【安藤忠雄建築】金子邸|一枚の壁の奥に、半階ずつ生活を積む―安藤忠雄、1983年の住宅(Kaneko House | Tadao Ando’s Split-Level House Behind a Concrete Wall)
建築概要
Architecture Overview
- 名称:金子邸
- 設計:安藤忠雄
- 所在地:東京都渋谷区
- 竣工:1983年
- 敷地面積: 172.9㎡
- 建築面積: 93.6㎡
- 延床面積: 169㎡
- 用途:住宅
- Name:Kaneko House
- Architect:Tadao Ando
- Completed:1983
- Location:Shibuya-ku, Tokyo, Japan
- Site Area:172.9 m²
- Building Area:93.6 m²
- Total Floor Area:169 m²
- Type:Private residence
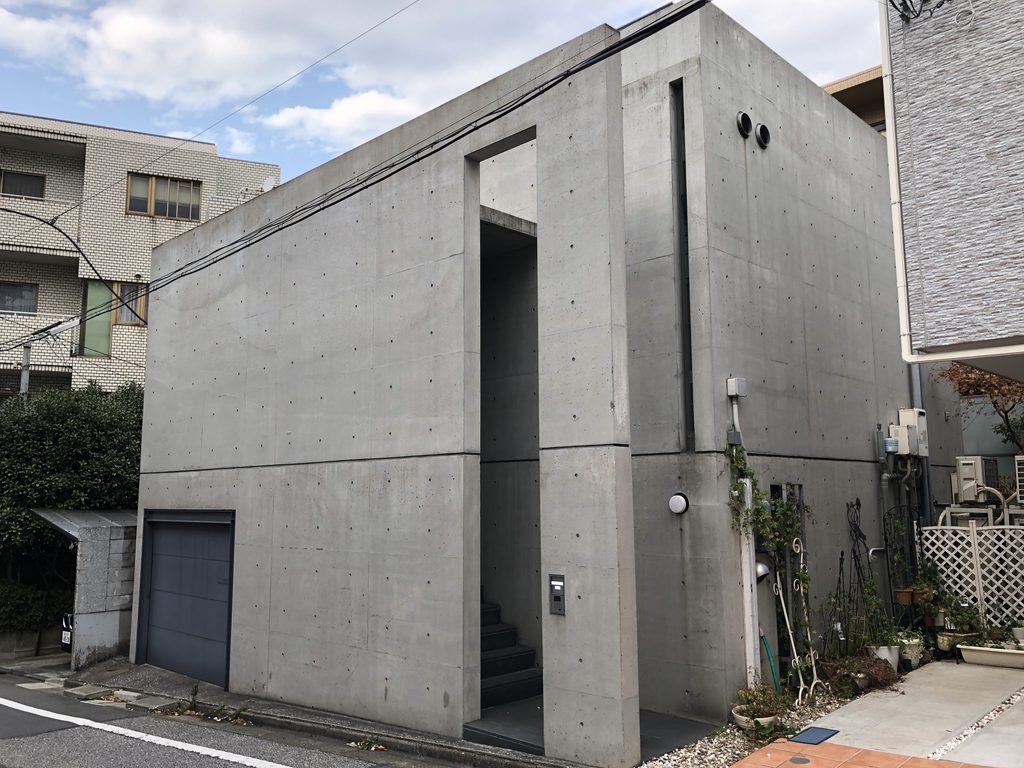
東京の住宅街に、一枚の大きなコンクリート壁が立っている。窓らしい窓はほとんど見えず、道路側に開けられているのは車庫と、壁を縦に切り取ったような細い開口である。
1983年に竣工した金子邸は、安藤忠雄が限られた都市住宅の内部に、複雑な高低差を組み込んだ初期住宅のひとつである。外観は極めて単純なコンクリートの箱に見えるが、内部では四つの主要な居室が半階ずつ高さを変えながら配置され、それらをトップライトから光が落ちる階段がつないでいる。
道路からその内部を見ることはできない。しかし外から確認できる細い入口と、その奥へ伸びる階段には、この住宅の構成が凝縮されている。
一枚の壁によって都市から距離を取り、その壁の奥で高さを変えながら生活を展開する。金子邸は、「閉じた箱」の内部に、垂直方向の豊かさをつくり出した住宅である。
On a quiet residential street in Tokyo stands a large plane of exposed concrete. There are almost no conventional windows facing the street. What can be seen is a garage door and a narrow vertical opening that appears to have been cut directly through the wall.
Completed in 1983, Kaneko House is an early Tadao Ando residence in which a compact urban site is transformed through a complex sequence of changing levels. Behind its remarkably simple exterior, four principal rooms are arranged at half-storey intervals and connected by a top-lit staircase.
The interior cannot be seen from the street. Yet the narrow entrance and the staircase visible beyond it reveal something essential about the organization of the house.
A wall establishes distance from the city, while life unfolds vertically behind it. Kaneko House is an architecture in which spatial richness is created inside an apparently closed concrete volume.
1. 道路に立つ、一枚の壁
A Wall Facing the Street
金子邸を前にして最初に意識するのは、住宅そのものよりも壁である。
The first element one becomes aware of at Kaneko House is not the house itself, but the wall.

道路側には打放しコンクリートの大きな面が立ち、室内の様子を伝える一般的な住宅の窓はほとんど見えない。周囲の住宅が窓やバルコニーによって街路と関係を結んでいるのに対し、金子邸はコンクリートの面によって街路との境界を明確にしている。
しかし、その壁は完全に閉じているわけではない。
A broad plane of exposed concrete faces the street, with almost none of the conventional windows through which a residence normally communicates with its surroundings.
Yet the wall is not completely closed.
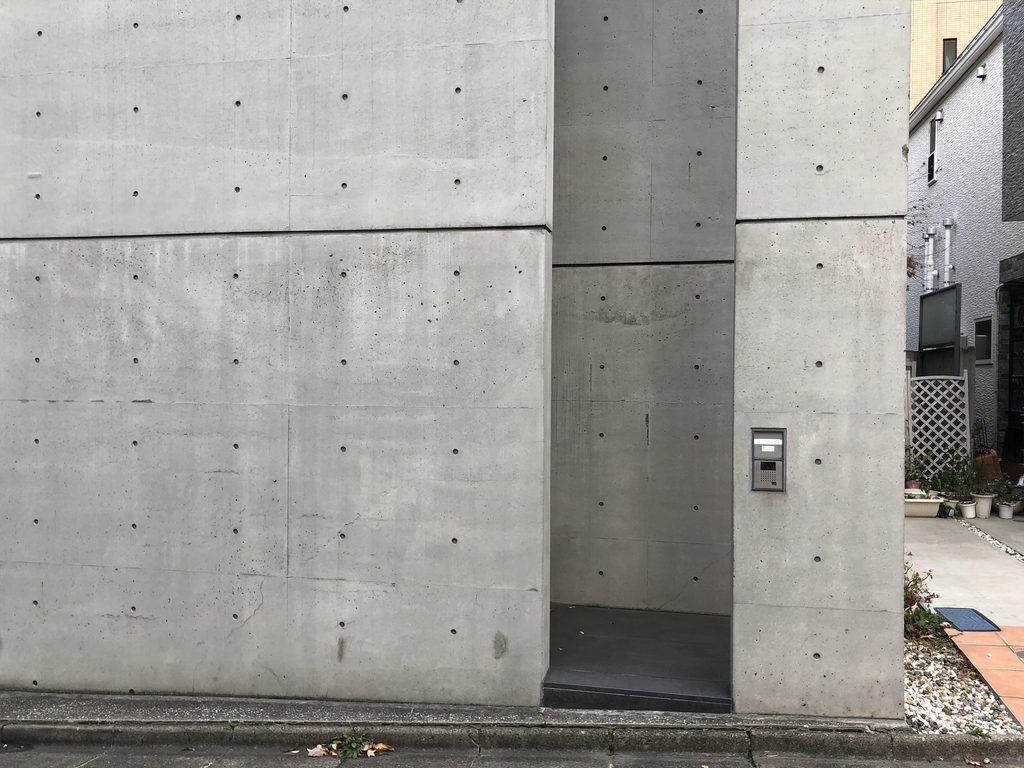
中央付近に、地面から上へ伸びる細長い切れ目がある。開口というより、厚い壁から一本の線を切り取ったように見える。
その奥は暗い。
道路から内部の生活は見えず、玄関扉さえ直接には現れない。見えるのは、壁の厚みと、その向こう側に存在する奥行きだけである。
壁は単に視線を遮断するための境界ではない。都市から住宅内部へ入るための「距離」をつくる装置になっている。
Near its center, a narrow vertical cut rises from the ground. It appears less like a conventional doorway than a line removed from the thickness of the concrete.
Beyond it lies darkness.
The life of the house remains invisible from the street, and even the entrance door is not immediately revealed. What becomes visible instead is the thickness of the wall and the depth of the space behind it.
The wall therefore does more than provide privacy. It creates a spatial distance between the city and domestic life.
2. スリットの奥で、階段が始まる
A Staircase Begins Behind the Slit
細い開口へ近づくと、外から見ていた壁の印象が変わる。
正面からは一本の切れ目にしか見えなかった場所に、奥行きが現れる。
Approaching the narrow opening changes the perception of the facade.
What appears frontally as a thin vertical cut suddenly acquires depth.
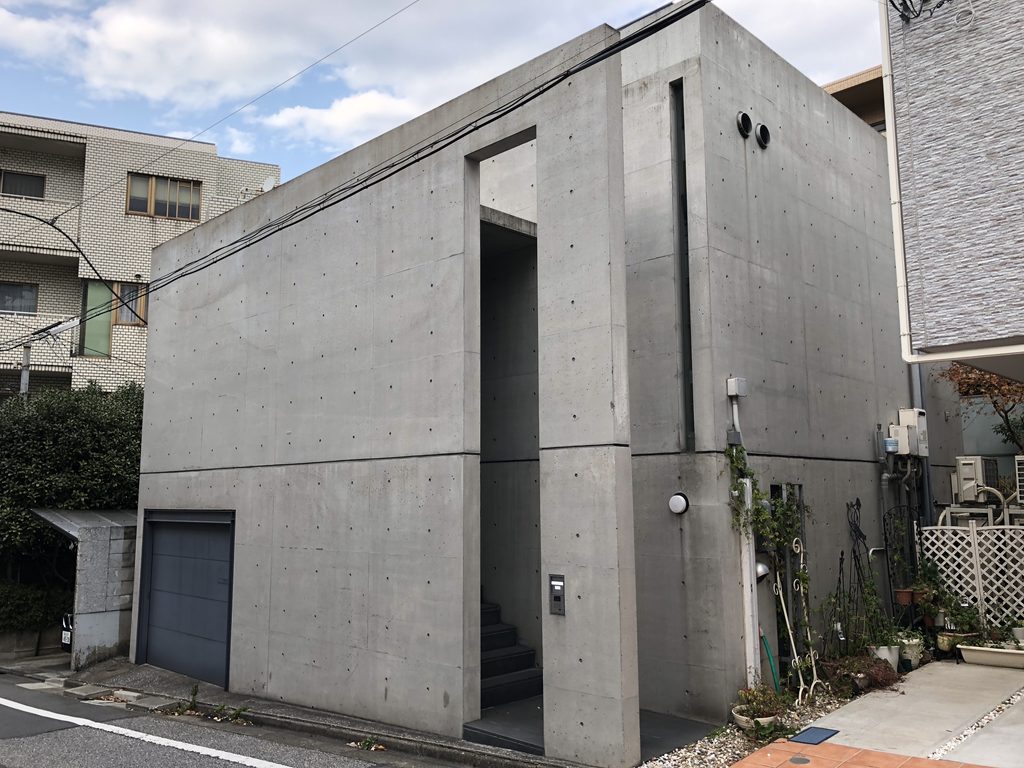
さらに角度を変えると、その奥に階段が隠されていることが分かる。
From another angle, a staircase becomes visible behind the wall.
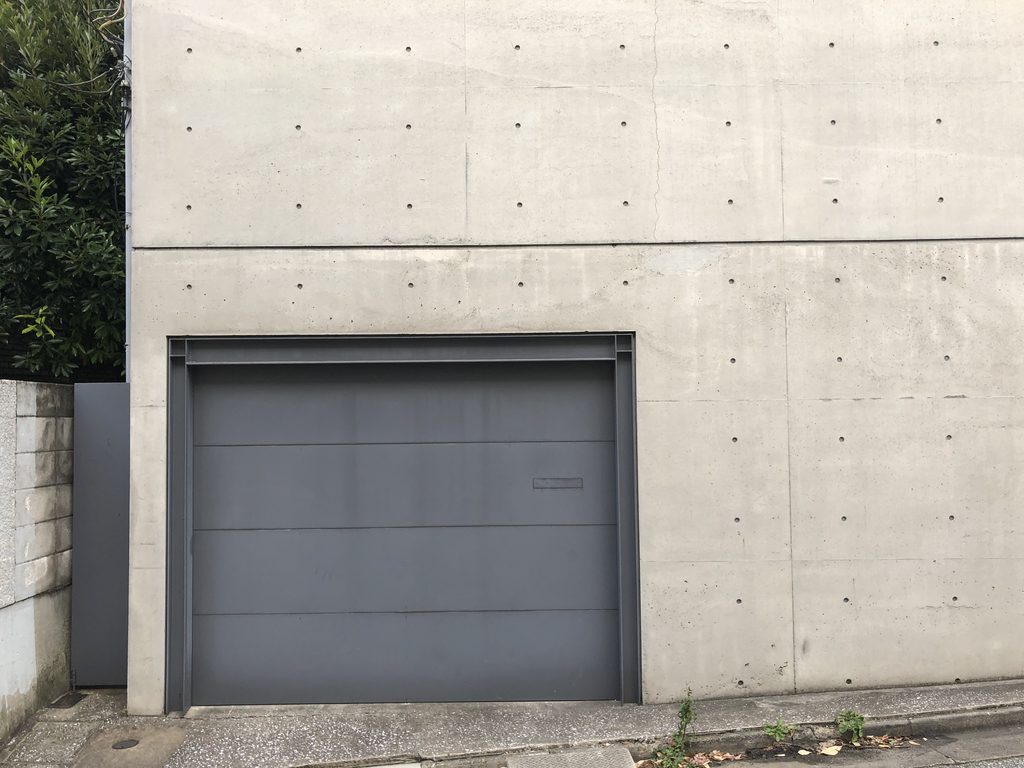
金子邸では、道路から玄関へ水平に入るのではない。資料によれば、独立した道路側の壁に設けられた開口を通り、階段を上って、道路面から半階上に置かれた玄関へ到達する構成になっている。
つまり、この住宅では「家に入る」という行為そのものに高さの変化が組み込まれている。
At Kaneko House, one does not simply move horizontally from the street into the entrance. Published documentation shows that the opening in the freestanding street wall leads to stairs, with the entrance positioned half a storey above street level.
Entering the house therefore begins with a change in elevation.
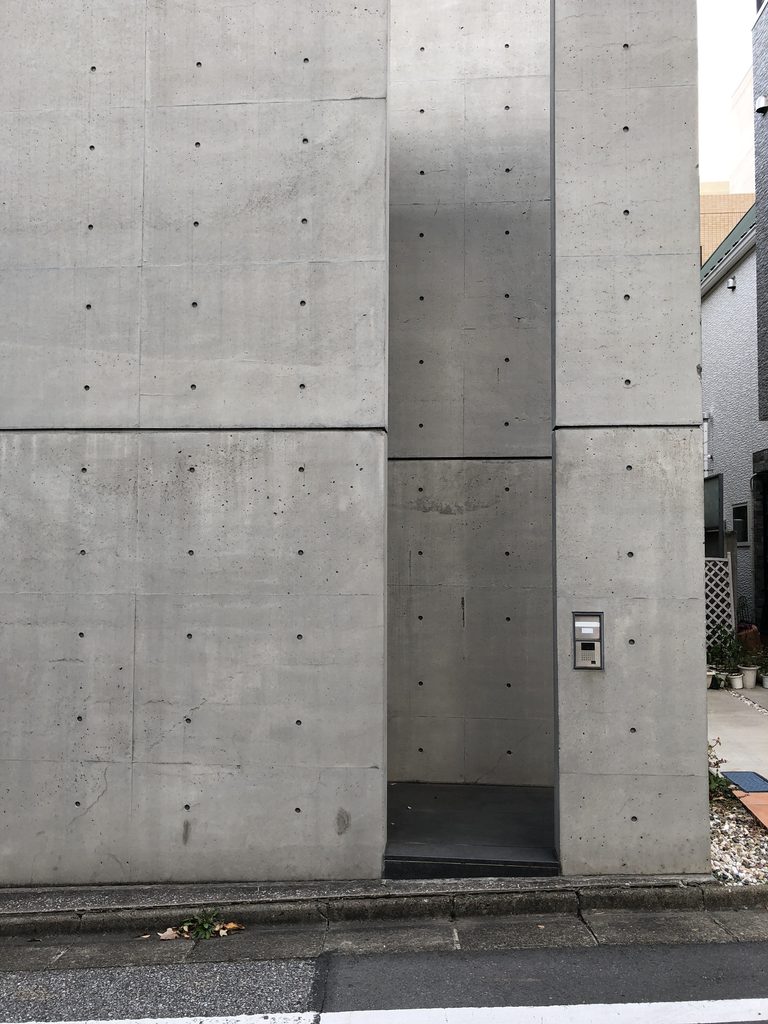
左右をコンクリートに挟まれた細い階段を上るにつれて、道路は背後へ沈んでいく。正面には住宅内部がすぐに開けるのではなく、暗がりの中へ階段が続いている。
外部から内部へ、明るさから暗さへ、そして道路面から半階上へ。
わずかな距離の中で環境を段階的に変化させることで、道路と生活空間の間に心理的な距離が生み出されている。
As the staircase rises between concrete walls, the street begins to fall away behind the visitor. The interior is not immediately revealed; instead, the stair continues into shadow.
From outside to inside, from light toward darkness, and from street level to half a level above it, a very short physical distance is transformed into a sequence of spatial transitions.
3. 半階ずつずれる、四つの生活空間
Four Living Spaces Shifted by Half a Storey
外からはほとんど分からないが、金子邸の核心はこの階段の先にある。
資料に残された図面と解説によれば、住宅内部には四つの主要な居室があり、それぞれが半階ずつ異なる高さに配置されている。居室を同じ床レベルに並べ、廊下によって水平につなぐのではなく、階段そのものによって生活空間を連続させているのである。
玄関から階段を上ると居間、その半階上に食堂、さらに半階上に子ども室があり、子ども室から半階下がった位置に主寝室が置かれる。階段上部にはトップライトが設けられ、垂直方向へ連続する動線に光が落ちる。
The essential organization of Kaneko House lies beyond what can be seen from the street.
Published plans and descriptions show four principal rooms arranged at half-storey intervals. Instead of placing rooms on conventional floors and connecting them with corridors, the house uses the staircase itself to establish continuity between different parts of domestic life.
From the entrance, stairs rise to the living room. Half a storey above is the dining room, followed by the children’s room another half level higher, while the main bedroom occupies another staggered level. A skylight above the staircase introduces light into this vertical circulation sequence.
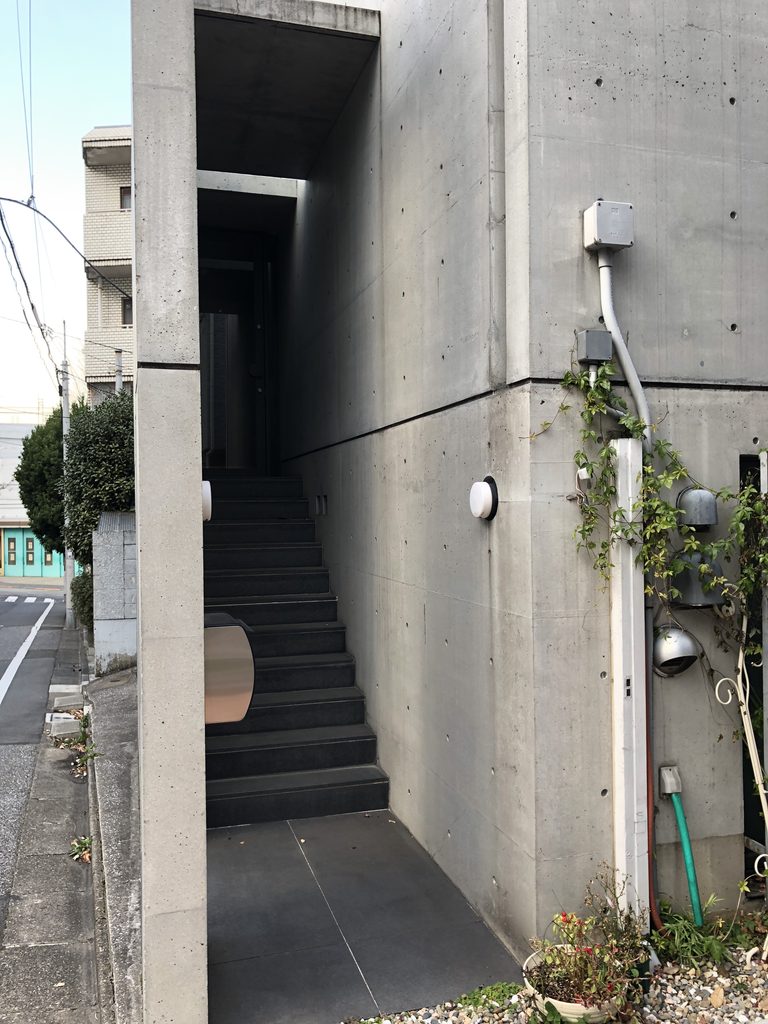
道路側から見える垂直の切れ目は、単なるファサードの造形ではない。その奥には、住宅全体を高さ方向へ編成する階段が存在している。
さらに南北には二つの中庭が設けられている。南側は壁に囲われながらも明るく開放的な中庭、北側は光を限定したより閉鎖的な中庭とされ、四つの居室から南側の中庭を望めるよう計画されている。北側の小さな中庭は光井戸としての役割を持ち、その空間は階段に沿って屋上まで連続する。
限られた敷地の中で床面積をただ積み上げるのではなく、半階という小さな高さの差と、二つの中庭、そして階段から落ちる光によって、それぞれの場所に異なる性格を与えている。
外から見える静かな箱の内部には、実際には高さと光によって細かく分節された立体的な生活空間が組み込まれているのである。
The vertical cut visible from the street is therefore more than a formal gesture. Behind it lies the circulation system that organizes the entire house.
Two courtyards further articulate the interior. The larger courtyard to the south is described as bright and open despite being enclosed by an independent wall, while the smaller northern courtyard is more contained and receives limited light. The latter acts as a lightwell extending upward alongside the staircase.
Rather than simply stacking floor area on a limited urban site, Ando uses half-level differences, courtyards, and light to give each part of the house a distinct spatial character.
Behind the silent exterior is a three-dimensional domestic landscape organized through level and light.
4. 閉じた外観と、内側へ向かう住宅
A Closed Exterior and an Inward-Looking House
金子邸を少し離れて眺めると、その閉鎖性が周囲の街並みの中でより鮮明になる。
Seen from farther along the street, the reticence of Kaneko House becomes even more pronounced.
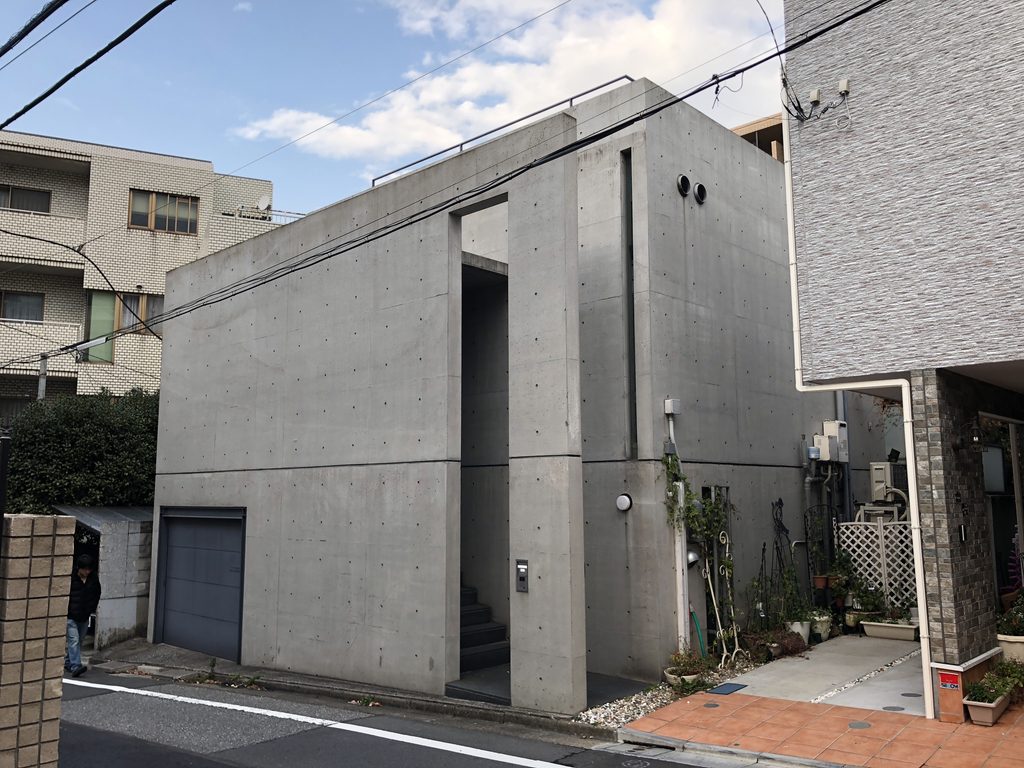
大きなコンクリートの壁、車庫、細い入口。住宅として外部へ表情を見せる要素は驚くほど少ない。
しかし、これは内部まで閉ざされた住宅であることを意味しない。
外部からの視線を道路側の壁で受け止め、その内側に二つの中庭をつくり、トップライトから階段へ光を落とす。街路に向かって大きく開く代わりに、住宅の内部に別の「外部」をつくることで、光や空を取り込んでいる。
この構成には、住吉の長屋以来の安藤忠雄の住宅に共通する問題意識を見ることができる。ただし金子邸では、中庭によって建物を前後に分断するのではなく、スキップフロアと階段によって生活を垂直方向へ連続させている。
1982–83年という時期は、小篠邸、六甲の集合住宅Ⅰ、TIME’Sへと安藤の建築が展開していく時期とも重なる。GA ARCHITECT 08でも、金子邸はこれらの作品と同じ初期作品群の中に収録されている。
小さな個人住宅でありながら、ここにはその後の安藤建築にもつながる、壁、動線、光、高低差をひとつの空間体験へまとめる思考が凝縮されている。
A concrete wall, a garage, and a narrow entrance are almost all that the house reveals to the city.
Yet this does not mean that the interior itself is without openness.
Views from the street are blocked by the outer wall, while courtyards and a skylight introduce light and exterior space within the protected interior. Instead of opening broadly toward the street, the house effectively creates another exterior world within its own boundaries.
This approach can be understood within the development of Ando’s early residential architecture, while the split levels give Kaneko House a distinct vertical organization of its own.
Designed in 1982–83, it belongs to the same formative period as Rokko Housing I and immediately precedes TIME’S. GA ARCHITECT 08 places Kaneko House among these works in its survey of Ando’s architecture from 1972 to 1987.
Despite its modest scale, the house condenses several concerns that would continue through Ando’s architecture: walls, movement, light, and changes in level brought together as a single spatial experience.
My Impression
金子邸を訪れて印象的だったのは、これほど情報の少ない外観なのに、なぜかその奥へ意識を引き込まれることであった。
What stayed with me most when visiting Kaneko House was how little the exterior revealed, and yet how strongly it drew my attention toward what lay behind it.
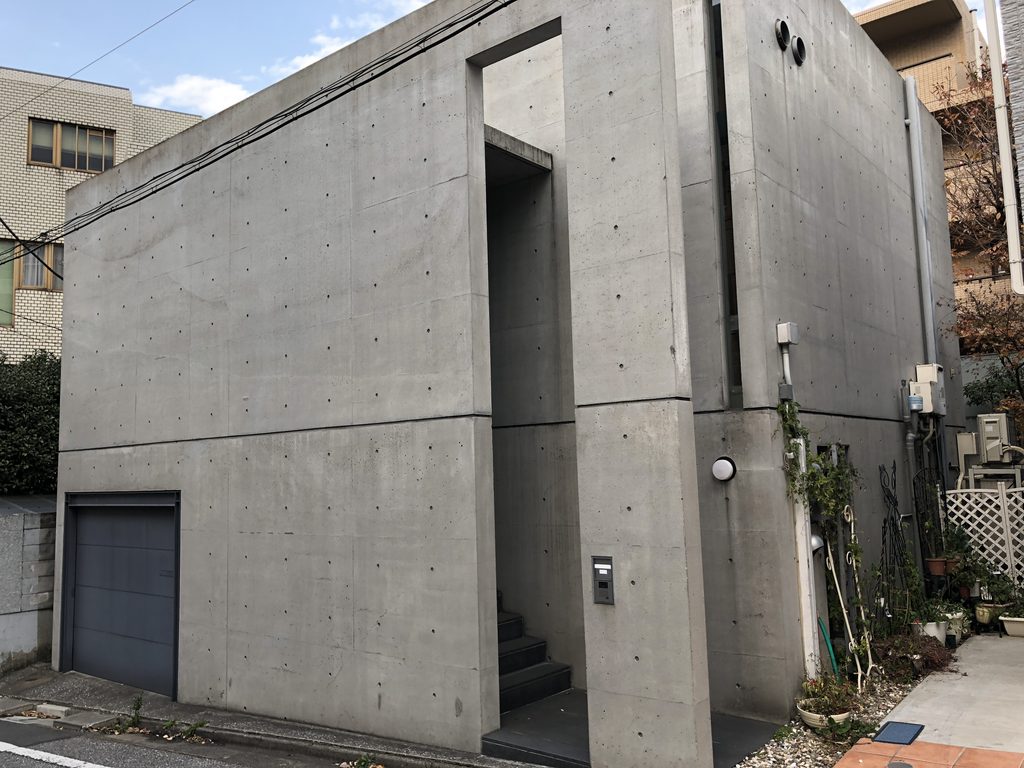
窓が並んでいるわけでも、特徴的な造形が道路へ飛び出しているわけでもない。見えるのは大きなコンクリートの面と、そこに入った一本の細い切れ目である。
それでも、その切れ目の奥に立つと階段が現れる。
道路から見ていた平面的な壁が突然奥行きを持ち、その先にまだ見えない空間が続いていることが分かる。この瞬間が、今回の訪問で最も面白かった。
There is no sequence of windows and no dramatic form projecting toward the street. What remains is a broad concrete surface and a single narrow cut.
Yet when I stood beside that cut, a staircase appeared.
The wall that had seemed almost two-dimensional from the street suddenly acquired depth, and it became clear that another sequence of spaces continued beyond what I could see.
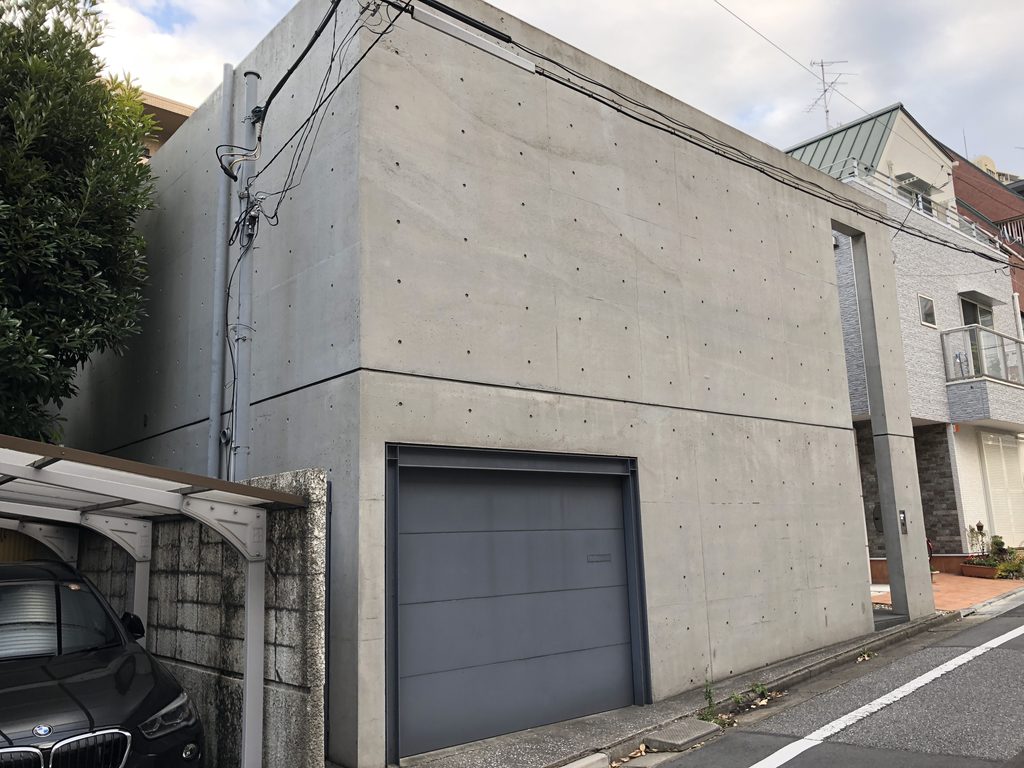
もちろん個人邸なので内部へ入ることはできない。しかし図面を知ったうえでこの階段を見ると、その先に半階ずつずれた居間、食堂、子ども室、寝室が続き、上から光が落ちていることを想像できる。
外から内部を見せないことが、かえって内部の空間を強く意識させる。
安藤忠雄の住宅には、実際に中へ入らなければ本当の空間体験に触れられない作品が多い。金子邸はその中でも特に、道路から見えるわずかな手がかりによって、見えない内部の構成を想像させる住宅だった。
派手な建築ではない。
けれど、一枚の壁に開けられた細い切れ目と、その奥に隠された階段を見るだけでも、この住宅が単純なコンクリートの箱ではないことは十分に伝わってきた。
As this remains a private residence, the interior cannot be visited. But after studying the plans, the visible staircase becomes a clue to the entire organization of the house: living room, dining room, children’s room, and bedroom shifting by half levels, with light descending from above.
The refusal to reveal the interior from the street paradoxically makes that unseen interior more present in the imagination.
Many of Ando’s houses can only be fully understood by moving through them. Kaneko House is particularly intriguing because the few clues visible from the public realm are enough to make the hidden spatial structure imaginable.
It is not a spectacular building.
Yet the narrow cut in a concrete wall and the staircase concealed behind it are enough to reveal that this is far more than a simple concrete box.
この建築をもっと知る
『安藤忠雄の建築 0 増補改訂版 プロセスと発想』
安藤忠雄の建築が生まれるまでの思考を、スケッチや図面を通してたどる一冊。金子邸も収録されており、道路側を閉ざすコンクリートの壁、その奥に展開するスキップフロアや中庭など、外観写真だけでは見えない住宅内部の構成を理解するうえで参考になる。
2019年刊行の増補改訂版では初期作品から近年のプロジェクトまで幅広く収録されており、金子邸を安藤忠雄の住宅建築の展開の中で捉えることができる。日本語・英語併記。
※本ページにはアフィリエイトリンクが含まれています。
![[商品価格に関しましては、リンクが作成された時点と現時点で情報が変更されている場合がございます。]](https://hbb.afl.rakuten.co.jp/hgb/56cb6702.432b7515.56cb6703.3fde08f4/?me_id=1213310&item_id=19463327&pc=https%3A%2F%2Fthumbnail.image.rakuten.co.jp%2F%400_mall%2Fbook%2Fcabinet%2F3785%2F9784887063785.jpg%3F_ex%3D240x240&s=240x240&t=picttext "[商品価格に関しましては、リンクが作成された時点と現時点で情報が変更されている場合がございます。]")

Further Reading
TADAO ANDO 0 Process and Idea: Expanded and Revised Edition
This bilingual volume published by TOTO Publishing explicitly includes Kaneko House and focuses on Ando’s sketches and drawings as a way of tracing the development of his architectural ideas. The expanded edition was published in 2019 and contains 368 pages.
For this article, this is the strongest choice for both the Japanese and English Further Reading sections because the same edition is bilingual. I would use it for the English version as well if the Amazon US listing is available when the affiliate link is created; otherwise, the English Further Reading section can simply be omitted.
Disclosure: This page contains affiliate links. I may earn a commission from qualifying purchases at no additional cost to you.
View on Amazon →