【安藤忠雄建築】WALL AVENUE|北野坂に立つ、一枚の壁(WALL AVENUE | A Single Wall Standing Along Kitano-zaka)
建築概要
Architecture Overview
- 名称:WALL AVENUE(ウォールアベニュー)
- 設計:安藤忠雄
- 所在地:兵庫県神戸市中央区山本通
- 竣工:1989年
- 用途:商業施設・ギャラリー
- Name:WALL AVENUE
- Architect:Tadao Ando
- Completed:1989
- Location:Yamamoto-dori, Chuo-ku, Kobe, Hyogo, Japan
- Type:Commercial building / gallery
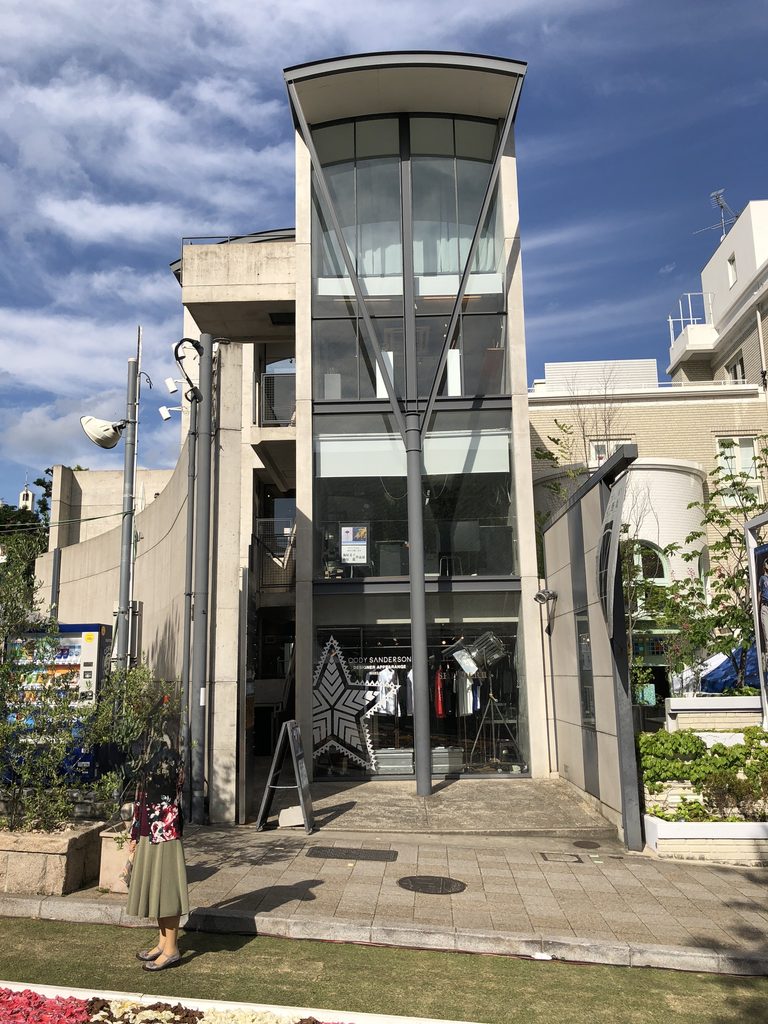
WALL AVENUEは、神戸・北野坂沿いに1989年に竣工した安藤忠雄設計の商業建築である。現在も2階・3階にはGALLERY北野坂が入り、建物が継続して使われている。神戸市内の安藤建築を紹介する資料でも、2棟をずらして配置し、その間を通路や階段が縫うように構成されていることが特徴として挙げられている。
北野一帯には、北野アレイ、ローズガーデン、リンズギャラリー、北野アイビーコート、北野TO、リランズゲート、WALL STEPなど、1970年代後半から1980年代にかけて設計された安藤忠雄の商業建築が集中している。WALL AVENUEは1989年の作品であり、この一連の北野での仕事のなかでは後期に位置する。
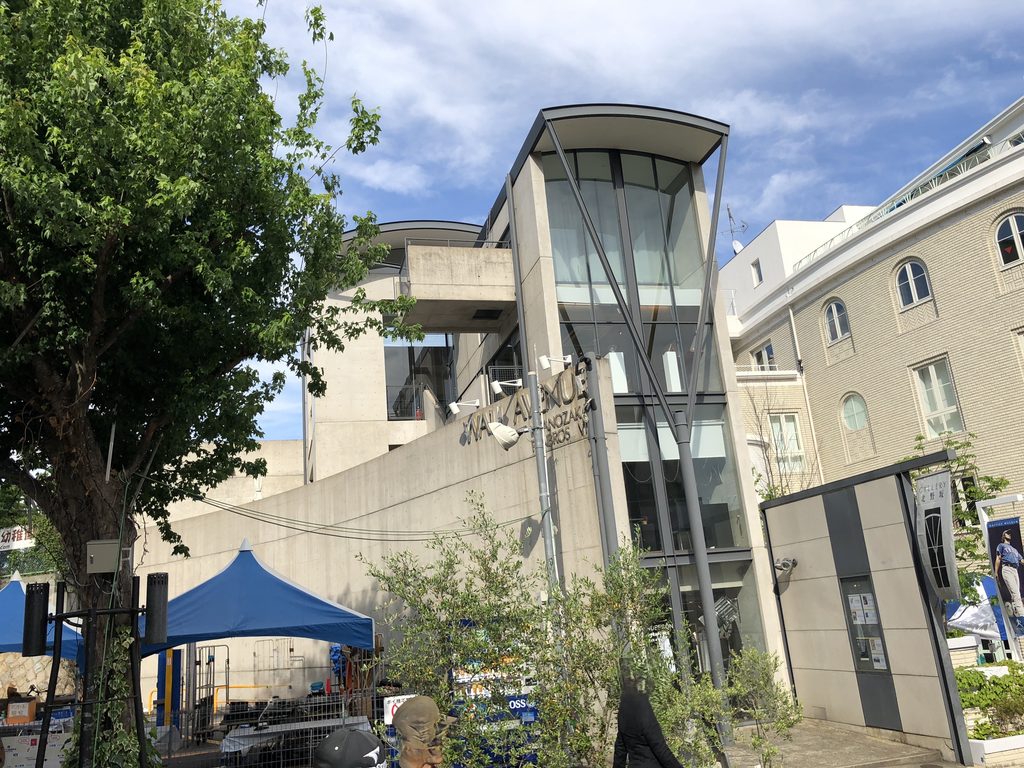
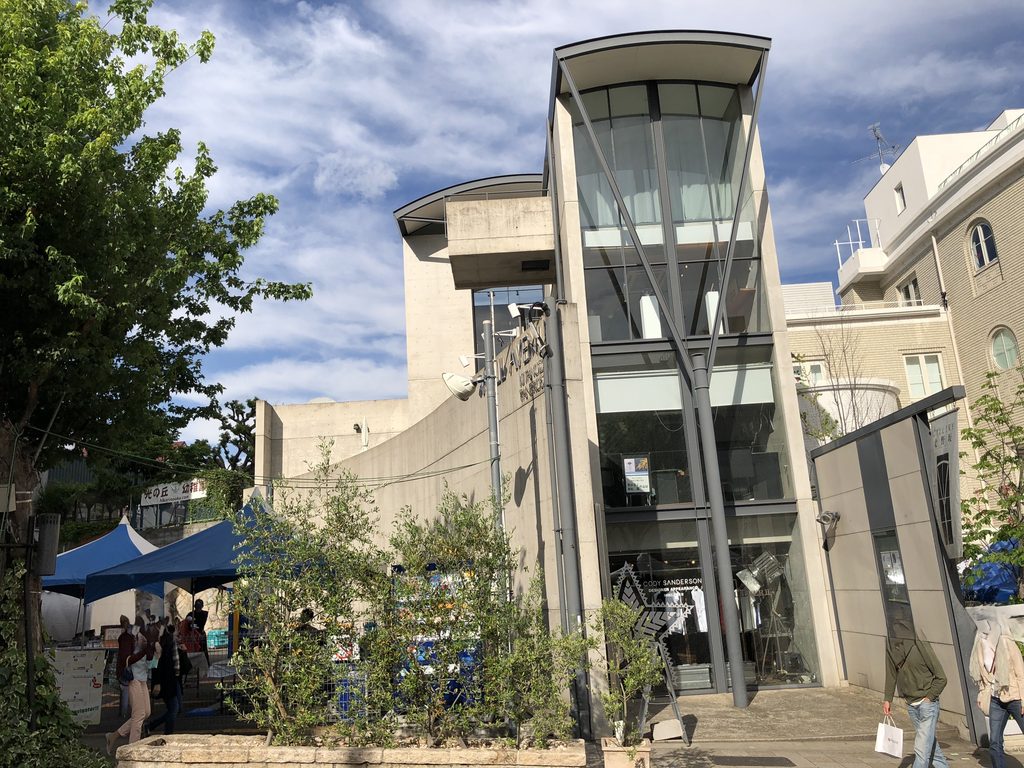
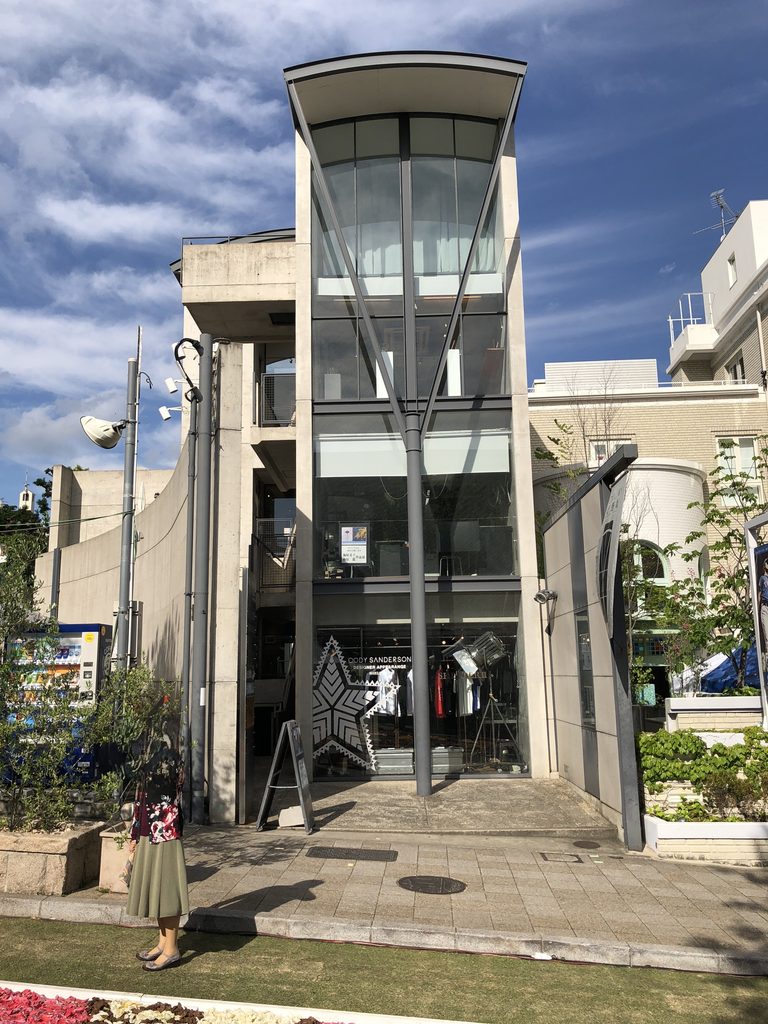
建物の大きな特徴は、北野坂側から敷地奥へと伸びる打放しコンクリートの壁と、その壁の背後に配置された複数のヴォリュームである。通路や階段は単なる移動設備として処理されるのではなく、建物の外部と内部を連続させながら立体的な動線を形成している。正面には大きなガラス面と細い鉄骨フレームが現れ、重量感のあるコンクリート壁と対照的な軽さをつくり出している。
WALL AVENUE is a commercial building designed by Tadao Ando and completed in 1989 along Kitano-zaka in Kobe. The building remains in active use today, with gallery spaces occupying its upper floors. Its distinctive composition consists of two offset building volumes, with passages and stairways running through the spaces between them.
Kitano contains a remarkable concentration of Ando’s commercial architecture from the late 1970s and 1980s, including Kitano Alley, Rose Garden, Kitano Ivy Court, Rin’s Gallery, Kitano TO, Riran’s Gate, and WALL STEP. Completed in 1989, WALL AVENUE belongs to the later phase of this extended series of architectural experiments in the district.
The building is defined by a long exposed-concrete wall extending inward from Kitano-zaka, with multiple volumes arranged behind it. Passages and stairs are treated not merely as circulation elements but as integral parts of the architecture, connecting interior and exterior spaces while establishing a three-dimensional sequence of movement. Facing the street, a large glazed façade and slender steel framework introduce a striking sense of lightness in contrast to the weight of the concrete walls.
1.北野坂に伸びる壁
A Wall Extending from Kitano-zaka
神戸・北野坂を歩いていると、周囲の洋館や店舗とは明らかに異なる打放しコンクリートの建築が現れる。1989年に竣工したWALL AVENUEである。
Walking along Kitano-zaka in Kobe, WALL AVENUE appears distinctly different from the Western-style buildings and commercial façades that characterize the surrounding district.
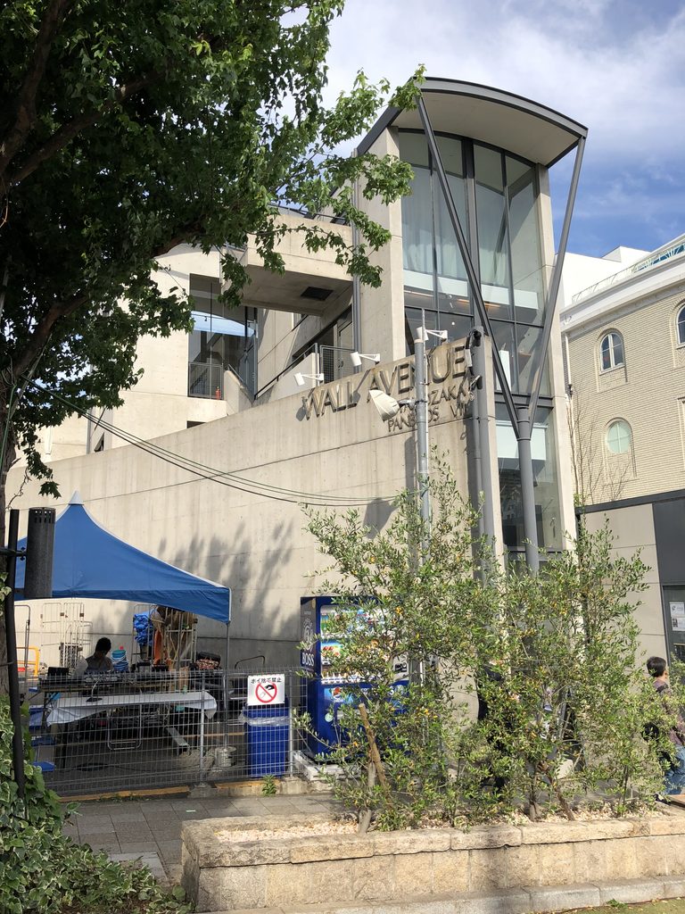
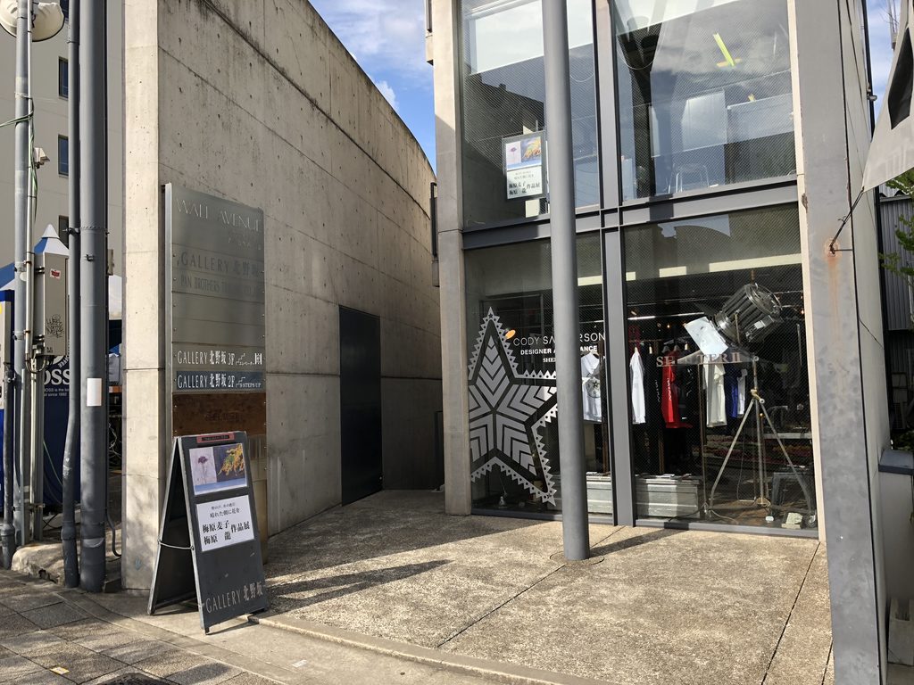
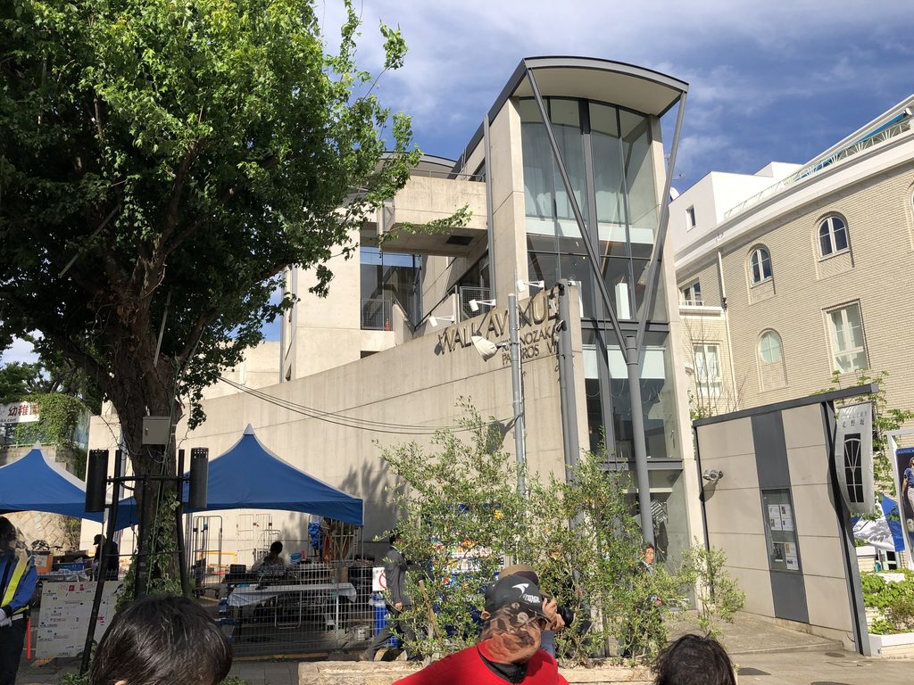
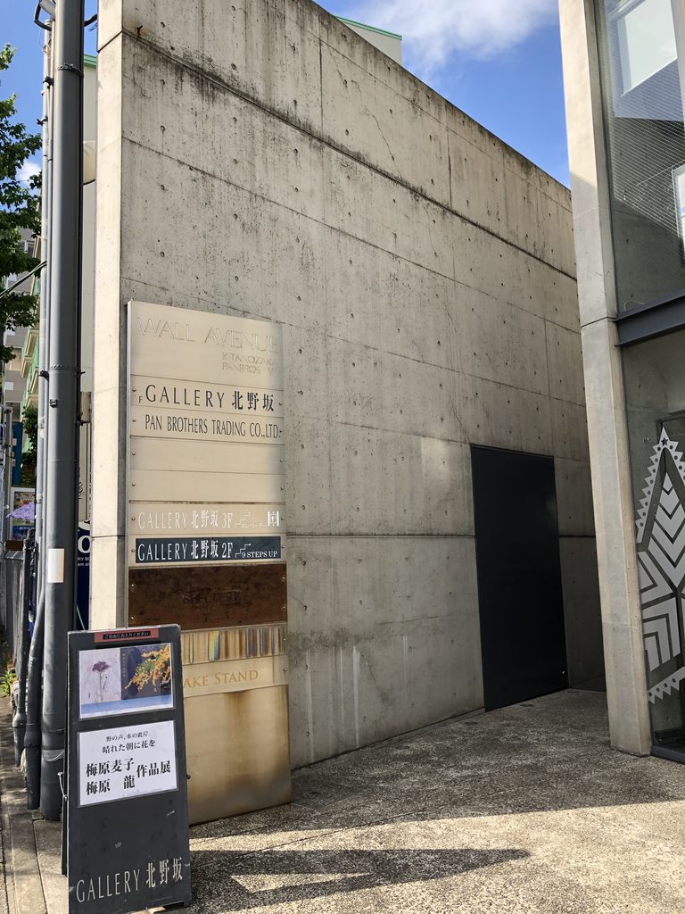
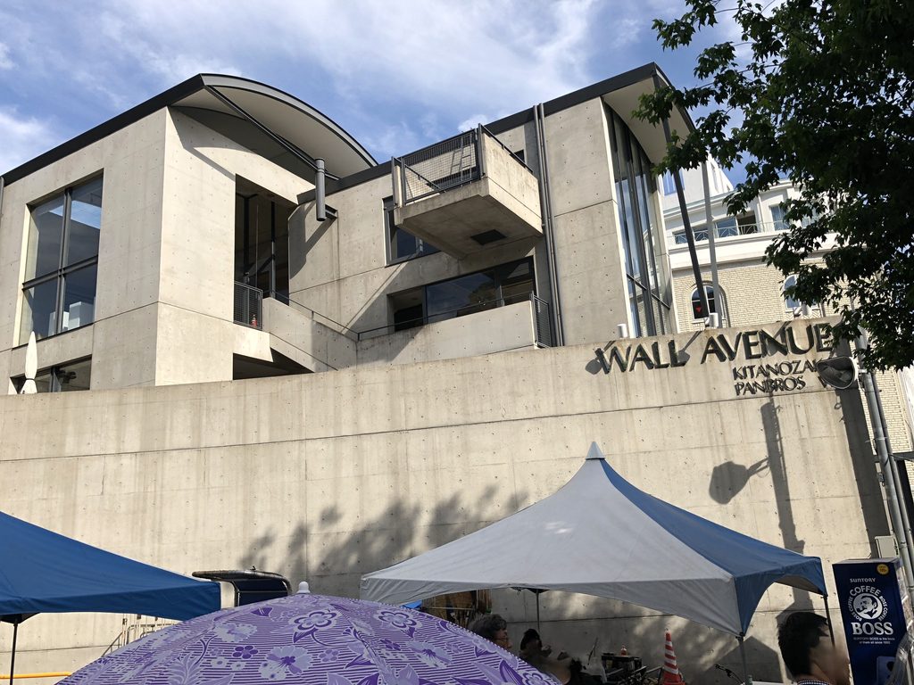
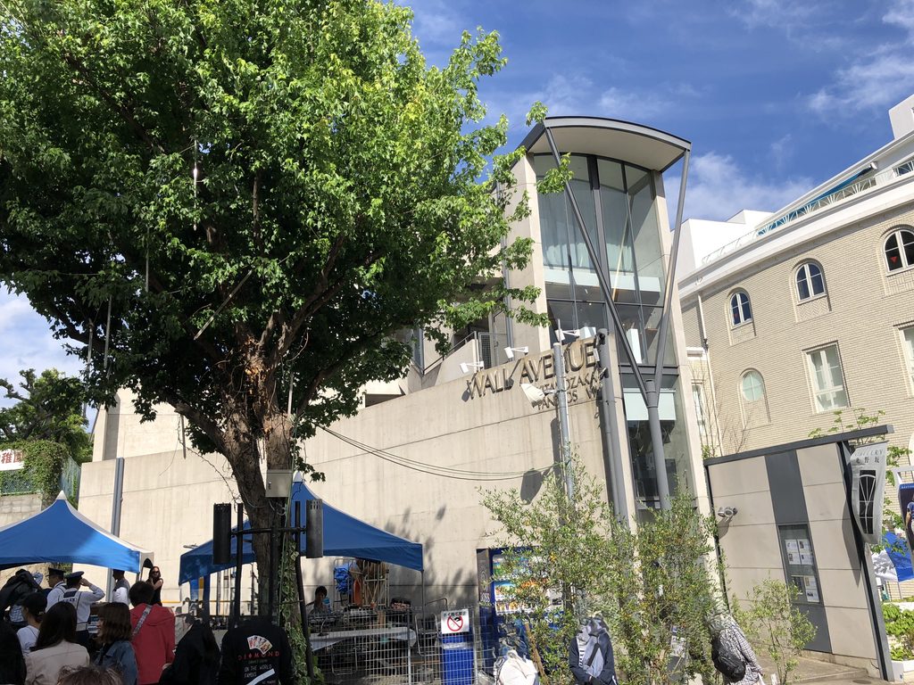
建物の名称が示すとおり、ここで最も強い存在感を持っているのは壁である。北野坂に面した部分から敷地の奥へ向かって長いコンクリート壁が伸び、その背後から建物のヴォリュームが立ち上がっている。
As the name suggests, the wall is the dominant architectural element. A long plane of exposed concrete extends from the street deep into the site, while the volumes of the building rise behind it.
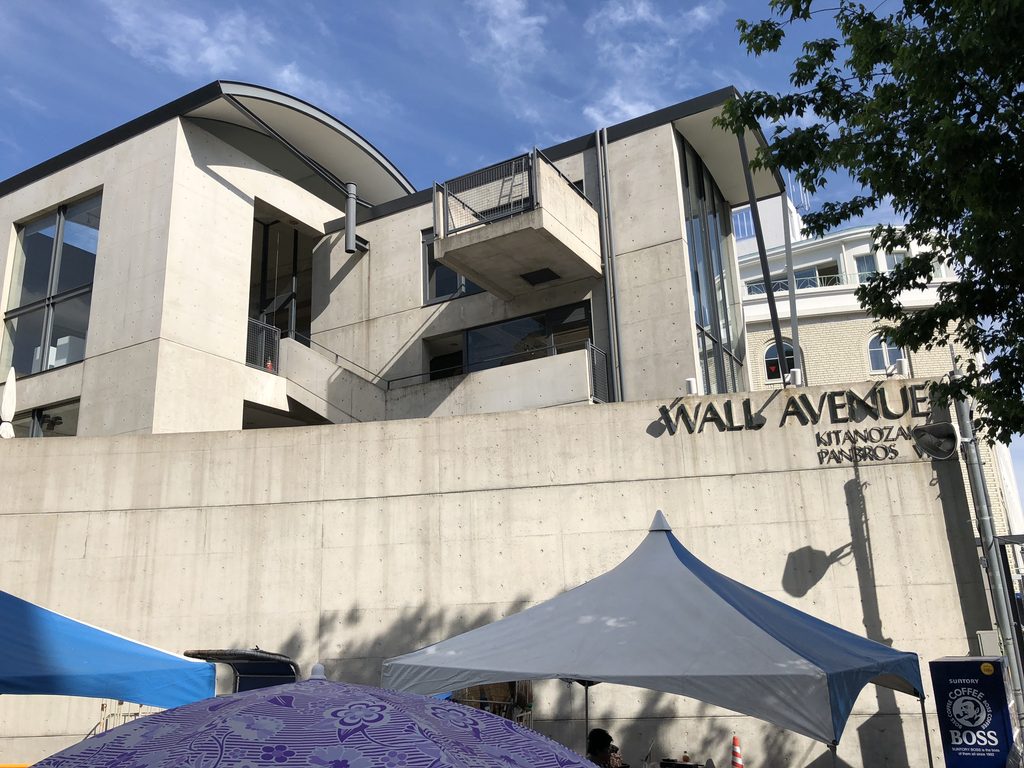
しかし、この壁は建物を単純に閉鎖するためのものではない。道路から見える範囲を限定しながら、壁と建物の間には人が通るための隙間が残されている。正面から建物全体を一度に見せるのではなく、その奥に何があるのかを少しずつ知る構成になっている。
The wall, however, is not simply intended to enclose the building. While limiting what can be seen from the street, it leaves narrow spaces through which people can enter and move deeper into the site. Rather than revealing the entire building at once, the architecture allows its spatial organization to emerge gradually.
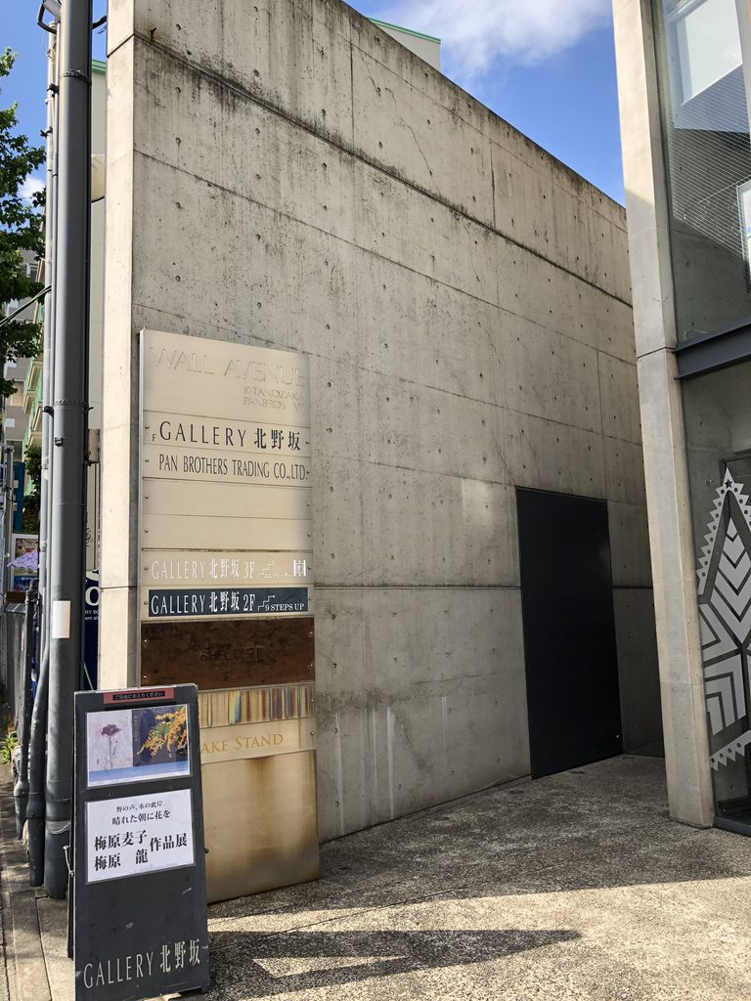
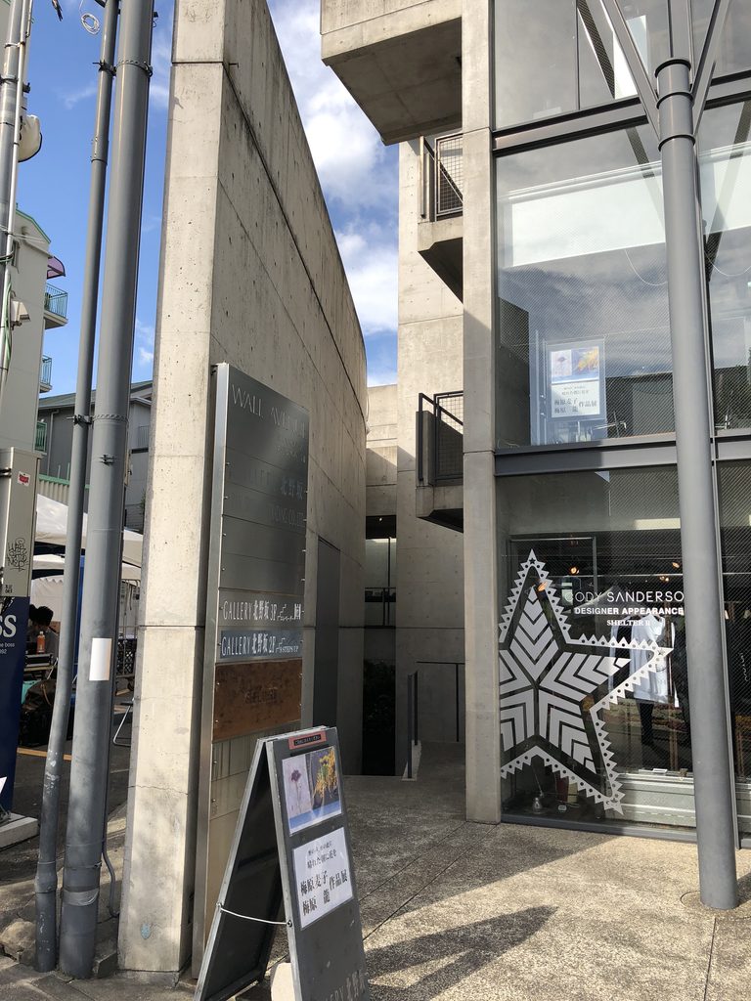
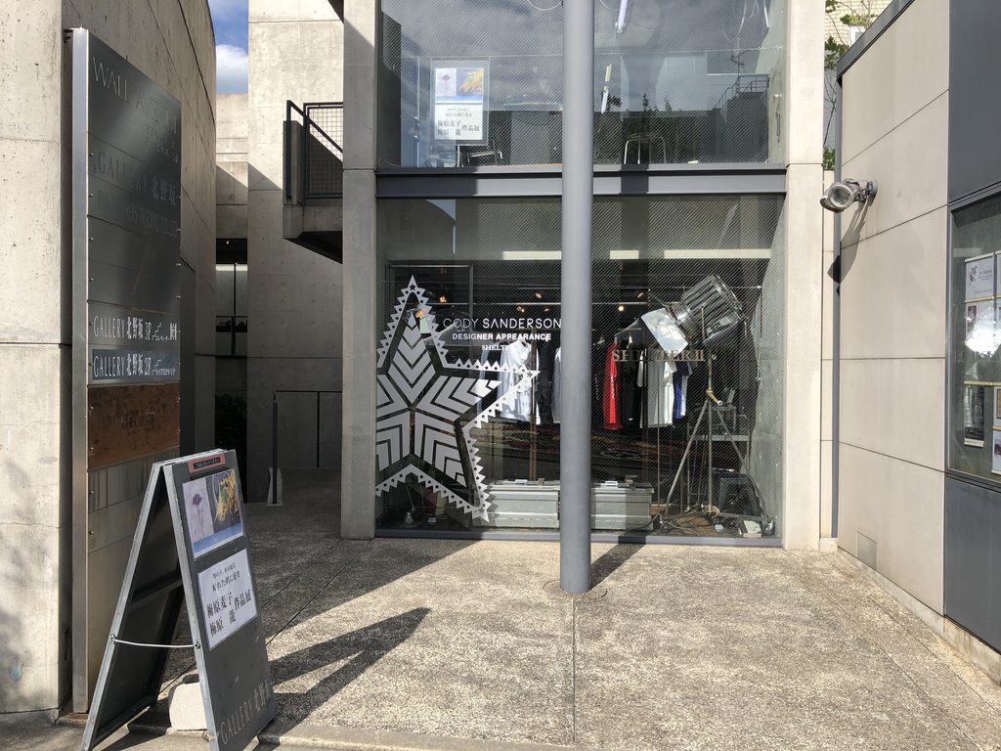
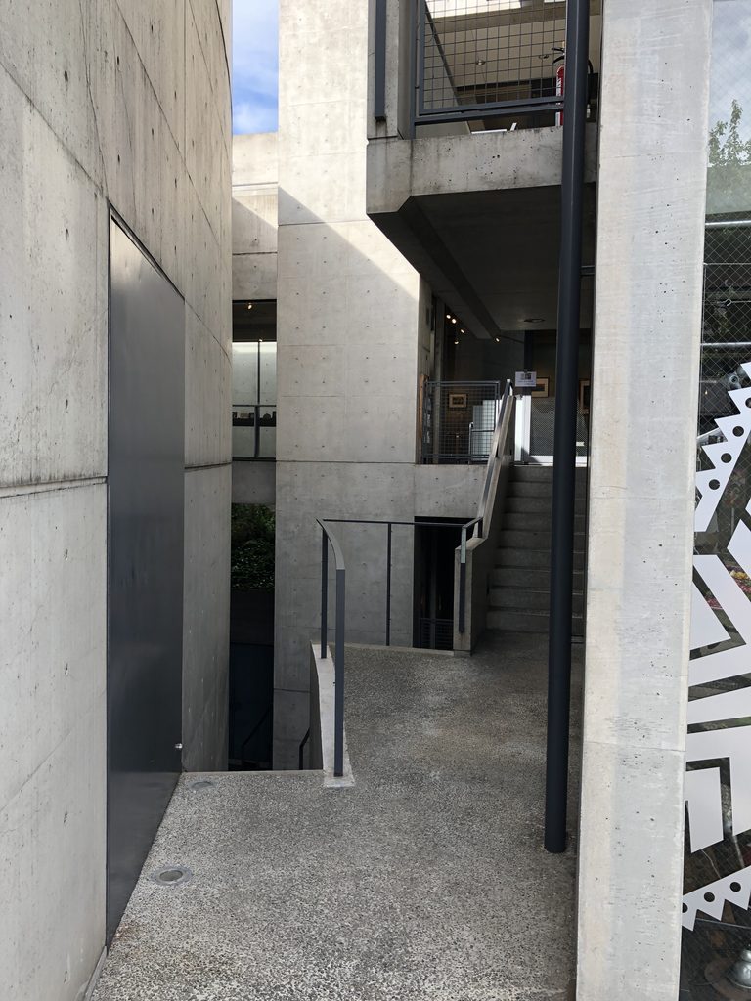
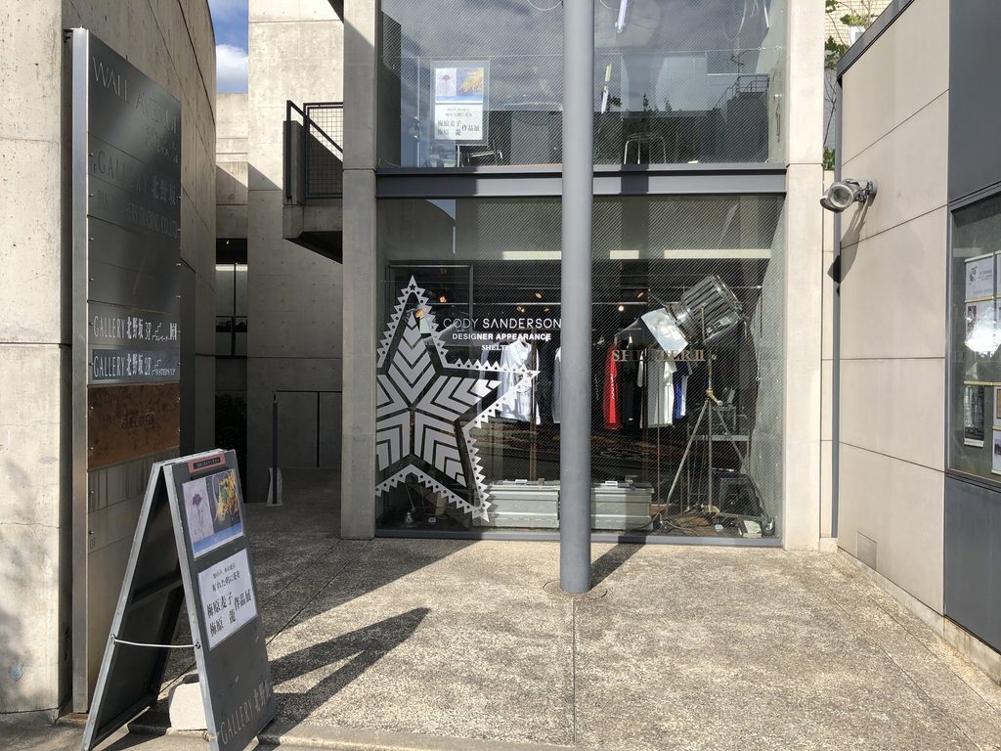
実際に入口へ近づくと、壁の向こう側に通路や階段、さらに別のコンクリート壁が重なっていることが分かる。道路から眺めたときには一枚に見えていた壁が、内部へ進むことで立体的な空間の一部へと変わっていく。
WALL AVENUEは、正面から見た外観だけで完結する建築ではない。壁に沿って歩き、その向こうへ進むことによって初めて全体の構成が理解できる建築である。
Approaching the entrance reveals passages, stairs, and additional concrete planes layered behind the wall. What initially appears from the street as a single surface gradually becomes part of a more complex three-dimensional composition.
WALL AVENUE therefore cannot be fully understood from its façade alone. Its architecture becomes legible through movement—by walking alongside the wall and entering the spaces beyond it.
2.コンクリートの重さと、ガラスの軽さ
The Weight of Concrete and the Lightness of Glass
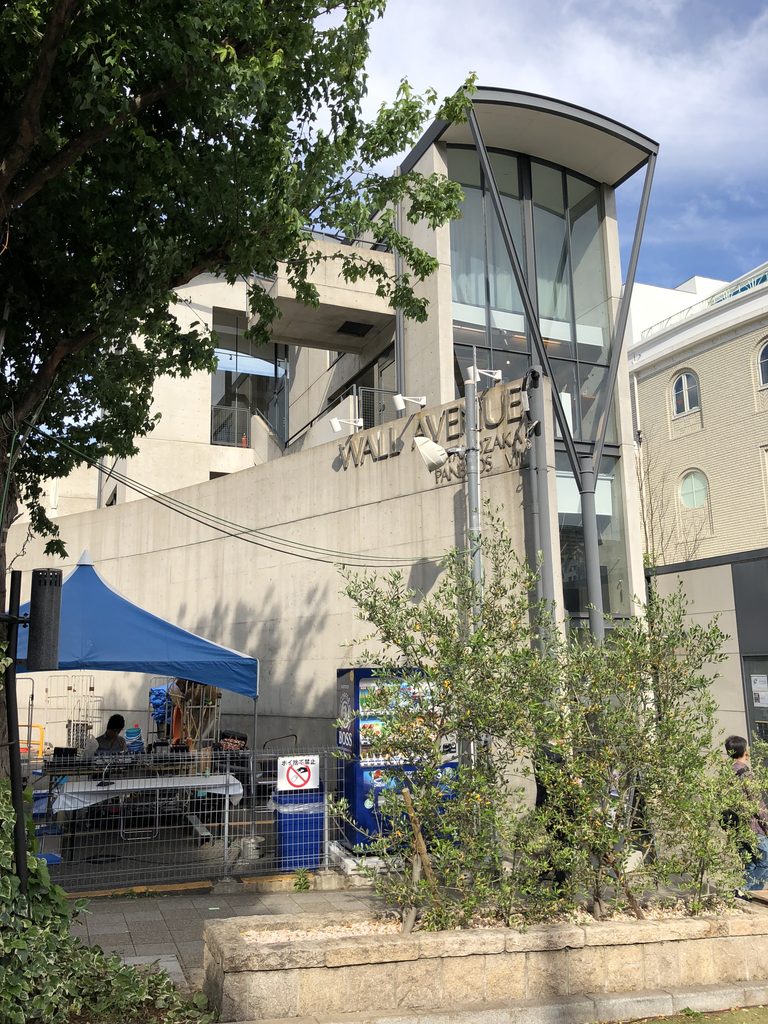
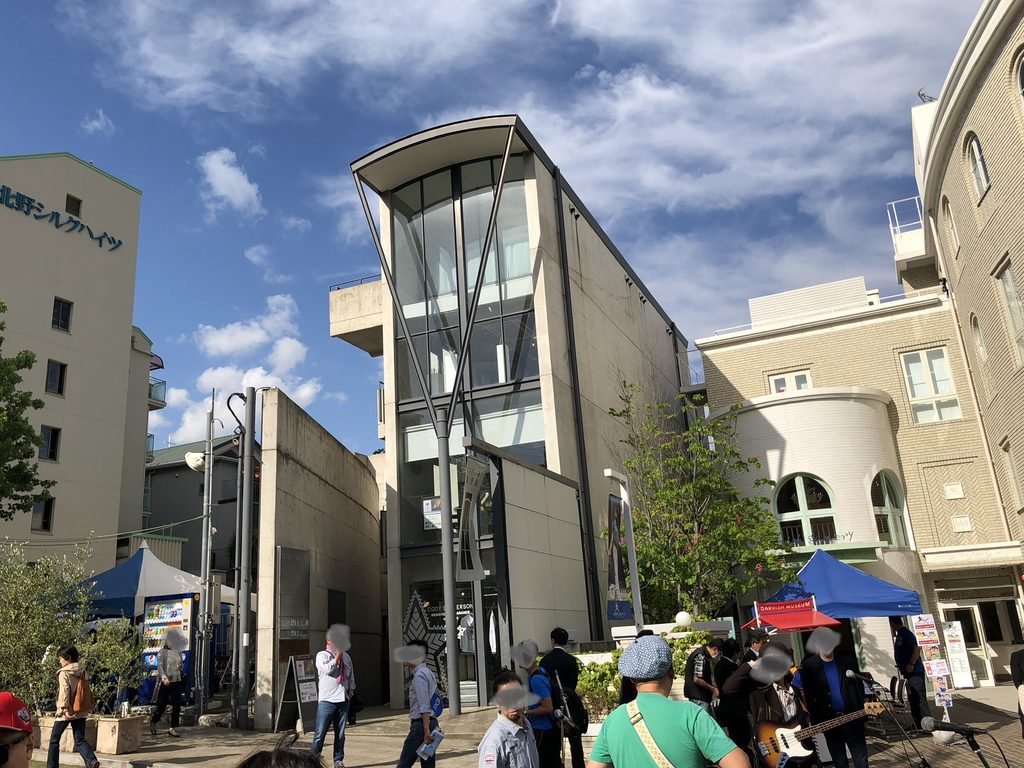
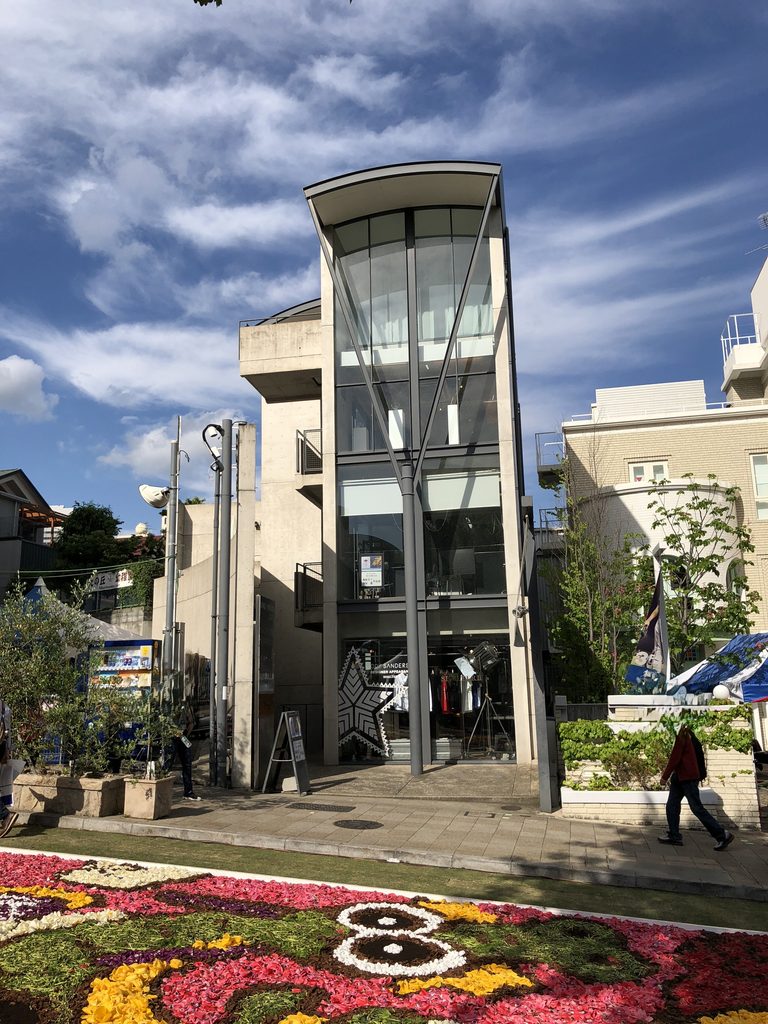
北野坂側で最も目を引くのは、高さのあるガラスのファサードである。
One of the most distinctive elements facing Kitano-zaka is the tall glazed façade.
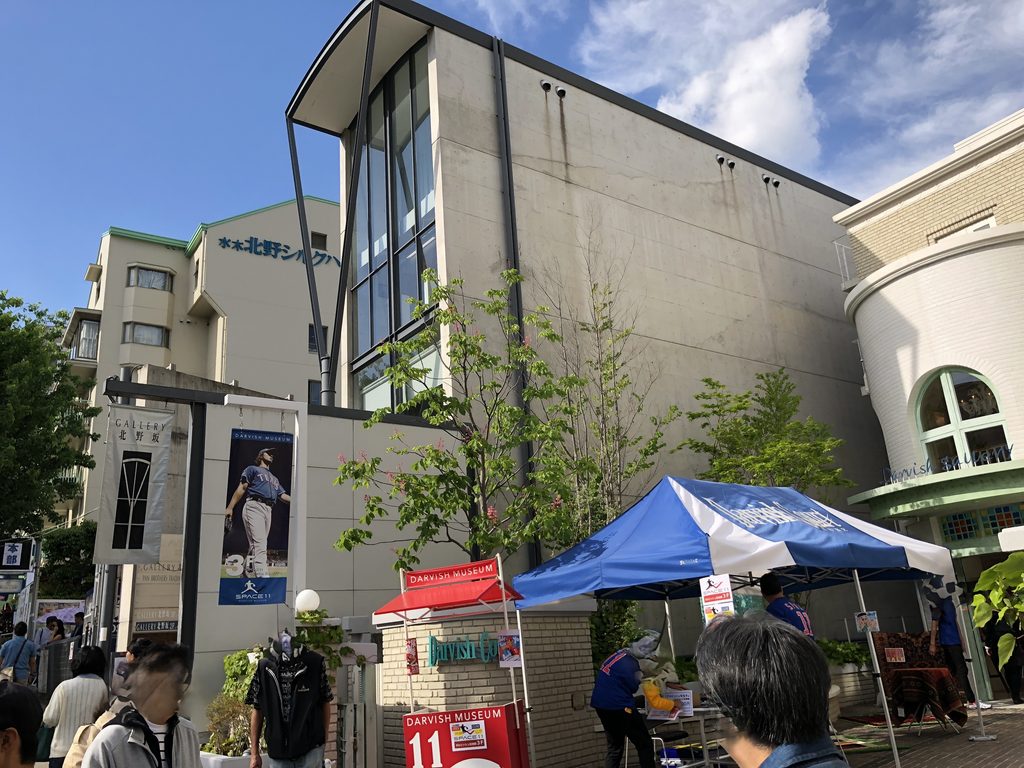
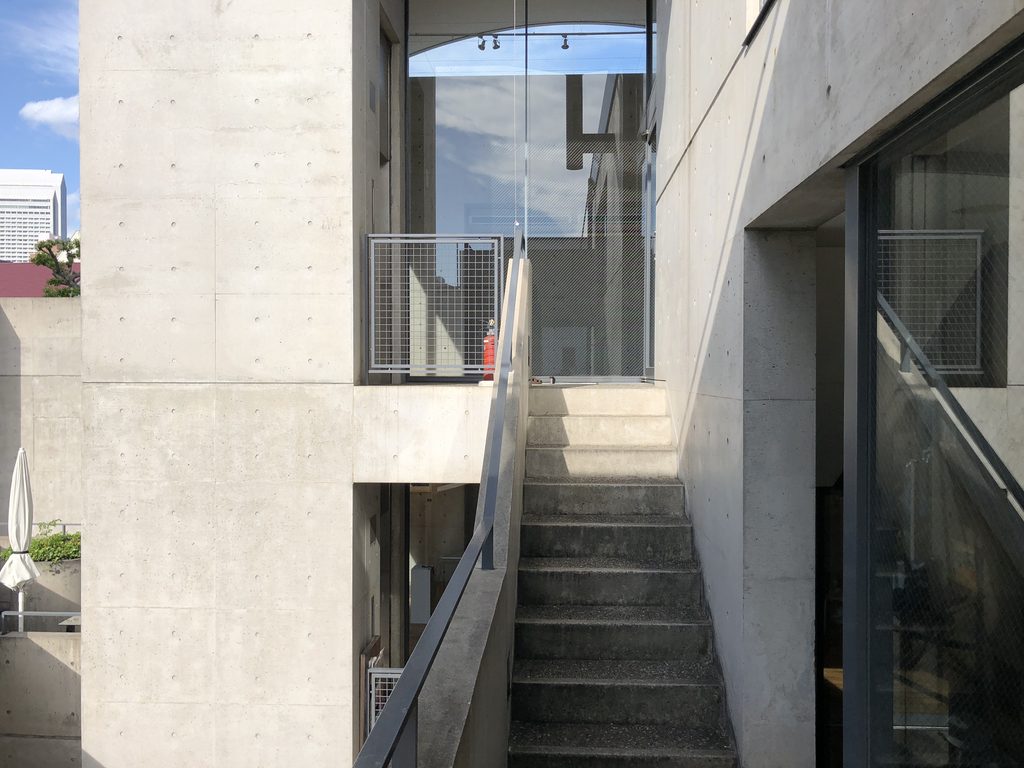
大きなガラス面の前には細い鉄骨部材がV字状に伸び、その上部には緩やかに湾曲した屋根が掛けられている。打放しコンクリートを主体とする建築でありながら、この正面部分にはかなり軽快な印象がある。
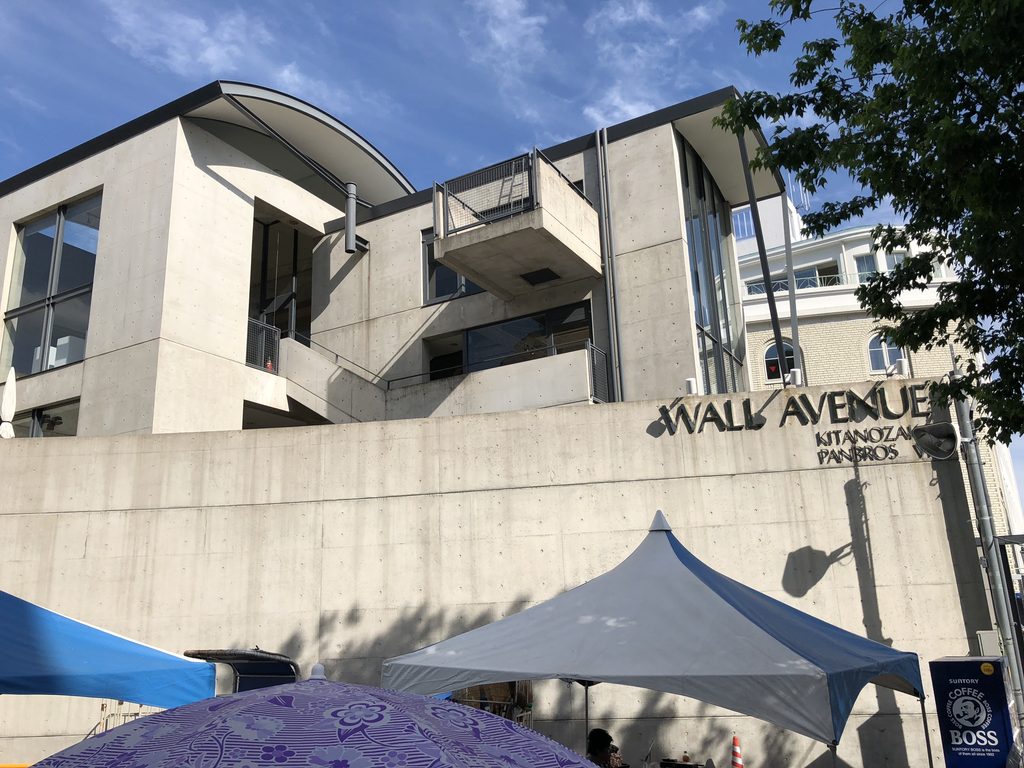
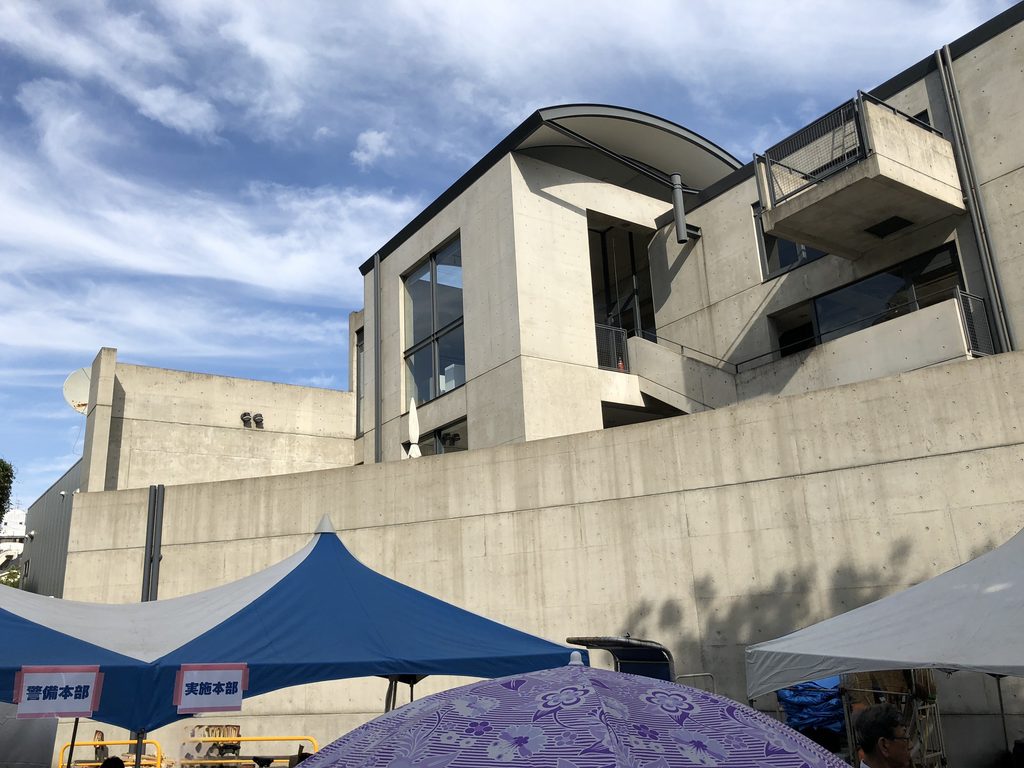
同じ建物を横から見ると、その印象は大きく変わる。
Slender steel members extend diagonally across the large glass surface, while a gently curved roof rises above. Although exposed concrete remains the dominant material, the street-facing elevation has a surprisingly light and open character.
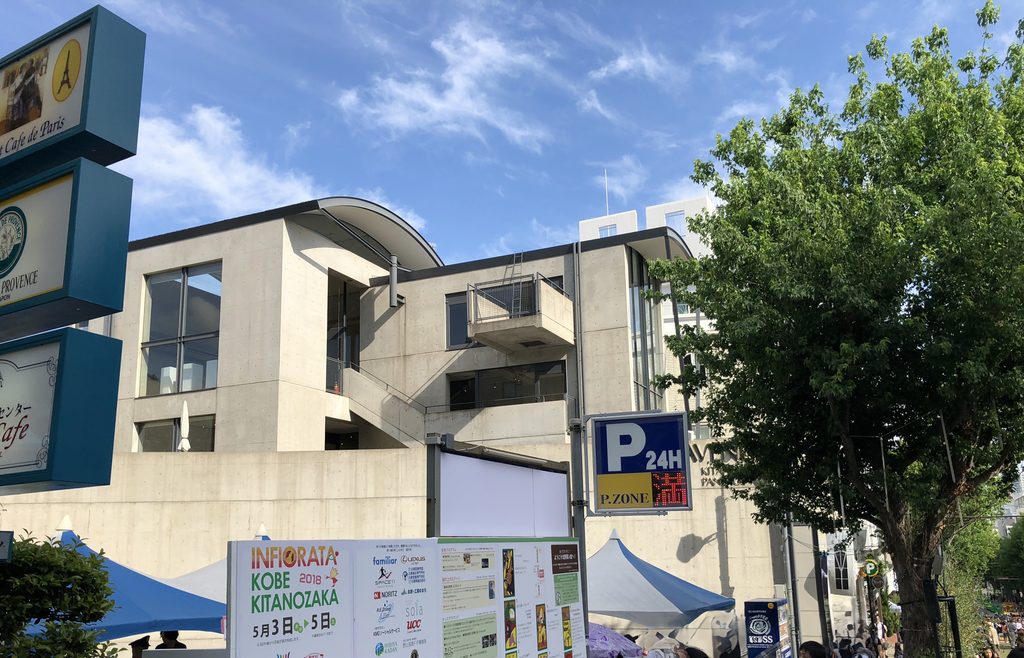
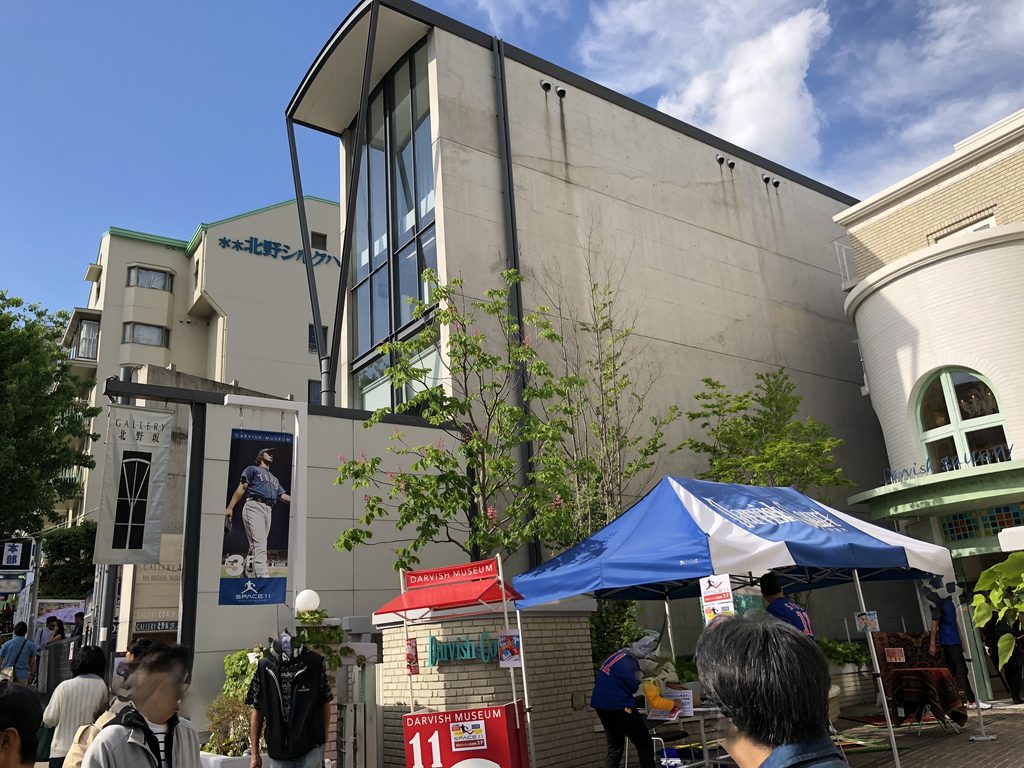
Seen from the side, however, the impression changes considerably.
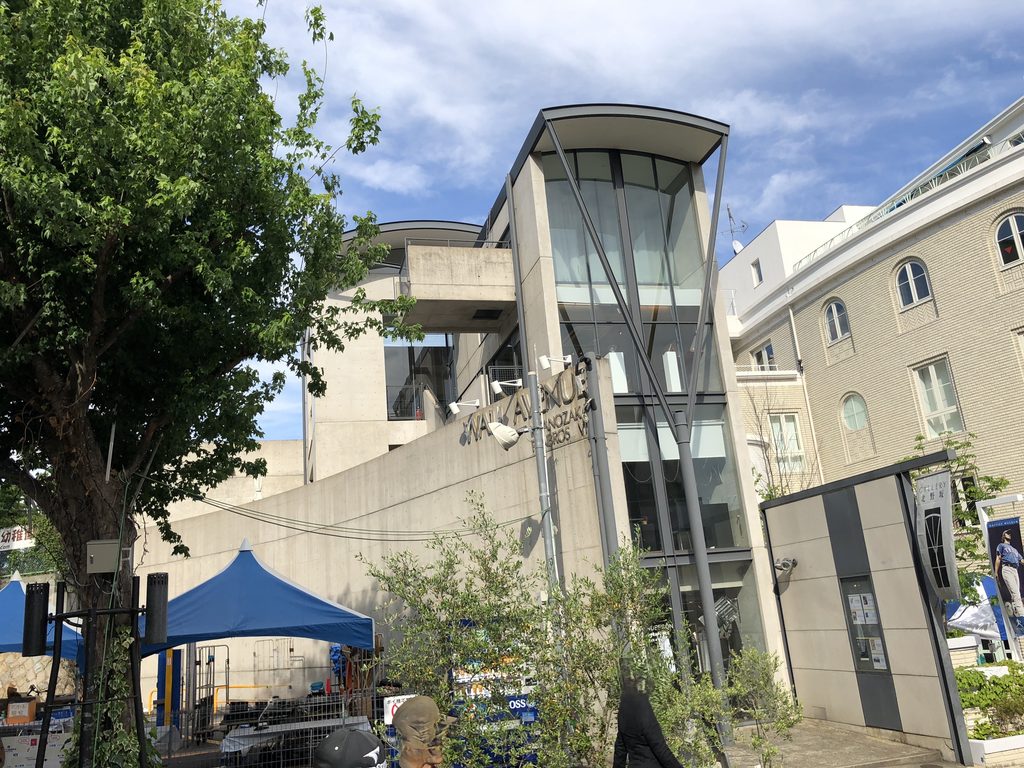
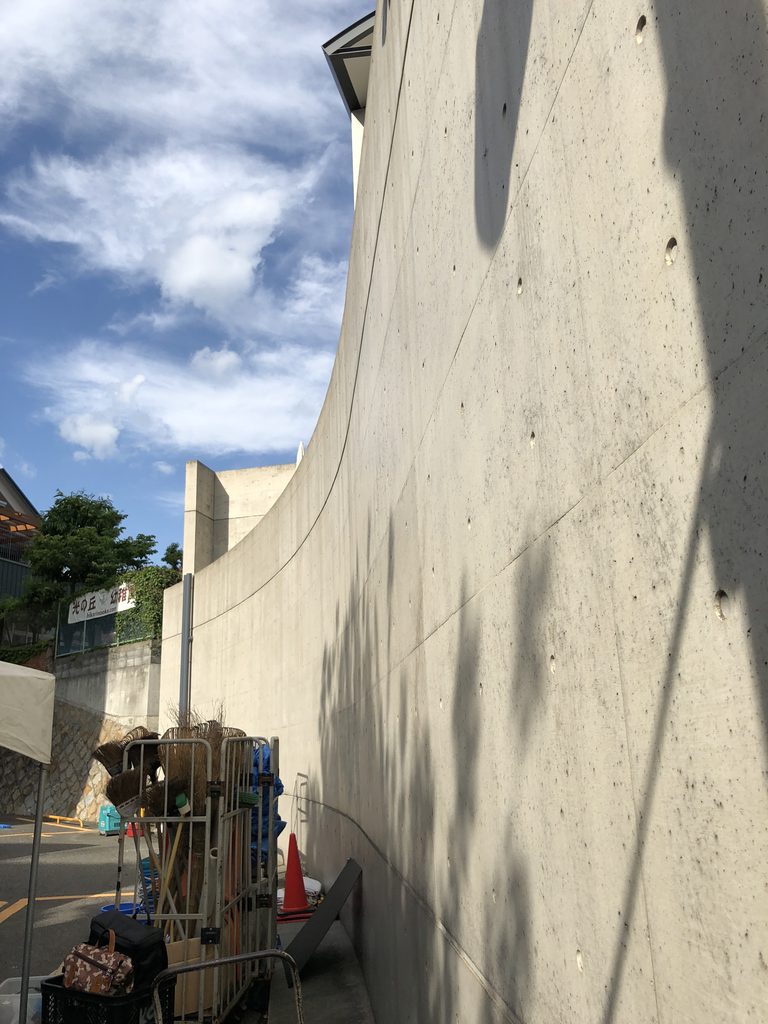
ここでは開口部の少ない大きなコンクリート面が視界を占める。正面の透明なガラス面とは対照的に、側面には建築の厚みと重量がそのまま表れている。
Here, a broad concrete surface with relatively few openings dominates the view. In contrast to the transparent façade facing the street, the side elevation directly expresses the thickness and weight of the architecture.
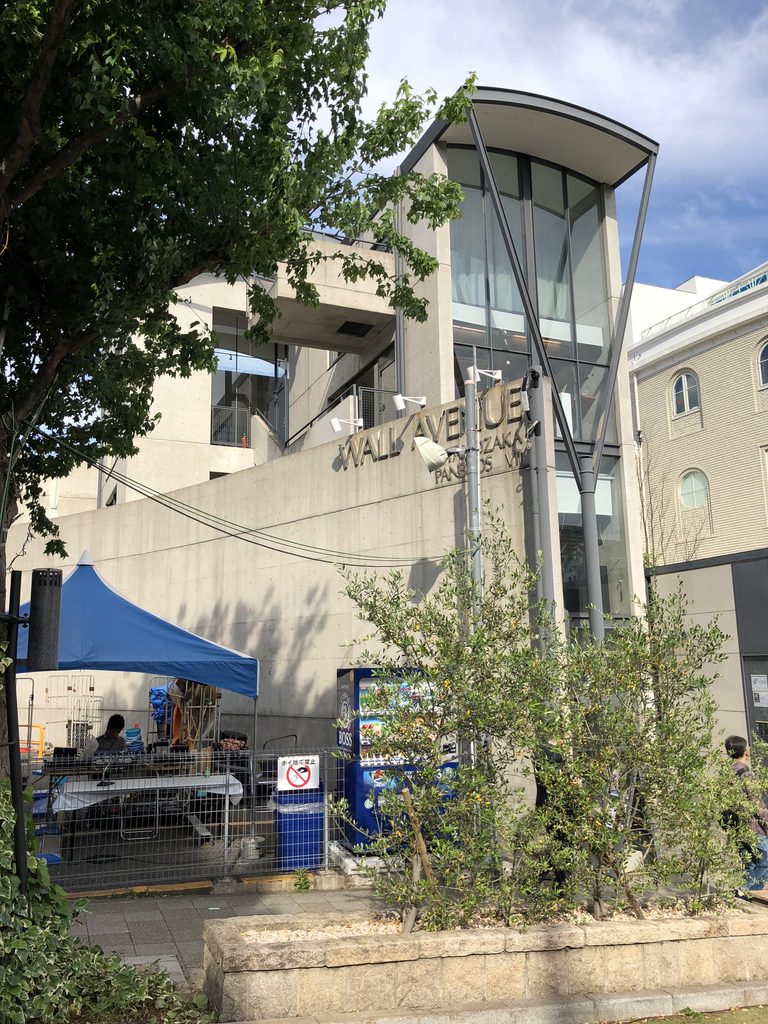
さらに近づくと、ガラス面の前に立つ鉄骨が単なる装飾ではなく、屋根の輪郭まで含めてファサード全体を一つの構成としてまとめていることが分かる。ガラス、鉄骨、コンクリートという性質の異なる素材が明確に分けて使われ、その違いが建築の表情をつくっている。正面の軽さと側面の重さが同時に存在することが、WALL AVENUEの外観を単純なコンクリート建築では終わらせていない。
Seen at closer range, the steel framework in front of the glazing becomes part of a larger composition that extends upward to the curved roofline. Glass, steel, and concrete are clearly differentiated, and the contrast between their respective qualities shapes the character of the building.
The coexistence of the light street façade and the massive concrete wall prevents WALL AVENUE from being perceived simply as another exposed-concrete building.
3.階段と通路がつくる立体的な動線
A Three-Dimensional Sequence of Stairs and Passages
WALL AVENUEの内部へ入ると、外観以上に複雑な空間構成が現れる。
Once inside WALL AVENUE, the spatial organization becomes considerably more complex than the exterior initially suggests.
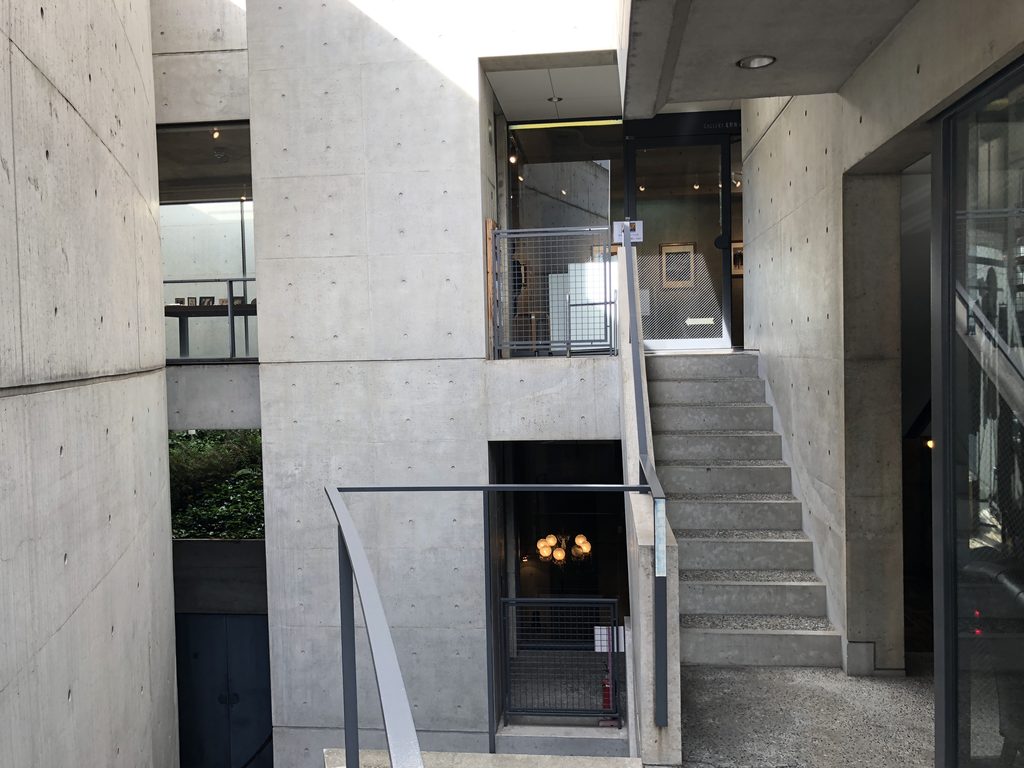
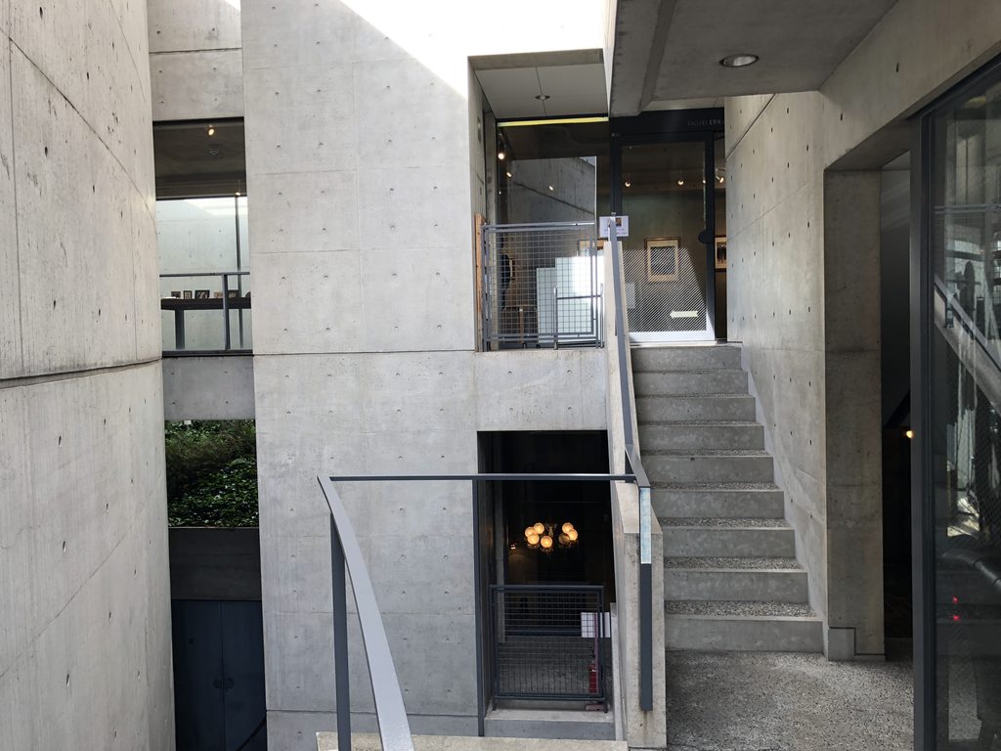
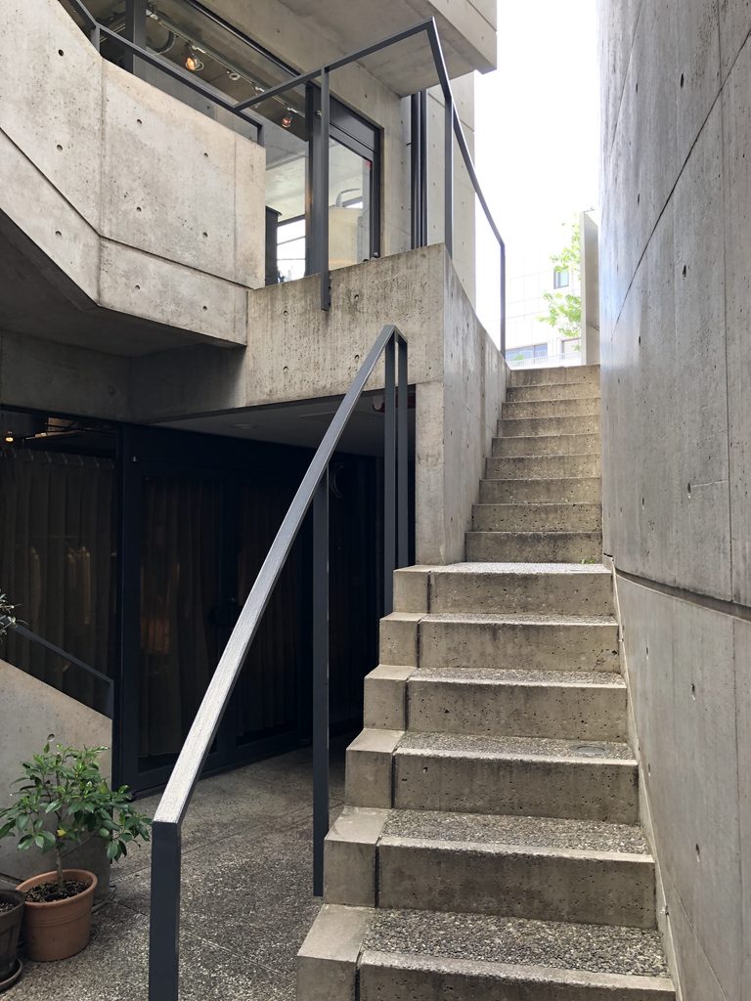
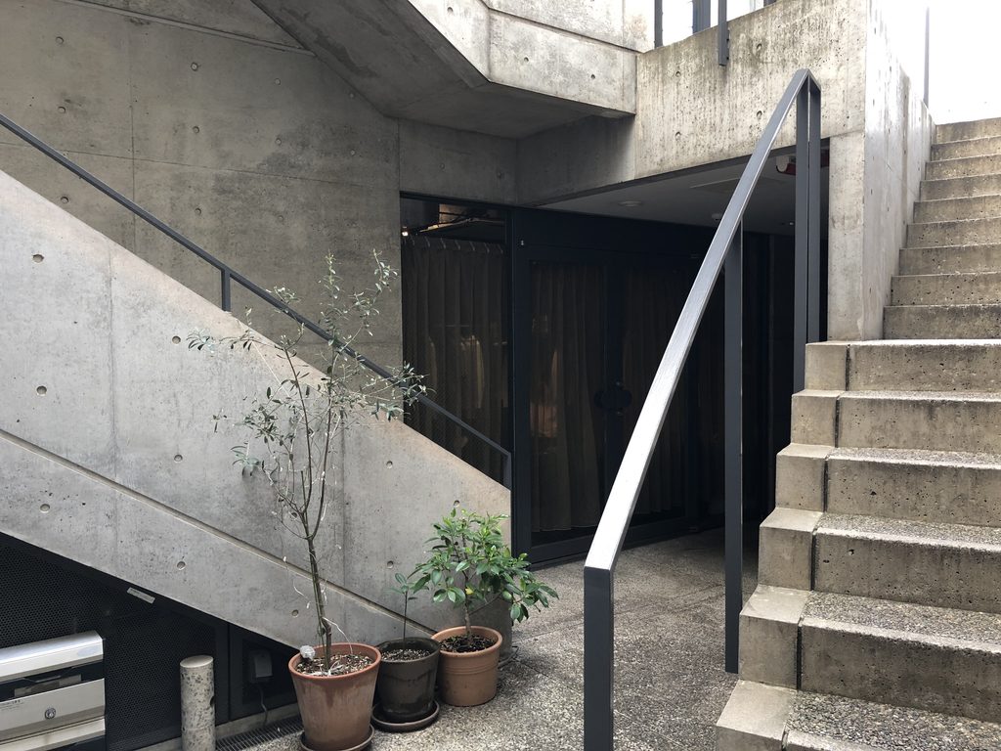
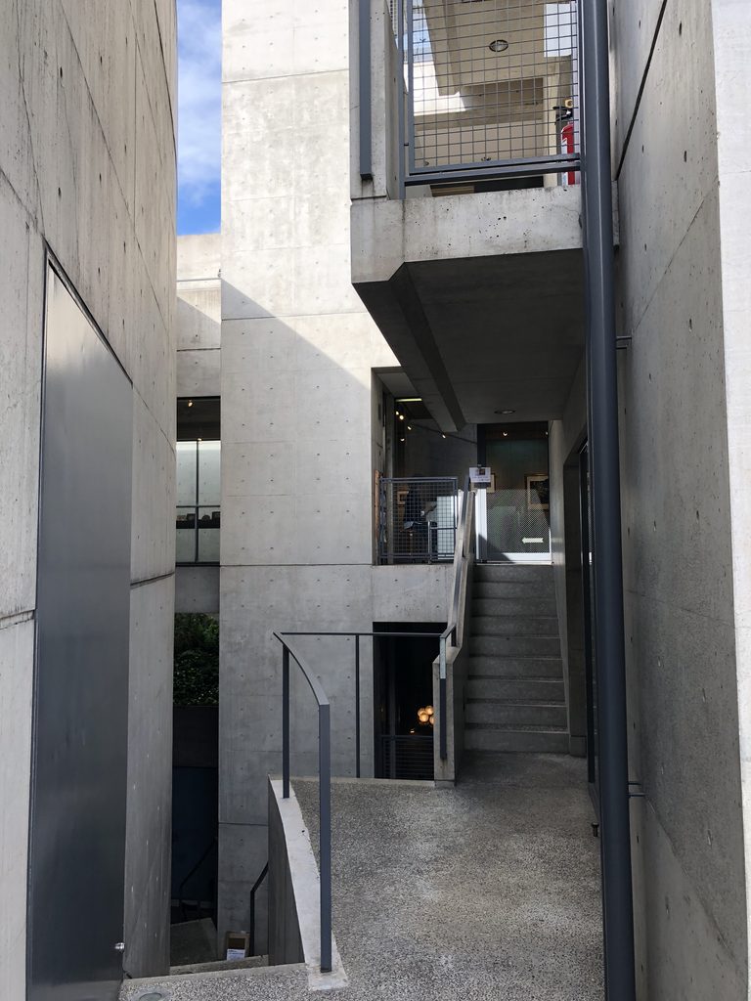
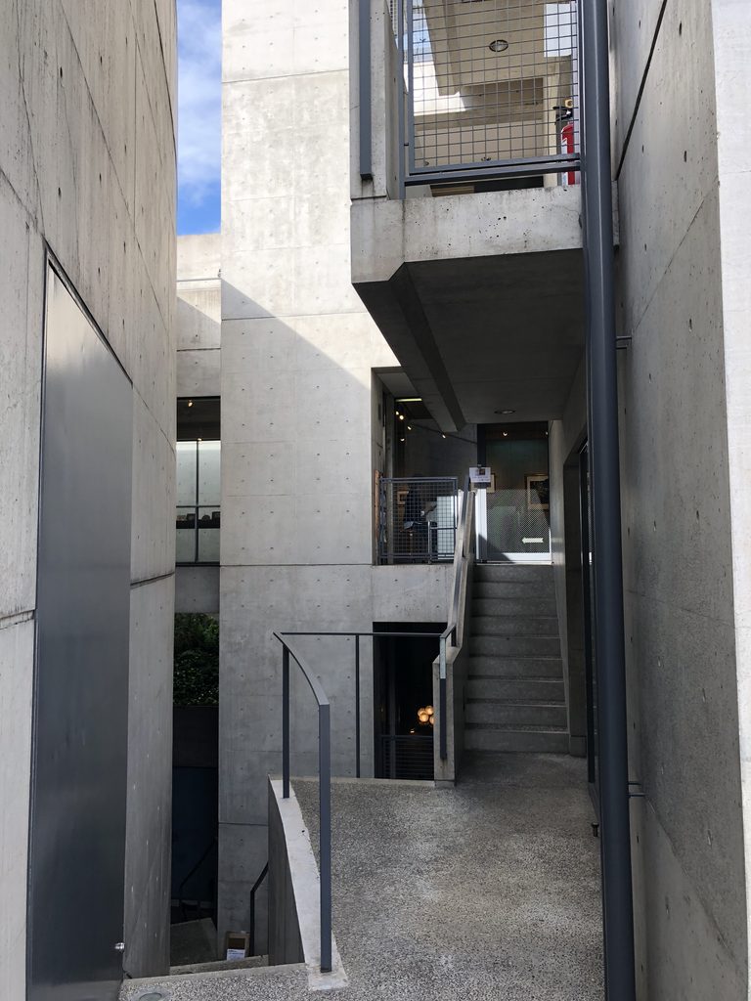
コンクリート壁の間に通路が入り、その先に階段が配置される。さらに上階の床や梁、手摺、別の通路が視界の中で重なるため、ひとつの階を歩いているだけでも上下方向への広がりを強く意識する。
神戸市による紹介でも、この建物は2棟をずらして配置し、その間を縫うように通路や階段を設けた構成が特徴とされている。
Passages run between concrete walls, leading toward stairs and further circulation spaces. Upper floors, beams, railings, and additional passages overlap within the field of view, making vertical movement an unusually prominent part of the architectural experience.
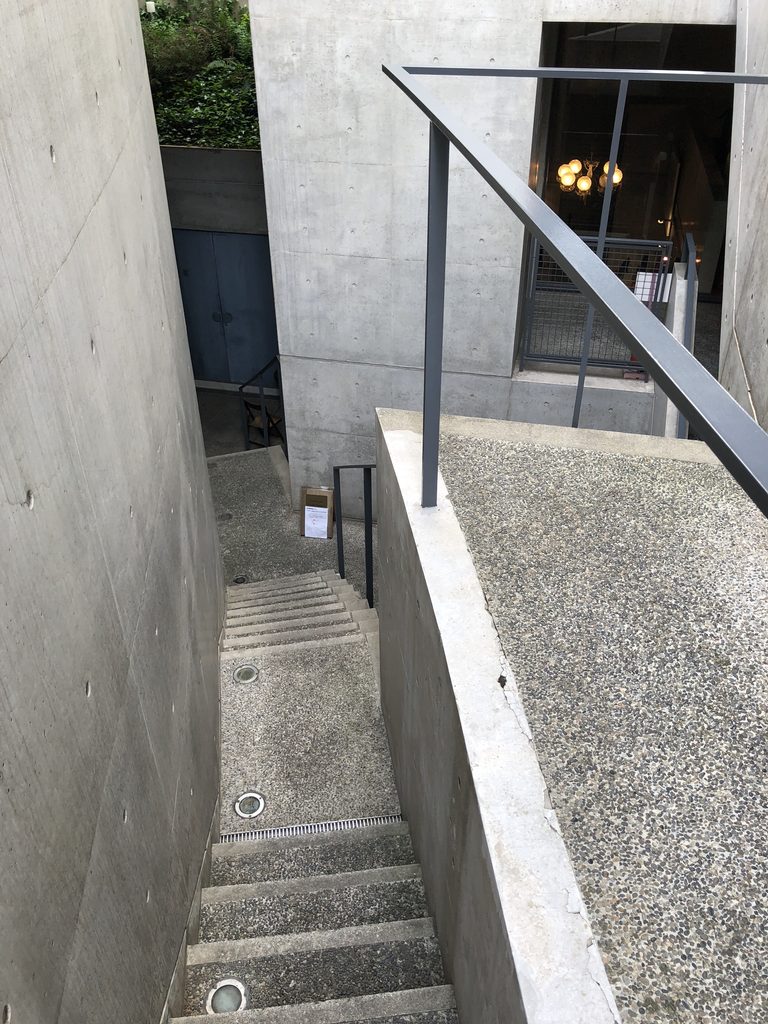
階段は建物の端にまとめられているのではなく、空間の中央に近い位置へ積極的に露出している。そのため移動そのものが建築の景観となり、階段を上り下りするたびにコンクリート壁の重なり方や光の入り方が変化する。
The stairs are not concealed at the edge of the building as secondary circulation. Instead, they are exposed as significant architectural elements. Moving between levels continually changes the relationship between the concrete walls, openings, and incoming daylight.
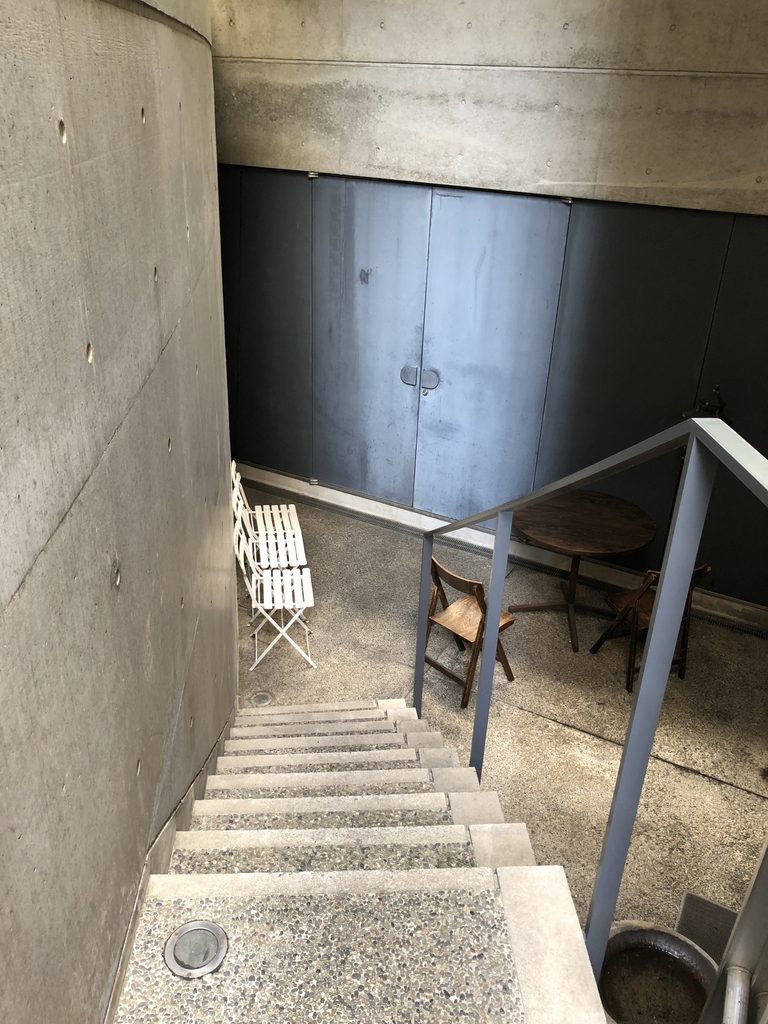
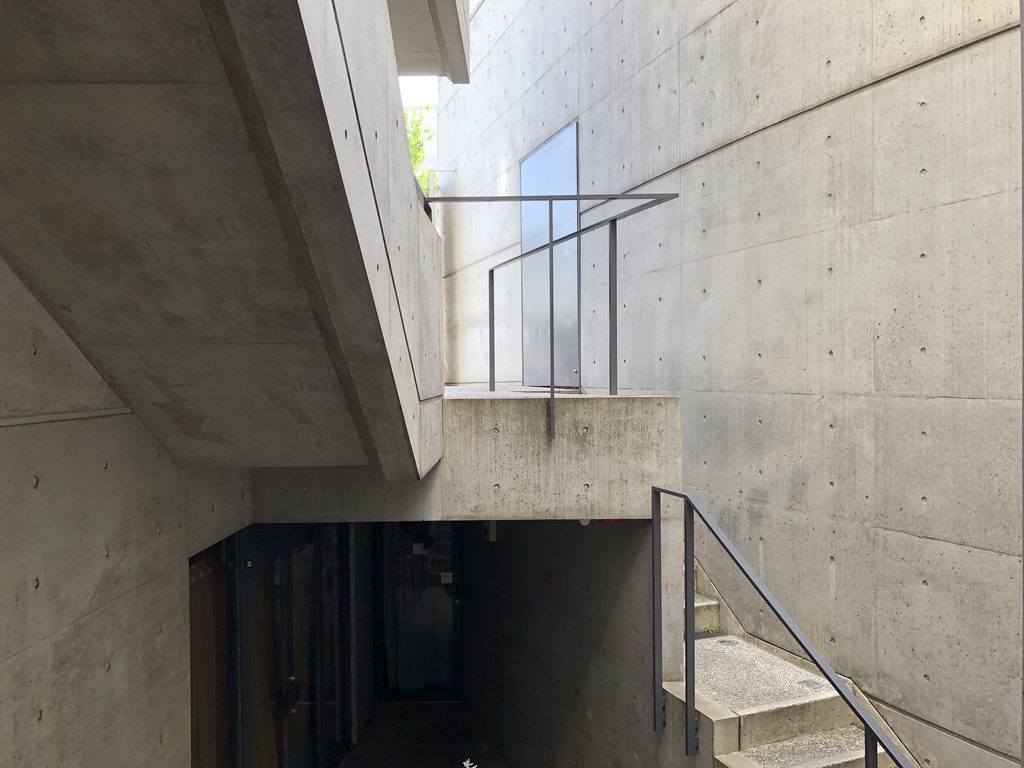
特に印象的なのは、階段を囲む壁と床の関係である。大きな壁の間に細い動線が挟まれ、その先で別の階段へ接続する。視線は一度にすべてを見通すことができず、移動することで次の空間が現れる。
Particularly characteristic is the relationship between the stairs and the walls that surround them. Narrow routes are inserted between substantial concrete planes and connect to further stairs beyond. The entire sequence cannot be seen from a single position; the next space is revealed only through movement.
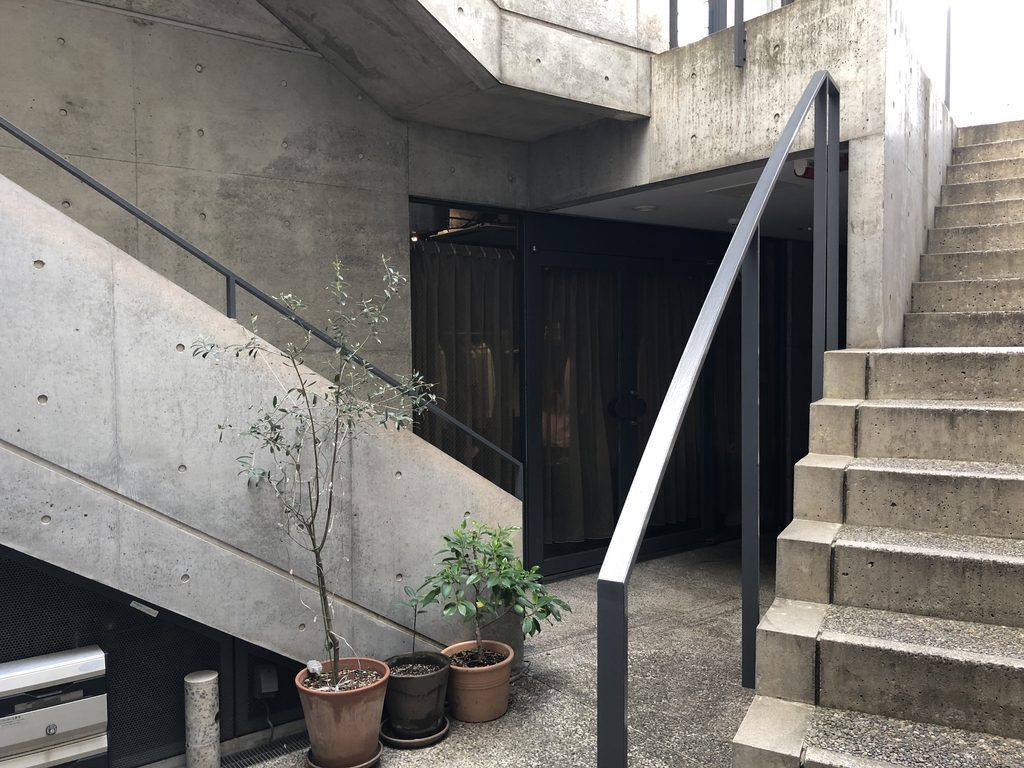
こうした構成によって、建物内部には実際の規模以上の奥行きが生まれている。平面的な廊下を歩いて各室へ向かうのではなく、階段と通路を介して上下左右へ移動しながら建物を経験するのである。
This organization gives the relatively compact building a surprising sense of depth. Rather than moving along conventional corridors toward individual rooms, visitors experience WALL AVENUE through a succession of horizontal and vertical movements between walls.
4.壁の隙間に取り込まれる光と緑
Light and Greenery Between the Walls
WALL AVENUEのコンクリート空間は、決して壁だけで構成されているわけではない。壁と壁の間には外部空間が入り込み、そこから自然光や植栽が見える。
The concrete spaces of WALL AVENUE are not defined by walls alone. Exterior spaces penetrate between the building volumes, introducing natural light, sky, and vegetation into the circulation routes.
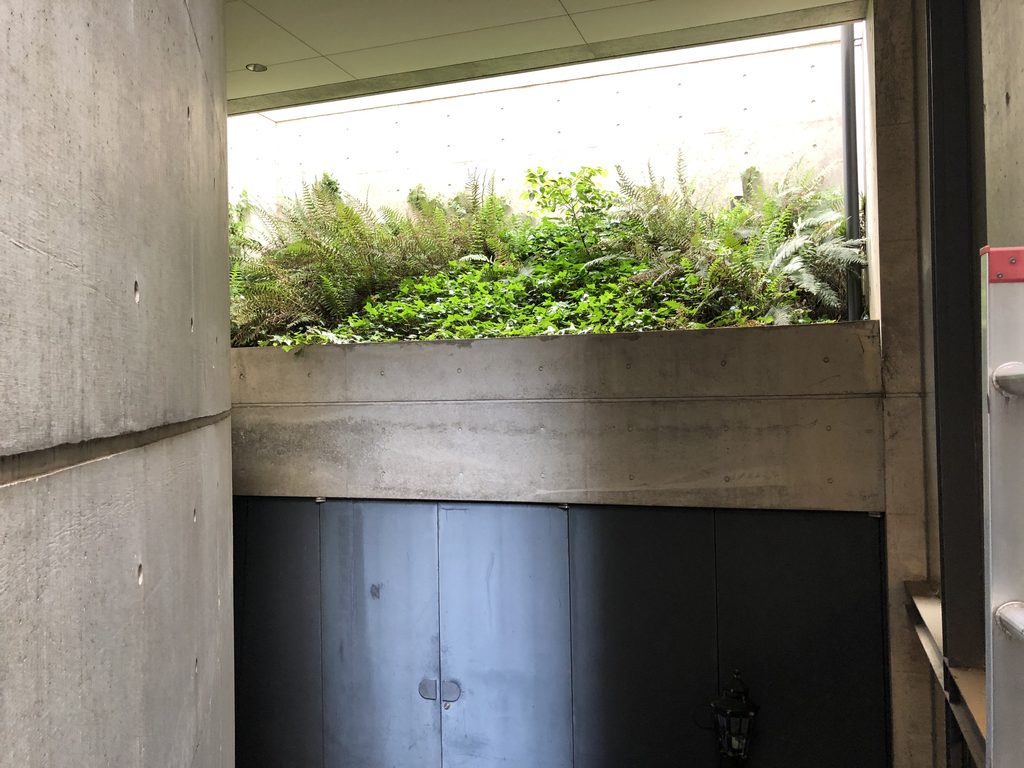
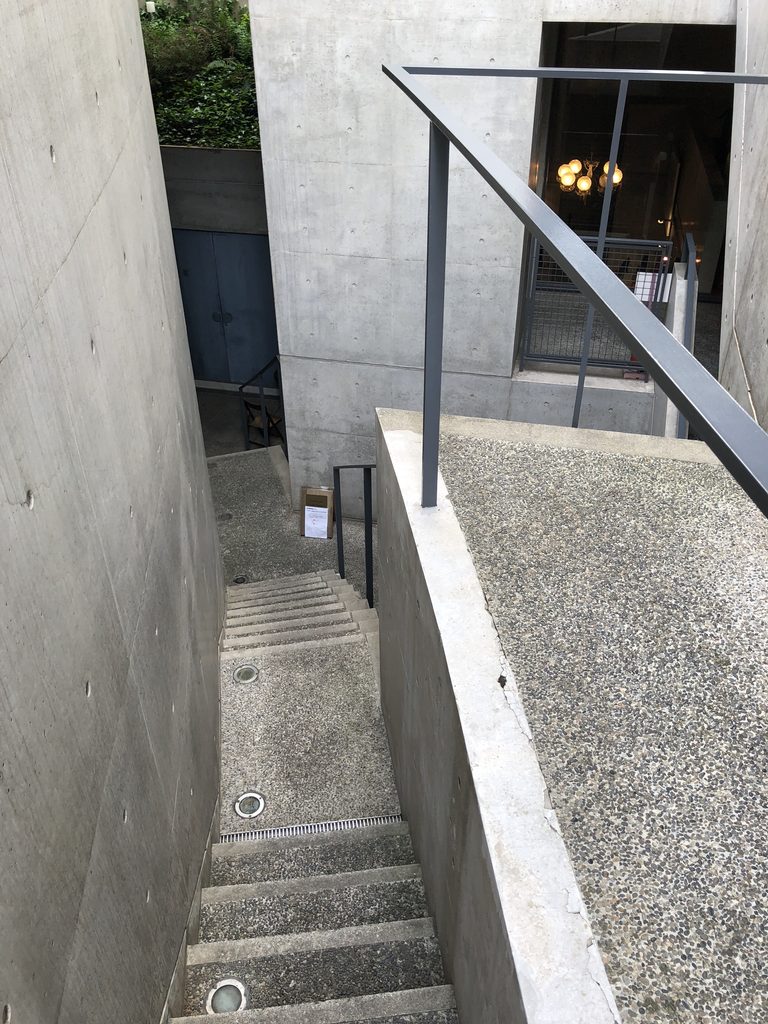
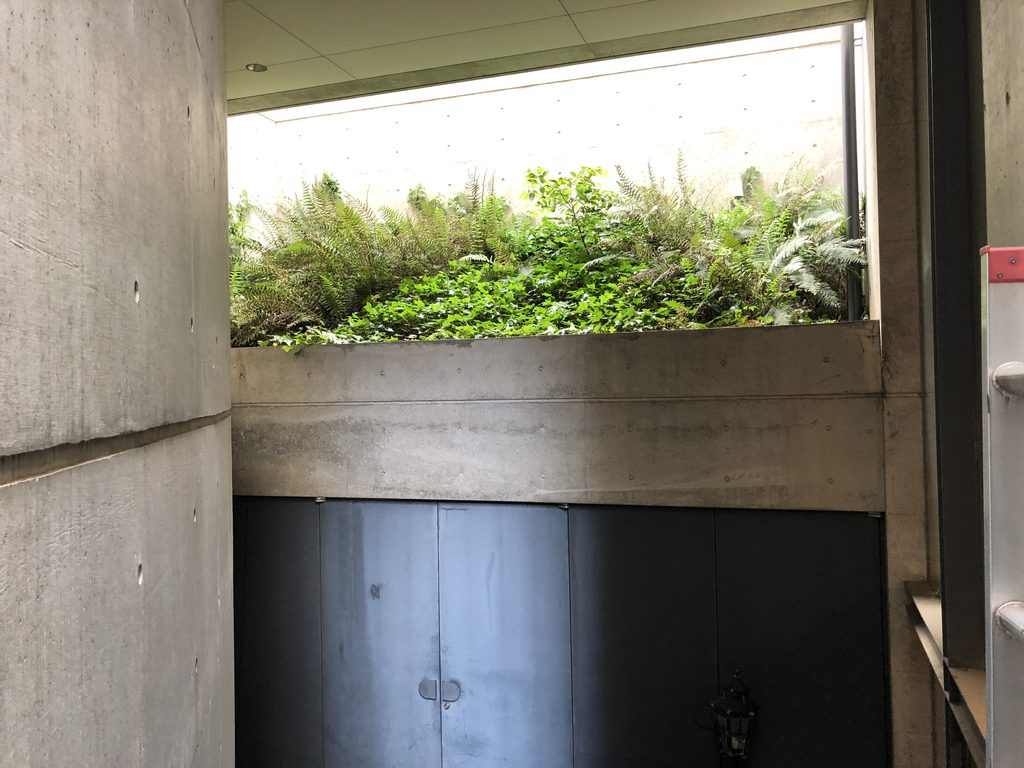
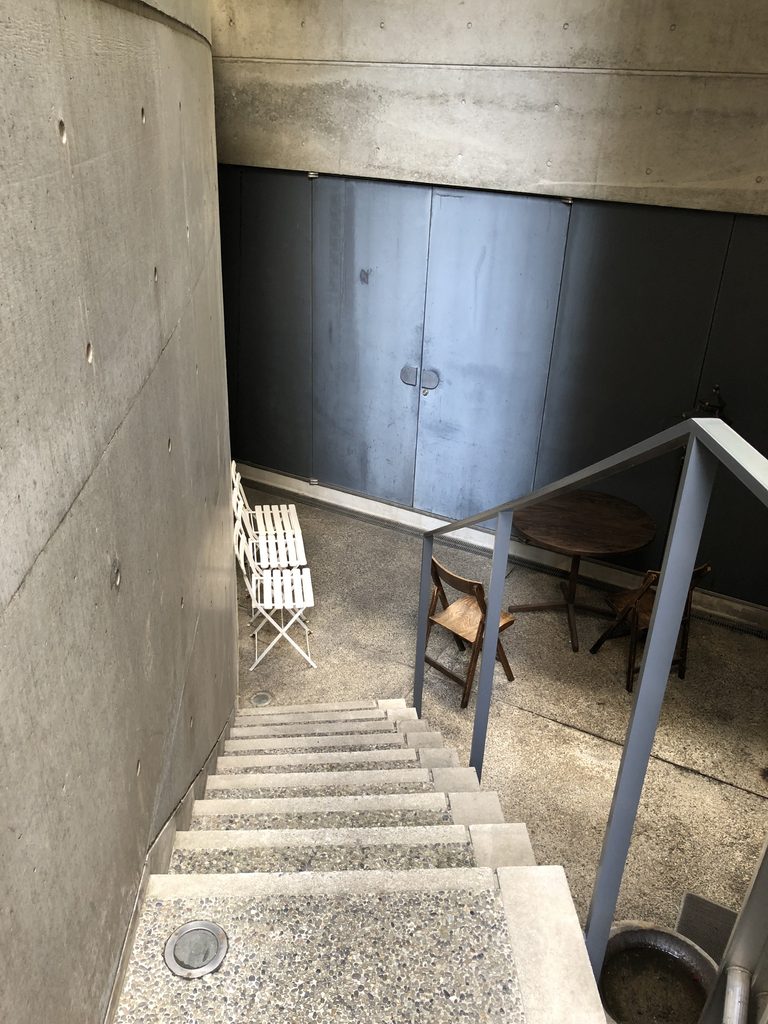
階段を下りる途中では、コンクリート壁の上部に設けられた開口から植物が見える。人工的な打放しコンクリートの中に自然の緑が切り取られることで、閉鎖感が和らげられている。
While descending the stairs, vegetation becomes visible through an opening above the concrete wall. The presence of greenery within the predominantly artificial environment of exposed concrete softens the sense of enclosure.
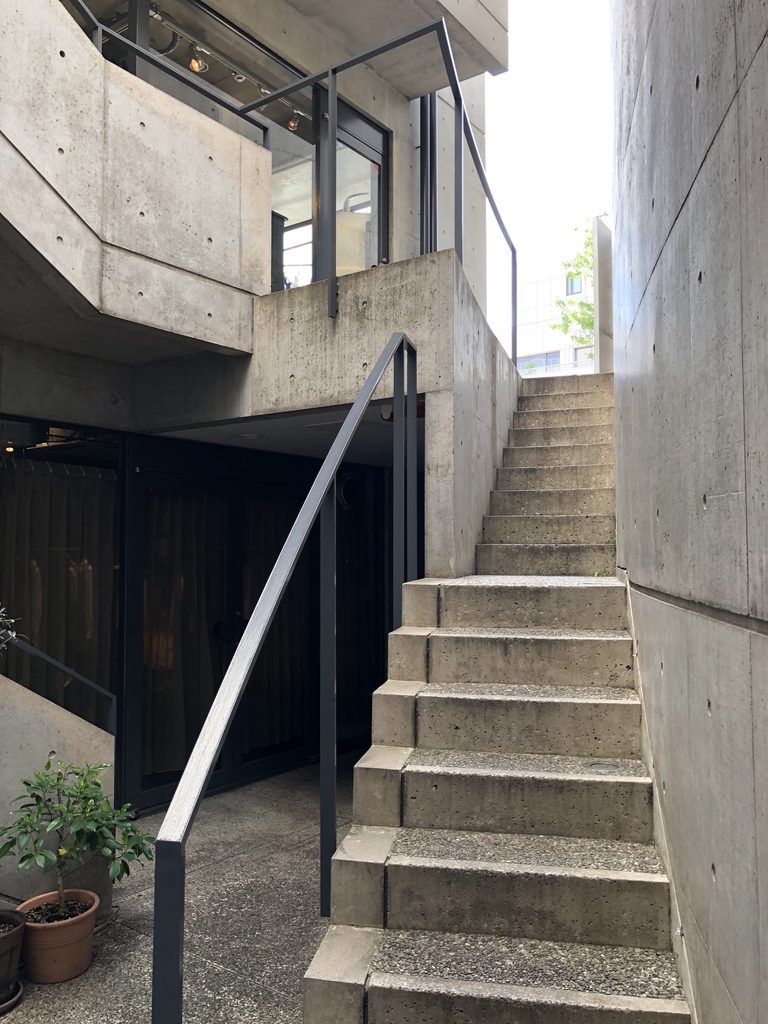
階段の下には小さなスペースがあり、椅子やテーブルが置かれている。そこは完全な室内でも街路でもなく、建築の間に残された半外部的な場所として存在している。
Beneath the stairs is a small area furnished with chairs and tables. Neither fully interior nor simply part of the street, it occupies an intermediate condition created within the spaces between the building volumes.
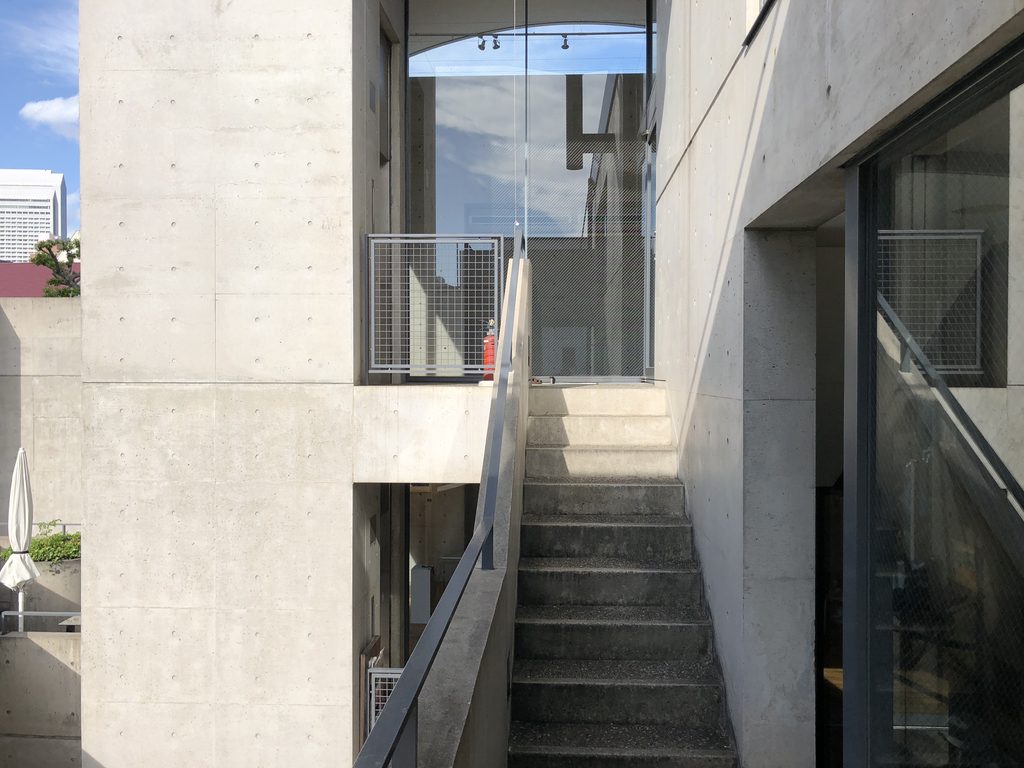
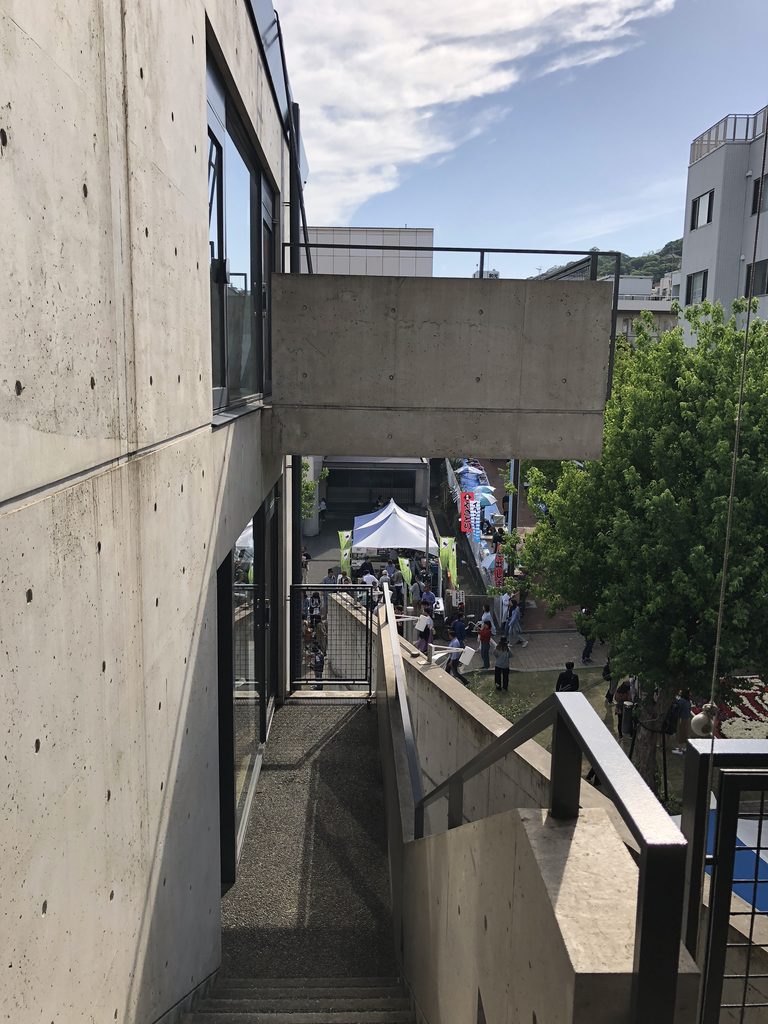
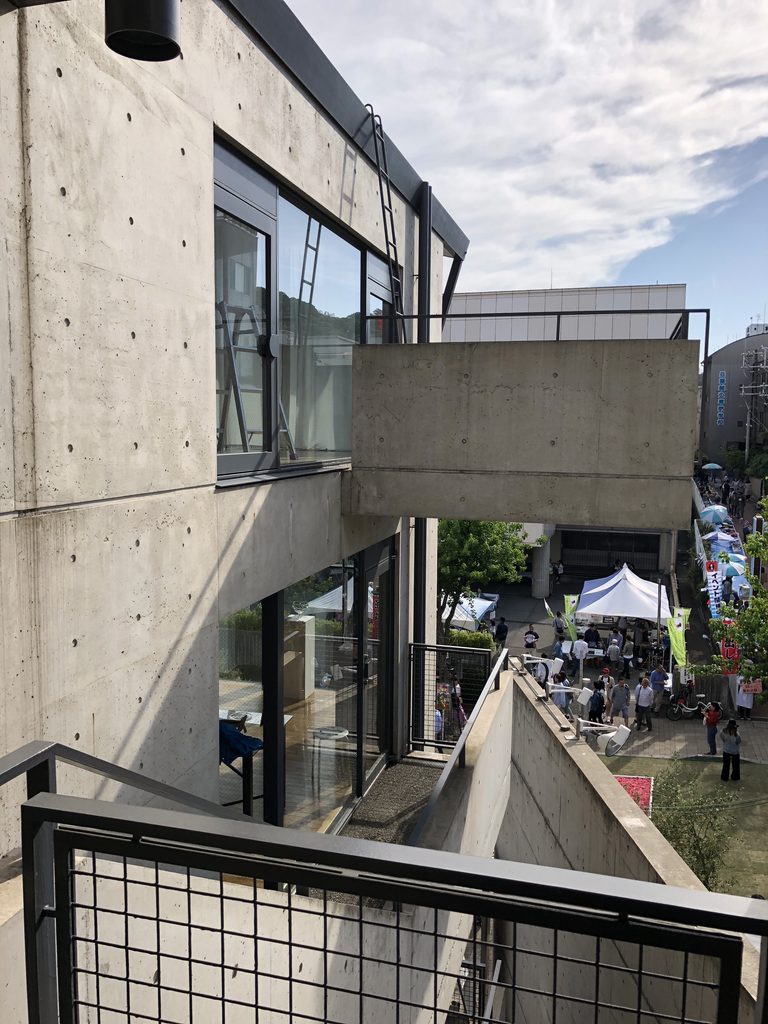
上階へ進むと、壁の隙間から北野の街が見える。道路から建物へ入ってきたはずなのに、移動の途中で再び街の風景が現れる。
このようにWALL AVENUEでは、外部と内部がはっきり分離されていない。街から壁の間へ入り、階段を上り、途中で空や植栽、再び街を眺めながら各室へ到達する。建物の内部に外部空間を組み込むことで、移動そのものに変化を与えている。
From the upper levels, views of Kitano reappear through openings between the walls. Although one has already entered the building from the street, the surrounding city remains visually connected to the circulation spaces.
Interior and exterior are therefore not sharply separated at WALL AVENUE. Visitors move from the street into spaces between concrete walls, ascend and descend stairs, encounter views of sky and vegetation, and periodically look back toward the city before reaching the individual rooms.
5.北野坂の一部としての建築
Architecture as Part of Kitano-zaka
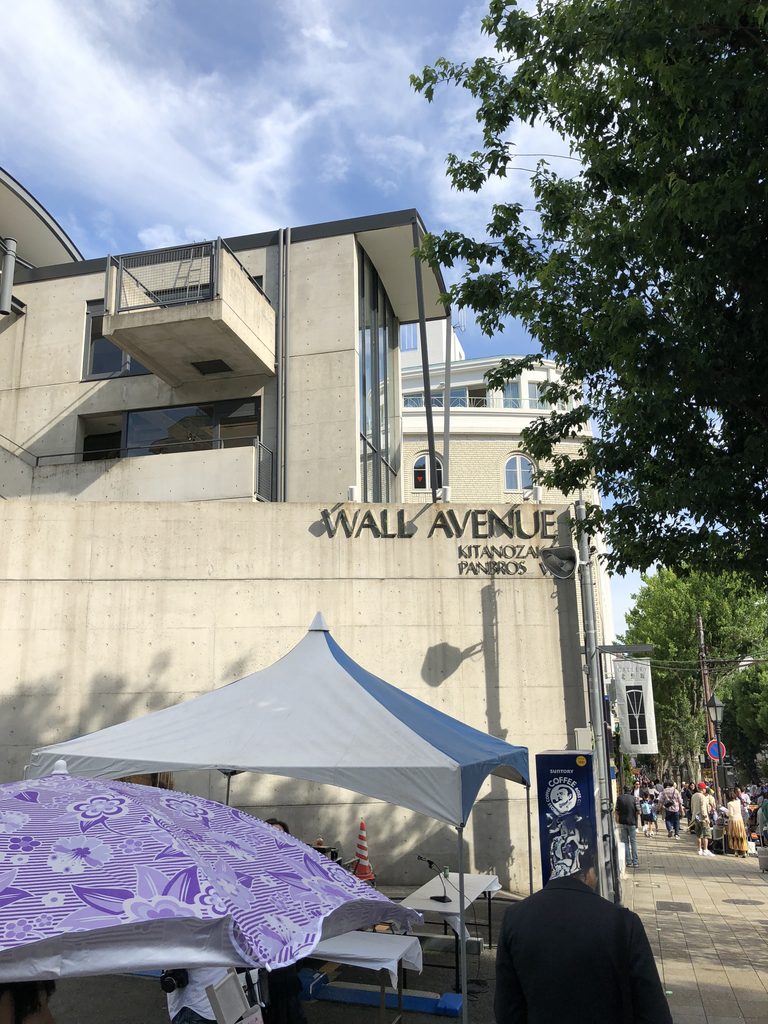
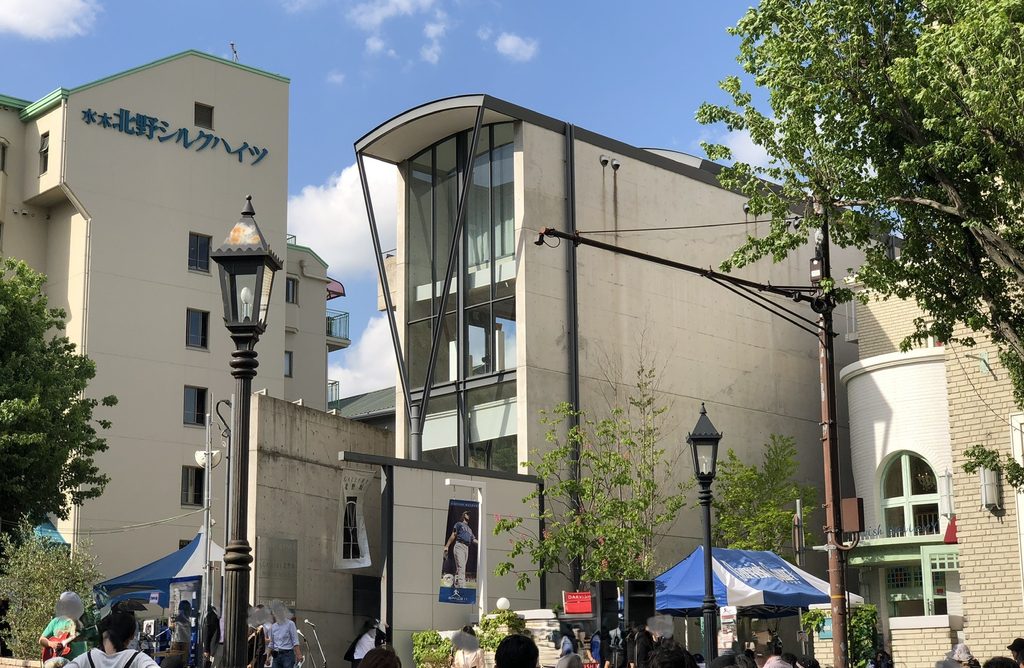
WALL AVENUEを少し離れた位置から見ると、この建築が周囲の街並みとかなり異なる姿を持っていることが分かる。
Seen from farther away, WALL AVENUE’s relationship with the surrounding streetscape becomes clearer.
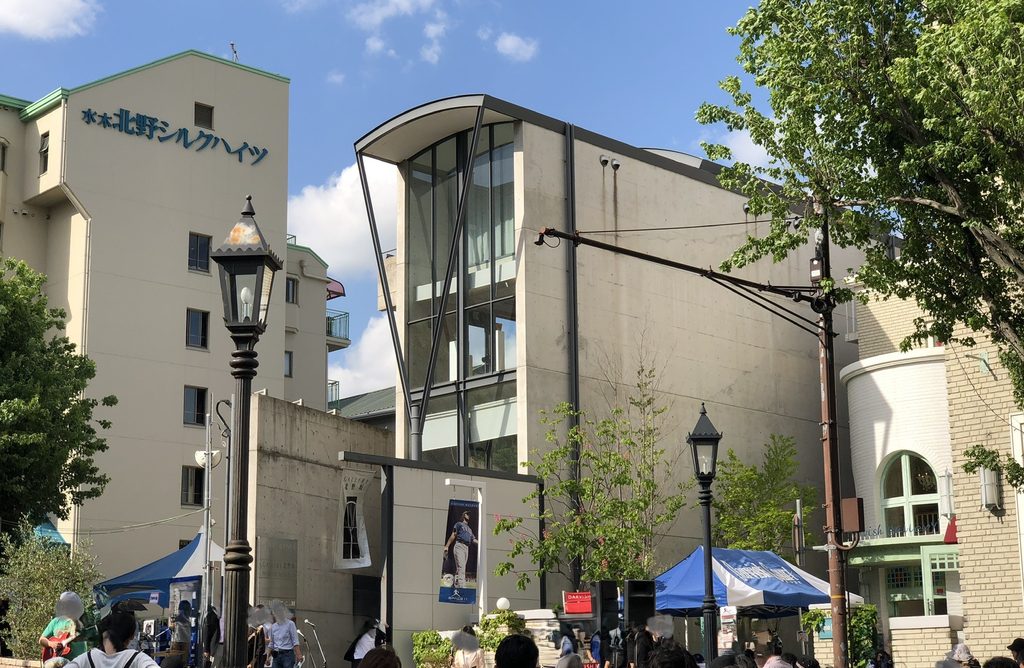
北野坂には洋風の外観を持つ建物や店舗、街路樹が並ぶ。その中に、装飾をほとんど持たない打放しコンクリートの大きな壁が差し込まれている。
Kitano-zaka is lined with Western-influenced buildings, shops, and street trees. Within this setting, WALL AVENUE introduces a large plane of exposed concrete almost entirely without ornament.
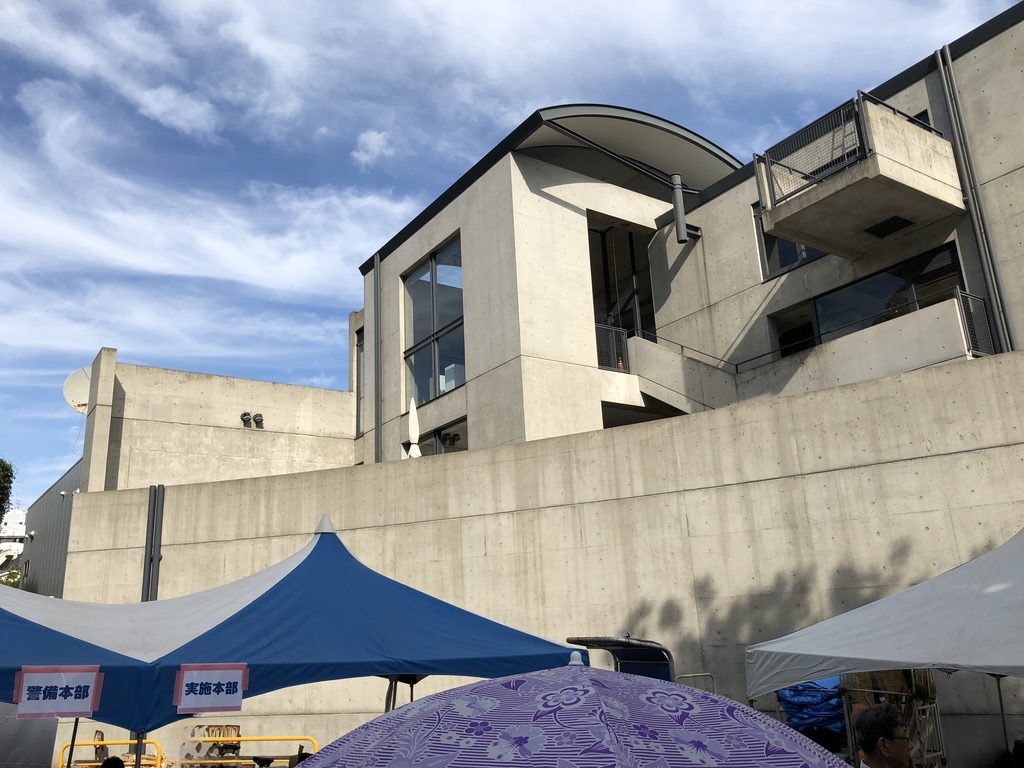
一方で、WALL AVENUEは街から完全に切り離された独立したオブジェでもない。壁は北野坂に沿って伸び、建物への入口や通路もその街路から連続している。道路を歩いていた人が、そのまま壁の間へ入り込んでいくような関係がつくられている。
Yet the building does not function as an isolated object separated from the city. Its wall extends along the direction of Kitano-zaka, while entrances and passages continue directly from the street. Pedestrians can leave the public sidewalk and move almost naturally into the spaces between the concrete walls.
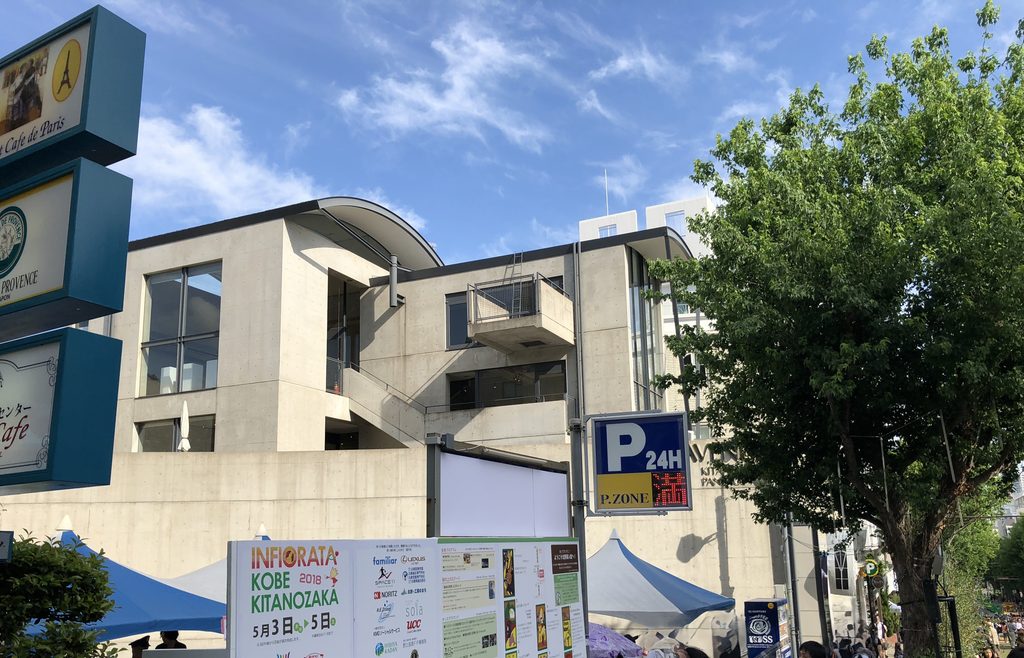
今回訪れたときには建物の周囲でイベントが開かれ、多くの人が集まっていた。建築だけを切り離して見るには条件の良い日ではなかったが、逆にWALL AVENUEが日常の都市空間として使われている様子がよく分かる。
大きなコンクリート壁の前にテントが並び、人が歩き、立ち止まる。その背景としてWALL AVENUEが存在している。
安藤忠雄の建築には、周囲から切り離された静かな空間をつくる作品も多い。しかしWALL AVENUEでは、壁によって街を拒絶するのではなく、その壁を使いながら街から建築内部へ新しい動線をつくっている。
When I visited, an event was taking place around the building and many people had gathered nearby. It was not an ideal situation for photographing the architecture in isolation, but it revealed another aspect of WALL AVENUE: the extent to which the building continues to function as part of everyday urban life.
Tents stood in front of the concrete wall while people walked past, gathered, and stopped nearby. The architecture became a backdrop for activity rather than an object separated from it.
Many of Ando’s buildings create spaces of remarkable quiet by distancing themselves from their surroundings. WALL AVENUE takes a different approach. Its walls do not simply reject the city; they reorganize the transition from the street into the architecture.
6.北野で続けられた都市建築の試み
Ando’s Urban Experiments in Kitano
北野周辺には、安藤忠雄が1970年代後半から1980年代に設計した商業建築が集中的に残っている。北野アレイとローズガーデンが1977年、リンズギャラリーと北野アイビーコートが1981年、北野TO、リランズゲート、WALL STEPが1986年、そしてWALL AVENUEが1989年である。
WALL AVENUEだけを単独で見ることもできるが、この年代の流れを知ると建築の位置づけがより分かりやすい。
安藤忠雄は北野の商業建築において、限られた敷地のなかに壁や階段、通路、外部空間を組み合わせながら、人が歩くことで建築を体験する構成を繰り返し試みていた。WALL AVENUEでは、その方法が複数階にわたる立体的な動線として展開されている。
The Kitano district contains a notable concentration of commercial buildings designed by Tadao Ando from the late 1970s through the 1980s. Kitano Alley and Rose Garden were completed in 1977, Rin’s Gallery and Kitano Ivy Court in 1981, Kitano TO, Riran’s Gate and WALL STEP in 1986, followed by WALL AVENUE in 1989.
Seen within this chronology, WALL AVENUE can be understood as part of a sustained exploration rather than an isolated work.
Across these relatively compact commercial projects, Ando repeatedly investigated how walls, stairs, passages, and exterior spaces could be combined within constrained urban sites to create architecture that unfolds through movement. At WALL AVENUE, these ideas develop into an especially three-dimensional circulation system extending across multiple levels.
一方で、1989年という時期は「光の教会」と同じ年でもある。もちろん用途も規模もまったく異なるが、コンクリートの壁を単なる外壁ではなく、人の移動や視線、光を組み立てるための建築要素として使うという点では共通する部分がある。
The year 1989 is also significant in Ando’s career as the year in which the Church of the Light was completed. The two buildings differ fundamentally in program, scale, and atmosphere, but both demonstrate the importance of the concrete wall not merely as an enclosure, but as an architectural device capable of organizing movement, vision, and light.
WALL AVENUEの魅力は、外観に強い造形がありながら、それだけでは建築を理解できないところにある。
北野坂から見える長い壁の脇へ入り、階段を上り下りし、壁の隙間から別の空間や街を見る。その一連の移動を経験することで、初めて「WALL AVENUE」という名前の意味が具体的な空間として理解できるのである。
The appeal of WALL AVENUE lies in the fact that its strong exterior form does not reveal the whole architecture.
Entering beside the long wall from Kitano-zaka, moving up and down the stairs, and looking through gaps toward other spaces and back toward the city gradually reveals the building’s organization.
The meaning of the name “WALL AVENUE” becomes clearest not by looking at the building from outside, but by walking through the spaces created between its walls.
My Impression
WALL AVENUEを訪れた日は北野周辺でイベントが行われており、建物の前には多くの人やテントがあった。そのため外観写真にはかなり人が写り込み、建築だけを静かに撮影することは難しかった。
ただ、実際に建物の中へ入ってみると、外の賑わいとはかなり違う空間が広がっていた。
When I visited WALL AVENUE, an event was taking place in the Kitano area, and the space in front of the building was crowded with people and tents. This made it difficult to photograph the architecture quietly and in isolation.
Once I moved inside the building, however, the atmosphere changed considerably.
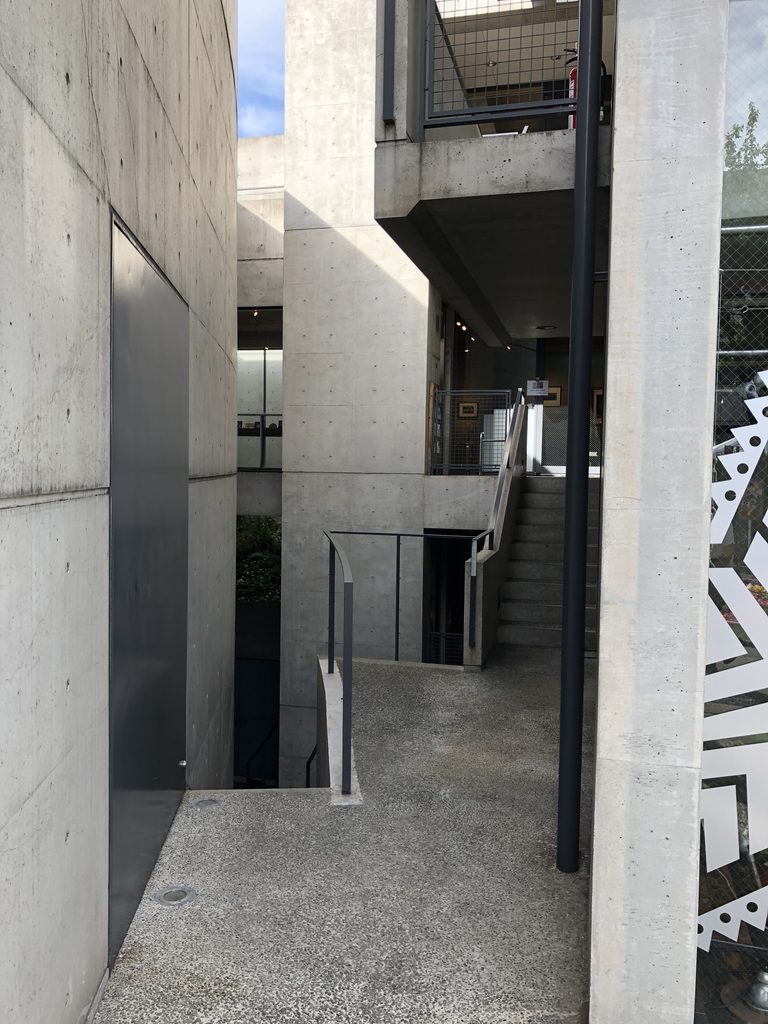
道路から見えていた大きなコンクリート壁の裏側には、思っていた以上に多くの階段と通路があり、それぞれが上下にずれながらつながっている。外から見たときには比較的単純な建築に思えたが、中へ進むほど構成が複雑になっていくのが面白かった。
Behind the large concrete wall visible from the street was a much more elaborate arrangement of stairs and passages than I had expected. They shifted vertically and connected different levels, making the building increasingly complex as I moved deeper inside.
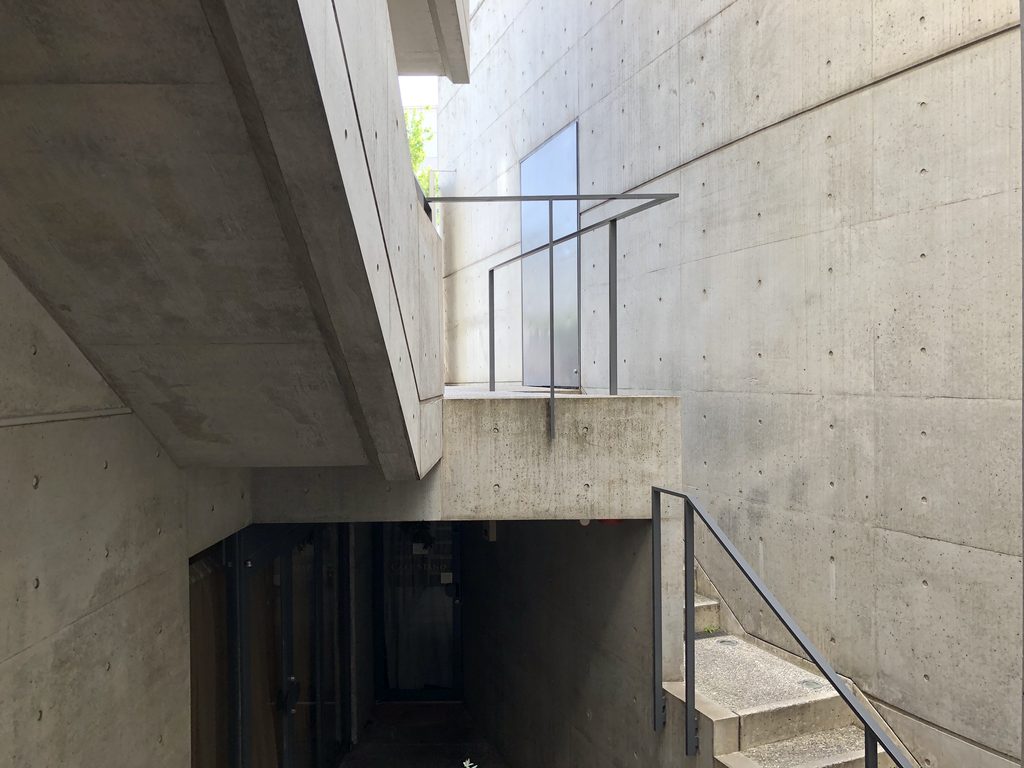
特に印象に残ったのは、建物の中を歩いているのに完全な室内へ入った感じがあまりしないことである。階段の上には空が見え、壁の隙間から植物が見え、上階からは北野坂の様子も見える。建物の内部を移動しているというより、コンクリートでつくられた小さな街路を歩いている感覚に近かった。
What I found particularly interesting was that I never felt completely enclosed, even while moving through the building. The sky remained visible above the stairs, vegetation appeared through gaps in the walls, and from the upper levels I could look back toward Kitano-zaka.
Rather than walking through a conventional interior, the experience felt closer to moving through a small urban passage constructed in concrete.
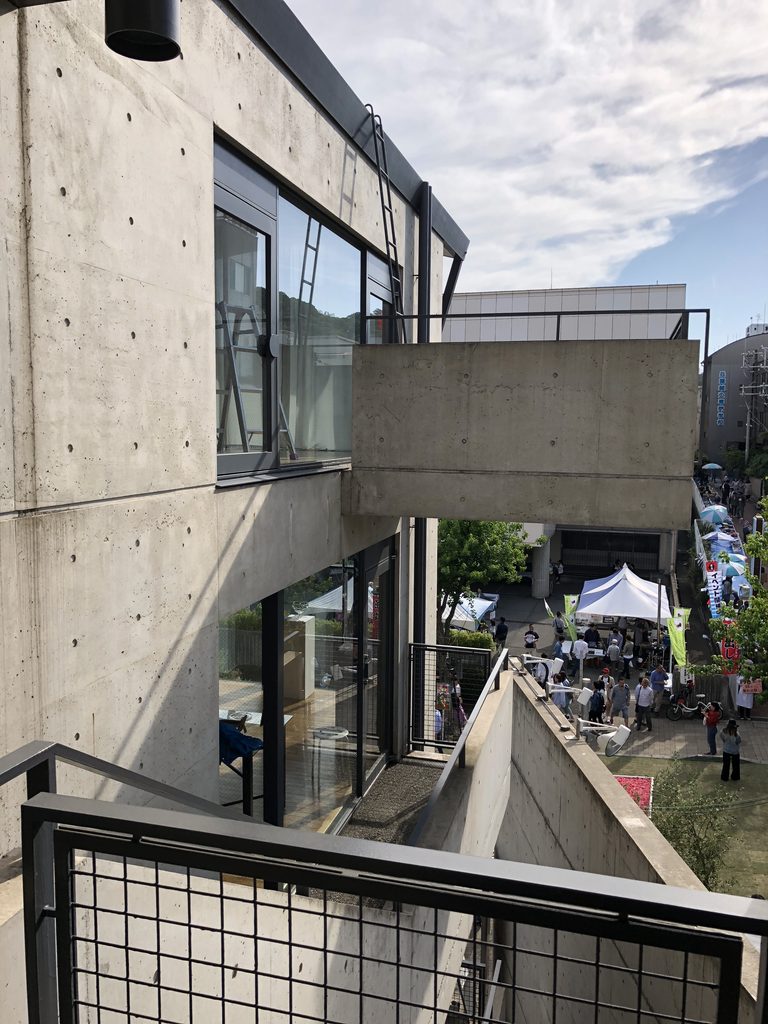
また写真を見返すと、正面のガラスファサードと長いコンクリート壁の対比も改めて印象的である。正面からは鉄骨とガラスによって非常に軽く見えるのに、横へ回ると巨大な壁が現れ、同じ建築とは思えないほど表情が変わる。
北野には安藤忠雄の初期から中期にかけての小規模な商業建築が多く残っている。その中でもWALL AVENUEは、壁を配置して空間を分けるだけでなく、その間に階段や通路を組み込み、人の移動そのものを建築として見せている点が特に面白い作品だった。
派手な建築ではないが、歩けば歩くほど構成が分かってくる。
WALL AVENUEは、写真で外観を見るだけよりも、実際にその壁の間を歩くことで魅力が伝わる建築だと思う。
Looking back at the photographs, I was also struck again by the contrast between the glazed street façade and the long concrete wall. From the front, the combination of glass and slender steel gives the building an unexpected lightness. Moving around the side reveals a massive wall, and the character of the architecture changes almost completely.
Many of Ando’s smaller commercial buildings from his early and middle periods remain in Kitano. Among them, WALL AVENUE is particularly interesting for the way it does more than simply divide space with walls: stairs and passages are inserted between those walls so that movement itself becomes a visible and essential part of the architecture.
It is not a particularly monumental building, but its organization becomes increasingly apparent the more one walks through it. WALL AVENUE is an architecture whose qualities are much easier to understand by actually moving between its walls than by simply viewing its exterior in photographs.
この建築をもっと知る
『建築MAP大阪・神戸』
大阪・神戸に点在する近現代建築を紹介する建築ガイド。WALL AVENUEも収録されており、神戸・北野周辺に残る安藤忠雄の建築群を、街との関係や他の建築作品とあわせて巡る際にも参考になる一冊である。WALL AVENUEを単体の作品として見るだけでなく、北野という都市の中で位置づけて理解するための手がかりとなる。
広告について: このページにはアフィリエイトリンクが含まれています。商品をご購入いただくと、当サイトに紹介料が入る場合があります。購入価格に影響はありません。
![[商品価格に関しましては、リンクが作成された時点と現時点で情報が変更されている場合がございます。]](https://hbb.afl.rakuten.co.jp/hgb/56cb6702.432b7515.56cb6703.3fde08f4/?me_id=1213310&item_id=21032682&pc=https%3A%2F%2Fthumbnail.image.rakuten.co.jp%2F%400_mall%2Fbook%2Fcabinet%2F1909%2F9784767831909_1_3.jpg%3F_ex%3D240x240&s=240x240&t=picttext "[商品価格に関しましては、リンクが作成された時点と現時点で情報が変更されている場合がございます。]")

Archive Gallery