【安藤忠雄建築】太岳院|深い木の軒と水盤がつくる、秦野の現代寺院(Taigakuin Temple | A Contemporary Buddhist Temple Defined by Deep Eaves and Water)
建築概要
Architecture Overview
- 名称:太岳院
- 山号: 亀王山
- 宗派: 曹洞宗
- 設計:安藤忠雄
- 所在地:神奈川県秦野市今泉
- 竣工:2007年
- 用途:寺院・本堂
- Name:Taigakuin Temple
- Religious Affiliation:Soto Zen Buddhism
- Architect:Tadao Ando
- Completed:2007
- Location:Imaizumi, Hadano, Kanagawa, Japan
- Type:Buddhist Temple / Main Hall
太岳院は、小田急線秦野駅からほど近い今泉に建つ曹洞宗寺院である。寺の歴史は古く、薬師堂を前身として1541年に開かれたと伝えられている。平安後期の作とされる木造十一面観音像を伝え、現在の本堂は2007年、安藤忠雄の設計によって建て替えられた。すぐ隣には豊かな湧水をたたえる今泉名水桜公園が広がる。
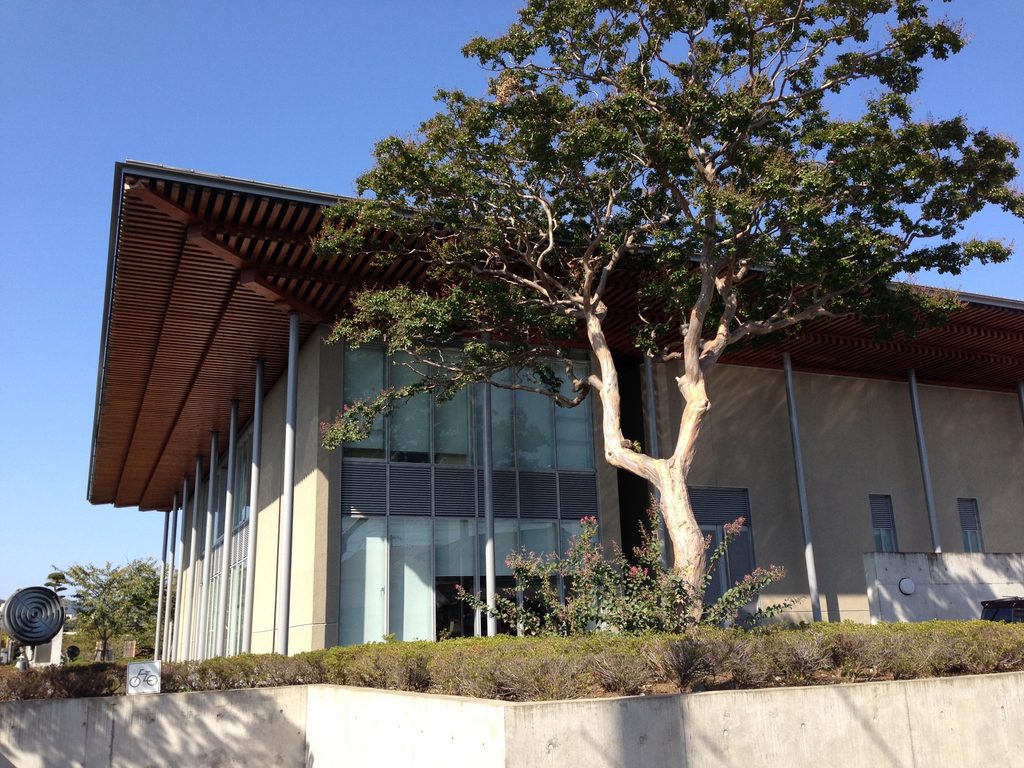
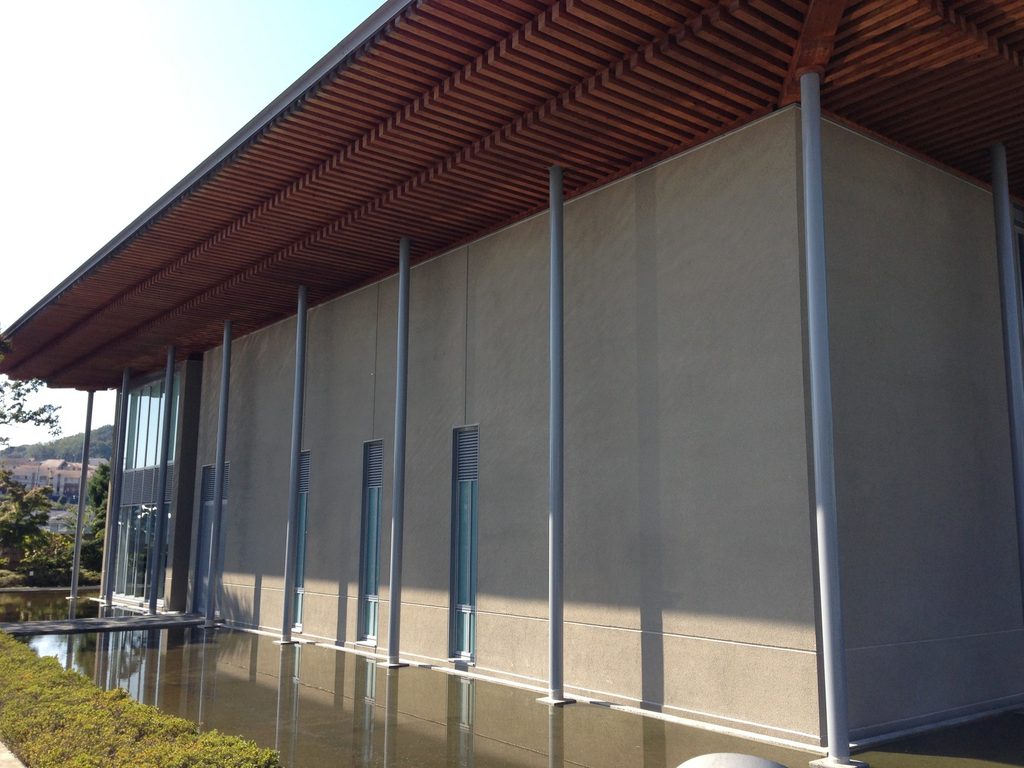
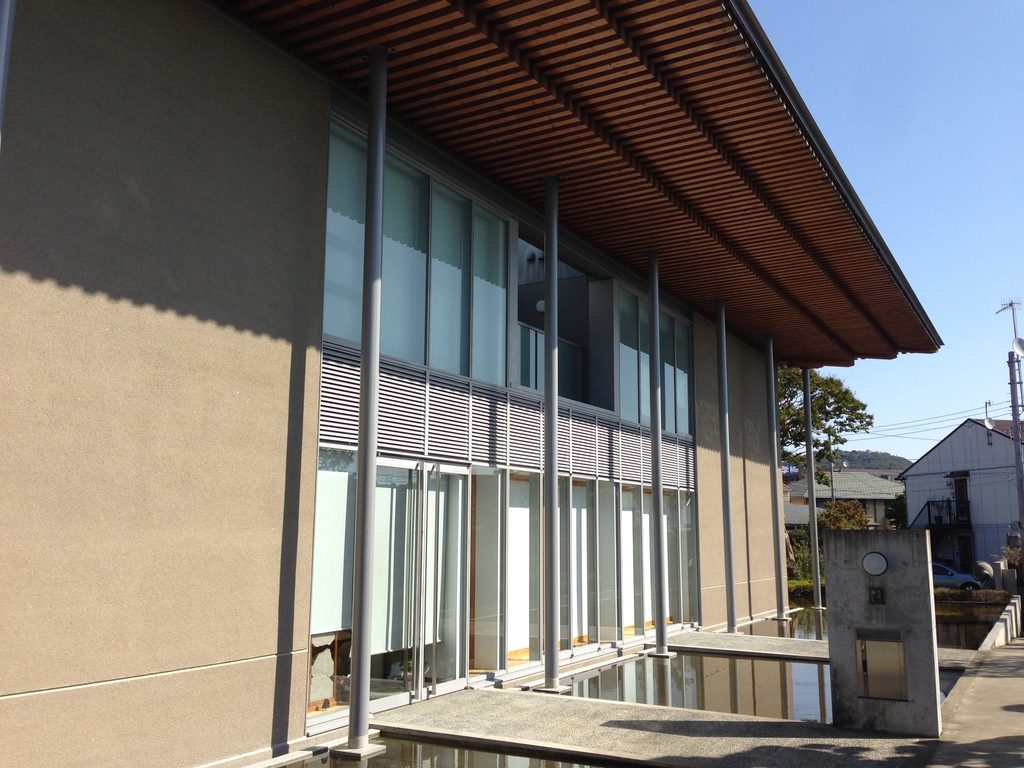
安藤忠雄の建築と聞いてまず思い浮かぶ打放しコンクリートは、ここでは前面に出てこない。代わりに目を引くのは、建物を大きく覆う木質の軒天、細い柱、落ち着いた色の壁面、縦長のガラス、そして建物の周囲を巡る水盤である。寺院関係者への紹介記事によれば、建て替えに際しては従来の寺院建築をそのまま再現するのではなく、富士山や湧水といった秦野の環境と調和する新しい寺院像が模索されたという。
写真を通して見ると、その考え方は形の派手さではなく、屋根、水、樹木、光の扱いに表れている。建築そのものを強く主張するのではなく、古くから残る境内の風景の中に、現代の材料と寸法感覚を静かに差し込む。その抑え方に、この作品ならではの特徴がある。
Taigakuin is a Soto Zen Buddhist temple located in Imaizumi, a short walk from Hadano Station in Kanagawa Prefecture. Its history reaches back to 1541, while its present main hall was rebuilt in 2007 to a design by Tadao Ando. The temple also preserves an important wooden statue of the Eleven-Headed Kannon, and stands beside the spring-fed Imaizumi Meisui Sakura Park.
Unlike many buildings commonly associated with Ando, exposed concrete is not the dominant visual language here. The building is instead characterized by deeply projecting timber-finished eaves, slender columns, subdued wall surfaces, tall glazing and shallow pools of water extending along its perimeter.
An account connected with the temple describes the reconstruction as an attempt to create a new form of religious architecture suited to the site, drawing on the presence of water, the surrounding landscape and views associated with Hadano rather than simply reproducing conventional temple forms.
1. 古い境内の奥に現れる、まったく新しい本堂
A Contemporary Hall within an Old Temple Precinct
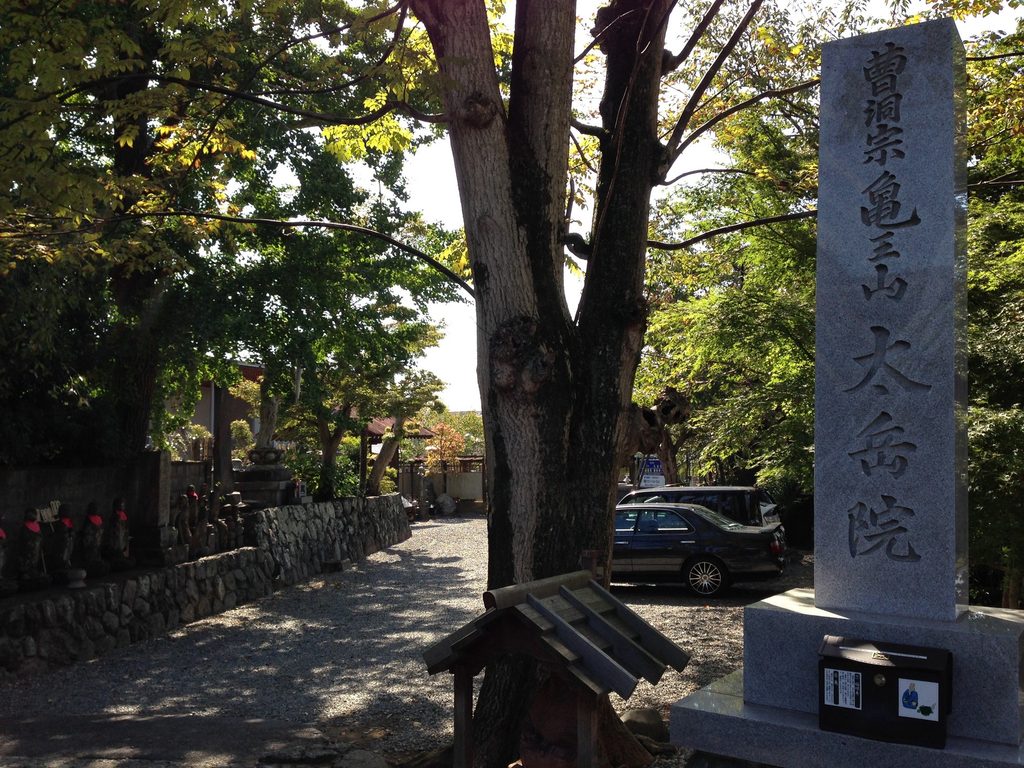
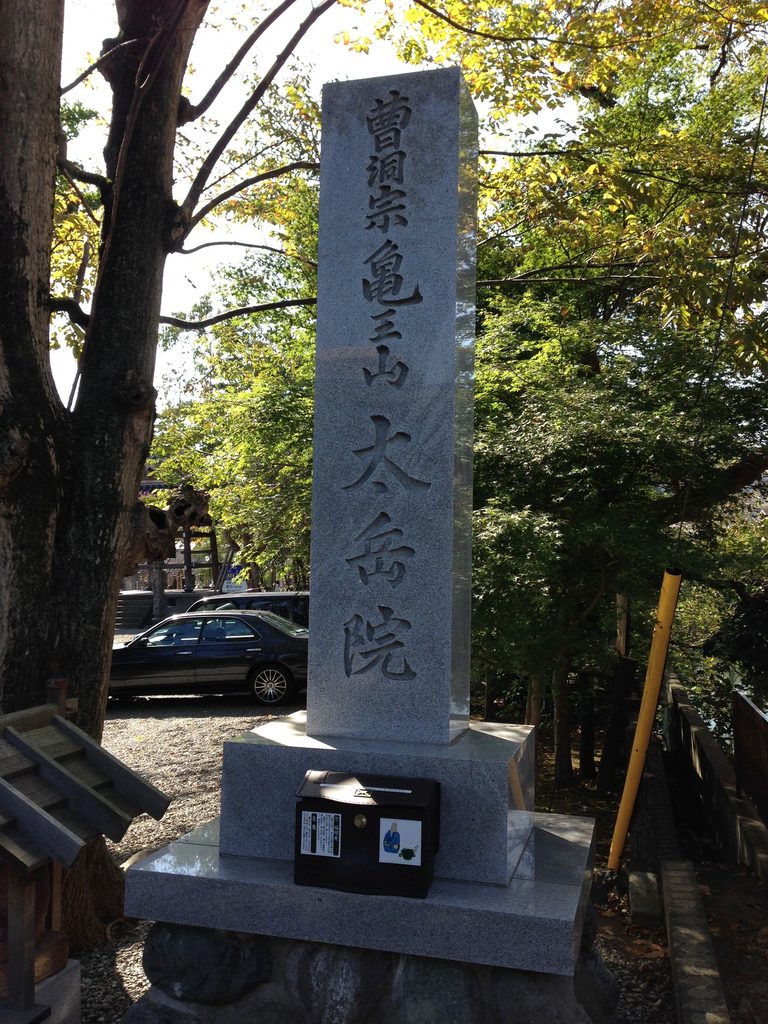
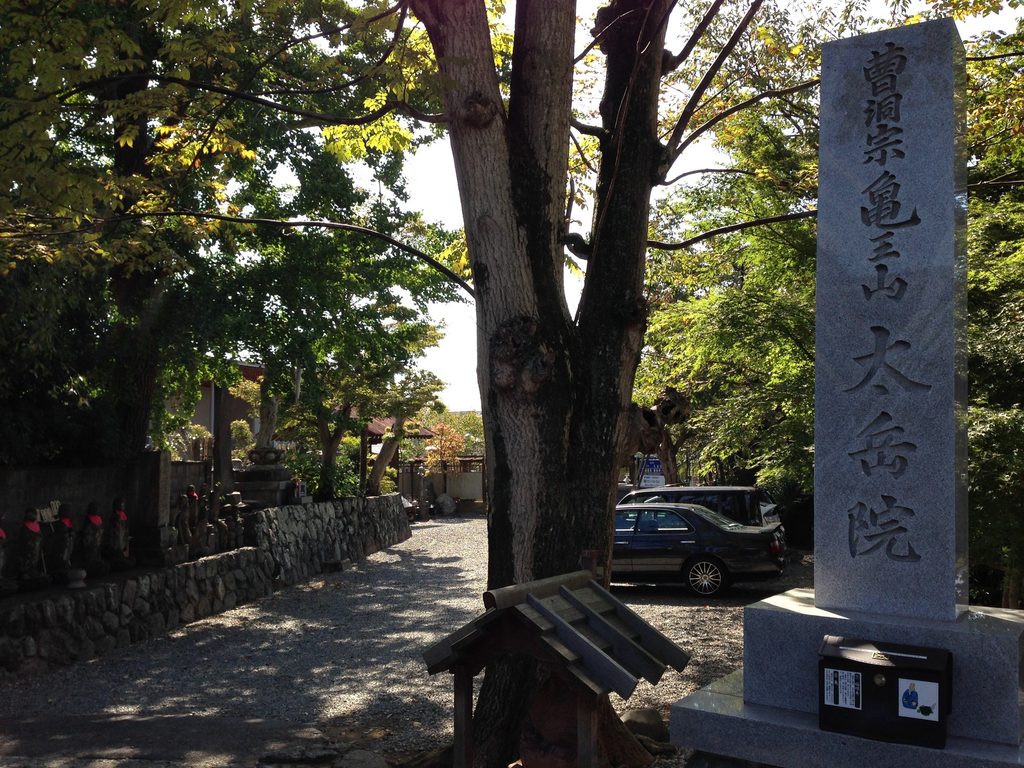
寺号碑の脇から境内へ入ると、石垣、地蔵、樹木といった寺院らしい風景が続く。その奥に見えてくるのが、水平に大きく屋根を張り出した現代的な本堂である。
Entering the grounds past the stone monument, the visitor encounters familiar elements of a long-established Buddhist temple: mature trees, stonework, statues and graves.
Beyond them, however, appears a distinctly contemporary building beneath an unusually broad horizontal roof.
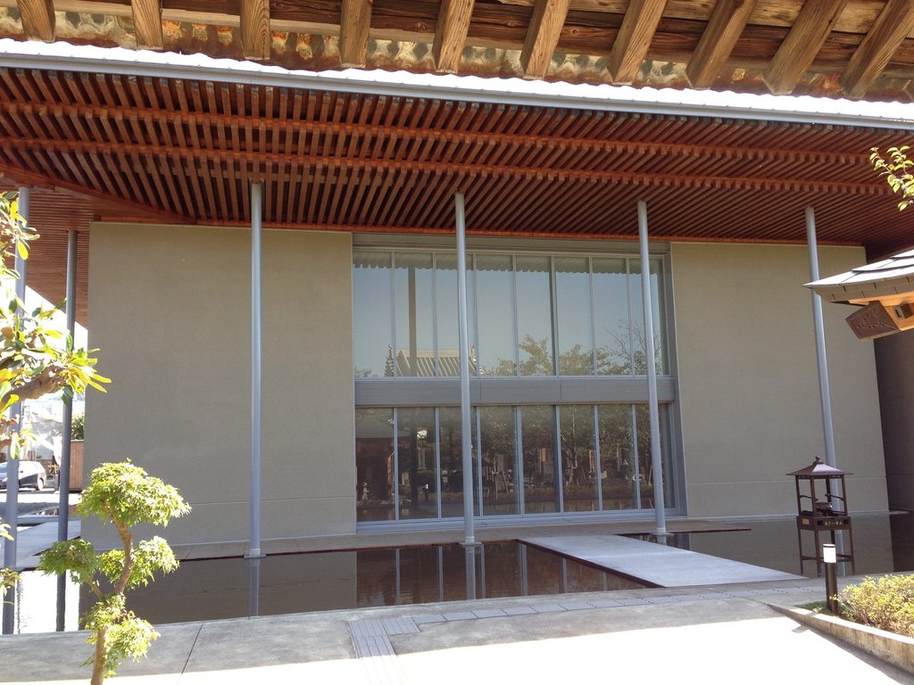
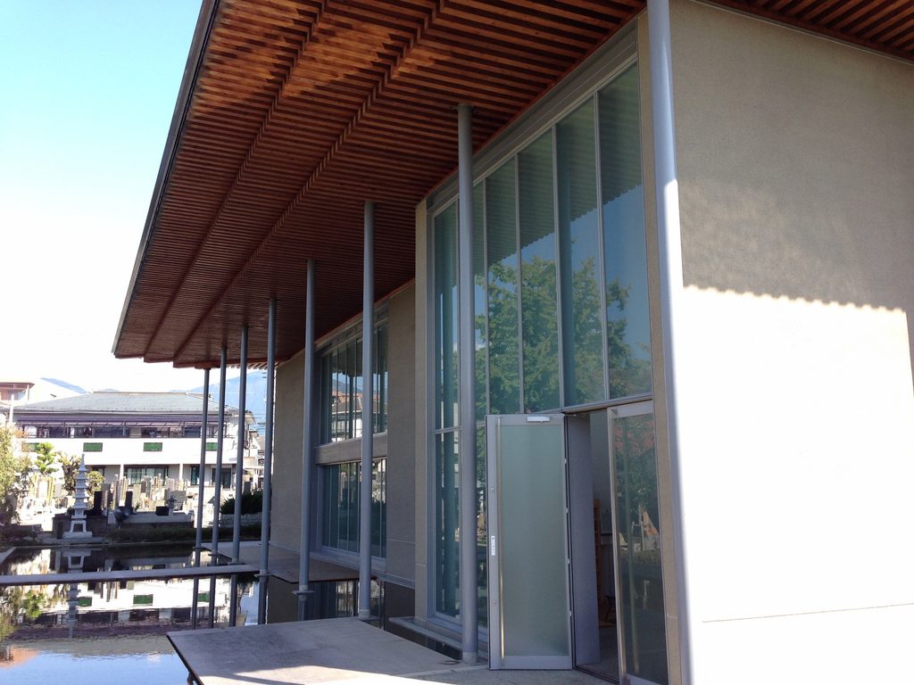
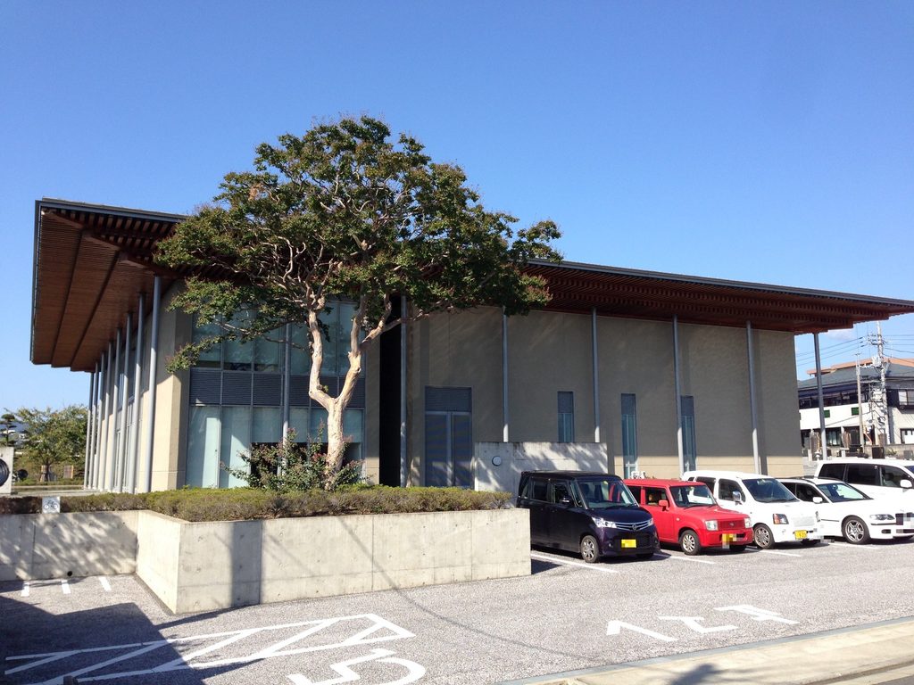
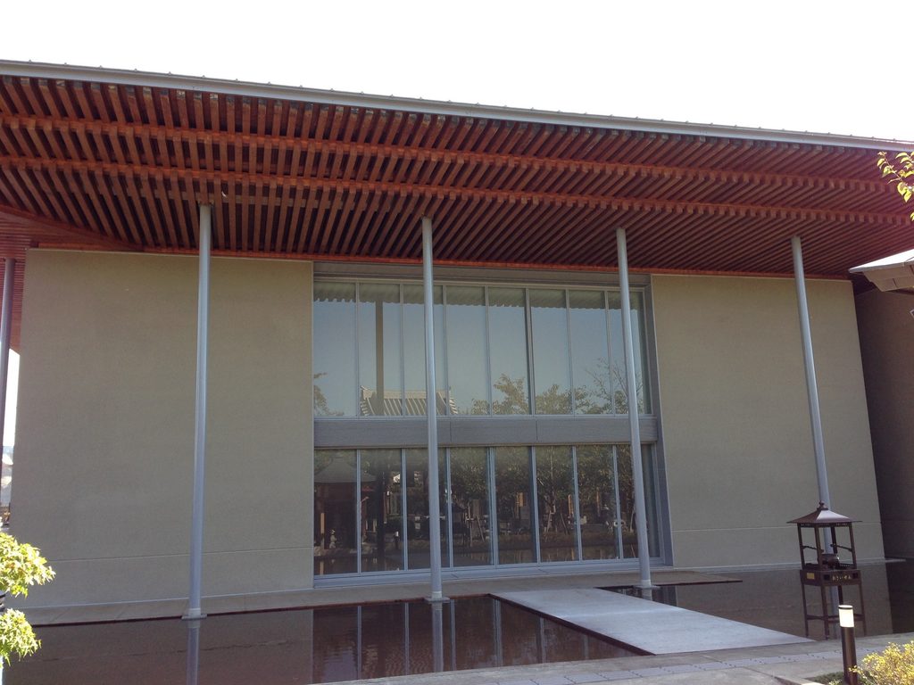
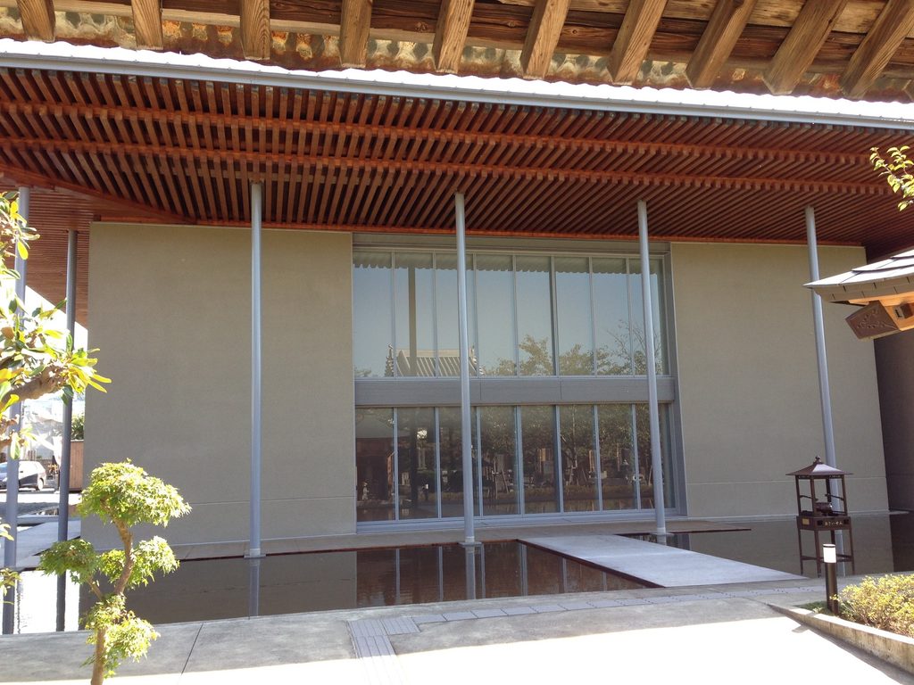
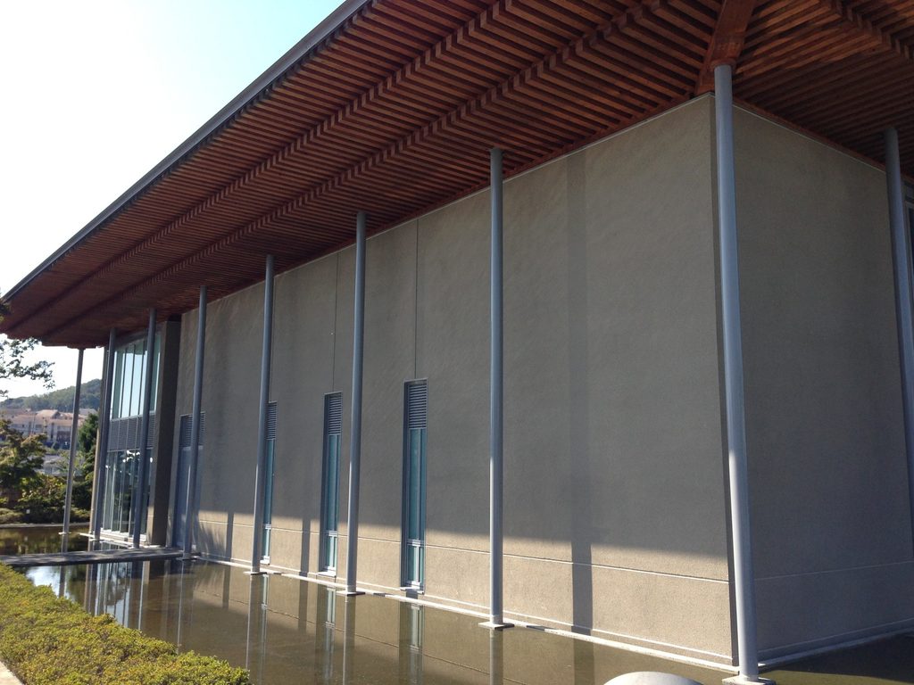
真正面から見ると、まず屋根の大きさに目が向く。壁よりもはるかに外側まで延びた軒が建物全体を一枚の水平面としてまとめ、その下に壁やガラス、細い柱が収められている。
一般的な寺院のように瓦屋根や太い木柱によって格式を示すのではない。それでも木の軒裏がつくる細かな陰影には、日本の寺院建築につながる感覚が確かに残されている。
Seen from the front, the roof dominates the composition. It projects far beyond the enclosing walls, gathering the building beneath a single horizontal plane.
Instead of relying on tiled roofs or massive timber columns to express the identity of a temple, the architecture uses a finely detailed wooden soffit to create depth and shadow.
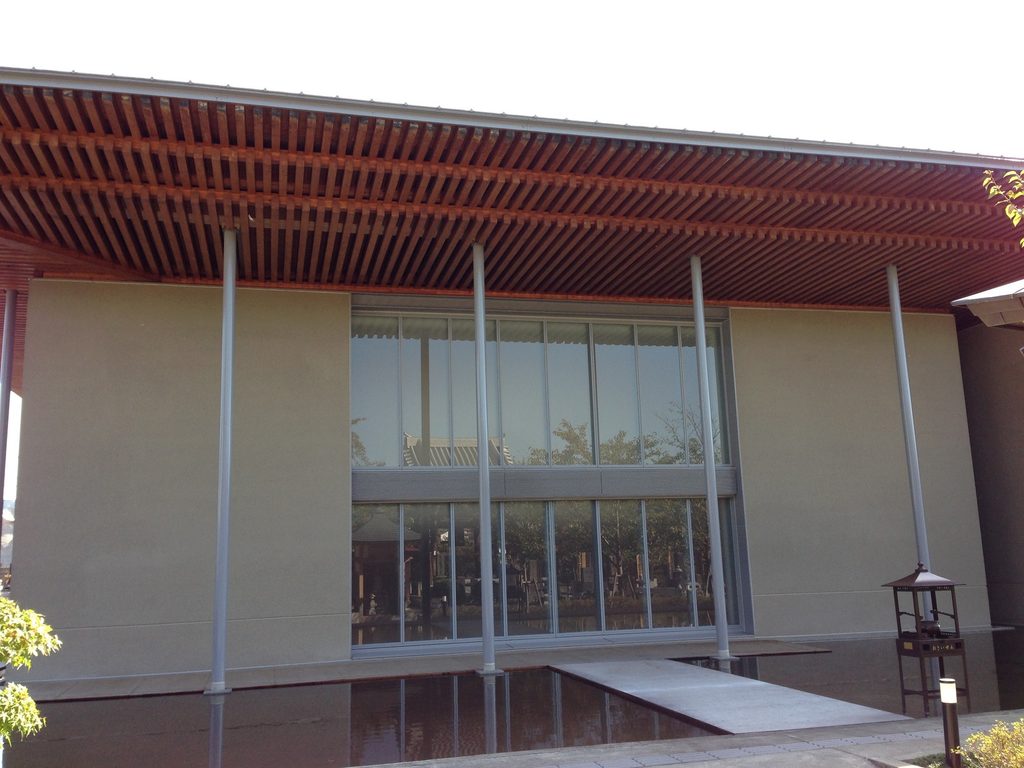
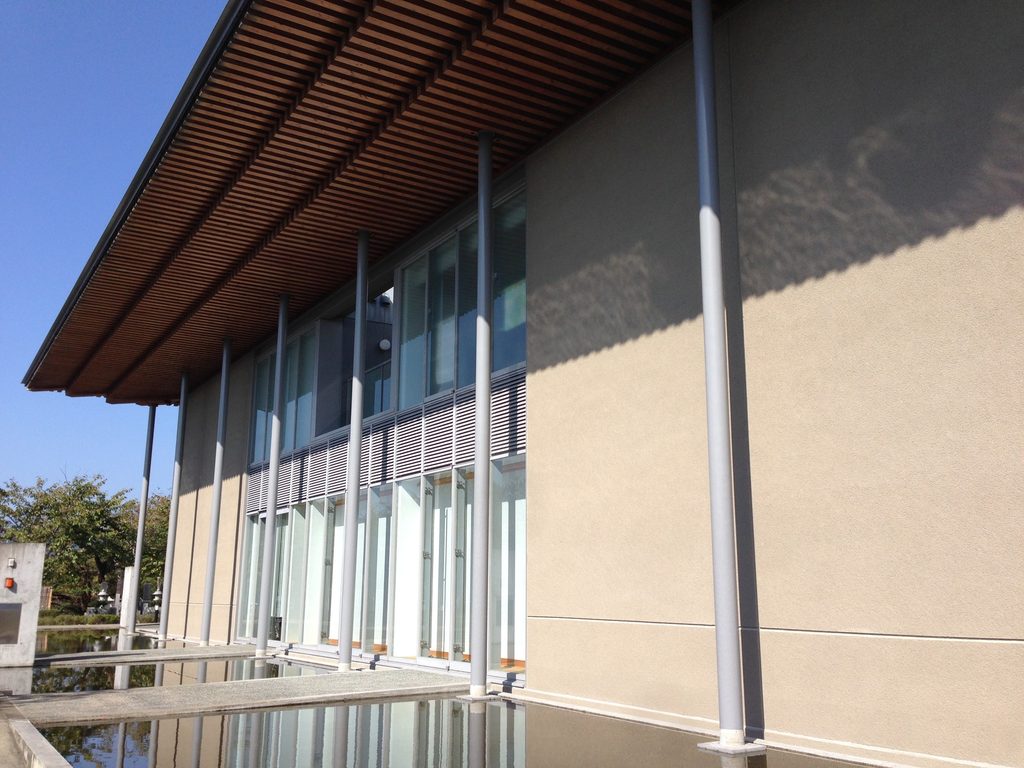
屋根を支える柱は驚くほど細い。重く見えがちな大屋根に対して支持部材を細くすることで、屋根そのものが壁から離れて浮いているように感じられる。
The columns supporting the roof are remarkably slender. Their delicacy visually separates the roof from the walls below, making the large canopy appear considerably lighter than its dimensions would suggest.
2. 水盤が建物と周囲の景色をつなぐ
Water Extending the Architecture beyond Its Walls
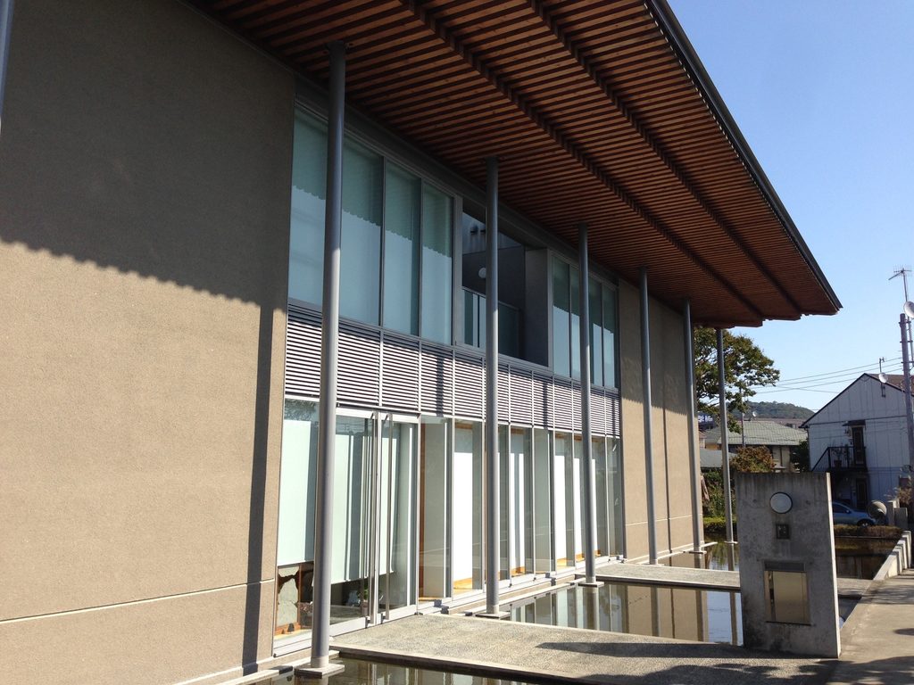
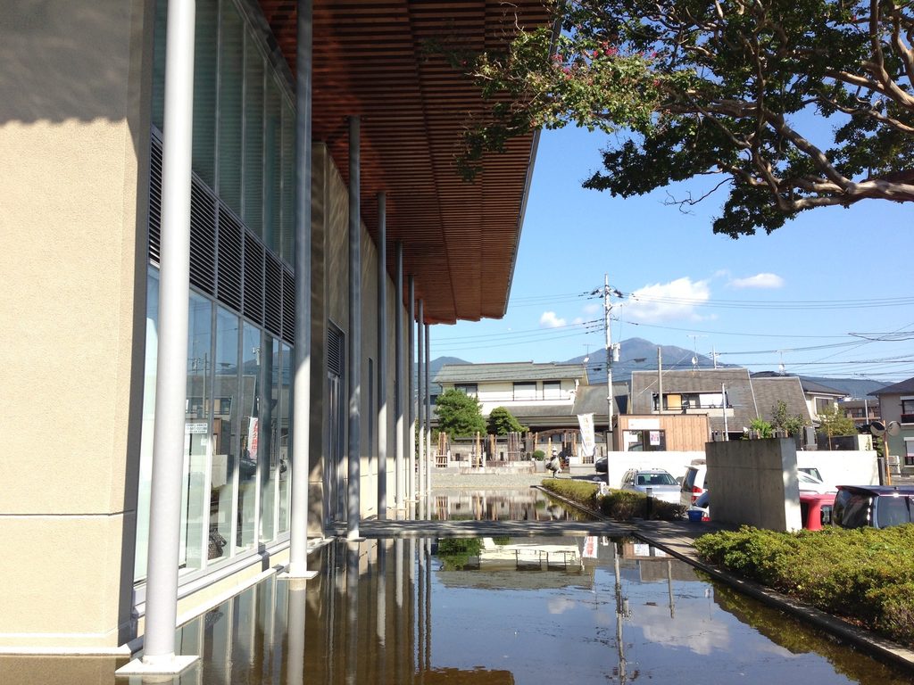
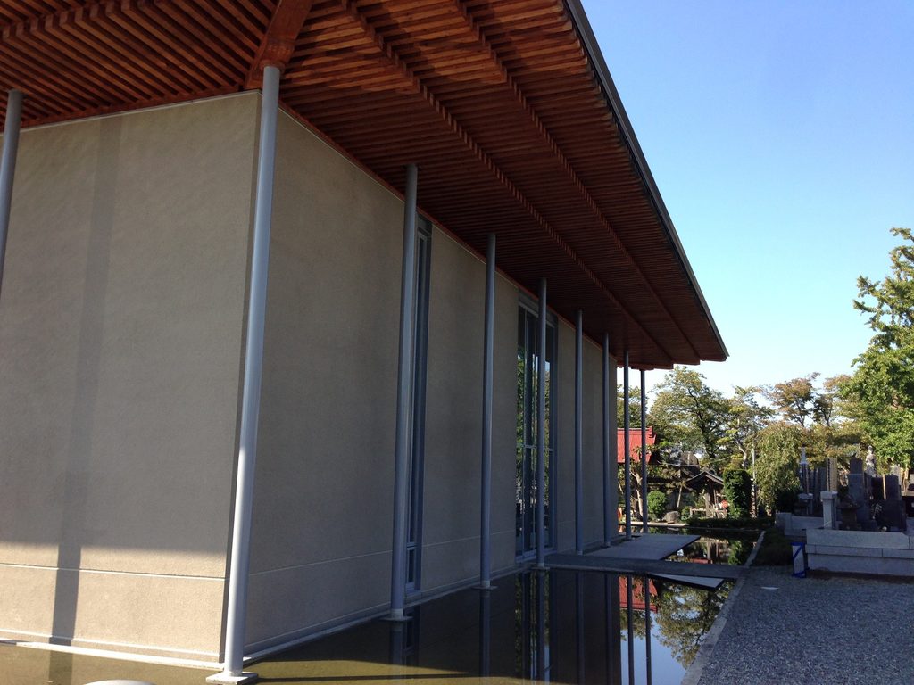
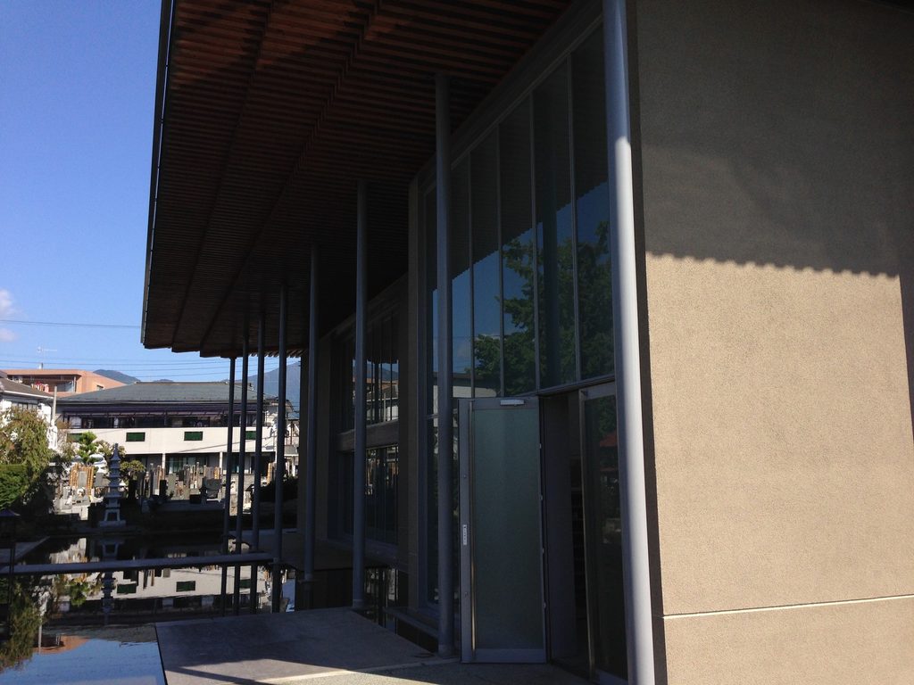
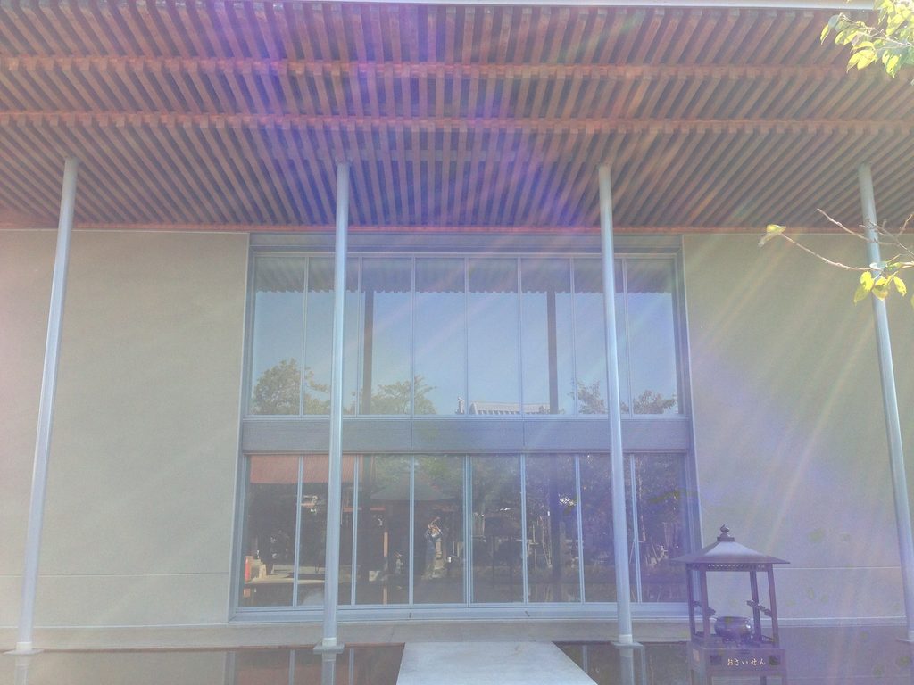
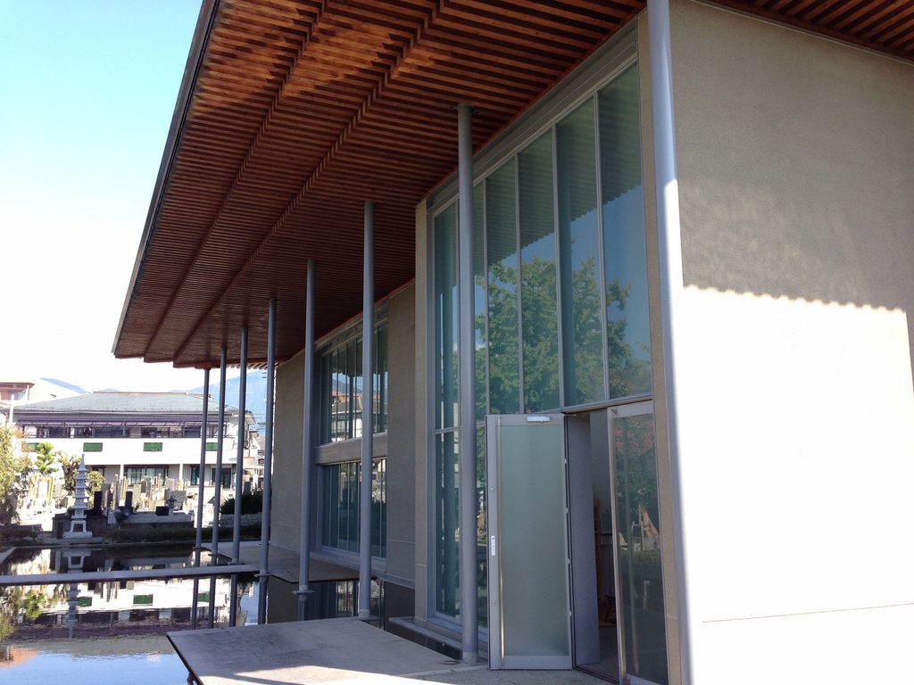
建物の側面へ回ると、大きなガラス面と水盤が現れる。
ここで水は、独立した庭園要素として置かれているのではない。建物の縁に沿って細長く延び、ガラスや柱、深い軒を水面へ映し込むことで、外壁のすぐ外側にもう一つの空間をつくっている。
Moving along the side of the hall reveals a tall glazed façade accompanied by a narrow pool.
The water is not treated as an independent garden feature. Instead, it follows the edge of the architecture, reflecting columns, glazing and the underside of the roof.
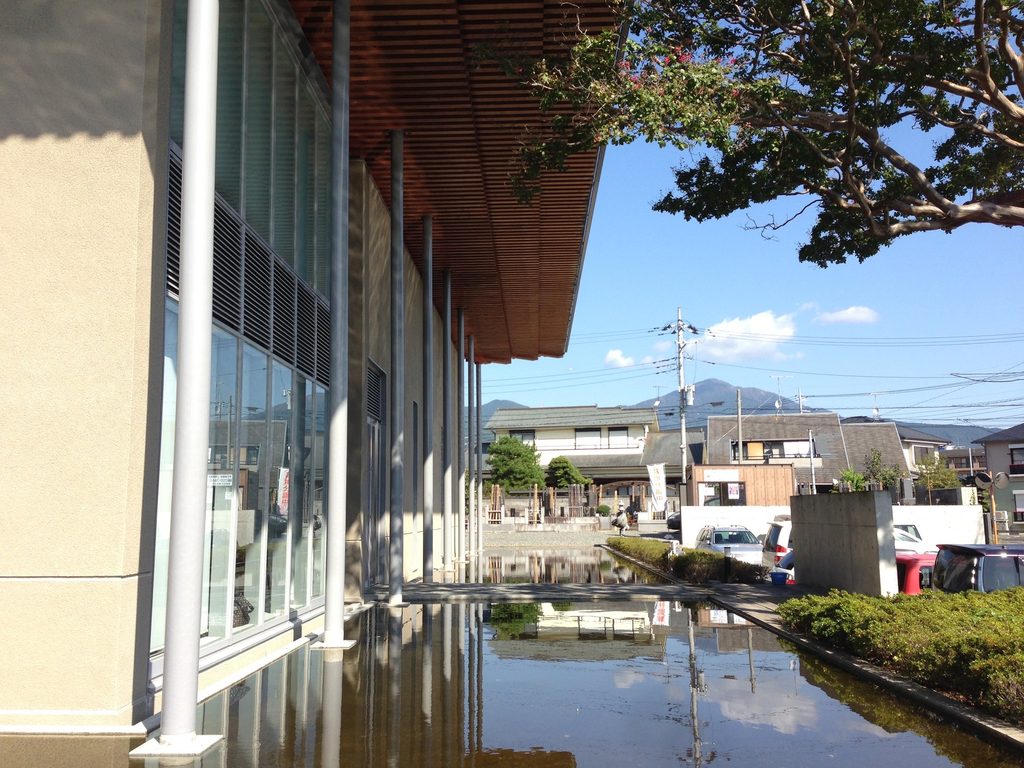
静かな水面に細い柱や街の風景が映ると、建築の輪郭が少し曖昧になる。実際の建物とその反射が重なることで、限られた幅しかない水盤が、それ以上の奥行きを持って見えてくる。
太岳院の隣には今泉湧水池があり、秦野という土地そのものが水と深く結びついている。秦野市観光協会も太岳院を、寺院の静けさと名水、桜を同時に味わえる場所として紹介している。
These reflections soften the physical boundary of the building. Even a shallow and relatively narrow pool acquires greater depth as the architecture and surrounding townscape appear again on its surface.
The presence of water is also closely connected to the character of the site. Taigakuin stands directly beside Imaizumi Spring Pond, an area locally associated with abundant natural spring water.
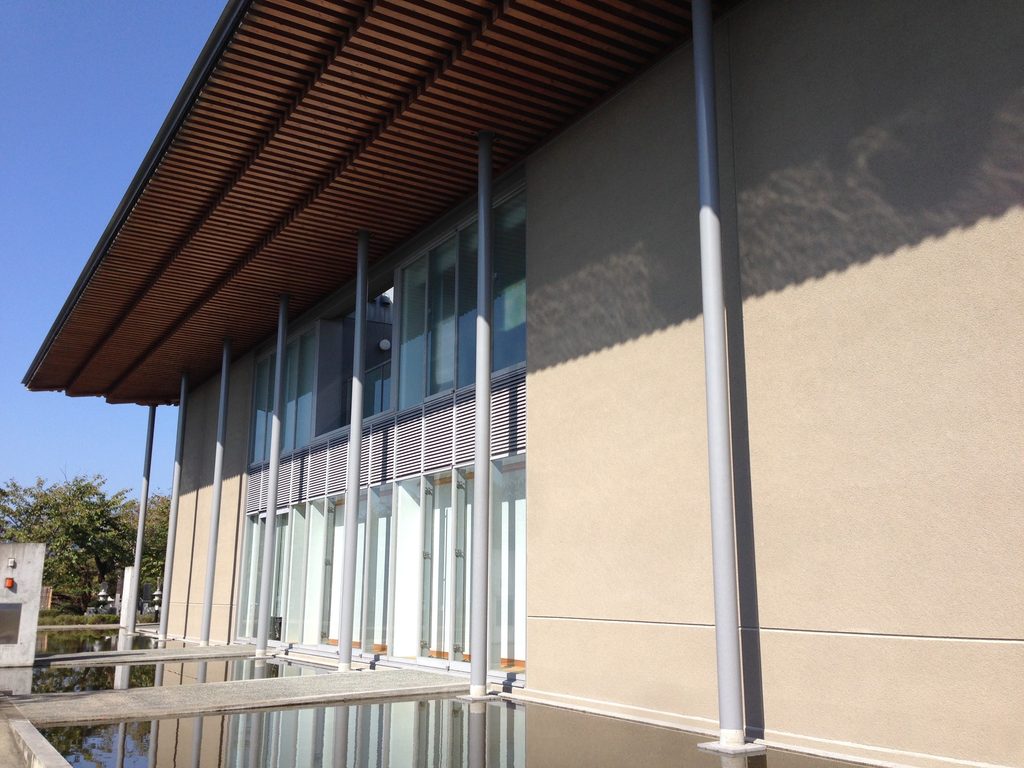
水の存在を強く象徴化するのではなく、軒の影やガラス、周囲の景色を受け取る面として使う。その控えめな扱いが、この寺院の落ち着いた雰囲気によく合っている。
Rather than turning water into a dramatic symbolic gesture, Ando uses it quietly—as a surface that receives architecture, sky and changing light.
3. 木の軒によって「寺院らしさ」をつくる
Creating the Character of a Temple through the Eaves
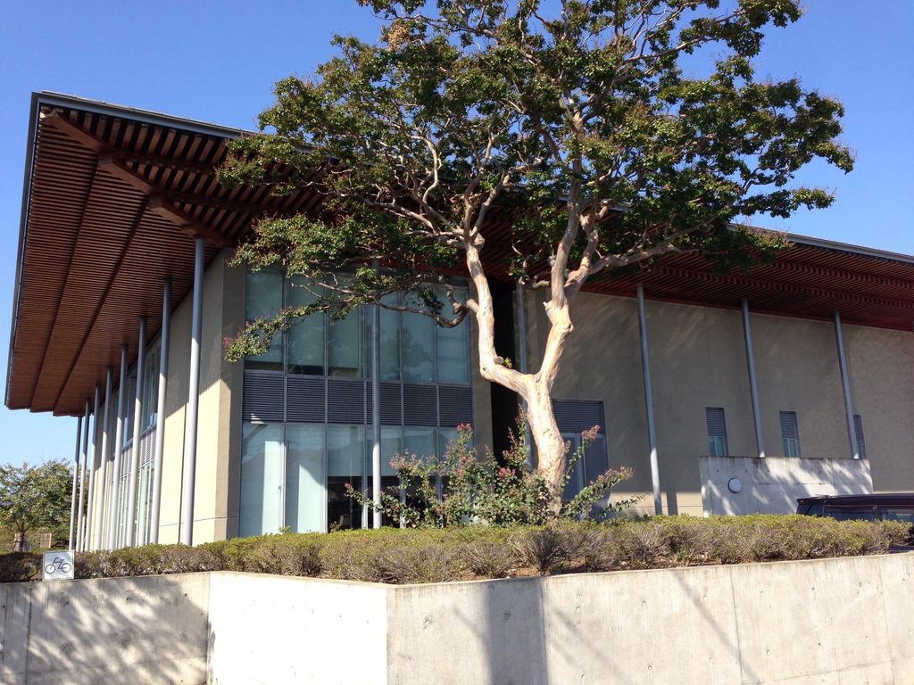
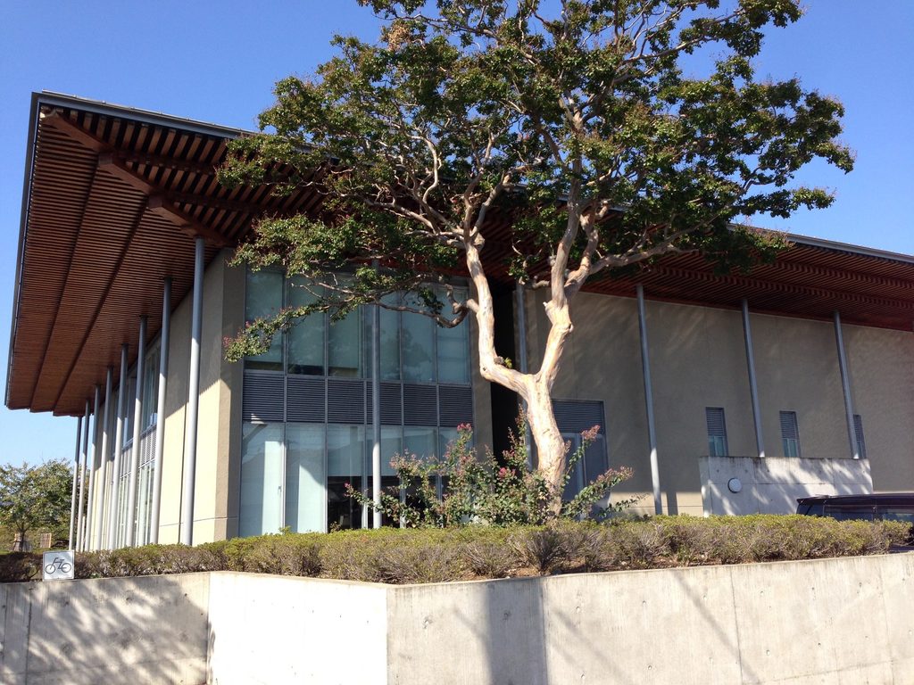
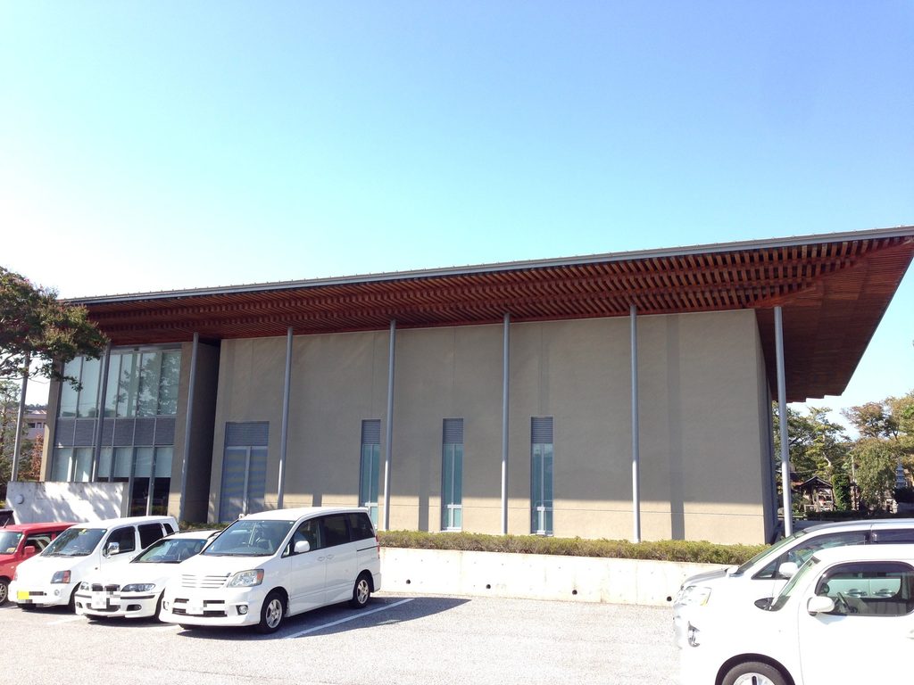
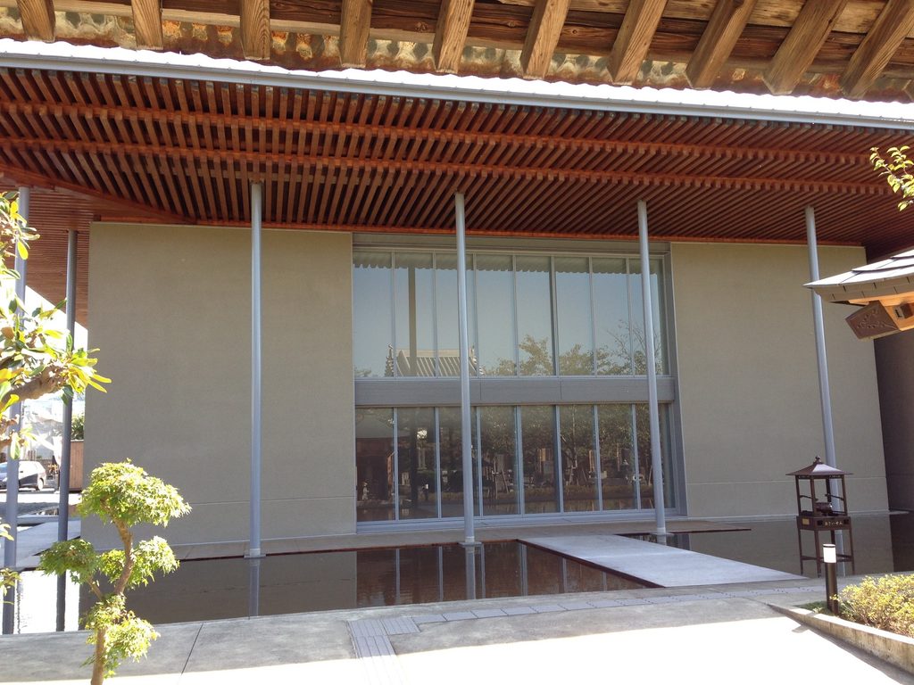
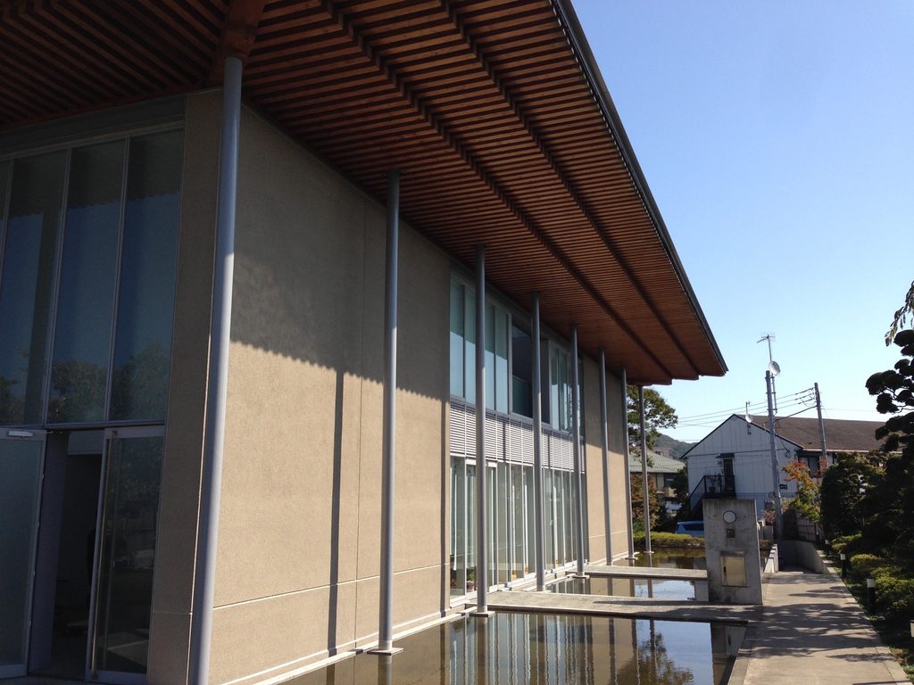
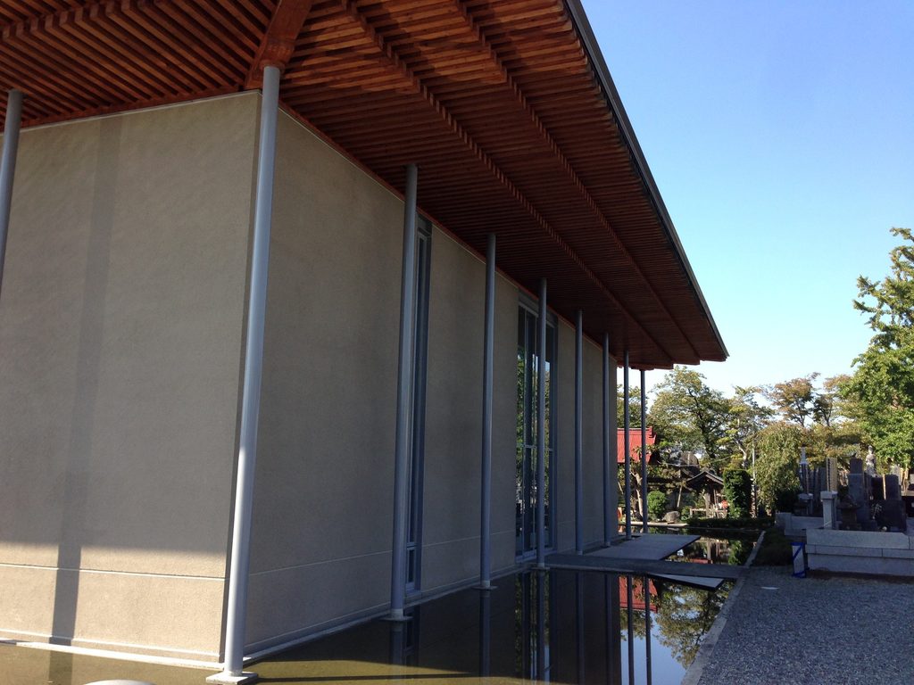
別の角度から見ると、太岳院がいわゆる「安藤忠雄らしい外観」から意図的に距離を取っていることがよく分かる。
大きな樹木の背後に広がる壁面は、打放しコンクリートではなく、温かみのある落ち着いた表情を持つ。その上を覆う木質の軒天には細かな部材が繰り返され、日差しを受けることで深い陰影が生まれる。
Viewed from another side, Taigakuin becomes particularly interesting within Ando’s wider body of work.
The visual emphasis is not on exposed concrete. Instead, the eye is drawn upward toward the deep wooden soffit and the dense rhythm of its members.
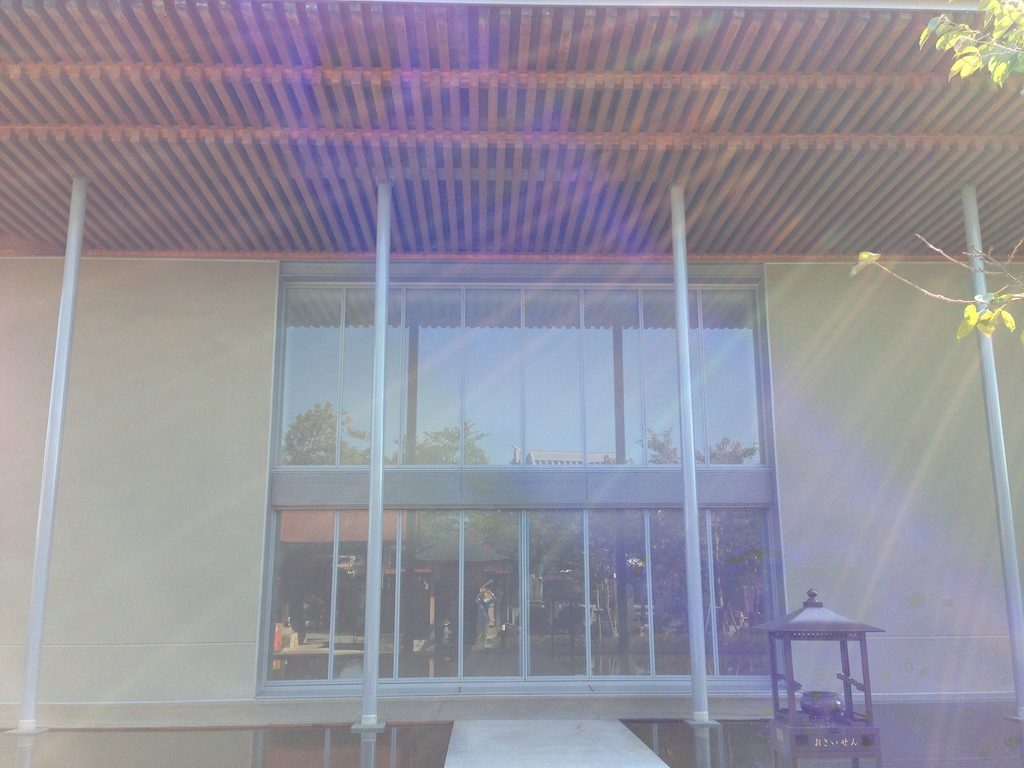
この軒は単なる雨除けではない。
外壁の上端を長く覆うことで建物全体の高さを抑えて見せ、同時に寺院の境内に必要な静けさをつくっている。ガラスや細い金属柱といった現代的な要素を使いながら、屋根だけは人の身体に近いスケールで強く感じられる。
安藤忠雄の宗教建築には光やコンクリートが主題となる作品が多いが、太岳院では「軒の下にいる感覚」そのものが建築の中心に置かれているように見える。
The eaves do more than protect the building from the weather.
Their depth lowers the perceived scale of the building and creates a sheltered zone around its perimeter. Contemporary materials such as glass and slender metal columns are therefore combined with an architectural element strongly associated with the bodily experience of traditional Japanese buildings: standing beneath a deep roof.
At Taigakuin, this sensation of being beneath the eaves may be more significant than any single monumental gesture.
4. 墓地と現代建築を切り離さない
Allowing Old and New to Remain Different
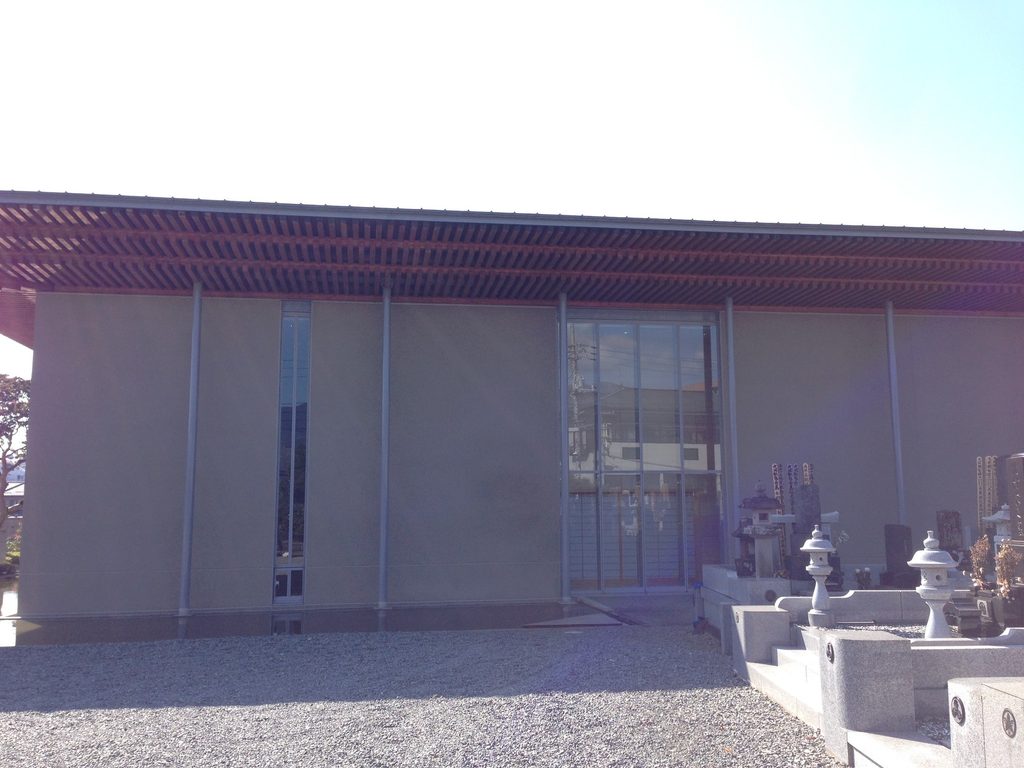
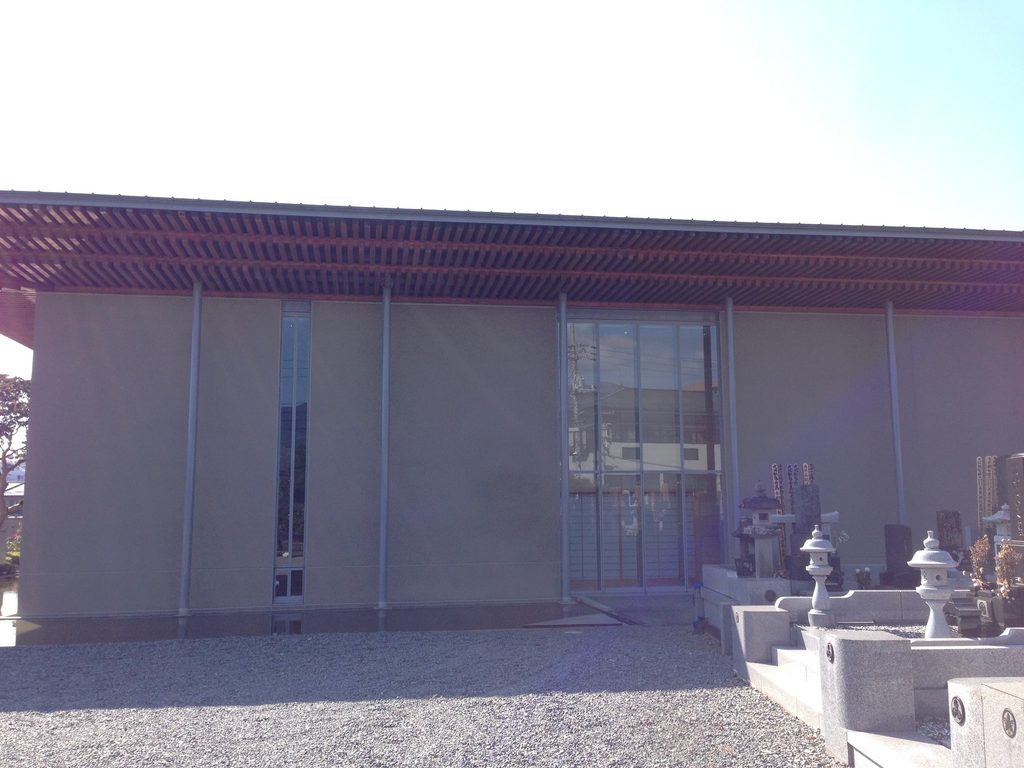
境内側から本堂を見ると、そのすぐ前には墓石や石灯籠が並んでいる。
新しい本堂だけを切り離して撮れば、現代美術館のようにも見える。しかし実際には、長い時間を重ねてきた寺の境内の中に置かれた建築である。
ここで興味深いのは、安藤が古い寺院建築の形を模倣して両者を馴染ませようとしていないことである。
From within the precinct, the new hall is seen together with gravestones, stone lanterns and older elements of the temple.
Photographed in isolation, the building might almost be mistaken for a contemporary cultural facility. On site, however, it clearly belongs to a place shaped by centuries of religious use.
既存の石、樹木、墓地に対して、新しい本堂は新しい建築として存在する。
一方で、木の軒、水、植栽という要素がその境界を和らげている。古いものと新しいものを同じ形にするのではなく、異なる時代のものを同じ境内に共存させる。その考え方は、後年の安養院 ひかりの園にも通じる部分がある。
Ando does not attempt to make the new building resemble the older architecture around it.
Instead, the distinction between eras remains visible. Water, timber, planting and the scale of the roof soften that contrast without eliminating it.
A similar question—how contemporary architecture can enter an established Buddhist temple without imitating historical forms—would later appear in a different way at Anyoin Hikari no Sono in Tokyo.
5. 安藤忠雄の中でも珍しい、静かな寺院建築
A Quiet Work within Ando’s Religious Architecture
太岳院には、一目で記憶に残る巨大なコンクリート壁も、劇的な地下への下降も、象徴的な光の十字架もない。
その代わり、深い屋根の下を歩き、水面を眺め、樹木の影を見るという、ごく穏やかな体験が続く。
それは、1541年から続く寺院を「安藤忠雄の建築」に置き換えるのではなく、寺がこれからも使われ続けるための新しい器をつくるという仕事だったからかもしれない。
古い寺院の様式を再現せず、それでも寺院として違和感なく存在させる。太岳院は、安藤忠雄の作品群の中でも、建築家自身の造形を前面に出すより、場所の歴史や日常へ寄り添う姿勢が強く感じられる作品である。
Taigakuin does not rely on a monumental concrete wall, a dramatic descent underground or a singular symbolic opening of light.
Its architectural experience is quieter.
One walks beneath a deep roof, alongside water, past existing trees and through the everyday landscape of an active temple.
Rather than turning a historic temple into an unmistakable architectural statement, Ando appears to have created a new framework capable of receiving its continuing daily life.
For that reason, Taigakuin occupies an unusual position within his work. Its significance lies less in architectural spectacle than in the careful coexistence of contemporary form, inherited place and ordinary use.
My Impression
太岳院を訪れたのは2013年10月である。
写真を見返してまず思い出すのは、「本当に安藤忠雄なのだろうか」と少し意外に感じたことである。安藤建築を巡っていると、どうしても打放しコンクリートを探してしまう。しかし太岳院で最初に目に入ったのは、コンクリートではなく、大きく張り出した木の屋根だった。
正面から眺め、側面へ回ると水盤があり、そこには屋根や柱だけでなく、秦野の街や空まで映り込んでいた。
特に印象に残っているのは、古い墓地や石垣のすぐ隣に、この現代的な建物が普通に建っていたことである。まったく異なる時代のものなのに、不思議と対立して見えなかった。
これまで訪れた安藤忠雄の宗教建築では、光、水、コンクリートといった要素が強い記憶として残ることが多かった。しかし太岳院では、それ以上に「軒の下にいる感じ」が残っている。
強い演出で人を圧倒するのではなく、昔からある寺の日常を受け止めながら、現代の建築として更新する。
写真を整理し直した今、太岳院は、安藤忠雄の作品の幅を知るうえで思っていた以上に面白い建築だったと感じている。
I visited Taigakuin in October 2013.
Looking back at the photographs, I remember being slightly surprised by the building. When visiting Ando’s architecture, I had become accustomed to looking almost automatically for exposed concrete. At Taigakuin, however, what immediately drew my attention was not concrete but the enormous wooden roof.
Walking around the building revealed the narrow pools of water along its perimeter. The roof, columns, sky and even parts of the surrounding town were reflected on the surface.
What stayed with me most was the proximity between this contemporary building and the older cemetery, stone walls and trees.
They clearly belong to different periods, yet the contrast never felt uncomfortable.
Many of Ando’s religious buildings remain in my memory through powerful elements such as concrete, light or water. At Taigakuin, what I remember most strongly is something simpler: the feeling of standing beneath a deep roof.
Rather than overwhelming the visitor with a dramatic architectural gesture, the building seems to accept the everyday life of a temple that has occupied this place for centuries.
Revisiting these photographs now, Taigakuin feels more significant than I remembered—not because it is one of Ando’s most spectacular works, but because it reveals a quieter and less familiar side of his architecture.
Archive Gallery