【安藤忠雄建築】サン・オークスⅡ|アトリエの隣に建つ、安藤忠雄「監修」のオフィスビル(San Oaks II | An Office Building Next to the Atelier, Supervised by Tadao Ando)
建築概要
Architecture Overview
- 名称:サン・オークスⅡ
- 監修:安藤忠雄
- 所在地:大阪府大阪市北区豊崎
- 竣工:1992年
- 構造・規模:鉄筋コンクリート造・地上7階
- 用途:オフィスビル
- Name:San Oaks II
- Supervision: Tadao Ando
- Completed:1992
- Location:Toyosaki, Kita-ku, Osaka, Japan
- Structure / Scale:Reinforced concrete; 7 stories above ground
- Type:Office building
サン・オークスⅡは、大阪市北区豊崎に建つオフィスビルである。管理会社であるサン・オークスの公式資料では、1992年築、鉄筋コンクリート造7階建とされ、安藤忠雄の関与については「設計」ではなく「監修」と明記されている。
これは、同じサン・オークスが管理する1990年のサン・オークスビルとの違いでもある。公式資料では前者を「安藤忠雄設計・錢高組施工」、サン・オークスⅡを「安藤忠雄監修」と明確に書き分けている。
所在地は豊崎2丁目5-25。すぐ隣には、1991年に完成した大淀のアトリエⅡが建つ。今回2018年の写真を再整理したことで、当初は大淀のアトリエⅡの一部として扱っていたガラス格子の建物が、実際にはこのサン・オークスⅡであることを切り分けることができた。
San Oaks II is an office building in Toyosaki, Kita-ku, Osaka. According to the official San Oaks website, it was completed in 1992 as a seven-story reinforced-concrete building. Significantly, the site describes Tadao Ando’s role not as architect but specifically as supervisor.
This distinguishes San Oaks II from the earlier San Oaks Building of 1990. On the same official page, the earlier building is explicitly described as designed by Tadao Ando and constructed by Zenitaka Corporation, while San Oaks II is described as a building supervised by Ando.
San Oaks II stands at 2-5-25 Toyosaki, immediately beside Atelier in Oyodo II. Re-examining my photographs from 2018 made it possible to separate the glass-grid building from the neighboring atelier, with which some of the images had previously been grouped.
1. 角に立つガラスの格子
A Grid of Glass at the Corner
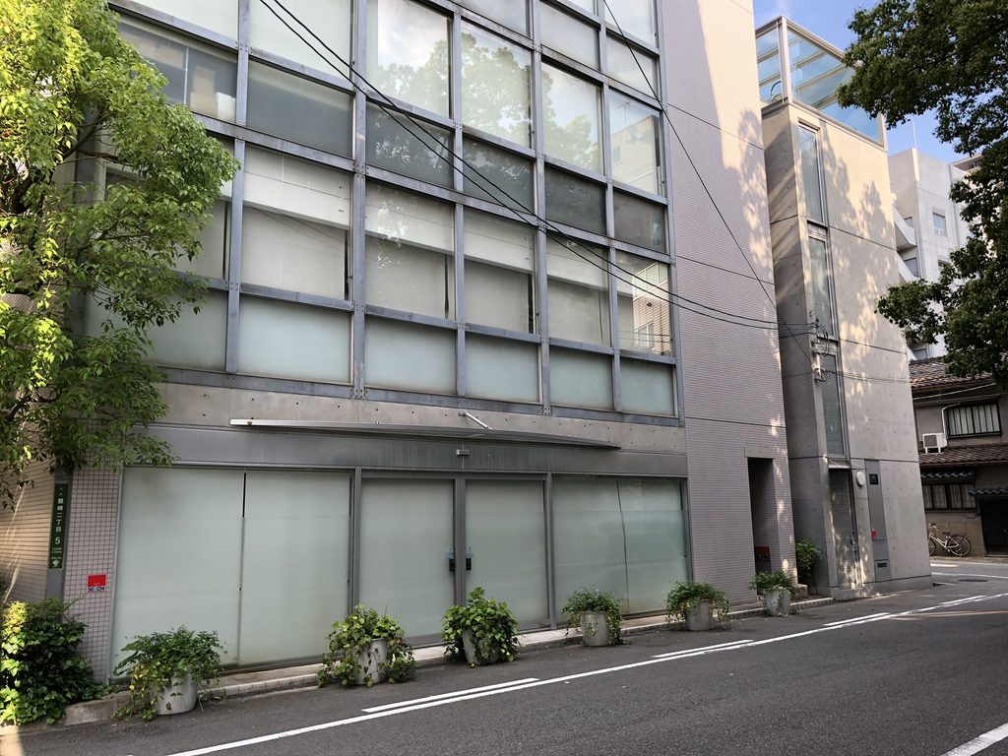
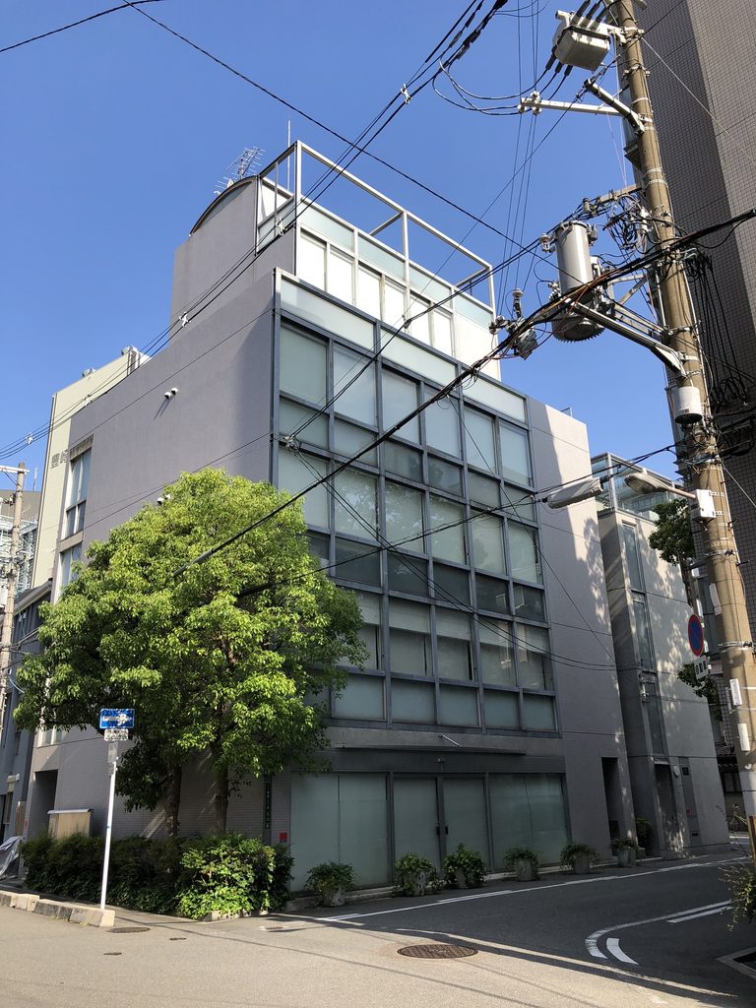
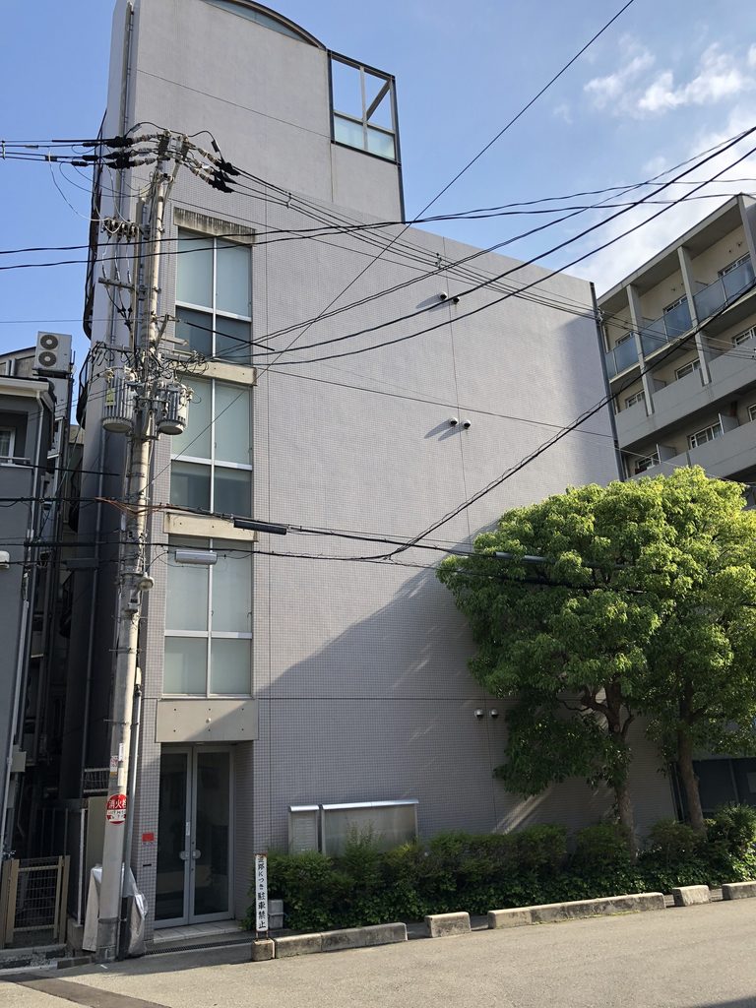
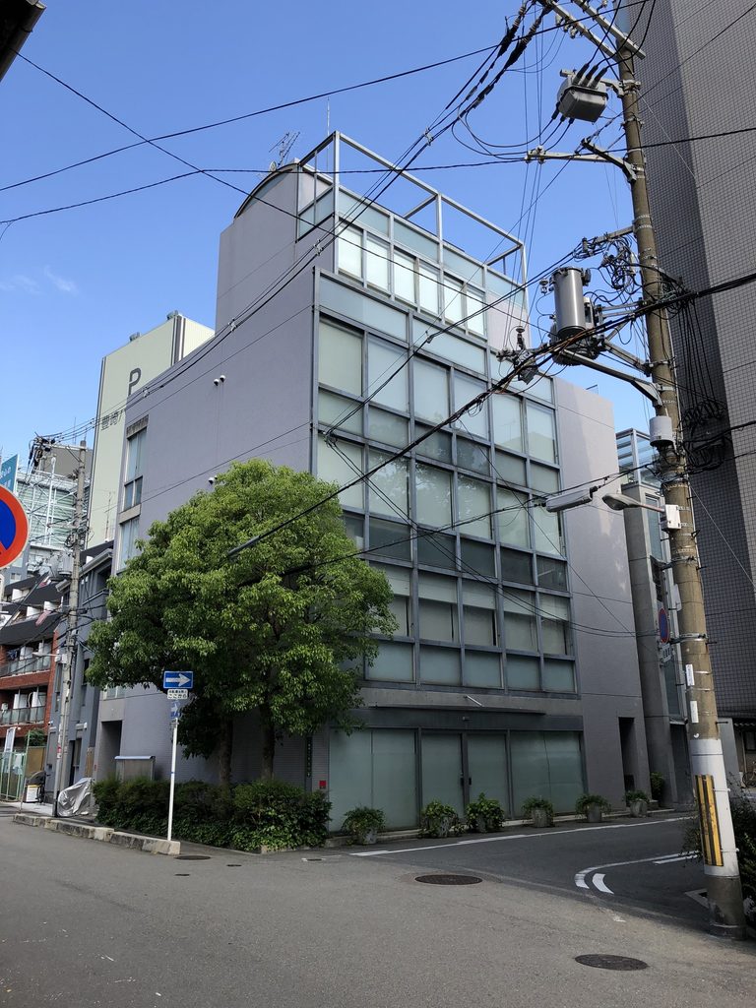
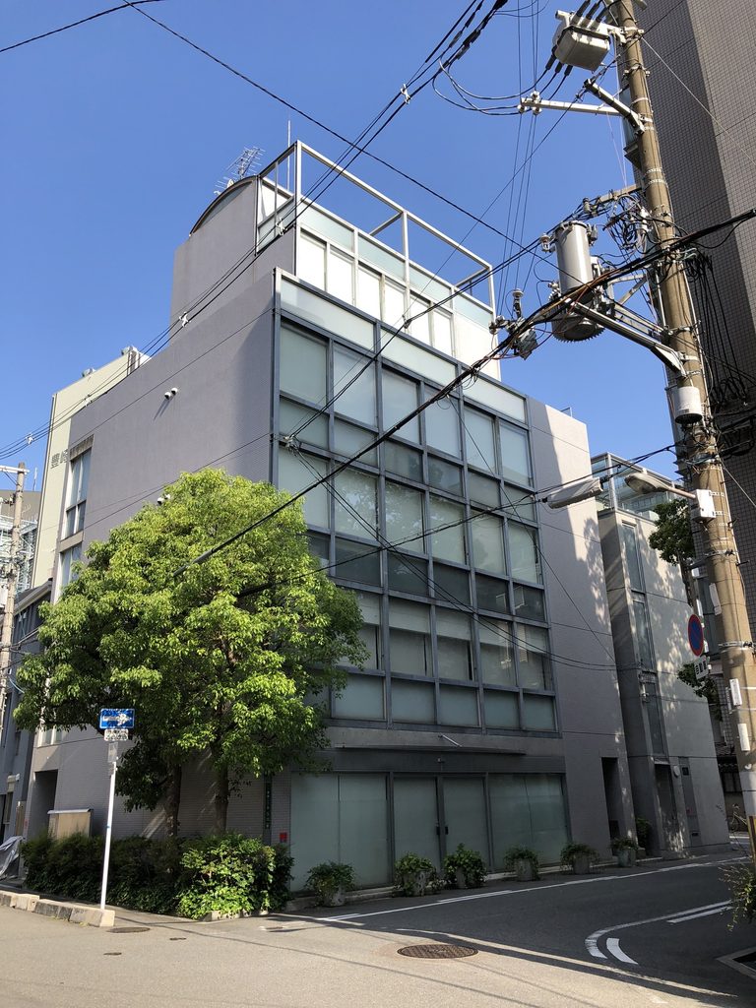
街路の角から見ると、サン・オークスⅡの外観で最も目を引くのは、上階まで続く大きなガラスの格子である。
Seen from the street corner, the most prominent feature of San Oaks II is the large grid of glazing extending upward across the elevation.
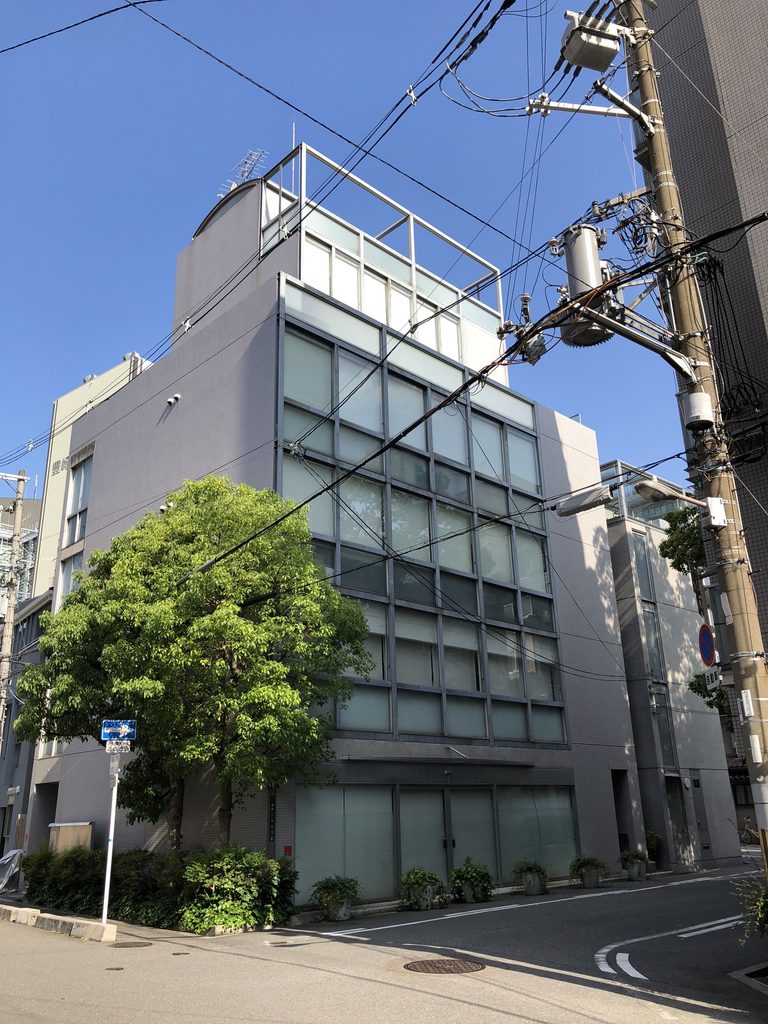
細いフレームによってガラス面が規則的に分割され、最上部まで垂直方向へ伸びている。その両側には細かな正方形タイルで覆われた壁が立ち、ガラスと壁が明確に分かれている。
Slender frames divide the glass into regular rectangular panels. On either side, walls covered in small square tiles establish a clear contrast between the glazed surface and the more solid parts of the building.
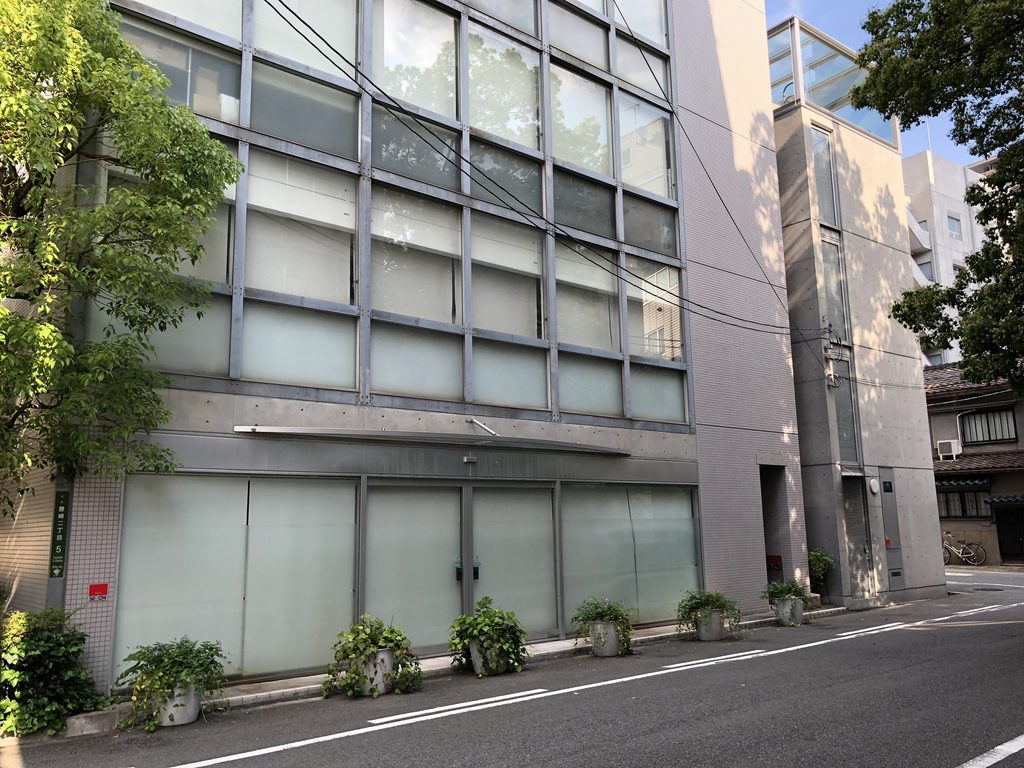
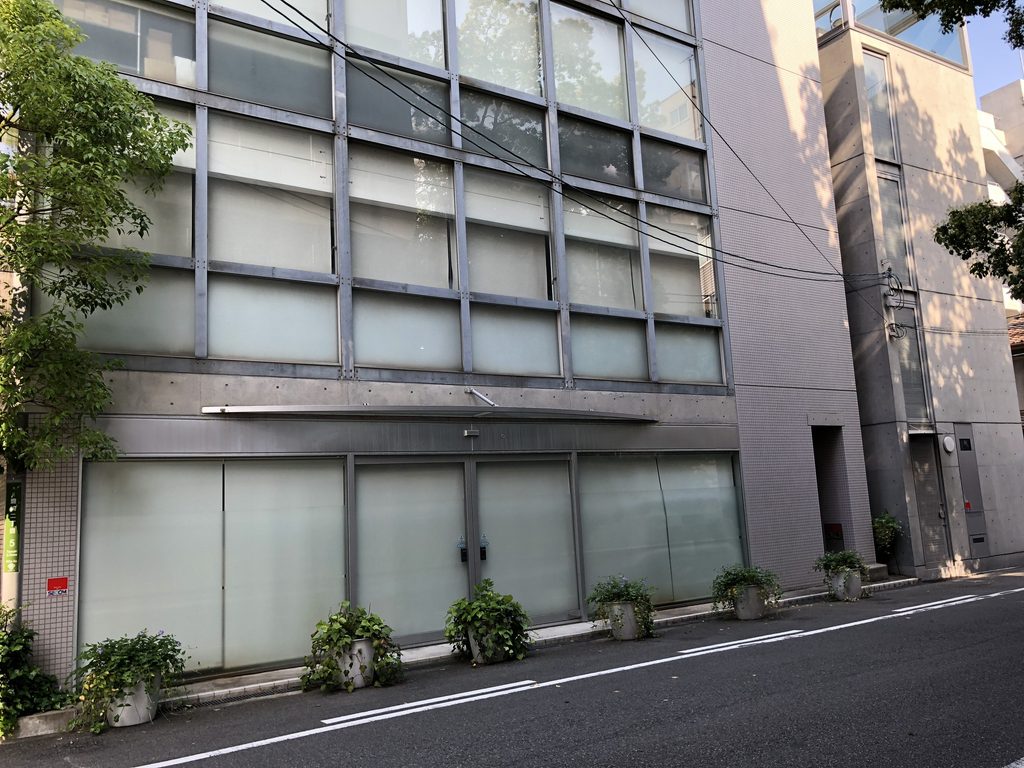
正面に近づくと、1階部分には半透明のガラスが入り、その前に鉢植えが並んでいる。上階の透明感のある格子と比べると足元は閉じられており、一枚のガラス面のなかでも階によって見え方が変わる。
Closer to the façade, translucent glazing encloses the ground floor, with a row of potted plants along the street. The base therefore appears more closed than the upper grid, creating different degrees of transparency within the same elevation.
2. タイルの側面から入口へ
From the Tiled Side to the Entrance
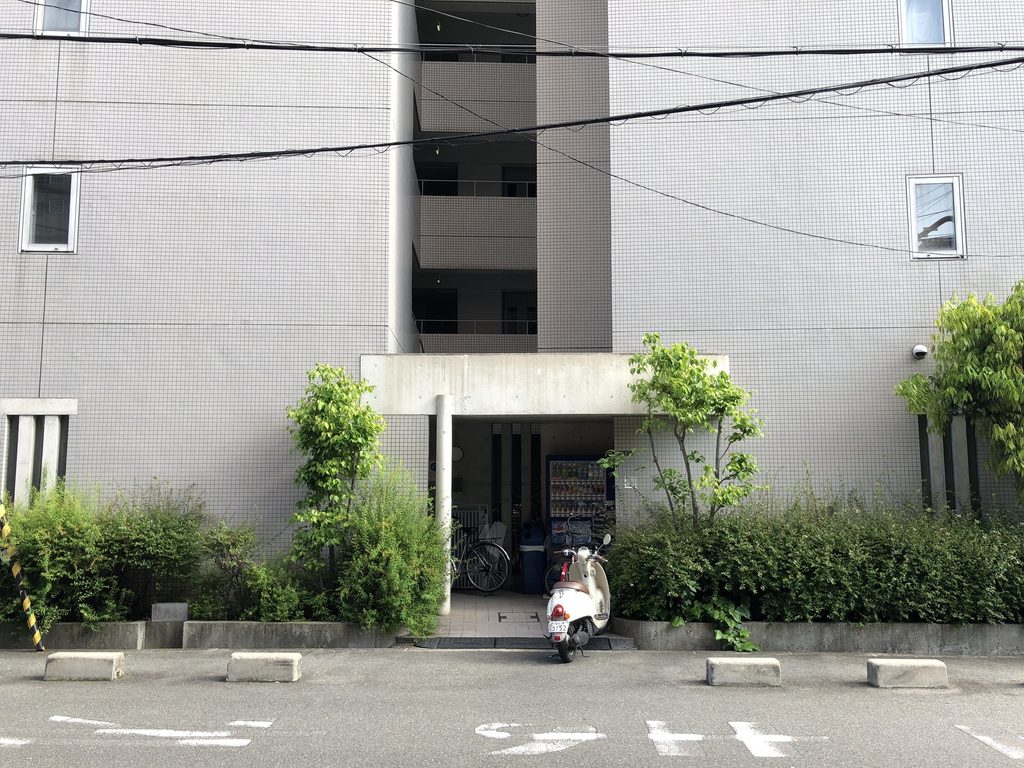
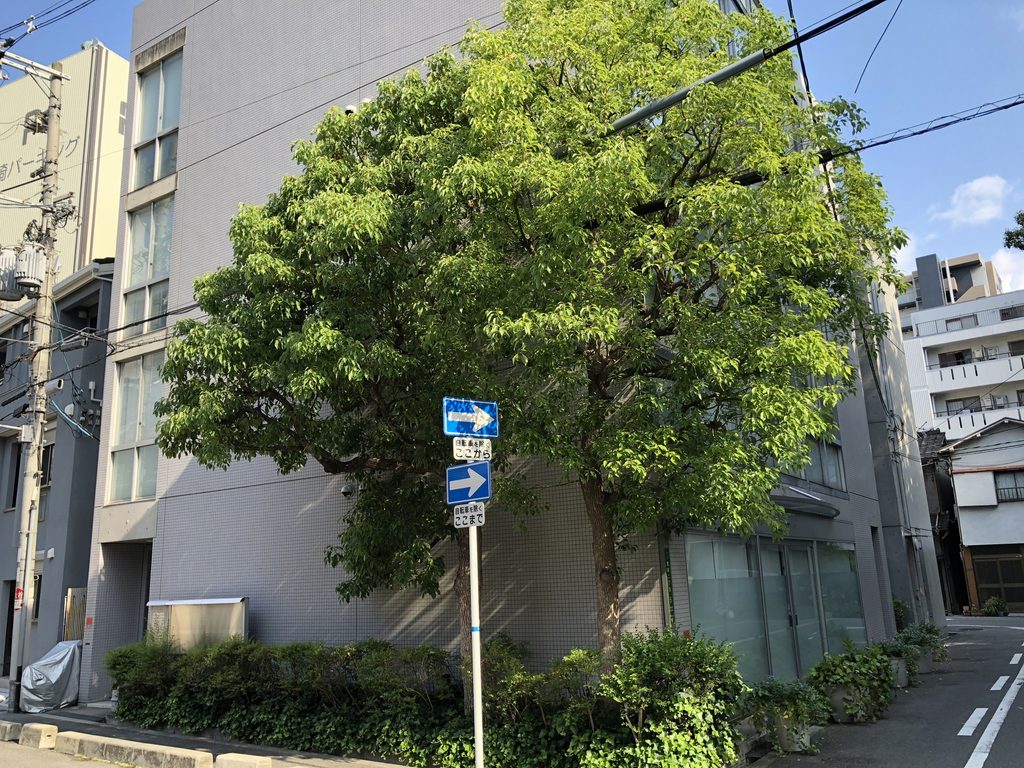
ガラス格子の正面から側面へ回ると、建物の表情は大きく変わる。こちらではガラスよりも淡い色の小さなタイル面が支配的となり、縦方向に窓が並んでいる。
Turning away from the glazed front changes the character of the building considerably. The side elevation is dominated by pale square tiles, with windows arranged vertically through the wall.
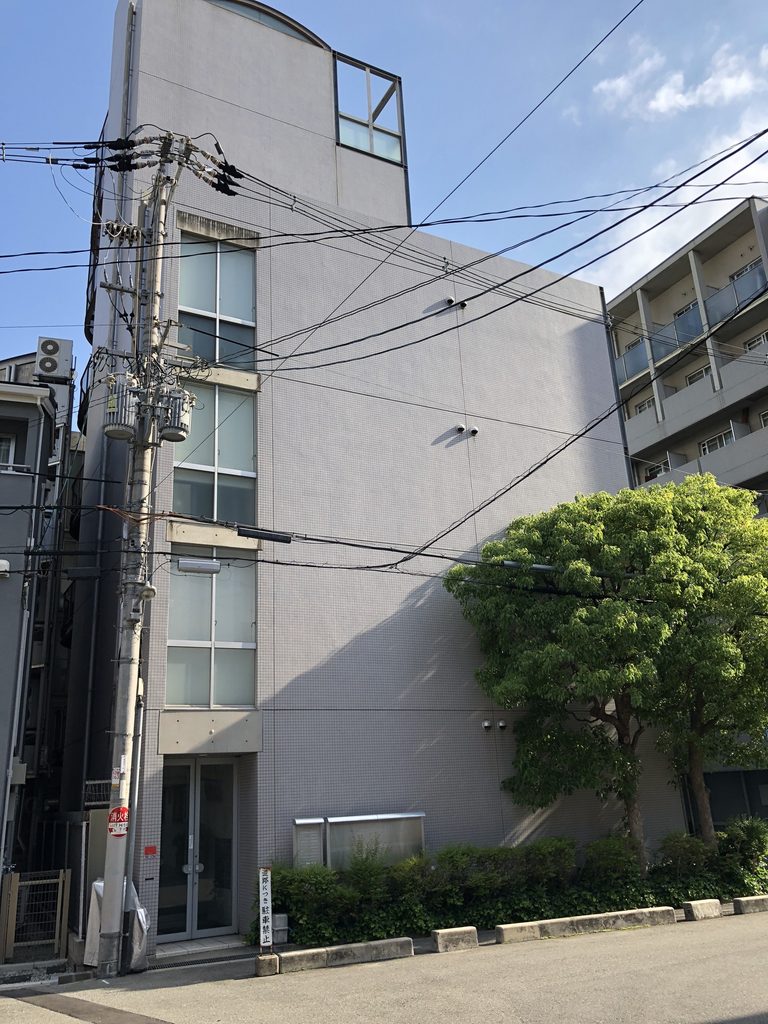
大きなガラス面を見せる角とは対照的に、側面は開口が限定されている。樹木と植栽が壁の前に置かれ、街路から見える範囲でも正面とは異なる密度をつくっている。
In contrast to the large glazed surface at the corner, openings here are more limited. Trees and planting stand directly in front of the wall, giving this side a different density from the principal elevation.
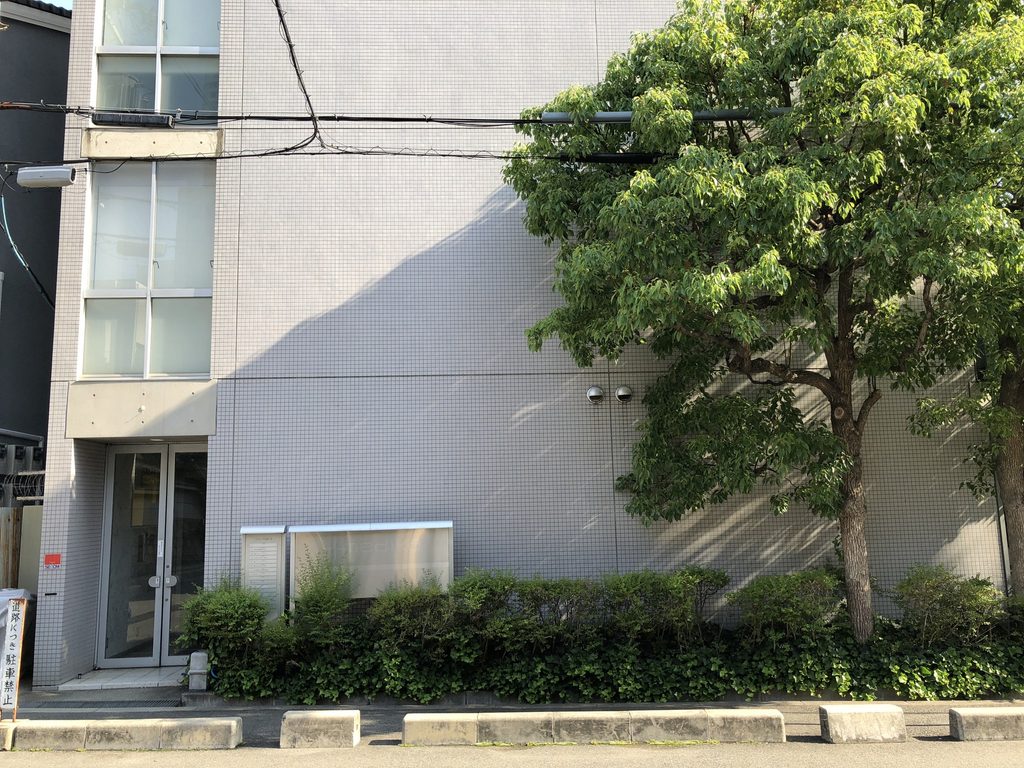
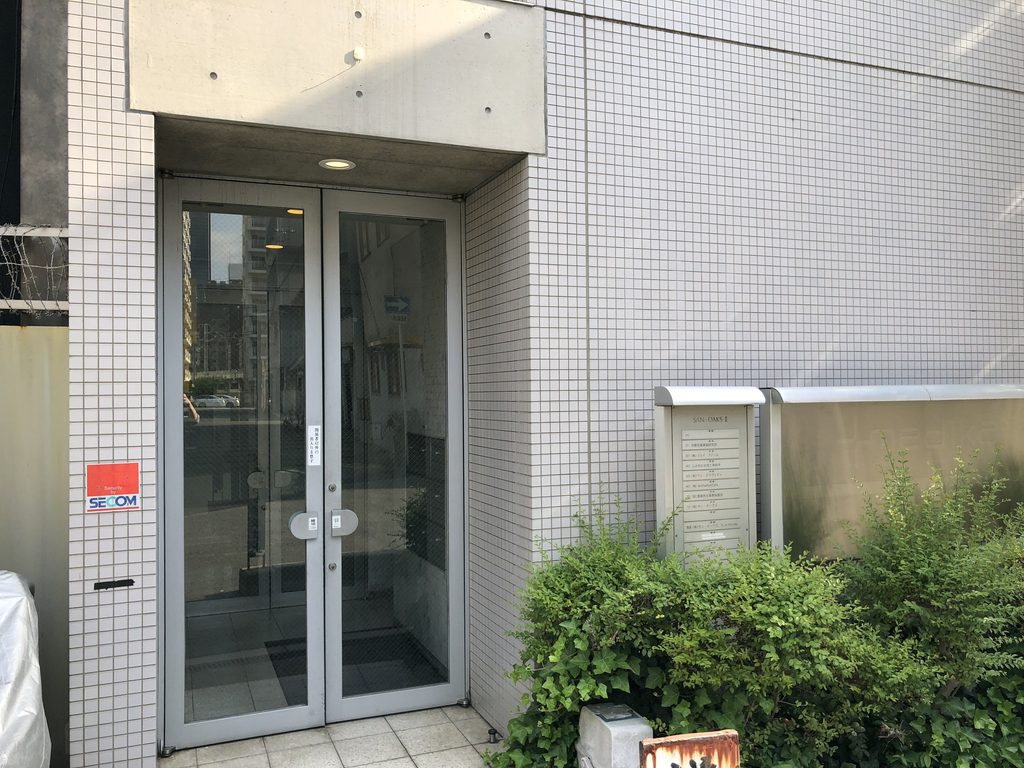
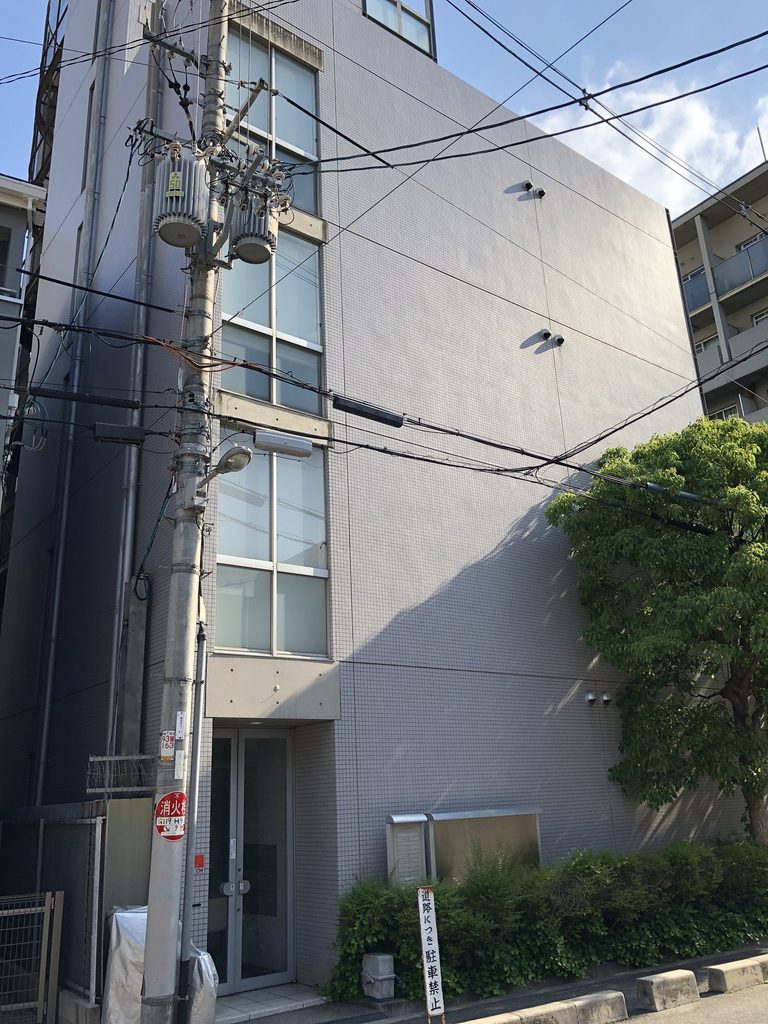
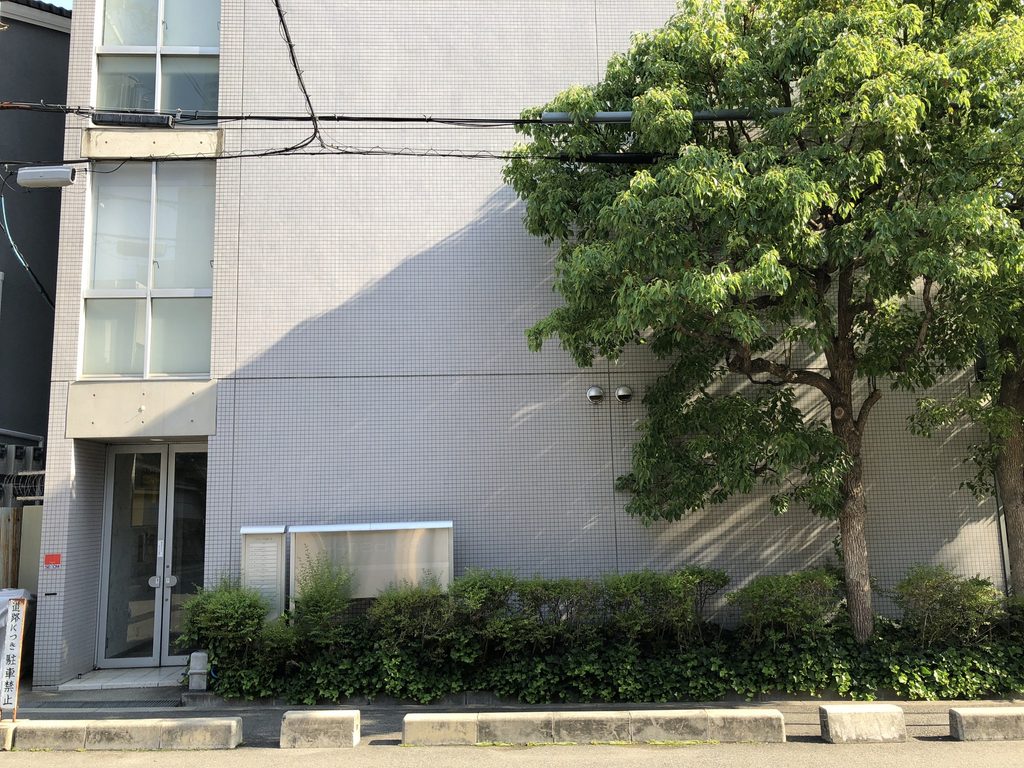
その壁面に、建物への入口が控えめに設けられている。白いタイルの壁にガラス扉を収め、上部にはコンクリートの庇が張り出している。
The entrance is set quietly into this tiled surface. Glass doors are recessed beneath a projecting concrete canopy.
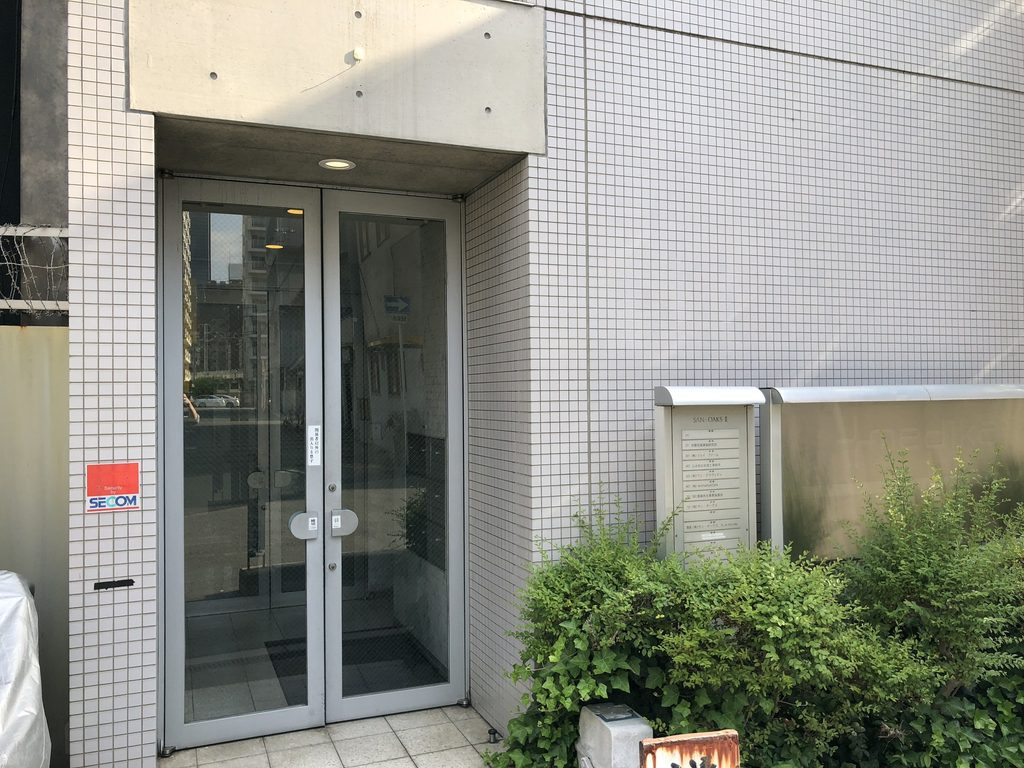
ガラス格子によって建物全体を強く見せる正面に対し、入口そのものは小さく、街路から奥へ入り込むように配置されている。
While the glass grid gives the building a strong presence from a distance, the entrance itself is comparatively restrained and sits back from the street.
3. 「SAN・OAKS Ⅱ」の名前
The Name “SAN OAKS II”
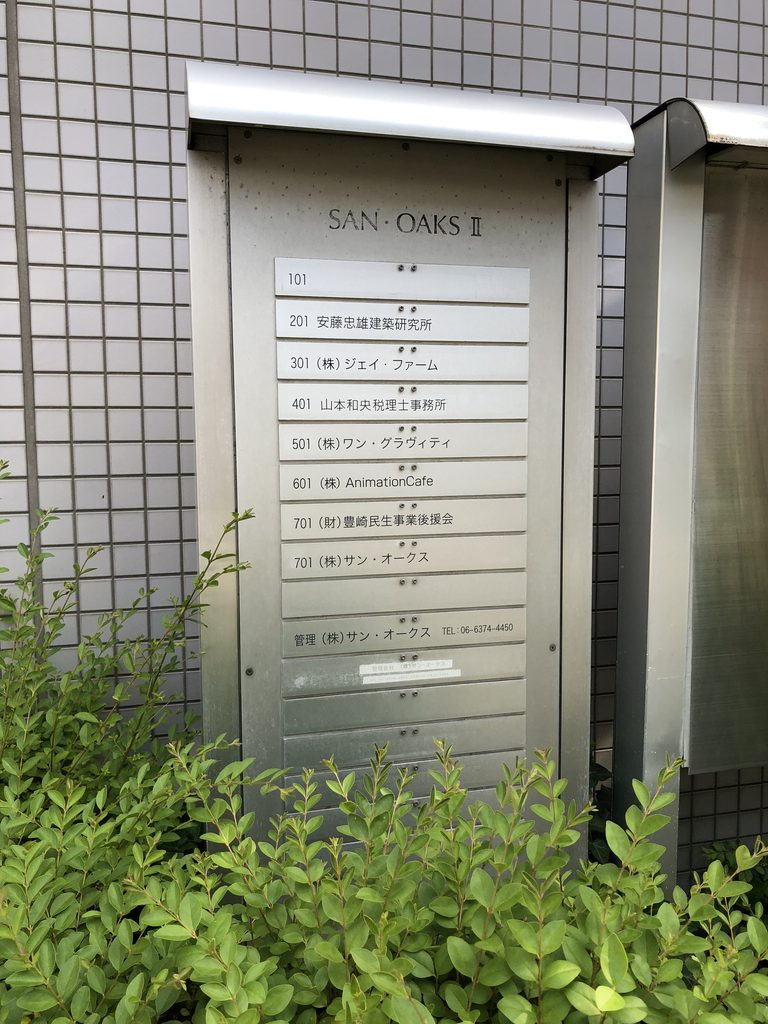
入口脇には、建物名と入居者を記した案内板が置かれている。
A directory beside the entrance records both the building’s name and its tenants at the time of my visit.
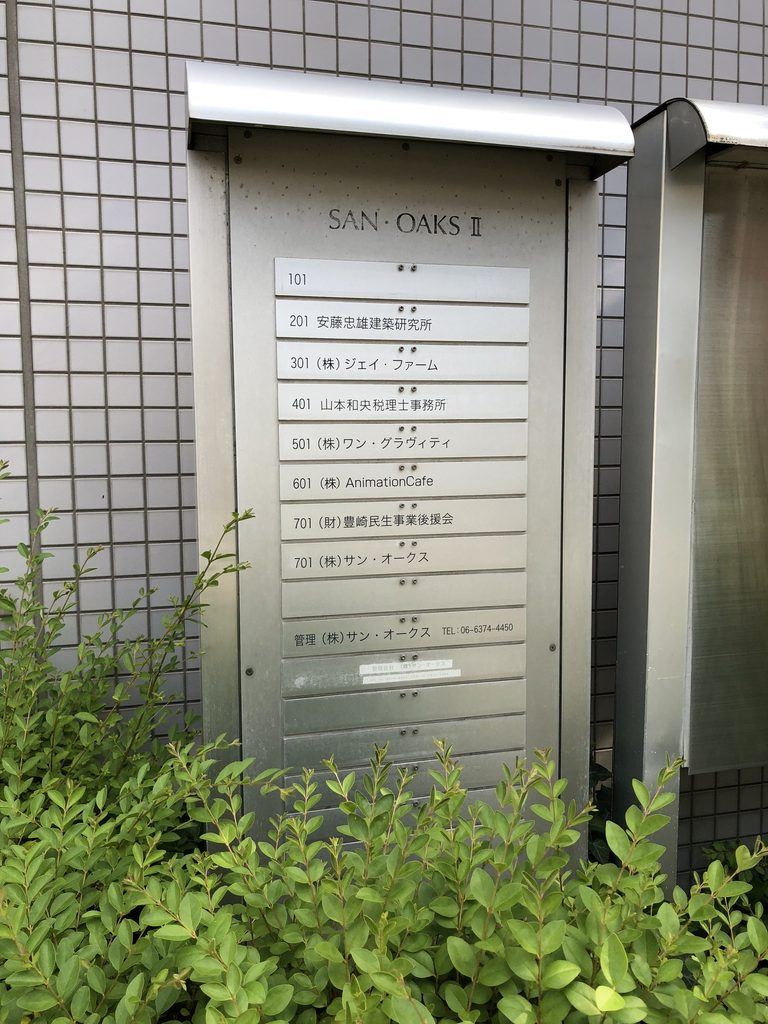
上部にははっきりと「SAN・OAKS Ⅱ」と記されている。そして2018年5月4日の撮影時点では、201号室の表示に「安藤忠雄建築研究所」の名が確認できる。
ここで重要なのは、この写真から確認できるのは2018年の案内板にその名称が掲示されていたことまでであるという点だ。現在の入居状況まで同じであるとは判断しない。
この案内板は、今回のArchive再整理でも重要な手掛かりになった。写真だけを見ると隣の大淀のアトリエⅡと連続するように感じられる部分があるが、「SAN・OAKS Ⅱ」という固有の名称が、別の建物であることを明確に示している。
The words “SAN・OAKS II” appear clearly at the top. In the photograph taken on May 4, 2018, the directory also lists Tadao Ando Architect & Associates in Room 201.
The photograph establishes what was displayed on the directory in 2018; it should not be taken as evidence of the building’s current tenant configuration.
This sign also became an important clue when reorganizing the Archive. Although some photographs made the building appear visually continuous with the neighboring Atelier in Oyodo II, the name “SAN・OAKS II” identifies it unmistakably as a separate building.
4. 大淀のアトリエⅡとの境界
At the Boundary with Atelier in Oyodo II
今回の再調査で最も興味深かったのは、サン・オークスⅡ単体の外観だけではなく、隣接する大淀のアトリエⅡとの関係が写真に残っていたことである。
The most revealing discovery in re-examining these photographs was not simply another view of San Oaks II, but the relationship between the building and Atelier in Oyodo II next door.
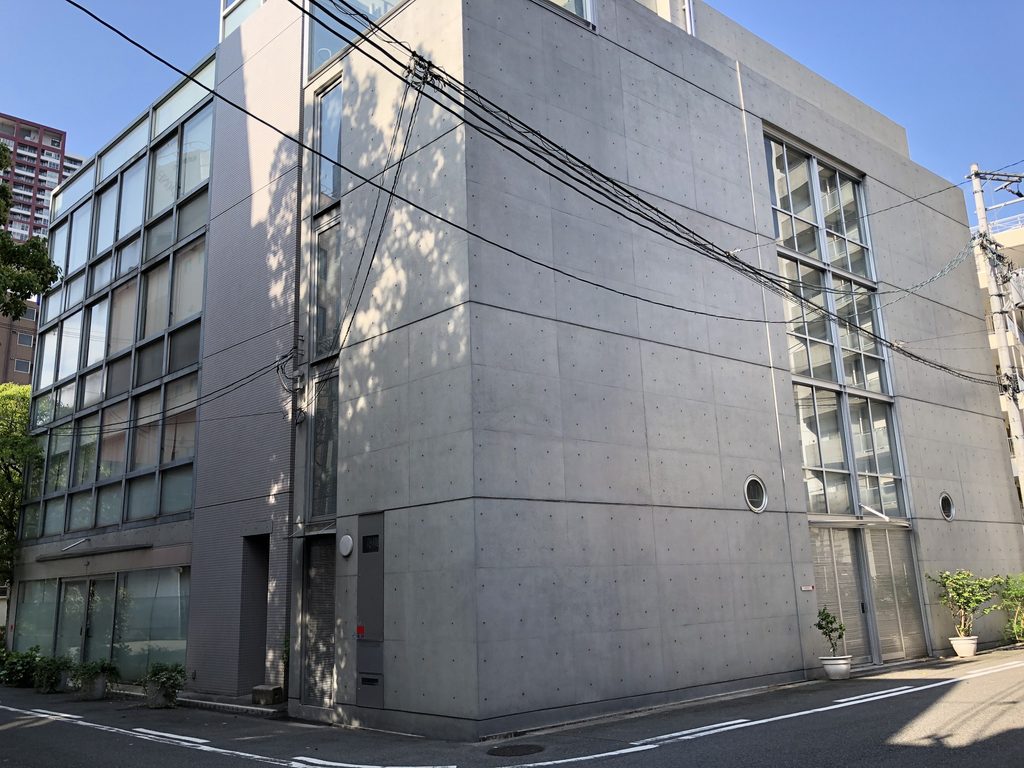
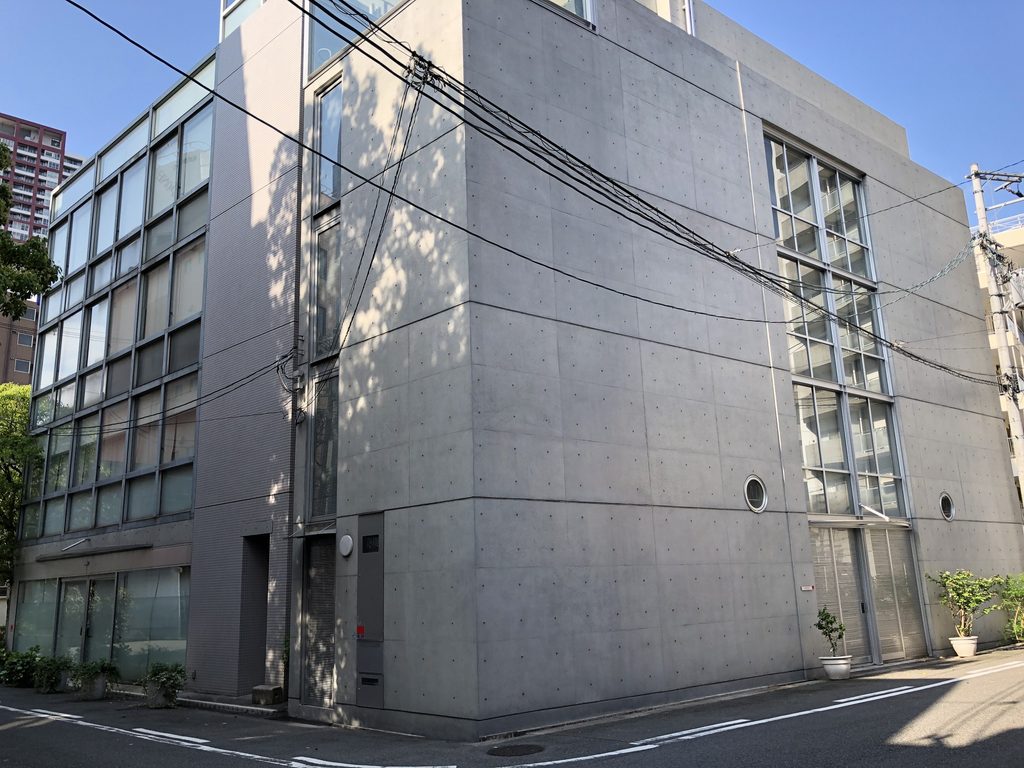
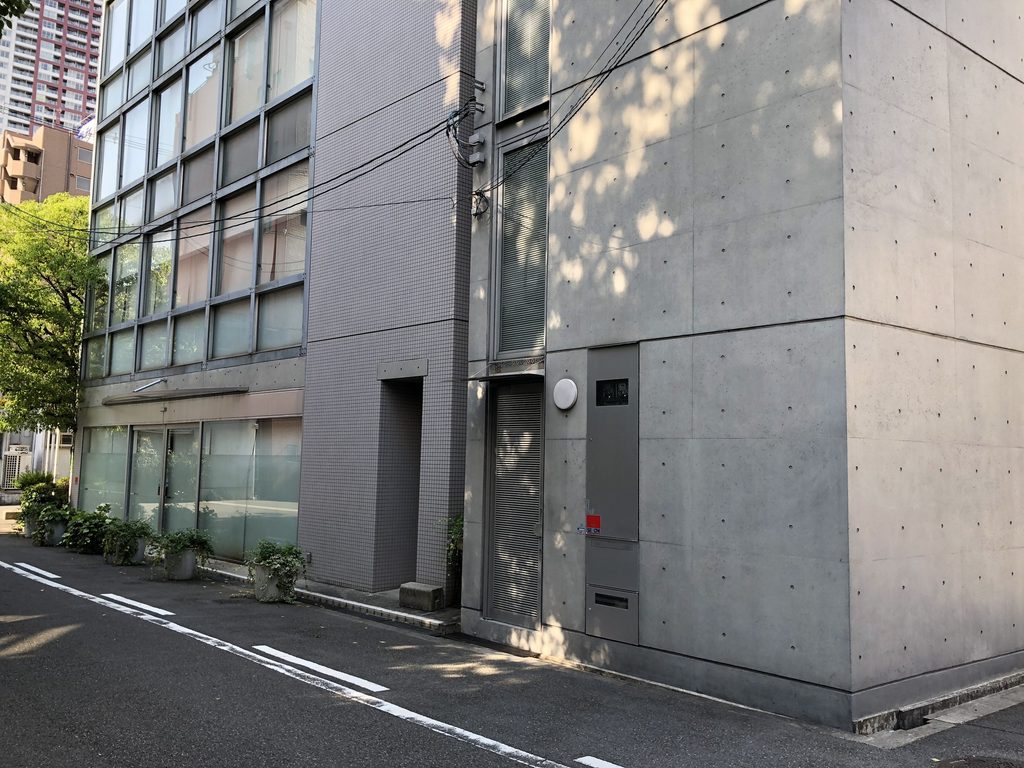
左側にはサン・オークスⅡのガラス格子とタイル張りの壁、右側には大淀のアトリエⅡの打放しコンクリート壁と縦長のガラスが並ぶ。
二つの建物は素材も開口のつくり方も異なる。それでも街路から一続きに見ると距離が非常に近く、2018年の撮影時に両者を連続して記録していた理由が、写真を見直すことでよく分かった。
The glass grid and tiled wall of San Oaks II appear on the left, while the exposed concrete and tall vertical glazing of Atelier in Oyodo II stand immediately beside them on the right.
The two buildings use different materials and very different approaches to openings. Yet from the street they stand so close together that the photographs naturally formed a continuous sequence when I visited in 2018.
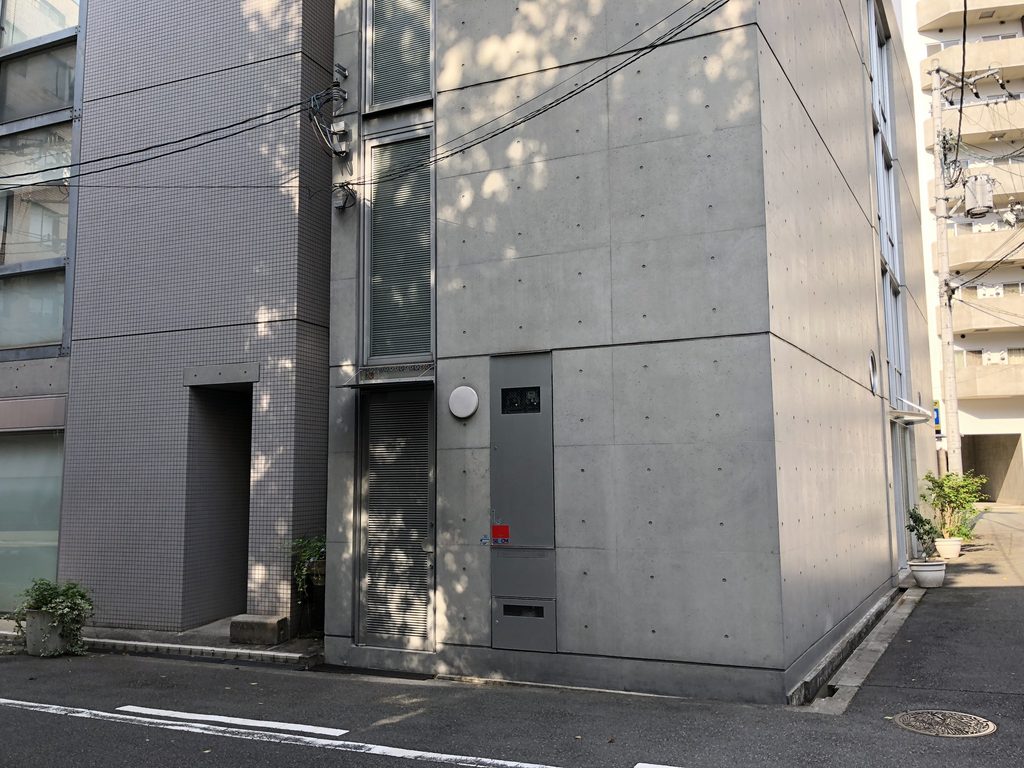
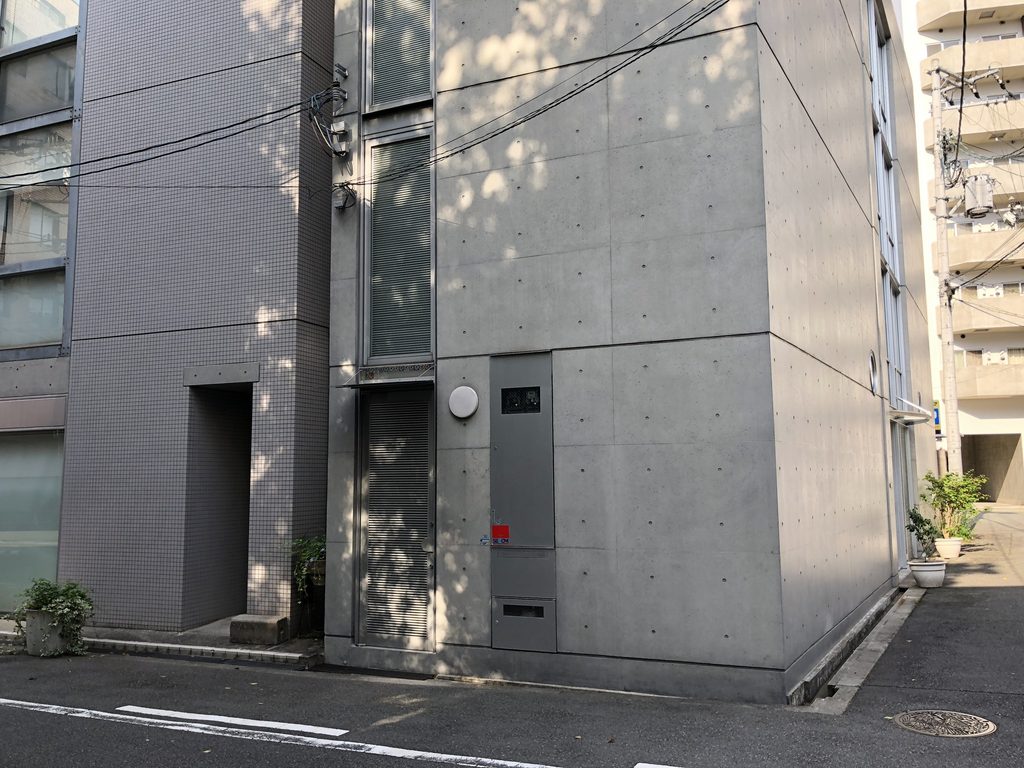
境界へ近づくと、その違いはさらに明瞭になる。サン・オークスⅡ側には細かなタイルと縦方向の開口、大淀のアトリエⅡ側には打放しコンクリート、丸窓、縦長のガラスが現れる。
今回この二つを切り分けたことで、サン・オークスⅡは「大淀のアトリエⅡの別の立面」ではなく、隣に建つ独立した建築としてようやく写真のなかから輪郭を取り戻した。
At closer range, the boundary becomes much clearer: small tiles and vertical openings belong to San Oaks II, while exposed concrete, a circular window and tall glazing identify Atelier in Oyodo II.
Separating the two during this Archive review allowed San Oaks II to emerge from the photographs not as another elevation of the atelier, but as an independent building in its own right.
My Impression
2018年に大淀のアトリエⅡを訪れたとき、この一角でガラスの格子を持つ建物も続けて撮影していた。当時の写真フォルダを見ると、打放しコンクリートのアトリエと、この建物の写真がほとんど切れ目なく並んでいる。
Archiveを制作するために写真を改めて整理していくなかで、入口脇に写っていた「SAN・OAKS Ⅱ」の案内板を手掛かりに調べ直した。そこで、大淀のアトリエⅡとは別のサン・オークスⅡという建物であり、公式資料では安藤忠雄が「監修」した建築として扱われていることを確認できた。
さらに元写真まで遡って見直すと、二つの建物を一枚に収めた写真も残っていた。左にガラス格子とタイル、右に打放しコンクリートと丸窓。撮影したときには一続きに追っていた風景が、資料と照合することで二つの建築として分かれていった。
写真を撮ってから8年以上経って、ようやく一枚一枚が何を記録していたのかが見えてくる。今回のサン・オークスⅡは、建築を訪ねた記録をArchiveとして残すことの面白さを、あらためて感じさせる一件になった。
When I visited Atelier in Oyodo II in 2018, I also photographed the glass-grid building in the same corner of Toyosaki. In the original photo sequence, images of the exposed-concrete atelier and this building follow one another almost without interruption.
While reorganizing the photographs for this Archive, I returned to the directory visible beside the entrance and the name “SAN・OAKS II.” Further research confirmed that it was a separate building and that the official San Oaks website describes Tadao Ando’s involvement specifically as supervision.
Looking further back through the original files also revealed photographs in which the two buildings appear together: glass and tile on one side, exposed concrete and circular openings on the other. What I had photographed as one continuous streetscape gradually separated into two distinct pieces of architecture through the process of checking the images against documentary evidence.
More than eight years after taking these photographs, I can now see more clearly what each image was recording. San Oaks II became an unexpected example of why revisiting old photographs can be as important to an architectural archive as taking new ones.
Archive Gallery