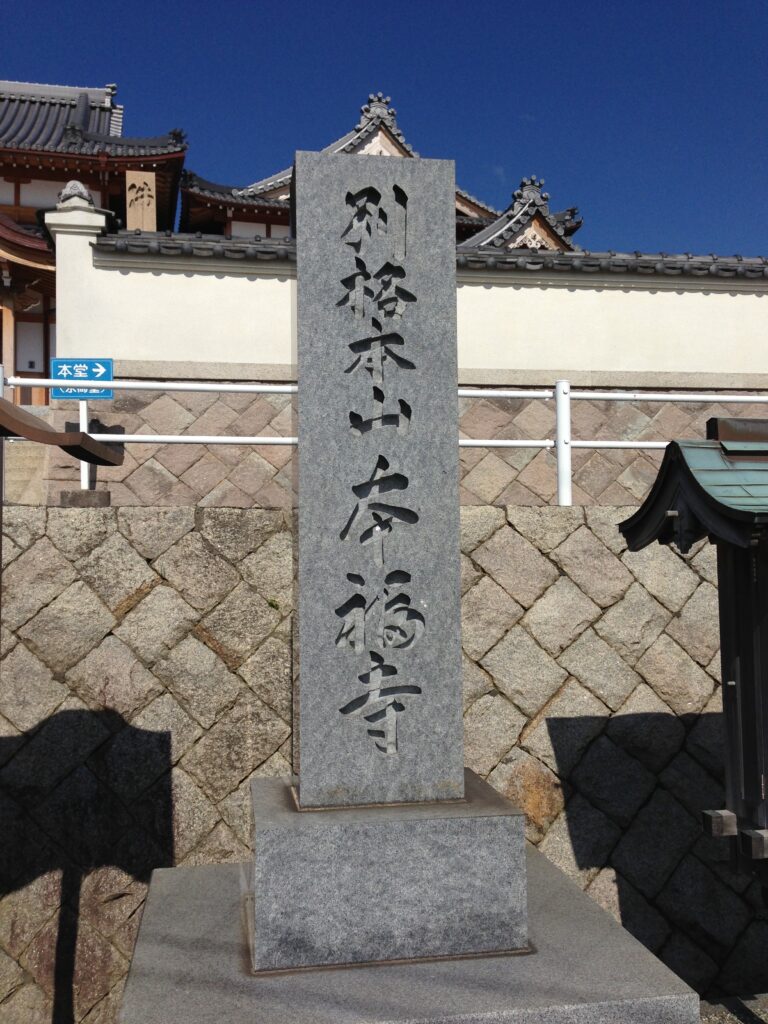
【安藤忠雄建築】本福寺 水御堂|寺院の姿を消し、水と光によって祈りの空間を再構成する(Honpukuji Temple — The Water Temple|Reconstructing Sacred Space through Water, Descent, Light, and Movement)
建築概要
Architecture Overview
- 名称:本福寺 水御堂
- 正式名称: 真言宗本福寺 水御堂
- 設計:安藤忠雄
- 所在地:兵庫県淡路市浦
- 竣工:1991年
- 用途:寺院(本堂)
- 敷地面積: 約2,990㎡
- 建築面積: 約859㎡
- 延床面積: 約417㎡
- Name: Water Temple, Honpukuji
- Architect: Tadao Ando
- Location:Ura, Awaji, Hyogo Prefecture, Japan
- Completed: 1991
- Type:Buddhist temple and main worship hall
- Site Area:Approx. 2,990 m²
- Building Area:Approx. 859 m²
- Total Floor Area:Approx. 417 m²
1993年の施設調査資料では、敷地2,990㎡、建築面積859㎡、延床面積417㎡、鉄筋コンクリート造と記録されている。なお、安藤忠雄建築研究所由来の資料では「1989」と表記される場合があるが、一般に建築作品としての竣工年は1991年とされている。
本福寺 水御堂は、淡路島北東部の丘陵地に建つ真言宗御室派・本福寺の本堂である。安藤忠雄は伝統的な寺院建築の屋根や伽藍形式を直接継承するのではなく、寺院建築が長い歴史の中で担ってきた精神性を現代建築によって再構成することを試みた。楕円形の水盤を本堂の屋根とし、その中央を切り裂く階段から地下へ下降させる構成によって、水面、コンクリート、光、朱色の内部、そして西方からの夕陽を一連の参拝体験へ統合している。
The Water Temple at Honpukuji is a Buddhist main hall designed by Tadao Ando on Awaji Island. Rather than adopting the conventional visual language of Japanese temple architecture, the building is buried below an elliptical pool planted with lotus and water lilies.
Visitors approach through a sequence of straight and curved exposed-concrete walls before reaching the water surface. A stair inserted into the center of the pool then descends below ground, gradually removing the surrounding landscape from view and separating the visitor from the exterior world.
At the lower level, the material character changes from exposed concrete to vermilion timber and latticework. Natural light entering from the west is reflected across the red interior, linking the movement of sunlight with the spiritual orientation of the sanctuary.
The project reinterprets architectural tradition not through formal imitation but through the reconstruction of religious experience. Walls, water, descent, darkness, color, and natural light are organized into a continuous sequence that transforms the act of entering a temple into a distinctly contemporary architectural experience.
1.寺院の姿を消し、水と光によって祈りの空間を再構成する
Reconstructing Sacred Space through Water, Descent, Light, and Movement
淡路島北東部の丘陵地に建つ本福寺は、平安時代後期に創建されたとされる真言宗御室派の寺院である。その境内の一角に、一般的な寺院建築から想起される瓦屋根や深い軒、木造の柱列といった外観上の特徴をほとんど持たない、極めて抽象度の高い建築がつくられている。安藤忠雄が設計した水御堂である。
Honpukuji is a temple of the Omuro school of Shingon Buddhism located on the northeastern side of Awaji Island. Within its grounds stands an architecture that differs radically from the conventional image of a Japanese Buddhist temple. There is no prominently visible tiled roof, no deep eaves, and no timber colonnade announcing the presence of the main hall. Instead, the visitor encounters exposed-concrete walls, a broad elliptical pool of water, and a stairway descending beneath its surface.
This is the Water Temple, designed by Tadao Ando and completed in 1991.
1991年に竣工した水御堂において、安藤は伝統的な寺院建築の形態を現代的な材料へ置き換えるという方法を採らなかった。安藤忠雄建築研究所監修の資料によれば、初めて寺社建築を設計するにあたり、安藤はインドなどの仏教聖地を旅した記憶から「蓮池に包まれた」空間を構想し、大屋根に象徴される従来の寺社建築の形式ではなく、現代の建築技術によって伝統の精神を表現することを主題とした。その結果、本堂そのものは地上から姿を消し、代わってコンクリートの壁と水面、そして地下へと続く動線が寺院の主要な建築要素として構成された。
Rather than translating the traditional form of Buddhist architecture into modern materials, Ando approached the project from a more fundamental question: how could the spiritual experience associated with a temple be reconstructed through contemporary architecture?
For the Water Temple, the answer was not to reproduce the visual language of an established temple typology. Instead, the architecture reorganizes the act of approaching, entering, descending, and finally encountering the sacred interior. Concrete walls, water, underground space, vermilion timber, and natural light are brought together as a sequence through which the visitor gradually leaves the everyday environment and enters a place of worship.
2.寺院を一度隠すアプローチ
Concealing the Main Hall and Redirecting the Body
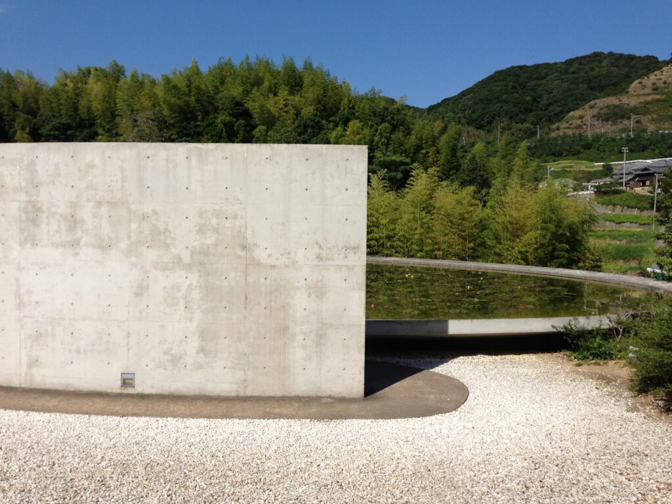
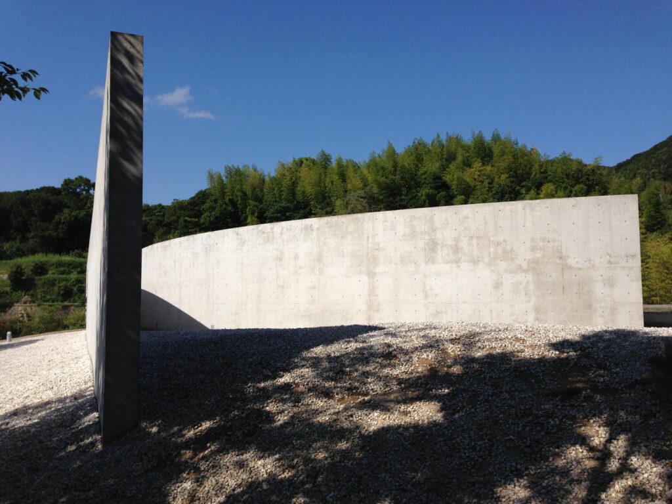
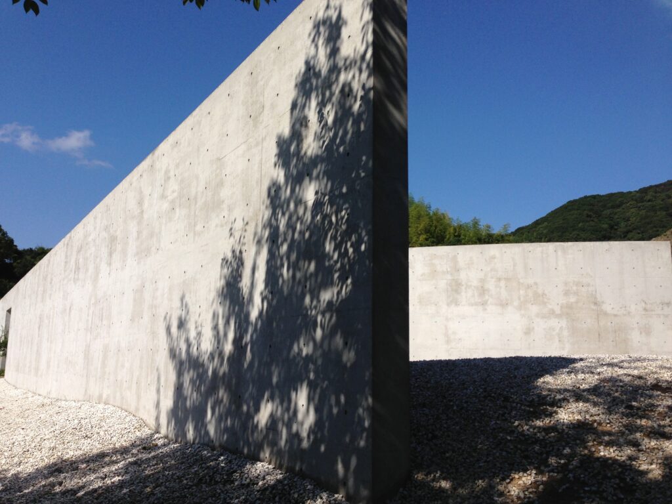
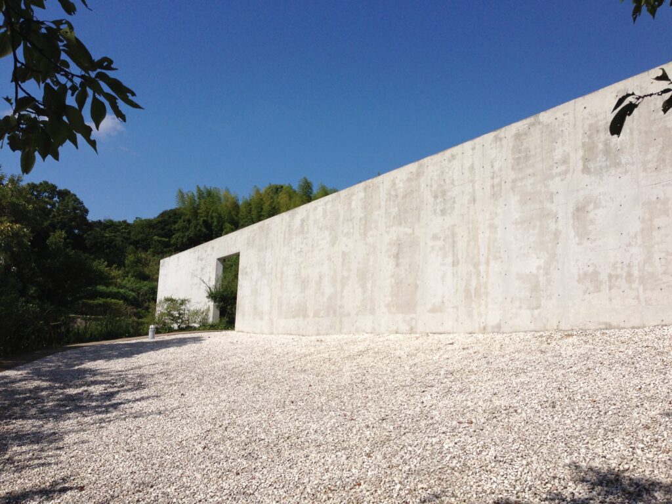
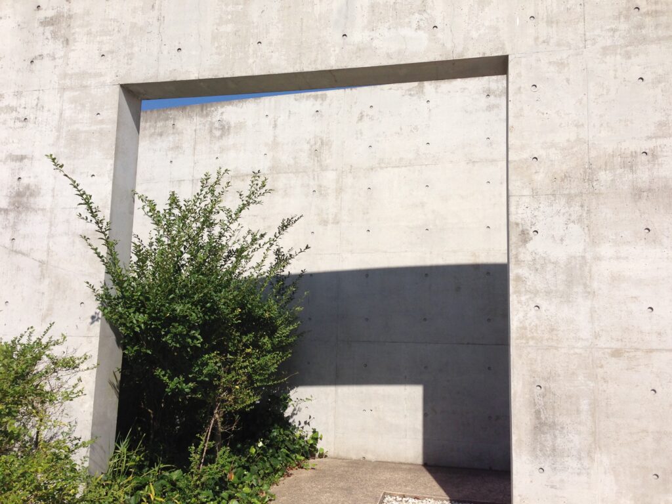
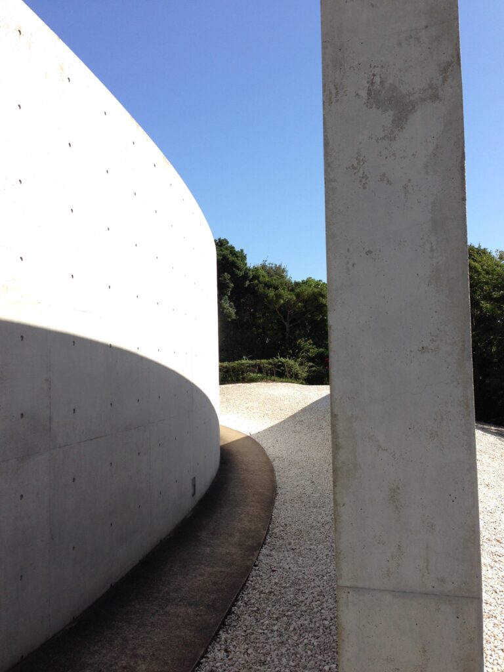
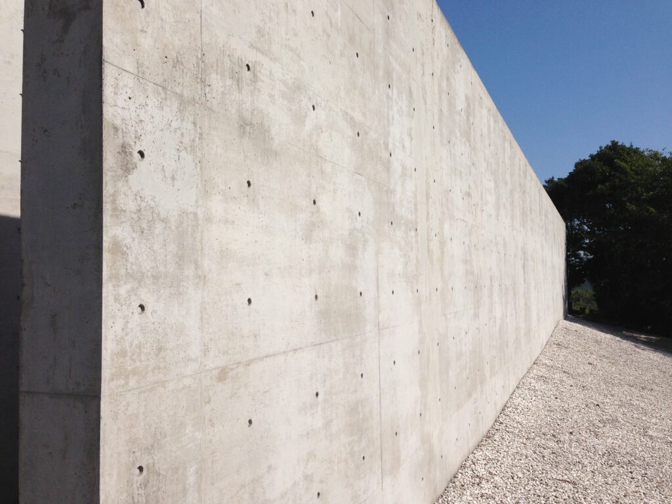
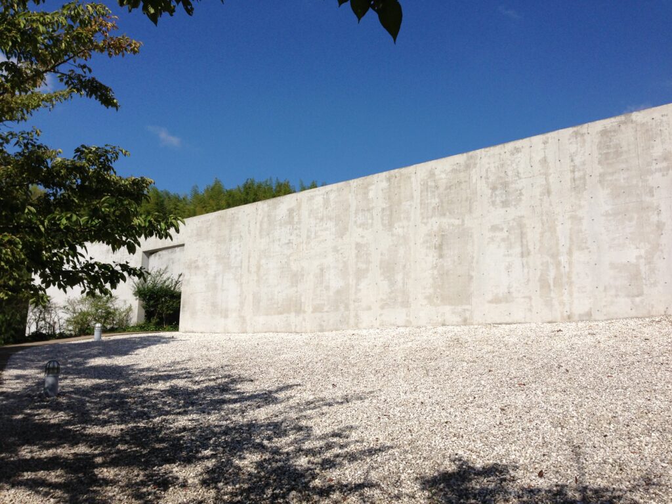
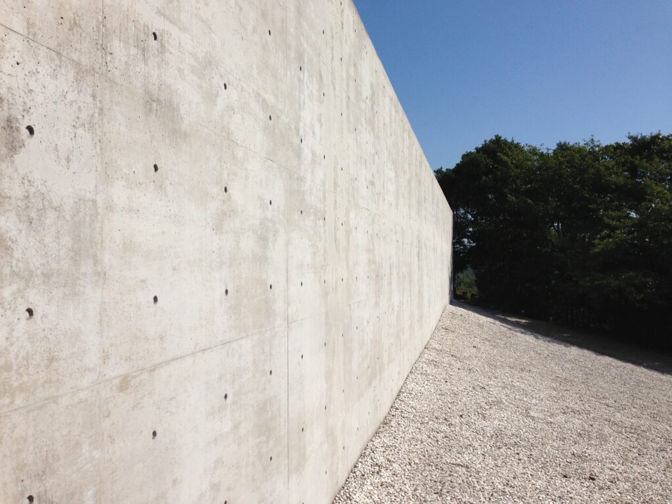
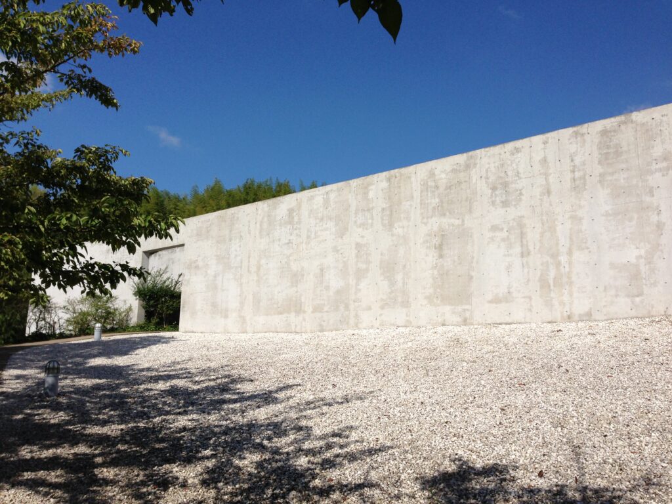
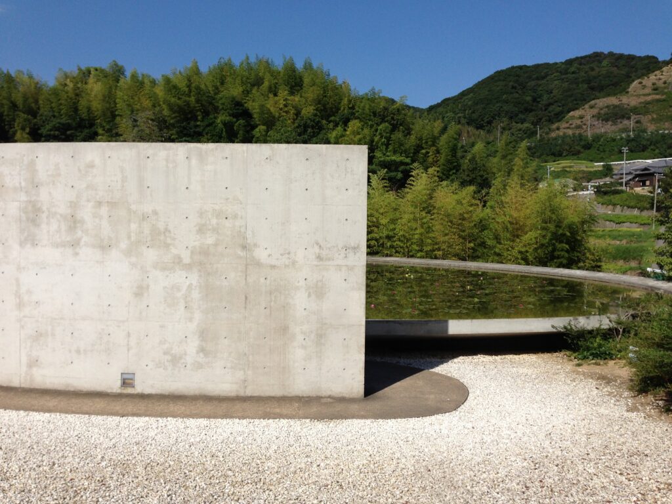
水御堂へのアプローチで最初に現れるのは本堂ではなく、長く伸びる打放しコンクリートの壁である。
The first architectural element encountered on the approach is not the main hall but a long exposed-concrete wall.
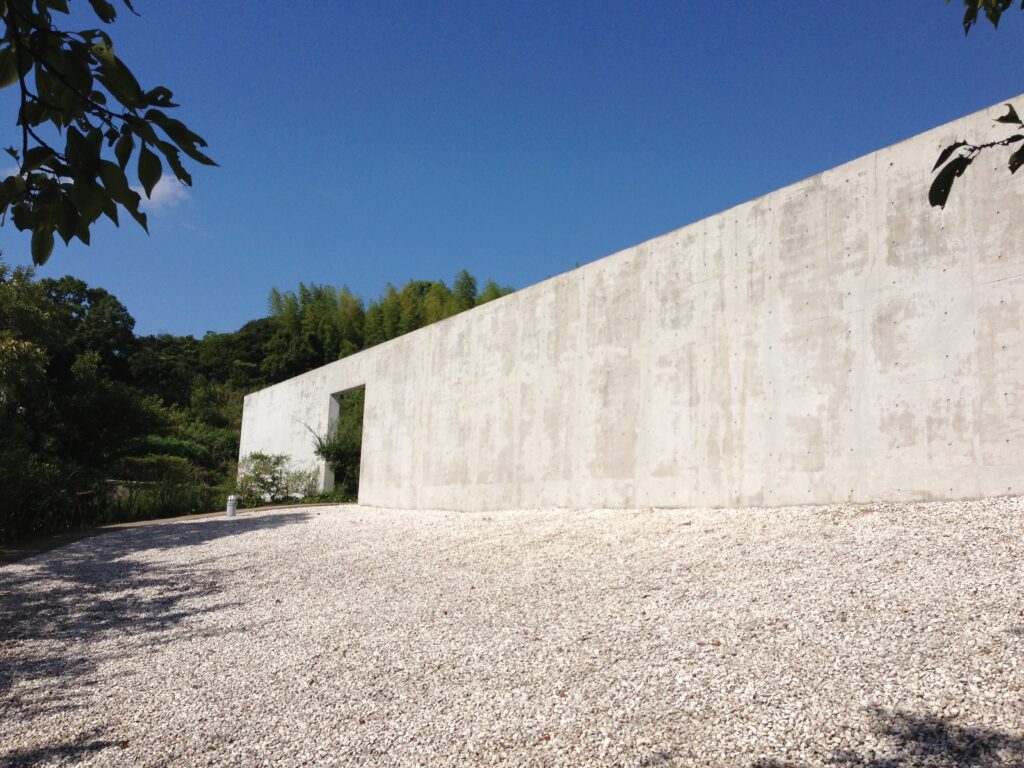
一般的な寺院では、山門や参道の先に本堂の屋根を見せることで参拝者に目的地を認識させる構成が多い。それに対して水御堂では、本堂の姿を地上から消したうえで、さらにコンクリート壁によってその先の空間も視覚的に遮断している。この壁は敷地を区切るための境界ではなく、既存の境内から水御堂へ向かう人の視線と身体の方向を制御し、参拝のための空間へ移行させる建築装置として機能している。
In many traditional temple complexes, the destination is gradually revealed through the approach. A roof may be visible beyond a gate, or the axis of a path may orient the visitor directly toward the main hall.
The Water Temple deliberately reverses this relationship.
The main hall is hidden below ground, and even the landscape beyond the first concrete wall is concealed. The wall therefore functions as more than a physical boundary. It interrupts direct vision, separates the new temple space from the existing grounds, and redirects the movement of the visitor.
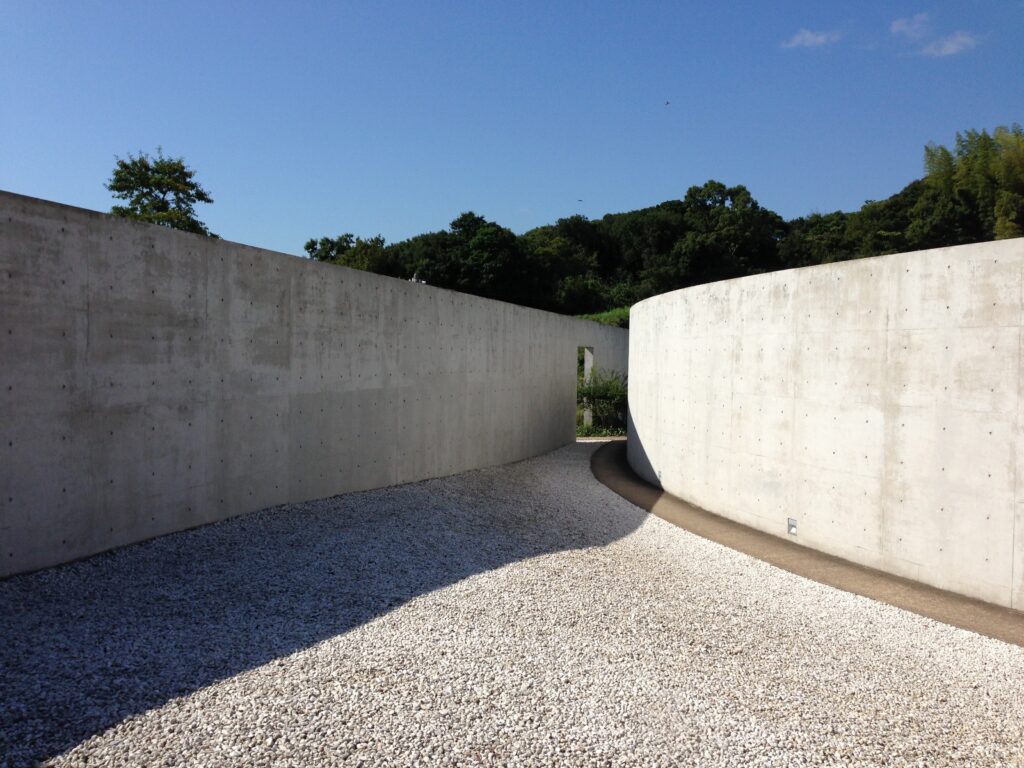
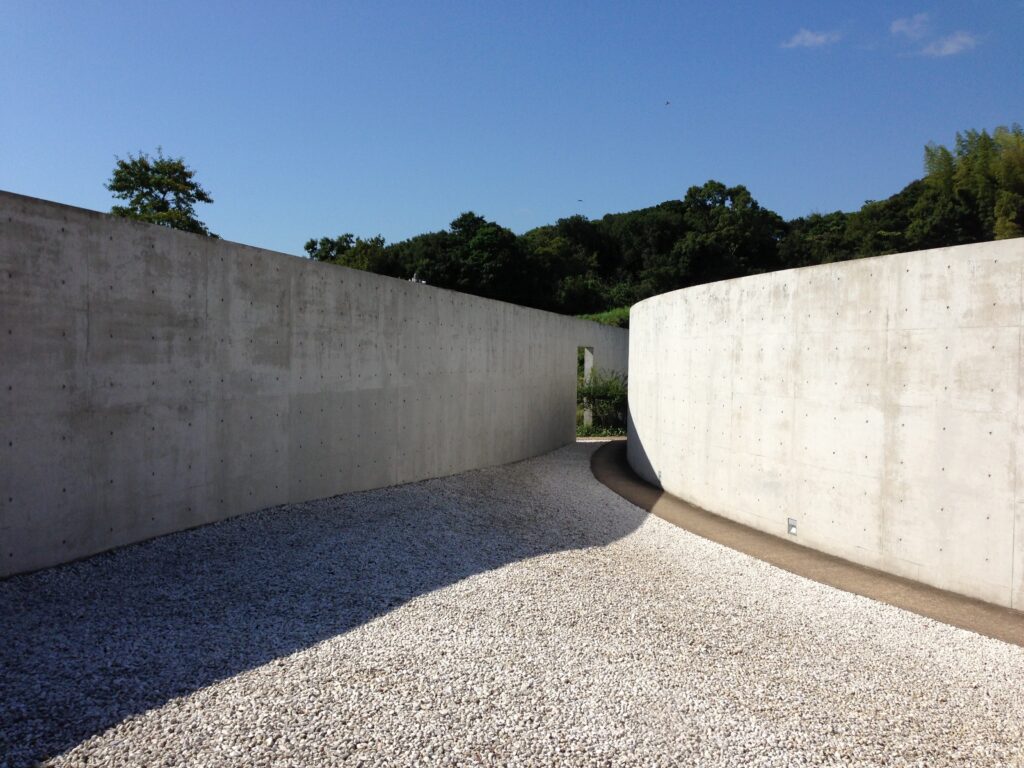
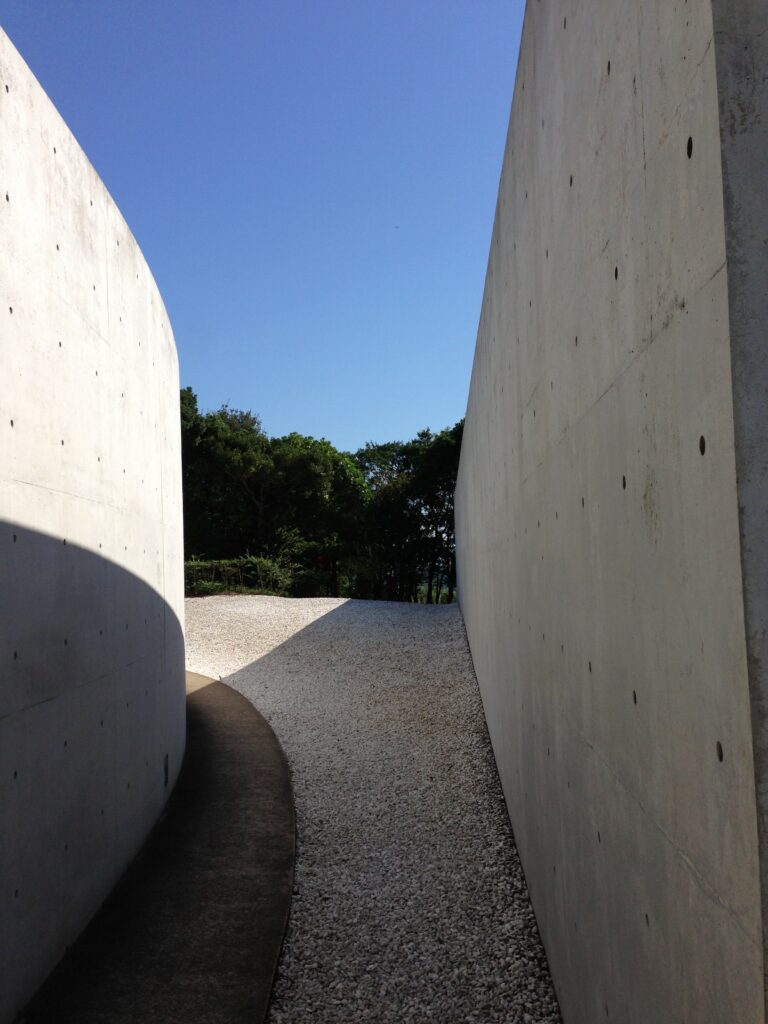
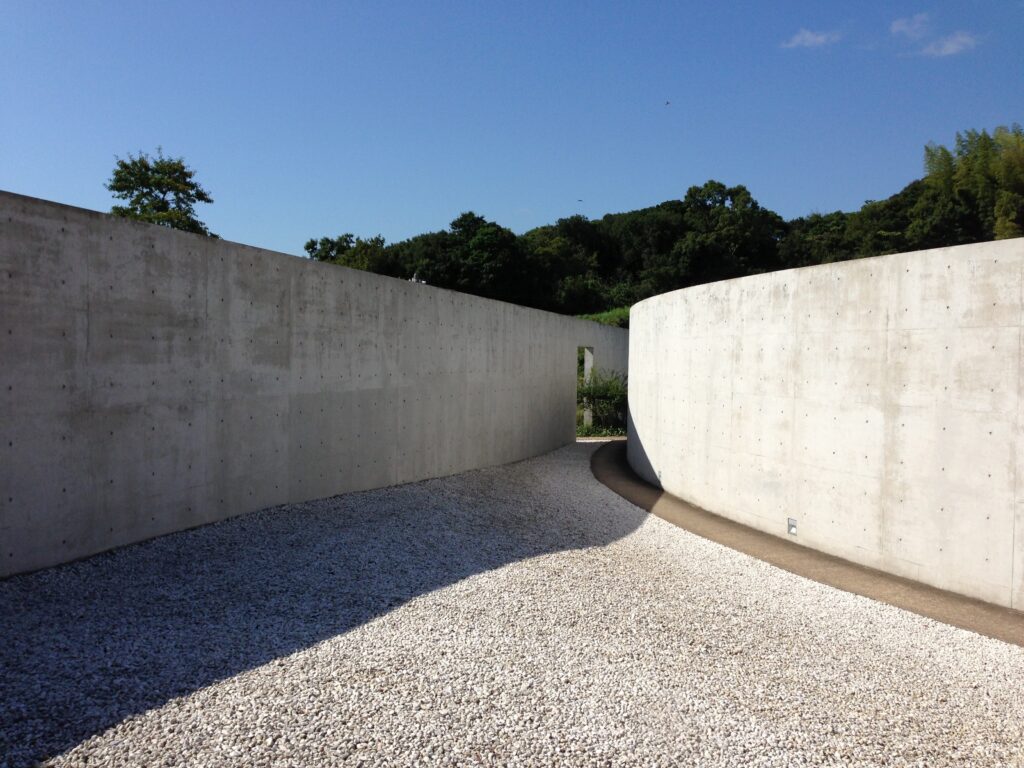
直線状の壁を抜けた先には、緩やかな弧を描く別のコンクリート壁が配置されている。直線壁と曲面壁を連続させることで進行方向を段階的に変化させ、参拝者が目的地へ直線的に到達することを避けている。で水御堂へ向かうことができない。
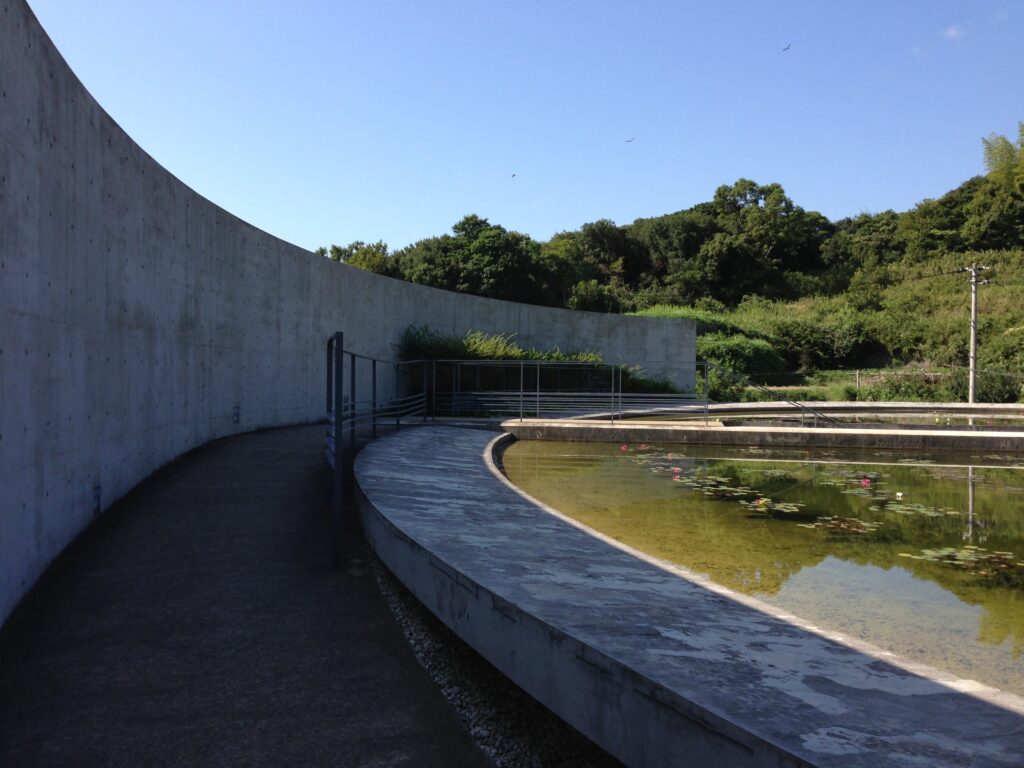
Beyond the first straight wall appears another concrete wall with a broad curve. The transition from straight geometry to curvature changes the direction of movement gradually rather than allowing a direct approach.
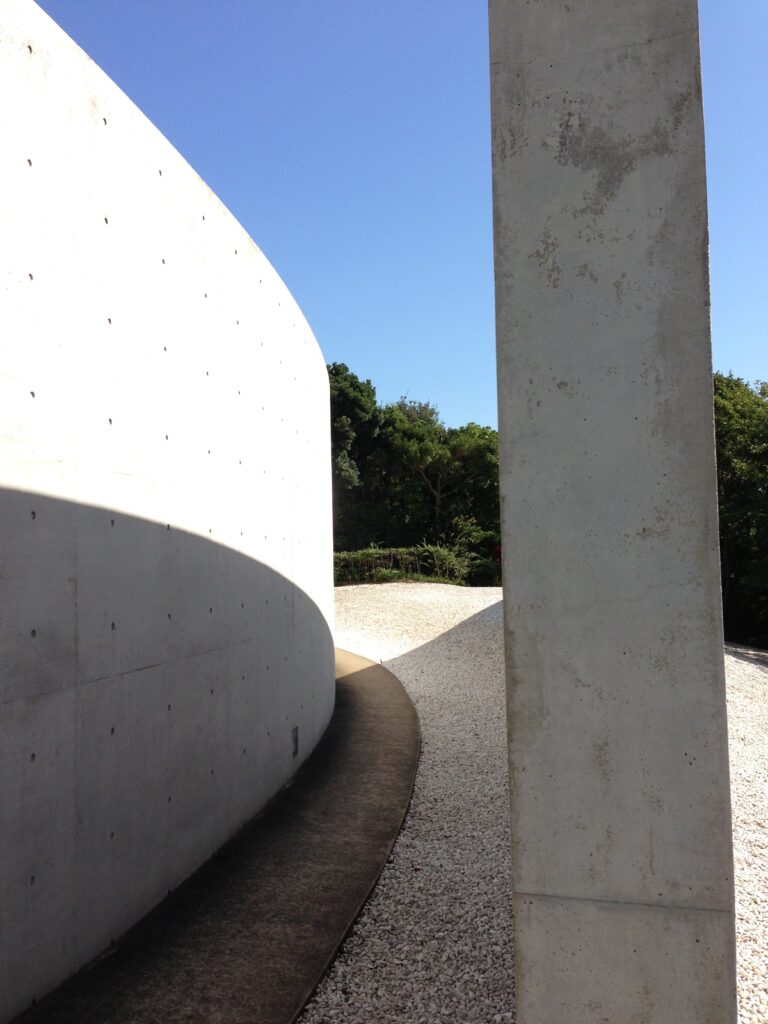
この迂回によって、歩行距離が単純に引き延ばされているわけではない。壁によって視界を限定し、身体の向きを変化させながら進ませることで、既存の境内から独立した水御堂の空間へ意識を徐々に移行させている。
This detour is not simply a way of extending the route. By restricting sightlines and turning the body, the architecture produces a gradual psychological and spatial separation from the surrounding temple grounds.
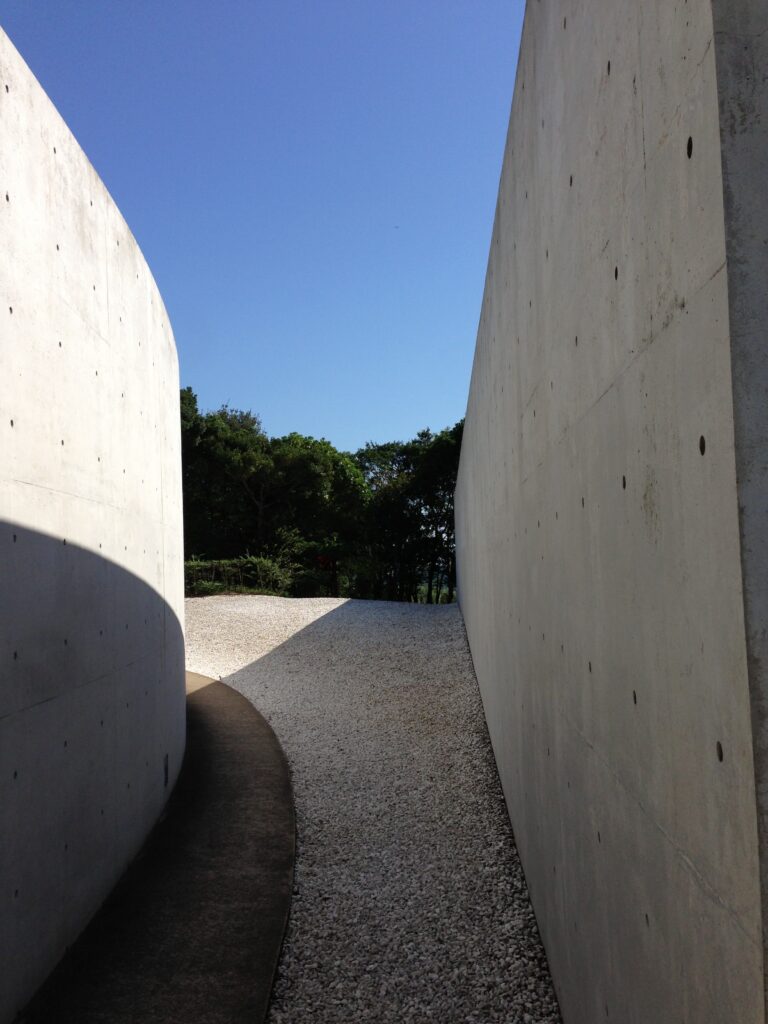
したがって、水御堂における参拝体験は地下の本堂へ入った時点から始まるのではなく、地上で最初のコンクリート壁と向き合い、その壁に沿って歩き始めた段階からすでに建築的に構成されている。
The experience of worship at the Water Temple therefore begins before the visitor reaches the main hall. It begins with the first wall and the act of allowing the architecture to determine how one moves.
3.曲面壁の先に水面を展開する
Revealing the Water Surface beyond the Curved Wall
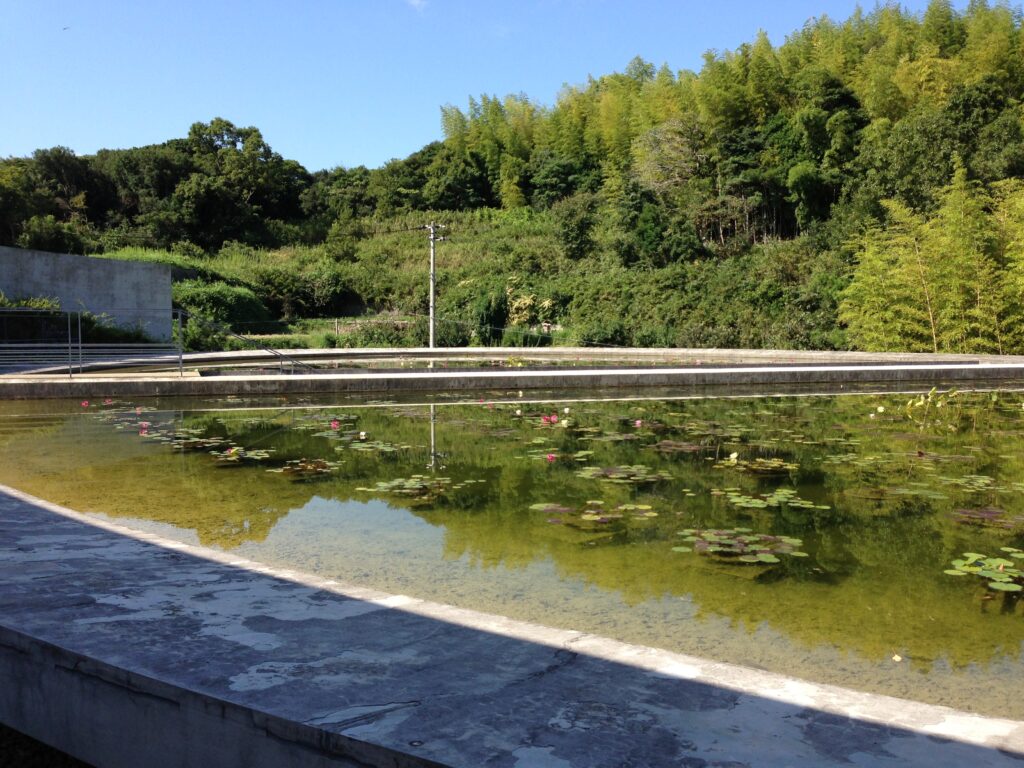
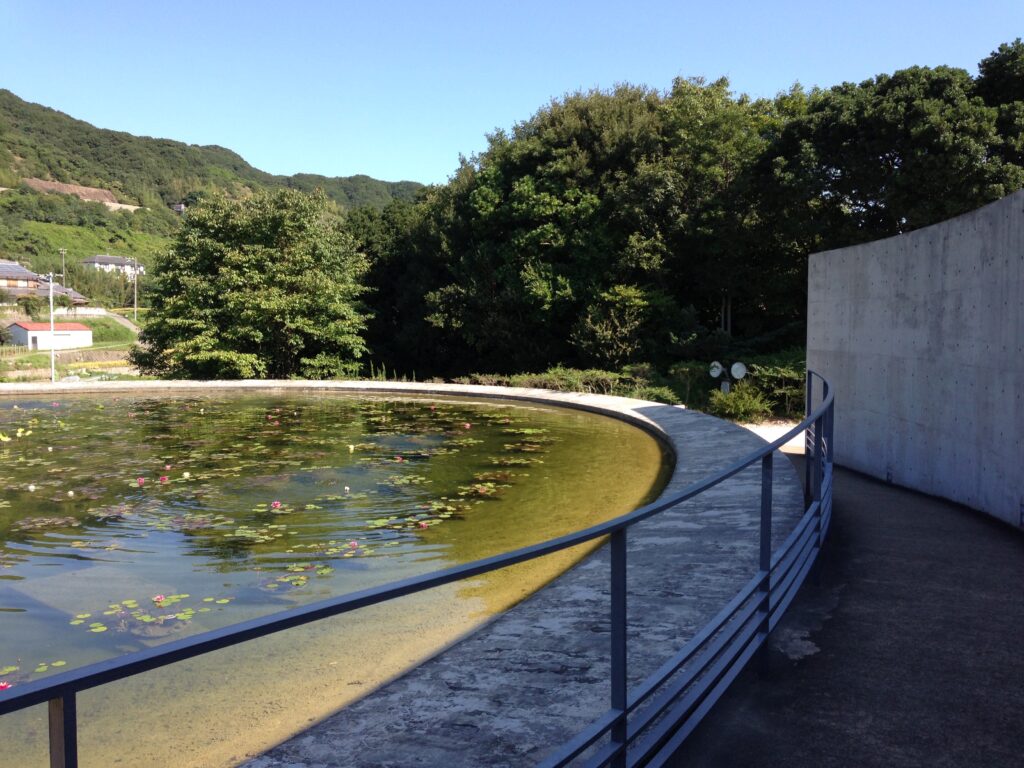
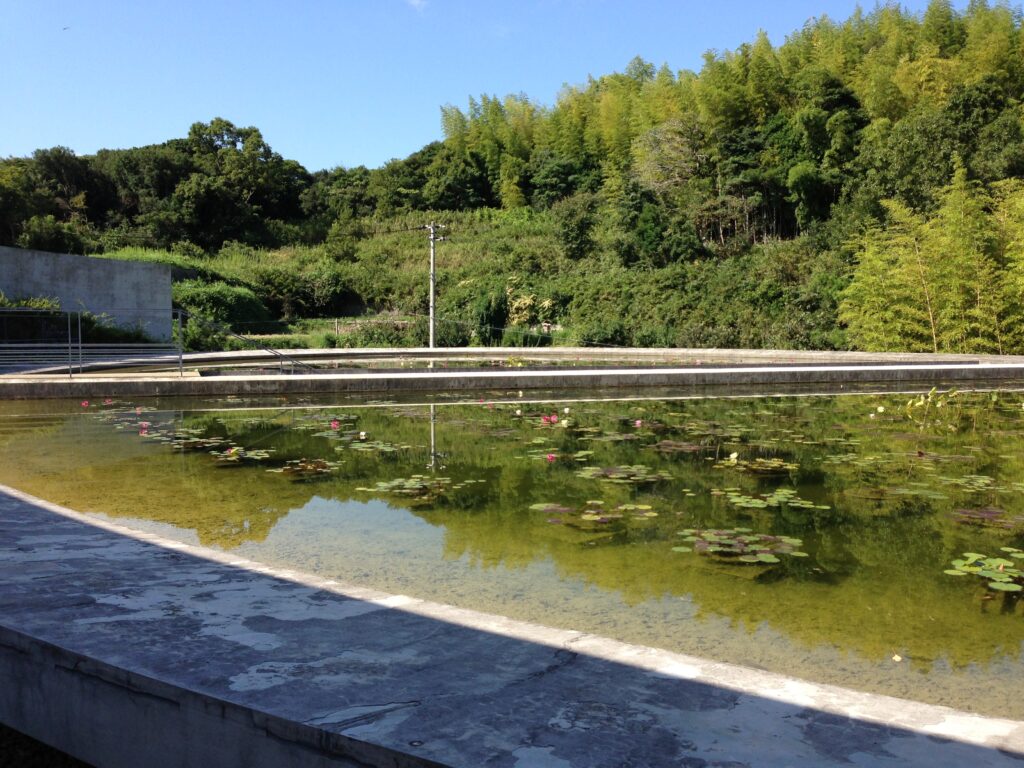
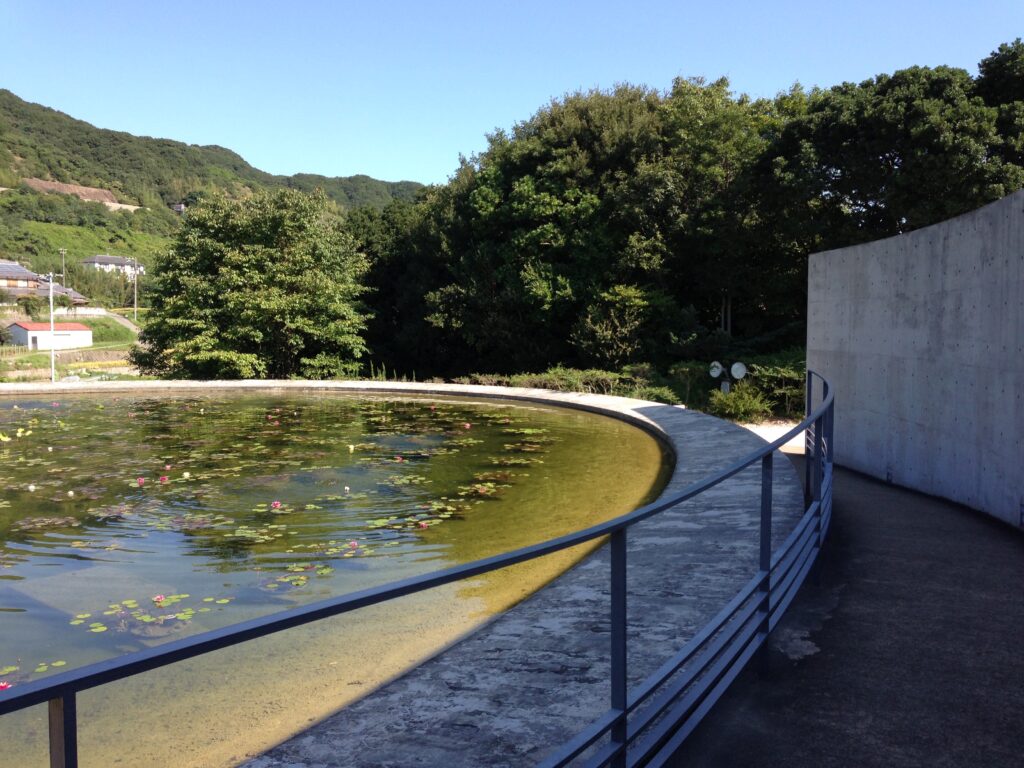
曲面壁に沿って進むと、それまでコンクリートによって限定されていた視界が開き、楕円形の水盤が現れる。
Following the curved concrete wall, the restricted field of vision suddenly opens toward a large elliptical pool.
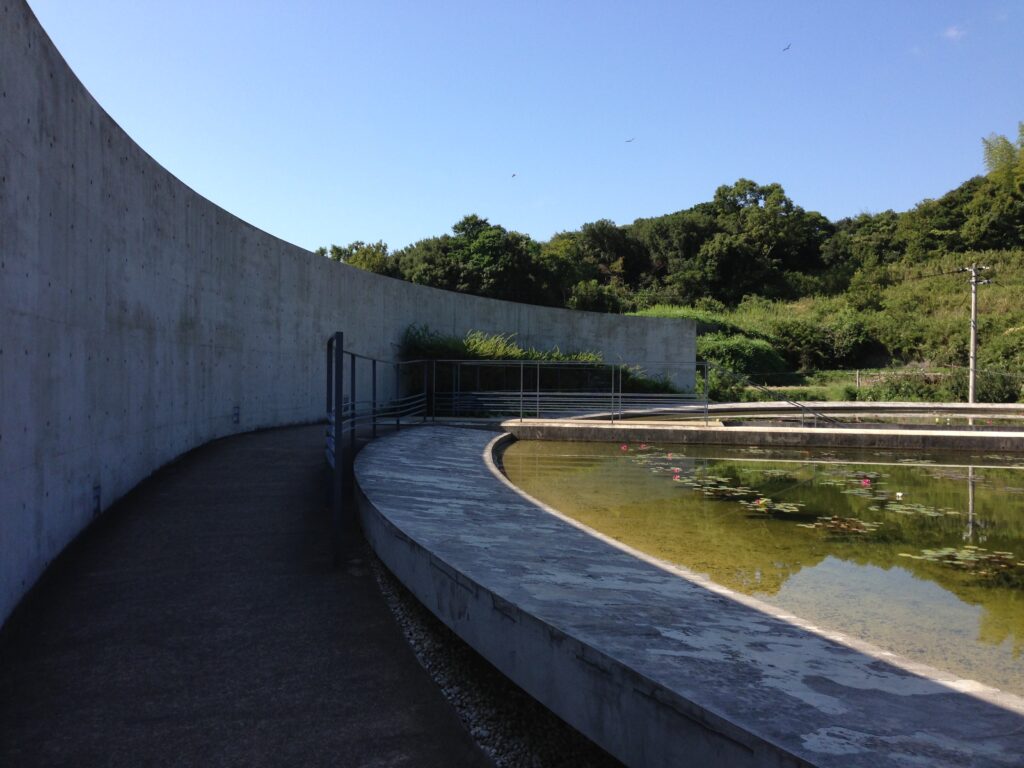
ここではアプローチ空間の性格が明確に転換する。それまで身体の近くに存在していた垂直なコンクリート壁に代わり、水平に広がる水面と周囲の植栽、さらにその上に広がる空が視界の大部分を占める。閉鎖された動線から開放された水平面へ移行させることで、水盤との最初の対面が強調されている。
The spatial character changes decisively at this moment. Until this point, vertical concrete surfaces have remained close to the body and controlled movement. Beyond them, the horizontal plane of water, surrounding vegetation, and open sky occupy the visual field.
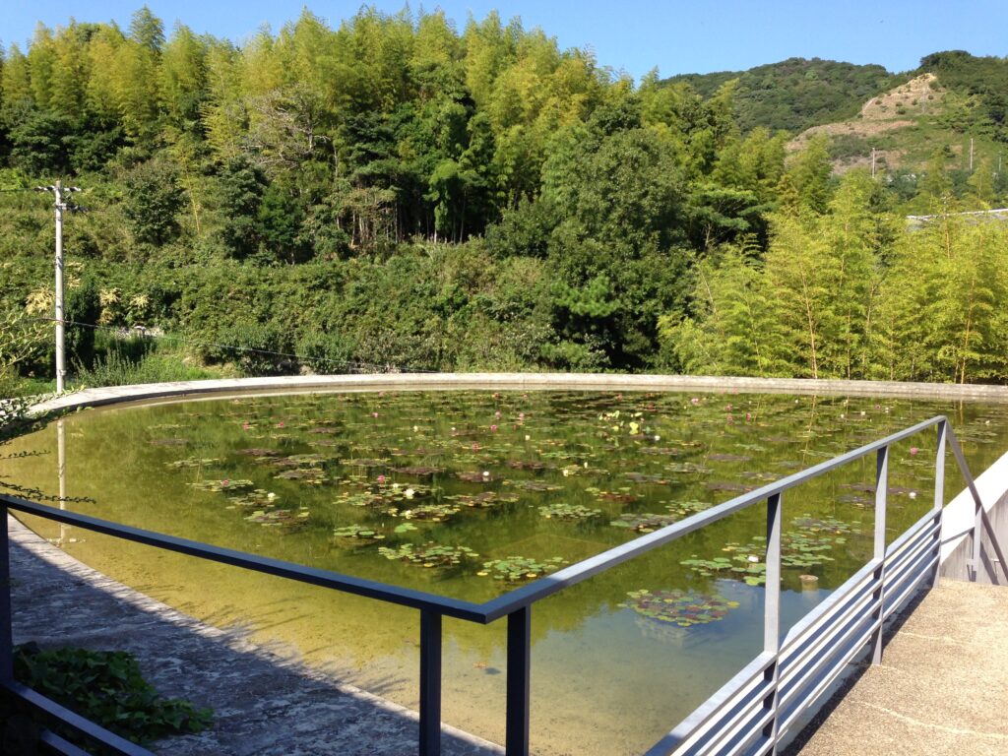
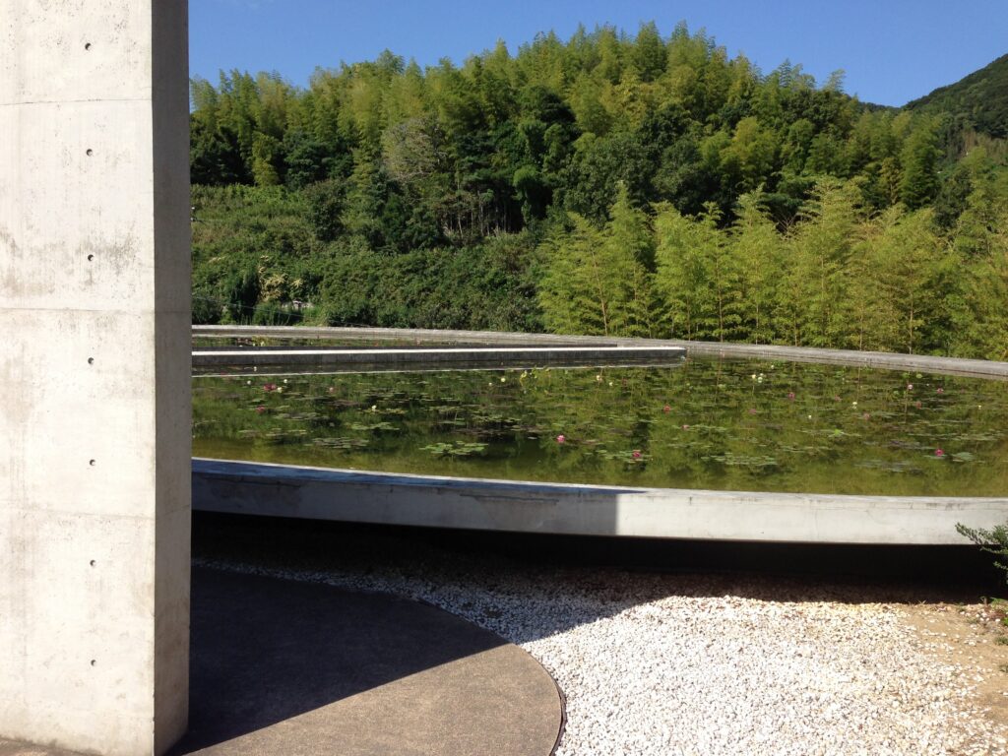
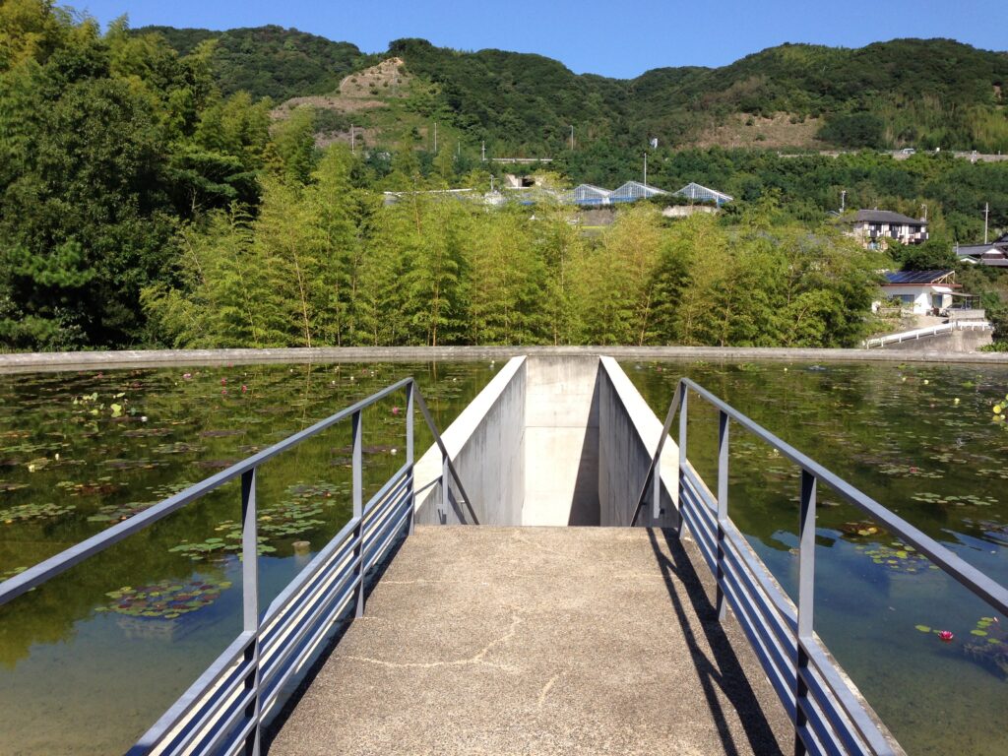
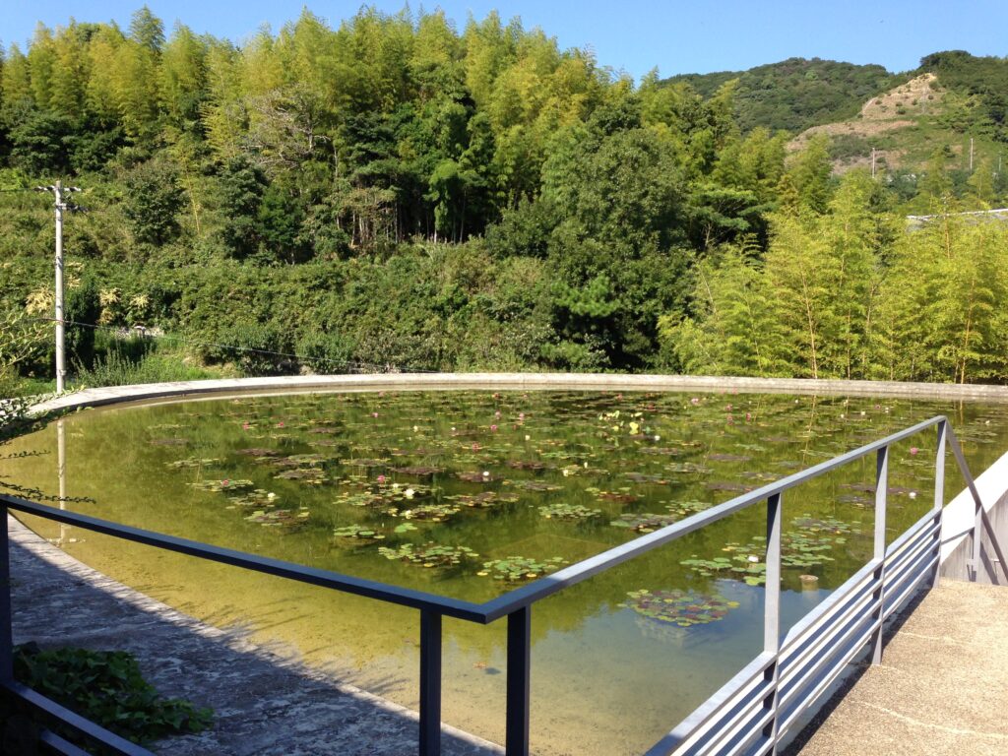
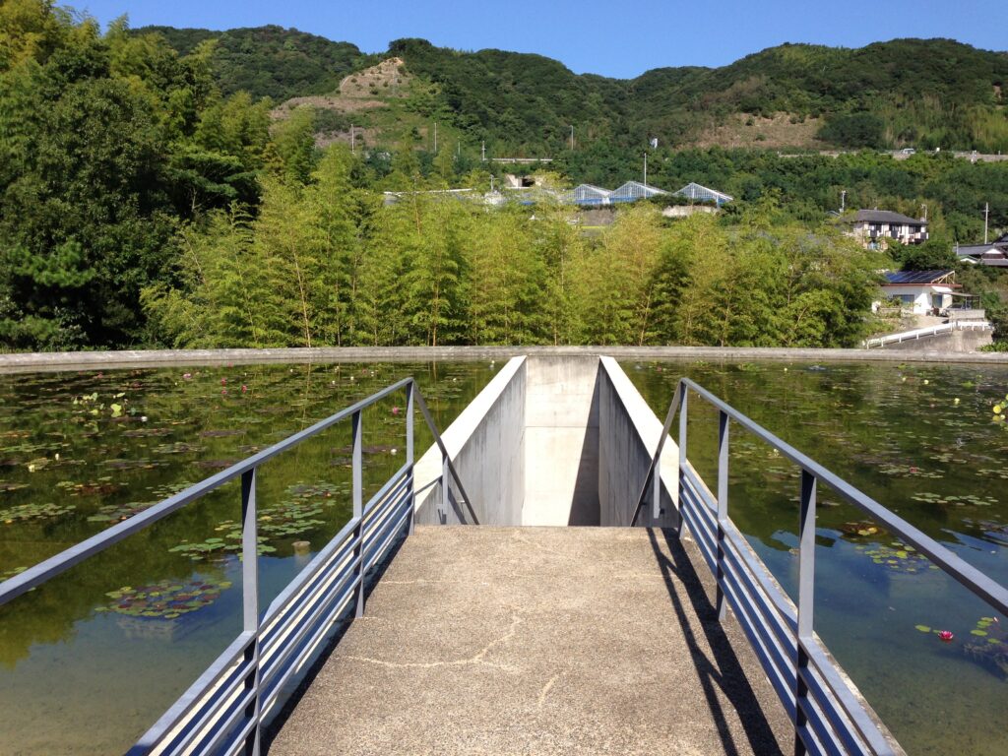
約30×40メートルの楕円形とされる水盤には、季節になると蓮や睡蓮が広がる。しかし、この水盤は建物の前庭に設けられた独立したランドスケープではない。その直下に本堂が収められており、水盤そのものが地下建築の上部を構成している。
一般的な寺院であれば本堂の存在を示す大屋根が置かれる位置を、安藤は一枚の水平な水面へ置き換えた。伝統的な寺院建築の屋根を現代的な造形へ変形するのではなく、建築そのものを地中へ収め、その上部を水と植生による風景として構成することで、寺院の外観に対する従来の認識を根本から反転させている。
The pool is not an ornamental garden placed in front of the building. The main hall itself lies beneath it.
This is one of the most radical architectural decisions of the project.
Where a conventional temple would normally express its presence through a large roof, Ando replaces that roof with a horizontal surface of water. The building is not redesigned into a modernized version of a traditional temple; rather, its visible mass is removed from the ground plane and transformed into landscape.
The water surface therefore performs several architectural roles simultaneously. It conceals the main hall, forms the upper surface of the underground building, and introduces sky, vegetation, seasonal change, and reflection into the experience of approaching the sacred space.
4.水盤の中央から地下へ下降する
Descending through the Center of the Water
水御堂の構成をさらに特徴づけているのが、本堂へ至る階段の配置である。
The entrance to the main hall is inserted directly into the middle of the elliptical pool.
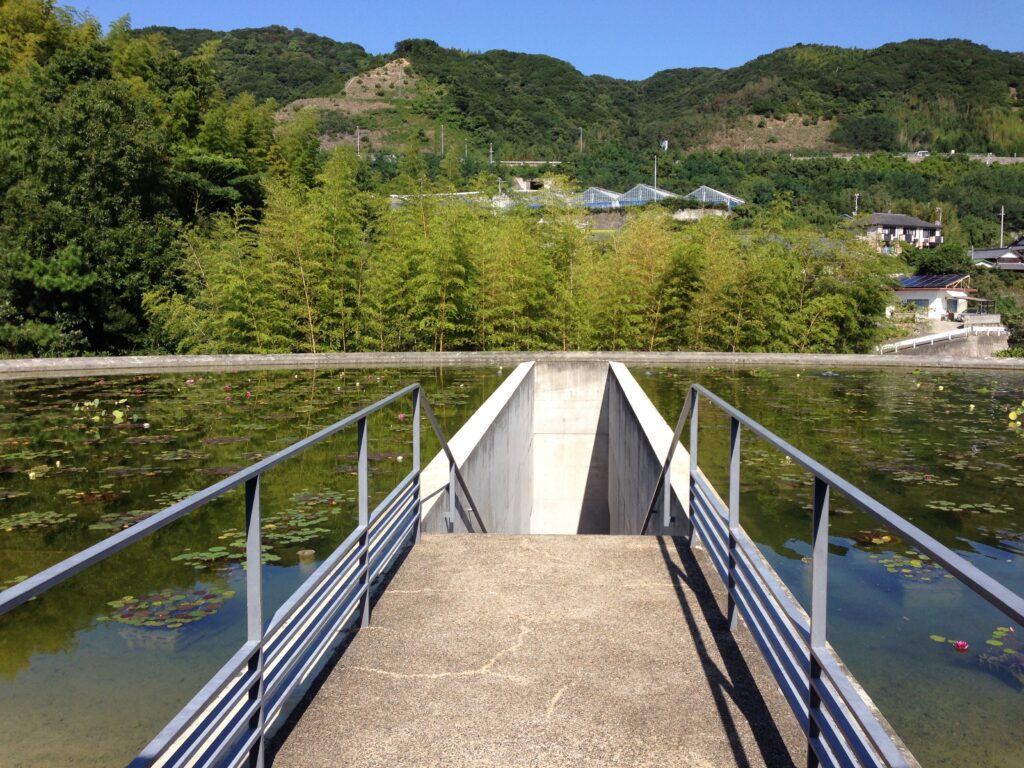
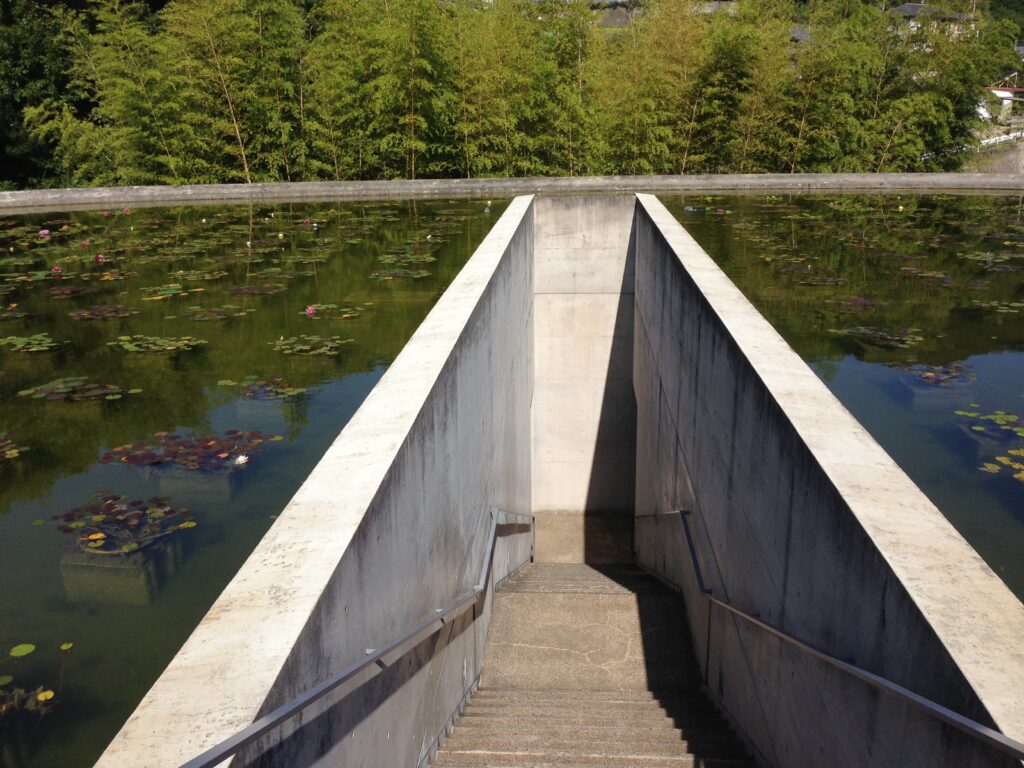
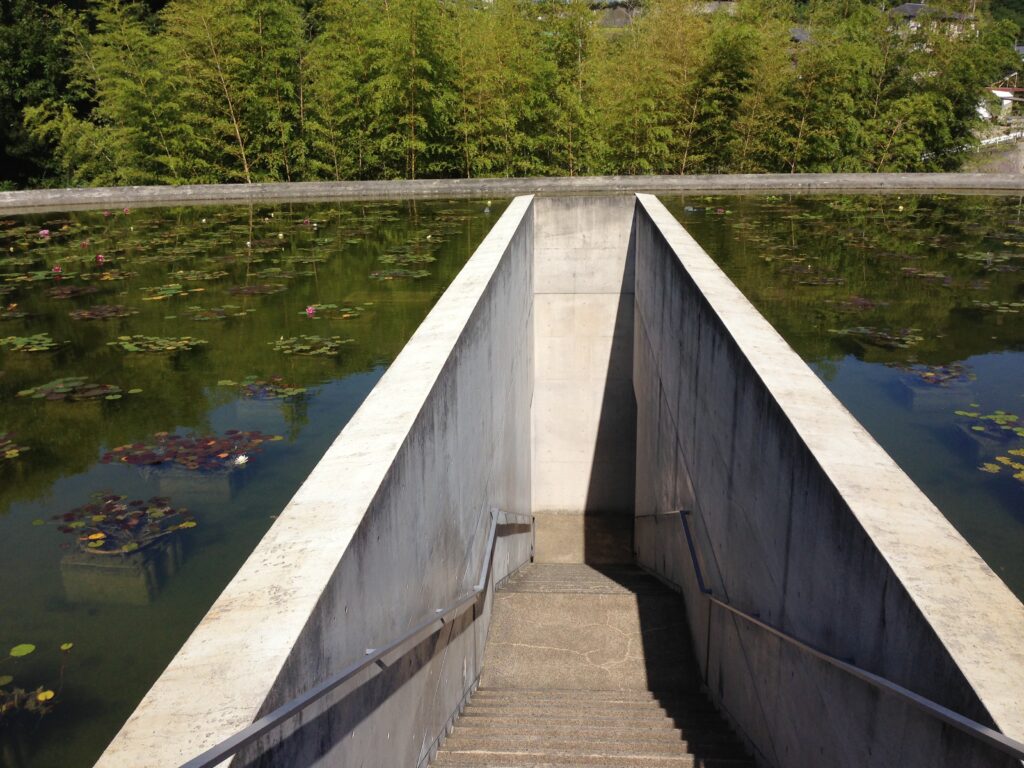
楕円形の水盤は中央で直線的に分断され、その切れ目に地下へ下降する階段が挿入されている。通常、水面は建築へ向かう途中で眺めたり、周囲を迂回したりする対象となるが、水御堂では水盤の中心そのものを参拝動線として利用している。
A straight stair divides the water surface into two halves and descends below ground.
This arrangement fundamentally changes the relationship between visitor and water. Instead of simply looking at a pond or walking around it, the visitor enters its center and descends beneath its level.
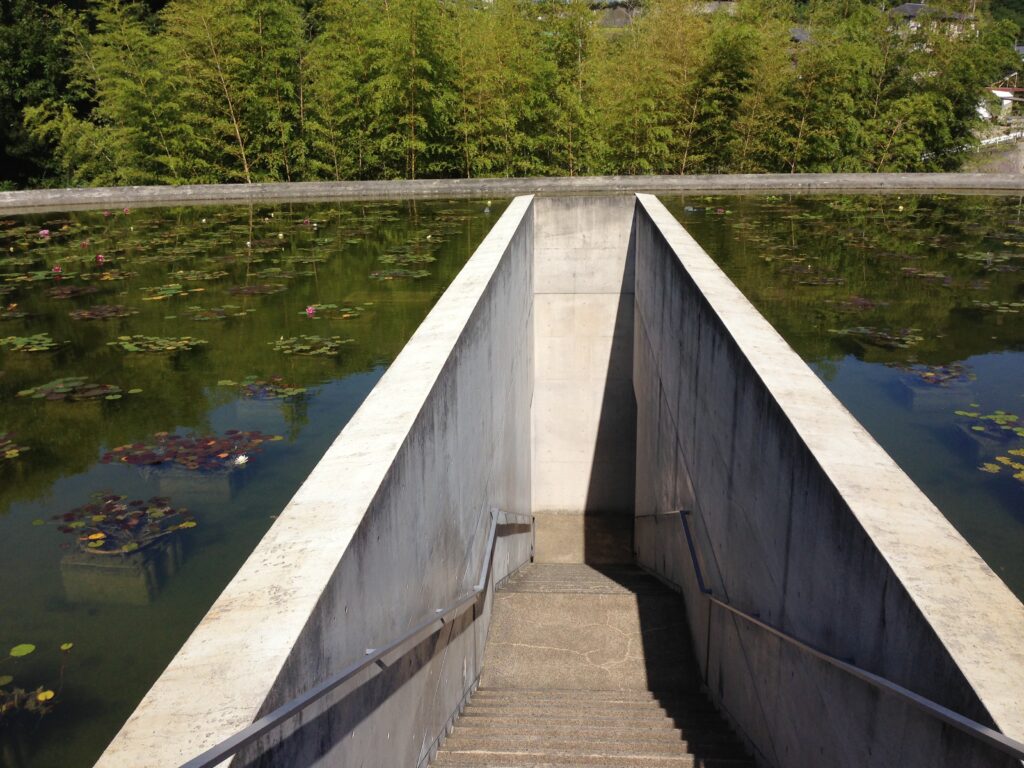
下降を始めた時点では左右に水面と周辺の風景を見ることができるが、階段を進むにつれて視点は水面より低くなり、やがて外部の風景はコンクリート壁によって遮断される。水盤を眺める位置から、その水面の下へ身体を移動させることで、地上から地下、明るさから暗さ、風景から建築内部という複数の空間的転換を一つの動線に重ねている。
この階段は地下本堂との高低差を処理するためだけの機能的な動線ではない。水面を二分しながら下降するという身体体験そのものによって、参拝者を地上の日常的な環境から地下の宗教空間へ移行させる役割を担っている。
At the beginning of the descent, the water remains visible on both sides. As the body moves downward, however, the eye level gradually falls below the surface and the surrounding landscape disappears behind concrete walls.
Several transitions are therefore compressed into a single architectural movement: from ground to underground, from openness to enclosure, from brightness to darkness, and from landscape to interior.
The stair is not simply a solution to the difference in level between the exterior and the underground main hall. The act of descending becomes the principal means by which the visitor is separated from the everyday world above and prepared to enter a sacred interior.
5.地下化によって外部環境から本堂を分離する
Using the Underground Condition to Separate the Sacred Space
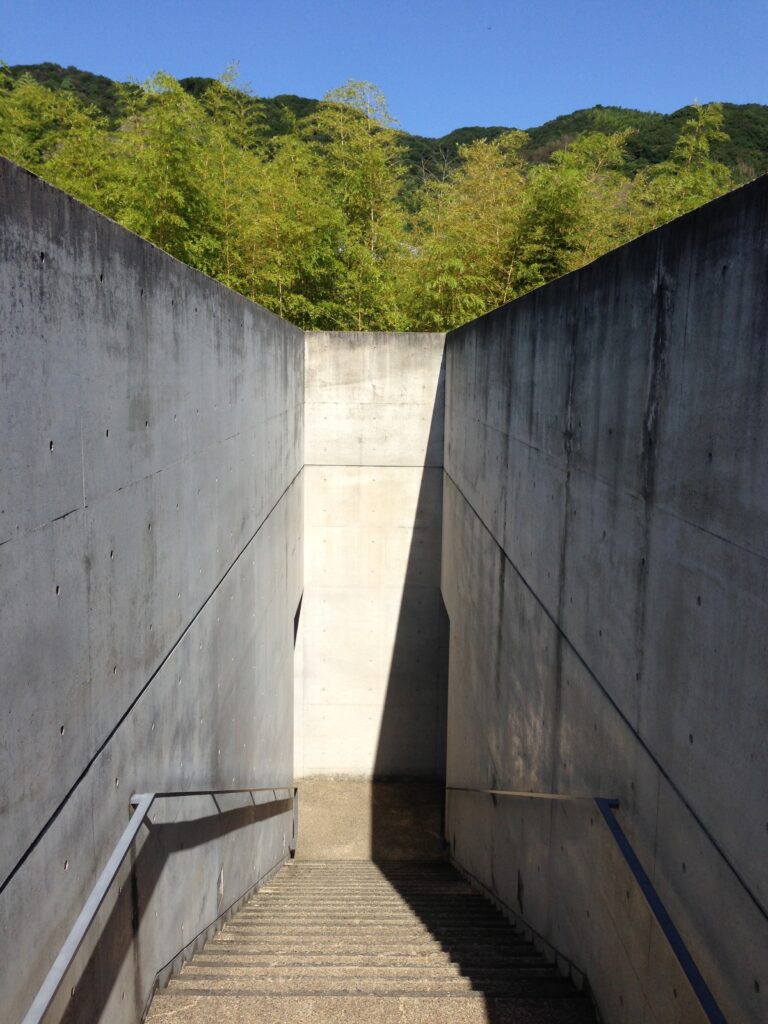
階段をさらに下降すると、先ほどまで広がっていた水盤や周囲の植栽は視界から消え、コンクリート壁によって囲われた空間へ移行する。
At the lower part of the stair, the water and surrounding vegetation are no longer visible.
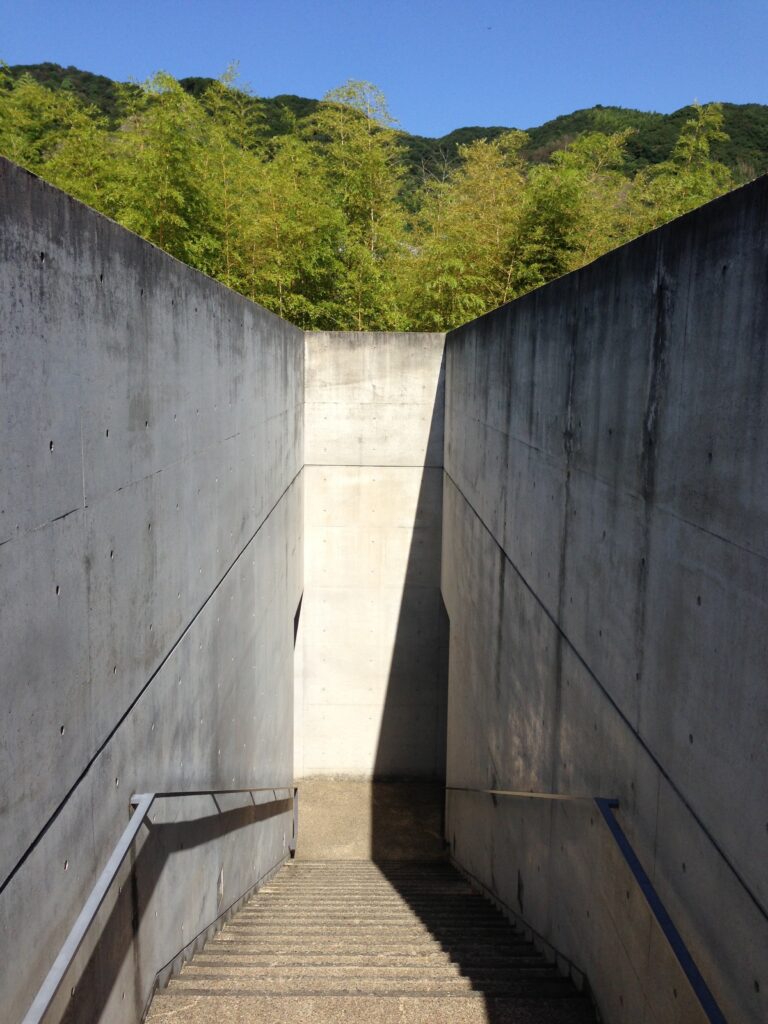
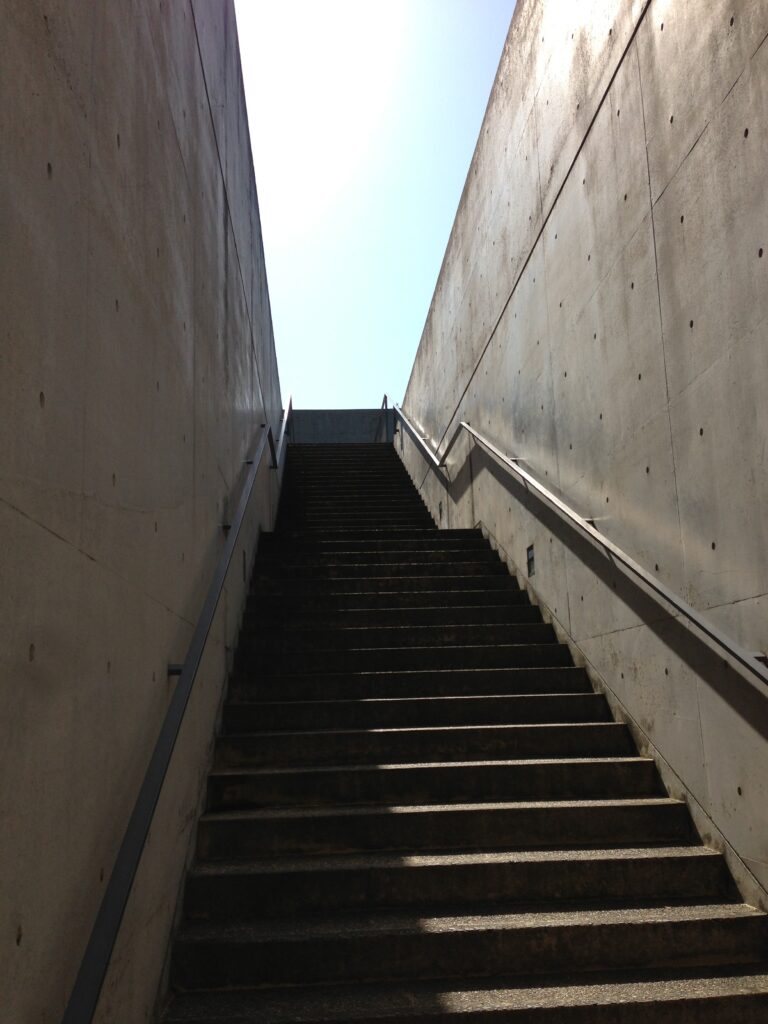
階段下部から振り返ると、地上の風景は壁の間に限定され、上方には細長く切り取られた空が残る。この位置では、地下にいるという物理的な条件が視覚的にも明確に認識される。
本堂を地下に配置することは、単に地上の景観を維持するための操作ではない。外部の風景や既存の寺院境内から距離を取り、祈りのための空間を独立させるための建築的な手段でもある。地上に象徴的な本堂を建立して聖性を表現するのではなく、地中へ下降し外部環境との関係を段階的に断つことによって、宗教空間への移行を身体的に経験させている。
Looking back upward, the exterior world is reduced to a narrow opening between concrete walls and a fragment of sky.
The physical condition of being underground is therefore made perceptible through architecture. The main hall is separated not only spatially but also visually from the existing temple grounds and surrounding landscape.
By placing the sacred interior below ground, Ando establishes religious separation through descent rather than through monumentality.
A conventional temple may express sacredness by elevating and enlarging the main hall above the ground. The Water Temple proceeds in the opposite direction. The sacred space is buried, and significance is generated by moving away from the visible world.
6.打放しコンクリートから朱色の本堂へ
From Exposed Concrete to Vermilion Timber
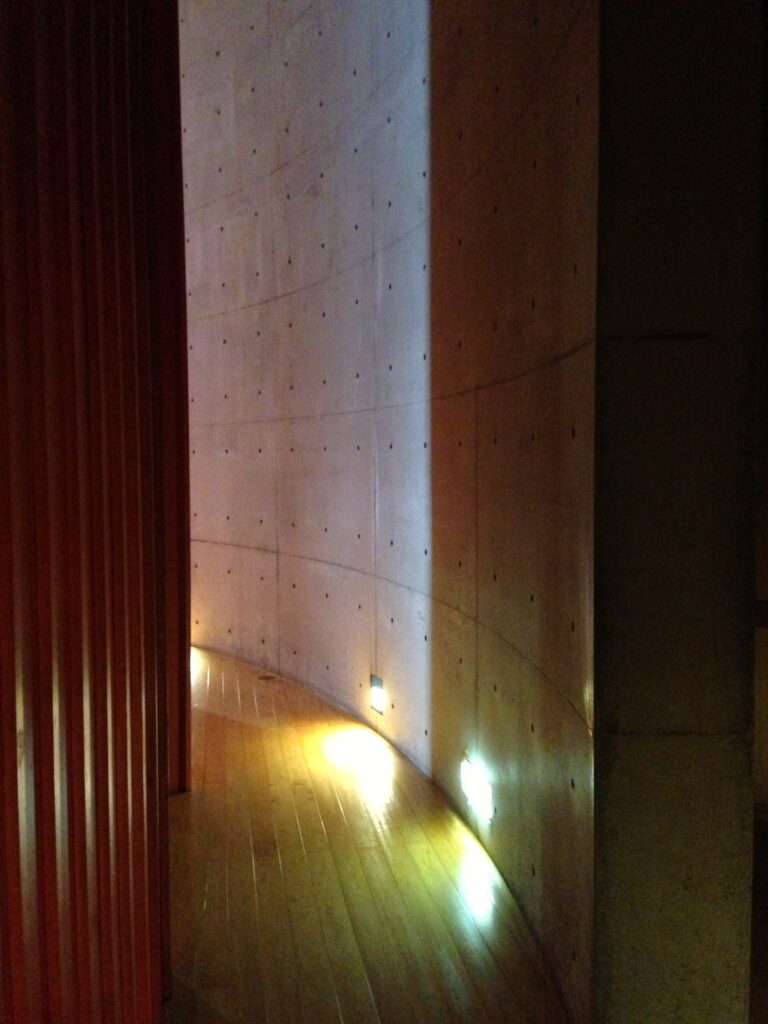
階段を下り切って本堂へ進むと、それまで支配的だった打放しコンクリートの空間から、素材と色彩が大きく転換する。
After descending, the material and chromatic character of the architecture changes dramatically.
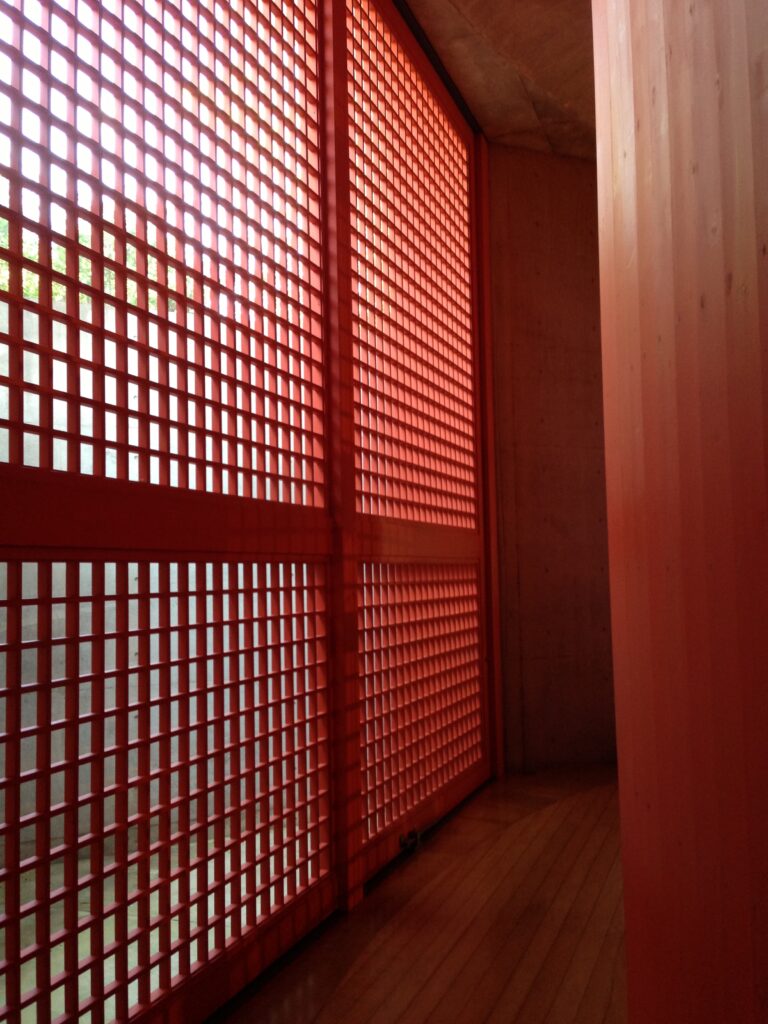
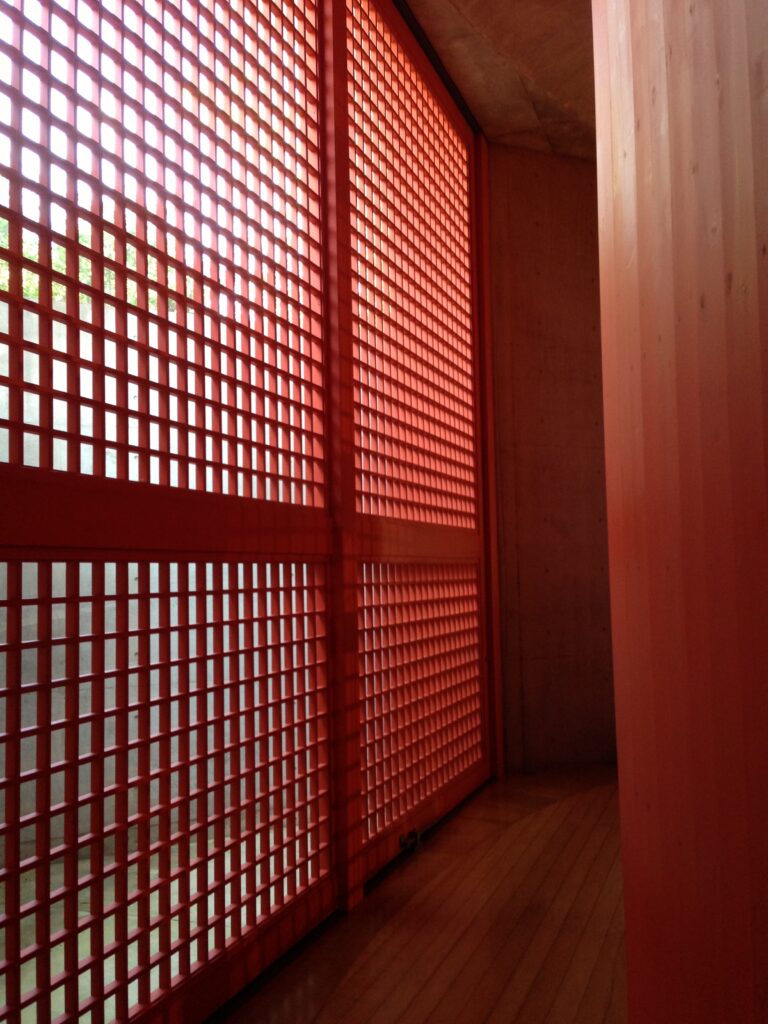
地下の本堂は朱色に塗られた木材によって構成され、格子状のスクリーンを介して内陣と外陣が関係づけられている。地上では灰色のコンクリート、青い空、植栽、水面という自然と無彩色を中心とした構成であったのに対し、地下では朱色、木材、格子、暗がり、限定された自然光が主要な要素となる。
この明確な転換によって、参拝者は同一建築の地下階へ移動しただけではなく、性格の異なる宗教空間へ到達したことを認識する。安藤は寺院建築の伝統的な外観を地上にはほとんど引用しなかった一方で、祈りの中心となる内部には、日本の宗教建築を想起させる朱色や木質、格子という要素を導入している。
伝統を外観の様式として再現するのではなく、参拝動線の最終地点となる内部空間へ選択的に配置し直している点が重要である。
The underground main hall is formed through vermilion-painted timber and lattice screens. This creates a deliberate contrast with the restrained palette of the exterior.
Above ground, the principal elements are gray concrete, water, vegetation, and sky. Below ground, the environment shifts toward vermilion surfaces, timber, latticework, darkness, and carefully controlled natural light.
The transition makes it clear that the visitor has not simply reached another floor of the same building. A fundamentally different religious interior has been entered.
This distinction is also important in understanding Ando’s relationship with tradition. Traditional Buddhist architecture is almost absent from the exterior form, yet materials and colors associated with Japanese sacred architecture are reintroduced within the interior, precisely at the point where worship takes place.
Tradition is therefore not reproduced as an external style. It is selectively relocated into the spatial climax of the sequence.
7.西方からの自然光と宗教的意味
Western Light and Religious Meaning
水御堂の内部空間を理解するうえで、自然光の方位も重要な設計要素となっている。
The orientation and treatment of natural light are central to the interior.
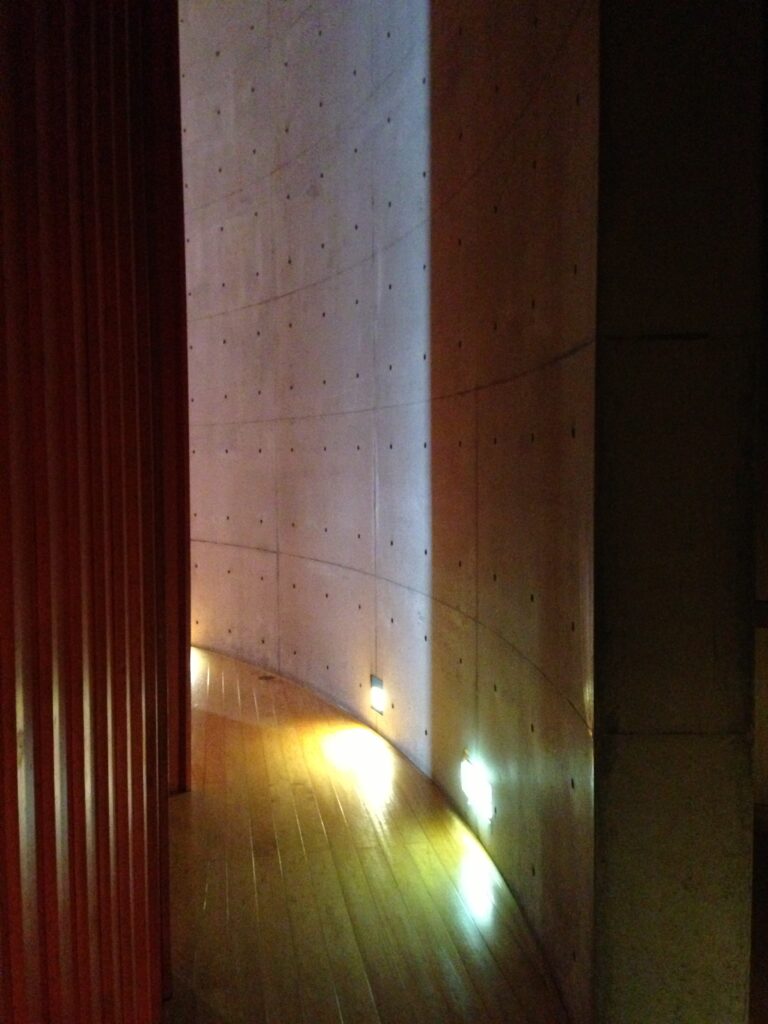
本堂の内陣背後には光庭が設けられ、そこから取り込まれた自然光が朱色の壁面へ反射する。特に夕刻には西方から差し込む光によって、朱色の内部がさらに強く染められるよう計画されている。
ここでは自然光を視覚的な演出としてのみ利用しているのではない。仏教における西方浄土という宗教的概念と、実際の太陽の運行および建築の方位を重ねることで、抽象的な宗教観を時間とともに変化する自然現象として空間へ取り込んでいる。
同時期の安藤による宗教建築である光の教会では、コンクリート壁に設けられた十字形の開口から入る光がキリスト教空間の象徴となっている。一方、水御堂では特定の形を持つ光ではなく、西方から差し込む光を朱色の壁面へ反射させることで堂内全体の性格を変化させている。宗教や建築形式は異なるものの、自然光と宗教的意味を結びつけ、空間そのものを祈りの媒体として成立させるという考え方には共通性が認められる。
Behind the sanctuary, daylight enters from an exterior light court and reflects across the vermilion surfaces. In the late afternoon, western light intensifies the red tones of the interior.
This is not simply an atmospheric effect.
Within Buddhist thought, the west carries associations with the Pure Land of Amida. By connecting the actual movement of the sun with the orientation of the sanctuary and the color of the interior, the architecture gives a physical and temporal dimension to a religious concept.
Natural light becomes a mediator between cosmological meaning and bodily experience.
This approach is particularly interesting when compared with Ando’s Church of the Light. In that building, a cross-shaped opening converts natural light into an explicit Christian symbol. At the Water Temple, the light does not assume a figurative shape. Instead, western sunlight changes the atmosphere of the entire vermilion interior.
The religious traditions are different, as are the architectural forms, yet both works demonstrate Ando’s ability to connect natural phenomena with spiritual meaning through precise control of space.
8.伝統的な形態ではなく空間体験を継承する
Continuing Tradition through Experience Rather than Form
水御堂の地上部分には、伝統的な寺院建築を直接示す外観上の記号がほとんど存在しない。瓦屋根や深い軒、木造の柱列を用いることなく、コンクリート壁、水、地下へ続く階段という現代建築の要素によって構成されている。
Above ground, the Water Temple contains very few direct visual references to conventional Buddhist architecture. Tiled roofs, projecting eaves, and timber colonnades are largely absent. The visible architecture consists primarily of concrete walls, water, sky, and a stair descending below the pool.
しかし、伝統的な形態を排除することと、寺院建築としての伝統を否定することは同義ではない。水御堂では、聖なる場所へ向かう過程、日常的な環境からの分離、自然現象との関係、祈りの中心へ身体を導く動線といった寺院建築の根源的な役割が、現代的な空間構成によって再解釈されている。
安藤自身が水御堂について、形や形式ではなく、その背後にある精神を継承することで伝統という主題に応えようとした旨を述べていることは、この建築の構成を理解するうえで重要である。
Yet the rejection of conventional form does not amount to a rejection of religious tradition.
The architecture instead reconstructs several fundamental aspects of temple experience: approaching a sacred place, separating oneself from the ordinary environment, passing through a spatial threshold, encountering natural phenomena, and arriving at a place of prayer.
Ando’s stated intention was to respond to tradition not by copying form, but by inheriting the spirit that lies behind it. That position is clearly legible in the architecture.
水御堂は、伝統的な寺院の姿を現代的に再現した建築ではない。寺院に向かうこと、日常的な環境から離れること、光や自然と向き合うこと、そして祈りの中心へ到達することという一連の行為を抽出し、それらを水、コンクリート、地下空間、朱色、自然光という現代建築の要素によって再構成している。
The Water Temple does not modernize the appearance of a traditional temple. It extracts the essential acts associated with worship and reorganizes them through contemporary architectural means: movement, enclosure, water, descent, color, and light.
9.水・壁・光によって参拝行為を建築化する
Transforming Worship into an Architectural Sequence
水御堂全体の構成をたどると、それぞれの建築要素が独立した造形ではなく、一つの連続した参拝動線を成立させるために配置されていることが分かる。
既存の境内から水御堂へ向かうと、まず直線壁によって視界が遮られ、続く曲面壁によって身体の方向が変えられる。その先で視界が開いて楕円形の水盤が現れ、水面中央へ進んだ後、その水面を二分する階段から地下へ下降する。地下では打放しコンクリートから朱色の木質空間へ素材と色彩が転換し、最終的に西方からの自然光と本尊に向き合う構成となる。
When the entire route is considered as a whole, the project reveals a remarkably coherent organization.
The visitor leaves the existing temple grounds, encounters a straight concrete wall that blocks the view, and is redirected by a curved wall. Beyond it, the field of vision opens toward the elliptical pool. The visitor then moves toward the center of that water surface and descends through the stair that divides it. Below ground, concrete gives way to vermilion timber, and the sequence culminates in the sanctuary illuminated by natural light from the west.
この一連の構成において、壁は視線と進行方向を制御し、水盤は本堂の存在を地上から消しながら建築の屋根として機能する。階段は地上と地下の物理的な高低差を、日常的な外部空間から宗教空間へ移行する身体体験へ変換し、朱色の内部と西方からの自然光は、動線の終点に宗教的な意味を与えている。
したがって本福寺 水御堂は、伝統的な寺院建築の形態を現代的に造形し直した作品ではない。寺院への参拝という行為そのものを分解し、その時間的・身体的・宗教的意味を建築空間として再構築することによって、現代における寺院建築の一つの可能性を提示した作品である。
Each element performs a specific architectural role within this sequence.
The walls control movement and sightlines. The pool conceals the main hall while simultaneously becoming its roof. The stair transforms a change in level into a bodily transition from the everyday environment to sacred space. The vermilion interior marks a change in spatial character, while western light gives the final interior a religious and temporal orientation.
The significance of the Water Temple therefore lies not in the reinvention of Buddhist iconography or the modernization of a historical architectural style.
It lies in the reconstruction of worship itself as an architectural sequence, in which movement, water, material, light, and spatial transition are used to create a contemporary form of sacred experience.
My Impression
水御堂を歩いていて特に面白いと感じるのは、建築の全体像を最後までほとんど見ることができないことである。
通常、建築を訪れると、まず外観を見て建物の形を把握し、その後内部へ入る。しかし水御堂では、その順序が成立しない。
最初に現れるのは壁であり、その先に曲面壁があり、それを抜けて初めて水盤が見える。しかし、その水盤を見ても、その下に本堂があることを建築の外形から理解することは難しい。
What remains particularly striking about the Water Temple is that its overall form is never fully revealed in the conventional sense.
When visiting most buildings, one first sees the exterior, understands the approximate shape of the structure, and then enters it. At the Water Temple, that sequence is impossible.
The first object encountered is a wall. Beyond it is another curved wall, and only after passing between them does the water surface appear. Even then, the presence of the main hall beneath the pool cannot easily be understood through exterior form alone.
つまり、水御堂は「建物を見る」ための建築というより、歩くことで少しずつ構成を理解していく建築なのだと思う。
特に印象に残るのは、やはり水盤中央の階段である。
For this reason, the Water Temple is less an architecture that is understood by looking at it than an architecture that must be understood by moving through it.
The stair dividing the pool remains the most memorable part of that movement.
左右に水面を見ながら、その中央から地下へ降りていく。
写真で何度も見ていた場所であっても、実際にそこへ立つと、水面と同じ高さから徐々に身体が沈み、最後には水が完全に見えなくなるという変化が想像以上に大きい。
階段の下から振り返ると、見えるのは細長く切り取られた空だけになる。
Standing at water level and beginning to descend produces a spatial change that is difficult to appreciate fully from photographs. At first, the pool is visible on both sides. With each step downward, the water gradually rises relative to the body until it finally disappears from view.
Looking back from below, only a narrow fragment of sky remains between the concrete walls.
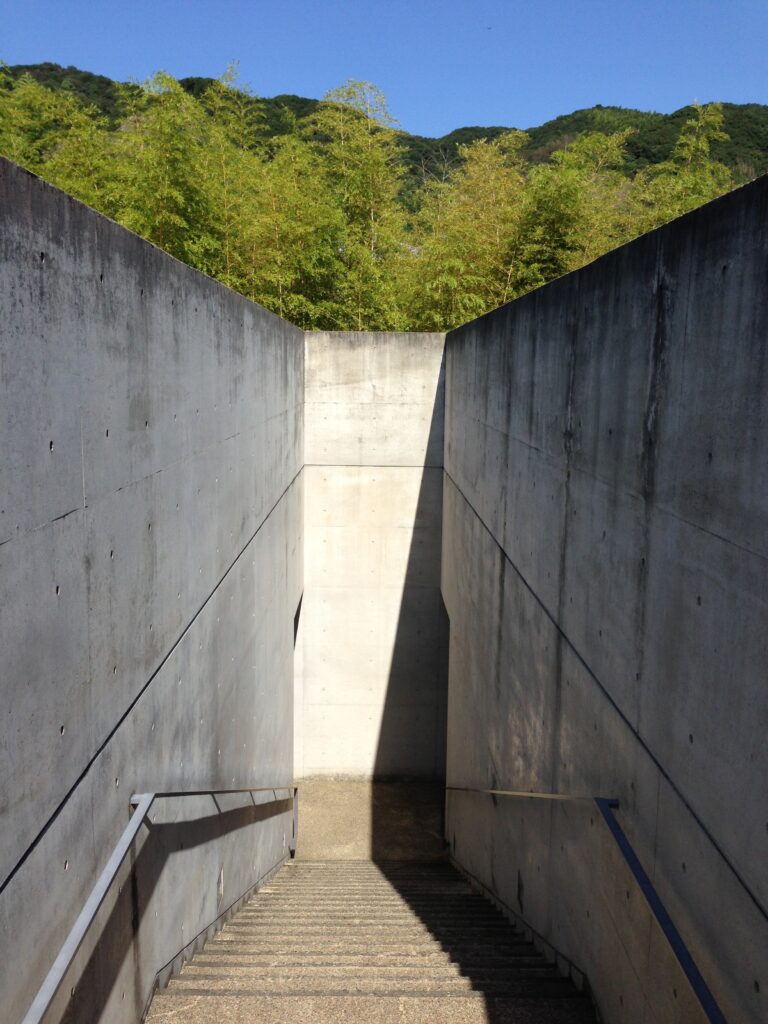
ここまで来ると、地上にあった水盤が「本堂の屋根だった」ということが身体感覚として理解できる。
そして内部へ入ると、それまでの灰色のコンクリートから朱色の世界へ一気に変わる。
水御堂を写真だけで知っていた頃は、どうしても「蓮池の中央から地下へ降りる安藤建築」というイメージが強かった。しかし実際に歩いてみると、面白いのは象徴的な水盤だけではなく、そこへ至るまでの壁、曲がり、視界の変化、下降、素材と色の転換がすべてつながっていることだった。
安藤忠雄の建築には、目的地へ最短距離で行かせない作品が多い。
しかし水御堂では、その迂回そのものが参拝という行為と非常によく結びついている。
既存の境内から少しずつ日常的な風景を切り離し、最後には水の下にある祈りの空間へ身体を導く。
それは単なる建築的な演出ではなく、寺院へ参拝するための時間を建築によってつくっているように感じられる。
そして、水御堂には大きな寺院建築として自らを主張する外観がない。
地上に残るのは、水とコンクリートと風景だけである。
At that moment, the fact that the water surface is effectively the roof of the main hall becomes physically understandable.
The interior then changes completely from gray concrete to a vermilion world of timber, latticework, and subdued natural light.
Before visiting, the strongest image of the Water Temple may be the lotus pond and the staircase descending through its center. Yet experiencing the building reveals that the importance of the pool lies precisely in the fact that it is only one part of a larger sequence.
The straight wall, curved wall, restricted views, opening toward water, descent below the pool, and transition in material and color are all connected.
Many of Ando’s buildings refuse the shortest possible route to their destination. At the Water Temple, however, this detour has an unusually direct relationship with the act of worship.
The architecture gradually separates the body from the everyday surroundings and creates time for approaching the sacred interior.
The Water Temple also has remarkably little desire to announce itself as a monumental religious building. From the ground, what remains visible is primarily water, concrete, vegetation, and sky.
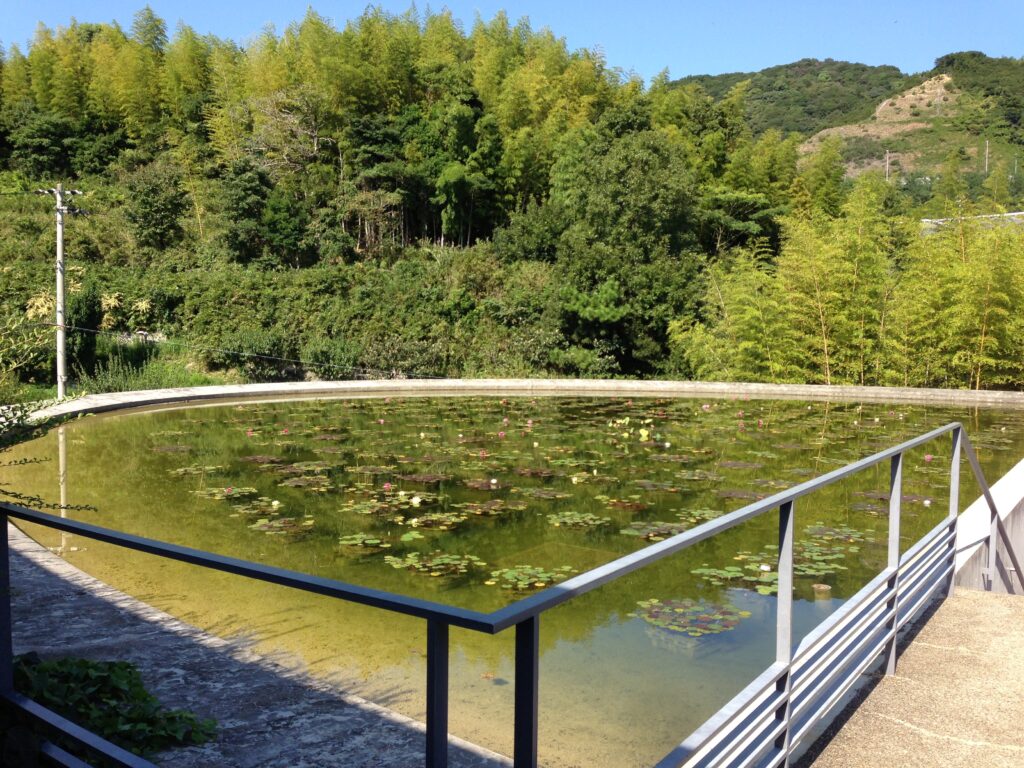
その控えめな存在の中に地下の本堂があり、さらにその内部では西からの自然光が宗教的な意味を持つ。
伝統的な寺院の形をほとんど使わず、それでもこれほど明確に「祈るための場所」を成立させていることが、この建築の最も興味深いところだと思う。
近つ飛鳥博物館が古墳という人工地形の原理を現代建築へ置き換えた作品だとすれば、水御堂は寺院建築が長い時間の中で培ってきた精神的な体験を、水・壁・光・身体の移動によって現代建築へ置き換えた作品である。
この二つがArchiveの001と002に並んでいるのは、改めて見るとかなり面白い。
Beneath this restrained landscape lies the main hall, where western sunlight acquires religious meaning through its relationship with the vermilion interior.
The most compelling aspect of the Water Temple is therefore not simply the originality of placing a Buddhist hall beneath a lotus pond. It is the fact that a sacred place can be established so convincingly without relying on the conventional exterior image of a temple.
If the Chikatsu Asuka Museum transforms the principle of the ancient kofun as a man-made landscape into contemporary architecture, the Water Temple similarly transforms the spiritual experience accumulated within Buddhist architecture into a contemporary sequence of water, walls, descent, material, and light.
That is what makes this building one of Ando’s most significant works of religious architecture.
ARCHITECTURE FILM
実際にこの建築を歩きながら撮影した写真に、時間と静かな音楽を重ねて映像にまとめました。写真とは少し違う、空間を辿る感覚とともにご覧ください。
I brought together photographs taken while walking through the architecture, adding time and quiet music to create this film. I hope it offers a different experience from still photography—a sense of moving through the space itself.
Archive Gallery