【安藤忠雄建築】仙川ストリート|街を歩くと、安藤建築が次々に現れる(Sengawa Street|Walking Through a Street of Ando Architecture)
建築概要
Architecture Overview
- 名称:仙川ストリート(通称:安藤ストリート)
- 設計:安藤忠雄
- 所在地:東京都調布市仙川町
- 計画期間: 1990年代から段階的に進行
- 竣工:2004–2012年
- 用途:集合住宅、美術館、劇場、保育園、集会施設、店舗・事務所等
- Name:Sengawa Street / “Ando Street”
- Architect:Tadao Ando
- Completed:Built in stages from 2004 to 2012
- Location:Sengawa, Chofu, Tokyo, Japan
- Type:Housing, museum, theater, nursery school, community facilities, shops and offices
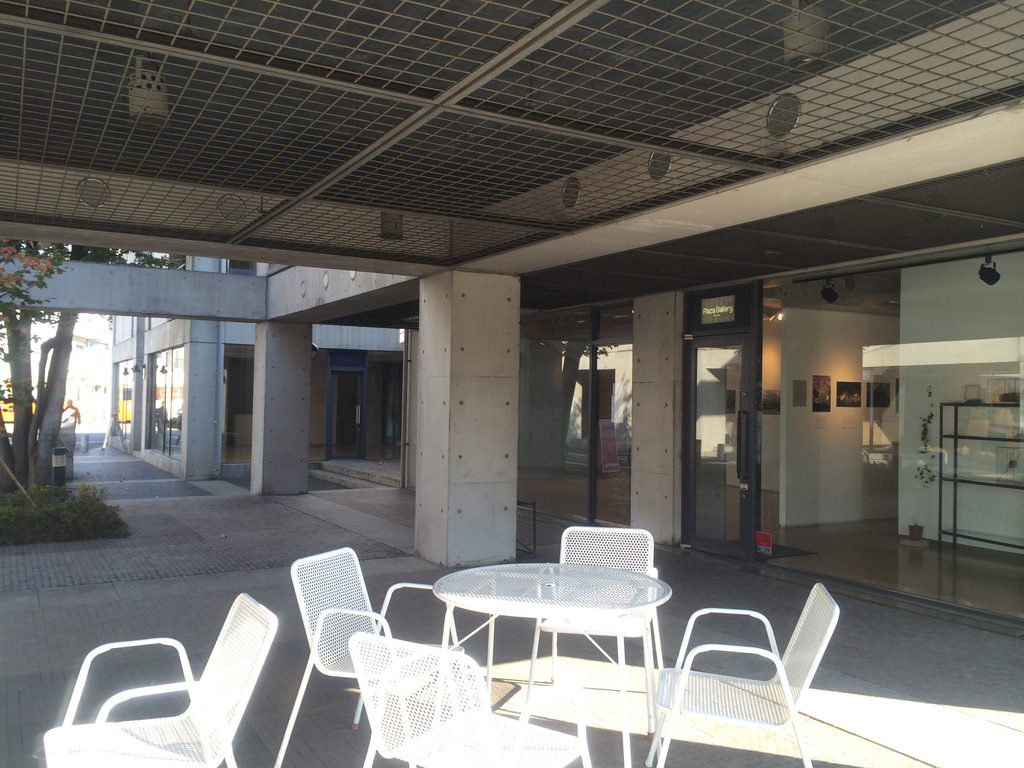
仙川ストリートは、一棟の建築を指す名称ではない。京王線仙川駅近くの街路に沿って、安藤忠雄建築研究所による集合住宅、美術館、劇場、保育園、店舗などが連続する一帯である。調布市もこのエリアを通称「安藤ストリート」と紹介している。
形成の背景には、既存の土地を南北に貫く都市計画道路の整備があった。道路によって分かれた細長い敷地を個別に処理するのではなく、街並みとしてまとめていく計画が安藤忠雄建築研究所へ託された。東京アートミュージアムの施設紹介にも、その経緯が記録されている。
2004年、2007年、2012年と建築が段階的に加わり、一つの建物ではなく「安藤建築が続く街路」が形づくられていった。
Sengawa Street is unusual within Tadao Ando’s work because it is not a single building. Along one street near Sengawa Station, apartment buildings, a museum, a theater, a nursery school and commercial spaces designed by Ando appear one after another. The City of Chofu itself refers to the area by the popular name “Ando Street.”
The development of the area was closely connected to the construction of an urban planning road that divided the existing site. Rather than treating the resulting narrow plots separately, Tadao Ando Architect & Associates was commissioned to consider them as part of a broader streetscape.
The architectural sequence developed gradually. City House Sengawa, Tokyo Art Museum and Sengawa Avenue Annex II appeared in 2004; Sengawa Delta Studio and the public complex containing Sengawa Theater, Sengawa Fureai House and Sengawa Nursery School followed in 2007; City House Sengawa Station Court completed the sequence in 2012.
1. 一棟ではなく、街をひとつの作品として見る
Reading a Street as a Work of Architecture
仙川駅から歩き始めると、この場所の特殊さはすぐに分かる。
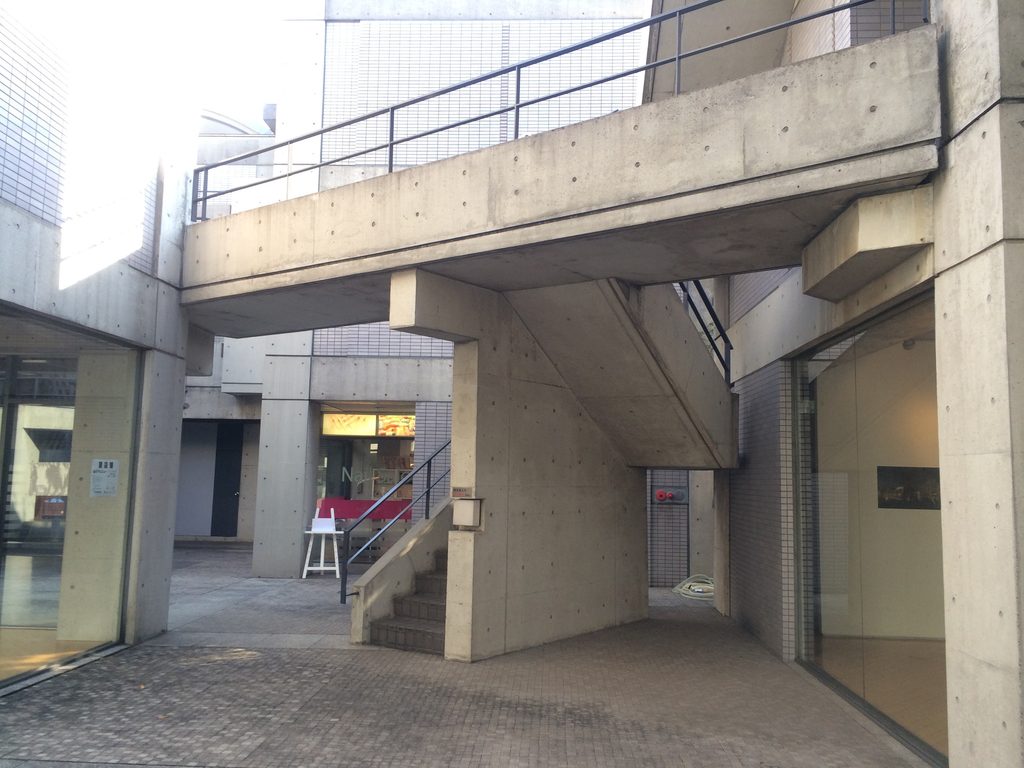
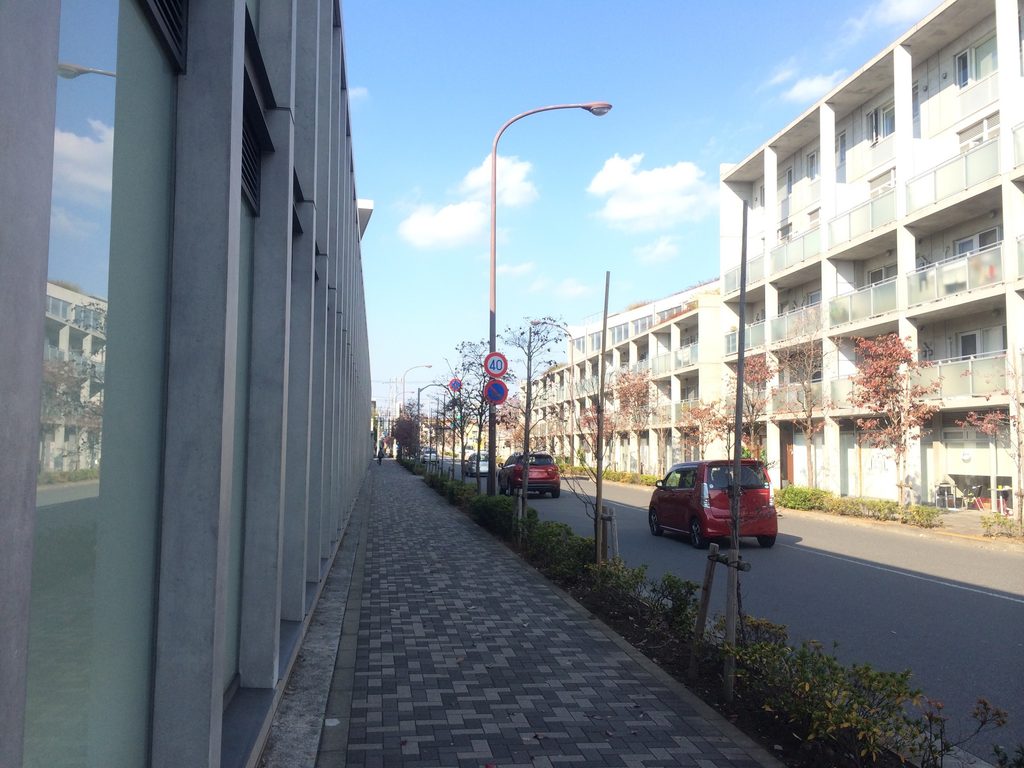
一つの安藤建築を目指して歩くのではない。街路に沿って進むと、打放しコンクリートの壁、集合住宅のバルコニー、ガラス面、文化施設が次々に現れる。
Walking from Sengawa Station, the unusual nature of the place quickly becomes apparent.
Instead of travelling to one Ando building and then moving on, one continues along the same street as exposed-concrete walls, housing, glass facades and cultural facilities repeatedly enter view.
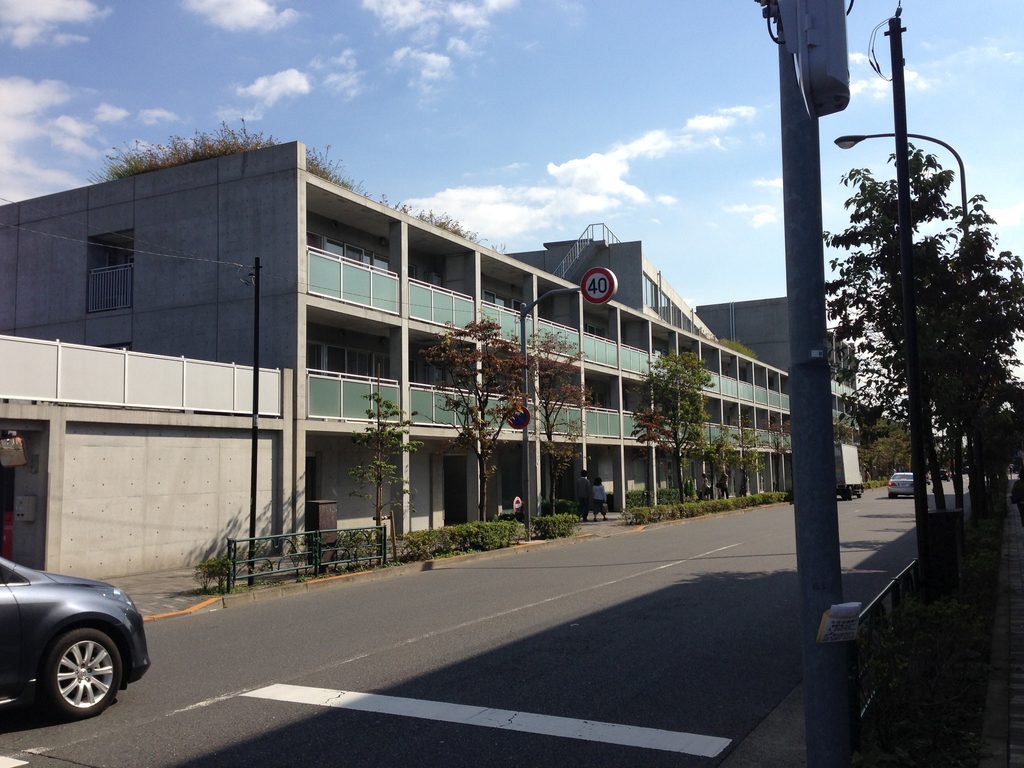
通常の建築巡りでは、一棟を見終えると次の目的地へ移動する。しかし仙川では、その「移動している時間」まで安藤建築の中にある。
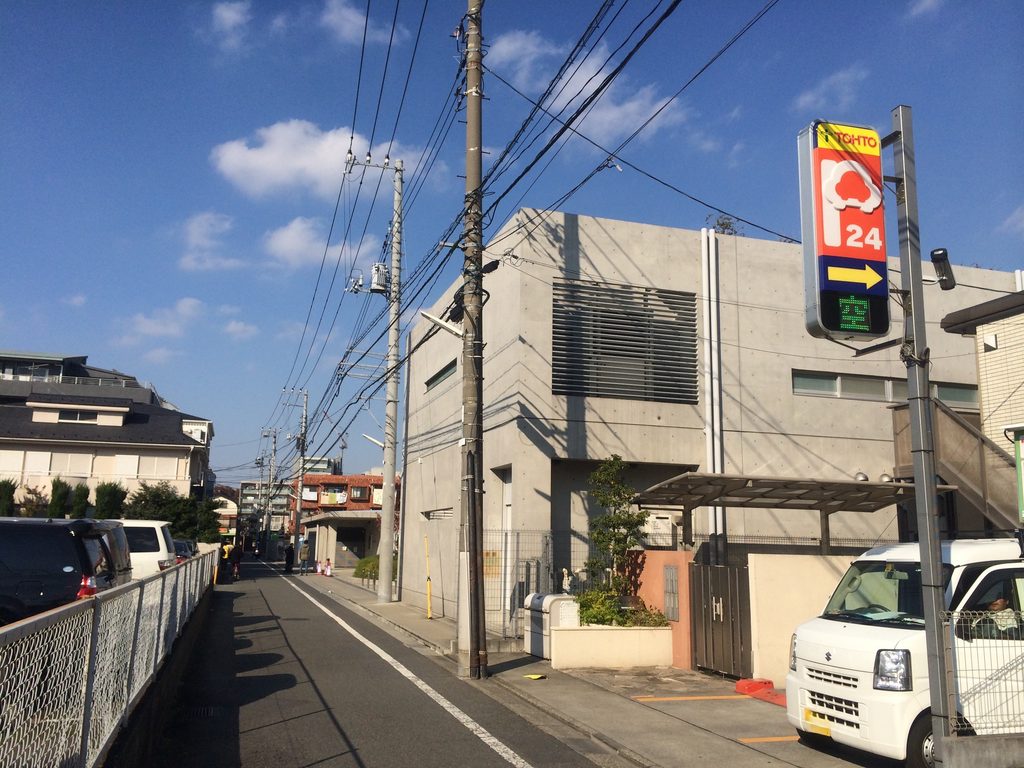
道路を挟んで建物が向かい合い、長いコンクリート壁の先から別の建築が見えてくる。
The movement between buildings becomes part of the architectural experience.
Buildings face one another across the road, and another piece of architecture appears beyond the long concrete walls as you continue walking.
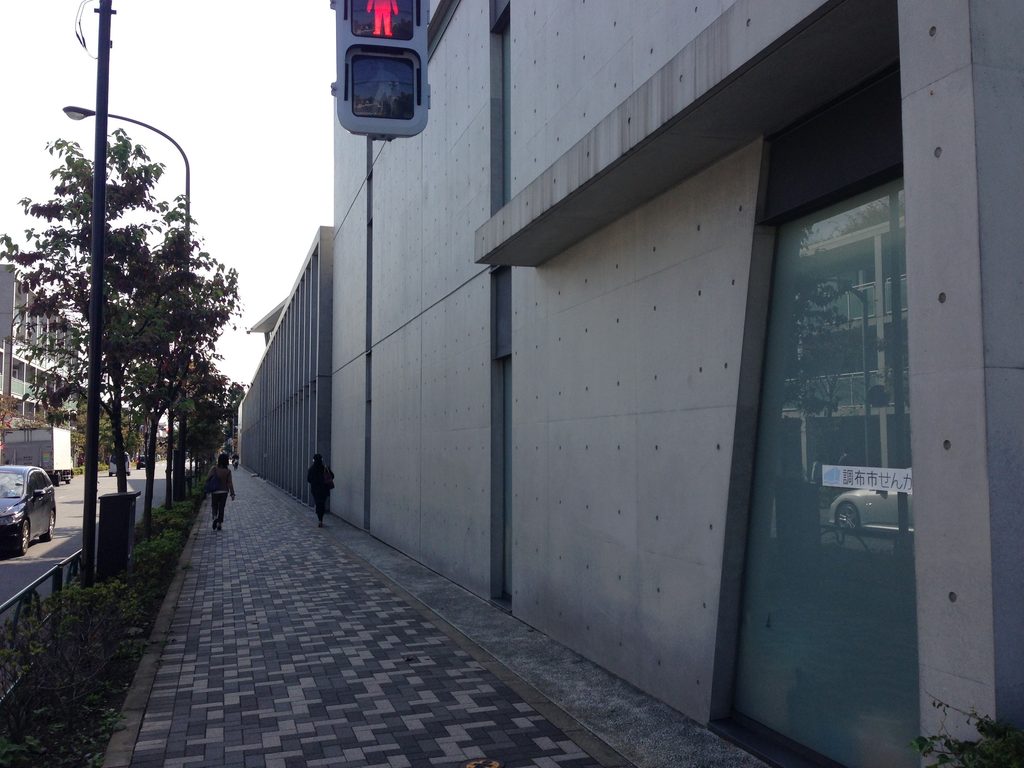
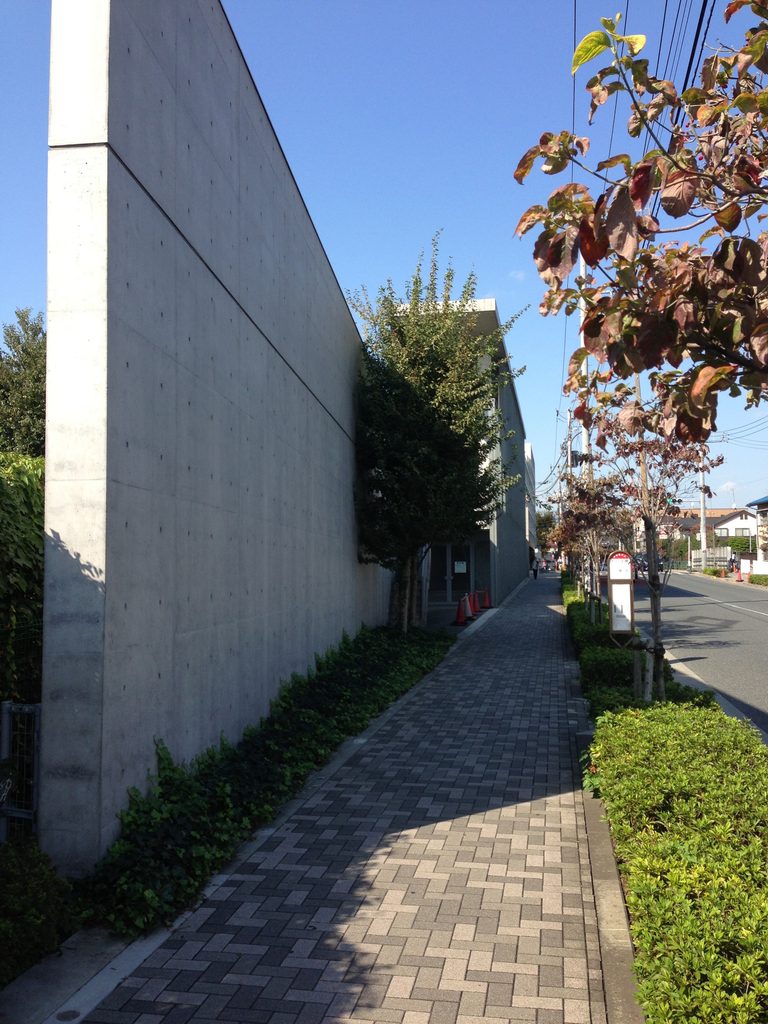
建築単体ではなく、街路を歩く行為そのものが、この場所を見る方法になっている。
Rather than experiencing each building in isolation, walking along the street itself becomes a way of understanding the place.
2. 2004年、街並みが形になり始める
The First Major Phase in 2004
現在の仙川ストリートを形づくる最初の大きな段階が2004年である。
シティハウス仙川、東京アートミュージアム、仙川アヴェニュー・アネックスⅡがこの時期に完成した。
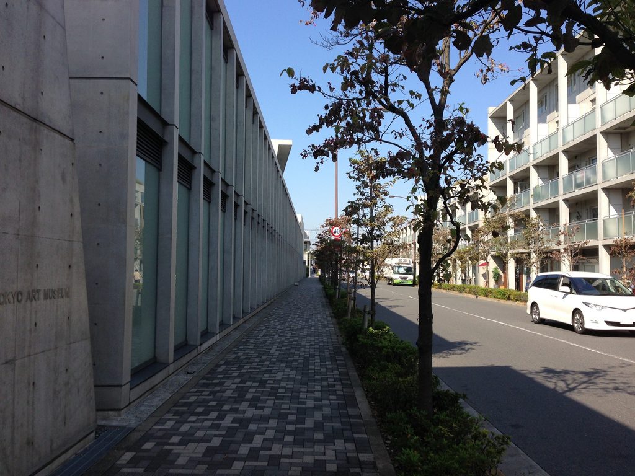
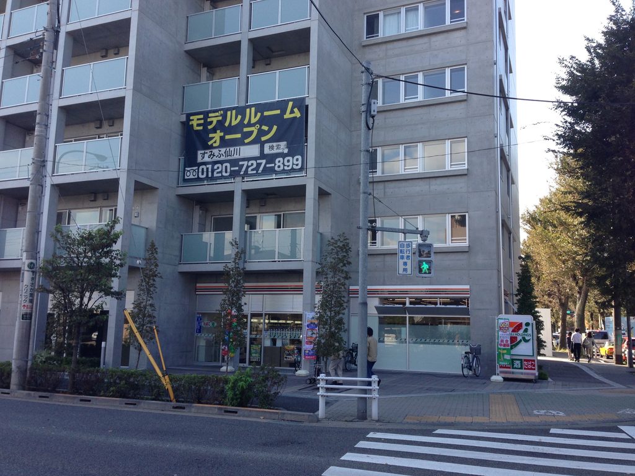
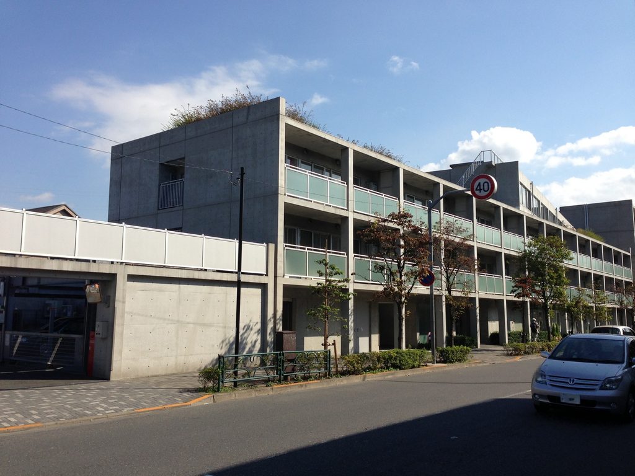
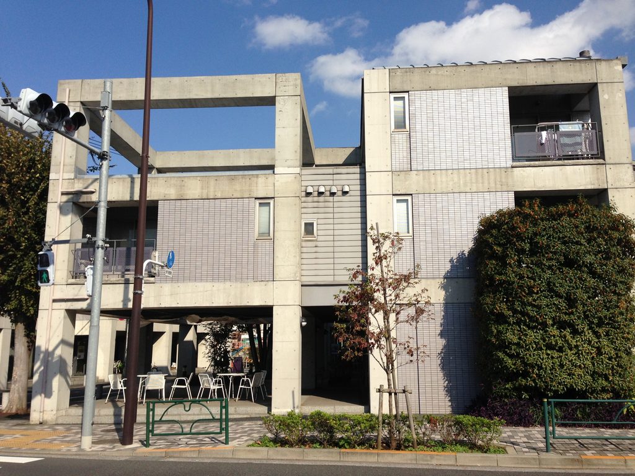
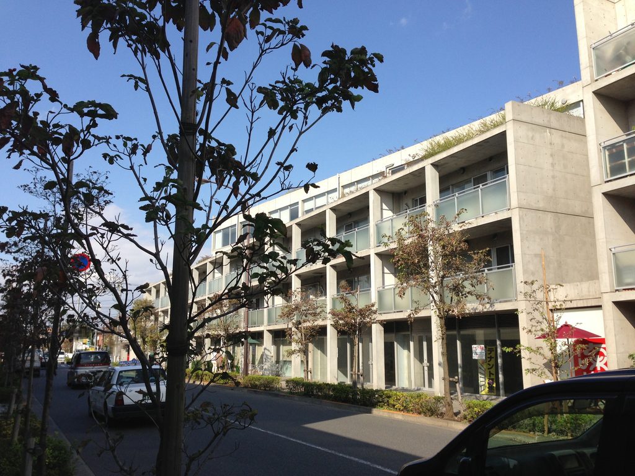
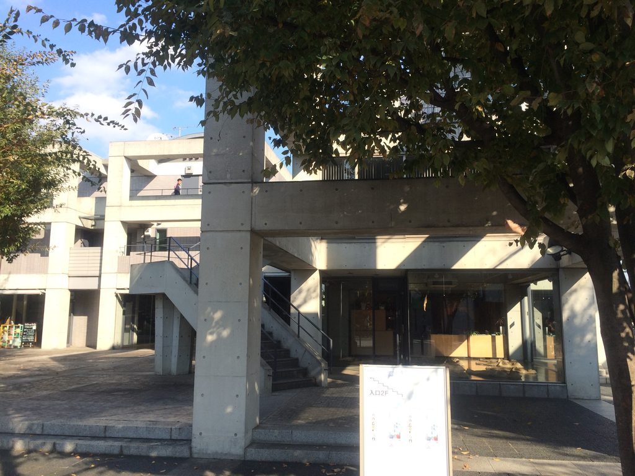
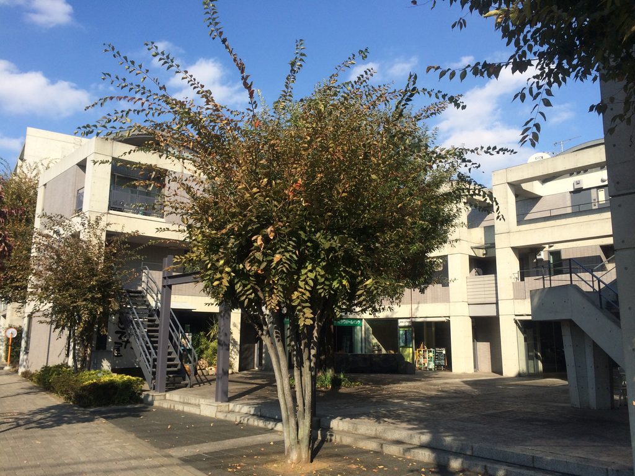
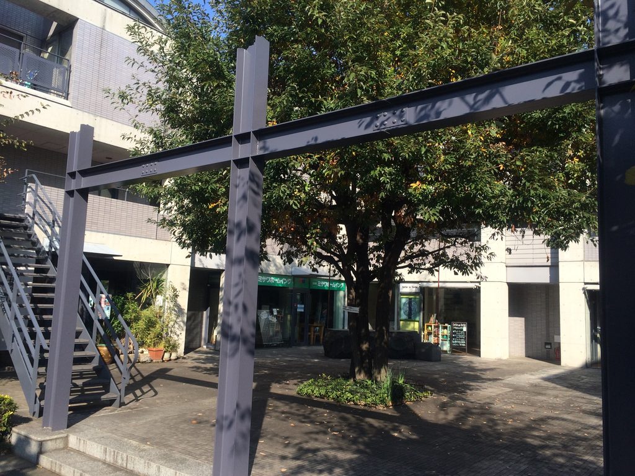
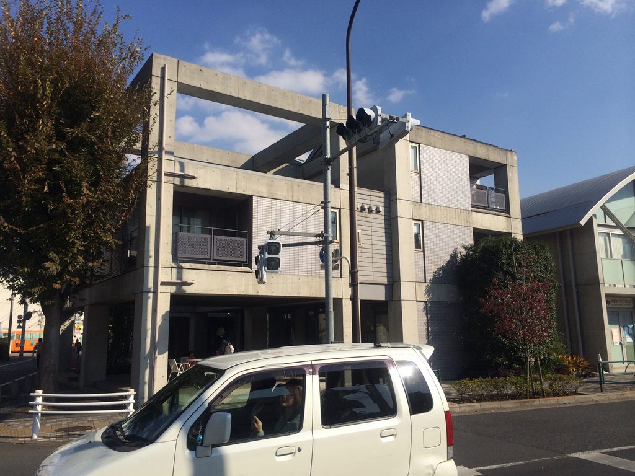
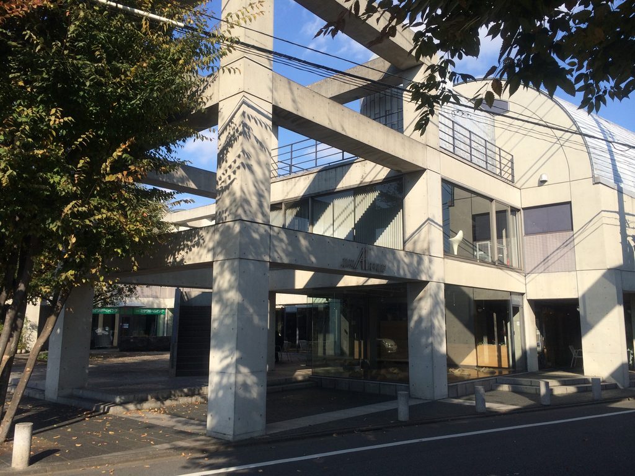
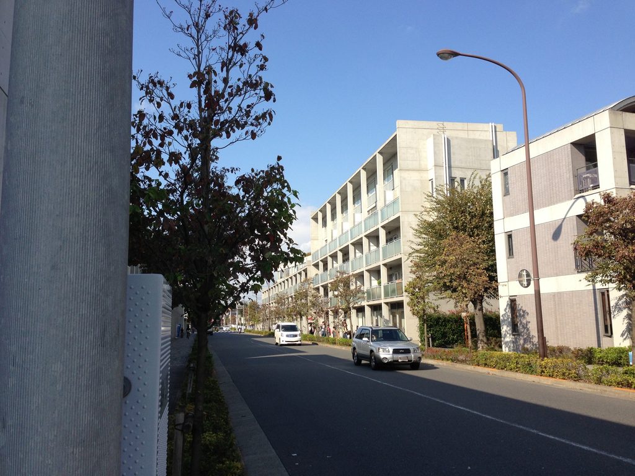
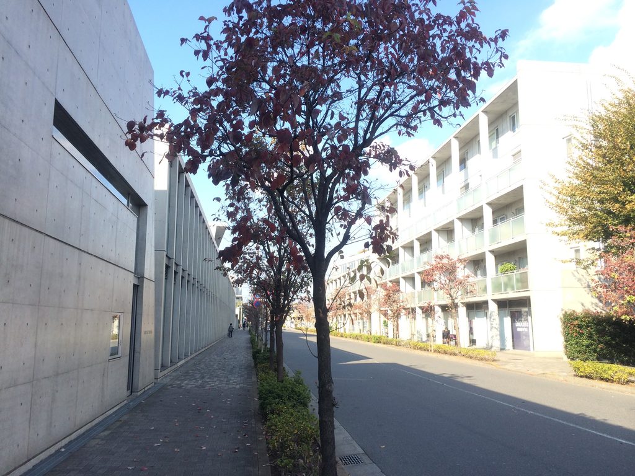
シティハウス仙川は、街路に沿って長く伸びる集合住宅である。
City House Sengawa, Tokyo Art Museum and Sengawa Avenue Annex II formed the first major phase of the street in 2004.
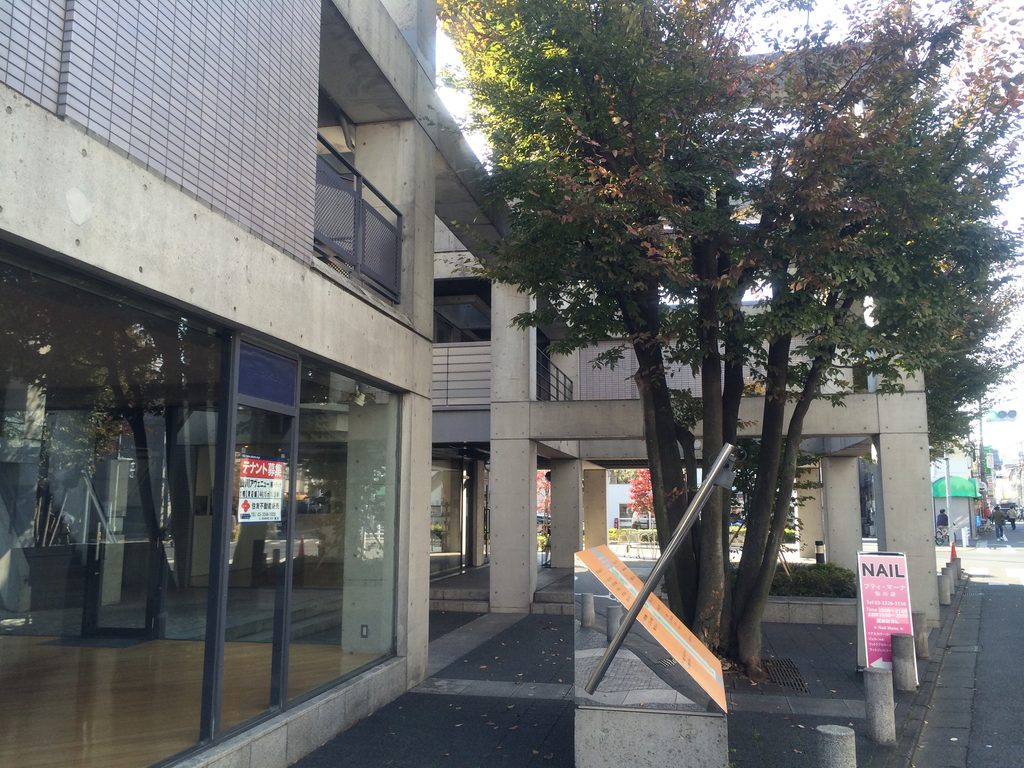
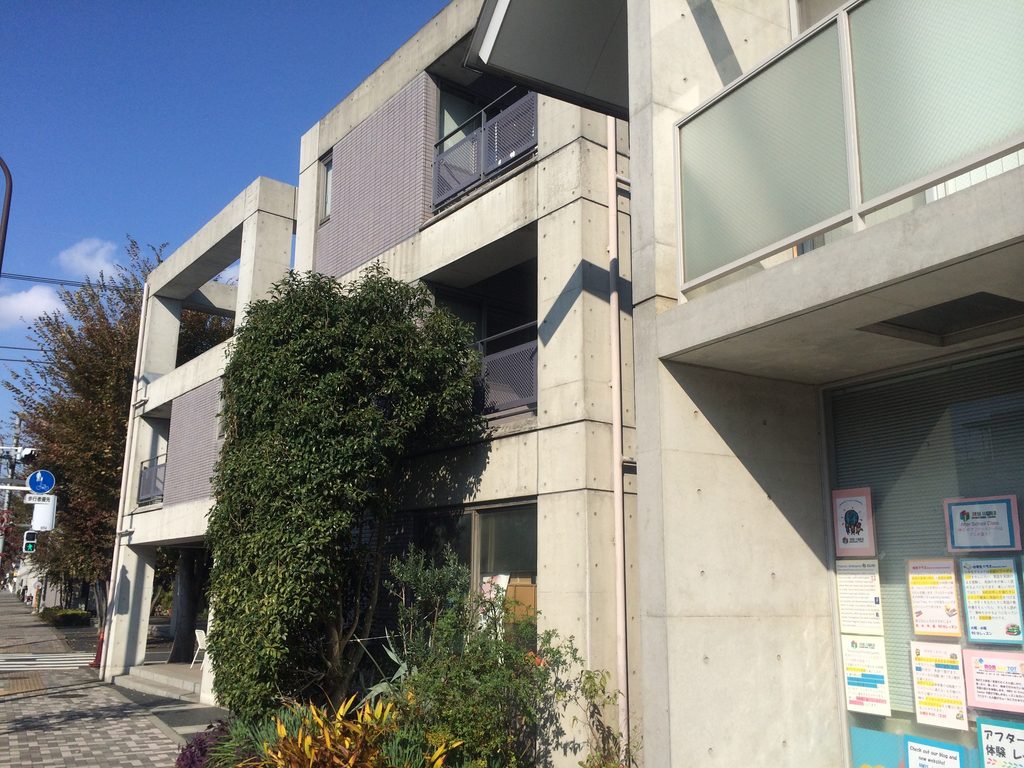
City House Sengawa stretches for a considerable distance along the road.
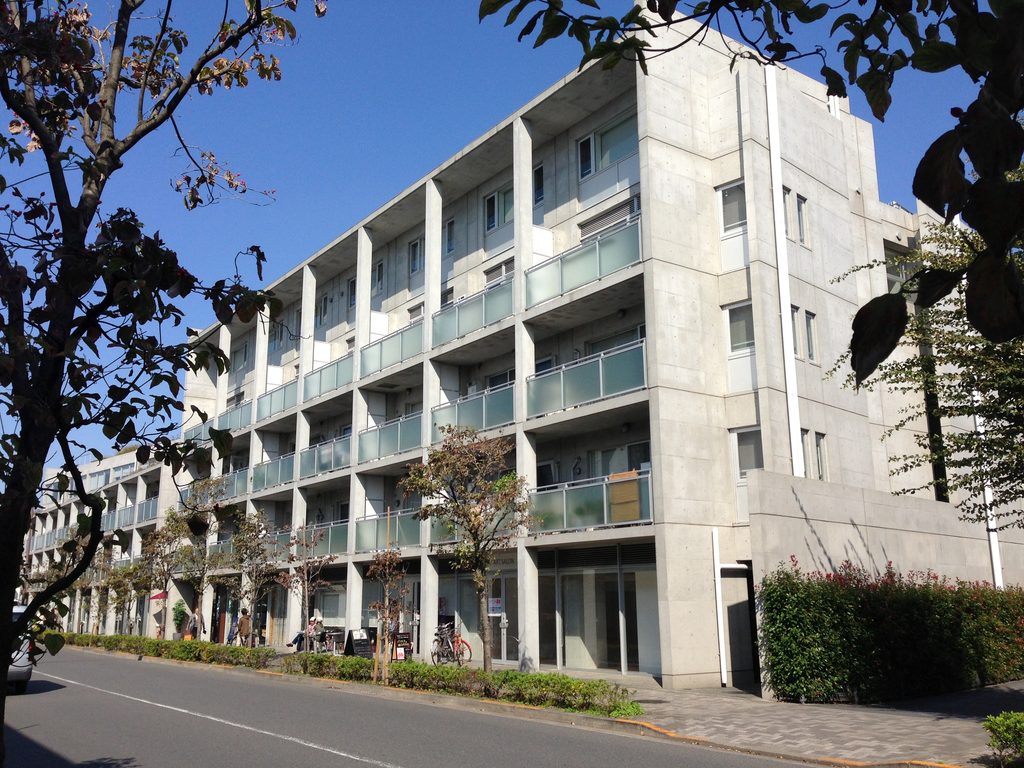
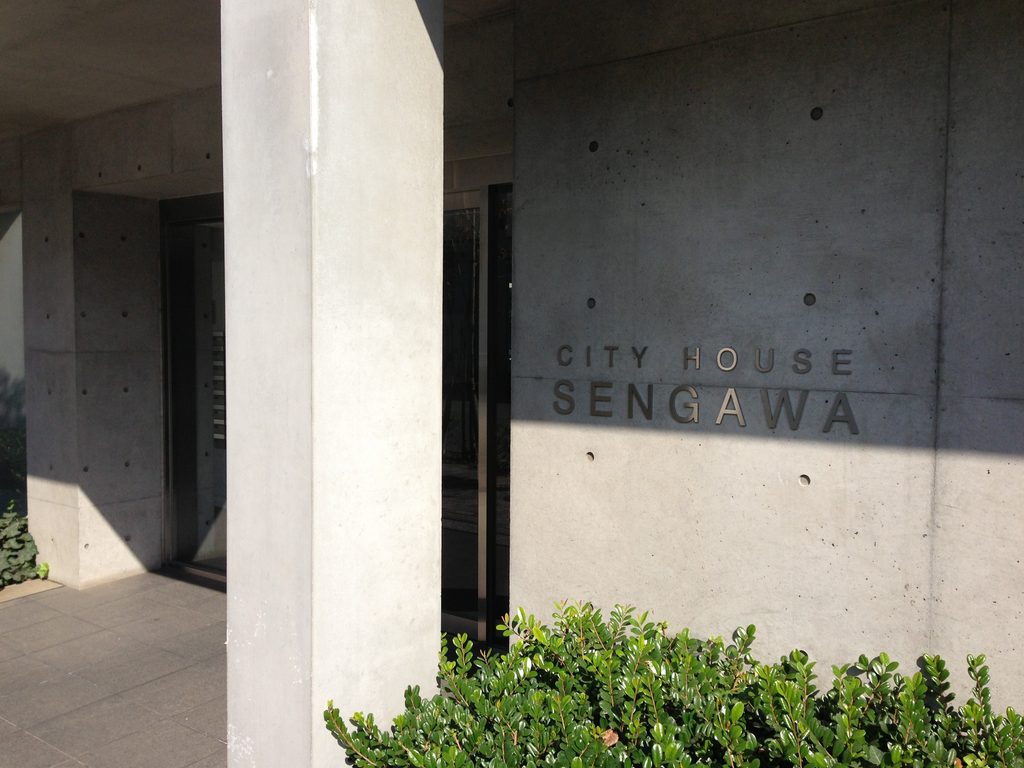
柱が一定の間隔で並び、その奥に住戸のバルコニーが反復する。
建物が一つの大きな塊として街路に迫るのではなく、柱、バルコニー、ガラス、植栽が連続することで長い立面がつくられている。
Repeated columns, balconies, glass and planting break down the length of its facade.
Rather than confronting the street as a single massive volume, its long facade is formed by the repetition of columns, balconies, glazing and planting.
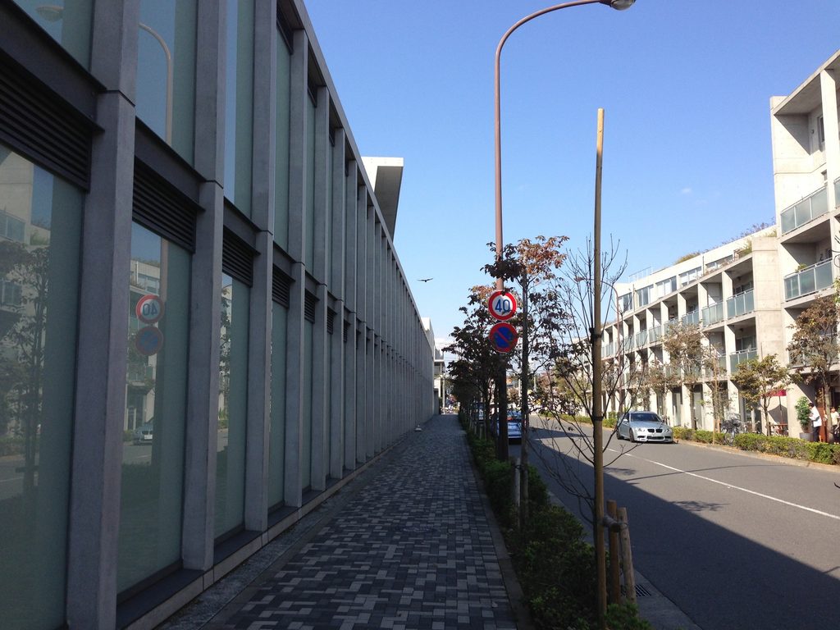
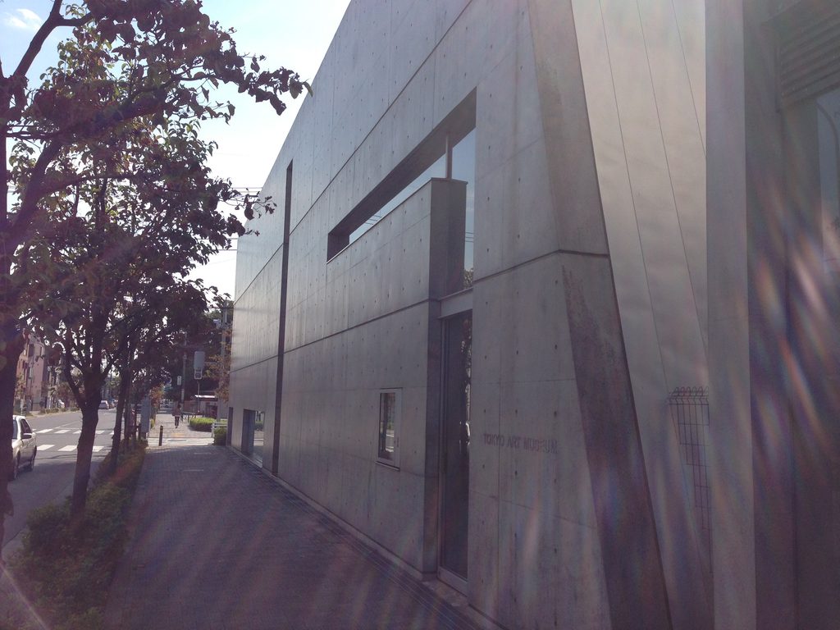
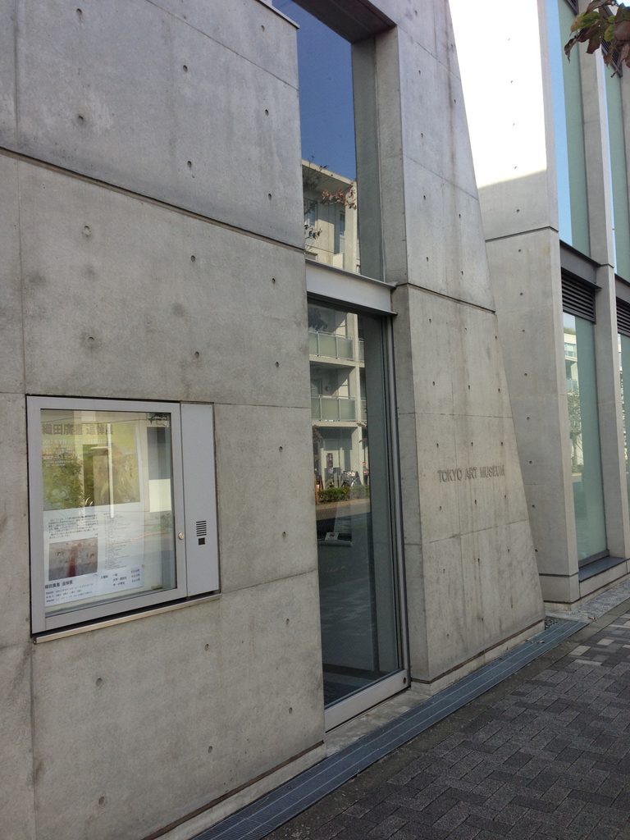
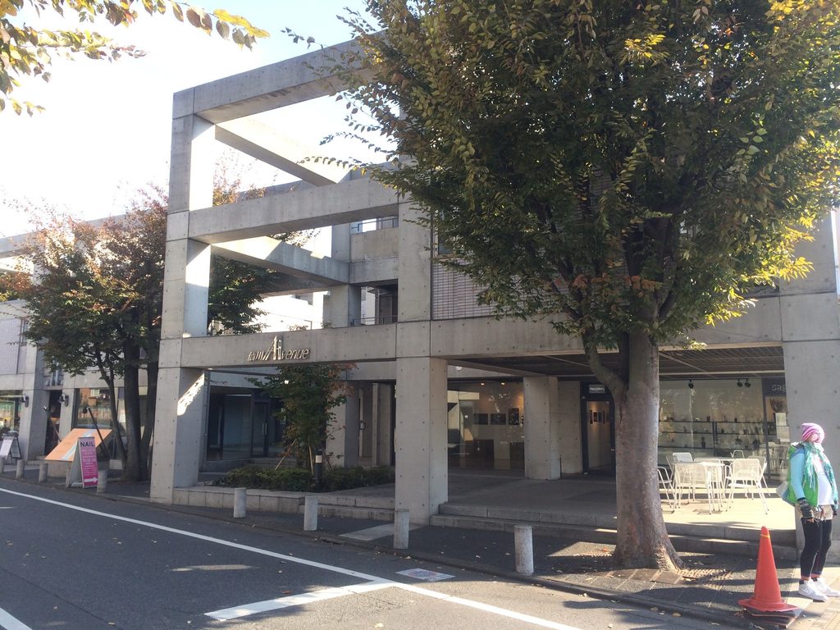
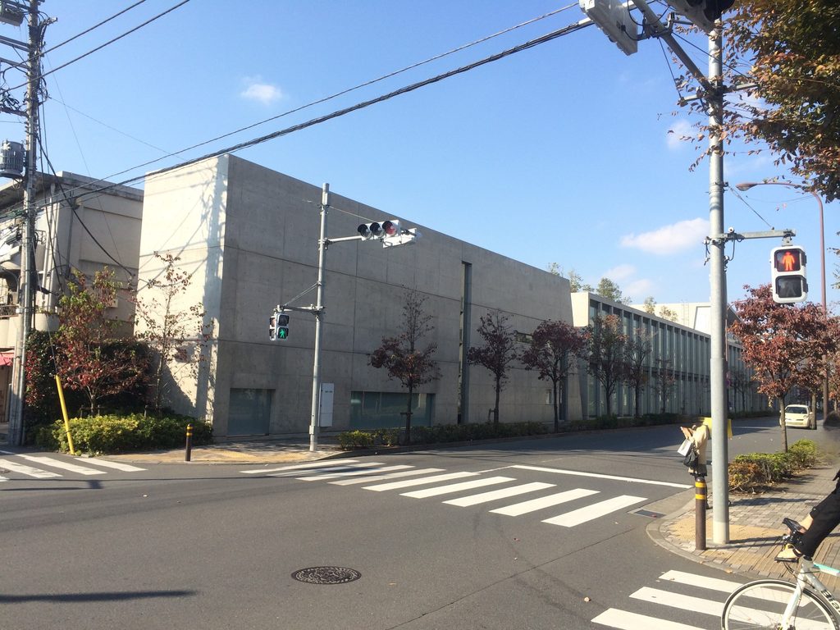
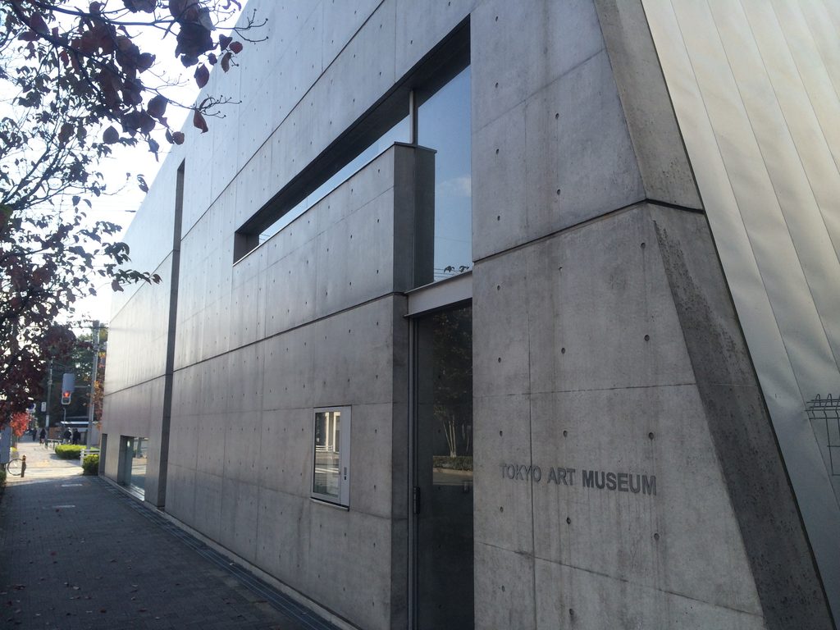
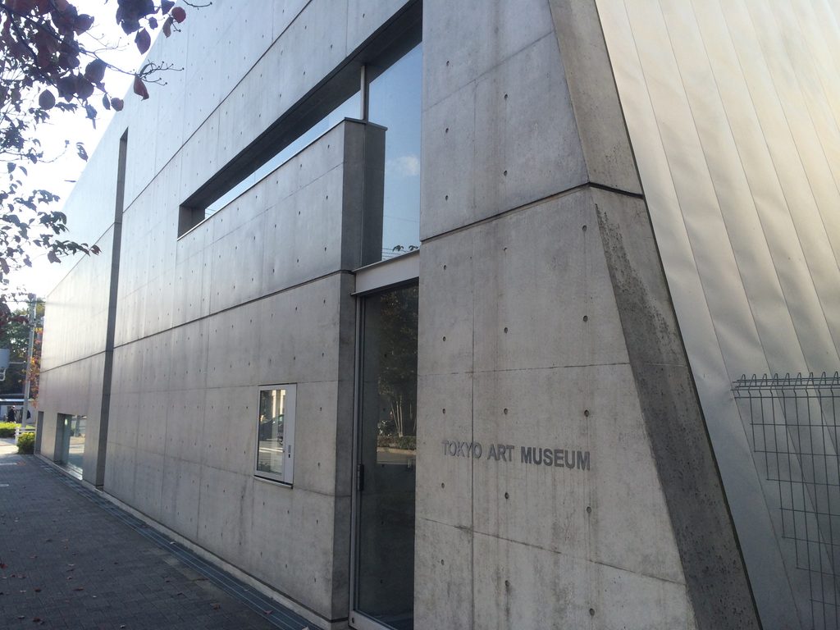
その向かい側にあるのが東京アートミュージアムである。
こちらは集合住宅とは対照的だ。
Across the street, Tokyo Art Museum presents an almost opposite condition.
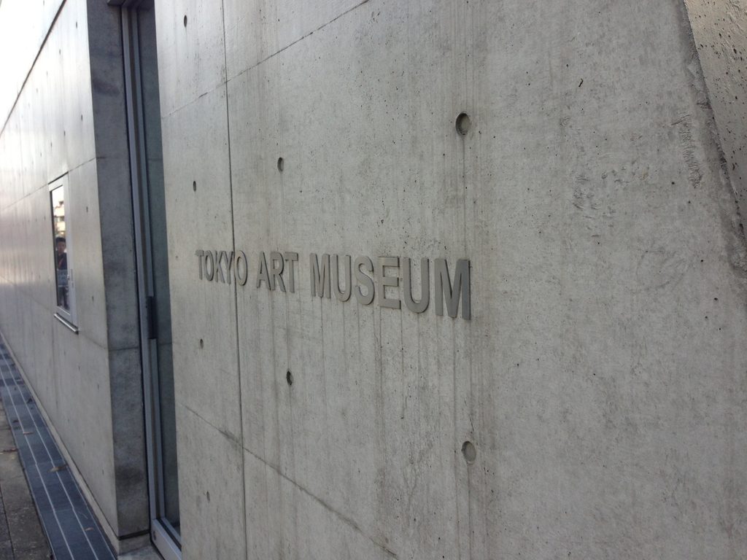
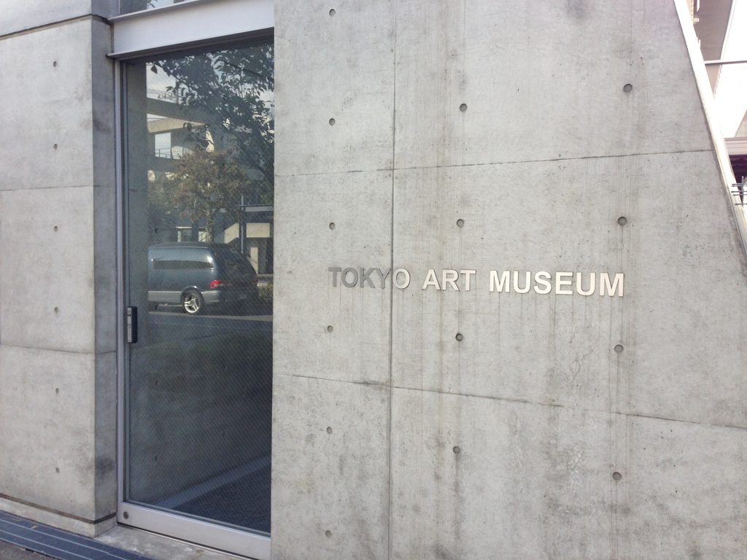
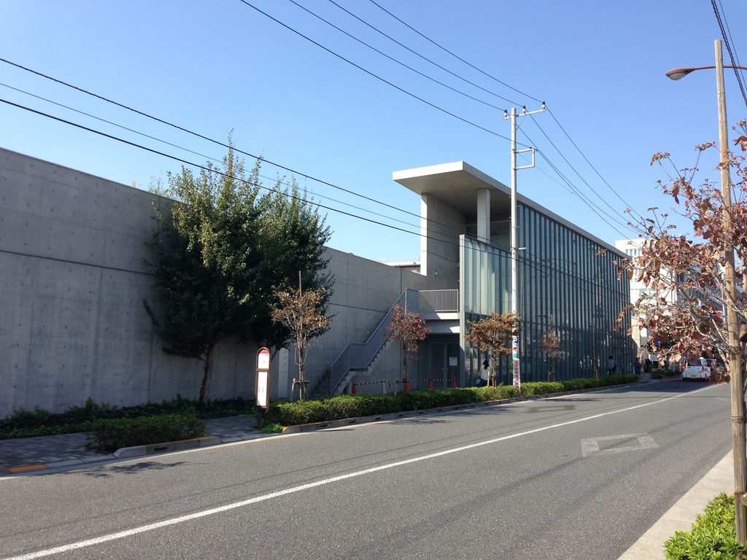
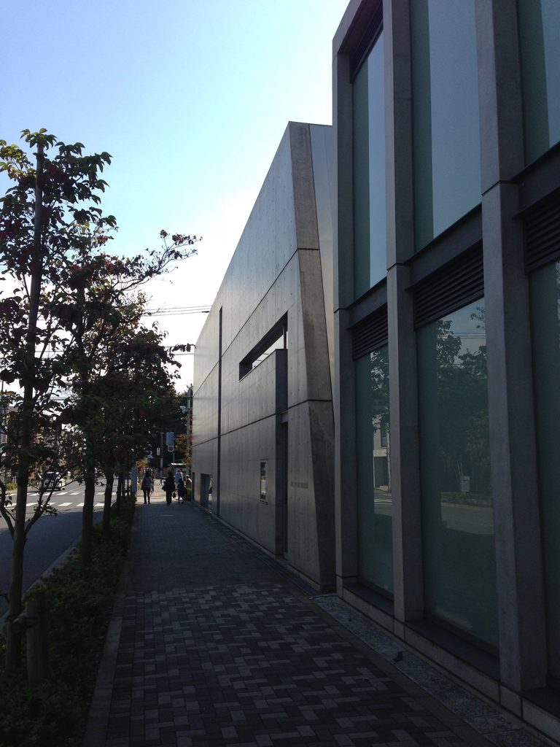
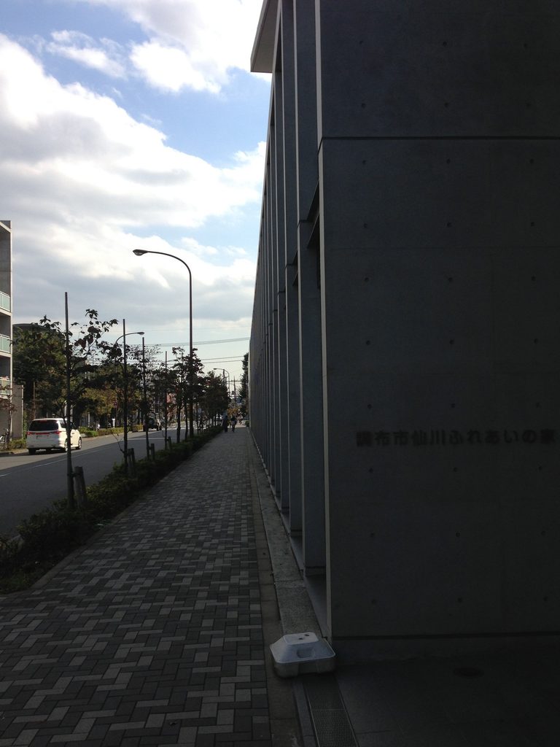
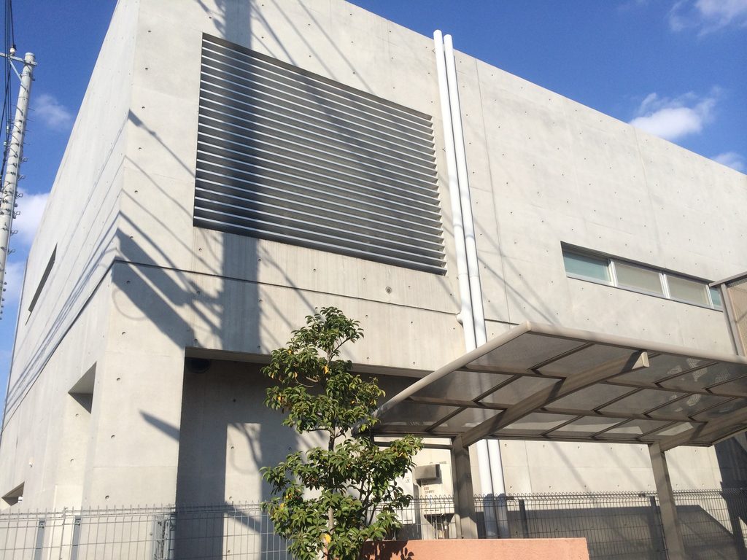
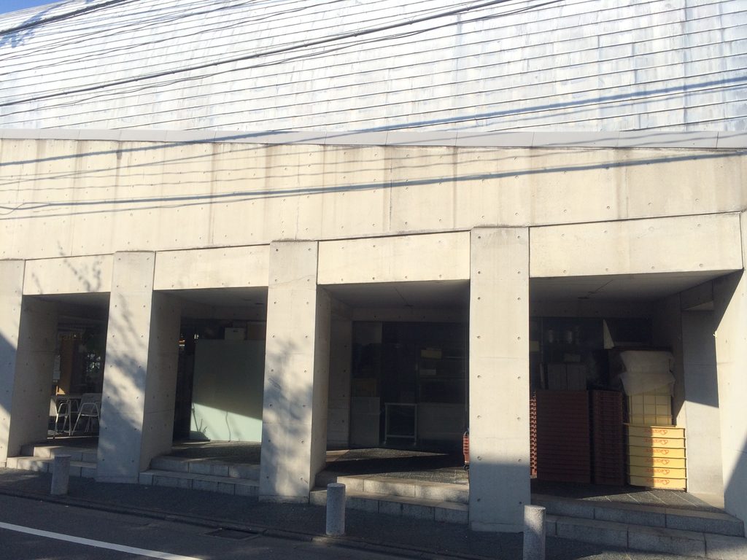
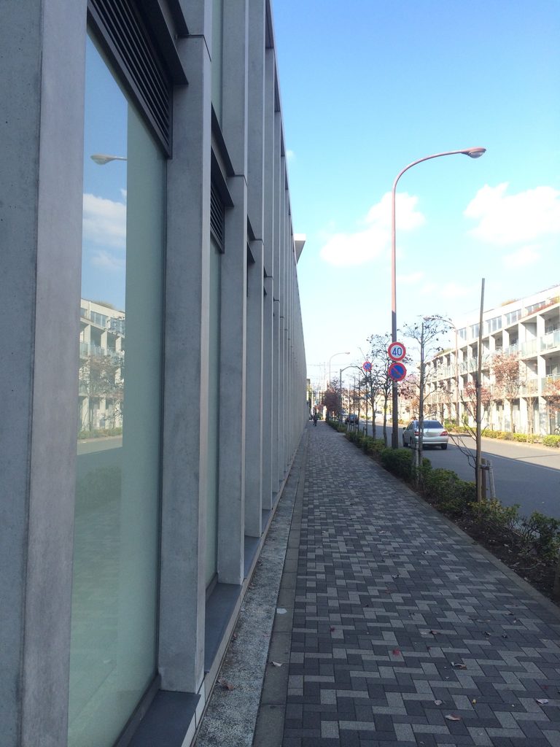
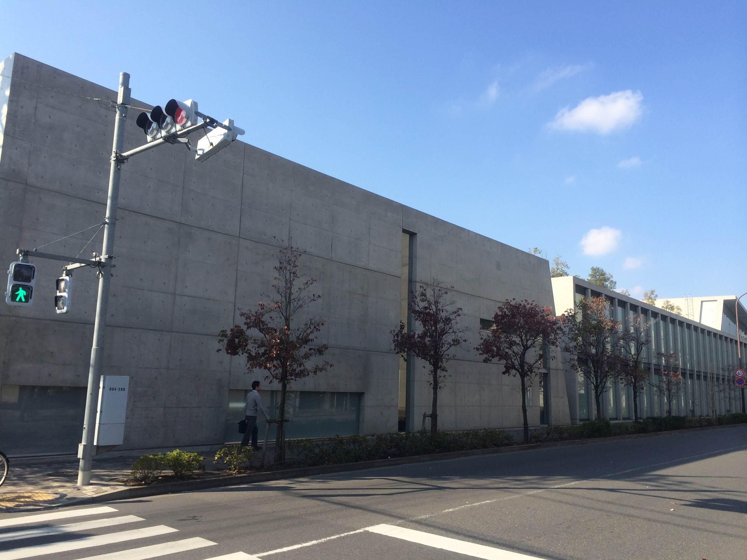
街路に対して大きなコンクリート壁を置き、開口は限定されている。
東京アートミュージアムの敷地は幅約3.5m、長さ約24mという細長いもので、この条件そのものが都市計画道路によって生まれた街づくりの背景を伝えている。
A long concrete wall faces the road, with openings kept comparatively limited.
The site of Tokyo Art Museum is approximately 3.5 meters wide and 24 meters long. Its unusually narrow proportions reflect the conditions created by the urban planning road that shaped the development of this part of Sengawa.
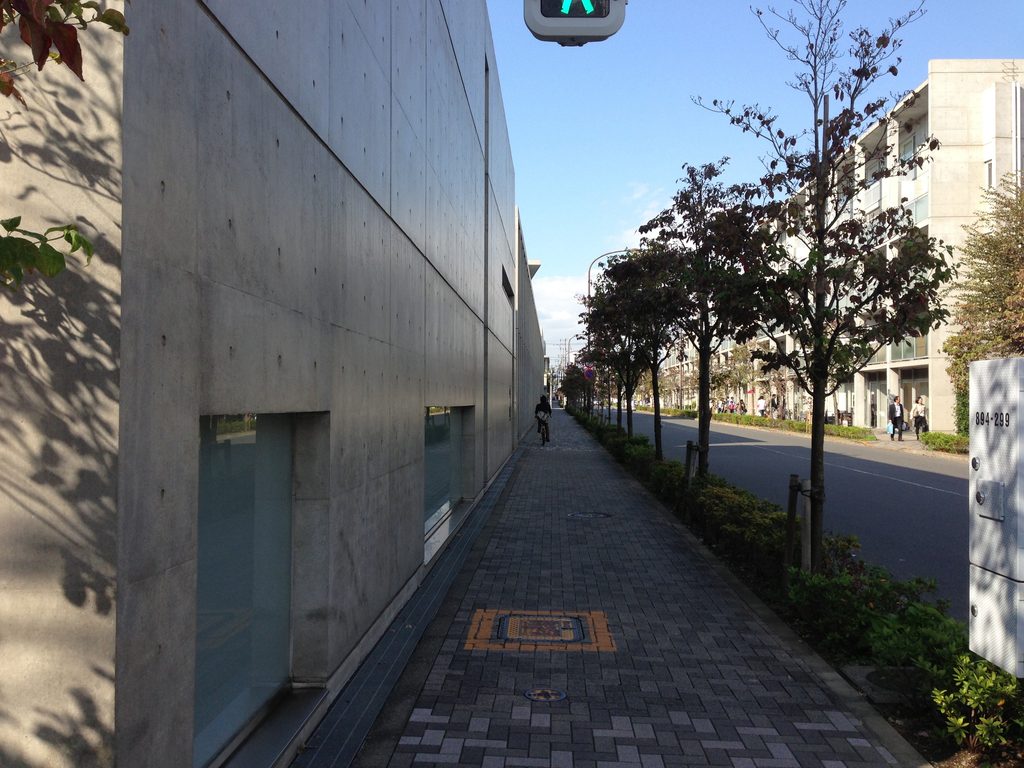
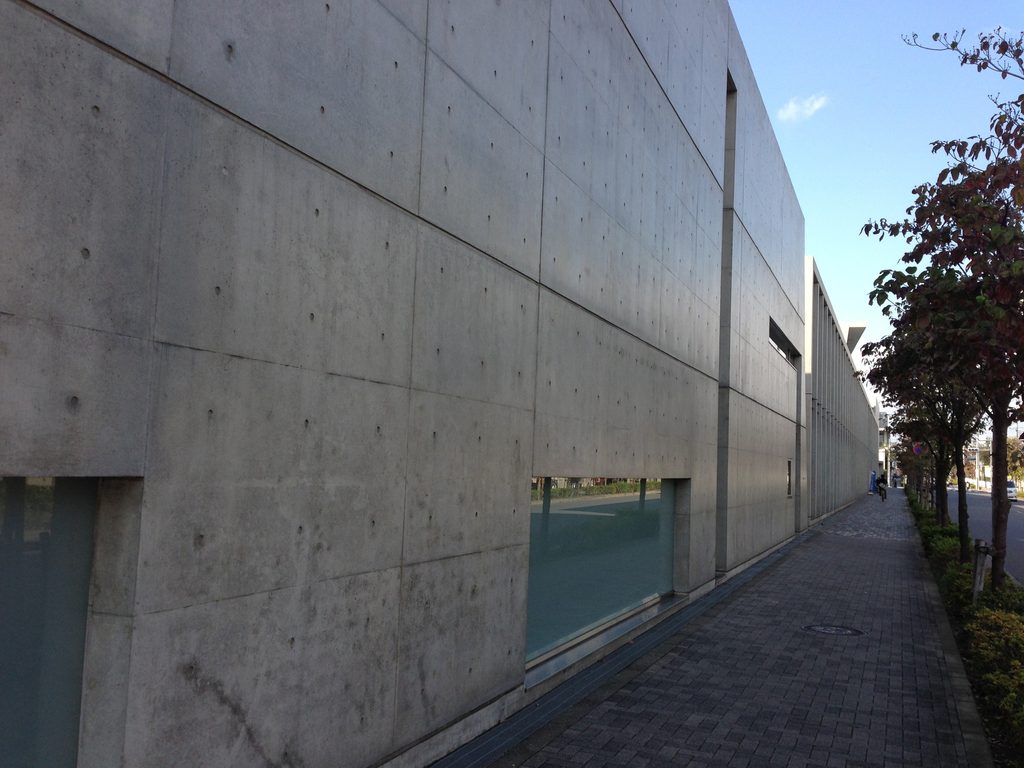
長い壁に沿って歩くと、建築を見るというより、コンクリートの面と一緒に街を進んでいるような感覚になる。
Walking beside the wall makes the museum feel less like an isolated object and more like part of the street itself.
3. 曲線が現れる仙川アヴェニュー・アネックスⅡ
The Curved Roof of Sengawa Avenue Annex II
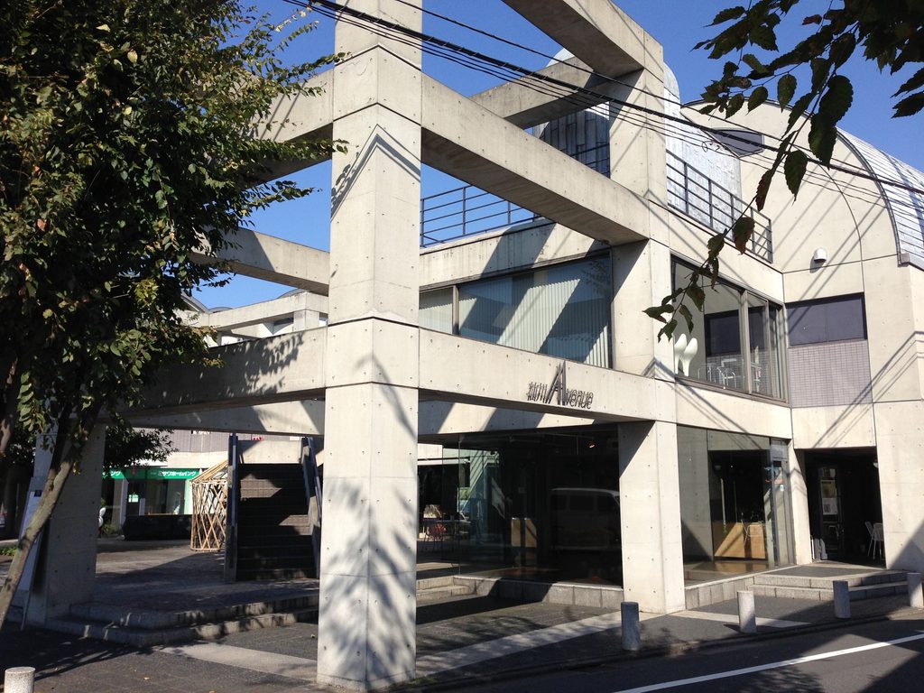
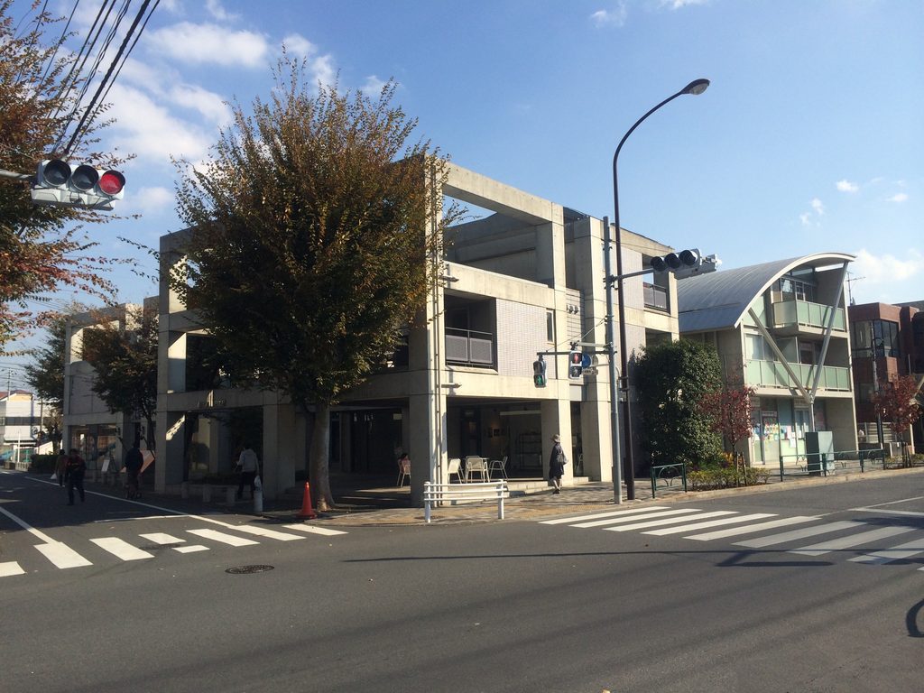
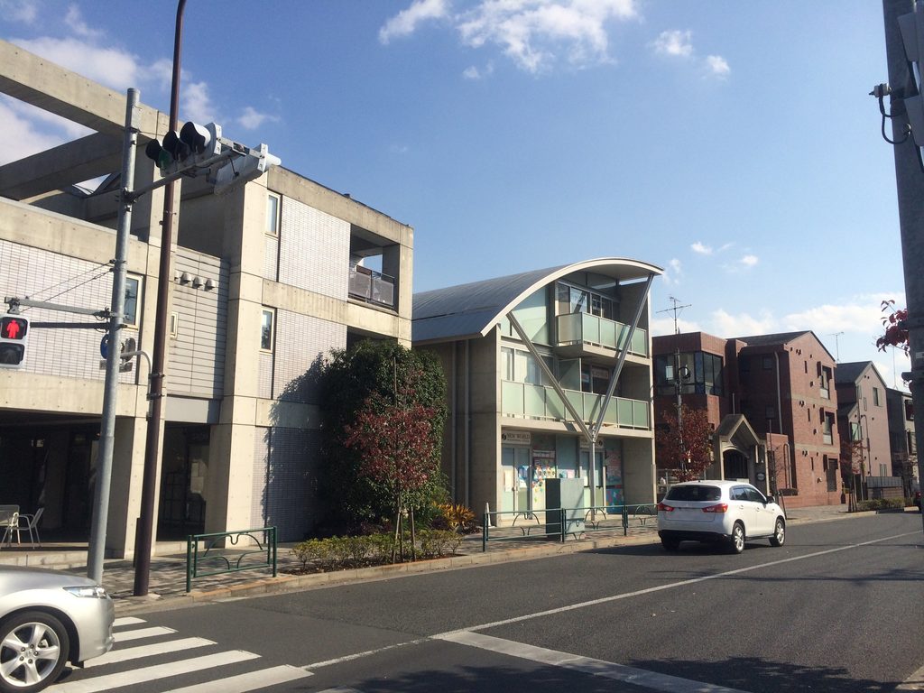
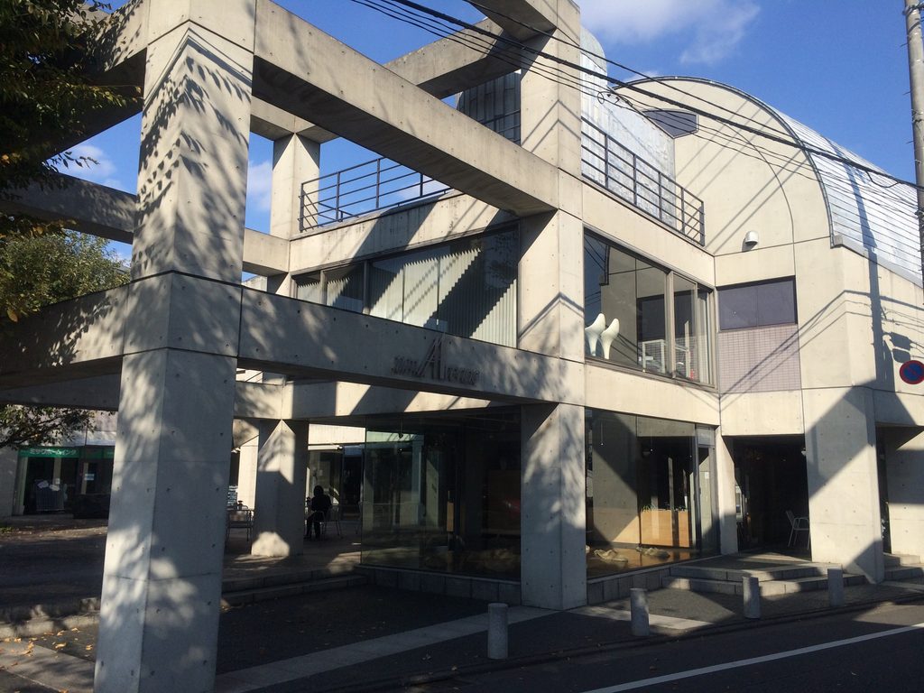
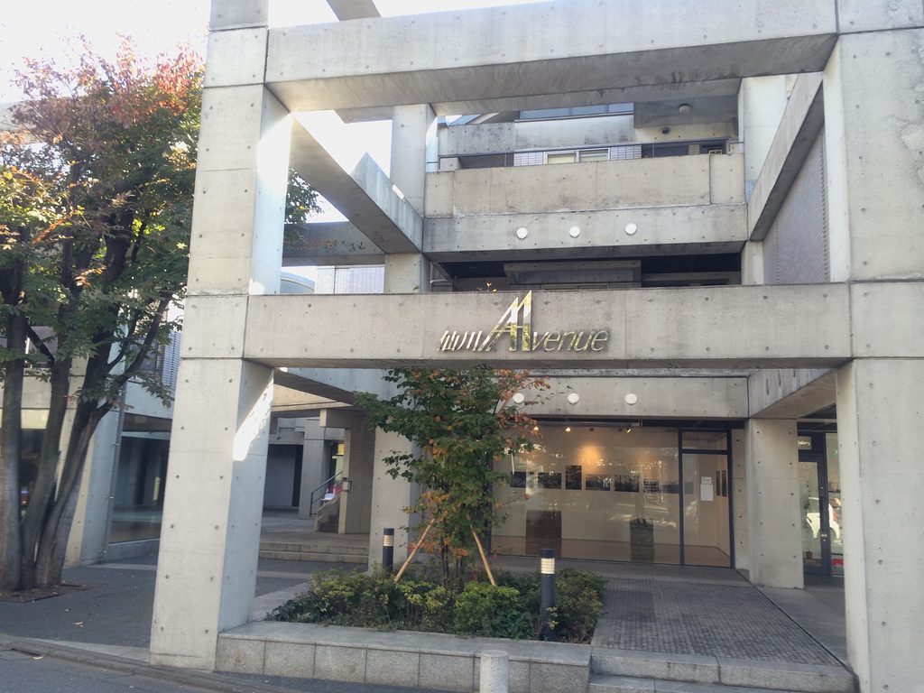
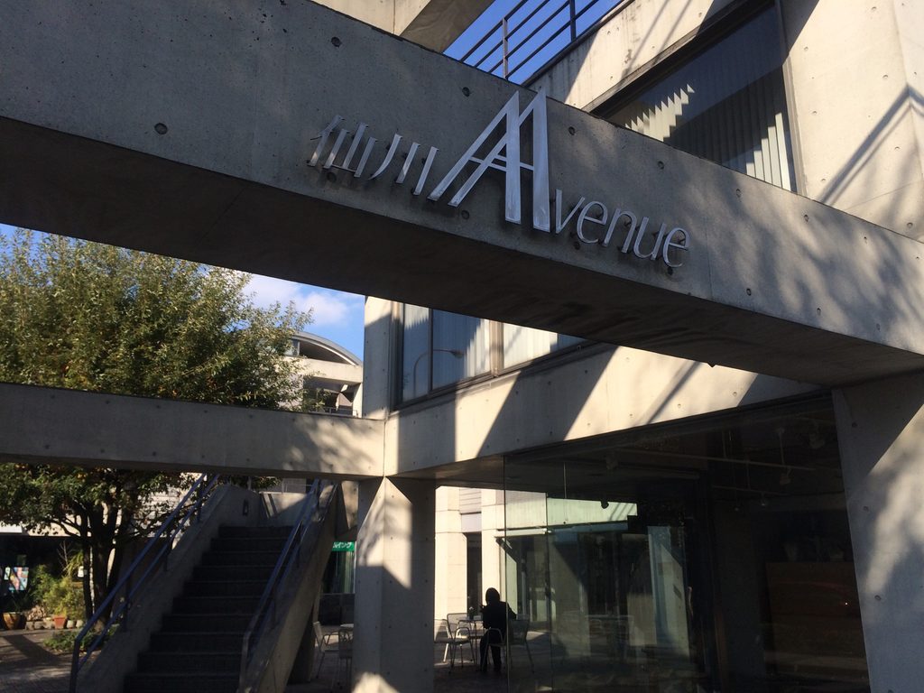
仙川の建築群の中で、少し異なる表情を見せるのが仙川アヴェニュー・アネックスⅡである。
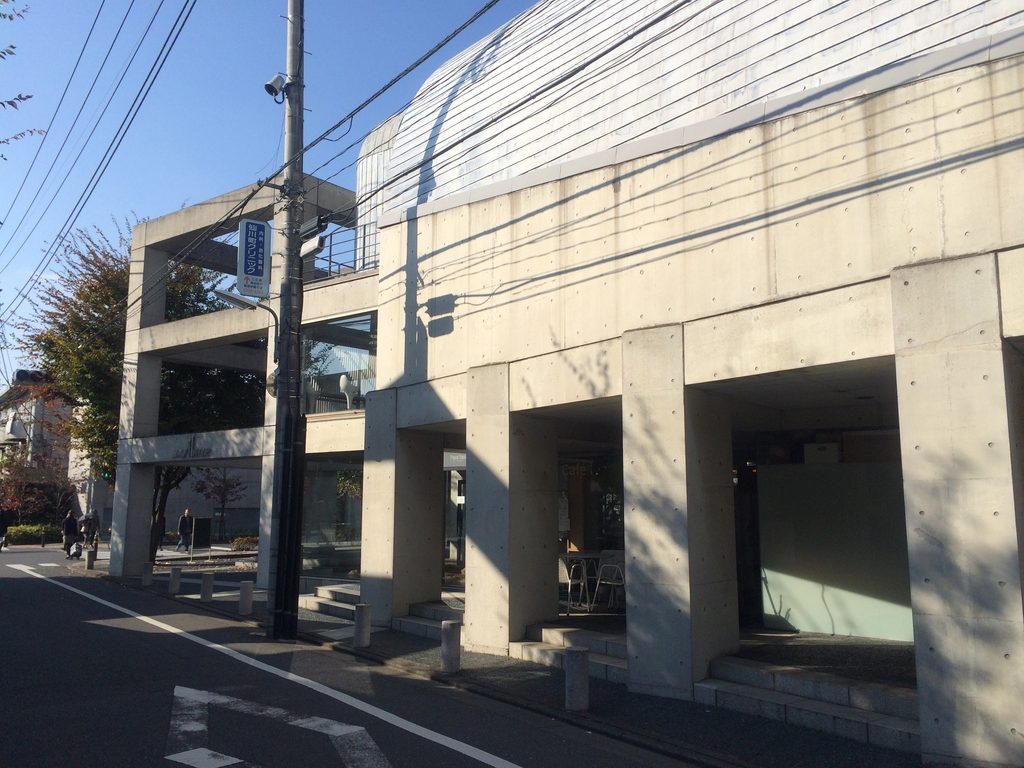
Sengawa Avenue Annex II introduces a different profile.
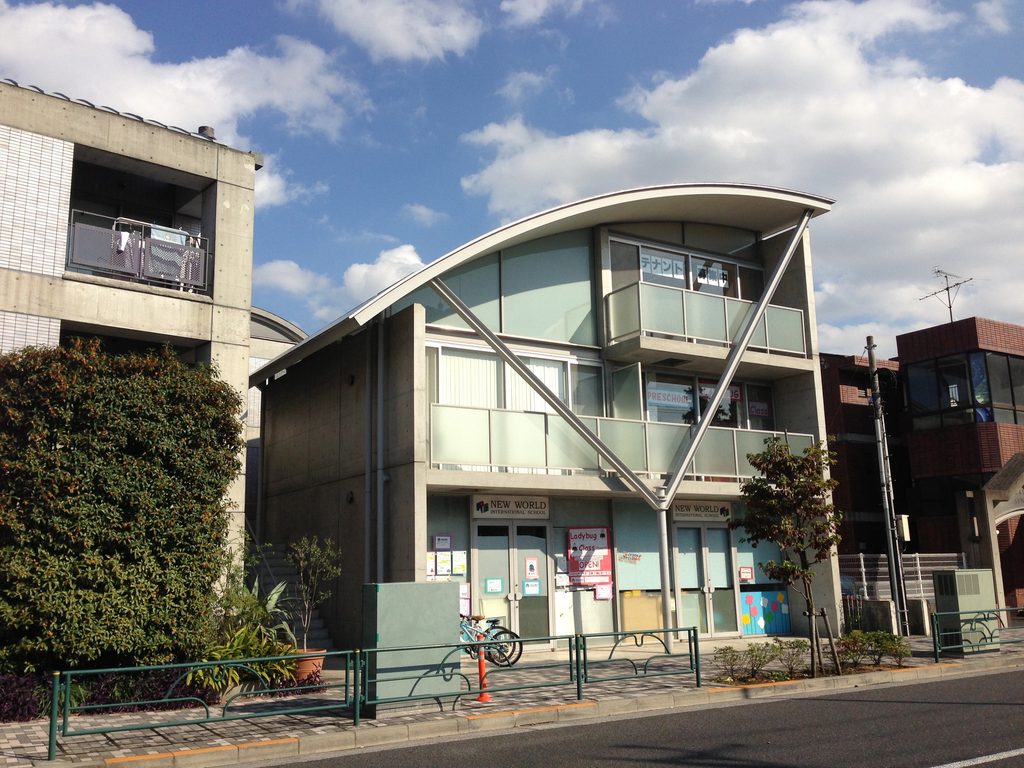
ここでは大きく湾曲した屋根が外観を特徴づけている。
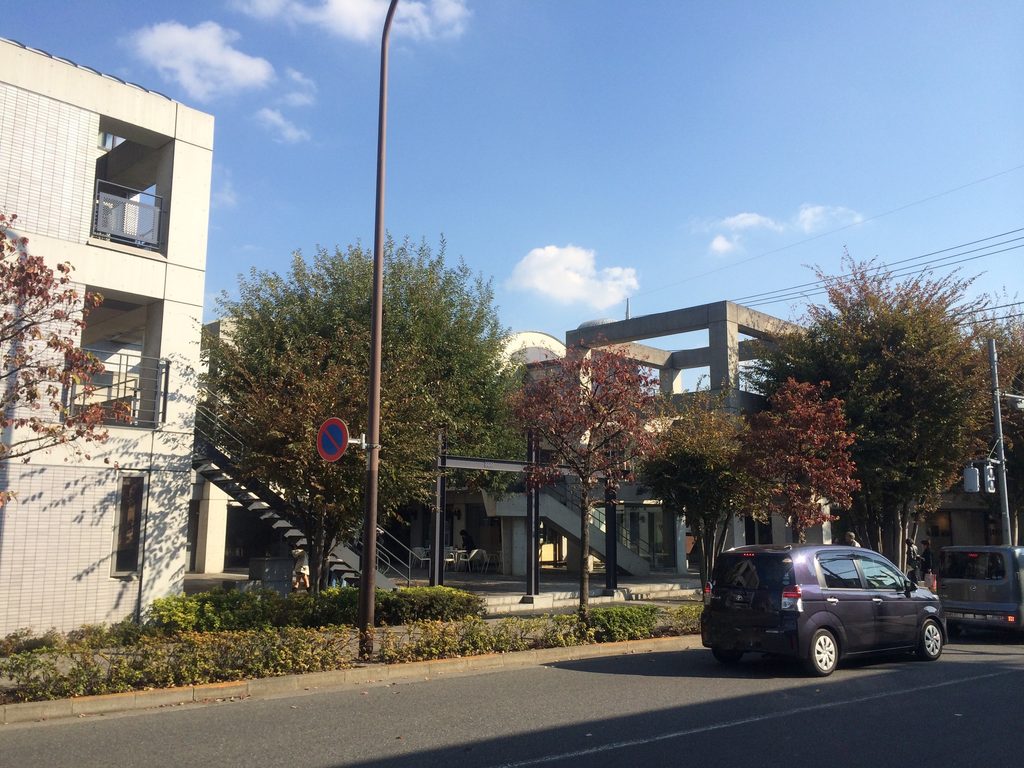
打放しコンクリートの直線的なフレームの上に曲線の屋根が重なり、V字状の支柱がその輪郭を強調する。
Its curved roof rises above the exposed-concrete structure, supported visually by distinctive V-shaped members.
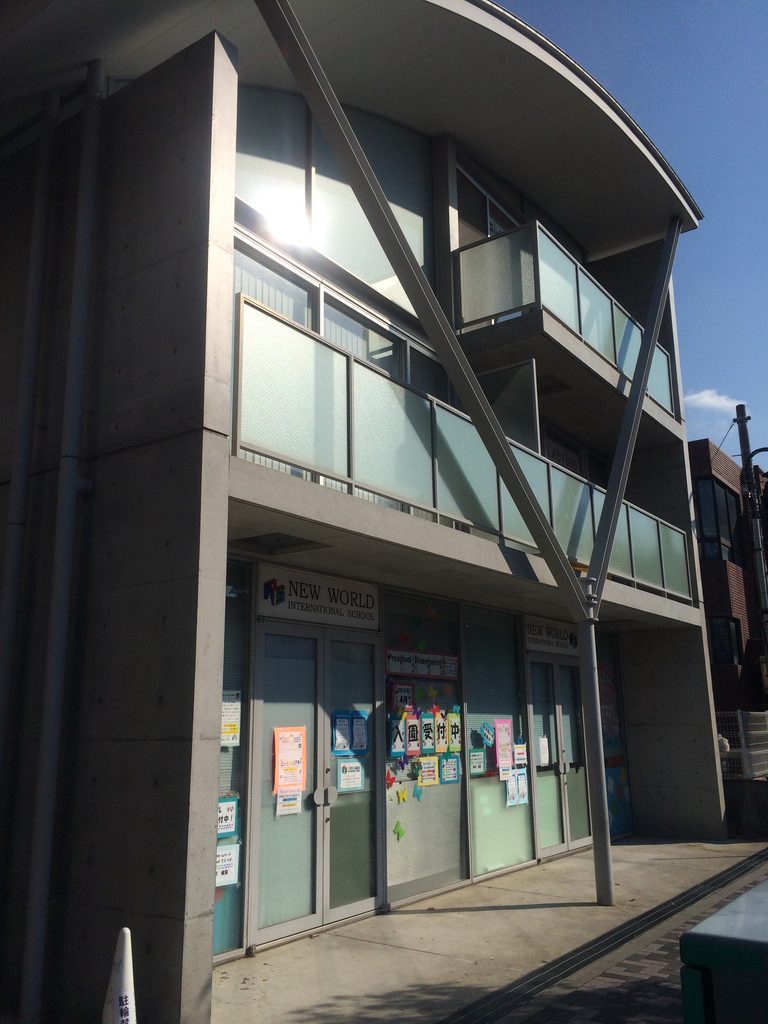
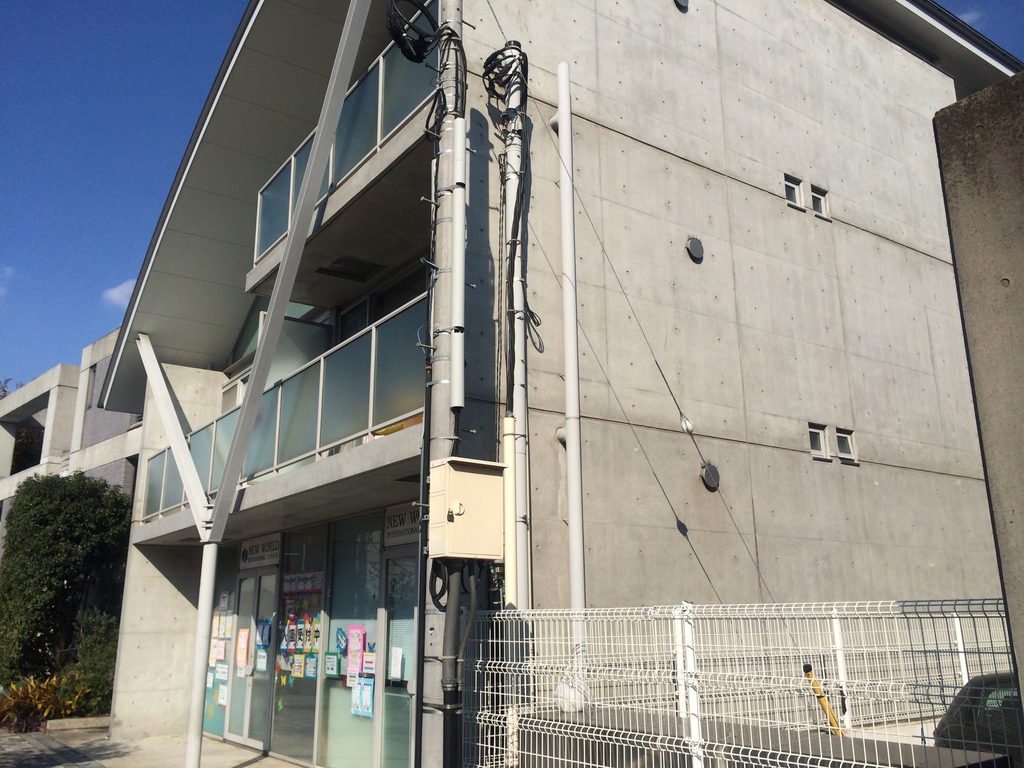
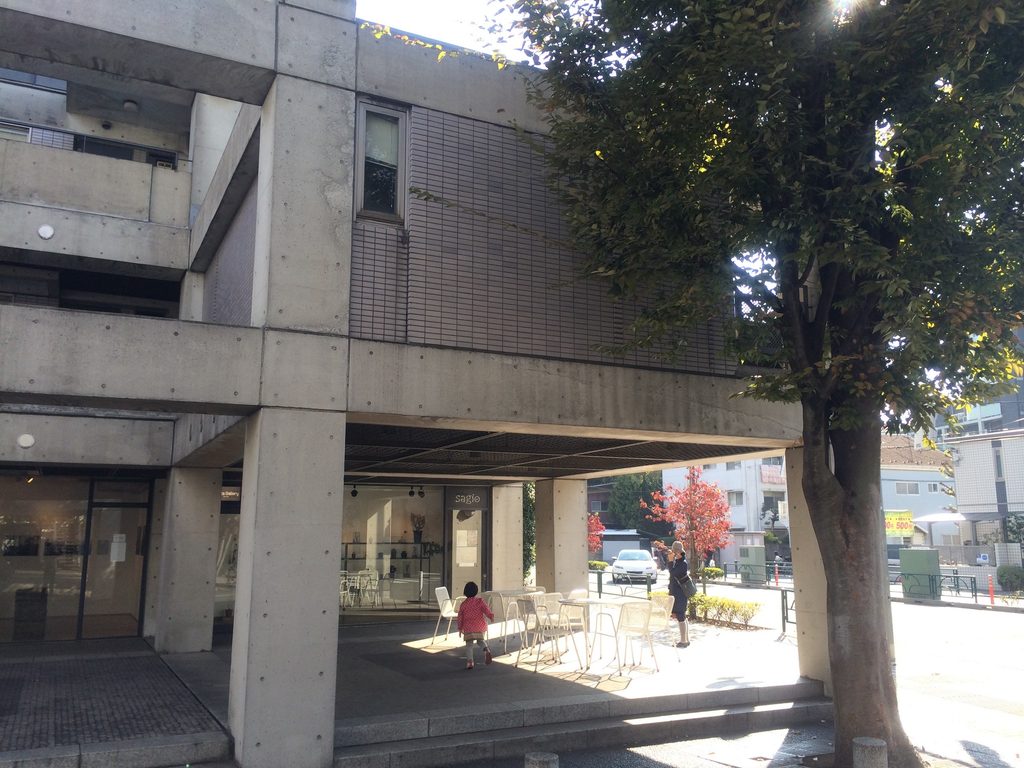
隣接する仙川アヴェニュー南パティオは安藤忠雄の設計ではない。
しかし現地では両者が一つの街区として連続して見えるため、仙川ストリートを歩く際には「安藤作品だけを切り取る」よりも、既存建築と新しい建築がどう並んでいるかを見る方が、この場所の成り立ちを理解しやすい。
The neighboring Sengawa Avenue South Patio was not designed by Ando, but its presence is important when reading the street as it actually exists.
On site, however, the two buildings are perceived as part of a continuous urban block. When walking along Sengawa Street, looking at how Ando’s buildings stand alongside the surrounding architecture reveals more about the development of the area than isolating his works from their context.
4. 2007年、文化施設と街の機能が加わる
Public and Cultural Uses Arrive in 2007
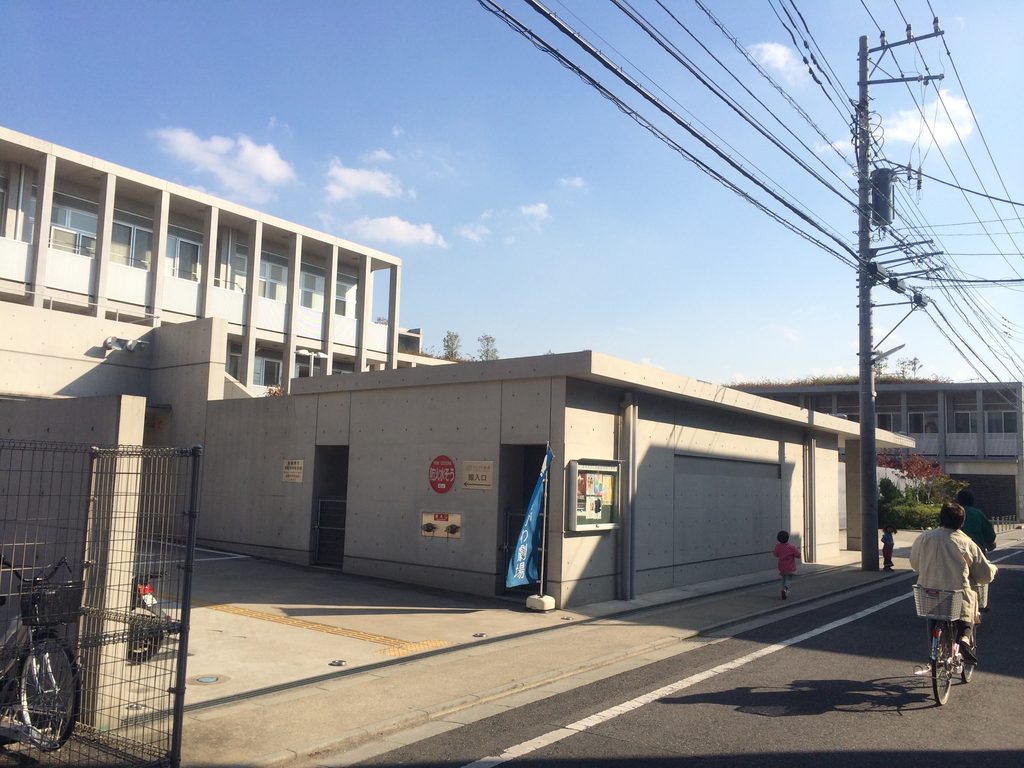
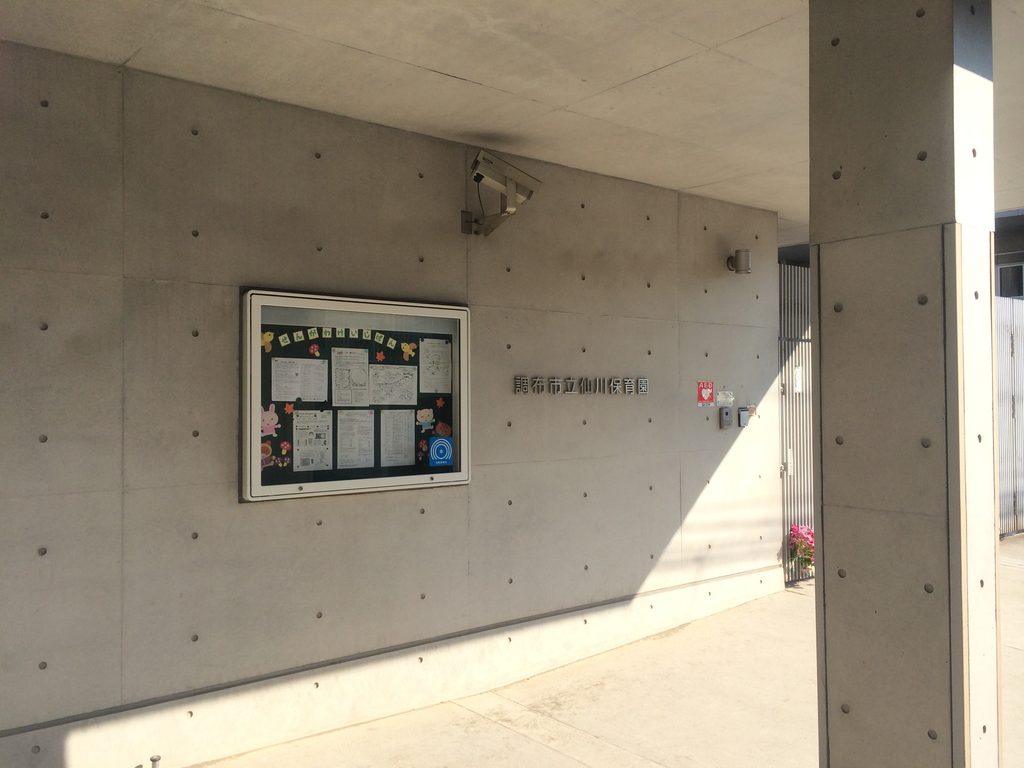
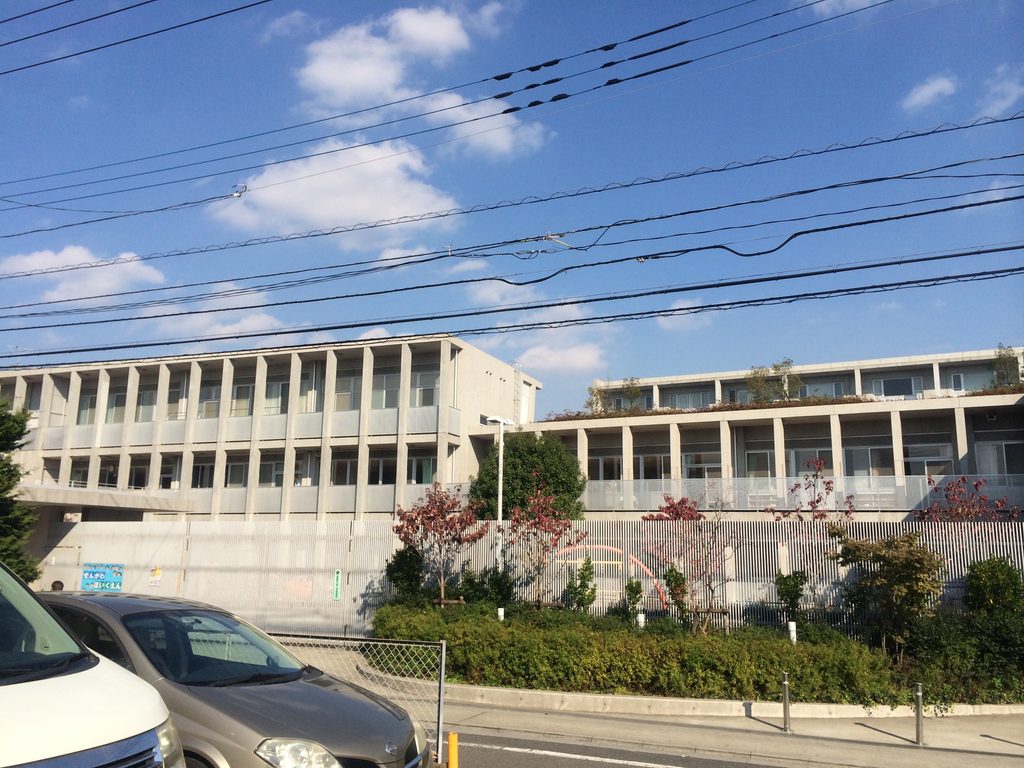
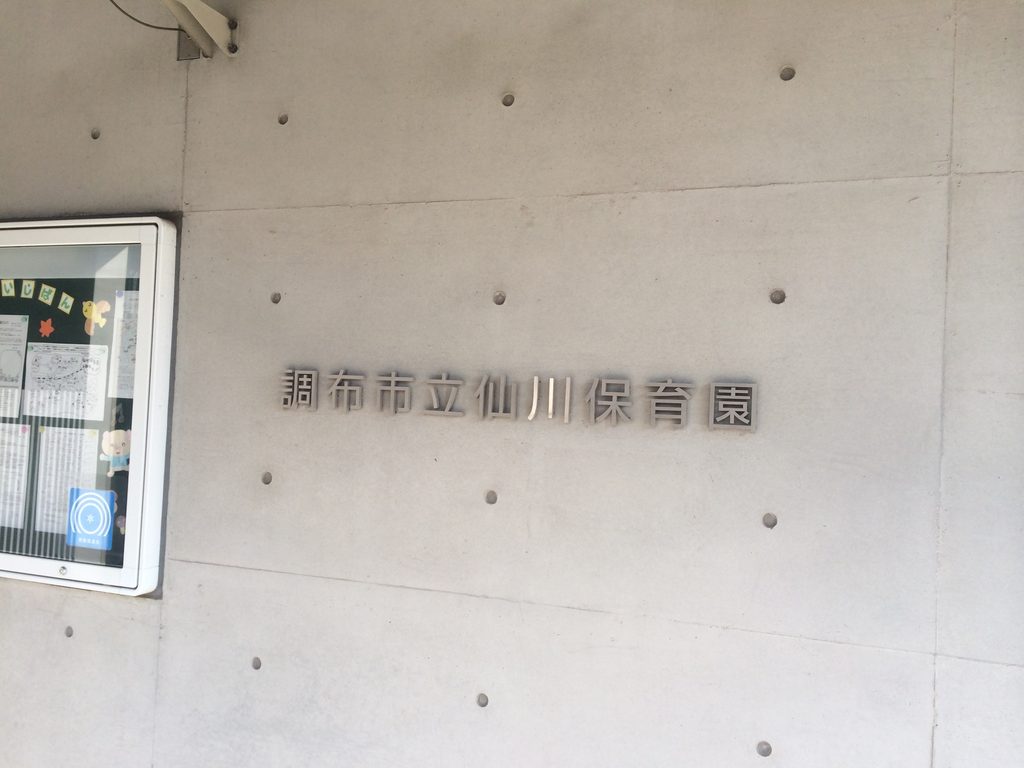
2007年には、仙川デルタ・スタジオと、調布市せんがわ劇場・仙川ふれあいの家・調布市立仙川保育園からなる複合施設が加わった。
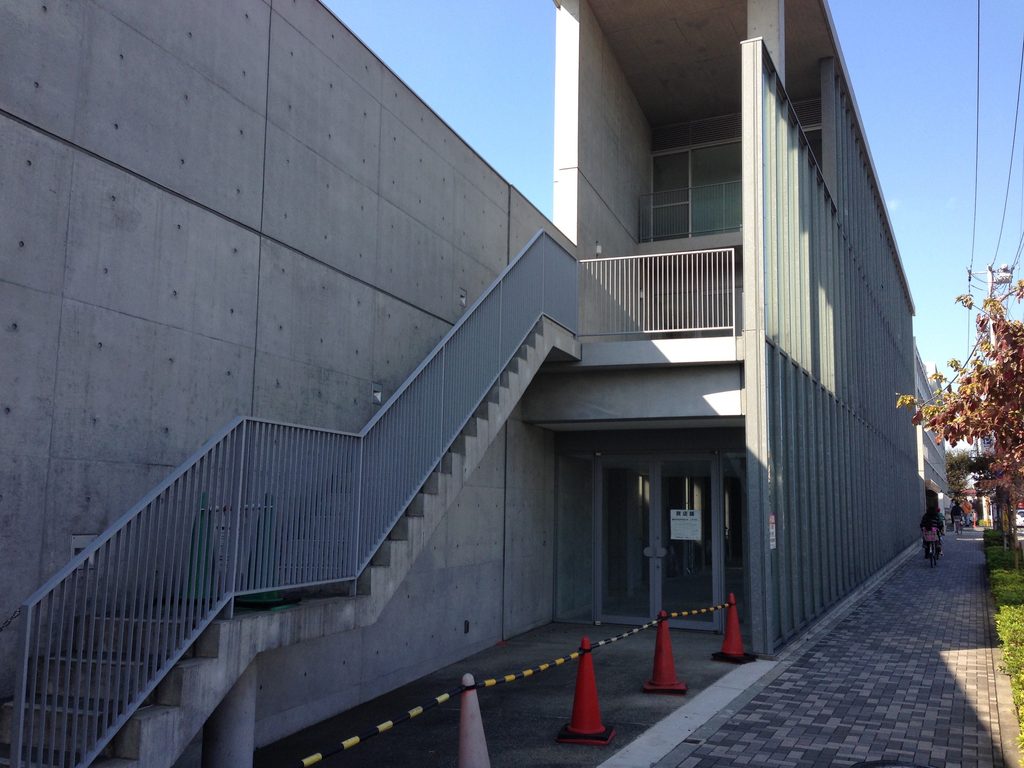
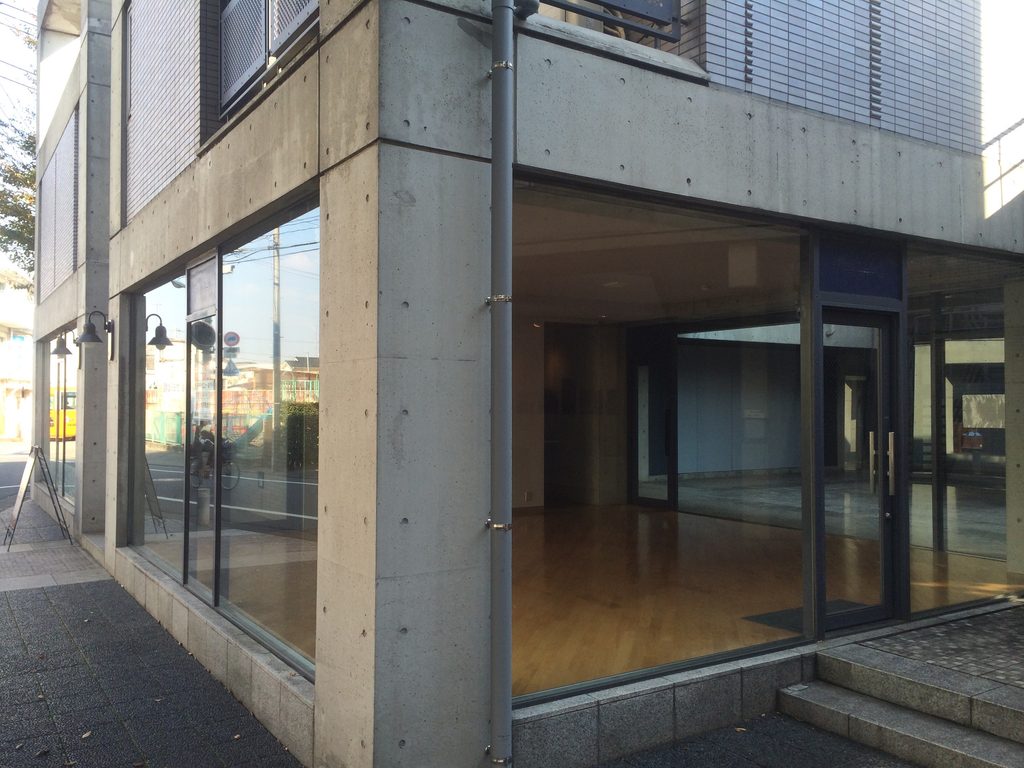
仙川デルタ・スタジオは、道路条件によって生まれた鋭い敷地形状がそのまま建築の輪郭として現れる。
In 2007, Sengawa Delta Studio and the complex containing Sengawa Theater, Sengawa Fureai House and Sengawa Nursery School expanded the architectural sequence. SUUMO
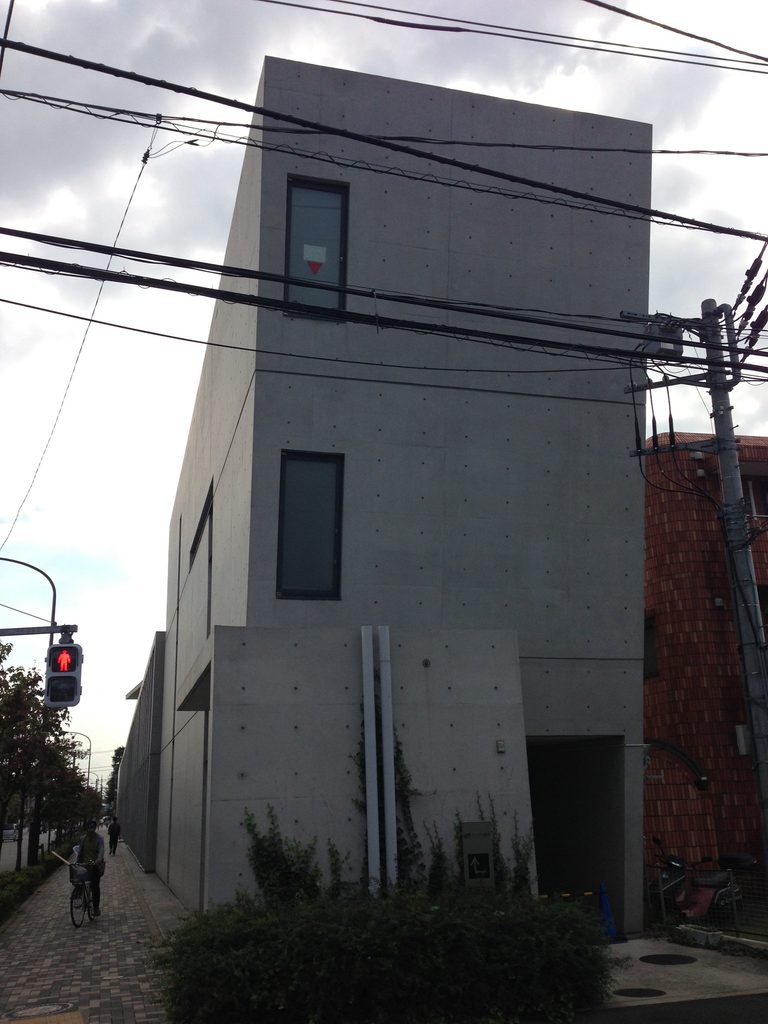
街路側から見ると、コンクリートの壁が薄く切り立つ。
住宅や美術館とは異なる規模でありながら、壁とガラスを使った構成によって周囲の安藤建築とつながって見える。
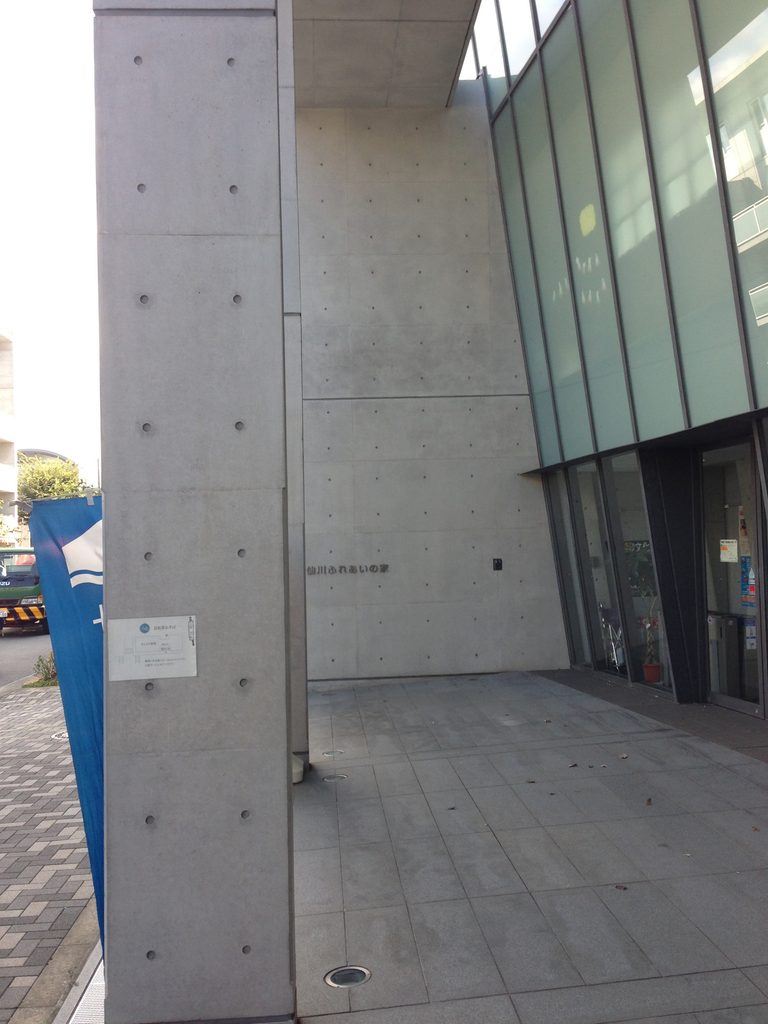
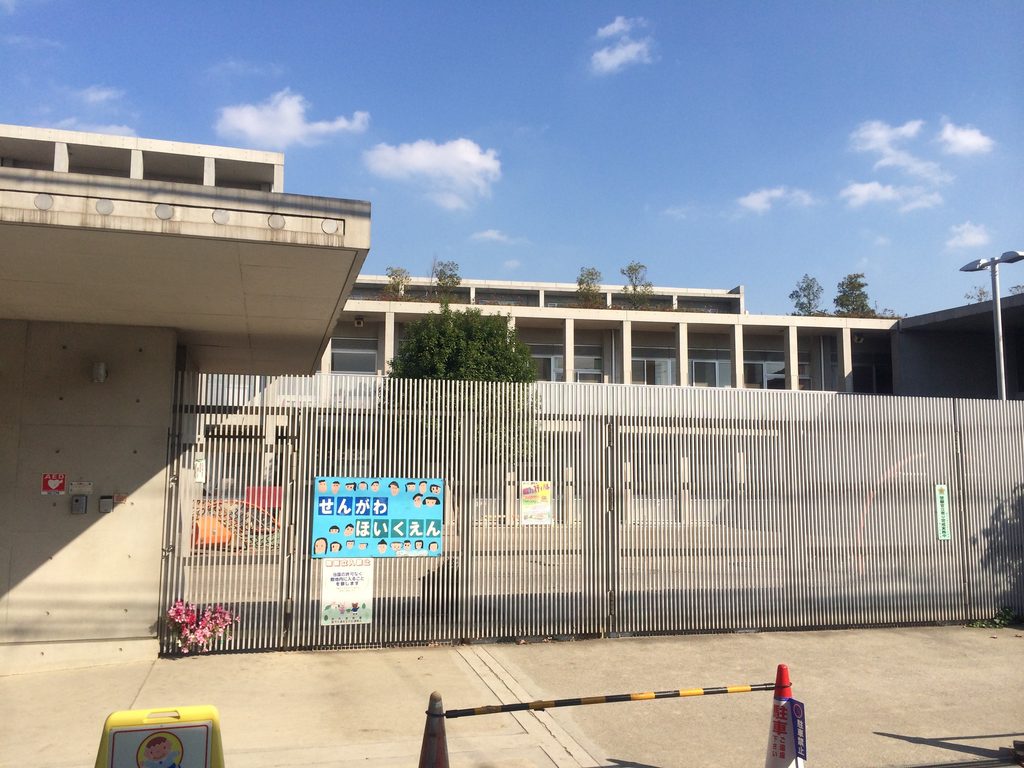
一方、せんがわ劇場を含む複合施設は公共建築である。
The Delta Studio responds to an unusually narrow site, presenting a sharp edge toward the street.
Although it is different in scale from the housing and museum nearby, its composition of concrete walls and glass visually connects it with the surrounding Ando buildings.
The public complex, meanwhile, introduces a very different scale.
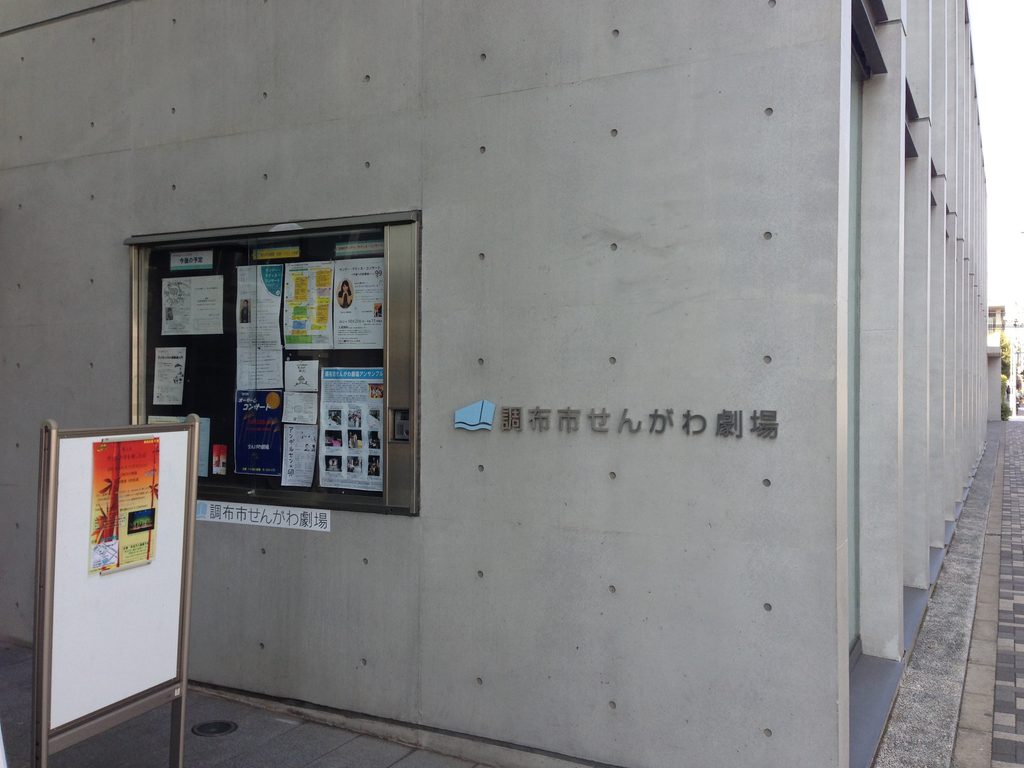
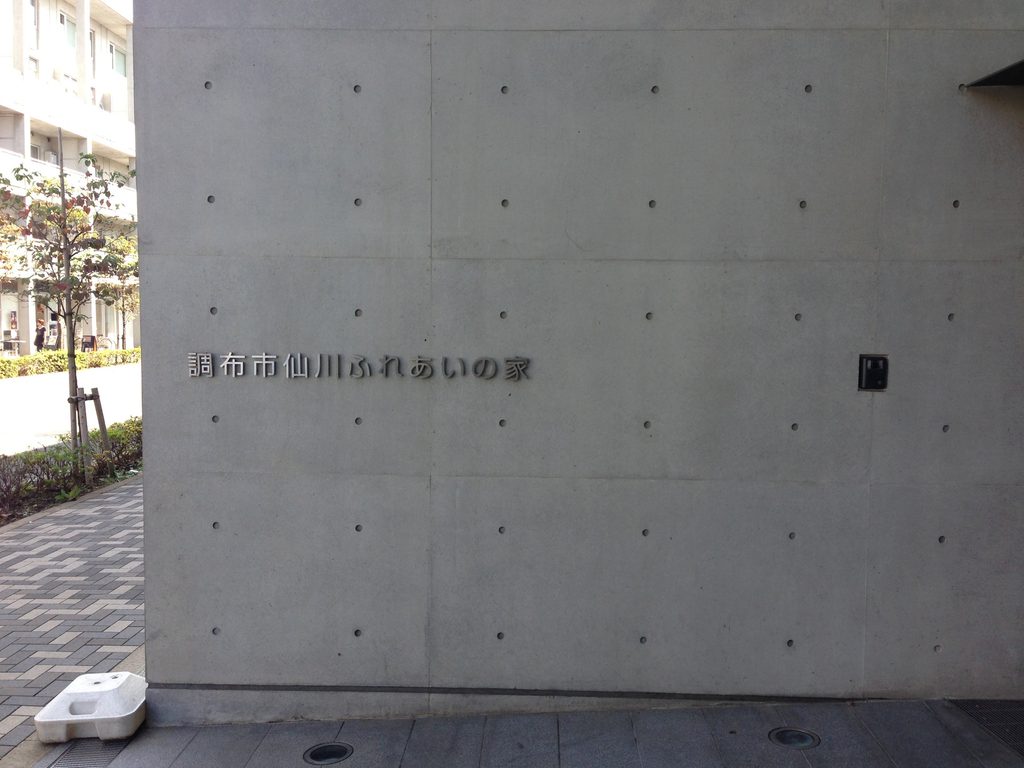
調布市の資料によれば、せんがわ劇場は2007年12月竣工。RC造地上3階で、仙川保育園と仙川ふれあいの家を含む複合施設として計画された。
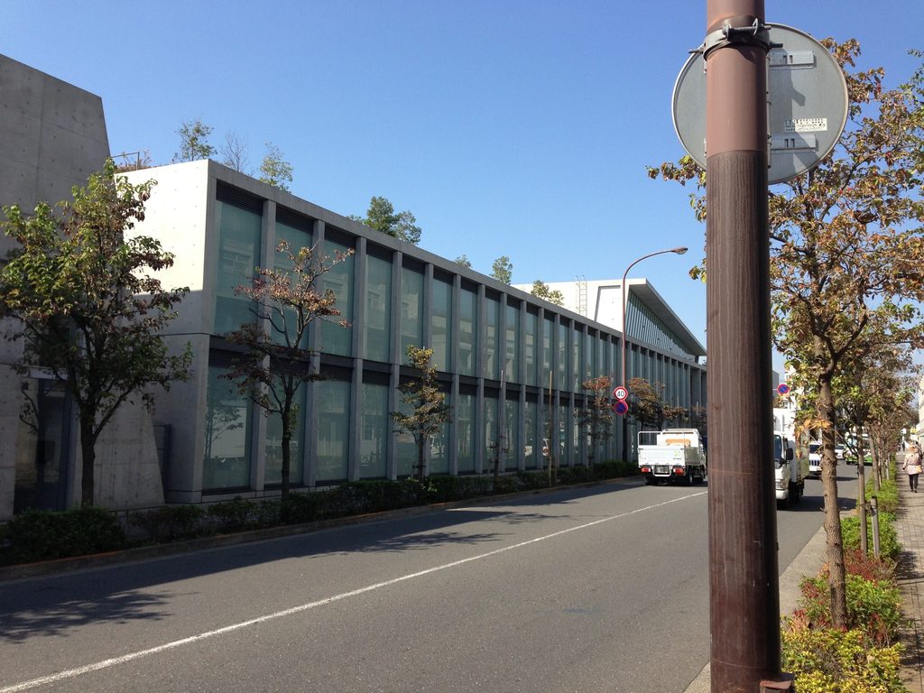
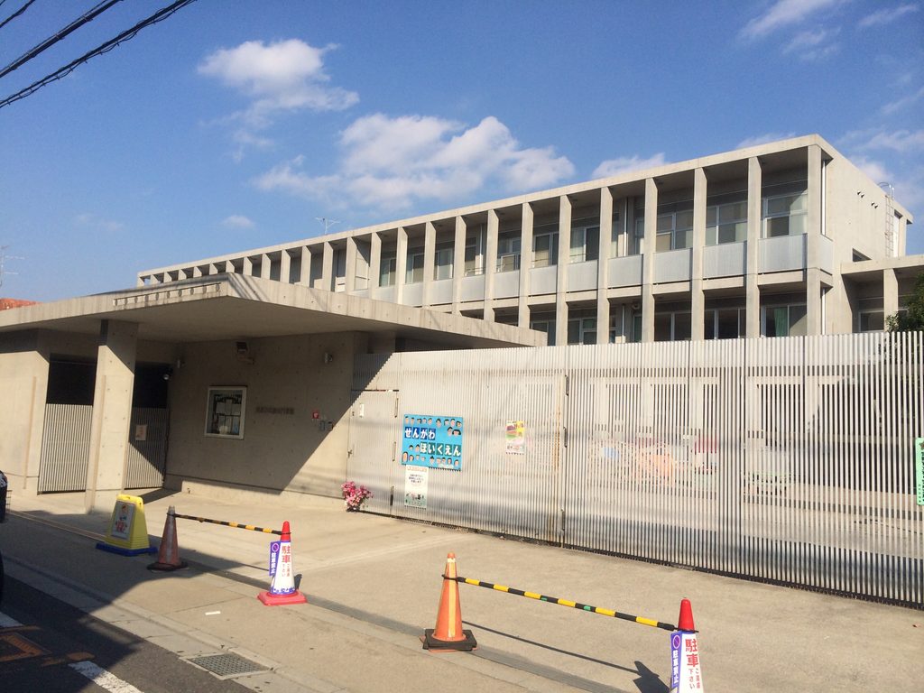
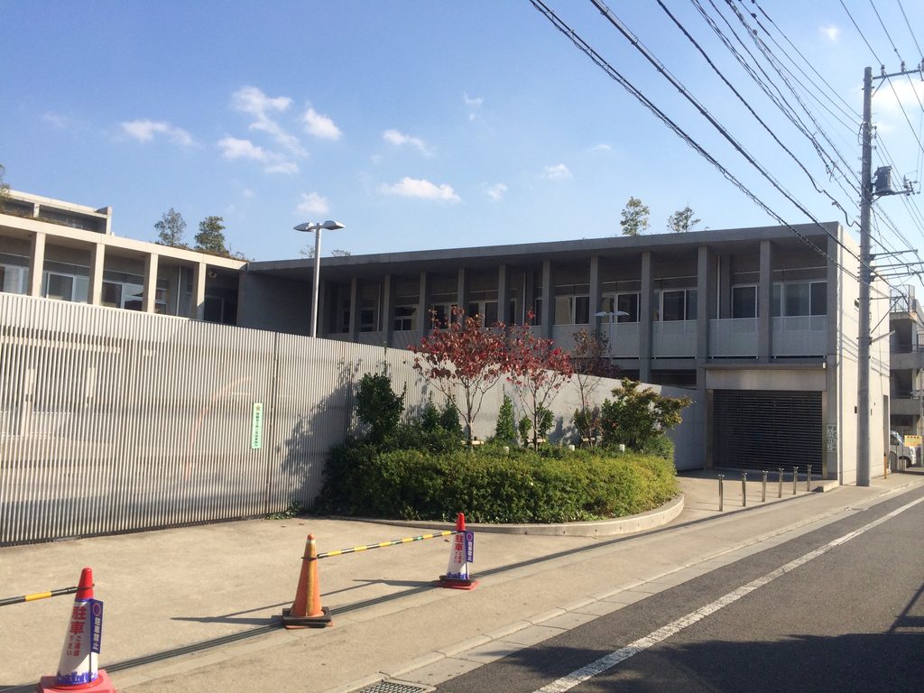
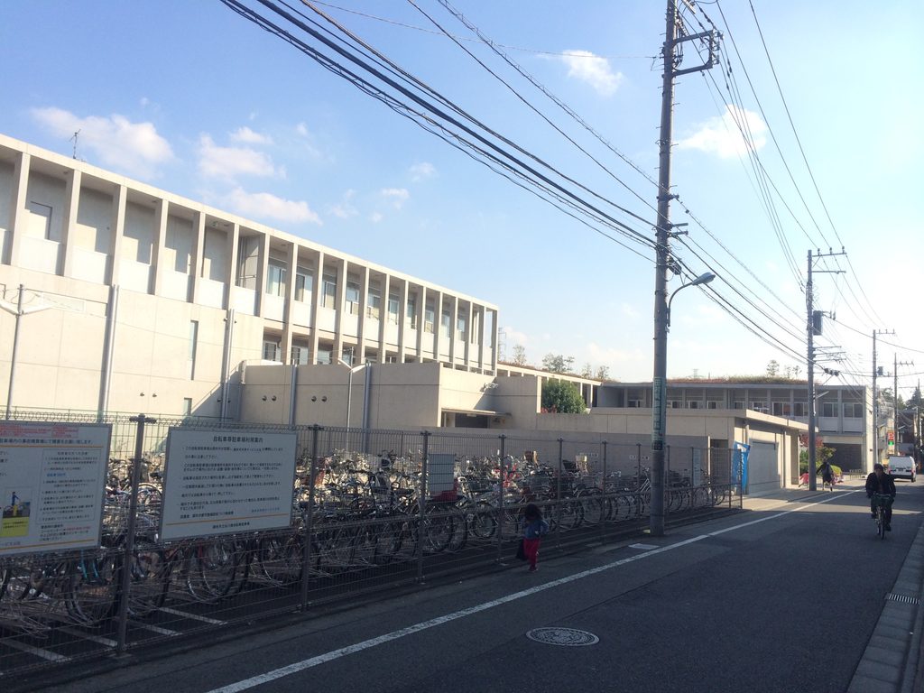
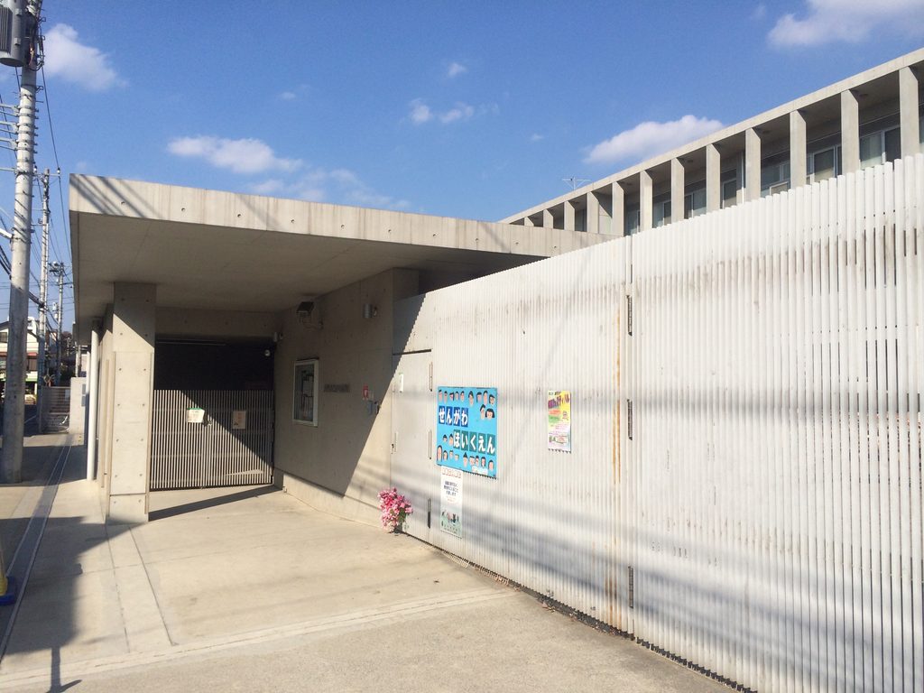
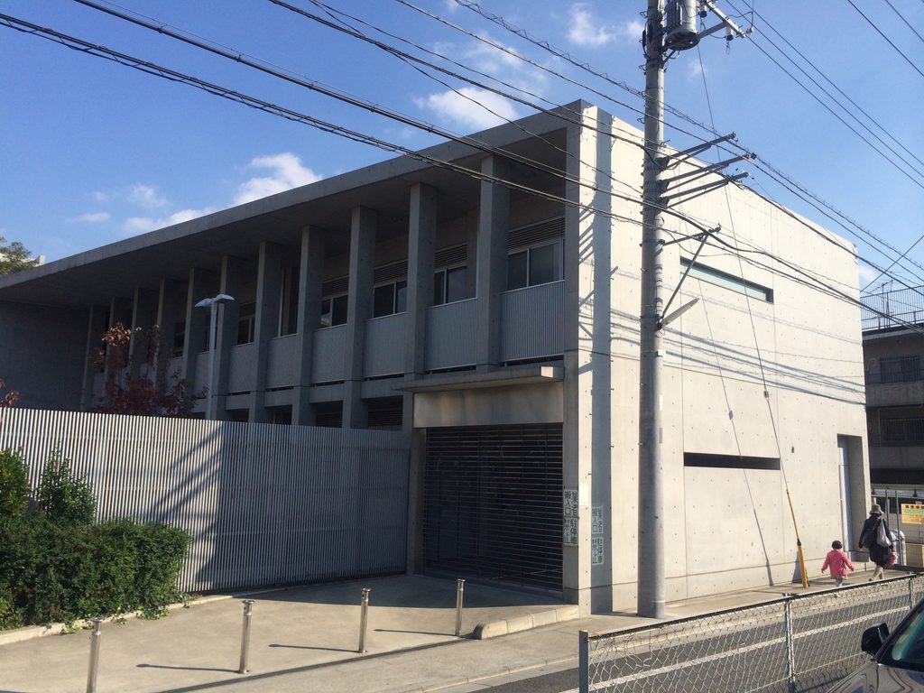
裏側へ回ると、保育園側の長い立面が現れる。
Official Chofu documentation records Sengawa Theater as an Ando-designed reinforced-concrete building completed in December 2007 and integrated with the nursery school and community facility.
Moving around the rear reveals another side of the complex.
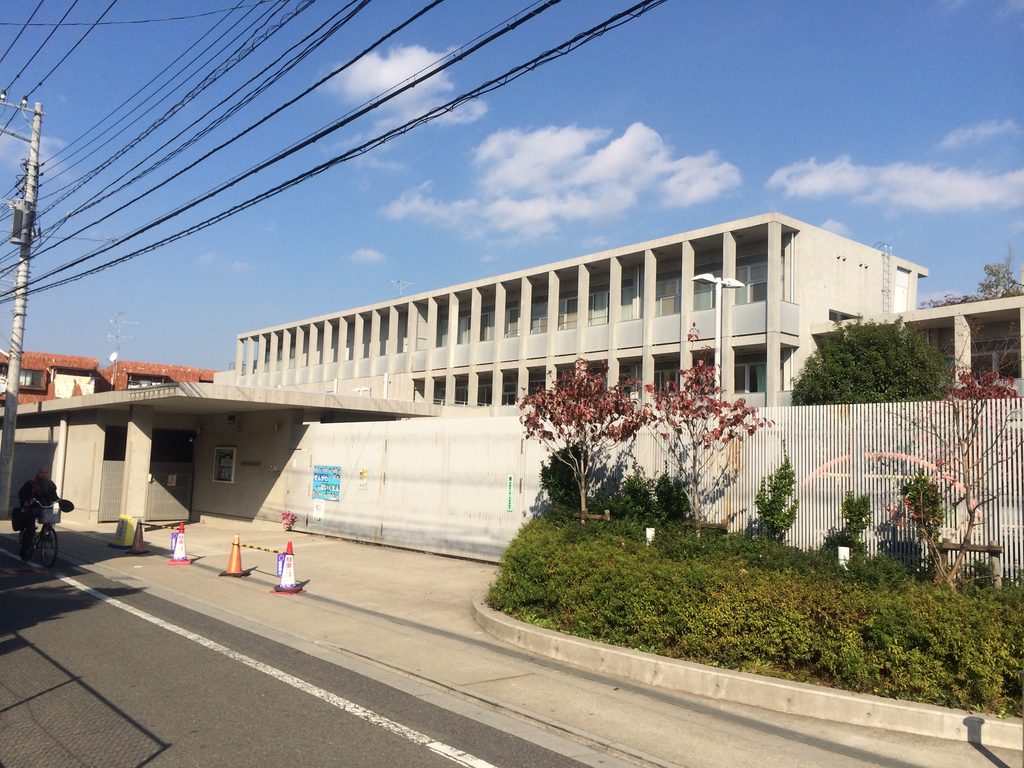
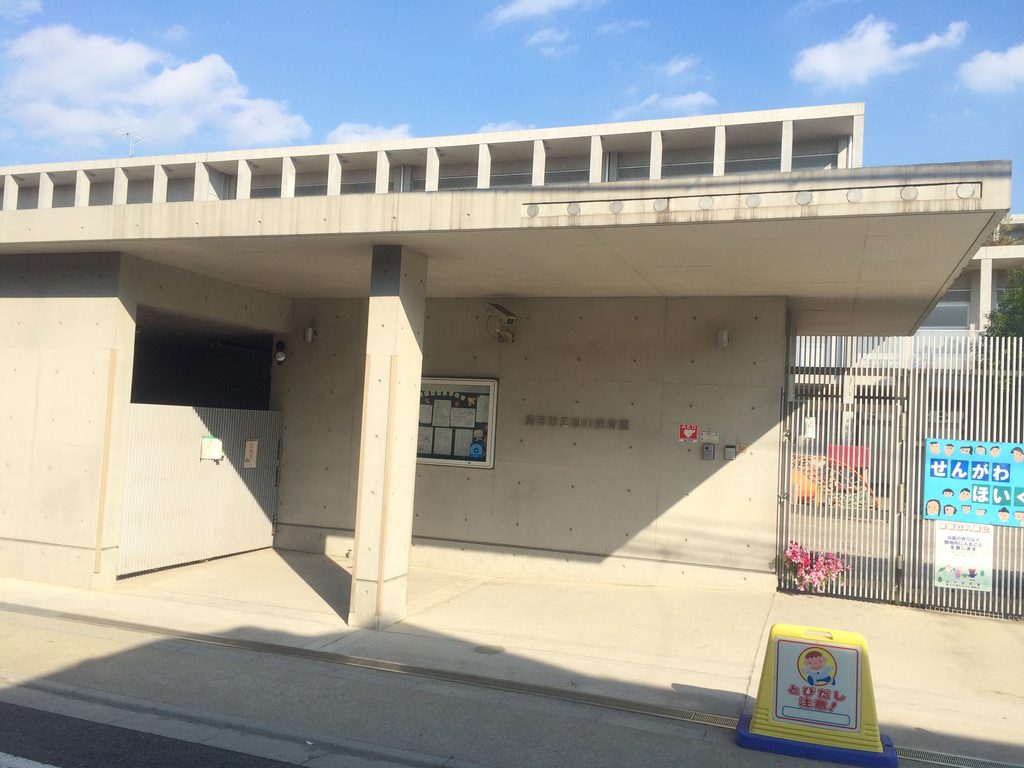
ここでは大きな一枚壁ではなく、縦方向の柱や開口が繰り返されている。
Repeated vertical openings and concrete members replace the long blank walls seen elsewhere.
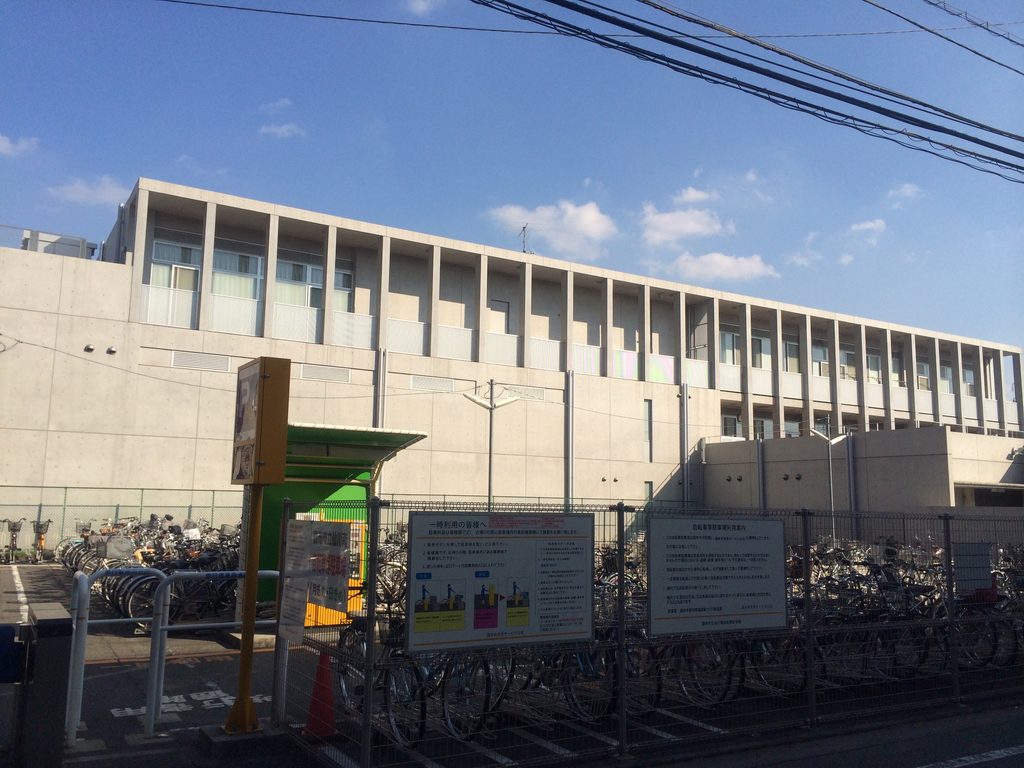
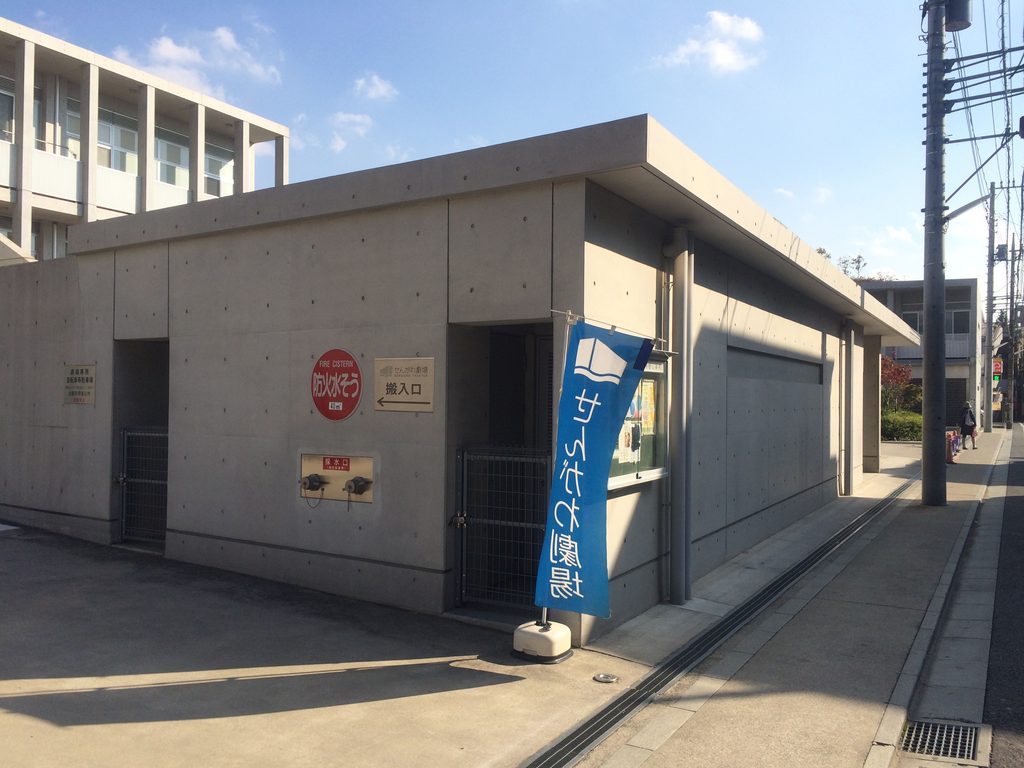
道路側、劇場側、保育園側で建物の表情が変わる。
The character of the building changes depending on whether it is seen from the street, the theater side, or the nursery-school side.
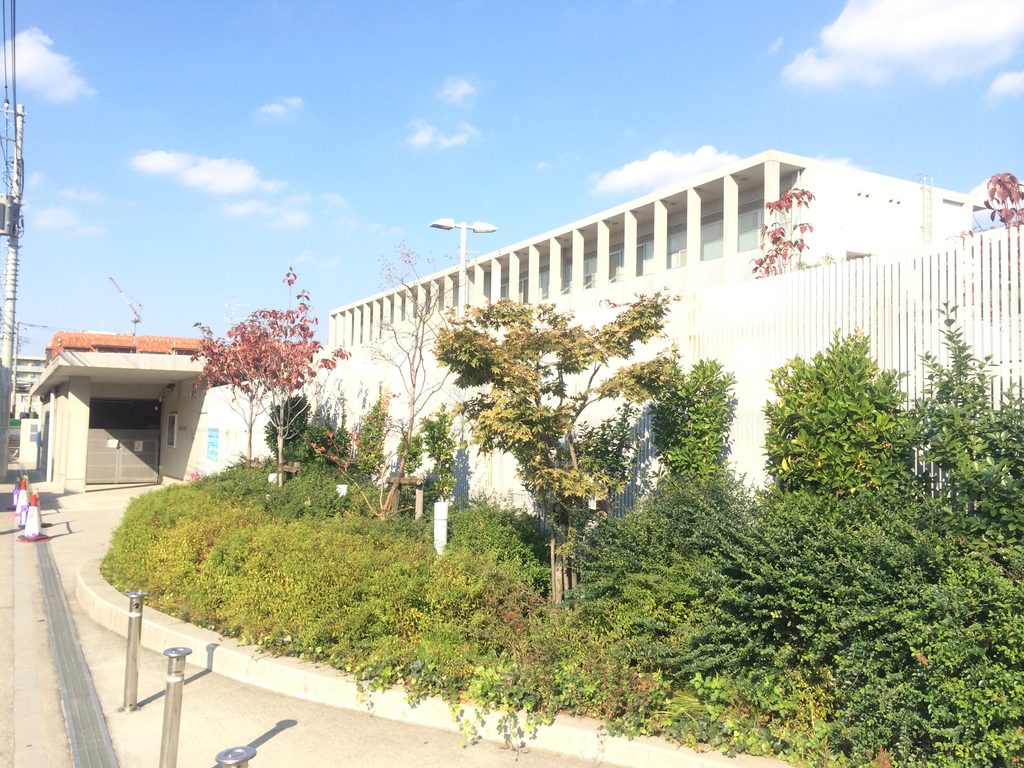
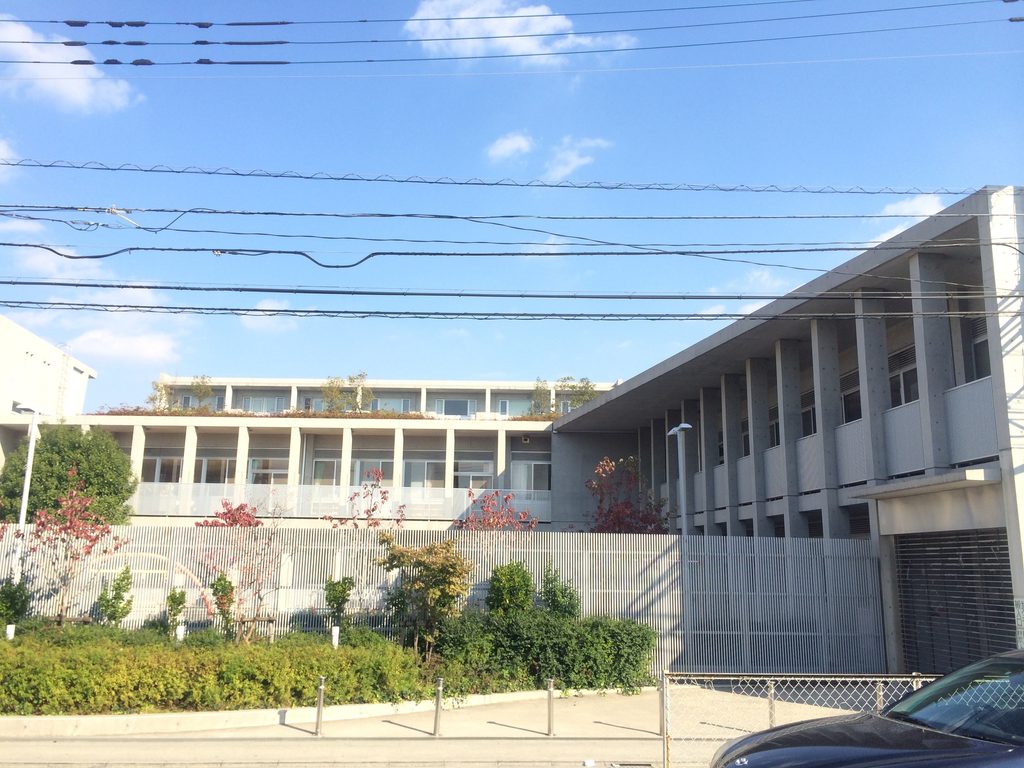
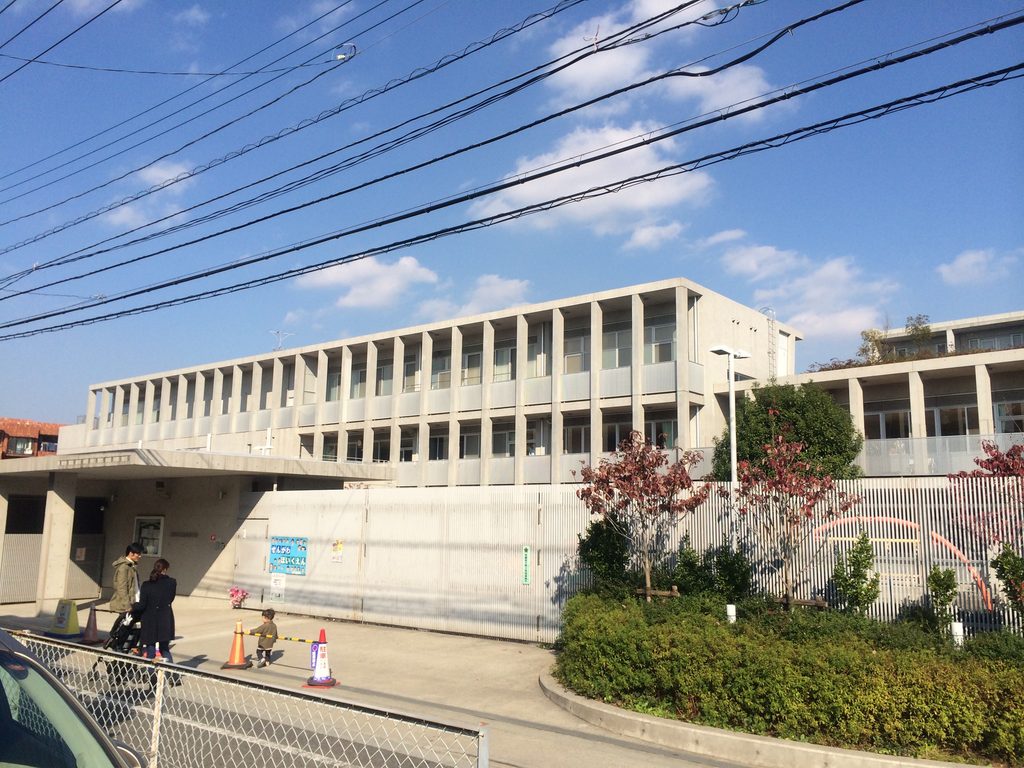
同じ建築を一枚の正面写真で説明することが難しいのも、この複合施設の面白いところである。
Part of what makes this complex so interesting is that no single frontal view can fully describe the building.
5. 道路の両側に建築が続く
Architecture on Both Sides of the Road
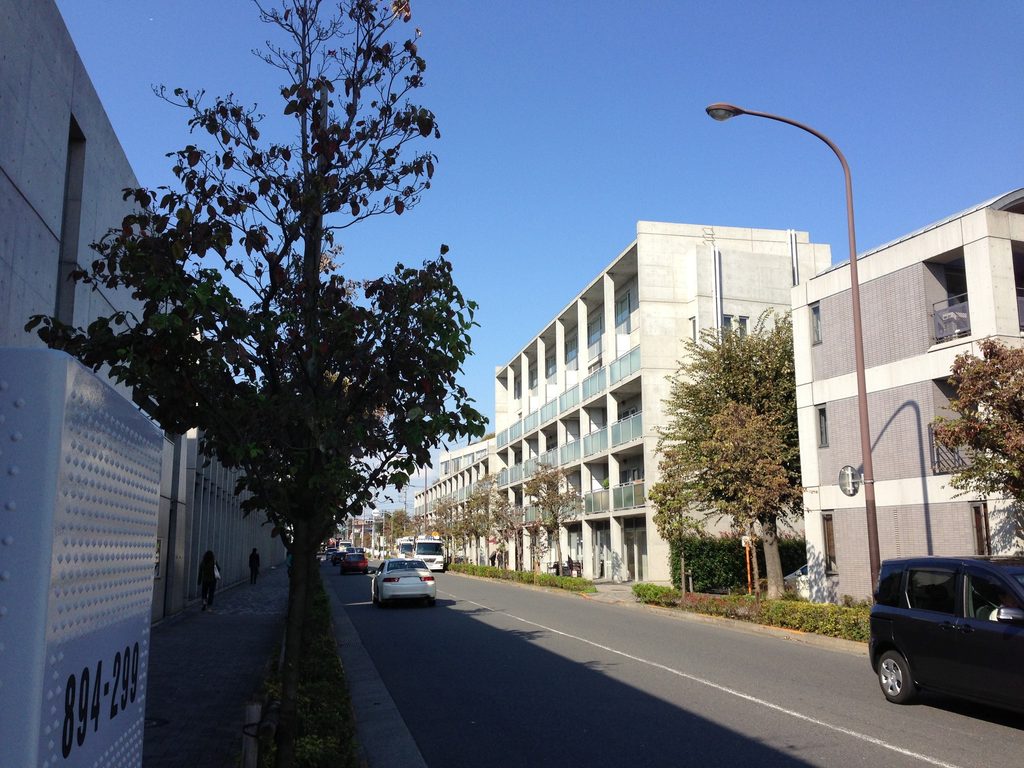
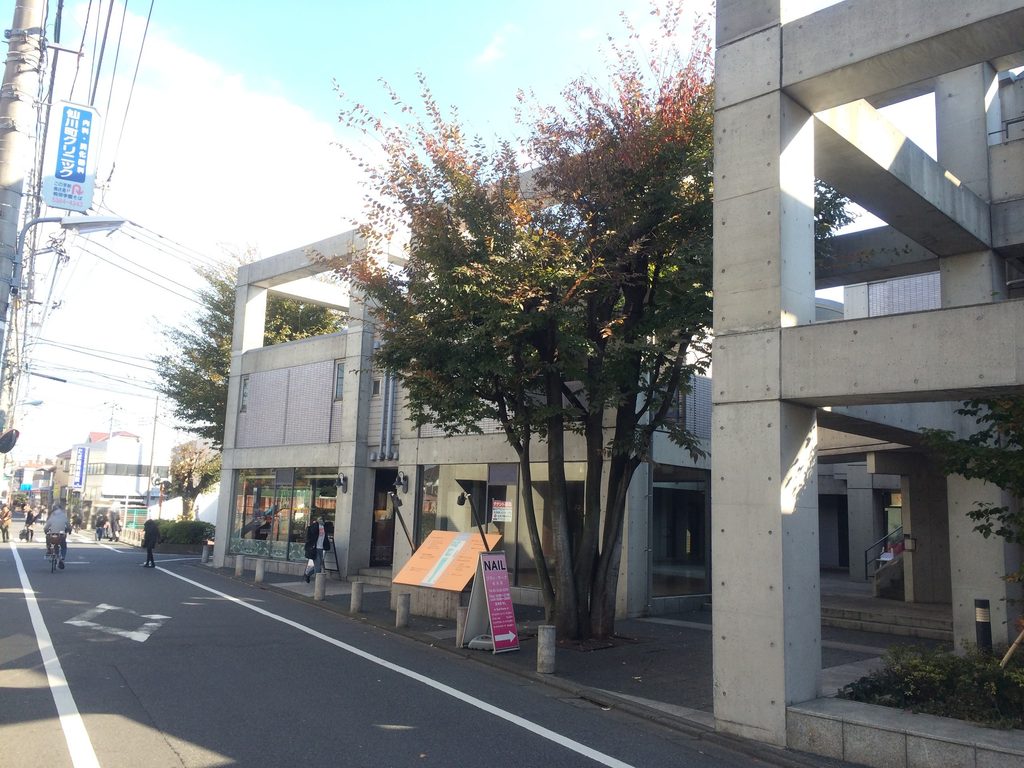
仙川ストリートを特徴づけるのは、個々の建築だけではない。
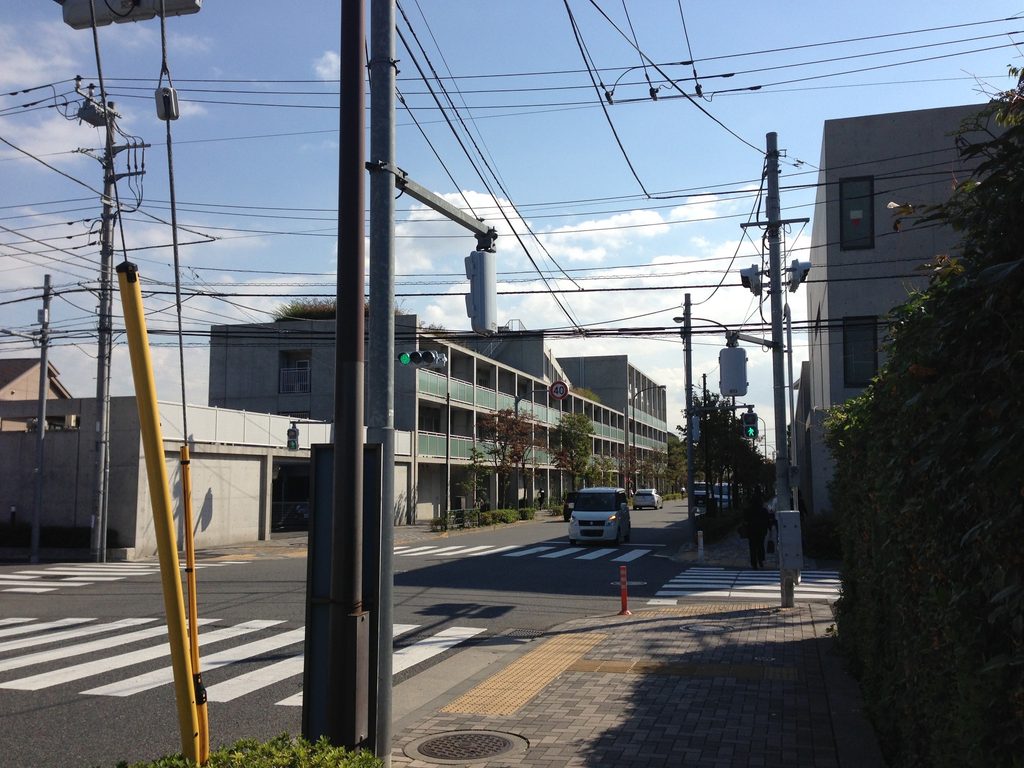
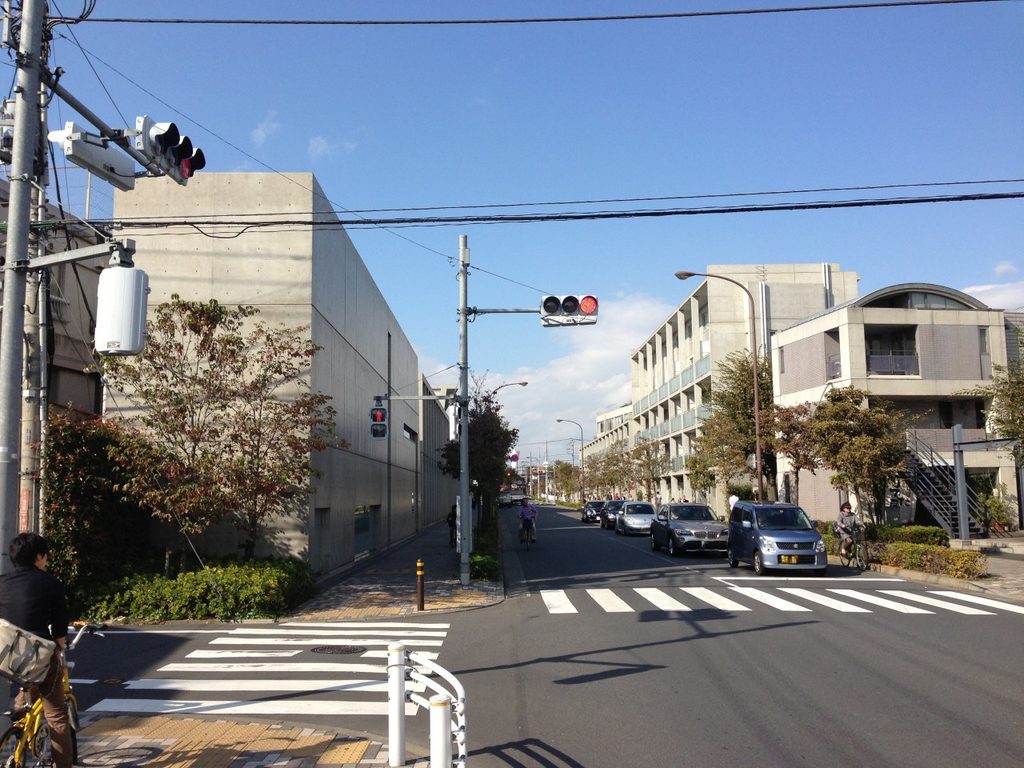
東京アートミュージアムの長い壁の向こう側に集合住宅が見え、交差点へ出ると別のコンクリート建築が視界に入る。
The defining quality of Sengawa Street emerges between the individual buildings.
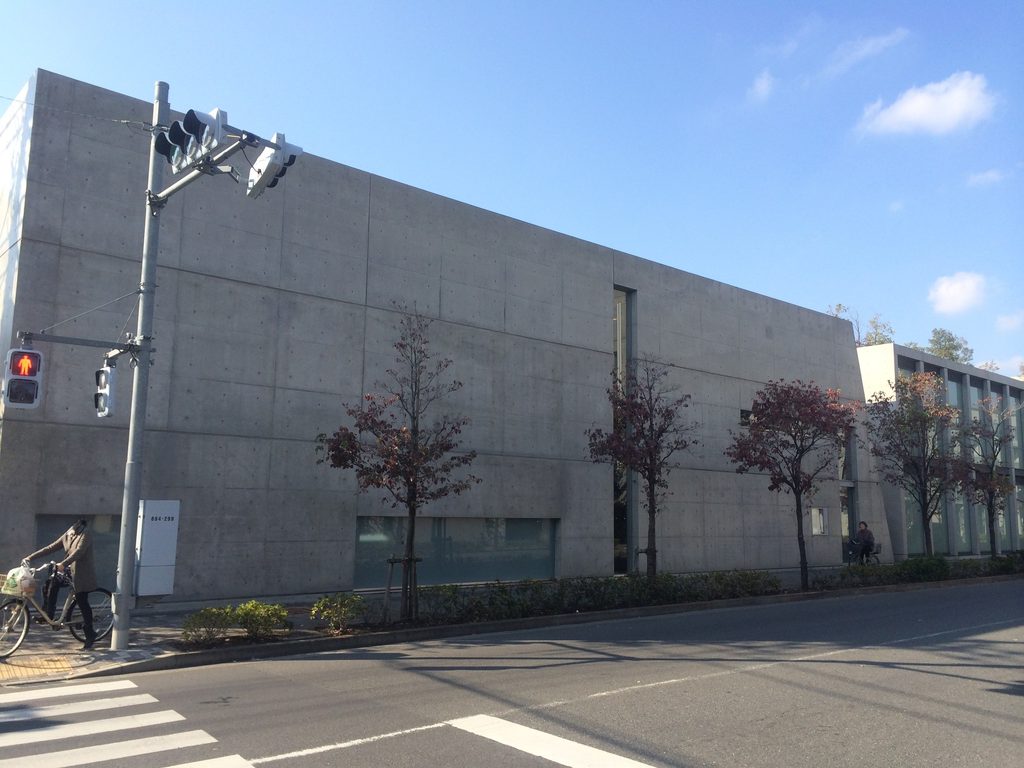
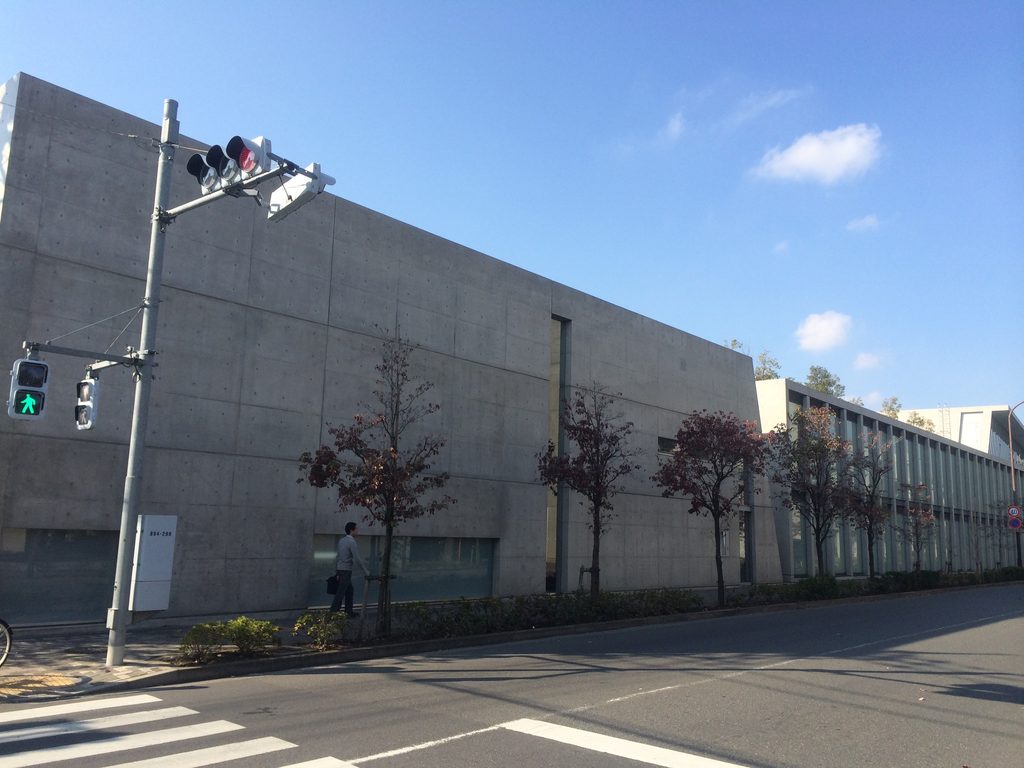
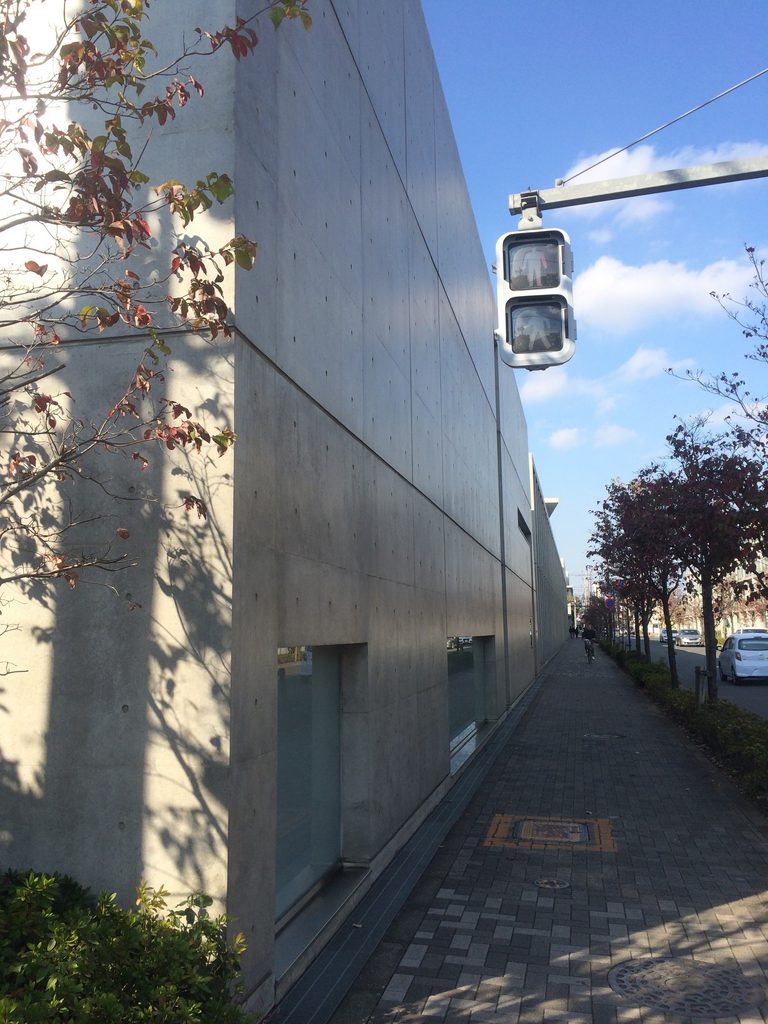
一棟の敷地境界を越えて、コンクリートの壁、ガラス、街路樹、歩道が繰り返される。
Concrete walls, glazing, trees and sidewalks repeat beyond the boundaries of a single site.
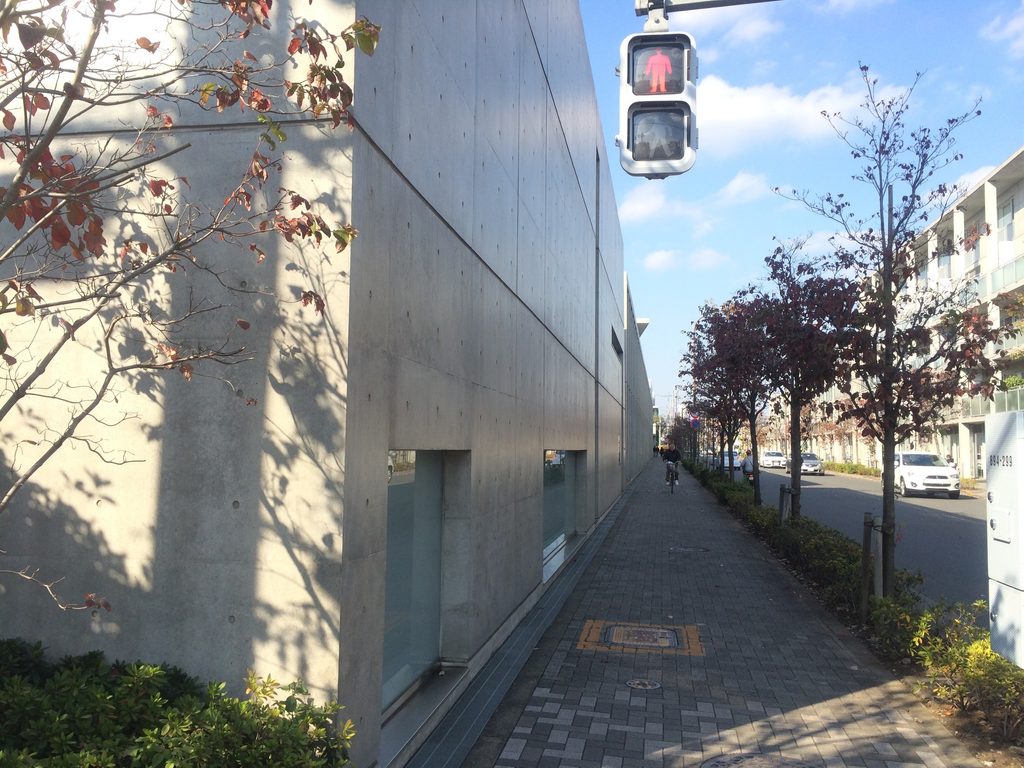
写真を一枚ずつ見ると別々の建築である。
しかし歩きながら連続して見ると、建物同士の間にある道路まで含めて一つの風景になっている。
Seen individually, these are separate works. Experienced while walking, they form a continuous urban sequence.
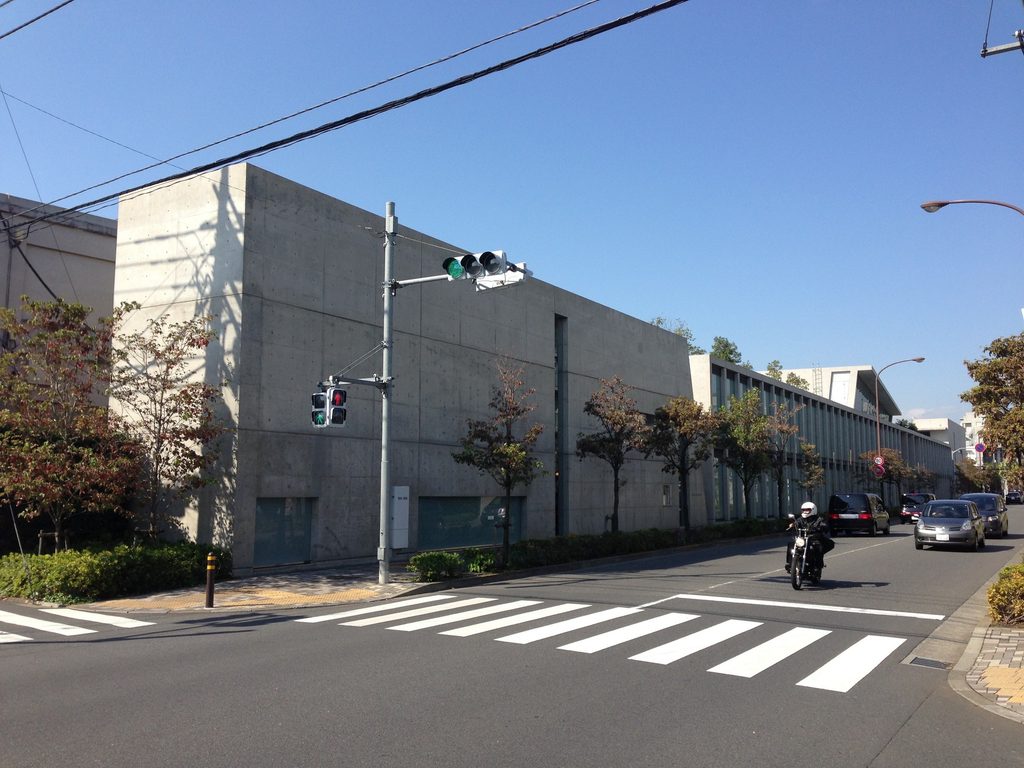
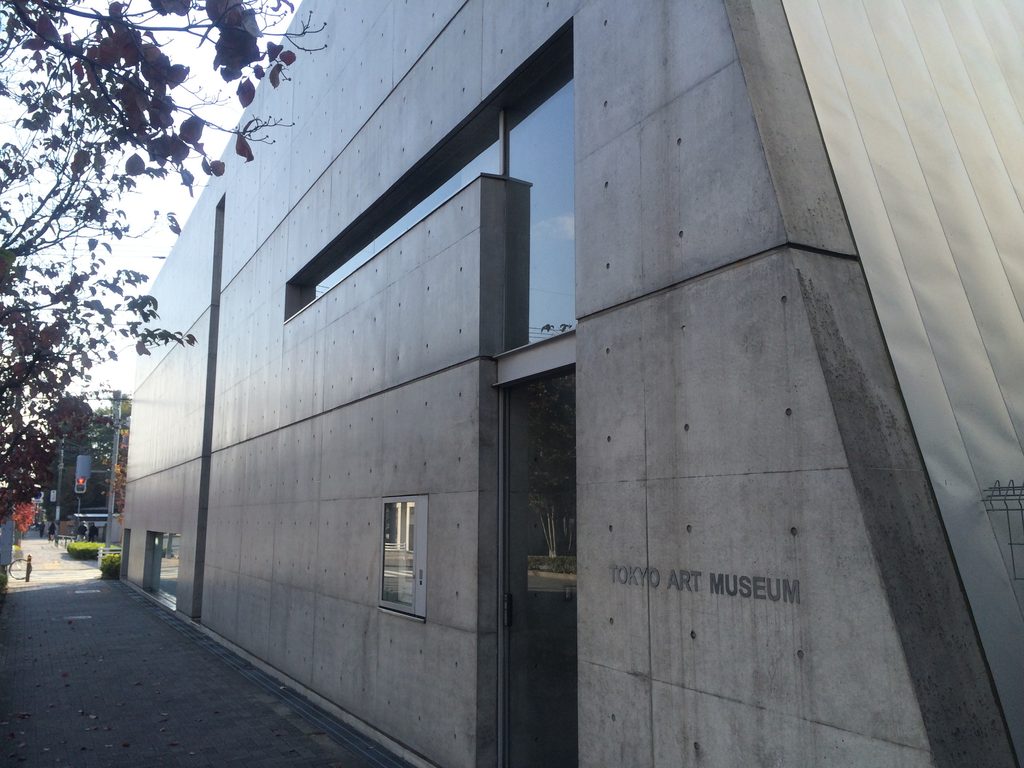
これは単独作品を巡るときにはなかなか経験できない。
This is an experience that is difficult to find when visiting a single work of architecture.
6. 2012年、ステーションコートまで街が伸びる
仙川ストリートの形成を締めくくったのがシティハウス仙川ステーションコートである。
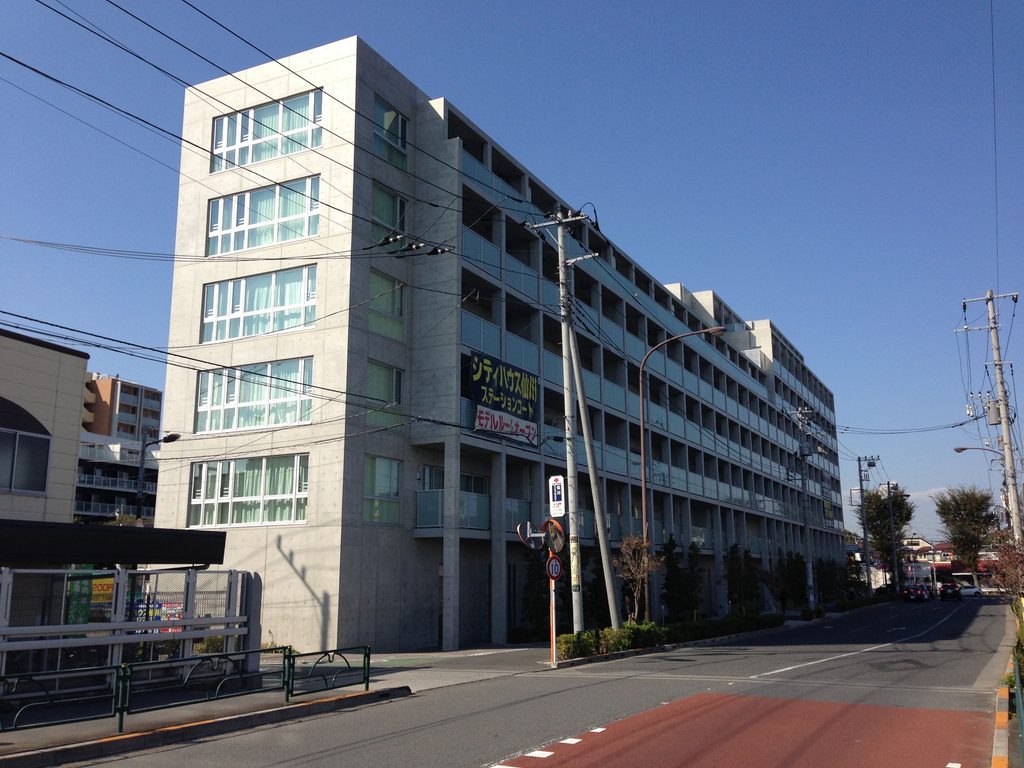
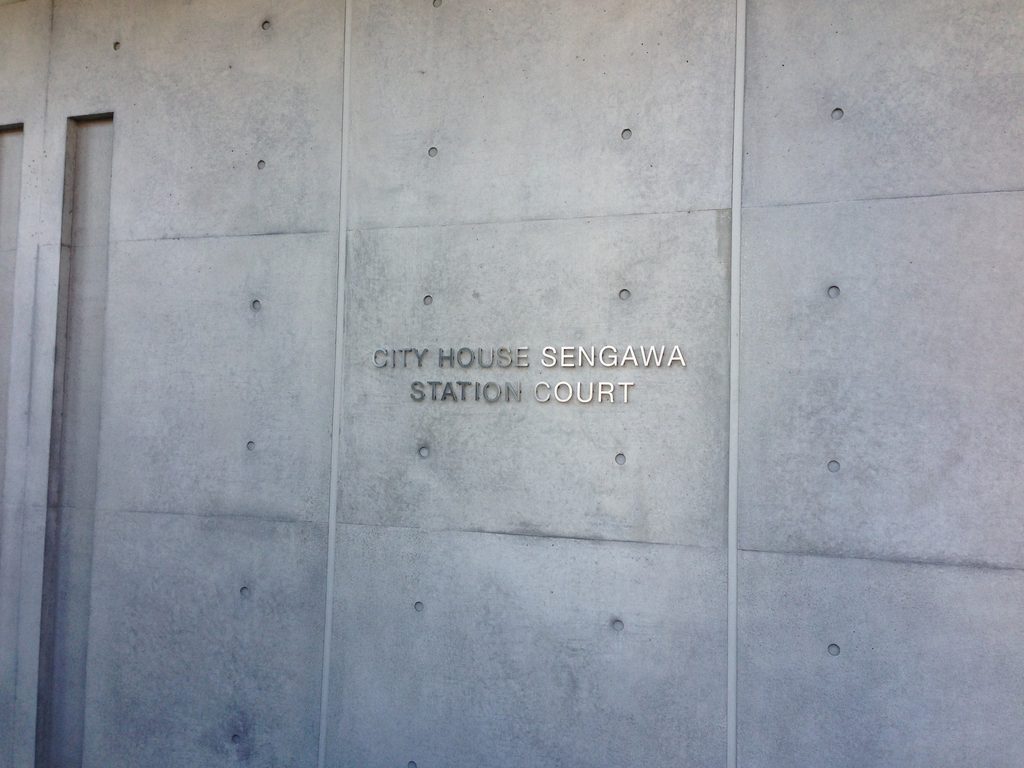
住友不動産と安藤忠雄建築研究所による集合住宅で、公的技術資料では2012年3月7日竣工、奥村組施工と確認できる。
地上9階・地下1階という規模は、仙川ストリートの他の建物より明らかに大きい。
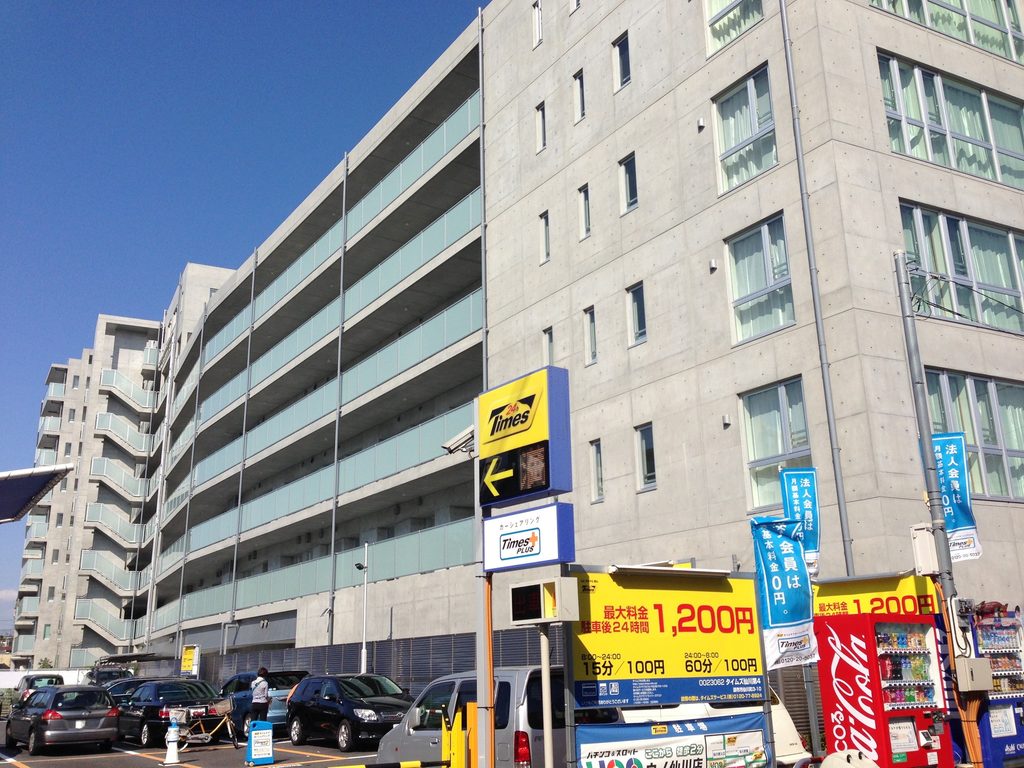
それでも街路側には打放しコンクリート、ガラス、反復する柱といった、それまでの仙川で使われてきた要素が続く。
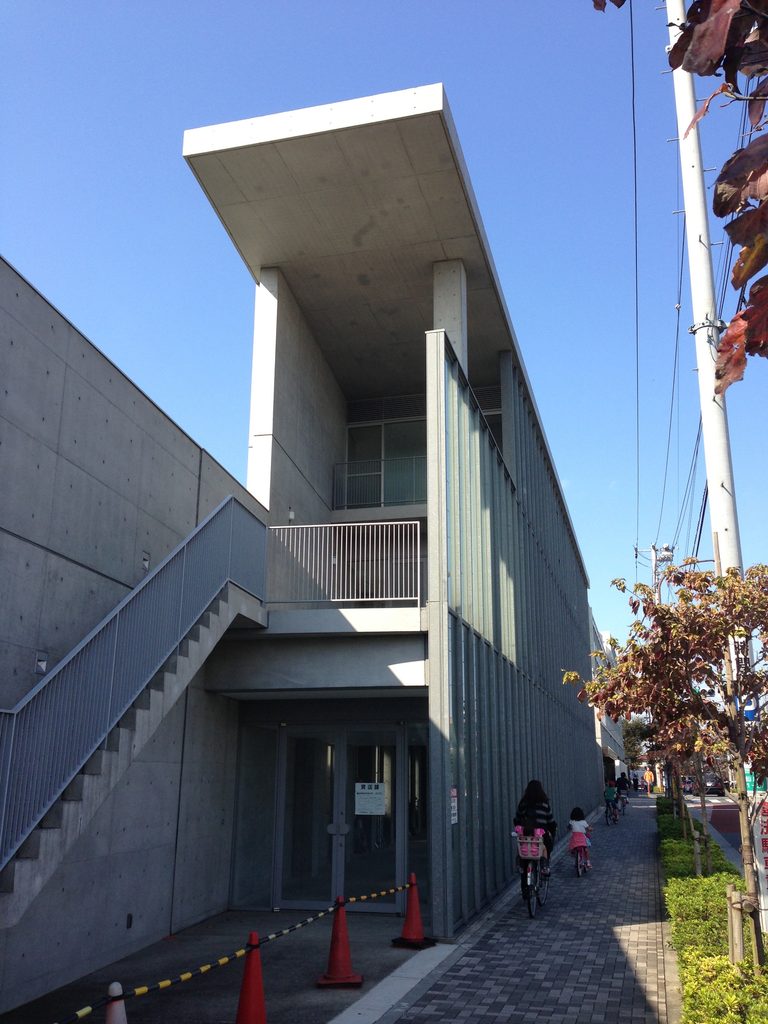
仙川駅側から歩いてくると、この建物が街路の入口のように現れる。
2004年から段階的につくられてきた建築群が、ここで駅のすぐ近くまでつながった。
Approaching from Sengawa Station, the building appears almost like a gateway to the street.
With its completion, the sequence of architecture that had developed in stages since 2004 extended almost all the way to the station.
7. 二度歩いて残った街の記録
A Street Recorded on Two Visits
今回の写真は2012年10月と2013年11月、二つの時期に撮影している。
同じ街路でも、撮影位置や歩く方向が変われば、建物同士の重なり方も変わる。
These photographs were taken during visits in October 2012 and November 2013.
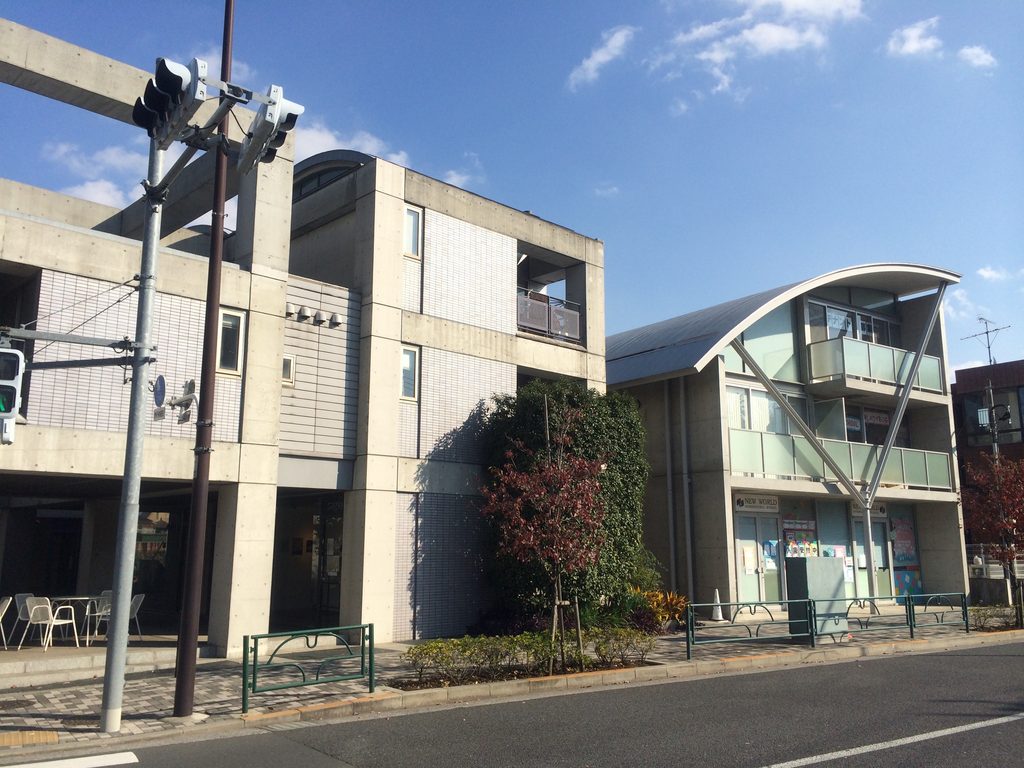
現地の案内板には、シティハウス仙川、東京アートミュージアム、仙川アヴェニュー・アネックスⅡなどが一つの街区の中に描かれている。
An on-site directory shows City House Sengawa, Tokyo Art Museum, Sengawa Avenue Annex II and the surrounding buildings together within the same urban block.
If the purpose were simply to document individual works of architecture, a sign like this might not seem particularly important. In Sengawa, however, it helps explain the relationship between the buildings remarkably well.
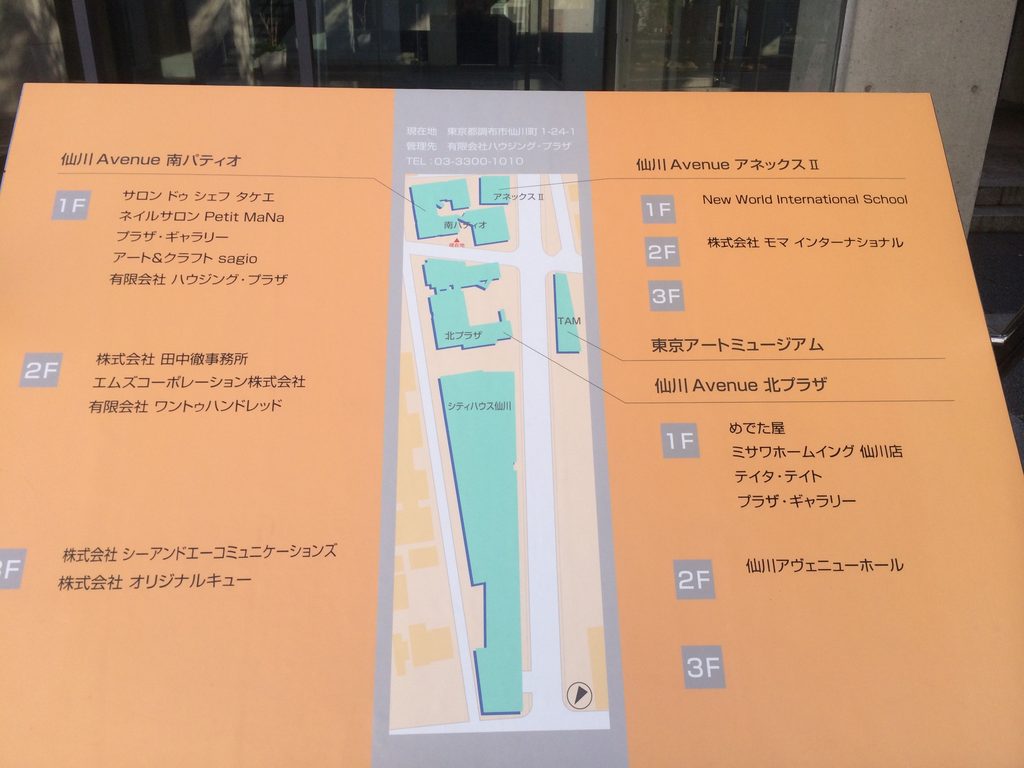
単体の作品写真だけを残すのであれば、このような案内板は重要ではないかもしれない。
しかし仙川では、むしろこの一枚が建築群の関係をよく伝えている。
住宅、美術館、劇場、保育園、店舗。
用途の違う建物を同じ建築家が一つの街路に積み重ねていく。
仙川ストリートの面白さは、一棟の完成度だけではなく、建築が街へ増えていった時間そのものを見ることができる点にある。
Housing, museum, theater, nursery school and commercial spaces coexist along the same route.
What makes Sengawa Street distinctive is therefore not simply the architecture of each building, but the opportunity to see how Ando’s architecture accumulated within one piece of the city over time.
My Impression
仙川でやはり面白いと思ったのは、街全体に安藤忠雄が関わっていることである。
私は25年以上にわたって日本各地の安藤建築を巡ってきたが、これだけ異なる用途の建築が一つの街路にまとまって現れる場所には、なかなか出会わない。
一棟を見て終わりではなく、歩いている途中にも次の安藤建築が見えてくる。その感覚が仙川では特に印象に残った。
そしてシティハウス仙川ステーションコートを見たときには、建築巡りという視点とは別に、
「ここ、ちょっと住みたいな」
と思ってしまった。
美術館や劇場を見るだけではなく、実際に人が暮らす集合住宅まで同じ街並みの中に組み込まれている。
仙川ストリートを歩いていると、安藤忠雄の建築を「作品」として見るだけでなく、その建築の中で日常を過ごすことまで想像してしまう。
それも、この場所ならではの面白さだった。
What I found most interesting about Sengawa was the fact that Tadao Ando had been involved with the street as a whole.
I have spent more than twenty-five years visiting Ando’s architecture throughout Japan, yet it is still unusual to encounter so many buildings of different uses concentrated along a single street.
Here, the experience does not end when one building has been seen. While walking toward the next one, another Ando building already appears ahead.
And when I saw City House Sengawa Station Court, another thought crossed my mind:
“I could actually imagine living here.”
That feeling made Sengawa different from simply visiting a museum or theater. People live, work, study and spend ordinary days within this sequence of architecture.
It made me think not only about Ando’s buildings as individual works, but about what everyday life might be like inside a piece of city shaped by his architecture.
Archive Gallery