【安藤忠雄建築】なぎさ公園|海へ向かうコンクリートの壁と、弧を描くマリンステージ(Nagisa Park|Concrete Forms Shaping Kobe’s Waterfront)
建築概要
Architecture Overview
- 名称:なぎさ公園
- 設計:安藤忠雄(具体的な設計担当範囲は確認中)
- 所在地:兵庫県神戸市中央区脇浜海岸通
- 竣工:2001年(二次資料による。厳密な竣工日は未確認)
- 用途:都市公園・臨海公園
- Name:Nagisa Park
- Architect:Tadao Ando(precise scope of design involvement not fully verified)
- Completed:2001 (reported in secondary sources; exact completion date unverified)
- Location:Wakinohamakaigandori, Chuo-ku, Kobe, Hyogo, Japan
- Type:Urban waterfront park
神戸市中央区のHAT神戸に位置するなぎさ公園は、大阪湾に面した臨海部に広がる公共空間である。HAT神戸は、阪神・淡路大震災後の復興事業と深く関わる地区であり、住宅、文化施設、公園などが整備されてきた。なぎさ公園も、こうした新たな街の形成を背景とする場所の一つである。
公園内で目を引くのは、コンクリートを用いた壁や階段、直線と曲線を組み合わせた造形である。一般的な公園では植栽や遊具が空間の中心となることが多いが、ここでは人工的な構造物そのものが風景の輪郭をつくっている。硬質なコンクリートの表情と、海や空の広がりとの対比が、この場所に独特の印象を与えている。
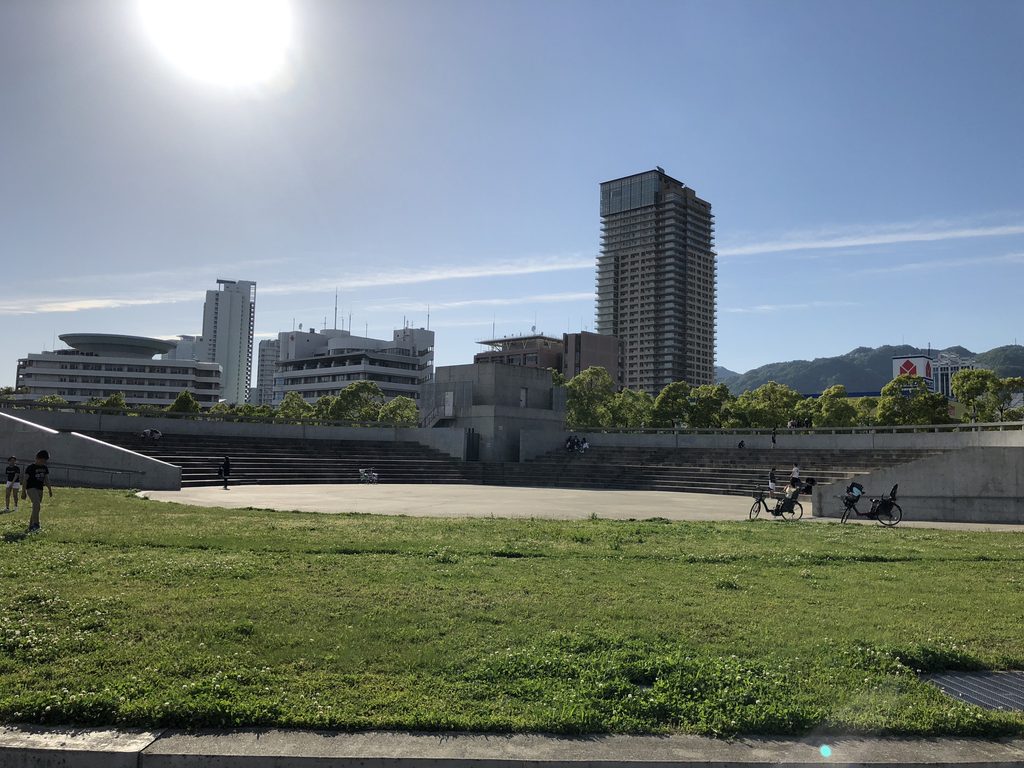
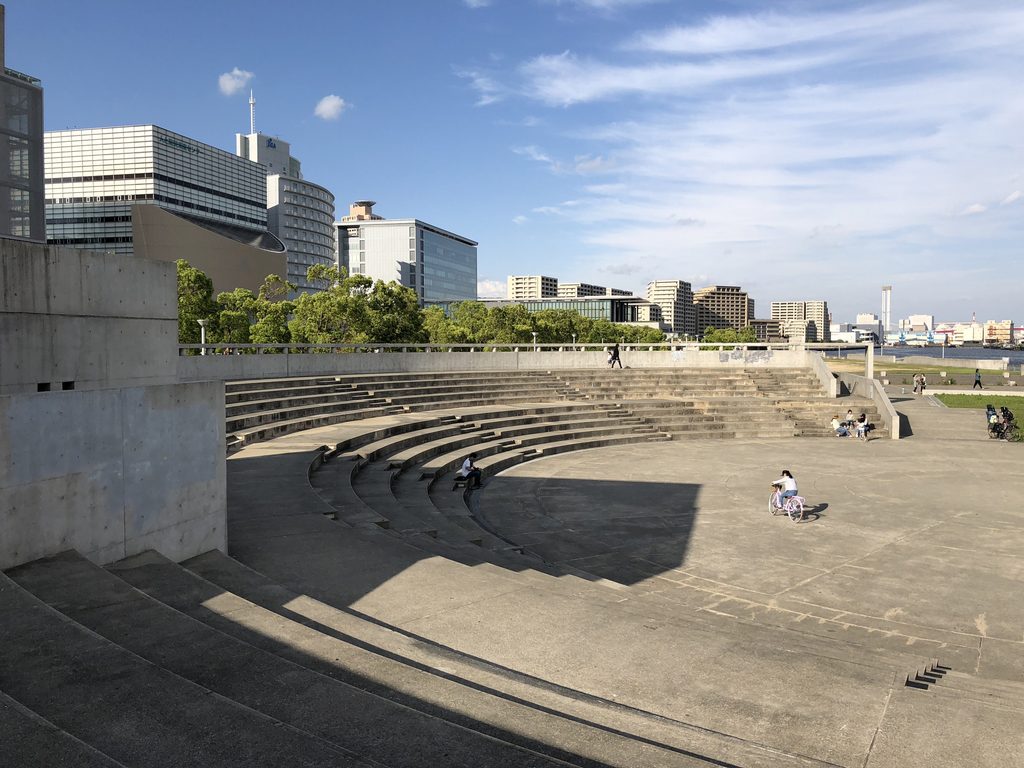
なかでも、弧を描く階段状の空間は、公園の特徴的な構成要素である。直線的な壁や通路とは異なる曲線の動きが加わることで、広場には複数の方向性が生まれている。階段は単に高低差を処理するための設備としてだけでなく、人が腰を下ろし、海辺の景色を眺めることのできる場所としても捉えられる。
また、なぎさ公園は、近接する兵庫県立美術館との関係からも興味深い。美術館は安藤忠雄が設計した建築であり、コンクリートを中心とする造形が共通する一方、公園は屋外の開かれた空間、美術館は内部空間を備えた文化施設という違いがある。両者を続けて歩くことで、建築と都市の公共空間がどのように接しているかを考えることができる。
公園の魅力は、個々の造形だけで完結するものではない。壁や階段、舗装された広場、芝生、そして海へと視線が抜ける場所が連続し、歩く位置によって周囲の景色との関係が変化する。コンクリートがつくる明確な輪郭と、海辺ならではの開放感が共存している点に、この空間の特徴がある。
震災後の都市再生という歴史を持つHAT神戸において、なぎさ公園は人々が自由に訪れ、過ごすことのできる場所である。建築的な造形を持ちながらも、日常の散策や休息を受け入れる公共空間として、周辺の街並みと海をつないでいる。
Nagisa Park is a public waterfront space facing Osaka Bay in the HAT Kobe district of Chuo Ward, Kobe. HAT Kobe is closely associated with the city’s reconstruction following the Great Hanshin-Awaji Earthquake of 1995. Residential buildings, cultural institutions and public parks have been developed as part of the district’s transformation, providing the urban context in which Nagisa Park is situated.
One of the park’s most distinctive features is its use of concrete walls, steps and geometric forms combining straight lines with curves. While planting and recreational facilities often define the character of a conventional park, here the built elements play a prominent role in shaping the landscape. The solid presence of concrete contrasts with the openness of the sea and sky, creating a distinctive spatial experience.
A particularly notable element is the curved, stepped space. Its sweeping form introduces a different sense of movement from the straight walls and pathways nearby. Beyond accommodating changes in level, the steps can also serve as places where visitors sit, pause and look out toward the waterfront.
The park is also interesting in relation to the nearby Hyogo Prefectural Museum of Art, designed by Tadao Ando. Although both places share a visual language centered on concrete, they differ in their spatial character. The park is an open-air public landscape, while the museum is a cultural building containing a sequence of interior spaces. Walking between them offers an opportunity to consider the relationship between architecture and the public realm.
The park’s character cannot be understood through its individual structures alone. Concrete walls, stairways, paved areas, lawns and views toward the sea form a connected outdoor environment. As visitors move through the park, the relationship between these elements and the surrounding landscape changes. The contrast between clearly defined concrete forms and the openness of the waterfront is central to the experience of the place.
Within HAT Kobe, a district shaped by post-earthquake urban regeneration, Nagisa Park provides an accessible setting for walking, resting and spending time outdoors. Its architectural forms coexist with everyday public use, connecting the surrounding neighborhood with the waterfront.
1. 街の中に現れるコンクリートの風景
A Concrete Landscape Within the City
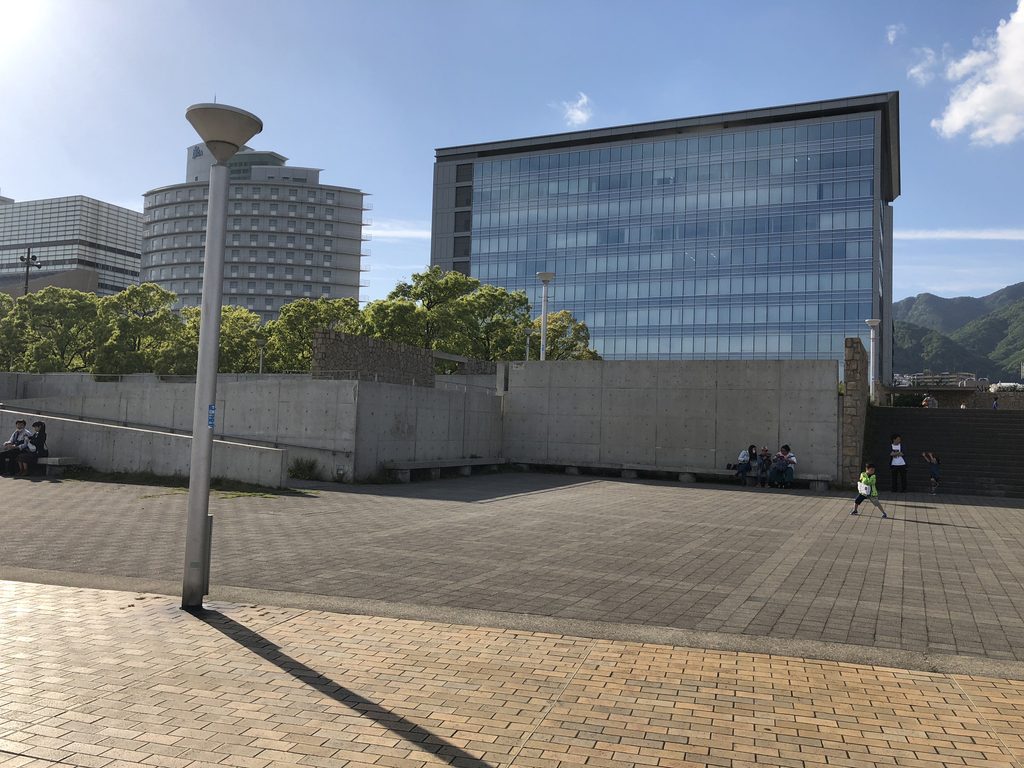
なぎさ公園の特徴は、海辺に開かれた広場でありながら、コンクリートによる明確な造形を持っていることである。
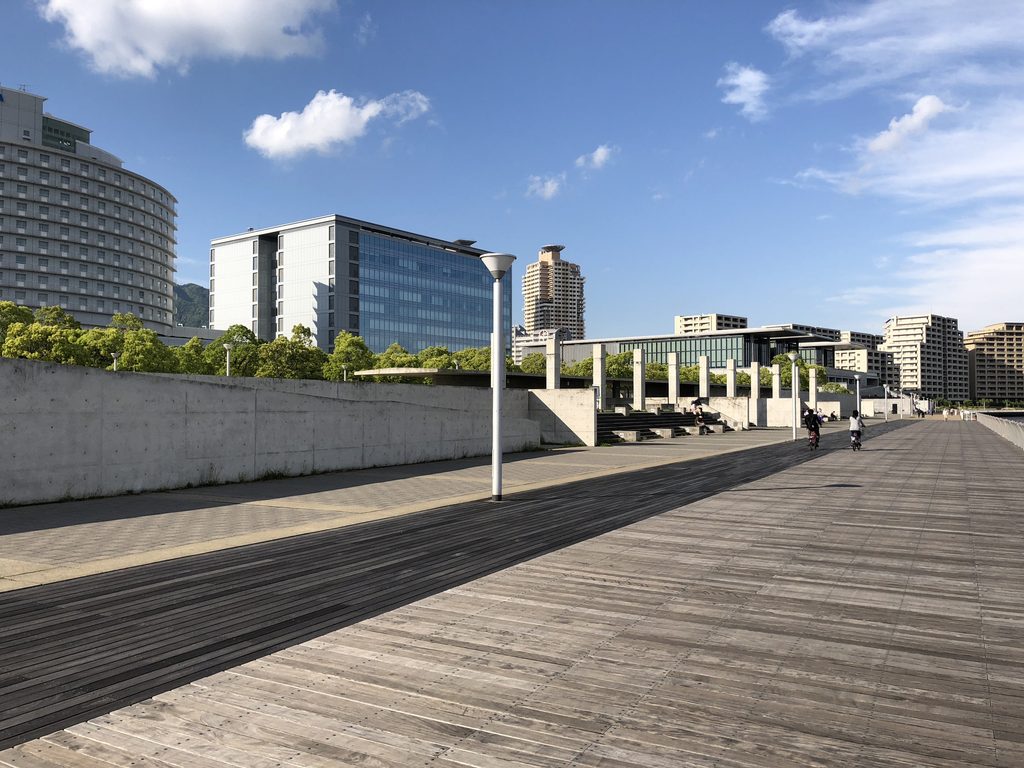
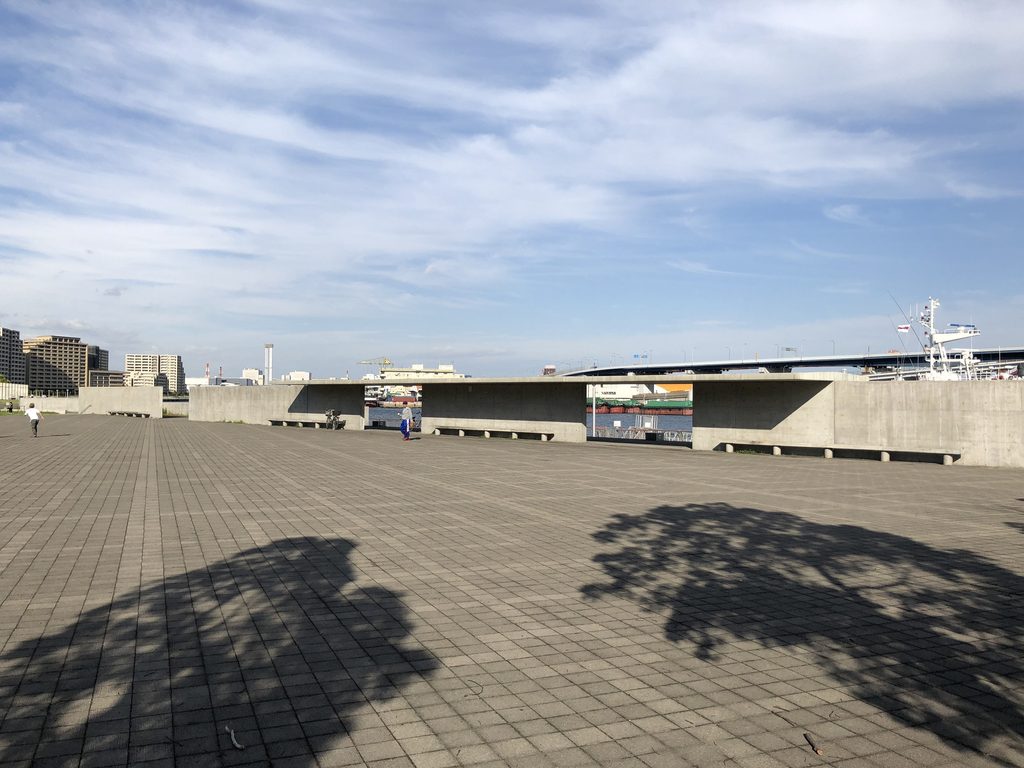
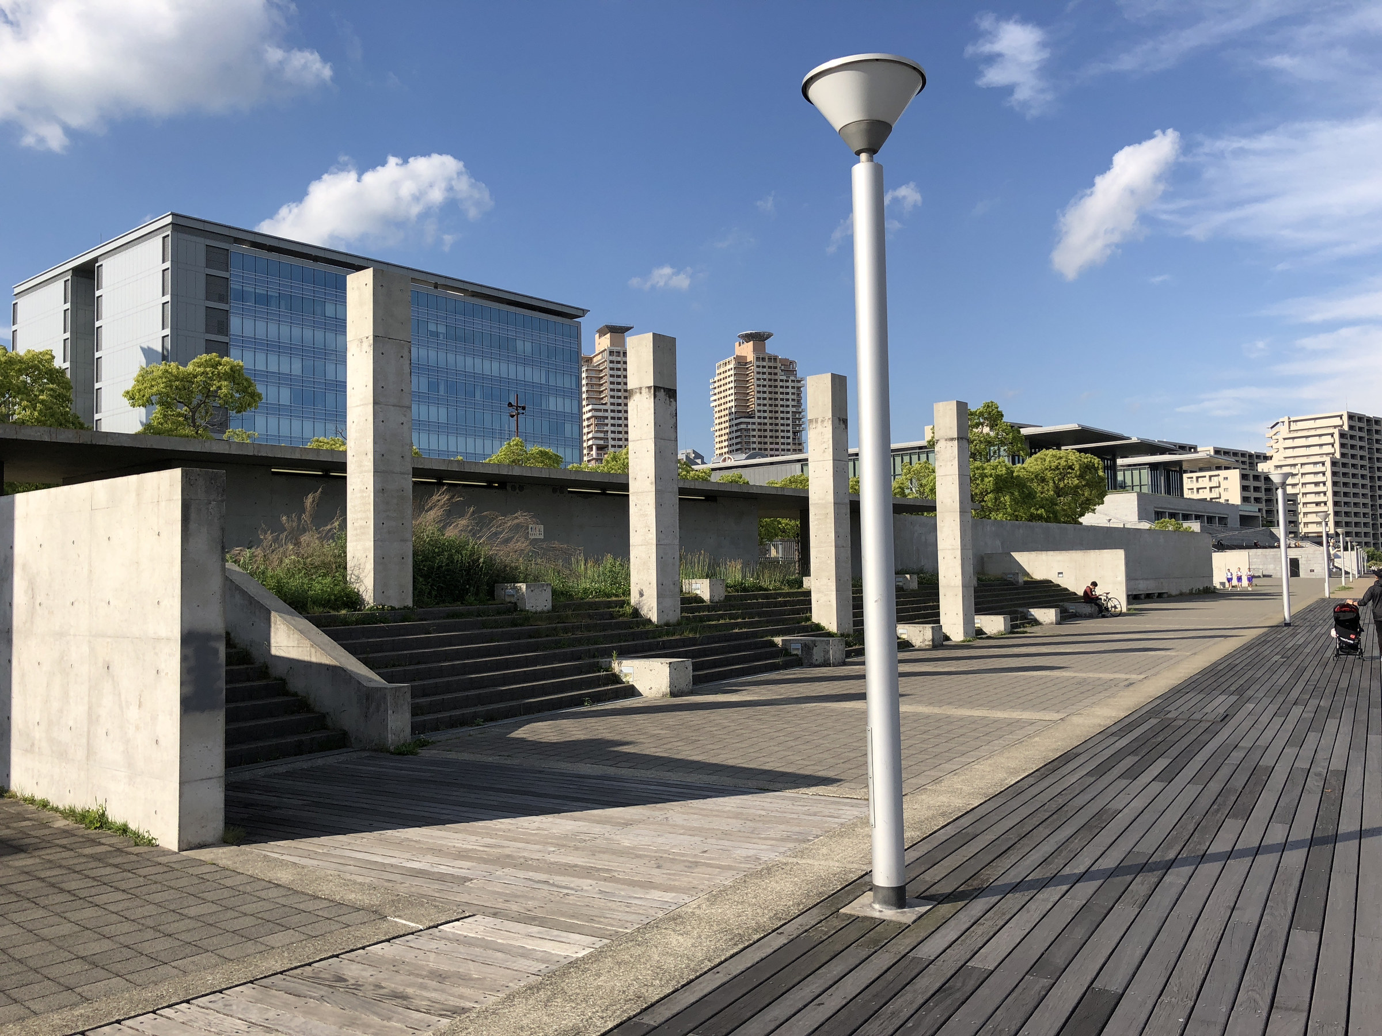
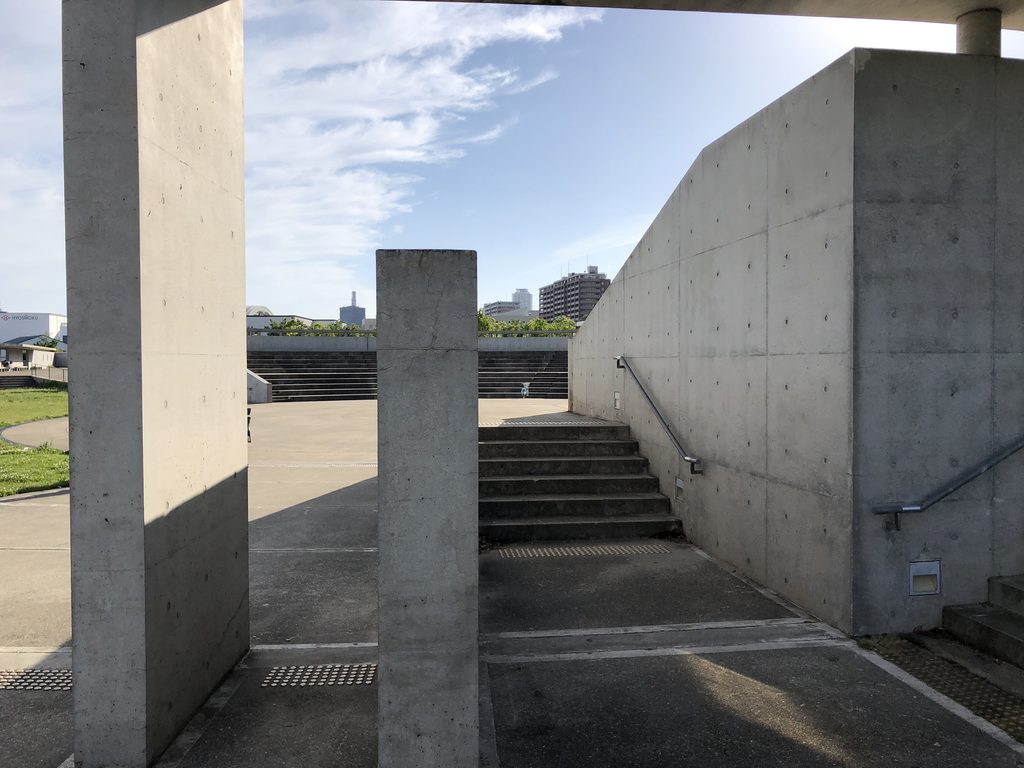
舗装された広場の先には、低い壁や柱、水平に伸びる構造物が現れる。背後には周辺の建物が見え、都市の風景と公園内のコンクリートが同じ視野に収まる。
Nagisa Park is distinctive in that it combines the openness of a waterfront plaza with clearly defined concrete forms.
Low walls, columns and horizontal structures appear across the paved area. Buildings in the surrounding district remain visible in the background, placing the park’s concrete elements within the larger urban landscape.
広場には大きな空白が確保されており、構造物が密集しているわけではない。そのため、一つひとつの壁や柱の位置、輪郭が際立って見える。
公園を歩くと、コンクリートの構造物が景色を遮るだけでなく、その向こう側へと視線を導いていることにも気づく。
The open spaces between the structures allow individual walls and columns to stand out. Their positions and outlines become important parts of the view.
As visitors walk through the park, the concrete elements do more than interrupt the scenery. They also direct attention toward the spaces beyond them.
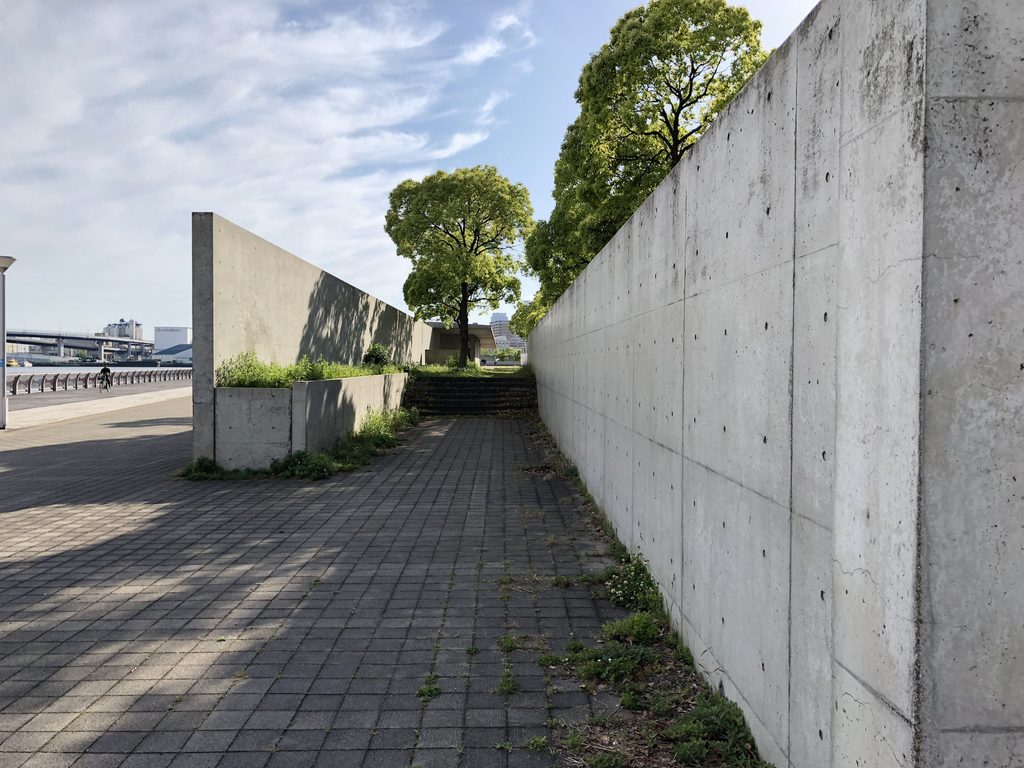
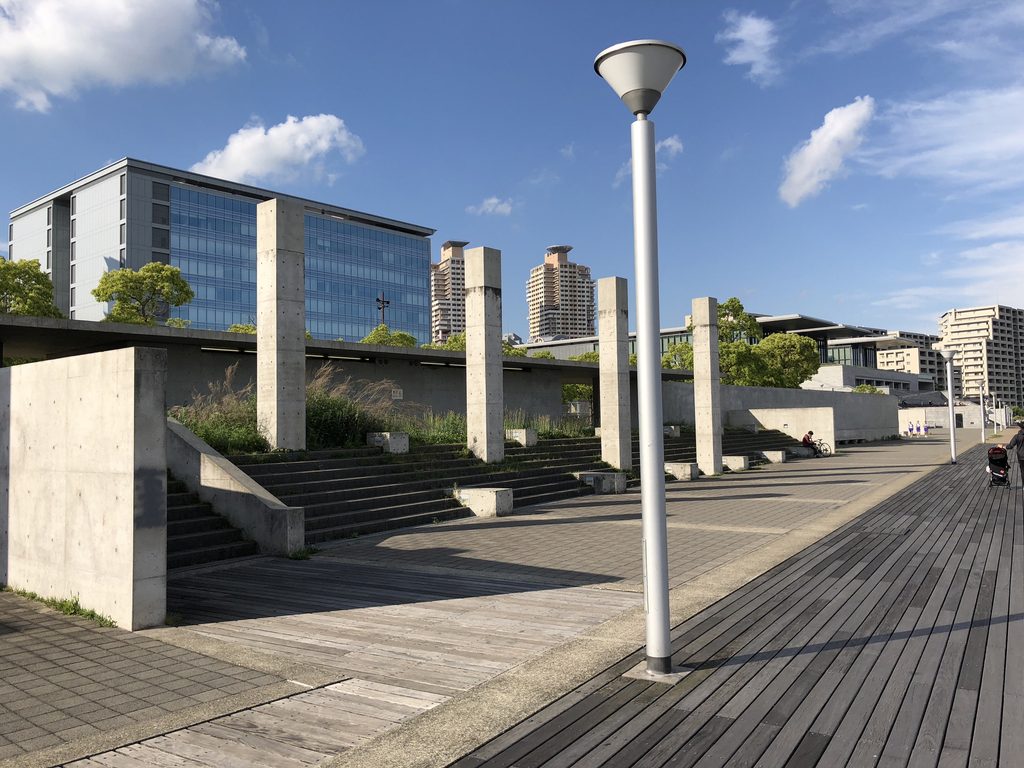
ここでは建物の内部に入るのではなく、屋外を移動しながら壁と壁の関係を確かめることになる。公園という用途が、建築的な造形の受け止め方を変えている。
Rather than entering an enclosed building, visitors experience these forms by moving around them outdoors. The park’s public function changes the way its architectural elements are encountered.
2. 長い壁が生み出す道と視線
Long Walls and Directed Views
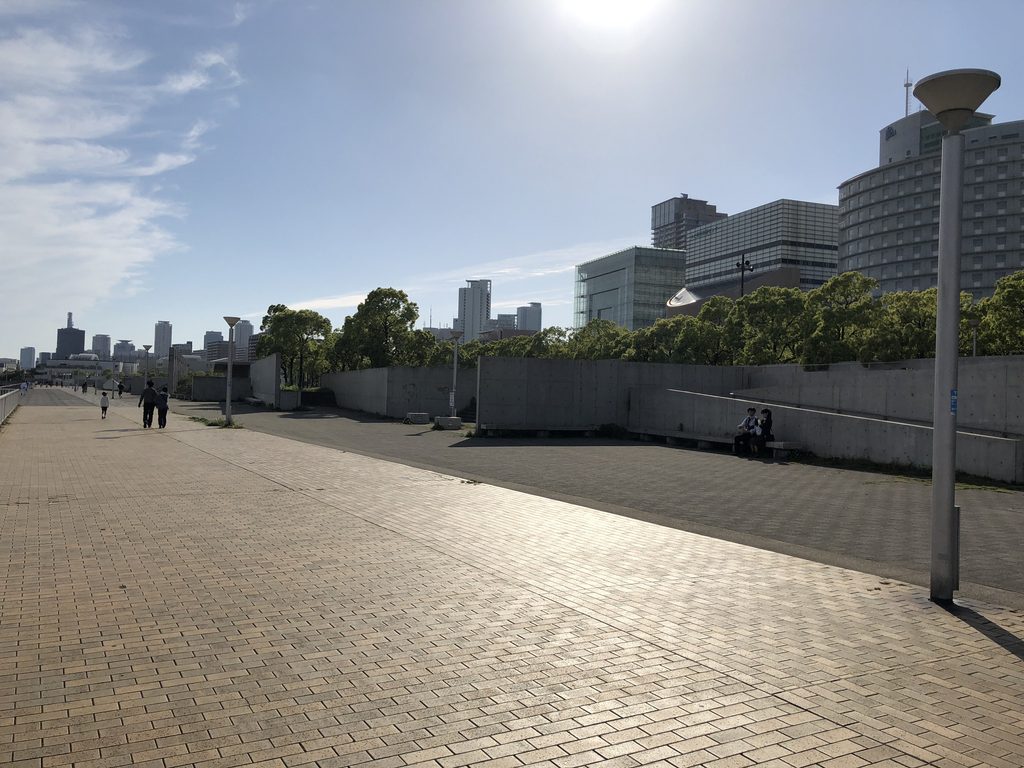
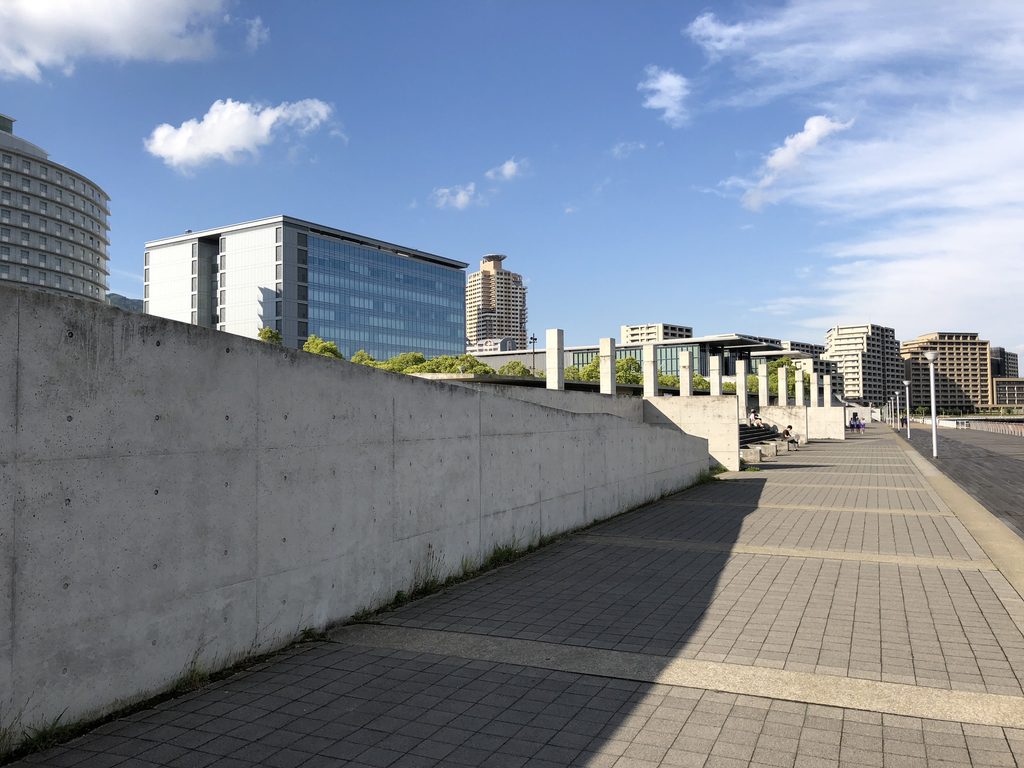
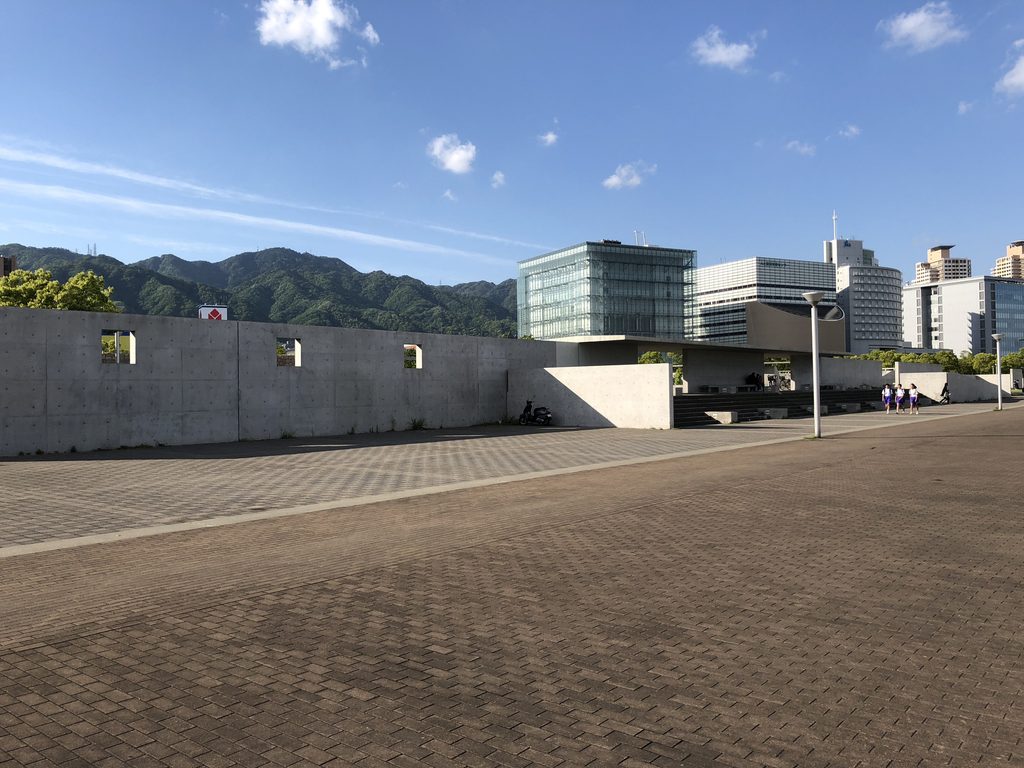
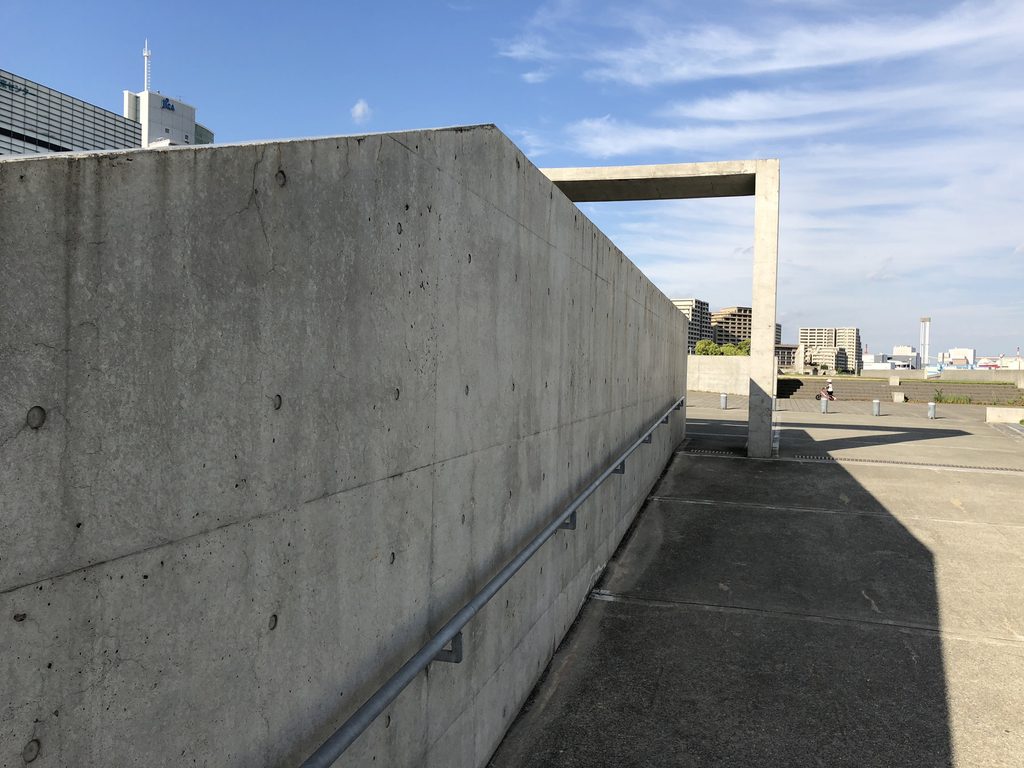
公園内では、長く伸びるコンクリート壁が印象的である。
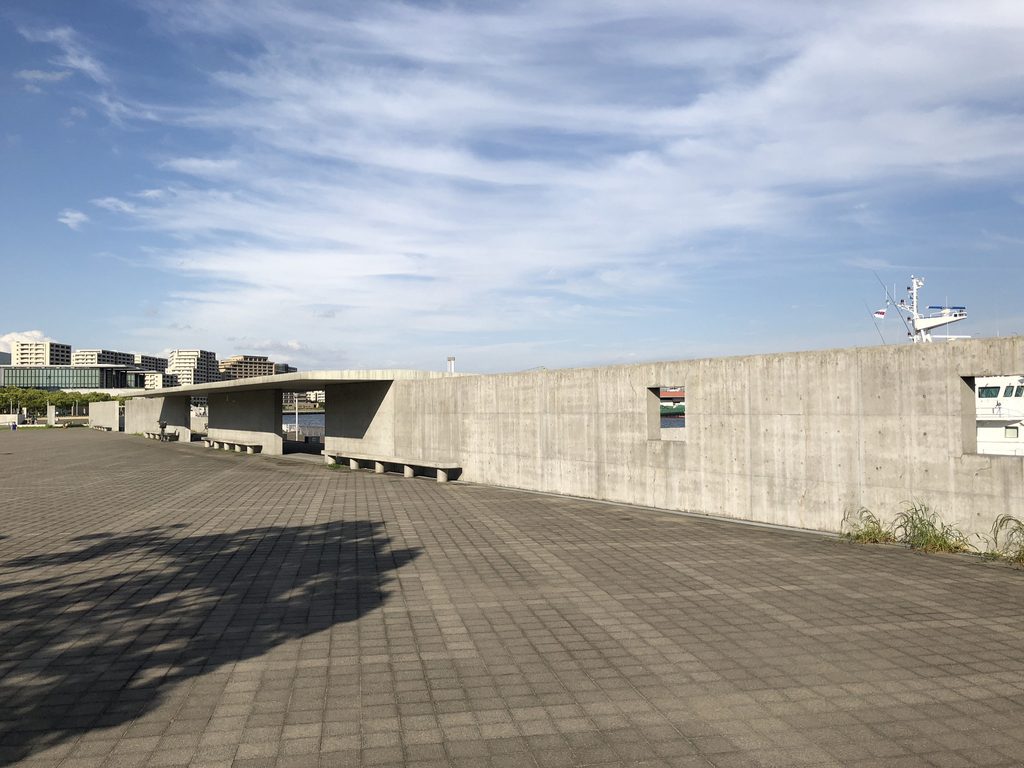
壁の脇には歩行できる通路が設けられ、壁面に沿って進むと、見える景色が少しずつ変化していく。広い場所に立っていたときとは異なり、通路では視線の方向が絞られる。
Extended concrete walls are among the park’s most striking features.
Paths run alongside the walls, and the visible landscape changes gradually as one walks along them. Unlike the broad plaza, these passages direct the eye along a more limited route.
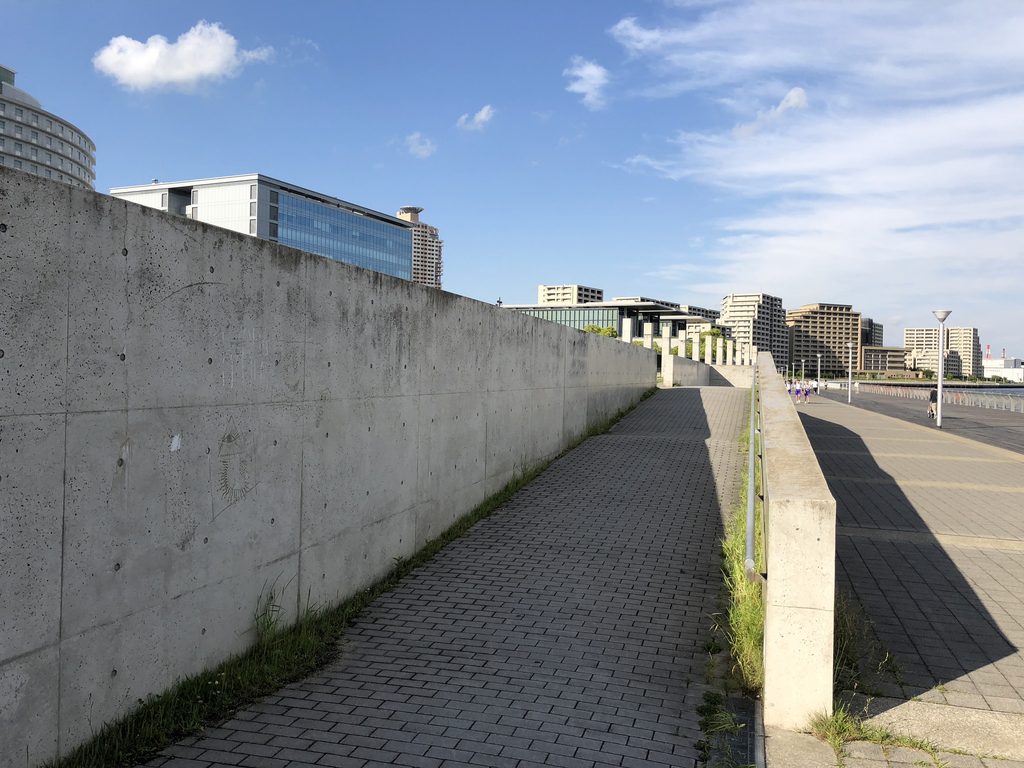
壁には高さや向きの変化があり、同じコンクリートであっても、見る位置によって異なる表情を見せる。
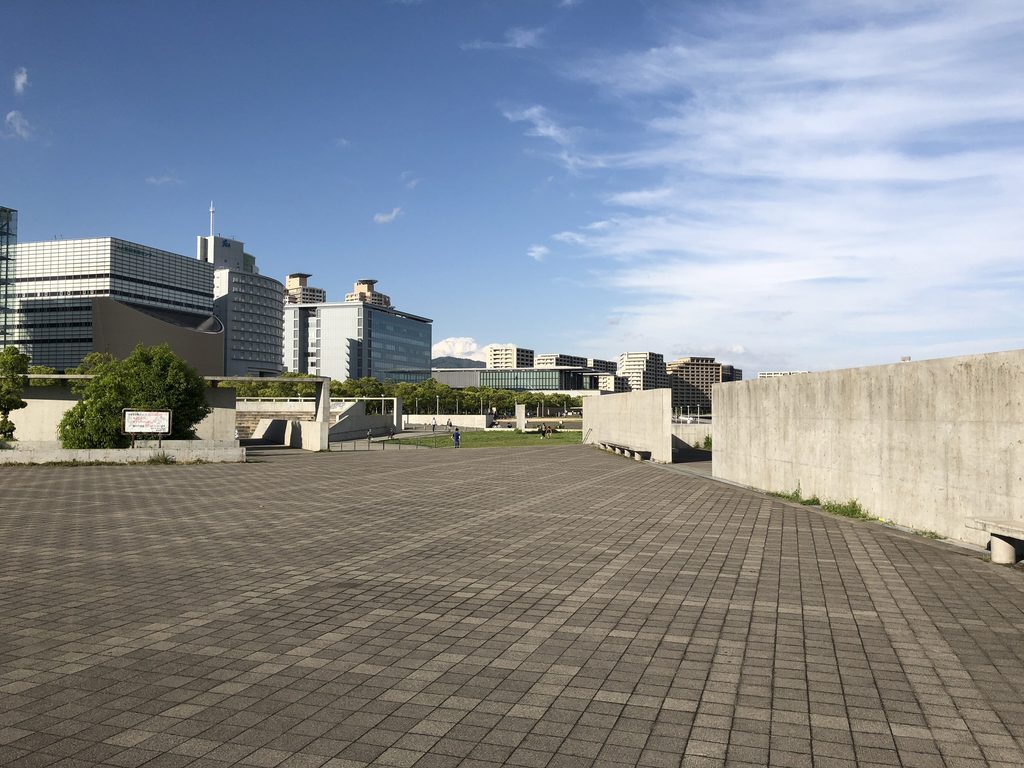
直線的な壁の端部では、鋭い角度を持つ面が強調される。周囲に高い建物や樹木が見えていても、手前のコンクリートが視覚的な中心となる構図である。
The walls vary in height and orientation, producing different appearances depending on the viewing position.
At certain corners, sharply defined concrete surfaces become particularly prominent. Even with buildings and trees visible beyond them, the nearby walls dominate the composition.
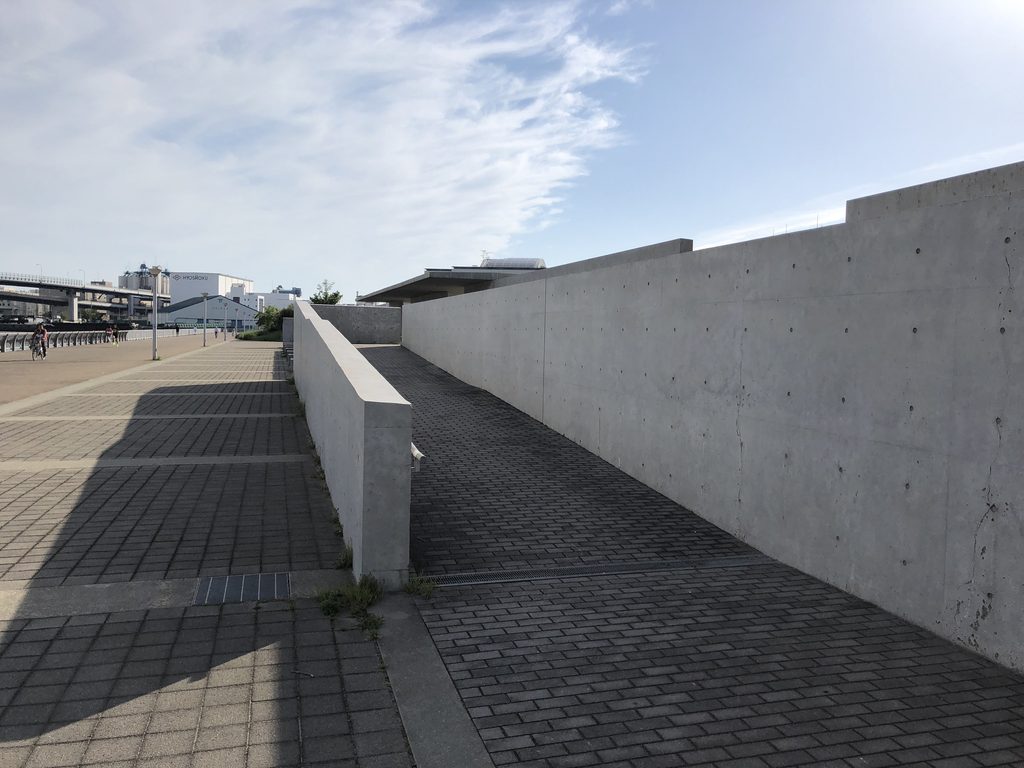
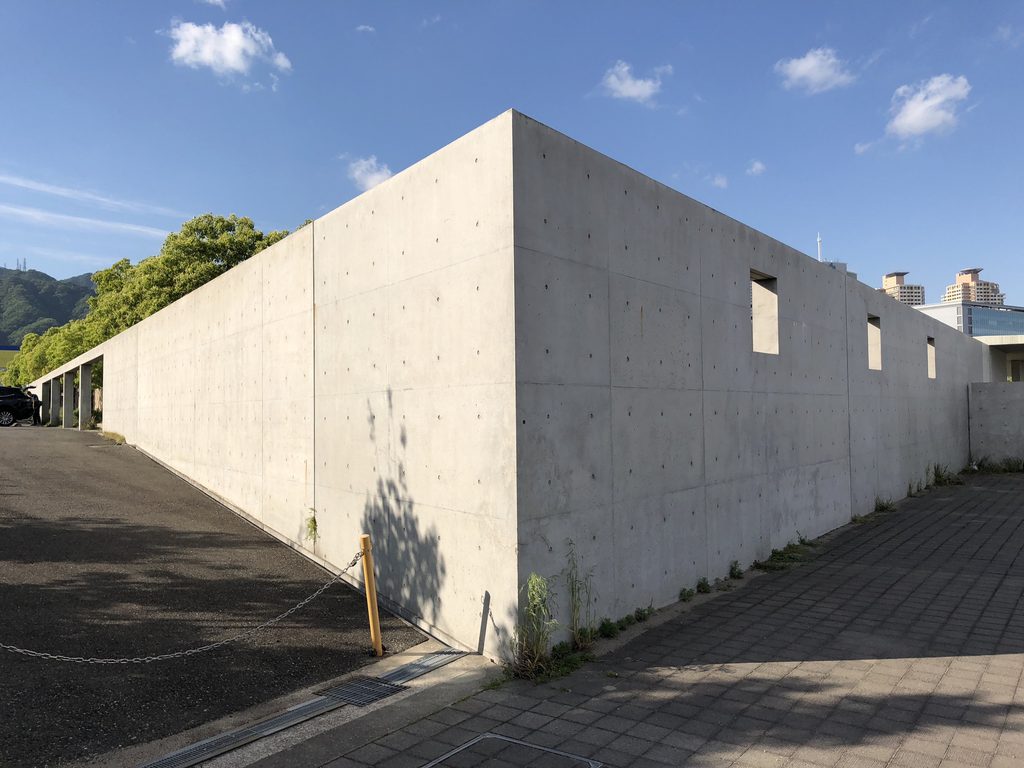
こうした壁は、公園を完全に閉じるためのものではない。通路や開口部を伴いながら配置されることで、歩く人に異なる経路と視点を与えている。
These walls do not simply enclose the park. Combined with passages and openings, they provide different routes and perspectives for people moving through the site.
3. コンクリートの下を通り抜ける
Passing Beneath Concrete
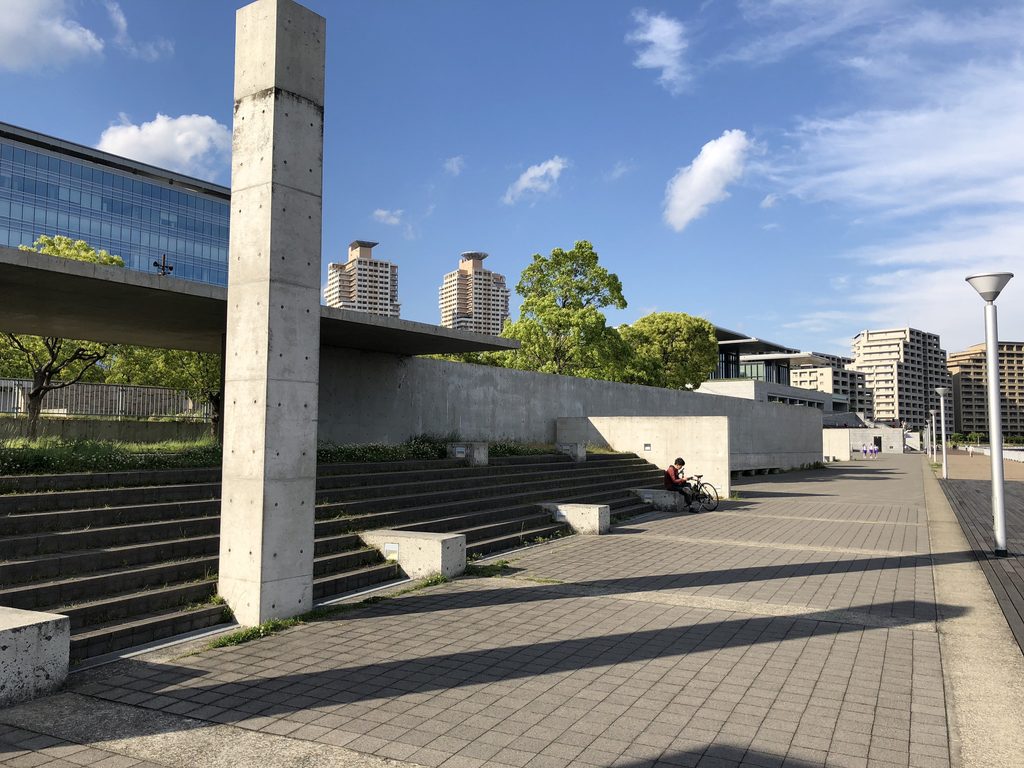
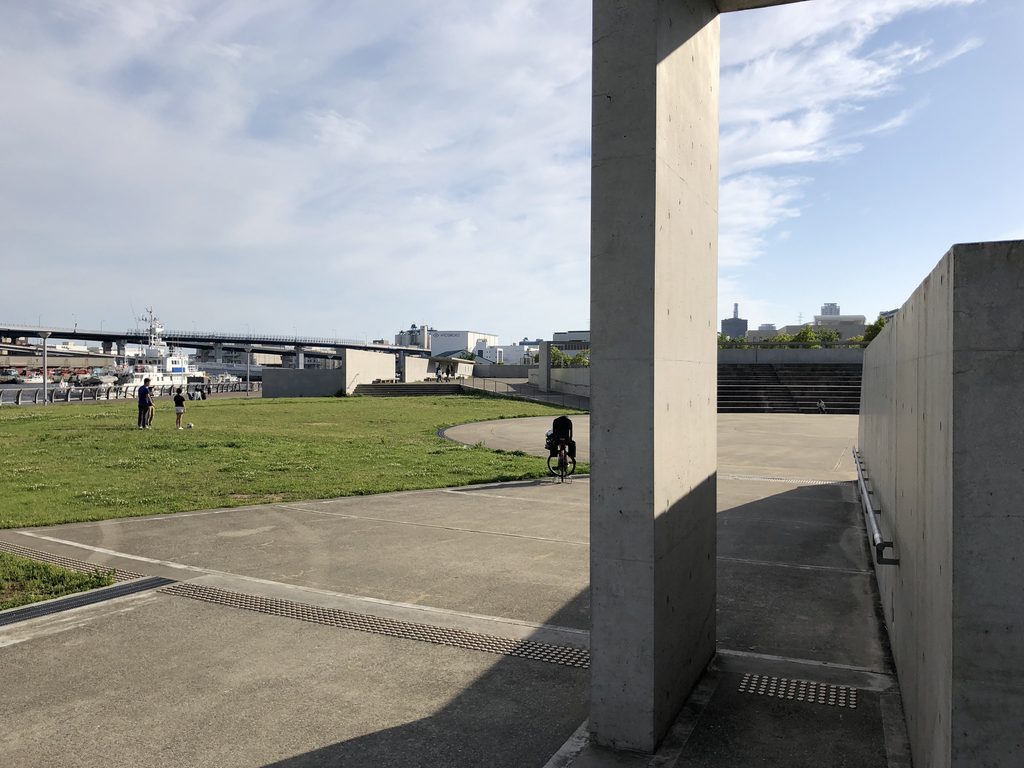
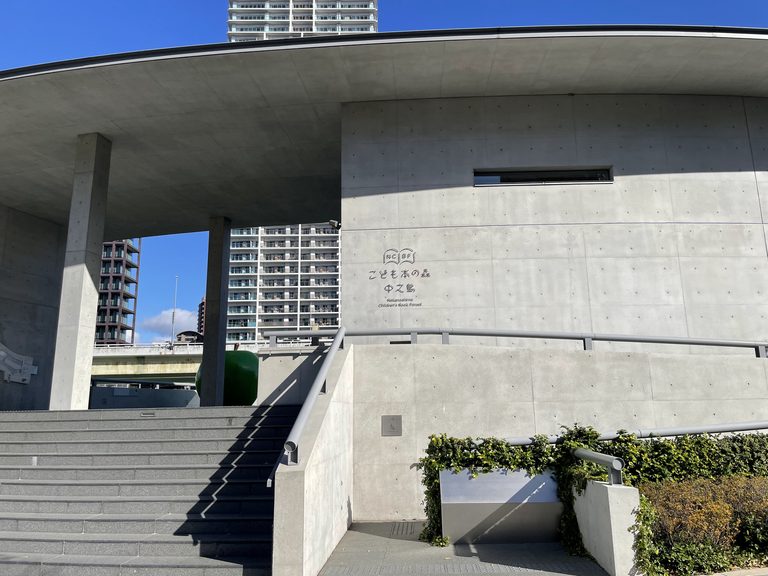
なぎさ公園には、壁だけでなく、頭上を覆うコンクリートの構造物も見られる。
屋外の開放的な場所から、天井のある通路へと入ると、空の見える範囲が変わり、空間の印象も切り替わる。
In addition to freestanding walls, Nagisa Park contains concrete structures that extend overhead.
Moving from an open area into a covered passage changes the amount of sky visible above and gives the space a different character.
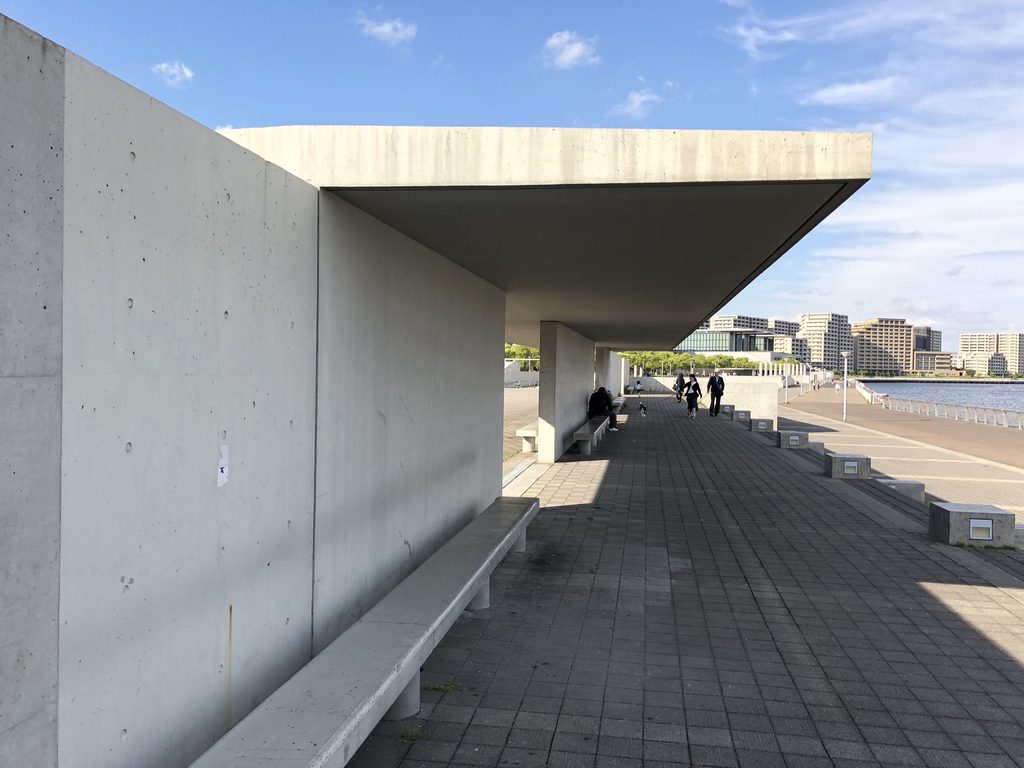
コンクリートの厚みや、柱と屋根の取り合いが近い距離から見える場所では、構造物そのものの存在感が強い。
一方、通路の先には再び屋外の明るさが広がっている。閉じた場所と開いた場所を短い距離で行き来できることも、この公園の特徴である。
Where the concrete roof meets the supporting elements, its thickness and physical presence can be appreciated at close range.
Beyond the covered passage, daylight and the open landscape become visible again. The transition between sheltered and exposed areas occurs over a relatively short distance.
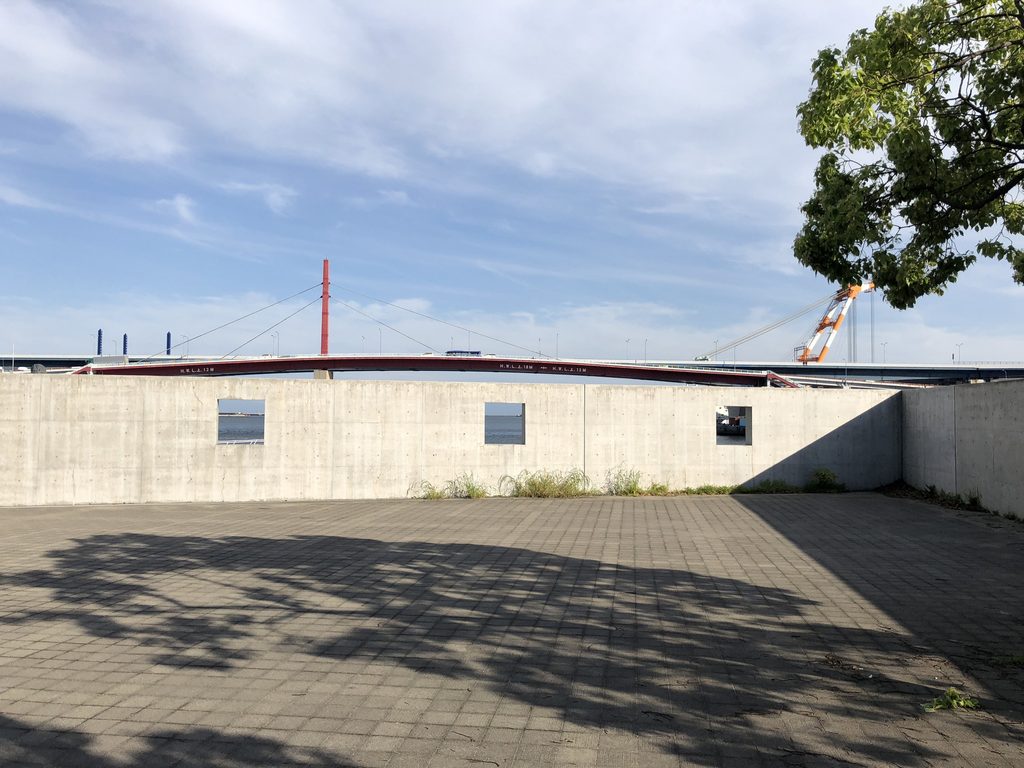
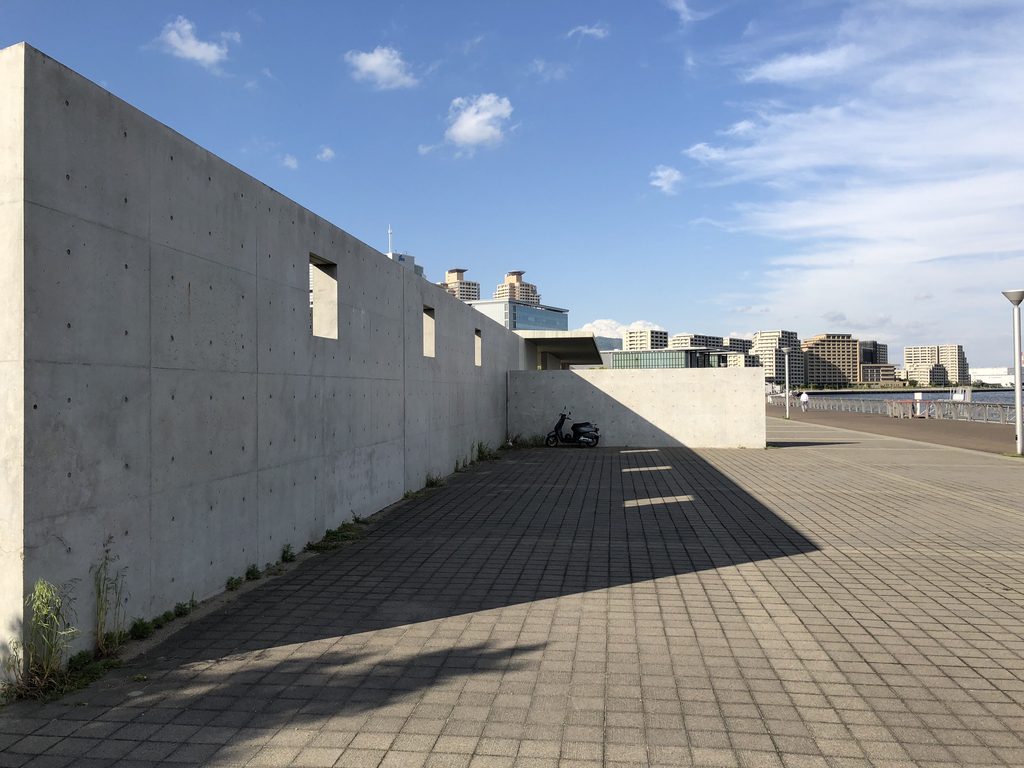
コンクリートの壁に設けられた小さな開口部も、単調になりがちな長い面に変化を与えている。大きな広場だけでは見過ごしやすい細部に目を向けると、公園内の構造物が複数の表情を持っていることがわかる。
Small openings in the concrete walls introduce variation into otherwise continuous surfaces. Looking closely at these details reveals aspects of the park that might be overlooked when viewing only its larger plazas.
4. 独立した壁と曲線の構造
Freestanding Walls and Curved Structures
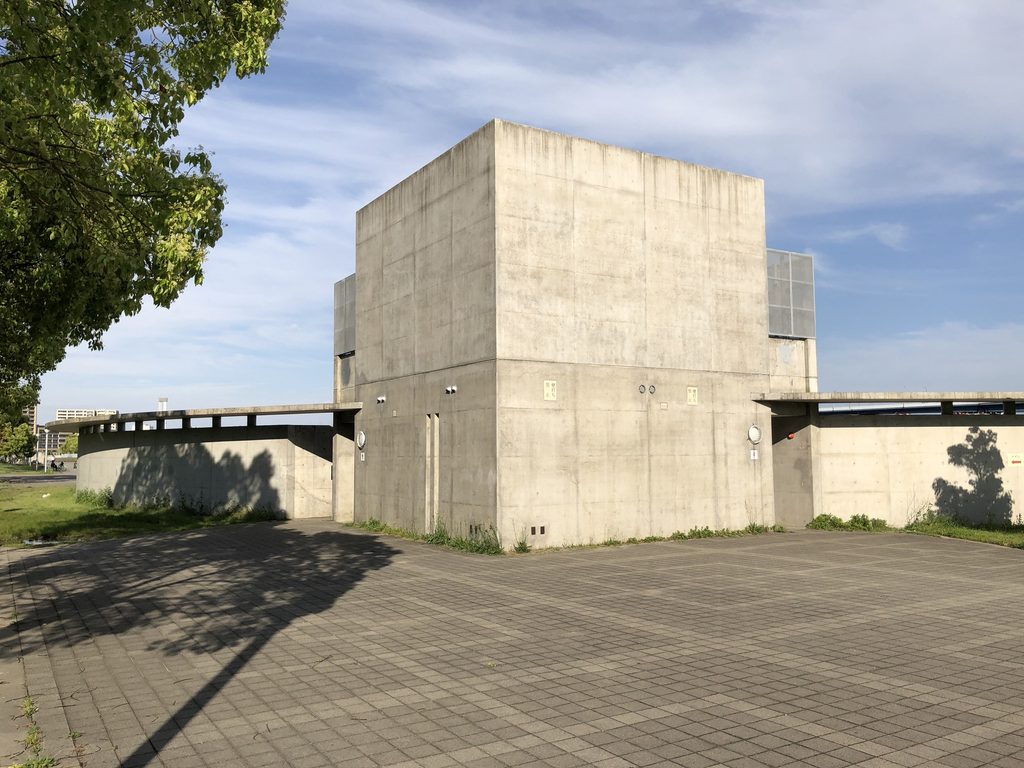
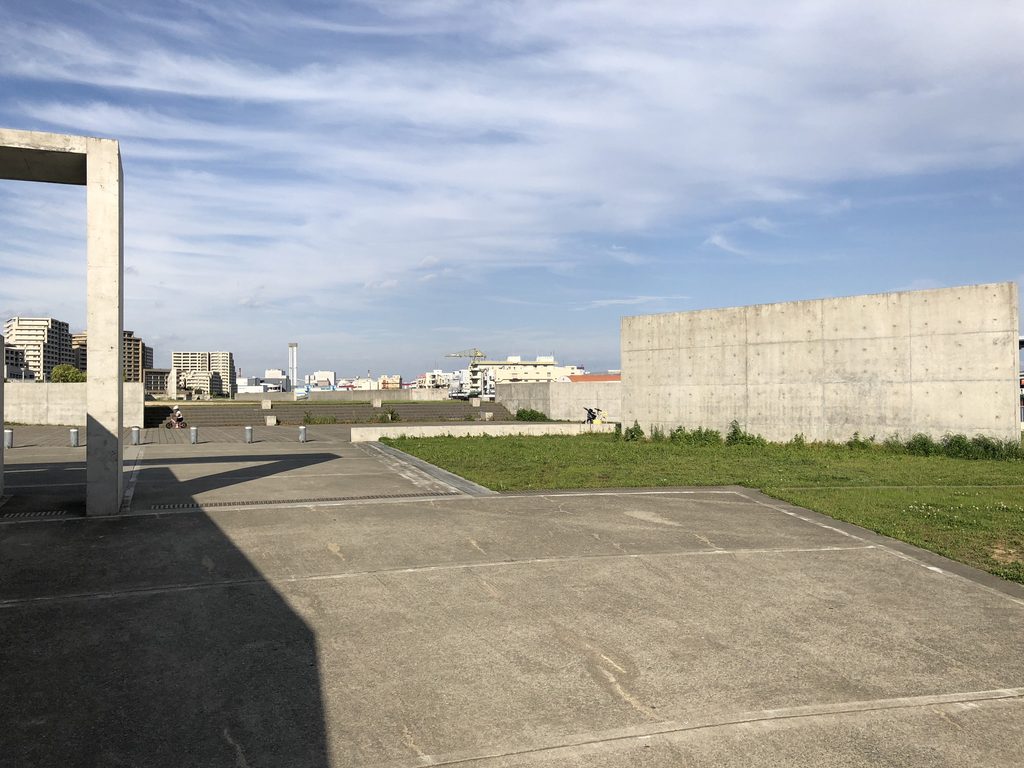
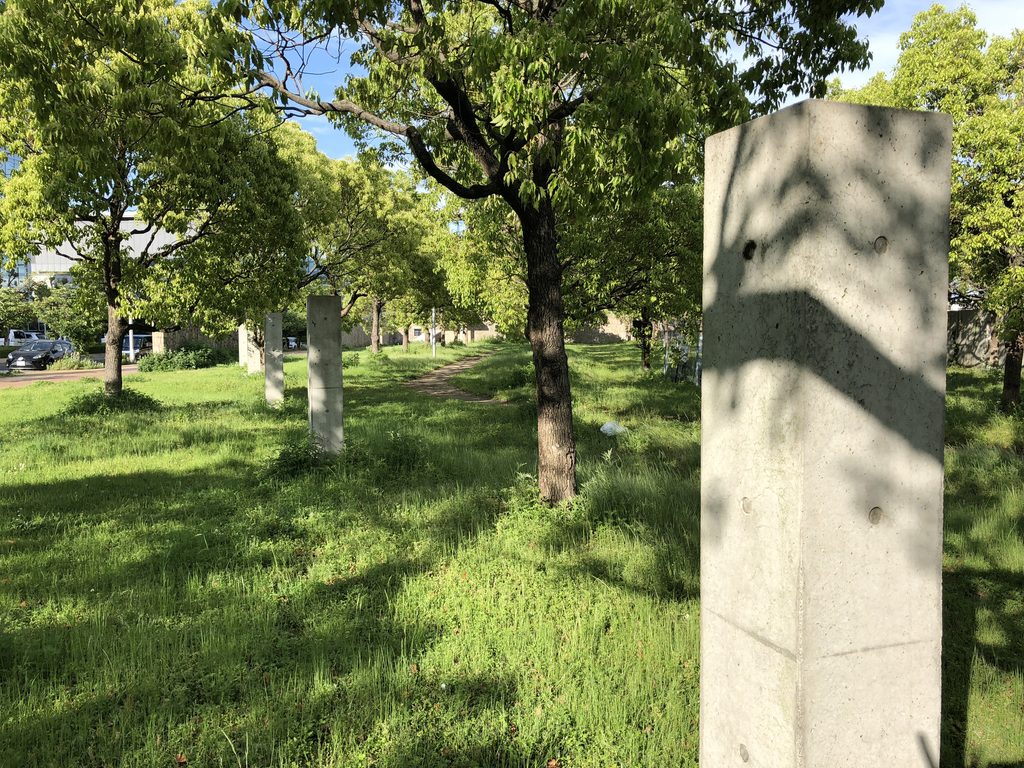
広場の一角には、独立して立つように見えるコンクリートの構造物がある。
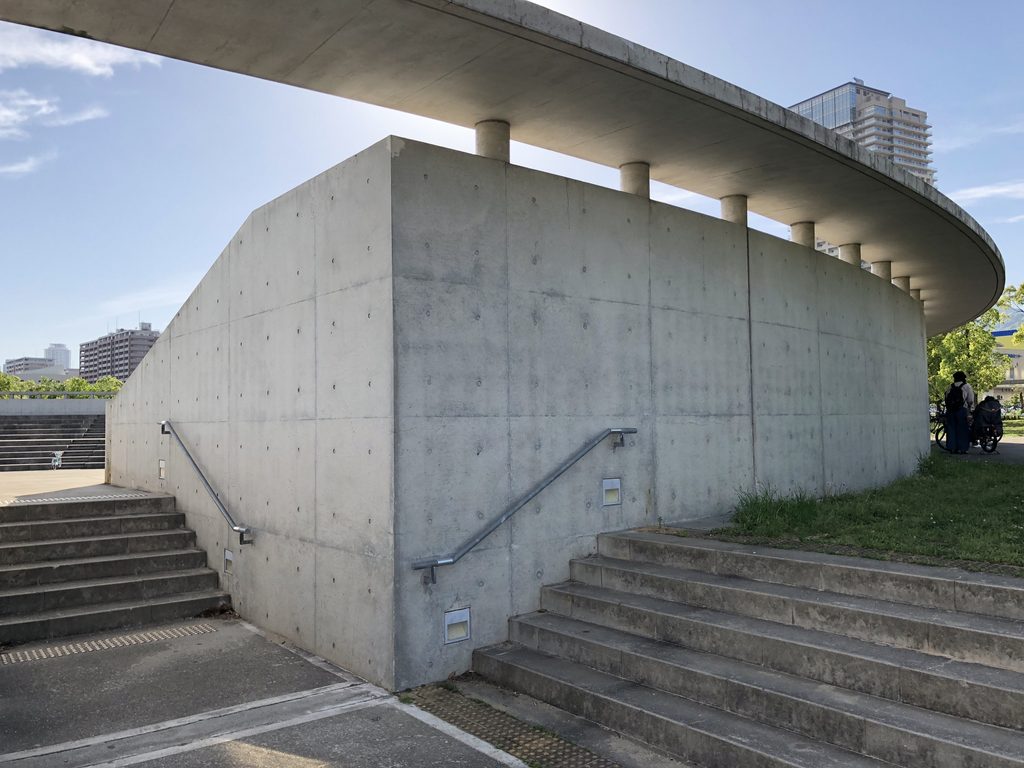
四角い量塊として見える壁面には、目地や開口部があり、光の当たり方によって陰影が生まれている。
In one part of the park, a concrete structure appears almost as an independent geometric volume.
Joints and openings interrupt its rectangular surfaces, while changes in daylight produce shadows across the concrete.
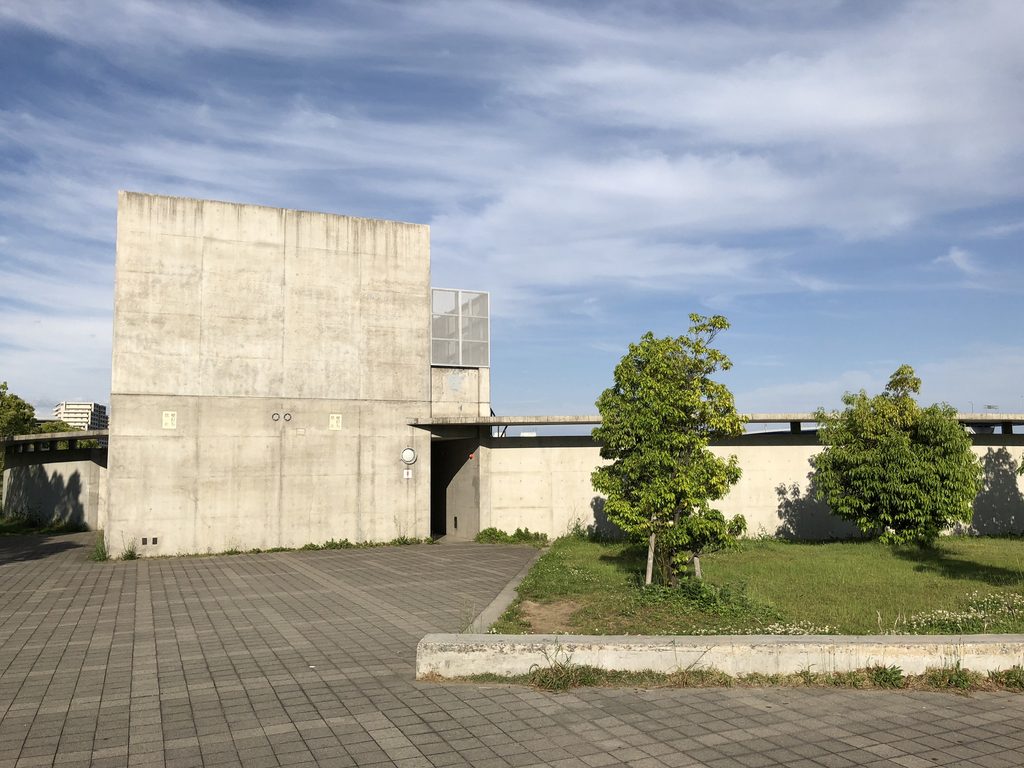
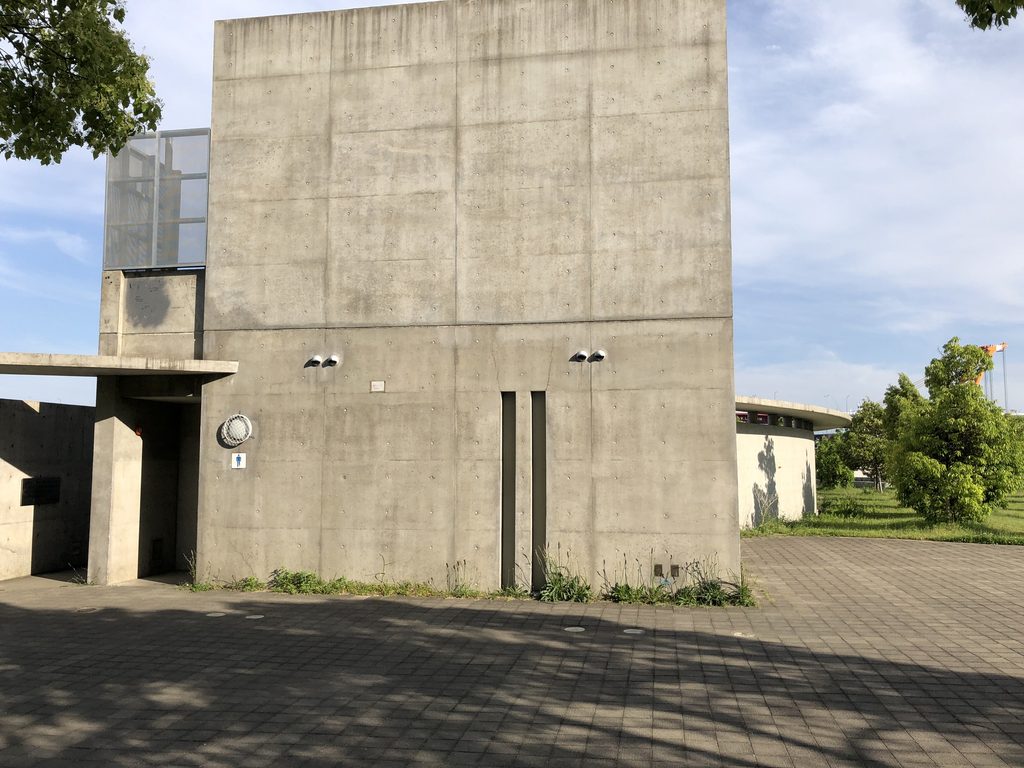
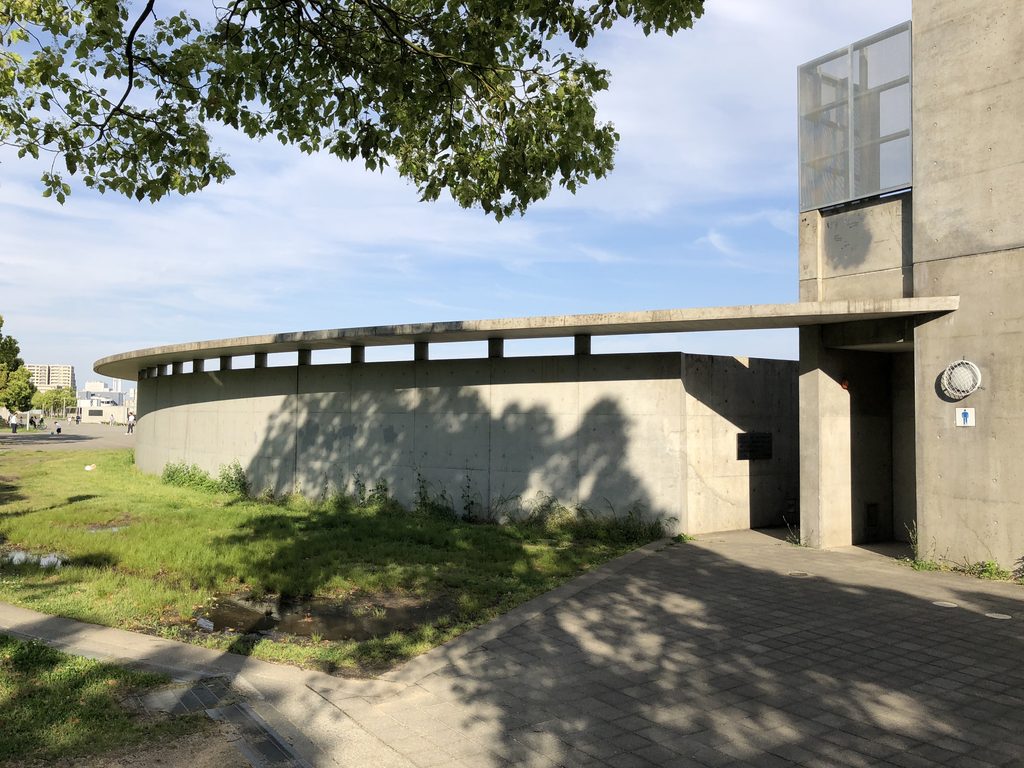
その近くでは、直線的なコンクリートの構造に対し、緩やかに弧を描く形が現れる。
直線と曲線は、異なる性格を持ちながら同じ公園内に配置されている。写真に写る曲線状の構造は、周囲の芝生や樹木とも接しており、硬い素材でありながら、緑の風景の中に組み込まれている。
Nearby, a gently curving structure contrasts with the more rectilinear forms.
Straight lines and curves have different visual qualities, yet they coexist within the same outdoor setting. The curved concrete element visible in the photographs also meets areas of grass and trees, placing a hard artificial material within a planted landscape.
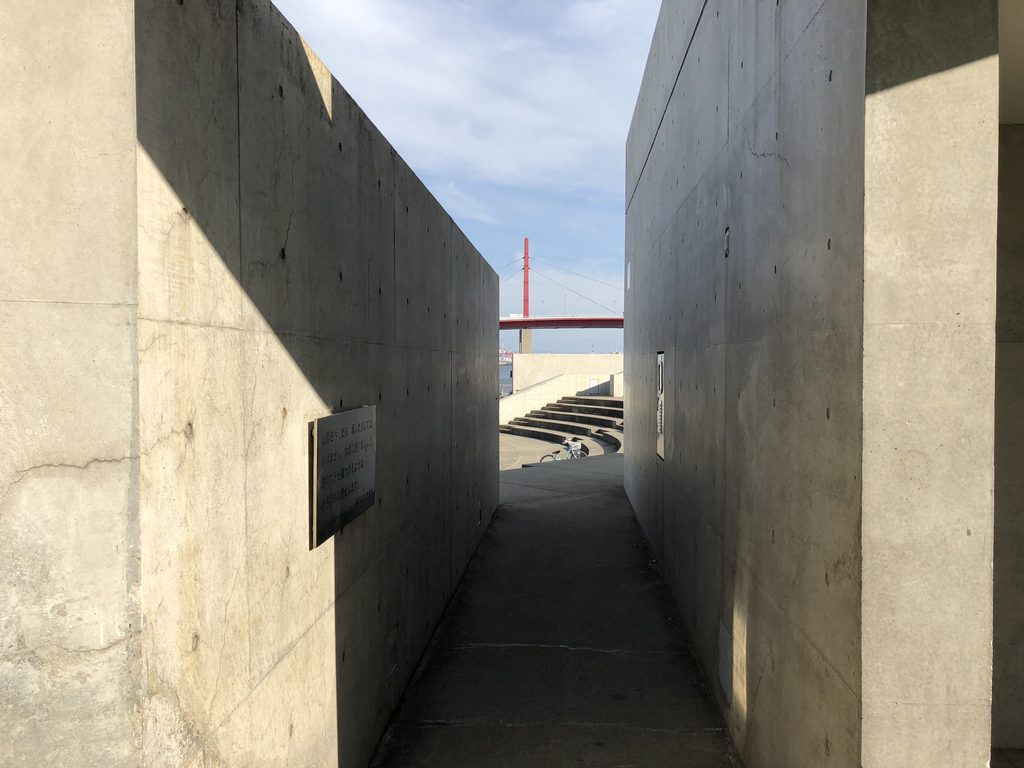
構造物の間にできた細い通路では、左右の壁が近づき、広場とは異なる奥行きが生まれる。
Narrow passages between concrete surfaces create a sense of depth quite different from that of the open plaza.
5. マリンステージと海辺の広がり
The Marine Stage and the Waterfront
公園の海側には、弧を描く階段状の広場が設けられている。
同心円状に並ぶ段は、平坦な舗装面とは異なるリズムを持つ。海を背景にしたこの場所では、コンクリートの曲線が広場の輪郭を形づくっている。
Toward the sea, the park includes a curved, stepped open space.
Its concentric tiers establish a rhythm that differs from the surrounding flat paving. With the waterfront beyond, the concrete curves give this part of the park a recognizable form.
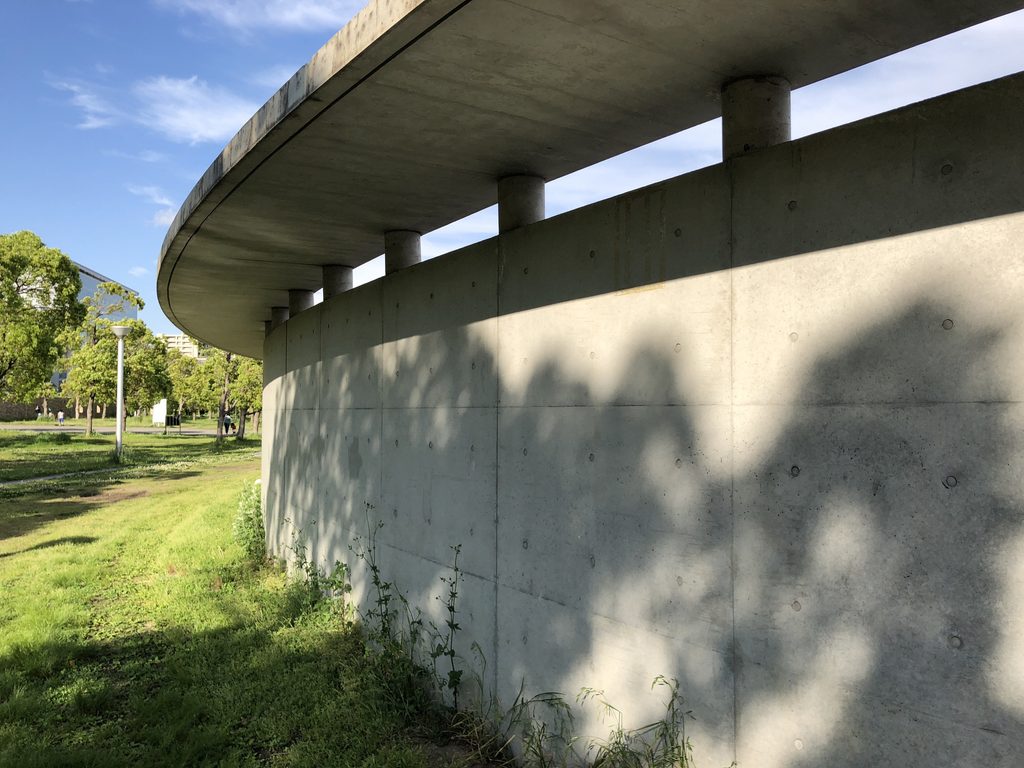
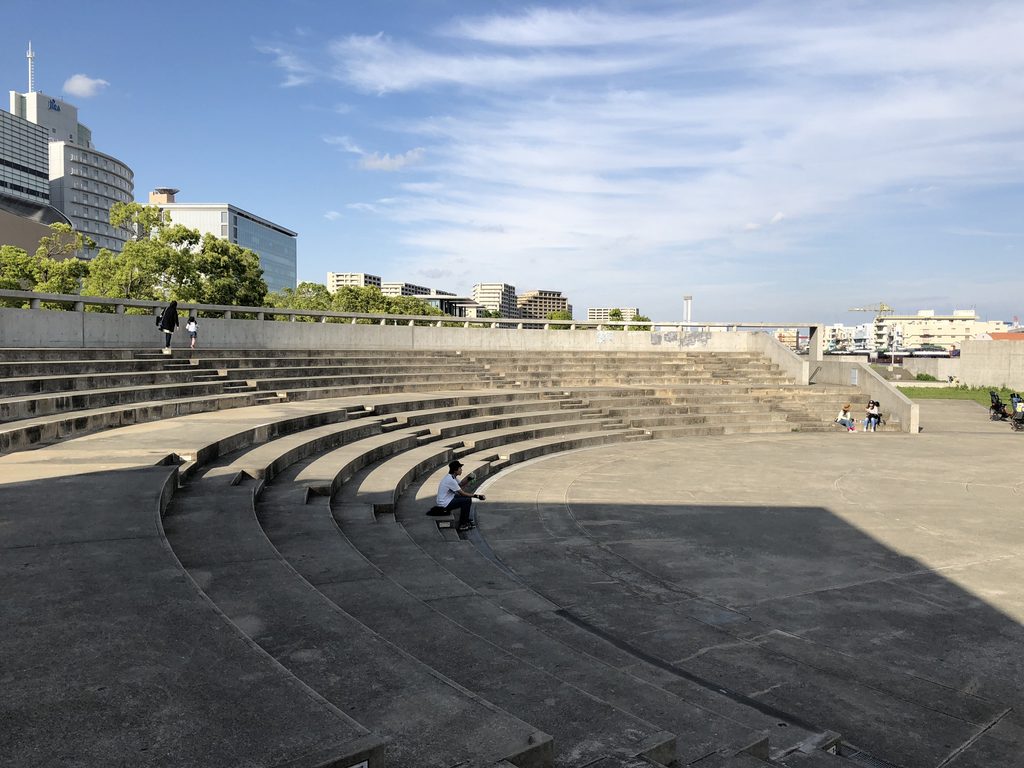
階段状の空間を別の位置から見ると、弧の重なりや、段差によって生まれる陰影がより明確になる。
ここでは壁に沿って歩く体験とは異なり、視線が海側へと広がっていく。コンクリートが視線を限定する場所と、広い景色を受け止める場所が、一つの公園の中に共存している。
Seen from another position, the overlapping curves and shadows cast by the steps become more apparent.
Unlike the passages along the concrete walls, this area opens outward toward the sea. Spaces that direct the view and spaces that allow it to expand coexist within the park.
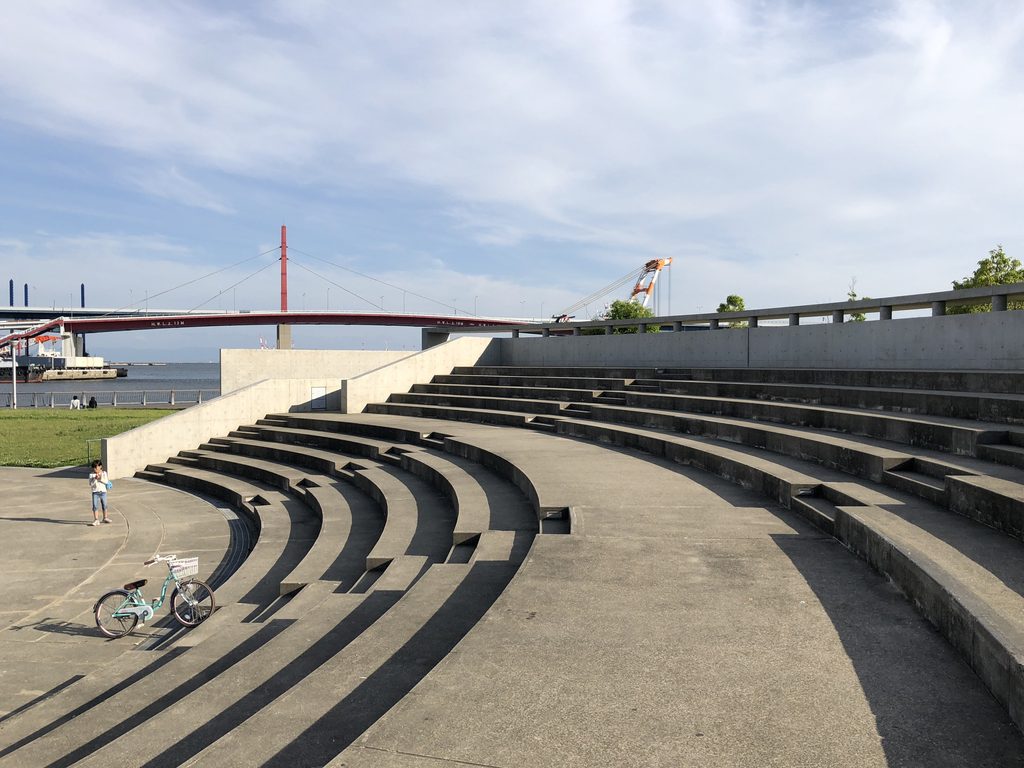
曲線を描く段と海の水平線が同じ風景の中に収まることで、人工的な造形と自然の広がりが対比される。
The relationship between the curved steps and the distant horizontal line of the waterfront emphasizes the contrast between constructed geometry and the open landscape.
6. 周辺の建築とつながる公共空間
A Public Space Connected to Its Surroundings
なぎさ公園を特徴づけるのは、海辺の景色だけではない。周辺の建物との距離感も、この場所を理解する手がかりとなる。
公園内のコンクリート構造物の背後には、HAT神戸の街並みが広がっている。広場から眺めると、低い壁や階段と、周辺の建築が重なり合って見える。
Nagisa Park is defined not only by its waterfront setting but also by its relationship with the surrounding buildings.
Beyond the park’s concrete structures lies the urban landscape of HAT Kobe. From the plazas, low walls and steps can be seen together with the buildings of the district.
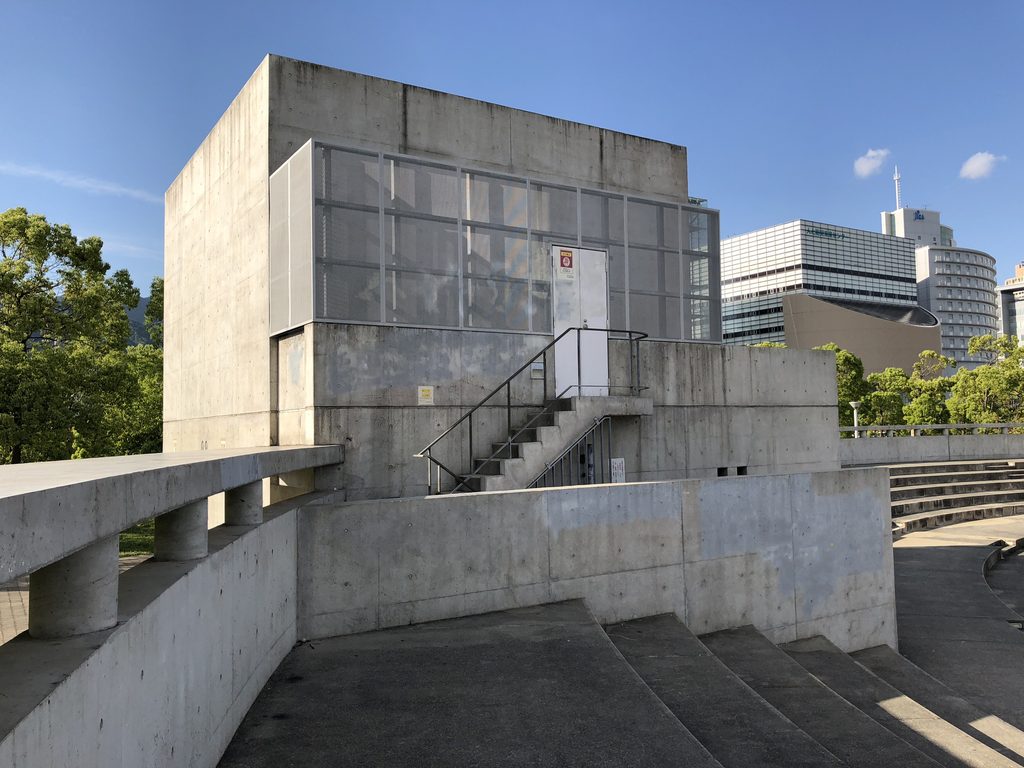
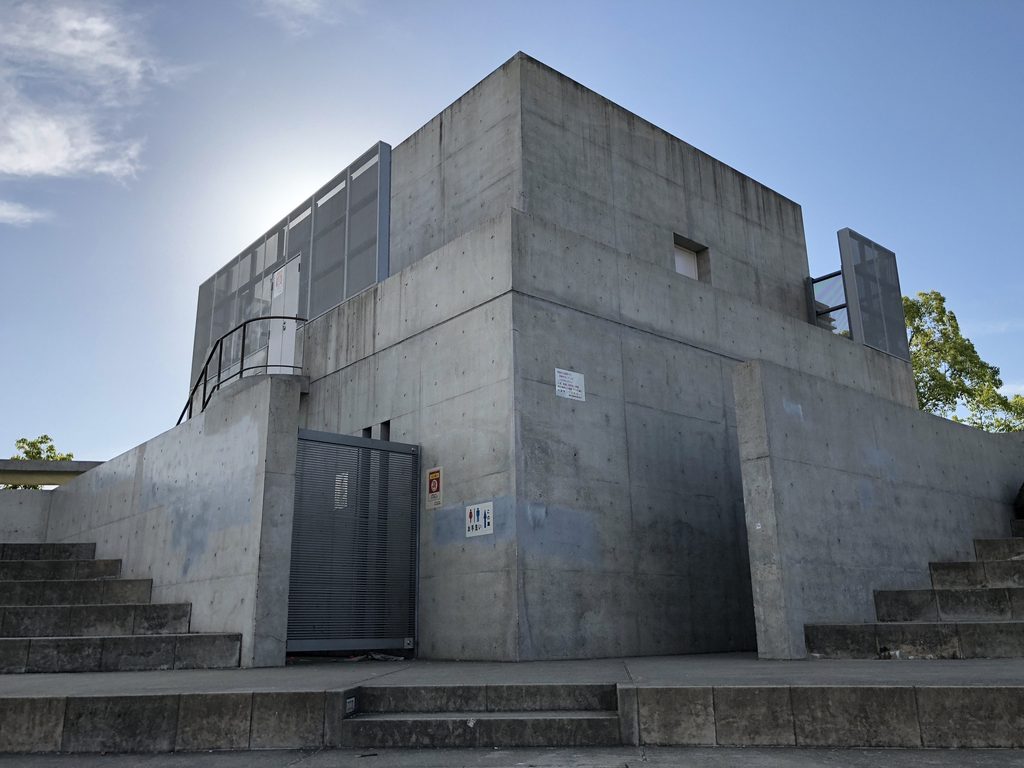
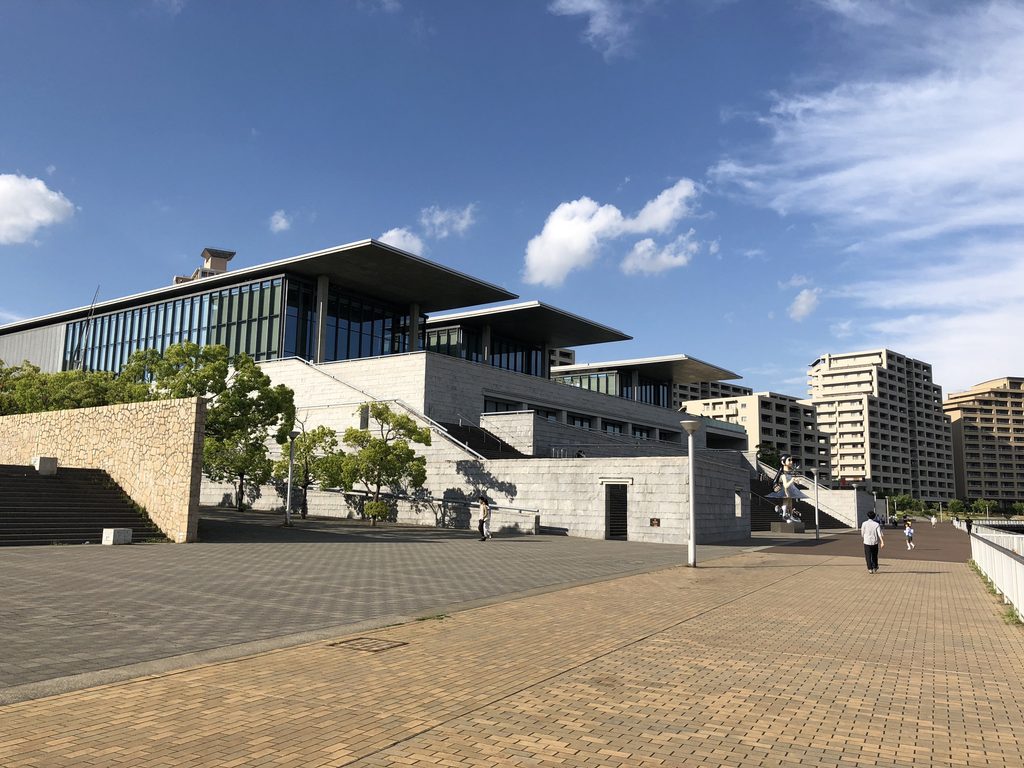
兵庫県立美術館も、この地区を代表する建築の一つである。安藤忠雄が設計した美術館と、屋外に広がるなぎさ公園を続けて訪れると、コンクリートを使った造形が建物の内外でどのように異なる役割を果たすかを考えることができる。
また、階段や柱に囲まれた場所から広場を見渡すと、コンクリートの構造が景色の一部を切り取るように働いている。
The Hyogo Prefectural Museum of Art is another important architectural presence in the area. Designed by Tadao Ando, the museum offers an interesting point of comparison with the park. Visiting both places makes it possible to consider how concrete forms function differently within a building and an outdoor public landscape.
From positions framed by steps and columns, the structures also influence how portions of the surrounding scenery are seen.
7. 芝生と樹木がつくる、もう一つの表情
Grass, Trees and Another Side of the Park
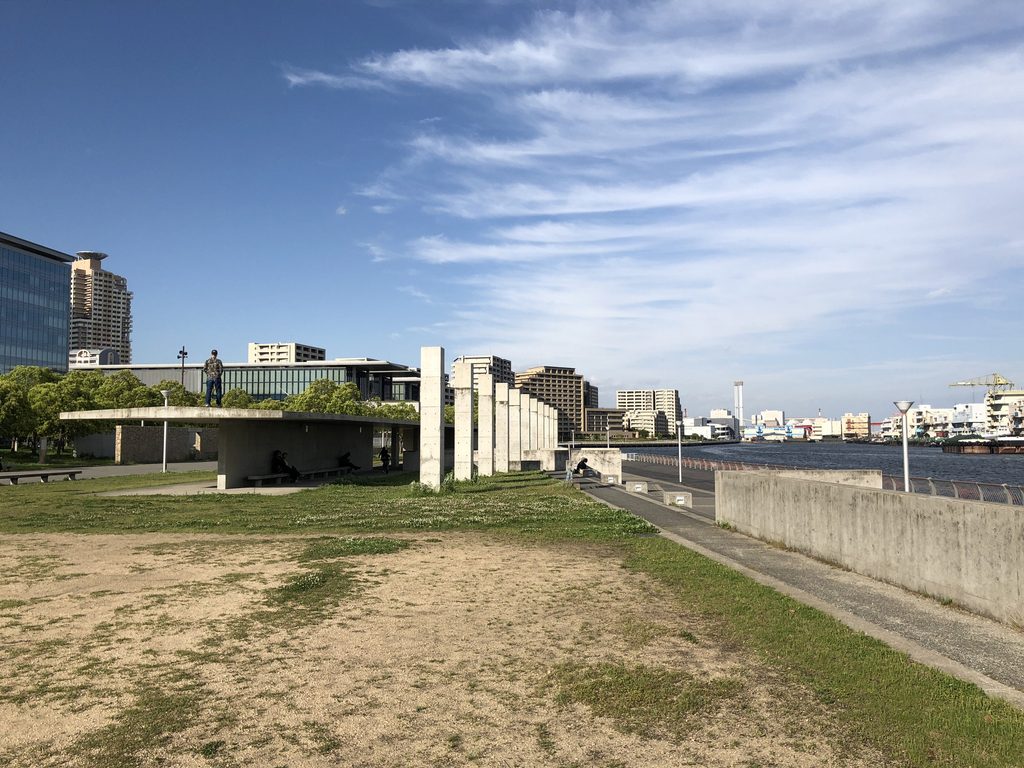
コンクリートの印象が強い公園であるが、敷地内には芝生や樹木も広がっている。
広い芝生のそばでは、壁や柱が周囲の緑と対比される。建築的な造形が前面に出る場所とは異なり、ここでは公園としての穏やかな表情が感じられる。
Although concrete is a prominent feature, Nagisa Park also includes lawns and planted areas.
Alongside the grass, walls and columns stand in contrast to the surrounding greenery. These areas reveal a quieter, more familiar character of the park.
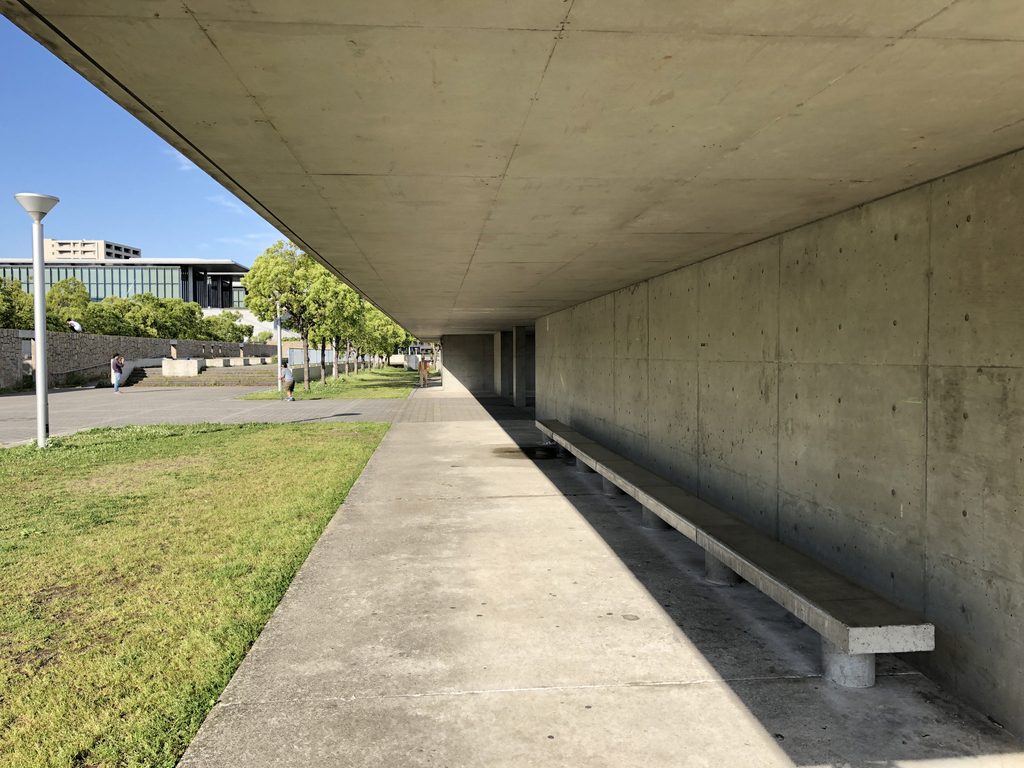
長い庇の下には、壁に沿って伸びる細い空間も見られる。コンクリートが日差しを遮り、屋外でありながら、周囲の広場とは異なる落ち着いた場所をつくっている。
Beneath a long concrete canopy, a narrow space extends along the wall. The overhead structure provides shade, creating a more sheltered setting within the outdoor environment.
さらに樹木のある場所では、コンクリートの壁が緑の中に現れる。無機質な素材と植物の組み合わせは、公園内の場所によって異なる景色を生み出している。
Elsewhere, concrete walls appear among trees and planted areas. The combination of vegetation and exposed concrete produces different views across the park.
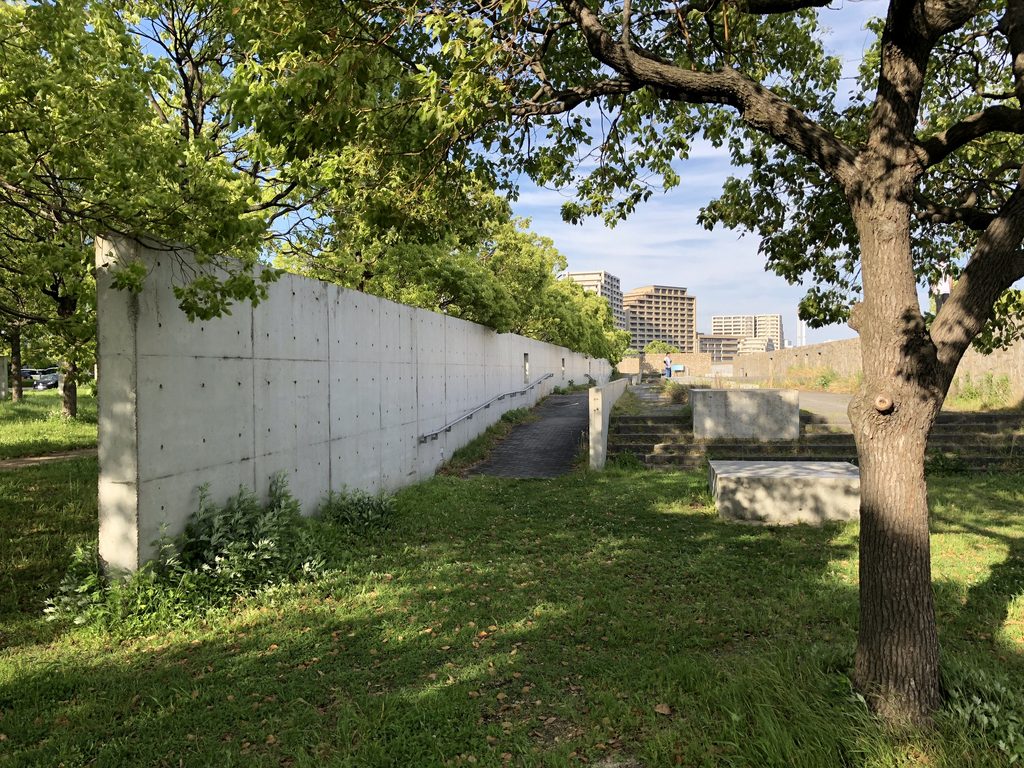
都市に向かう場所、海を望む場所、壁に沿って進む場所、木陰で過ごす場所。なぎさ公園には、用途を一つに限定しない、さまざまな屋外空間が連続している。
There are places oriented toward the city, places facing the sea, paths following walls and shaded areas beneath trees. Together, these varied settings allow the park to accommodate different forms of everyday public use.
My Impression
なぎさ公園を訪れて印象に残ったのは、一般的な公園や広場とは異なる、安藤忠雄らしいコンクリートを生かした空間構成である。
開放的な屋外空間でありながら、コンクリートの壁や階段、曲線的な造形が随所に取り入れられている。建物ではなく公園という形であっても、安藤建築に共通するデザインの特徴が感じられた。
また、近接する兵庫県立美術館との一体感も印象的であった。美術館も安藤忠雄が設計した建築であり、公園と美術館が同じ地域に存在することで、建築と公共空間が連続しているように感じられた。
このHAT神戸という地域は、阪神・淡路大震災からの復興と深く関わっている。そうした背景を考えると、なぎさ公園は単なる憩いの場ではなく、人々が再び集い、日常を過ごす場所としての意味も持っているように思う。
もちろん、個々の造形に込められた設計者の意図を断定することはできない。それでも、震災からの復興を担ってきた地域に、このような公共空間をつくった安藤忠雄の想いが感じられた。
建築単体の美しさだけでなく、街の歴史や周辺環境との関係まで考えさせられる場所であった。
What impressed me most about Nagisa Park was the way Tadao Ando’s characteristic use of concrete shaped an outdoor public space quite different from an ordinary park or plaza.
Although the park is open to its surroundings, concrete walls, stairways and curved forms give it a distinctly architectural character. Even without a conventional building as its centerpiece, I could recognize design qualities that I associate with Ando’s architecture.
I was also struck by the sense of unity between the park and the nearby Hyogo Prefectural Museum of Art, another work designed by Ando. Their proximity gave me the impression that architecture and public space were connected as part of a larger urban setting.
The HAT Kobe district is closely associated with the reconstruction that followed the Great Hanshin-Awaji Earthquake. Considering this history, I felt that Nagisa Park represented more than a place for recreation. It also seemed to have significance as a public space where people could gather and everyday life could continue.
Of course, I cannot claim to know the architect’s precise intentions behind every element of the design. Nevertheless, I felt something of Ando’s aspirations in the creation of this public space within an area shaped by post-earthquake reconstruction.
It was a place that encouraged me to think not only about the architectural forms themselves, but also about their relationship with the surrounding city and its history.
Archive Gallery