【安藤忠雄建築】矢尾クリニック(現・ムーミン歯科)|住宅街に曲線と直線を差し込む(Yao Clinic | Curves and Straight Lines in an Everyday Neighborhood)
建築概要
Architecture Overview
- 名称:矢尾クリニック(現・ムーミン歯科)
- 設計:安藤忠雄
- 所在地:大阪府寝屋川市
- 竣工:1989年
- 用途:診療所
- Name:Yao Clinic(Moomin Dental Clinic)
- Architect:Tadao Ando
- Completed:1989
- Location:Neyagawa, Osaka, Japan
- Type:Clinic
大阪府寝屋川市の住宅街に建つ、安藤忠雄設計の小規模な診療所である。安藤作品としては「矢尾クリニック(Yao Clinic)」の名称で記録され、1989年に完成した。現在は同じ場所で「医療法人ムーミン歯科」として使用されており、建物は竣工から30年以上を経た現在も街の中に残されている。
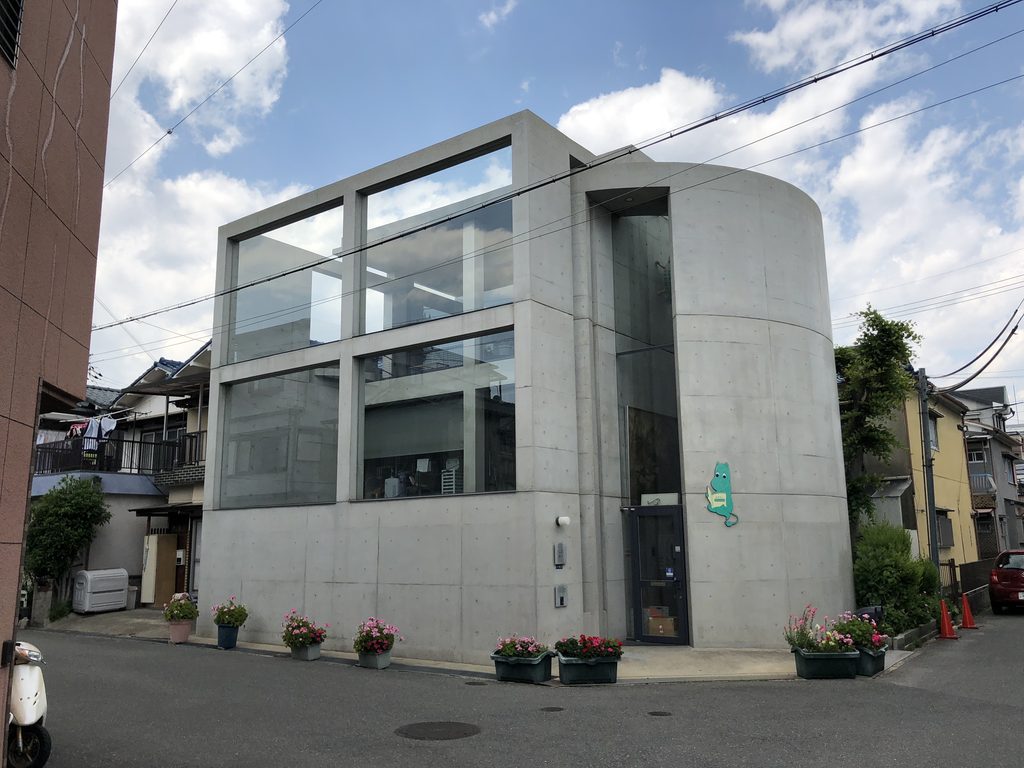
建築は、道路側に立つ直線的なコンクリートのフレームと、その奥に置かれた曲面壁という異なる幾何学を組み合わせている。大きなガラス面によって街へ開きながら、壁やスリットによって内部との距離も保つ。巨大な文化施設とは対照的な規模だが、直線と曲線、開放と遮蔽という関係を、小さな都市建築の中に凝縮した作品である。
Yao Clinic is a small medical building designed by Tadao Ando in a residential neighborhood of Neyagawa, Osaka. Completed in 1989, the building remains in use today as Moomin Dental Clinic, more than three decades after its completion.
The architecture combines a rectilinear concrete frame facing the street with a curved wall behind it. Large areas of glass open parts of the building toward the neighborhood, while concrete walls and narrow slits maintain a degree of separation from the street. On a remarkably compact scale, the building brings together straight and curved geometry, transparency and enclosure—relationships that give this small urban work its distinctive character.
1. 住宅街に、コンクリートのフレームを立てる
A Concrete Frame in an Everyday Neighborhood
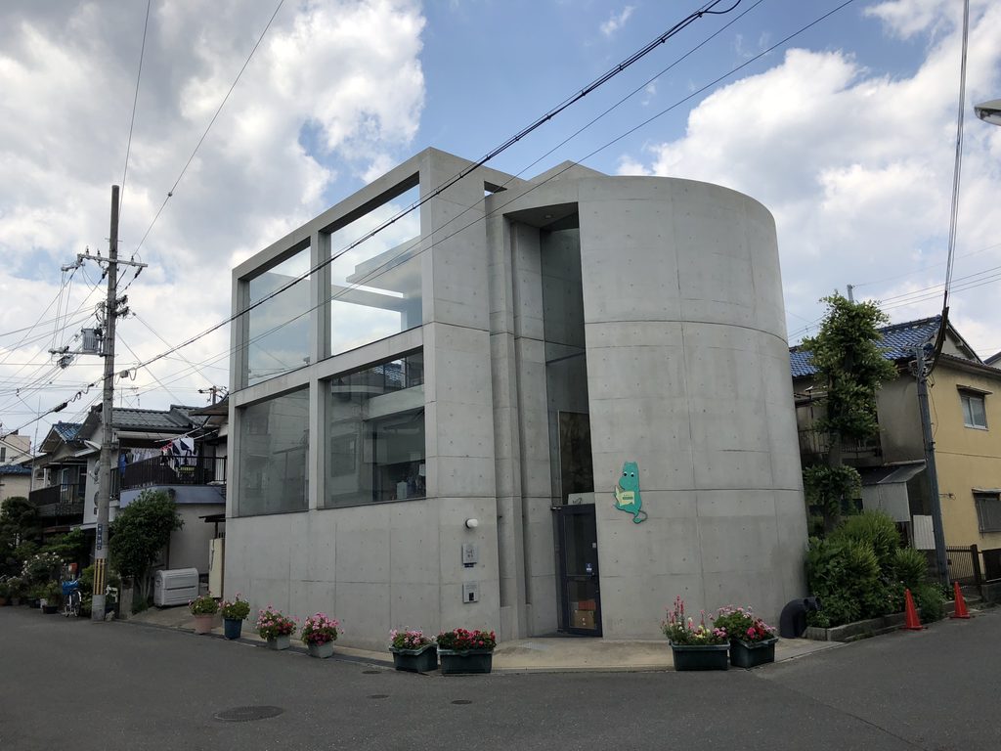
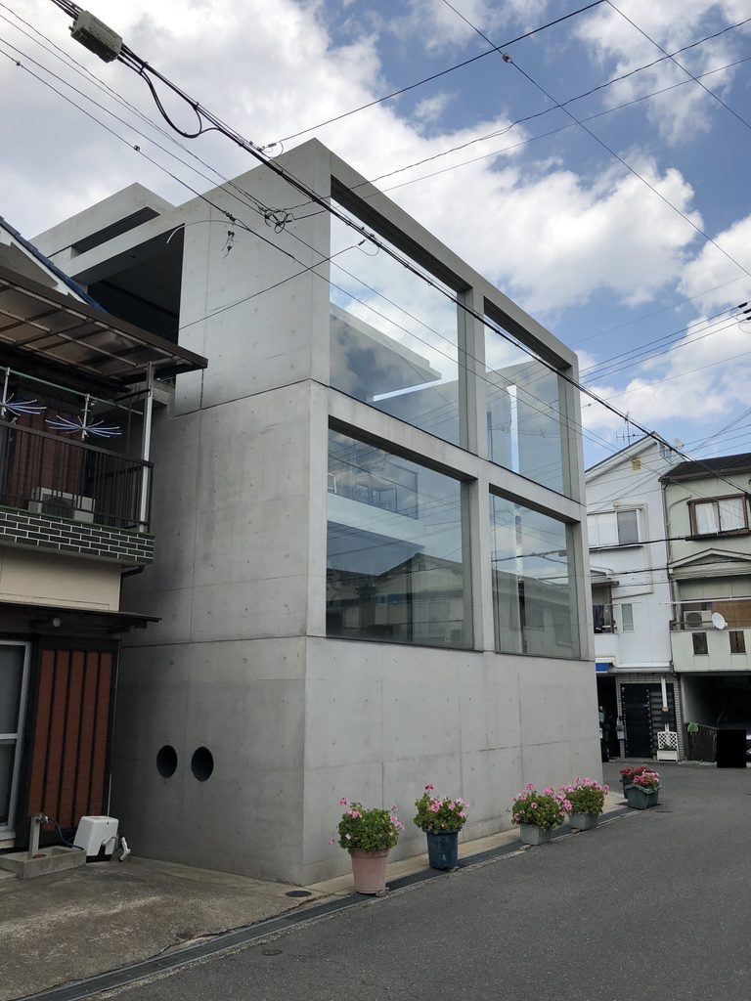
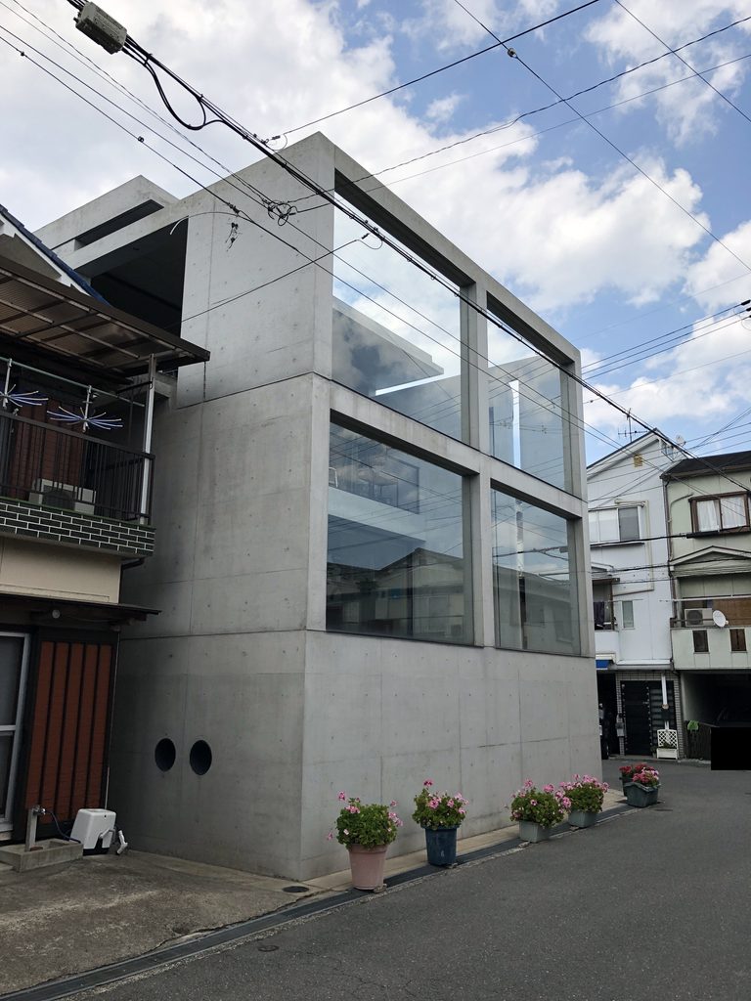
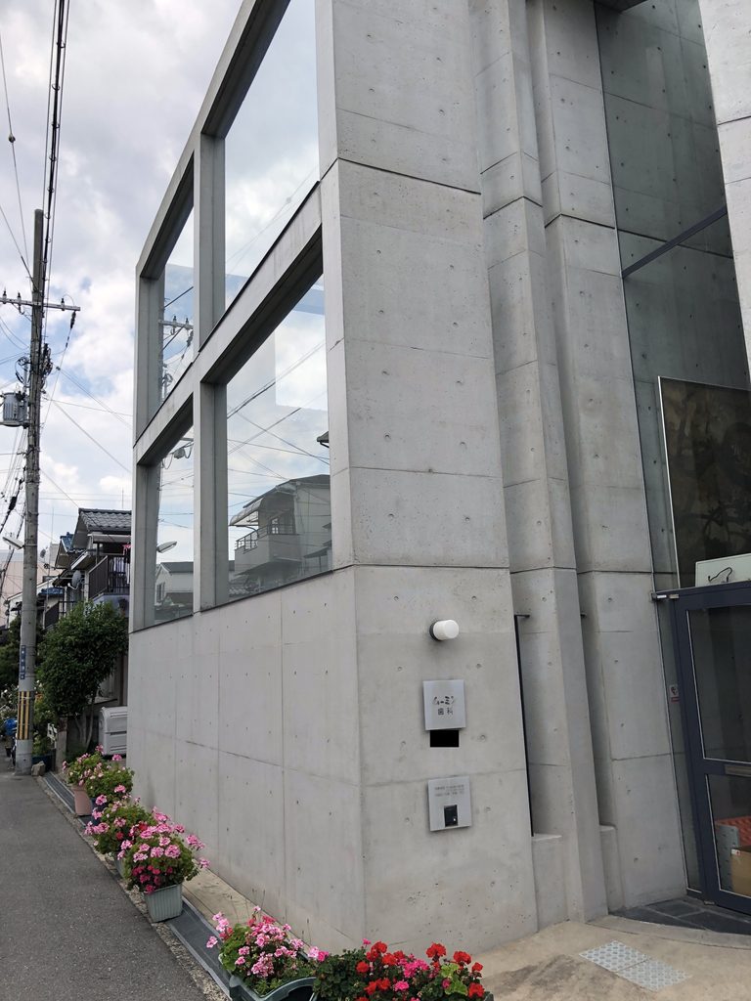
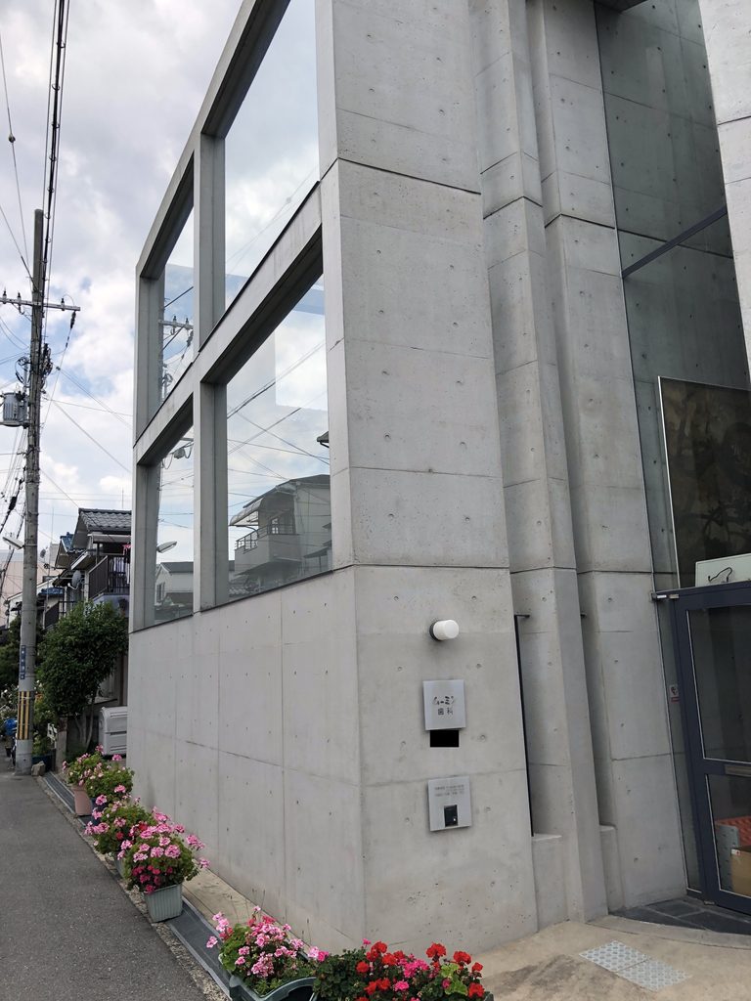

周囲には住宅や電柱、電線が並び、特別に整えられた場所ではない。その日常的な街並みの中で、打放しコンクリートの明快な幾何学が突然現れる。
The surrounding streets are lined with houses, utility poles, wires, and the ordinary elements of suburban Osaka. Within this everyday setting, the clear geometry of exposed concrete appears unexpectedly.
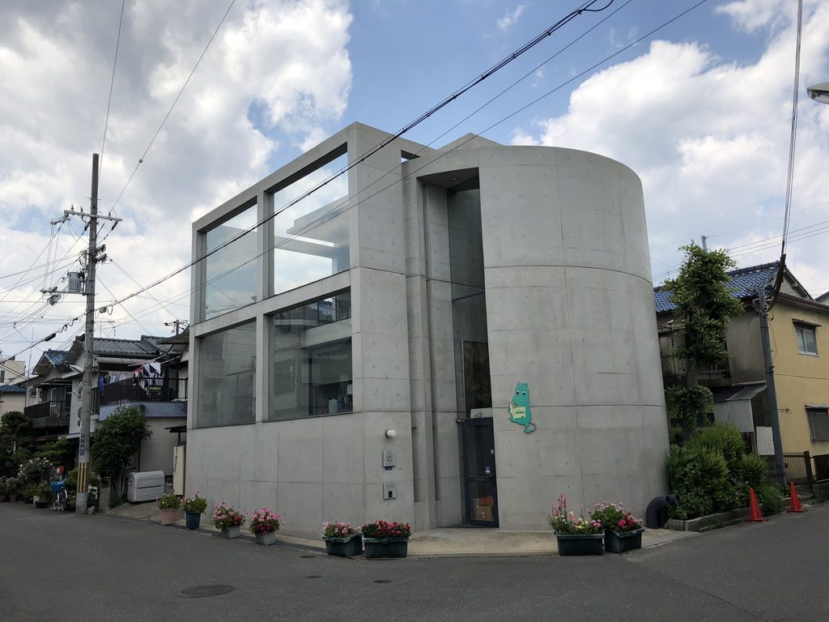
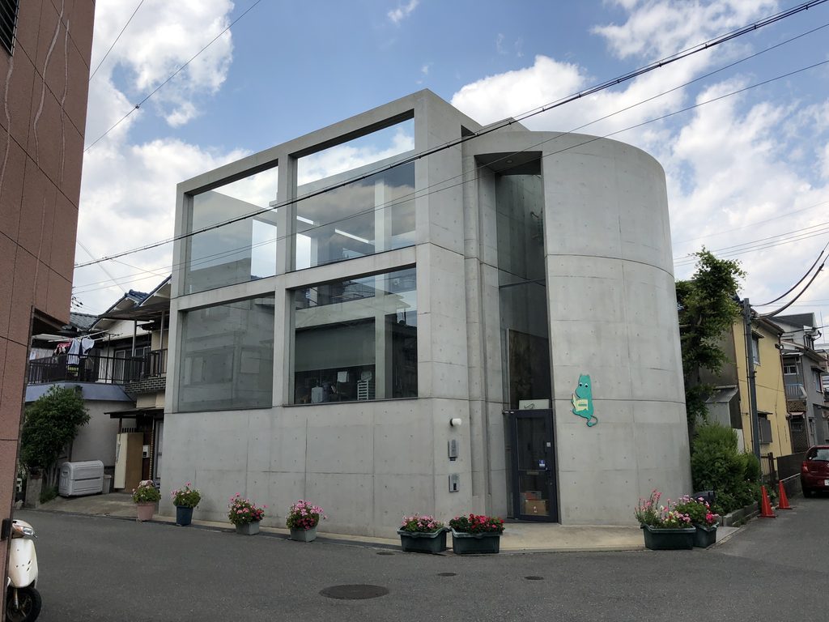
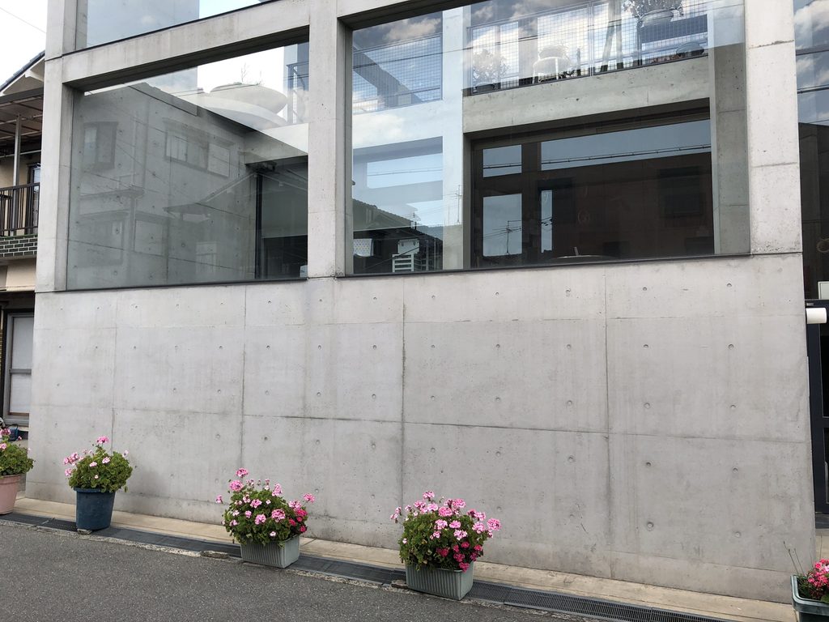
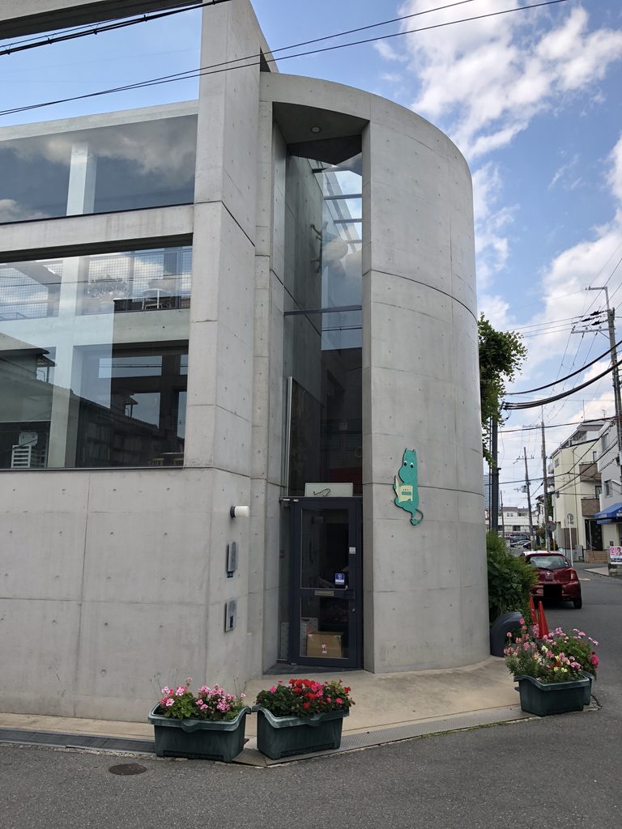
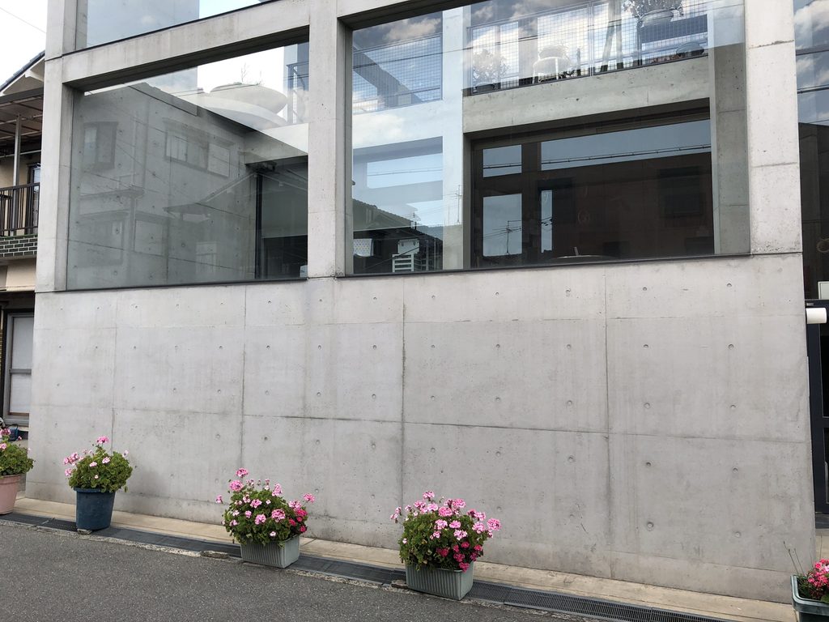
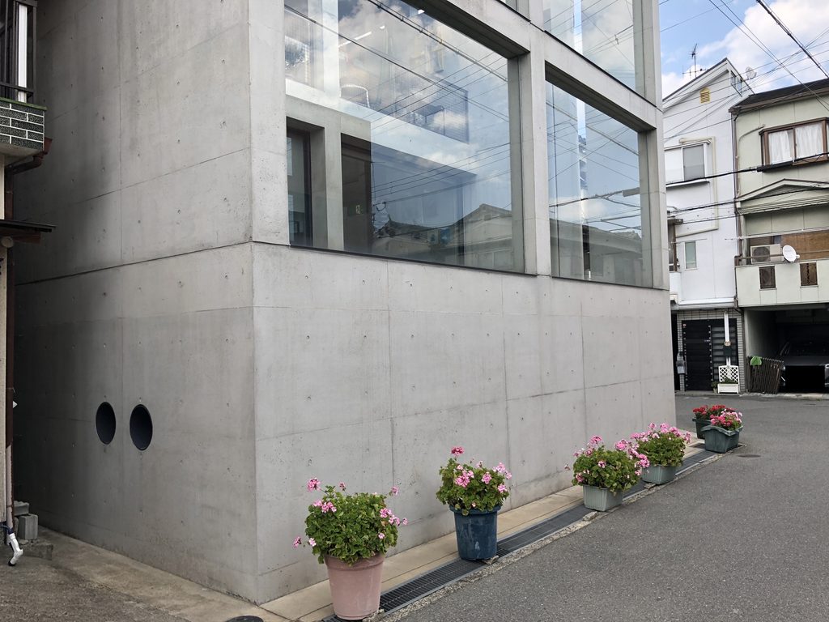
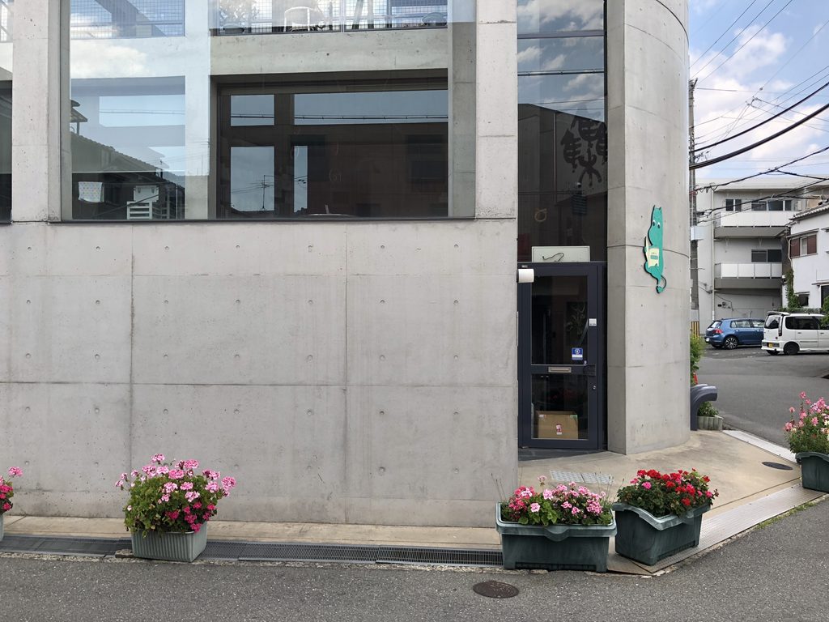
道路側のファサードで最も強く見えるのは、コンクリートによる大きな矩形のフレームである。その内部にガラス面を収めることで、重いコンクリートと透明な面が対比され、コンパクトな建物に奥行きを与えている。
The street façade is dominated by a large rectangular concrete frame containing a glazed surface. The contrast between heavy concrete and transparency gives depth to what is otherwise a very compact building.
興味深いのは、建物が道路に対して完全に閉じていないことである。安藤建築というと閉鎖的なコンクリート壁を思い浮かべることも多いが、ここでは大きなガラス越しに光や空が入り、街との関係が比較的近い。診療所という日常的な用途に対して、壁だけで完結しない表情が与えられている。
The building is not entirely closed toward the street. While concrete walls establish a strong boundary, the generous glazing allows light and sky to enter and creates a relatively direct relationship with the neighborhood.
2. 直線の隣に、曲面を置く
A Curve Beside the Straight Line


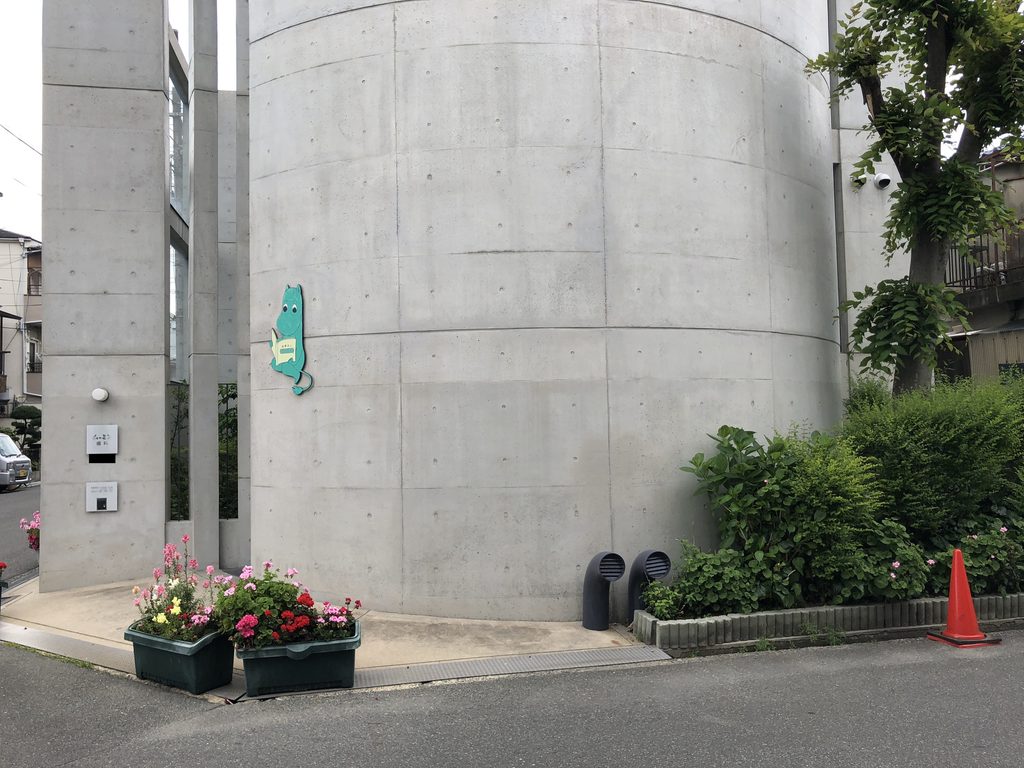
正面から少し位置を変えると、矩形のフレームとは対照的な曲面壁が現れる。この二つの幾何学が並ぶことで、小さな建物の輪郭が見る方向によって大きく変化する。
Moving away from the frontal view reveals a curved concrete wall behind the rectilinear frame. The juxtaposition of these two geometries causes the building’s outline to change significantly as one walks around it.
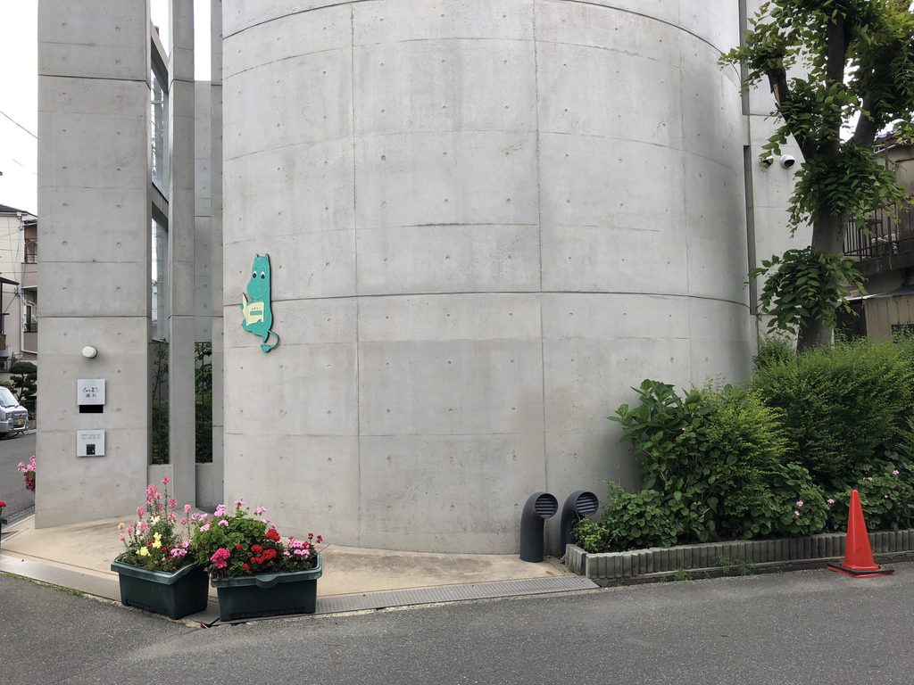
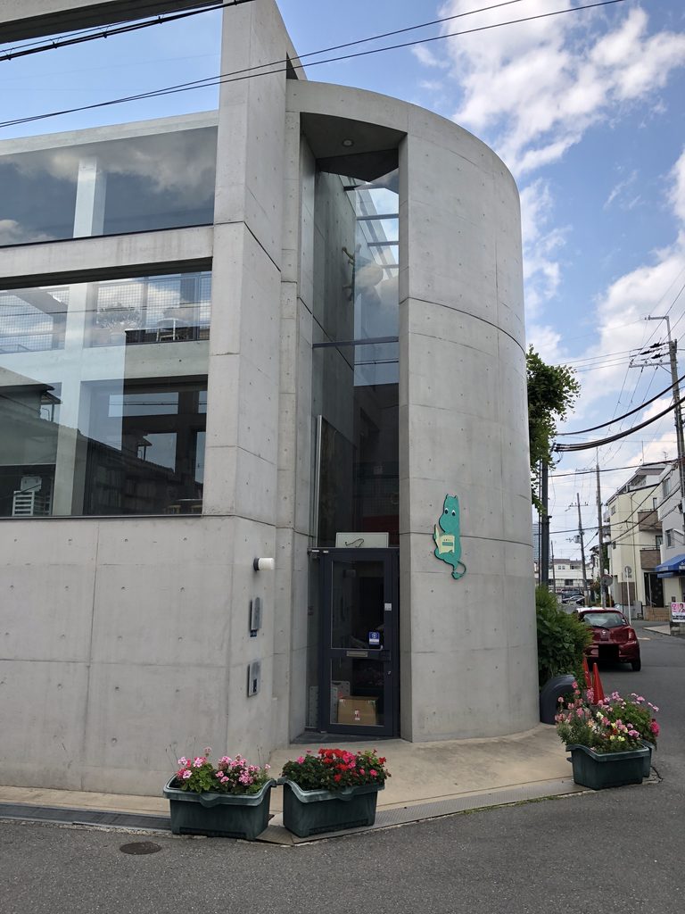
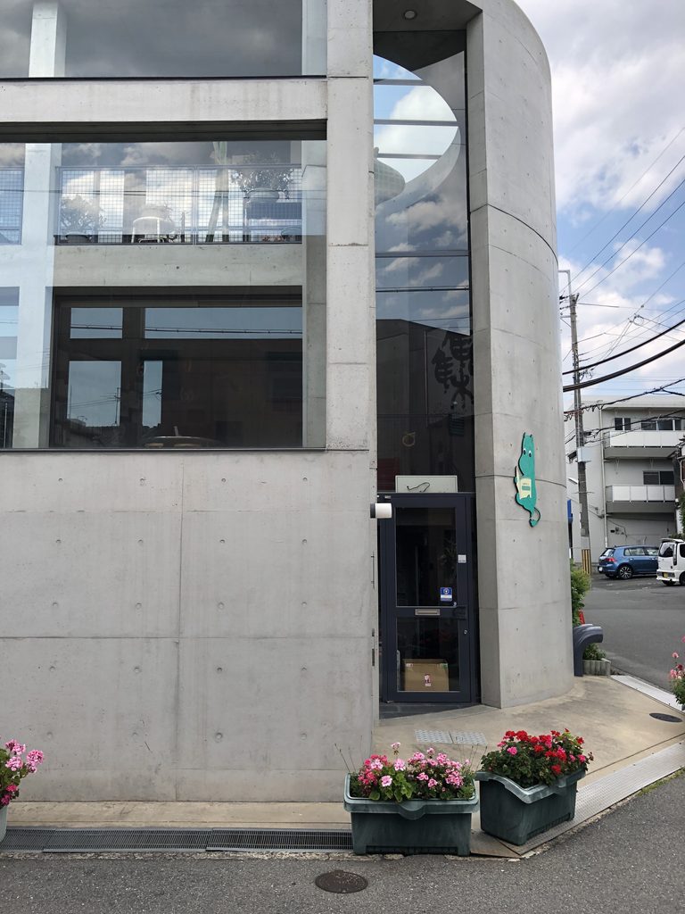
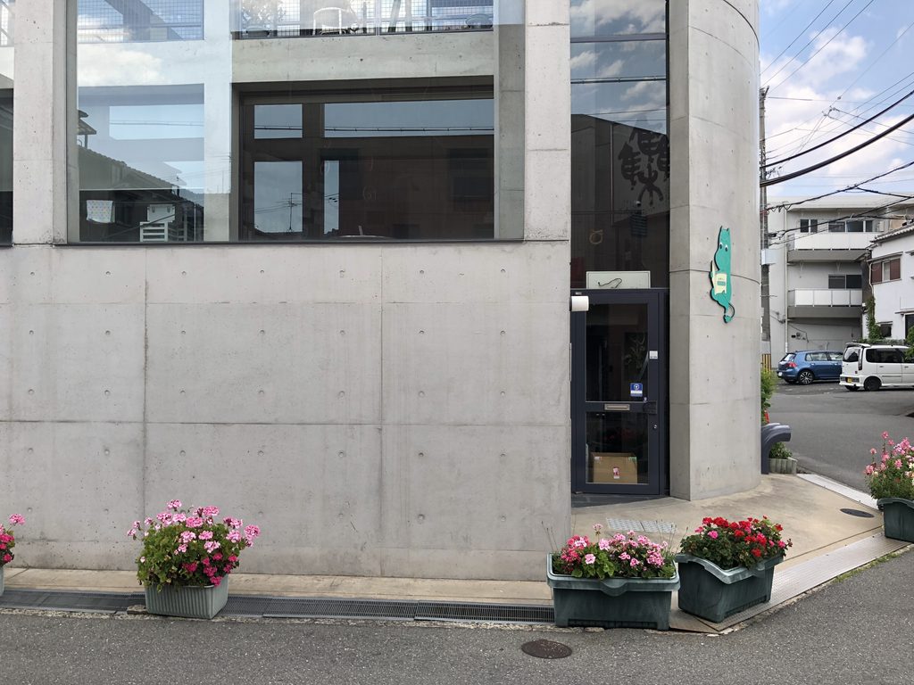
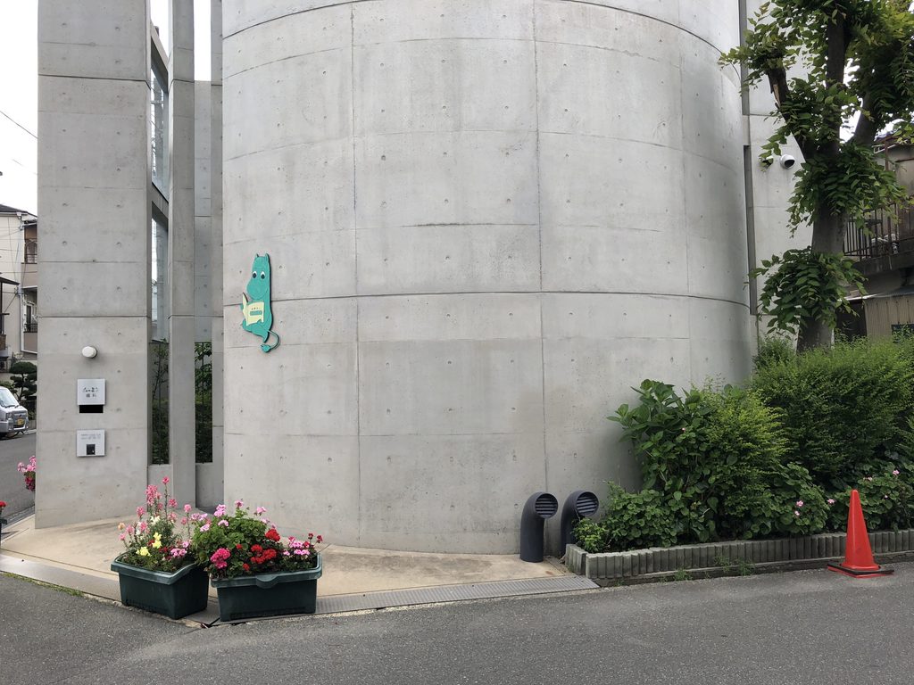
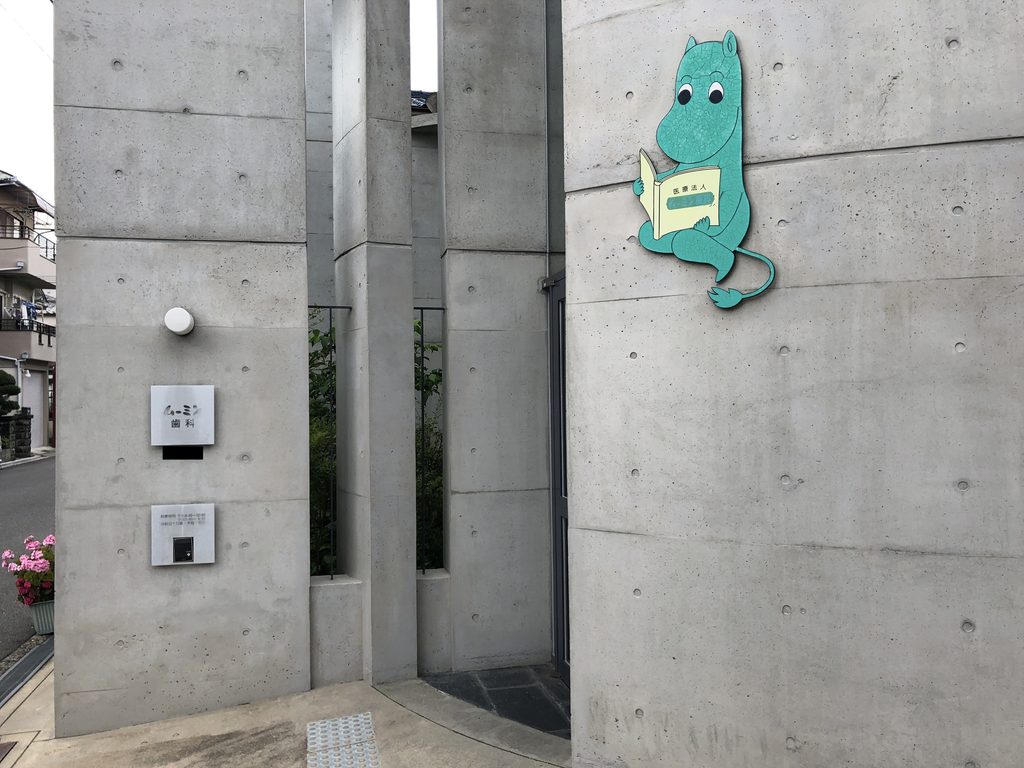
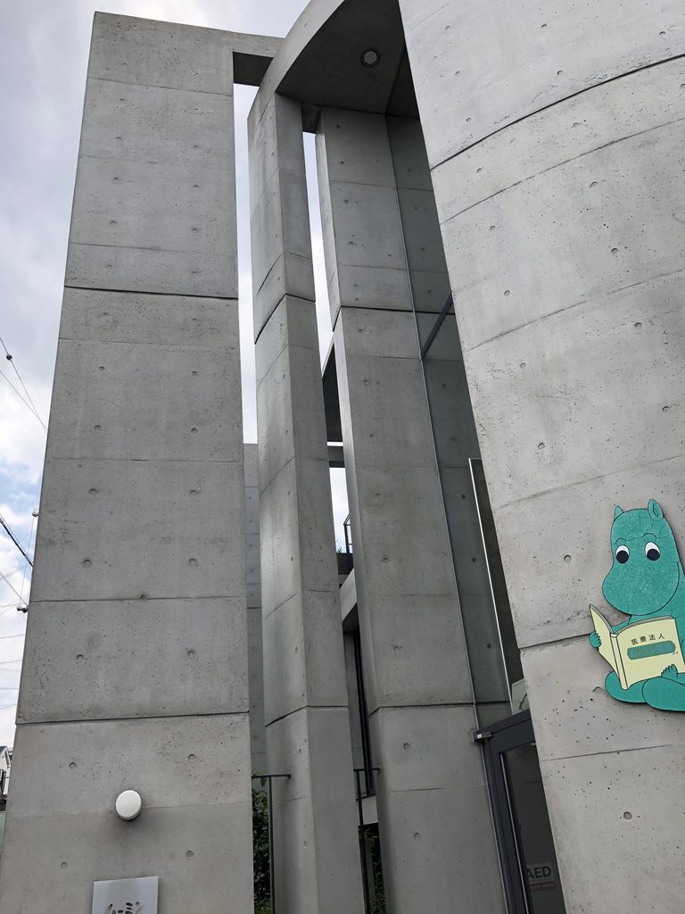
曲面壁には細いスリットが切り込まれ、その隣には独立したように見える直線の壁が立つ。正面から建物全体を一度に見せるのではなく、壁の重なりや隙間によって、その奥を想像させる構成である。
A narrow slit cuts into the curved wall, while another straight wall stands beside it. Rather than revealing the entire building at once, these overlapping planes and gaps suggest spaces beyond what can be immediately seen.
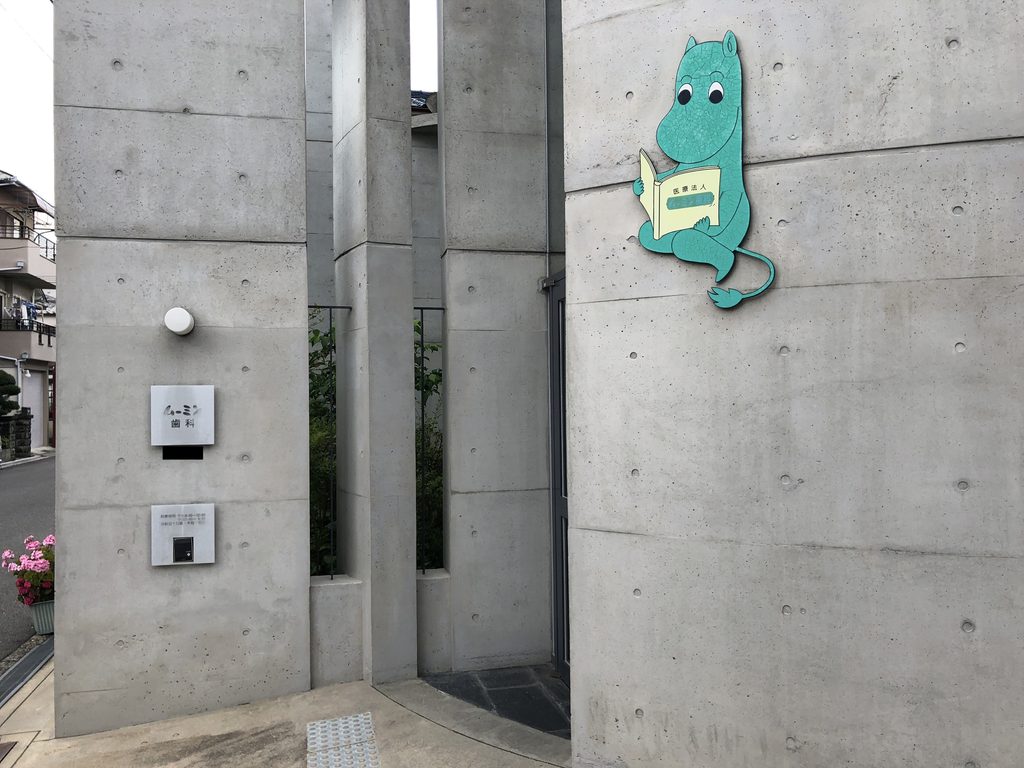

特に近づいたときには、曲線と直線がつくるわずかな隙間が強く意識される。大規模な安藤建築で見られる長い動線や劇的な空間展開とは異なるが、壁を置き、ずらし、その間に光や奥行きをつくるという操作が、非常に小さなスケールで現れている。
At close range, even the small gap between curved and straight surfaces becomes noticeable. There is no long promenade or monumental spatial sequence here. Instead, Ando’s familiar manipulation of walls, displacement, light, and depth is compressed into the scale of a neighborhood clinic.
3. 小さな建築に、安藤の幾何学が凝縮される
Ando’s Geometry Compressed into a Small Building
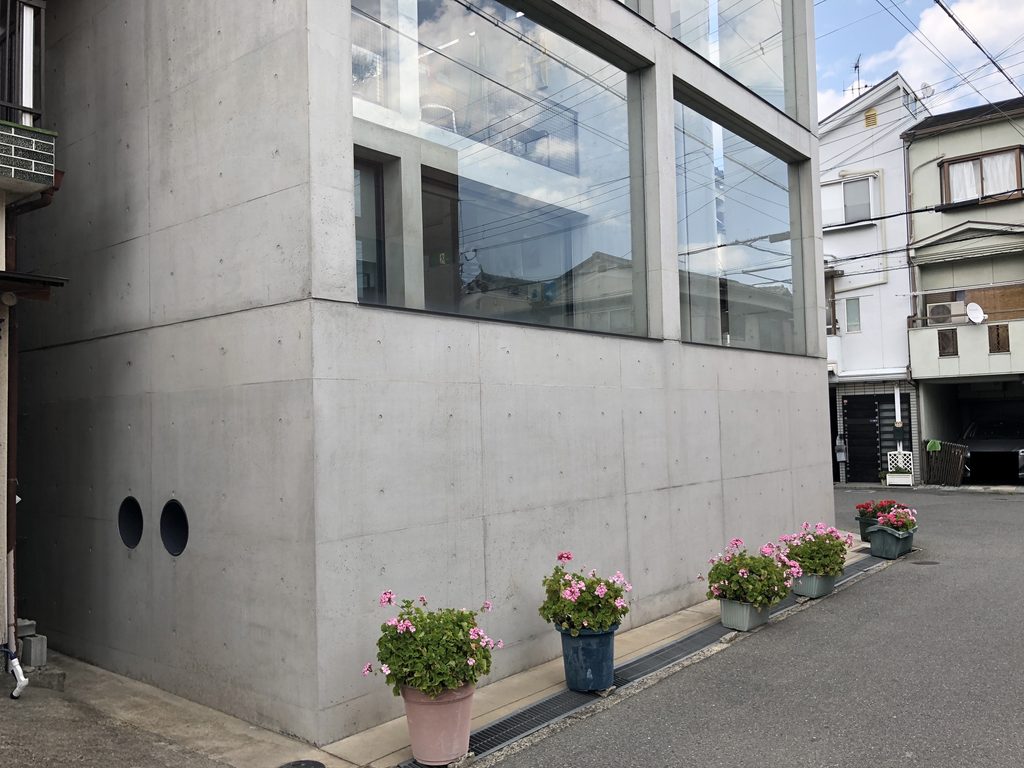
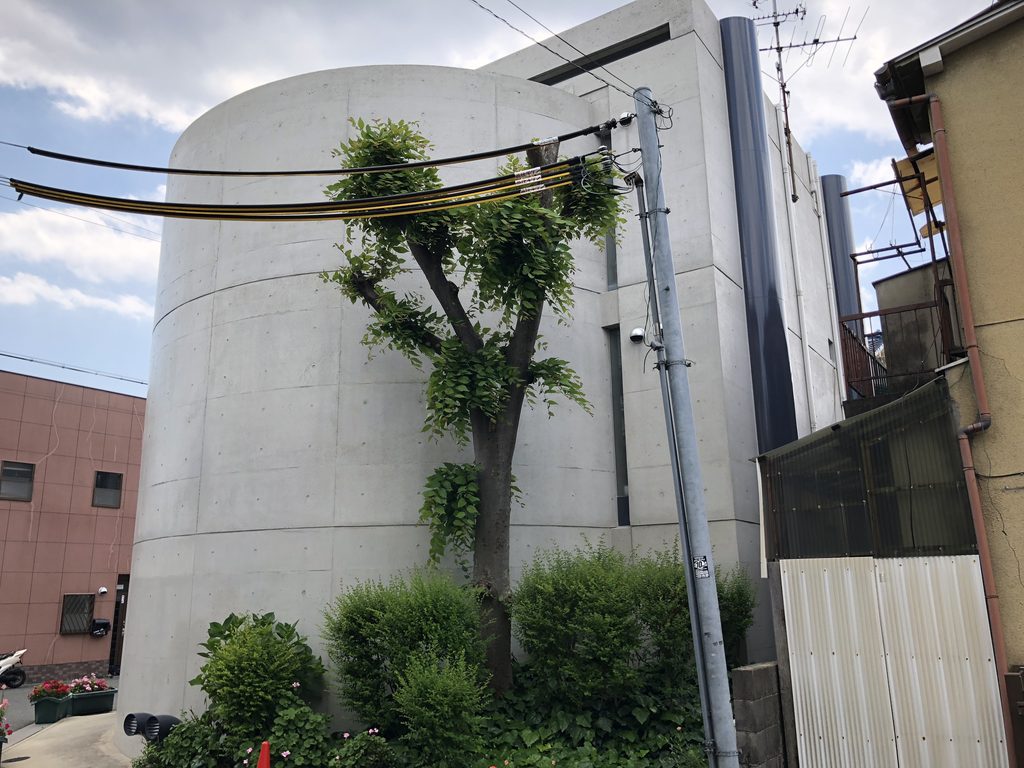
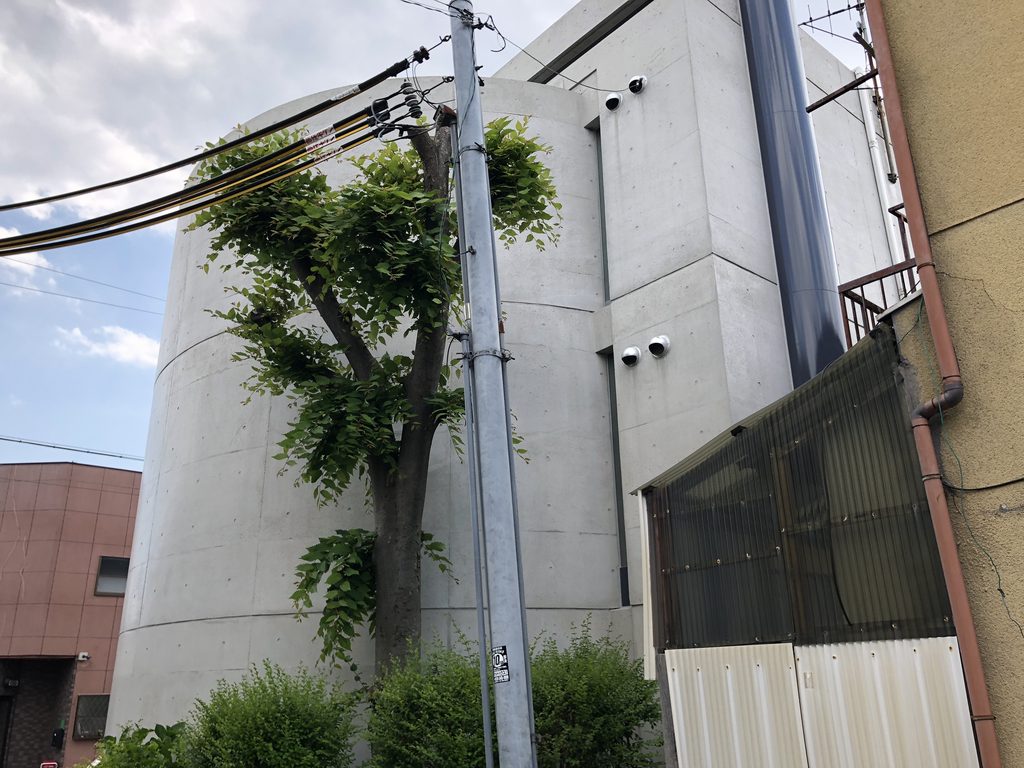
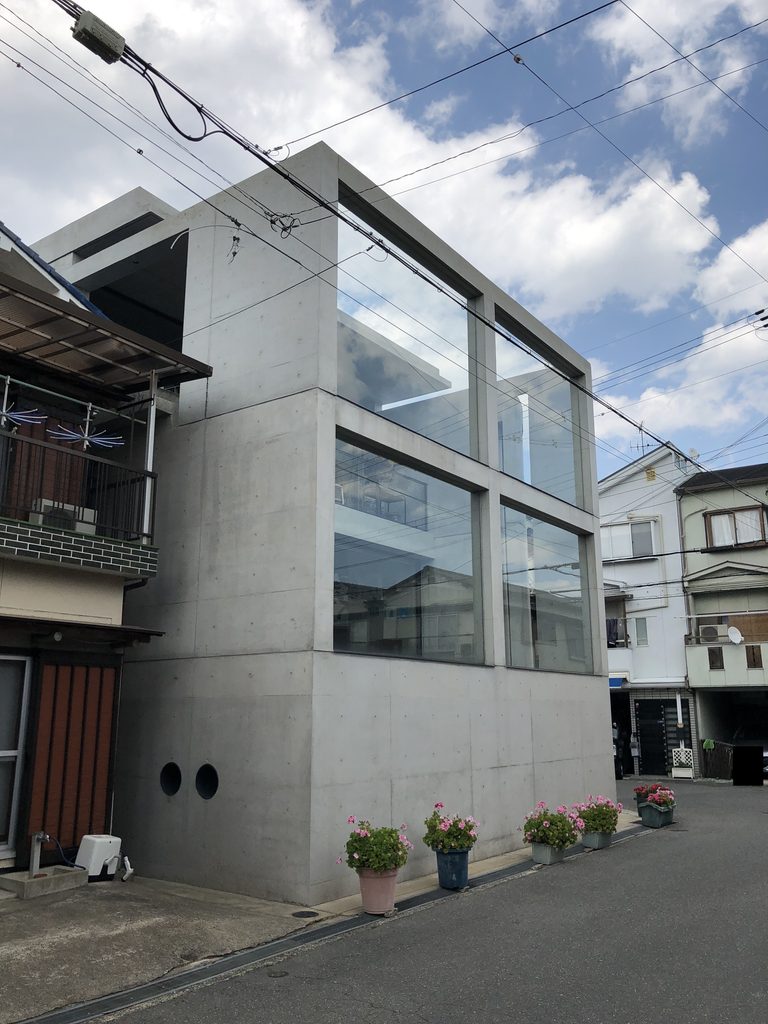

建物の側面へ回ると、正面のガラスとフレームとは異なり、曲面のコンクリート壁が大きな割合を占める。見る場所によって「開いた建築」と「閉じた建築」が入れ替わることが、この作品の面白さである。
From the side, the architecture presents a different character again. The glazing and concrete frame of the front give way to the stronger presence of the curved wall, allowing the building to alternate between openness and enclosure depending on the viewpoint.
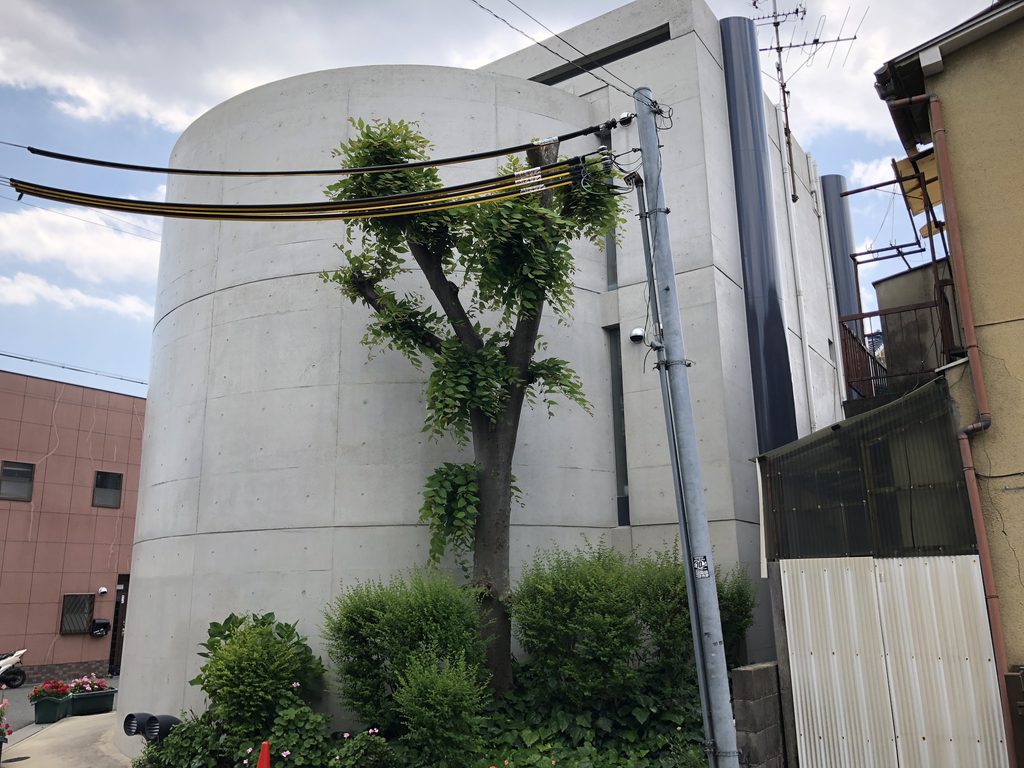
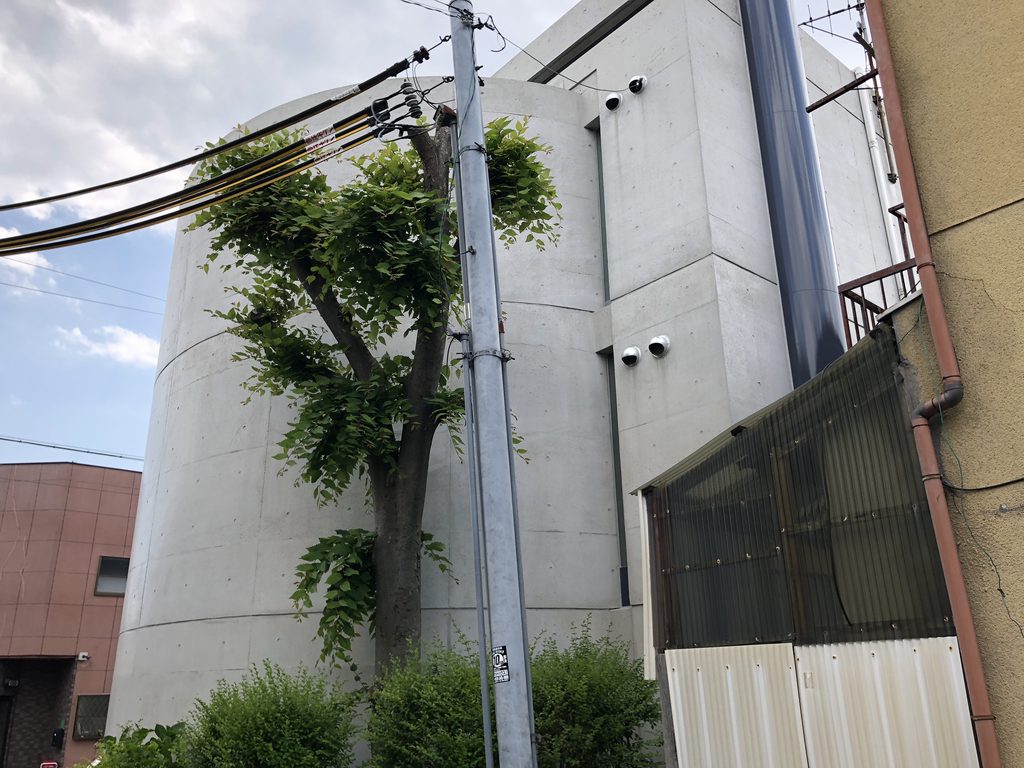
竣工した1989年は、「光の教会」をはじめ、安藤忠雄の代表的な仕事が相次いでいた時期でもある。 しかし矢尾クリニックには、記念碑的なスケールも、雄大な自然もない。あるのは大阪の住宅街にある限られた敷地と、小さな診療所という用途である。
だからこそ、ここでは安藤の建築言語そのものがよく見える。直線と曲線、コンクリートとガラス、壁とスリット。少ない要素を組み合わせながら、歩く位置によって建物の輪郭を変化させる。規模が小さいからこそ、建築を成立させている操作がそのまま表面に現れている作品なのである。
Yao Clinic was completed in 1989, during a period when several works now associated with Ando’s mature architectural language were emerging. Yet there is nothing monumental about this building: no dramatic landscape, vast interior, or symbolic setting. There is simply a constrained urban site and the everyday function of a clinic.
That modest scale makes its architectural operations particularly easy to see. Straight and curved lines, concrete and glass, walls and narrow openings are enough to transform the building as one moves around it. Because the architecture is so small, the geometry that gives it its identity remains unusually exposed.
My Impression
矢尾クリニックを訪れて印象的だったのは、安藤忠雄の建築がごく普通の住宅街の中に、そのまま存在していることだった。
美術館や教会を訪ねるときとは違い、周囲には住宅があり、電線が走り、植木鉢が並んでいる。その日常の中に打放しコンクリートのフレームと曲面壁が現れる光景には、著名な安藤建築を訪れるのとは少し違った面白さがあった。
What struck me most about Yao Clinic was simply finding a Tadao Ando building embedded so naturally within an ordinary residential neighborhood.
There are houses, overhead wires, plants, and all the everyday details of the surrounding streets. Against them, the concrete frame and curved wall appear with a clarity quite different from visiting one of Ando’s museums or churches.

建物自体は決して大きくない。周囲を一周するのにもそれほど時間はかからない。それでも正面から側面へ数歩移動するだけで、ガラスの直線的な建築から、閉じた曲面のコンクリートへと表情が変わっていく。
The building itself is small, and walking around it takes little time. Yet even a few steps change its appearance—from a transparent, rectilinear façade to a much more enclosed curved surface.
現在はムーミン歯科として使われ、入口にはキャラクターのサインが付き、花が並べられている。 それも含めて、この建築が作品集の中だけにあるものではなく、30年以上にわたって街の日常の中で使われ続けてきたことを感じた。
Today, the building continues its everyday life as Moomin Dental Clinic. The signs, flowers, and traces of daily use make it clear that this is not architecture preserved only as an object of design, but a building that has remained part of its neighborhood for more than three decades.
特別な場所へ建築をつくるのではなく、普通の街角に建築の強さを差し込む。
矢尾クリニックは小さな作品だが、だからこそ、1980年代の安藤建築が持っていた幾何学の強さを近い距離で見ることのできる建築だった。
Rather than placing architecture in an extraordinary setting, Ando inserts architectural intensity into an ordinary street.
Yao Clinic is a small work, but precisely because of its scale, it offers an unusually close view of the geometric clarity of Ando’s architecture in the late 1980s.
Archive Gallery