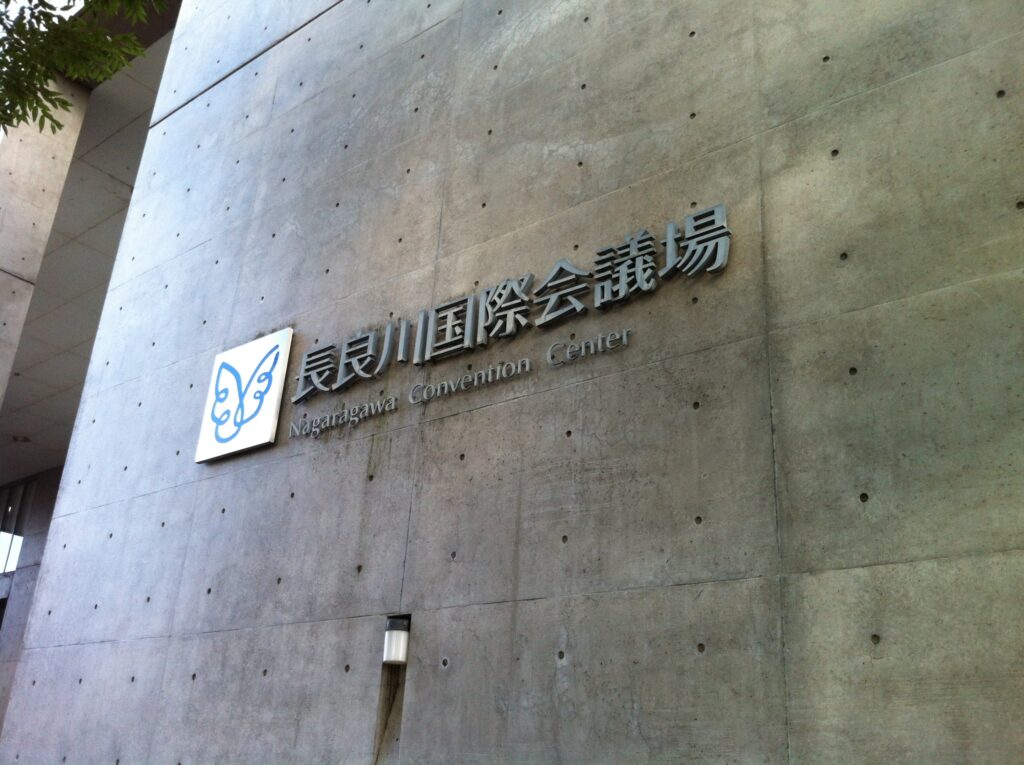
【安藤忠雄建築】長良川国際会議場|地上から空へ、岐阜の風景を上っていく建築(Nagaragawa Convention Center|Rising from the Ground into the Landscape of Gifu)
建築概要
Architecture Overview
- 名称:長良川国際会議場
- 設計:安藤忠雄
- 所在地:岐阜県岐阜市長良福光
- 竣工:1995年6月30日
- 用途:国際会議場・コンベンション施設
- 規模:地下1階・地上5階
- 敷地面積:26,530.9㎡(隣接ホテル敷地を含む)
- 延床面積:19,264.5㎡
- Name:Nagaragawa Convention Center
- Architect:Tadao Ando
- Completed:June 30, 1995
- Location:Nagara Fukumitsu, Gifu, Japan
- Type:Convention Center / Conference Facility
- Scale:One basement level and five floors above ground
- Site Area:26,530.9 m², including the adjacent hotel site
- Total Floor Area:19,264.5 m²
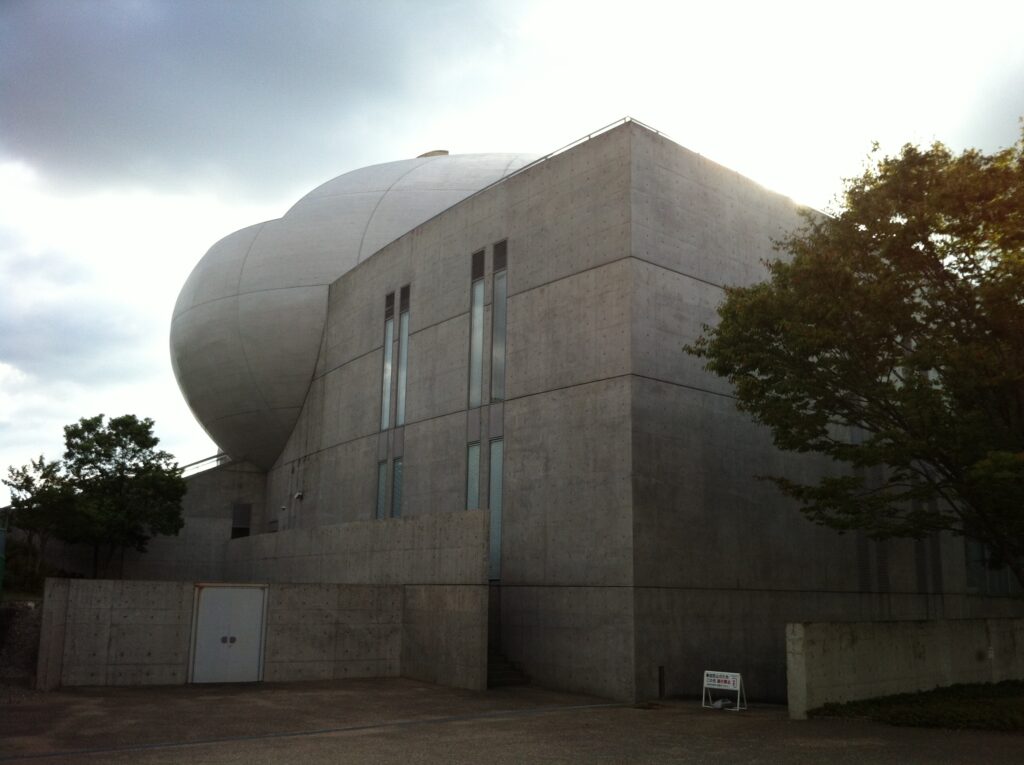
長良川国際会議場は、長良川右岸、金華山を望む場所に建つ安藤忠雄設計の大規模コンベンション施設である。建築内部に会議・交流機能を収容するだけでなく、長大な階段、曲面ヴォリューム、屋上庭園、4つの天窓を組み合わせることで、人間の身体を地上から上方へ移動させながら岐阜の自然景観へ近づけ、逆に屋上から取り込んだ光を四層吹抜けの内部へ落とす構成となっている。
The Nagaragawa Convention Center is a large convention facility designed by Tadao Ando on the right bank of the Nagara River in Gifu. Conceived in relation to the Nagara River and Mount Kinka, the building combines monumental concrete masses, an enormous curved volume, extensive exterior stairs, a rooftop garden, and four glass skylights.
Its architectural organization is strongly defined by vertical movement. Visitors ascend from the urban ground along monumental exterior stairs, encountering the curved volume from changing positions as the surrounding landscape gradually becomes visible. At the rooftop, the architecture opens toward the sky, Mount Kinka, and the wider landscape of Gifu.
Four glass structures on the roof function as skylights for the four-story Citizens’ Gallery below, directing daylight downward through the interior. The upward movement of the body and the downward movement of natural light establish opposing but interconnected vertical trajectories.
Rather than merely framing the surrounding landscape, the building changes the physical position from which it is perceived. The Nagaragawa Convention Center can therefore be understood as an architecture that uses vertical movement to connect the city, the building, and the natural landscape of Gifu.
1.地上から空へ、岐阜の風景を上っていく建築
Rising from the Ground into the Landscape of Gifu
長良川の右岸、金華山を望む岐阜市長良地区に、巨大なコンクリートの基壇と曲面ヴォリューム、長大な階段を組み合わせた建築が立っている。1995年に完成した安藤忠雄設計の長良川国際会議場である。安藤はこの建築において、金華山と長良川を建築の一部として取り込み、岐阜という土地に固有の建築をつくることを構想した。そのため、この作品を特徴づける巨大な曲面やコンクリートの量塊も、独立した造形として見るだけでは十分ではない。地上から階段を上り、建築の周囲を回り込み、最終的に屋上へ至るまでの身体移動によって、建築と岐阜の風景との関係が段階的に組み替えられていくことに、この作品の重要な特徴がある。
On the right bank of the Nagara River in Gifu, with Mount Kinka rising beyond the city, stands a monumental composition of concrete, sweeping stairs, and an enormous curved volume. Completed in 1995, the Nagaragawa Convention Center was designed by Tadao Ando with the intention of incorporating the Nagara River and Mount Kinka into the architecture and creating a building rooted specifically in the landscape of Gifu. Its monumental curves and massive concrete forms are therefore only part of the architectural experience. As the visitor ascends from ground level, moves around the curved volume, and eventually reaches the rooftop, the relationship between architecture and landscape is gradually reconstructed through bodily movement.
2.巨大な量塊の奥に、曲面を隠す
Behind the Monumental Mass, a Curve Is Concealed
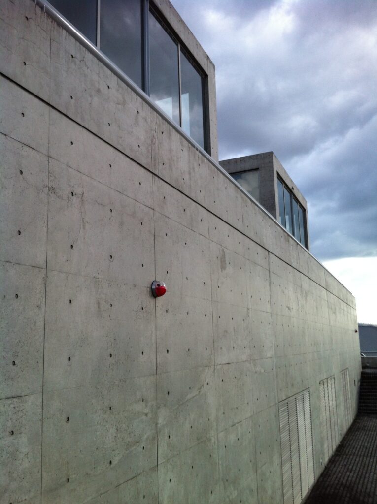
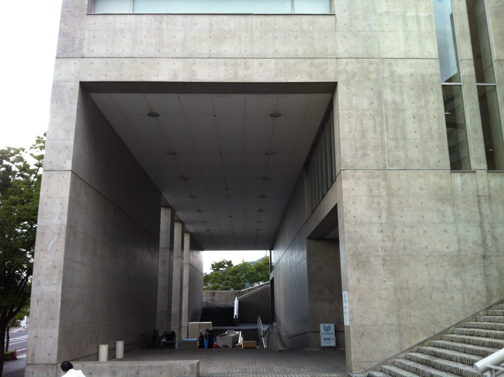
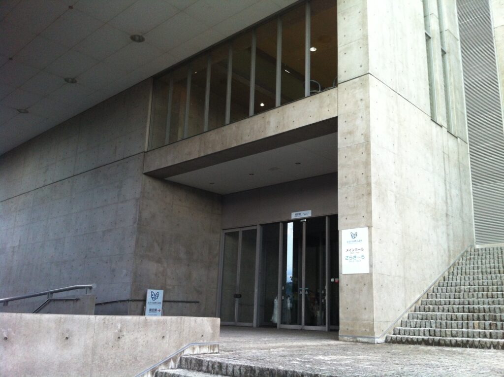
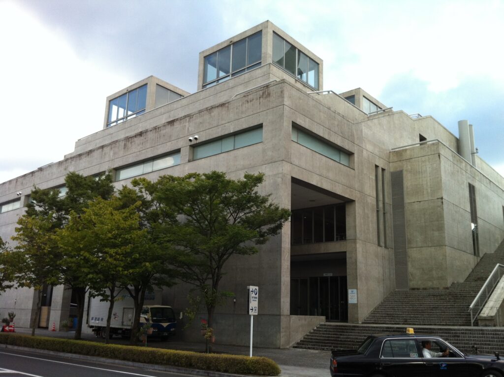
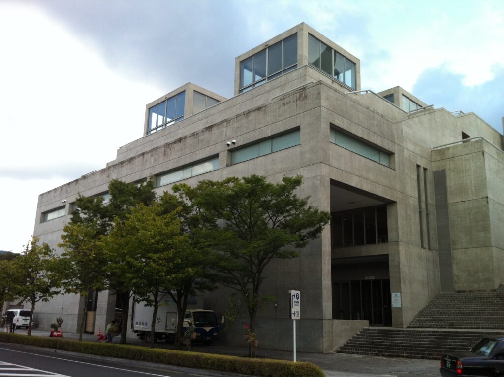
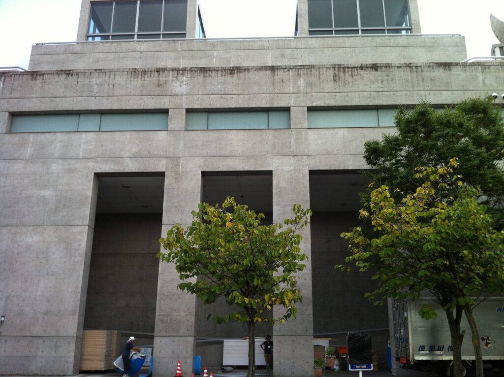
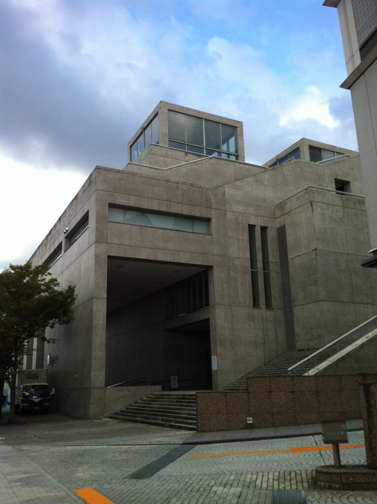
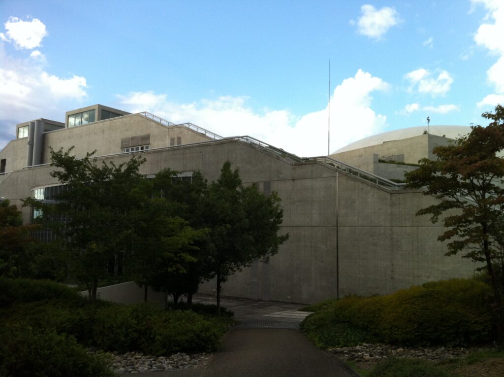
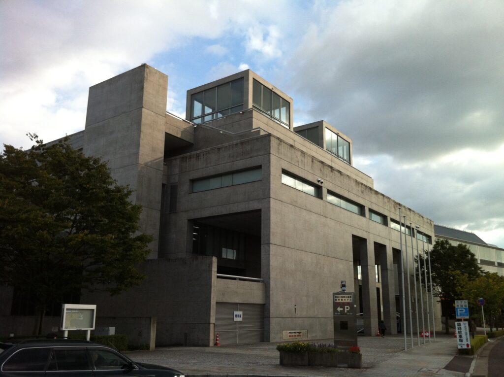
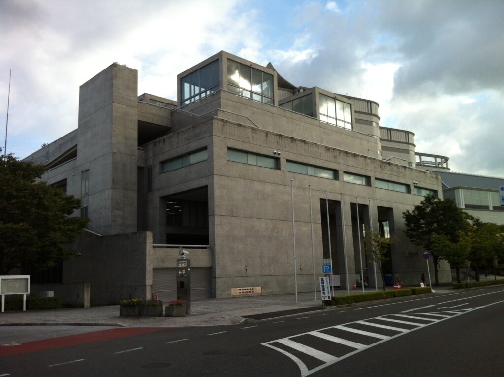
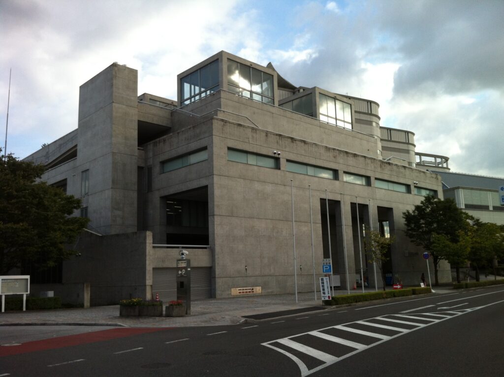
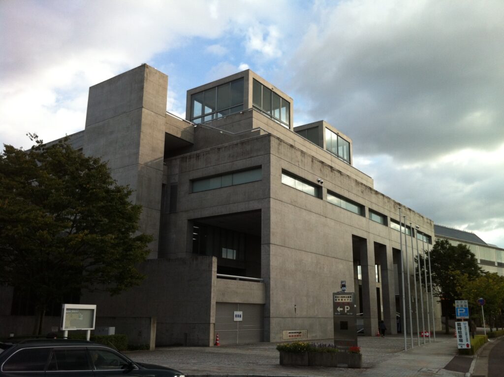
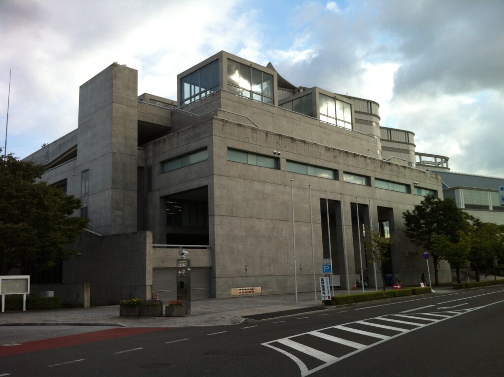
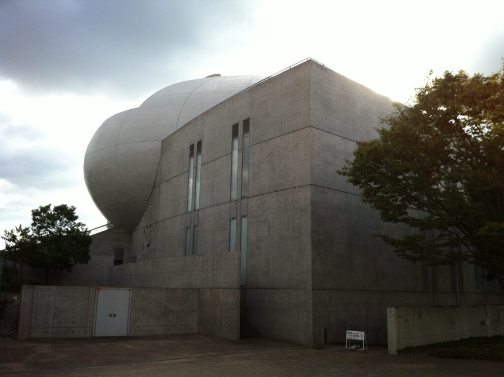
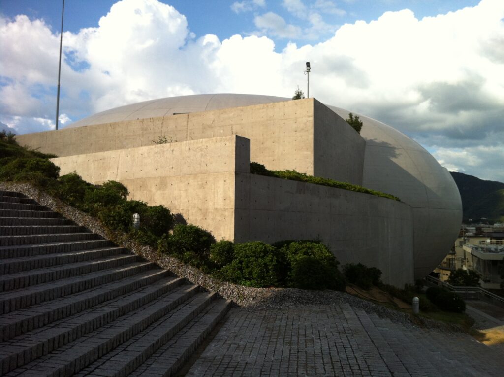
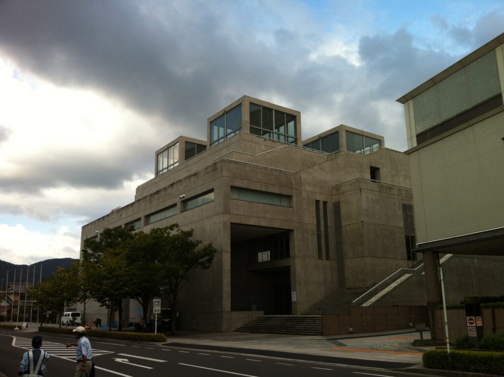
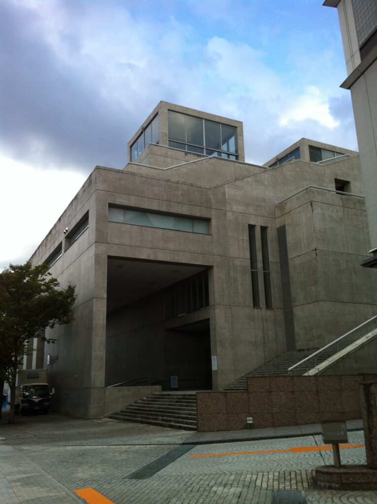
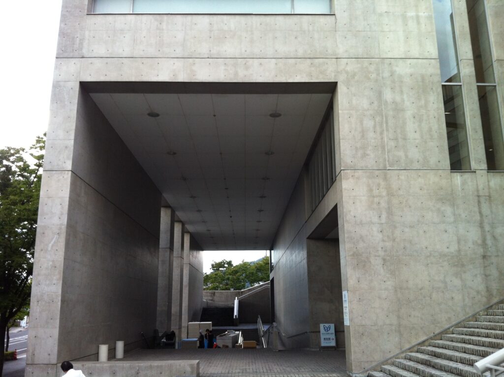
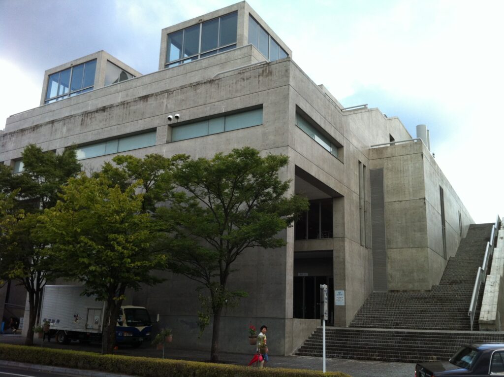
街路側から長良川国際会議場を見ると、最初に強く認識されるのは、柱、梁、壁、深い開口によって構成された直線的なコンクリートの量塊である。大規模なコンベンション施設としての重量感が前面に現れ、建築の象徴として知られる巨大な曲面は、この位置から全貌を明確に見せているわけではない。
Seen from the street, the building is initially dominated by a rectilinear mass of concrete composed of columns, beams, walls, and deeply recessed openings. Its weight and scale immediately communicate the presence of a major public institution, while the enormous curved volume for which the building is widely recognized does not reveal itself completely from this first viewpoint.
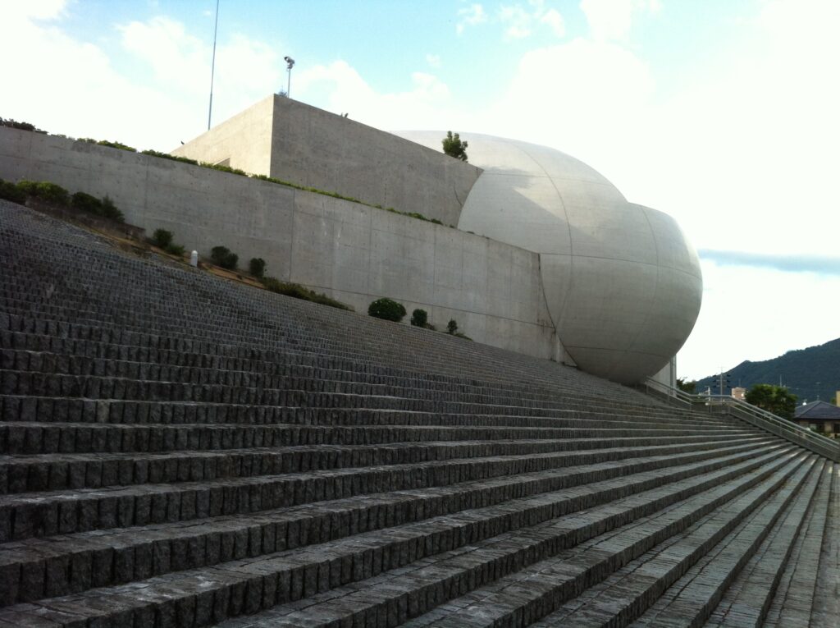
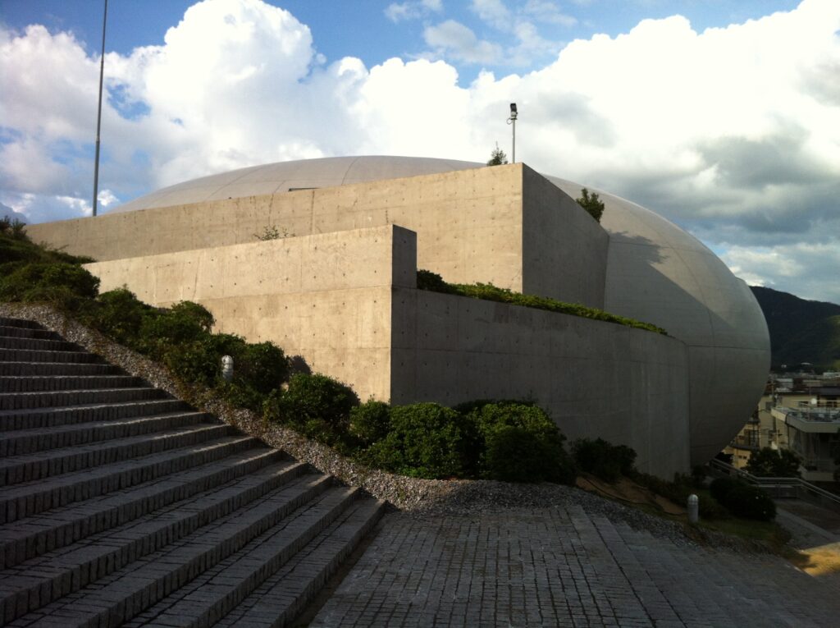
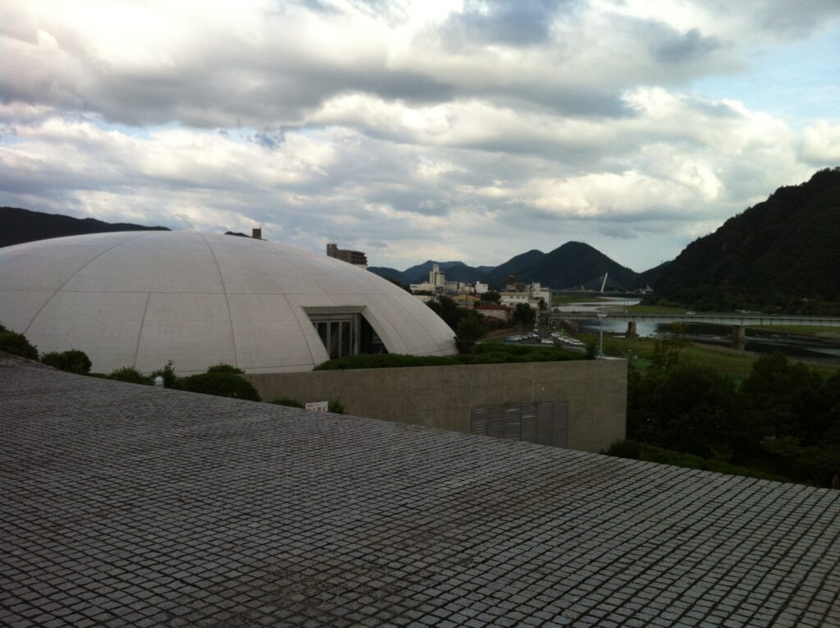
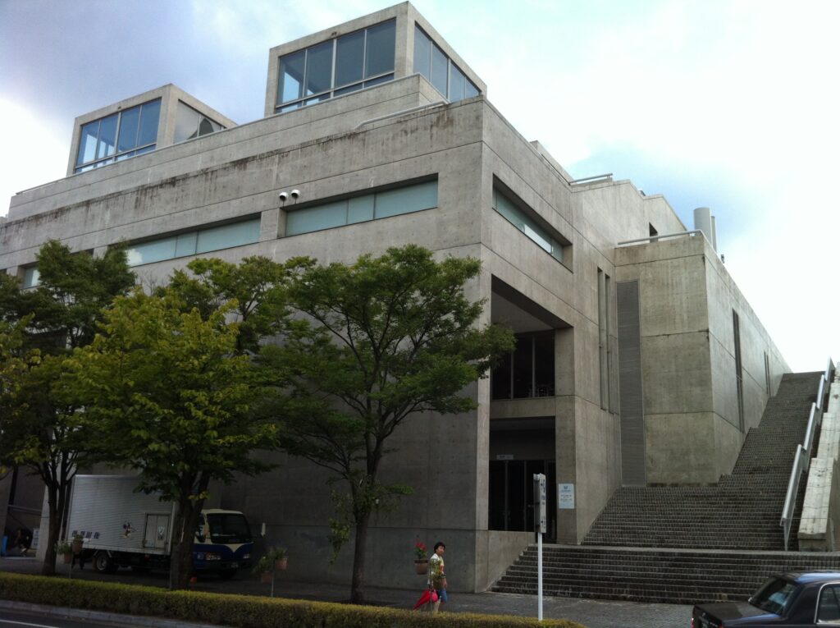
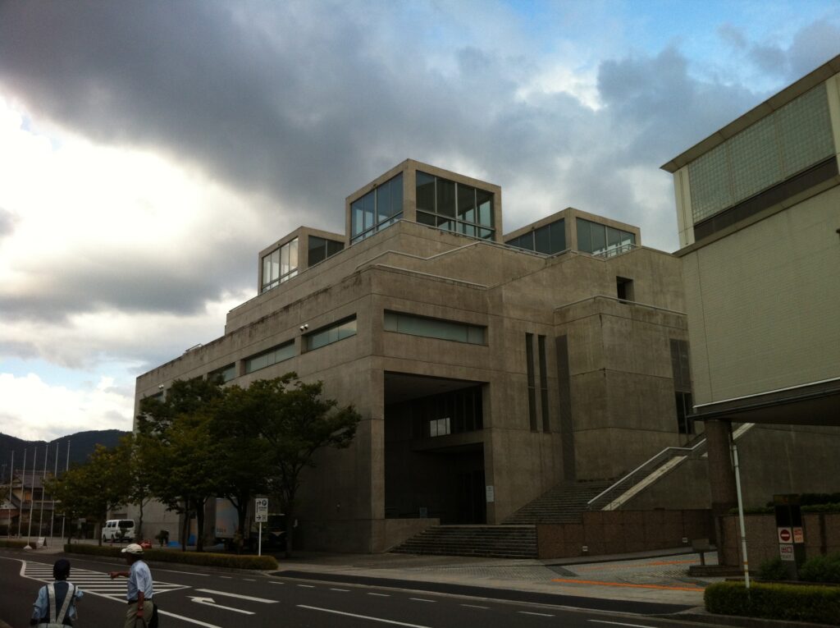
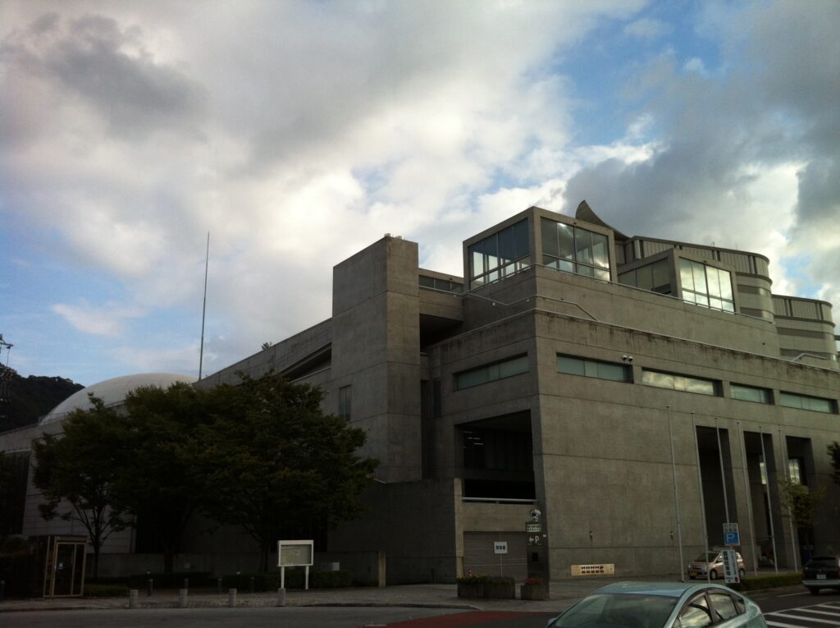
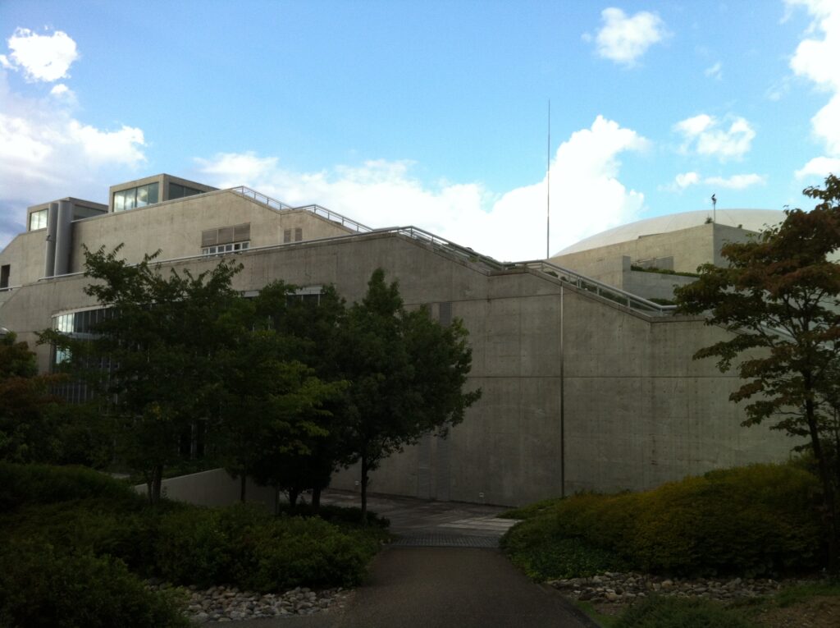
建物の側面へ回り込むと、その直線的な構成の背後から、岐阜市が「巨大な卵を抱いたかのよう」と表現する曲面ヴォリュームが姿を現す。しかし、この曲面は単独のモニュメントとして配置されているのではなく、直線的な壁や階段との位置関係によって、見る場所ごとに露出する範囲が変化する。異質な幾何学を一つの建築の中に重ねることで、正面から一度に全体を理解させるのではなく、身体の移動によって形態を徐々に発見させる構成となっている。
As the visitor moves around the side of the building, the curved form—described by the City of Gifu as resembling a giant egg—gradually emerges from behind the rectilinear structure. Rather than standing independently as a monument, however, the curve is positioned in relation to walls and stairs that continually alter how much of it can be seen. By placing contrasting geometries within a single composition, Ando avoids allowing the building to be understood from one frontal view; its form is instead discovered progressively through movement.
3.階段の先へ、身体を持ち上げる
The Stairs Lift the Body toward the Sky
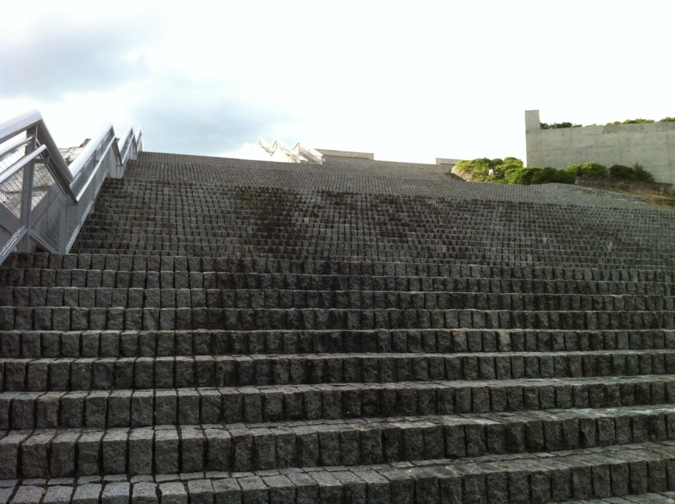
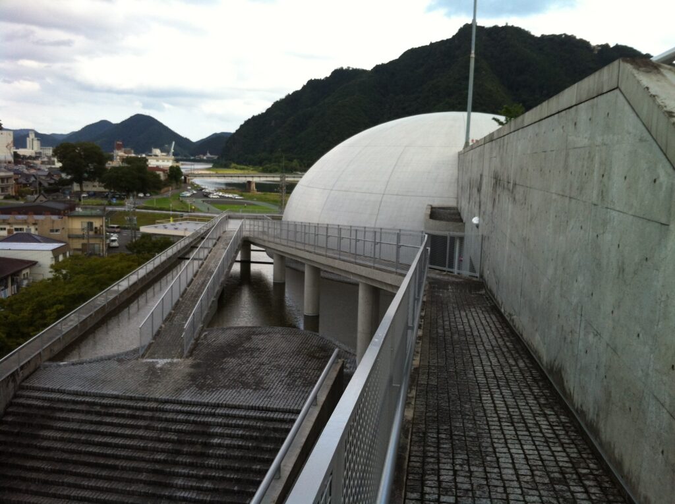
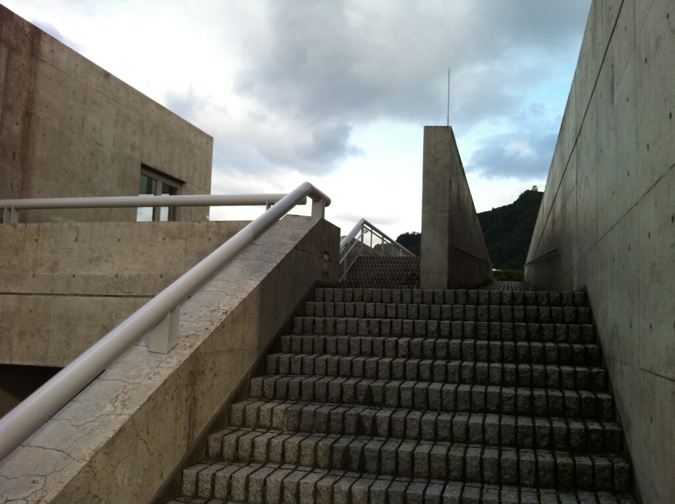
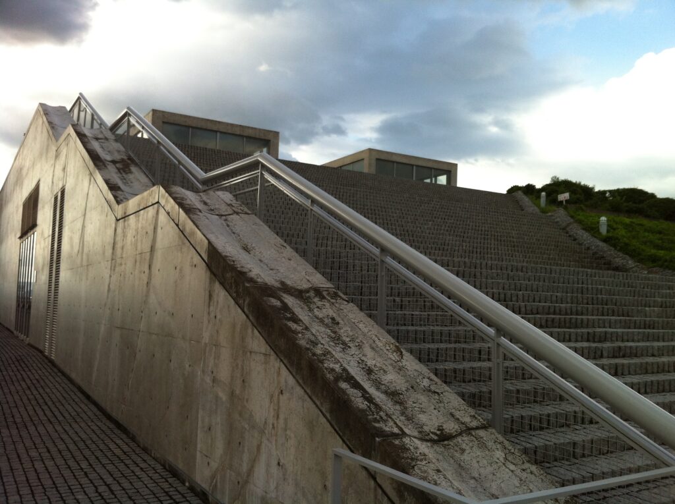
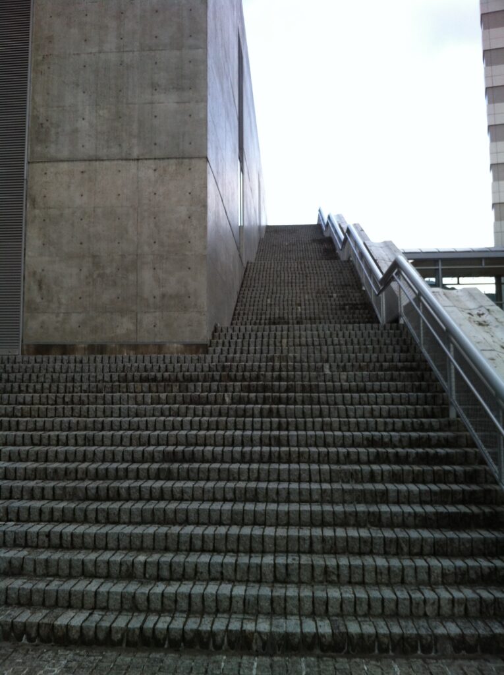
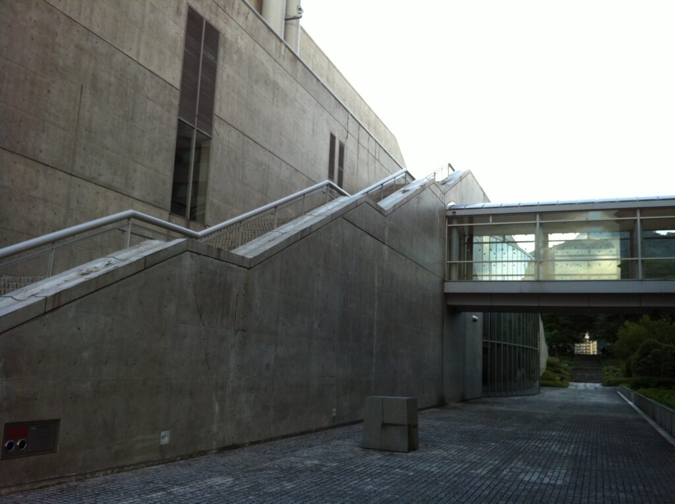
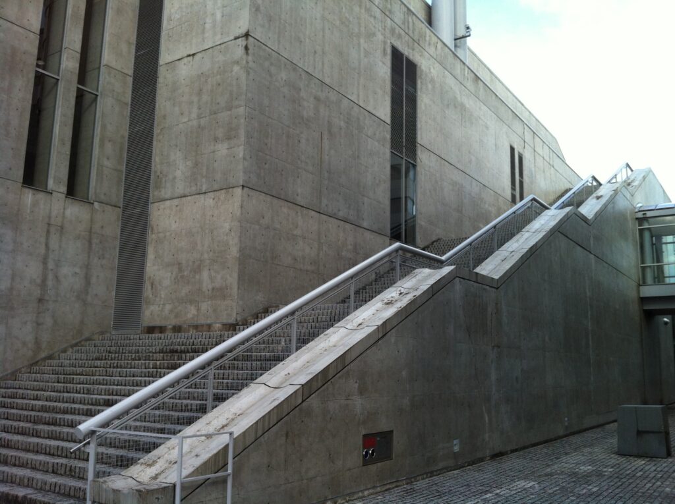
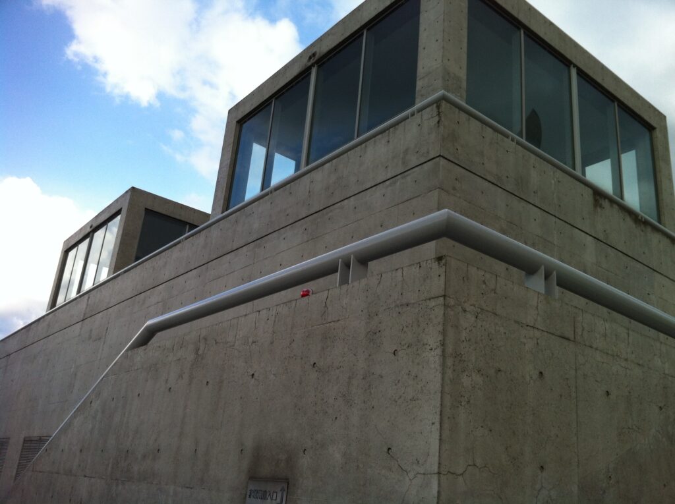
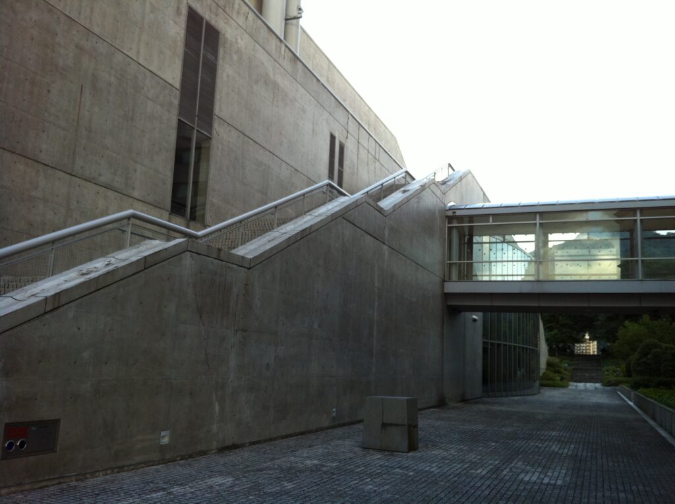
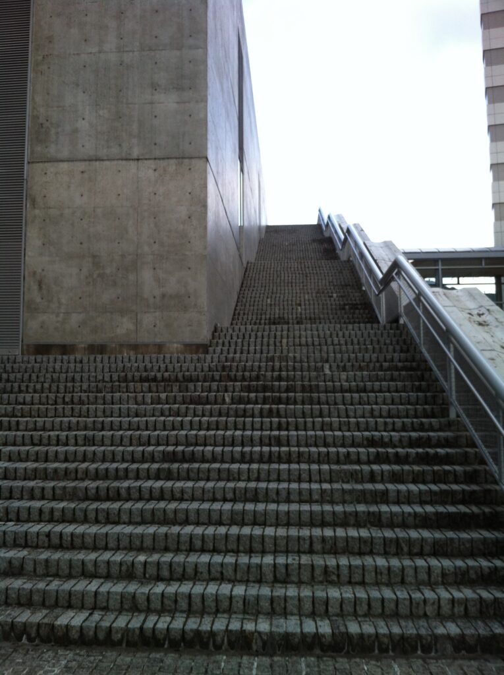
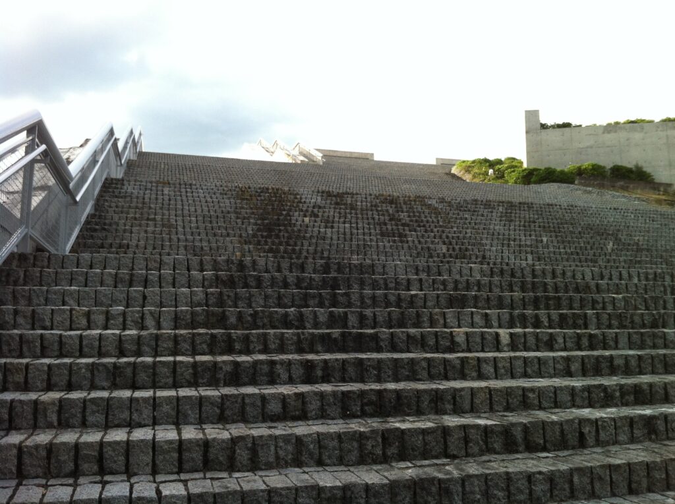
建築外周には、巨大なコンクリートの壁に沿って長大な階段が設けられている。これは建物の高低差を処理するための付属的な動線ではなく、長良川国際会議場の空間体験を成立させる主要な建築要素の一つである。階段そのものが視界を大きく占めることで建築の高さとスケールを身体に意識させ、その上を実際に歩くことで、地上から屋上へ至る垂直方向の距離を経験させる。
A monumental flight of stairs extends along the exterior of the building beside massive concrete walls. Rather than functioning merely as circulation required to overcome differences in level, the stairs constitute one of the primary architectural elements of the convention center. Their scale makes the vertical dimension of the building physically perceptible, while the act of climbing transforms an abstract difference in elevation into a bodily experience.
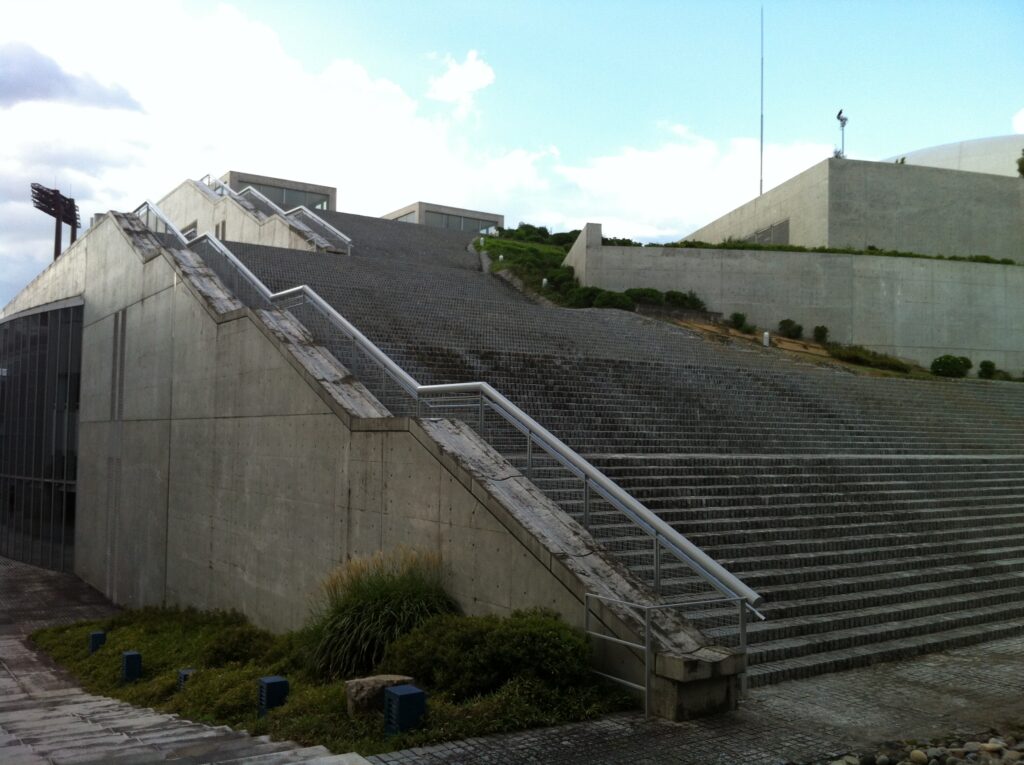
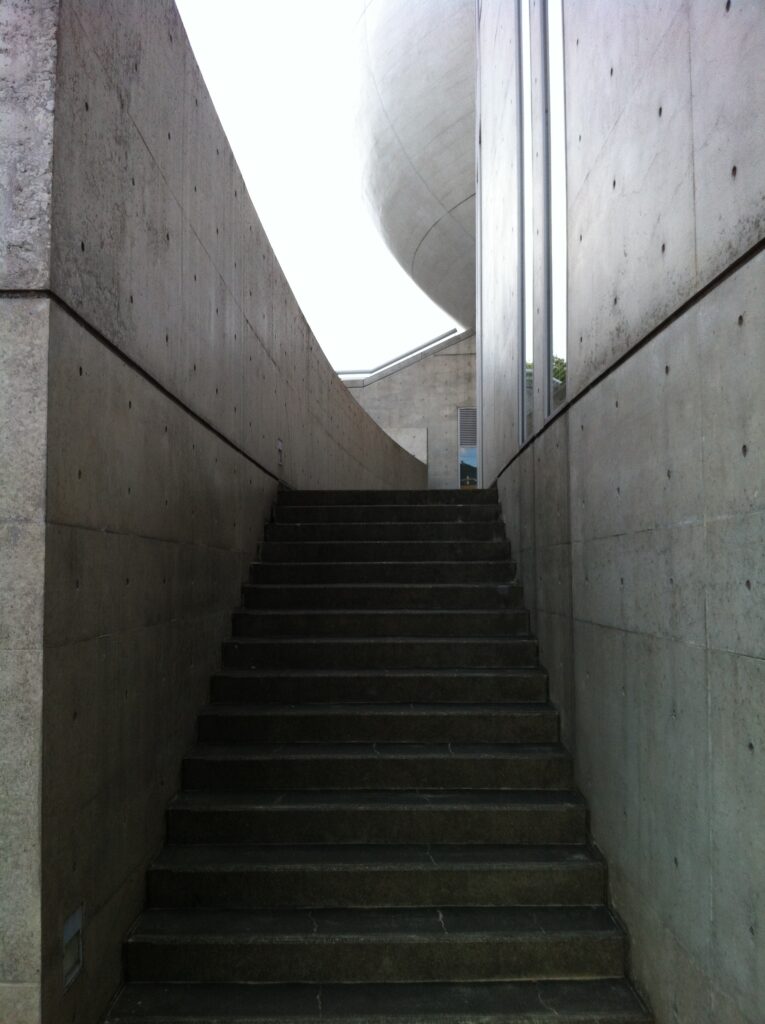
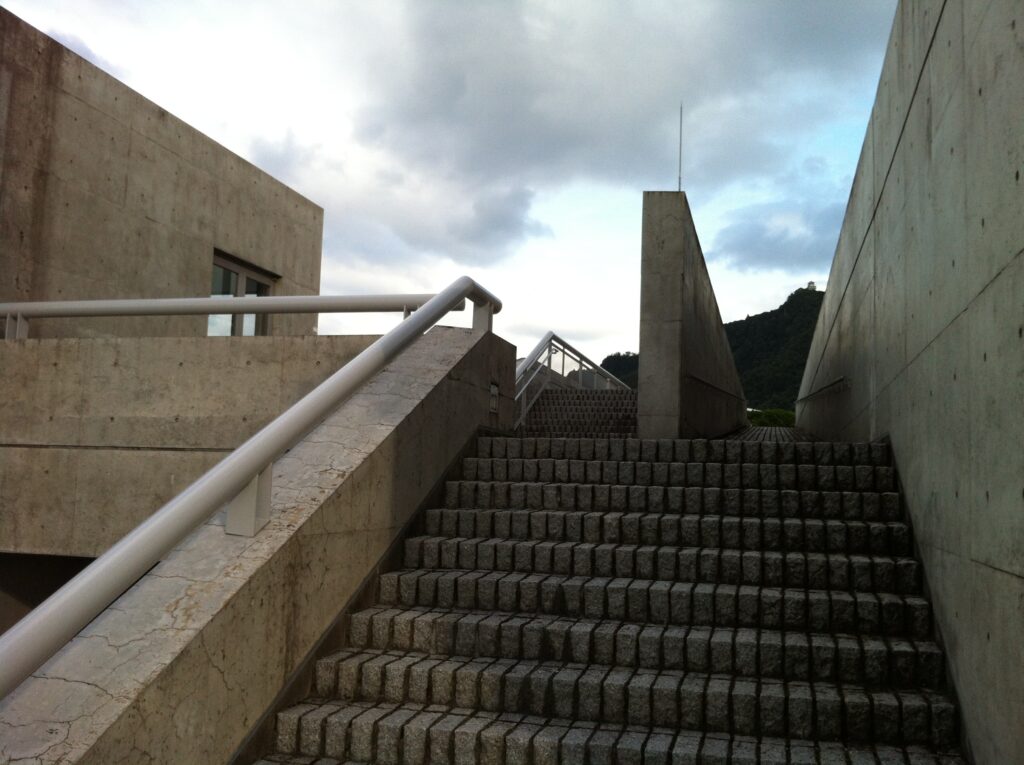
上昇を始めると、街路や植栽は次第に低い位置へ移り、視野の中で空が占める割合が増えていく。同時に、地上では巨大な壁として認識されていた建築も、階段を上るにつれて側面や上部が見えるようになり、その立体構成が徐々に明らかになる。ここでは階段を移動する行為そのものが、建築を異なる高さから読み取るための装置となっている。
As the ascent begins, streets and planting gradually fall below the visitor, while the proportion of sky within the field of vision increases. At the same time, the building that appeared primarily as an immense wall at ground level begins to reveal its upper surfaces and more complex sectional organization. Movement along the stairs therefore becomes a means of reading the architecture repeatedly from different elevations.
4.壁の向こうから、曲面が現れる
Beyond the Wall, the Curve Appears
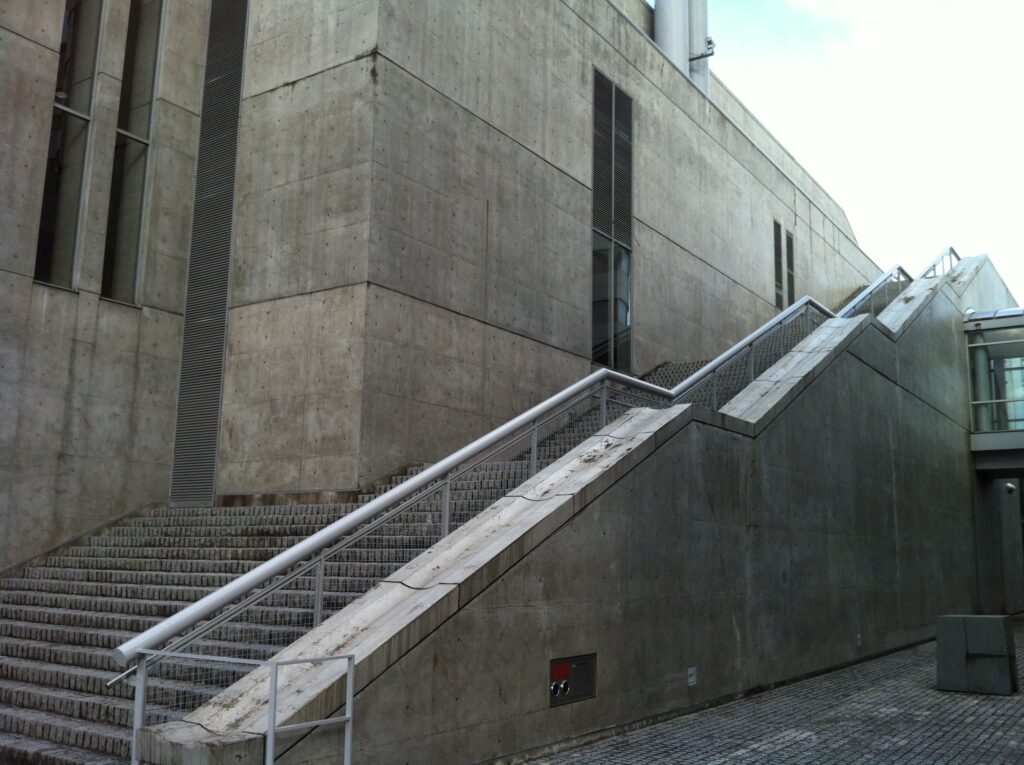
階段の途中では、高いコンクリート壁によって視線が大きく限定され、その背後にある曲面ヴォリュームの全体を常に見ることはできない。しかし高度や方向が変わると、壁の端から巨大な曲面が突然現れ、それまで直線によって構成されていた空間の中へ異なる幾何学が入り込んでくる。
Along the ascent, high concrete walls restrict the field of vision and prevent the curved volume from remaining continuously visible. As elevation and direction change, however, the enormous curve reappears beyond the edge of a wall, introducing a contrasting geometry into a spatial field that had previously been dominated by straight lines.
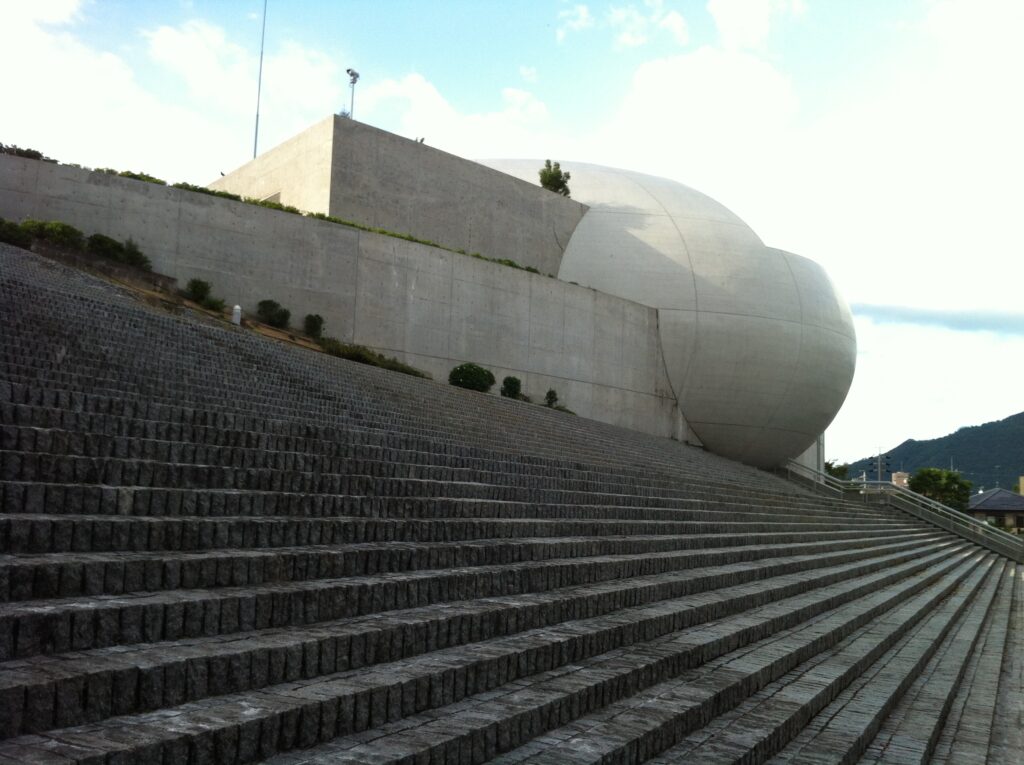
この直線と曲線の対比は、単に外観へ造形的な変化を与えるためのものではない。壁によって曲面を部分的に隠し、移動する身体の位置によって見える範囲を変化させることで、巨大な形態を一度に消費させず、建築を歩く過程の中で何度も認識し直させている。曲面の存在感はその大きさだけによるものではなく、周囲の直線的な建築によって視覚的に制御されることで、さらに強調されている。
The opposition between line and curve is therefore more than a formal contrast. By partially concealing the curved volume and changing its visibility according to the position of the moving body, Ando prevents its monumental form from being consumed in a single view. The curve is repeatedly rediscovered as the visitor moves, and its visual power is intensified precisely because the surrounding rectilinear architecture controls when and how it can be seen.
5.上るほど、岐阜の山が近づいてくる
The Higher You Climb, the Closer the Mountains Become
外部階段をさらに上ると、それまで建築によって遮られていた周囲の地形が徐々に視界へ入ってくる。低い位置ではコンクリートの壁や曲面が視野の大部分を占めていたが、高度が上がるにつれて、その背後に山並みと空が広がり、建築を見る視線が次第に岐阜の風景へ向かうようになる。
As the exterior stairs continue upward, the surrounding topography gradually enters the field of vision. At lower levels, concrete walls and the curved volume dominate the experience, but with increasing height the mountains and sky begin to extend beyond the architecture, shifting attention from the building itself toward the wider landscape of Gifu.
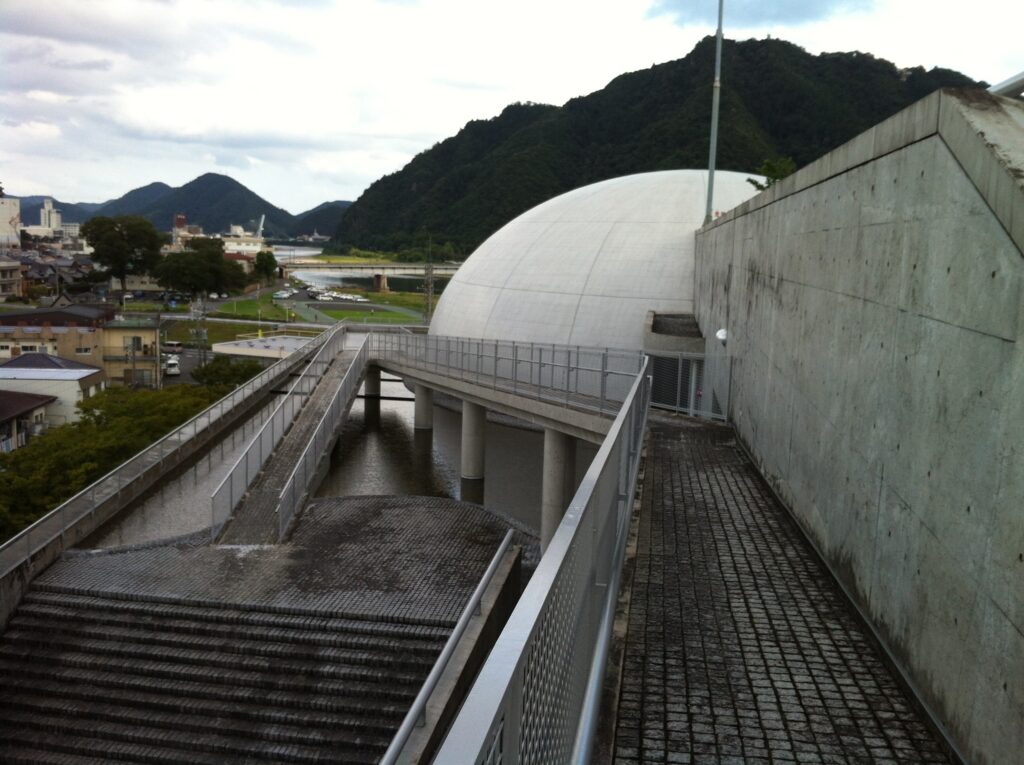
これは単に高い場所に展望空間を設けたということではない。地上では建築そのものへ集中していた視線を、身体の上昇に合わせて徐々に周辺環境へ解放することで、建築と自然との関係を時間をかけて認識させている。安藤が構想した「金華山と長良川を建築の一部として取り込む」という考え方は、自然を建築の背景として固定的に見せるのではなく、身体の位置を変えることで風景との関係そのものを変化させる方法として具体化されている。
This is more than the provision of a scenic viewpoint at an elevated level. By gradually releasing the view as the body rises, the architecture changes the visitor’s relationship with the surrounding landscape over time. Ando’s intention to incorporate Mount Kinka and the Nagara River into the architecture can therefore be understood not as simply framing an attractive view, but as using movement and elevation to continually reconstruct the relationship between the body, the building, and the geography of Gifu.
6.コンクリートの上で、空へ開く
Above the Concrete, the Building Opens to the Sky
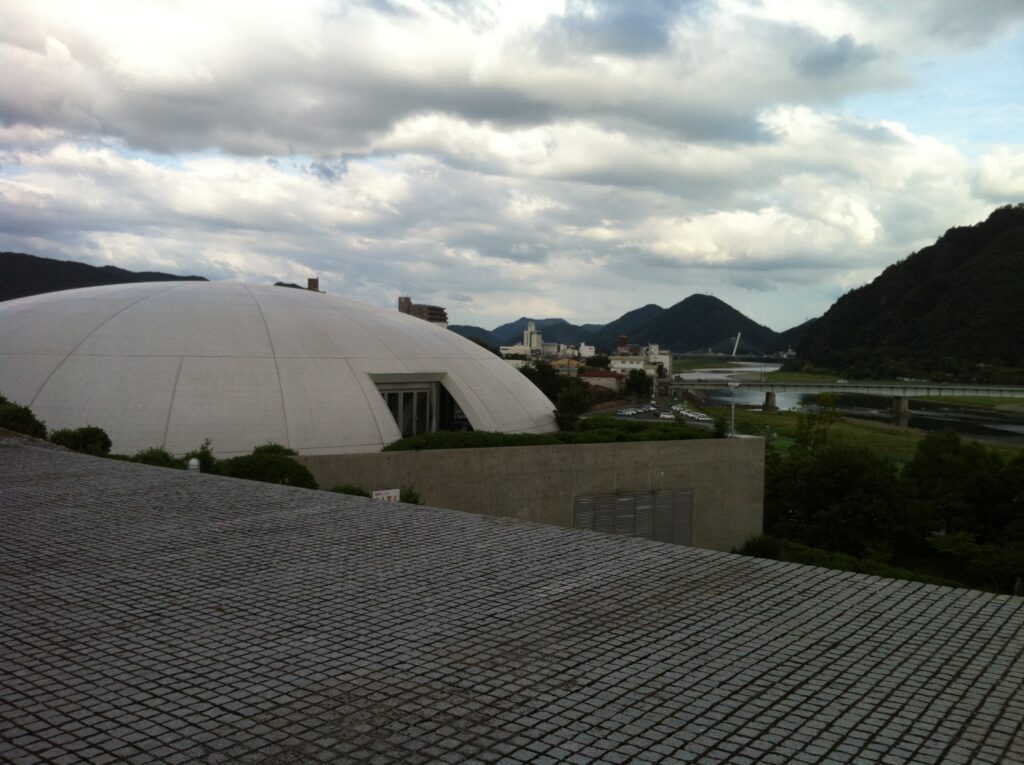
長大な階段を上り切ると、屋上には地上とは大きく異なる外部空間が現れる。ここでは周囲を囲んでいた高い壁の存在感が弱まり、空と遠景が大きく視界へ入り込むことで、それまでの上昇過程で蓄積されていた閉鎖感が一気に解放される。
At the top of the long ascent, the rooftop introduces an exterior condition markedly different from the spaces below. The enclosing presence of the concrete walls diminishes, allowing the sky and distant landscape to enter the field of vision more fully and releasing the sense of enclosure accumulated during the climb.
屋上庭園は、単なる建物上部の余剰空間ではなく、長良川や金華山を含む岐阜の風景と建築を接続する場所として計画されている。国際会議場という内部機能を収めた巨大な建築の上に公共的な外部空間を設けることで、建物の内部で行われる交流を都市と自然のスケールへ開き、地上から続いてきた上昇のシークエンスを周囲の風景の中で完結させている。
The rooftop garden is not merely residual space above a large convention facility. It forms a place where the architecture opens toward the Nagara River, Mount Kinka, and the surrounding city, extending the social and public character of the building into the landscape. The upward sequence that begins at street level consequently reaches its culmination not in another enclosed architectural space, but in an elevated exterior condition where the building becomes part of a much larger geographical setting.
7.屋上に、四つの光の塔が立つ
Four Towers of Light Rise from the Roof
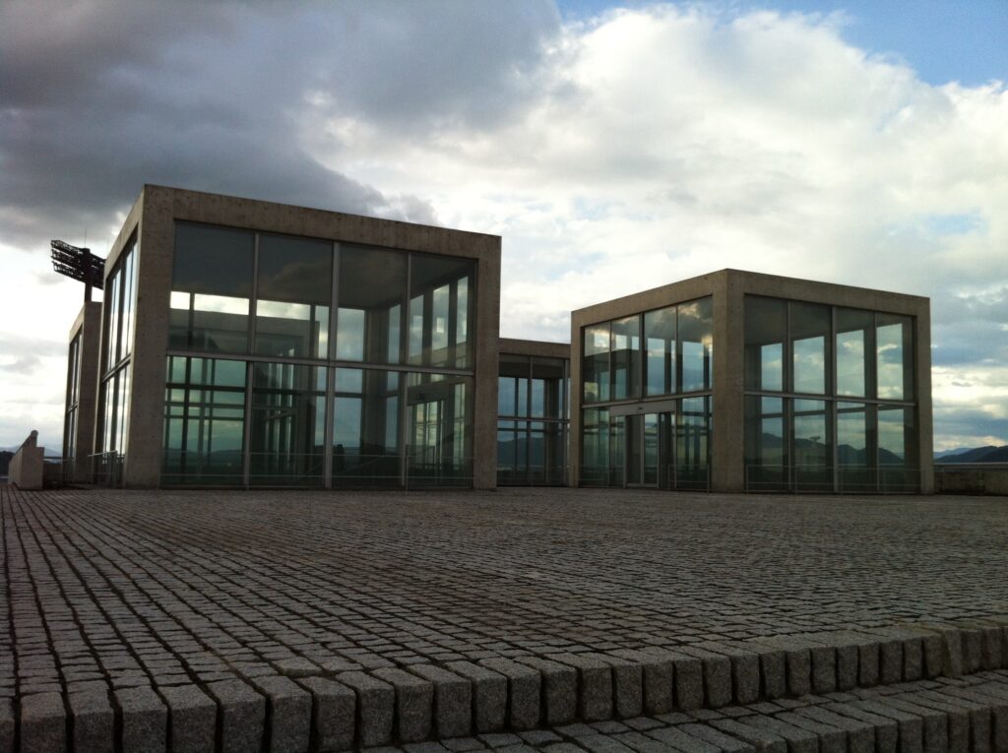
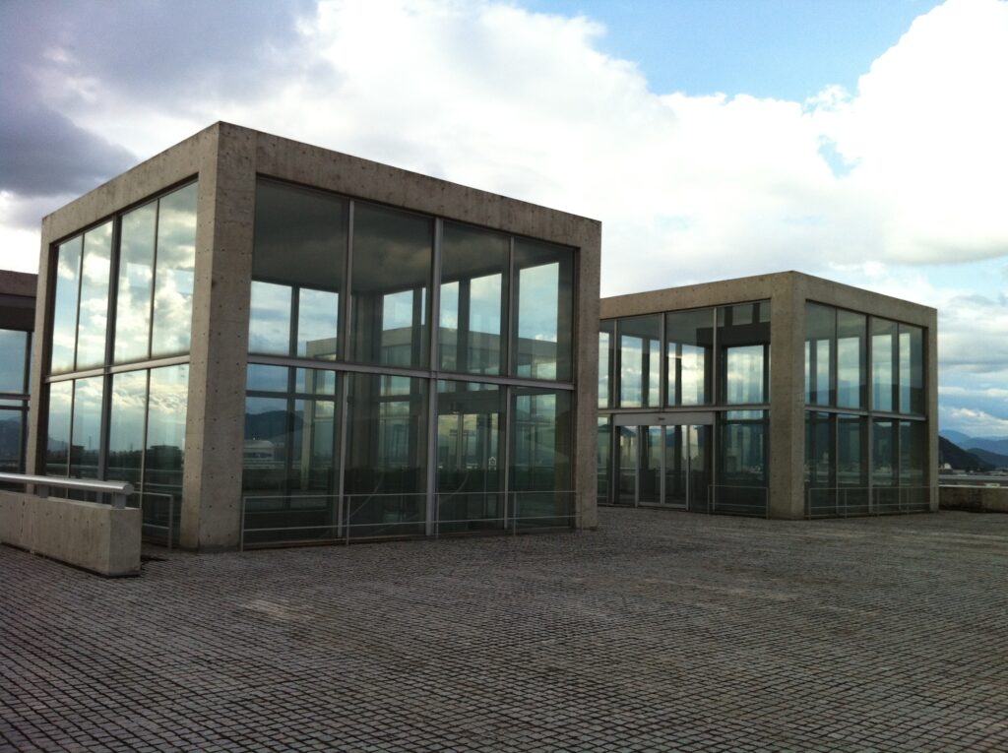
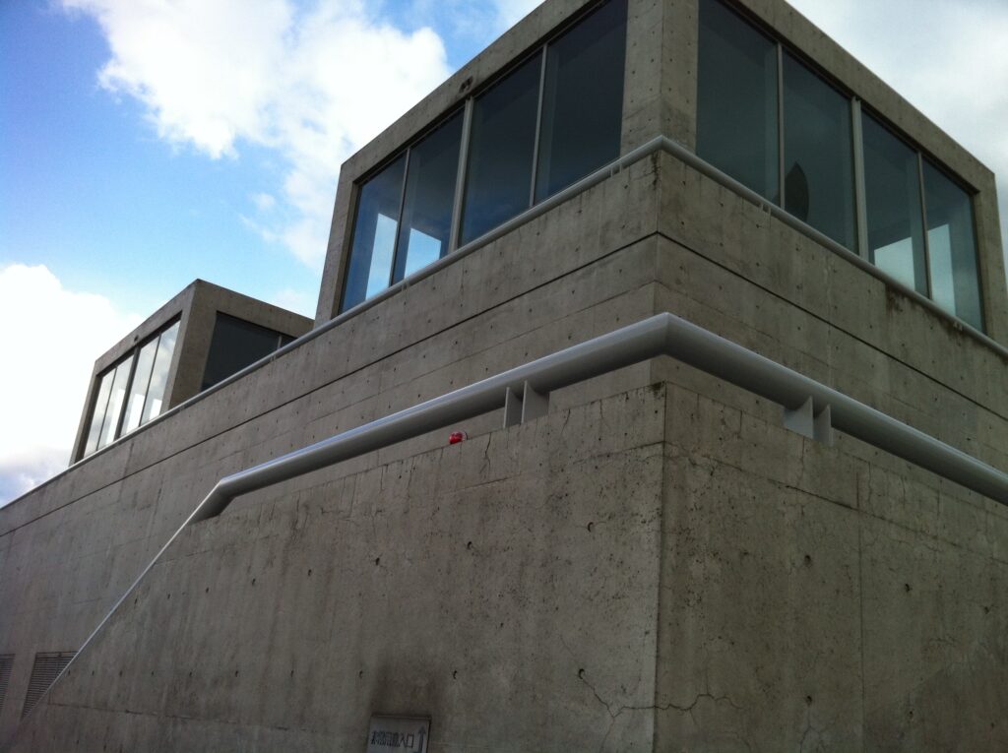
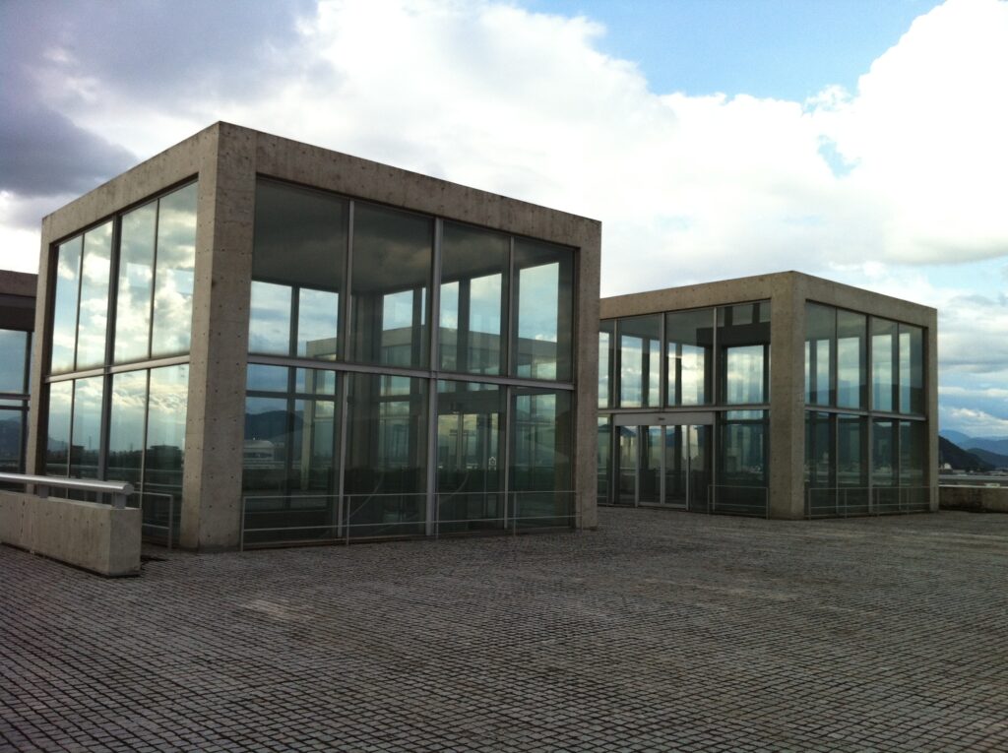
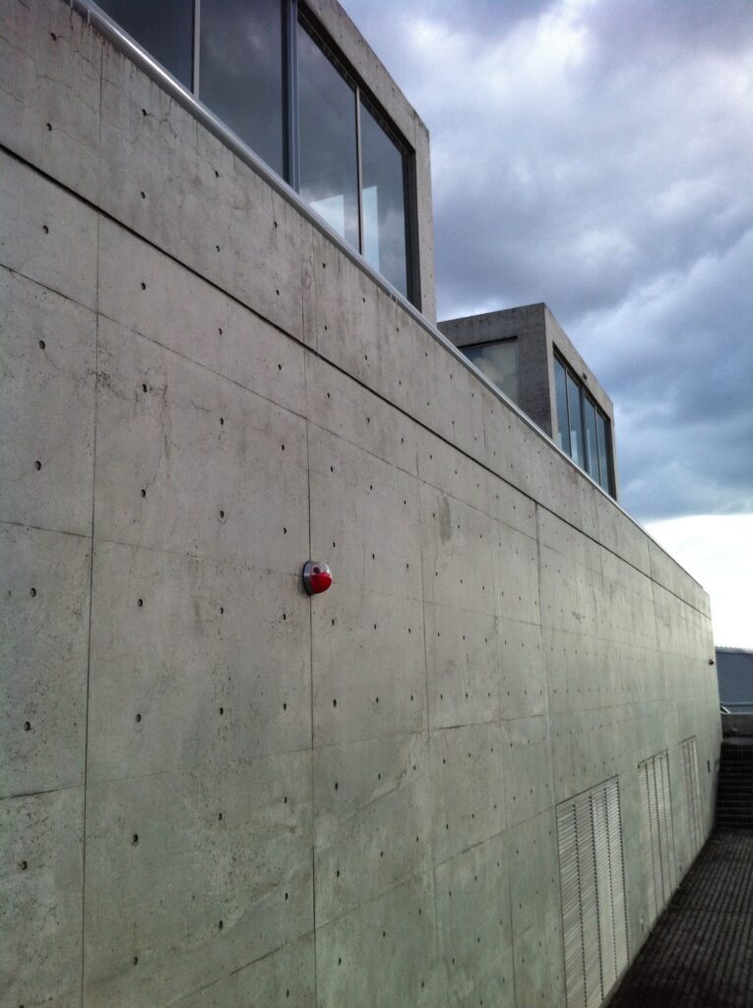
屋上空間には、打放しコンクリートとは明確に異なる素材感を持つ4つのガラス塔が並んでいる。透明な立方体は、重量感のあるコンクリートの屋上に対して軽やかな存在として現れ、空や周囲の風景を透過・反射しながら、屋上に独自のリズムを与えている。
Four glass towers stand prominently on the rooftop, their transparency sharply contrasting with the weight and opacity of the exposed concrete around them. Reflecting and transmitting the sky and surrounding landscape, these cubic volumes introduce a lighter material presence and establish a distinct rhythm across the roof.
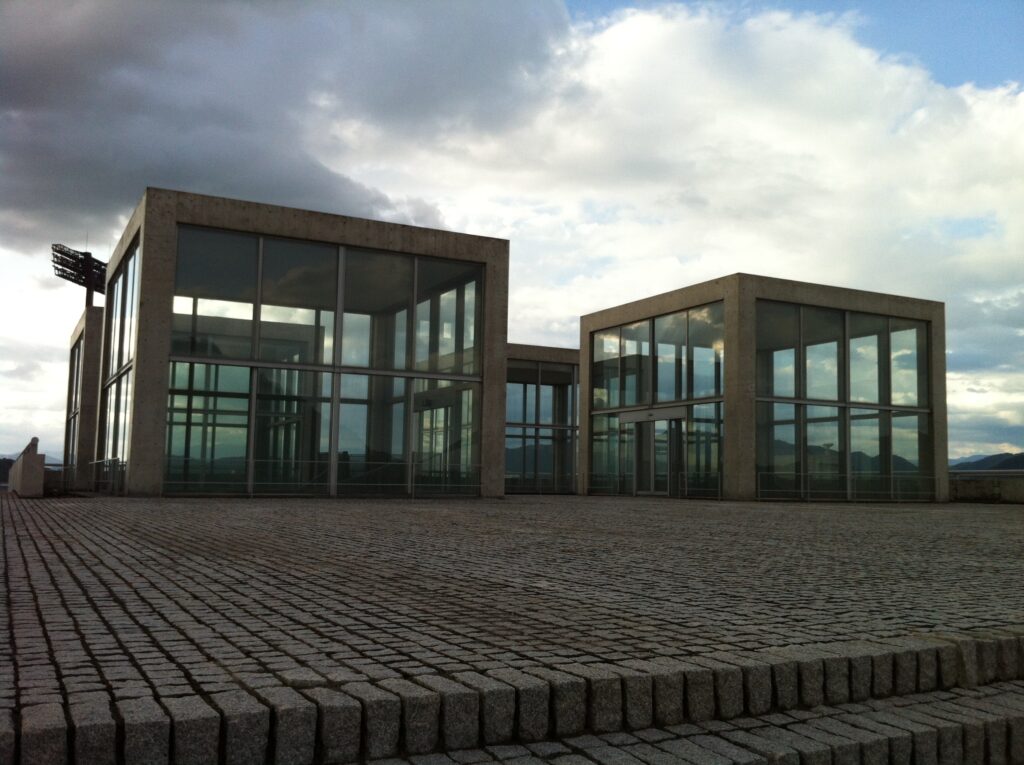
しかし、この4つのガラス塔は屋上景観を構成する造形物として完結しているわけではない。それぞれが天窓として機能し、その下にある四層吹抜けの市民ギャラリーへ自然光を導いている。屋上では空に向かって立つ透明なヴォリュームとして認識されるものが、内部では光を供給する建築装置へと役割を変えることで、外部と内部が垂直方向に結びつけられている。
Yet these four structures do not end as sculptural objects within the rooftop landscape. They function as skylights, directing daylight into the four-story Citizens’ Gallery below. What is perceived outside as a series of transparent volumes rising toward the sky becomes, from the interior, an architectural device for carrying natural light deep into the building. Exterior and interior are thus connected through a vertical relationship that is not immediately apparent from either space alone.
8.身体は上へ、光は下へ
The Body Rises as Light Descends
長良川国際会議場では、人間の移動と自然光が互いに逆方向の垂直運動を形成している。外部では長大な階段によって身体が地上から屋上へ導かれる一方、屋上に設けられた4つの天窓からは自然光が四層吹抜けの市民ギャラリーへ向かって下降する。身体を上方へ導く外部動線と、光を下方へ導く採光計画を重ねることで、屋上と内部は別々の空間ではなく、同じ垂直軸によって結びつけられている。
One of the most compelling aspects of the Nagaragawa Convention Center is the way human movement and natural light establish opposite vertical trajectories. Outside, the monumental stairs carry the body upward from ground level toward the rooftop, while daylight entering through the four skylights moves in the opposite direction, descending from the roof into the four-story Citizens’ Gallery. By superimposing an upward route for the body with a downward route for light, Ando connects exterior and interior along a shared vertical axis.
この関係は、屋上だけ、あるいは内部だけを見ていても十分には理解できない。階段を上り、ガラス塔を外部から見た後に館内へ戻ることで、屋上で見た形態が内部空間の光環境と結びつき、建築の異なる部分が一つのシステムとして理解される。身体移動によって外部と内部を往復すること自体が、この建築の構成を読み解く過程になっている。
This relationship cannot be fully understood by experiencing only the rooftop or only the interior. After climbing the exterior stairs and seeing the glass towers from outside, returning to the interior reveals that the forms encountered above are directly responsible for the light within the gallery. Moving between exterior and interior consequently becomes part of the process through which the building’s organization is understood.
9.光が四層の内部を貫く
Light Passes through Four Stories of Interior Space
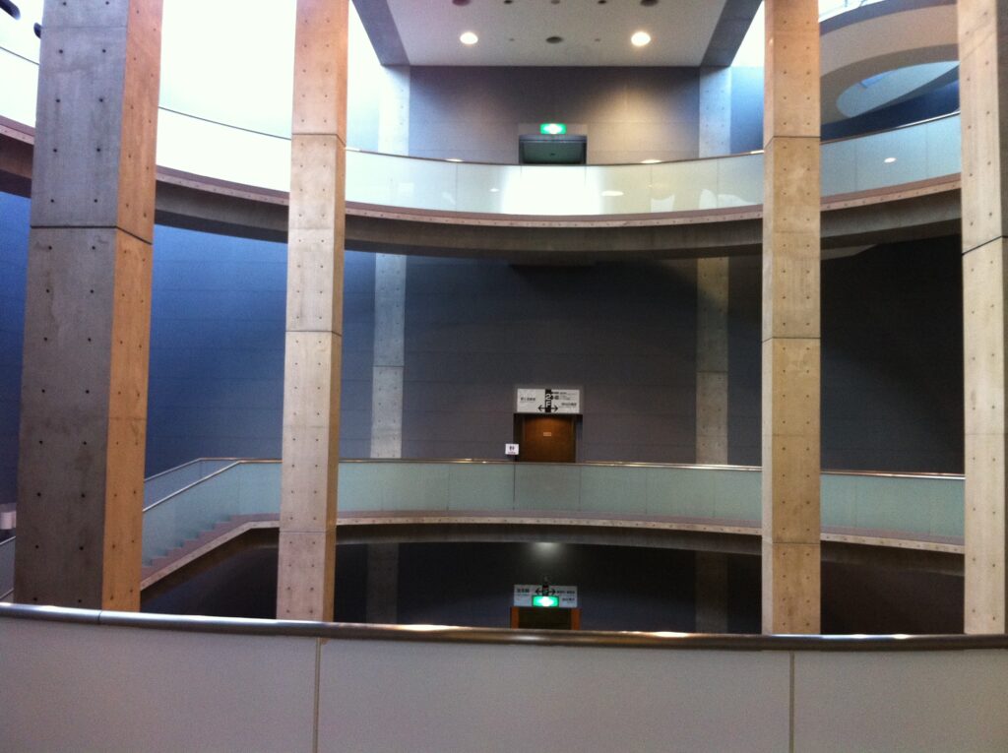
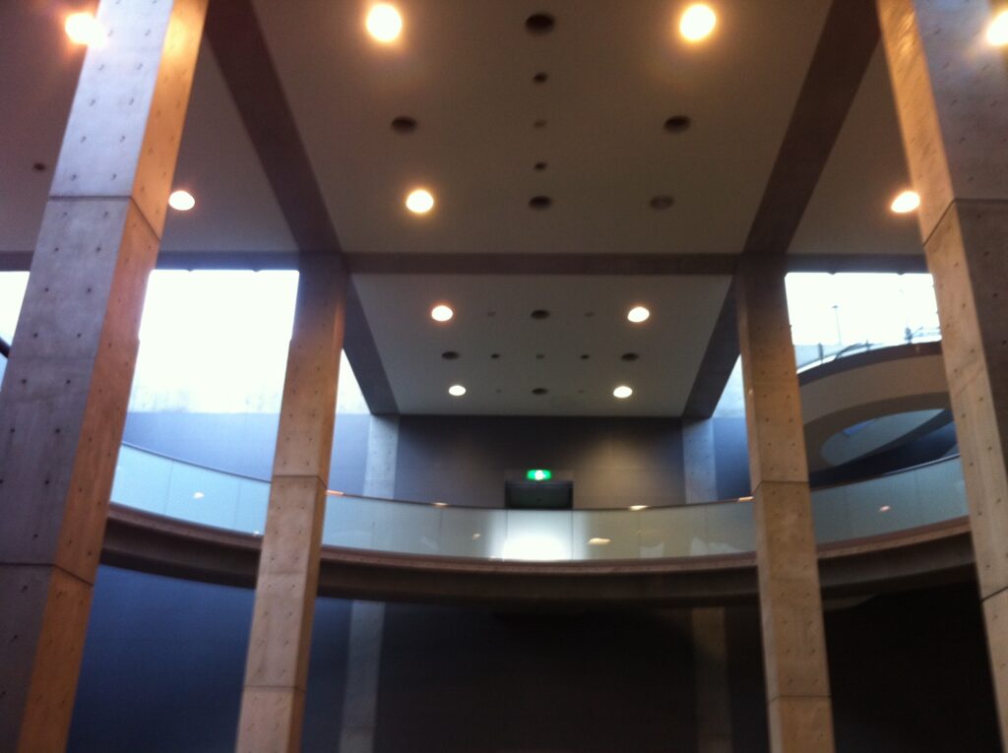
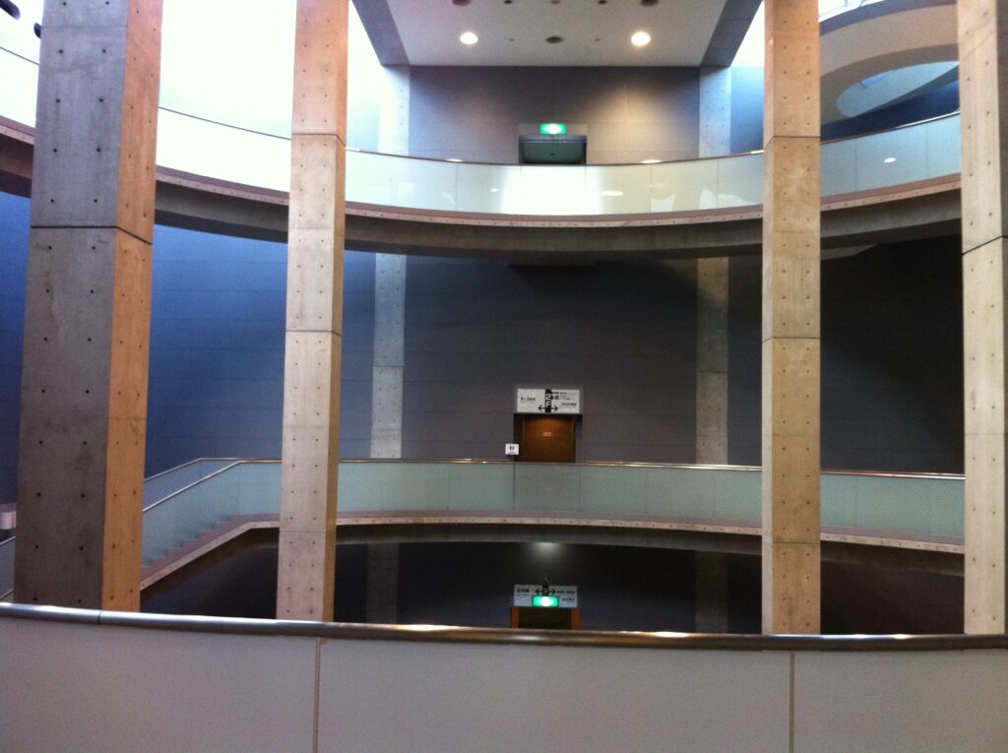
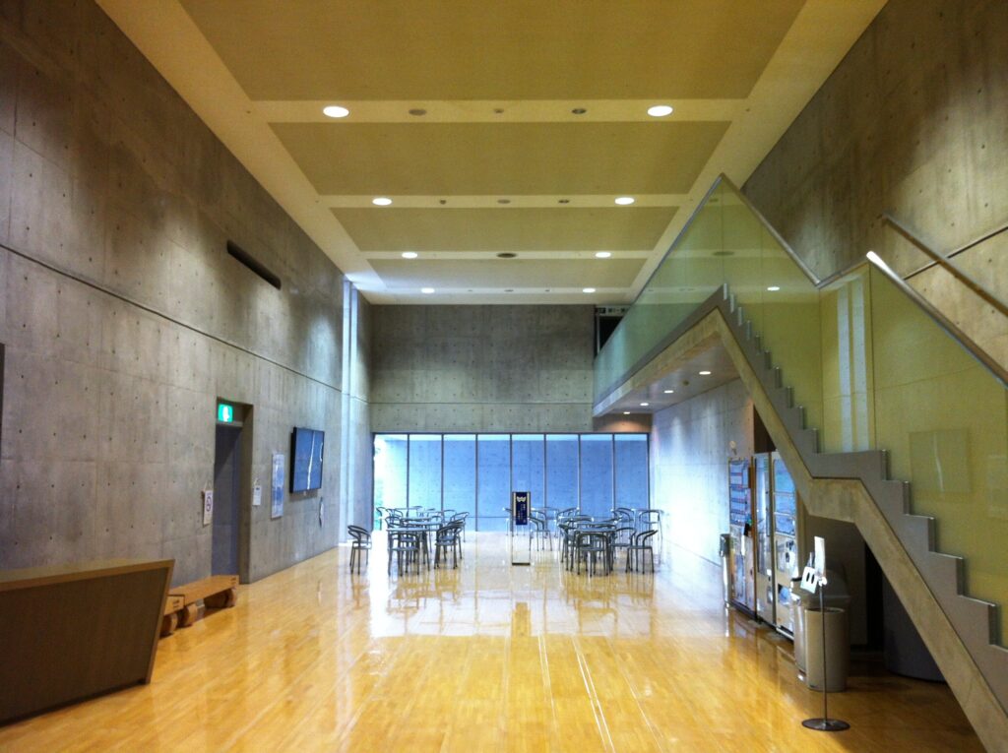
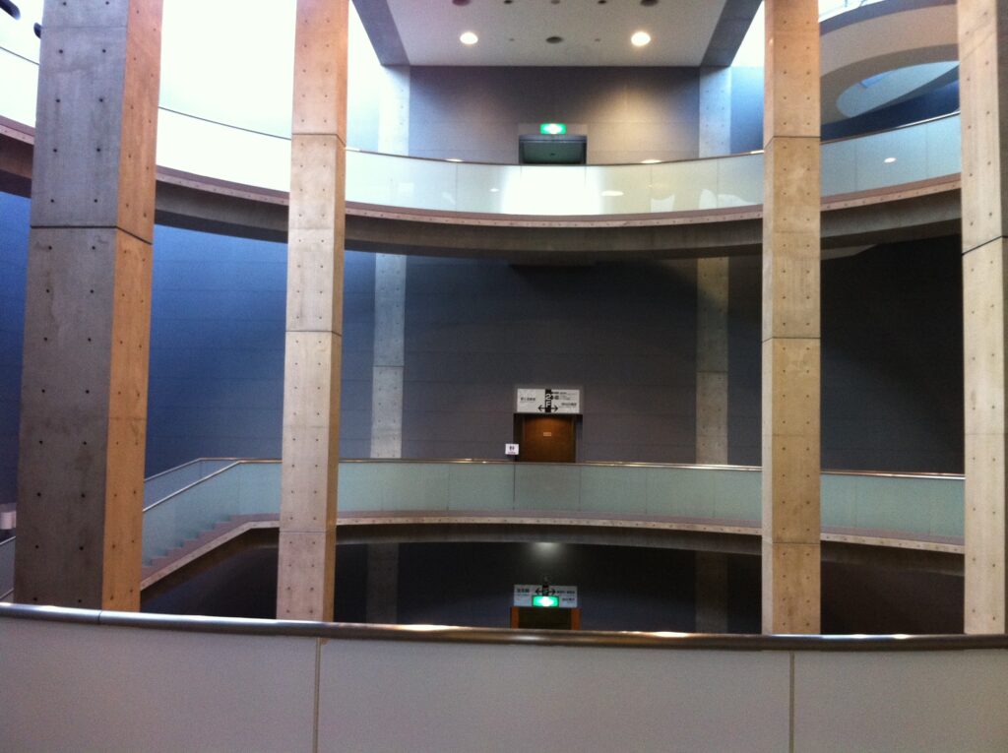
館内の市民ギャラリーは四層にわたる大きな吹抜けとして構成され、その周囲を各階の回廊が取り囲んでいる。屋上から取り込まれた自然光はこの垂直空間を上から下へ通過し、床レベルによって異なる明るさと陰影をつくりながら、吹抜けの高さを視覚的に強調する。
The Citizens’ Gallery is organized around a tall void extending through four levels, with circulation arranged around its perimeter. Natural light entering from the rooftop passes downward through this vertical space, producing changing degrees of brightness and shadow at different floor levels while making the full height of the void perceptible.
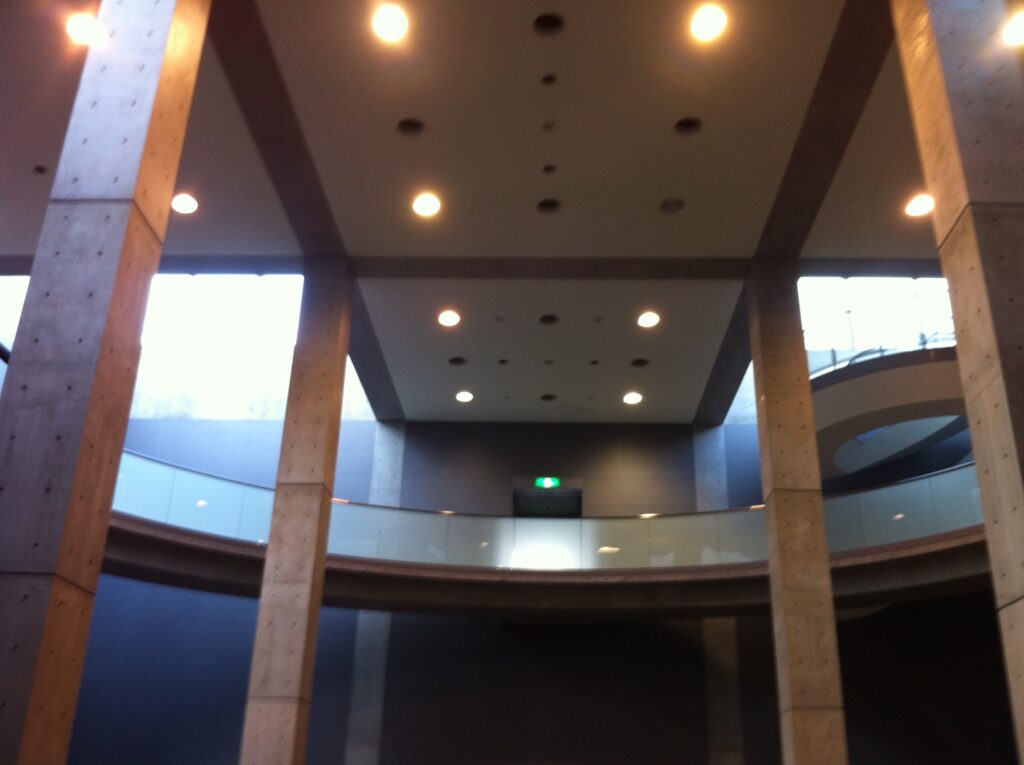
外部で経験した垂直移動が人間の身体を通して建築の高さを認識させるのに対し、内部では光の下降によって同じ高さが知覚される。長良川国際会議場では、階段、吹抜け、天窓という異なる建築要素がそれぞれ独立して存在するのではなく、垂直方向という共通した軸の上で相互に関係している。
Outside, vertical movement allows the body to understand the height of the architecture physically. Inside, the descending light makes the same dimension visible through illumination. Stairs, void, and skylights are therefore not isolated architectural features; they are connected through a common vertical structure that organizes both movement and perception.
10.曲面を抱く建築を、外側から読み直す
Reading the Building and Its Curve Again
屋上と内部を経験した後で再び外部へ戻ると、最初に見た卵形の曲面も単独の象徴的形態とは異なって見えてくる。曲面の周囲には直線的なコンクリート壁、長大な階段、屋上庭園、ガラス塔、内部吹抜けが立体的に重なっており、その一部として曲面ヴォリュームが配置されていることが理解できる。
After experiencing the rooftop and interior, the large curved volume appears differently when encountered again from outside. It can now be understood as one component within a more complex three-dimensional composition of rectilinear concrete walls, monumental stairs, rooftop spaces, glass towers, and the vertical void of the interior.
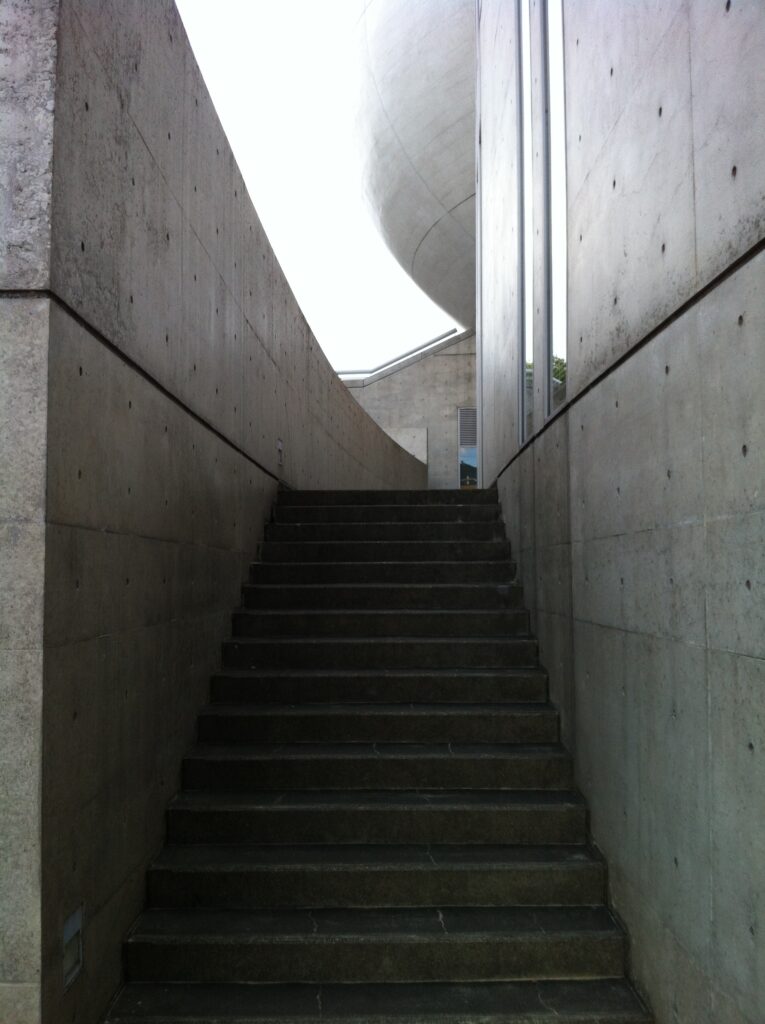
巨大な曲面は建築のアイコンとして強い視覚的印象を残すが、それだけで長良川国際会議場の空間構成を説明することはできない。むしろ、直線と曲線、閉鎖と開放、地上と屋上という異なる状態を移動によって連続させる中で、曲面は建築全体に変化を与える一つの要素として機能している。
The egg-like form remains an unmistakable visual icon, but it cannot by itself explain the spatial organization of the convention center. Its significance emerges through contrast with straight lines, changes in level, enclosed passages, and open rooftop space. Rather than functioning as an isolated sculptural gesture, the curve introduces a different geometry into a sequence built around movement and changing spatial conditions.
11.巨大な階段を、都市の地形へ変える
Monumental Stairs Become an Urban Landscape
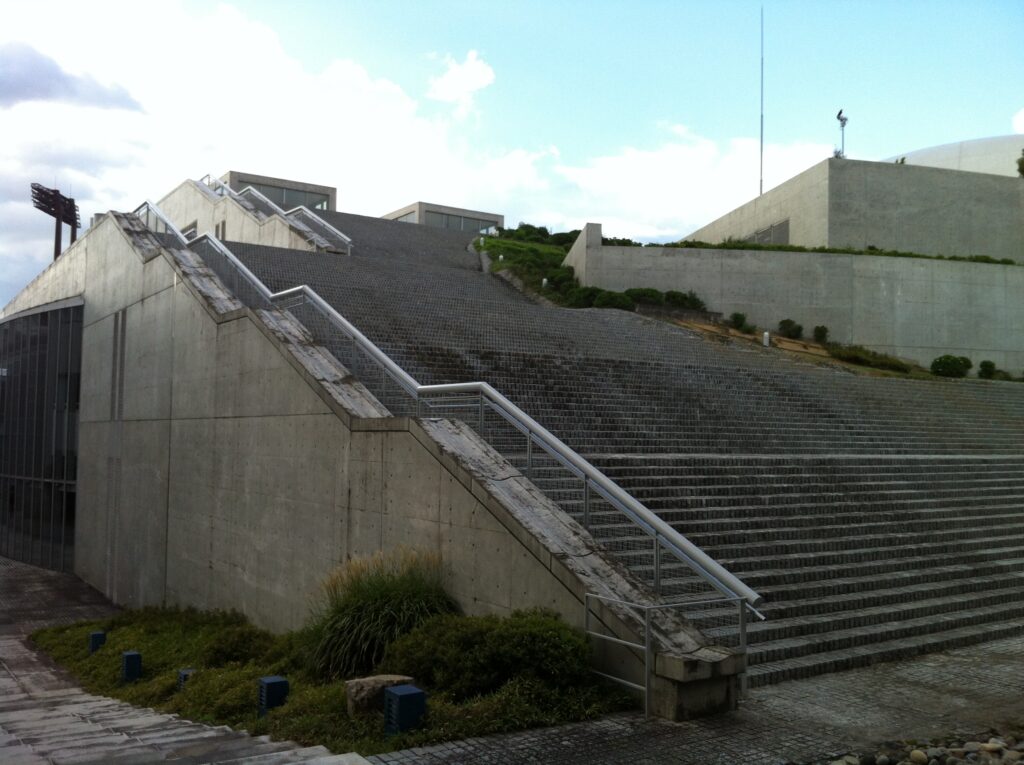
外周の階段を離れた位置から見ると、それは建物に付属する通常の階段というより、巨大な人工地形のように建築の一部を形成している。長い段差とコンクリート壁が外周を大きく占めることで、建物の輪郭そのものが傾斜を持ち、人間がその上を歩くことで建築のスケールと地形的な性格を身体で理解できる。
Seen from a distance, the exterior stairs appear less like circulation attached to a building than an artificial landscape forming part of the building itself. Long sequences of steps and concrete walls occupy a substantial portion of the exterior, giving the architecture a sloping profile while allowing the human body to move directly across its surface.
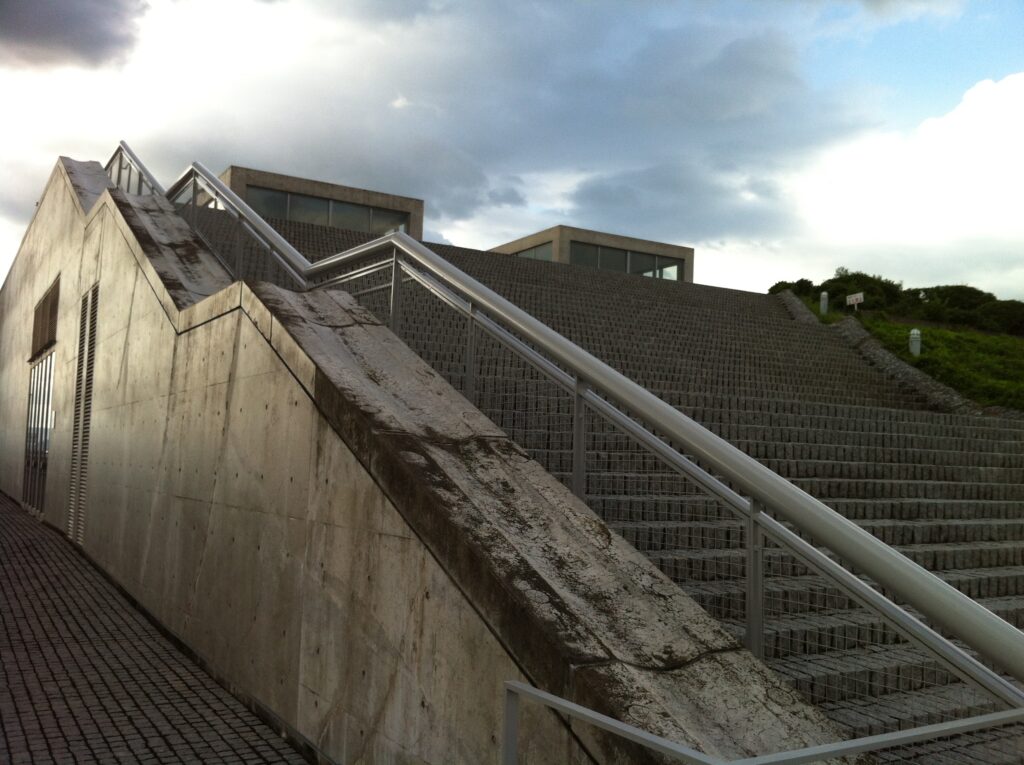
近つ飛鳥博物館でも安藤は大階段によって建築と人工地形を重ねていたが、長良川国際会議場では、その上昇の先に長良川、金華山、岐阜の市街地という実在する風景が接続される。そのため階段は建築内部の目的地へ向かう動線というより、地上の都市から高所の風景へ身体を移送する人工地形として捉えることができる。
Ando also used monumental stairs to merge architecture and artificial terrain at the Chikatsu Asuka Museum, but at the Nagaragawa Convention Center the ascent ultimately connects to an existing landscape: the Nagara River, Mount Kinka, and the city of Gifu. The stairs can therefore be understood as an artificial terrain that transports the body from the urban ground toward an elevated relationship with the surrounding geography.
12.建築の上から、岐阜を見る
From the Top of the Building, Gifu Comes into View
長良川国際会議場の空間体験は、巨大な建築そのものを鑑賞することで完結しない。地上から階段を上り、曲面ヴォリュームの周囲を回り込み、屋上へ到達すると、それまで建築へ向けられていた視線はその外側へ抜け、長良川や金華山を含む岐阜の風景へと広がっていく。
The experience of the Nagaragawa Convention Center does not end with the observation of its monumental architecture. After ascending from the ground, moving around the curved volume, and reaching the rooftop, the visitor’s attention extends beyond the building toward the Nagara River, Mount Kinka, and the broader landscape of Gifu.
ここでは自然景観を額縁のような窓から切り取るのではなく、人間の身体そのものを高い位置へ移動させることで風景との関係をつくっている。建築が自然を内部へ取り込むのではなく、建築によって身体を都市の地表から持ち上げ、その先で周囲の自然を再認識させる方法である。安藤がこの場所で実現した「自然を建築の一部として取り込む」という考えは、建物の形態ではなく、建築を歩いた結果として風景を見る位置が変わることに最も明確に表れている。
Rather than framing nature through a single carefully positioned window, Ando physically raises the visitor to establish a new relationship with the landscape. Architecture does not bring nature inside; instead, it changes the position of the body until the surrounding geography can be perceived differently. The intention to incorporate the natural setting into the architecture becomes most evident not in the form of the building itself, but in the way walking through the building ultimately changes the position from which the landscape is seen.
13.地上へ戻ると、巨大さの意味が変わる
Back on the Ground, Monumentality Takes on Another Meaning
屋上と内部を経験した後で街路側へ戻ると、到着時には巨大で閉鎖的に見えていたコンクリートの量塊も、異なる意味を持って見えるようになる。その内部に四層吹抜けの空間があり、屋上には岐阜の風景へ開かれた場所が存在し、さらに空から取り込まれた光が建物の深部まで届いていることをすでに知っているからである。
After experiencing both the rooftop and the interior, returning to street level changes the perception of the massive concrete structure first encountered on arrival. What initially appeared heavy and relatively closed can now be understood as a building containing a four-story void, an elevated landscape open to Gifu, and a system that carries daylight from the sky deep into its interior.
外観の重量感と屋上の開放性、直線的な壁と巨大な曲面、地上から上へ向かう身体と空から下へ落ちる光。長良川国際会議場では、こうした対立する要素が別々に配置されるのではなく、身体の移動を介して一つの建築体験へ統合されている。
The weight of the exterior and the openness of the roof, rectilinear walls and the enormous curve, the body moving upward and daylight moving downward—these apparently opposing conditions are not simply placed beside one another. Through movement, they are integrated into a continuous architectural experience.
この作品の核心は、「巨大な卵」を持つ印象的な公共建築であることだけではない。地上から身体を上昇させながら建築の形態を段階的に見せ、その先で岐阜の風景へ視線を開き、さらに屋上から取り込んだ自然光を内部へ下降させることで、都市・自然・建築を垂直方向の移動によって結びつけていることにある。
The essential character of the Nagaragawa Convention Center therefore lies beyond its image as a monumental public building embracing a giant egg. By raising the body from the city toward the surrounding landscape, gradually revealing its architecture during the ascent, and returning light from the sky into the depth of the interior, the building connects city, nature, and architecture through vertical movement.
My Impression
長良川国際会議場を訪れたとき、最初に目を引いたのは、やはり建築から大きく突出する卵形の曲面だった。直線的で重量感のあるコンクリートの中に巨大な曲面が組み込まれた姿は一目で記憶に残り、訪問前の私もこの形態を作品の最大の特徴として捉えていたと思う。しかし実際に建築の周囲を歩いてみると、強く印象に残ったのは曲面そのものだけではなく、その姿が階段や壁によって何度も隠され、身体の位置が変わるたびに異なる角度から現れることであった。
When I visited the Nagaragawa Convention Center, the first element that caught my attention was inevitably the enormous egg-like curve projecting from the architecture. Set within a heavy composition of rectilinear concrete, the curved form is immediately memorable, and before visiting I had regarded it as the building’s defining characteristic. Walking around the architecture, however, I found that what remained with me was not simply the curve itself, but the way it repeatedly disappeared behind walls and returned from different angles as my position changed.
特に記憶に残っているのが、建物の外周を大きく占める長い階段である。写真では巨大な階段という造形として見えるが、現地では一段ずつ上るにつれて街路が低くなり、建築の見え方が変化し、その向こうに空や山が広がっていく過程を身体で経験することになる。単に上階へ移動しているのではなく、自分の高さが変わることで建築と周囲の風景との関係そのものが変化していくことが面白かった。
The long exterior stairs were particularly memorable. In photographs they can be understood primarily as a monumental architectural form, but on site each step changes the elevation of the body, lowering the street below and gradually altering the relationship between the building and the surrounding landscape. What interested me was therefore not simply the scale of the stairs, but the way climbing them continually changed what I could see and how I understood the architecture.
屋上へ到達したときには、建築を見るために階段を上ってきたはずなのに、視線が自然と建物の外側へ向かった。金華山を含む岐阜の山並みや空が大きく広がり、それまで視野を占めていたコンクリートの存在感が相対的に弱くなる。今回写真を見返してみても、上へ進むほど建物だけを撮った写真から、建築と周囲の風景を同時に収めた写真へ変化しており、自分自身の関心も建築の形態からその先にある岐阜の風景へ移っていたことが分かる。
By the time I reached the rooftop, I realized that although I had begun climbing in order to experience the building, my attention had naturally shifted beyond it. The mountains of Gifu, including Mount Kinka, and the broad sky became increasingly prominent while the concrete that had dominated the lower levels became relatively less important. Looking again at my photographs, I can see a similar transition: as I moved higher, images focused solely on the building gradually gave way to photographs in which architecture and landscape occupied the frame together.
また、屋上で見た4つのガラス塔と、内部の四層吹抜けを改めて結びつけて考えると、この作品に対する理解も訪問時より深まった。屋外では空を映す透明なヴォリュームとして見えていたものが、内部では自然光を落とす天窓として働いている。外部では自分自身が地上から屋上へ上昇し、内部ではその反対方向に光が上方から下方へ降りてくるという関係を知ることで、階段、屋上、天窓、吹抜けが一つの垂直な構成としてつながって見えるようになった。
Reconsidering the four glass towers on the rooftop in relation to the four-story interior void also deepened my understanding of the building. Outside, they appeared as transparent volumes reflecting the sky; inside, they functioned as skylights carrying daylight downward. Recognizing that my own body had moved upward from the ground while light traveled in the opposite direction made the stairs, rooftop, skylights, and interior void feel less like separate architectural features and more like parts of a single vertical structure.
訪問時には、巨大な卵形のヴォリュームや長い階段といった強い造形を一つずつ見ていた部分もあったと思う。しかし写真を整理しながら建築全体を振り返ると、私自身が地上から上へ動き続け、その過程で曲面を異なる位置から見て、最後には建築の外に広がる岐阜の風景へ視線を向けていたことに気づく。長良川国際会議場は、象徴的な形態を鑑賞する建築というより、身体の高さを変えることで、建築から都市、そして自然へと視野を広げていく建築だったのだと思う。
During the visit, I may have initially experienced the building as a collection of powerful forms—the enormous curve, monumental stairs, concrete walls, and glass towers. Reviewing the photographs and reconsidering the route through the architecture, however, made me aware that I had continuously moved upward, encountered the curved volume from changing positions, and eventually directed my attention beyond the building toward the landscape of Gifu. The Nagaragawa Convention Center therefore came to feel less like an architecture designed primarily to be observed and more like an architecture that expands the field of vision from building to city and ultimately to nature by changing the height of the body.
私にとってこの作品で最も印象的だったのは、最初に目を奪われた「卵」そのものではない。巨大な建築を見るために階段を上り始めたはずが、その移動の最後には建築の向こうにある岐阜の風景を見ていたことである。そして屋上から内部へ戻れば、今度はその空から取り込まれた光が建築の深部へ降りている。長良川国際会議場は、人間を地上から空へ近づけ、その空の光を再び内部へ導くことで、建築と岐阜の風景を一つの垂直な体験として結びつけた作品として、私の記憶に残っている。
What remains most strongly in my memory is therefore not the giant “egg” that first drew my attention. It is the fact that I began climbing the stairs to see the architecture, yet at the end of that movement I found myself looking beyond it toward the landscape of Gifu. Returning inside then revealed another movement in the opposite direction, as daylight from the same sky descended into the depth of the building. For me, the Nagaragawa Convention Center remains an architecture that brings the body closer to the sky and then draws the light of that sky back into its interior, connecting the building and the landscape of Gifu through one continuous vertical experience.
Archive Gallery