【安藤忠雄建築】TKビル|西麻布の街路に一枚の壁を向ける(TK Building | A Concrete Wall Facing the Streets of Nishi-Azabu)
建築概要
Architecture Overview
- 名称:TKビル(現・KHKビル)
- 設計:安藤忠雄
- 所在地:東京都港区西麻布
- 竣工:1986年
- 用途:複合商業施設として開業/現在は店舗・商業テナント等
- Name:TK Building (currently KHK Building)
- Architect:Tadao Ando
- Completed:1986
- Location:Nishi-Azabu, Minato-ku, Tokyo, Japan
- Type:Mixed-use commercial complex
- Current Status:In use as KHK Building, with commercial tenants
TKビルは、1986年に東京・西麻布の外苑西通り沿いに完成した安藤忠雄設計の建築である。ファッションデザイナーの菊池武夫がプロデュースした複合商業施設として開業した。TAKEO KIKUCHIの公式ブランドヒストリーにも、1986年に西麻布へ「複合商業スペースTKビル」を開いたことが記録されている。
菊池が後年振り返ったところによれば、ここには自身の服だけでなく、海外から買い付けた商品、バーバー、スヌーカーバーなどが集められていた。菊池自身の仕事場も置かれ、友人たちと過ごす場所でもあった。ファッションブランドの店舗という枠を越え、衣服から音楽、遊びまでを一つの建物に収めようとした場所だったことが分かる。
現在はKHKビルの名称が使われている。同じ西麻布3-17-25には現在も店舗が入り、港区の資料でも「KHKビル」の名称が確認できる。
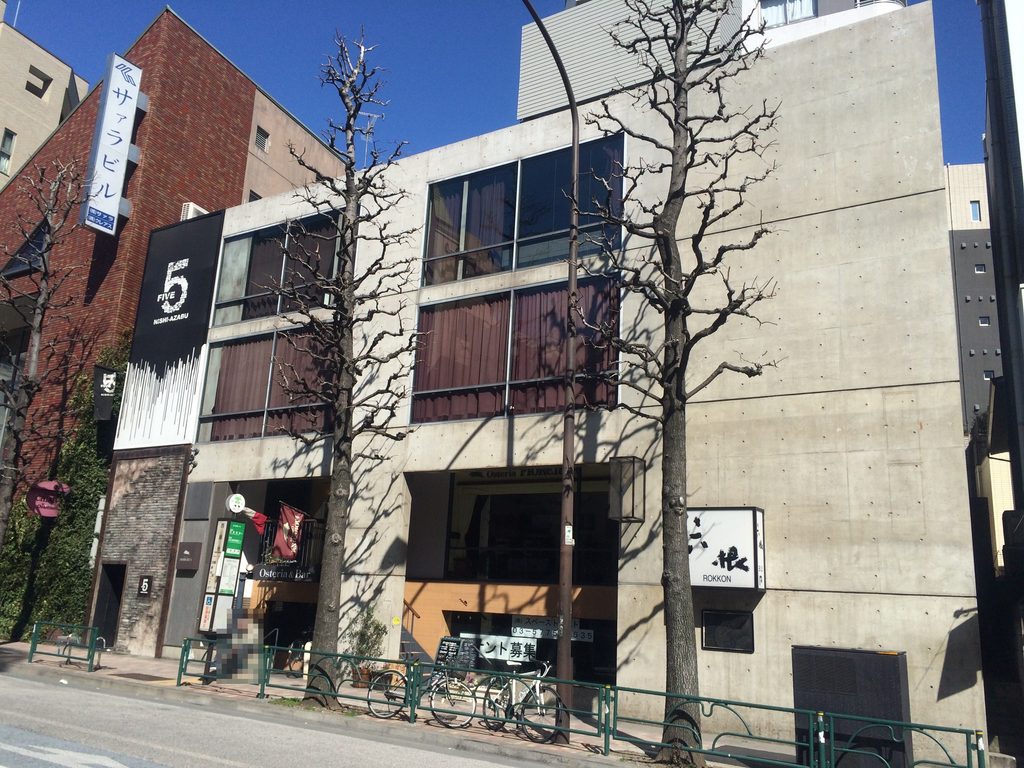
外苑西通り側の立面は、打放しコンクリートの大きな面と、その内側へわずかに後退したガラス面から構成される。正面から見ると一枚の壁に近い。しかし歩道を移動しながら斜めに見ると、ガラスや1階の開口が壁面より奥に置かれ、さらに足元には地下へ下りる階段が現れる。街路へ向けた平らな表情と、その背後に隠された奥行き。その違いが、この建物の外観を特徴づけている。
本記事の写真は2014年3月に撮影した。撮影範囲は外苑西通り側の外観のみであり、内部および建物背面は撮影していない。
TK Building was completed in 1986 along Gaien-Nishi-dori in Nishi-Azabu, Tokyo. Designed by Tadao Ando, it opened as a mixed-use commercial complex produced by fashion designer Takeo Kikuchi. The official history of TAKEO KIKUCHI records the opening of the TK Building complex in Nishi-Azabu in 1986.
Kikuchi later recalled that the building brought together not only his own clothing but imported products, a barber and a snooker bar. It also contained his studio and became a place where he spent time with friends. Rather than functioning simply as a fashion store, TK Building was conceived as a setting where clothing, music and leisure could coexist under one roof.
The building is now known as KHK Building. Commercial tenants continue to use the same address at 3-17-25 Nishi-Azabu, and current Minato City records also identify the building as KHK Building.
Facing Gaien-Nishi-dori, the elevation is composed of a broad plane of exposed concrete and glazed surfaces set slightly behind it. Seen straight on, it appears almost as a single wall. Moving along the sidewalk changes that reading: the glazing and ground-floor openings recede behind the concrete, while a stair at the base descends below street level. The contrast between the flat face presented to the street and the depth concealed behind it defines the building’s public elevation.
The photographs in this article were taken in March 2014. Only the Gaien-Nishi-dori elevation was photographed; the interior and rear of the building were not documented on this visit.
1. 通りに向けた一枚の壁
A Wall Facing the Street
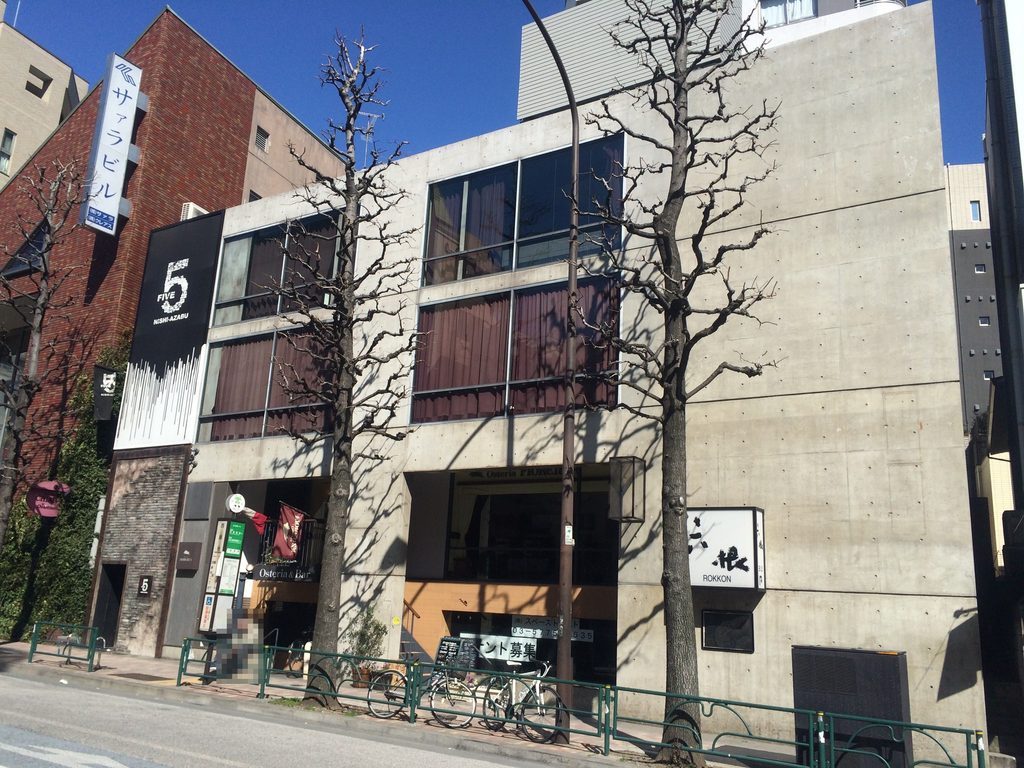
外苑西通りの向かい側から見ると、TKビルは両隣の建物より低い。背後には高層の集合住宅が立ち上がり、周囲では煉瓦タイルやタイル張りなど異なる素材の立面が連続する。そのなかでTKビルは、打放しコンクリートの大きな面を通りへ向けている。
Seen from across Gaien-Nishi-dori, TK Building is lower than the buildings on either side. A high-rise apartment tower rises behind it, while neighboring facades are finished in brick tile, ceramic tile and other materials. Against this setting, TK Building turns a broad plane of exposed concrete toward the street.
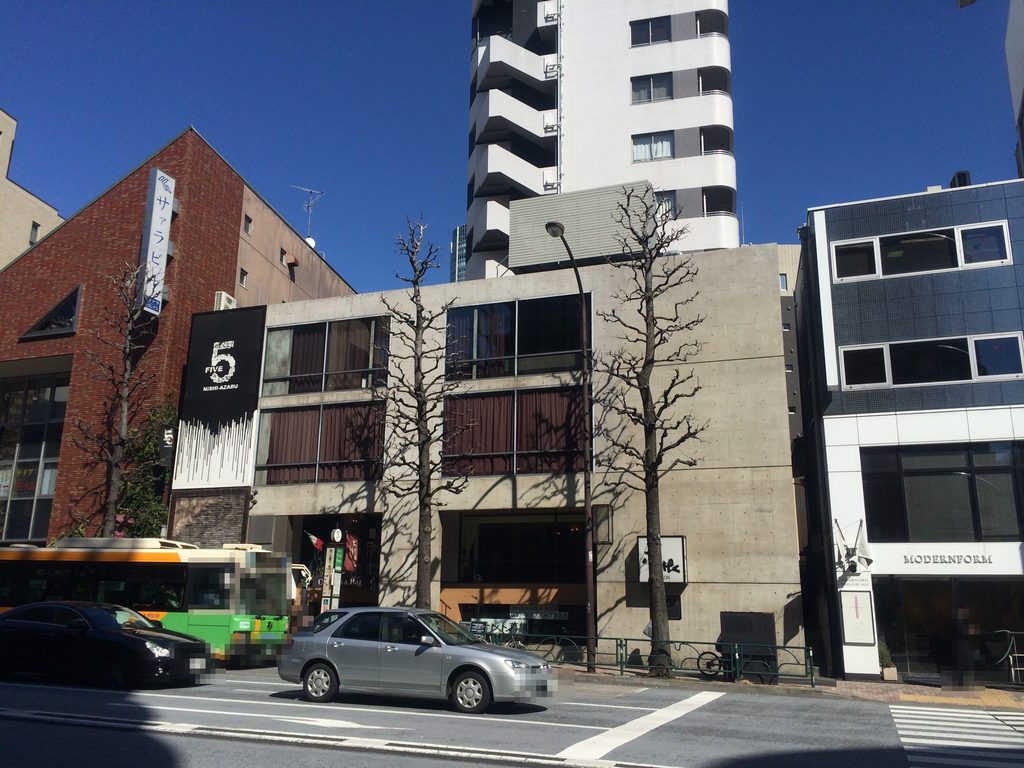
正面へ回ると、その構成がより明確になる。
上部には二層にわたるガラス面が置かれているが、立面全体に広がっているわけではない。右側には開口のないコンクリート壁が大きく残されている。
From directly in front, the composition becomes clearer.
Large areas of glazing extend across the upper two levels, but they do not occupy the entire elevation. To the right, a substantial area of concrete remains almost entirely closed.
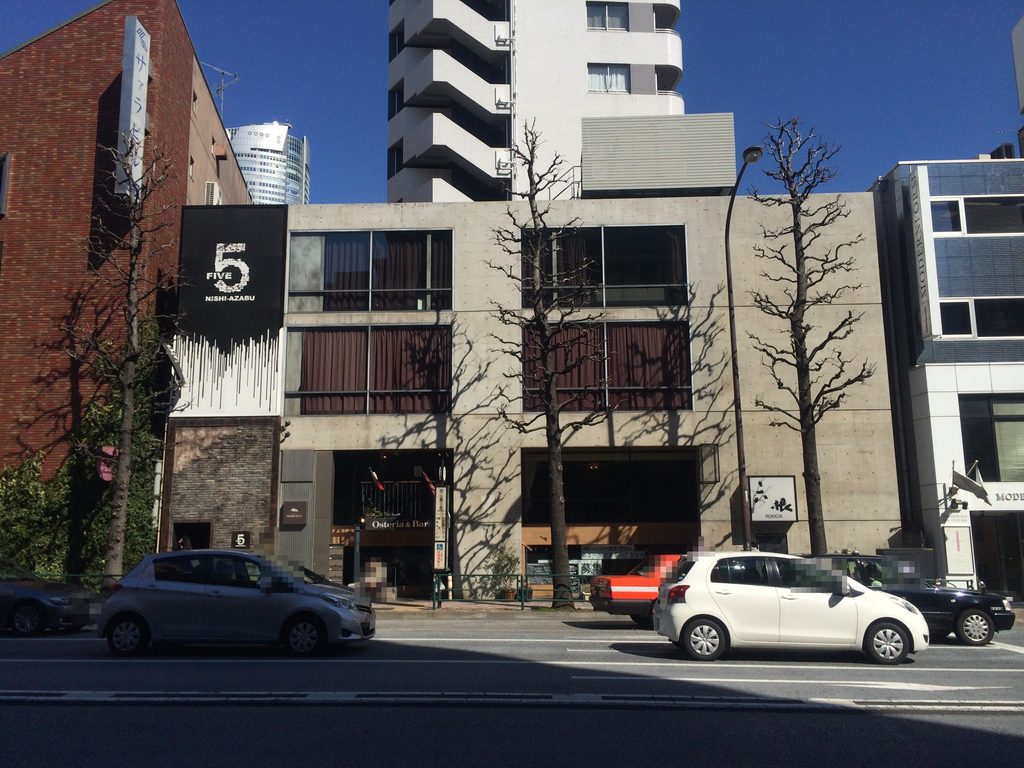
ガラスを区切る縦線や階の水平線も、コンクリートの外側へ張り出さない。一枚のコンクリート面に矩形のガラス面を切り込んだように見える。
窓のない部分には街路樹の影が落ちる。建物そのものが大きく凹凸をつくるのではなく、光や影、街路の看板までを受け止める背景のような面が通りに残されている。
1986年の西麻布に、さまざまな店や遊びの場を収めた複合施設としてつくられた建物でありながら、その正面は内部の賑わいをそのまま街へ見せてはいない。
Neither the vertical divisions of the glazing nor the horizontal floor lines project beyond the concrete face. The elevation reads almost as if rectangular glazed areas had been cut into a single concrete plane.
Shadows from the street trees fall across the windowless surface. Rather than creating depth through projections and recesses across the entire facade, the concrete acts almost as a background that receives light, shadow and the changing elements of the street.
Although the building was originally created as a complex containing shops and places for leisure, its street facade does not directly display that activity.
2. 斜めから現れる奥行き
Depth Revealed from an Angle
正面から一枚の面に見えた立面も、見る位置を変えると違って見える。
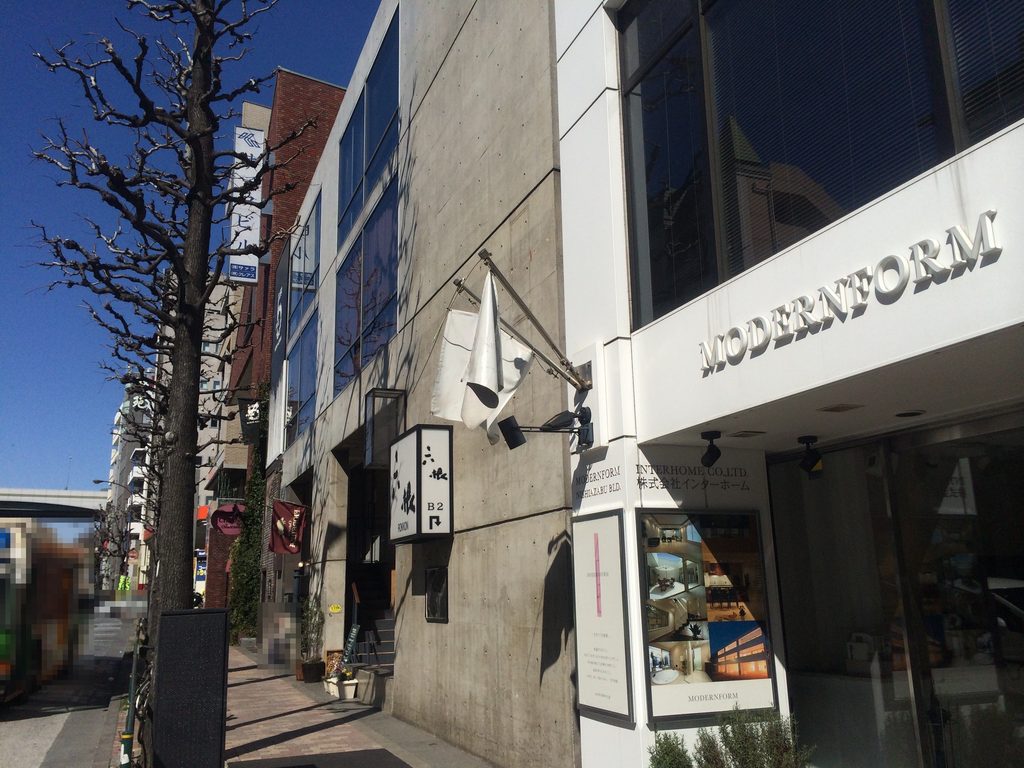
左斜めから近づくと、ガラス面がコンクリート壁よりわずかに奥へ納められていることが分かる。
The elevation that appears almost flat from the front begins to change as the viewing position shifts.
Approaching from the left reveals that the glazing is set slightly behind the concrete surface.
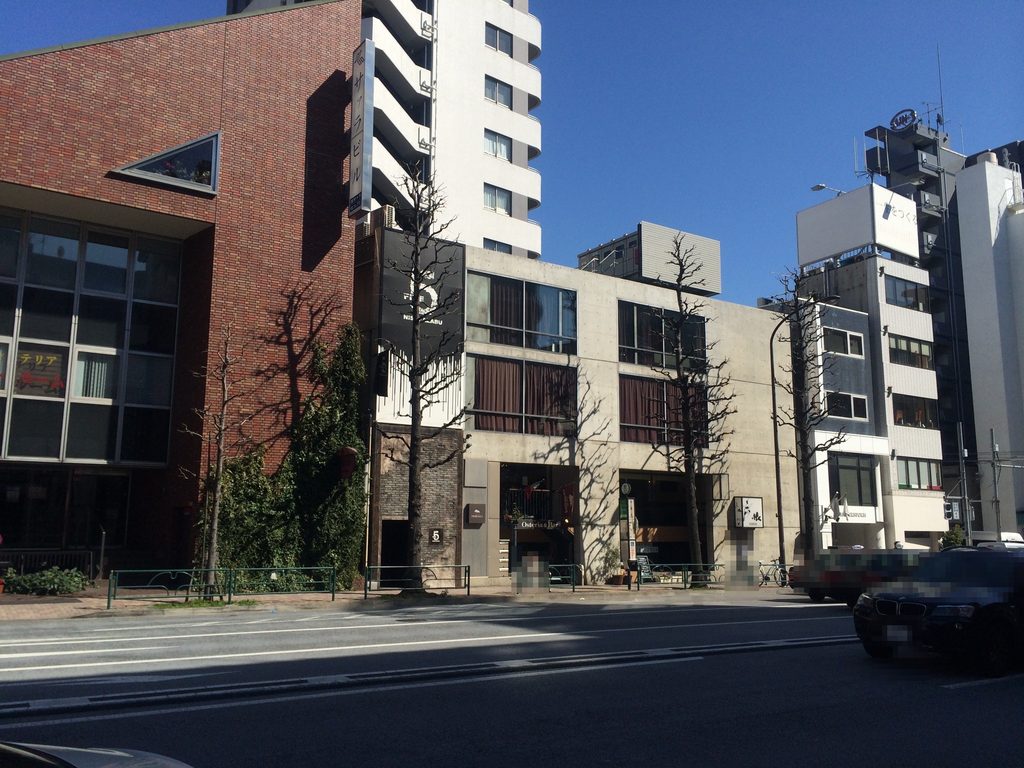
さらに1階は深く後退し、その上をコンクリートの壁が張り出している。
正面では壁とガラスの組み合わせとして見えていたものが、斜めへ移動することで、前後にずれた複数の面として現れる。
右側から見ると、その関係はさらに強くなる。
The ground floor recedes even farther, leaving the concrete above projecting over the entrance zone.
What appeared from the front as a composition of wall and glass now separates into a series of planes positioned at different depths.
Seen from the right, this relationship becomes stronger.
窓のないコンクリート壁が手前を占め、その向こうにガラス面が残る。壁面にはセパ穴と水平の打継ぎ線が規則的に続き、装飾的な要素はほとんどない。
正面から建物全体を一度に説明するのではなく、見る位置によって壁と開口の関係が変わる。
通りの向こうから見たときには平面的だったTKビルが、歩道へ近づき、横へ移動するにつれて少しずつ厚みを持ちはじめる。
The windowless concrete wall occupies the foreground, while the glazing remains behind it. Rows of form-tie holes and horizontal construction joints are almost the only markings across the concrete surface.
The building does not reveal its spatial depth all at once from the street.
What first appeared as a flat elevation from across the road gradually gains thickness as one approaches the sidewalk and moves along its length.
3. 壁の下へ潜り込む
Moving Beneath the Wall
歩道まで近づくと、今度は建物の足元が見えてくる。
上部では連続していたコンクリートの面に対して、1階の開口は奥へ引き込まれている。
At close range, attention shifts to the base of the building.
While the concrete plane continues above, the ground-floor openings are drawn back behind it.
通りから見ると一枚に見えた壁の下に、人が入り込むための空間がつくられている。
さらに立面の右端まで進むと、歩道際まで伸びてきたコンクリート壁の脇に、地下へ下りる入口が現れる。
Space for entry is therefore created beneath the wall that appeared almost continuous from across the street.
At the right end of the elevation, another route appears beside the concrete wall: a stair descending from the sidewalk.
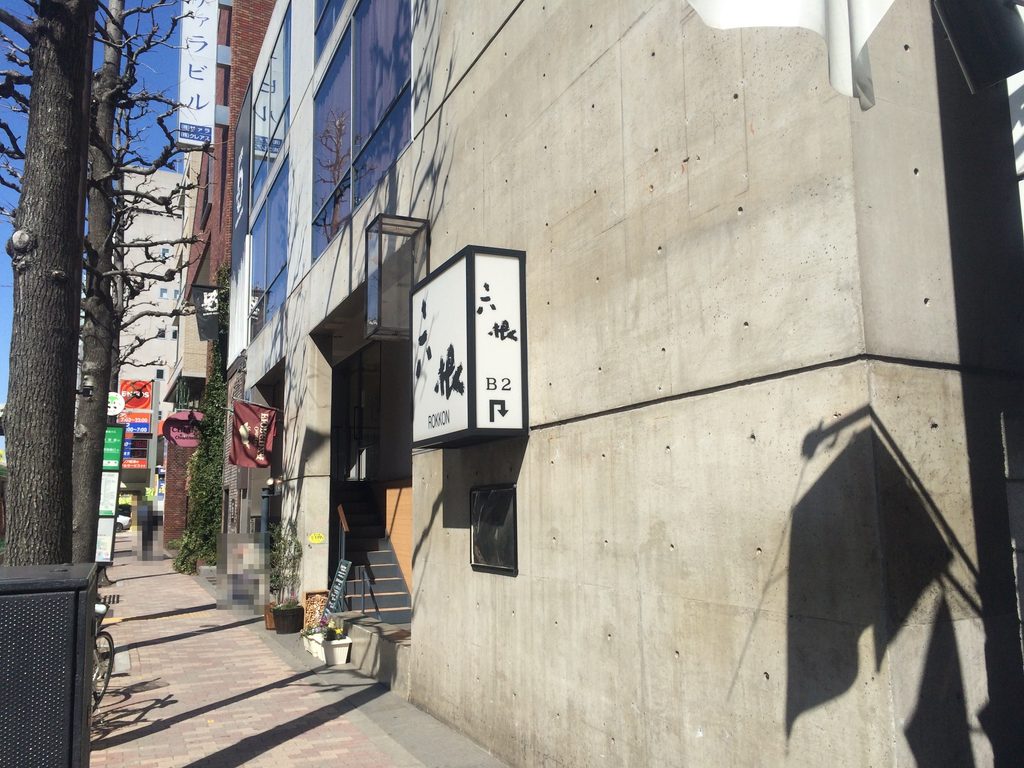
地上階の入口を正面へ大きく開くのではなく、壁の端から下方向へ別の動線が分かれている。
Rather than opening a large entrance directly onto the street, the building separates another line of movement downward at the edge of the facade.
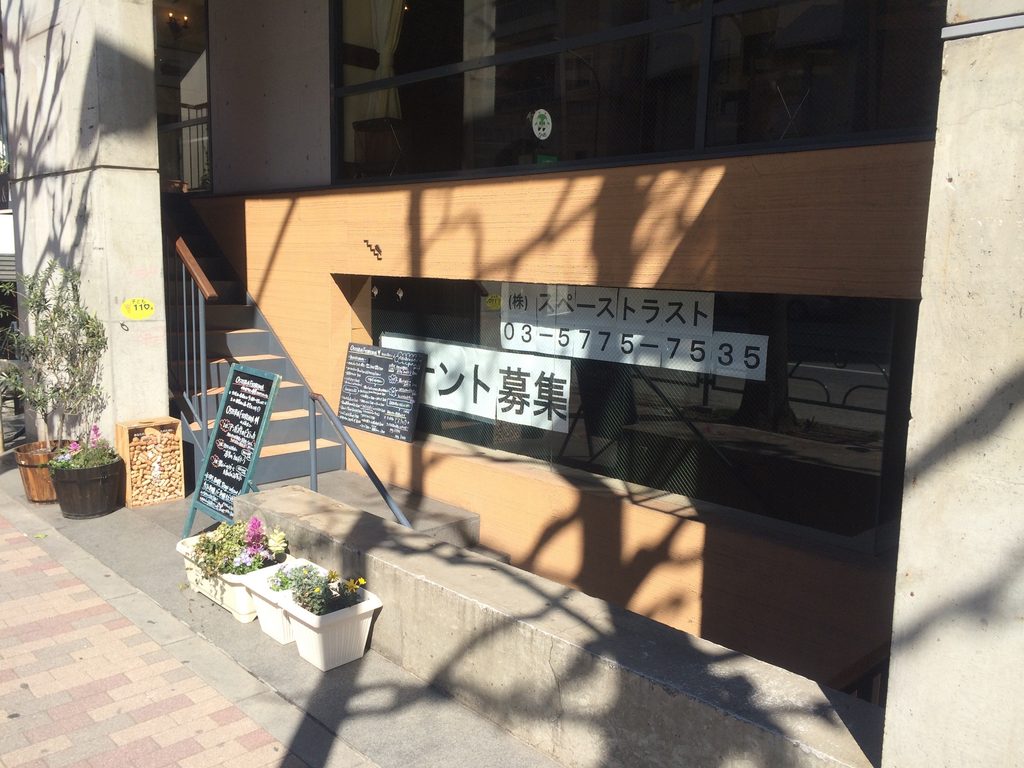
階段は歩道の高さからそのまま地下へ落ちていく。
外苑西通りからTKビルを見ると、まず目に入るのは平らなコンクリートの立面である。しかし実際にその前まで歩くと、ガラスは壁の奥へ入り、1階は後退し、最後には地面そのものが下へ開いていく。
正面の一枚の壁だけでは分からなかった建物の奥行きが、街路に沿って歩くことで少しずつ現れてくる。
The steps descend directly from street level.
From across Gaien-Nishi-dori, TK Building is first perceived as a flat concrete elevation. Standing in front of it reveals something different: the glazing recedes, the ground floor withdraws behind the wall, and finally the ground itself opens downward.
The depth that remains concealed behind the frontal elevation gradually becomes visible through the act of walking along the street.
My Impression
外苑西通りの向かい側から見たTKビルは、周囲より低く、正面に大きな打放しコンクリートの面を向けていた。最初に見たときには、安藤忠雄の建築としてはかなり静かな印象だった。
ところが道路を渡って近づくと、正面からは一枚に見えた壁の後ろにガラス面が引き込まれ、足元では入口が奥へ入り、さらに地下へ下りる階段が現れた。遠くから見たときと、建物の前を歩いたときで印象が変わる建築だった。
今回撮影できたのは外苑西通り側だけである。それでも、通りに向けた平らな壁と、その足元に隠された奥行きの違いは、この7枚から十分に感じることができた。
From across Gaien-Nishi-dori, TK Building appeared lower than its surroundings, with a broad exposed-concrete surface facing the street. My first impression was of a relatively quiet work by Tadao Ando.
After crossing the road and approaching the building, however, that impression changed. The glazing that had seemed part of a single facade was set behind the concrete wall; the entrances withdrew at ground level; and finally a stair descended below the sidewalk. The building felt different from close range than it had from across the street.
Only the Gaien-Nishi-dori side was photographed on this visit. Even within these seven images, however, the contrast between the flat wall facing the street and the depth concealed at its base remains clearly visible.