【安藤忠雄建築】SEASビル|大阪の街路に立つ、細長いコンクリートの本社ビル(SEAS BUILDING|A Slender Concrete Office in Osaka)
建築概要
Architecture Overview
- 名称:SEASビル
- 設計:安藤忠雄
- 所在地:大阪府大阪市北区松ケ枝町
- 竣工:1991年1月
- 規模: 10階建
- 敷地面積: 88坪
- 用途:オフィス・本社ビル
- Name:SEAS Building
- Architect:Tadao Ando
- Completed:January 1991
- Location:Matsugaecho, Kita-ku, Osaka, Japan
- Floors:10 above ground
- Site Area:88 tsubo
- Type:Office / Headquarters
SEASビルは、大阪市北区松ケ枝町に建つ安藤忠雄設計のオフィスビルである。SEAS CITY GROUPの公式沿革には、1991年1月に新本社ビルとして完成し、設計を安藤忠雄が担当したことが記録されている。現在も同社はこの建物を本社所在地としている。
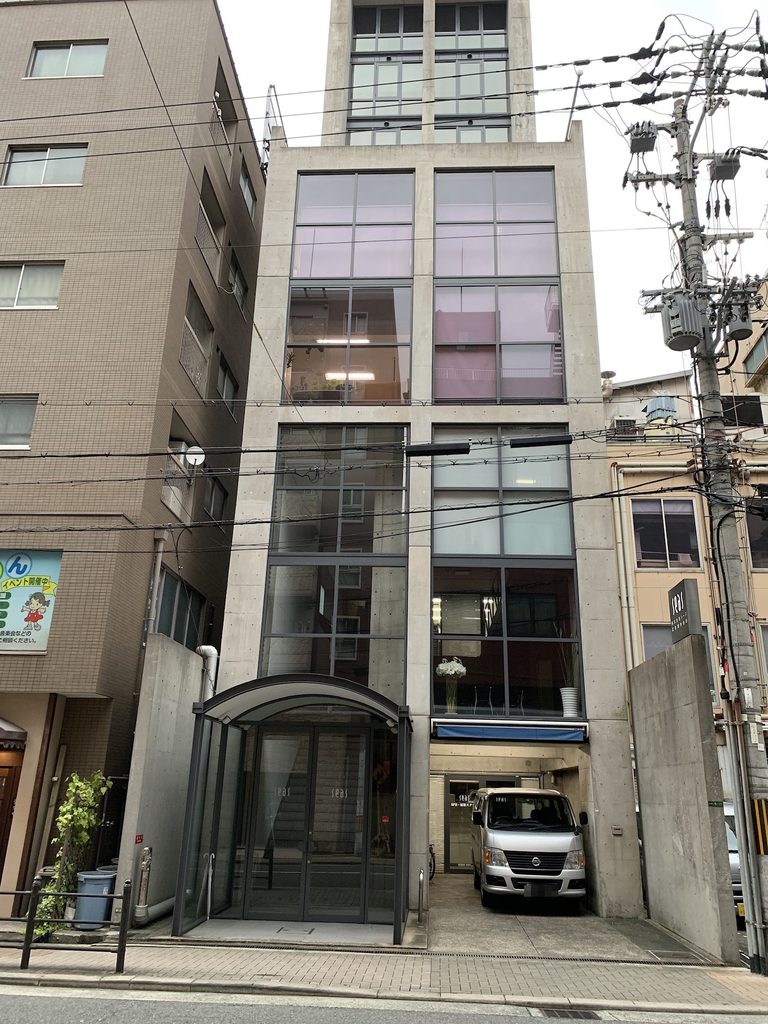
敷地は周囲を建物に囲まれた大阪の市街地にあり、道路に面する間口は決して大きくない。その限られた幅の中で、打放しコンクリートの壁と大きなガラス面を垂直方向へ積み重ね、上層部を後退させながら高さをつくっている。
2019年に撮影した写真では、建物の前を電線や電柱が横切り、左右には異なる年代の建物が密接している。独立した敷地に置かれた建築とは違い、SEASビルはこうした大阪の街路の密度そのものを背景として見る建築である。
SEAS Building is an office building designed by Tadao Ando in Matsugaecho, Kita-ku, Osaka. The official history of SEAS CITY GROUP records that the new headquarters was completed in January 1991 and explicitly credits Tadao Ando as its architect. The company continues to list the building as its headquarters today.
The site is tightly surrounded by other buildings, with a relatively narrow frontage facing the street. Within this restricted width, exposed concrete walls and large glazed surfaces rise vertically, while the upper portion of the building steps back from the street.
The photographs taken in 2019 show utility poles and overhead wires crossing the façade and neighbouring buildings standing close on both sides. Rather than being viewed as an isolated object, SEAS Building is experienced as part of the dense fabric of central Osaka.
1. 狭い間口から立ち上がる十層
Ten Storeys Rising from a Narrow Frontage
道路の反対側から見ると、SEASビルは左右の建物に挟まれた細長い輪郭を持つ。公式資料では10階建とされており、幅に対して高さのあるプロポーションが街路からもはっきりと分かる。
The building has a slender profile between its neighbours. According to the company’s official history, it rises ten storeys, giving it a distinctly vertical proportion when viewed from the street.
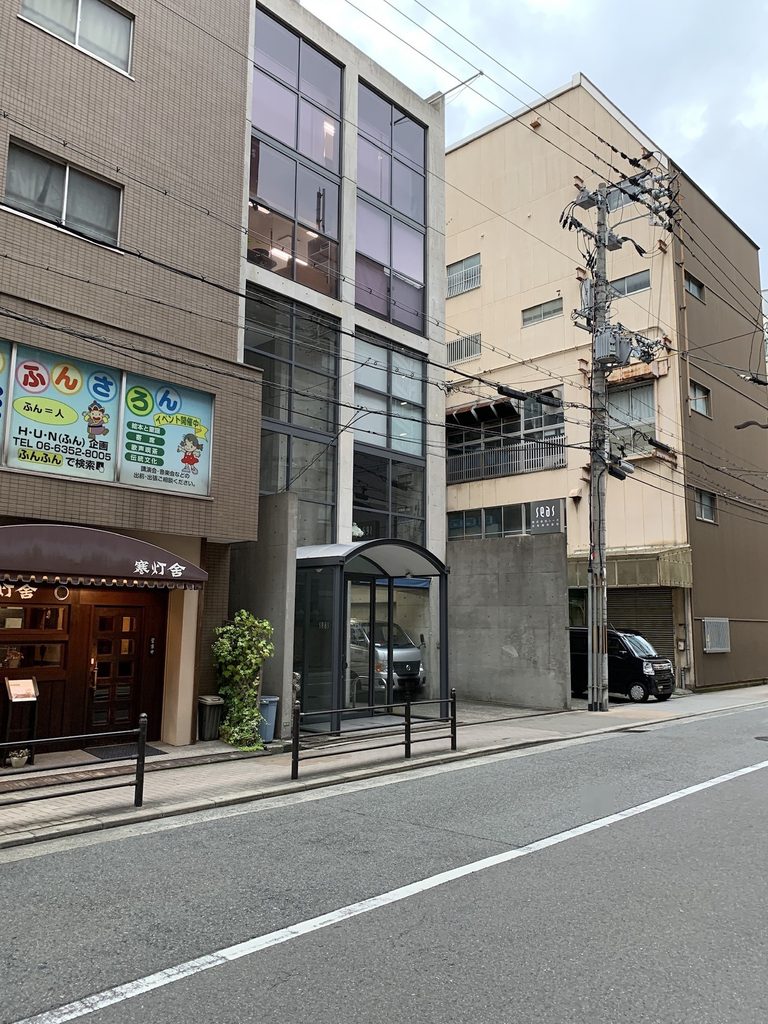
正面には打放しコンクリートの柱や壁と大きなガラス面が縦方向に連続する。ガラスを一枚のカーテンウォールとして処理するのではなく、コンクリートのフレームによって区切ることで、細長い立面に明確な骨格が現れている。
Exposed concrete frames and large areas of glazing continue upward across the façade. Rather than forming a continuous glass curtain wall, the glazing is divided by substantial concrete elements that establish a clear vertical structure.
2. コンクリートとガラス窓
Stacking Concrete and Glass
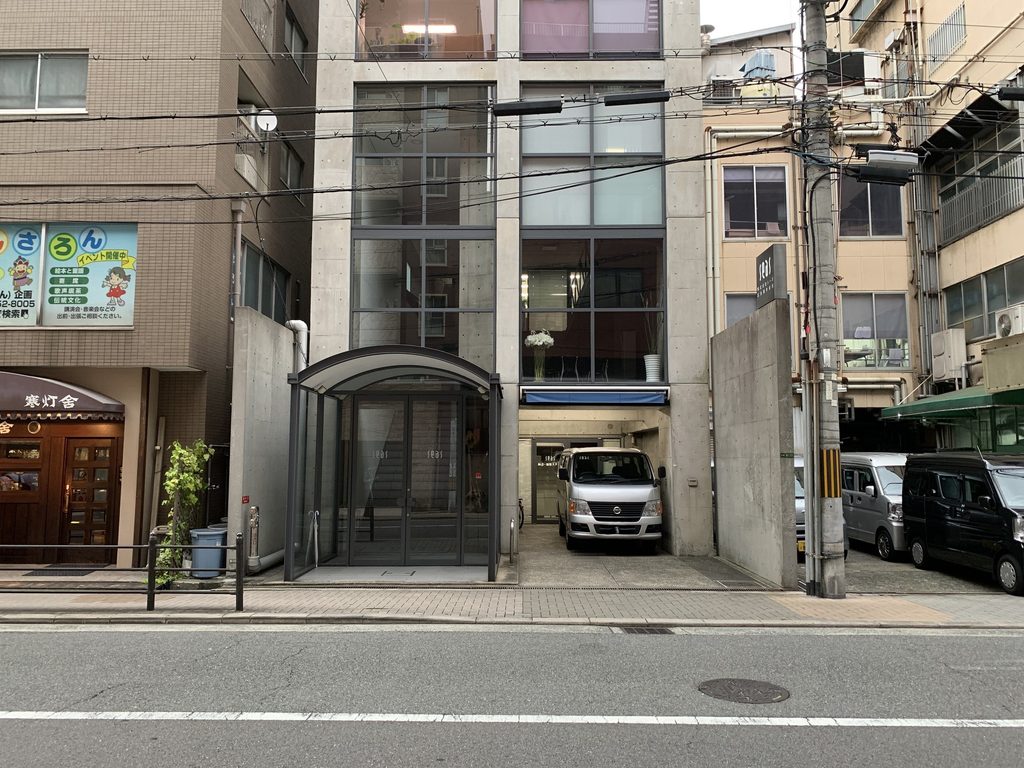
正面から距離を取ると、低層部から上層部まで続く構成が見やすい。中央付近の大きなガラス面には内部や周囲の建物が映り込み、その両側をコンクリートの面が挟んでいる。
窓を均等に並べた一般的なオフィスビルとは異なり、開口は複数階をまとめるような大きさで扱われている。高さのあるガラス面とコンクリートのフレームが一組となり、正面全体をいくつかの大きな単位に分けている。
From directly across the street, the relationship between concrete and glass becomes clearer. Large glazed surfaces reflect both the interior and surrounding buildings, while concrete frames them on either side.
Instead of arranging identical windows floor by floor, the openings are treated on a larger scale. Tall glazed areas and concrete frames divide the narrow elevation into a series of larger vertical sections.
3. 正面と側面で変わる表情
Changing Views of the Front and Side
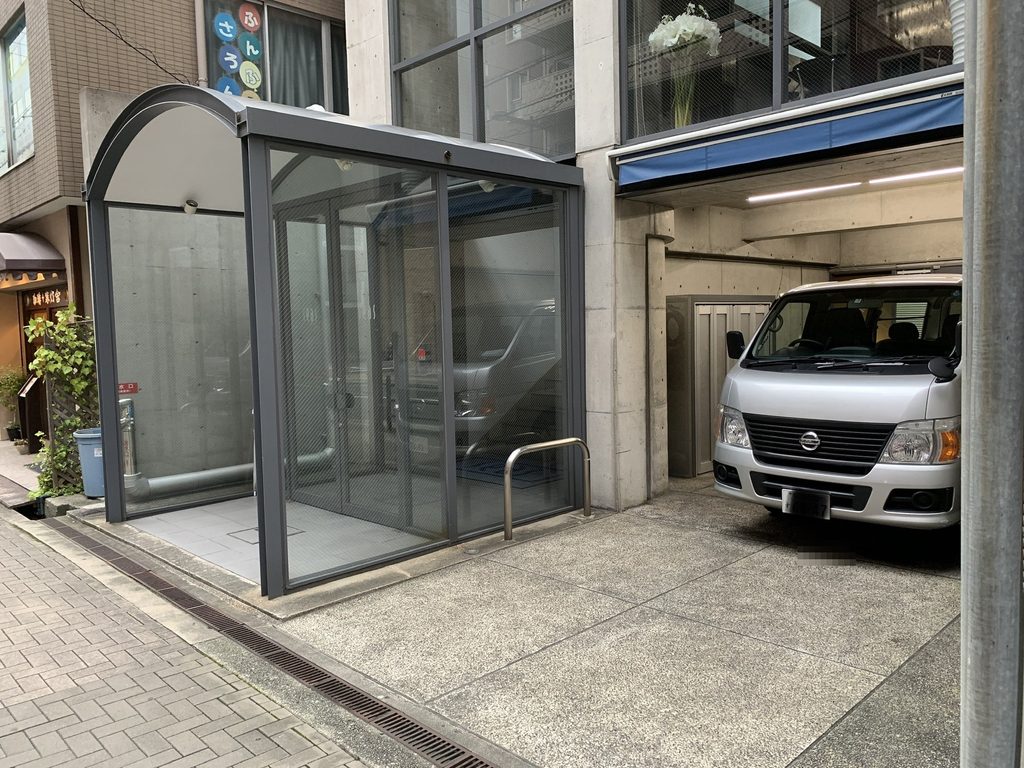
建物を見る位置を変えると、ガラス面とコンクリート壁の重なり方も変化する。正面側では縦長のガラスが強く見える一方、角度をつけるにつれてコンクリートの面が視界に占める割合を増していく。
細い建物でありながら、単純な一枚の立面として見えるわけではない。正面から斜め、さらに側面へと移動することで、透明な部分と閉じた部分の配置が徐々に明らかになる。
As the viewpoint shifts, the relationship between glazing and concrete changes. The tall glazed areas are prominent from the front, while concrete surfaces occupy more of the view from an angle.
Despite its narrow form, the building is not perceived as a single flat façade. Moving from front to side gradually reveals the arrangement of transparent and solid surfaces.
4. 側面に現れる大きな壁
A Broad Concrete Side Wall
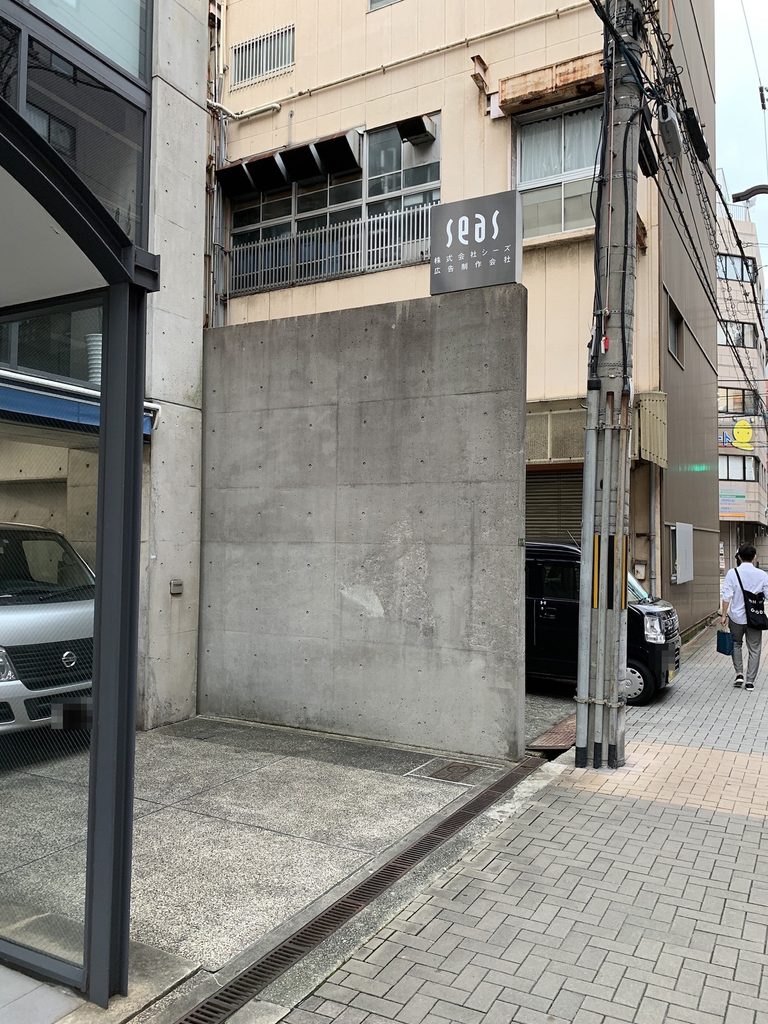
建物の横へ回ると、正面とは大きく異なる表情になる。ガラス面が後退し、視界の多くを打放しコンクリートの壁が占める。
その上には「SEAS」のサインが掲げられている。正面の透明な立面と、側面の閉じたコンクリート壁。この二つが建物の角で切り替わることで、狭い敷地の中でも方向による違いが明確につくられている。
Moving around the side reveals a very different elevation. The glazing recedes and a broad exposed-concrete wall occupies much of the view.
The SEAS sign is mounted above this wall. The contrast between the transparent front and the comparatively closed concrete side gives the building distinctly different appearances from the two directions.
5. セットバックした上層部
A Stepped Upper Volume
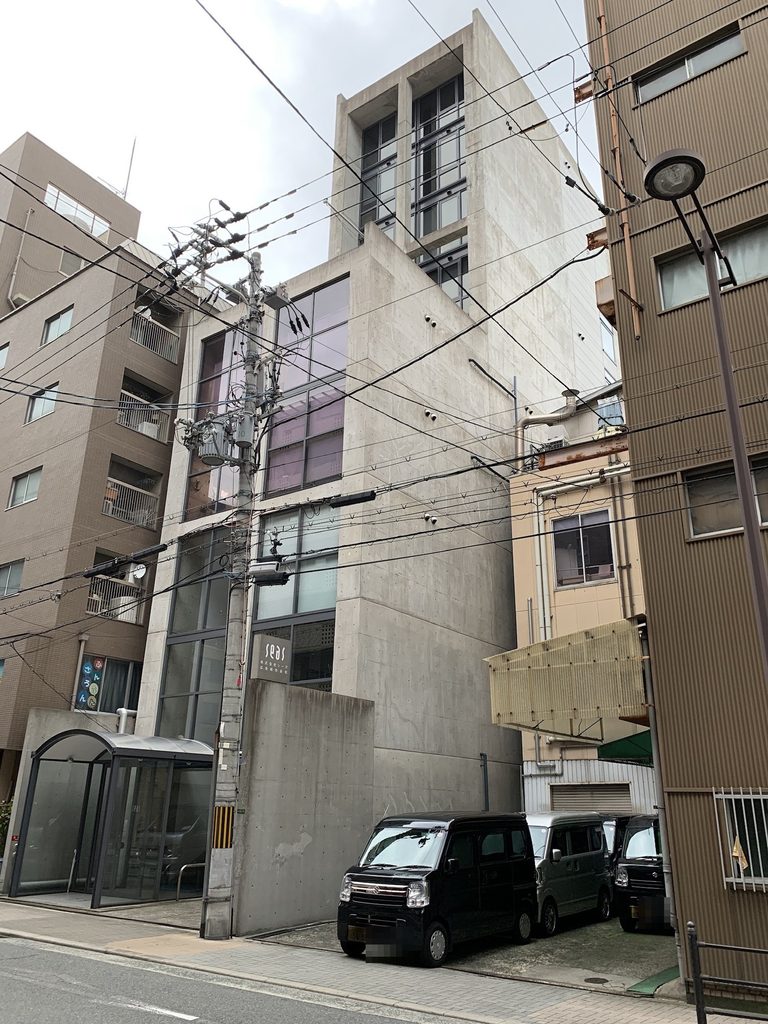
斜めから見上げると、SEASビルの立体的な構成が最もよく分かる。低層から中層までの部分に対して、上層部は奥へ後退し、建物全体が一枚の垂直な箱ではないことが見えてくる。
正面側には大きなガラス面、側面には開口を抑えたコンクリート壁があり、その上にさらに細長い上層部が立ち上がる。街路正面から見ただけでは分かりにくい奥行きが、角度を変えることで現れる。
From an oblique viewpoint, the three-dimensional form of the building becomes much clearer. The upper levels are set back from the lower and middle portions rather than continuing as a single vertical slab.
Large areas of glazing face the street, while the side is dominated by concrete. Above them, the narrower upper volume continues upward, revealing a depth that is difficult to understand from a frontal view alone.
6. 電線の向こうに見るコンクリート
Concrete behind the Overhead Wires
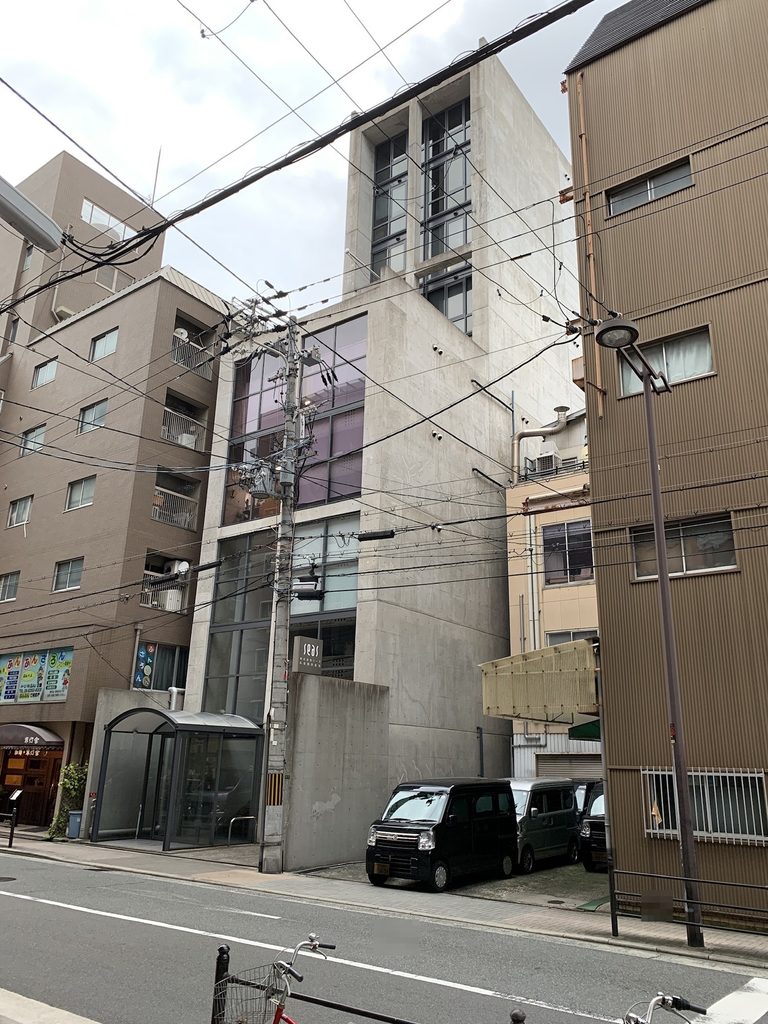
少し距離を取ると、建物の前には電線や電柱が幾重にも重なる。隣接する建物との間隔も小さく、SEASビルだけを切り離して眺めることは難しい。
それでも、打放しコンクリートの大きな面と縦長のガラスによって、周囲の建物とは異なる輪郭を保っている。郊外や広い敷地に建つ安藤建築とは違い、ここでは既存の街並みの密度の中にコンクリートの面を差し込むような構成を見ることができる。
From farther away, utility poles and overhead wires overlap the building, while neighbouring structures stand close to either side.
Even within this dense streetscape, the broad concrete surfaces and tall glazing give SEAS Building a distinct profile. Unlike Ando buildings on open sites, this project is inseparable from the tightly packed urban surroundings in which it stands.
7. 1991年から続く本社ビル
A Headquarters since 1991
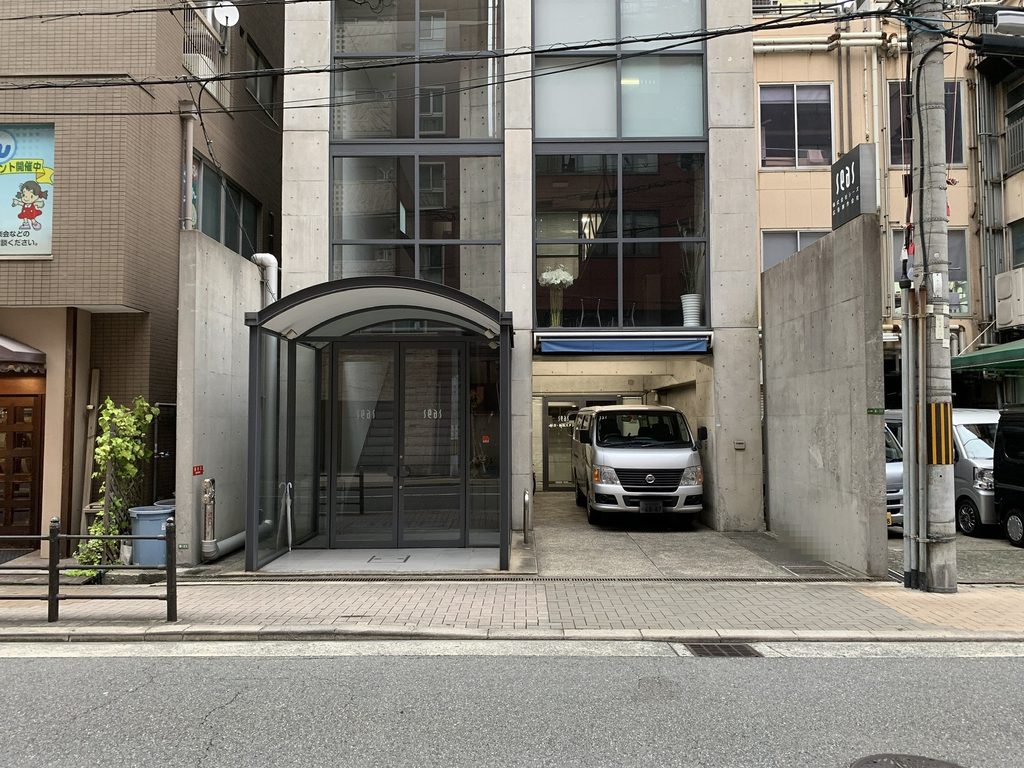
SEAS CITY GROUPの沿革によれば、この建物は1991年1月に新本社ビルとして完成した。その後も同社の歴史の中でSEASビルの名称が使われ、現在も松ケ枝町6-11が本社所在地として掲載されている。
竣工から約30年が経過した2019年の写真にも、正面のコンクリートと縦長のガラス面という建築の骨格がはっきり残っている。大阪の街路に建つ小さな本社ビルでありながら、垂直方向へ伸びる構成と素材の切り替えによって、限られた間口の中に強い存在感をつくった作品である。
SEAS CITY GROUP records the completion of the building as its new headquarters in January 1991. More than three decades later, the company still lists 6-11 Matsugaecho as its headquarters address.
The photographs from 2019 show the essential architectural composition still clearly visible: exposed concrete and vertically proportioned glazing. Despite its narrow urban site, the building establishes a strong presence through its vertical organization and the contrast between transparent and solid surfaces.
My Impression
SEASビルを訪れたのは2019年8月。写真を見ると、正面から建物全体を収めようとしても、電線や電柱、隣の建物がどうしても画面に入ってくる。きれいに建築だけを切り取れる場所ではなかった。
しかし実際に周囲を歩いてみると、その状況も含めてこの建物らしいと思えてくる。狭い間口から上へ伸びるコンクリートとガラス、横へ回ったときに現れる大きな壁、さらにその奥から立ち上がる上層部。同じ場所から見ているだけでは分からない形が、少しずつ位置を変えることで見えてきた。
華やかな観光施設でも大規模な公共建築でもない。それでも30年以上にわたって会社の本社として使われ続けている。こうした街中の仕事場まで実際に訪ねて写真に残せることも、安藤建築を追い続ける楽しさの一つだと思う。
I visited SEAS Building on August 29, 2019. Looking back at the photographs, it is almost impossible to frame the architecture without including utility poles, overhead wires or neighbouring buildings.
Walking around it, however, made that condition feel like part of the character of the building. Concrete and glass rise from a narrow frontage, a broad wall appears when viewed from the side, and the upper volume becomes visible only after changing position.
SEAS Building is neither a major public institution nor a destination building. It has simply continued to function as a workplace for more than three decades. Visiting and recording buildings like this is one of the reasons I continue to follow Ando’s architecture.