【安藤忠雄建築】菊池建設新東京支店ビル|都市の隙間に立ち上がる、コンクリートの塔(Kikuchi Construction New Tokyo Branch Building | A Slender Concrete Tower in the City)
建築概要
Architecture Overview
- 名称:菊池建設新東京支店ビル
- 設計:安藤忠雄
- 所在地:東京都豊島区南池袋
- 竣工:2021年
- 階数: 地上11階
- 敷地面積: 182.18㎡
- 建築面積: 137.99㎡
- 延床面積: 1,156.37㎡
- 用途:事務所
- Name:Kikuchi Construction New Tokyo Branch Building
- Architect:Tadao Ando
- Completed:2021
- Location:Minami-Ikebukuro, Toshima-ku, Tokyo, Japan
- Floors:11 above ground
- Site area:182.18 m²
- Building area:137.99 m²
- Total floor area:1,156.37 m²
- Type:Office
池袋駅から明治通りを南へ進んだ都市の密集地に立つ、安藤忠雄建築研究所設計のオフィスビルである。約182㎡という限られた敷地に地上11階のヴォリュームを立ち上げ、街路側には打放しコンクリートの壁と垂直方向へ連続するガラス面を組み合わせる。大規模な美術館や文化施設とは対照的に、ここでは都市の狭小敷地とオフィスという実務的な条件の中で、壁、光、幾何学という安藤建築の基本的な語彙が凝縮されている。菊池建設の創業50周年記念事業として計画された建物でもある。
Completed in 2021 on a compact urban site in Minami-Ikebukuro, this eleven-story office building was designed by Tadao Ando Architect & Associates for Kikuchi Construction. A narrow vertical strip of glazing cuts through large expanses of exposed concrete, giving the building a strong monolithic presence despite its limited footprint. Conceived as part of the company’s 50th-anniversary program, the project condenses familiar elements of Ando’s architecture—concrete walls, geometry, openings and light—within the practical constraints of a dense Tokyo office building.
1. 明治通りに立つ細長いヴォリューム
A Slender Volume on Meiji-dori
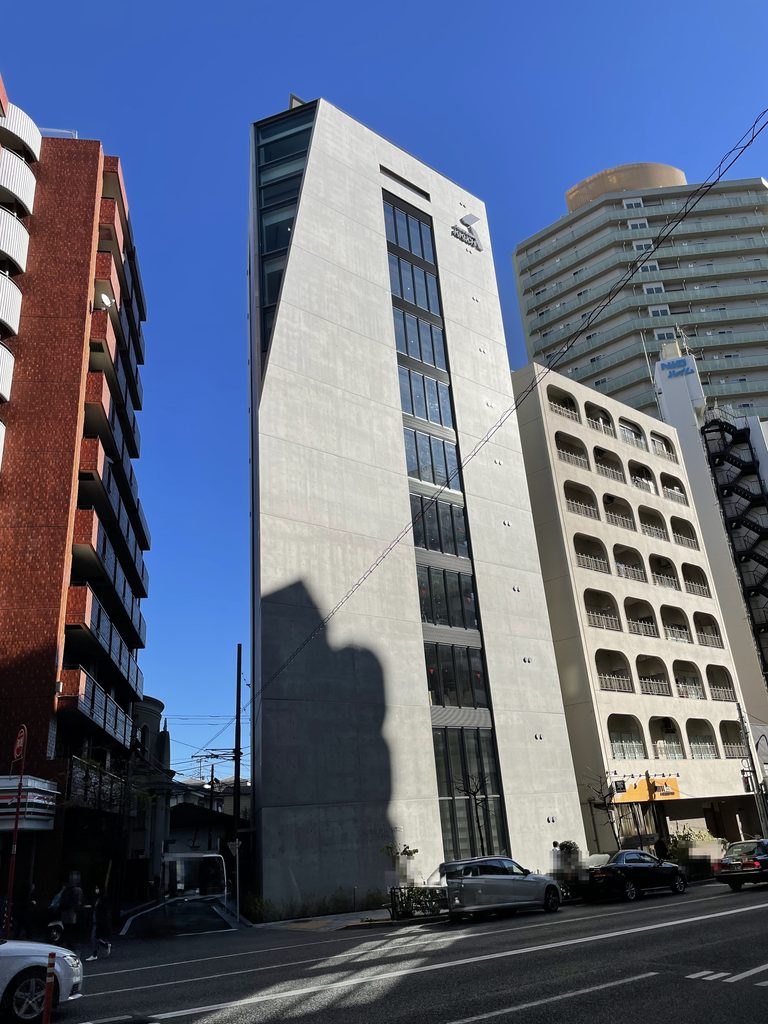
周囲を中高層建築に囲まれた南池袋の街路に、この建物は非常に細長い塔として立ち上がっている。
Surrounded by mid- and high-rise buildings in Minami-Ikebukuro, the building rises as an unusually slender concrete tower.
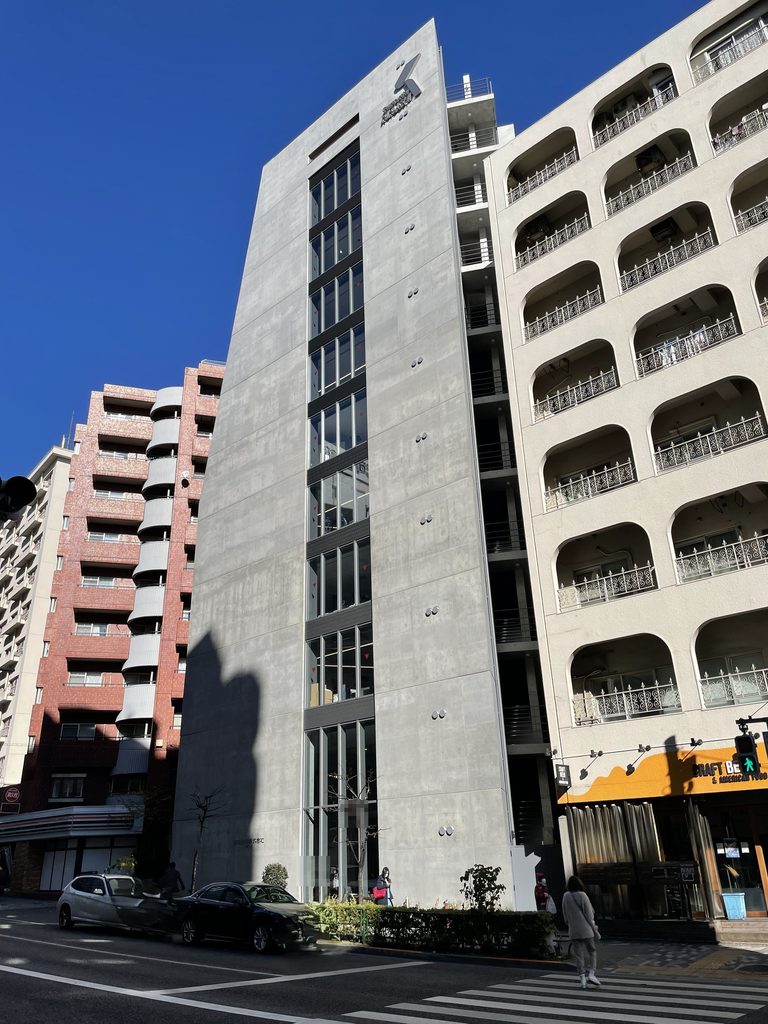
幅に対して高さが際立つプロポーションであるが、外壁に装飾的な要素はほとんどない。大部分を打放しコンクリートの面が占め、その中央付近を細いガラスの帯が垂直方向へ貫いている。
敷地面積はわずか182.18㎡。そこへ11階、延床1,156.37㎡のオフィスを収めている。都市の限られた土地を垂直方向へ積み上げることが、この建築の基本条件であった。
Its proportions emphasize height, yet the facade contains remarkably few elements. Large exposed-concrete surfaces are interrupted by a narrow vertical band of glazing.
The site measures only 182.18 square meters, while the building rises eleven stories and contains more than 1,150 square meters of floor area. The architecture begins with the fundamental condition of building vertically on a restricted urban site.
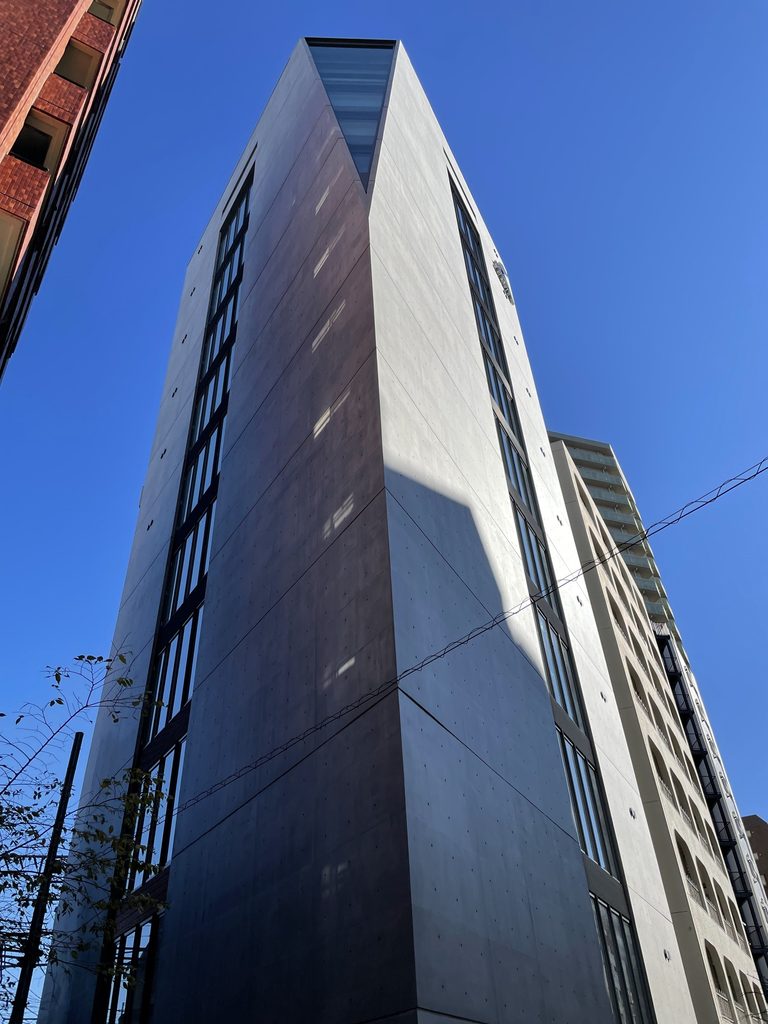
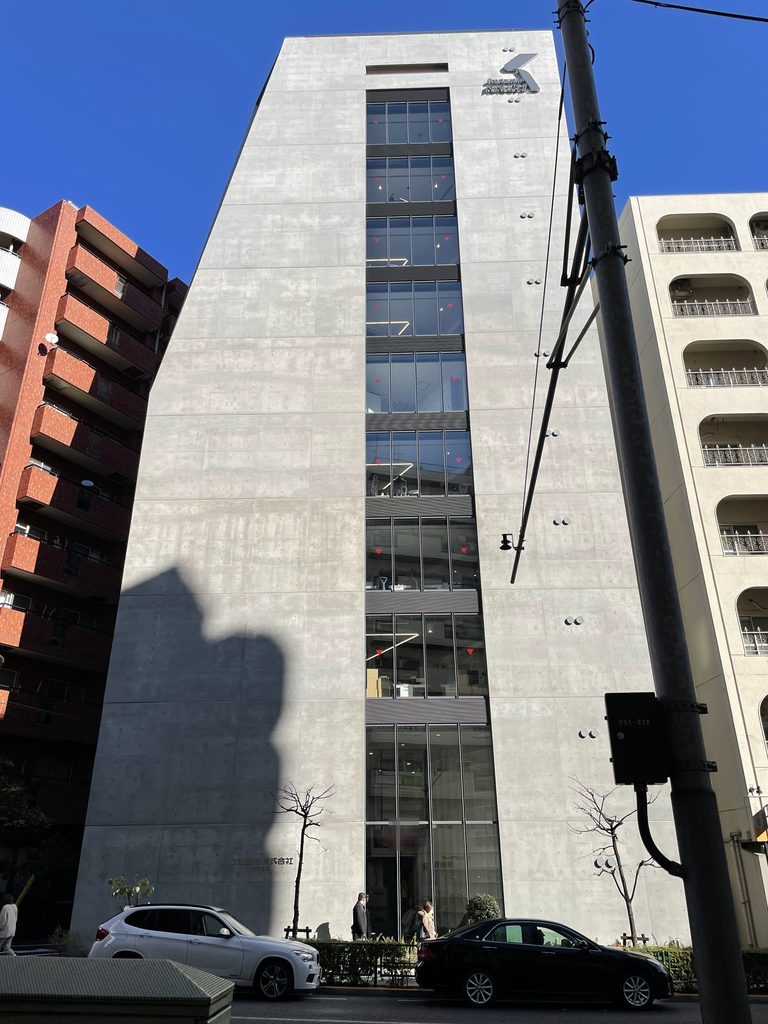
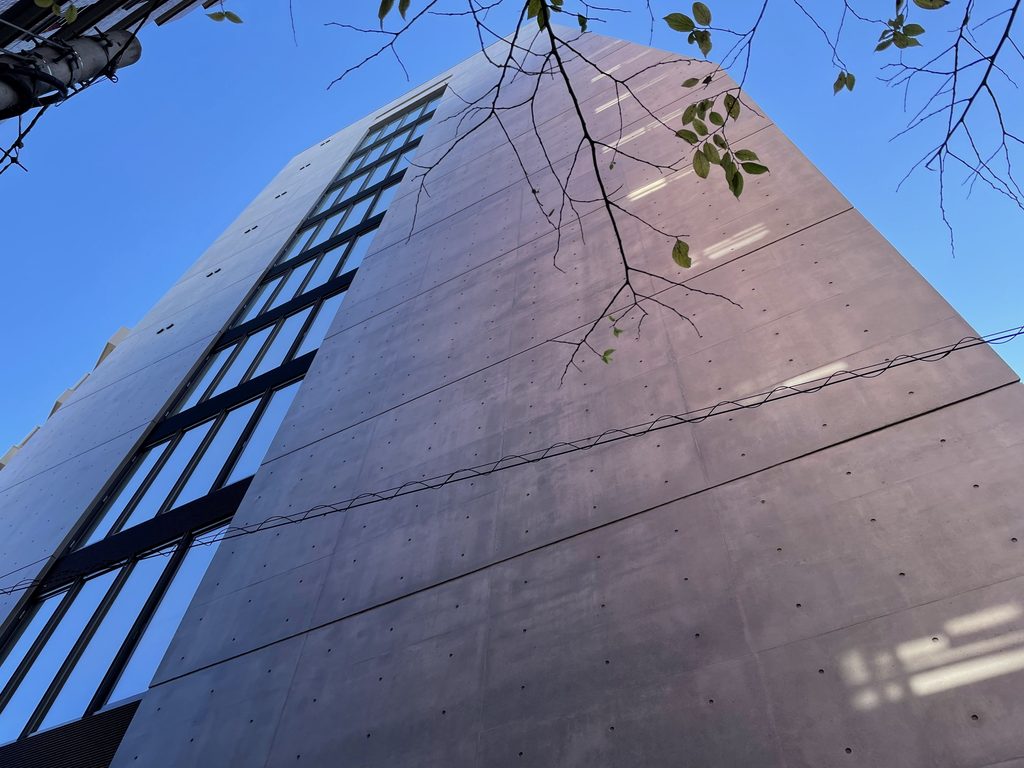
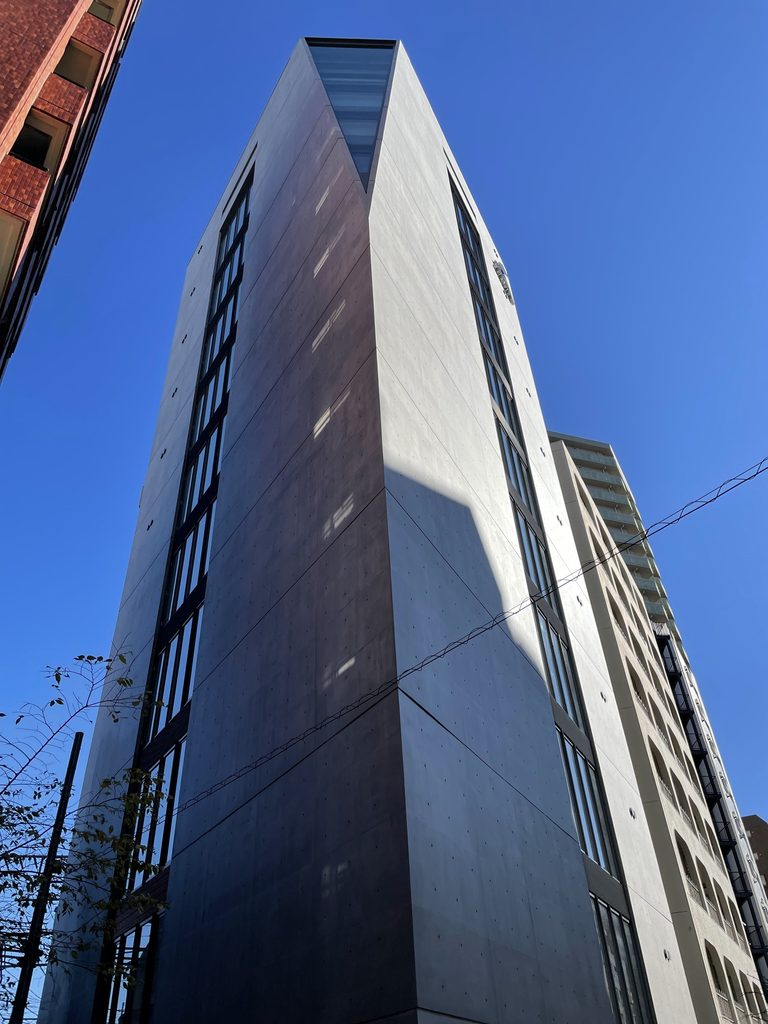
見上げると、建物の側壁はほとんど一枚の巨大なコンクリート板のように見える。上部まで連続する面によって、11階建てという階数の多さが意外なほど意識されない。
From below, the side wall appears almost like a single concrete plane extending toward the sky.
2. 壁を切り裂く一筋のガラス
A Vertical Cut Through Concrete
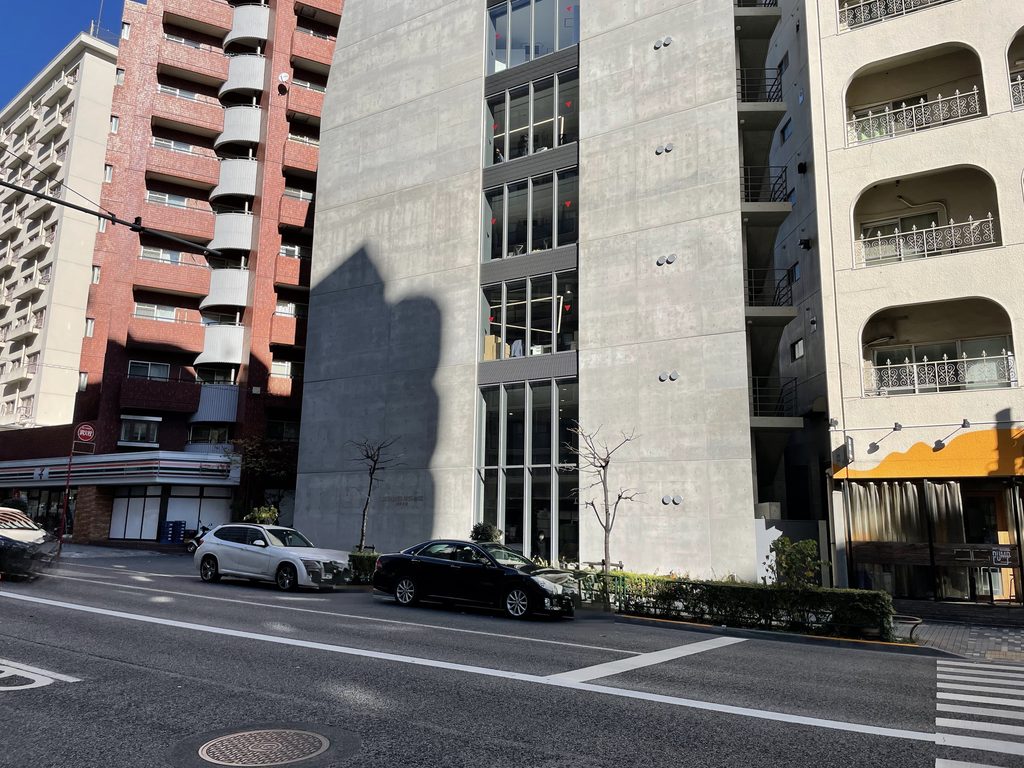
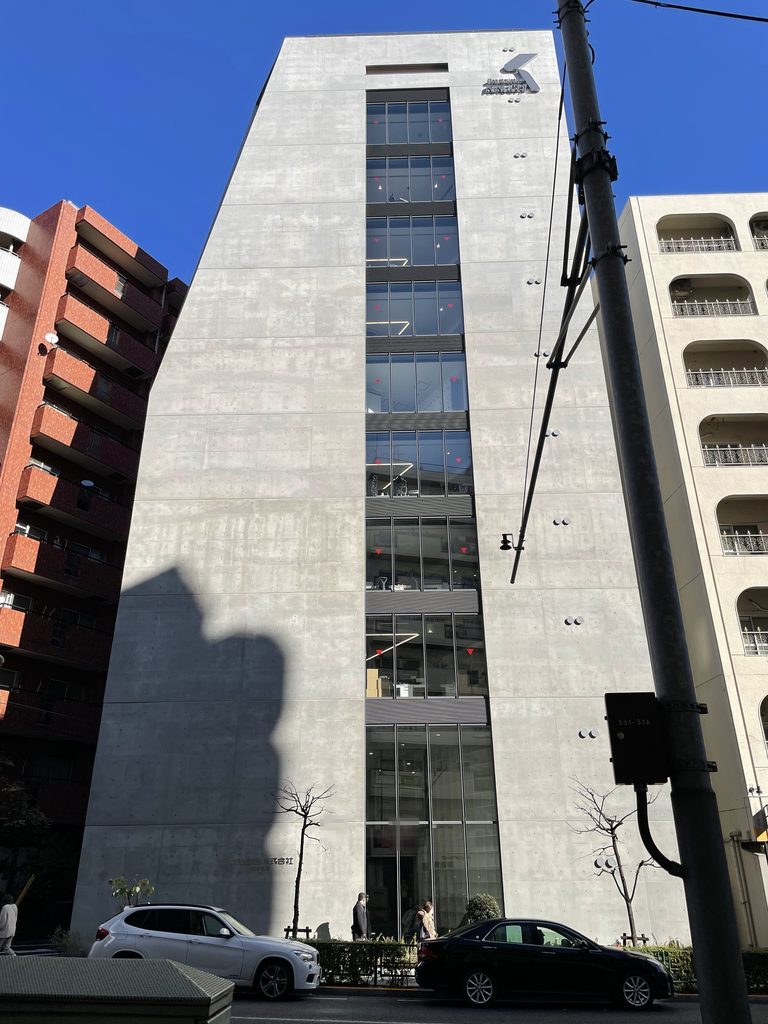
正面側で最も特徴的なのは、コンクリートの壁に挟まれながら垂直方向へ伸びる開口である。
The most distinctive feature of the street facade is the continuous glazed zone framed by exposed concrete.
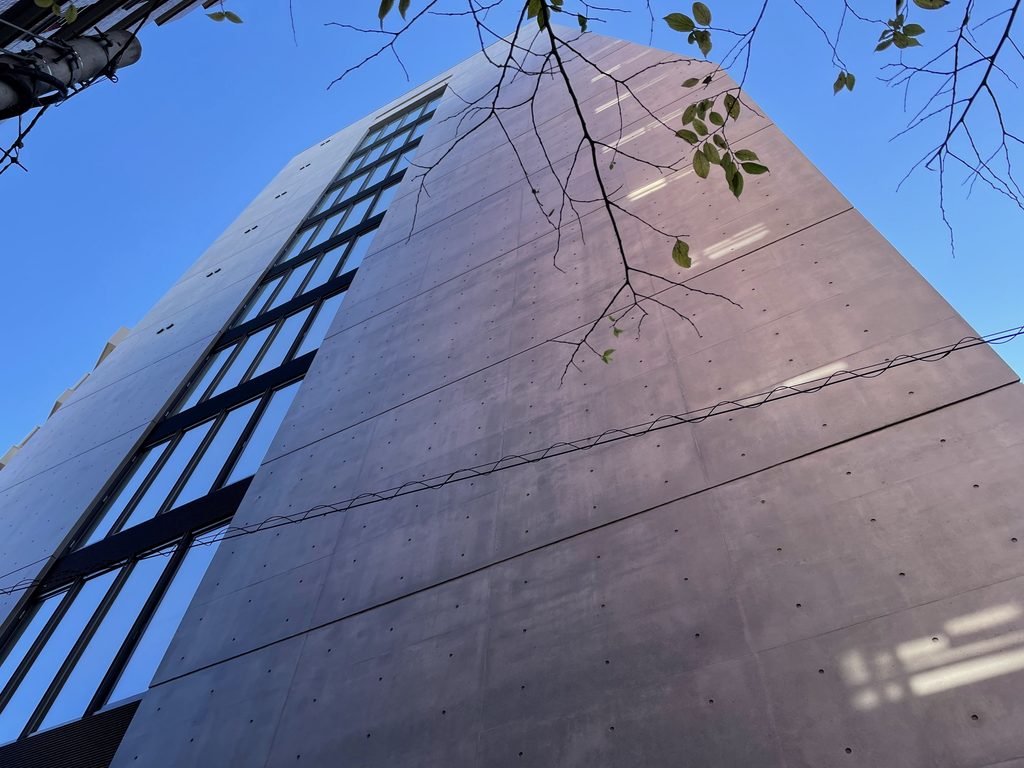
各階の窓を均等に並べて「11階建て」であることを表現するのではなく、複数階を一つにつなぐようなガラス面として見せることで、ファサード全体が一つの大きな構成として扱われている。
その横にはほぼ開口のないコンクリート面が残されている。
Rather than expressing each office floor as an independent horizontal layer, the windows are visually connected into a vertical composition.
Beside them remains a largely solid concrete surface.
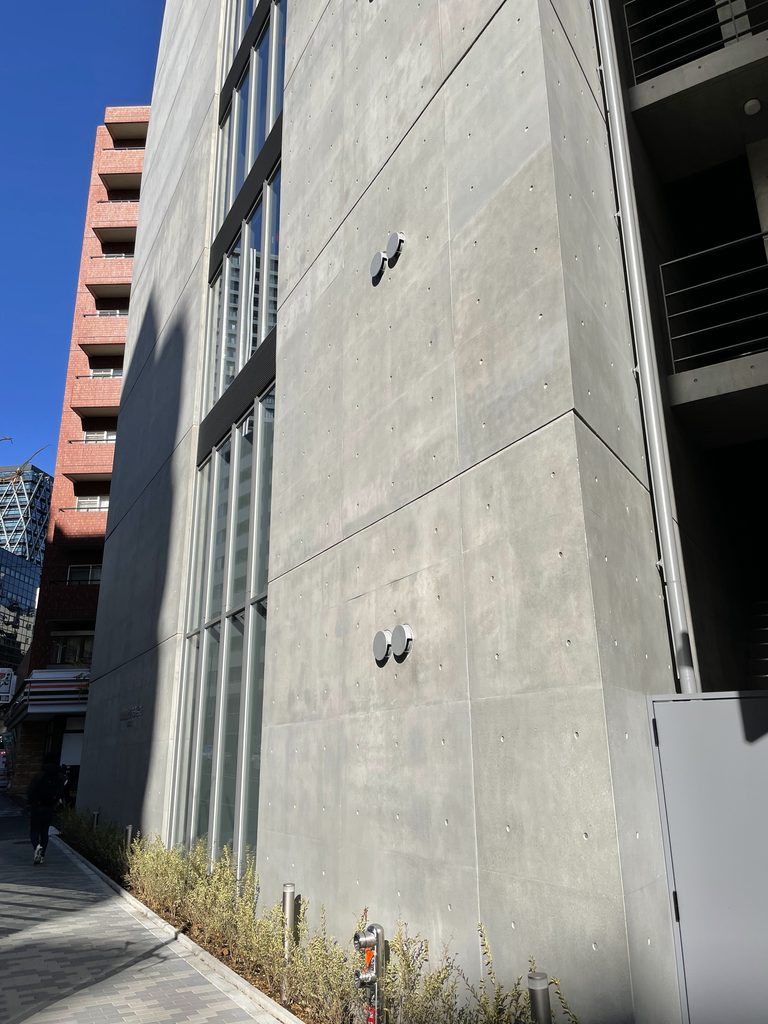
窓と壁の比率はかなり極端である。透明な部分を増やしてオフィスらしい軽さを出すのではなく、まずコンクリートの量塊をつくり、その一部を鋭く切り取るようにガラスを挿入している。
これは安藤忠雄の建築で繰り返されてきた「壁と開口」の関係が、高層化された都市型オフィスへ置き換えられた姿とも見ることができる。
The contrast is deliberately strong: transparency is concentrated in narrow areas, while most of the building retains the visual weight of concrete.
This relationship between wall and opening recalls one of the recurring themes of Ando’s architecture, translated here into the scale of an eleven-story urban office building.
3. 街路に沿って続くコンクリートの面
A Concrete Wall Along the Street
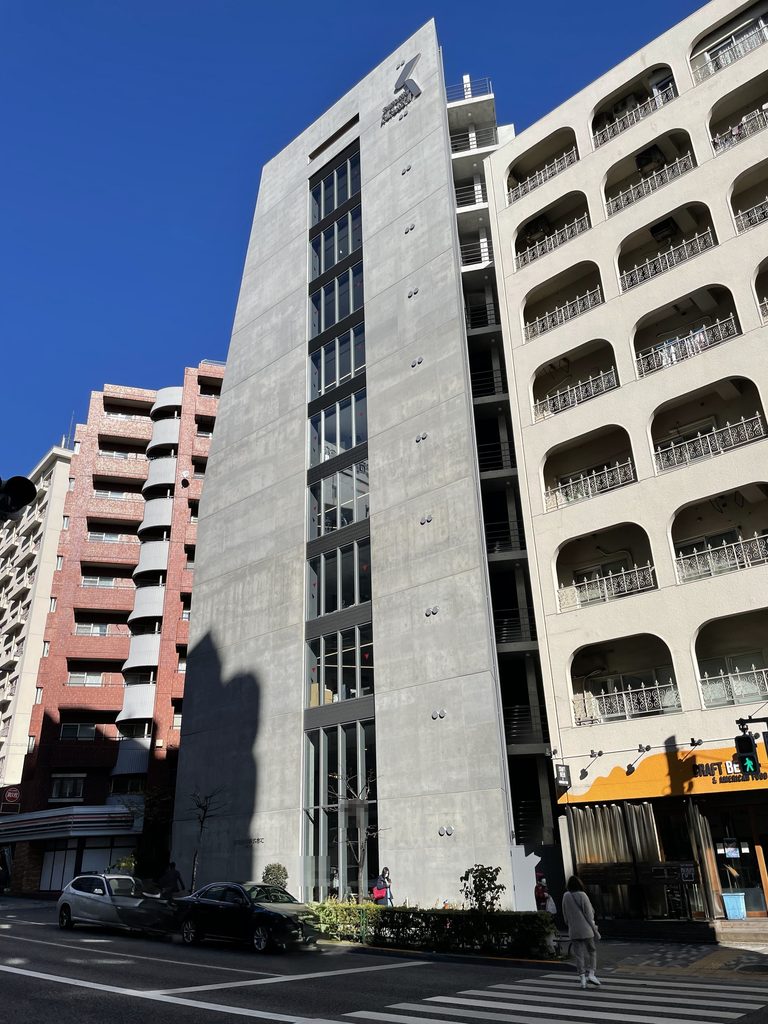
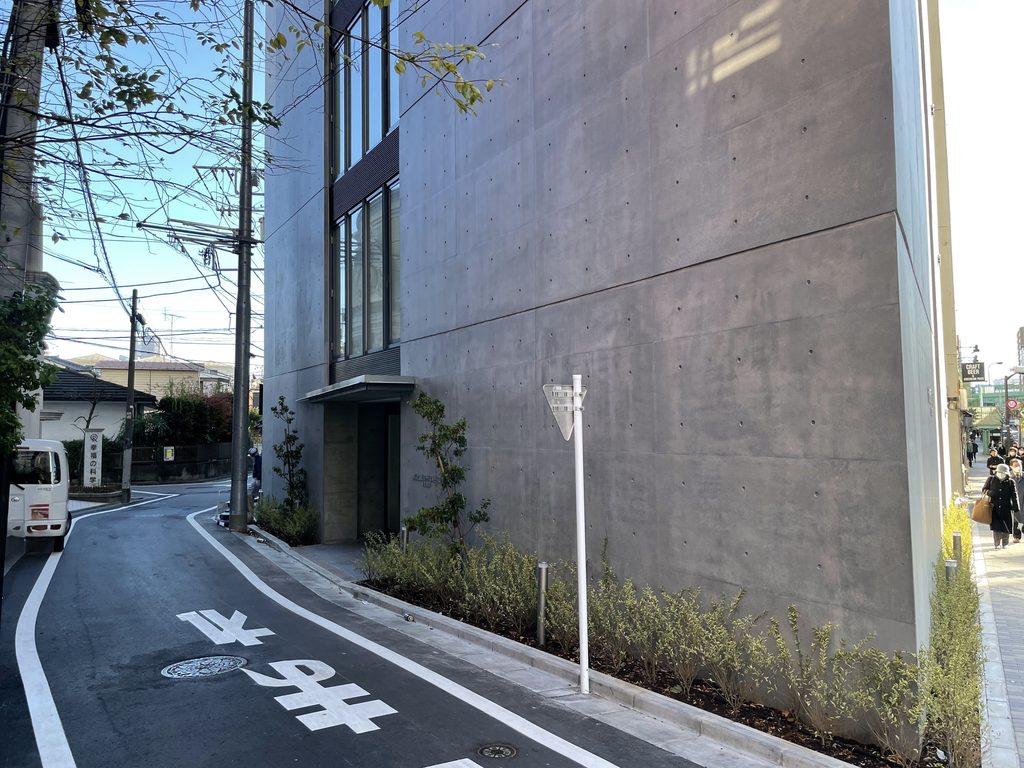
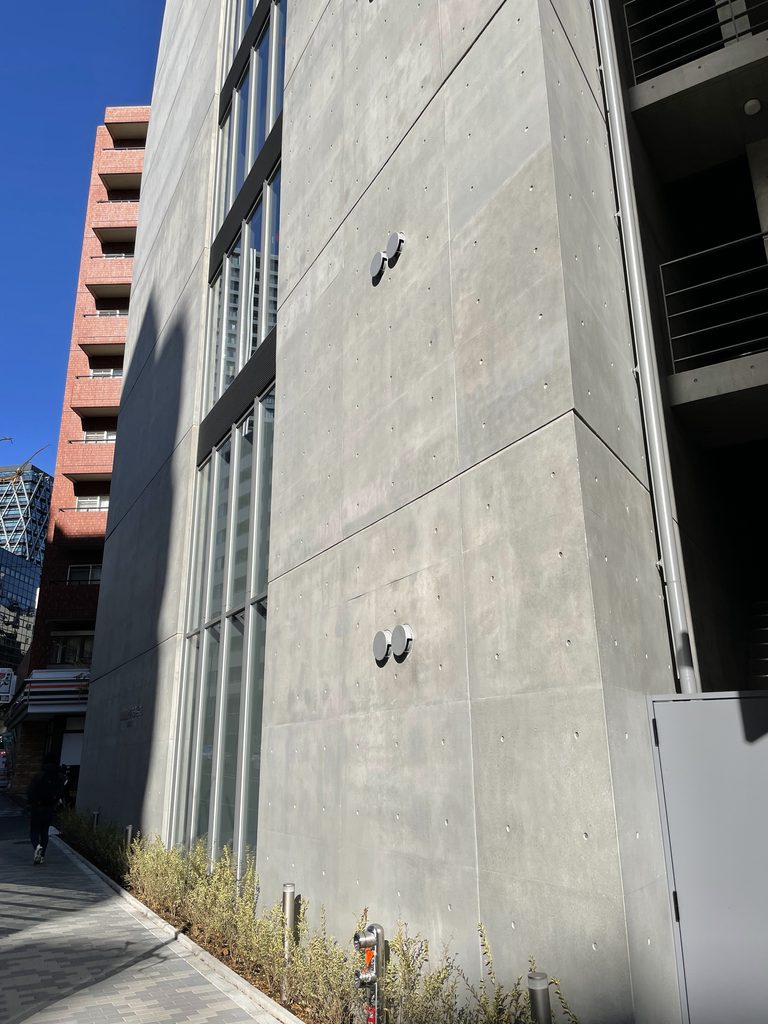
建物の側面へ回ると、正面以上に閉じた表情となる。
Moving around the building reveals an even more closed elevation.
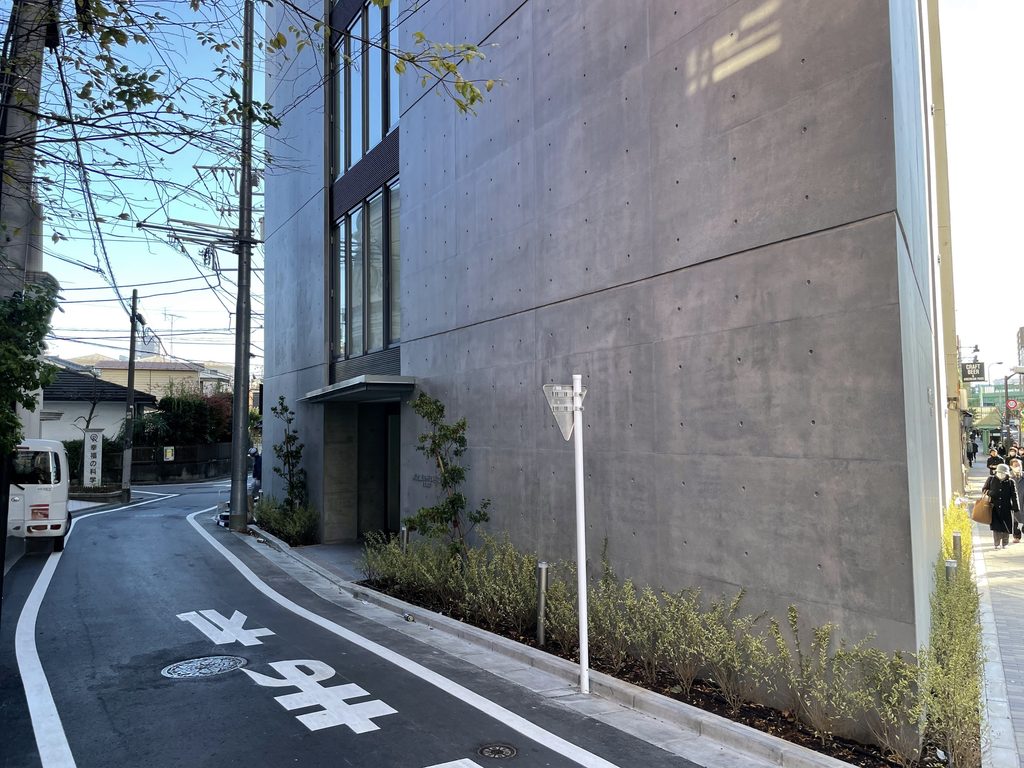
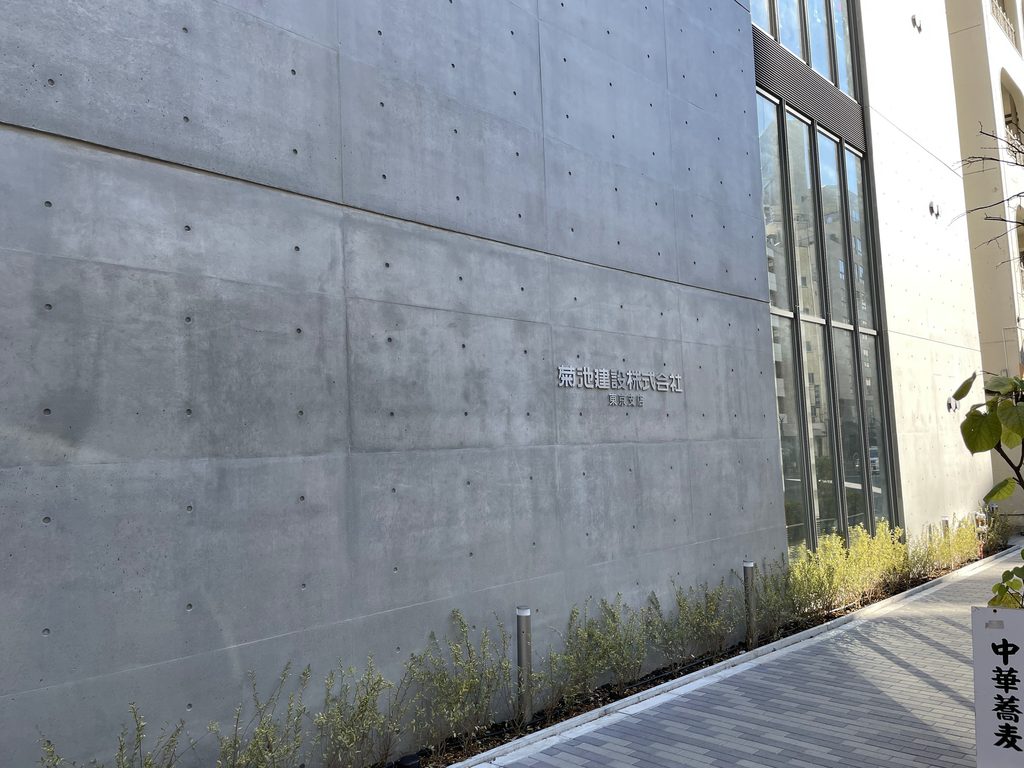
長い打放しコンクリート壁が道路に沿って伸び、その足元には細い植栽帯が置かれている。道路、植栽、コンクリートという単純な三層によって、街路との境界がつくられている。
A long exposed-concrete wall extends along the narrow street, with a thin strip of planting at its base.
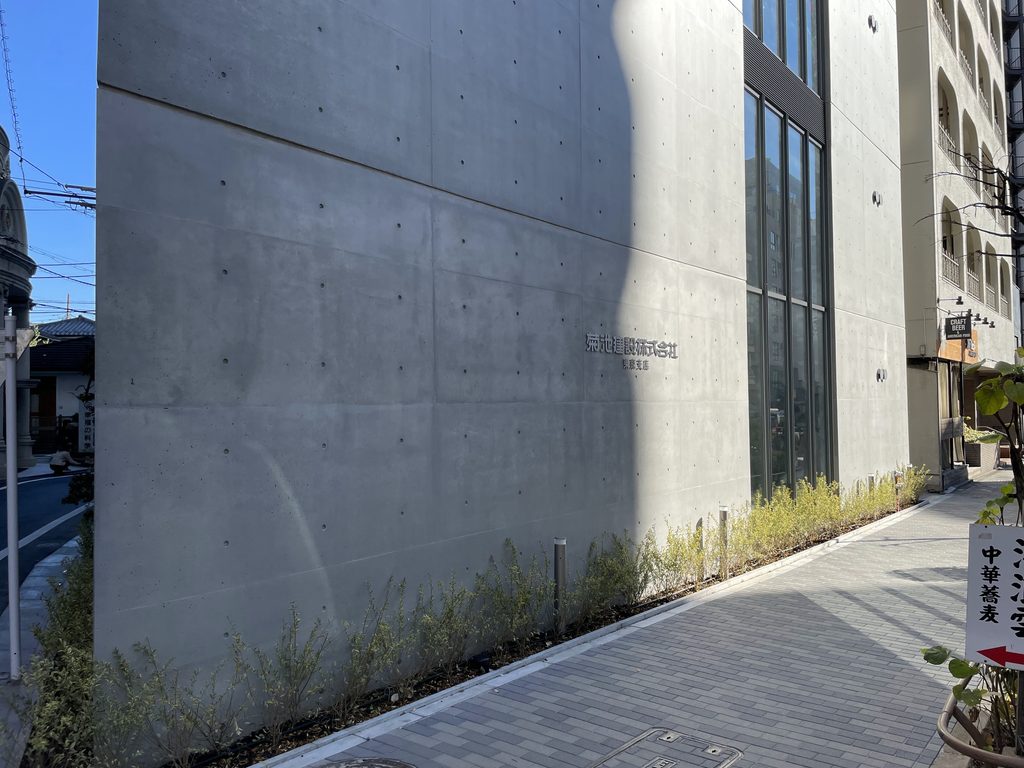
興味深いのは、この巨大な壁が完全な無表情ではないことである。コンクリートの型枠割り、セパレーターの痕跡、光によって生まれる陰影が、巨大な面に細かな尺度を与えている。
装飾を加えるのではなく、コンクリートそのものの施工精度と表情を外観として成立させる。自ら施工を担う建設会社の拠点として、この仕上げには象徴的な意味もあったのではないかと感じられる。
Although the surface is almost entirely blank, it is not visually neutral. Formwork joints, tie holes and changing shadows provide a smaller scale within the large concrete plane.
Rather than adding applied decoration, the architecture relies on the concrete itself to define the character of the facade.
4. 企業名だけが置かれた壁
A Company Name on the Wall
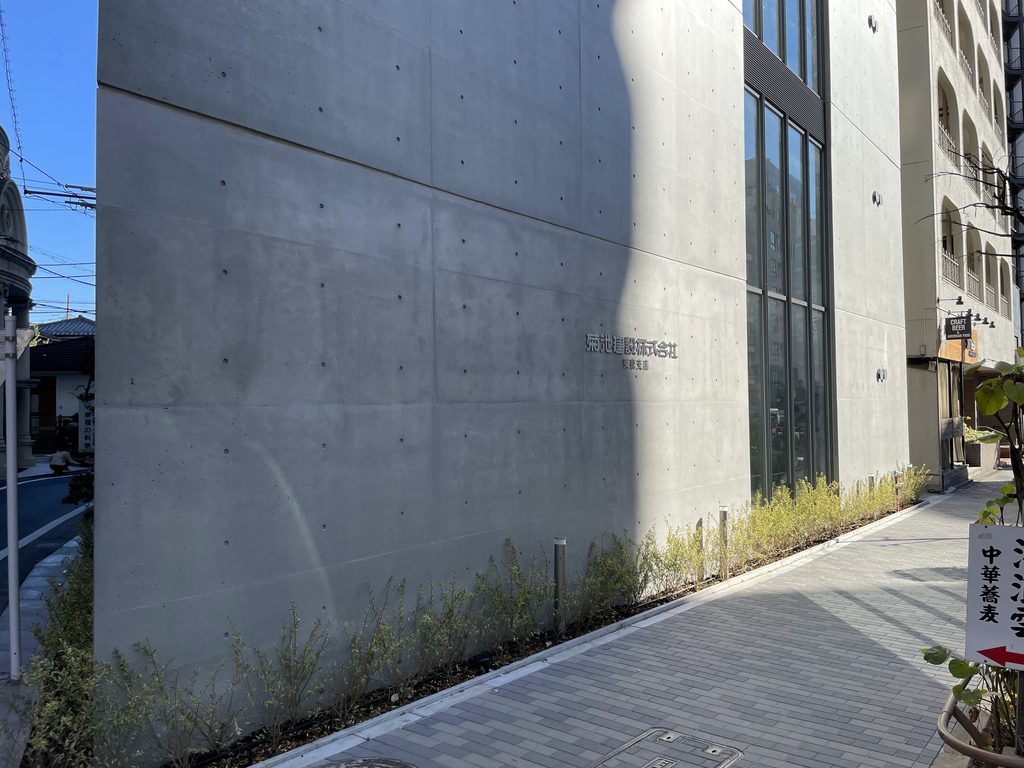
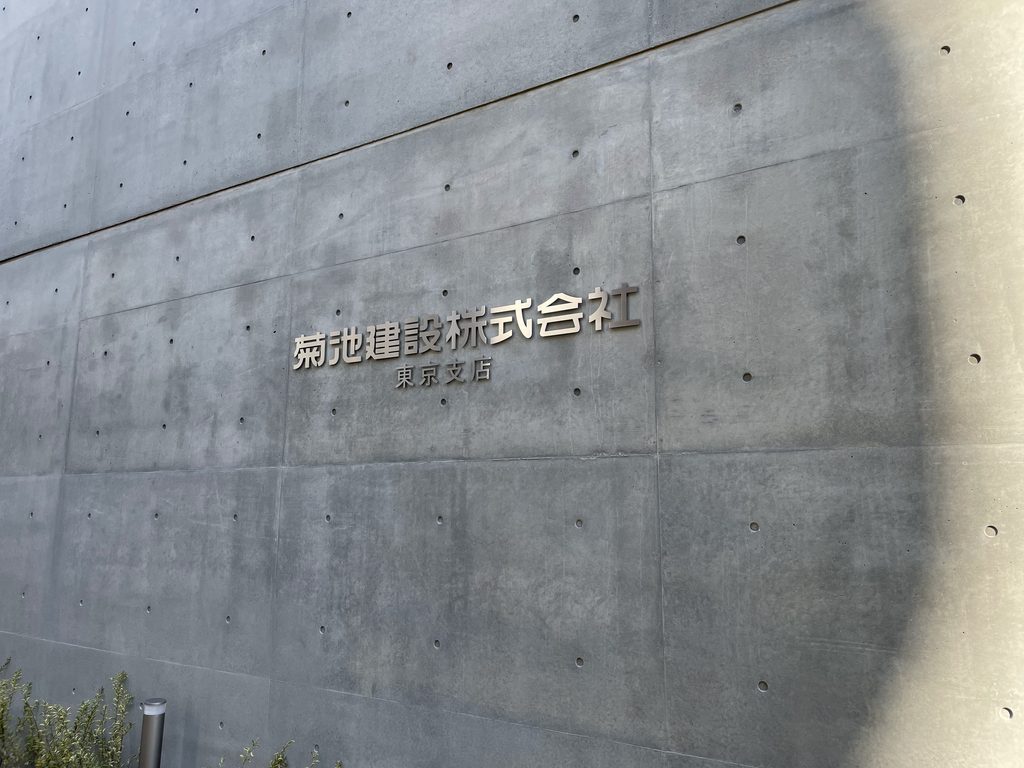
側壁には「菊池建設株式会社 東京支店」の文字が控えめに取り付けられている。
The words identifying Kikuchi Construction’s Tokyo Branch are placed discreetly on the exposed-concrete surface.
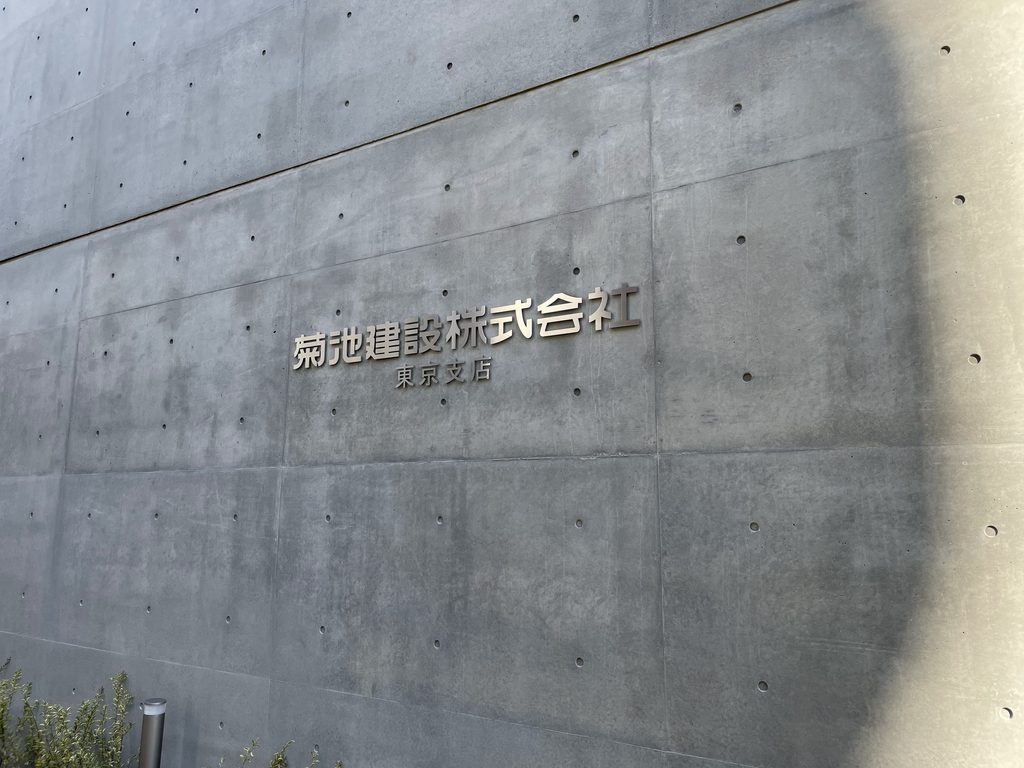
巨大なサインや看板ではなく、コンクリート面の一部に小さな文字だけが置かれている。そのため企業のオフィスでありながら、建物全体が広告塔のようにはならない。
この建物が生まれた経緯も興味深い。
菊池建設によれば、2018年の社員研修旅行で直島を訪れ、ベネッセハウスミュージアムで安藤忠雄の講演を聞いたことが交流の始まりだったという。その後、新東京支店の土地取得に合わせて設計を依頼し、プロジェクトが始まった。創業50周年記念事業として計画され、従来の東京支店より規模を拡大した新たな都市拠点が目指された。
The modest sign is notable for what it does not attempt to do. Although this is a corporate office, the architecture is not transformed into a conventional billboard.
The origin of the commission is also unusual. According to Kikuchi Construction, the relationship with Tadao Ando began after a 2018 company study trip to Naoshima, where Ando gave a lecture at the Benesse House Museum. When the company later acquired the site for its new Tokyo branch, it approached Ando’s office to design the building as part of its 50th-anniversary project.
5. 小さな入口から始まる11階
Eleven Floors Behind a Small Entrance
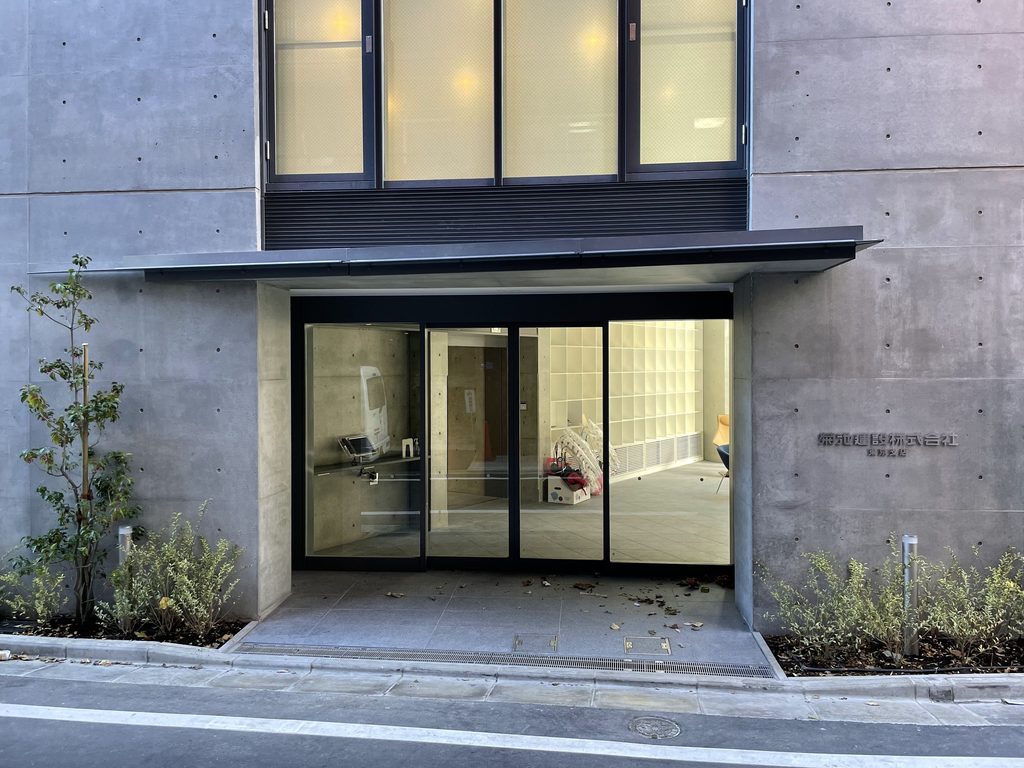
街路に面した入口は、建物全体の高さに比べると驚くほど抑制されている。
At street level, the entrance is remarkably restrained in relation to the height of the building.
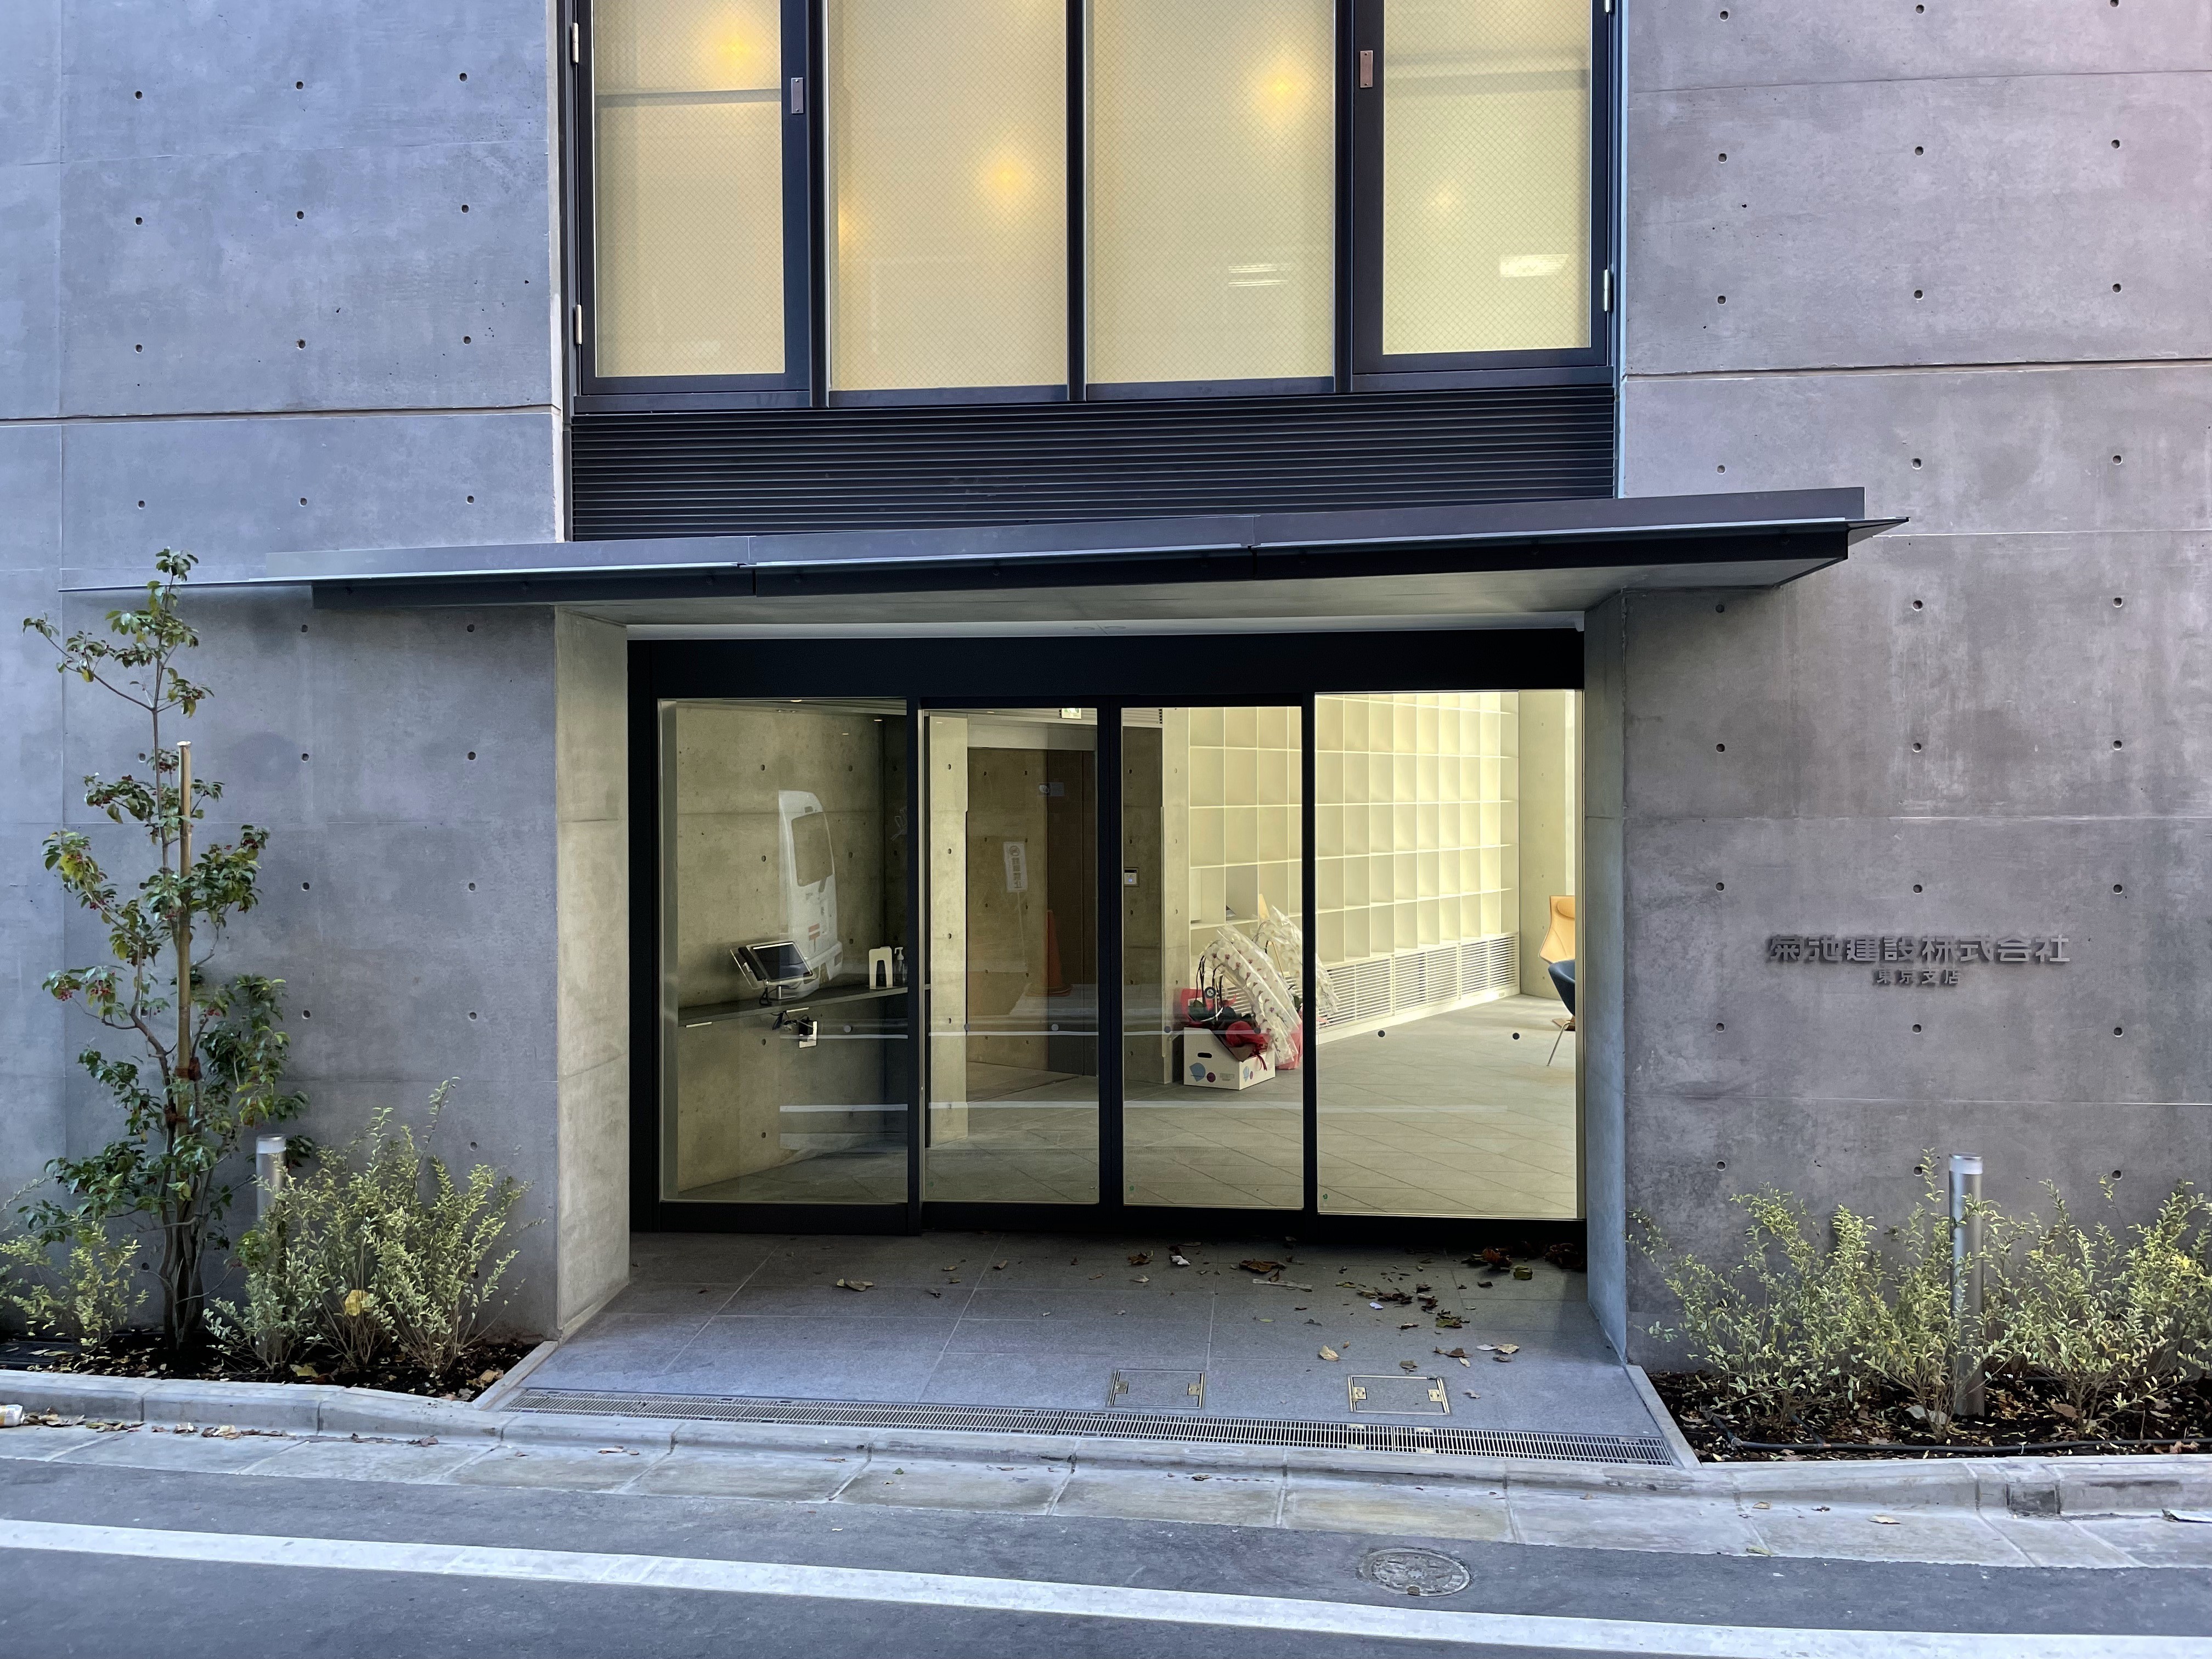
大きな庇や門を設けるのではなく、コンクリート壁を切り欠いたような開口の奥にガラス扉が置かれている。
公式資料によれば、内部では1階エントランスが吹き抜けとなり、上階にはオフィス、研修スペース、応接室などが配置され、最上階の11階には社員の交流を促すラウンジが設けられている。外観の閉じた印象とは異なり、内部では働く人同士の関係をつくることも計画上のテーマとなっていた。
この建物は、安藤忠雄の近年の大型プロジェクトのような劇的な空間を都市に挿入する作品ではない。
むしろ小さな敷地、オフィス、11階という現実的な条件を受け入れ、その中でどこまで建築を純化できるかという試みに見える。
コンクリートの壁、一筋のガラス、細長いプロポーション。
限られた要素だけで、雑多な都市の中に一つの強い輪郭をつくっている。
A glazed doorway is set into an opening in the concrete wall, with only a thin horizontal canopy marking the threshold.
According to the official project description, the interior includes a double-height entrance space, offices, training and reception facilities, while the eleventh floor contains a lounge intended to encourage interaction among employees.
This is not an Ando building defined by a monumental public space or a dramatic landscape.
Instead, its strength comes from how few architectural elements are used: a concrete wall, a vertical opening and an unusually slender proportion.
Within the dense and visually complex fabric of Tokyo, those limited elements establish a remarkably clear presence.
My Impression
この建物を訪れたのは2021年12月18日である。
公式資料では2021年11月から12月にかけて竣工したことが確認できるため、写真に残っているのはほぼ完成直後の姿ということになる。コンクリートも植栽もまだ新しく、建物が街に馴染む前の状態が記録されている。
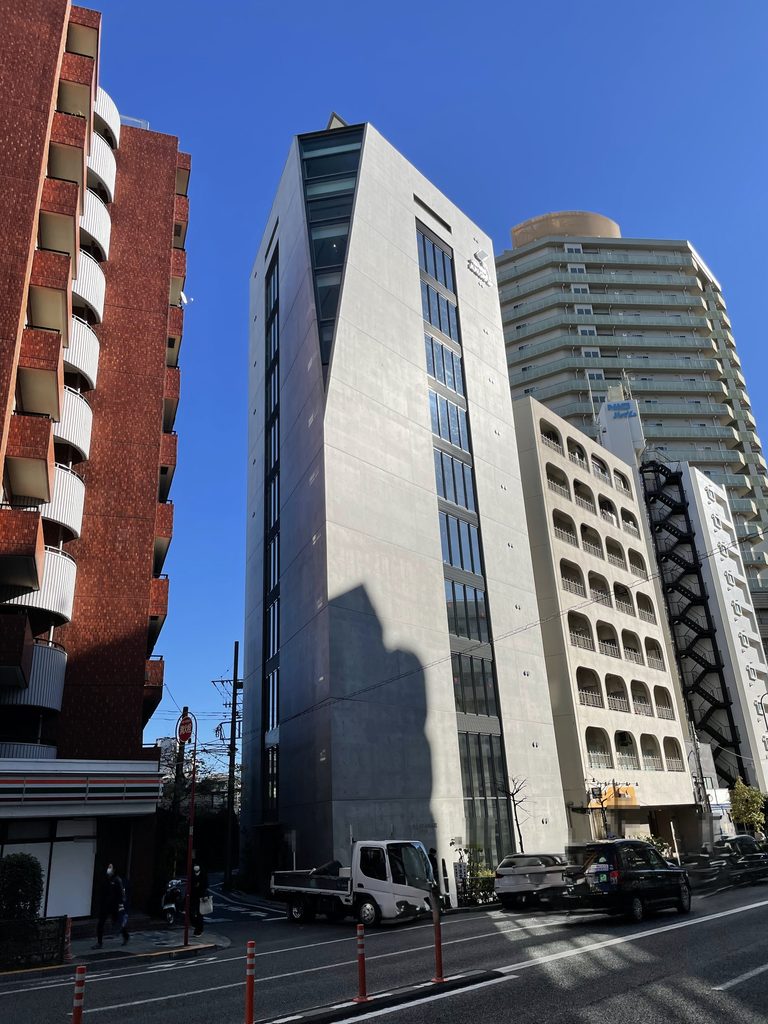
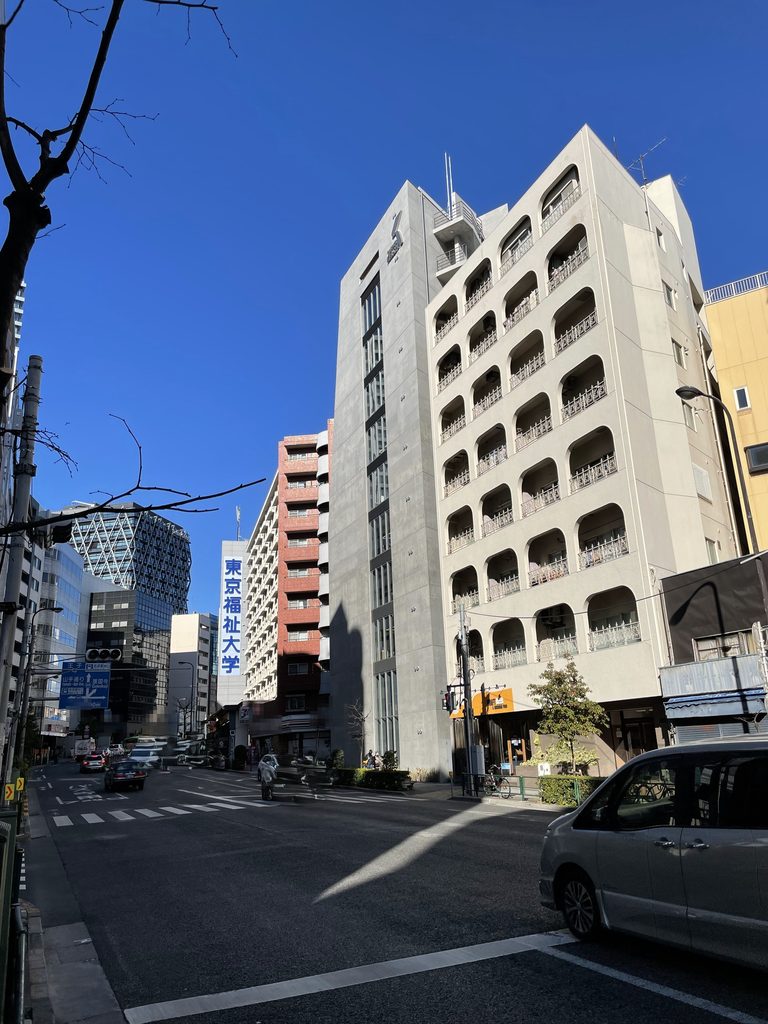
実際に見ると、まず印象に残るのはその細さである。周囲にも中高層の建物が並んでいるが、その間から一枚のコンクリートの板が垂直に伸びているように見える。
正面から見るより、むしろ少し離れた場所や側面から見たときに、この建物のプロポーションがよく分かる。大きな美術館のような場所を歩く体験とは違い、ここでは街を歩きながら角度を変えることで建物の表情が変化していく。
完成したばかりの安藤建築を、その時点の街並みとともに記録できていたことも、今振り返ると興味深い。時間が経てば周辺の建物や植栽も変化していく。竣工直後の姿を残すことも、このアーカイブの役割の一つなのだと思う。
I photographed the building on December 18, 2021.
Official company records place its completion in late 2021, meaning these photographs capture the architecture almost immediately after construction. The concrete surfaces and planting were still new, before the building had fully settled into the surrounding streetscape.
What I remember most clearly from the exterior is its slenderness. Among the surrounding buildings, it seems almost like a vertical concrete plane inserted into a narrow gap in the city.
Its proportions become especially apparent from oblique viewpoints and along the side street. Unlike visiting one of Ando’s large museums, the experience here comes from moving around an ordinary urban block and watching the building change with each angle.
Looking back, the photographs have another value: they preserve the building at almost the moment it was completed. The surrounding city and the vegetation will inevitably change. Recording that initial condition is also part of what this archive can preserve.
Archive Gallery