【安藤忠雄建築】靭公園の住宅|4.32メートルの間口から、公園へ抜ける家(House in Utsubo Park | A 4.32-Meter-Wide House Opening to the Park)
建築概要
Architecture Overview
- 名称:靭公園の住宅
- 設計:安藤忠雄
- 所在地:大阪府大阪市西区京町堀
- 竣工:2010年
- 敷地面積: 142.59㎡
- 建築面積: 89.43㎡
- 延床面積: 186.08㎡
- 敷地寸法: 間口4,320mm × 奥行26,100mm
- 用途:個人住宅
- Name:House in Utsubo Park
- Architect:Tadao Ando
- Completed:2010
- Location:Kyomachibori, Nishi-ku, Osaka, Japan
- Site area:142.59 m²
- Building area:89.43 m²
- Total floor area:186.08 m²
- Site dimensions:4,320 mm frontage × 26,100 mm depth
- Type:Private residence
大阪市西区、靭公園に隣接する細長い敷地に建つ住宅である。『新建築』の公式データによれば、敷地は間口4,320mm、奥行26,100mmという極端なプロポーションを持ち、南側で靭公園に面している。都市側には閉じた表情を見せながら、公園側では居間や寝室を大きく緑へ開く構成をとる。仕上げは打放しコンクリートで、建築だけでなく家具の寸法計画にもコンクリート型枠の三六板を基準としたモジュールが用いられている。
Completed in 2010, House in Utsubo Park occupies an exceptionally narrow site beside one of central Osaka’s major green spaces. The plot measures only 4.32 meters across while extending approximately 26.1 meters in depth. Toward the city, the house presents a restrained and largely closed concrete facade; toward the south, its living spaces open to the trees of Utsubo Park. The project transforms an extreme urban constraint into an architecture organized around privacy, depth and borrowed landscape.
1. 幅4.32メートルの都市住宅
A House Only 4.32 Meters Wide
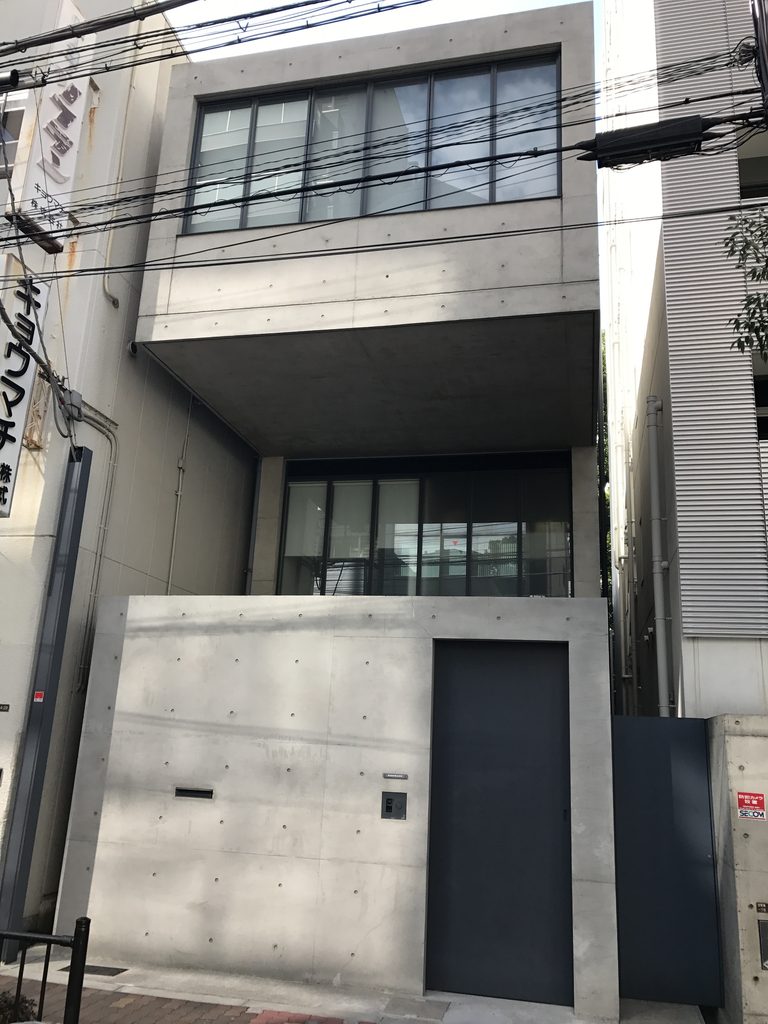
街路から見る「靭公園の住宅」は、安藤忠雄の住宅としても特に細い。
From the street, House in Utsubo Park appears strikingly narrow.
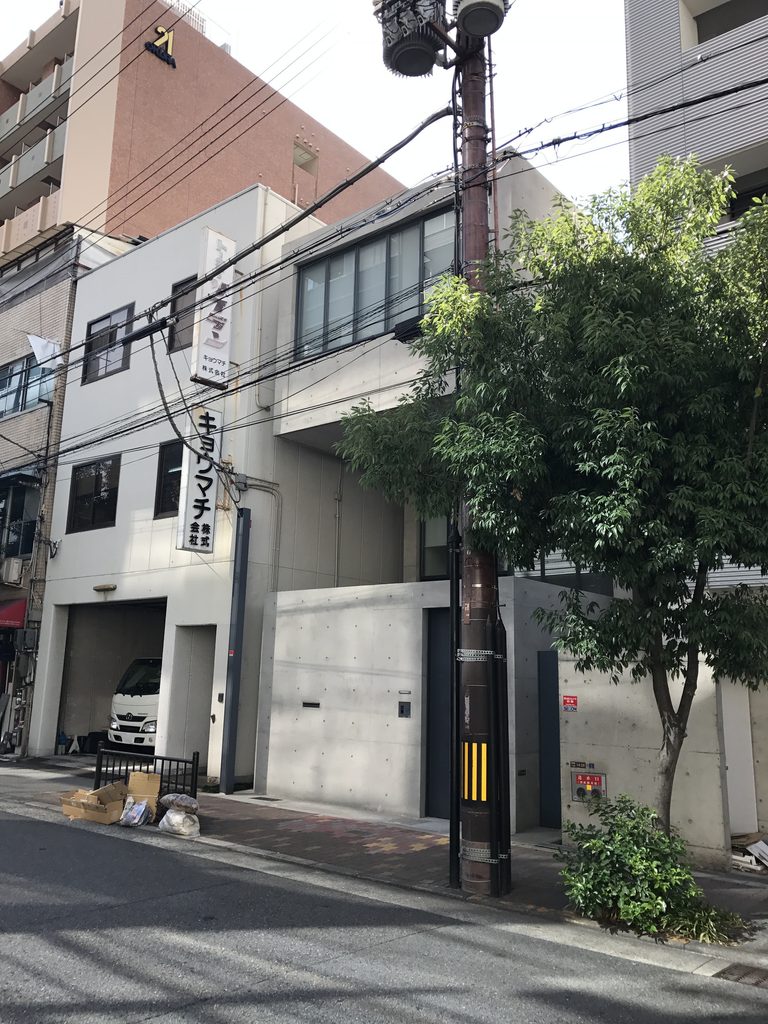
左右を既存建物に挟まれ、ファサードの幅はわずか4.32メートル。その間口に対して敷地は約26.1メートルも奥へ伸びている。ほぼ6倍の奥行を持つ細長い土地である。
The frontage measures only 4.32 meters, while the site extends approximately 26.1 meters behind it. Compressed between neighboring buildings, the house occupies an urban plot almost six times deeper than it is wide.
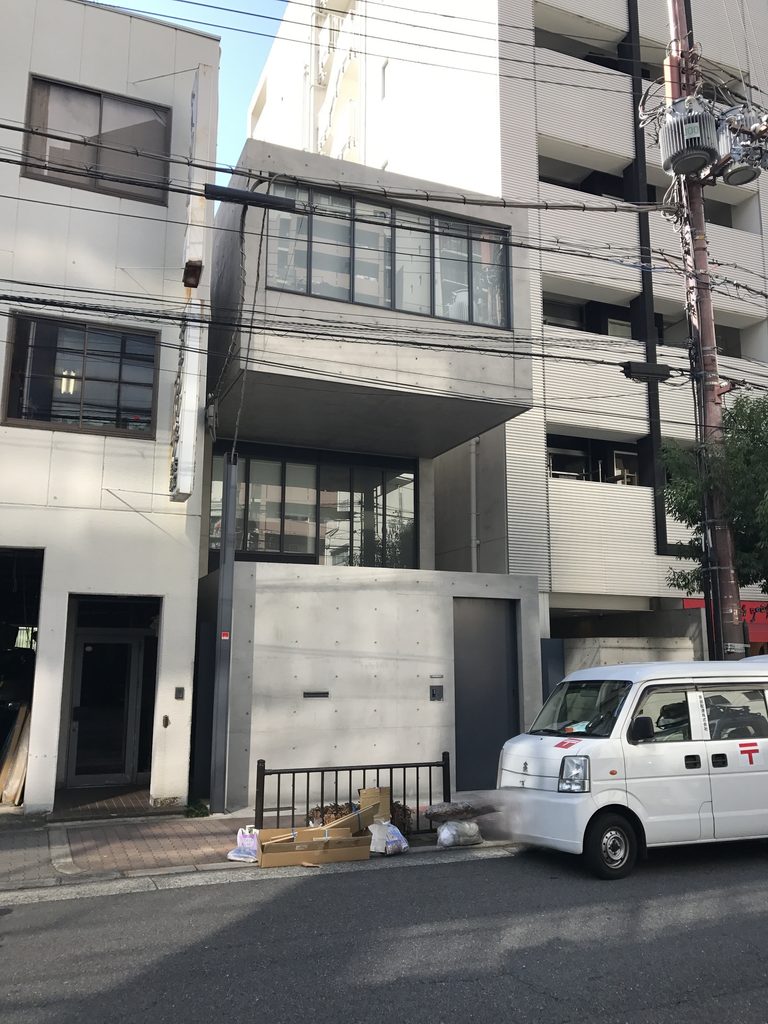
建築は敷地いっぱいに壁を立ち上げるのではなく、1階のコンクリート壁、奥まった中間層、そして大きく張り出す上階という複数の層に分節されている。限られた間口のなかで、壁やガラス面を前後へずらしながら奥行をつくっているのである。
Rather than treating the facade as a single vertical plane, Ando divides it into several layers: a concrete wall at street level, a recessed middle zone and an upper volume projecting toward the street. Within the extremely limited frontage, shifts in depth give the elevation an unexpectedly complex spatial character.
2. 一枚の壁から始まる家
A House Beginning with a Wall
街路に最も近い場所には、打放しコンクリートの低い壁が置かれている。
At street level, the architecture begins with exposed concrete.
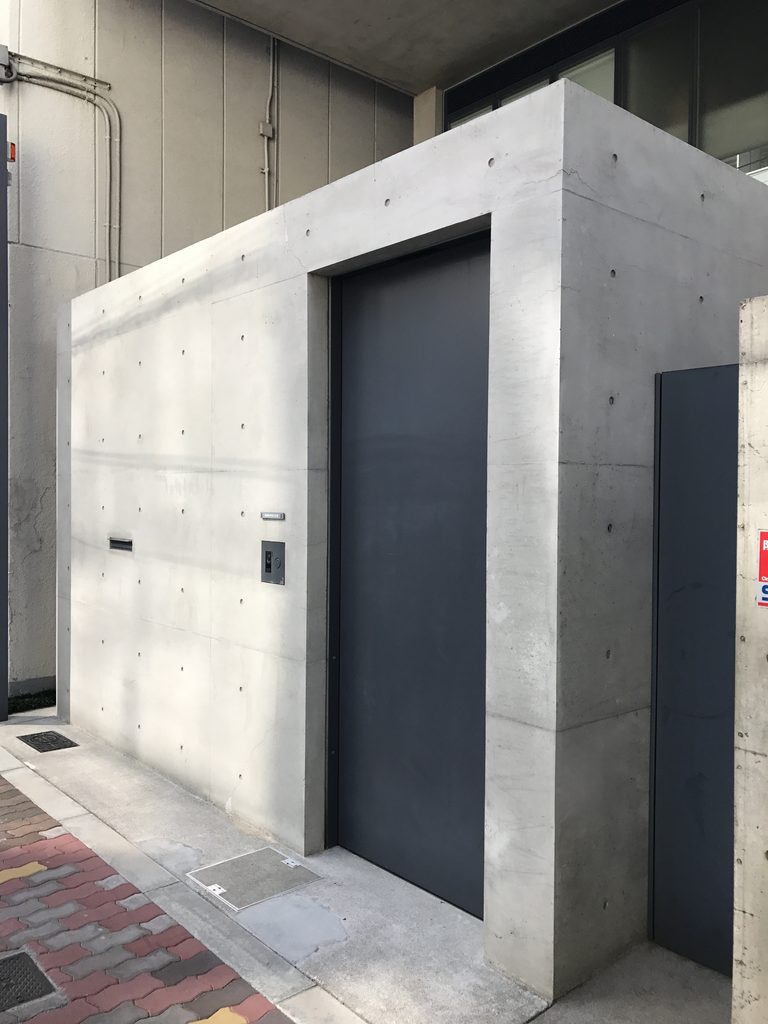
開口は最小限に抑えられ、大きな金属扉と細い郵便受けが壁面に収められている。住宅であることを強く主張する窓や庇、装飾はなく、この壁だけを見れば内部の生活を想像することは難しい。
しかし、この閉鎖性は単純に外部を拒絶するためのものではない。密集した都市側でプライバシーを確保し、その反対側にある靭公園へ生活空間を開く。住宅全体が、街路から公園へ向かって閉鎖から開放へと変化する構成になっている。
Openings are kept to a minimum. A tall metal door and a narrow mail slot are integrated into the wall, revealing little about the life behind it. There are none of the conventional elements that immediately announce a domestic facade.
This apparent closure is not simply defensive. The house protects privacy toward the dense city while opening in the opposite direction toward Utsubo Park. Across the length of the site, the architecture gradually shifts from enclosure toward openness.
3. 浮かび上がるコンクリートの箱
A Concrete Box Suspended Above the Street
少し角度を変えると、この建築の特徴的な断面構成が見えてくる。
From an oblique angle, the sectional composition becomes clearer.
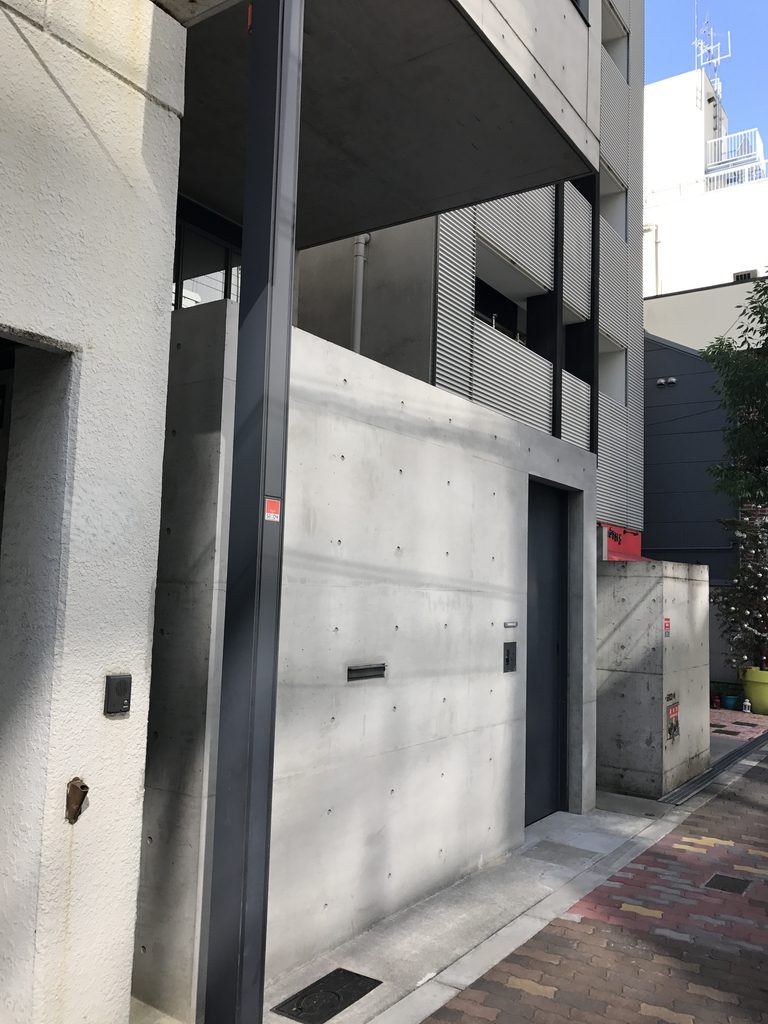
上階のコンクリートヴォリュームは大きく前方へ張り出し、その下には深い陰影を持つ空間がつくられている。
The upper concrete volume projects significantly beyond the recessed level below, creating a deep zone of shadow beneath it.
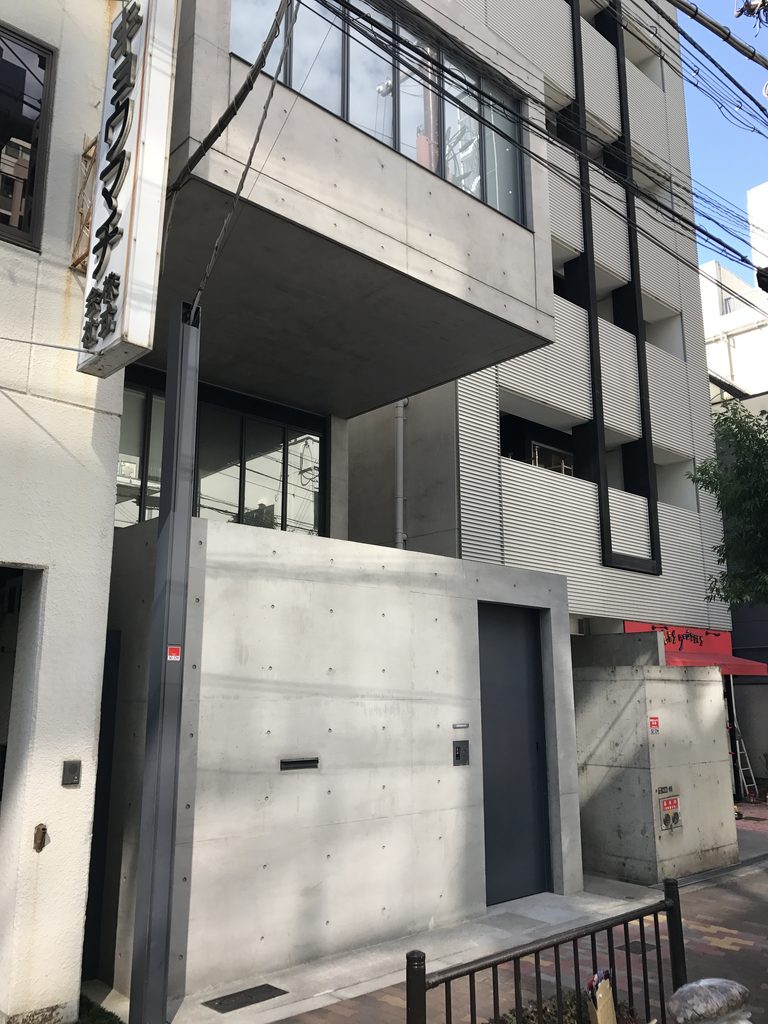
細い敷地であるにもかかわらず、壁を単純に垂直に積み上げてはいない。前へ出す部分と奥へ引く部分をつくり、その間にガラス面を挟むことで、小さなファサードに複数の奥行を与えている。
正面から見ると、その構成はさらに明快になる。
Despite the narrow site, the walls are not simply stacked vertically. Projecting and recessed elements are combined with large areas of glazing, producing several layers of depth within a facade barely more than four meters wide.
Seen directly from the front, the composition becomes even clearer.
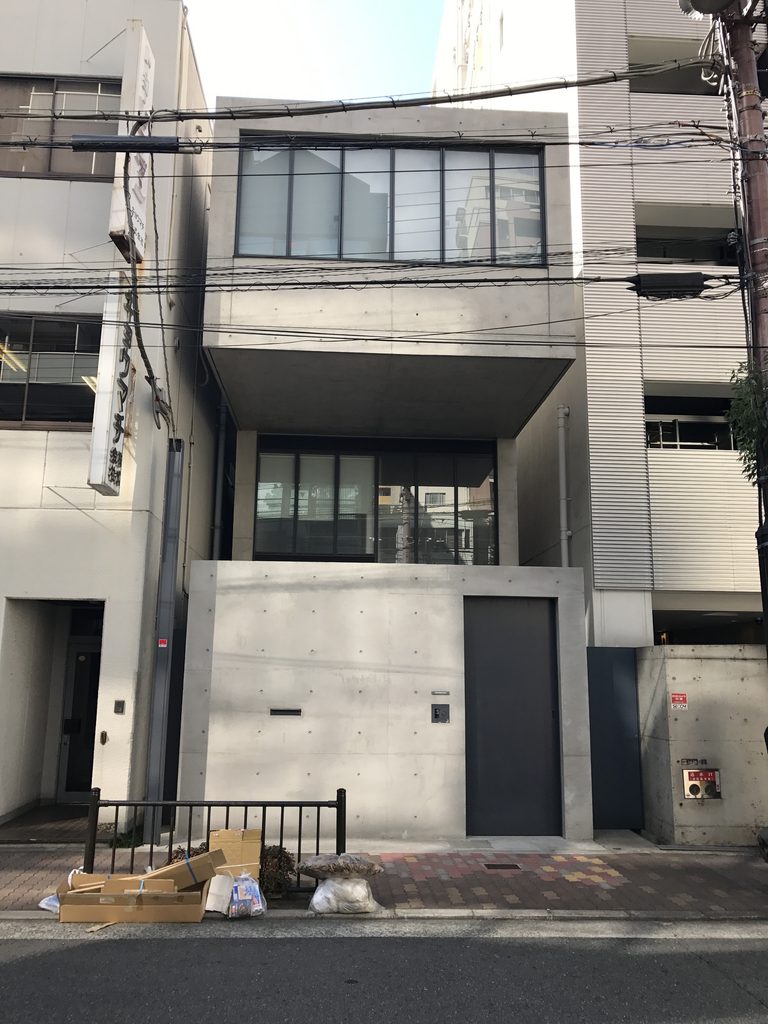
コンクリートの壁と箱、ガラス面、そしてその間に残された空洞。それぞれが前後に配置されることで、わずか4.32メートルの間口からは想像しにくい立体感が生まれている。建築そのものは小さいが、断面方向の操作によって空間の密度を高めているのである。
Concrete walls and volumes, glazing and voids are arranged at different depths. The house is physically small, yet these sectional shifts give it a spatial presence far greater than its narrow frontage might suggest.
4. 見えない先にある靭公園
The Park Beyond the Visible Facade
今回の写真に写っているのは、主として街路側の外観である。
The photographs in this archive record primarily the urban side of the house.

ここからは、この住宅の最大の特徴である公園側の空間を見ることはできない。しかし『新建築』によれば、敷地の南側は靭公園に面し、居間や寝室からその樹木を見ることができるよう計画されている。都市に対して閉じたこの正面とは対照的に、住宅の反対側では大きく外部へ開いている。
これは単なる「狭小住宅」ではない。幅4.32メートルという土地の制約を受け入れながら、約26メートル先にある公園を住宅の環境として取り込んでいる。敷地の面積だけで住宅を完結させるのではなく、敷地の外側に存在する風景まで生活空間の一部として扱うところに、この建築の大きな特徴がある。
Its most important landscape relationship remains invisible from here. According to Shinkenchiku, the southern end of the site faces Utsubo Park, with the living room and bedrooms oriented toward its trees. The architecture therefore changes character along its length—from a protective urban edge toward an interior environment open to greenery.
The project does more than solve the problem of a narrow plot. By taking advantage of the park beyond its property boundary, the house effectively extends its spatial environment into the surrounding city. The landscape outside the site becomes part of the experience of living within it.
5. 都市の小住宅に残る安藤の原点
Returning to the Urban House
少し離れて街並みの中から眺めると、この住宅の存在は決して派手ではない。
Seen within the surrounding streetscape, the house is remarkably restrained.
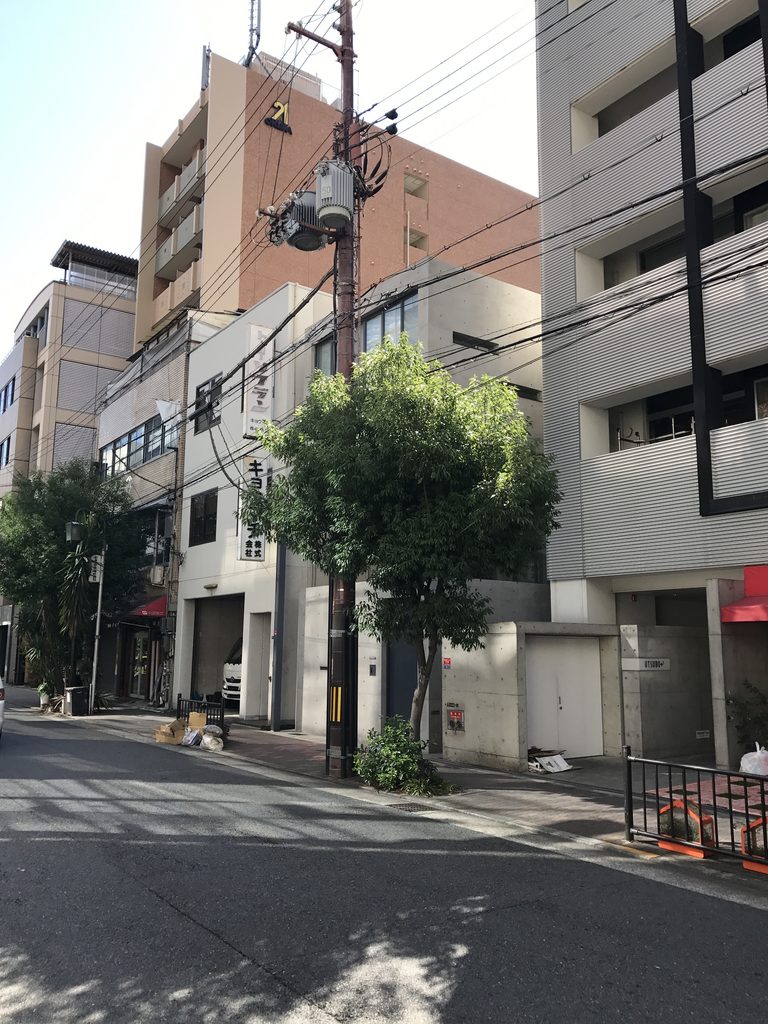
周囲には看板、電線、集合住宅、既存の小さな建物が密集している。その中に、打放しコンクリートの小さな建築が挿入されている。
安藤忠雄は「住吉の長屋」以来、都市の限られた敷地に住宅をつくるというテーマを繰り返し扱ってきた。「靭公園の住宅」が完成したのは2010年。大規模な美術館や海外プロジェクトを数多く手掛けるようになった後も、ここでは再び大阪の細長い敷地と向き合っている。
その意味でこの住宅は、安藤建築の新しい展開であると同時に、初期から続くテーマへ戻った作品でもある。壁によって都市から適度な距離を取り、その内側に光や自然との関係をつくる。その方法が、靭公園という大きな緑を隣に持つことで、新しい形へ展開されている。
Electrical wires, signs, apartment buildings and older structures form the ordinary visual density of central Osaka. Ando’s small concrete residence is inserted directly into that condition rather than standing apart from it.
Since the Row House in Sumiyoshi, Tadao Ando has repeatedly explored how a house can be created within the restrictions of the city. House in Utsubo Park was completed in 2010, decades after those early experiments and after Ando had designed museums and major projects around the world.
In that sense, the house represents both a later development and a return to one of the fundamental themes of his architecture. Concrete establishes distance from the city, while light, space and nature are reconstructed within and beyond those boundaries. Here, the presence of Utsubo Park allows that enduring idea to take on a different form.
My Impression
街路側から見た第一印象は、とにかく「細い住宅」であった。周囲の建物に挟まれていることもあり、安藤忠雄の美術館や公共建築で感じるような、独立した建築物としての存在感とはかなり違う。
むしろ大阪の普通の街並みの中に、突然打放しコンクリートの壁が現れる。そのコンクリートも決して大げさなものではなく、街のスケールに収まりながら、その場所だけ明らかに異なる緊張感をつくっている。
正面から見るだけでは非常に閉じた住宅に見えるが、後から敷地が奥へ約26メートル続き、その先が靭公園に面していることを知ると、このファサードの意味が理解しやすくなる。
今回見ることができたのは街路側だけであり、公園側や内部空間を体験したわけではない。それでも、わずか4.32メートルの間口の奥に、都市とはまったく異なる風景へ向かう住宅が続いていると考えると興味深い。
安藤忠雄の住宅は、外観だけでは内部の空間を簡単には説明してくれない。この建築もまた、その先にあるものを想像させる住宅であった。
My strongest impression from the street was simply how narrow the house appeared. Compressed between neighboring buildings, it feels very different from Ando’s museums or public buildings, which can often be experienced as independent architectural objects.
Instead, a wall of exposed concrete suddenly appears within an ordinary Osaka streetscape. It remains modest in scale, yet introduces a distinct sense of tension into its surroundings.
From the street alone, the house appears almost deliberately closed. Only after understanding that the plot continues for approximately 26 meters and reaches toward Utsubo Park does the facade begin to make sense.
I only experienced the exterior from the city side; I did not enter the house or see its park-facing spaces. Even so, knowing that an entirely different relationship to landscape exists beyond this narrow concrete facade makes the building particularly intriguing.
Ando’s houses do not necessarily reveal their interior worlds from the outside. This house, too, leaves the space beyond its facade to the imagination.
この建築をもっと知る
『安藤忠雄の建築 4 New Endeavors』/TOTO出版
「靭公園の住宅」を収録。今回の作品を安藤忠雄の2000年代以降の建築活動のなかで位置づけるうえでも有効な資料である。
『GA HOUSES 116』/A.D.A. EDITA Tokyo
「靭公園の住宅」を掲載。住宅作品として図面・写真を含めて確認する資料として適している。
『新建築』2010年12月号/新建築社
「靭公園の住宅」を掲載。敷地寸法や設計意図、空間構成を確認するうえで重要な一次資料である。
※本ページにはアフィリエイトリンクが含まれています。
![[商品価格に関しましては、リンクが作成された時点と現時点で情報が変更されている場合がございます。]](https://hbb.afl.rakuten.co.jp/hgb/56cb6702.432b7515.56cb6703.3fde08f4/?me_id=1213310&item_id=17346451&pc=https%3A%2F%2Fthumbnail.image.rakuten.co.jp%2F%400_mall%2Fbook%2Fcabinet%2F3488%2F9784887063488.jpg%3F_ex%3D240x240&s=240x240&t=picttext "[商品価格に関しましては、リンクが作成された時点と現時点で情報が変更されている場合がございます。]")
