【安藤忠雄建築】WITHビル|二つの棟のあいだに街をつくる―安藤忠雄、1985年の徳島(WITH Building | Tadao Ando’s Vertical Urban Space Between Two Buildings)
建築概要
Architecture Overview
- 名称:WITHビル
- 設計:安藤忠雄
- 所在地:徳島県徳島市
- 竣工:1985年
- 階数: 地下1階・地上5階
- 延床面積: 1,152.80㎡
- 用途:商業施設
- Name:WITH Building
- Architect:Tadao Ando
- Completed:1985
- Location:Tokushima, Japan
- Floors:5 above ground, 1 basement
- Total Floor Area:1,152.80 m²
- Type:Commercial Building
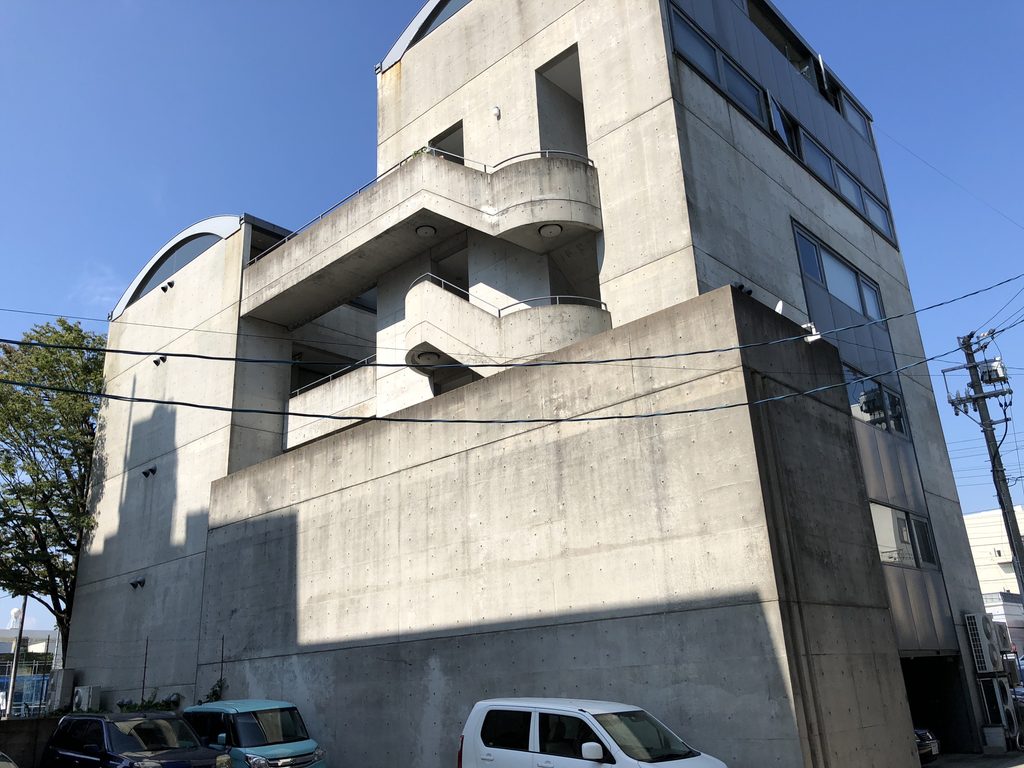
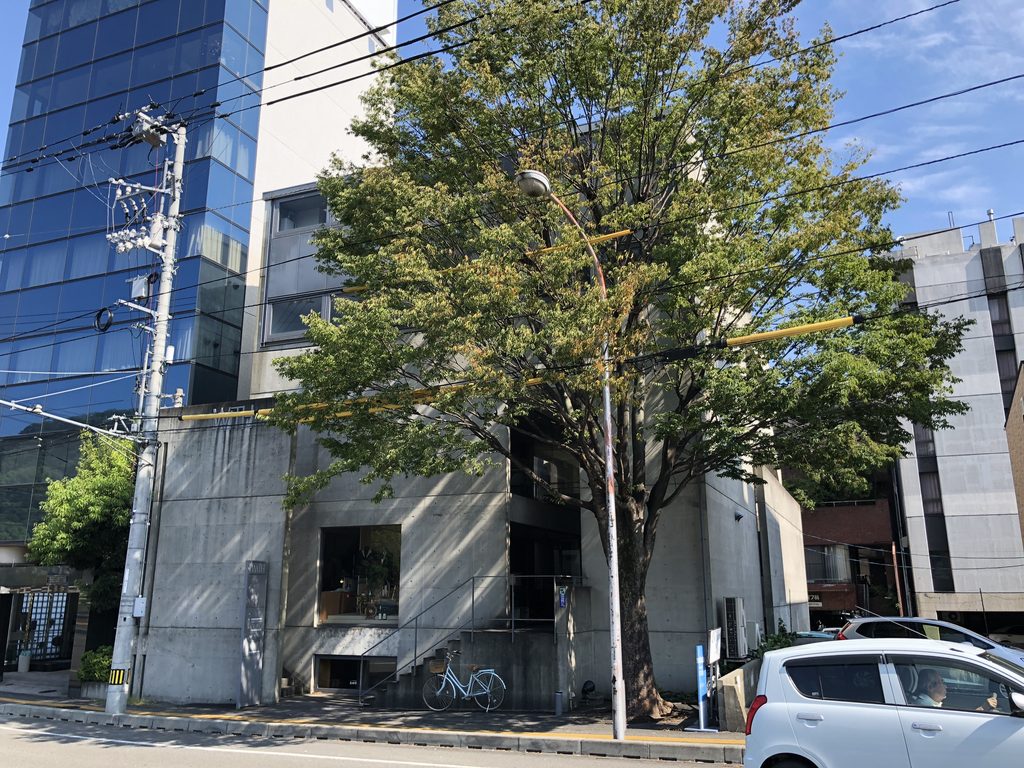
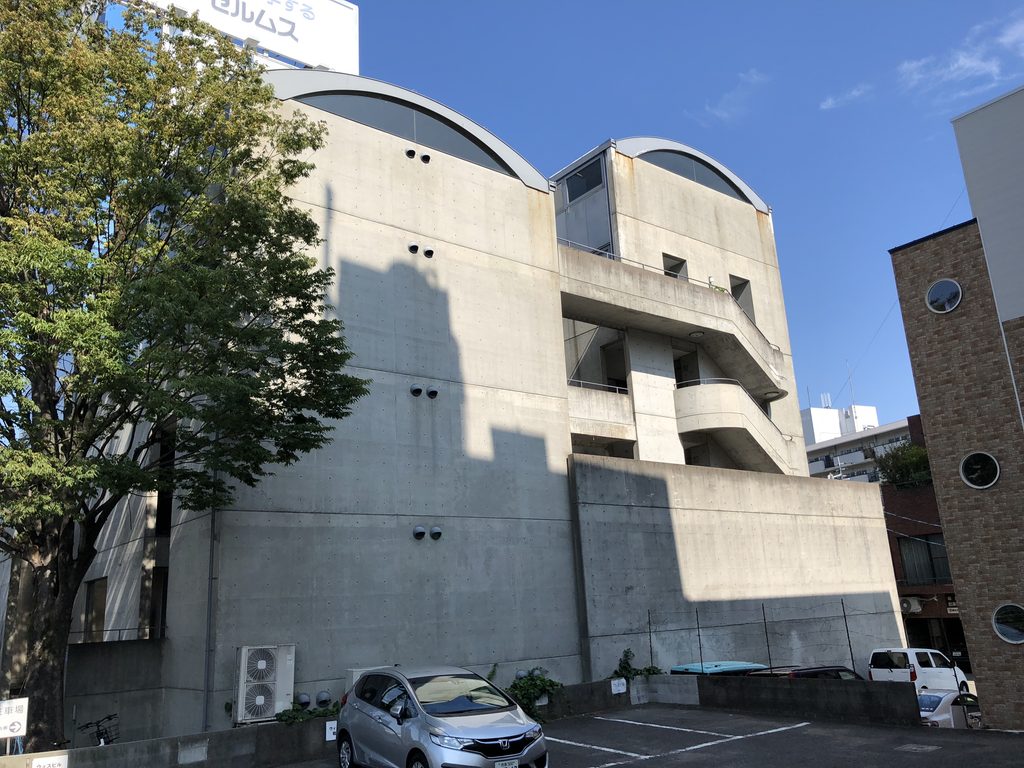
徳島市中心部、助任川にほど近い場所に建つ商業建築である。建物は大きく北棟と南棟に分けられ、そのあいだに地下まで達する吹抜けを挿入する。店舗をひとつの箱に収めるのではなく、二つの建築のあいだに階段、回廊、テラス、空を組み込み、そこを歩く行為そのものを建築体験へ変えている。1984年に完成した京都のTIME’Sとほぼ同時期に位置する、安藤忠雄の1980年代半ばの商業建築である。
Located near the Suketo River in central Tokushima, the WITH Building is a commercial building composed primarily of northern and southern volumes, with a central void extending down to the basement between them. Rather than enclosing its shops within a single box, the building incorporates stairs, walkways, terraces, and the sky between the two volumes, transforming the act of moving through the building into an architectural experience. Completed around the same period as TIME’S in Kyoto in 1984, it belongs to Tadao Ando’s commercial architecture of the mid-1980s.
1. 建物の中に、もうひとつの外部をつくる
Creating Another Exterior Within the Building
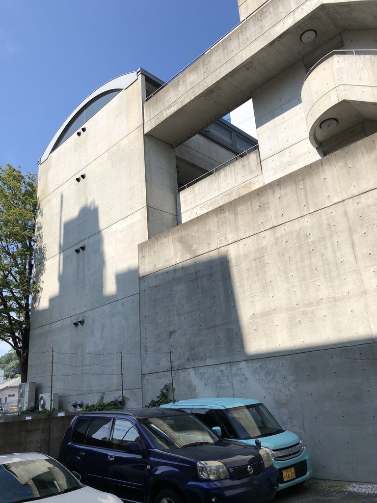
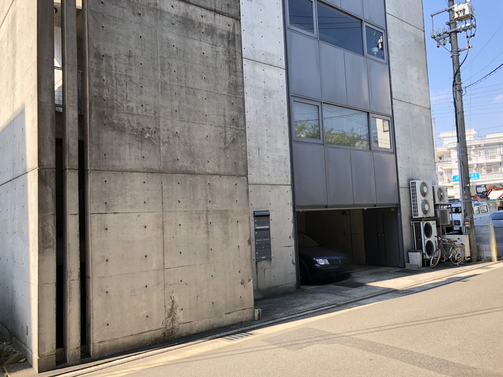
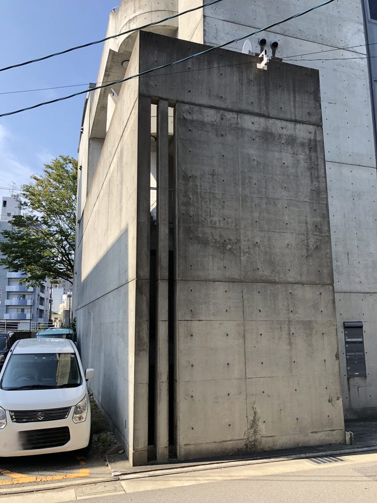
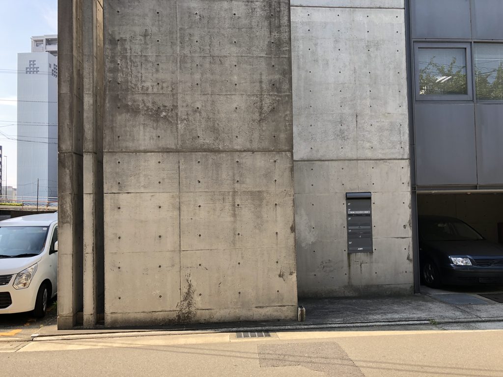
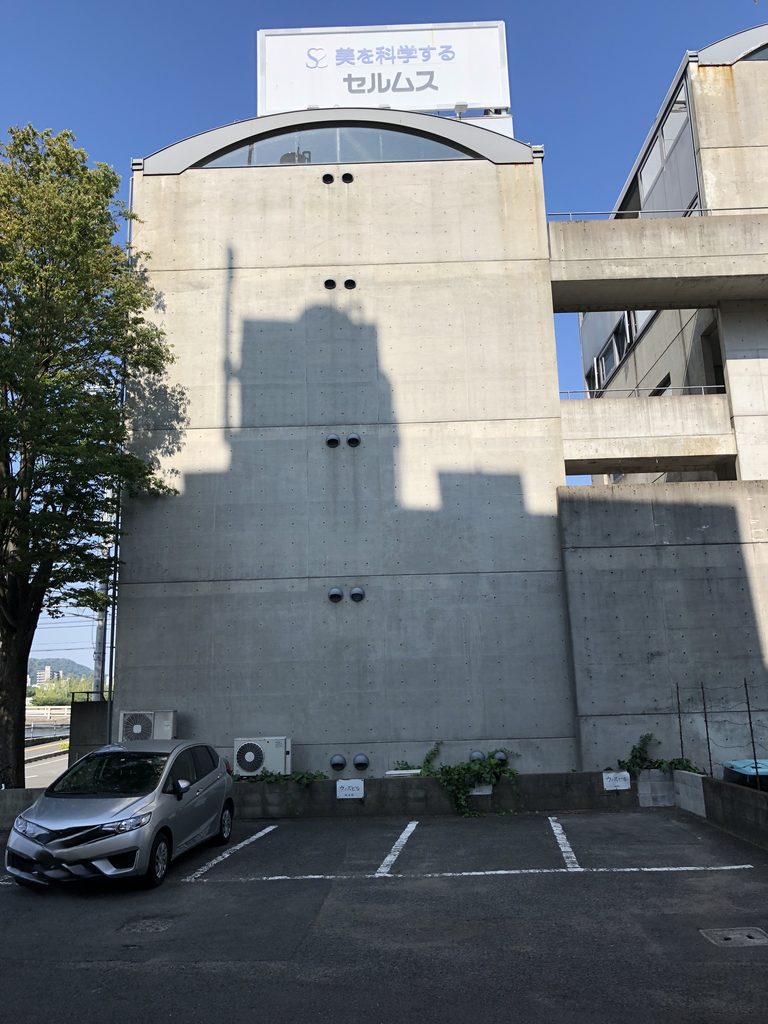
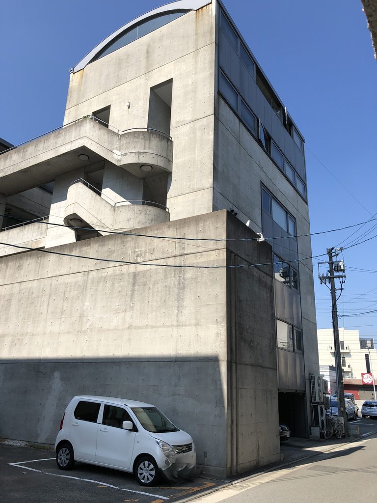
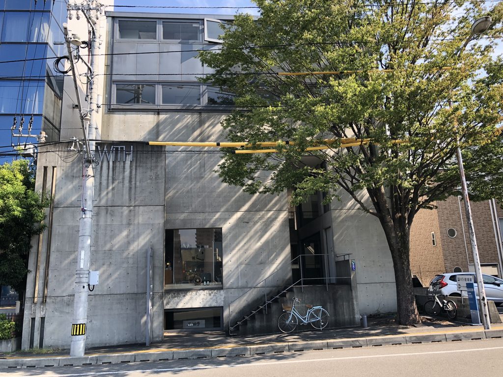
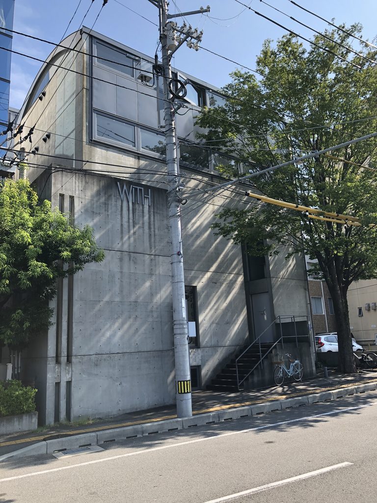
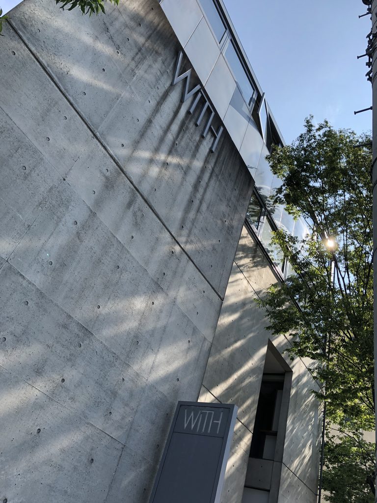
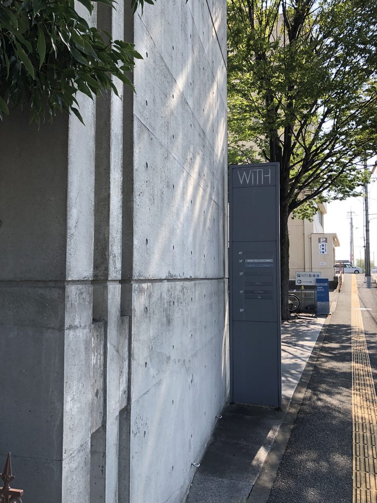
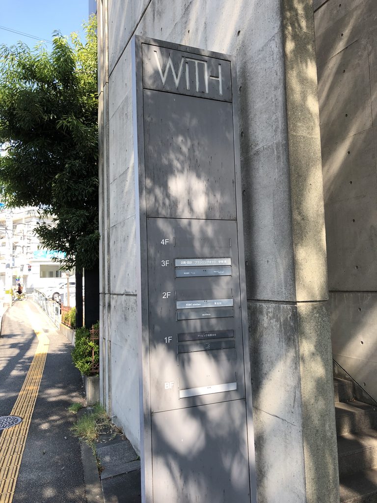
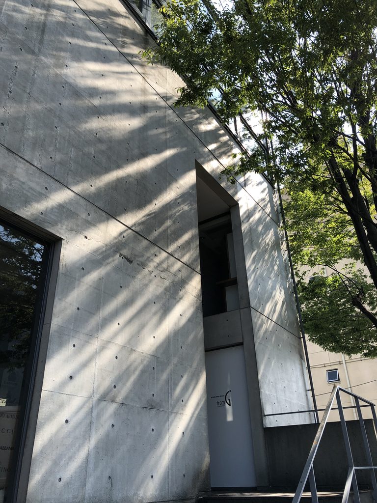
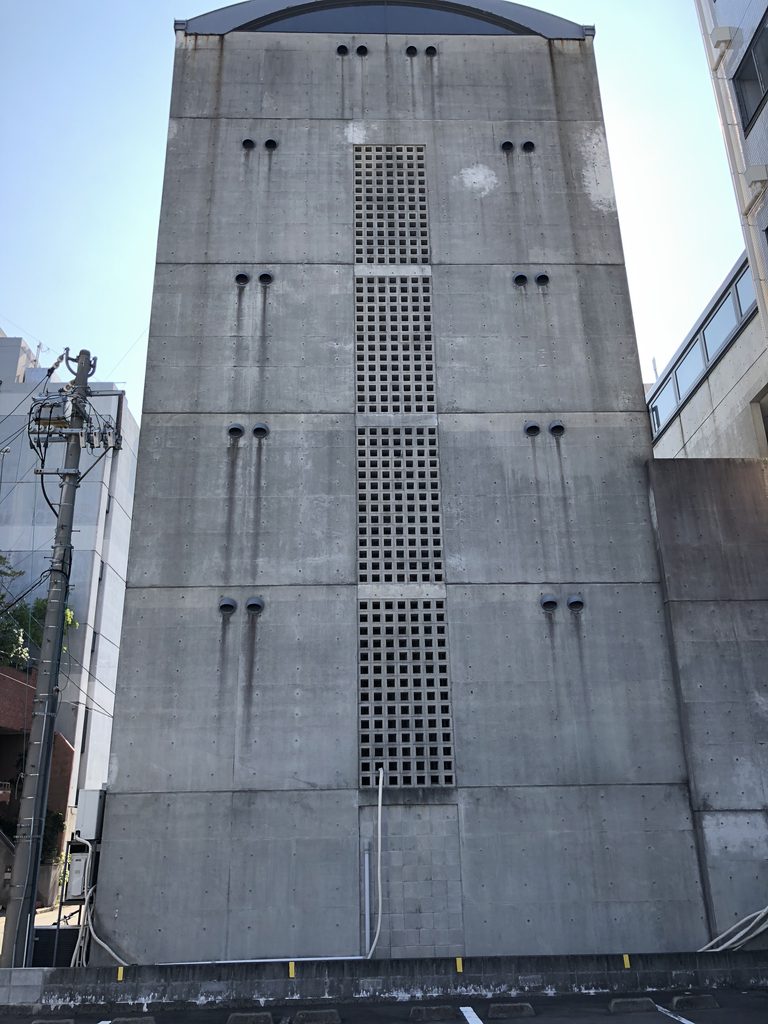
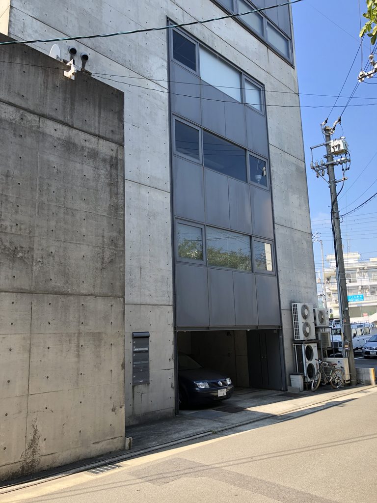
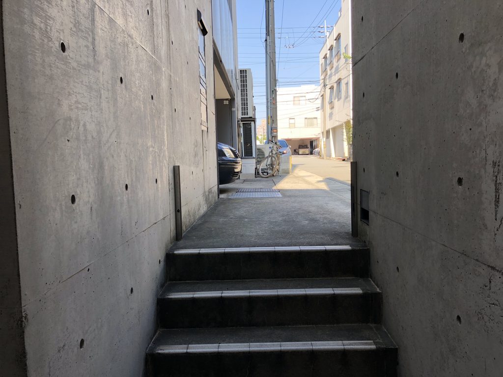
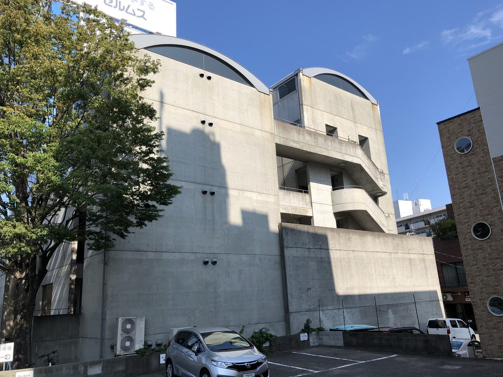
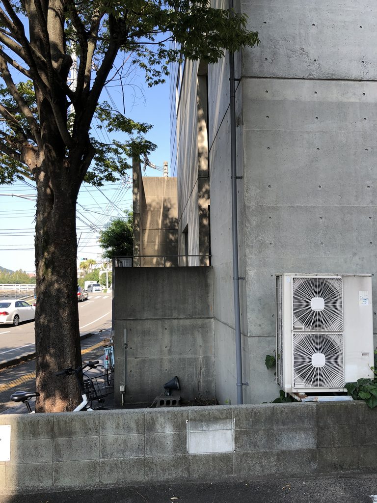
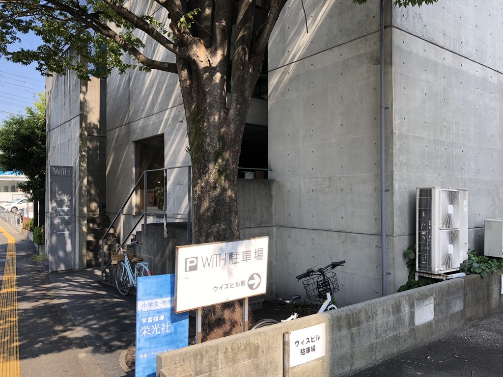
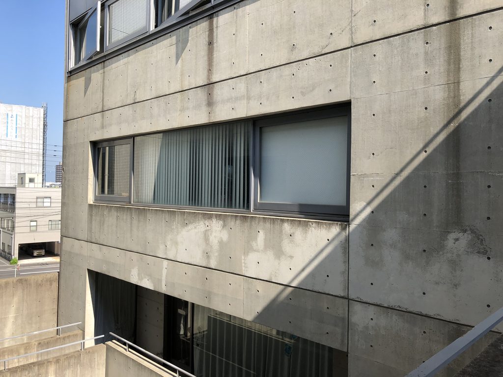
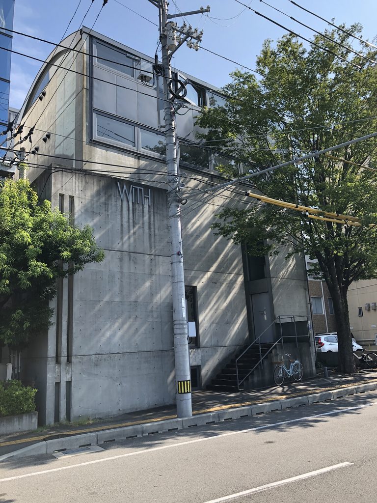
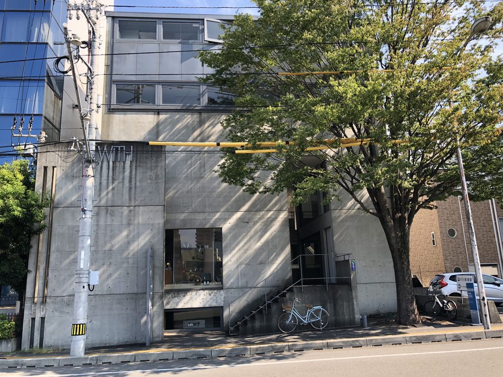

WITHビルを道路から見ると、打放しコンクリートの壁と幾何学的なボリュームが組み合わされた、安藤忠雄らしい都市建築として現れる。しかし、この建物の特徴は外観だけでは十分に分からない。
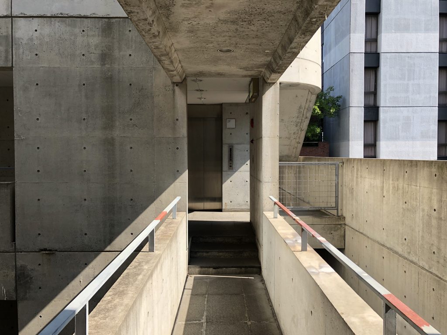
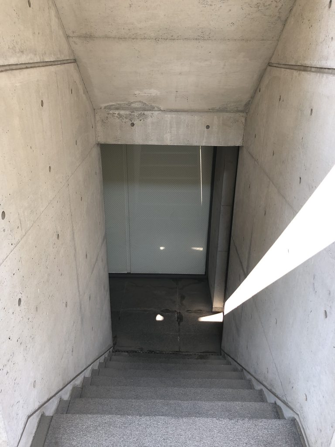
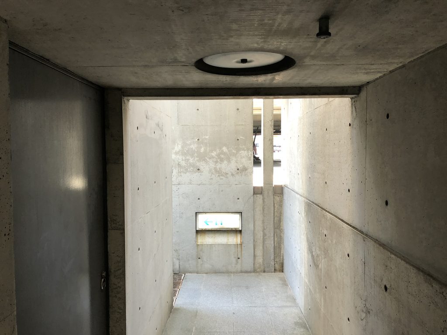
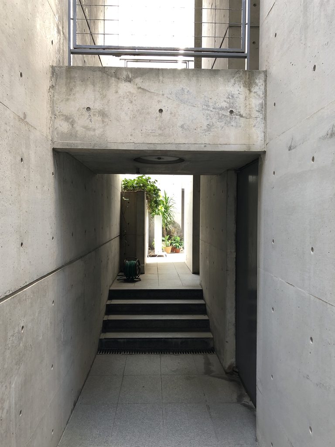
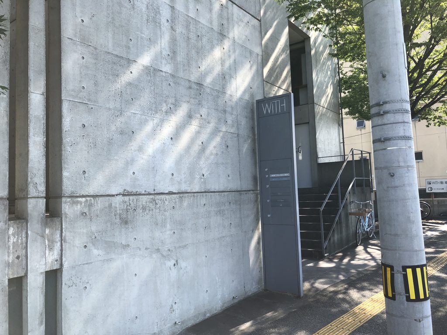
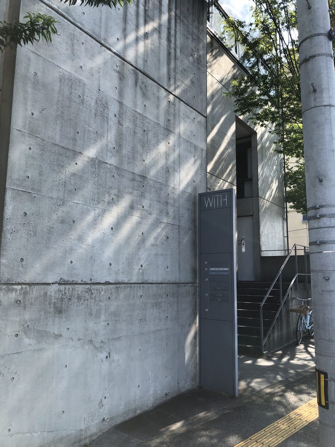
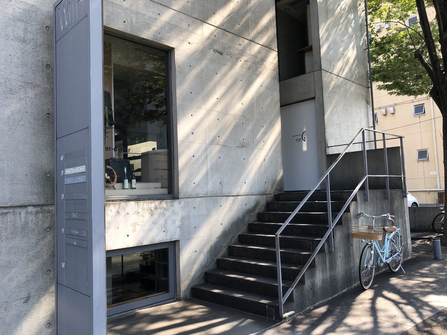
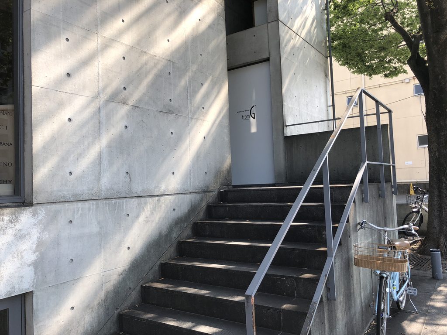
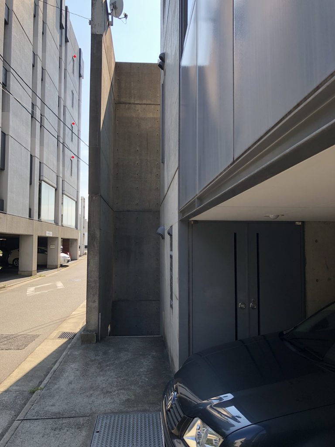
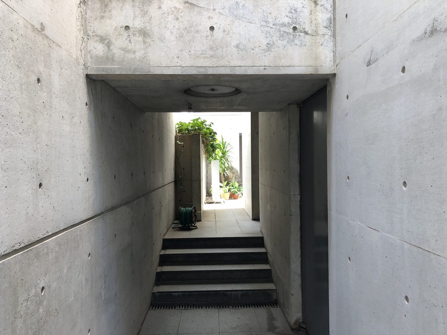
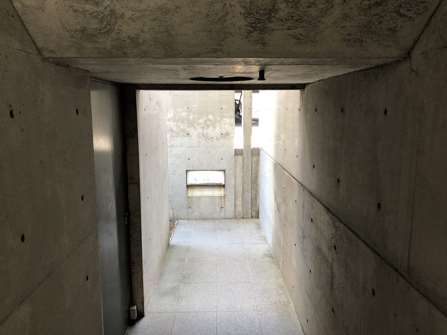
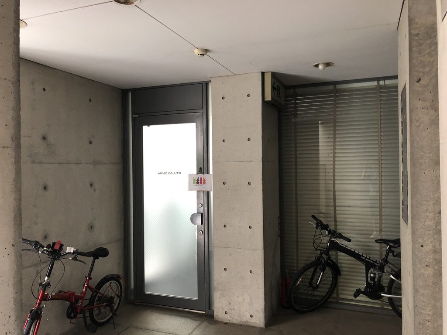
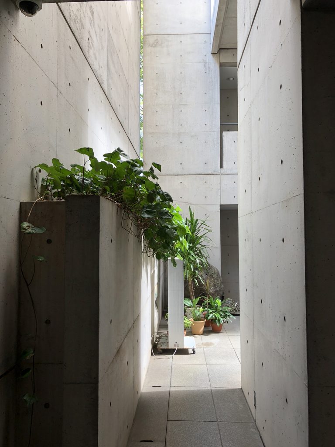
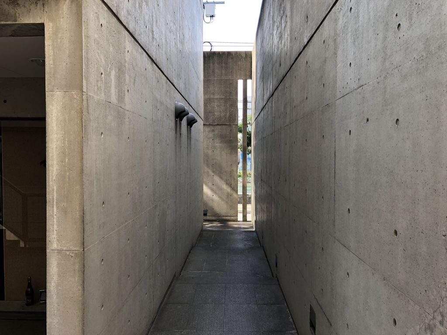
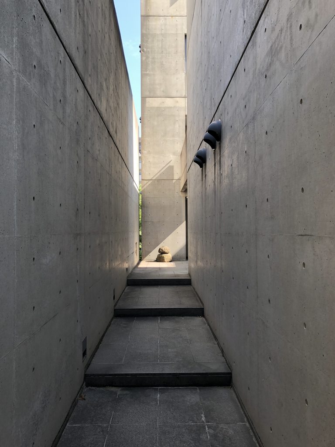
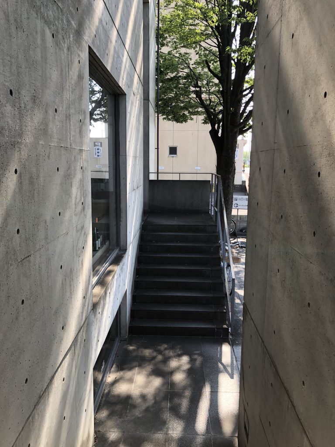
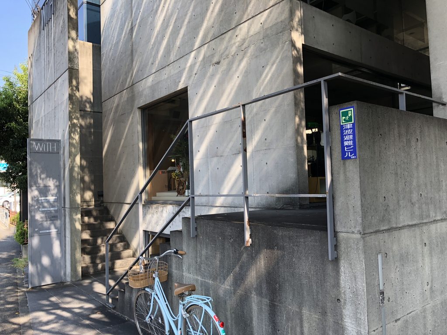
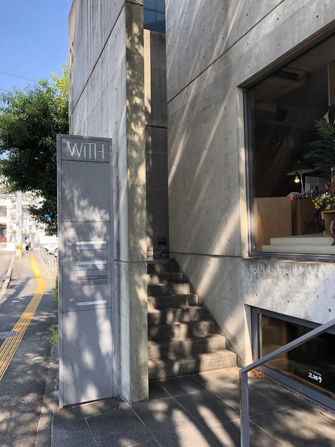
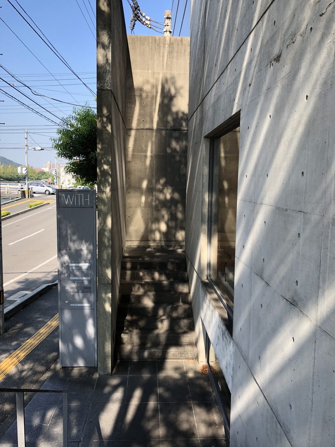
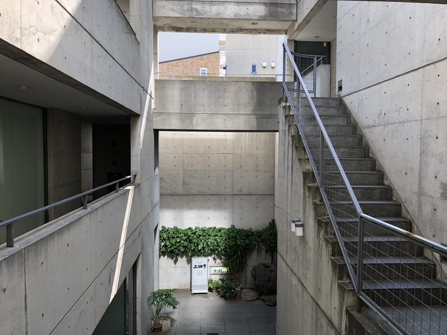
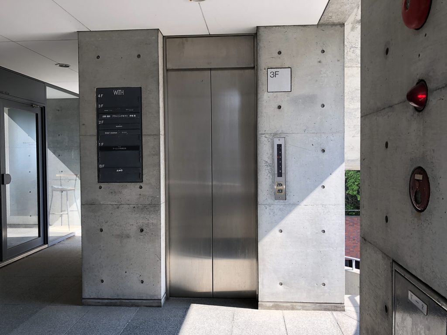
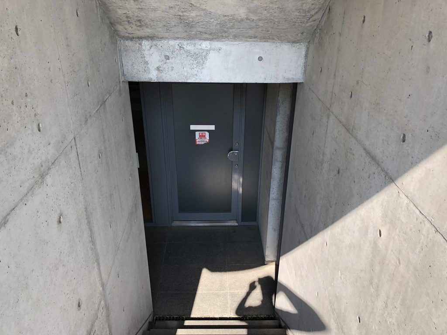
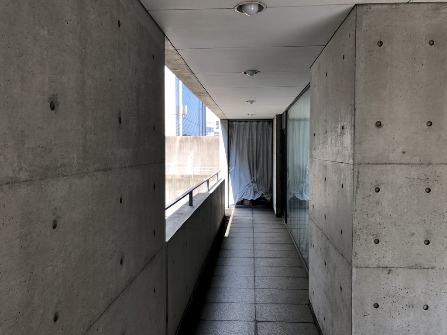
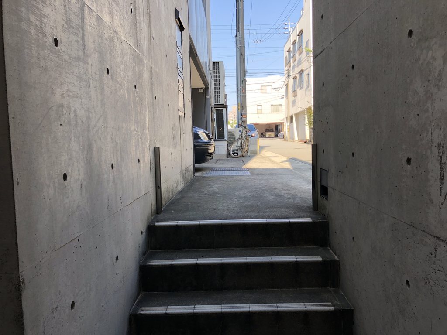

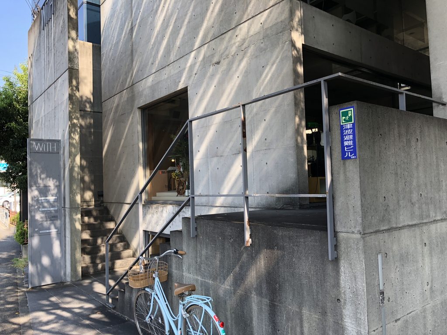
入口へ近づくと、コンクリートの壁と壁のあいだに細い通路が現れ、その奥へ階段が続いている。街から建物の内部へ入るというより、都市の隙間へ身体を滑り込ませていくようなアプローチである。
Seen from the street, the WITH Building appears as a characteristically Ando-like piece of urban architecture, composed of exposed concrete walls and geometric volumes. Yet the character of the building cannot be fully understood from its exterior alone.
As one approaches the entrance, a narrow passage appears between concrete walls, with a staircase continuing beyond it. Rather than simply entering a building from the city, the approach feels as though the body is slipping into a gap within the urban fabric.
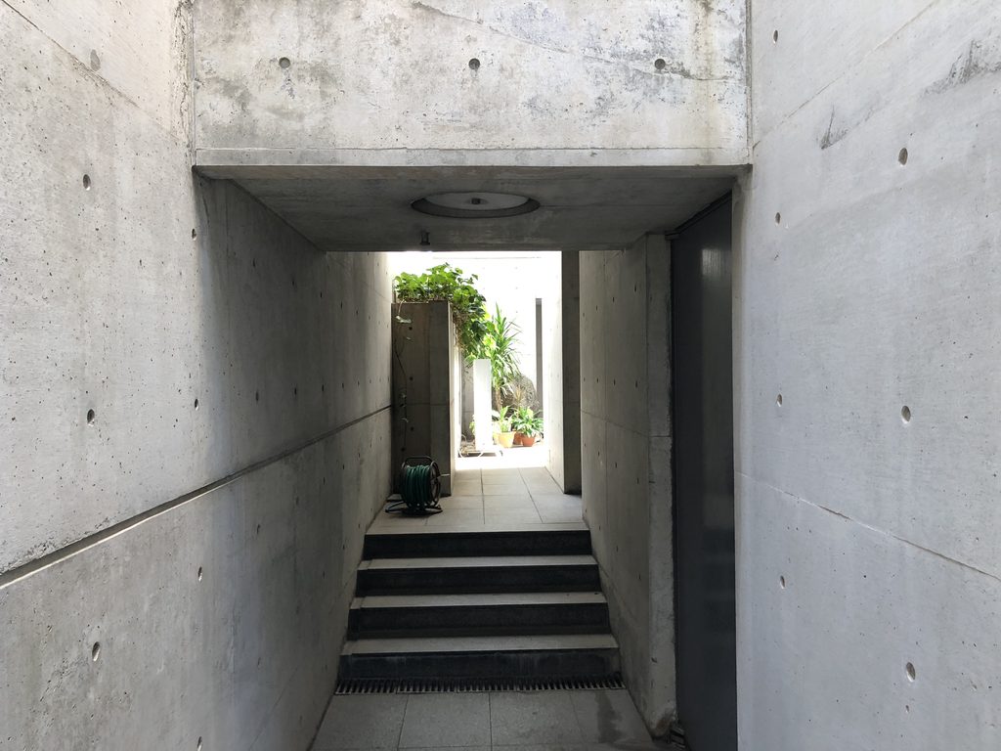
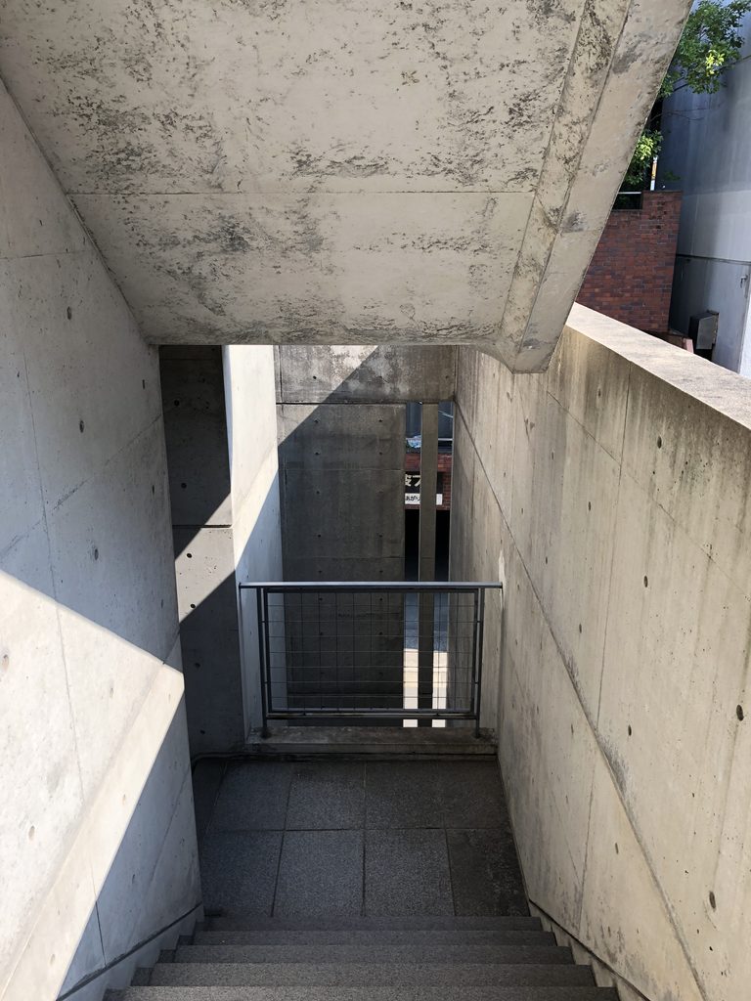
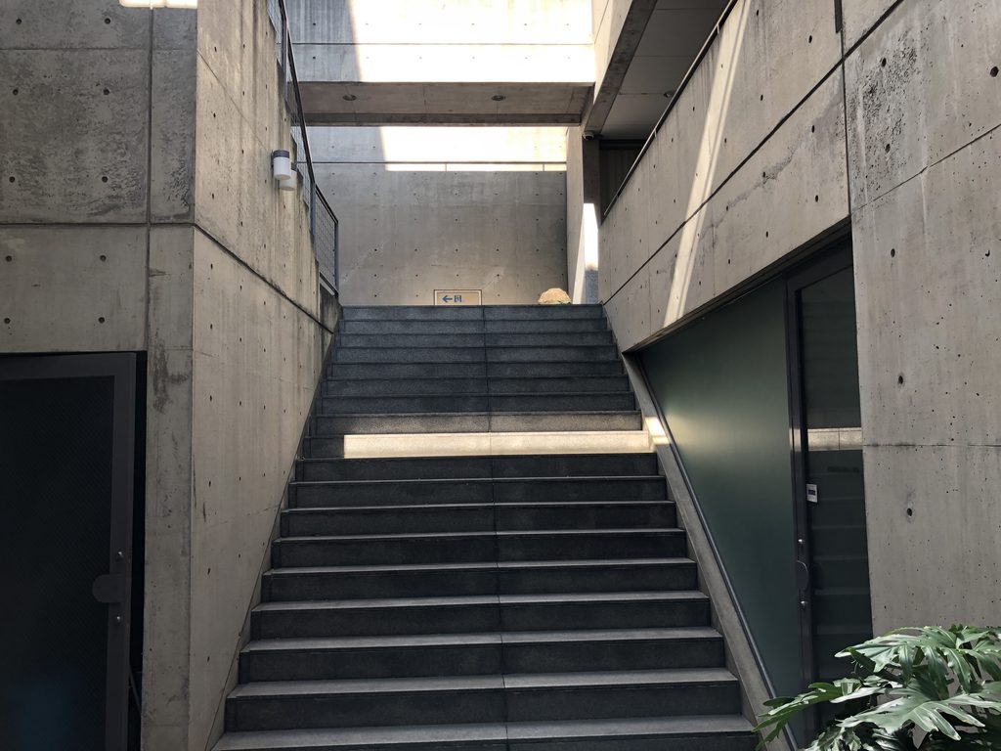
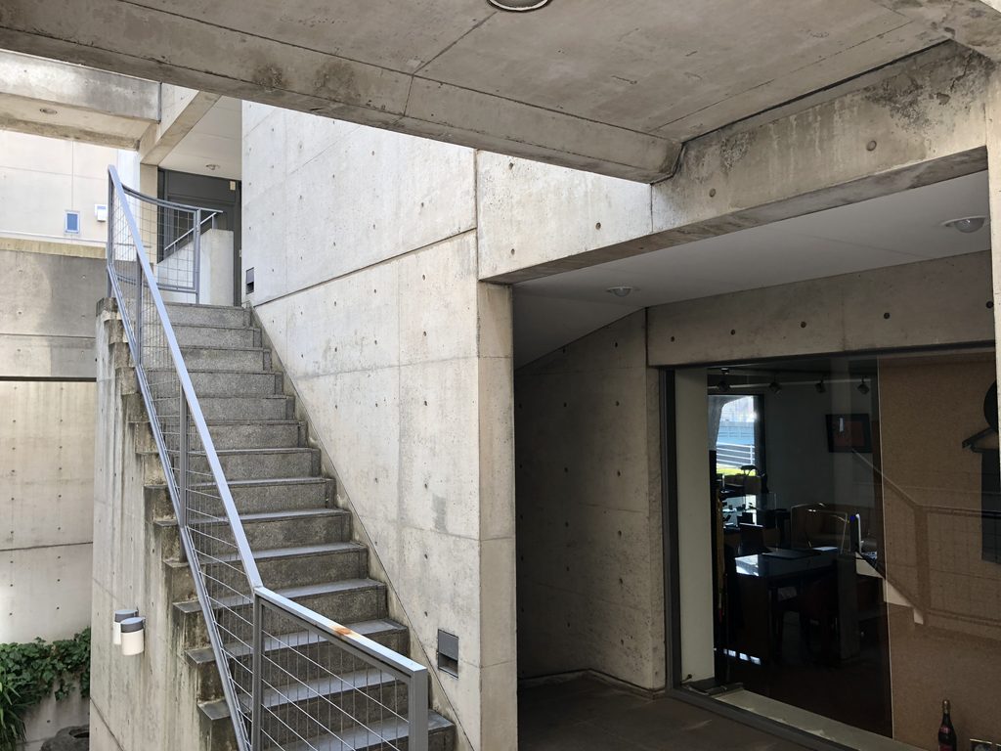
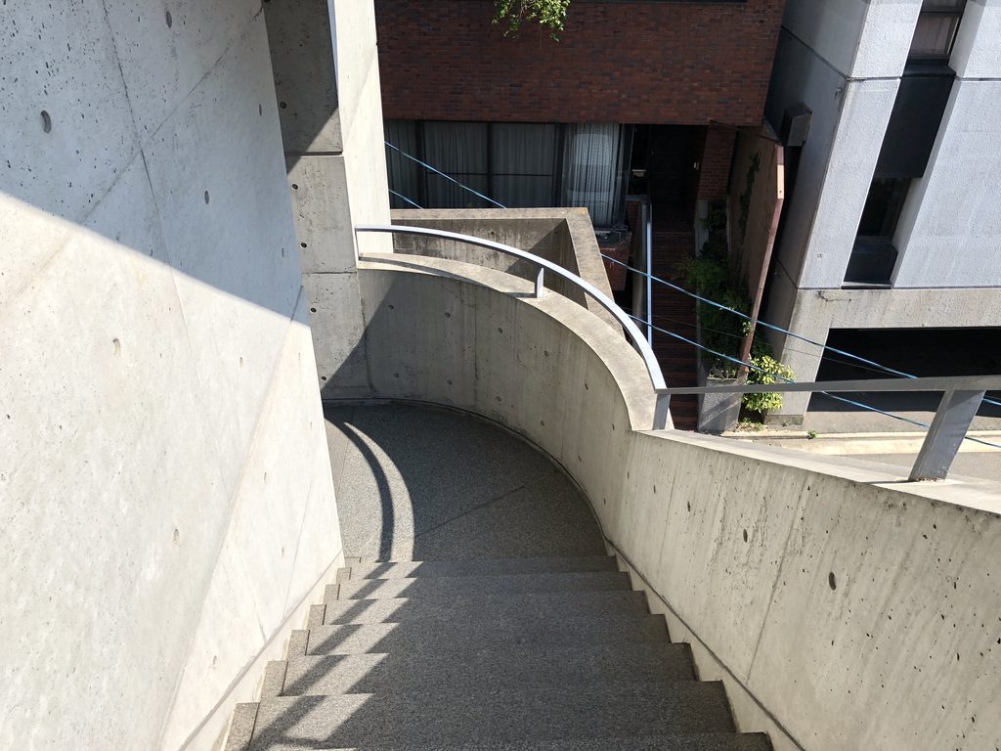
壁に挟まれた階段を進むにつれて、道路の風景は少しずつ背後へ消えていく。しかし、そこは完全な室内ではない。頭上には空があり、光や風が入り込む。
住宅作品で内部に中庭を挿入してきた安藤が、ここではその考え方を商業建築へ拡張している。建物の中へ入っても外部が終わらない。むしろ外部空間そのものが、建築を巡るための主要な動線になっている。
As one proceeds up the stairs enclosed by walls, the street gradually disappears behind. Yet this is not a completely enclosed interior. The sky remains overhead, while light and air enter the space.
Ando had already explored the insertion of courtyards into interior spaces in his residential works; here, that idea is expanded into a commercial building. Even after entering the building, the exterior does not come to an end. Instead, exterior space itself becomes the primary circulation route through which the architecture is experienced.
2. 二つの棟のあいだに街をつくる
Creating a City Between Two Volumes
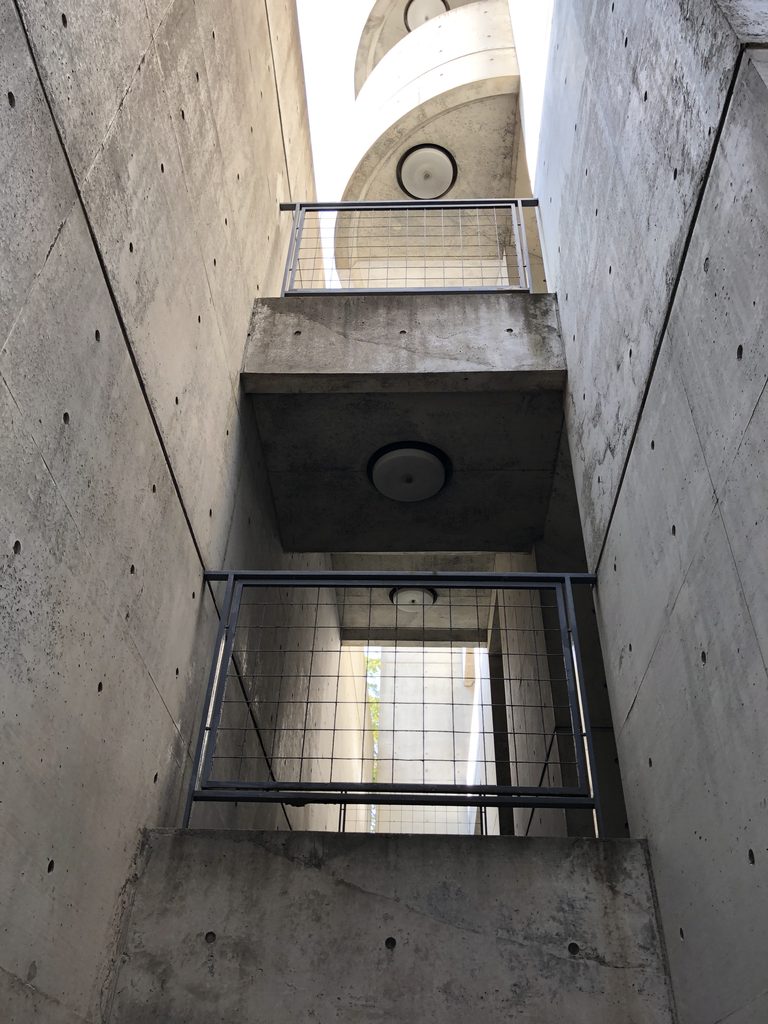
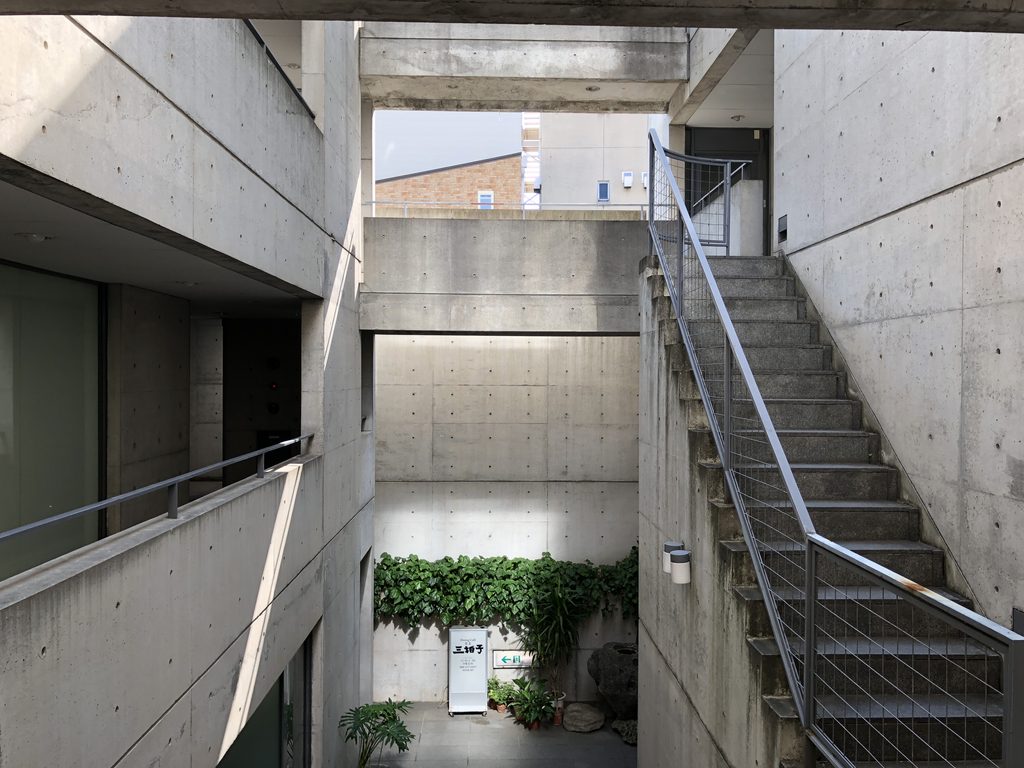
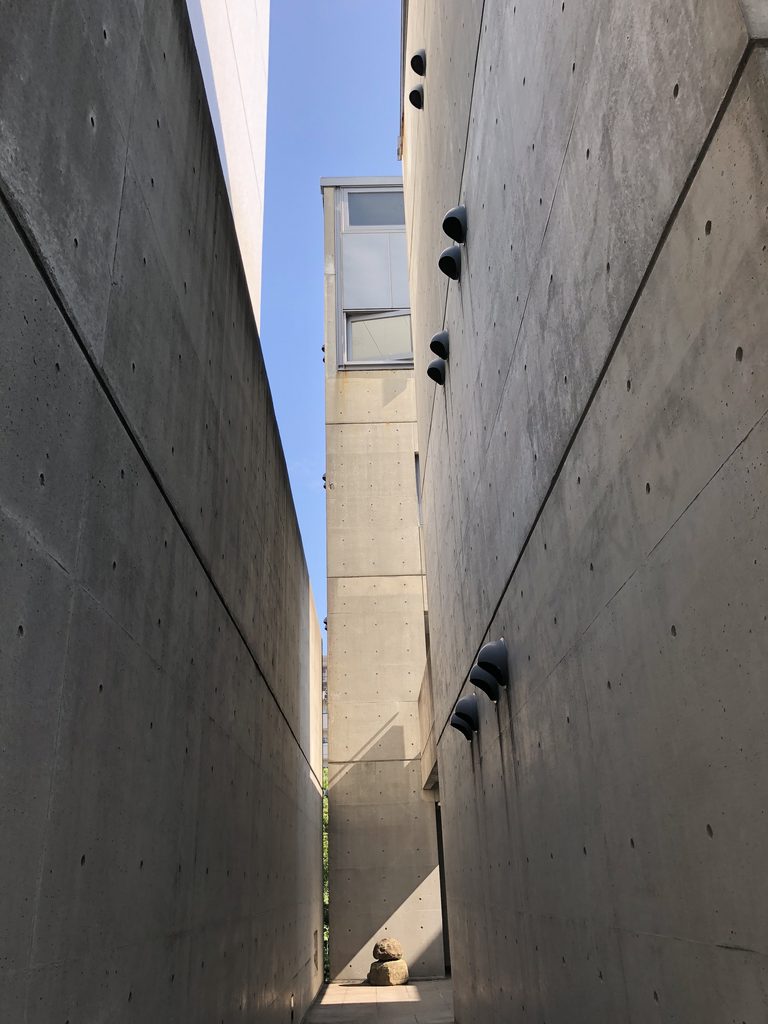
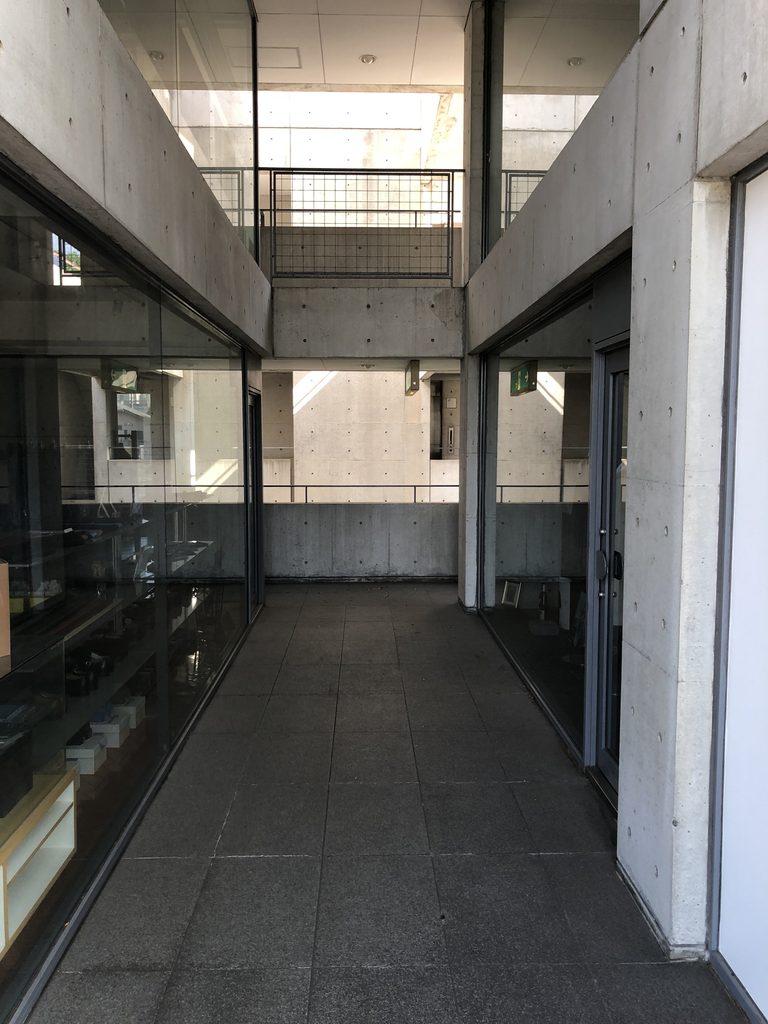
WITHビルは、北と南の二つの棟と、そのあいだに設けられた中央の吹抜けによって構成される。この吹抜けは地下まで達し、建物を単純な一棟の商業ビルではなく、複数の建築が向かい合うような構成へ変えている。
The WITH Building consists of northern and southern volumes, with a central void extending down to the basement between them. This void transforms the building from a simple single commercial block into a composition that feels almost as though multiple buildings are facing one another.
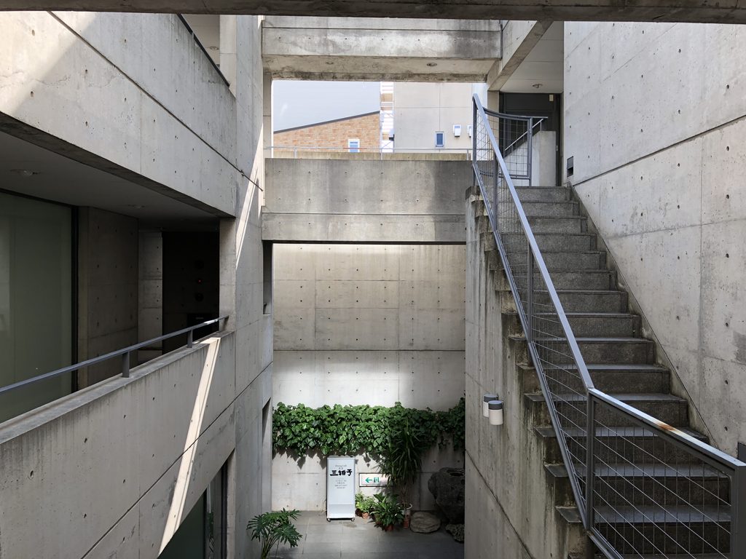
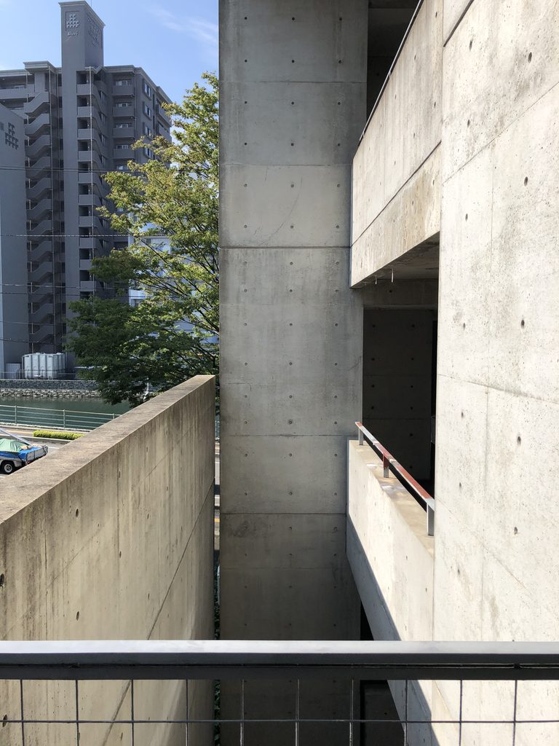
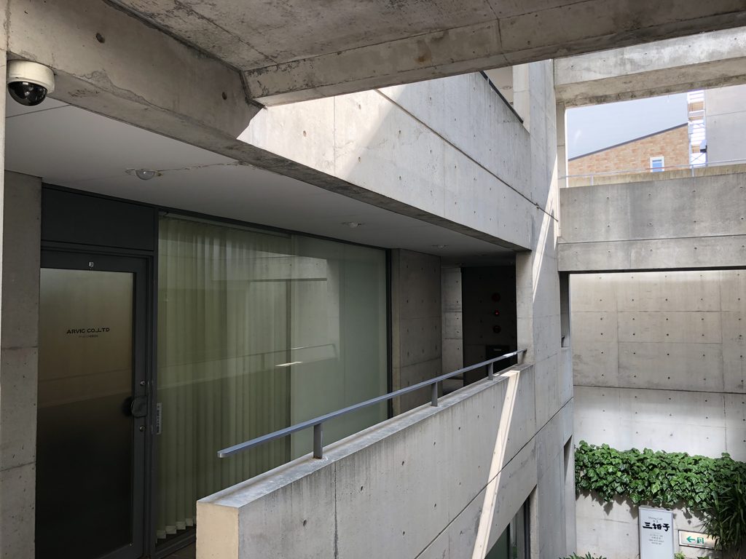
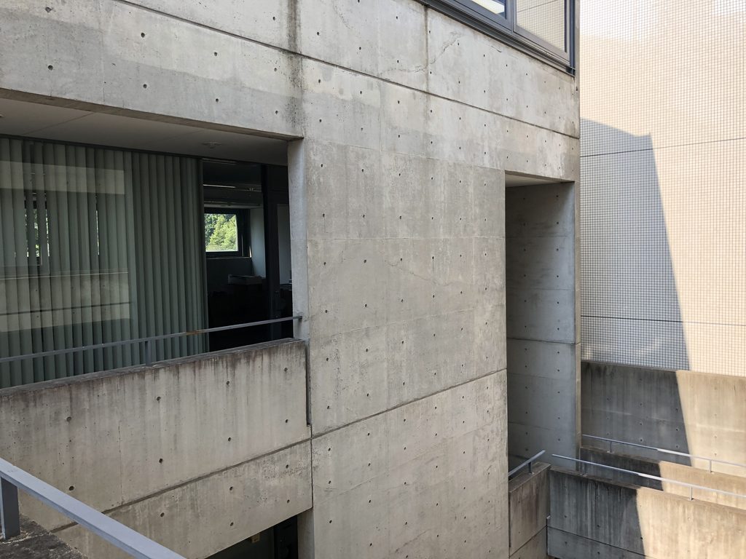
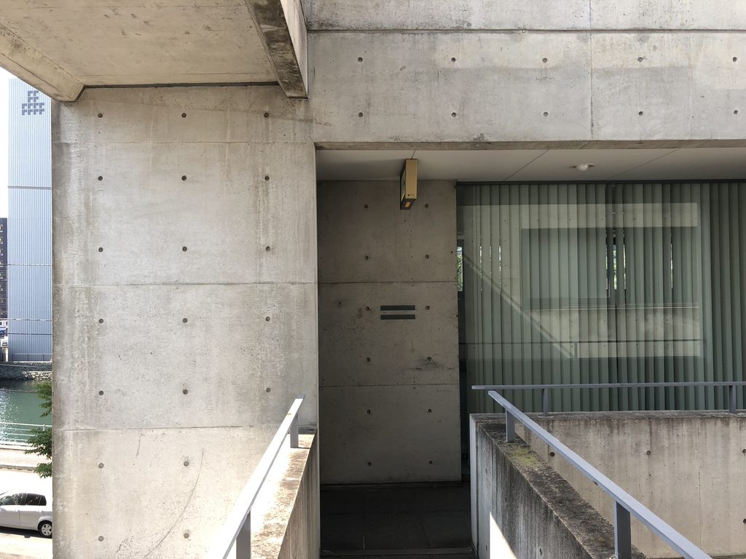
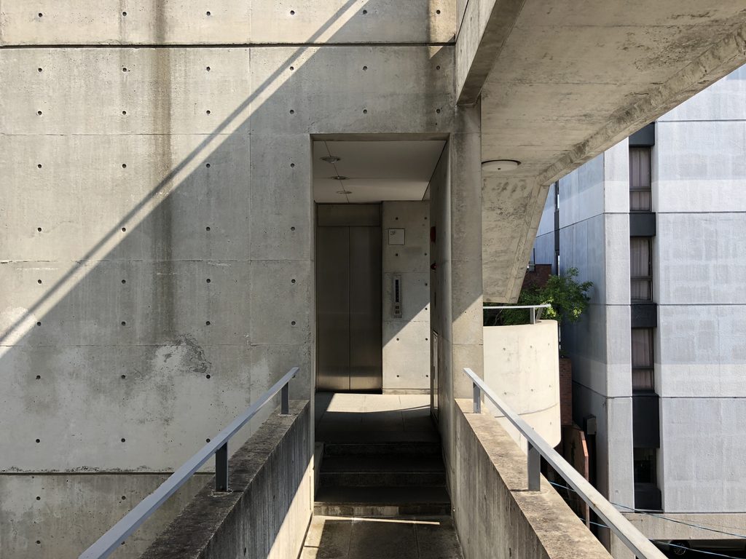
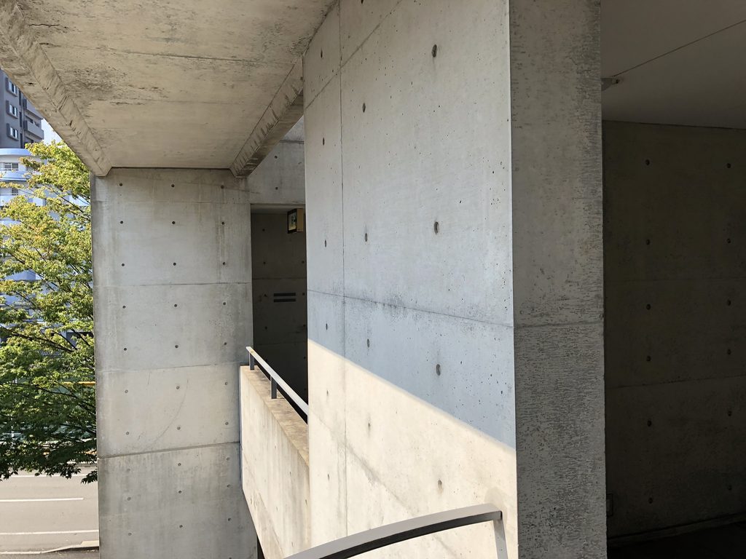
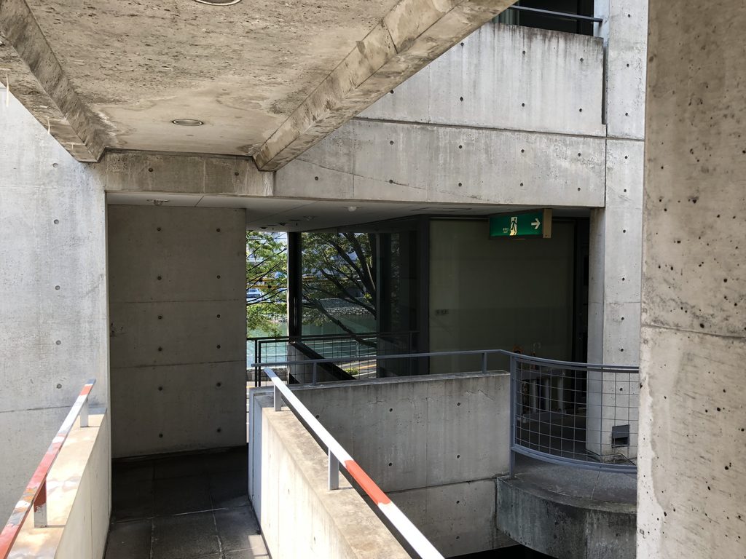
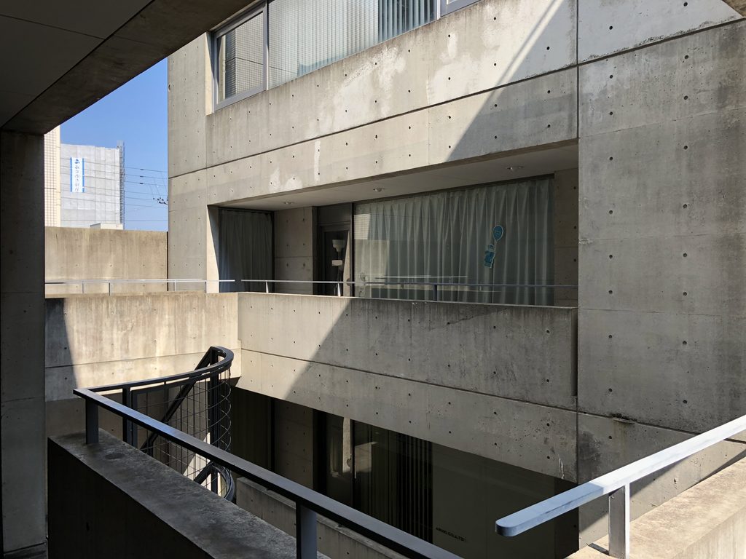
向かい側には別の壁があり、その間を回廊が横切る。上を見ると空が切り取られ、下を見るとさらに別の階が現れる。ひとつの視点から建物全体を把握することが難しく、移動するたびに異なる断片が重なっていく。
ここで興味深いのは、中央の空間が単なる「吹抜け」ではないことである。
階段は道となり、回廊は橋となり、各階の店舗はその道に面した建物のように配置される。
つまり二つの棟のあいだにあるのは、建物の余白ではなく、小さな街のような立体的な外部空間なのである。
On the opposite side stands another wall, while walkways cross the space between the two volumes. Looking upward, the sky is framed by the architecture; looking downward, another floor appears below. The building is difficult to comprehend from a single viewpoint, and different fragments overlap as one moves through it.
What is particularly interesting is that this central space is more than simply an “atrium.”
Stairs become streets, walkways become bridges, and the shops on each floor are arranged almost like buildings facing those streets.
In other words, the space between the two volumes is not leftover space around the architecture, but a three-dimensional exterior space resembling a small city.
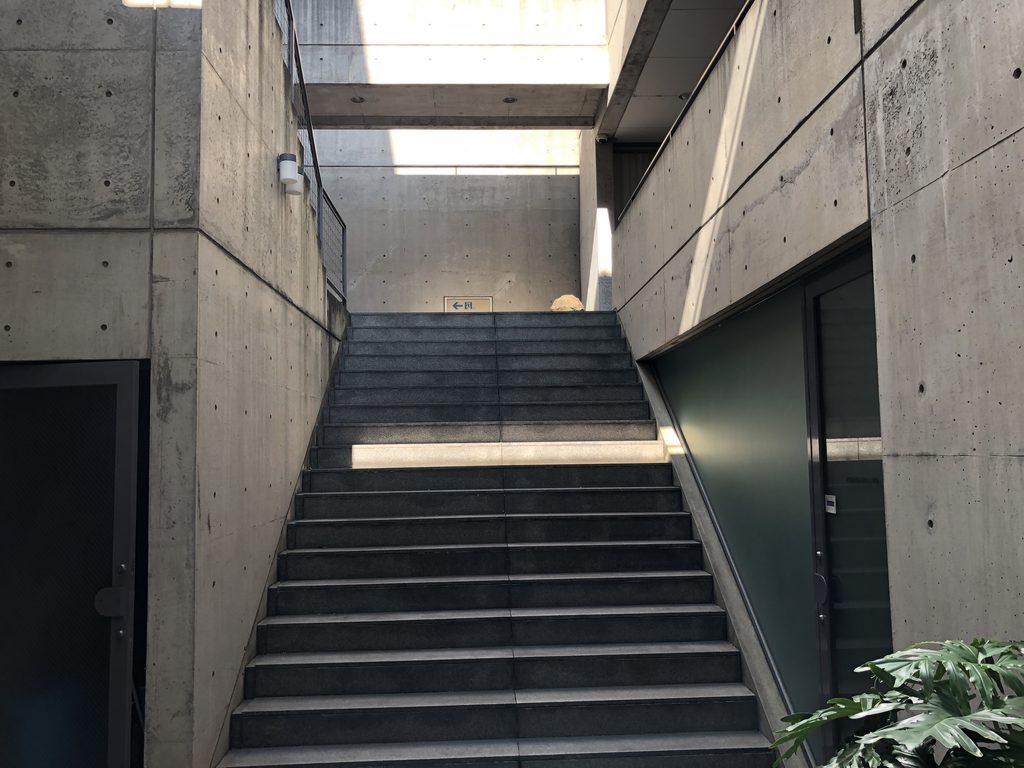
3. 階段と回廊が、建築を立体化する
Stairs and Walkways Make the Architecture Three-Dimensional
WITHビルを歩いていると、階段が単なる上下移動の設備ではないことに気づく。
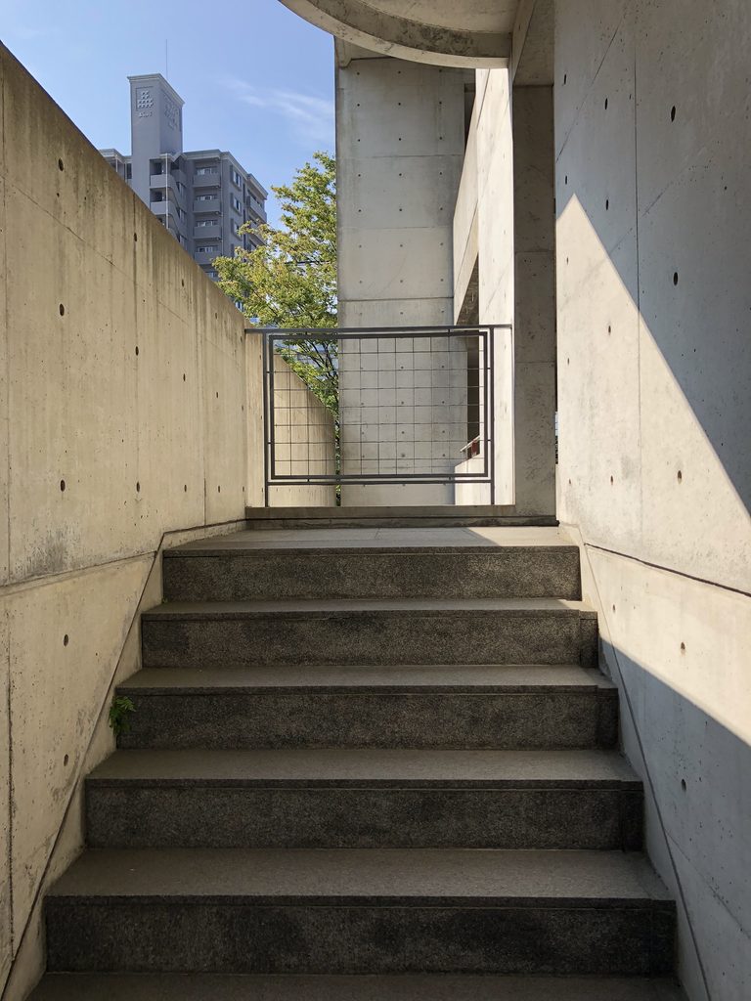
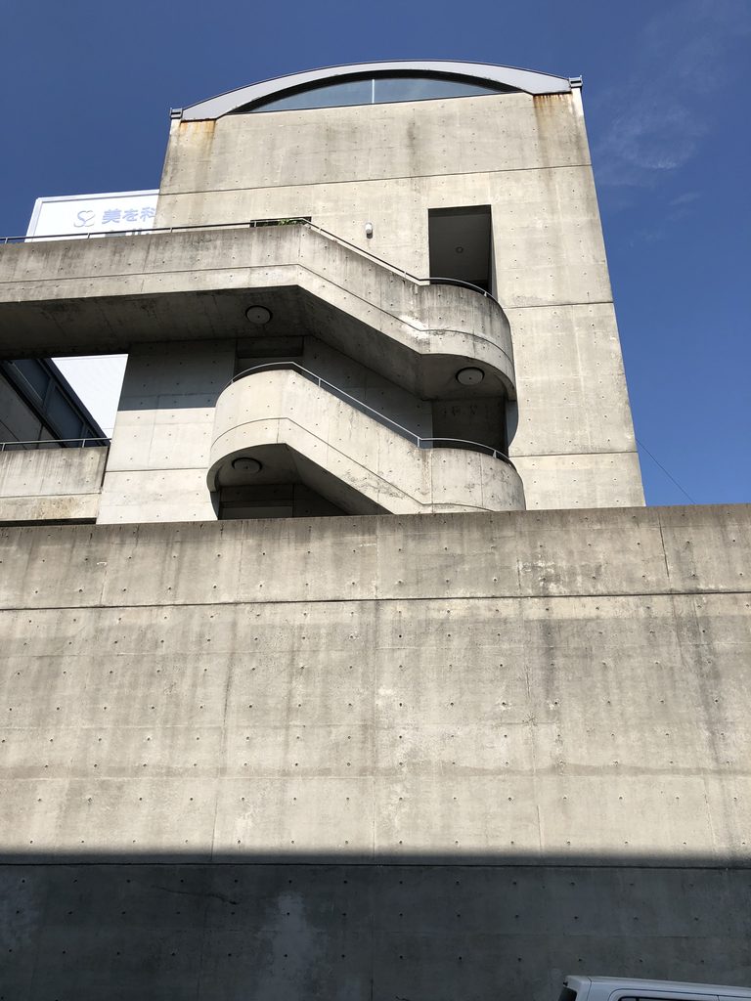
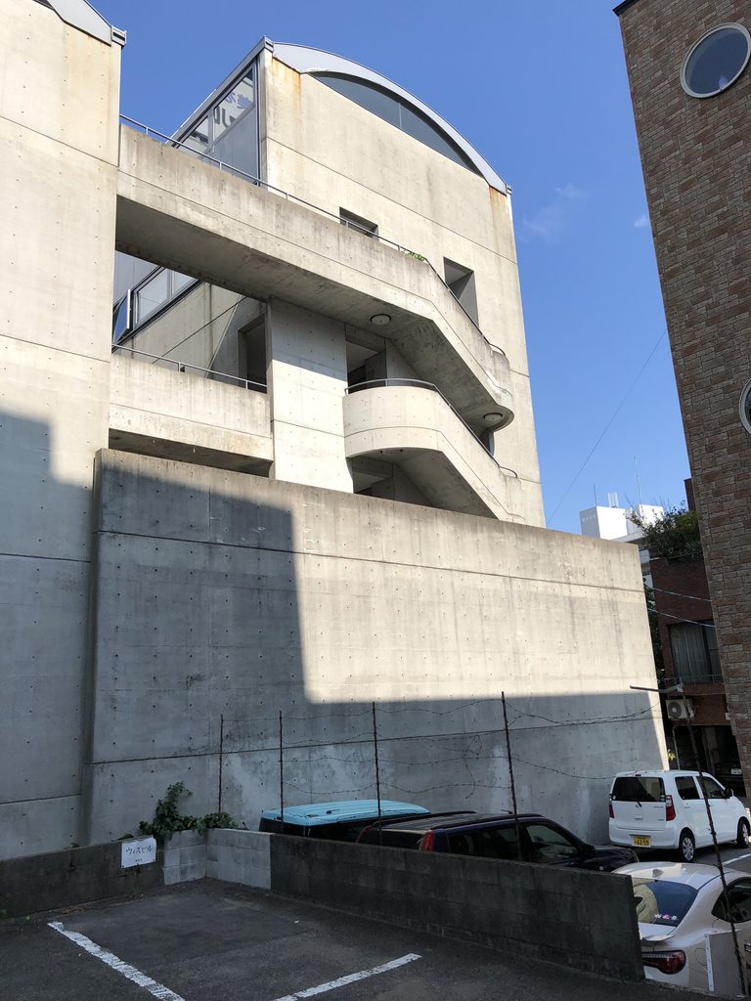
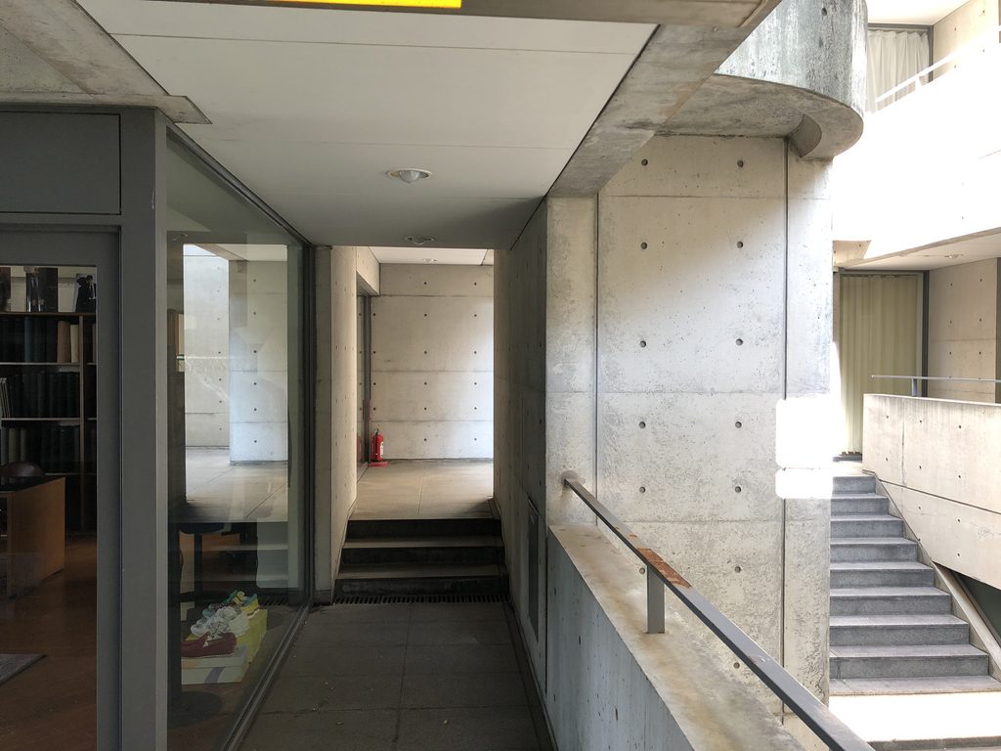
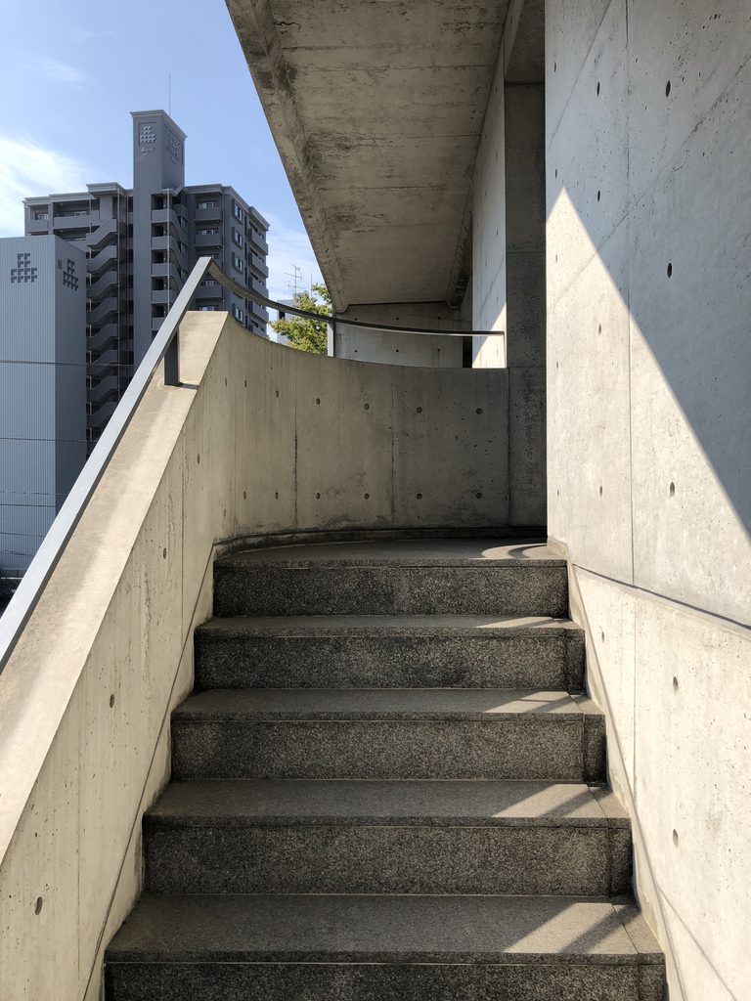
直線階段だけでなく、方向を変える階段、壁際を上昇する階段、曲線を描く階段などが組み合わされ、移動するたびに視線の方向が変化する。
Walking through the WITH Building, one quickly realizes that the stairs are more than devices for moving between floors.
Straight staircases are combined with stairs that change direction, stairs rising along walls, and curved stairs, continually shifting the direction of one’s view as one moves.
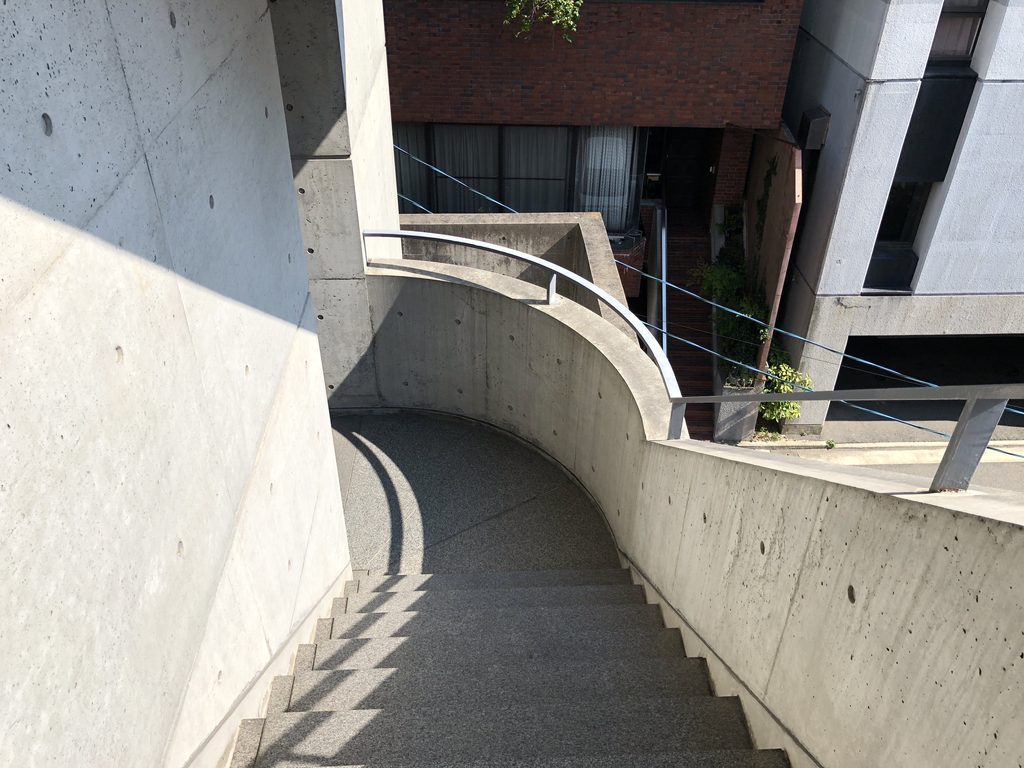
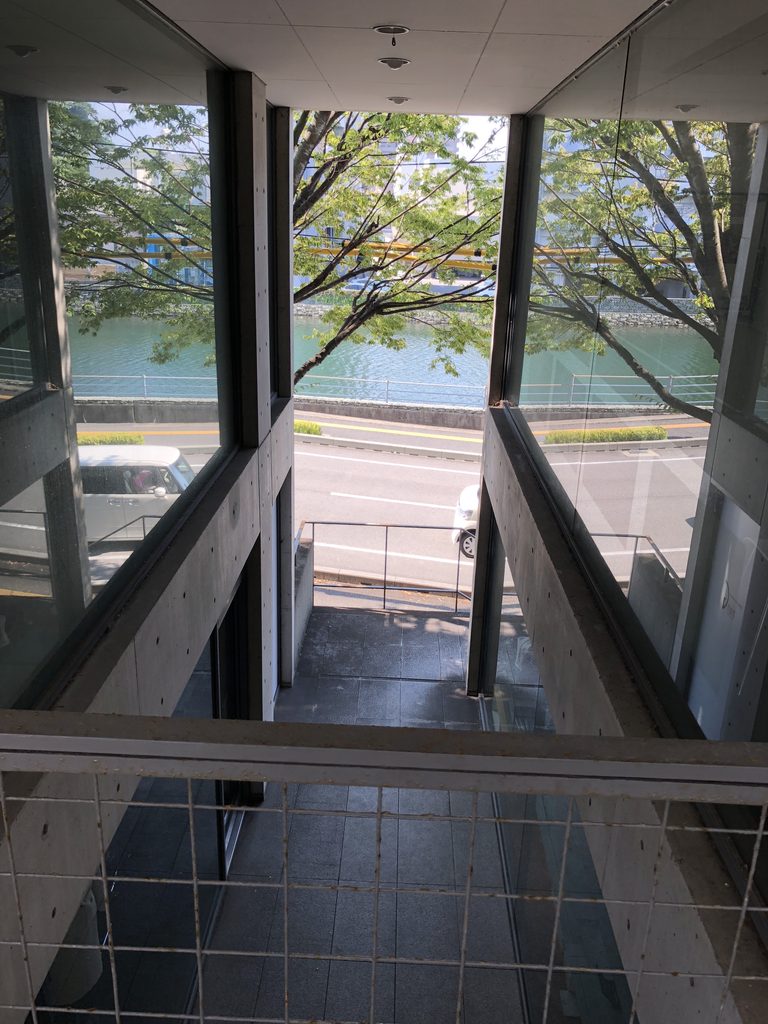
ある場所ではコンクリート壁が視界を遮り、数段上がると突然向かい側の棟が現れる。さらに上へ進むと道路や周囲の街並みが見え、振り返れば先ほど通った回廊が別の高さに見える。
そのためWITHビルでは、平面図だけでは捉えにくい垂直方向の奥行きが強く感じられる。
At one point, a concrete wall blocks the view; after climbing only a few steps, the opposite volume suddenly appears. Moving higher reveals the street and surrounding cityscape, while turning around makes it possible to see a walkway crossed moments earlier from an entirely different height.
The WITH Building therefore produces a strong sense of vertical depth that is difficult to understand through a plan alone.
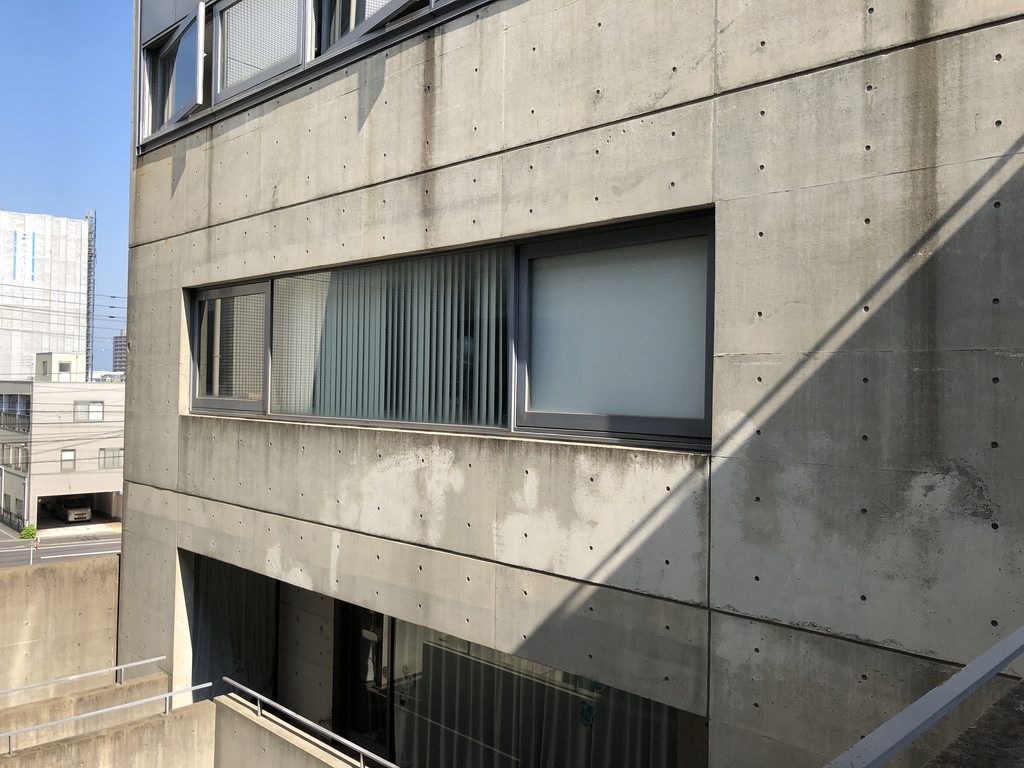
商業ビルでは通常、階段や廊下は店舗へ効率的にアクセスするための補助空間として扱われる。しかしここでは、その関係が逆転している。
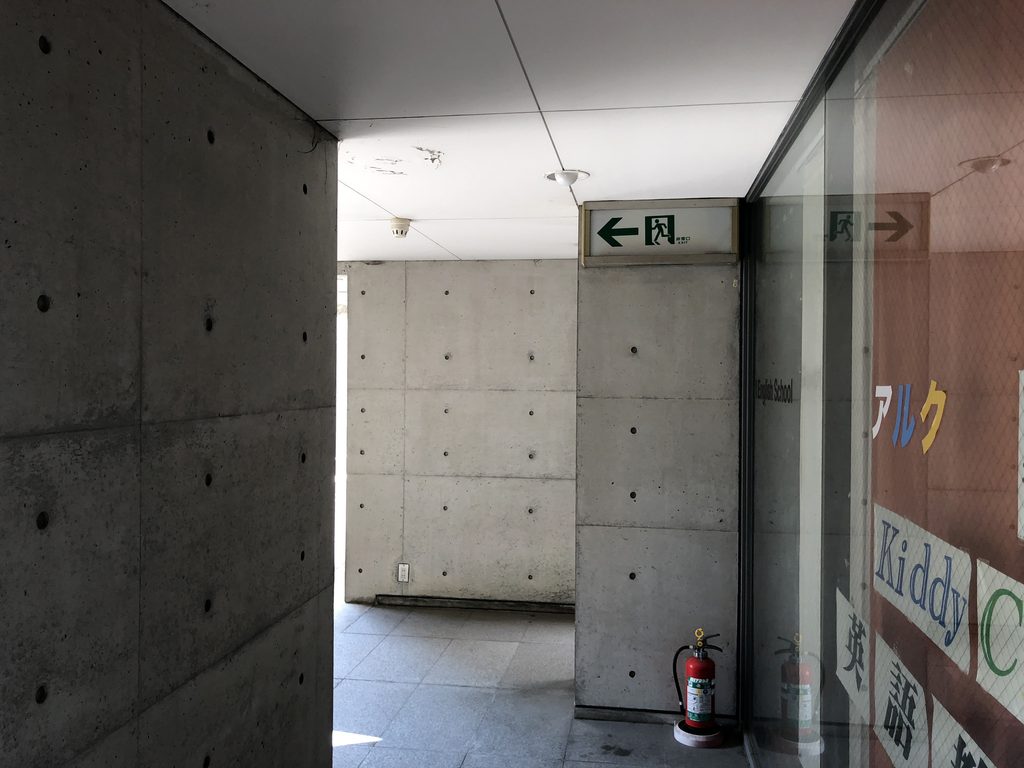
店舗へ到達するまでの時間、階段を上ること、橋のような回廊を渡ること、吹抜け越しに別の場所を見ること。それらすべてがWITHビルを経験するための建築になっている。
In a conventional commercial building, stairs and corridors are generally treated as secondary spaces that provide efficient access to shops. Here, however, that relationship is reversed.
The time spent reaching a shop, climbing stairs, crossing bridge-like walkways, looking across the void, and seeing other parts of the building — all of these experiences become part of the architecture of the WITH Building.
4. コンクリートの隙間から入る光
Light Entering Through Gaps in the Concrete
もうひとつ印象的なのが、建物内部に入り込む光である。
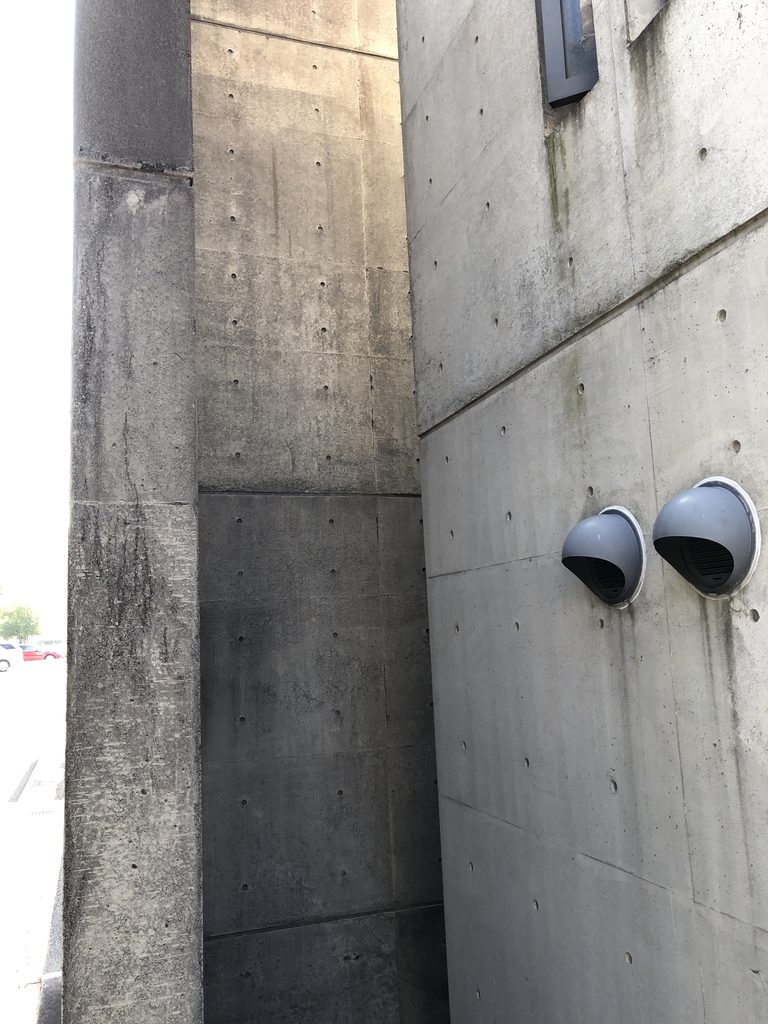
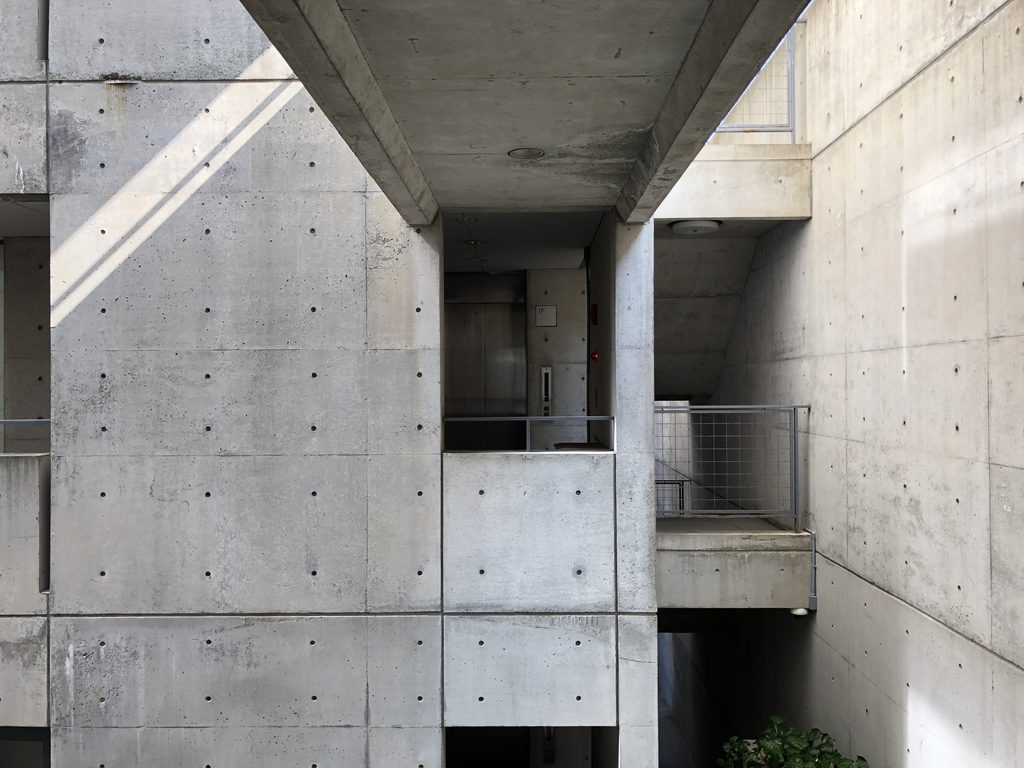
WITHビルには大きな吹抜けがあるものの、空間全体が均等に明るいわけではない。高いコンクリート壁や梁によって光は遮られ、場所によって明暗が大きく変化する。
Another striking aspect of the building is the way light penetrates its interior spaces.
Although the WITH Building contains a large central void, the entire space is not uniformly bright. Tall concrete walls and beams interrupt the sunlight, creating significant differences between light and darkness depending on one’s position.
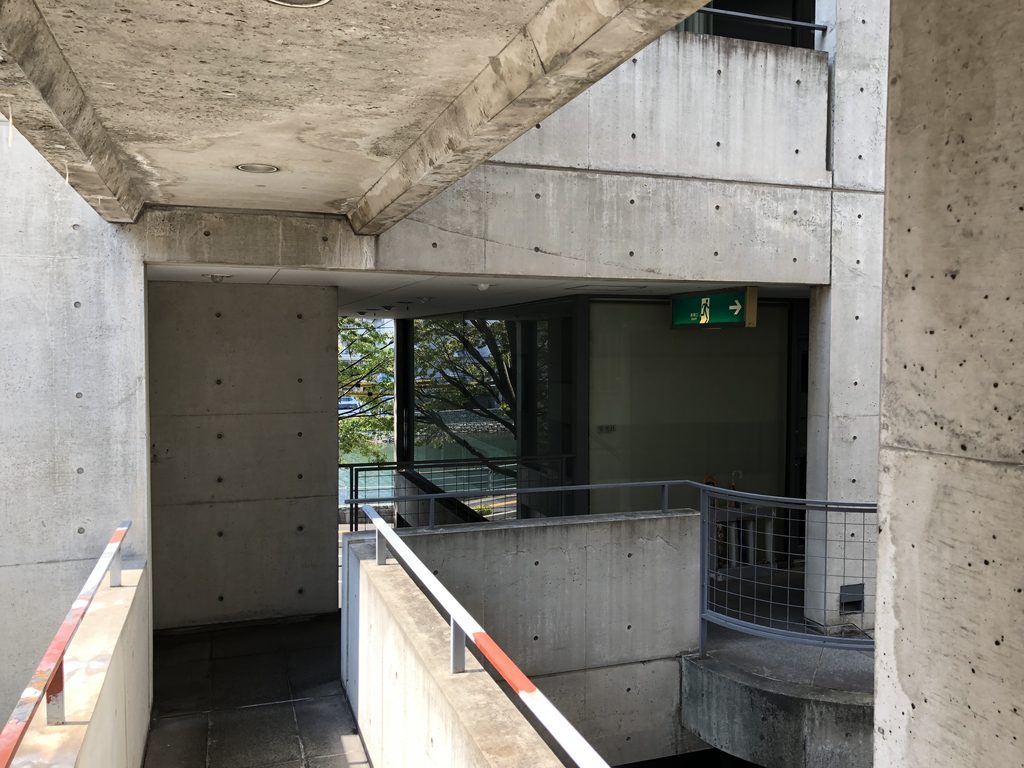
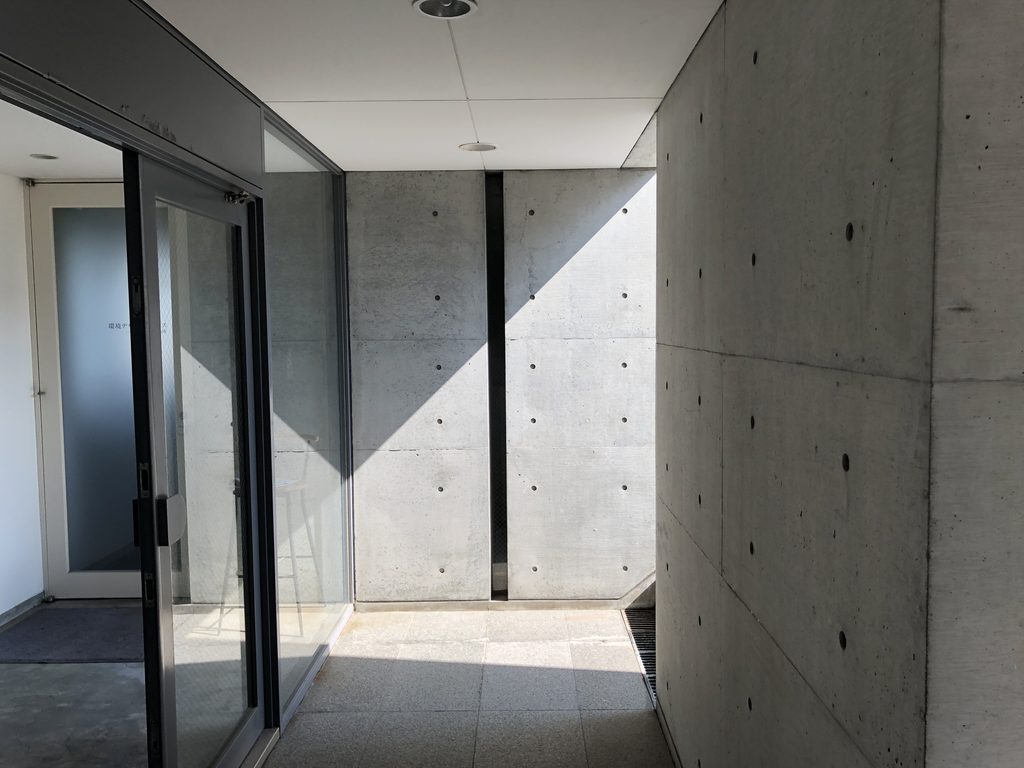
細いスリットから差し込む光、壁の上部から落ちる光、吹抜けを横切る回廊に生まれる影。それらが時間とともに移動し、無機質なコンクリートの空間に変化を与える。
ここでも光は装飾ではない。
壁を置き、空間を切り、そこに残された隙間から自然を入り込ませる。
住吉の長屋をはじめとする初期住宅で繰り返された安藤忠雄の方法が、WITHビルではより複雑な都市・商業空間へと展開されている。
Light enters through narrow slits, falls from above the walls, and casts shadows across the walkways spanning the void. These effects shift with time, bringing continual change to the otherwise inorganic concrete spaces.
Here again, light is not decoration.
Walls are placed, spaces are divided, and nature is allowed to enter through the gaps that remain.
The architectural method Ando repeatedly explored in early residential works such as the Row House in Sumiyoshi is developed here into a more complex urban and commercial environment.
完成から40年以上が経過した現在も、WITHビルは現役の建物として使われている。2023年にはWITHビル1階への店舗移転も確認されており、建築作品として保存されているのではなく、日常の都市の一部として使われ続けている。
More than forty years after its completion, the WITH Building remains in active use. In 2023, the relocation of a shop to the first floor of the WITH Building was also documented. Rather than being preserved solely as an architectural work, the building continues to function as part of the everyday fabric of the city.
My Impression
WITHビルを訪れて最も印象に残ったのは、外から見た姿と中を歩いたときの印象が大きく異なることだった。
道路から見れば、打放しコンクリートで構成された比較的コンパクトな商業ビルである。しかし一歩中へ入り、階段を上り始めると、その印象は変わっていく。
What impressed me most when visiting the WITH Building was how different it felt from the impression given by its exterior.
Seen from the street, it appears to be a relatively compact commercial building constructed in exposed concrete. But once I stepped inside and began climbing the stairs, that impression gradually changed.
階段を上っているのに屋外にいる。建物の中にいるのに空が見える。向かい側に別の棟があり、そのあいだを回廊が横切っている。さらに上へ行くと、さっきまで自分がいた場所が吹抜けの下に見える。
決して巨大な建築ではない。それでも歩いていると、実際の規模以上に空間が複雑で大きく感じられた。
特に面白かったのは、効率だけを考えればもっと単純につくれるはずの商業ビルに、これほど多くの「移動するための空間」が与えられていることである。
I was climbing stairs, yet I was still outdoors. I was inside the building, yet I could see the sky. Another volume stood across from me, with walkways crossing the space between them. Moving higher, I could look down into the void and see the place where I had been only moments before.
It is by no means a huge building. Yet while walking through it, the space felt considerably more complex and expansive than its actual size would suggest.
What I found particularly fascinating was how much space had been devoted simply to movement in a commercial building that could have been designed far more efficiently.
階段を上る。壁の向こうへ回る。回廊を渡る。吹抜けを覗く。そしてまた別の階段が現れる。
建築を見るというより、建築の中を探索している感覚に近かった。
1985年という時期を考えると、ここには住宅から始まった安藤忠雄の建築が、より複雑な都市へ向かって拡張していく過程を見ることができる。
壁と光だけではない。人を歩かせ、視線を動かし、場所と場所の関係を身体で理解させる。
WITHビルは、二つの建物の「あいだ」を建築することで、小さな敷地の中にひとつの立体的な街をつくり出した作品である。
Climb the stairs. Turn behind a wall. Cross a walkway. Look into the void. Then another staircase appears.
Rather than simply looking at architecture, the experience felt closer to exploring architecture.
Considering that the building was completed in 1985, it seems possible to see here the process by which the architectural ideas Ando had developed through residential design were expanding toward the greater complexity of the city.
It is not only about walls and light. The architecture makes people walk, redirects their gaze, and allows them to understand the relationships between places through their own bodies.
By making the “space between” two buildings into architecture, the WITH Building creates a small three-dimensional city within its compact site.
Archive Gallery