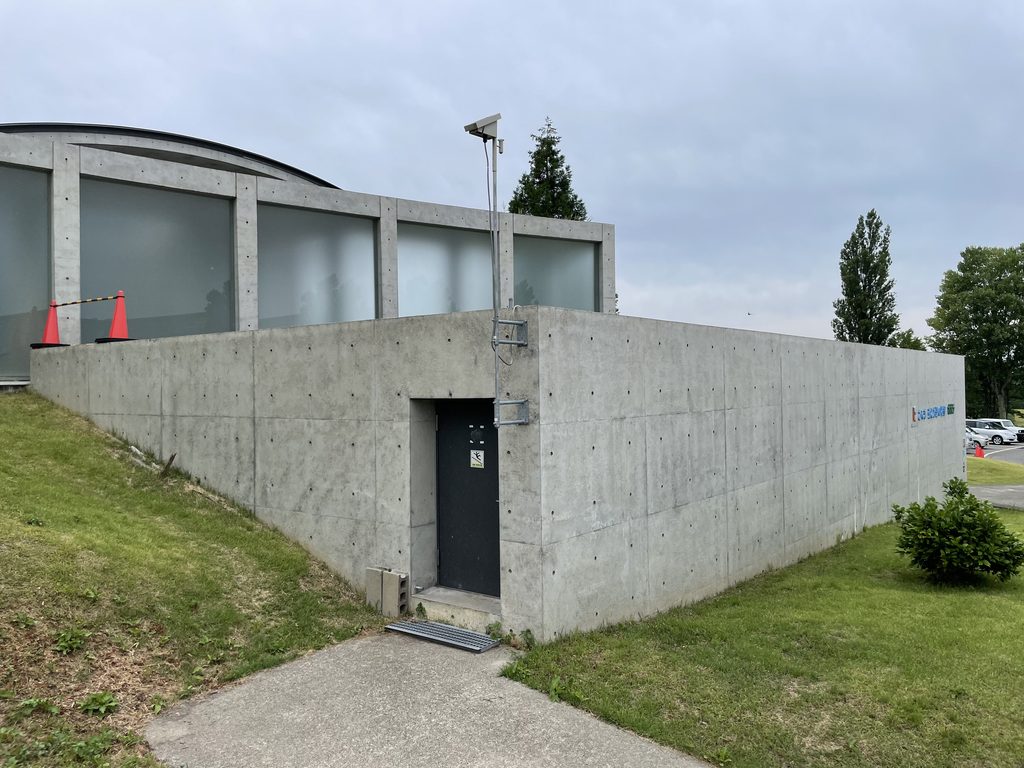
【安藤忠雄建築】森のホール|自然との境界をほどく―安藤忠雄、当間高原の環境教育施設(Forest Hall | Tadao Ando’s Architecture Between Nature and Shelter)
建築概要
Architecture Overview
- 名称:森のホール
- 設計:安藤忠雄
- 所在地:新潟県十日町市
- 竣工:2010年
- 階数:地上1階・地下1階
- 延床面積:約1,150㎡
- 用途:自然体験・環境教育施設
- Name:Forest Hall
- Architect:Tadao Ando
- Completed:2010
- Location:Tokamachi, Niigata, Japan
- Floors:1 above ground, 1 basement
- Total Floor Area:Approx. 1,150 m²
- Type:Environmental Education and Nature Experience Facility
新潟県十日町市、広大な自然に囲まれた当間高原。その一角に、安藤忠雄が設計した「森のホール」がある。
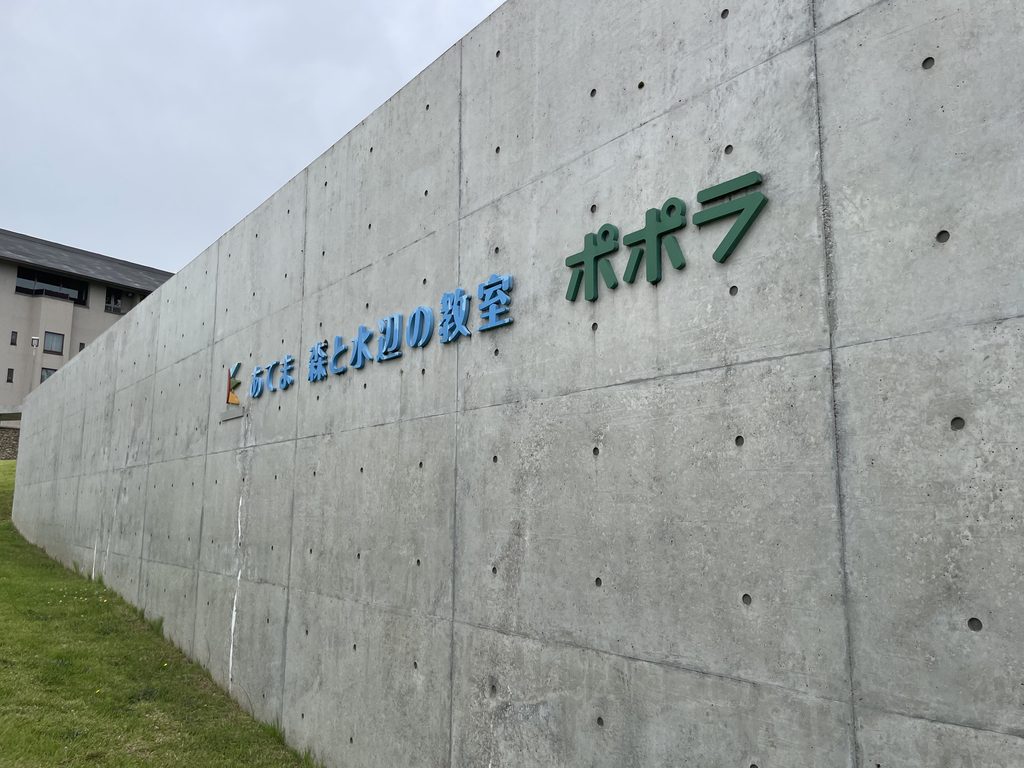
2010年、「水辺のホール」とともに「あてま森と水辺の教室ポポラ」の活動拠点として開館した建築である。自然体験や環境教育、動植物の展示などを行う施設として計画され、その背景には「人と自然との共生」というテーマが置かれている。
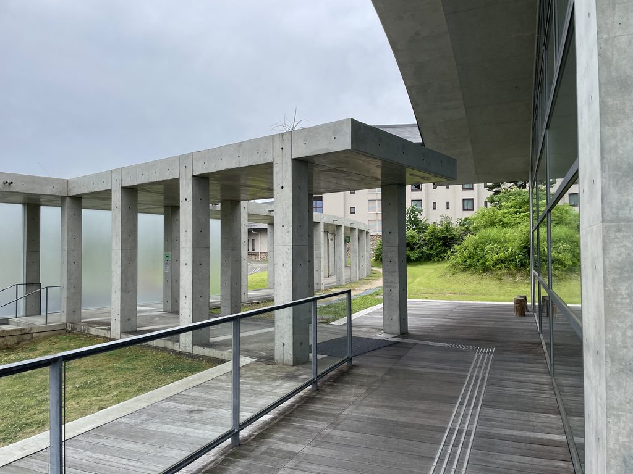
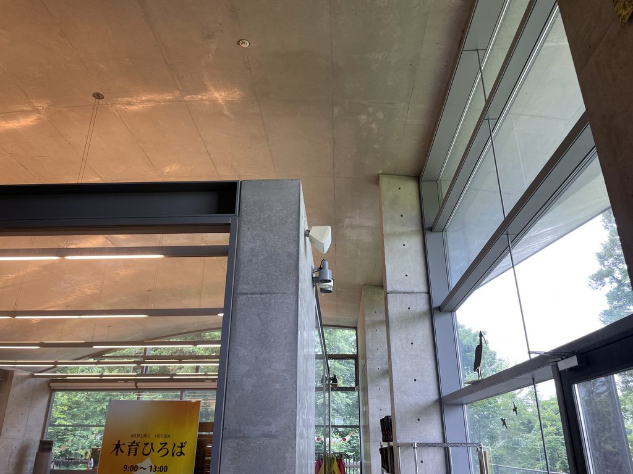
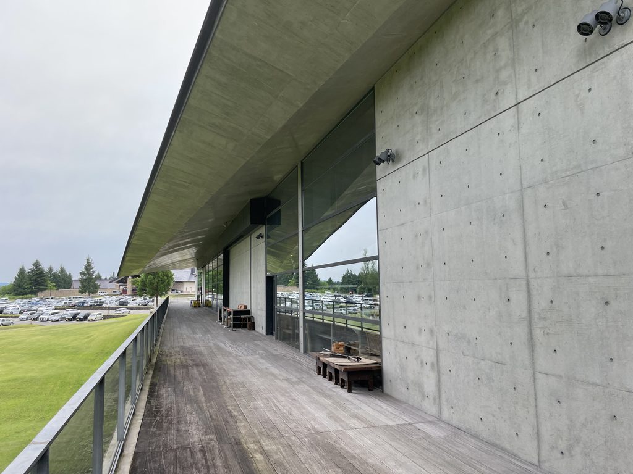
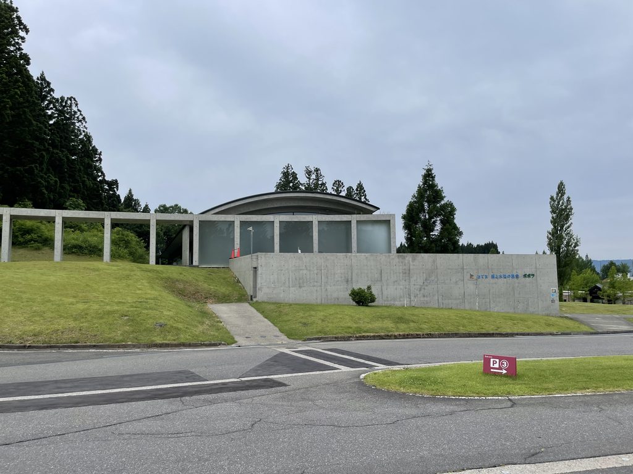
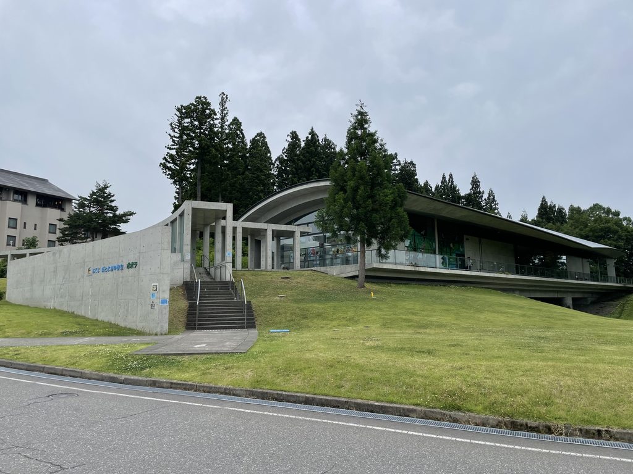
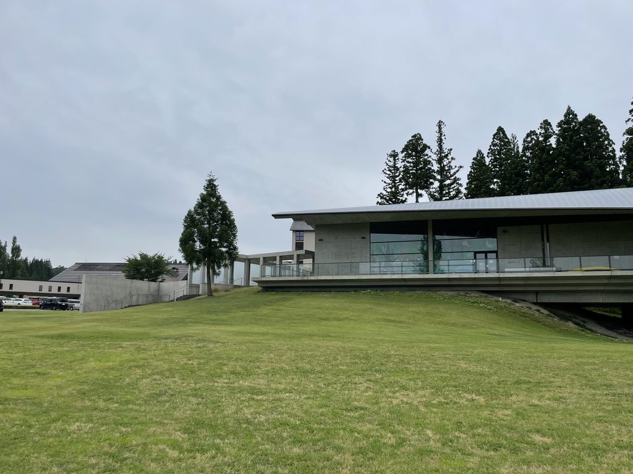
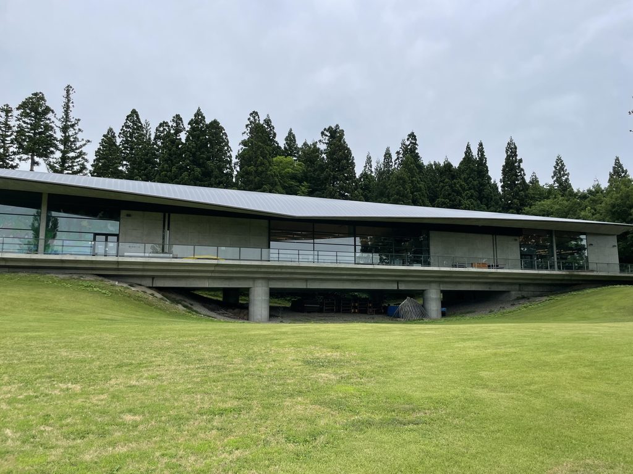
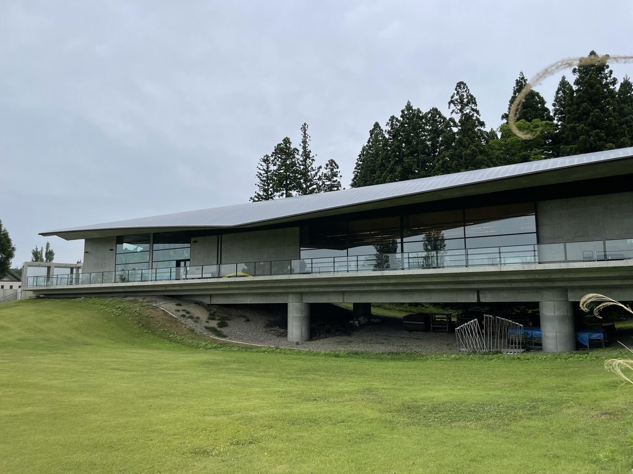
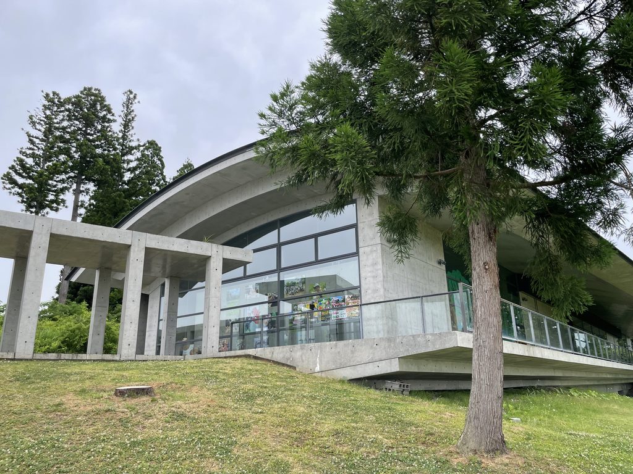
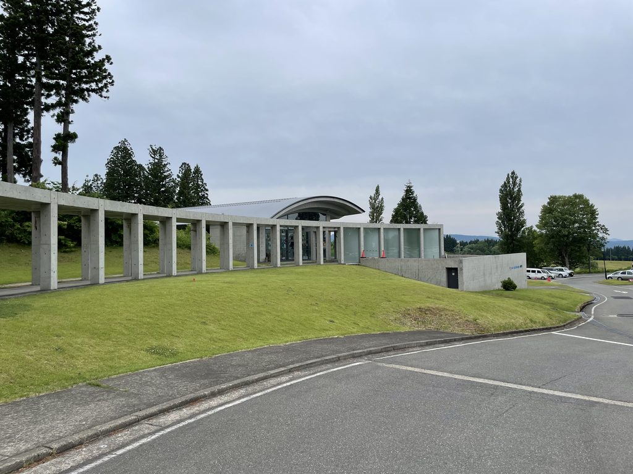
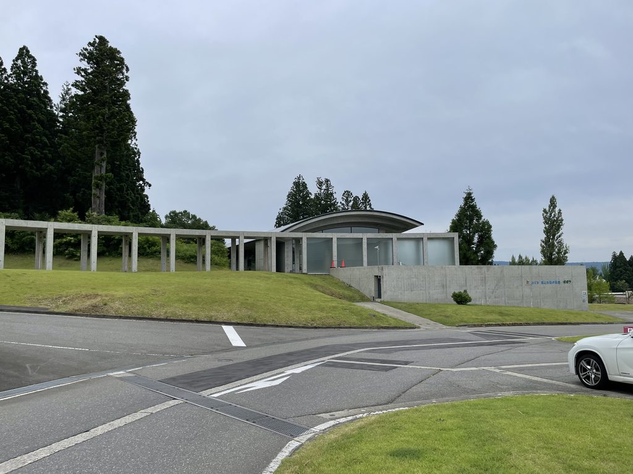
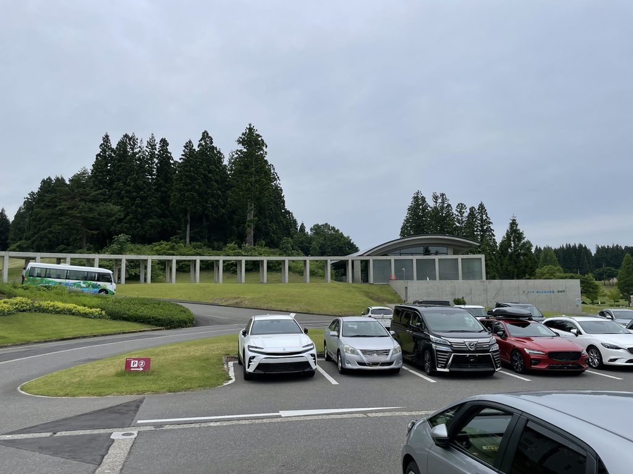
森の中に低く伸びる大きな屋根、コンクリートの壁、ガラス、そして長い半屋外空間。ここでは建築そのものを強く主張するのではなく、人と自然のあいだに建築を置くことで、両者の距離を静かに調整している。
In the expansive natural landscape of the Atema Highlands in Tokamachi, Niigata, stands Forest Hall, designed by Tadao Ando.
Opened in 2010 together with Waterside Hall, the building serves as a base for the activities of Atema Forest and Waterside Classroom Popora. Conceived as a facility for nature experiences, environmental education, and exhibitions on local flora and fauna, the project was developed around the theme of coexistence between people and nature.
A broad roof extending low through the forest, exposed concrete walls, glass, and long semi-outdoor spaces define the architecture. Rather than asserting the building itself as the dominant presence, Ando places architecture between people and nature, quietly adjusting the relationship between the two.
1. 森の中に、低く伸びる建築
Architecture Stretching Low Through the Forest
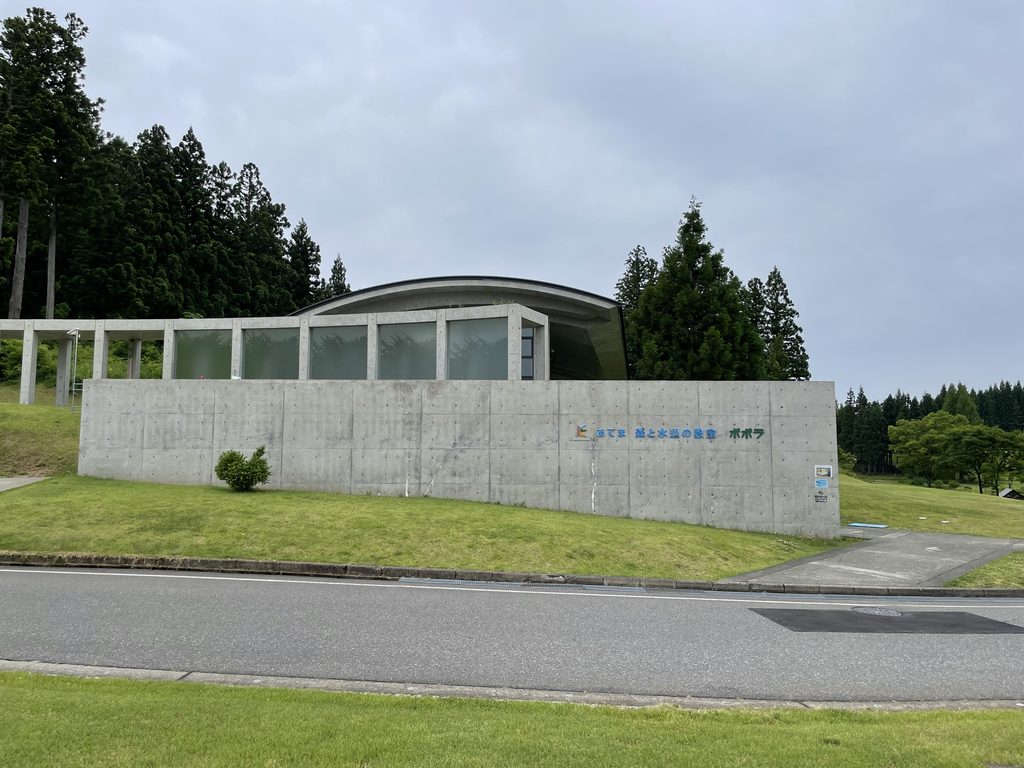
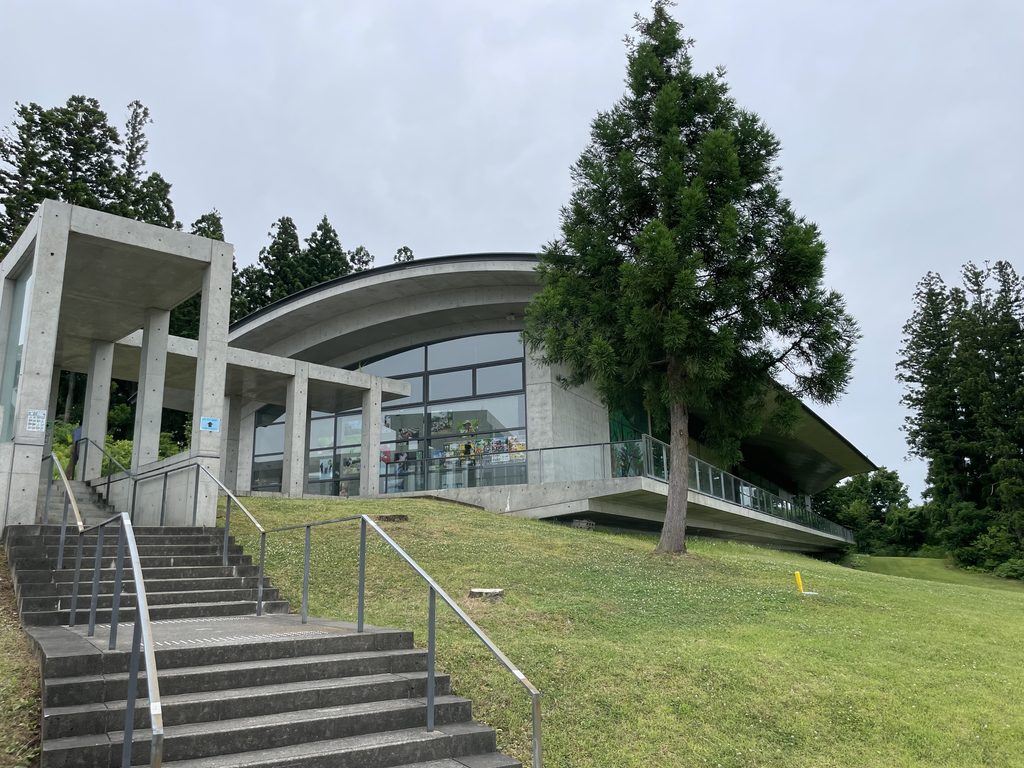
森のホールを前にしてまず印象に残るのは、建築が周囲の自然に対して強い輪郭を主張していないことである。
The first impression of Forest Hall is that the building does not impose a strong outline against its natural surroundings.
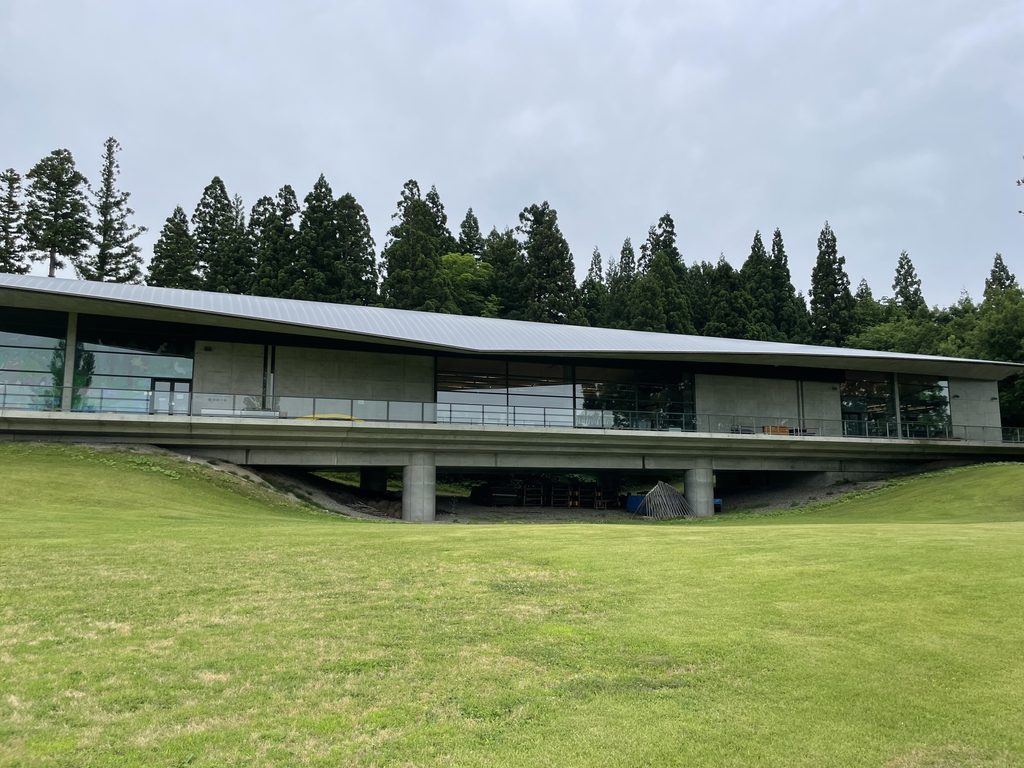
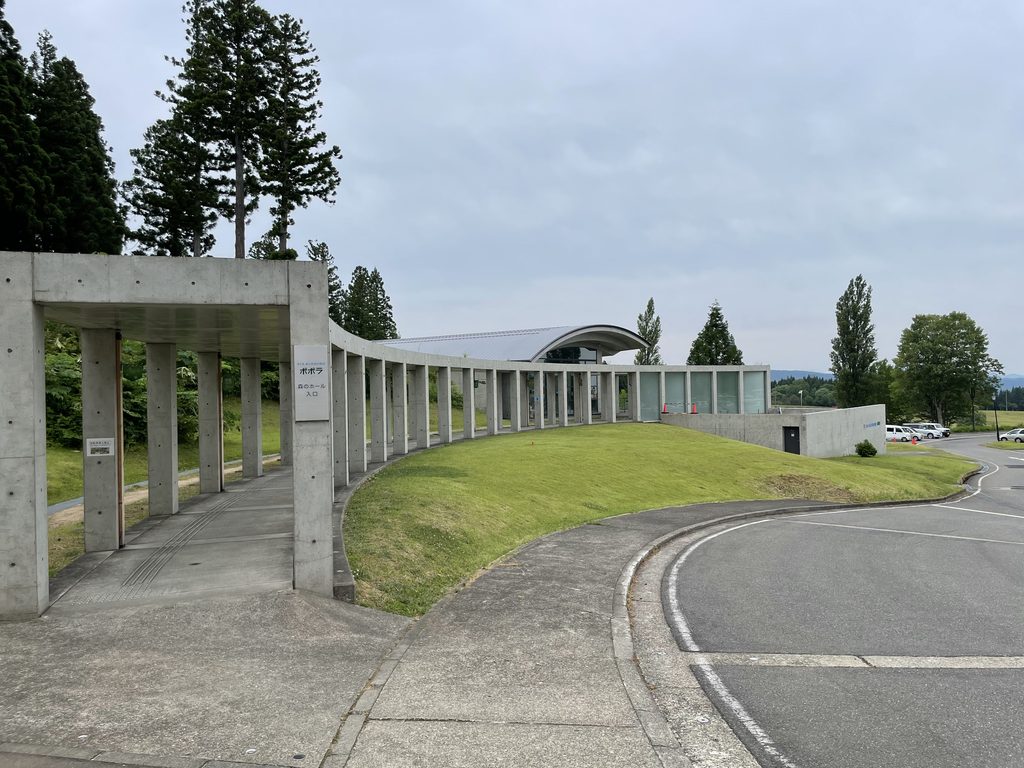
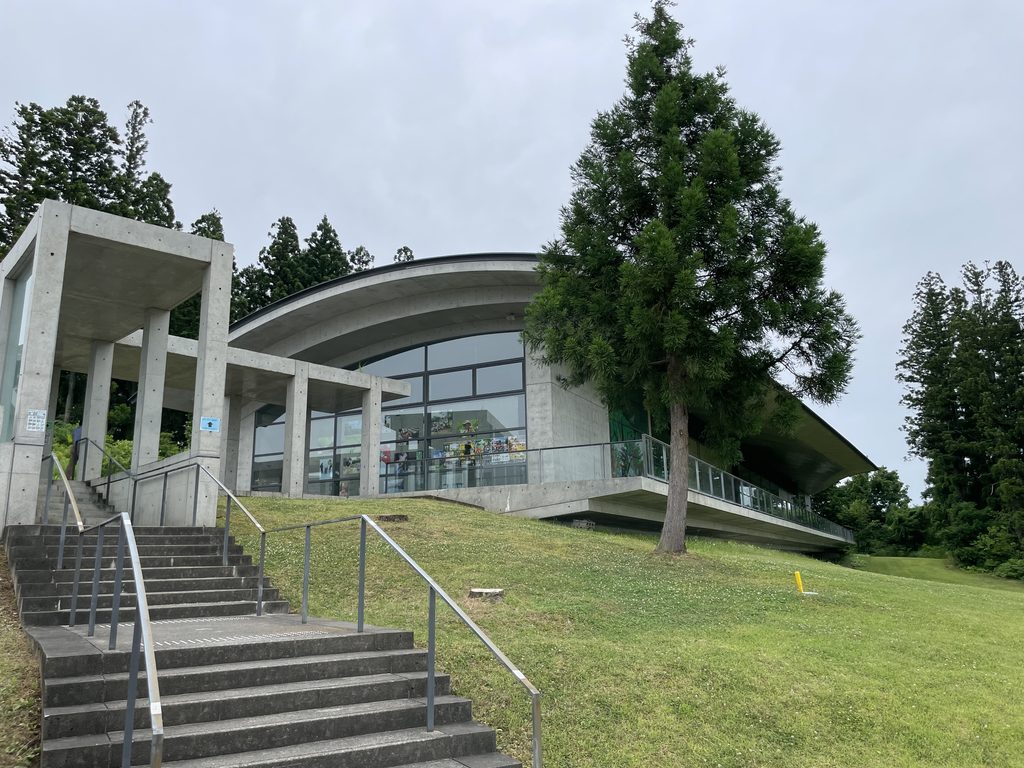
建物は地面に沿うように低く伸び、その上に大きな屋根が掛けられている。垂直方向へ建築を立ち上げるのではなく、水平線を強調することで、周囲に広がる森や空との関係がつくられている。
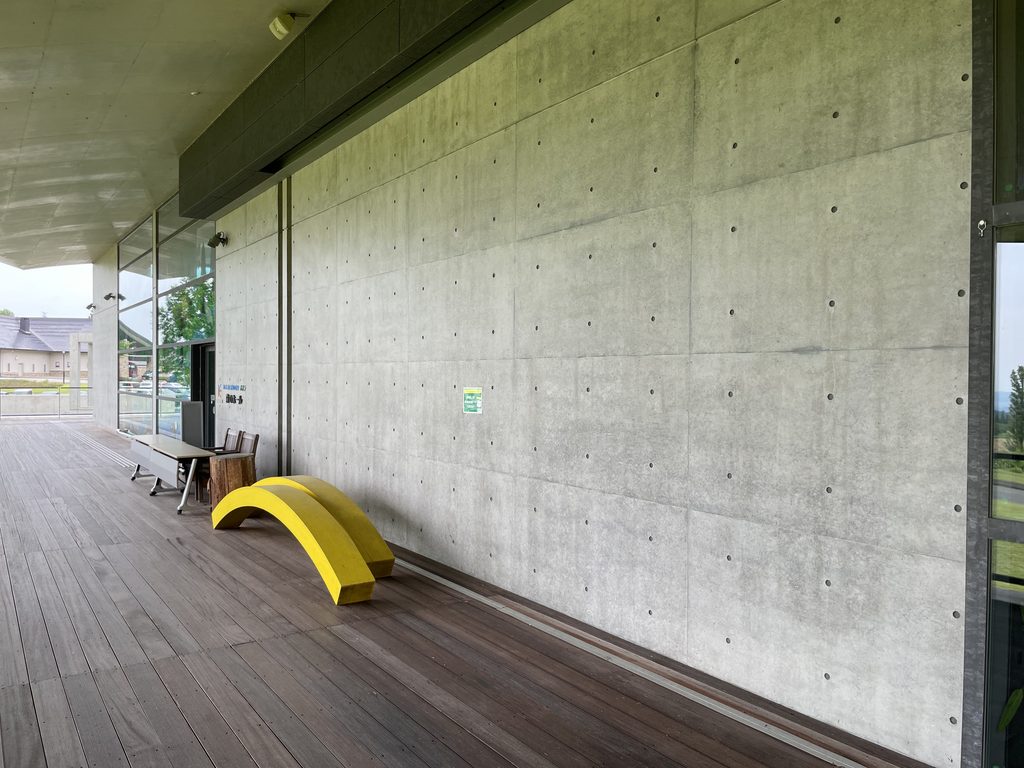
安藤建築と聞いて想像する、閉ざされたコンクリートの箱とは少し異なる。ここでコンクリートは建築を閉じるためだけに使われていない。壁によって場所を区切りながら、その先に外部が見え、屋根の下には半屋外の空間が連続している。
The building stretches horizontally along the ground beneath a large roof. Rather than rising vertically, it emphasizes horizontal lines, establishing a relationship with the surrounding forest and sky.
This is somewhat different from the enclosed concrete boxes often associated with Ando’s architecture. Here, concrete is not used simply to close off the building. Walls define spaces while allowing glimpses beyond them, and semi-outdoor areas continue beneath the roof.
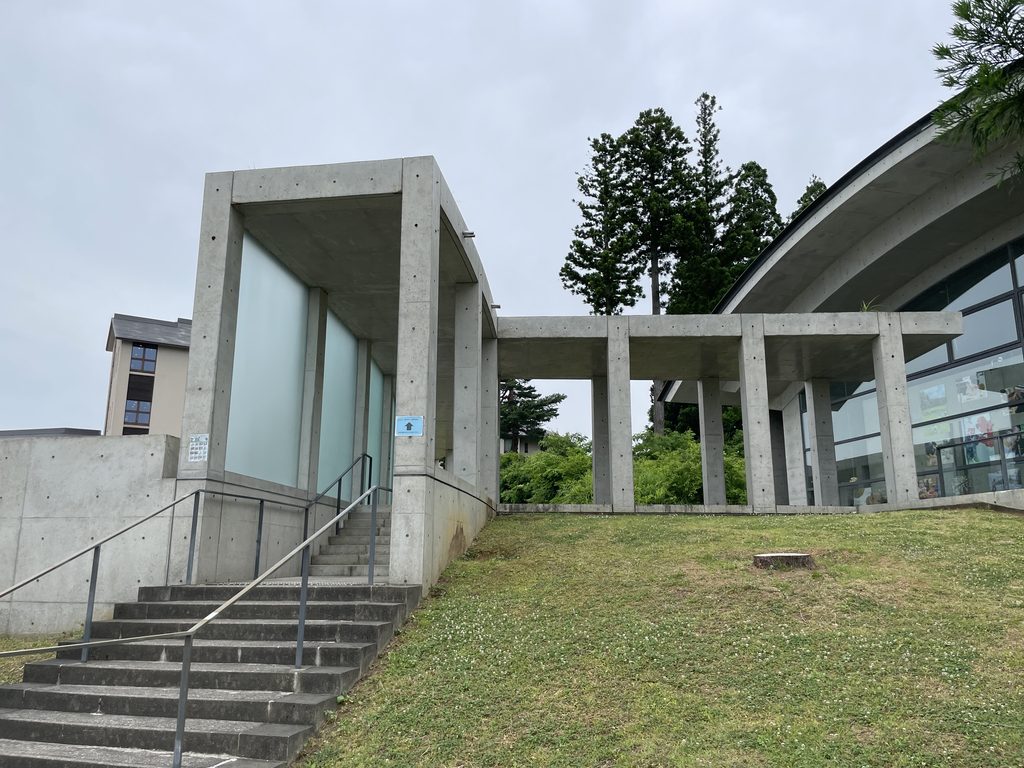
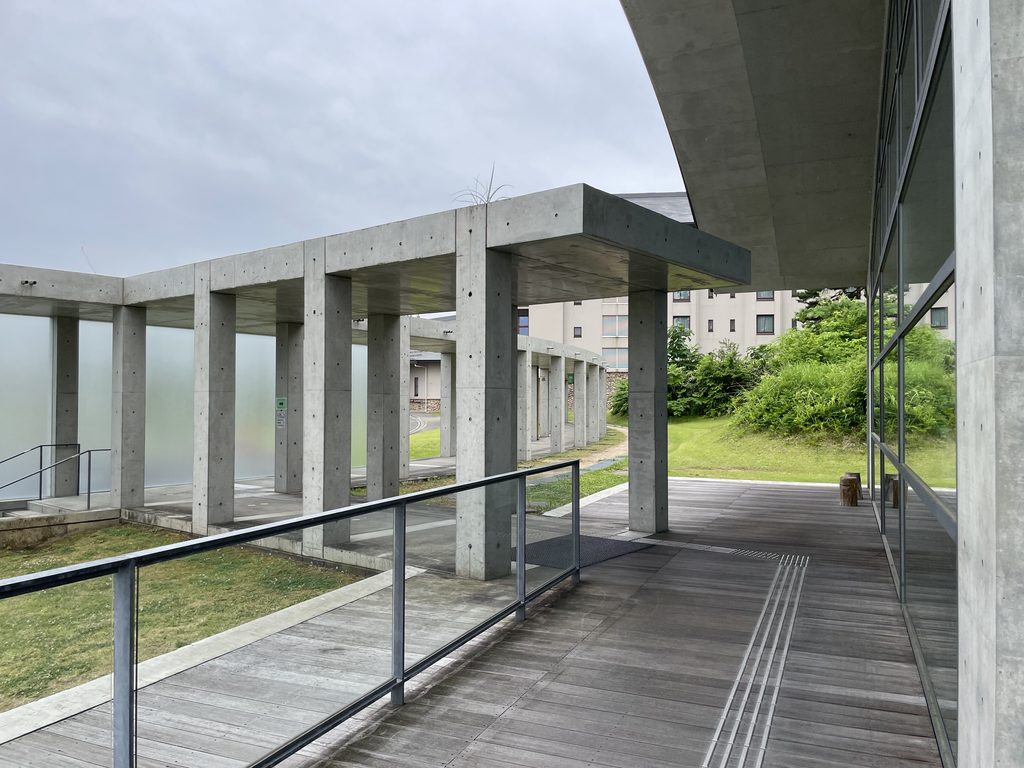
大きな屋根、柱、壁、ガラス。それぞれの要素は明快でありながら、建築全体は森の中に静かに伏せられている。
当間高原は豪雪地帯でもある。ここでは建築が自然を背景として利用するのではなく、雨や雪、光、風といった環境を受け止める大きな「屋根」として存在しているように見える。
Roof, columns, walls, and glass are each clearly articulated, yet the building as a whole remains low and quiet within the forest.
The Atema Highlands are also located in a region known for heavy snowfall. Here, the architecture does not simply use nature as a backdrop. Instead, it appears as a great shelter that receives the environmental conditions of the site—rain, snow, light, and wind.
2. 壁の先に、自然を置く
Placing Nature Beyond the Wall
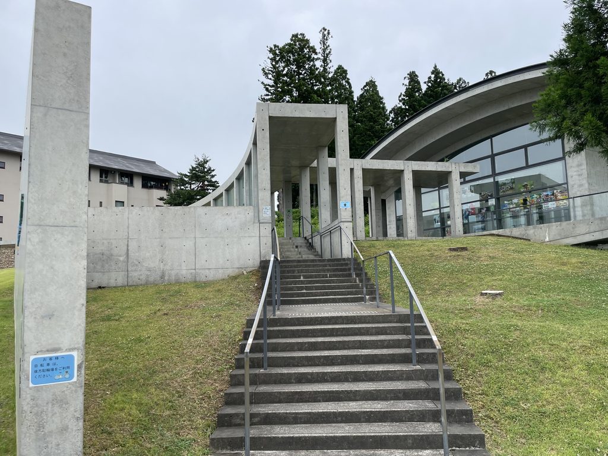
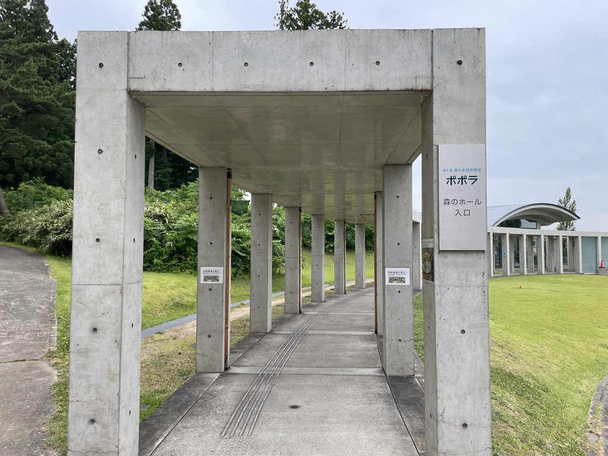
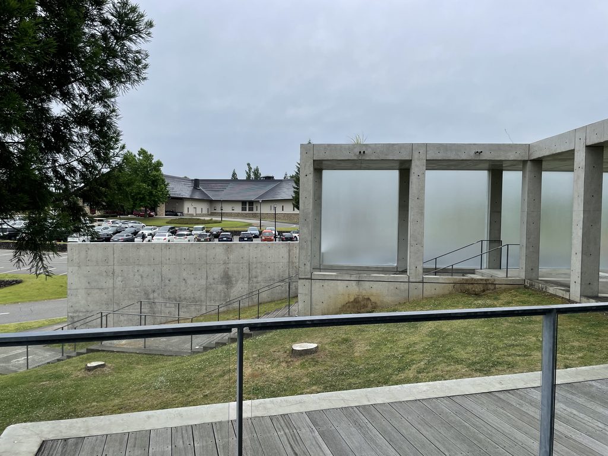
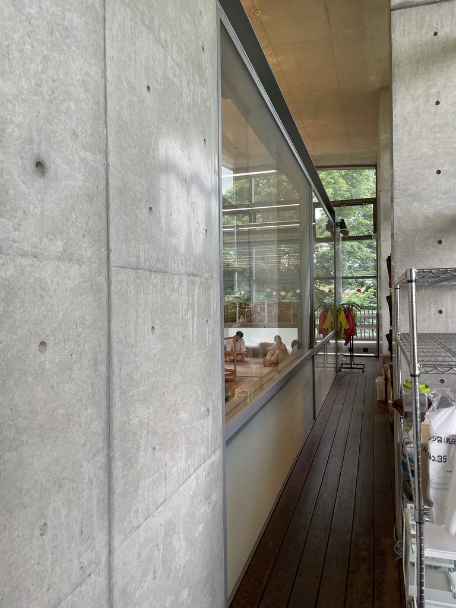
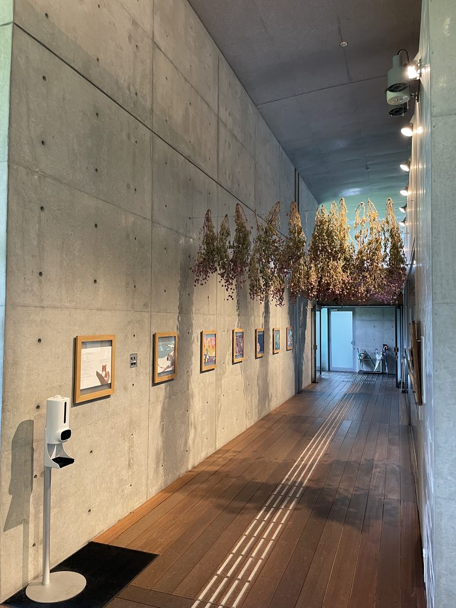
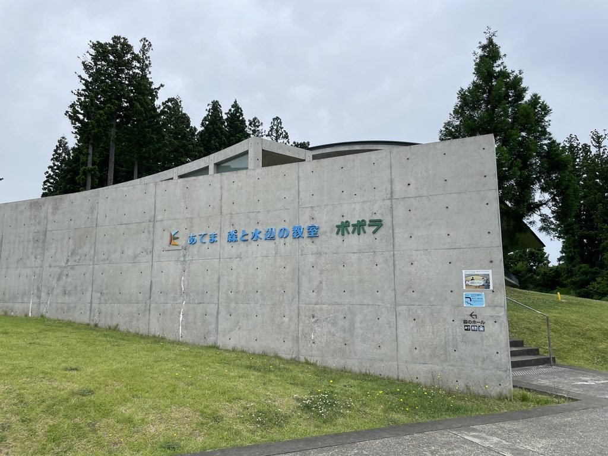
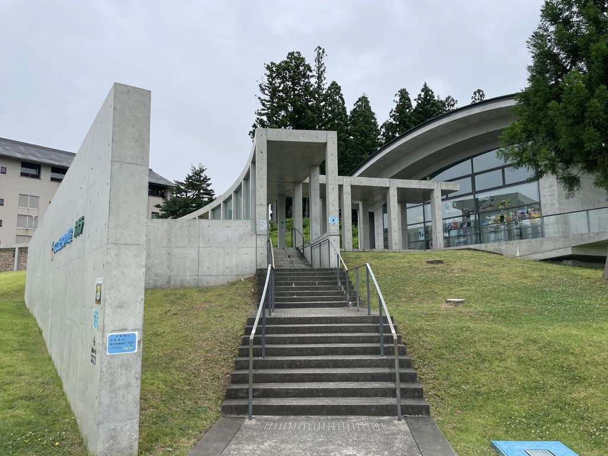
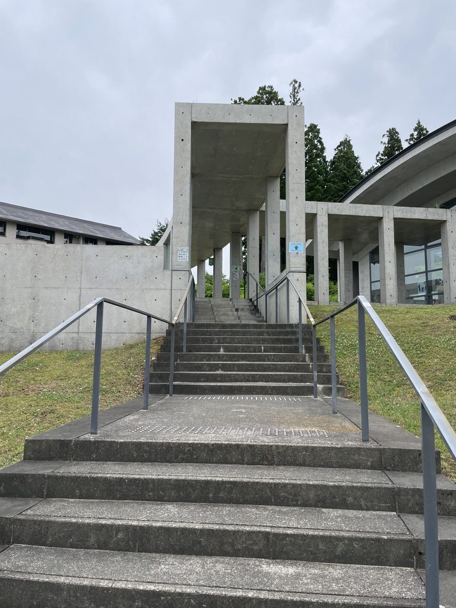
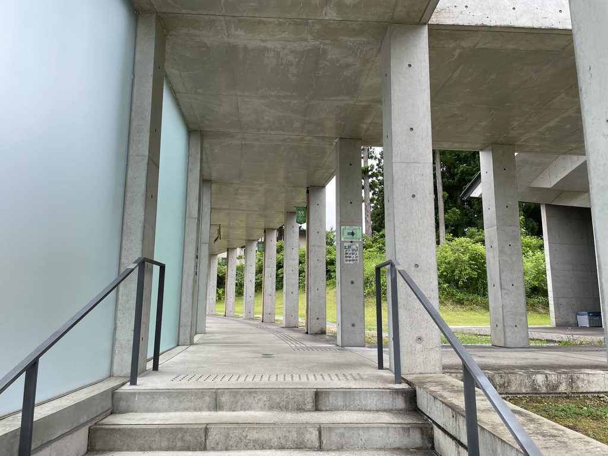
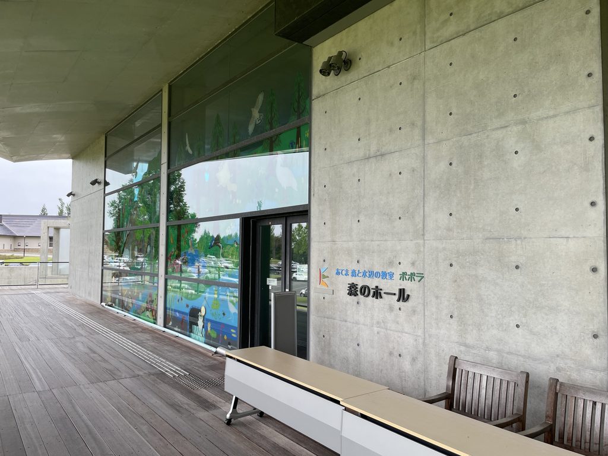
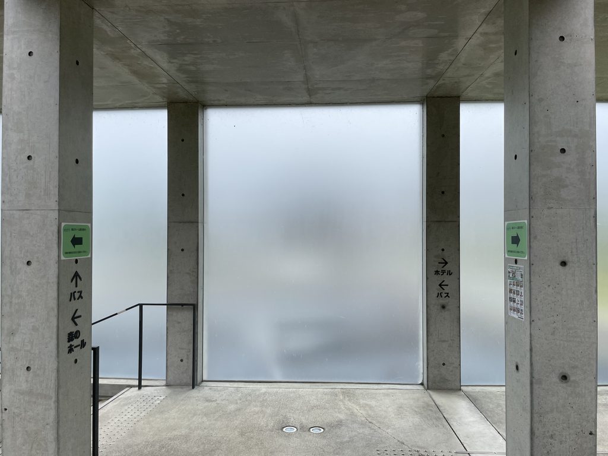
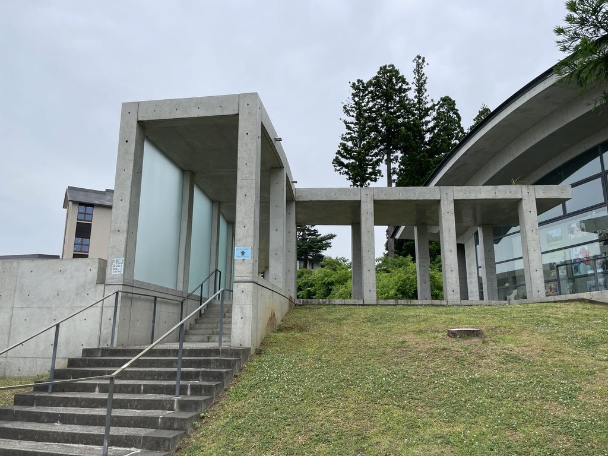
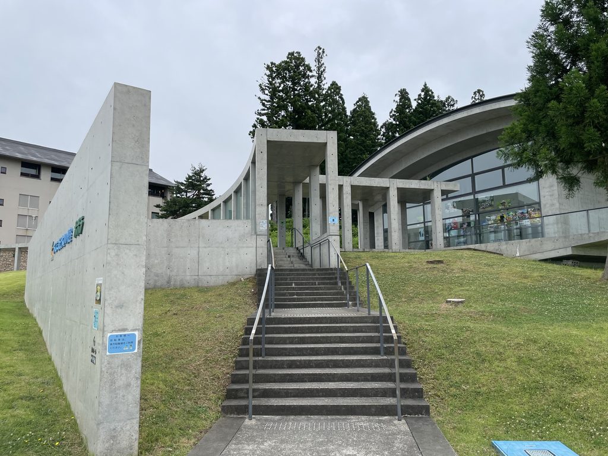
アプローチでは、安藤忠雄らしいコンクリートの壁が現れる。
Along the approach, the exposed concrete walls characteristic of Tadao Ando’s architecture come into view.
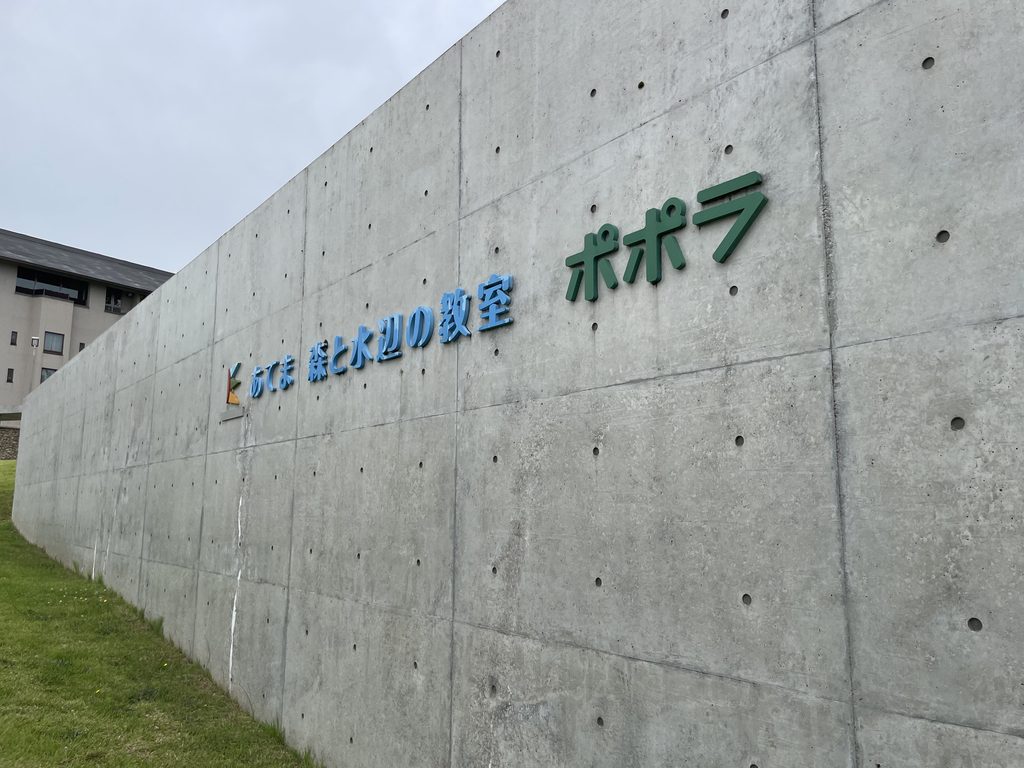
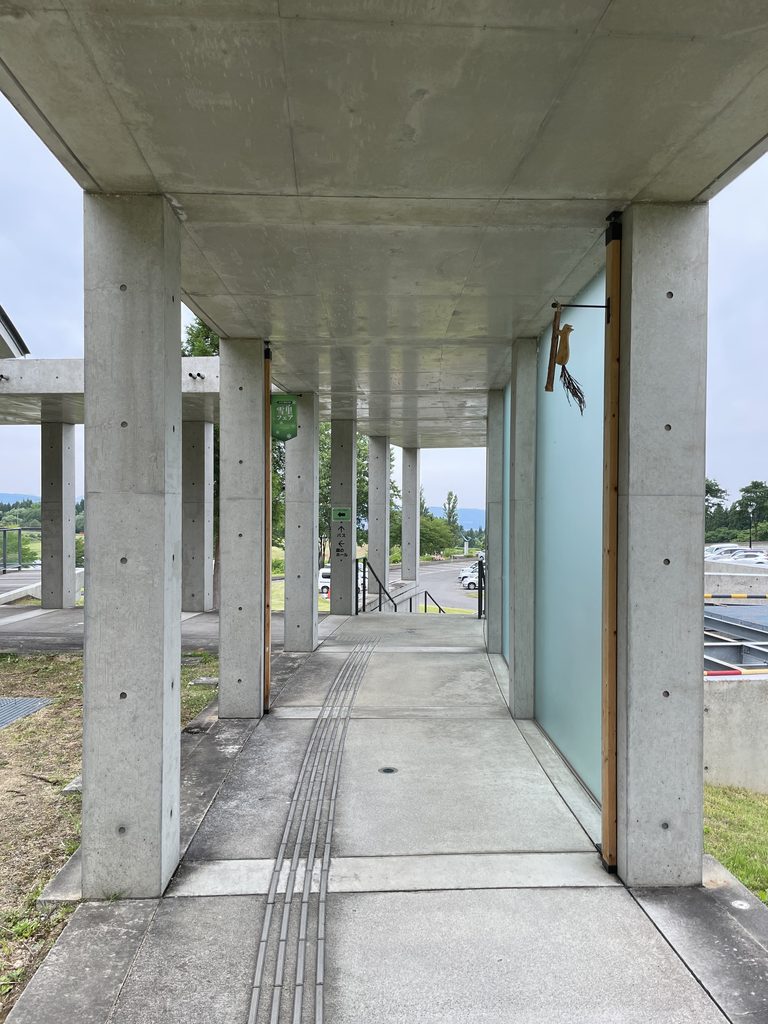
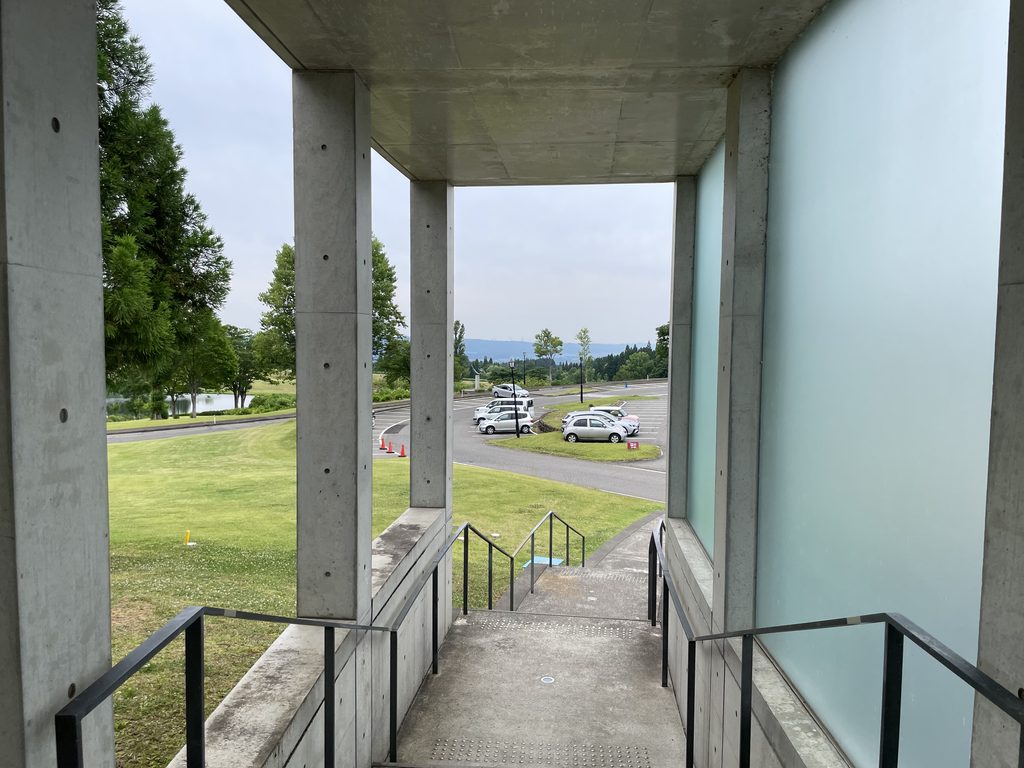
入口を正面から直接見せるのではなく、壁と階段によって一度視線と身体の方向を変える。建築へ入るという行為に、短いシークエンスが与えられている。
しかし、その先に待っている空間は閉鎖的ではない。
Rather than revealing the entrance directly from the front, the walls and stairs first redirect both the visitor’s gaze and movement. Even the simple act of entering the building is given a short spatial sequence.
What waits beyond, however, is not an enclosed space.
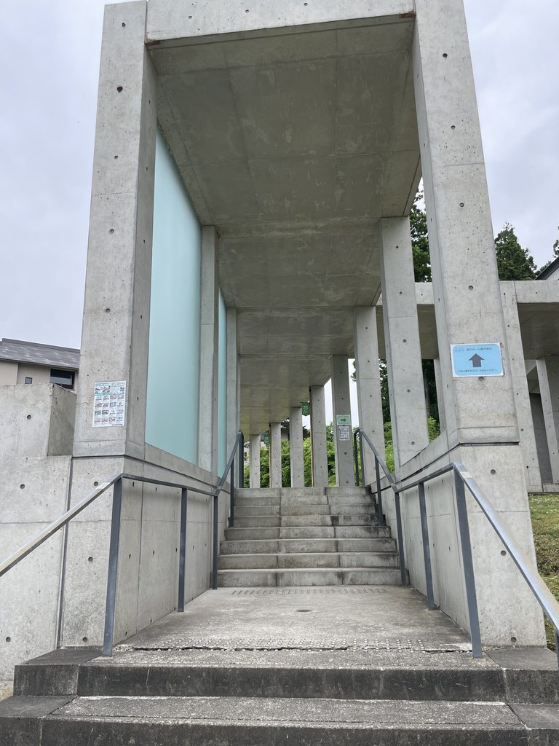
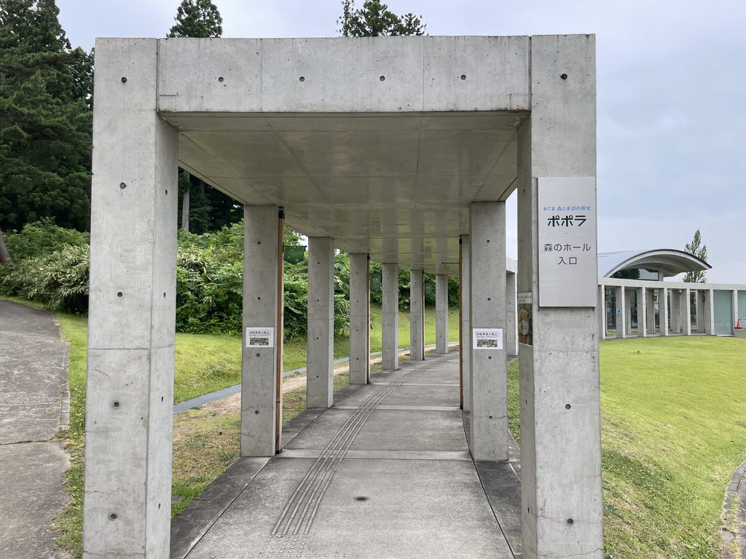
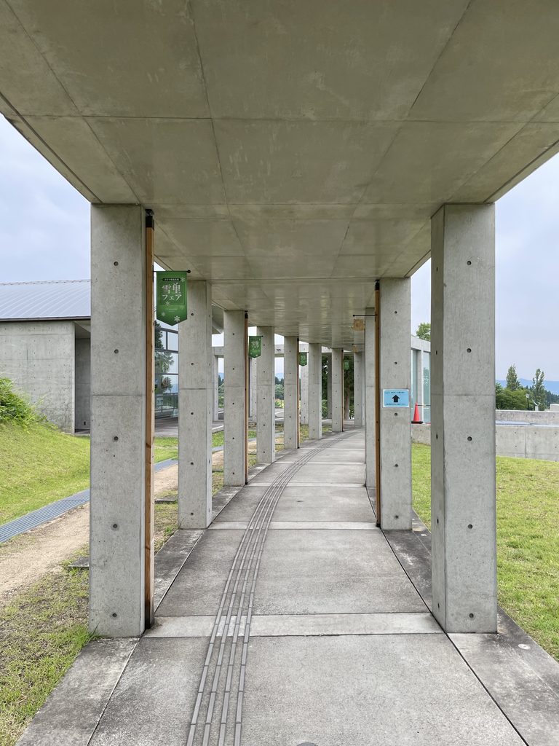
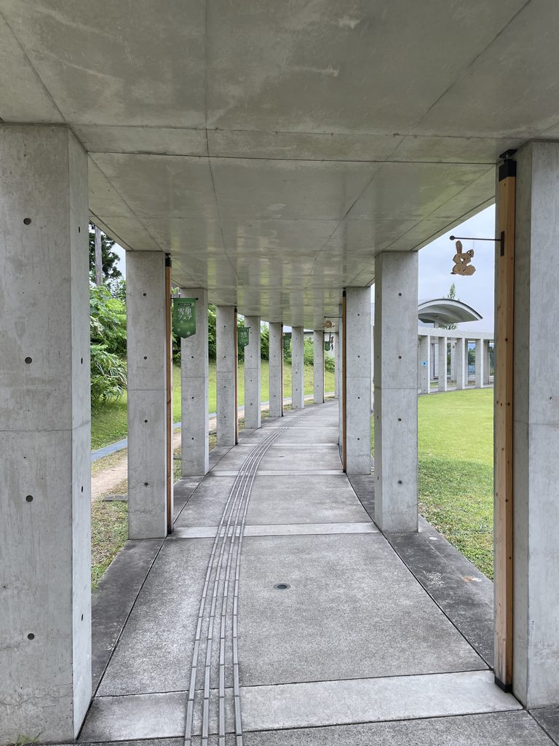
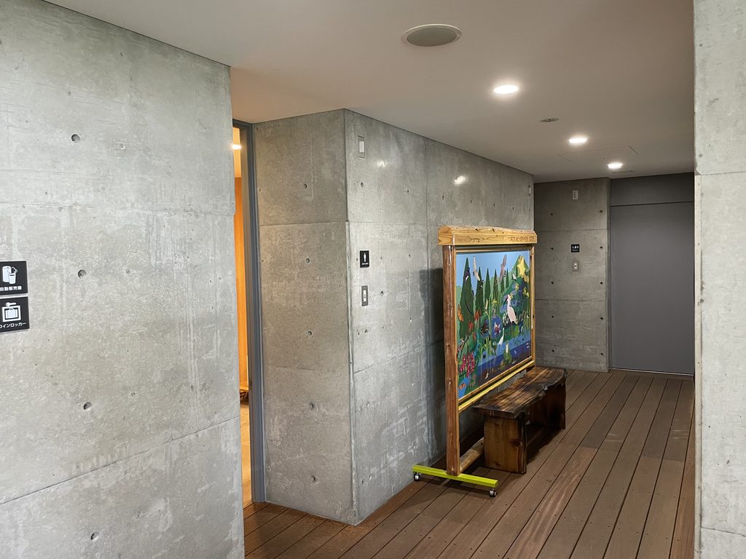
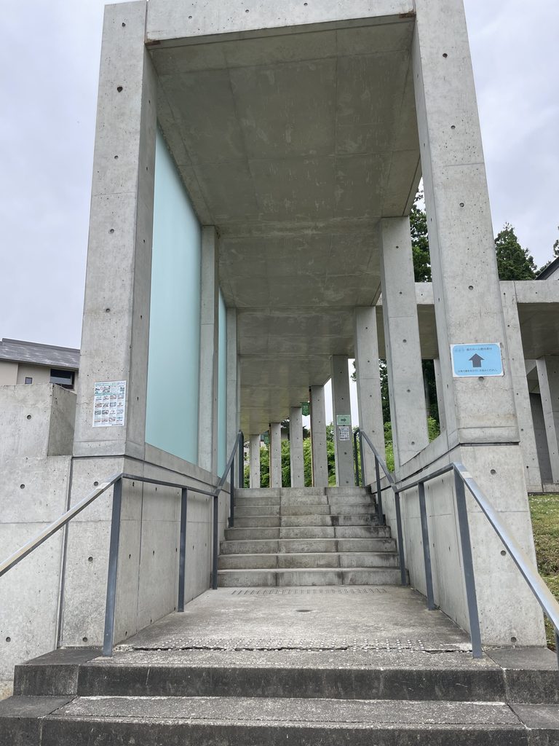
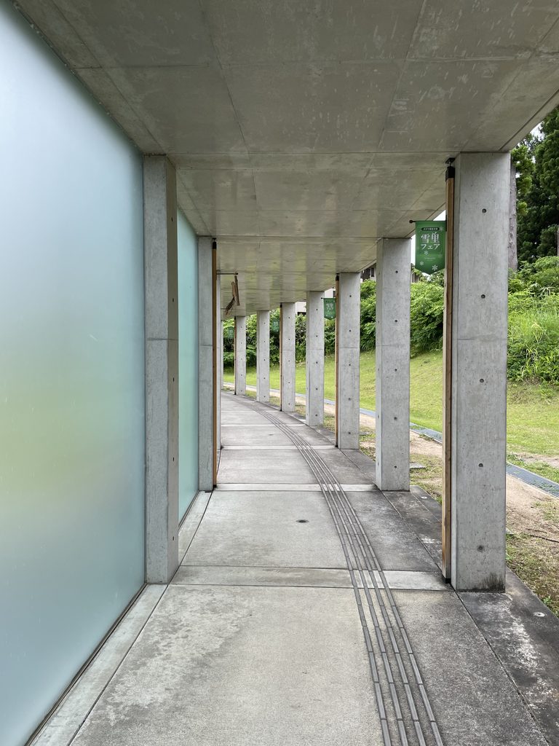
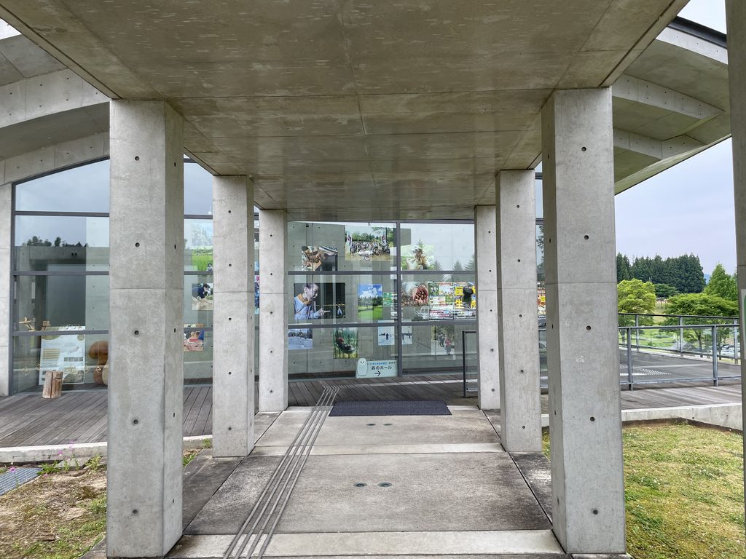
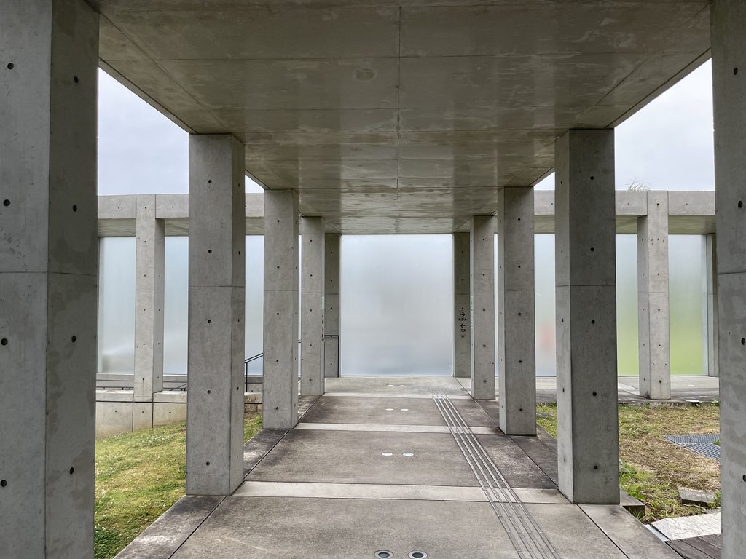
柱が一定のリズムで並び、その向こうには森や空が見える。壁によって自然から切り離されたあと、再び自然へ視線が開かれる。この「閉じる/開く」という操作は安藤建築で繰り返されてきたものだが、森のホールではその対比が非常に穏やかである。
コンクリートの壁は自然を遮断する境界ではなく、自然を意識させるためのフレームとして働いている。
Columns establish a regular rhythm, while the forest and sky remain visible beyond them. Nature is momentarily separated by the concrete wall and then opened to view once again. This alternation between enclosure and openness appears repeatedly throughout Ando’s architecture, but at Forest Hall the contrast is notably gentle.
The concrete walls do not function simply as boundaries separating architecture from nature. Instead, they become frames that make the surrounding landscape more perceptible.
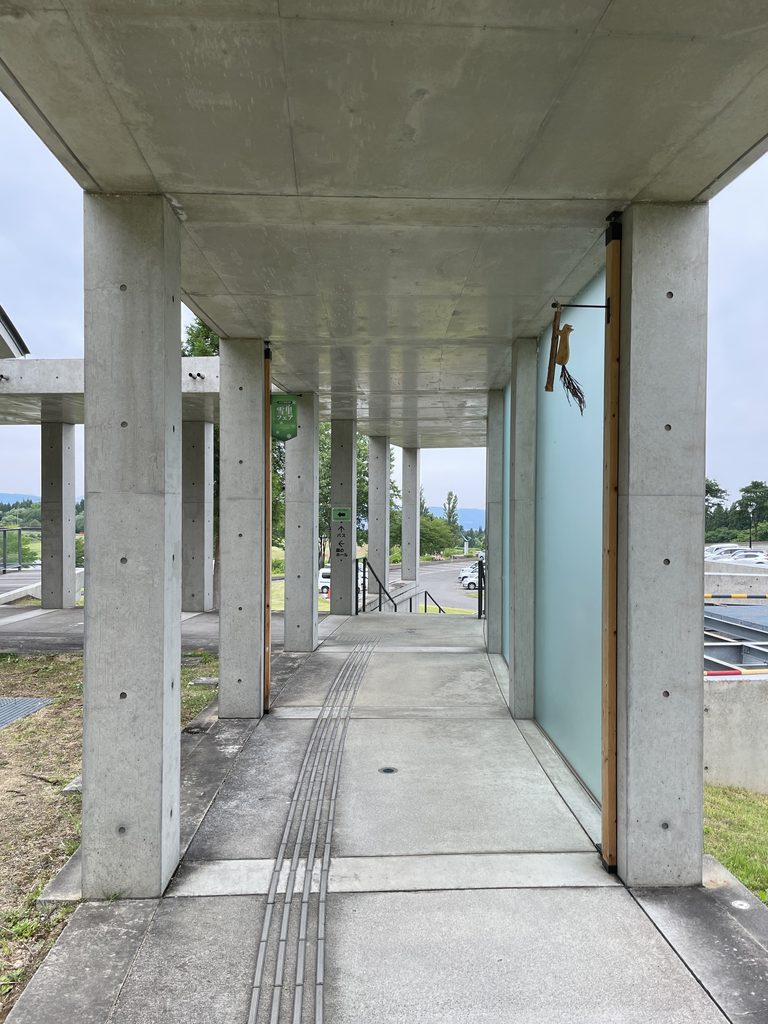
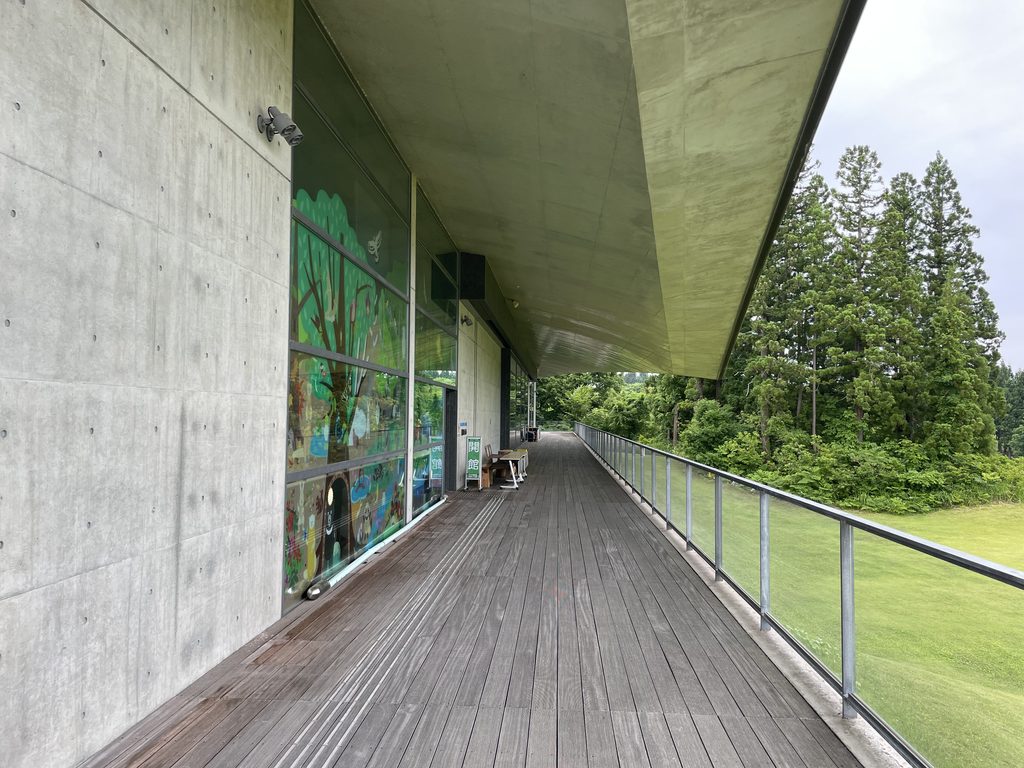
建築を歩いているのに、視線は常にその外側へ向かう。森のホールという名称の通り、建築そのものよりも、その向こう側に存在する森が主役なのである。
Even while walking through the architecture, the gaze is continually drawn outward. True to the name Forest Hall, the building itself is not the protagonist. The forest beyond it is.
3. 長い縁側が、内と外をつなぐ
A Long Engawa Connecting Inside and Outside
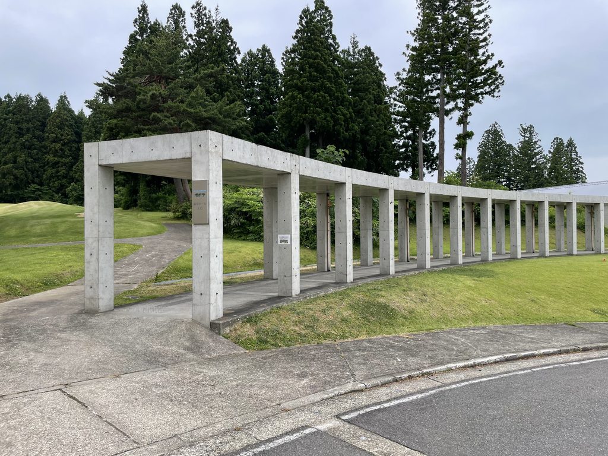
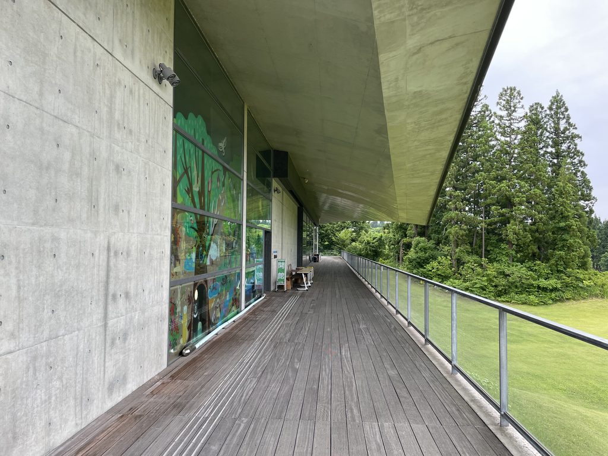
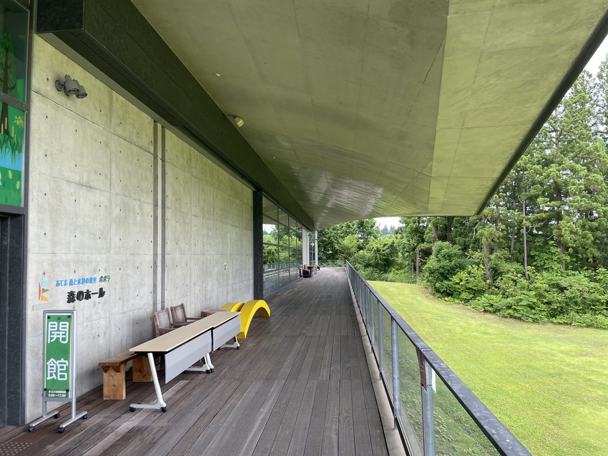
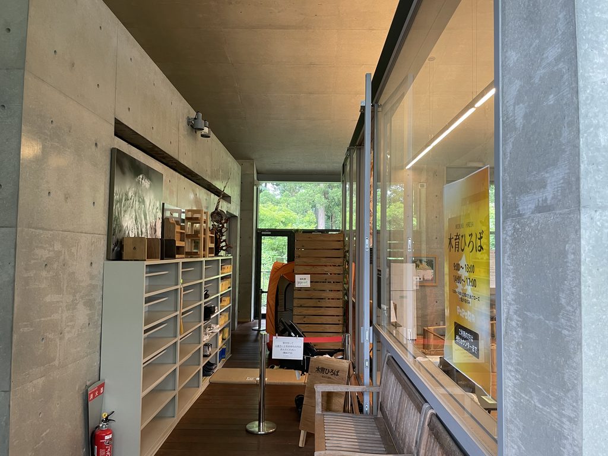
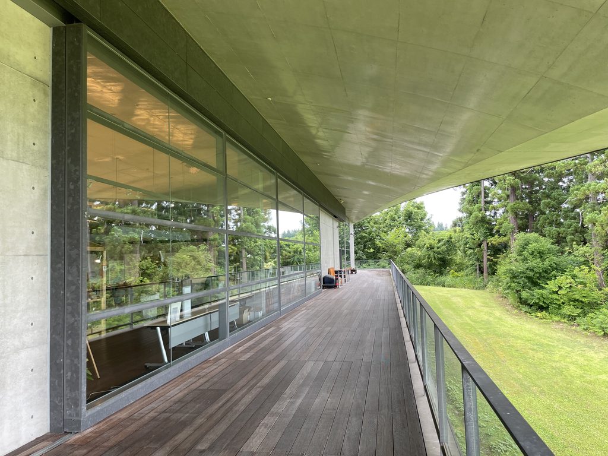
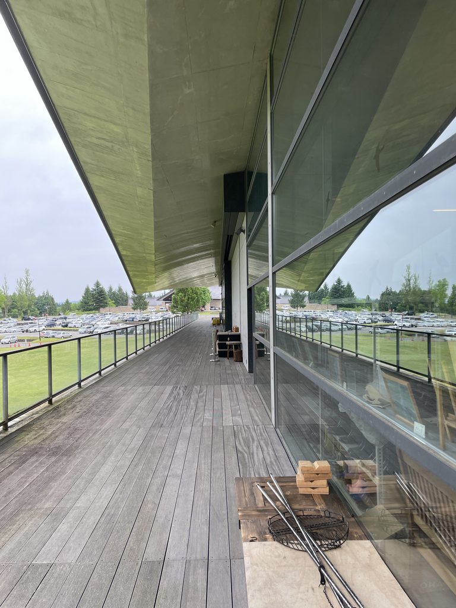
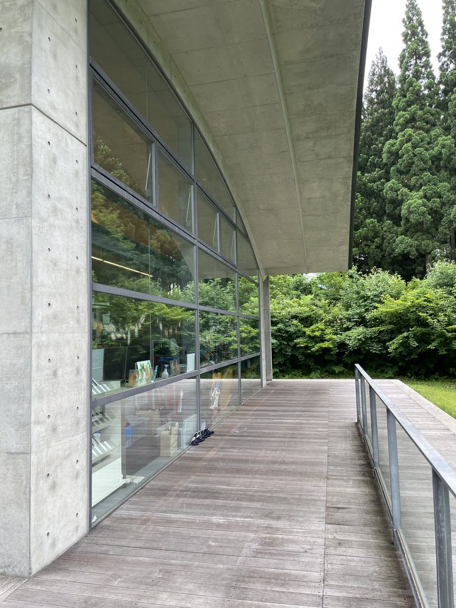
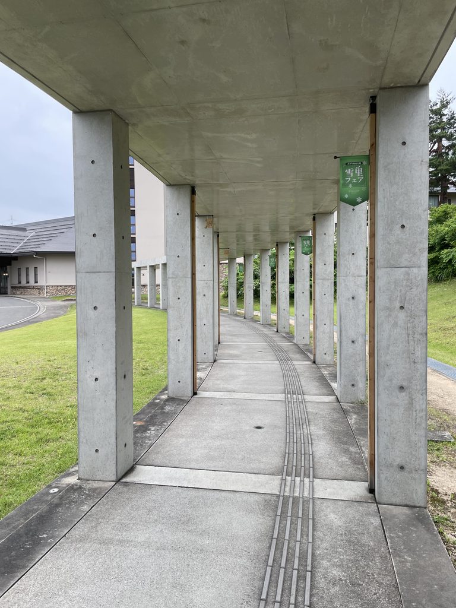
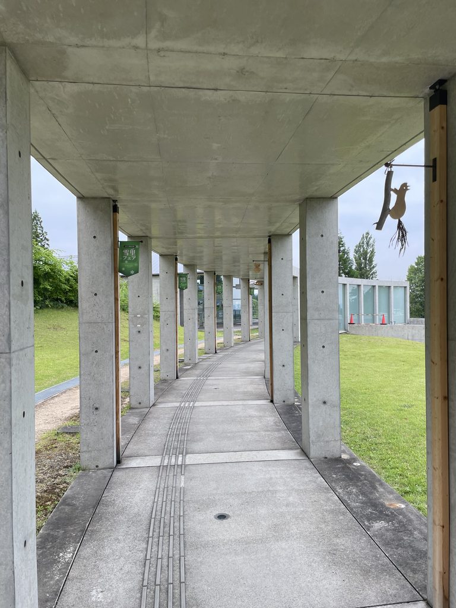
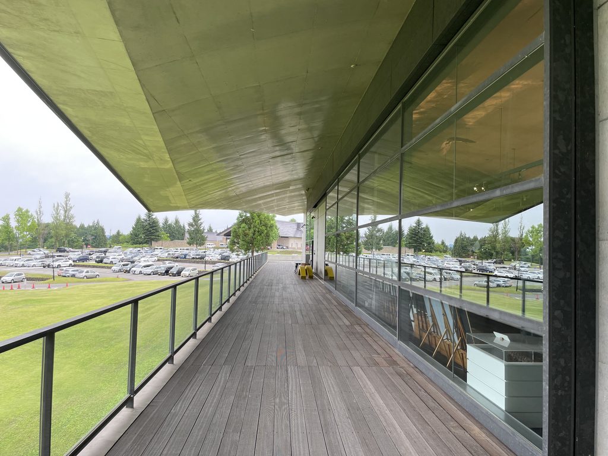
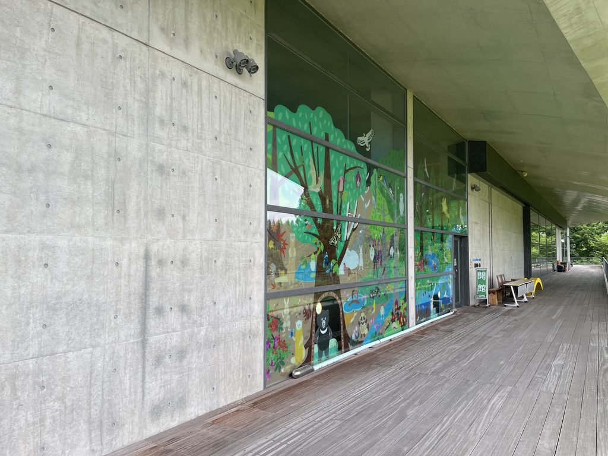
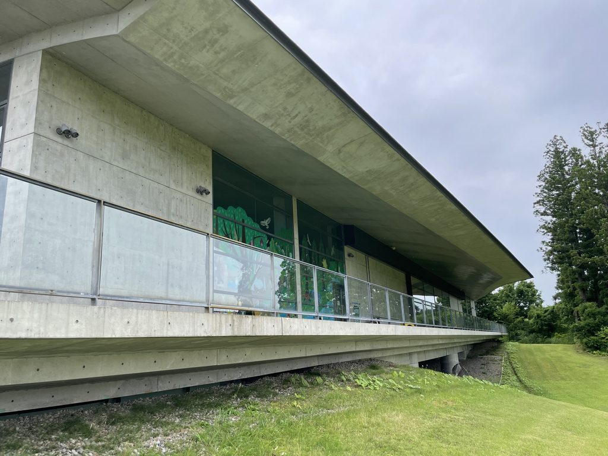
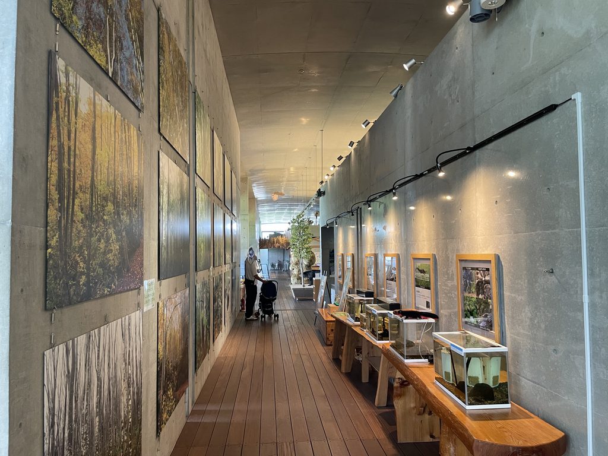
この建築で特に印象的なのが、建物に沿って伸びる長いデッキである。
One of the most distinctive elements of Forest Hall is the long deck extending along the building.
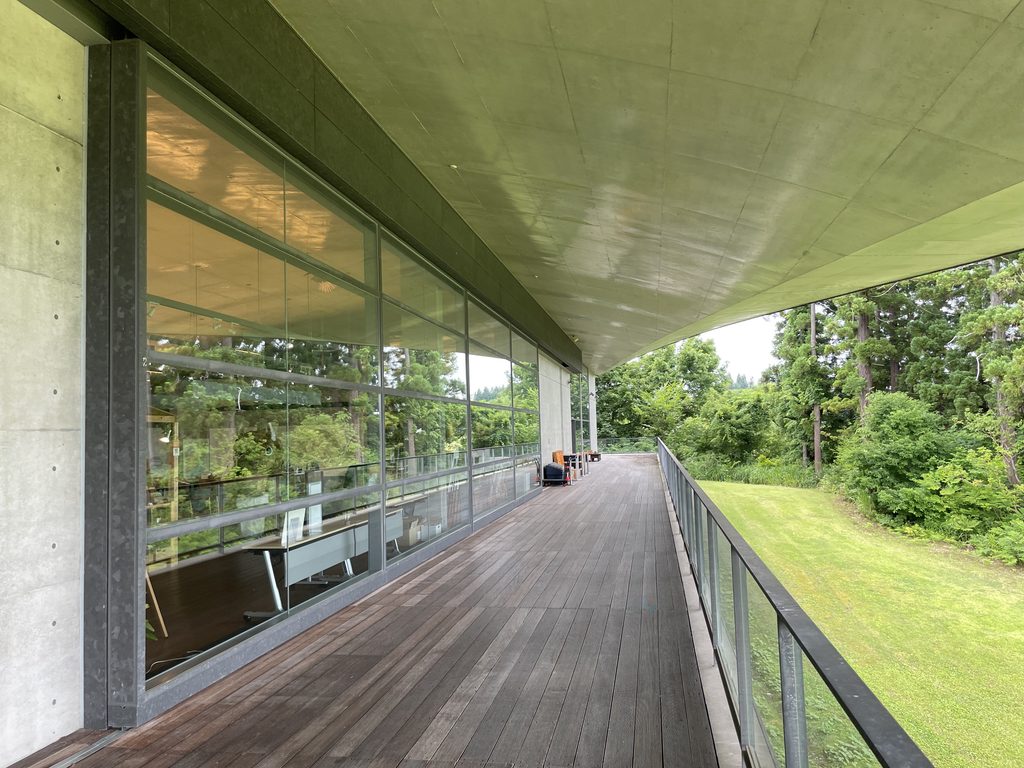
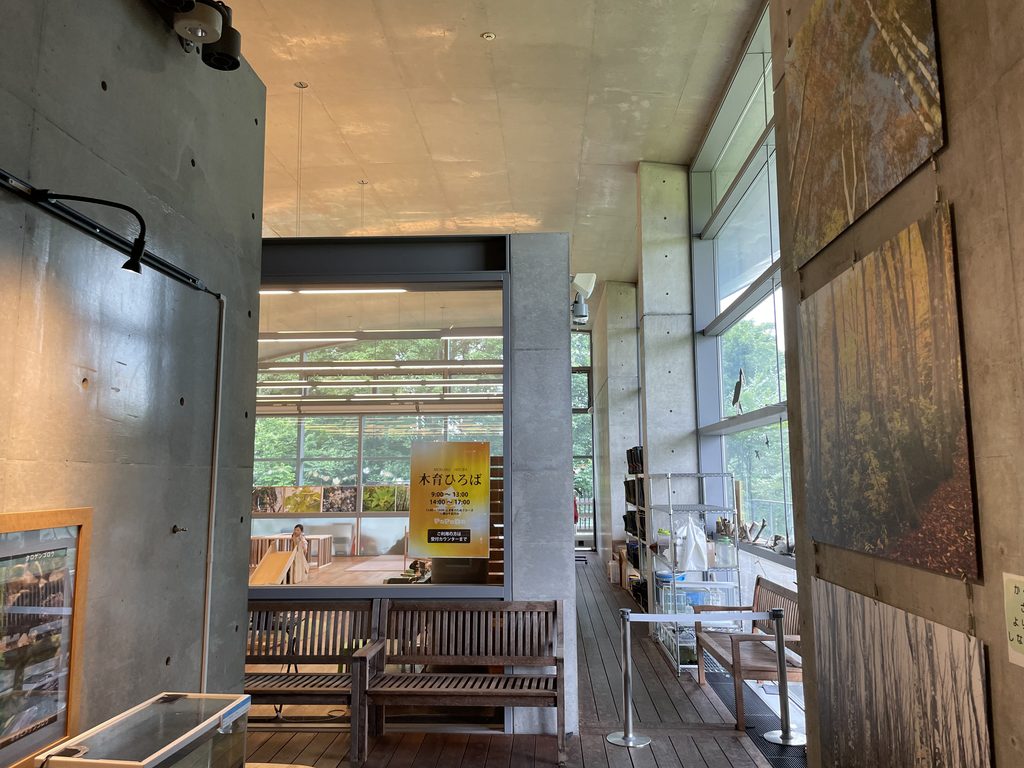
深い軒の下に設けられたこの場所は、完全な室内でもなければ、完全な屋外でもない。公式サイトでは森のホールについて「日本家屋をイメージして作られた」と説明されており、この空間は現代的に再構成された縁側として読むことができる。
Sheltered beneath the deep eaves, this space is neither completely interior nor completely exterior. The official Popora website describes Forest Hall as being inspired by traditional Japanese houses, and this space can be understood as a contemporary reinterpretation of the engawa, the intermediate veranda-like zone traditionally connecting a Japanese house with its surroundings.
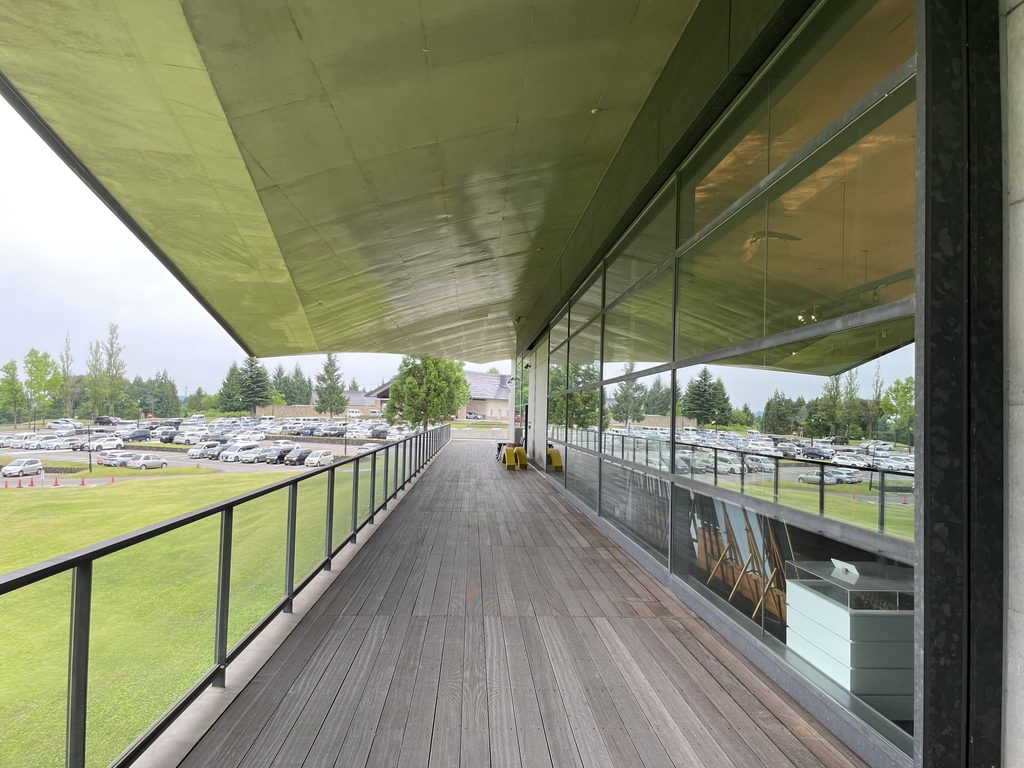
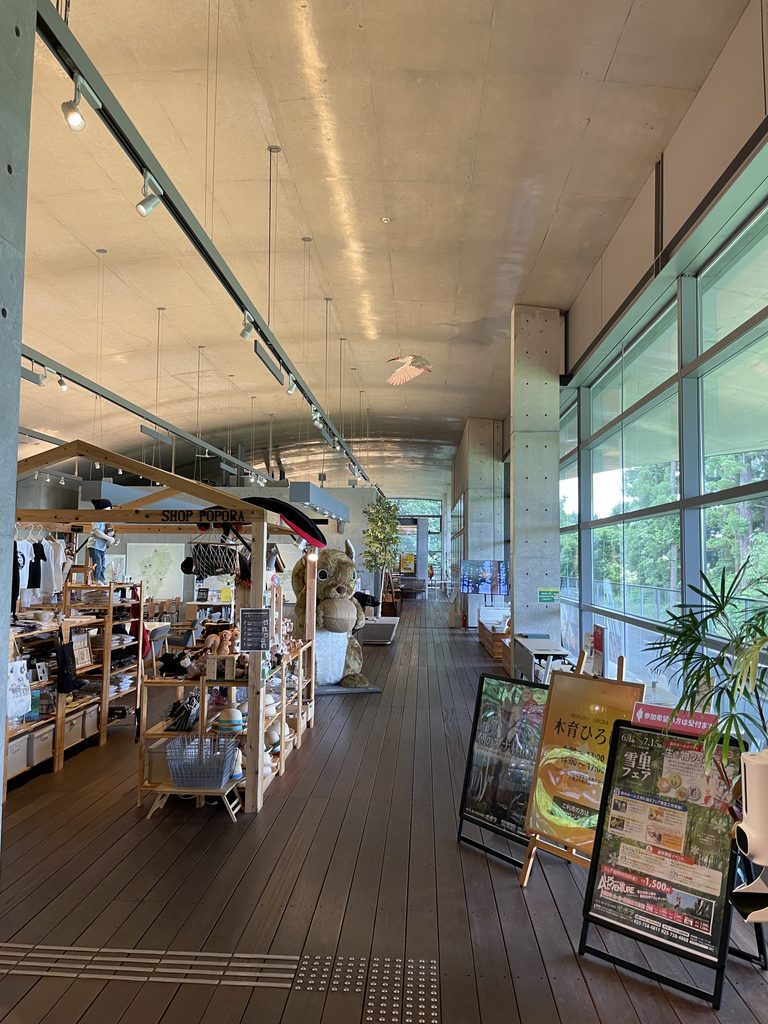
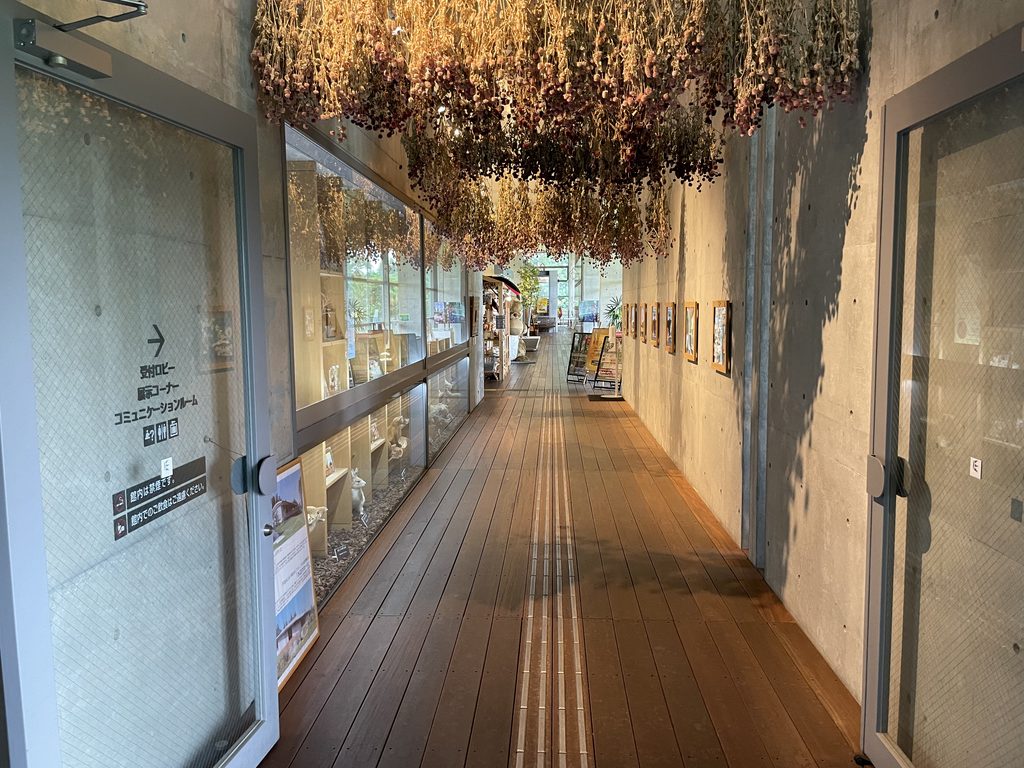
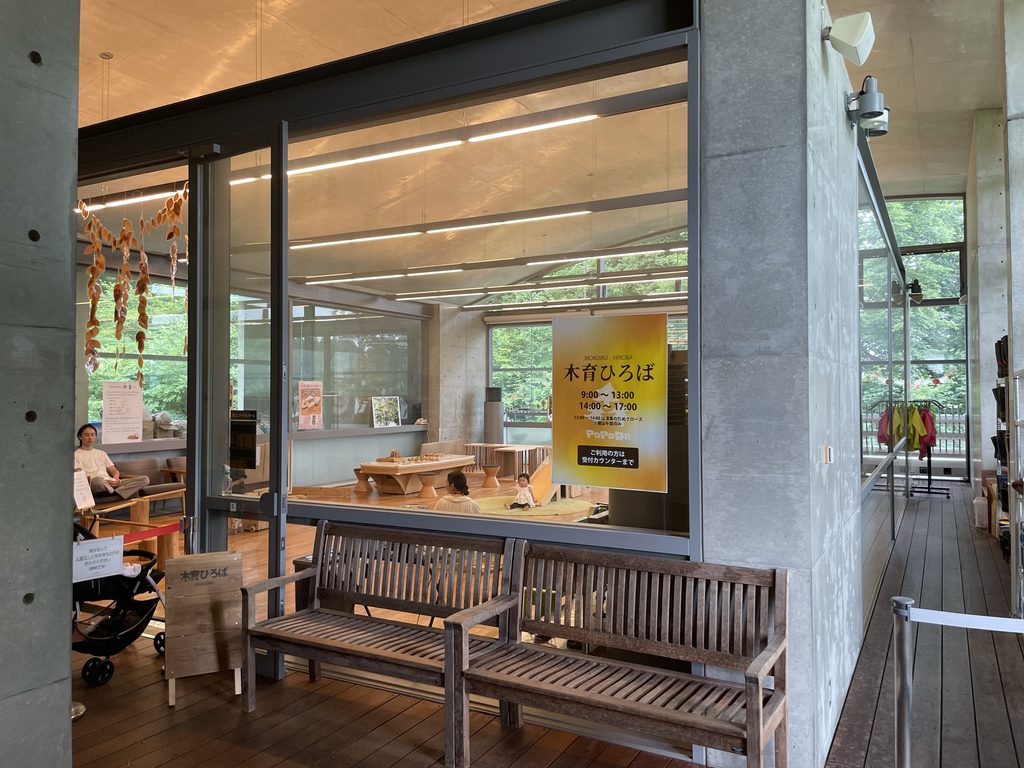
ガラスの向こうには展示空間があり、その反対側には当間高原の風景が広がる。内部と外部の間に、もう一つの領域をつくる。それによって建築の境界は一本の線ではなく、屋内からガラス、デッキ、軒、そして自然へと段階的に変化していく。
安藤忠雄の建築では、中庭や回廊、半屋外空間によって内外の境界を組み替える操作が繰り返されてきた。森のホールではそれが、自然環境を学ぶ施設という用途と素直に結びついている。
建物から自然を見るのではない。建築と自然の「あいだ」に、人が滞在する場所をつくっているのである。
Exhibition spaces can be seen through the glass on one side, while the landscape of the Atema Highlands opens out on the other. Another spatial zone is inserted between inside and outside. As a result, the boundary of the building is not defined by a single line but changes gradually—from interior to glass, deck, eaves, and finally nature.
Throughout Ando’s architecture, courtyards, passages, and semi-outdoor spaces repeatedly reorganize the relationship between interior and exterior. At Forest Hall, this spatial strategy is directly connected to the building’s purpose as a place for learning about the natural environment.
It is not simply a building from which to look at nature. It creates a place where people can remain between architecture and nature.
4. 建築ではなく、自然を見るための場所
A Place for Looking at Nature, Rather Than Architecture
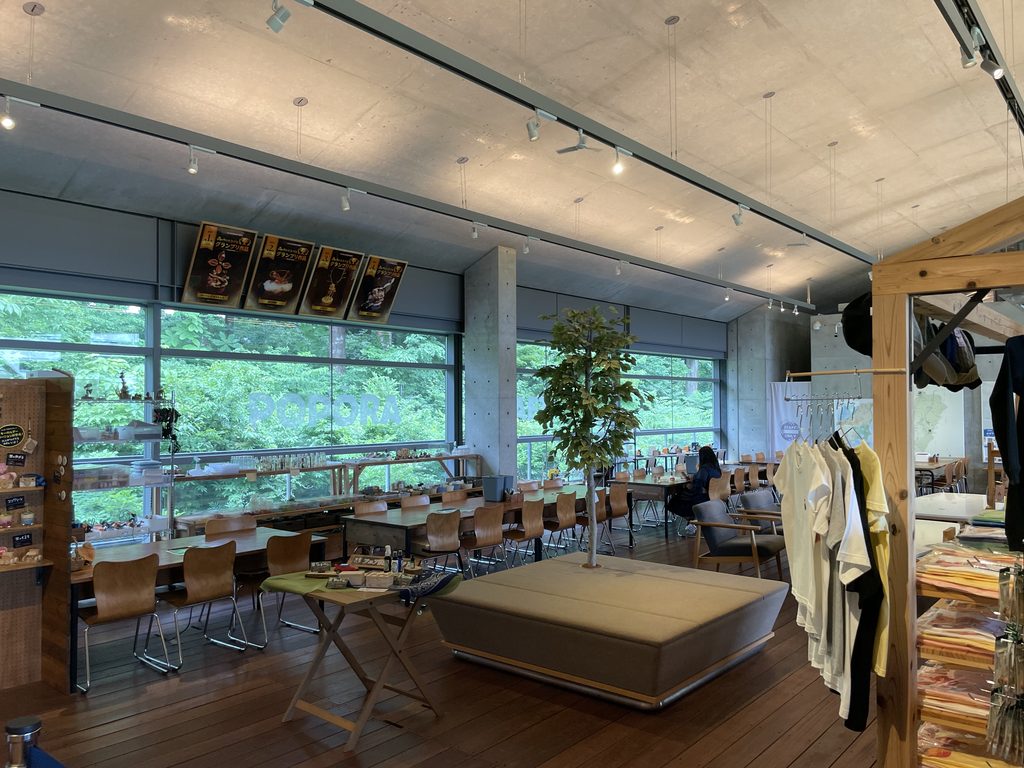
内部に入っても、建築の意識は外へ向かい続ける。
Even after entering the building, the architecture continues to direct attention outward.
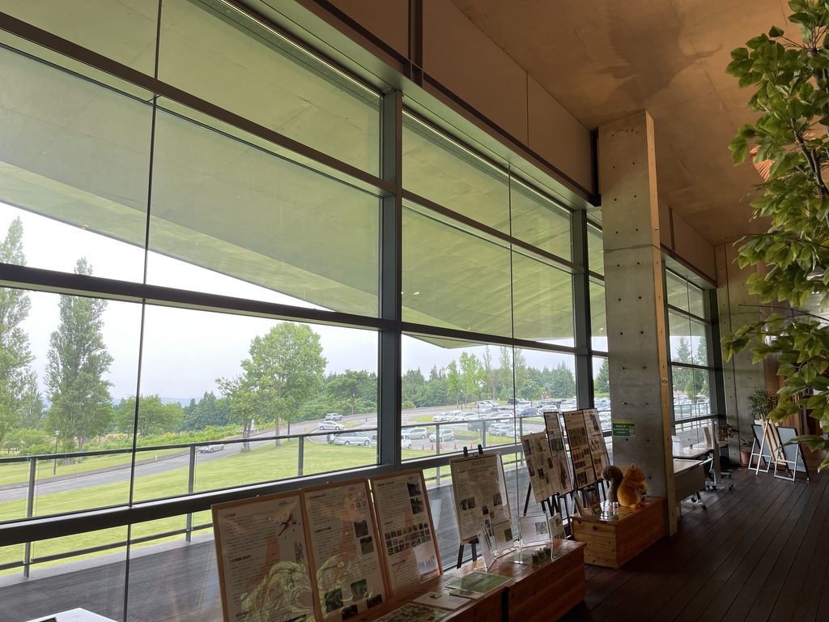
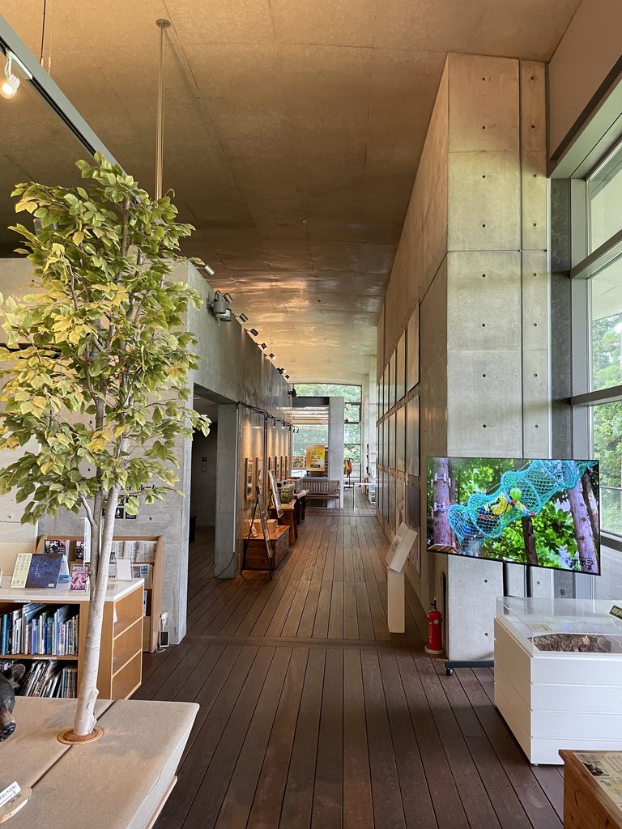
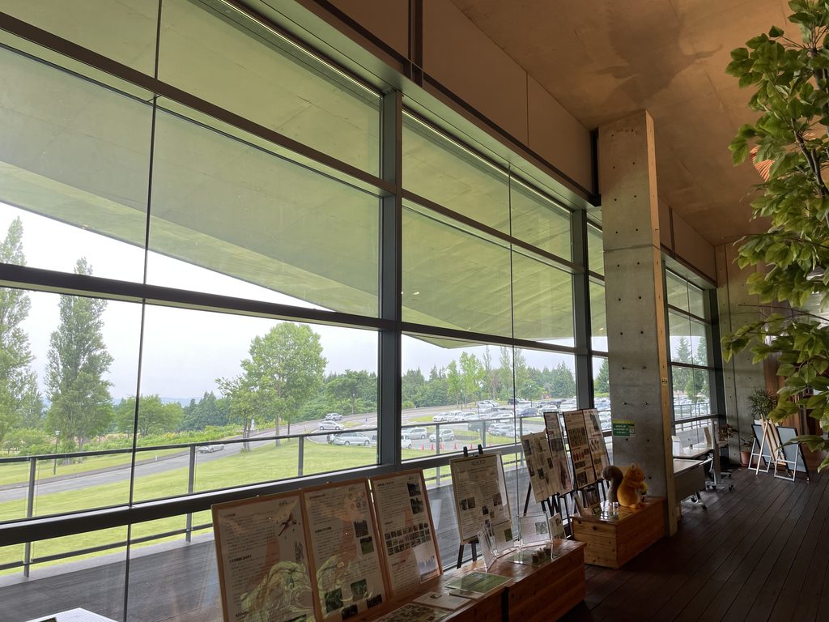
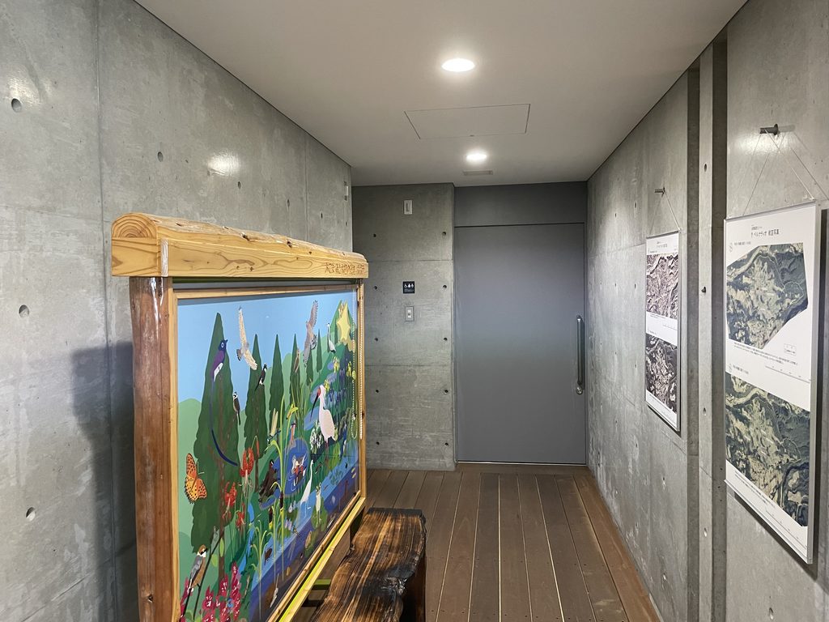
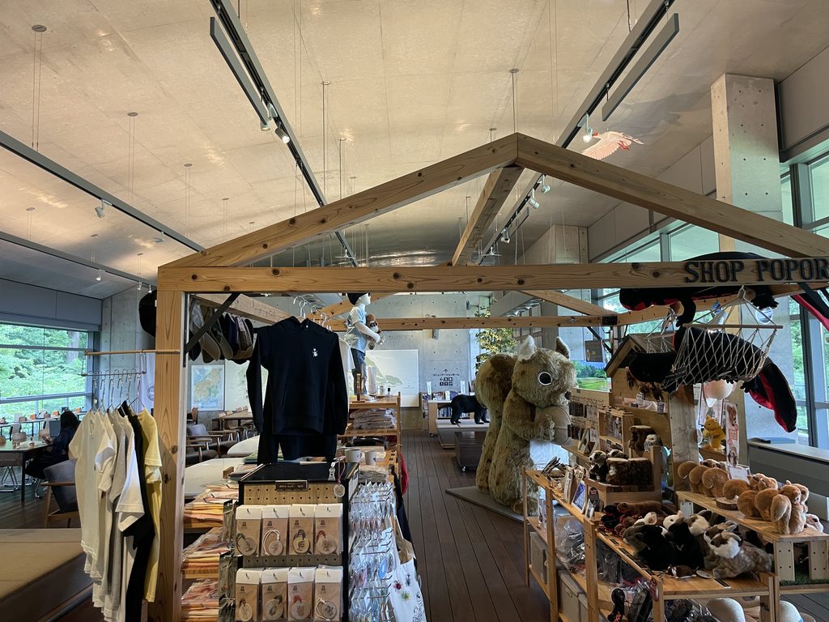
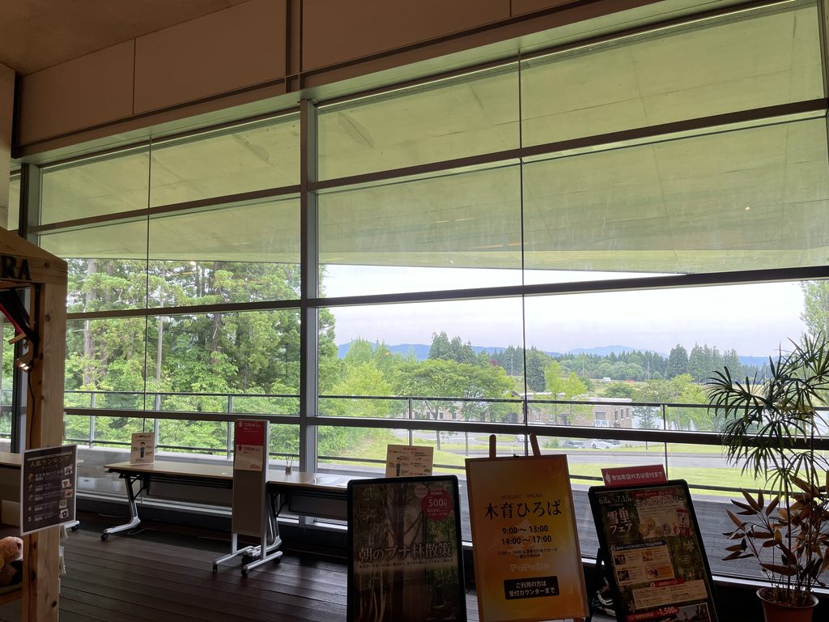
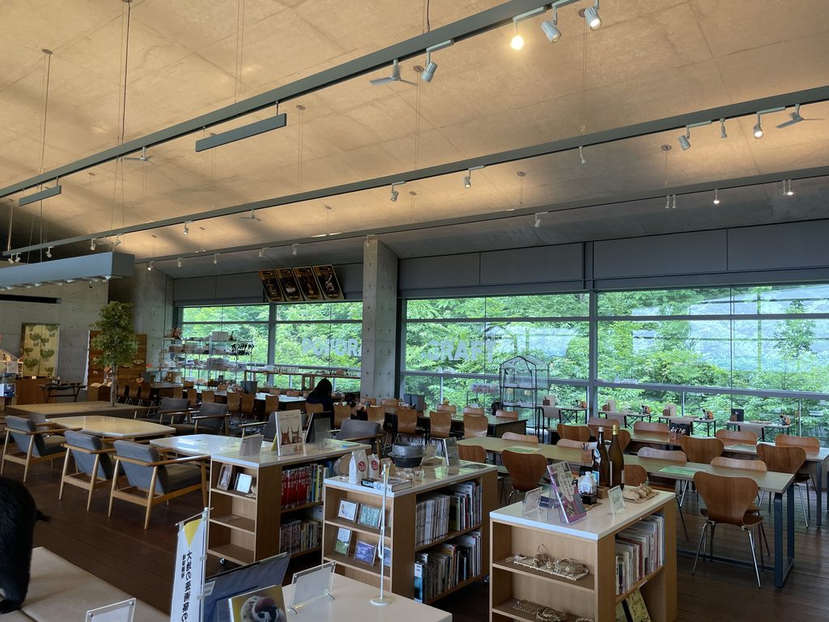
大きなガラス面によって、室内から周囲の景観が切り取られる。森のホールには当間に生息する動植物の展示や自然体験プログラムなどが設けられており、単なる展示施設ではなく、建物の外に広がる自然へ人を送り出すための拠点でもある。
Large expanses of glass frame views of the surrounding landscape from within. Forest Hall contains exhibitions on the plants and animals found around Atema as well as programs for experiencing nature. It is therefore not simply an exhibition facility, but also a base from which visitors are encouraged to move out into the actual landscape beyond the building.
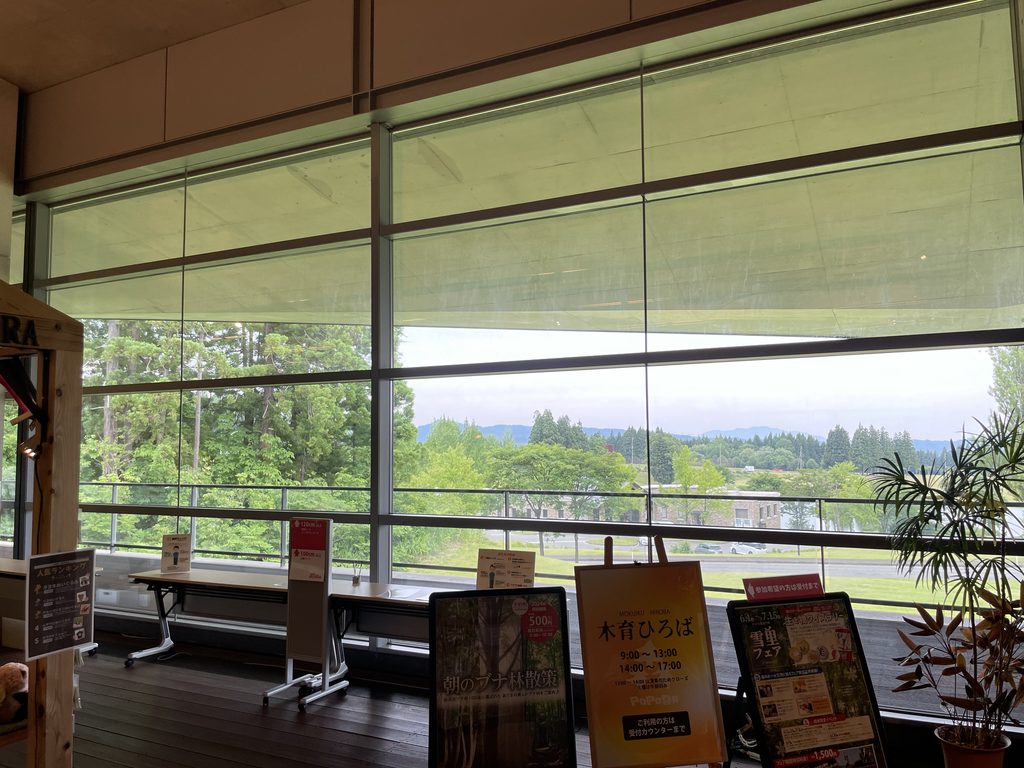
その用途を考えると、この建築の開放性には明確な意味がある。建築の内部で自然について学び、窓の向こうにその自然を見る。そして建築を出れば、実際の森がある。展示されている「自然」と、本物の自然が視覚的につながっているのである。
安藤忠雄がここでつくったのは、自然の中に置かれた強い造形物というよりも、人と自然との距離を調整するための建築なのだと思う。
Seen in this context, the openness of the architecture has a clear purpose. Visitors learn about nature inside the building, see that same environment through the windows, and then step outside into the forest itself. The “nature” presented in the exhibitions is visually connected to the real landscape beyond them.
What Ando created here is less a powerful architectural object placed within nature than an architecture that adjusts the distance between people and the natural environment.
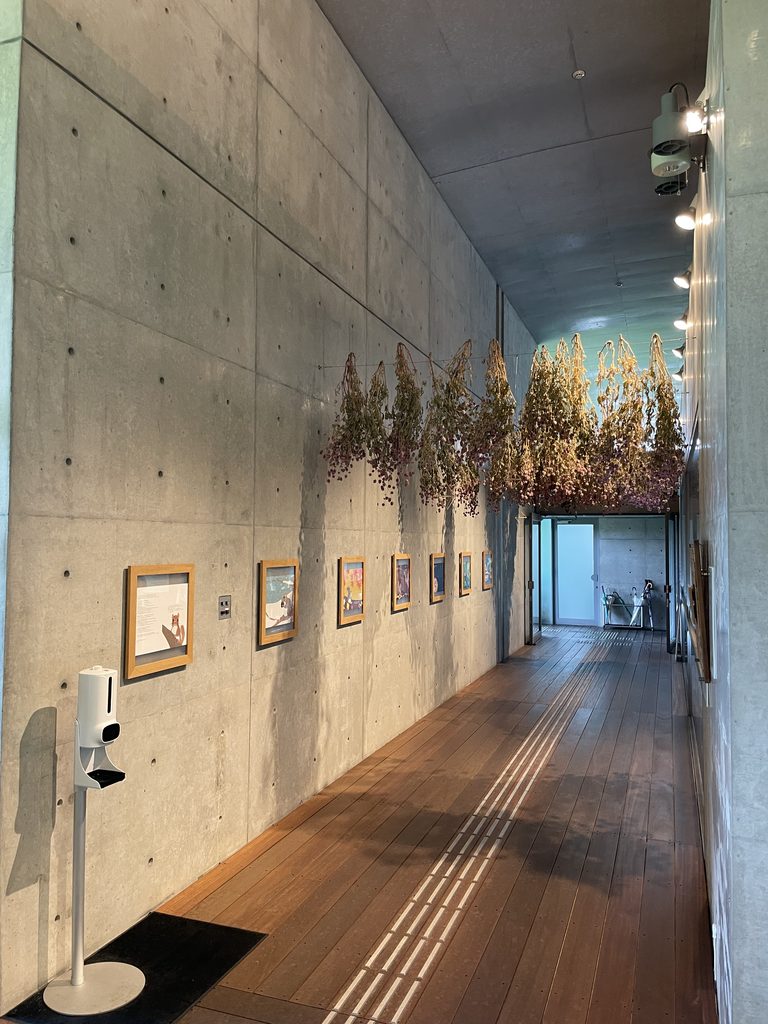
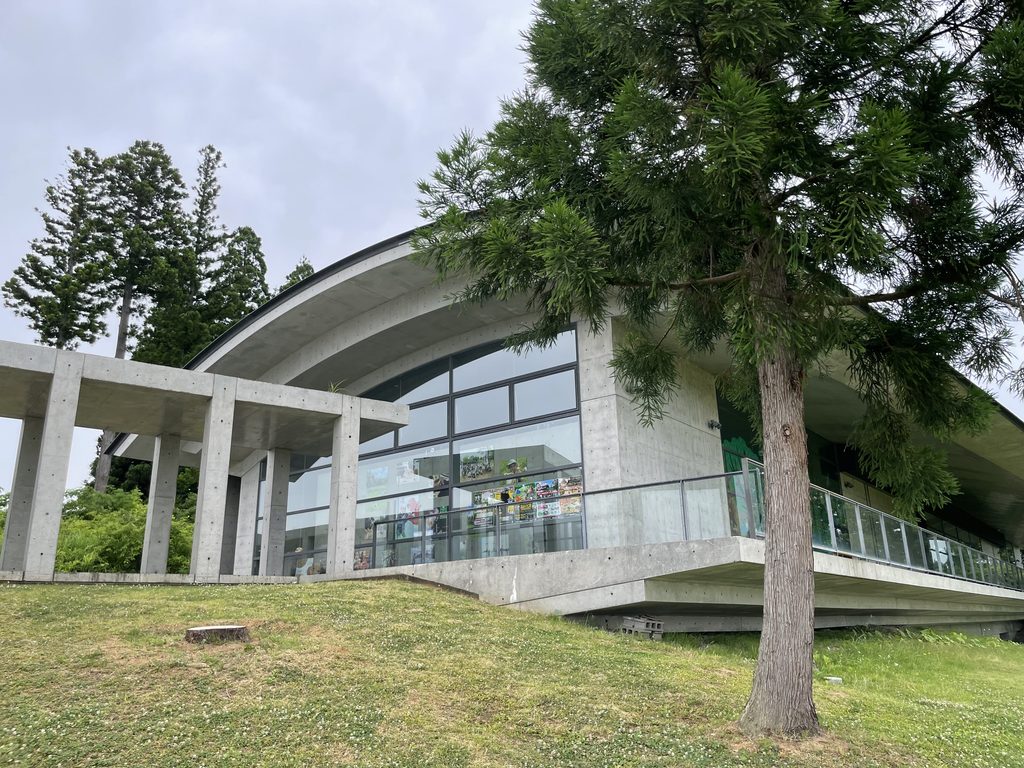
コンクリート、ガラス、屋根、柱。建築を構成する要素は極めて人工的である。それでも、その間から見える空や木々によって、建築は次第に背景へ退いていく。
自然を見るために建築があり、自然へ出ていくために建築がある。「人と自然との共生」というこの施設のテーマに対して、安藤忠雄は建築を自然の象徴として造形するのではなく、自然との接点そのものを空間として設計したのである。
Concrete, glass, roof, and columns—the elements that form the building are unmistakably artificial. Yet the sky and trees visible between them gradually allow the architecture itself to recede into the background.
The building exists in order to look at nature, and it exists as a point of departure into nature. In response to the project’s theme of coexistence between people and the natural environment, Ando did not attempt to create an architectural symbol of nature. Instead, he designed the point of contact between people and nature as space itself.
My Impression
当間高原でこの建築を訪れたとき、最初に感じたのは、想像していたよりもずっと穏やかな安藤建築だということだった。
When I visited Forest Hall in the Atema Highlands, my first impression was that this was a much gentler work of Ando architecture than I had expected.
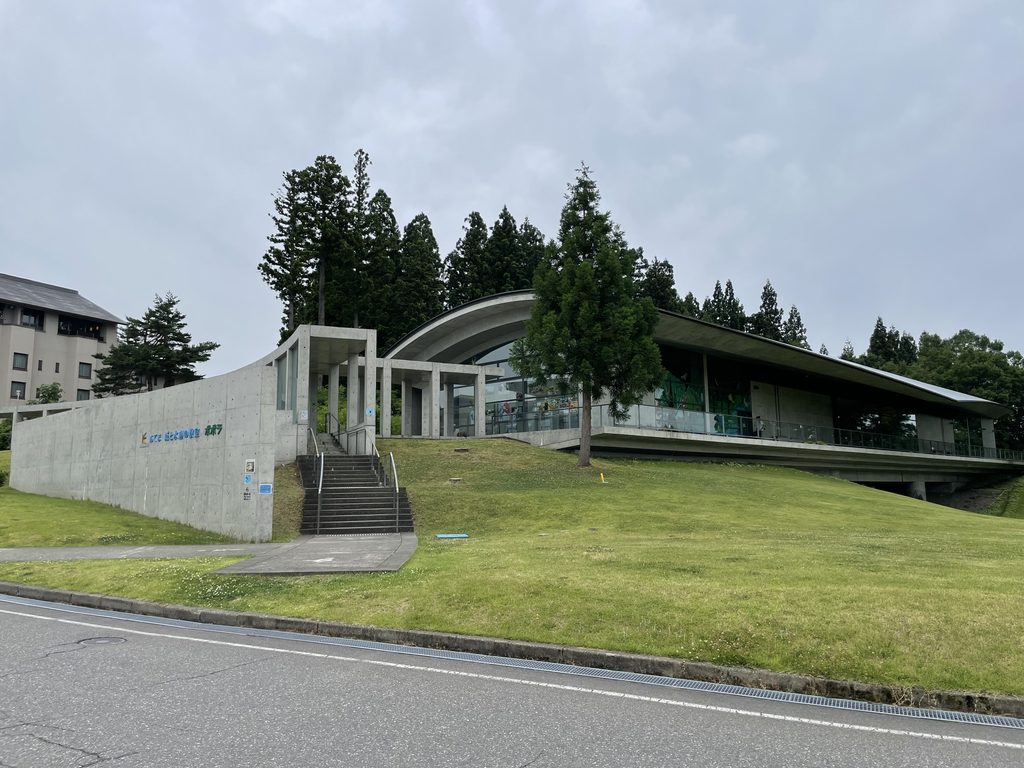
コンクリートの壁や幾何学的な構成は確かに安藤忠雄の建築である。しかし建物を歩いていると、その造形よりも周囲の森や空の方へ自然に意識が向いていく。
特に印象に残ったのは、長いデッキと深い軒である。
The exposed concrete walls and geometric composition unmistakably belong to Tadao Ando’s architectural language. Yet while walking through the building, my attention naturally shifted away from its forms and toward the surrounding forest and sky.
What stayed with me most were the long deck and the deep eaves.
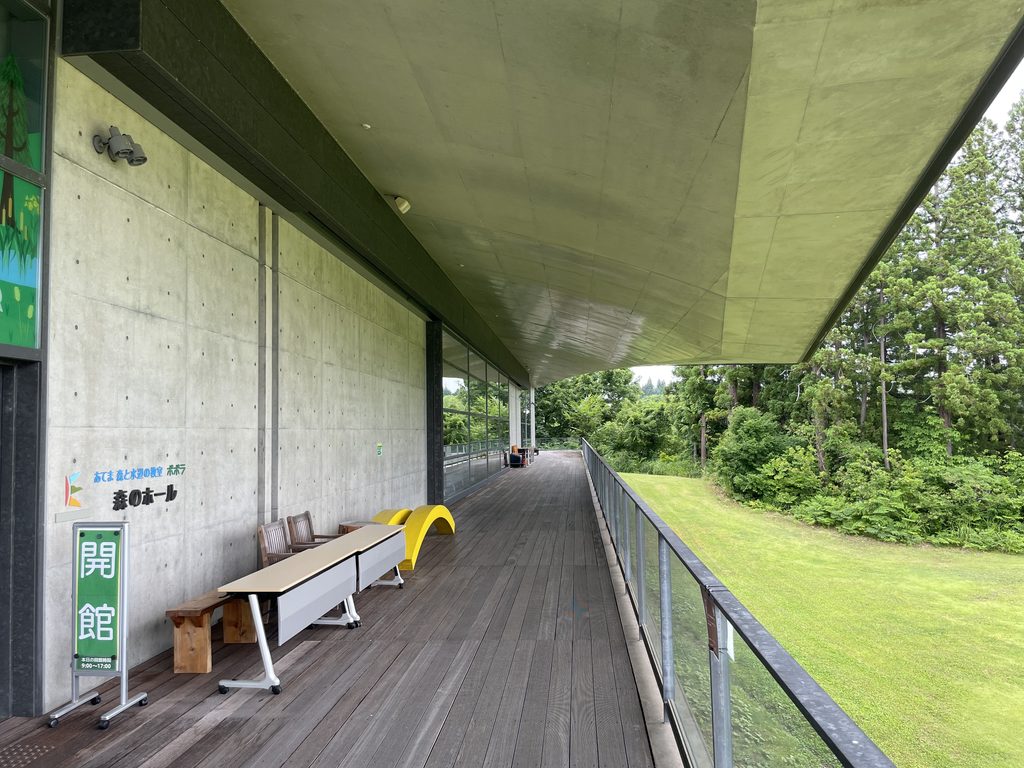
ここを歩いていると、室内にいるのか屋外にいるのか、その境界が少しずつ曖昧になっていく。
安藤建築では、コンクリートの壁によって自然を一度切断し、限定された開口から再び自然を見せる作品が多い。しかし森のホールでは、その関係がもっと緩やかだった。自然を劇的に切り取るのではなく、建築そのものが森へほどけていくような感覚がある。
Walking through this space, the distinction between being indoors and outdoors gradually becomes less certain.
In many of Ando’s works, a concrete wall first cuts the visitor off from nature before revealing it again through a carefully controlled opening. At Forest Hall, however, that relationship feels much more relaxed. Rather than dramatically framing nature, the architecture itself seems to gradually dissolve into the forest.
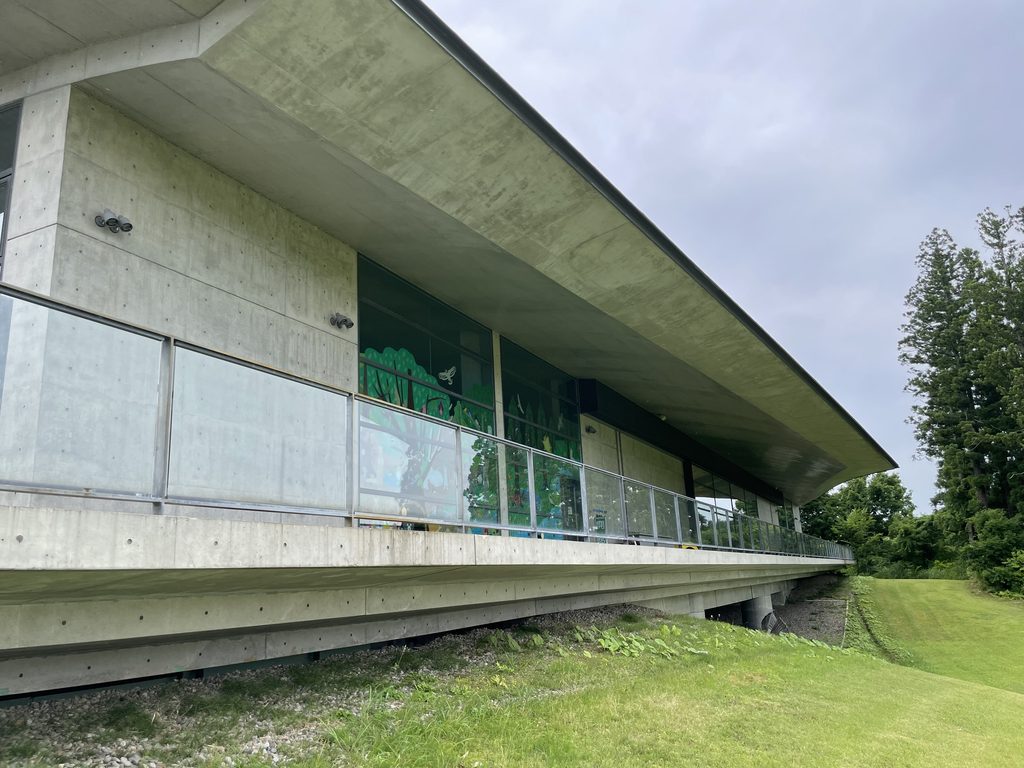
この場所で主役なのは、安藤忠雄のコンクリートではない。森であり、空であり、光であり、季節である。そのことを建築自身が理解しているように感じられたことが、この作品で最も印象に残っている。
The protagonist here is not Tadao Ando’s concrete. It is the forest, the sky, the light, and the changing seasons.
What remained most strongly with me was the sense that the architecture itself understands this—that it knows when to step back and allow nature to take the leading role.
この建築をもっと知る
『TADAO ANDO RECENT PROJECT』|GA
安藤忠雄の2000年代後半のプロジェクトをまとめた作品集。本書には「Atema Project / Tokamachi, Niigata, Japan」として当間プロジェクトが収録されており、「森のホール」が実現する過程にあった計画を知ることができる。2010年の開館以前、プロジェクトがどのように構想されていたのかをたどるうえで貴重な資料である。
※2009年刊行のため、完成後の「森のホール」を紹介する資料ではなく、計画段階のAtema Projectを収録した書籍として紹介しています。
※本ページにはアフィリエイトリンクが含まれています。
![[商品価格に関しましては、リンクが作成された時点と現時点で情報が変更されている場合がございます。]](https://hbb.afl.rakuten.co.jp/hgb/56fd923a.4cb37390.56fd923b.c6b0cb28/?me_id=1251035&item_id=12294261&pc=https%3A%2F%2Fthumbnail.image.rakuten.co.jp%2F%400_mall%2Fhmvjapan%2Fcabinet%2F5534000%2F5532428.jpg%3F_ex%3D240x240&s=240x240&t=picttext "[商品価格に関しましては、リンクが作成された時点と現時点で情報が変更されている場合がございます。]")

Archive Gallery