【安藤忠雄建築】21_21 DESIGN SIGHT|地上から姿を消し、地下に大きな空間をひらく(21_21 DESIGN SIGHT | Hiding Architecture Above, Opening Space Below)
建築概要
Architecture Overview
- 名称:21_21 DESIGN SIGHT
- 設計:安藤忠雄
- 所在地:東京都港区赤坂 東京ミッドタウン ミッドタウン・ガーデン
- 竣工:2007年
- 規模: 地上1階・地下1階
- 用途:デザイン施設
- Name:21_21 DESIGN SIGHT
- Architect:Tadao Ando
- Completed:2007
- Location:Tokyo Midtown, Akasaka, Minato-ku, Tokyo, Japan
- Scale:1 Floor Above Ground / 1 Floor Below Ground
- Type:Design Facility
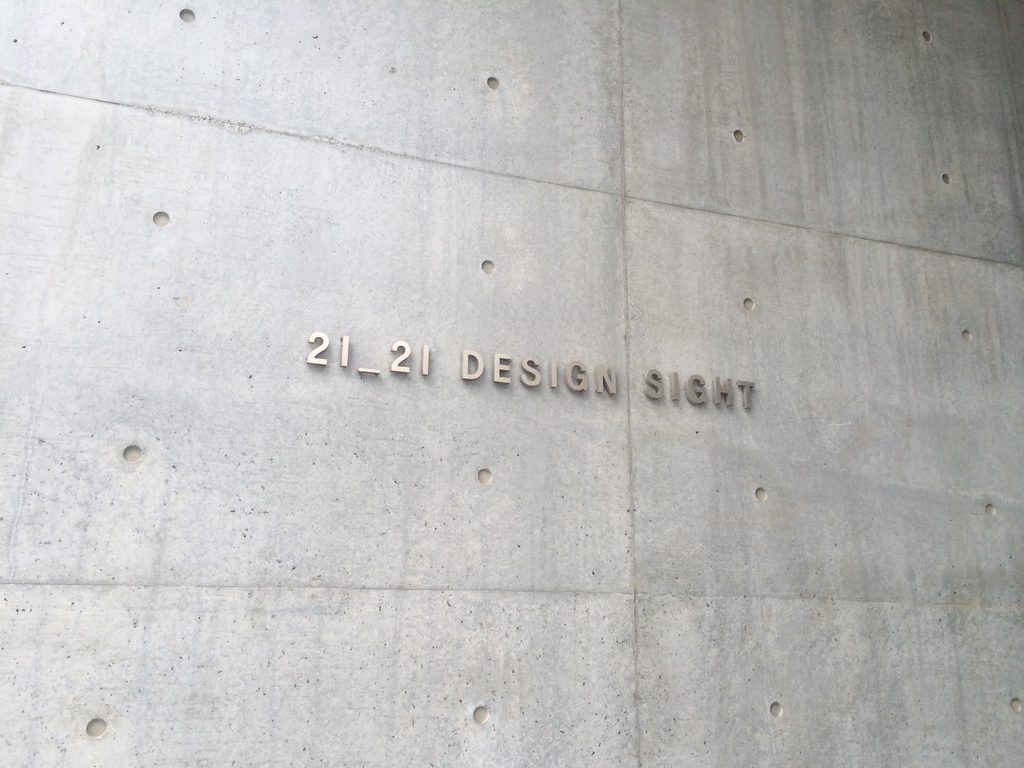
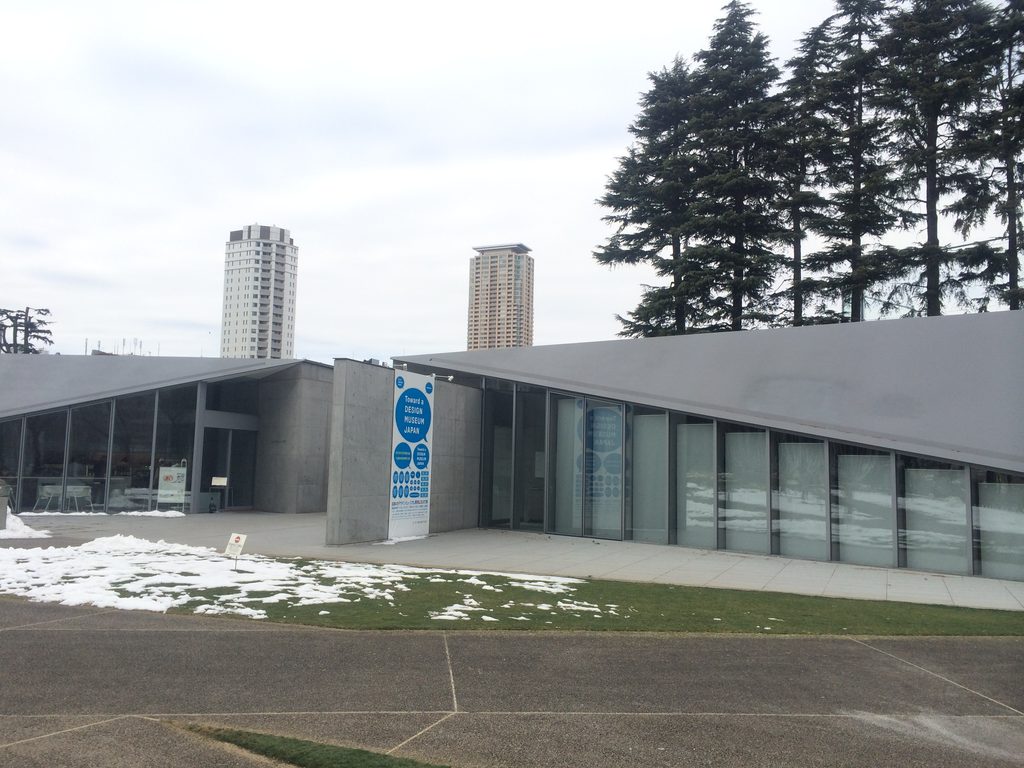
21_21 DESIGN SIGHTは、東京ミッドタウンのミッドタウン・ガーデンに建つ、デザインを通して日常のものごとを見つめ直すための文化施設である。「20/20」が英語で優れた視力を意味することから、その先を見通す「デザインの視力」を持つ場所として21_21 DESIGN SIGHTと名付けられた。
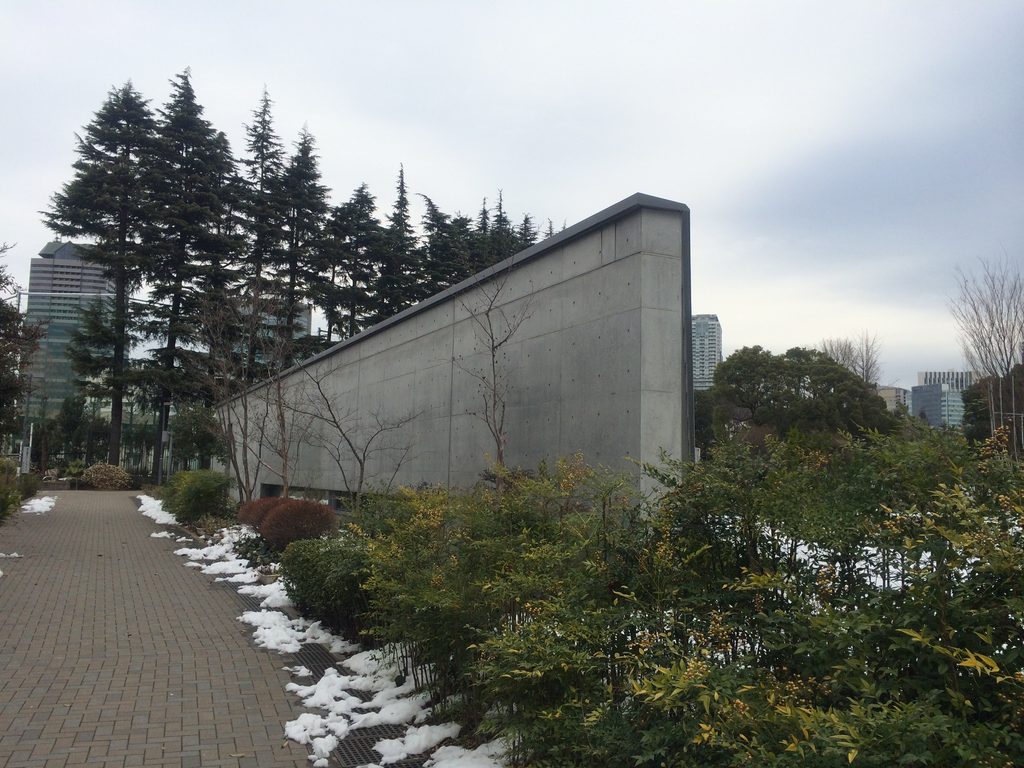
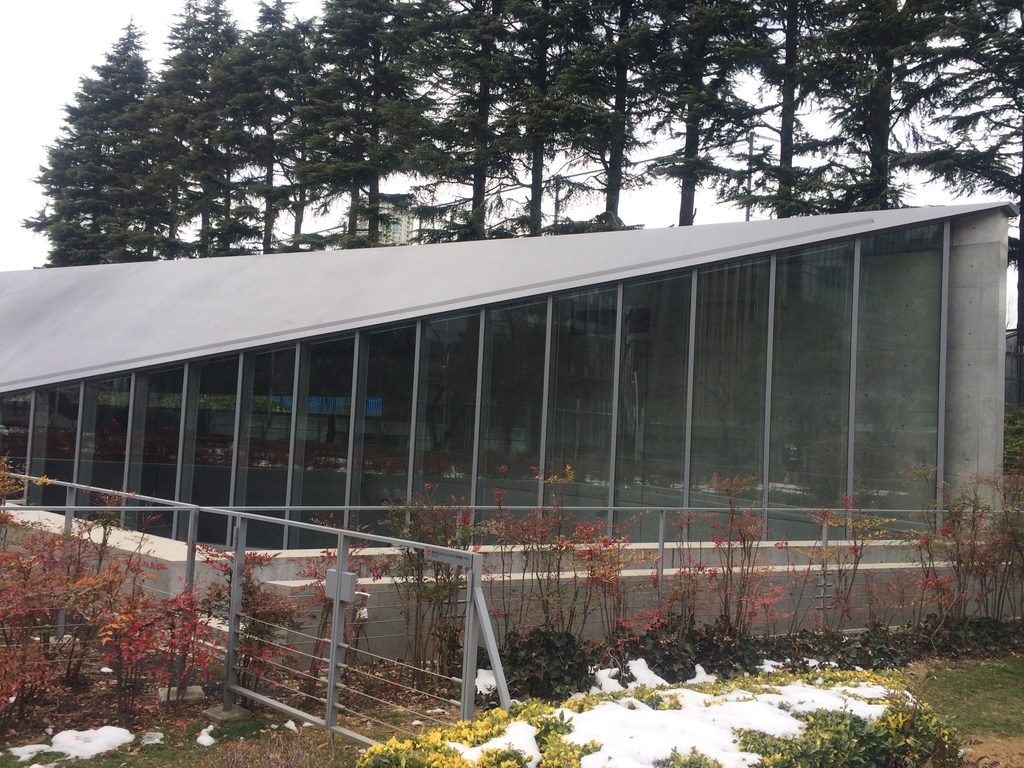
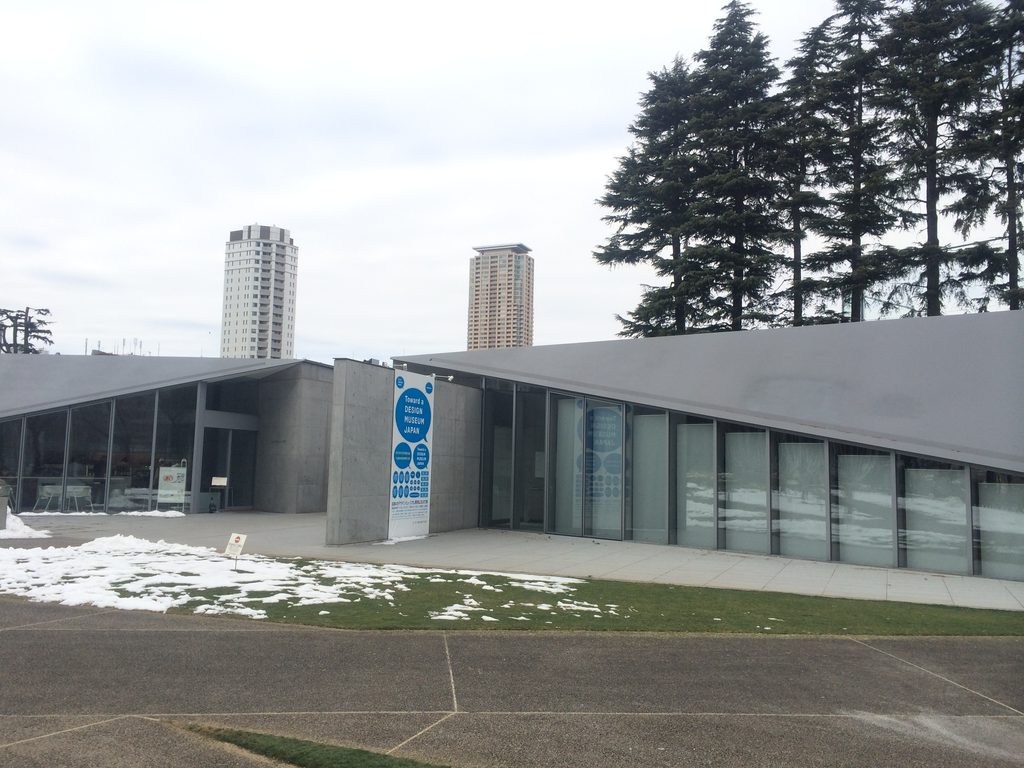
建築設計は安藤忠雄建築研究所と日建設計。安藤は周囲の公共空地やヒマラヤ杉の環境を壊さずに建築の存在を示すため、床面積の約80%を地下へ埋めることを選んだ。地上に現れる大きな鉄板屋根は、三宅一生の服づくりにおける「一枚の布」という思想から着想した「一枚の鉄板」であり、長さ54mに及ぶ鋼板を折り曲げる高度な施工技術によって実現している。
地上では建築を低く抑えながら、その下には外観から想像できない規模の展示空間が広がる。大きな建築を地上に立ち上げるのではなく、一度その姿を消すことで、地下にもう一つの世界をつくる。 21_21 DESIGN SIGHTは、安藤忠雄の建築に繰り返し現れる「見えるもの」と「見えないもの」の関係を、東京の中心で大胆に反転させた作品である。
21_21 DESIGN SIGHT is a cultural facility in Tokyo Midtown dedicated to exploring everyday life through design. Its name extends the expression “20/20 vision,” suggesting a place for developing the ability to see beyond the ordinary.
Designed by Tadao Ando Architect & Associates with Nikken Sekkei, the building places approximately 80 percent of its floor area underground to preserve the surrounding open space and greenery. Above ground, its defining element is a vast folded steel roof inspired by Issey Miyake’s concept of “A Piece of Cloth.” The 54-meter-long steel plate transforms this idea from fashion into architecture.
Rather than raising a large cultural building above the city, Ando makes much of the architecture disappear from view, then reveals its true scale underground.
1. 地上から、建築を消す
Making Architecture Disappear
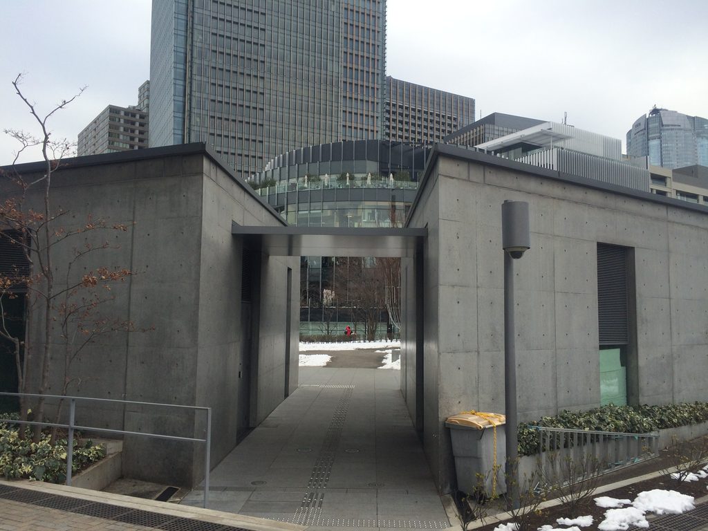
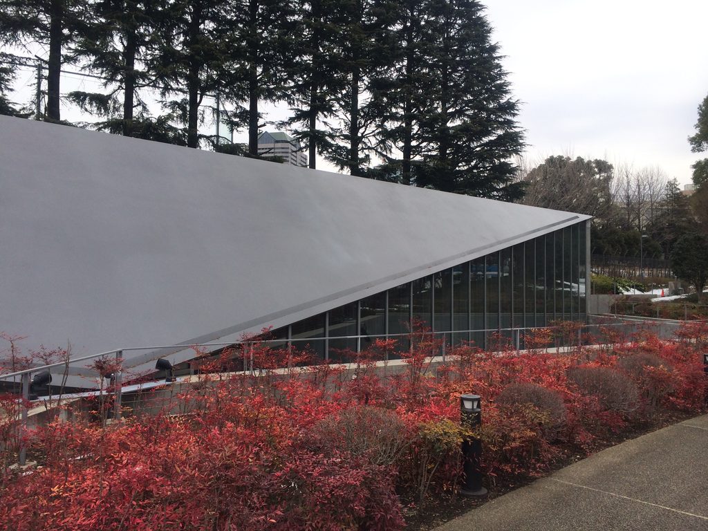
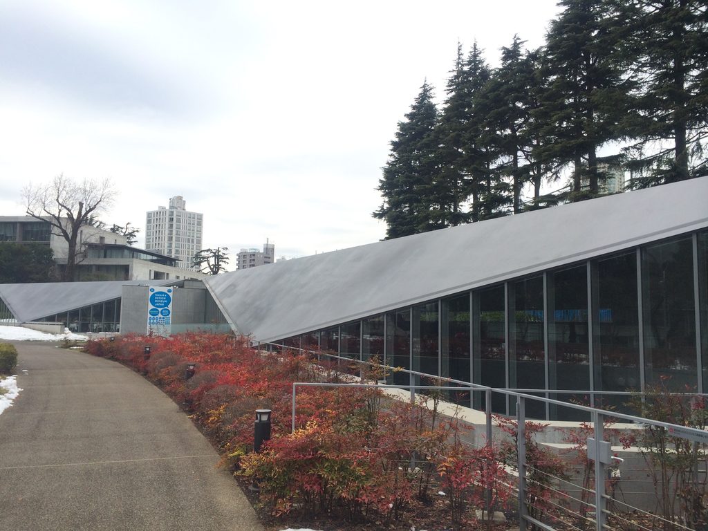
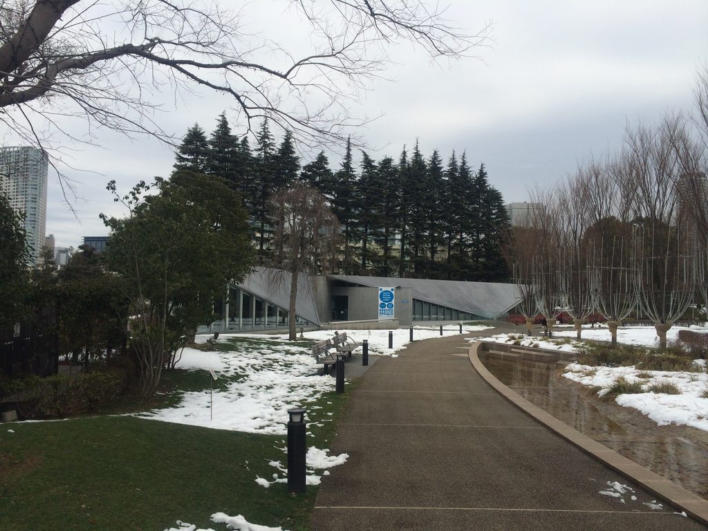
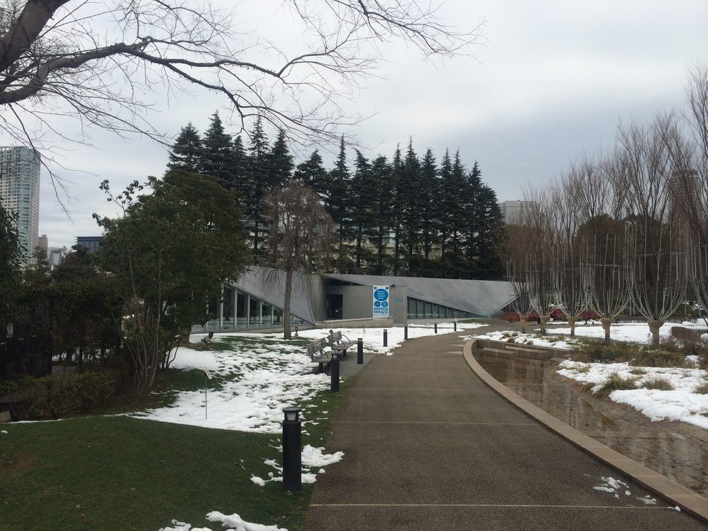
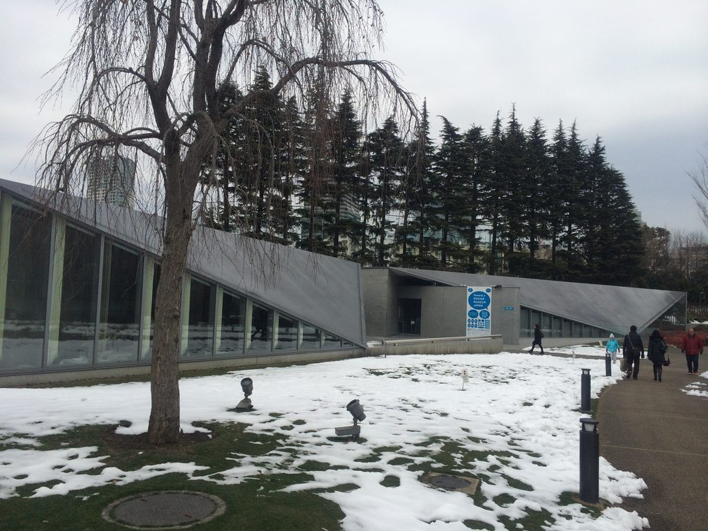
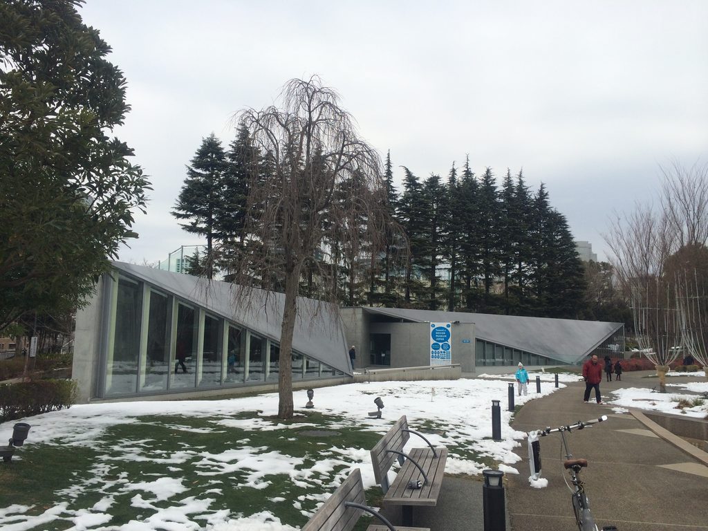
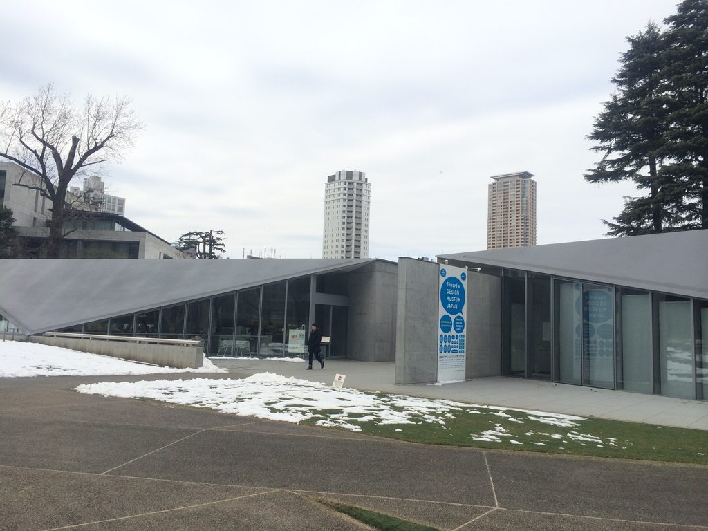

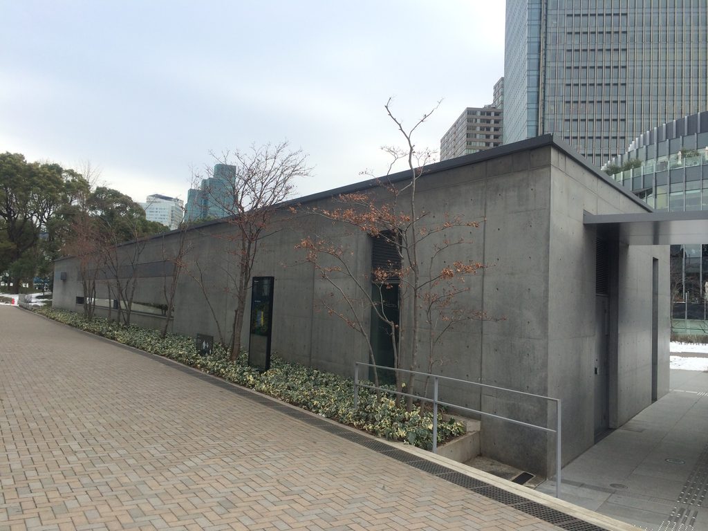
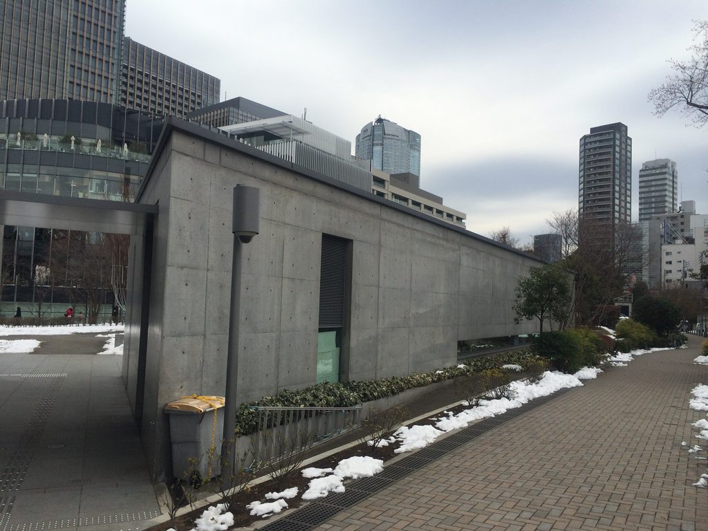
東京ミッドタウンの高層建築を抜けてガーデンへ出ると、21_21 DESIGN SIGHTは驚くほど低い姿で現れる。
Emerging from the towers of Tokyo Midtown into the garden, 21_21 DESIGN SIGHT appears surprisingly low against the landscape.
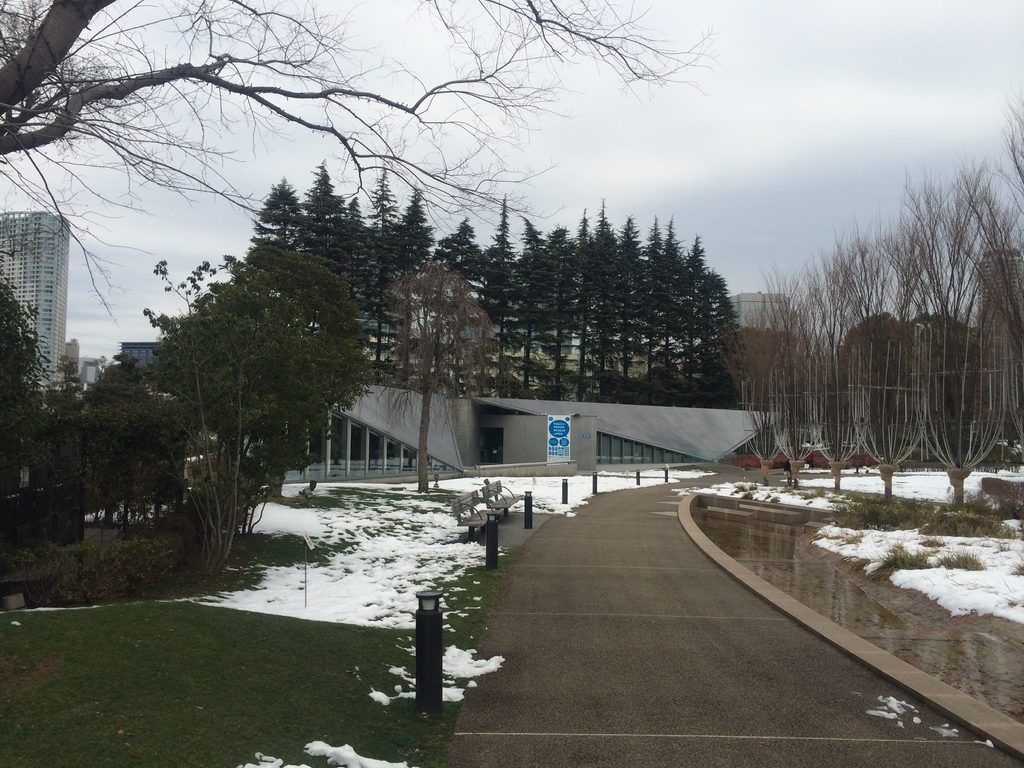
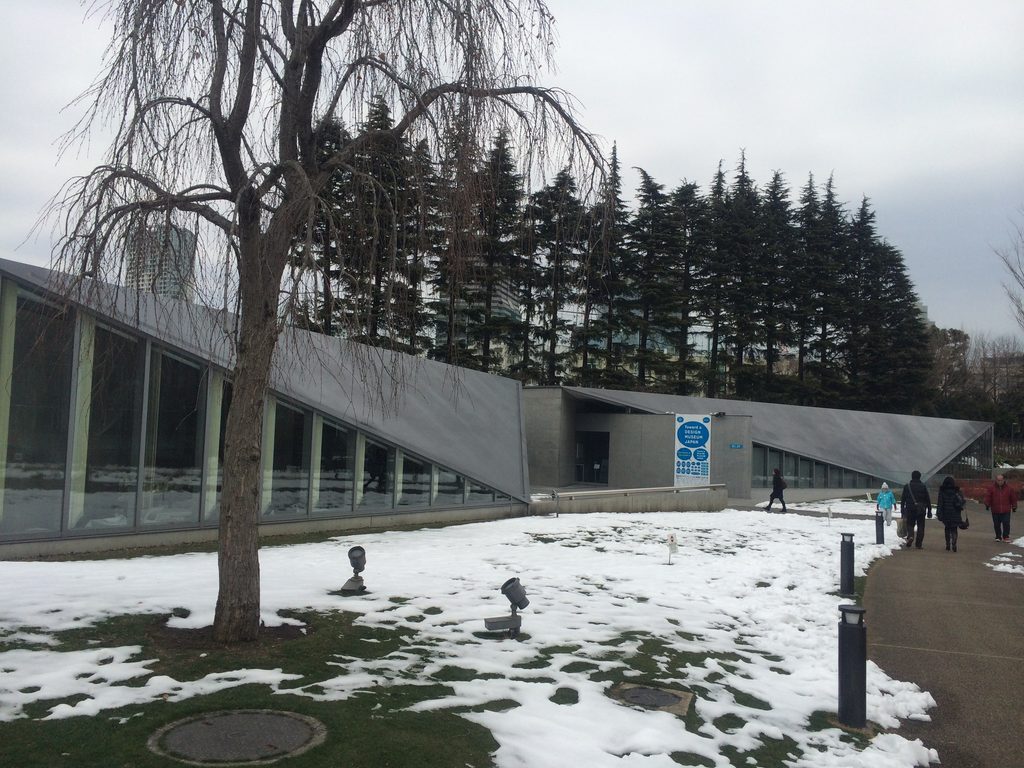
大きな文化施設を想像して歩いてくると、最初に見える建築の小ささに少し戸惑う。
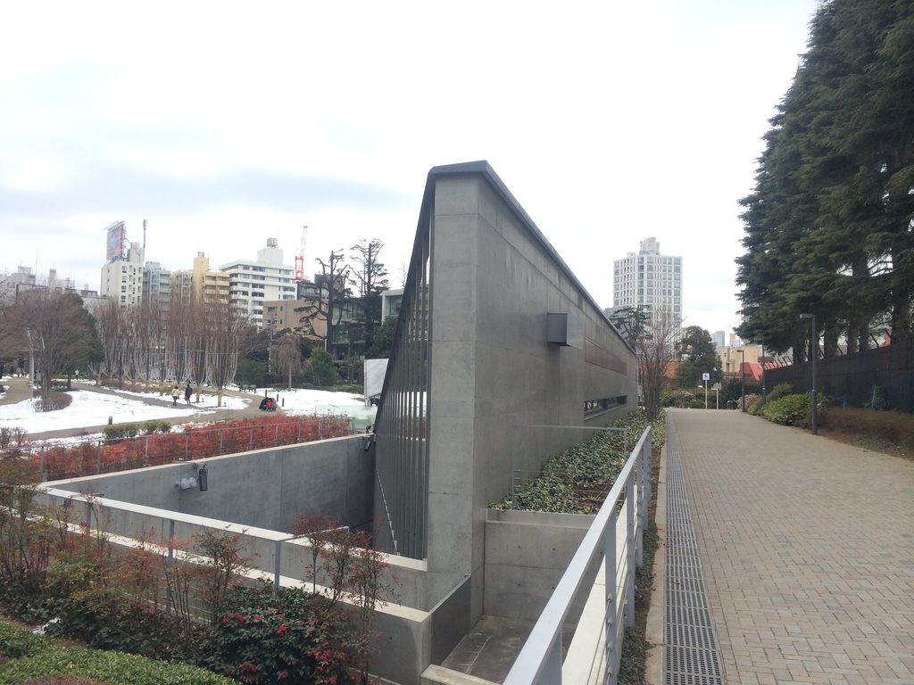
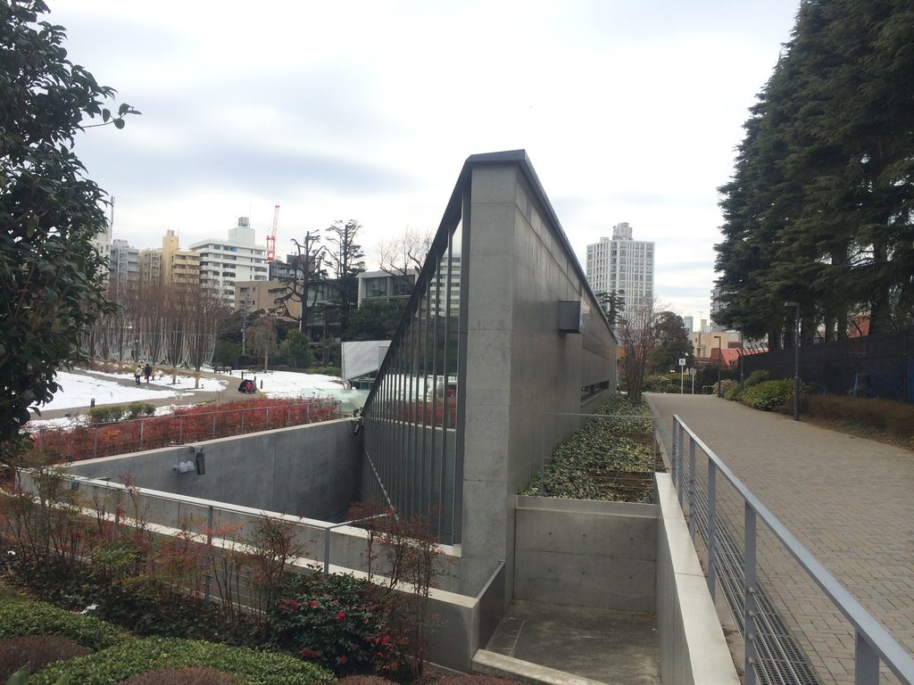
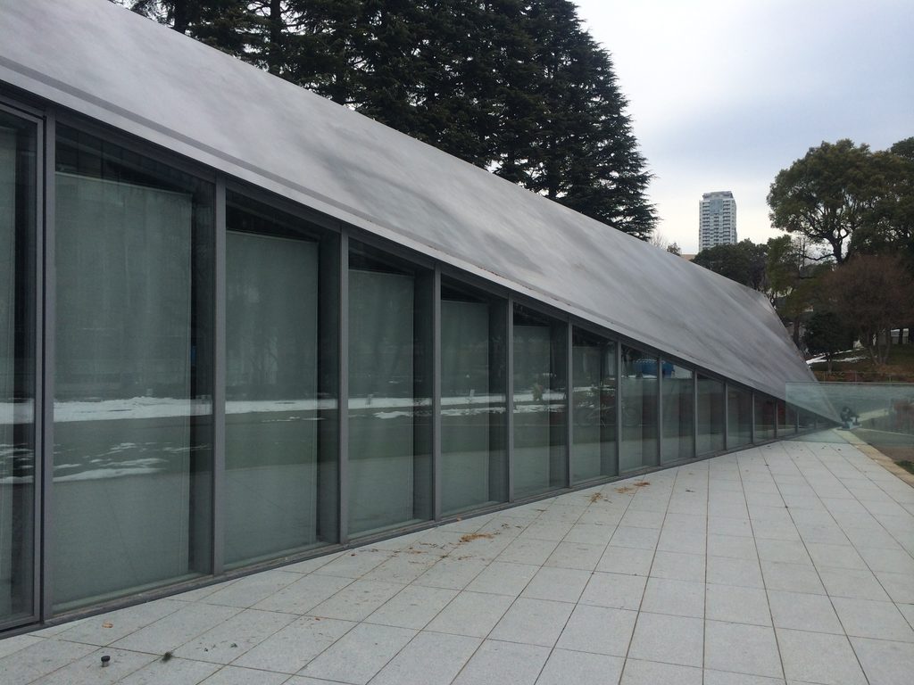
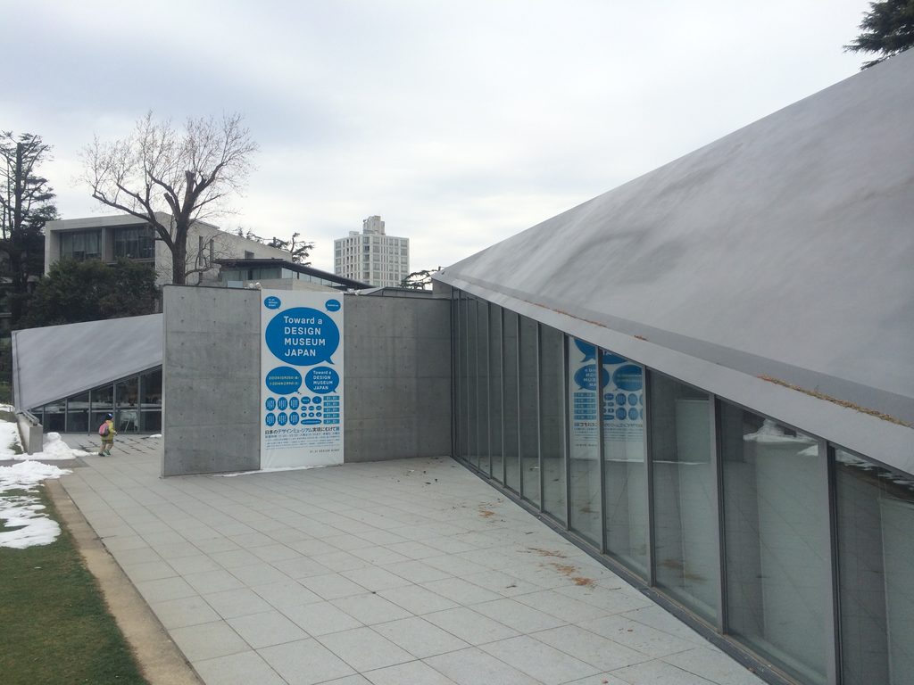
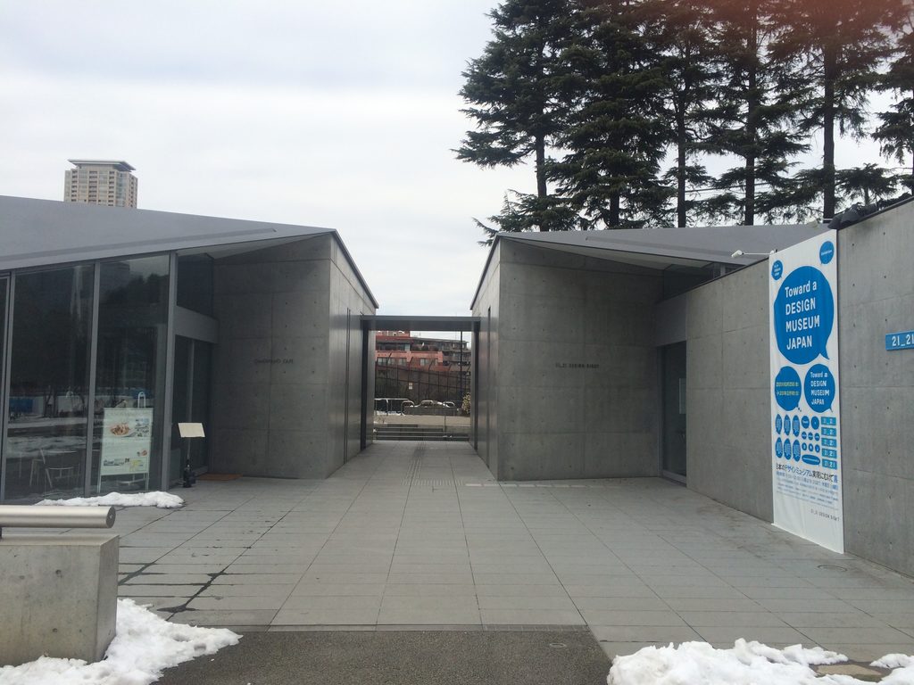
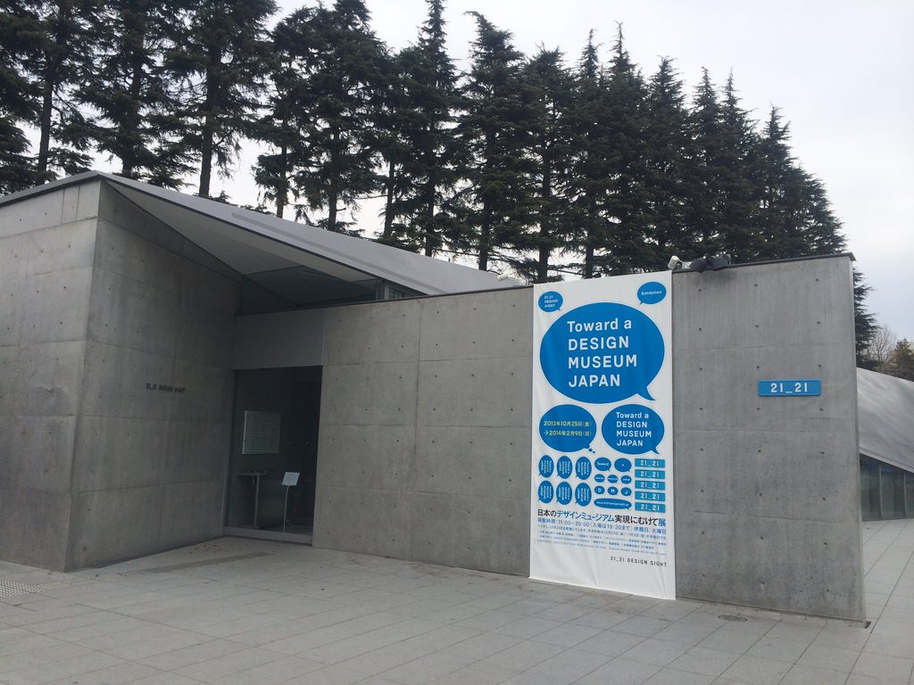
芝生と木々の間から姿を見せるのは、地面へ向かって鋭く傾斜する屋根と、その下に伸びるガラス面である。
Between the lawn and trees, a sharply inclined roof descends toward the ground, with glass extending beneath it.
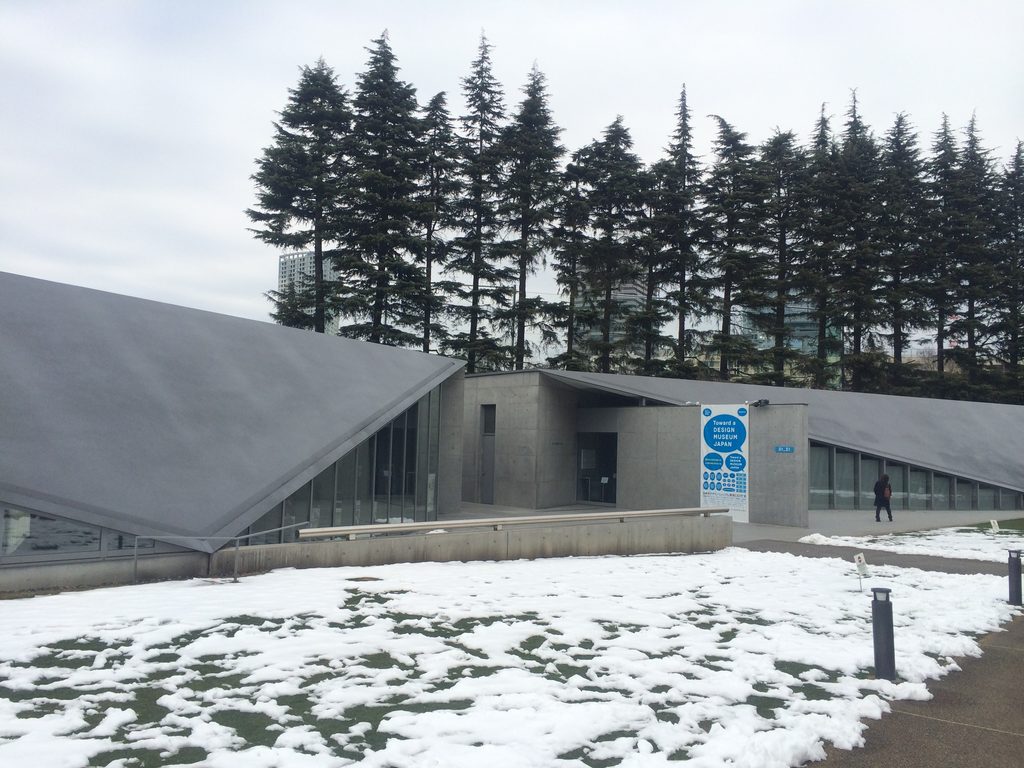
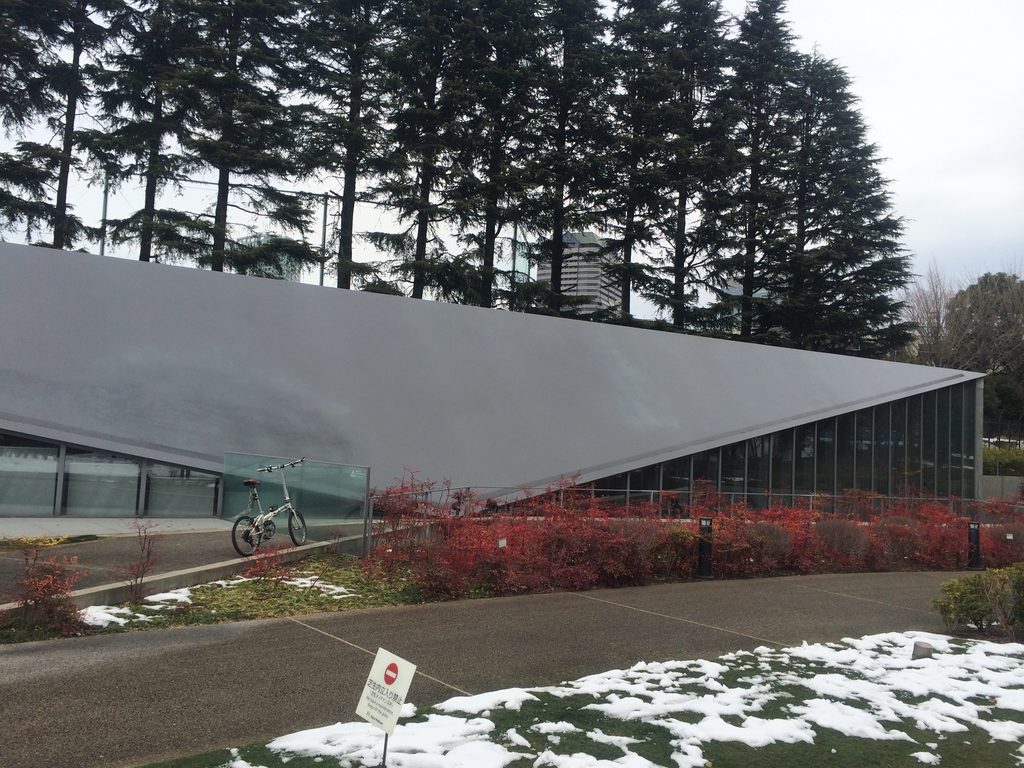
建物の約80%は地下に埋められている。安藤自身、公共空地に囲まれた環境を壊さず、背後のヒマラヤ杉に包まれるような建築を目指したと説明している。
Approximately 80 percent of the building lies underground, allowing the architecture to preserve the surrounding open space rather than dominate it.
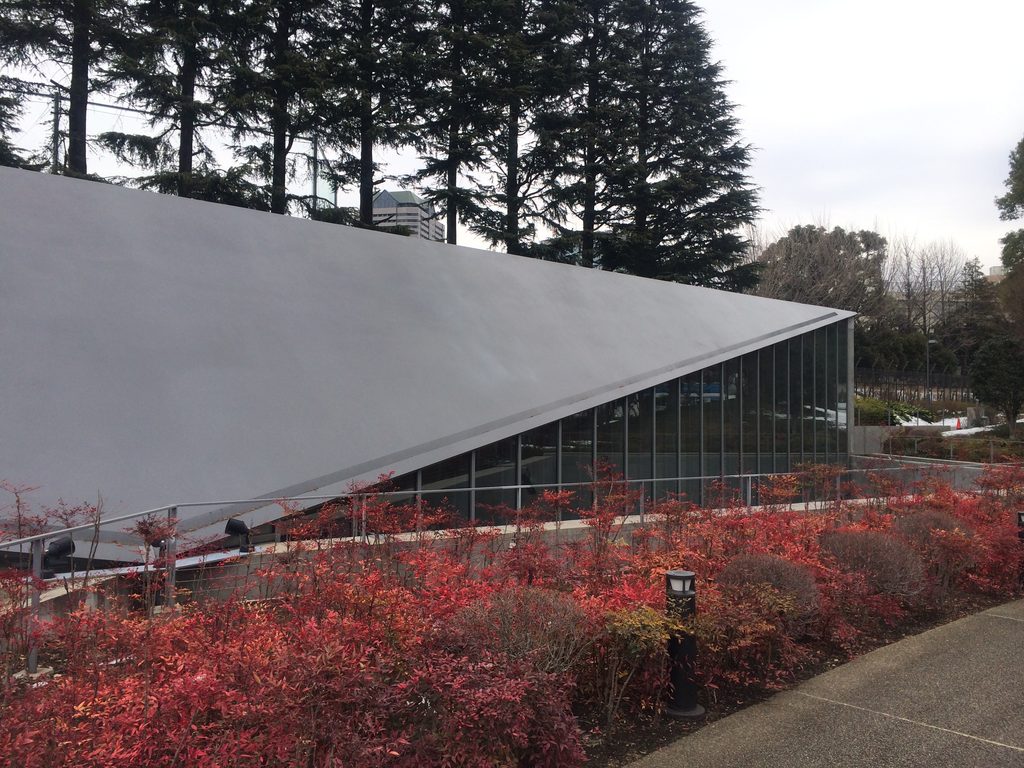
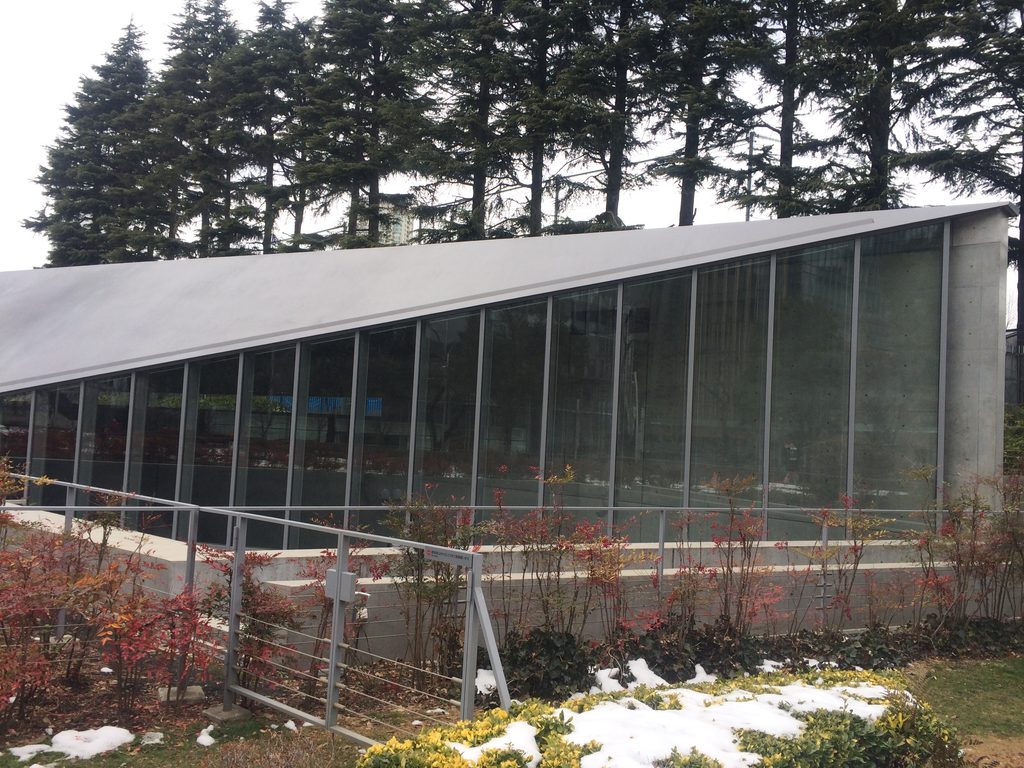
その結果、地上に現れる建築は風景を占領しない。大きな屋根でありながら、その線は芝生へ向かって低く沈み込んでいく。
建築を目立たせるために大きくするのではなく、姿を消すことで存在を際立たせる。
21_21 DESIGN SIGHTは、その逆説から始まっている。
Even the large roof seems to sink toward the lawn.
Instead of increasing its presence by becoming larger, the building becomes more powerful by partially disappearing.
This paradox defines the first encounter with 21_21 DESIGN SIGHT.
2. 一枚の鉄板を、建築へ変える
Turning a Single Steel Plate into Architecture
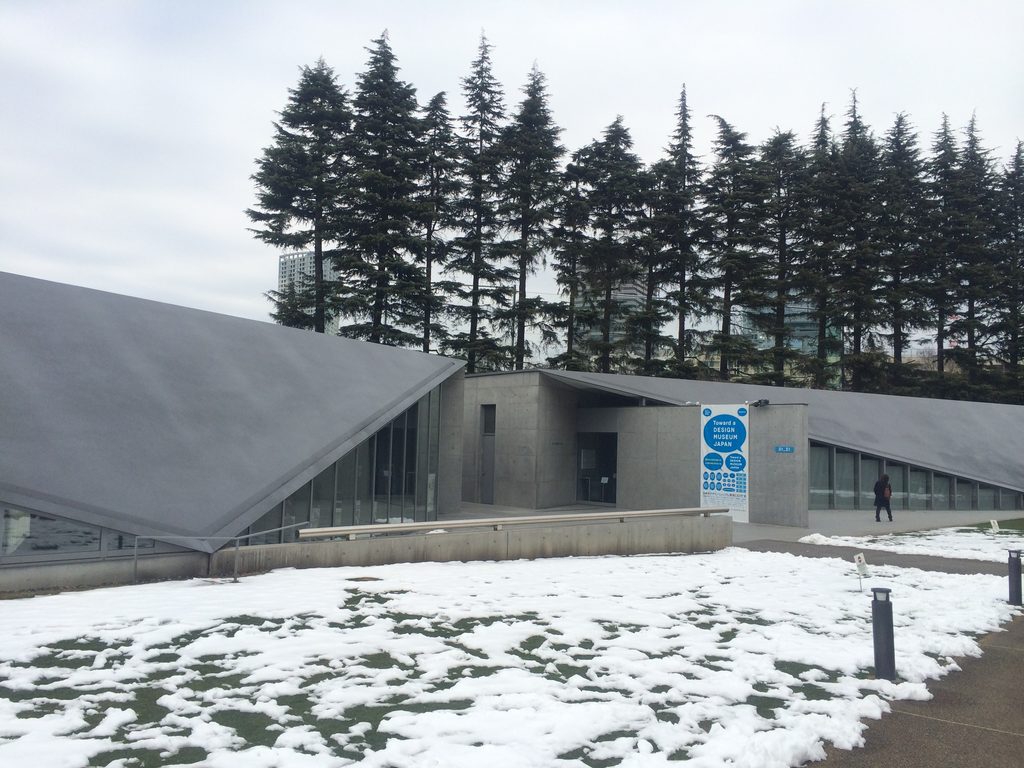
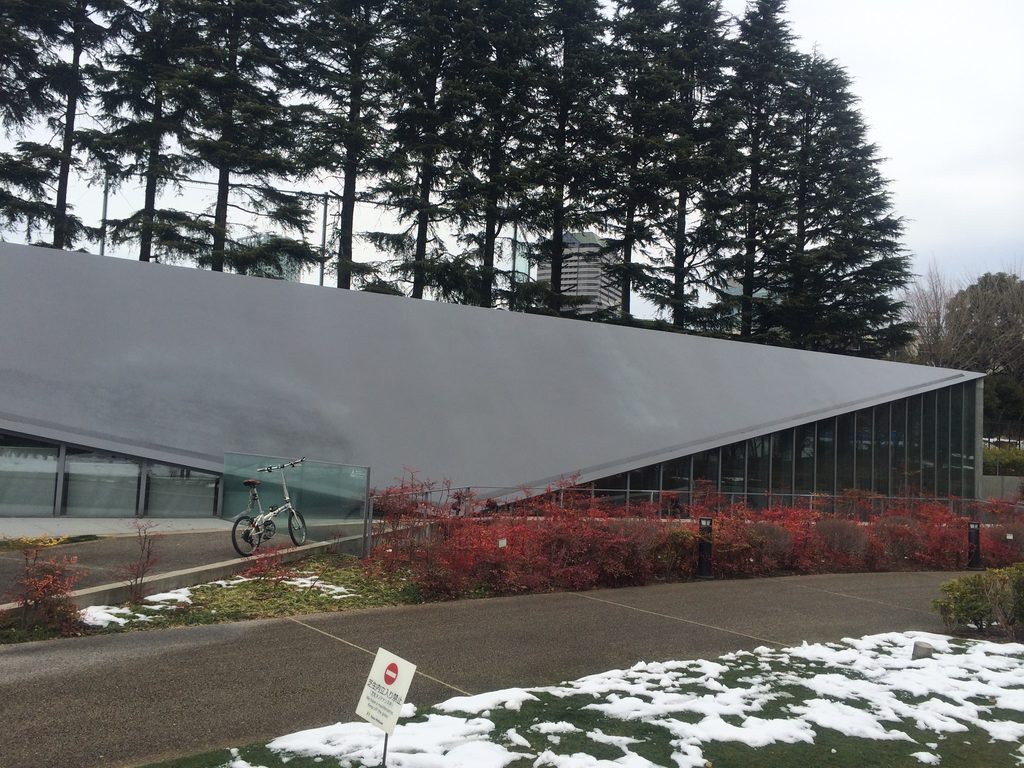
地上に残された建築の中で、最も強い存在感を持つのが屋根である。
The folded roof is the strongest architectural presence above ground.
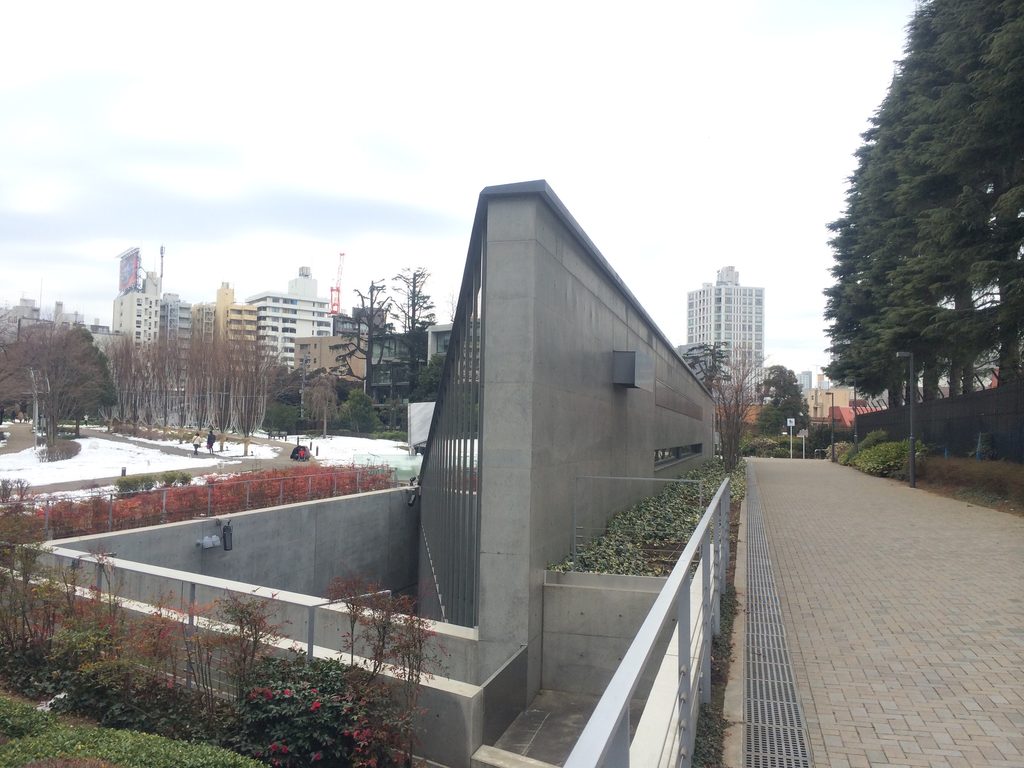
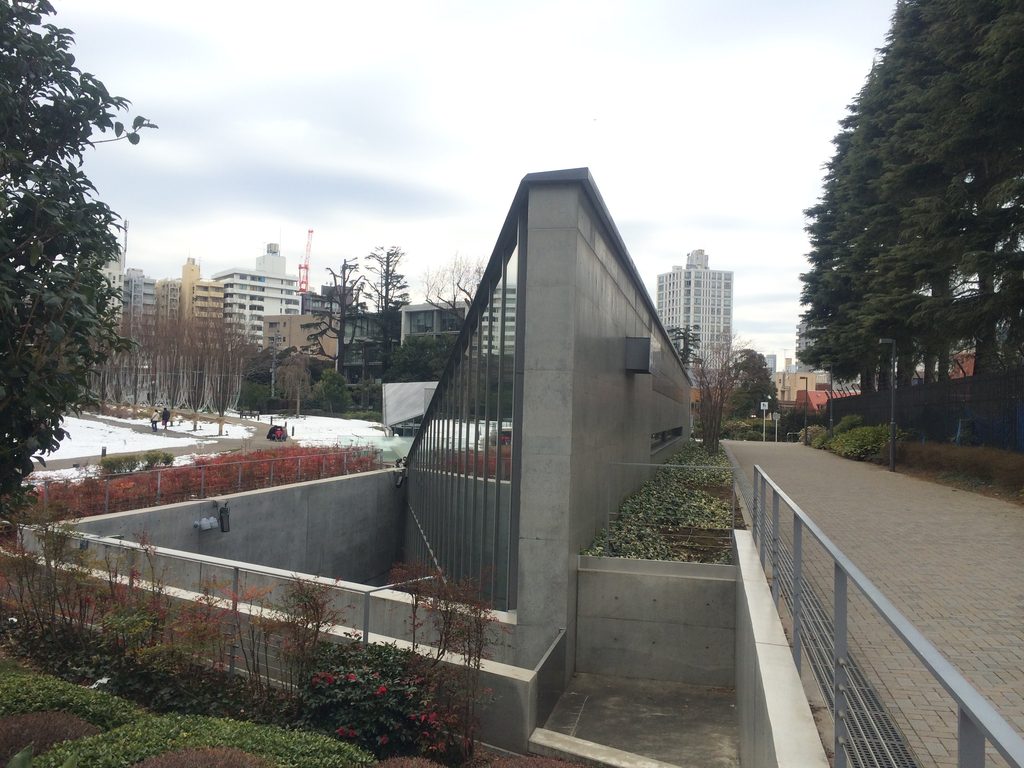
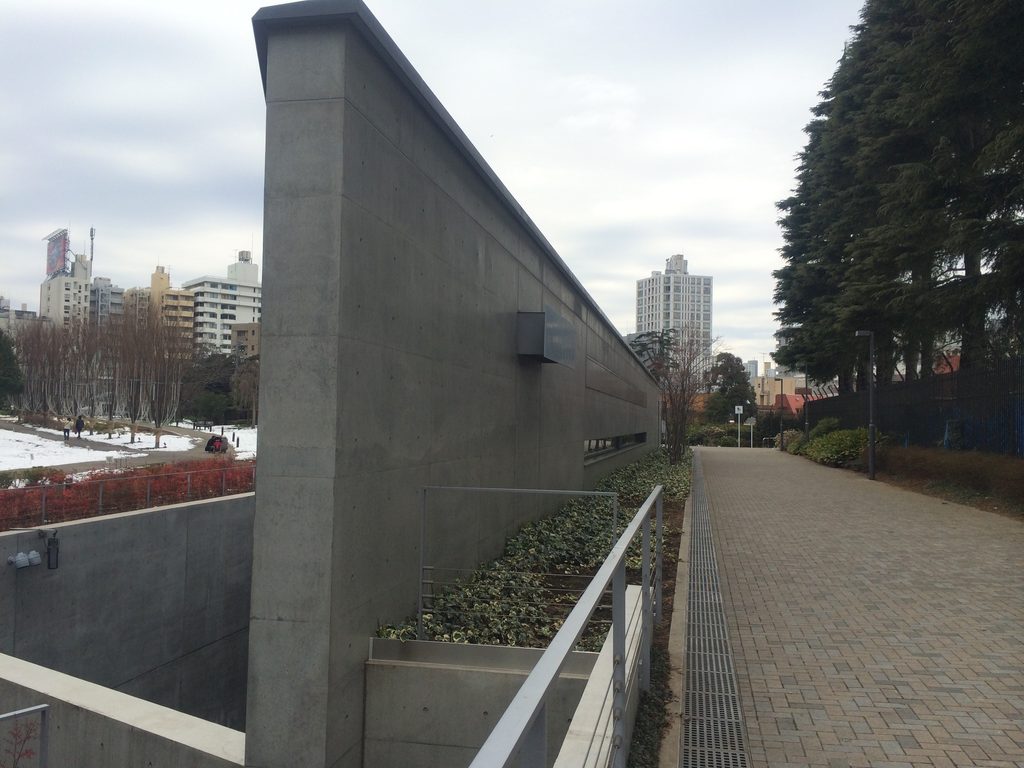
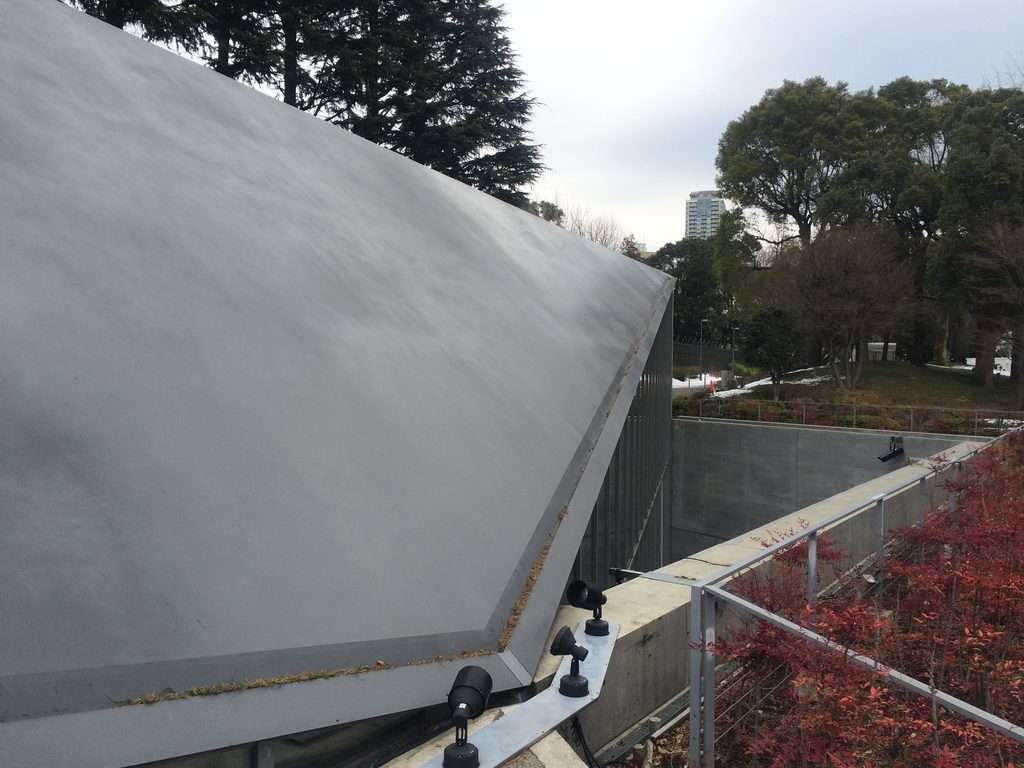
鋭く折れた巨大な面が、そのまま地面へ差し込むように傾斜している。
この形は単なる造形ではない。
三宅一生が服づくりで追求してきた「一枚の布」に対して、安藤は「一枚の鉄板」という建築的な応答を考えた。実際の屋根には54mに及ぶ鋼板が用いられ、その実現には高度な加工・施工技術が必要だった。
Its enormous surface bends sharply and appears to descend directly into the earth.
The idea originated in Issey Miyake’s approach to clothing through “A Piece of Cloth.” Ando responded with the architectural concept of “A Piece of Iron,” realized through a 54-meter-long steel plate.
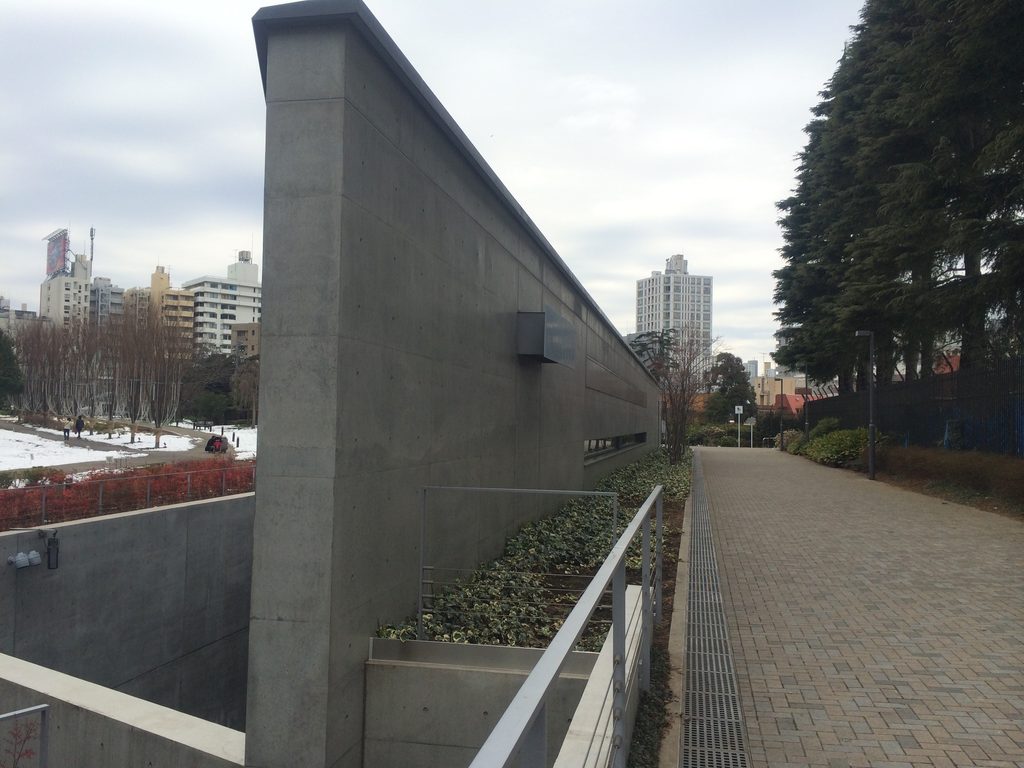
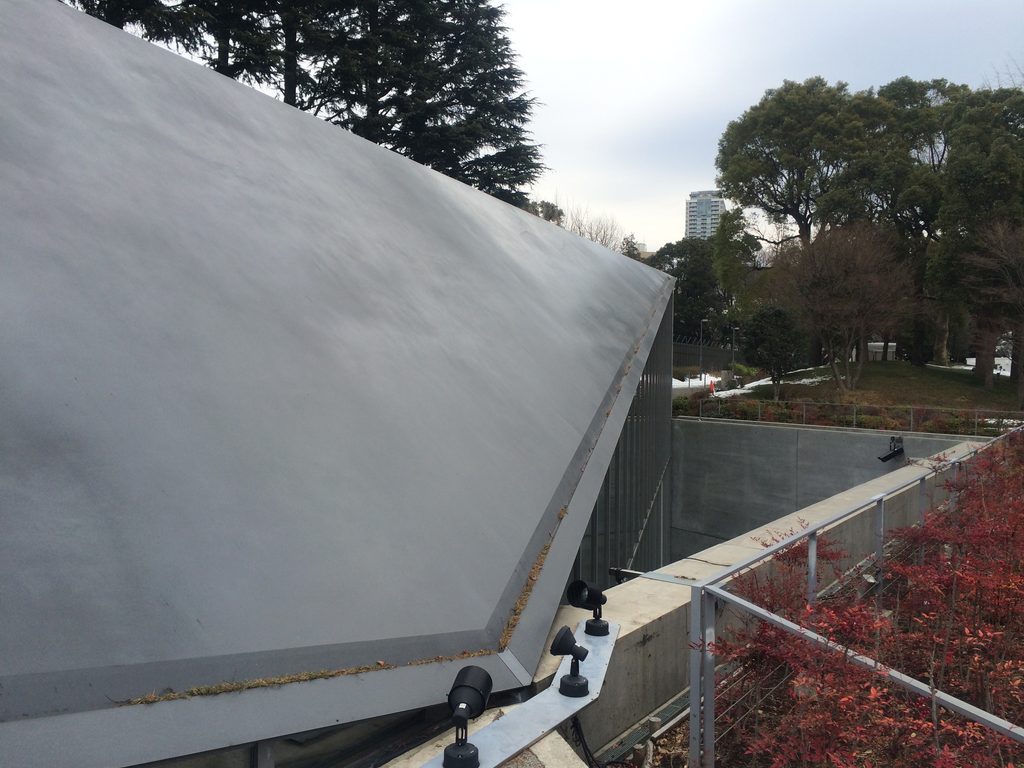
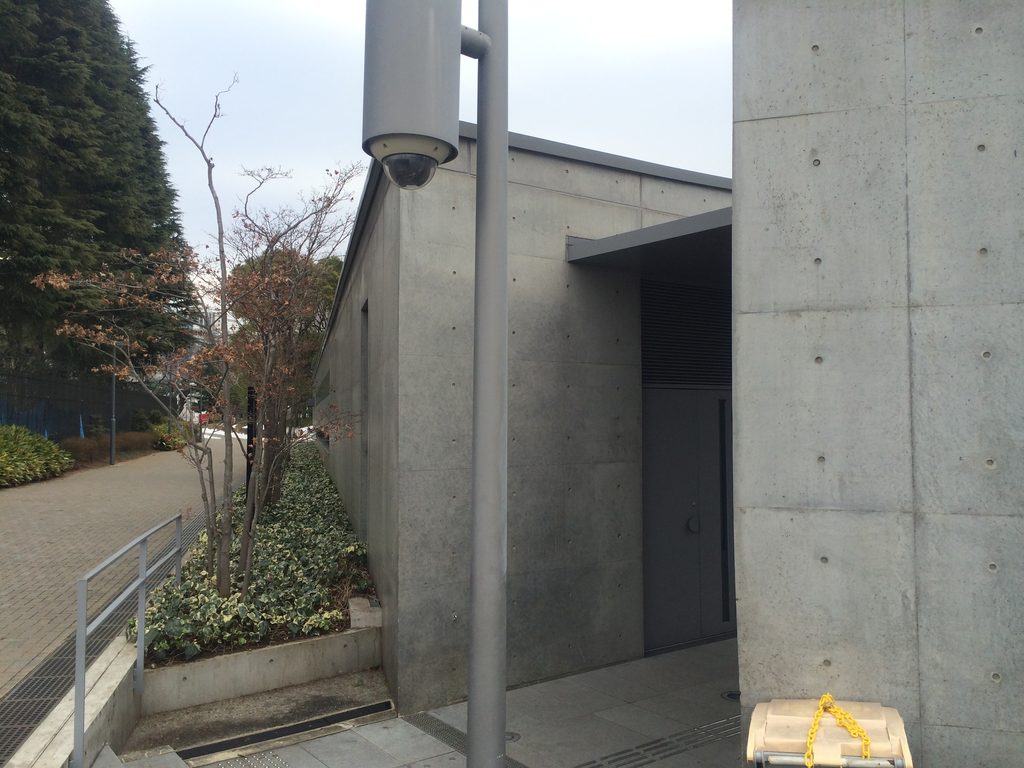
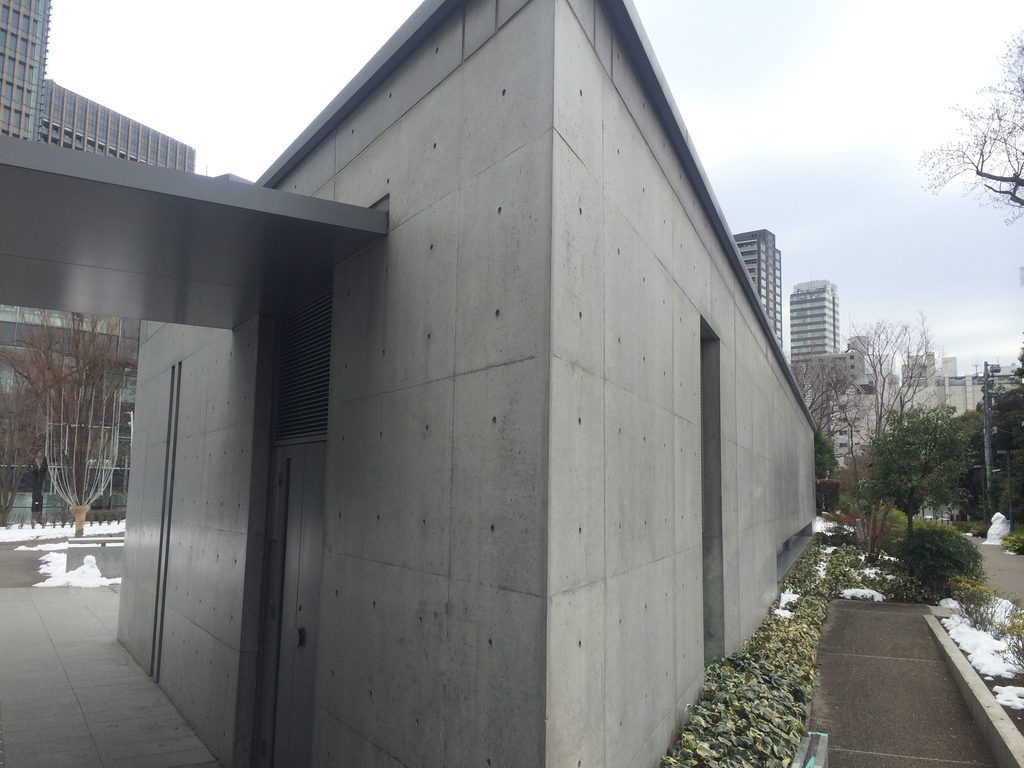
屋根を近くで見ると、建築の輪郭は非常に単純である。
一枚の面を折る。
それだけの操作が、壁になり、屋根になり、地面との境界になる。
Seen closely, the gesture is remarkably simple: a single plane is folded to create roof, edge and enclosure.
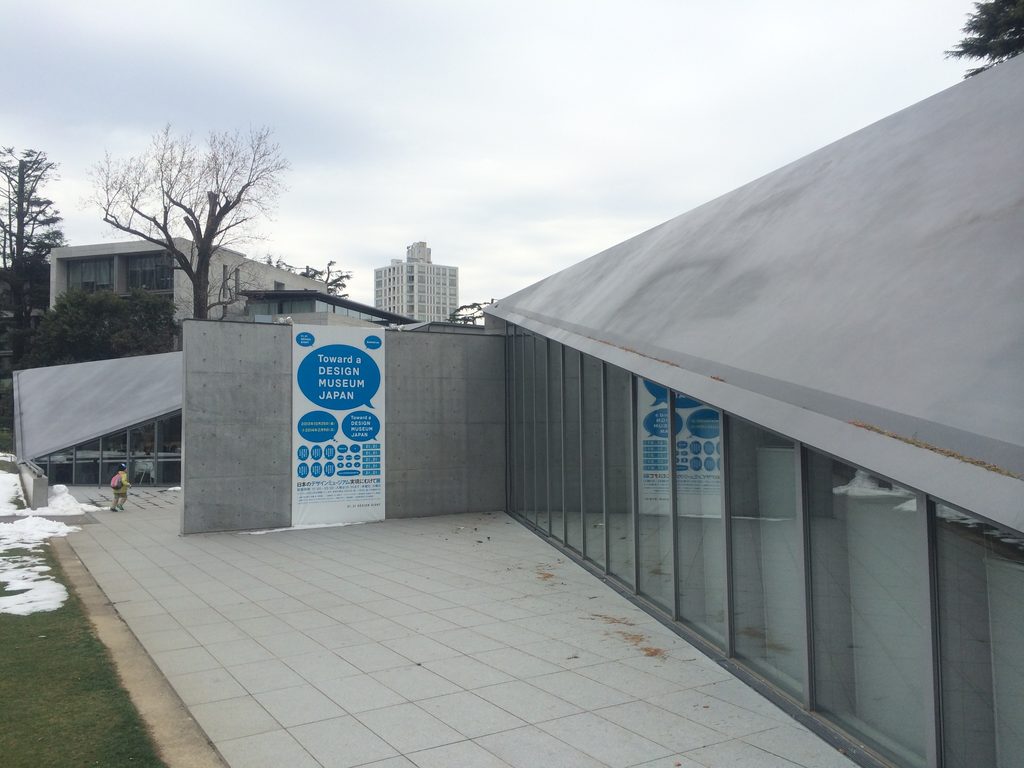
三宅一生が布を切り分ける前の一枚から服の可能性を考えたように、安藤もまた、一枚の素材から建築を立ち上げようとした。
「一枚の布」というデザインの思想を、建築のスケールへ置き換える。
この巨大な鉄板には、21_21 DESIGN SIGHTが建築とデザインの共同作業から生まれた施設であることが、そのまま形になっている。
Like Miyake exploring the possibilities contained within a single piece of fabric, Ando searches for architecture within a single material surface.
An idea born from clothing is transformed into the scale of architecture.
The roof makes the collaboration between design and architecture physically visible.
3. 地下へ降りて、空間をひらく
Descending Underground to Find Space
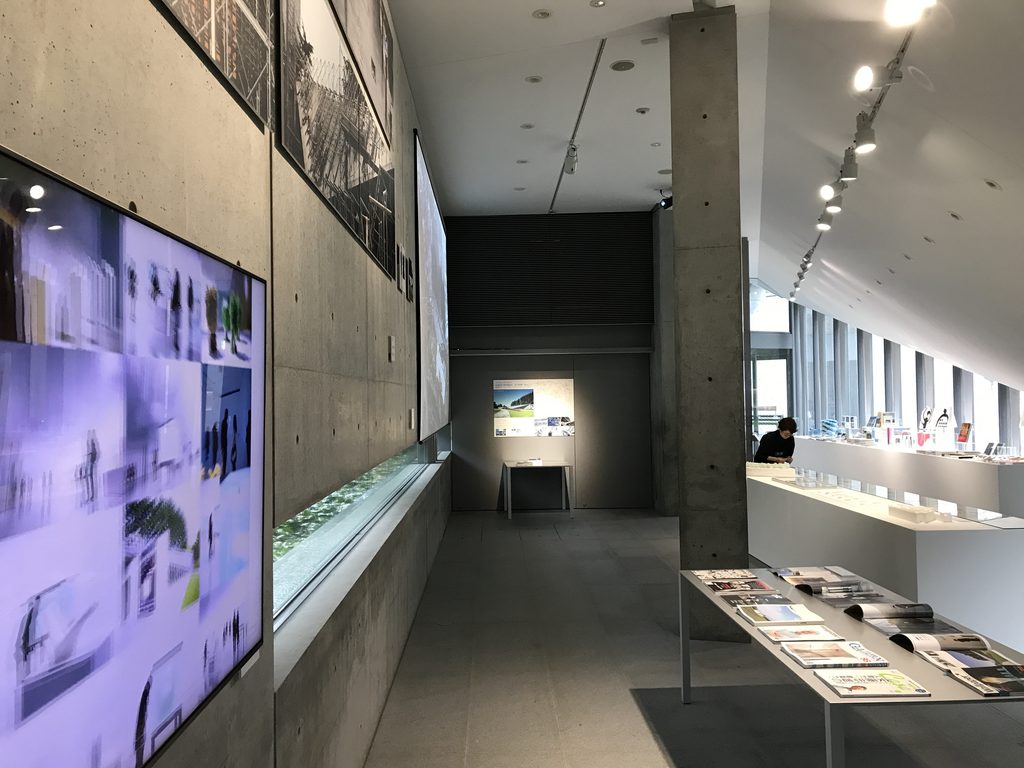
地上の小さな姿から内部へ入ると、建築のスケールが突然変わる。
Entering the building changes its apparent scale.
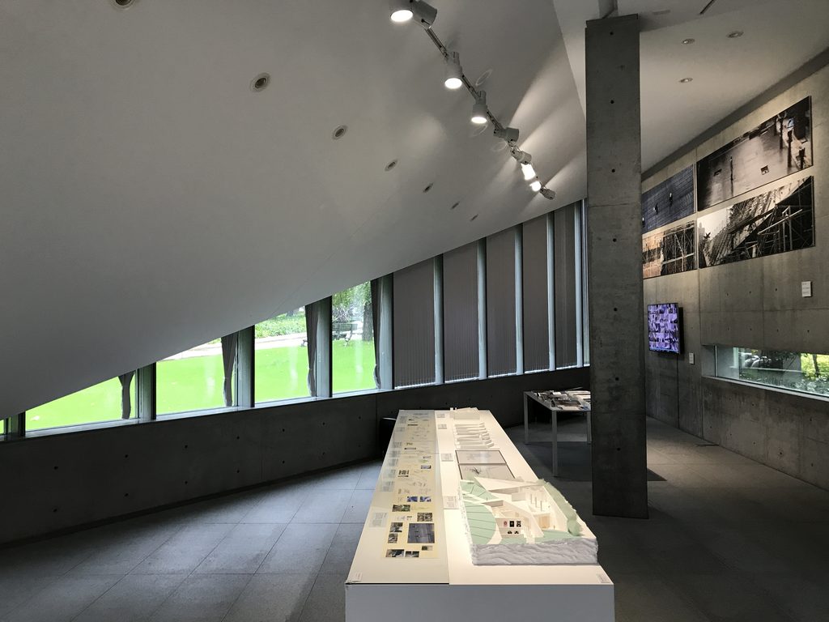
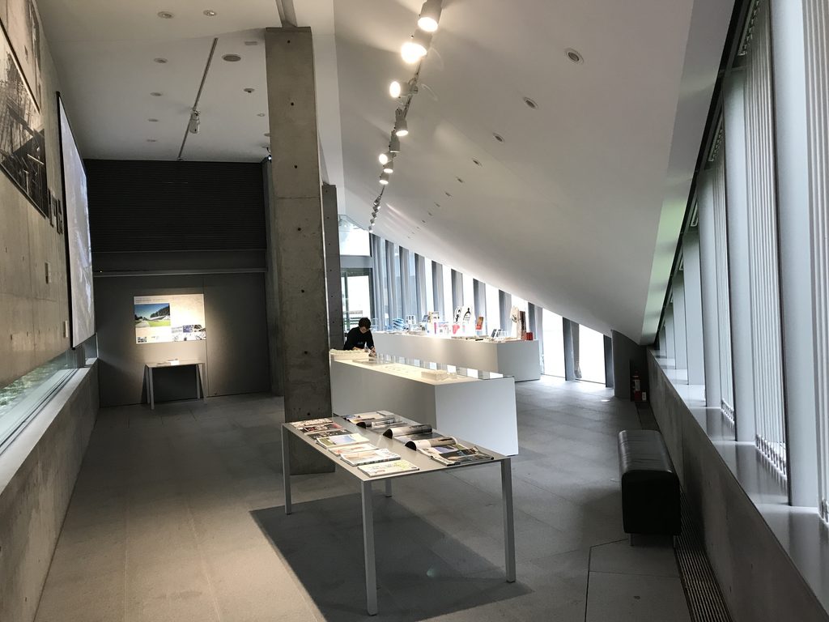
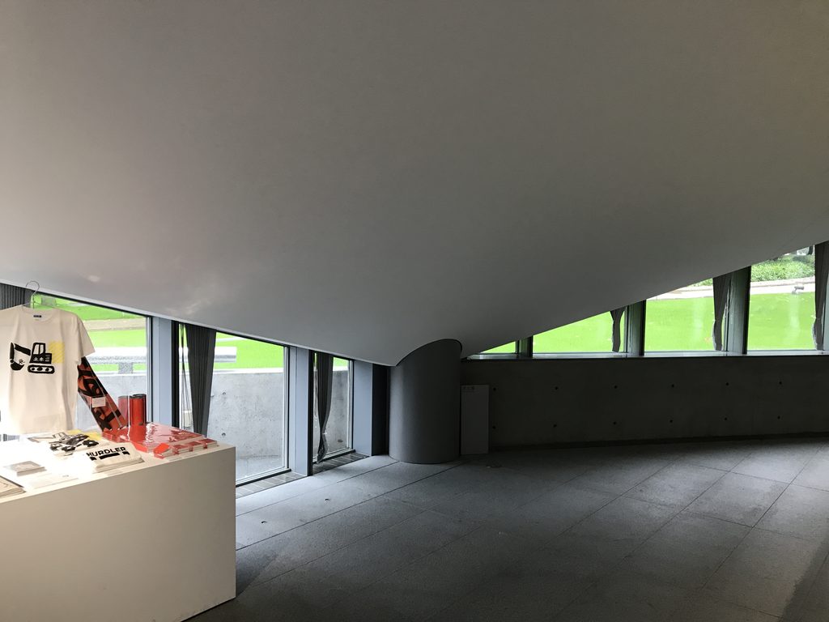
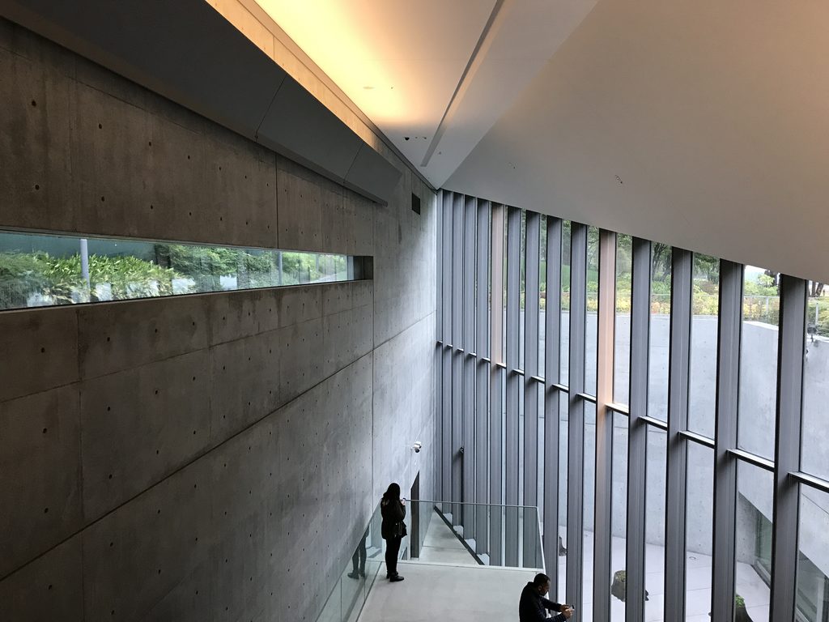
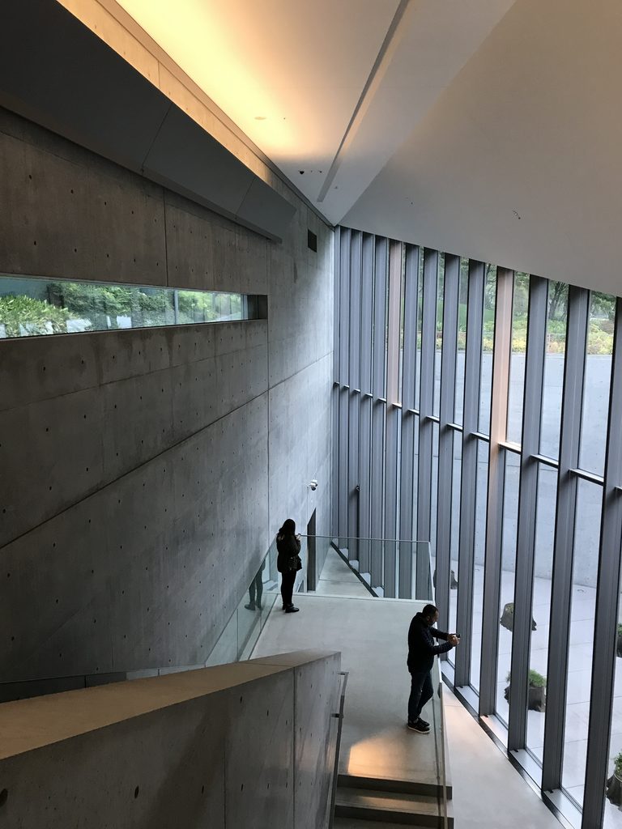
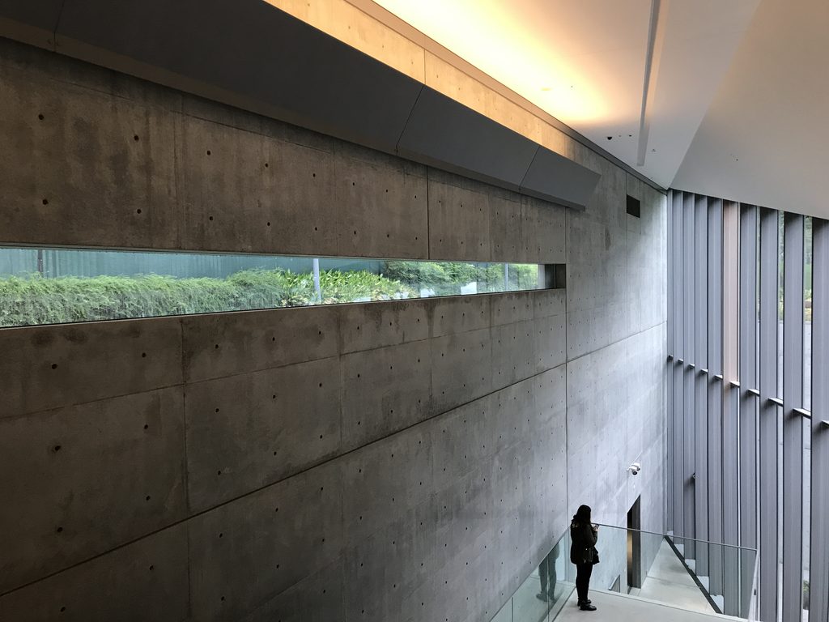
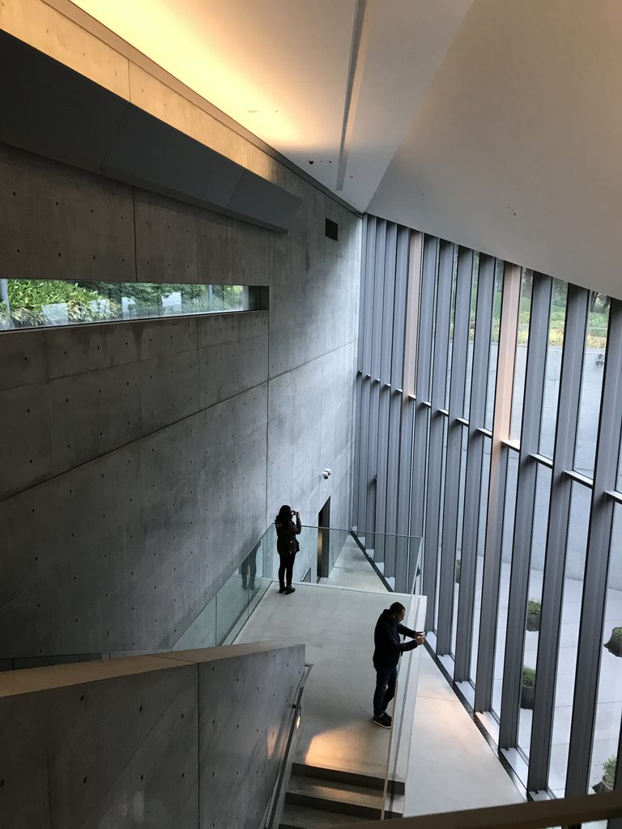
そこから地下へ視線を落とすと、外観からは想像できなかった大きな空間が現れる。
Looking downward reveals a large interior that could hardly be imagined from the restrained exterior.
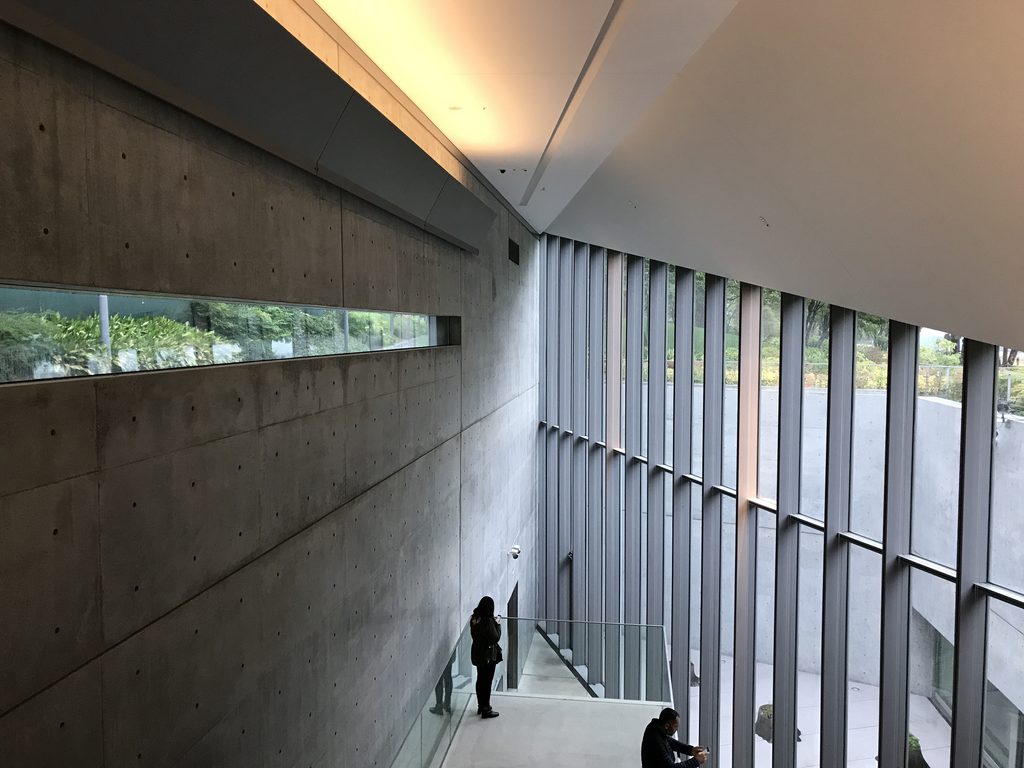
地上では建築の大部分を隠していたことが、ここで初めて理解できる。
公式資料でも、地上から見える控えめな外観に対して、内部には想像を超えるスケールの空間が広がることが、この建築の特徴として説明されている。
Only here does it become clear how much architecture was hidden beneath the garden.
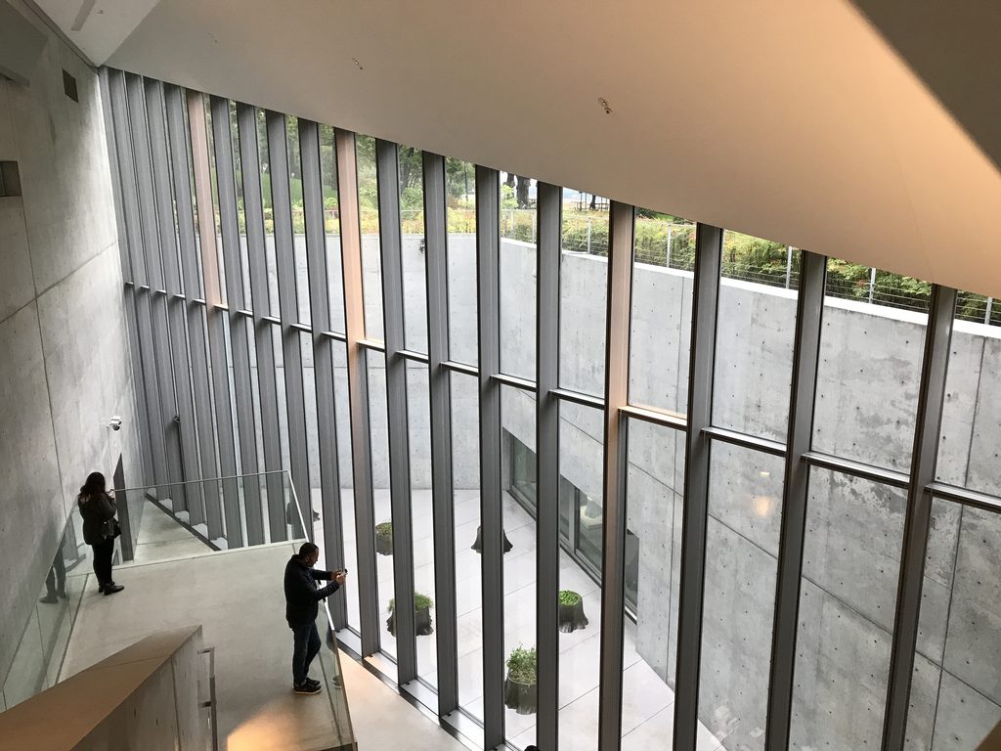
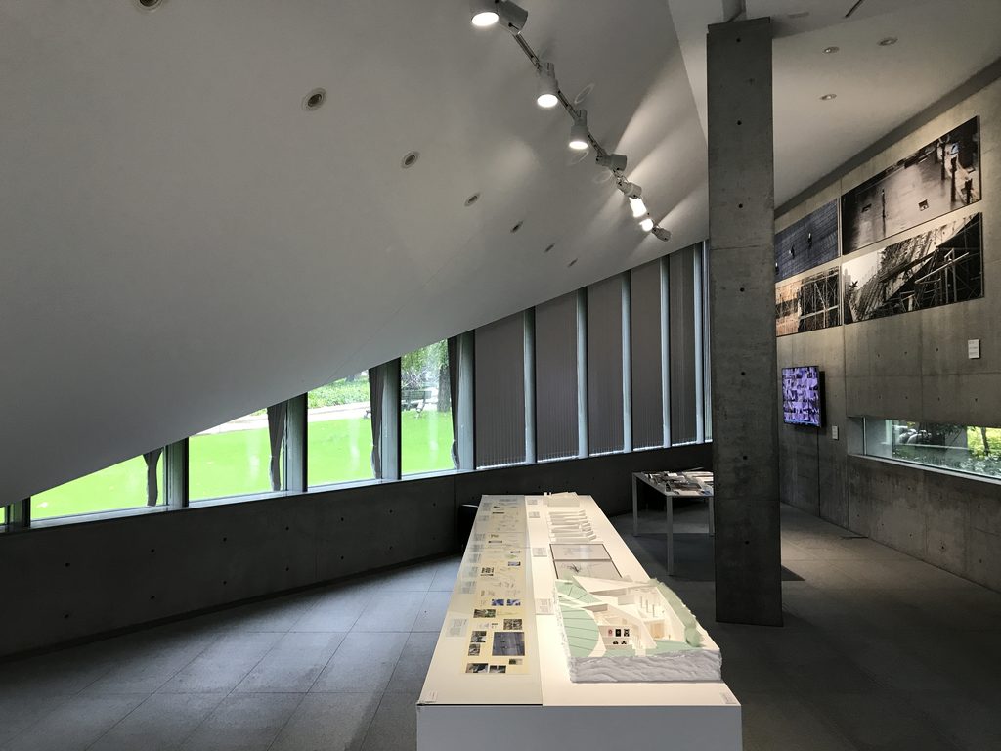
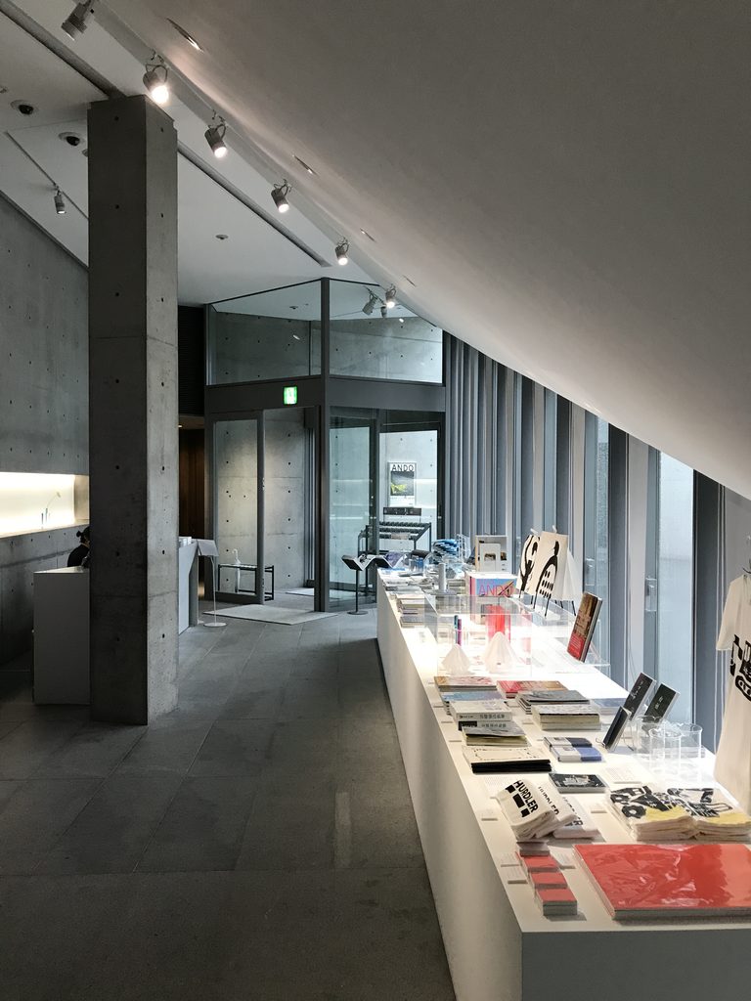
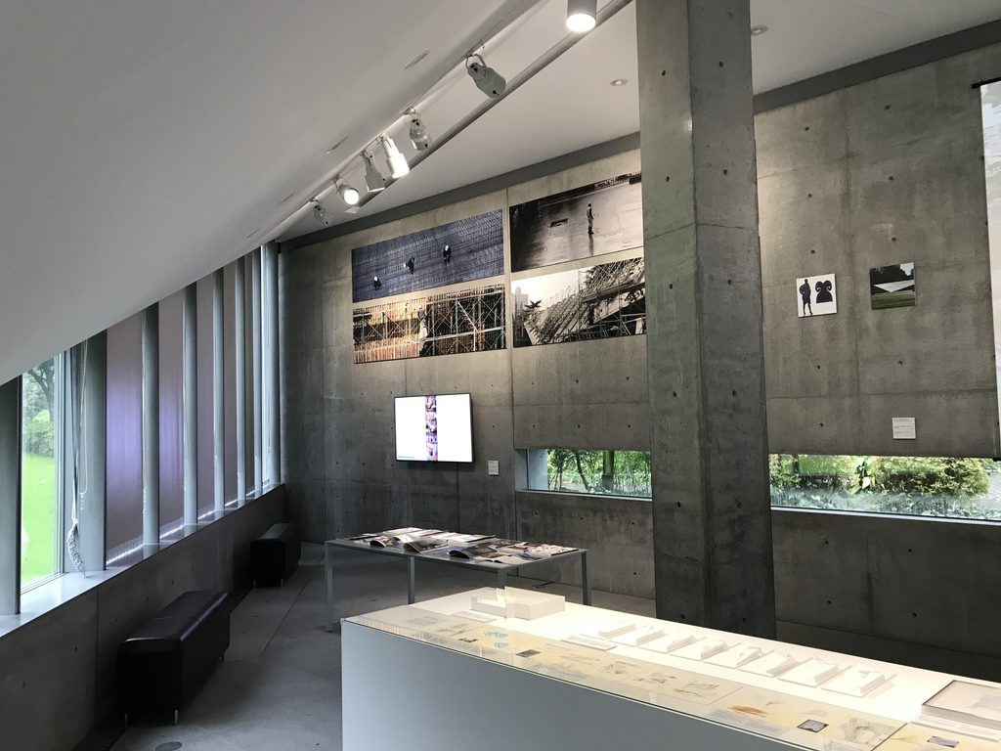
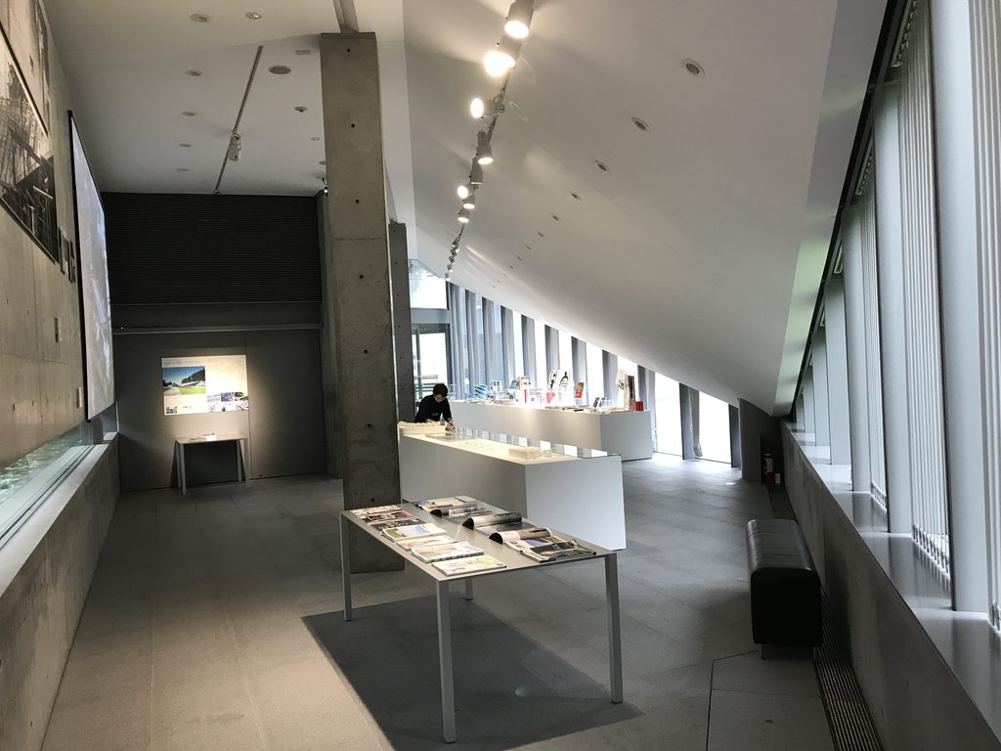
吹抜け、階段、コンクリートの壁、傾斜する天井。
それらが地下に大きな余白をつくり、人の身体が入ることで初めてそのスケールが見えてくる。
Concrete walls, stairs, voids and the sloping ceiling create a surprisingly expansive underground environment.

外から巨大なヴォリュームを見せるのではなく、一度地下へ降りた人にだけ、大きな空間を開く。
地上と地下の落差そのものが、この建築の体験になっている。
The building does not announce its volume from outside.
Its scale is revealed only to those who descend into it.
The contrast between the small presence above ground and the large space below becomes the architectural experience itself.
4. 地下に、地上の光を引き込む
Bringing the Ground Above into the Underground
地下へ空間を埋めても、21_21 DESIGN SIGHTは閉ざされた場所にはならない。
Despite being largely underground, 21_21 DESIGN SIGHT never feels completely separated from the outside.
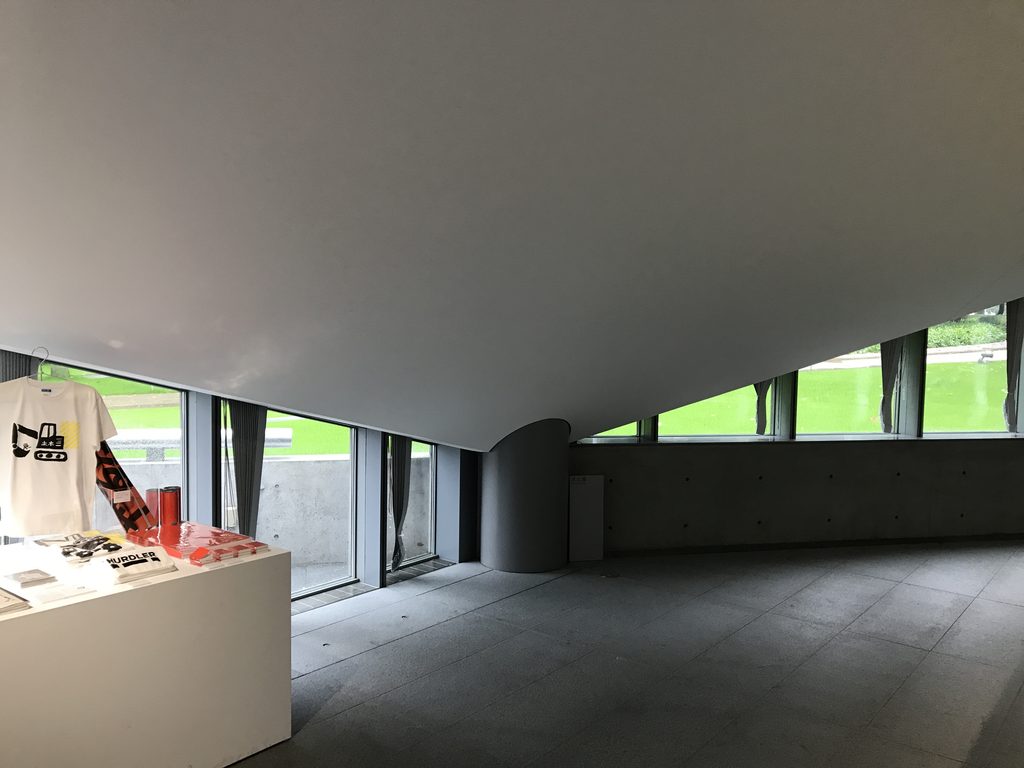
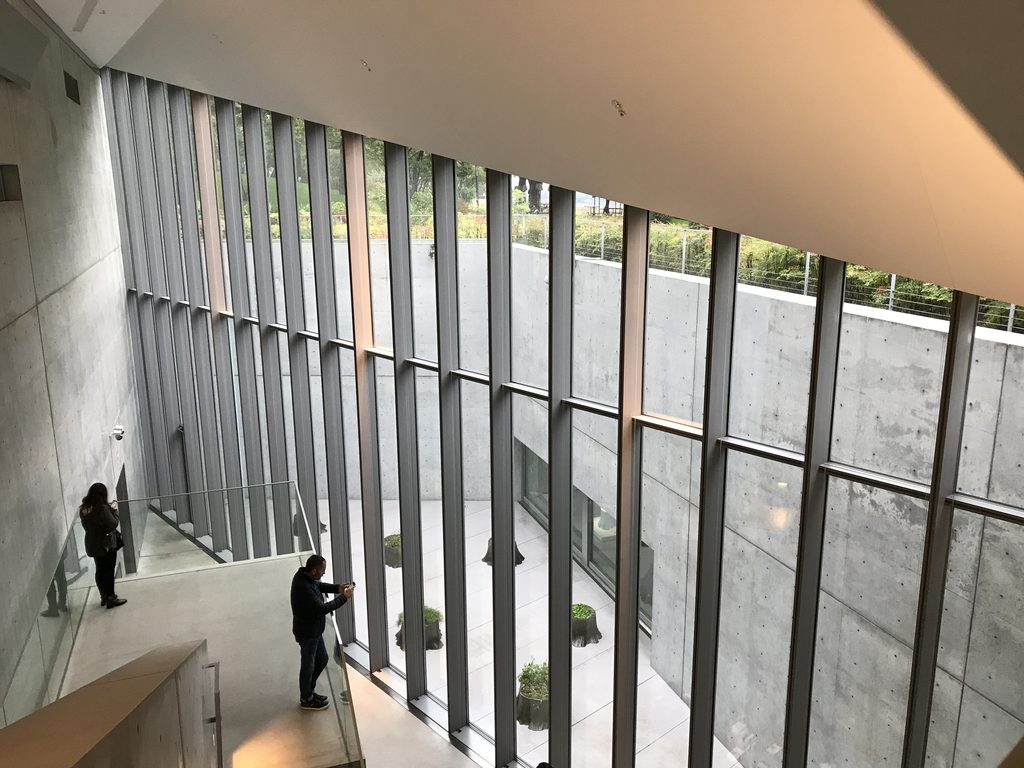
長く伸びるガラス面の向こうから、地上の緑と自然光が入り込んでくる。
Long expanses of glass bring daylight and the greenery of the garden into the interior.
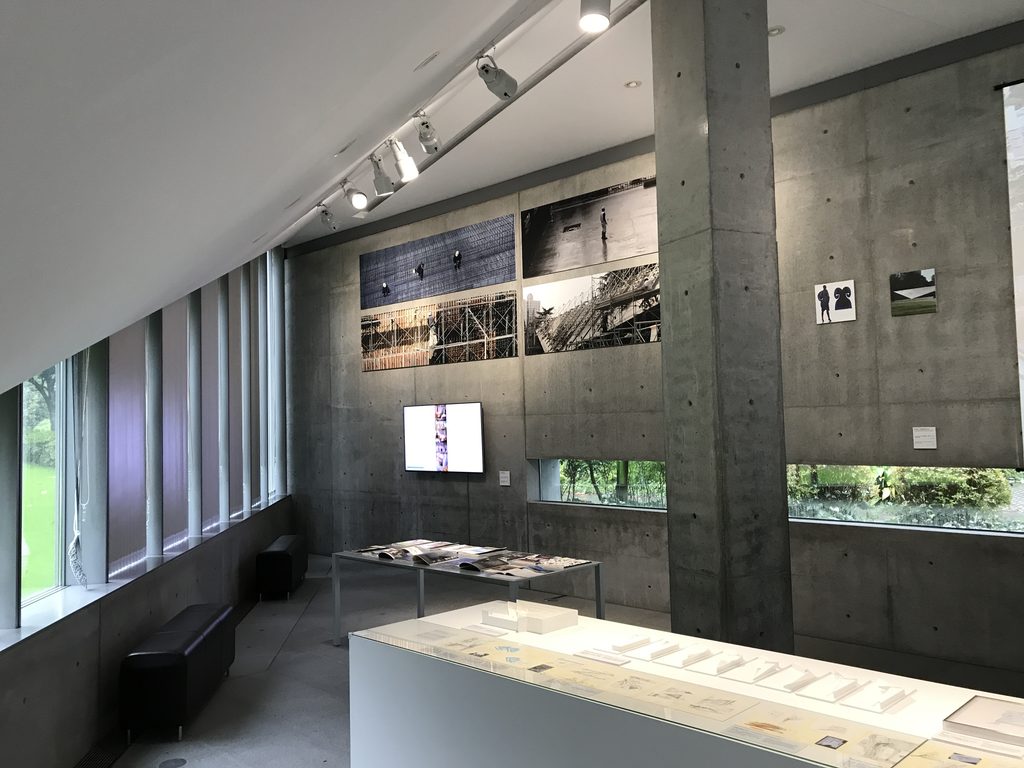
地下にいるにもかかわらず、外の気配が完全に消えることはない。
Even below ground, the presence of the landscape remains visible.
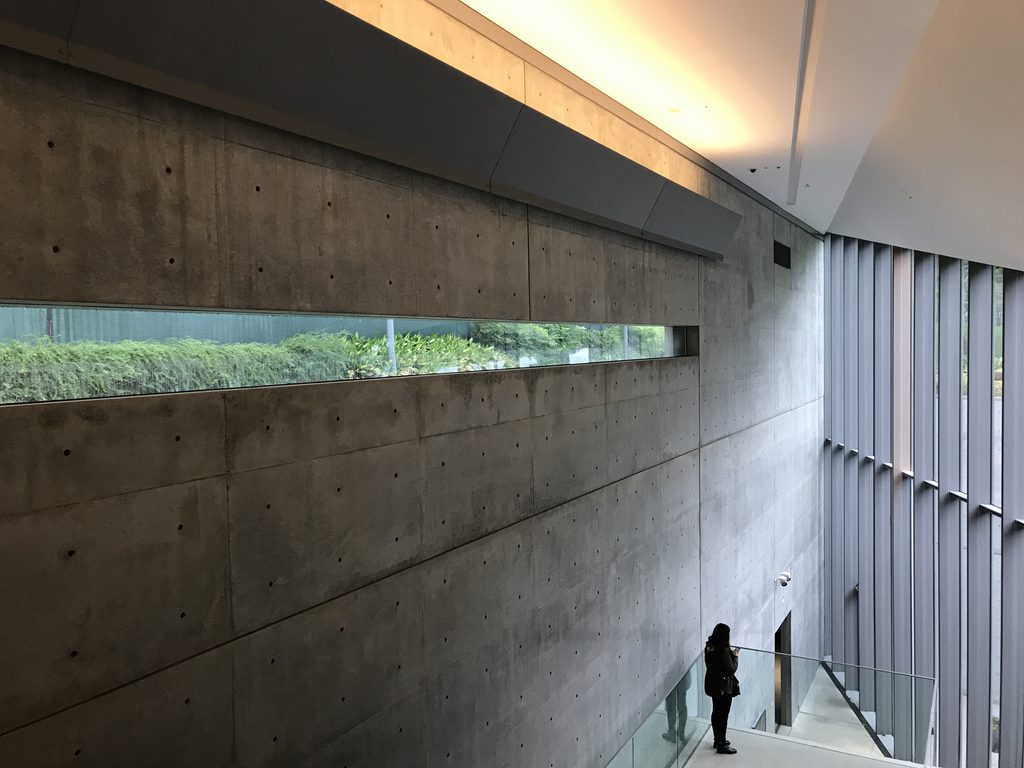
この建築には、当時日本最長とされた複層ガラスが用いられており、大きな透明面によって地下空間と庭が視覚的につながっている。
The extensive glazing creates a visual connection between the underground spaces and the garden above.

外から見ればガラスは建築の輪郭を薄くし、内側から見れば地下へ光と風景を引き込む。
From outside, the glass reduces the visual weight of the building; from inside, it brings light and landscape underground.
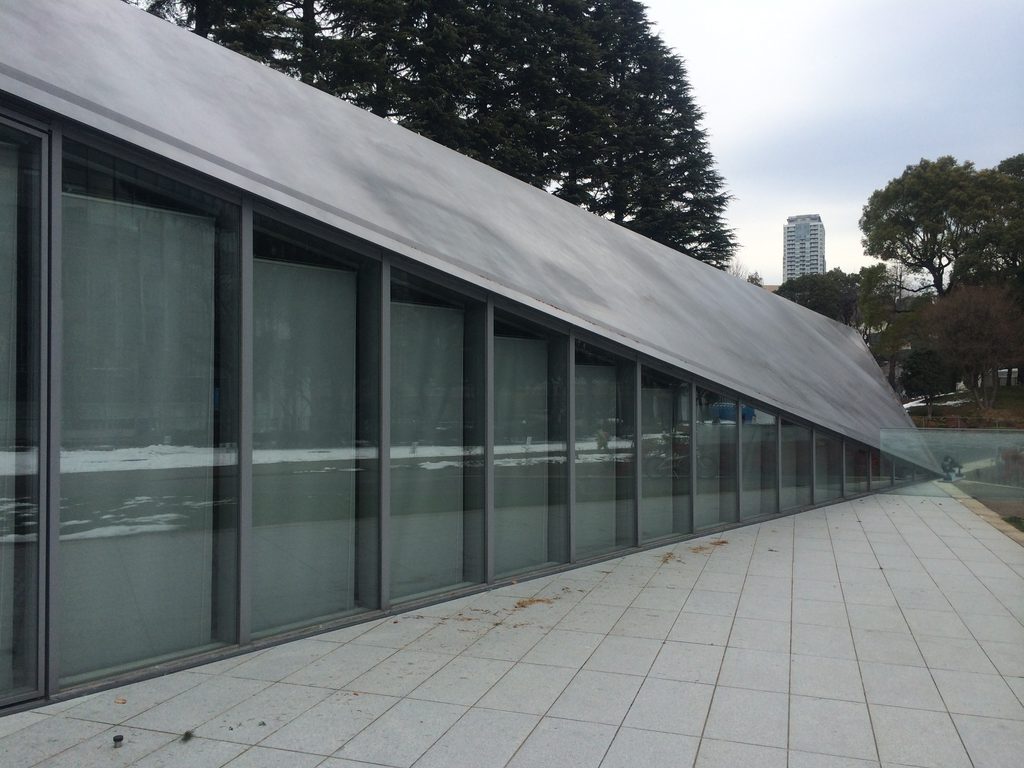
建築の80%を地下へ隠しながら、地下を暗い閉鎖空間にはしない。
地上から建築を消し、その代わりに地上の光と風景を地下へ運ぶ。
この反転した関係が、21_21 DESIGN SIGHTを単なる「地下の美術館」とは違う建築にしている。
Ando hides the architecture below the ground, then brings the ground above back into it through light and views.
This reversal is what makes 21_21 DESIGN SIGHT more than simply an underground exhibition space.
My Impression
21_21 DESIGN SIGHTで最も面白かったのは、外から見た建築と、中へ入ってから感じる建築の大きさがまったく違うことだった。
地上を歩いていると、鋭い鉄板屋根は印象的ではあるものの、建物そのものは驚くほど低い。
What I found most compelling about 21_21 DESIGN SIGHT was the difference between the building I saw outside and the one I experienced inside.
From the garden, the folded steel roof is striking, but the architecture itself appears surprisingly low.
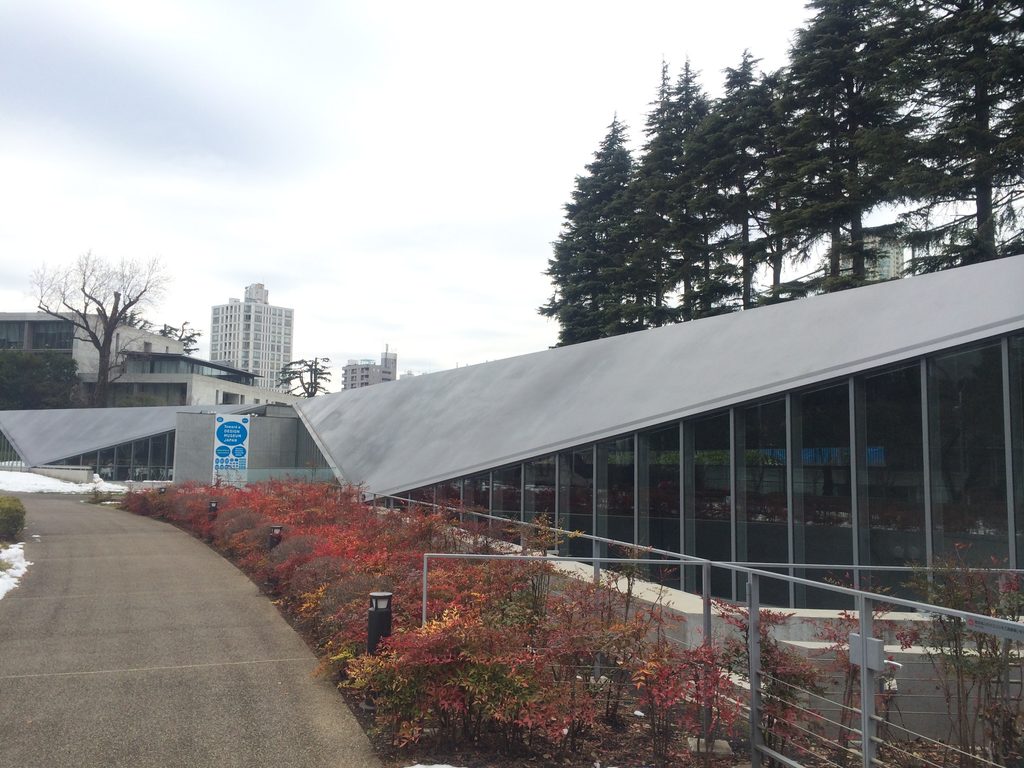
ところが内部へ入り、地下へ視線を落とした瞬間、それまで見えていなかった建築が一気に現れる。
この感覚は、写真で外観だけを見ていたときには分からなかった。
そしてもう一つ印象に残ったのが、「一枚の鉄板」という考え方である。
安藤忠雄の建築というと、どうしても打放しコンクリートを最初に思い浮かべる。しかしここでは、三宅一生の「一枚の布」という思想を受け取り、それを巨大な鉄板へ変換することで、建築そのものがデザインについて考える装置になっている。
Once inside, however, looking down into the underground space suddenly reveals the building that had been hidden from view.
That experience was difficult to understand from exterior photographs alone.
I was also fascinated by the idea of “A Piece of Iron.” Tadao Ando’s architecture is often associated first with exposed concrete, yet here he responds to Issey Miyake’s “A Piece of Cloth” by transforming the idea into an enormous folded steel surface.
地上では建築を小さく見せ、地下では大きく開く。重い鉄板を使いながら、その輪郭は地面へ薄く沈んでいく。
大きなものを大きく見せない。
21_21 DESIGN SIGHTを歩いていて感じたのは、そんな安藤忠雄らしい逆説だった。
東京の中心にありながら建築は前へ出すぎず、まず庭と人の居場所を残す。そして、その下に大きな空間を隠している。
地上から眺めただけでは、この建築の半分も分からない。
一度姿を消した建築が、地下へ降りることで初めて現れる。
その体験こそが、21_21 DESIGN SIGHTで最も記憶に残った。
The building appears small above ground and opens widely below. Heavy steel is used, yet its edge seems to sink lightly into the landscape.
Something large is deliberately prevented from looking large.
That paradox stayed with me.
In the center of Tokyo, Ando does not allow the architecture to overwhelm the garden. He leaves space for landscape and people, then hides the larger world underneath.
The architecture first disappears, then reveals itself through the act of descending.
That was the experience I remembered most strongly from 21_21 DESIGN SIGHT.
Archive Gallery