【安藤忠雄建築】大阪港国際フェリーターミナル|海へ張り出す、逆円錐のゲート(Osaka Port International Ferry Terminal | A Geometric Gateway Opening Toward the Sea)
建築概要
Architecture Overview
- 名称:大阪港国際フェリーターミナル
- 設計:安藤忠雄
- 所在地:大阪府大阪市住之江区南港北
- 竣工:1996年3月
- 規模: 地上3階
- 延床面積: 約3,092.59㎡
- 用途:国際フェリーターミナル
- Name:Osaka Port International Ferry Terminal
- Architect:Tadao Ando
- Completed:March 1996
- Location:Nankokita, Suminoe-ku, Osaka, Japan
- Floors:3 above ground
- Total floor area:Approx. 3,092.59 m²
- Type:International ferry terminal
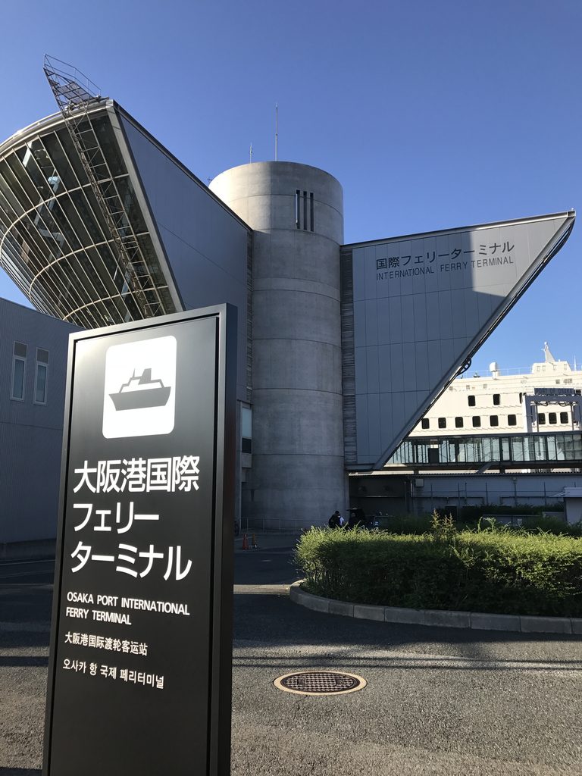
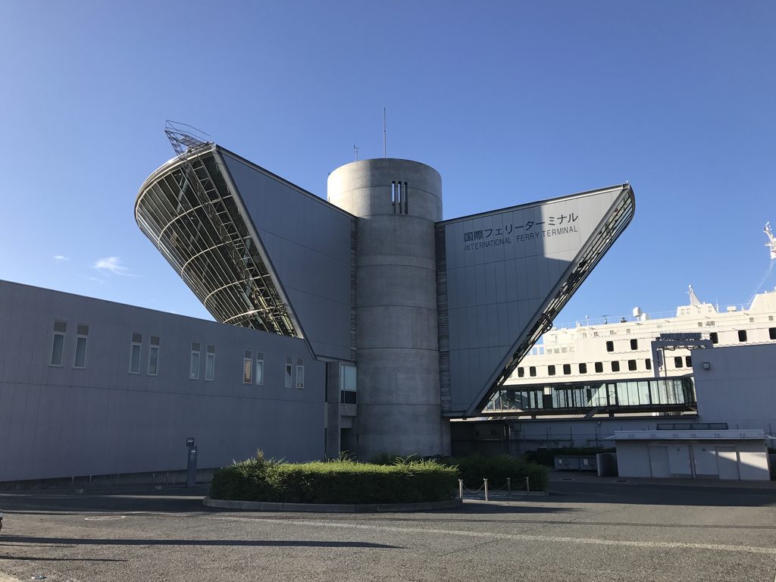
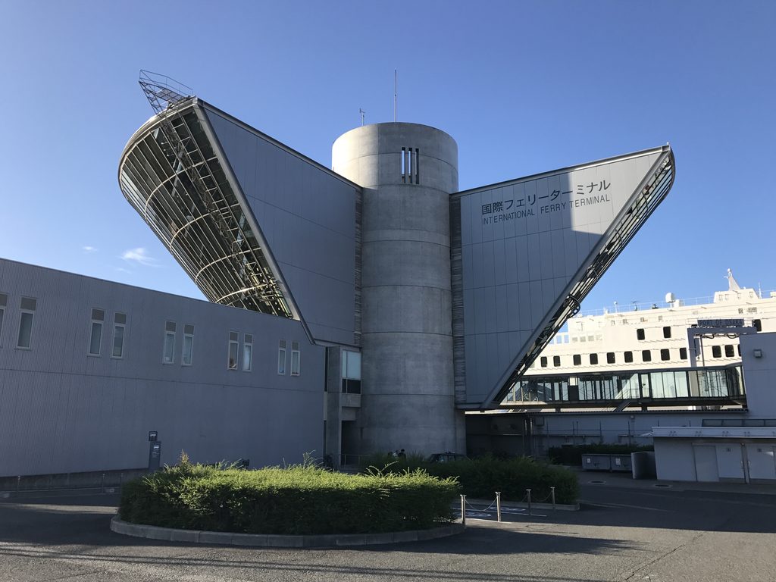
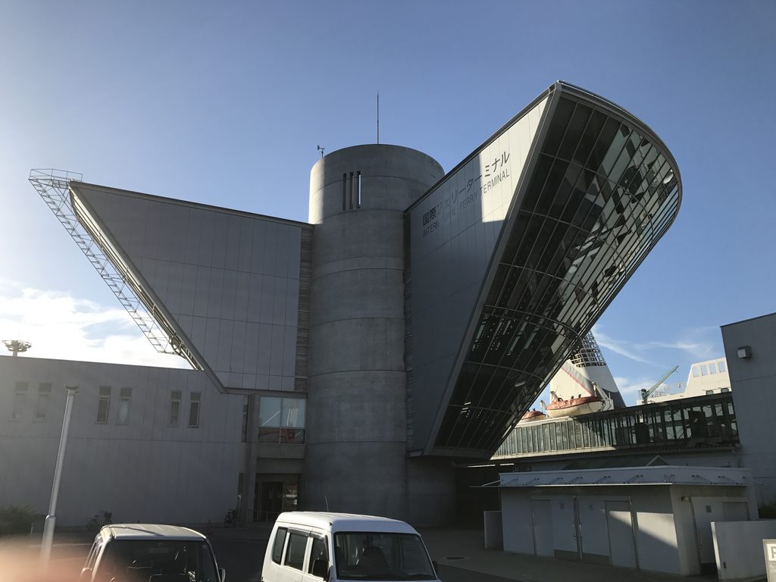
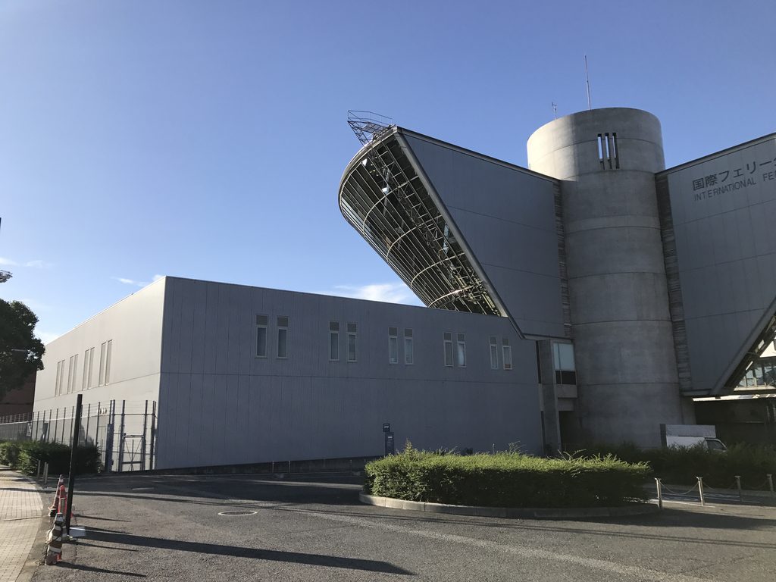
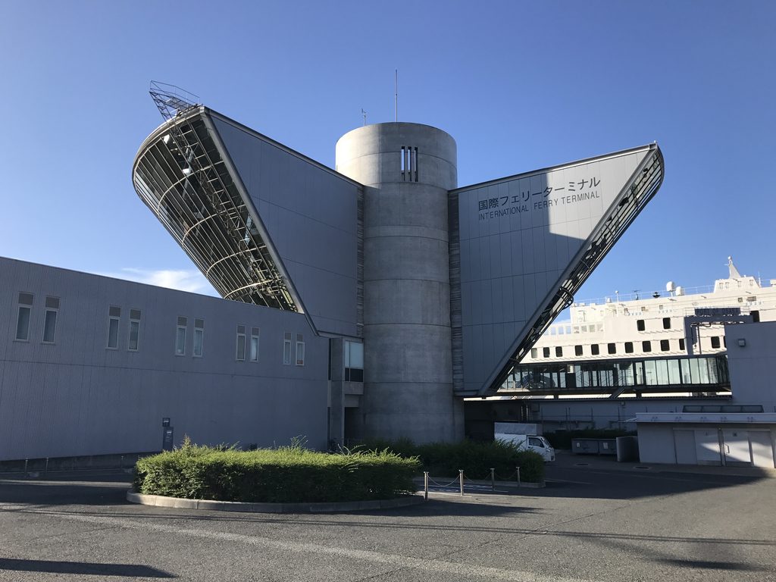
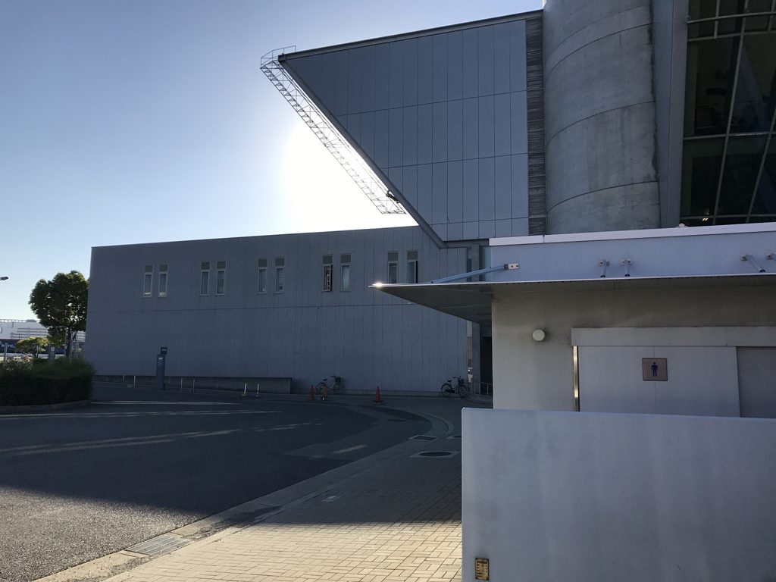
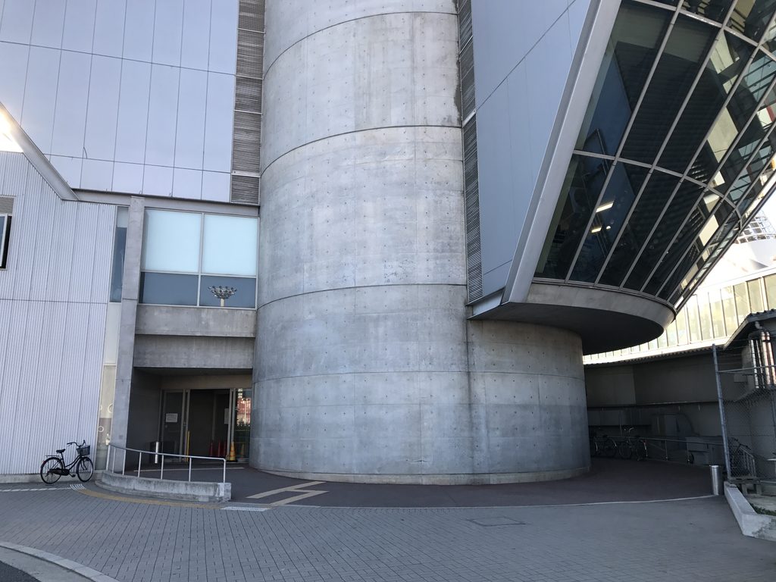
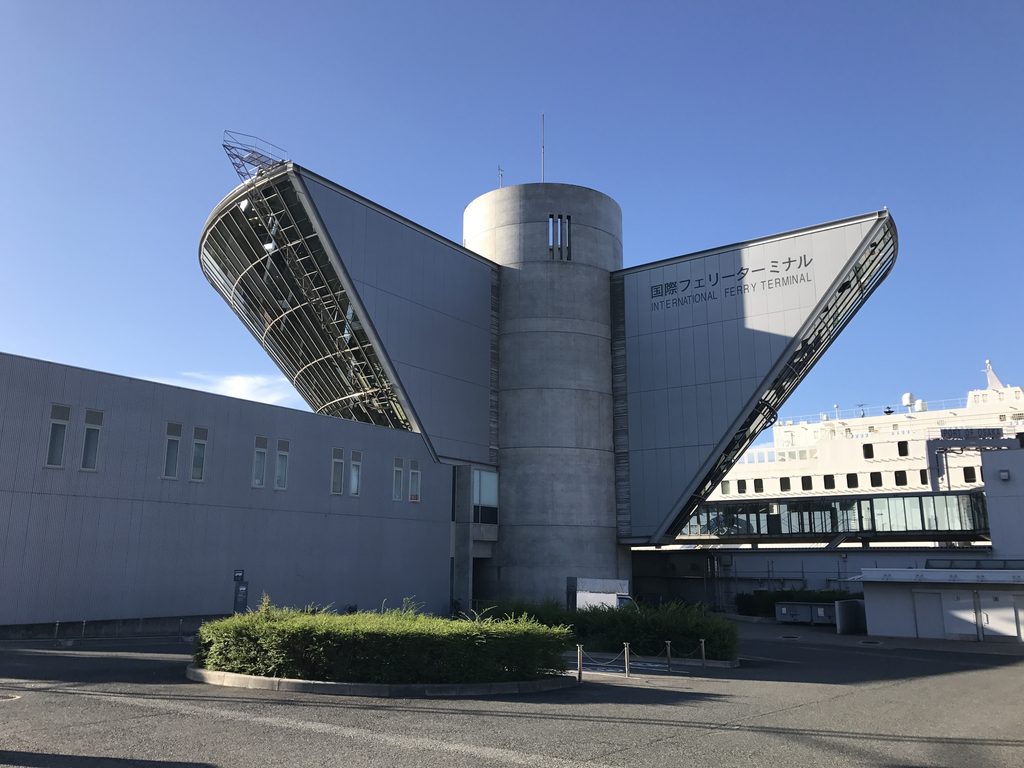
大阪南港の岸壁に建つ大阪港国際フェリーターミナルは、巨大な逆円錐形のヴォリュームと、それを貫くように立ち上がる打放しコンクリートの円筒によって強烈なシルエットをつくる交通施設である。陸側ではコンクリートの量塊として閉じた表情を見せる一方、海側では逆円錐の外周を大きなガラス面として開き、待合空間から港と停泊する船を望むことができる。住宅や美術館で磨かれた安藤忠雄の「幾何学」「壁」「光」という設計語彙を、港湾という大きなスケールへ展開した1990年代半ばの作品である。
Completed in 1996 on the waterfront of Osaka South Port, the Osaka Port International Ferry Terminal is defined by a dramatic inverted-conical volume intersected by a cylindrical exposed-concrete core. While the landward side appears heavy and largely opaque, the seaward side of the inverted cone opens through an expansive glazed facade, allowing passengers to look directly toward the harbor and berthed vessels. The project translates recurring themes in Tadao Ando’s architecture—geometry, concrete, light and choreographed movement—into the much larger scale of maritime infrastructure.
1. 港に現れる巨大な幾何学
Monumental Geometry at the Harbor
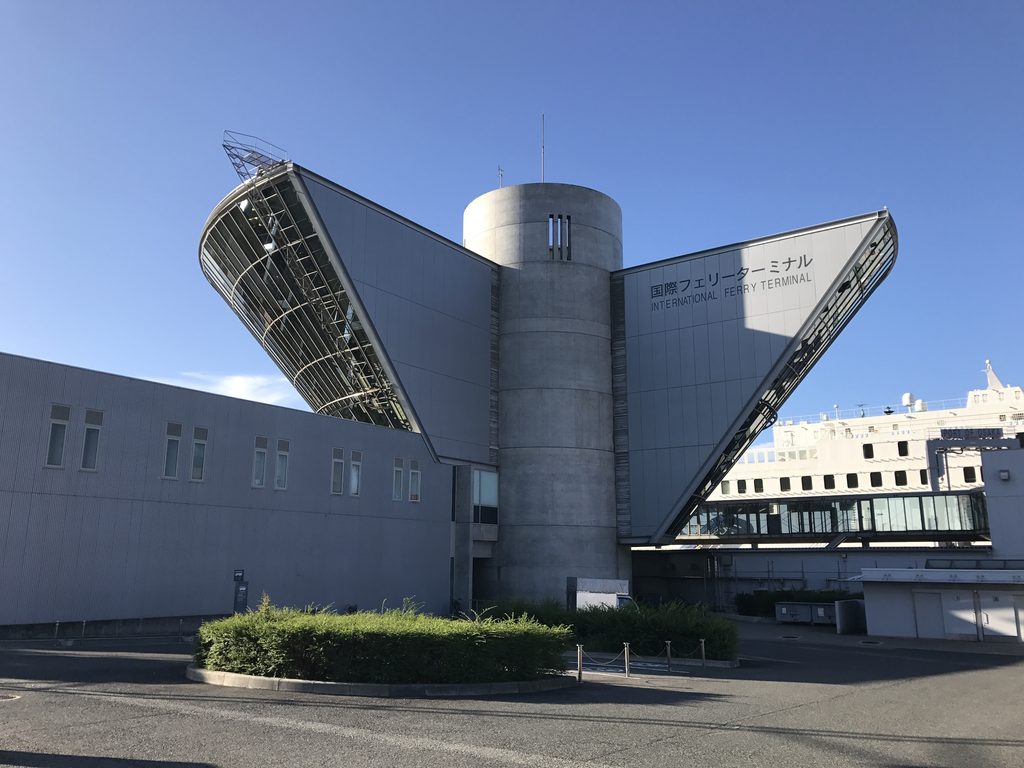
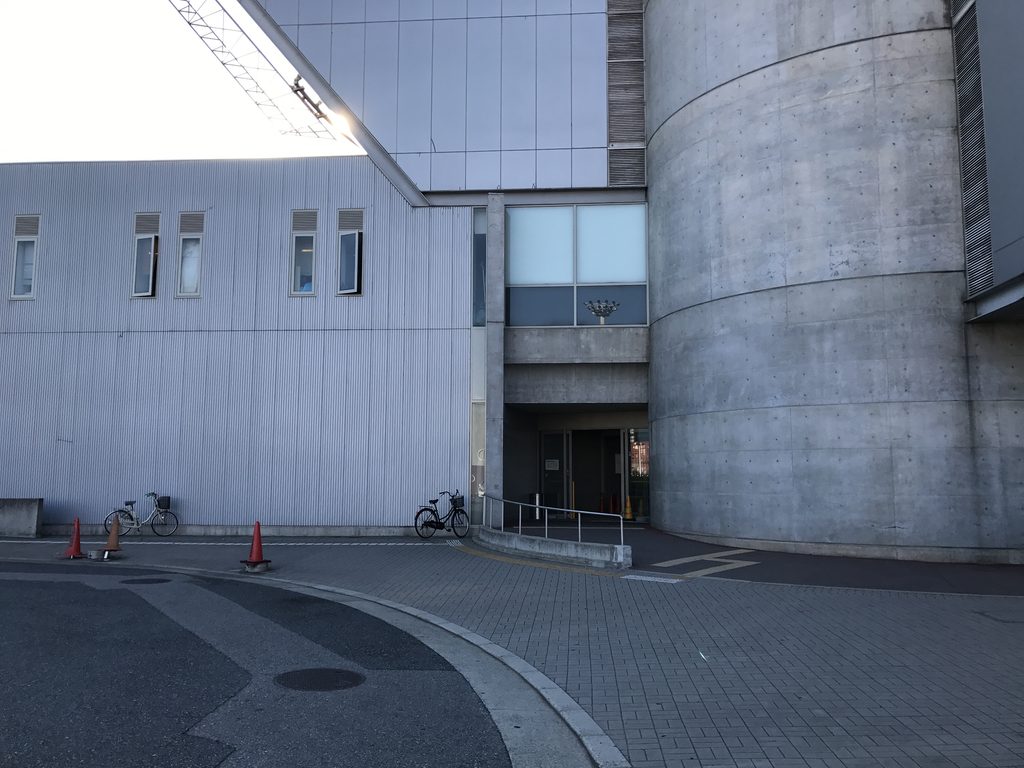
大阪南港の比較的平坦な風景の中で、この建物は遠くからでもすぐに判別できる。中央に立つ打放しコンクリートの円筒と、その左右へ大きく開く逆円錐状のヴォリューム。その姿は通常の交通施設というより、一つの巨大なモニュメントに近い。
Against the relatively horizontal landscape of Osaka South Port, the terminal is immediately recognizable. A cylindrical concrete core rises at the center while an enormous inverted-conical volume spreads outward on either side.
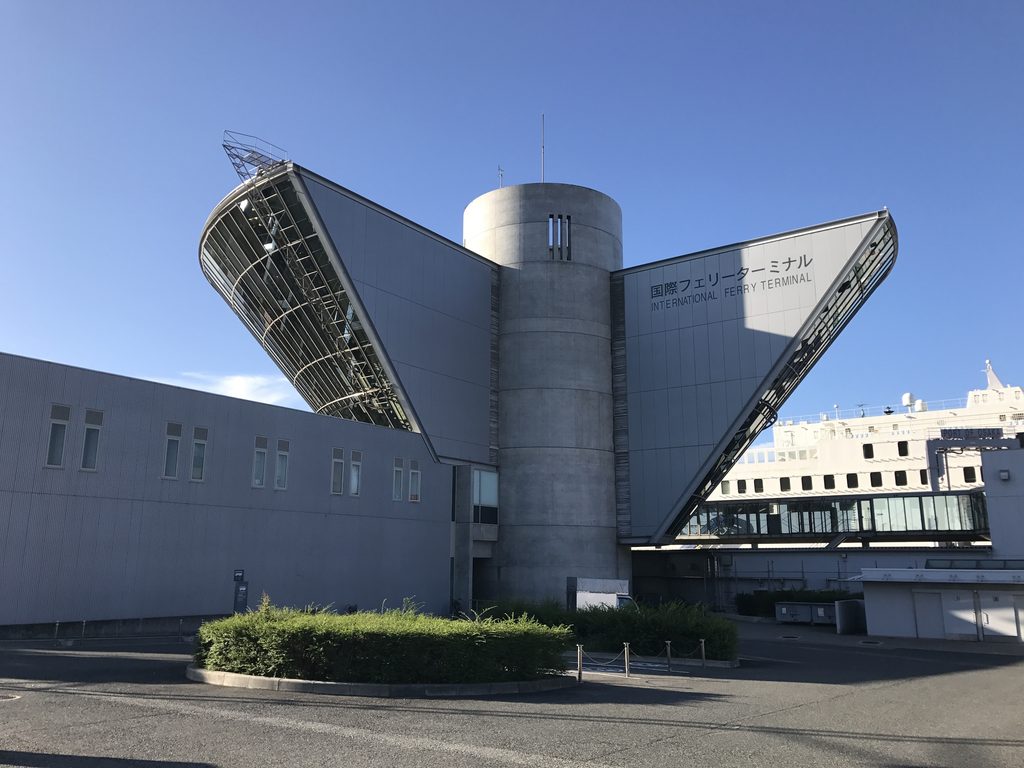
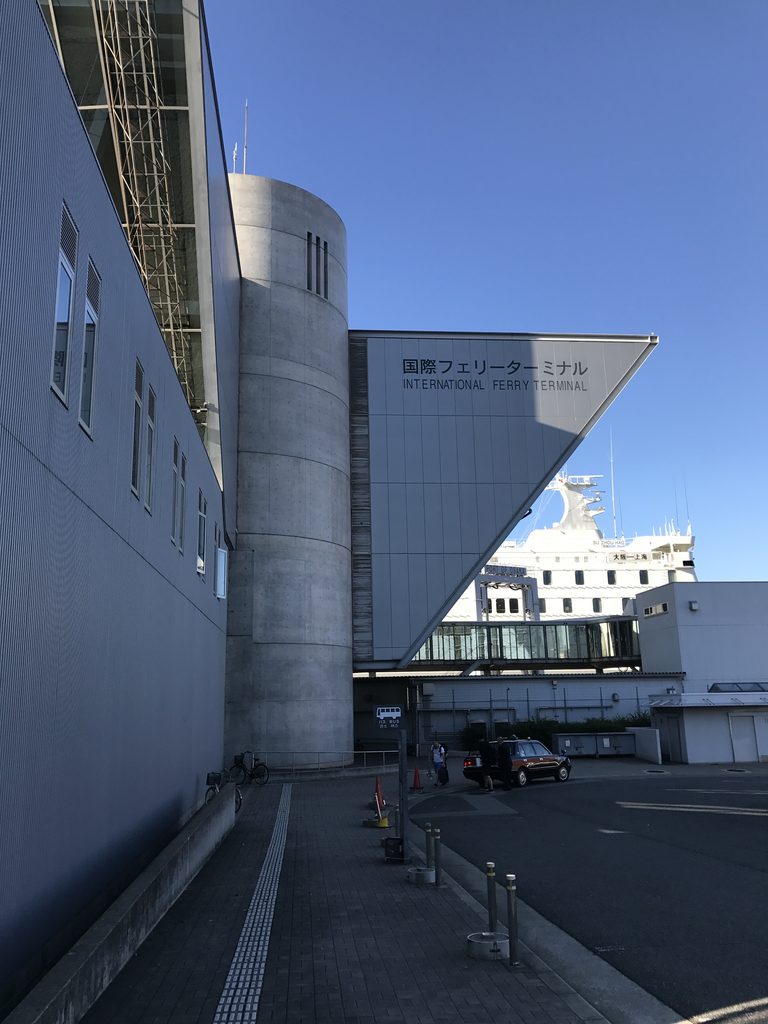
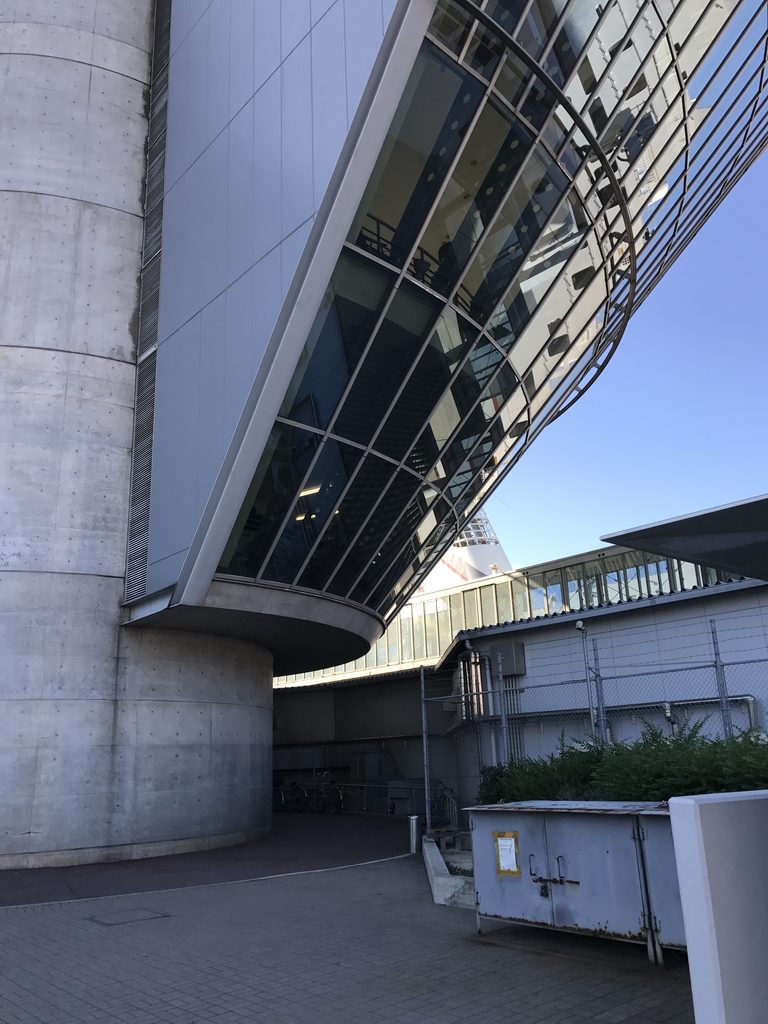
逆円錐部分は完全な円ではなく、一部を切り取ったような構成となっている。建築資料では約270度の逆円錐状ガラスドームと説明されており、その中心近くを円筒形の階段・エレベーターコアが支える。正面から見ると左右へ翼を広げたようにも見え、海へ出発する場所として強い象徴性を与えられている。
The form resembles a monumental gateway rather than a conventional transportation building. Architectural records describe the principal volume as an approximately 270-degree inverted cone, with the cylindrical stair and elevator core positioned at its center.

近づいていくと、この大胆な輪郭が単なる造形ではないことが分かる。中央の円筒は内部動線を担い、その周囲に待合空間や通路が展開する。異なる幾何学を重ねながら、人の移動を一つの構成へまとめているのである。
Seen at close range, the geometry begins to reveal its functional logic. Circulation is concentrated within the central cylinder, while passenger spaces unfold around it.
2. コンクリートからガラスへ反転する建築
From Concrete Mass to Glass
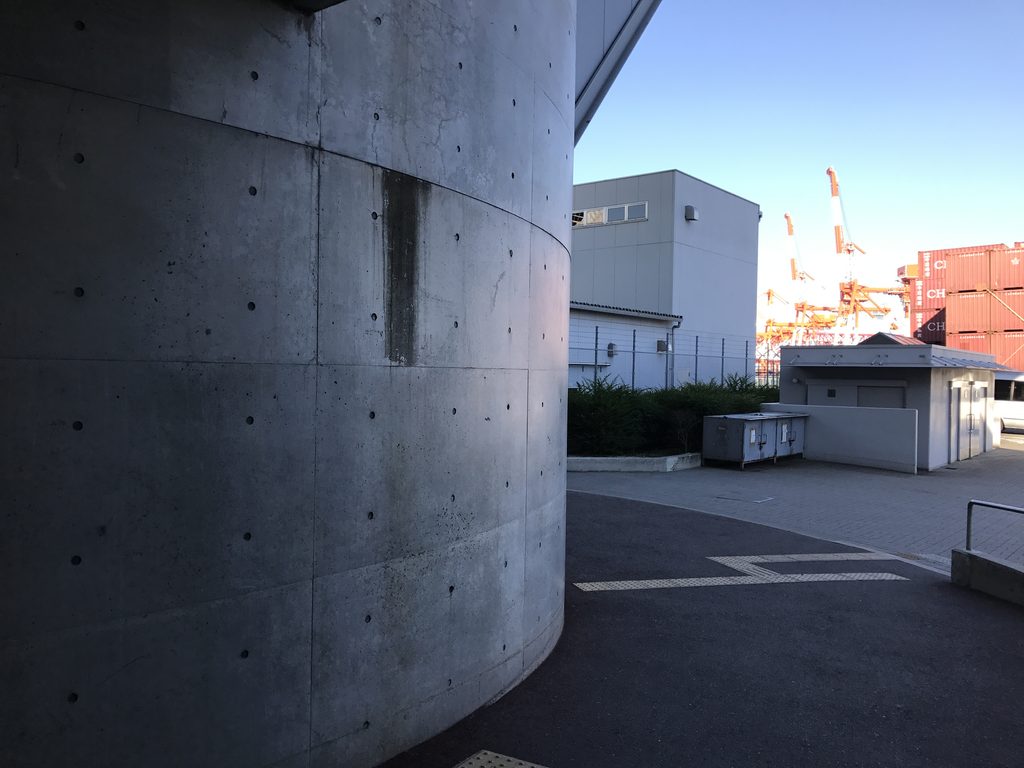
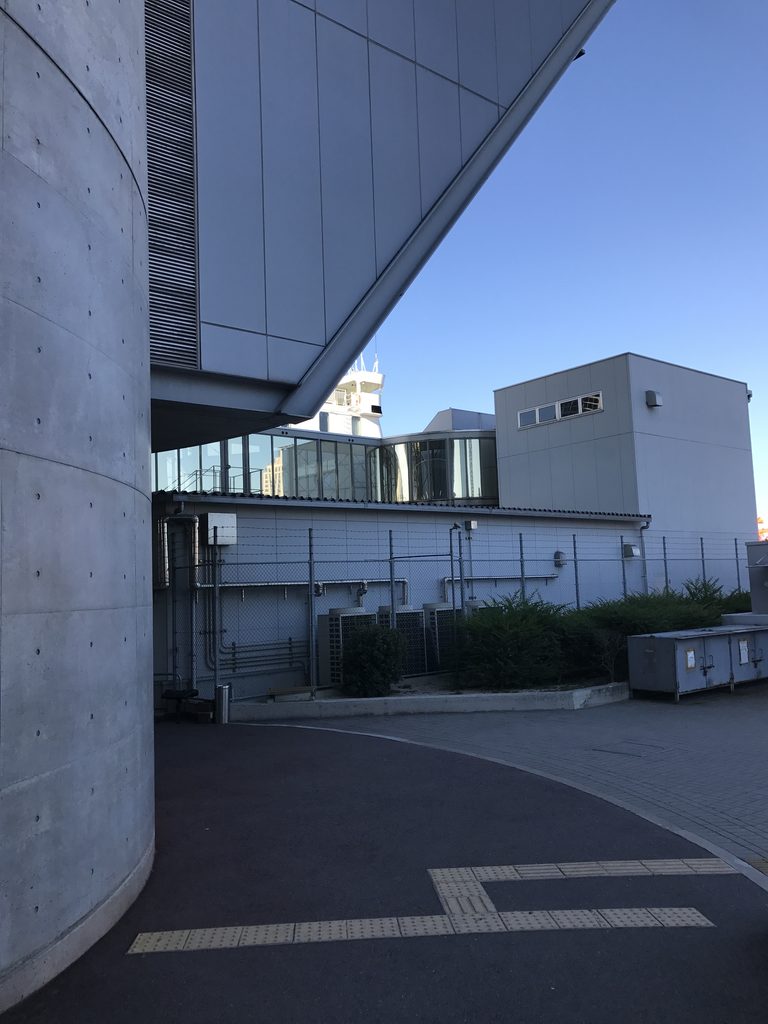
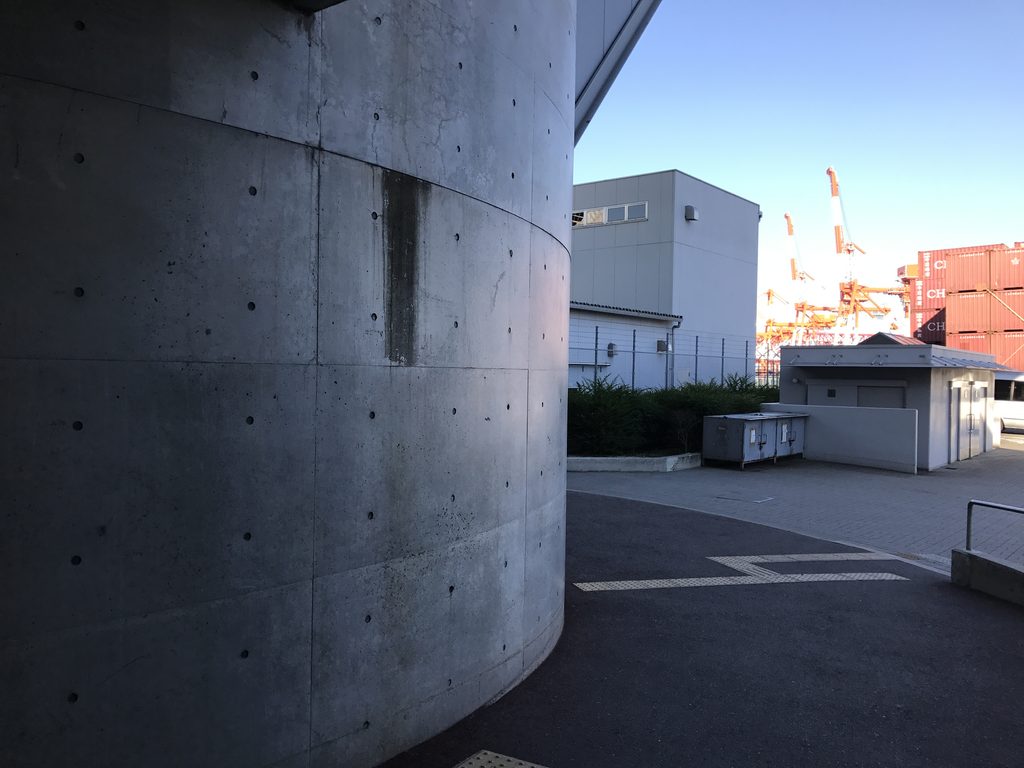
陸側から見た建物には、打放しコンクリートの強い量感がある。巨大な円筒と壁面が視線を遮り、港の向こう側はほとんど見えない。
From the landward side, exposed concrete gives the terminal considerable visual weight. The harbor remains largely concealed behind the cylindrical core and surrounding walls.
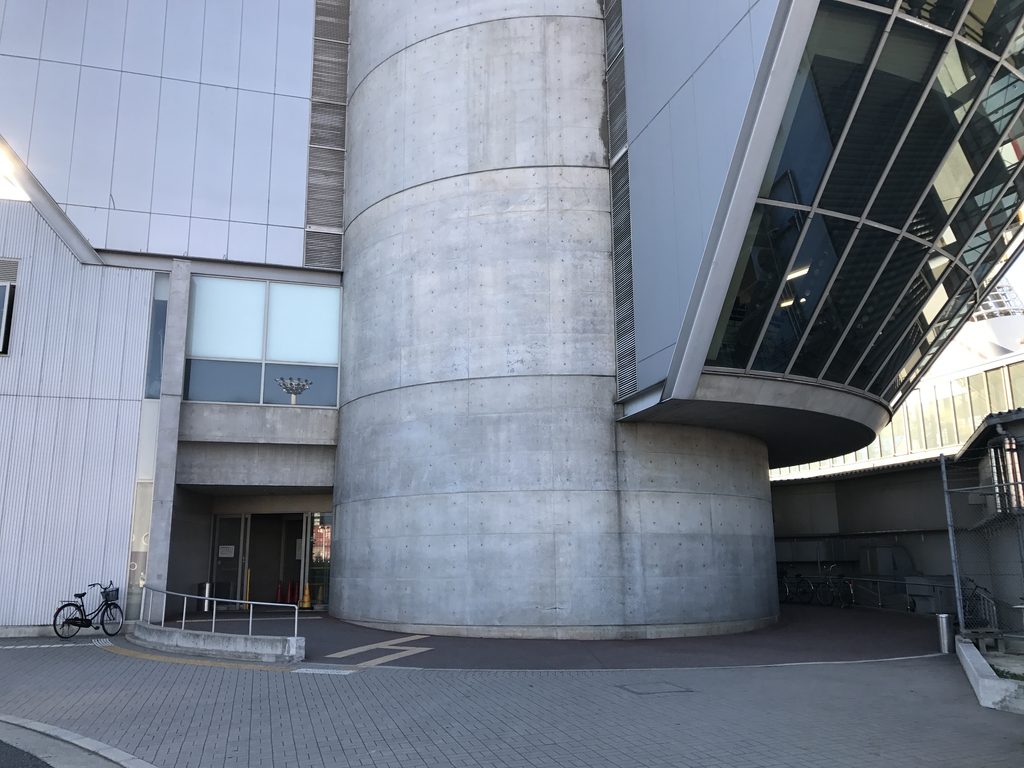
ところが逆円錐の下へ入り、海側へ視点を移すと印象は大きく変わる。
Moving beneath the inverted cone begins to reverse this impression.

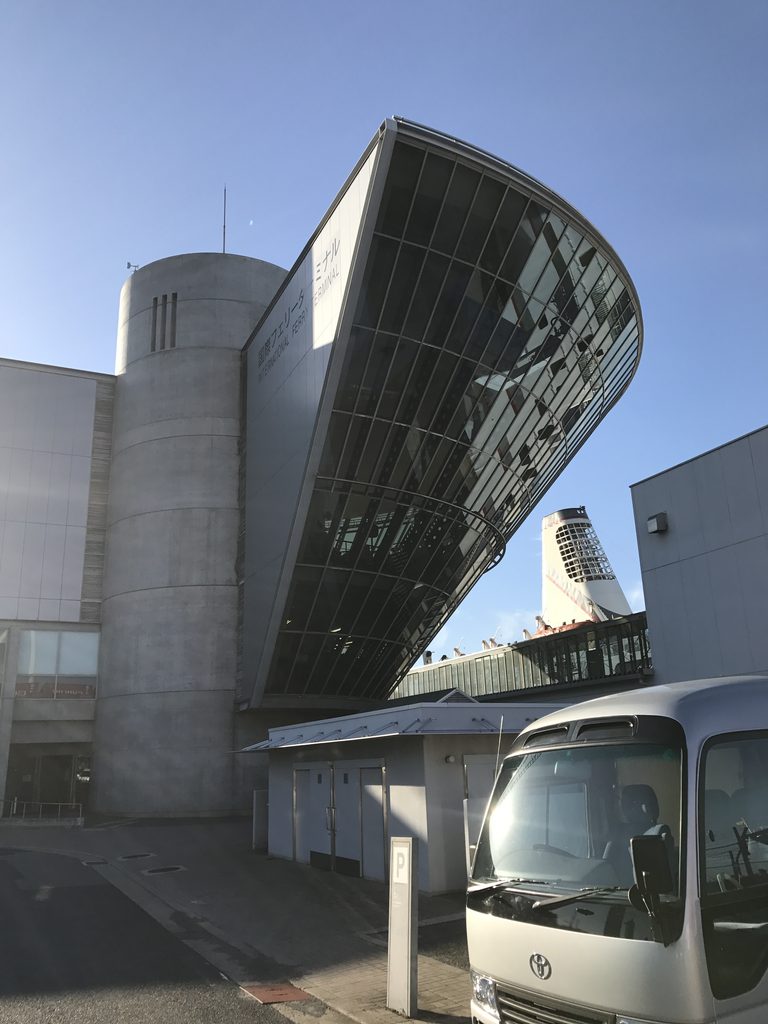
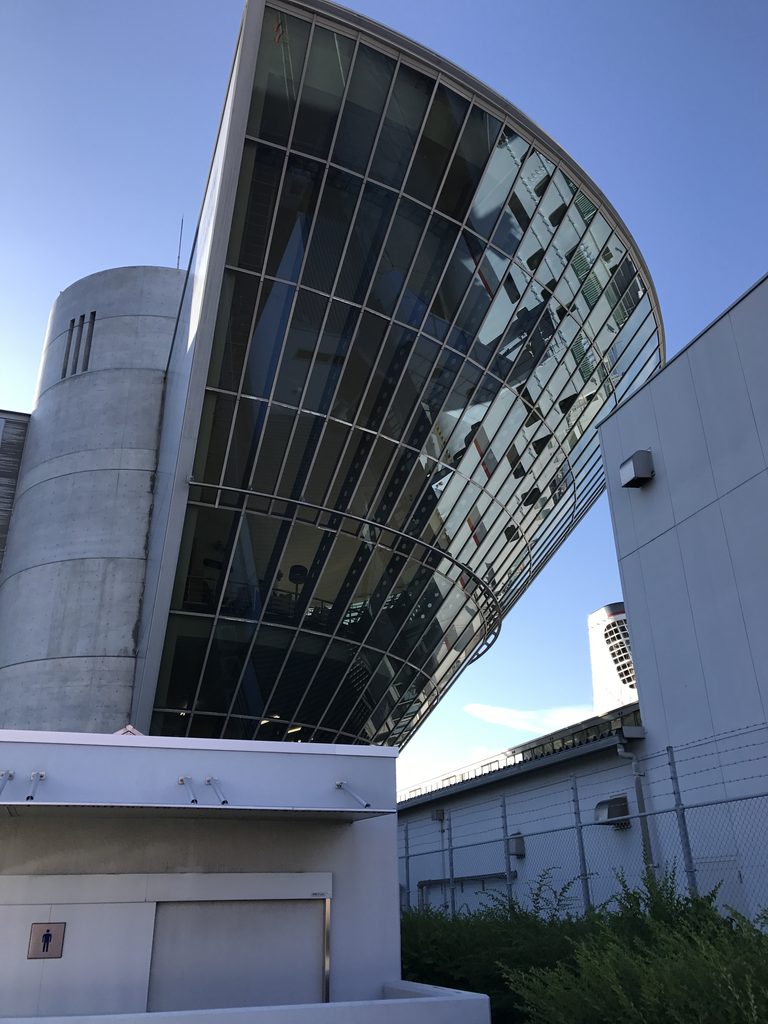
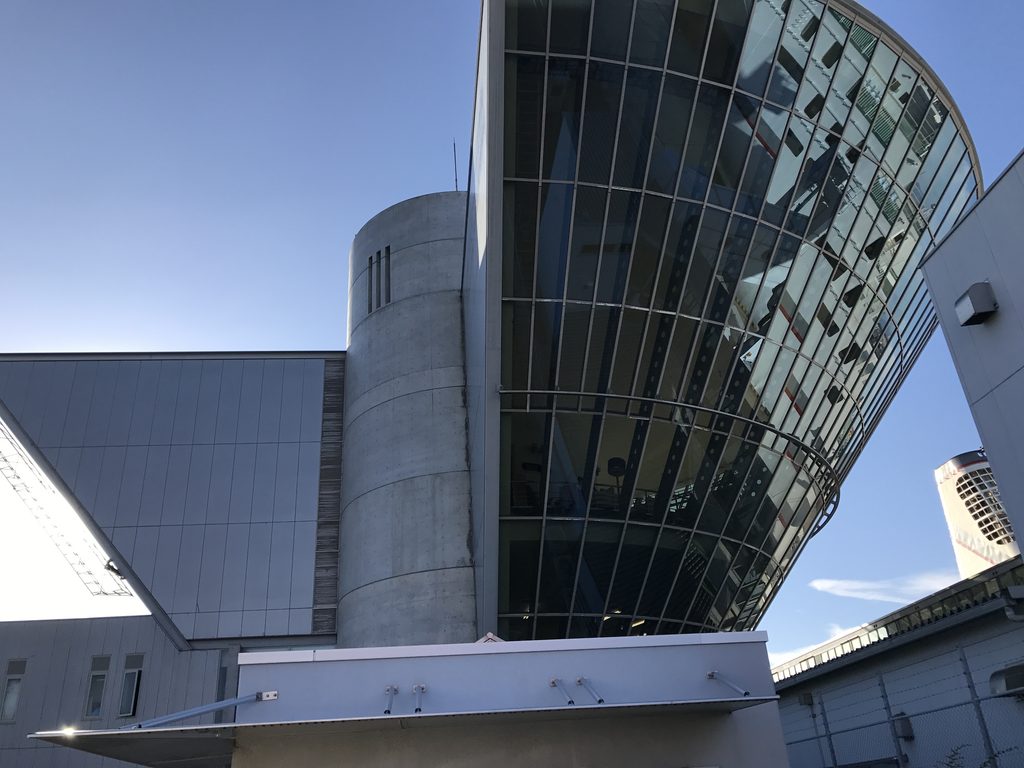
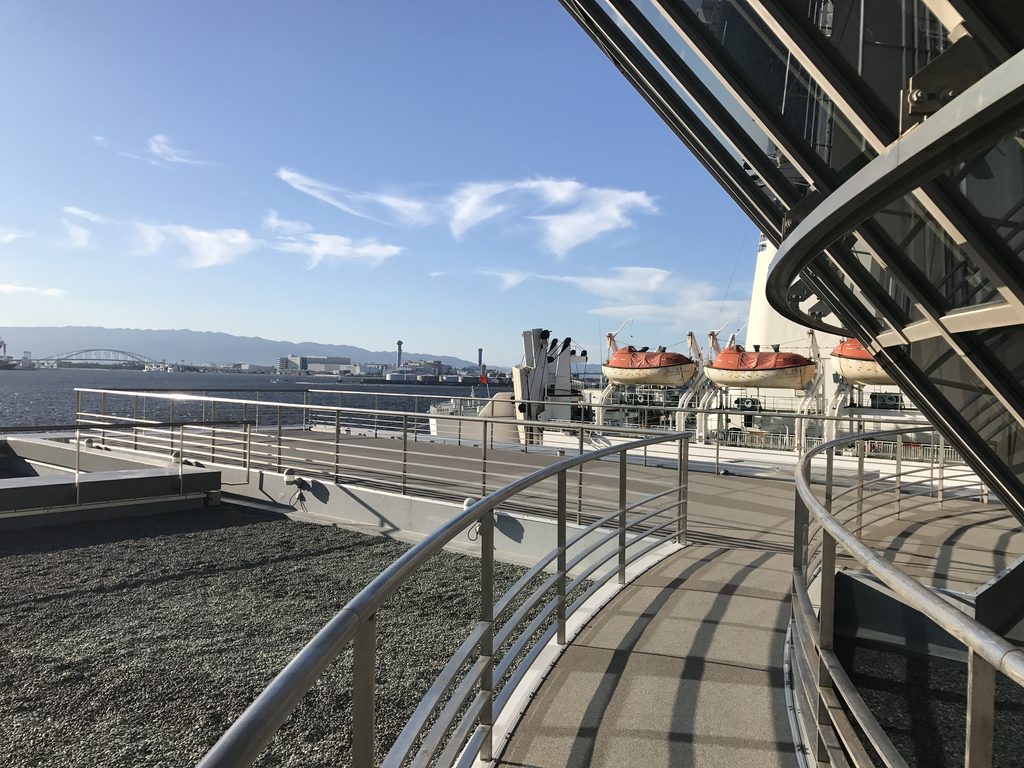
湾曲しながら傾斜する外周面は全面的なガラスとなり、その背後に港が広がる。建築パース.comも、この逆円錐部分について「海側から見るとガラス」と記録している。陸側の重いコンクリートと海側の透明なガラスという二つの性格が、一つの形態の中で反転しているのである。
On the seaward side, the sloping surface becomes an expansive glass facade. The same volume that appears massive and opaque from one direction becomes transparent when facing the water.
3. ガラスの斜面に包まれた待合空間
Waiting Inside a Sloping Glass Envelope
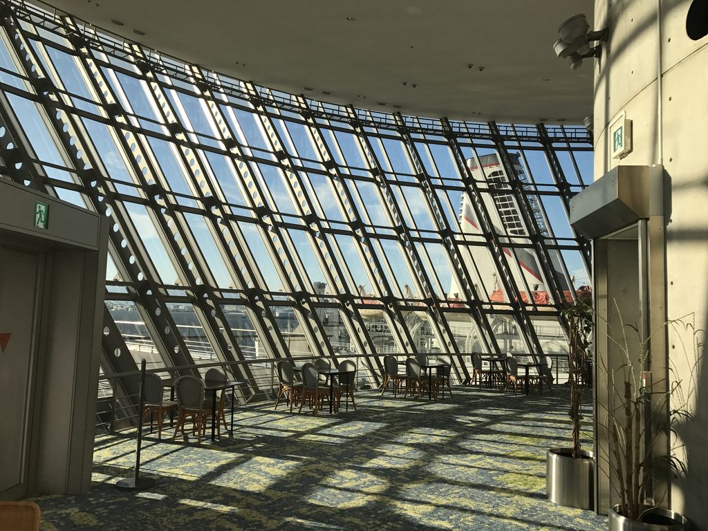
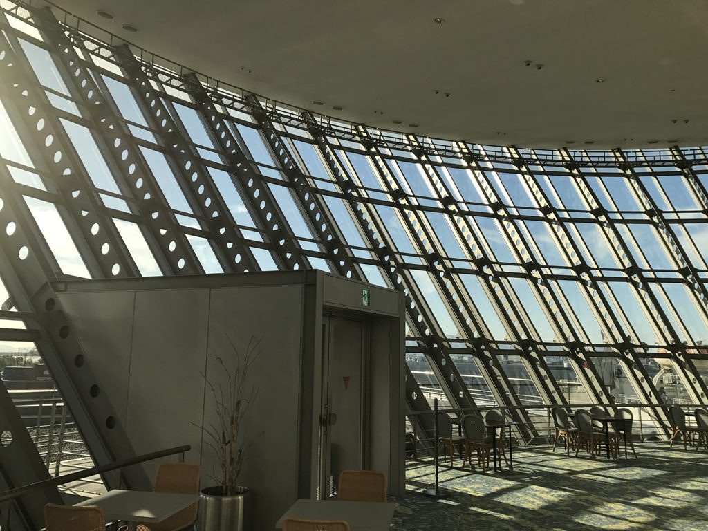
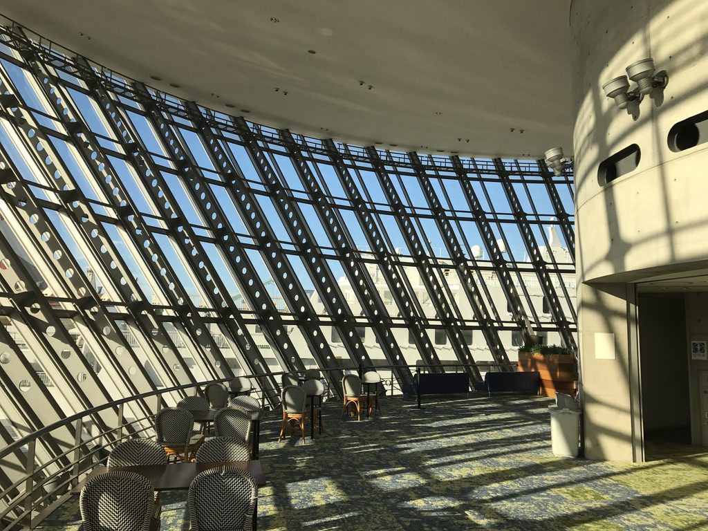
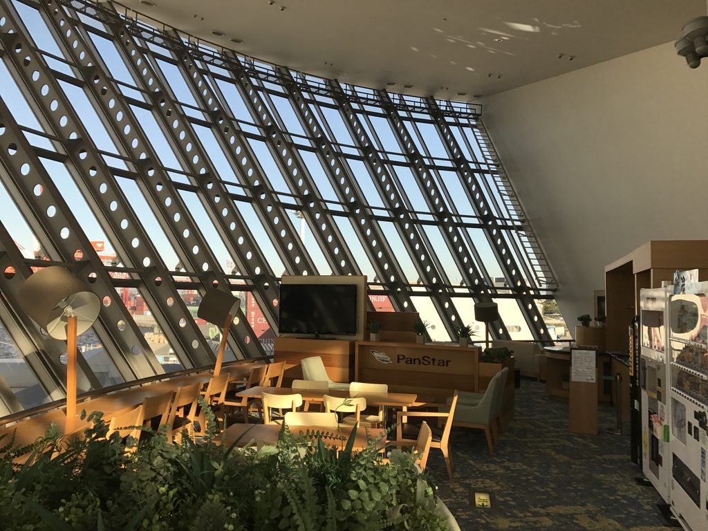
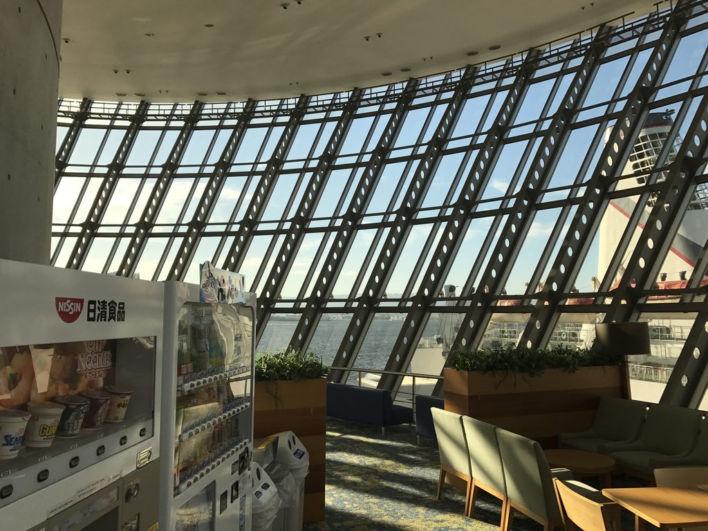
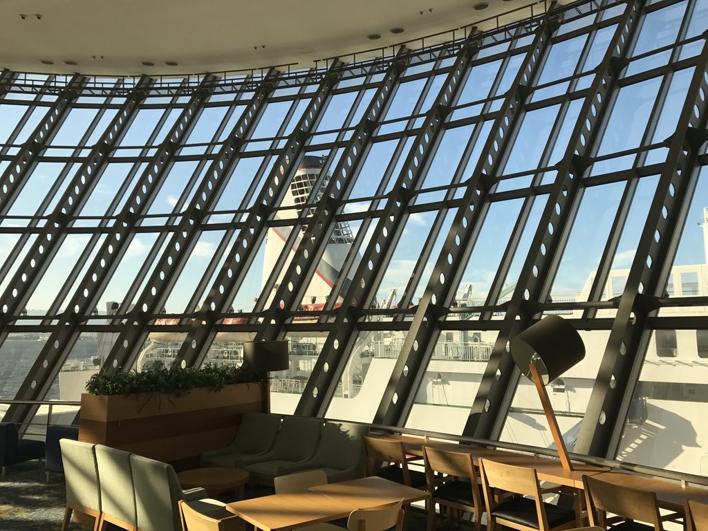
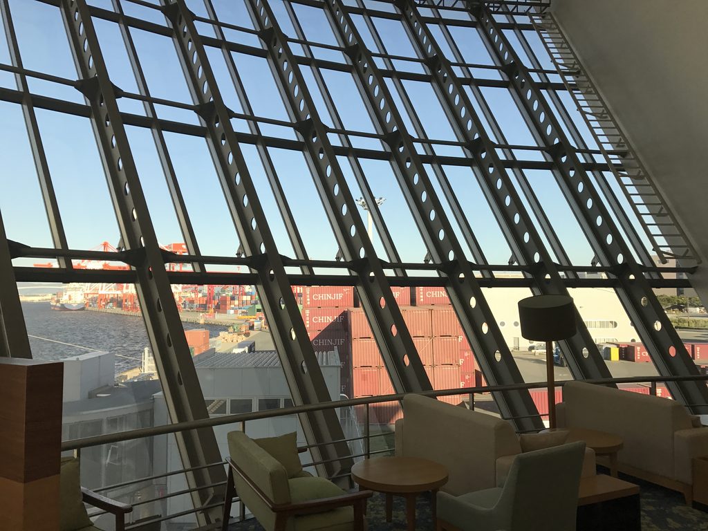
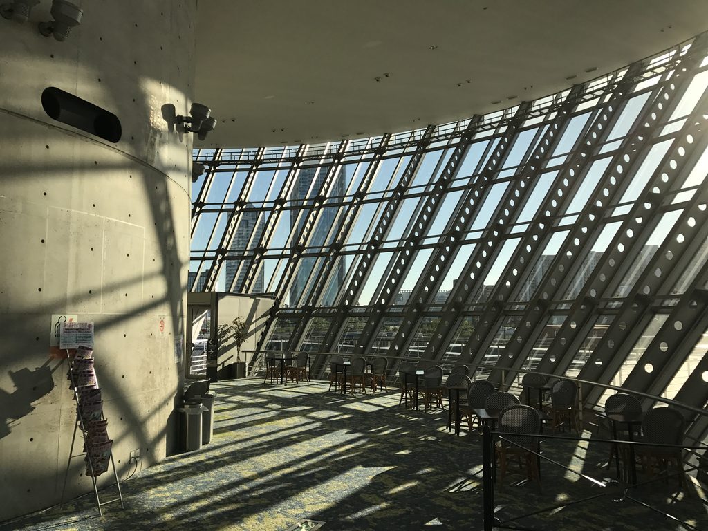
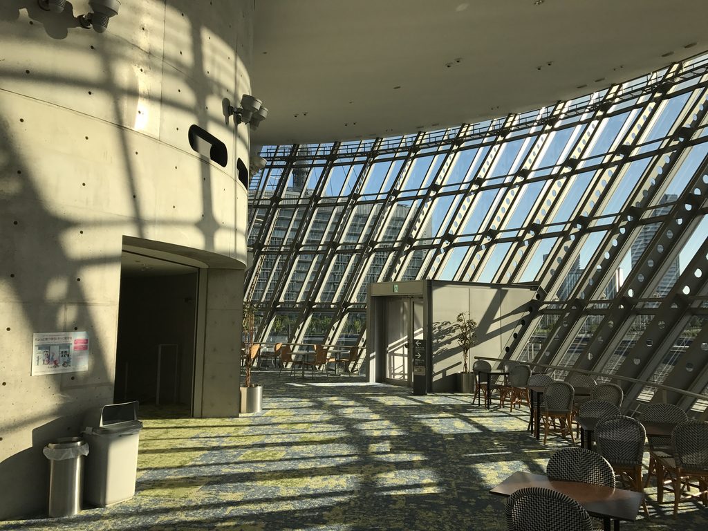
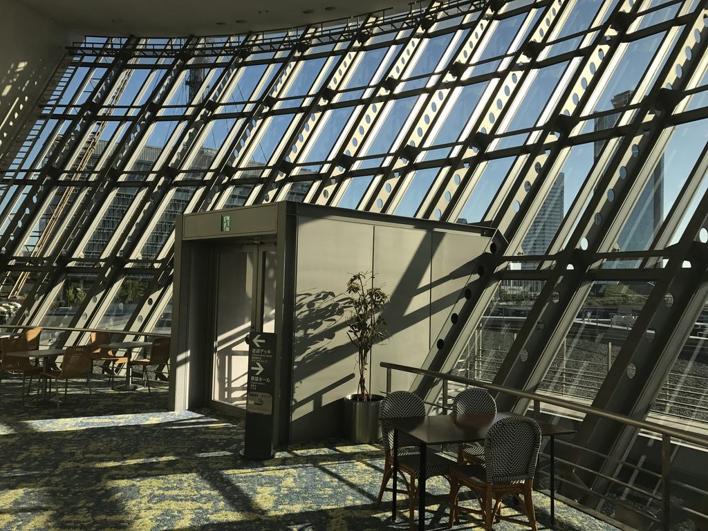
内部へ入ると、外から見た逆円錐形がそのまま巨大な室内空間となって現れる。傾斜したガラス面に沿って鉄骨のフレームが反復し、その前に待合用の椅子やテーブルが並ぶ。
Inside the terminal, the inverted cone becomes a large passenger space enclosed by an inclined wall of glass and steel.
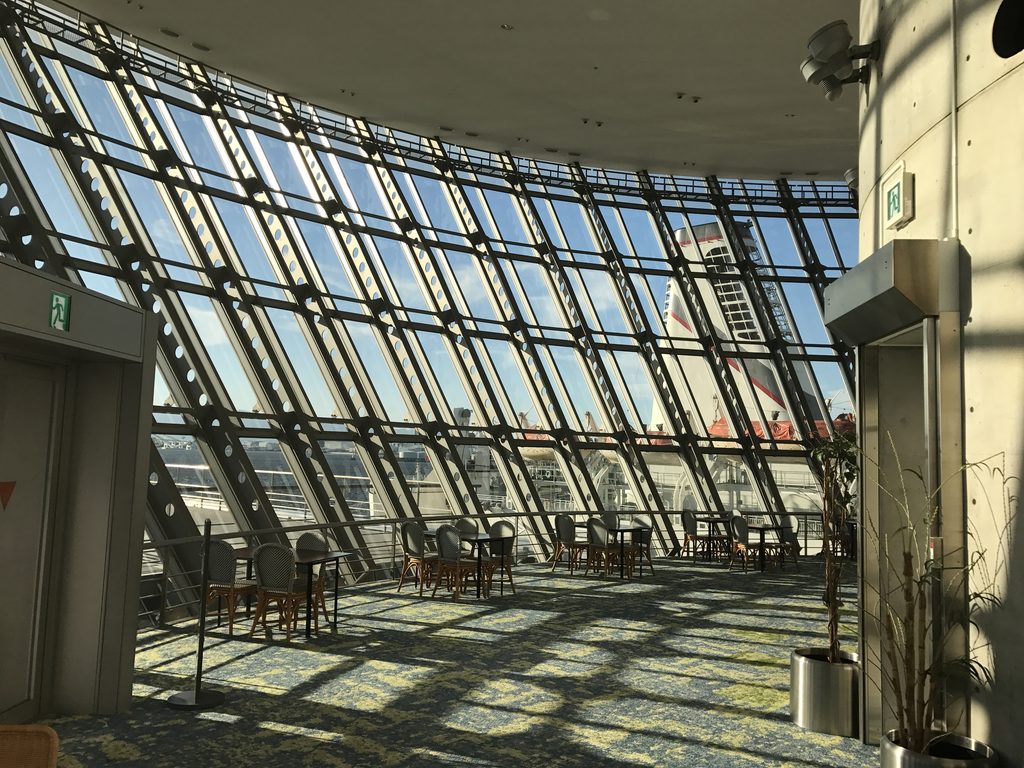
外周の構造材には円形の孔が連続して設けられており、水平・垂直のフレームとともに巨大な格子をつくる。そこを通過した光は床やコンクリート面へ複雑な影を落とし、時間とともに室内の表情を変えていく。
The repetitive structural members, punctured by circular openings, cast a dense pattern of shadows across the floor and concrete surfaces.
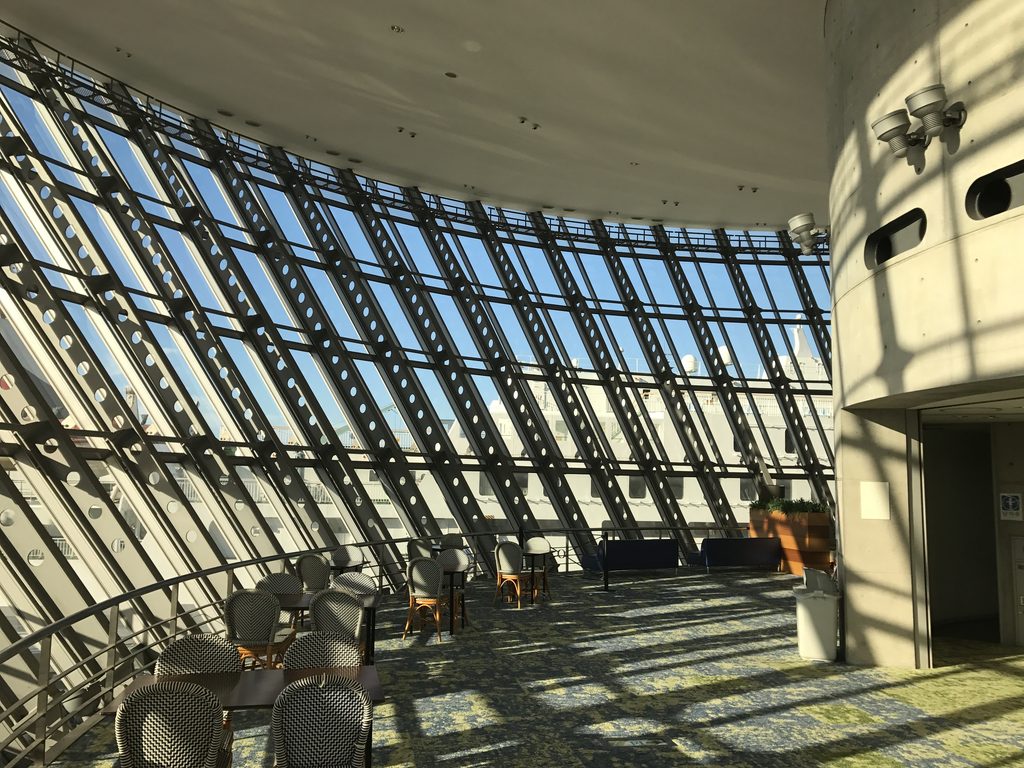
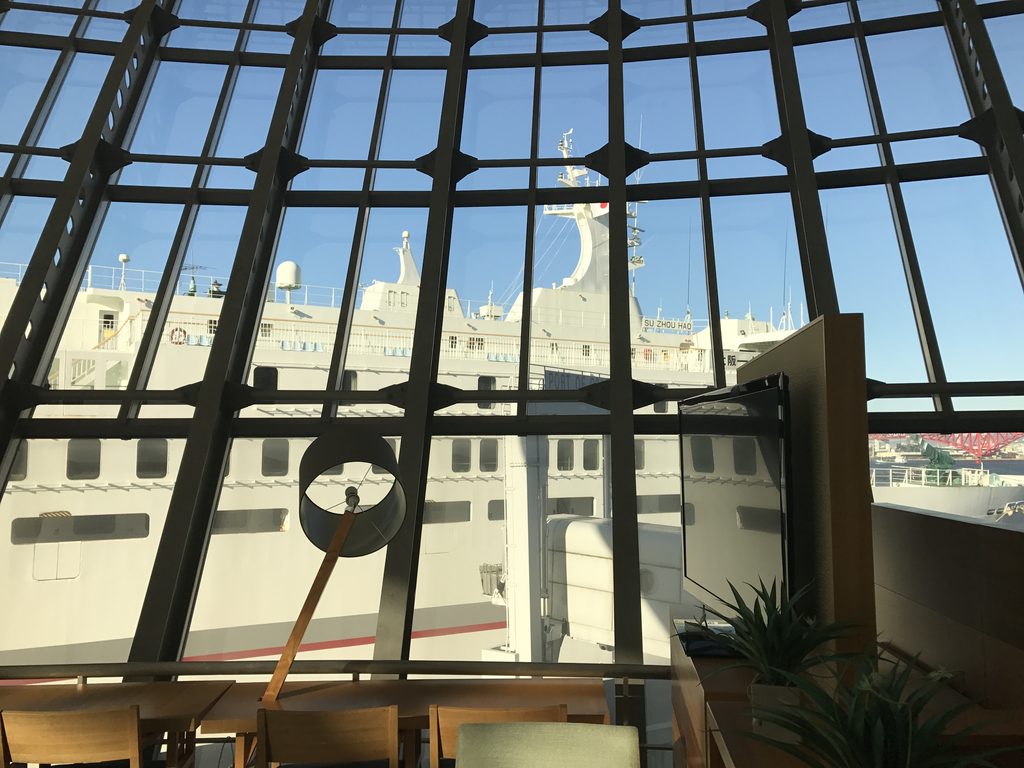
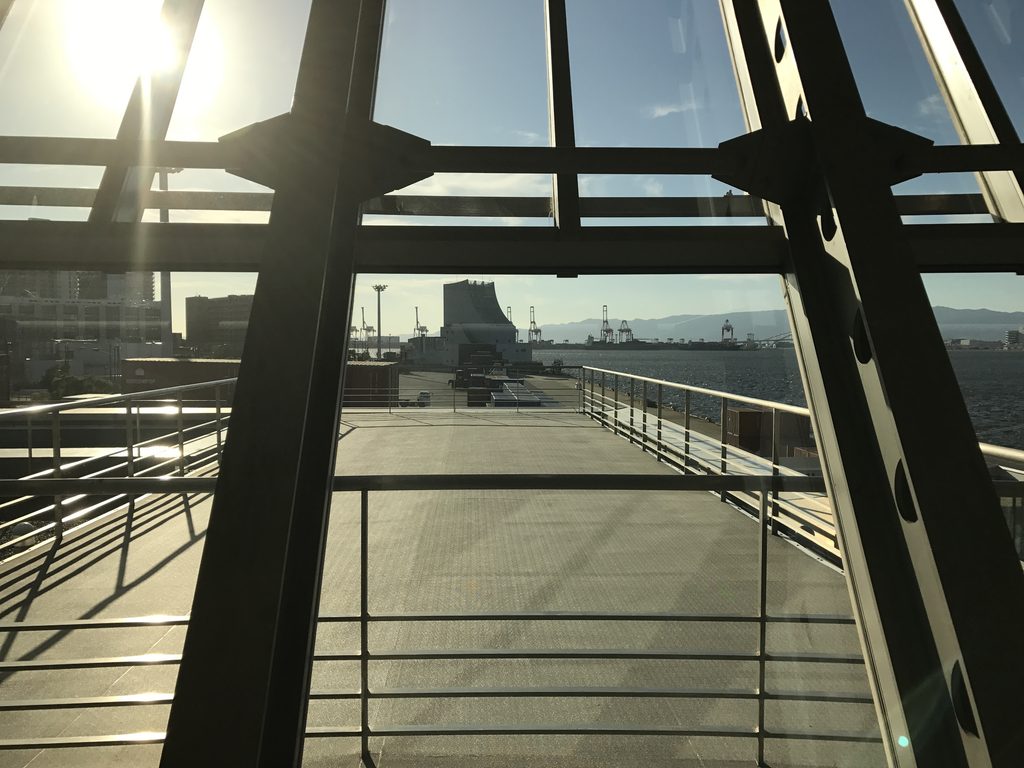
海側へ視線を向ければ、ガラス越しにフェリーや岸壁を見ることができる。待合室という本来は移動までの時間を過ごすだけの場所が、ここでは海と船を眺める展望空間にもなっている。
Beyond the glass, ferries and harbor infrastructure remain continuously visible.
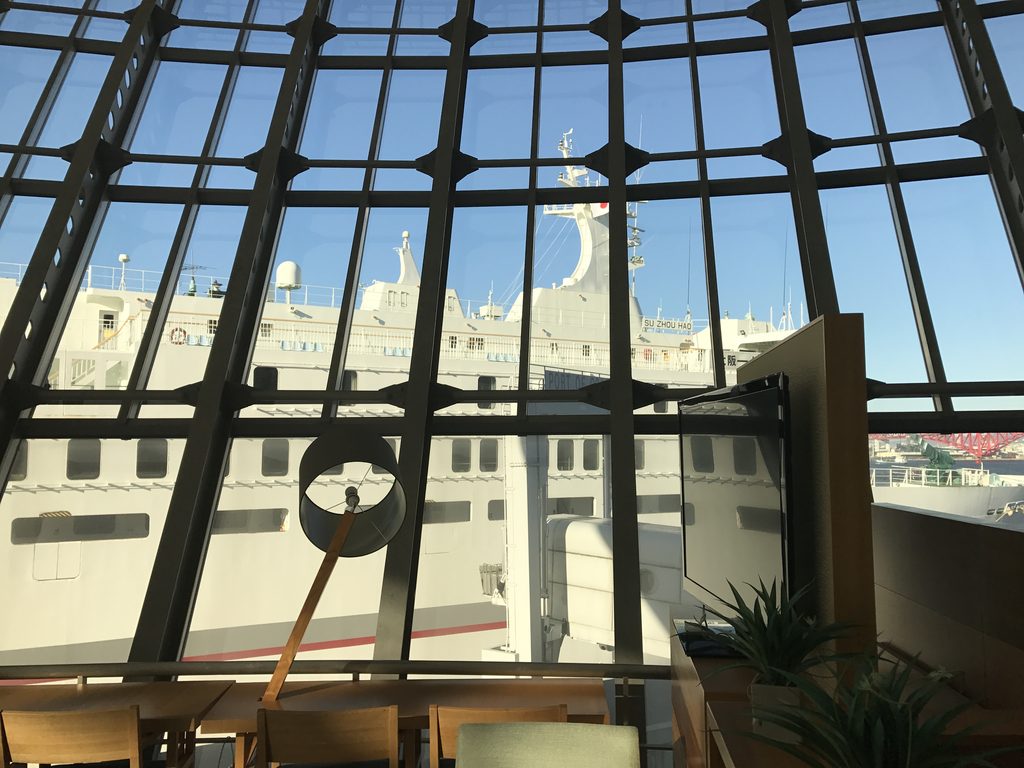
交通施設として重要なのは、この「待つ」という時間である。安藤はそれを閉じたロビーの中に収めるのではなく、港の風景と結びつけた。船に乗る前から、すでに海への移動が始まっているような空間構成である。
The architecture therefore transforms waiting into an experience connected directly with departure. Passengers are not isolated inside a generic terminal lounge; the sea and the vessel remain part of the interior landscape.
4. 円筒の内部に刻まれる動線
Circulation Inside the Concrete Cylinder
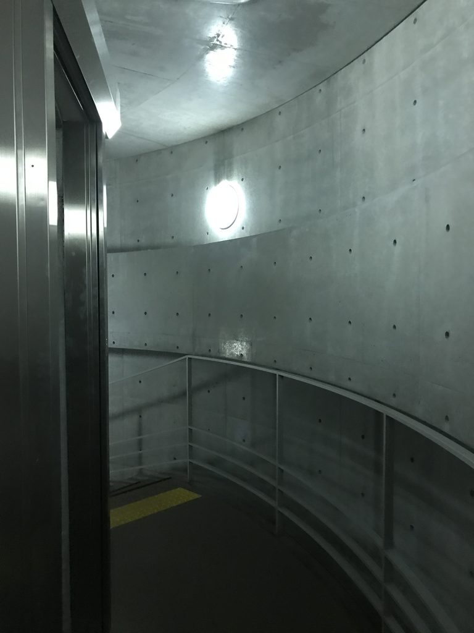
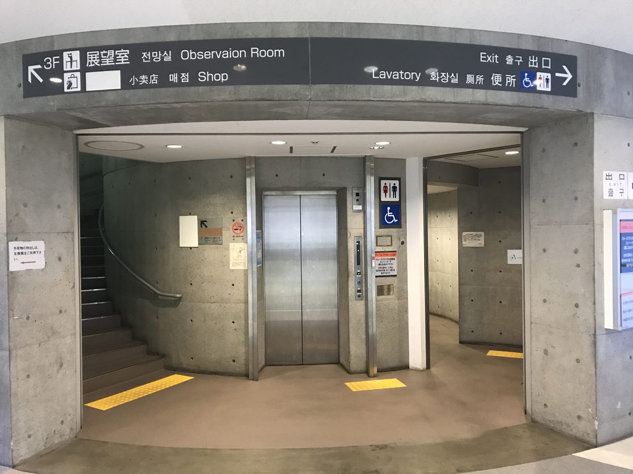
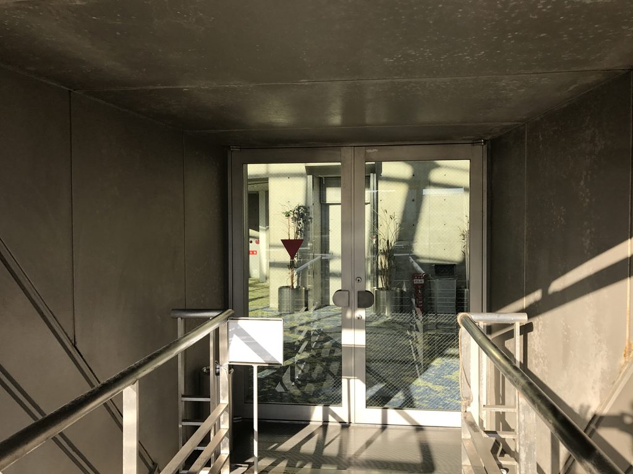
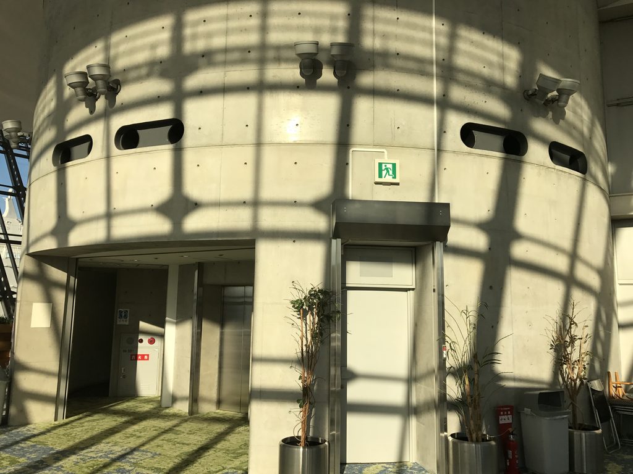
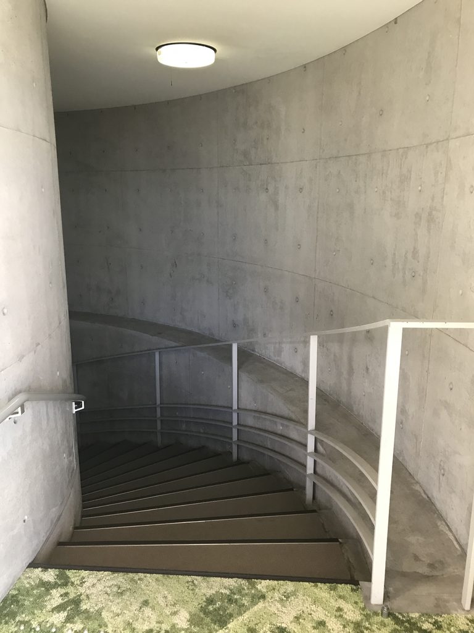
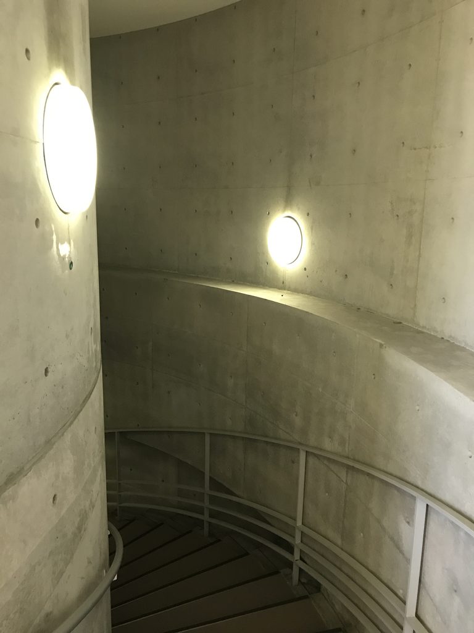
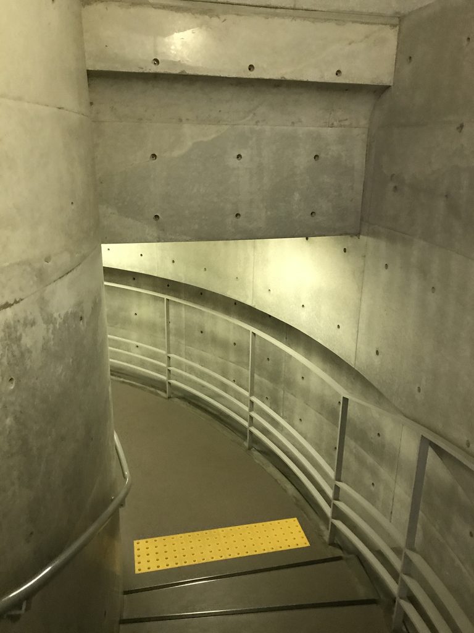
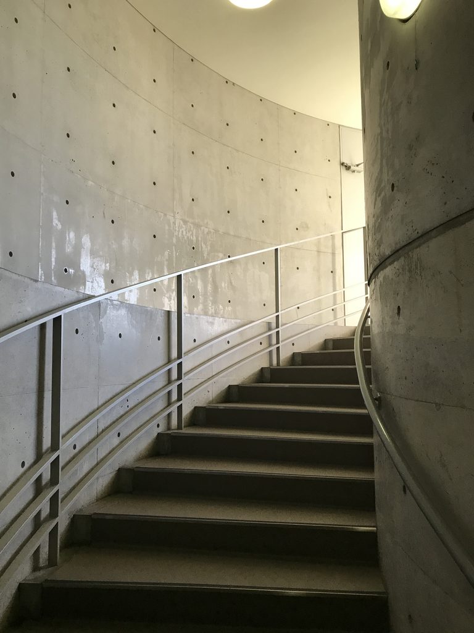
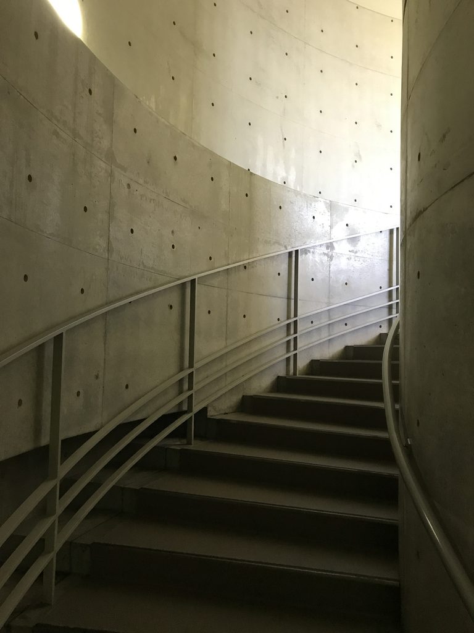
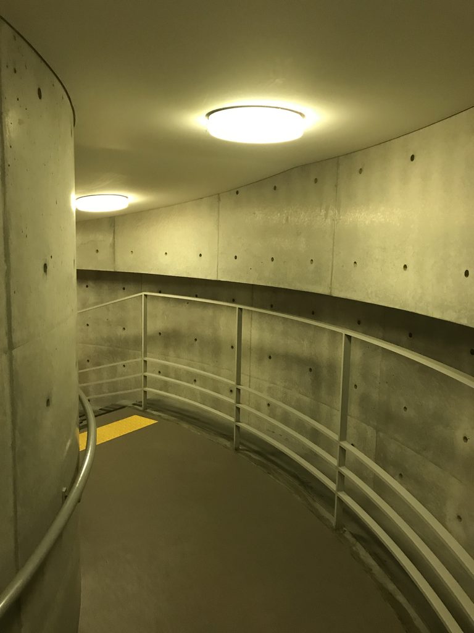
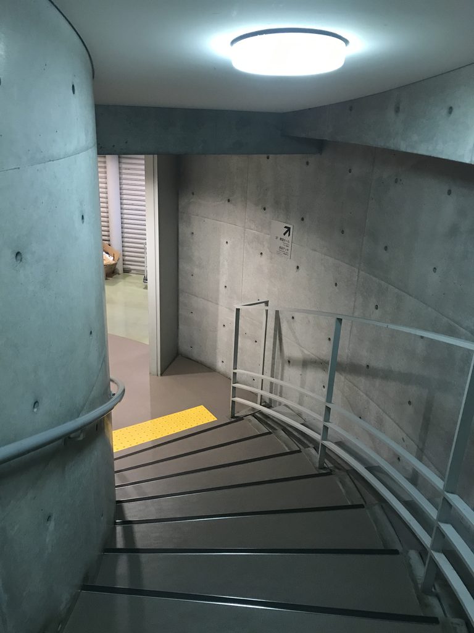

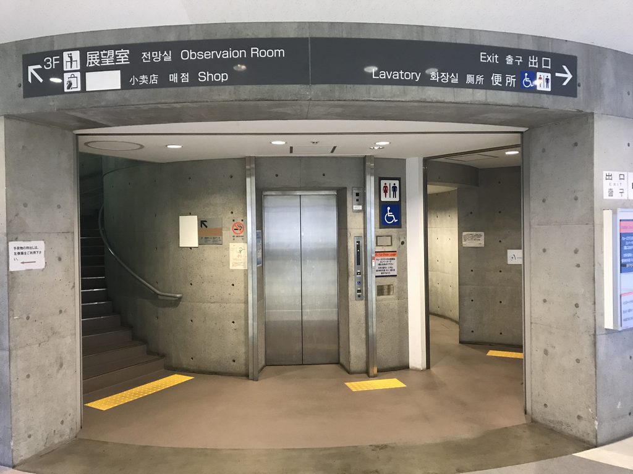

逆円錐の中心付近に置かれた円筒は、外観を特徴づける造形であると同時に、階段やエレベーターなどの垂直動線を収めるコアでもある。
The cylindrical core that dominates the exterior contains the vertical circulation of the building.
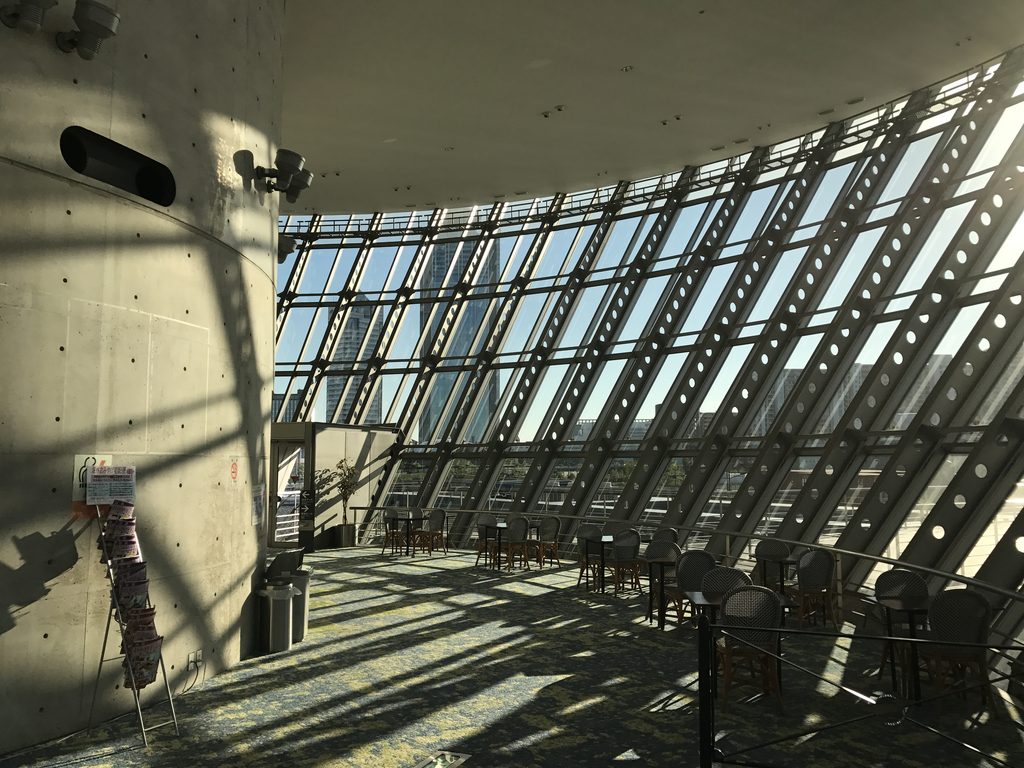
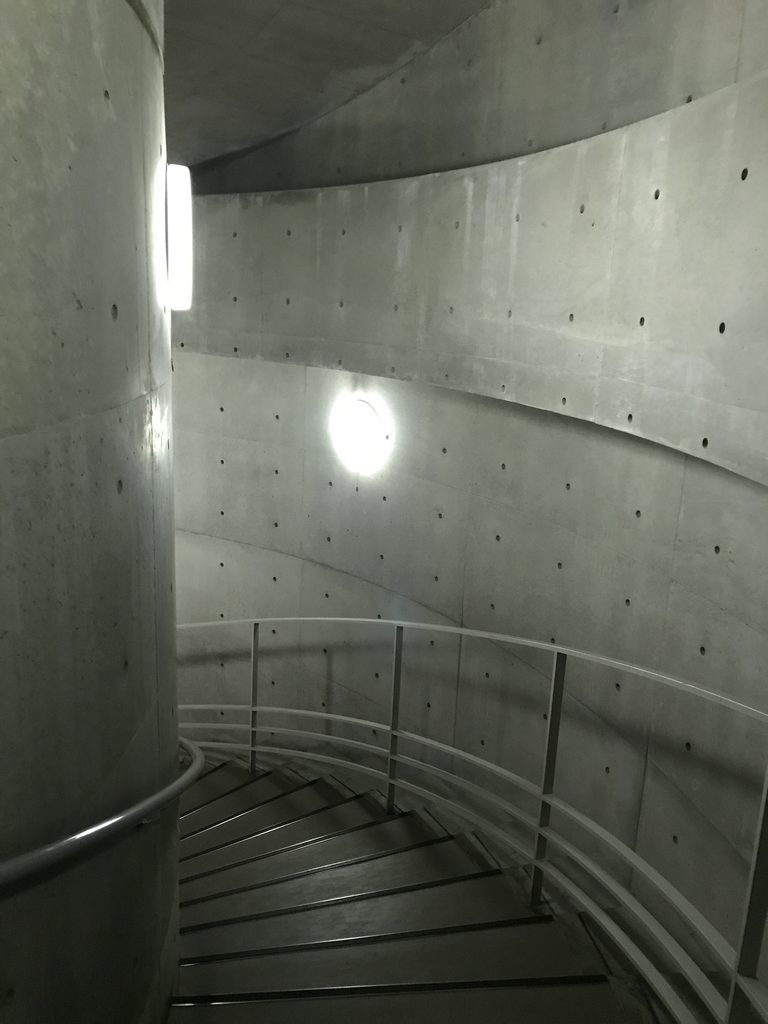


ガラスに満たされた明るい待合空間から円筒内部へ入ると、空間の性格は一変する。打放しコンクリートに囲まれた垂直方向の空間には、円形の開口から限られた光が差し込む。
Entering it produces a sharp transition from the transparent passenger hall to a more enclosed world of exposed concrete.

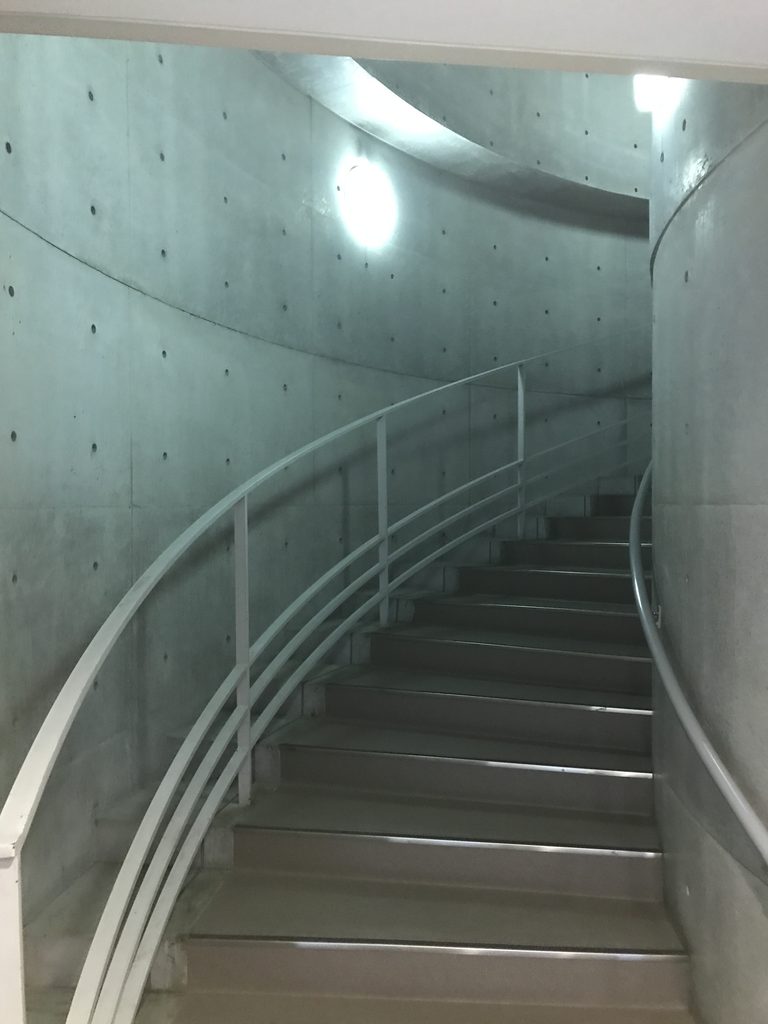

そこでは直線的な階段と、円筒壁の曲面が互いに交差する。
Straight flights of stairs intersect with the curved cylindrical wall.

上方を見上げると、コンクリートの壁面、階段、手すり、丸い光の孔が重なり、外部の巨大なシルエットとは異なる密度の高い空間が現れる。
Looking upward, stairs, handrails, concrete surfaces and circular openings overlap vertically.

安藤建築では、移動のためだけに存在するはずの階段や通路が、しばしば建築を体験するための重要な場所になる。このターミナルでも、明るい海側空間と暗いコンクリートコアを行き来することで、光と質量の対比が身体的に感じられる。
The sequence demonstrates a recurring characteristic of Ando’s architecture: circulation is not treated merely as a technical necessity but as a means through which space is understood physically.
5. 都市と船をつなぐ建築
Architecture Between City and Ship
建物を一度外へ出て側面から見ると、逆円錐の大胆な形態が再び現れる。しかし内部を歩いた後では、それが単に目立つためにつくられた形ではなく、待合空間、眺望、動線を一つにまとめた結果であることが理解できる。
Seen again from outside, the terminal’s unusual silhouette appears almost sculptural.
大阪港では1996年にこの国際フェリーターミナルが供用開始された。当時の南港周辺ではWTCなど大規模なウォーターフロント開発も進められており、この建築もそうした港湾都市の変化の中で誕生した。国土交通省の大阪港史でも、1995年のWTC開業に続く1996年の出来事として国際フェリーターミナルの供用開始が記録されている。
Japan’s Ministry of Land, Infrastructure, Transport and Tourism records the Osaka Port International Ferry Terminal as having entered service in 1996, during a period of major redevelopment around Osaka’s waterfront.
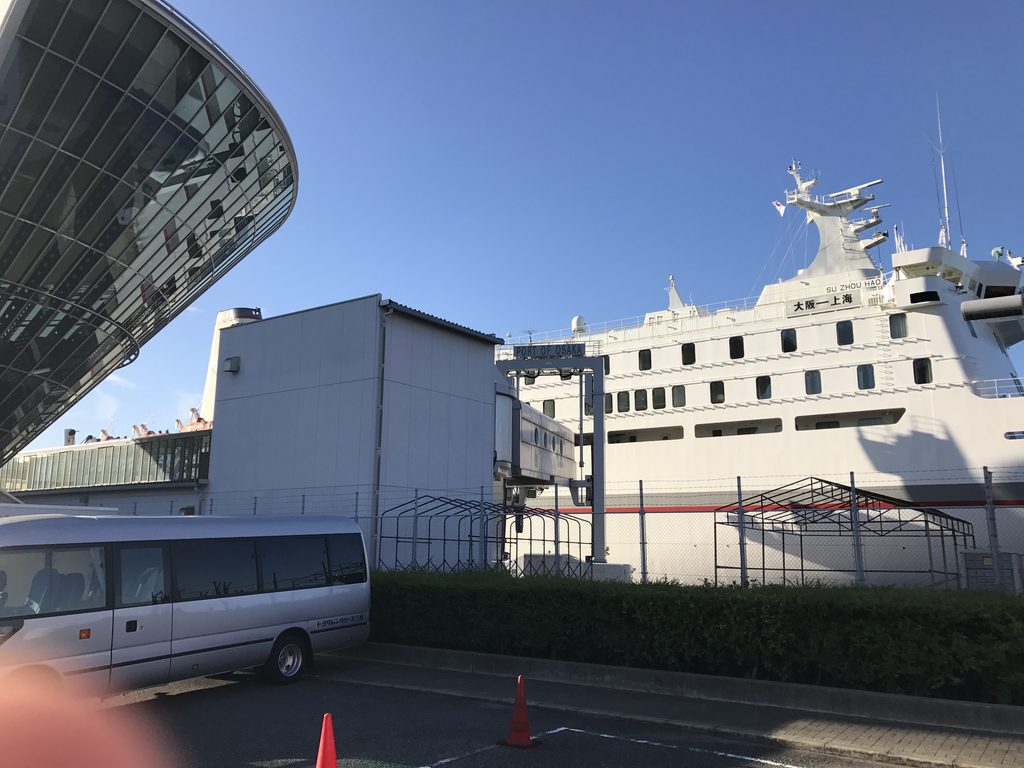
竣工から30年を迎える現在も、この建物は大阪港の国際航路を支える施設として使われ続けている。2026年にも同住所のターミナルで海運業務の求人が出され、サンスターラインも大阪港国際フェリーターミナルを拠点として案内している。建築として鑑賞されるだけではなく、現在も本来の用途を担い続けていることも、この作品の重要な価値である。
Three decades later, the building continues to serve maritime operations. Current records in 2026 still identify the same terminal address for international shipping activities and passenger services, demonstrating that the architecture continues to perform the function for which it was built.
My Impression
大阪港国際フェリーターミナルは、外観だけを見ると逆円錐と円筒を組み合わせた非常に彫刻的な建築である。しかし今回残っている写真を見返すと、むしろ内部を歩いたときにその形の意味がよく分かる作品だったことが伝わってくる。
特に印象的なのは、海側の大きなガラス面である。外からは巨大な物体に見える逆円錐の内側が、そのまま港を眺める明るい待合空間になっている。さらに中央の円筒へ入ると、今度はコンクリートに囲まれた閉じた空間へ切り替わる。同じ建物の中で、海へ開く場所と壁に包まれる場所がはっきり対比されている。
大阪には安藤忠雄の作品が数多く残っているが、フェリーターミナルという交通施設はその中でも少し異色である。住宅や美術館とは違う大きなスケールを扱いながらも、壁、幾何学、光、そして歩くことで建築を理解させるという安藤らしさは変わらない。船を利用するための日常的な施設の中に、これだけ強い空間が組み込まれていることが面白い。
From the exterior, the Osaka Port International Ferry Terminal can initially seem like an exercise in monumental geometry: an inverted cone intersected by a concrete cylinder. Looking through this photographic record, however, makes clear that the form becomes most convincing when experienced from within.
The great glazed surface facing the harbor transforms the inverted cone into a bright waiting area overlooking ships and water. Entering the cylindrical core then produces the opposite condition—a compressed interior defined by concrete, stairs and limited openings of light. The contrast between openness and enclosure is unusually direct.
Among Ando’s many buildings in Osaka, a working international ferry terminal remains an unusual commission. Yet despite its infrastructural scale, the familiar concerns of his architecture remain present: walls, geometry, light and movement. The fact that these ideas are embedded within an everyday place of departure makes the building particularly memorable.
Archive Gallery