【安藤忠雄建築】秋田県立美術館|街と空をつなぐ、三角形の建築(Akita Museum of Art | A Triangular Architecture Connecting the City and the Sky)
建築概要
Overview
- 名称:秋田県立美術館
- 設計:安藤忠雄
- 所在地:秋田県秋田市中通一丁目
- 竣工:2012年6月
- 用途:美術館
- Name:Akita Museum of Art
- Architect:Tadao Ando
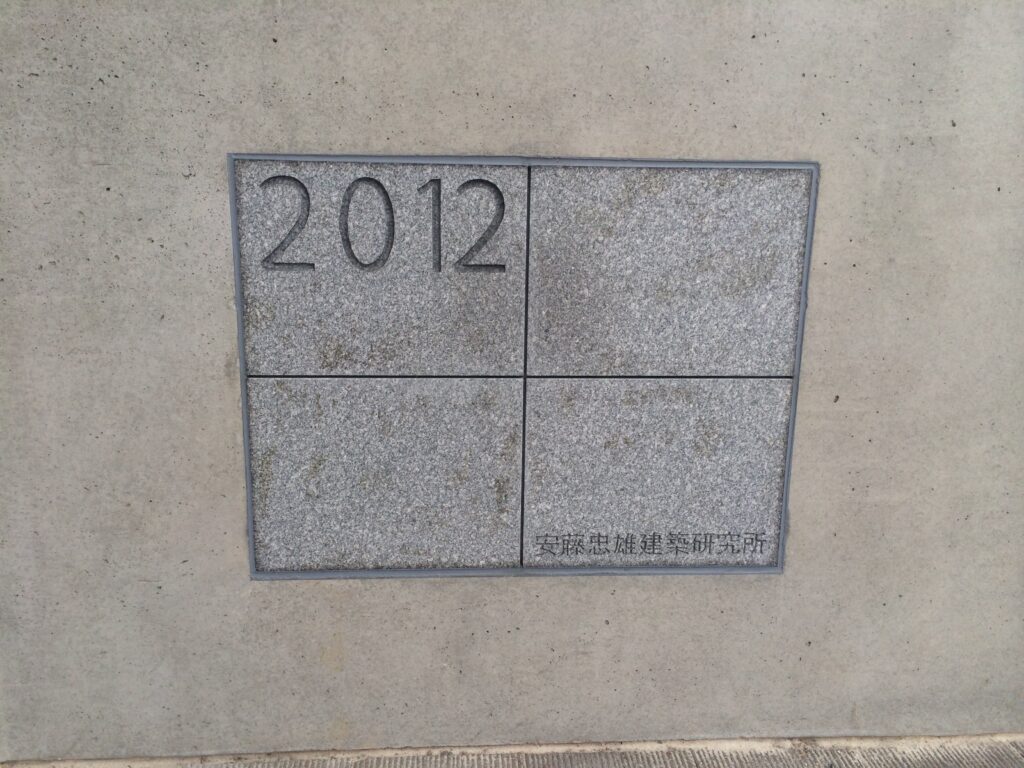
- Completed:2012
- Location:Nakadori, Akita City, Akita Prefecture, Japan
- Type:Museum
1.街の中に現れる、静かなコンクリートの塊
A Quiet Concrete Volume in the City
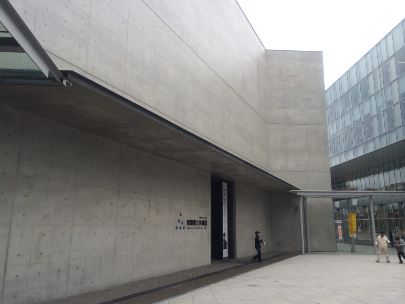
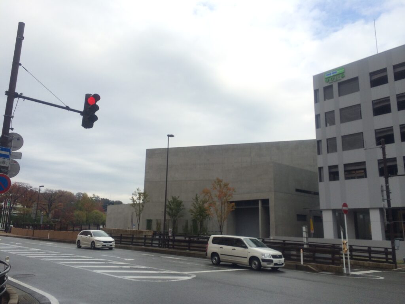
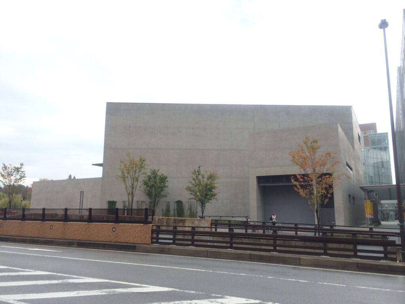
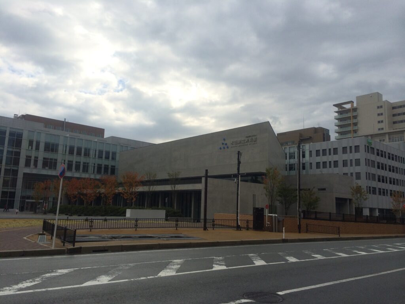
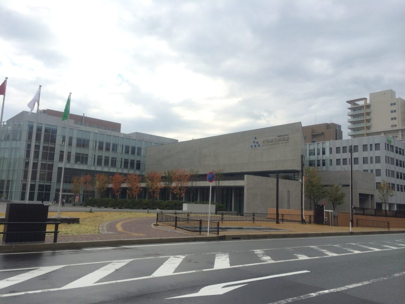
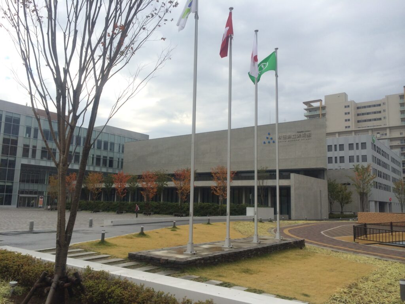
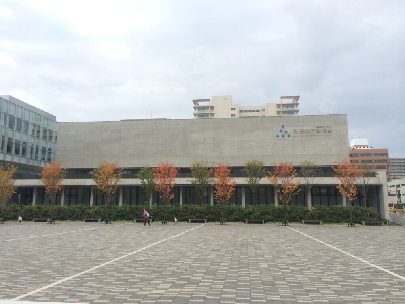
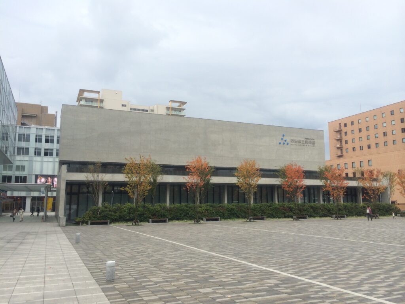
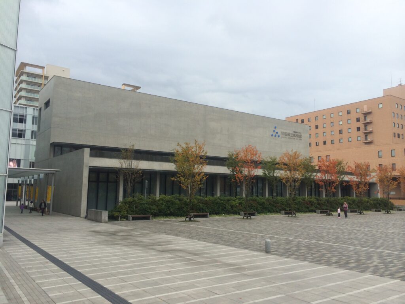
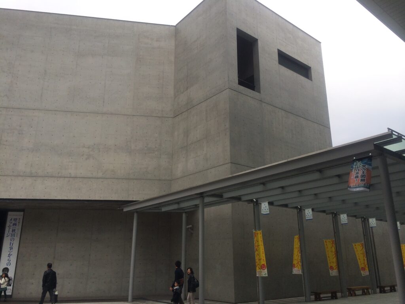
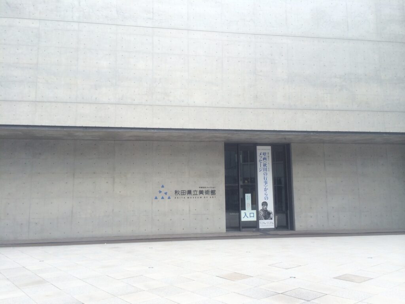
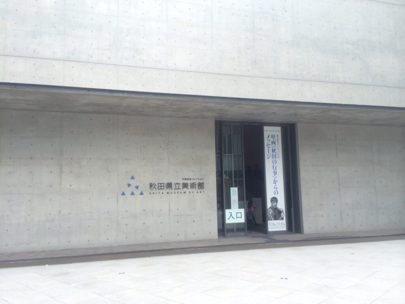
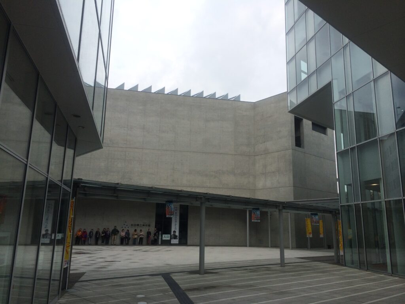
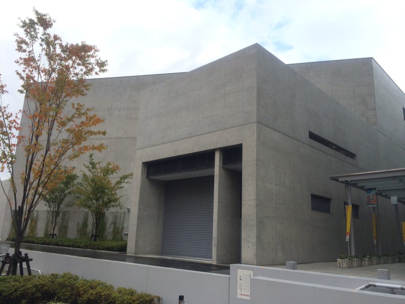
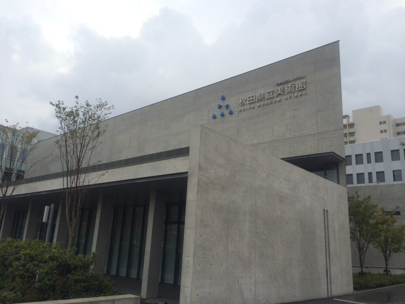
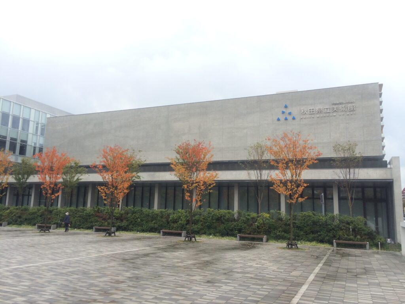
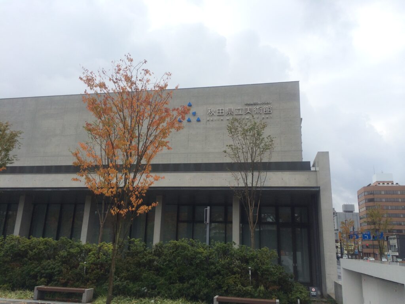
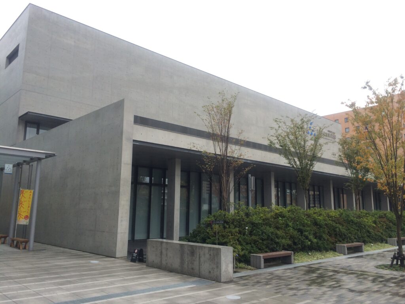
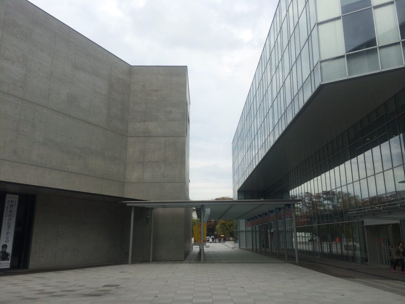
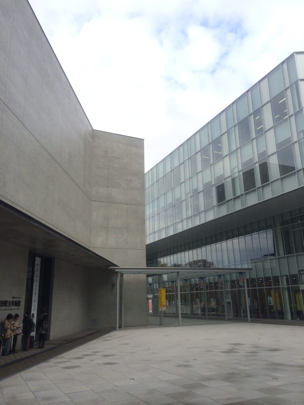
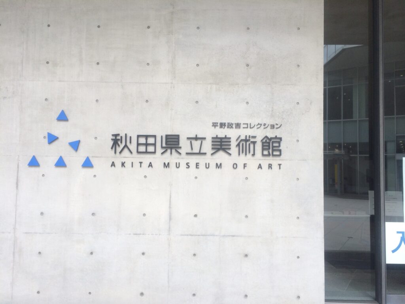
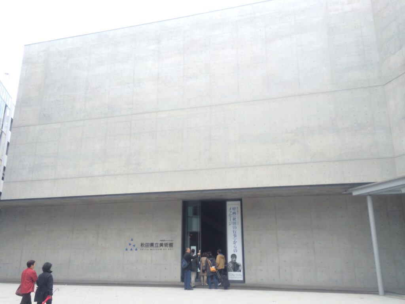
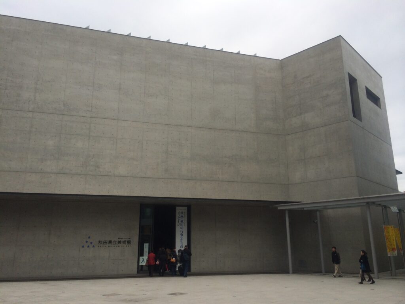
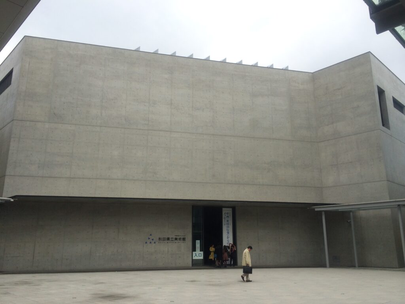
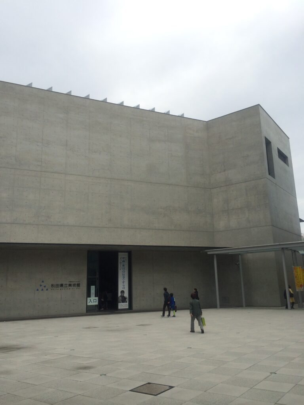
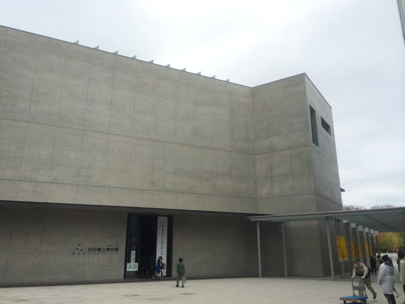
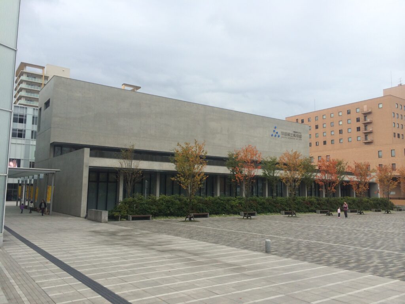
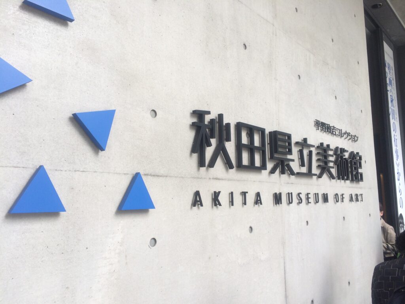
秋田駅から街を歩いていくと、やがて大きなコンクリートの壁が姿を現します。
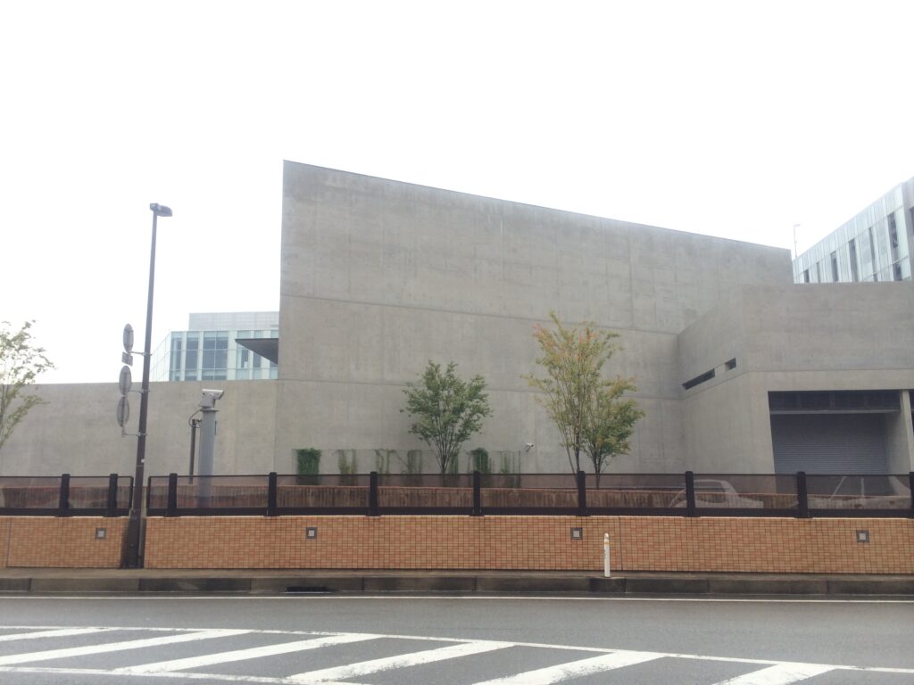
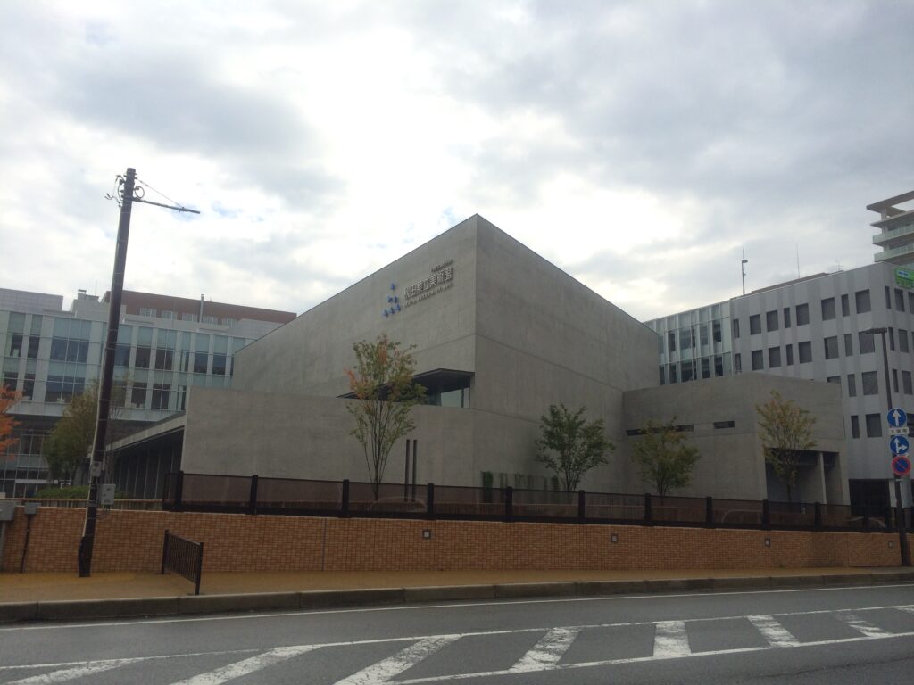
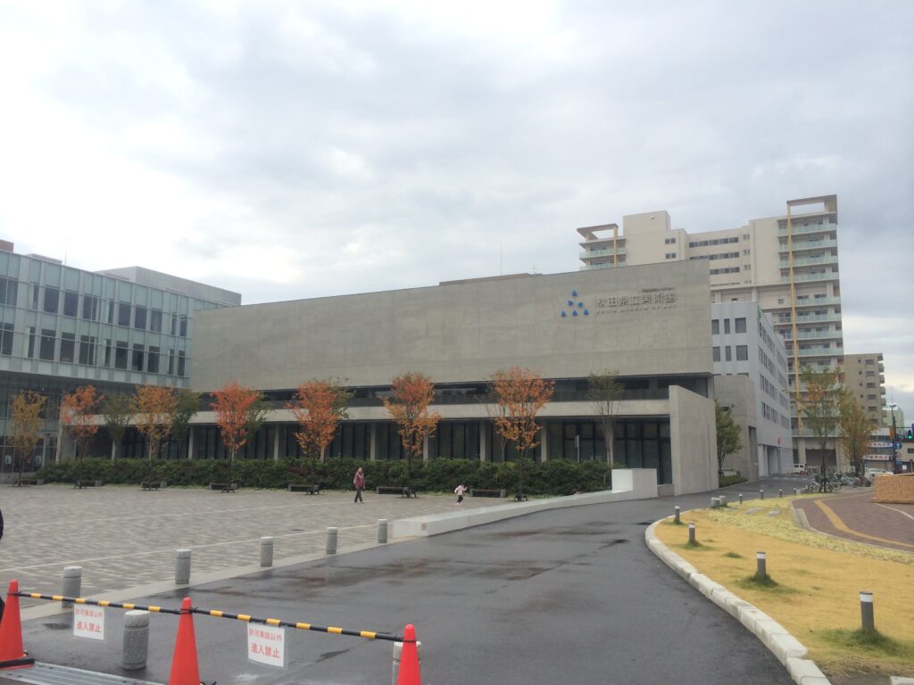
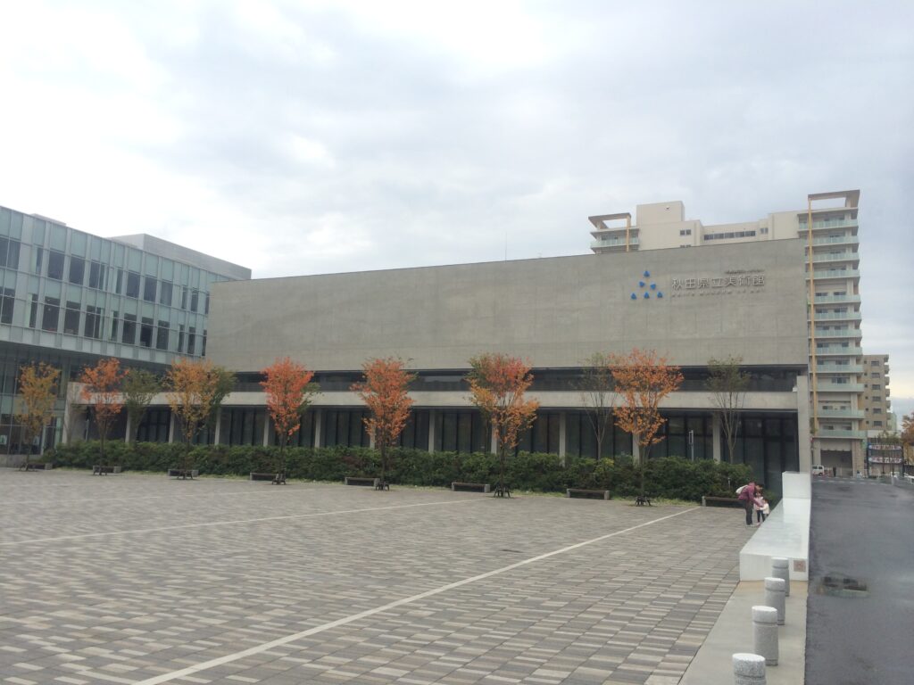
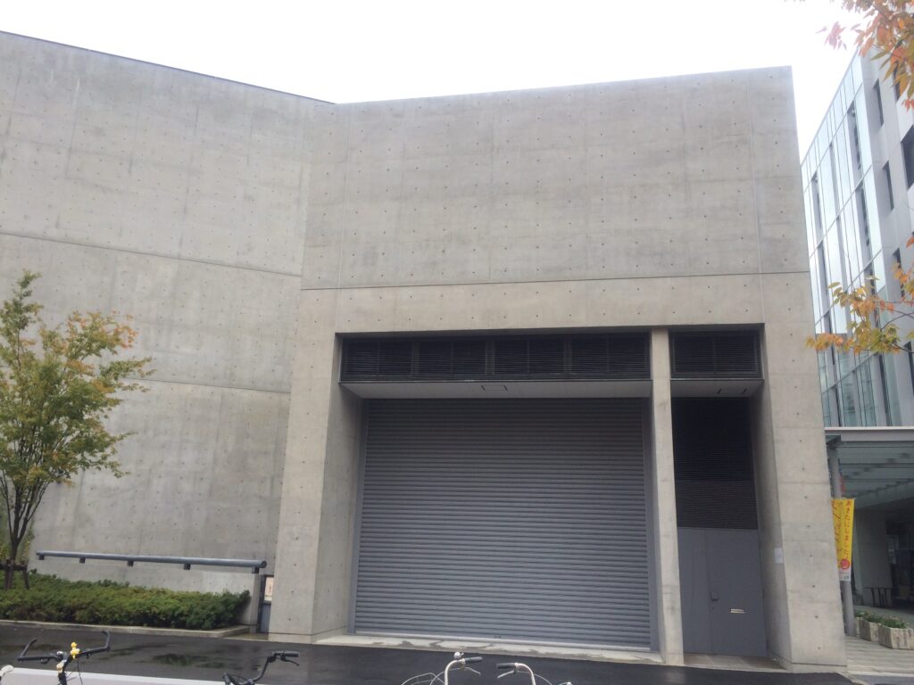
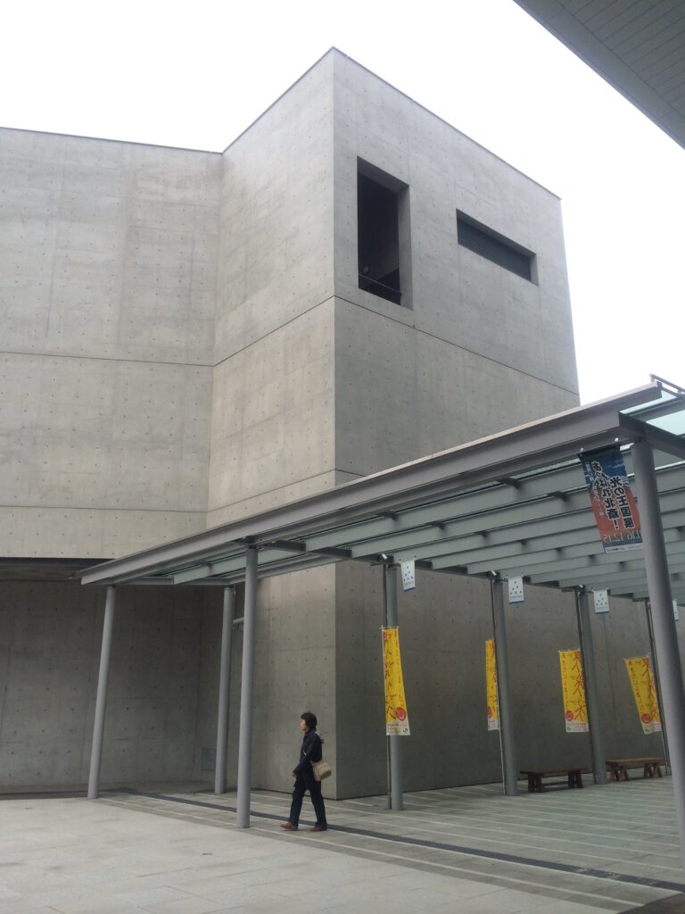
正面から見る建物は非常に静かです。
大きく開かれた窓も、建築を象徴するような派手な造形もほとんどありません。
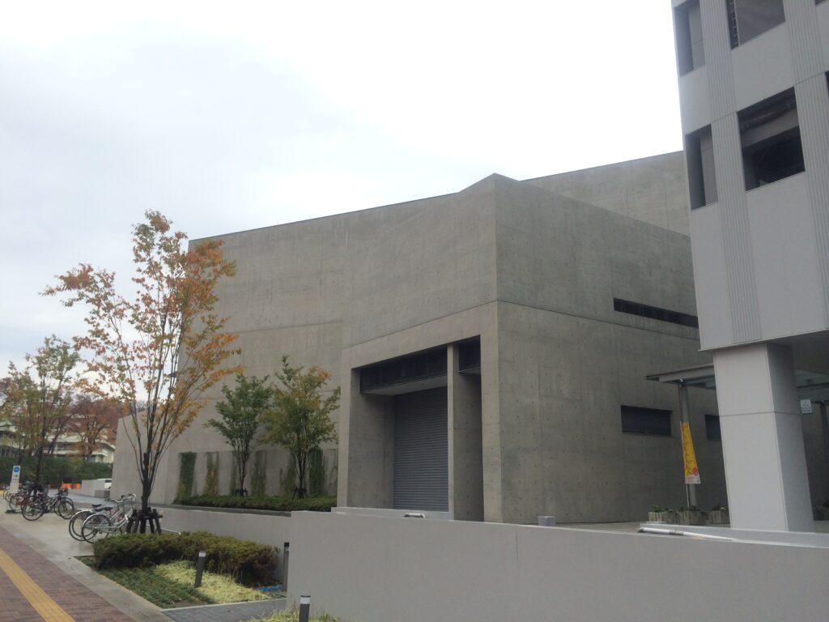
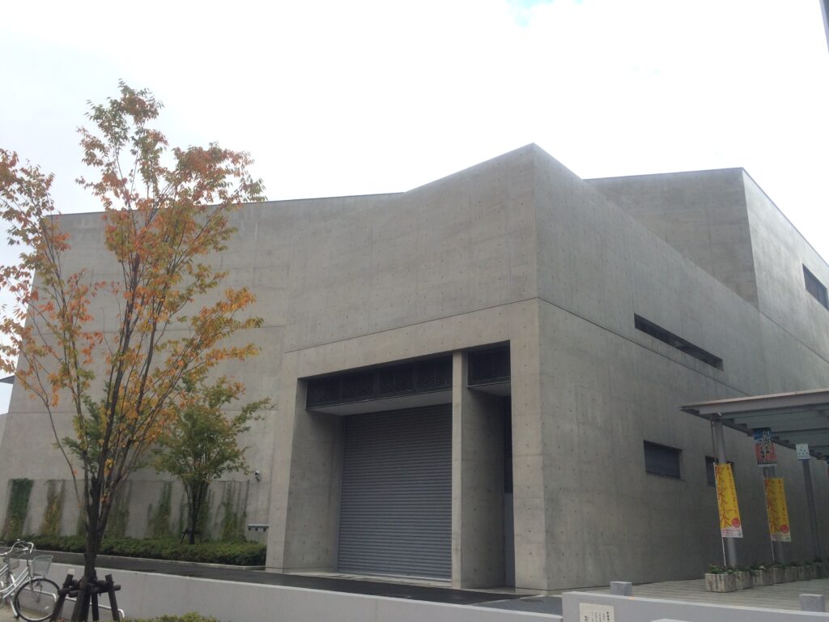
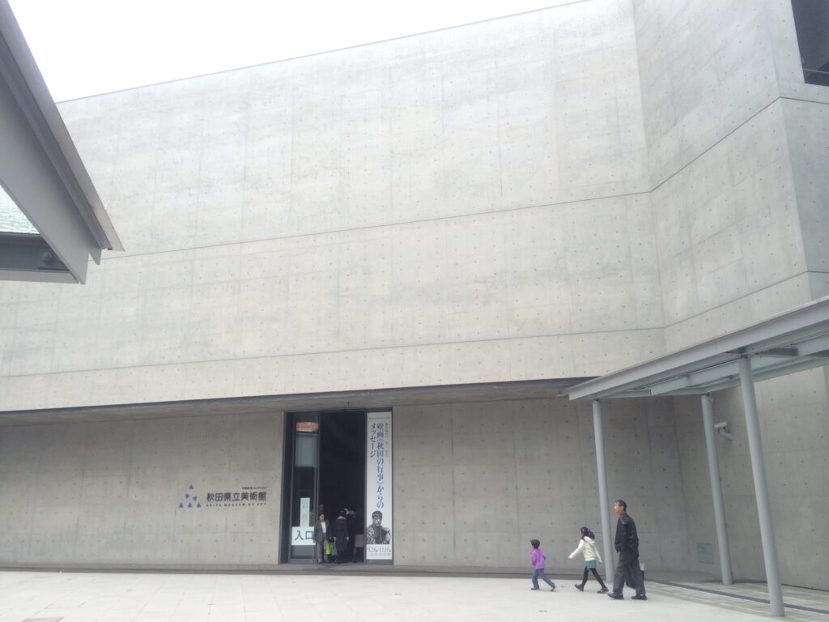
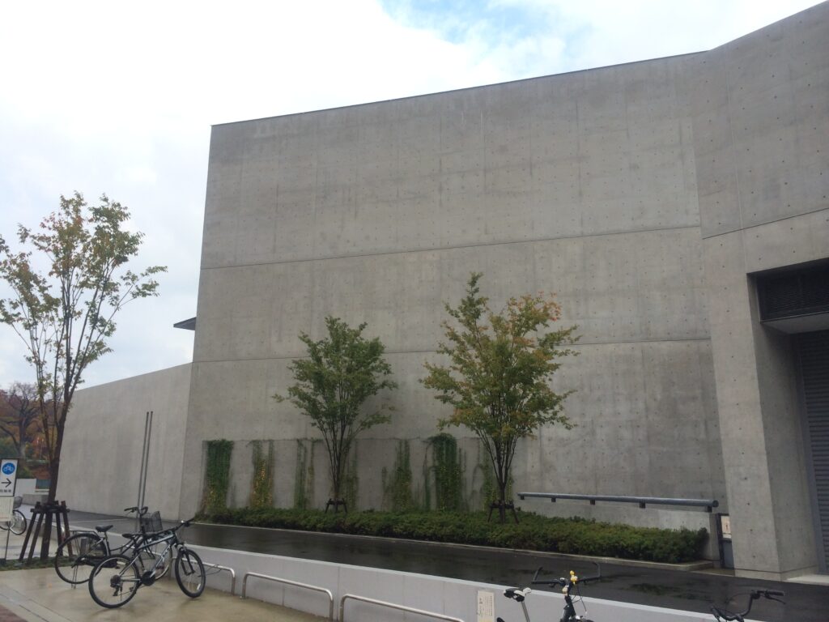
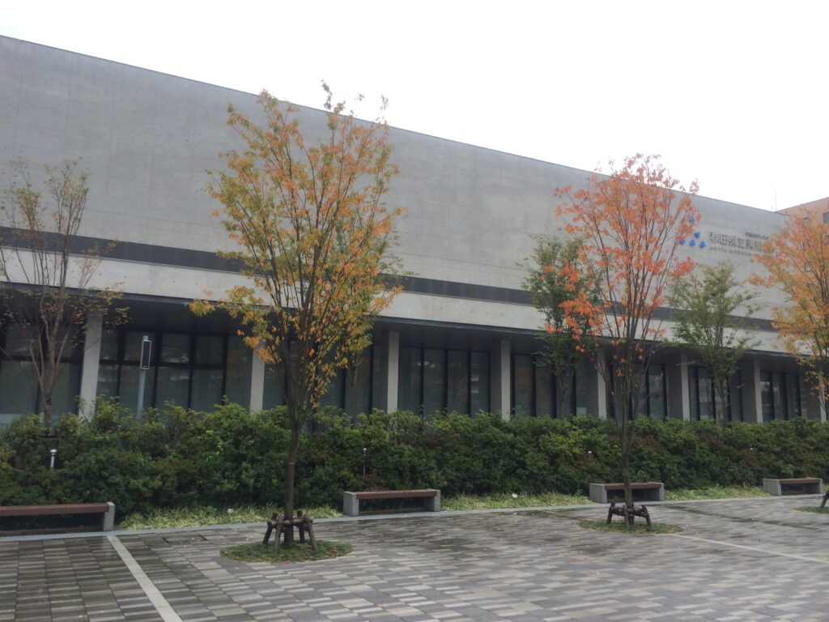
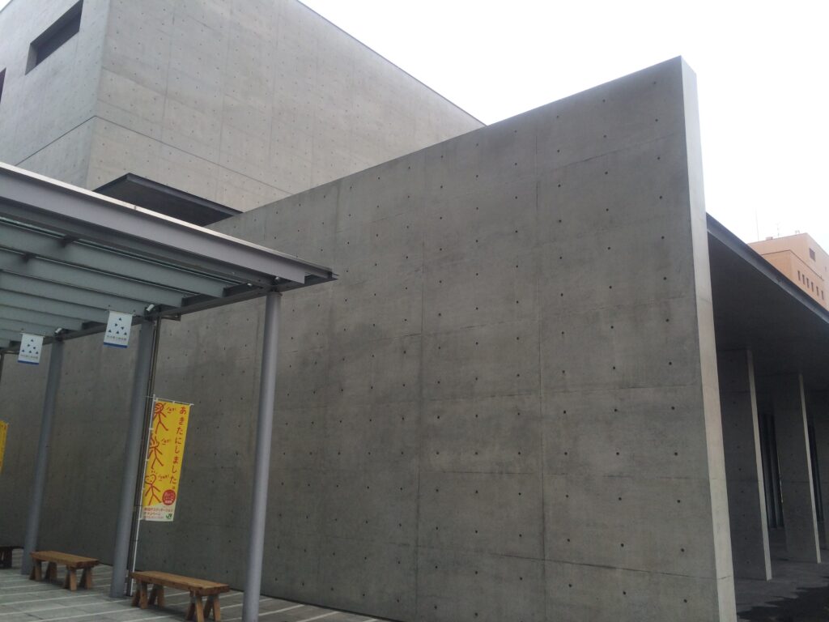
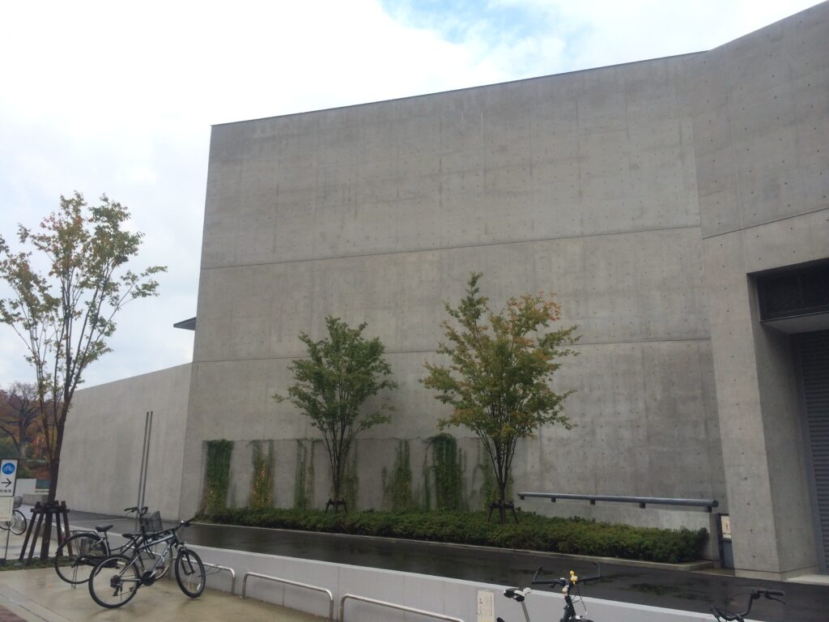
打ち放しコンクリートの壁面が水平に伸び、その存在感だけで街の中にひとつの領域をつくっています。
As you walk through the center of Akita from the station, a large concrete wall gradually comes into view.
Seen from the front, the building is remarkably quiet.
There are few large openings and almost none of the dramatic forms that might immediately announce the building as a museum
Instead, long expanses of exposed concrete establish a distinct presence within the surrounding city.
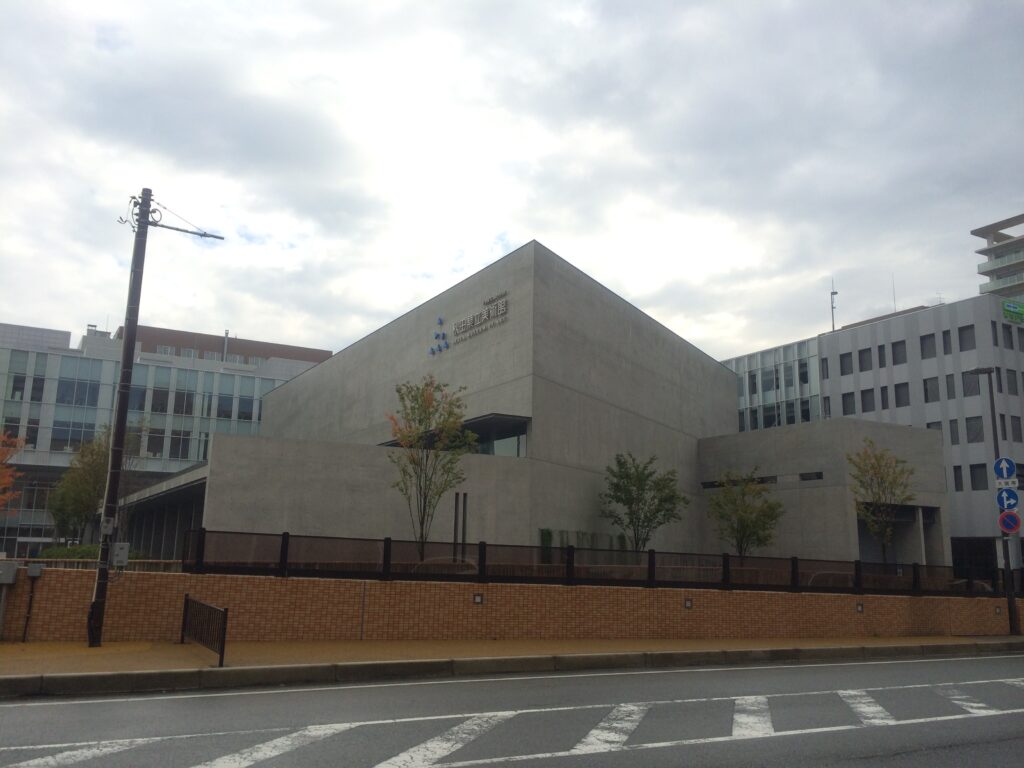
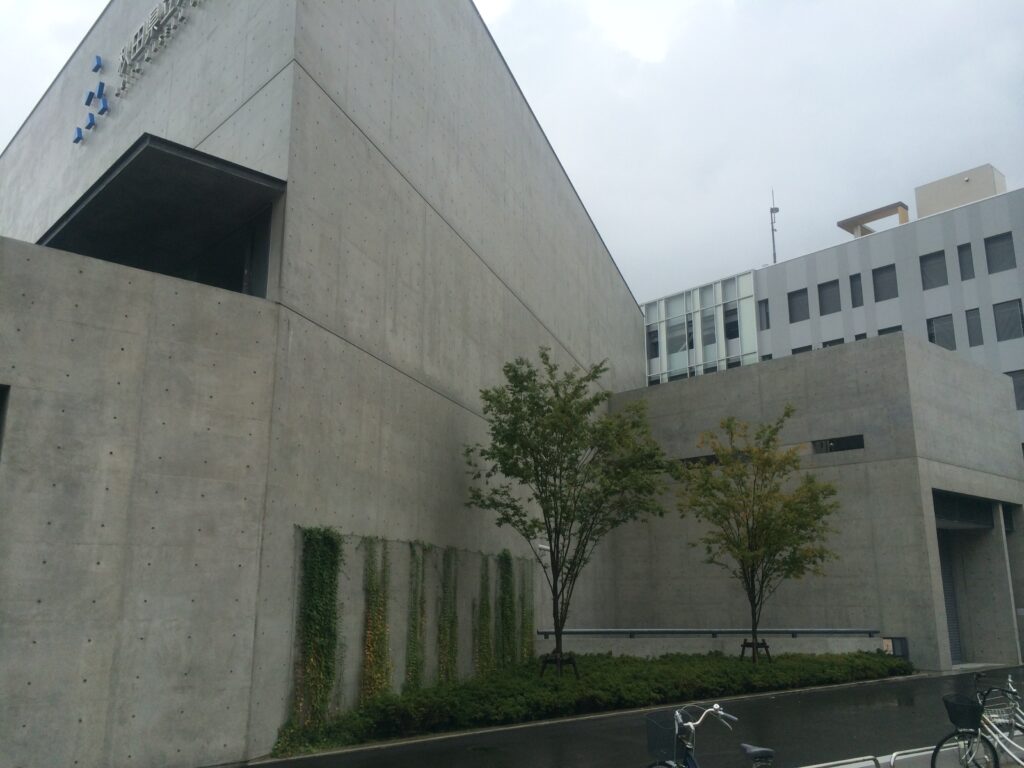
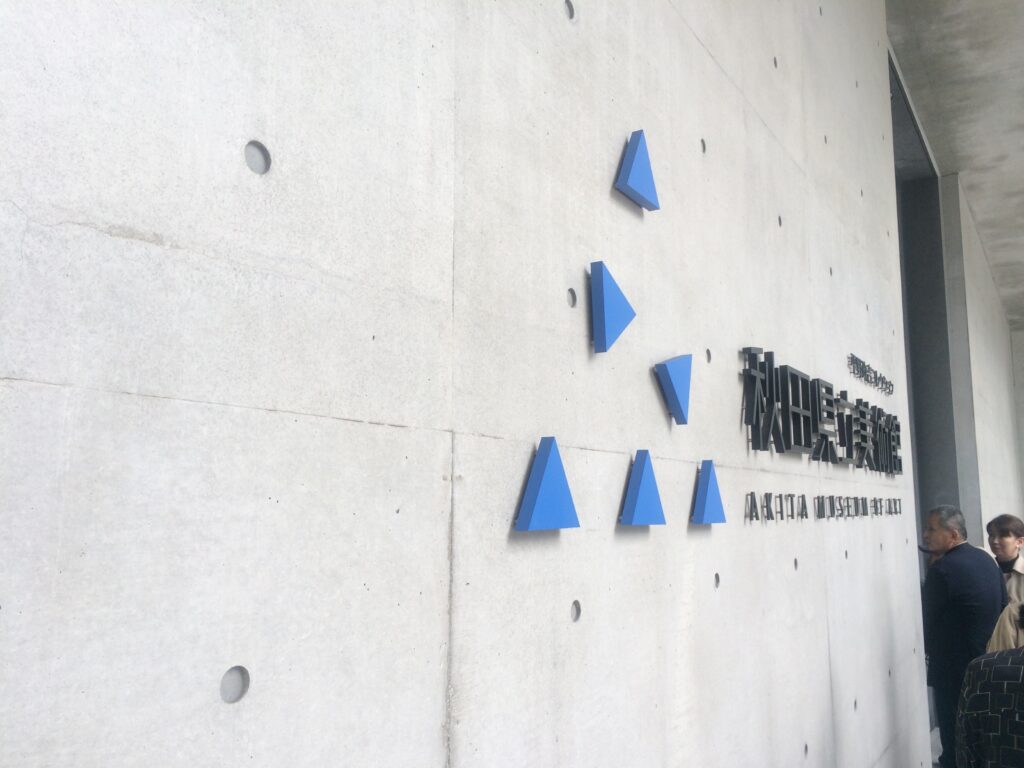
旧秋田県立美術館の特徴だった三角形の屋根に呼応し、新しい美術館では「三角形」が建築を構成する重要なモチーフとして使われています。
しかし外観を眺めている段階では、その仕掛けのすべてが見えるわけではありません。
むしろ建築は多くを語らず、その内部へと人を誘います。
The triangle, inspired by the distinctive triangular roof of the former Akita Prefectural Museum of Art, is used throughout the new museum as an important architectural motif.
Yet from the exterior, the full significance of this geometry is not immediately revealed.
The architecture remains restrained, inviting visitors to discover its character only after entering.
2.扉の向こうで、空間が突然ひらく
Beyond the Entrance, the Space Suddenly Opens
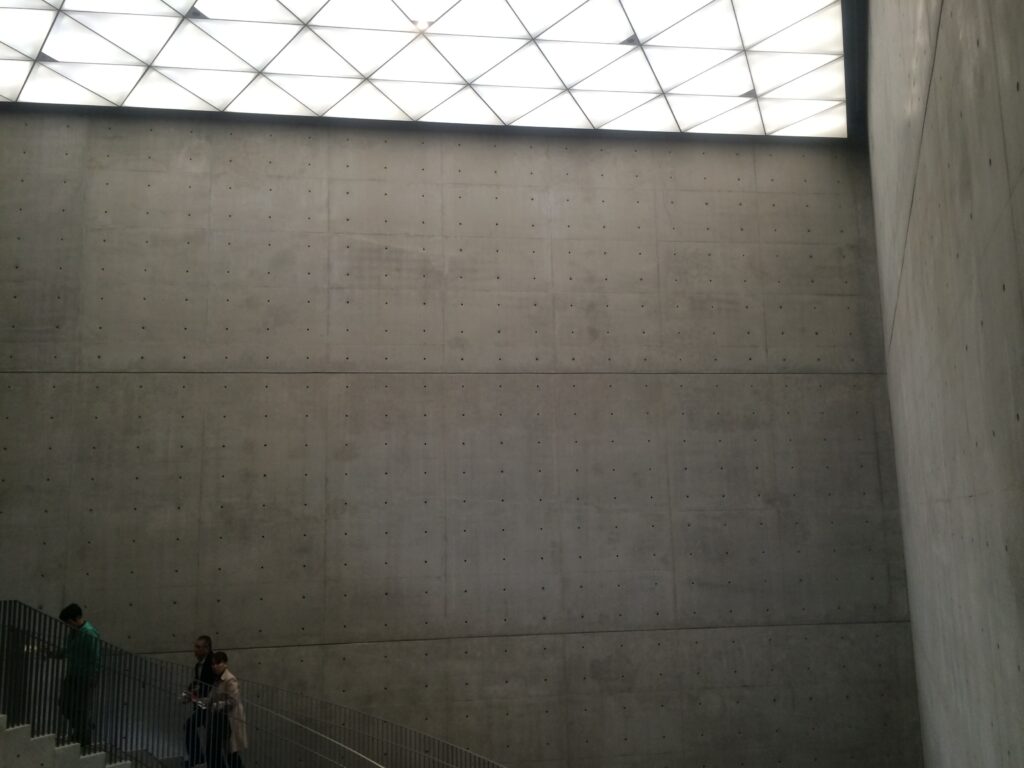
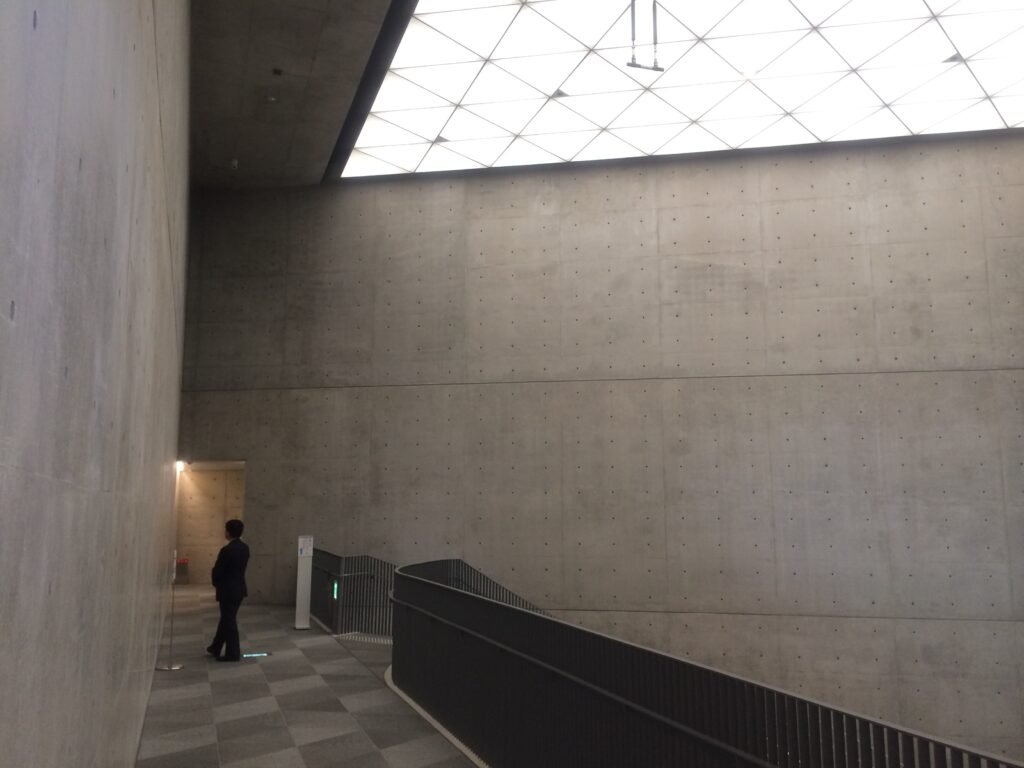
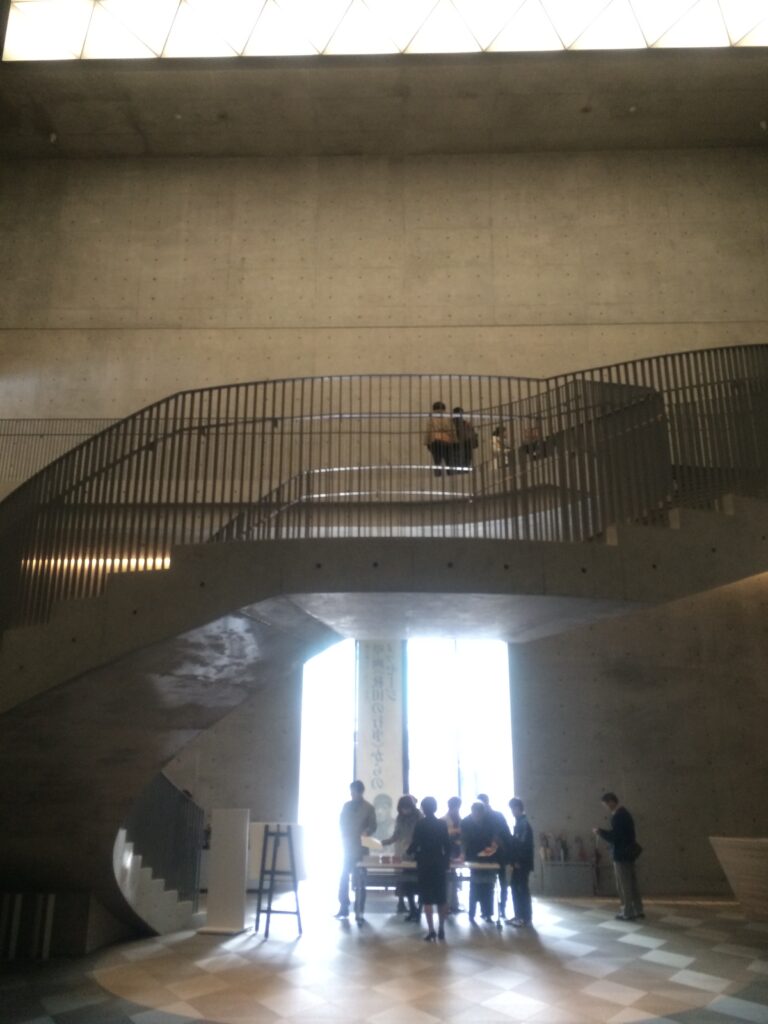
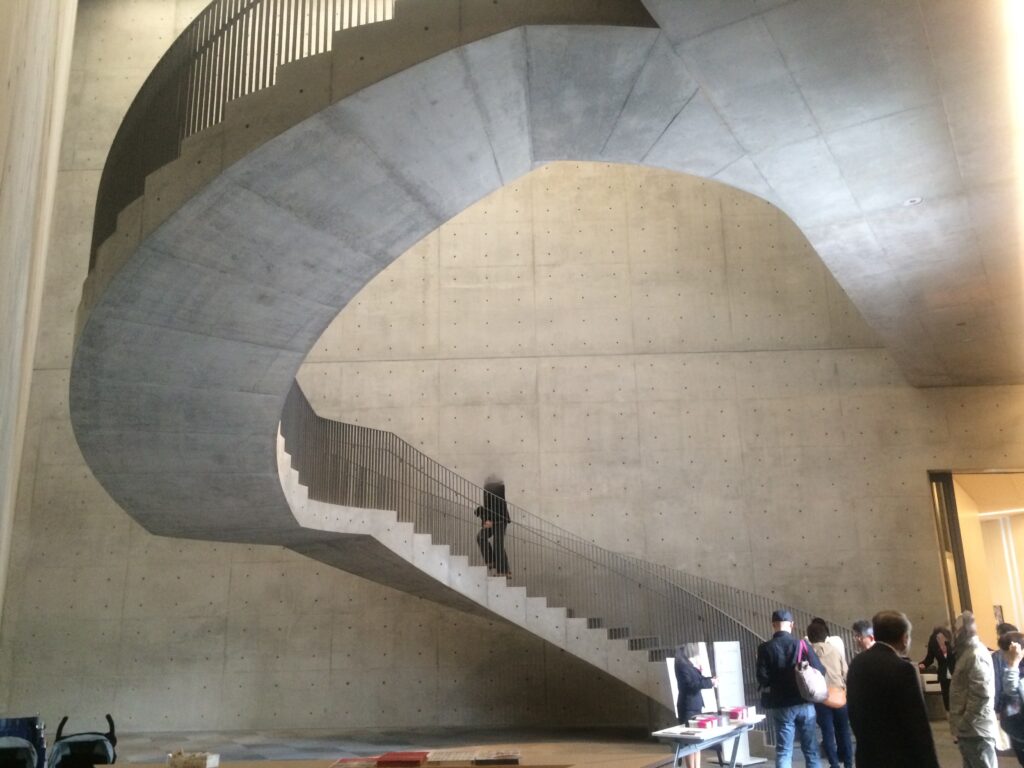
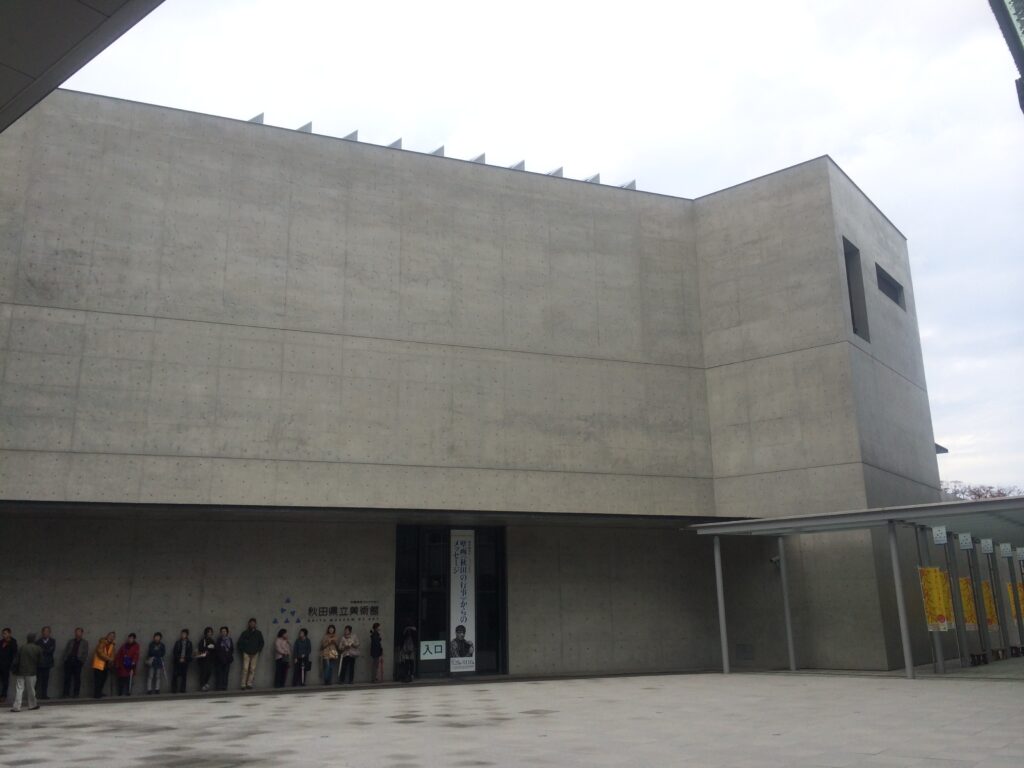
この建築で最も強く印象に残っているのが、入口を入った先に現れる空間です。
外から見たときの閉じた印象から一転して、内部には大きな吹抜けが広がります。頭上から光が落ち、その光を受けるコンクリートの壁。
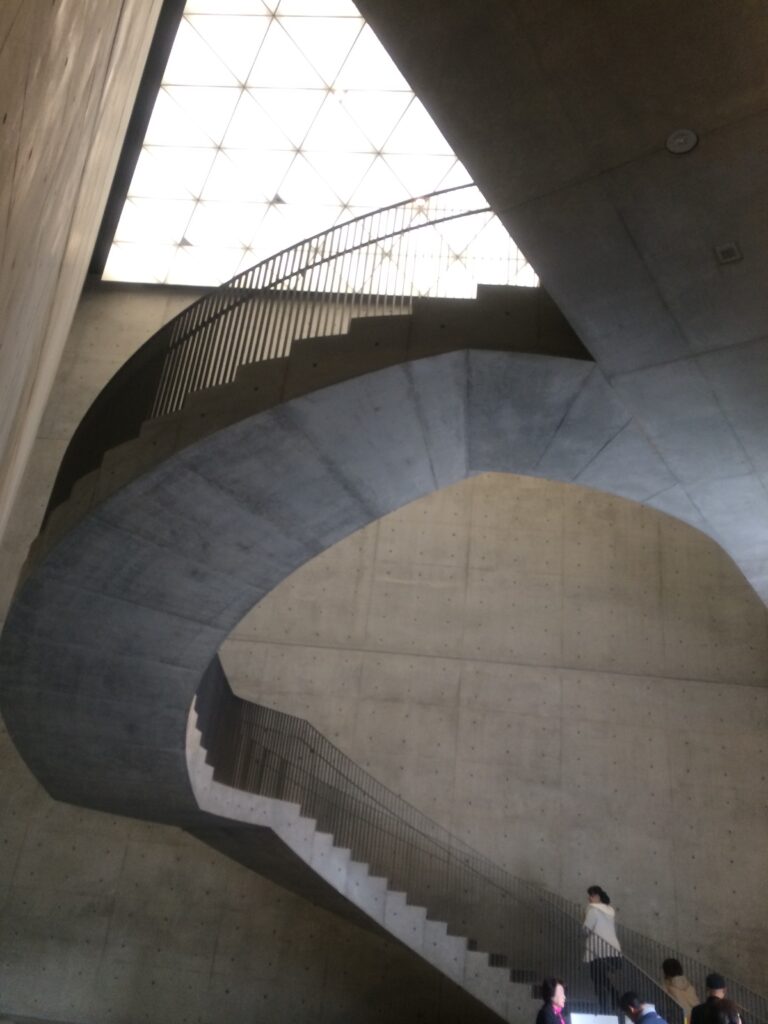
そして、その空間の中を大きく旋回するように階段が伸びています。
One of my strongest memories of this building is the space that appears immediately after entering.
The enclosed and restrained impression of the exterior suddenly disappears, replaced by a vast atrium.
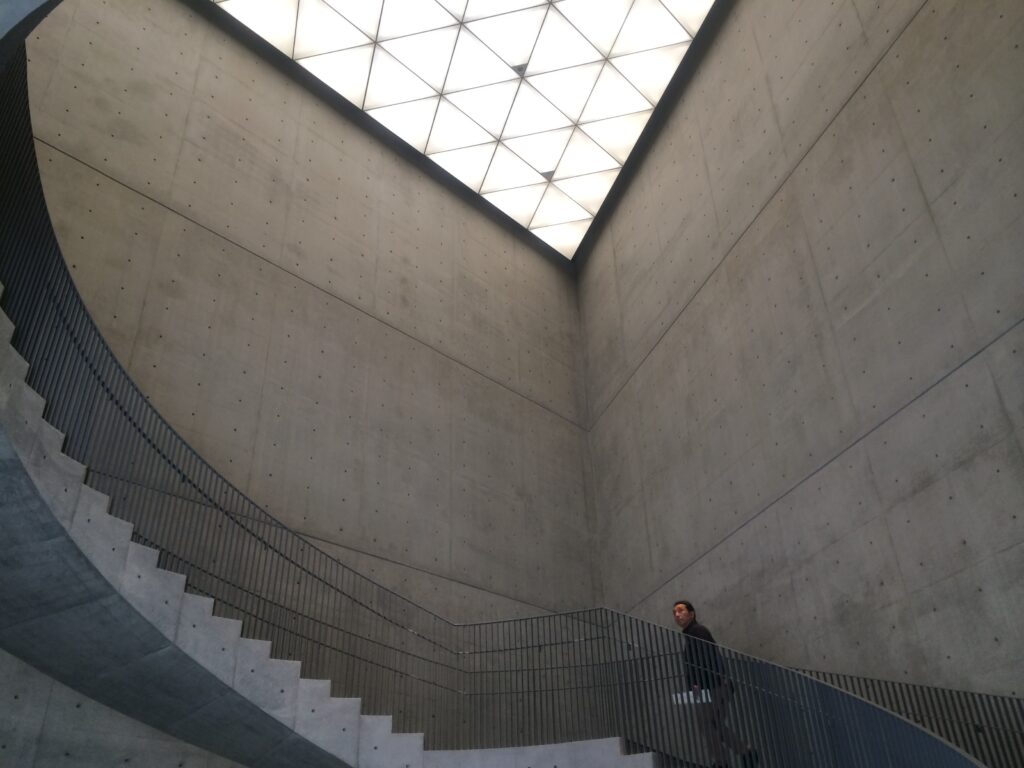
Light falls from above onto the exposed concrete walls, while a sweeping staircase rises through the center of the space.
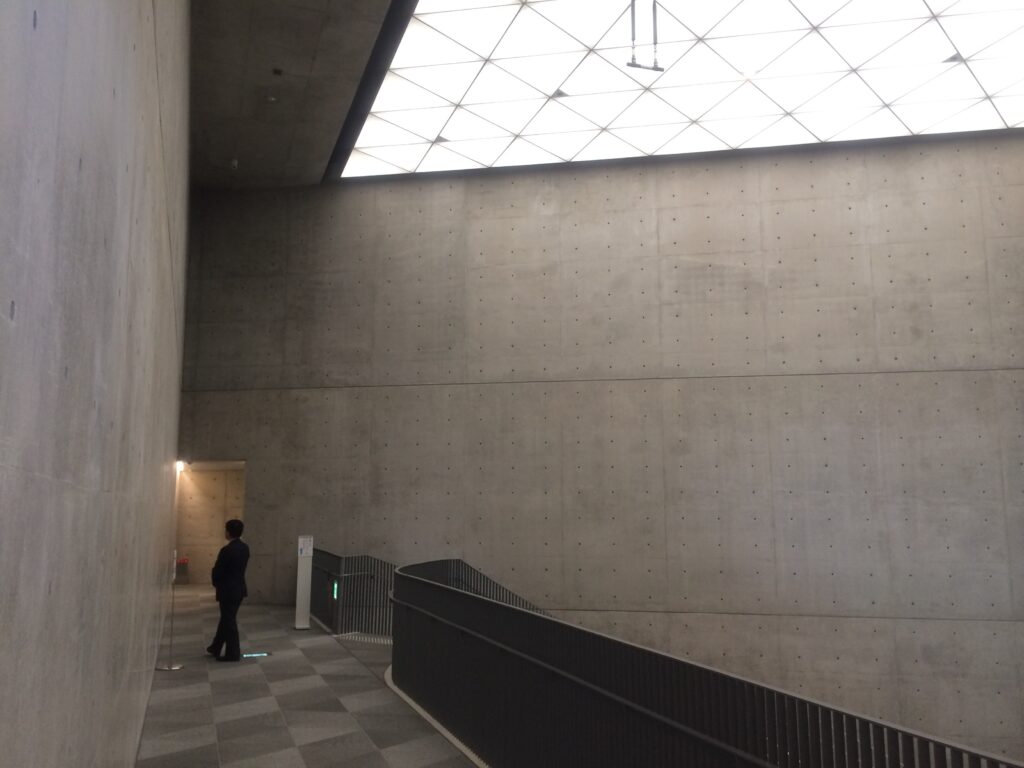
外観では抑えられていた建築の動きが、ここで一気に解放される。その瞬間がとても印象的でした。
The architectural movement that had been suppressed on the exterior is suddenly released inside. That transition was one of the most memorable moments of my visit.
3.空間を描く、美しい階段
A Staircase That Draws the Space
そして、この美術館で私が最も美しいと感じたのがこの階段です。
For me, the most beautiful element of the Akita Museum of Art is this staircase.
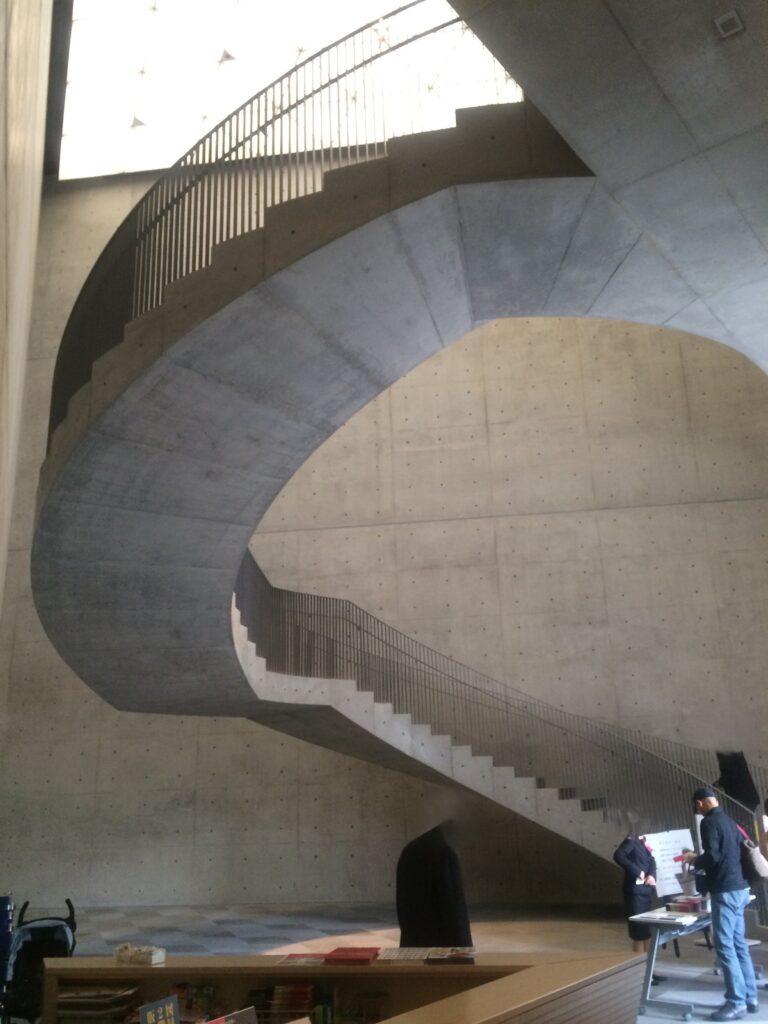
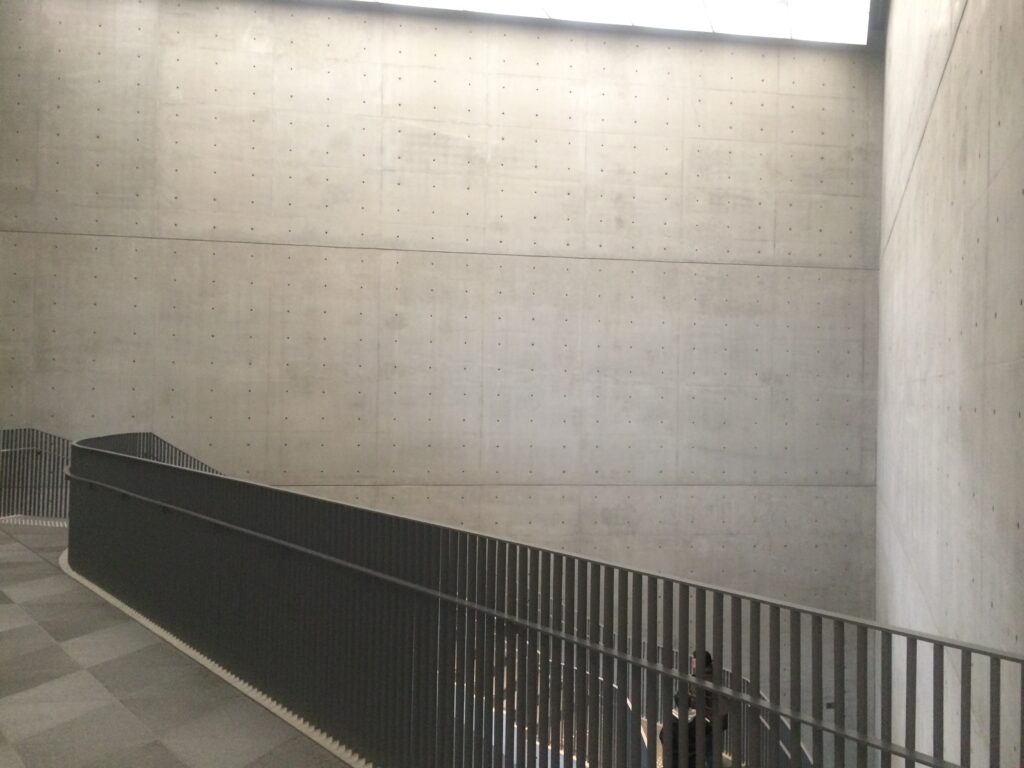
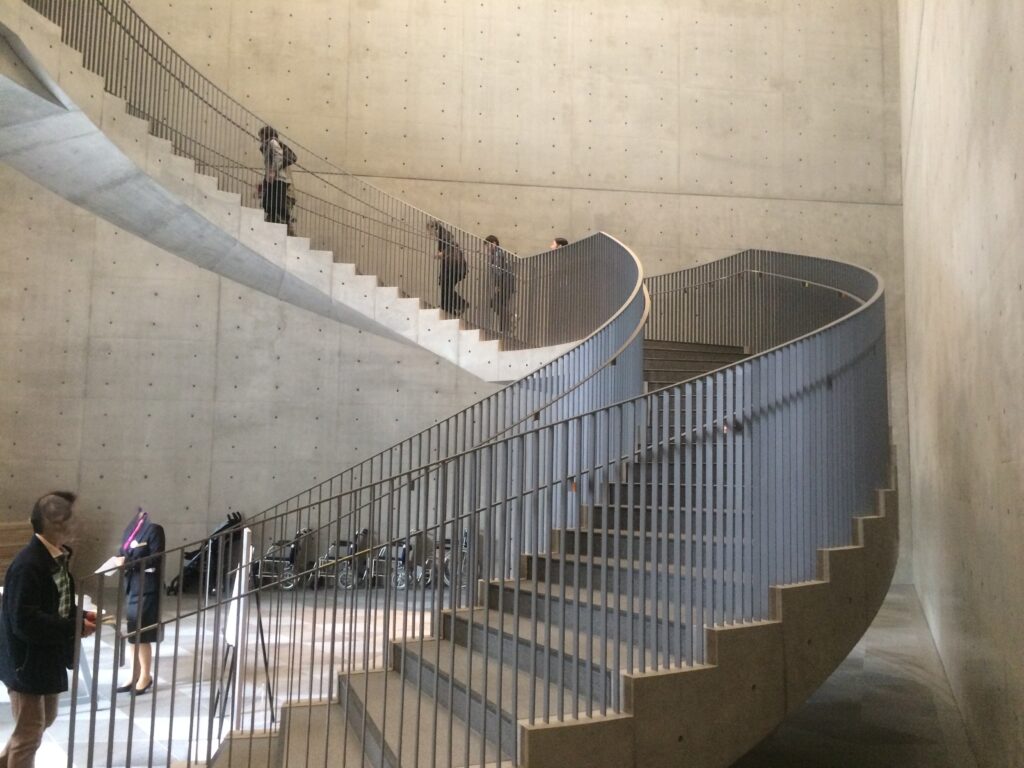
巨大なコンクリートの壁を背景に、階段が緩やかな曲線を描きながら上へと伸びていきます。
壁から独立して浮いているようにも見え、その姿は単なる上下階をつなぐための設備というより、空間の中に一本の線を描いた巨大な彫刻のようです。
Against the enormous concrete walls, the staircase rises in a gentle curve through the atrium.
It seems almost to float independently from the surrounding walls.
Rather than simply serving as a means of moving between floors, it feels like a monumental sculpture drawing a single continuous line through the space.
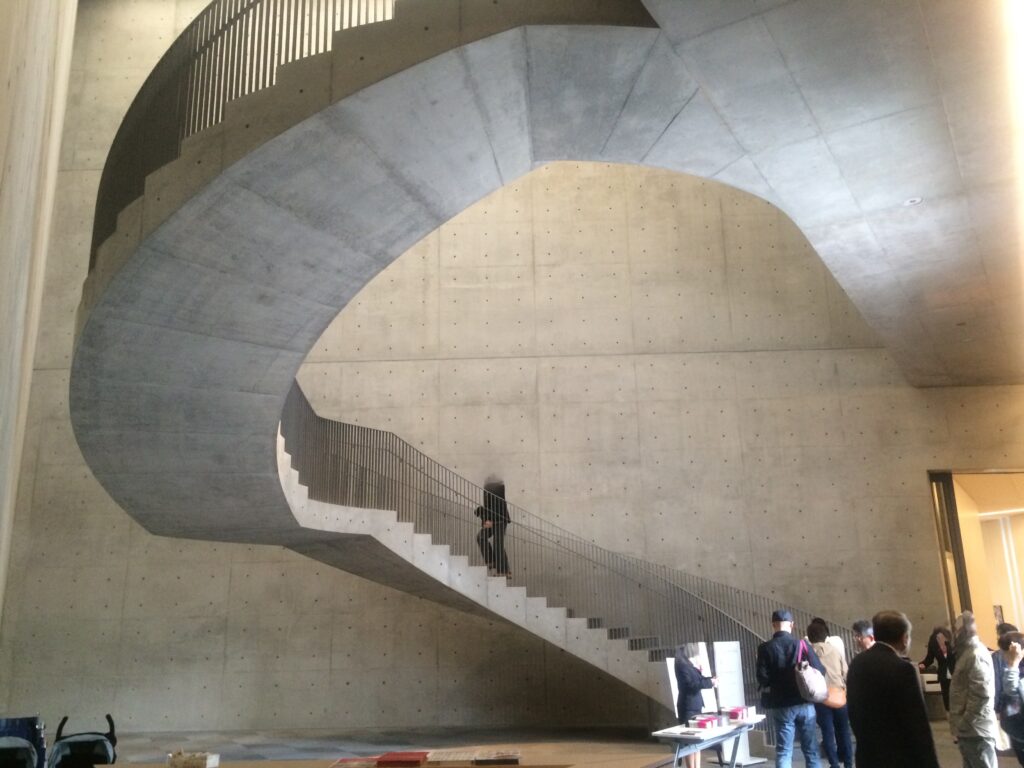
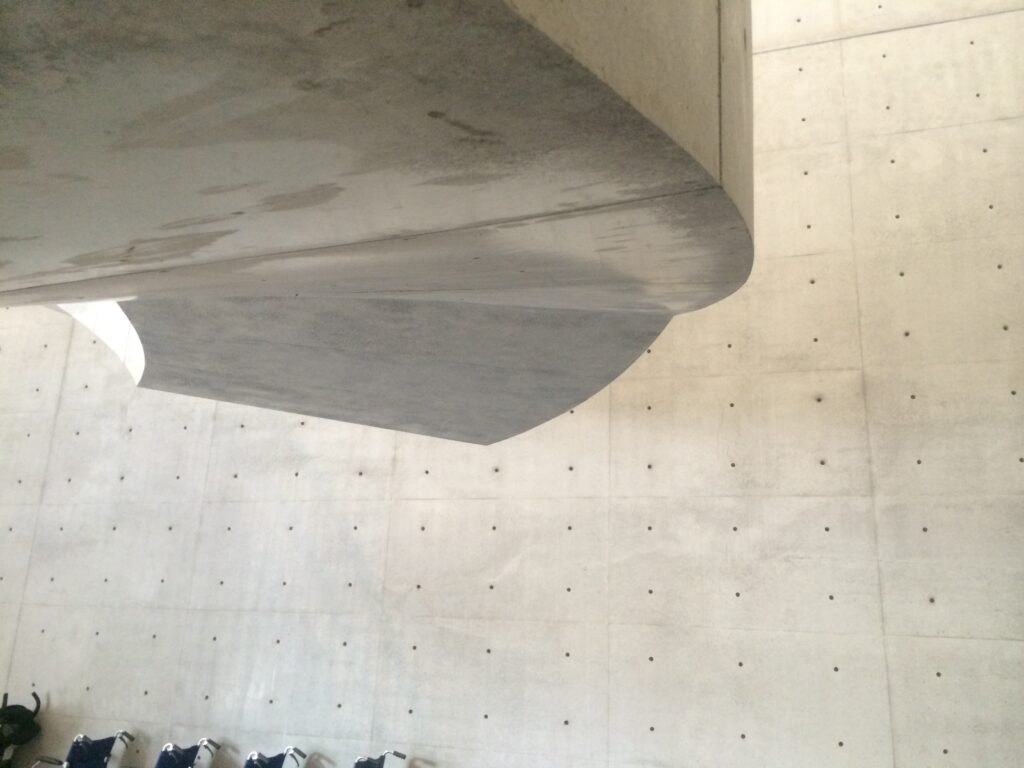
この階段には壁による支えや柱がありません。公式にも、この「壁の支えや柱のない螺旋階段」は建築の大きな見どころの一つとして紹介されています。
人が階段を歩いていると、そのスケールがよく分かります。
The staircase is notable for its construction without supporting walls or columns, and it is officially presented as one of the architectural highlights of the museum.
When people appear within the space, the extraordinary scale of the staircase becomes even clearer.
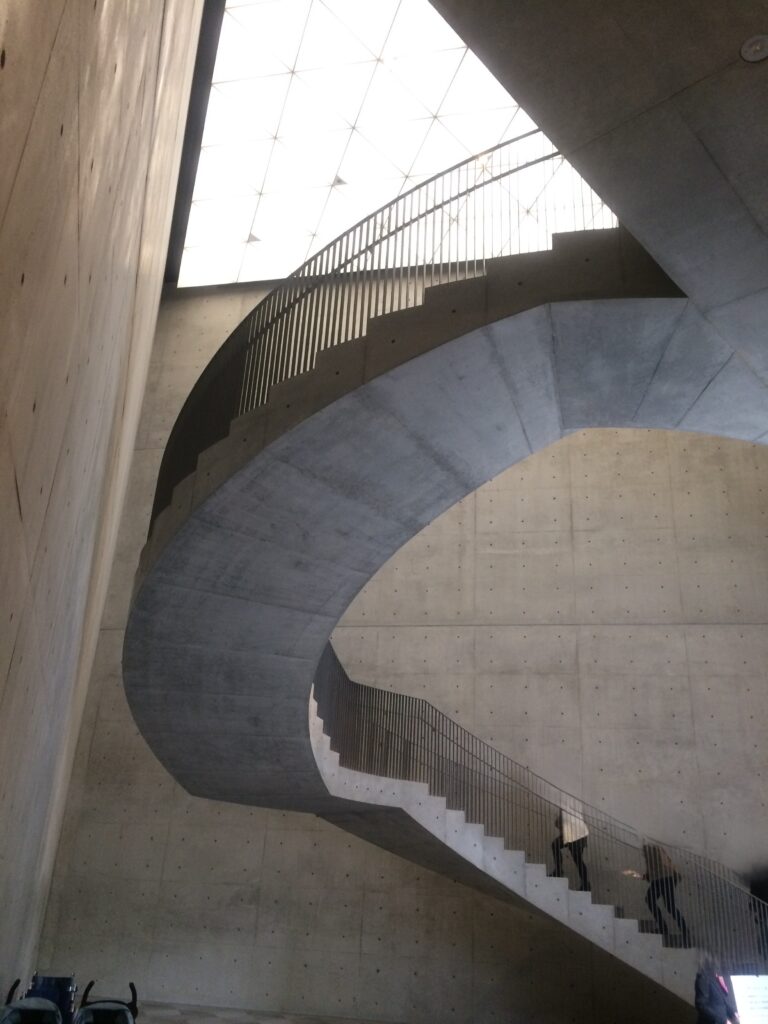
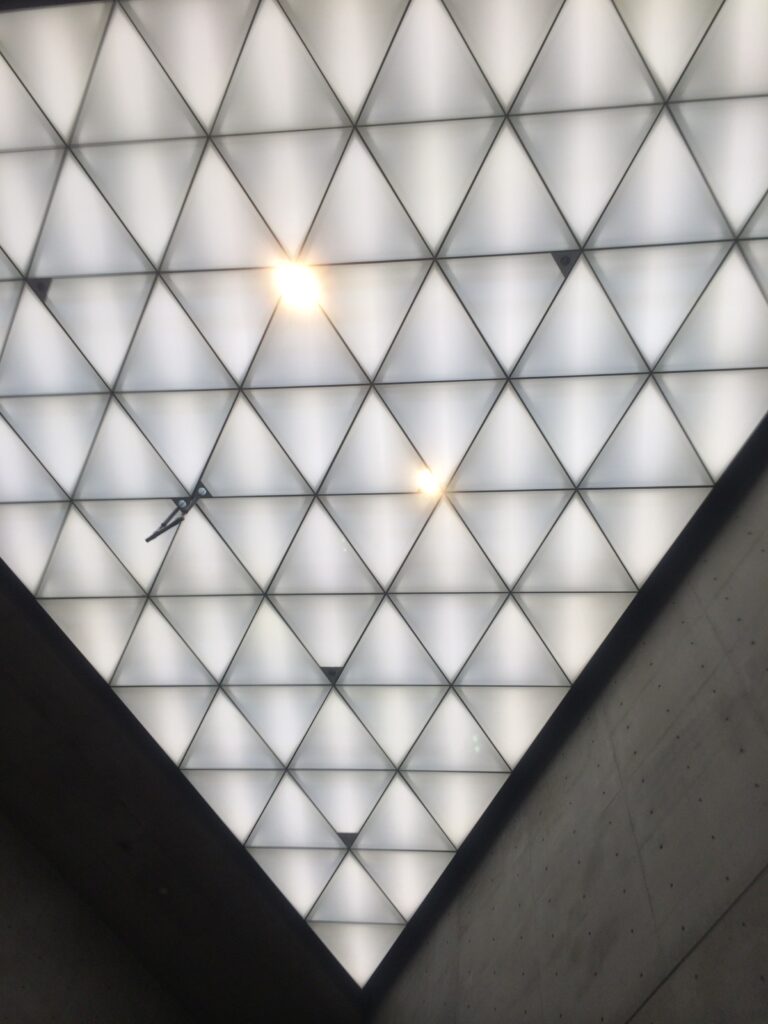
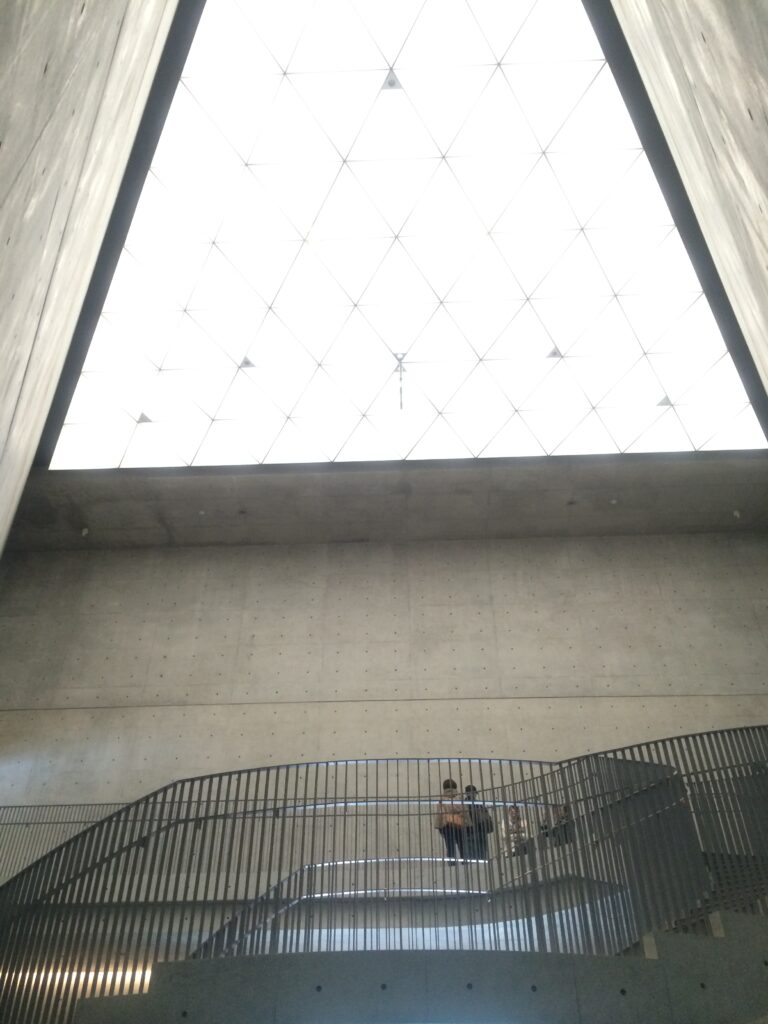
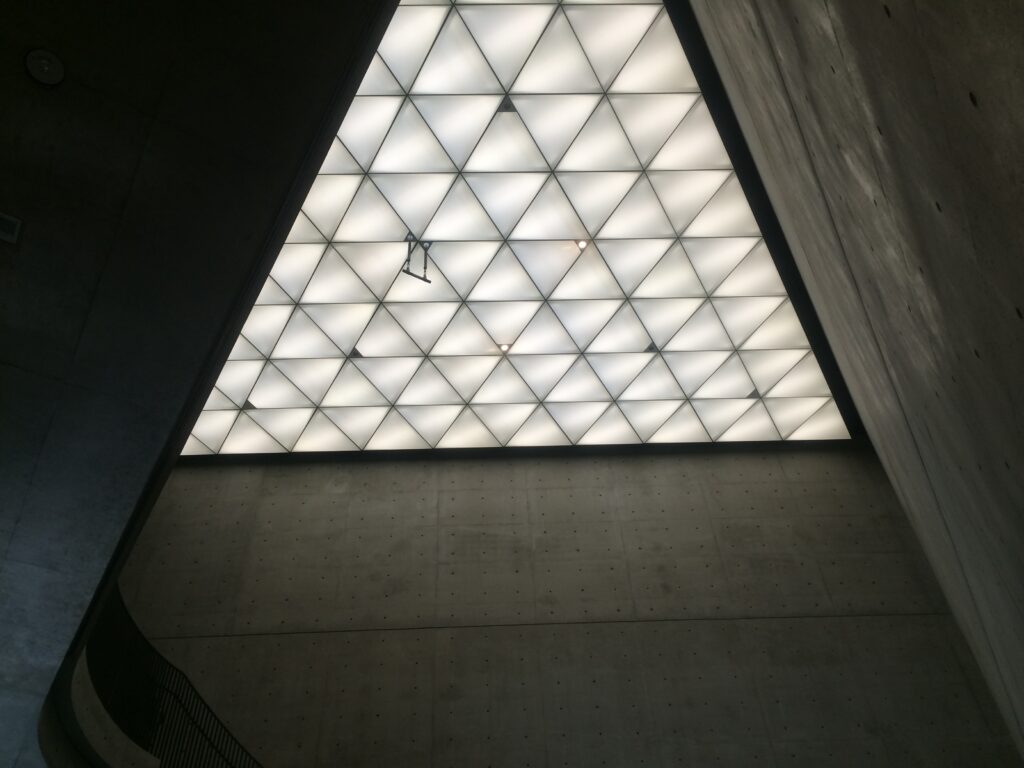
上を見ると三角形のトップライトから柔らかな光が入り、その下を階段が横切っていきます。
直線的で硬質なコンクリートと、緩やかに曲がる階段。
重さと軽さ。
静止した壁と、人を動かす階段。
相反するものが一つの大きな空間の中に共存しています。
Looking upward, soft daylight enters through the triangular skylight as the staircase crosses beneath it.
The contrast is striking: rigid concrete and a gently curving staircase, weight and lightness, static walls and an element designed to encourage movement.
These opposing qualities coexist within a single monumental space.
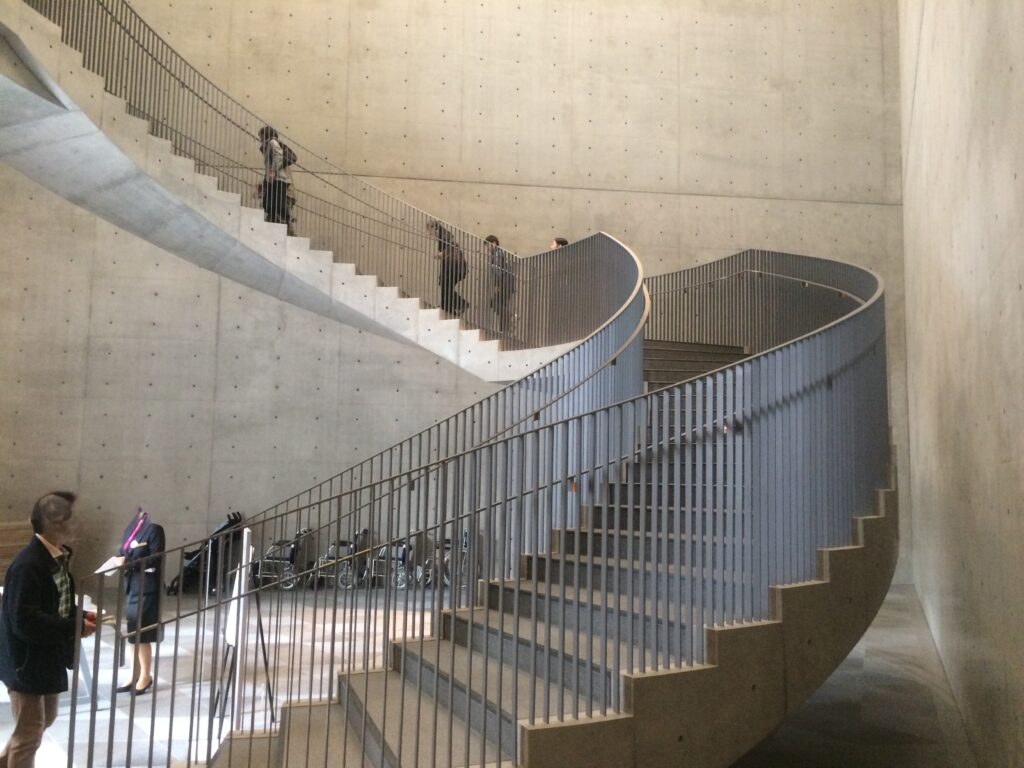
近つ飛鳥博物館でも、本福寺 水御堂でも感じたことですが、安藤建築では「移動する」という行為そのものが建築体験になっていることがあります。
この階段もそうでした。
ただ2階へ上がるのではなく、歩くにつれて壁との距離が変わり、光の方向が変わり、吹抜けの見え方が変わっていく。その変化を体験するために階段が存在しているように感じます。
I have experienced something similar in other works by Tadao Ando, including the Chikatsu Asuka Museum and Honpukuji Temple: the simple act of moving through the building becomes an essential part of experiencing the architecture.
The same is true of this staircase.
It is not merely a route to the upper floor.
As you ascend, your distance from the walls changes, the direction of the light shifts, and the atrium appears differently with every step.
The staircase seems to exist not only for circulation, but also to make us experience those changing relationships.
4.三角形から落ちてくる光
Light Falling Through a Triangle
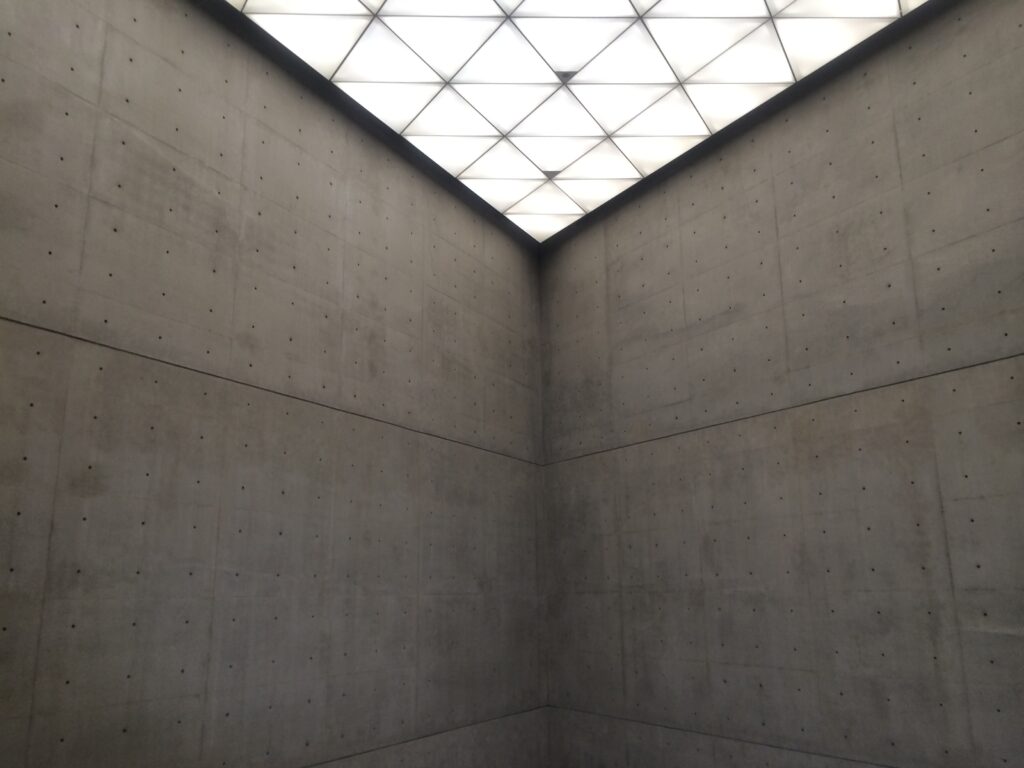
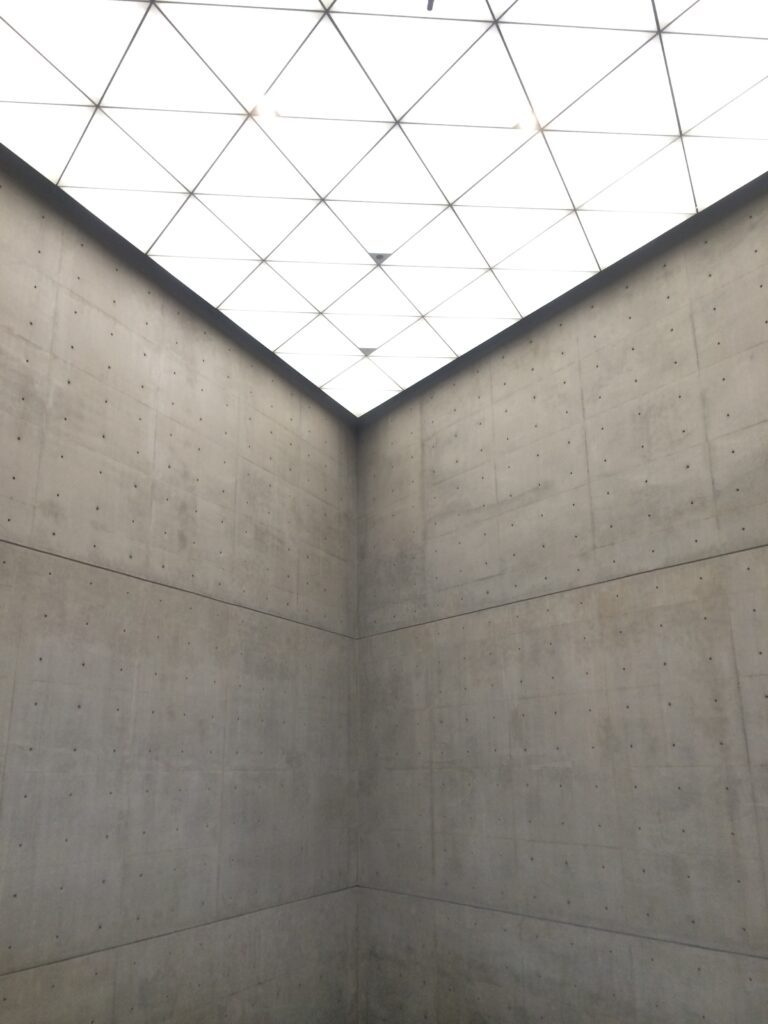
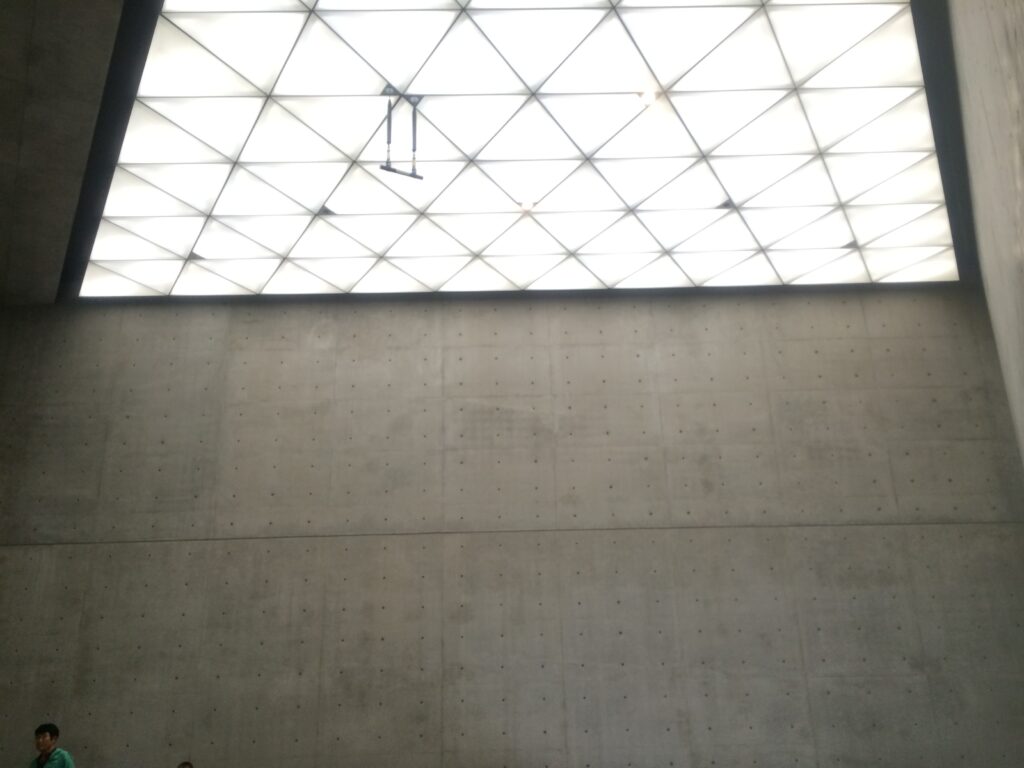
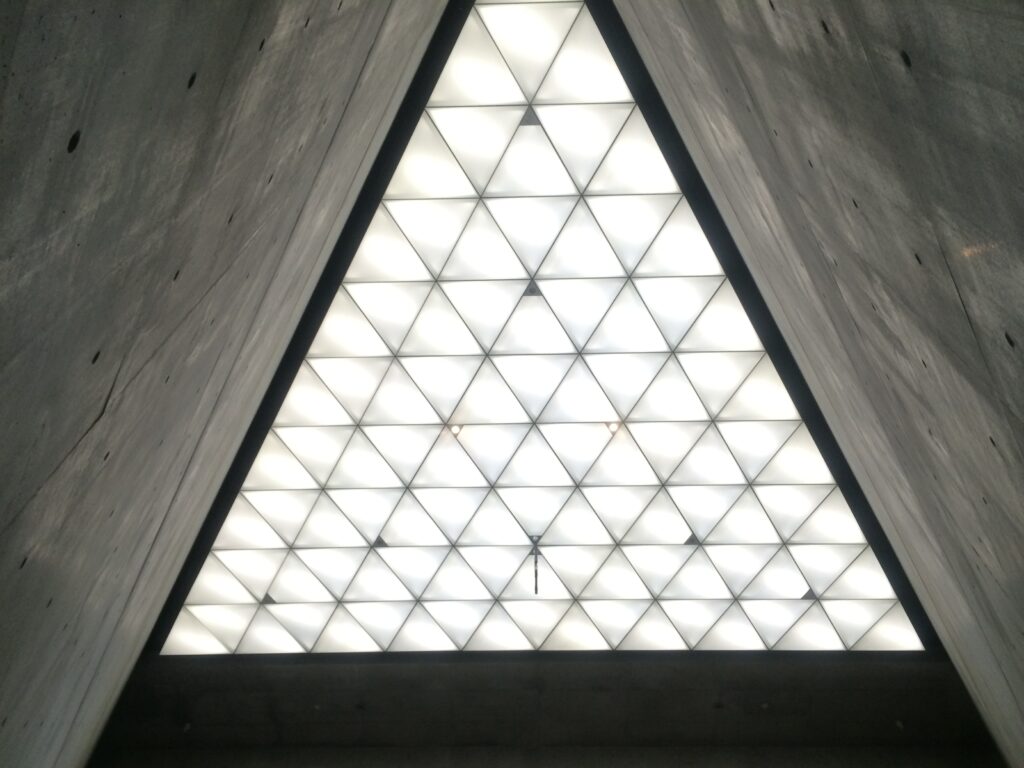
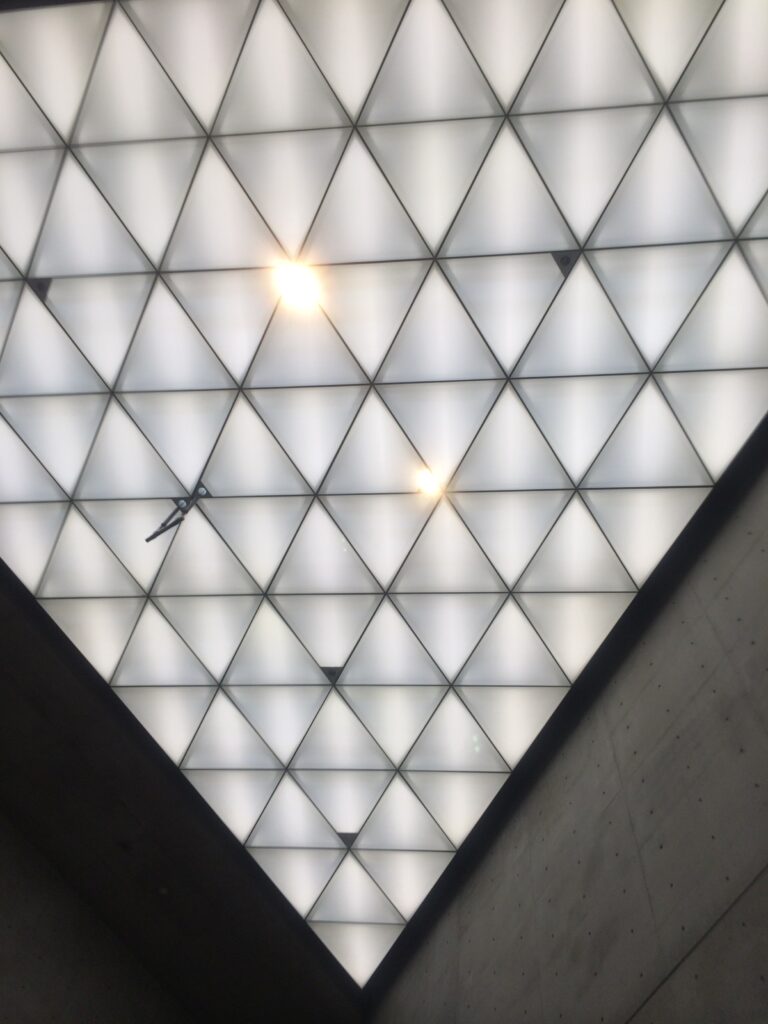
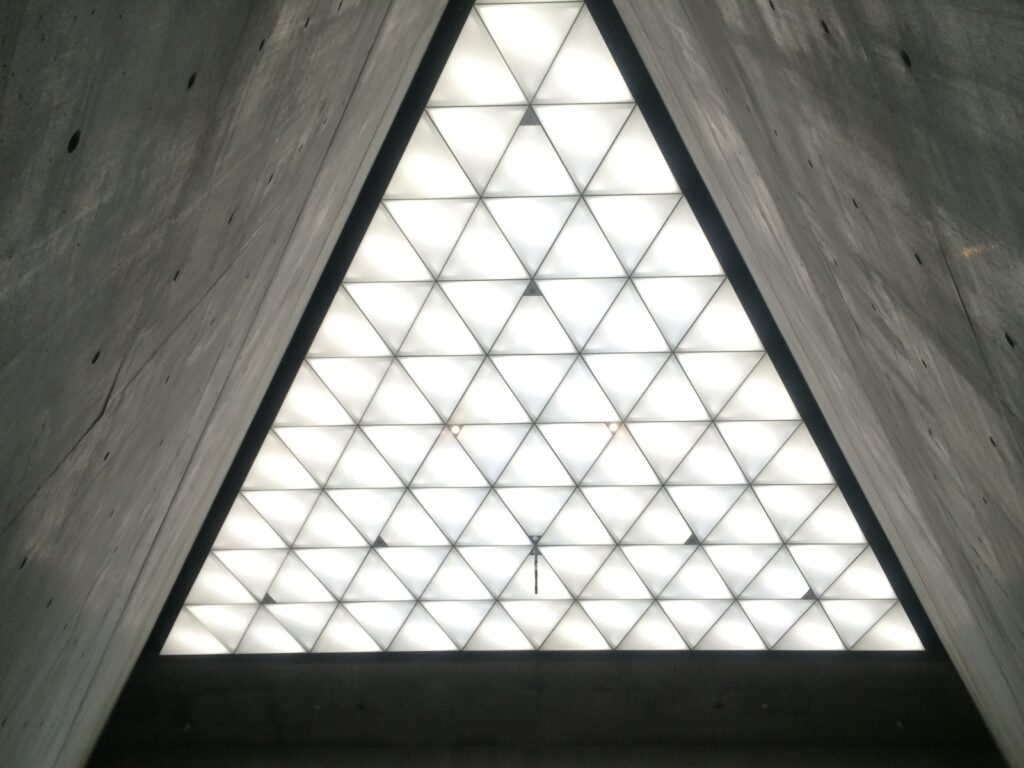
秋田県立美術館では、いたるところに三角形のモチーフが現れます。
中でも印象的なのが、吹抜けの上部を覆う三角形のトップライトです。
そこから入った自然光は直接的に室内を照らすのではなく、コンクリートの壁面に広がり、空間全体を柔らかく明るくしています。
安藤建築で何度も出会ってきた「光」ですが、ここでは三角形という明確な幾何学によって切り取られているのが特徴的です。
Triangular forms appear repeatedly throughout the Akita Museum of Art. One of the most impressive is the triangular skylight above the atrium.
Natural light entering through the skylight does not simply illuminate the interior directly. Instead, it spreads across the concrete surfaces and softly fills the entire space.
Light is a recurring element in Tadao Ando’s architecture, but here it is given a distinctive character by being framed through such clear geometric forms.
5.水庭の向こうに秋田の街を見る
Looking Across the Water Garden Toward Akita
階段を上がった先では、空間の性格が再び大きく変わります。
At the top of the staircase, the character of the architecture changes once again.
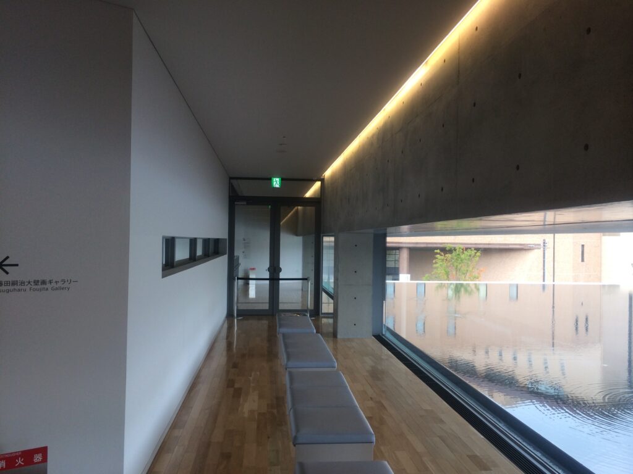
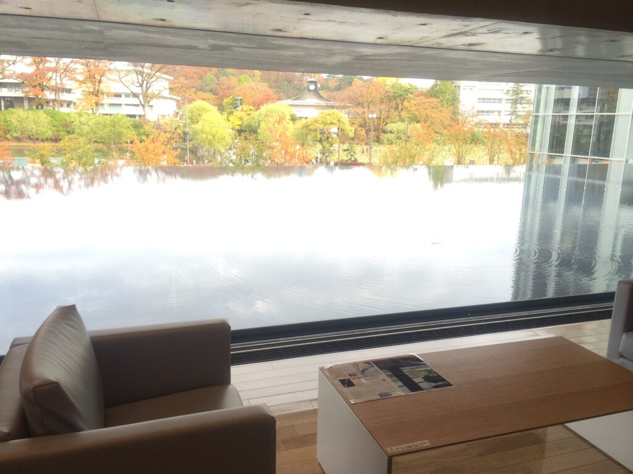
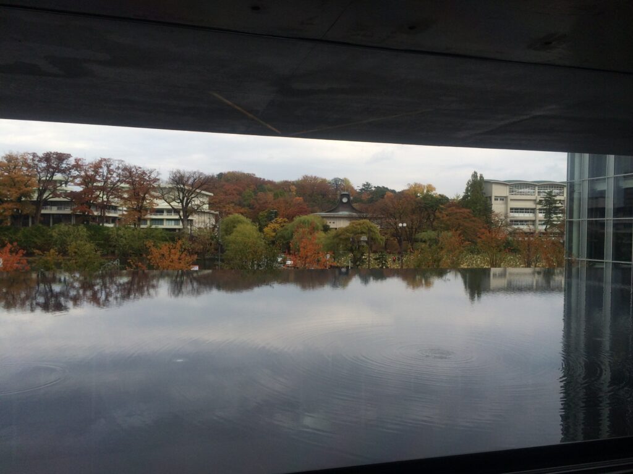
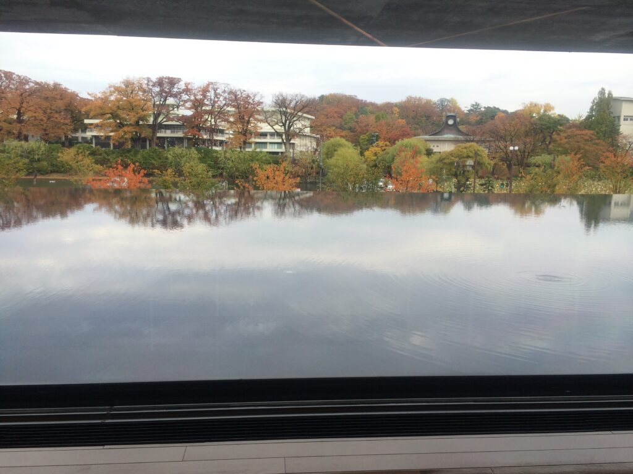
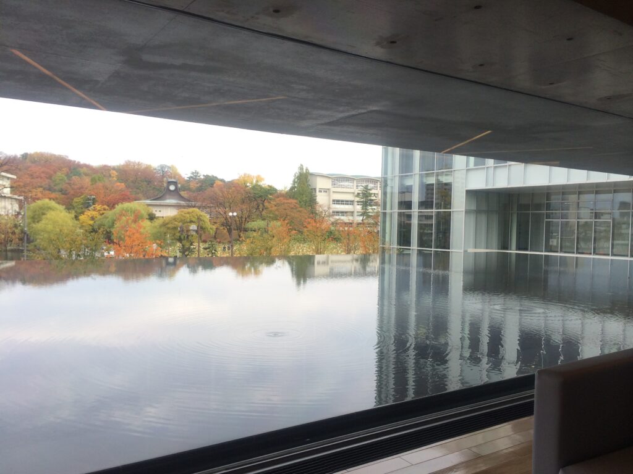
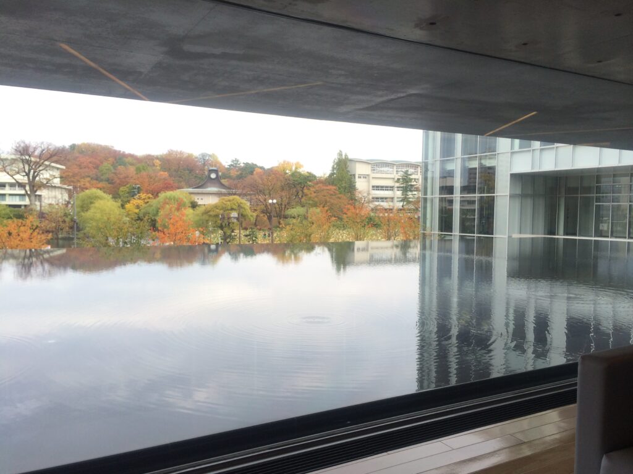
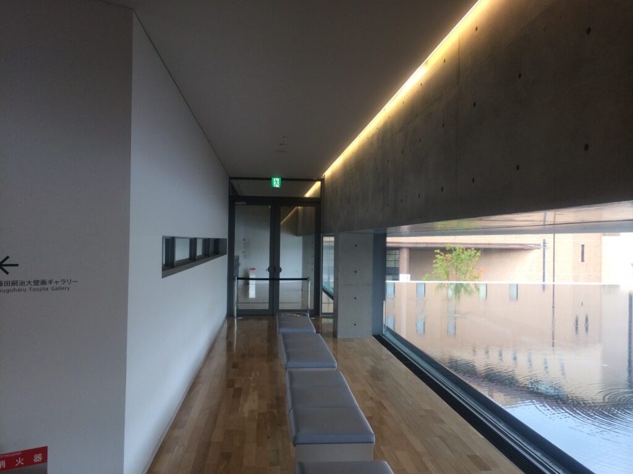
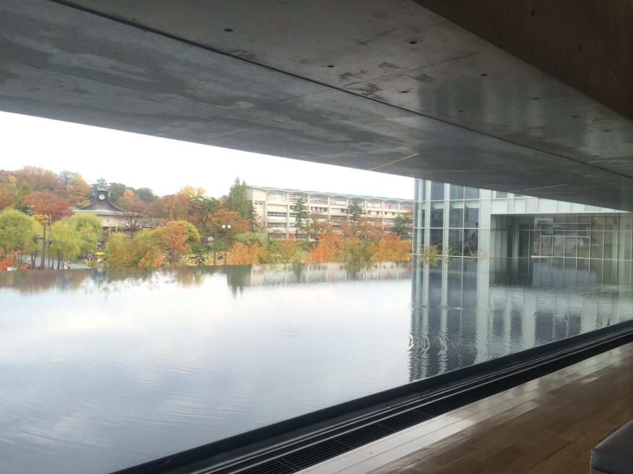
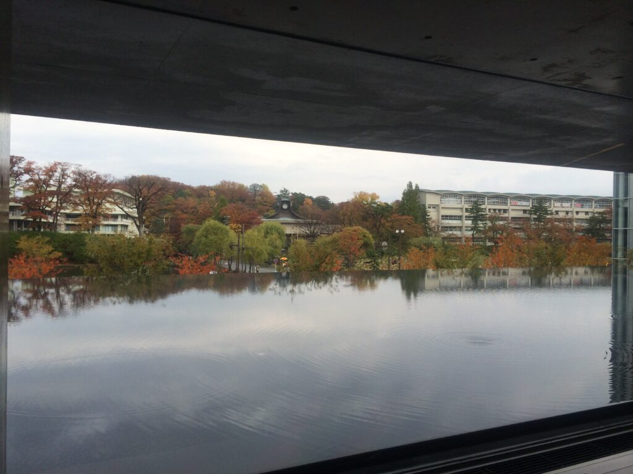
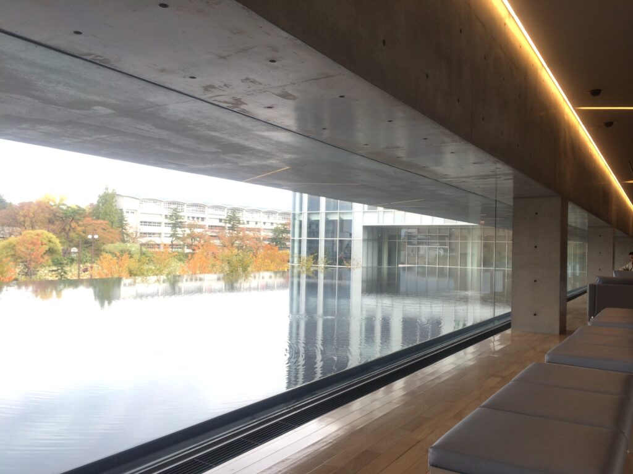
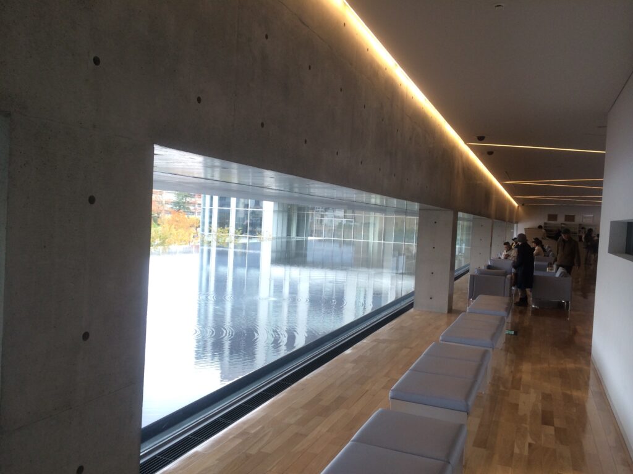
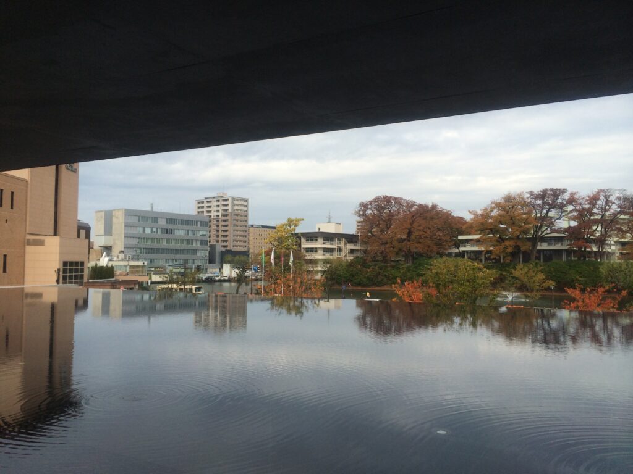
低く抑えられた天井の先に、横長の大きな窓が開きます。
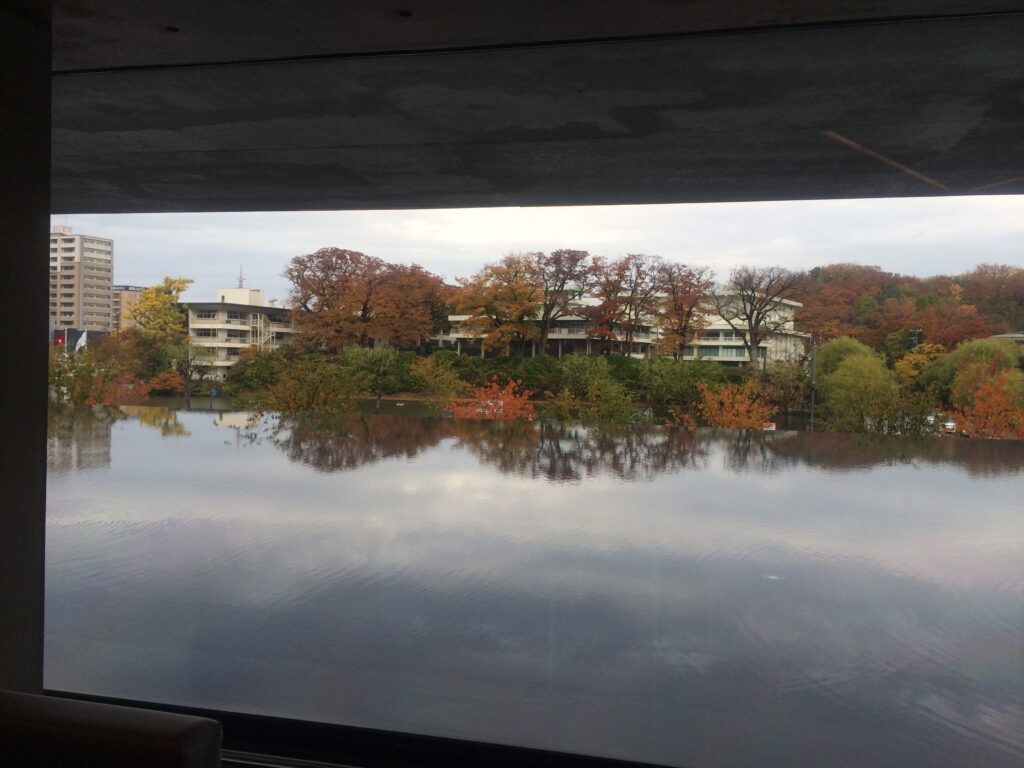
そして、その向こうに広がっているのが水庭です。
Beyond a low ceiling, a wide horizontal window opens across the space. Outside lies a shallow water garden.
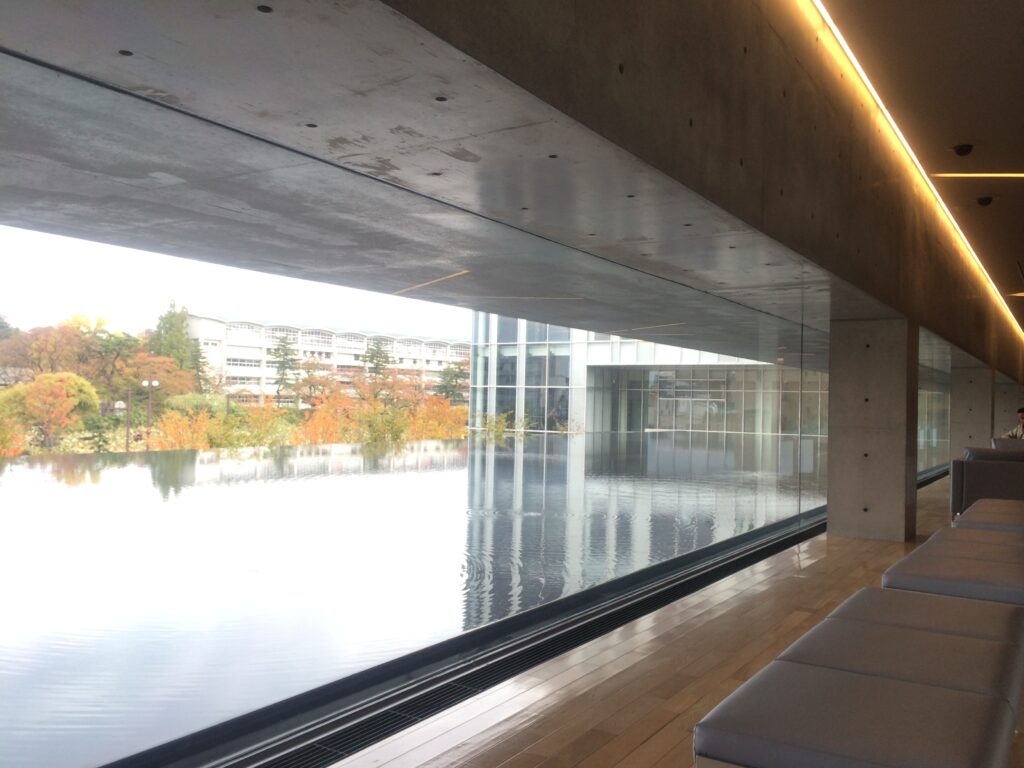
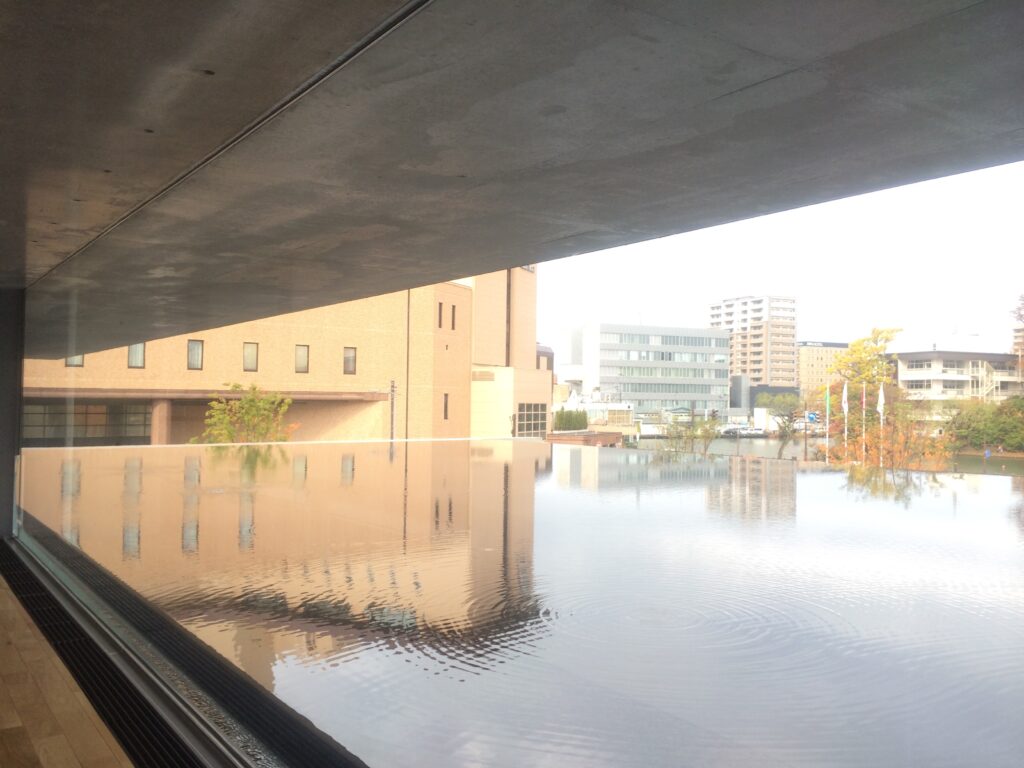
水面には空や周囲の建物、千秋公園の木々が映り込みます。
室内にいながら、視線だけが建物の外へと遠く伸びていく。
The surface of the water reflects the sky, the surrounding buildings, and the trees of Senshu Park. Although you remain inside the museum, your gaze is suddenly released far beyond the building.
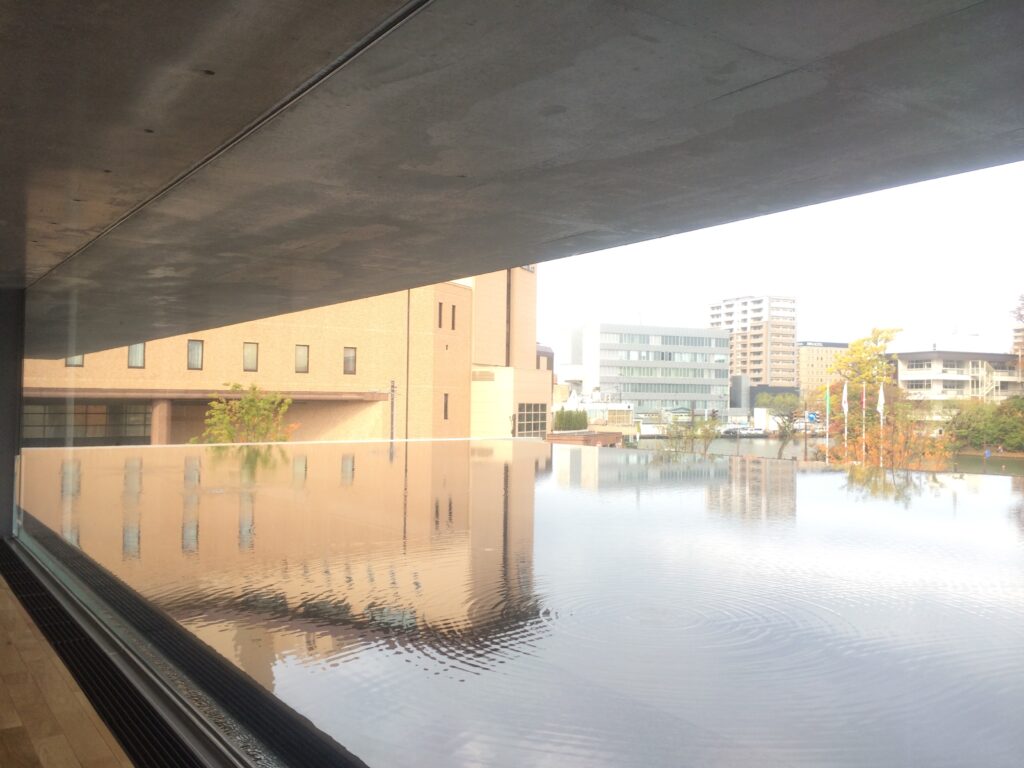
先ほどまでいた吹抜けが「縦方向」の空間だとすれば、こちらは徹底して「横方向」の空間です。
大きな吹抜け、階段、トップライトによって視線を上下に動かしたあと、今度は低い天井と水平に広がる窓によって視線を外へ解放する。
この対比がとても気持ちいい。
If the atrium and staircase create a strongly vertical experience, this space is almost entirely horizontal.
After directing the eye upward and downward through the atrium, staircase, and skylight, the architecture now uses the low ceiling and long horizontal opening to draw the eye outward.
The contrast between these two experiences is remarkably satisfying.
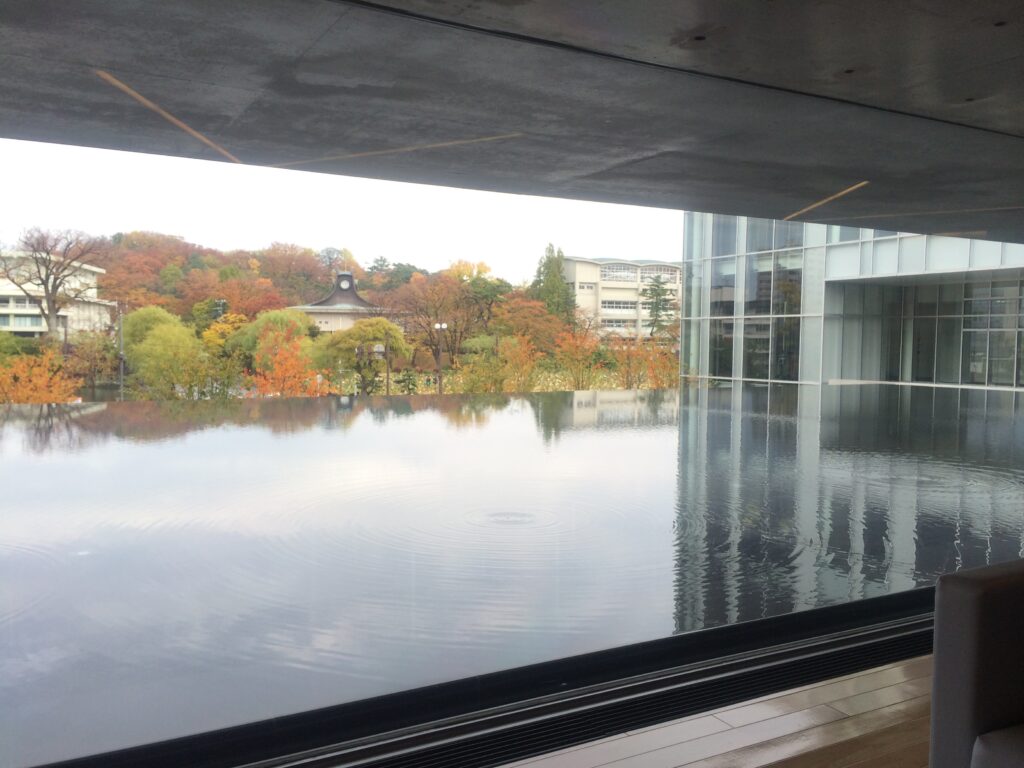
公式にも、この場所は水庭越しに千秋公園の風景を楽しむラウンジとして設計されたことが紹介されています。
美術館の中にいながら、作品を見る時間と街を見る時間が自然につながっています。
This area was designed as a lounge overlooking Senshu Park across the water garden.
It creates a quiet connection between the time spent looking at art and the time spent simply looking out at the city.
6.美術館そのものを歩くという体験
Experiencing the Museum by Walking Through It
秋田県立美術館は、外から眺めただけでは内部の豊かさが分かりにくい建築だと思います。
The richness of the Akita Museum of Art is difficult to understand from the exterior alone.
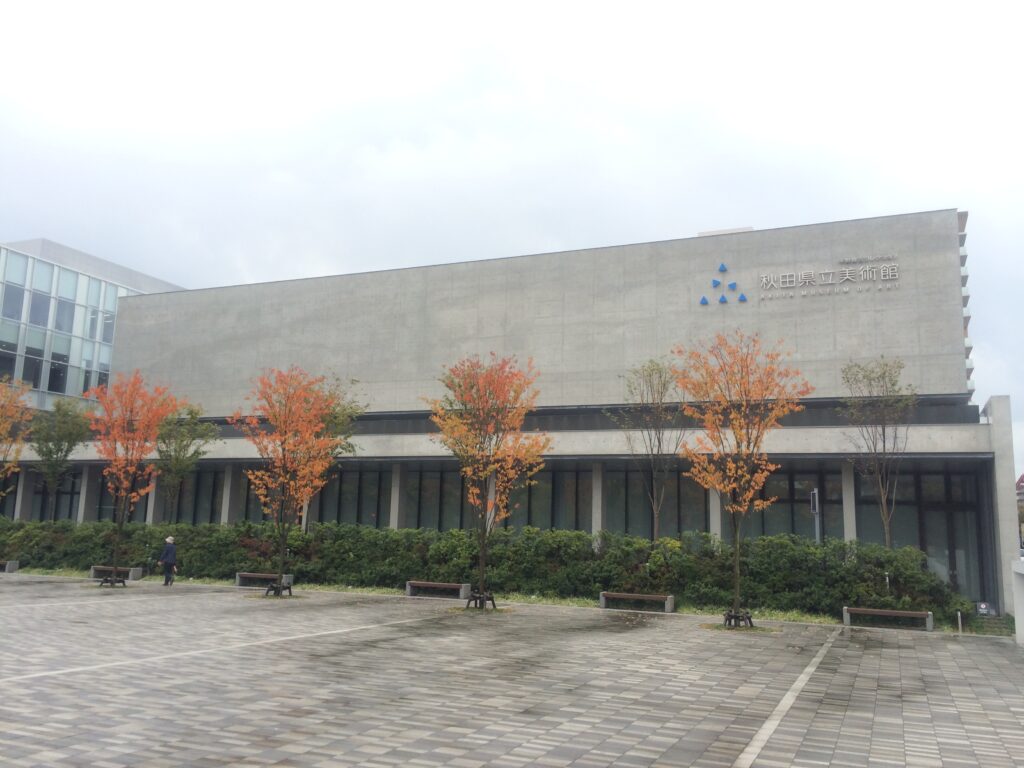
外観は静かなコンクリートの箱。
しかし一歩中へ入ると、大きな三角形の吹抜けが現れ、光が落ち、その中を美しい階段が巡っている。
階段を上れば、今度は水庭と千秋公園へ向かって視界が大きく開かれる。
閉じる。
開く。
上を見る。
歩く。
そして遠くを見る。
そうした身体と視線の変化によって、この建築は少しずつ姿を変えていきます。
From outside, it appears to be a quiet concrete volume.
Step inside, however, and a vast triangular atrium opens before you, filled with light and crossed by a beautiful sweeping staircase.
Climb that staircase, and the architecture changes again as the view opens across the water garden toward Senshu Park.
Enclosure and openness. Looking upward. Walking. And finally, looking far into the distance.
Through these changes in movement and vision, the architecture gradually reveals itself.
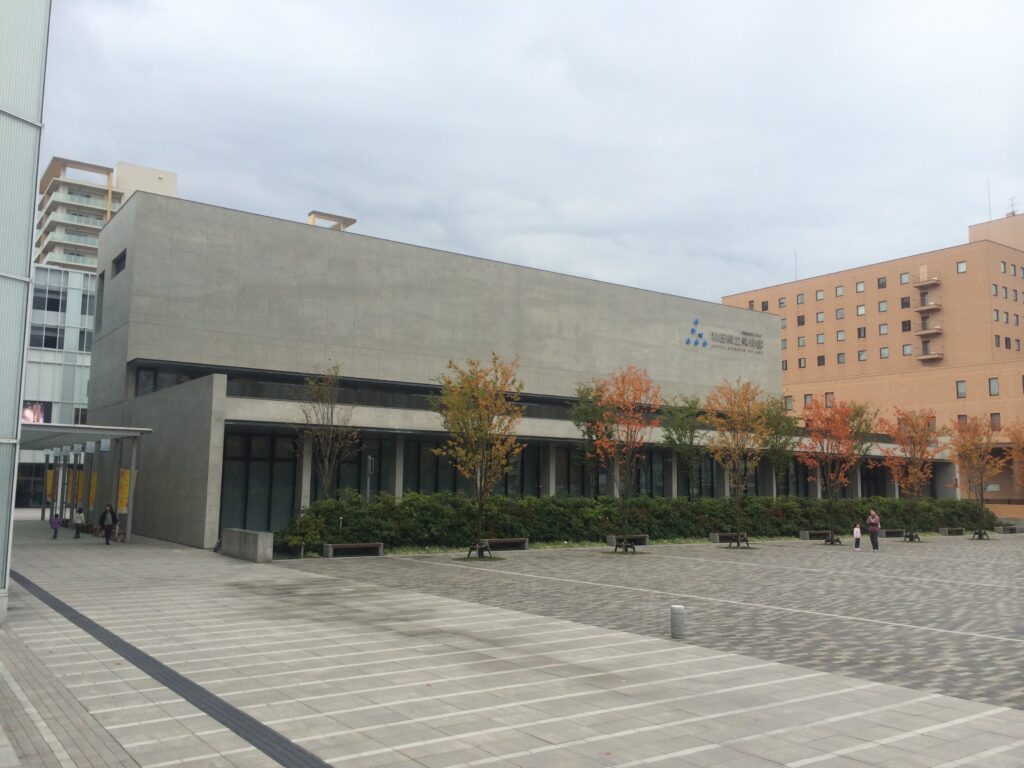
美術作品を見るために訪れた場所でありながら、気がつけば建物そのものを見ている。
特に、入口を入った瞬間に現れるあの階段は、今でも強く記憶に残っています。
秋田県立美術館は、「建築の中を歩くこと」そのものの楽しさを感じさせてくれる安藤建築でした。
You may enter the museum intending to look at works of art, only to find yourself looking just as closely at the building itself.
Above all, the staircase that appears immediately beyond the entrance remains vividly in my memory.
For me, the Akita Museum of Art is a work of architecture that reminds us how enjoyable the simple act of moving through a building can be.
My Impression
外観の静けさからは想像できない、入口を入った瞬間の大空間。中でも光の中を大きく旋回する階段の美しさは、この建築で最も強く記憶に残っています。
The quiet exterior gives little indication of the dramatic space waiting inside. Above all, the beauty of the sweeping staircase rising through the light-filled atrium remains my strongest memory of this building.
Archive Gallery
本文では紹介しきれなかった写真を掲載しています。
建築を歩きながら出会った光や空間、その場の空気を記録したアーカイブです。
Additional photographs from this visit.
A collection of details, perspectives, and moments that complement the main article.