【安藤忠雄建築】銀座の別荘|都市の密度に、光と緑と空を挿入する垂直住宅(House in Ginza|A Vertical Urban Residence Inserting Light, Greenery, and Sky into the Density of the City)
建築概要
Overview
- 名称:銀座の別荘
- 設計:安藤忠雄
- 所在地:東京都中央区銀座
- 竣工:2024年
- 階数:地下1階・地上6階
- 敷地形状:間口約8.5m × 奥行き約12m
- 主要構成:地下・地上階=ギャラリー、2階=寝室、3階=リビング、4〜5階=ラウンジ・個室、最上部=空の庭
- 用途:セカンドハウス/住宅・ギャラリー
- Name:House in Ginza
- Architect:Tadao Ando
- Completed:2024
- Location:Ginza, Chuo-ku, Tokyo, Japan
- Floors:1 Basement Level / 6 Floors Above Ground
- Site Dimensions:Approximately 8.5 m wide × 12 m deep
- Program:Basement and Ground Floor — Gallery / Second Floor — Bedroom / Third Floor — Living Area / Fourth–Fifth Floors — Lounge and Private Rooms / Upper Level — Sky Garden
- Type:Second House / Residence / Gallery
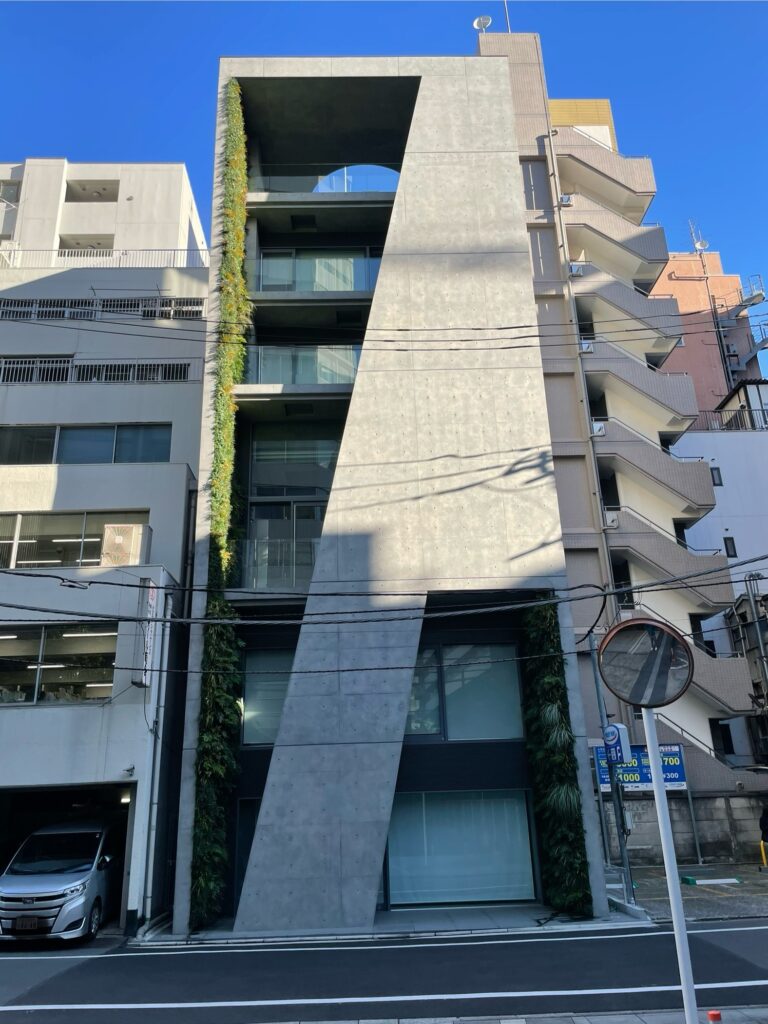
銀座の高密度な都市環境に建つ垂直型住宅。前面道路との間に緑化壁を設け、その背後に各階の半屋外バルコニーを積層する。位置と大きさの異なる吹抜けを各階に配置し、それらを連続させることで、7層に分かれた空間を一つの住宅として統合している。最上部には円形の開口から空を見る「空の庭」が設けられている。
A vertically organized urban residence built on a narrow site in central Ginza. A planted wall forms a layered threshold between the street and the interior, with semi-outdoor balconies positioned behind it and increasing in depth toward the upper levels. Voids of different sizes and positions connect the seven levels vertically, creating spatial continuity through the house. The uppermost level culminates in a Sky Garden where a circular opening frames the sky. The project continues Tadao Ando’s long-standing exploration of urban housing by reconstructing relationships with light, greenery, and sky within an intensely dense metropolitan environment.
1.都市の密度に、光と緑と空を挿入する垂直住宅
A Vertical Urban Residence Inserting Light, Greenery, and Sky into the Density of the City
東京・銀座。その名から想像されるのは、商業施設、ブランドショップ、オフィス、飲食店が高密度に集積する都市の風景であり、「別荘」という言葉とは一見して結びつきにくい場所である。その銀座の一角に、打放しコンクリートと緑によって構成された細長い建築が立っている。安藤忠雄建築研究所が設計し、2024年に完成した「銀座の別荘」である。
Tokyo’s Ginza is one of the most intensely urban areas in Japan, defined by commercial buildings, luxury boutiques, offices, restaurants, and a highly concentrated cityscape. It is not a place that would normally be associated with the idea of a “villa.”
Yet within this dense urban environment stands a narrow building composed of exposed concrete and vegetation: the House in Ginza, designed by Tadao Ando Architect & Associates and completed in 2024.
住まい手はヨーロッパに拠点を置くアジア系の一家であり、日本を訪れる際のセカンドハウスとしてこの住宅を計画した。安藤忠雄は、「銀座に別荘」というクライアントの発想そのものに強く惹かれ、設計を引き受けたと語っている。
The residence was commissioned by an Asian family based in Europe and was planned as a second home for their stays in Japan. Ando has explained that he was strongly attracted to the client’s unusual idea of creating a “villa in Ginza.”
別荘という建築類型は通常、山、海、森といった都市から離れた自然環境と結びつく。しかしこの住宅では、その条件が逆転している。自然の中に住宅を置くのではなく、高密度な都市の中心に別荘として成立する環境を建築によってつくり出すことが、このプロジェクトの出発点となっている。
A villa is conventionally associated with mountains, forests, the sea, or other settings removed from the density of the city. This project reverses that assumption.
Rather than placing a house within an existing natural environment, the project attempts to create the environmental qualities of a villa through architecture itself, at the very center of Tokyo.
2.銀座に立つ、細長いコンクリートの住宅
A Narrow Concrete Residence in Ginza
敷地は間口約8.5m、奥行き約12m。周囲には小規模な建物が密集する、典型的な都心の細長敷地である。建物は地下1階・地上6階の7層で構成され、限られた平面を垂直方向へ展開することで必要な生活空間を確保している。
The site is approximately 8.5 meters wide and 12 meters deep, a narrow urban plot surrounded by neighboring buildings.
The house consists of seven levels—one basement level and six floors above ground. Its required program is therefore organized vertically rather than horizontally.
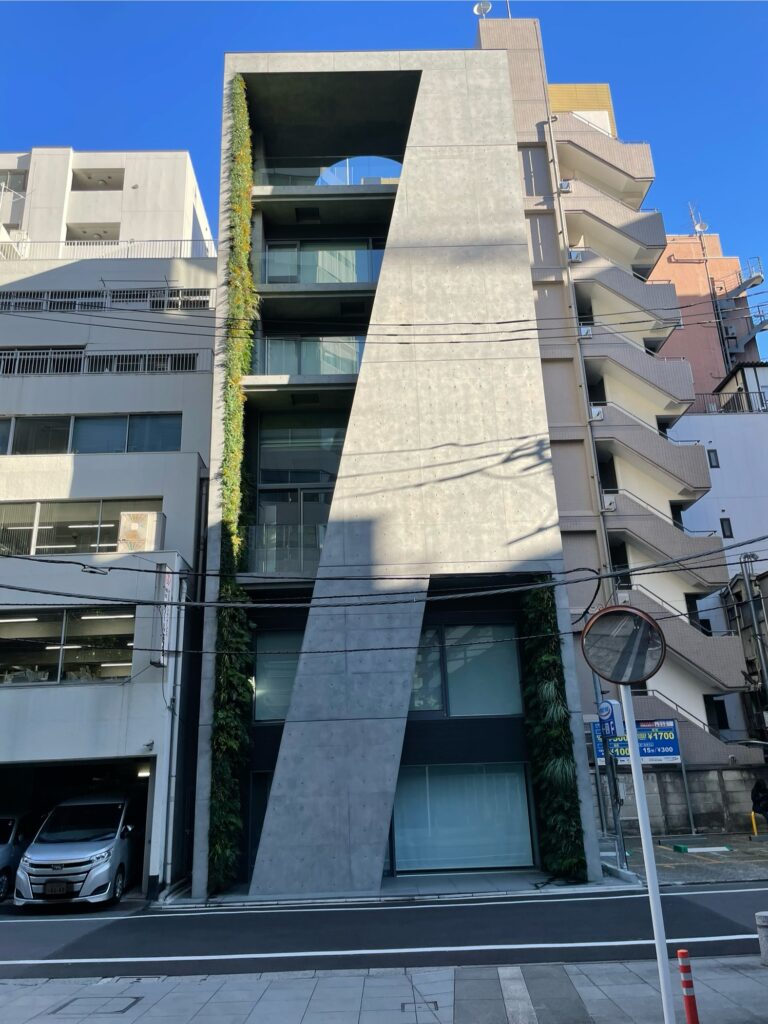
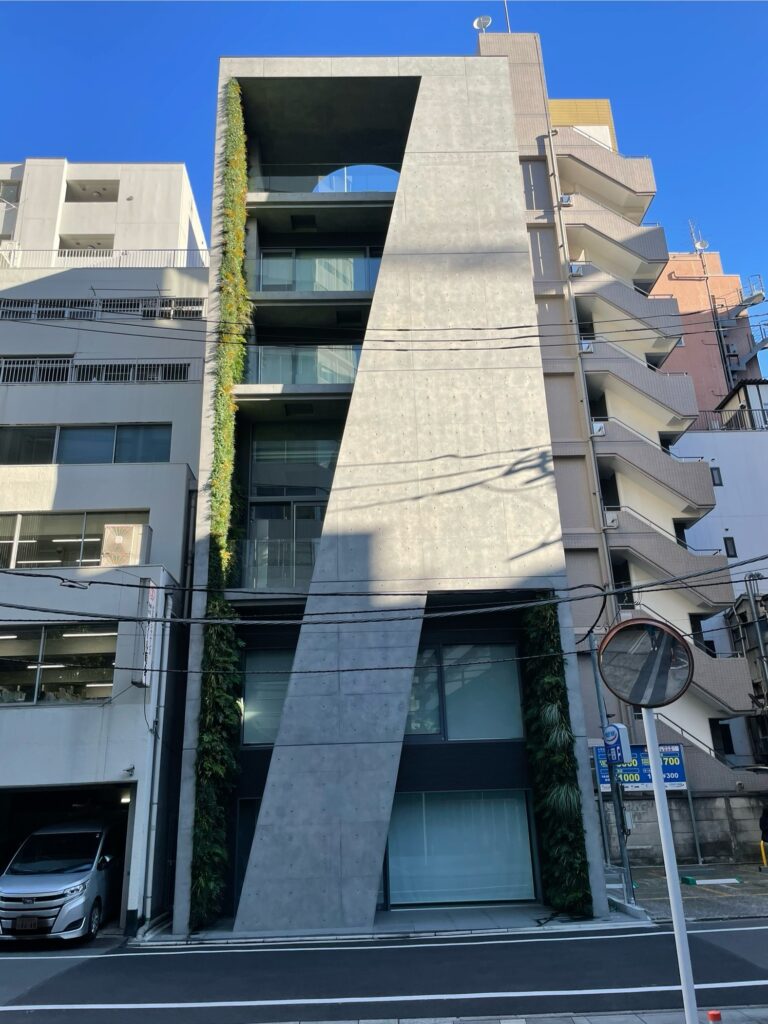
正面から見ると、建築の輪郭は極めて明快である。
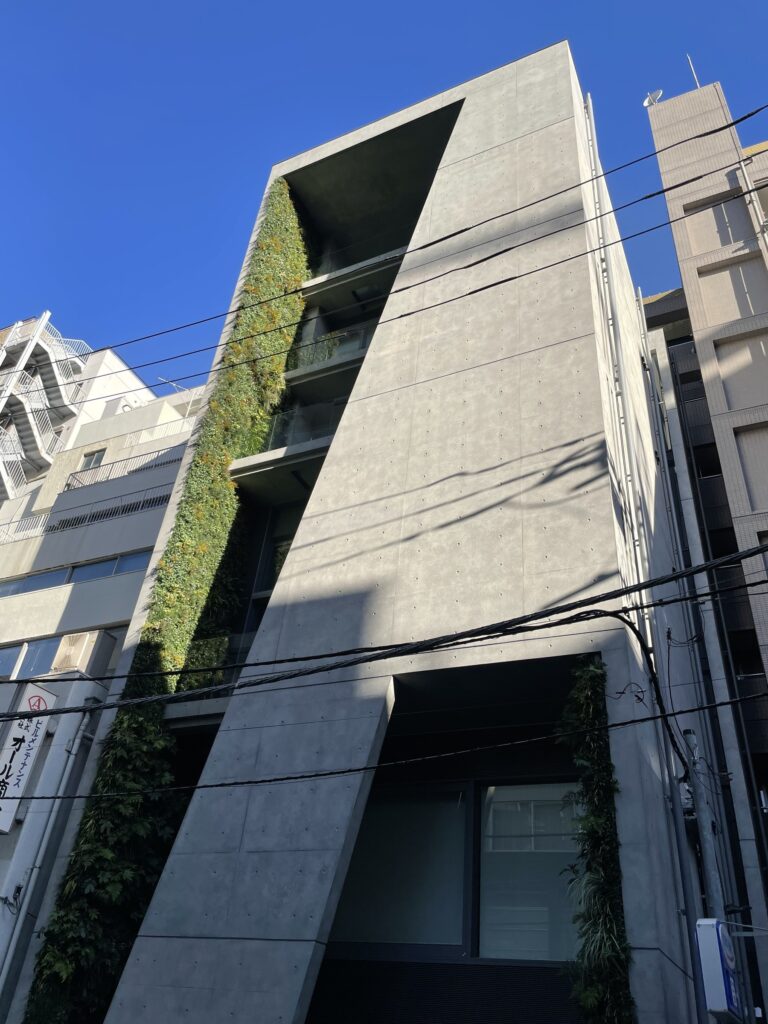
左右には高さのある打放しコンクリートの壁が立ち、その間にバルコニーとガラス面が垂直方向に重ねられている。
Viewed from the front, the overall composition is relatively clear.
Tall exposed-concrete walls define both sides of the building, while balconies and glazed surfaces are stacked vertically between them.
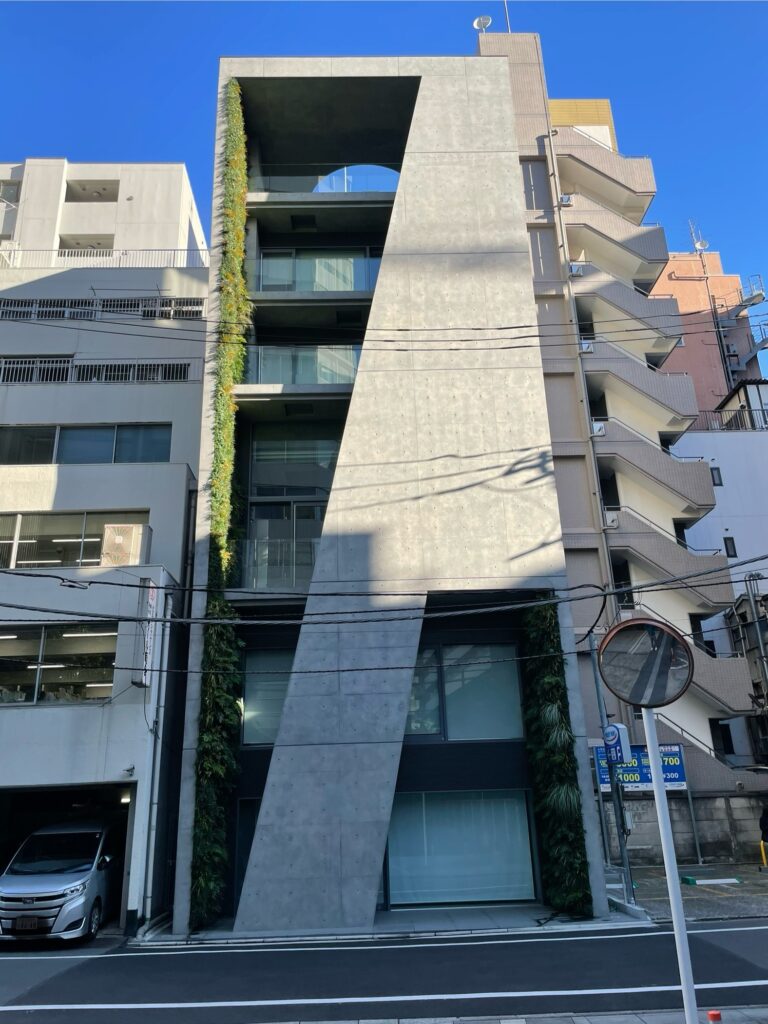
一方で、正面全体を透明なガラスファサードとして都市へ開放しているわけではない。コンクリートの壁が住宅の側面と輪郭を強く規定し、その内側に生活空間を抱え込む構成となっている。
高密度な銀座に住むための住宅でありながら、都市に対して無防備に開くことはしない。外部との関係を一度建築によって整理し、その内側に住宅固有の環境を形成するという考え方が、外観からも明確に読み取れる。
The façade, however, is not conceived as a fully transparent glass surface opening the house directly toward the city.
The concrete walls establish a strong architectural boundary and contain the living spaces within a clearly defined frame.
Although the house occupies one of the densest parts of Tokyo, it does not simply expose domestic life to the surrounding city. Instead, the architecture first controls the relationship with the exterior and then creates its own internal environment.
3.コンクリートの前に置かれた「緑の壁」
A Wall of Greenery in Front of the Concrete
この住宅を2020年代の安藤建築として特徴づけているのが、正面に大きく導入された緑である。
One of the elements that most clearly distinguishes this house as a work of Ando’s recent period is the extensive use of vegetation along the principal façade.
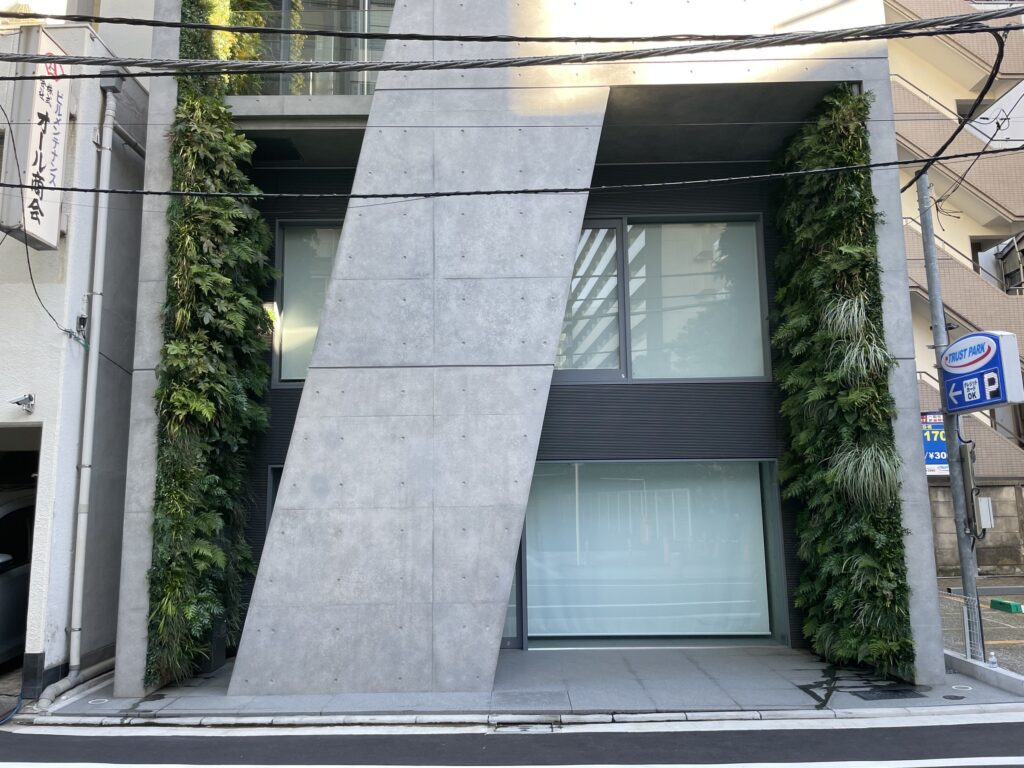
道路に接する南側には、地上から最上部まで連続する緑化壁が設けられている。新建築社は、この壁を道路と住宅との間に置かれた「閾」として説明している。その背後には各階の半屋外バルコニーが配置され、上階へ向かうにつれて奥行きが増していく。
A planted wall rises continuously along the southern side of the site, extending from the ground level toward the upper portions of the building.
Behind this layer are semi-outdoor balconies whose depth increases toward the upper floors.
Rather than functioning simply as landscape decoration, the planted wall forms a threshold between the street and the interior of the house.
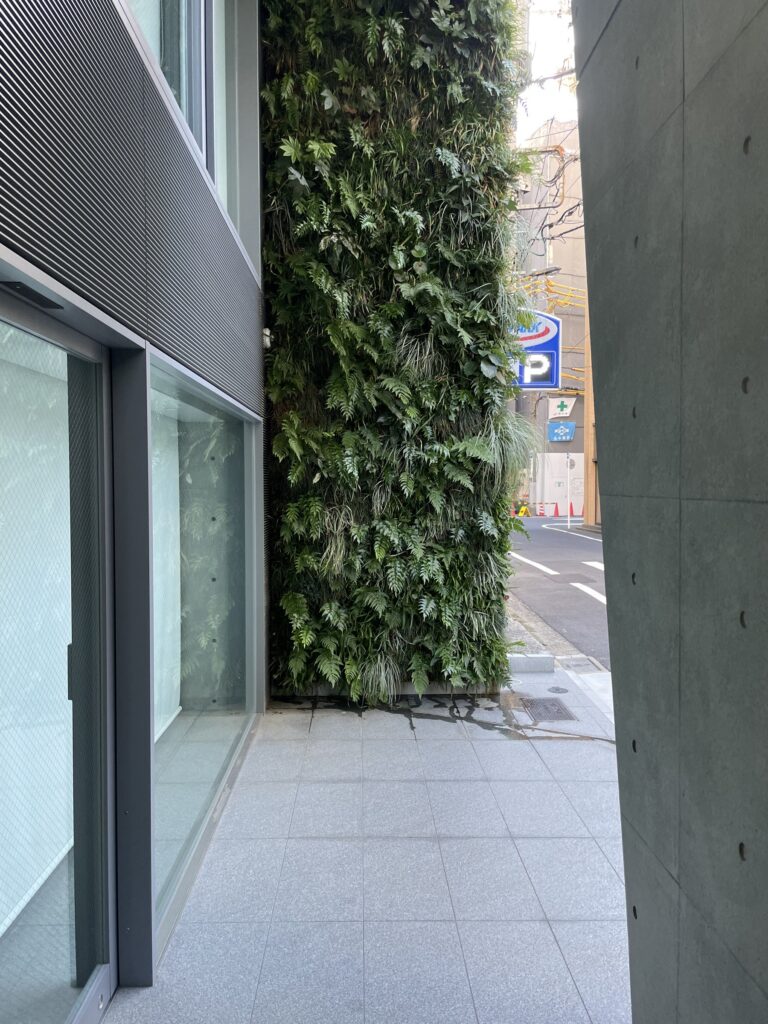
ここで重要なのは、植物が単にファサードを装飾しているのではないことである。
道路、緑化壁、半屋外空間、ガラス面、室内という複数の層を設けることで、都市と居住空間との間に厚みのある境界をつくっている。
コンクリートの壁だけで外部を遮断するのではなく、その境界に植物を挿入する。植物によって視線を調整しながら、光や風、季節の変化を住宅側へ導く。
これは単なる「コンクリート+緑」という素材上の対比ではない。
緑化壁そのものが、銀座という都市と私的な住宅との距離を調整する建築装置なのである。
The boundary is therefore composed of several layers:
street, vegetation, semi-outdoor space, glazing, and interior.
This layered condition gives physical depth to the separation between the public city and the private residence.
The house does not rely solely on concrete to screen itself from its surroundings. Vegetation also filters views while allowing daylight, air, and seasonal change to remain present.
The planted façade should therefore be understood as an architectural device for controlling the relationship between the dense urban environment of Ginza and the domestic world behind it.
4.都市の緑を借りる
Borrowing Greenery from the City
安藤忠雄は、この住宅の構想が敷地を実際に見たことで大きく変化したと語っている。
当初は、プライバシーを確保しながら中庭から光を入れる「垂直型のコートハウス」を想定していた。しかし現地へ行くと、道路の向かい側に高層集合住宅の公開空地があり、そこに豊かな緑が広がっていた。その環境を住宅内部へ取り込めば、銀座にいながら別荘としての非日常的な環境をつくれると判断したのである。
Ando has explained that the design changed significantly after he visited the site.
His initial idea was to create a vertically stacked courtyard house that would protect privacy while bringing daylight into the interior.
Once on site, however, he noticed that across the street from the property was a landscaped open space associated with a high-rise residential development.
The existing greenery on the opposite side of the road suggested another possibility: the house could orient itself toward that external landscape and incorporate it visually into the domestic environment.
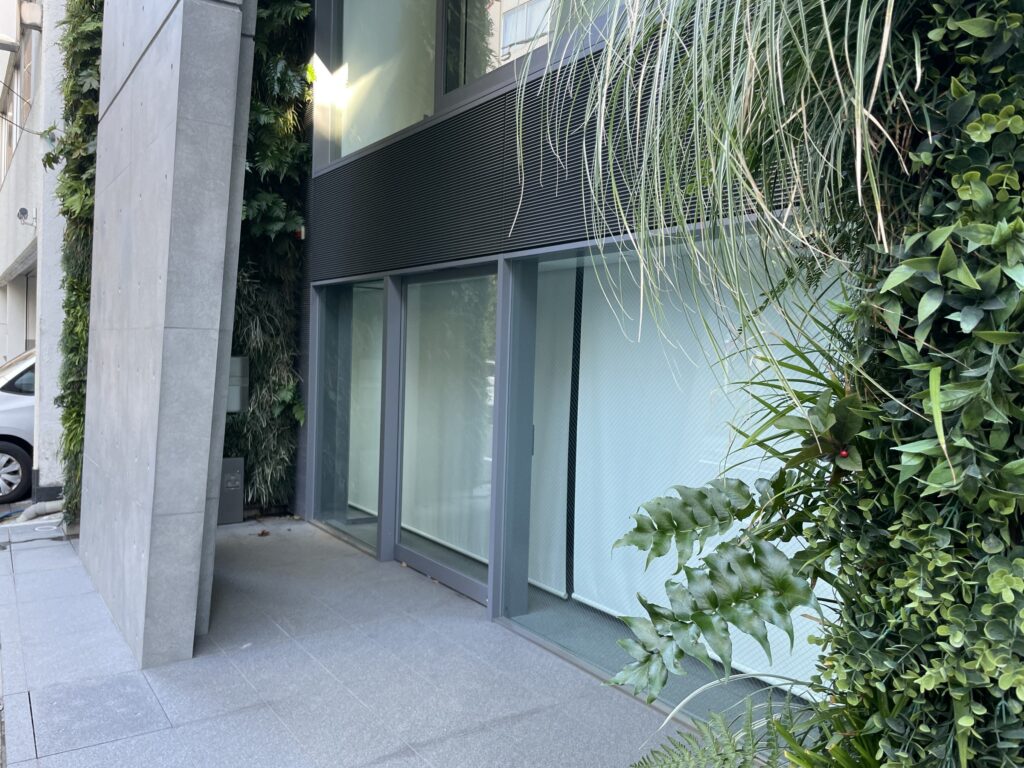
この判断は、都市住宅における「自然」の扱いとして興味深い。
大きな庭を確保できないからといって、自然との関係を諦めるのではない。
敷地の外にすでに存在する緑を見つけ、その方向へ建築を開き、自らの緑化壁と組み合わせることで、一つの環境として再構成する。
土地の内側だけで住宅を完結させず、周辺都市の条件を建築資源として利用する考え方である。
This decision is particularly significant in the context of a highly constrained urban site.
When it is impossible to create a large private garden, the architecture does not abandon the relationship with nature.
Instead, it identifies greenery that already exists beyond the property line, opens toward it selectively, and combines that borrowed landscape with vegetation introduced within the site itself.
The house therefore extends its environmental field beyond its legal boundary.
Rather than treating the property as an isolated object, the surrounding city becomes an architectural resource.
5.7層を一つの住宅にする
Connecting Seven Levels into a Single House
「銀座の別荘」は地下1階・地上6階という高さを持つ。
地下と地上階にはギャラリー、その上には寝室、リビング、ラウンジ、個室などが垂直方向へ積層されている。通常であれば、各階が床によって分断され、住宅というより小さなビルのような構成になりかねない。
その問題に対して安藤が用いたのが、各階に設けた位置と大きさの異なる吹抜けである。
The House in Ginza contains one basement level and six floors above ground.
The basement and ground levels contain gallery spaces, while the upper floors accommodate bedrooms, living areas, lounges, and private rooms.
Such a vertically stacked program could easily result in a sequence of isolated floor plates, making the building resemble a small apartment or office tower rather than a unified residence.
Ando’s response was to introduce voids of different sizes and positions on each floor.
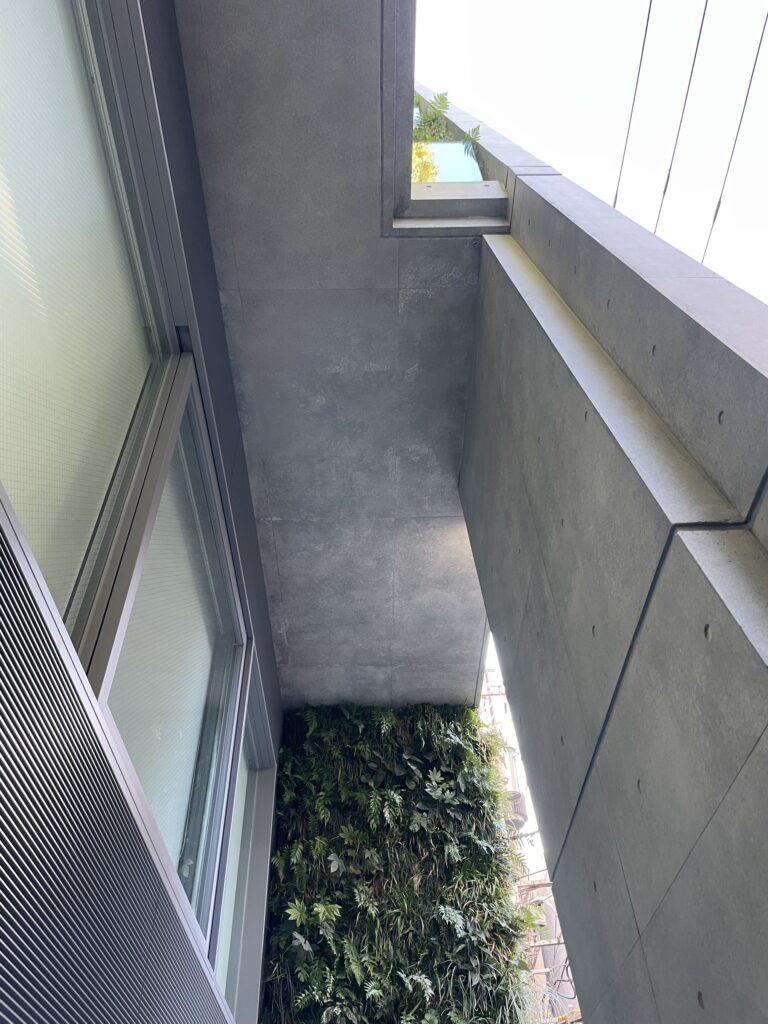
異なる位置に開けられた空隙が上下方向に連鎖することで、各階は単独の箱として完結せず、別の階の光、気配、空間へとつながっていく。
These openings connect vertically through the building.
As a result, individual floors do not function as entirely independent boxes. Light, views, spatial depth, and the presence of other levels extend through the house.
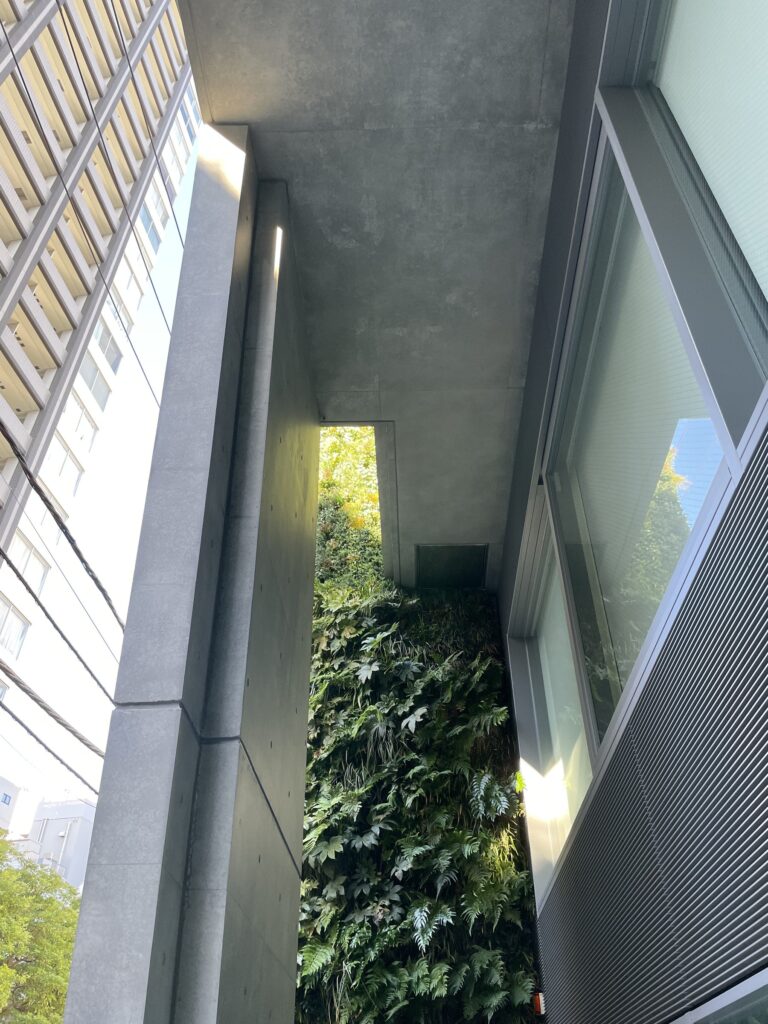
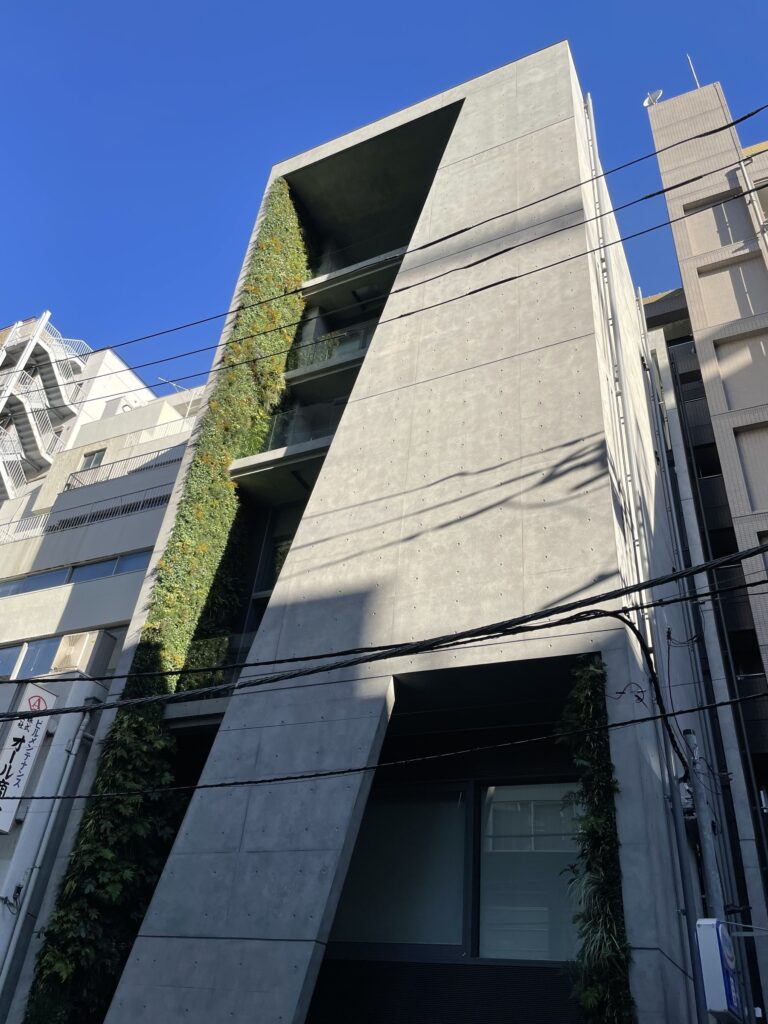
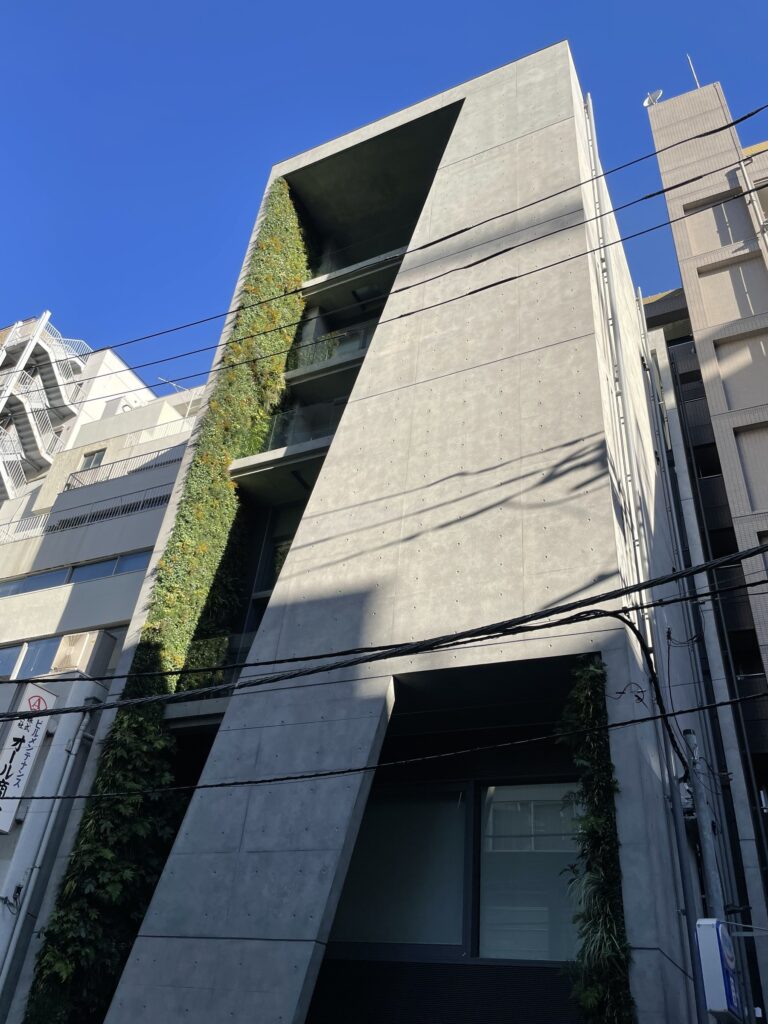
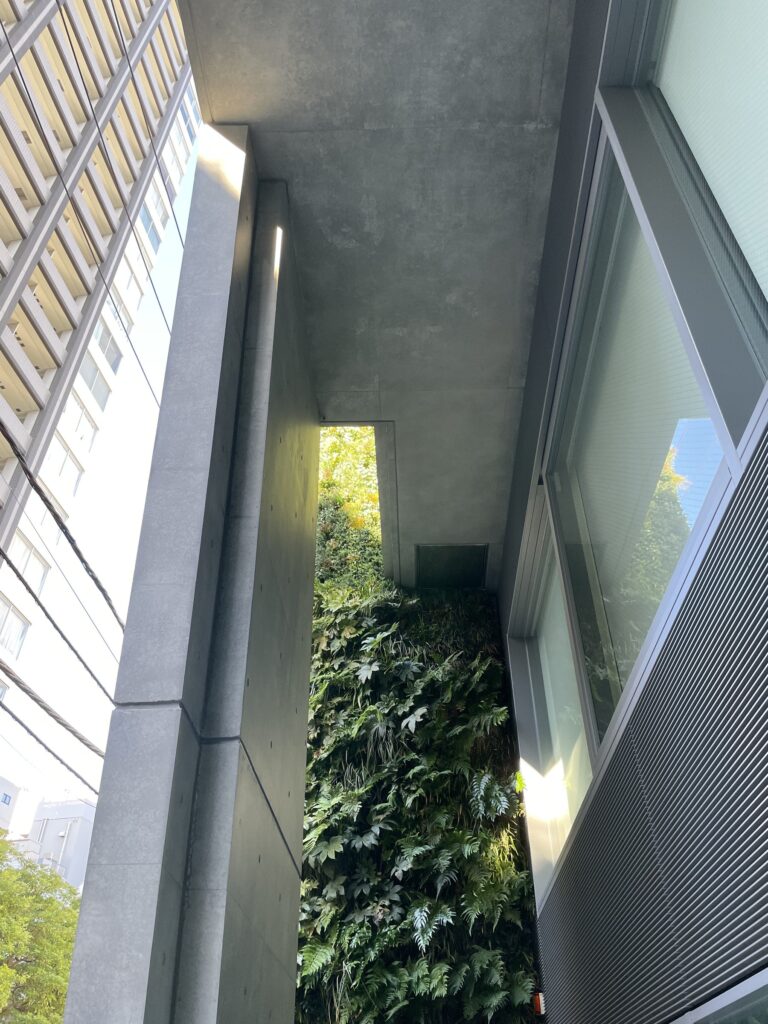
写真からも、コンクリートの壁の間を視線が上方へ抜け、その先に空と緑が現れる構成を確認することができる。
平面的な広さを確保できない都市住宅に対して、床面積を単純に積み重ねるのではなく、空間の抜けを垂直方向へ重ねることで住宅全体に一体感をつくる。
この構成は、「狭い敷地に7階建ての家を建てる」という量的な解答を、「垂直方向に連続する一つの住空間」へ変換するための重要な操作である。
The photographs reveal how views pass upward between concrete walls toward vegetation and sky.
Rather than solving the narrow site simply by stacking floor area, the architecture introduces vertical spatial continuity.
This operation transforms a seven-story structure into a more integrated domestic environment.
The voids are therefore not secondary features. They are essential to the way the house maintains a sense of unity despite its height.
6.開く正面と、閉じる側面
Opening Toward One Direction, Closing Toward Another
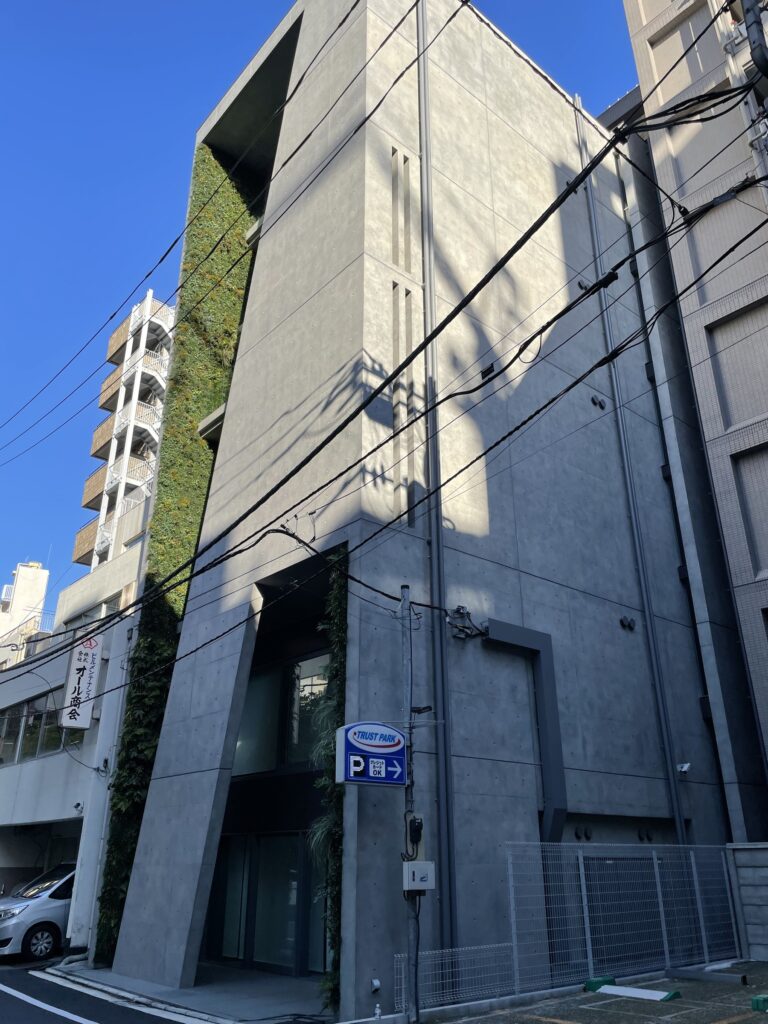
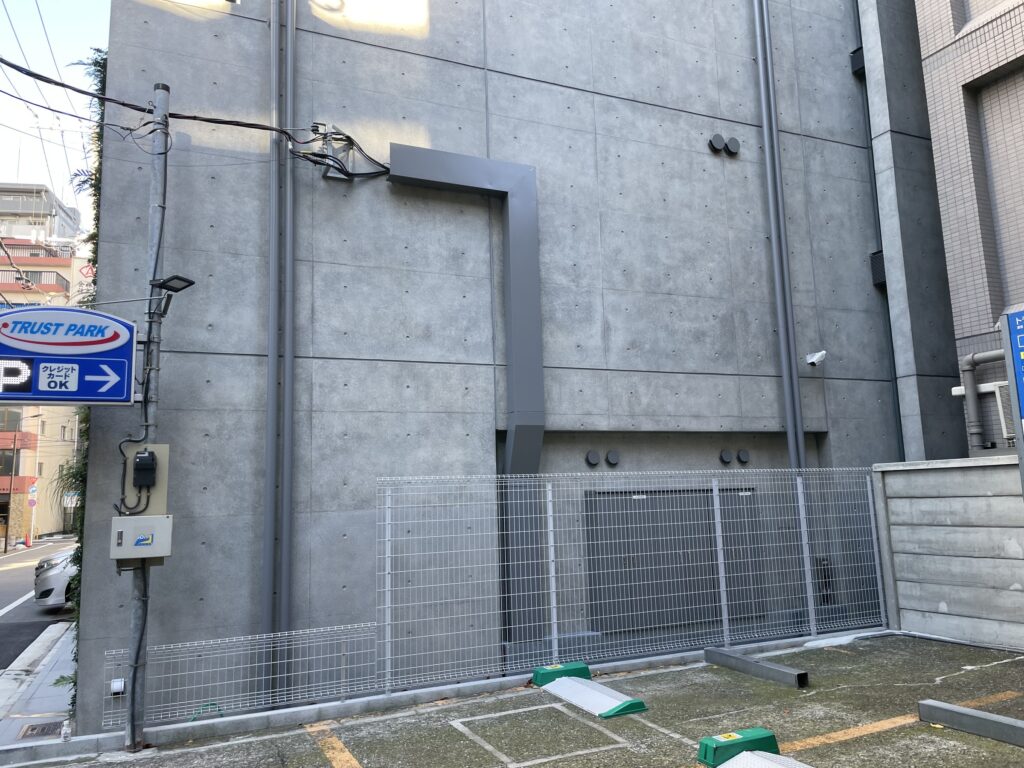
正面側に緑と半屋外空間が展開される一方、側面に回ると住宅の表情は大きく変わる。
The character of the building changes considerably when viewed from the side.
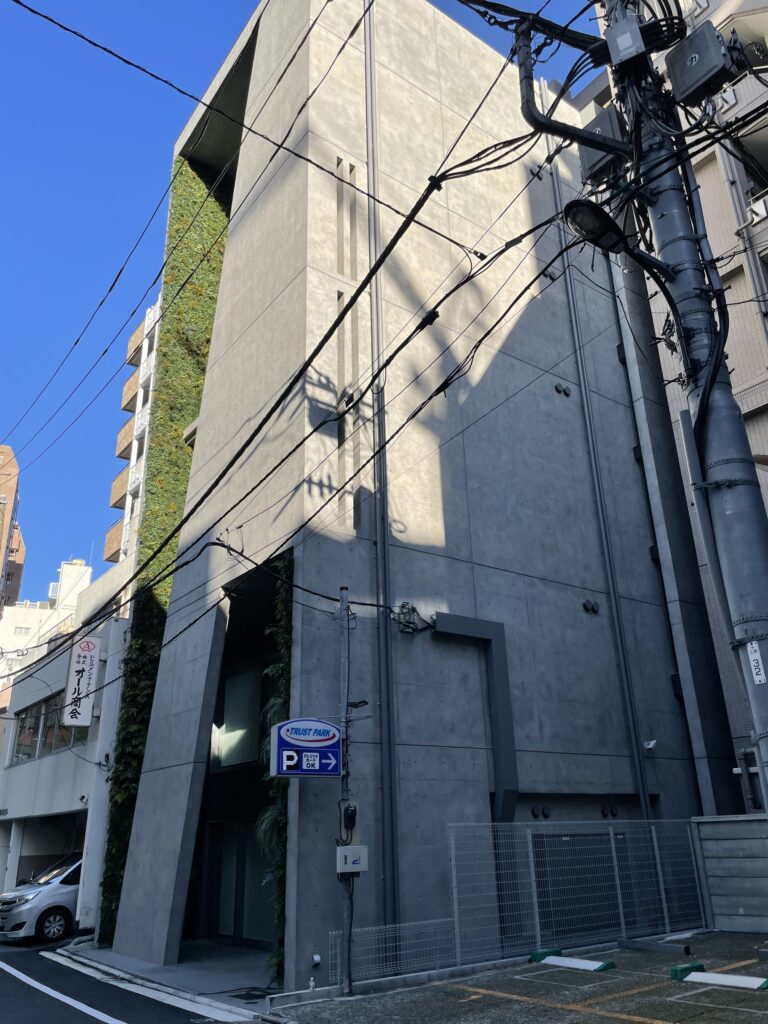
隣接建物との距離が近い側では、打放しコンクリートの壁が大きな面として立ち上がり、開口部は強く限定されている。
Where neighboring buildings stand close to the site, broad exposed-concrete walls dominate and openings are significantly reduced.
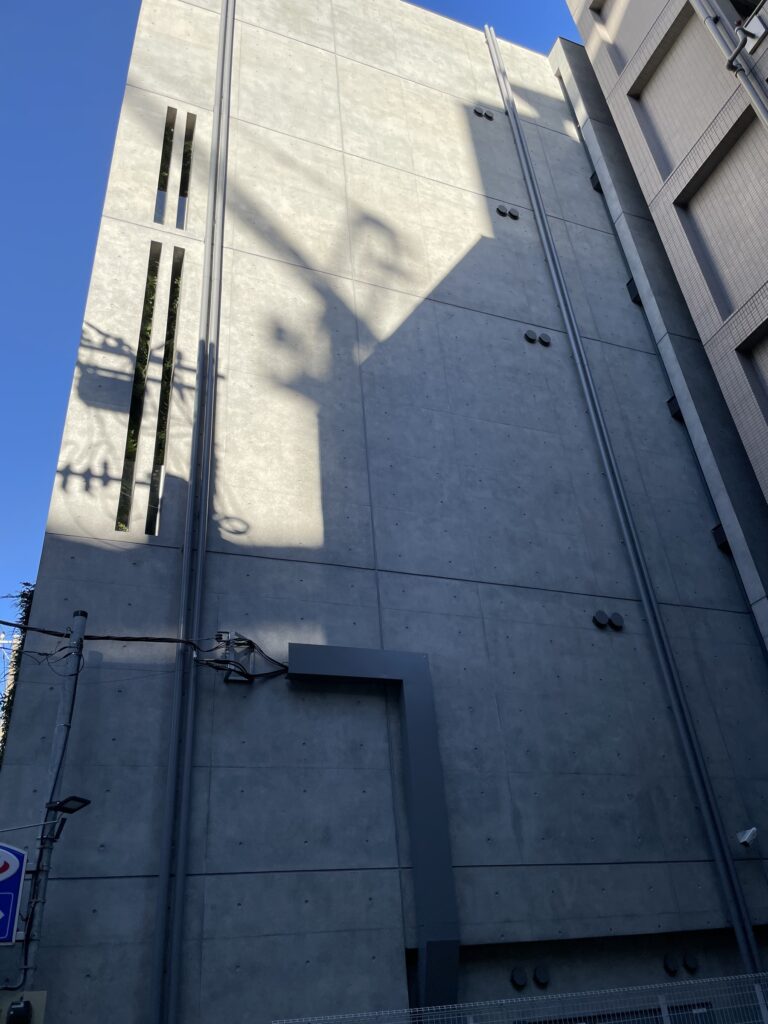
細いスリットが設けられているものの、正面のような大きな開放性はない。
これは外観を均一なデザインで包むのではなく、都市条件に応じて各面の性格を変えていることを示している。
緑や空を取り込める方向には積極的に開く。
隣接建築や視線が迫る方向には閉じる。
住宅の外皮は、単なる造形ではなく、周辺環境に対する選択の結果として形成されているのである。
Narrow slits allow limited light and visual connection, but the degree of openness is entirely different from that of the principal façade.
This demonstrates that the exterior is not wrapped in a uniform architectural treatment.
Each elevation responds differently to the conditions surrounding it.
Where greenery and sky can be incorporated, the house opens.
Where neighboring buildings and direct views become dominant, it closes.
The envelope is therefore not simply a formal composition. It is the result of selective responses to the specific urban conditions around the site.
7.上へ行くほど広がる外部空間
Outdoor Space Expanding Upward
南側のバルコニーは、上階へ行くほど奥行きを増していく。最上部ではその構成が「空の庭」へと発展する。そこでは屋根に円形の開口が設けられ、都市の空を一つの明確な景色として切り取る。
The balconies along the southern façade become progressively deeper toward the upper levels.
At the top of the house, this vertical sequence culminates in what Ando calls the “Sky Garden,” where a circular opening frames the sky above.
地上では、周囲の建物と道路に挟まれた狭い敷地である。
しかし高さを獲得するにつれて、視線は道路から離れ、緑と空へ近づいていく。
この住宅の垂直性は、単に床を積み重ねるためだけのものではない。
上へ移動するほど、都市との関係そのものが変化する。
地上では街路との境界を形成するコンクリートと緑化壁。
中層部では半屋外バルコニーと周辺の緑。
最上部では円形に切り取られた空。
垂直方向の移動に合わせて、住宅が接する「外部」の性質を変化させているのである。
At street level, the site is narrow and tightly enclosed by the surrounding city.
As the house rises, however, its relationship with the exterior changes.
The lower levels are defined by the street, the planted wall, and the immediate urban surroundings.
At intermediate levels, semi-outdoor terraces and borrowed greenery become more important.
At the top, the principal exterior element is the sky itself.
The vertical organization of the house therefore does more than increase usable floor area.
It creates a sequence in which the nature of the exterior changes with height.
Concrete and vegetation mediate the relationship with the street below, while the upper levels gradually move away from the density of the city toward greenery and sky.
8.住吉の長屋から約半世紀後の都市住宅
Nearly Half a Century after the Row House in Sumiyoshi
1976年に完成した「住吉の長屋」は、都市の狭い敷地をコンクリートの壁で閉じ、その中央に屋根のない中庭を設けることで、外部の街から距離を取りながら光、雨、風、空を住宅内部へ導いた作品である。安藤自身も、都市の中に「自分の空」を持つことを住宅の重要なテーマとして語っている。
銀座の別荘は、それから約半世紀を経た都市住宅である。
規模も住まい手も、都市条件もまったく異なる。
それでも、都市をそのまま住宅へ流入させるのではなく、一度建築によって遮断し、その内部に光・空・自然との独自の関係をつくり直すという考え方には、初期住宅との連続性を読み取ることができる。これは安藤の近作を初期の「bunkerhouse」の系譜として論じるDomusの見方とも重なる。
一方で、銀座の別荘では自然の扱いがより多層的になっている。
コンクリートによって都市を閉じるだけではない。
緑化壁をつくり、向かい側の既存の緑を借り、半屋外空間を積み重ね、最後に空そのものを切り取る。
Completed in 1976, the Row House in Sumiyoshi established one of the central themes of Ando’s early residential architecture.
On a narrow urban site in Osaka, the house turned away from the surrounding city with exposed-concrete walls while introducing an open courtyard at its center.
Through that courtyard, light, rain, wind, and sky entered an otherwise enclosed domestic environment.
The House in Ginza was completed almost half a century later.
Its scale, client, urban context, and program are entirely different.
Yet there is a clear continuity in the underlying architectural question.
The city is not allowed to enter the house without mediation.
Instead, architecture creates a controlled boundary and reconstructs an independent relationship between domestic life, light, sky, and nature.
What has changed is the complexity of the method.
In the Row House in Sumiyoshi, the relationship between enclosure and nature was established primarily through the direct opposition between concrete walls and an open courtyard.
In Ginza, that relationship is distributed across a more complex system of planted walls, balconies, vertical voids, borrowed landscapes, and a rooftop garden.
初期の都市住宅で用いられた「壁と中庭」という明快な対立は、ここでは壁・植物・バルコニー・吹抜け・借景・屋上庭園という複数の建築要素へ展開されている。
この点に、半世紀にわたって都市住宅を考え続けてきた安藤忠雄の現在地を見ることができる。
The fundamental concern remains recognizable, but its architectural vocabulary has expanded considerably.
This makes the House in Ginza particularly significant as a contemporary continuation of Ando’s long exploration of urban housing.
My Impression
銀座の別荘を実際に見て最初に面白いと感じたのは、「銀座に別荘」という言葉そのものと、目の前に立つ建築とのギャップであった。
別荘と聞けば、普通は海や山、森の中に建つ住宅を想像する。ところが、この住宅の周囲には細い道路があり、隣には建物が迫り、頭上には電線が走っている。銀座という日本でも最も都市的な場所の一つであり、一般的に考える「別荘」の環境とはほとんど正反対である。
しかし建築を見ていくと、この住宅が自然豊かな土地を探したのではなく、建築そのものによって「別荘の環境」をつくろうとしていることが分かってくる。
特に印象的だったのは、打放しコンクリートのすぐ横を植物が垂直に覆っていることである。
What I found most interesting when I first saw the House in Ginza was the contradiction contained in the phrase itself: a “villa in Ginza.”
A villa normally suggests a place surrounded by mountains, sea, forest, or open landscape. Here, however, the house stands on a narrow urban street, closely surrounded by neighboring buildings, overhead infrastructure, and the density of central Tokyo.
At first glance, the conditions seem almost opposite to what one would expect from a villa.
Yet the building gradually reveals that it does not depend on an existing natural setting.
Instead, the architecture attempts to create the environmental qualities of a retreat within the city itself.
The extensive planted wall was particularly striking.
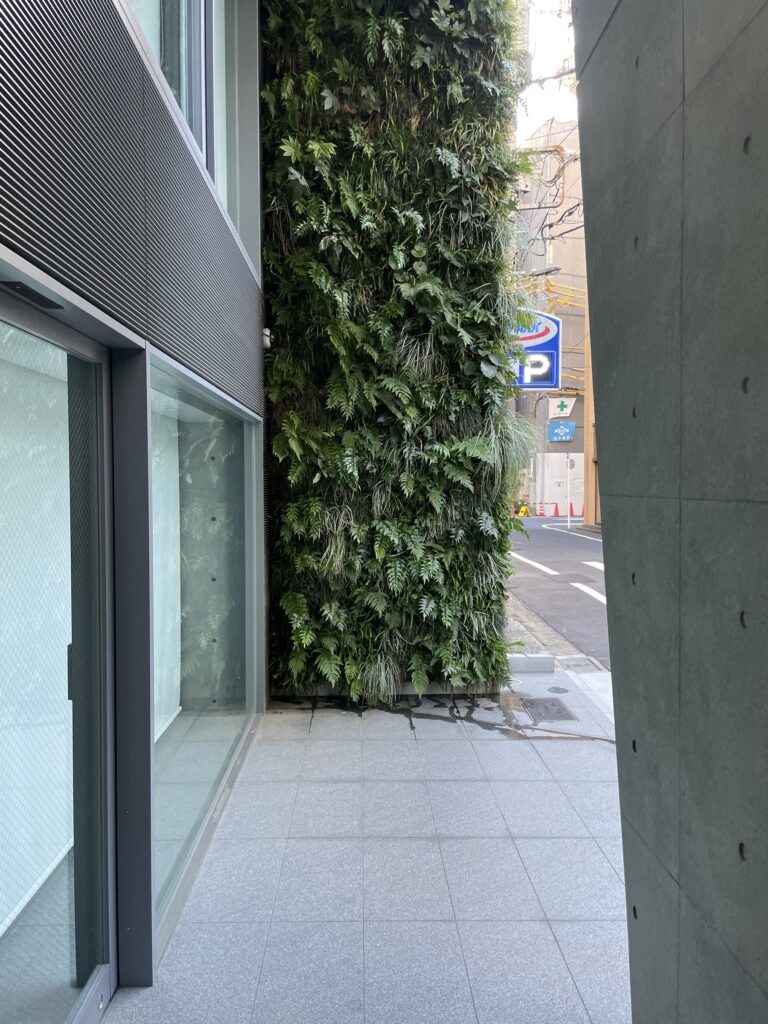
昔から安藤建築を見てきた自分にとって、コンクリートの壁そのものは馴染み深い。しかし、その壁とほとんど同じ高さまで緑が立ち上がり、その内側にガラスと半屋外空間が重なっている姿を見ると、初期の安藤建築とは少し違う印象を受ける。
コンクリートと自然を対比させるだけではなく、その間に人が滞在する領域をつくっている。
さらに下から上を見上げると、各階が単純に床で閉じられているのではなく、空間が少しずつずれながら上へ続いていることが分かる。
Having visited many of Ando’s buildings over the years, exposed concrete itself is familiar to me.
What feels different here is the way vegetation rises almost alongside the concrete to the height of the building, with glazing and semi-outdoor spaces layered behind it.
Nature is not simply placed in contrast with concrete.
A habitable zone is created between the two.
Looking upward from below, it is also clear that the floors are not stacked as completely separate horizontal layers.
敷地だけを考えれば、これはかなり窮屈な場所である。
それでも、空間を上方向へつなぎ、バルコニーを奥へ広げ、最後には空へ到達することで、「狭い土地に建つ高層住宅」とは違う感覚をつくろうとしている。
そこが、この住宅の一番面白いところなのだと思う。
住吉の長屋では、狭い都市の敷地をコンクリートで閉じ、その中央に中庭をつくることで、自分だけの光、雨、風、空を住宅の内部へ取り込んだ。
銀座の別荘では、それが垂直方向に展開されている。
一つの中庭ではなく、各階の吹抜け、バルコニー、緑化壁、借景、そして最上部の「空の庭」が連続している。
約半世紀という時間を隔てても、「都市の条件をそのまま受け入れるのではなく、その中に自分だけの自然との関係をつくる」というテーマは変わっていないように見える。
ただ、その方法はずっと複雑で豊かになっている。
Voids shift from one level to another, allowing the space to continue vertically through the building.
The physical site is extremely constrained.
Yet by linking the interior upward, deepening the balconies toward the higher floors, and eventually reaching the sky, the house attempts to create an experience fundamentally different from that of a conventional narrow urban tower.
This is, for me, one of the most interesting aspects of the project.
In the Row House in Sumiyoshi, Ando enclosed a narrow urban site with concrete and inserted an open courtyard at its center, creating a private relationship with light, rain, wind, and sky.
In the House in Ginza, that idea has been extended vertically.
There is no single courtyard.
Instead, vertical voids, balconies, vegetation, borrowed scenery, and the Sky Garden are connected throughout the height of the house.
Almost half a century separates these two projects.
Yet the underlying question seems remarkably consistent: how can architecture create an independent relationship with nature within an intensely urban environment?
The method, however, has become far more complex and layered.
そしてもう一つ、この建築を見て感じたのは、安藤忠雄が80代になった現在でも住宅をつくり続けていることの面白さである。
巨大な美術館や文化施設、世界各地のプロジェクトを手掛けながら、その一方で間口8.5mほどの銀座の敷地に対して、どう光を入れ、どう緑を見せ、どう空を切り取るかを考えている。
住宅という建築は規模が小さいから簡単なのではなく、住む人の生活と建築が最も直接的にぶつかる場所である。
安藤自身も、住宅には「つくり手個人の思いが最も直截かつ純粋に表れる」と語っている。
銀座の別荘は、安藤忠雄が約半世紀にわたって考え続けてきた都市住宅というテーマが、2020年代の東京でどのような形になったのかを見ることのできる作品である。
住吉の長屋から銀座の別荘まで。
時代も規模も大きく変わった。
それでも、コンクリートの内側に人間のための光、緑、空を取り戻そうとする意志は、確かにつながっているように感じた。
Another thing I found significant was the fact that Ando continues to design houses at this stage of his career.
After creating major museums, cultural institutions, and projects around the world, he is still responding to a site only around 8.5 meters wide and asking how daylight should enter, how greenery should be perceived, and how the sky should be framed.
A house may be small in scale compared with a museum or cultural complex, but it is also the building type in which architecture and everyday life come into the most direct contact.
The House in Ginza demonstrates how a theme that Ando has pursued for almost fifty years—the creation of light, nature, and sky within the density of the city—continues to evolve in his most recent residential work.
From the Row House in Sumiyoshi to the House in Ginza, the scale and circumstances have changed dramatically, but the attempt to recover a human relationship with light, greenery, and sky behind concrete walls remains clearly present.