【安藤忠雄建築】大淀のアトリエⅡ|初期の住宅の跡地に建つ、安藤忠雄の仕事場(Atelier in Oyodo II | Tadao Ando’s Workplace on the Site of an Early House)
建築概要
Architecture Overview
- 名称:大淀のアトリエⅡ(安藤忠雄建築研究所)
- 設計:安藤忠雄
- 所在地:大阪府大阪市北区豊崎
- 竣工:1991年4月
- 構造・規模:鉄筋コンクリート造 地下2階・地上5階
- 敷地面積:115.6㎡
- 建築面積:91.7㎡
- 延床面積:451.7㎡
- 用途:設計事務所
- Name:Atelier in Oyodo II (Tadao Ando Architect & Associates)
- Architect:Tadao Ando
- Completed:April 1991
- Location:Toyosaki, Kita-ku, Osaka, Japan
- Structure / Scale:Reinforced concrete; 2 basement levels, 5 stories above ground
- Site Area:115.6 m²
- Building Area:91.7 m²
- Total Floor Area:451.7 m²
- Type:Architectural office
大淀のアトリエⅡは、大阪市北区豊崎に建つ安藤忠雄建築研究所の仕事場である。現在の建物は1991年に完成したが、この場所と安藤忠雄との関係はさらに古い。敷地にはもともと、1973年に完成した初期作品・冨島邸が建っていた。安藤はその住宅を取得し、1981年に大淀のアトリエⅠへ転用。その後1982年、1986年の増築を経て、1991年に現在の大淀のアトリエⅡへ建て替えた。国立新美術館の「安藤忠雄展―挑戦―」でも、この建物は「安藤忠雄の仕事場」として紹介されている。
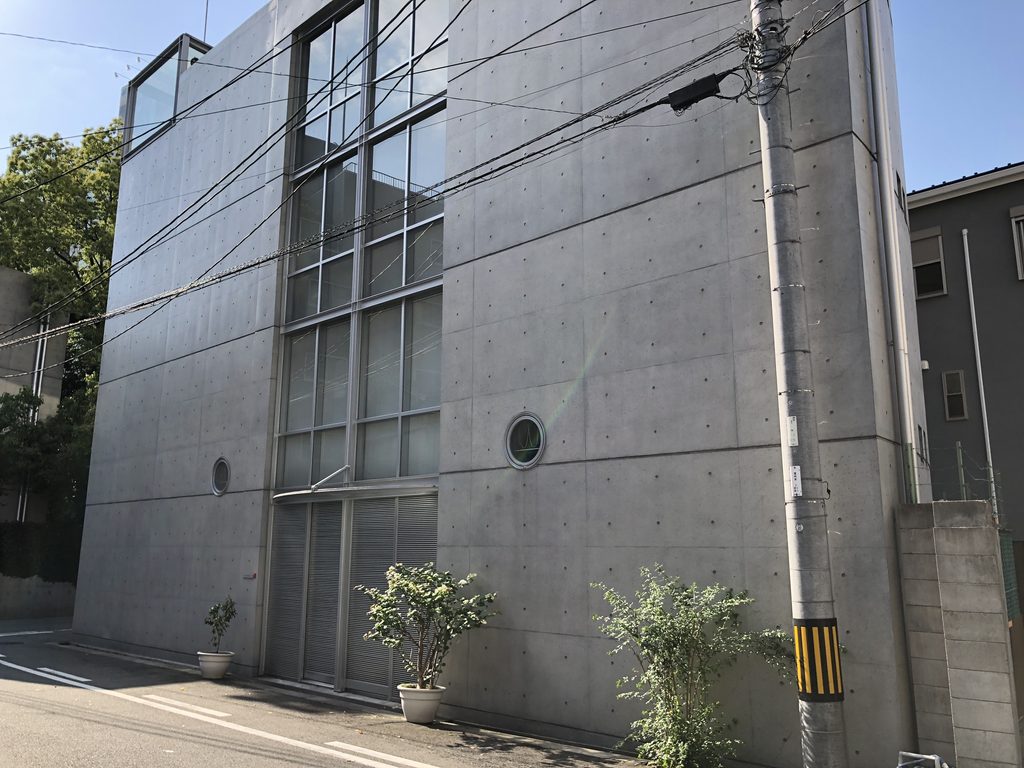
敷地面積115.6㎡に対して延床面積は451.7㎡。限られた敷地のなかで仕事場を水平方向ではなく高さ方向へ積み重ね、内部には5層にわたる吹き抜けが設けられている。今回撮影しているのは外観のみであるが、街路から見える打放しコンクリートの壁、丸窓、縦長の開口、壁の重なりからも、内部へ向かう空間の組み立てをうかがうことができる。
Atelier in Oyodo II is the workplace of Tadao Ando Architect & Associates in Toyosaki, Osaka. The present building was completed in 1991, but Ando’s relationship with the site goes much further back. It was originally occupied by Tomishima House, one of his early works, completed in 1973. Ando later acquired the house and converted it into Atelier in Oyodo I in 1981. After extensions in 1982 and 1986, it was replaced by the present Atelier in Oyodo II in 1991. The National Art Center, Tokyo also presented the building as “Tadao Ando’s workplace” in its major 2017 exhibition devoted to the architect.
On a site of just 115.6 square meters, the building contains 451.7 square meters of floor area. Rather than spreading the workplace horizontally, its spaces are stacked vertically around an interior void extending through five levels. My photographs are limited to the exterior, but the exposed-concrete walls, circular window, narrow vertical openings, and overlapping wall planes already reveal something of the building’s compact vertical organization.
1. 豊崎の街に立つコンクリート
Concrete in the Streets of Toyosaki
豊崎の街路から見る大淀のアトリエⅡは、打放しコンクリートの壁が建物の輪郭をつくっている。大きな開口によって内部を街へ見せるのではなく、壁を主体としながら、必要な位置に異なる形の開口を置いている。
From the street, Atelier in Oyodo II is defined first by its exposed-concrete walls. Rather than opening the workplace broadly toward the city, the elevations remain largely solid, with openings inserted at specific points.
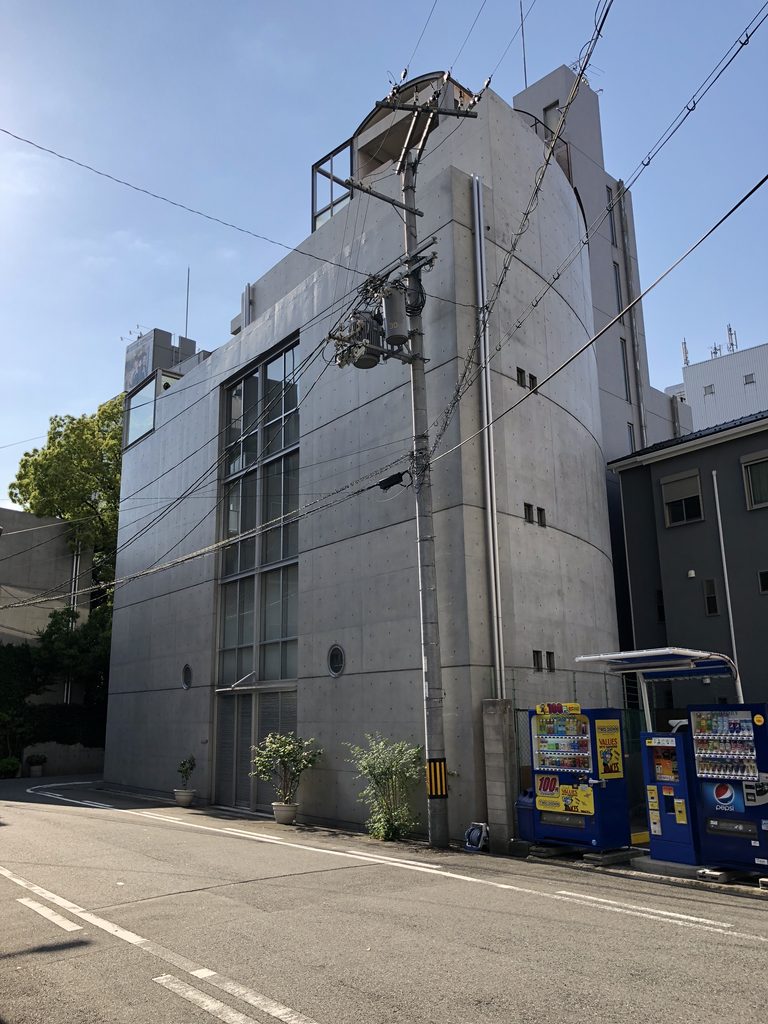
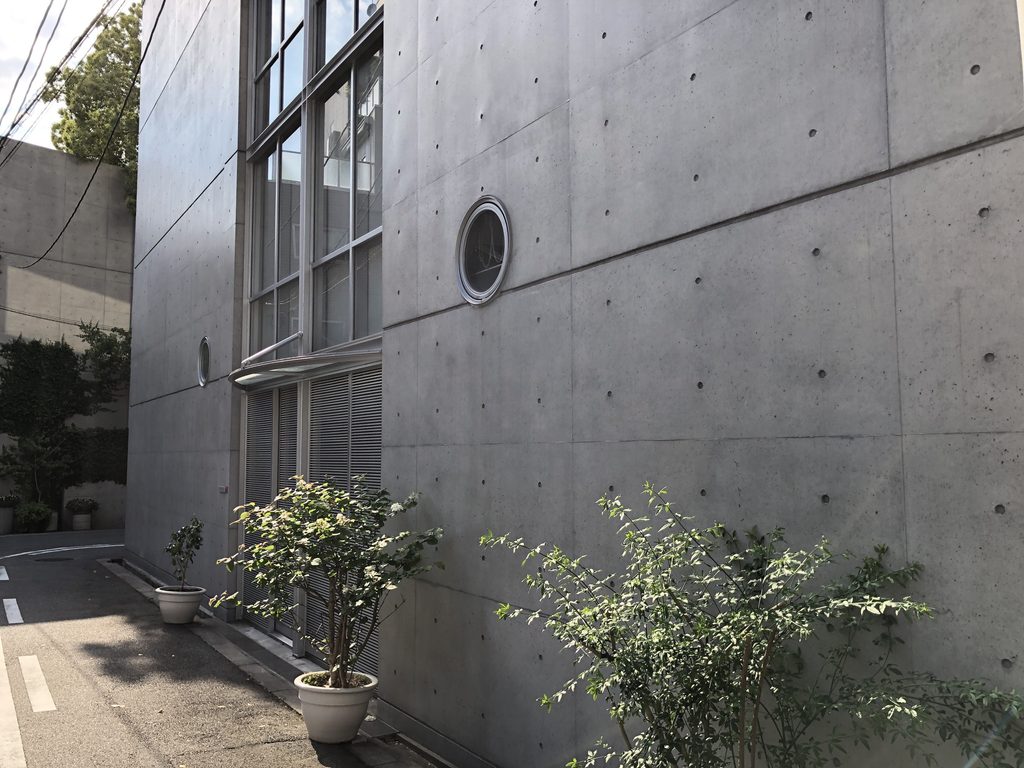
角度を変えて見ると、一枚の壁だけで建物が完結しているわけではないことが分かる。前後にずれたコンクリートの面と開口が重なり、見る位置によって外観の奥行きが変わっていく。
Seen from another angle, the building is not composed as a single flat façade. Concrete planes shift forward and backward, overlapping with openings between them and changing the apparent depth of the exterior as one moves along the street.
2. 丸窓と縦長の開口
Circular and Vertical Openings
打放しコンクリートの壁に穿たれた丸窓は、大淀のアトリエⅡの外観を特徴づける要素のひとつである。矩形のコンクリート面のなかに円形の開口が置かれることで、壁の大きさと厚みがいっそう意識される。
A circular window punctures one of the exposed-concrete walls and becomes one of the most recognizable details of the exterior. Set within a rectangular concrete plane, the round opening makes the scale and thickness of the surrounding wall more apparent.
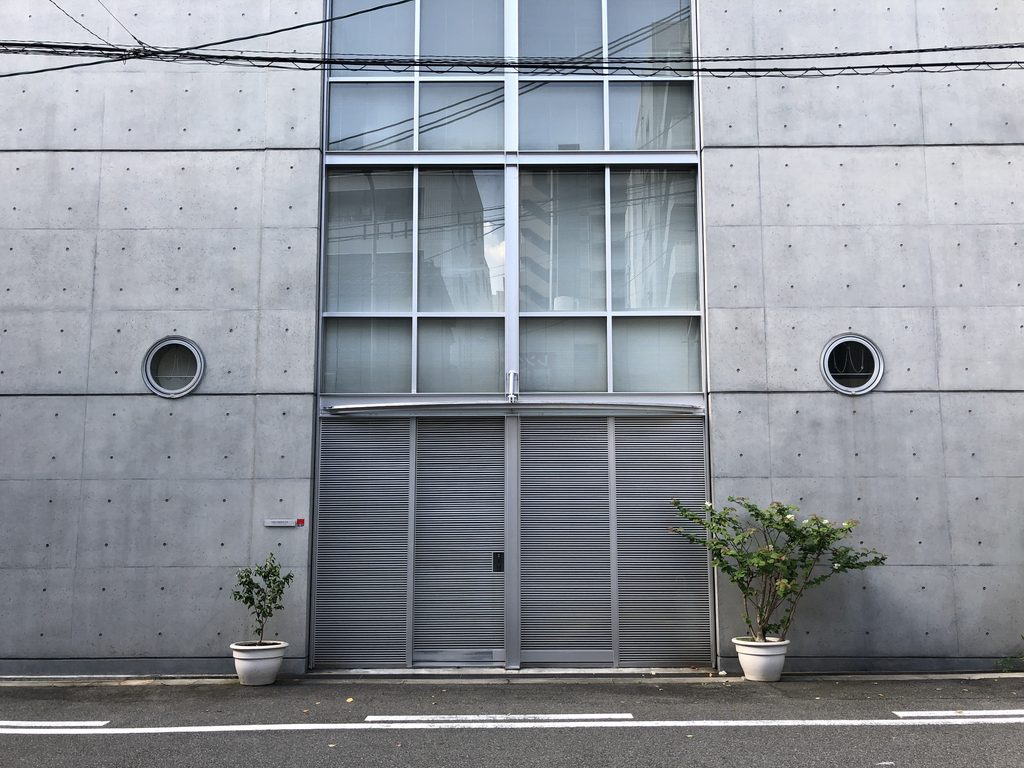
別の面では、縦方向に細長いガラスの開口がコンクリートのあいだに差し込まれている。丸窓とは形も比率も異なるが、どちらも壁全体を開くのではなく、閉じた面の一部だけを切り取るように設けられている。
Elsewhere, a narrow vertical strip of glazing is inserted between concrete surfaces. Its proportions are completely different from the circular window, yet both openings are treated as precise cuts in otherwise closed walls rather than as broad areas of glazing.
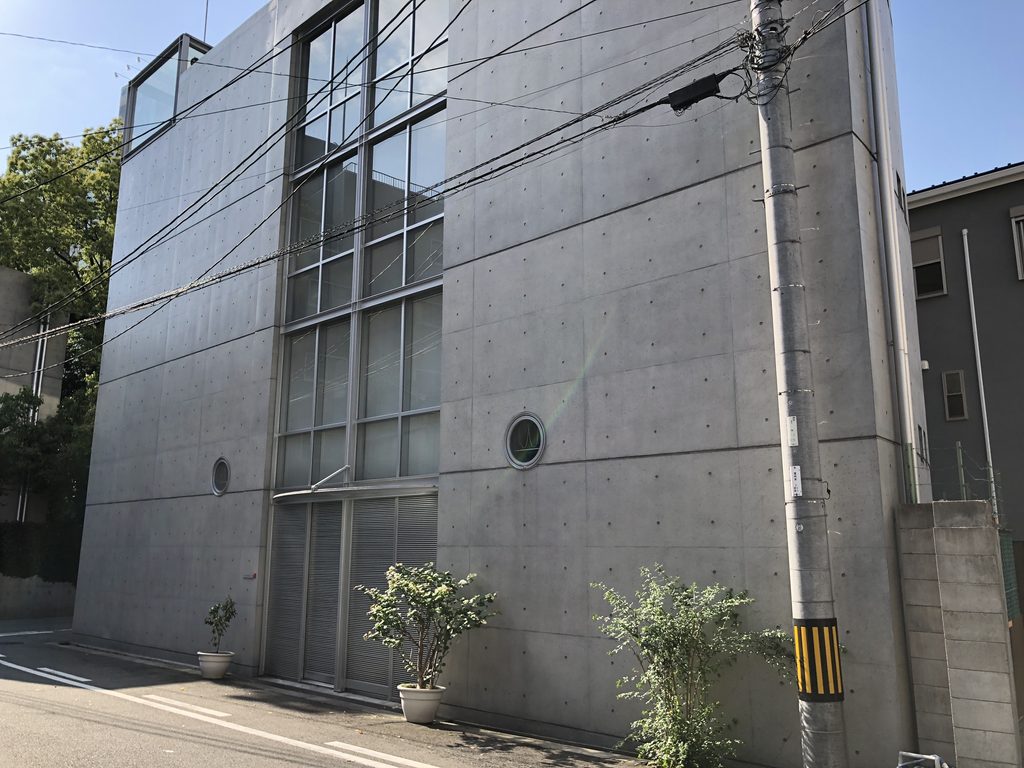
近づいて見ると、コンクリート面の割付やセパレーター跡も明瞭になる。壁そのものを仕上げとして見せながら、開口の形と位置によって立面に変化を与えている。
At closer range, the panel divisions and form-tie marks of the concrete become clearly visible. The concrete itself remains the finish, while the placement and geometry of the openings give variation to the elevations.
3. 入口に残る仕事場の名前
The Name Beside the Entrance
入口まわりは、建物全体の存在感に対して意外なほど控えめである。街路から内部へ向かう場所にも、外壁と連続する打放しコンクリートが使われている。
The entrance is surprisingly restrained in relation to the scale and presence of the building. Exposed concrete continues around the point where the street gives way to the workplace within.
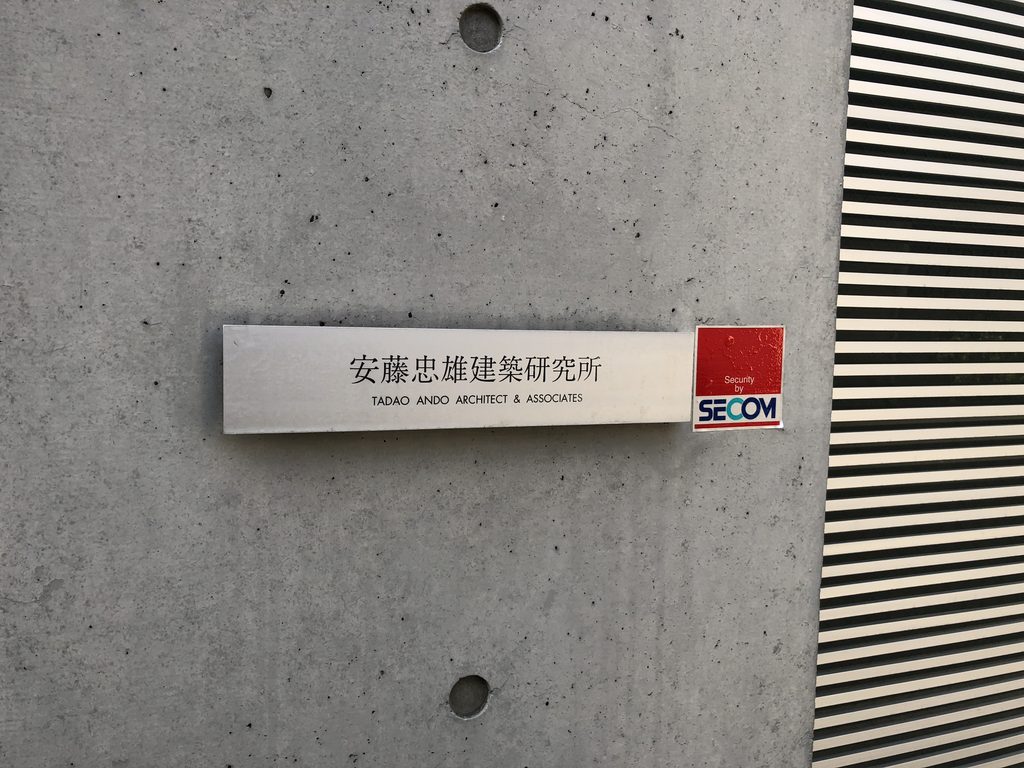
入口脇には「安藤忠雄建築研究所」の銘板が掲げられている。建物の規模に対して控えめな大きさで、打放しの壁に直接取り付けられている。
Beside the entrance is a small plaque bearing the name “Tadao Ando Architect & Associates.” Modest in scale compared with the building itself, it is mounted directly on the exposed-concrete wall.
華やかなサインによって建物の用途を示すのではなく、小さな銘板だけがここが設計事務所であることを伝えている。その背後にはコンクリートの壁が続き、仕事場への入口も建築の構成のなかに収められている。
Rather than announcing the office with a prominent sign, this small plaque is almost the only indication of what lies inside. Behind it, the concrete continues uninterrupted, allowing the entrance to remain part of the architectural composition rather than becoming a separate graphic element.
4. 壁をたどって建物を見る
Following the Walls
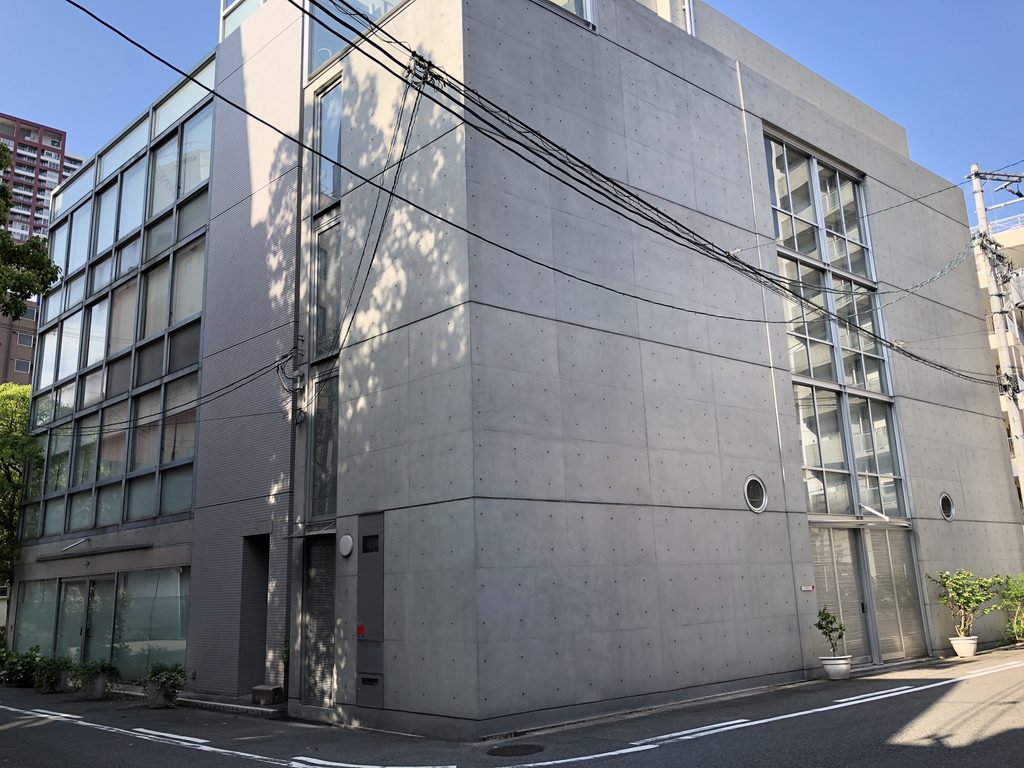
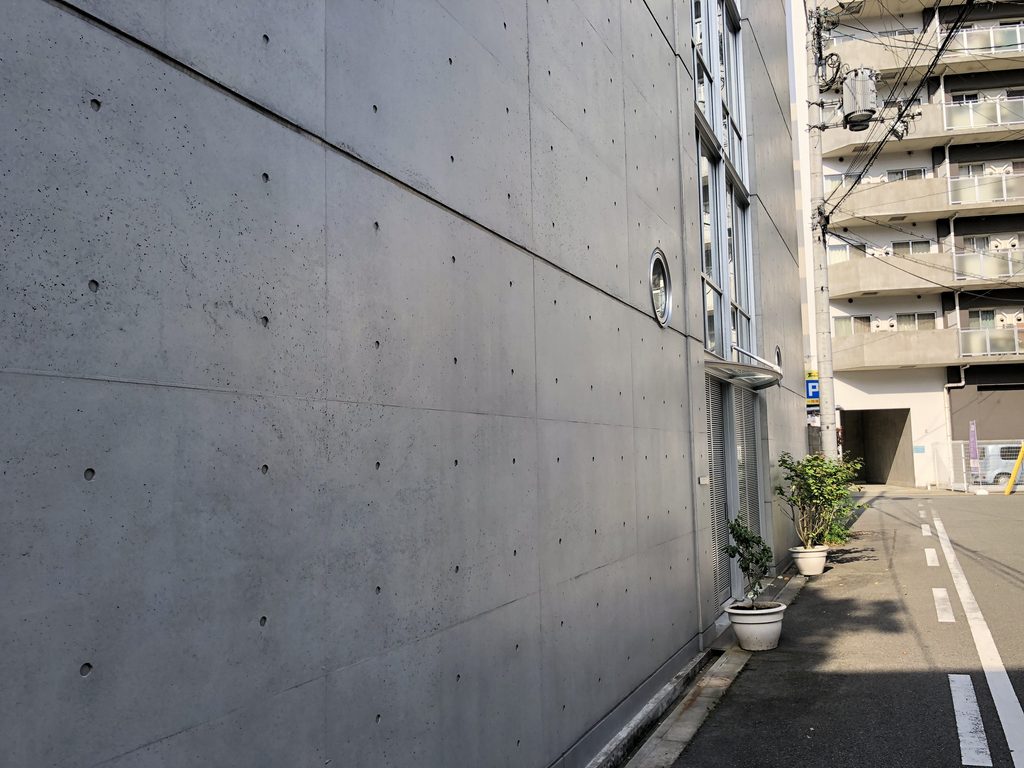
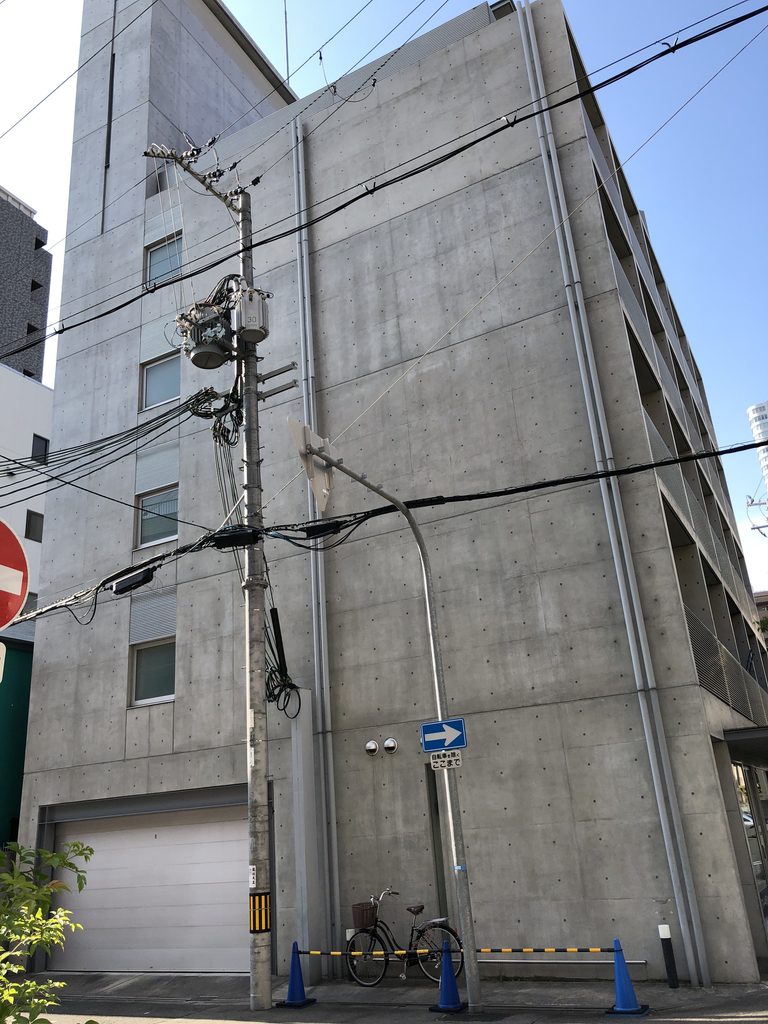
建物の周囲を歩くと、正面だけでは分からなかった壁の重なりが現れる。平らな壁面だけでなく、曲面を含むコンクリートの面が街路に沿って続き、その隙間に開口が見える。
Walking around the building reveals relationships between walls that are difficult to understand from a single frontal view. Alongside flat surfaces are curved concrete planes, with openings appearing in the gaps between them.
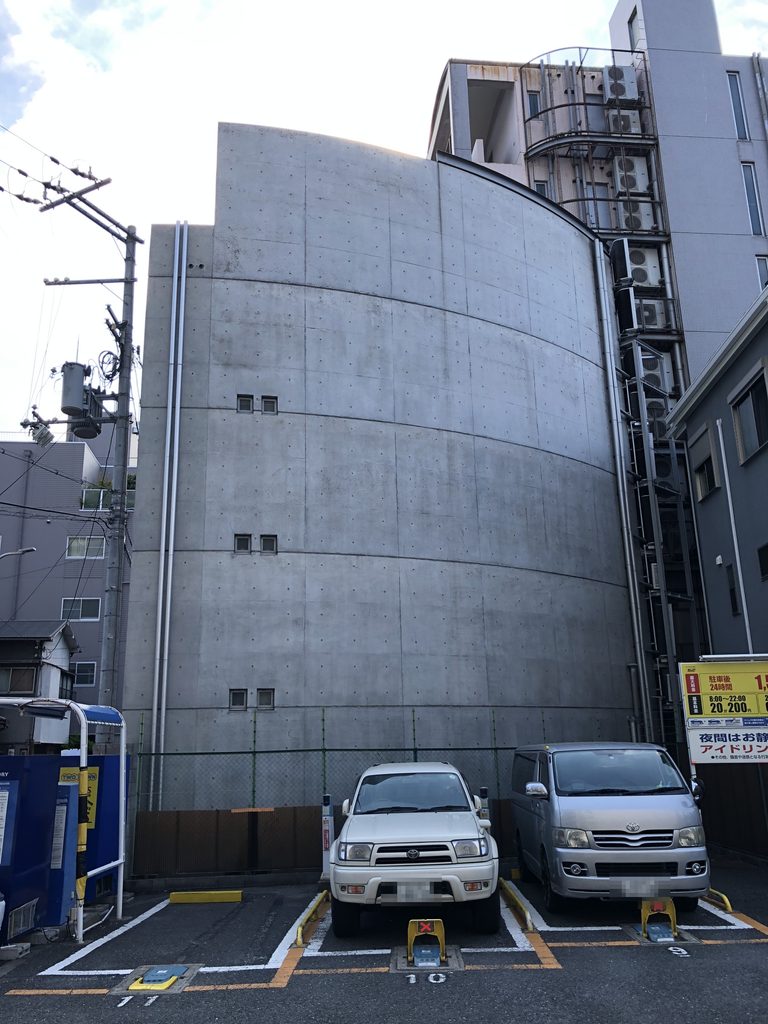
限られた敷地に建ちながら、ひとつの視点から全体を把握できる外観にはなっていない。道路に沿って移動することで、丸窓、縦長の開口、壁の端部が順番に現れ、建物の構成が少しずつ分かってくる。
Despite the limited site, the building cannot be grasped in its entirety from one position. Moving along the street brings the circular window, vertical glazing, edges of walls, and shifts in depth into view one after another.
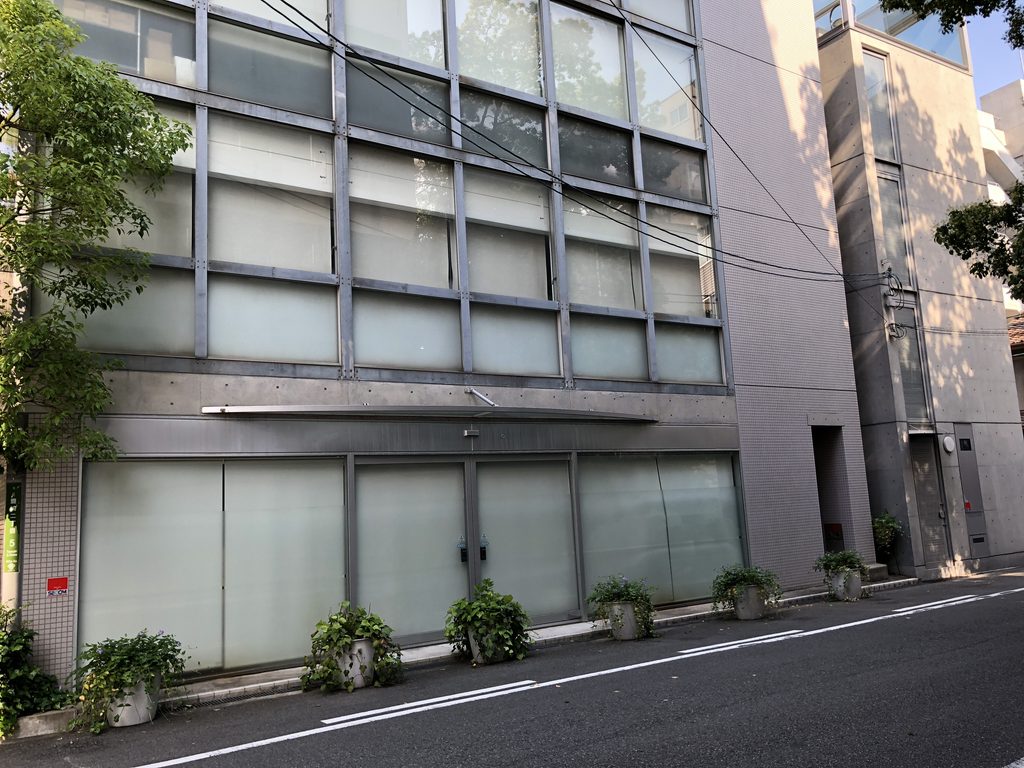
今回、2018年に撮影した写真をArchive制作のために再調査したところ、この一角には大淀のアトリエⅡとは別に、1992年築のサン・オークスⅡが近接して建つことが分かった。サン・オークスの公式資料では、サン・オークスⅡを「安藤忠雄監修」の建物としている。
当時は二つの建物を連続して撮影していたため、一部の写真を大淀のアトリエⅡの別の立面として整理していた。今回の再調査ではそれらを切り分け、大淀のアトリエⅡそのものを記録した写真だけで構成を見直している。
While reviewing the photographs taken here in 2018 for this Archive, I discovered that San Oaks II, a separate building completed in 1992, stands very close to Atelier in Oyodo II. The official San Oaks website identifies that building as having been supervised by Tadao Ando.
Because I photographed the two buildings consecutively at the time, some images had initially been catalogued as another elevation of Atelier in Oyodo II. This revised article separates the two and uses only photographs that document Atelier in Oyodo II itself.
My Impression
2018年にこの場所を訪れたとき、まず目に入ったのは、街路から立ち上がる打放しコンクリートの壁だった。丸窓や縦長のガラス、曲面を含む壁を追って歩くと、同じ建物を見ていても立つ位置によって表情が変わっていく。
入口脇にある「安藤忠雄建築研究所」の小さな銘板も印象に残っている。世界各地のプロジェクトを手掛ける設計事務所の入口でありながら、その表示は驚くほど控えめだった。
そして今回、Archiveのために当時の写真を改めて整理したことで、隣接するサン・オークスⅡを大淀のアトリエⅡの一部として撮影・整理していたことに気づいた。現地ではほとんど連続するように見えていた二つの建物が、実際にはそれぞれ異なる経緯を持つ建築だった。
1973年の冨島邸から大淀のアトリエⅠを経て、1991年の大淀のアトリエⅡへ。同じ場所を使い続けながら建物そのものを更新してきた経緯を知ると、ここは単に安藤忠雄が働く場所というだけではなく、自身の建築を長い時間をかけてつくり直してきた場所でもあるように思えた。
When I visited the site in 2018, the exposed-concrete walls rising directly from the streets of Toyosaki were the first elements that caught my attention. Following the circular window, narrow vertical glazing, and curved walls around the building, its appearance changed noticeably with each position.
I also remember the small “Tadao Ando Architect & Associates” plaque beside the entrance. For the entrance to an office responsible for projects around the world, the sign was remarkably restrained.
Revisiting the photographs while preparing this Archive revealed something I had not understood at the time: I had photographed the neighboring San Oaks II as though it were part of Atelier in Oyodo II. On site, the two buildings appeared almost continuous, yet they have distinct histories and represent different forms of Ando’s involvement.
From Tomishima House of 1973, through Atelier in Oyodo I, to Atelier in Oyodo II completed in 1991, the site has been repeatedly adapted and rebuilt. Knowing that history makes the atelier feel like more than simply the place where Ando works. It is also a place where his own architecture has been reconsidered and remade over time.