【安藤忠雄建築】ナチュールスパ宝塚|温泉街に立つ、巨大なコンクリートの門(Nature Spa Takarazuka | A Monumental Concrete Gateway in a Hot Spring Town)
建築概要
Architecture Overview
- 名称:ナチュールスパ宝塚(宝塚市立温泉利用施設)
- 設計:安藤忠雄
- 所在地:兵庫県宝塚市湯本町
- 竣工:2001年11月
- 規模:地上5階・地下2階
- 敷地面積:1,195.52㎡
- 延床面積:3,165.01㎡
- 用途:温泉施設
- Name:Nature Spa Takarazuka / Takarazuka Municipal Hot Spring Facility
- Architect:Tadao Ando
- Completed:November 2001
- Location:Yumoto-cho, Takarazuka, Hyogo, Japan
- Stories:5 Above Ground / 2 Basement Levels
- Site Area:1,195.52 m²
- Total Floor Area:3,165.01 m²
- Type:Spa / Hot Spring Facility
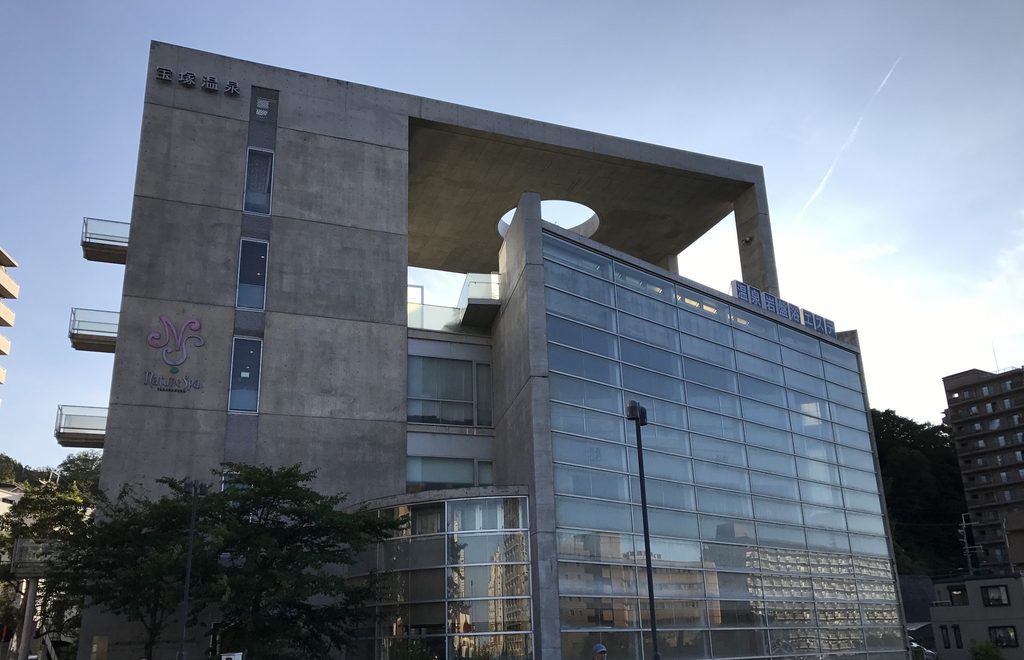
ナチュールスパ宝塚は、宝塚温泉の歴史を受け継ぐ公共温浴施設として2001年に完成した安藤忠雄設計の建築である。街路側に立ち上がる重厚なコンクリート壁と、武庫川側へ開くガラスの立面が対照的に構成され、建物上部には巨大な矩形フレームと円形開口が設けられている。温泉施設という日常的な用途を、単なる機能の器として処理するのではなく、コンクリート、ガラス、光、空を用いて都市の中の強いランドマークへと変換している点に、この建築の特徴がある。
Nature Spa Takarazuka was completed in 2001 as a public bathing facility intended to carry forward the hot spring culture of Takarazuka. Its architecture is defined by a strong contrast between heavy exposed-concrete walls facing the city and more transparent glazed elevations opening toward the Muko River. Above the main volume, a monumental rectangular frame and circular opening create a powerful silhouette against the sky. Rather than treating the spa simply as a functional container, Tadao Ando transforms it into a distinct piece of urban architecture through the controlled use of concrete, glass, light and void.
1. 温泉施設を、都市の建築へ
Turning a Spa into Urban Architecture
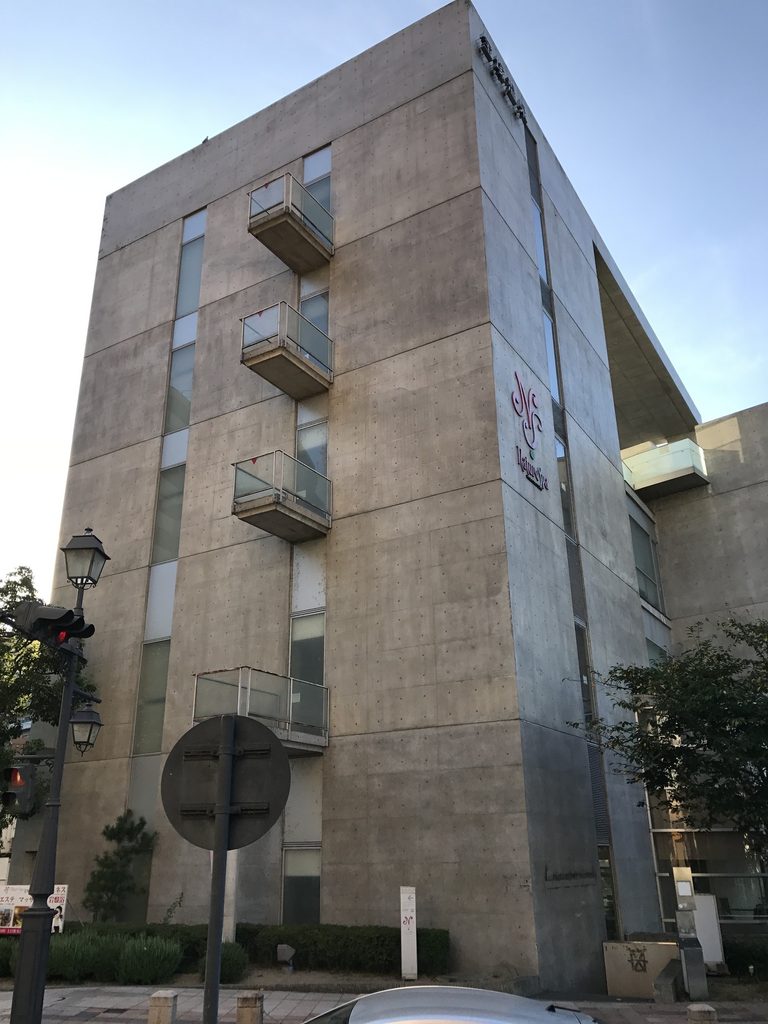
宝塚駅から武庫川へ向かう街の中に、巨大なコンクリートの量塊が立ち上がっている。ナチュールスパ宝塚は、温泉施設という用途から想像される柔らかな佇まいとは対照的に、安藤忠雄らしい強い幾何学によって都市の中に輪郭を刻む建築である。外観を最初に見たとき、浴場やスパというより、文化施設や小規模な美術館を思わせるほどの緊張感がある。
Set within the urban fabric near the Muko River, Nature Spa Takarazuka appears less like a conventional hot spring facility than a compact cultural institution. Rather than expressing relaxation through softness or decoration, Tadao Ando gives the building a powerful geometric presence composed of exposed concrete, glass and sharply defined volumes.
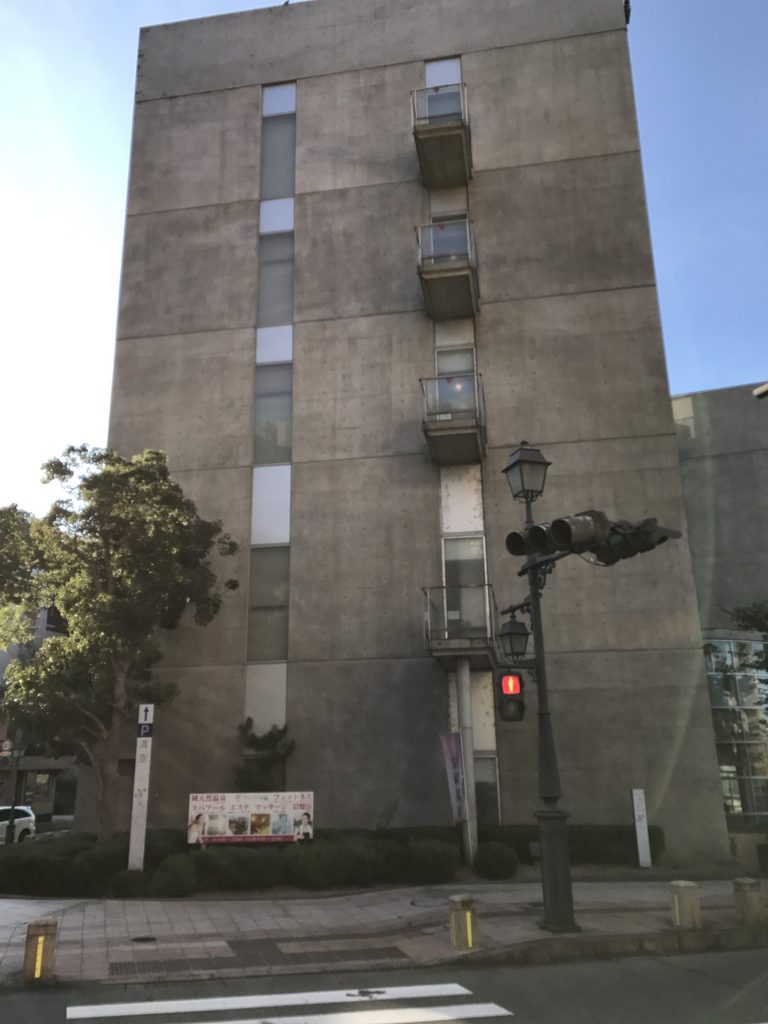
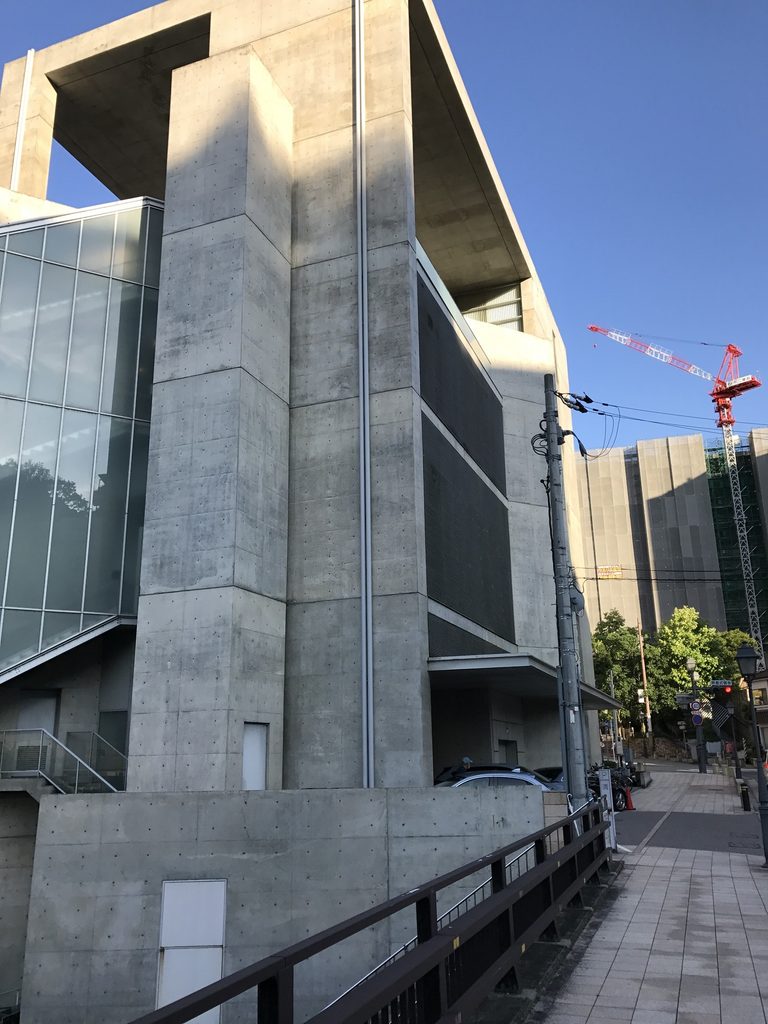
建物の一方には、開口を抑えた巨大なコンクリート壁が立つ。縦長の窓と小さく突き出したバルコニーが壁面にリズムを与えているものの、基本的な印象は閉鎖的であり、その厚みと高さが建築をひとつの塊として見せている。
One side is dominated by a nearly closed concrete wall. Narrow vertical openings and projecting balconies introduce rhythm, yet the overwhelming impression is one of mass and enclosure.
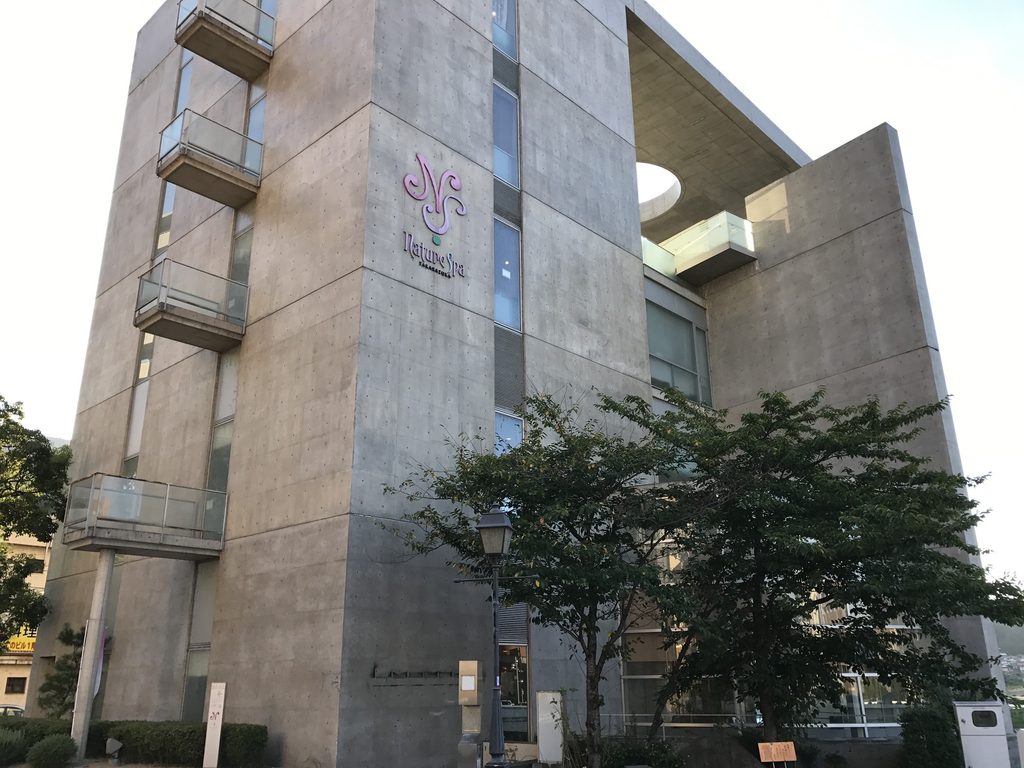
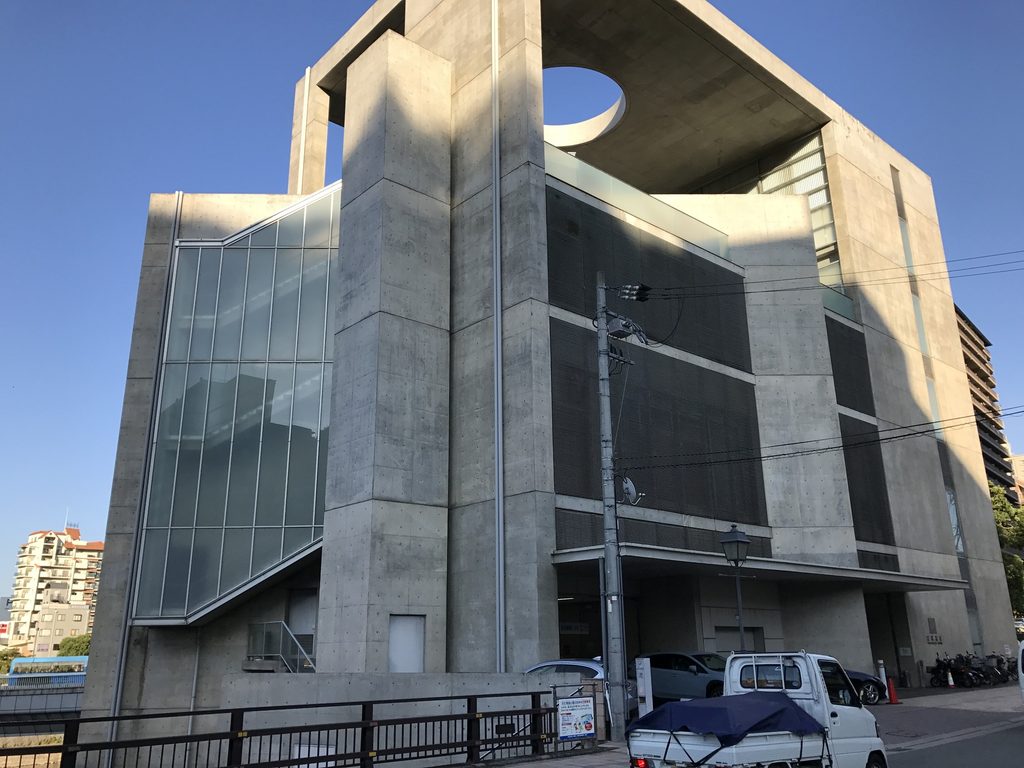
この閉じた壁面に対し、別の方向から見ると建築の性格は大きく変わる。ガラスの大きな面が現れ、内部の階段や空間の積層を外部へ透かして見せる。コンクリートの重量感とガラスの軽さを対置させることで、単純な箱ではない複雑な立体がつくられている。
From another direction, however, the architecture changes dramatically. A broad glass façade reveals the spatial layers behind it, setting transparency against the weight of concrete.
2. 巨大なフレームと、空を切り取る円
A Monumental Frame Open to the Sky
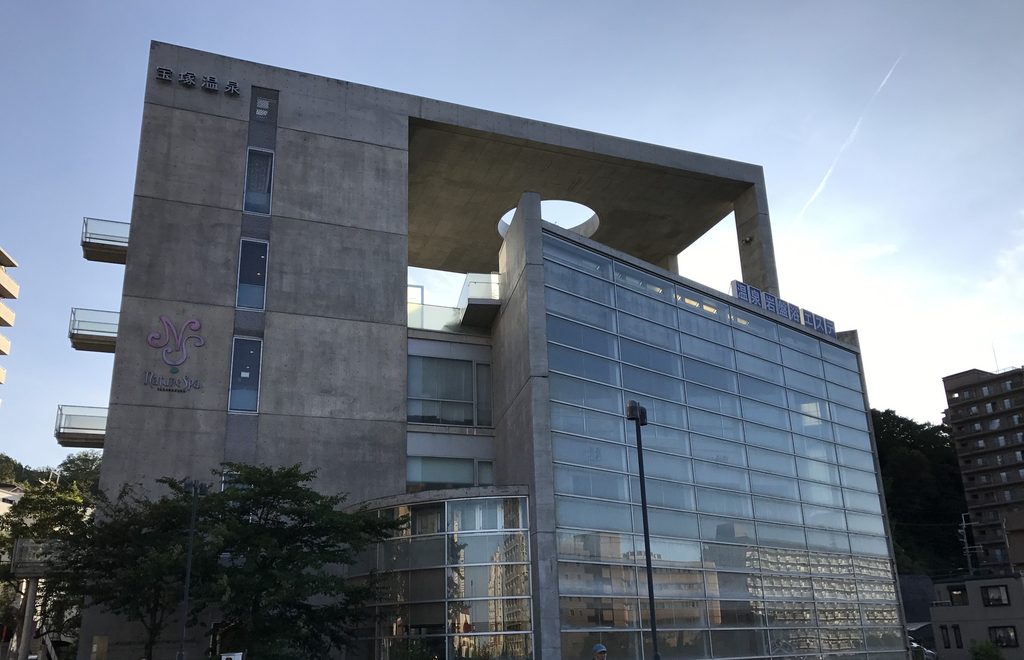
この建築を最も強く特徴づけているのが、上部に持ち上げられた巨大なコンクリートフレームである。壁と梁が一体となって建物を囲い込みながら、その内側には大きな空が残されている。実用上必要なボリュームの上に、さらに建築的な輪郭を重ねることで、建物全体が街の中のひとつの記号となっている。
The building’s most distinctive gesture is the enormous concrete frame rising above its functional volume. Rather than merely enclosing interior space, this upper structure creates an architectural silhouette visible from the surrounding city.
さらに上部の水平面には円形の開口が穿たれている。直線だけで構成された大きな矩形の中に、一つだけ円が入り込む。その単純な操作によって、コンクリートの重い屋根面が空とつながり、視線が上へ引き上げられる。
A circular opening is cut into the horizontal concrete plane above. Inside an architecture governed largely by straight lines and rectangles, this single circle becomes an unusually powerful device, drawing the eye toward the sky.
安藤建築では円形の開口が光や空を意識させる装置として繰り返し用いられてきたが、ここではそれが温浴施設の屋上空間と組み合わされている。閉じたコンクリートの箱をつくるだけではなく、その頂部で空を取り込むことによって、身体を扱う施設に外部との接点を与えているのである。
The result is characteristic of Ando’s architecture: massive concrete is not used simply to create enclosure. Openings, voids and light are inserted into that mass so that the presence of the exterior becomes more intense.
3. 武庫川側で変わる建築の表情
Between the City and the Muko River
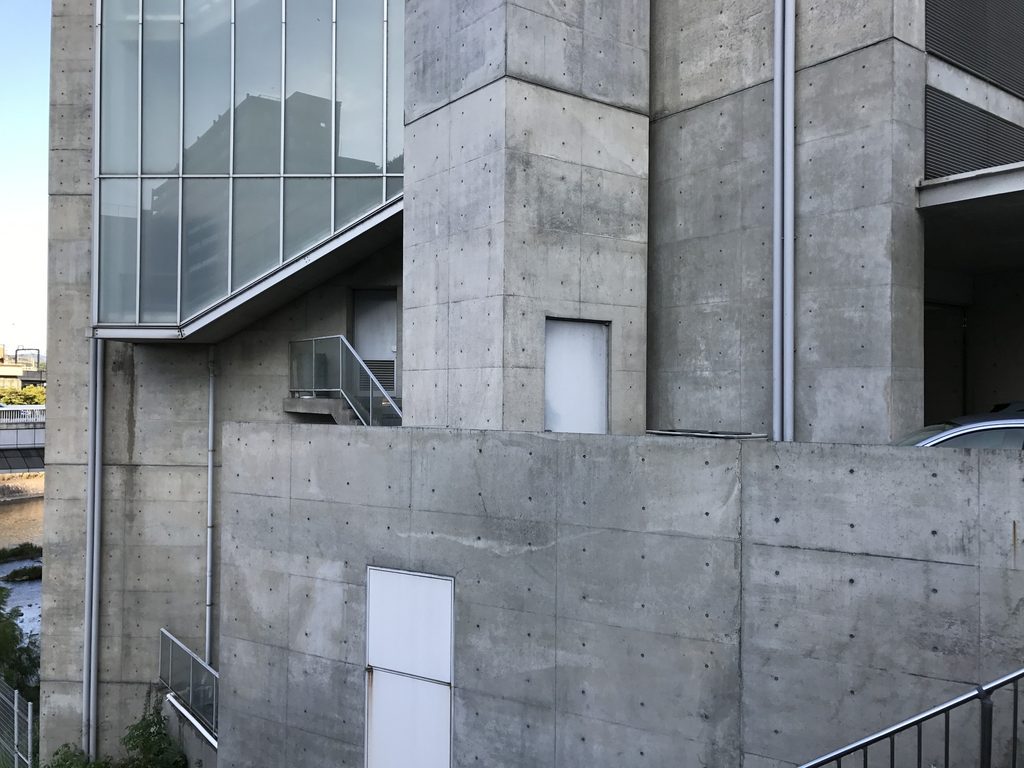
建物の側面へ回ると、街路側とは異なる構成が見えてくる。大きなガラス面の背後に階段が斜めに走り、コンクリートの垂直な柱とガラスの軽い面が重なっている。単純な立面ではなく、内部の移動そのものが外観の一部となっている点が興味深い。
Along the river side, a tall glass surface reveals a diagonal stair behind it. Vertical concrete elements, transparent glazing and circulation overlap, giving this façade a far more open character than the heavy street-facing walls.
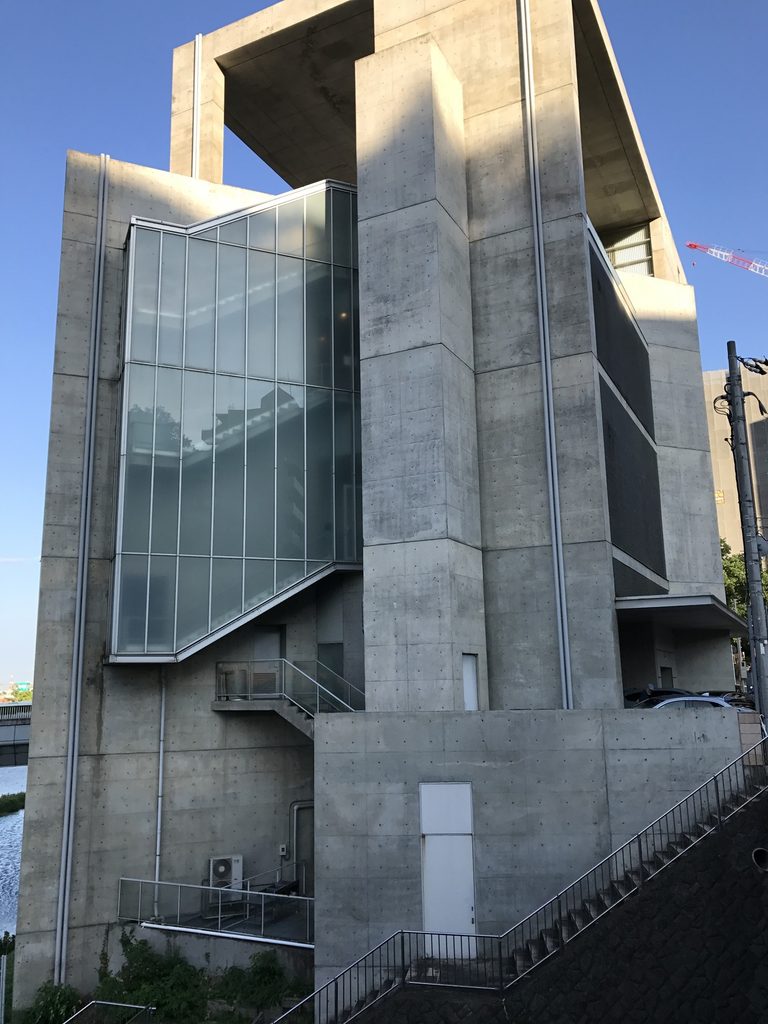
敷地は武庫川に近く、街路と川という異なる環境の間に位置している。そのため建物も、都市に対しては壁として強く立ちながら、川側ではガラスや階段、外部空間を介して徐々に開いていく。見る方向によってまったく異なる建築に感じられるのは、この二面性によるところが大きい。
The building therefore behaves differently toward its two surroundings. It stands firmly as a wall within the city while gradually opening through glass and circulation toward the river.
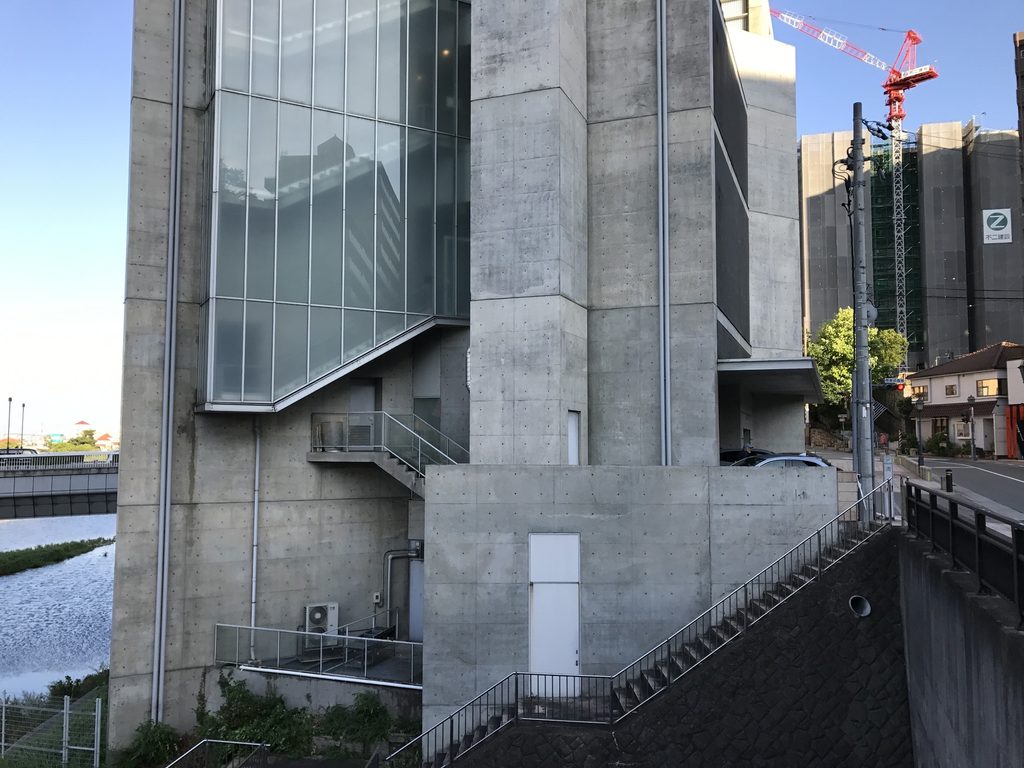
近づけば、ガラスの階段室と厚いコンクリート壁が互いに食い込むように組み合わされていることが分かる。滑らかな一枚の外皮で包むのではなく、壁、柱、ガラス、階段といった要素をずらしながら重ねることで、外周に奥行きが生まれている。
At closer range, stairs, glass walls and concrete volumes interlock rather than forming a single smooth envelope. The perimeter acquires depth through these shifts and overlaps.
さらに細部を見ると、コンクリートの打設跡や型枠の割付、ガラスを支える細いフレーム、設備的な要素までが同じ視野に入る。華やかな温泉施設を装飾でつくるのではなく、構造や素材そのものを建築の表情としている点に、この建物の性格がよく表れている。
Material details reinforce this reading. Formwork joints, exposed concrete surfaces, slender glazing frames and service elements remain visible, allowing construction itself to become part of the building’s expression.
4. 宝塚温泉の歴史を受け止める、新しい器
A New Vessel for Takarazuka’s Hot Spring Culture
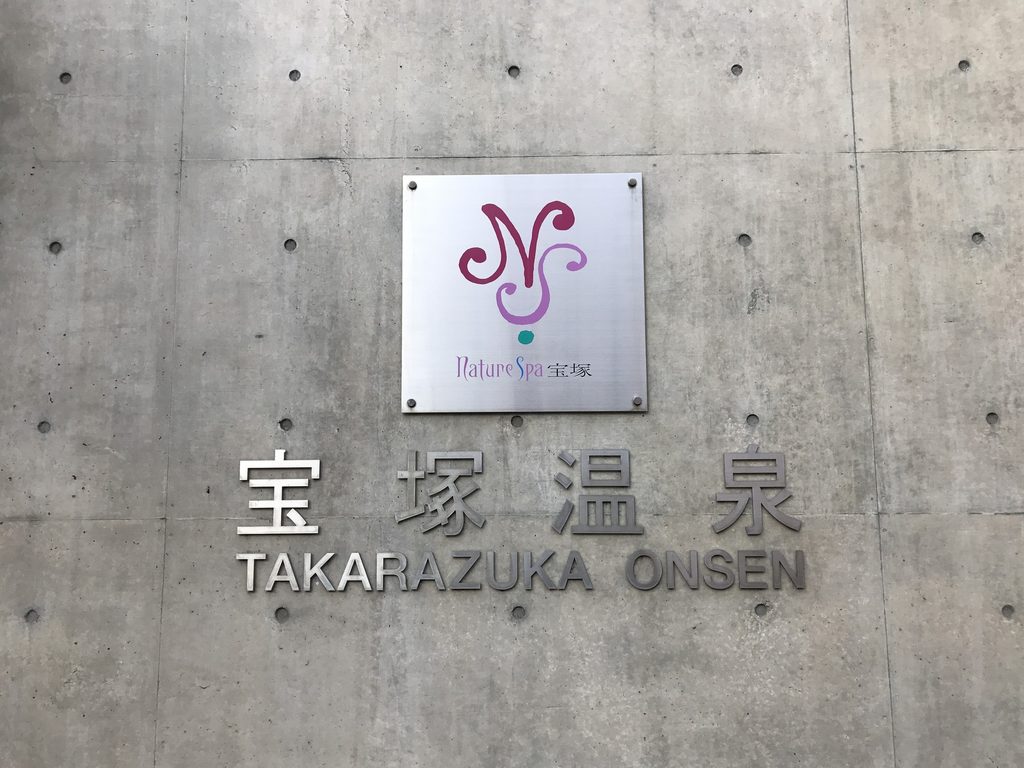
宝塚の温泉文化は明治期まで遡り、武庫川沿いにはかつて多くの旅館や温泉施設が並んでいた。市がこの施設に求めたのは、単に入浴設備を収めることではなく、そうした温泉文化を都市の中で継承する新たな拠点であった。宝塚市の資料にも、「街のシンボル」となり、人々の「オアシス」となることが設計の意図として記されている。
Takarazuka has a hot spring history stretching back well into the modern era. When this municipal facility was conceived, the intention was not merely to provide baths but to create a new civic landmark capable of carrying that history forward.
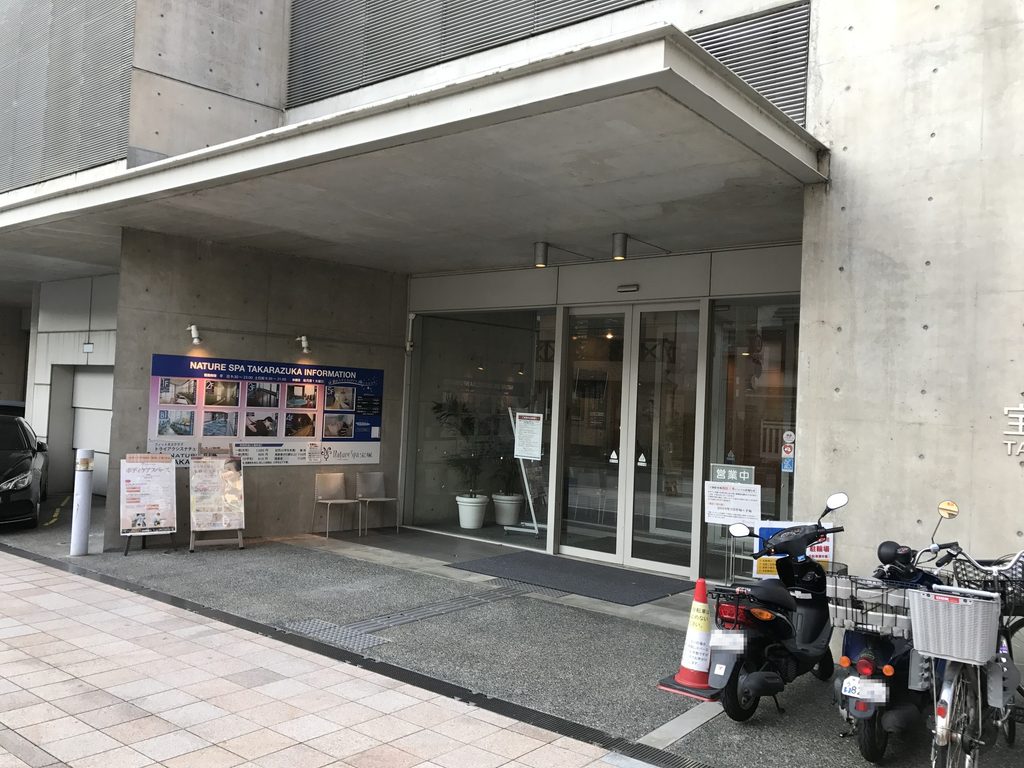
入口は、建物全体の巨大さに比べると意外なほど控えめである。大きなコンクリートの庇の下にガラス扉が置かれ、街路から日常的に人を受け入れるスケールへと建築が切り替わる。上部では都市的なモニュメントとして振る舞いながら、地上では公共施設として街につながる。そのスケールの落差も、この建築のおもしろさである。
Despite the monumental scale above, the entrance is surprisingly restrained. Beneath a deep concrete canopy, a simple glazed doorway returns the architecture to the scale of everyday public use.
2026年現在、ナチュールスパ宝塚は設備の老朽化に伴い一時休館している。しかし宝塚市は既存建物を活用しながら温泉文化を継承する方針を示している。完成から四半世紀を迎えようとするこの建築が、温泉施設として再びどのような使われ方をするのか。その次の時間もまた、この建物の歴史の一部になっていくはずである。
Nature Spa Takarazuka has been temporarily closed since July 2026 due to aging equipment. The city has stated its intention to retain and reuse the existing building as it prepares a renewed hot spring facility. Its next phase will therefore become another chapter in the life of this architecture.
My Impression
今回残っている写真を見返すと、一つの正面だけを撮るのではなく、建物の周囲を移動しながら何度も立面を捉えている。実際、この建築は一方向から見ただけでは分かりにくい。閉じたコンクリート壁、ガラスの大きな立面、巨大な屋上フレーム、円形の開口。それぞれが別々の表情を持ち、角を曲がるたびに建物の形が組み替わって見える。
温泉施設と聞いてこの姿を想像する人は、おそらく多くないだろう。安藤忠雄はここでも用途をそのまま建築のイメージに置き換えるのではなく、まず都市の中に強い場所をつくっている。特に上部の巨大なフレームと円形開口は、機能だけでは説明しきれない建築の強さを感じさせる。
一方で、年月を経たコンクリートには汚れや色むらも現れ、周囲の街並みも変化している。完成直後の抽象的な造形だけではなく、宝塚の街の中で20年以上使われてきた建築として見ることができるのも、時間を置いて建築を訪ねる楽しさの一つである
Looking back through these photographs, what stands out is how repeatedly the building was photographed from different sides. Nature Spa Takarazuka cannot be understood from a single façade. The closed concrete wall, transparent river-facing elevation, monumental rooftop frame and circular opening continually rearrange the building as one moves around it.
Its appearance is also striking precisely because it does not resemble the conventional image of a spa. Ando does not translate the function directly into architectural imagery. Instead, he first establishes a powerful urban place and then inserts the experience of bathing, movement, light and sky within it.
More than two decades of use have also left traces on the concrete. Seen today, the building is no longer simply an abstract composition from the moment of completion; it has become part of the accumulated urban landscape of Takarazuka.
この建築をもっと知る
宮沢洋『温泉・銭湯・スパ・サウナ イラストで読む 湯けむり建築 五十三次』青幻舎 2024年
温泉、銭湯、スパ、サウナといった「湯」をめぐる建築を、建築史家・編集者の宮沢洋がイラストとともに紹介する一冊。ナチュールスパ宝塚も第23番として取り上げられており、安藤忠雄が公共温浴施設という用途にどのような建築的解釈を与えたのかを、他の温浴建築との比較を通して見ることができる。温泉施設という機能だけでなく、都市との関係や建築表現という視点からナチュールスパ宝塚を捉え直すための参考資料として興味深い。
※本ページにはアフィリエイトリンクが含まれています。
![[商品価格に関しましては、リンクが作成された時点と現時点で情報が変更されている場合がございます。]](https://hbb.afl.rakuten.co.jp/hgb/56cb6702.432b7515.56cb6703.3fde08f4/?me_id=1213310&item_id=21384503&pc=https%3A%2F%2Fthumbnail.image.rakuten.co.jp%2F%400_mall%2Fbook%2Fcabinet%2F9696%2F9784861529696_1_5.jpg%3F_ex%3D240x240&s=240x240&t=picttext "[商品価格に関しましては、リンクが作成された時点と現時点で情報が変更されている場合がございます。]")
