【安藤忠雄建築】善教寺 光の納骨堂|蓮の花を思わせるコンクリートの祈りの場(Hikari no Nokotsudo|A Concrete Lotus in Nishinomiya)
建築概要
Architecture Overview
- 名称:善教寺 光の納骨堂
- 設計:安藤忠雄
- 所在地:兵庫県西宮市鳴尾町4丁目10-7
- 竣工:2022年(二次資料に「施工年」として記載)
- 用途:納骨堂・礼拝施設
- Name:Hikari no Nokotsudo (Ossuary of Light)
- Architect:Tadao Ando
- Completed:2022(reported construction year; exact completion date unverified)
- Location:4-10-7 Naruocho, Nishinomiya, Hyogo, Japan
- Type:Ossuary and Buddhist worship space
善教寺 光の納骨堂は、兵庫県西宮市鳴尾町に建つ、安藤忠雄が設計・監修を手がけた宗教建築である。
善教寺は1592年に開かれた浄土真宗本願寺派の寺院であり、1995年の阪神・淡路大震災によって本堂などが全壊した。2010年に伽藍の総合復興整備計画に着手し、その一環として新たな納骨堂と合同墓が整備された。
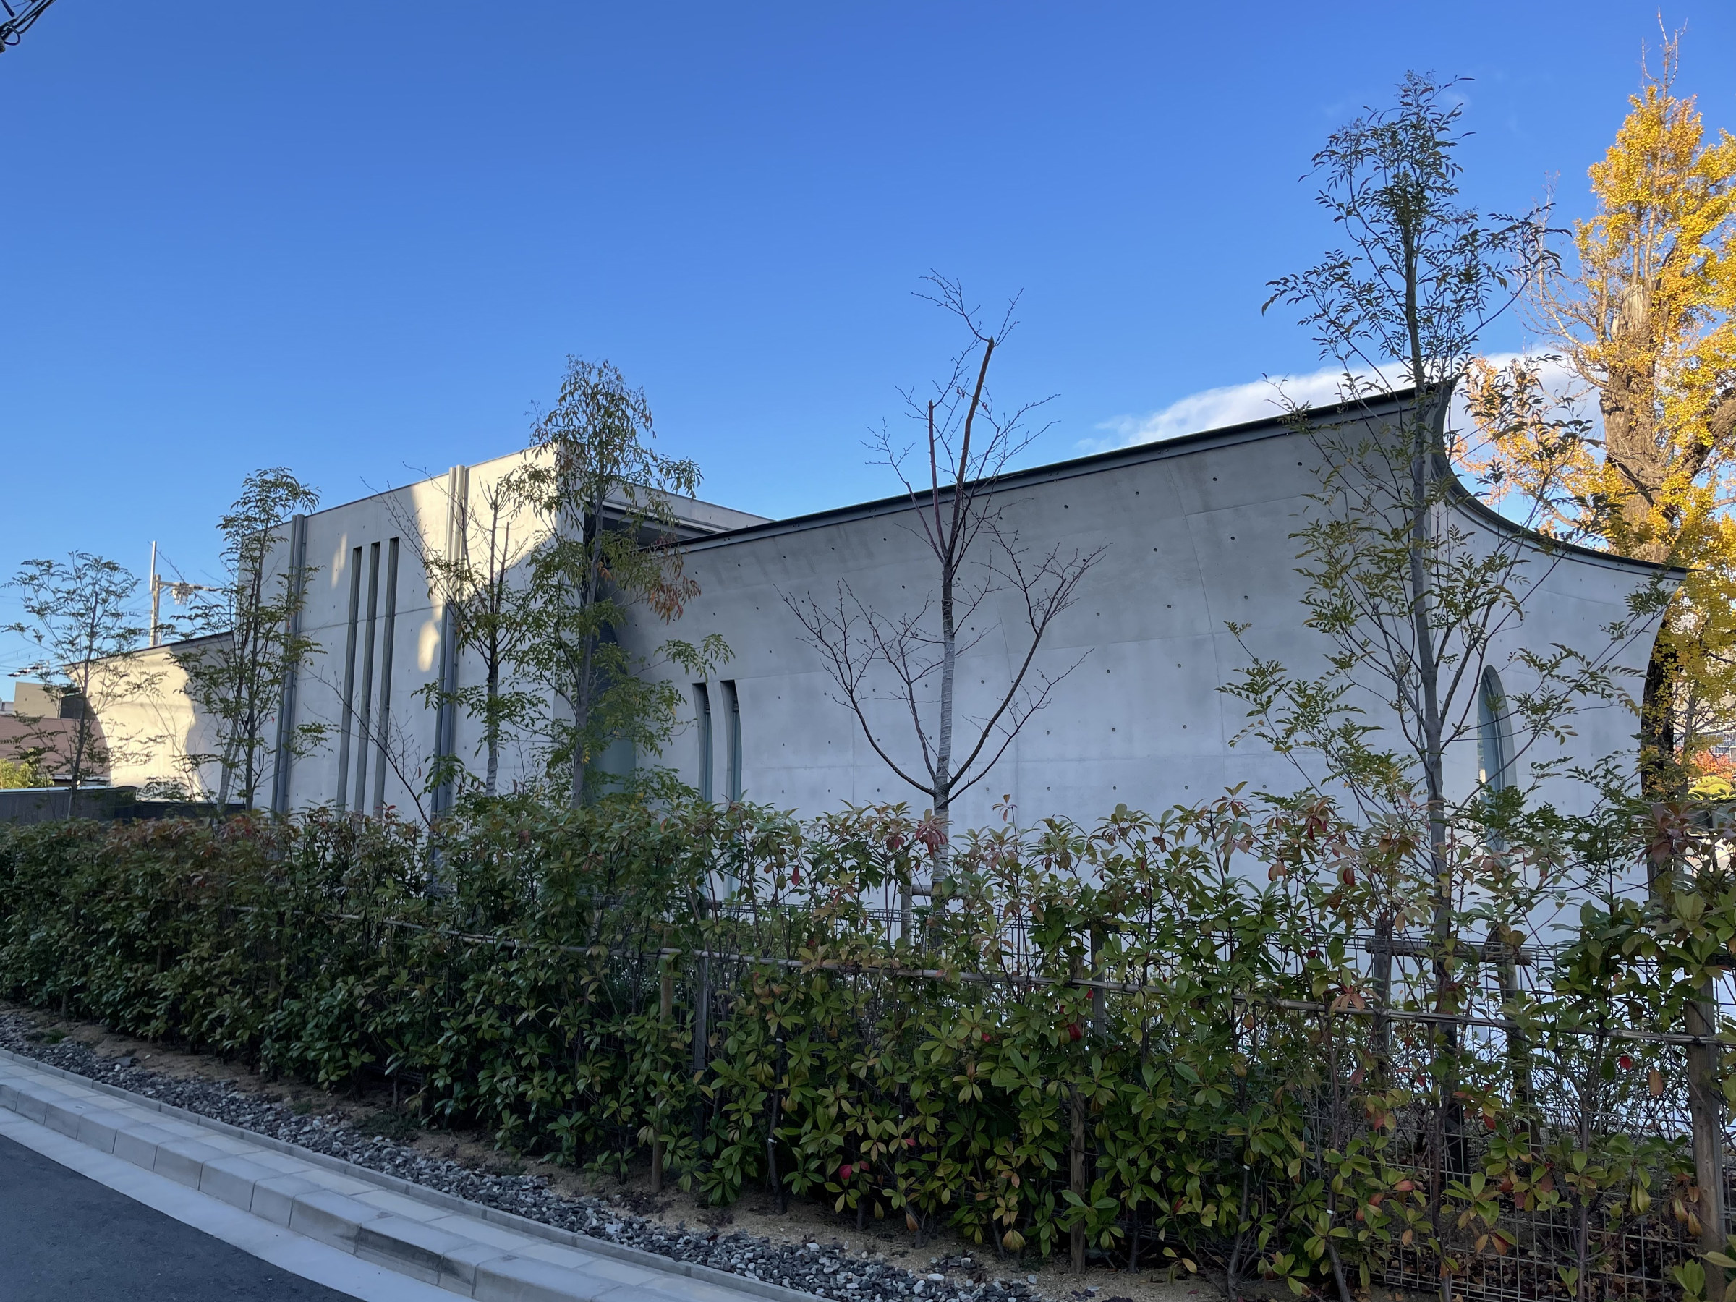
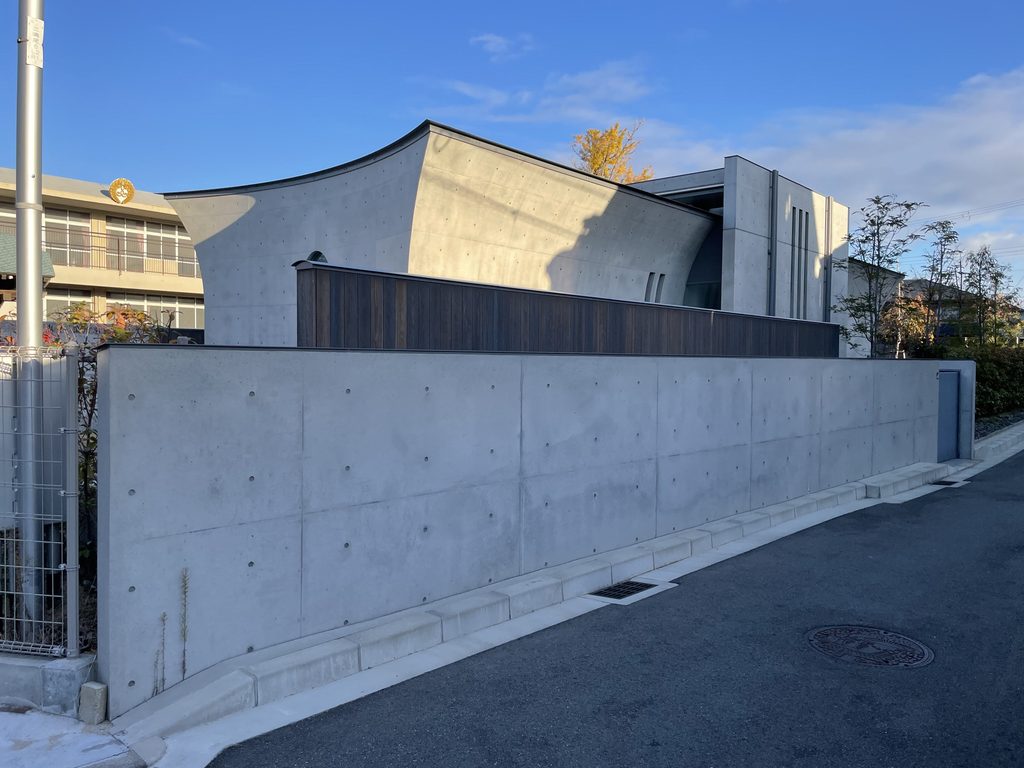
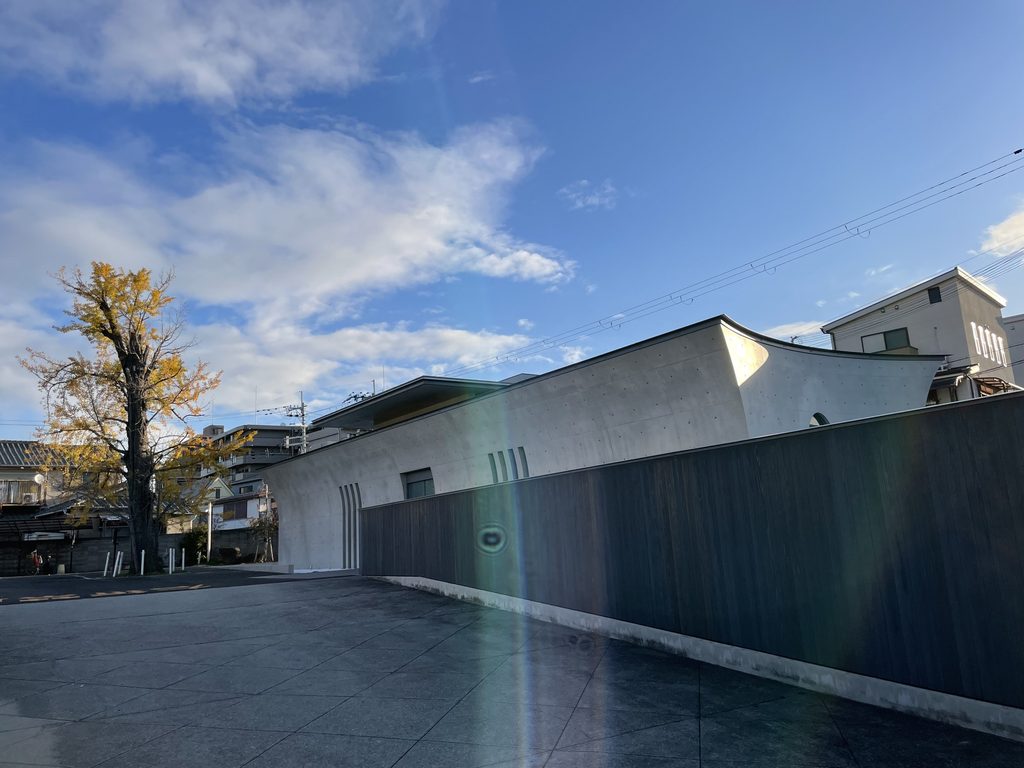
建物の外観は、天に向かって花弁を広げる蓮の花をイメージしている。打放しコンクリートの壁と緩やかな曲線を描く屋根が特徴で、住宅街のなかに独特の輪郭をつくり出している。
堂内にはガラス製の阿弥陀如来像が安置され、その周囲から自然光を取り入れる構成となっている。安藤忠雄は、故人を偲ぶ人々が心を静め、世代を超えたいのちのつながりを感じられる空間を目指したと説明している。
Hikari no Nokotsudo stands in a residential neighborhood of Nishinomiya, Hyogo Prefecture. Designed and supervised by Tadao Ando, the building forms part of Zenkyoji Temple, a Buddhist institution whose history dates back to 1592.
The temple suffered extensive damage during the Great Hanshin-Awaji Earthquake of 1995, when its main hall and other buildings were destroyed. In 2010, Zenkyoji began a comprehensive reconstruction initiative, which eventually included the development of a new ossuary.
For the exterior, Ando drew inspiration from a lotus flower opening its petals towards the sky. The gently curved roofline gives the exposed-concrete building a distinctive silhouette within its residential surroundings.
Inside, a glass statue of Amida Buddha is positioned to receive natural light. According to Ando’s design statement, the space was conceived as a place where visitors could quietly remember those who had passed away and reflect on the continuity of life.
1. 住宅街に現れる、緩やかな曲線
Gentle Curves in a Residential Neighborhood
西宮市の住宅街を歩いていると、低い植栽の向こうにコンクリートの建物が姿を現す。
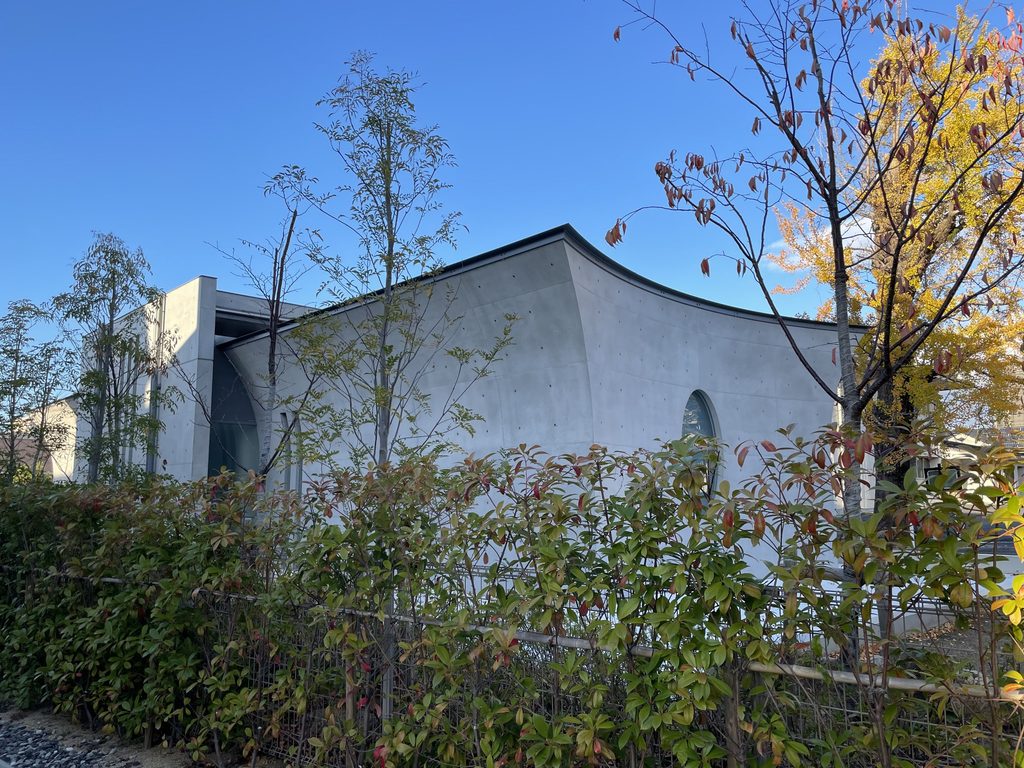
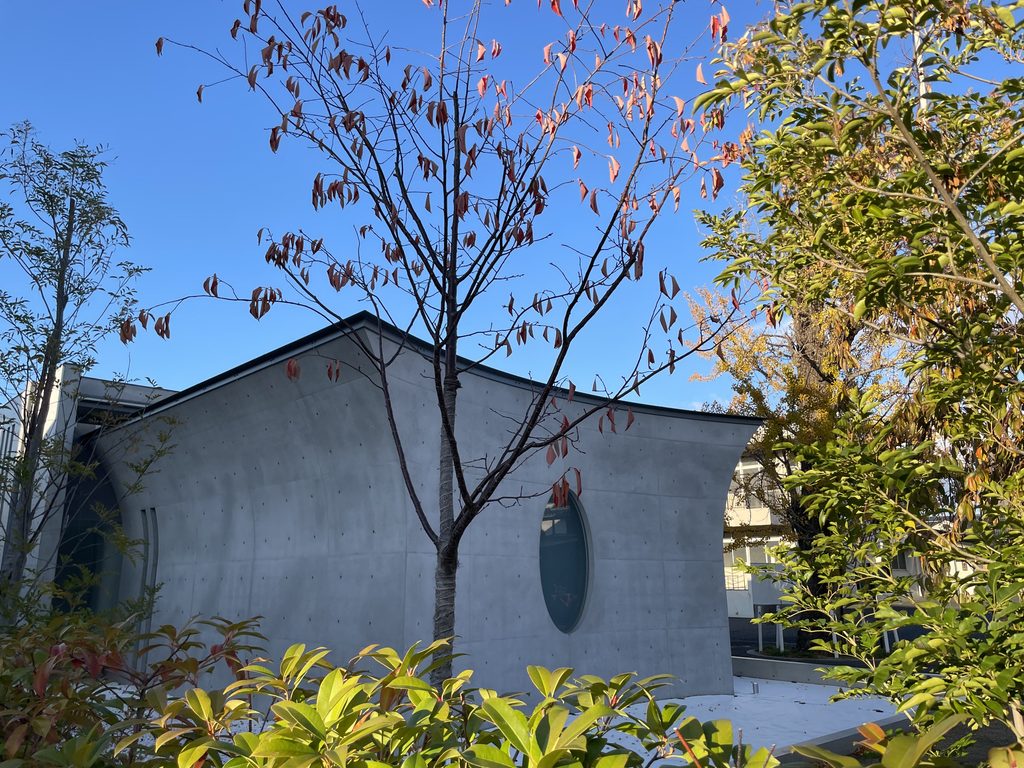
最初に目を引くのは、屋根の輪郭である。水平な線でまとめられた一般的な建物とは異なり、上端が緩やかな曲線を描いている。壁面は直線的でありながら、その上部だけが柔らかく持ち上がるように見える。
安藤忠雄は、この外観を天に向かって花弁を広げる蓮の花に重ねている。コンクリートという硬質な素材を用いながら、建物全体にはどこか穏やかな表情がある。
Walking through the residential streets of Nishinomiya, an unusual concrete form emerges beyond the planting.
The first feature to catch the eye is the roofline. Rather than ending in a conventional horizontal edge, the upper portion of the building rises in a gentle curve.
The walls themselves retain the solidity of exposed concrete, yet the curved outline softens the overall appearance.
Ando’s reference to the lotus flower helps explain this distinctive form. The building does not literally reproduce the shape of a flower. Instead, the upward movement of its roofline suggests petals gradually opening towards the sky.
The contrast between the substantial concrete surfaces and the lightness implied by the curves gives the exterior its particular character.
2. 道路との間に設けられた境界
The Boundary Between the Street and the Temple
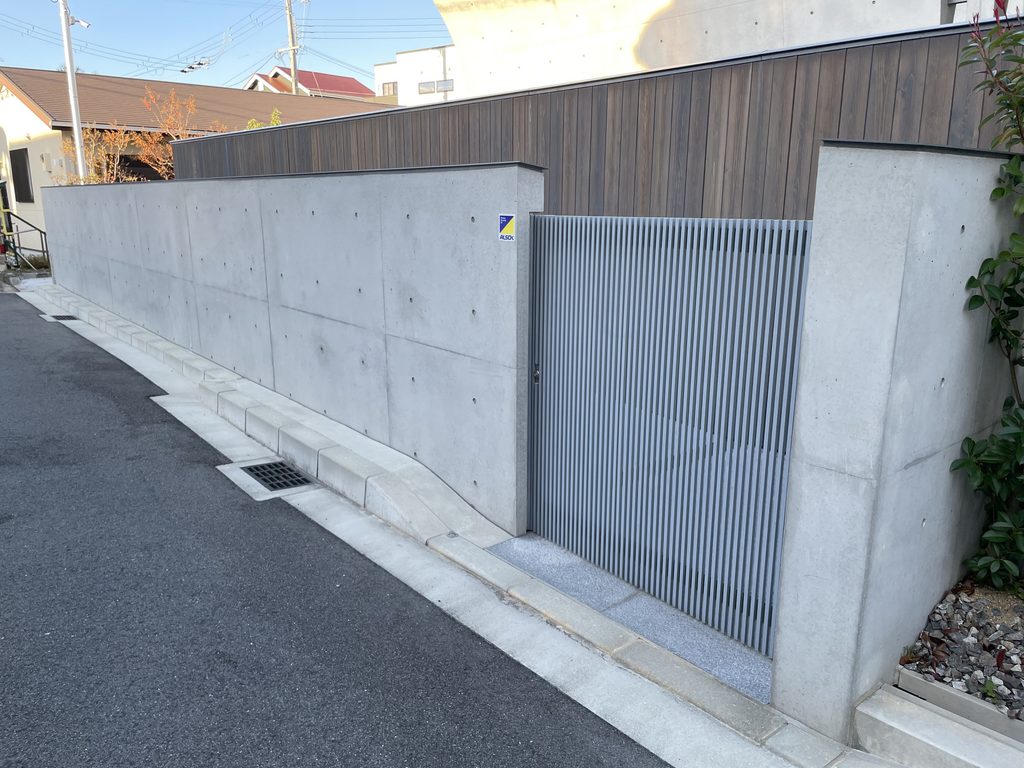
敷地の外周には、打放しコンクリートの塀が続いている。
道路から見ると、その塀は建物の下部を隠し、上方に伸びる屋根や壁の輪郭を際立たせている。建物のすべてを一度に見せるのではなく、歩く位置によって異なる部分が現れる構成である。
塀の上には木質の縦板が連なり、コンクリートとの素材の違いも確認できる。
A long exposed-concrete wall runs along the edge of the property.
From the street, this boundary partially conceals the lower portion of the ossuary, leaving the upper walls and curved roofline visible above it.
The building is therefore not revealed all at once. Different parts of its exterior become apparent as the viewing position changes.
Elsewhere along the boundary, dark vertical panels and a metal gate introduce a contrasting material texture.
These elements create a gradual separation between the everyday streetscape and the religious building beyond.
3. 壁に刻まれた開口と垂直の線
Openings Carved into Concrete
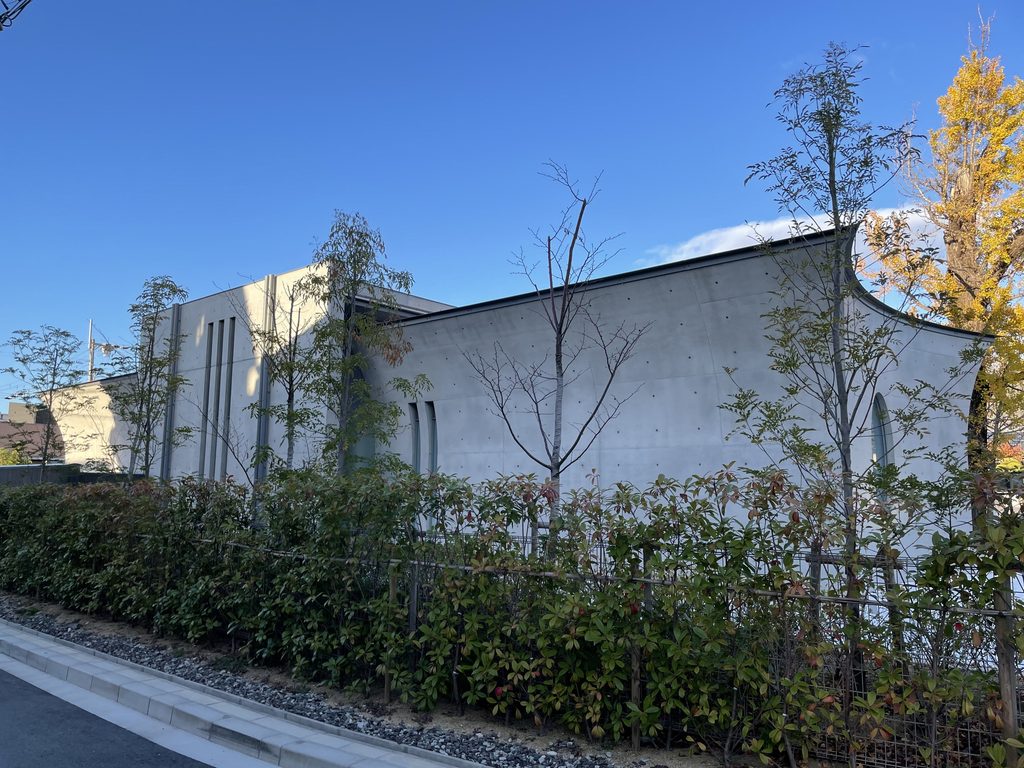
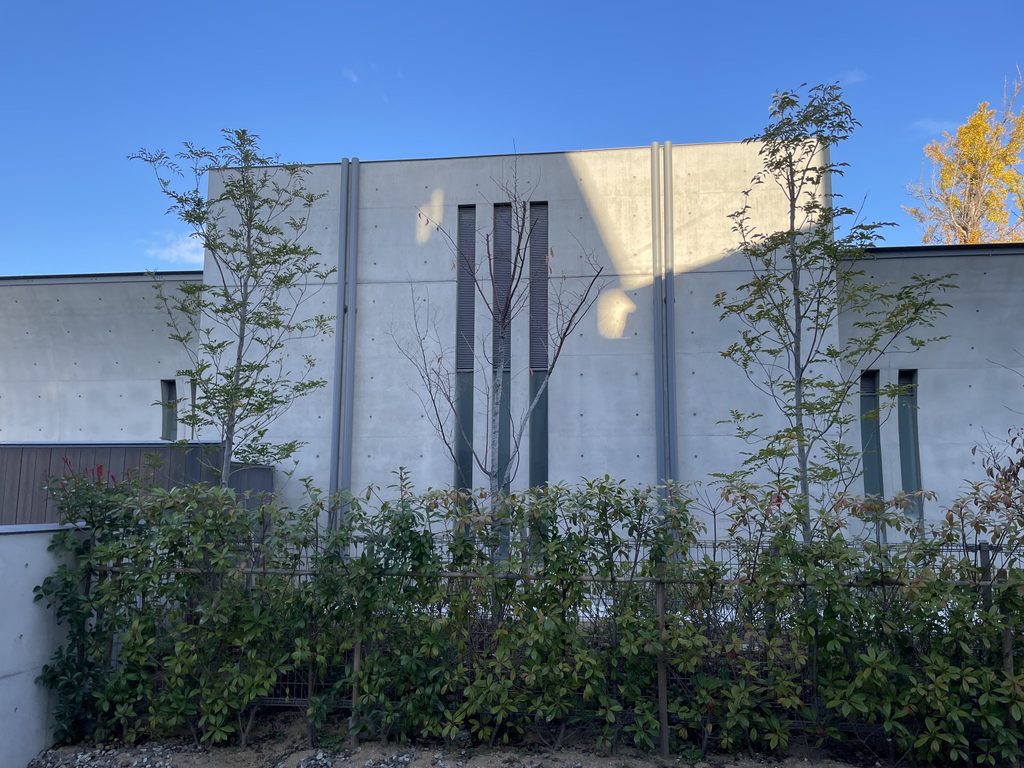
外壁には、円形に近い縦長の開口や、細く切り込まれたような窓が設けられている。
大きなガラス面で内部を見せるのではなく、限られた開口を壁のなかに配置していることが印象的である。
また、壁面から立ち上がる垂直の構成要素は、建物の横方向への広がりに変化を与えている。
曲線を描く屋根、平滑な壁、細い開口。比較的少ない要素の組み合わせによって、建物の外観が形づくられている。
The exterior is marked by a restrained arrangement of openings.
Some are narrow and vertical, appearing as slender cuts within the concrete surface. Others take the form of elongated oval openings, introducing a different geometry to the walls.
Rather than opening the entire facade with large areas of glass, the building retains broad, uninterrupted surfaces of concrete.
Vertical architectural elements further articulate the exterior, creating subtle changes in depth and shadow.
The composition relies on relatively few elements: solid walls, carefully positioned openings and a roofline that departs from the conventional rectangular form.
Together, they give the building an identity that is recognizable even from the surrounding streets.
4. 寺院の復興と、光を迎える場所
A Place of Remembrance and Light
この建築の背景には、善教寺が歩んできた長い歴史がある。
1592年に開かれた寺院は、阪神・淡路大震災で本堂などを失い、その後、再建への取り組みを進めてきた。
安藤忠雄は公式の設計趣旨において、故人や先祖を偲ぶ人々が集まり、心を静める精神的な空間を目指したことを述べている。
堂内にはガラスで制作された阿弥陀如来像が安置され、自然光がその周囲から差し込む構成とされる。
今回は内部を撮影できていないため、実際の光の入り方や礼拝空間の印象については記録できていない。しかし、外観の柔らかな曲線からも、一般的な箱型のコンクリート建築とは異なる造形への取り組みを読み取ることができる。
The significance of Hikari no Nokotsudo extends beyond its exterior form.
Zenkyoji Temple has served its community for centuries. Following the destruction caused by the 1995 earthquake, the reconstruction of its religious facilities became part of a longer process of recovery.
In his design statement, Ando describes the intention to create a spiritual environment where people can gather to remember their ancestors and loved ones.
The interior incorporates a glass statue of Amida Buddha, with natural light entering around it.
This use of light is central to the architectural concept, although the precise spatial experience cannot be described from this visit.
I arrived early in the morning and was unable to enter the building. My photographs therefore document only the exterior.
Even so, the gentle curves and carefully composed concrete walls offered a sense of the architectural ideas expressed in Ando’s design statement.
5. 街の風景のなかに置かれた建築
Architecture Within the Everyday Streetscape
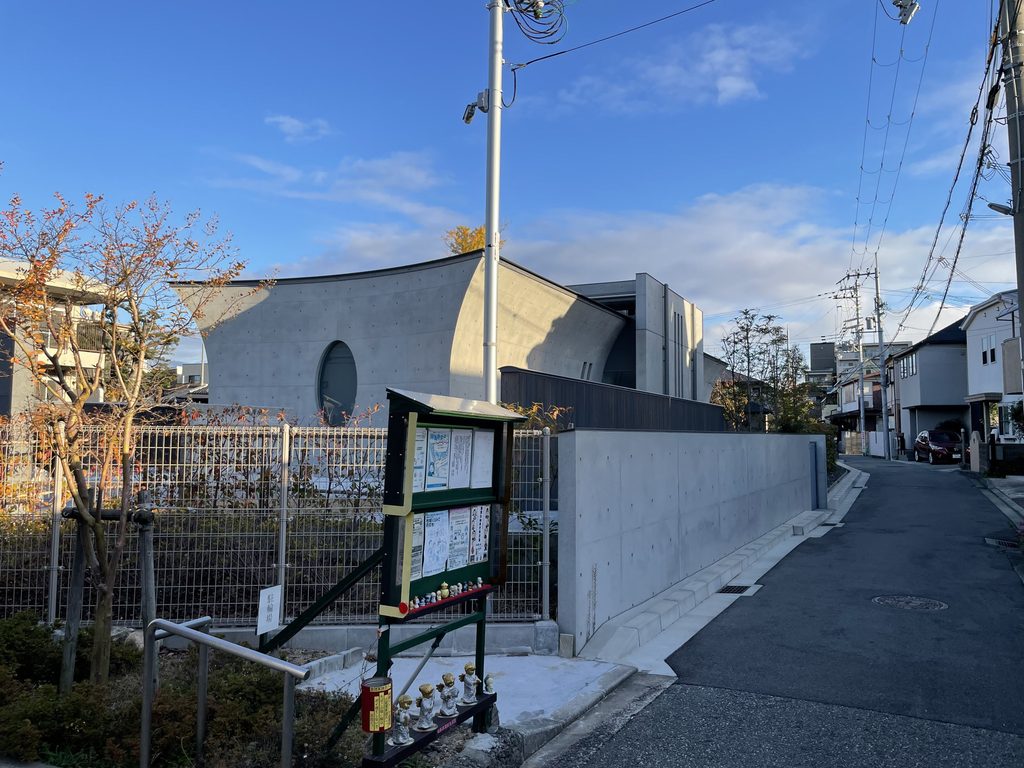
少し離れた位置から建物を見ると、周囲の住宅や電柱、道路といった日常の風景のなかに、独特の屋根の輪郭が浮かび上がる。
この建築は、都市のランドマークのように高さや大きさで存在を主張するものではない。
道路に沿った塀、植栽、コンクリートの外壁が連続し、その奥に特徴的な屋根が見える。近づいて細部を見るときと、街路の一部として眺めるときとでは、異なる印象を受ける建物である。
Seen from farther away, the ossuary becomes part of an ordinary residential landscape.
Houses, utility poles, roadside planting and boundary walls surround the building. Against this familiar setting, its curved roofline stands out.
Its presence is not defined by exceptional height or monumental scale. Instead, the architecture distinguishes itself through the shape of its walls and roof.
At close range, attention turns to the openings, concrete surfaces and details of the boundary. From a distance, these individual elements become part of a single silhouette.
The experience of viewing Hikari no Nokotsudo from the street is therefore shaped by both the building and its surroundings.
My Impression
早朝、西宮の住宅街にある光の納骨堂を訪れた。
まだ開いていない時間帯だったため、内部を見ることはできなかった。それでも、朝陽に照らされたコンクリートの建物を前にしていると、不思議と神聖な気持ちになった。
曲線を描く屋根や、壁に設けられた独特の開口部。決して大きな建築ではないが、周囲の住宅とは明らかに異なる佇まいがある。
安藤忠雄の建築では、光が空間の印象を大きく変える場面に何度も出会ってきた。しかし今回は、建物の中に入ることなく、外壁に当たる朝の光だけで心を動かされた。
納骨堂という場所の性格を知っていたからなのか、それとも朝の静かな時間帯だったからなのか。その理由は自分でもよく分からない。
ただ、あの朝、コンクリートの建物を眺めながら感じた静かな気持ちは、今も印象に残っている。
いつか内部を訪れる機会があれば、今度は建物の内側で光がどのように迎えてくれるのか、自分の目で確かめてみたい。
I visited Hikari no Nokotsudo early in the morning, while the surrounding residential neighborhood was still quiet.
It was too early to enter the building, so I could only explore its exterior.
Yet standing before the concrete structure illuminated by the morning sunlight, I felt an unexpected sense of sacredness.
There was something about the curved roofline, the carefully shaped openings and the sunlight falling across the concrete that stayed with me.
Perhaps it was because I knew this was a place dedicated to remembering those who had passed away. Or perhaps it was simply the atmosphere of the early morning.
I cannot fully explain why I felt that way.
What I do remember is that, even without stepping inside, the sight of the sunlit concrete left a lasting impression.
If I have another opportunity to visit, I would like to enter the building and experience for myself how natural light shapes the space within.