【安藤忠雄建築】THE QOL|名古屋・一社に建つ住宅とクリニックの複合建築(THE QOL|A Mixed-Use Building in Nagoya)
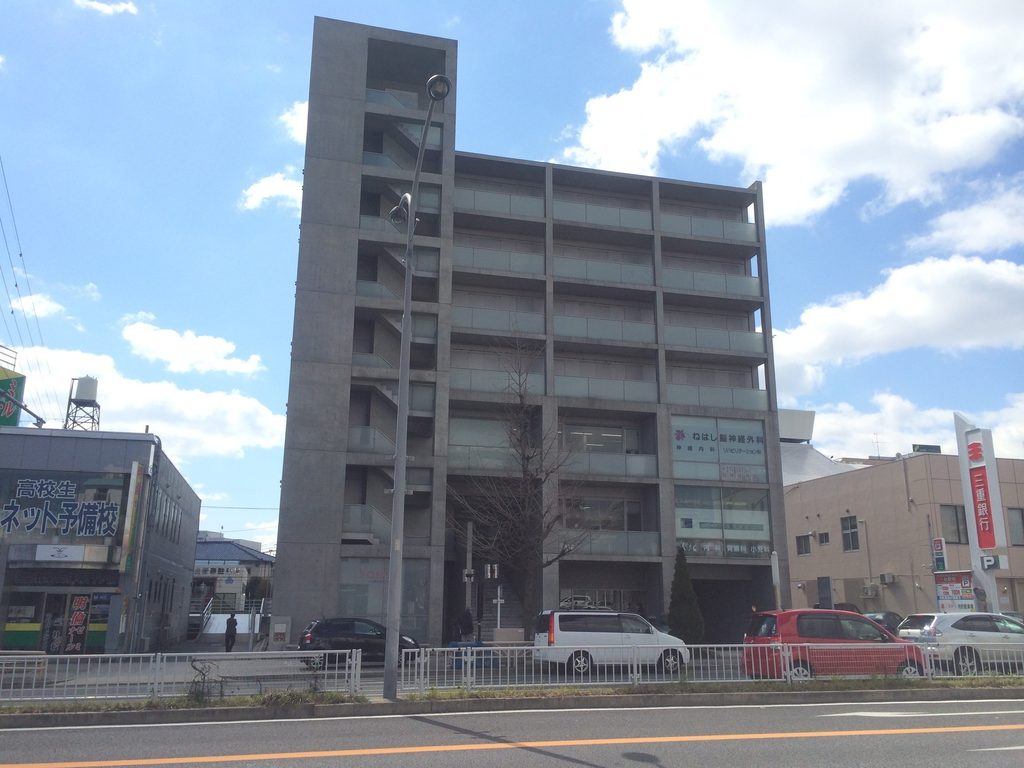
建築概要
Architecture Overview
- 名称:THE QOL
- 設計:安藤忠雄
- 所在地:愛知県名古屋市名東区一社
- 竣工:2000年3月
- 規模: 地上8階
- 住戸: 32室(現行賃貸情報)
- 用途:集合住宅・クリニック等
- Name:THE QOL
- Architect:Tadao Ando
- Completed:March 2000
- Location:Issha, Meito-ku, Nagoya, Aichi, Japan
- Scale:8 stories
- Residential Units:32 rooms according to current rental information
- Type:Residential / Medical / Mixed-use
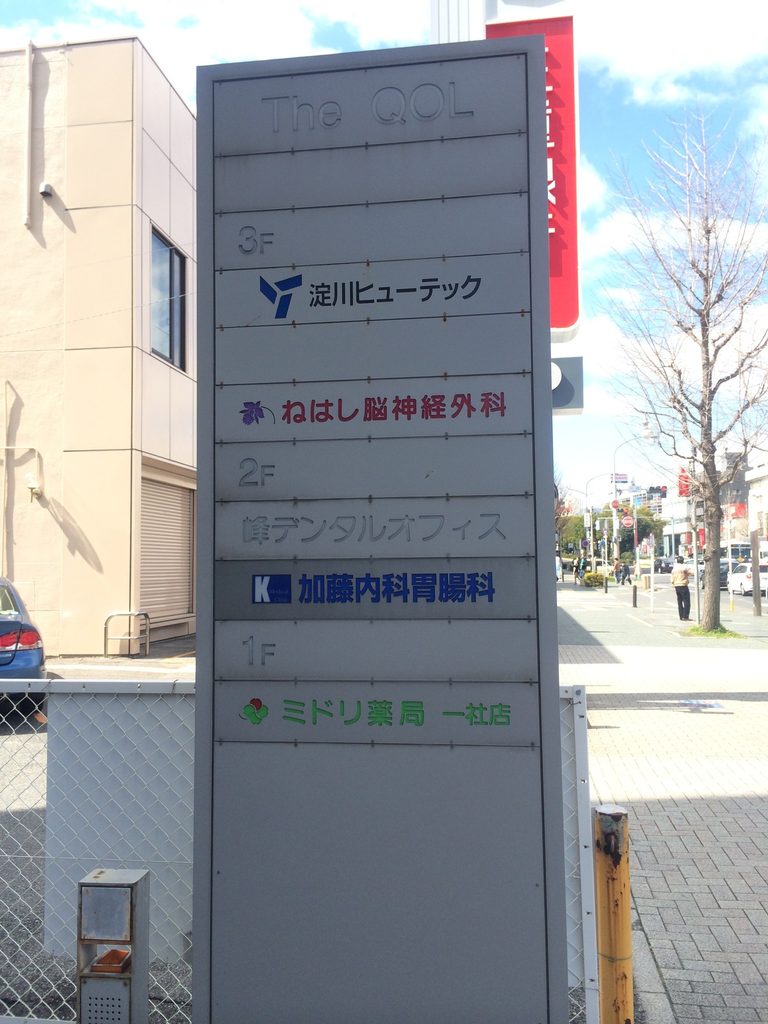
THE QOLは、名古屋市営地下鉄東山線・一社駅の近くに建つ安藤忠雄設計の複合建築である。現在も低層部にはクリニックなどが入り、上層部は集合住宅として使われている。建物内の加藤内科胃腸科クリニックは、安藤忠雄による「名古屋では初めての本格的な建築」と紹介している。
名称の「QOL」は“Quality of Life(生活の質)”に由来する。現在の賃貸情報では2000年3月完成、鉄筋コンクリート造8階建で、上層部には1Kの住戸が並ぶ。
外観だけを見ると、道路側にバルコニーを積み重ねた比較的素直な高層棟に見える。しかし建物へ入ると、街路から上がる大階段、その先の外部空間、コンクリートとガラスに挟まれた回廊、上下を結ぶ複数の階段が現れる。2014年に撮影した59枚には、その構成をかなり細かく追った記録が残っていた。
THE QOL is a mixed-use building designed by Tadao Ando near Issha Station in Nagoya. Medical facilities occupy part of the lower levels, while the upper floors continue to function as rental housing. A clinic currently located in the building identifies it as a Tadao Ando design and explains that “QOL” derives from “Quality of Life.”
Current property information dates the building to March 2000 and identifies it as an eight-story reinforced-concrete structure with 32 residential rooms.
From the street, THE QOL initially appears relatively straightforward, with stacked balconies framed by tall concrete walls. Once inside, however, broad exterior stairs, open courts, glazed walkways and smaller staircases reveal a more complex circulation system within the lower levels.
1. 一社駅前に立つ八層の建物
An Eight-Story Building at Issha
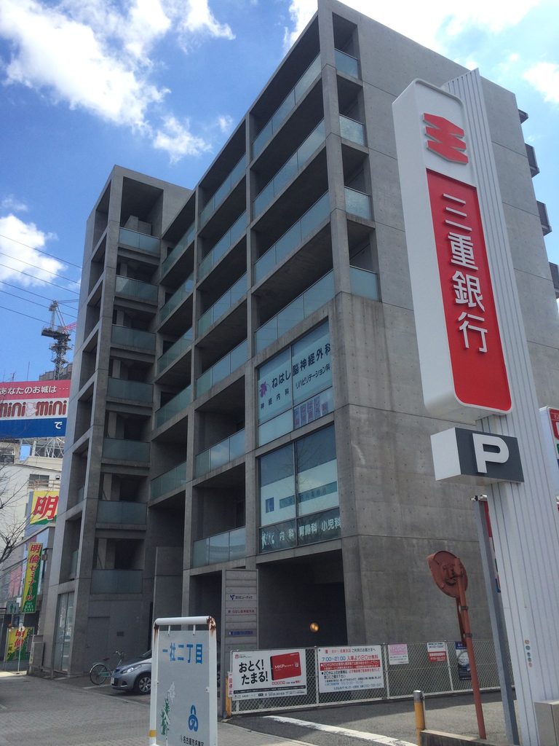
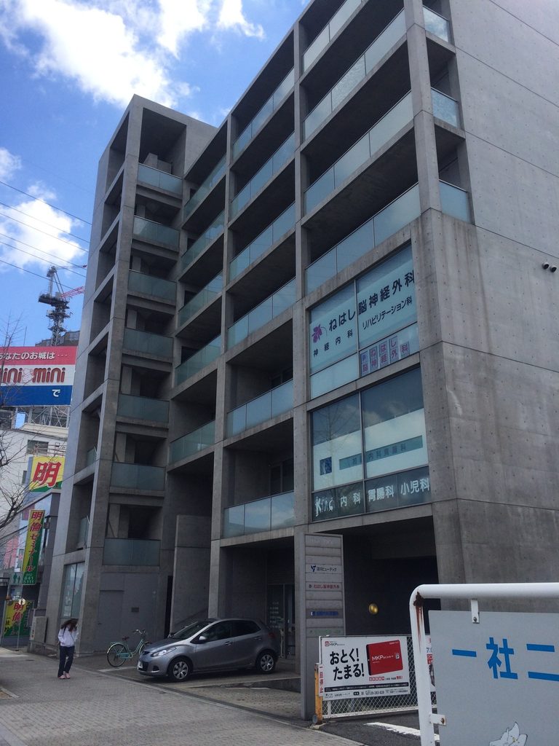
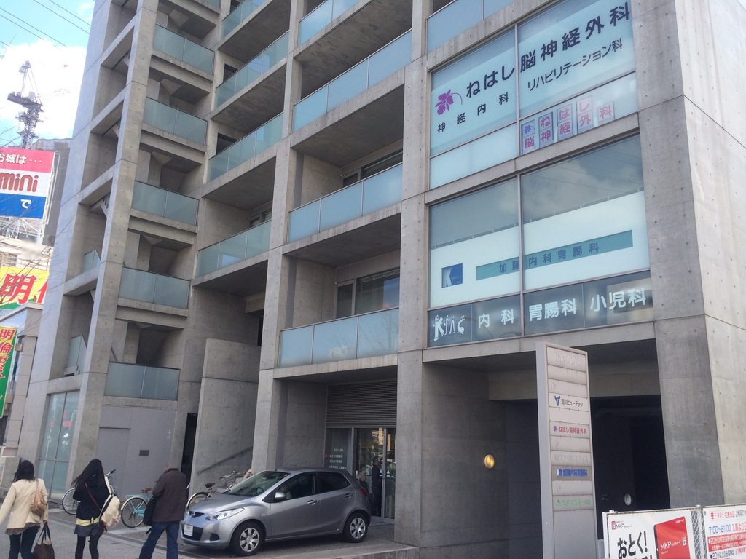
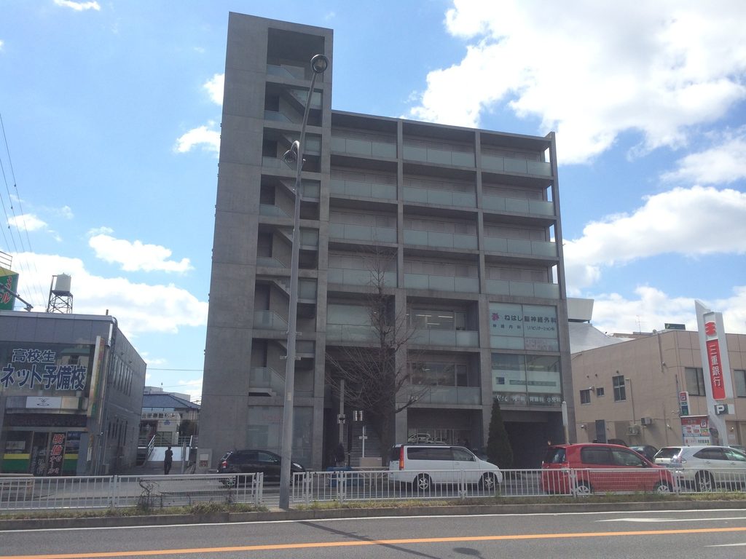
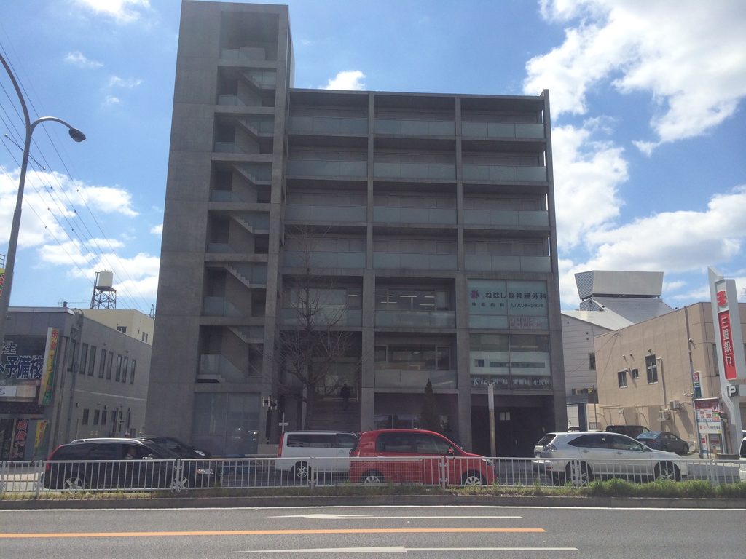
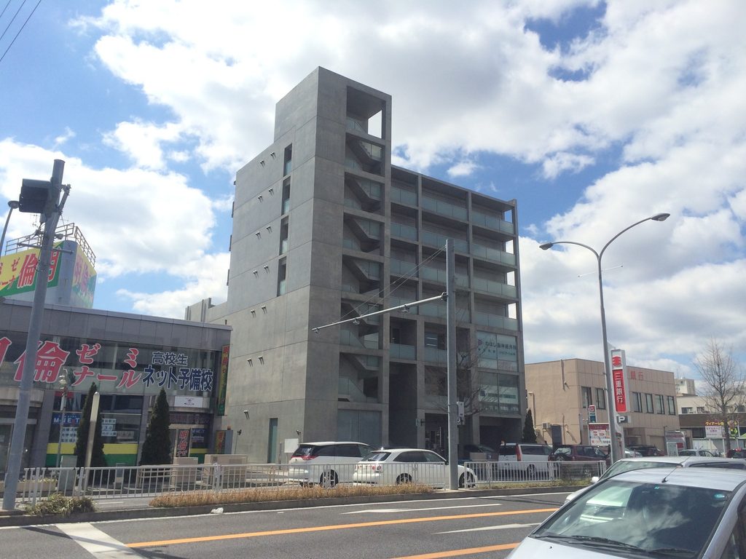
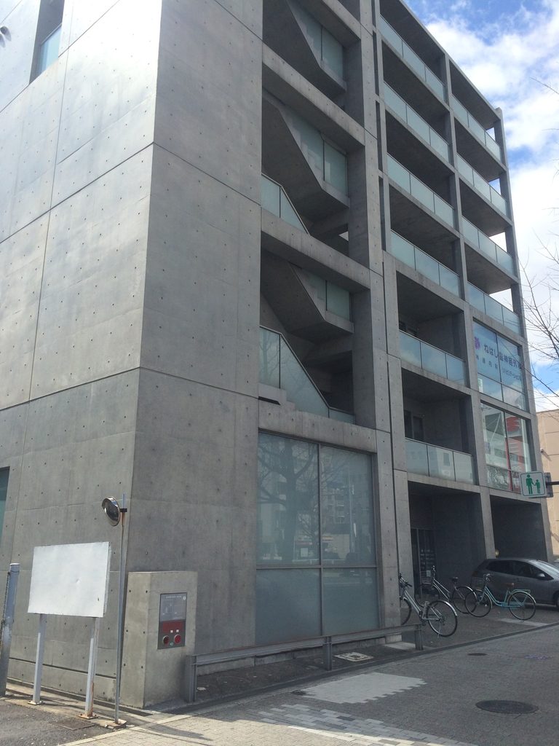
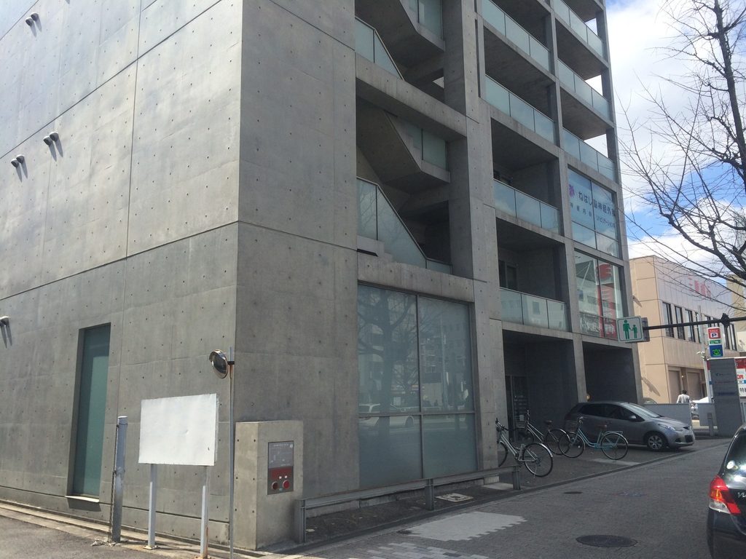
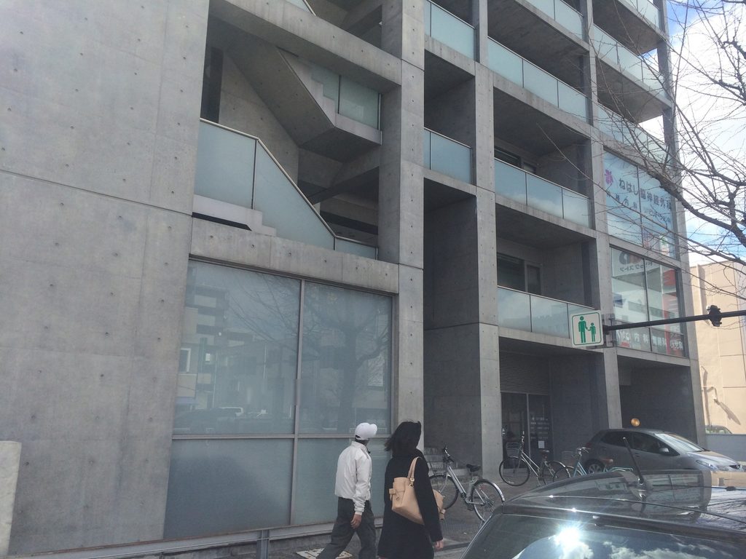
道路の反対側から見ると、THE QOLは縦長のコンクリートのヴォリュームとして立ち上がっている。正面には各階のバルコニーが水平に重なり、その両端を厚いコンクリート壁が挟んでいる。
Seen from across the road, THE QOL rises as a tall concrete volume. Horizontal balconies are stacked across the main elevation, framed at either side by substantial concrete walls.
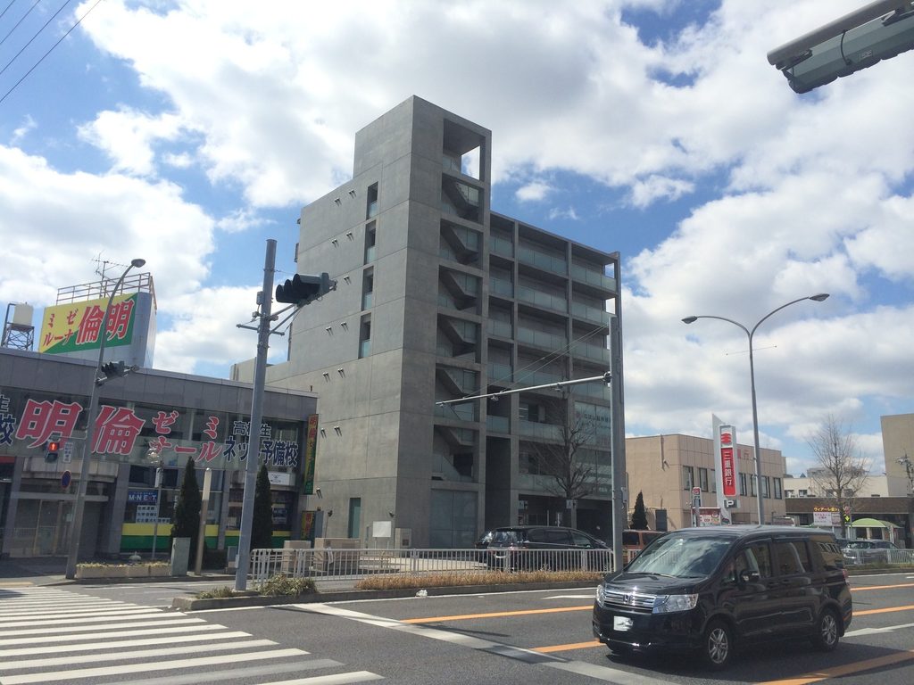
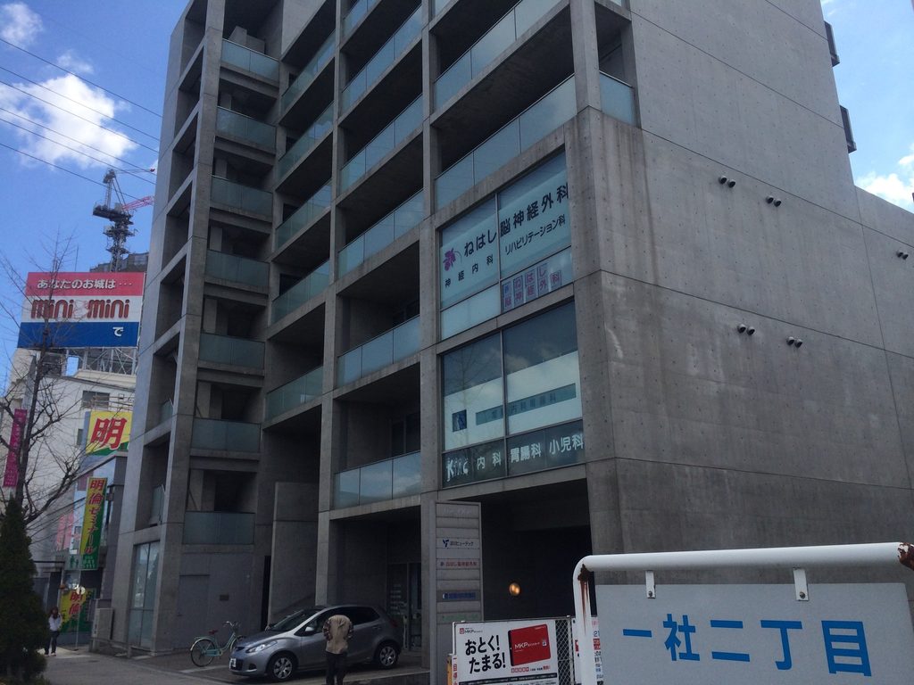
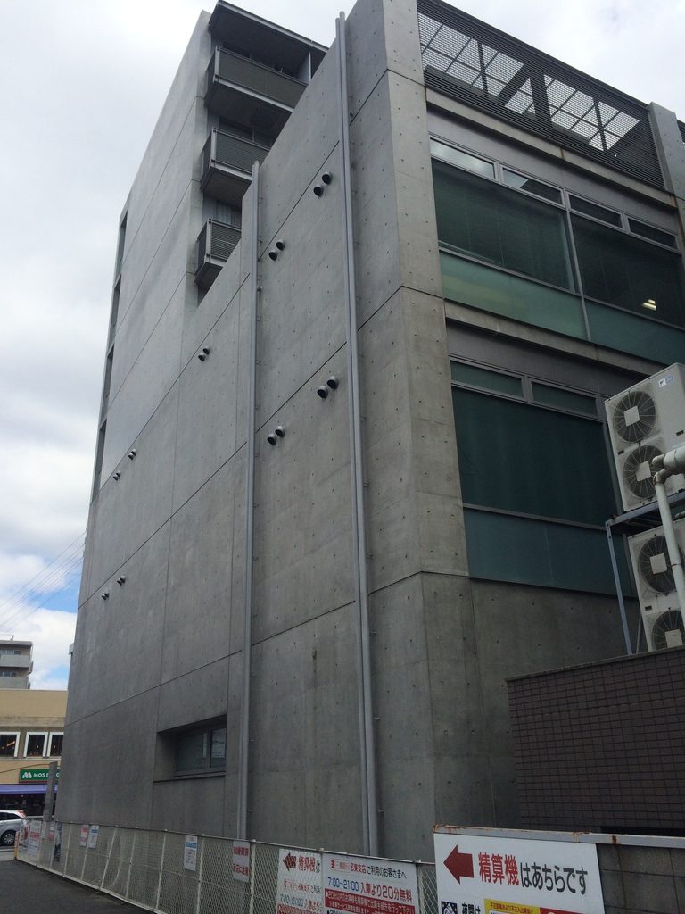
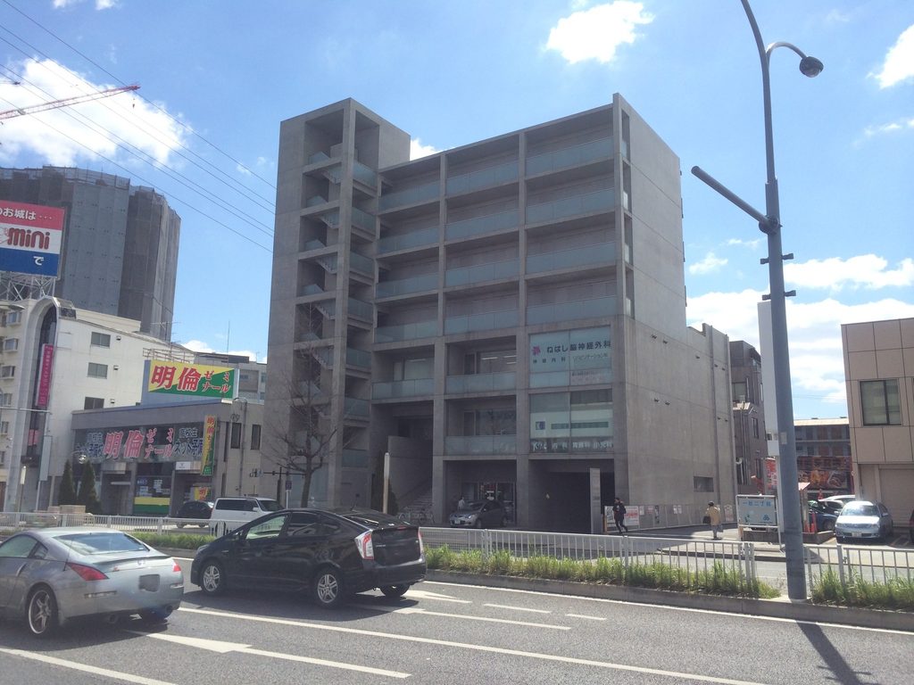
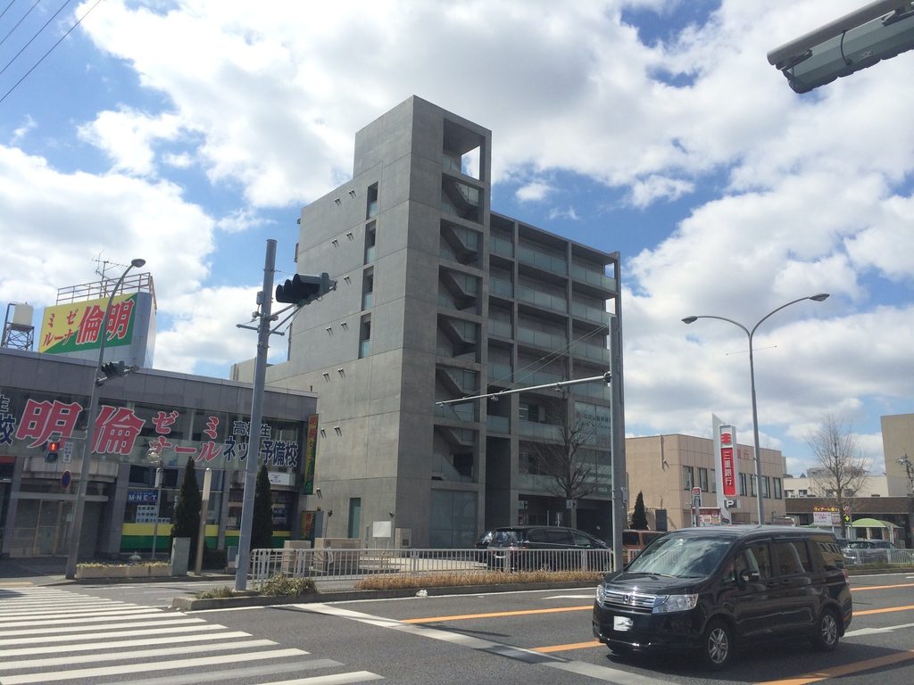
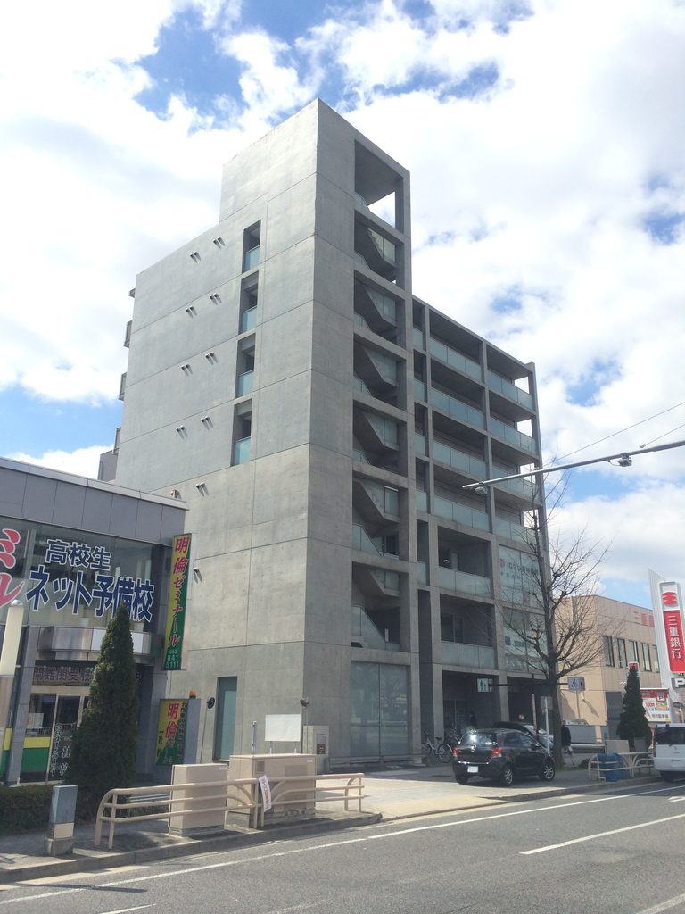
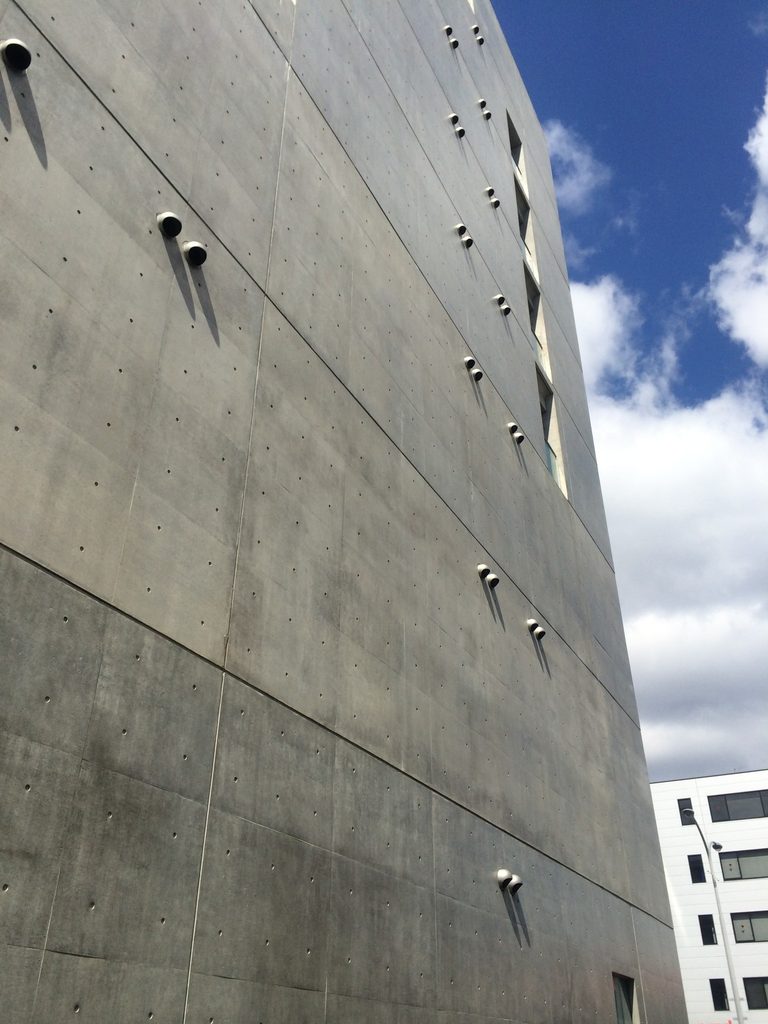
斜めから見ると、バルコニーを持つ正面と、開口を抑えた側面との差がよりはっきりする。側面は大きなコンクリート面として立ち上がり、その端に階段を収めた細長い塔状の部分が見える。
低層部にはクリニックなどが入り、上層部は住戸として使われている。現在も1K・23.9〜26.4㎡の住戸が募集されており、THE QOLが完成から四半世紀を経た現在も賃貸住宅として機能していることが確認できる。
From an oblique angle, the contrast between the open balcony elevation and the more closed side wall becomes clearer. A narrow vertical element containing circulation rises along one edge.
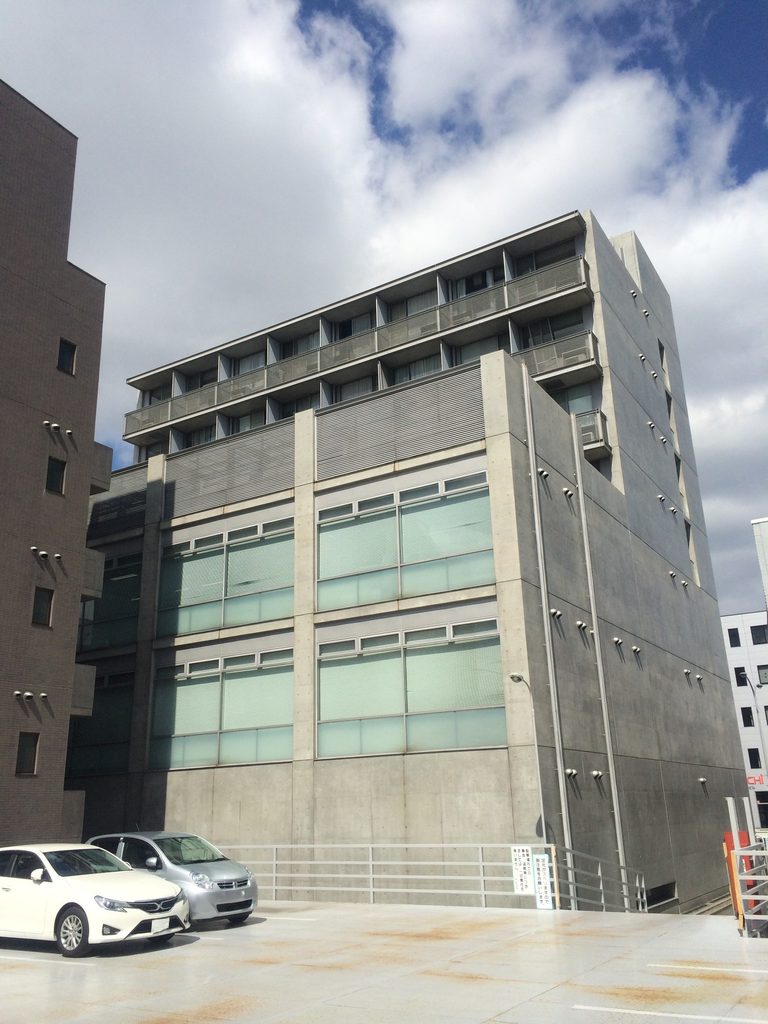
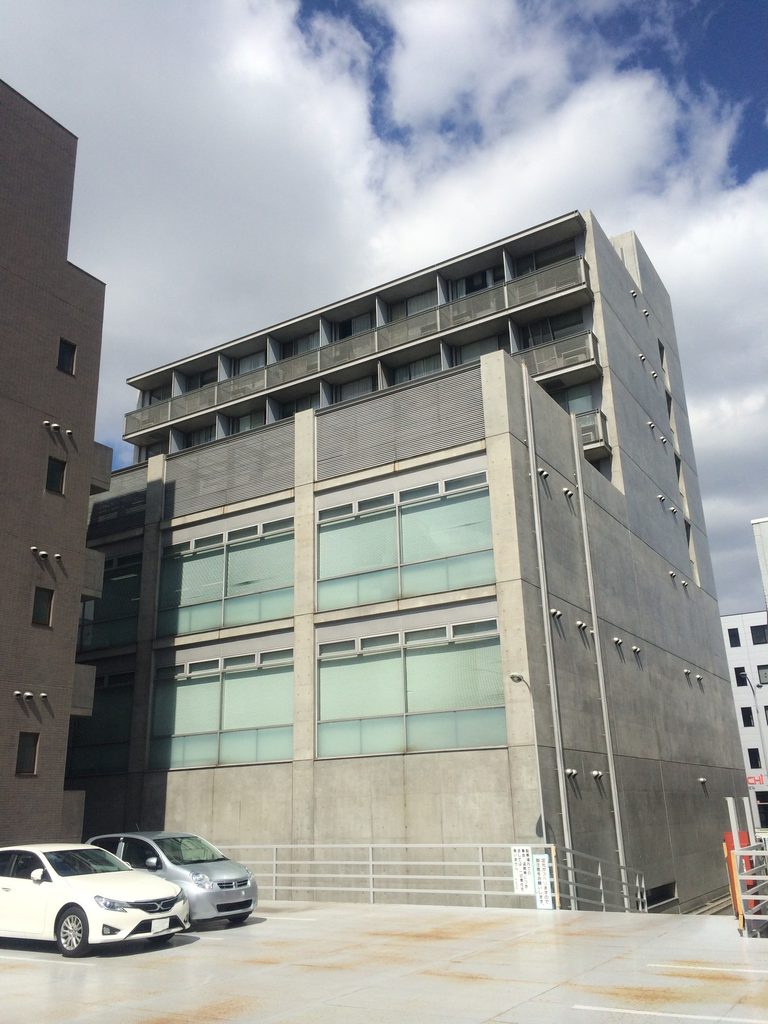
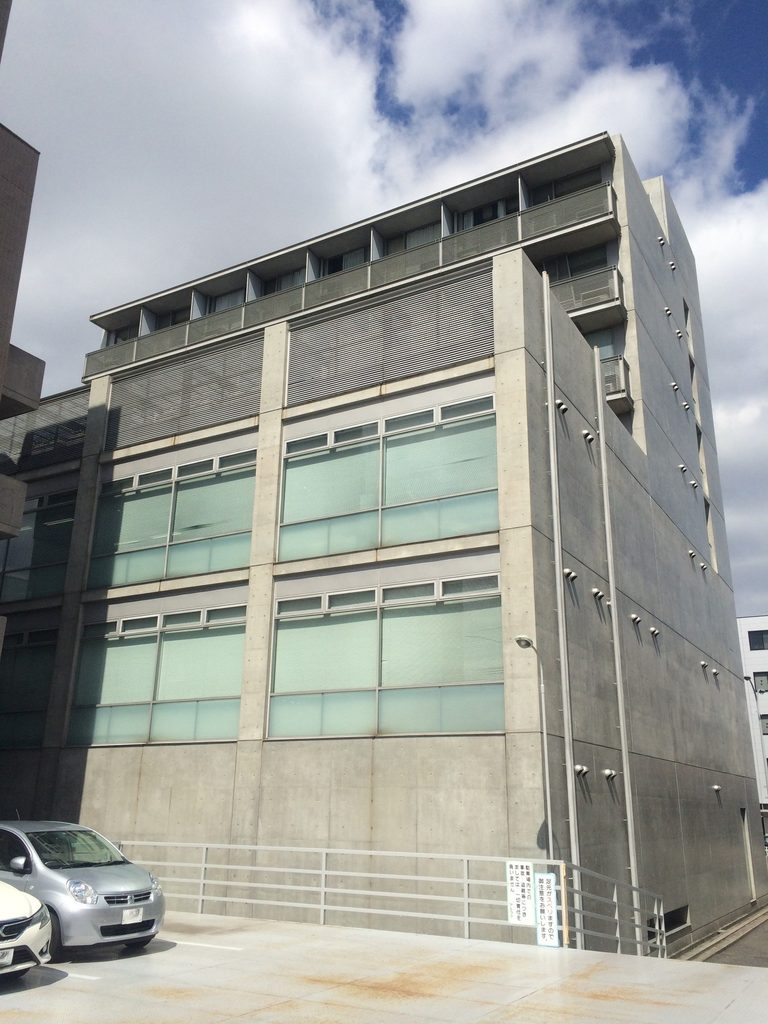
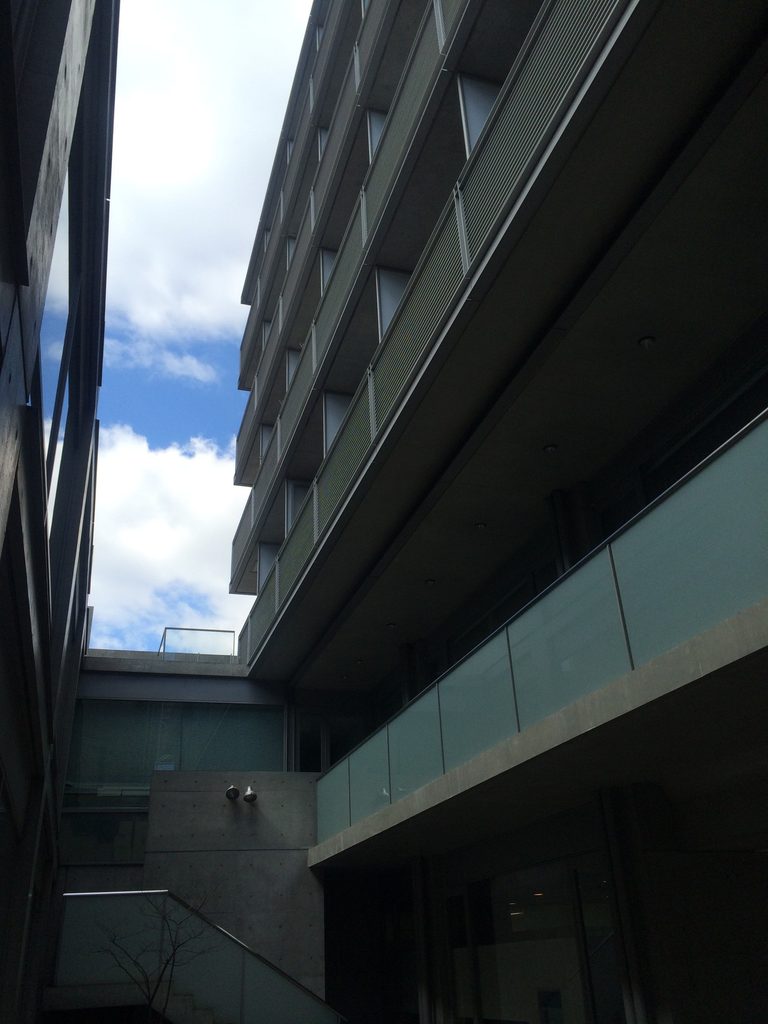
建物の裏側へ回ると、正面とはまた違う立面が現れる。乳白色のガラス面とコンクリートの柱梁が組み合わされ、上部には住戸階のバルコニーが続いている。
At the rear, translucent glazing and a concrete structural frame create a different elevation again, with the residential balconies continuing above.
2. 街路から上がる大階段
A Broad Stair from the Street
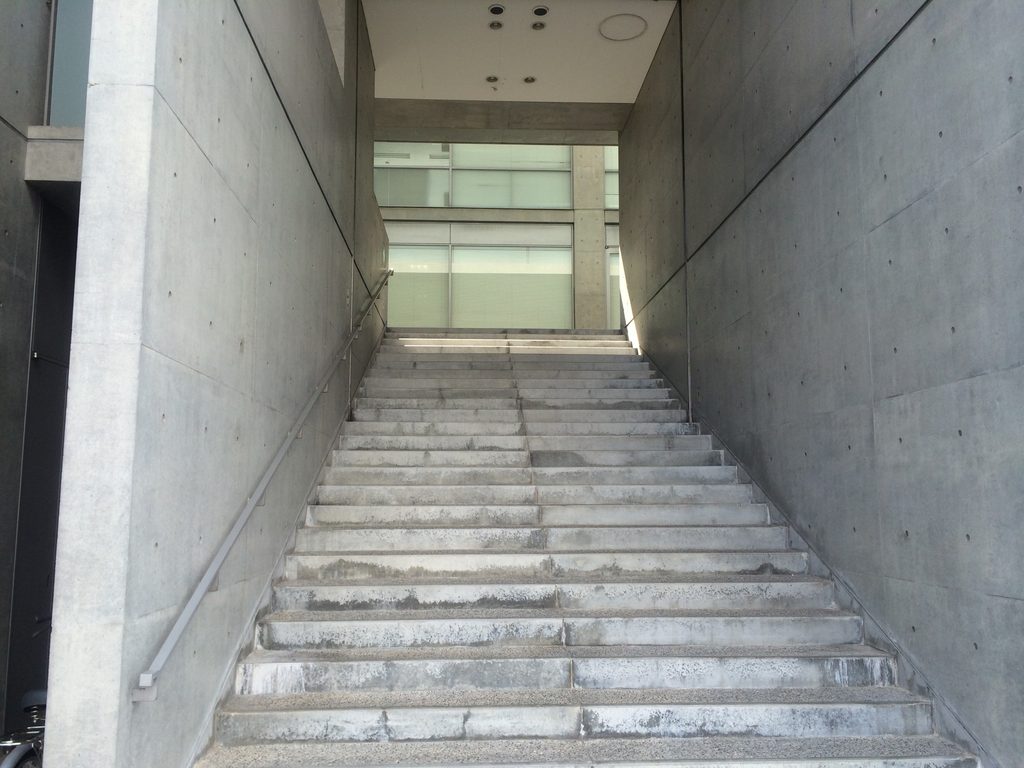
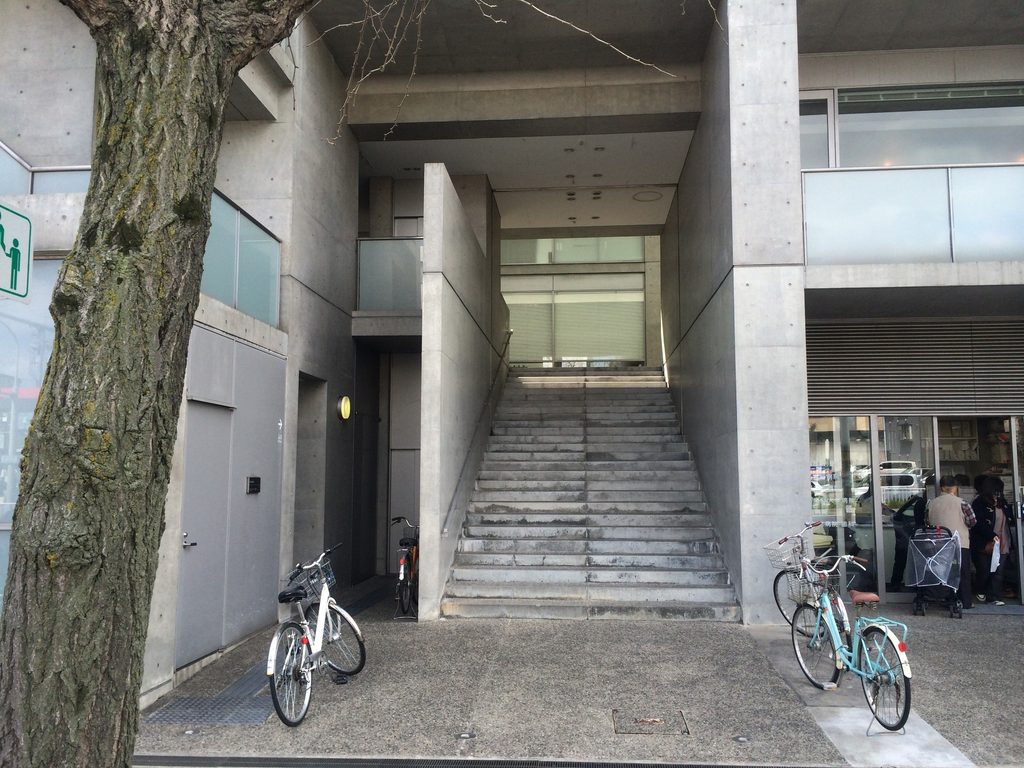
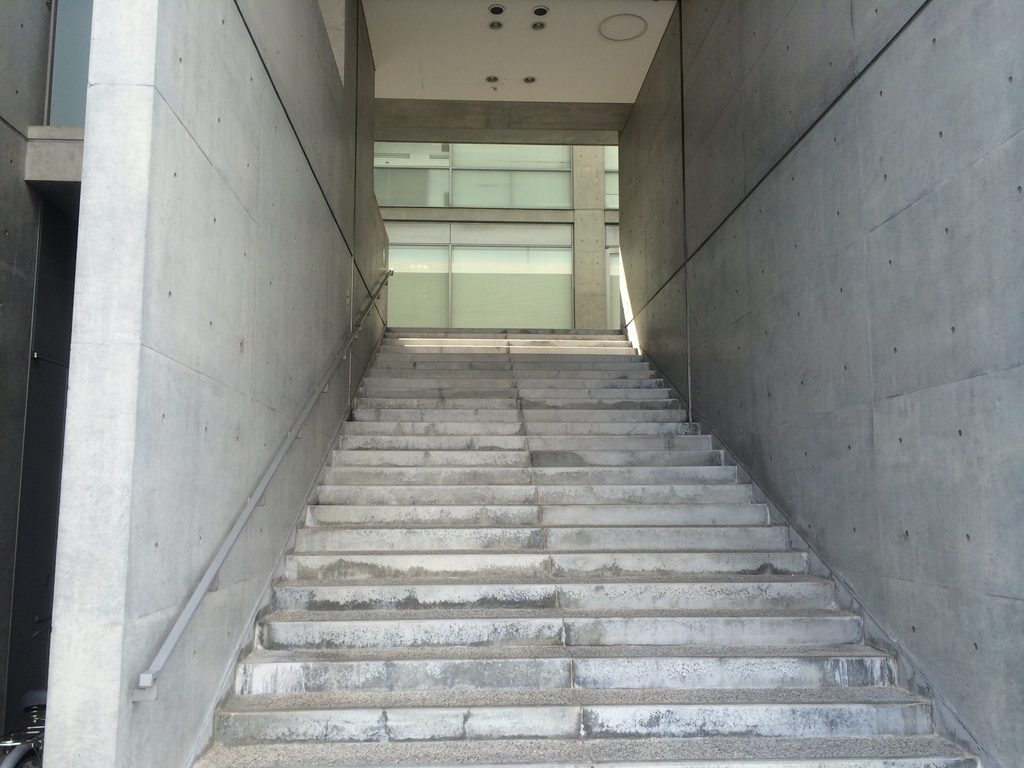
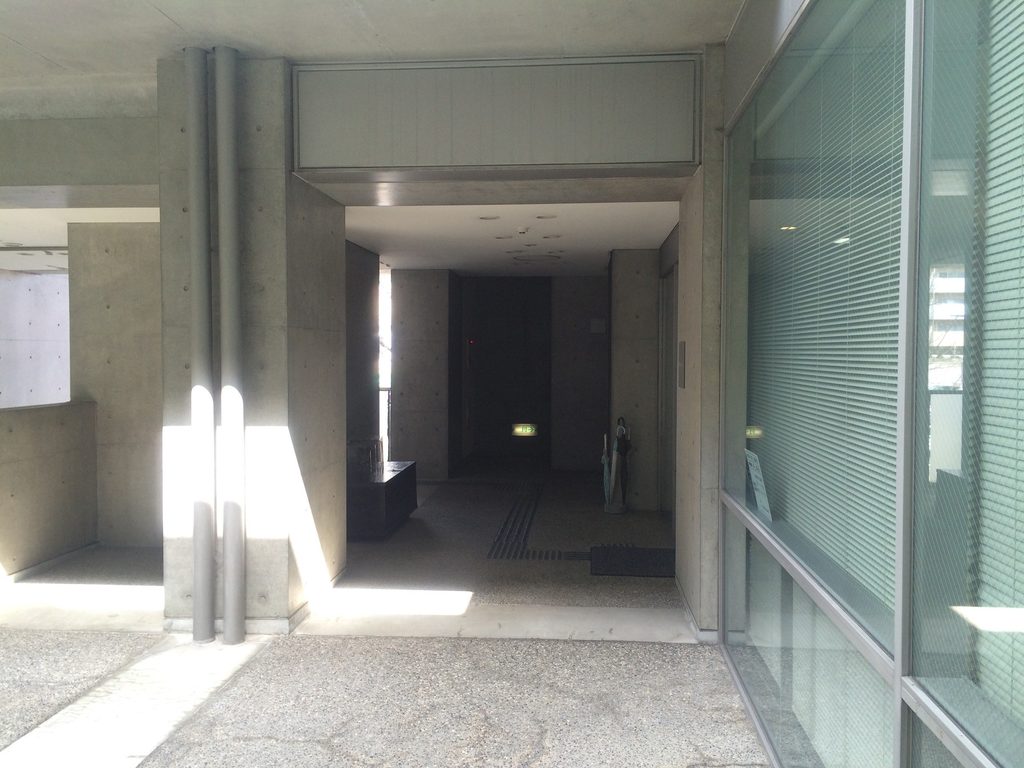
THE QOLで特に印象的なのが、低層部へ上がる幅の広い階段である。街路から奥へ向かって真っすぐ延び、左右を打放しコンクリートの壁で挟まれている。
一般的な複合ビルであれば、道路から各テナントの入口へ直接入る構成も考えられる。しかしTHE QOLでは、まず階段を上がり、道路より一段高い場所へ移動する。
One of the building’s most distinctive features is the broad stair rising directly from street level. It extends inward between exposed-concrete walls rather than leading immediately into an enclosed lobby.
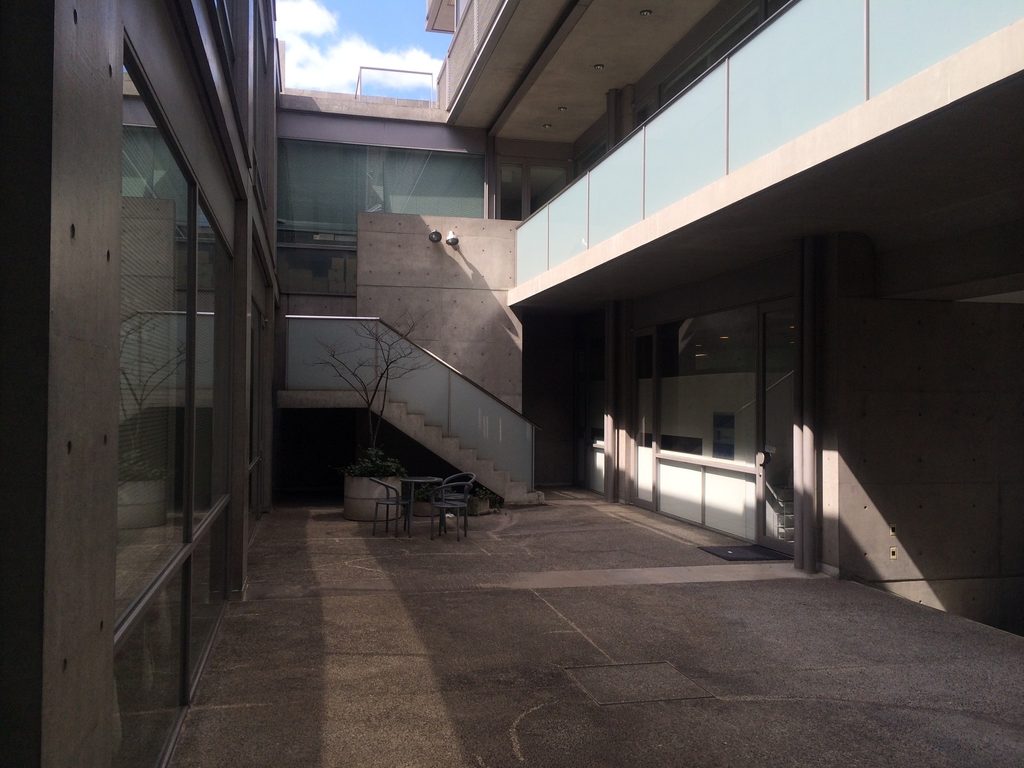
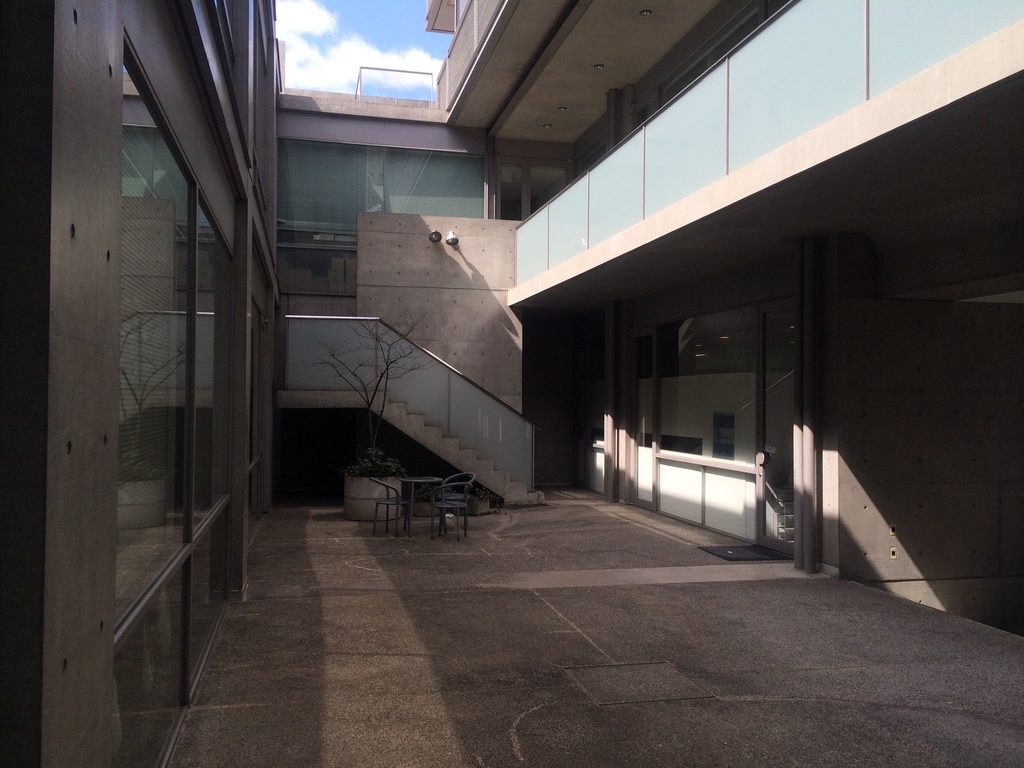
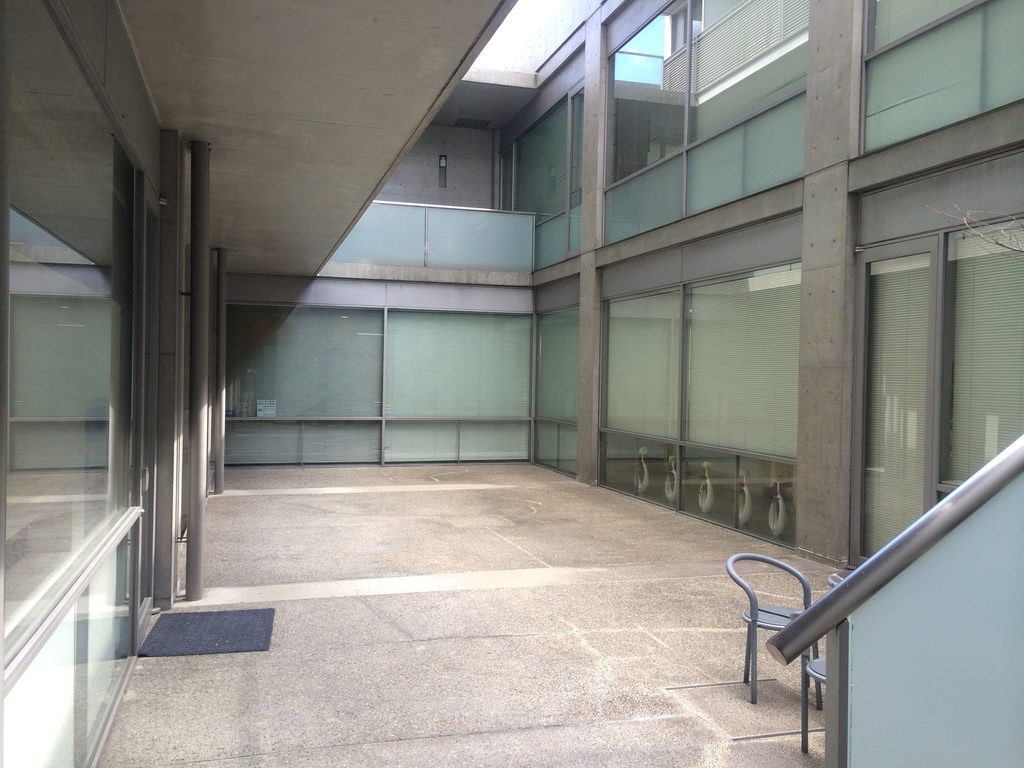
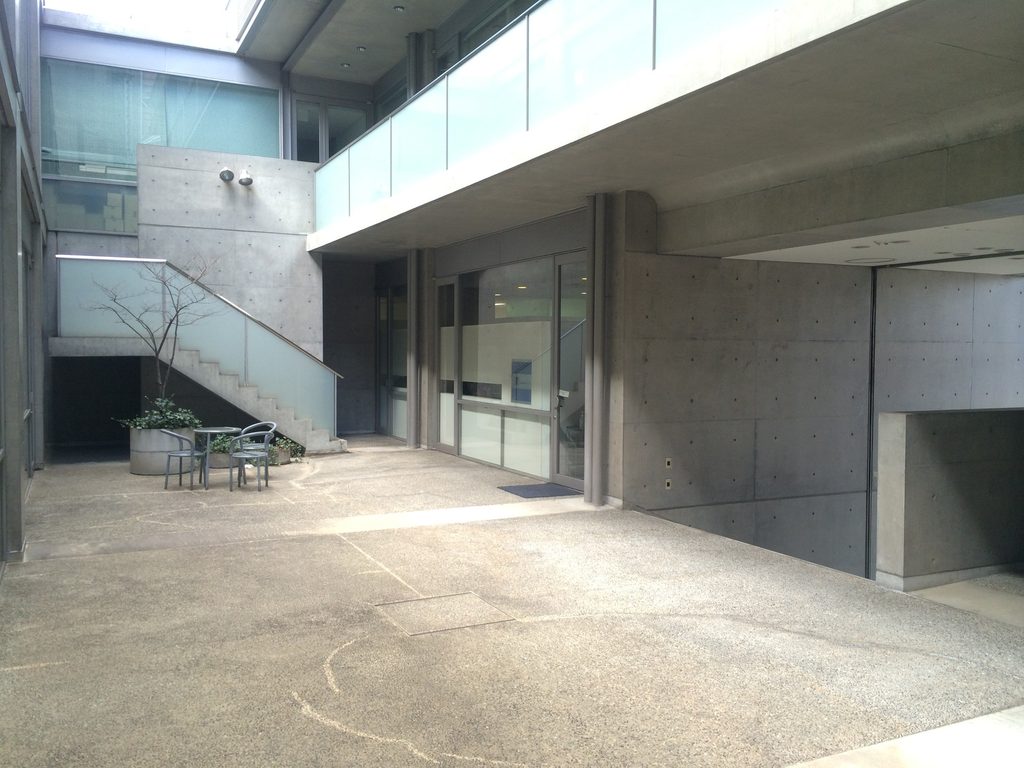
階段の先にあるのは閉じた室内ではなく、空の見える外部空間である。コンクリートの壁、ガラス面、上階の回廊に囲まれた場所で、道路側から見た八層の立面だけでは分からなかった建物内部の構成がここで初めて見えてくる。
At the top is an exterior space open to the sky. Concrete walls, glazing and upper-level walkways surround it, revealing a spatial organization that is almost invisible from the street.
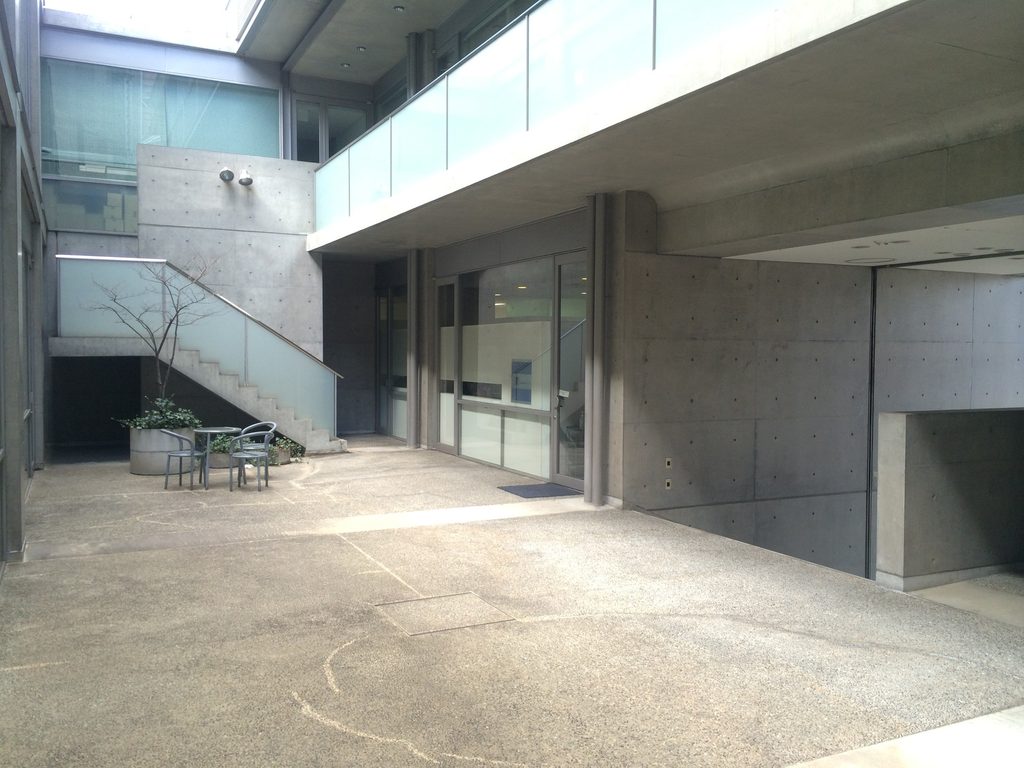
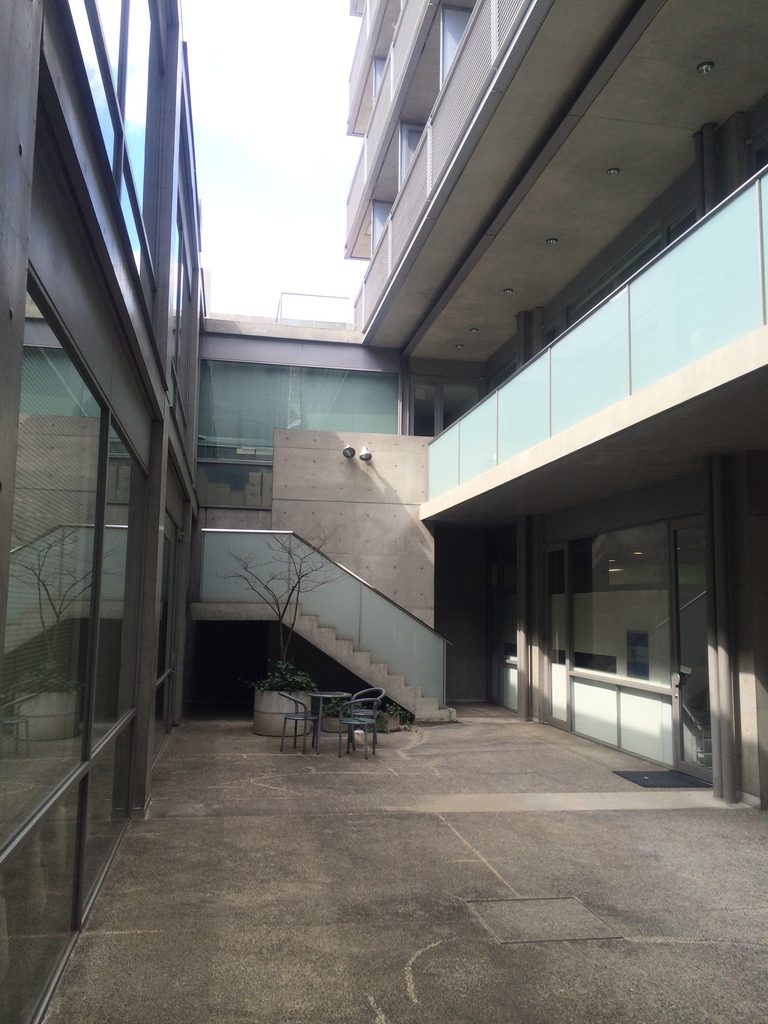
別の角度から見ると、外部空間の奥にさらに階段があり、その上を水平な回廊が横切っている。大きな中庭というより、建物の低層部に外部の通路と階段を組み込んだ構成に近い。
From another position, additional stairs appear at the far end while a horizontal walkway crosses above. The lower levels are organized through a sequence of exterior circulation spaces rather than a single enclosed hall.
3. ガラスに沿って続く回廊
Walkways behind Glass
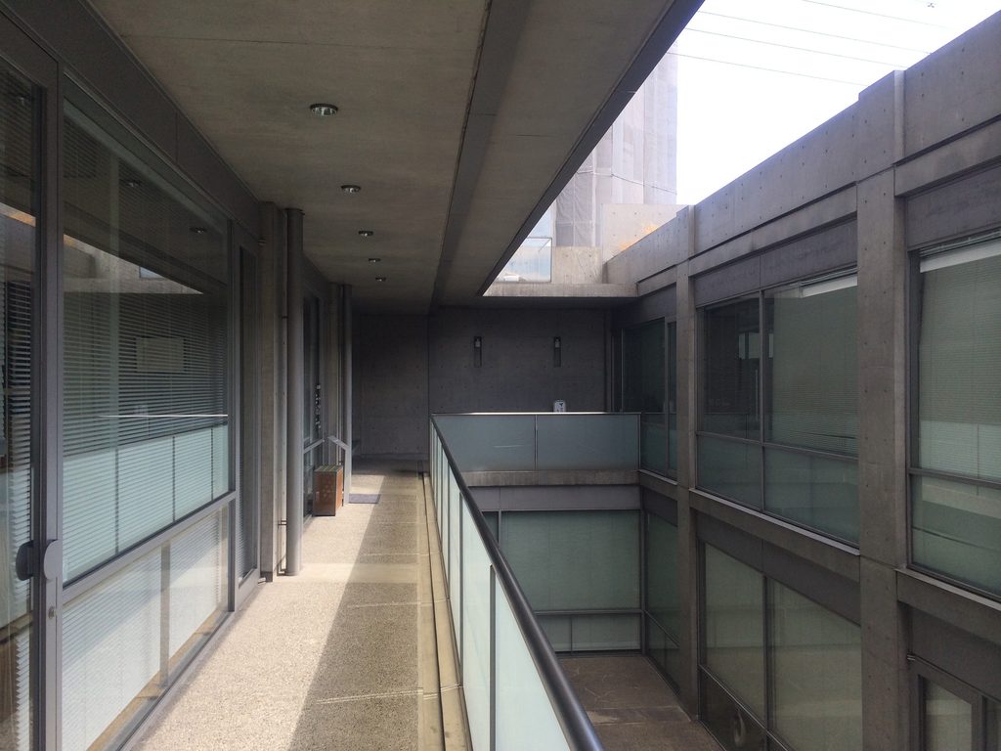
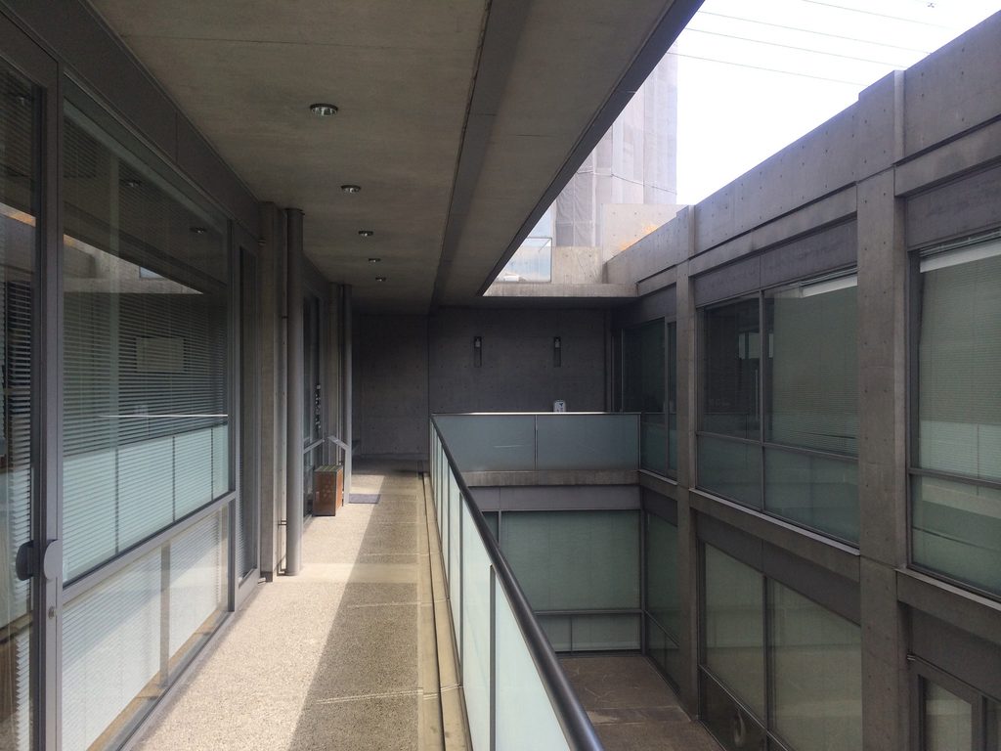
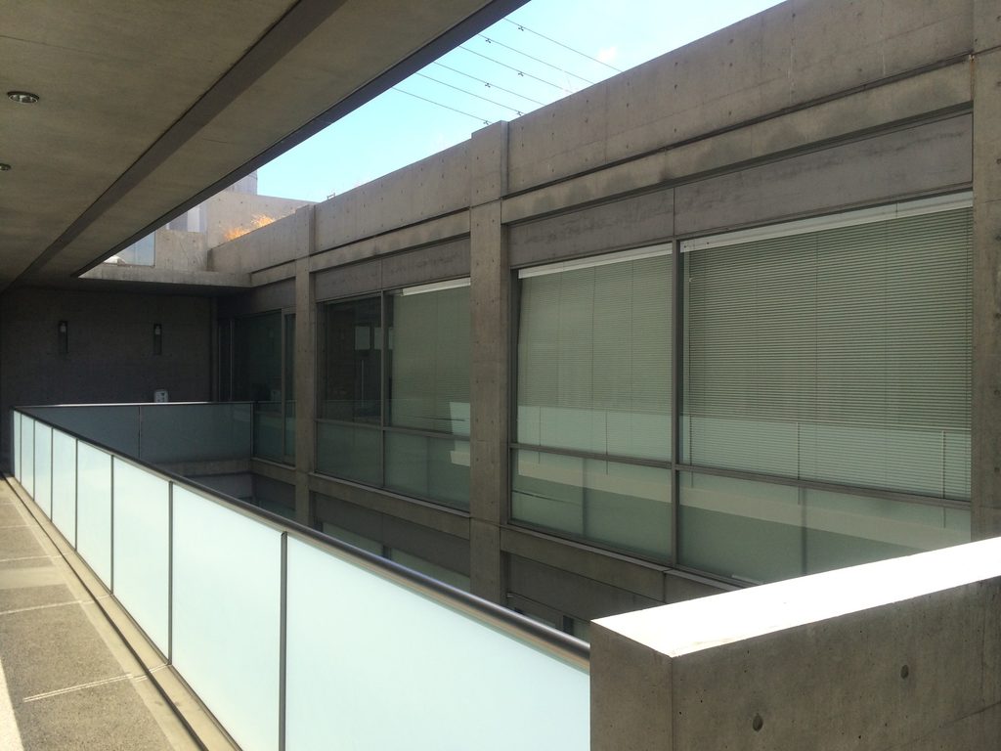
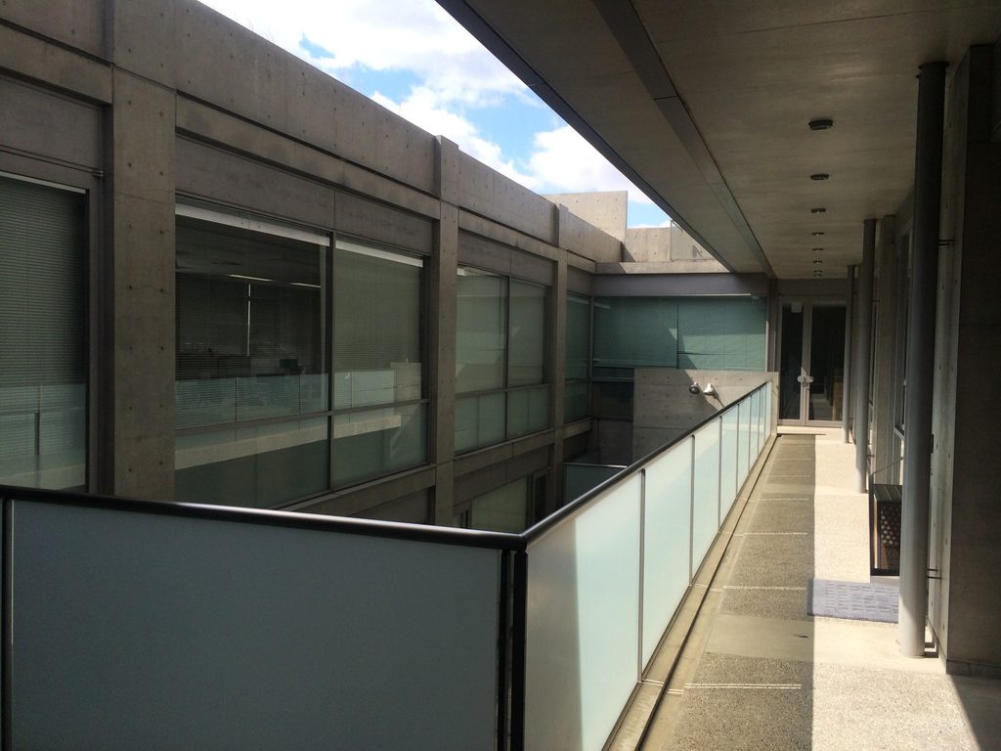
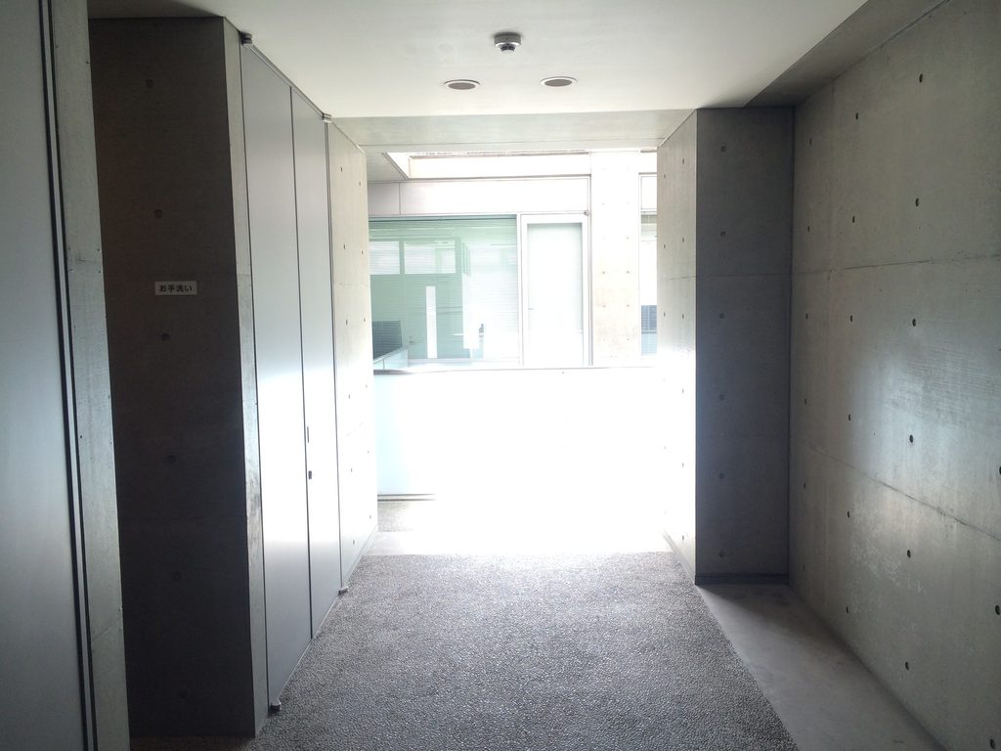
上階へ進むと、乳白色のガラス手摺に沿って細い回廊が延びている。反対側にもガラス面が続き、その間には下階へ落ちる吹抜けがある。
On the upper level, a narrow walkway runs beside translucent glass balustrades. Another glazed elevation faces it across the opening below.
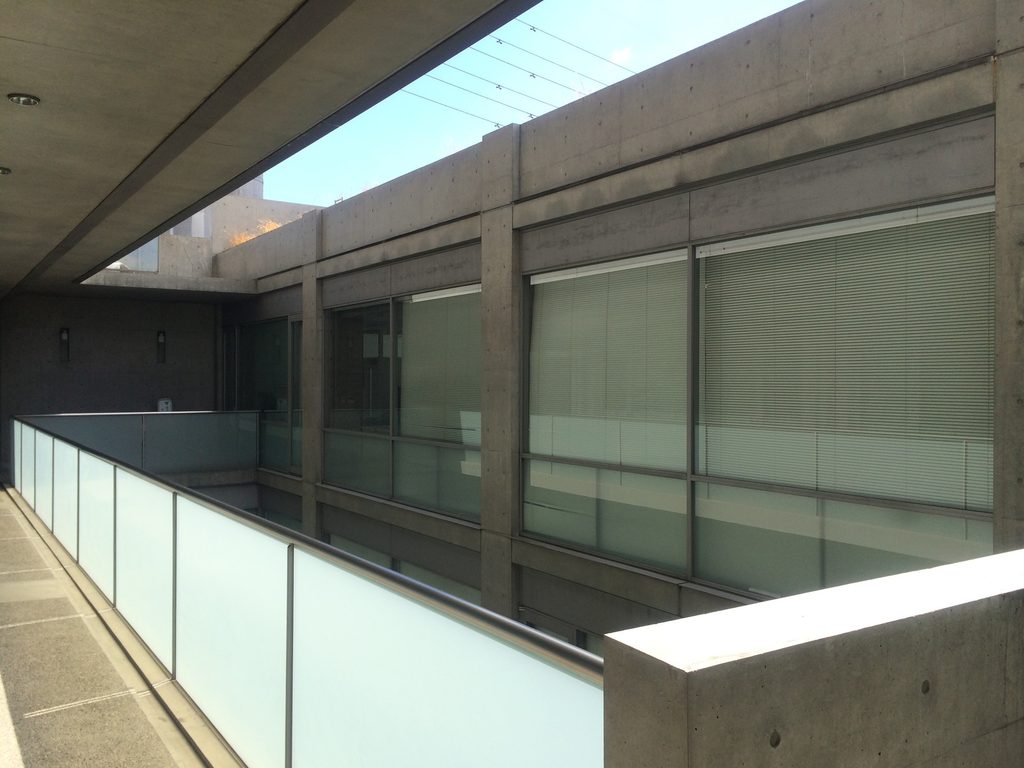
回廊の幅は決して広くない。片側をガラス、もう片側をコンクリートや開口で区切りながら、建物の内側を巡るように動線が続いている。
The walkway is modest in width, but it allows circulation to continue around the interior of the building while remaining partly open to the outside.
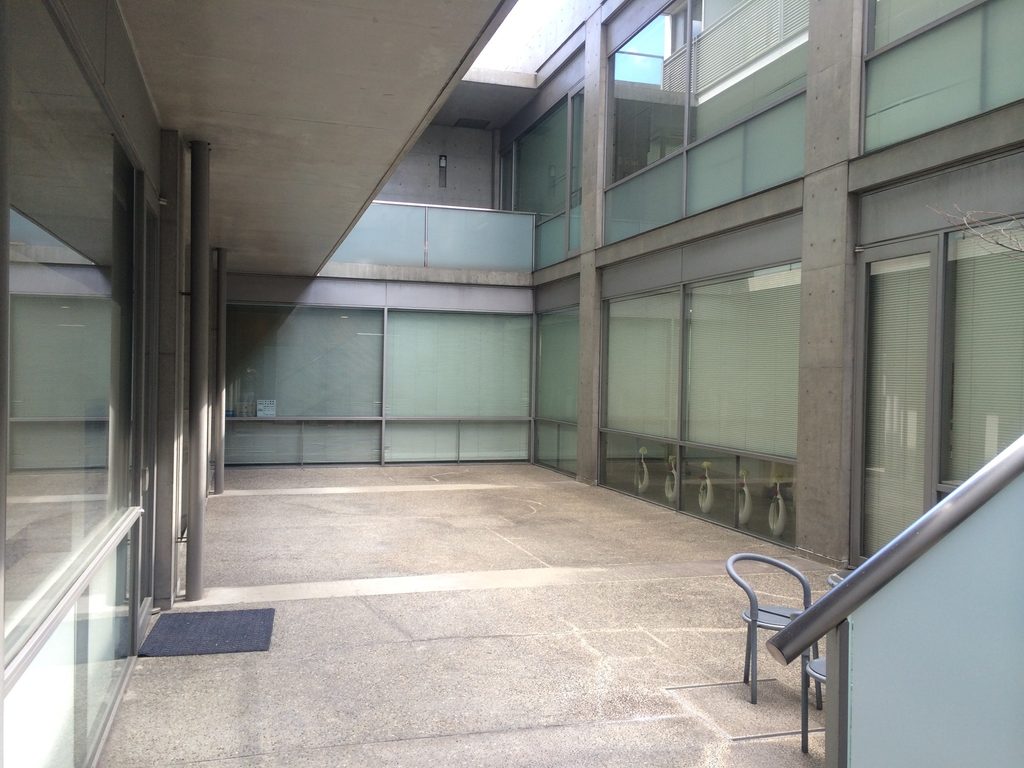
角まで進むと回廊の方向が変わり、別の階段や通路へ接続する。外から見たTHE QOLは比較的単純な直方体に近いが、その低層部では階段、回廊、吹抜けが複数の高さで組み合わされている。
At the corners, the route changes direction and connects with other stairs and passages. The relatively simple exterior volume therefore contains several overlapping levels of circulation.
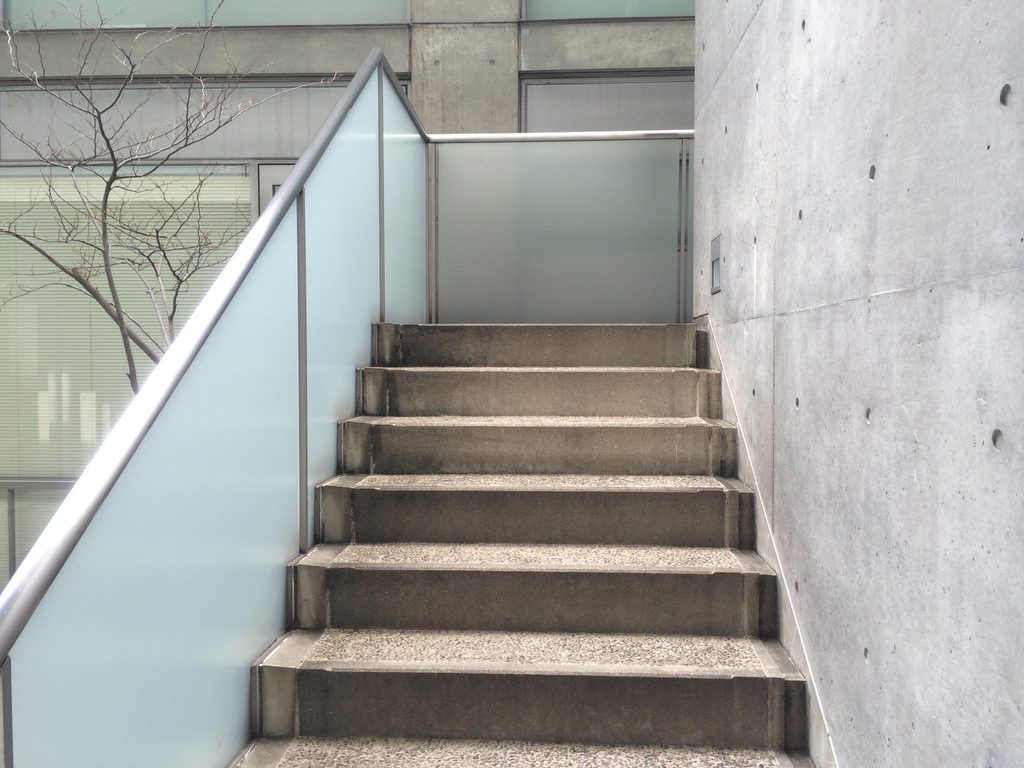
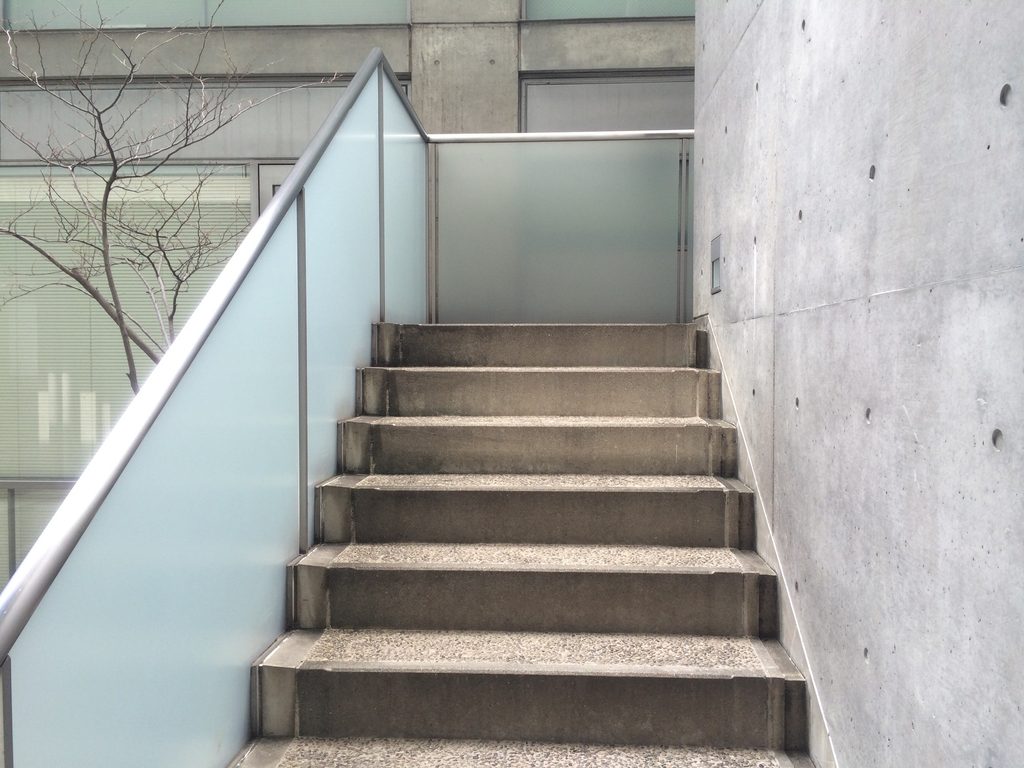
階段にはコンクリート壁と乳白色のガラス手摺が並ぶ。外観で見えていた二つの素材が、内部では人が歩く場所をつくる部材として使われている。
Concrete walls and translucent glass appear again along the stairs, using the same materials seen on the exterior at a much more immediate, human scale.
4. 上下移動の中に現れる空
Sky between the Circulation Routes
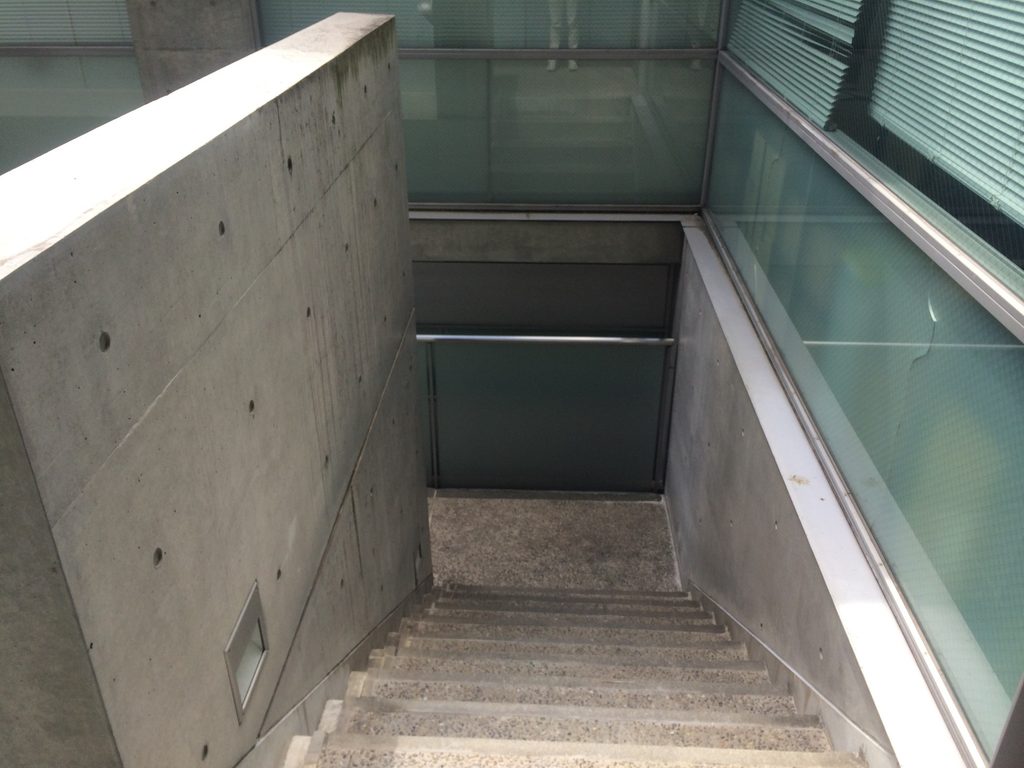
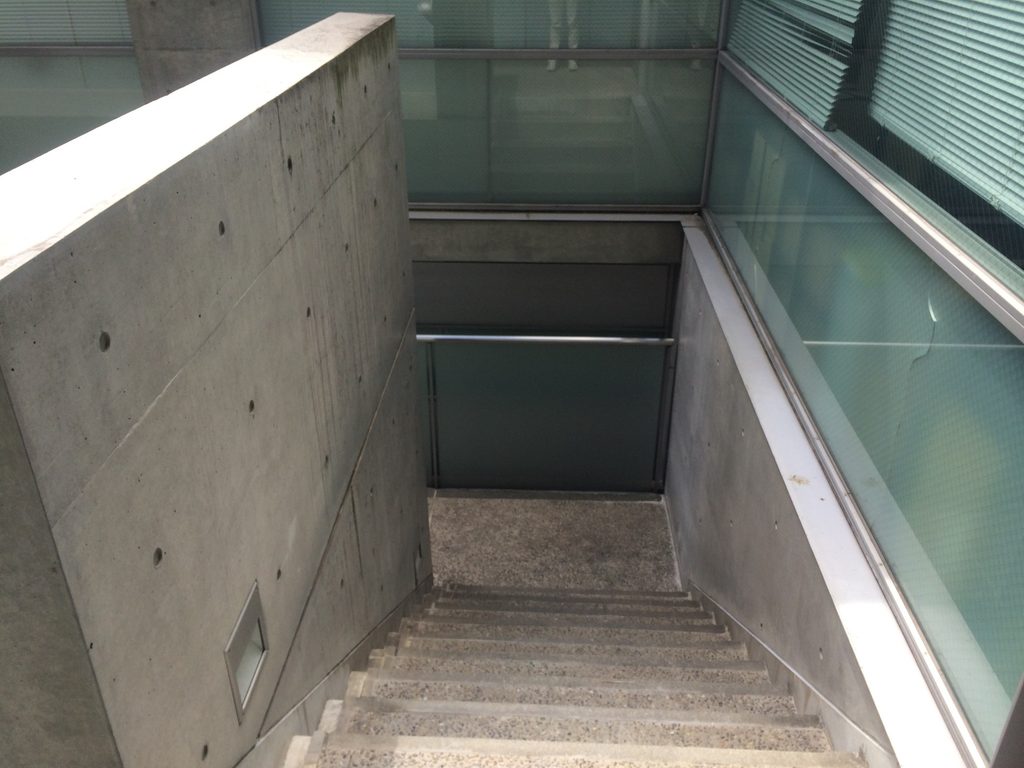
THE QOLでは、階段が単に階を移動するためだけの設備として一か所にまとめられていない。回廊の途中から下へ降りる階段があり、その先にも別の通路が続いている。
Stairs occur at several points rather than being concentrated in a single enclosed core. From the walkways, some descend toward lower passages while others connect different levels around the open space.
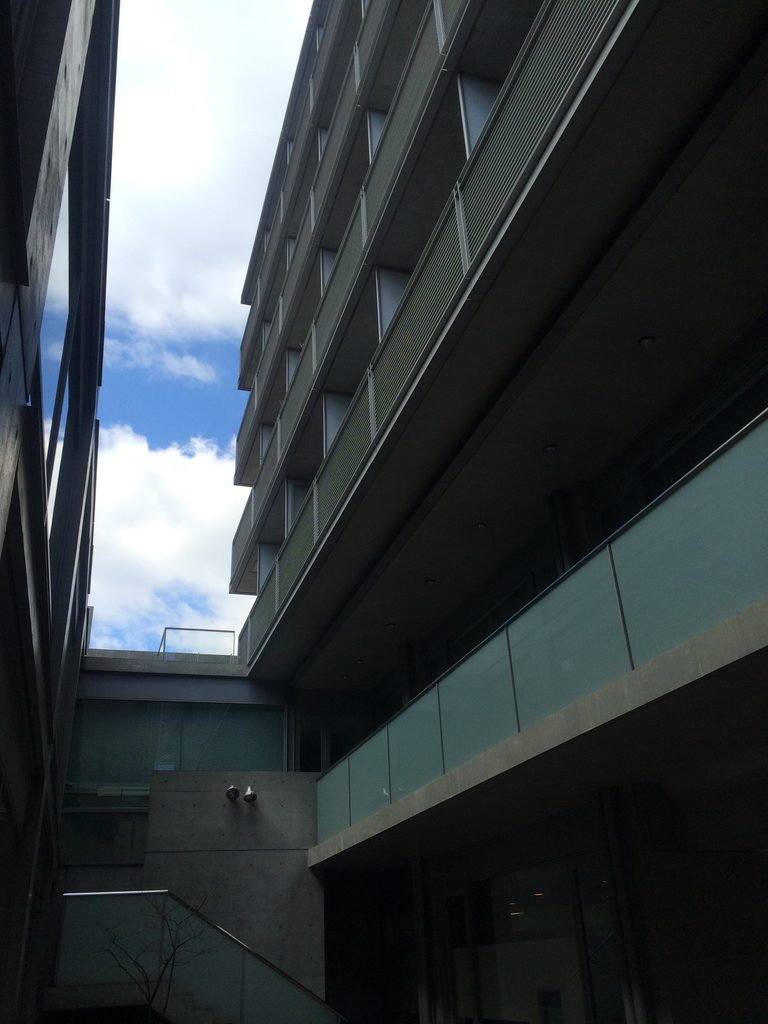
階段や回廊の間から見上げると、細長く切り取られた空が見える。頭上を完全に屋根で覆わず、外部として残された部分が低層部の中央に入り込んでいることが分かる。
Looking upward between these routes, a narrow strip of sky appears between the concrete and glass surfaces.
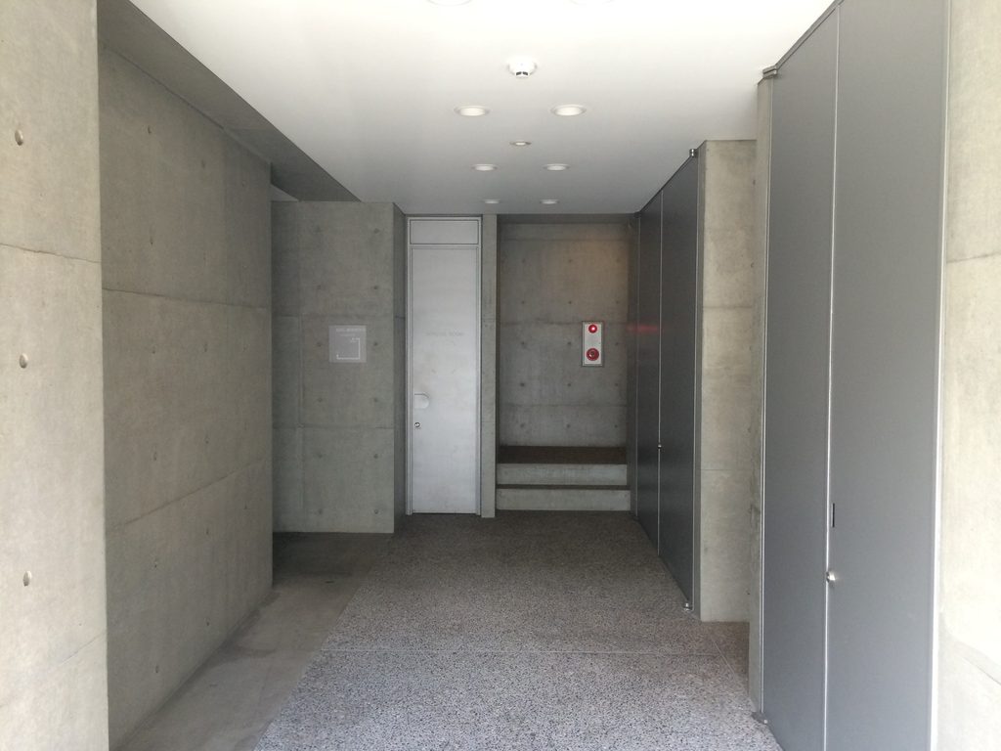
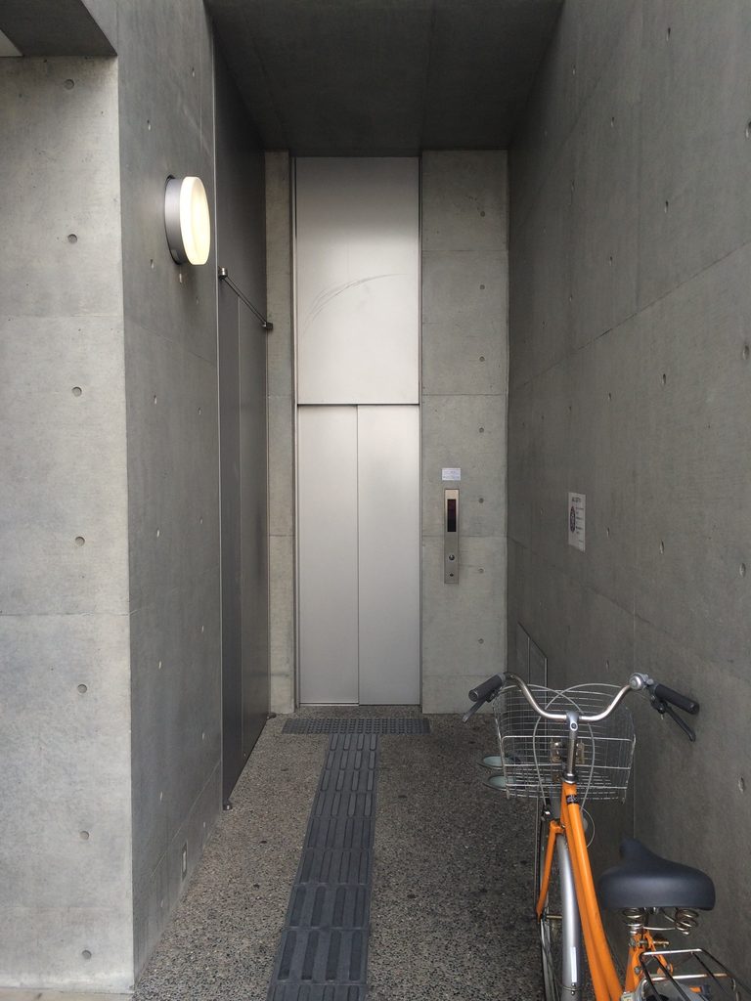
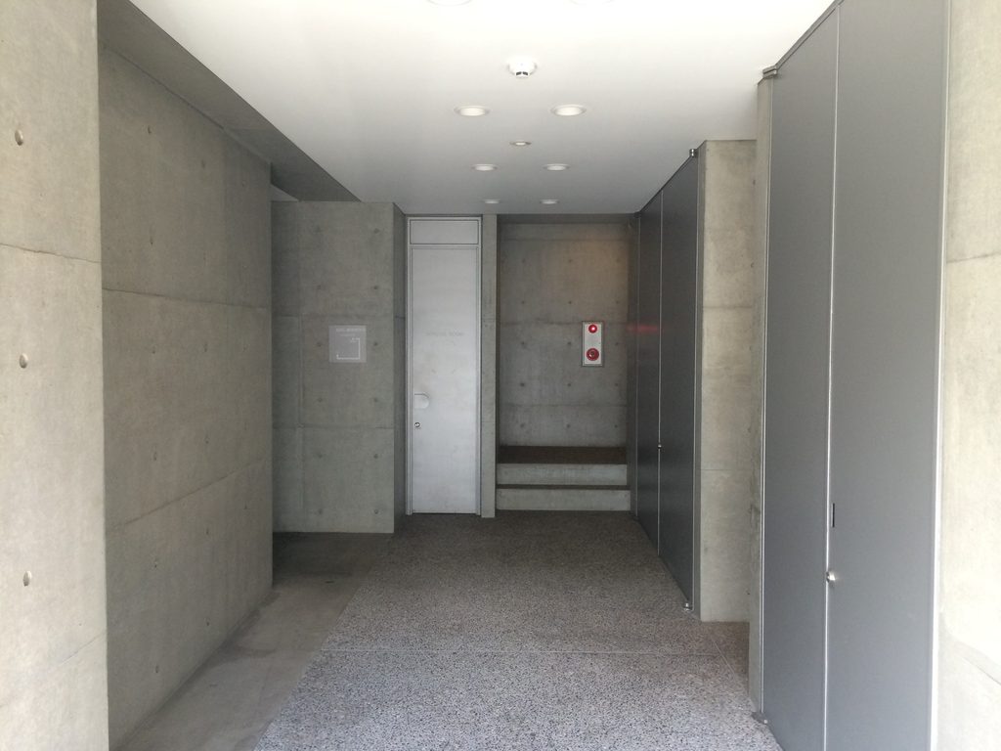
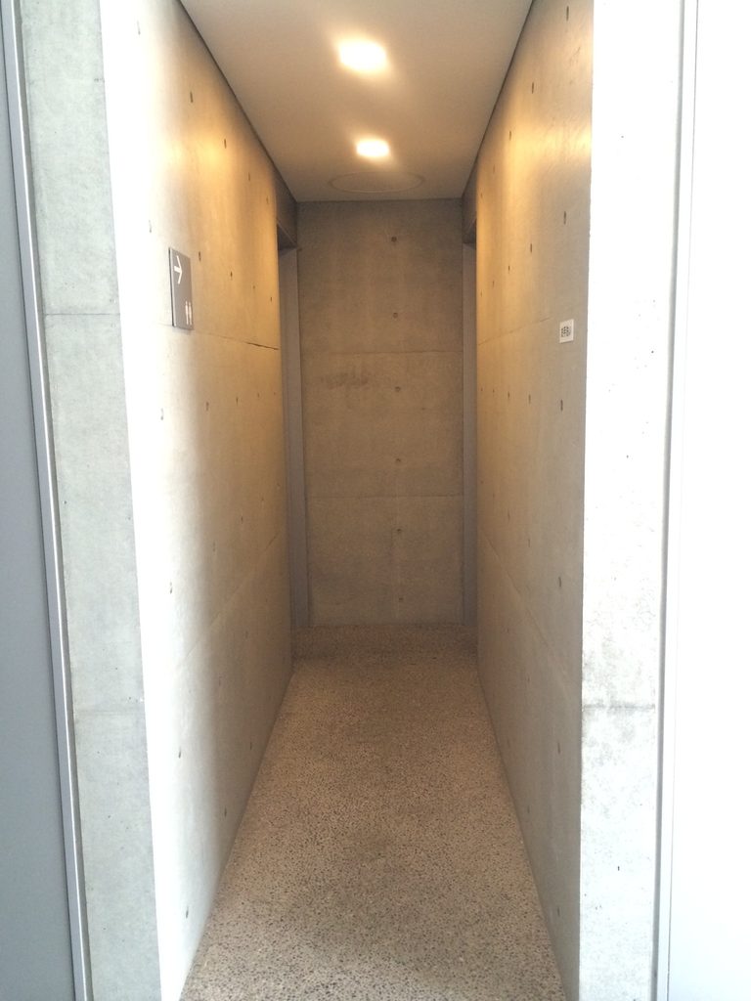
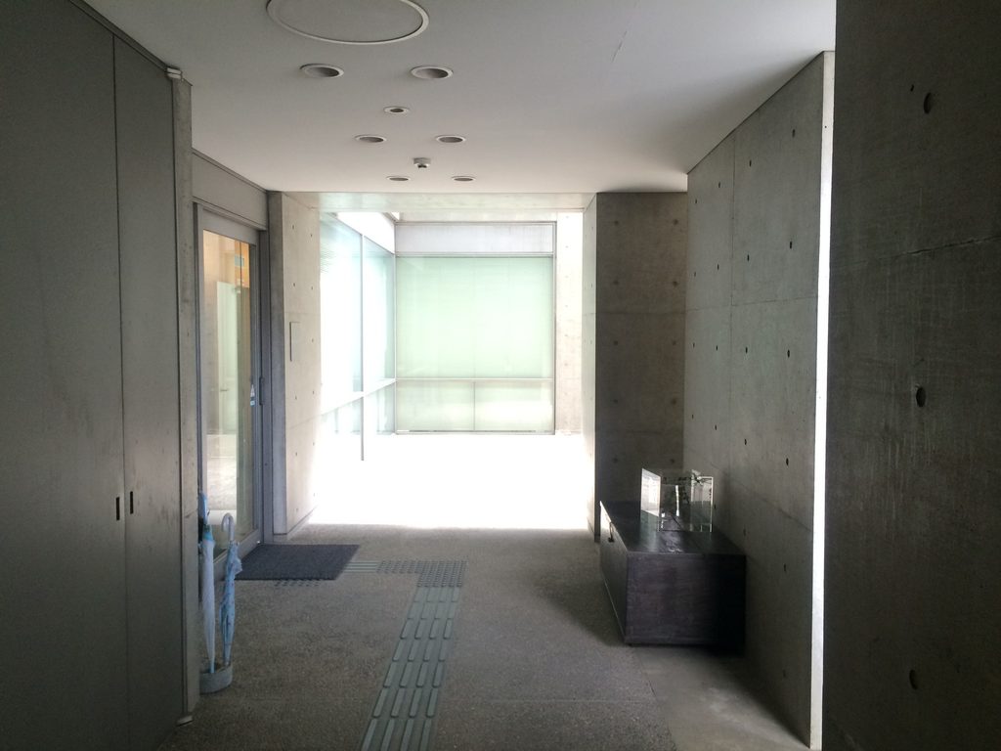
一方、住戸やテナントへ接続する部分では、コンクリート壁に挟まれた短い廊下も現れる。開放された回廊と、壁に囲まれた通路が同じ建物の中で繰り返し切り替わる。
Elsewhere, shorter enclosed passages connect the more open circulation spaces to doors and interior areas.
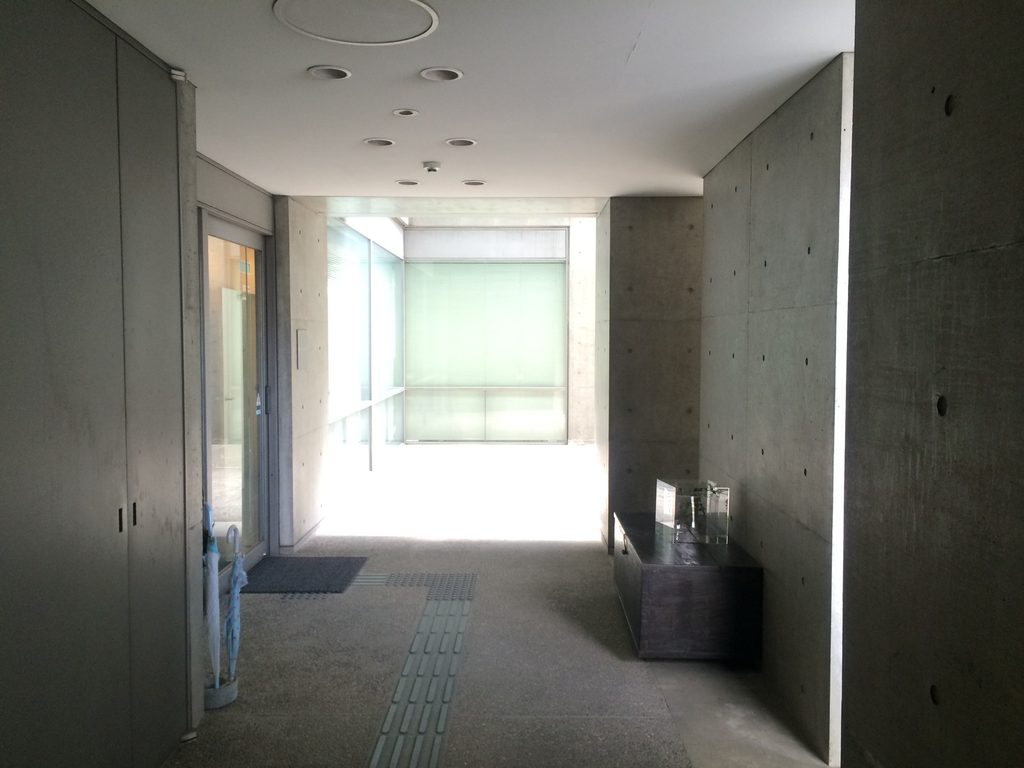
こうした場所では、打放しコンクリートが大きな造形として見えるというより、日常的な廊下や階段の壁として存在している。美術館や文化施設とは違い、人が暮らし、クリニックへ通う建物の中に安藤のコンクリート空間が組み込まれているところがTHE QOLの特徴である。
Here, exposed concrete is not presented as monumental architecture. It becomes part of ordinary corridors and stairs used by residents and visitors every day.
5. 再び街路へ
Returning to the Street
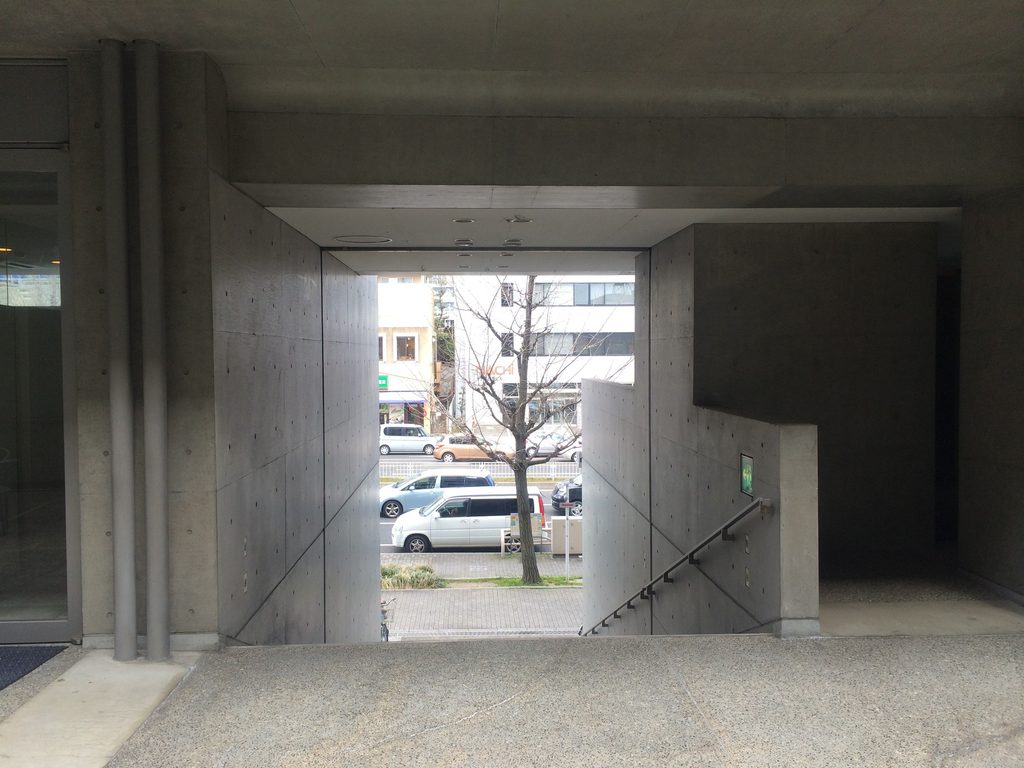
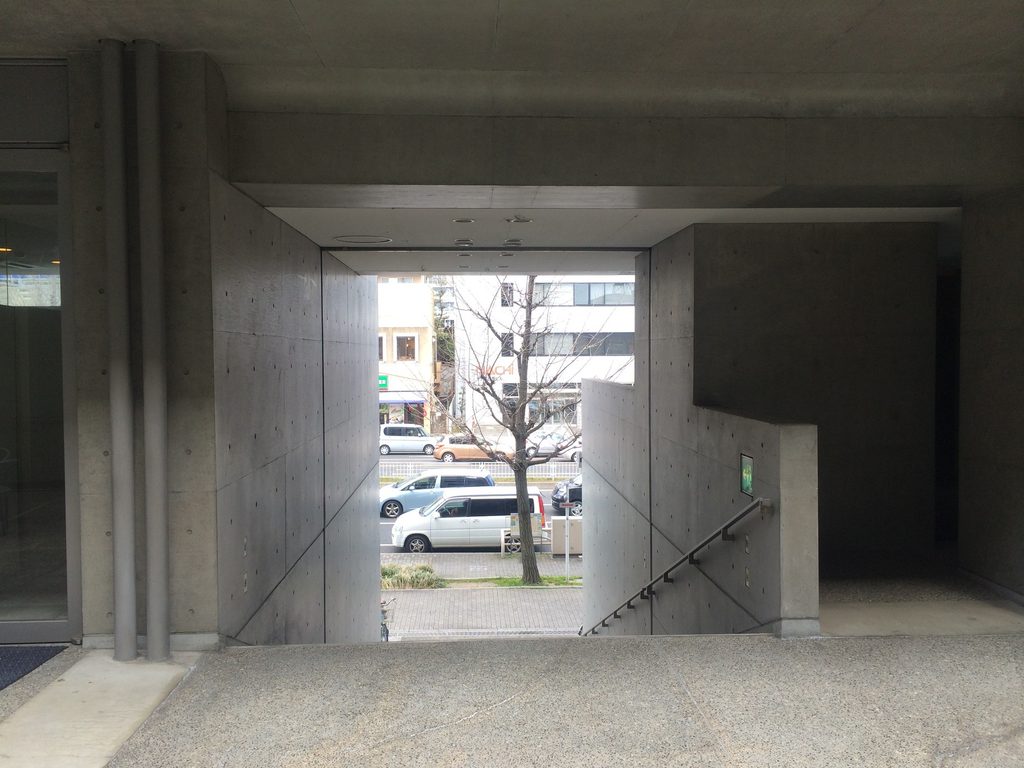
建物の内側から街路を見ると、最初に上がった階段が道路へ向かって開いている。コンクリートの壁に囲まれた場所から、四角い開口の先に一社の街並みが見える。
From inside, the stair opens back toward the street, framing the everyday city beyond the concrete walls.
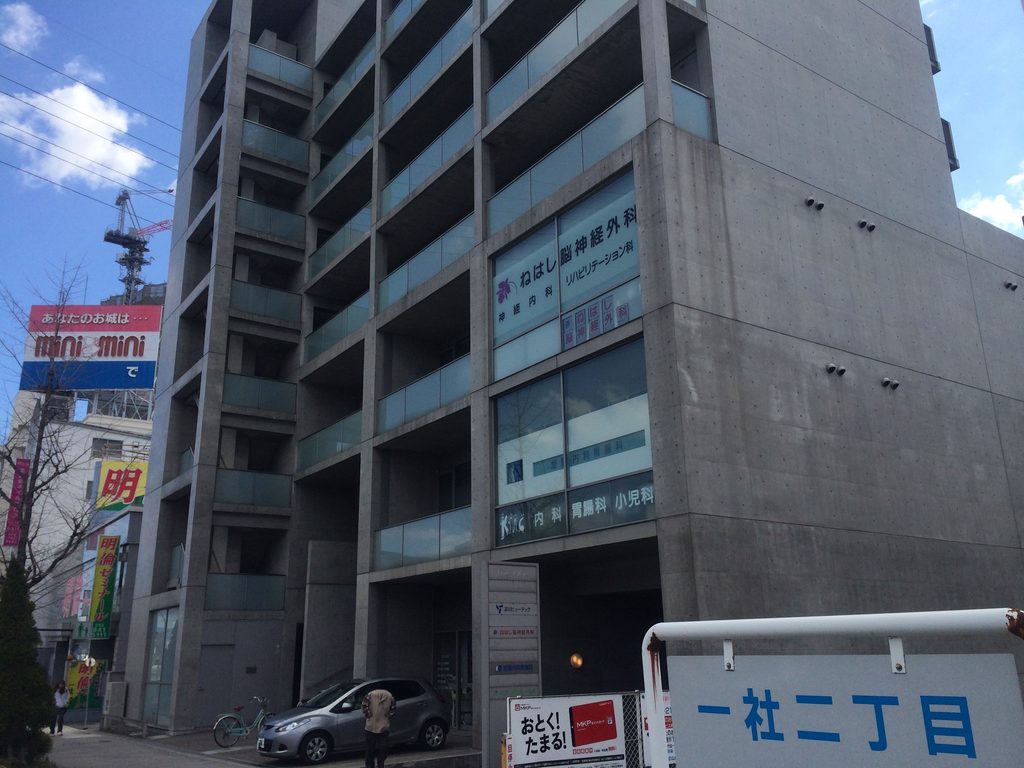
もう一度外へ出て建物を見ると、内部で歩いた階段や回廊が、正面の立面のどこに収まっていたのかが少し分かってくる。
THE QOLは、外観だけで強い造形を見せる建築ではない。道路側には集合住宅としてのバルコニーが規則的に並び、現在はクリニックの看板も大きく掲げられている。しかしその内側には、外部階段、吹抜け、回廊を組み合わせた別の構成が収められている。
Returning outside makes it easier to understand where the stairs and walkways experienced inside fit within the street elevation.
THE QOL does not depend on an immediately dramatic exterior. Its residential balconies and contemporary clinic signs give it the appearance of an ordinary mixed-use building, while a more elaborate system of exterior circulation is contained within the lower levels.
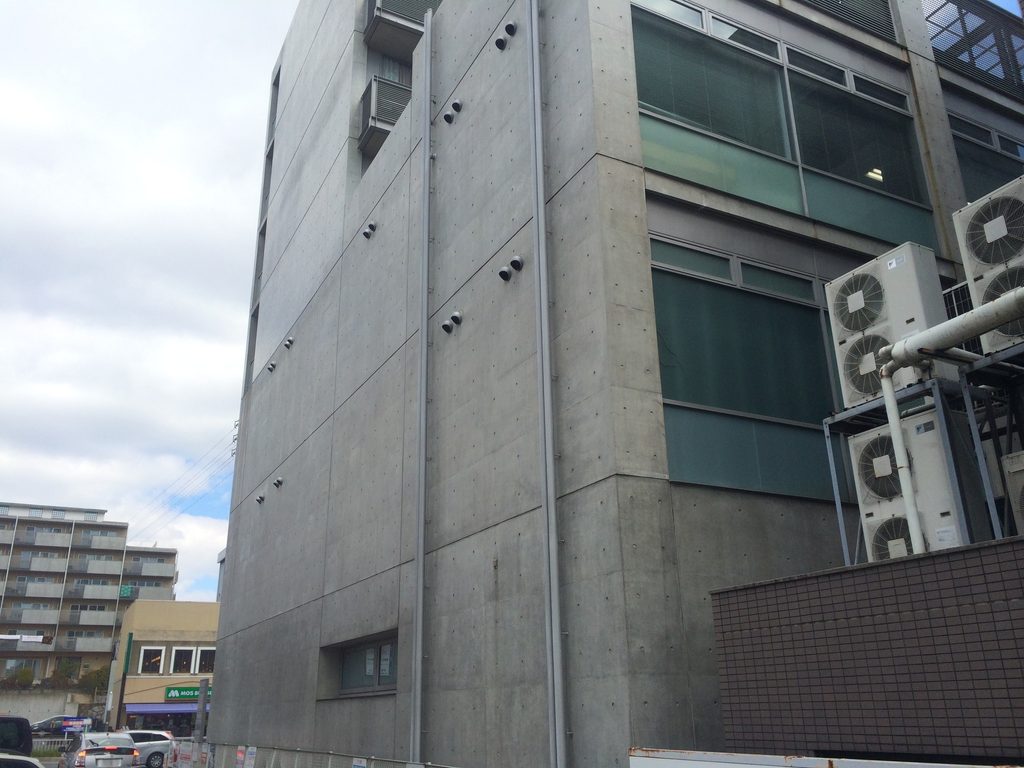
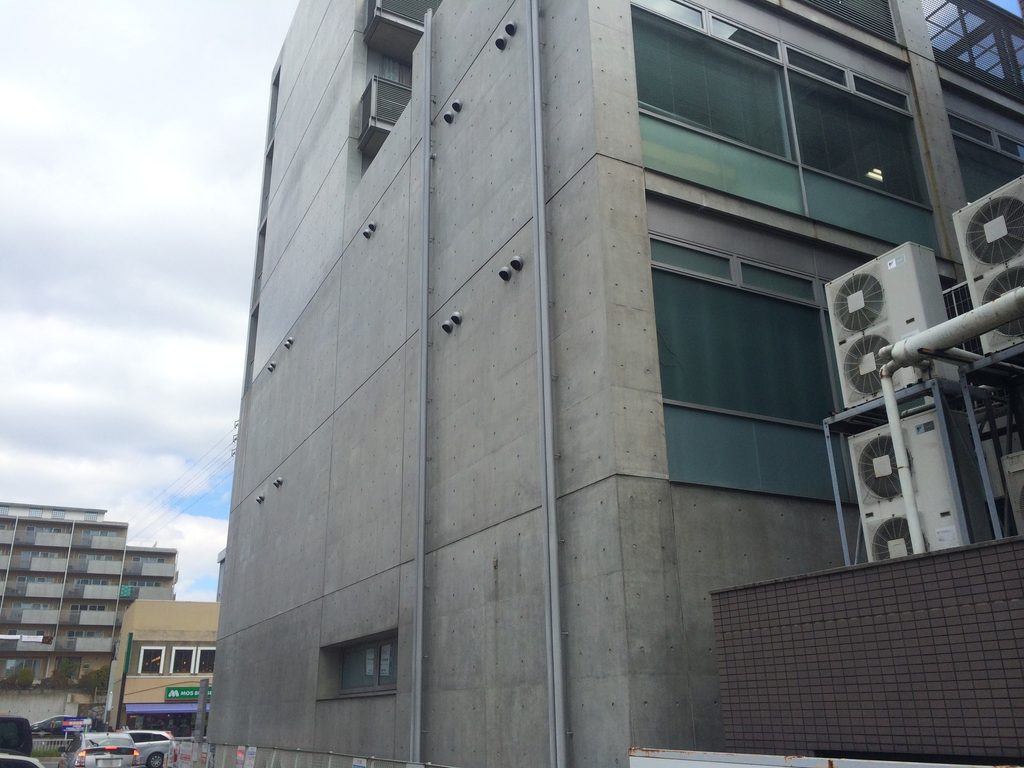
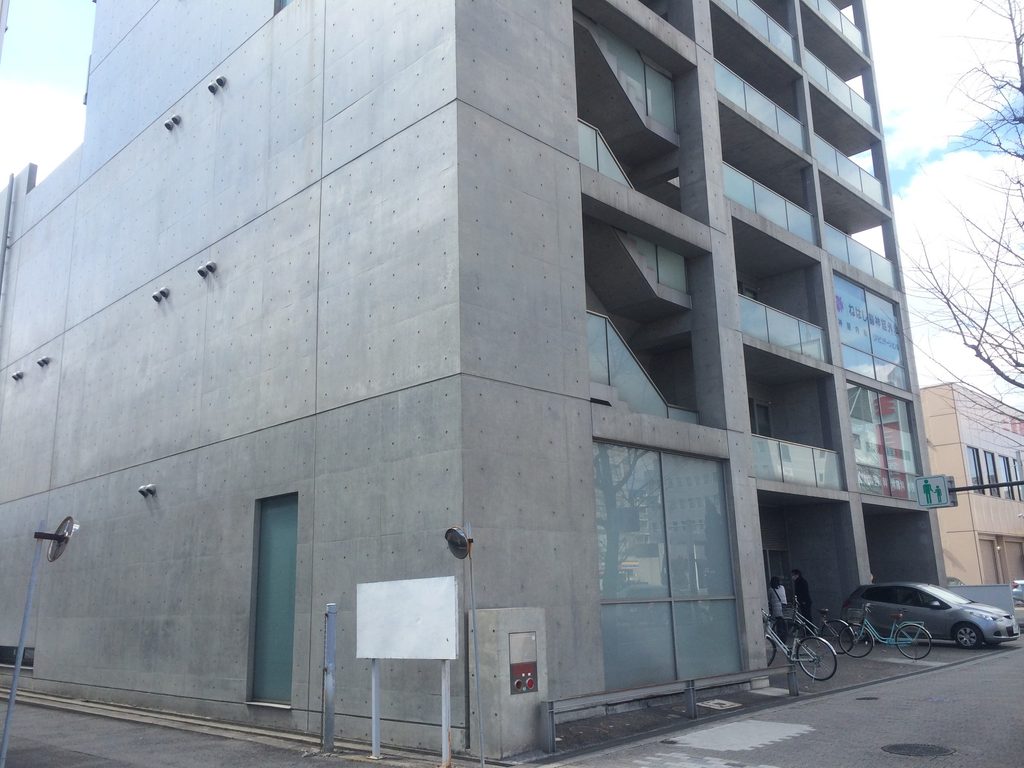
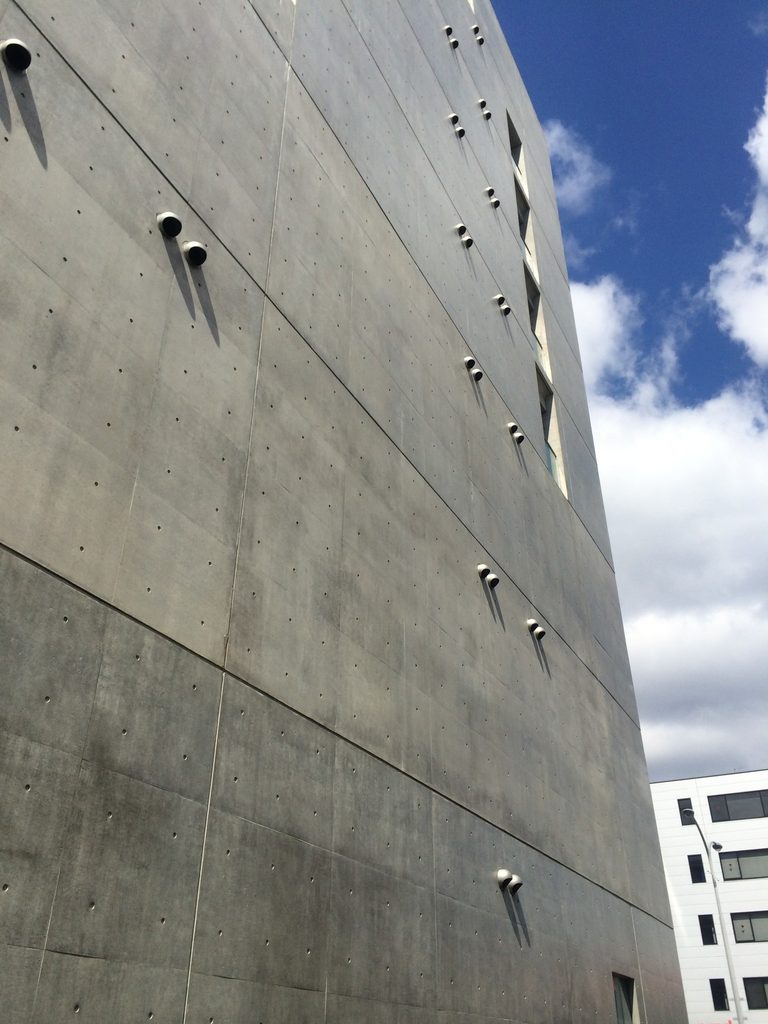
側面まで回ると、正面のバルコニーは見えなくなり、大きな打放しコンクリート壁と縦方向のガラス面が残る。見る方向によって、集合住宅、複合ビル、コンクリートの箱という異なる表情を見せる建物である。
From the side, the balconies disappear and a large exposed-concrete wall and vertical glazed surface dominate the view. The building changes considerably depending on the direction from which it is seen.
My Impression
THE QOLを撮影したのは2014年3月。このときは外観を数枚撮るだけではなく、建物の中へ入り、階段や回廊をかなり細かく歩いていた。今回の写真を見返して、自分でも「こんなに撮っていたのか」と少し驚いた。
外から見た第一印象は、正直に言えばかなり普通の集合住宅に近かった。道路側にはバルコニーが規則的に並び、クリニックの看板も目立つ。安藤忠雄の名前を知らずに通れば、そのまま通り過ぎていたかもしれない。
印象が変わったのは、正面の階段を上がってからだった。道路より一段高いところに外部空間があり、その周囲をガラスの回廊やコンクリート壁が囲んでいる。さらに歩くと階段があり、上がった先にも通路が続く。外観から想像していたより、ずっと歩く場所の多い建築だった。
特に記憶に残っているのは、回廊から見上げた空である。巨大な吹抜けではないし、劇的な光が差し込むわけでもない。それでも、日常的な集合住宅の途中で突然空が見える。その感じが、この建物にはよく合っていた。
QOLという名前が「Quality of Life」に由来すると今回改めて知った。 人が暮らし、病院へ通い、毎日階段や廊下を歩く建物であることを考えると、少し面白い名前である。
代表作として語られる機会は多くないと思う。それでも、こういう建物まで実際に訪ねて59枚も写真を残していたことこそ、このArchiveを続けている意味なのかもしれない。
I photographed THE QOL on March, 2014. Rather than taking only a few exterior photographs, I entered the building and followed its stairs and walkways in considerable detail. Looking again at the 59 photographs, I was surprised by how thoroughly I had recorded it.
From outside, my first impression was relatively ordinary. Regular balconies face the road and signs for the medical facilities are prominent. Without knowing that it was designed by Tadao Ando, I might easily have passed it by.
That impression changed after climbing the broad stair. Above street level was an exterior space surrounded by glazed walkways and concrete walls. Continuing farther revealed more stairs and passages. There was much more movement within the building than its exterior suggested.
What I remember most clearly is looking up at the sky from the walkways. It is not a monumental void, nor is the light especially dramatic. Yet encountering open sky in the middle of the circulation of an everyday apartment building gave the place a character of its own.
Learning again that QOL stands for “Quality of Life” also seems appropriate for a building used every day for living, medical visits and ordinary movement through stairs and corridors.
It may rarely be discussed as one of Ando’s major works. But discovering that I had preserved 59 photographs of a building like this is exactly what makes maintaining this archive worthwhile.
Archive Gallery