【安藤忠雄建築】富ヶ谷の住宅|街路に刻まれた二つの立面(House in Tomigaya|Two Concrete Facades at a Tokyo Street Corner)
建築概要
Architecture Overview
- 名称:富ヶ谷の住宅(仮称・正式名称未確認)
- 設計:安藤忠雄
- 所在地:東京都渋谷区富ヶ谷
- 竣工:未確認(建築計画上の完成予定:2018年3月31日)
- 規模: 地下2階・地上3階
- 敷地面積: 279.9㎡
- 建築面積: 192.5㎡
- 延床面積: 875.18㎡
- 用途:事務所・倉庫(建築計画上の用途。住宅としての使用は未確認)
- Name:House in Tomigaya (provisional)
- Architect:Tadao Ando
- Completed:2002
- Location:Tomigaya, Shibuya, Tokyo, Japan
- Scale:Three floors above ground and two basement levels
- Site Area:279.9 m²
- Building Area:192.5 m²
- Total Floor Area:875.18 m²
- Type:Office and warehouse
東京都渋谷区富ヶ谷の住宅地に、二つの街路に面して建つコンクリート建築である。2016年10月31日付の建築計画記録には、安藤忠雄建築研究所の設計、佐藤秀の施工による「(仮称)富ヶ谷2丁目計画」として掲載されている。計画上は事務所・倉庫を用途とする地上3階・地下2階の建物であり、敷地面積279.9㎡に対して延床面積は875.18㎡に及ぶ。ただし、地下部分の具体的な構成や実際の利用状況は、外観写真から確認することができない。
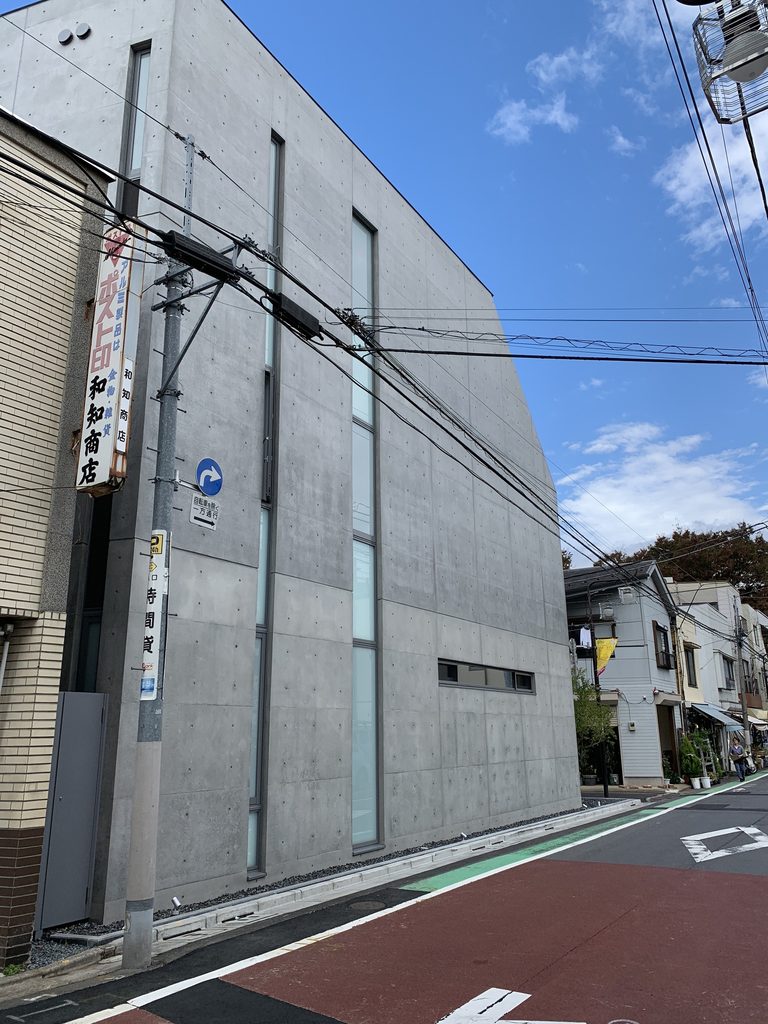
富ヶ谷は、幹線道路や商業施設から少し入ると、住宅、小規模な事務所、細い生活道路が入り交じる地域である。この建物もそうした街路の一角に位置している。大通りに面した安藤建築とは異なり、十分な距離を取って正面全体を眺められる場所は限られる。近隣の住宅や電柱、電線が視界に入り込み、建築の姿は街並みの一部として現れる。
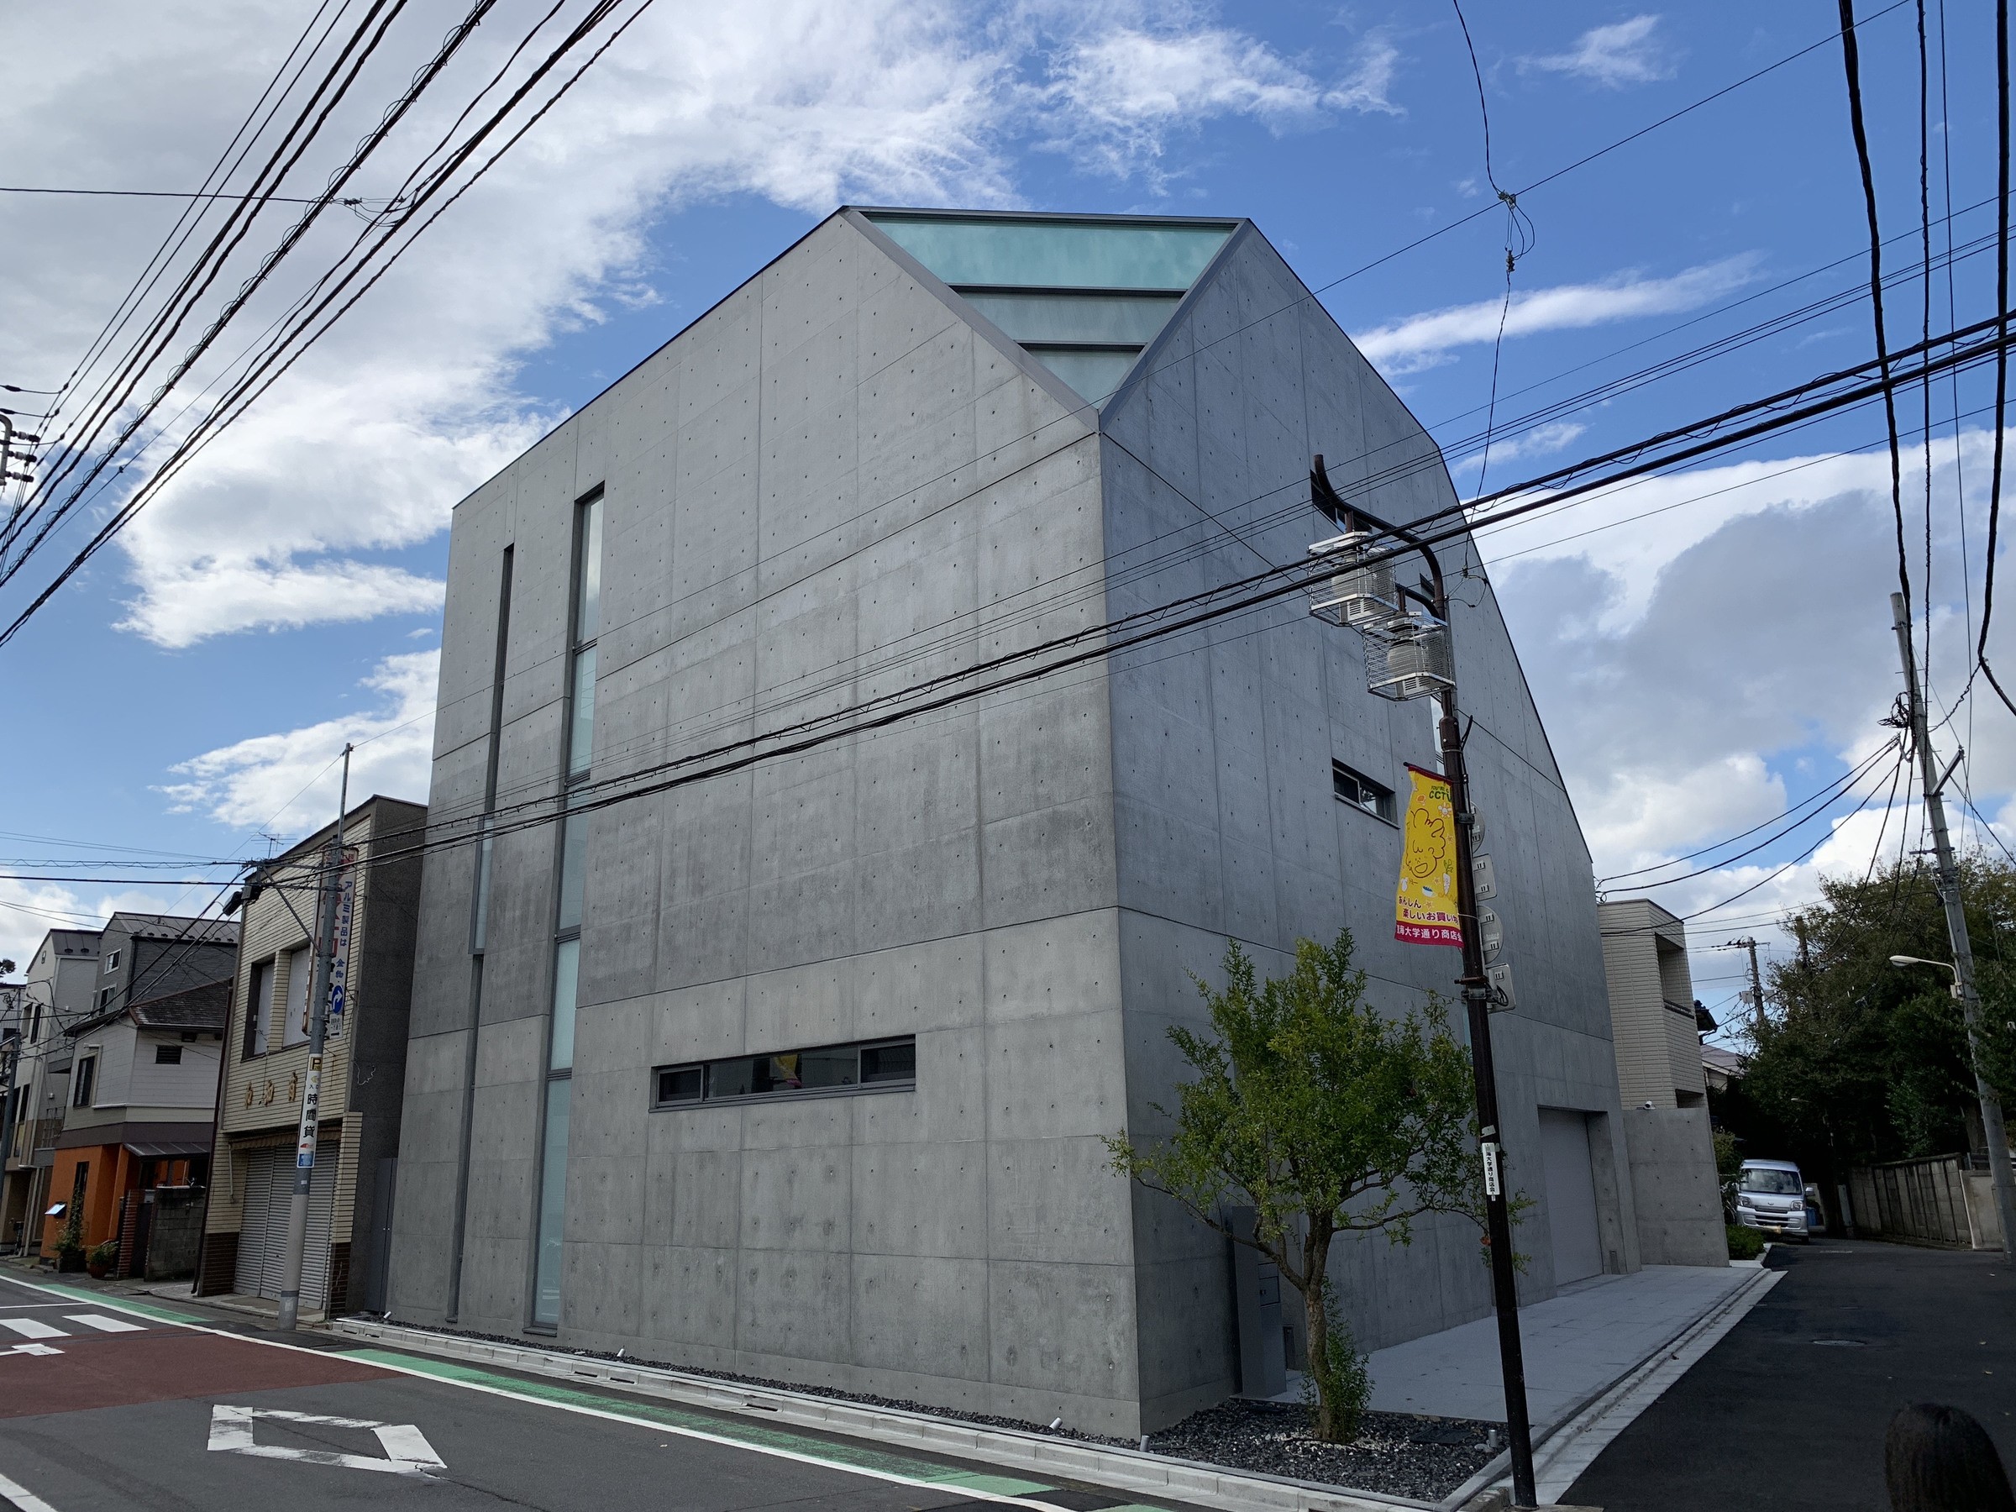
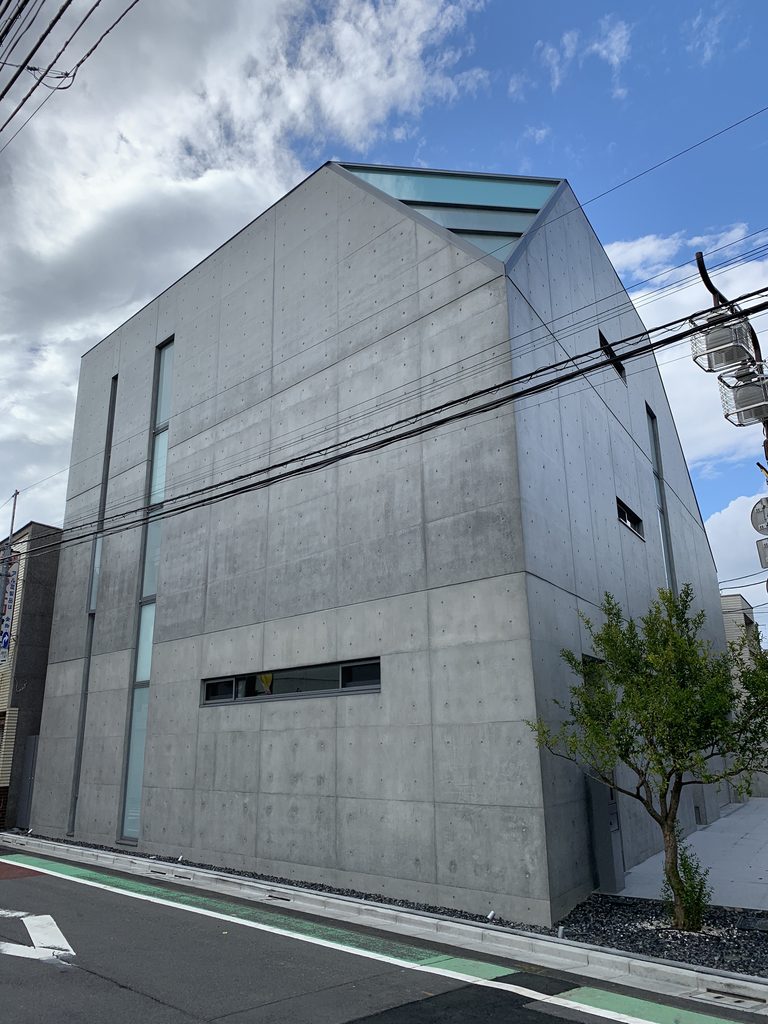
外観を特徴づけるのは、打放しコンクリートの大きな壁面と、上部を斜めに切り取ったような輪郭である。交差点側の立面には、二本の縦長の開口と細い水平窓が設けられ、もう一方の街路には扉やシャッターが並ぶ。いずれも同じコンクリートの外壁でありながら、開口の配置によって異なる性格を持つ二つの立面が形成されている。2018年10月27日の撮影記録は、その関係を複数の方向から確認できる資料となっている。
This reinforced-concrete building stands at the meeting point of two streets in the residential neighborhood of Tomigaya, Shibuya, Tokyo. A construction-planning record dated October 31, 2016 identifies it as the tentative Tomigaya 2-chome Project, designed by Tadao Ando Architect & Associates and constructed by Satohide Corporation. The planned building comprises three floors above ground and two basement levels, with a total floor area of 875.18 square meters on a site of 279.9 square meters. Its recorded uses are office and warehouse. The precise arrangement of the basement floors and the building’s actual use cannot be established from exterior photographs.
Tomigaya is a district where residential streets, small offices, and everyday neighborhood buildings coexist within reach of major roads and commercial areas. This building occupies a corner within that fabric. Unlike a structure facing a broad avenue, it is difficult to view the entire exterior from a generous distance. Neighboring houses, utility poles, and overhead wires remain part of the view. The building is encountered not as an isolated architectural object but as one element within a closely built urban setting.
Its exterior is defined by expansive exposed-concrete walls and an upper silhouette that appears to be cut diagonally. On the facade facing the intersection, two tall openings and a narrow horizontal window interrupt the wall. Along the other street, doors and shutters form a different arrangement. Although both elevations share the same concrete material, the positioning of their openings gives each a distinct character. Photographs taken on October 27, 2018 provide a record of these relationships from several viewpoints.
1. 住宅街の角に立つ、ひとつの大きな形
A Single Form at a Residential Corner
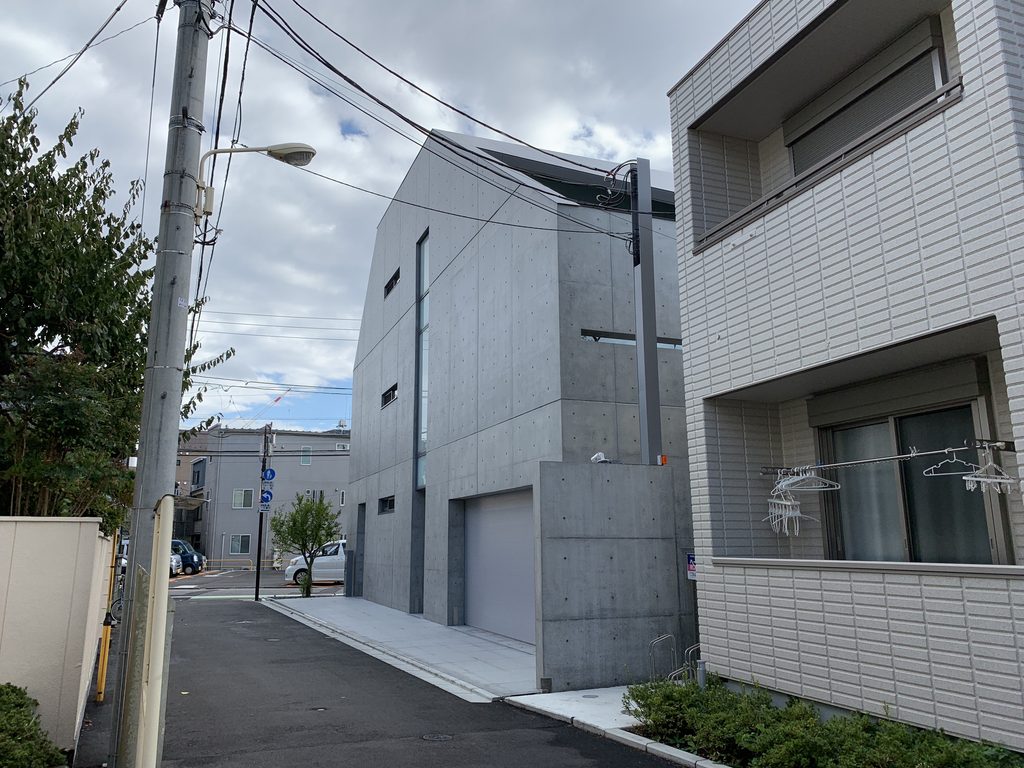
細い道路を進むと、隣接する住宅の向こうに、コンクリートの建物が現れる。近くの住宅と比べると、外壁に占める窓の面積は小さい。上部には勾配のある輪郭が見え、一般的な箱形のビルとも、周囲の戸建住宅とも異なる姿をつくっている。
Approaching along a narrow street, the concrete building comes into view beyond the neighboring houses. Compared with the nearby residences, relatively little of its exterior wall is occupied by windows. Its upper outline slopes, creating a form unlike either a conventional rectangular office building or the smaller houses around it.
交差点側から見ると、建物の形がより明瞭になる。大きなコンクリートの面は、屋根に相当する部分で斜めに切り取られ、その上方にはガラスを用いた部分が見える。壁と屋根の境界を強く分節するというより、ひと続きの量塊に特徴的な上端を与えた外観である。
From the intersection, the overall form becomes clearer. The large concrete surface meets a diagonally shaped upper edge, with a glazed section visible above. Rather than expressing the roof and walls as entirely separate elements, the exterior presents a continuous mass with a distinctive upper profile.
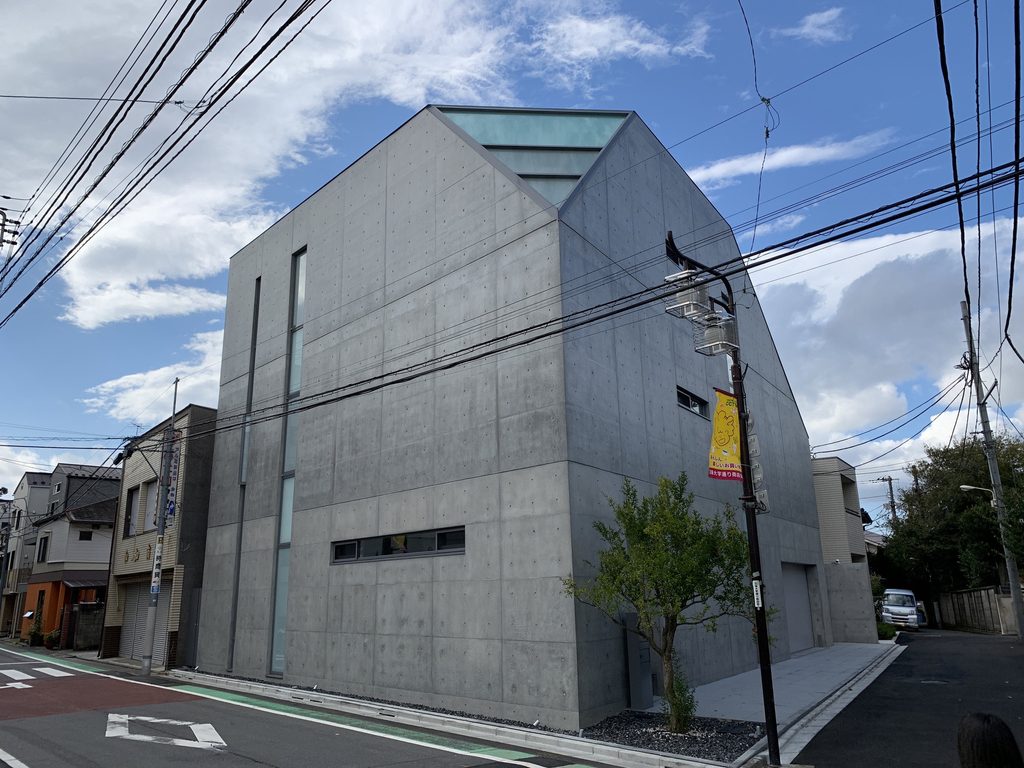
ここで興味深いのは、建物の全体像を把握するために、周囲の街並みも同時に見なければならないことである。交差点の路面、隣家、電柱や架空線が、建物の輪郭に重なる。コンクリートの幾何学は明快である一方、それを取り囲む街路の線は複雑だ。2018年の写真には、その対照がそのまま残されている。
Understanding the building’s shape also requires looking at the surrounding streetscape. The intersection, neighboring houses, utility poles, and overhead cables overlap its outline. The geometry of the concrete building is comparatively clear, while the lines of the surrounding streets are more complex. The photographs preserve that contrast as it appeared in 2018.
2. 二本の縦長の開口と、一本の水平窓
Two Vertical Openings and One Horizontal Window
交差点に向いた大きな壁面を正面から見ると、開口部の配置に目が留まる。左寄りには細い縦スリットがあり、その右側には、上下に分節された縦長のガラス面が伸びている。さらに壁面の中ほどを、低く細長い水平窓が横切る。
Viewed almost directly from the intersection, the large wall is distinguished by the placement of its openings. A narrow vertical slit appears toward the left. To its right, a taller glazed opening is divided into upper and lower sections. A long, low horizontal window crosses the wall farther along the facade.
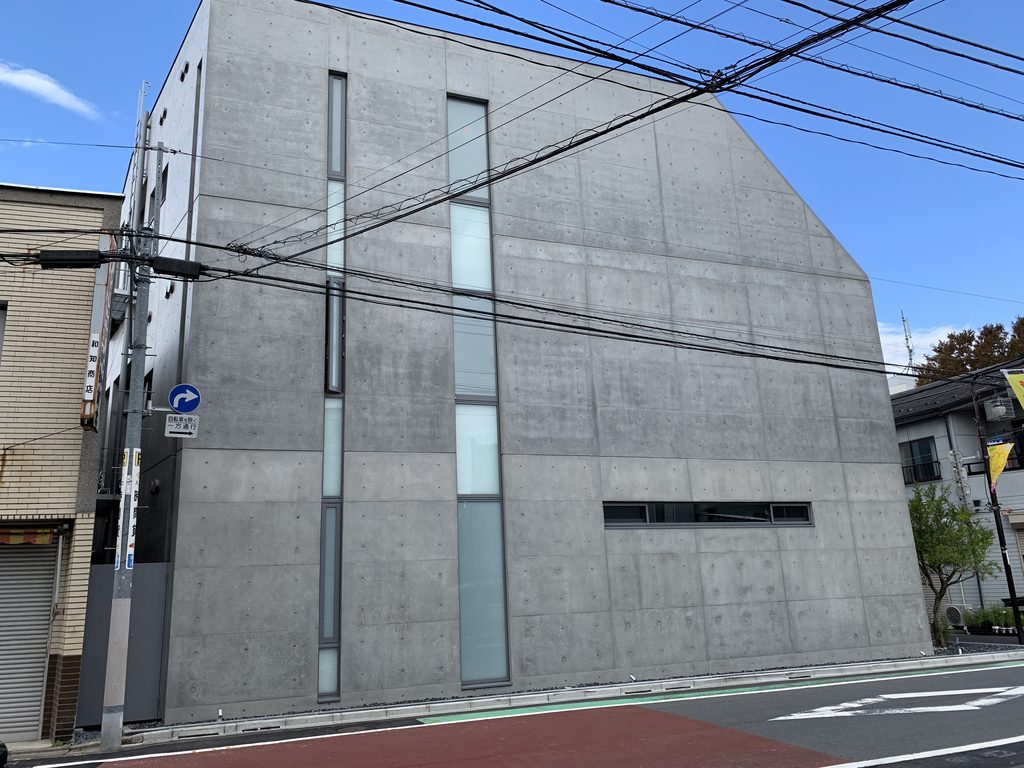
縦の開口は、壁の高さを強調するように配置されている。それに対して水平窓は、建物の幅を意識させる。開口の数は少ないが、縦方向と横方向の線が交わることで、広い壁面の中に明確な秩序が生まれている。
The vertical openings emphasize the height of the wall, while the horizontal window draws attention to its width. Although the number of openings is limited, the meeting of vertical and horizontal lines gives the broad concrete surface a clearly legible order.
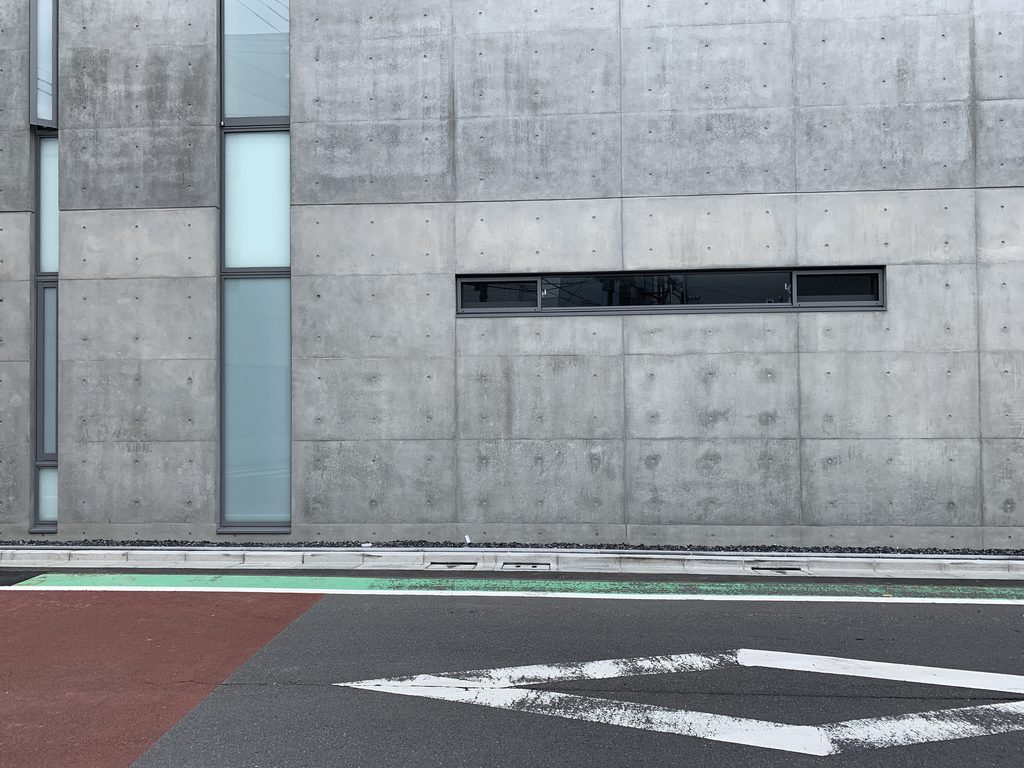
近づいて見ると、水平窓は壁の厚みの中に細く収められ、縦長のガラス面には上下の区切りがあることが分かる。大きな透明面を設けて内部を見せる建築ではない。外観から読み取れるのは、コンクリートの壁が主体であり、ガラスは限定された位置に挿入されているという構成である。
この開口配置が室内のどの場所に対応しているか、また採光や視線をどのように計画したかは、平面図や内部資料がなければ判断できない。しかし、少なくとも街路から見る限り、窓の大きさよりも、窓を置く位置そのものが立面の特徴をつくっている。
At closer range, the horizontal window appears as a narrow opening set within the depth of the wall, while the tall glazed section reveals divisions between its panels. This is not a building whose street facade is dominated by large transparent surfaces. From outside, concrete remains the principal material, with glass introduced at carefully defined positions.
Without plans or interior documentation, it is not possible to determine which rooms correspond to these openings or how daylight and views were intended to work. What can be observed from the street is that the placement of the windows, rather than their overall size, is a defining feature of the facade.
3. 角を曲がると現れる、もう一つの立面
A Different Elevation Around the Corner
交差点側の壁面から側面の道路へ回ると、建物の印象が変わる。こちらの外壁には、縦長のガラスに加えて、人が出入りする扉や幅の広いシャッターが設けられている。正面に近い立面が開口の配置を強く意識させるのに対し、この側面では、街路に接する出入口の存在が目立つ。
Turning from the intersection toward the side street changes the character of the building. Here, the concrete wall contains tall glazing, pedestrian doors, and broad shutters. While the intersection-facing elevation draws attention to the arrangement of windows, the side elevation is more visibly connected to entrances and access from the street.
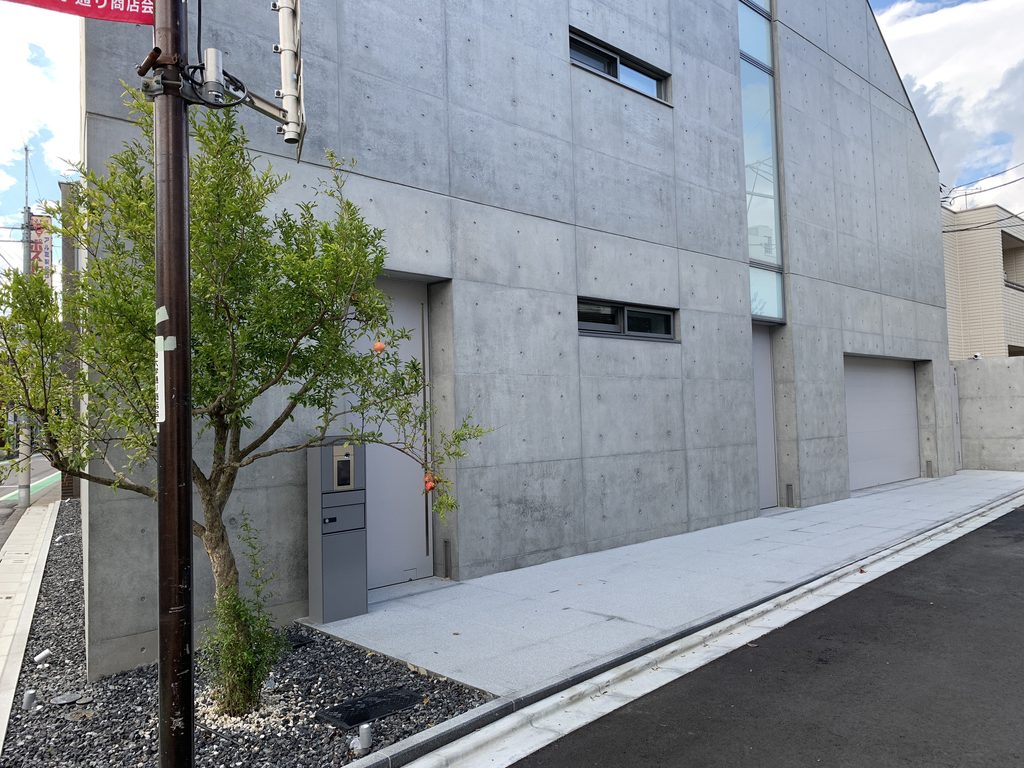
シャッターはコンクリートの壁面に大きく開けられた矩形の中に収められている。その隣には細い扉があり、いずれも舗装された道路側に向いている。扉やシャッターを囲むコンクリートの厚みが見えるため、開口部は外壁に後から貼り付けられた要素ではなく、壁の中に組み込まれたものとして捉えられる。
A large rectangular opening accommodates a shutter within the concrete wall. A narrower door stands nearby, both facing the paved street. The thickness of the surrounding concrete remains visible, so these elements read as openings formed within the wall rather than objects attached to its surface.
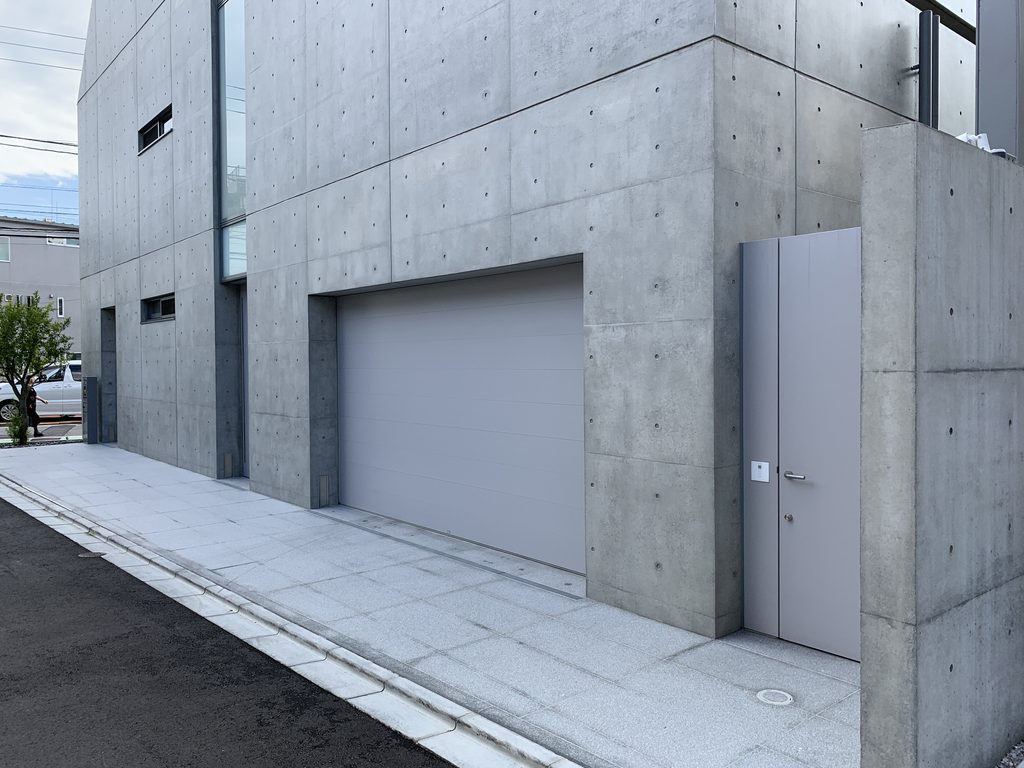
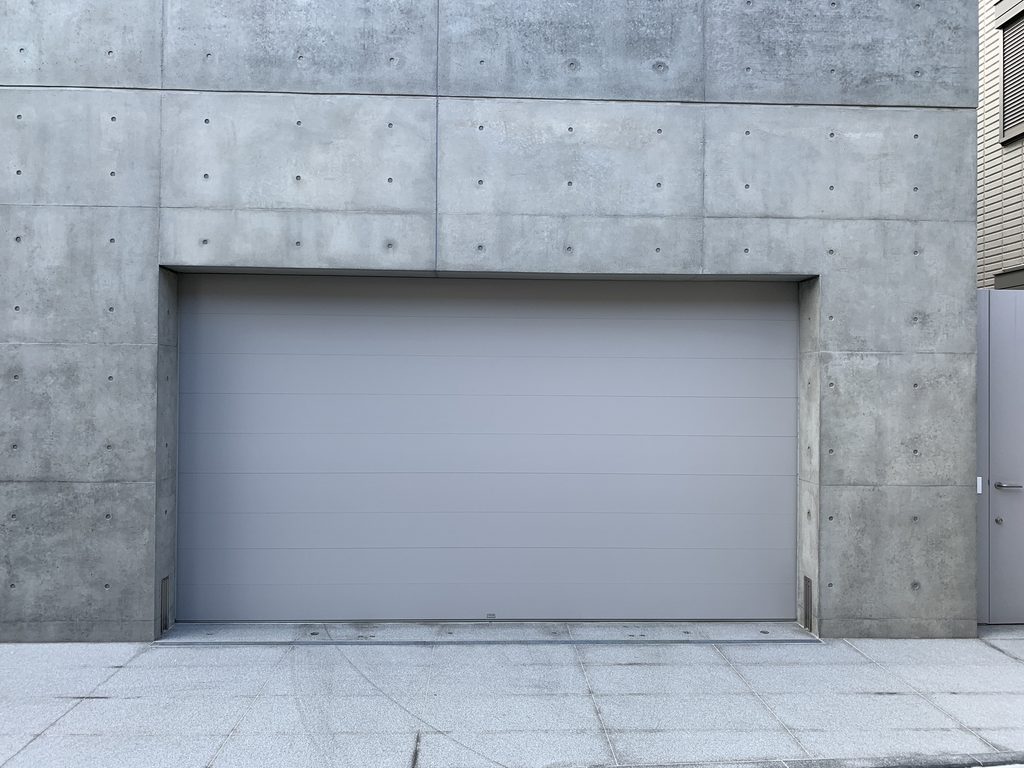
建築計画記録の用途は「事務所・倉庫」である。こうした用途の記載と、外観に見られるシャッターの存在は矛盾しない。ただし、シャッターの内側が駐車スペースなのか、搬入場所なのか、あるいは別の用途なのかは確認できない。外観上の特徴と、実際の室内機能は分けて考える必要がある。
The construction-planning record identifies office and warehouse as the intended uses. The presence of a shutter is consistent with that description, but it does not establish what lies behind it. The space could not be identified from the photographs as parking, loading, storage, or any other specific function. The visible exterior and the building’s actual interior use must therefore be considered separately.
4. 壁に収められた扉と、コンクリートの寸法感覚
Doors Set Within the Concrete Surface
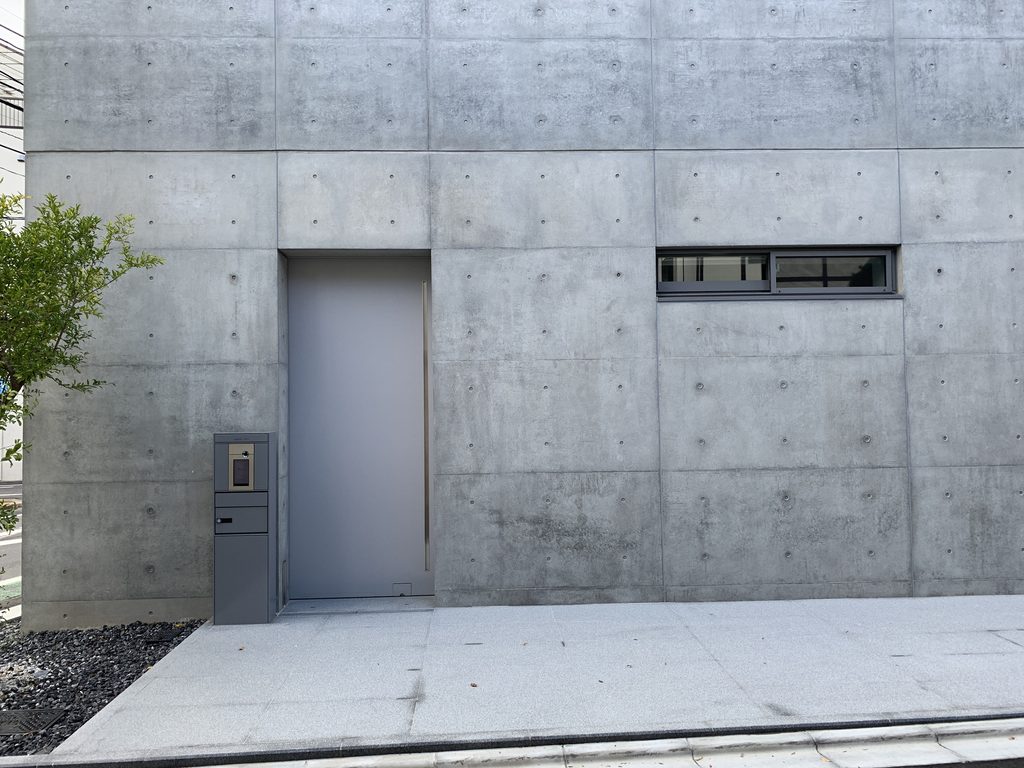
側面の壁に近づくと、扉の扱いにも特徴が見えてくる。水平窓の下に設けられた扉は、周囲のコンクリートと比較すると幅が抑えられ、壁の広がりの中に収まっている。隣接するインターホン設備は、扉の位置を示す小さな要素である。
Closer examination of the side wall reveals another aspect of its composition. A narrow door sits beneath a horizontal window, appearing relatively small against the surrounding concrete. An intercom unit nearby provides a modest indication of the entrance.
別の位置では、縦長のガラスの下に扉が設けられ、そのすぐ横に大きなシャッターが並んでいる。開口の大きさは大きく異なるが、どちらもコンクリートの壁面に対して直線的に切り込まれている。
Elsewhere, a door is positioned beneath a tall glazed opening, immediately beside a much larger shutter. Although the openings differ considerably in size, both are expressed as straightforward cuts in the concrete surface.
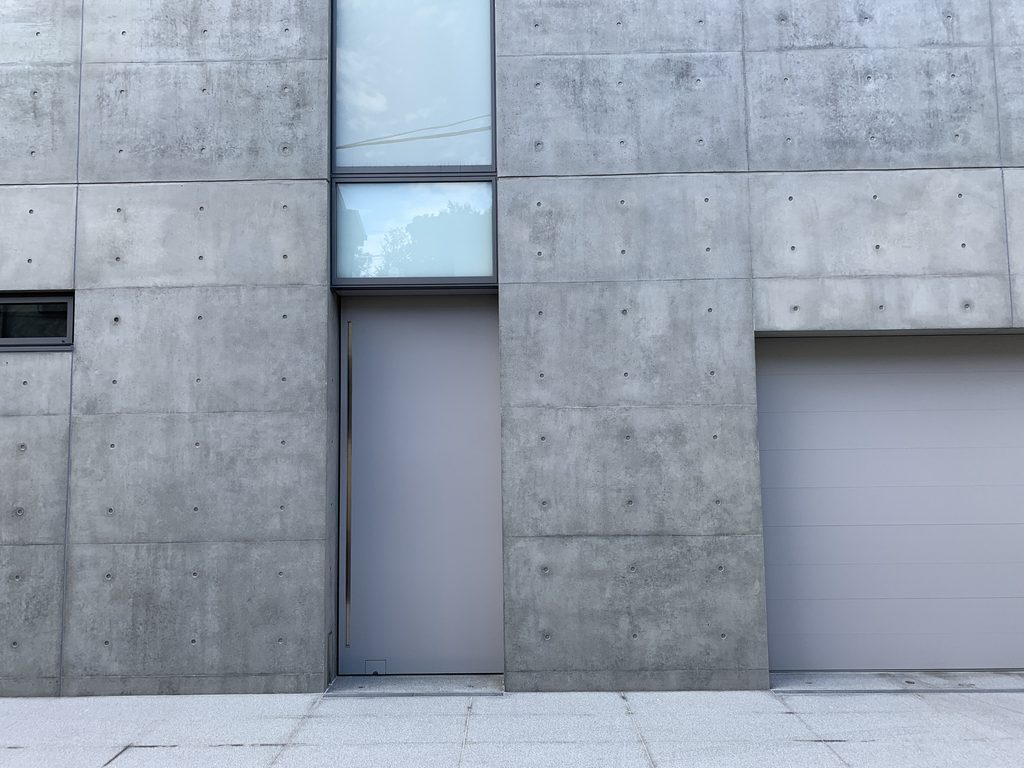
外壁を細かく観察すると、型枠の継ぎ目とセパレーター跡が規則的に残されている。壁の割付は、開口部の周囲でも確認できる。写真に写るのは、装飾を加えた表面ではなく、コンクリートの施工によって生じる線や点を外観の一部として見せる仕上げである。
こうした細部は、遠くから眺めたときには建物の大きな輪郭に吸収されてしまう。しかし近距離の写真では、扉、ガラス、シャッターの寸法が、周囲のコンクリート面と比較できる。大きな量塊として見える建築が、実際には異なる大きさの開口を慎重に組み合わせて構成されていることが分かる。
The exposed-concrete walls retain regular formwork joints and circular tie marks. These details remain visible around the openings. Rather than applying decorative treatment to the exterior, the building allows the lines and marks associated with concrete construction to become part of its appearance.
From a distance, such details are absorbed into the building’s overall silhouette. In close-up photographs, however, the sizes of the doors, glazing, and shutters can be compared directly with the surrounding concrete. What initially appears as one substantial mass is revealed as a composition of openings of markedly different dimensions.
5. 見上げることで分かる上部の構成
Understanding the Upper Form from Below
建物のすぐ近くから見上げると、正面に近い位置からは見えにくかった上部の形が現れる。コンクリートの壁は上に向かって続き、斜めの輪郭によって空に接している。上端付近にはガラスを用いた部分もあり、単純な平屋根の箱とは異なる構成であることが読み取れる。
Looking upward from close to the building reveals features that are less apparent from a frontal view. The concrete walls continue toward the sloping upper outline, where they meet the sky. A glazed section is also visible near the top, indicating a composition more complex than a simple flat-roofed box.
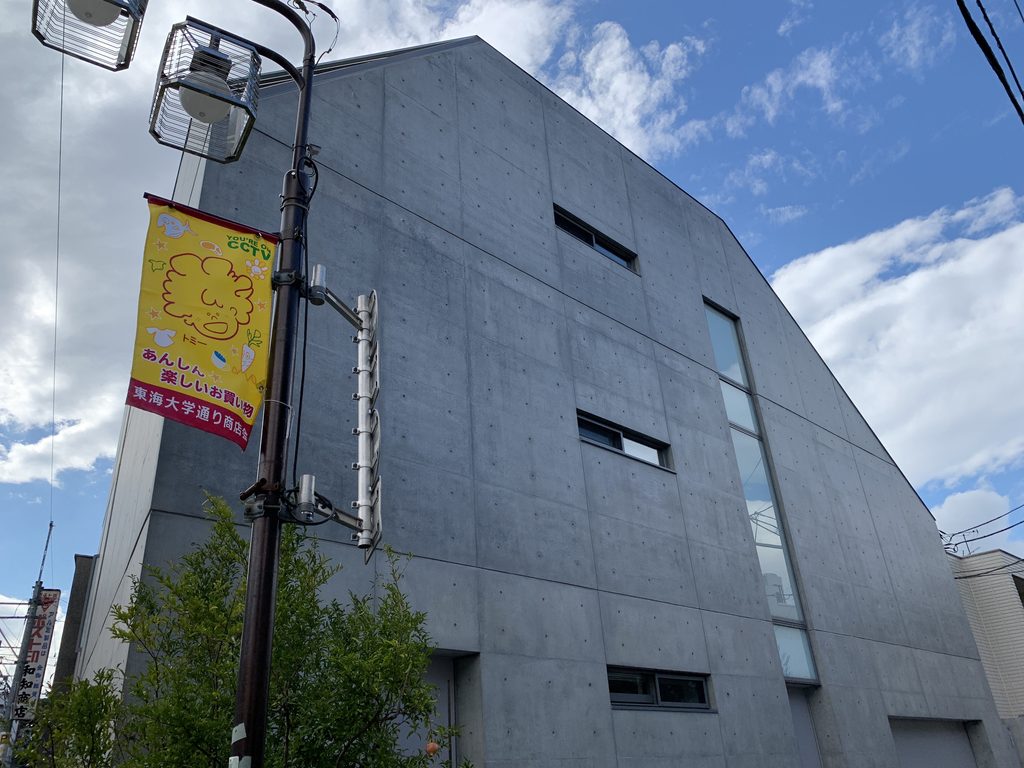
交差点から少し距離を取った写真では、建物の側面と上部の輪郭を同時に捉えられる。縦長の開口、水平窓、斜めの上端が一つの画面に入り、それぞれの位置関係がはっきりする。
From a slightly greater distance at the intersection, the side wall and upper silhouette can be seen together. The vertical openings, horizontal window, and diagonal upper edge occupy the same view, making their relative positions easier to understand.
この建築は、見る位置によって印象が大きく変わる。交差点からは大きな壁と開口の配置が、側面の道路からは扉やシャッターが、近距離から見上げると上部の輪郭が目立つ。限られた街路空間の中でも、歩く方向や視点の高さによって、同じ建物の異なる部分が現れてくる。
The building changes considerably with the observer’s position. From the intersection, the broad wall and the placement of openings dominate. Along the side street, the doors and shutters become more apparent. Looking upward at close range brings the upper outline into focus. Even within the limited space of these neighborhood streets, changes in direction and viewing height reveal different aspects of the same building.
My Impression
外観を見てまず感じたのは、コンクリートの壁で外部に対して大きく開かない、安藤忠雄らしい建築のつくり方である。住宅街にありながら、室内の様子を簡単には見せない。その一方で、縦長の開口や細い水平窓が設けられており、閉じた壁の内側には別の空間が広がっているのだろうと想像させられた。
もちろん内部を見学することはできなかったが、限られた開口から自然光を取り込み、室内には十分な明るさが確保されるように考えられているのではないか。外観だけでは分からないその光の入り方を思い描きながら、安藤建築らしさを感じた作品だった。
What struck me about the exterior was how characteristic it felt of Tadao Ando’s architecture: substantial concrete walls that reveal relatively little of the interior to the outside world. Despite its residential setting, the building does not readily expose what lies within. Yet the tall openings and narrow horizontal windows made me imagine a very different spatial experience behind those walls.
I was unable to see the interior, of course, but I found myself imagining how natural light might enter through those carefully positioned openings and illuminate the rooms within. It was this contrast between the largely closed exterior and the possibility of a light-filled interior that made the building feel distinctly Ando-like to me.