【安藤忠雄建築】朝日新聞社岡山総局|閉じた壁の上に、光を浮かべる(Asahi Shimbun Okayama General Bureau | A Wall Closed to the City, Light Floating Above)
建築概要
Architecture Overview
- 名称:朝日新聞社岡山総局
- 設計:安藤忠雄
- 所在地:岡山県岡山市北区野田屋町
- 竣工:1999年
- 用途:新聞社支局・オフィス
- Name:Asahi Shimbun Okayama General Bureau
- Architect:Tadao Ando
- Completed:1999
- Location:Nodaya-cho, Kita-ku, Okayama, Japan
- Type:Newspaper Bureau / Office
朝日新聞社岡山総局は、岡山市中心部に建つ安藤忠雄設計のオフィス建築である。岡山県公式観光サイトでは1999年完成とされ、1階を駐車場、2・3階を執務室として構成する建物として紹介されている。打放しコンクリートの壁と磨りガラスのカーテンウォールを組み合わせ、光と影の対比をつくる建築として位置づけられている。
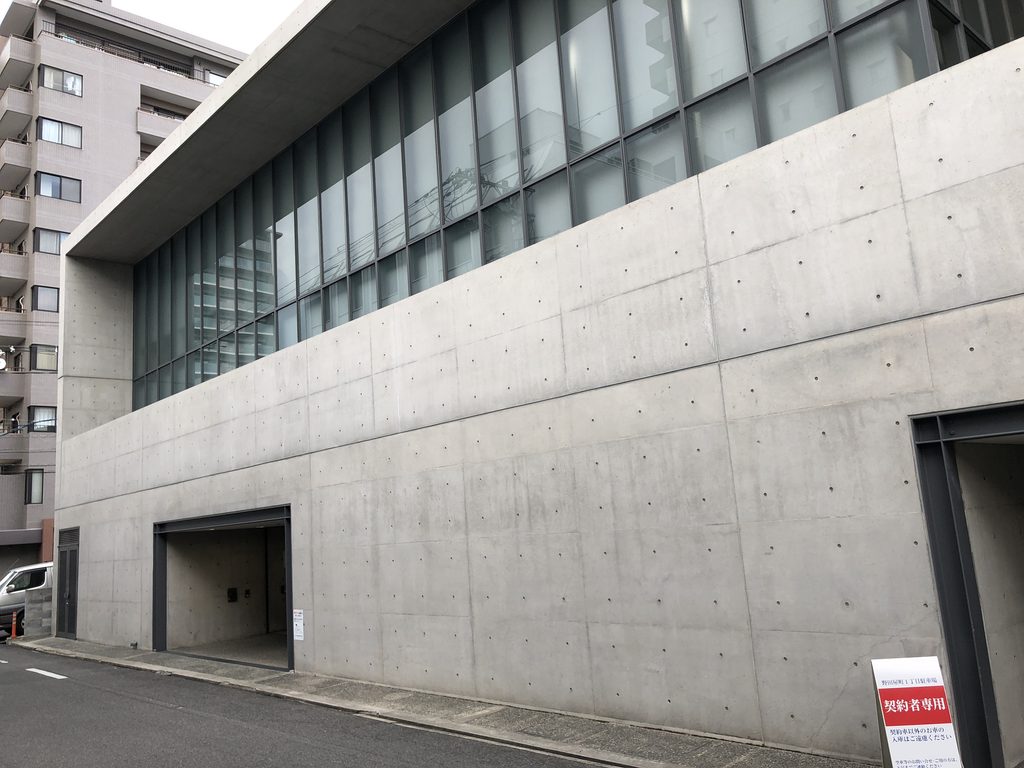
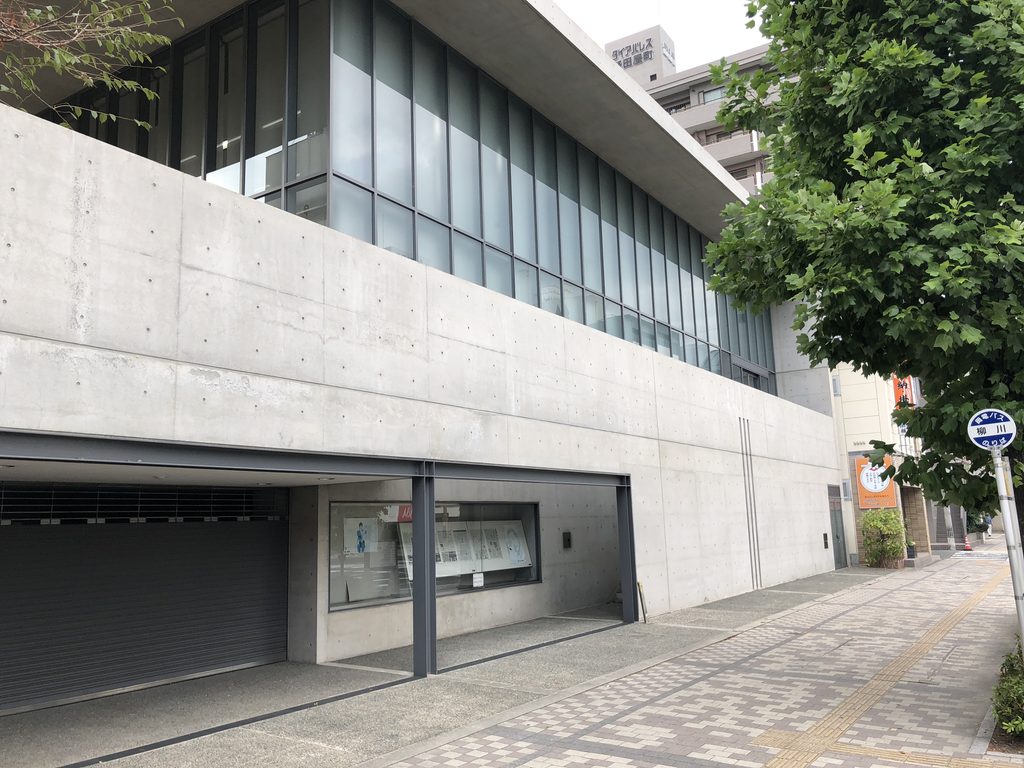
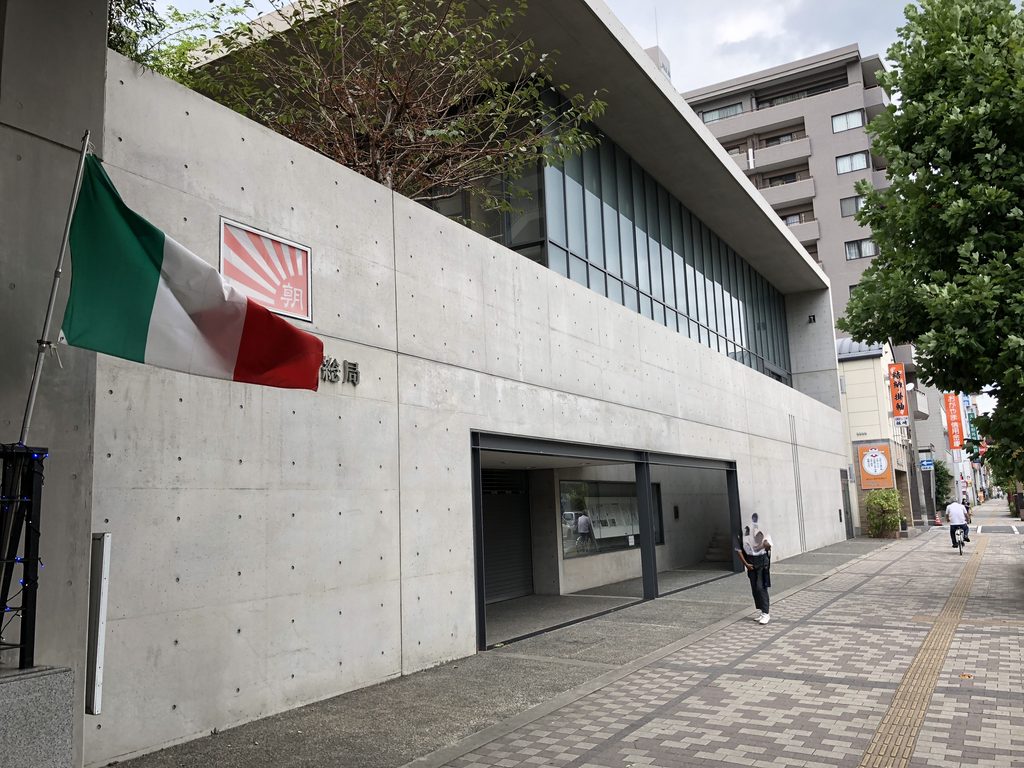
大通りに面する低層の建物は、下層を厚いコンクリートの壁で閉じながら、その上に連続するガラス面を載せるという明快な構成を持つ。新聞社という日常的な業務施設でありながら、壁、開口、庇、光という限られた要素によって、街路に対して強い建築的輪郭をつくっている。
The Asahi Shimbun Okayama General Bureau is an office building designed by Tadao Ando in central Okayama. Official tourism information from Okayama Prefecture dates its completion to 1999 and describes a program consisting of parking on the first floor and offices on the second and third floors. Its exposed-concrete walls and translucent glass curtain wall are identified as key architectural characteristics.
The low, elongated building presents a largely closed concrete wall toward the street, while a continuous band of glazing rises above it beneath a deep horizontal roof. Through a limited vocabulary of wall, opening, glass and light, Ando gives an everyday office building an unusually strong architectural presence.
1. 大通りに向けられた、長いコンクリートの壁
A Long Concrete Wall Facing the City
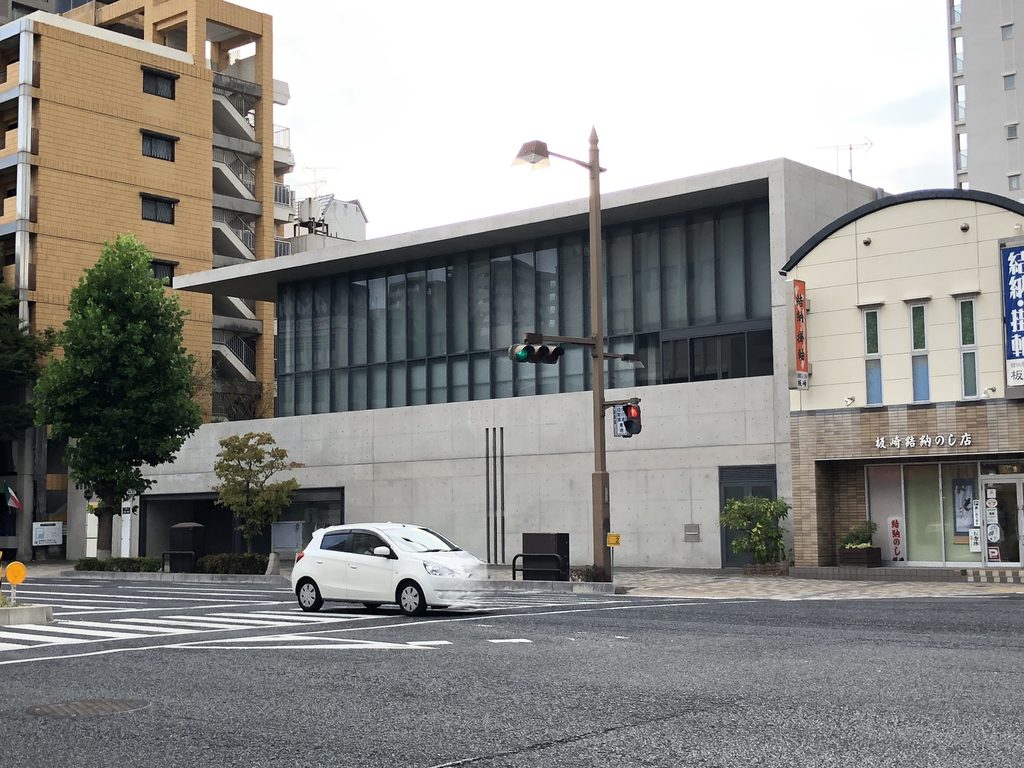
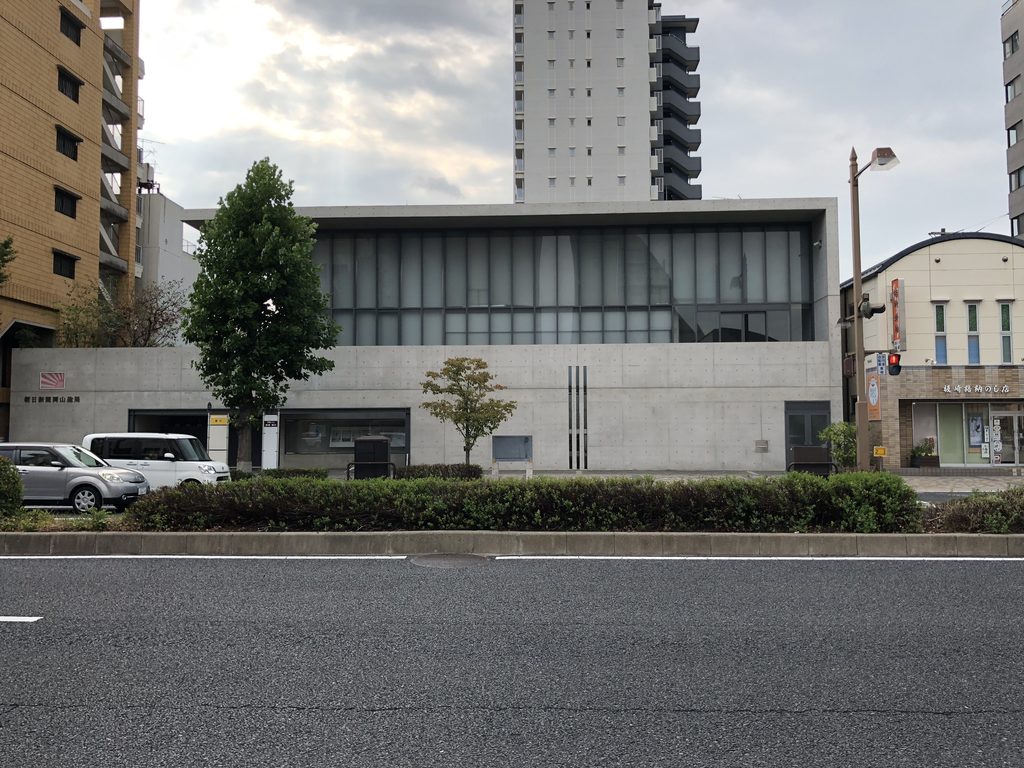
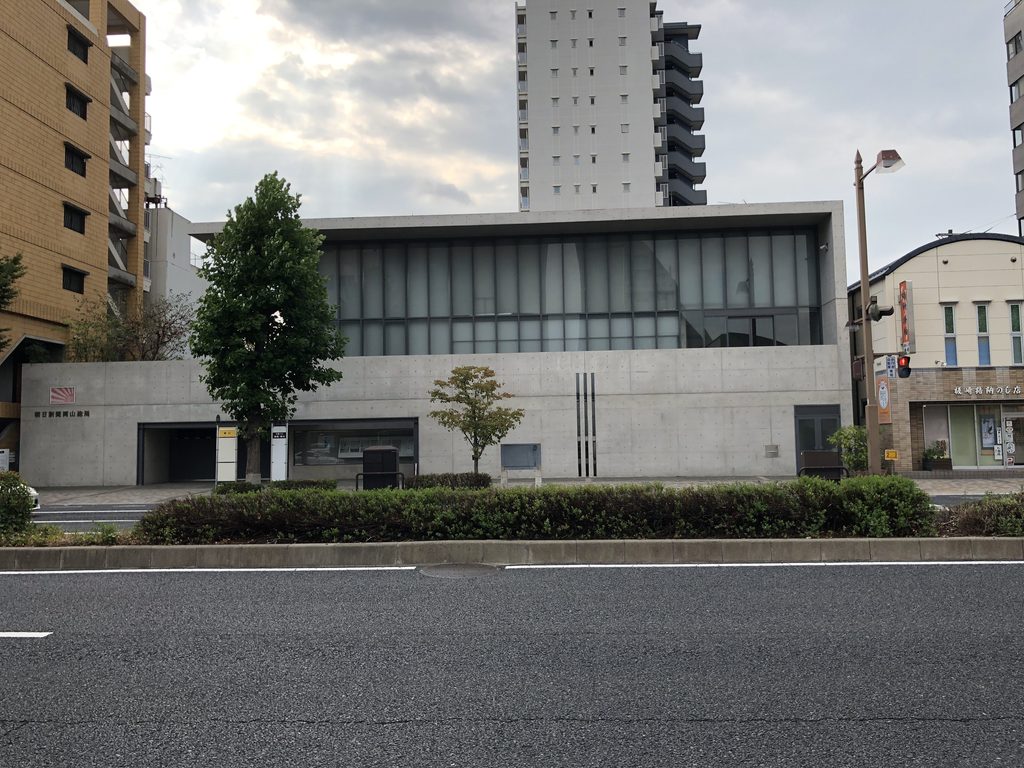
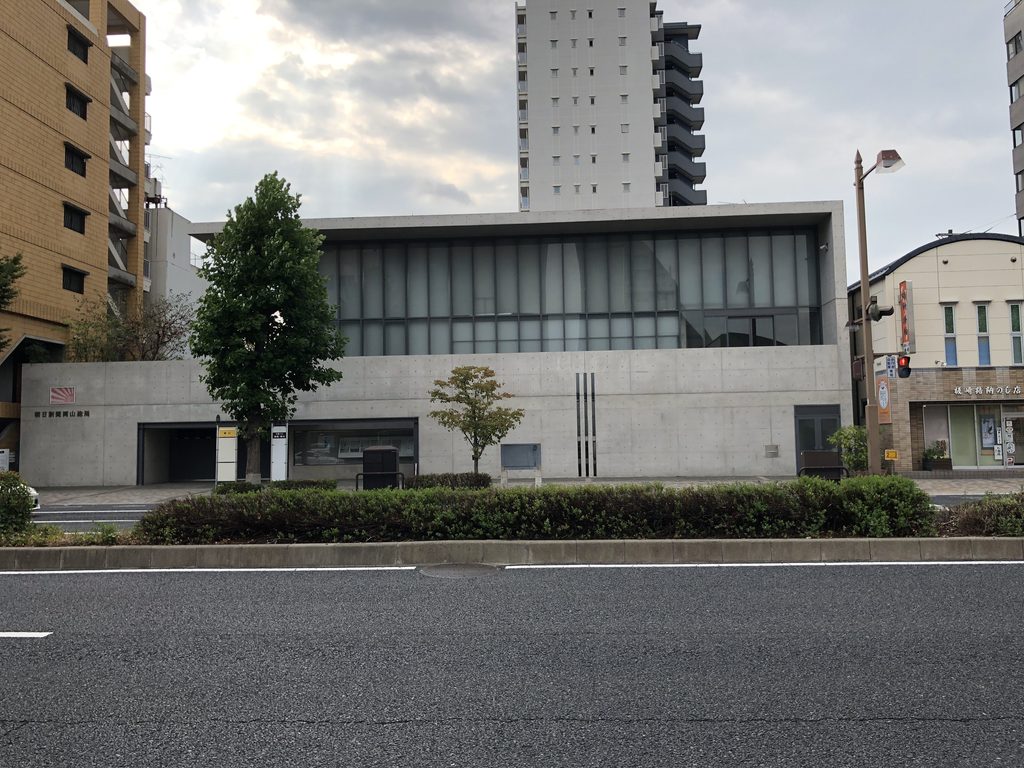
道路の反対側から全体を見ると、朝日新聞社岡山総局の構成は非常に明快である。建物は横方向に長く伸び、下層にはほぼ連続した打放しコンクリートの壁が置かれている。その上にガラスの帯が浮かび、さらに大きな水平屋根が全体を覆っている。
Seen from across the street, the composition is remarkably clear. The building extends horizontally, with a continuous exposed-concrete wall defining the lower portion of the facade. Above it floats a long glazed volume, sheltered beneath a deep roof.
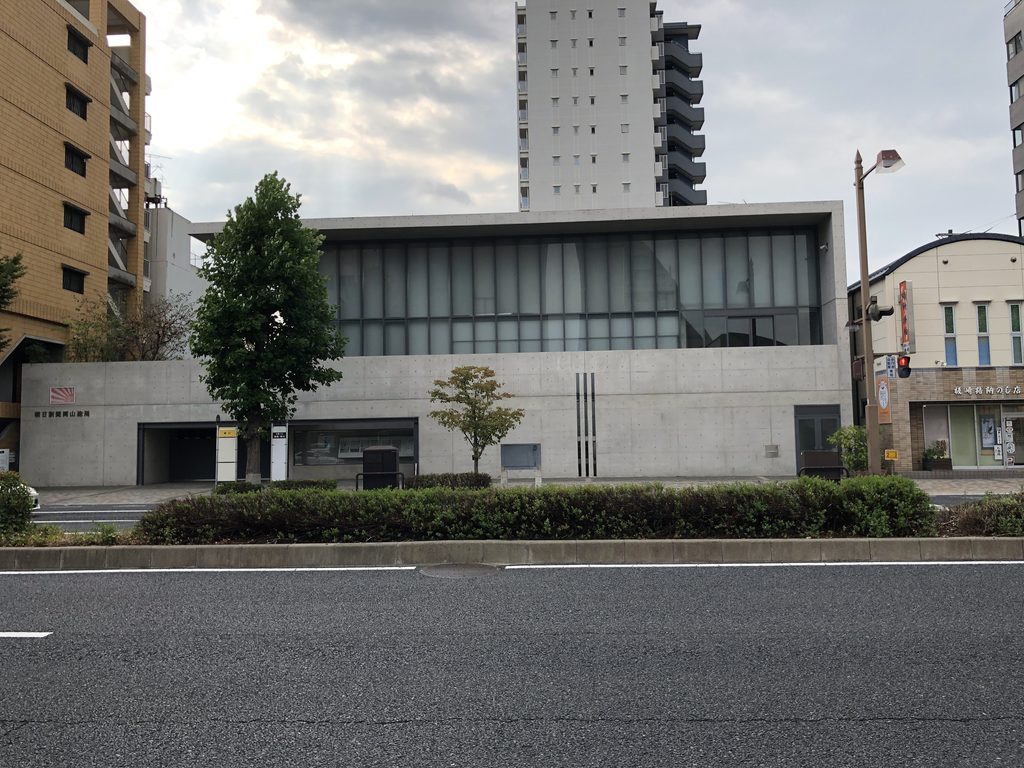
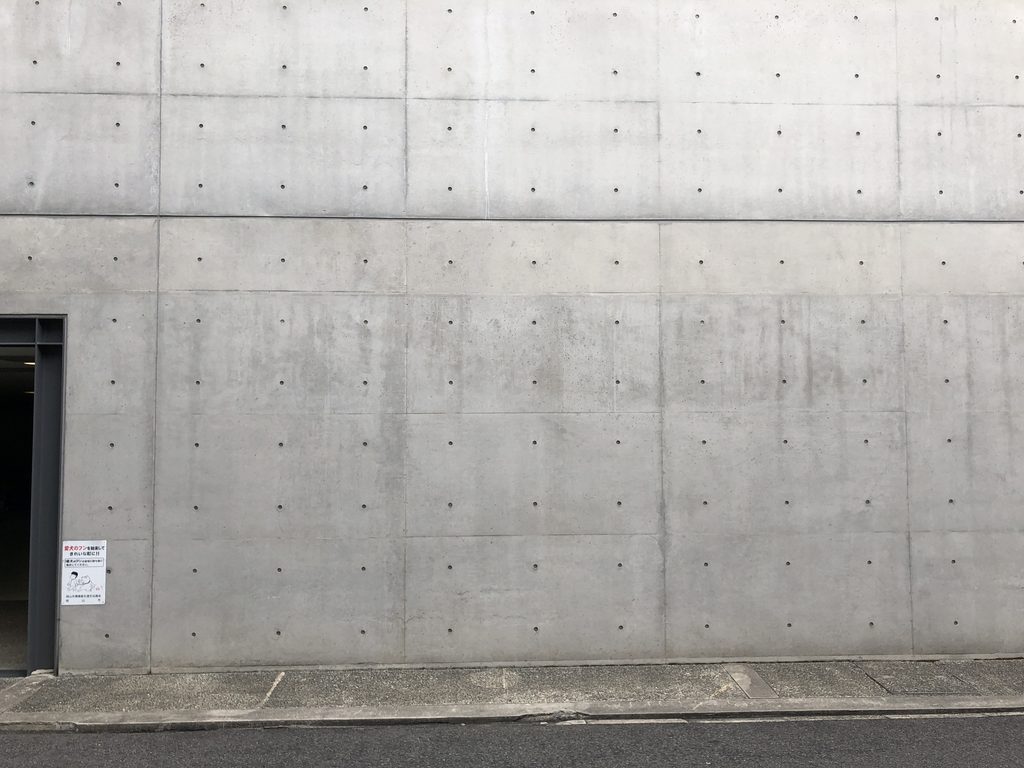
道路沿いのオフィス建築でありながら、1階に大きなショーウインドウや連続窓を設けて街へ開くのではない。むしろコンクリートによって視線を遮り、建築の内部と都市との間に明確な境界をつくっている。
Rather than opening the ground floor directly to the street through extensive glazing, the building establishes a strong boundary between interior and city.
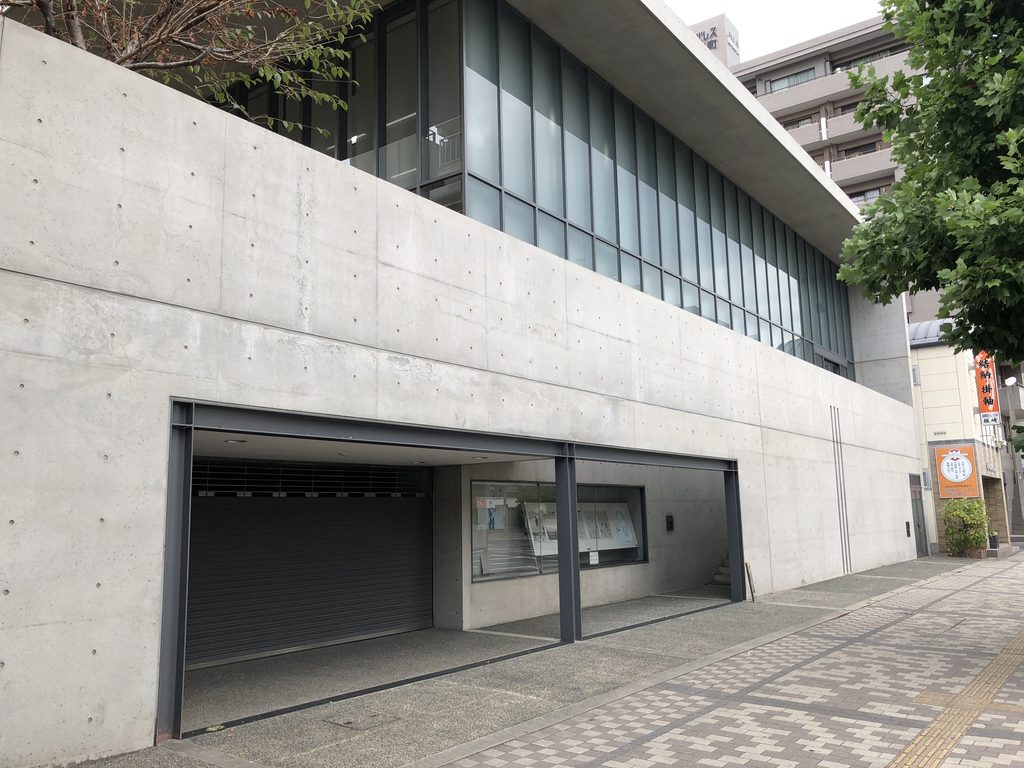
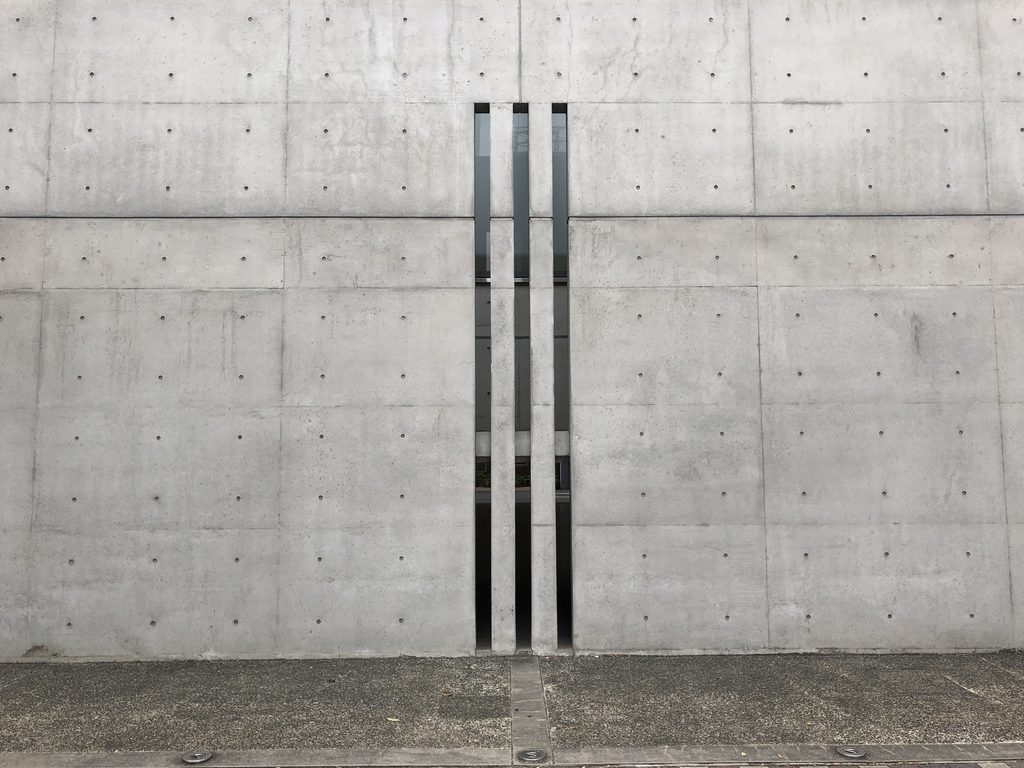
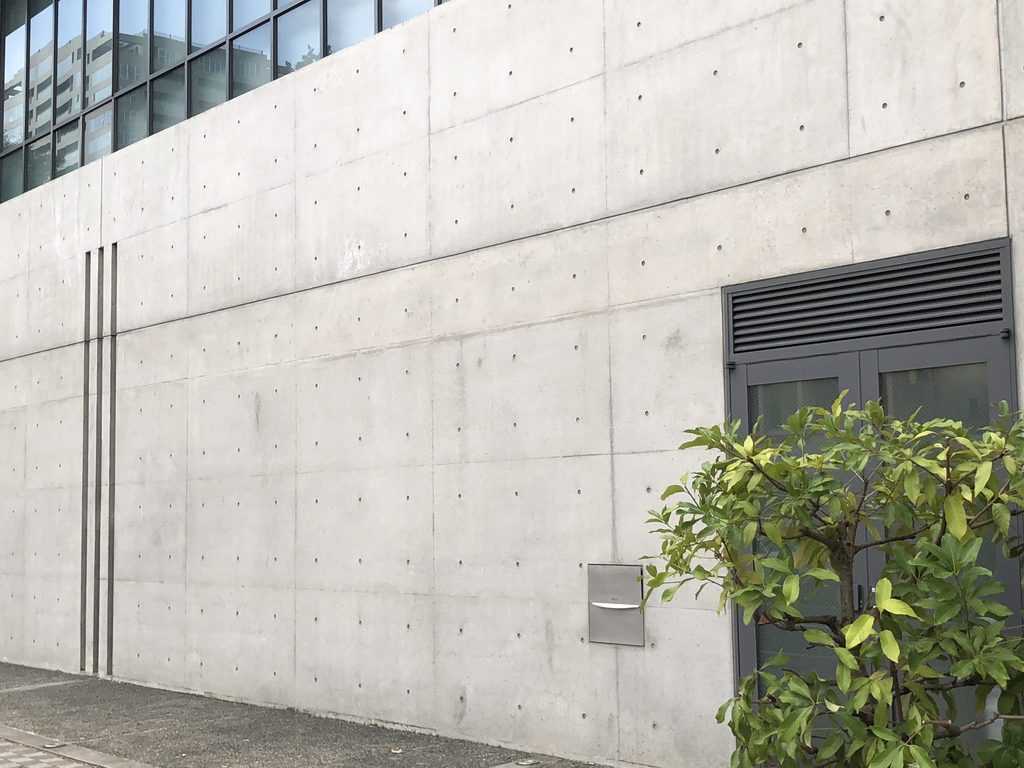
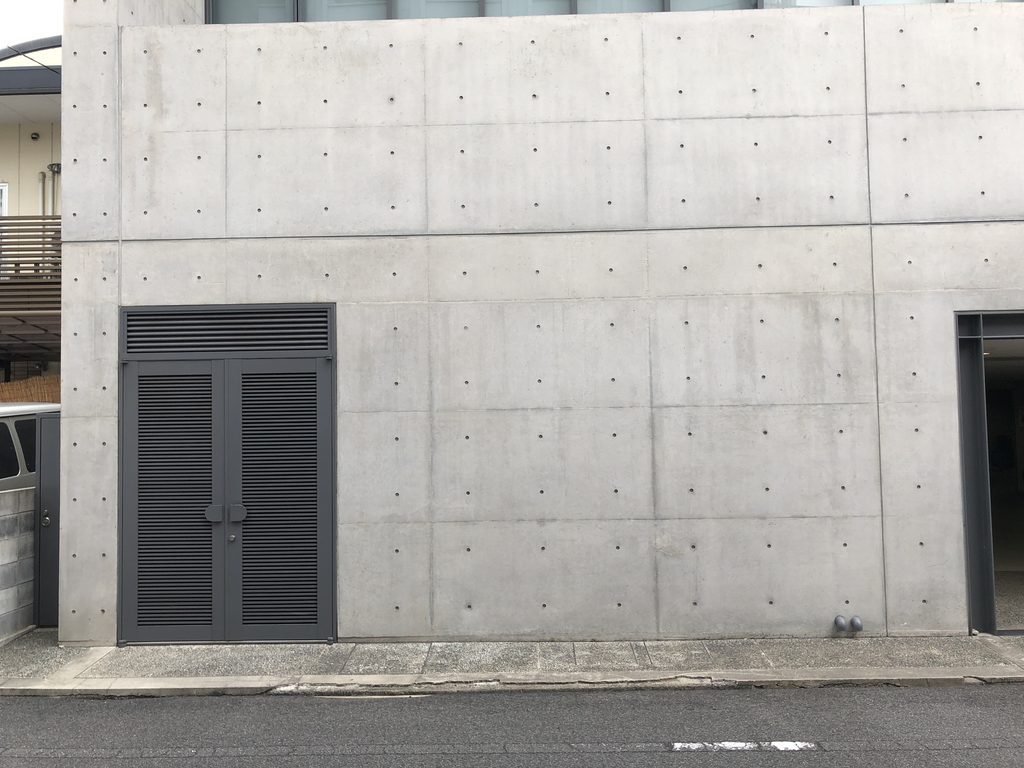
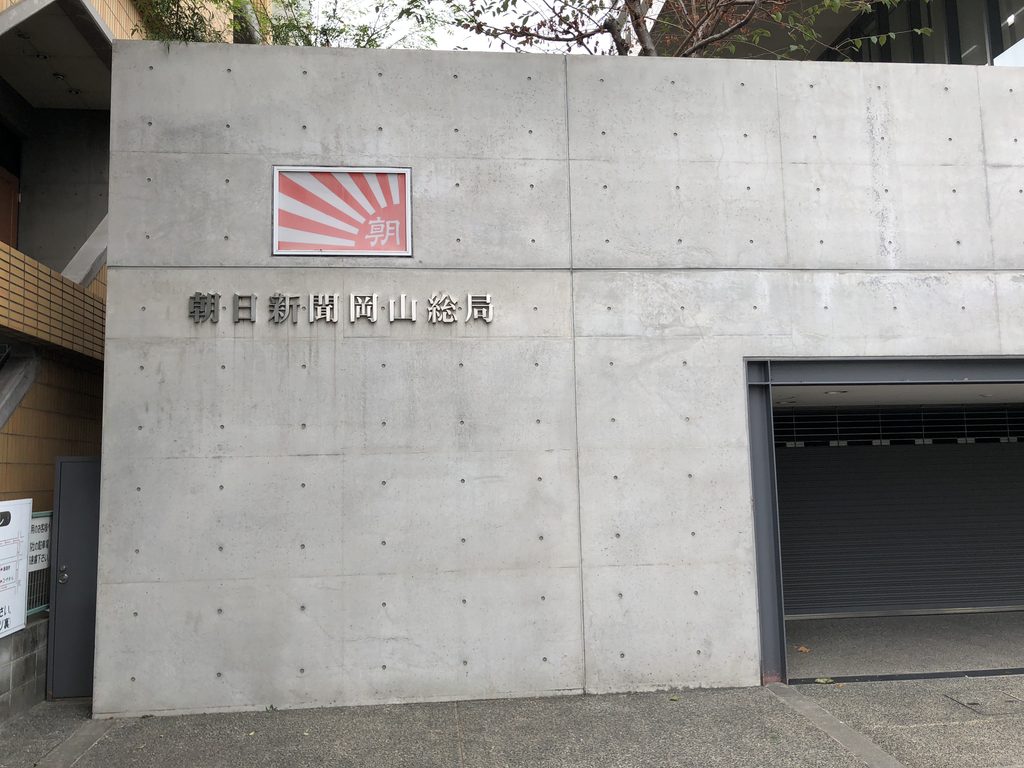
この長い壁が、建物の第一印象を決定している。均質に並ぶセパレーター跡と水平・垂直の目地によって巨大な面が細かく分節され、単なる閉鎖的な壁ではなく、一定のリズムを持つファサードになっている。
The regularly spaced form-tie holes and construction joints give rhythm to the otherwise monumental concrete surface, transforming a simple wall into a carefully proportioned urban facade.
2. 壁に刻まれた、わずかな開口
Narrow Openings Cut Through the Wall
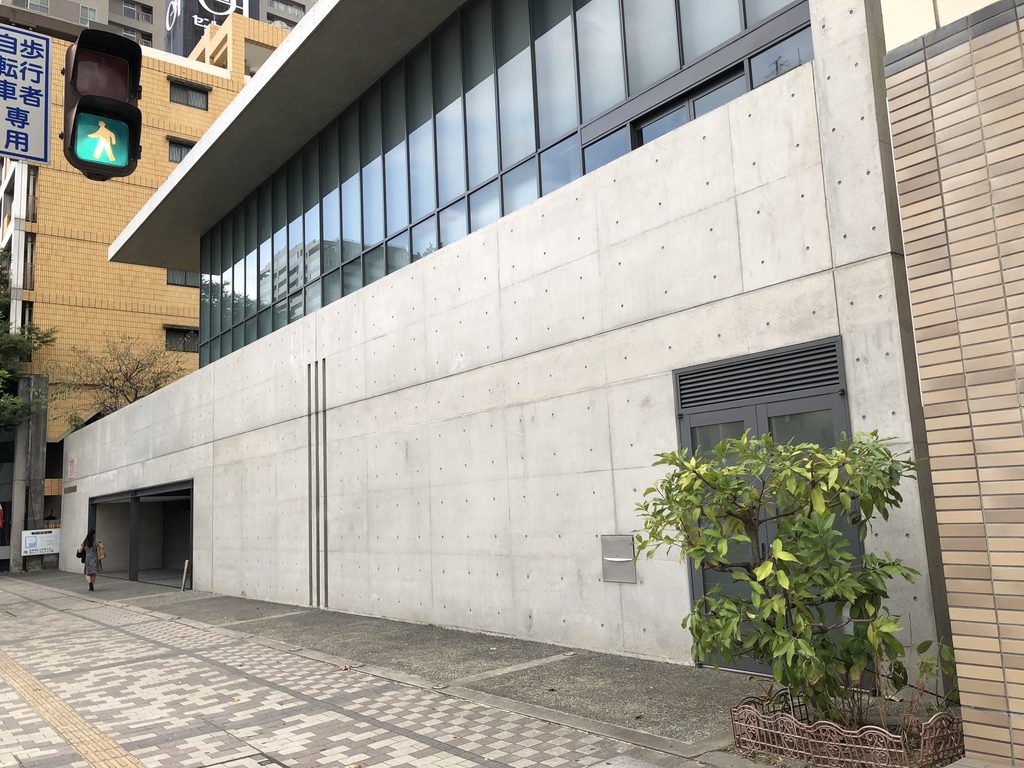
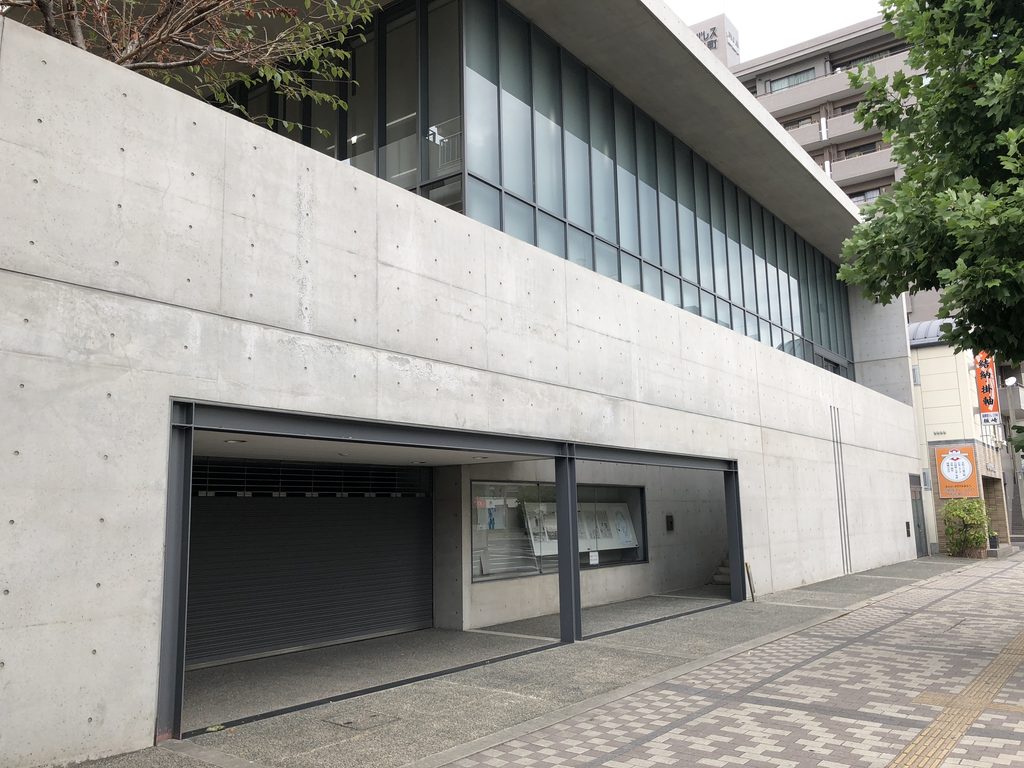
閉じたコンクリート面の中には、開口が必要最小限に設けられている。その象徴的な部分が、細い三本の縦スリットである。
Only a limited number of openings interrupt the concrete. Among the most distinctive are three exceptionally narrow vertical slits.
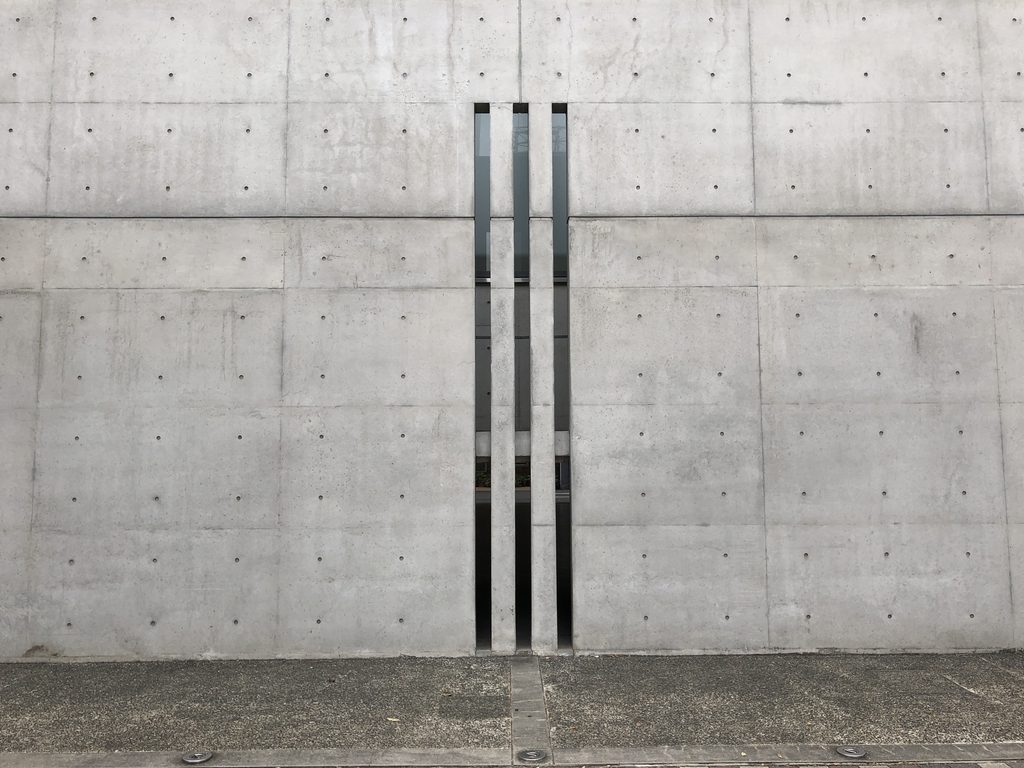
巨大な壁に対して開口は極端に細く、そのため光を大量に取り込む窓というより、壁の厚さと存在感を際立たせる切れ目として見えてくる。開くことで壁を軽くするのではなく、開口によって逆に壁そのものの重さを意識させる構成である。
Their purpose is not to dissolve the wall but to emphasize its thickness and continuity. The openings appear as precise cuts through a massive surface.
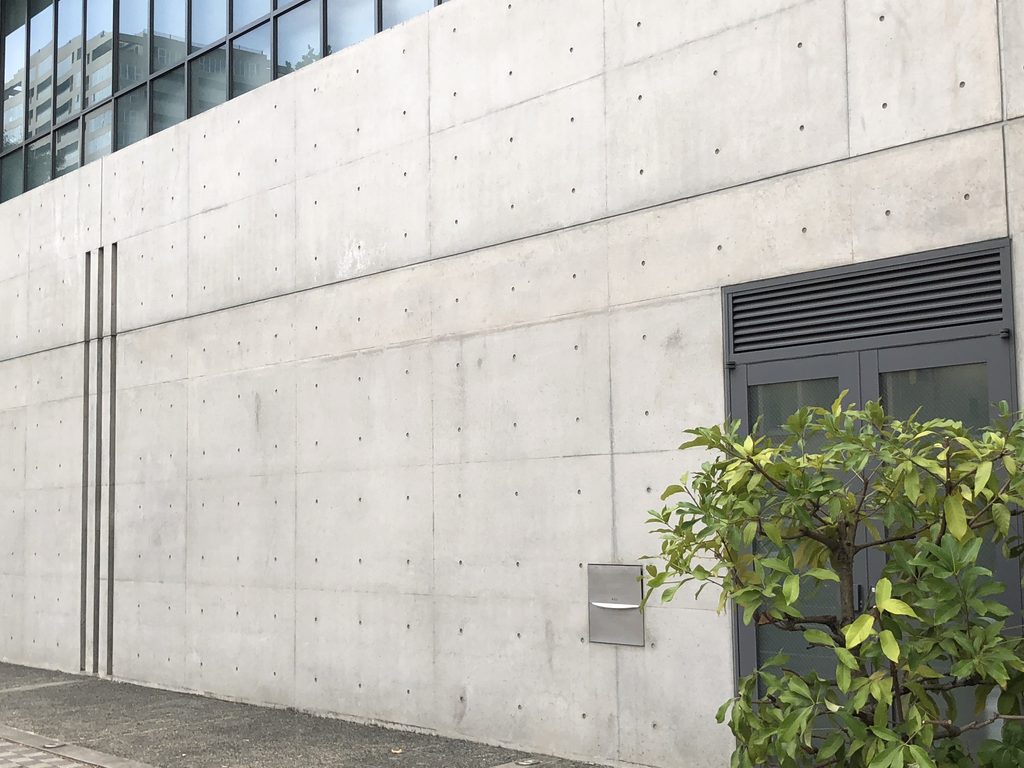
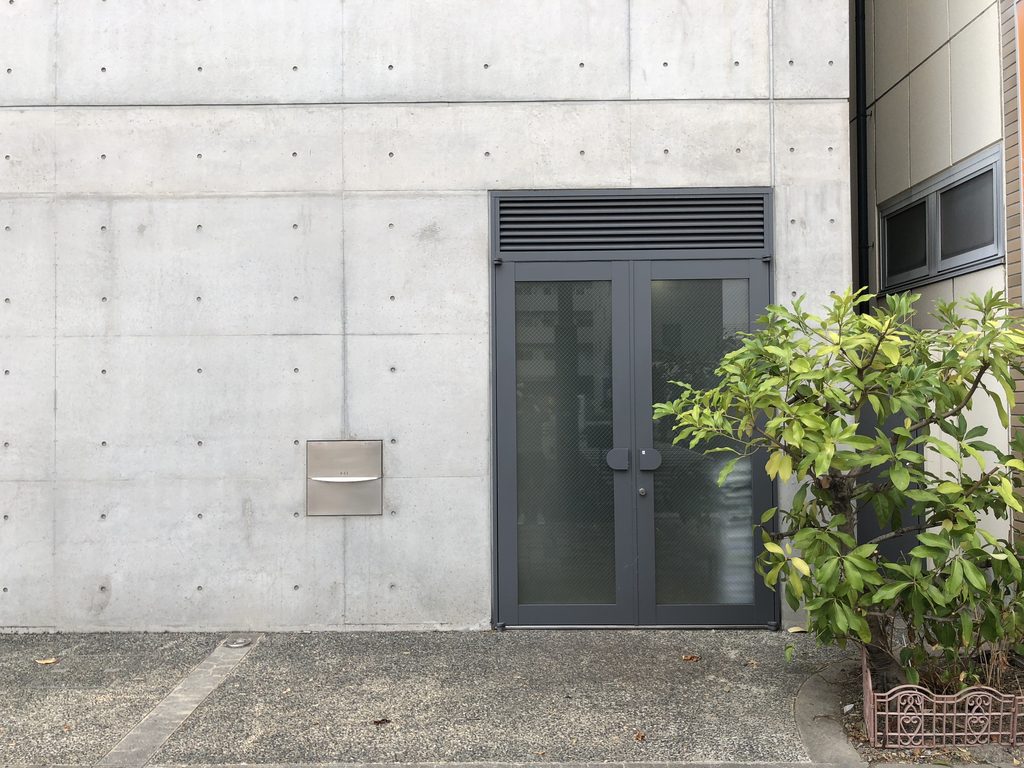
設備扉や出入口も、黒に近い金属フレームによってコンクリートの面の中へ整然と納められている。建物に必要な機能を無理に消すのではなく、壁の幾何学の中に組み込むことで、ファサード全体の静けさを保っている。
Doors and service elements are similarly integrated through dark metal frames, allowing the functional requirements of the building to remain subordinate to the larger geometric order.
3. 街から奥へ入り、階段で上る
Entering the Wall and Moving Upward
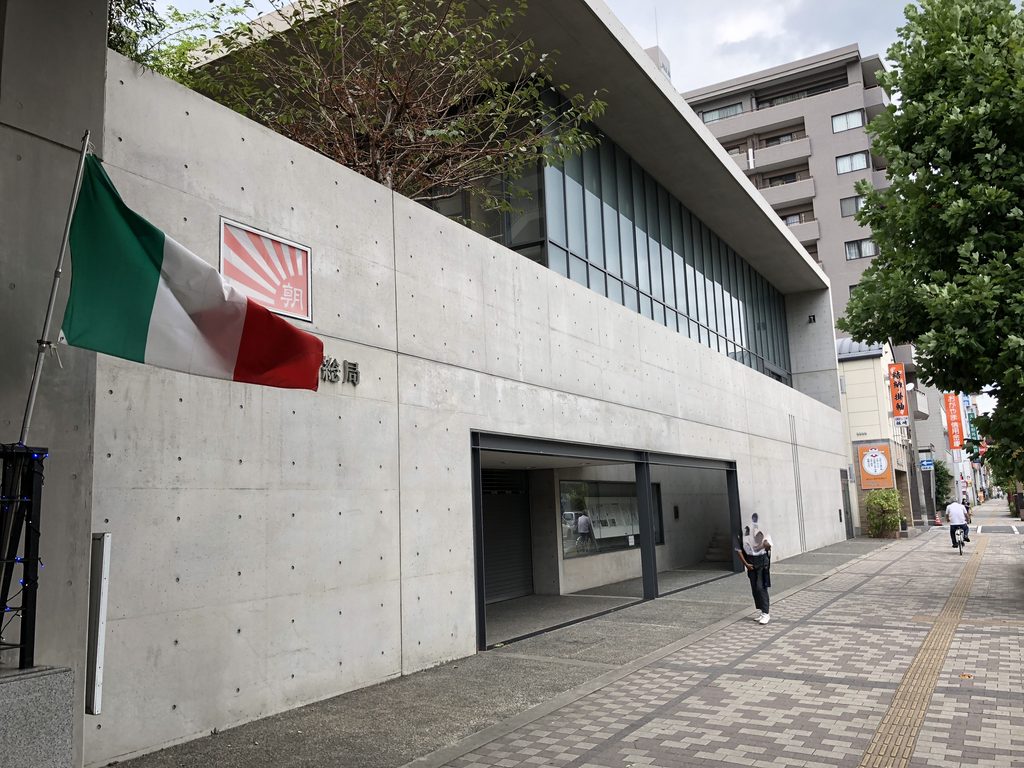
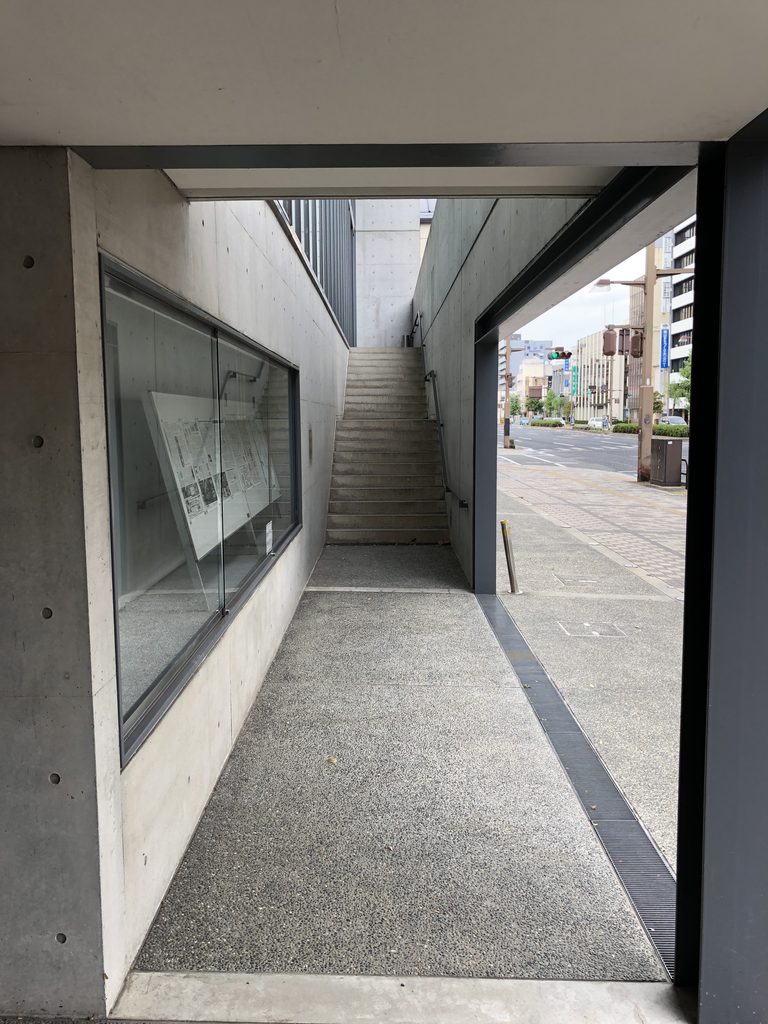
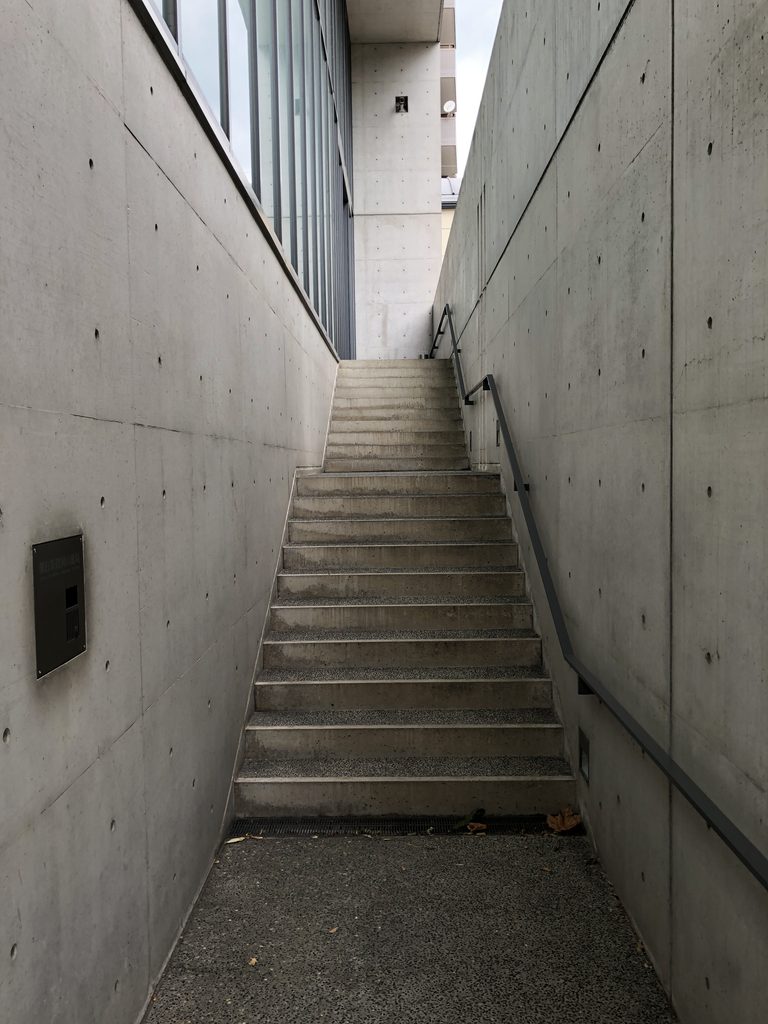
道路に面した大きな開口から内部へ入ると、外観とは異なる奥行きが現れる。街路から少し引き込まれた場所に階段があり、両側をコンクリートの壁に挟まれながら上階へ向かう。
A large opening at street level draws the visitor away from the sidewalk toward a stair enclosed by concrete walls.
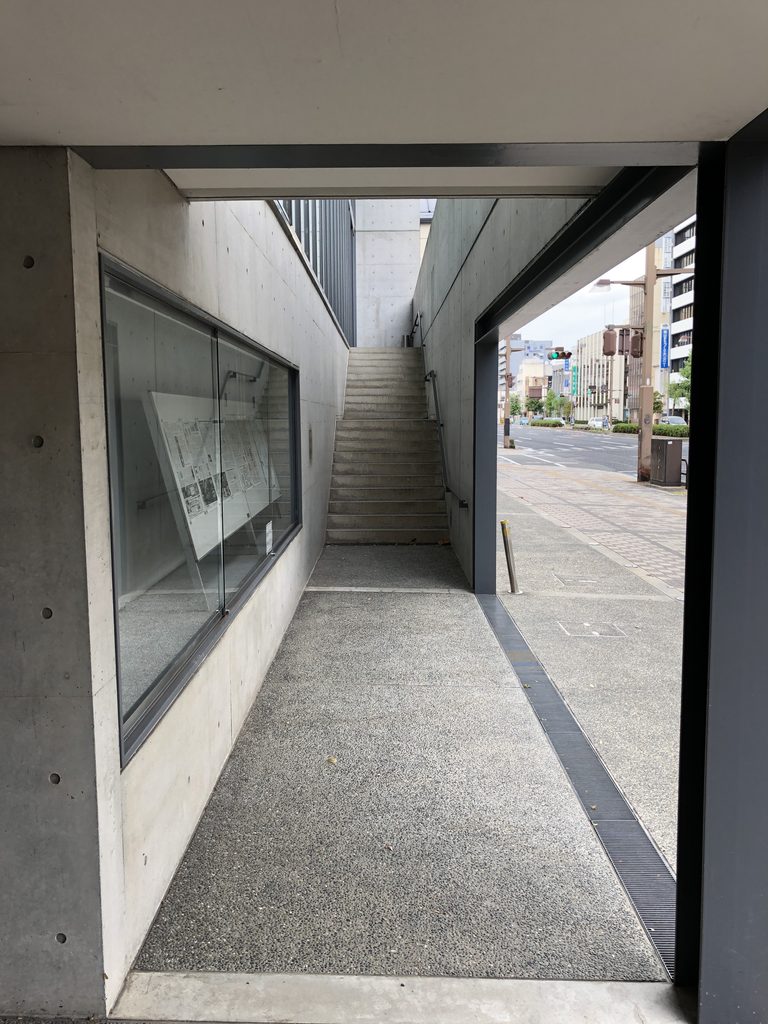
階段へ近づくにつれて街の情報は減り、視界を占めるのはコンクリートの壁、階段、細い手摺だけになっていく。
As one approaches the stair, the visual noise of the city gradually disappears. Concrete, steps and a simple metal handrail define the space.
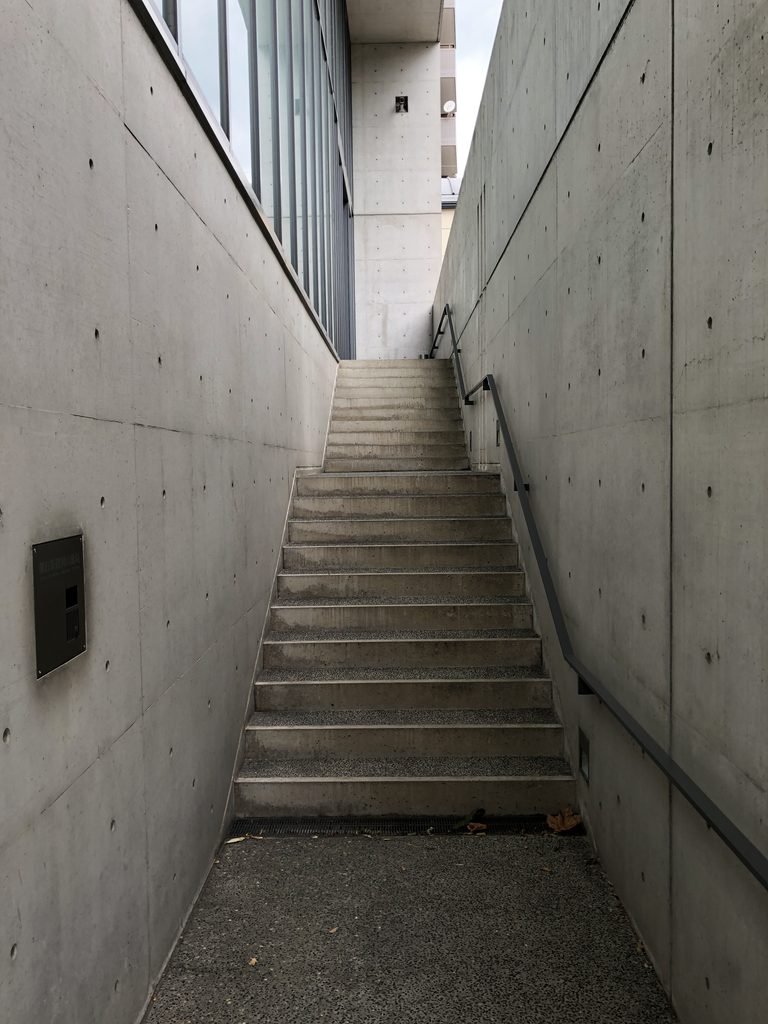
外部から直接執務空間へ入るのではなく、いったん壁の間を通り、方向と高さを変えてから上階へ導かれる。安藤忠雄の建築で繰り返し現れる「移動によって空間を切り替える」という考え方が、小規模なオフィス建築にも組み込まれている。
Rather than moving directly from street to office, the route introduces a short spatial transition. Movement itself becomes part of the architecture.
4. 閉じた下層と、光を受ける上層
Concrete Below, Light Above
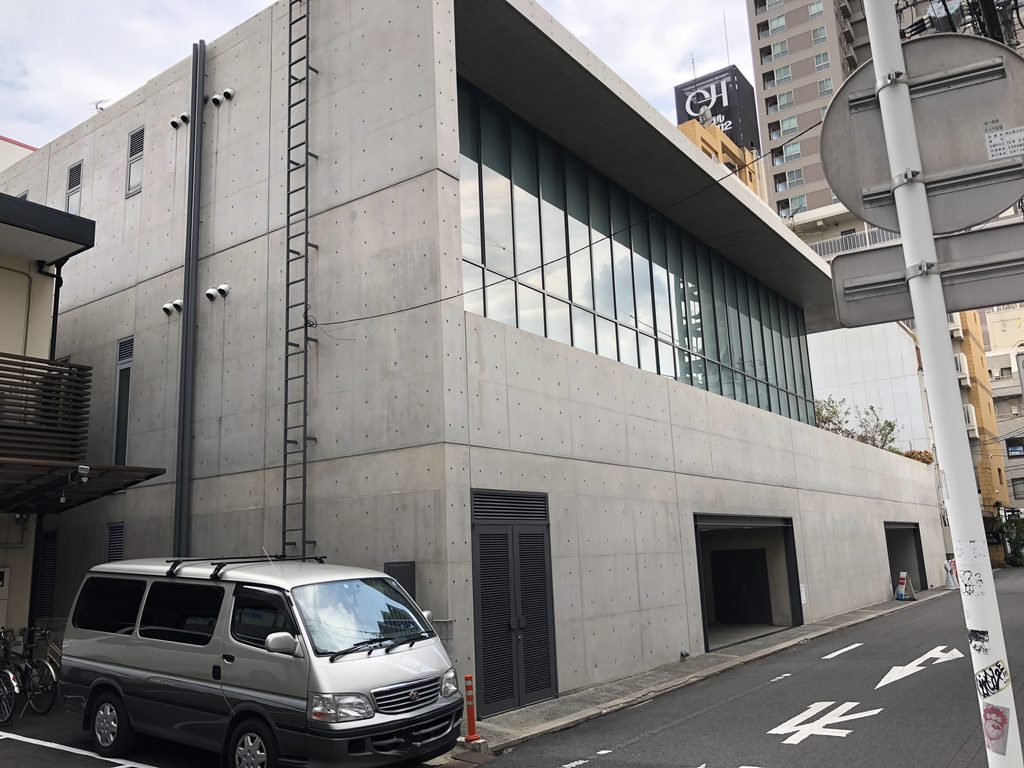
下層を支配していたコンクリートとは対照的に、上階には大きなガラス面が連続する。
The upper level presents a very different character. A continuous glazed facade rises above the solid concrete base.
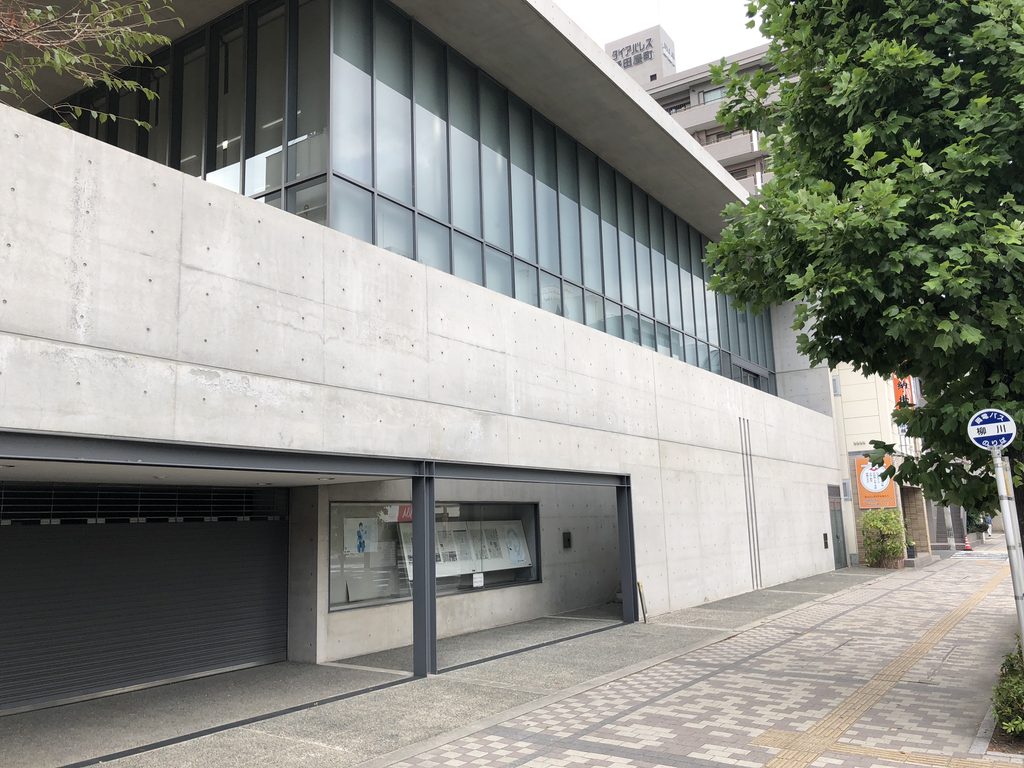
深い庇の内側に収められたカーテンウォールは、道路側へ直接強く開く透明なガラスではなく、光を柔らかく通す面として見える。岡山県公式観光サイトでも、この磨りガラスのカーテンウォールと打放しコンクリートの組み合わせが建築の特徴として紹介されている。
Official information describes this as a translucent glass curtain wall, contrasting with the exposed concrete below.
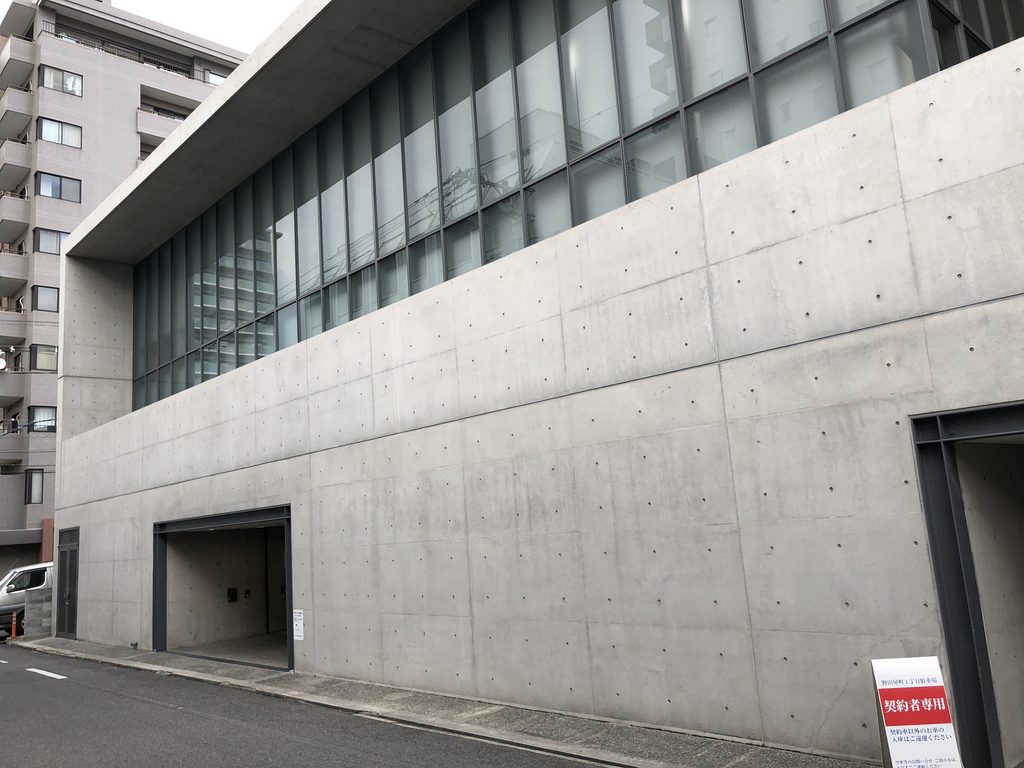
下部を閉じ、上部を光に向かって開くことで、建物は上下で全く異なる性格を持つ。重量感のあるコンクリートの基壇の上に、光を受ける細長いガラスのヴォリュームが載っているようにも見える。
The building therefore appears divided into two conditions: a heavy, protective lower wall and a lighter upper volume receiving daylight.
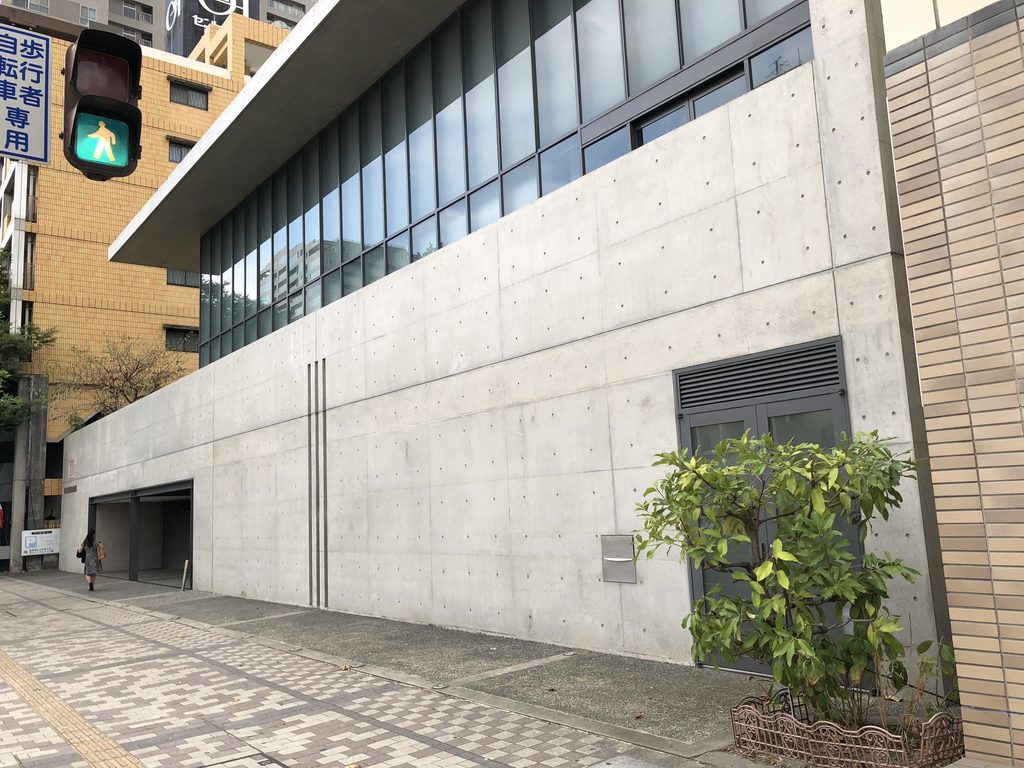
さらに大きく張り出した水平屋根が、ガラス面を包むように全体をまとめている。壁、ガラス、屋根という三つの水平的な層が、細長い敷地に対して強い秩序を与えている。
A deep horizontal roof unifies the composition, framing the glazing and reinforcing the building’s long, low proportions.
5. 内部へ光を導く、上階のガラス
Bringing Light into the Upper Level
朝日新聞社岡山総局では、道路に面した下層をコンクリートの壁によって閉じる一方、その上には大きなガラス面が連続している。外観を特徴づけるこの対比は、単に素材を切り替えるだけではなく、建物の内部へ光を取り込むための構成でもある。
深い庇の下に収められたガラス面は、街に対して全面的な透明性を与えるものではない。下層の重いコンクリートに対して、上層を光の層として扱うことで、建物全体に明確な上下の対比をつくっている。
街路から見ると閉じた印象の強い建築でありながら、その上部には光を受ける場所が用意されている。「閉じる壁」と「光を取り込むガラス」を重ねることで、都市との距離を保ちながら内部環境をつくる。 この二つの異なる性格を一つの立面に共存させているところが、朝日新聞社岡山総局の重要な特徴である。
While the lower portion of the Asahi Shimbun Okayama General Bureau is largely enclosed by exposed-concrete walls, the upper level is defined by a continuous expanse of glazing. This contrast does more than distinguish two materials; it also establishes a way of bringing daylight into the building.
Sheltered beneath the deep projecting roof, the glazing does not create complete transparency toward the city. Instead, the upper portion of the building is treated as a lighter layer above the weight and solidity of the concrete base.
From the street, the architecture therefore appears predominantly closed, yet above the wall is a zone designed to receive light. By combining an enclosing concrete wall with a glazed upper level, Ando maintains a sense of separation from the city while allowing daylight to become an integral part of the interior environment. The coexistence of these two conditions is one of the defining characteristics of the building.
6. 機能を包み込みながら、建築の秩序を保つ
Integrating Everyday Function
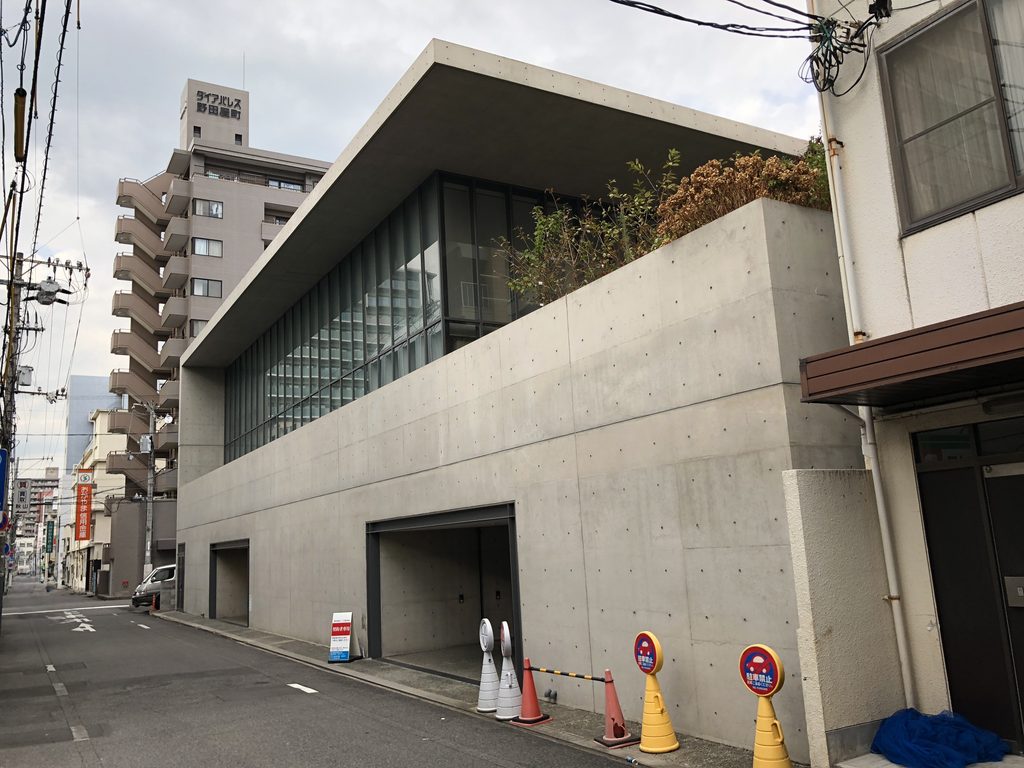
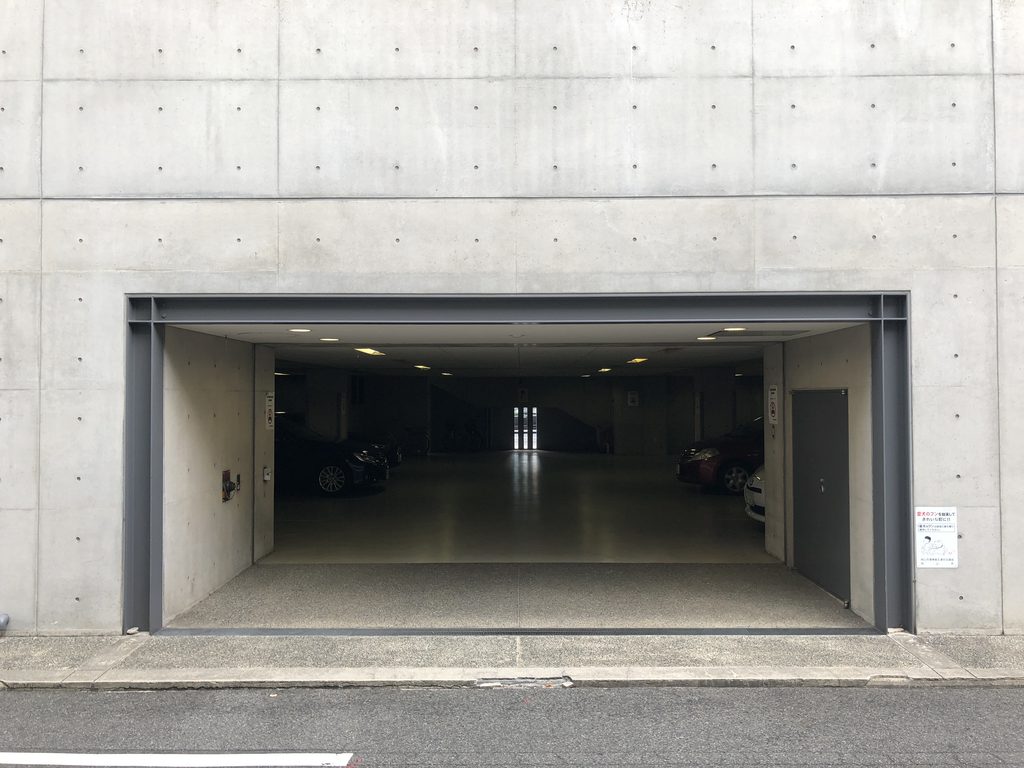
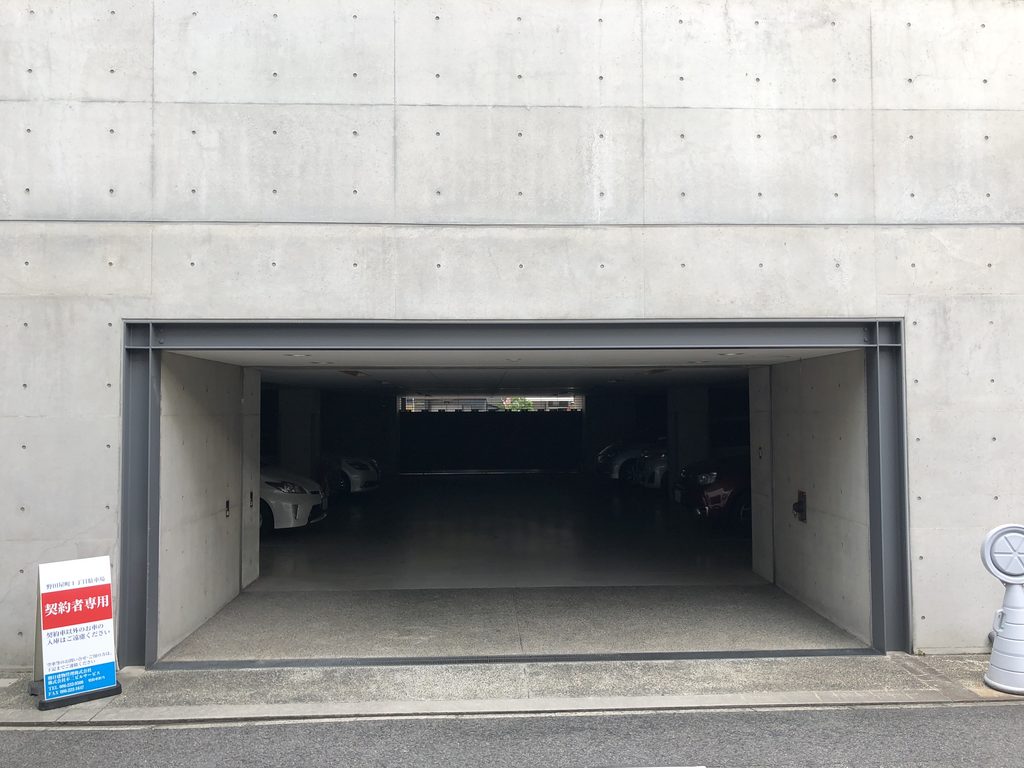
1階は駐車場として使われており、外壁には大きな開口が設けられている。岡山県公式観光情報でも、1階駐車場、2・3階執務室という構成が確認できる。
The ground floor is primarily used for parking, while the upper floors contain office functions.
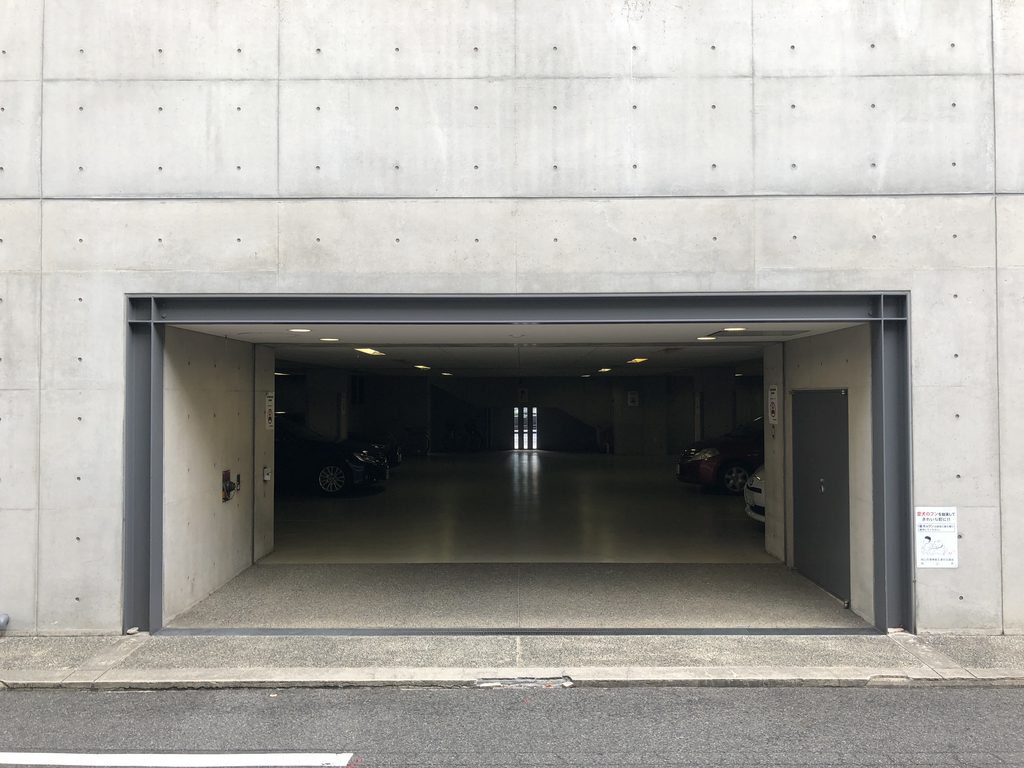
大きく開けられた駐車場入口も、コンクリート面の中に黒い矩形として納められている。奥の暗い駐車場と明るい街路とのコントラストによって、開口そのものがファサードを構成する形として浮かび上がる。
Even the large vehicular opening is treated as a precise dark rectangle cut into the concrete facade.
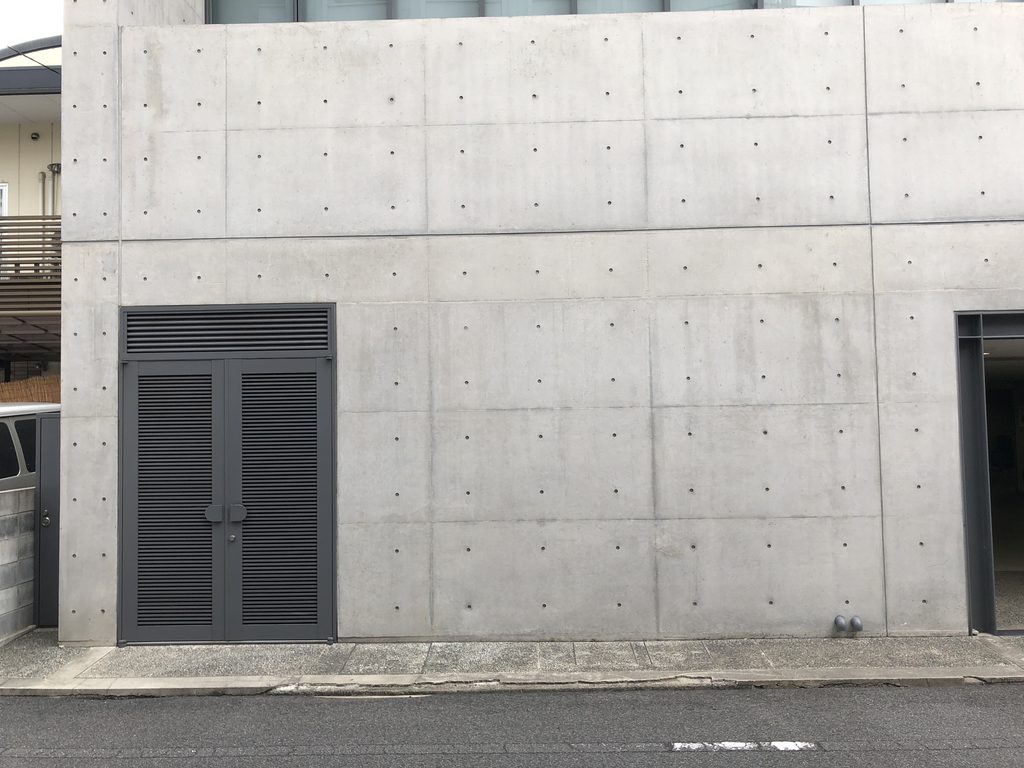
その周囲にはほとんど装飾がなく、扉や設備も必要な場所に必要な大きさで置かれている。
Service doors and other necessary elements remain carefully contained within the wall.
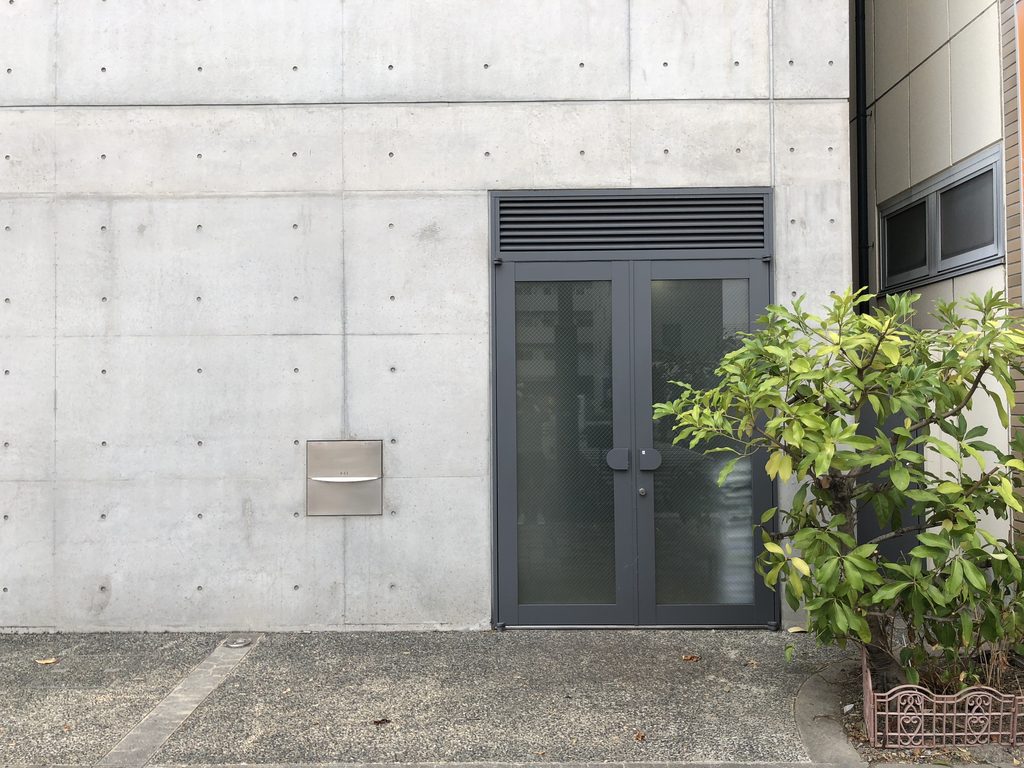
新聞社という実務的な用途を持つ建物でありながら、設備や動線を建築表現から切り離すのではなく、壁と開口の秩序の中へまとめているところに、この作品の完成度がある。
Rather than hiding the practical requirements of an office building, Ando incorporates them into a disciplined architectural framework.
7. 1990年代末の安藤忠雄がつくったオフィス
An Office Building by Tadao Ando in the Late 1990s
朝日新聞社岡山総局が計画された1990年代後半、安藤忠雄は美術館や住宅だけでなく、企業施設、学校、宗教施設、文化施設へと仕事の領域を大きく広げていた。作品記録では朝日新聞岡山支局は1998年前後のプロジェクトとして位置づけられ、同時期には渡辺淳一文学館、デイライトミュージアム、ダイコク電機本部ビルなども手がけている。
The project belongs to a period when Ando was expanding his practice far beyond houses and museums into offices, educational buildings and other institutional commissions. Project records place the Asahi Shimbun Okayama Bureau around 1998, alongside works such as the Junichi Watanabe Memorial Hall, Daylight Museum and Daikoku Denki Headquarters.
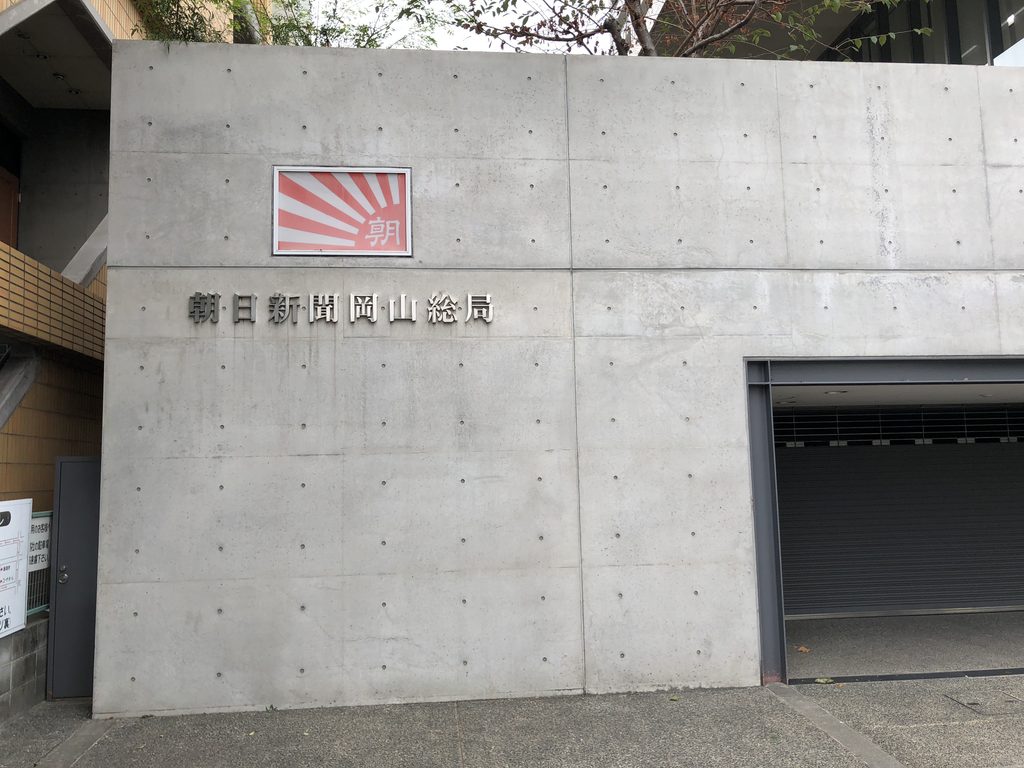
この建築には、美術館のような劇的な空間や宗教建築の象徴的な光はない。それでも、コンクリートの壁、ガラス、深い庇、階段という基本的な要素だけで、通常のオフィスとは明らかに異なる空間がつくられている。
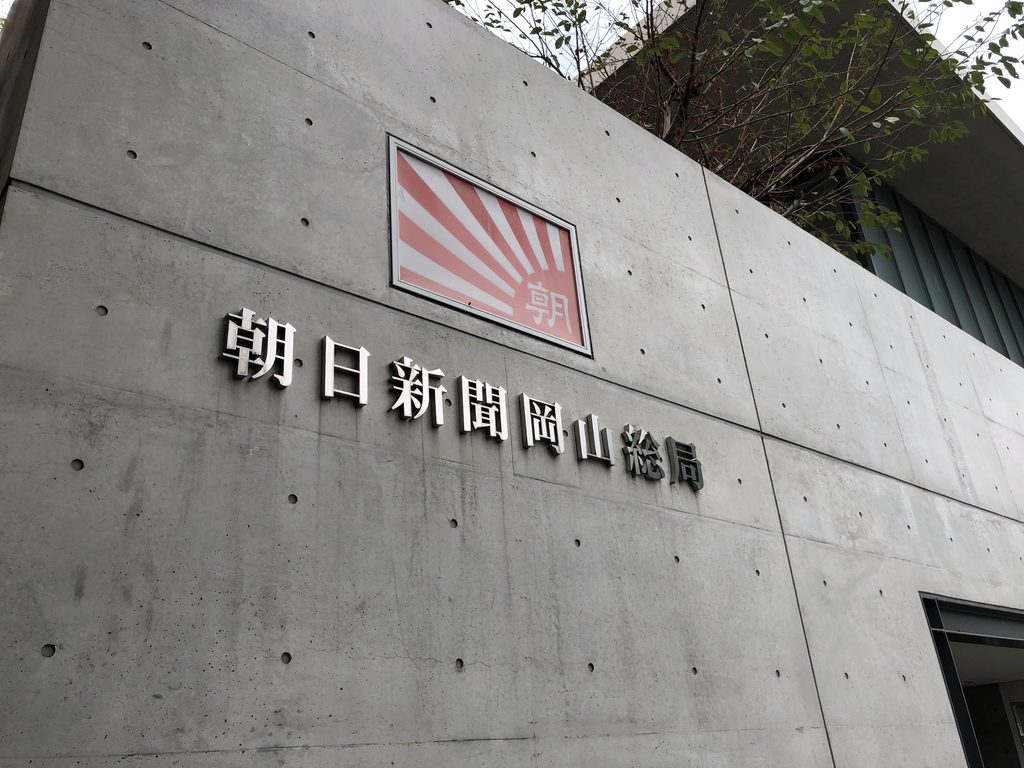
朝日新聞の赤い社章さえ、巨大なコンクリート面の中では建築を構成する小さな一点として見えてくる。
There is no monumental gesture here. Instead, exposed concrete, glazing, a deep roof and carefully controlled circulation are used to give architectural order to an ordinary workplace.
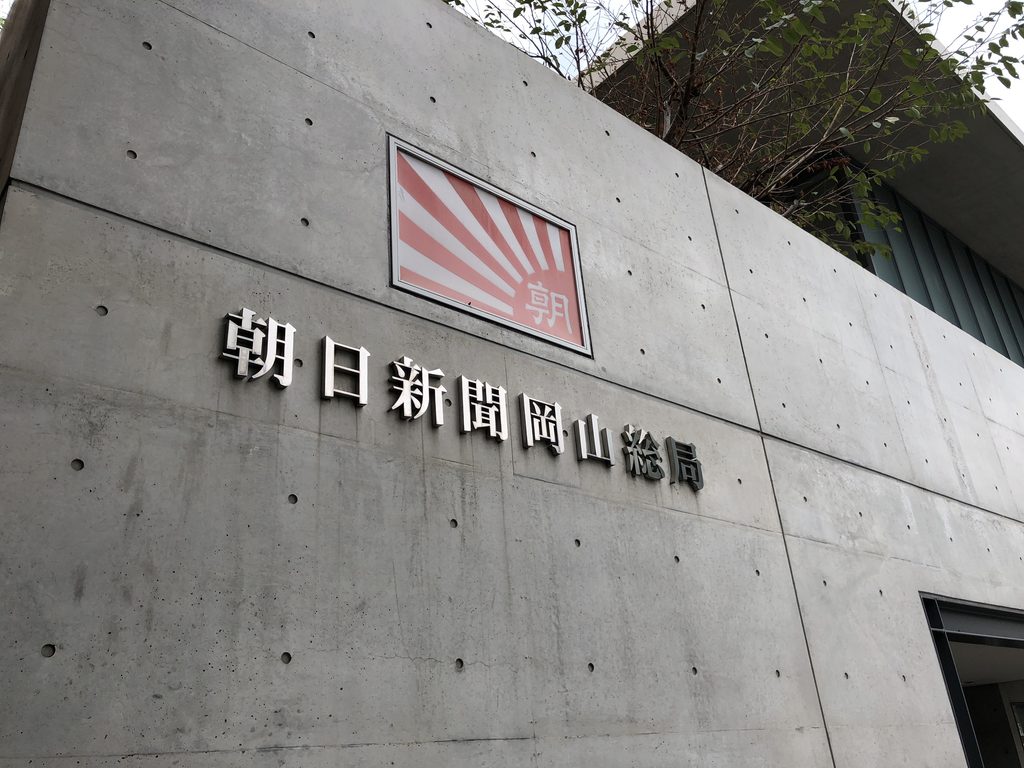
華やかな代表作ではないからこそ、安藤忠雄が日常的な「働く場所」に対しても、壁と光、移動と視線という建築の原則を変えずに持ち込んでいたことがよく分かる作品である。
The building demonstrates how Ando’s fundamental architectural language could be applied even to a small regional newspaper office.
My Impression
朝日新聞社岡山総局は、道路の反対側から見たときの姿が特に印象的だった。大きな建物ではないにもかかわらず、横方向へ長く伸びるコンクリートの壁と、その上に載るガラス面によって、周囲の建物とは明らかに違う存在感がある。
What stayed with me most was the building’s appearance from across the street. It is not particularly large, yet the long concrete wall and glazed volume above give it a presence clearly distinct from the surrounding city.
近づいて見ると、壁そのものは非常に静かである。派手な造形があるわけではなく、むしろ開口を減らし、コンクリートをそのまま見せているだけに近い。それでも、細いスリットや大きく切り取られた入口、上部のガラスなどを順番に見ていくと、単純に見えた外観の中にかなり細かな操作があることが分かる。
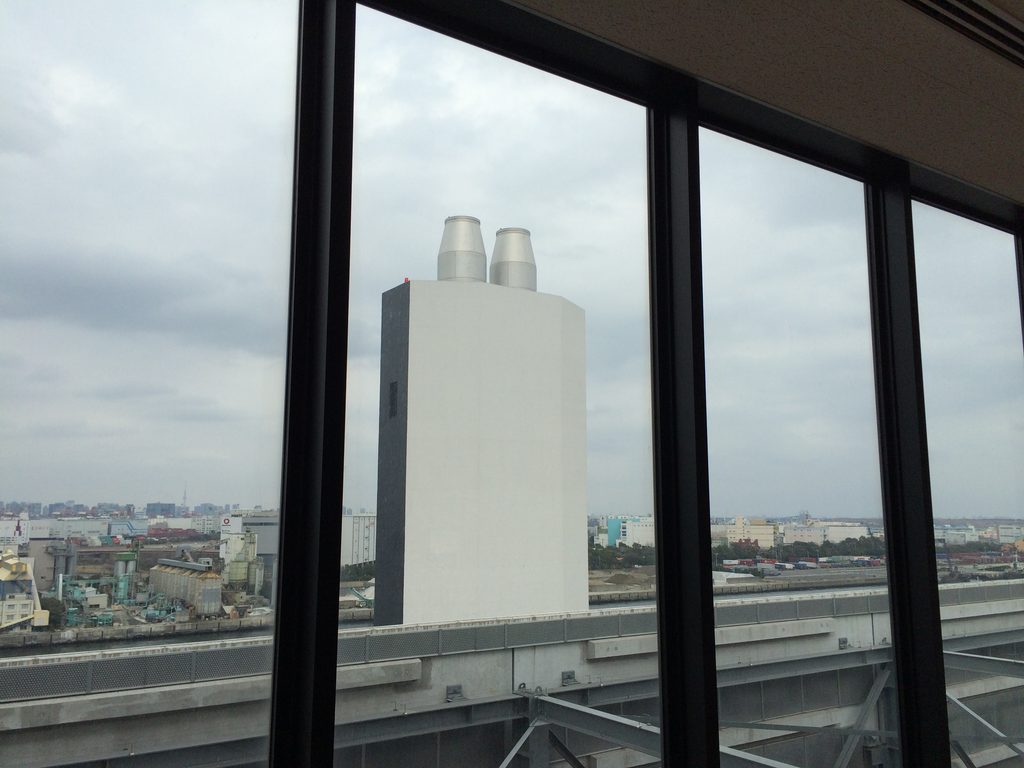
今回は入口から階段へ入り、上階から外の景色も見ることができた。外からは閉じて見えた建物の内部で、ガラス越しに岡山の街が大きく見えるのは面白い体験だった。
美術館や教会のように「安藤忠雄らしさ」を強く演出する建築ではない。しかし普通の新聞社のオフィスという用途の中に、壁、階段、光、ガラスといった安藤建築の基本的な要素が淡々と組み込まれている。
その控えめさが、この建物らしさなのだと思う。
Up close, the architecture is remarkably quiet. There are few dramatic gestures. Instead, narrow openings, carefully framed entrances and the continuous upper glazing gradually reveal the logic behind what initially appears to be a simple concrete box.
This visit also allowed me to move through the entrance stair and look back toward Okayama from the upper level. Experiencing the city through the glazing after approaching a facade that appears so closed from outside made the contrast particularly clear.
It is not an iconic museum or church, but that is precisely what makes the building interesting. The familiar elements of Ando’s architecture—concrete, walls, stairs, light and controlled views—are quietly embedded within an everyday workplace.
Archive Gallery