【安藤忠雄建築】ユニバーサルシティ駅|白い膜屋根が覆うUSJへの玄関口(Universal City Station | A White Membrane Gateway to USJ)
建築概要
Architecture Overview
- 名称:ユニバーサルシティ駅
- 建築設計:安藤忠雄建築研究所
- 構造設計:JR西日本コンサルタンツ
- 所在地:大阪府大阪市此花区島屋
- 竣工:1999年3月
- 開業:2001年3月1日
- 構造:RC造+骨組膜構造
- 膜構造形式:サスペンション膜構造
- 用途:鉄道駅
- Name:Universal City Station
- Architectural Design:Tadao Ando Architect & Associates
- Structural Design:JR West Consultants Company
- Completed:March 1999
- Opening:March 1, 2001
- Location:Shimaya, Konohana-ku, Osaka, Japan
- Structure:Reinforced concrete and framed membrane structure
- Membrane System:Suspension membrane structure
- Type:Railway station
USJへの玄関口として知られるユニバーサルシティ駅は、白い膜屋根とそれを支える鉄骨フレームを大きく見せた駅舎である。コンクリートの量塊を前面に出した安藤作品とは異なり、屋根を構成する膜と骨組みが建築の印象を決定している。
駅の工事は1999年3月に竣工し、駅としては2001年3月1日に開業した。この二つの日付を分けて記録することで、資料間で見られる「1999」「2001」という表記の違いも整理できる。
Universal City Station is distinguished by a large white membrane roof supported by an exposed network of steel framing. Unlike Ando works in which exposed concrete dominates the architectural expression, the station is defined primarily by the lightweight roof structure extending above the platforms and concourse.
Construction was completed in March 1999, while the station itself opened on March 1, 2001. Recording these dates separately resolves the differing 1999 and 2001 dates found in published sources.
1. USJへ向かう途中にある安藤建築
An Ando Building on the Way to USJ
大阪のユニバーサルシティ駅は、JRゆめ咲線の駅として2001年3月1日に開業した。
ユニバーサル・スタジオ・ジャパンへ向かう多くの人が利用する駅だが、その駅舎の設計に安藤忠雄建築研究所が参加している。建築工事の竣工は1999年3月で、設計にはジェイアール西日本コンサルタンツも名を連ねる。
Universal City Station in Osaka opened on March 1, 2001, as a station on the JR Yumesaki Line.
Used by large numbers of visitors heading to Universal Studios Japan, the station was designed by Tadao Ando Architect & Associates together with J.R. West Consultants. Construction of the station building was completed in March 1999.
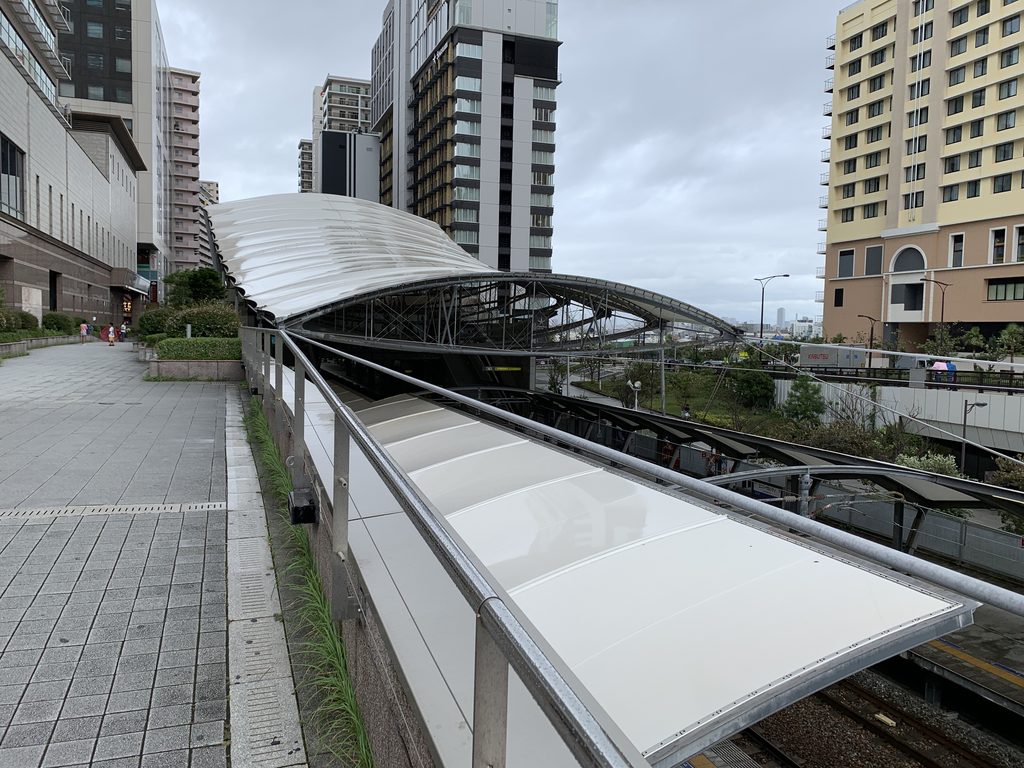
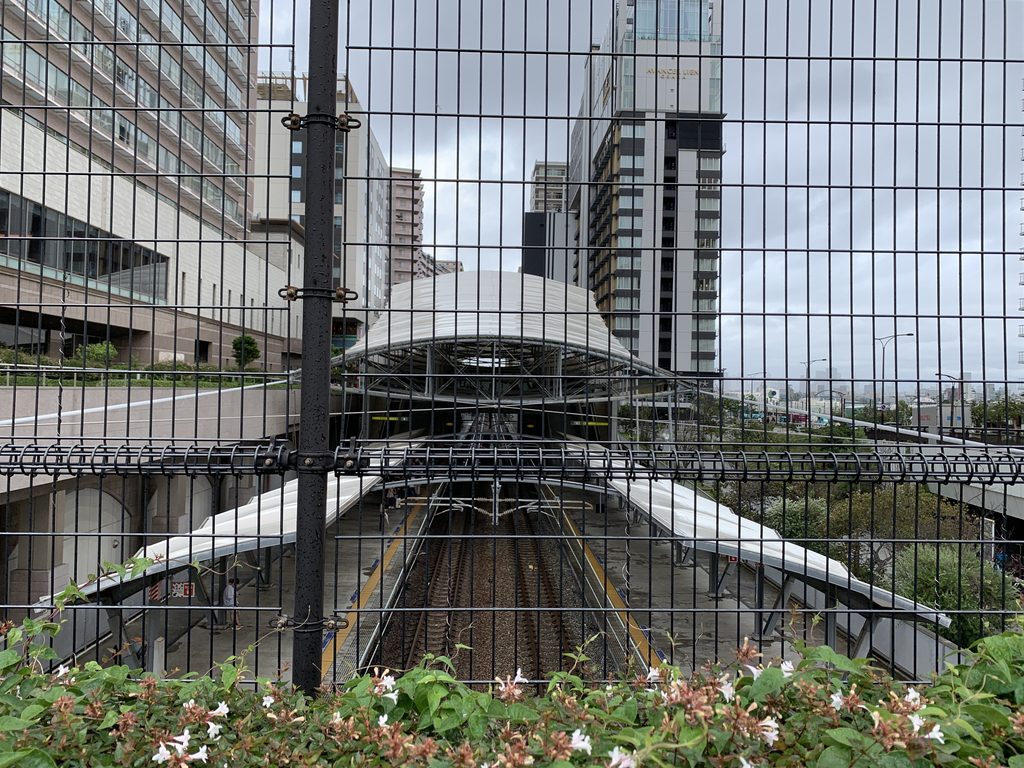
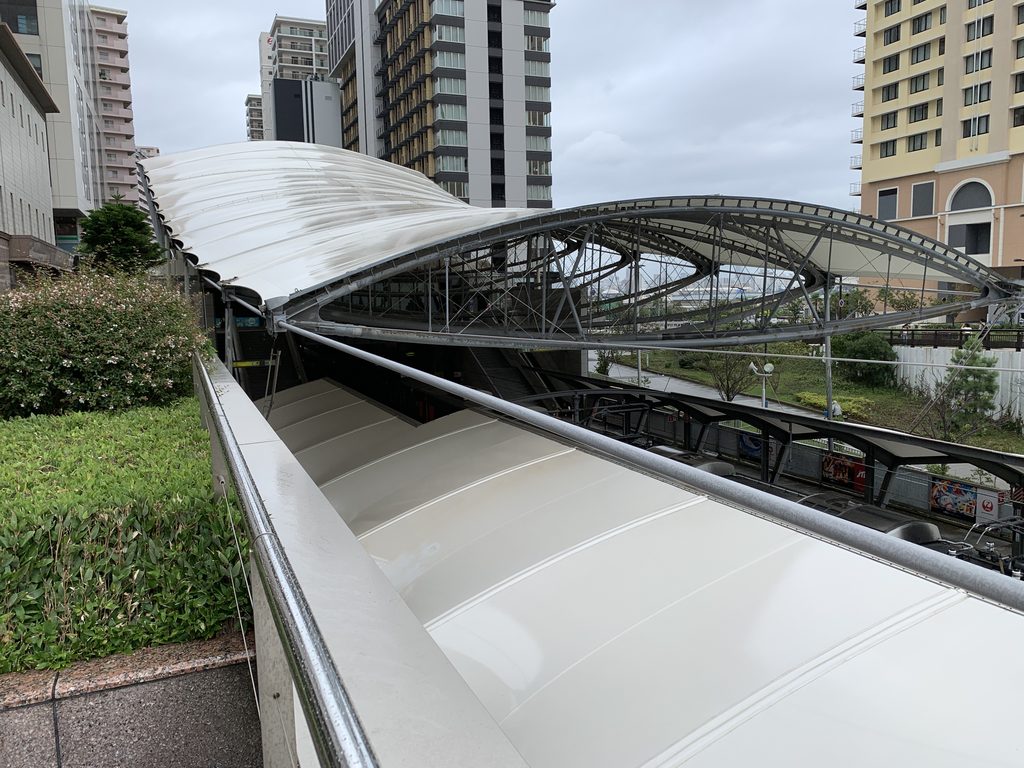
周囲の歩道から駅を見下ろすと、まず目に入るのはコンクリートではなく、線路の上に広がる白い屋根である。
テーマパークへ向かう駅という場所でありながら、駅舎そのものは色彩や装飾で目立とうとはしていない。
Viewed from the surrounding pedestrian routes, the first element to stand out is not concrete but the large white roof extending above the tracks.
Despite its role as a gateway to a theme park, the architecture itself does not rely on strong colors or decorative elements.
2. 線路を覆う大きな膜屋根
A Membrane Roof Above the Tracks
ユニバーサルシティ駅の特徴は、ホームとコンコースの上に架けられた膜屋根にある。
日本膜構造協会は、この屋根をサスペンション膜構造として記録している。膜を支える鉄骨は隠されず、屋根の下にも外側にもその骨組みが見える。
The defining feature of Universal City Station is the membrane roof spanning the platforms and concourse.
The Membrane Structures Association of Japan records the roof as a suspension membrane structure. Its supporting steelwork remains exposed, visible both beneath and around the white membrane surfaces.
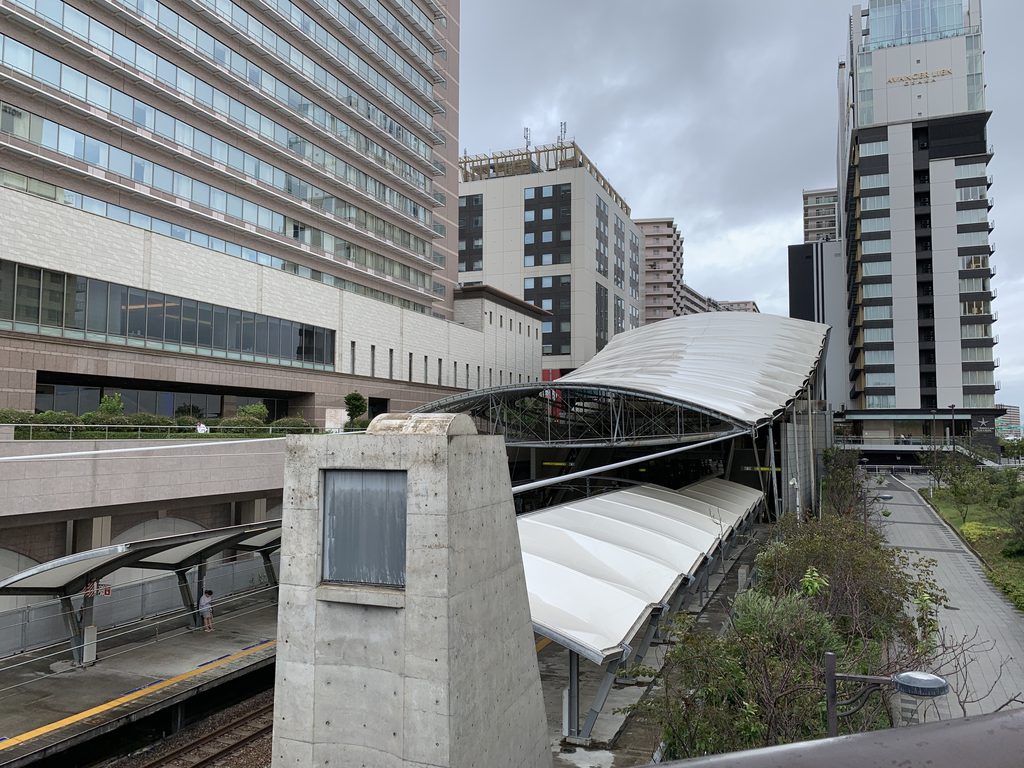
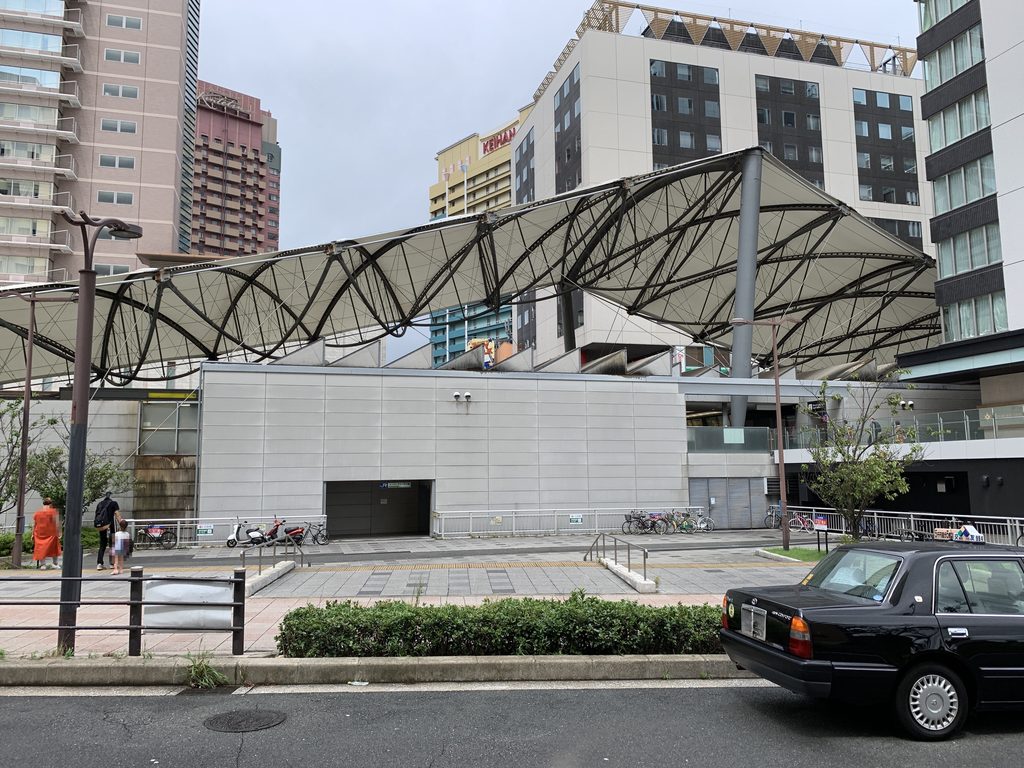
外側から見ると、白い膜面は一枚の平らな屋根ではなく、場所によって高さを変えながら連続している。
From outside, the membrane does not read as a single flat plane. Its height and curvature shift as the roof extends along the station.
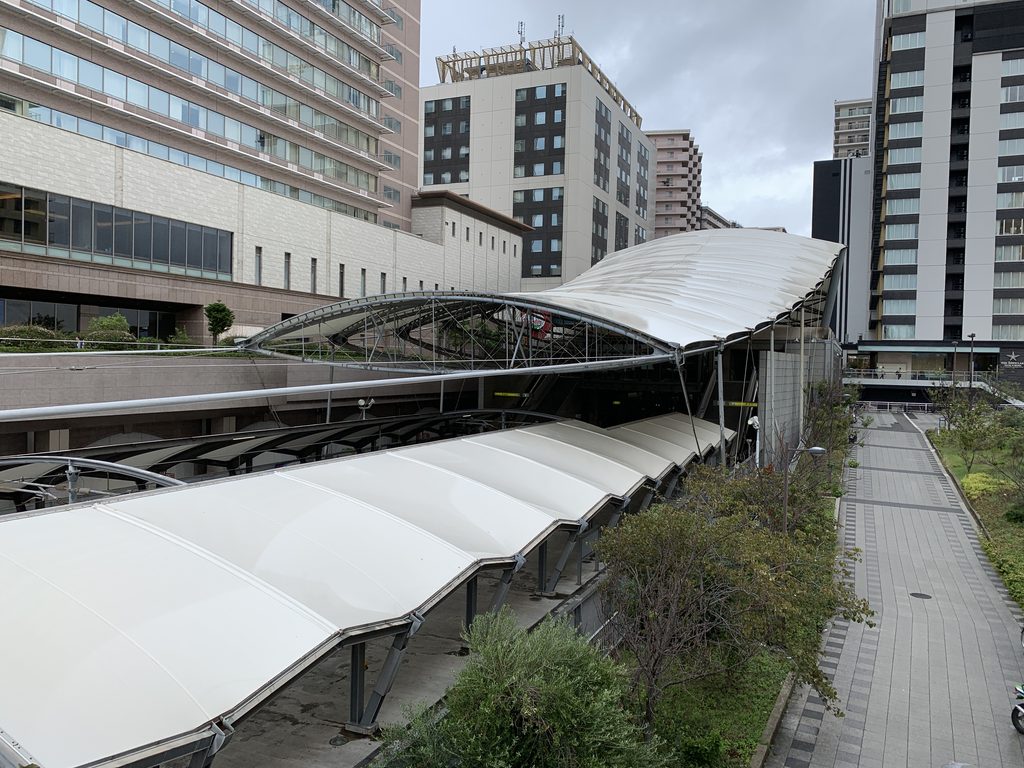
その下に黒い鉄骨が何本も交差し、白い膜面との対比が外観をつくっている。
Dark steel members cross beneath the white surfaces, and the contrast between these two elements defines much of the exterior.
3. コンクリートは屋根を支える側へ
Concrete in a Supporting Role
もちろん、この駅からコンクリートが消えたわけではない。
駅舎の壁や膜屋根を支える部分にはコンクリートが使われているが、外から見たときの主役はあくまで上部の屋根である。
Concrete has not disappeared from the architecture.
It remains visible in the station walls and in elements associated with supporting the roof, but the upper structure dominates the building when seen from outside.
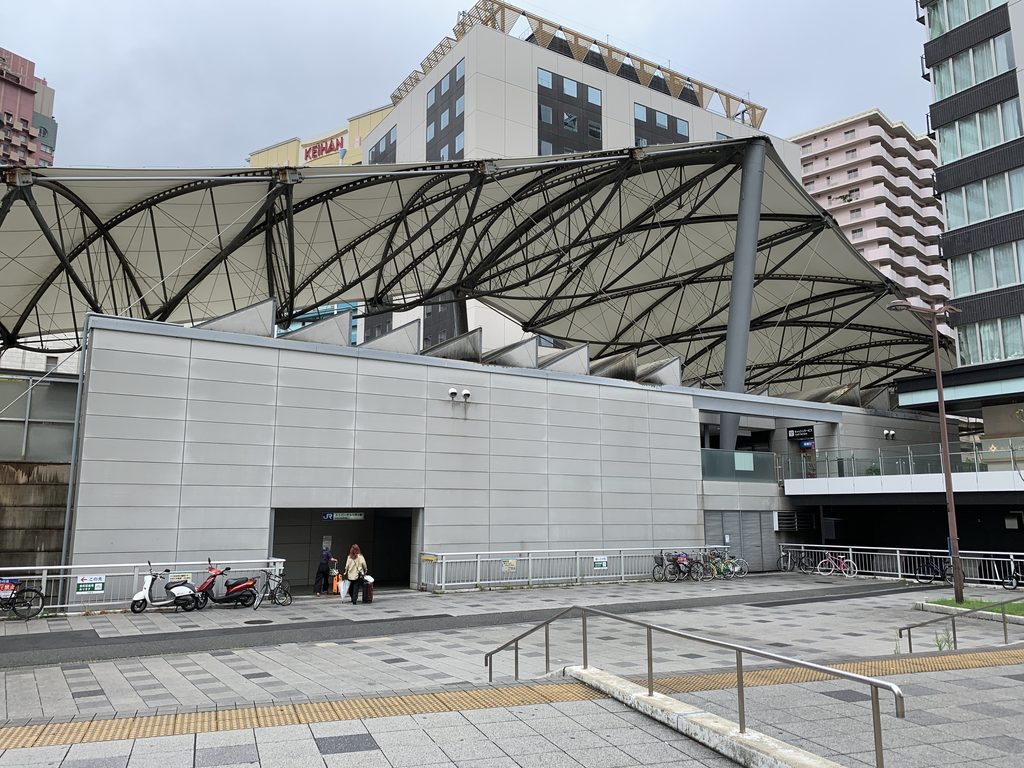
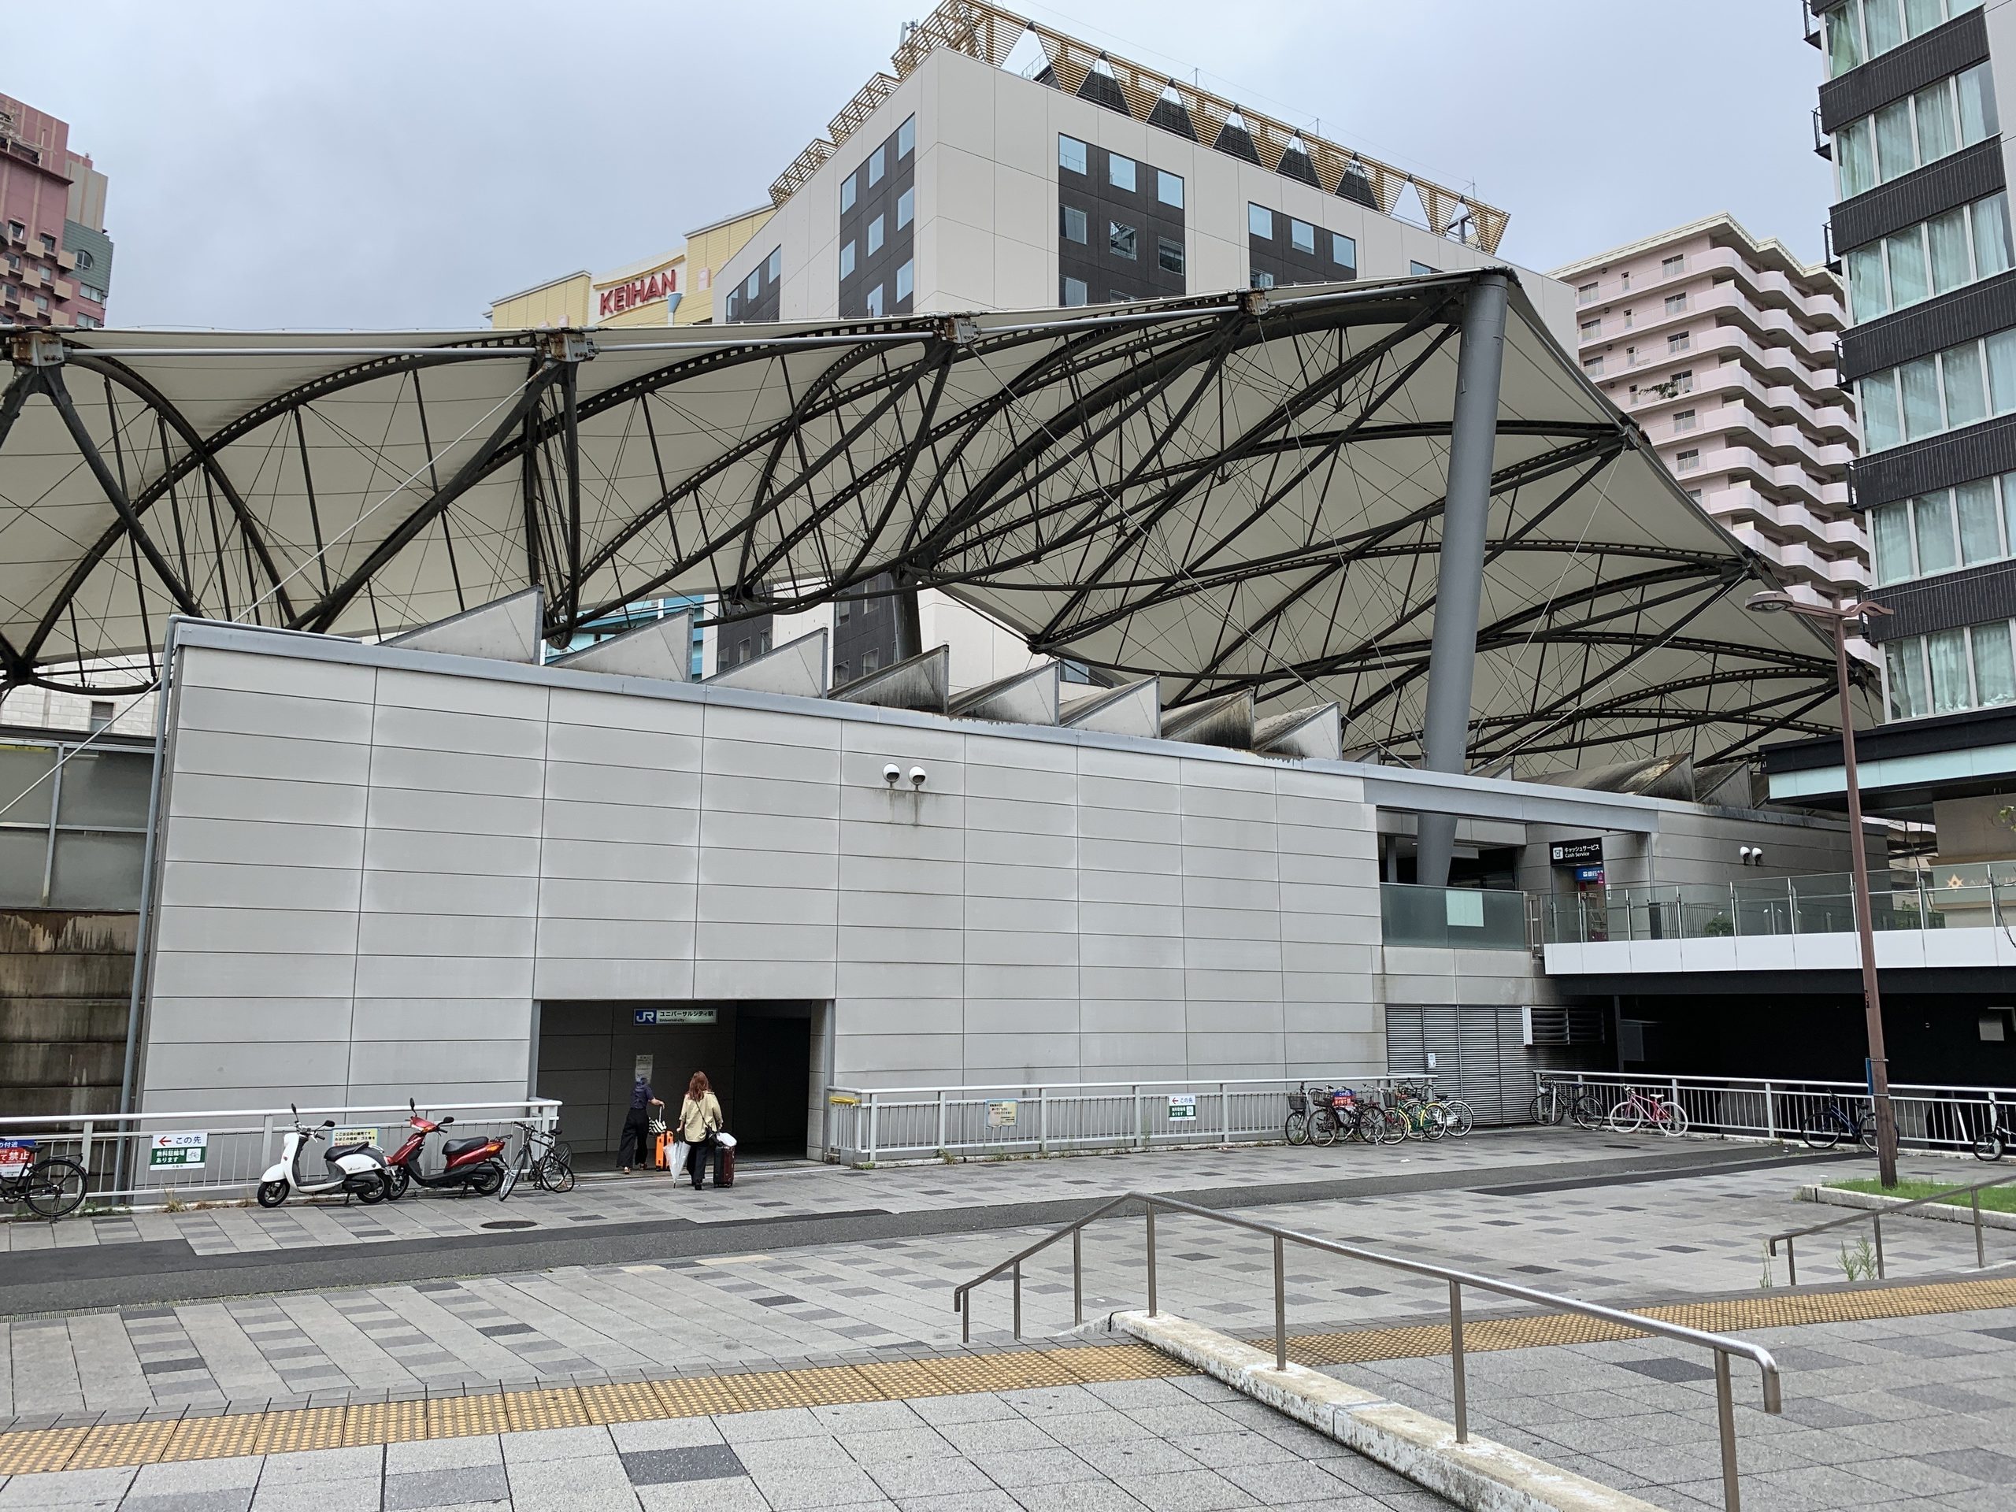
道路側から見ると、低く抑えられた駅舎の上に膜屋根と鉄骨が大きく立ち上がる。
From the street, the station building remains relatively low while the membrane roof and steel frame rise prominently above it.
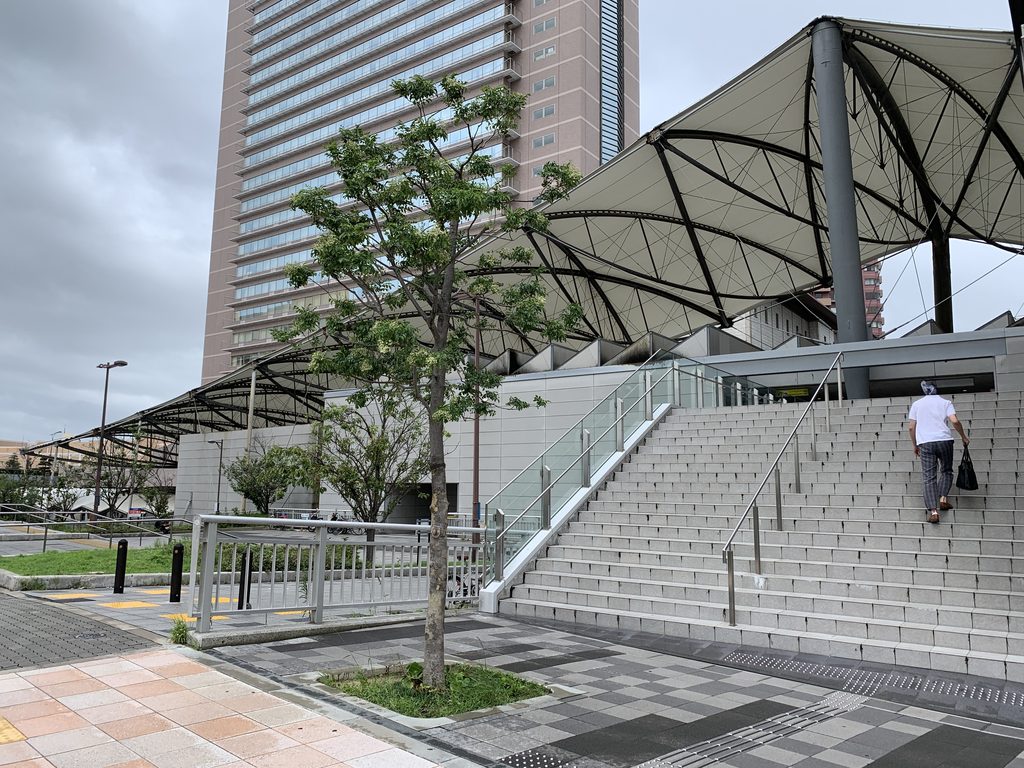
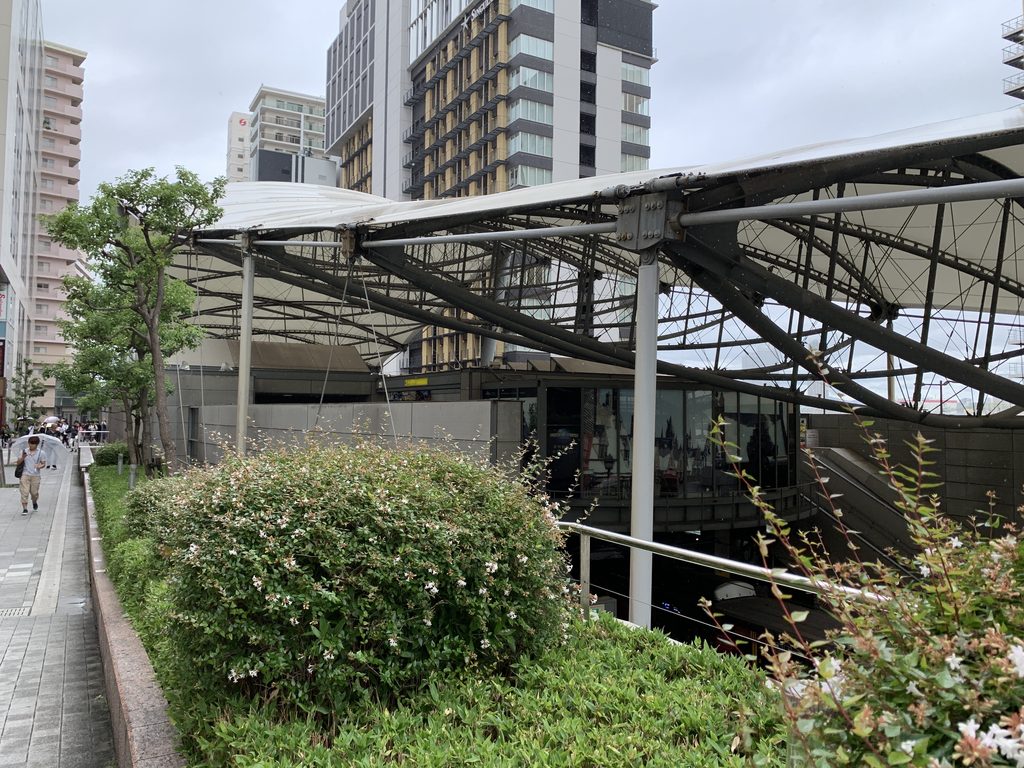
階段付近では、屋根の端部と鉄骨フレームをかなり近い距離から見ることができる。重い壁で空間を囲うのではなく、大きな屋根が駅全体を覆っていることがよく分かる場所である。
Near the stairs, the edge of the roof and its steel framework can be seen at close range, making the relationship between the lightweight canopy and the station below particularly clear.
4. 屋根の下へ入る
Moving Beneath the Roof
駅の入口へ近づくと、外から見えていた膜屋根がそのまま頭上へ続いていく。
Approaching the entrance, the membrane visible from outside continues directly overhead.
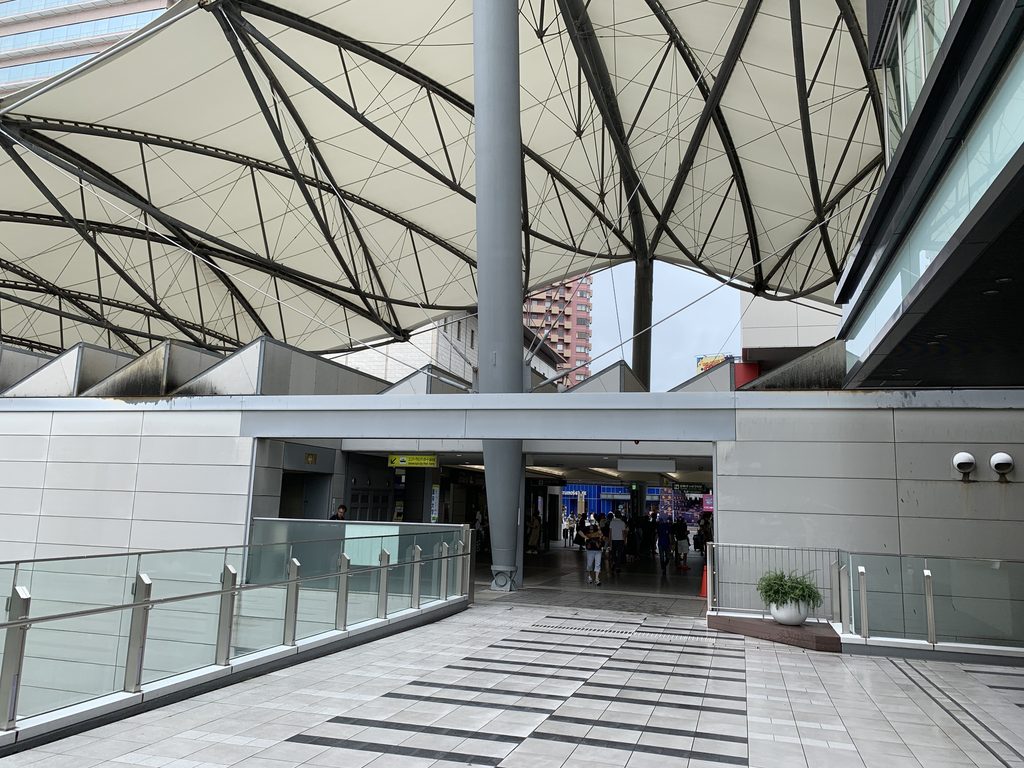
そしてコンコースに入ると、屋根を支える鉄骨の構成がさらに明瞭になる。
Inside the concourse, the structural arrangement becomes even clearer.
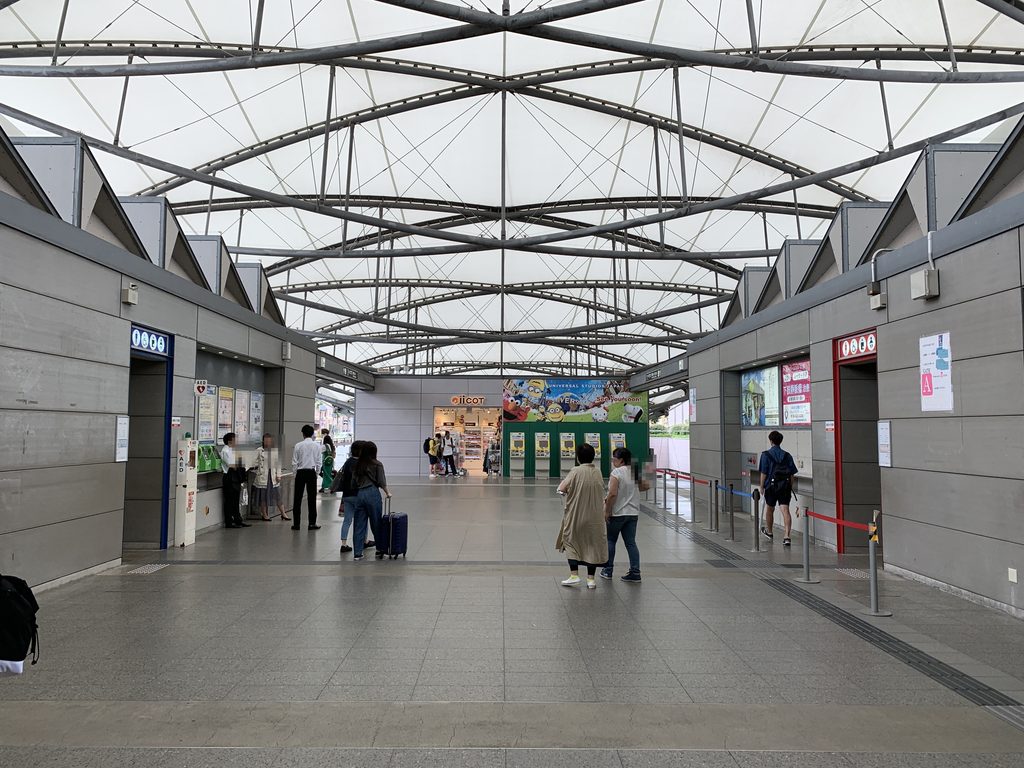
曲線を描く部材と細い材が頭上で何度も交差し、その間を白い膜が覆う。
駅という日常的な交通施設でありながら、移動しながら屋根の構造そのものを連続して見ることができる。
Curving members and slender rods repeatedly cross above the circulation space, with the white membrane stretched between them.
Although this is an everyday transport facility, passengers move through a space in which the roof structure remains continuously visible.
5. 駅の顔になった大屋根
A Roof That Defines the Station
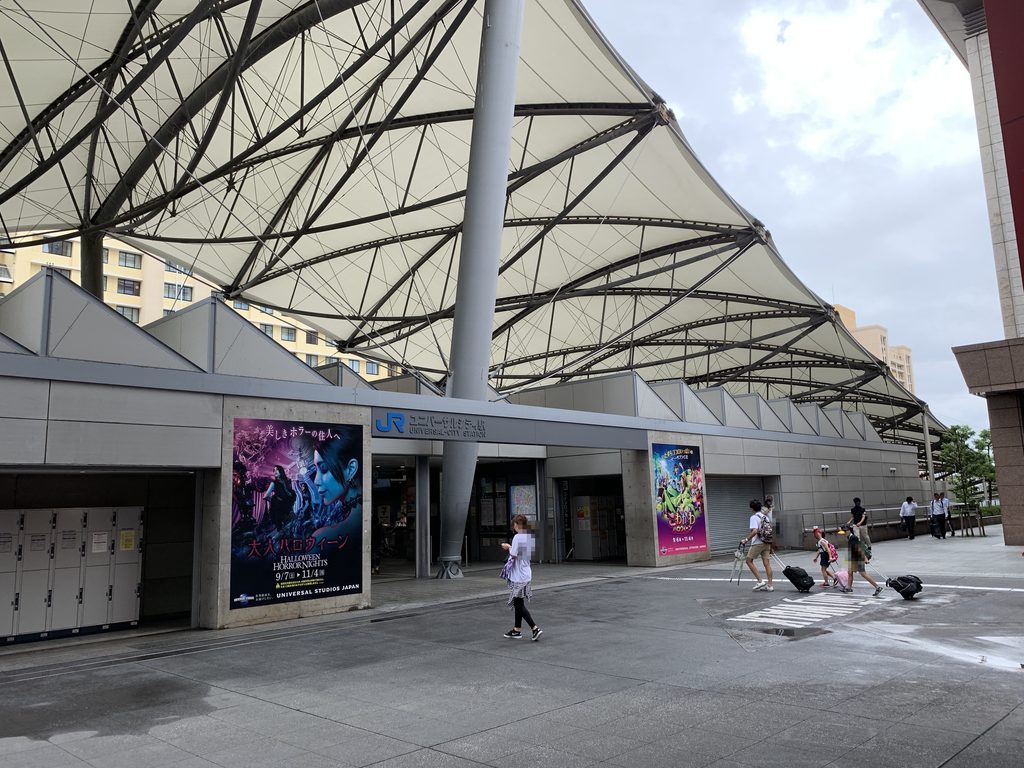
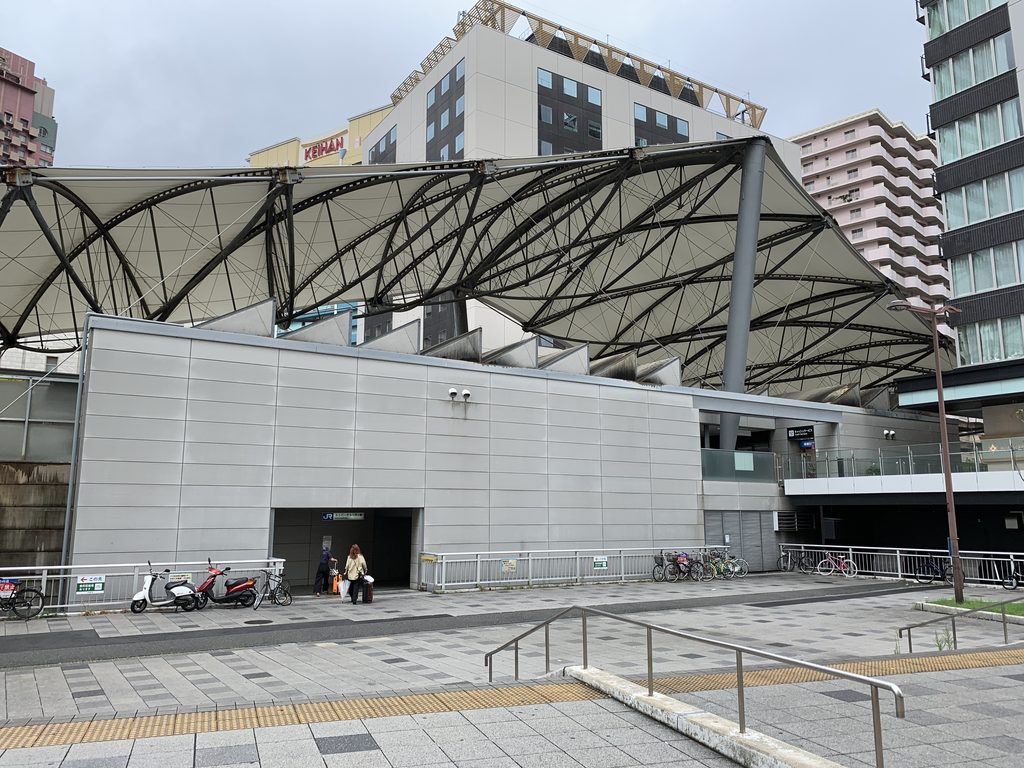
正面から見ると、一本の大きな柱を中心に、膜屋根が左右へ広がっている。
Seen from the front, the membrane roof spreads outward around a large central column.
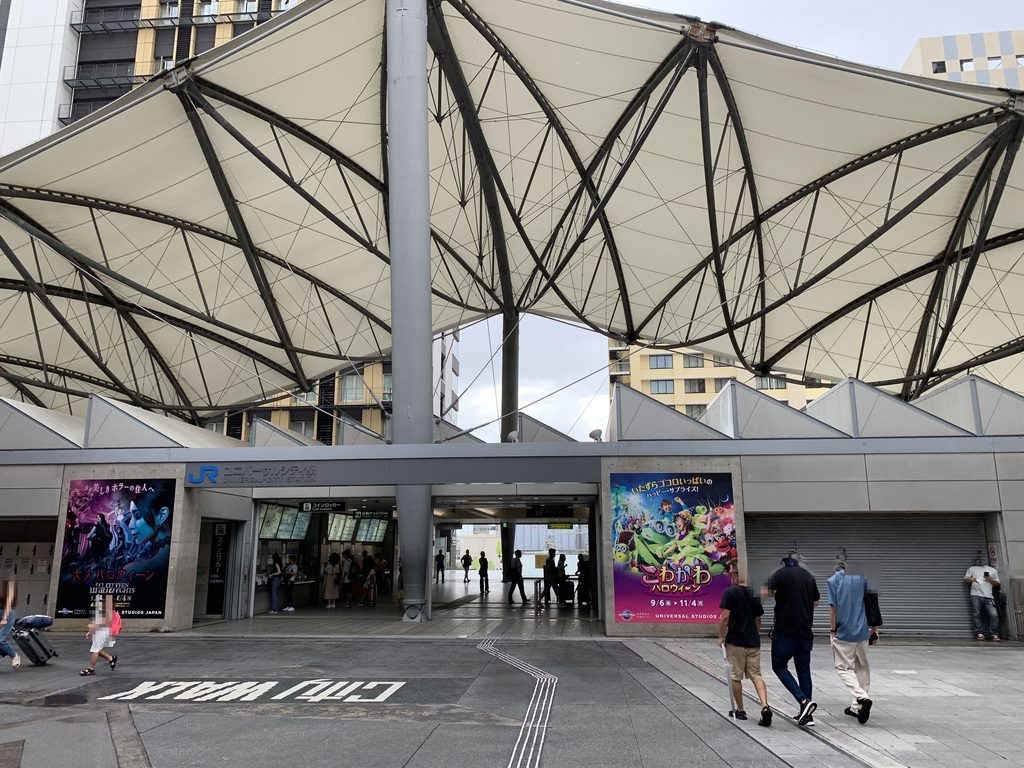
その下には駅名サインや出入口が収まり、屋根の大きさに対して駅舎本体は低く抑えられている。
The station sign and entrances sit beneath it, while the station building itself remains comparatively low.
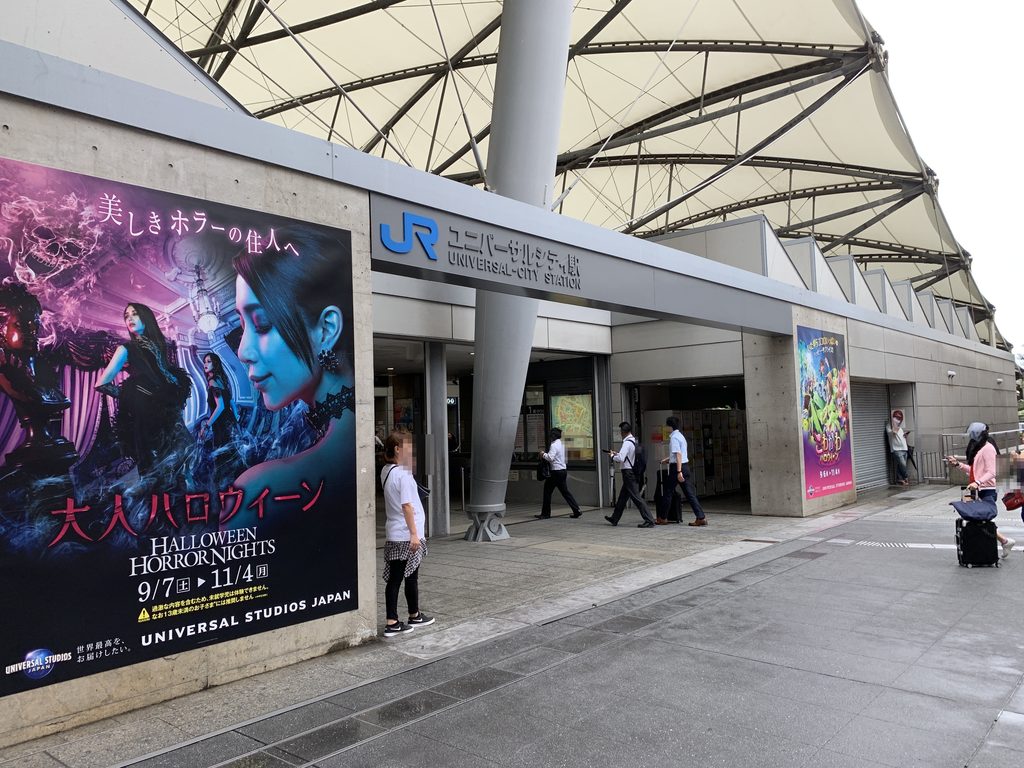
USJへ向かう利用者にとっては、ここは建築を見に来る場所ではない。それでも、改札へ向かう途中で大きな膜屋根の下を通り、その構造の中を歩くことになる。
Most passengers are not visiting the station specifically to see architecture. Yet everyone approaching the gates passes beneath this large structural canopy.
6. ホームまで続く構造
Structure Continuing Along the Platforms
膜屋根は駅前だけの造形ではない。
線路に沿って見ると、楕円状に見える鉄骨フレームと白い膜面が奥へ重なっていく。
The membrane roof is not simply an entrance feature.
Viewed along the tracks, the curved steel frames and white membrane surfaces overlap repeatedly into the distance.
コンクリートの壁と光を中心に構成された作品とは違い、ここでは薄い膜と鉄骨によって大きな空間が覆われている。
安藤忠雄の作品を追っていると、美術館や住宅、教会とは異なる条件に対して、まったく違う材料と構造が選ばれた建築にも出会う。
ユニバーサルシティ駅は、その違いが分かりやすく現れた一作である。
This is very different from Ando works organized primarily around concrete walls and controlled light. Here, a large railway space is covered by thin membrane surfaces and exposed steelwork.
Following Ando’s architecture across different building types reveals projects in which very different materials and structural systems respond to very different requirements.
Universal City Station is one of the clearest examples of that broader range.
My Impression
ユニバーサルシティ駅でまず目を引いたのは、やはり大きな膜屋根だった。打放しコンクリートの印象が強い安藤建築の中では、こうした軽やかな屋根を前面に出した作品は珍しく感じる。
一方で、21_21 DESIGN SIGHTでは「一枚の布」を思わせる大きな屋根が建築の特徴になっている。そう考えると、素材や構造はまったく異なっていても、屋根そのものを建築の表情として扱うという点には通じるものがあるように思えた。
住宅、美術館、教会だけでなく、駅という交通施設でも、その場所に応じて異なる材料や構造を選んでいる。ユニバーサルシティ駅を見て、改めて安藤忠雄のデザインの幅広さを実感した。
What first caught my attention at Universal City Station was, of course, its large membrane roof. Among Ando’s works, which are so often associated with exposed concrete, a building defined so strongly by a lightweight roof structure feels relatively unusual.
At the same time, the roof of 21_21 DESIGN SIGHT was conceived with the image of a single sheet of cloth. The materials and structural systems are completely different, but both projects made me think about the way Ando can use the roof itself as a defining architectural element.
From houses, museums and churches to a railway station, his choice of materials and structure changes considerably according to the project. Seeing Universal City Station reminded me once again of just how broad the range of Tadao Ando’s design can be.
Archive Gallery