【安藤忠雄建築】橋本眼科西口医院|曇りガラスが街角を包む、柏駅前の診療所(Hashimoto Eye Clinic West Exit | A Translucent Urban Skin in Kashiwa)
建築概要
Architecture Overview
- 名称:橋本眼科西口医院
- 設計:安藤忠雄
- 所在地:千葉県柏市旭町
- 竣工:2002年
- 用途:眼科診療所
- Name:Hashimoto Eye Clinic West Exit
- Architect:Tadao Ando
- Completed:2002
- Location:Asahicho, Kashiwa, Chiba, Japan
- Type:Eye clinic
橋本眼科西口医院は、柏駅西口に近い密集した市街地に建つ眼科診療所である。建築資料では安藤忠雄設計、2002年の作品として記録されており、現在も医療法人社団大成会の眼科医院として同住所で登録されている。公的な医療機関資料では2003年3月15日の新規登録が確認できるため、建築完成後に診療所として開設されたものと考えられる。
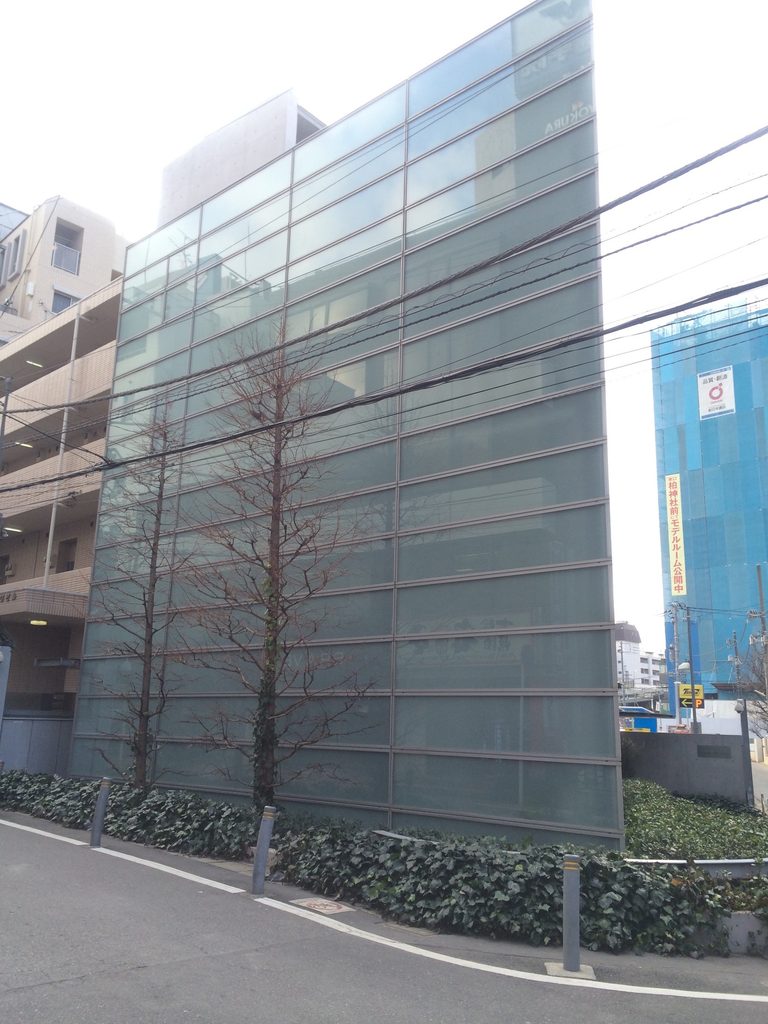
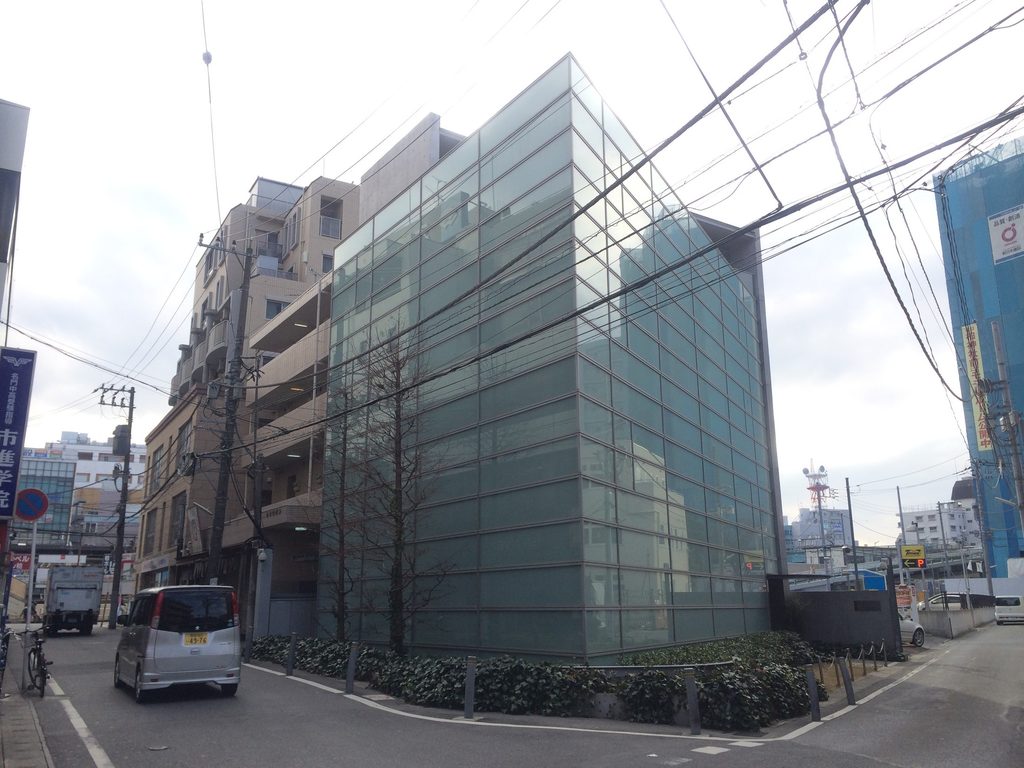
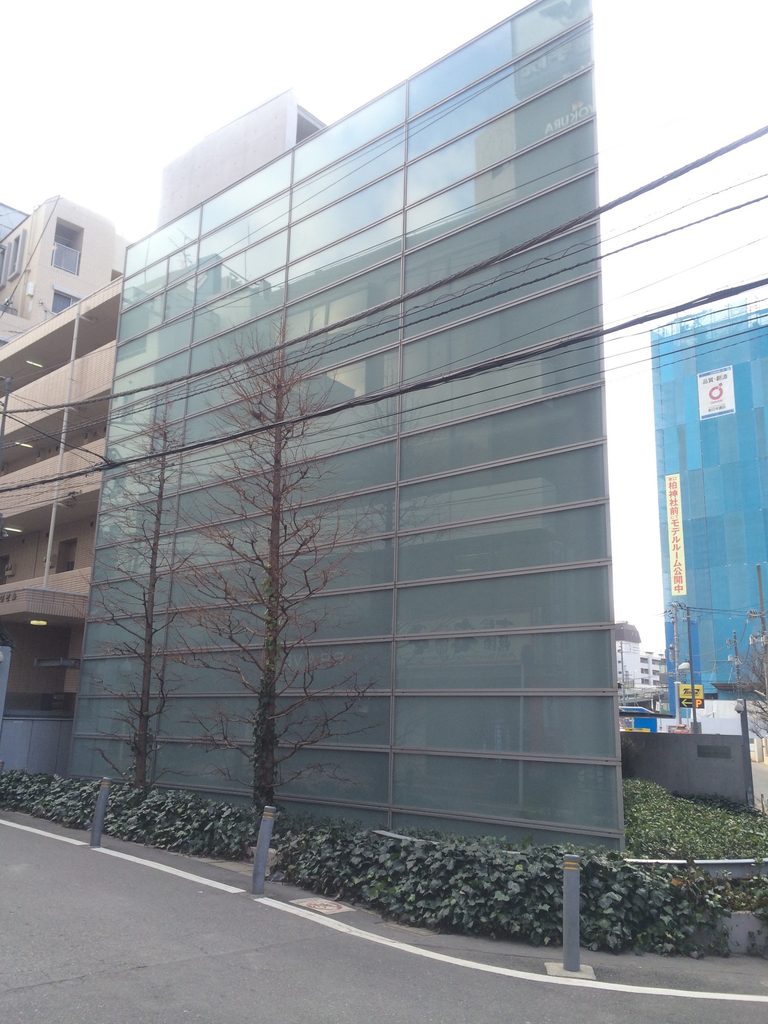
この建築で街路側の印象を決定しているのは、安藤建築を象徴する打放しコンクリートだけではない。大きな面積を占める半透明のガラス外壁と、細長いコンクリートの壁体を組み合わせることで、駅前の雑多な都市環境に対して独特の静けさをつくり出している。
Hashimoto Eye Clinic West Exit is an ophthalmology clinic near the west side of Kashiwa Station. Architectural sources identify the building as a 2002 work by Tadao Ando, while current public medical records confirm that the clinic remains registered at the same address. The medical institution itself was newly registered in March 2003.
Rather than presenting exposed concrete as its dominant street-facing material, the building is wrapped in large areas of translucent glazing. These surfaces are set against solid concrete walls, producing a sharp contrast between lightness and mass within the dense station district.
1. 駅前の街角を覆う半透明の面
A Translucent Surface in the Station District
柏駅西口からほど近い場所にありながら、橋本眼科西口医院は一般的な駅前ビルとはかなり異なる表情を見せる。
Despite its location close to Kashiwa Station, Hashimoto Eye Clinic has a distinctly restrained presence compared with the surrounding commercial buildings.
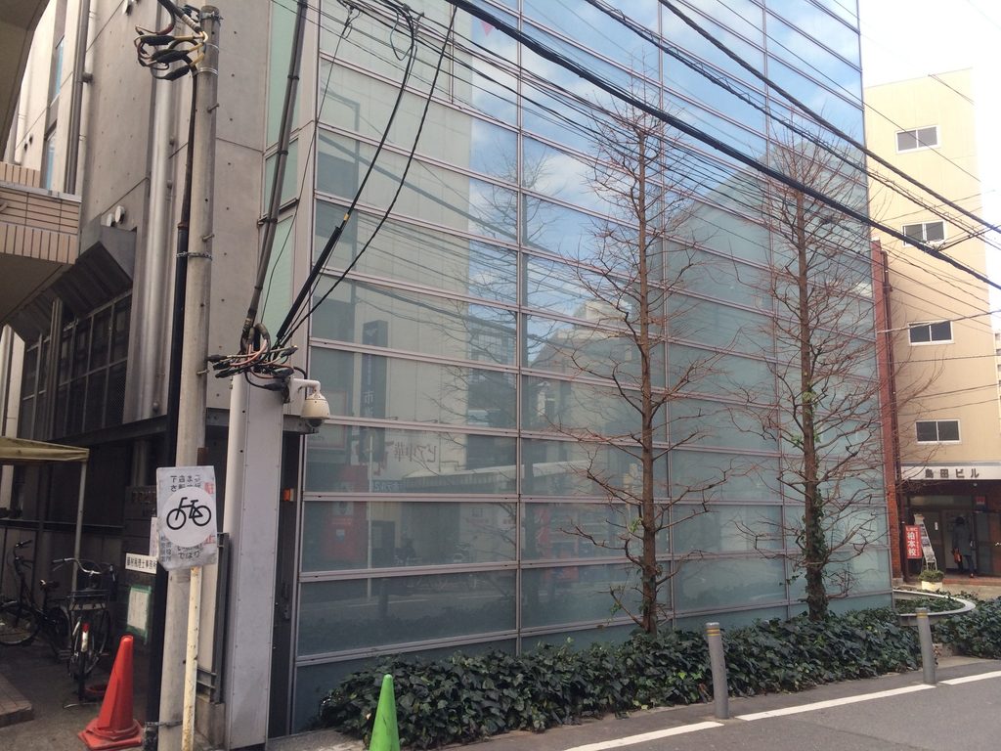
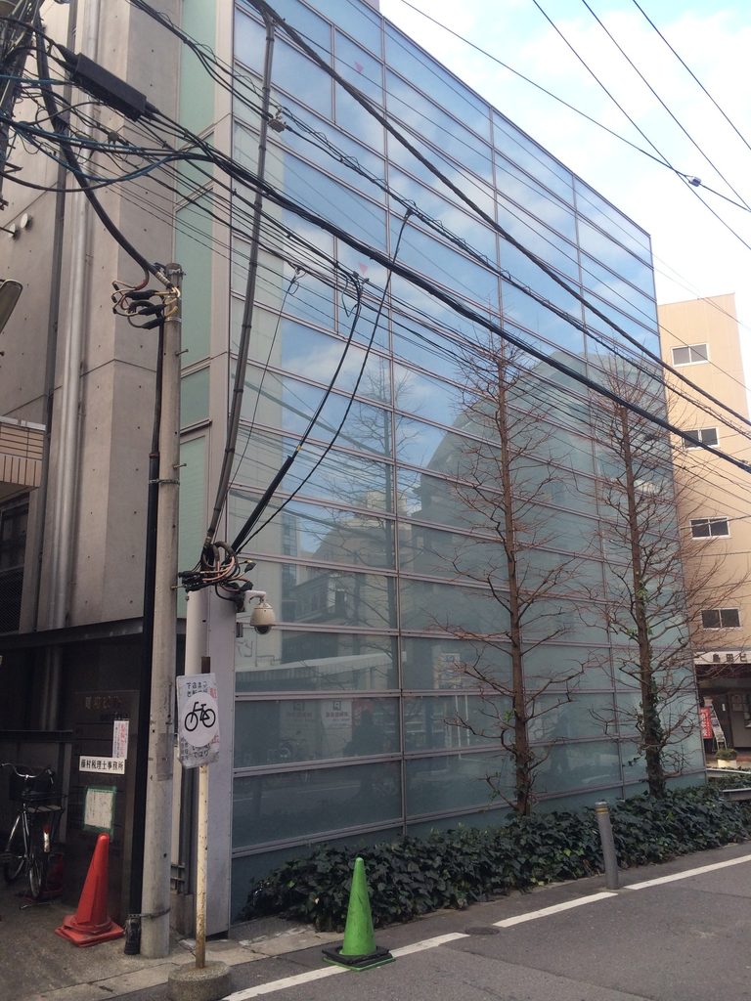
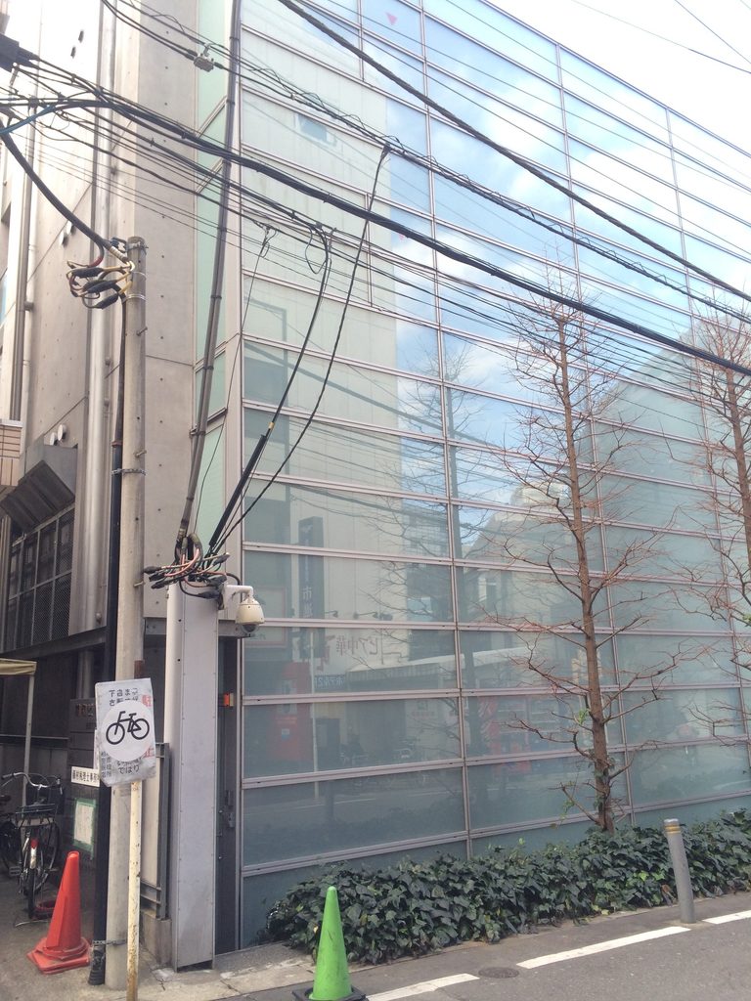
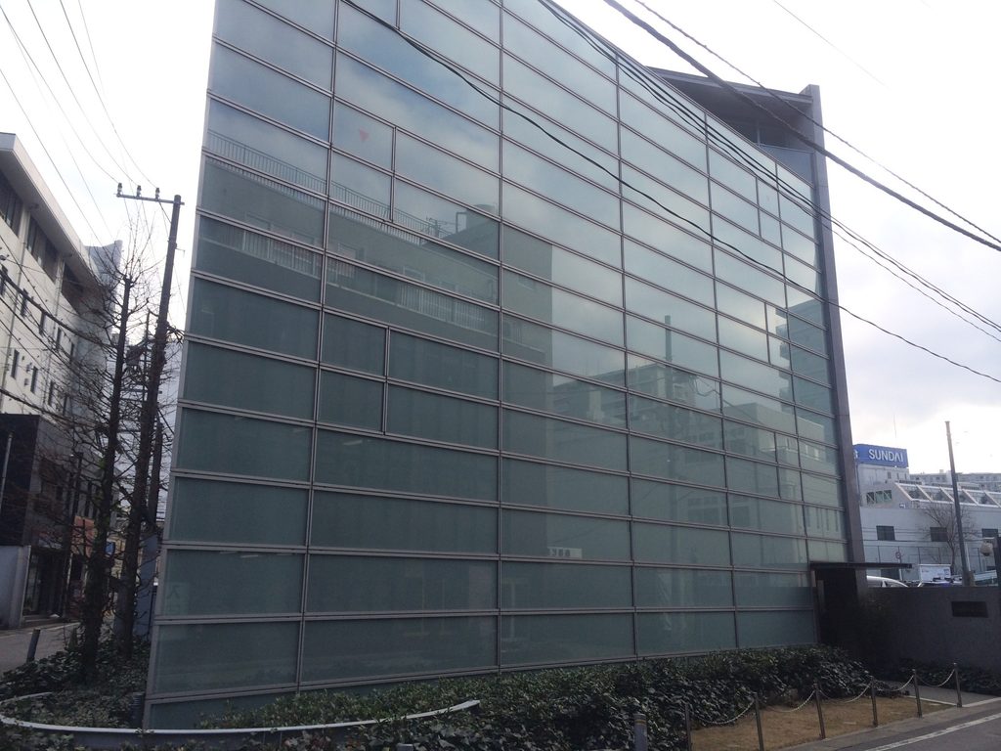
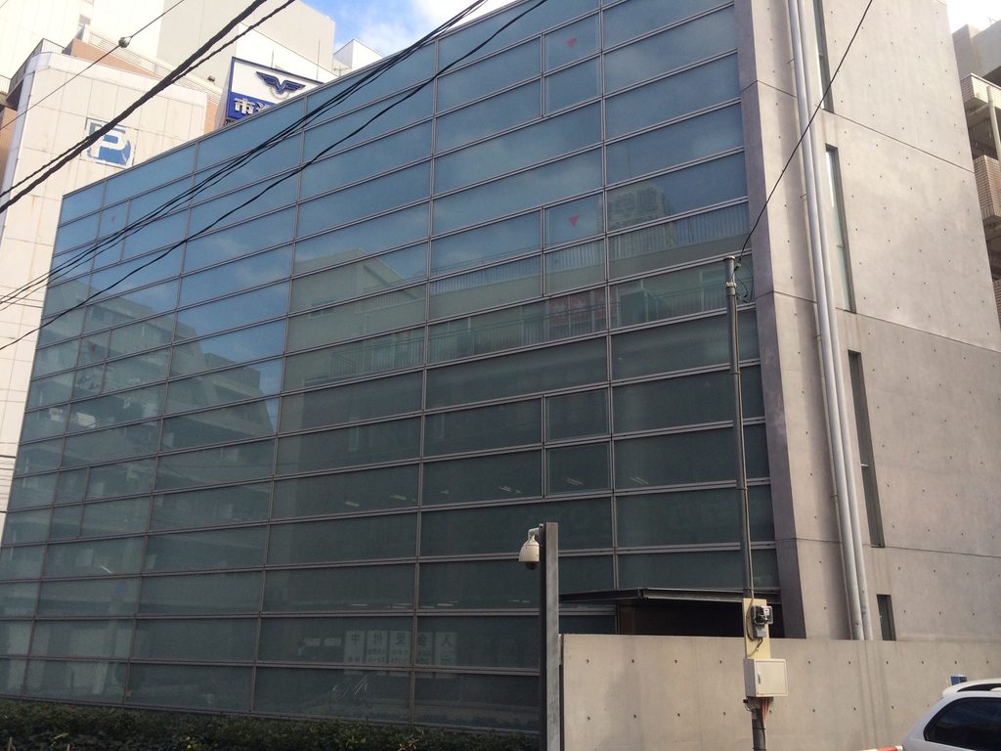
街路に面して大きく広がるのは、店舗のショーウインドーのような透明ガラスではなく、内部を直接見通しにくい緑がかった半透明のガラス面である。
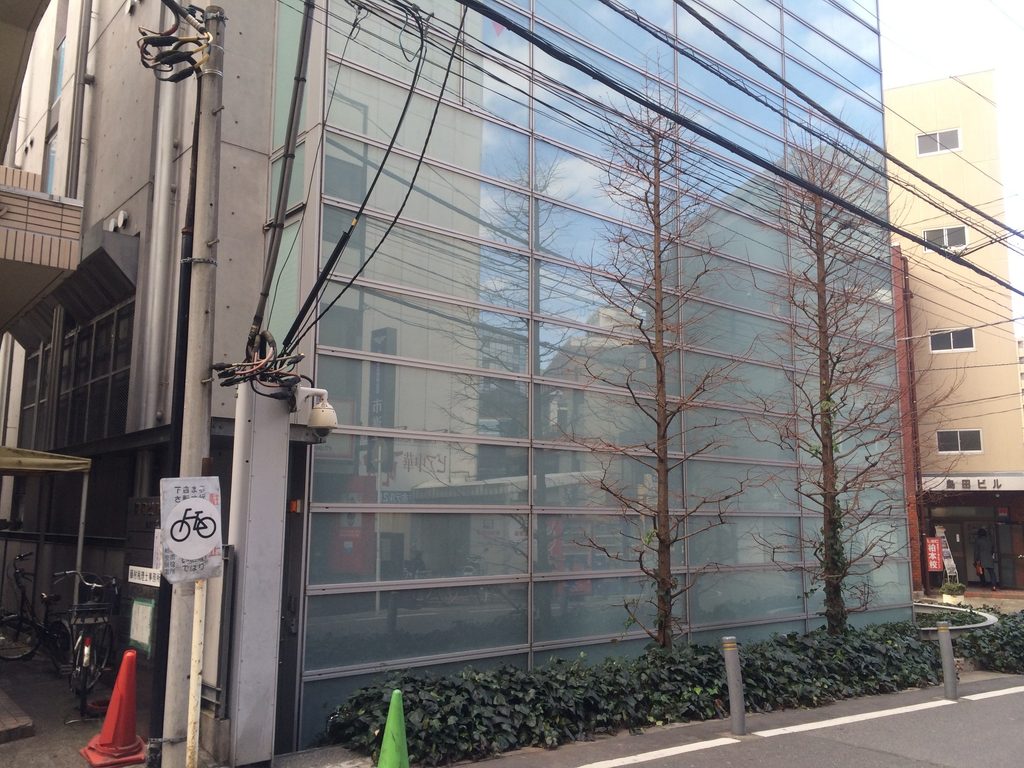
細い水平材によって一定の間隔に分節されたガラスは、建物全体を一枚の薄い膜で包み込むように見える。内部を開放的に露出させるのではなく、光だけを都市との間でやり取りするような外皮である。
周囲にはマンション、看板、電柱、架線、駐車場など駅前特有の情報が密集している。その中で、この均質なガラス面は街の雑多さをそのまま受け止めながら、建築そのものには抑制された表情を与えている。
Much of the street elevation is composed not of transparent shopfront glazing but of green-tinted translucent panels that obscure direct views into the building.
Repeated horizontal framing subdivides the surface into a regular field. Rather than exposing the interior to the street, the facade behaves as a thin luminous skin, allowing light to mediate between the clinic and the city.
Apartment buildings, signs, utility poles, cables and parking areas crowd the surrounding streets. Against this visual density, the uniform glazed surface gives the building an unusually quiet expression.
2. 光を透かす面、閉じる壁
A Surface That Filters Light, a Wall That Closes
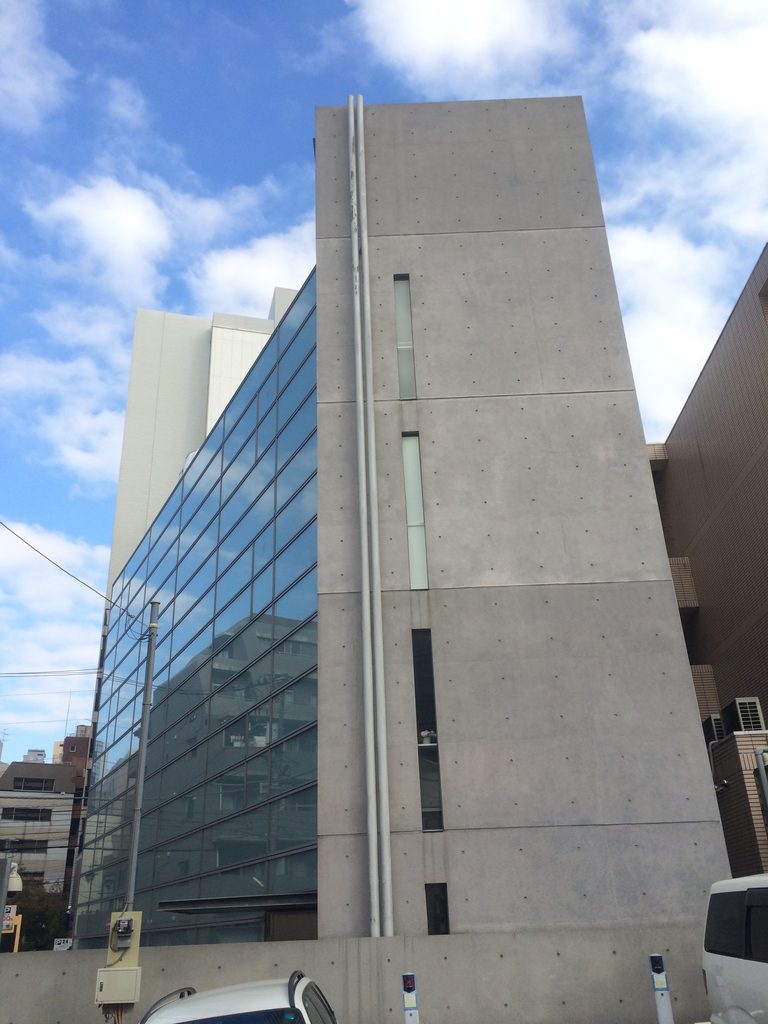
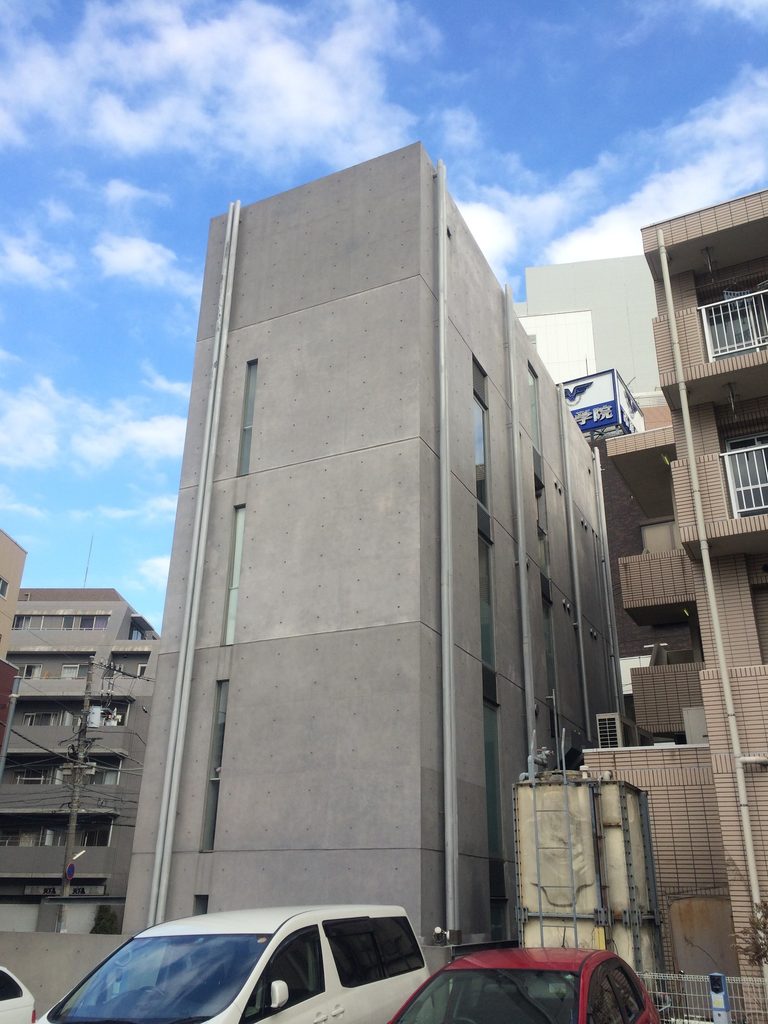
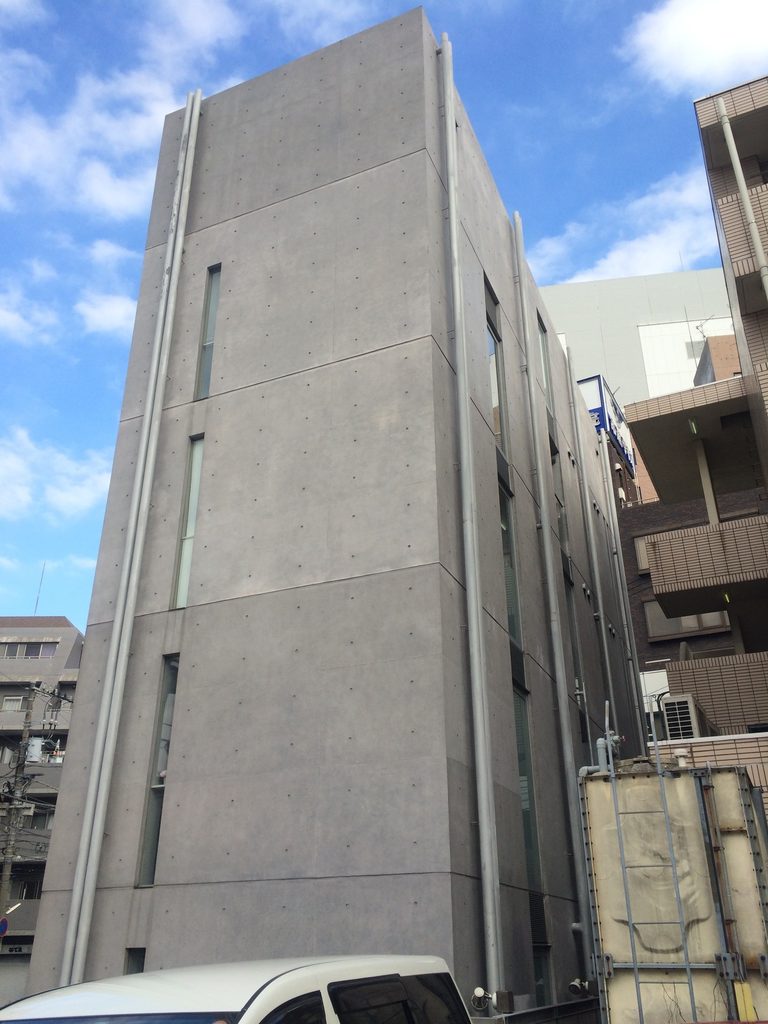
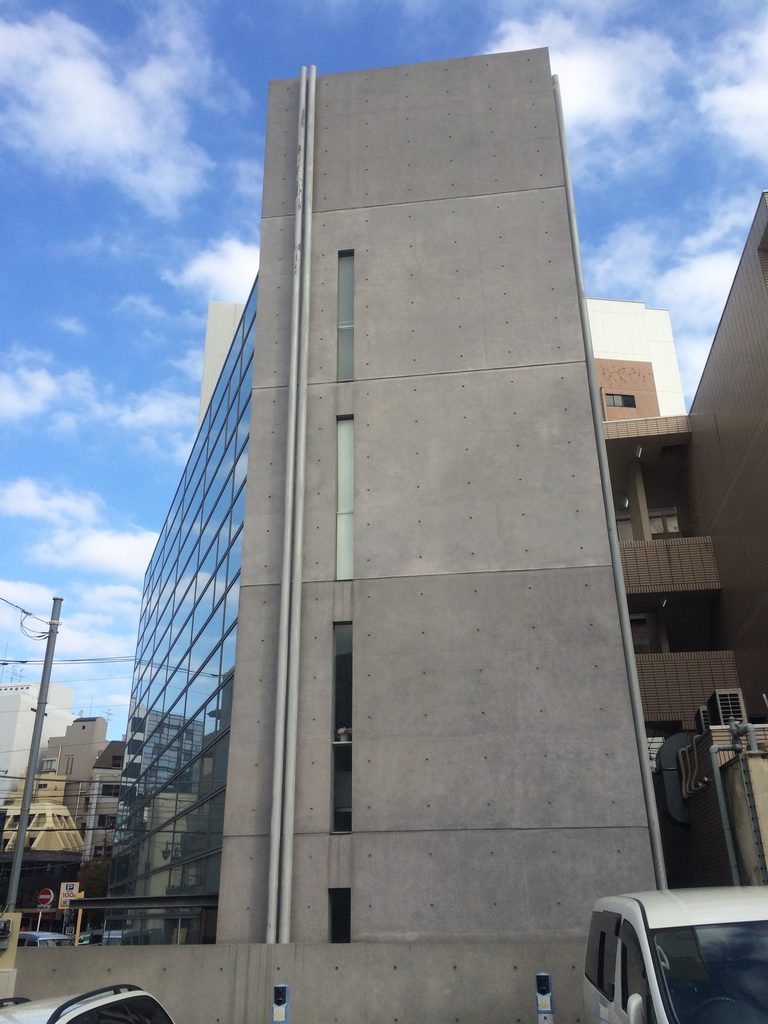
ガラスの立面に沿って歩いていくと、その連続は突然、厚い打放しコンクリートの壁によって止められる。
Following the glazed elevation around the building, its continuity is abruptly terminated by a tall wall of exposed concrete.
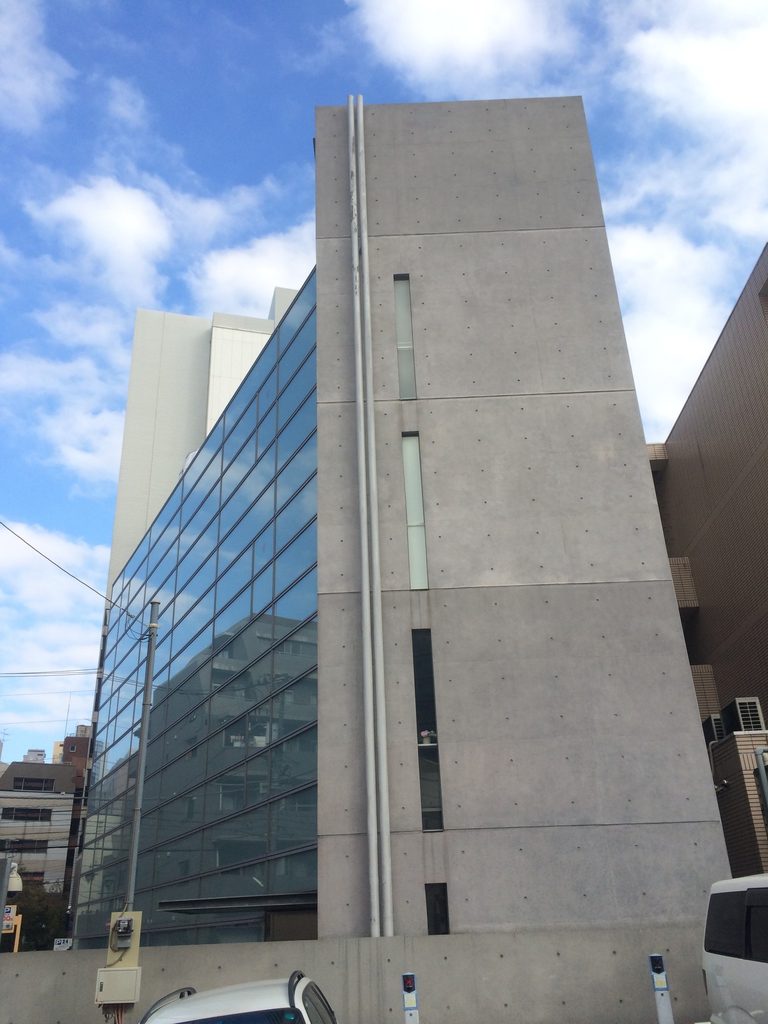
コンクリート側の立面には大きな開口は設けられず、細い縦長のスリットだけが穿たれている。
半透明のガラスが水平方向へ反復するのに対し、こちらでは垂直方向へ伸びる壁の重量が強調される。同じ建物の外皮でありながら、光を透過する面と、ほとんど光を通さない面が明確に使い分けられている。
Large openings are largely absent from this concrete face. Instead, narrow vertical slits puncture the otherwise solid wall.
The horizontal repetition of the translucent facade is therefore set against the vertical weight of concrete. One surface receives and filters light; the other remains emphatically closed.
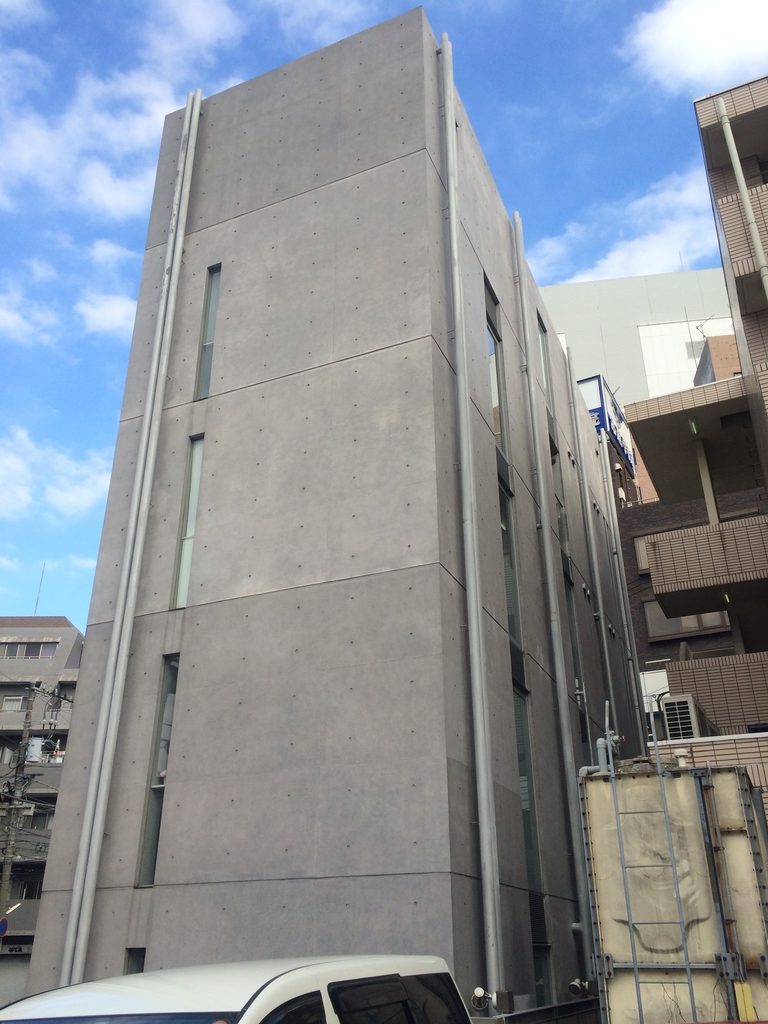
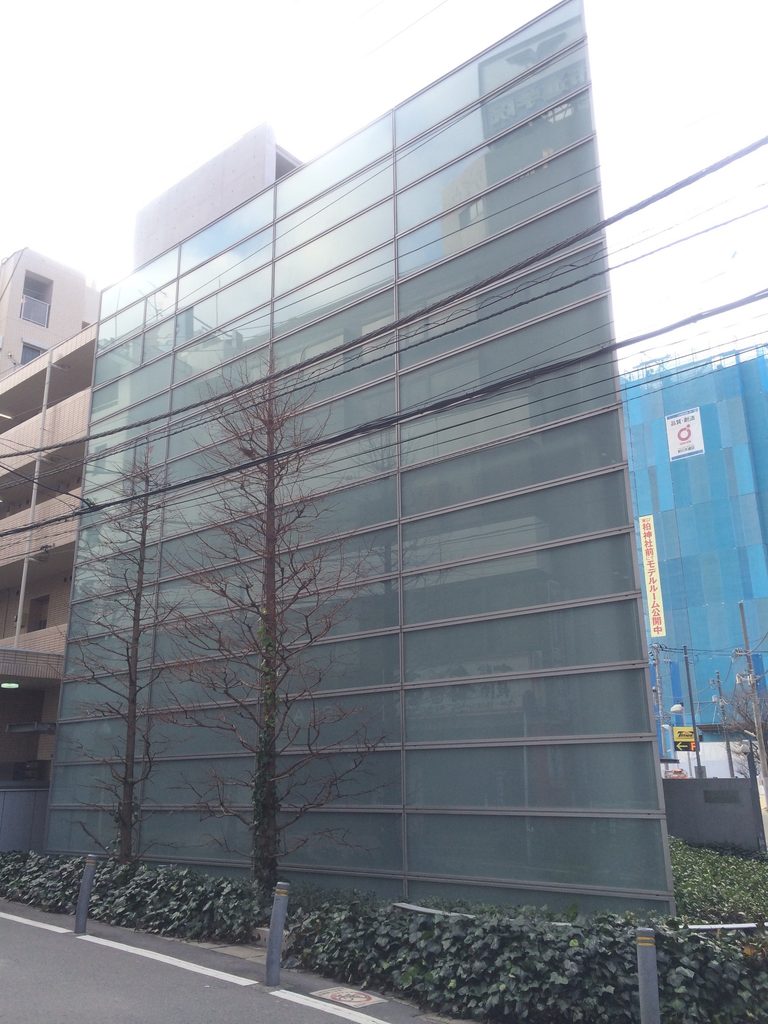
側面を見ると、その対比はさらに分かりやすい。
街路に大きく向き合うガラスの面の背後に、コンクリートの壁体が垂直に立つ。透明性を建物全体へ均等に広げるのではなく、必要な方向だけに光を受ける外皮を配置し、別の方向では閉じるという構成である。
診療所という用途を考えれば、これは視線を遮りながら自然光を取り込む方法としても合理的である。外から患者や診察空間を直接見せることなく、都市側からの明るさを内部へ導くことができる。
Seen from the side, this contrast becomes even clearer.
A broad translucent screen faces the street while concrete walls establish the depth and mass behind it. Rather than opening the building equally in every direction, the design selectively filters light where needed and closes itself elsewhere.
For an eye clinic, this approach also provides a practical balance between daylight and privacy. Light can enter without exposing patients or clinical spaces directly to the surrounding streets.
3. 建物の名前を壁に沈める
A Name Set into Concrete
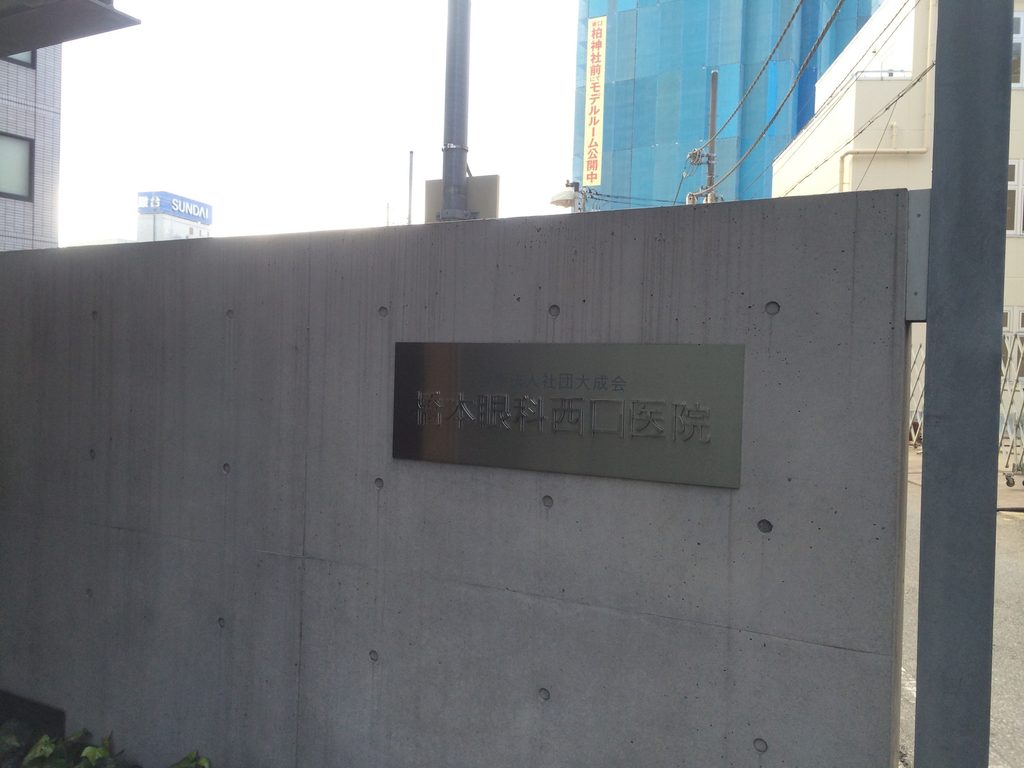
正面の一角には、打放しコンクリートの低い壁が設けられている。
Near the entrance, a low exposed-concrete wall defines part of the boundary to the street.
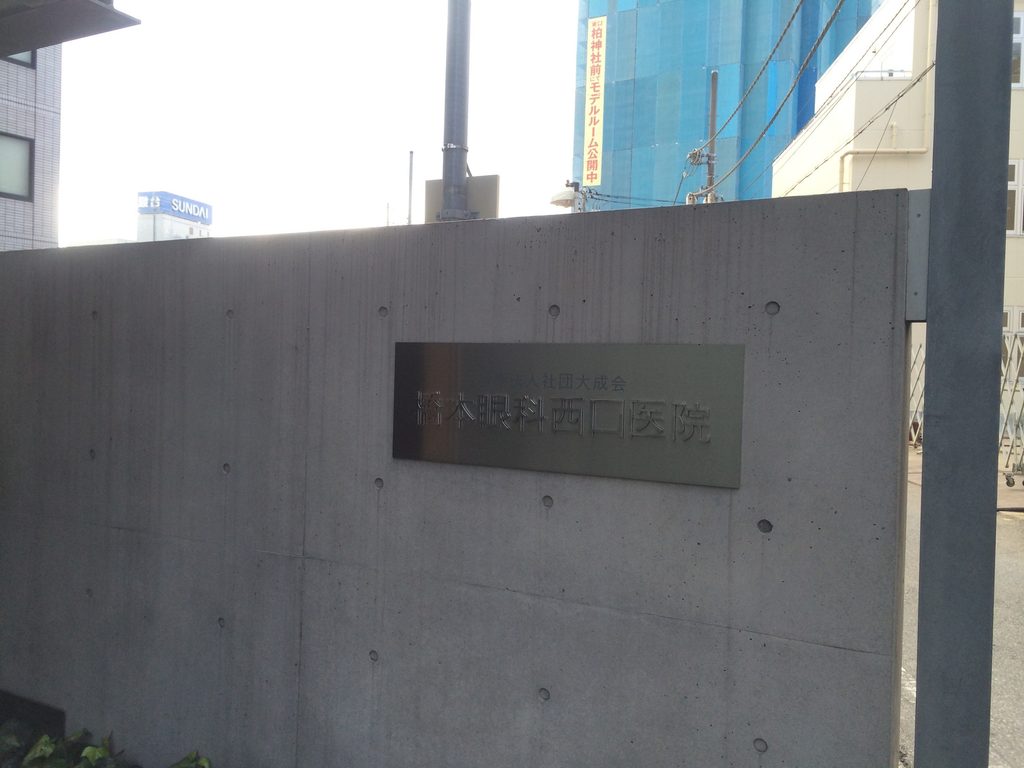
そこに取り付けられているのが、
医療法人社団大成会
橋本眼科西口医院
の銘板である。
駅前の医療施設では、診療科や医院名を大きな看板で示すことも多い。しかしここでは、名称はコンクリート壁に静かに埋め込まれ、建築の構成を崩さない。
この銘板によって、今回の写真が旭町の橋本眼科西口医院であることも直接確認できる。現在の公的な医療機関資料にも同じ名称・同じ住所が記録されている。
Mounted on this wall is the clinic’s name, identifying it as Hashimoto Eye Clinic West Exit.
Instead of relying on a large freestanding medical sign, the name is integrated quietly into the concrete surface.
The sign also provides direct visual confirmation that the photographed building is the clinic at Asahicho, the same name and address found in current official medical records.
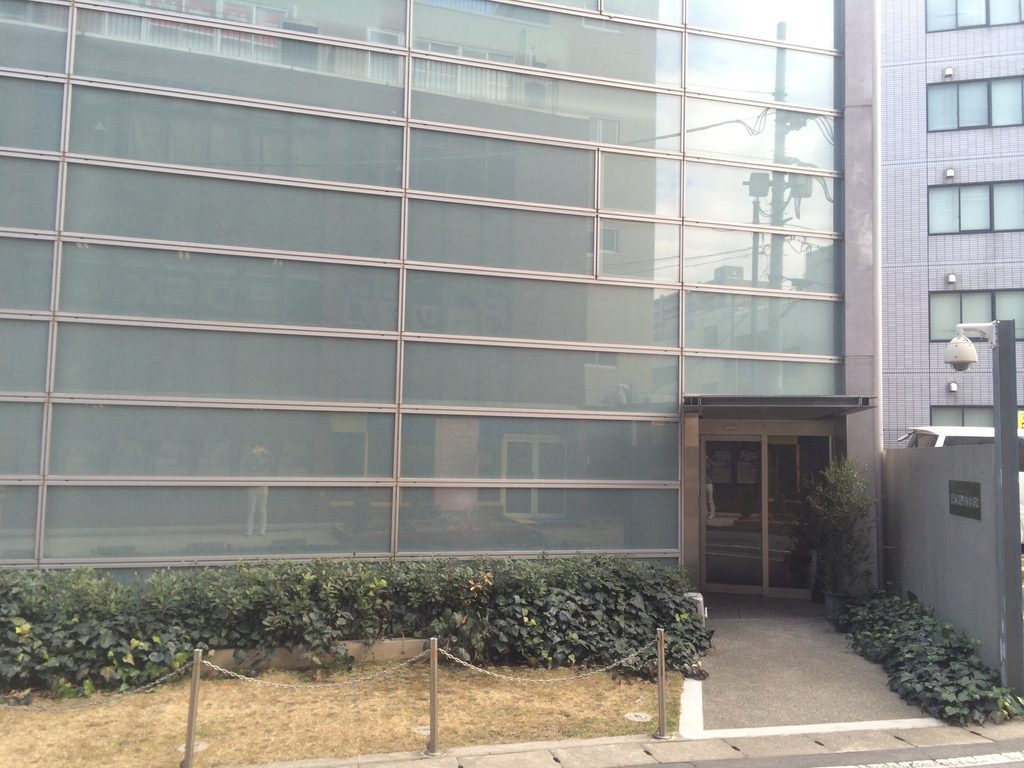
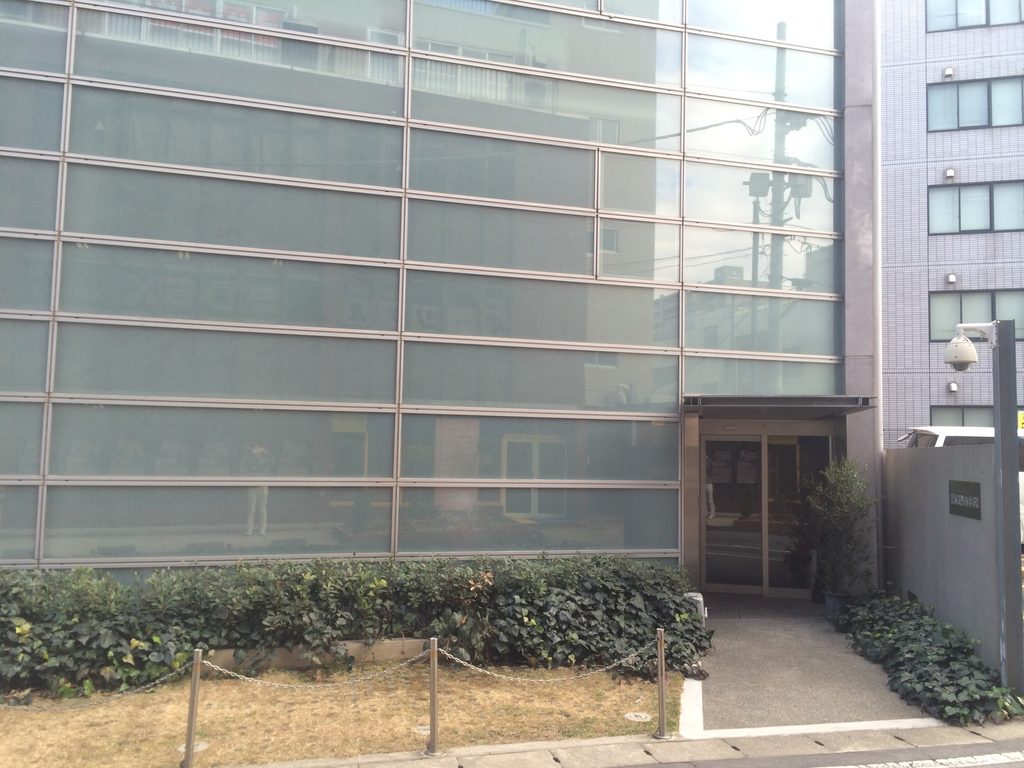
入口側では、巨大なガラス面が地面までそのまま続くのではなく、植栽と低いコンクリート壁を介して街路と距離を取っている。
わずかな植栽帯ではあるが、それによって歩道と建物の境界に緩衝帯が生まれる。駅前の密集地にありながら、建物が道路へ直接せり出す印象を弱めている。
Near the entrance, planting and low concrete edges create a modest buffer between the building and the street.
Although the site lies in a dense station district, the building does not meet the pavement as a completely hard edge. Even a narrow strip of vegetation softens the threshold between clinic and city.
4. 角度によって現れる二つの建築
Two Characters Revealed by Movement
この建物は、正面から見る場合と反対側から見る場合で印象が大きく異なる。
The building changes significantly depending on the direction from which it is seen.
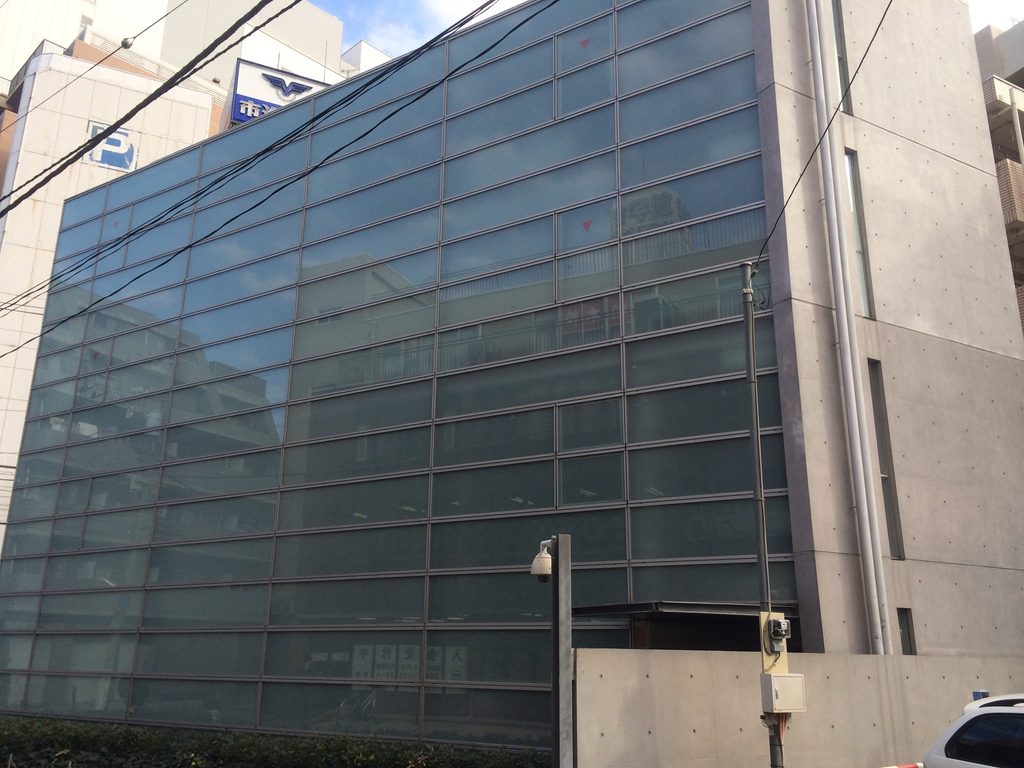
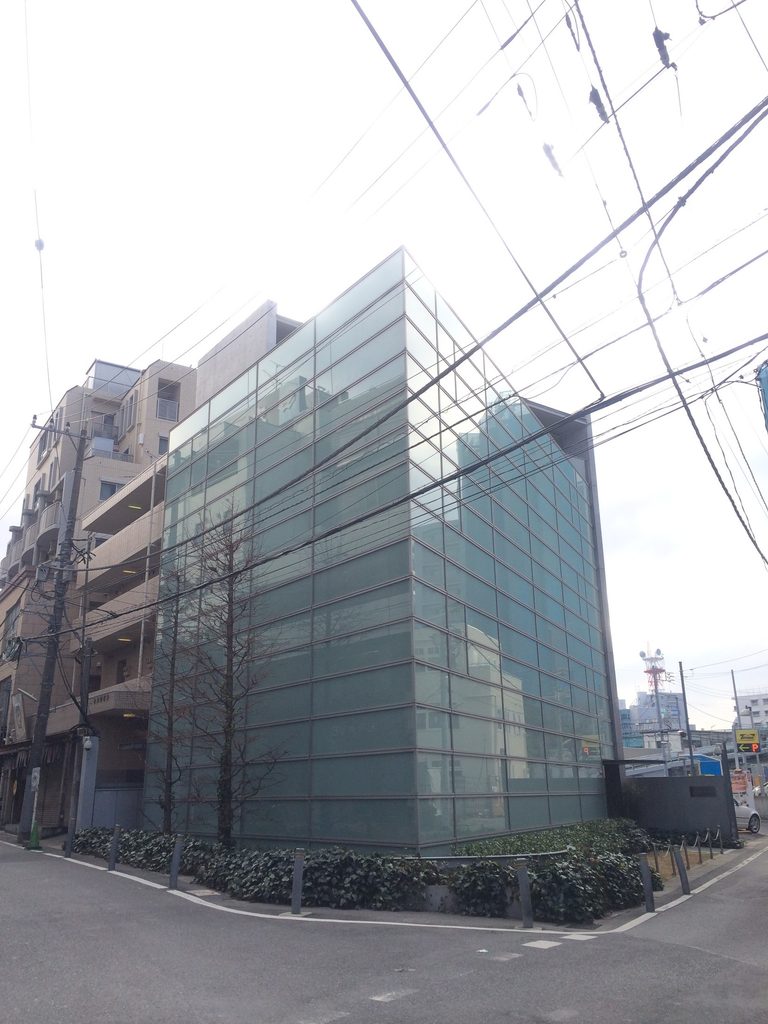
一方では半透明のガラスが建築のほぼ全体を覆うように見える。
しかし少し回り込めば、ガラスの端部からコンクリート壁が立ち上がり、その背後に建物の厚みが現れる。薄いスクリーンのようなガラスと、重量を持つコンクリートという二つの素材が、互いの性格を強調している。
From one side, translucent glazing appears to envelop almost the entire building.
Move around the corner, however, and a solid concrete wall rises at the edge of the glass, revealing the physical depth behind what initially seemed like a thin screen.
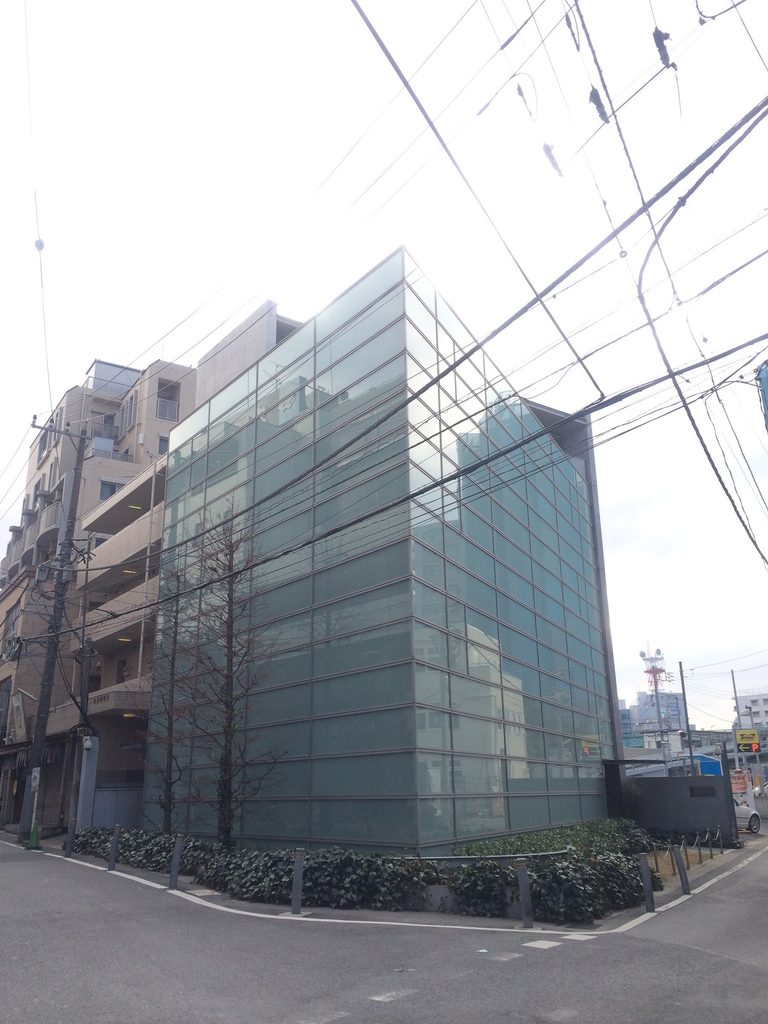
交差点側から少し離れて見ると、ガラスの大きな面が角で折れながら二方向へ続いていることが分かる。
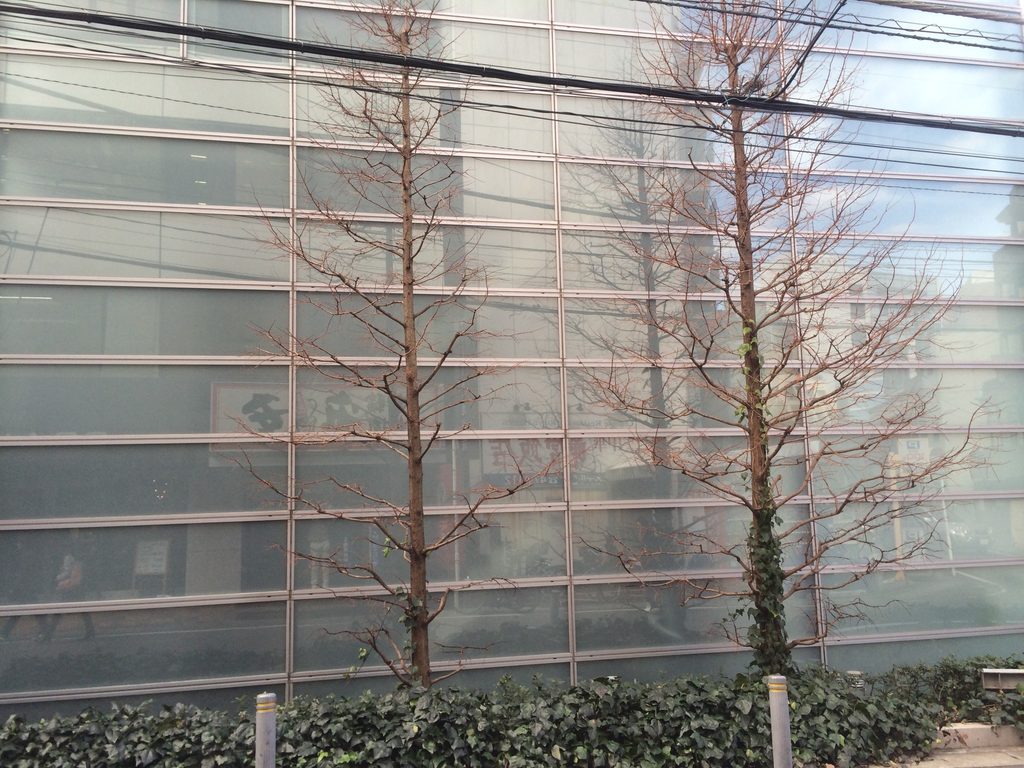
その表面には周囲の建物や電線が映り込み、半透明でありながら街の像を完全には拒まない。都市の風景を鮮明に映す鏡でも、内部をそのまま見せる透明な窓でもない。その中間にある曖昧な膜が、橋本眼科西口医院の外観を特徴づけている。
From farther across the street, the glazed surface can be seen folding around the corner and continuing in two directions.
Neighboring buildings and overhead cables are faintly reflected across it. The facade is neither a mirror that sharply reproduces the city nor transparent glass that fully reveals the interior. Its ambiguous position between opacity and transparency gives the clinic its particular urban presence.
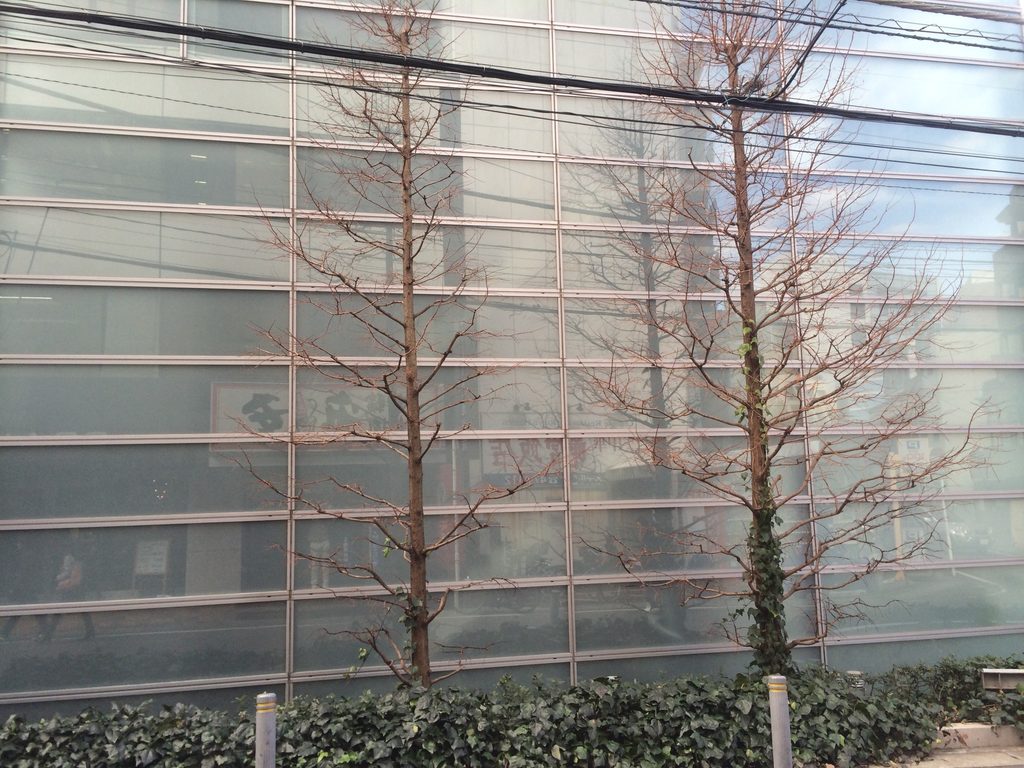
近づいて見ると、ガラス面の手前には樹木と低い植栽が連続している。
素材そのものはガラス、金属、コンクリートという硬質なものだが、植栽を足元に沿わせることで、街路との境界が柔らかく処理されている。
橋本眼科西口医院は、強い造形によって駅前で存在を主張する建築ではない。
ガラスを半透明にすること、コンクリートを閉じること、開口を細く絞ること、そして街路との間にわずかな緑を置くこと。
限られた操作を積み重ねることで、情報量の多い柏駅前に、周囲とは異なる密度の静かな外皮をつくり出しているのである。
At closer range, trees and low planting run along the base of the facade.
Glass, metal and concrete are all hard architectural materials, yet the planted edge introduces a softer boundary at pedestrian level.
Hashimoto Eye Clinic does not attempt to dominate the station district through a monumental form.
Instead, a limited set of operations — translucent glass, closed concrete, narrow openings and a thin layer of greenery — creates a remarkably calm architectural surface within the visual density of central Kashiwa.
My Impression
私が橋本眼科西口医院を訪れたのは、2014年1月12日である。
当時の写真を見ると、私はまず大きなガラスの面に沿って歩き、その後コンクリート側へ回り込み、最後に再び街路の反対側から建物全体を確認している。
内部へ入って撮影した写真はなく、今回残っているのはすべて外観である。
この建築を見て改めて面白いと思うのは、安藤忠雄の建築でありながら、最初に目へ入るのが打放しコンクリートではなくガラスであることだ。
しかも完全に透明なガラスではない。
内部の様子を隠しながら、光や影、街の映り込みだけを外へ残す。その曖昧さが、医療施設という用途にもよく合っているように感じた。
一方、建物の端へ回ると、突然厚いコンクリートの壁が現れる。
ガラス側だけを見れば軽い建築に見えるのに、側面へ移動すると一気に重量を感じる。短い時間の中でも、立つ位置によって建物の性格が切り替わることが印象に残っている。
写真には大量の電線や周囲のビル、駐車場まで写り込んでいる。
決して建築写真として整理された環境ではない。
しかし、この駅前の雑然とした状況の中に安藤建築が実際に存在していることこそ、この作品の面白さなのだと思う。
美術館や教会のように建築だけを切り離して眺めるのではなく、日常の街の中で使われ続ける診療所。
それもまた、安藤忠雄の仕事の一つの側面なのである。
I visited Hashimoto Eye Clinic West Exit on January 12, 2014.
Looking through the photographs again, I can trace the visit quite clearly: first following the large glazed elevation, then moving around toward the concrete side, and finally stepping back across the surrounding streets to view the building as a whole.
All of the surviving photographs are exterior views.
What strikes me most now is that, despite being designed by Tadao Ando, the first material I noticed was not exposed concrete but glass.
And it is not fully transparent glass.
The surface conceals the interior while retaining light, shadow and faint reflections of the surrounding city. That ambiguity seems particularly appropriate for a medical building, where daylight and privacy must coexist.
Moving around the corner changes the experience completely.
The translucent facade suddenly gives way to a thick concrete wall. From one viewpoint the architecture appears light; from another it becomes heavy and closed.
The photographs also contain overhead cables, neighboring buildings, parking areas and the everyday clutter of the station district.
It is not a setting in which architecture can be viewed in isolation.
Yet that may be precisely what makes this work interesting.
Unlike a museum or chapel separated from ordinary life, this is a clinic embedded in the everyday city and still serving its original purpose.
That modest, practical presence is another side of Tadao Ando’s architecture worth preserving in this archive.
Archive Gallery