【安藤忠雄建築】MIYAKE DESIGN STUDIO|三宅一生の創造の拠点に、安藤忠雄がつくった都市の中の静かなコンクリート建築(A Quiet Concrete Architecture for Issey Miyake’s Creative Practice in the Density of Tokyo)
建築概要
Architecture Overview
- 名称:MIYAKE DESIGN STUDIO
- 設計:安藤忠雄
- 所在地:東京都渋谷区富ヶ谷
- 竣工:2024年
- 用途:デザインスタジオ
- Name:MIYAKE DESIGN STUDIO
- Architect:Tadao Ando
- Completed:2024
- Location:Tomigaya, Shibuya-ku, Tokyo, Japan
- Type:Design Studio
MIYAKE DESIGN STUDIOは、三宅一生が1970年に設立したデザインスタジオのために安藤忠雄が手がけた建築である。
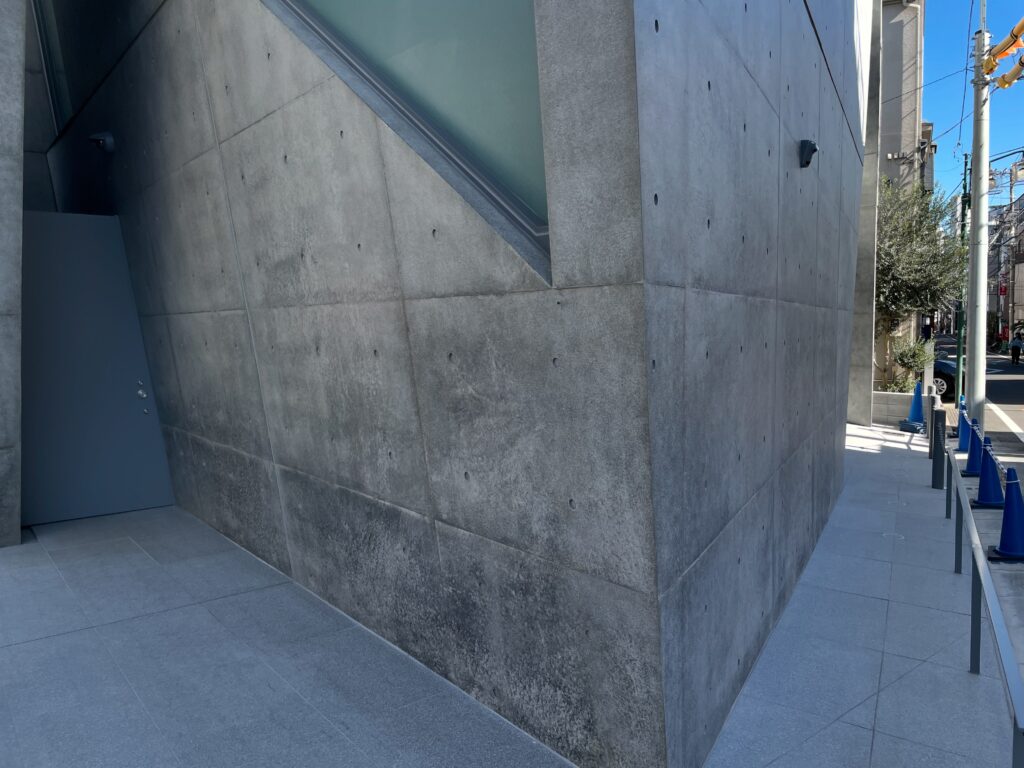
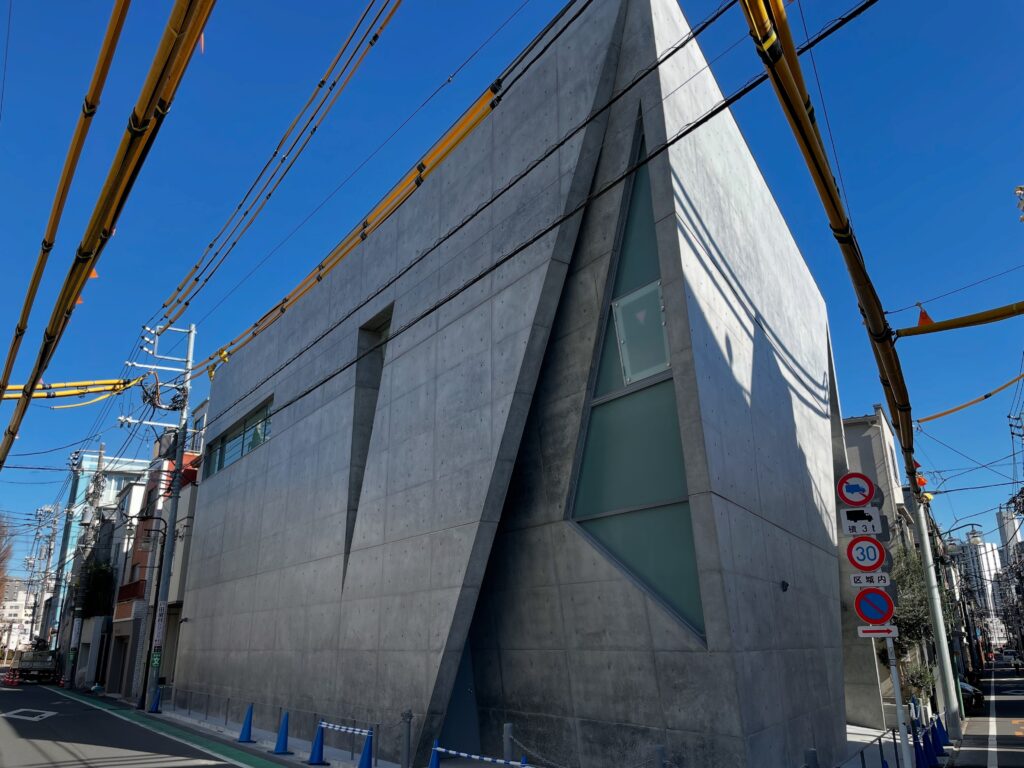
街路に対して大きな打放しコンクリートの壁を配置し、開口を限定することで、東京の高密度な都市環境から一定の距離を確保している。一方で、斜めに切り取られたガラス面や壁間の細い外部空間、上方への開口によって、光や空との関係は選択的に残されている。
閉鎖的なコンクリートの量塊をつくりながら完全に外部を遮断するのではなく、壁をどこで切り、どこから光を導き、どこに空を残すのかを操作することで、都市の中に自律した創造のための環境を形成している点が特徴である。
MIYAKE DESIGN STUDIO is an architectural project by Tadao Ando for the design studio founded by Issey Miyake in 1970.
Large exposed-concrete walls establish a strong boundary toward the dense urban environment of Tokyo, while openings are deliberately restricted. At the same time, diagonally cut glazing, narrow exterior voids between walls, and openings toward the sky preserve carefully controlled relationships with daylight and the outside environment.
Rather than completely separating the building from the city, the architecture regulates the boundary between interior and exterior—determining where walls remain closed, where they are cut, where daylight enters, and where views of the sky are preserved. Through these operations, Ando creates an autonomous environment for creative activity within the density of the city.
1.三宅一生の創造の拠点に、安藤忠雄がつくった都市の中の静かなコンクリート建築
A Quiet Concrete Architecture for Issey Miyake’s Creative Practice in the Density of Tokyo
東京都渋谷区富ヶ谷。代々木公園にも近いこの一帯は、都心にありながら大通りから一本入ると道路幅が狭まり、住宅や集合住宅、小規模な事務所が高い密度で混在する都市環境が広がっている。
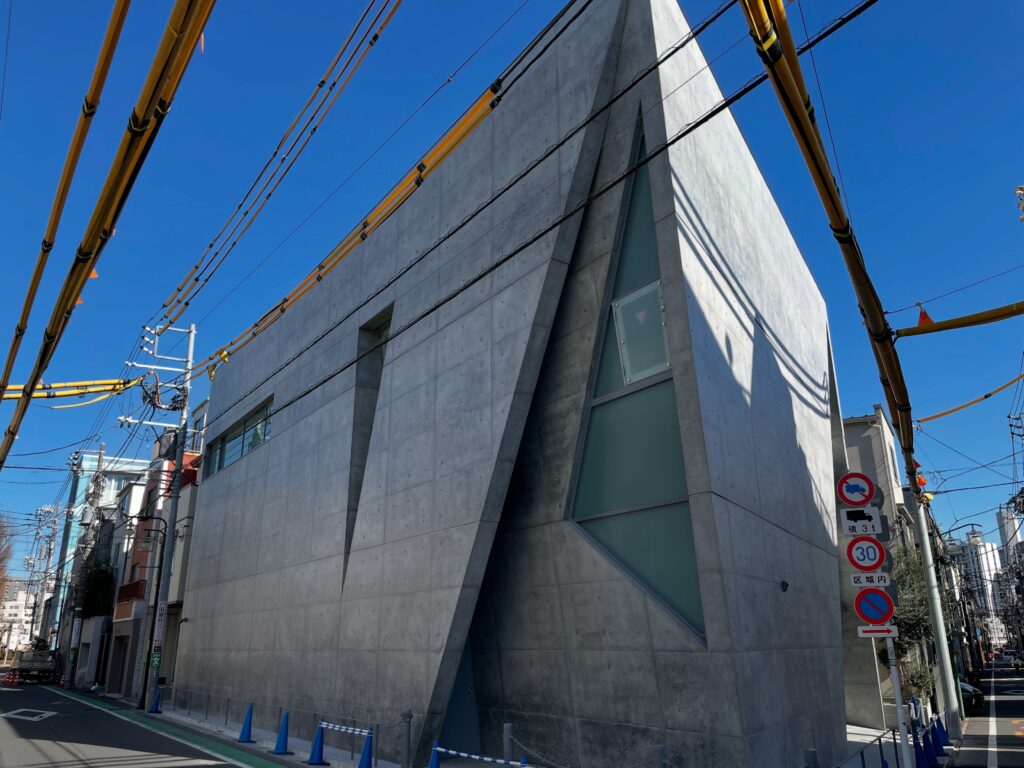
その街区の中に、周囲とは明らかに異なる強度を持った打放しコンクリートの建築が現れる。
安藤忠雄が手がけたMIYAKE DESIGN STUDIOである。
In Tomigaya, Shibuya, not far from Yoyogi Park, the character of Tokyo changes quickly once one leaves the major roads. Narrow streets are lined with residences, apartment buildings, small offices, and other structures that form the dense and heterogeneous fabric of the city.
Within this environment stands a building whose architectural language is immediately distinct from its surroundings.
It is MIYAKE DESIGN STUDIO, designed by Tadao Ando.
MIYAKE DESIGN STUDIOは、ファッションデザイナーの三宅一生が1970年に設立したデザインスタジオである。単に衣服をデザインするための組織ではなく、素材、技術、身体、ものづくりの方法そのものを研究しながら、新しい衣服のあり方を追求する創造の拠点として活動を続けてきた。
三宅一生と安藤忠雄の関係を考えるうえで重要なのが、東京・六本木の21_21 DESIGN SIGHTである。三宅はその構想段階から深く関わり、建築設計を安藤忠雄が担当した。2007年に開館した同施設では、三宅の「一枚の布」というものづくりの思想に呼応するように、一枚の巨大な鉄板を折り曲げたかのような屋根が地上に現れ、その大部分の空間が地下に展開されている。
MIYAKE DESIGN STUDIOもまた、単に「安藤忠雄が設計した建物」として見るだけでは十分ではない。長年にわたって独自の創造活動を続けてきた三宅一生のデザインスタジオに対して、安藤がどのような建築的環境を与えたのかという視点から読み解く必要がある。
MIYAKE DESIGN STUDIO was founded in 1970 by Japanese fashion designer Issey Miyake. Rather than functioning simply as an organization for designing clothing, the studio has served as a place for investigating materials, technology, the relationship between clothing and the human body, and new approaches to making and design.
An important reference for understanding the relationship between Issey Miyake and Tadao Ando is 21_21 DESIGN SIGHT in Roppongi, Tokyo. Miyake played a central role in the conception of the institution, while Ando was responsible for its architectural design. Opened in 2007, the building is distinguished by a vast folded steel roof emerging above ground, with much of the exhibition space extending below it—an architectural response associated with Miyake’s concept of “A Piece of Cloth.”
MIYAKE DESIGN STUDIO should therefore be considered within this broader relationship between two creators whose respective practices have repeatedly explored material, technology, the human body, and the possibilities of design.
The architectural question is not simply that Tadao Ando designed a building for a fashion designer. More significantly, it is how architecture establishes an environment for the creative practice developed by Miyake and his studio over many decades.
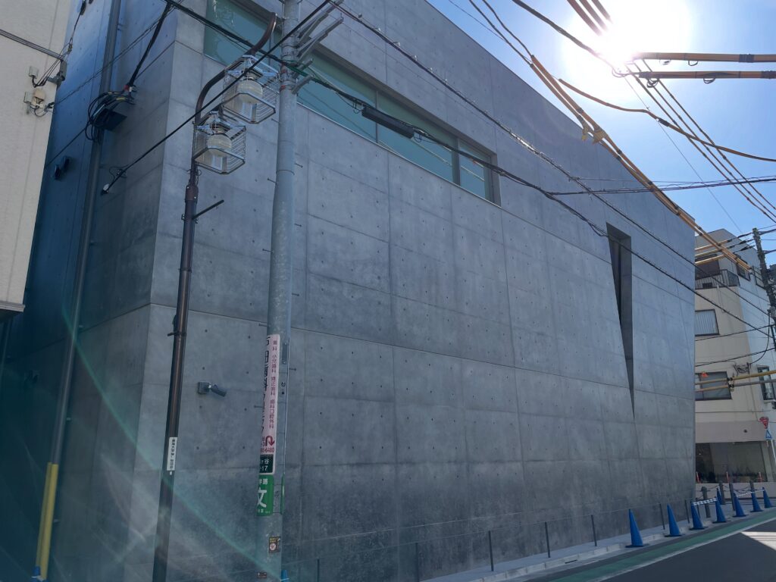
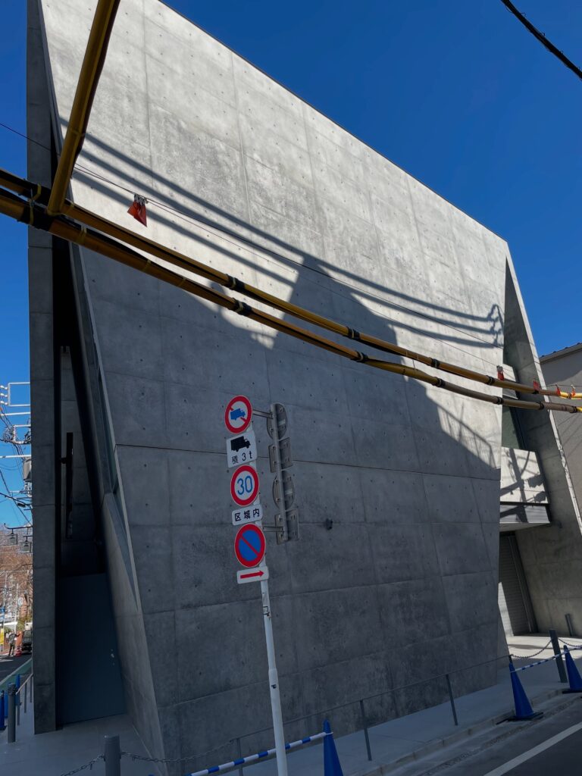
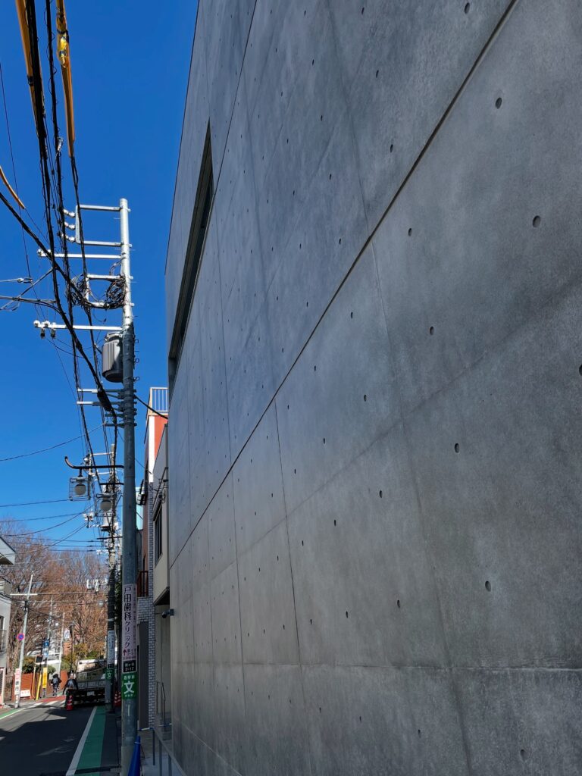
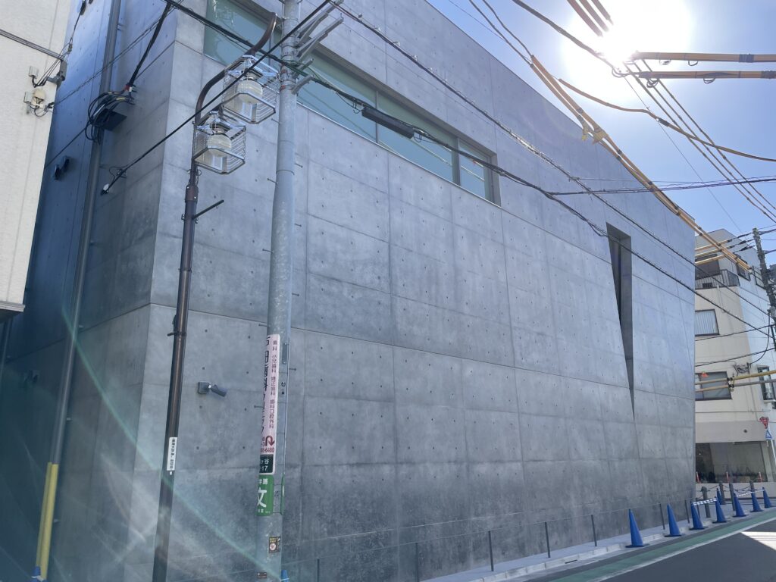
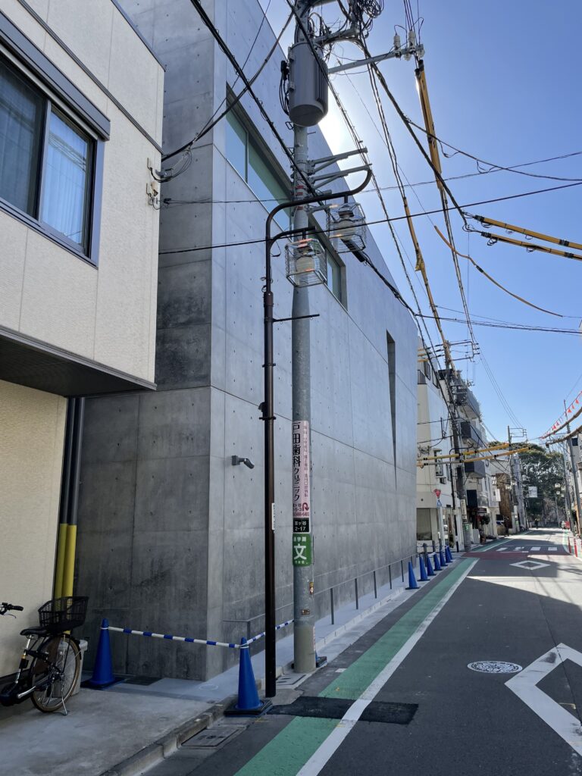
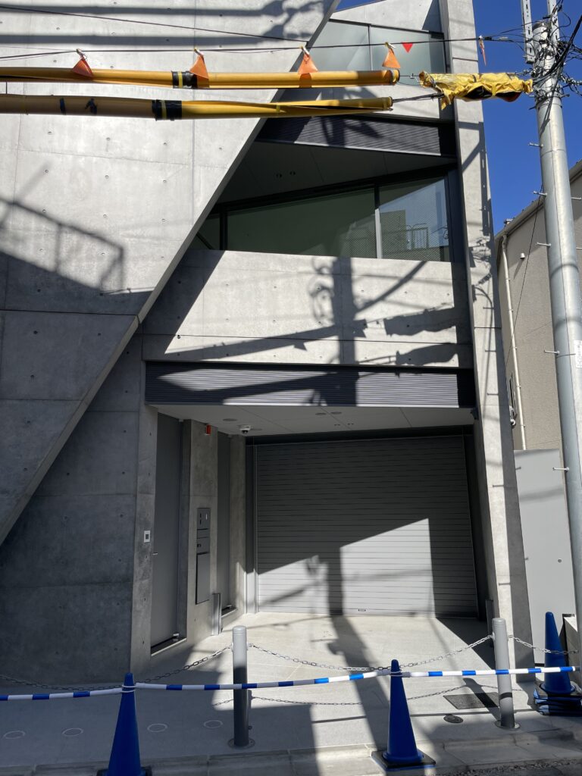
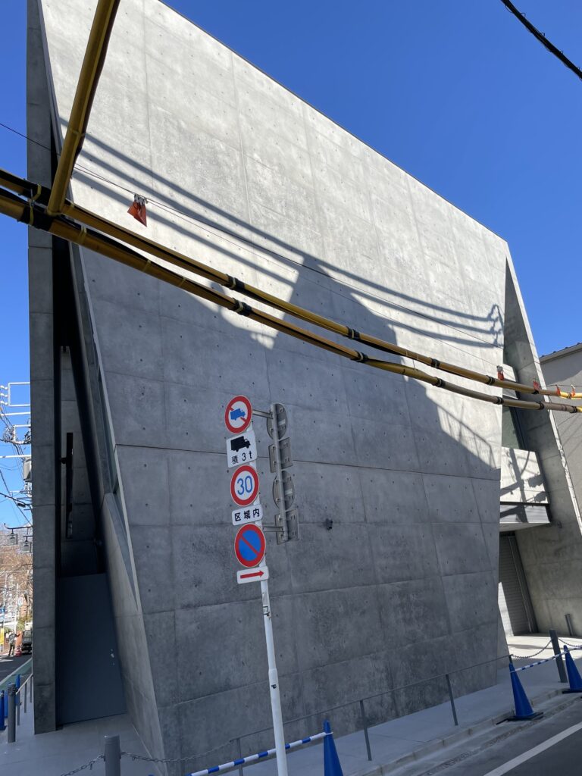
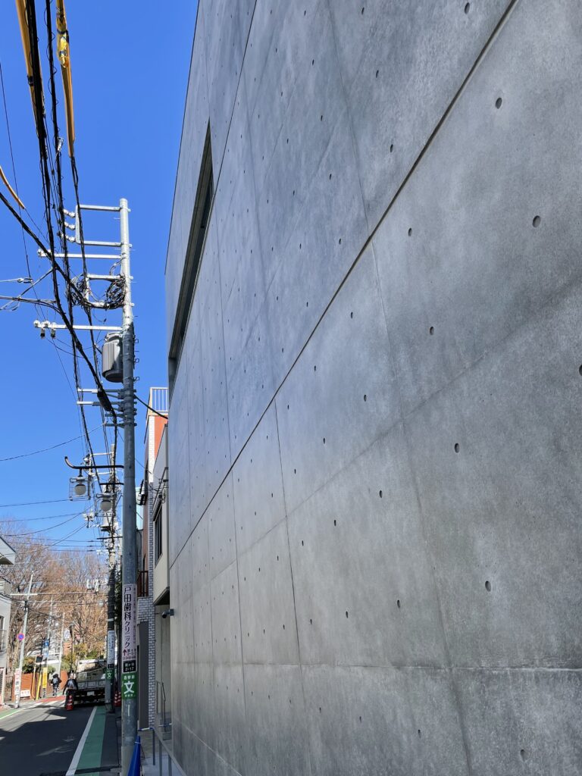
建築の第一印象を決定しているのは、何よりも街路に対して大きく延びる打放しコンクリートの壁である。
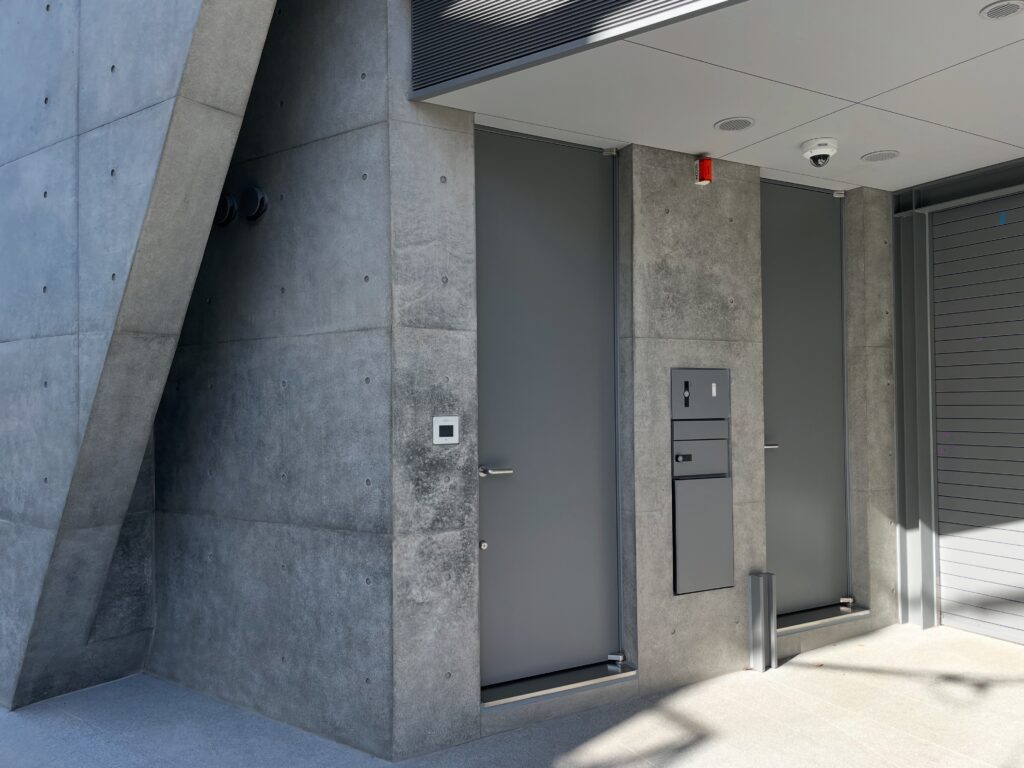
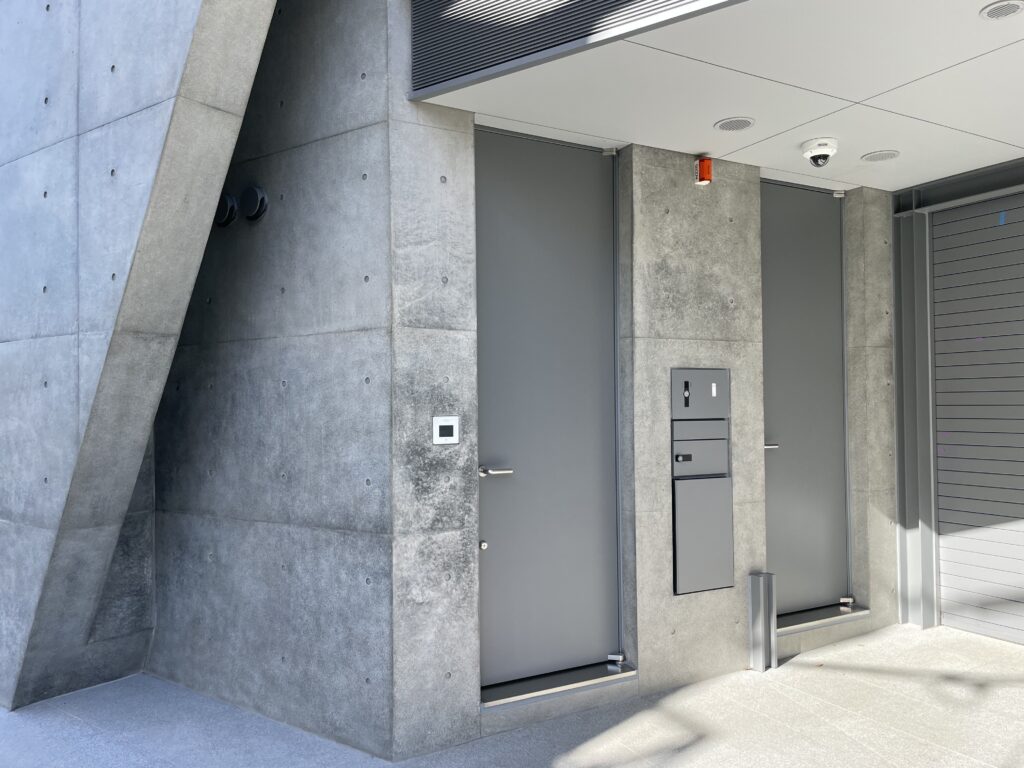
周囲の建物が窓やバルコニー、玄関、設備などによって内部の用途を街路へ表出しているのに対し、MIYAKE DESIGN STUDIOでは外壁の大部分が連続したコンクリート面として扱われている。開口は限定され、内部の様子を外部から容易に読み取ることはできない。
しかし、この閉鎖性は単純に都市を拒絶するためのものではない。
高密度な東京の市街地において、外周部に強い壁を置くことによって都市との境界を明確に設定し、その内側に創造活動のための自律した環境を形成する。外部から内部を隠すこと自体が目的なのではなく、都市から流れ込む視線や情報を制御しながら、光や空といった必要な外部環境だけを選択的に取り込む構成として、この大きな壁を捉えることができる。
The building’s first and most powerful architectural characteristic is the extensive exposed-concrete wall facing the street.
Where neighboring buildings reveal their internal organization through windows, balconies, entrances, equipment, and numerous smaller elements, MIYAKE DESIGN STUDIO presents much of its exterior as a continuous concrete surface. Openings are limited, making the internal organization difficult to read from the street.
This introversion, however, should not simply be interpreted as a rejection of the city.
Within the density of Tokyo, the strong perimeter walls establish a clear boundary between the surrounding urban environment and the spaces of creative activity within. Rather than completely excluding the exterior, the architecture controls the information and views entering from the city while selectively maintaining relationships with fundamental external elements such as daylight and sky.
2.壁によってつくられる都市との距離
Creating Distance from the City through the Wall
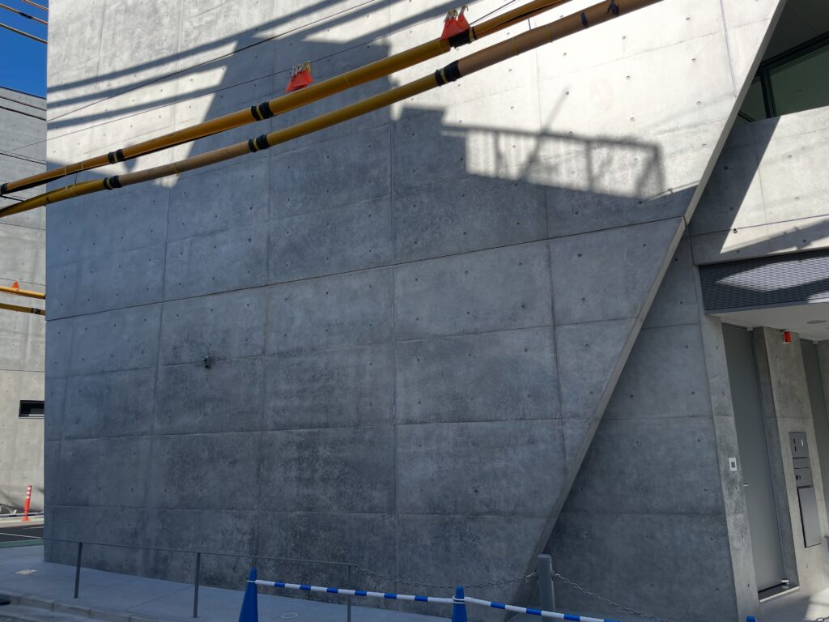
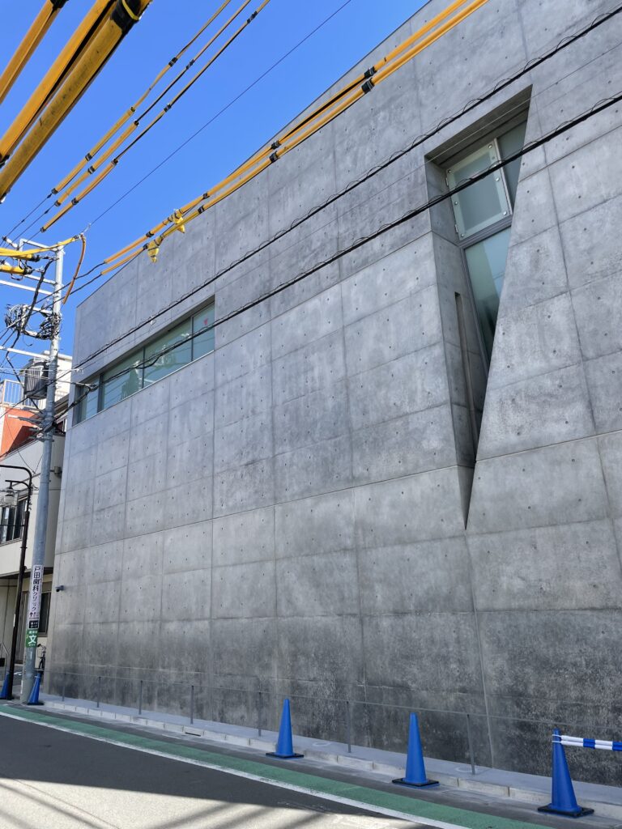
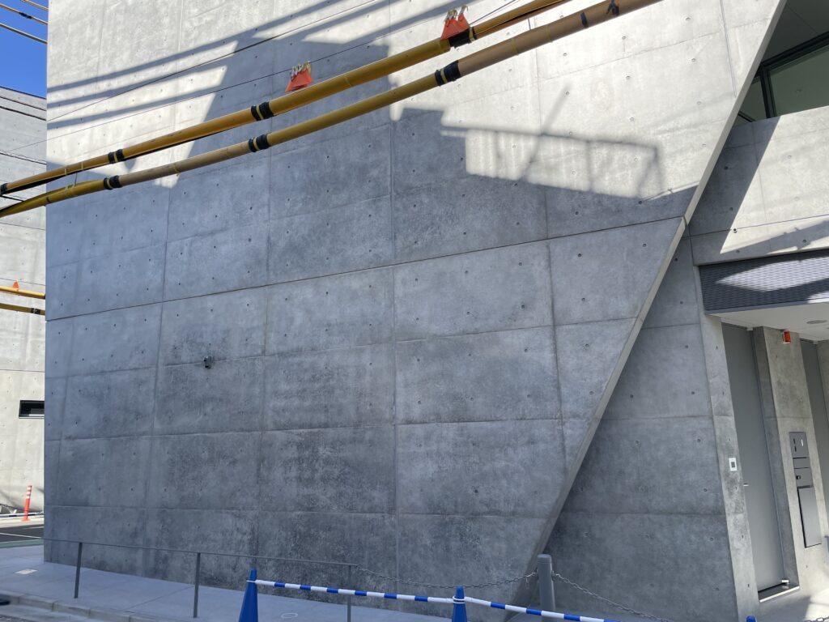
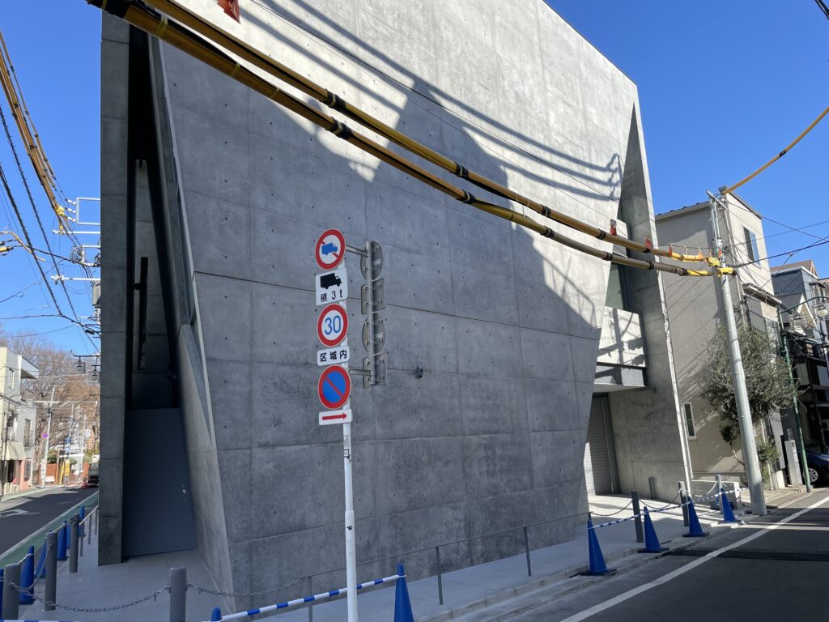
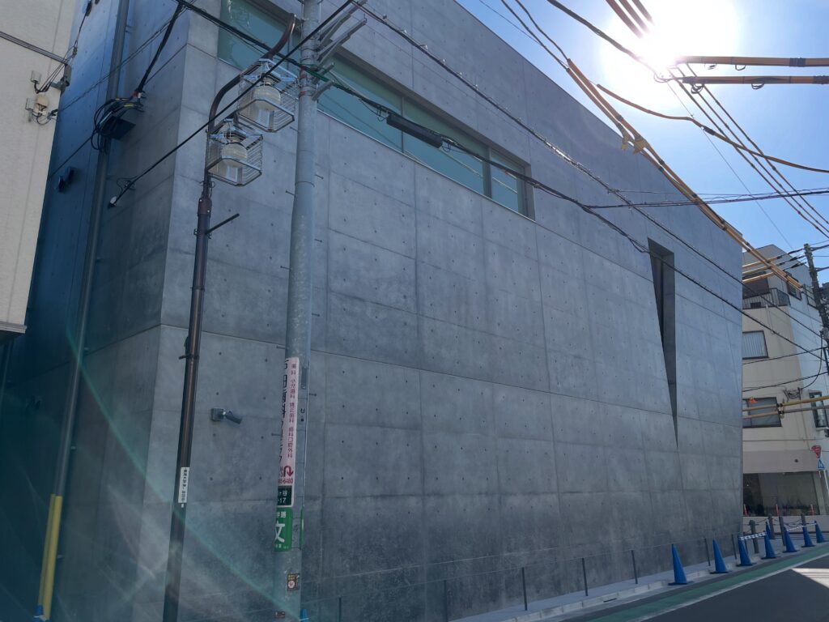
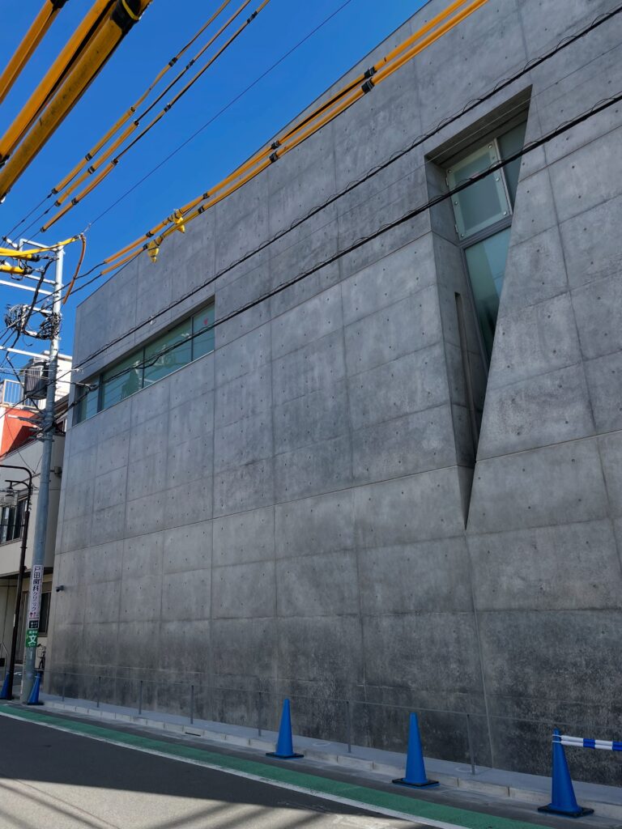
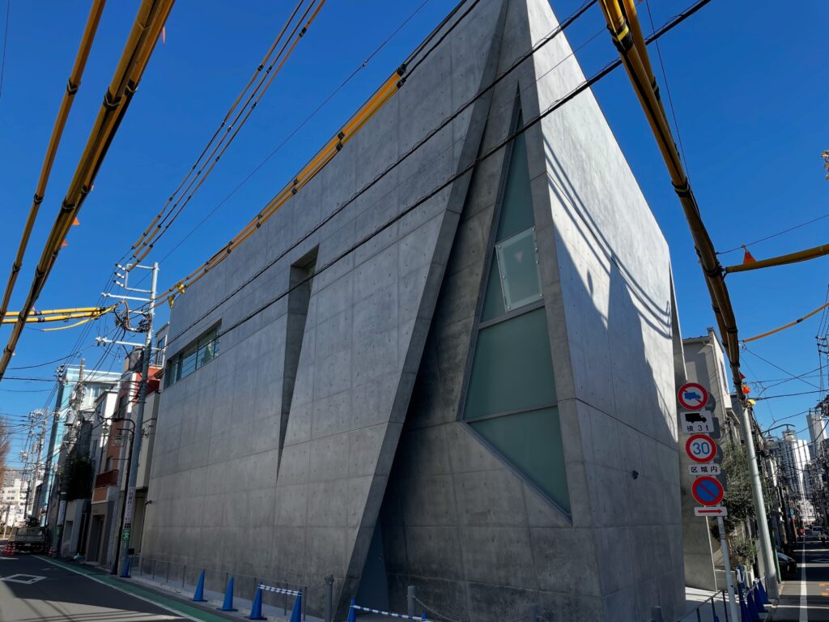
長手方向の外壁を見ると、その構成は極めて抑制されている。
The long elevation is particularly restrained in its composition.
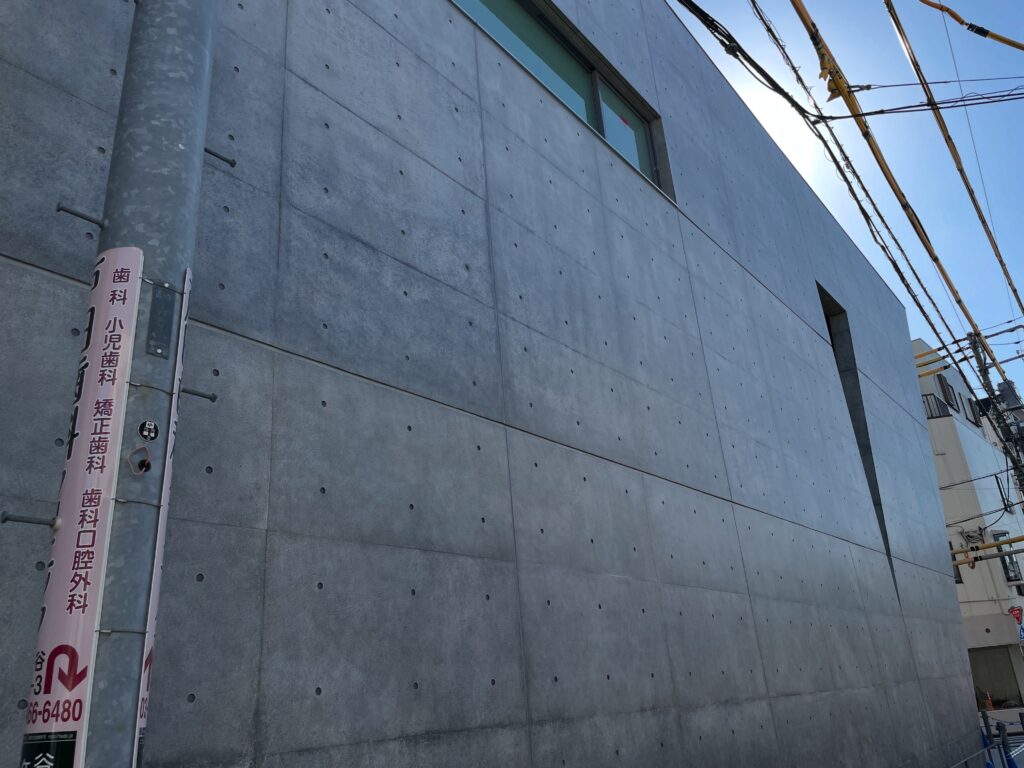
均質な打放しコンクリート面が街路に沿って連続し、開口部は必要最小限に抑えられている。型枠の割付とセパレーターの規則的な配置が壁面に尺度を与えているものの、一般的な建築に見られる窓の反復による階数の表現はほとんどない。
そのため外部からは、地下2階・地上3階という内部構成を容易に読み取ることができない。
A largely uniform exposed-concrete surface extends along the street, with relatively few openings. The regular grid created by formwork joints and tie holes gives scale to the wall, but conventional indications of floor levels are largely suppressed.
As a result, the internal organization of two basement levels and three above-ground floors is difficult to read from the exterior.
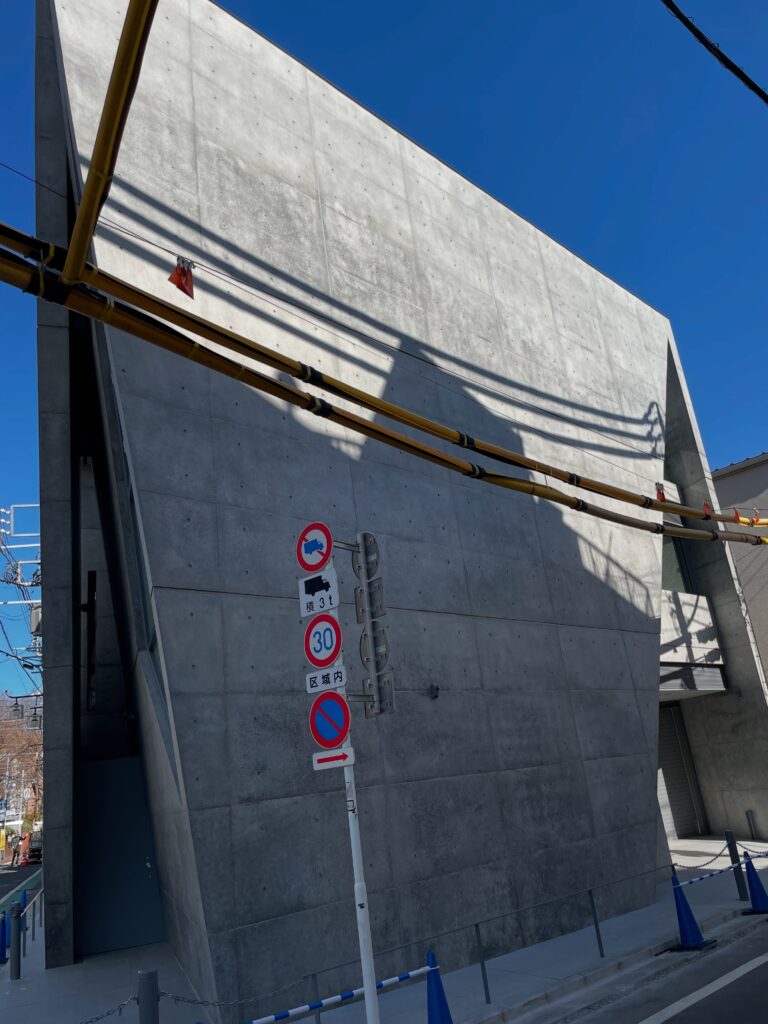
これは、外観を内部機能の直接的な表現とするのではなく、建築全体を一つの抽象的な量塊として都市の中に置く方法である。
住宅や小規模建築が細かな要素を街路へ向ける富ヶ谷の環境に対し、この長大なコンクリート面は周囲とは異なる時間と尺度を持った存在として現れている。
The facade therefore does not function as a direct representation of internal program.
Instead, the building is presented to the city as a largely abstract volume.
Within Tomigaya’s dense environment, where surrounding buildings expose numerous functional elements toward the street, the long concrete surface establishes a noticeably different architectural scale and order.
3.三角形の切断によって壁に方向を与える
Giving Direction to the Wall through a Diagonal Cut
一方で、この建築は単純なコンクリートの箱ではない。
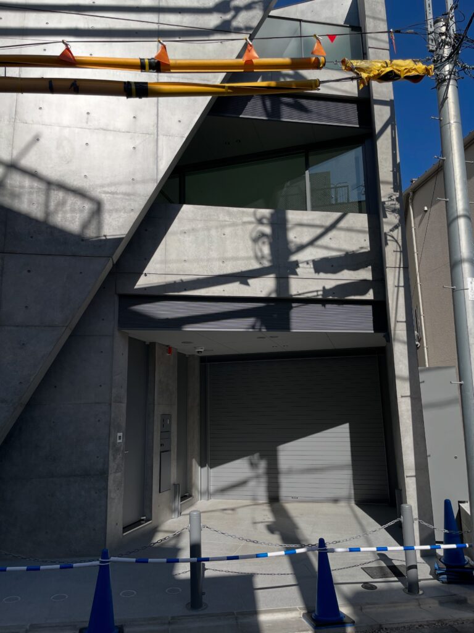
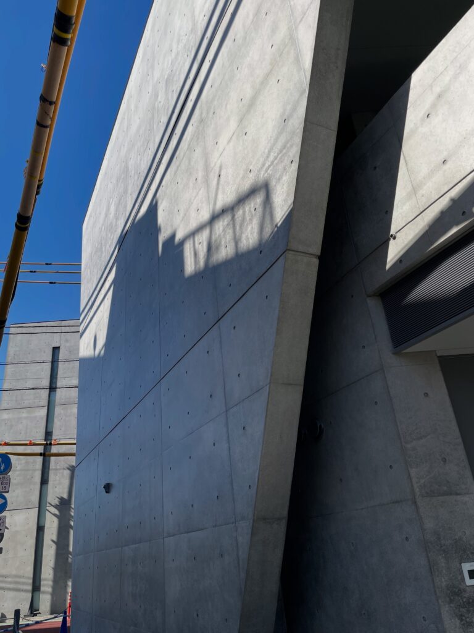
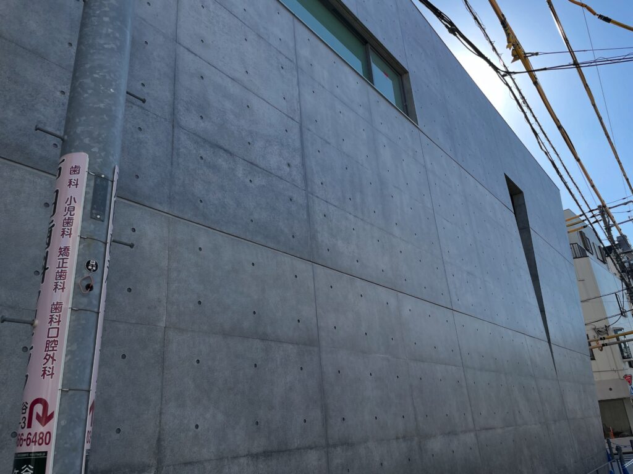
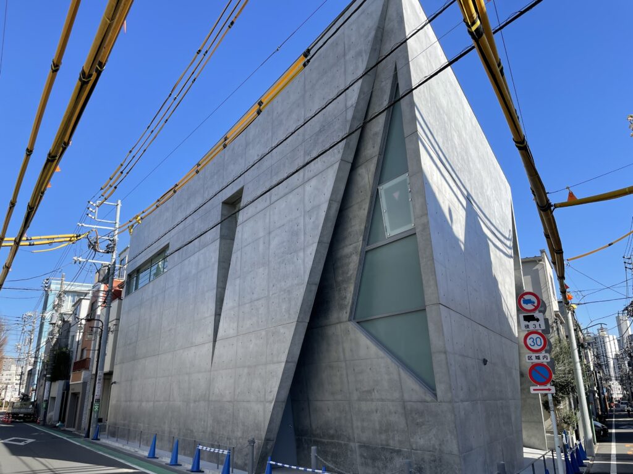
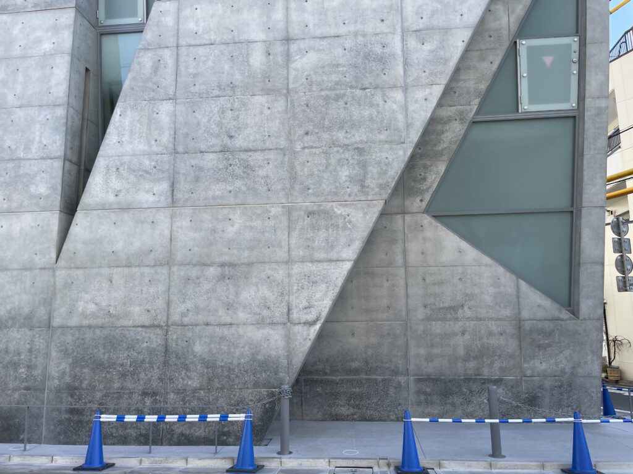
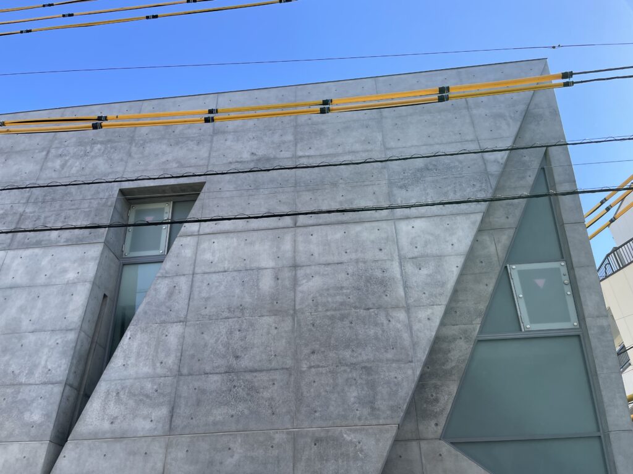
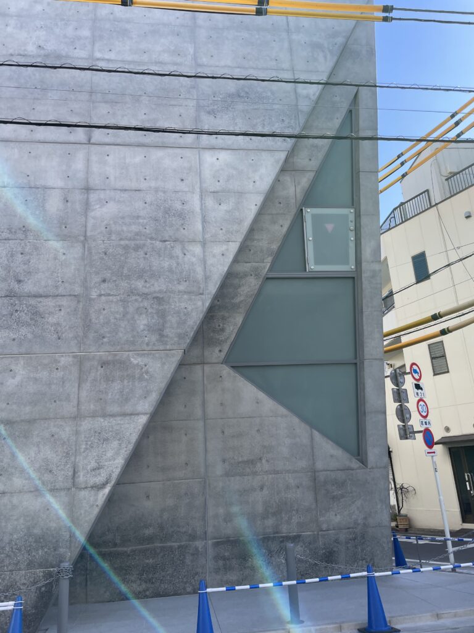
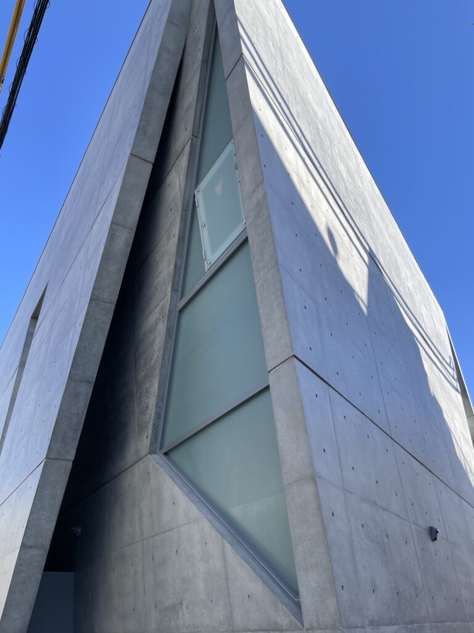
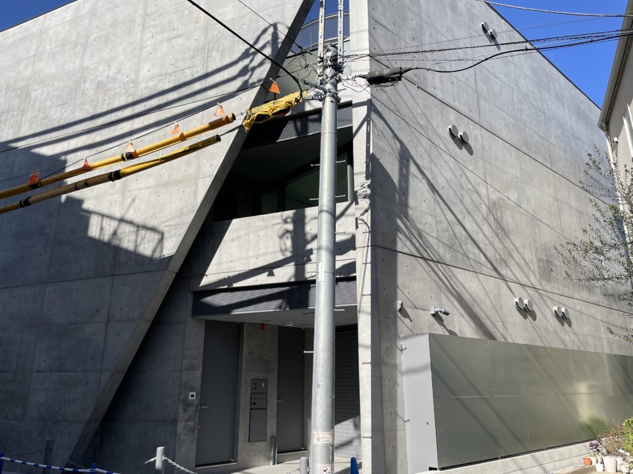
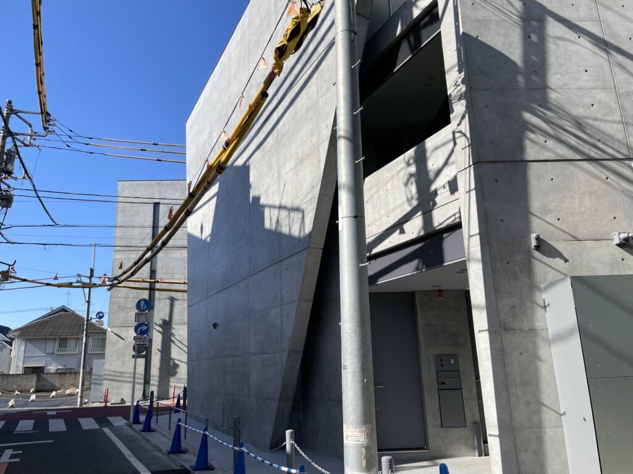
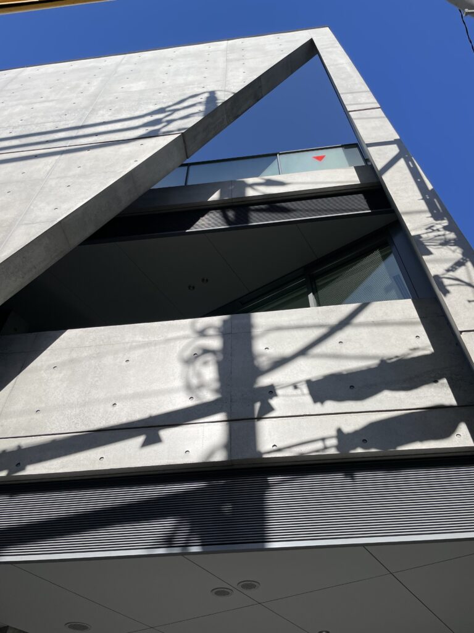
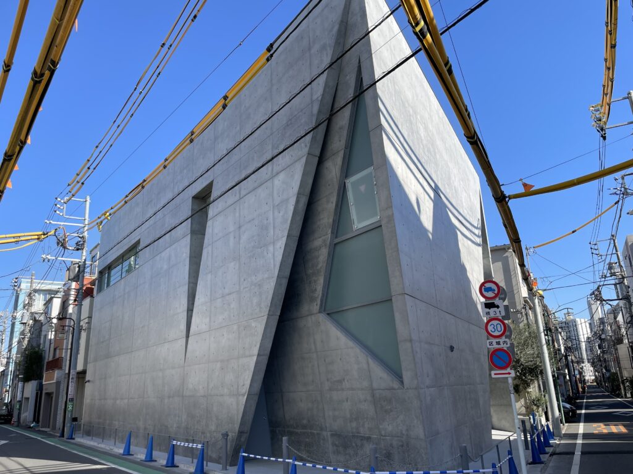
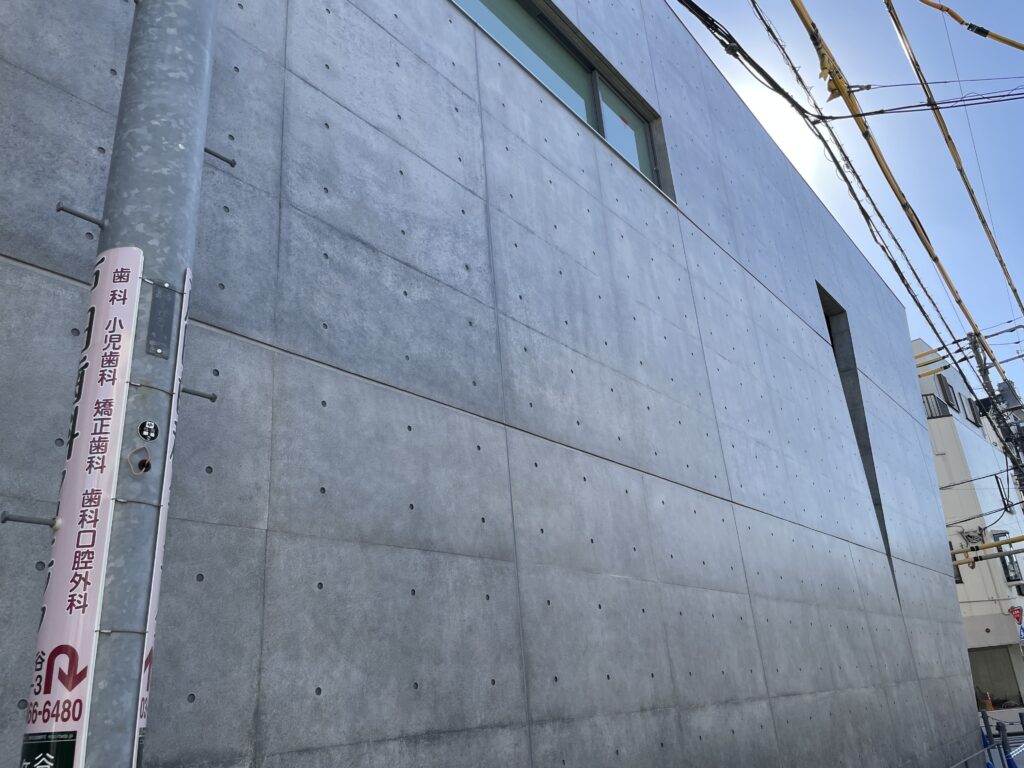
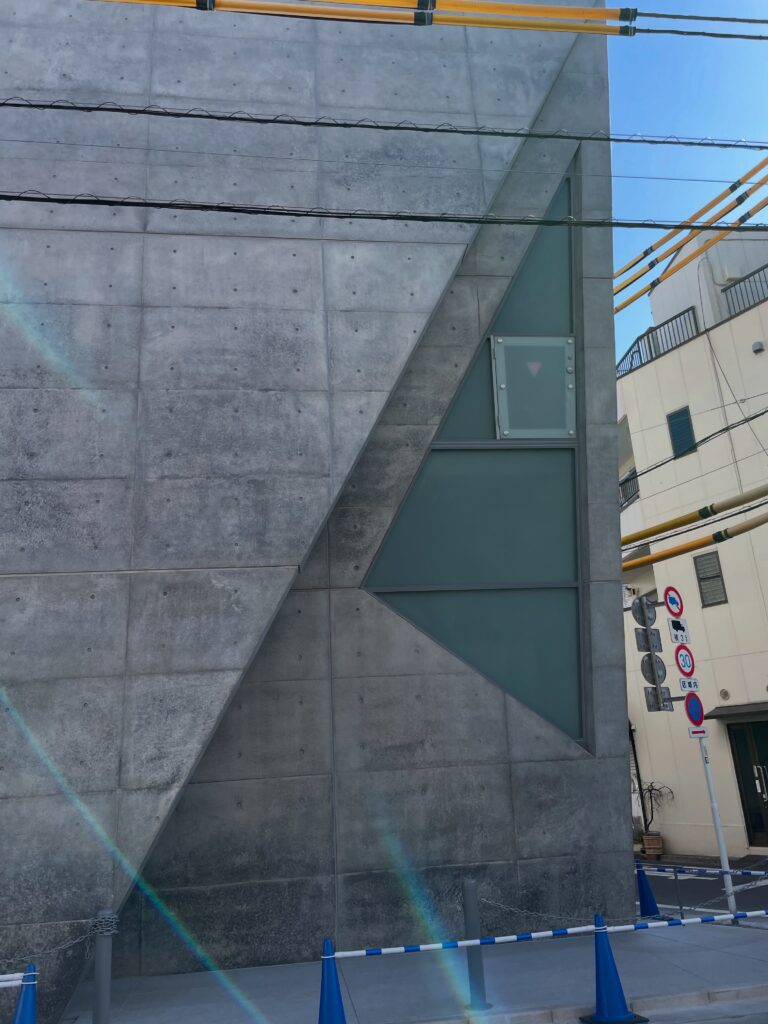
最も特徴的なのが、角部付近に設けられた大きな斜めの切断である。
MIYAKE DESIGN STUDIO is not simply a closed concrete box.
One of its most distinctive architectural gestures is the large diagonal cut near the corner of the building.
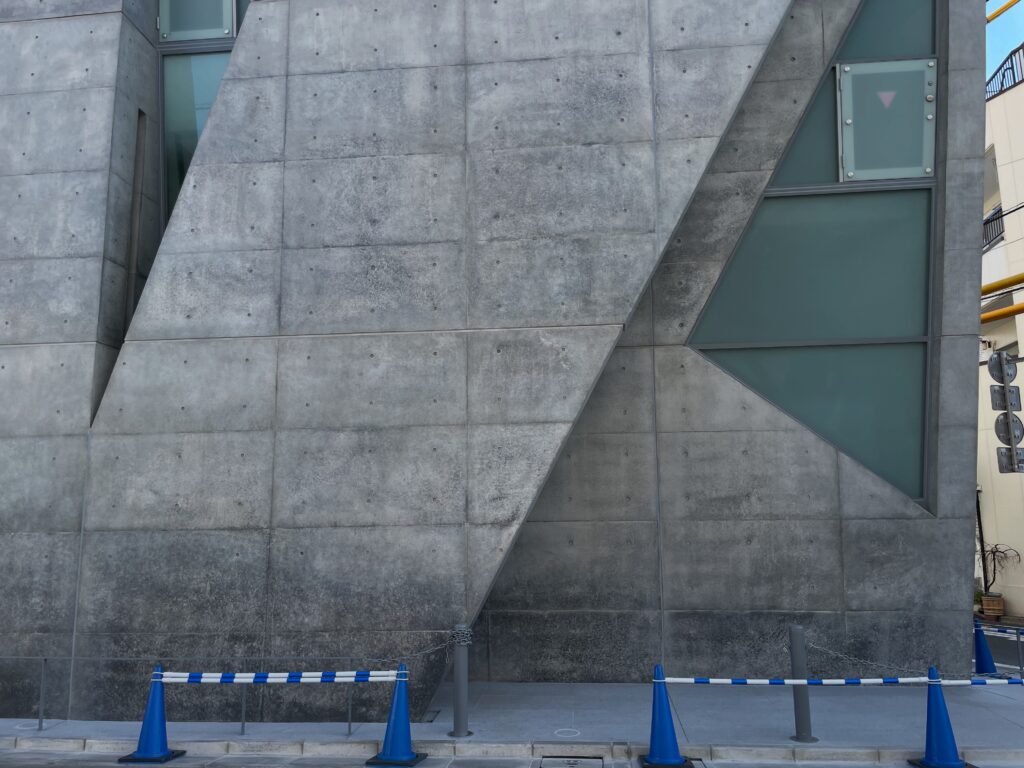
垂直・水平を基本とする大きなコンクリート面に対して、鋭い対角線が挿入され、その背後にガラス面が現れる。
A sharp diagonal line interrupts the predominantly horizontal and vertical geometry of the exposed-concrete surfaces, revealing glazing behind it.
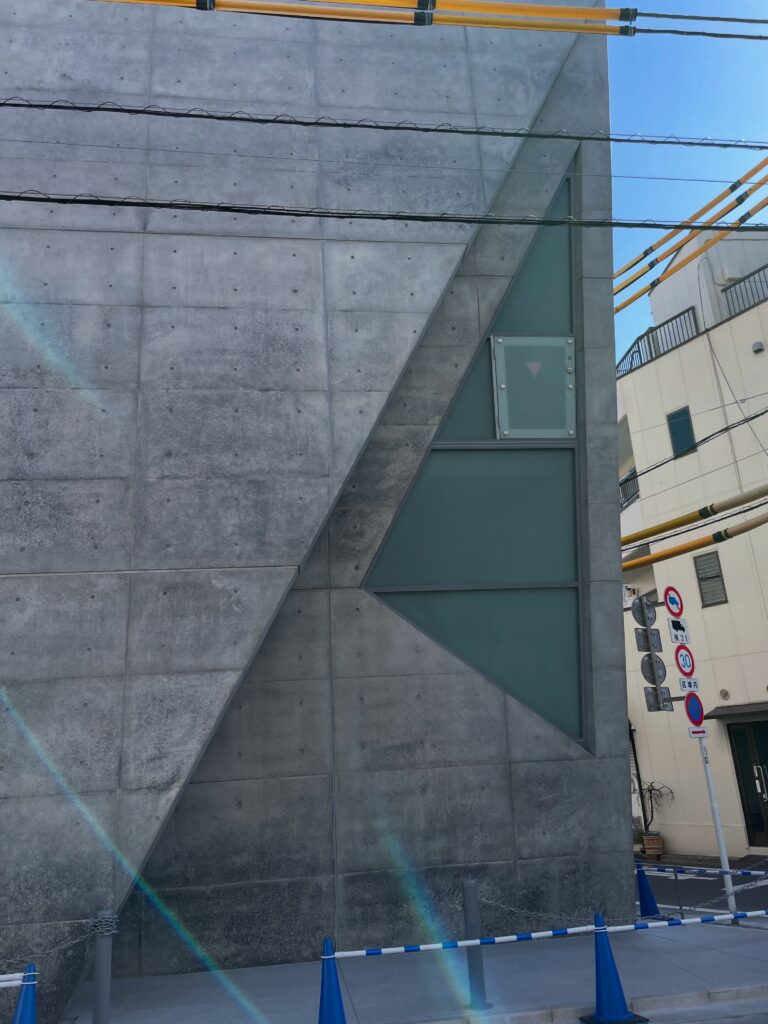
この操作によって、それまで一枚の巨大な壁として認識されていた立面に明確な方向性が生まれている。
壁そのものを装飾するのではなく、幾何学的な切断によって開口を形成し、コンクリートの重量感とガラスの透明性を対置する方法である。
This intervention introduces direction and movement into what would otherwise be perceived as a single massive wall.
Rather than applying decoration to the concrete surface, the architecture modifies the wall itself geometrically. The resulting opening creates a strong contrast between the visual weight of concrete and the transparency of glass.
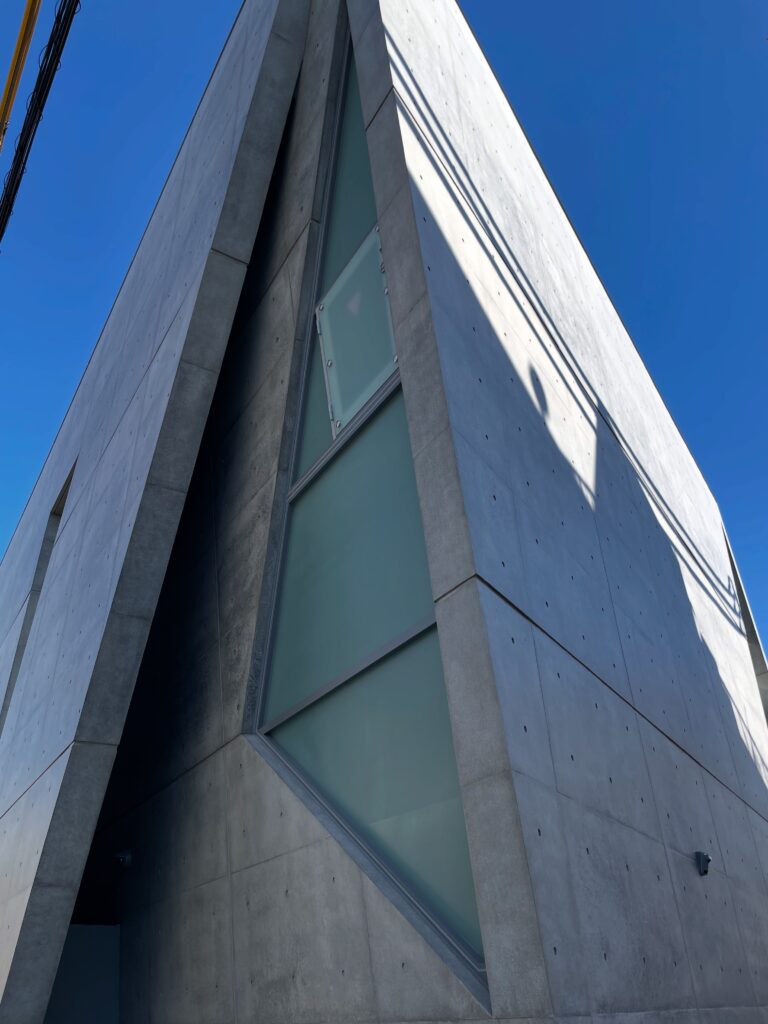
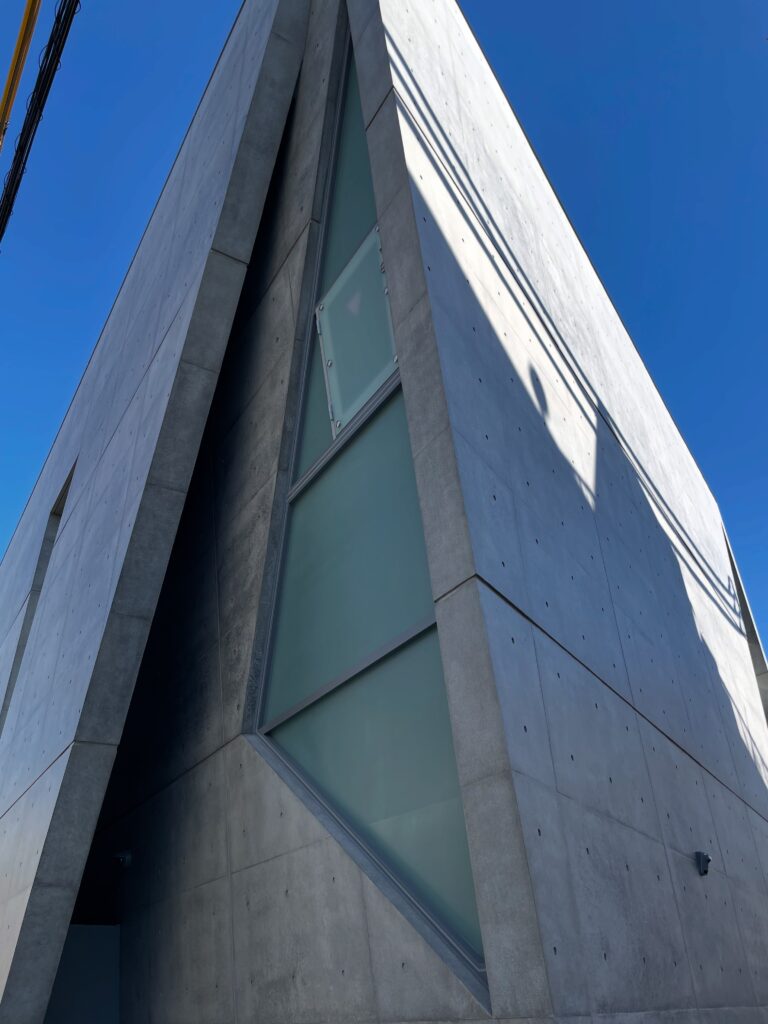
斜めの線は街路から建物を見た際の視線を上方へ導き、建築の角部を単なる二つの壁面の接合点ではなく、都市空間に対して強い表情を持つ場所へ変えている。
Viewed from the street, the diagonal geometry directs the eye upward and transforms the corner from a simple junction of two elevations into a point of architectural emphasis.
4.コンクリートの量塊とガラスの空隙
Concrete Mass and Transparent Voids
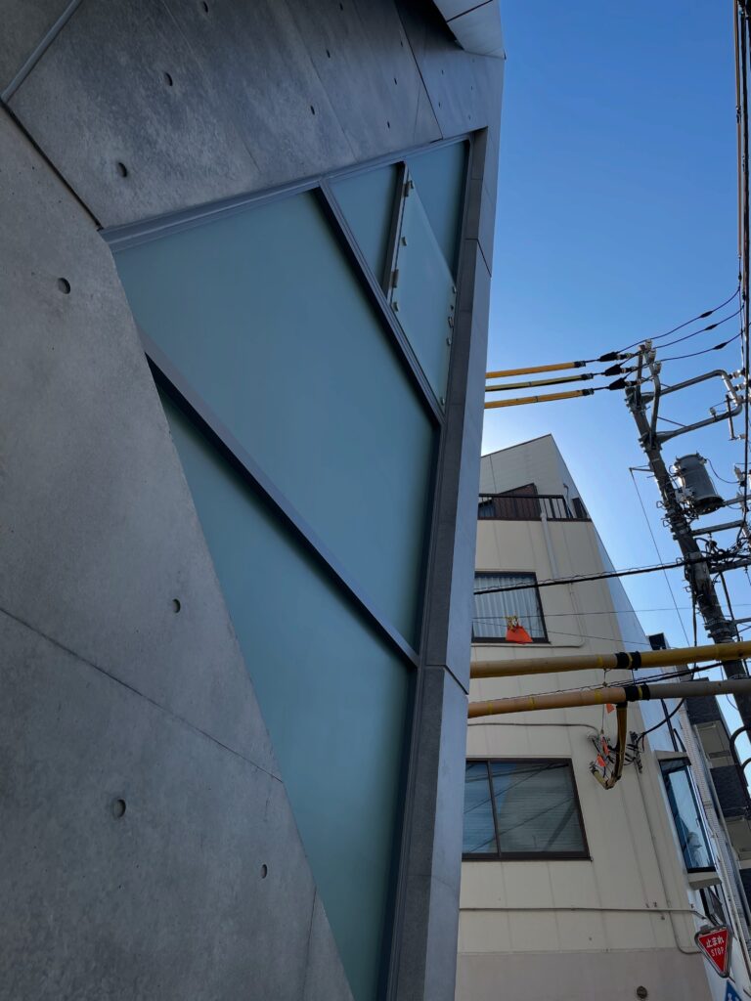
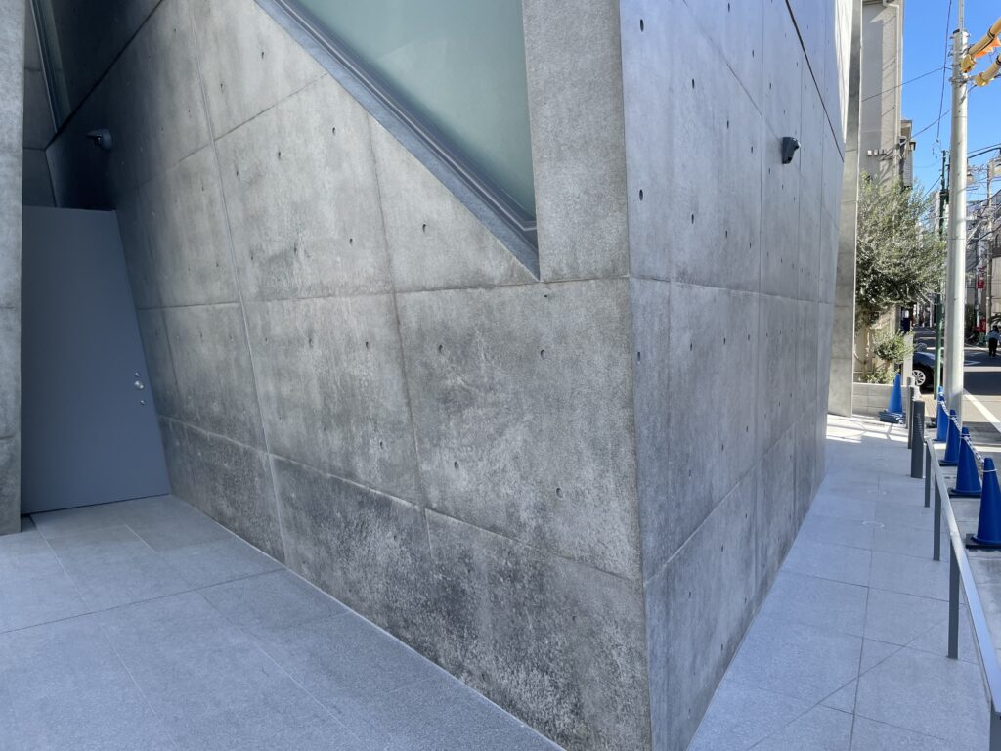
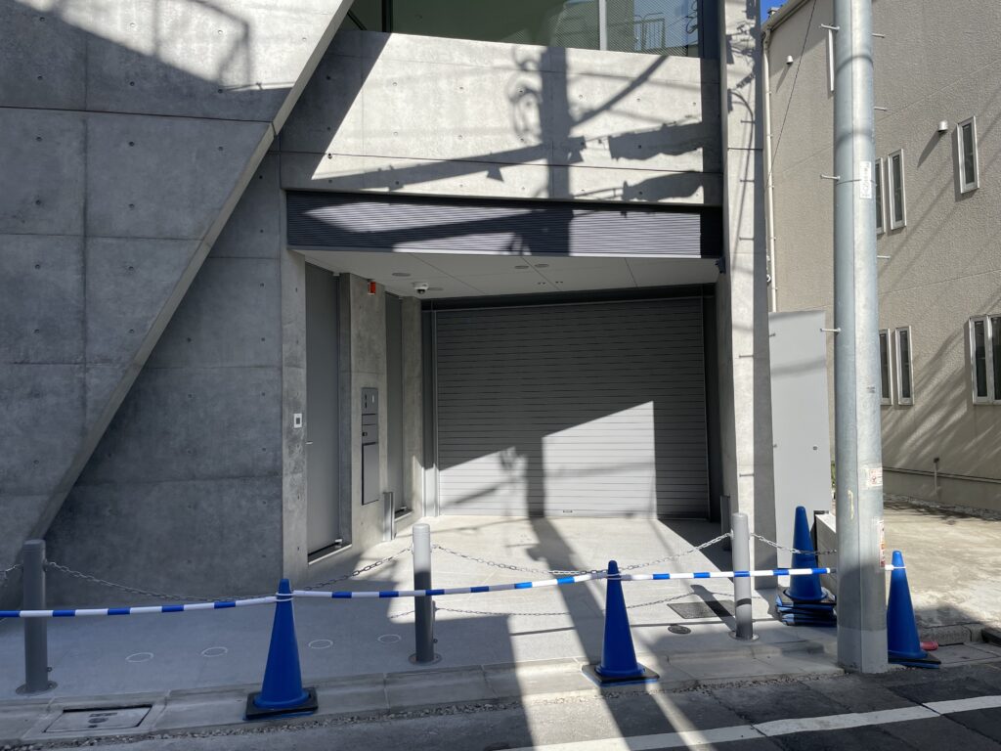
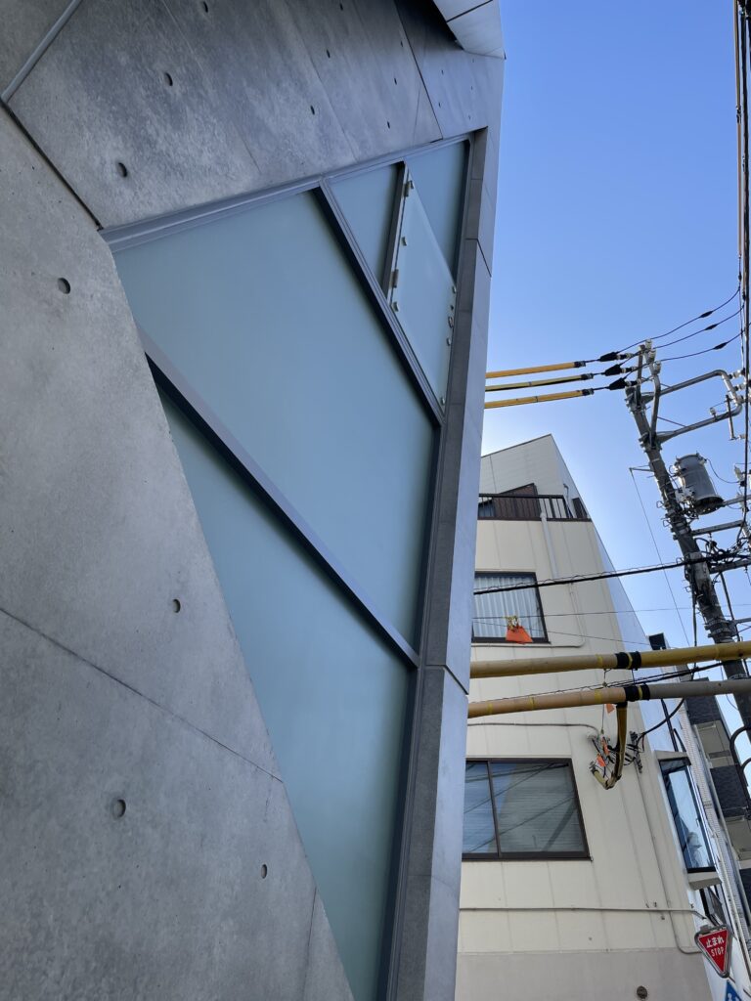
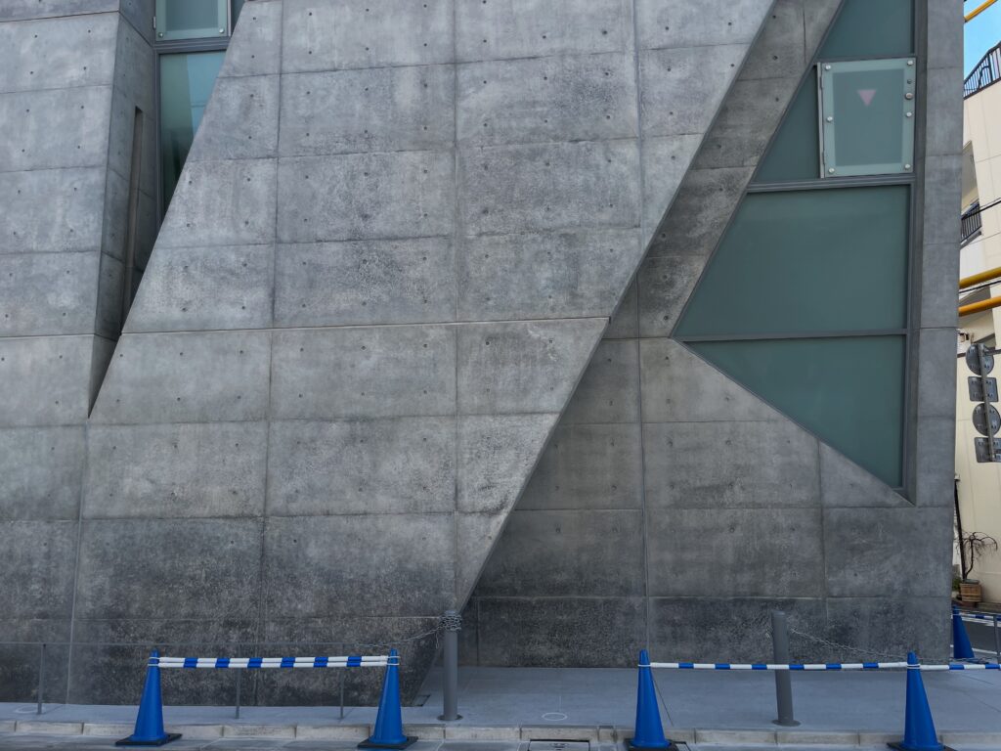
近づいて見ると、コンクリート壁とガラス面の関係はさらに明確になる。
At closer range, the relationship between concrete and glass becomes more evident.
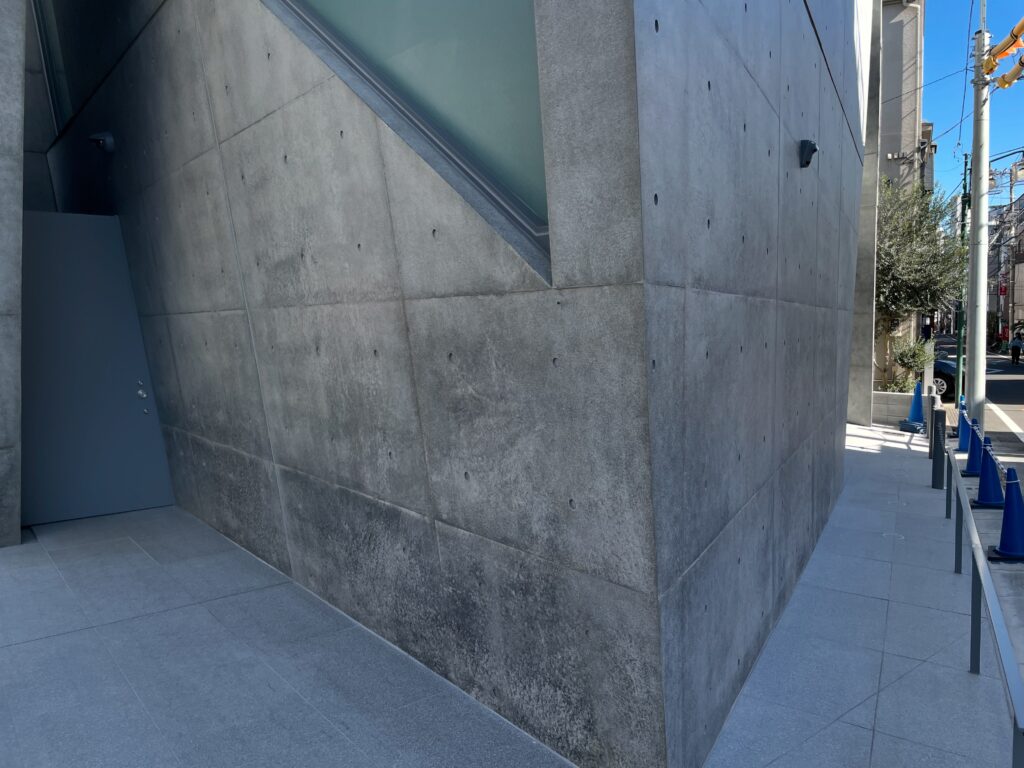
ガラスは壁面全体に均等に配置されているのではなく、コンクリートの量塊を切り取った部分や、壁と壁の間に生じた限定的な場所に集中している。
このため透明な部分は、単なる「窓」というよりも、厚いコンクリートの量塊の中に生じた空隙として認識される。
開口を増やして内部と都市を連続させるのではなく、まず強い境界をつくり、その一部を選択的に切り取ることで外部との関係を制御する。
ここには、安藤建築に繰り返し現れる壁と開口の関係を見ることができる。
Glazing is not distributed evenly across the elevations. Instead, transparent areas appear primarily where the concrete mass has been cut away or where limited gaps occur between walls.
As a result, these transparent elements are perceived less as conventional windows than as voids carved into a dense concrete volume.
The building therefore does not establish continuity with the city through an abundance of openings.
It first establishes a strong boundary and then selectively removes portions of that boundary, carefully controlling where visual and environmental relationships with the exterior occur.
This relationship between wall and opening is a recurring theme in Ando’s architecture.
5.狭い外部空間を建築の一部として取り込む
Incorporating Narrow Exterior Spaces into the Architecture
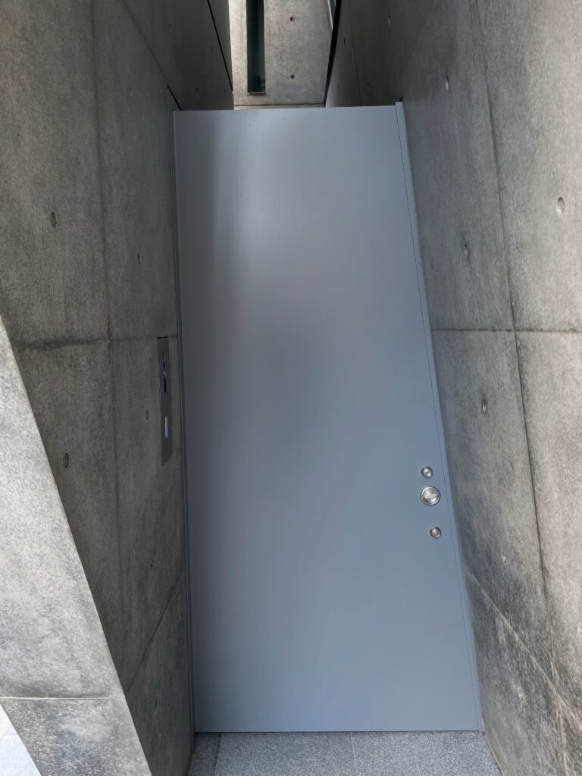
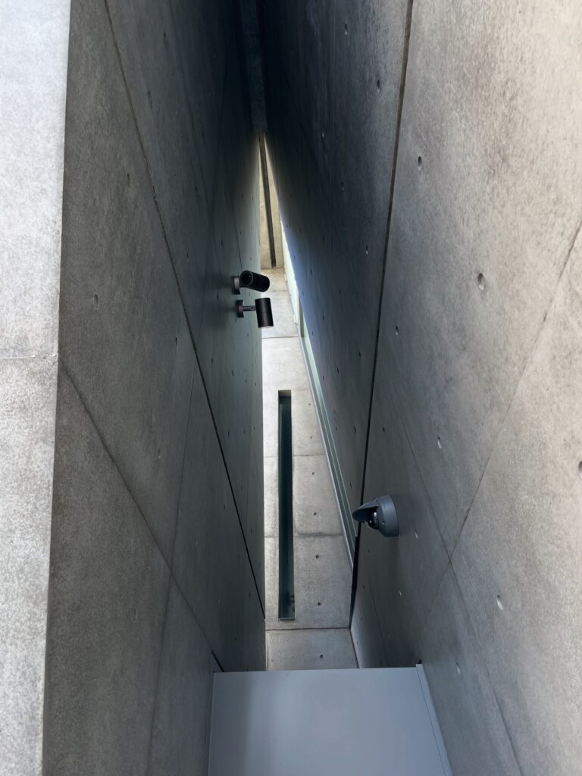
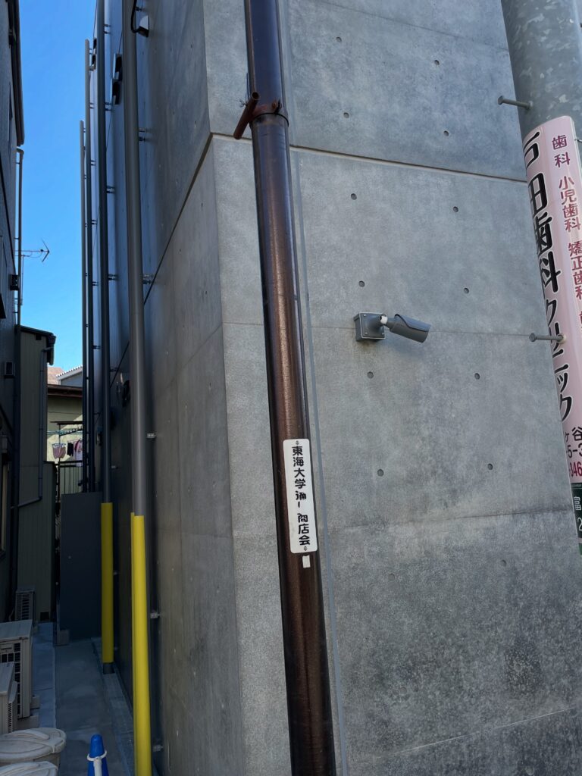
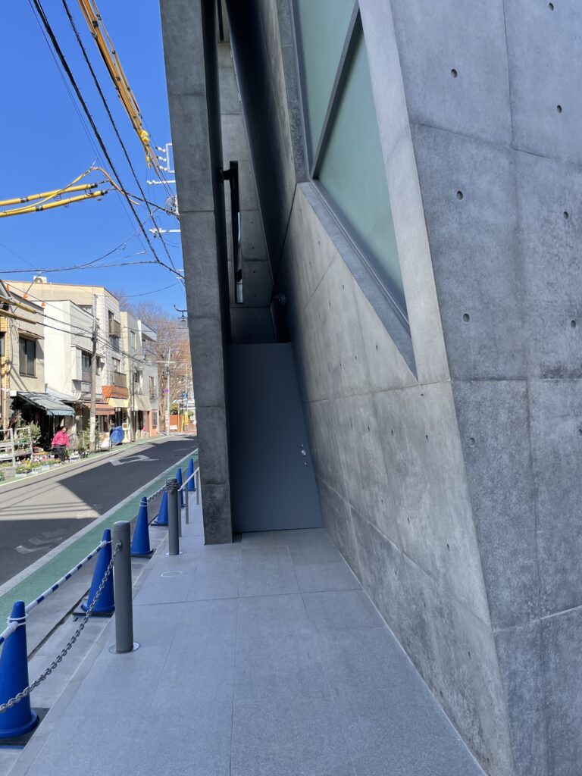
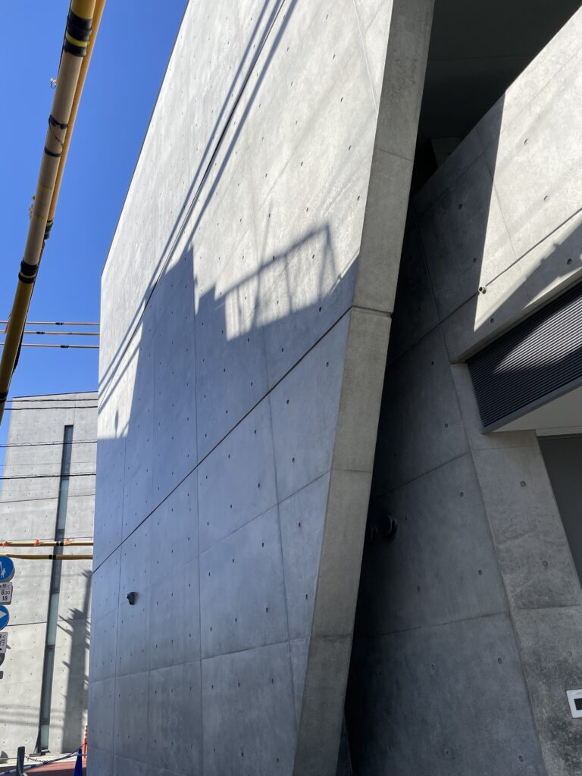
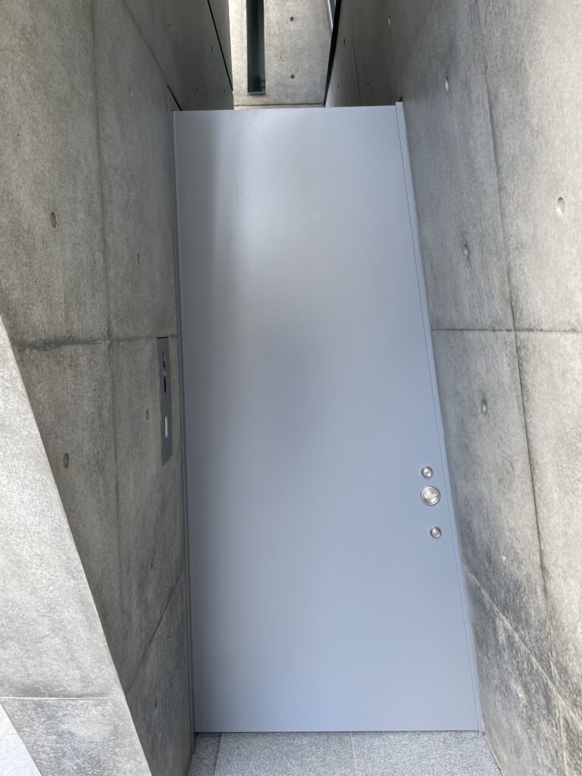
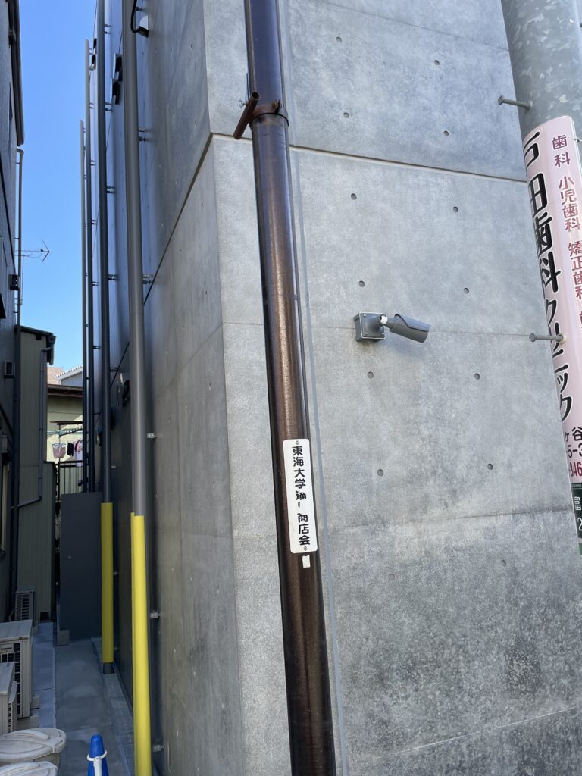
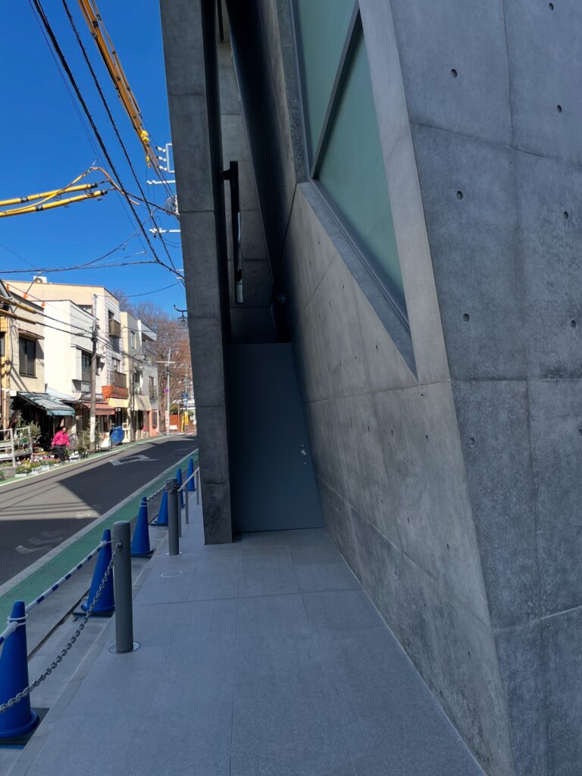
建物の側面へ回ると、街路側の大きな立面とは異なる空間が現れる。
Moving around the side of the building reveals a spatial condition quite different from the long street elevation.
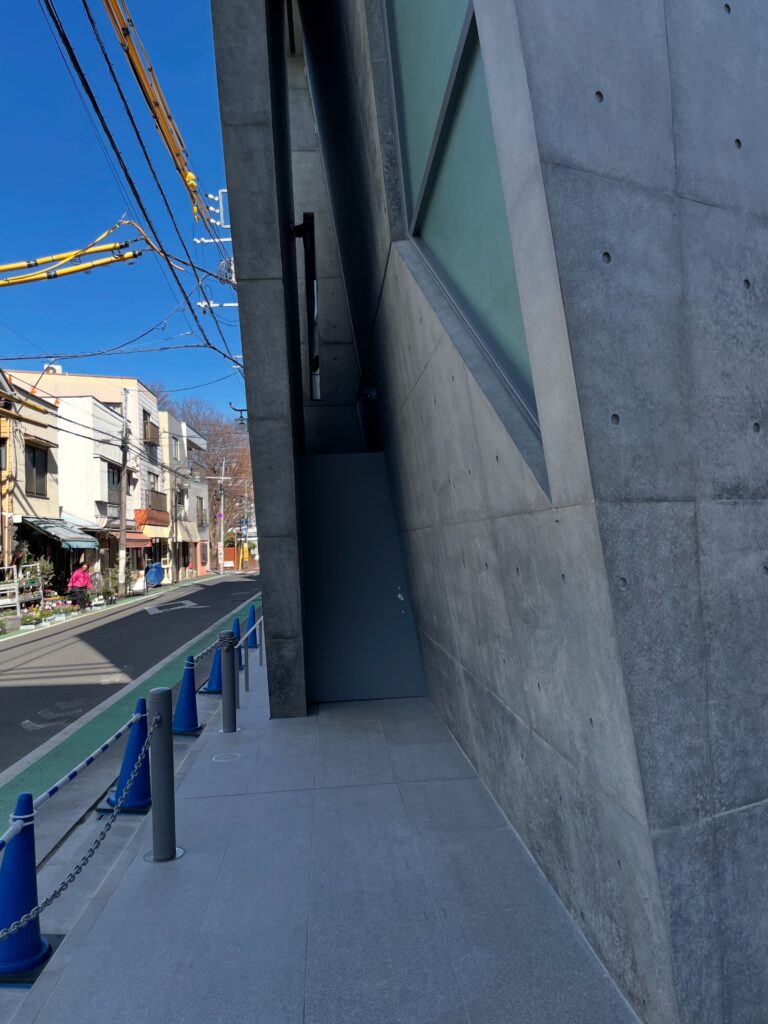
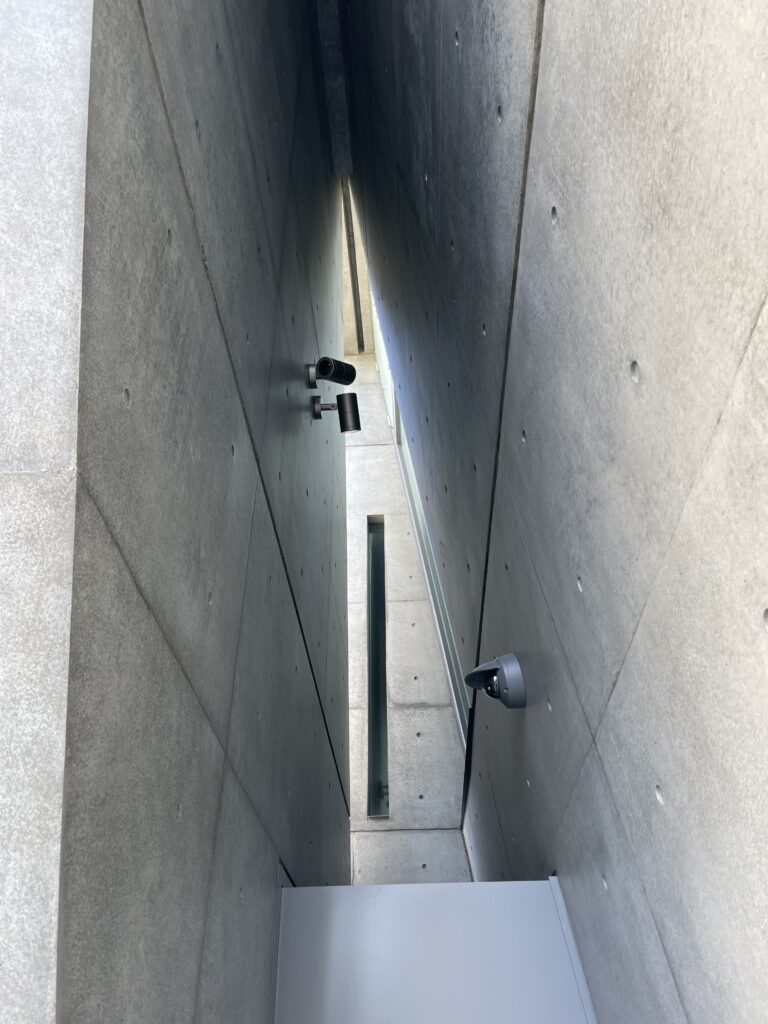
隣接する建物との間には極めて細い外部空間が残され、その両側を高い壁が囲んでいる。
Between the building and its neighbor is an extremely narrow exterior space enclosed by tall walls.
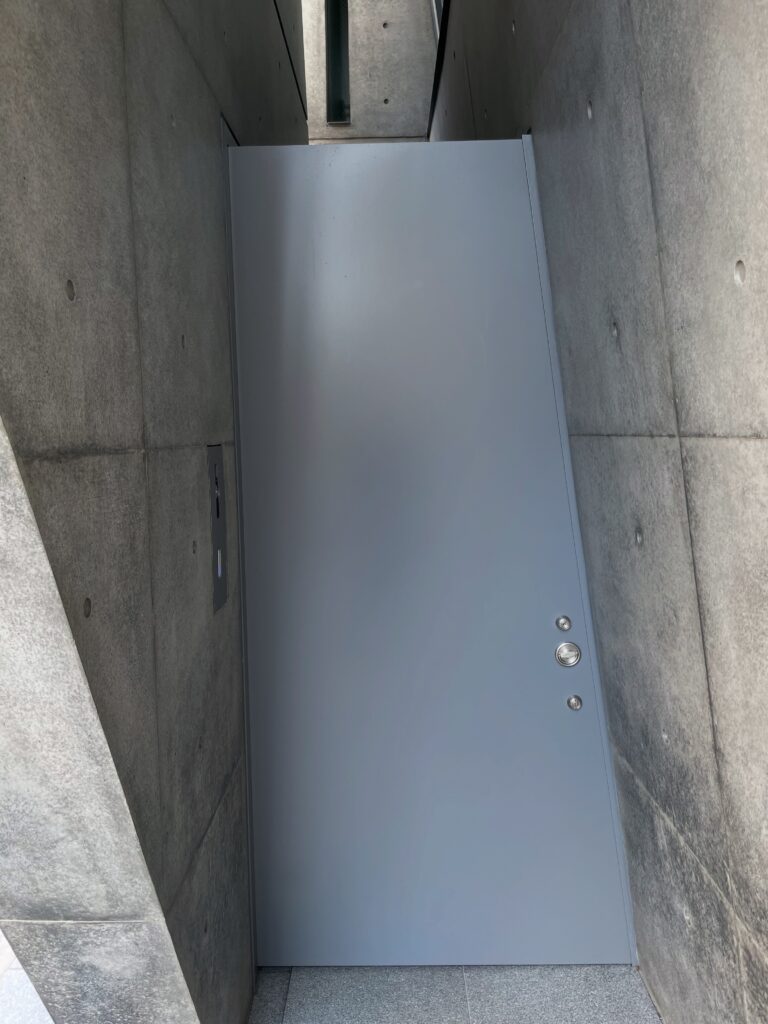
ここでは広い庭や中庭を確保することはできない。しかし壁同士のわずかな距離によって生じた空隙を残すことで、光や空気を建物の奥へ導くことが可能になる。
There is insufficient room for a conventional courtyard or garden. Yet by preserving even this narrow gap, light and air can penetrate deeper into the site.
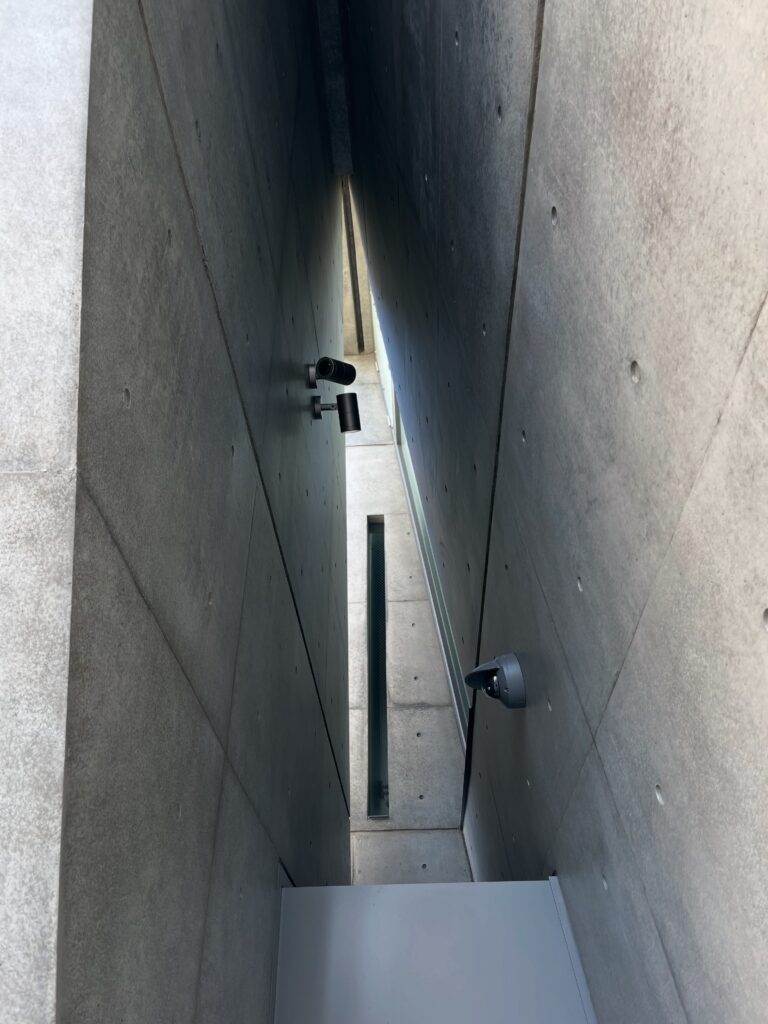
見上げると、二つの壁によって空が細長く切り取られる。
都市の密集地において自然を取り込む方法は、必ずしも大きな庭をつくることだけではない。壁によって都市から距離を取りながら、その壁の間に空を残し、上方から光を導くことで、限られた敷地の内部に外部環境との関係をつくることができる。
Looking upward, the sky appears as a narrow strip framed by concrete walls.
In dense urban conditions, establishing a relationship with nature does not necessarily require a large garden. A limited exterior void can create access to daylight, air, and sky while still protecting the interior from direct views from neighboring buildings and streets.
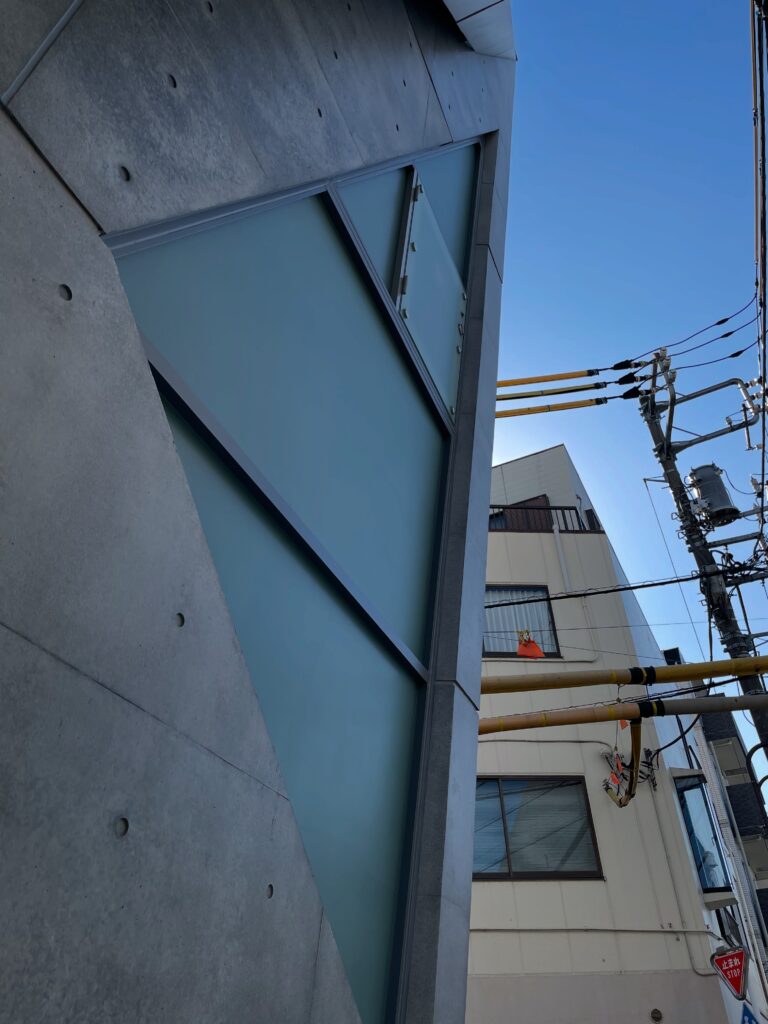
この構成は、都市の中で外部からの視線を遮りながら、光や空そのものは建築内部へ取り込むという、安藤が住宅をはじめ多くの作品で追求してきた方法とも連続している。
This method is consistent with a broader theme that has appeared throughout Ando’s work: using walls to establish distance from the city while preserving carefully controlled relationships with fundamental external elements such as light and sky.
6.開口を増やすのではなく、光の場所を限定する
Limiting Openings to Define Where Light Enters
長大な壁面に対して開口が極端に少ないため、設けられた開口一つひとつの存在が強く意識される。
Because openings are sparse within the extensive concrete surfaces, each one acquires greater architectural significance.
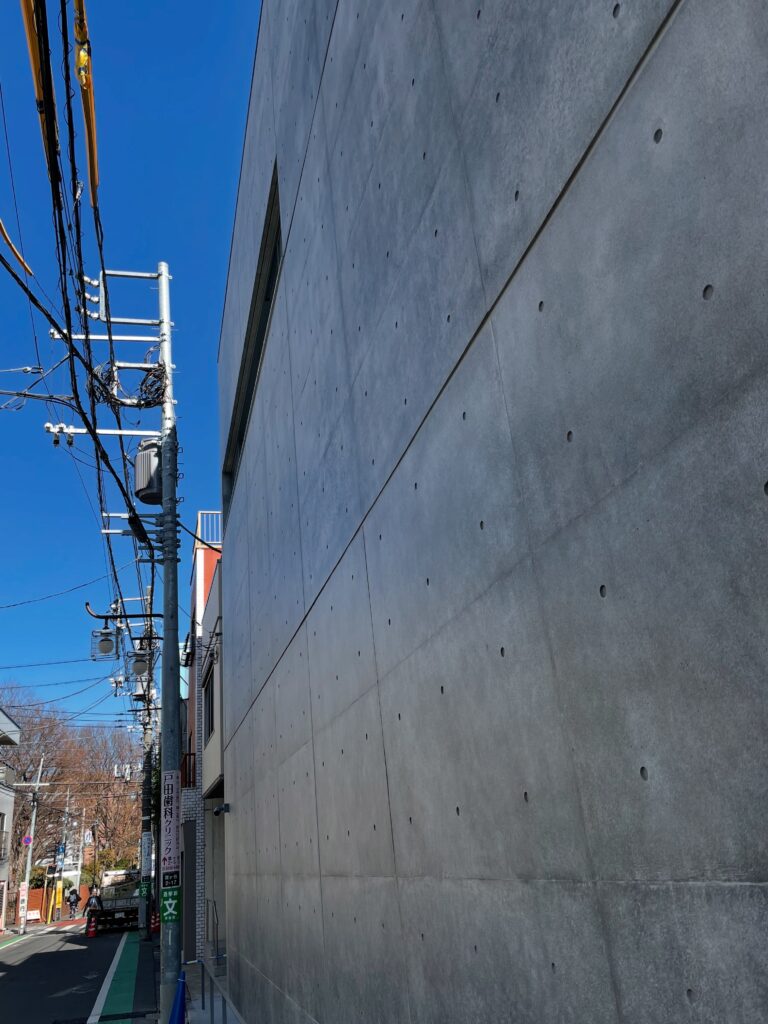
建築全体を透明にするのではなく、光が入る場所、外部が見える場所、空が認識される場所を限定することで、内部から外部を見る体験にも明確な差異が生まれると考えられる。
内部写真がないため、その空間構成を断定することはできない。しかし外部から読み取れる壁と開口の配置を見る限り、光は均質に建築全体へ導入されるのではなく、特定の場所に強く現れるよう計画されていることが推測できる。
この点は重要である。
安藤建築における光は、単に室内を明るくするための機能的な要素ではない。閉じたコンクリート空間と組み合わせることで、光が入る場所そのものを建築的な出来事として際立たせる役割を持つ。
Rather than making the building uniformly transparent, the architecture restricts the locations from which daylight enters and exterior views are available.
This creates differentiated relationships between interior and exterior rather than a single continuous condition of openness.
The interior was not accessible during this visit, so the precise spatial effects of these openings cannot be described from direct experience. Nevertheless, the arrangement of the exterior walls and glazing indicates that daylight was not conceived as a uniformly distributed condition.
Instead, specific openings appear designed to create concentrated relationships between enclosed concrete spaces and the outside.
This distinction is important in understanding Ando’s treatment of light.
Light is not merely a functional means of illuminating an interior. When combined with strongly enclosed concrete spaces, the places where light enters can become architectural events in themselves.
7.都市に閉じながら、空へ開く
Closed to the City, Open to the Sky
富ヶ谷のアトリエを外部から読み解いていくと、この建築には一見矛盾する二つの性格が共存していることが分かる。
街路に対しては極めて閉鎖的である。
しかし完全に閉じているわけではない。
Viewed from outside, MIYAKE DESIGN STUDIO combines two conditions that may initially appear contradictory.
Toward the street, it is highly introverted.
Yet it is not completely sealed.
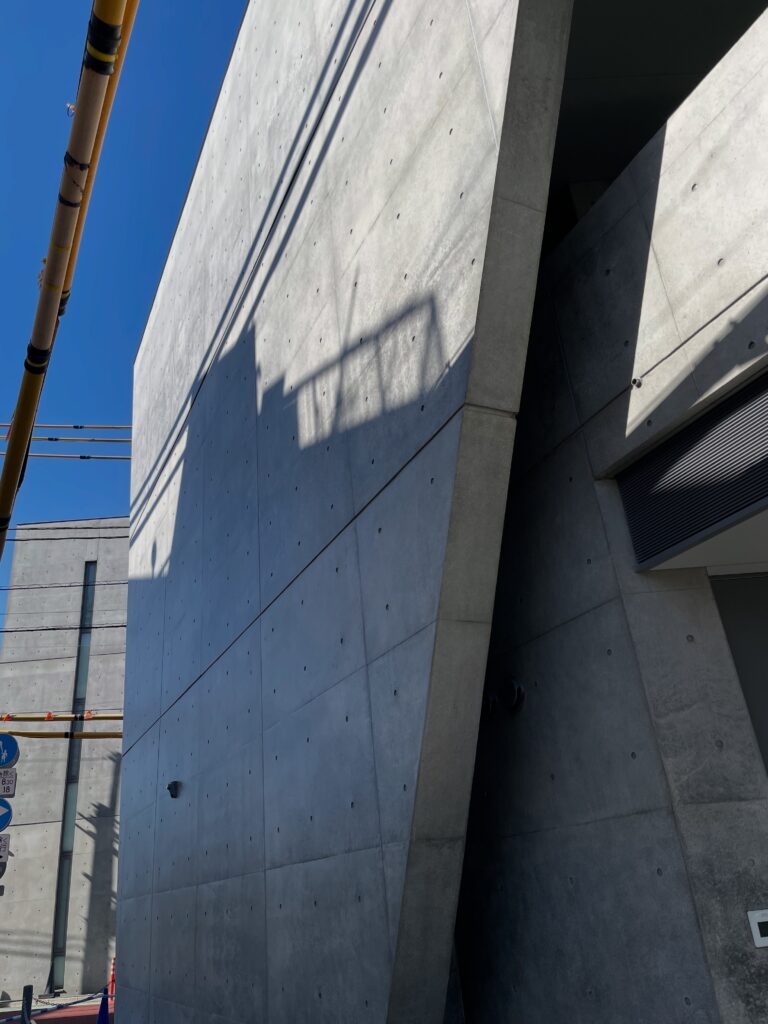
斜めに切り取られたガラス面、壁間の細い外部空間、そして上方へ開かれた空によって、都市との関係は選択的に残されている。
つまりこの建築が拒絶しているのは外部そのものではなく、都市から無制限に入り込んでくる視線や情報なのである。
その一方で、光や空といった自然的要素は壁の切断や空隙を通して内部へ導かれる。
これは、安藤忠雄が長年追求してきた「都市の中に自律した内部世界をつくる」という建築的テーマの一つの展開として捉えることができる。
The diagonally cut glazing, the narrow exterior spaces between walls, and the openings toward the sky preserve carefully selected connections with the outside environment.
What the building excludes is therefore not the exterior itself, but rather the unrestricted flow of urban views, activity, and information into the interior.
Natural elements such as daylight and sky are retained through controlled openings and gaps.
This can be understood as another development of Ando’s long-standing architectural concern with creating autonomous internal environments within dense cities.
8.都市の密度に対する、静かなコンクリートの建築
A Quiet Concrete Presence within Urban Density
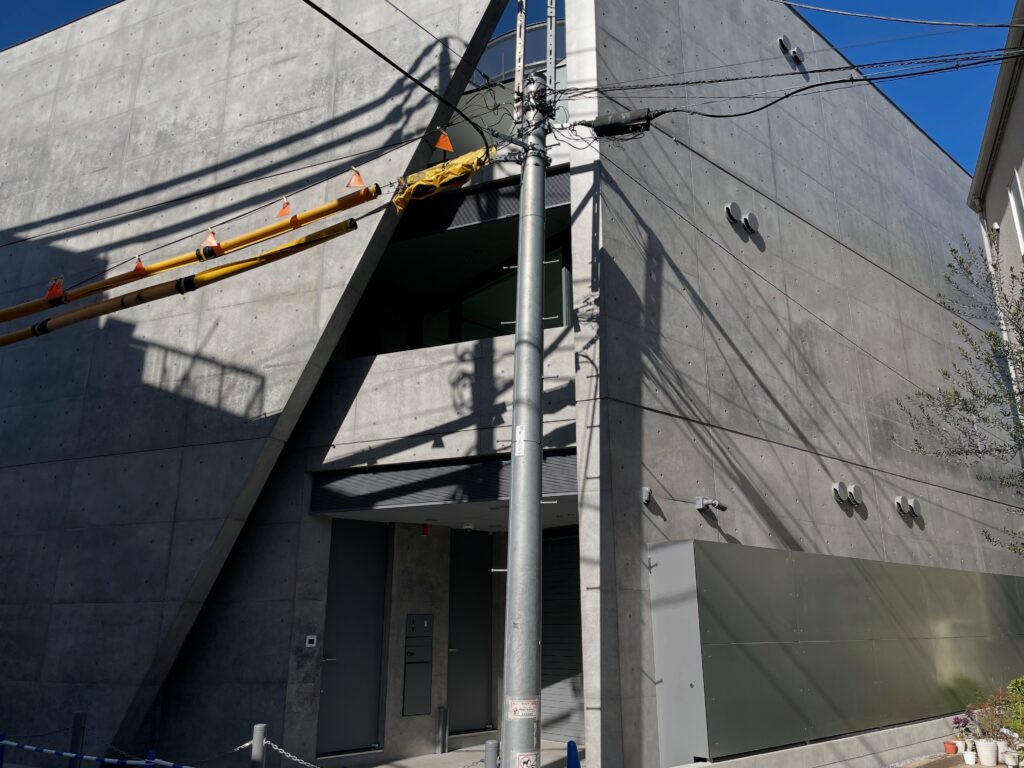
富ヶ谷という場所は、決して静的な都市ではない。住宅、事務所、店舗、電柱、電線、道路標識など、さまざまな要素が狭い街路の中に高密度で存在している。
その環境の中に、この建築は新たな情報を付け加えるのではなく、むしろ要素を徹底して減らしたコンクリートの面を置いている。
Tomigaya is not an architecturally quiet environment.
Residences, offices, shops, utility poles, wires, signage, road markings, and other elements coexist at close range within narrow streets.
MIYAKE DESIGN STUDIO does not respond by adding further visual information.
Instead, it reduces architectural elements to a continuous concrete surface.
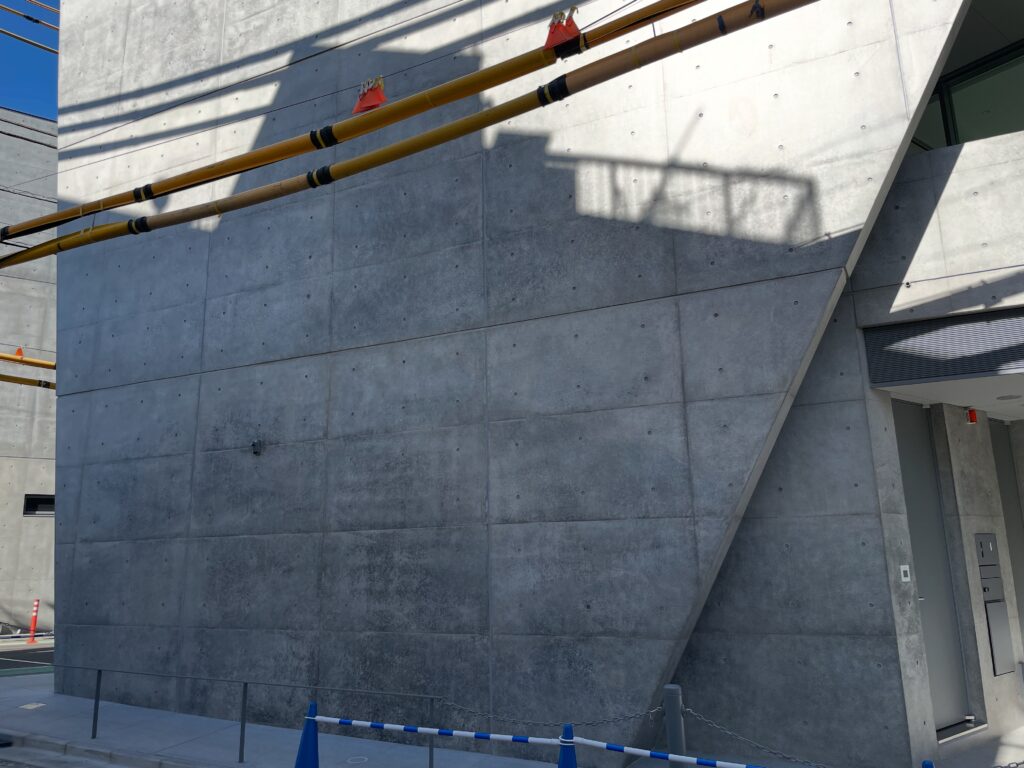
窓を減らし、色を抑え、素材を限定し、壁面を連続させる。
その結果として生まれているのは、周囲から孤立した建築というよりも、都市の複雑さに対して沈黙することで存在感を獲得した建築である。
Windows are limited, colors are restrained, materials are reduced, and large surfaces are allowed to remain uninterrupted.
The building consequently gains presence not through an accumulation of expressive elements, but through their deliberate reduction.
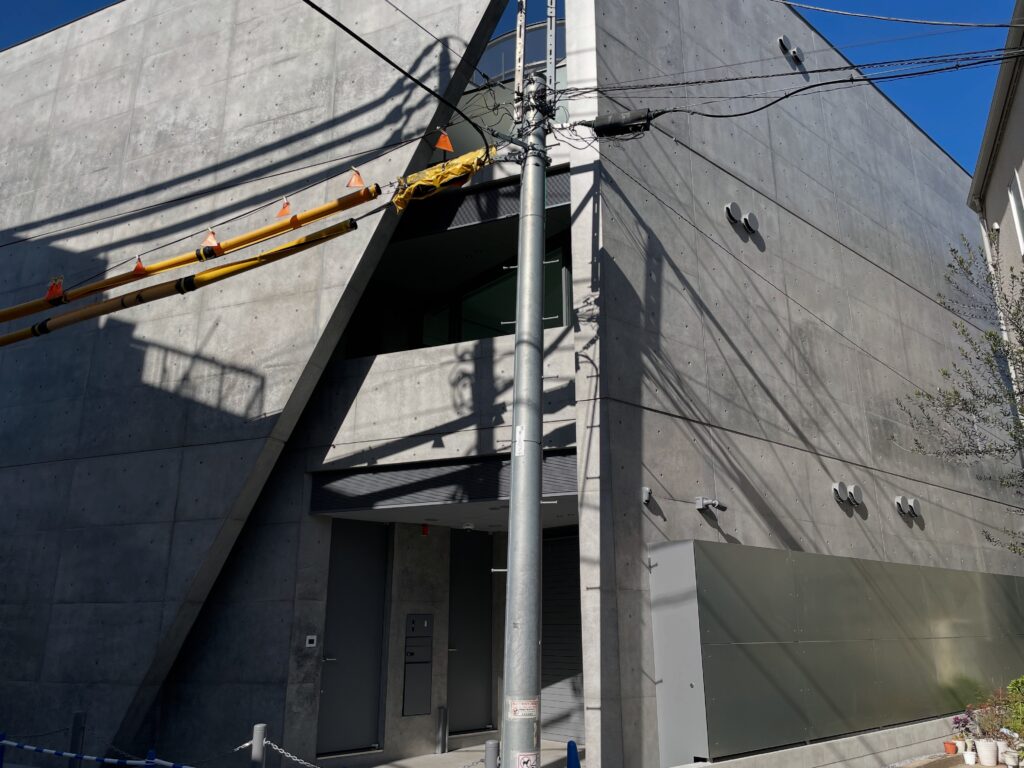
巨大な壁、鋭い斜線、限定されたガラス、壁間から見える空。
これらは造形的な特徴として独立しているのではなく、都市から内部を守りながら、必要な光と外部との関係だけを選択的に取り込むという一つの建築的論理によって結びついている。
富ヶ谷のアトリエは、都市に対して大きく開くことで関係をつくる建築ではない。
都市との境界を強く設定し、その境界をどこで切り、どこから光を入れ、どこに空を残すのかを精密に操作することによって、密集した東京の中に自律した空間を形成する建築なのである。
The large walls, diagonal incision, limited areas of glazing, and framed fragments of sky are not independent formal gestures.
They belong to a consistent architectural logic: protecting the interior from the density of the surrounding city while selectively admitting light, air, and visual connection where required.
MIYAKE DESIGN STUDIO is therefore not architecture that establishes a relationship with the city by opening itself extensively toward it.
It creates that relationship by defining the boundary precisely—deciding where the building should remain closed, where the wall should be cut, where light should enter, and where the sky should remain visible.
Through these operations, an autonomous spatial order is established within the density of Tokyo.
My Impression
富ヶ谷のアトリエを見て最初に印象に残ったのは、周囲の街並みに対する建築の強い閉鎖性であった。
富ヶ谷の街路には住宅や集合住宅、小規模な建物が密集し、それぞれの窓や入口、バルコニー、設備などが道路に向かって現れている。その中で、この建築だけが大きな打放しコンクリートの壁を街路に向け、内部の様子をほとんど見せていない。
What first struck me about MIYAKE DESIGN STUDIO was the strong sense of enclosure it presents toward the surrounding neighborhood.
Tomigaya is a dense urban district in which residences, apartment buildings, and smaller structures expose windows, entrances, balconies, equipment, and other elements directly toward the street. Against this background, the building is unusual in presenting such a large area of exposed concrete while revealing very little of its interior.
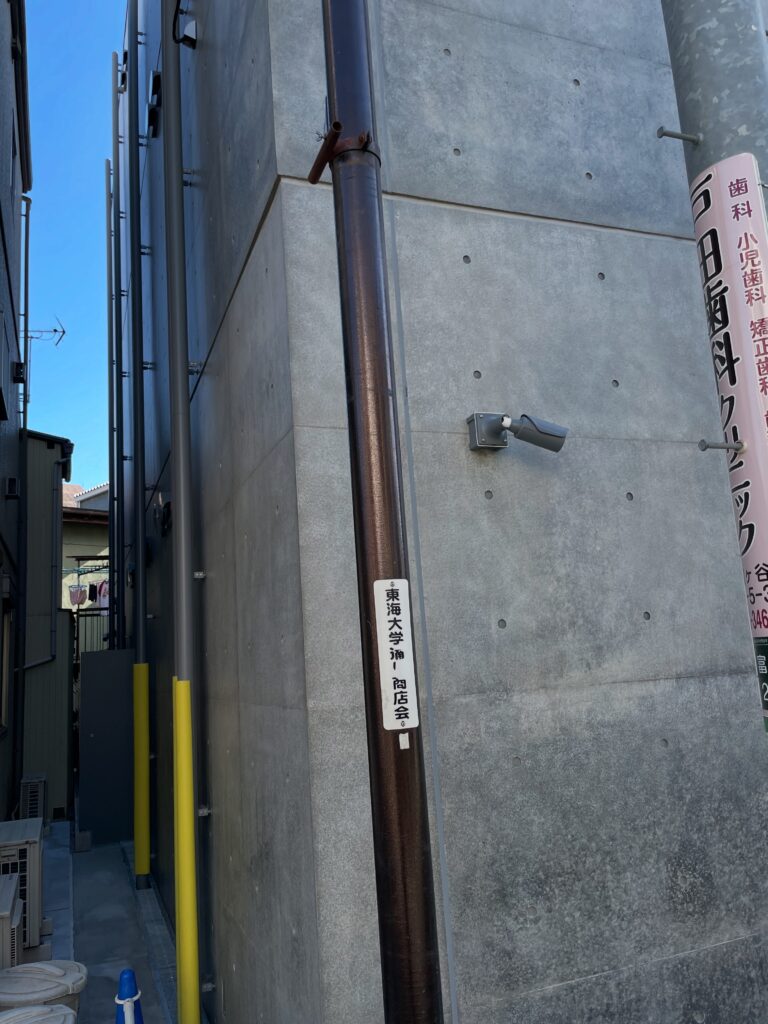
しかし建物の周囲を歩いていると、その印象は少しずつ変わっていった。
壁は確かに大きいが、完全な箱ではない。角部ではコンクリートが大きく斜めに切り取られ、その奥にガラスが現れる。側面へ回ると建物同士の間に細い空間があり、そこから上を見れば空が切り取られている。
外部に対して閉じている一方で、建築のところどころには明確に外部とつながる場所がつくられているのである。
As I walked around the building, however, that initial impression gradually became more complex.
The walls are certainly large and closed, but the building is not simply a sealed box. At the corner, the concrete is cut diagonally to reveal glazing behind it. Along the side, a narrow exterior space remains between the building and its neighbor, and looking upward through this gap reveals a carefully framed strip of sky.
The architecture is therefore introverted toward the city while still containing clearly defined points of connection with the outside.
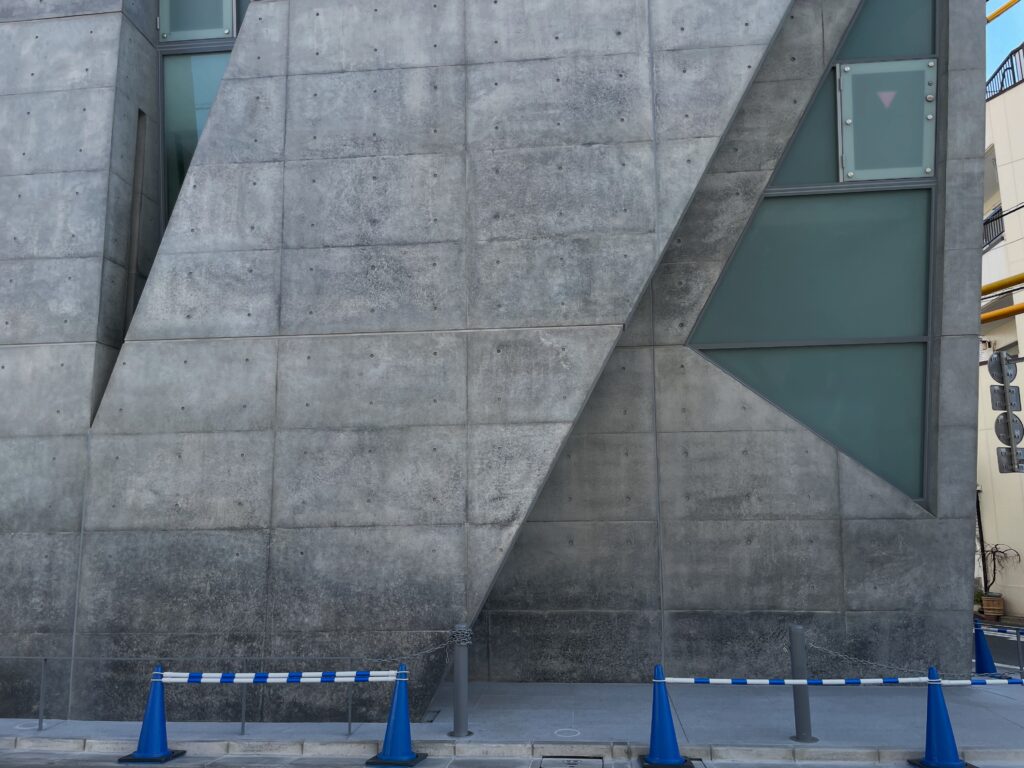
特に興味深かったのは、正面だけを見て終わるのではなく、建物の周囲を歩くことで壁の意味が変わって見えたことである。
遠くから見ると一枚の巨大なコンクリート壁に見える部分も、近づけば壁の奥行きや切断、ガラスとの関係が見えてくる。さらに側面へ入れば、壁が外部を遮断するだけではなく、細い外部空間そのものをつくる要素になっていることが分かる。
I found it particularly interesting that the meaning of the walls changed as I moved around the building.
From a distance, parts of the facade appear as single massive concrete planes. At closer range, however, the depth of the walls, their cuts, and their relationship with glass become more evident. Moving toward the side also reveals that the walls do not simply block the outside world; they actively define the narrow exterior spaces between the building and its surroundings.
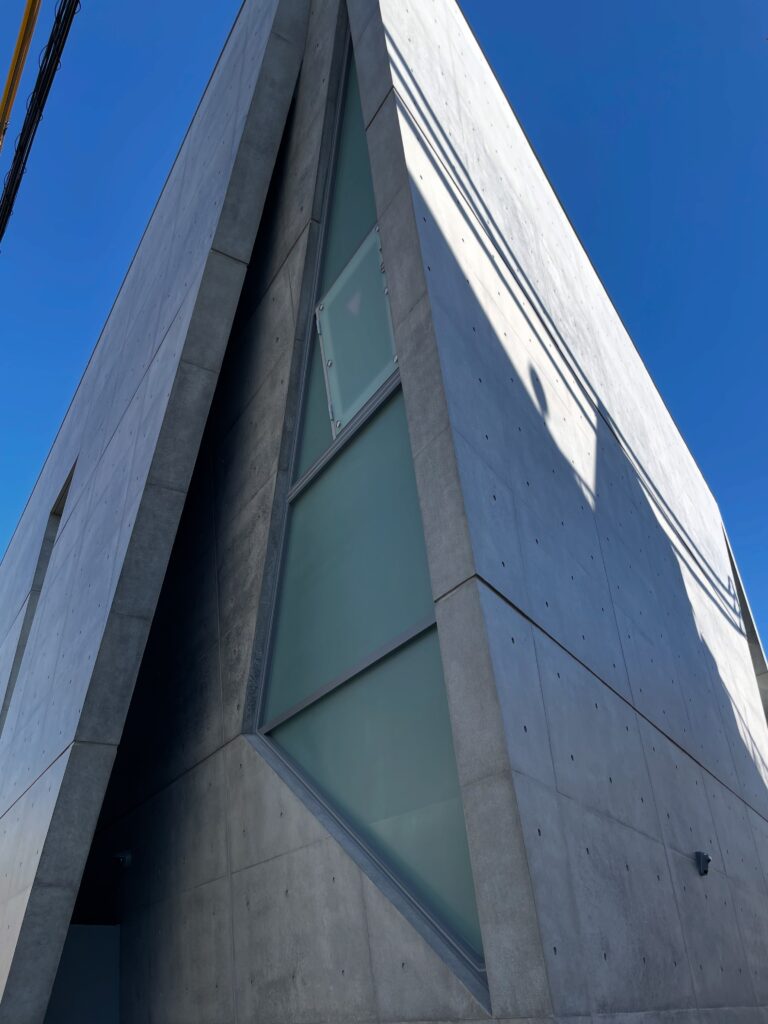
今回、内部を見ることはできなかった。
そのため建物内部で光がどのように入り、各階がどのようにつながっているのかを実際に体験することはできなかったが、むしろ外部を一周することで、この建築が都市に対してどのような境界をつくろうとしているのかを強く意識することになった。
安藤忠雄の建築というと、打放しコンクリートや光といった要素がまず思い浮かぶ。しかし富ヶ谷のアトリエを見ていると、それ以前に重要なのは、どこまで閉じ、どこから開くのかという境界の設定そのものなのではないかと感じる。
周囲の都市をすべて受け入れるのでもなく、完全に遮断するのでもない。
視線は壁によって制御しながら、必要な場所にはガラスを入れ、壁の間には外部空間を残し、上方には空を確保する。
そうした操作によって、密集した東京の街区の中に、周囲とは異なる秩序を持った場所がつくられている。
富ヶ谷のアトリエは、派手な造形によって都市の中で目立とうとする建築ではない。しかし周囲を歩きながら壁、開口、空隙を見ていくと、都市の密度に対して建築がどのように距離を取ることができるのかを、非常に明快な方法で示している作品だと感じた。
I was unable to enter the building during this visit.
For that reason, I could not directly experience how daylight enters the interior or how the different levels are spatially connected. Yet walking around the exterior made the building’s approach to the boundary between architecture and city particularly clear.
When thinking about Tadao Ando’s architecture, exposed concrete and light are often the first elements that come to mind. MIYAKE DESIGN STUDIO, however, suggests that an even more fundamental question may be where architecture chooses to close itself and where it chooses to open.
The surrounding city is neither accepted without restriction nor rejected completely.
Views are controlled through concrete walls, while selected areas of glazing remain. Narrow exterior voids preserve access to air and daylight, and openings above maintain a relationship with the sky.
Through these carefully differentiated boundaries, the building creates an internal order distinct from the density of the surrounding Tokyo neighborhood.
MIYAKE DESIGN STUDIO does not seek attention through a large number of expressive gestures. Yet by walking around its walls, openings, and narrow exterior spaces, it becomes clear that the project addresses a fundamental question of urban architecture: how can a building establish distance from the density of the city without severing its relationship with the outside world?
Archive Gallery