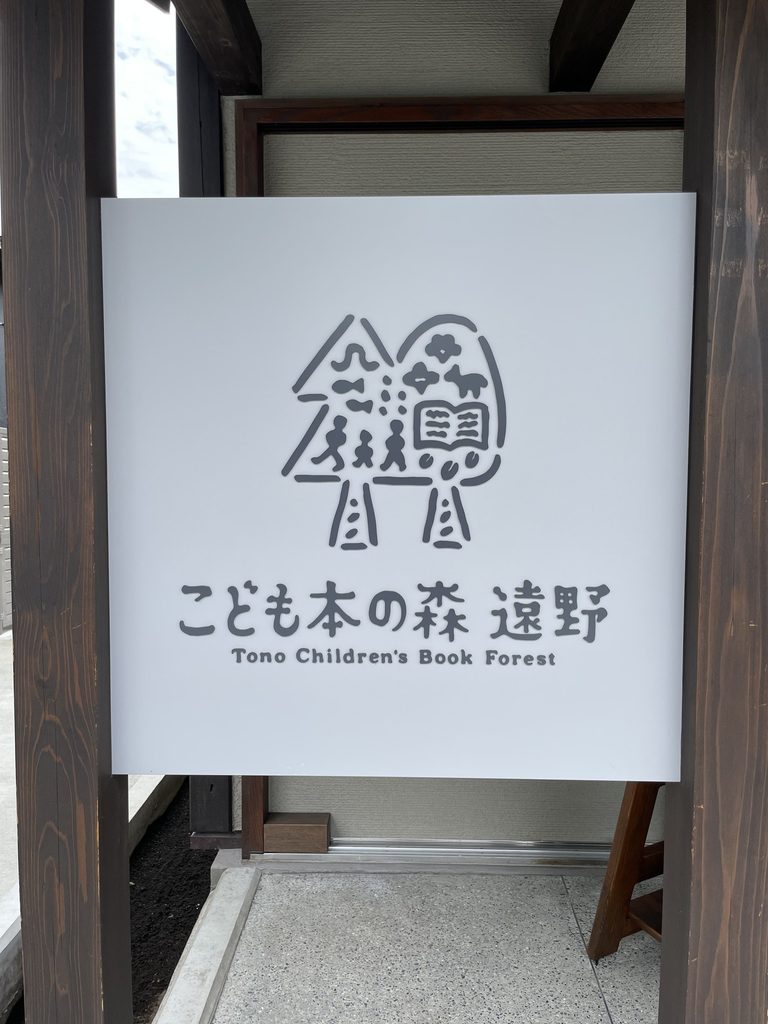
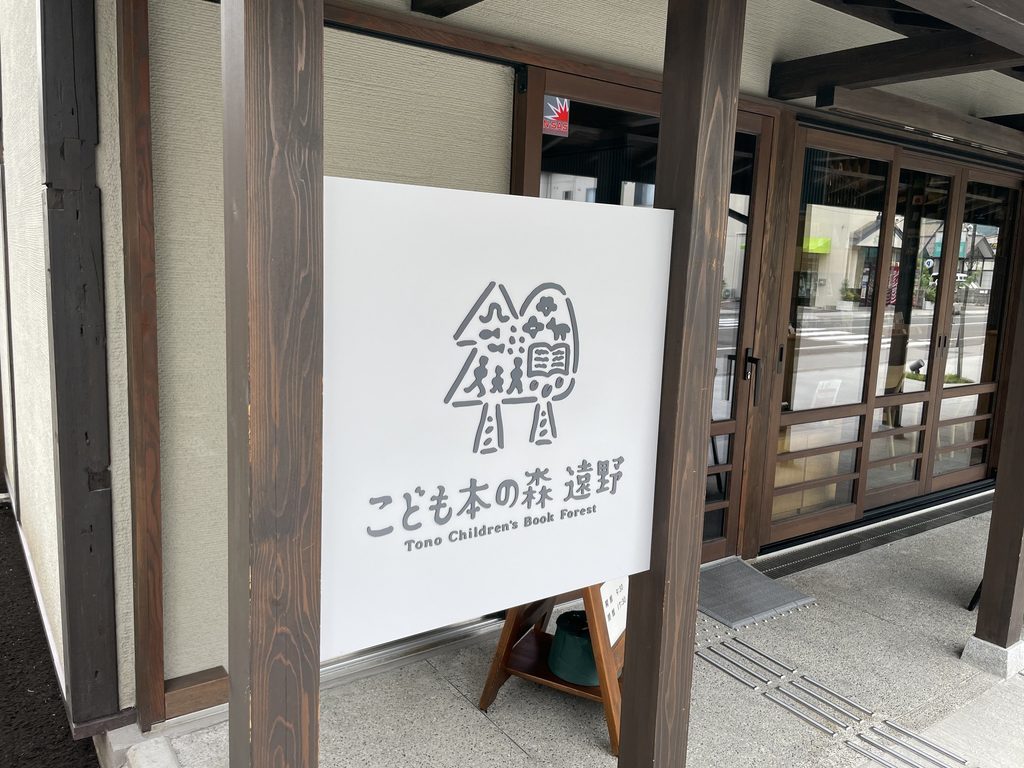
【安藤忠雄建築】こども本の森 遠野|古い町家の記憶を、本の森へつなぐ(Tono Children’s Book Forest | Carrying the Memory of a Machiya into a Forest of Books)
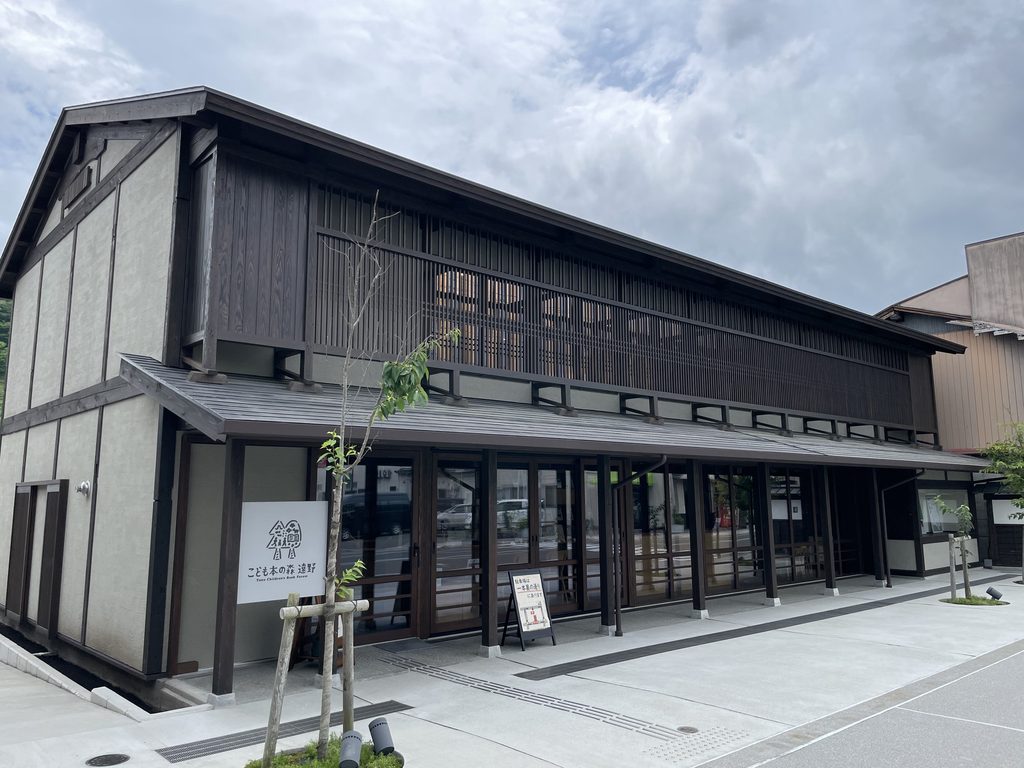
建築概要
Architecture Overview
- 名称:こども本の森 遠野
- 設計:安藤忠雄・カクタ設計
- 所在地:岩手県遠野市中央通り
- 竣工:2021年6月15日
- 規模: 地上2階
- 建築面積: 436.66㎡
- 延床面積: 498.10㎡
- 用途:子ども向け図書施設
- 旧建物: 三田屋(1900年創建)
- Name:Tono Children’s Book Forest
- Architect:Tadao Ando / Kakuta Architects Studio
- Completed:June 15, 2021
- Location:Chuo-dori, Tono, Iwate, Japan
- Scale:2 stories
- Building area:436.66 m²
- Total floor area:498.10 m²
- Type:Children’s book and reading facility
- Former building:Mitaya, originally built in 1900
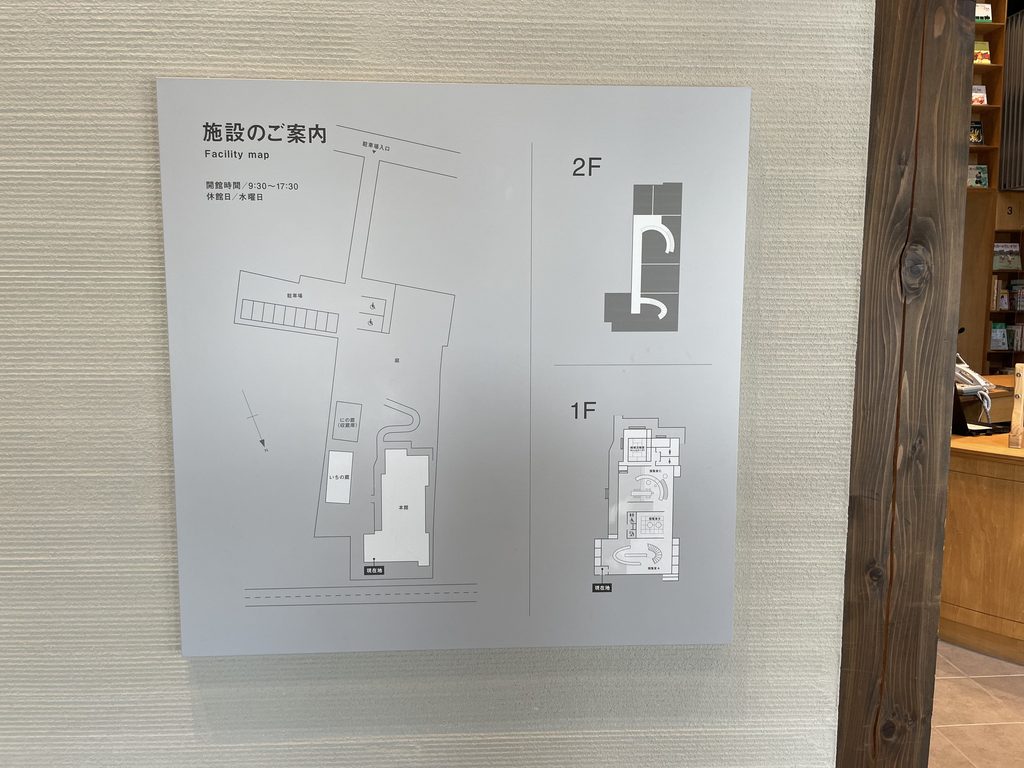
「こども本の森 遠野」は、明治33年(1900年)に建てられた旧呉服店「三田屋」の記憶を受け継ぎながら、子どもたちのための本の施設として再構築された建築である。既存建物は部材単位まで一度解体され、一部を再利用しながら、中央通り側には旧三田屋創建時の外観が再現された。内部には巨大な本棚、吹抜け、曲線を描く階段や回廊が挿入され、歴史的な木造町家の骨格と現代の読書空間が重ね合わされている。
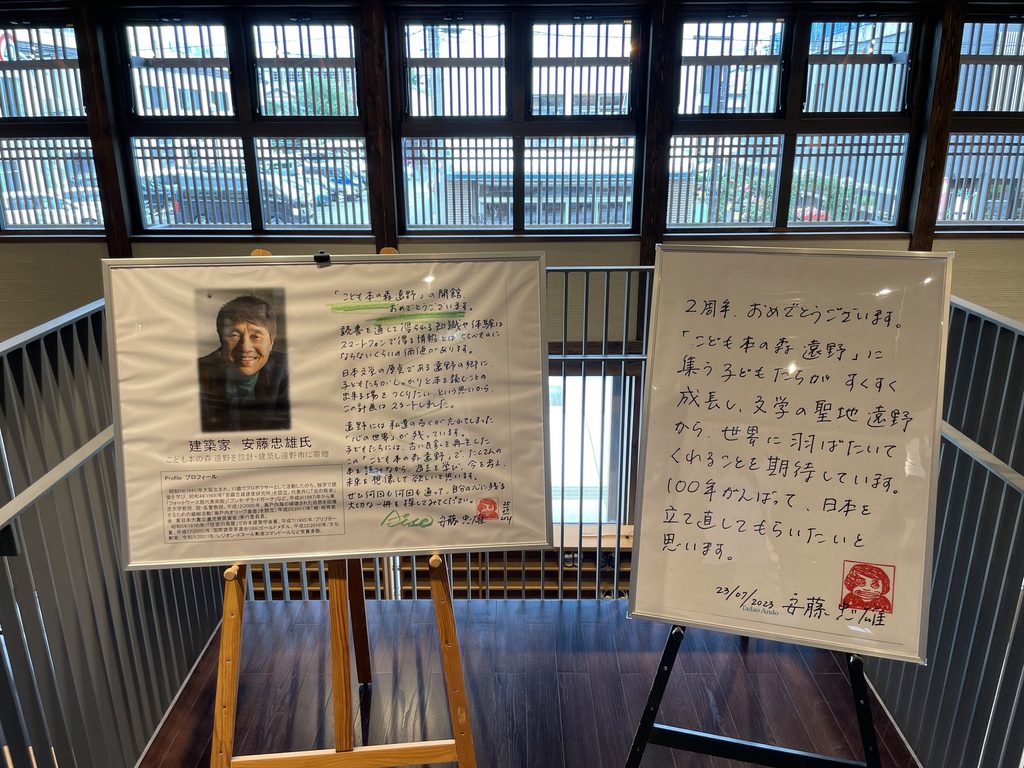
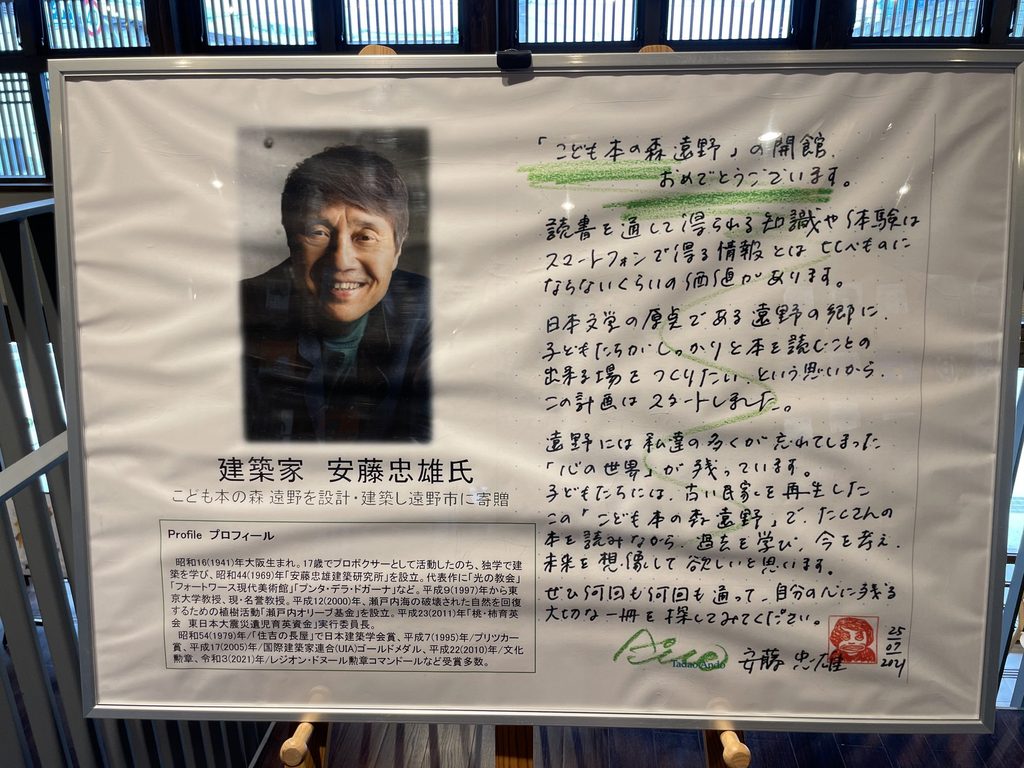
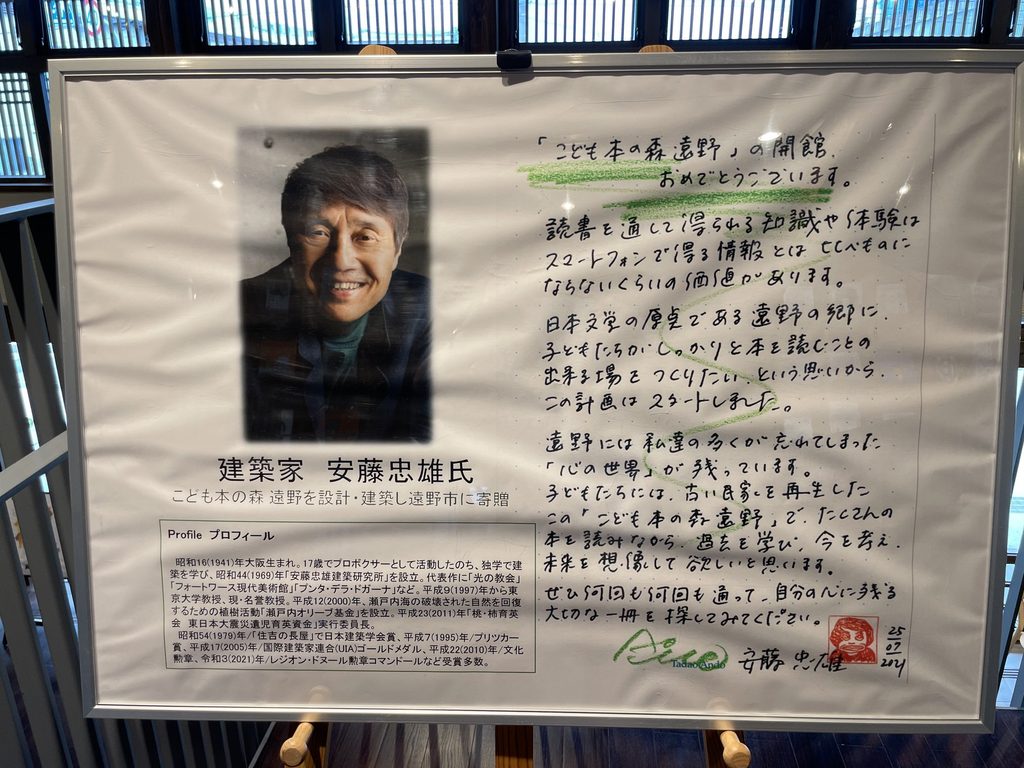
安藤忠雄が掲げた「東北の復興のシンボルは子どもたちの未来である」という考えから生まれた施設であり、安藤自身が建物を整備して遠野市へ寄贈した。遠野市はこれを「本とふるさと 未来へつなぐ 文化復興拠点」と位置づけている。
Tono Children’s Book Forest transforms the memory of Mitaya, a former kimono store built in 1900, into a contemporary place for children and books. The original building was dismantled, with selected components reused in the new construction, while its Chuo-dori frontage was reconstructed to evoke the appearance of Mitaya when it was first built. Inside, monumental bookshelves, a double-height reading hall, curved stairs and elevated passages create an entirely new spatial world within the remembered form of the historic machiya.
The project emerged from Tadao Ando’s conviction that the future of children should become a symbol of Tohoku’s recovery following the Great East Japan Earthquake. Ando developed and donated the building to Tono City, which operates the facility as a cultural base connecting books, local identity and the future.
1. 遠野の街並みに残された三田屋の姿
The Memory of Mitaya Along the Street
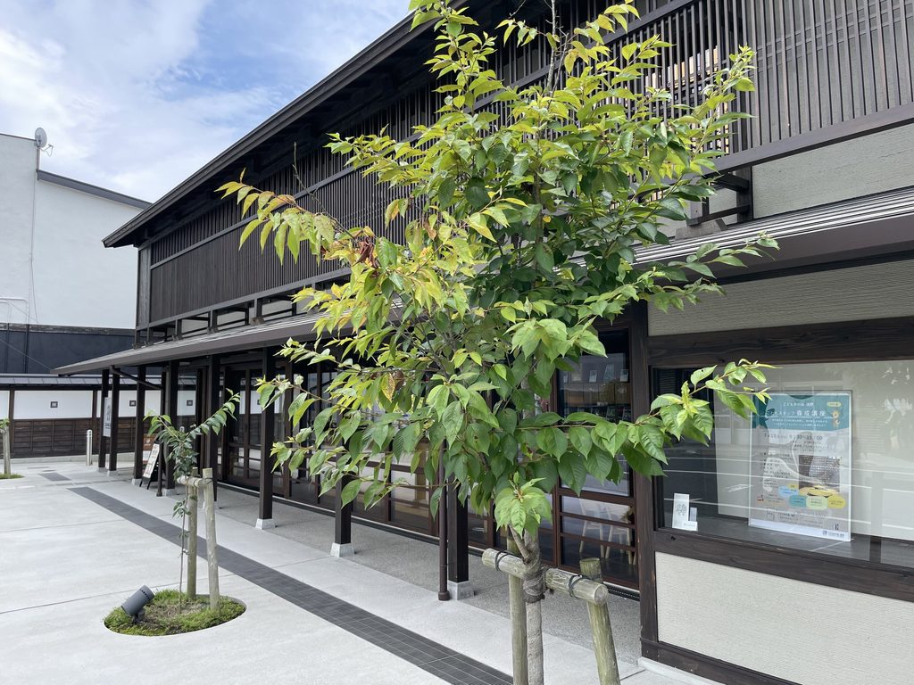
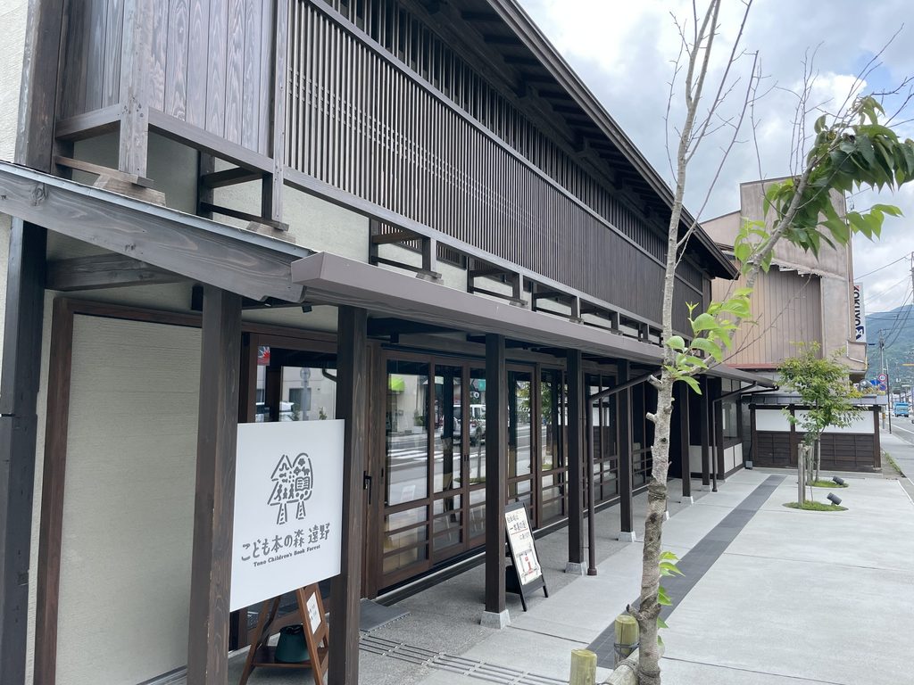
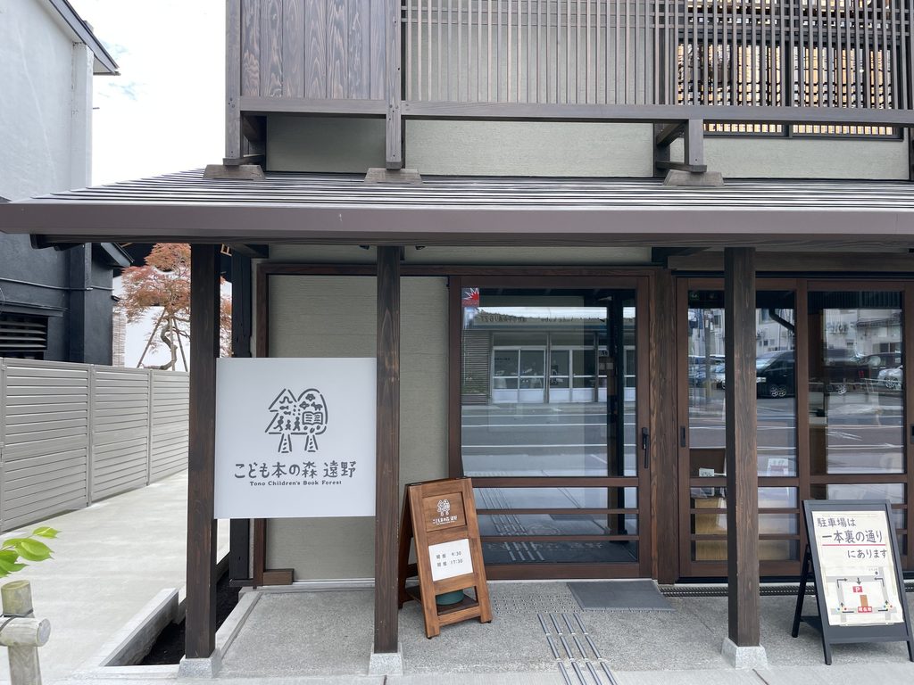
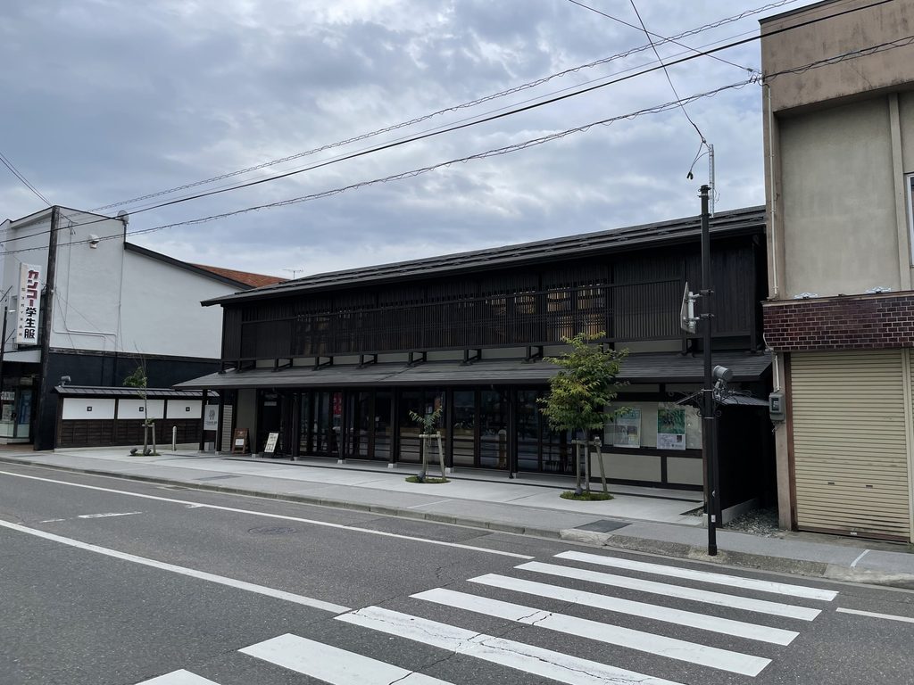
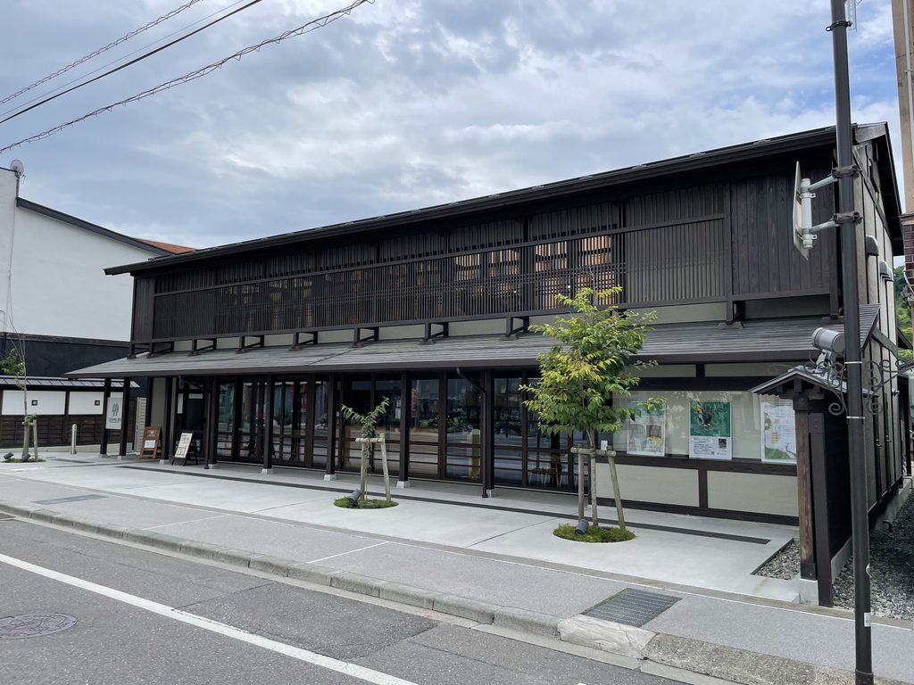
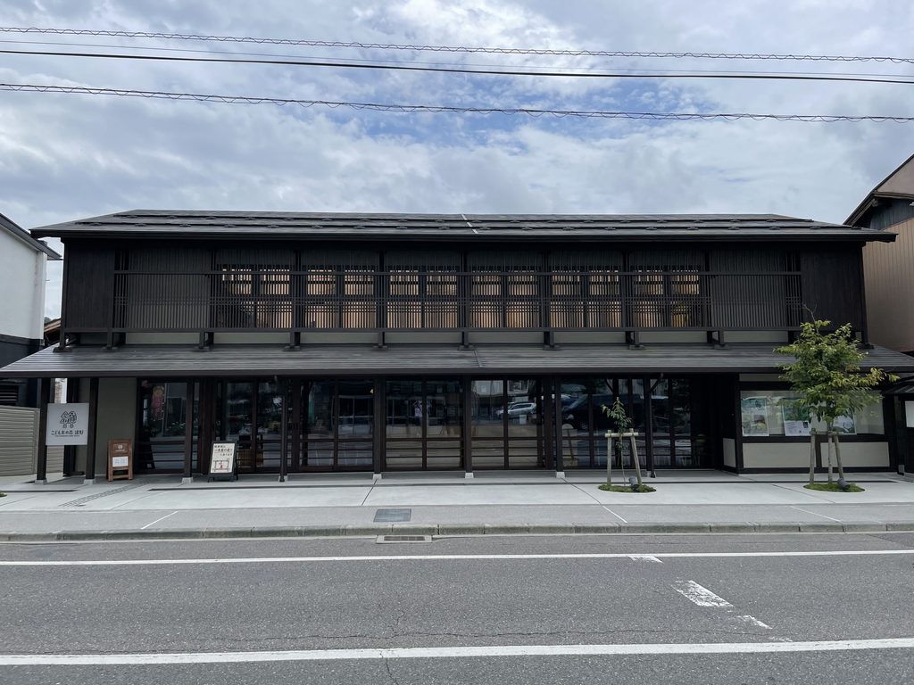
中央通りから見る建物は、一見すると新しい安藤建築には見えない。
From Chuo-dori, the building hardly announces itself as a new work by Tadao Ando.
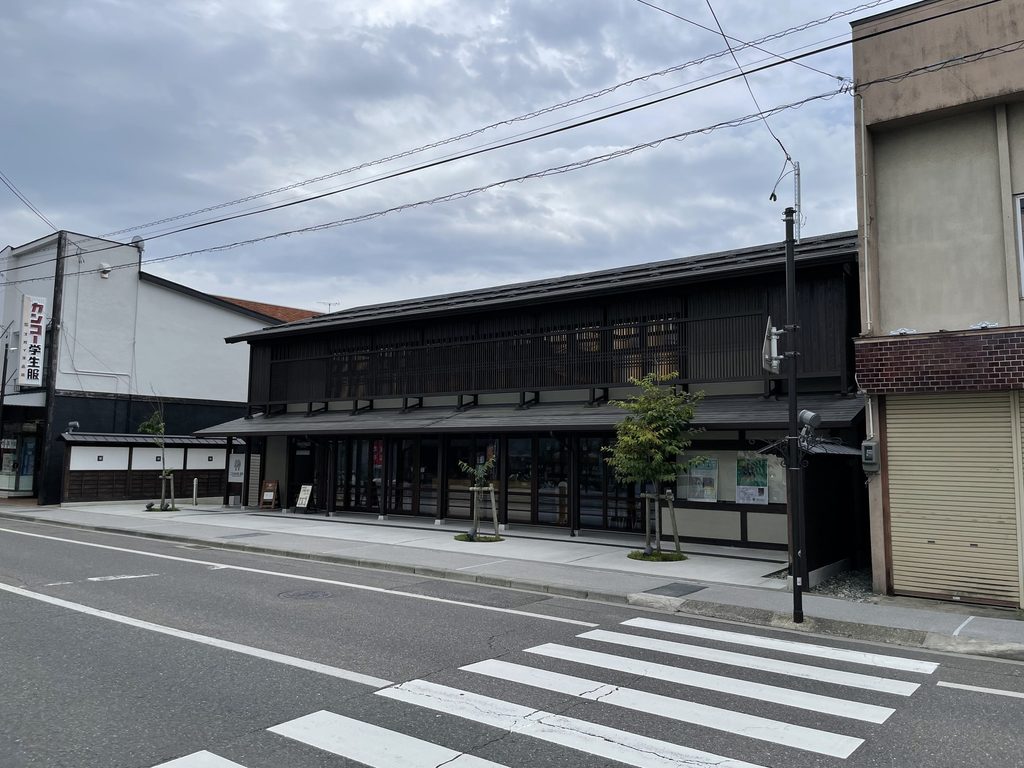
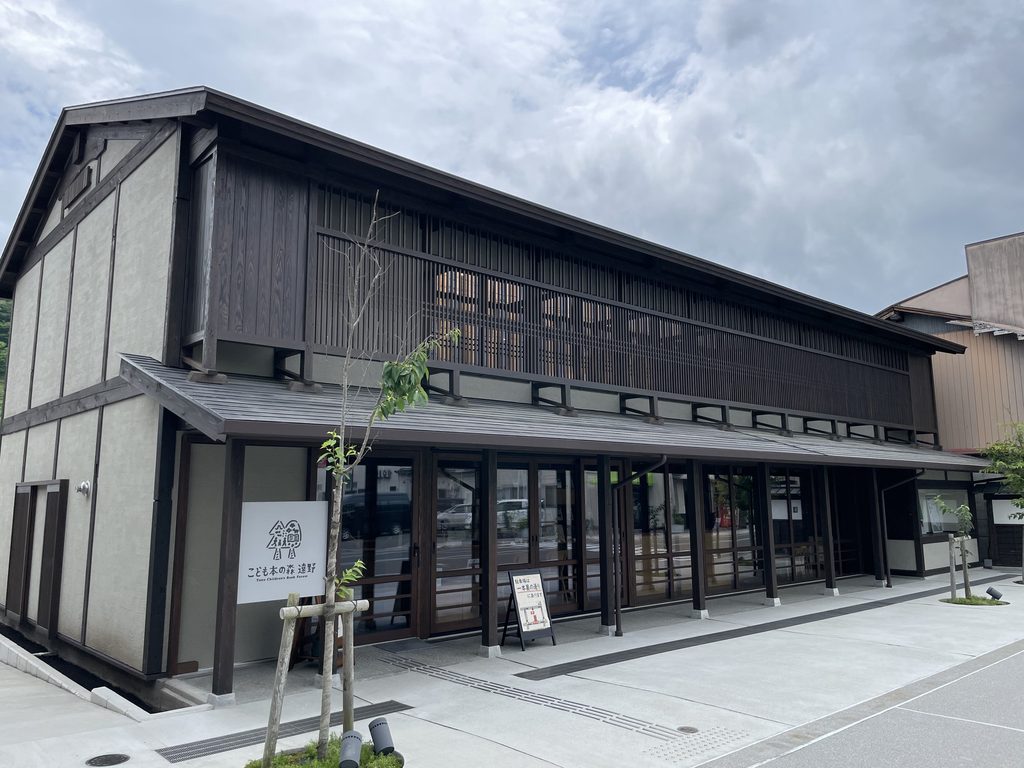
黒く落ち着いた木部、白い壁、横に長く伸びる庇。ファサードは周囲の町並みに静かに連続し、この場所に以前から存在していた建物のように見える。
Dark timber, white walls and a long horizontal eave allow the facade to remain quietly embedded in the streetscape.
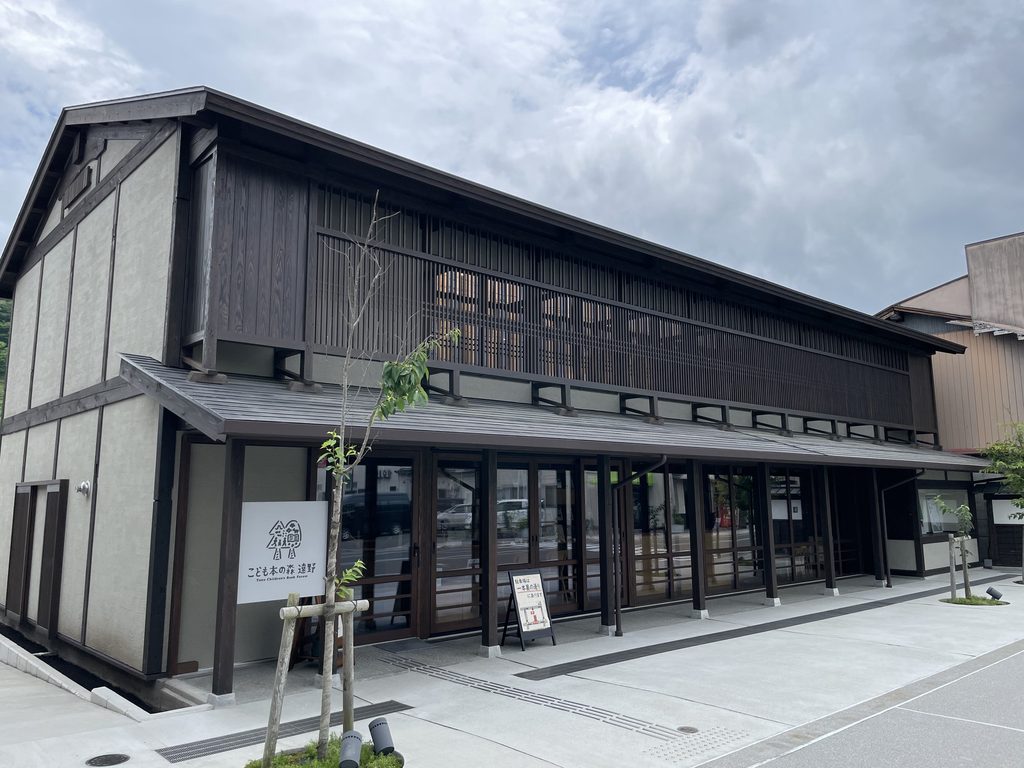
それは意図的なものである。ここにはもともと1900年に建てられた呉服店「三田屋」があり、遠野の町家の暮らしと生業を伝える貴重な建物として地域に親しまれていた。新しい施設をつくるにあたり、旧建物の部材は一度解体され、その一部を再利用しながら、中央通り側には創建時の外観が再構成された。
安藤忠雄の建築というと、打放しコンクリートの強い造形を想像しやすい。しかしここでは、新しい建築を目立たせるのではなく、街が持っていた記憶の方を前面に残している。
This continuity is deliberate. The site had been occupied by Mitaya, a kimono store dating from 1900 and valued as one of Tono’s surviving examples of traditional machiya life and commerce.
Rather than replacing that memory with a conspicuously new architectural image, the project reconstructs the historic street frontage while carrying selected materials from the former building into the new one.
2. 町家の中に現れる「本の森」
A Forest of Books Behind the Machiya Facade
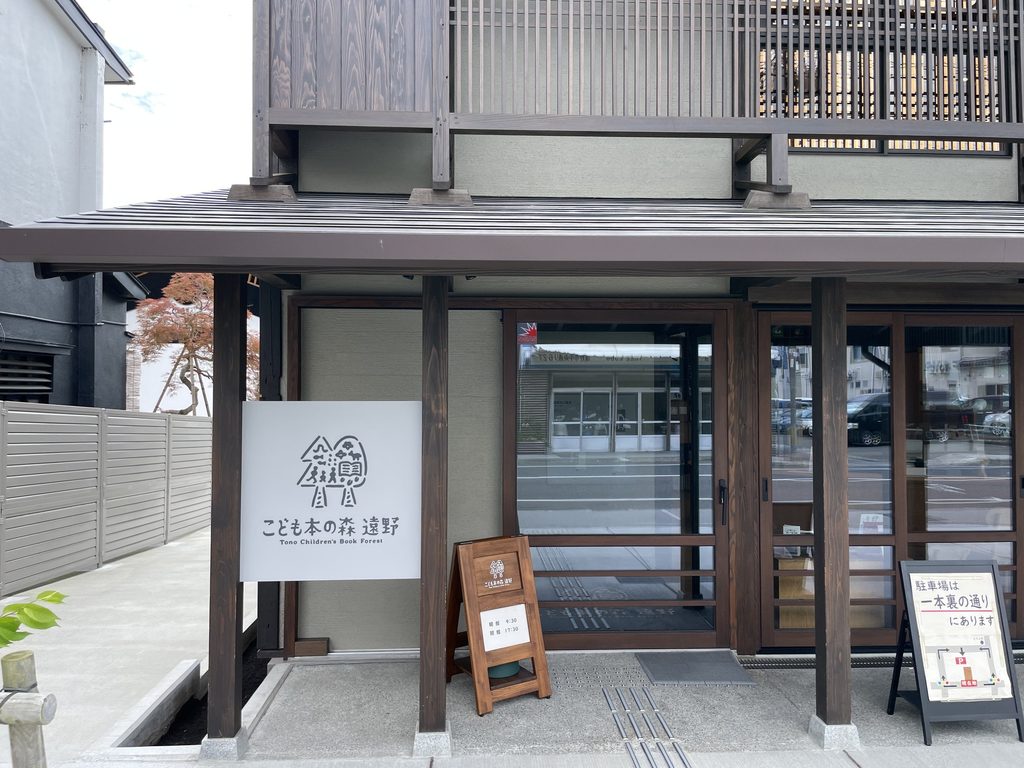
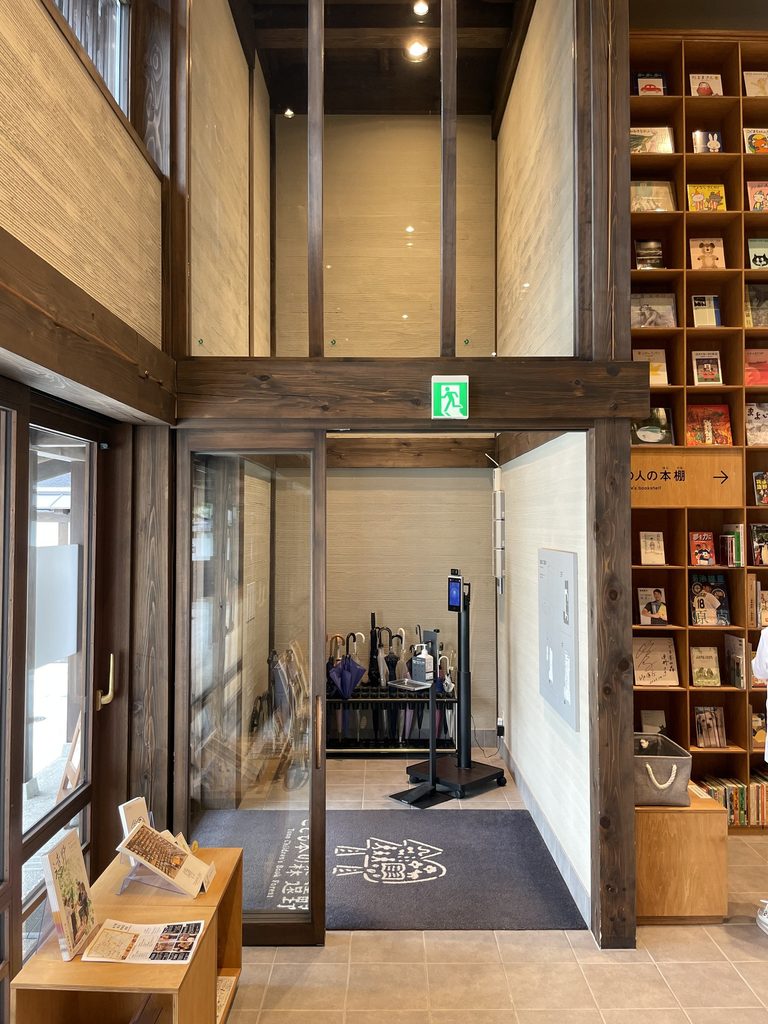
入口を抜けると、外観から受ける印象は大きく変わる。
Passing through the entrance produces an immediate change in scale.
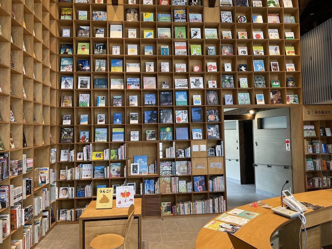
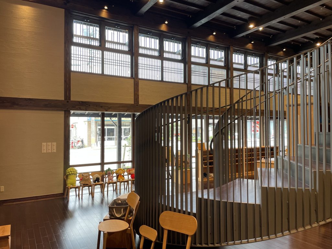
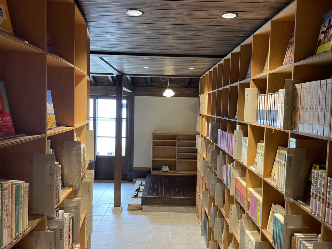
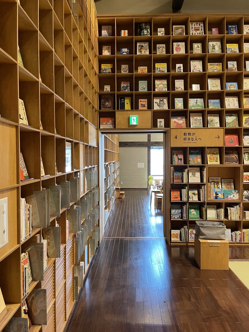
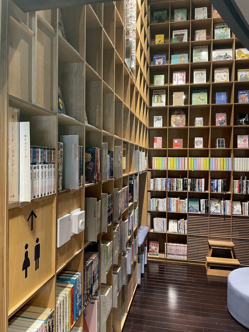
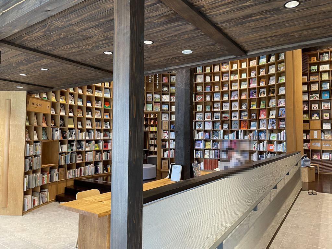
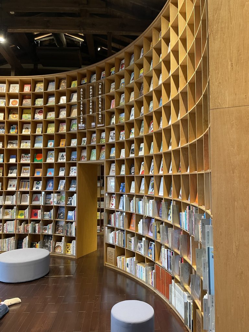
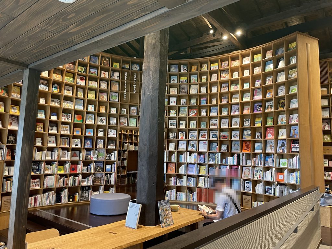
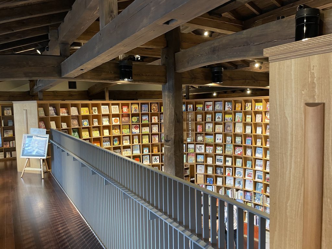
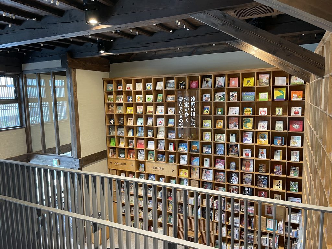
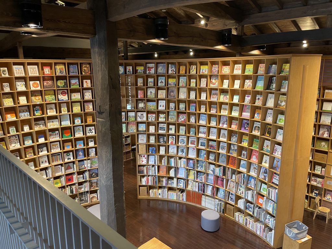
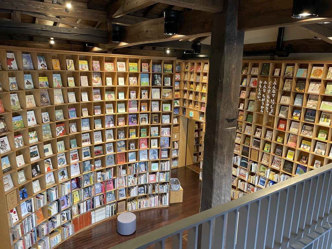
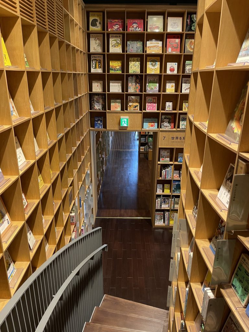
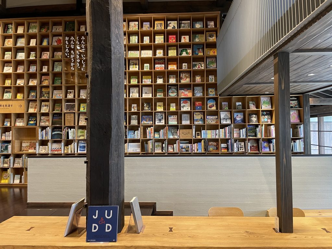
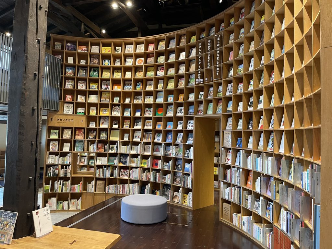
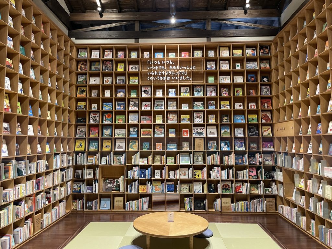
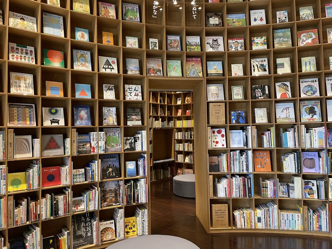
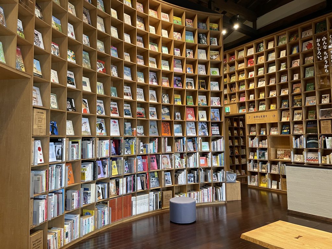
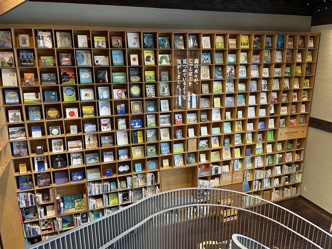
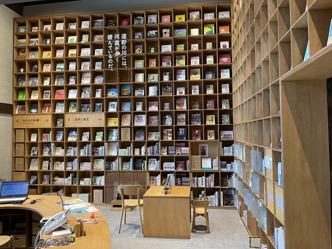
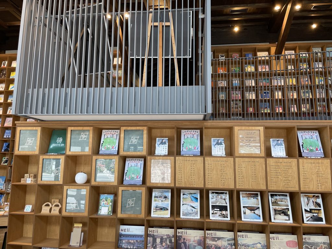
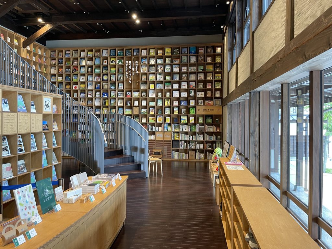
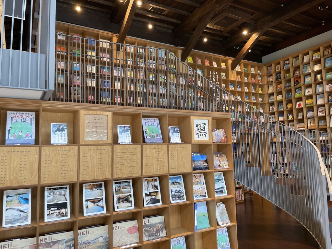
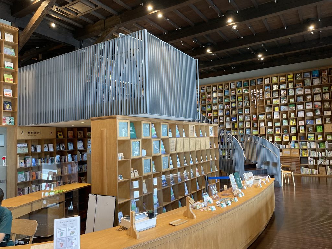
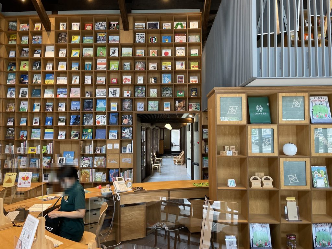
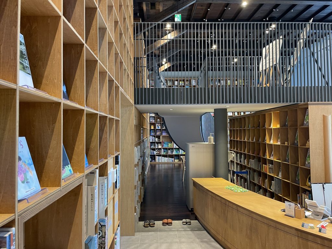
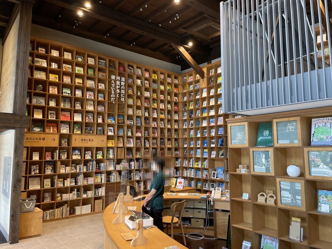
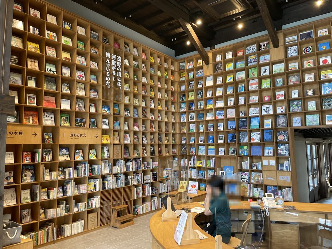
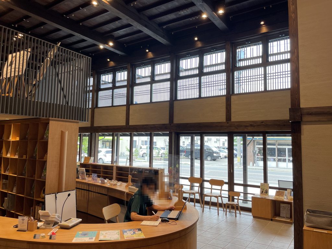
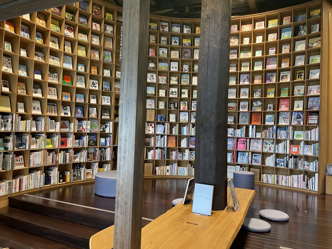
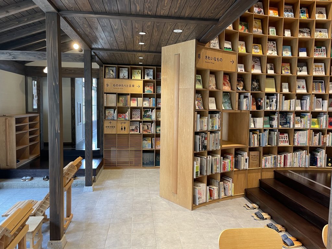
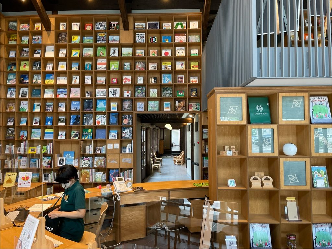
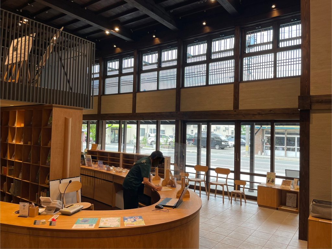
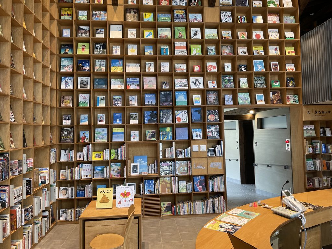
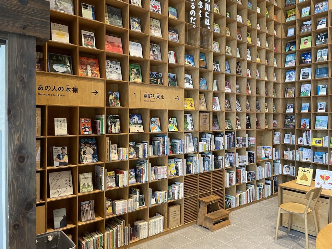
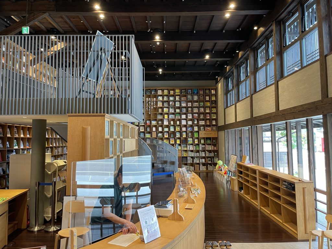
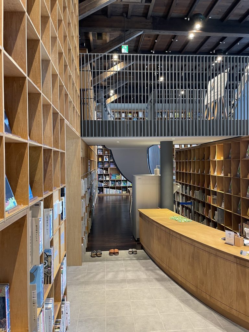
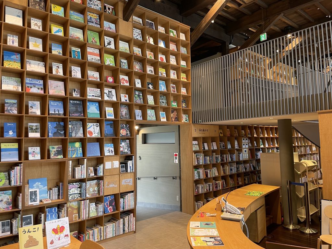
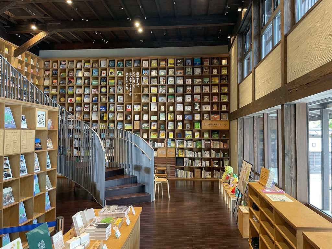
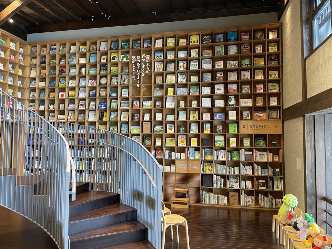
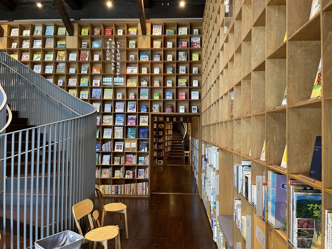
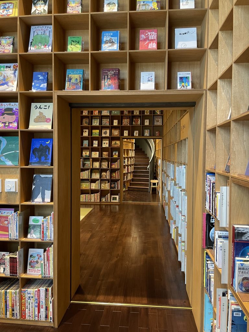
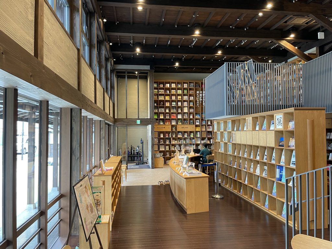
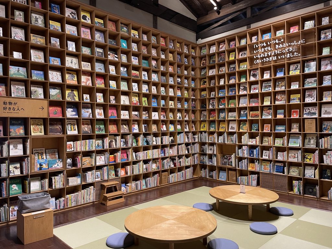
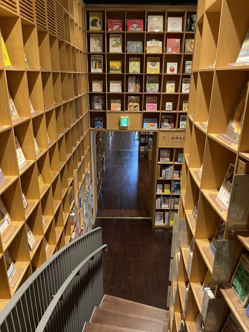
内部では、壁一面を覆う巨大な本棚が空間そのものをつくっている。本を収納する家具が建築の後から置かれているのではなく、本棚が壁となり、通路をつくり、場所を分けながら館内全体を組み立てている。
Bookshelves rise across entire walls, becoming part of the architecture rather than pieces of furniture placed inside it.
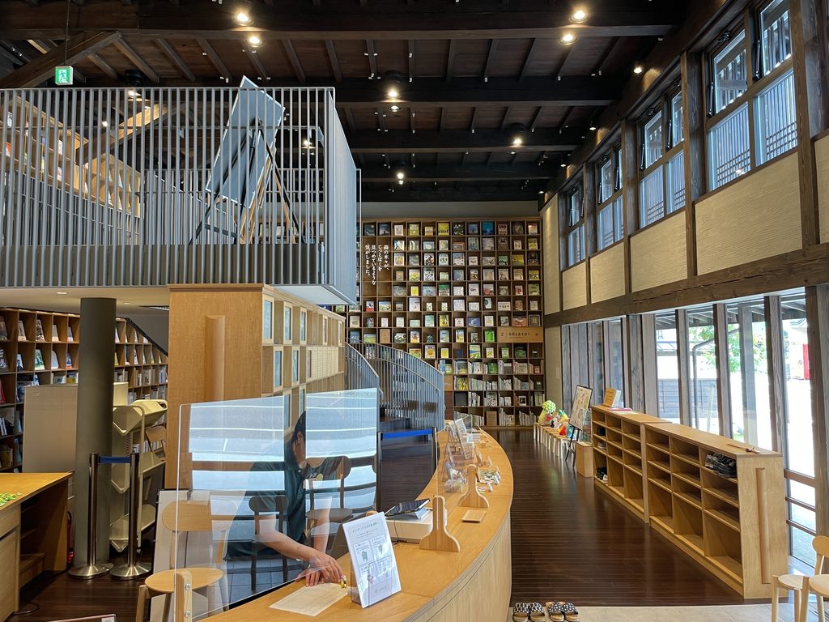
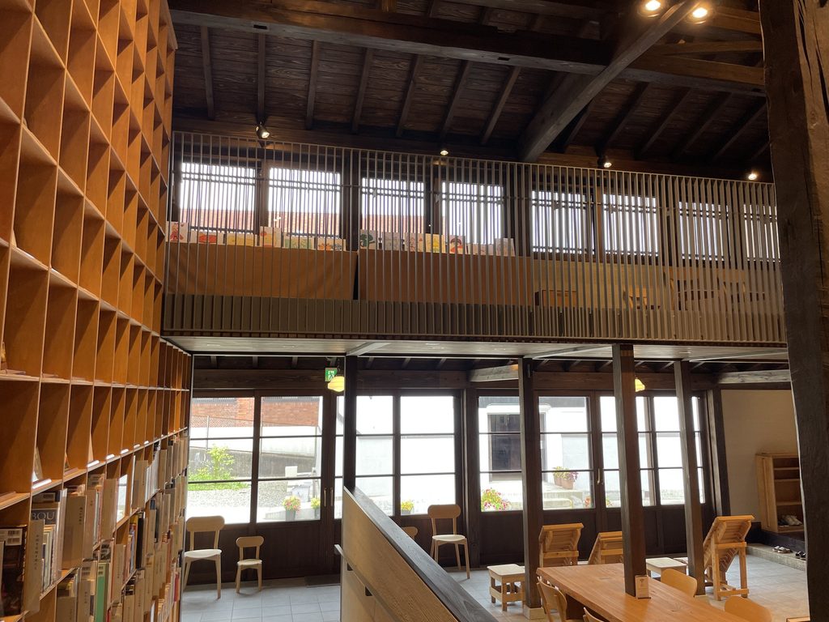
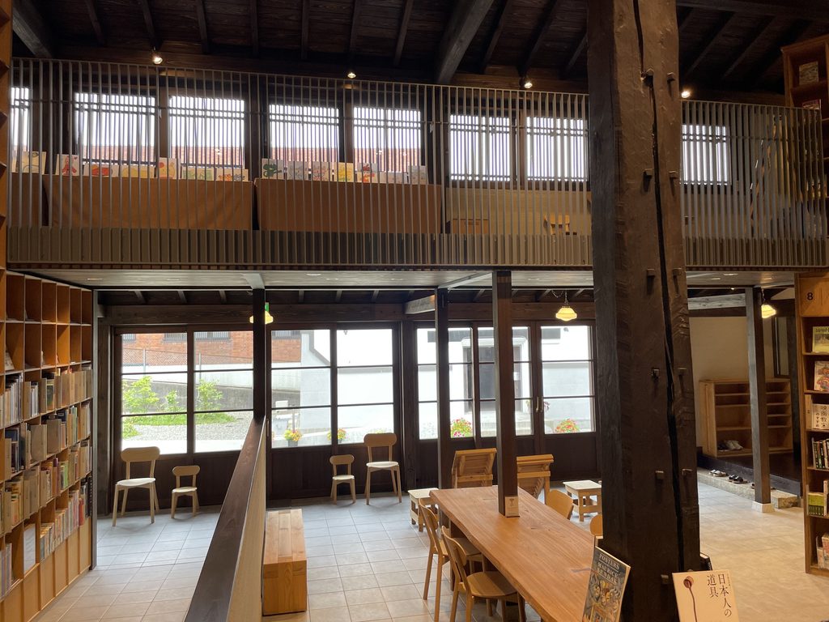
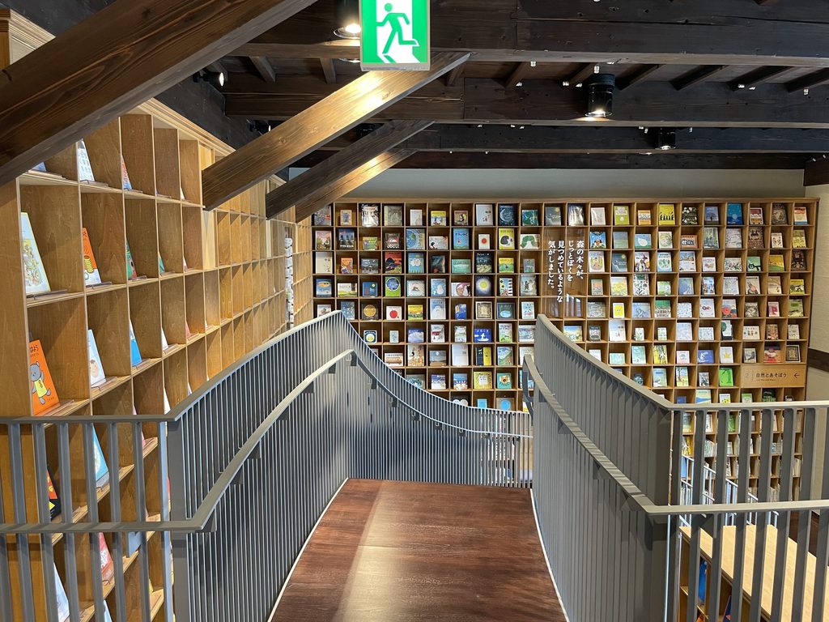
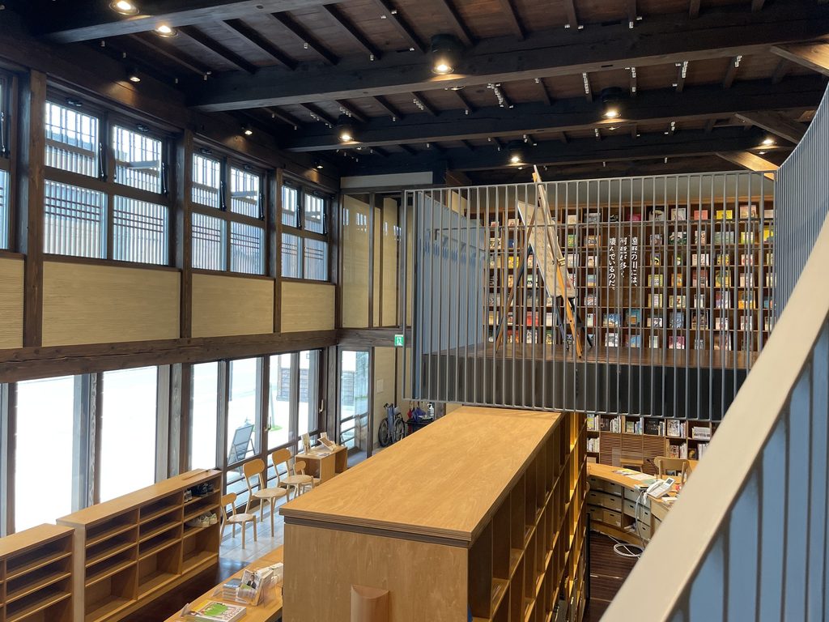
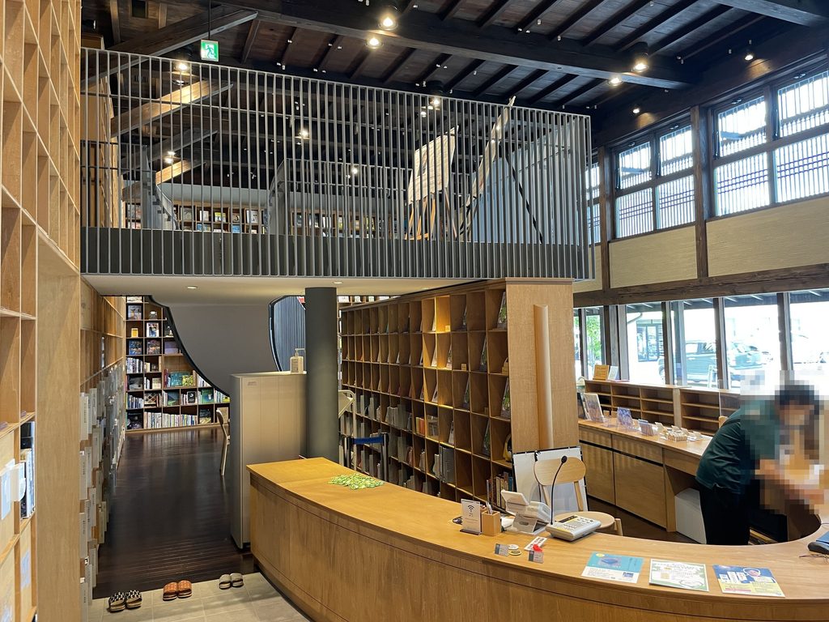
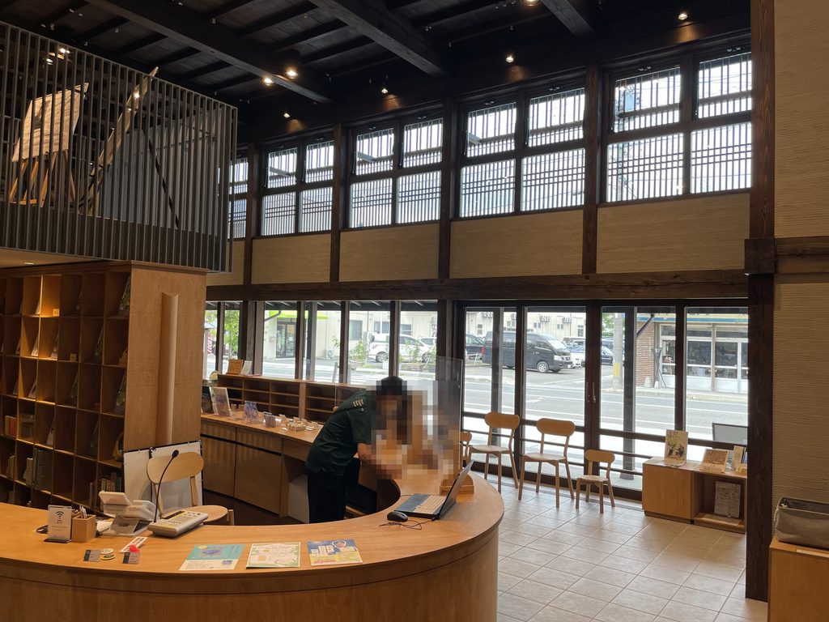
低い町家の外観からは想像しにくいほど内部は開放的で、上下階が大きな吹抜けによってつながっている。既存の木柱や梁を思わせる濃色の木部と、新しく挿入された明るい木の本棚が重なり、異なる時間の層が視覚的にも読み取れる。
これは古民家をそのまま図書施設へ転用した空間ではない。かつての建築の記憶を残しながら、その内側にまったく別の空間原理を組み込んでいるのである。
A large double-height space connects the two levels. Dark timber elements recall the older building, while lighter shelves and new interventions establish a contemporary layer within it.
The project is therefore neither a preserved historic interior nor a conventional new library. It uses the memory of the former building as the setting for a fundamentally new spatial organization.
3. 曲線の階段が本棚の間を縫う
A Curving Stair Through the Books
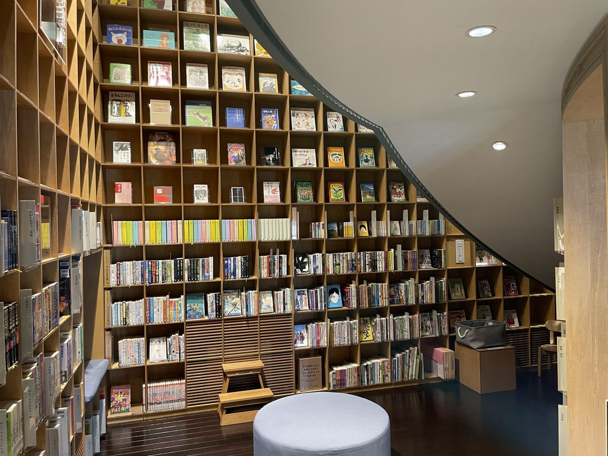
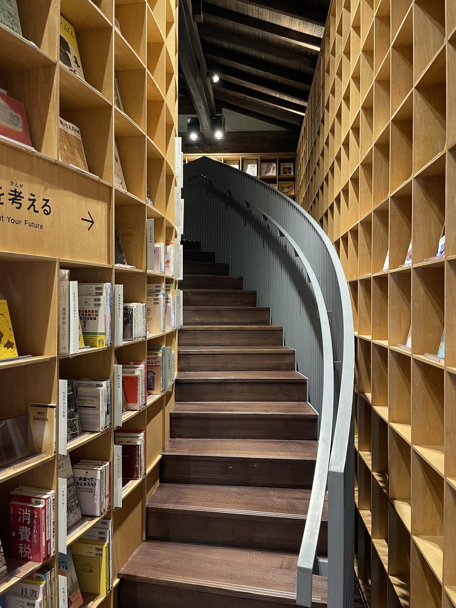
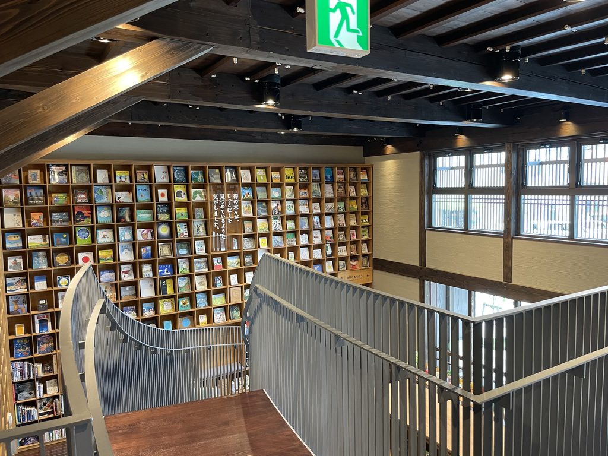
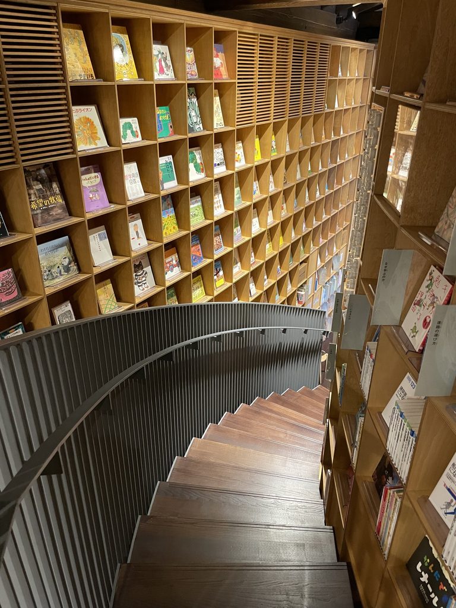
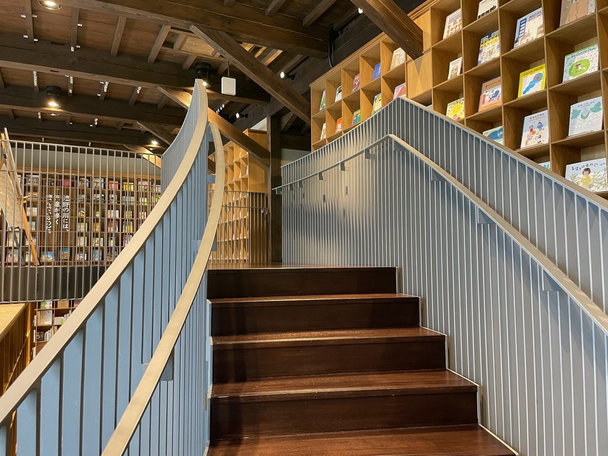
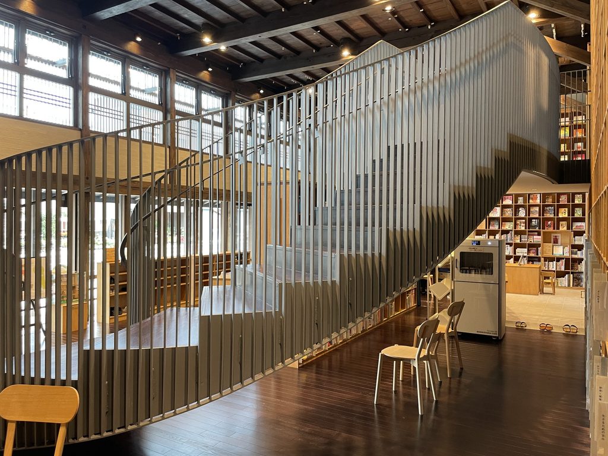
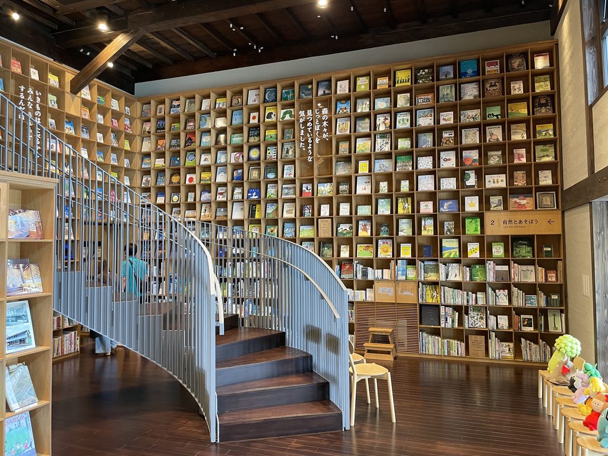
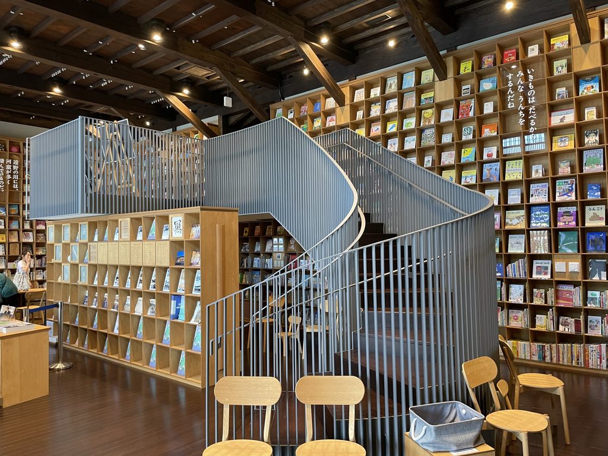
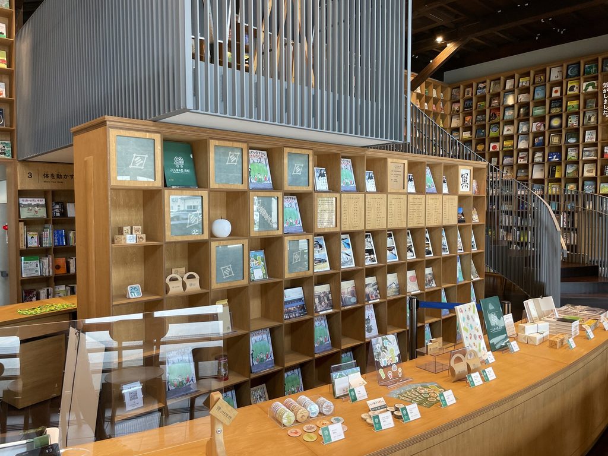
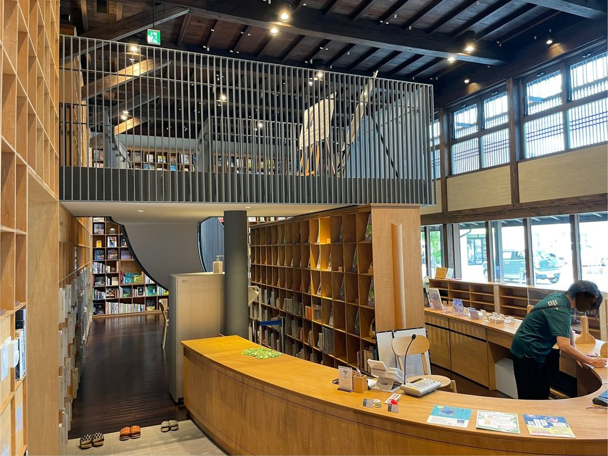
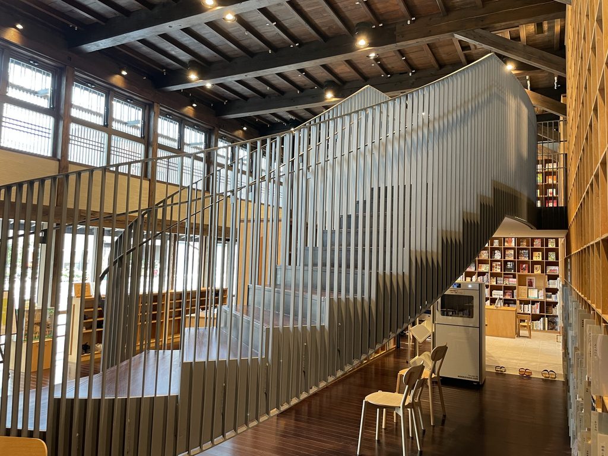
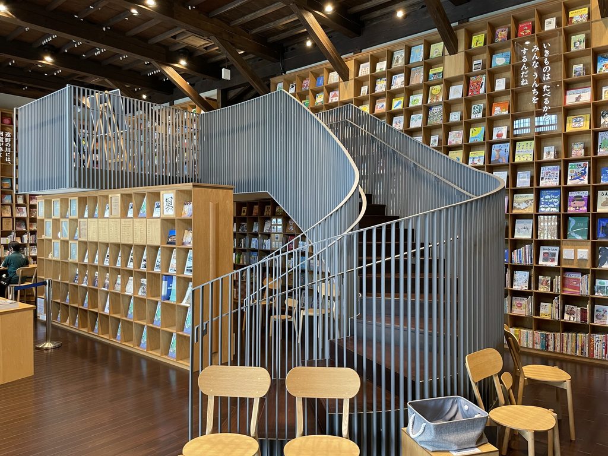
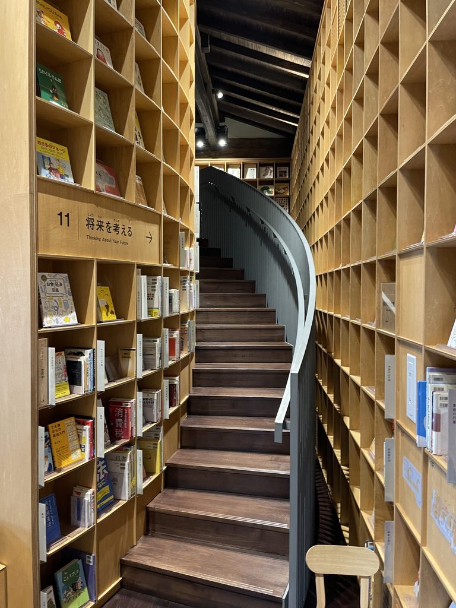
館内でもっとも強く目を引くのが、吹抜けの中央に置かれた階段である。
The most prominent new element is the stair rising through the central reading space.
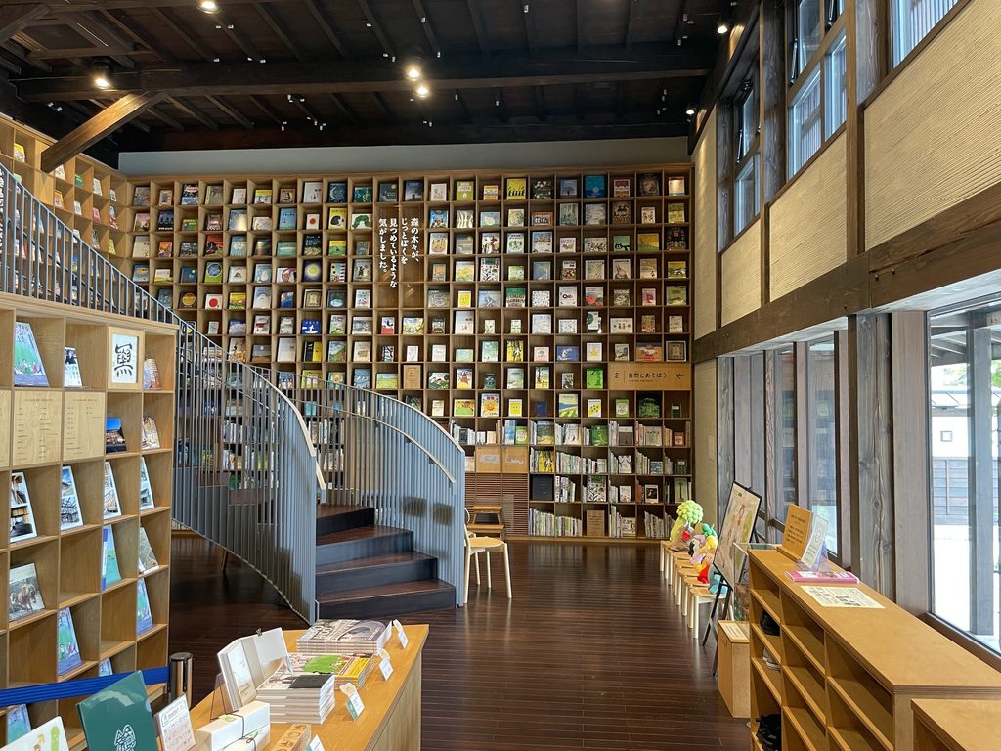
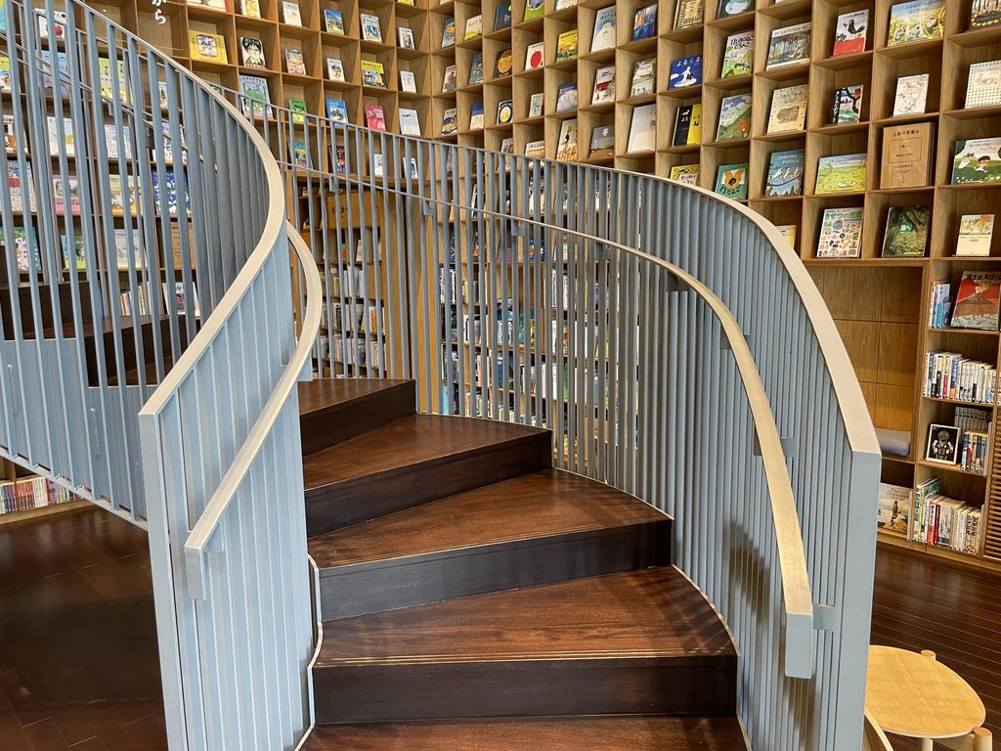
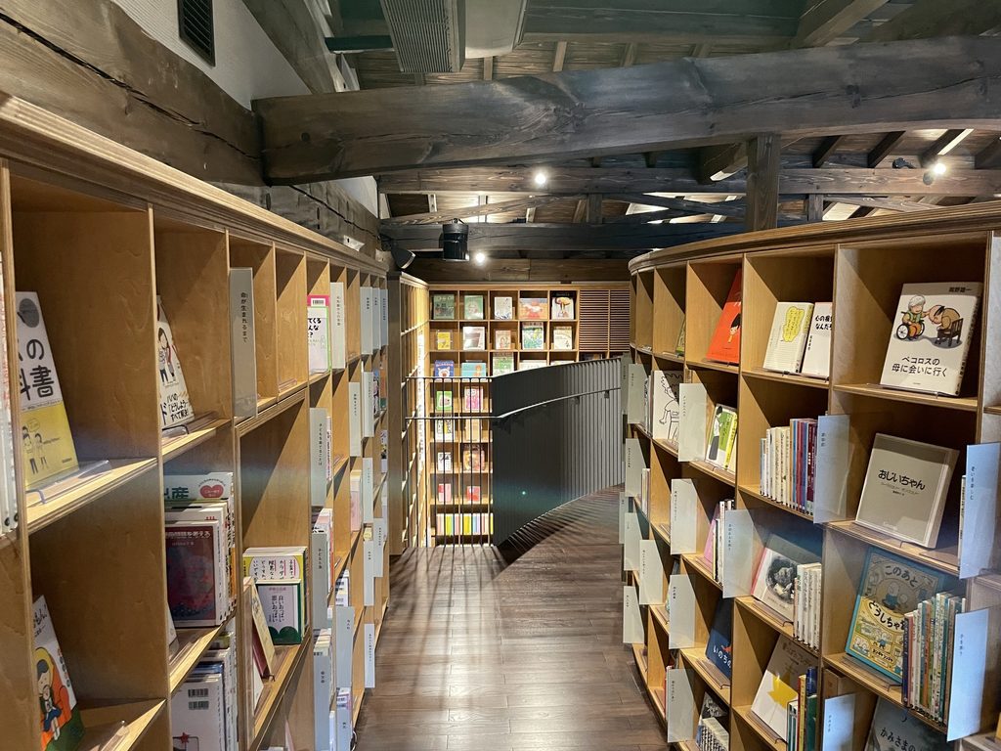
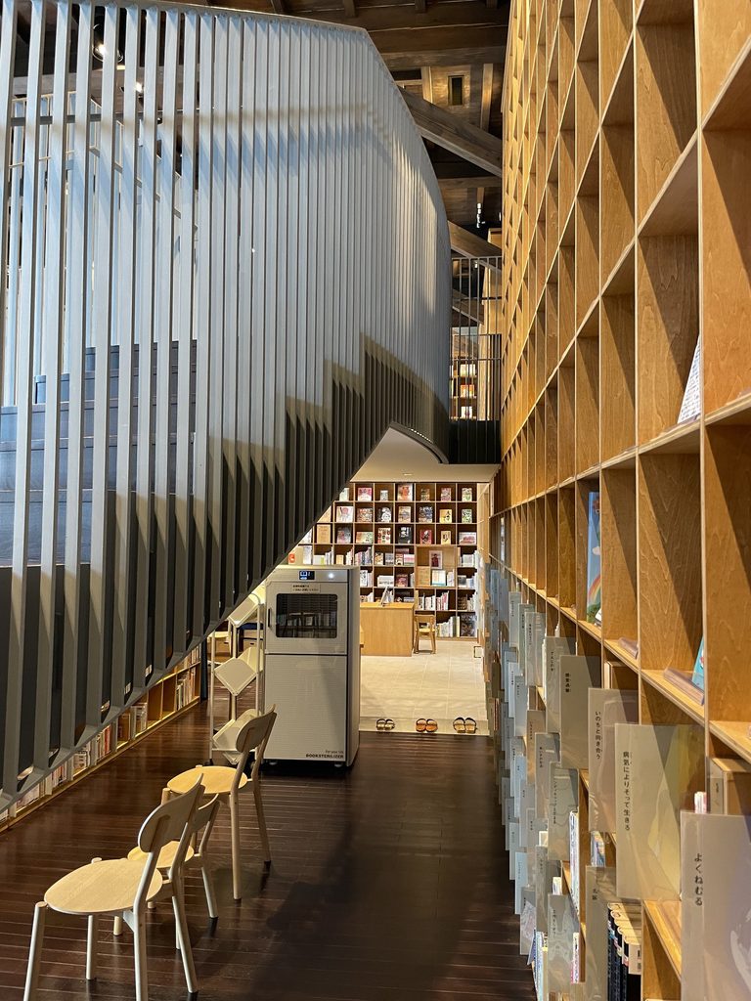
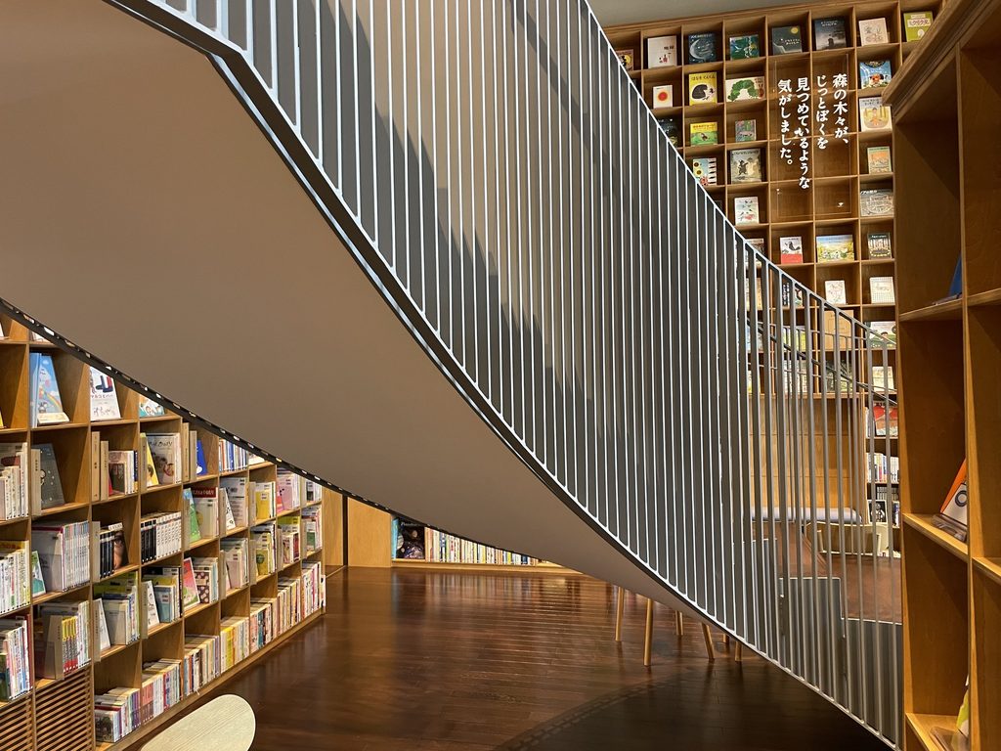
直線的な柱梁と本棚がつくる空間の中で、グレーの手摺を持つ階段だけが大きな曲線を描く。
Its grey balustrade forms a sweeping curve against the rectilinear timber frame and repetitive geometry of the bookshelves.
本を探しながら歩いていると、階段は単なる上下移動の設備ではなく、空間の風景として繰り返し視界に現れる。
As visitors move through the building, the stair repeatedly reappears from different angles.
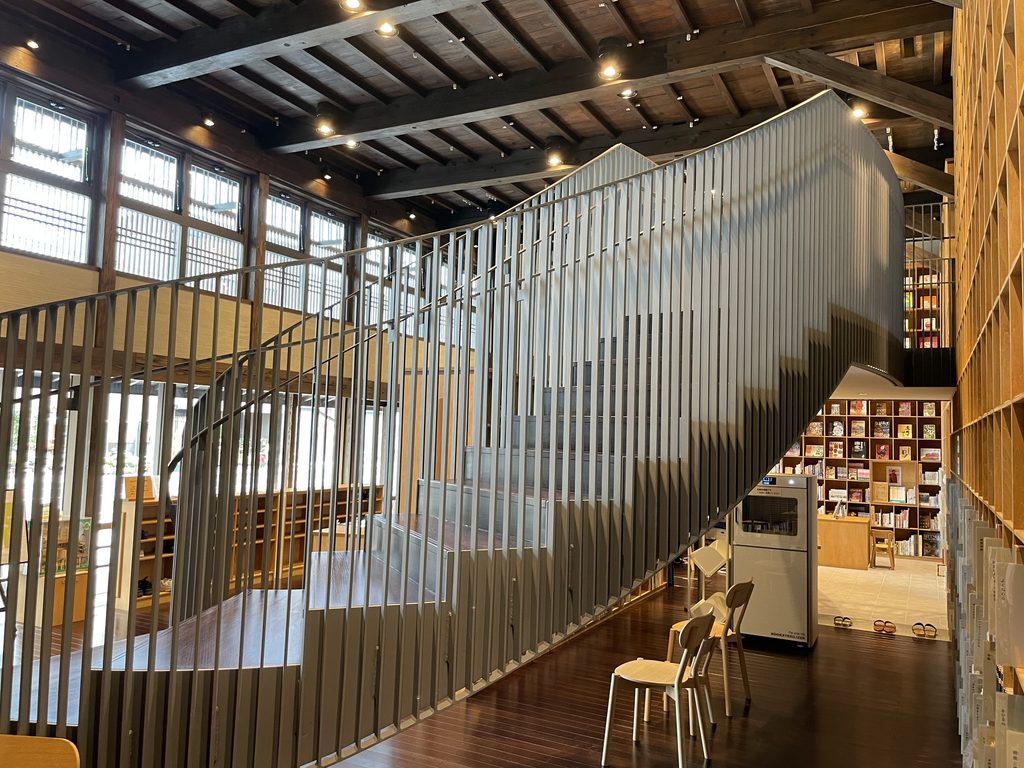
安藤建築では、移動すること自体が建築体験になることが多い。ここでも階段を上ることで視点が変わり、巨大な本棚を正面から見るだけでなく、横から、上から、そしてその間を通り抜けながら体験できる。
Movement itself becomes part of the architectural experience. The bookshelves can be seen from below, beside the stair and from the upper passages.
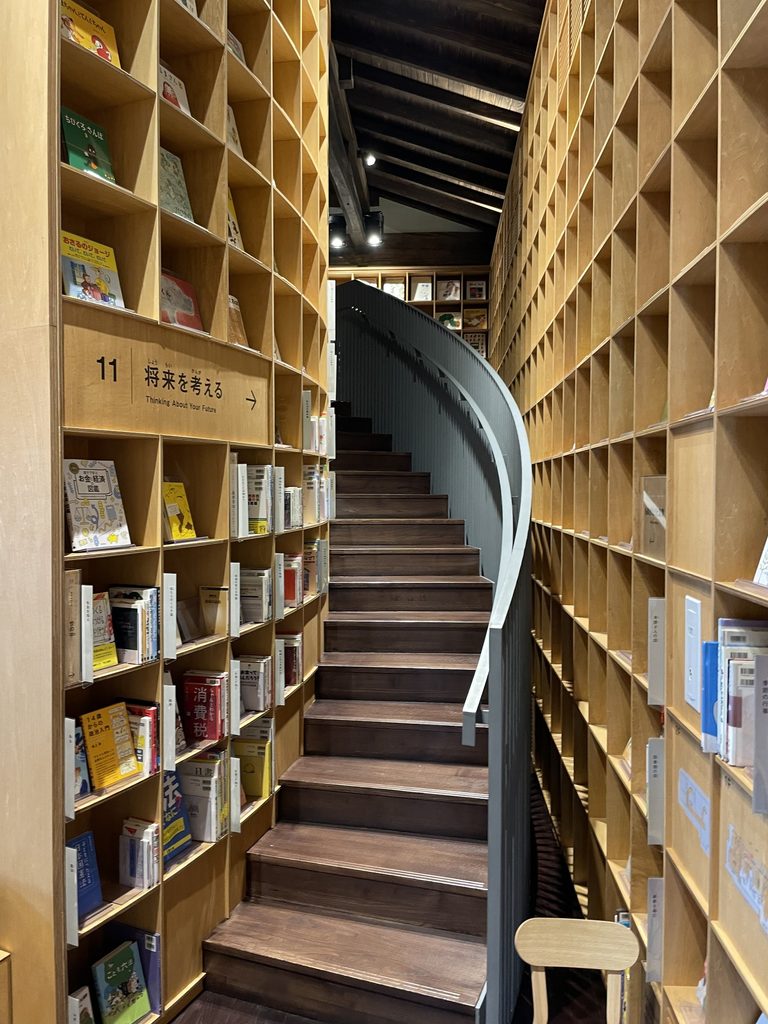
子どもにとっては館内を歩き回ることそのものが小さな探索となる。本の分類を追うだけではなく、「あの階段の向こうには何があるのか」という好奇心が次の場所へ身体を導いていく。
For children in particular, this circulation turns the building into a place of exploration. Curiosity about what might be around the next shelf or above the next flight of stairs becomes a reason to keep moving.
4. 古い木と新しい木の間を歩く
Walking Between Old and New Timber
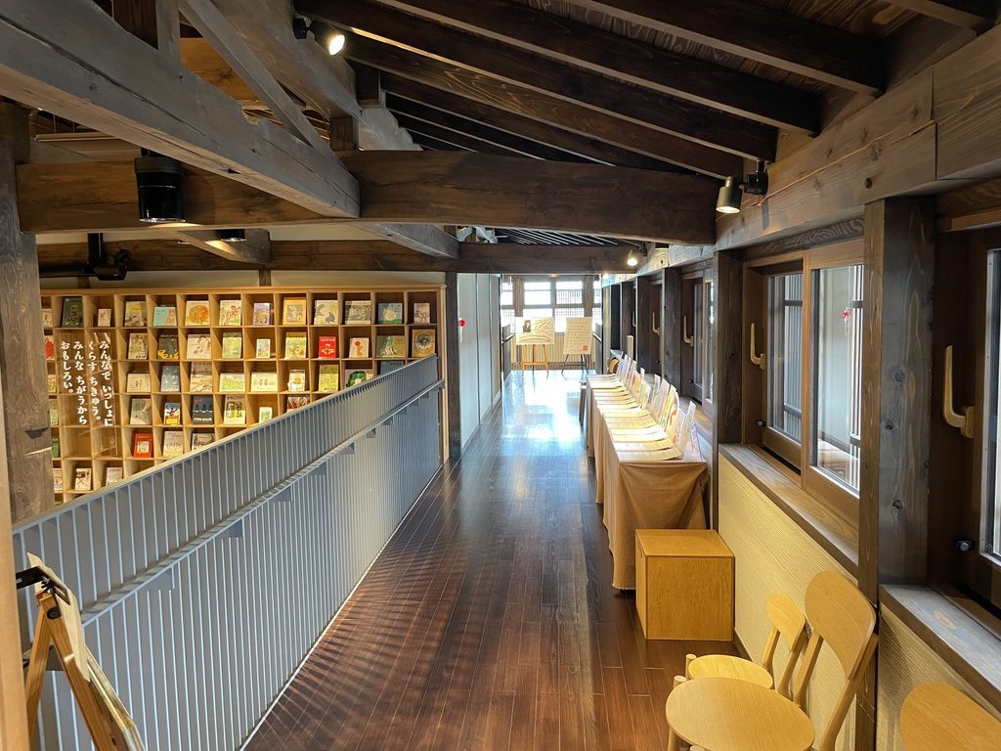
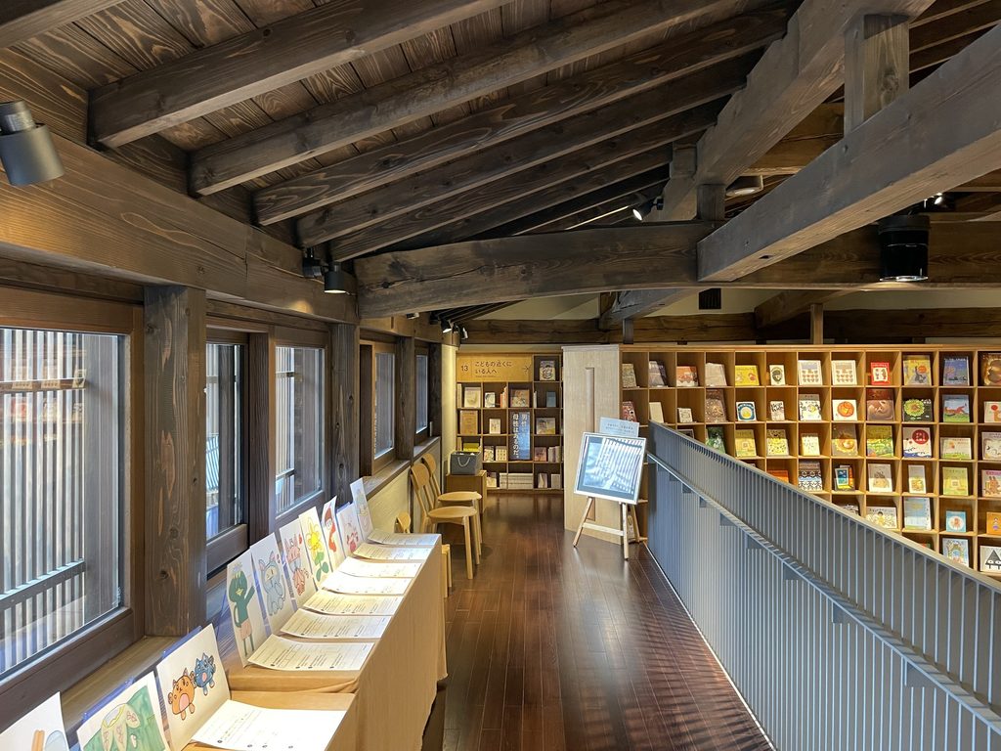
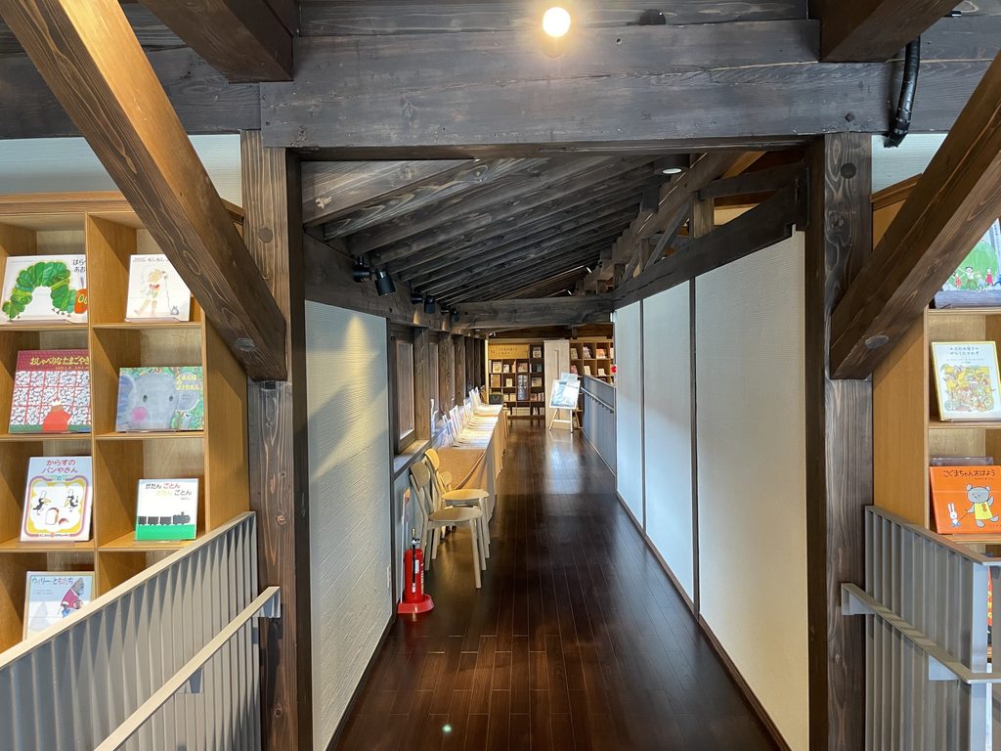
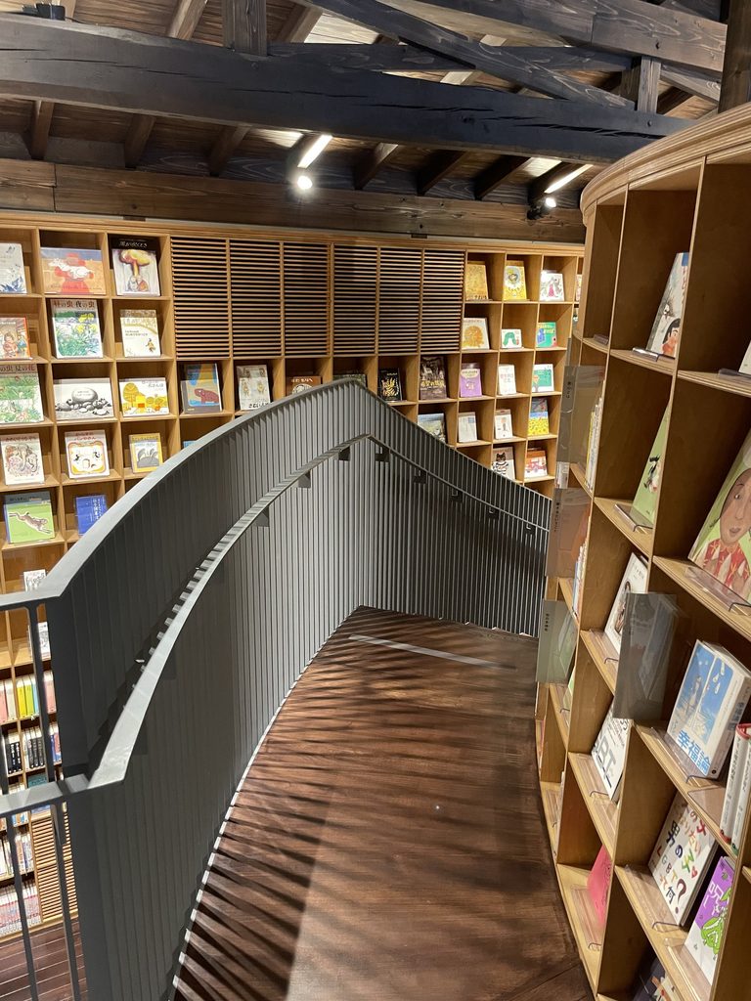
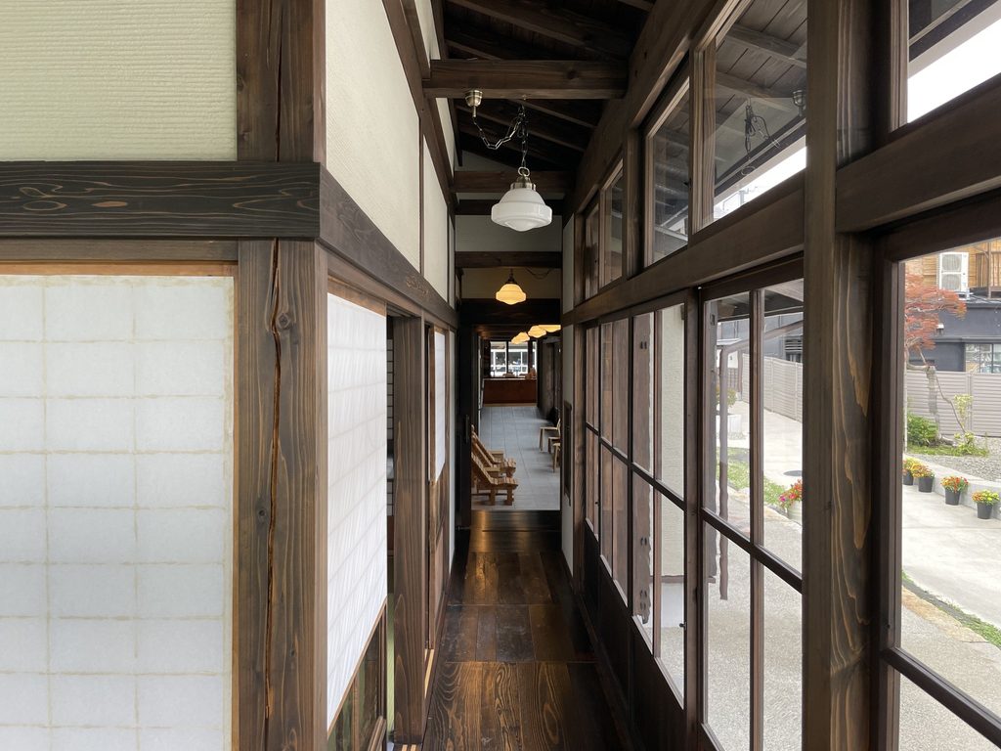
2階へ上がると、旧三田屋の記憶がより強く感じられる場所が現れる。
On the upper level, the memory of the former Mitaya becomes more tangible.
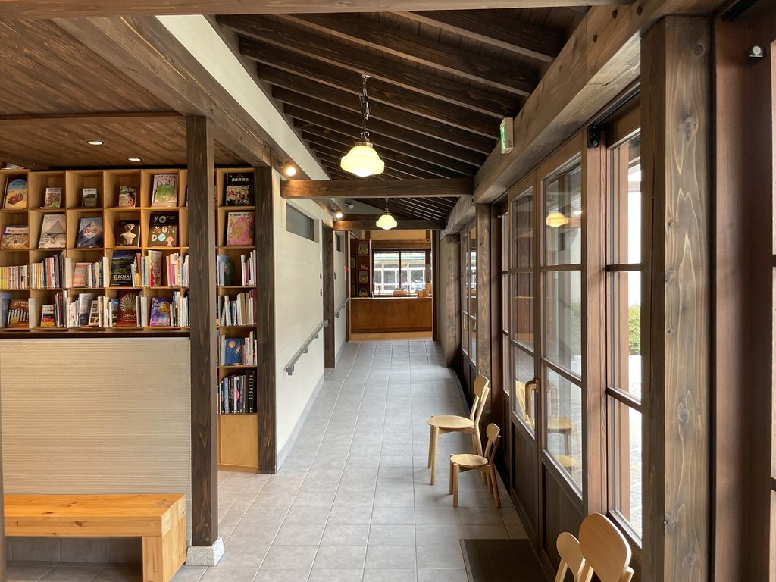
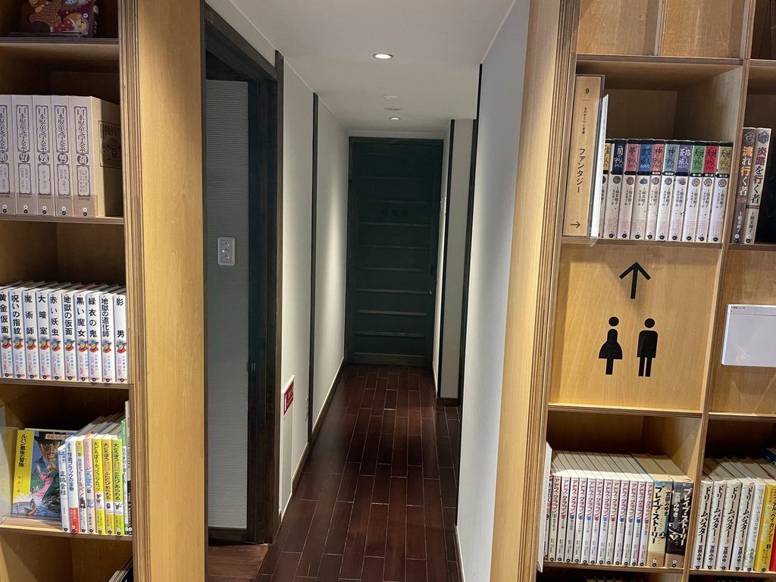
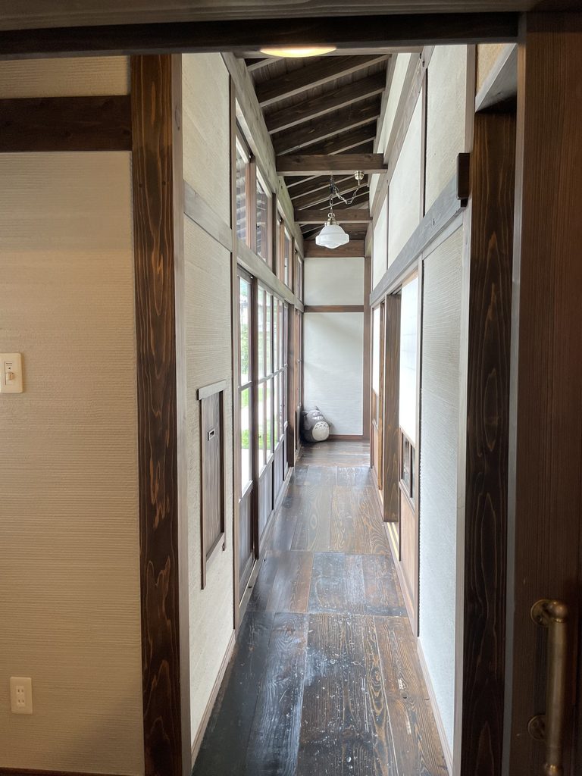
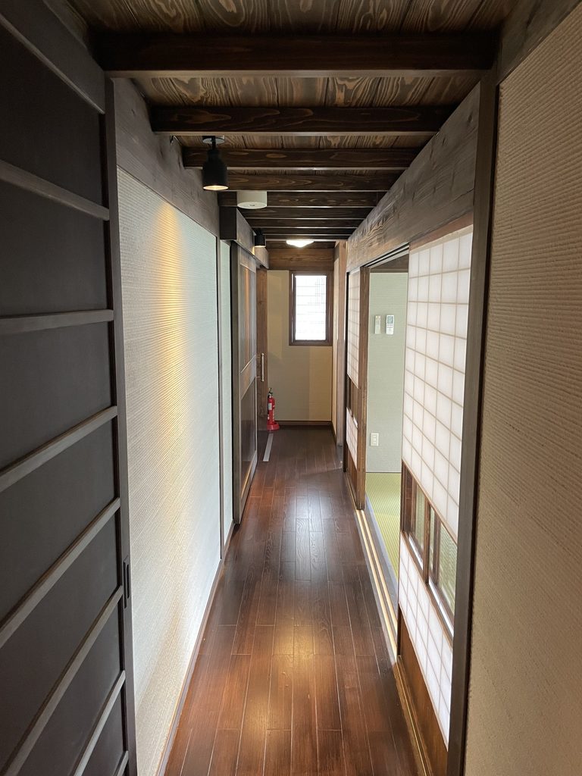
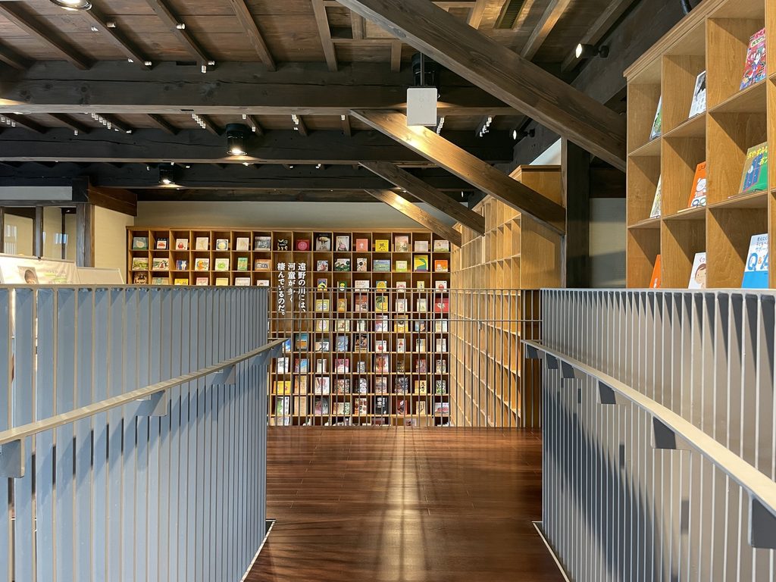
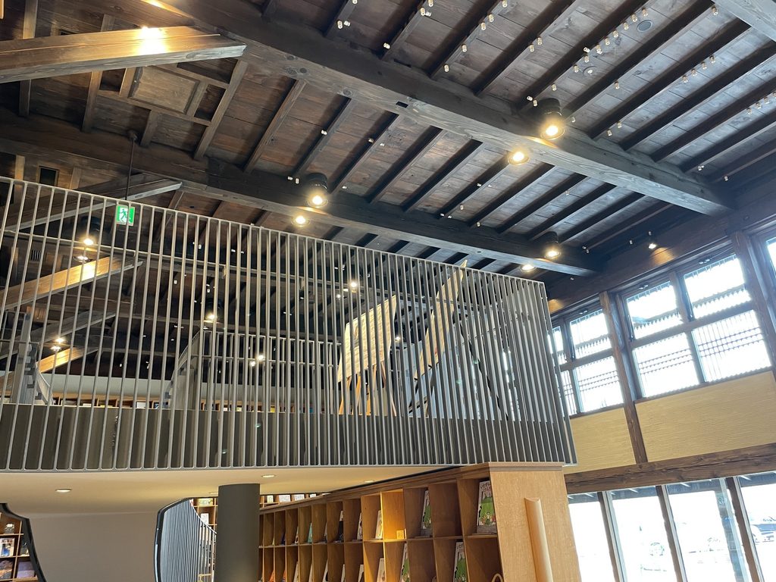
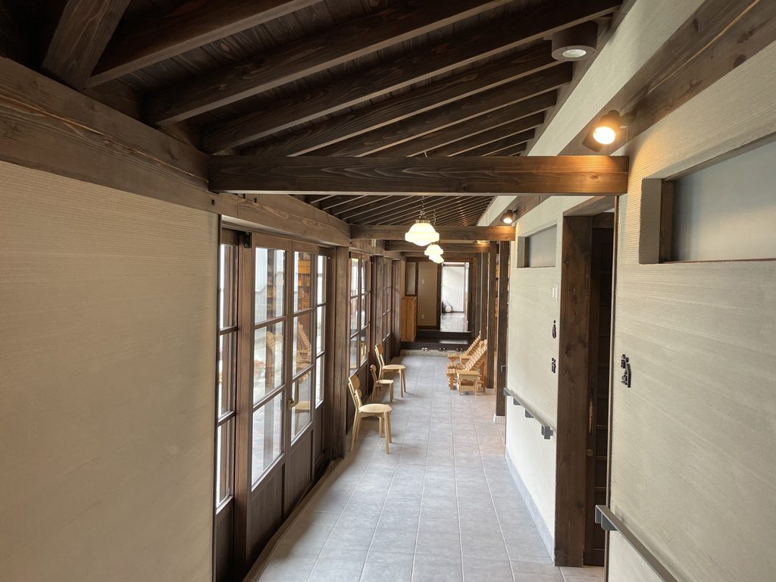
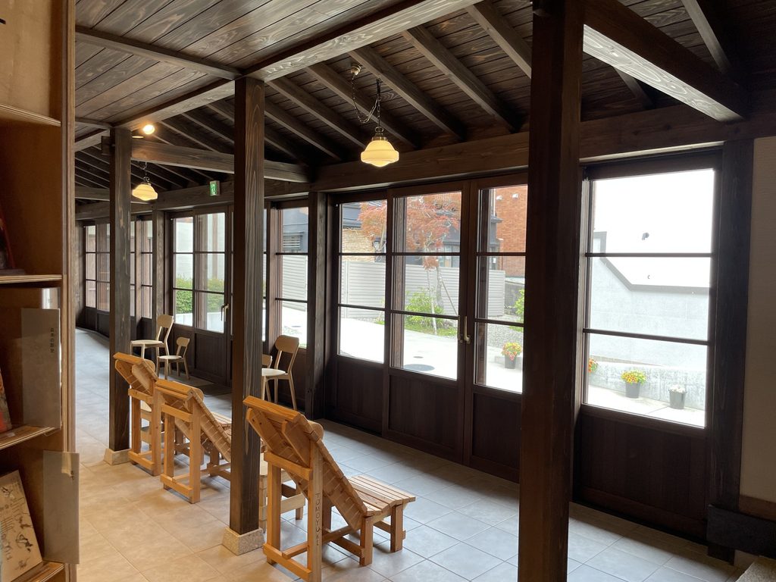
梁や柱、窓枠といった濃い木部に囲まれた通路は、現代の図書施設というより、かつての町家を歩いているような感覚を残している。
Dark posts, beams and window frames give parts of the circulation space the atmosphere of a traditional town house.
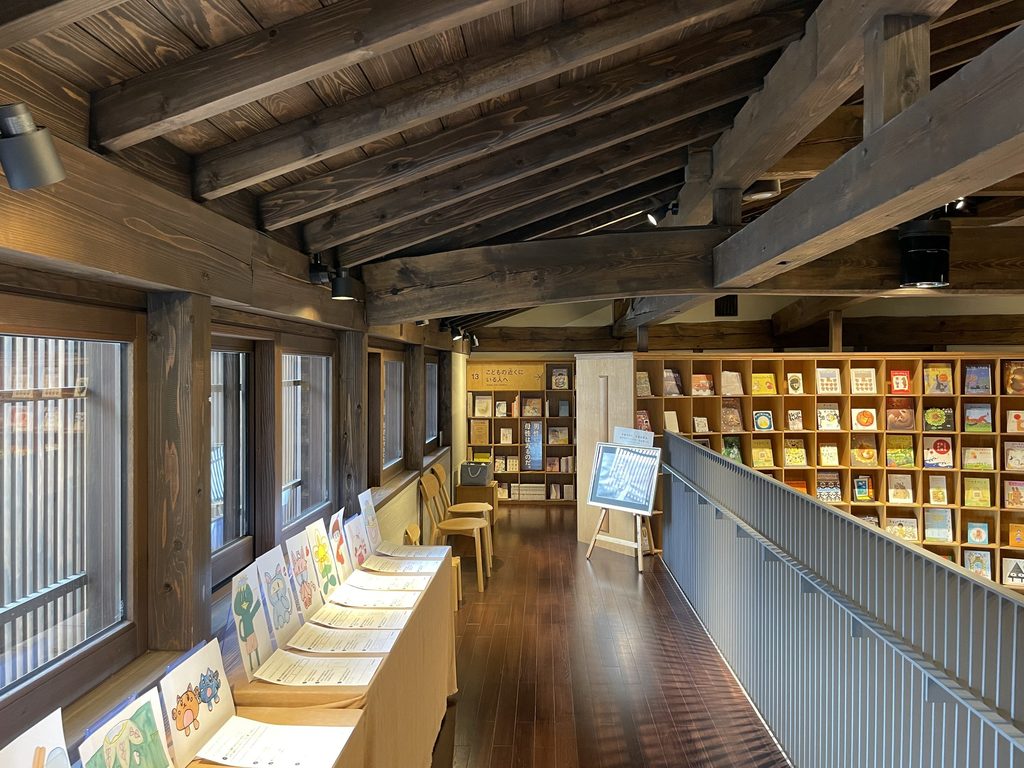
一方、そのすぐ横には大量の本を収める新しい本棚や金属製の手摺がある。古いものと新しいものを同じ表情に揃えるのではなく、その差を残したまま共存させている。
旧三田屋は単純に保存されたわけではない。新建築によれば、既存部材はいったんすべて解体されたうえで一部を再利用して建設されている。したがってここで行われているのは、一般的な意味での「保存」よりも、建物の記憶を材料と空間の両面から再構成することに近い。
Immediately beside them are new bookshelves and metal balustrades. Rather than disguising the distinction between old and new, the project allows the two conditions to remain visible together.
Shinkenchiku notes that the existing components were first dismantled and then selectively reused during reconstruction. The project is therefore better understood not as simple preservation, but as a reconstruction of architectural memory through materials, form and spatial experience.
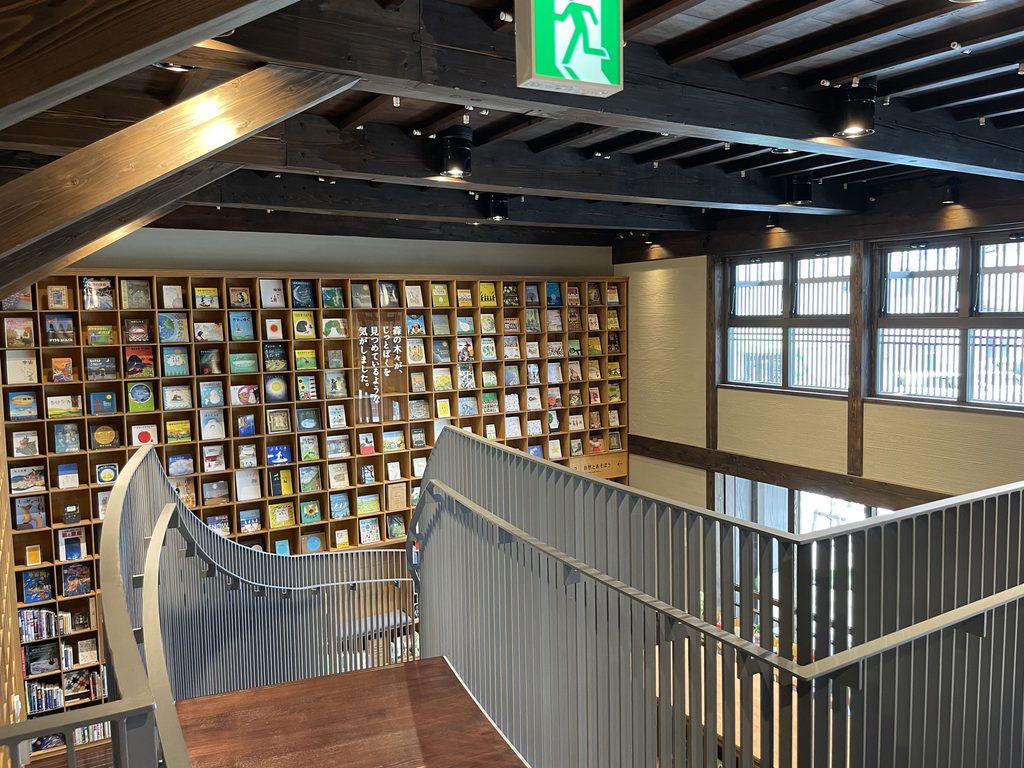
新しい建築でありながら、どこまでがかつての三田屋で、どこからが新しい本の森なのか。その境界を簡単には切り分けられないところに、この建築の面白さがある。
The boundary between the former Mitaya and the new Book Forest is intentionally difficult to draw, and that ambiguity is one of the building’s most compelling qualities.
5. 本棚がつくるもうひとつの建築
The Bookshelf as Architecture
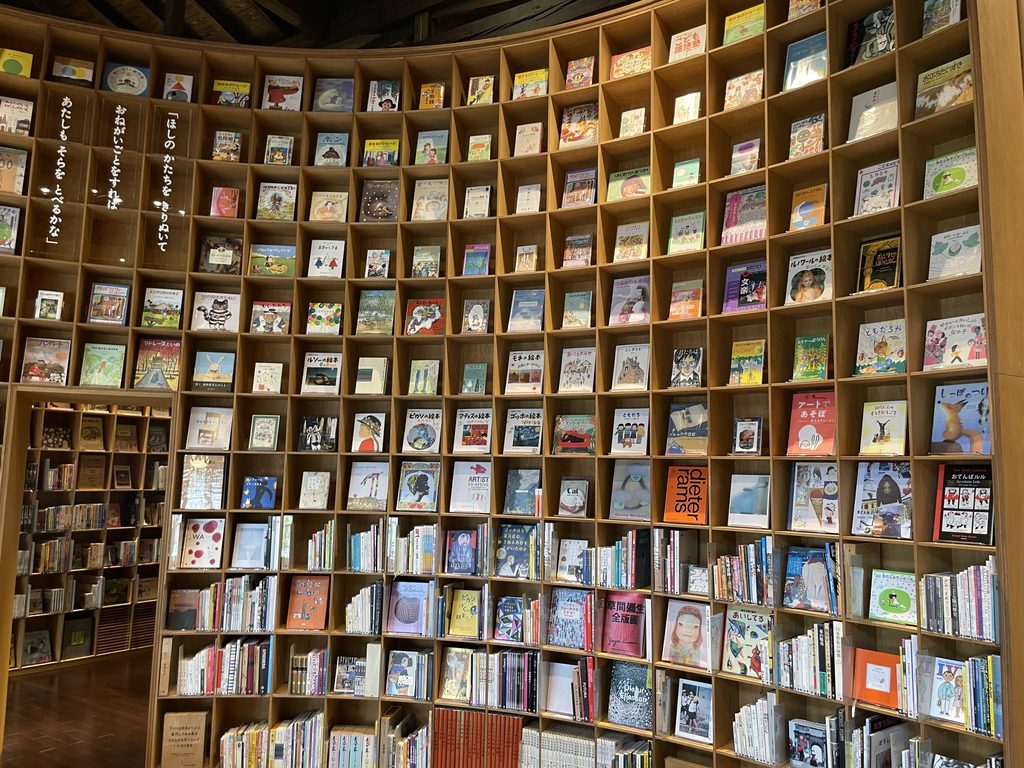
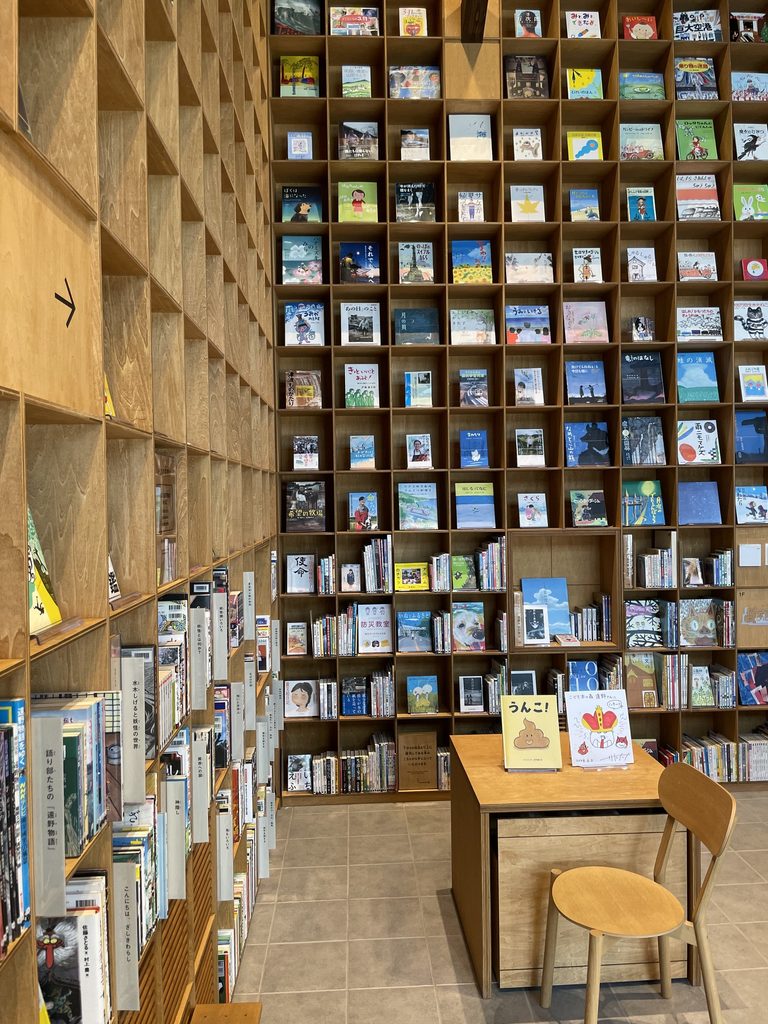
この施設では、本棚そのものの存在感が非常に大きい。
Bookshelves dominate the visual identity of the interior.
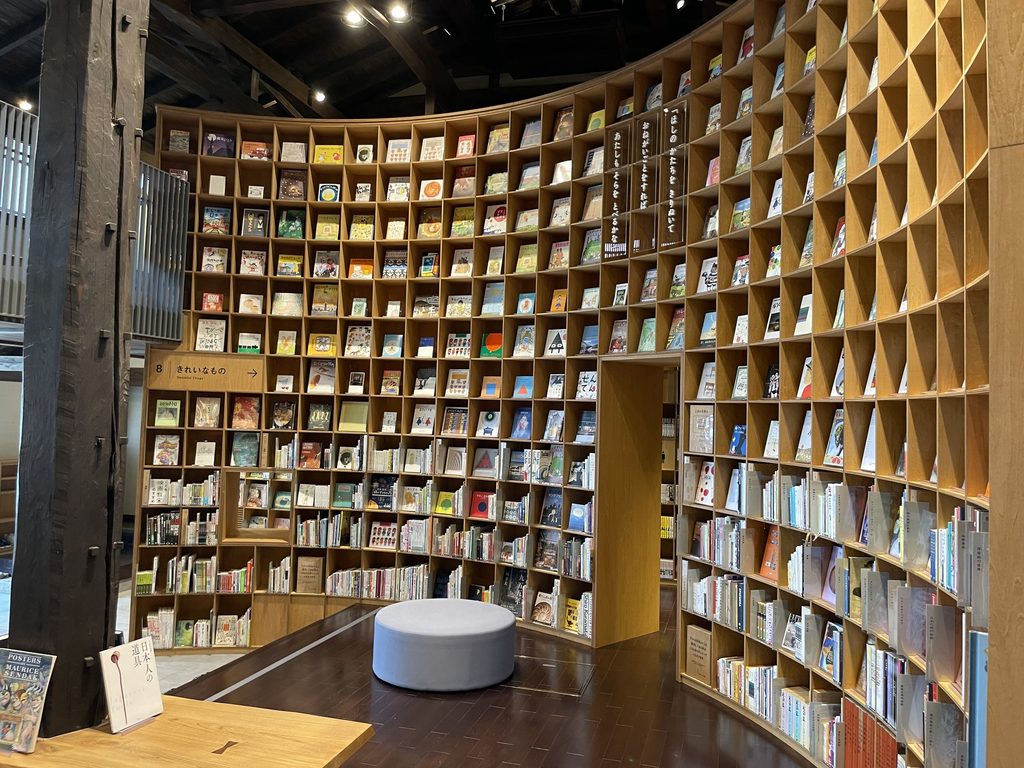
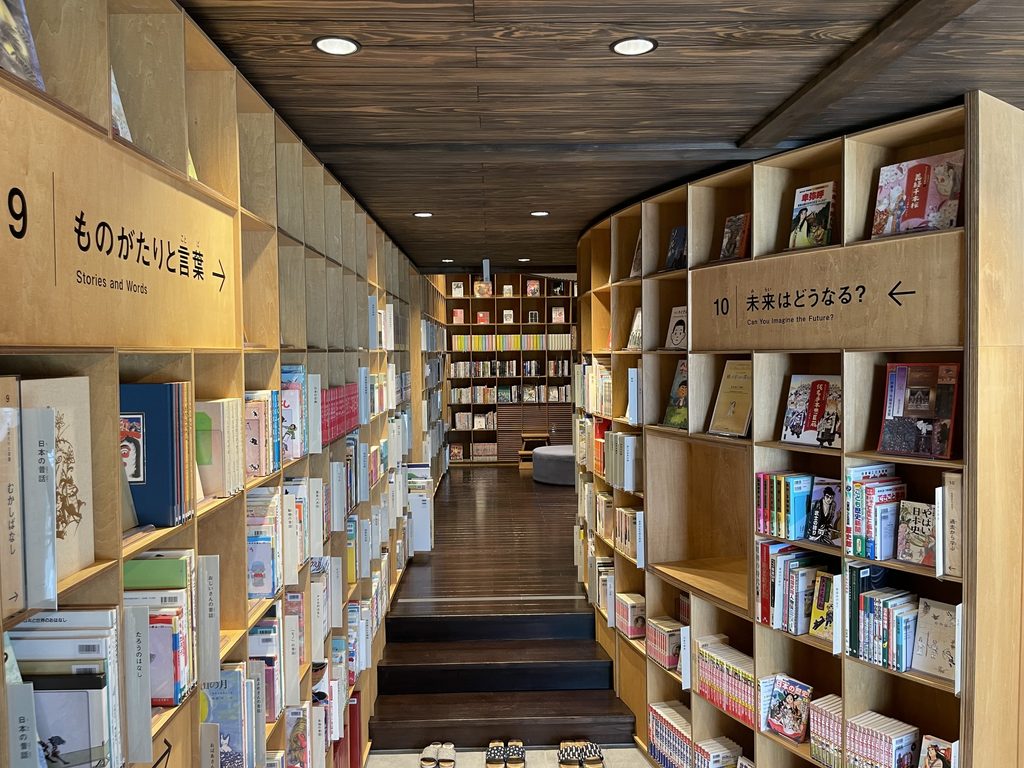
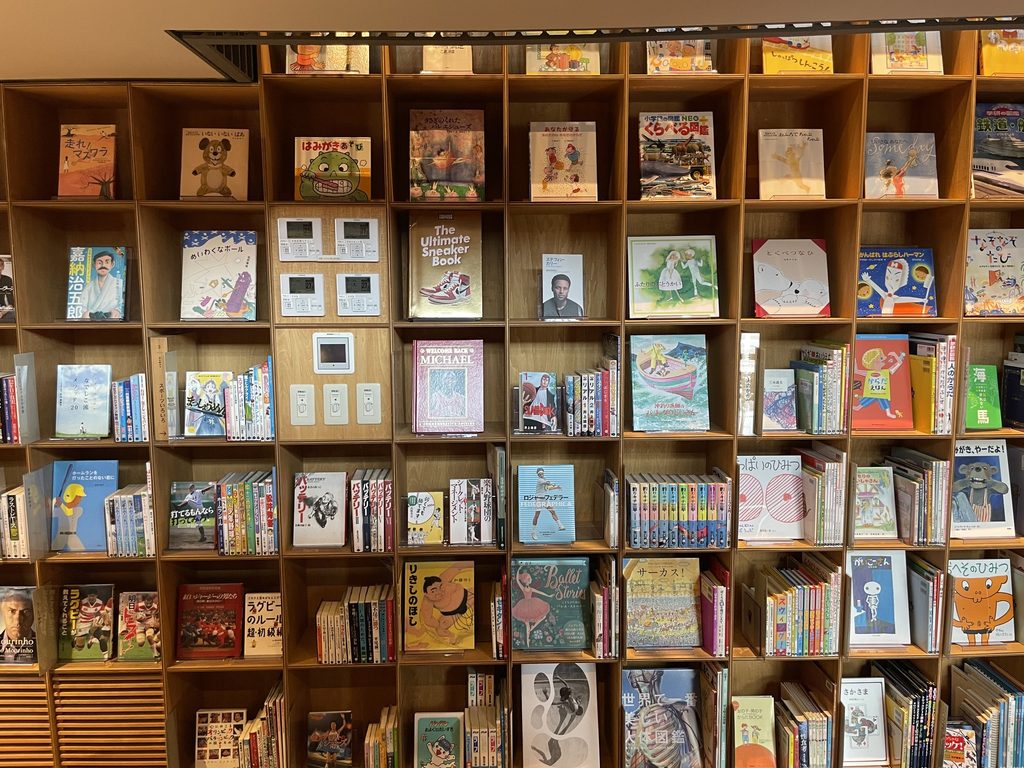
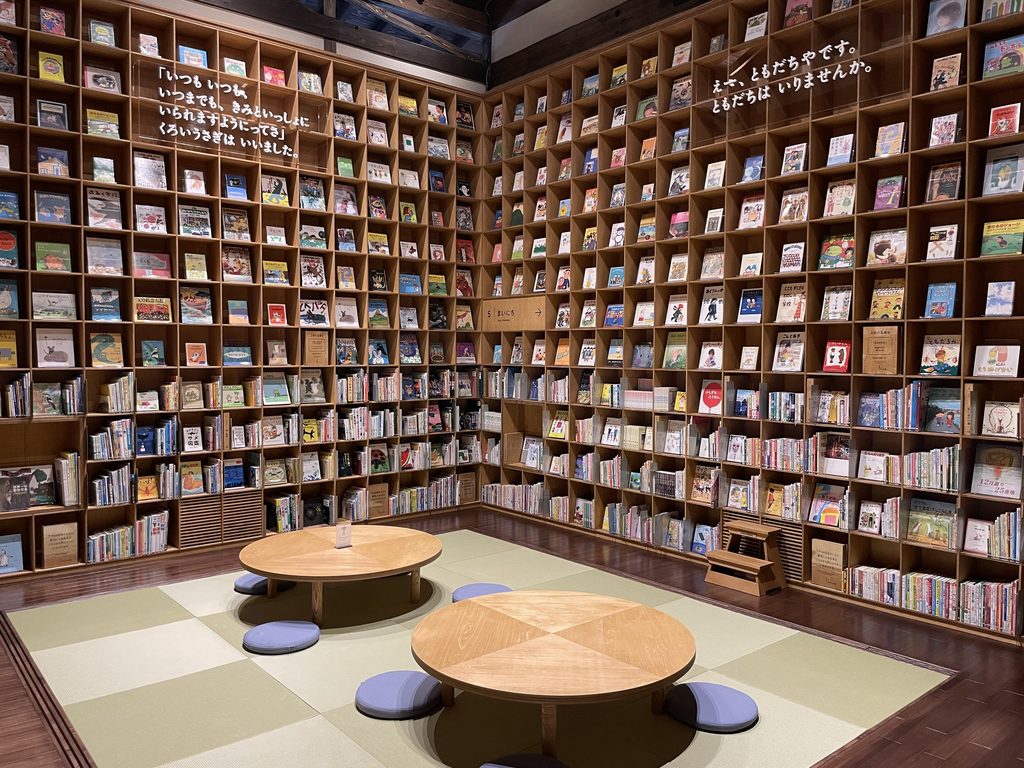
壁面いっぱいに反復する小さな矩形の棚には、絵本や児童書が表紙を見せながら並ぶ。遠くから眺めれば、本そのものが色彩を持つ壁面材のようにも見える。
Small rectangular compartments repeat across entire walls, with illustrated covers turning books themselves into fields of color.
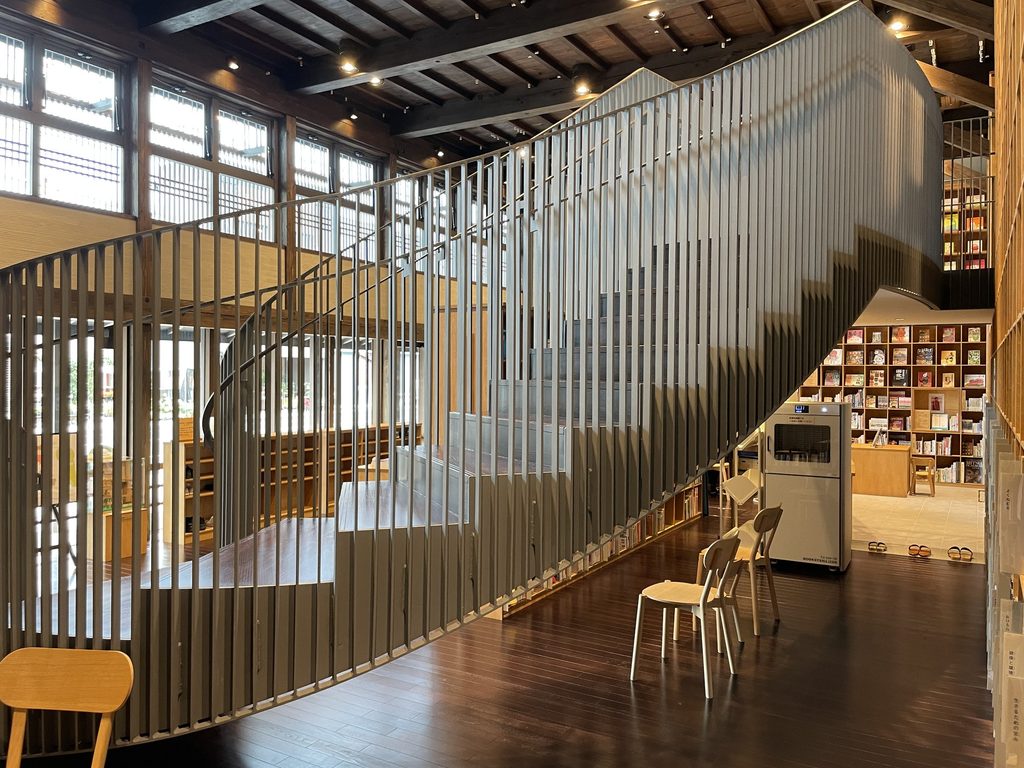
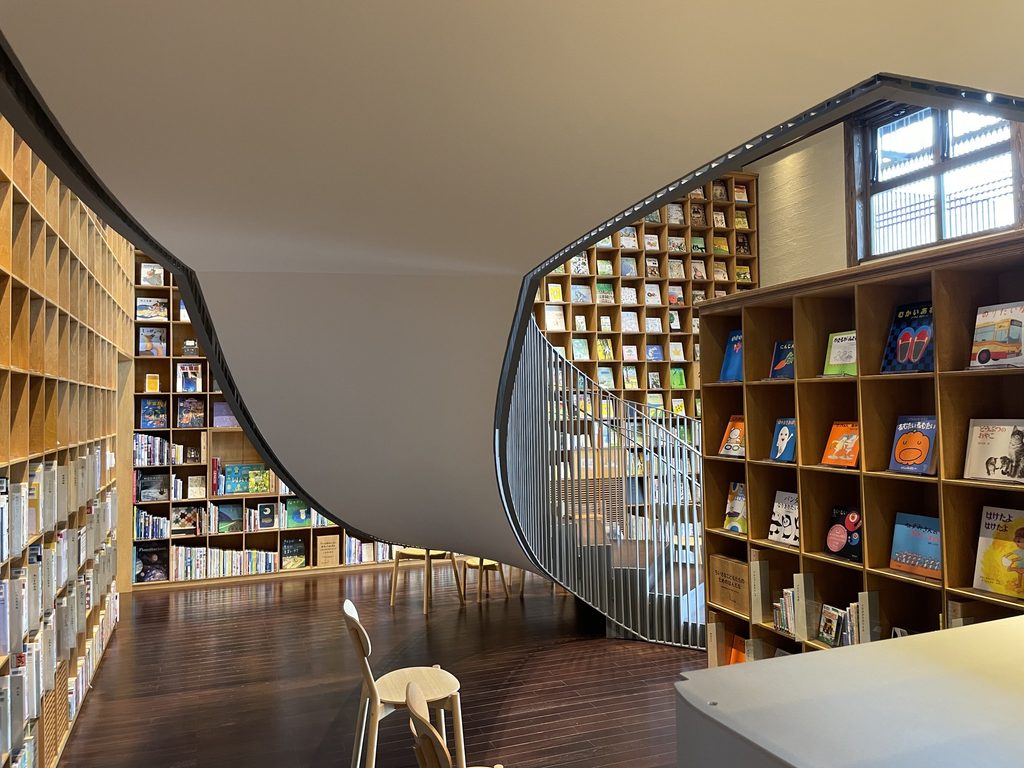
それに対して階段の手摺は細い垂直材によって構成され、本棚の細かなグリッドとは異なるリズムを空間に加えている。
Against this dense grid, the slender vertical bars of the stair create another rhythm.
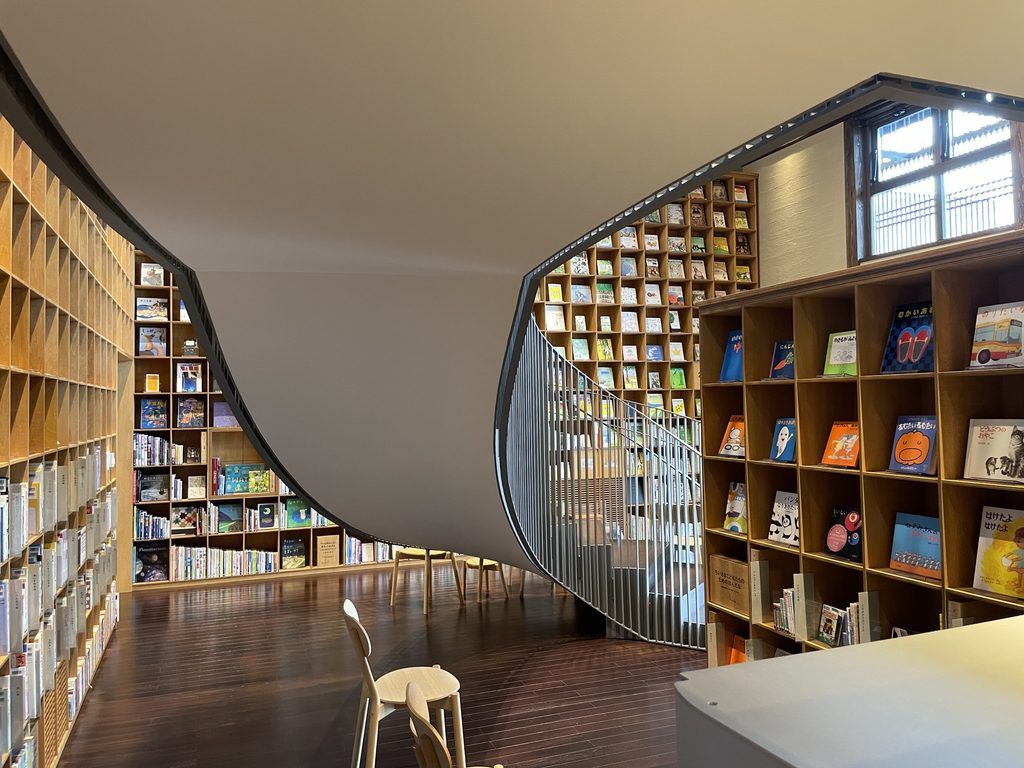
階段の下側まで大きな曲面として仕上げられているため、移動のための装置がひとつの彫刻のように空間へ浮かび上がる。
コンクリートの壁によって空間を切り取る通常の安藤建築とは素材がまったく異なる。それでも、壁、開口、動線、視線を明確な幾何学として組み立て、身体を動かしながら空間を発見させる方法には、安藤忠雄らしさがはっきり残っている。
The underside of the stair is treated as a continuous curved surface, giving a functional piece of circulation an almost sculptural presence.
The material language differs radically from Ando’s familiar exposed concrete. Yet the precise control of boundaries, openings, movement and sightlines remains unmistakably consistent with his architecture.
6. 本を読む場所と、遠野の時間
Reading Within the Time of Tono
巨大な吹抜けだけが、この建物の魅力ではない。
The dramatic central space is only one part of the experience.
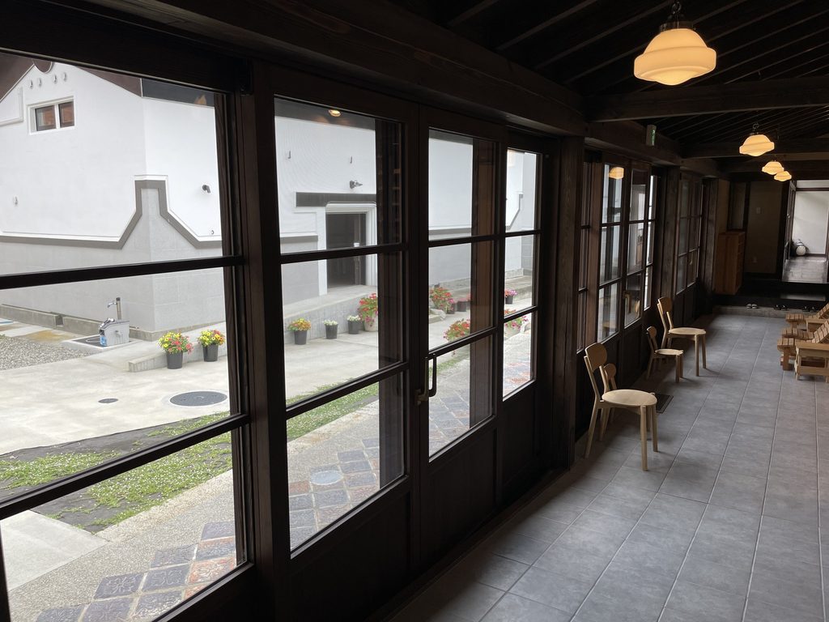
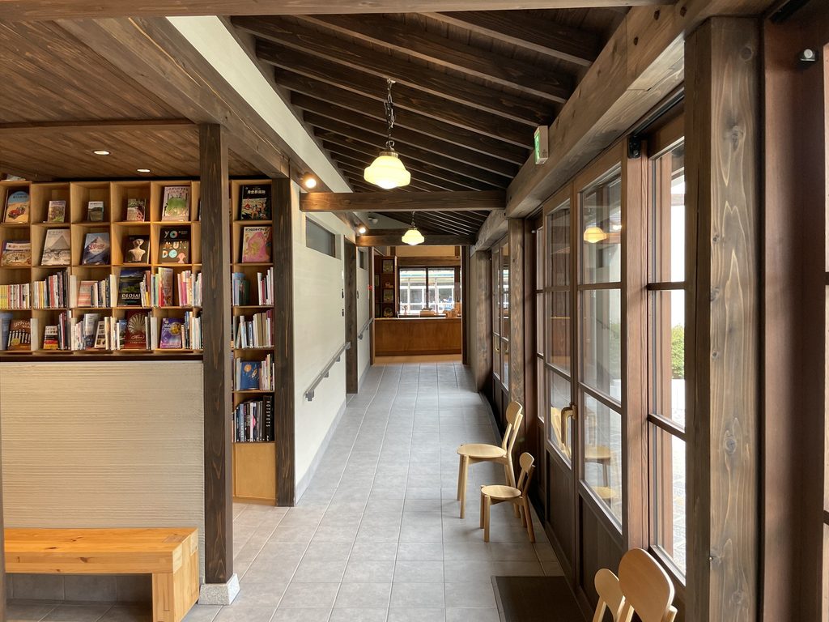
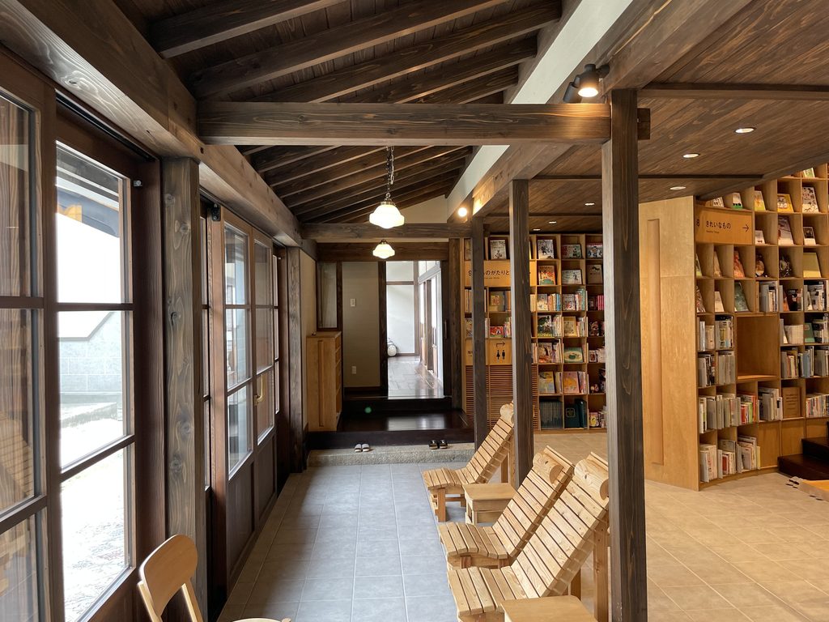
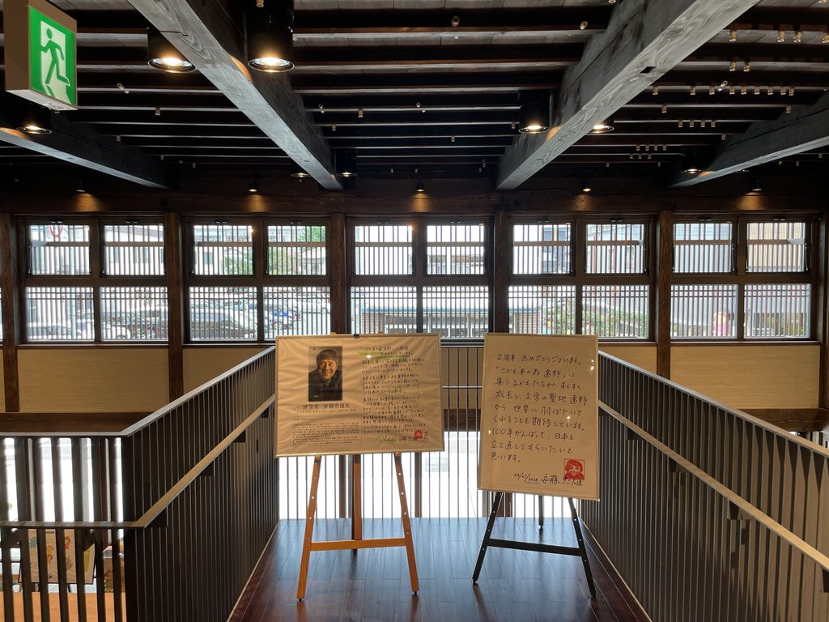
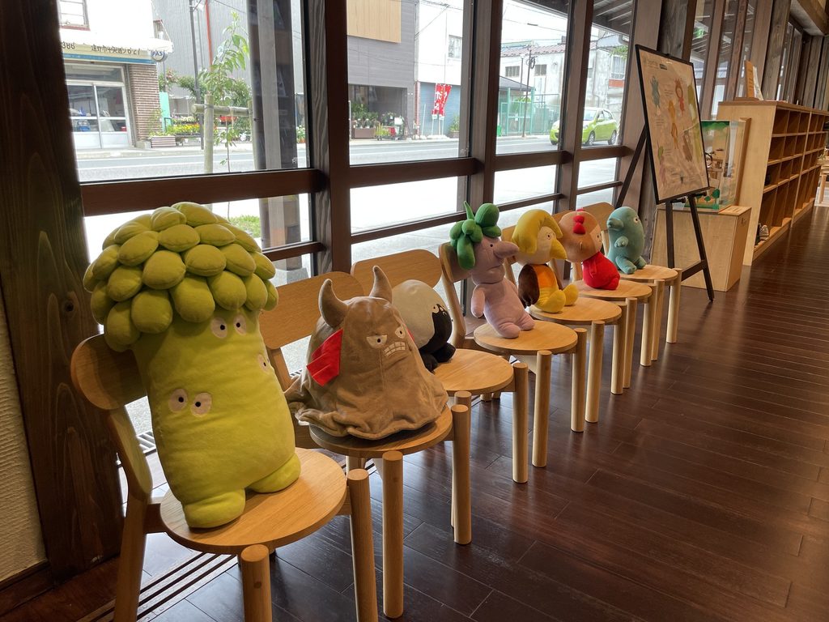
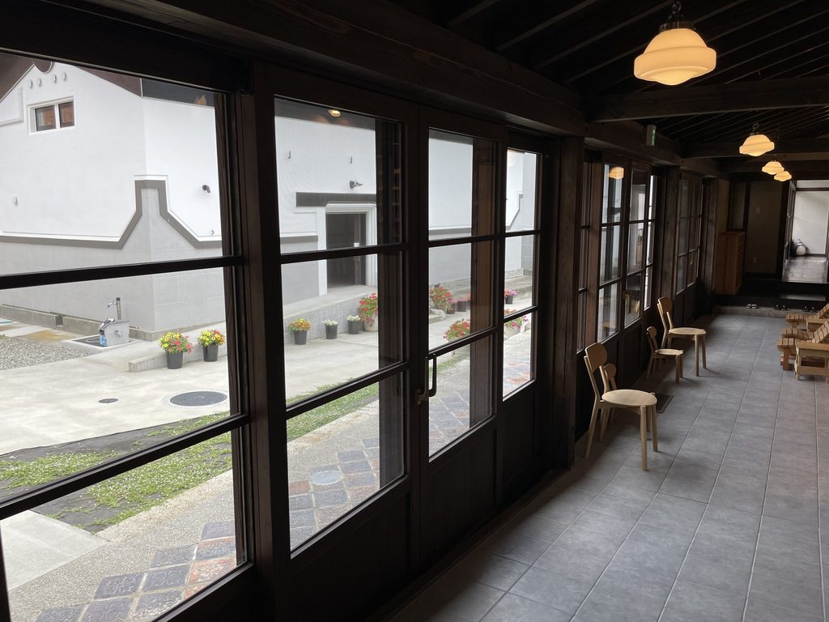
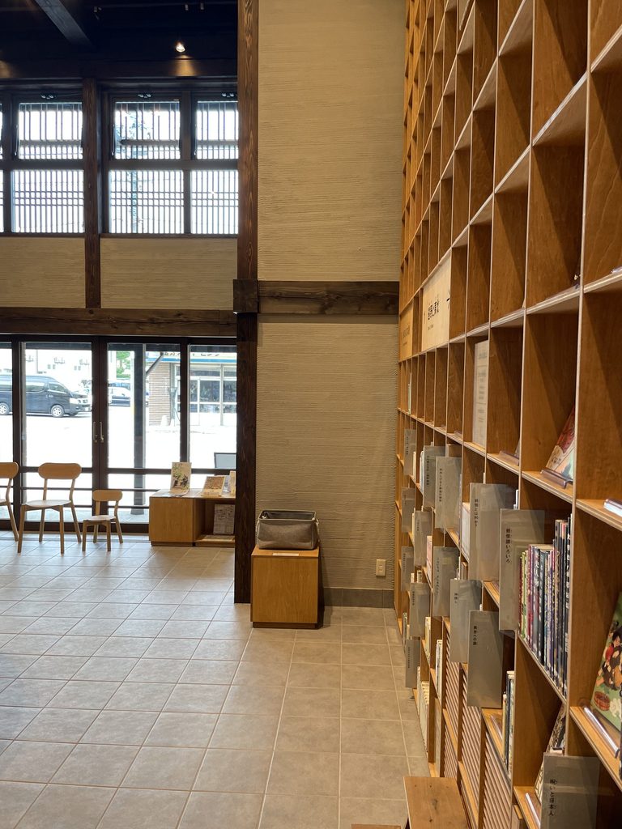
窓際には椅子が並び、街の景色を見ながら本を読むことができる。古い町家の縁側にも似た、建物と街との間にある細長い場所である。
Along the windows, chairs create places to sit close to the street, almost like a contemporary interpretation of the edge space of a traditional machiya.
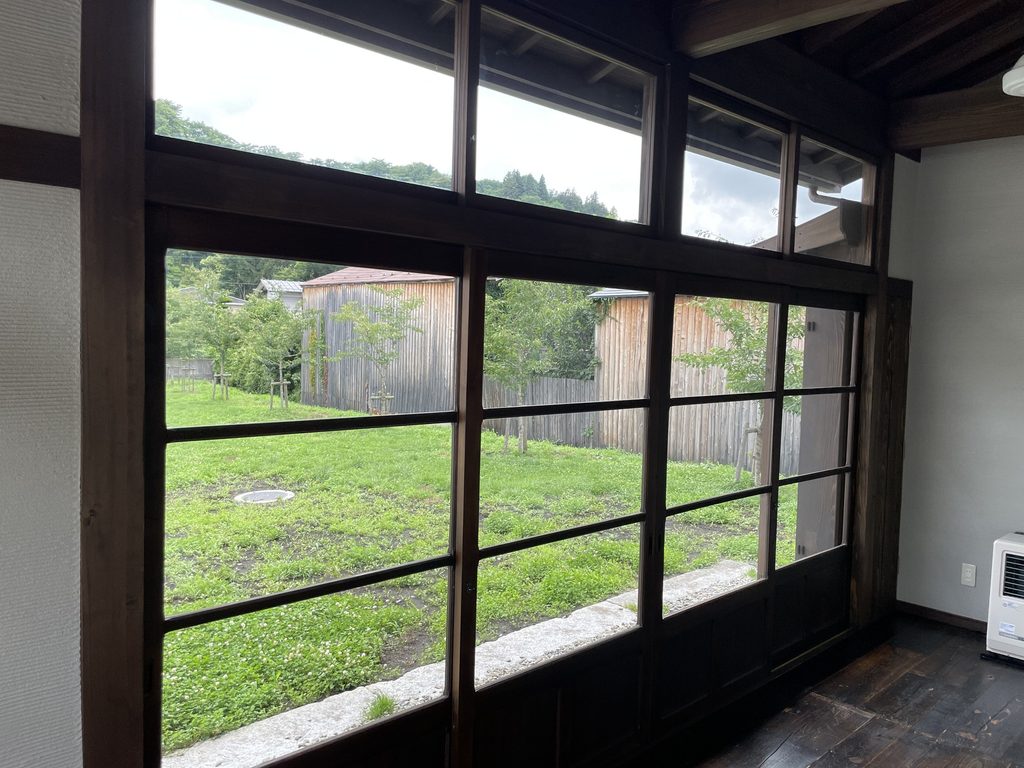
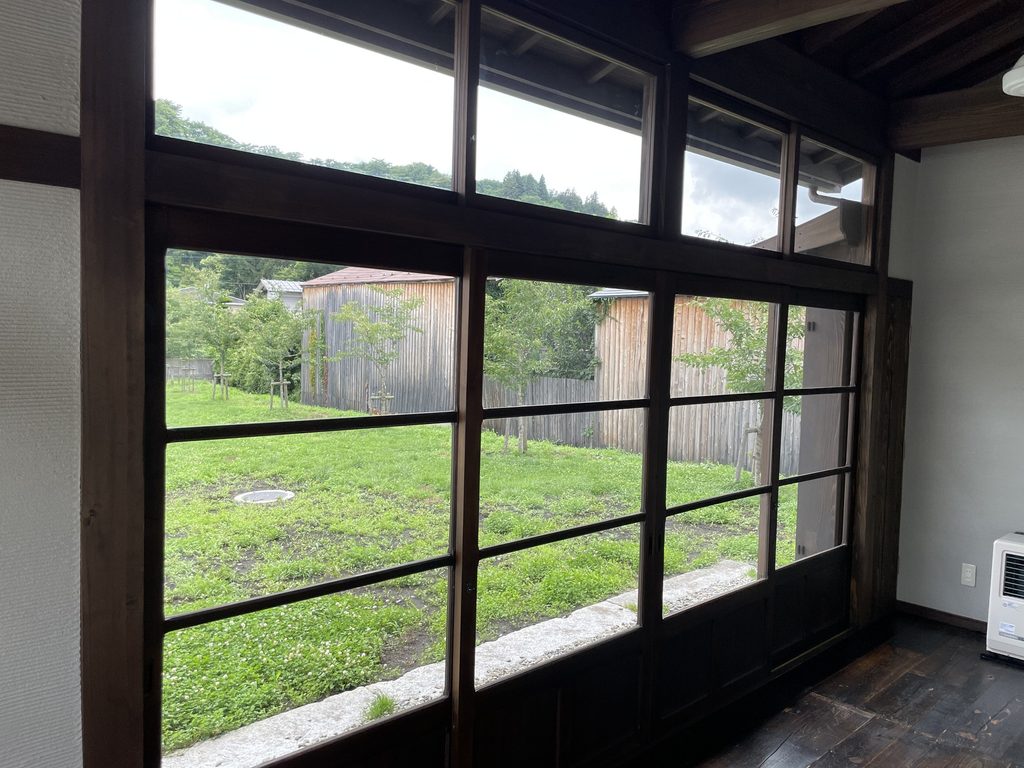
別の窓からは、小さな庭や周囲の緑が見える。巨大な本棚に囲まれた内部からこうした外部の風景を見ることで、本の世界と現実の遠野の風景が交互に現れる。
Other windows frame small gardens and greenery, bringing the landscape of Tono back into the world of books.
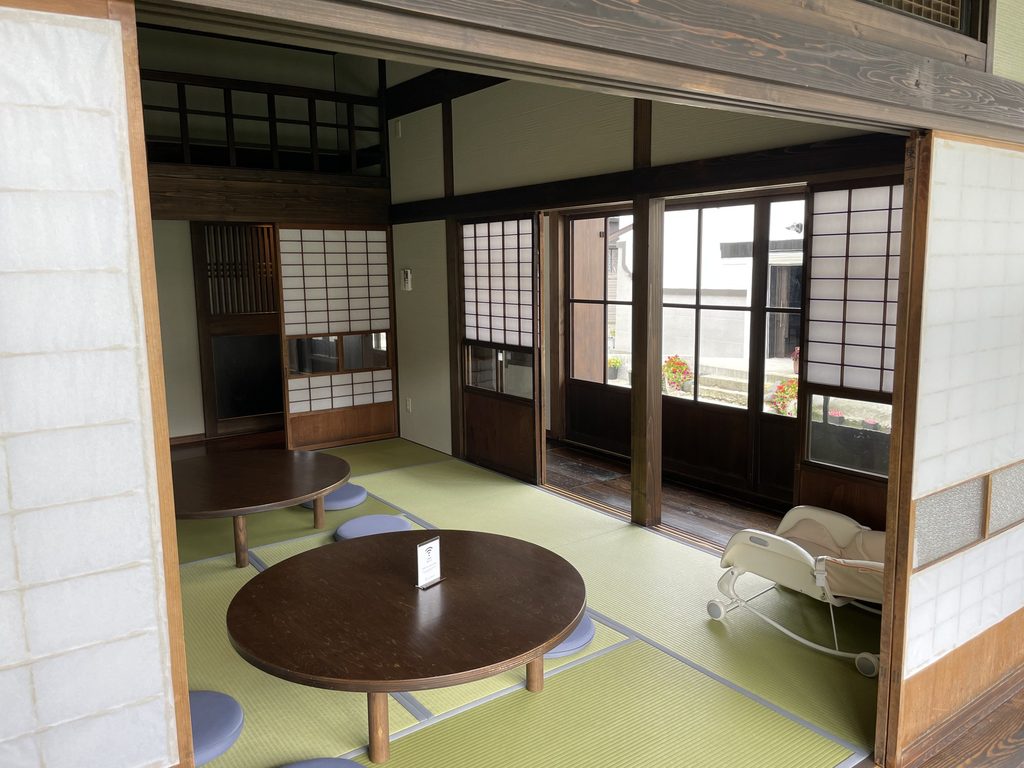
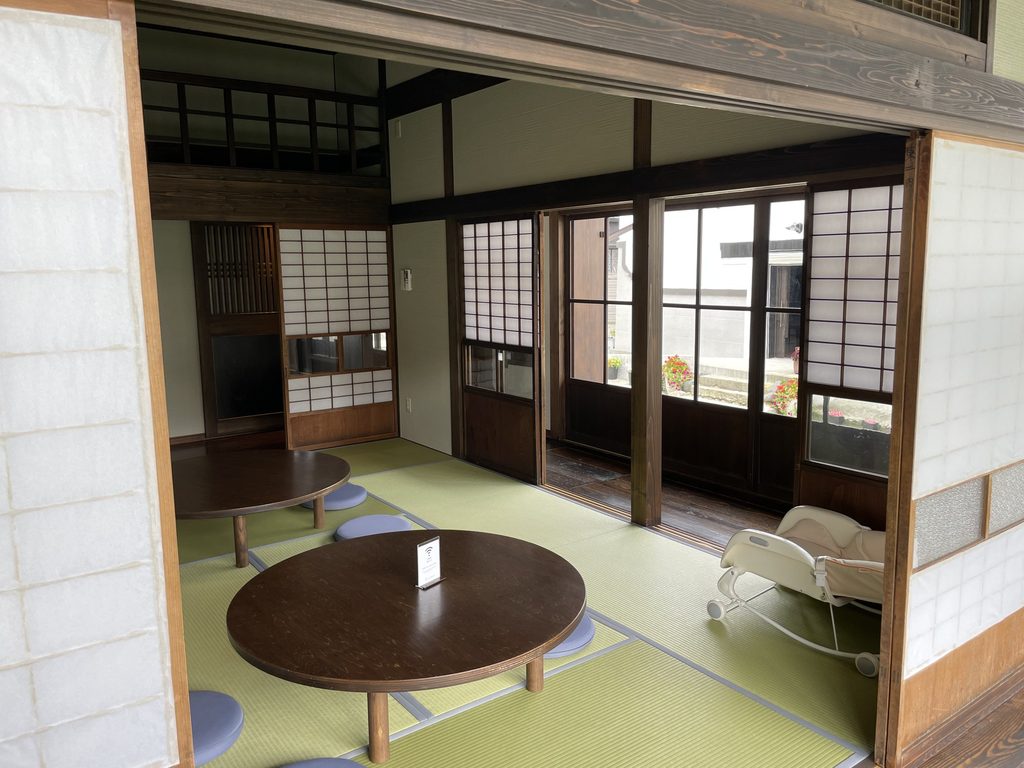
畳の部屋も残されている。椅子に座って本を読むだけではなく、床に近い姿勢で過ごせる場所が建物の中に点在していることも、子どものための施設として重要である。
Tatami rooms offer another scale of reading, allowing children to sit close to the floor rather than occupying only conventional chairs and tables.
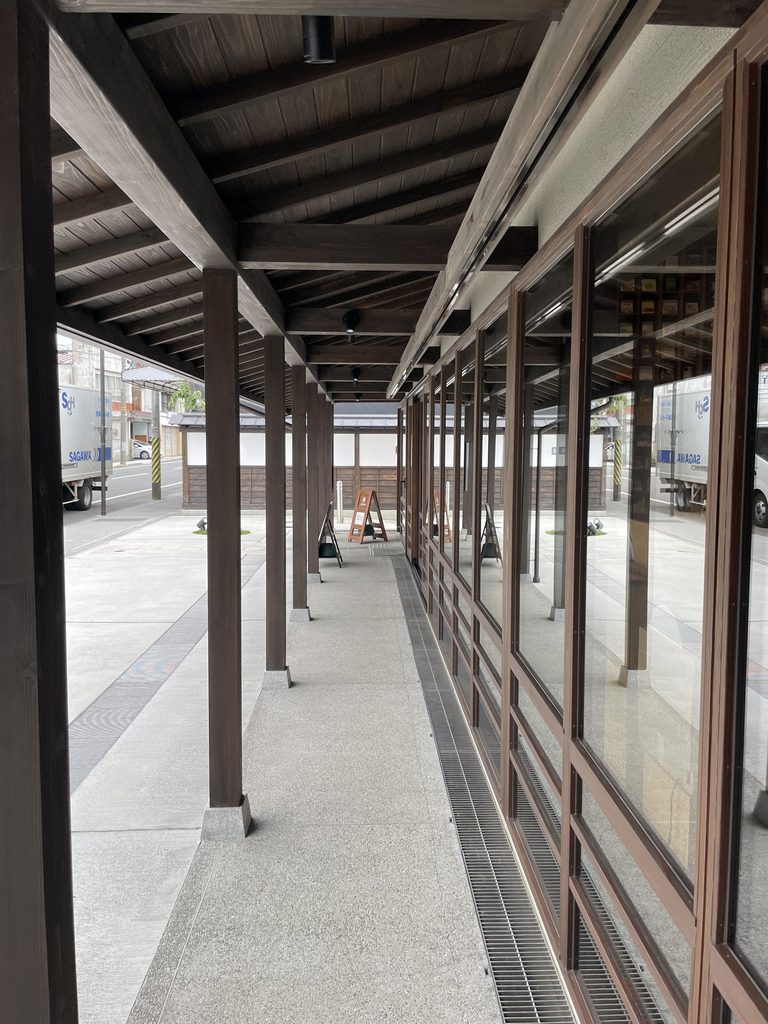
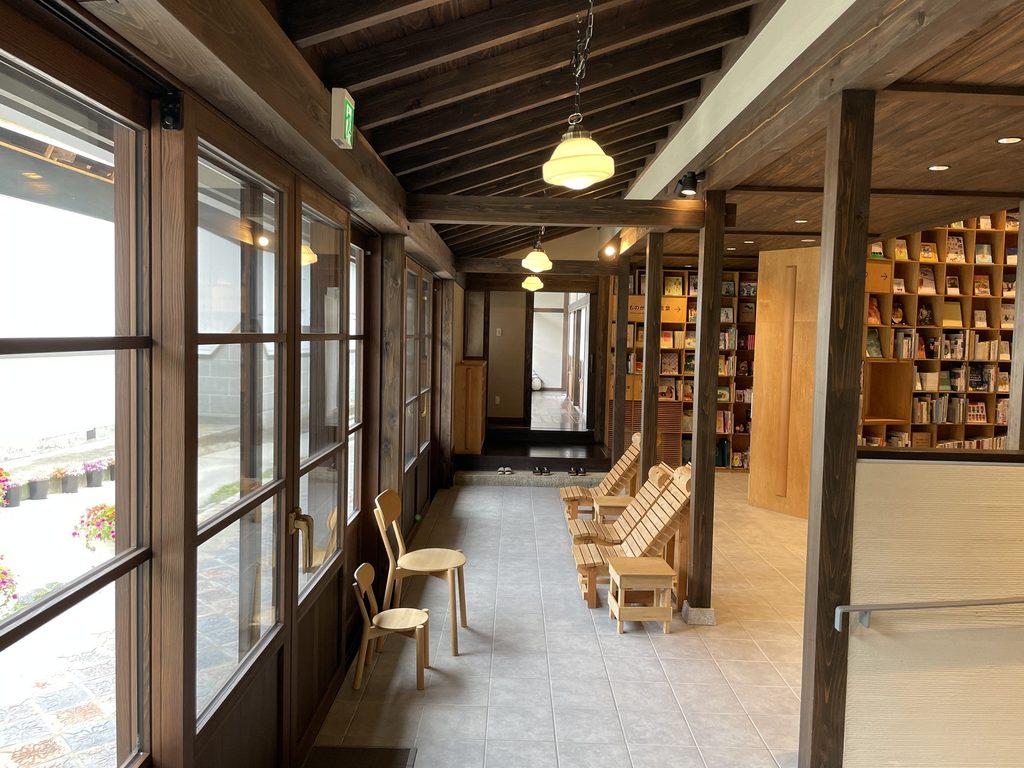
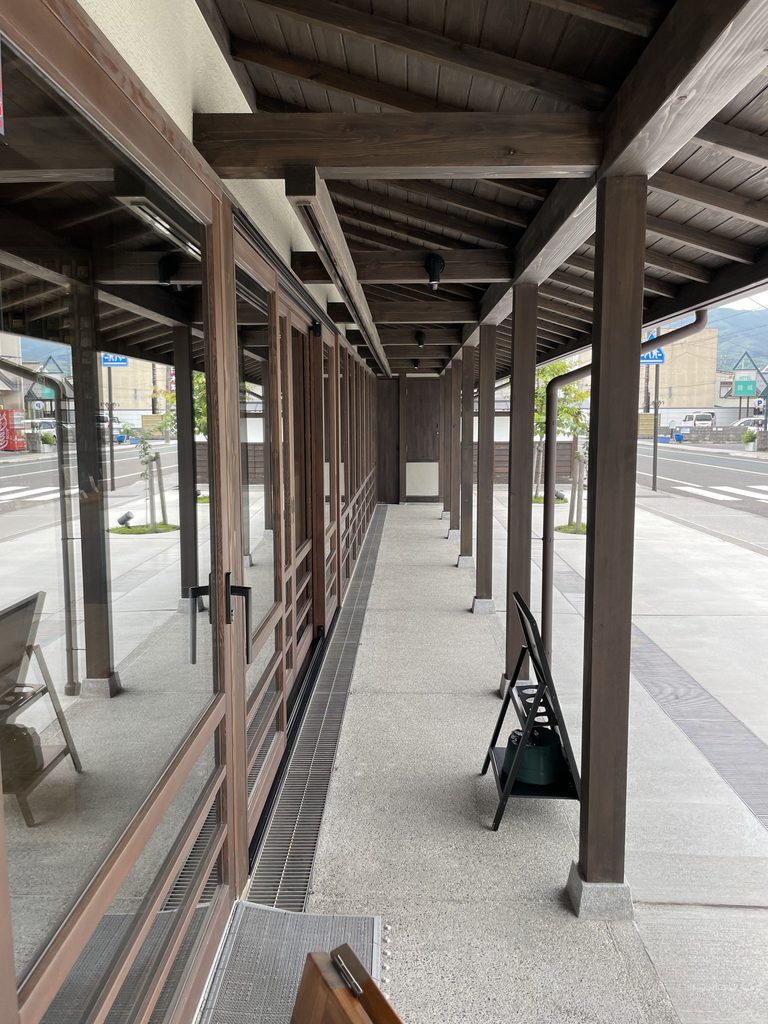
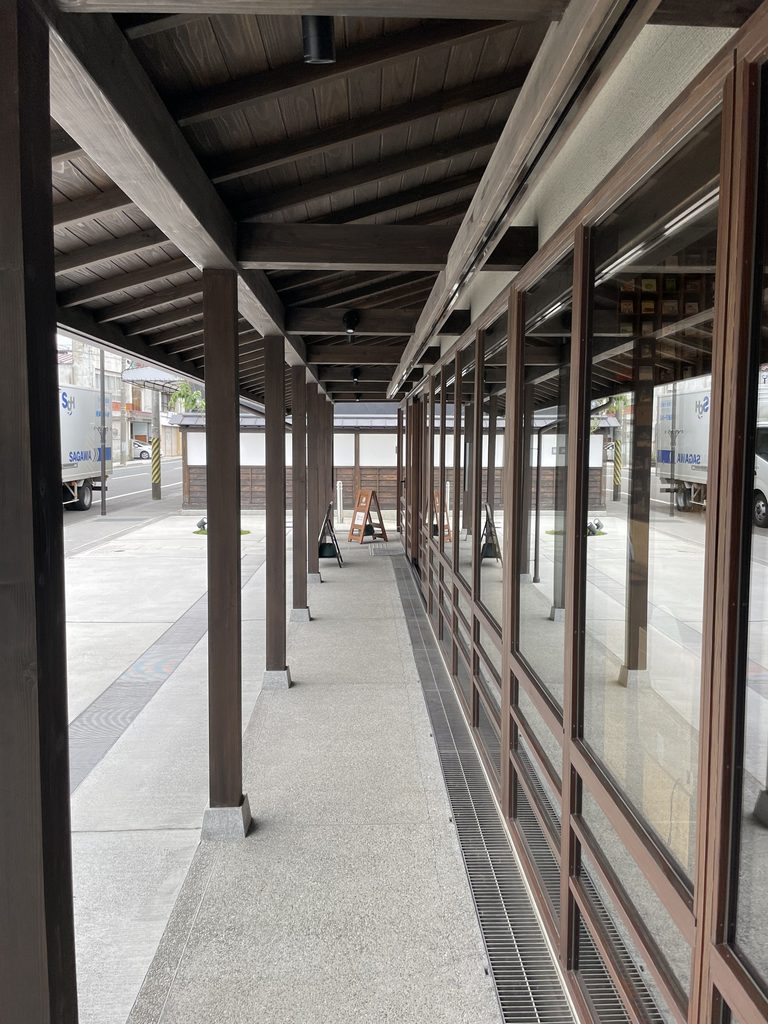
そして外周には、町家らしい深い軒下の通路が伸びる。内部を巡った後にここへ戻ると、この建物が遠野の既存の街並みと切り離された文化施設ではなく、その延長としてつくられていることを改めて感じる。
Outside, the deep eaves and timber walkway reinforce the building’s connection to the familiar architecture of the town.
After experiencing the dense interior world of books and stairs, returning to this quiet edge makes clear that the Book Forest is intended not as an isolated cultural object, but as part of the continuing life of Tono.
My Impression
こども本の森 遠野でまず印象に残ったのは、これが「安藤忠雄らしく見えない安藤建築」であることだった。
外から見ると、遠野の街並みに以前から建っていた木造の町家のようであり、打放しコンクリートの強い造形はない。しかし中へ入ると、巨大な本棚、吹抜け、曲線を描く階段によって、空間の見え方が次々に変化していく。
写真を撮りながら館内を歩いていると、同じ本棚や階段が場所によってまったく違う表情を見せることが面白かった。1階から見上げた階段と2階から見下ろした階段では、同じ建築とは思えないほど印象が変わる。
一方で、梁や柱、窓辺、畳の部屋などには、以前ここに存在した三田屋の時間が残っている。新しいものだけで空間をつくり直すのではなく、古い建物の記憶の中へ新しい「本の森」を入り込ませているように感じた。
安藤忠雄という建築家をコンクリートだけで見ていると、この建物はかなり異質である。しかし、建築を歩かせ、視線を動かし、光や外の風景と出会わせるという点では、やはり安藤建築である。
これだけ木が前面に出た作品をArchiveの中に置くことで、安藤忠雄の建築の幅がより見えるようになると思う。
What struck me first about Tono Children’s Book Forest was how unlike the familiar image of a Tadao Ando building it appeared.
From the street, it feels almost like a traditional wooden building that has long belonged to Tono. There is none of the monumental exposed concrete that often immediately identifies Ando’s work.
Once inside, however, the experience changes completely. Monumental bookshelves, a double-height space and the curving stair continually shift the view as one moves through the building.
While photographing the interior, I found it particularly interesting that the same shelves and stair could appear completely different depending on whether they were seen from the ground floor, from the upper gallery or from within the circulation route itself.
At the same time, timber beams, columns, windows and tatami spaces retain a strong sense of the building that previously occupied the site.
Seen in the context of this archive, the project is an important reminder of the breadth of Ando’s architecture. The material is different, but the idea of making people move, look, discover light and reconnect with the world outside remains deeply characteristic of his work.
この建築をもっと知る
『GA JAPAN 172』/A.D.A. EDITA Tokyo
「こども本の森 遠野」を安藤忠雄・カクタ設計名義で掲載し、安藤忠雄自身による解説も収録している。GA公式オンラインショップで現在も購入可能であり、今回最もおすすめしやすい資料である。
『新建築』2021年11月号/新建築社
木造特集の作品として「こども本の森 遠野」を掲載。安藤忠雄建築研究所・カクタ設計による作品資料として、建築そのものを詳しく確認するための一次資料に近い位置づけである。新建築社公式ページから紙版・電子版への購入導線も確認できる。
※本ページにはアフィリエイトリンクが含まれています。
![[商品価格に関しましては、リンクが作成された時点と現時点で情報が変更されている場合がございます。]](https://hbb.afl.rakuten.co.jp/hgb/56cb6702.432b7515.56cb6703.3fde08f4/?me_id=1213310&item_id=20405731&pc=https%3A%2F%2Fthumbnail.image.rakuten.co.jp%2F%400_mall%2Fbook%2Fcabinet%2F9711%2F9784871409711_1_3.jpg%3F_ex%3D240x240&s=240x240&t=picttext "[商品価格に関しましては、リンクが作成された時点と現時点で情報が変更されている場合がございます。]")

![[商品価格に関しましては、リンクが作成された時点と現時点で情報が変更されている場合がございます。]](https://hbb.afl.rakuten.co.jp/hgb/570ded1f.261afbab.570ded20.eb13456a/?me_id=1275488&item_id=15877370&pc=https%3A%2F%2Fthumbnail.image.rakuten.co.jp%2F%400_mall%2Fbookoffonline%2Fcabinet%2F1321%2F0019759575l.jpg%3F_ex%3D240x240&s=240x240&t=picttext "[商品価格に関しましては、リンクが作成された時点と現時点で情報が変更されている場合がございます。]")
Archive Gallery