【安藤忠雄建築】フォレストプラザ表参道|水平に延びるコンクリートと、街角に開くガラスの建築(Forest Plaza Omotesando|Horizontal Concrete Walls and a Glazed Corner in Jingumae)
建築概要
Architecture Overview
- 名称:フォレストプラザ表参道
- 設計:安藤忠雄
- 所在地:東京都渋谷区神宮前4丁目13-13
- 竣工:2001年10月
- 規模:地上4階・地下2階
- 延床面積:2,211㎡(森ビル施設一覧)
- 敷地面積:901.23㎡
- 住宅戸数:12戸
- 用途:集合住宅、店舗等
- Name:Forest Plaza Omotesando
- Architect:Tadao Ando
- Completed:October 2001
- Location:4-13-13 Jingumae, Shibuya-ku, Tokyo, Japan
- Scale:Four floors above ground and two basement levels
- Site area:901.23 m²
- Total floor area:2,211 m²
- Residential units:12
- Type:Residential building with commercial spaces
フォレストプラザ表参道は、東京都渋谷区神宮前の住宅と店舗が混在する街区に建つ、安藤忠雄設計の複合建築である。2001年に竣工した建物は、地上4階・地下2階の鉄筋コンクリート造で、12戸の住宅を含んでいる。
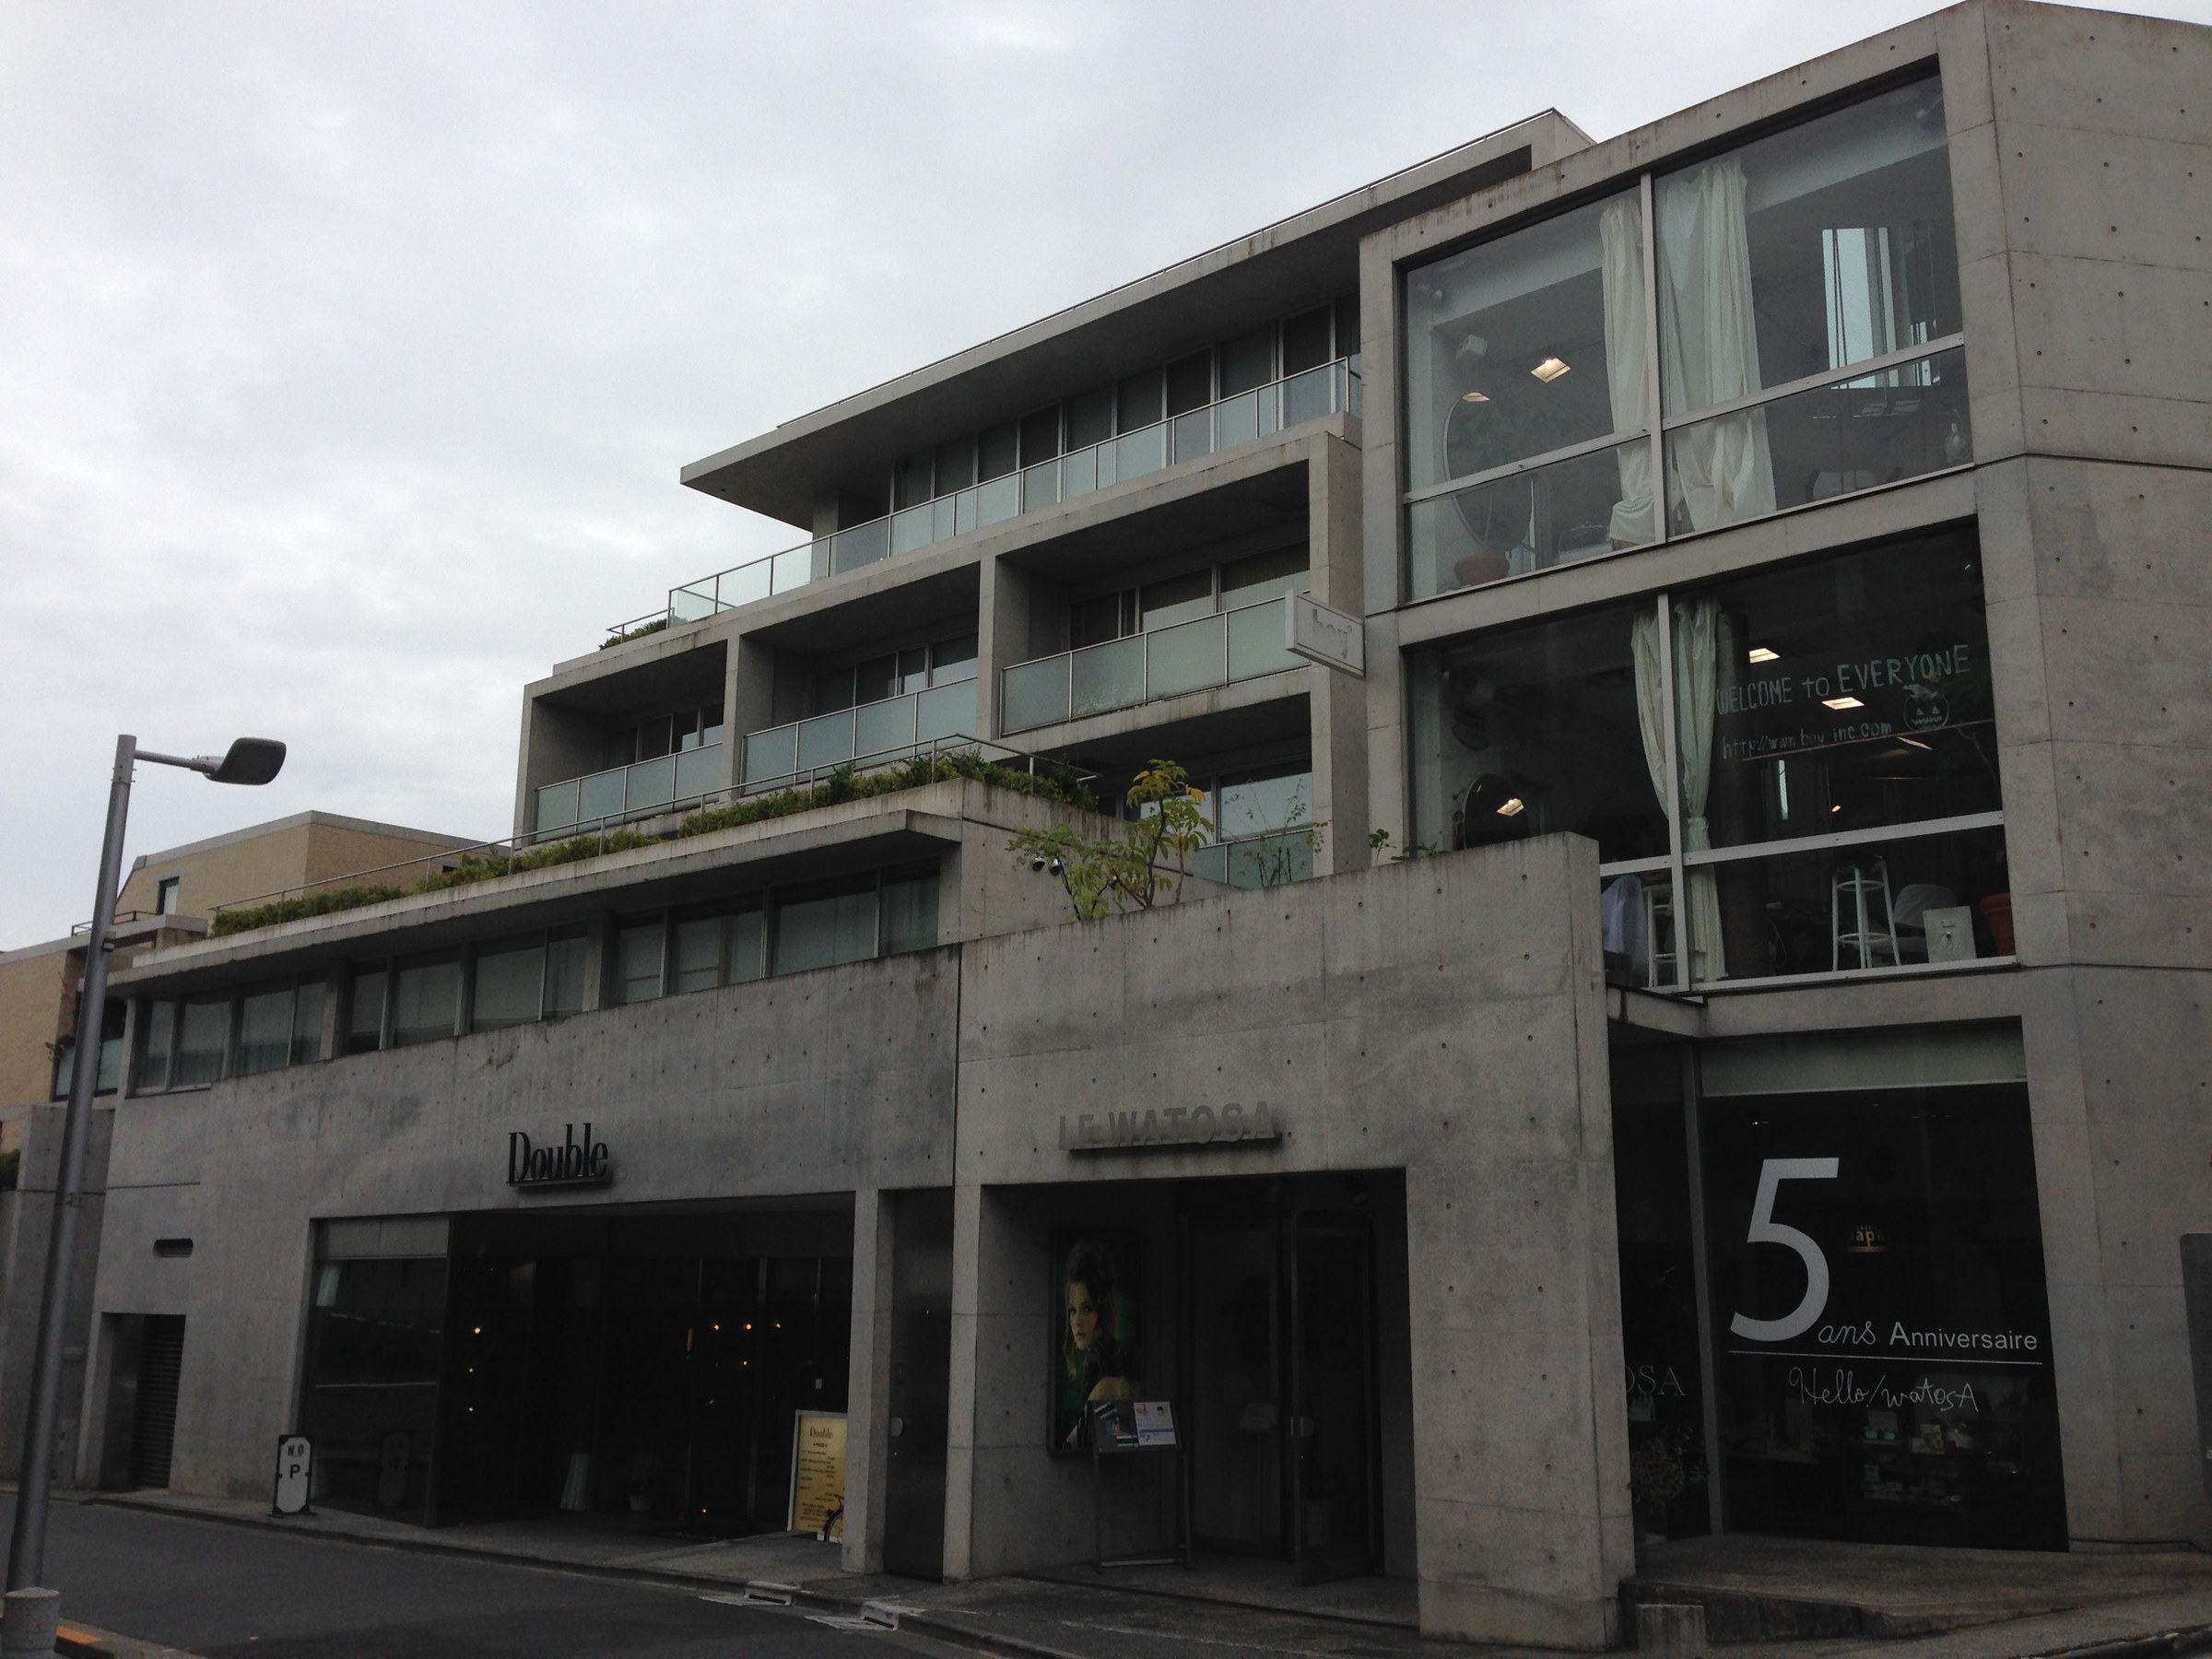
外観を特徴づけるのは、道路に沿って長く延びるコンクリートの壁面と、角地に立ち上がるガラス張りの建物部分との対比である。低層部分には細長い開口や奥まった入口が設けられ、街路から見る位置によって、壁の連続性と店舗の開放性が交互に現れる。
また、建物の一部には植栽が取り込まれ、上階には水平な庇やバルコニーが重なっている。表参道に近い商業地でありながら、建築全体は周辺の低層の街並みに応じたスケールを保っている。
Forest Plaza Omotesando is a residential and commercial building designed by Tadao Ando Architect & Associates in Jingumae, Tokyo. Completed in 2001, the reinforced-concrete building contains twelve residential units and rises four floors above ground, with two basement levels.
Its exterior brings together two contrasting architectural expressions. Along one street, a long concrete wall stretches horizontally, punctuated by narrow windows and recessed entrances. At the corner, a taller glazed facade gives the commercial portion a markedly different appearance.
Planting, balconies and projecting rooflines add further layers to the composition. Rather than presenting a single monumental facade, the building reveals different relationships between its interior spaces and the surrounding streets as one walks around it.
1. 表参道の賑わいから一本入った場所
A Building Just Beyond the Bustle of Omotesando
表参道の大通りから神宮前の裏通りへ入ると、店舗と住宅が混在する街並みが広がっている。華やかな商業施設が並ぶ場所からさほど離れていないにもかかわらず、道路の幅や建物の高さが変わり、街の印象は少し落ち着いたものになる。
フォレストプラザ表参道は、そんな神宮前の一角に建つ安藤忠雄の作品である。2001年10月に竣工した建物は、地上4階・地下2階の鉄筋コンクリート造で、12戸の住宅を含む。
安藤忠雄の作品というと、大きなコンクリート壁で囲まれた空間や、幾何学的な造形を思い浮かべることが多い。しかし、ここでは一つの独立した造形として建物を眺めるだけでは、その特徴を捉えきれない。
道路に沿って長く延びる部分と、交差する街路に向かって立ち上がる部分。建物は見る方向によって大きく表情を変える。
Leaving the main avenue of Omotesando and entering the smaller streets of Jingumae, the scale of the city begins to change. Shops and residences stand close together, while the narrower roads and lower buildings create a more intimate urban setting.
Forest Plaza Omotesando occupies a site within this mixed neighborhood. Completed in October 2001, the building combines residential accommodation with street-facing commercial spaces.
Tadao Ando’s architecture is often associated with powerful concrete walls and carefully controlled geometric forms. Here, however, the building cannot be understood simply as an isolated object.
One part extends along the street as a low, horizontal composition, while another rises at the corner with a strongly glazed facade.
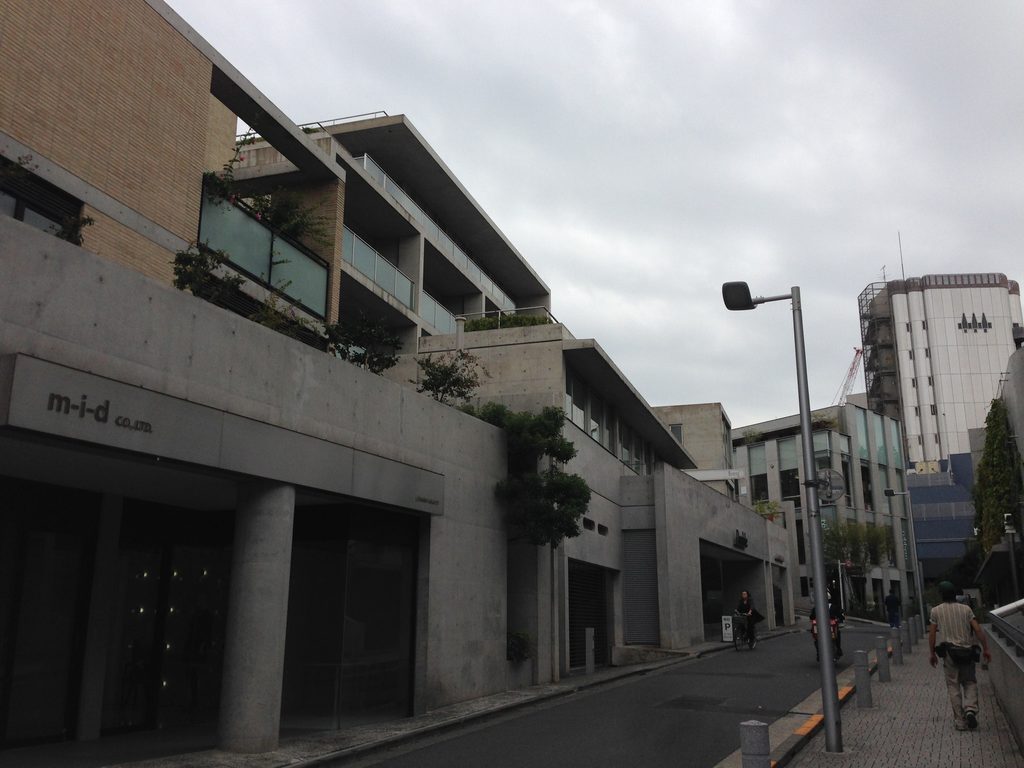
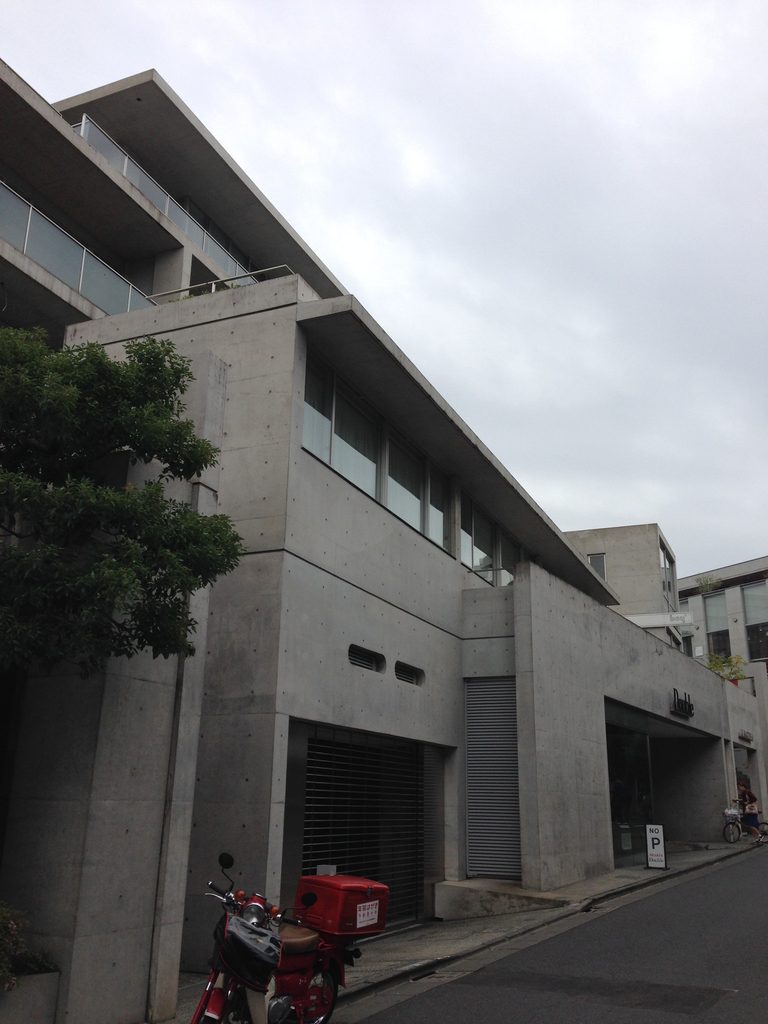
斜め方向から全体を眺めると、低く続くコンクリートの外壁の上に、上階の住宅部分が重なっている。庇やバルコニーが水平に伸び、その間にガラスの開口が設けられている。
道路に沿って奥へと続く建物の輪郭は、正面だけを見ていては分かりにくい。この建築は、街路を歩きながら眺めることで、少しずつ全体像がつかめてくる。
Viewed obliquely, the long concrete frontage appears beneath the residential floors above. Roof projections and balconies establish a series of horizontal lines, with glazed openings set between them.
The building’s full length is difficult to appreciate from a single frontal view. Walking along the street gradually reveals how its different volumes are arranged.
2. 道路に沿って続くコンクリートの壁
A Concrete Wall Extending Along the Street
建物の側面へ回ると、まず目に入るのは大きなコンクリートの壁である。
外壁には型枠の割付や丸いセパレーターの跡が残り、表面は装飾を抑えた仕上がりになっている。壁の上部には横長の窓が連続し、その下にはシャッターや店舗の開口が配置されている。
Along the side elevation, the concrete wall becomes the dominant architectural element.
The surface retains the regular marks of its formwork and circular tie holes. Narrow horizontal windows occupy the upper portion, while shutters and shopfront openings interrupt the wall at street level.
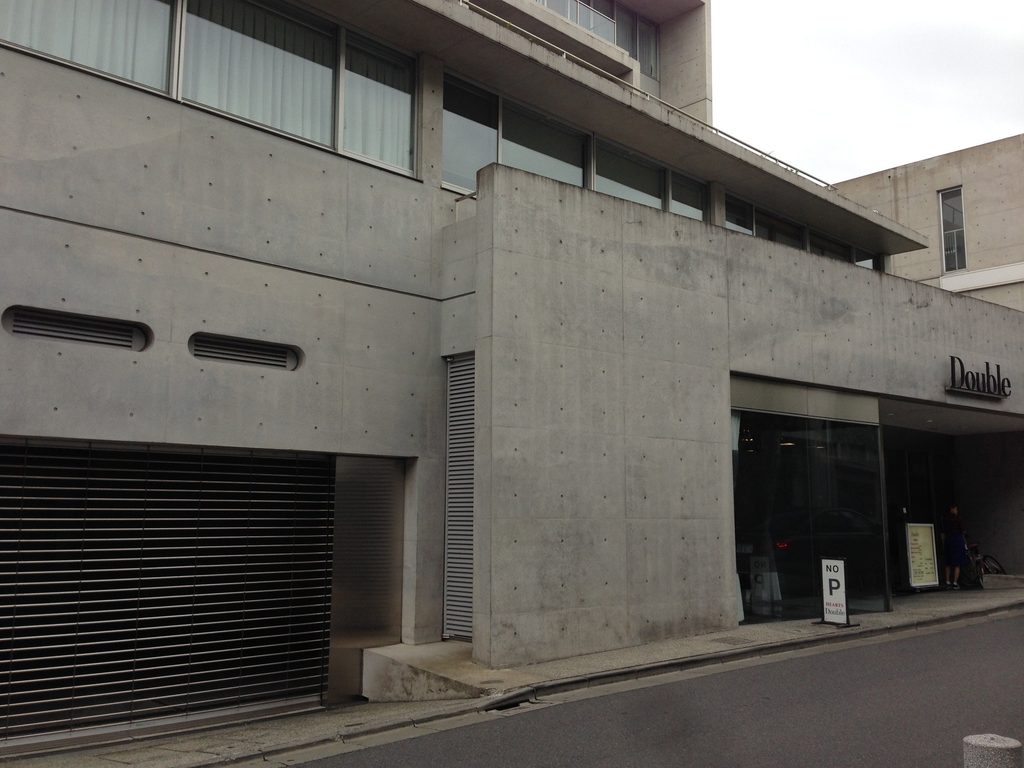
この壁面で興味深いのは、建物の外観が単純な閉鎖性だけで構成されていないことである。
コンクリートが広い面積を占める部分もあれば、店舗のガラス面によって内部の様子が街路へ伝わる部分もある。壁と開口の大きさが変わることで、道路に沿った長い立面に変化が生まれている。
さらに近づくと、コンクリートの壁の間に、奥へ入り込む細い通路が現れる。
What makes this elevation interesting is that its apparent solidity is not uniform.
Some sections are dominated by uninterrupted concrete, while others open towards the street through storefront glazing. The alternation between solid surfaces and openings gives the long facade a changing rhythm.
Closer inspection reveals a narrow passage recessed into the concrete frontage.
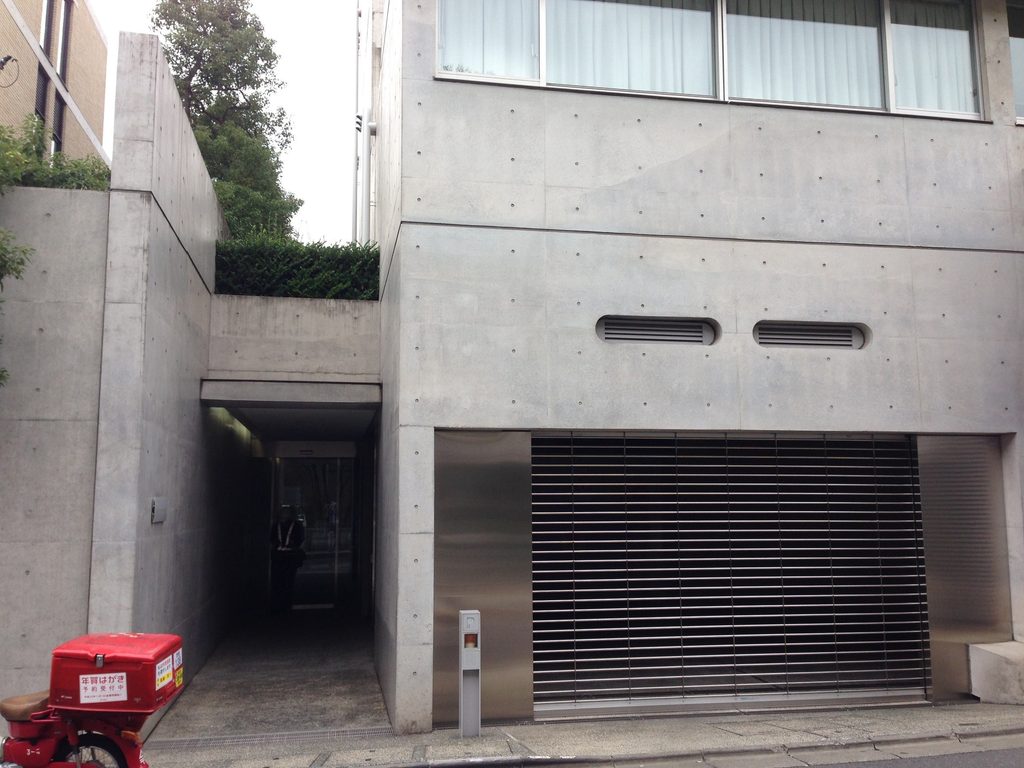
通路の片側にはコンクリート壁が立ち、もう一方にはシャッターを備えた開口がある。道路に面した大きな壁の中へ、人が通るための細い空間が切り込まれているように見える。
このような部分を観察すると、フォレストプラザ表参道の外観が、単にコンクリートの面を並べただけではないことが分かる。道路から奥へ進む動線や、壁によって区切られた空間が、建物の表情を細かく変えている。
A concrete wall defines one side of the passage, while a shuttered opening occupies the adjacent section. The passage seems to cut into the otherwise continuous surface of the building.
Such details show that the facade is more than a sequence of flat concrete planes. Entrances, recesses and circulation spaces introduce depth and create different experiences at pedestrian level.
3. ガラスの塔のように立ち上がる商業側の外観
The Glazed Commercial Corner
コンクリートの長い壁面とは対照的に、建物の角に位置する商業部分は、大きなガラス面によって特徴づけられている。
道路から正面を見ると、縦方向に伸びるコンクリートの柱状部分の間に、複数階にわたるガラスが組み込まれている。
In striking contrast to the long concrete wall, the commercial corner is defined by a large glazed facade.
From the street, tall vertical concrete divisions frame glass panels extending across several floors.
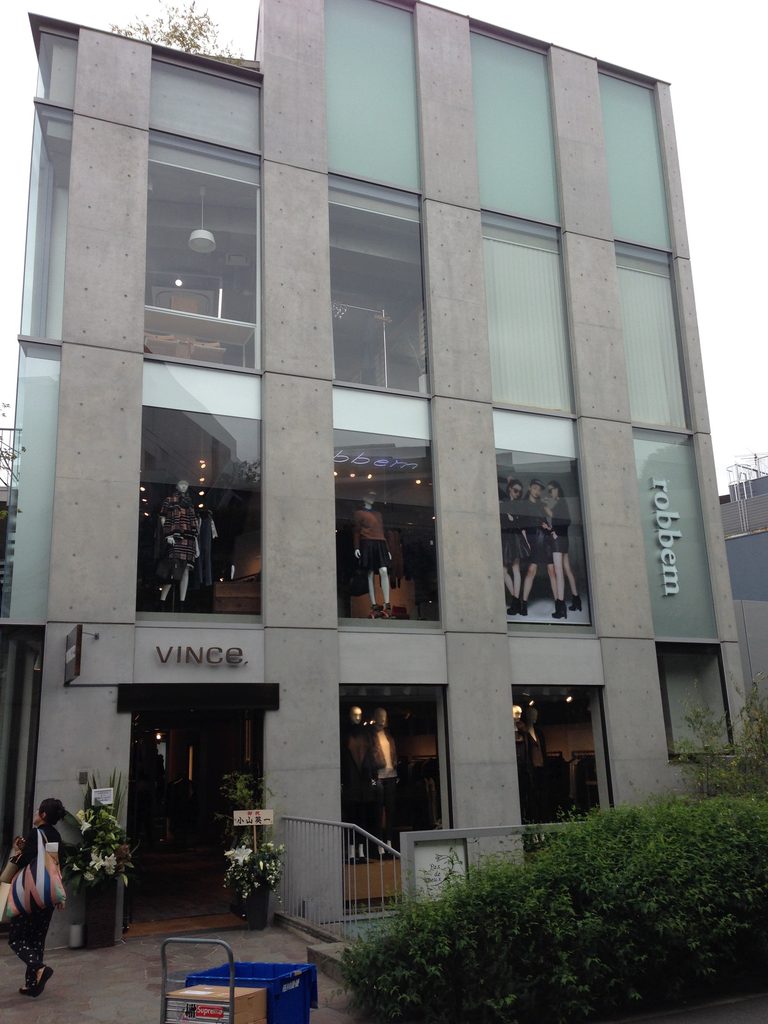
ガラス面は階ごとに区切られ、内部の照明や展示物が外から見える。コンクリートの量感が際立つ側面とは異なり、こちらでは建物の内側と街路との距離が近く感じられる。
正面に設けられた店舗入口へ向かう階段も、この部分の特徴である。
The glazing is divided horizontally at each level, allowing glimpses of interior lighting and merchandise. Here, the boundary between the building and the street feels more permeable than along the concrete side elevation.
A short flight of steps leads towards the storefront entrance.
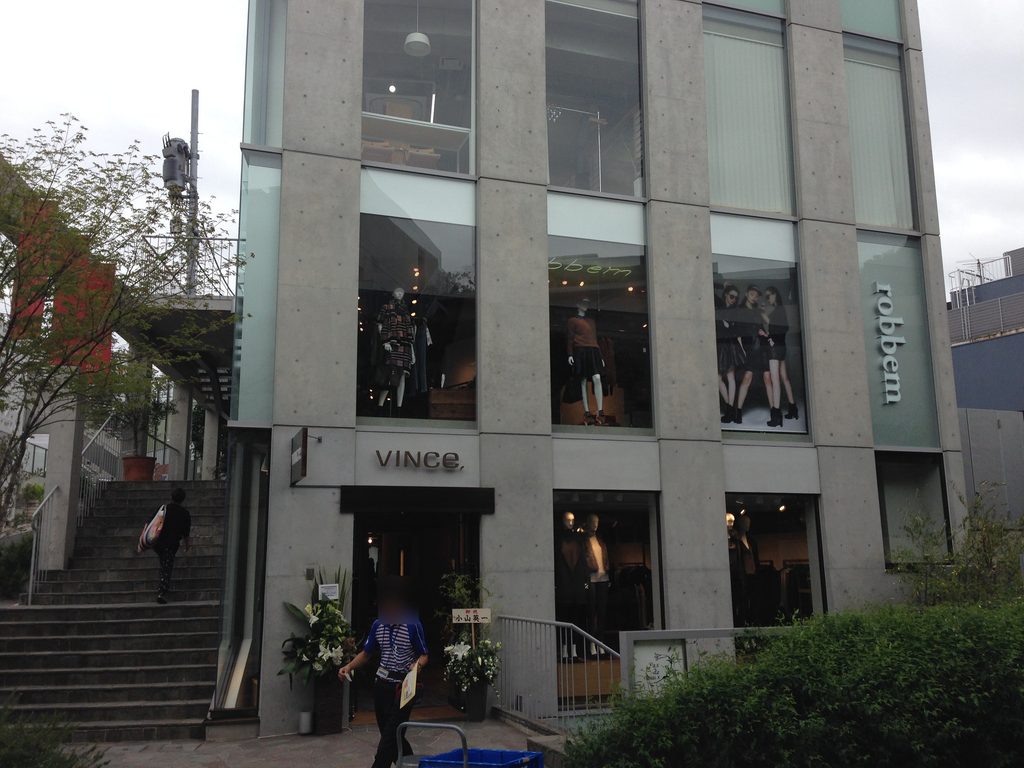
階段は歩道から一段高い位置へと人を導き、その先にガラス張りの入口がある。建物の足元には植栽が設けられ、街路と店舗の間に小さな緑の領域をつくっている。
こうした構成は、住宅を含む建物の中に商業施設があることを、外観からも読み取らせる。
一方で、このガラス張りの部分だけを見ると、安藤忠雄の建築として一般に連想される閉じたコンクリートの印象とは少し異なる。隣接する長い壁面と一緒に眺めて初めて、素材と開口の使い分けが明瞭になる。
The steps raise the entrance slightly above the pavement. Planting at the base of the building provides a small green foreground between the shopfront and the street.
These details make the commercial function legible from outside, even though the building also contains private residential accommodation.
Seen in isolation, this glazed corner differs from the more enclosed concrete architecture often associated with Ando. Viewed together with the adjacent side elevation, however, it becomes part of a deliberate architectural contrast between solid walls and transparent surfaces.
4. 二つの表情を一枚の外観に収める
Two Architectural Expressions in One View
少し離れて建物全体を眺めると、長く水平に延びるコンクリートの部分と、縦方向のガラス面を持つ部分が同時に視界へ入る。
Stepping farther away allows the horizontal concrete portion and the taller glazed corner to be seen together.
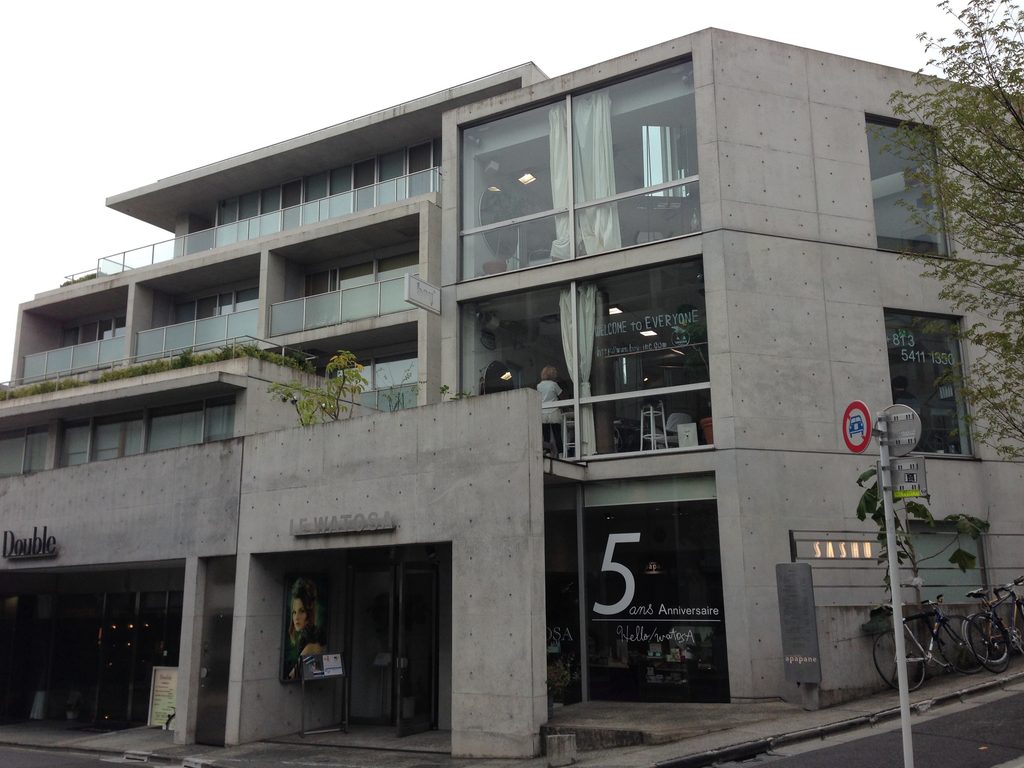
この角度では、上階の住宅部分が低層の店舗の上に重なり、建物全体が複数の高さを持つことが分かる。
低層側では、道路に沿ったコンクリートの壁が水平に伸びている。一方、ガラス張りの部分では、縦に並ぶ開口が建物の高さを強調している。
From this angle, the residential floors appear above the lower commercial frontage, revealing how the building combines volumes of different heights.
The concrete wall emphasizes the horizontal direction of the street, while the vertical glazing draws the eye upwards.
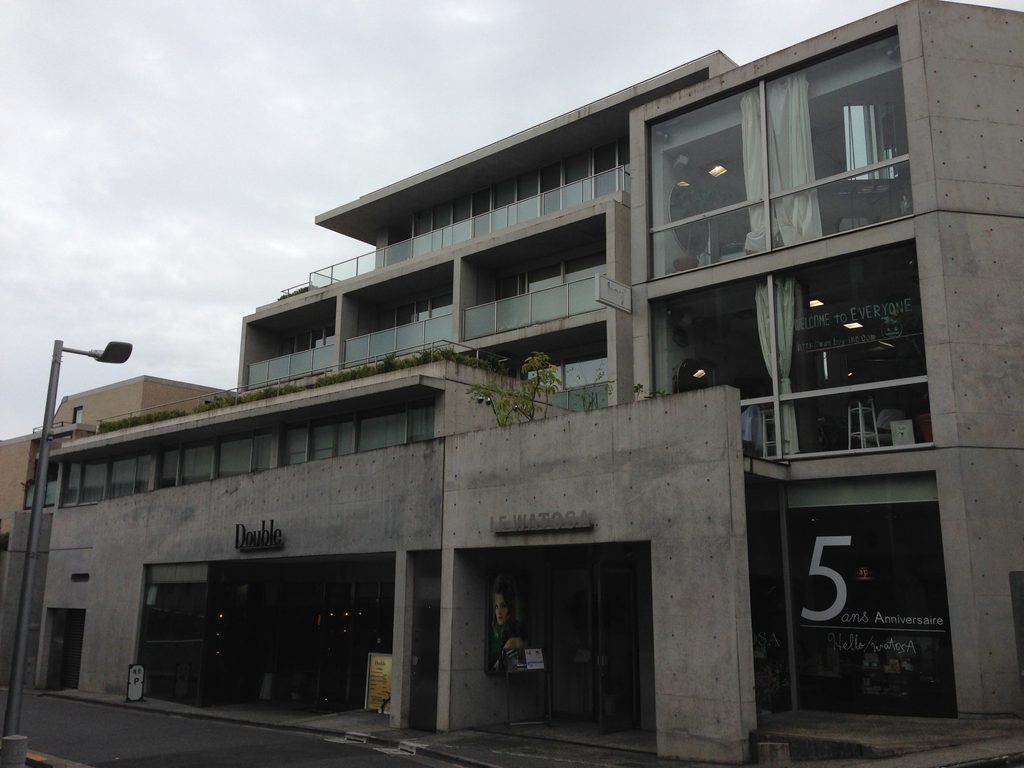
同じ建物でありながら、見る位置によって水平と垂直の印象が入れ替わる。
また、上階には手すりや庇、開口部が重なり、住居としてのスケールが表れている。道路側の店舗部分とは異なり、住宅の窓やバルコニーには、街路との間に一定の距離が保たれているように見える。
店舗と住宅という異なる用途が、外観の構成にも違いをもたらしている点が興味深い。
The two parts belong to the same building, yet they create different visual impressions.
Balconies, railings and projecting rooflines distinguish the upper residential levels from the shops below. The domestic spaces appear more withdrawn from the street, while the commercial frontage is comparatively open.
The difference between these functions can therefore be read not only in the building’s program but also in the arrangement of its exterior surfaces.
5. 植栽と水平ラインがつくる住居側の表情
Planting and Horizontal Lines Along the Residential Side
建物をさらに別の方向から見ると、商業側の大きなガラス面とは異なる、住宅部分の落ち着いた外観が現れる。
Moving around the building reveals another aspect of its residential character.
道路沿いにはコンクリートの壁が続き、その上に植栽や住宅の開口が重なる。上階の庇は水平に伸び、建物の輪郭を強く区切っている。
この写真では、壁の表面だけでなく、上階が道路に対してどのような位置に置かれているかも読み取れる。
さらに長い側面へ回ると、水平に続く窓と植栽帯が、外壁に沿って延びている。
Concrete walls line the street, with planting and residential openings above them. The projecting rooflines form strong horizontal divisions across the elevation.
This viewpoint makes it possible to see how the upper floors relate to the street below.
Along a longer side elevation, bands of glazing and planting extend across the facade.
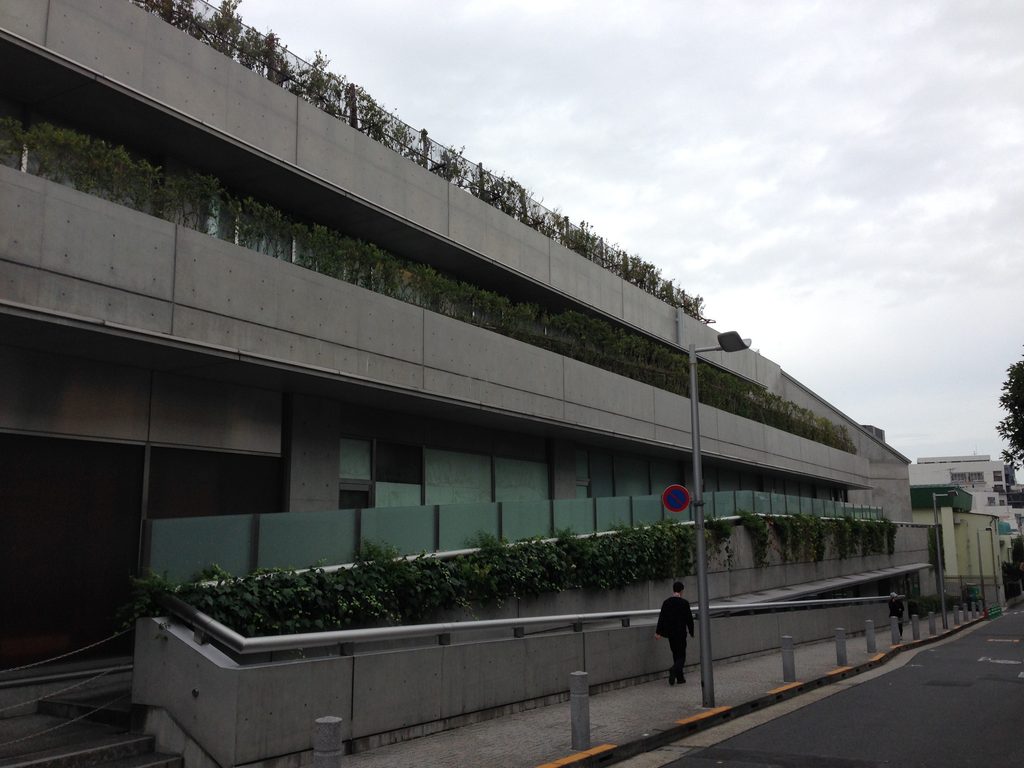
コンクリートの外壁は道路に近い位置にあり、その上には植栽を挟んで窓が並ぶ。長く続く水平線の中に、緑が細い帯のように入り込んでいる。
街路側から見る限り、住宅内部の様子は店舗ほど直接的には伝わってこない。建物の中で、街に開く場所と、生活のために距離を置く場所が分かれているように感じられる。
ここで見られるのは、巨大な壁で街を遮断する建築ではなく、壁、窓、植栽の位置関係によって、街路との接し方を調整している建築である。
The concrete wall stands close to the road, while a planted strip separates it from the windows above. Greenery appears as a narrow continuous layer within the otherwise restrained composition.
Unlike the shopfronts, these residential elevations do not expose their interiors directly to passersby.
The building seems to establish different degrees of contact with the city: openness where shops meet pedestrians, and greater separation where private living spaces occupy the upper levels.
6. 建物の名前を確認して、もう一度街を眺める
Reading the Building Through Its Details
最後に、コンクリートの壁に取り付けられた建物名の銘板を見る。
A modest metal nameplate is mounted on one of the concrete walls.
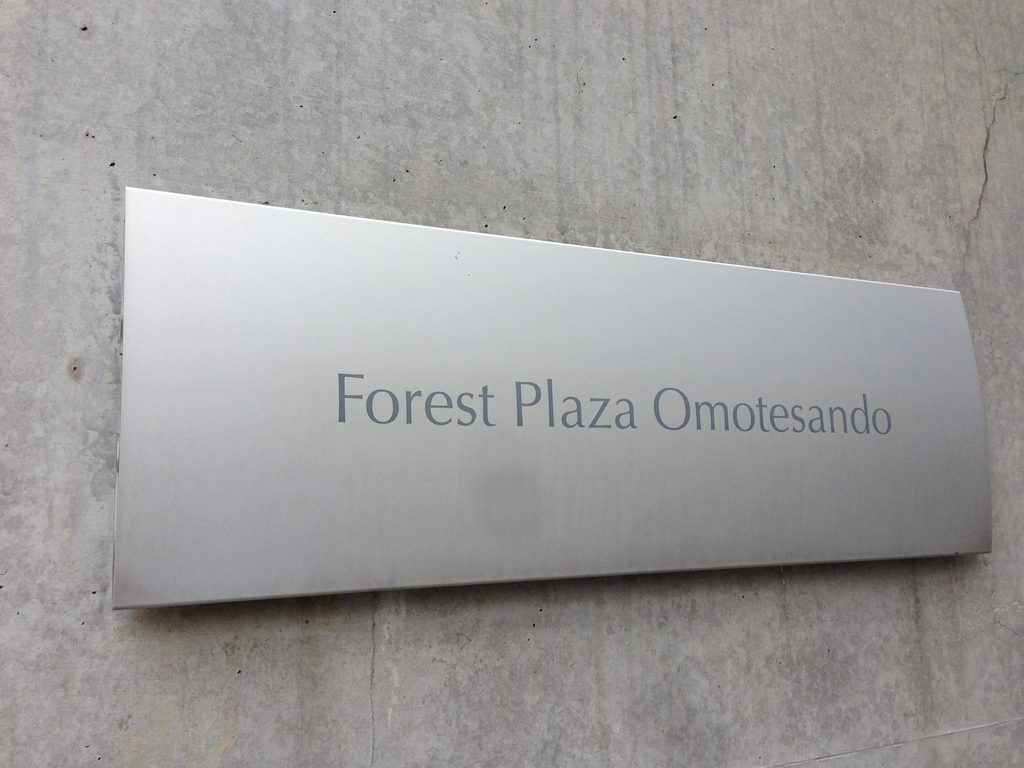
銀色のプレートには「Forest Plaza Omotesando」と記されている。
大きな看板や派手な装飾ではなく、コンクリートの壁に控えめな銘板が設けられている。その周囲には、型枠の跡が残るコンクリートの表面が広がっている。
フォレストプラザ表参道を見て回ると、印象に残るのは一つの劇的な空間というよりも、街路に沿って建物の姿が変化していくことである。
長い壁面、細い通路、店舗のガラス、上階の住宅、そして植栽。それぞれの要素は異なる役割を持ちながら、一つの建築の中に収められている。
2006年には、同じ神宮前エリアに安藤忠雄設計の表参道ヒルズが竣工した。フォレストプラザ表参道は、それに先立つ2001年の作品である。
大規模な商業施設として知られる表参道ヒルズとは規模も街との接し方も異なるが、こちらでは住宅と店舗が混在する神宮前の日常的な街並みの中に、安藤忠雄の建築を見つけることができる。
It bears the name “Forest Plaza Omotesando,” surrounded by the textured surface of the cast-in-place concrete.
There is no need for a large architectural gesture at this point. The small sign simply identifies a building whose character has already emerged through the sequence of walls, openings and street-facing spaces.
What remains memorable about Forest Plaza Omotesando is not a single dramatic room or monumental facade, but the way its appearance changes as one moves around the site.
The long concrete frontage, recessed passage, glazed shopfront, upper residential floors and planting all contribute to a layered urban composition.
Five years after Forest Plaza Omotesando was completed, Ando’s Omotesando Hills opened nearby in 2006. The two projects differ considerably in scale and public presence.
Forest Plaza Omotesando offers another way to encounter Ando’s work in Jingumae: not as a major urban landmark, but as a building integrated into the everyday mixture of homes, shops and streets.
My Impression
フォレストプラザ表参道を訪れて、建築そのものの魅力と同じくらい印象に残ったのが、ここに住むことができる人の少なさだった。
表参道という都内でも有数の立地にあり、しかも安藤忠雄が設計した建物。それだけでも特別な存在だと思うが、住宅はわずか12戸しかない。
商業施設を併設しているとはいえ、これほど限られた人しかこの場所で暮らすことができないという希少性には、改めて驚かされた。
低層の落ち着いた佇まいにも、高級住宅ならではの雰囲気が感じられる。外から見えるコンクリートの壁や植栽、上階の開口部を眺めていると、その内側にはどのような空間が広がっているのだろうと、自然に想像が膨らんでしまう。
安藤忠雄が設計した住宅に、表参道という場所で日常的に暮らす。そんな生活は一体どのようなものなのだろう。
もちろん、実際に住むことは簡単ではないだろう。それでも、せめて一度だけでも内部を見てみたい。建物の周囲を歩きながら、そんな思いが強く残った作品だった。
What struck me most about Forest Plaza Omotesando, beyond the architecture itself, was just how few people have the opportunity to live here.
Located in Omotesando, one of Tokyo’s most desirable neighborhoods, and designed by Tadao Ando, the building already feels like something special. Yet it contains only twelve residential units.
Although the building also accommodates commercial spaces, I was amazed by the exclusivity of a place where only a handful of households can call an Ando-designed building in Omotesando their home.
The building’s low-rise design and understated appearance also give it the atmosphere of an exclusive luxury residence. Looking at the concrete walls, greenery, and windows on the upper floors, I couldn’t help wondering what the spaces inside might be like.
What would it feel like to live every day in a home designed by Tadao Ando, right in the heart of Omotesando?
Of course, living here would be a distant dream for most people, myself included. But even if only once, I would love to see the interior and experience the spaces firsthand.
That sense of curiosity, and the wish to discover what lies beyond the exterior walls, stayed with me long after my visit.