【安藤忠雄建築】COCUE|ガラスの面に都市を映す、代官山の小さなオフィス(COCUE | A Transparent Urban Face in Daikanyama)
建築概要
Architecture Overview
- 名称:COCUE
- 設計:安藤忠雄
- 所在地:東京都渋谷区猿楽町
- 竣工:2002年
- 延床面積: 383㎡
- 用途:オフィス
- Name:COCUE Office Building
- Architect:Tadao Ando
- Completed:2002
- Location:Sarugakucho, Shibuya-ku, Tokyo, Japan
- Total Floor Area:383 m²
- Type:Office
COCUEは、代官山に近い猿楽町の住宅や小規模な商業建築が混在する一角に建つ、安藤忠雄設計の小さなオフィスビルである。2002年に完成し、当時のファッションブランドCOCUEに関わる施設として計画された。佐藤秀の公式記録にも、安藤忠雄建築研究所との協働作品としてCOCUEが記載されている。
大規模な造形や複雑な空間構成ではなく、街路に向けた一枚のガラス面と、その両側を固める打放しコンクリートによって外観を構成する。安藤建築の中でも、都市の小さな敷地に対して極めて簡潔な手法で応答した作品である。
COCUE is a small office building designed by Tadao Ando in Sarugakucho, near Daikanyama. Completed in 2002, it was associated with the fashion brand COCUE. Satohide Corporation also lists COCUE among its principal collaborations with Tadao Ando Architect & Associates.
Rather than relying on a complex composition or monumental form, the building is defined by a broad glazed street facade held between exposed-concrete side walls. Within Ando’s body of work, it is an unusually concise response to a small and tightly constrained urban site.
1. 路地に置かれた透明な正面
A Transparent Face on a Narrow Street
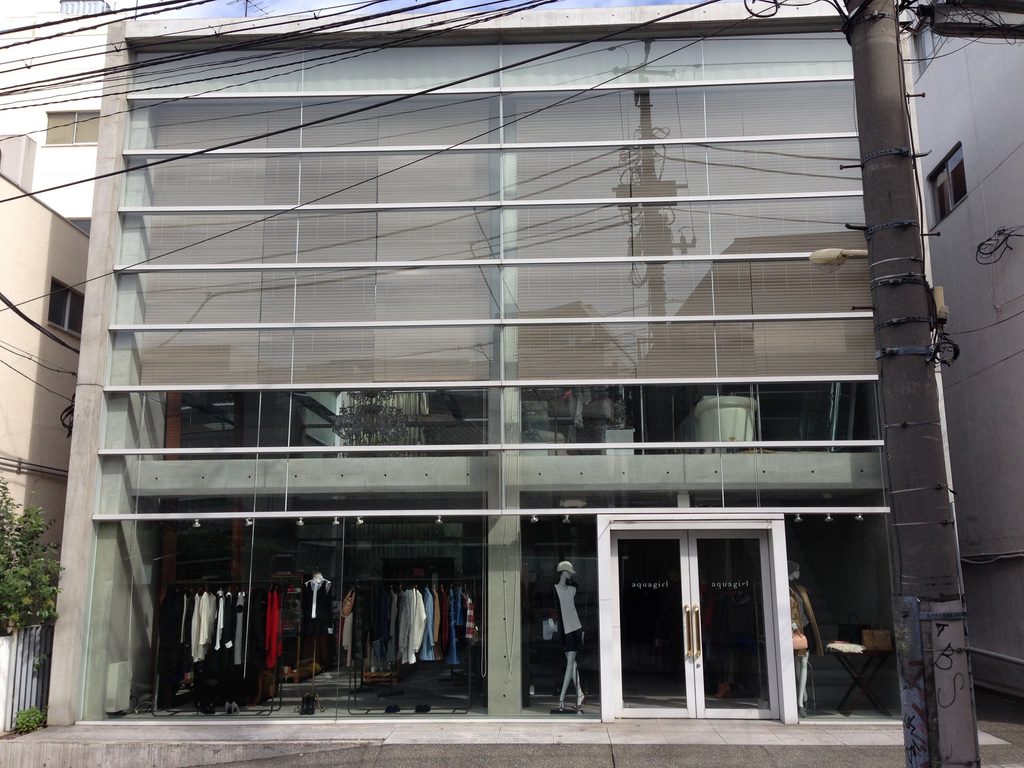
COCUEの正面に立つと、最初に目に入るのはコンクリートではなく、建物のほぼ全面を覆うガラスである。左右の打放しコンクリート壁の間に、複数層を一続きに見せる透明な立面が挿入されている。
Standing directly in front of COCUE, the dominant material is not concrete but glass. A transparent facade spanning several levels is inserted between two exposed-concrete side walls.
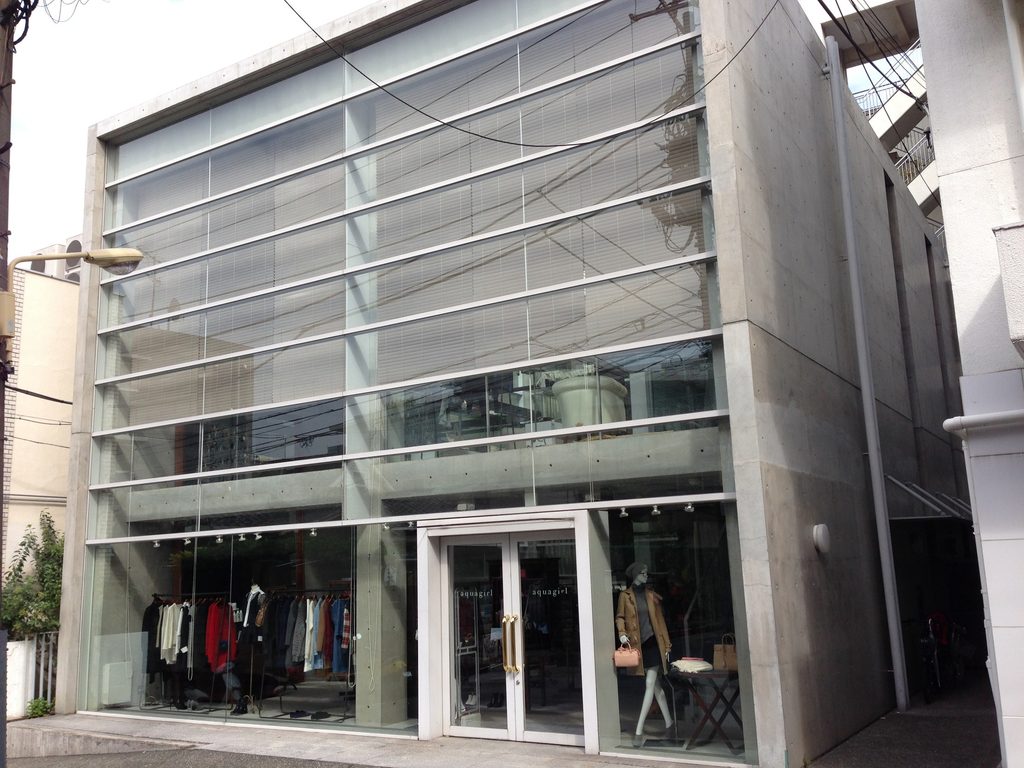
代官山の華やかな通りから少し離れた細い街路に対して、この建物は強い造形を前へ突き出さない。建物の輪郭は単純な矩形に抑えられ、街路側の情報の多くをガラス面へ集約している。
電線や電柱、周囲の建物、空の明るさまでがガラスに映り込み、正面は固定された壁というより、時間や周辺環境によって表情を変える面として見えてくる。
Set on a narrow street away from Daikanyama’s busier commercial routes, the building does not project a dramatic form into its surroundings. Its overall outline is reduced to a simple rectangular volume, while most of its expression is concentrated on the glazed street elevation.
Utility wires, neighboring buildings and changing light are reflected across the surface. The facade therefore behaves less like a fixed wall than as a plane whose appearance changes together with the city around it.
2. 水平線がつくるファサード
Horizontal Lines across the Glass
正面のガラス面には、細い水平材が一定の間隔で繰り返されている。
Thin horizontal members repeat across the glazed facade.
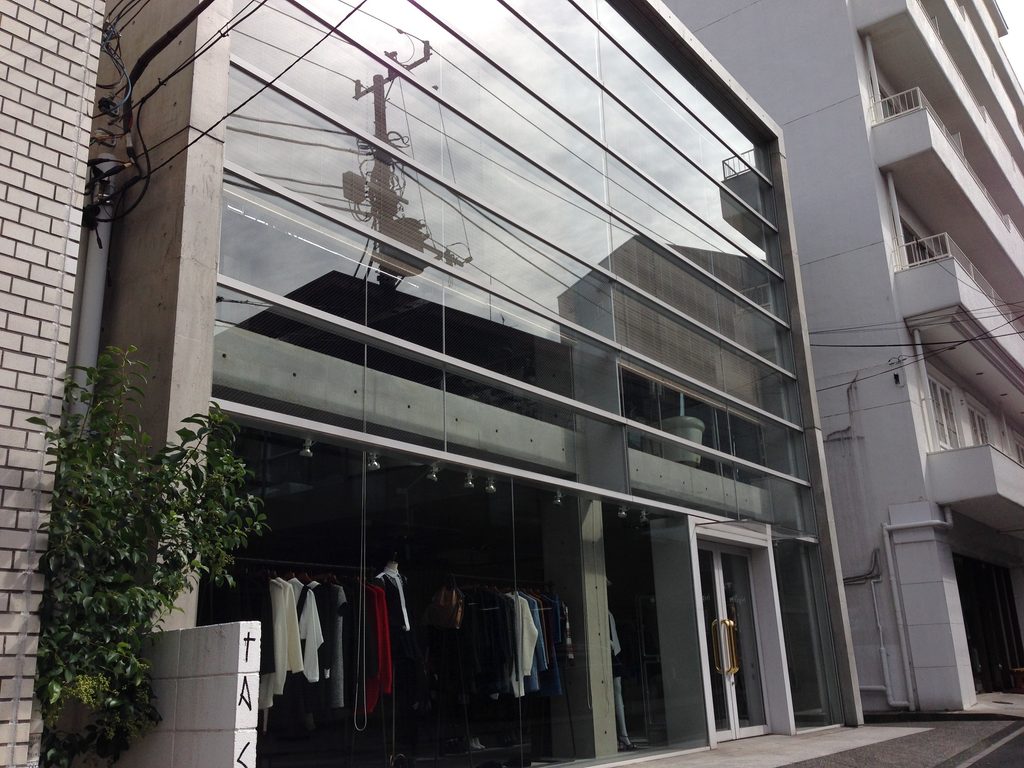
この水平線によって、大きな一枚のガラス面は細かく分節される。一方で、床ごとの輪郭を強く主張する一般的なオフィスビルとは異なり、建物全体は一つの連続した透明面として読める。
外側から見ると、内部の床や梁、什器、人の活動、ガラスに映る街並みが何層にも重なって見える。透明性とは単に内部を見せることではなく、内部と都市の像を同じ平面上で重ね合わせる仕掛けになっている。
These lines subdivide the large transparent surface without breaking the building into strongly expressed individual floors. From the street, the elevation continues to read as a single plane.
Interior floors, structural elements, furniture and activity overlap visually with reflections of the surrounding city. Transparency here is not simply a means of revealing the interior; it allows interior space and urban imagery to occupy the same visual field.
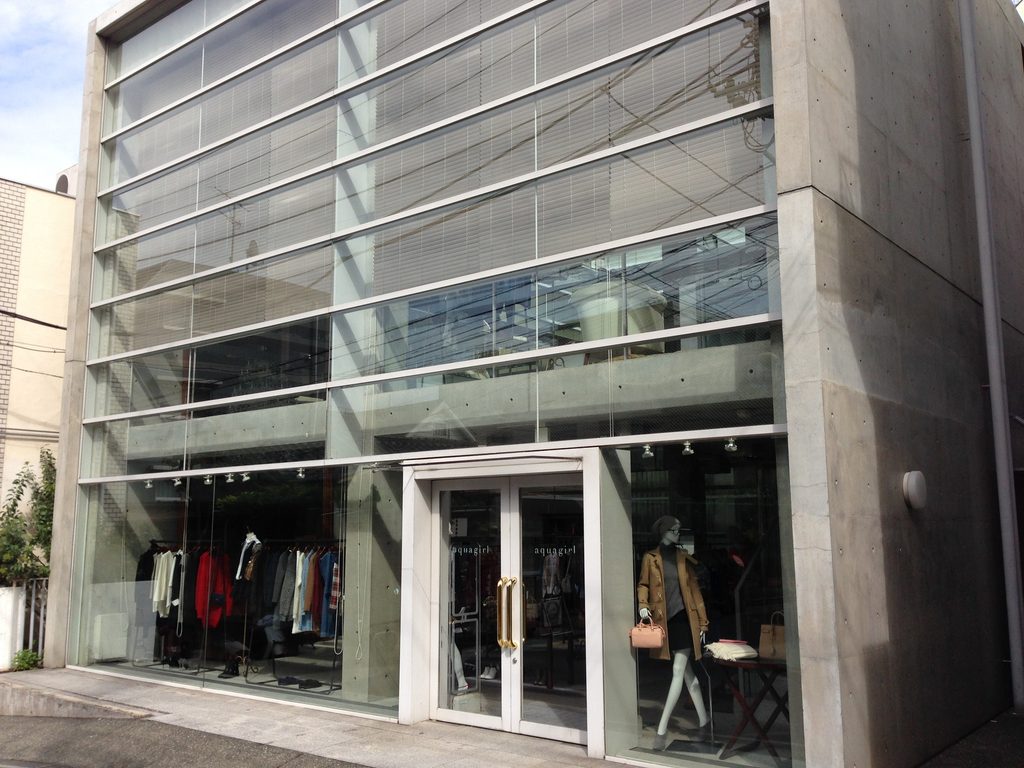
斜めから見ると、このガラス面が非常に薄い層としてコンクリートの躯体に収められていることが分かる。
正面ではガラスが建物の印象を支配するのに対し、角度を変えると厚いコンクリート壁が現れる。透明な正面と重量感のある側面。その対比だけで建物の構成が成立している点に、この作品の明快さがある。
Seen obliquely, the glass facade appears as a remarkably thin layer held within the concrete structure.
From the front, glass dominates the building. From an angle, the thickness and weight of the exposed-concrete walls become increasingly apparent. The architecture is largely generated by this direct contrast between a transparent front and solid sides.
3. ガラスとコンクリートの境界
Where Glass Meets Concrete
街路に近づくと、ファサードを構成していた抽象的なガラスの面が、入口やショーウインドーといった人の尺度へ変わっていく。
At close range, the abstract glazed elevation becomes a human-scale composition of entrance, shopfront and material junctions.
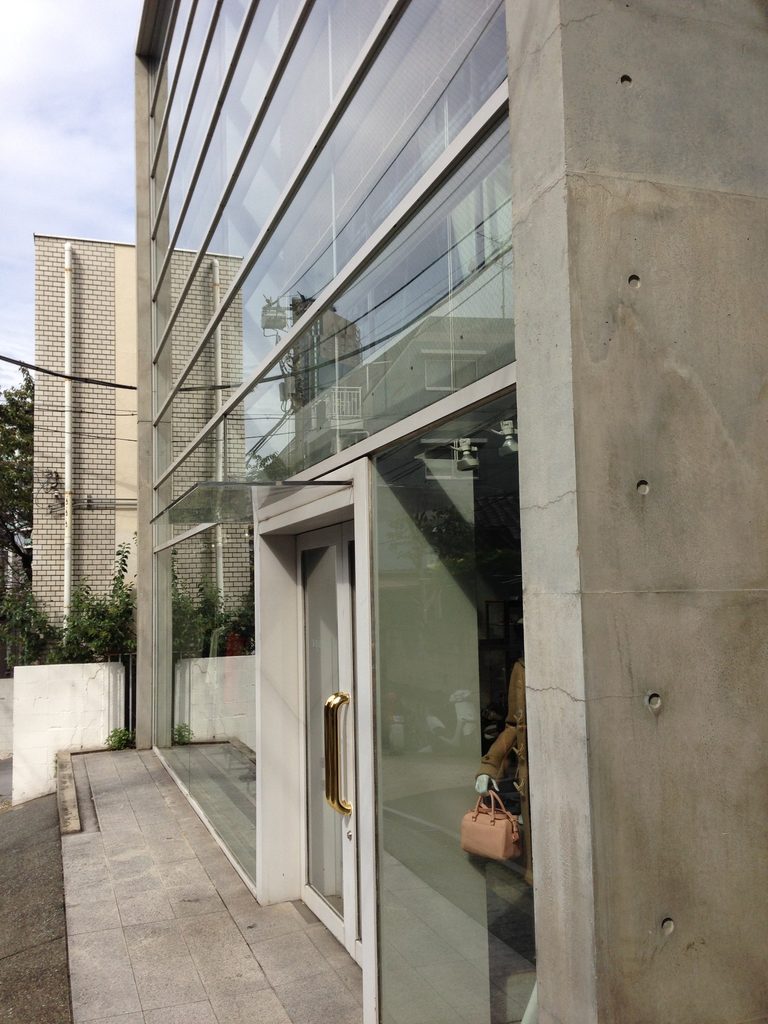
2013年の訪問時には、1階にはaquagirlの店舗が入り、ガラス越しに商品やマネキンを見ることができた。オフィスとして計画された建物が別の商業用途を受け入れていても、建築の基本的な構成は損なわれていない。
入口は大きな造形として強調されず、透明なファサードの一部を切り取るように設けられている。その横には打放しコンクリートの壁が立ち、ガラスの軽さに対して建築の厚みを示している。
When I visited in 2013, the ground floor was occupied by aquagirl, with clothing and mannequins visible through the glass. Although the building’s use had evolved from its original office function, its underlying architectural framework remained legible.
The entrance is not treated as a separate monumental gesture. Instead, it appears almost as an opening cut into the larger transparent facade, immediately beside the exposed-concrete wall that reveals the physical thickness of the building.
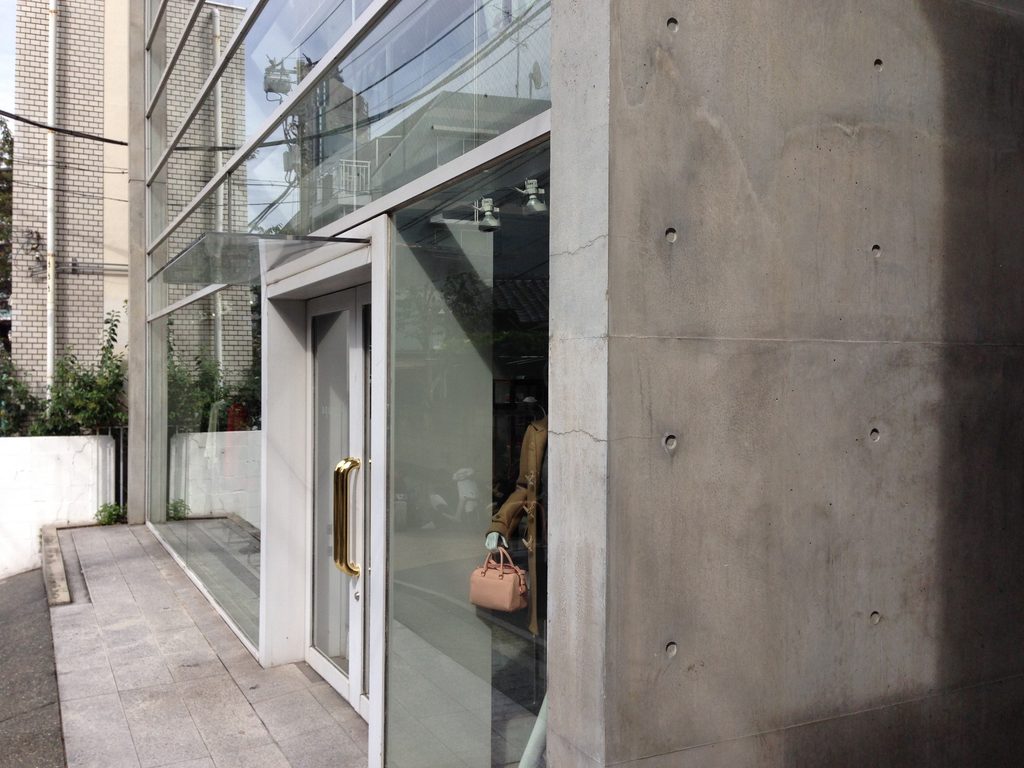
近距離から見ると、コンクリートの型枠跡、セパレーターの孔、ガラスを支える金属材、白い入口枠と金色のハンドルなど、素材の違いがはっきりと現れる。
遠くから見たときの抽象的な透明面と、近づいたときに現れる具体的な素材。その距離による見え方の変化も、この小さな建築の特徴である。
From this distance, the traces of concrete formwork, tie holes, metal glazing members, white door frame and brass handles become distinct.
The building therefore shifts from an abstract transparent surface at a distance to a precise assembly of materials as one approaches.
4. 閉じた側面が支える透明性
Solid Sides Supporting a Transparent Front
正面から脇へ回ると、建物の性格は大きく変わる。
Moving around the building produces an abrupt change in character.
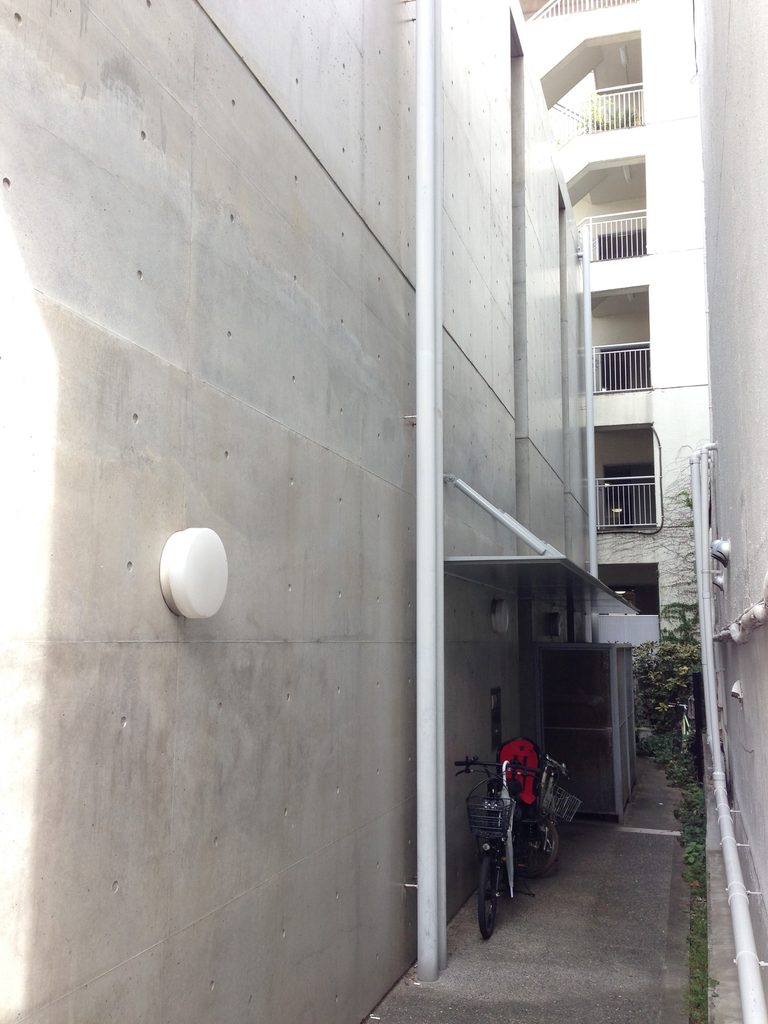
隣棟との狭い隙間に面する側壁には、街路側のような大きなガラス面はなく、打放しコンクリートの壁が長く続く。
密集した都市では、すべての方向へ均等に開くことはできない。COCUEでは、正面だけを大きく透明化し、側面を閉じることで、限られた敷地条件をそのまま建築の性格へ変換している。
正面から見れば軽く透明な建物でありながら、一歩横へ回れば厚いコンクリートの箱として現れる。
この二面性によって、COCUEは極めて簡潔な形を保ちながら、都市に対して「開く面」と「閉じる面」を明確に使い分けているのである。
Along the narrow gap between neighboring buildings, the large street-facing expanse of glass disappears. Instead, a long exposed-concrete wall defines the side elevation.
On a dense urban site, the building cannot open equally in every direction. COCUE concentrates its transparency toward the street while closing its sides, turning the constraints of its surroundings into an architectural principle.
From the front it appears light and transparent. From the side it becomes a solid concrete volume.
Through this simple distinction between open and closed surfaces, COCUE achieves a surprisingly clear relationship with the city despite the modest scale of the building.
My Impression
私がCOCUEを訪れたのは、2013年10月19日である。
当時撮影した写真を改めて確認すると、滞在時間はそれほど長くなかったようである。正面から建物全体を眺め、左右からファサードを確認し、入口に近づき、最後に建物の側面へ回っている。
写真に残っているのはすべて外観であり、建物内部へ入った記録はない。
安藤忠雄の建築というと、打放しコンクリートの壁そのものが強い印象を残す作品を思い浮かべることが多い。しかしCOCUEでは、正面に立ったときコンクリート以上にガラスの存在が目に入る。
しかも、そのガラスには周囲の建物や電線がそのまま映り込んでいる。
建築だけを切り離して美しく見せるのではなく、雑多な代官山の街並みまで取り込みながら一つの立面をつくっているところが面白い。
一方で横へ回れば、突然いつもの安藤建築らしいコンクリートの壁が現れる。
正面と側面を見比べることで、この建物が単なる「全面ガラスの箱」ではなく、都市に必要な方向だけを選んで開いた建築であることが分かる。
わずか数分で一周できるような小さな作品である。
それでも、正面・角・側面と立つ位置を少し変えるだけで、建物の見え方が大きく切り替わる。COCUEは、大きな仕掛けを用いずに、素材と方向だけで都市との関係をつくった安藤忠雄の小作品として記憶に残っている。
I visited COCUE on October 19, 2013.
Looking back through the photographs, the visit seems to have been relatively brief. I photographed the building straight on, viewed the facade from both sides, approached the entrance and finally moved along the narrow side passage.
All of the photographs document the exterior; I have no record of entering the building.
When thinking of Tadao Ando’s architecture, exposed concrete often comes immediately to mind. At COCUE, however, the first impression from the street is dominated by glass rather than concrete.
The facade also reflects the ordinary elements of the surrounding neighborhood — buildings, utility poles and overhead wires.
Instead of separating itself visually from the clutter of the city, the building absorbs that environment into its own surface.
Yet the experience changes immediately when moving to the side, where the familiar weight of exposed concrete reappears.
Comparing these two elevations makes it clear that COCUE is not simply a glass box. It is a building that chooses very precisely where to open itself toward the city and where to remain closed.
It is a small work that can be understood from the outside in only a short period of time.
Even so, a slight change in viewpoint — front, corner, side — transforms its character. COCUE remains memorable as a compact Ando building in which material and orientation alone establish a clear relationship with its urban surroundings.