【安藤忠雄建築】加賀市立錦城中学校|木でつくられた安藤忠雄の学校(Kinjo Junior High School | Tadao Ando’s Timber School)
建築概要
Architecture Overview
- 名称:加賀市立錦城中学校
- 設計:安藤忠雄
- 所在地:石川県加賀市大聖寺地方町
- 竣工:2002年12月
- 用途:中学校
- Name:Kinjo Junior High School
- Architect:Tadao Ando
- Completed:December 2002
- Location:Daishoji Jikata-machi, Kaga, Ishikawa, Japan
- Type:Junior high school
構造については資料間で表現に差異があるため、今回のOverviewでは断定を避けます。学校公式は「木の校舎」と表現し、石川県資料では木材利用についてより具体的に説明しています。
加賀市立錦城中学校は、旧校舎の建て替えとして計画された安藤忠雄による学校建築である。2002年12月に新校舎の竣工式が行われ、翌2003年1月から新校舎での学校生活が始まった。
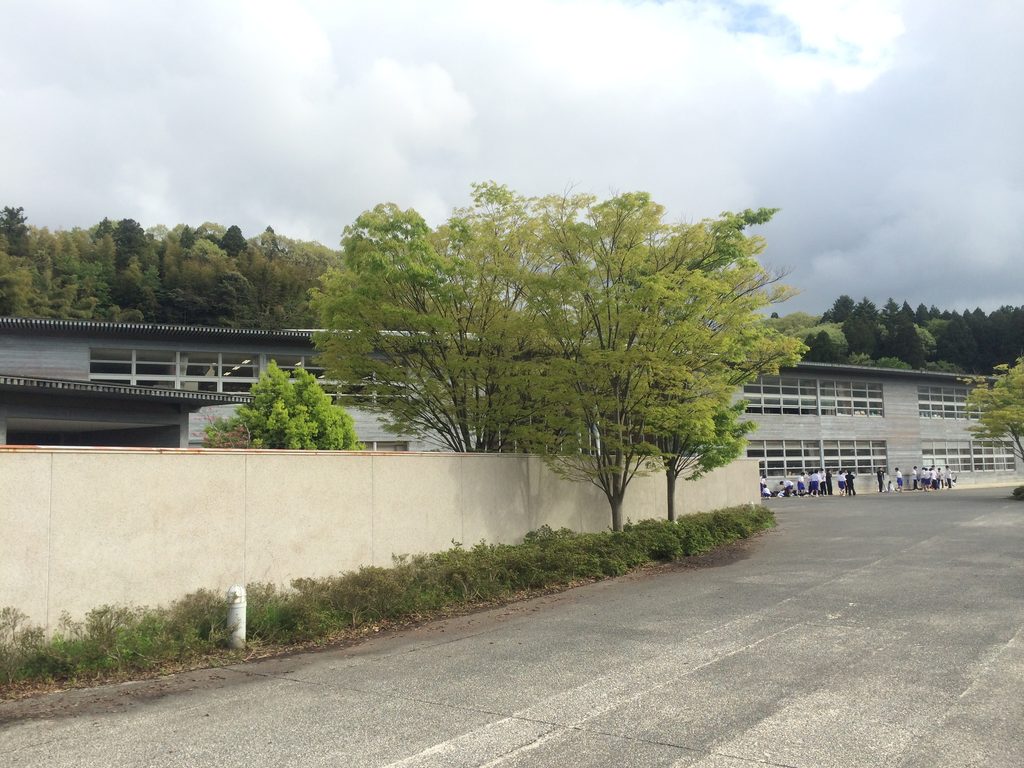
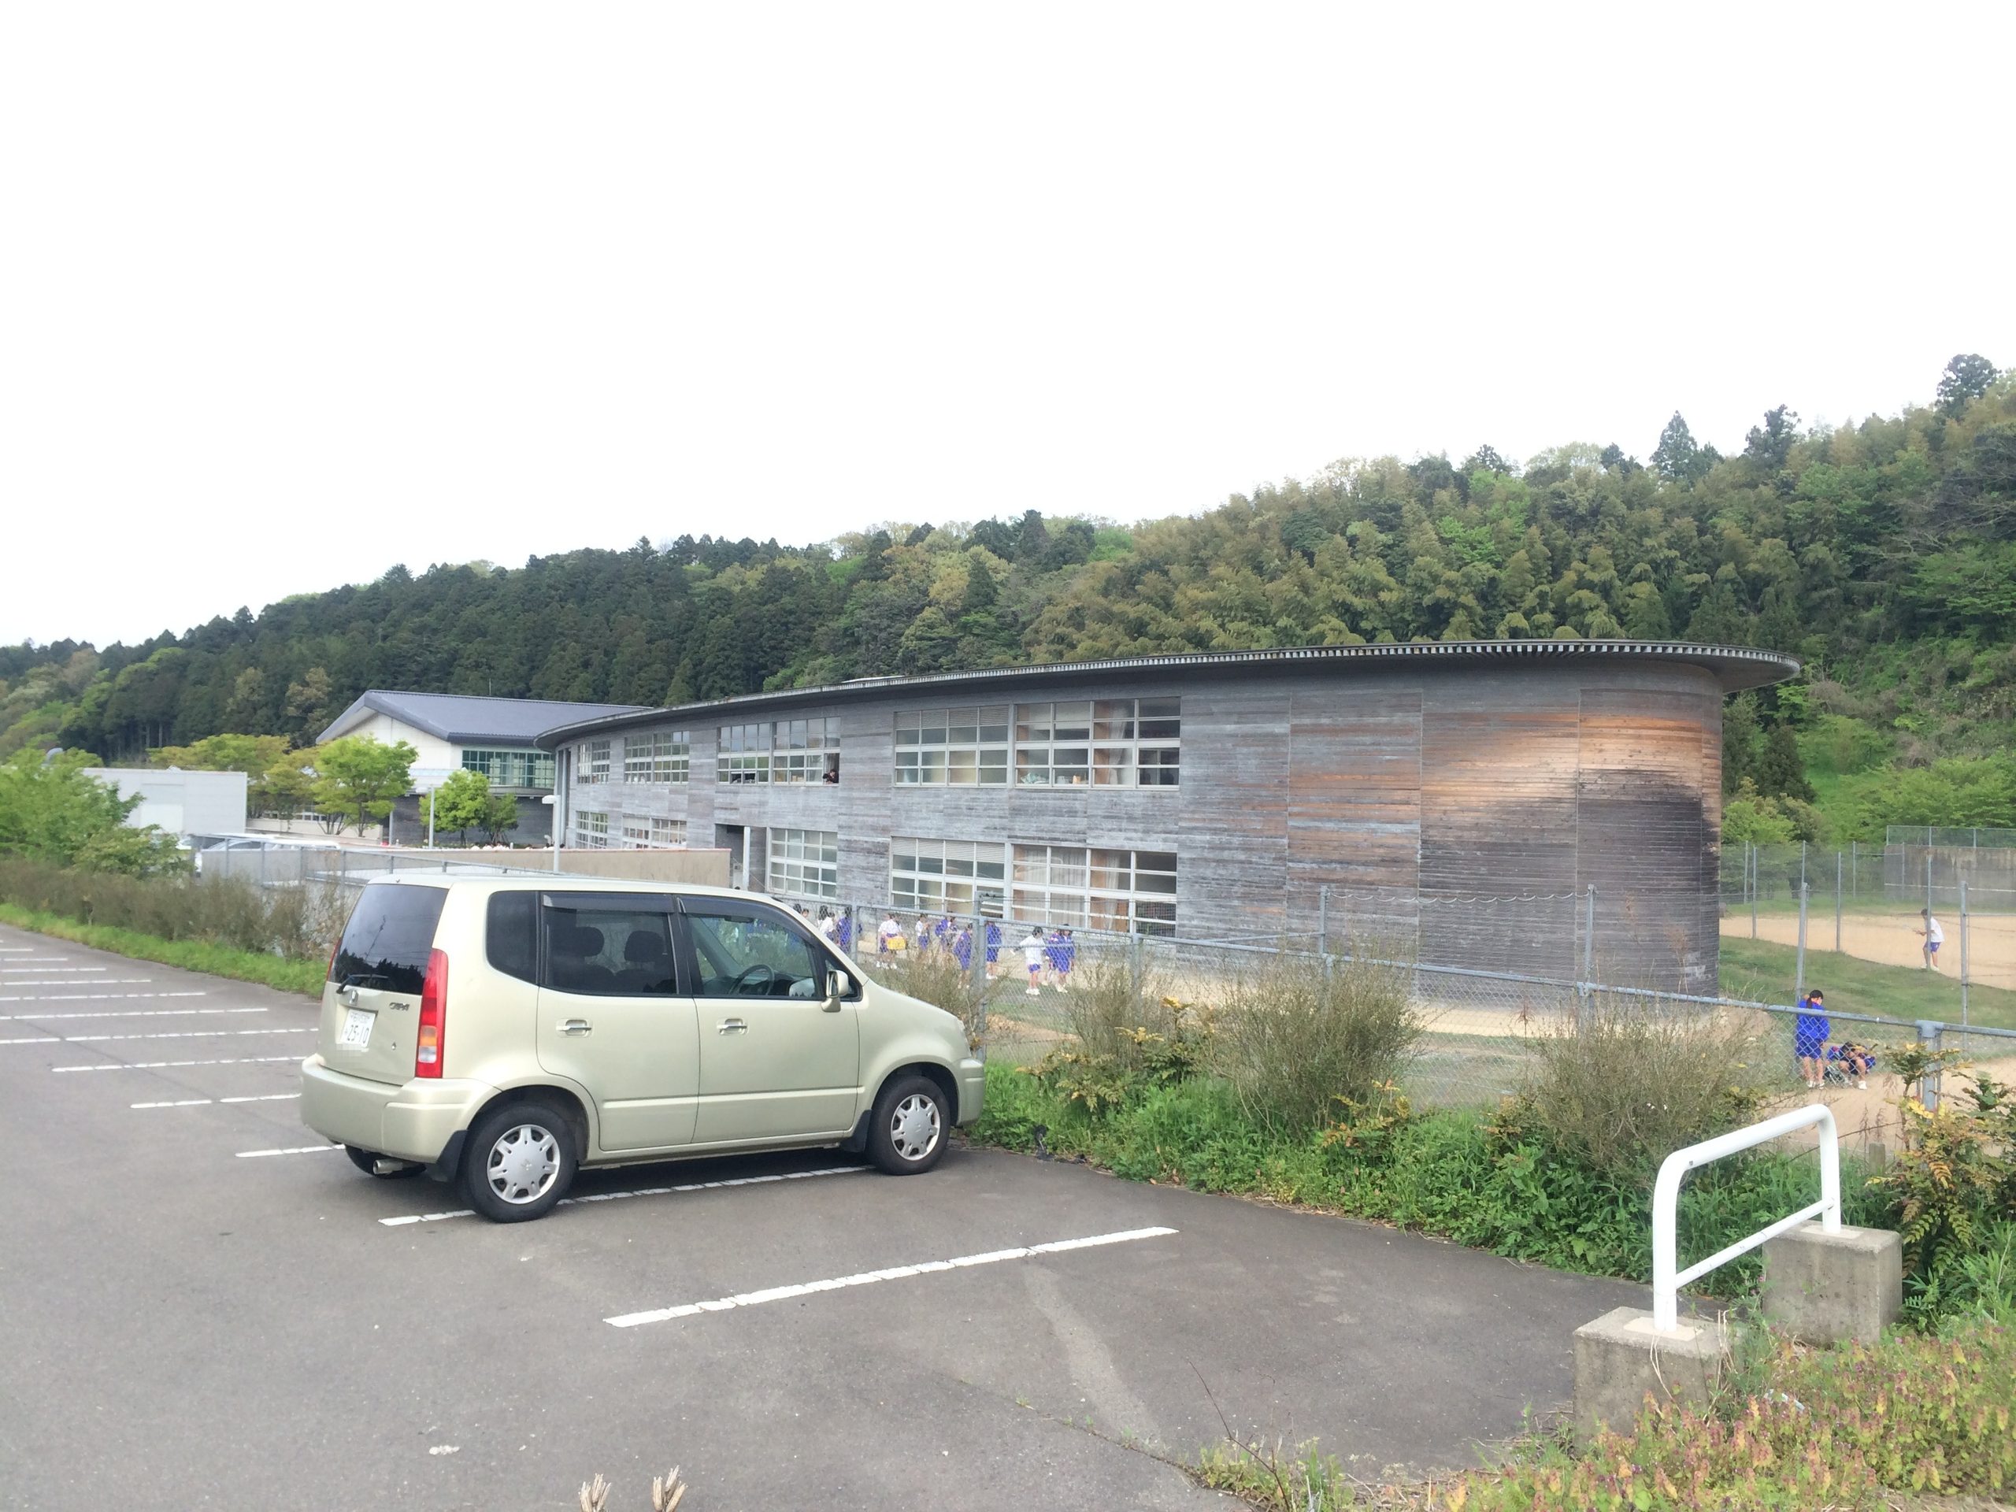
特徴的なのは、安藤建築の代名詞ともいえる打放しコンクリートを前面に押し出すのではなく、木を積極的に用いていることである。今回の外観写真でも、長く水平に延びる校舎を木質の外壁と連続窓が包み、周囲の緑と近い色調をつくっている。
Kinjo Junior High School is an educational building designed by Tadao Ando Architect & Associates as a replacement for the previous school building. The new building was completed in December 2002, with students beginning to use it in January 2003.
Rather than foregrounding the exposed concrete most commonly associated with Ando’s architecture, the school makes extensive use of timber. In the exterior photographs documented here, long horizontal elevations are defined by timber cladding and continuous bands of windows, giving the building a character closely related to its wooded surroundings.
1. コンクリートではなく、木の校舎
A School Defined by Timber Rather Than Concrete
石川県加賀市に建つ錦城中学校は、安藤忠雄建築研究所が設計した中学校である。
旧校舎の建て替えとして計画され、2002年12月24日に新校舎の竣工式が行われた。翌2003年1月から新しい校舎での学校生活が始まっている。
Kinjo Junior High School in Kaga, Ishikawa Prefecture, was designed by Tadao Ando Architect & Associates.
Planned as a replacement for the previous school building, the new school was completed in December 2002 and came into use in January 2003.
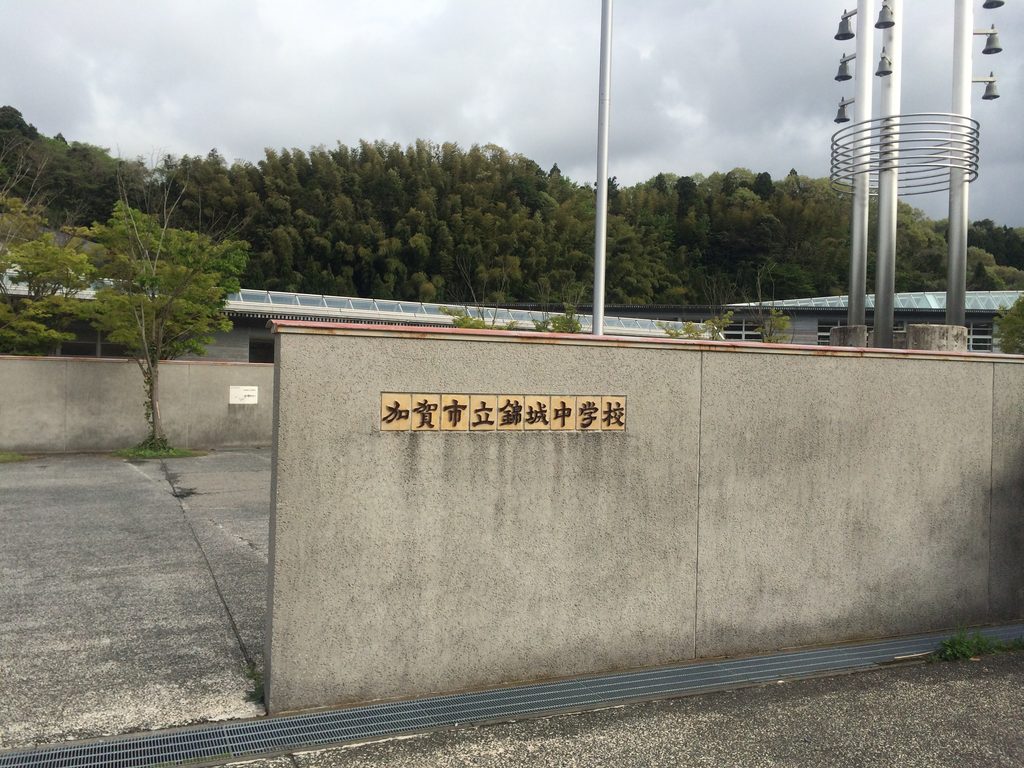
校門に掲げられた「加賀市立錦城中学校」の文字。その奥に見える校舎は、安藤建築から連想しやすい打放しコンクリートとはかなり異なる表情を持っている。
学校自身がこの建物を「安藤忠雄氏設計の木の校舎」と紹介しているように、ここでは木が建築を特徴づける重要な材料となっている。
Beyond the school name displayed at the entrance, the building presents an appearance quite different from the exposed concrete so strongly associated with Ando’s architecture.
The school itself describes the building as a “wooden school building designed by Tadao Ando,” and timber plays a defining role in its architectural character.
2. 低く水平に延びる校舎
A Low, Horizontal School Building
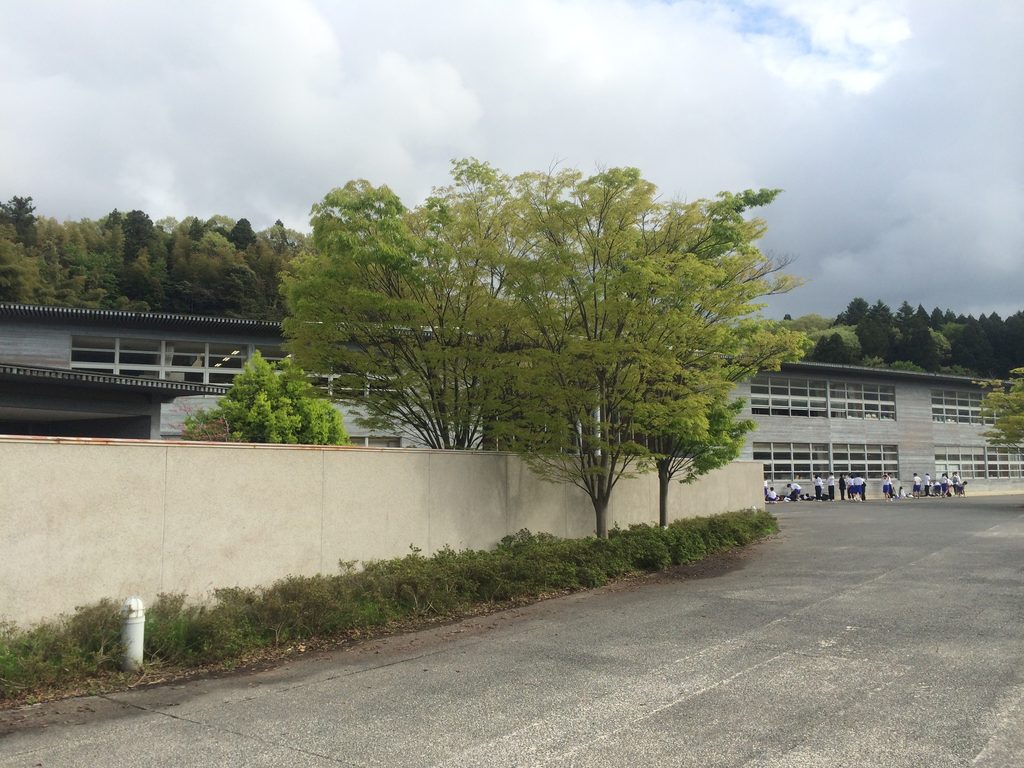
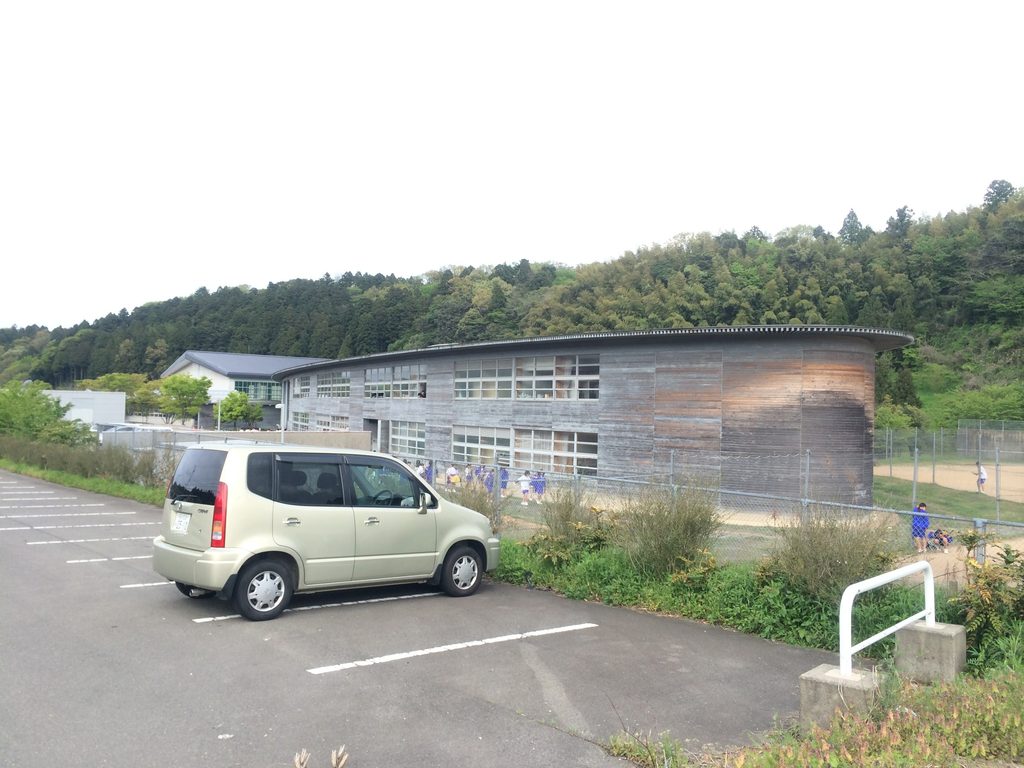
道路の反対側まで離れると、建物全体の構成が見えてくる。
From across the road, the overall composition becomes clearer.
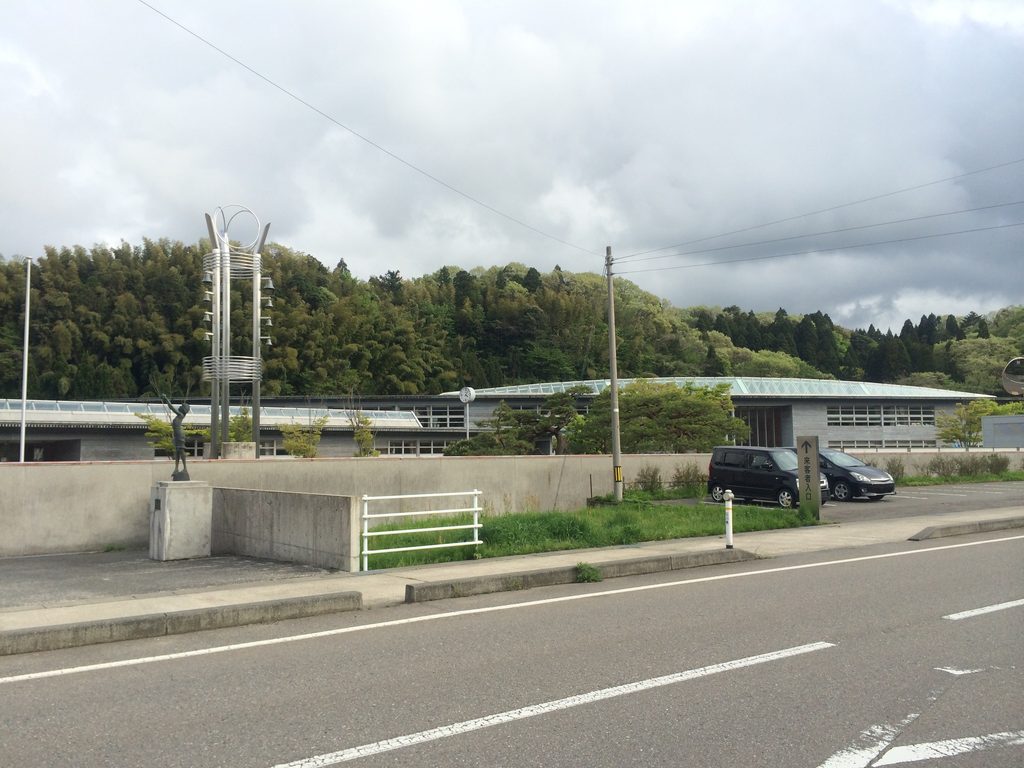
校舎は高さを抑えながら横方向へ長く延び、背後の丘陵や樹木と重なるように建っている。
外壁には木質の仕上げが連続し、その間に細長い窓が水平方向へ並ぶ。大きな造形を前面に出すというより、長い壁面と軒の水平線が外観の基調になっている。
The building remains relatively low while extending horizontally across the site, with the wooded hills rising behind it.
Timber cladding runs along the elevations, interrupted by continuous horizontal bands of windows. Rather than relying on a single monumental form, the exterior is largely defined by the long lines of the walls and eaves.
3. 木の外壁と深い軒
Timber Walls and Deep Eaves
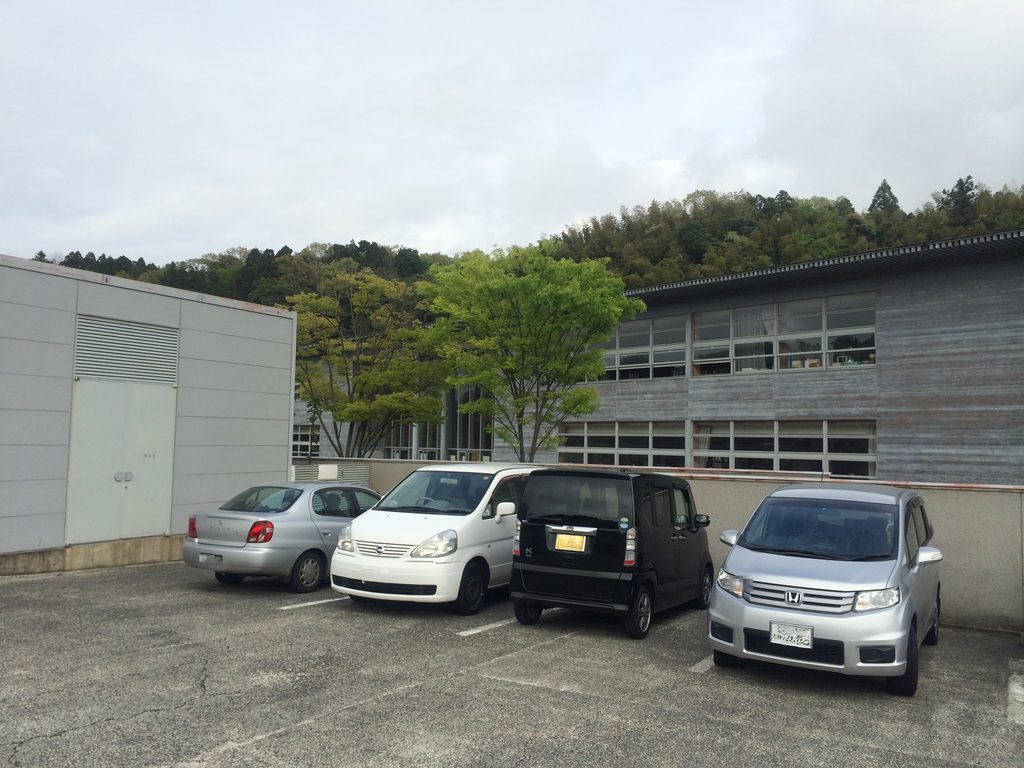
建物へ近づくと、木を使った外壁の質感がよりはっきりと分かる。
Moving closer reveals the texture of the timber exterior more clearly.
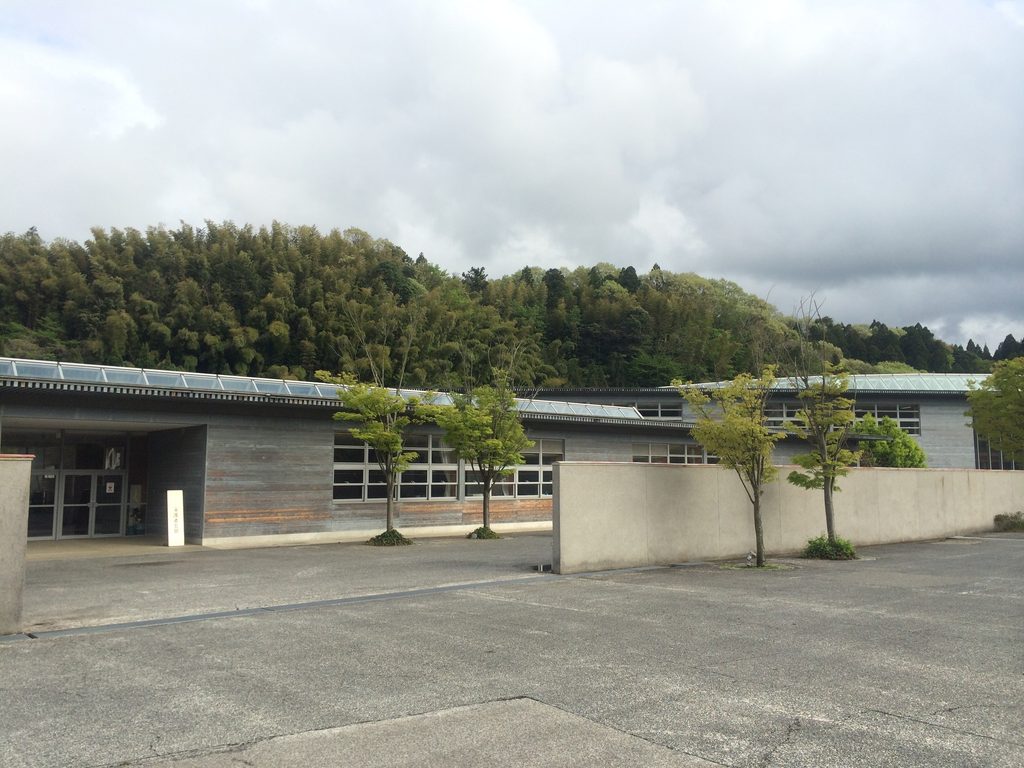
外壁の上には深い軒が張り出し、その下に出入口が設けられている。
今回の訪問では校舎内部には立ち入らず、外観のみを撮影した。学校公式サイトでは、吹き抜けのオープンスペースや木の廊下、普通教室などが紹介されており、木材の使用が外観だけに限定されたものではないことが確認できる。
Deep eaves project above the timber-clad walls, sheltering the entrances below.
During this visit, I did not enter the school building and photographed only the exterior. The school’s official website shows an open atrium, timber-lined corridors and classrooms, confirming that the use of wood extends beyond the exterior.
4. 中央部に設けられた大きな開口
A Large Opening at the Center
正面中央部では、長く続いてきた水平な外観に変化が加わる。
At the center of the elevation, the long horizontal composition changes.
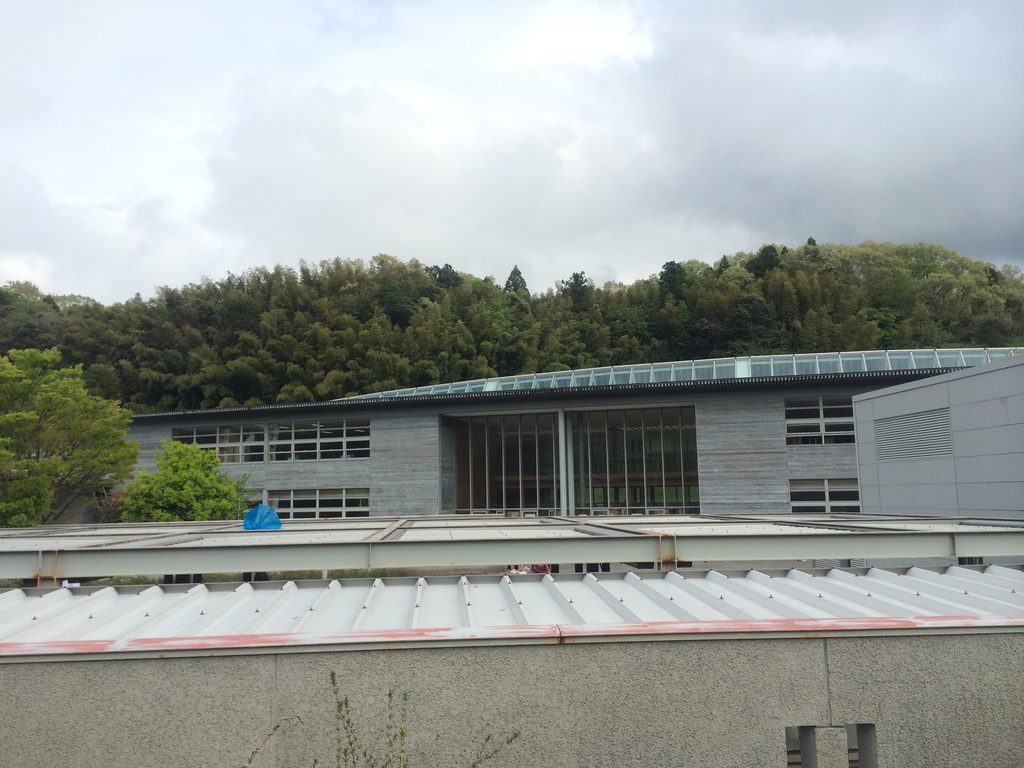
木質の壁面の間に高さのあるガラス面が設けられ、校舎の中央部分を外から読み取ることができる。
低く横へ広がる建物の中で、この部分だけは縦方向の線が強く現れ、外観のひとつの区切りになっている。
A tall glazed opening interrupts the timber-clad facade and makes the central section of the building legible from outside.
Within a building that otherwise extends predominantly in the horizontal direction, this vertical element creates a clear break in the elevation.
5. 直線の先に現れる曲面
A Curve at the End of the Straight Line
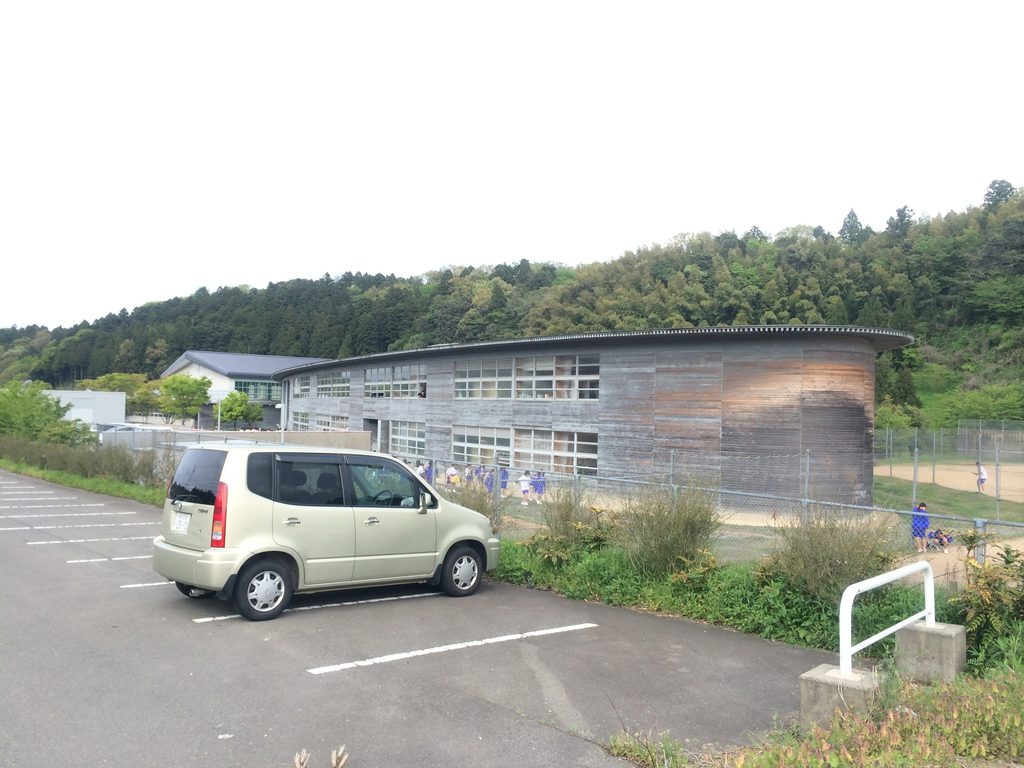
道路に沿って建物の側面へ移動すると、正面側とは違った形が見えてくる。
Moving toward the side of the building reveals a different geometry.
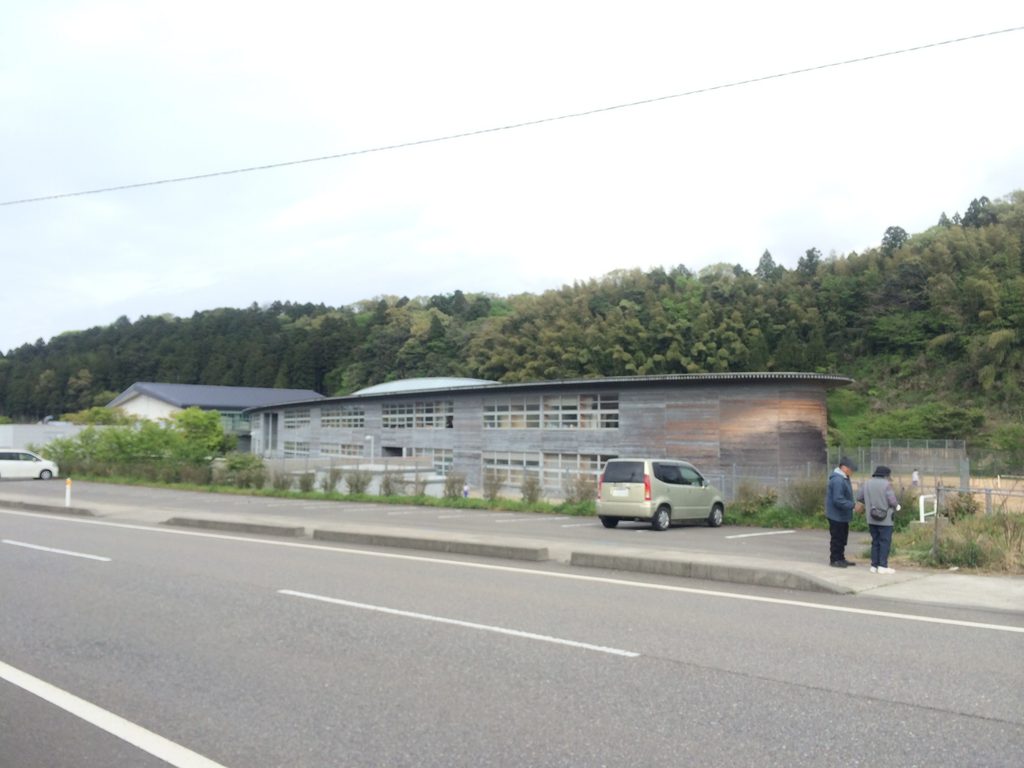
長く直線的に延びていた校舎の端部が緩やかに湾曲し、木質の外壁がその曲面に沿って連続している。
さらに角度を変えると、その形状がより明確になる。
The end of the otherwise linear school building begins to curve, with the timber cladding following its changing profile.
From another angle, this geometry becomes still clearer.
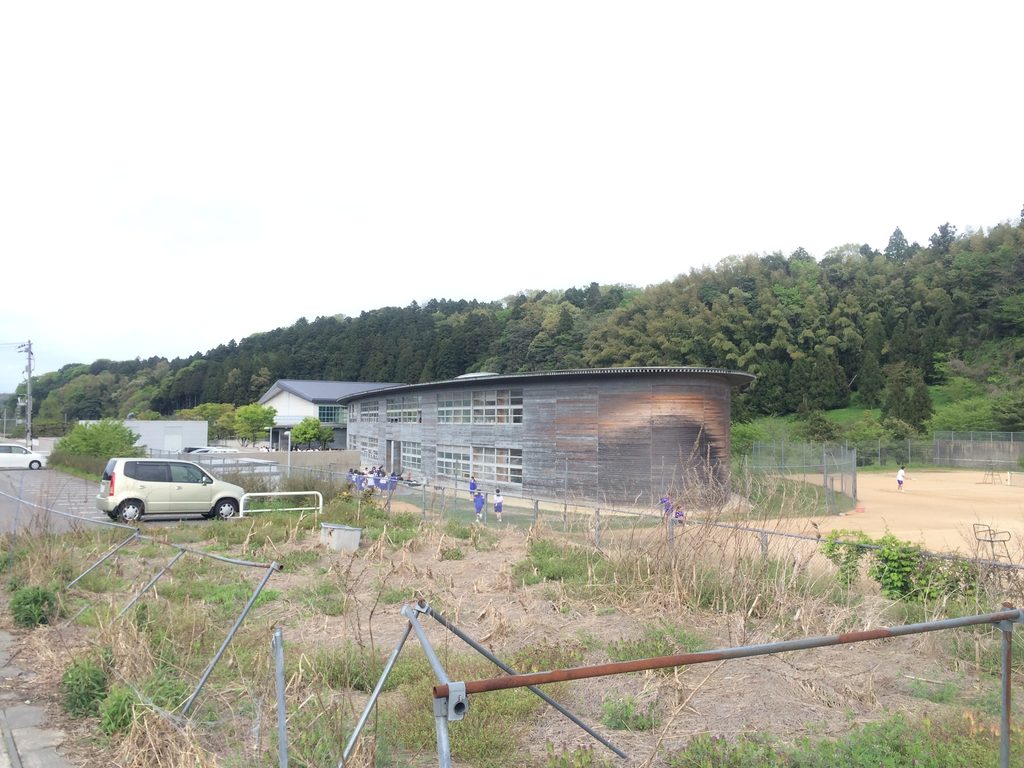
二層に並ぶ窓と木の外壁が曲面に沿って続き、直線だけではない輪郭をつくっている。
以前、記事にあげたミュゼふくおかカメラ館とは材料も規模も異なるが、直線の中へ曲線を組み込み、建物の輪郭に変化を与えるという点では、安藤忠雄の別の作品にも通じる造形を見ることができる。
Two levels of windows and timber cladding continue around the curved end, giving the building a profile that is not defined by straight lines alone.
The material and scale differ considerably from Fukuoka Camera Museum, yet both demonstrate Ando’s recurring interest in introducing curved geometry into an otherwise strongly ordered composition.
6. 学校という日常のための安藤建築
Ando Architecture for Everyday School Life
錦城中学校では、安藤建築で頻繁に見られる打放しコンクリートとは異なり、木が建物の印象を大きく左右している。
石川県の資料でも、外壁・内壁に加賀地域で生産された木材が使われたことが紹介されている。
一方で、低く抑えられた長い建物、水平線を強調する構成、直線と曲線を組み合わせた輪郭を見ると、材料が変わっても建築全体を明快な幾何学でまとめようとする構成は読み取れる。
美術館や住宅とは異なり、ここは現在も生徒たちが毎日を過ごす学校である。木という材料を前面に出した錦城中学校は、安藤忠雄の教育施設を考えるうえでも興味深い一作である。
At Kinjo Junior High School, timber rather than exposed concrete plays the dominant role in the building’s appearance.
A publication by Ishikawa Prefecture also notes the use of locally produced timber from the Kaga region on both exterior and interior surfaces.
At the same time, the low elongated volume, strongly horizontal composition and combination of straight and curved geometry retain the clarity of form found throughout Ando’s work.
Unlike a museum or private residence, this remains a working school used by students every day. Kinjo Junior High School therefore offers a particularly interesting example of how Ando adapted his architectural language to an educational building in which timber became a central material.
My Impression
安藤忠雄の建築というと打放しコンクリートの印象が強いが、実際には木を生かした作品も少なくない。和久傳や木の殿堂などを見てきたこともあり、錦城中学校で木が多く使われていること自体に大きな意外性は感じなかった。
それよりも印象に残ったのは、木という素材が学校という用途によく合っていたことである。長く水平に延びる校舎を木質の外壁が包み、周囲の緑とも自然になじんでいる。
美術館などとは違い、生徒たちが毎日を過ごす場所だからこそ、この少し優しい風合いが心地よい。直線と曲線を使った安藤らしい構成を残しながら、学校という場所に合わせて建築の表情を変えているところがよいと思った。
Although exposed concrete is strongly associated with Tadao Ando, there are quite a few examples in his work where timber plays an important role. Having visited buildings such as Wakuden and the Museum of Wood Culture, I did not find the extensive use of timber at Kinjo Junior High School particularly unexpected.
What impressed me more was how naturally the material suited the building’s function as a school. Timber cladding wraps the long, horizontal structure and gives it a softer presence that also sits comfortably against the surrounding greenery.
Unlike a museum, this is a place where students spend their everyday lives, and I think that gentler architectural character works particularly well here. The building retains Ando’s characteristic handling of straight lines and curves, while adapting its expression to the atmosphere of a school.
Archive Gallery