【安藤忠雄建築】RIN’S GALLERY|レンガの外側に立体的な動線を組み込んだ、安藤忠雄1981年の北野建築(RIN’S GALLERY | Tadao Ando’s 1981 Commercial Building in Kobe’s Kitano District)
建築概要
Architecture Overview
- 名称:RIN’S GALLERY(リンズギャラリー)
- 設計:安藤忠雄
- 所在地:兵庫県神戸市中央区北野町
- 竣工:1981年
- 敷地面積: 655.3㎡
- 建築面積: 145.6㎡
- 延床面積: 238.3㎡
- 用途:商業施設・店舗
- Name:Rin’s Gallery
- Architect:Tadao Ando
- Completed:1981
- Location:Kitano-cho, Chuo-ku, Kobe, Hyogo, Japan
- Site Area:655.3 m²
- Building Area:145.6 m²
Total Floor Area:238.3 m² - Type:Commercial building / shops
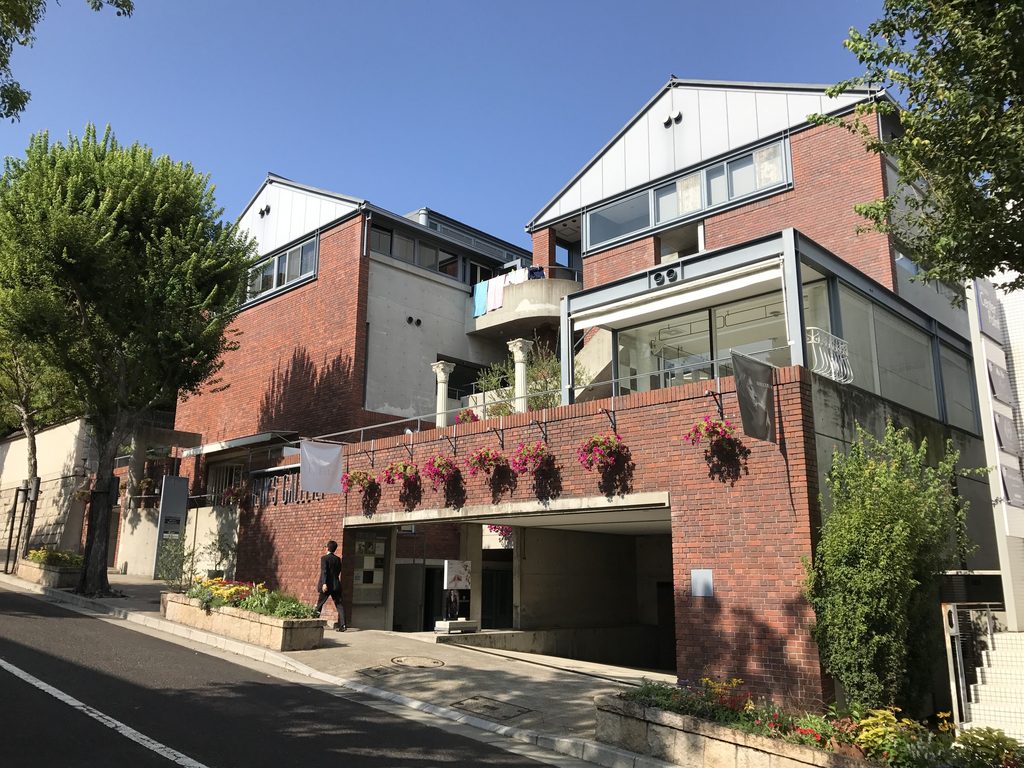
RIN’S GALLERYは、1981年に神戸・北野に完成した安藤忠雄初期の商業建築である。ほぼ正方形の敷地に二つの矩形ヴォリュームを配置し、その間を外部階段や通路でつないでいる。構造体は鉄筋コンクリート造だが、街路に面する外壁には赤褐色のレンガが用いられている。
安藤忠雄といえば打放しコンクリートを想像するが、北野ではそれだけを前面に押し出していない。1977年のローズガーデンや北野アレイから続くこの時期の仕事では、街のスケールや素材を受け止めながら、その内側に階段、壁、吹き抜け、外部通路を組み込んでいる。RIN’S GALLERYもその流れに位置する作品である。
Rin’s Gallery is an early commercial building by Tadao Ando, completed in Kobe’s Kitano district in 1981. Two rectangular volumes occupy the site, linked by exterior stairs and circulation spaces. Although the structure itself is reinforced concrete, reddish-brown brick defines much of the building’s presence toward the street.
Rather than presenting exposed concrete as its primary public face, the building responds to the material character and scale of Kitano. This approach can also be seen in Ando’s earlier projects in the district, including Rose Garden and Kitano Alley, both completed in 1977.
1. 北野坂に向けられたレンガの表情
Brick Facing Kitano
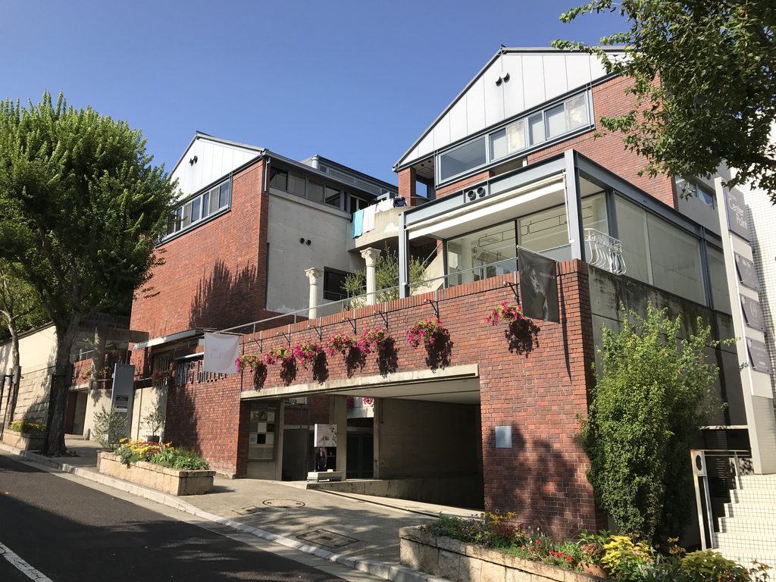
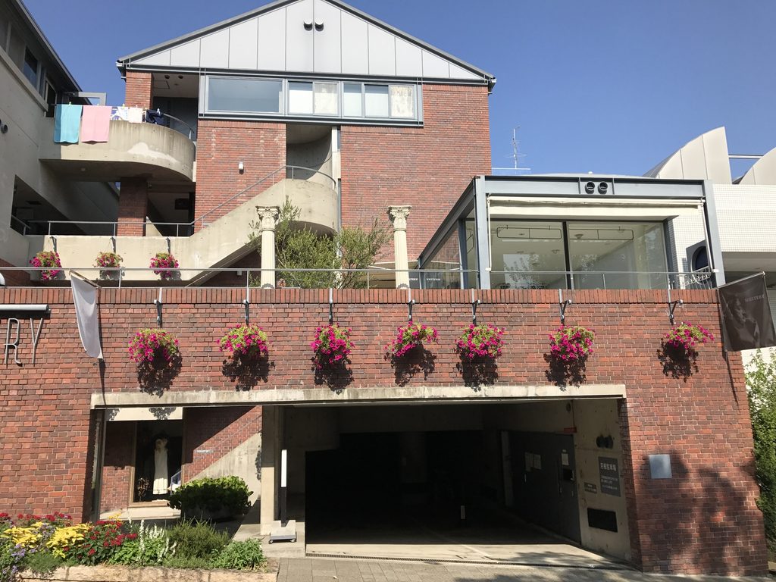
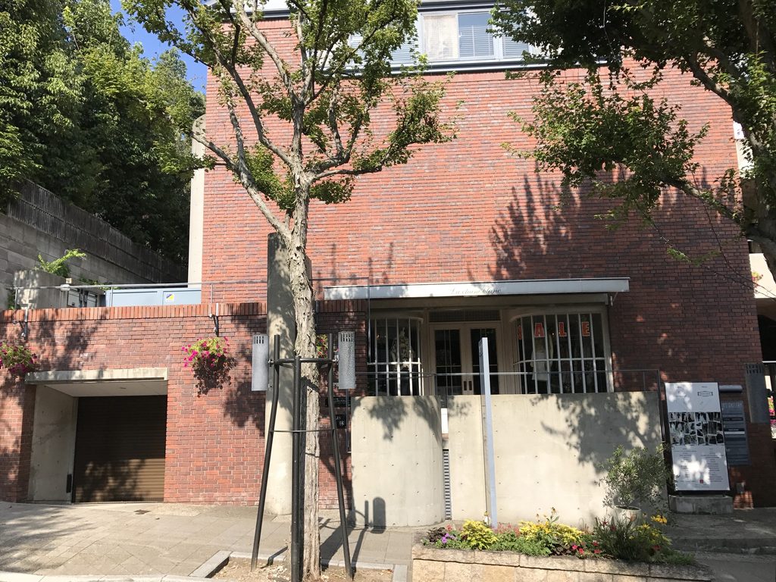
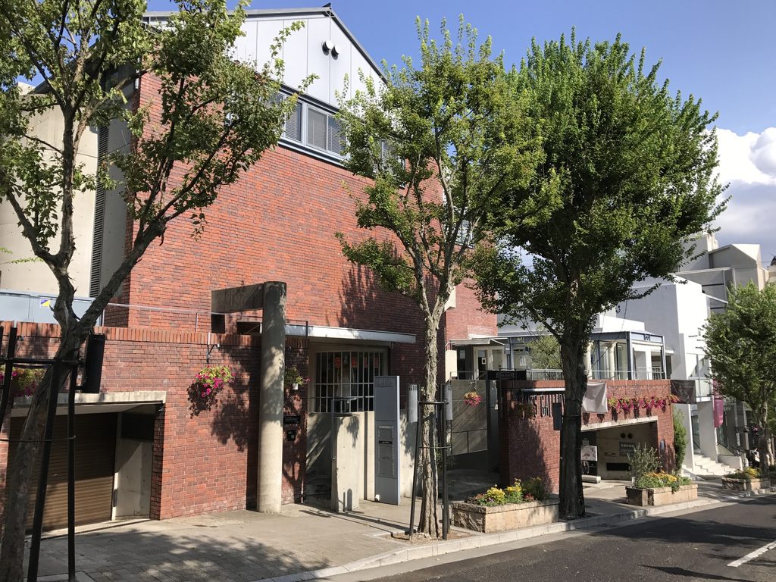
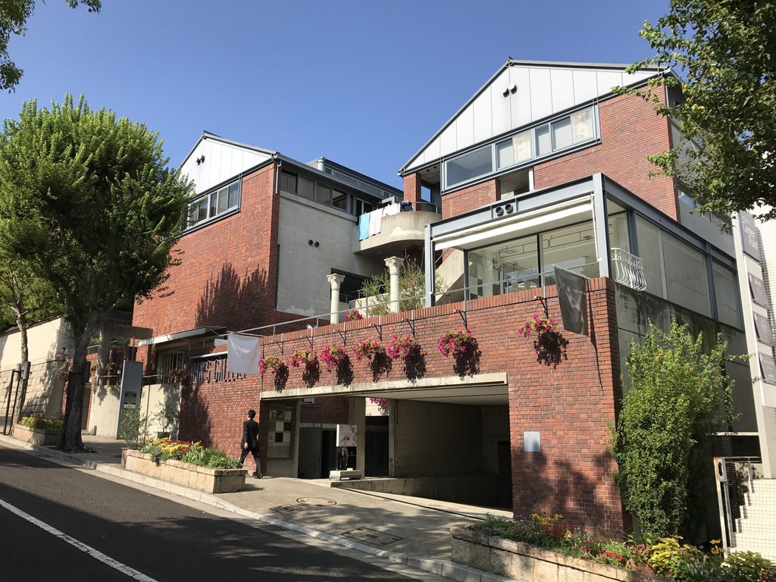
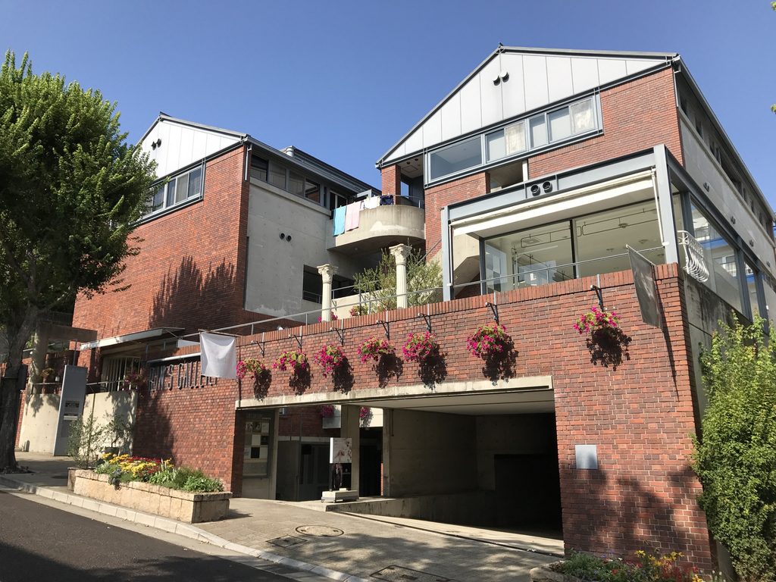
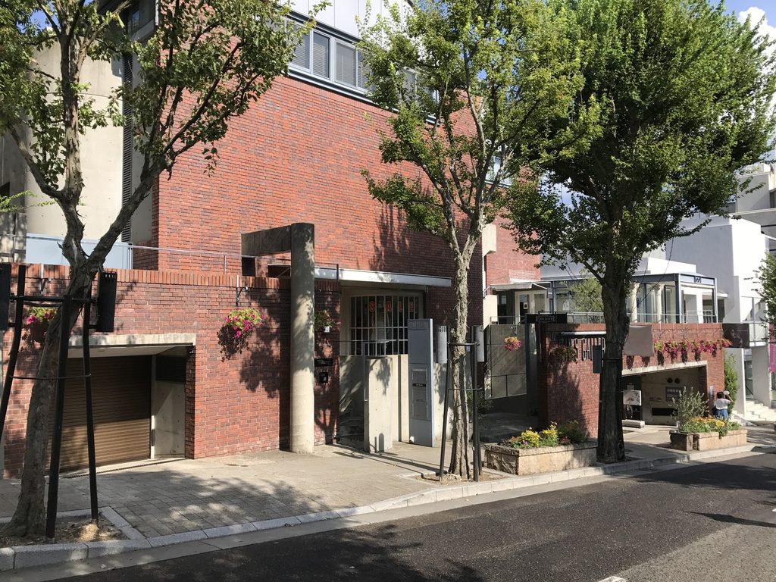
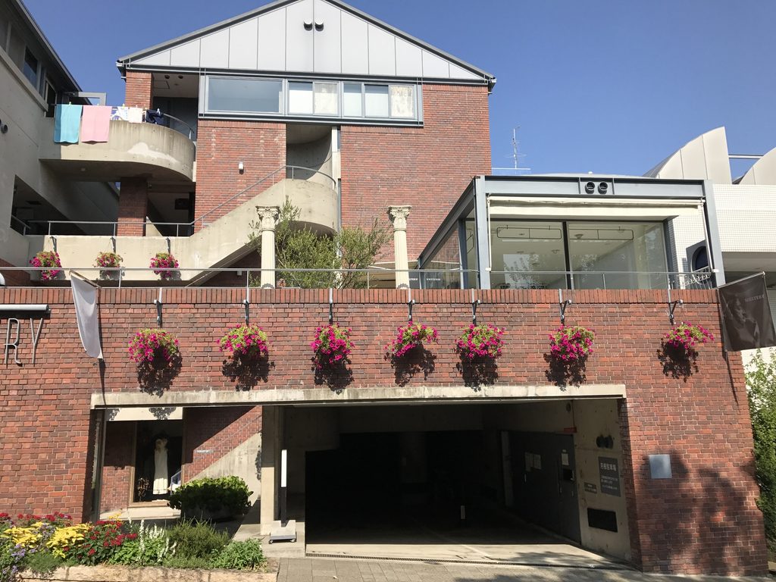
北野坂から建物を見ると、まず目に入るのはコンクリートではなくレンガである。二つの切妻屋根を持つヴォリュームが少しずれて並び、その前に低いレンガ壁や植栽が重なる。正面だけを切り取れば、後年の安藤建築から連想する抽象的なコンクリートの箱とはかなり違って見える。
Seen from Kitano-zaka, Rin’s Gallery does not immediately present the exposed concrete usually associated with Ando. Two gabled volumes stand slightly apart, while brick walls and planting establish a restrained presence along the street.
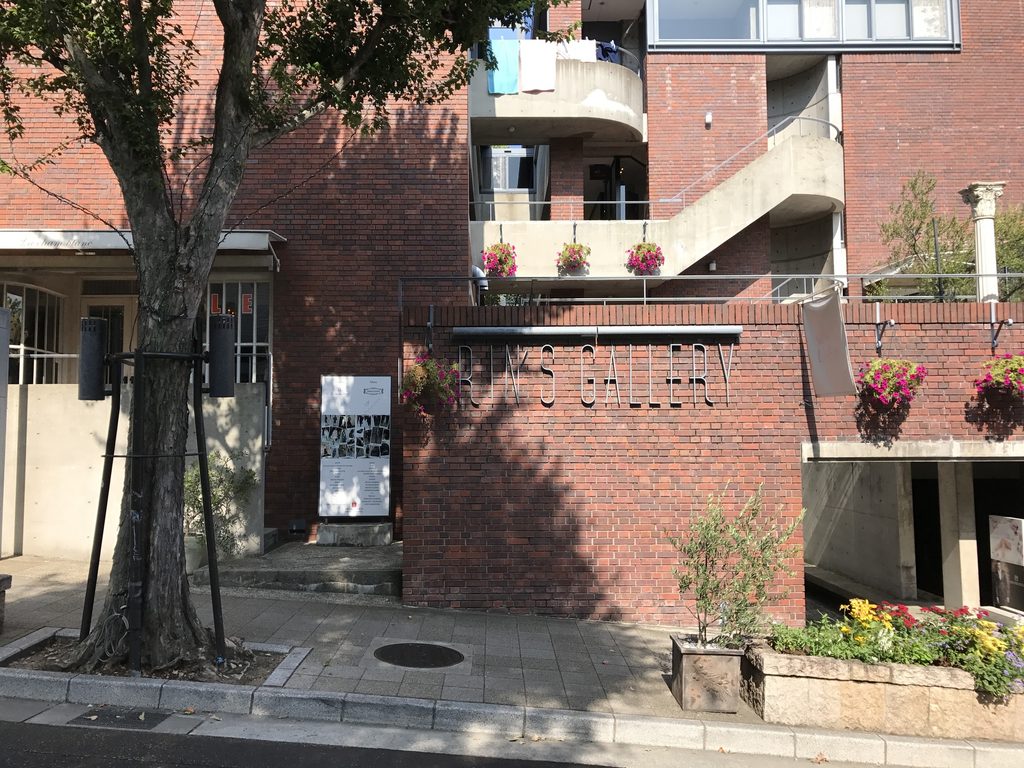
レンガは装飾として部分的に貼られているのではなく、街路に向かう大きな面を覆っている。資料では、このレンガの外壁が、内部にある打放しコンクリートの立体的な造形と北野の街並みをつなぐ役割を担っていると説明されている。
The brick is not simply a decorative accent. It covers substantial portions of the street-facing elevations and mediates between the reinforced-concrete spatial structure within and the architectural character of Kitano.
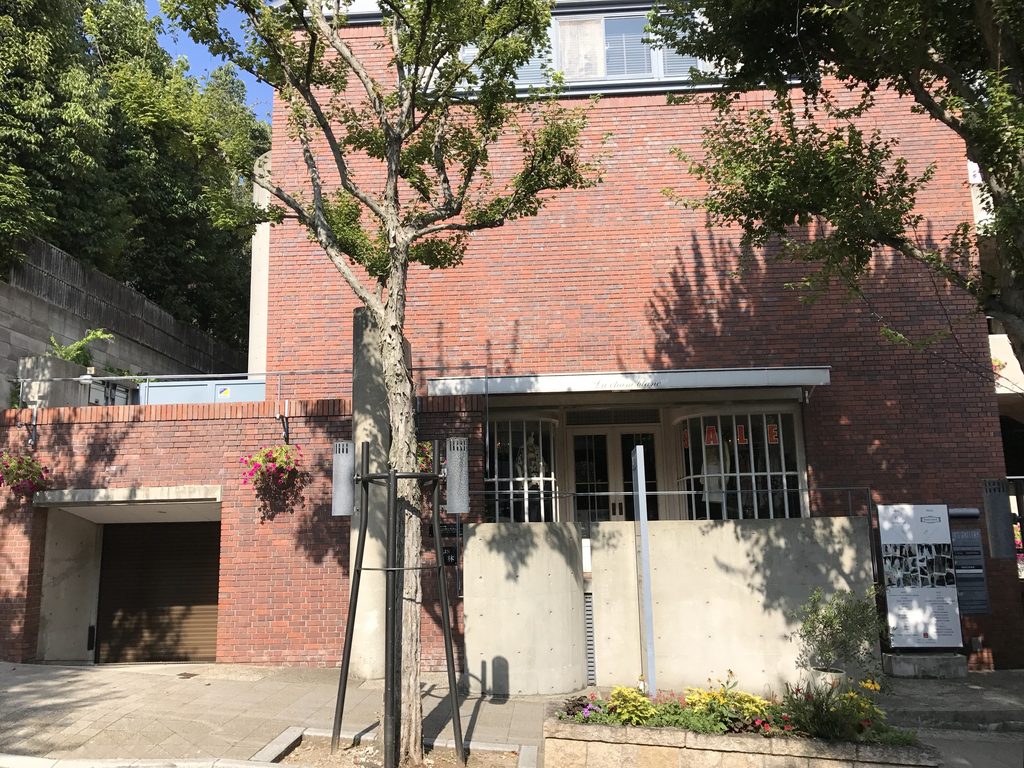
ただし、レンガによって周囲の洋風建築をそのまま再現しているわけではない。壁面には大きな装飾を設けず、開口も限定されている。レンガという馴染みのある素材を使いながら、面の扱いは簡潔である。そのため街並みに応答しながらも、建物には独立した輪郭が残っている。
Yet the building does not attempt to reproduce the historic Western-style architecture of the neighborhood. Openings are limited and the large brick surfaces remain geometrically simple. The material responds to its surroundings without dissolving the building’s own identity.
2. 二つの棟の間へ入る
Entering Between the Two Volumes
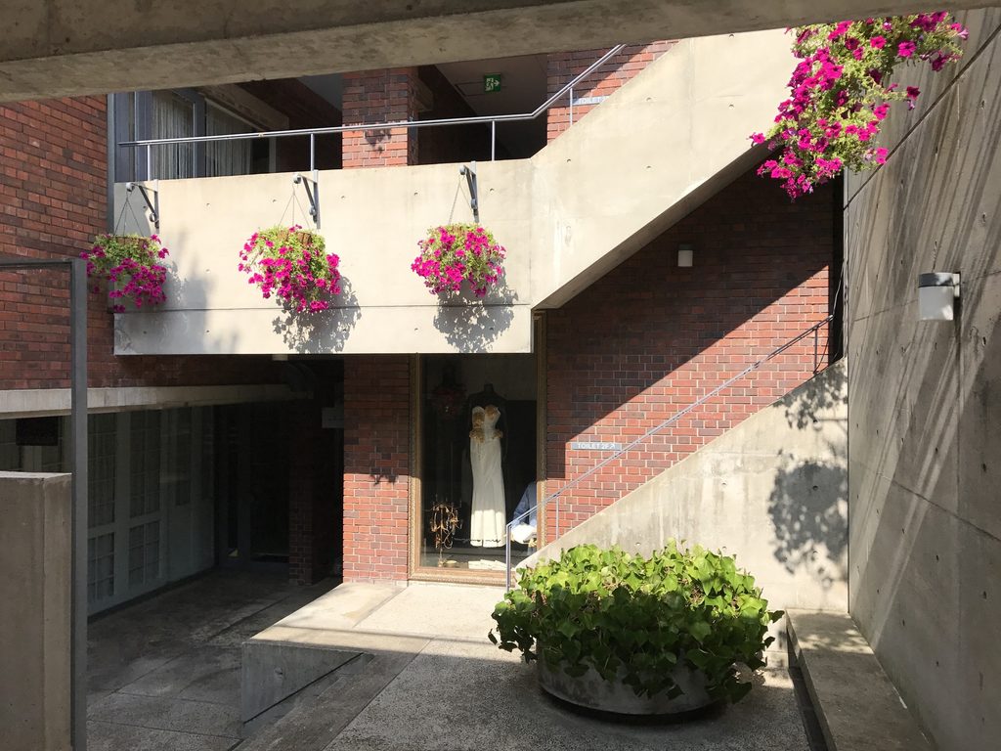
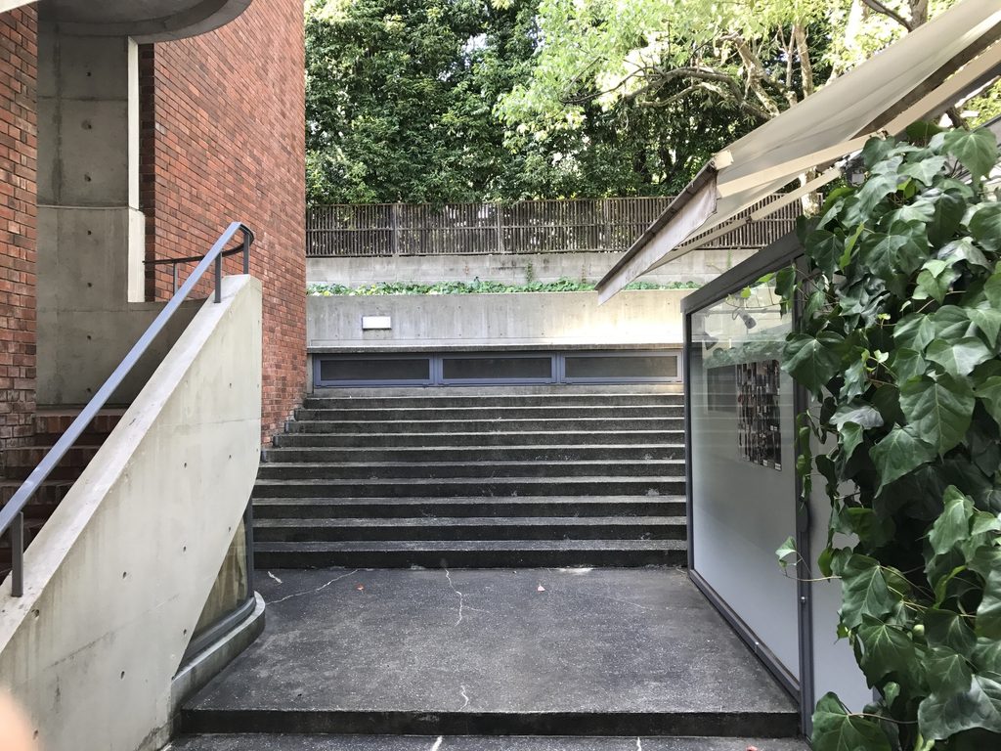
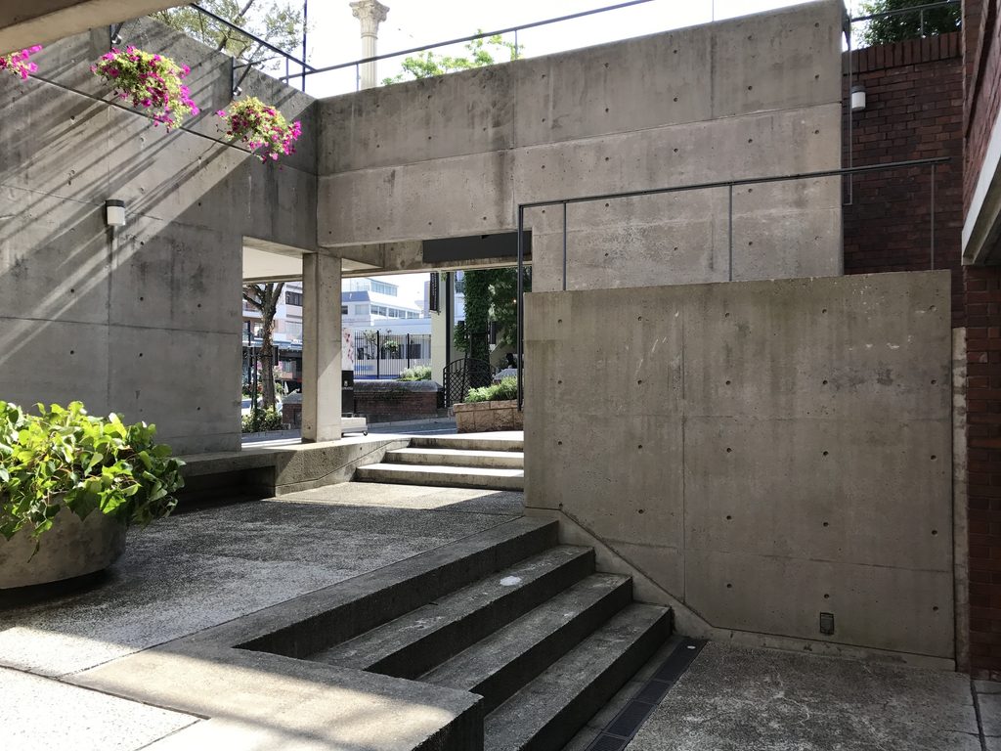
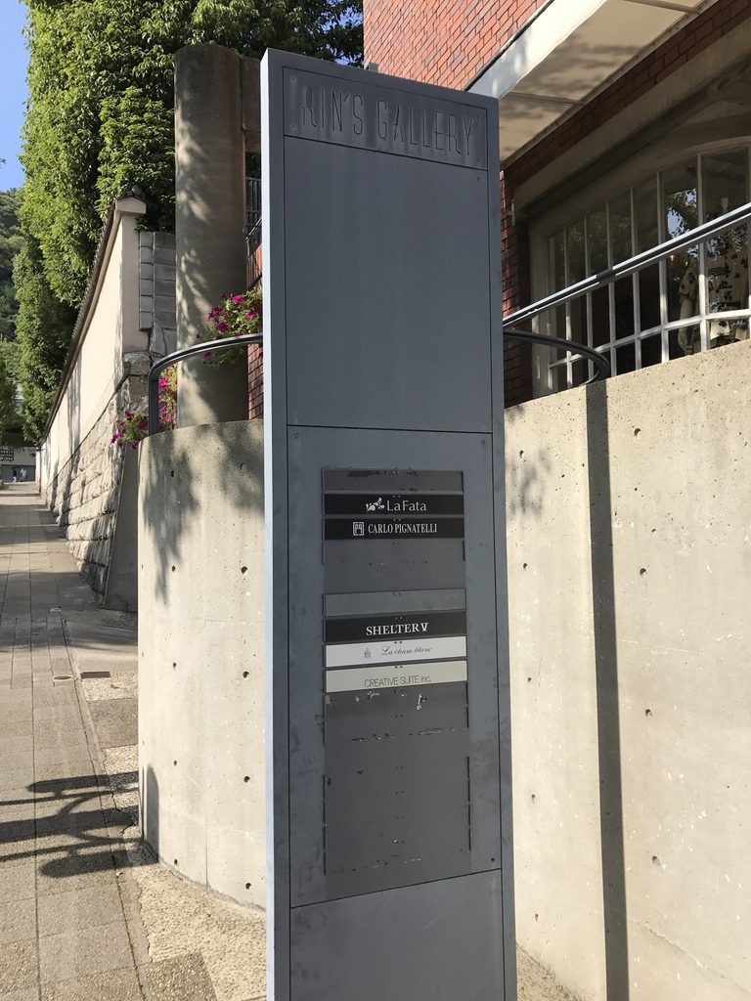
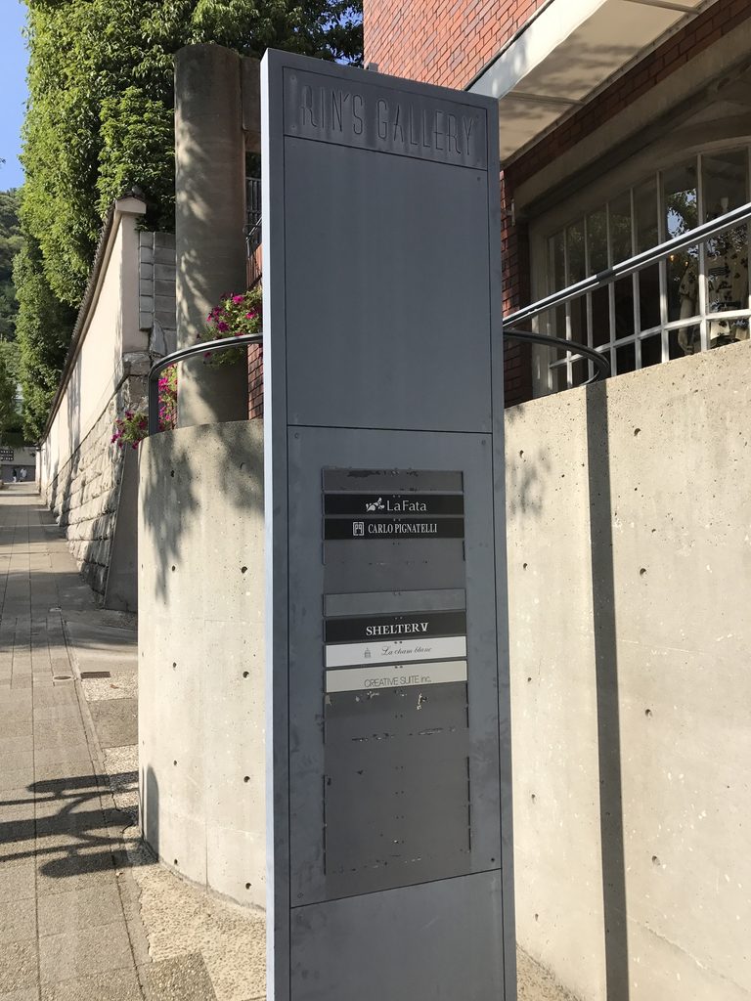
RIN’S GALLERYの面白さは、正面を見ただけではほとんど分からない。建物の間へ入ると、レンガの外観の裏側から打放しコンクリートの壁と階段が現れる。
Much of the architecture is concealed from the frontal view. Once inside the space between the buildings, exposed-concrete walls and stairs begin to appear behind the brick exterior.
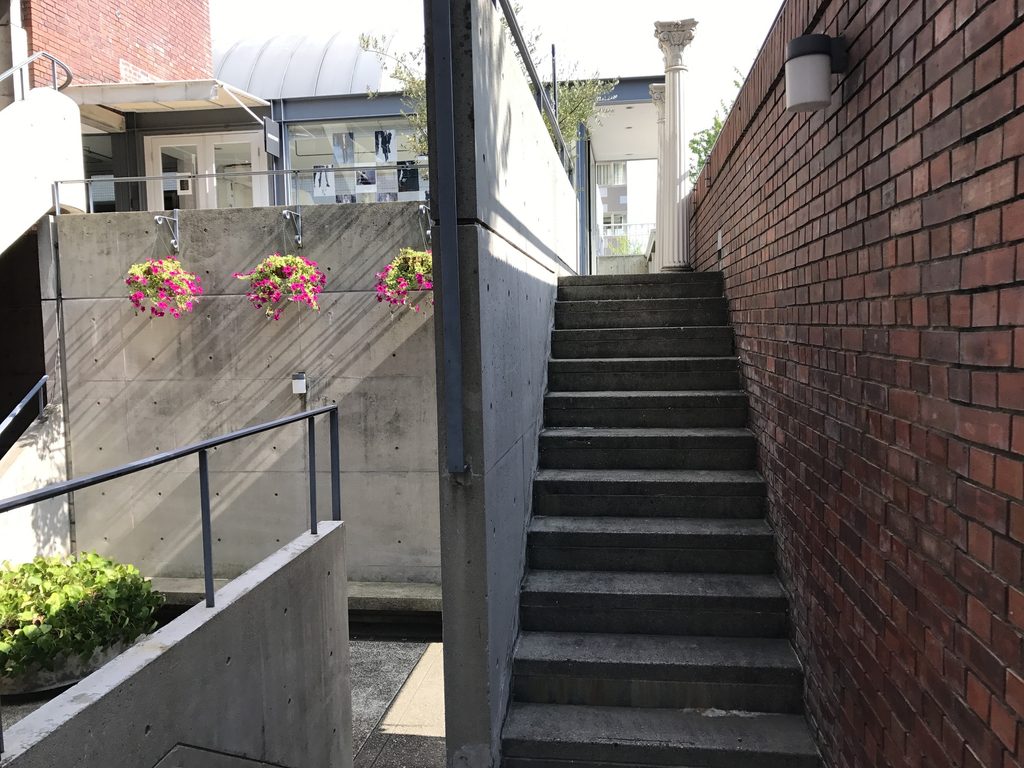
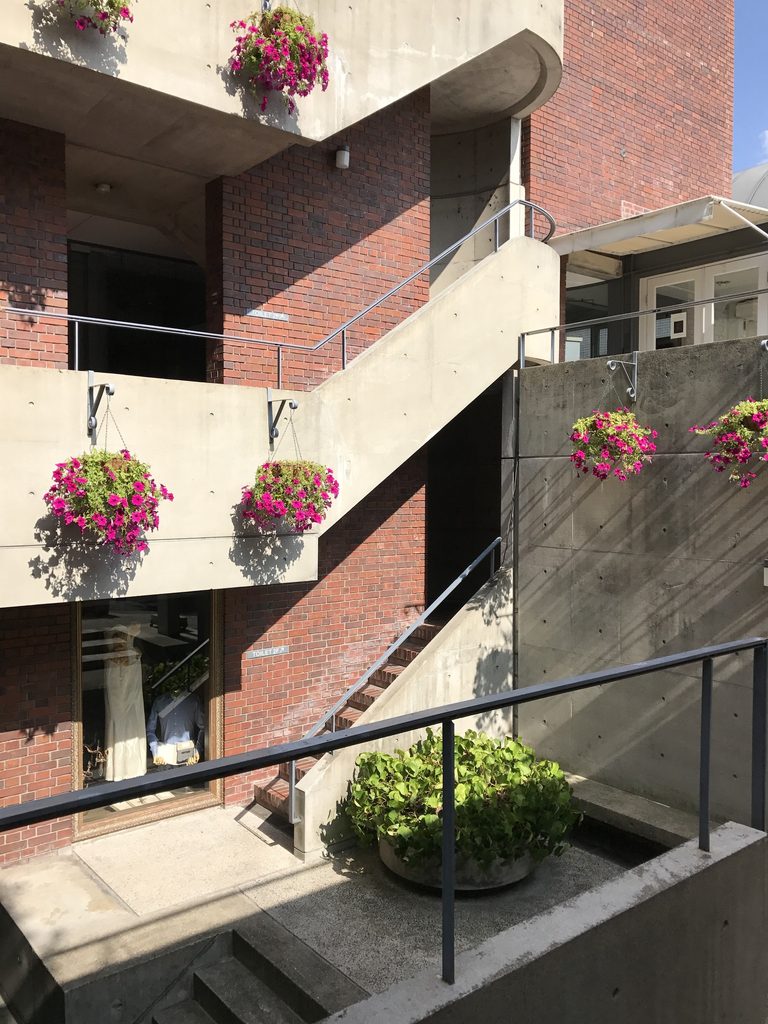
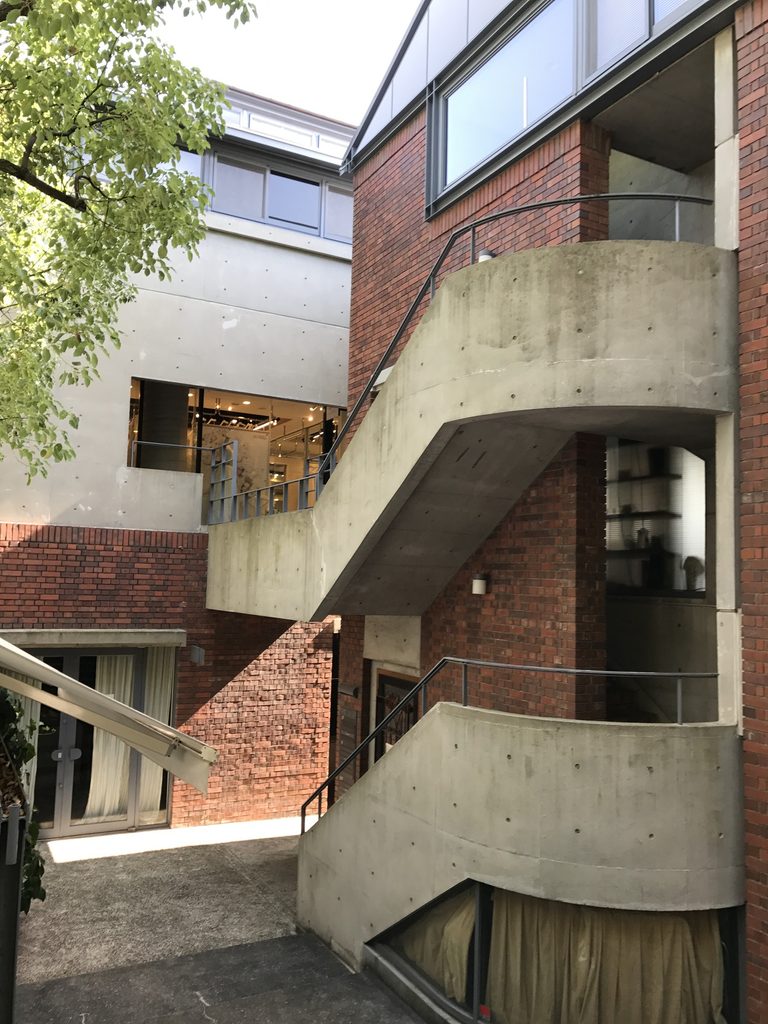
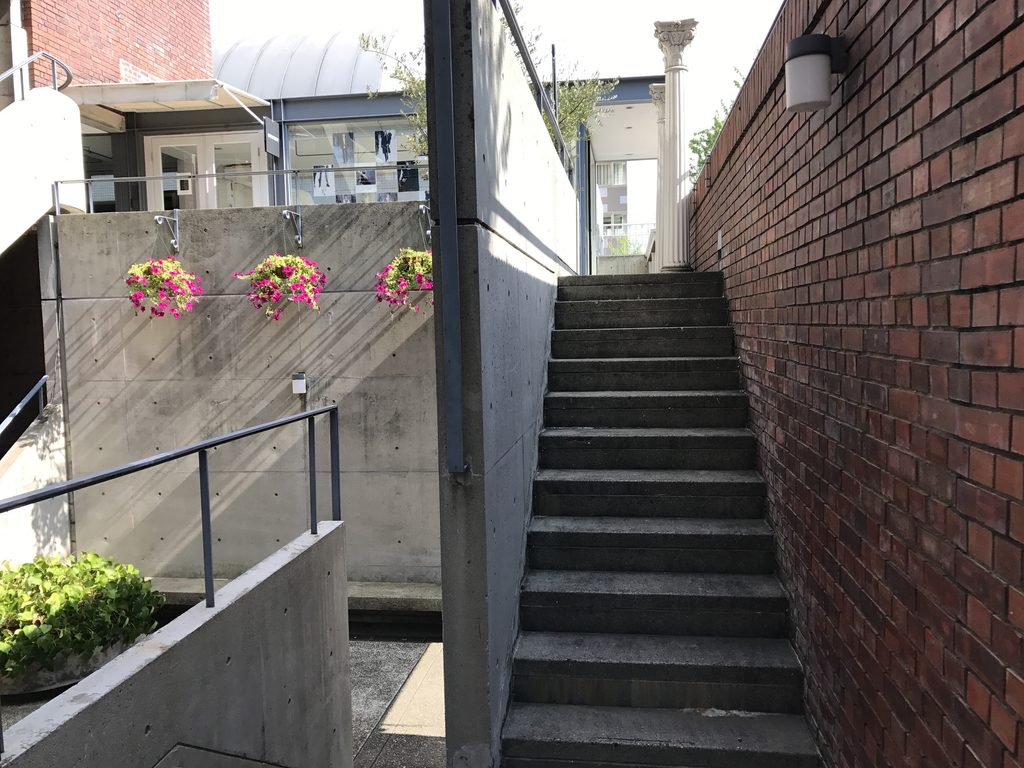
階段は建物の端にまとめられているのではなく、二つの棟の間を横切りながら異なる高さを結んでいる。一段上がるたびに、レンガ壁、コンクリート、店舗の開口、別の階段が少しずつ重なって見える。外から一つの形として眺めるだけではなく、歩くことで全体像が組み立てられていく建築である。
The stairs are not confined to a conventional circulation core. They pass through the gap between the two volumes, connecting different levels while continually changing the visitor’s viewpoint. Brick walls, concrete surfaces, shop openings and further stairs overlap as one moves upward.
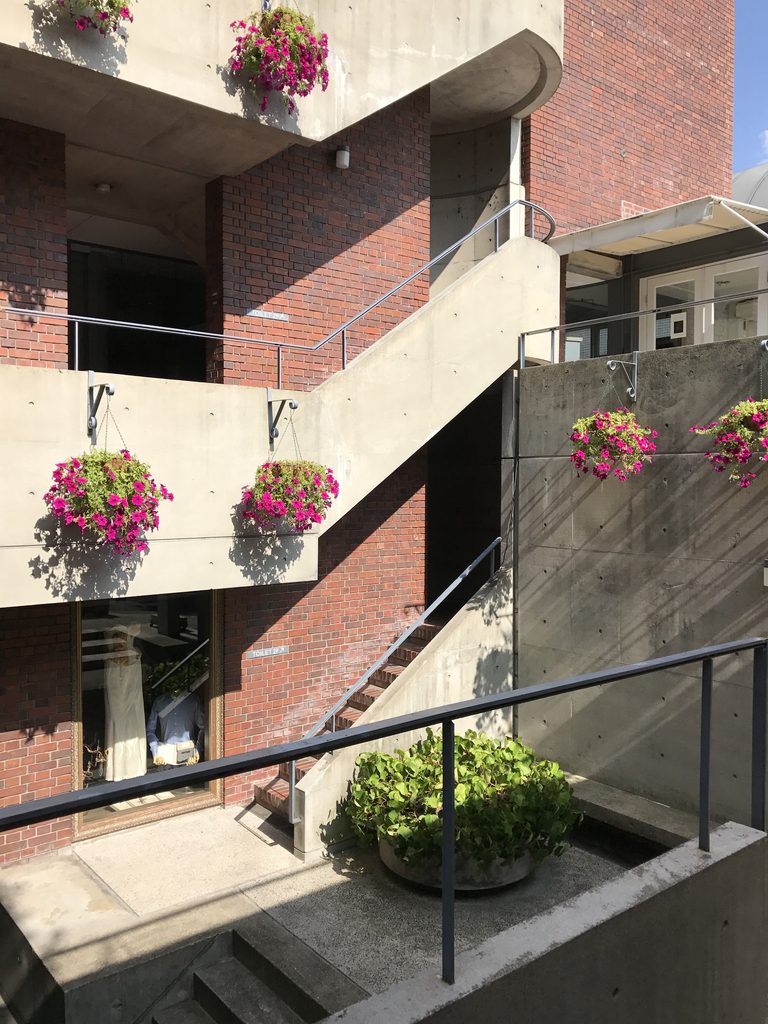
資料には、二つの矩形ヴォリュームを外部階段と動線空間が接続する構成が記録されている。写真で見える複雑さは、装飾を加えた結果ではない。二棟を少し離し、その間に人の移動を通したことから生まれている。
Published documentation describes the project as two rectangular volumes connected by exterior stairs and circulation spaces. The complexity visible here therefore comes not from added decoration, but from separating the two buildings and inserting movement into the space between them.
3. 階段と通路がつくる小さな街路
Circulation as a Small Urban Passage
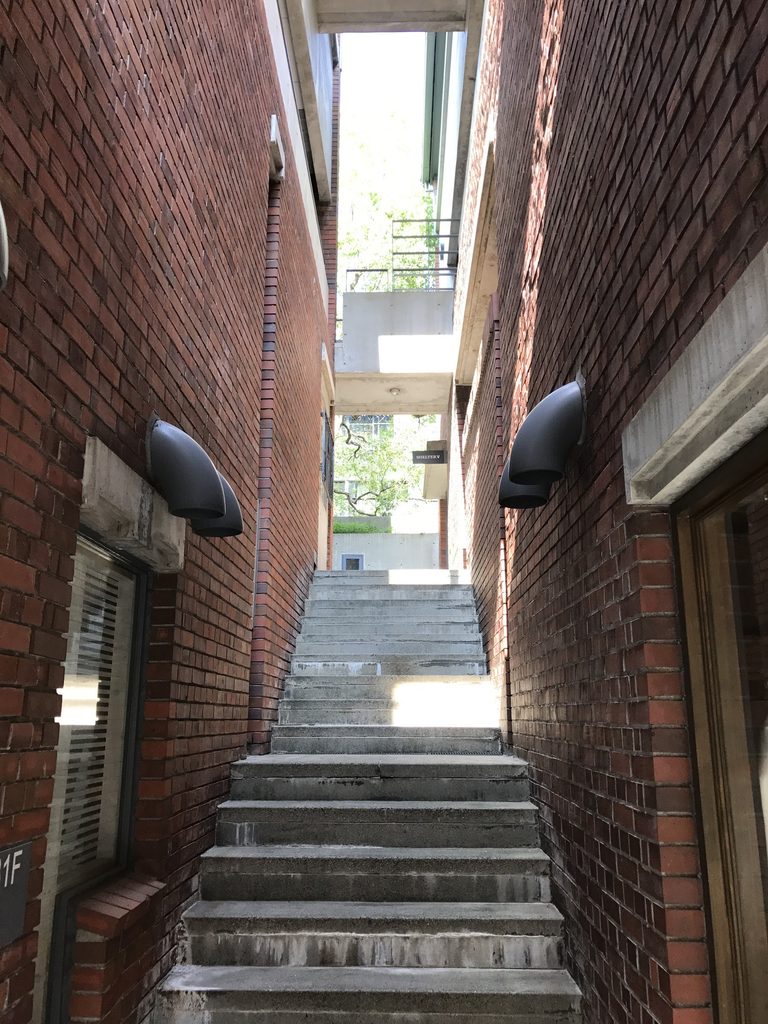
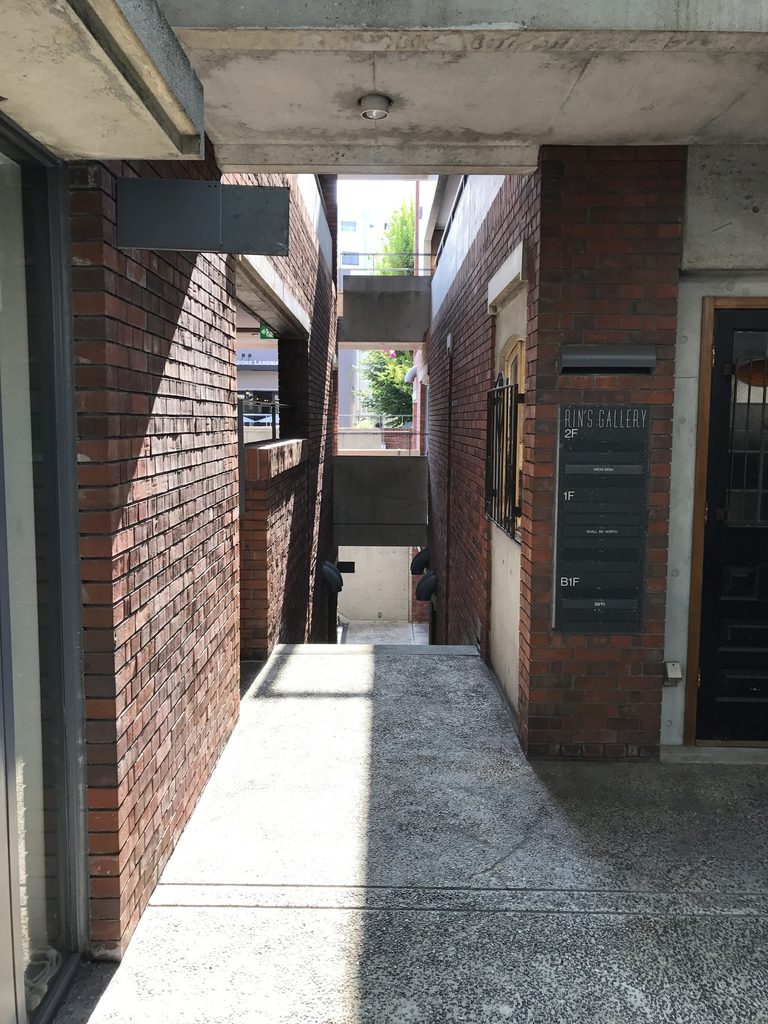
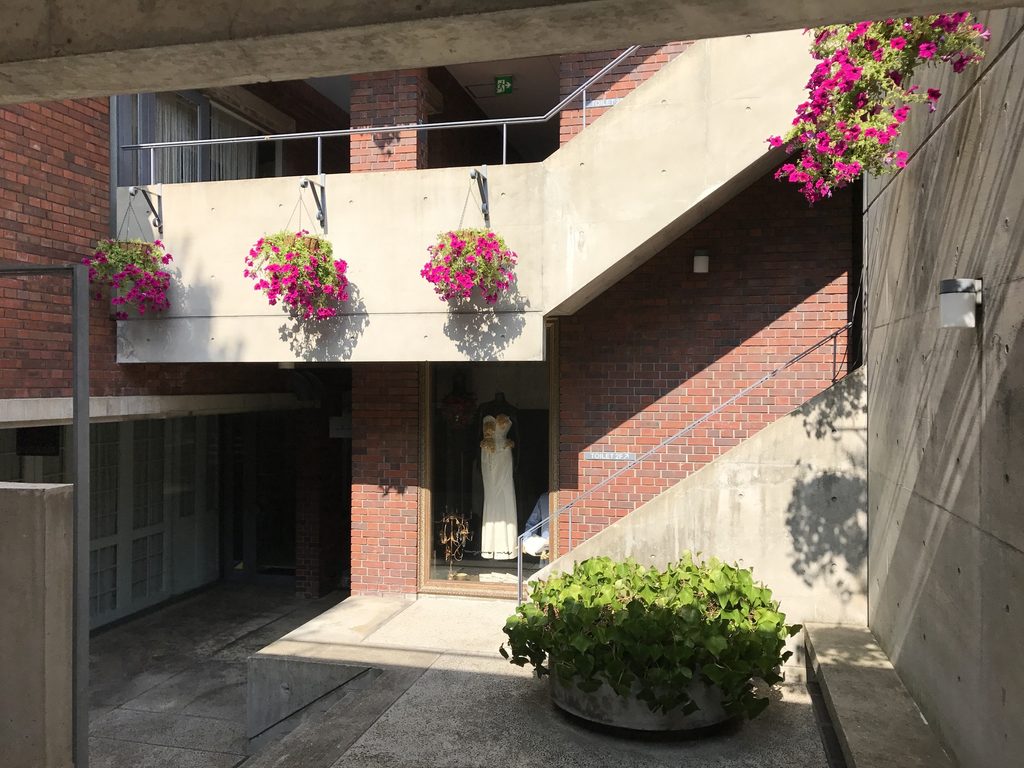
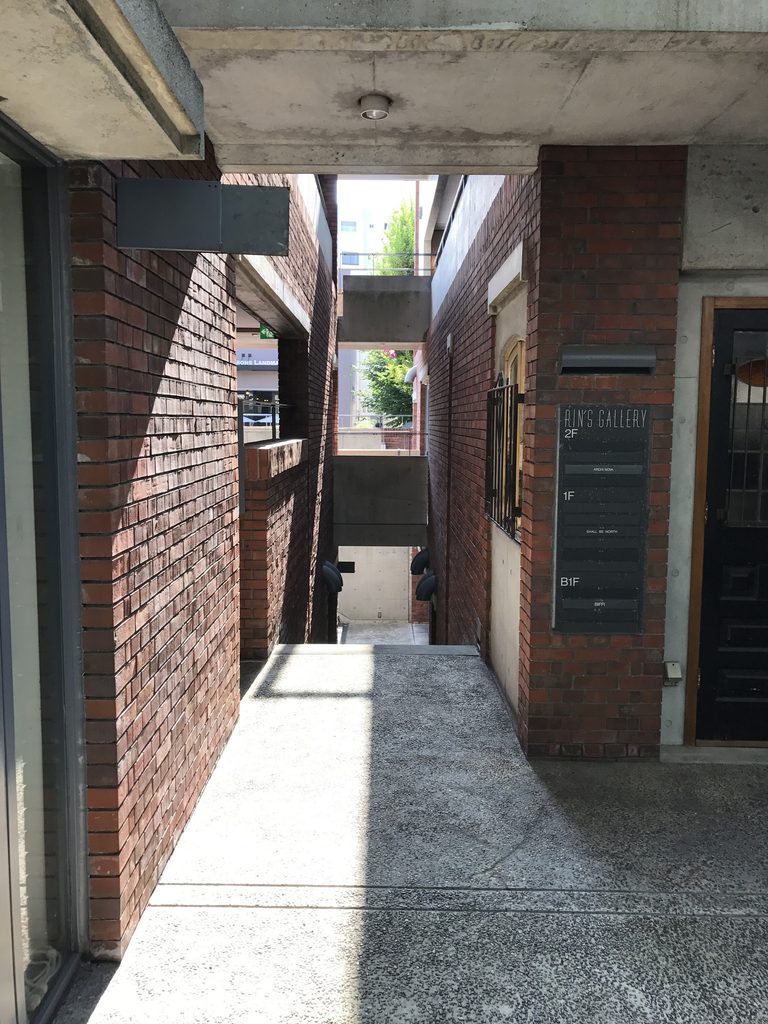
さらに奥へ進むと、階段は単なる上下移動の設備ではなくなっていく。細い通路の先に次の階段が見え、その途中から別の階や店舗が見える。一本の廊下に店舗を並べた商業施設とは異なり、目的地までの移動そのものが空間の中心になっている。
Deeper inside, movement becomes a central part of the architectural experience. Narrow passages lead toward stairs; stairs reveal other levels; and openings provide glimpses of spaces that have not yet been reached.
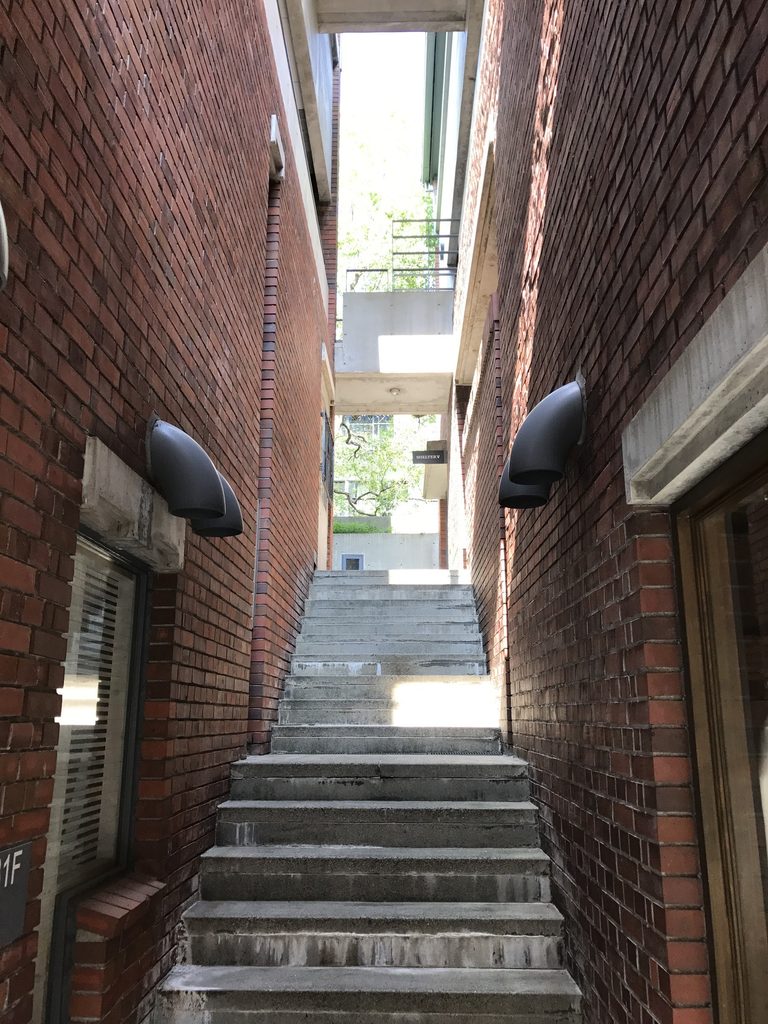
レンガ壁の間に挟まれた細い階段では視界が一度絞られ、そこを抜けると少し開けた場所へ出る。次の場所が最初からすべて見えているわけではなく、進むにつれて少しずつ建物の構成が明らかになる。
At points, the route narrows between brick walls before opening again. The building does not reveal the entire sequence at once; its spatial organization becomes legible gradually through movement.
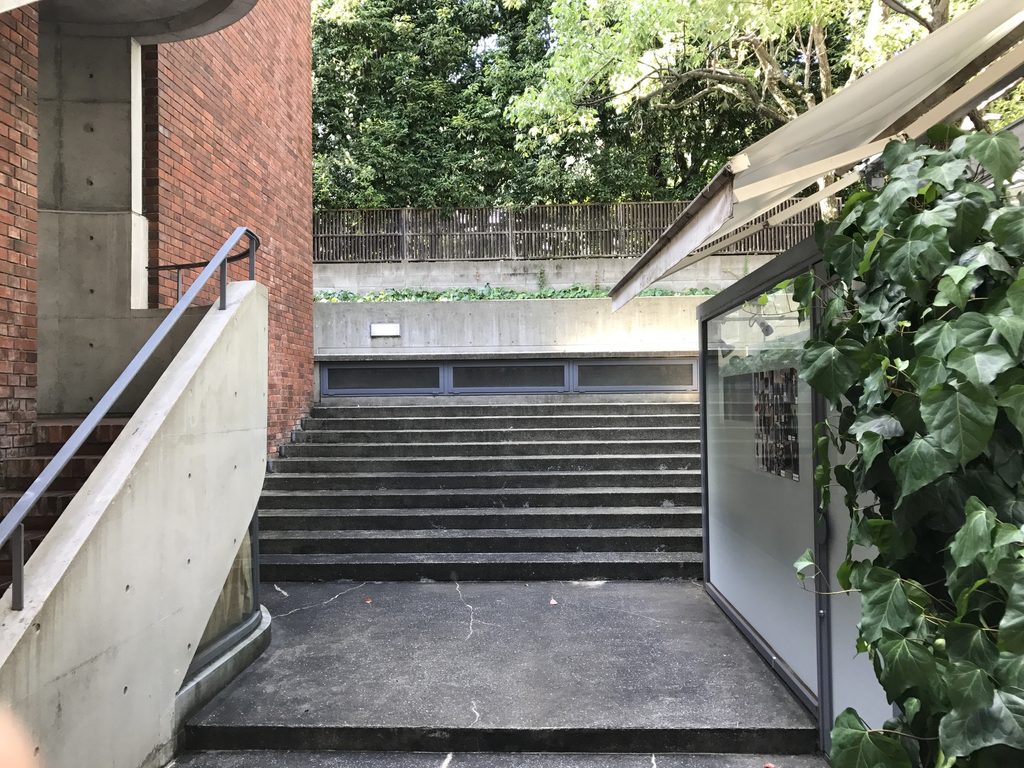
上階から振り返れば、それまで通ってきた階段や踊り場が別の角度から現れる。大きな吹き抜けを一つ設けるのではなく、レベル差と通路を細かく重ねることで、延床面積238.3㎡という規模の中に複数の奥行きがつくられている。
Looking back from above reveals stairs and landings from a different angle. Rather than relying on a single large void, Rin’s Gallery layers changes in level and circulation within a total floor area of 238.3 square metres.
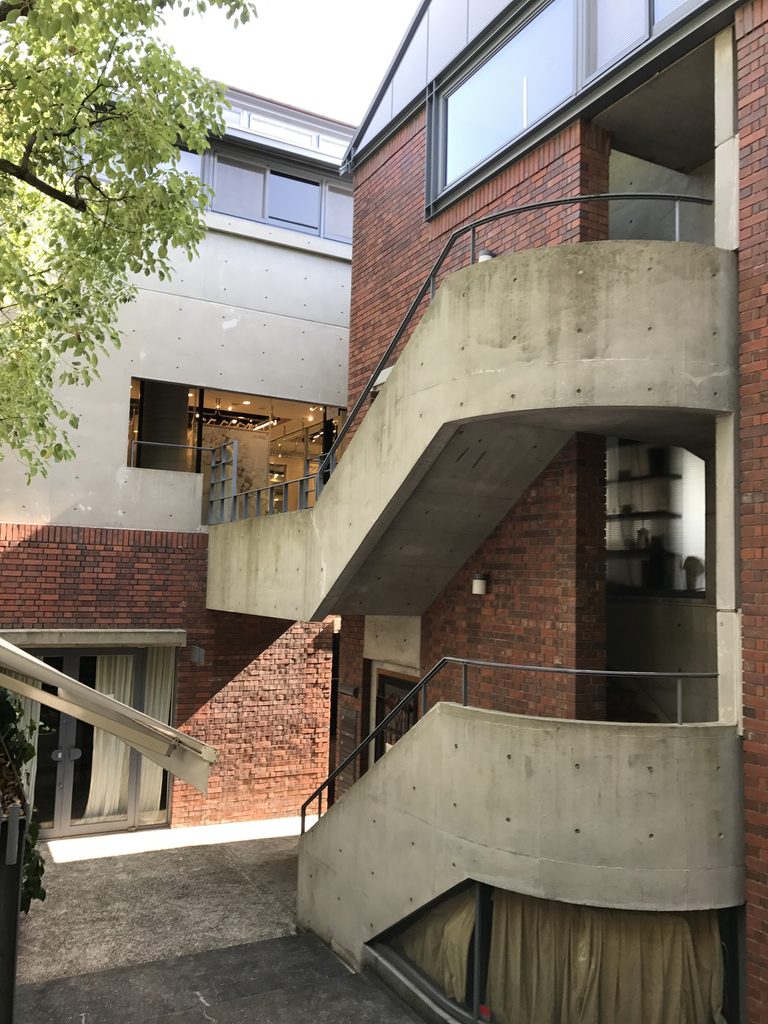
曲面を描くコンクリート壁も、レンガの直線的な壁面とは異なる動きをつくっている。素材の違いだけでなく、直線と曲線、閉じた場所と開いた場所、上る動きと横へ抜ける動きが短い距離の中で切り替わっていく。
Curved concrete surfaces introduce another movement against the rectilinear brick walls. Straight and curved forms, compressed and open spaces, upward movement and lateral passage repeatedly alternate within a short distance.
4. レンガの外観とコンクリートの内側
Brick Outside, Concrete Within
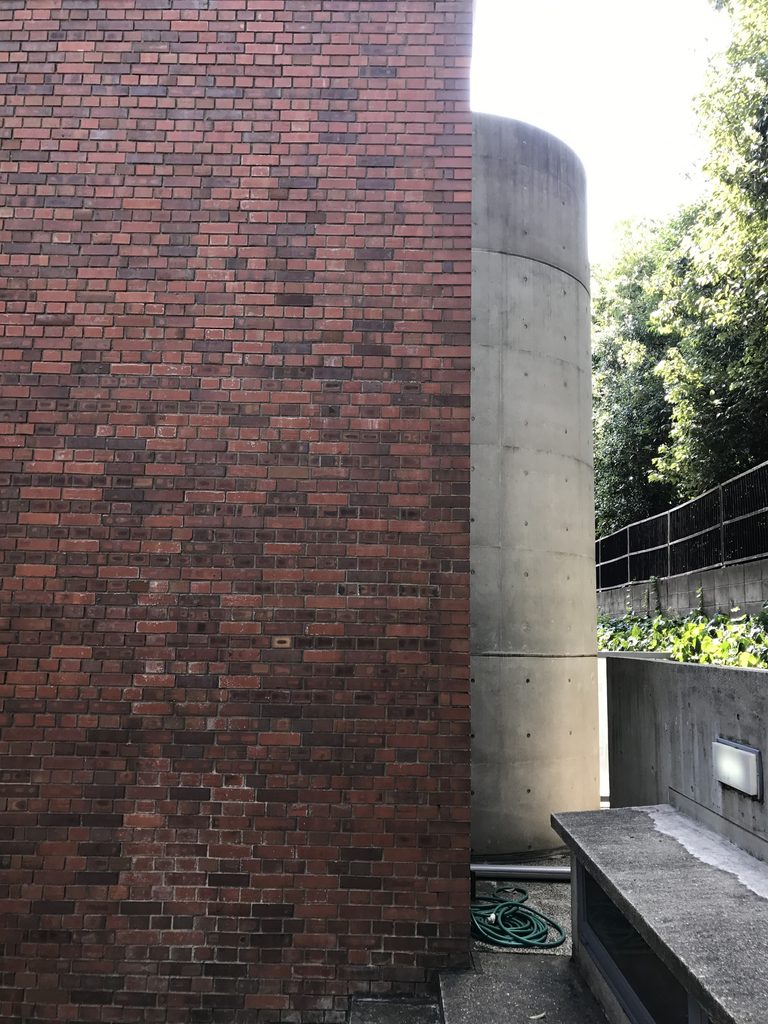
街路から見たRIN’S GALLERYと、その内側を歩いたときのRIN’S GALLERYは、かなり印象が異なる。外側ではレンガが建物の輪郭をつくる。一方、二棟の間では打放しコンクリートが階段や壁を支え、人の動きを組み立てている。
Rin’s Gallery presents distinctly different experiences from the street and from within. Brick establishes its external presence, while exposed concrete shapes stairs, walls and circulation between the two buildings.
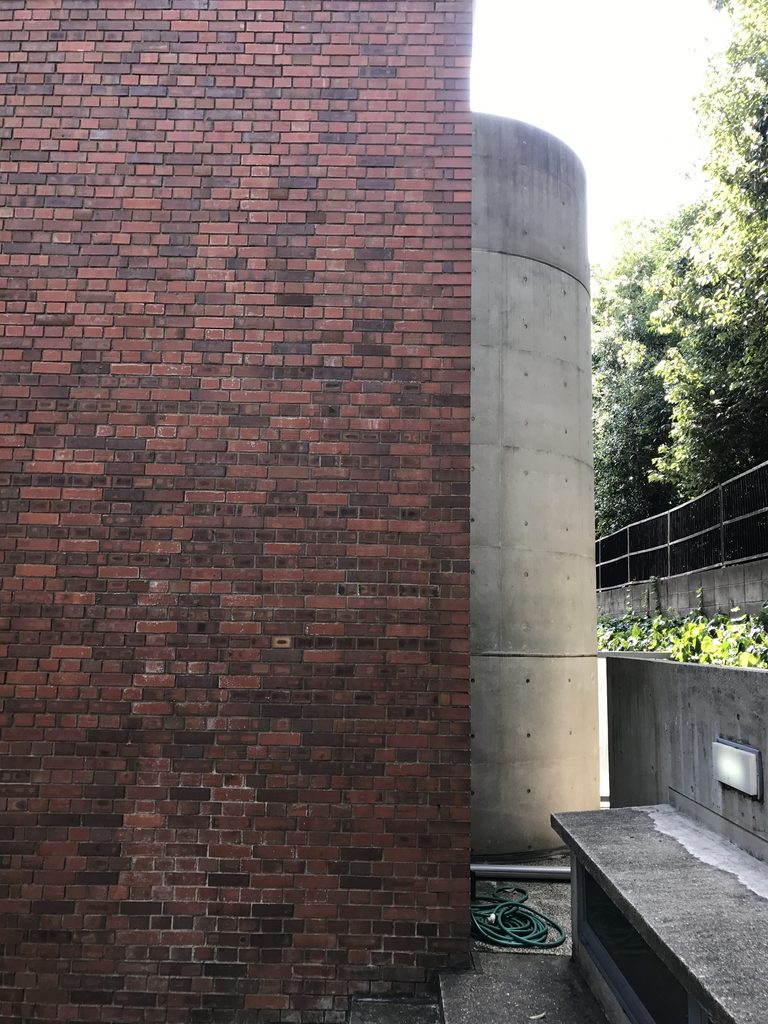
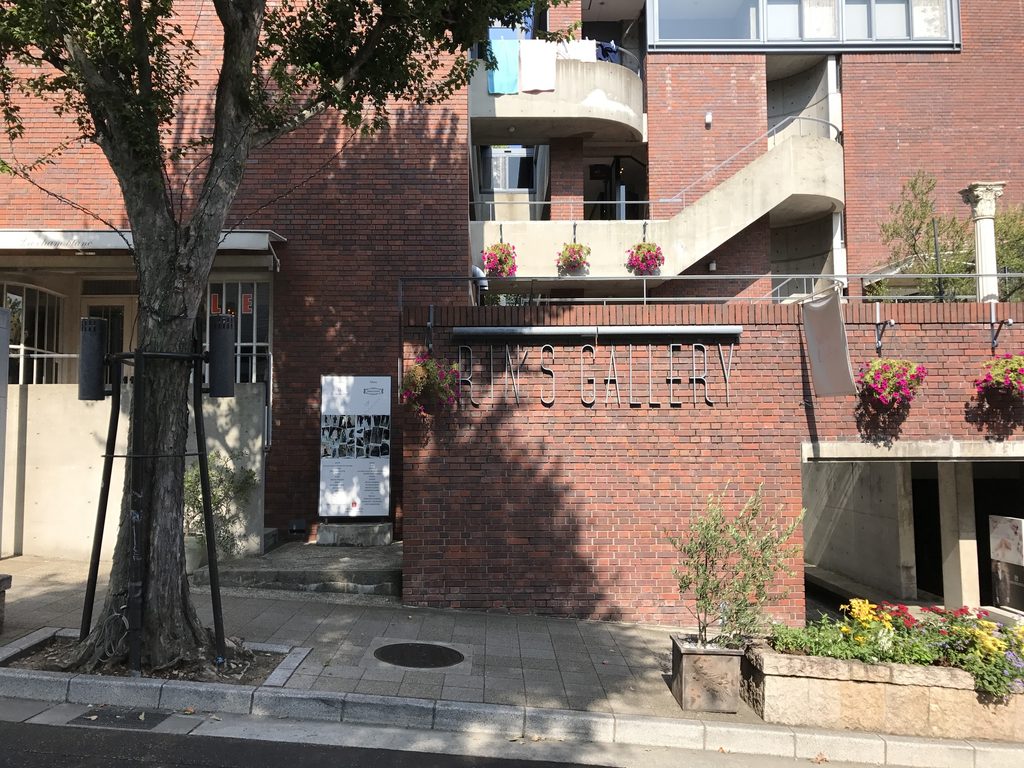
その関係が分かりやすいのが、レンガの大きな壁面の脇からコンクリートの曲面が現れる場面である。どちらか一方を主役にするのではなく、街に向けた素材と、その内側の空間をつくる素材が一つの建物の中で併置されている。
This relationship becomes particularly clear where curved concrete emerges beside a broad brick surface. Neither material completely dominates; instead, the material addressing the city and the material shaping the internal spatial sequence are placed alongside one another.
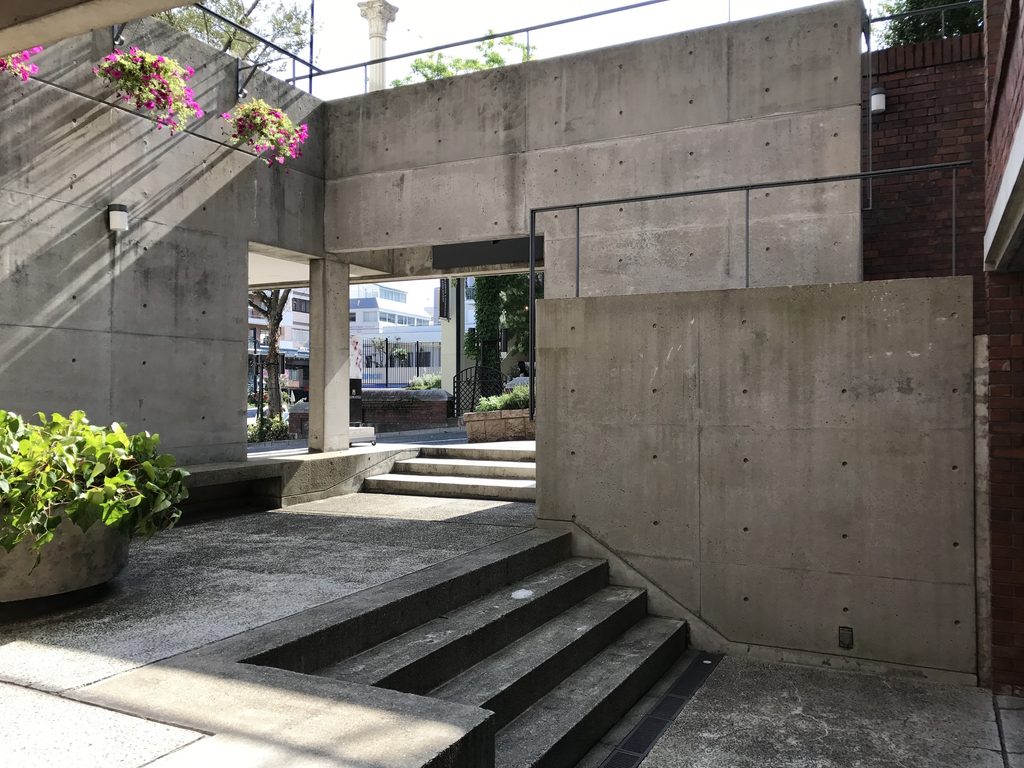
この方法は、1977年のローズガーデンにも通じている。ローズガーデンでも北野の街路側にはレンガや切妻屋根が現れ、その奥にコンクリートの壁や半屋外の動線が組み込まれている。RIN’S GALLERYでは、それが二つの棟と、その間を縫う階段という、より立体的な構成へ展開している。
A related approach can be found at the nearby Rose Garden of 1977, where brick and gabled forms address Kitano while concrete walls and semi-outdoor circulation unfold behind them. At Rin’s Gallery, the idea develops into a more three-dimensional sequence between two separate volumes.
5. 北野で続いた小さな商業建築の実験
A Sequence of Small Commercial Buildings in Kitano
RIN’S GALLERYだけを単独で見ると、レンガを使った少し異色の安藤建築に見える。しかし北野には、ローズガーデン、北野アレイ、RIN’S GALLERY、その後の北野TO、RIRAN’S GATE、WALL STEP、WALL AVENUEなど、1970年代後半から1980年代にかけての安藤忠雄の商業建築が集中している。
Seen in isolation, Rin’s Gallery can appear unusual among Ando’s early buildings because of its extensive use of brick. In Kitano, however, it forms part of a concentration of his commercial projects extending from the late 1970s through the 1980s, including Rose Garden, Kitano Alley, Kitano TO, RIRAN’S GATE, WALL STEP and WALL AVENUE.
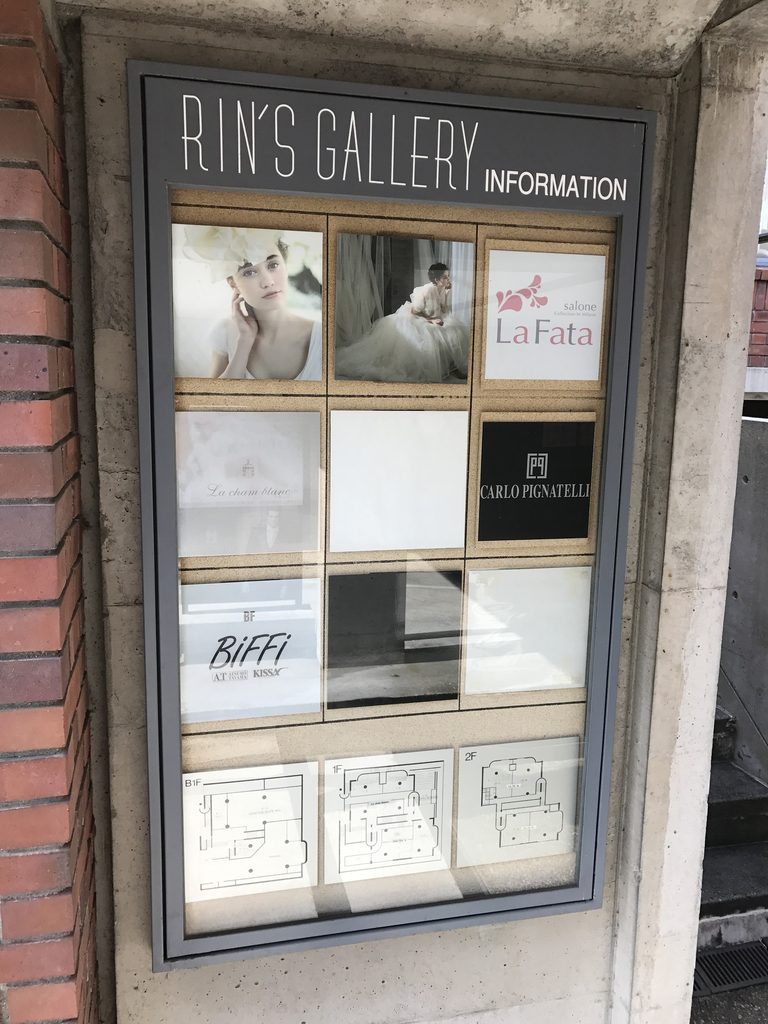
それぞれ形や条件は異なるが、壁や階段、通路、レベル差を使い、人の移動を建築の体験へ変えている点には共通性が見える。RIN’S GALLERYでは、北野の街並みに向けたレンガの外観と、その背後に組み込まれたコンクリートの動線が、一つの建築の中に共存している。
完成から40年以上を経た現在も建物は残り、北野町2-7-18という同じ住所で店舗等に使用されている。用途を失って保存されている建築ではなく、今も街の中で使われ続けていることも、この作品の現在を考えるうえで見逃せない。
Although their forms and sites differ, these buildings repeatedly use walls, stairs, passages and changes in level to turn circulation into architectural experience. At Rin’s Gallery, a brick exterior addressing Kitano and a more complex concrete circulation system behind it coexist within the same small building.
More than four decades after completion, the building remains at its original address and continues to accommodate commercial uses. It survives not simply as an architectural artifact, but as an active part of the neighborhood.
My Impression
今回の写真のEXIFを見ると、RIN’S GALLERYを訪れたのは2017年8月である。撮影順を追うと、最初は北野坂から外観を撮り、そのあと建物の間へ入り、階段を上りながら奥へ進んでいる。
改めて写真を見返して面白いのは、正面写真だけではこの建築の中身がほとんど分からないことである。レンガの外壁と切妻屋根を見ている段階では比較的穏やかな建物なのに、一歩内側へ入ると、階段が上へ伸び、通路が横切り、コンクリートの壁の向こうにまた別の場所が見えてくる。
特に印象に残るのは、決して大きな建築ではないのに、撮影する方向が次々と変わっていることである。正面、階段、見上げ、振り返り、細い通路、上階からの見下ろし。撮影位置を少し変えるだけで、別の場面が現れている。
北野には安藤忠雄の建築が驚くほど近い距離に点在している。ローズガーデンや北野アレイと続けて歩いてみると、それぞれ形は違っていても、建物の中に小さな「街路」のような場所をつくっていることに気づく。
RIN’S GALLERYは、その感覚が特に立体的に現れた一作だった。
The EXIF data records my visit to Rin’s Gallery on August 30, 2017. The photographic sequence begins on Kitano-zaka and gradually moves between the buildings, up the stairs and deeper into the circulation spaces.
Looking at the photographs again, what stands out is how little the frontal view reveals. From the street, the brick walls and gabled roofs give the building a relatively calm appearance. Step inside, however, and stairs rise through the gap, passages cross at different levels, and concrete walls repeatedly conceal and reveal the spaces beyond.
It is not a large building, yet the photographs constantly change direction: straight ahead, upward, back toward the street, along narrow passages and down from upper landings. A slight change in position produces another view.
That sequence becomes even more interesting when Rin’s Gallery is experienced alongside Rose Garden and Kitano Alley nearby. Their forms differ, but each creates spaces within the building that feel almost like small urban passages.
At Rin’s Gallery, that quality becomes particularly three-dimensional.
この建築をもっと知る
Tadao Ando: Complete Works — Francesco Dal Co
安藤忠雄の1969〜1994年の作品をまとめた作品集。RIN’S GALLERYも独立して収録され、写真、図面、作品データとともに、二棟を外部階段と通路でつなぐ構成を確認できる。
広告について: このページにはアフィリエイトリンクが含まれています。商品をご購入いただくと、当サイトに紹介料が入る場合があります。購入価格に影響はありません。
View on Amazon →
Further Reading
Tadao Ando: Complete Works — Francesco Dal Co
A comprehensive survey of Tadao Ando’s work from 1969 to 1994. Rin’s Gallery is documented with photographs, drawings and project data, including its distinctive arrangement of two brick-clad volumes linked by exterior circulation.
Disclosure: This page contains affiliate links. I may earn a commission from qualifying purchases at no additional cost to you.
View on Amazon →
Archive Gallery