【安藤忠雄建築】ローズガーデン|レンガとコンクリートが重なる、神戸・北野の初期商業建築(Rose Garden | Brick, Concrete and the Streets of Kitano)
建築概要
Architecture Overview
- 名称:ローズガーデン
- 設計:安藤忠雄
- 所在地:兵庫県神戸市中央区山本通
- 竣工:1977年
- 規模: 地下1階・地上3階
- 用途:商業施設
- Name:Rose Garden
- Architect:Tadao Ando
- Completed:1977
- Location:Yamamoto-dori, Chuo-ku, Kobe, Hyogo, Japan
- Scale:3 floors above ground and 1 basement level
- Type:Commercial building
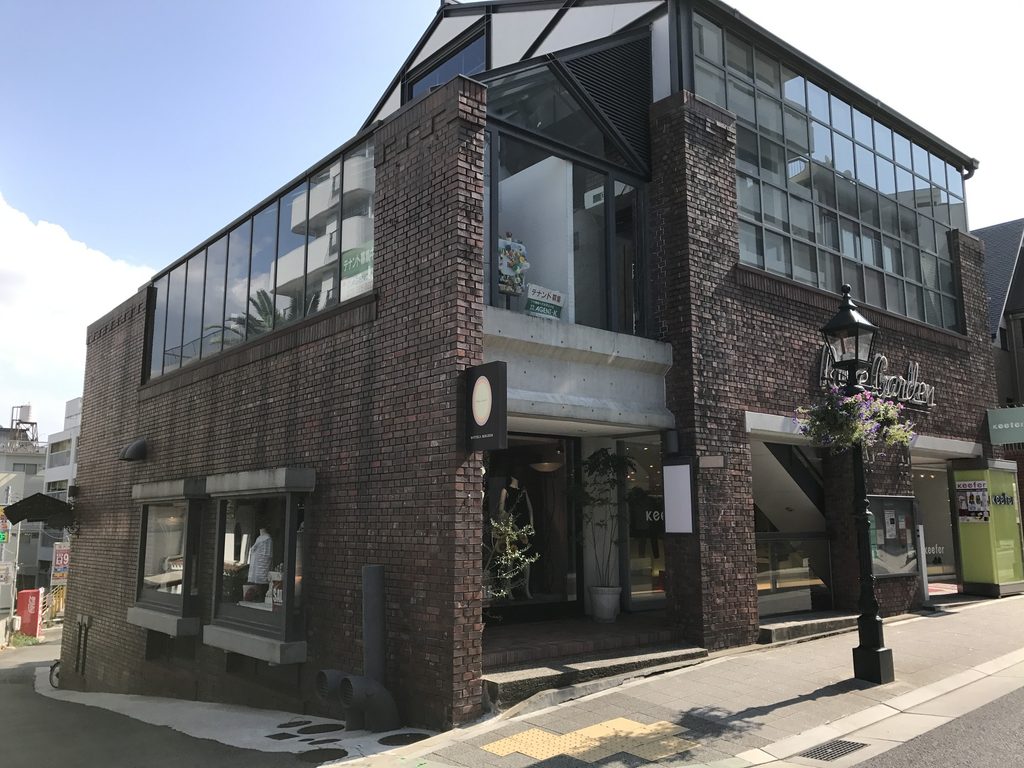
ローズガーデンは、神戸・北野の山本通に1977年に完成した安藤忠雄初期の商業建築である。神戸モダン建築祭では「北野に点在する安藤建築の第1作」と位置づけられており、レンガの外壁と切妻屋根を取り入れた外観が特徴として紹介されている。現在も建物は残り、KITANO THE MAGNETの主要拠点の一つとして、ギャラリーやイベントなどに活用されている。
この建築を特徴づけているのは、後年の安藤建築を象徴する打放しコンクリートだけではない。山本通側には赤褐色のレンガ壁や切妻屋根を見せ、北野に残る洋風建築の街並みに応答する一方、その奥にはコンクリートの壁、階段、吹き抜け、半屋外の通路が組み込まれている。
この構成は偶然ではない。安藤自身、北野の街の個性を受け止めるためにレンガ壁や異人館風の切妻屋根を採用し、内部には「外の坂道」を引き込むような半屋外の通路を巡らせた趣旨を述べている。建築単体の造形を街に持ち込むのではなく、北野という場所の性格を読み取りながら、新しい商業空間を挿入しようとした初期の試みとして見ることができる。
Rose Garden is an early commercial building by Tadao Ando, completed in 1977 on Yamamoto-dori in Kobe’s Kitano district. The Kobe Modern Architecture Festival identifies it as the first of Ando’s buildings in Kitano and highlights its brick exterior and gabled roofs as defining features. The building survives today and is used as one of the principal venues of KITANO THE MAGNET for galleries, exhibitions and other cultural activities.
What distinguishes Rose Garden is that exposed concrete — the material most closely associated with Ando’s later architecture — does not dominate its street presence. Instead, reddish-brown brick walls and gabled roof forms respond to the Western-influenced architectural character of Kitano. Behind them, however, concrete walls, stairs, voids and semi-outdoor passages create a very different spatial world.
Ando later explained that he wanted the building to respond to the particular identity of Kitano, incorporating brick walls and gabled roofs while drawing the experience of the sloping streets into a network of semi-outdoor passages. Rose Garden can therefore be understood as an early attempt to insert new commercial architecture into an existing urban character rather than simply imposing an autonomous architectural object upon it.
1. 北野の街並みに応答するレンガの外壁
A Brick Facade Responding to Kitano
山本通からローズガーデンを見ると、まず目に入るのは打放しコンクリートではなく、赤褐色のレンガである。
Seen from Yamamoto-dori, the first material that draws attention at Rose Garden is not exposed concrete but reddish-brown brick.
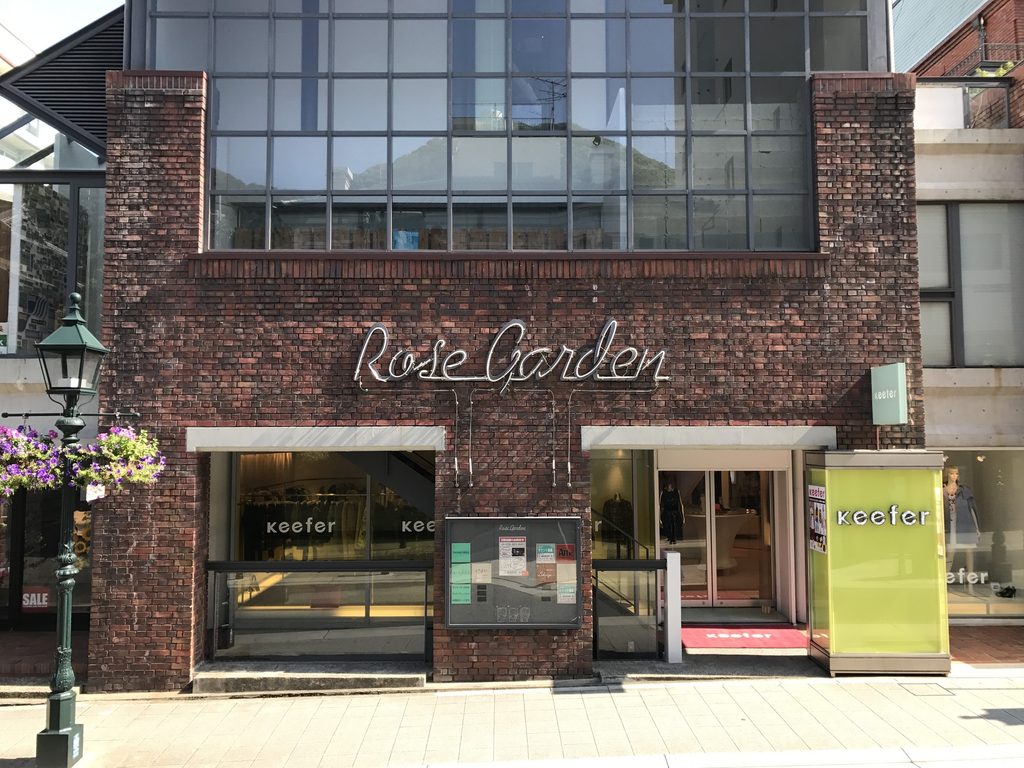
レンガの壁、その上に架けられた切妻屋根、黒いフレーム、大きなガラス面。そして外壁に取り付けられた「Rose Garden」のサイン。安藤忠雄の名前からコンクリートの建築を想像して訪れると、その第一印象はかなり異なる。
しかし、この外観は北野という場所から切り離して考えることはできない。1977年は、NHK連続テレビ小説『風見鶏』の放送が始まり、北野の異人館街が改めて注目を集めた時期でもあった。安藤自身も後年、街の個性を受け止めるため、レンガ壁や異人館を思わせる切妻屋根をデザインに取り入れたと振り返っている。
Brick walls, gabled roofs, dark framing, large areas of glass and the cursive Rose Garden sign create an appearance quite different from the architecture usually associated with Tadao Ando.
This exterior, however, cannot be separated from its setting. Rose Garden was completed in 1977, when renewed public interest in Kitano’s historic Western-style architecture was beginning to transform the district. Ando later recalled that the brick walls and gabled roofs were deliberately introduced in response to the character of the neighborhood.
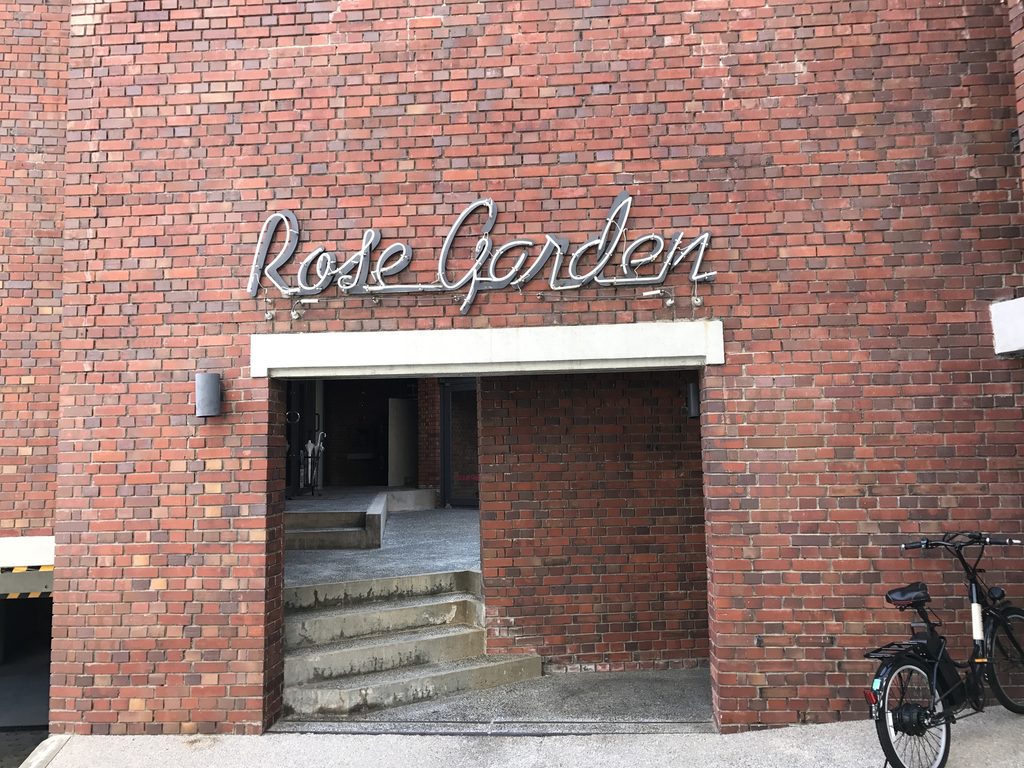
ただし、歴史的な街並みをそのまま模倣しているわけではない。レンガの壁は一枚の平坦なファサードとして完結せず、場所によって前後し、ガラスや柱、開口、階段との間に奥行きをつくる。
正面中央のサインの下には建物の奥へ続く開口があり、街路から内部へ視線を誘う。外から建物全体を一度に見せるのではなく、歩くにつれて次の空間が少しずつ現れる構成は、すでにこの初期作品にも見ることができる。
Yet the building does not simply imitate the historic architecture around it. The brick walls do not form a single flat facade. They shift in depth and are interrupted by glass, columns, openings and stairs.
Below the Rose Garden sign, an opening draws the eye away from the street and toward the spaces within. Rather than revealing the entire building at once, the architecture unfolds gradually as one moves through it.
2. レンガの裏側に現れる打放しコンクリート
Exposed Concrete Behind the Brick
山本通側の外観から建物の横へ回ると、ローズガーデンの表情は大きく変わる。
Moving around the side of Rose Garden produces a striking change in character.
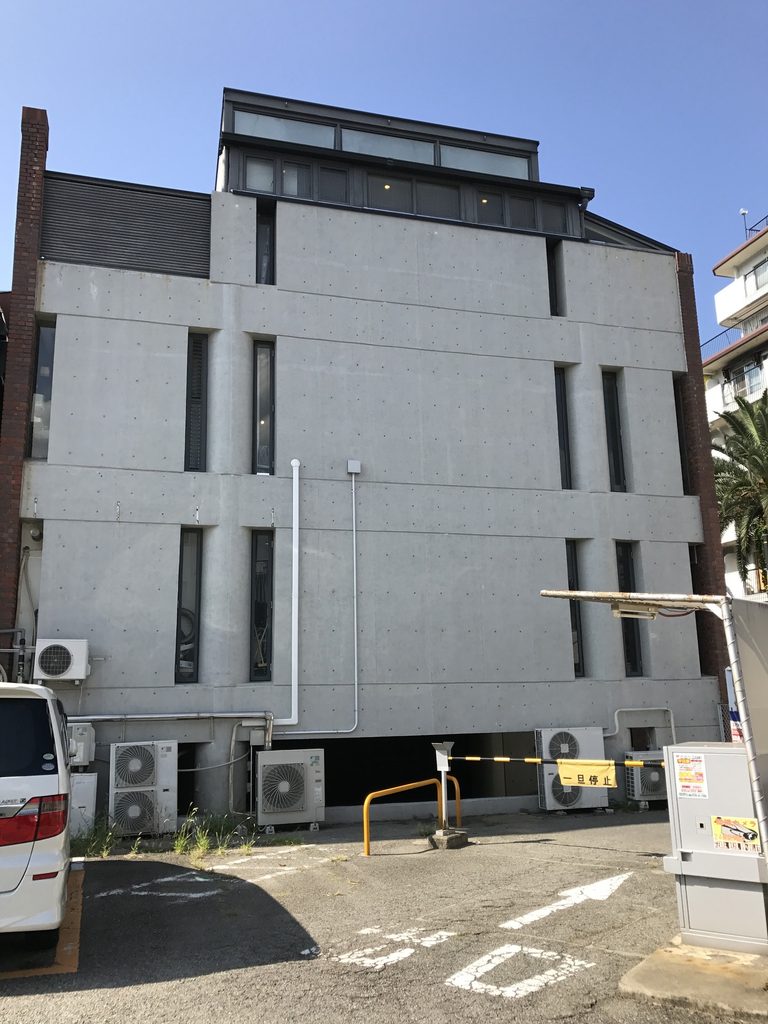
街路側を支配していたレンガが後退し、大きな打放しコンクリートの壁が現れる。コンクリート面には縦長の開口が穿たれ、型枠の割付やセパレーターの痕跡もそのまま表面に残されている。
正面だけを見ていたときには控えめだった、後の安藤建築につながる素材の扱いが、ここでははっきりと見えてくる。
The brick that dominates the street elevation recedes and a large exposed-concrete wall comes into view. Narrow vertical openings puncture its surface, while the pattern of formwork joints and tie holes remains clearly visible.
The architectural language more readily associated with Ando’s later work suddenly becomes much more apparent.
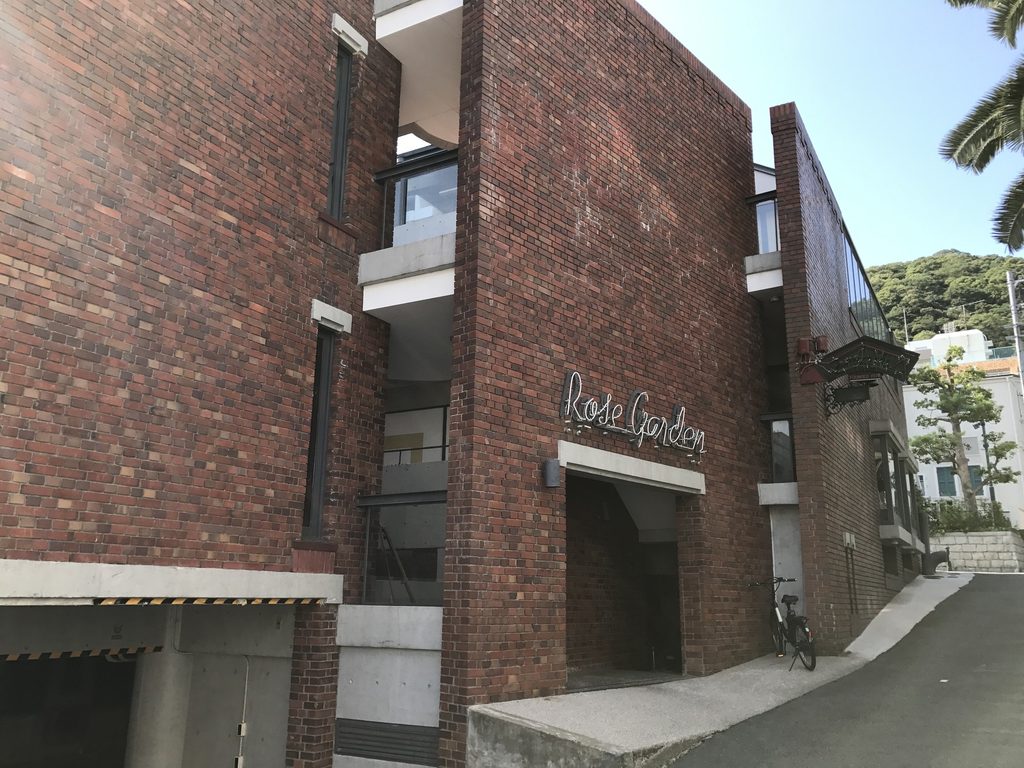
興味深いのは、レンガとコンクリートのどちらか一方を建物全体の表現として選んでいないことである。街路に向かう側では周囲の街並みに呼応するレンガを見せ、その裏側ではコンクリートの壁が空間を組み立てる。
その二つは別々の建築のように切り離されるのではなく、角を曲がり、通路へ入り、階段を上る過程の中で連続して現れる。正面の一枚だけではローズガーデンを捉えきれない理由が、ここにある。
What makes Rose Garden particularly interesting is that neither brick nor concrete is allowed to define the entire building. Brick addresses the surrounding streetscape, while concrete begins to structure the spaces behind it.
The two materials are not experienced as separate architectural systems. They appear sequentially as one turns a corner, enters a passage or climbs a stair.
This is why the building cannot be fully understood from a single frontal view.
3. 坂道を引き込む半屋外の通路
Semi-Outdoor Passages Drawing the Slope Inside
さらに建物の内側へ進むと、外観だけでは分からなかった空間構成が現れる。
Moving deeper into the building reveals a spatial organization that is difficult to understand from the exterior alone.
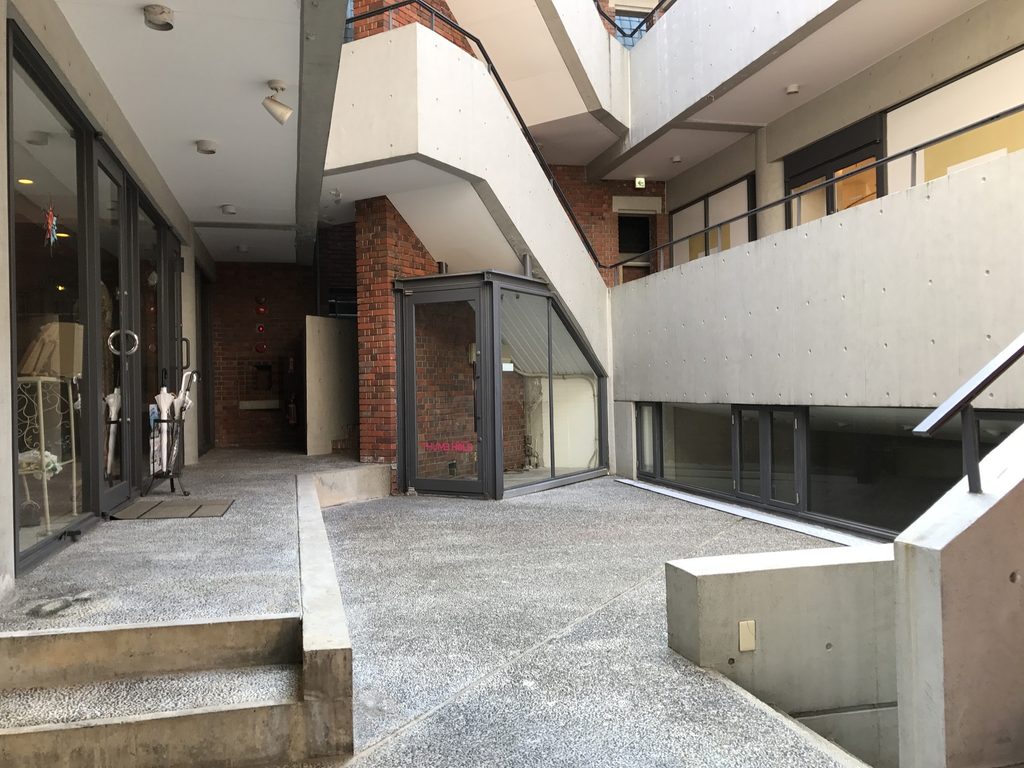
店舗を一本の廊下に並べる一般的な商業ビルとは異なり、ローズガーデンでは建物の内部に外部空間が入り込み、階段と半屋外の通路によって各レベルがつながれている。安藤はこの構成について、北野の坂道がそのまま建物の中へ入り込んだような空間を意図した趣旨を述べている。
Rather than arranging shops along a conventional enclosed corridor, Rose Garden introduces exterior space into the building itself, linking different levels through stairs and semi-outdoor passages. Ando described the idea as bringing the experience of Kitano’s sloping streets into the architecture.
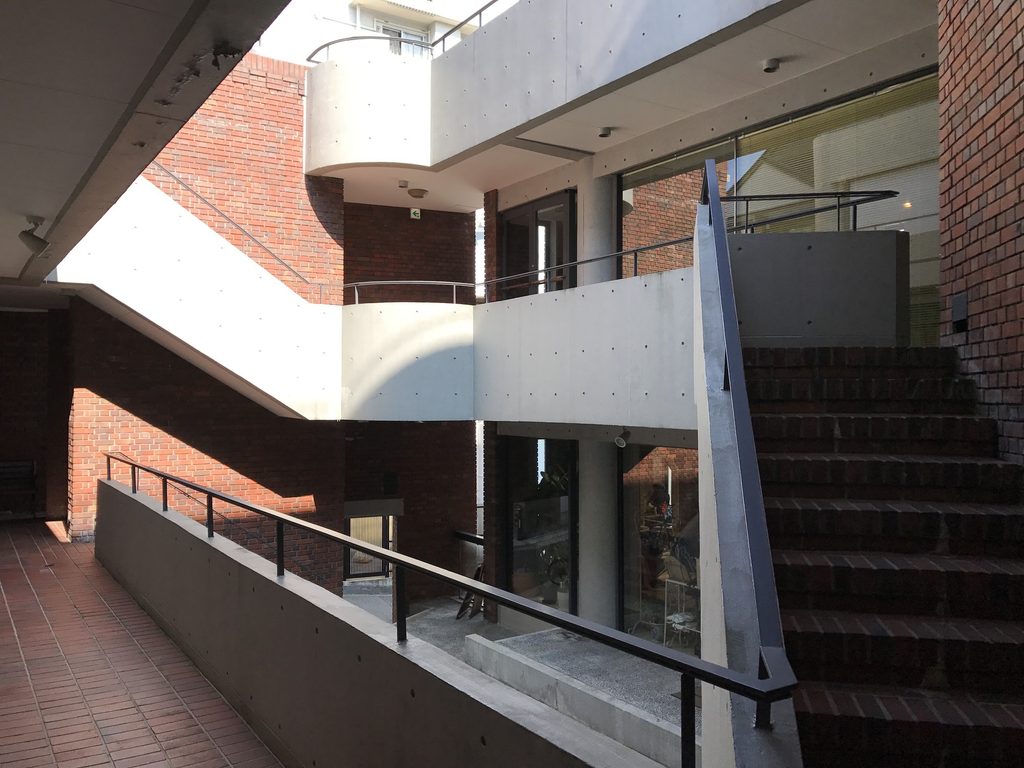
階段を上ると視点の高さが変わり、それまで見上げていた壁や梁が近づく。振り返れば下階の通路が見え、別の方向にはレンガ壁とコンクリート壁が同時に現れる。
単純に上階へ移動するための階段ではなく、移動そのものが建築を見る経験になっている。
As the stairs rise, the viewpoint changes. Walls and beams previously seen from below move closer, while lower passages and spaces across the void become visible.
The stairs are therefore more than a means of moving between floors. Movement itself becomes part of the way the architecture is understood.
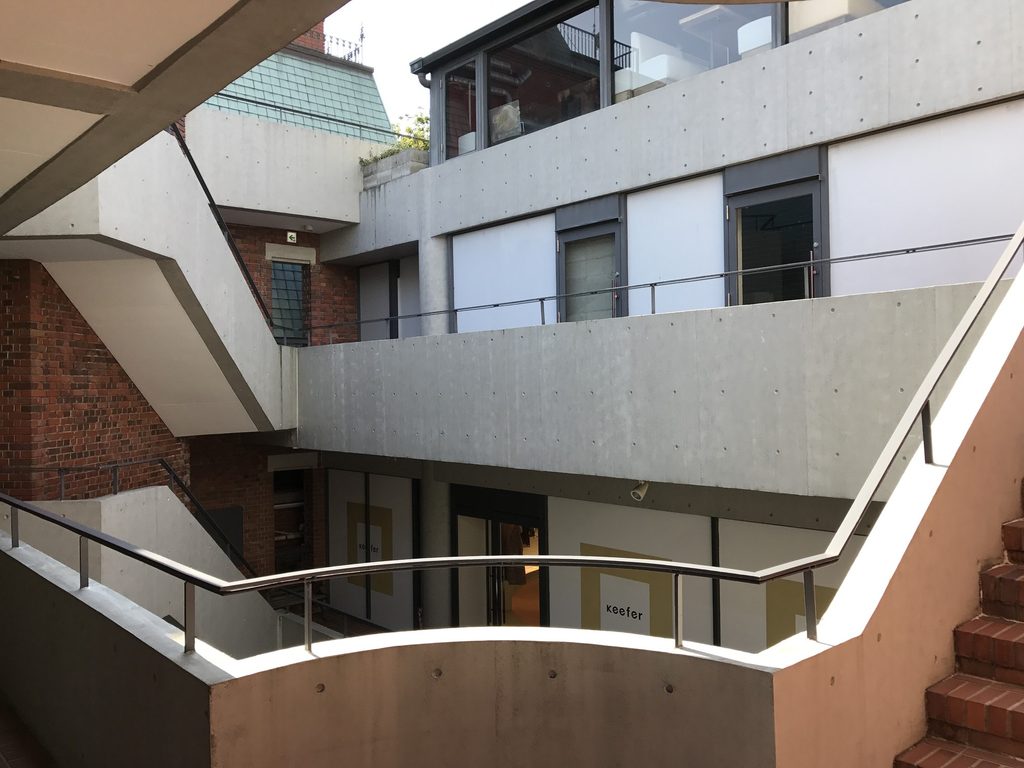
この半屋外空間では、山本通側で見たレンガと、裏側で現れた打放しコンクリートが同じ視野の中に入ってくる。外観では対照的に見えた二つの素材が、内部の動線の中で重なり始めるのである。
Within these semi-outdoor spaces, brick and exposed concrete begin to occupy the same field of view. Materials that appeared sharply contrasted from outside overlap within the circulation sequence.
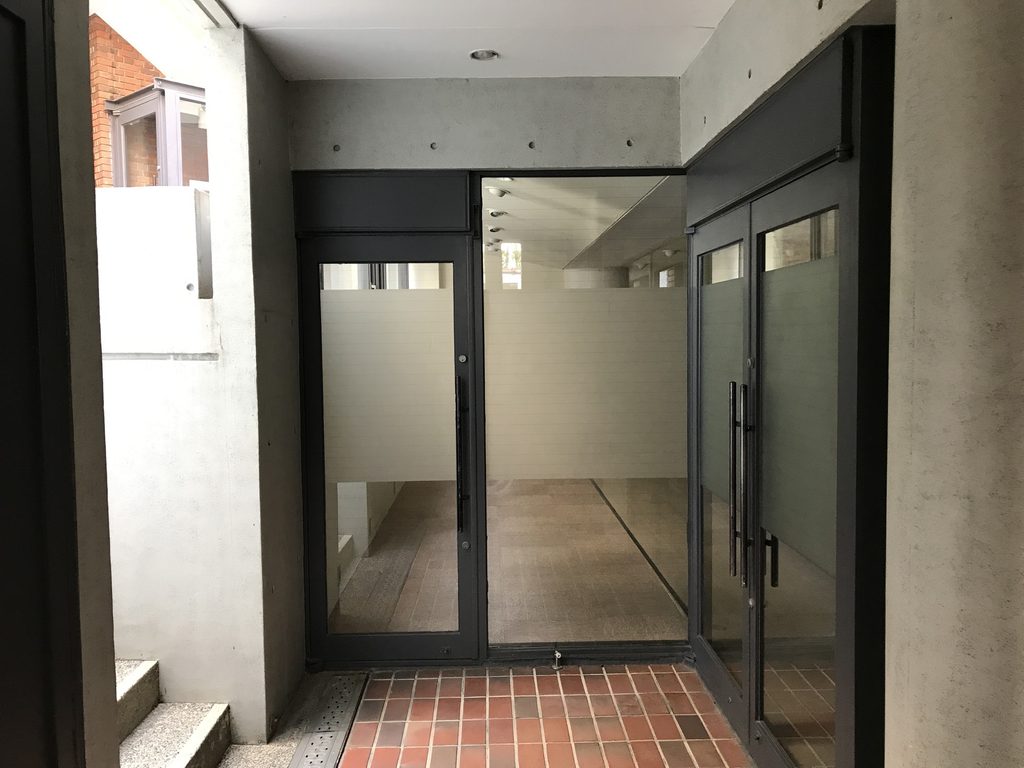
大きな吹き抜けや記念碑的な空間があるわけではない。壁の位置、階段の向き、レベル差、通路の幅、わずかに残された空地。それらを組み合わせることで、コンパクトな商業建築の中に複数の場所がつくられている。
建物の中にいながら街路を歩き続けているような感覚は、ローズガーデンの重要な特徴である。
There is no monumental atrium or singular dramatic interior. Instead, the architecture is assembled from relatively modest elements: walls, stairs, changes in level, narrow passages and small areas left open between them.
The result is an unusual sensation of continuing to walk through the city even after entering the building.
4. 北野で始まった安藤忠雄の都市建築
The Beginning of Ando’s Architecture in Kitano
ローズガーデンは、一棟だけを見て終わるよりも、北野に残る安藤忠雄の他作品と合わせて見ることで、その位置づけがより明確になる。
同じ1977年、東へ約50メートルの場所には北野アレイが完成している。現在のKITANO THE MAGNETも、この2棟を北野における安藤忠雄の初期建築として主要拠点に使用している。
北野アレイでは、細いアプローチの奥に中庭や階段を配置し、建物内部に小さな路地のような回遊空間をつくっている。ローズガーデンとは外観も敷地条件も異なるが、街路から内部へ人を引き込み、移動の中で空間を発見させるという点では共通している。既存の北野アレイ記事でも、両作品を北野における安藤の初期活動を伝える存在として位置づけている。
ほぼ同時期、しかも歩いてすぐの距離に建つ二つの作品を続けて見ると、安藤がこの時期、単体の建築だけではなく、建築と街とのつながりを強く意識していたことが見えてくる。
実際、ローズガーデン以降も安藤は約10年間にわたって北野で仕事を続け、自身の言葉では山本通界隈に合計8件の建物を手がけたとしている。
後年の美術館や教会に見られるような、純化されたコンクリートの造形とは少し違う。レンガ、ガラス、鉄、コンクリート、切妻屋根。そして北野の坂道。
ローズガーデンは、それらを排除して「安藤忠雄らしい建築」をつくるのではなく、街にすでに存在していた要素を受け止めながら、新しい都市空間へ組み替えようとした作品である。
Rose Garden becomes even more significant when considered together with Ando’s other buildings in Kitano.
In the same year, Kitano Alley was completed approximately 50 metres to the east. Today, KITANO THE MAGNET uses both buildings as its principal architectural venues.
Kitano Alley differs in appearance and site conditions, but it similarly draws visitors away from the street and into a sequence of passages, stairs and intermediate spaces. Our existing archive article also places the two buildings together as key records of Ando’s earliest activity in Kitano.
Seen one after the other, the two buildings reveal how strongly Ando was already thinking about the relationship between architecture and the city.
Rose Garden was only the beginning. Ando later recalled that his involvement with Kitano continued for approximately a decade and resulted in eight buildings around Yamamoto-dori.
This is quite different from the purified concrete architecture that would later define many of his museums and churches. Brick, glass, steel, concrete, gabled roofs and the sloping streets of Kitano are all allowed to participate.
Rose Garden does not reject these existing elements in order to become recognizably “Ando.” Instead, it absorbs them and reorganizes them into a new piece of the city.
My Impression
私がローズガーデンを訪れたのは、2017年8月である。
写真を改めて見返してみると、最初は山本通側の外観を撮り、その後横へ回り込み、コンクリートの壁を見つけ、さらに階段や通路へ入っていったことが分かる。
最初に正面へ立ったとき、一番印象に残ったのは「安藤建築に見えない」ということであった。レンガの壁、切妻屋根、黒いフレーム。普段見慣れていた打放しコンクリートの安藤建築とはかなり違う。
ところが横へ回ると、大きなコンクリートの壁が突然現れる。そこで初めて、「やっぱり安藤忠雄だ」と感じたことを覚えている。
ただ、今回あらためて写真を見直すと、この建物の面白さは、コンクリートを見つけて安心することではなかったように思う。
レンガも、切妻屋根も、半屋外の通路も、北野という場所に建つために選ばれたものだった。建築家の個性を街へ押し出すのではなく、その街にあるものを一度受け止めてから、自分の建築へ組み直していく。
すぐ近くの北野アレイと続けて歩くと、そのことがさらによく分かる。
完成から半世紀近くが経った現在も、この二つの建物が人を呼び込み、ギャラリーやイベントの場所として使われていることを考えると、安藤が当時考えていた「建築を通じて街づくりに参加する」という試みは、今も北野の中で続いているのだと思う。現在も両建築がKITANO THE MAGNETの主要拠点として利用されていることが確認できる。
I visited Rose Garden on August, 2017.
Looking through the photographs again, I can retrace the visit quite clearly: beginning with the Yamamoto-dori facade, moving around the side toward the exposed-concrete wall, and eventually entering the stairs and passages within.
My first reaction in front of the building was that it did not immediately look like a Tadao Ando building. Brick walls, gabled roofs and dark framing dominated the street elevation. It was quite different from the exposed-concrete architecture I had become accustomed to seeing in his work.
Then I walked around the side and a large concrete wall suddenly appeared. I remember thinking at that moment, “Yes, this is Ando after all.”
Looking at the photographs again now, however, I realize that finding the concrete is not really the most interesting part of the experience.
The brick, the gabled roofs and the semi-outdoor passages were all responses to Kitano itself. Rather than imposing the architect’s identity on the neighborhood, the building first accepts elements already present in the city and then reorganizes them as architecture.
Walking from Rose Garden to the nearby Kitano Alley makes this even clearer.
Almost half a century after their completion, both buildings continue to draw people in and are once again being used for galleries, exhibitions and events. In that sense, Ando’s early idea of participating in the life of the city through architecture remains surprisingly tangible in Kitano today.