【安藤忠雄建築】星の子館|子どもを迷わせる建築―安藤忠雄が姫路の森につくった「泊まれる児童館」(Children’s Seminar House | Tadao Ando’s Architecture of Discovery for Children)
建築概要
Architecture Overview
- 名称:姫路市宿泊型児童館 星の子館
- 設計:安藤忠雄
- 所在地:兵庫県姫路市青山
- 竣工:1992年
- 規模: 高層棟 地上7階/低層棟 地上4階・地下1階
- 天体望遠鏡: 口径90cm反射望遠鏡
- 用途:宿泊型児童館/児童厚生施設/宿泊施設/天体観測施設
- Name:Children’s Seminar House / Hoshinoko Yakata
- Architect:Tadao Ando
- Completed:1992
- Location:Aoyama, Himeji, Hyogo, Japan
- Stories:High-rise wing: 7 above ground / Low-rise wing: 4 above ground, 1 basement level
- Telescope:90 cm reflecting telescope
- Type:Residential Children’s Center / Accommodation / Astronomical Observatory
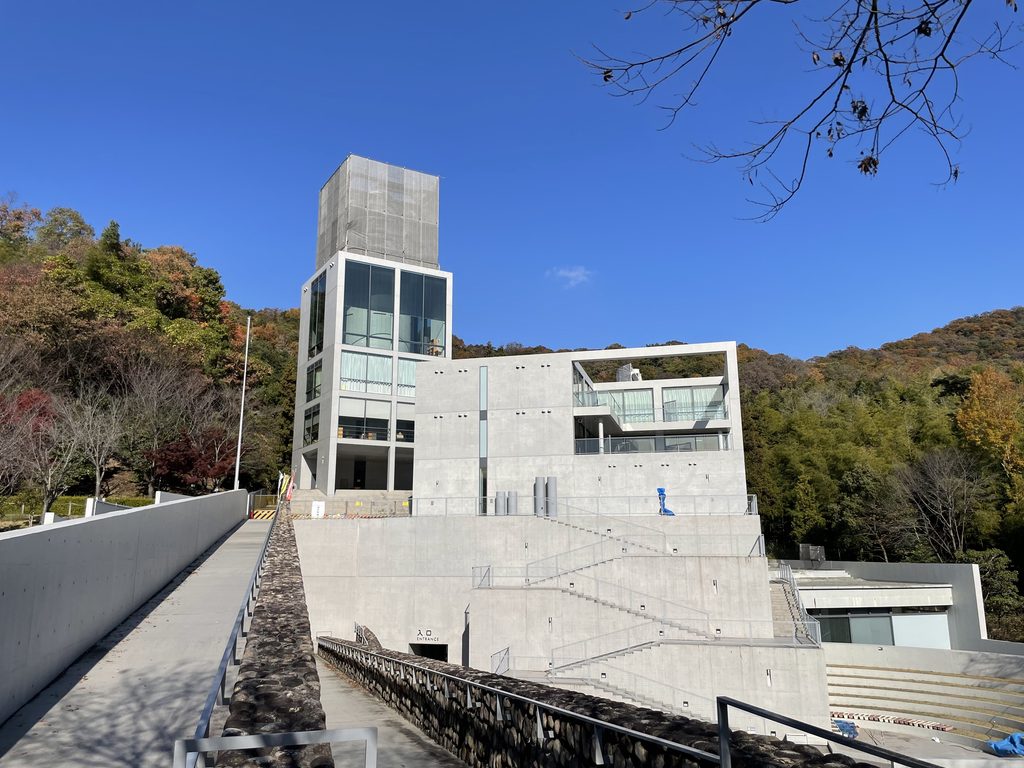
星の子館は、姫路市西部の自然豊かな桜山公園に建つ**全国でも数少ない「泊まれる児童館」**である。安藤忠雄の設計により1992年に開館し、子どもたちが遊び、自然に触れ、星を観察し、そのまま宿泊することのできる複合的な児童施設として現在も使われ続けている。館内には口径90cmの反射望遠鏡が設置され、夜には天体観望会も行われている。
建築史的に見ると、この作品は1989年の兵庫県立こどもの館、1991年の姫路文学館に続く、安藤忠雄による姫路周辺の公共建築の流れの中に位置づけられる。『GA ARCHITECT 12 Tadao Ando 1988–1993』にも「1990–92 姫路市立星の子館」として収録されており、英語名は Children’s Seminar House とされている。
Children’s Seminar House, known in Japanese as Hoshinoko Yakata, stands within Sakurayama Park in the western part of Himeji. Designed by Tadao Ando and opened in 1992, it is an unusual residential children’s center where visitors can play, experience nature, observe the night sky, and stay overnight. Its astronomical facilities include a large 90 cm reflecting telescope, which remains an important part of the institution’s educational program.
Architecturally, the building belongs to a significant period of Ando’s public work in and around Himeji, following the Hyogo Children’s Museum in 1989 and the Himeji City Museum of Literature in 1991. The project is also documented as “1990–92 Children’s Seminar House, Himeji, Hyogo” in GA Architect 12: Tadao Ando 1988–1993.
1. 森の中に現れる、子どものための要塞
A Fortress for Children in the Forest
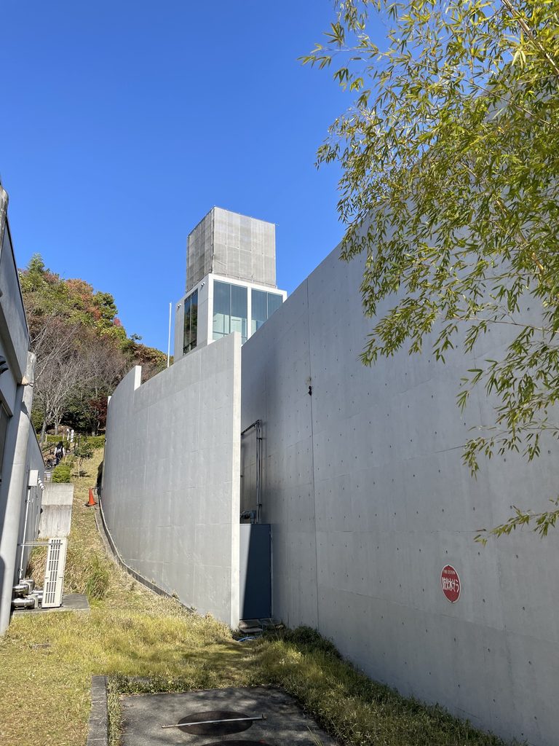
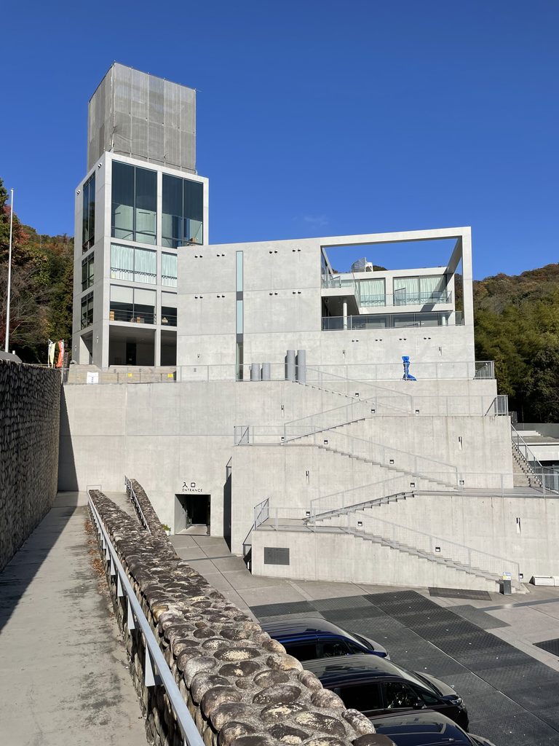
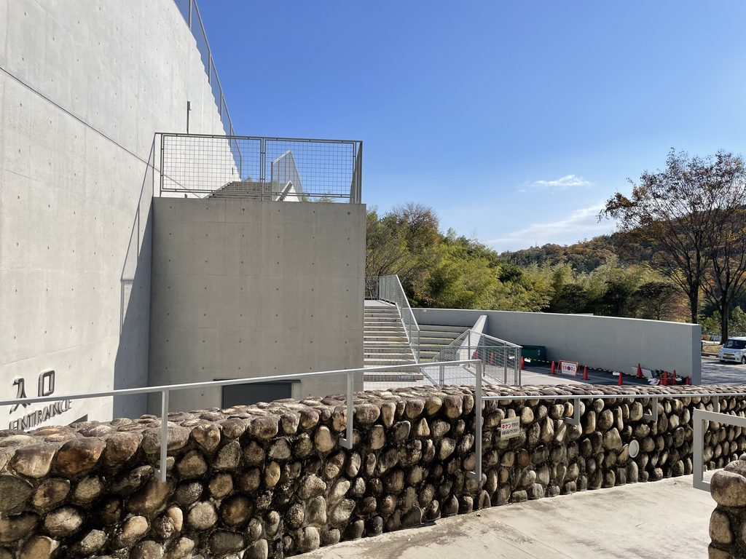
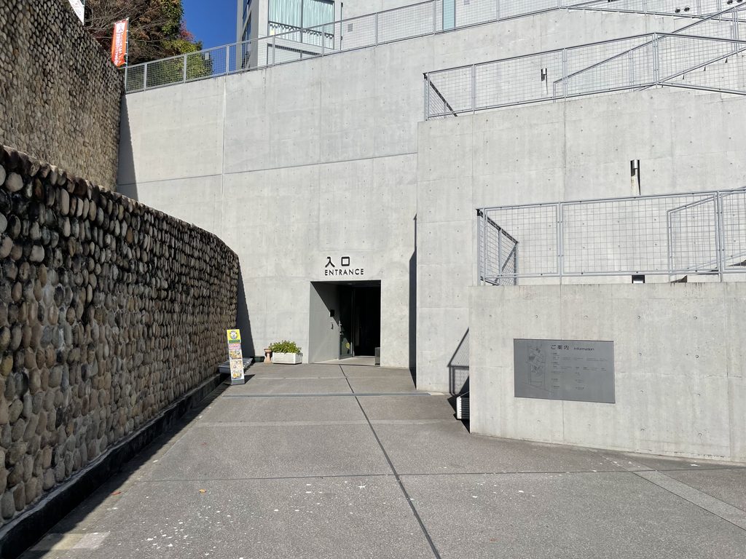
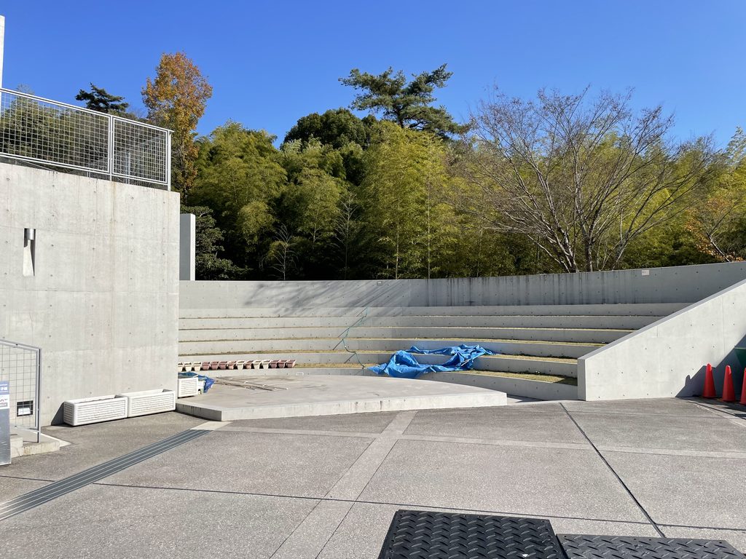
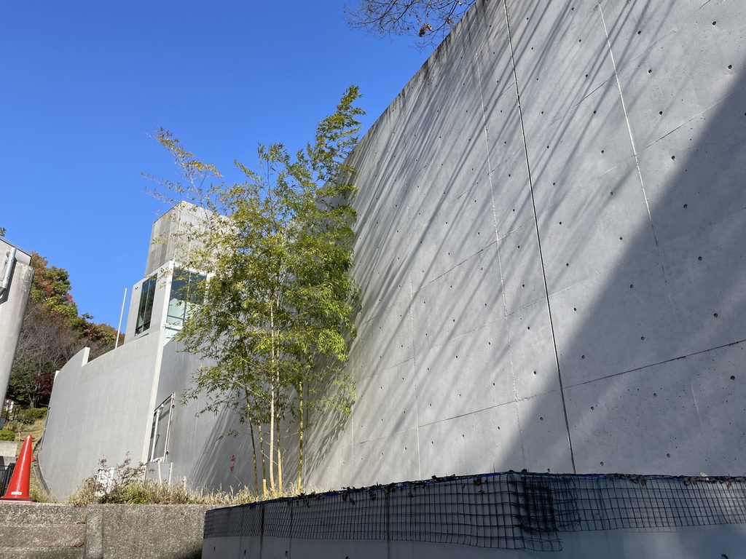
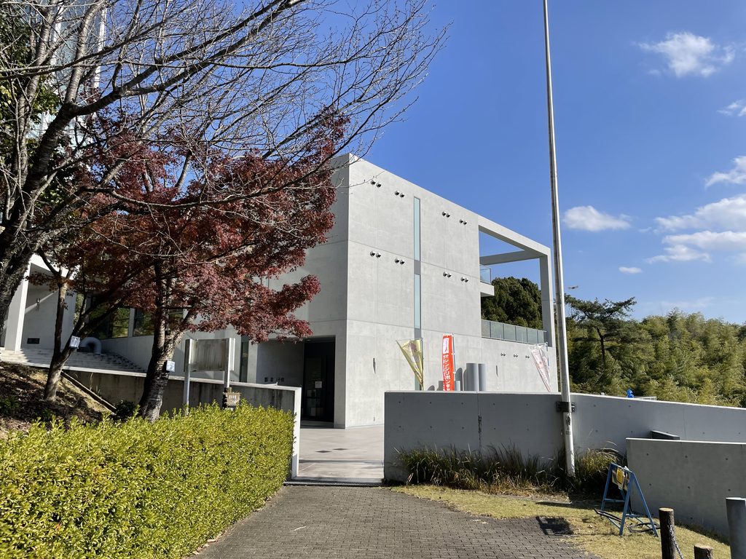
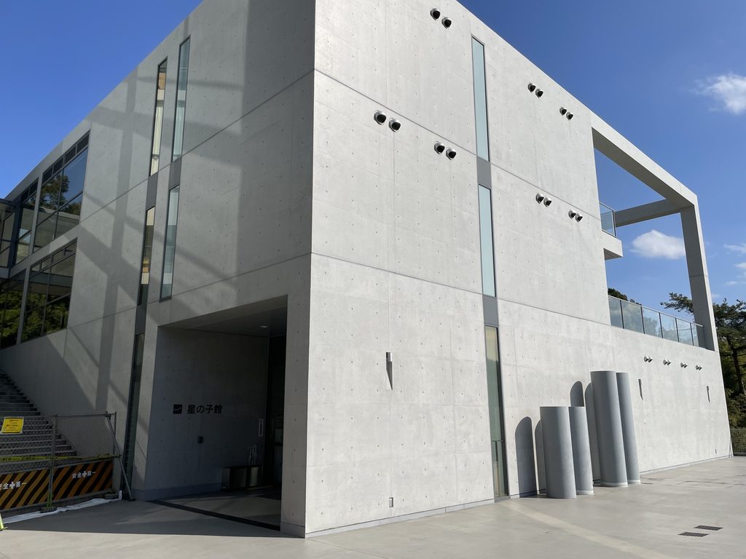
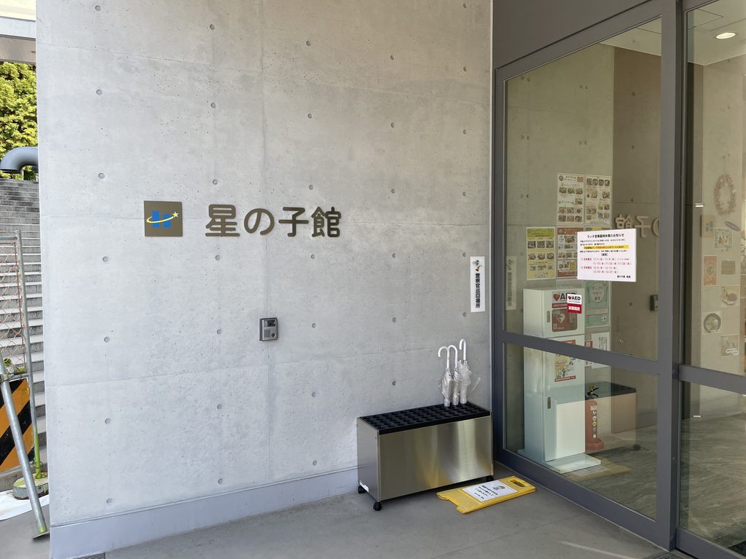
桜山公園の緑の中を進んでいくと、樹木の向こうに打放しコンクリートの壁が現れる。児童館と聞いて想像するような、カラフルで親しみやすい外観ではない。むしろ最初に感じるのは、壁によって守られた小さな要塞のような強さである。
安藤忠雄の建築では、建物そのものを一度に見せるのではなく、壁によって視線を遮り、歩くことによって少しずつ空間を発見させる構成が繰り返し用いられてきた。星の子館でも、その体験は建物に入る前から始まっている。
Approaching the building through the greenery of Sakurayama Park, exposed-concrete walls gradually appear between the trees. There is little of the colorful, immediately welcoming imagery often associated with architecture for children. Instead, the first impression is surprisingly powerful: a small fortress protected by walls.
Throughout Tadao Ando’s architecture, walls frequently prevent a building from revealing itself all at once. They interrupt views, redirect movement, and allow spaces to be discovered gradually through walking. At Children’s Seminar House, this experience begins even before entering the building.
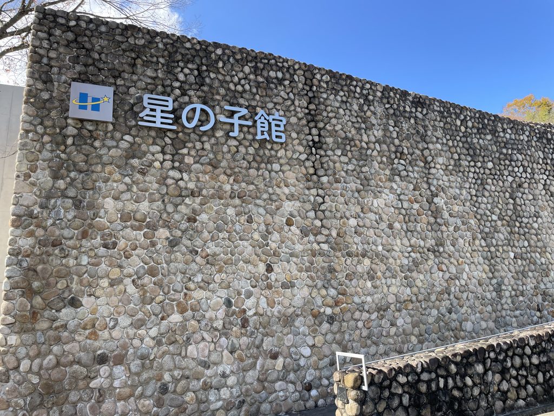
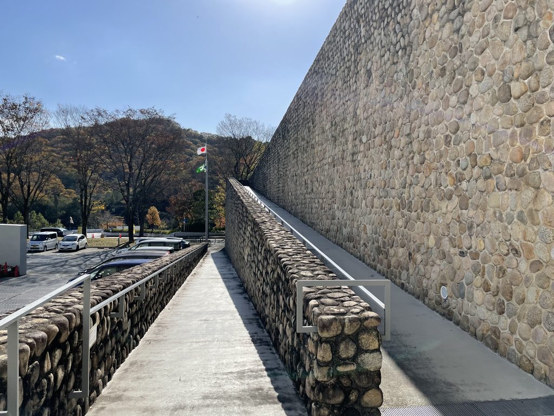
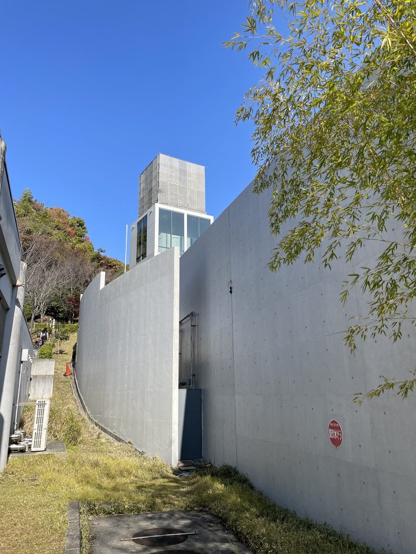
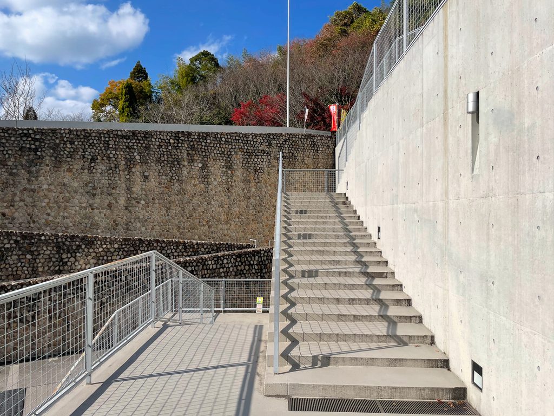
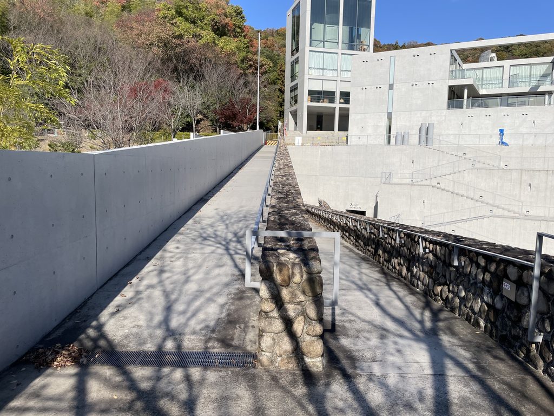
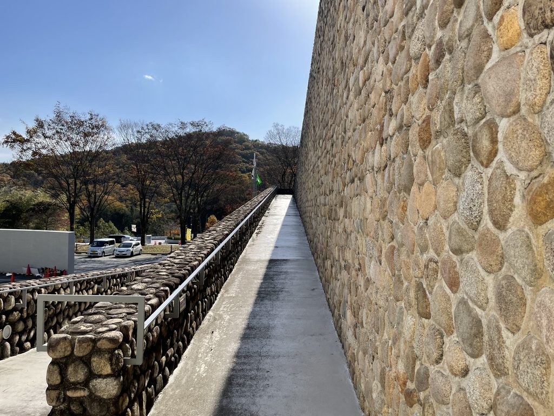
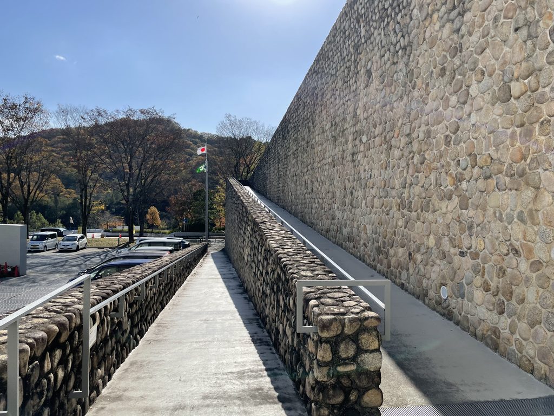
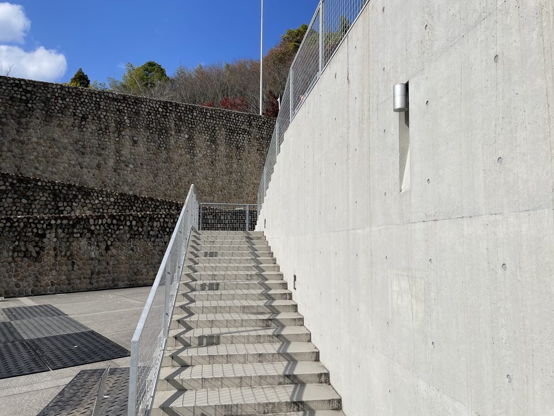
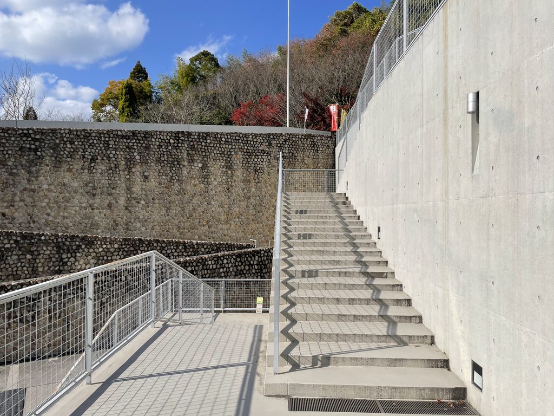
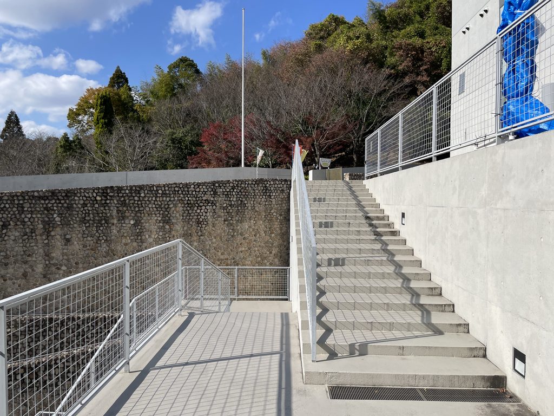
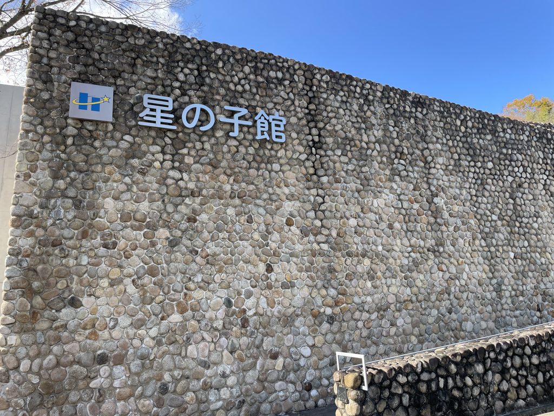
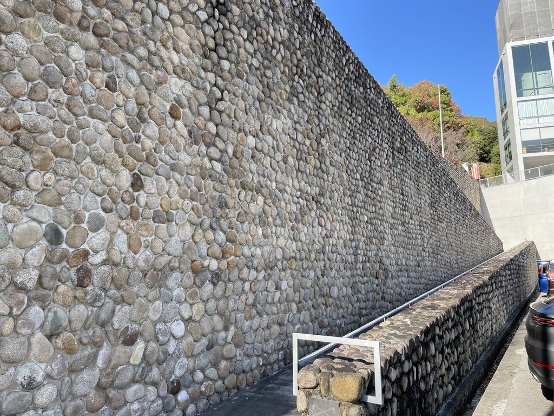
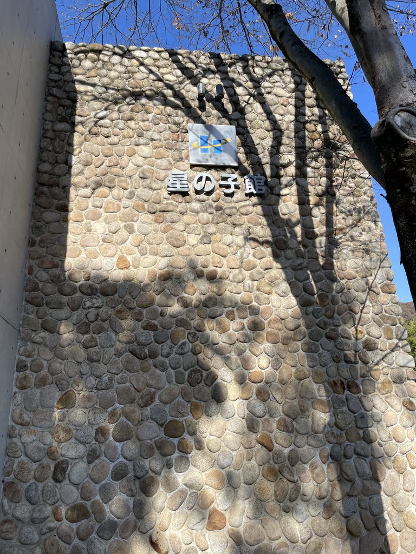
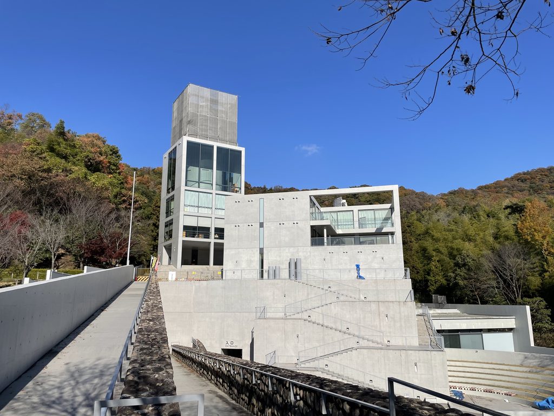
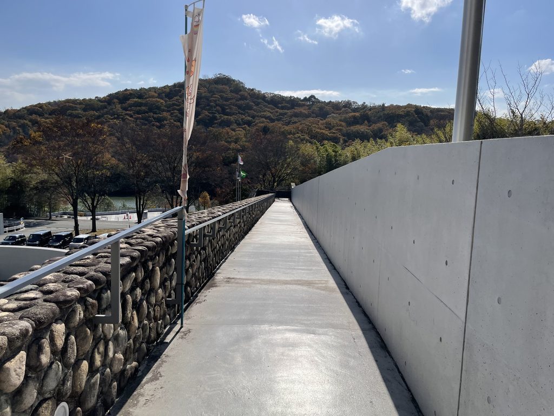
とりわけ印象的なのが、敷地を貫くように伸びる巨大な石積みの壁である。滑らかな打放しコンクリートとは対照的に、大小の石が積み重なる表面には強い質感があり、建築と周囲の自然との間にもうひとつの人工的な地形をつくっている。
壁に沿って歩いても、建物の全体像はなかなか現れない。
Particularly striking is the enormous stone wall extending across the site. Its rough surface contrasts strongly with the smooth exposed concrete. Stones of different sizes accumulate into something that feels less like a conventional building element than an artificial terrain inserted into the landscape.
Even when walking alongside this wall, the complete form of the building remains difficult to grasp.
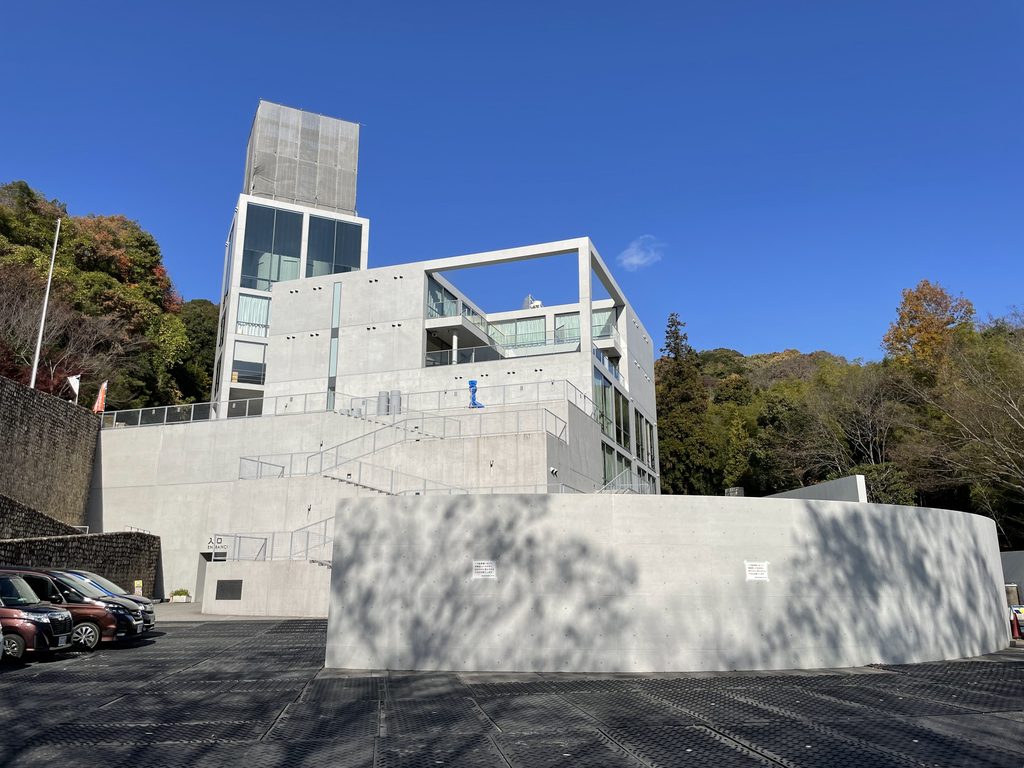
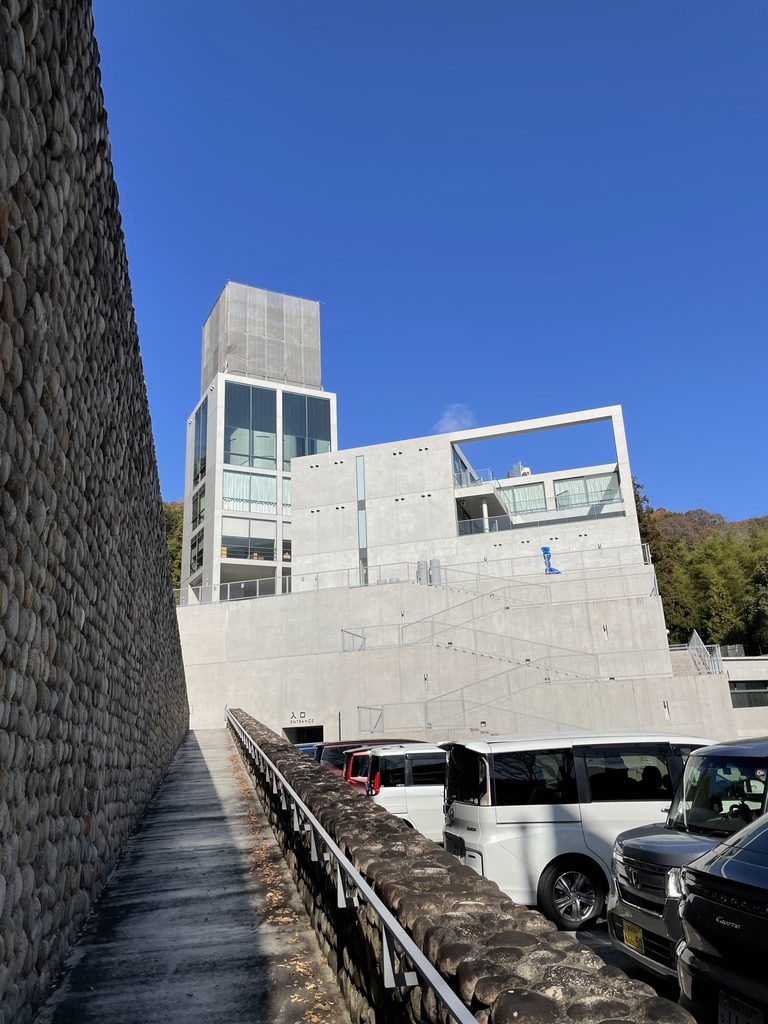
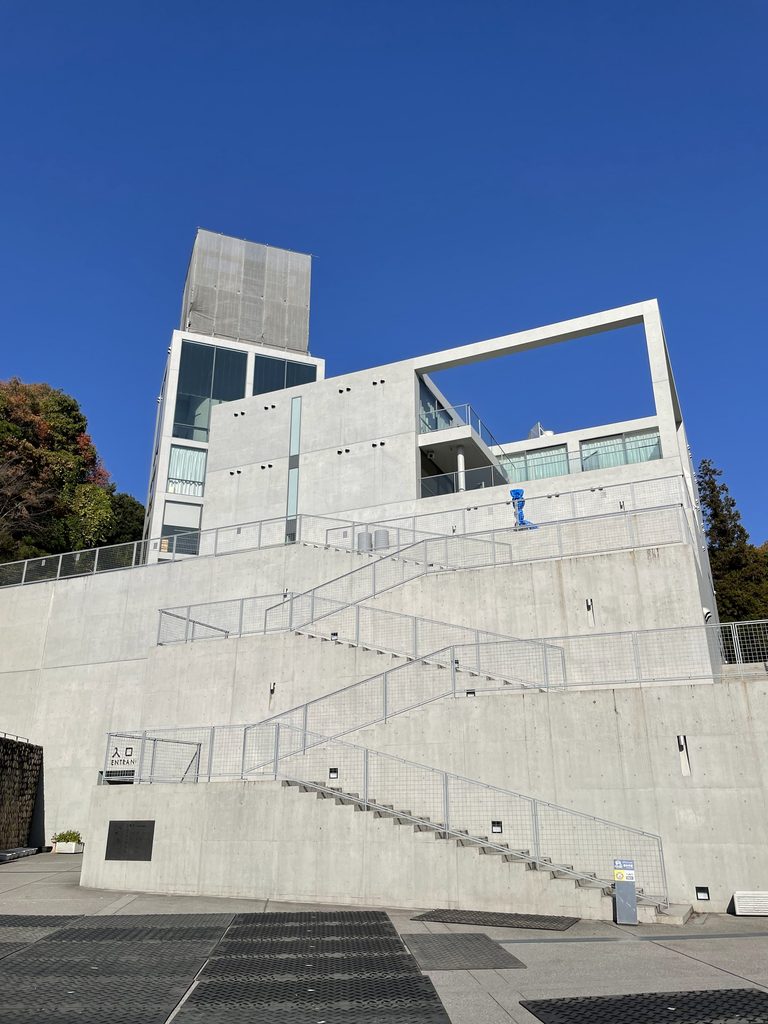
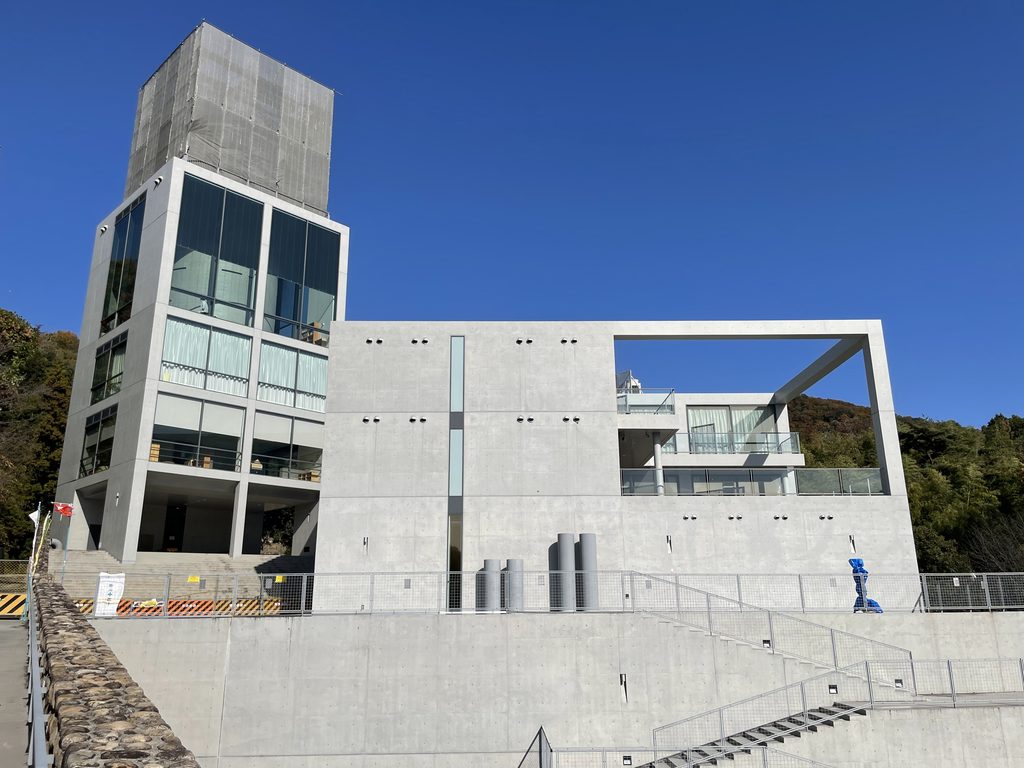
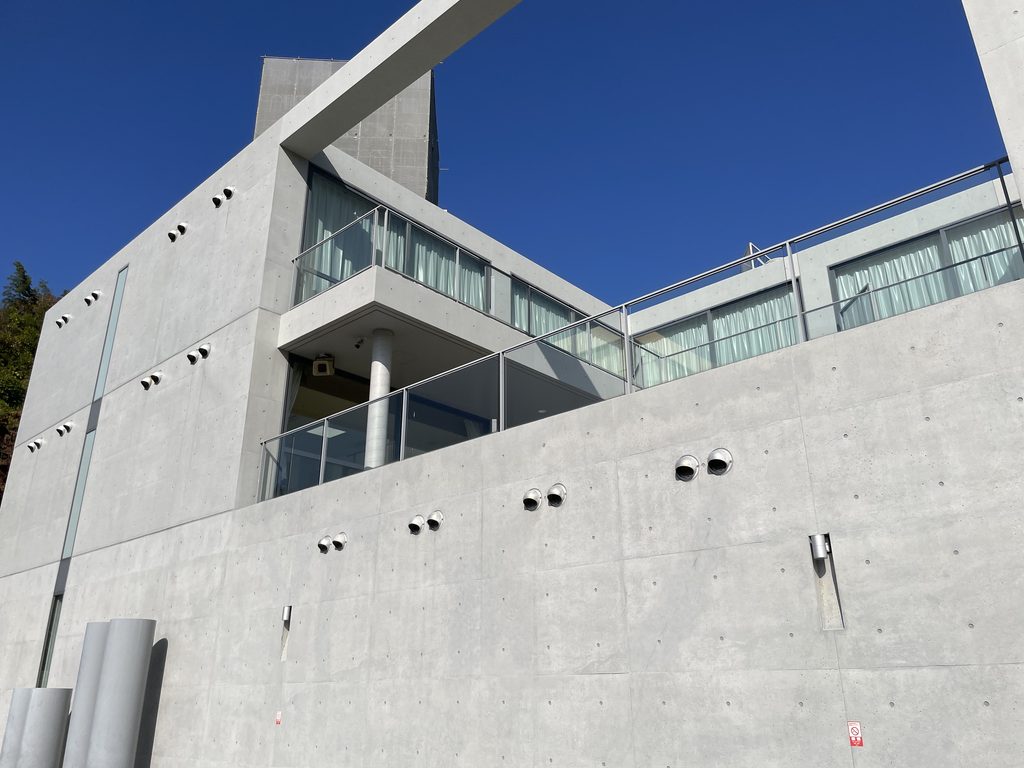
やがて視界が開くと、コンクリートの壁、階段、ガラスをまとった塔状のボリューム、水平に伸びるフレームが複雑に重なって見えてくる。
住宅のようでもなく、学校のようでもなく、ホテルのようでもない。
「この先には何があるのだろう」
という感覚を生み出すこと自体が、この建築への導入になっているように感じられる。
Eventually the view opens, revealing concrete walls, stairs, a glass-covered vertical volume, and horizontal frames overlapping one another.
It does not quite resemble a school, a hotel, or a conventional children’s center.
Instead, the architecture seems to ask a simple question:
What might be waiting beyond here?
That sense of anticipation becomes the beginning of the architectural experience.
2. 上へ、下へ――歩くことで見つける建築
Up and Down — Architecture Discovered Through Movement
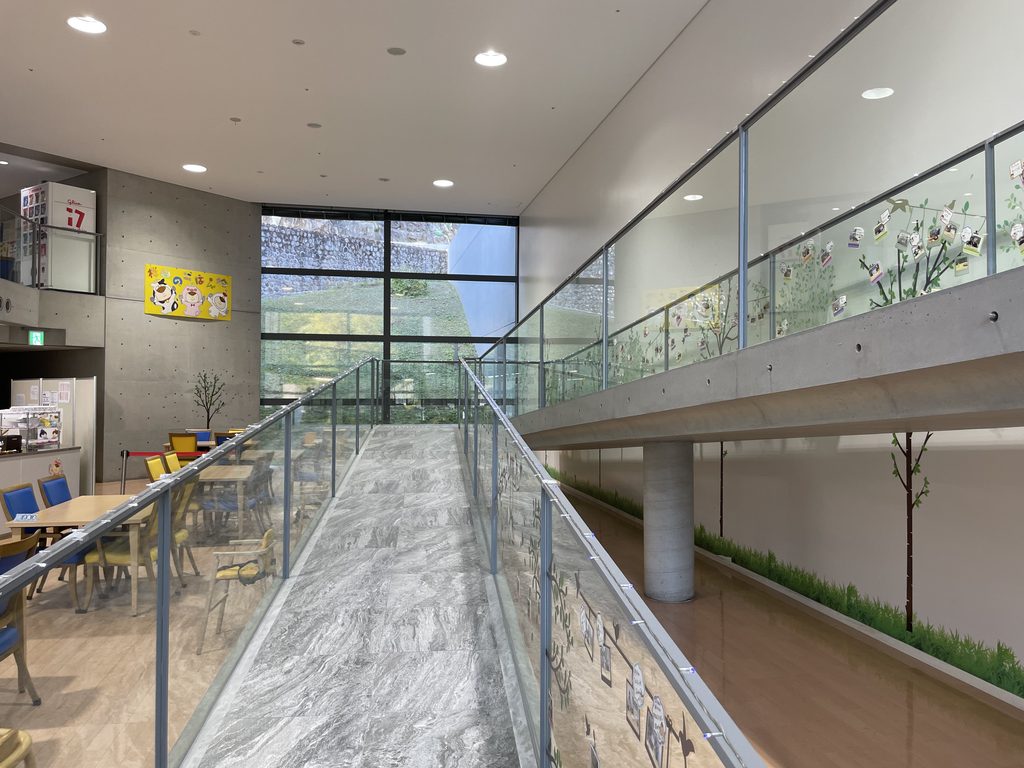
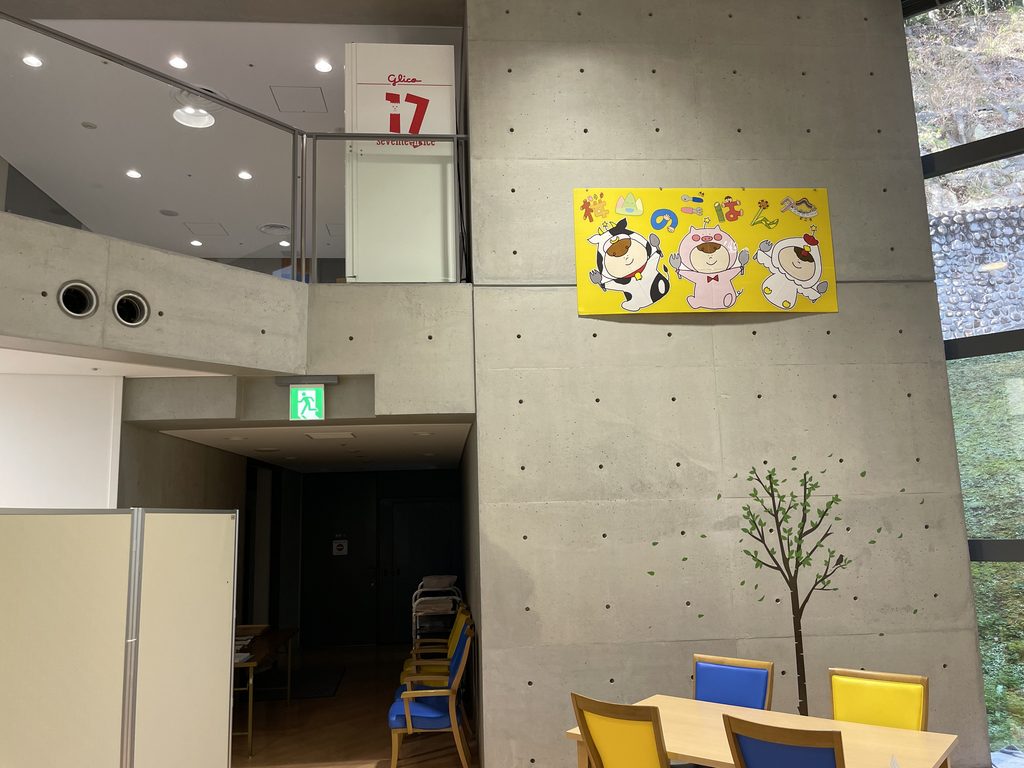
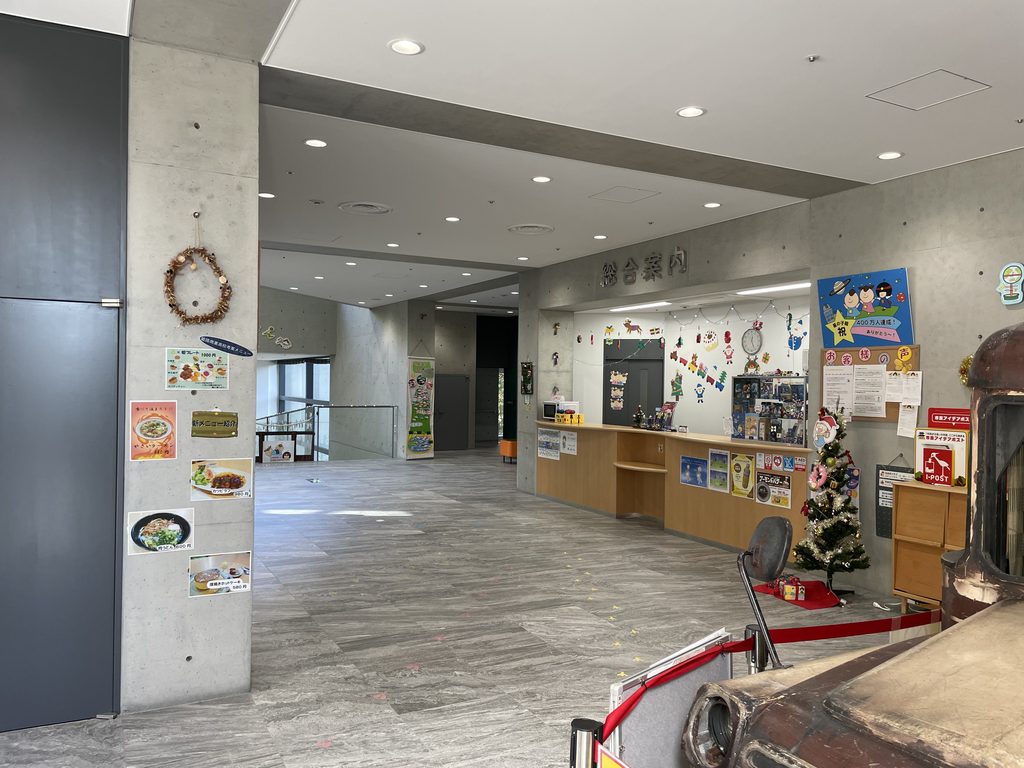
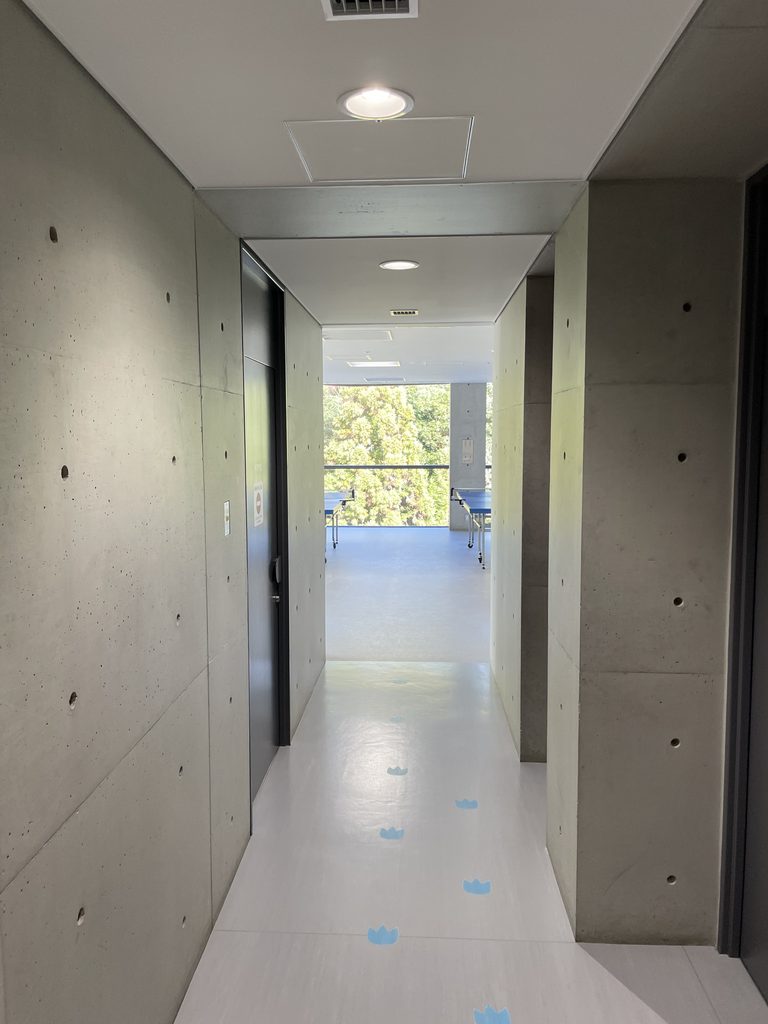
内部に入ると、星の子館の性格はさらに明確になる。
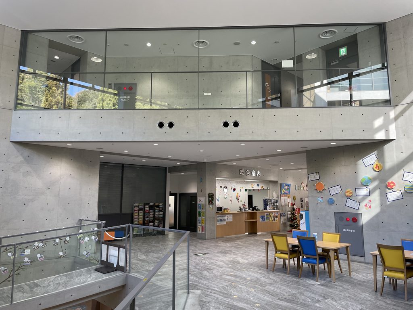
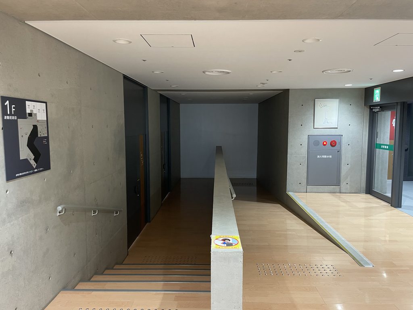
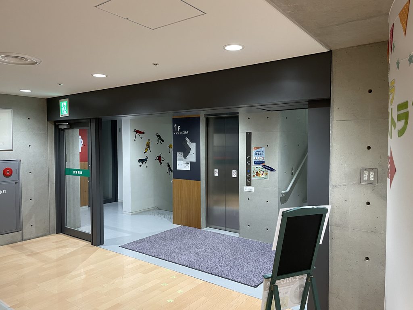
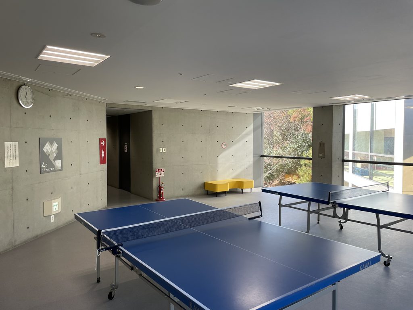
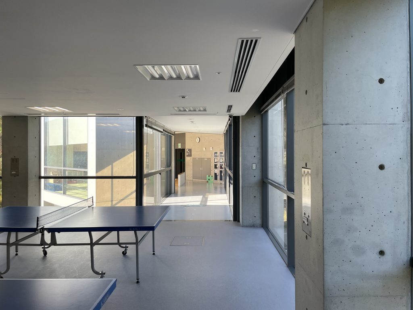
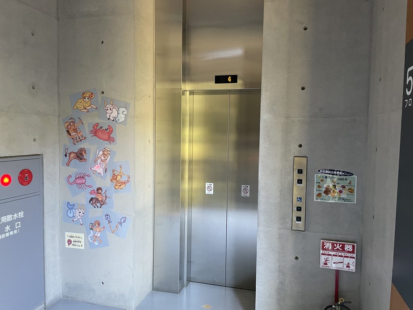
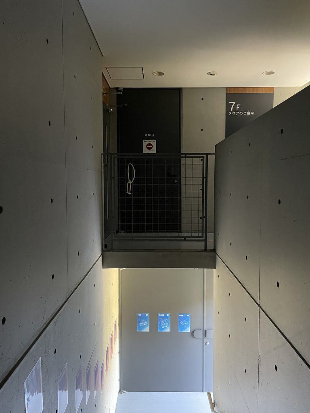
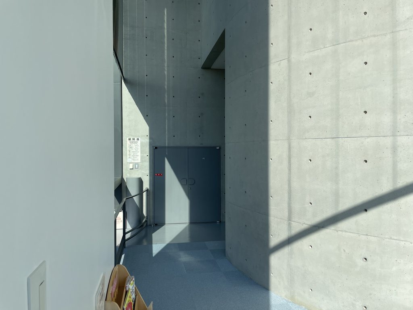
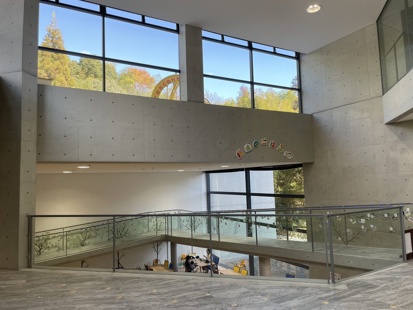
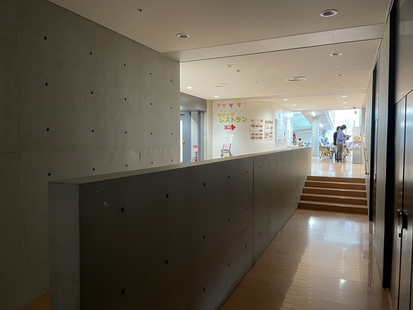
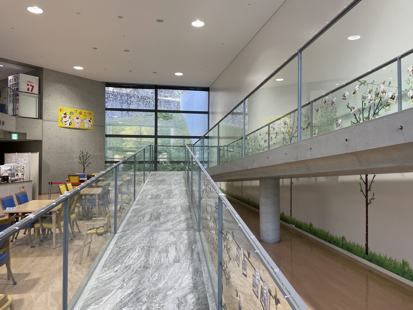
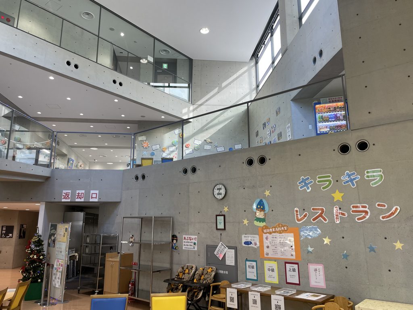
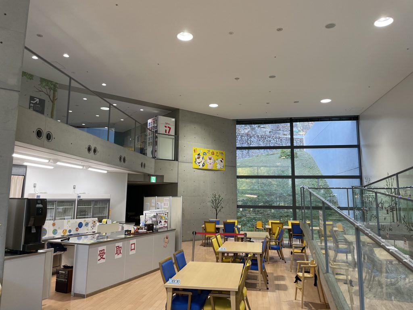
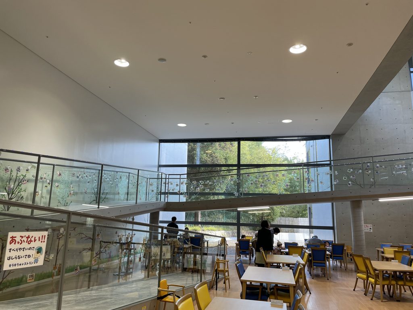
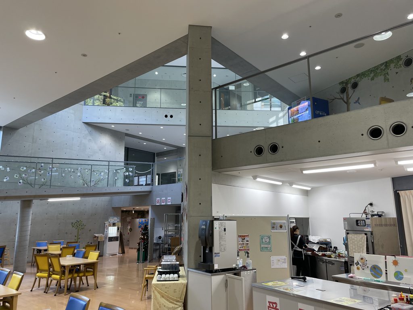
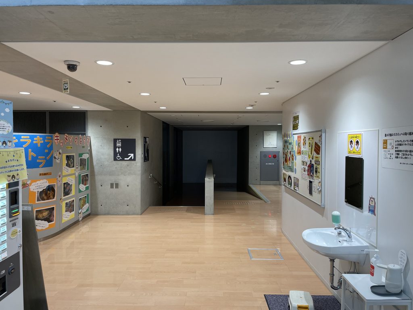
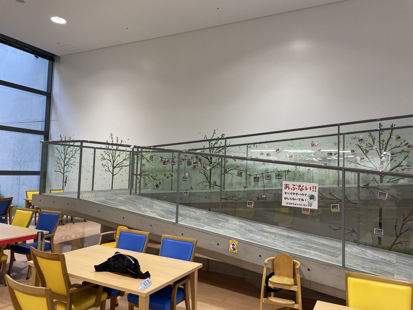
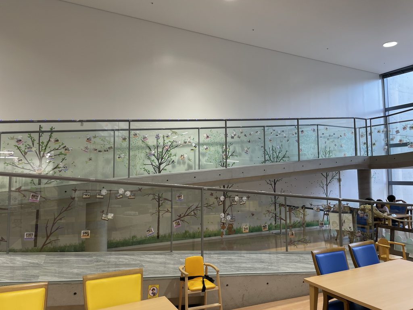
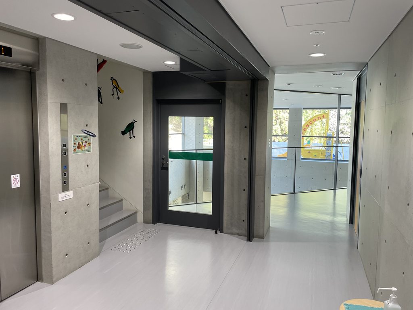
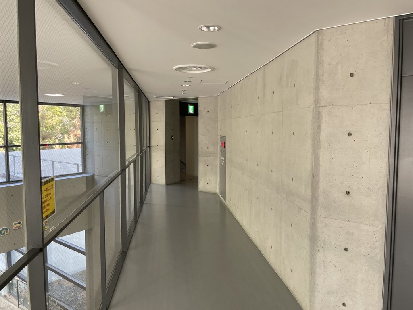
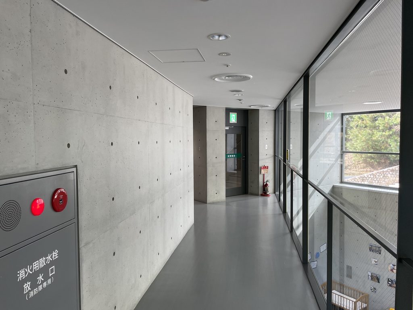
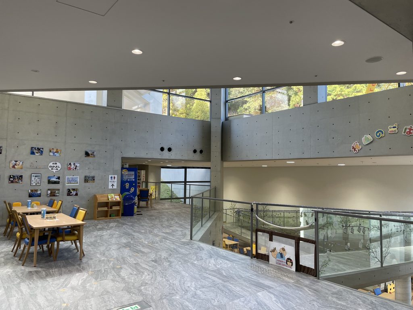
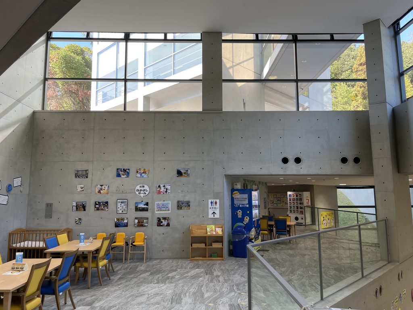
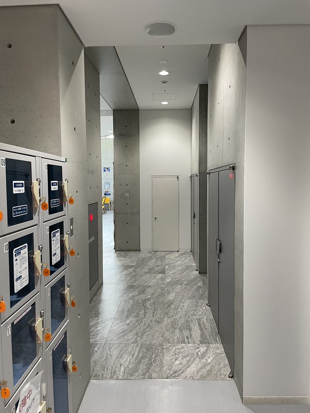
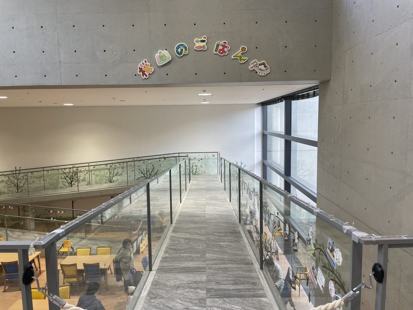
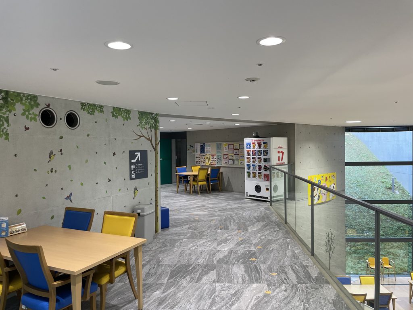
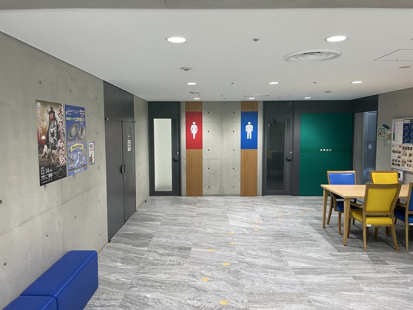
吹抜けを中心に、通路、階段、ブリッジが異なる高さで交差する。一つの場所から館内全体を把握することは難しい。向こう側に別の通路が見えていても、そこへどう行けばよいのかはすぐには分からない。
姫路の公式観光情報がこの建物を「迷路のような建築」と紹介しているのは、決して大げさな表現ではない。
Once inside, the character of Children’s Seminar House becomes even clearer.
Passages, stairs, and bridges cross an atrium at different levels. It is difficult to understand the entire building from any single position. A corridor may be visible on the opposite side, yet the route to reach it is not immediately obvious.
Official Himeji tourism information describes the building as “maze-like architecture.” Walking through it, the description feels entirely appropriate.
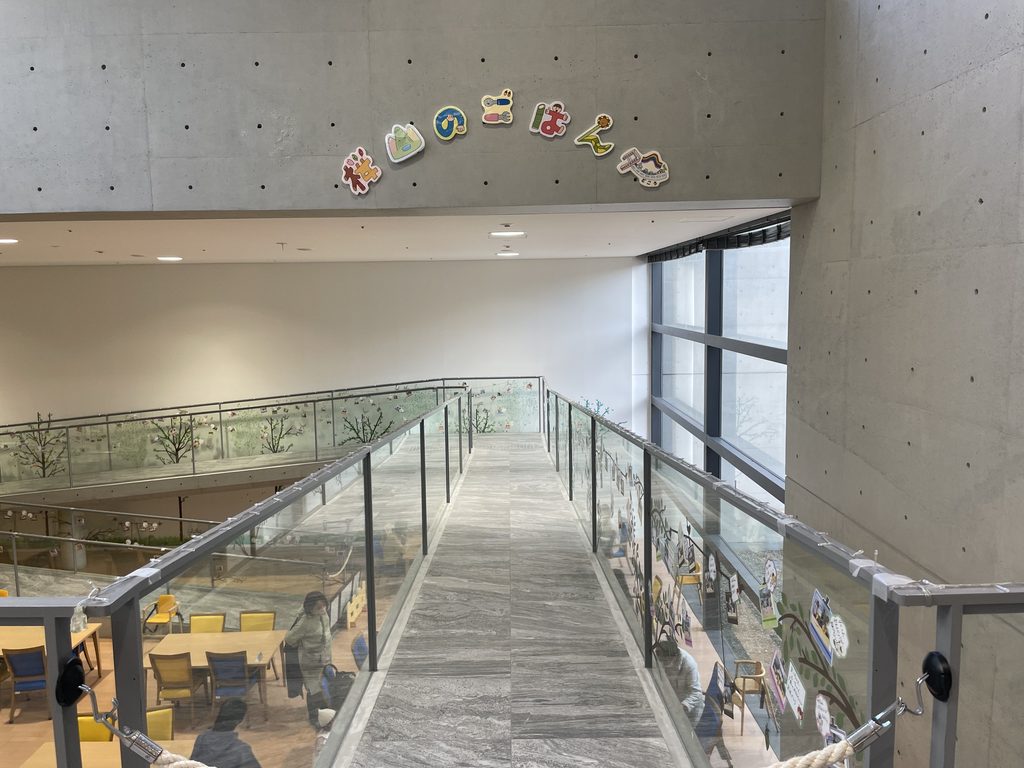
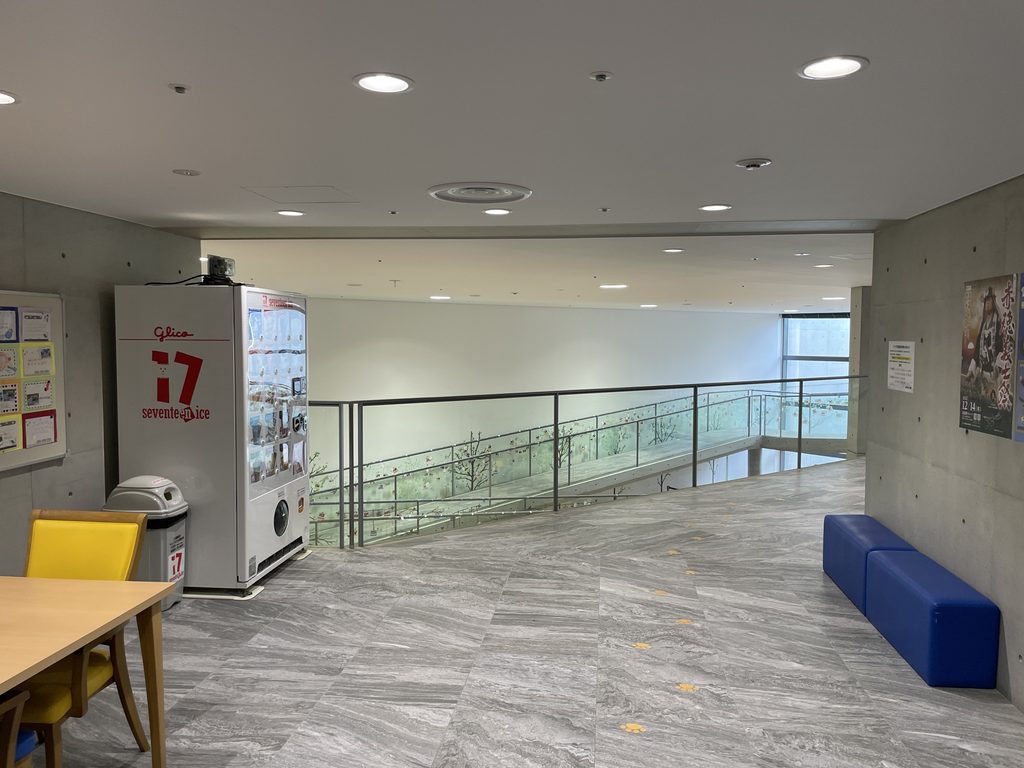
ブリッジを渡ると、それまで自分がいた場所を違う高さから見下ろすことになる。
ここで重要なのは、単に移動経路が複雑なのではなく、移動するたびに建築の見え方そのものが変わることである。
さっきまで壁だったものが吹抜けの縁になり、遠くに見えていた場所が次の目的地になる。建築を理解するためには、実際に身体を動かさなければならない。
Crossing a bridge allows you to look back at the place where you were standing only moments earlier, now from a completely different height.
What matters is not simply that circulation is complex. The architecture itself changes depending on how you move through it.
Something that appeared to be a wall becomes the edge of an atrium. A distant passage becomes the next destination. To understand the building, the body must actually move.
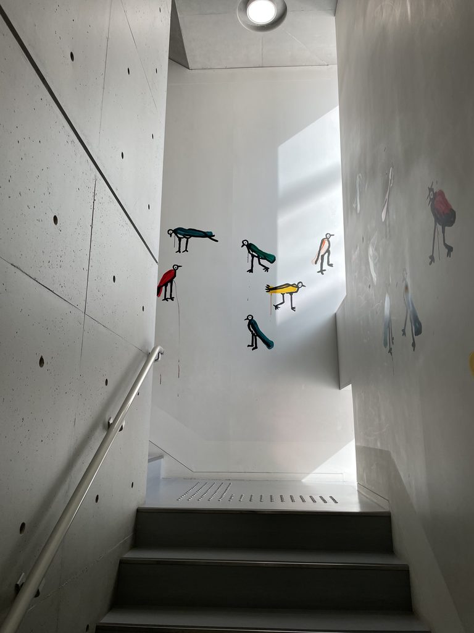
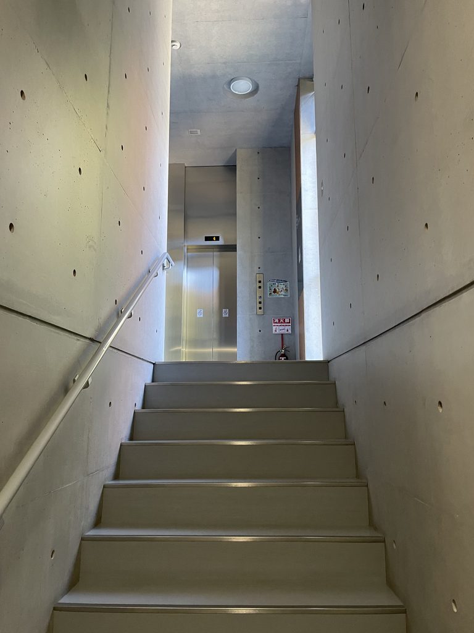
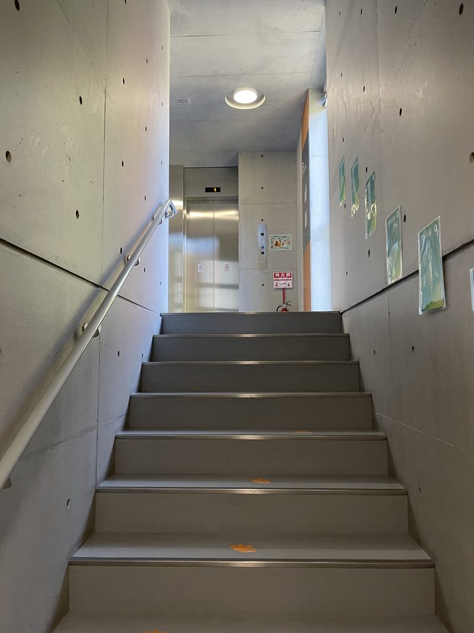
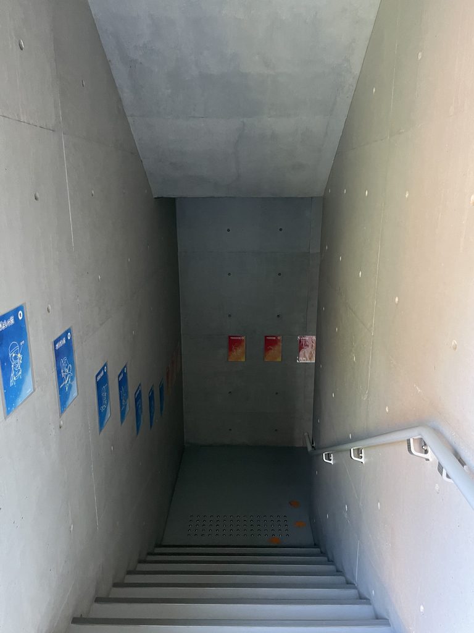
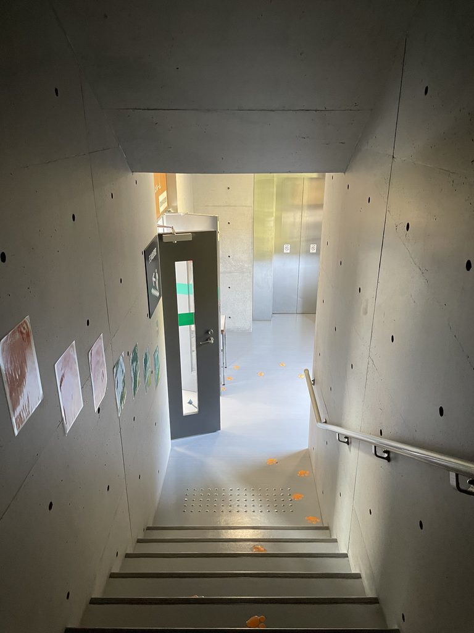
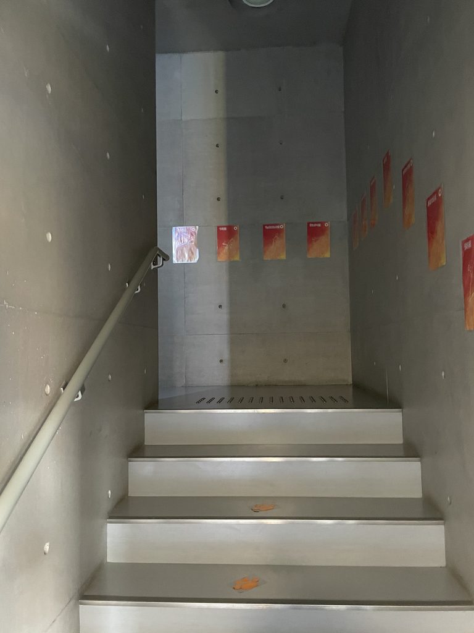
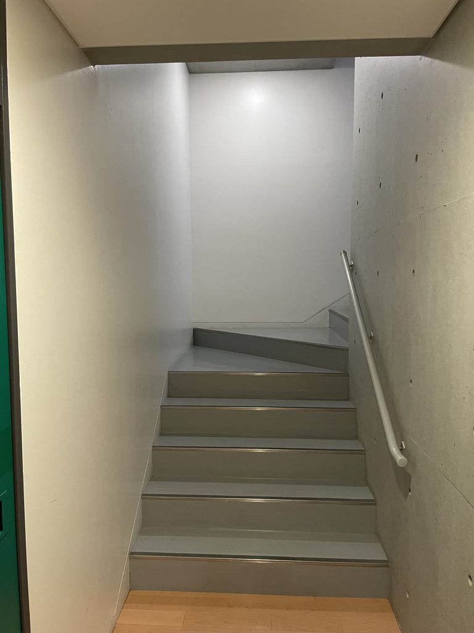
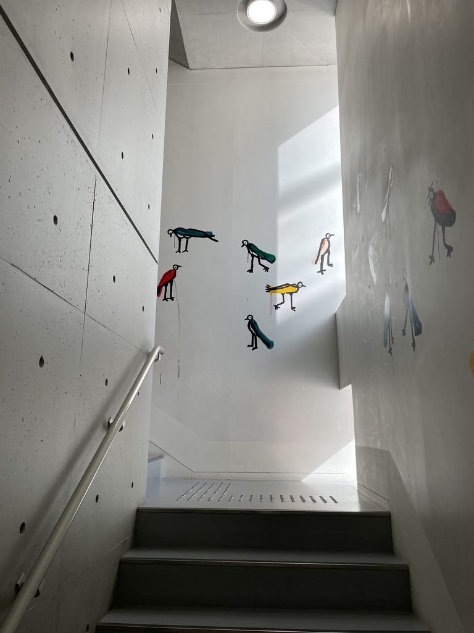
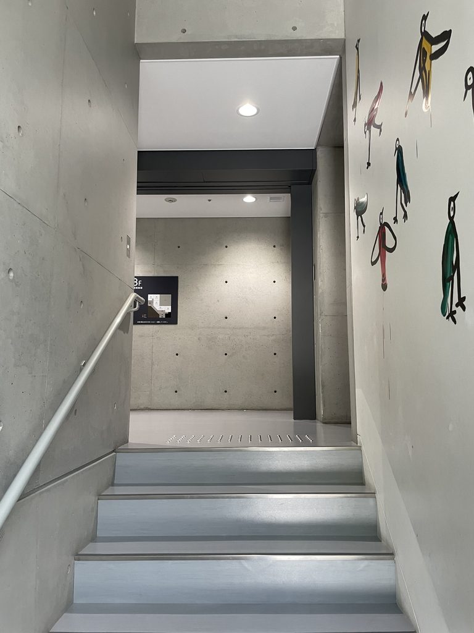
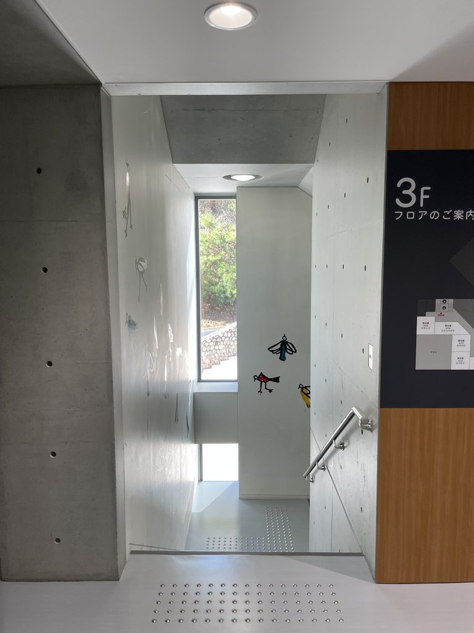
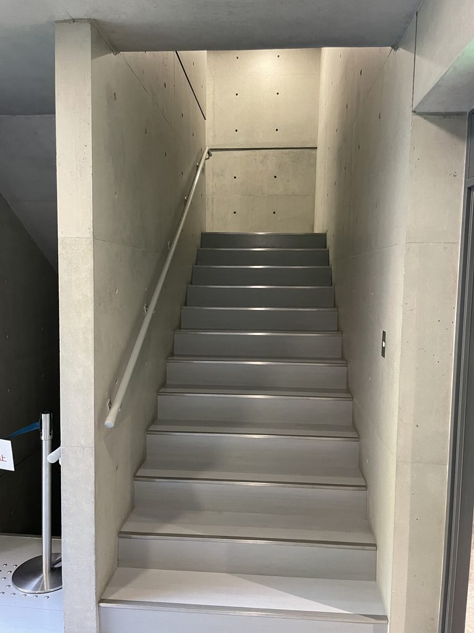
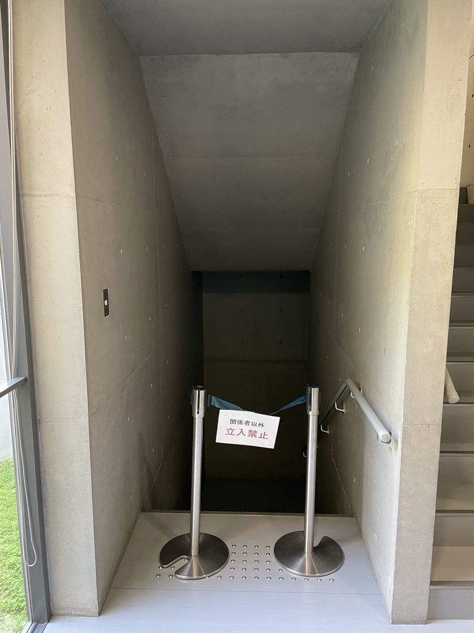
階段はさらに印象的である。
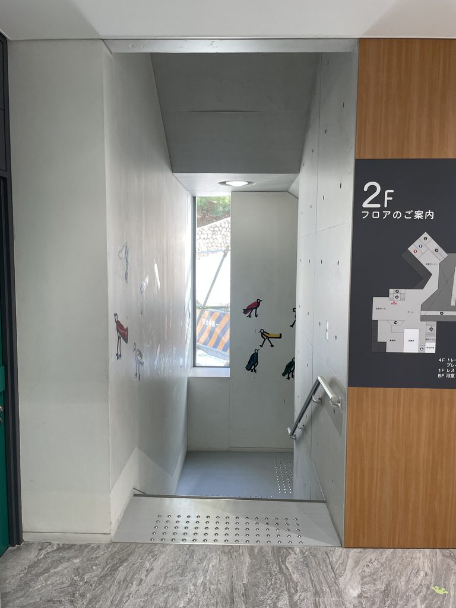
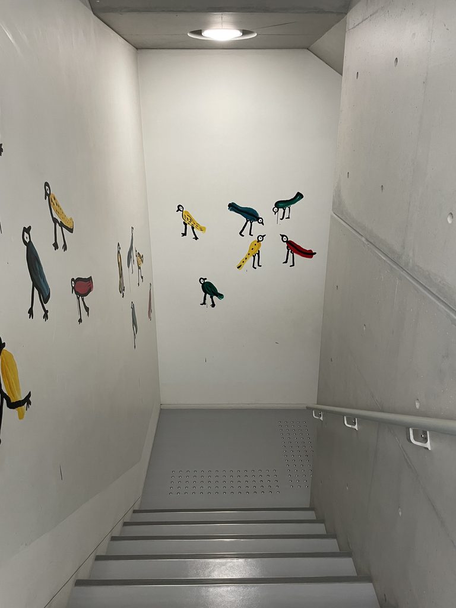
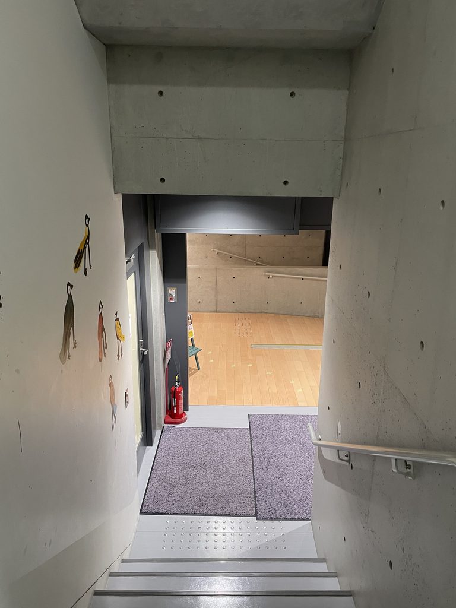
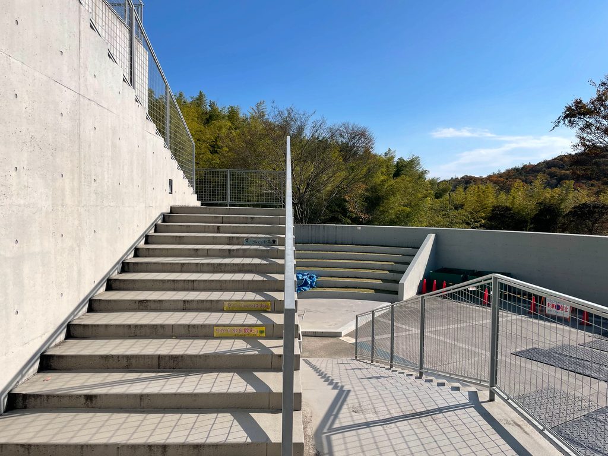
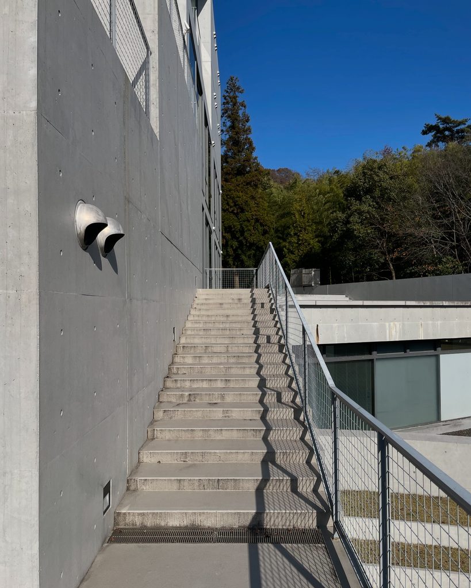
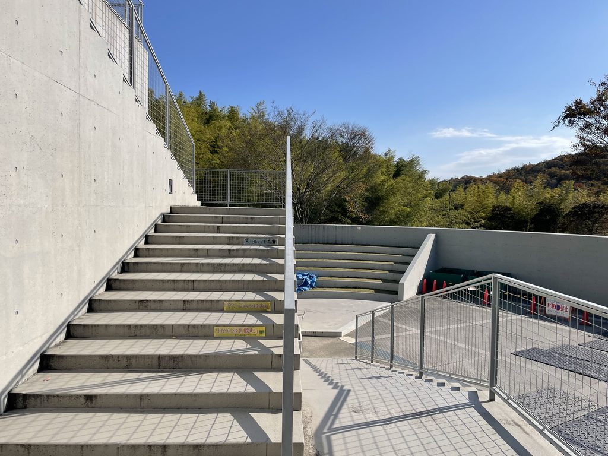
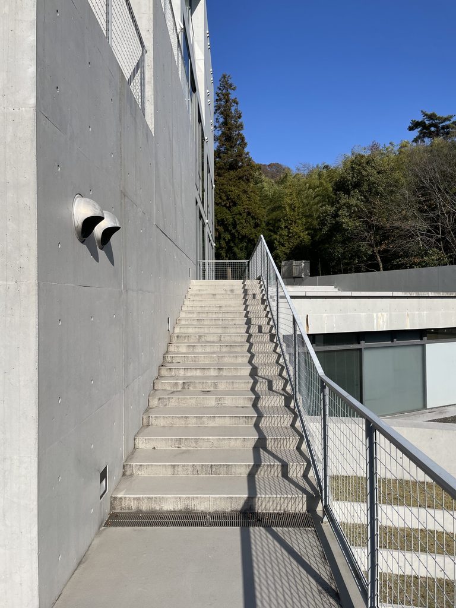
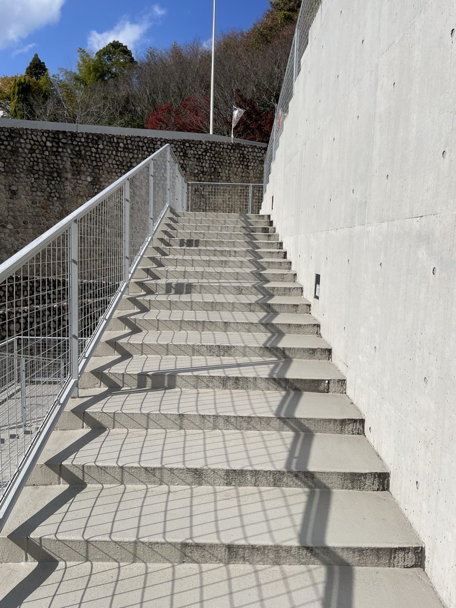
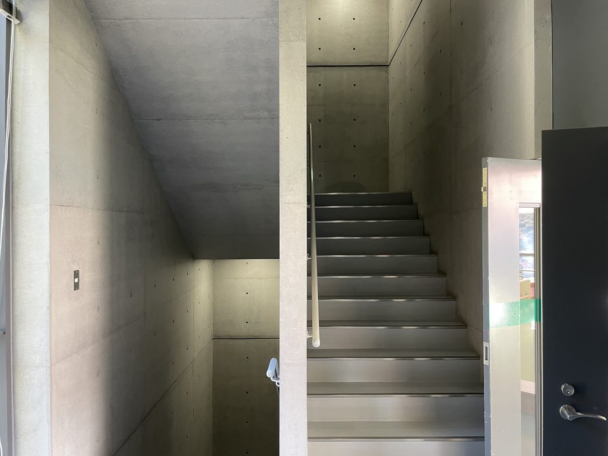
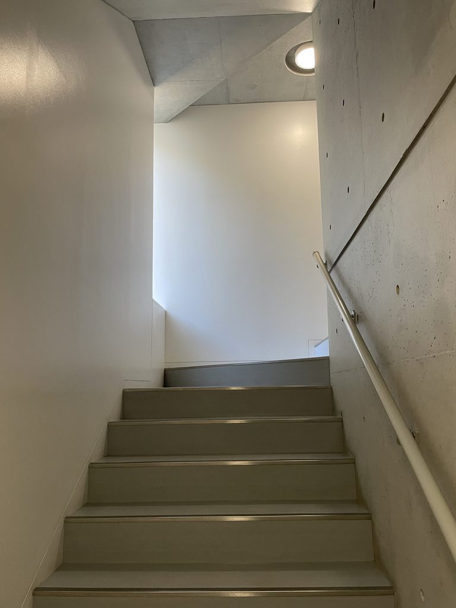
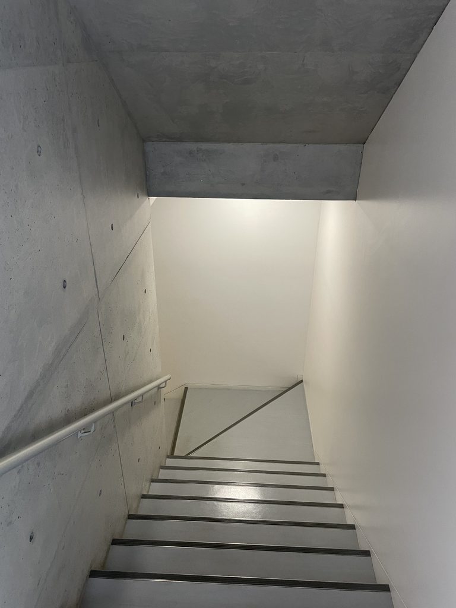
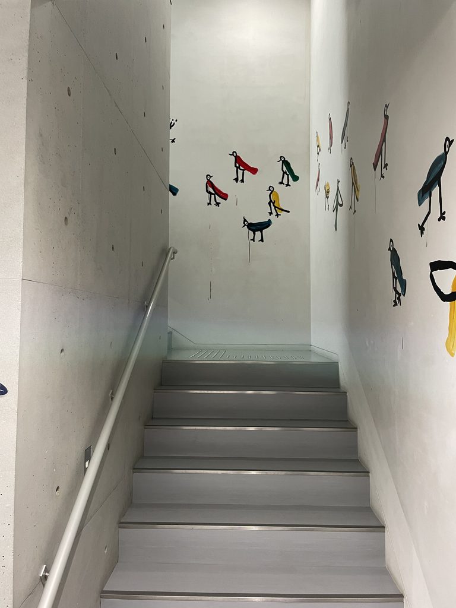
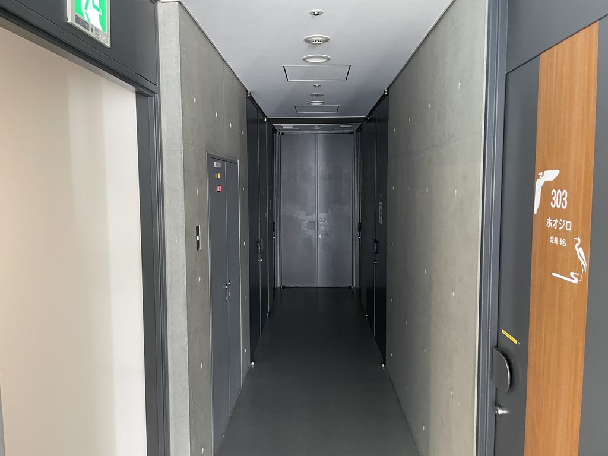
コンクリートの壁に挟まれた階段を上ると、視界は一度ほとんど閉ざされる。しかし、その先には外光が差し込み、別の空間が待っている。
閉じる → 歩く → 開く。
その繰り返しが、館内を移動する小さな冒険をつくっている。
The stairs are particularly memorable.
Ascending between concrete walls, the field of vision temporarily narrows. Yet light appears ahead, followed by another space.
Enclosure → movement → release.
This repeated sequence transforms circulation through the building into a succession of small adventures.
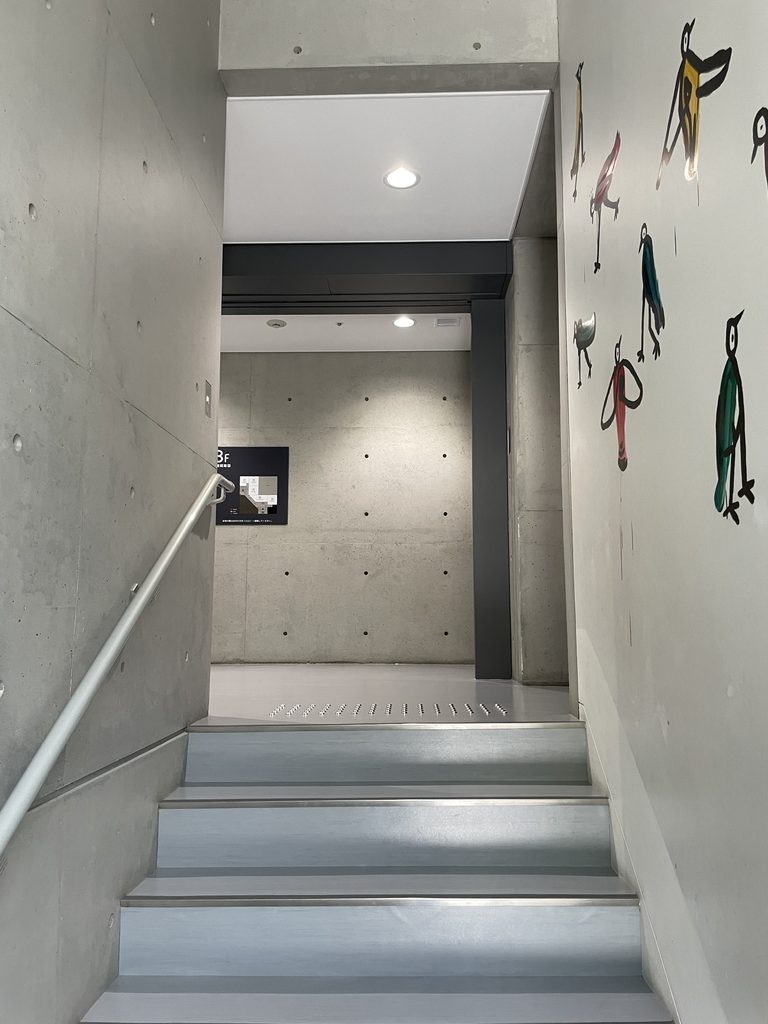
しかも、ここを利用する中心は子どもたちである。
大人にとっては建築的なシークエンスとして理解できる空間も、子どもにとってはもっと直接的だろう。階段を上る。角を曲がる。鳥を見つける。光のある方へ進む。
建築が説明される前に、身体が先に空間を理解していく。
星の子館では、そのこと自体が児童施設としての大きな魅力になっているように思える。
And the primary users of this architecture are children.
What an adult might interpret as an architectural sequence can be experienced by a child much more directly: climb the stairs, turn the corner, find something unexpected, follow the light.
Before architecture needs to be explained, the body has already begun to understand the space.
This may be one of the qualities that makes Ando’s complex spatial composition particularly effective here.
3. コンクリートの中へ、自然と光を引き込む
Bringing Nature and Light into Concrete
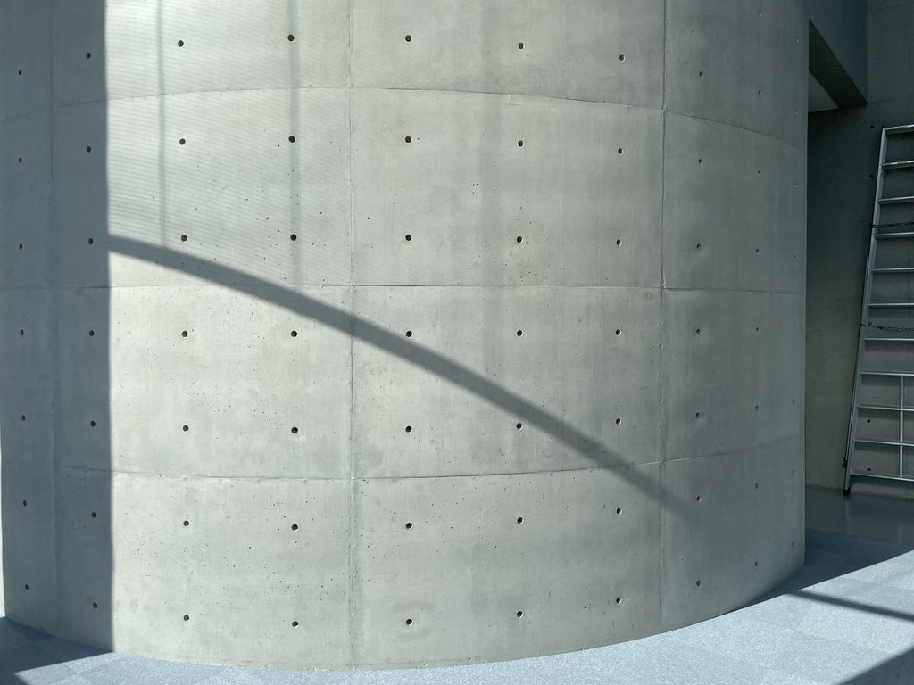
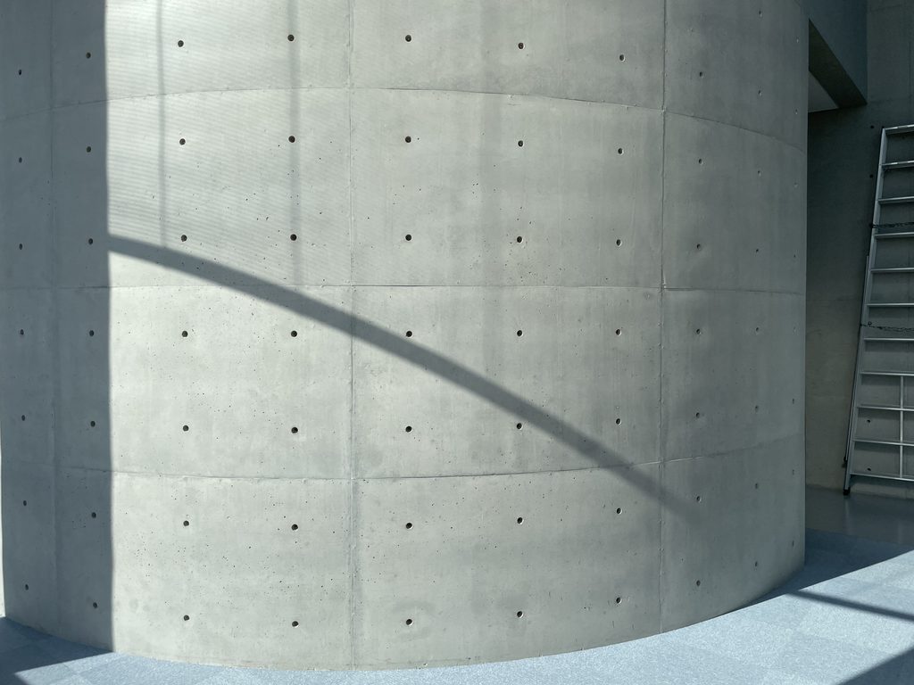
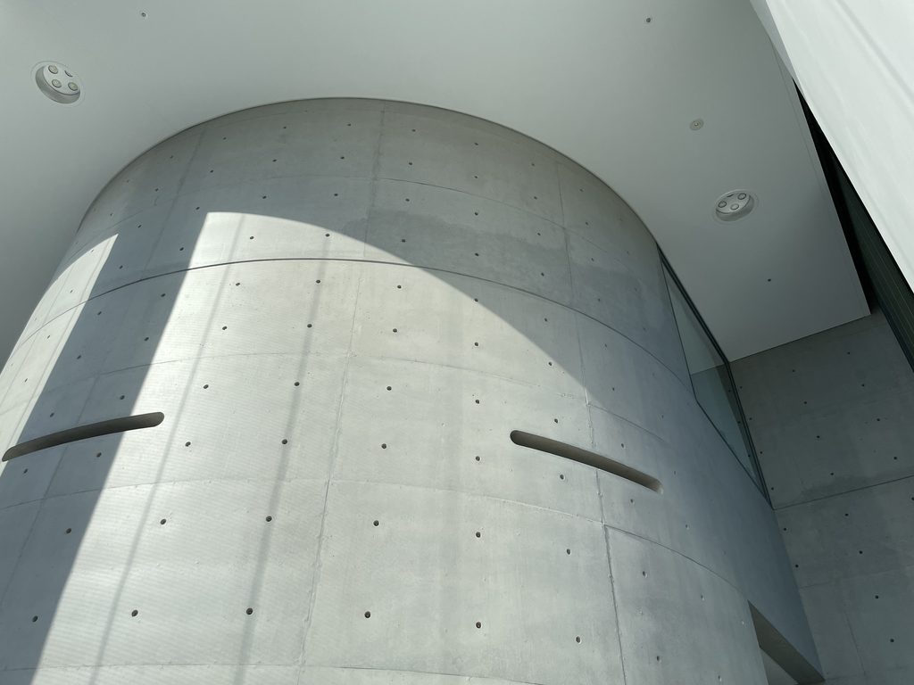
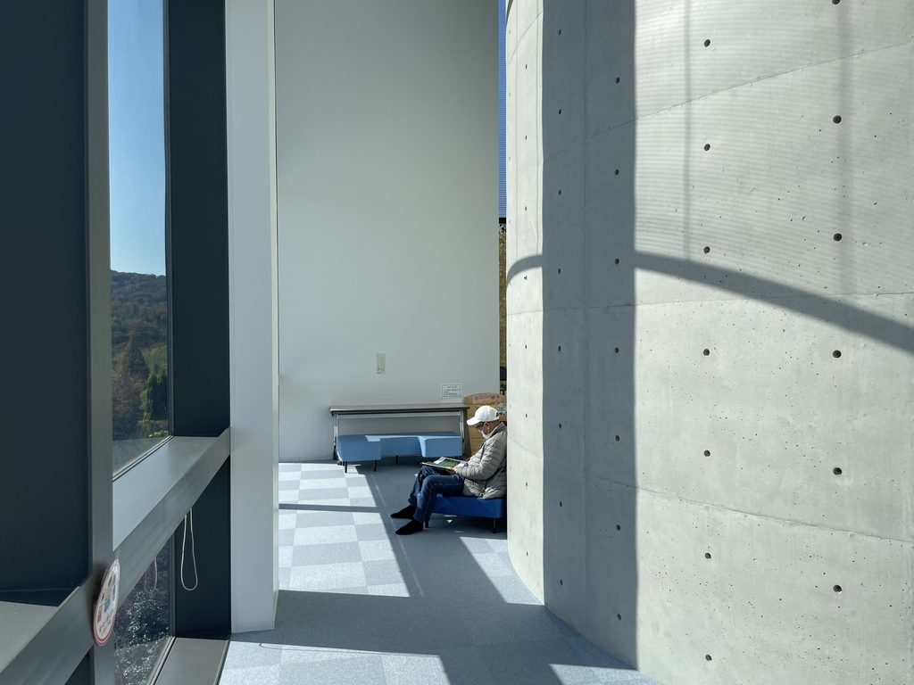
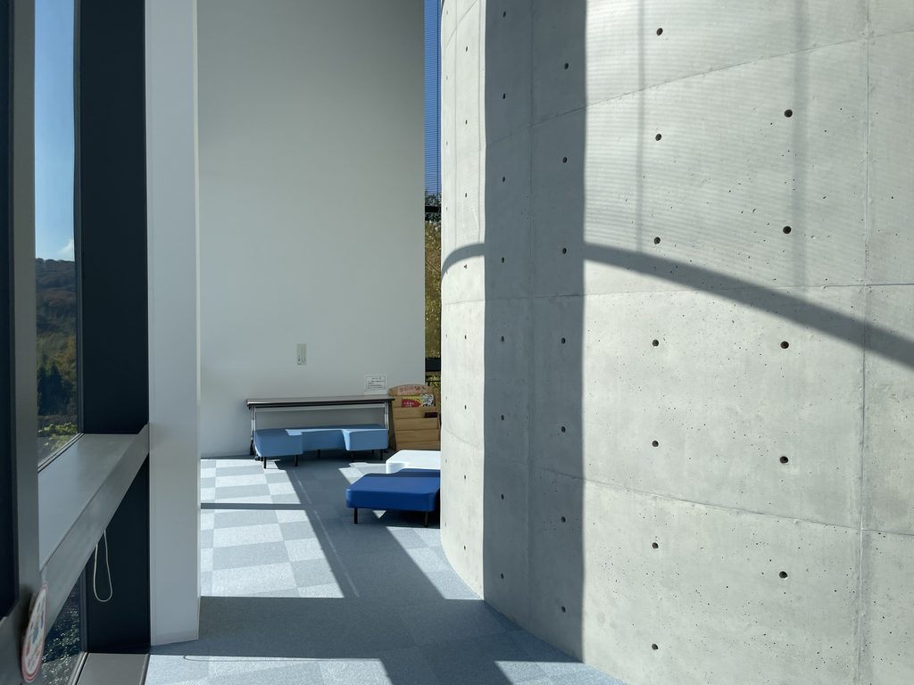
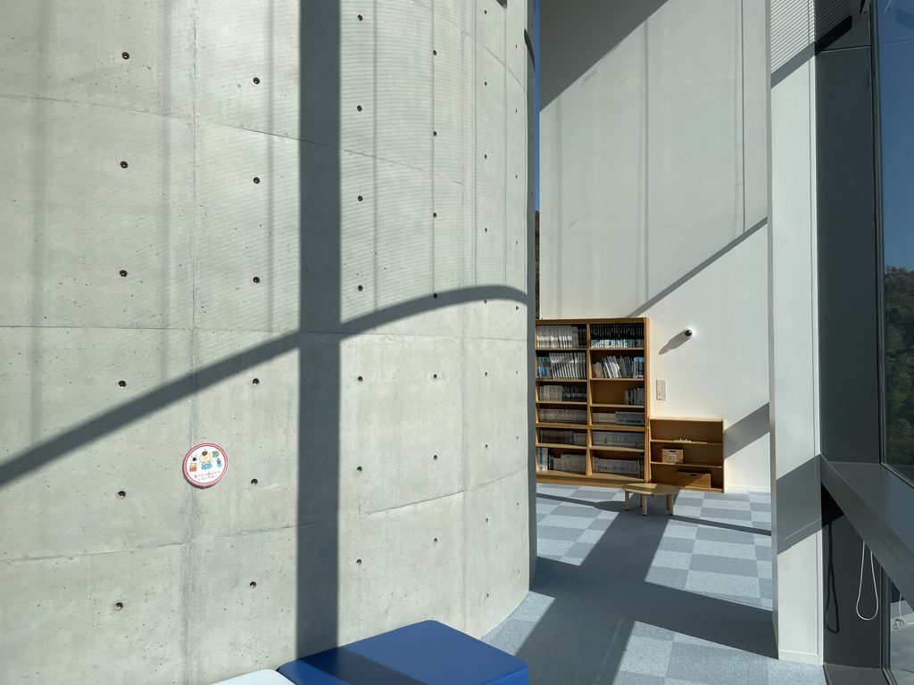
星の子館を歩いていると、硬質なコンクリートの内部に、突然柔らかな曲面が現れる。
直線的な壁や梁の中に挿入された円筒状のコンクリート壁である。
安藤建築では正方形、円、直線といった明快な幾何学が組み合わされることが多いが、ここでも異なる幾何学がぶつかることで空間に緊張が生まれている。
While walking through Children’s Seminar House, curved surfaces suddenly appear within the otherwise rigid concrete interior.
Cylindrical concrete walls are inserted among rectilinear walls and beams.
Squares, circles, and straight lines recur throughout Ando’s work, and here the collision of different geometries gives tension and variation to the interior.
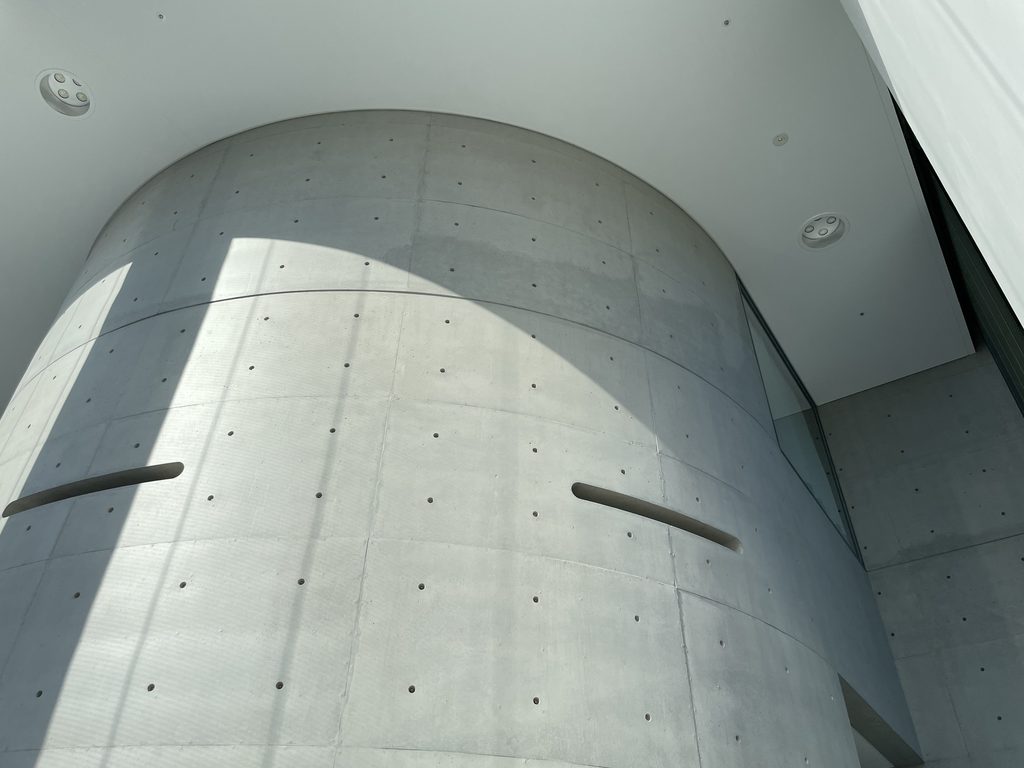
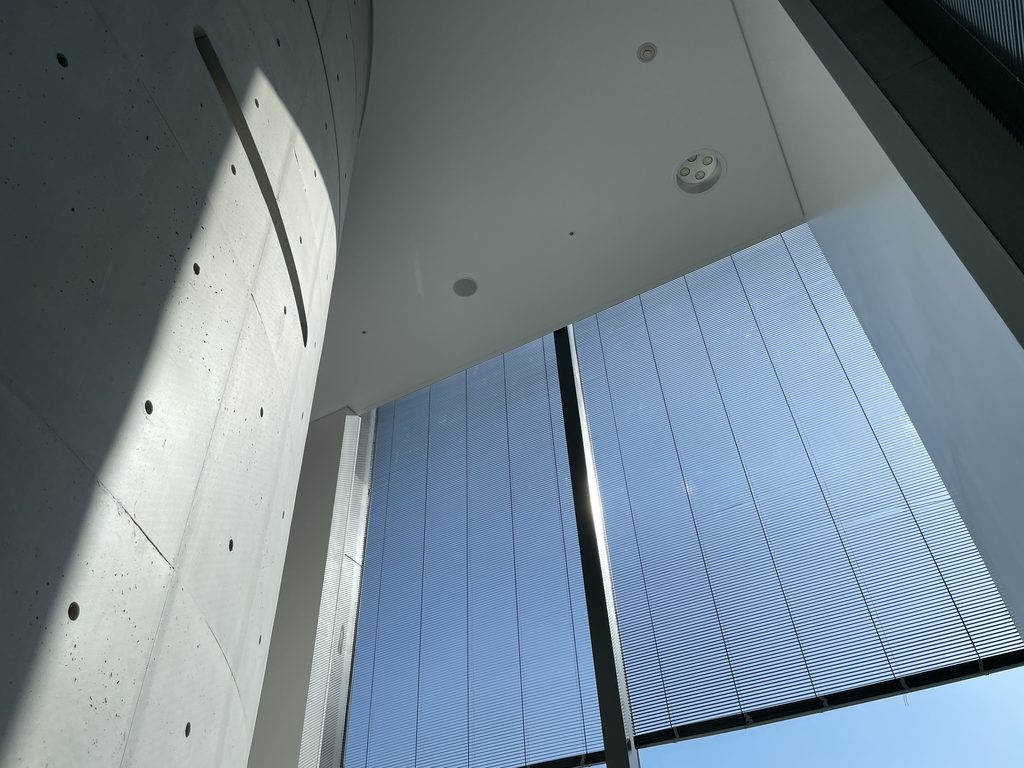
上を見上げると、その曲面を光がなぞる。
児童施設だからといって、建築そのものを子ども向けに装飾するのではない。コンクリート、幾何学、自然光という極めて基本的な要素によって、空間そのものに変化を与えている。
これは星の子館の面白いところだと思う。
Looking upward, light traces the curved concrete surface.
Ando does not make the architecture child-friendly simply by decorating it. Instead, basic architectural elements—concrete, geometry, space, and natural light—are used to create changing spatial experiences.
This is one of the most interesting qualities of Children’s Seminar House.
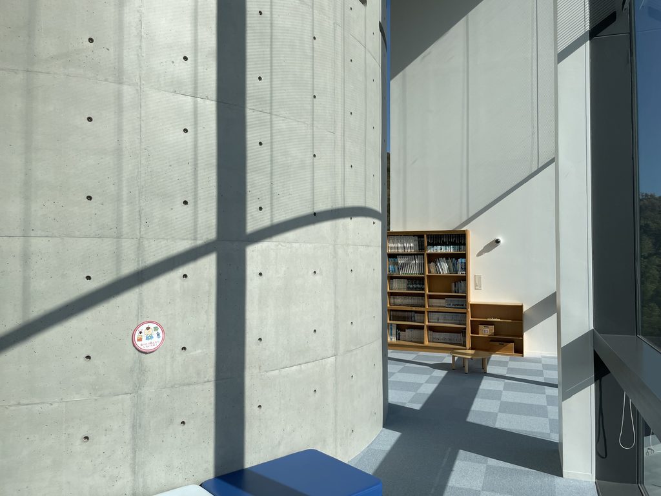
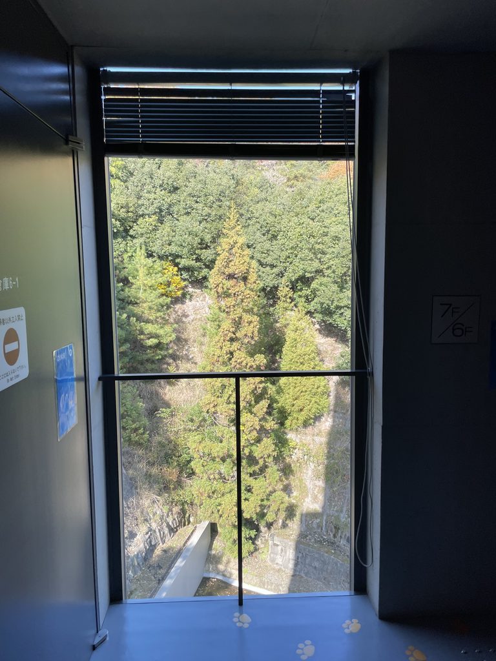
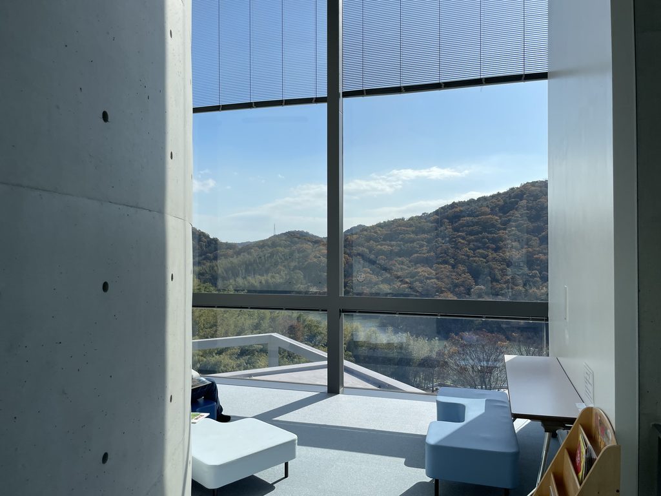
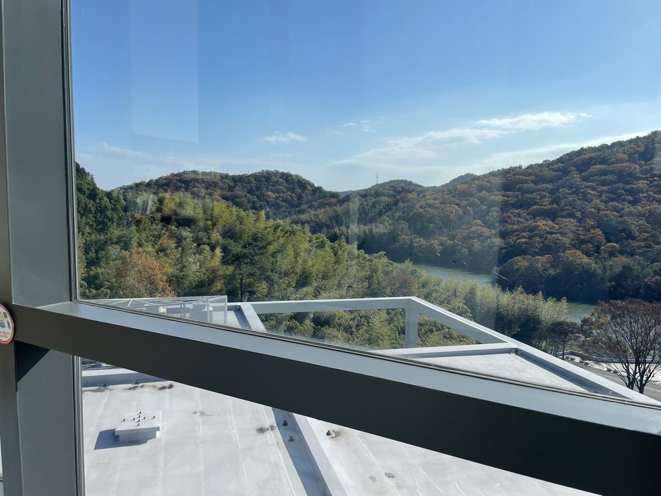
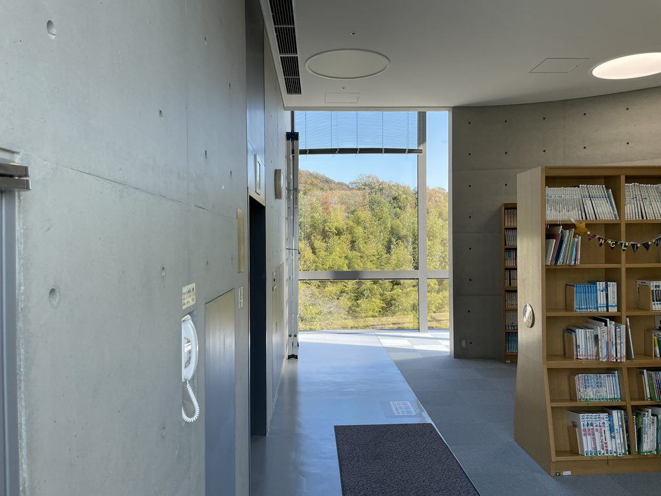
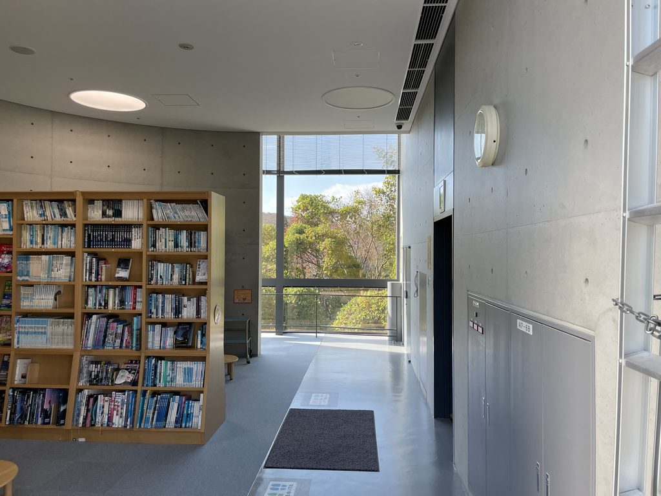
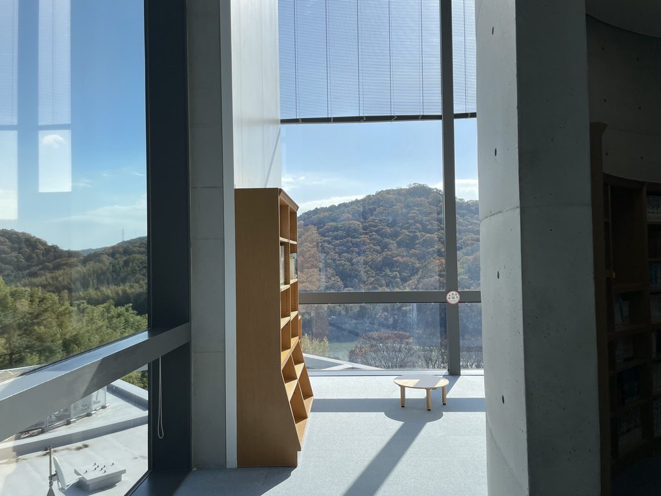
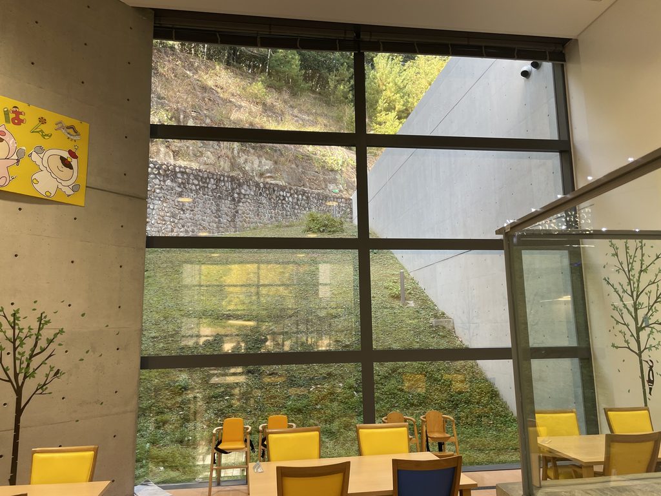
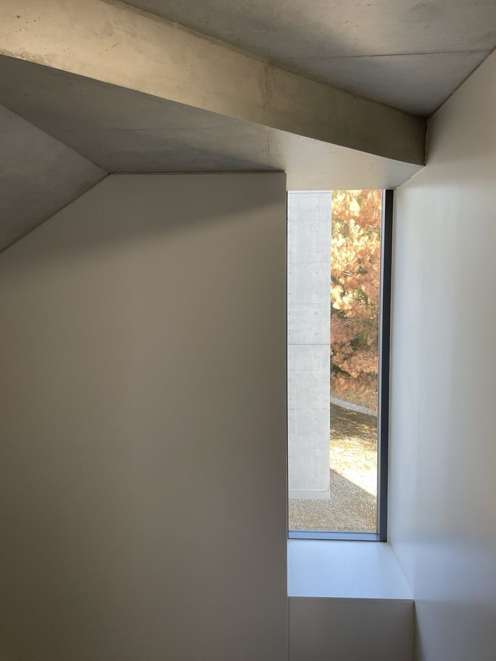
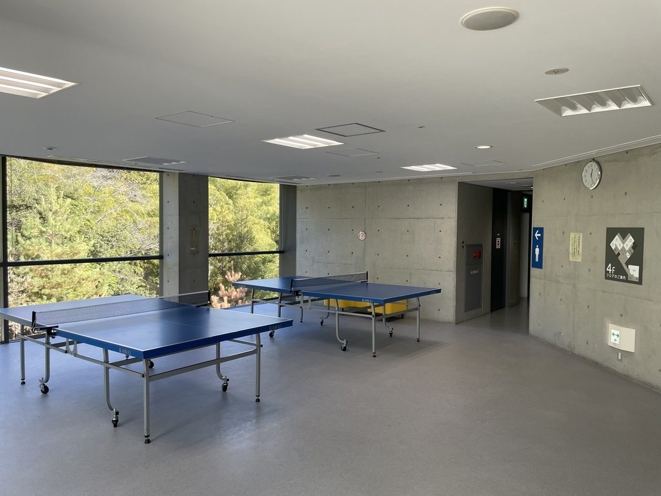
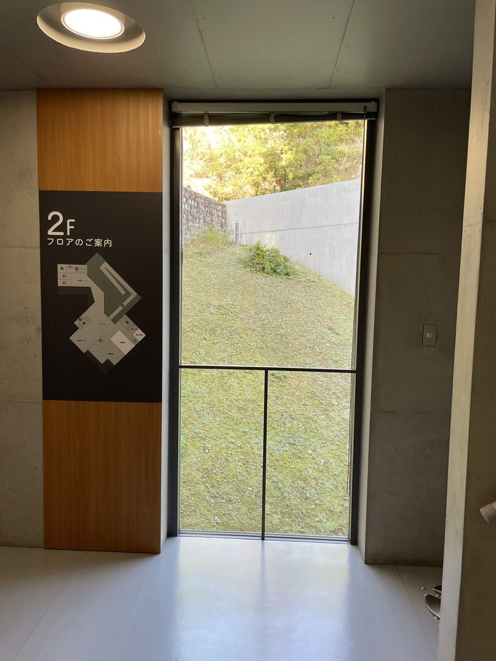
窓際に立つと、今度は姫路の山々が大きく視界に入ってくる。
外部から見れば閉鎖的に思えたコンクリートの建築が、内部ではところどころ大きく自然へ開かれている。
森を眺めるための窓。
空を見るための吹抜け。
光を落とすための隙間。
コンクリートによって自然を遮断するのではなく、一度切り離したうえで、自然を選び取ってもう一度建築の中へ戻している。
At a window, the surrounding hills and forest suddenly fill the view.
The concrete architecture that appeared defensive and enclosed from outside repeatedly opens toward nature from within.
Windows frame the forest.
Voids reveal the sky.
Narrow openings admit light.
Rather than simply separating architecture from nature, Ando first establishes a boundary and then carefully brings selected fragments of the landscape back into the building.
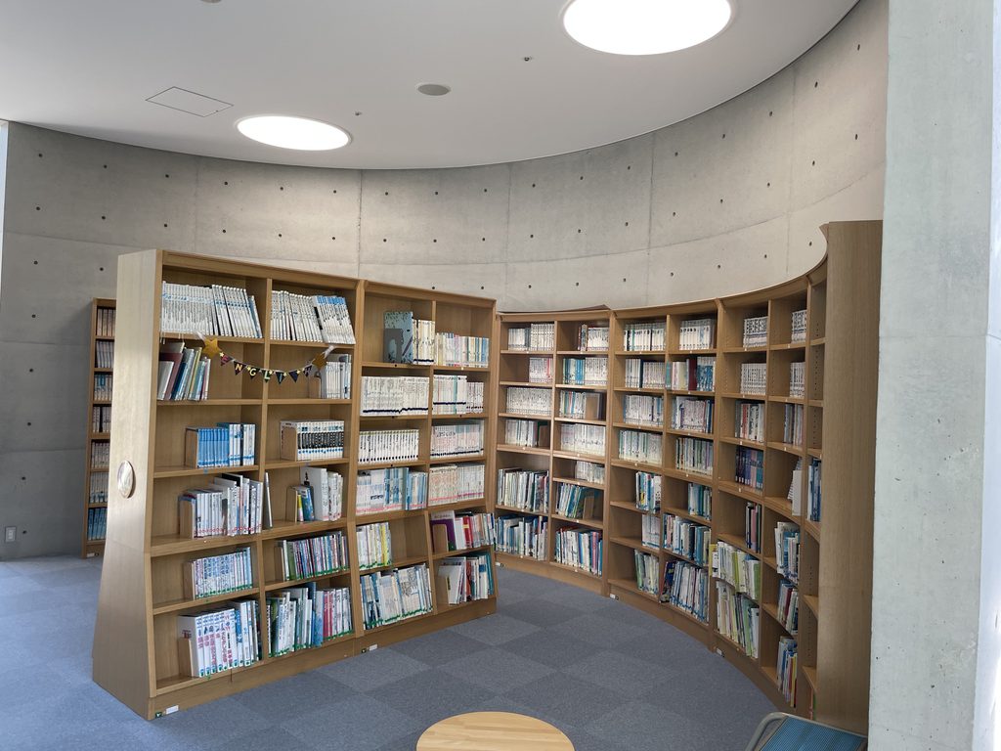
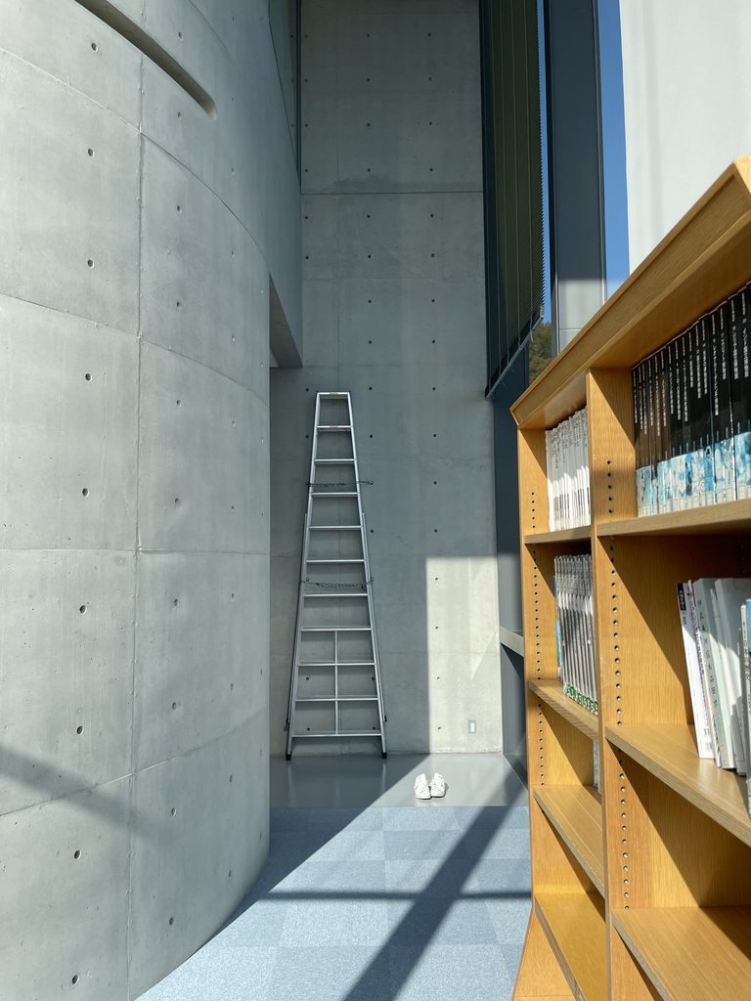
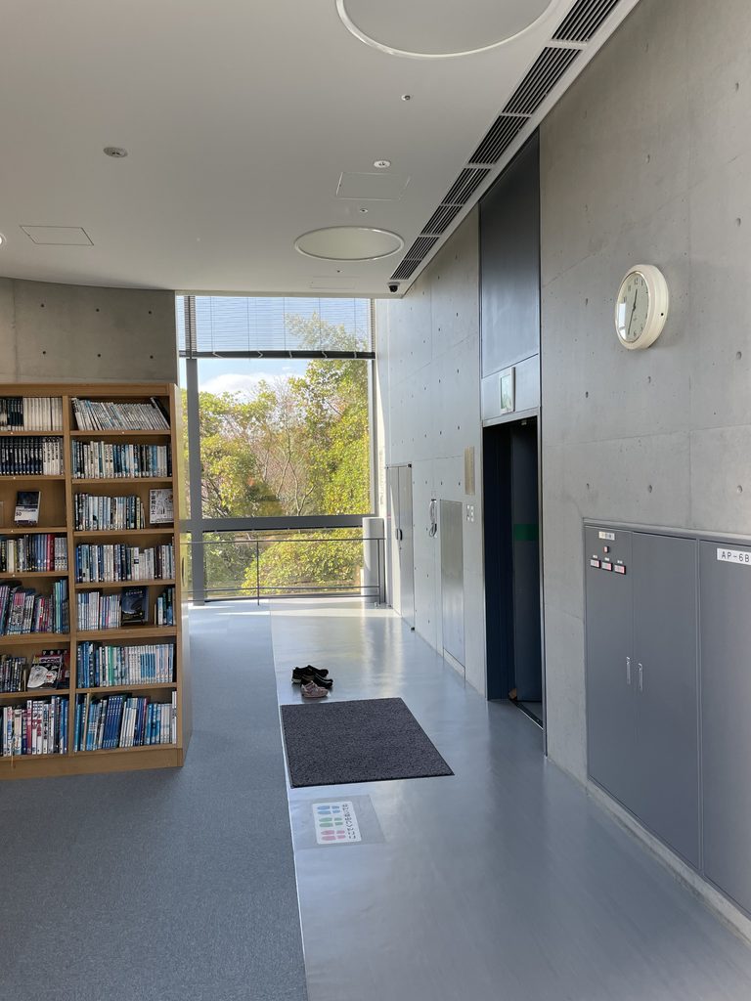
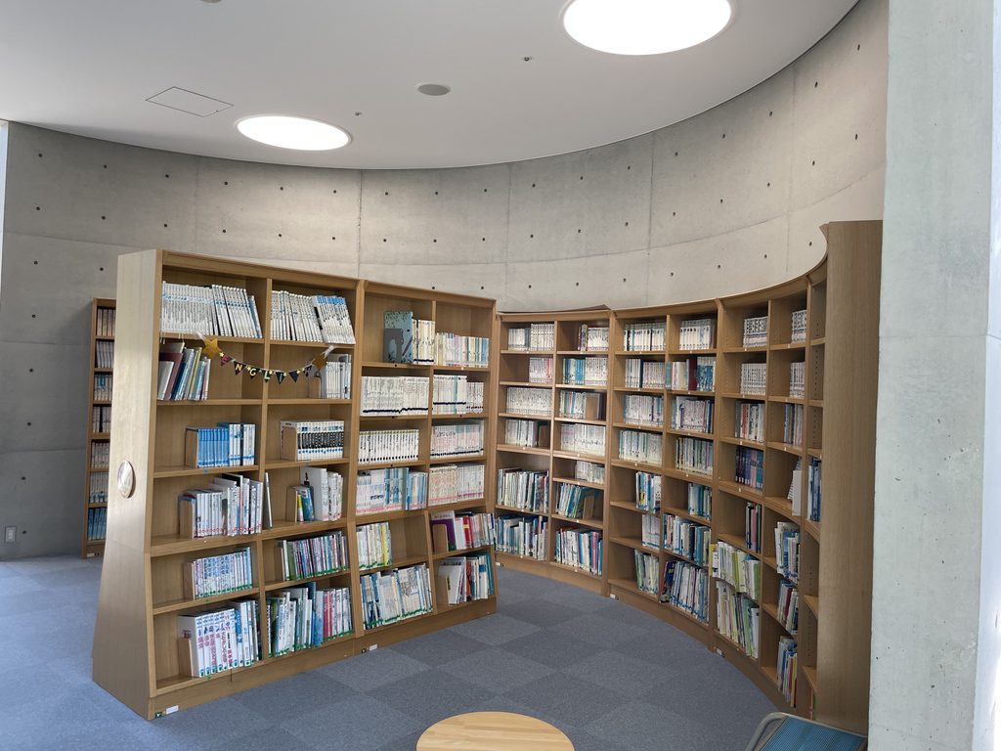
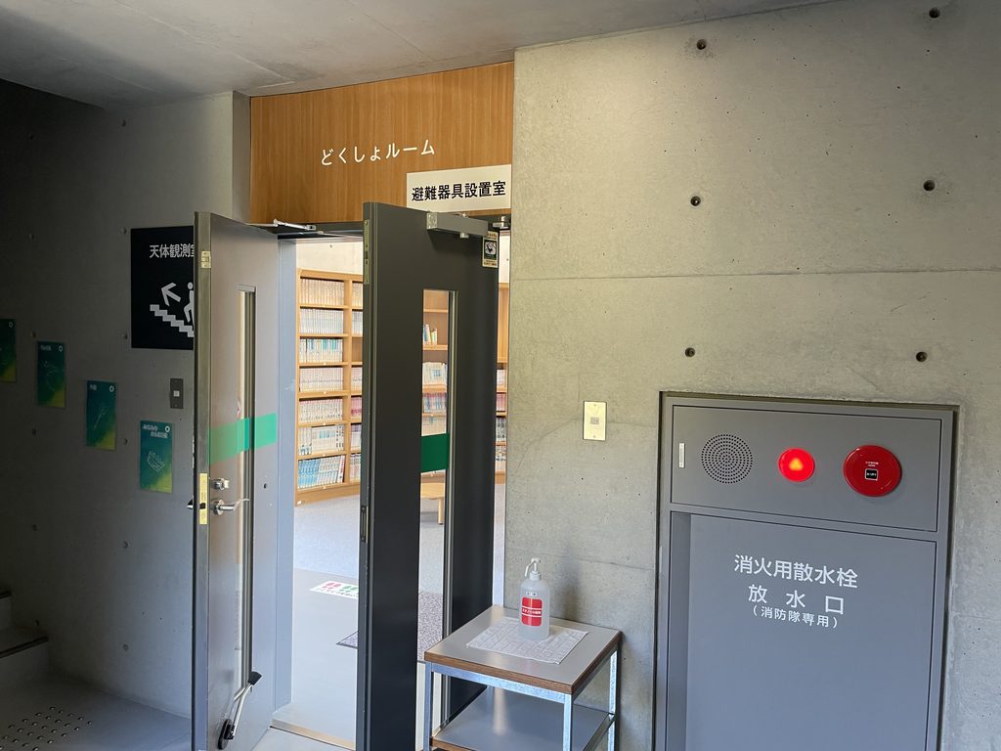
図書スペースもその延長にある。
本棚に囲まれた小さな場所に自然光が入り、窓の向こうには森が見える。大きな吹抜けや複雑な階段とは対照的に、ここには立ち止まるための静かな時間がある。
走り回る場所と、立ち止まる場所。
暗い階段と、明るい窓辺。
星の子館では、異なる性格を持つ空間が連続し、その変化そのものが建築体験をつくっている。
The library space offers a quieter version of the same relationship.
Natural light enters a small area surrounded by books, while the forest remains visible beyond the window. It provides a moment of stillness in contrast to the large atrium and complex circulation elsewhere.
Places for movement and places for pause.
Dark stairs and bright windows.
At Children’s Seminar House, spaces with very different characters are linked together, and the transitions between them become part of the experience.
4. 空を見るために、建築を上る
Climbing Through Architecture to Look at the Sky
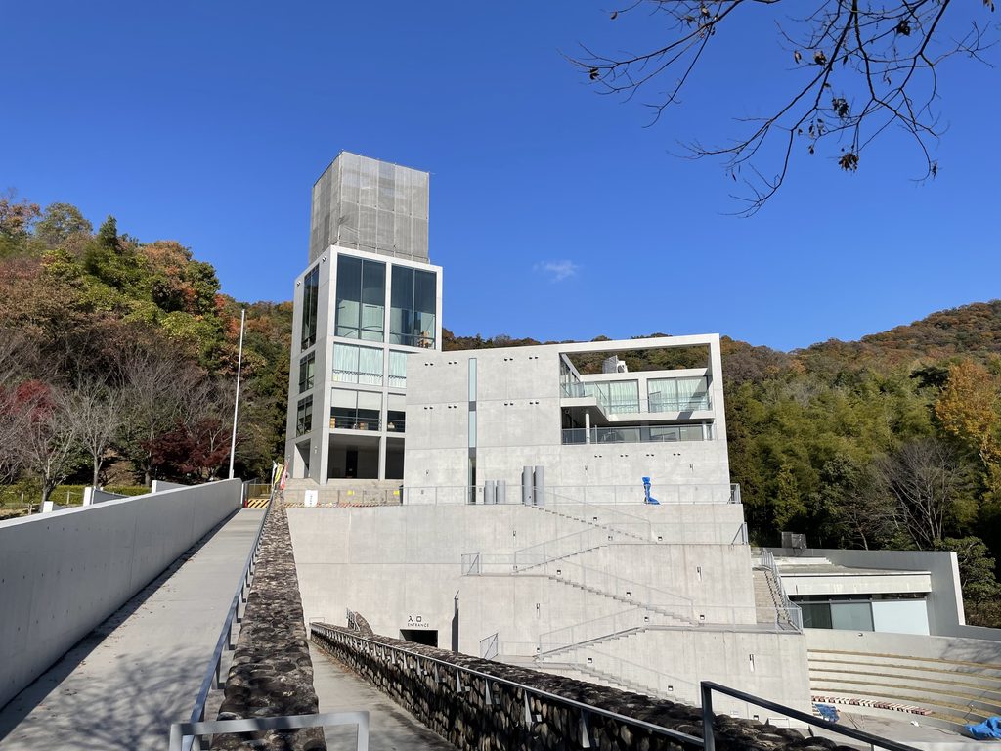
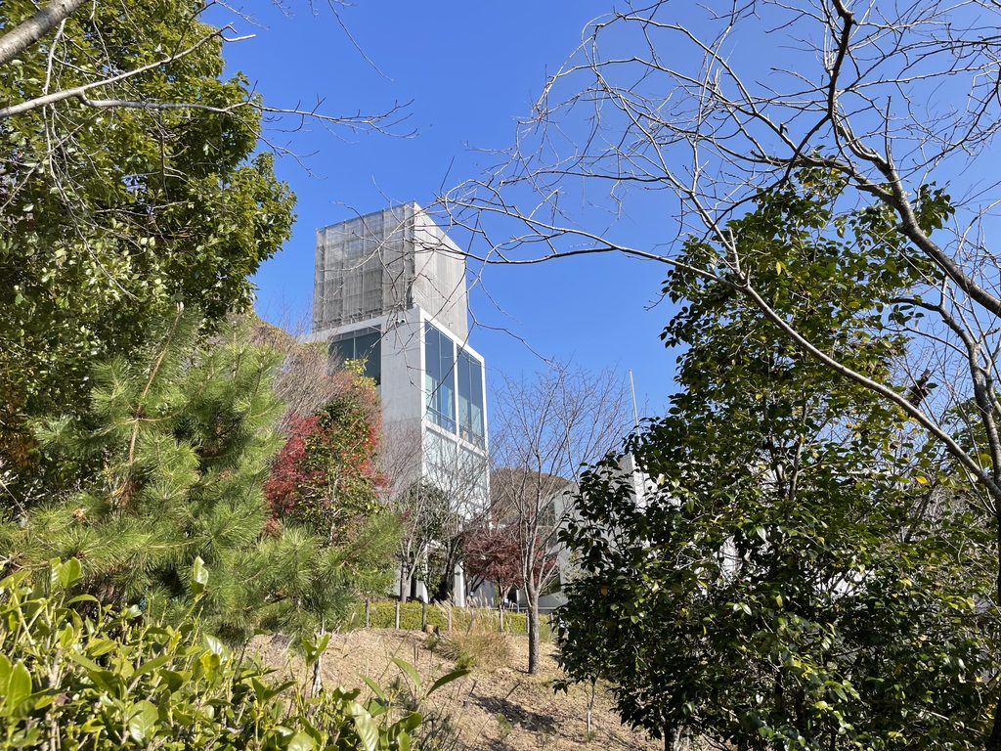
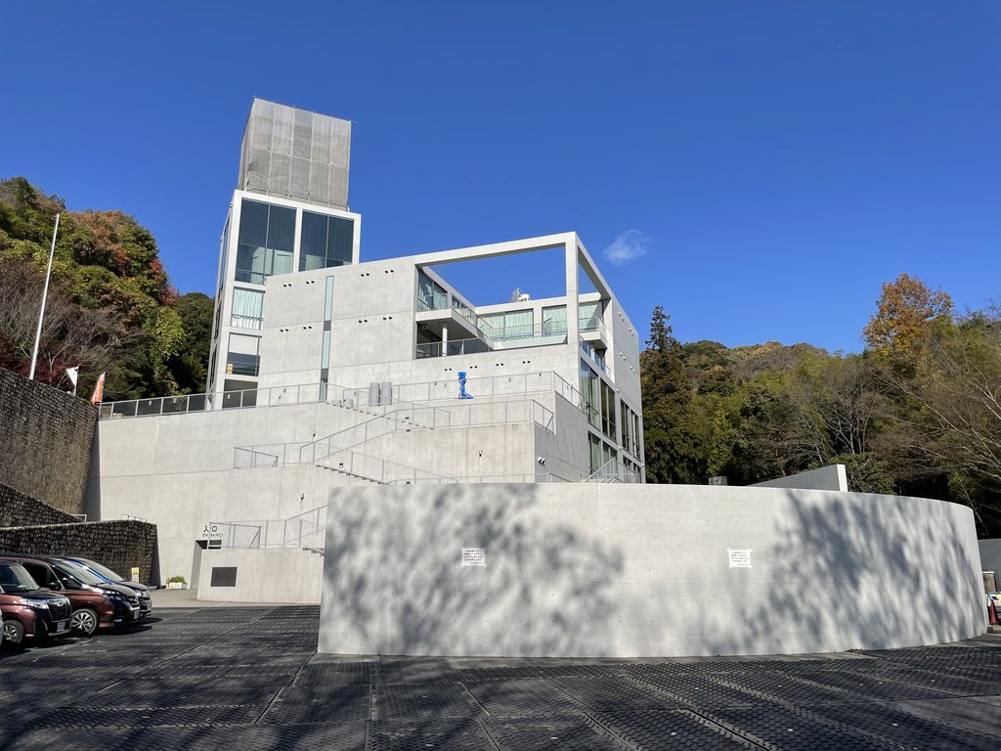
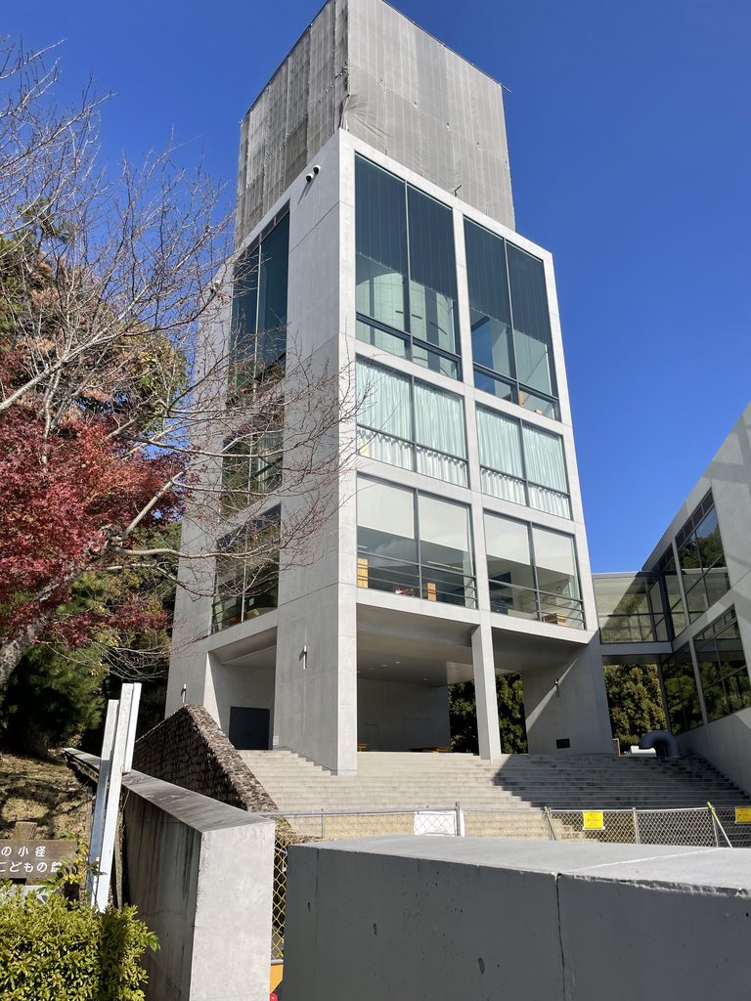
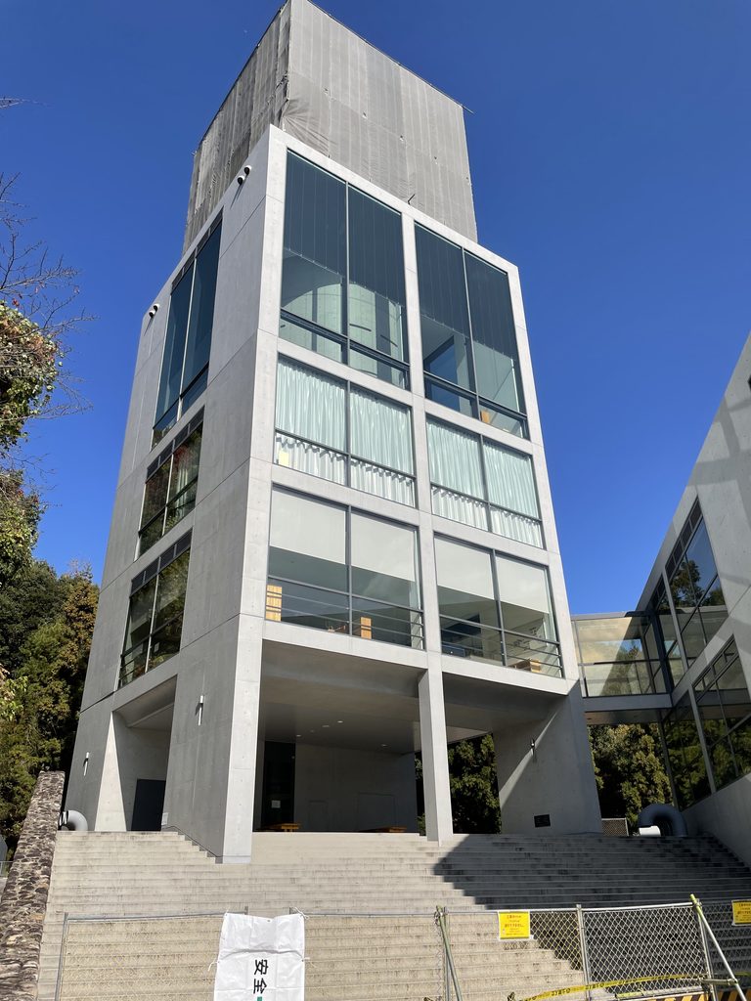
外へ出て改めて建物を見ると、星の子館が非常に特徴的な断面を持つことが分かる。
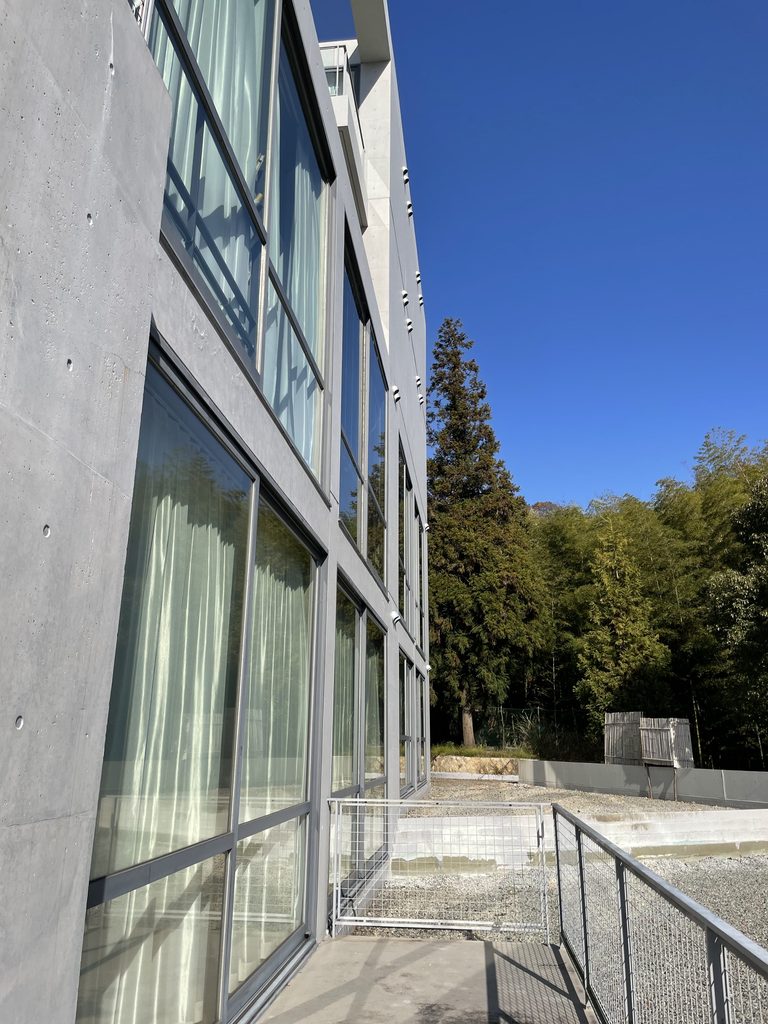
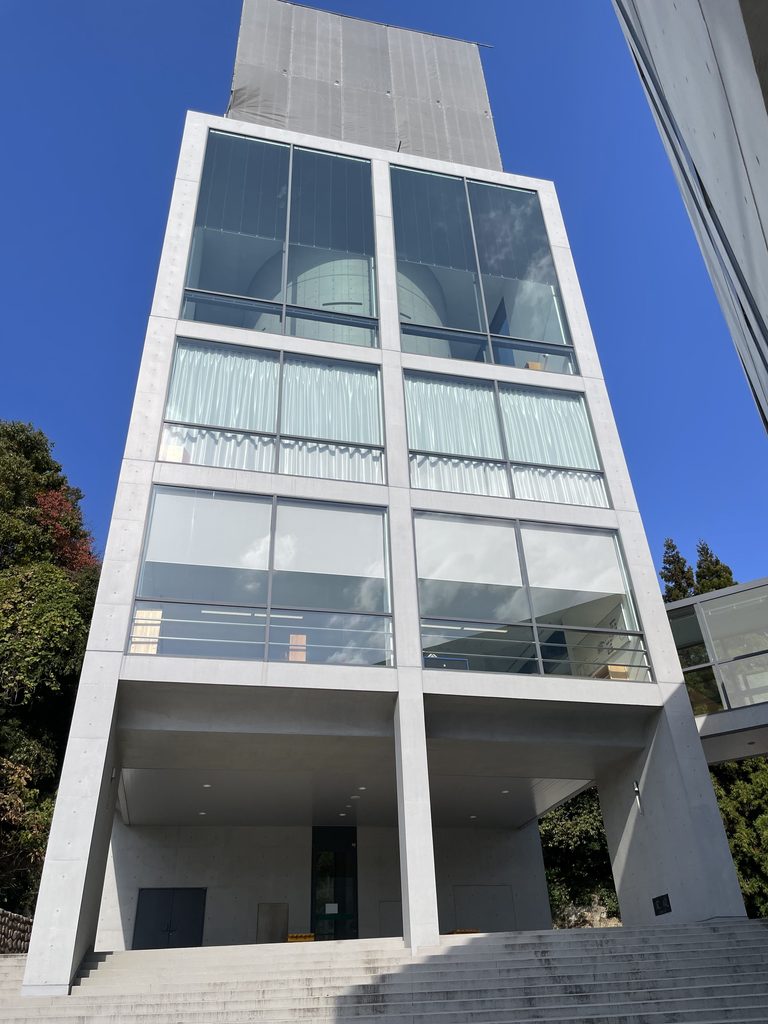
低く広がるコンクリートのボリュームから、ガラスをまとった塔が垂直に立ち上がる。
星の子館には宿泊室や遊び場だけではなく、口径90cmの大型反射望遠鏡を備えた天体観測施設がある。毎晩行われている天体観望会は、この施設を特徴づける重要なプログラムである。
Looking at the building again from outside reveals its distinctive sectional composition.
A vertical glass-covered volume rises above the lower concrete masses.
Children’s Seminar House is not only a place to play and stay overnight. It also contains an astronomical observatory equipped with a 90 cm reflecting telescope, and observations of the night sky remain one of the facility’s defining activities.
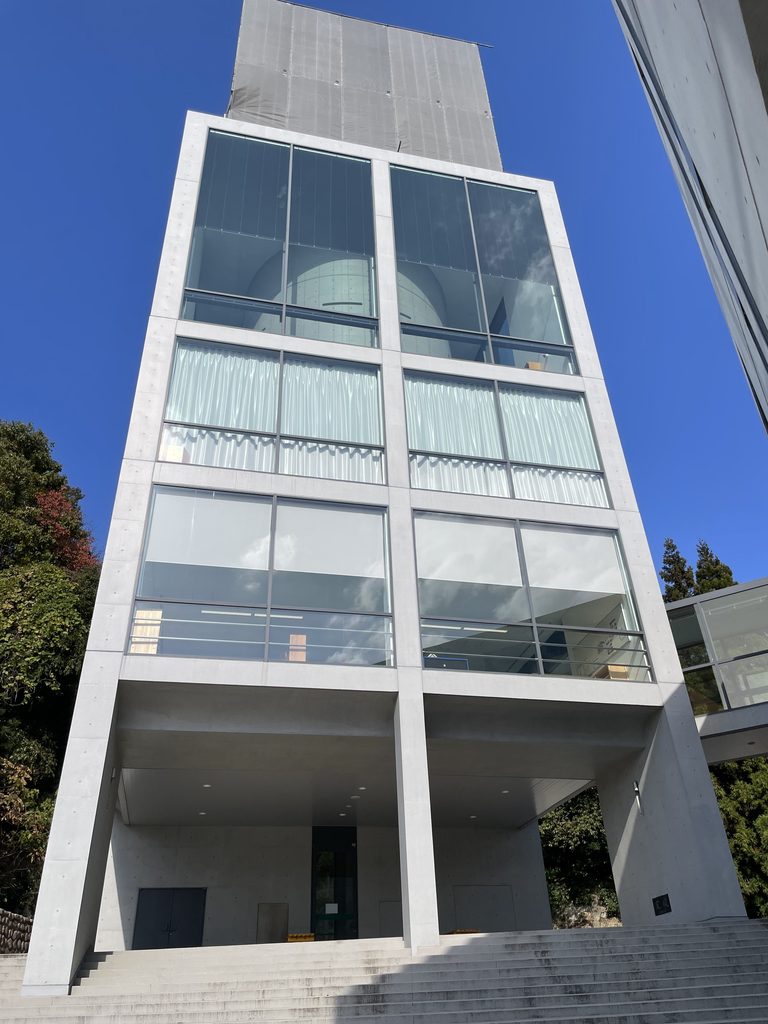
塔を見上げると、その垂直性が強く感じられる。
これまで館内で繰り返されてきた「上へ進む」という行為が、最後には空を見るという目的につながっていく。
遊ぶ。
歩く。
階段を上る。
森を見る。
そして夜になれば星を見る。
星の子館では、児童館、宿泊施設、自然体験、天体観測という異なる機能が、単に同じ建物の中に収められているだけではない。身体を動かしながら建築を上っていく体験によって、それらがひとつにつながっているように感じられる。
Looking upward at the tower emphasizes its verticality.
The repeated experience of moving upward through the building ultimately connects with another purpose: looking toward the sky.
Play.
Walk.
Climb.
Look toward the forest.
And, after night falls, look toward the stars.
The children’s center, accommodation, nature experience, and astronomical observatory are not merely different functions placed within the same building. They seem to be connected by the physical experience of moving upward and through the architecture.
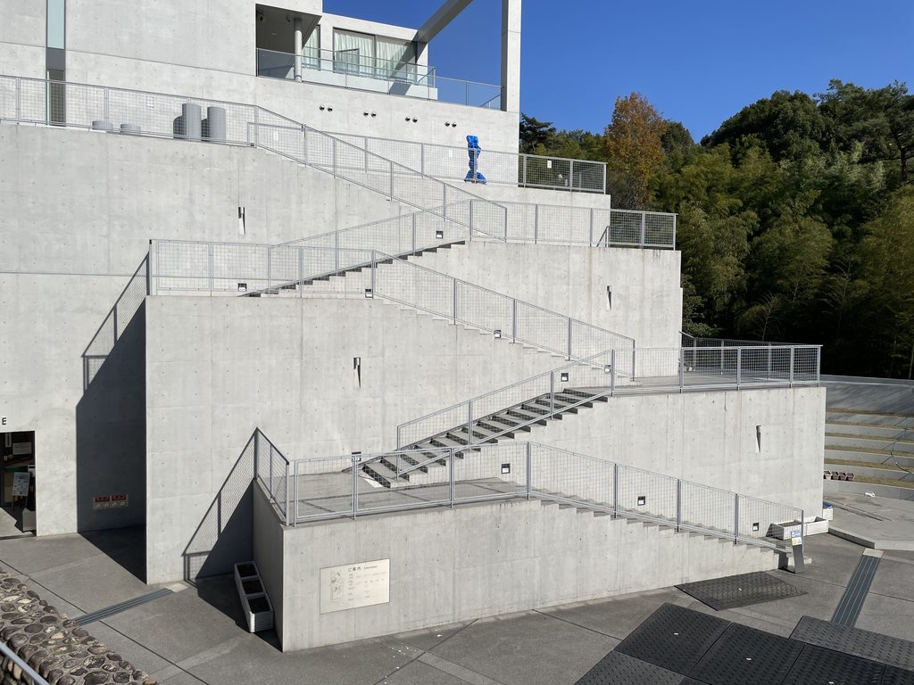
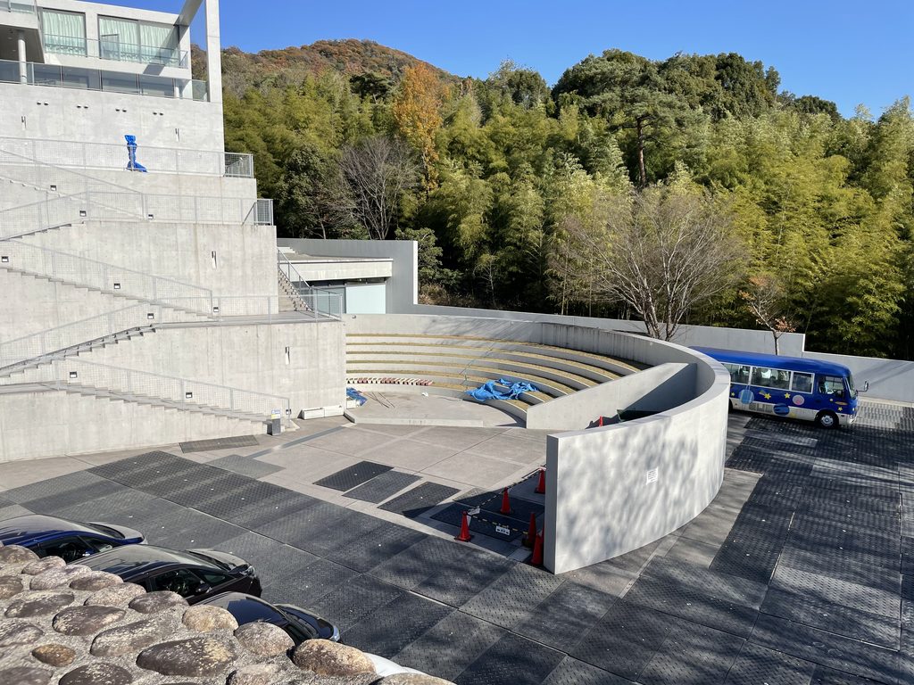
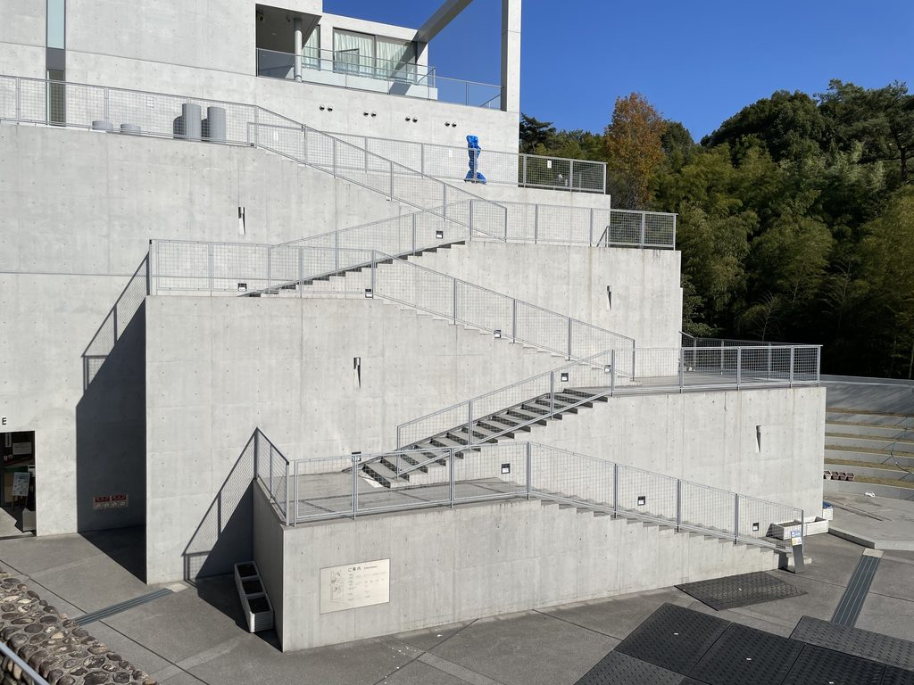
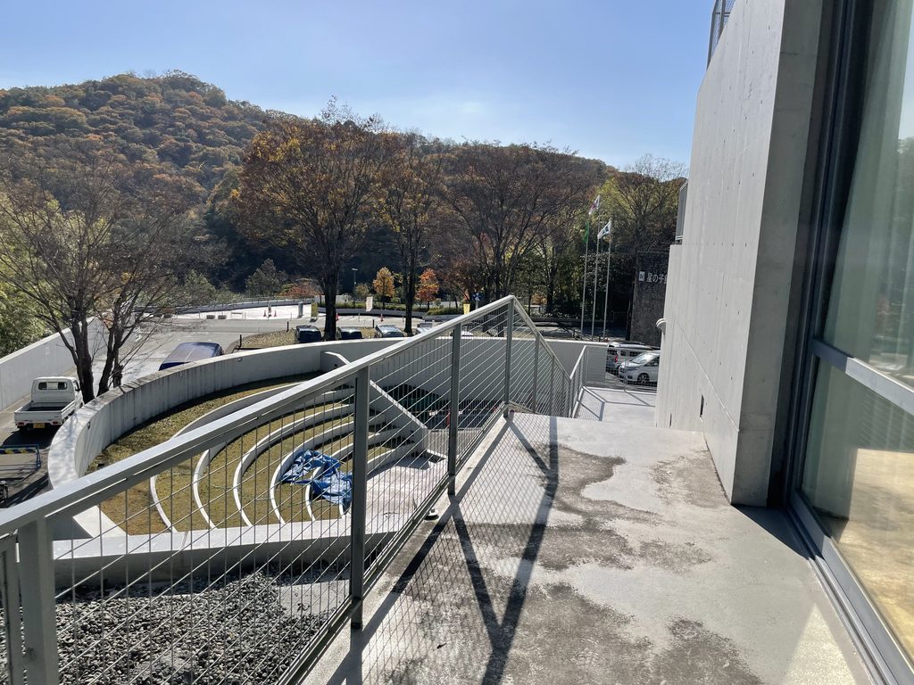
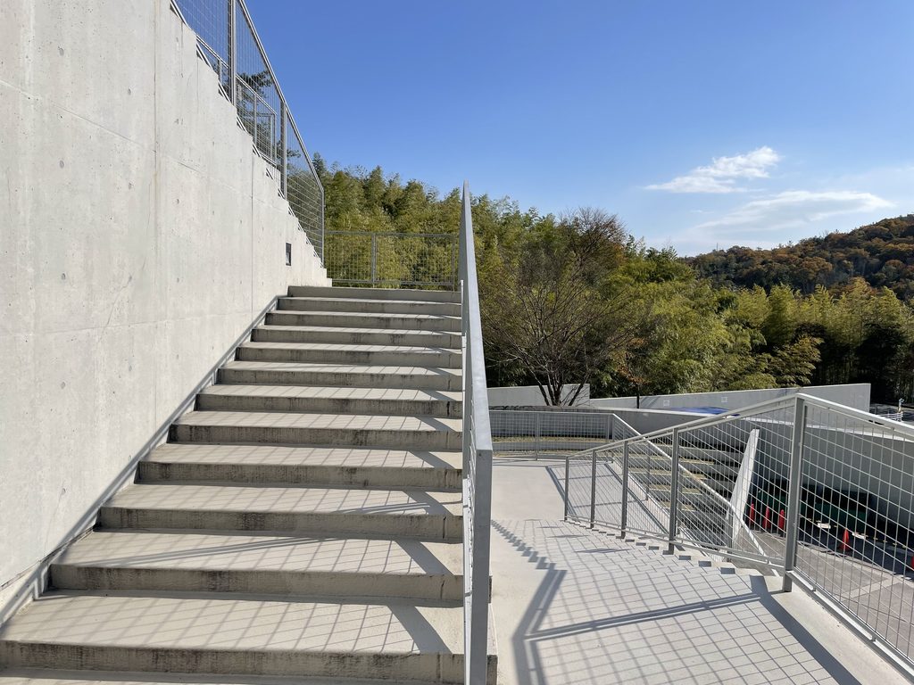
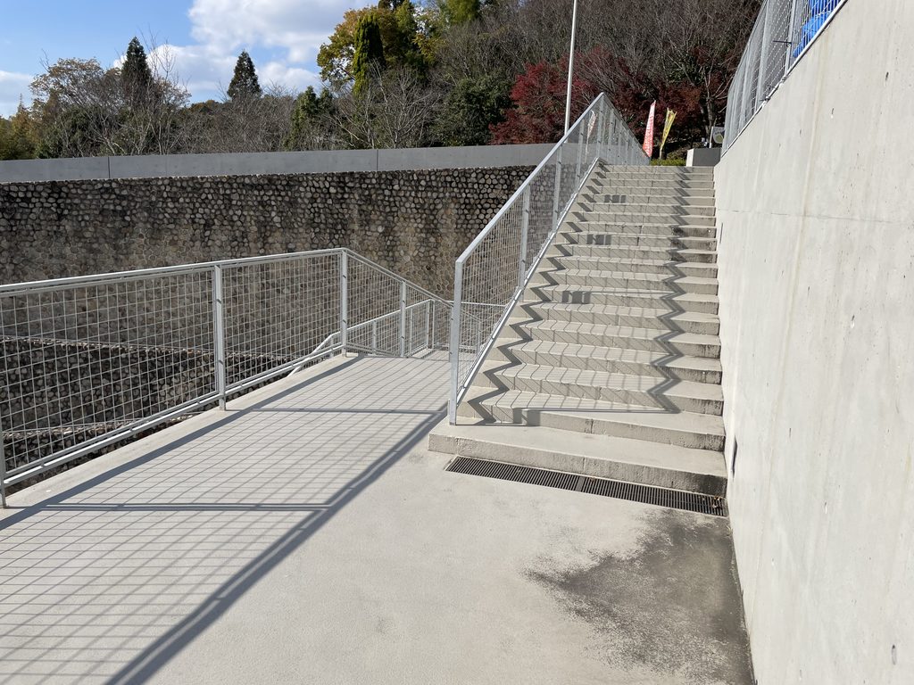
外部にも階段やテラスが幾重にも展開する。
ここでも最短距離で目的地へ連れていくことより、歩く途中に異なる高さ、異なる風景、異なる方向を経験させることが優先されているように見える。
効率だけを考えれば、もっと単純な建物にできたはずである。
しかし子どものための施設だからこそ、安藤は「目的地へ行くこと」ではなく「そこへ行くまでに何を発見するか」を建築にしたのではないだろうか。
Stairs and terraces continue outside at multiple levels.
Again, the architecture appears less concerned with moving visitors to their destination by the shortest possible route than with allowing them to experience different heights, directions, and landscapes along the way.
A more efficient building could certainly have been simpler.
But perhaps precisely because this is architecture for children, Ando gave greater importance not to reaching a destination, but to what might be discovered on the way there.
My Impression
星の子館を訪れて最初に感じたのは、「これが、本当に児童館なのか」ということであった。
My first reaction on arriving at Children’s Seminar House was simple:
“Is this really a children’s center?”
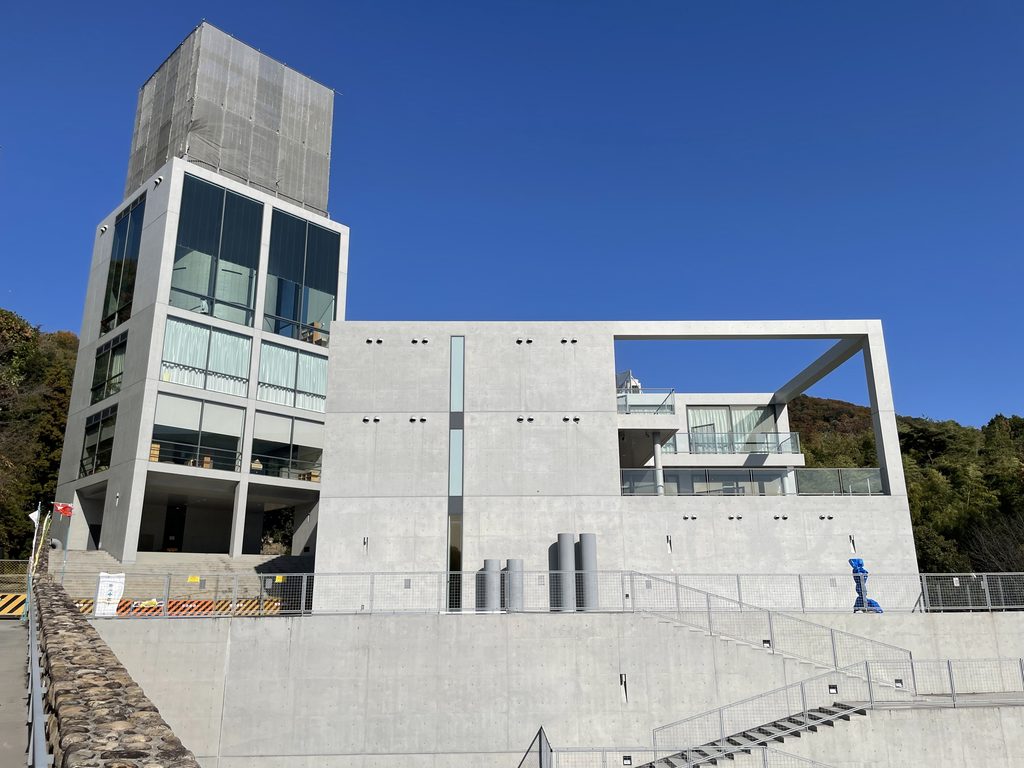
巨大な石の壁、打放しコンクリート、鋭い幾何学。
一般的な児童施設から想像するような、明るい色彩や分かりやすい楽しさとはかなり違う。
むしろ最初は少し近寄りがたいくらいである。
ところが中へ入って歩き始めると、その印象が変わっていった。
An enormous stone wall, exposed concrete, and powerful geometric forms.
It is very different from the bright colors and immediately understandable sense of fun that one might normally associate with architecture for children.
At first, it can even feel slightly intimidating.
But once I entered and began walking through the building, that impression gradually changed.
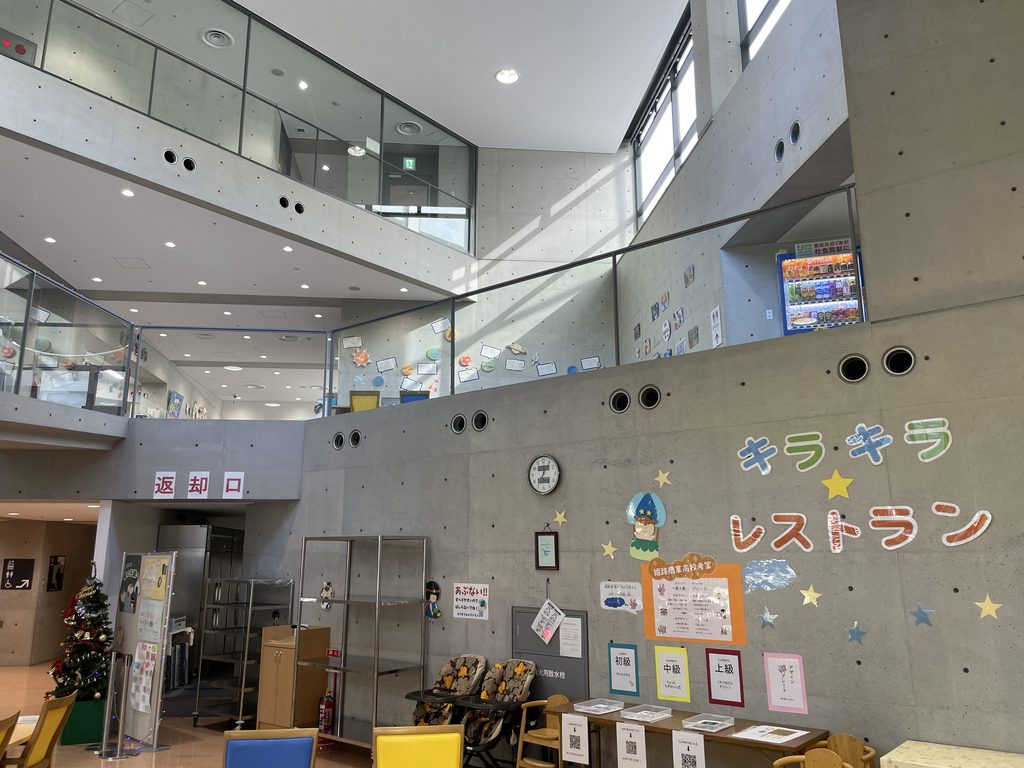
吹抜けの向こうに別の通路が見える。
上にも人が歩ける場所がある。
階段を上った先には何があるのか分からない。
大人の私でも、自然と「あちらへ行ってみよう」と思わされる。
考えてみれば、これは子どもにとってかなり楽しい建築なのではないか。
建築が遊具になっているわけではない。
それでも、歩くことそのものが遊びになる。
Another passage appears across the atrium.
There is somewhere else to walk above.
A staircase disappears without revealing what waits at the top.
Even as an adult, I found myself thinking, “I want to see what is over there.”
And then it occurred to me:
This must be incredibly enjoyable architecture for a child.
The building itself is not a playground.
Yet walking through it becomes a form of play.
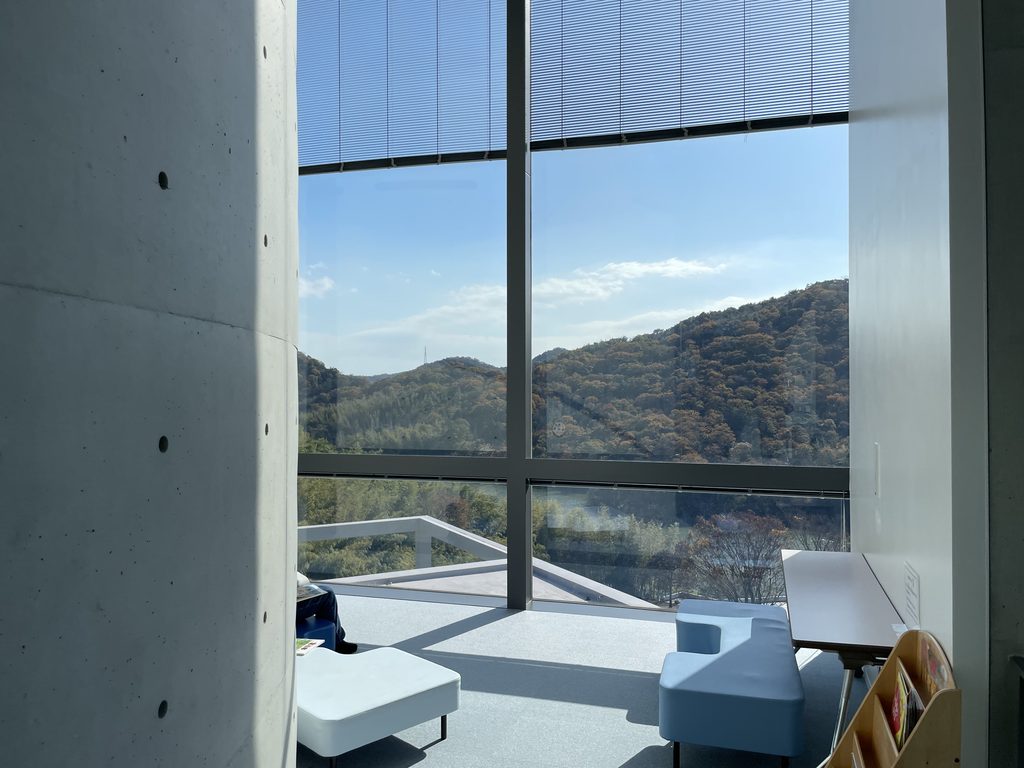
そして、ときどき窓の向こうに姫路の森が現れる。
コンクリートの中を歩いていたはずなのに、突然自然が目の前に広がる。その切り替わりも印象に残った。
安藤忠雄の建築には、光や水、風景といった自然を強く意識させる作品が多い。しかし星の子館では、それにもう一つ、「子どもの好奇心」という要素が加わっているように思う。
次はどこへ行けるのか。
この階段はどこにつながっているのか。
この壁の向こうには何があるのか。
それを建築がすべて説明してくれるわけではない。
だから自分で歩いて確かめる。
星の子館は、子どもを目的地まで迷わず案内する建築ではない。
むしろ、少し迷わせることで、自分で空間を発見させる建築なのだと思う。
1992年の完成から30年以上が経ち、館内は大規模改修も受けている。それでも、コンクリートの壁、吹抜け、階段、ブリッジ、円筒、そして森へ向かって開く窓という建築の骨格は、今も強い体験をつくっている。
児童館で遊び、夜には星を見て、その建築の中に泊まる。
建築を見るのではなく、建築の中で一日を過ごす。
星の子館は、安藤忠雄の作品の中でも、そんな体験が最も素直に成立する建築のひとつなのかもしれない。
From time to time, the forest of Himeji suddenly appears beyond a window.
One moment I was walking through concrete; the next, nature filled my field of vision. That transition remained particularly memorable.
Many works by Tadao Ando make us intensely aware of natural elements such as light, water, wind, and landscape. At Children’s Seminar House, however, another element seems to join them:
a child’s curiosity.
Where does this staircase lead?
What is behind that wall?
Can I reach the passage I can see across the atrium?
The architecture does not explain everything in advance.
You have to walk and find out for yourself.
Children’s Seminar House is therefore not architecture designed to guide children efficiently from one destination to another.
Rather, it allows them to become slightly lost so that they can discover the building for themselves.
More than three decades have passed since the building opened in 1992, and its interiors and facilities have undergone major renovation. Yet the architectural framework of concrete walls, atriums, stairs, bridges, cylindrical forms, and windows opening toward the forest continues to create a remarkably strong spatial experience.
Children can play here, look at the stars at night, and then sleep within the same architecture.
Rather than simply looking at architecture, they spend a part of their lives inside it.
Perhaps that is what makes Children’s Seminar House one of the more unusual works in Tadao Ando’s architecture.
Archive Gallery
この建築をもっと知る
GA ARCHITECT 12|TADAO ANDO 1988–1993
1988年から1993年にかけての安藤忠雄作品を収録した作品集。「Children’s Seminar House, Himeji, Hyogo 1990–92」として星の子館も掲載されており、同時期の作品との関係を知るうえでも貴重な一冊である。
※本ページにはアフィリエイトリンクが含まれています。
![[商品価格に関しましては、リンクが作成された時点と現時点で情報が変更されている場合がございます。]](https://hbb.afl.rakuten.co.jp/hgb/56e6f4a6.c4edf985.56e6f4a7.2ce16220/?me_id=1415820&item_id=11244341&pc=https%3A%2F%2Fthumbnail.image.rakuten.co.jp%2F%400_mall%2Flinears%2Fcabinet%2F13143101%2F45203946_1.jpg%3F_ex%3D240x240&s=240x240&t=picttext "[商品価格に関しましては、リンクが作成された時点と現時点で情報が変更されている場合がございます。]")

Further Reading
GA Architect 12: Tadao Ando 1988–1993
This volume documents Tadao Ando’s work from 1988 to 1993 and includes the Children’s Seminar House in Himeji. It offers valuable architectural context for understanding the project alongside Ando’s other works from the same period.
Disclosure: This page contains affiliate links. I may earn a commission from qualifying purchases at no additional cost to you.
View on Amazon →