【安藤忠雄建築】佐用コンドミニアム|コンクリートの路地が、山の上に小さな都市をつくる(Sayo Condominium | Concrete Alleys Creating a Small City in the Mountains)
建築概要
Architecture Overview
- 名称:佐用コンドミニアム
- 設計:安藤忠雄
- 所在地:兵庫県佐用郡佐用町
- 竣工:1997年
- 用途:リゾート型共同住宅・宿泊施設
- Name:Sayo Condominium
- Architect:Tadao Ando
- Completed:1997
- Location:Sayo, Hyogo, Japan
- Type:Resort Condominium / Accommodation
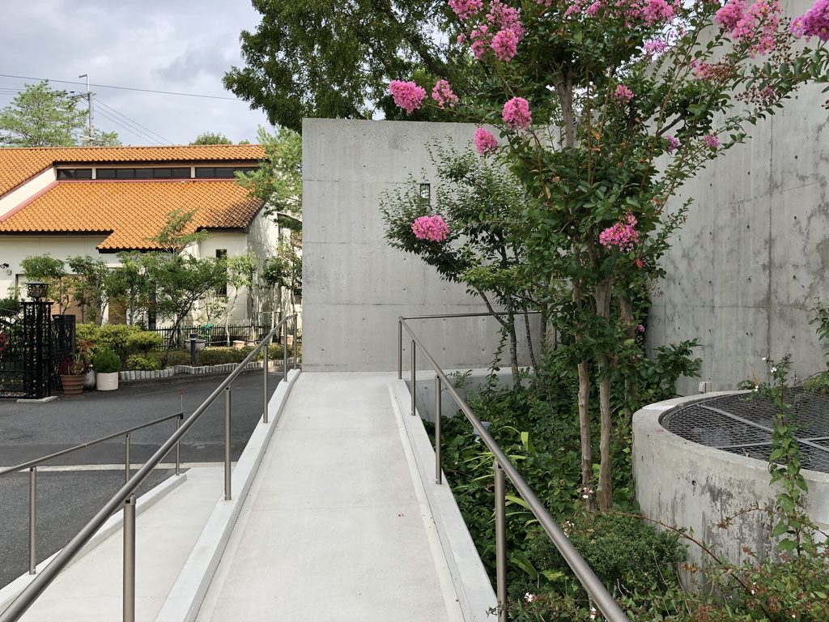
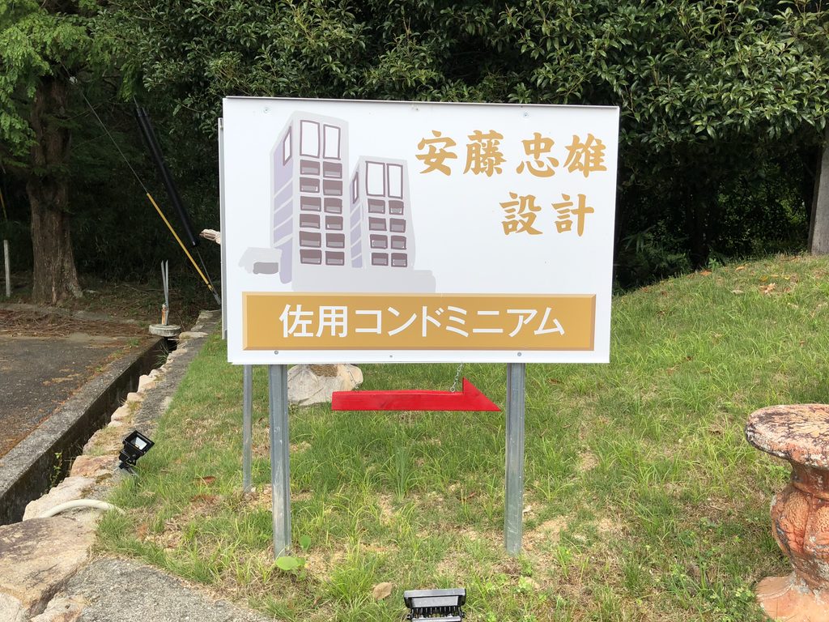
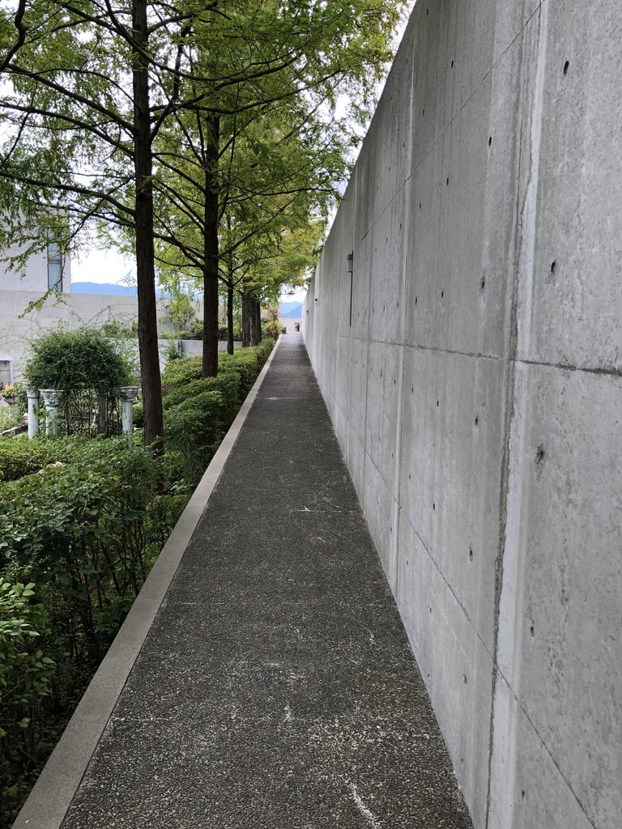
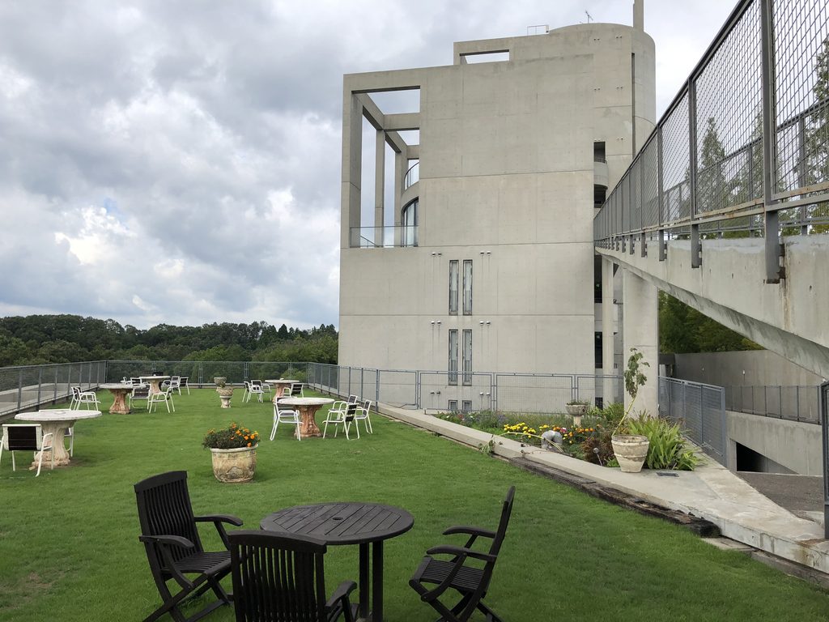
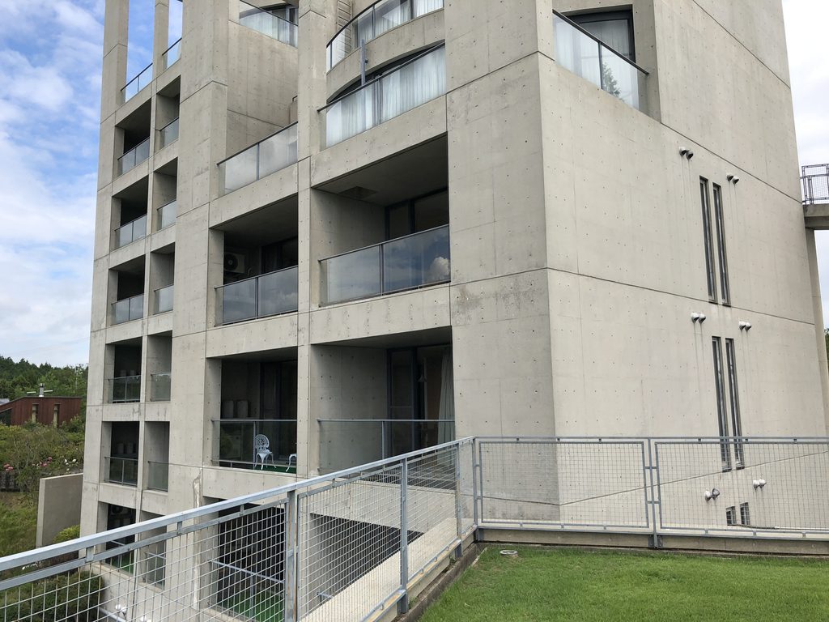
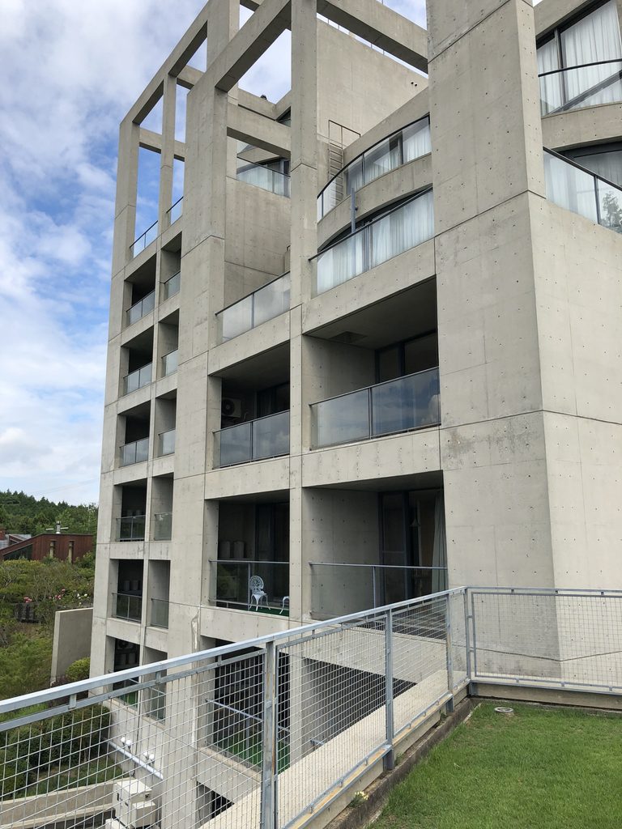
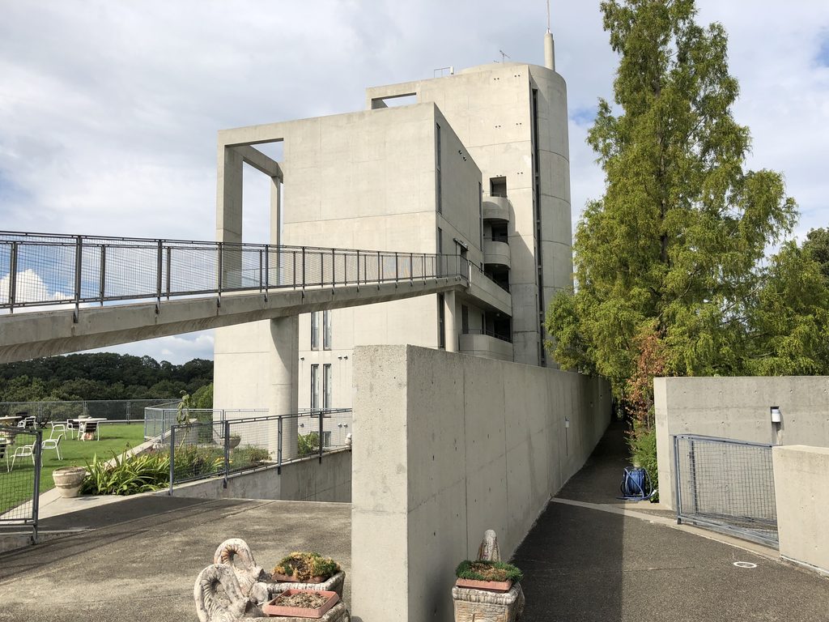
佐用コンドミニアムは、兵庫県佐用町の広大なリゾート敷地の高台に建つ安藤忠雄設計の集合住宅である。公式紹介では、自然を受け止める屋外空間を重視し、コミュニティプラザを中心に4つの棟を配置。スロープや通路を「路地空間」として組み込み、住戸の独立性を保ちながら人が出会う場所をつくったと説明されている。四方へ開かれた各棟から周囲の山々を望む構成も、この建築の大きな特徴である。
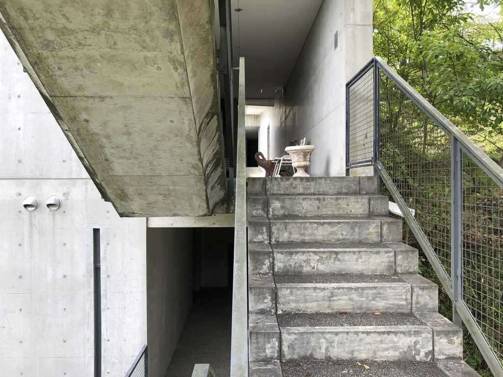
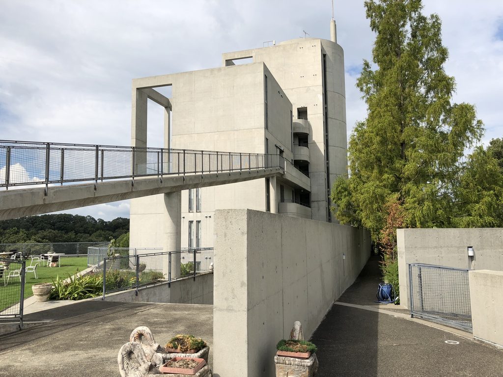
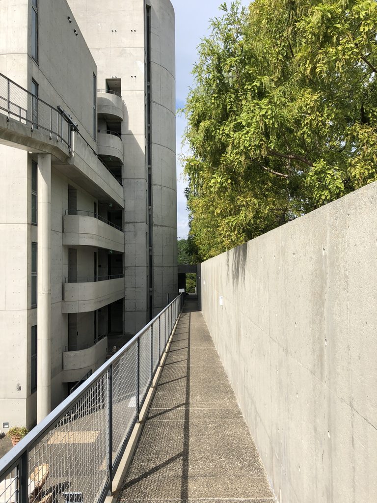
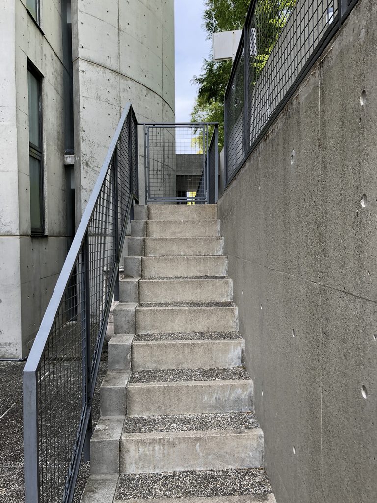
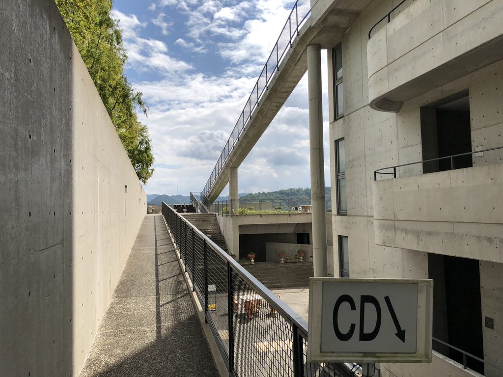
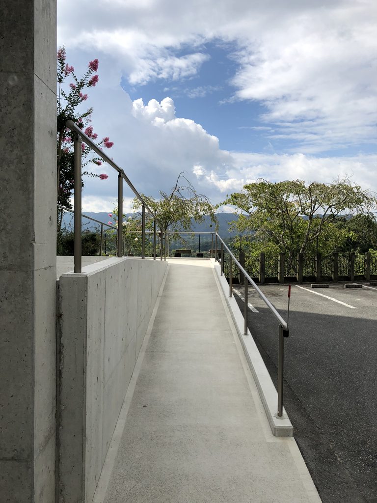
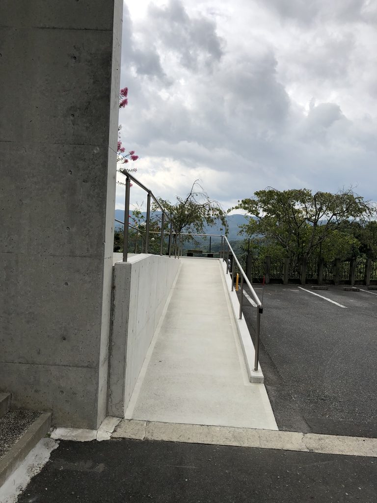
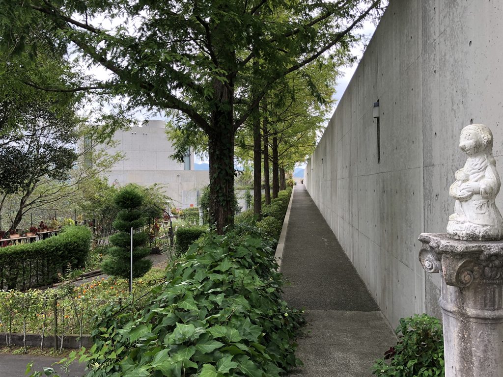
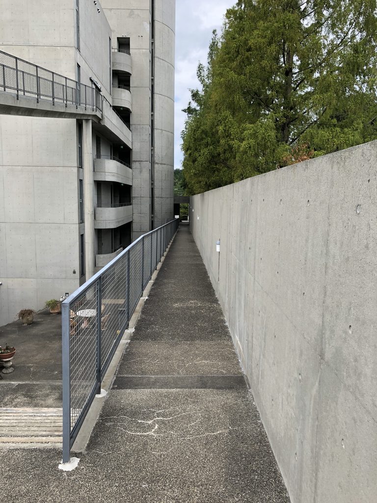
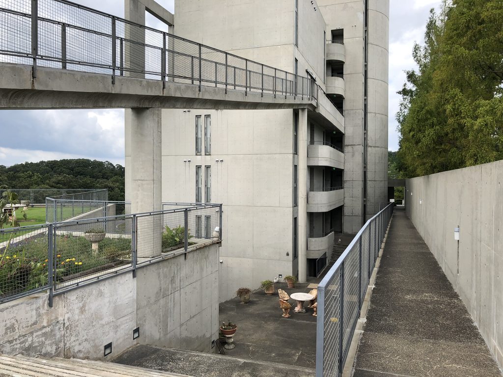
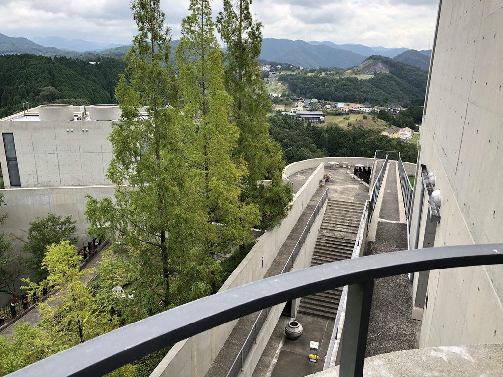
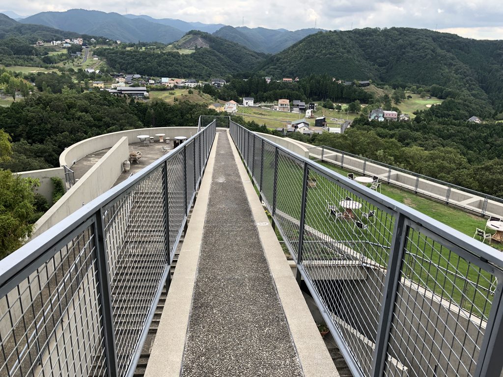
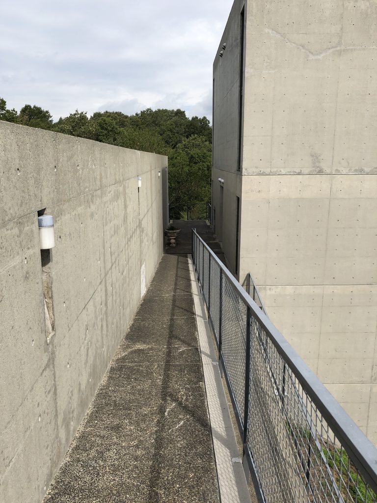
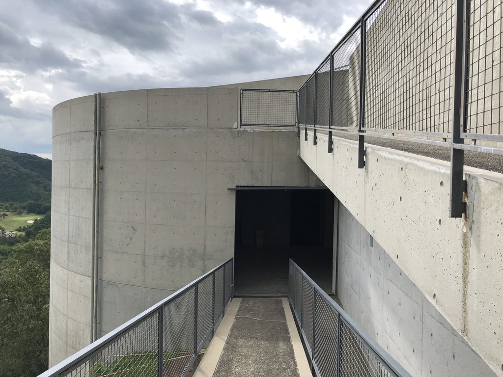
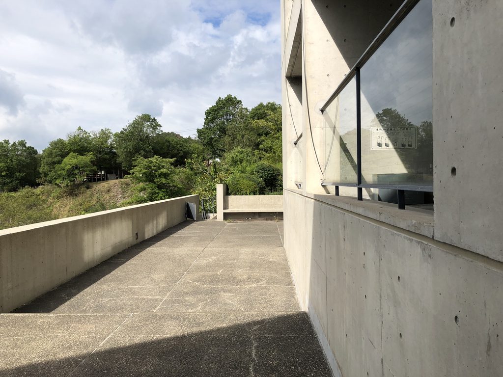
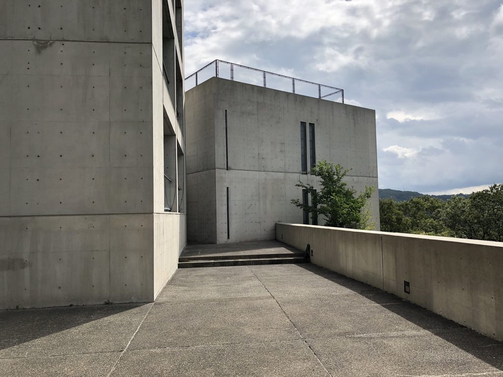
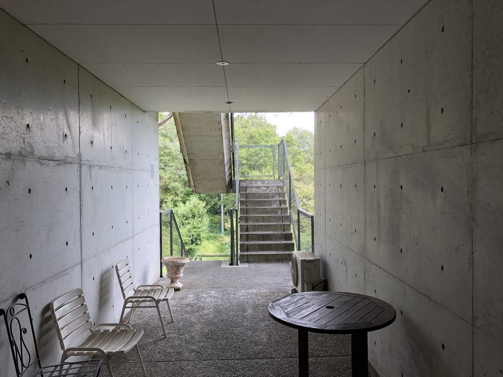
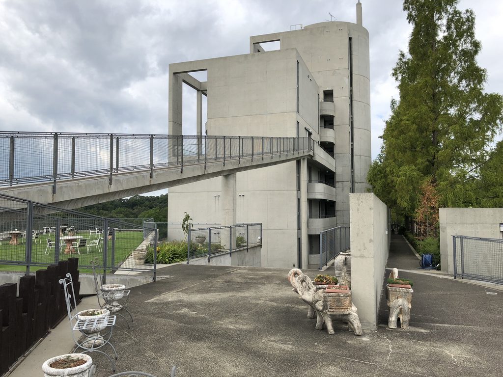
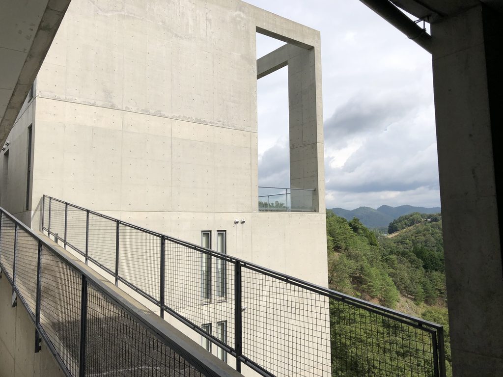
実際に歩くと、この建築は一枚の外観で理解できる建物ではない。高いコンクリート壁の間を進み、階段を上り、スロープを渡り、空中に架けられた通路へ出るたびに、建築の向こうから山や空が現れる。住戸を収める巨大な箱というより、壁・階段・橋・広場を積み重ねて、山の上にもう一つの小さな街をつくったような建築である。
Sayo Condominium is a residential complex designed by Tadao Ando on an elevated site within a large resort development in Sayo, Hyogo. Four residential blocks are arranged around a community plaza, while ramps, bridges and passages create what the official description calls a network of “alley-like spaces.” The buildings open toward the surrounding mountains, bringing the landscape into the experience of moving through the complex.
The architecture cannot be understood from a single façade. Tall concrete walls conceal and reveal spaces as one moves between stairs, ramps, bridges and plazas. Beyond them, fragments of mountain and sky repeatedly appear.
Rather than a single enormous building containing many residences, Sayo Condominium feels like a small city in the mountains, assembled from concrete walls, paths, bridges and open spaces.
1. 山の上に、コンクリートの城が現れる
A Concrete Fortress Appears in the Mountains
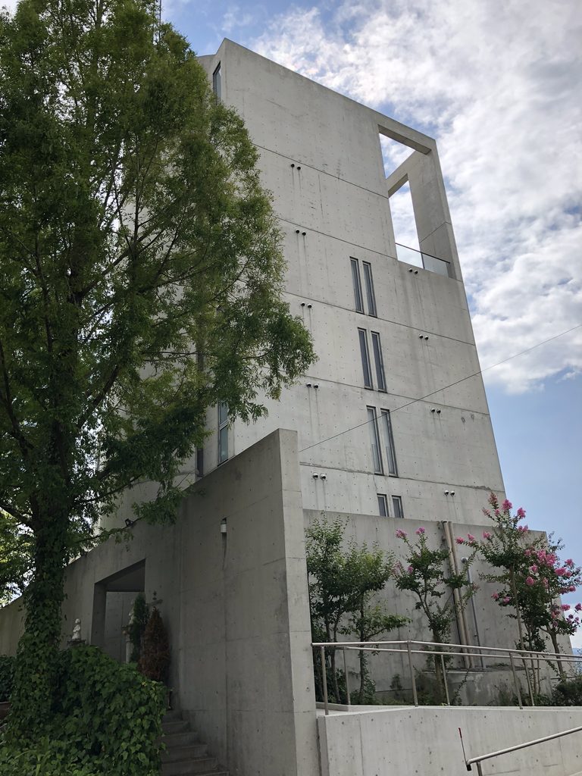
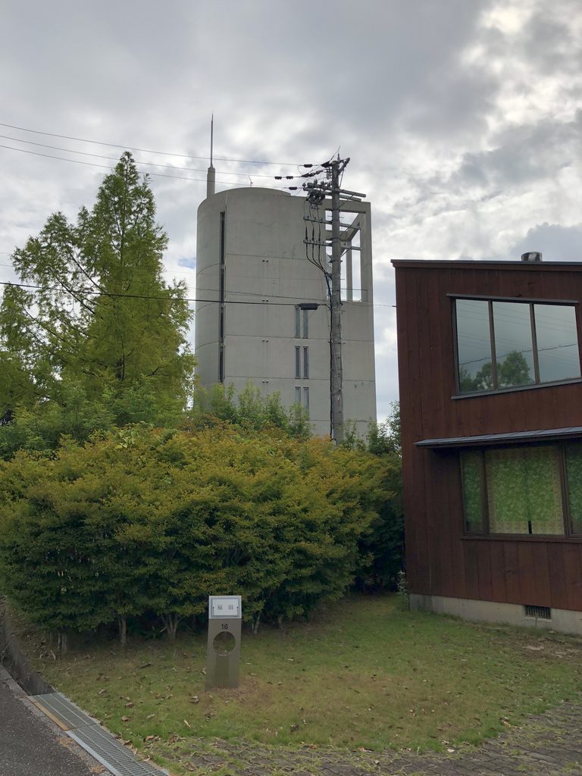
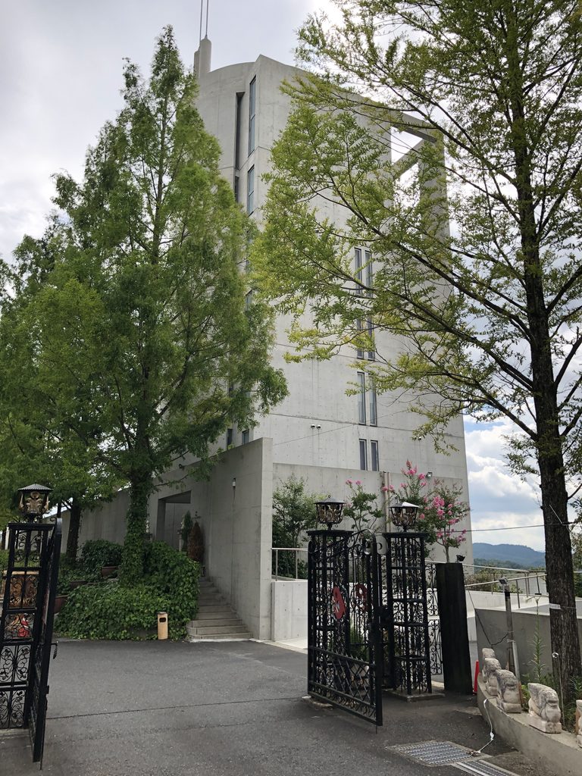
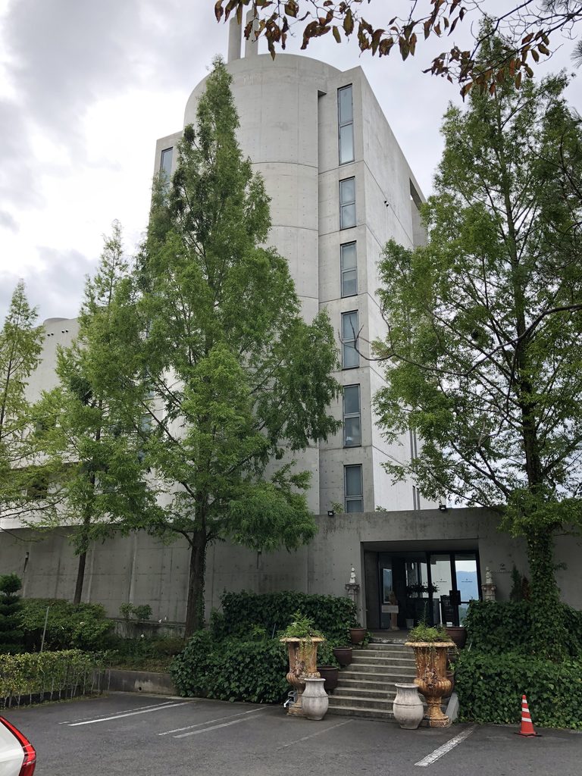
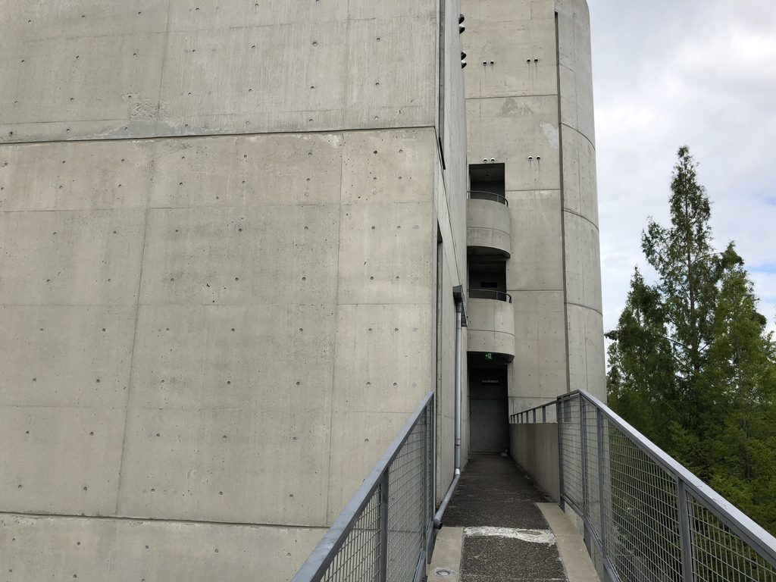
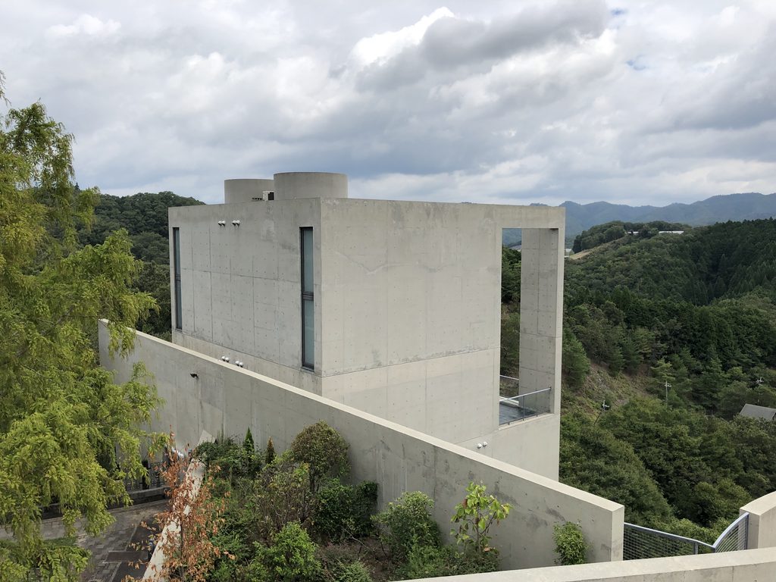
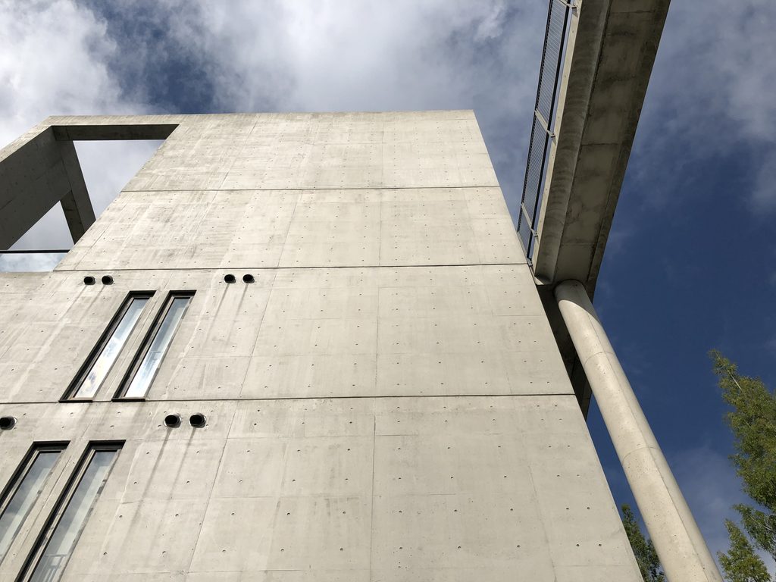
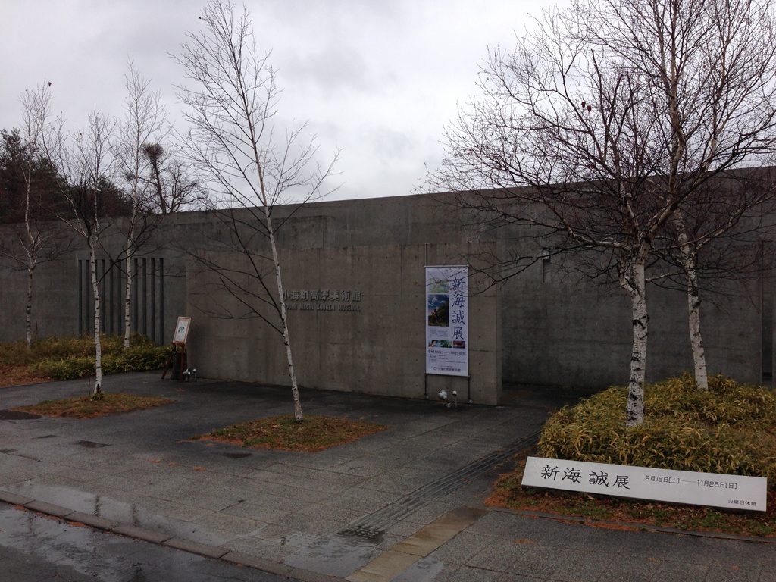
佐用の山間を進むと、緑の中から突然、大きな打放しコンクリートの建築が立ち上がる。
Approaching through the mountainous landscape of Sayo, a massive exposed-concrete structure suddenly emerges from the greenery.

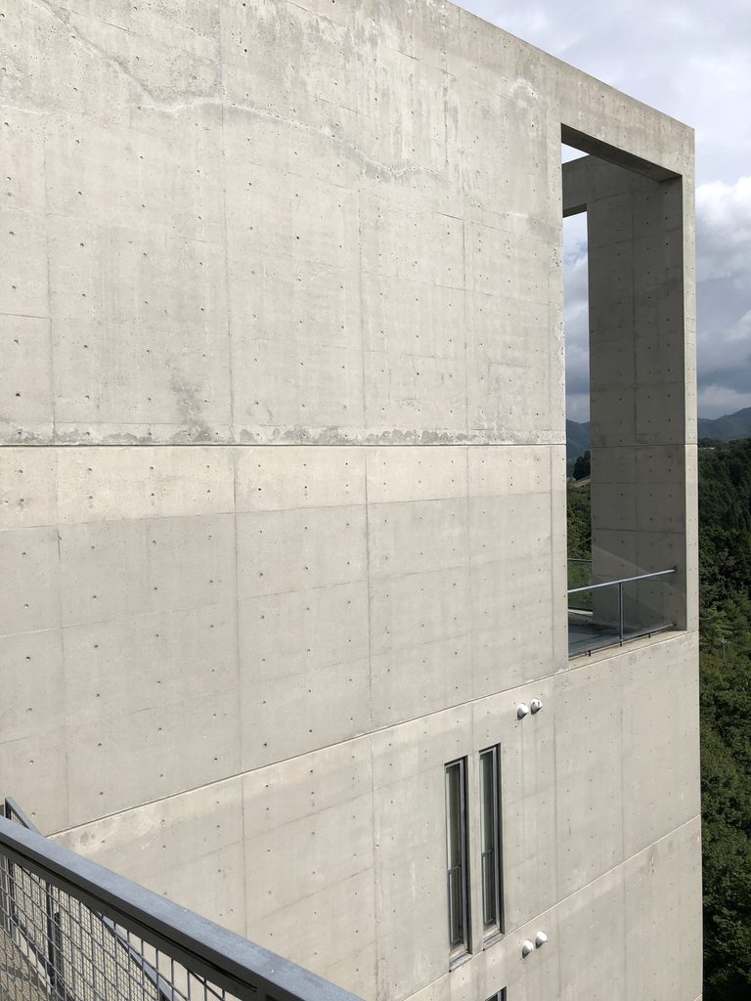
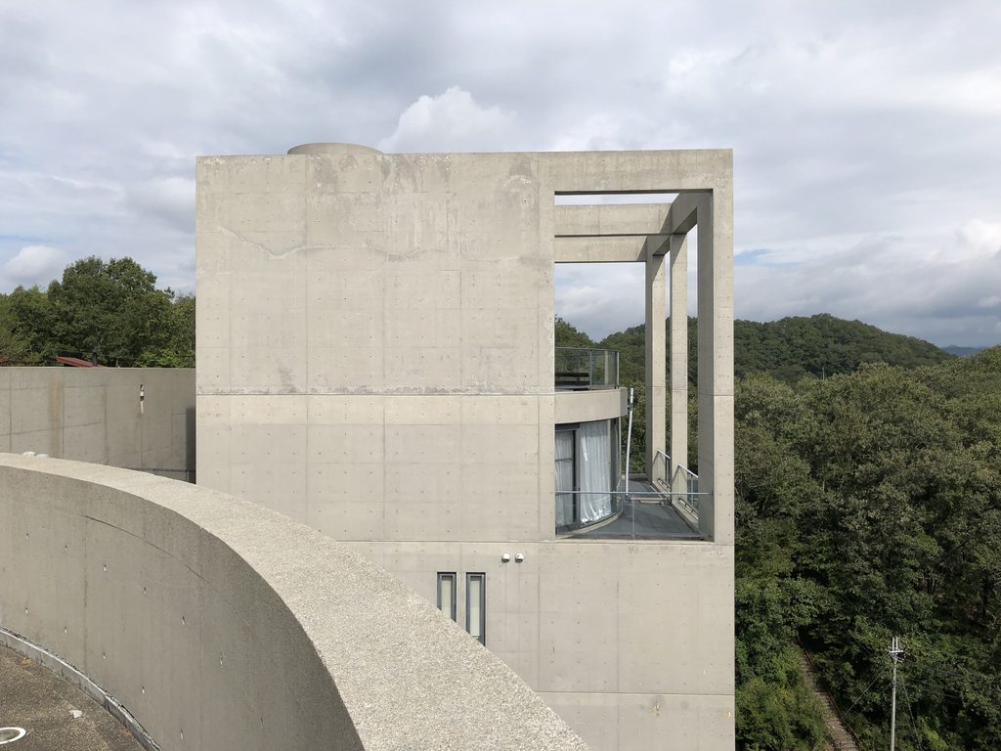
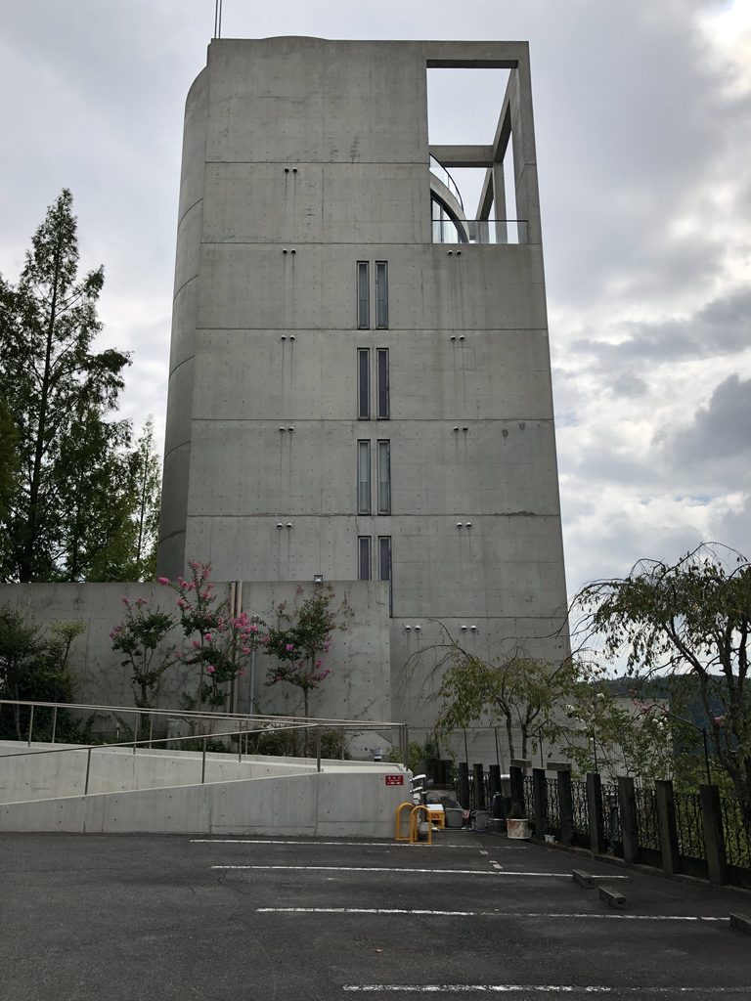
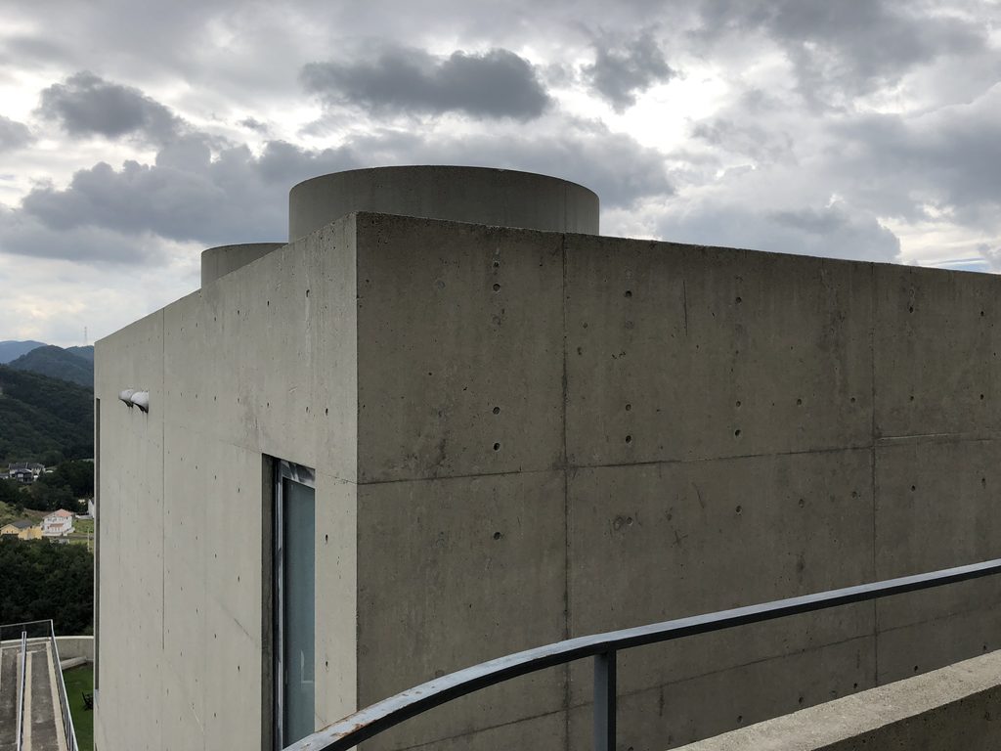
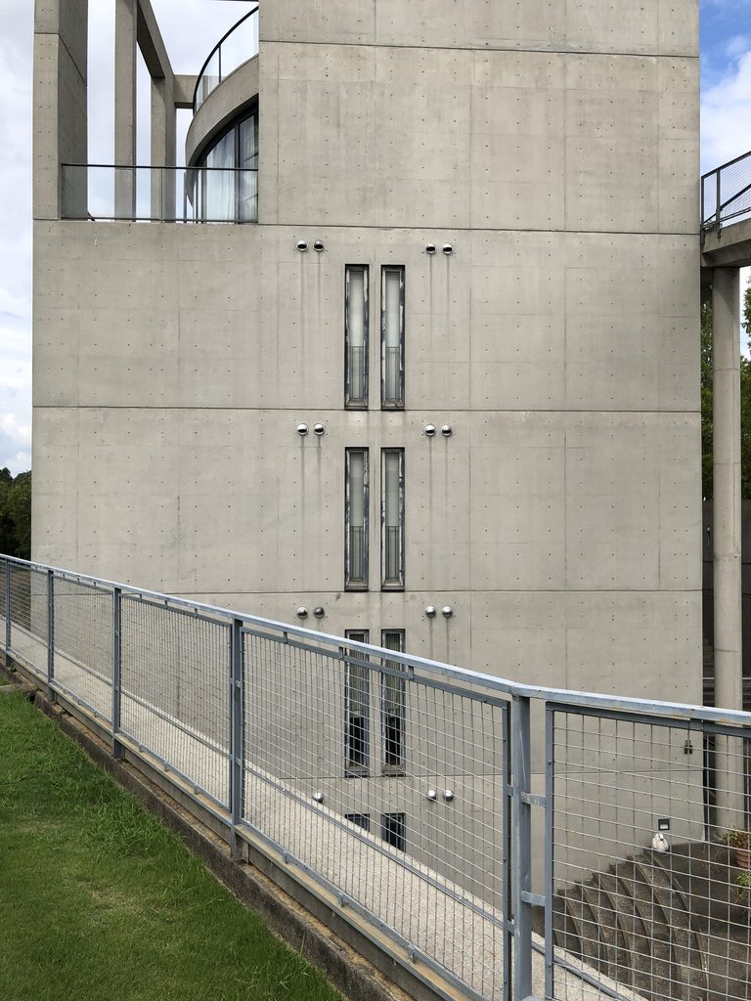
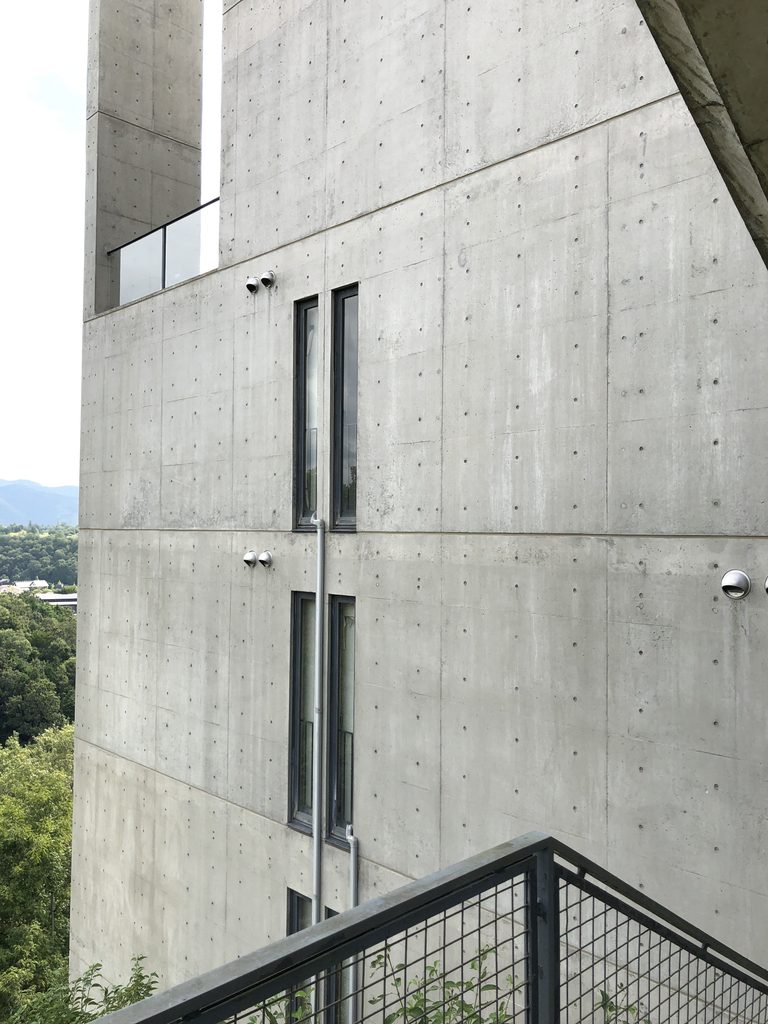
正面から見えるのは、窓が整然と並ぶ一般的なリゾートマンションとはまったく異なる姿である。巨大な壁面に細いスリットが入り、その上には矩形のフレームが空へ向かって開かれている。
Its appearance is unlike that of a conventional resort condominium. Narrow slits cut through broad concrete surfaces, while large rectangular frames open toward the sky.
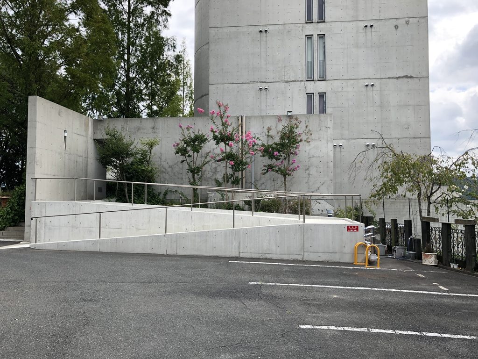
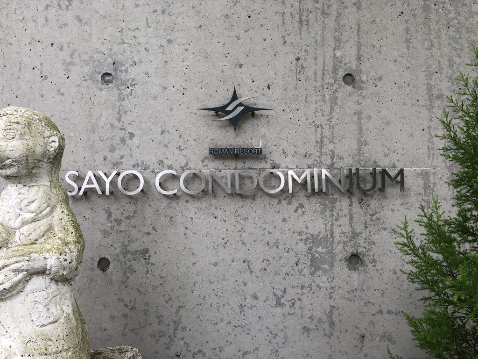
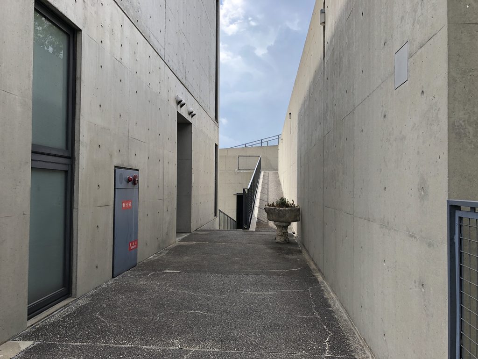
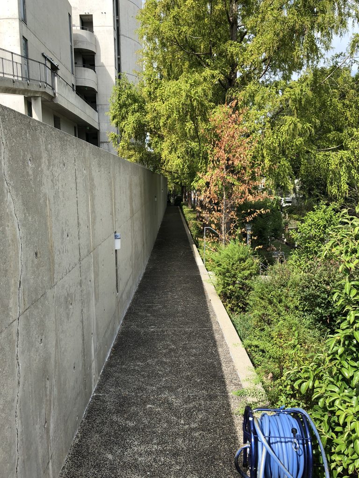
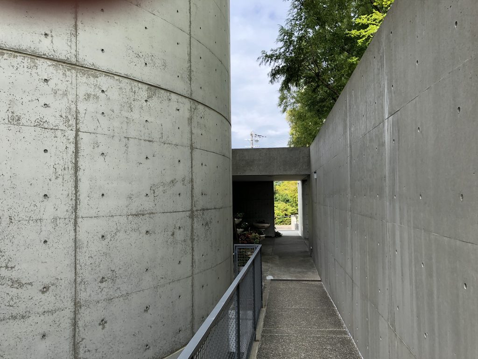
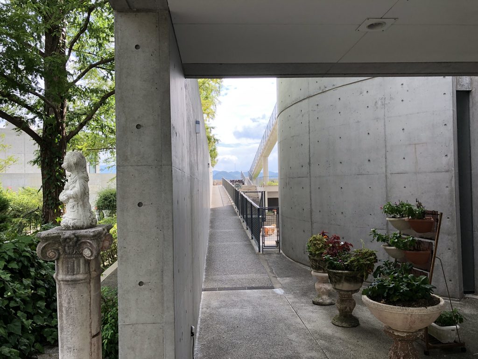
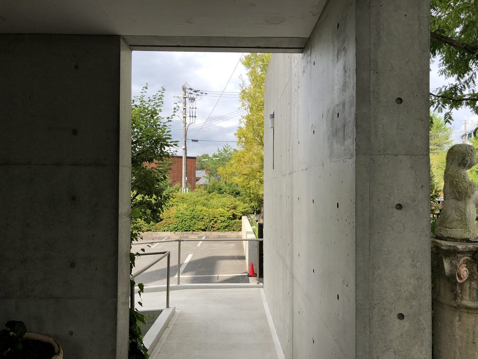
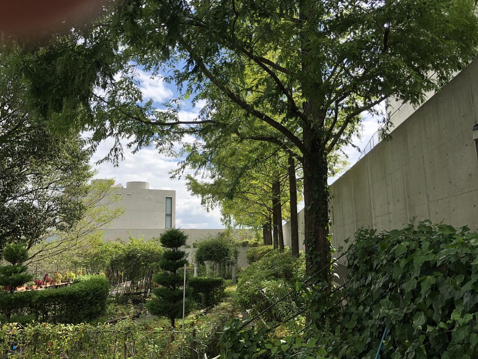
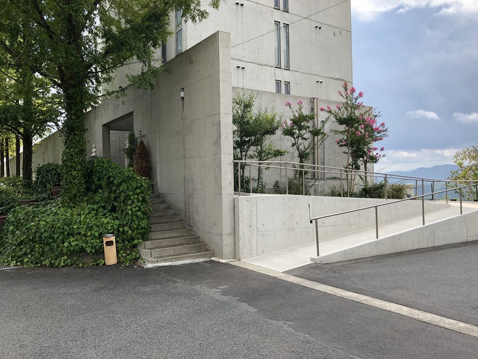
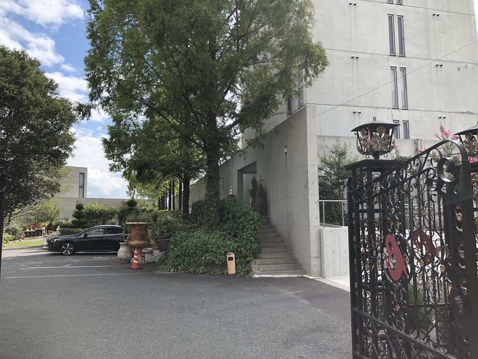
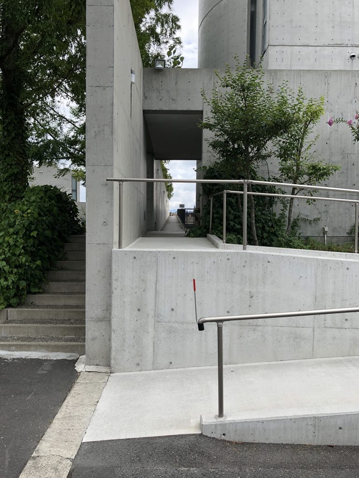
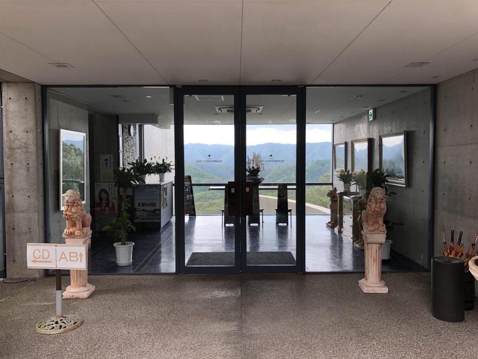
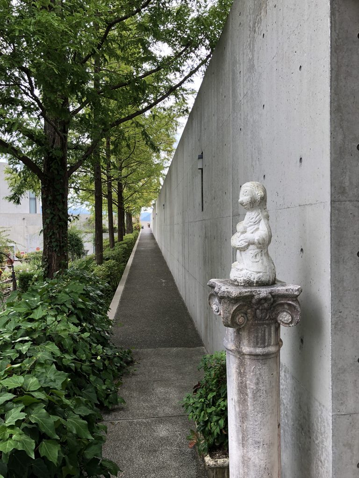
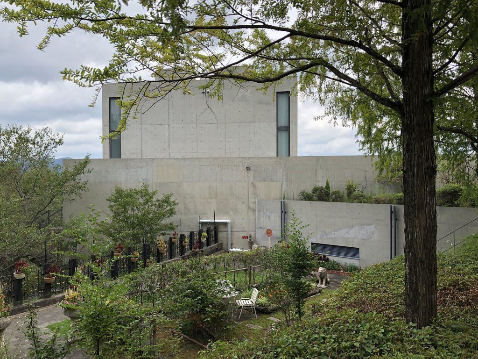
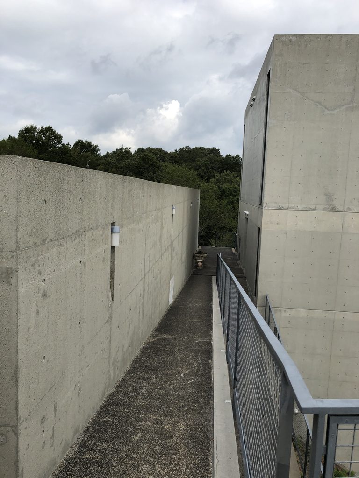
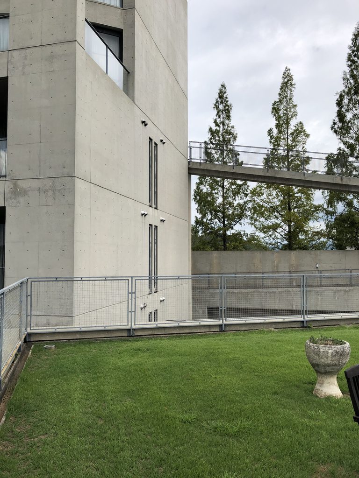
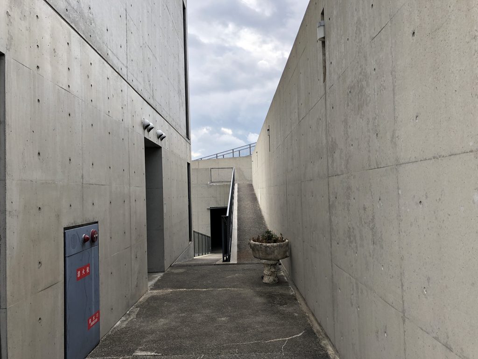
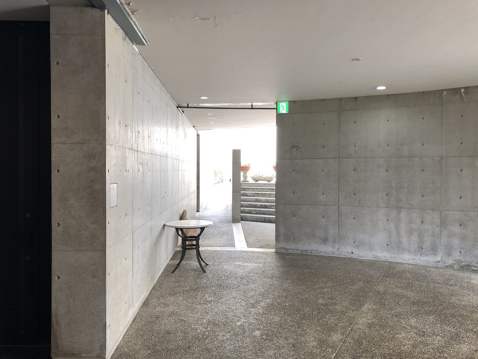
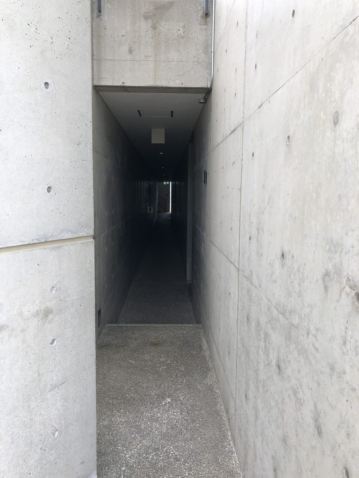
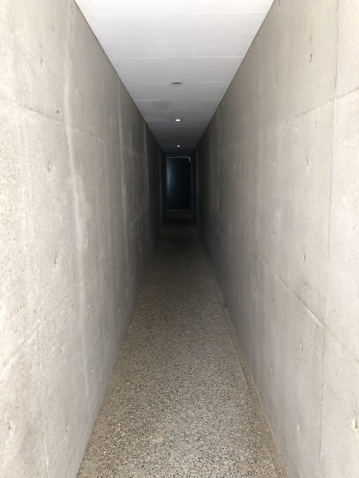
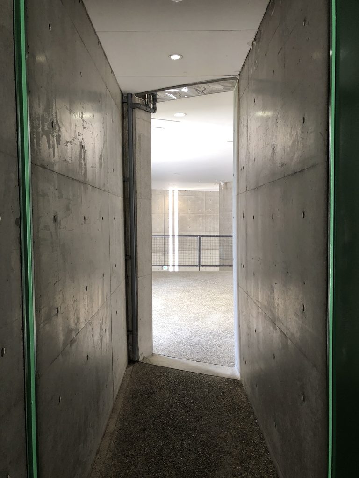
入口へ向かっても、建物の全体像はなかなかつかめない。コンクリート壁が視線を遮り、その間に通路や庭が入り込むことで、建物というより複数の場所が重なったように感じられる。
Even near the entrance, the entire composition remains difficult to grasp. Concrete walls interrupt the view, while passages and gardens enter between the building volumes.
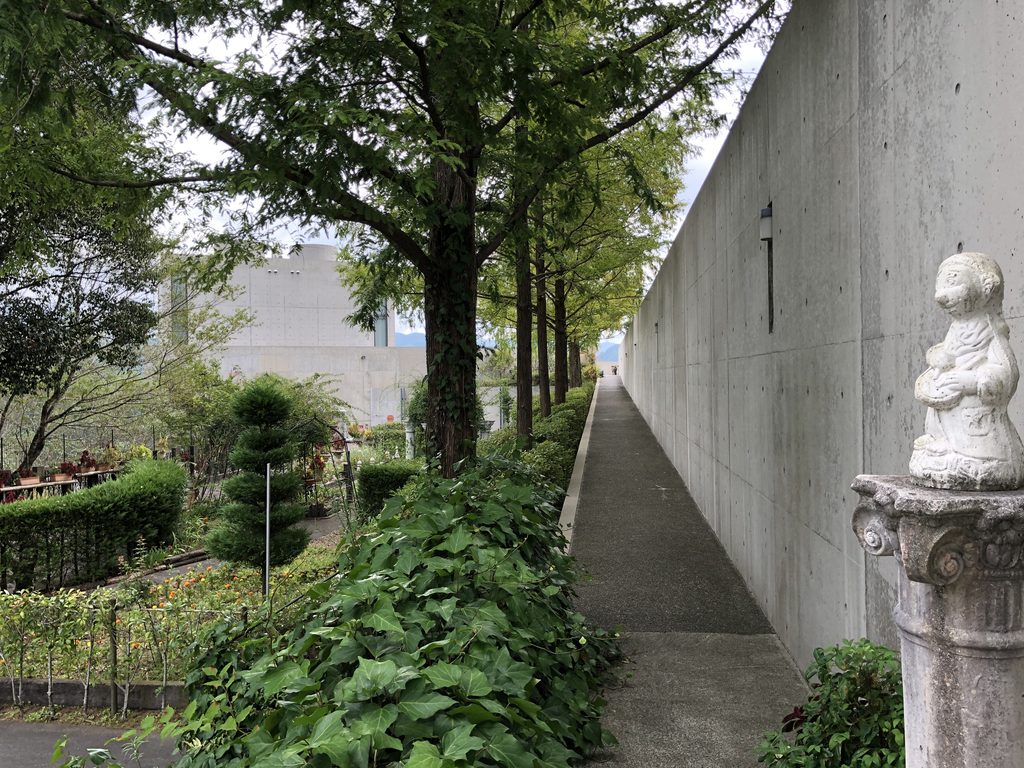
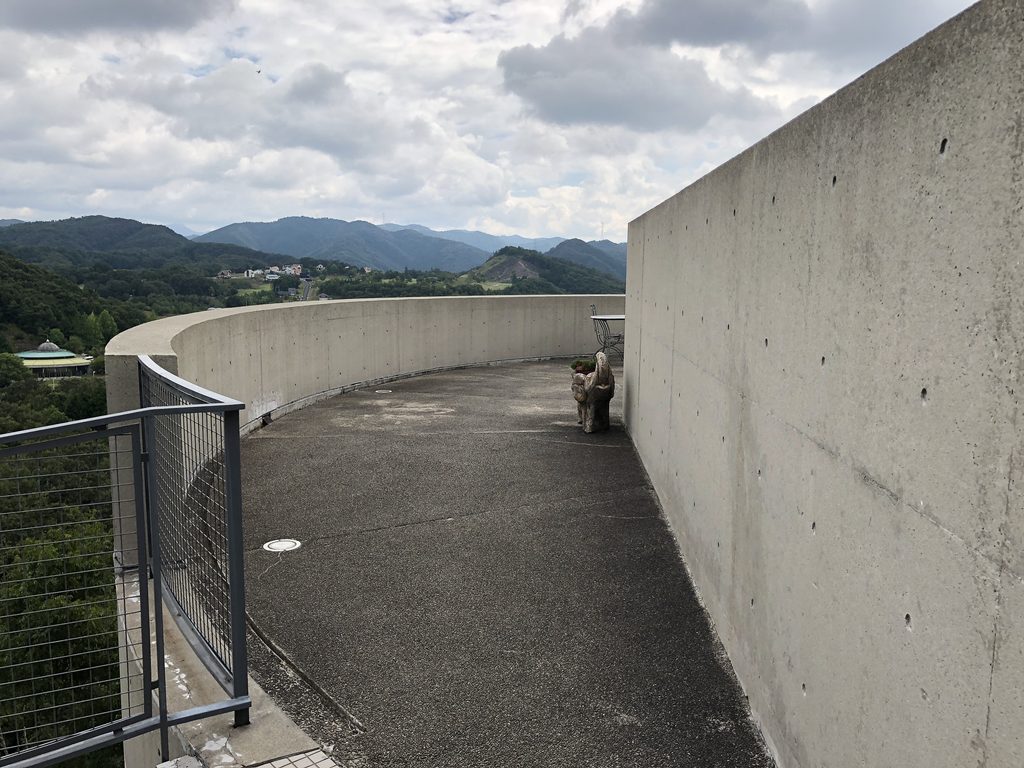
遠くから見たときには巨大な一枚のコンクリート建築だったものが、近づくほど壁、道、庭、階段へと分解されていく。この「一度に全体を見せない」感覚だけでも、かなり安藤忠雄らしい。
What appeared from afar as a single monumental concrete mass gradually breaks apart into walls, paths, gardens and stairs.
The closer one gets, the less the architecture can be understood as a single object.
2. 階段を上り、橋を渡り、建築の中を歩き続ける
Climbing Stairs, Crossing Bridges, Walking Through Architecture
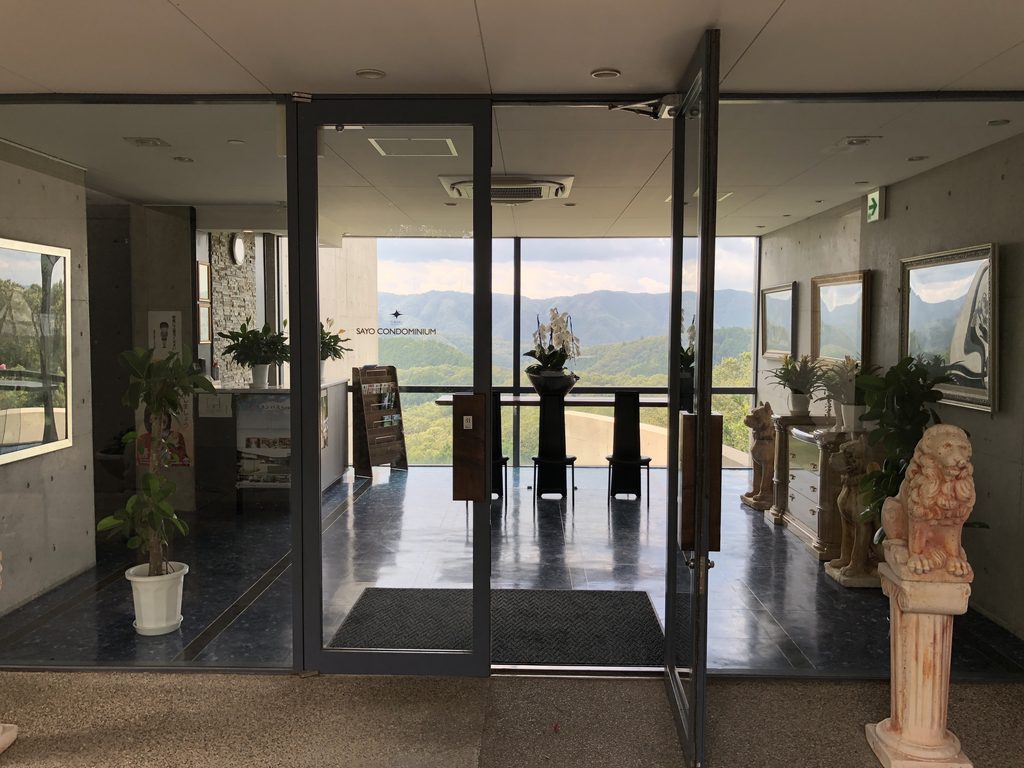
内部の共用空間へ入ると、佐用コンドミニアムの特徴がより明確になる。
Within the shared spaces, the character of Sayo Condominium becomes much clearer.
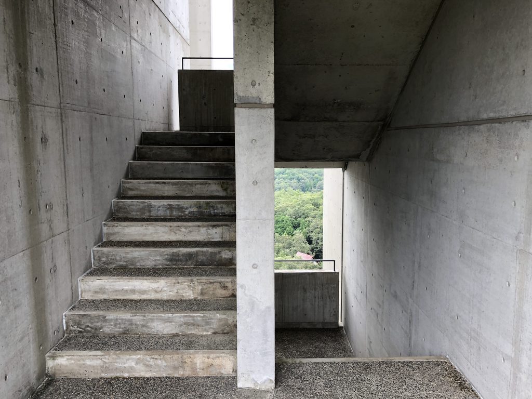
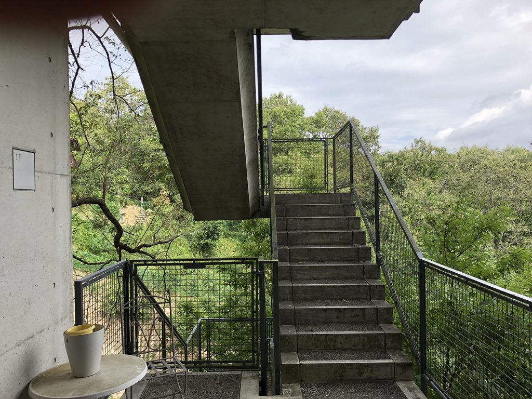
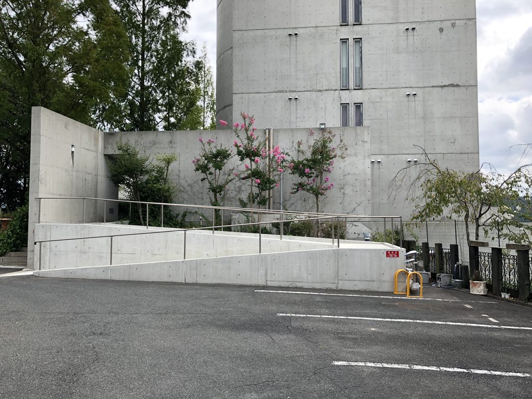
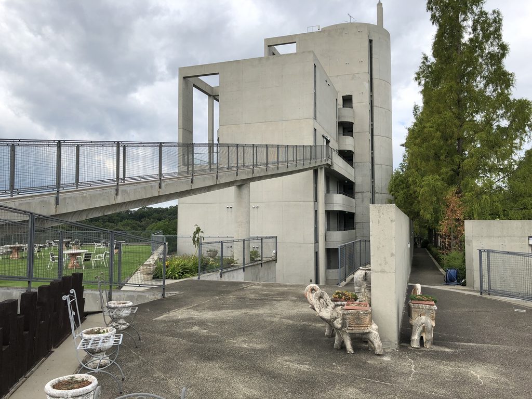
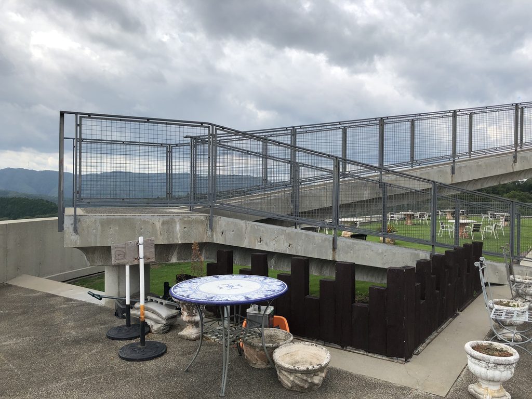
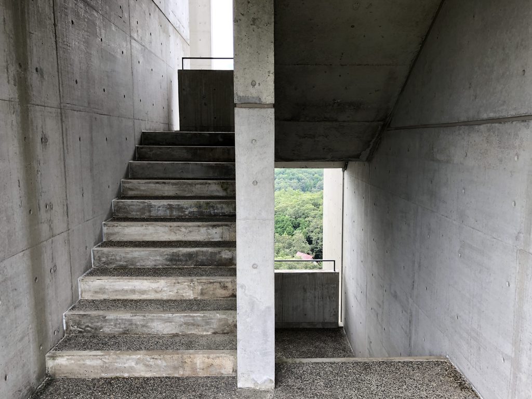
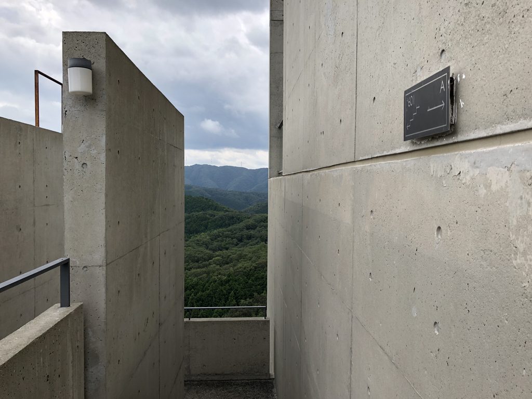
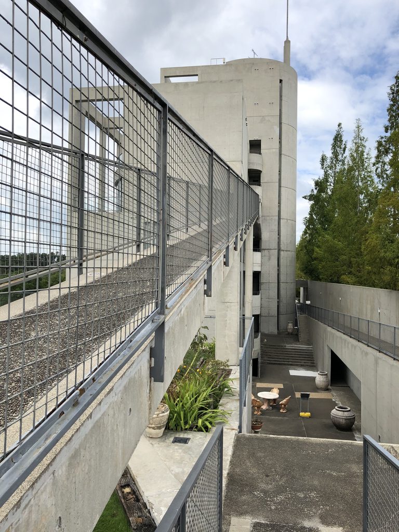
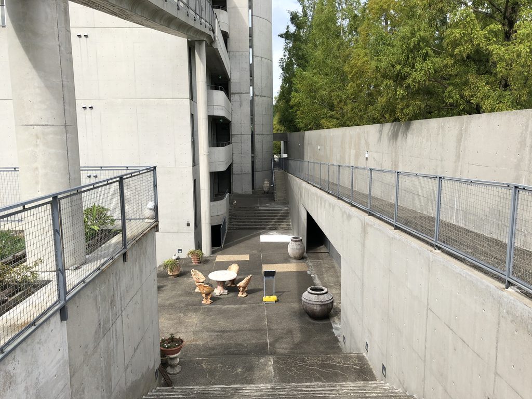
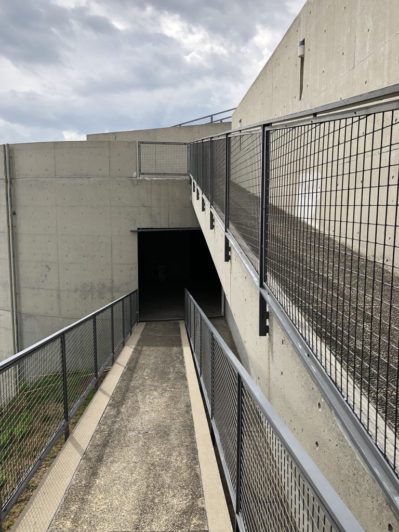
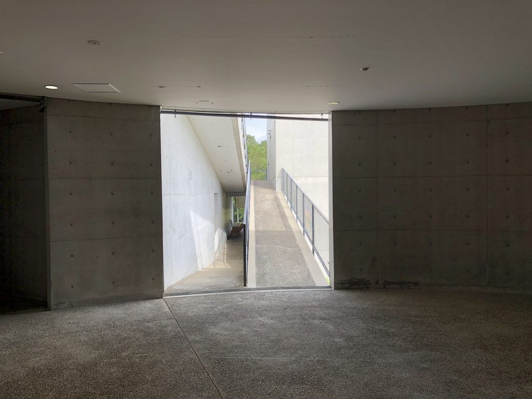
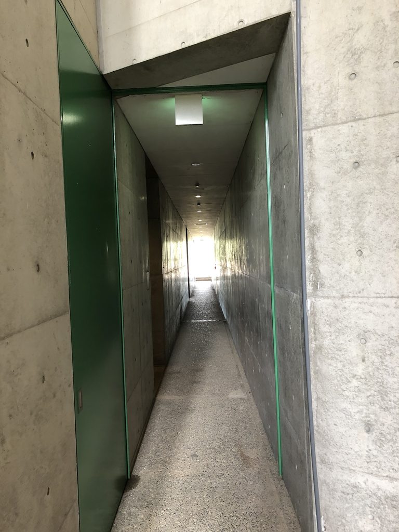
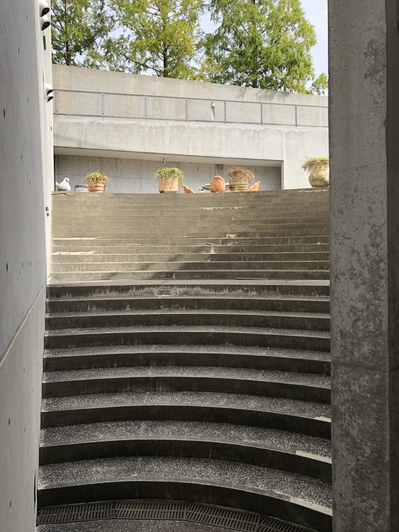
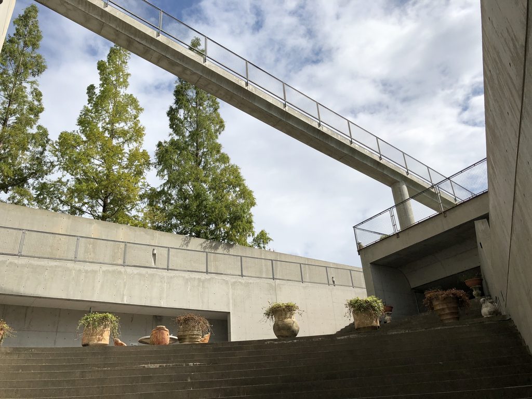
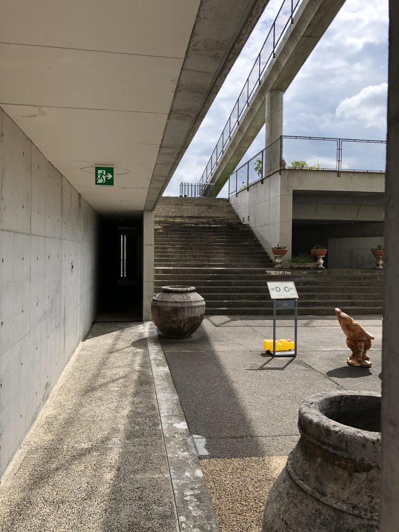
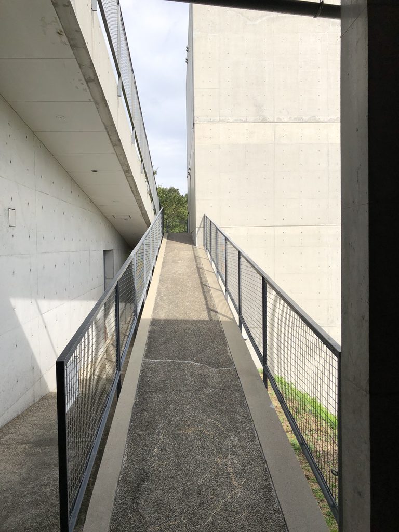
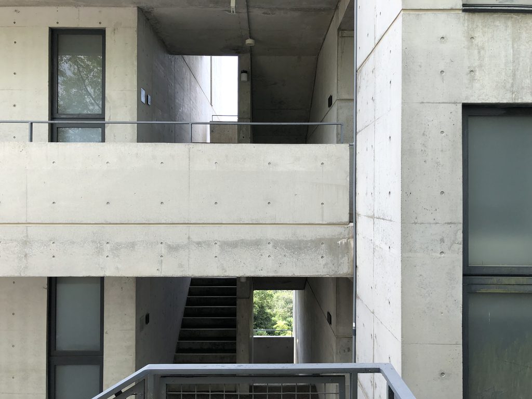
ここではエレベーターで目的階へ移動して終わるのではなく、階段やスロープ、空中通路が何層にも組み合わされている。公式サイトがこれらを「路地空間」と表現している理由も、実際に歩くとよく分かる。
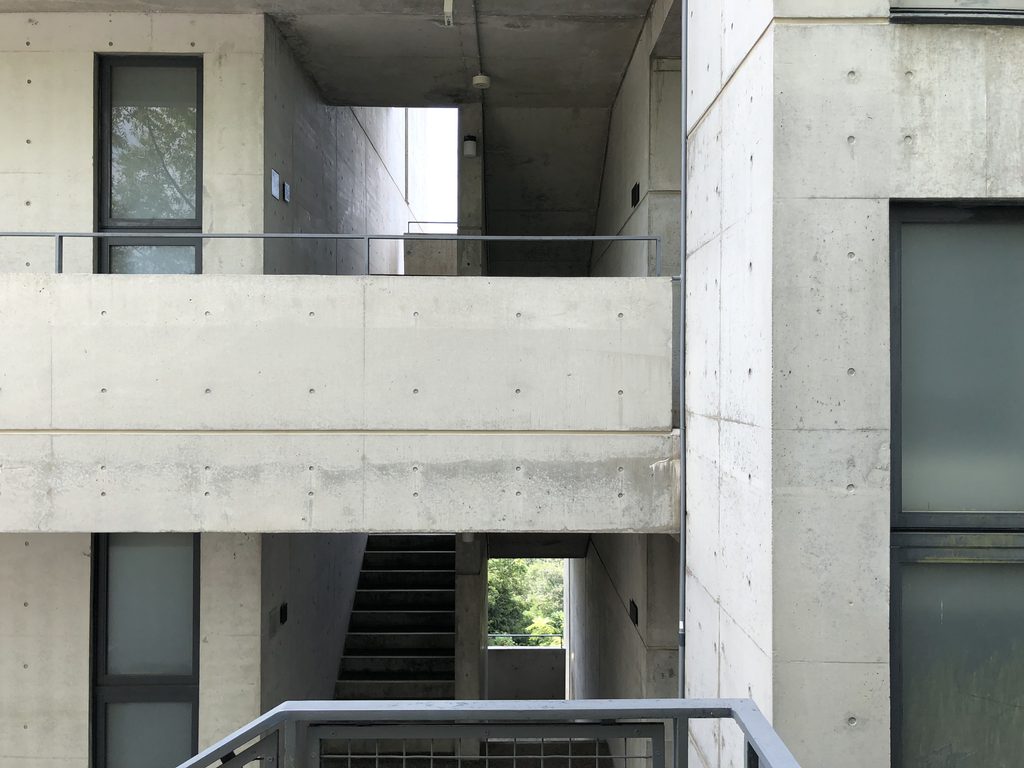
Stairs, ramps and elevated passages overlap across several levels. Circulation is not treated simply as the shortest route from an entrance to a residence. It becomes a sequence of spaces in its own right.
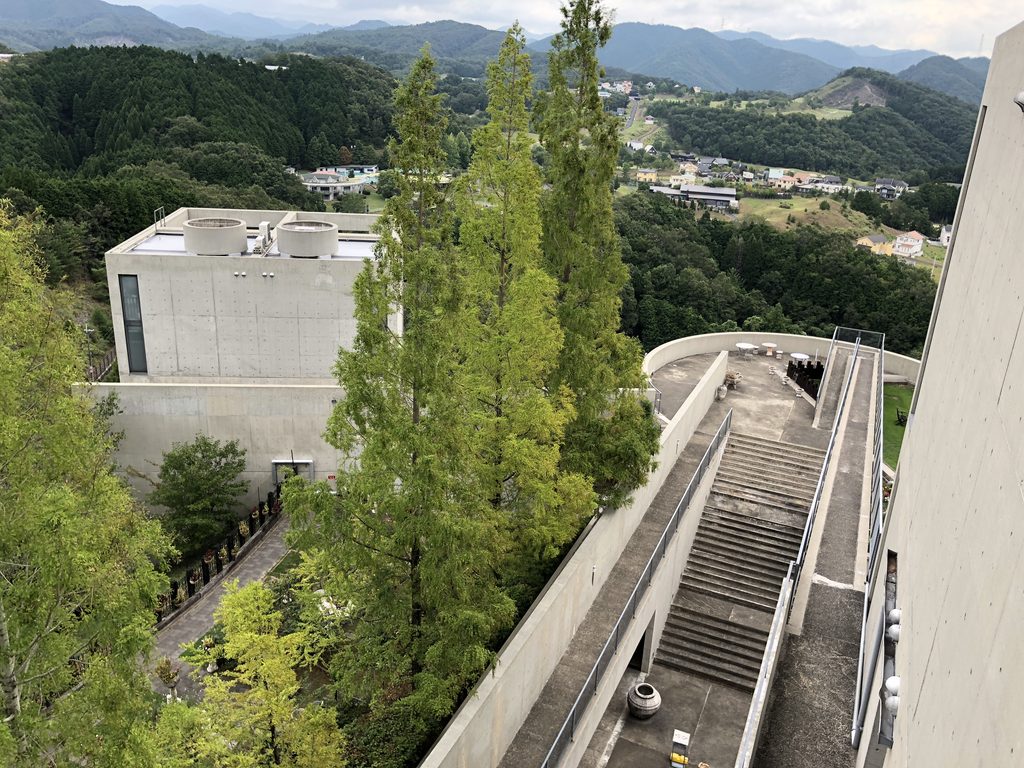
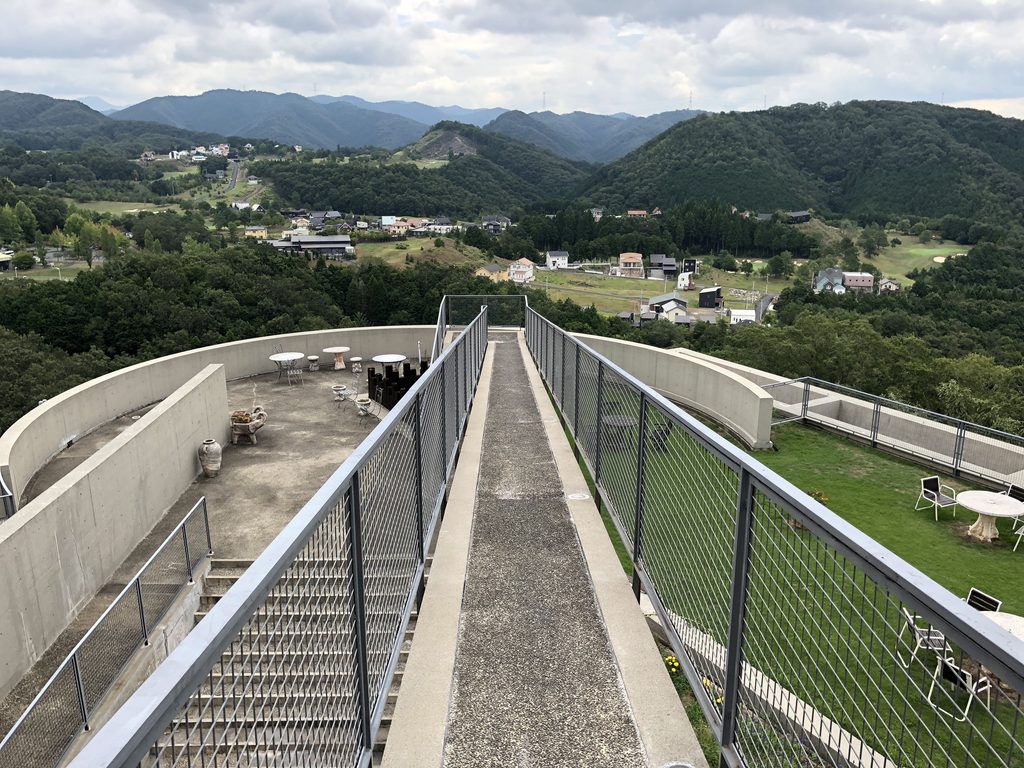
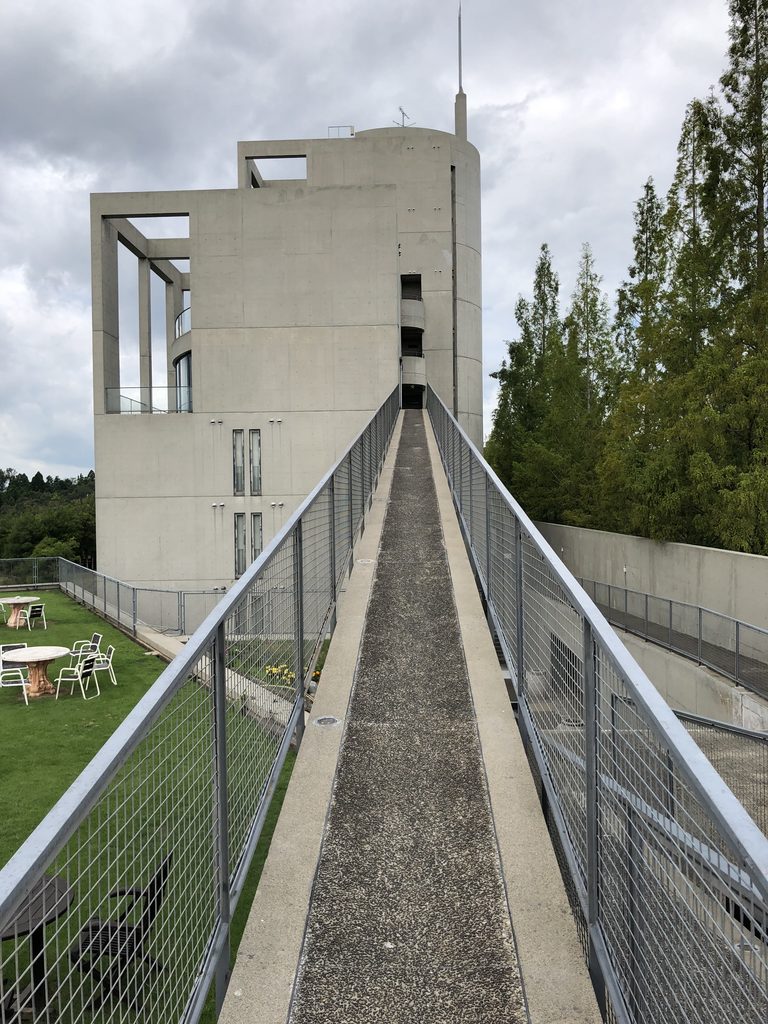
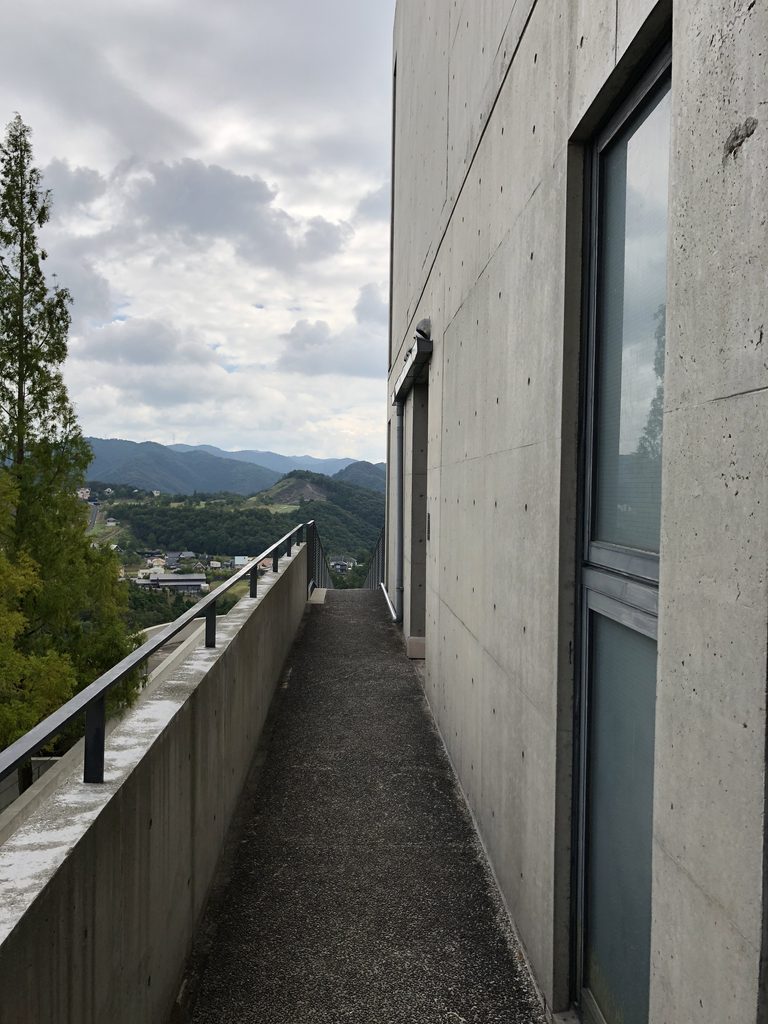
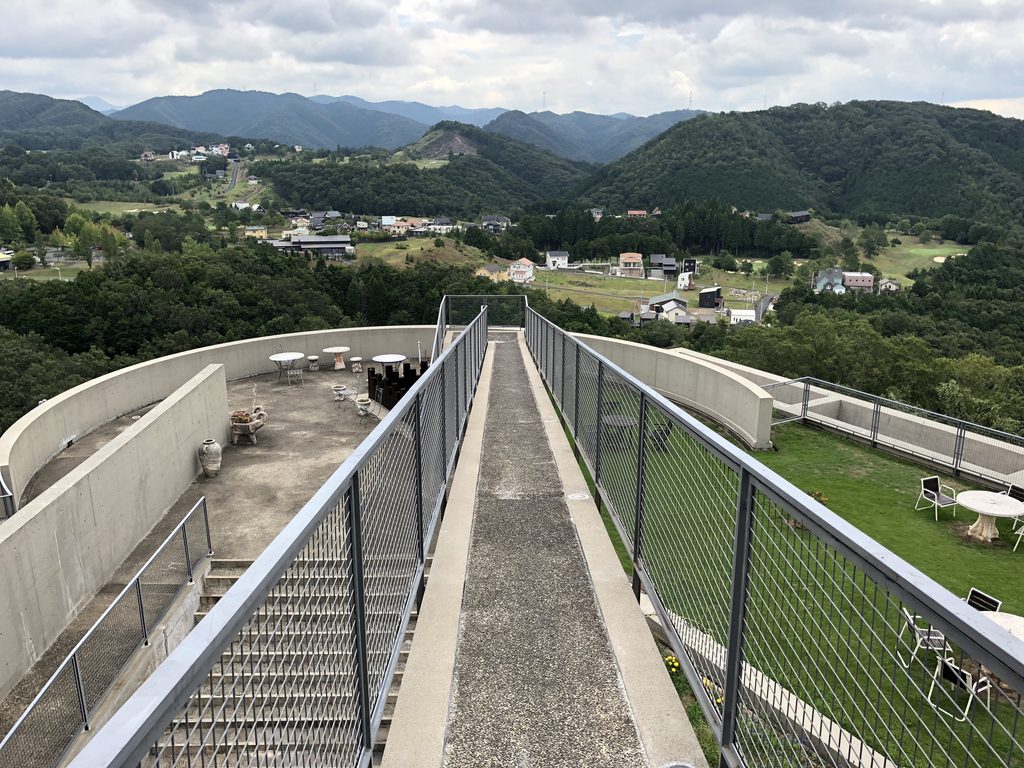
通路の先には別の棟があり、その間から山の風景が見える。次の場所へ移動するための設備だったはずの廊下や橋が、そのまま建築を体験する場所になっている。
A passage leads toward another block; between them, the mountains appear. Corridors and bridges that could have been purely functional become places from which the architecture and landscape are experienced.
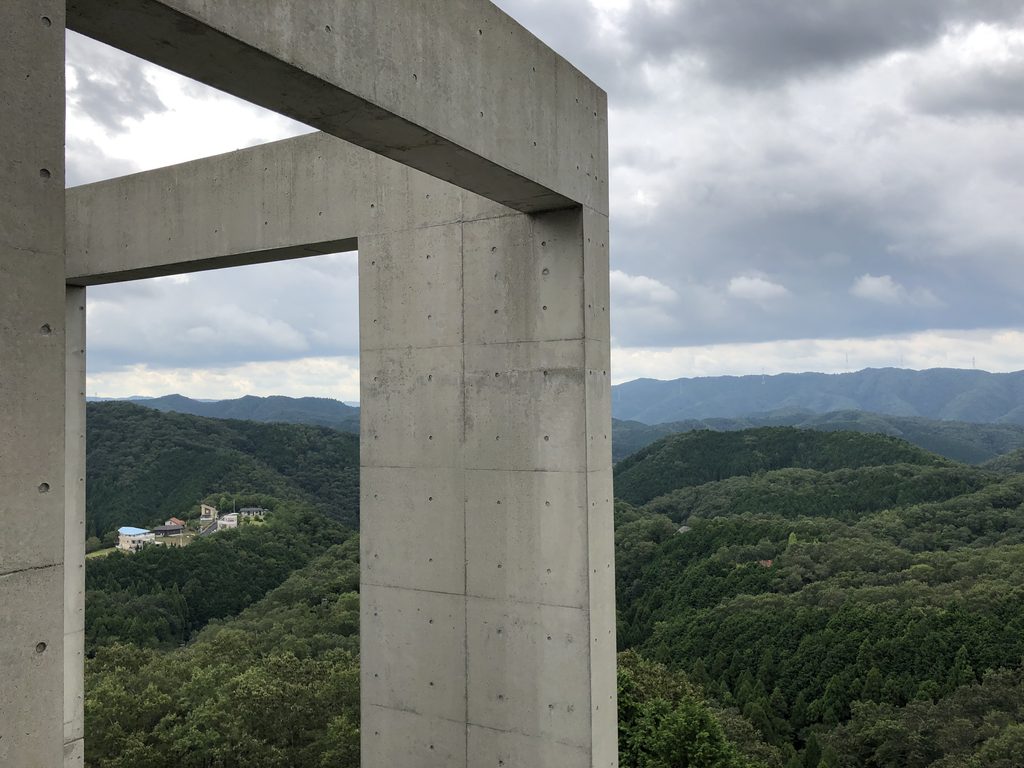
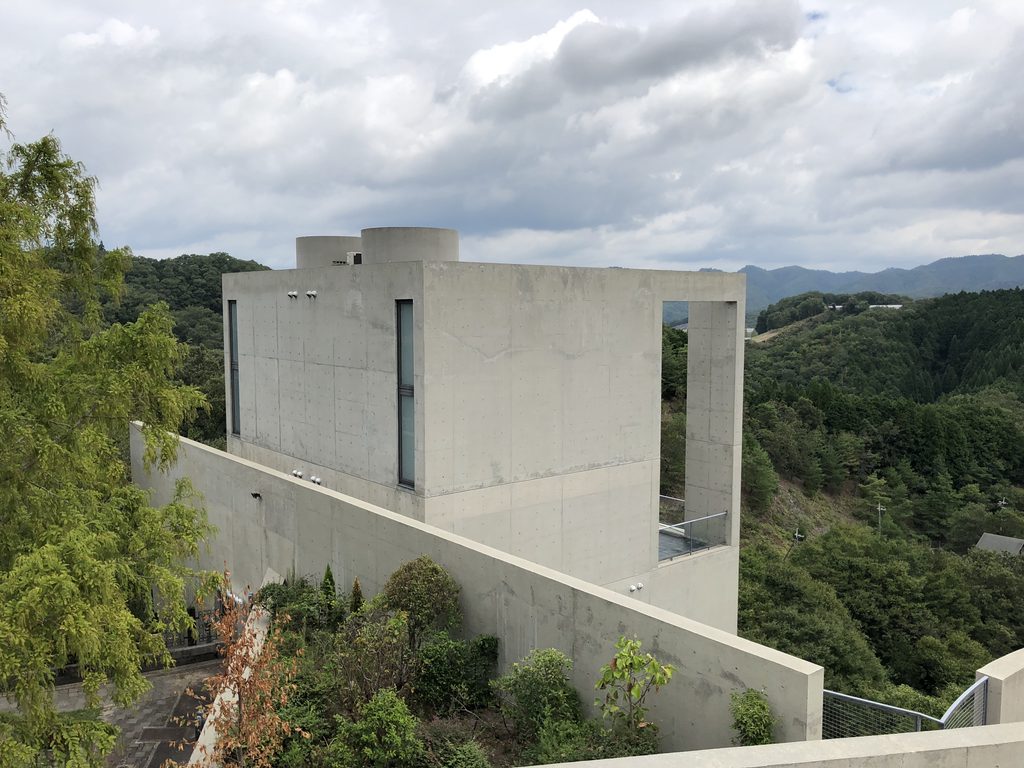
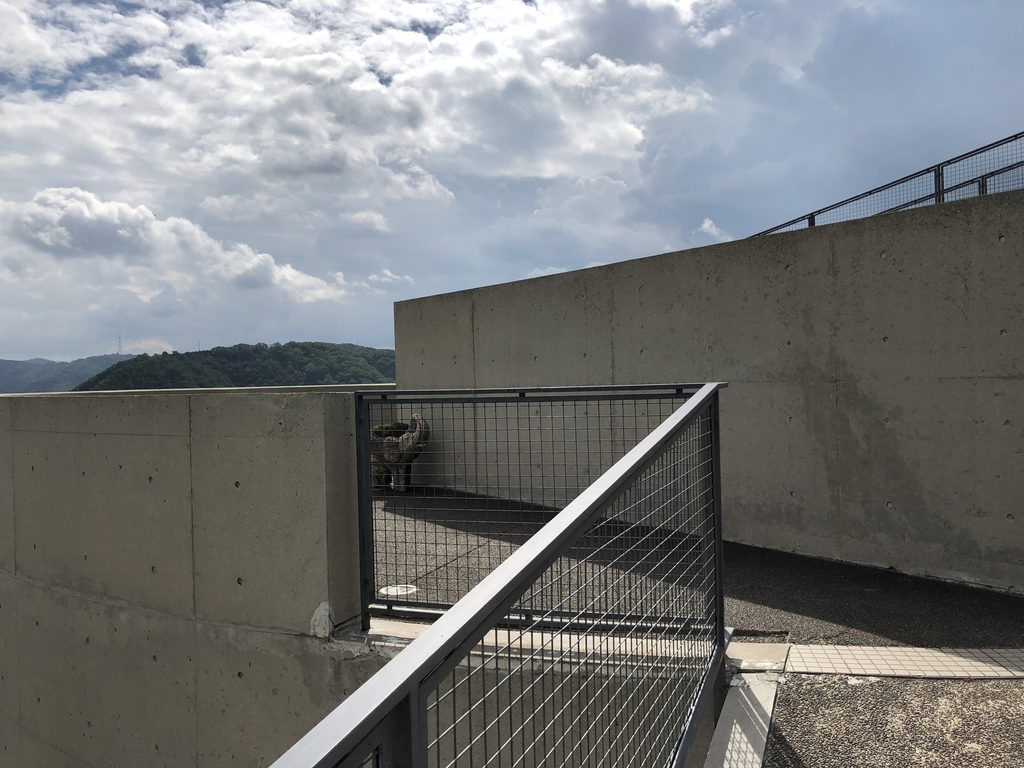
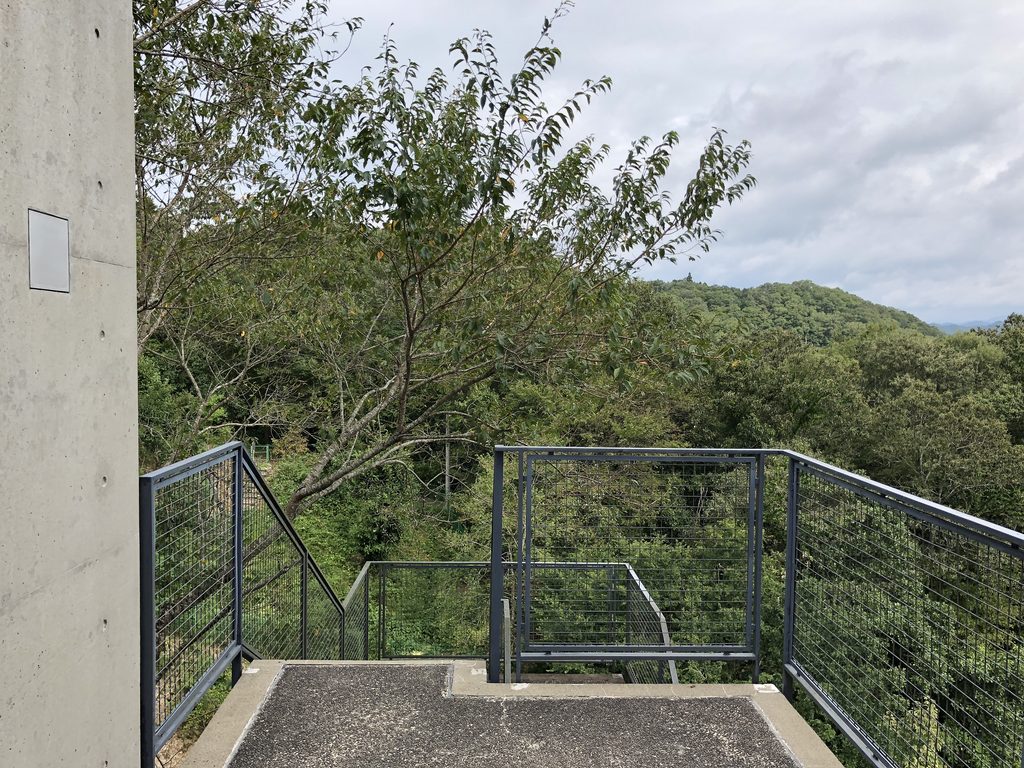
高い位置へ上がるほど、コンクリートの向こうに見える空や山の割合が増えていく。壁によって風景を遮りながら、その先で突然大きく開くという、安藤建築で繰り返し経験する感覚がここでも現れる。
As one climbs higher, more sky and landscape become visible beyond the concrete.
Walls repeatedly conceal the surroundings before suddenly releasing the view—a spatial rhythm familiar from many of Ando’s buildings.
3. コンクリートの迷路に、光と空を切り取る
Cutting Light and Sky into a Concrete Labyrinth
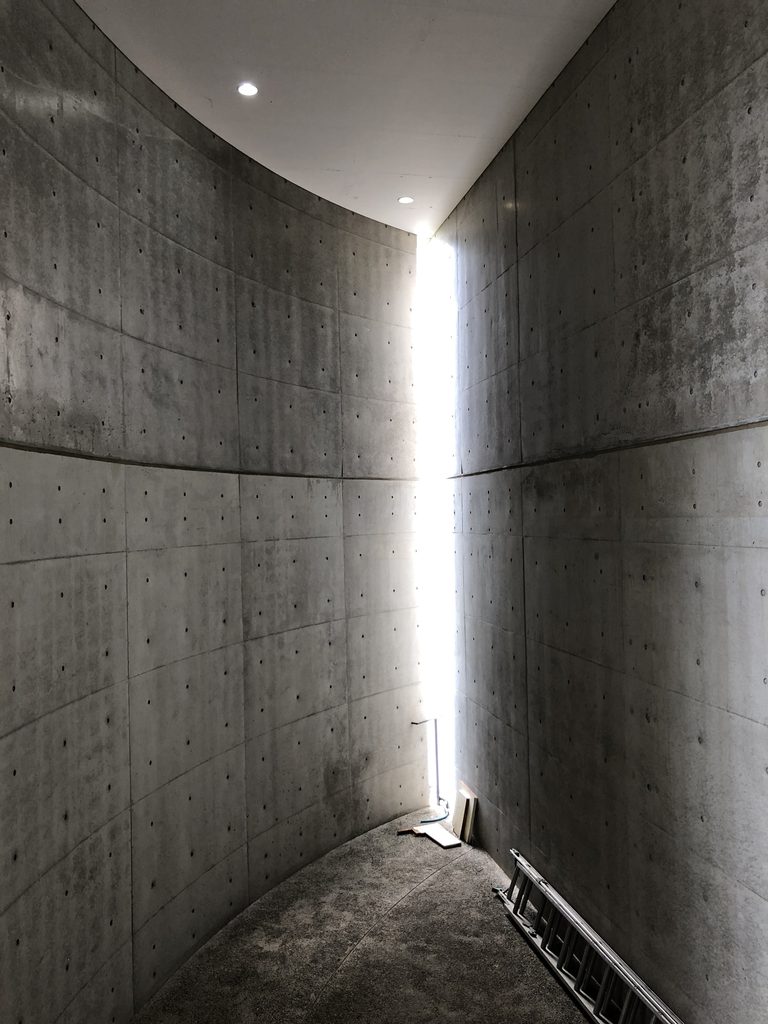
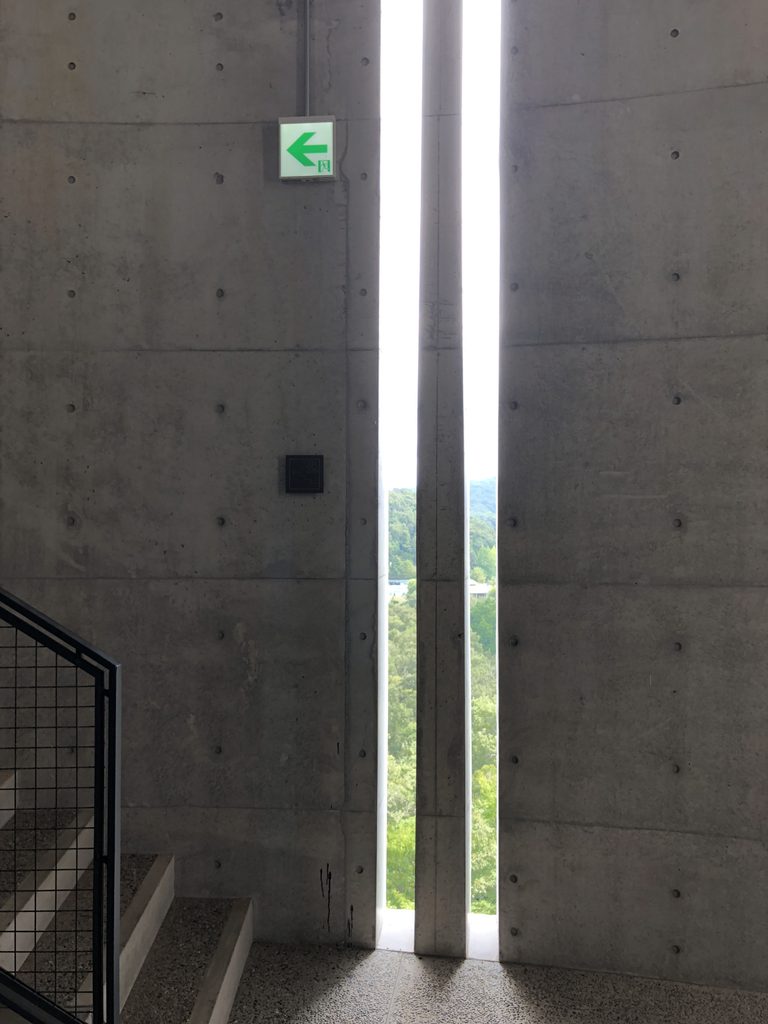
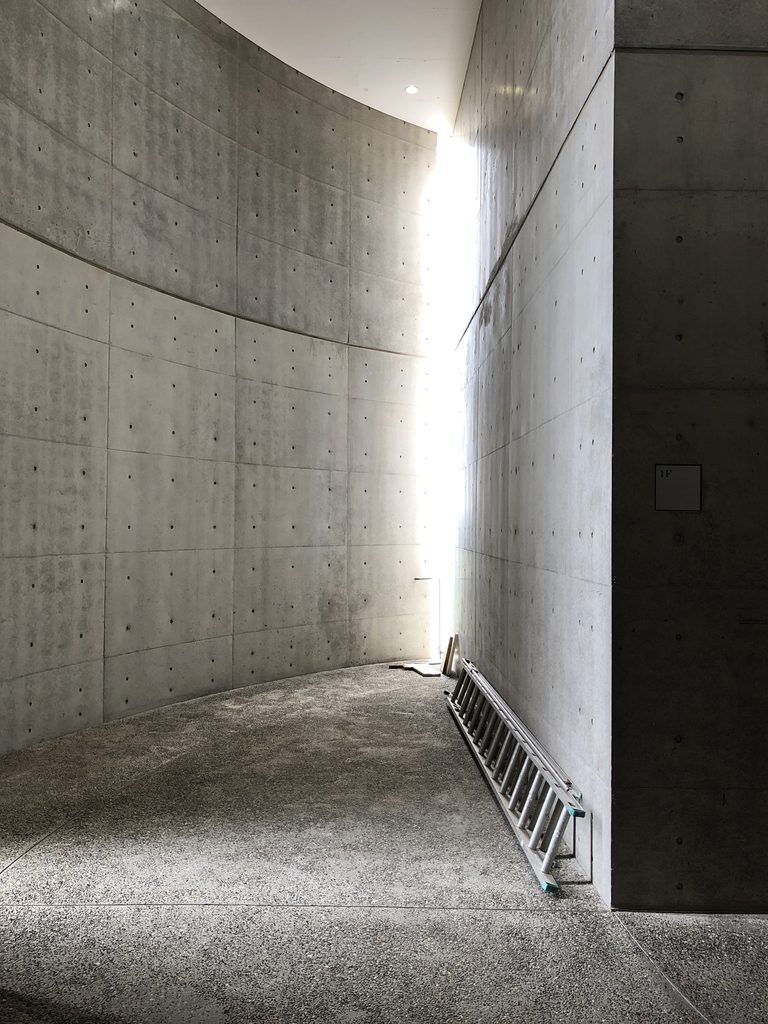
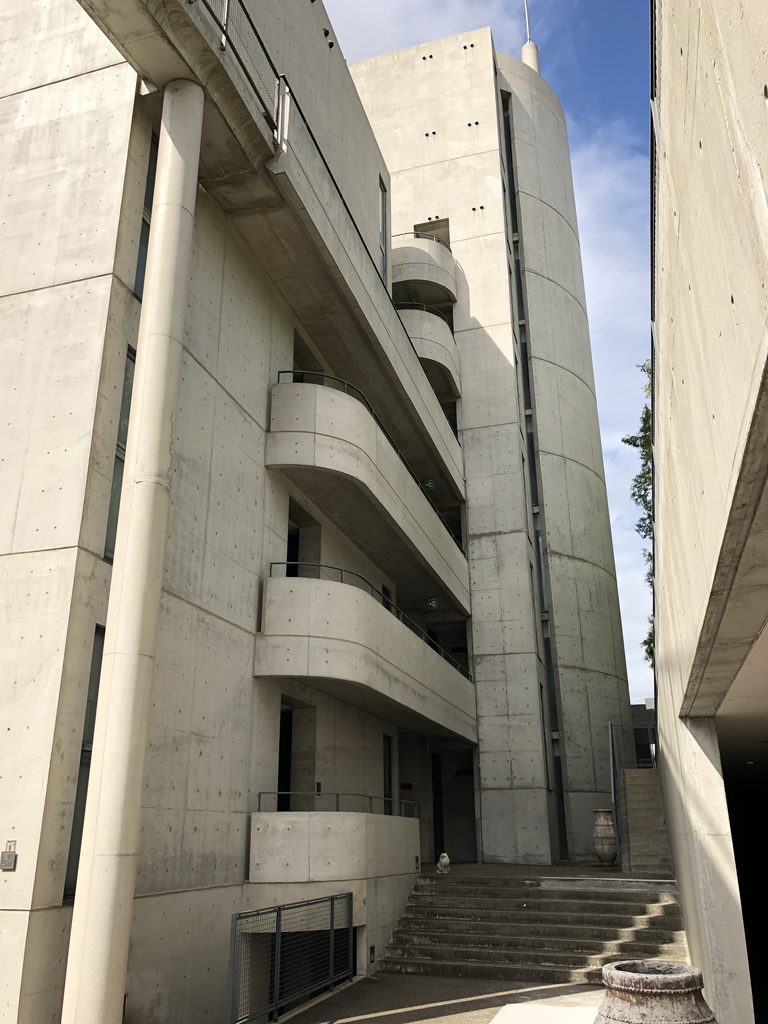
さらに奥へ進むと、直線だけではなく曲面壁や細いスリット、天井から落ちる光など、異なる幾何学が次々に現れる。
Deeper within the complex, curves, narrow slits and changing patterns of light introduce further variations.
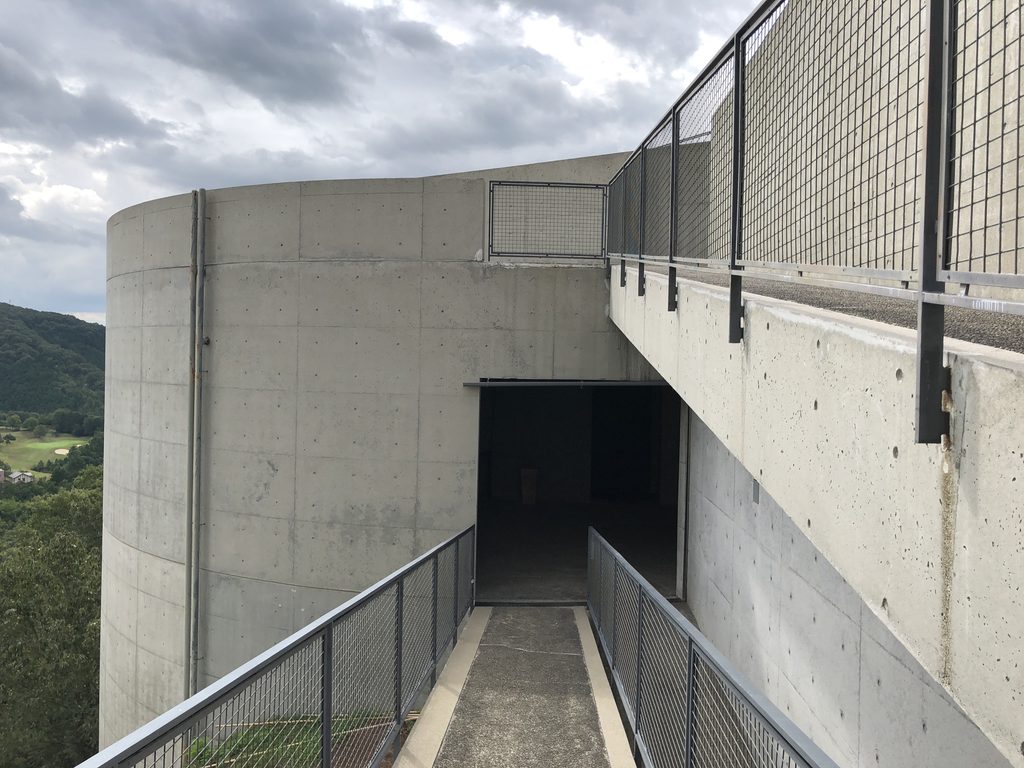

外部から見た巨大な建築の中に、これほど細かな空間の変化が組み込まれていることが面白い。
It is striking how many different spatial conditions are contained within what first appeared to be a single massive building.

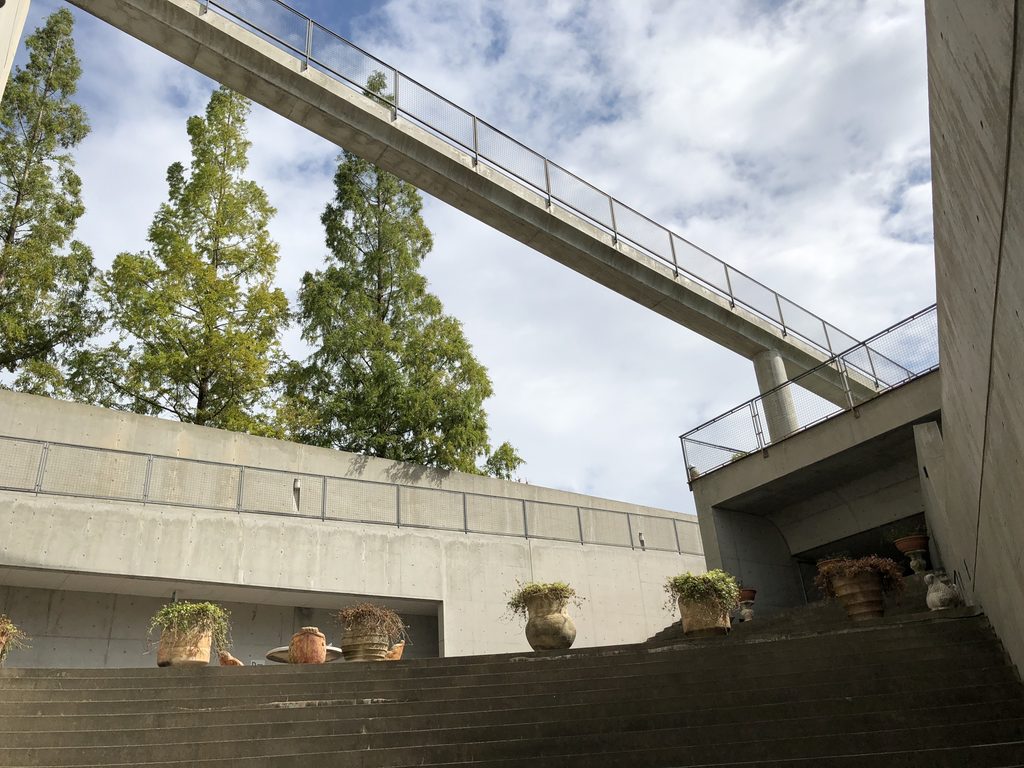
壁には光のための切れ目が入り、その向こうに空が見える。別の場所ではコンクリートの梁が反復し、光と影によって強いリズムをつくっている。
Light enters through cuts in the concrete. Elsewhere, repeated beams create strong rhythms of brightness and shadow.
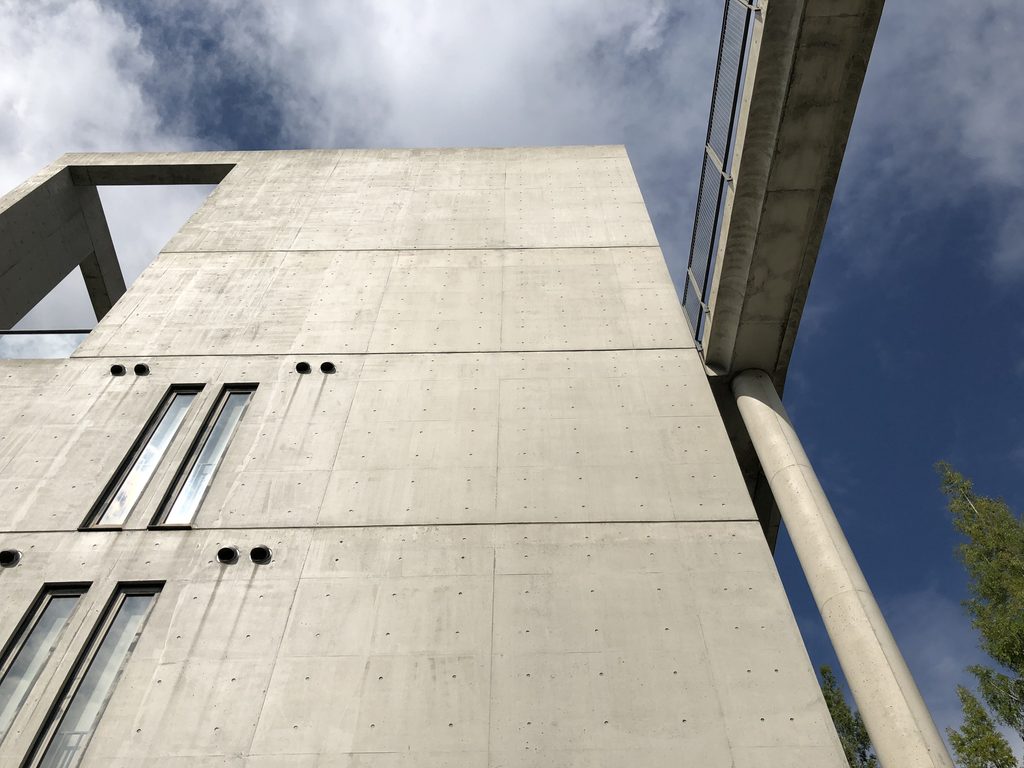

佐用コンドミニアムには、「これがメイン空間」と呼びたくなる一つの場所があるわけではない。むしろ、角を曲がるたびに壁の形や光の入り方が変わり、その連続そのものが建築になっている。
There is no single space that can easily be identified as the architectural climax.
Instead, the architecture lies in the succession of changing walls, light, levels and views as one turns each corner.
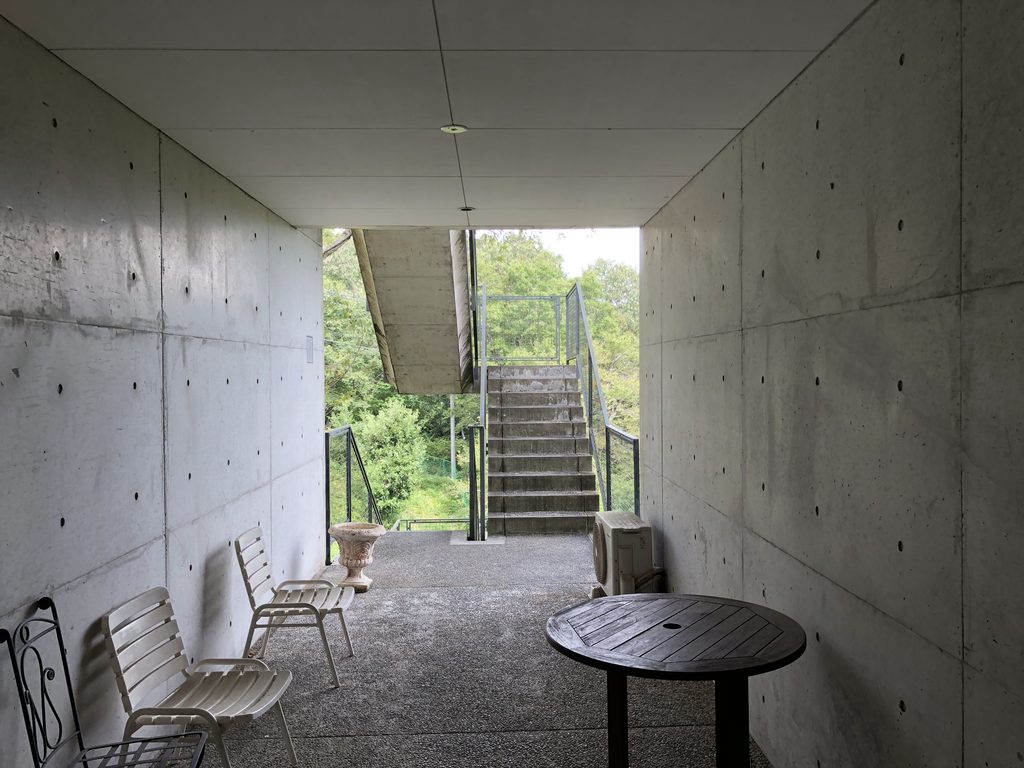
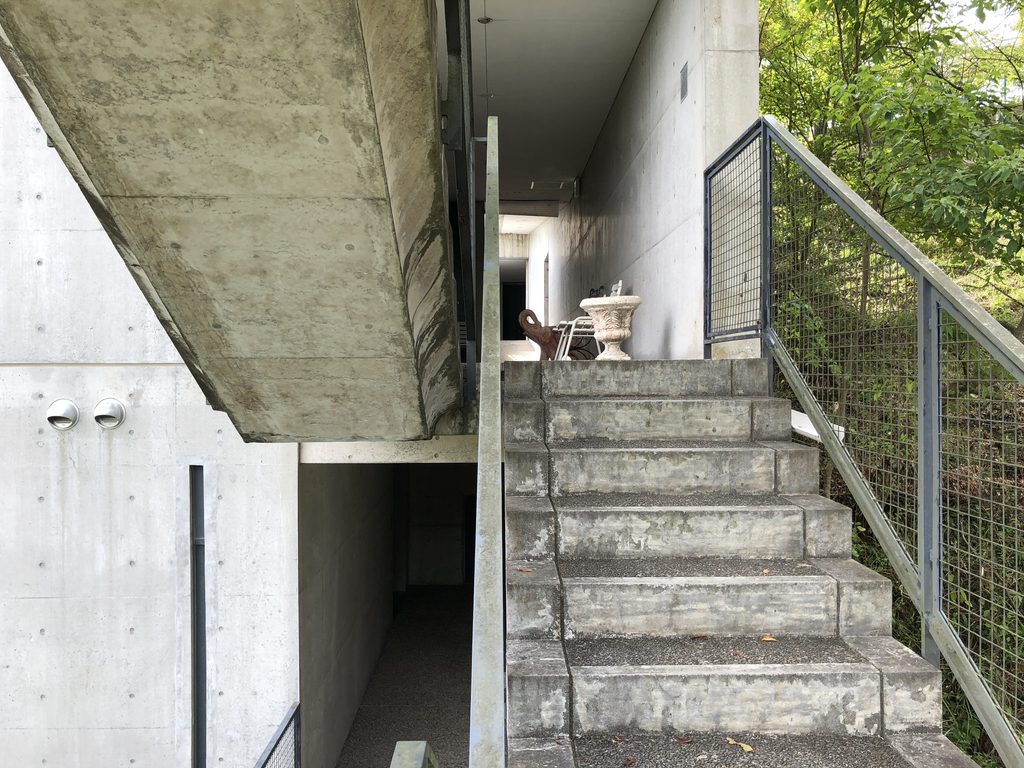
90枚近く写真を撮っていた理由も、改めて見返すとよく分かる。一つの正面写真だけでは、この建築をほとんど説明できないのである。
Looking back through the photographs, it becomes clear why I took so many. A single iconic image could never explain this building.

4. 壁の向こうに、佐用の山を置く
Placing the Mountains Beyond the Walls
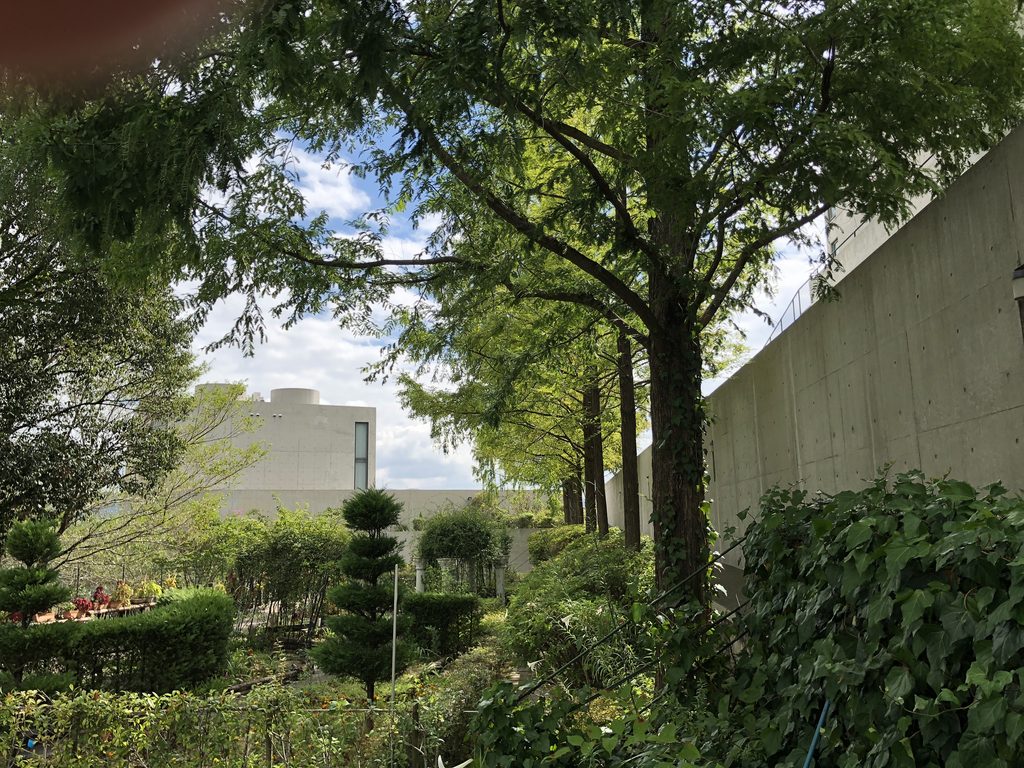
コンクリートの迷路を歩いていると、建築が完全に閉ざされているわけではないことにも気づく。
Despite its heavy concrete construction, Sayo Condominium is not entirely closed to its surroundings.
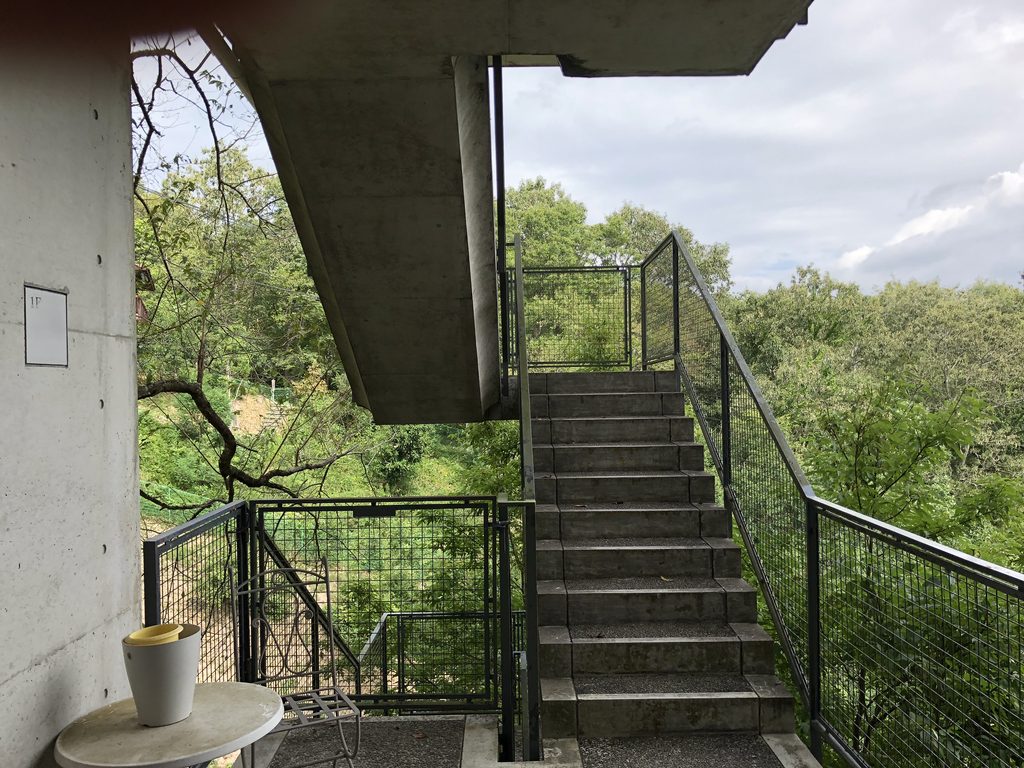
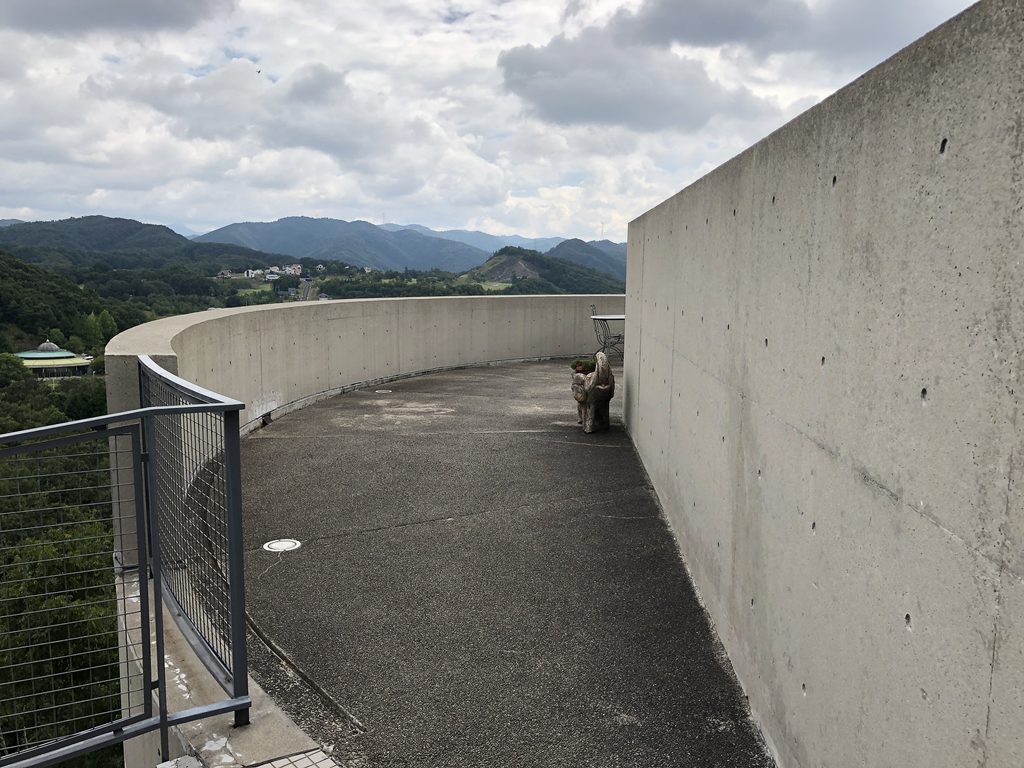
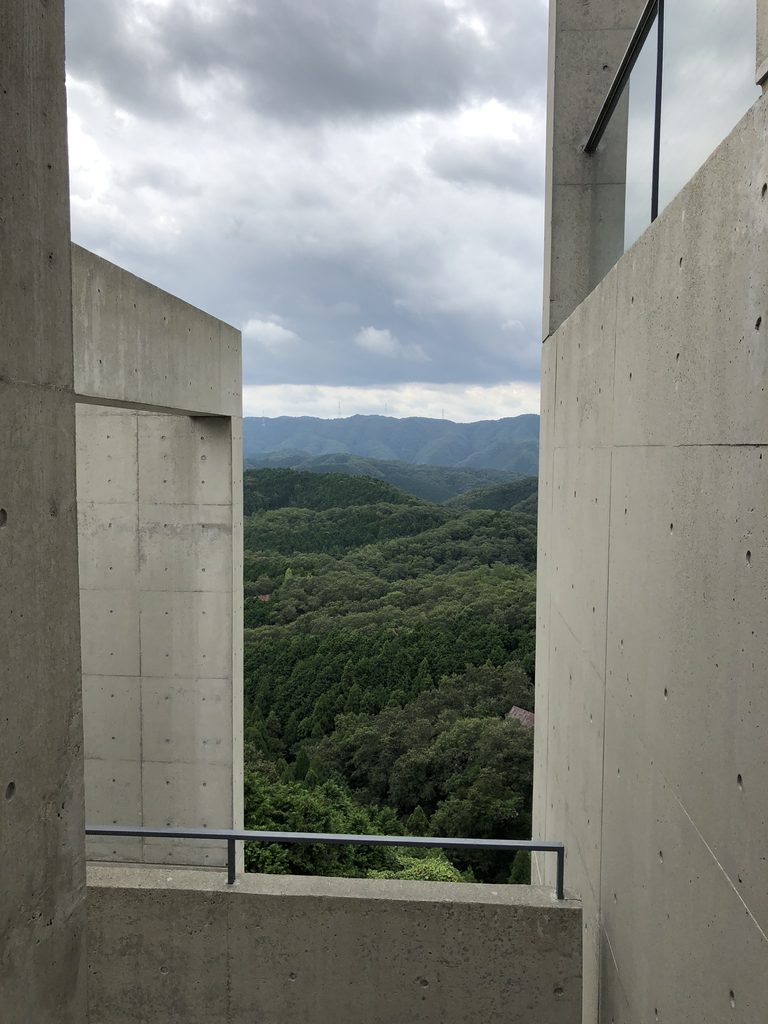
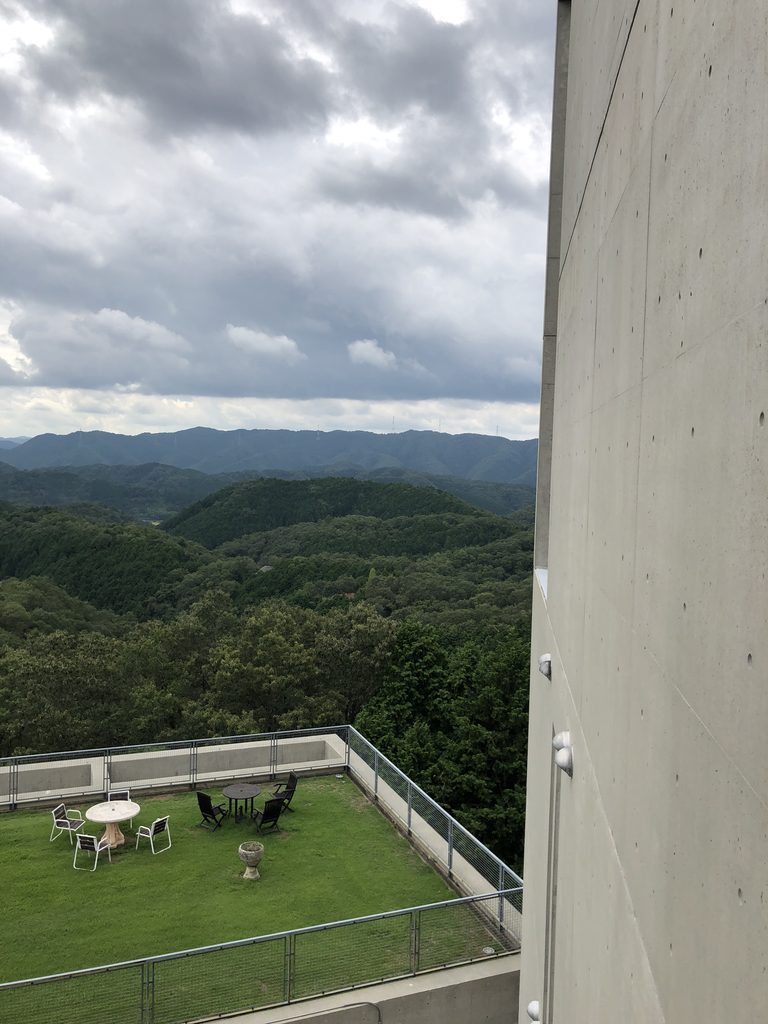
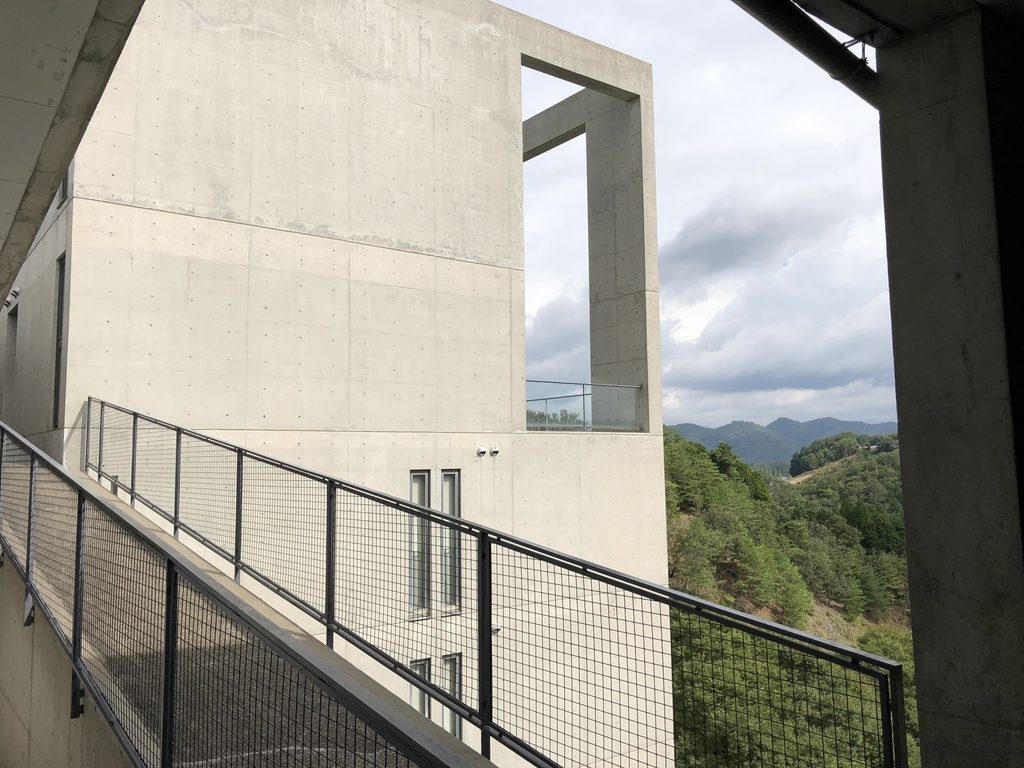
階段の先、壁の切れ目、矩形のフレームの向こうには、いつも周囲の山や空が現れる。
Mountains and sky repeatedly appear at the end of stairs, through gaps between walls and beyond large rectangular openings.

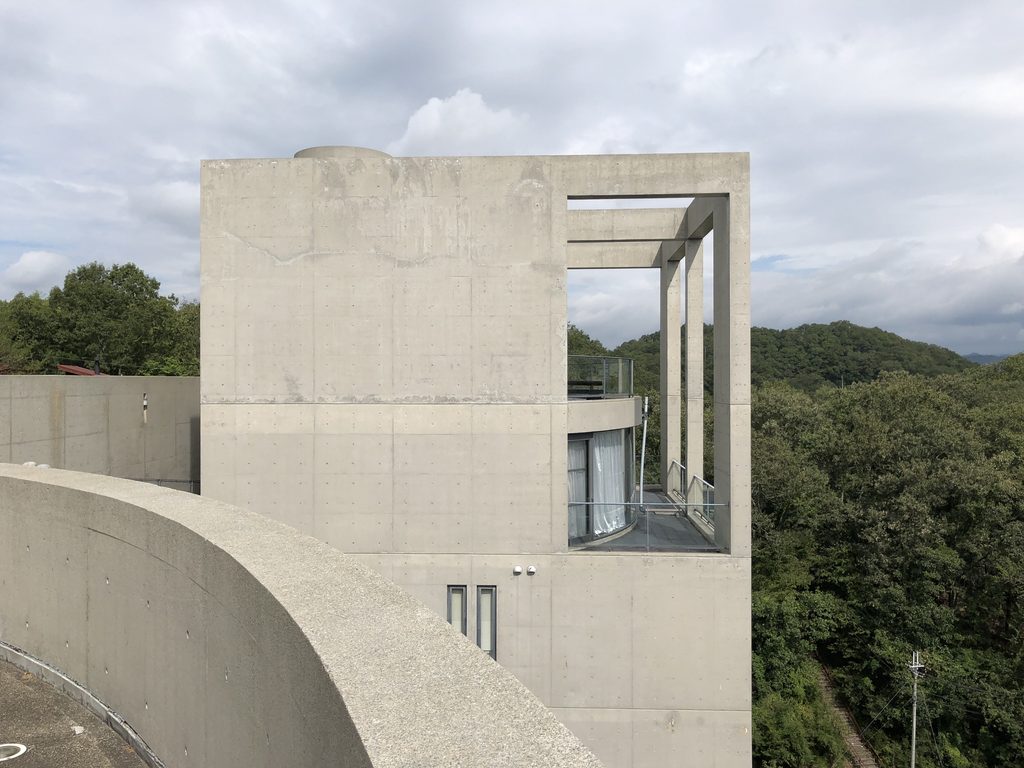
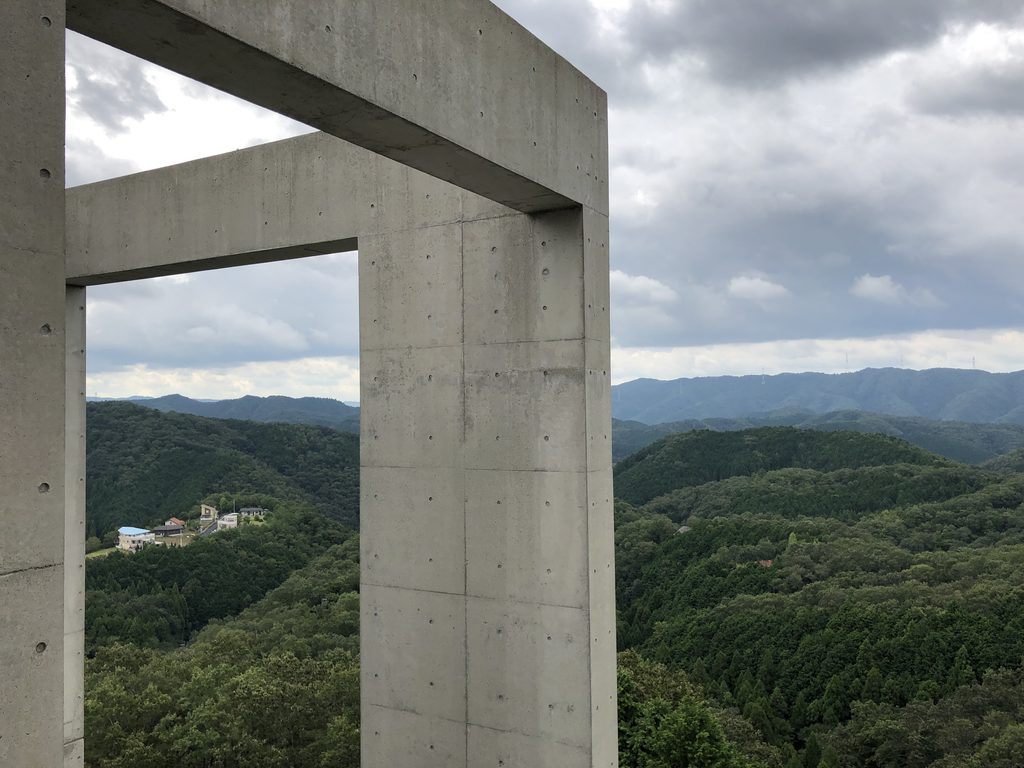
特に大きな矩形の開口は、窓というより風景を切り取るためのフレームに近い。コンクリートの人工的な直線によって輪郭を与えられることで、普段なら漠然と眺める山の風景が一枚の像として強く意識される。
These openings feel less like conventional windows than frames for the landscape. By giving the view a precise geometric boundary, the concrete makes the mountains more consciously visible.
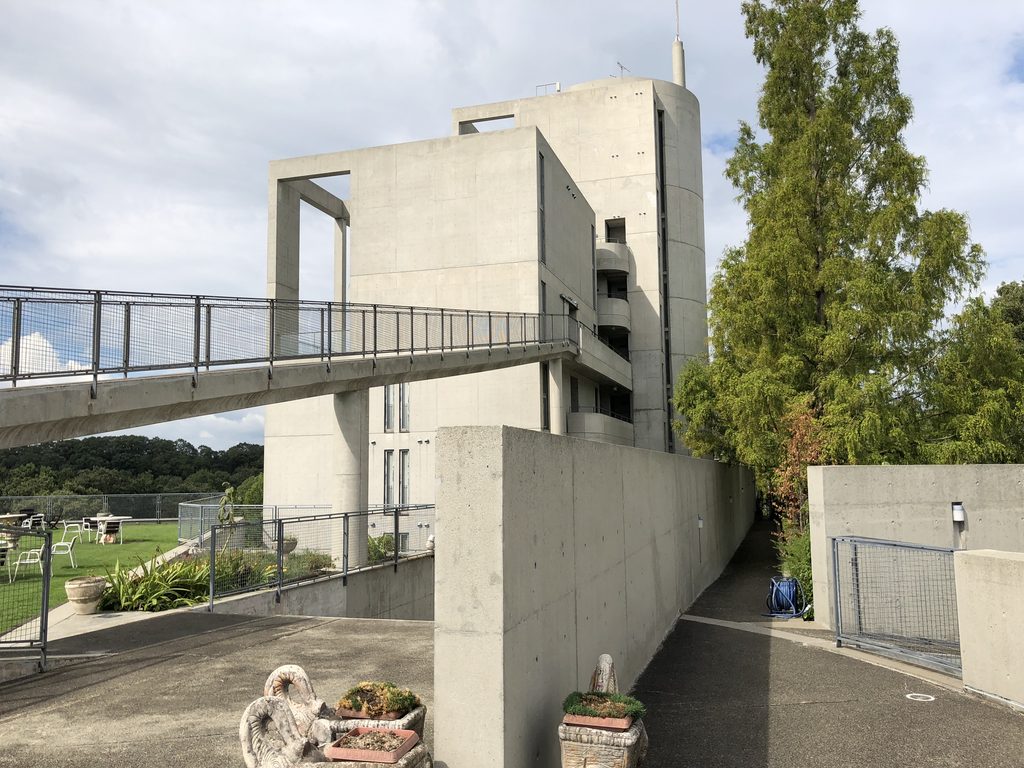
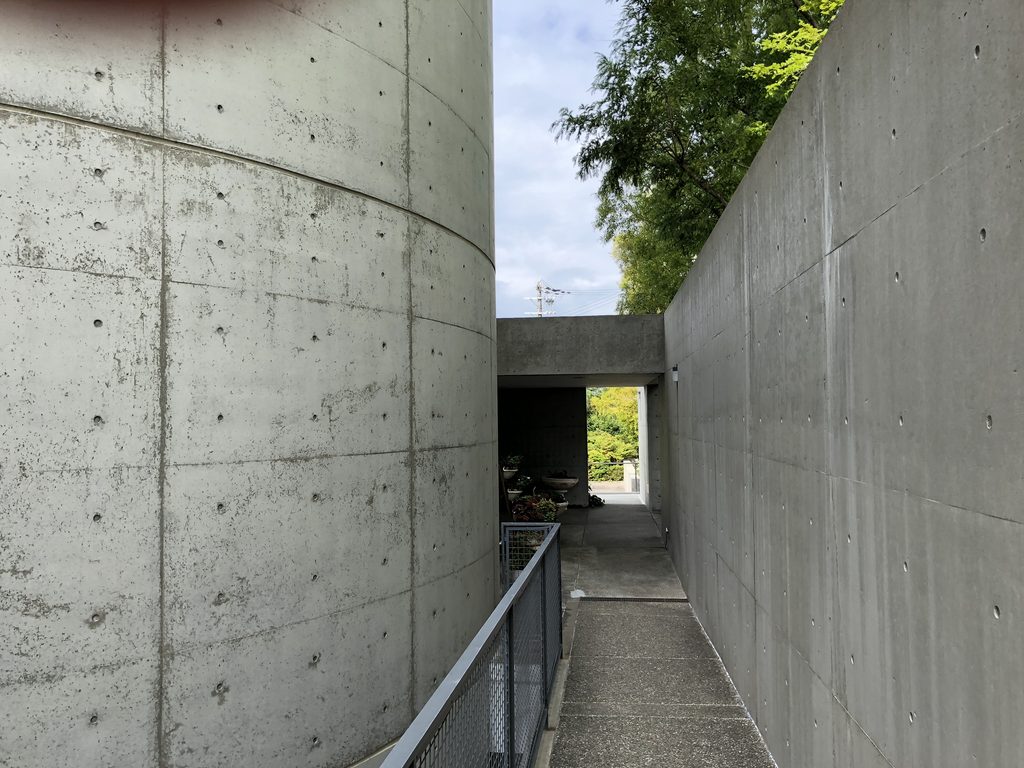
公式説明には、各棟を四方へ開いて周囲の山々を望めるようにしたとある。実際に歩いてみると、自然へ全面的に開放するのではなく、一度コンクリートによって風景を限定し、その先に自然を置くという方法であることが分かる。
建築と自然を曖昧に混ぜ合わせるのではなく、強い人工物を置くことで、逆に山や空の存在を意識させている。
Nature is therefore not simply allowed to flow freely into the architecture.
The landscape is first restricted by concrete, then deliberately revealed.
The artificial geometry of the building makes the surrounding sky and mountains appear even more vivid.
5. 大きな建物の中に、小さな街をつくる
Building a Small City Inside a Large Building
佐用コンドミニアムを一通り歩いたあとに振り返ると、この建築の印象は「巨大なマンション」という言葉だけでは収まらない。
After walking through the complex, the description “large condominium” no longer seems sufficient.
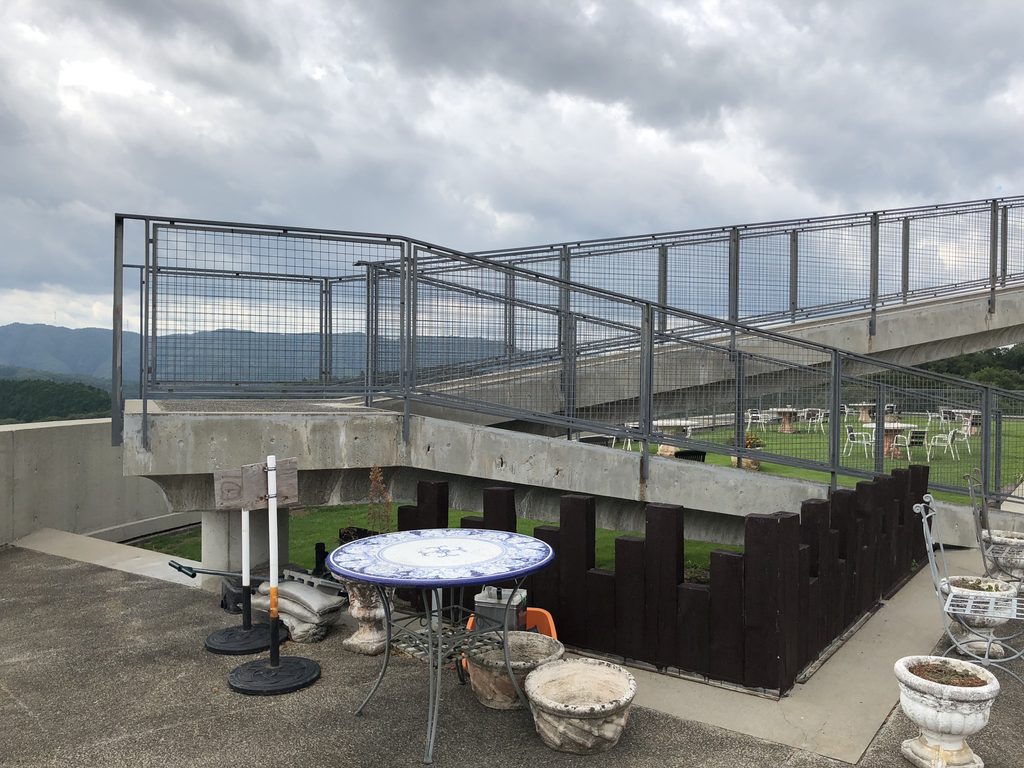
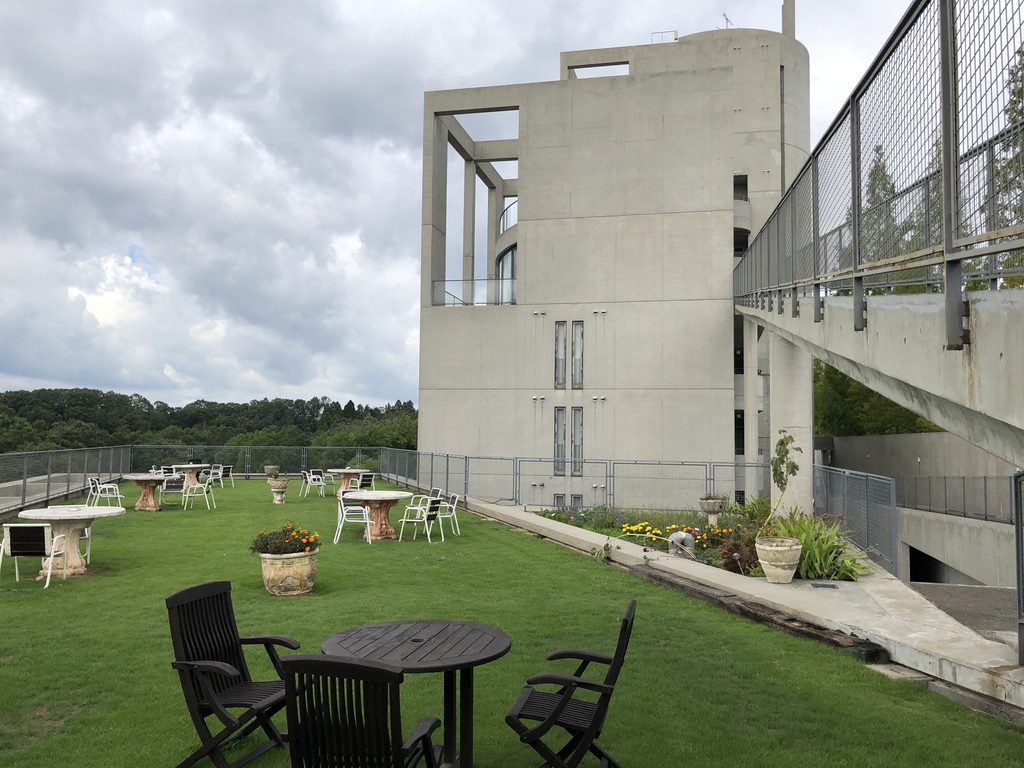
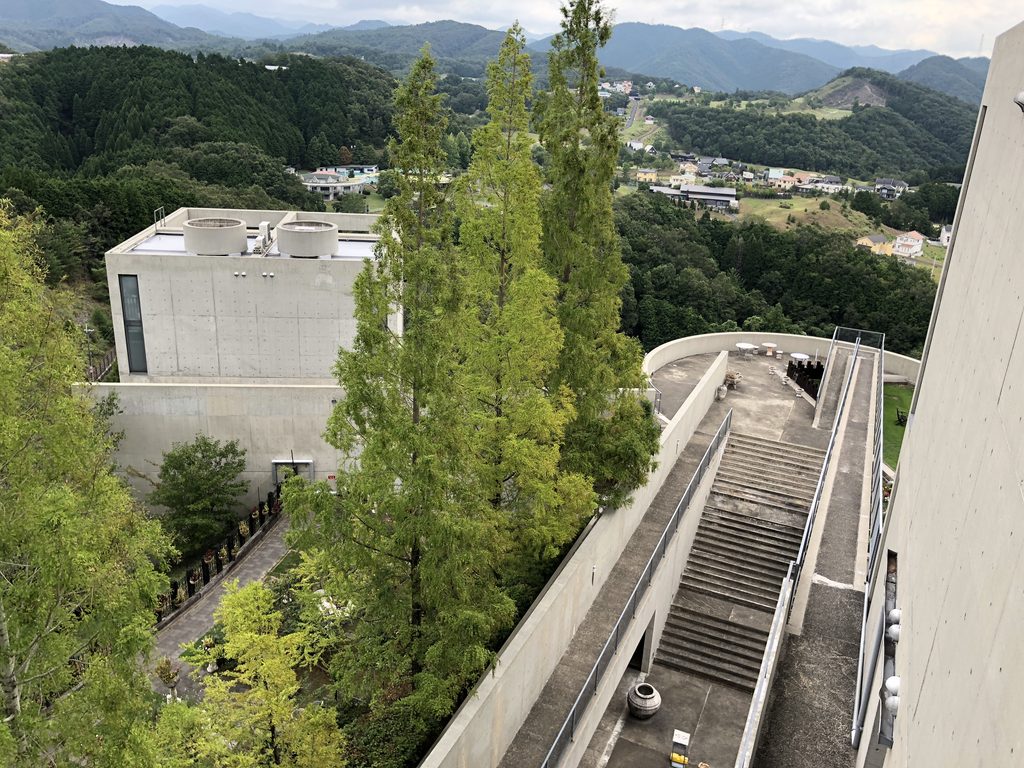
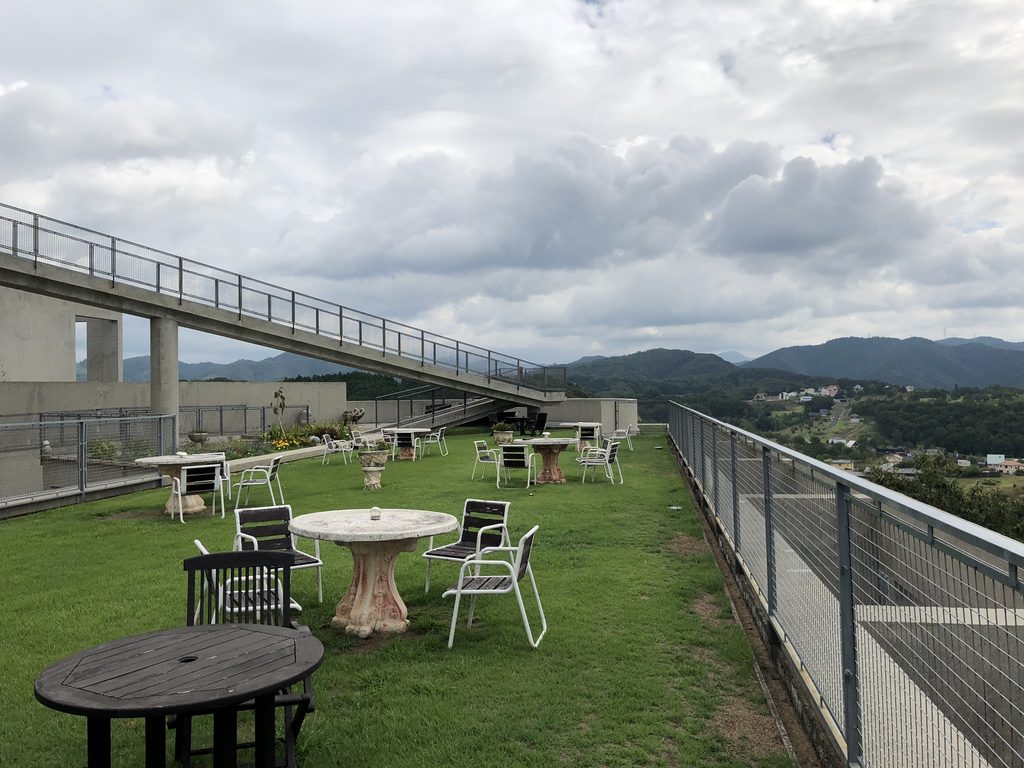
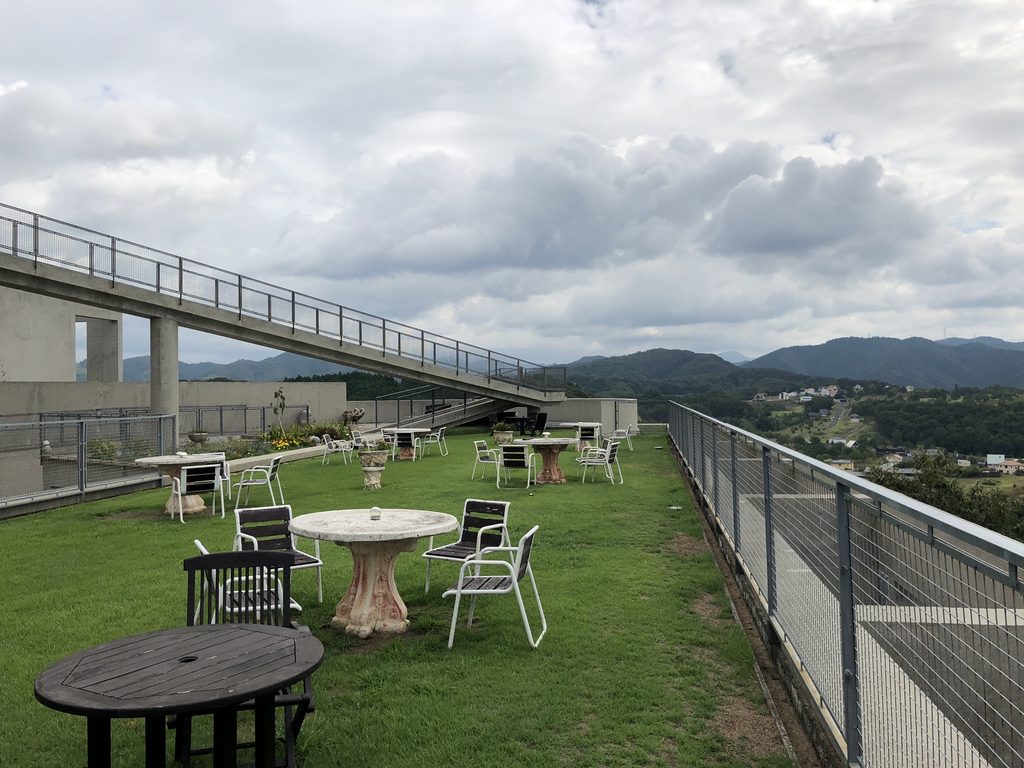
芝生の広場があり、そこからいくつもの通路が伸び、階段によって異なる高さへつながっていく。4つの棟を単純な廊下で結ぶのではなく、その間に人が留まれる余白をつくることで、集合住宅の共用部が小さな都市空間のように組み立てられている。
There are lawns and plazas, paths extending in different directions, and stairs connecting different levels. Instead of linking the four blocks with simple corridors, Ando creates spaces where movement and gathering can overlap.
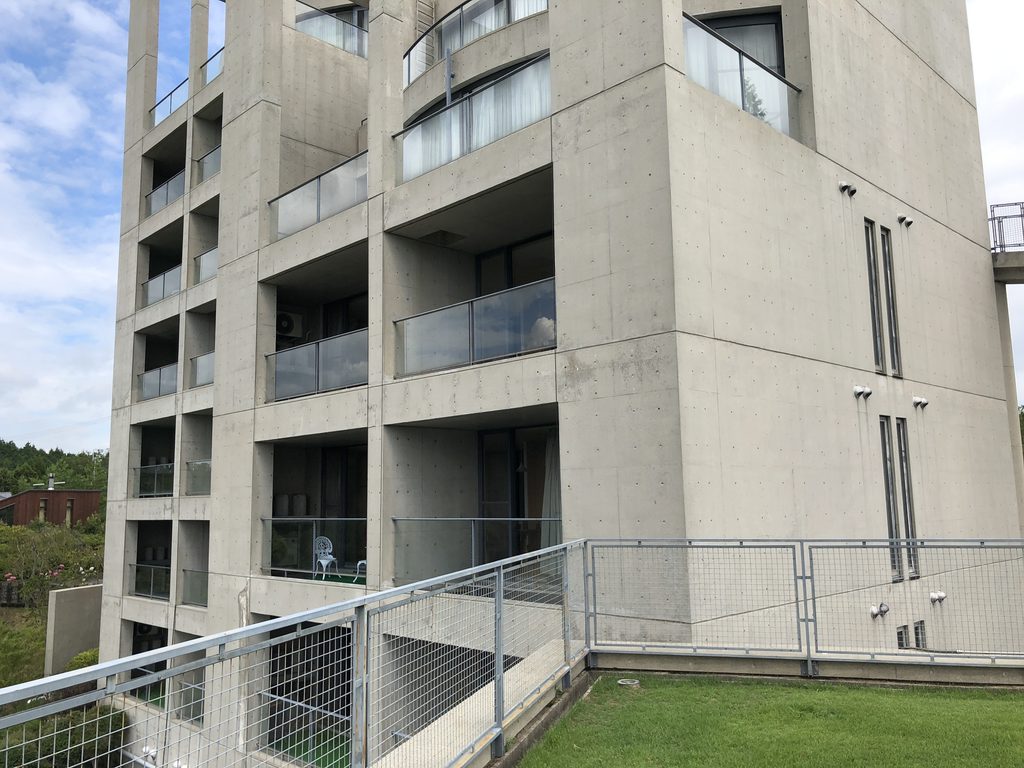
この作品は1990年代のリゾート開発という時代背景の中で生まれた建築でもある。広い住戸、大きな共用空間、複雑な外部動線という構成には、現在とは異なる時代の豊かさも感じられる。
一方で、その表現は豪華な装飾ではない。
使われているのは打放しコンクリート、ガラス、鉄、光、そして周囲の自然である。
The project also belongs unmistakably to the context of Japanese resort development in the 1990s. Its generous communal spaces and complex exterior circulation reflect a scale and ambition characteristic of that period.
Yet the architectural expression itself is not luxurious in a conventional sense.
The principal materials remain exposed concrete, glass and steel, together with light and the surrounding landscape.
だからこそ時代を経ても、空間の強さはあまり古びて見えない。
佐用コンドミニアムは、住宅を大量に集めた建物というより、コンクリートの壁と路地を積み重ね、その中に人が暮らす小さな都市をつくった建築なのだと思う。
なお公式サイトでは、2025年4月から佐用コンドミニアムを休館すると告知している。建物自体は現在も残るが、かつてのように宿泊してこの空間を体験することは、少なくとも現時点ではできなくなっている。
For that reason, much of its spatial intensity has survived the passage of time.
Sayo Condominium is less a building containing many residences than a small concrete city made from walls, alleys, bridges and places to gather.
The condominium has been closed since April 2025, meaning that experiencing these spaces as accommodation is no longer possible for the time being.
My Impression
佐用コンドミニアムは、今回改めて写真を見返しても「これは安藤だな」と笑ってしまうほど、安藤忠雄らしい要素が密集した建築だった。
外から見ると巨大なコンクリートの塊なのに、中へ入ると壁、階段、スロープ、橋、広場へと細かく分解されていく。しかも、そのどこからも次の空間を一度には見せてくれない。
Looking through the photographs again, Sayo Condominium almost makes me smile because so many elements associated with Tadao Ando appear one after another.
From outside, it looks like an enormous mass of concrete. Once inside, that mass dissolves into walls, stairs, ramps, bridges and plazas. And almost nowhere does the architecture reveal what lies ahead all at once.
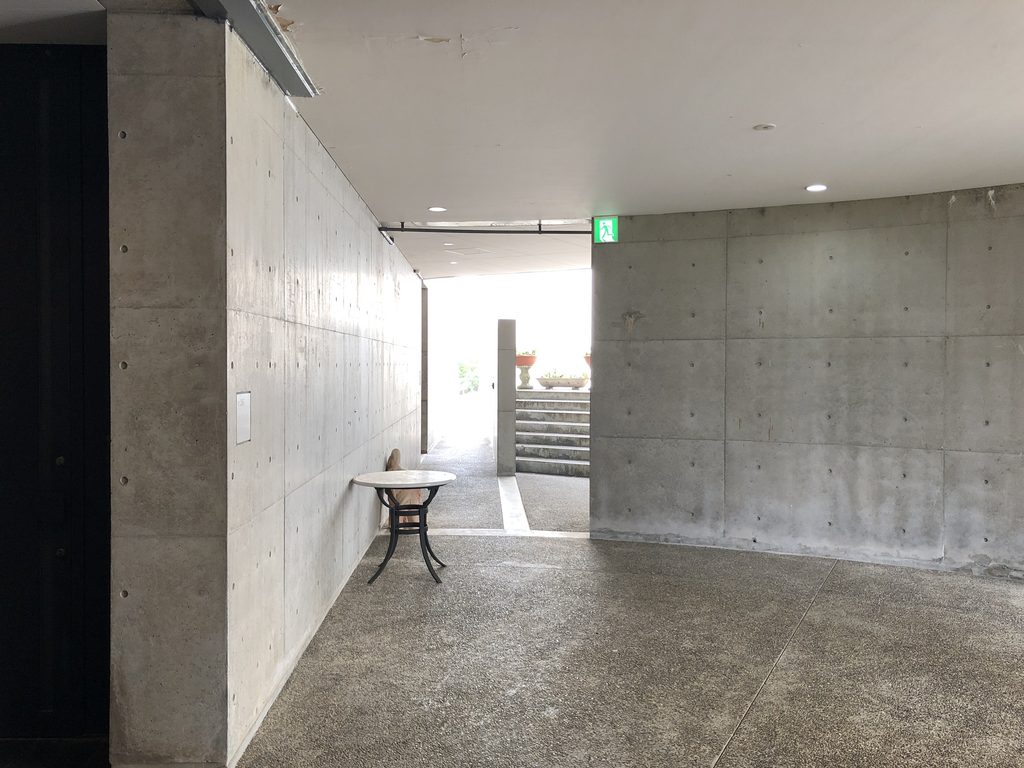
特に印象に残っているのは、高い場所にある通路を歩いた時間だった。
目の前にはコンクリートの壁があり、その先へ進むと突然山が現れる。また壁の間へ入り、階段を上ると今度は空が大きく見える。建物の中を移動しているはずなのに、屋内と屋外の区別が次第に曖昧になっていった。
What I remember most clearly is walking along the elevated passages.
A concrete wall would fill my view, then the mountains would suddenly appear beyond it. Another wall would close the view again, followed by a staircase that opened toward the sky.

建築写真として一番格好いい場所を一枚撮って終わることができない。だから当時の自分も、角を曲がるたび、階段を上るたびにカメラを向けていたのだと思う。
六甲の集合住宅では斜面そのものが建築をつくっていた。
佐用ではさらに自由に、山の上へ壁や橋や広場を配置し、その間を歩くことそのものを楽しむ建築になっている。
It was impossible to photograph one beautiful space and feel that the building had been recorded. I kept taking photographs whenever I turned a corner or climbed another flight of stairs because the architecture kept changing.
At Rokko Housing, the slope itself determined the architecture.
At Sayo, Ando seems freer, placing walls, bridges and plazas across the mountain and turning movement through them into the architectural experience.
そして今回、90枚の写真を改めて並べてみて、この作品の魅力は一つの強烈な空間ではなく、強烈な空間が次から次へと続いていくことなのだと気づいた。
それが少し過剰なくらいで、そこがまた面白い。
コンクリート、壁、階段、空、光、山。安藤忠雄が長く扱ってきた要素を、山の上で思い切り展開した建築。
佐用コンドミニアムには、そんな1990年代の安藤建築の勢いが、そのまま残っているように感じた。
Looking back at nearly ninety photographs, I realized that the strength of this project does not lie in one extraordinary space.
It lies in the fact that extraordinary spaces keep appearing one after another.
Concrete, walls, stairs, sky, light and mountains—many of the elements Ando has explored throughout his career are brought together here with remarkable intensity.
Sayo Condominium still seems to preserve something of the energy and ambition of Ando’s architecture in the 1990s.
Archive Gallery