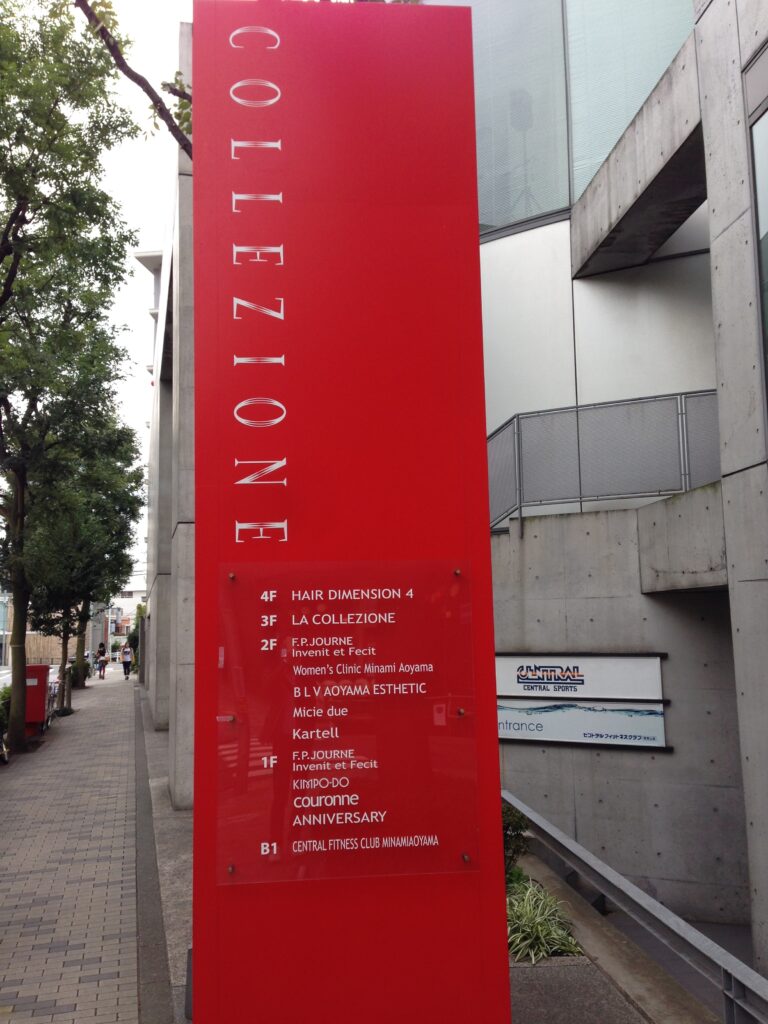
【安藤忠雄建築】コレッツィオーネ|都市から入り込み、光を追いながら迷うコンクリートの迷宮(COLLEZIONE|Entering the City, Following the Light, and Losing Your Way in a Concrete Labyrinth)
建築概要
Overview
- 名称:コレッツィオーネ
- 設計:安藤忠雄
- 所在地:東京都港区南青山
- 竣工:1989年
- 用途:複合商業施設
- 規模:地下3階・地上4階
- Name:COLLEZIONE
- Architect:Tadao Ando
- Completed:1989
- Location:Minami-Aoyama, Minato-ku, Tokyo, Japan
- Type:Mixed-Use Commercial Building
- Scale:Three basement levels and four floors above ground
建築の基本構成そのものは明快である。角度をずらして置かれた二つの直方体に円筒などの幾何学が組み合わされ、その間に生じた空間を階段、通路、テラスが縫うように入り込んでいる。外から見れば、それぞれのヴォリュームは比較的容易に認識できる。しかし、その内部へ身体を入れた瞬間、図形としての明快さは人間のスケールでは複雑な空間体験へと変わっていく。
単純な幾何学から、複雑な体験をつくる。その逆転が、コレッツィオーネの大きな魅力だと思う。
The basic architectural composition is surprisingly clear. Two rectangular volumes are placed at a slight angle to one another, while a large cylindrical form and other geometric elements are inserted between and around them. Stairs, passages, and terraces then occupy the spaces created between these volumes, weaving through the architecture rather than simply filling conventional floor plates.
Seen from outside, the individual geometric elements can be understood relatively easily. Once the body enters the building, however, that formal clarity becomes a much more complex spatial experience at human scale.
The fascination of COLLEZIONE lies in this reversal: simple geometry produces complex experience.
1.都市から入り込み、光を追いながら迷うコンクリートの迷宮
Entering the City, Following the Light, and Losing Your Way in a Concrete Labyrinth
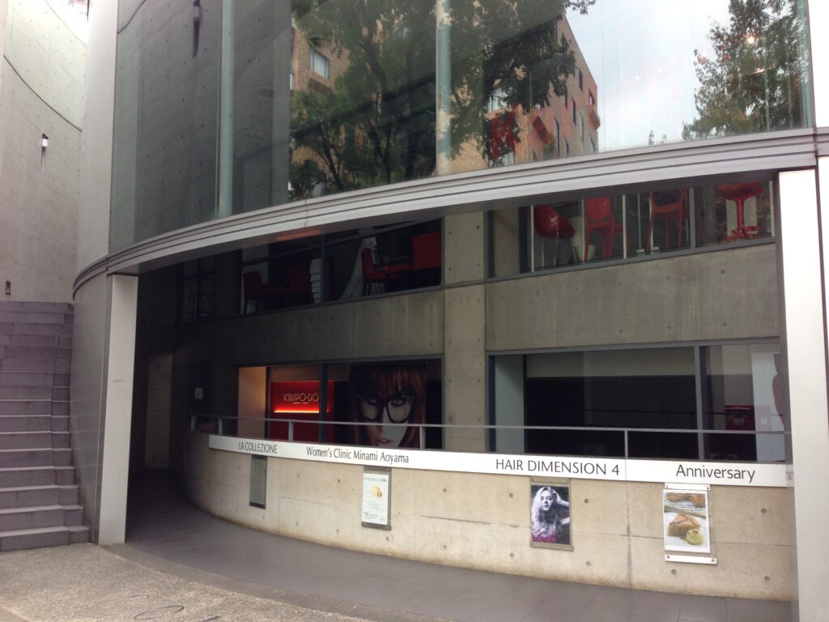
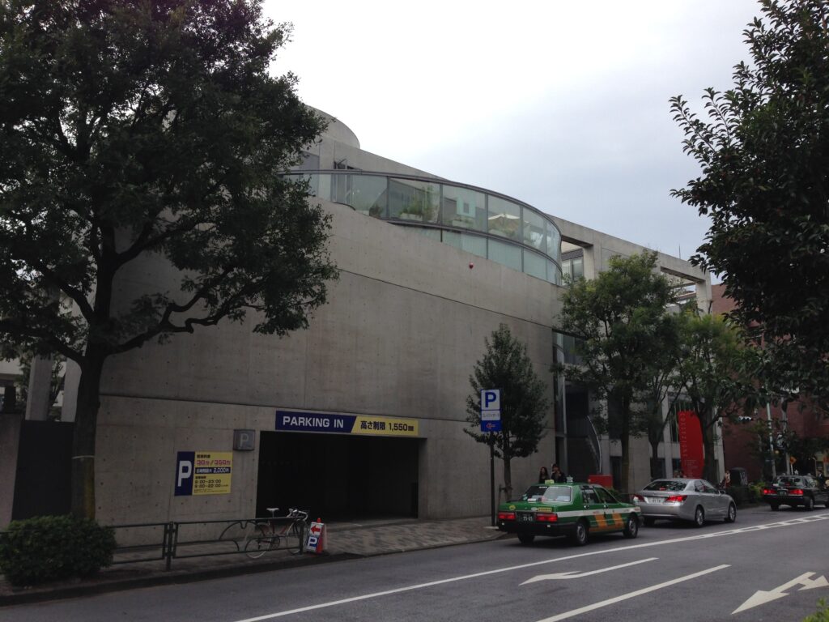
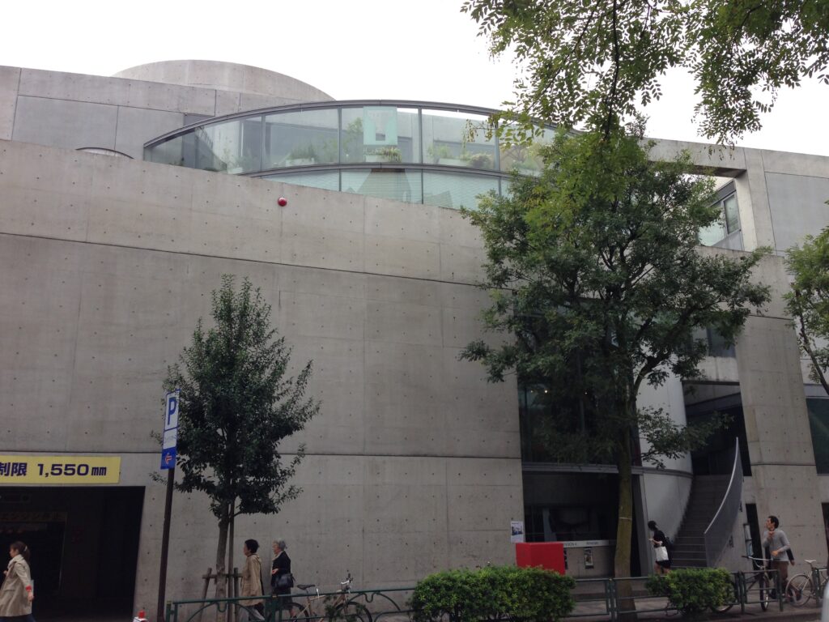
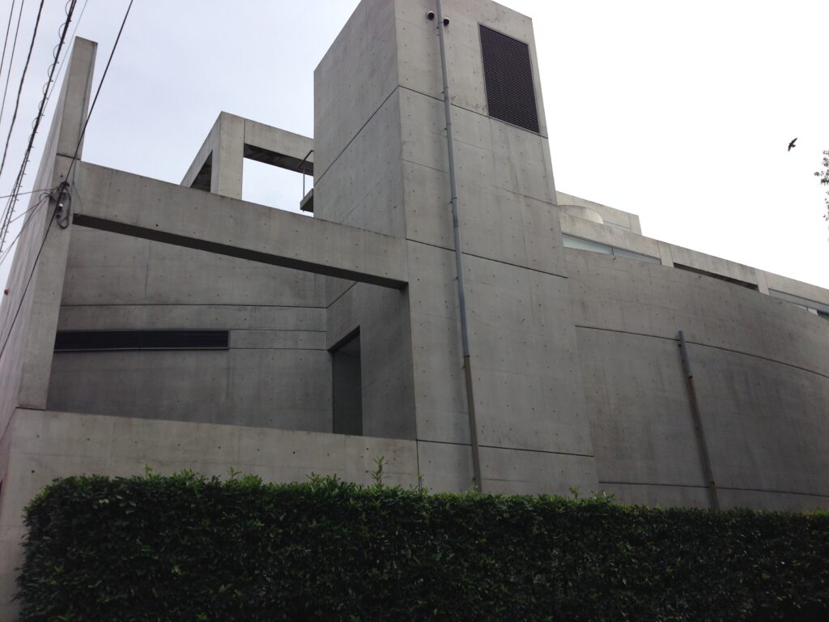
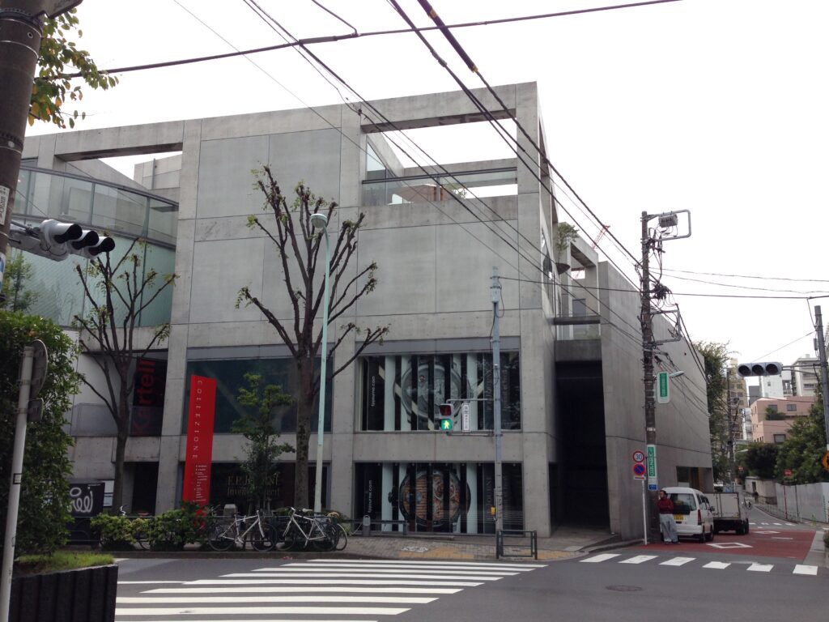
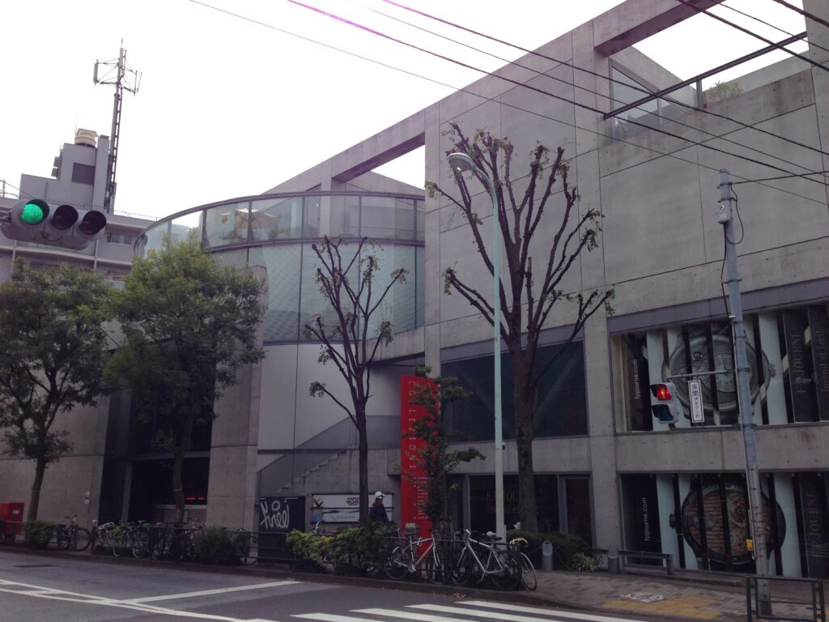
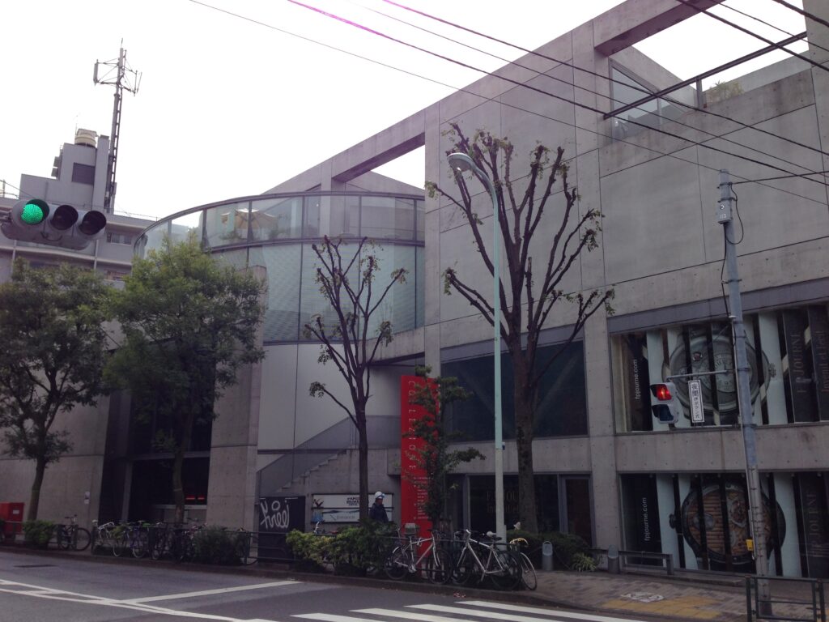
東京・南青山。表参道から少し歩いた街角に、打放しコンクリートの大きな量塊が現れる。1989年に竣工した安藤忠雄設計のコレッツィオーネである。地下3階・地上4階からなるこの複合建築は、二つの直方体をわずかに角度をずらして配置し、そこへ円筒などの幾何学的なヴォリュームを組み合わせることで構成されている。
正面から眺めるだけでも、打放しコンクリートの壁と幾何学的な構成には安藤忠雄らしさがはっきりと現れている。しかし、この建築の本当の面白さは外観だけではほとんど分からない。一歩内部へ入ると、階段の先に別の階段が現れ、曲面に沿って進んだ先では突然視界が上下に開く。頭上には別の通路があり、足元には先ほどまで歩いていた場所が見える。移動するたびに建築の断片が現れては消え、歩けば歩くほど全体像が分からなくなっていく。
コレッツィオーネは、眺める建築というより、迷うことで初めて姿を現す建築だった。
In Minami-Aoyama, Tokyo, a few minutes from Omotesando, a massive volume of exposed concrete rises from the street. This is COLLEZIONE, designed by Tadao Ando and completed in 1989. The complex extends three levels below ground and four above, and is composed through a combination of geometric volumes, including two rectangular blocks set at a slight angle to one another and a large cylindrical form.
Even from the street, the exposed concrete walls and precise geometry immediately reveal Ando’s architectural language. Yet the real fascination of COLLEZIONE is almost impossible to understand from the exterior alone. Once inside, one staircase leads to another, curved walls redirect the body, and voids suddenly open vertically through the building. A bridge may appear above, while a place you were standing moments earlier reappears below. With every movement, fragments of the architecture emerge and disappear again, making the overall composition increasingly difficult to grasp.
COLLEZIONE is less an architecture to be viewed than one that gradually reveals itself through the experience of becoming slightly lost within it.
2.青山の街に置かれた、閉じたコンクリート
Closed Concrete Within the Streets of Aoyama
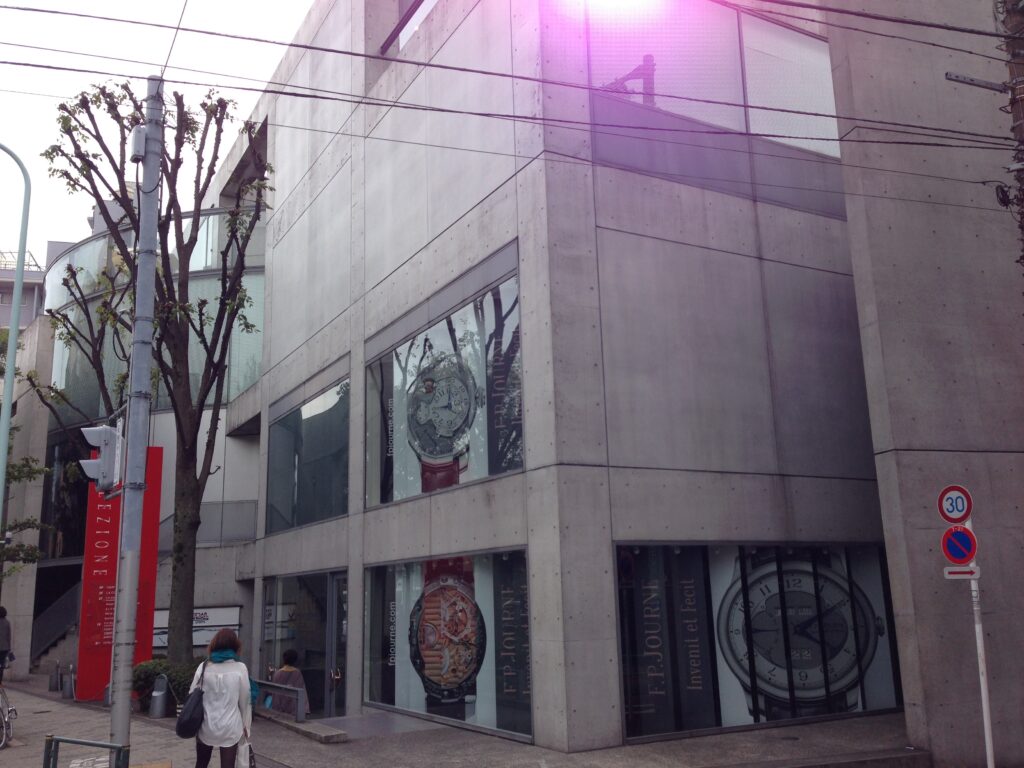
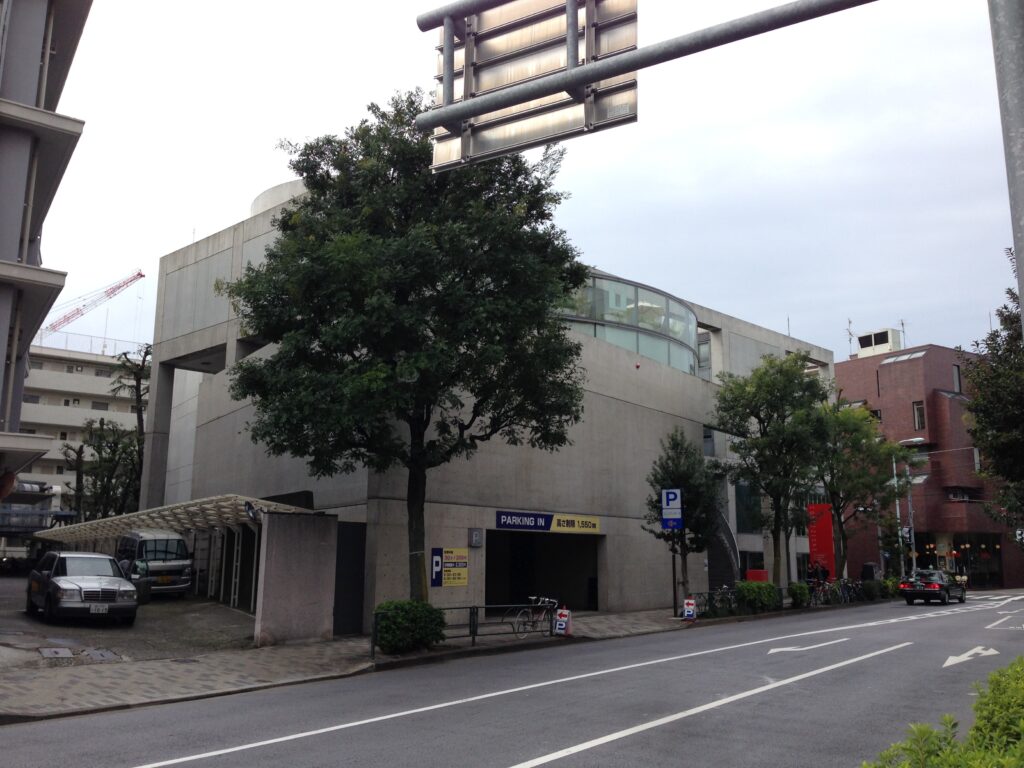
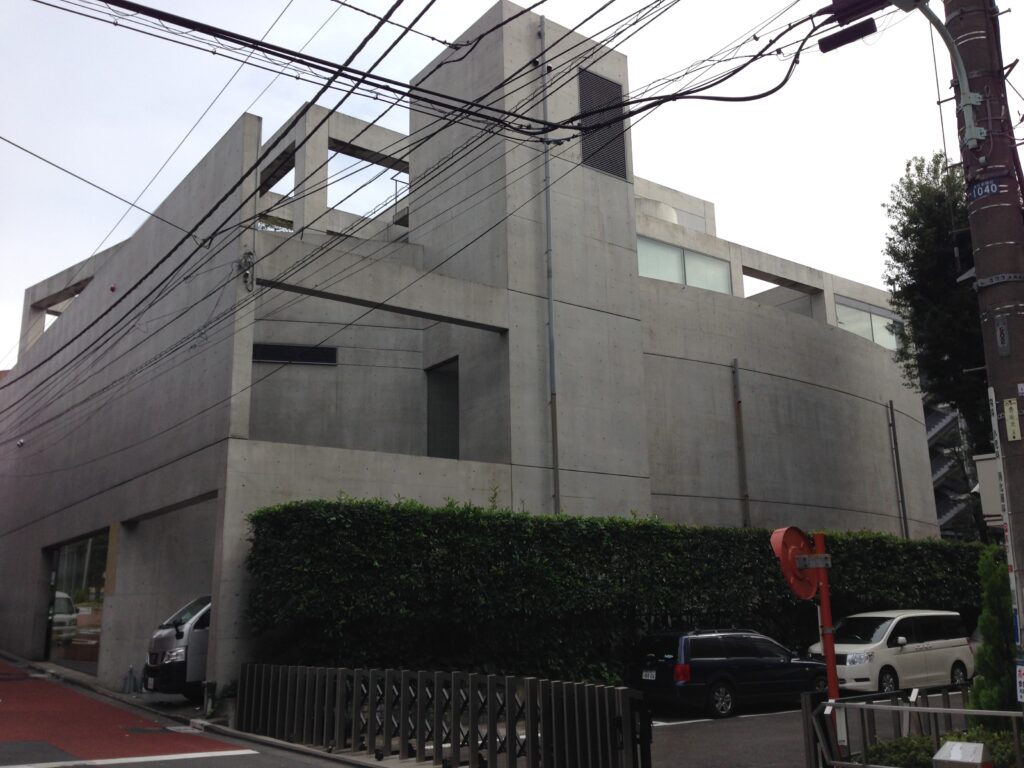
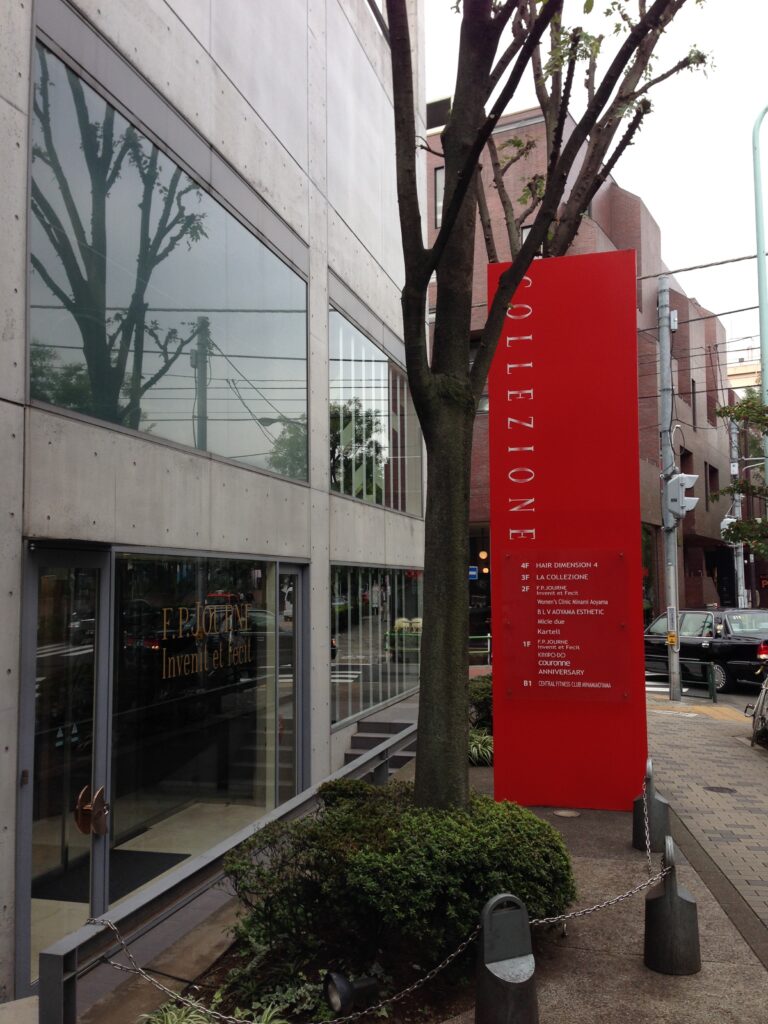
周囲には店舗や住宅、道路、電線、街路樹があり、南青山の日常的な都市風景が広がっている。その中にコレッツィオーネの大きなコンクリート面が立ち上がる。建築は街へ向かって内部を全面的に開くのではなく、むしろ壁の存在を強くすることで、その内側に何があるのかを簡単には見せようとしない。
Shops, houses, roads, utility lines, and street trees form the everyday urban scenery around the building. Within that familiar context, COLLEZIONE presents broad surfaces of exposed concrete. Rather than opening itself completely toward the city, the building emphasizes walls and limits the amount of interior space that can be understood from outside.
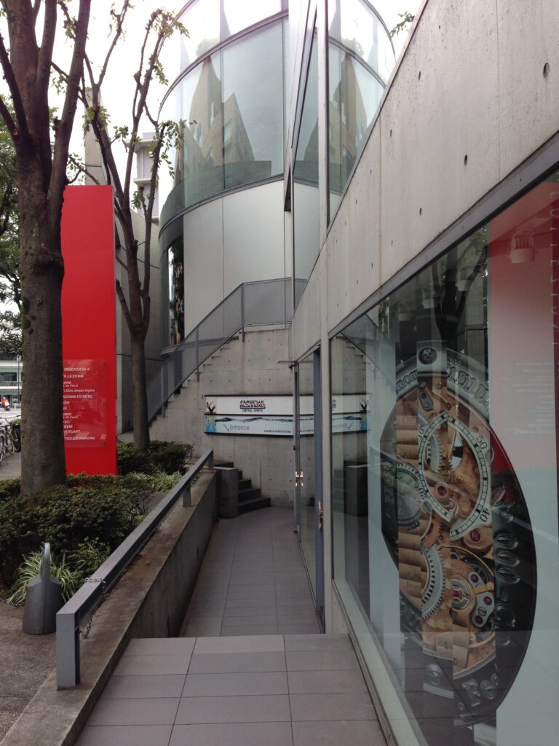
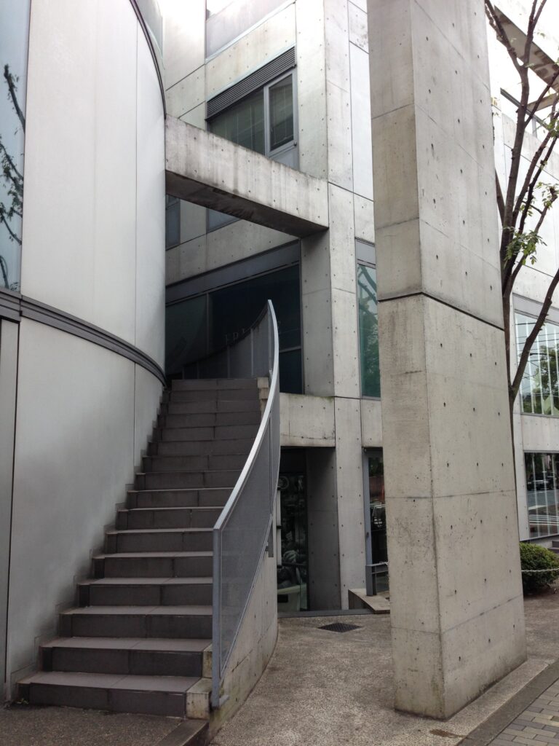
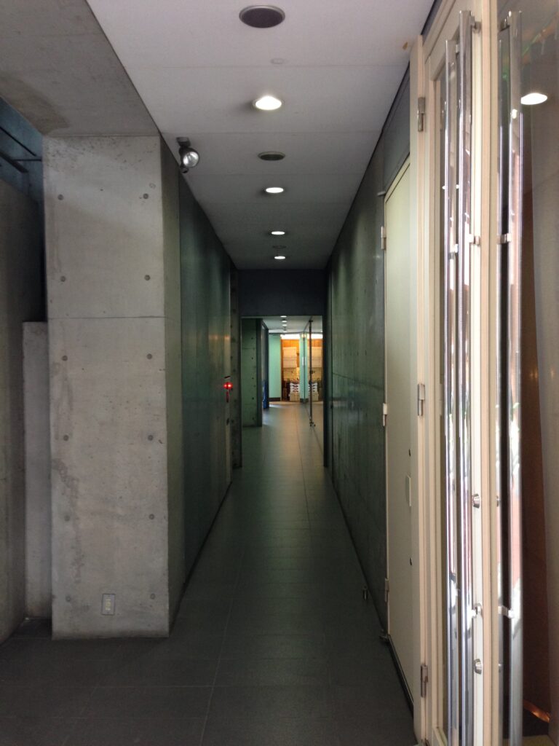
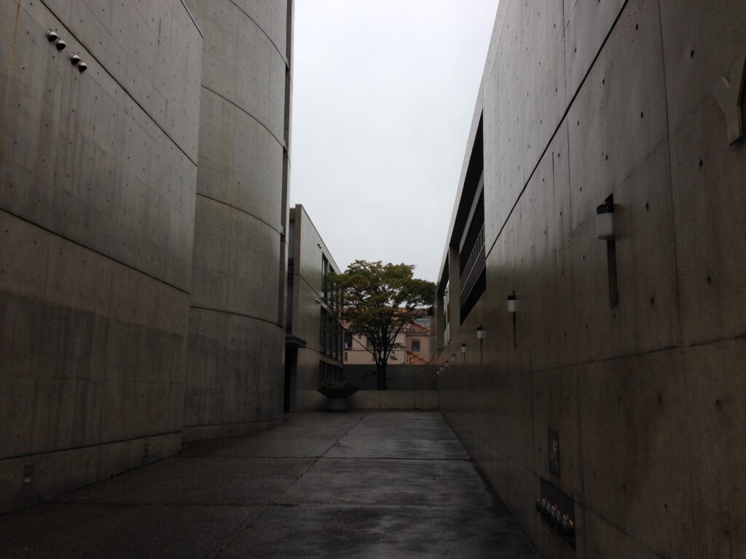
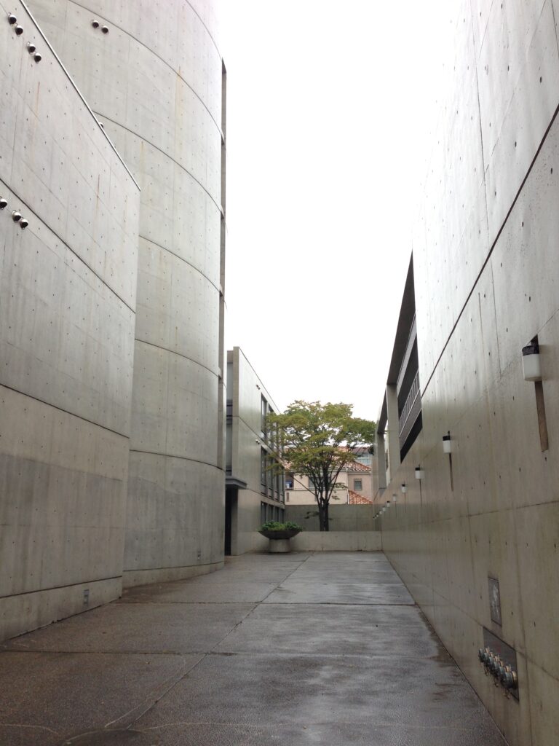
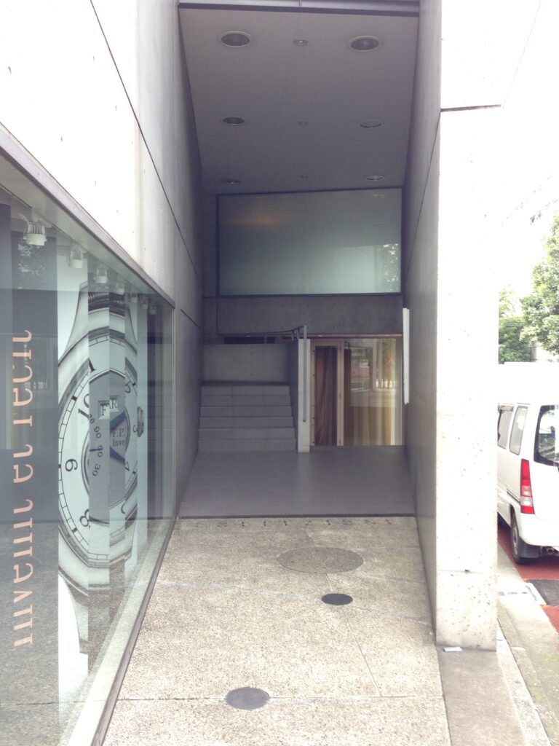
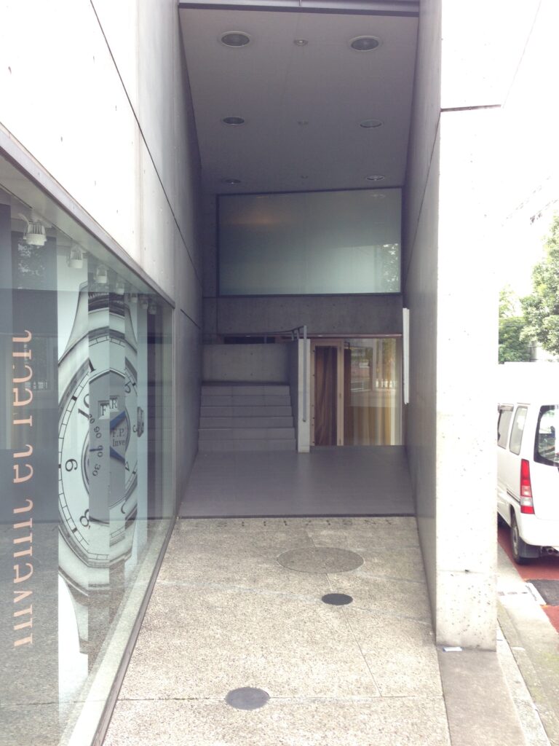
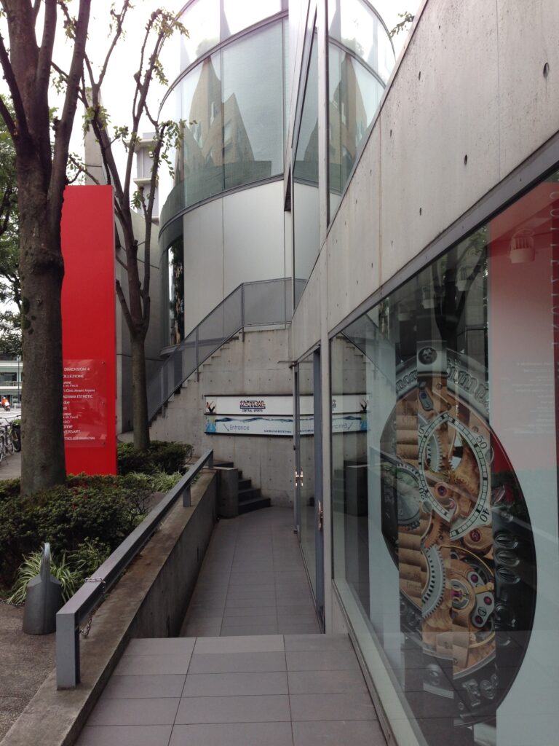
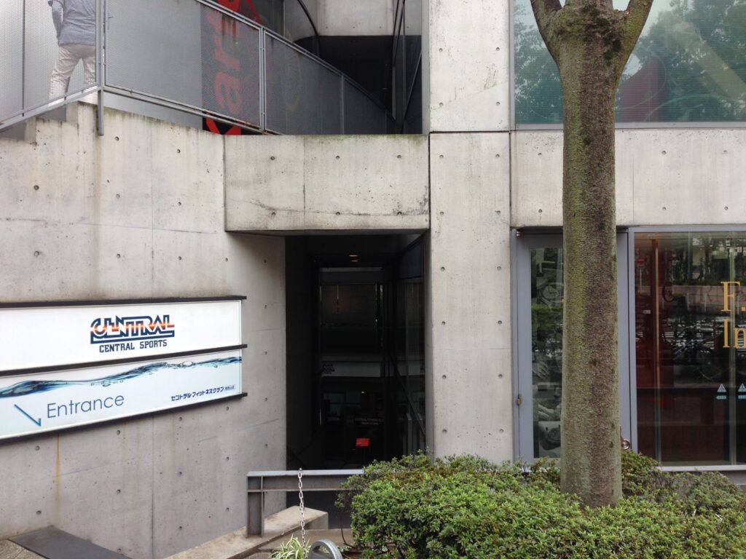
建物の脇へ回ると、街とコンクリートの間に細いアプローチが現れる。正面の大きな量塊に対して、内部へ導く入口は意外なほど控えめである。南青山の街を歩いていた身体がこの隙間へ入り込むと、周囲の都市が少しずつ視界から消え、代わりにコンクリートの壁が身体の近くへ迫ってくる。
街から建築へ入る境界は明確な扉によって示されるのではなく、都市の気配が薄れていく時間そのものによってつくられている。
Moving around the side of the building, a narrow approach appears between the city and the concrete. Compared with the weight of the facade, the route inward feels unexpectedly restrained. As the body enters this gap, the surrounding city gradually disappears from view and concrete walls begin to occupy more of the field of vision.
The transition from city to architecture is not defined by one dramatic doorway. Instead, it is created through the gradual fading of the city itself.
3.階段が入口になる
The Staircase Becomes the Entrance
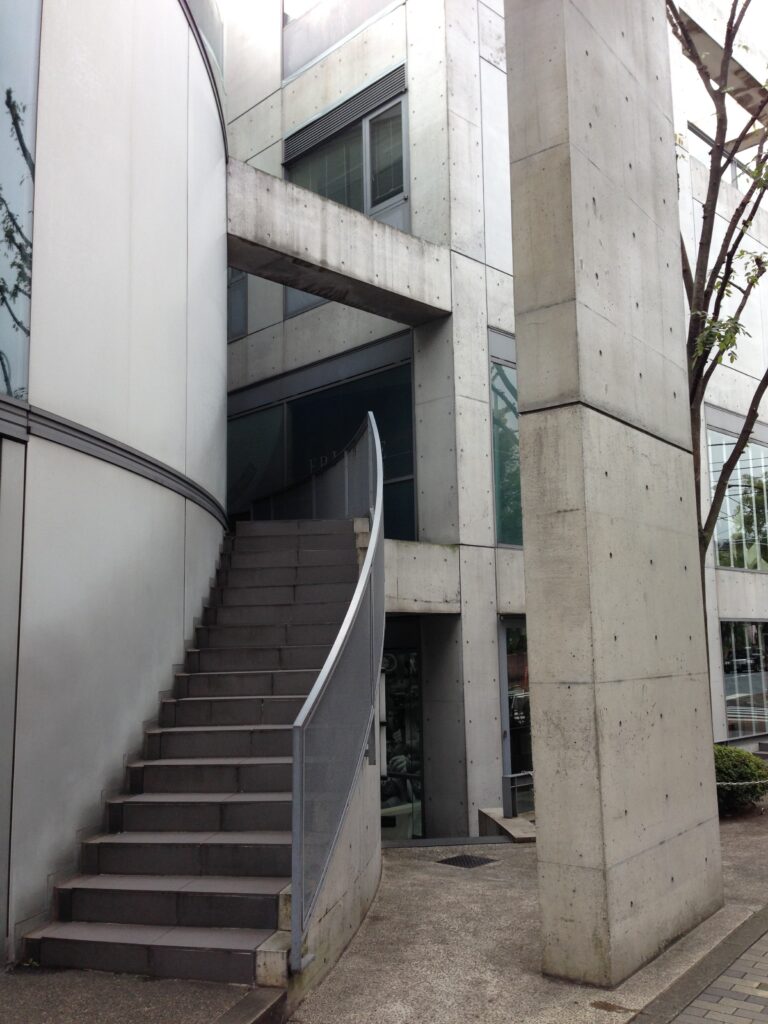
コレッツィオーネには、大きなエントランスホールを中心に各階へ人を振り分けるような、一般的な商業施設の分かりやすさがない。内部へ進んだ身体の前にまず現れるのは階段であり、その階段を上ること自体が建築の内部へ入っていく行為になる。
どこへ向かっているのかを完全に把握する前に高さが変わり、振り返れば街との位置関係も変わっている。ここでは目的の店舗へ最短距離で移動することよりも、歩くことによって自分の位置を少しずつ変化させることが優先されているように感じる。階段は単なる上下移動の設備ではなく、都市を歩いていた身体を、この建築独自の時間へ切り替えるための入口になっている。
COLLEZIONE does not offer the familiar clarity of a commercial building organized around a large entrance hall from which visitors are distributed to different floors. Instead, one of the first elements encountered is a staircase, and the act of climbing becomes part of entering the architecture itself.
Before the destination is fully understood, the body has already changed elevation. Looking back, the relationship with the street has changed as well. Movement is no longer primarily about reaching a shop or a floor as efficiently as possible. The architecture begins by shifting your position little by little.
The staircase therefore functions not merely as circulation, but as a threshold that changes the body from moving through the city to moving according to the time and rhythm of the building.
4.外から見えていた形が、内側でほどけていく
Forms Seen Outside Begin to Unfold Within
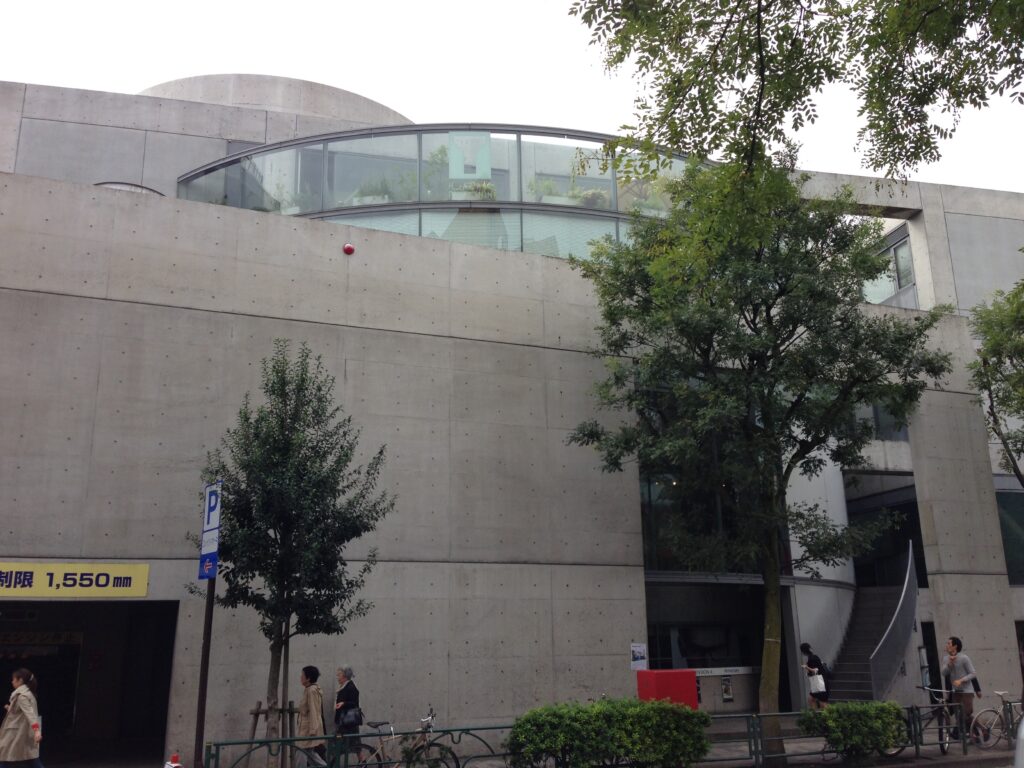
外側から眺めれば、コンクリートの壁、ガラス、曲面といった要素は、一つの建築として比較的まとまった姿を見せている。しかし内部へ入ると、それまで一つの外形として認識していた幾何学が、それぞれ異なる方向へ身体を導く装置へと変わる。壁は視線を遮り、曲面は進行方向を変え、開口はその先に別の空間があることだけを知らせる。
From the street, walls, glass, and curved surfaces appear to belong to one relatively coherent architectural object. Inside, however, those same geometries begin to guide the body in different directions. Walls obstruct the view, curves redirect movement, and openings reveal only enough to suggest that another space exists beyond them.
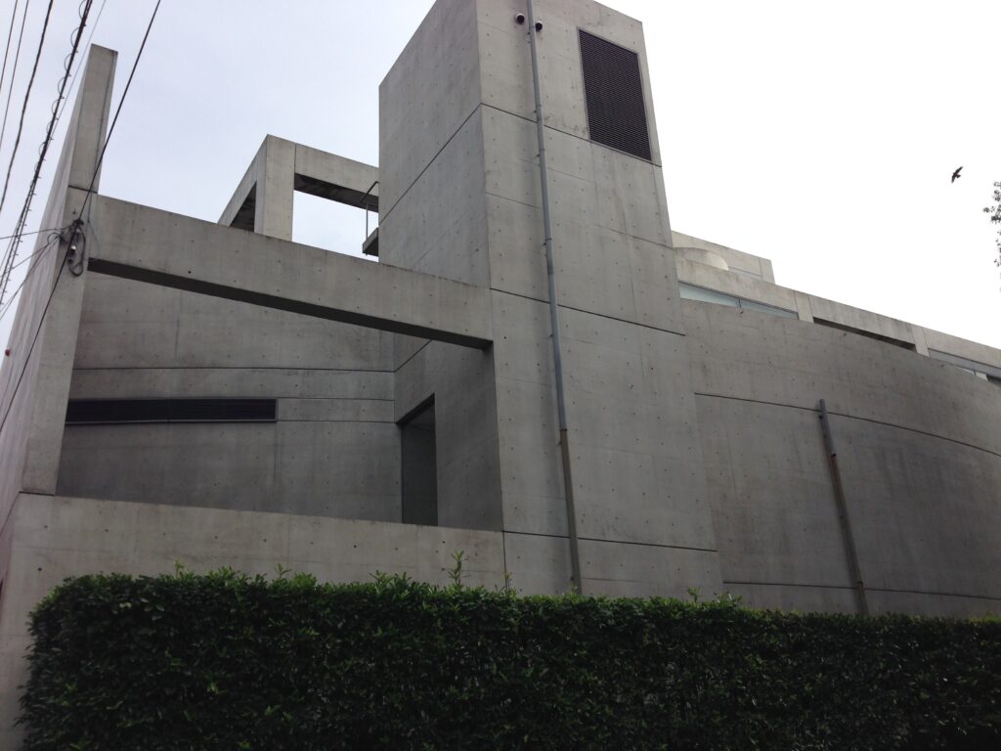
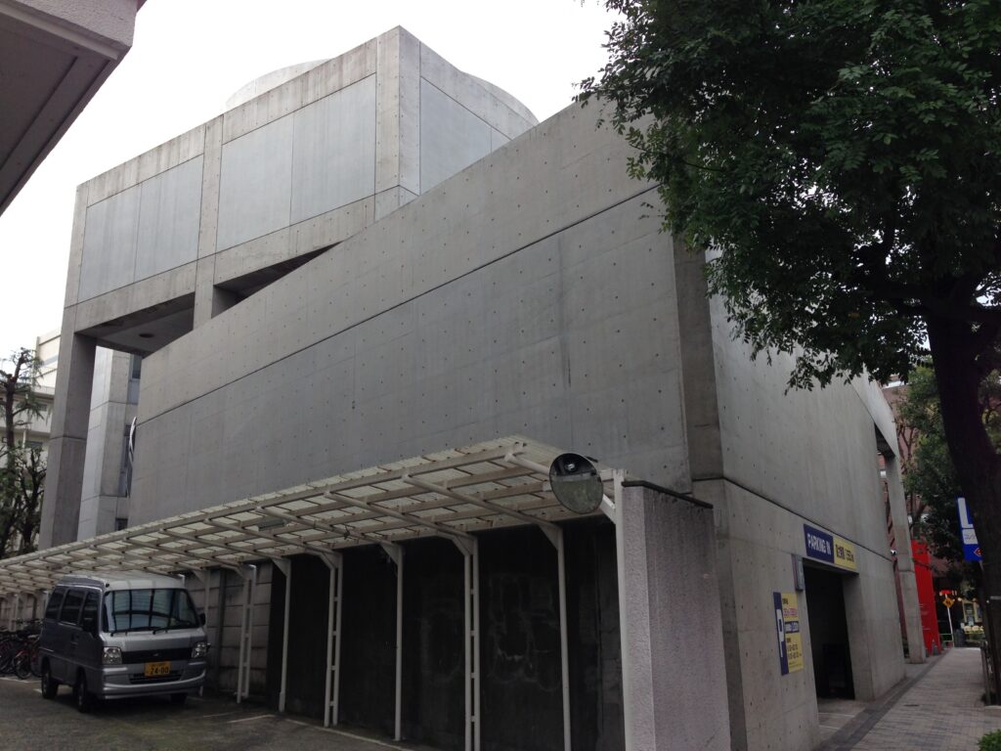
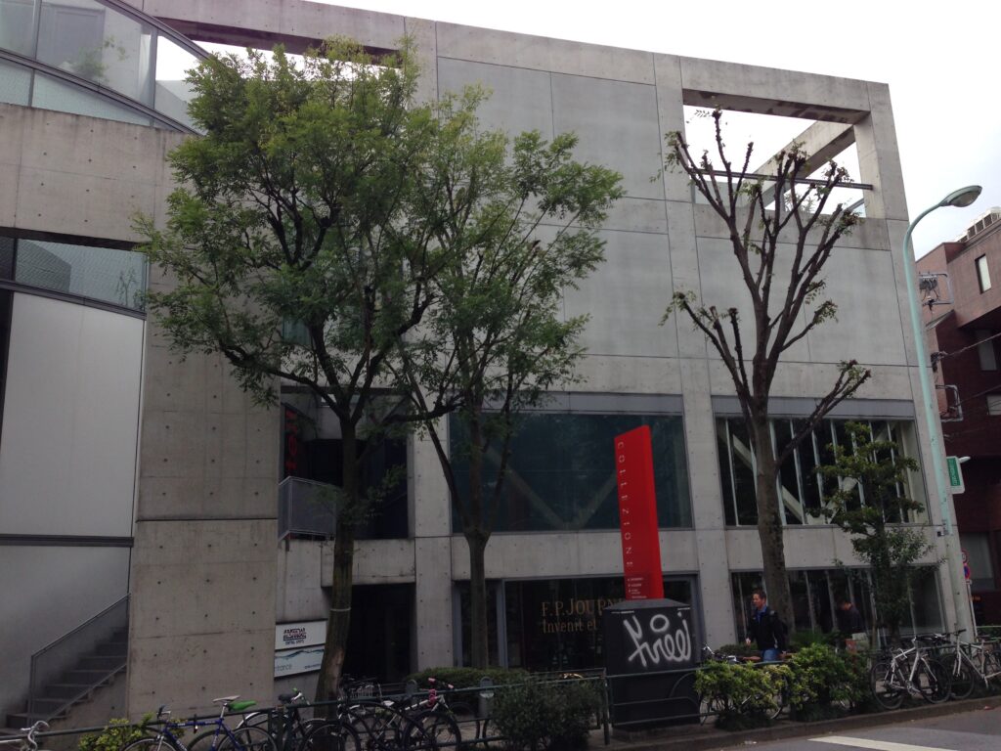
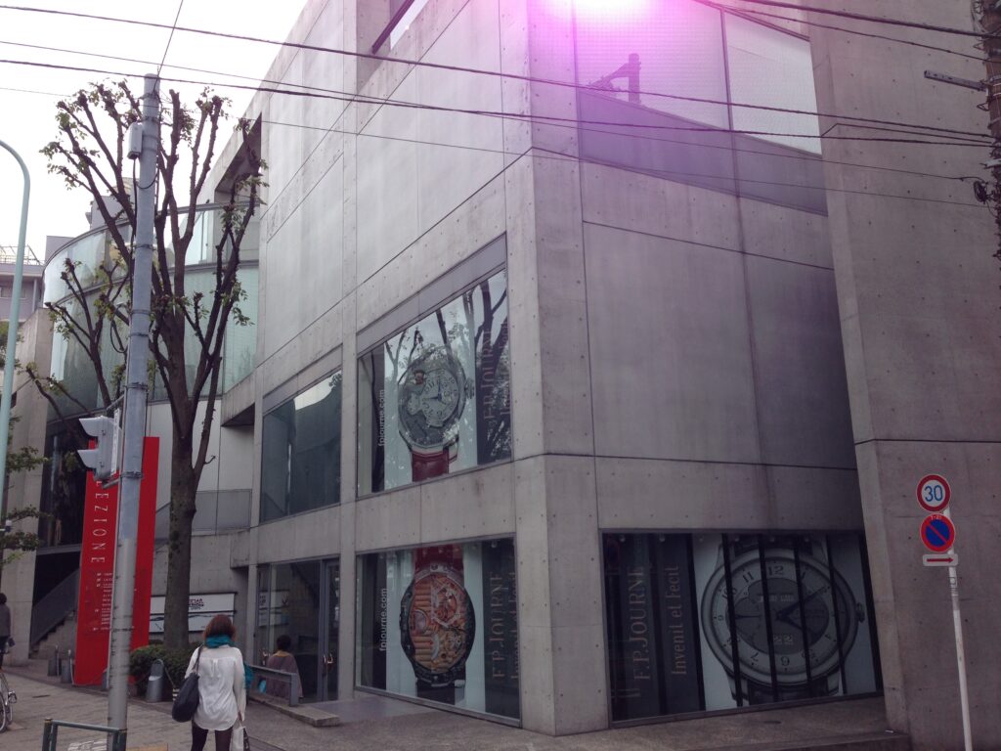
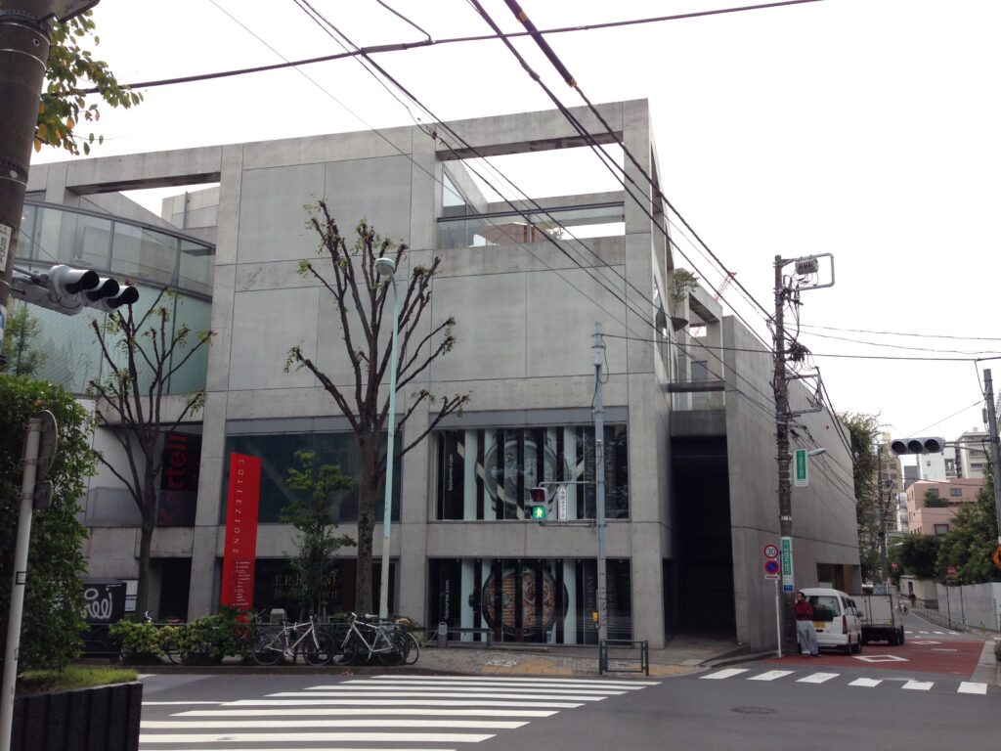
建物の別の側から見ると、その閉鎖性はさらに強く感じられる。大きな壁と深い開口、上部へ重なるヴォリュームによって、建物の向こう側を簡単に見通すことはできない。けれども、この「見えなさ」は人を拒絶するためのものではなく、その向こう側を確かめたくなる感覚を生み出している。
外観の時点ですでに、内部で繰り返される「まだ見えない場所へ進む」という体験が始まっている。
Seen from another side, the sense of enclosure becomes even stronger. Deep openings and overlapping concrete volumes prevent the building from being seen through from one side to the other. Yet this lack of visibility does not simply make the architecture closed. Instead, it creates curiosity about what lies beyond.
The experience that will repeatedly occur inside—moving toward a place that has not yet been revealed—has already begun at the exterior.
5.幾何学の隙間へ入り込む
Entering the Gaps Between Geometry
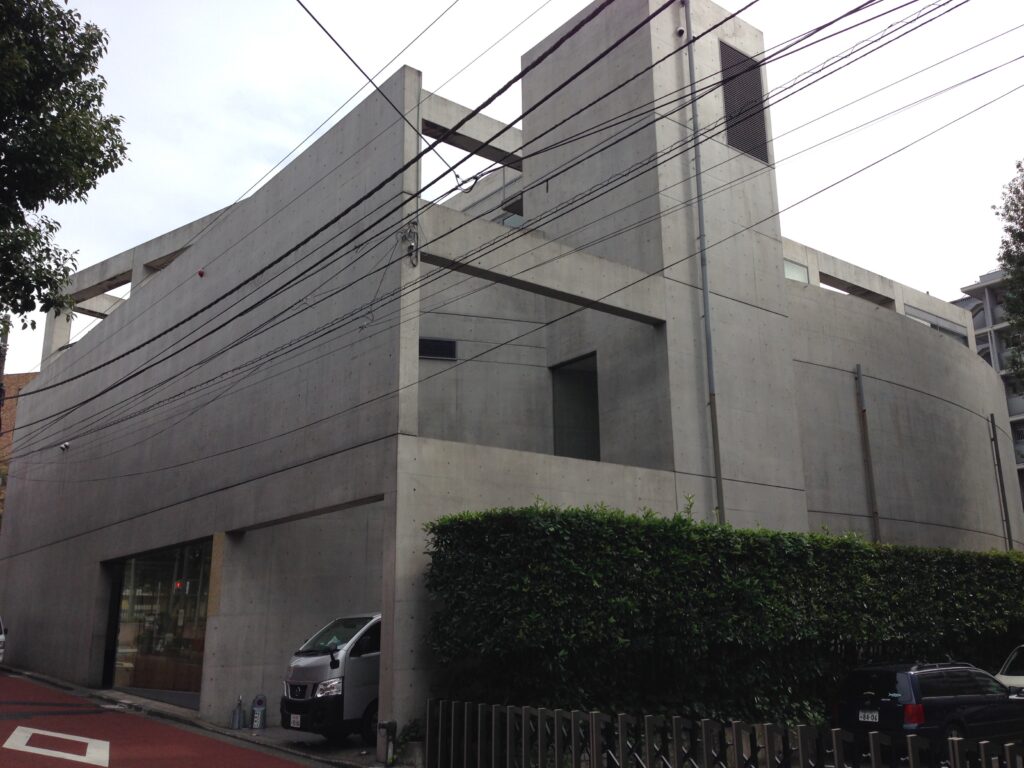
直線的な壁、その奥に立つ円筒、さらに上部へ重なる別のヴォリューム。コレッツィオーネを構成する幾何学が、この場所では比較的分かりやすく現れている。しかし実際に歩いてみると、意識に残るのは大きな図形そのものより、それらが接することで生まれた「間」の方だった。
人は直方体や円筒の中心を歩くのではない。壁と円筒の間に残された細い場所へ入り、ヴォリューム同士の隙間に設けられた階段を上り、壁の端まで来たところで方向を変える。建築を構成する巨大な幾何学そのものではなく、その間に残された余白が、人間の身体を受け入れる場所になっている。
A straight concrete wall, a cylindrical volume beyond it, and another mass rising above: here the geometric logic of COLLEZIONE becomes relatively easy to see. Yet while walking through the building, what remains most memorable is not the large forms themselves, but the spaces created between them.
You do not simply occupy the centers of rectangles or cylinders. Instead, you slip into the narrow gap between wall and curve, climb a staircase inserted between larger masses, and change direction when one volume ends and another begins.
The monumental geometry defines the architecture, but the leftover spaces between those forms are where the human body is actually received.
6.曲面に導かれ、上へ
Guided by the Curve, Upward
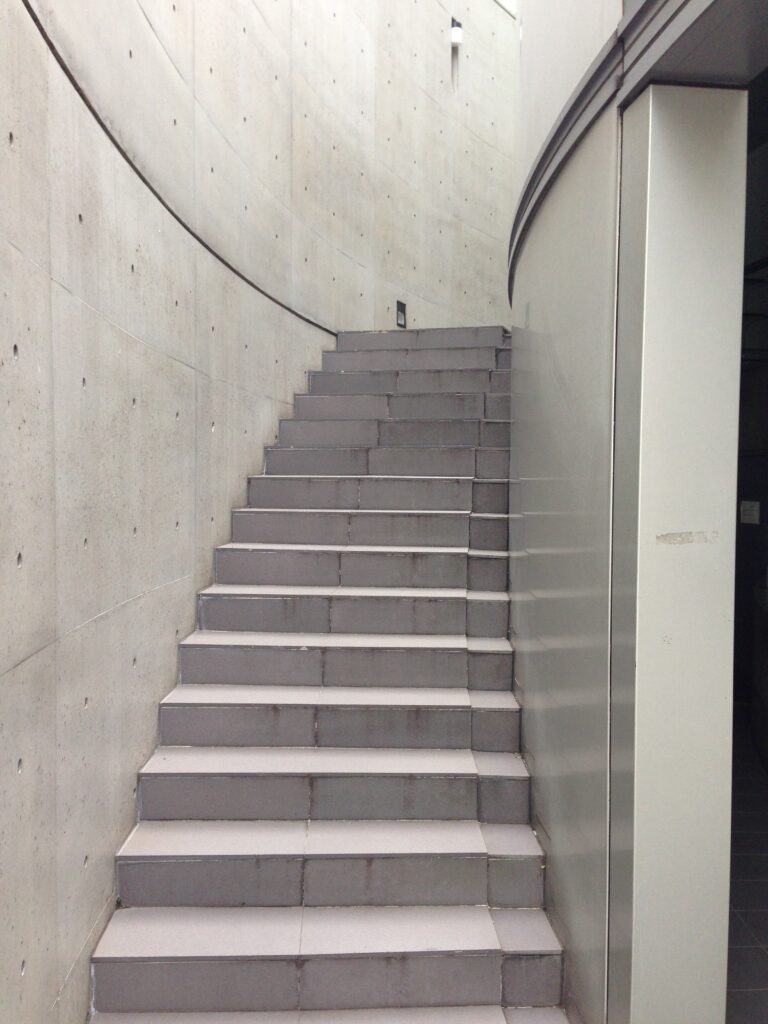
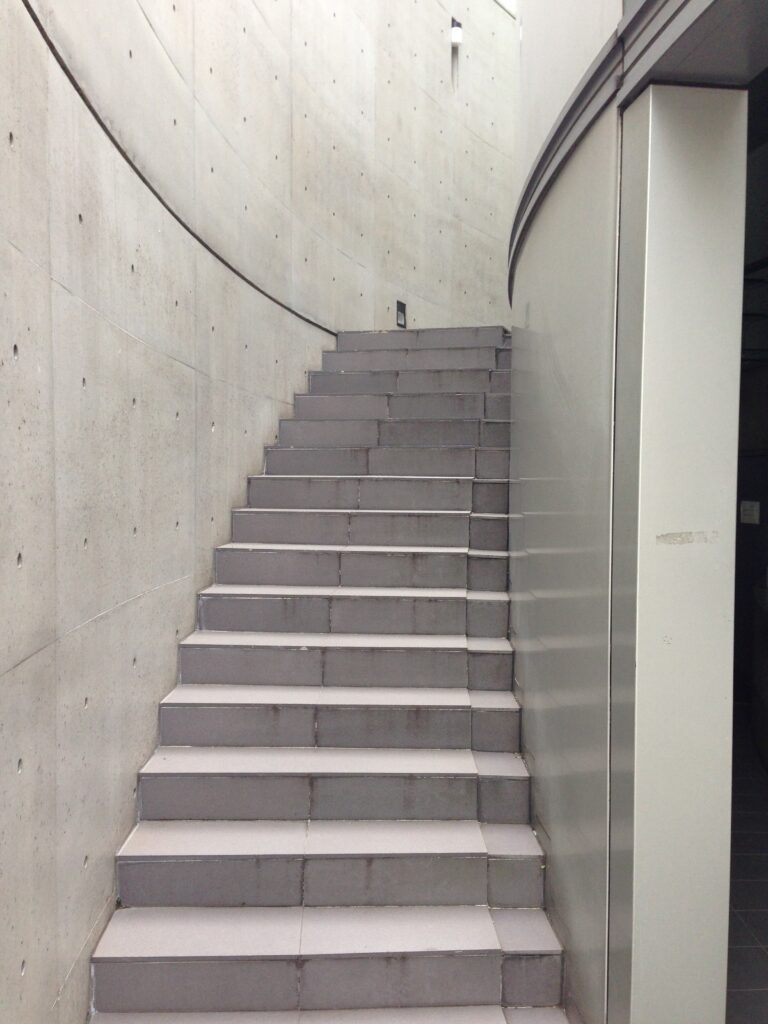
円弧を描くコンクリート壁に沿って、階段が上へ伸びている。直線的な階段のように目的地を正面に示すことはなく、曲面に沿って身体の向きを少しずつ変えながら高さを上げていくため、上に何があるのかは最後まで完全には見えない。
それでも足が自然と先へ向かうのは、壁の曲線そのものが進行方向をつくり、その先から入る光が次の空間の存在を知らせているからだろう。静止しているはずのコンクリートが、そこを歩く身体の方向を連続的に変えることで、流れるような動きを持ち始める。コレッツィオーネでは、建築の形を見ることと、その形によって身体を動かされることが切り離せない。
A staircase rises beside a curving concrete wall. Unlike a straight flight that reveals its destination directly ahead, this one gradually changes the direction of the body as it climbs, keeping the upper level partially hidden until the ascent is nearly complete.
Yet the route feels instinctive. The curvature of the wall itself establishes the direction of movement, while the brightness entering from above suggests the existence of another space beyond.
The concrete remains completely still, but by continuously redirecting the body that moves beside it, the form begins to feel almost fluid. At COLLEZIONE, seeing geometry and being physically moved by that geometry are inseparable experiences.
7.上と下が、突然つながる
Above and Below Suddenly Connect
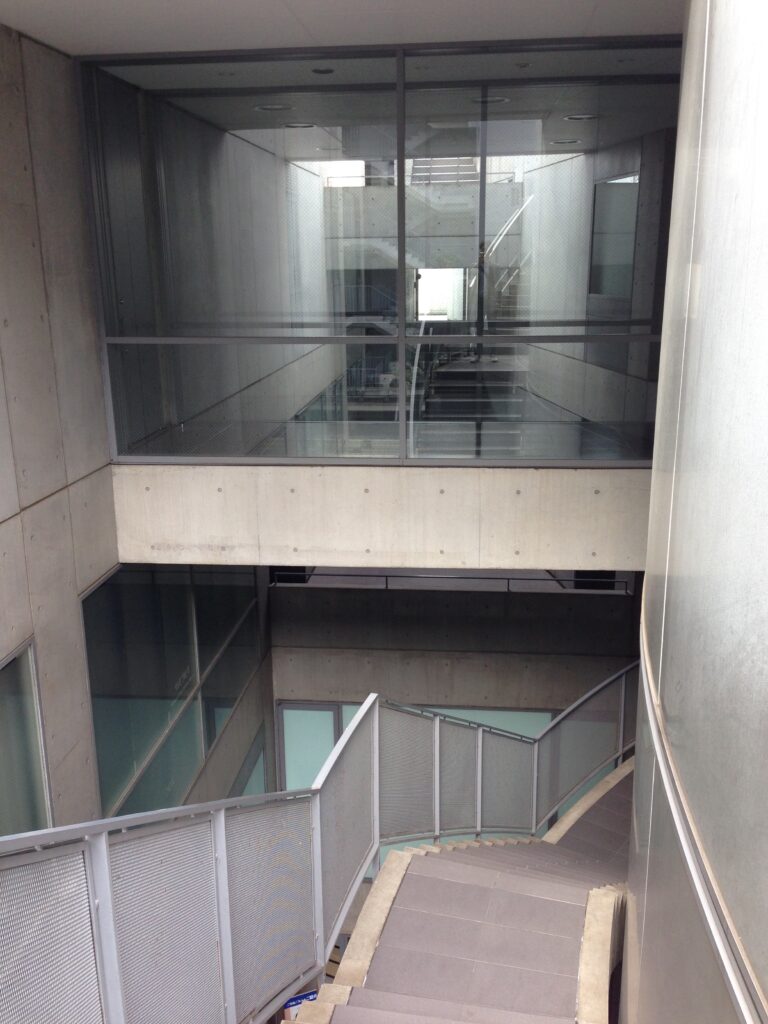
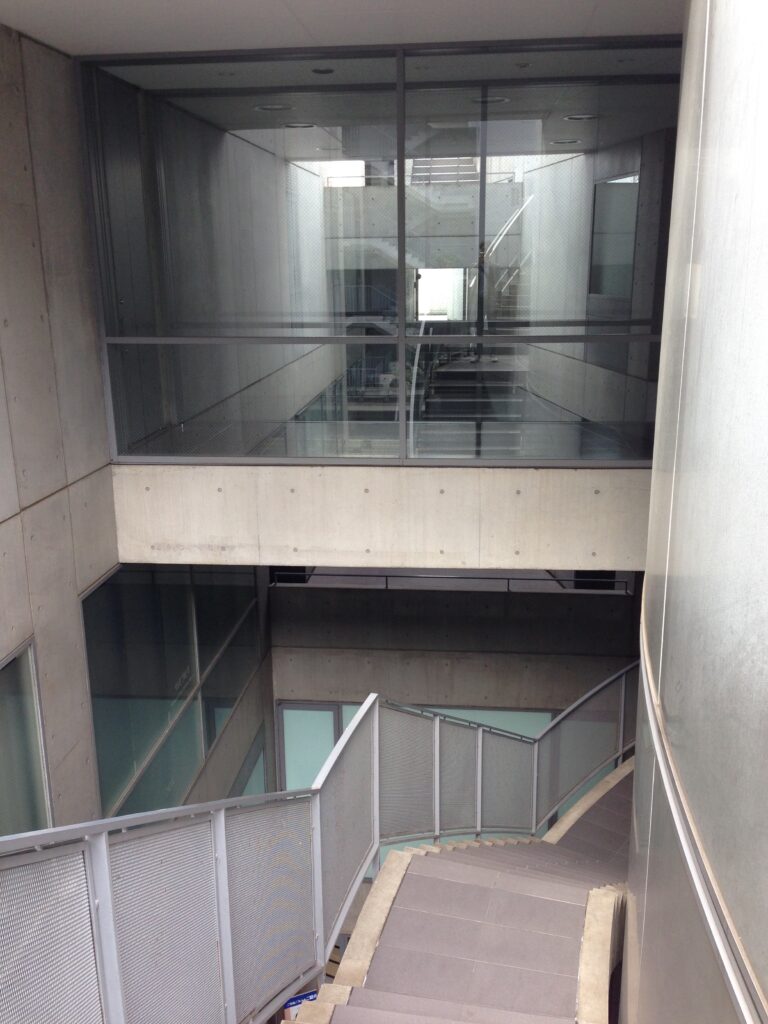
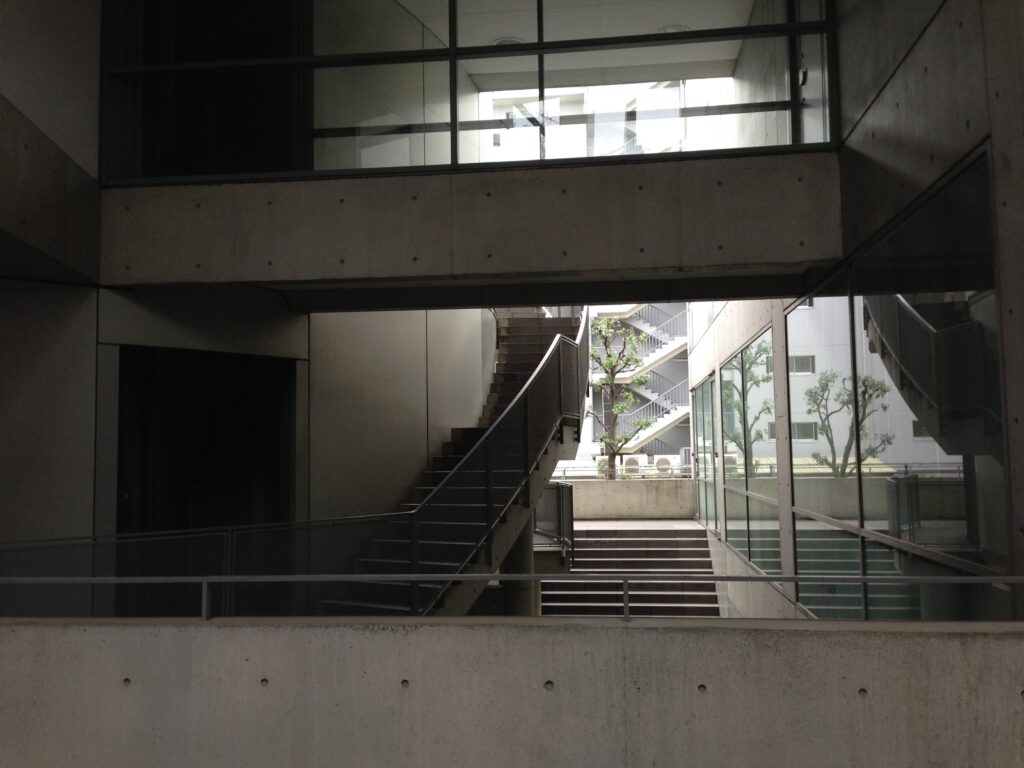
階段を上った先で、それまで壁によって限定されていた視界が突然縦方向へ開く。上階のガラス面、下へ続く階段、向こう側を横切る通路が一つの視界の中に入り、異なる高さにある複数の場所が同時に現れる。
興味深いのは、そこに見えている場所のいくつかを、すでに自分が歩いていることである。先ほどまで身体の近くにあった壁や階段が、今度は離れた場所から建築全体を構成する一要素として見えてくる。高さを変えるたびに、それまで断片として経験してきた場所同士の関係が少しずつ明らかになり、建築が頭の中で何度も組み直されていく。
At the top of a staircase, the previously restricted view suddenly opens vertically. Glass surfaces on an upper level, stairs continuing downward, and passages on the opposite side all enter the same field of vision. Several places at different heights become visible at once.
What makes this particularly interesting is that some of those places have already been experienced at close range. A wall or stair that moments earlier dominated the body’s immediate surroundings now becomes one small element within a much larger composition.
With every change of elevation, fragments previously encountered begin to relate to one another, and the architecture is repeatedly reconstructed in the mind.
8.光のある方へ
Toward the Light
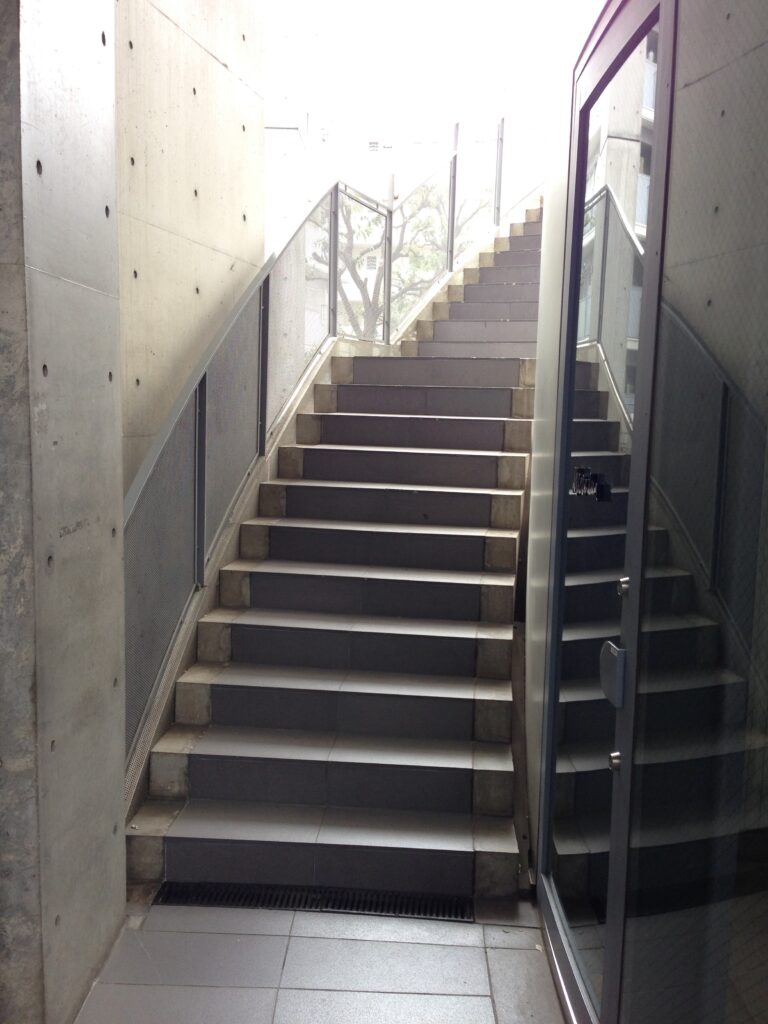
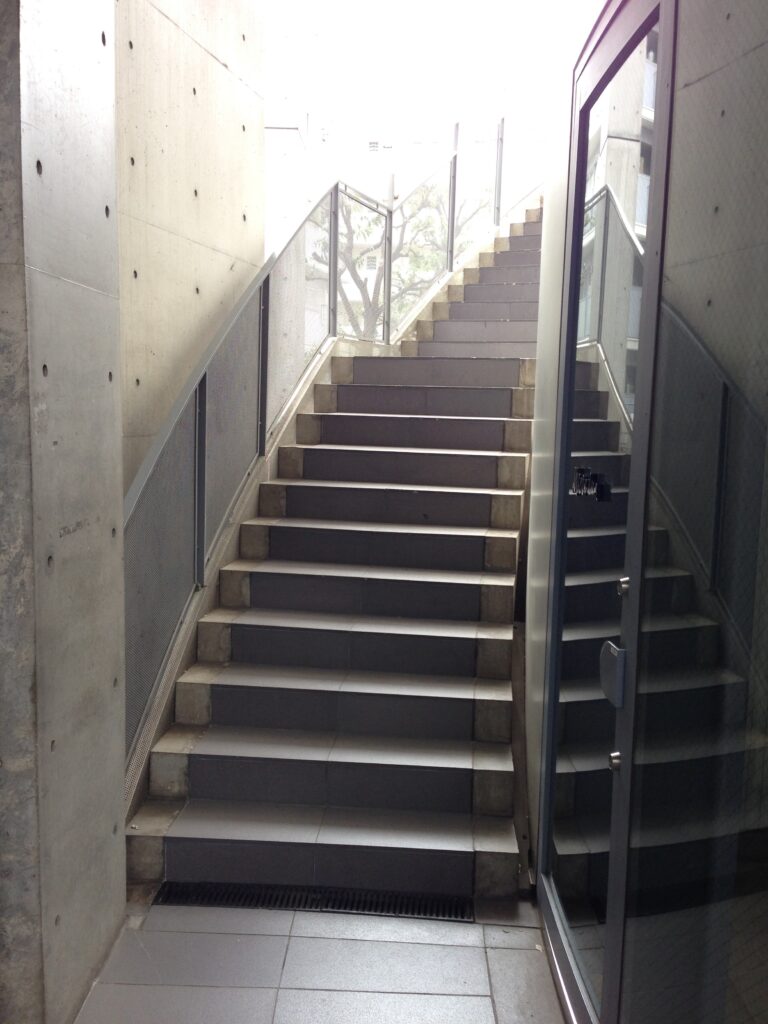
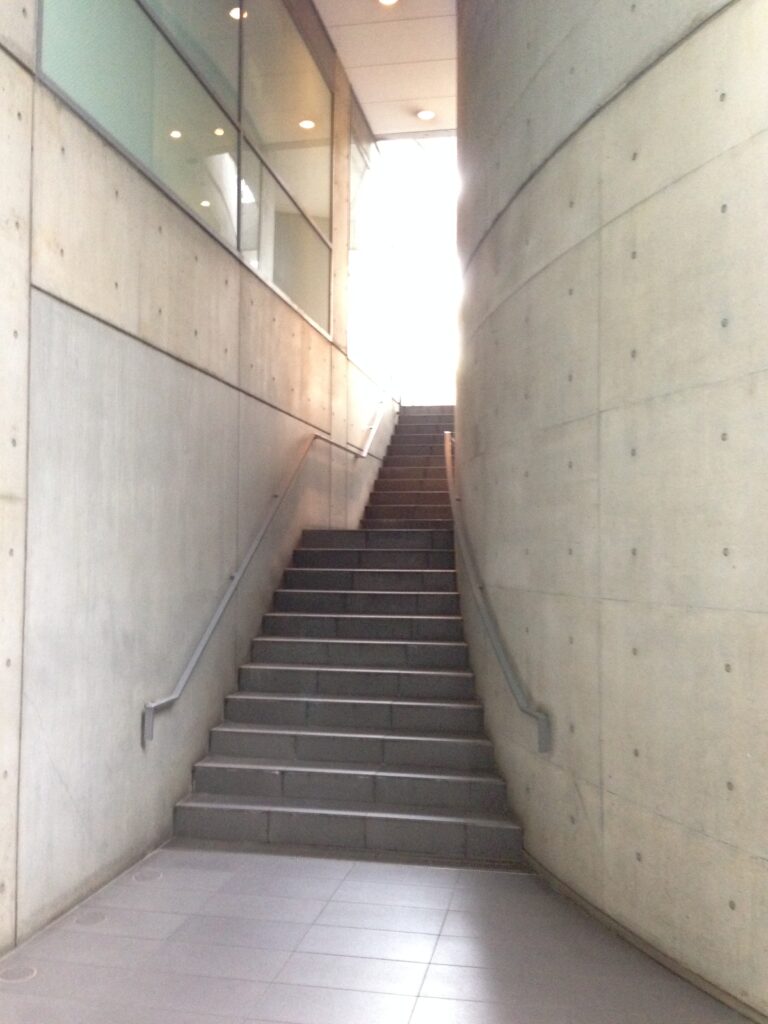
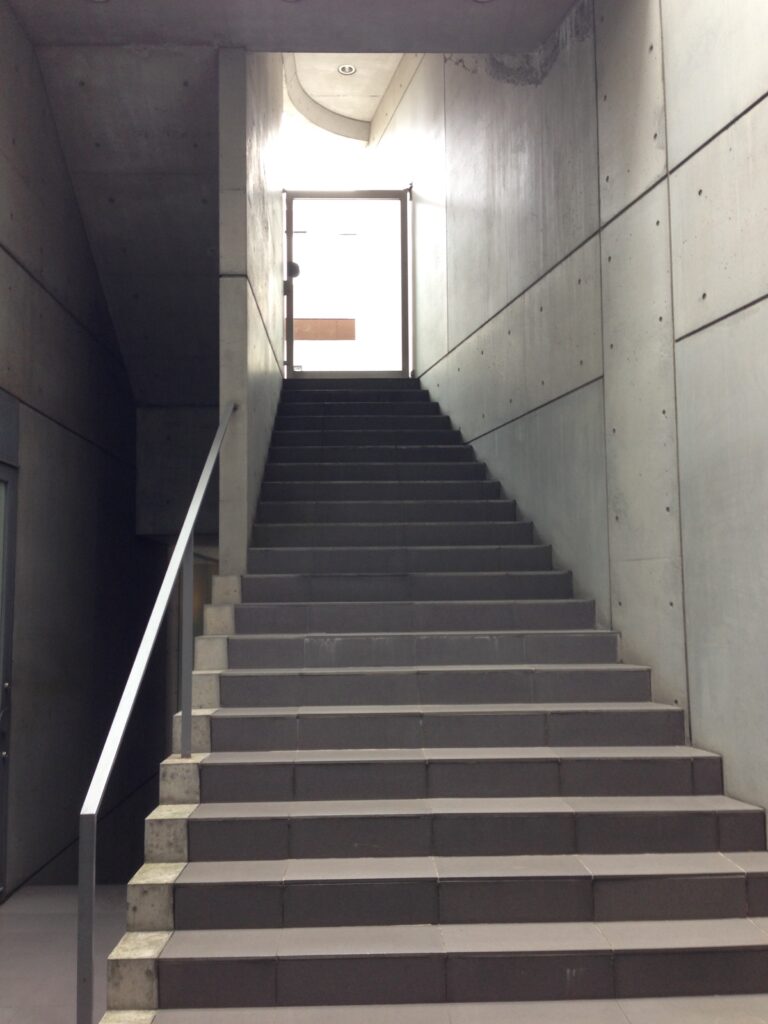
二枚のコンクリート壁の間を、階段が上へ伸びている。下から見えるものは限られていて、その先に何があるのかはまだ分からない。ただ、上方から落ちてくる光だけが進む方向を示している。
階段を一段ずつ上るにつれて、足元を包んでいた暗さから身体が離れ、上から差し込む明るさへ近づいていく。ここでは上下移動という機能的な行為が、暗さから光へ移っていく時間として組み立てられている。目的地そのものを見せるのではなく、光によってその存在だけを予感させることが、次の場所へ進みたくなる感覚を生み出している。
A staircase rises between two concrete walls. From below, very little can be seen of what lies beyond. Only the light falling from above establishes a clear direction.
As each step moves the body away from the darker lower level, the brightness gradually grows stronger. Vertical circulation is transformed into a passage through changing light rather than simply a functional change in height.
Instead of revealing the destination, the architecture allows light to suggest that another place exists ahead. That small sense of anticipation is enough to draw the body upward.
9.円弧の壁に沿って、姿を消す
Disappearing Beyond the Curve
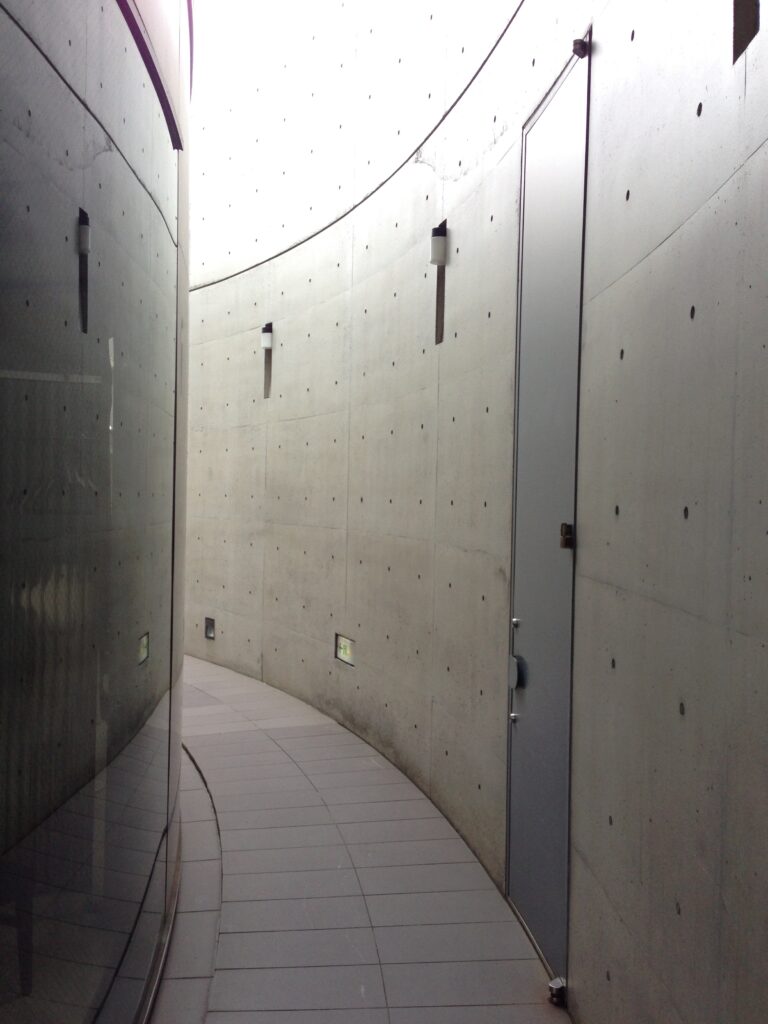
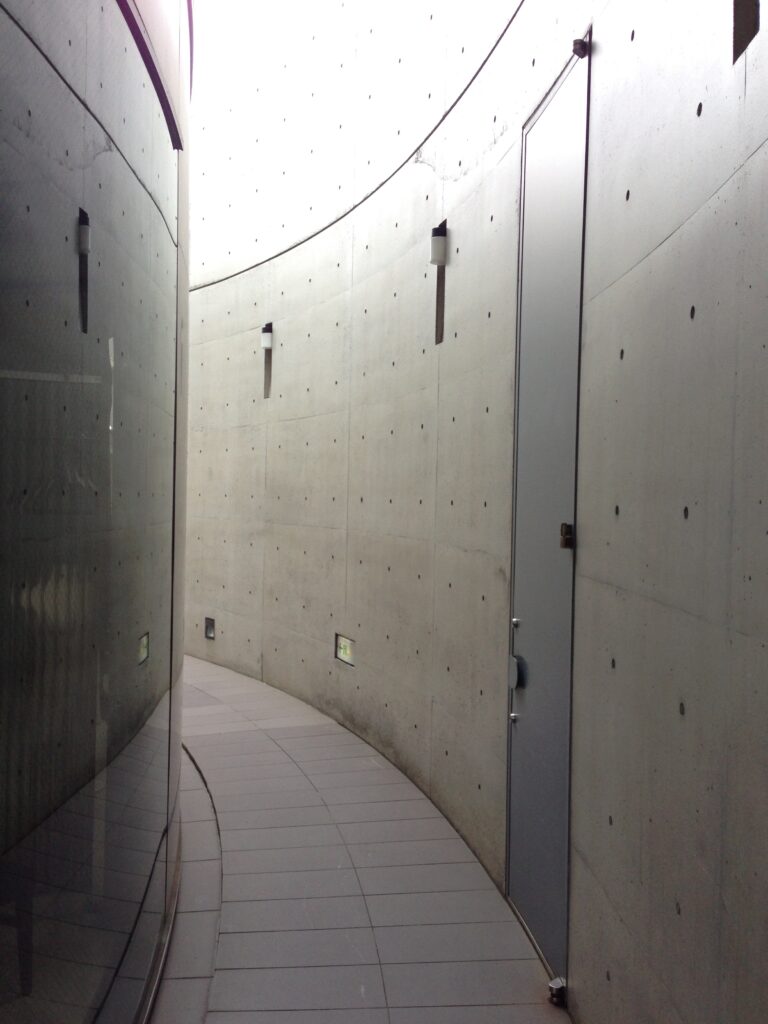
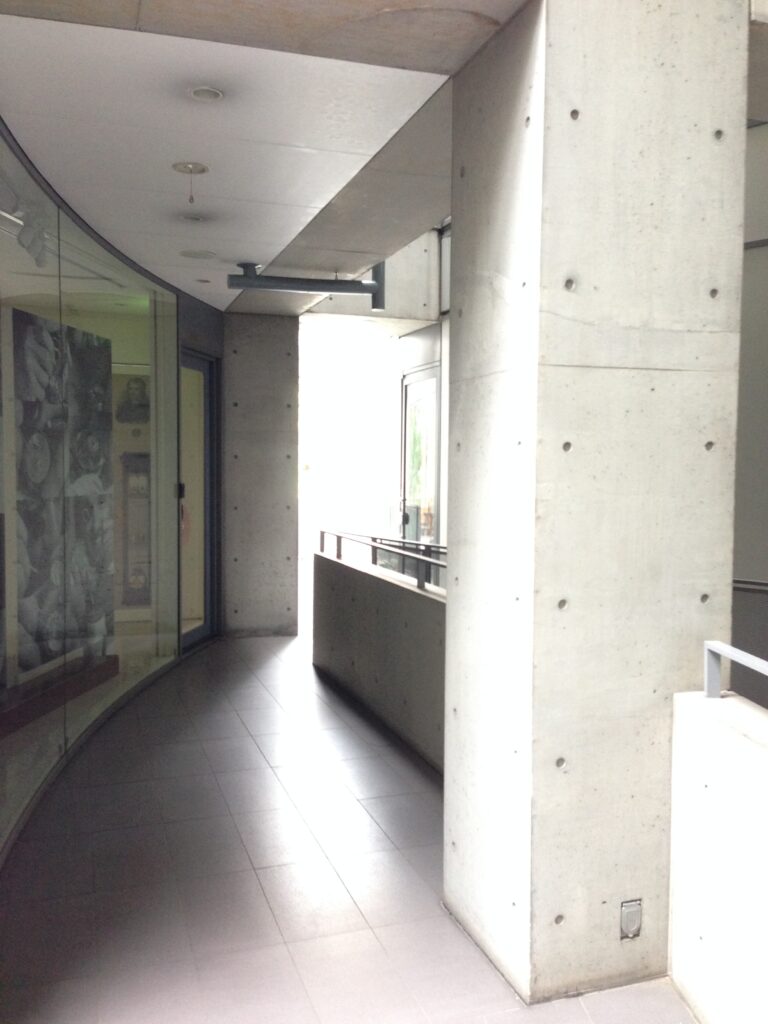
細い通路の片側を大きな曲面壁が占め、その先は円弧によって視界から隠されている。数メートル先まで見通せる直線の廊下とは異なり、歩くことで初めて次の場所が少しずつ現れる。
進めば、それまで見えていた場所は背後へ消え、新しい壁や開口が視界へ入ってくる。すべてを一度に理解させないことで、短い移動にも時間的な変化が生まれている。ここでも建築は目的地を提示するのではなく、「もう少し先まで行ってみる」という身体の好奇心を利用して空間を経験させている。
A large curving wall occupies one side of a narrow passage, hiding whatever lies beyond its arc. Unlike a straight corridor where the destination can be understood from a distance, the next space can only be discovered by continuing to walk.
As the body moves forward, the place left behind disappears from view while new walls and openings gradually emerge. By refusing to reveal everything at once, even a short passage gains a sense of time and sequence.
Once again, architecture does not simply present a destination. It relies on the bodily impulse to think, “I want to see what is just around the curve.”
10.暗がりから、もう一度上へ
Rising Once More from the Darkness
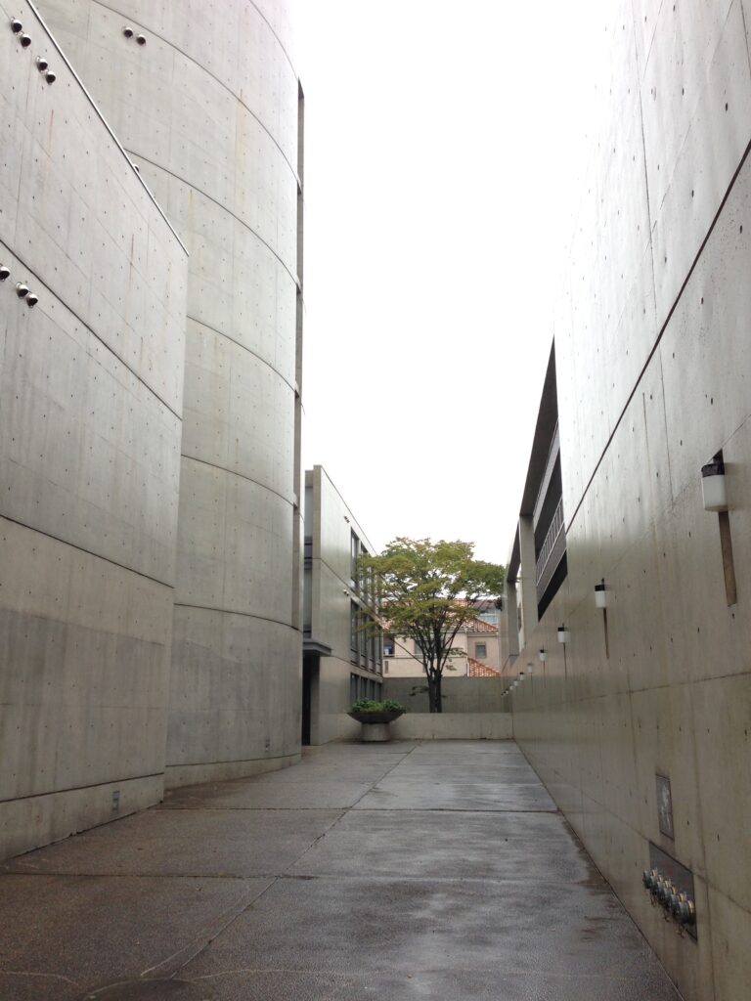
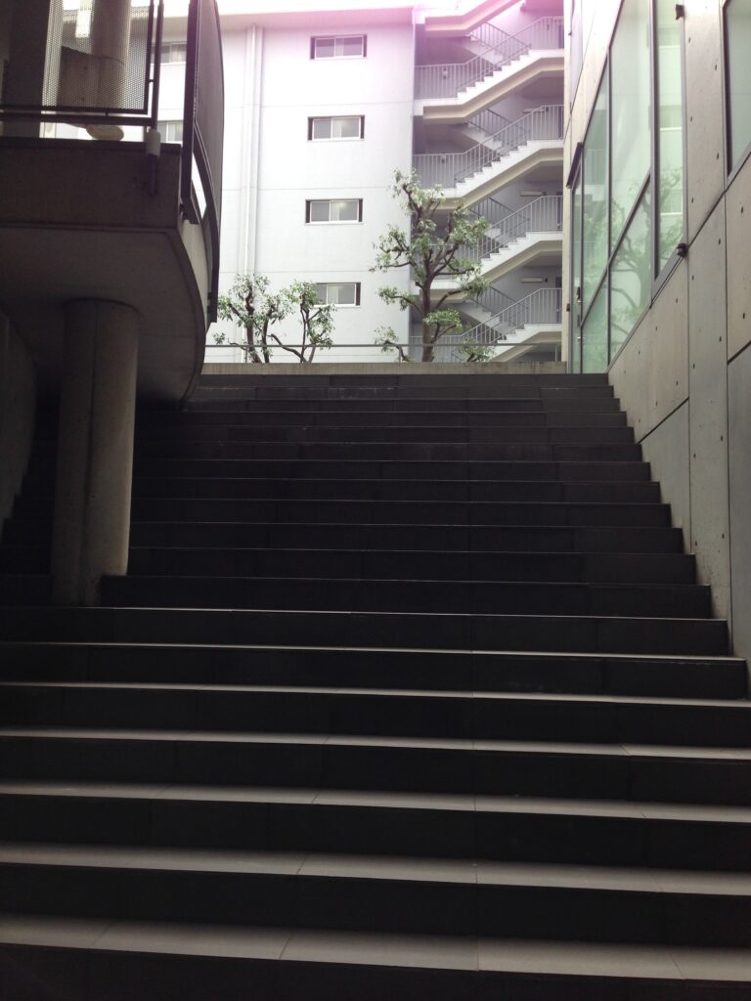
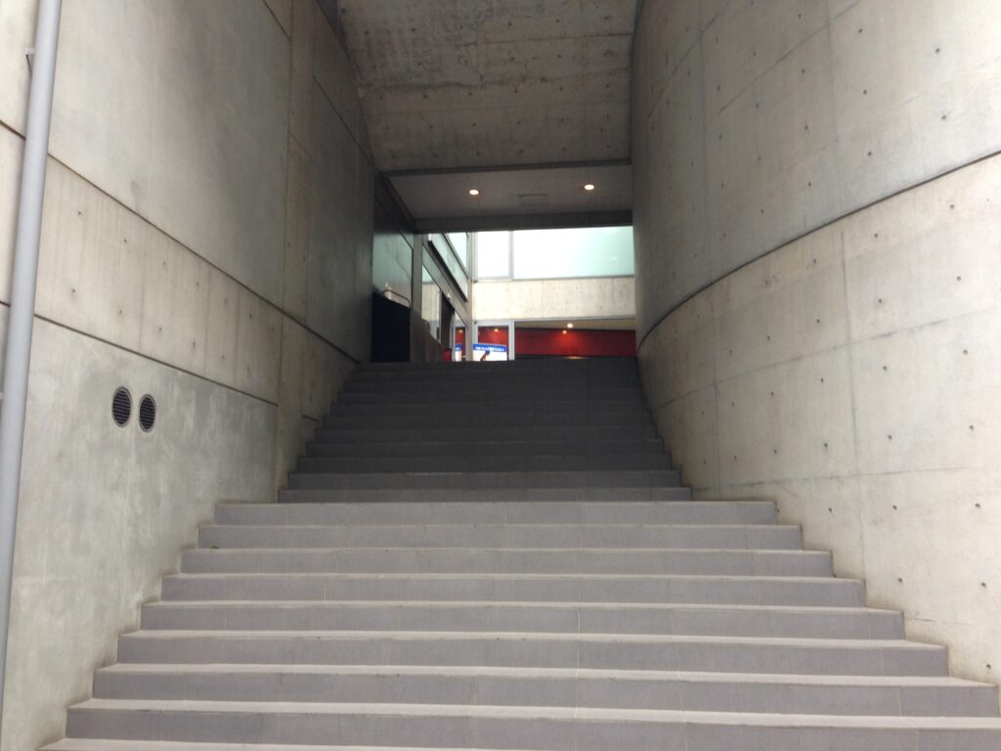
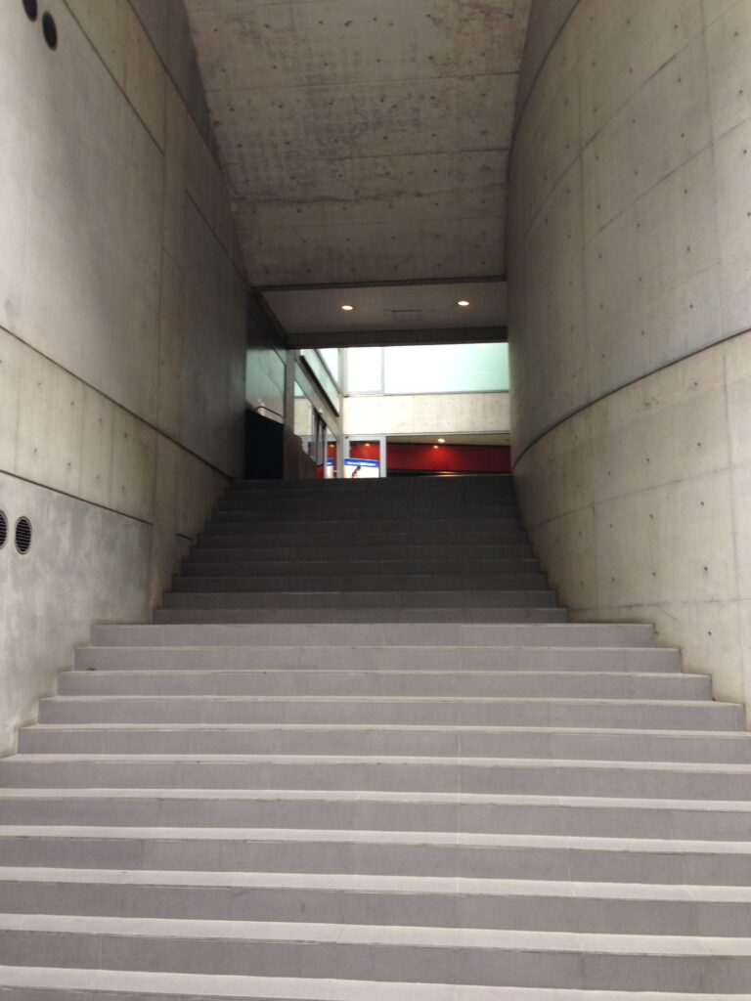
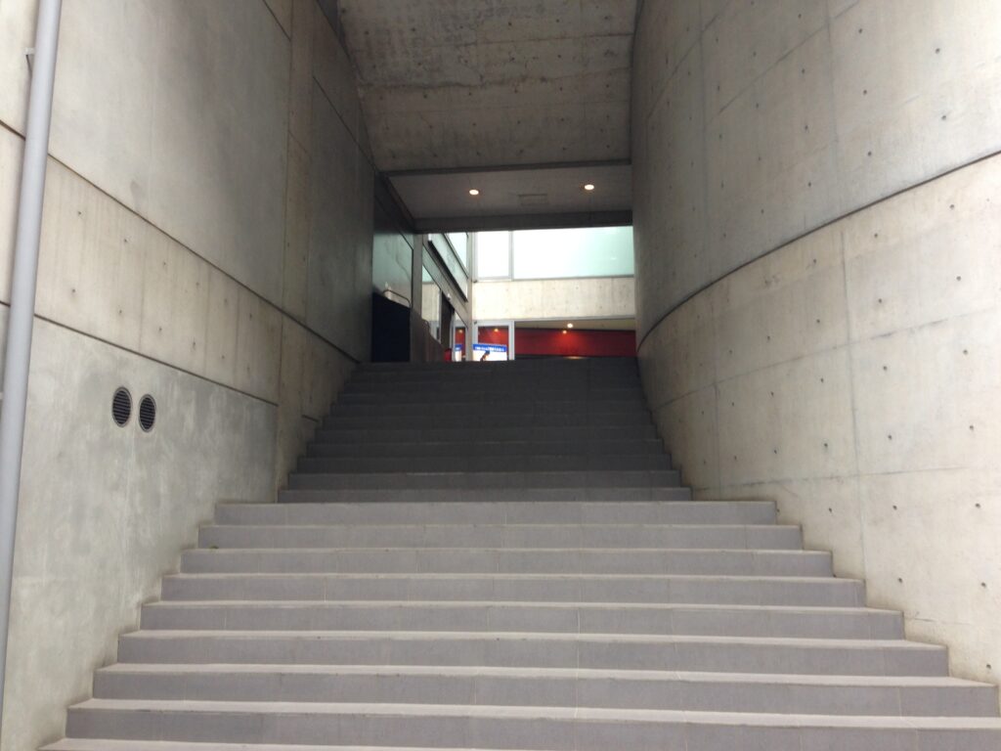
さらに進むと、再び大きな階段が現れる。手前には深い影があり、上階から差し込む光によって階段の輪郭が浮かび上がる。コレッツィオーネを歩いていると何度も階段に出会うが、それぞれの幅、壁の高さ、曲面との関係、光の入り方が異なるため、同じ上下移動を繰り返しているという感覚はあまりない。
むしろ階段を経験するたびに建築の別の表情を知ることになる。ある階段では壁の圧迫感を感じ、別の階段では頭上の空に気づき、さらに別の場所では上下の階が一度に視界へ入ってくる。階段そのものが、この建築を読み進めるための章のように配置されている。
Further inside, another large staircase appears. The foreground is held in deep shadow, while light from the upper level reveals the steps and the space above. Although COLLEZIONE repeatedly asks the visitor to climb, the stairs never feel like repetitions of the same experience.
Their width changes. The height of the walls changes. Their relationship to curves, voids, and incoming light changes. Each staircase therefore introduces a different way of sensing the building.
One stair emphasizes enclosure, another reveals the sky, while another connects several levels in a single view. The staircases feel almost like chapters through which the architecture is read.
11.見上げることで、建築の深さを知る
Understanding Depth by Looking Up
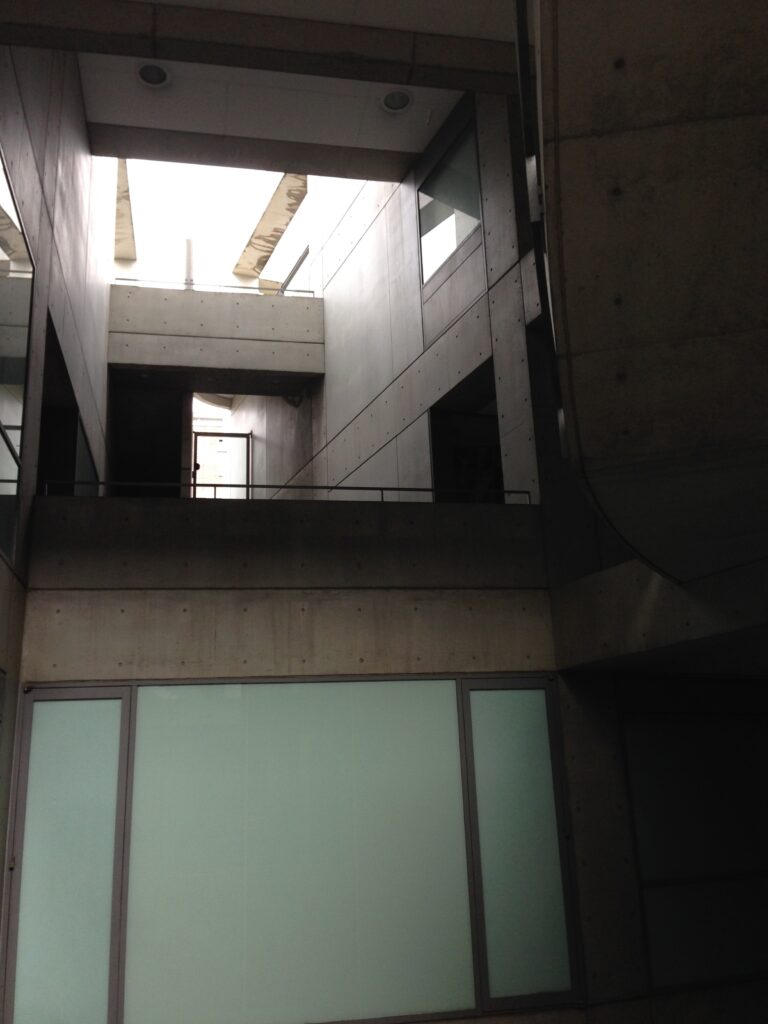
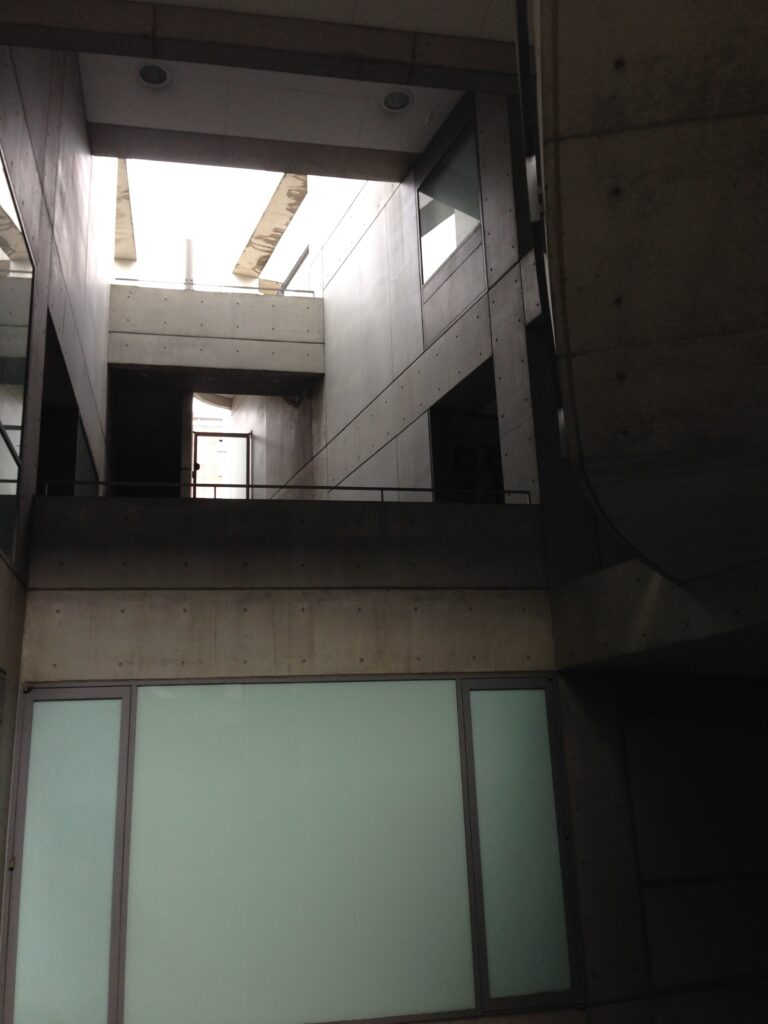
吹抜けの底から上を見上げると、コンクリートの壁と床が何層にも重なり、その隙間から外光が落ちてくる。外から一つの量塊として見えていた建築が、内部では上下方向に深く切り込まれ、いくつもの空間に分かれていることが分かる。
しかし、それは通常の「1階、2階、3階」という水平な積層とは少し違う。階段やブリッジ、壁の隙間によって異なる高さが互いに視覚的につながり、一つの大きな立体空間として感じられる。ここに立つと、自分が建物の内部にいるというより、巨大なコンクリートの塊に穿たれた隙間の中へ入り込んでいるような感覚が強くなる。
Looking upward from the bottom of a void, layers of concrete walls and floors overlap, while daylight falls through the spaces between them. What had appeared from outside as a single solid mass is revealed internally as something deeply cut and carved in the vertical direction.
Yet the experience is different from simply stacking one floor above another. Stairs, openings, and voids allow different heights to remain visually connected, creating one large three-dimensional field rather than a conventional sequence of separate stories.
Standing here, it feels less as though you are inside a building than as though you have entered a gap carved into an enormous mass of concrete.
12.円筒と壁の間をすり抜ける
Slipping Between Cylinder and Wall
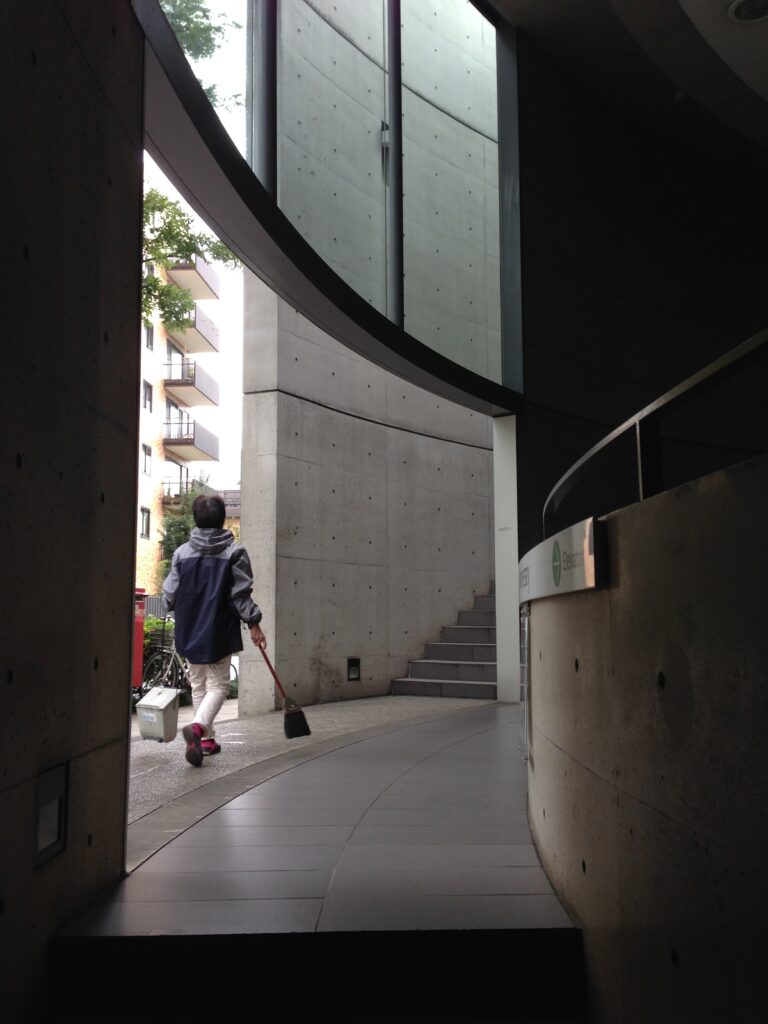
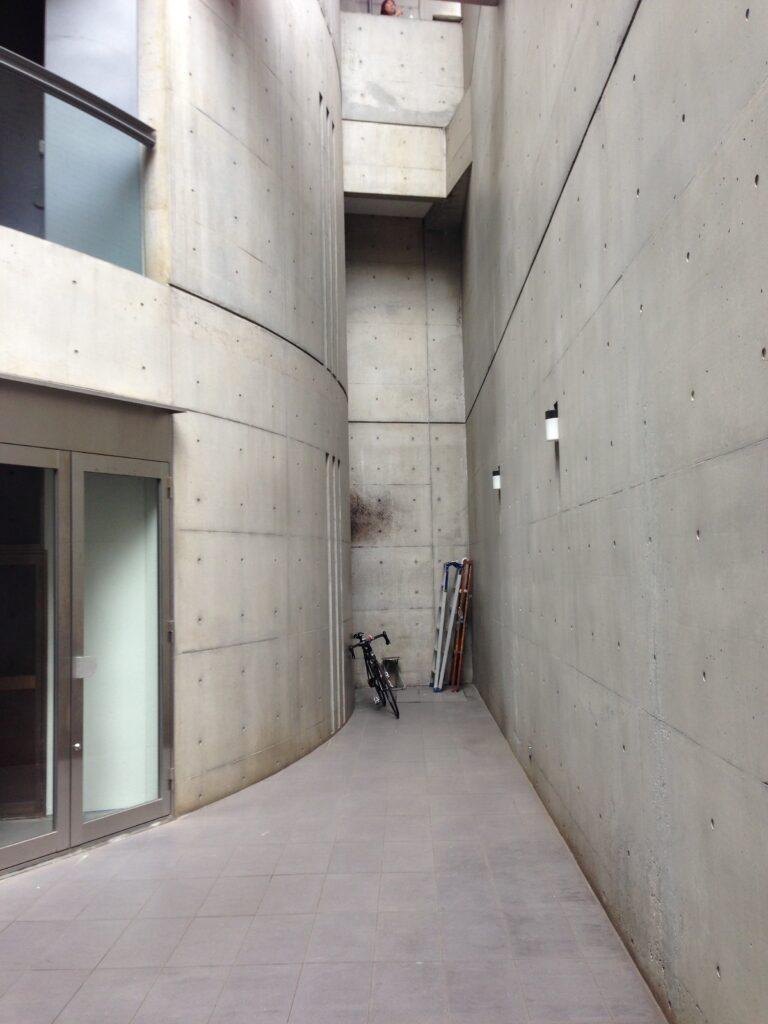
大きな円筒の曲面と直線的な壁の間に、人が通ることのできる細い空間が残されている。二つの幾何学を完全に接触させず、その間にわずかな距離を置くことで、人間の身体が入り込む余地が生まれている。
遠くから円筒を眺めれば、それは建築を構成する抽象的な図形に見える。しかしその表面のすぐ近くを歩けば、視界のほとんどをコンクリートの曲面が占め、身体の方向までその形に従わされる。図形として理解していたものが、身体のスケールへ降りてきた瞬間に、建築体験へ変わる。
A narrow space remains between the curved surface of a large cylinder and a straight concrete wall. The geometries do not fully meet; a small distance between them is left for the human body.
Seen from afar, the cylinder appears as an abstract architectural form. Walking immediately beside its surface, however, the curve fills the field of vision and begins to determine the body’s direction.
At that moment, a shape understood intellectually becomes architecture experienced physically.
13.コンクリートの奥から、都市が現れる
The City Reappears Beyond the Concrete
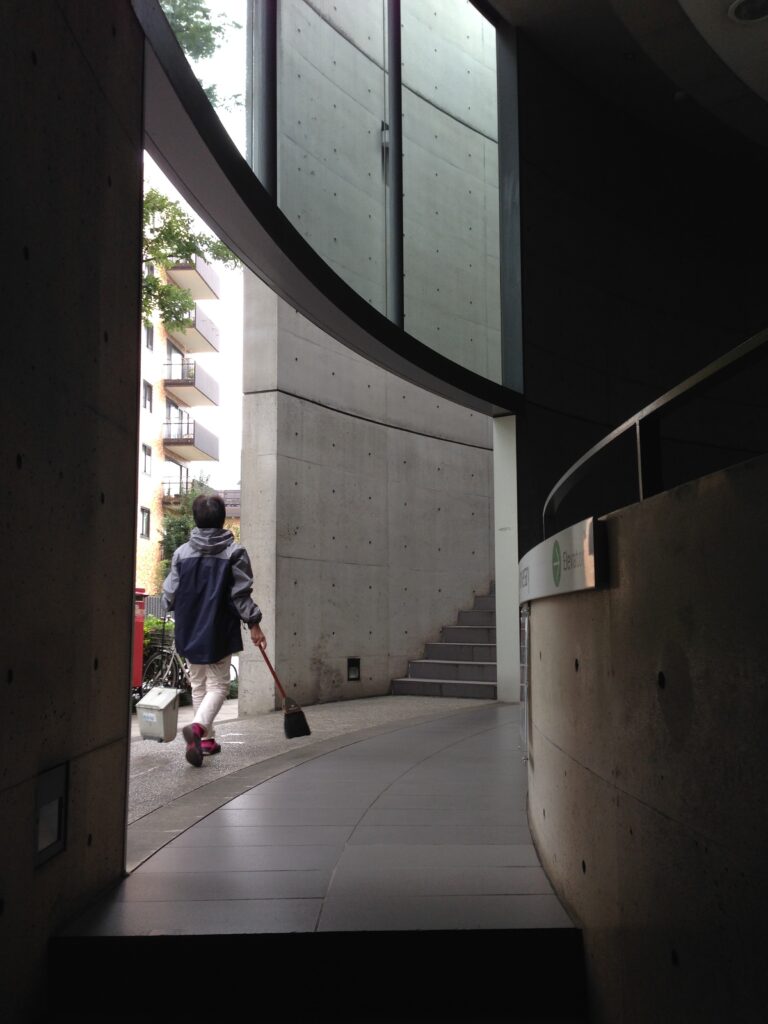
暗いコンクリートの通路の先に、街の明るさが見える。ほんの少し前まで自分が歩いていた南青山の都市が、建築の内部を巡ったあとでは、まるで遠くにある別の世界のように感じられる。
安藤忠雄の建築では、外部を大きく開放するのではなく、一度視界から隠したうえで限定された開口から再び見せることで、外の存在をかえって強く意識させることがある。コレッツィオーネでも都市は建築から完全に切り離されているわけではない。一度見えなくなった街を、コンクリートの奥からもう一度発見する。 その瞬間、日常的だった都市の風景にも新しい輪郭が与えられる。
At the end of a dark concrete passage, the brightness of the city appears. The streets of Minami-Aoyama, which had been completely ordinary just a short time earlier, now seem strangely distant.
In Ando’s architecture, the exterior world is often made more intense not by opening everything toward it, but by first concealing it and then allowing it to reappear through a restricted opening.
The city is not excluded from COLLEZIONE. Instead, it is hidden for a time and then rediscovered from deep within the concrete. What was once an ordinary urban view suddenly acquires a sharper outline.
14.曲面の向こうに空を見る
The Sky Beyond the Curve
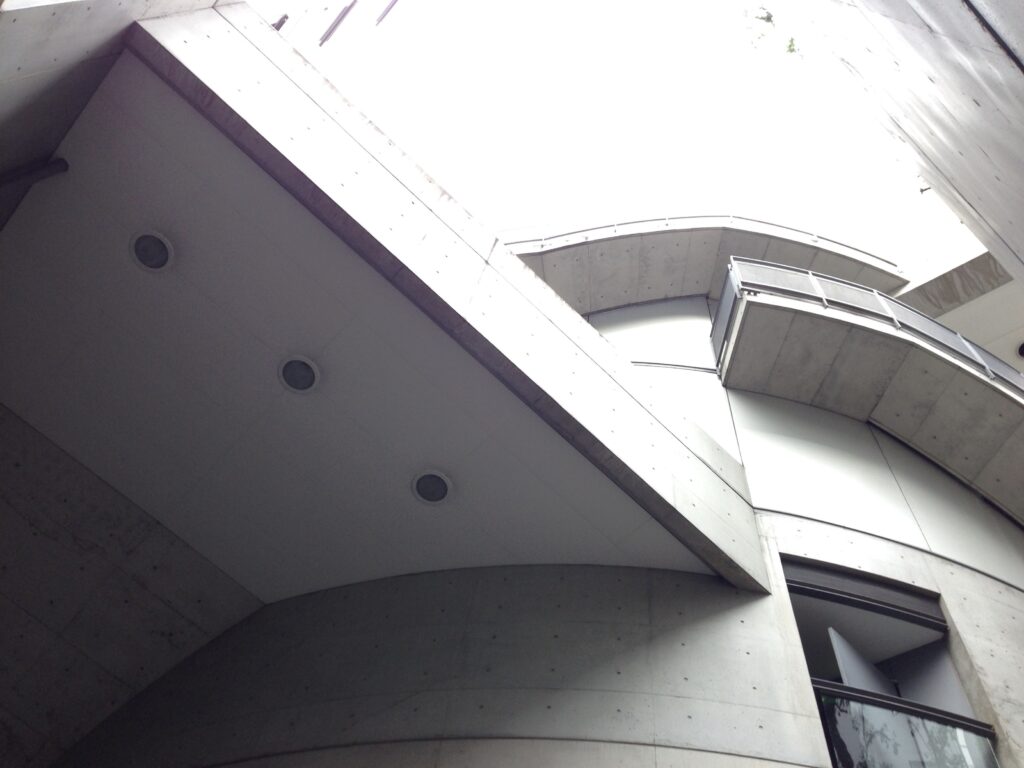
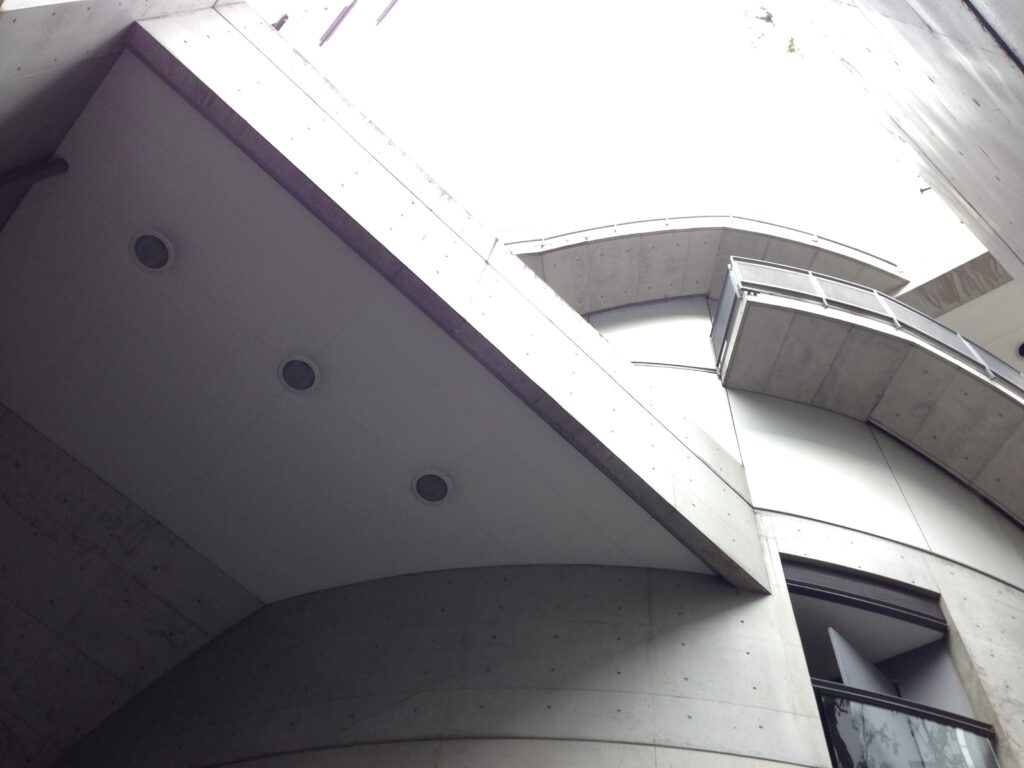
下から見上げると、大きなコンクリートの曲面が空へ向かって伸び、その縁によって青空の形が切り取られている。重く硬い素材であるはずのコンクリートが、円弧を描くことで視線を自然と上へ運び、建築の外側にある空まで空間の一部に取り込んでいる。
四角い開口から見る空とは違い、曲面によって切り取られた空には明確な方向性がある。歩く身体だけでなく、立ち止まったときの視線まで建築によって動かされていることに気づく場所だった。
Looking upward, a massive curved concrete surface rises toward the sky, its edge defining the shape of the blue above. Concrete, normally associated with weight and stillness, directs the gaze upward through the movement of the curve.
The sky framed by a curved surface feels different from one seen through a rectangular opening. It carries direction and motion.
The building not only guides the body as it walks; even when the body stops, architecture continues to move the gaze.
15.直線と円が交差する場所
Where the Straight Line Meets the Circle
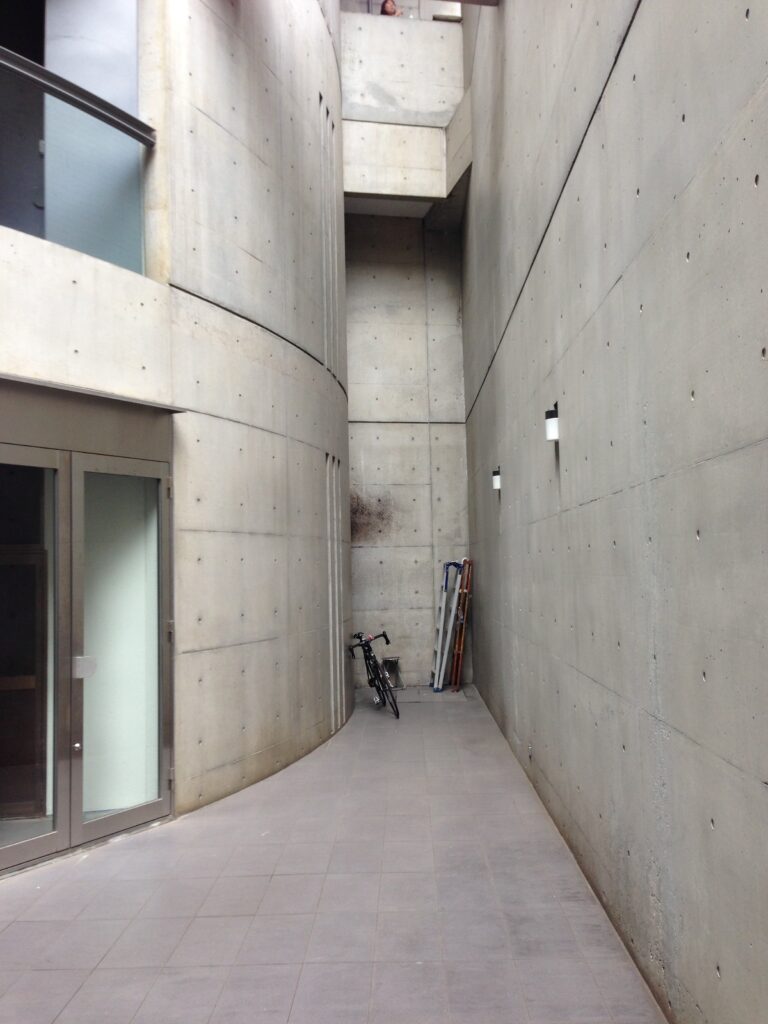
円筒の曲面と直線的なコンクリート壁、その間に生まれた吹抜け。コレッツィオーネを特徴づける幾何学が、ここでは身体のすぐ近くで重なり合っている。図形として考えれば、円と直線という非常に単純な組み合わせにすぎない。
しかし、そこへ高さが加わり、光が入り、階段によって人が移動すると、単純な図形は途端に複雑な空間体験へ変わる。コレッツィオーネでは形そのものを複雑にするのではなく、単純な形の関係から、人間が経験する複雑さを生み出している。 この建築の本質がよく現れている場所だと思う。
A cylindrical wall, a rectilinear concrete plane, and the void created between them come together within immediate reach of the body. The geometry that defines COLLEZIONE appears here in one of its clearest forms. As abstract figures, the circle and straight line are extremely simple.
Yet when height, light, stairs, and movement are added, these simple forms produce a surprisingly complex spatial experience.
COLLEZIONE does not rely on complicated shapes. Instead, it generates complexity in experience from relationships between fundamentally simple forms.
This seems to express something essential about the building.
16.光だけが待っている
Only Light Waits Ahead
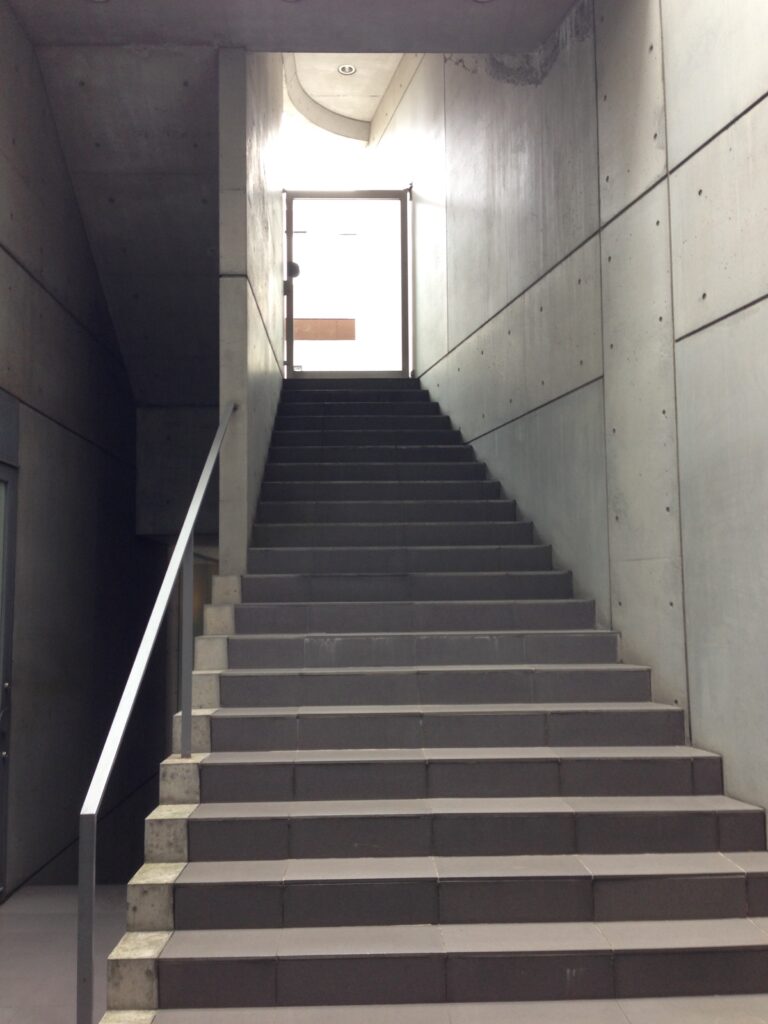
再び階段が現れる。しかし、その先に見えているのは部屋でも出口でもなく、明るさだけである。コンクリートに囲まれた暗い場所から見ることで、その光は単なる照明ではなく、次の空間が存在することを知らせる目印になる。
コレッツィオーネを歩いていると、「この先には何があるのだろう」と感じる瞬間が何度も訪れる。しかし建築は、その答えを最初から見せてはくれない。階段を上り、壁に沿って曲がり、光のある場所まで身体を運んで初めて、次の空間が現れる。こうした小さな予感と発見の連続が、実際の規模以上に建築を深く感じさせている。
Another staircase appears, but what lies beyond it is neither a room nor an exit. Only brightness can be seen.
From the surrounding darkness, that light becomes more than illumination. It acts as a sign that another space exists somewhere beyond the current one.
Walking through COLLEZIONE repeatedly produces the question: “What is beyond this point?” The building rarely answers immediately. You climb a staircase, follow a wall, turn toward the light, and only then does the next space reveal itself.
This succession of small anticipations and discoveries makes the architecture feel deeper than its physical dimensions alone would suggest.
17.自分がどこにいるのか分からなくなる
Losing Track of Where You Are
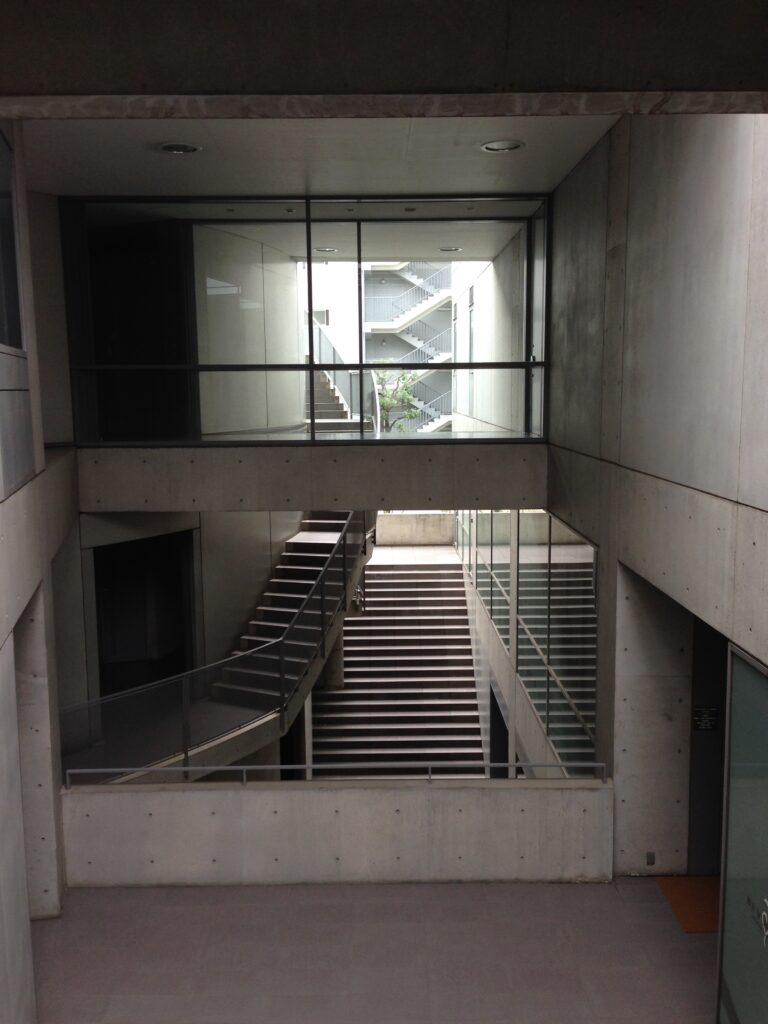
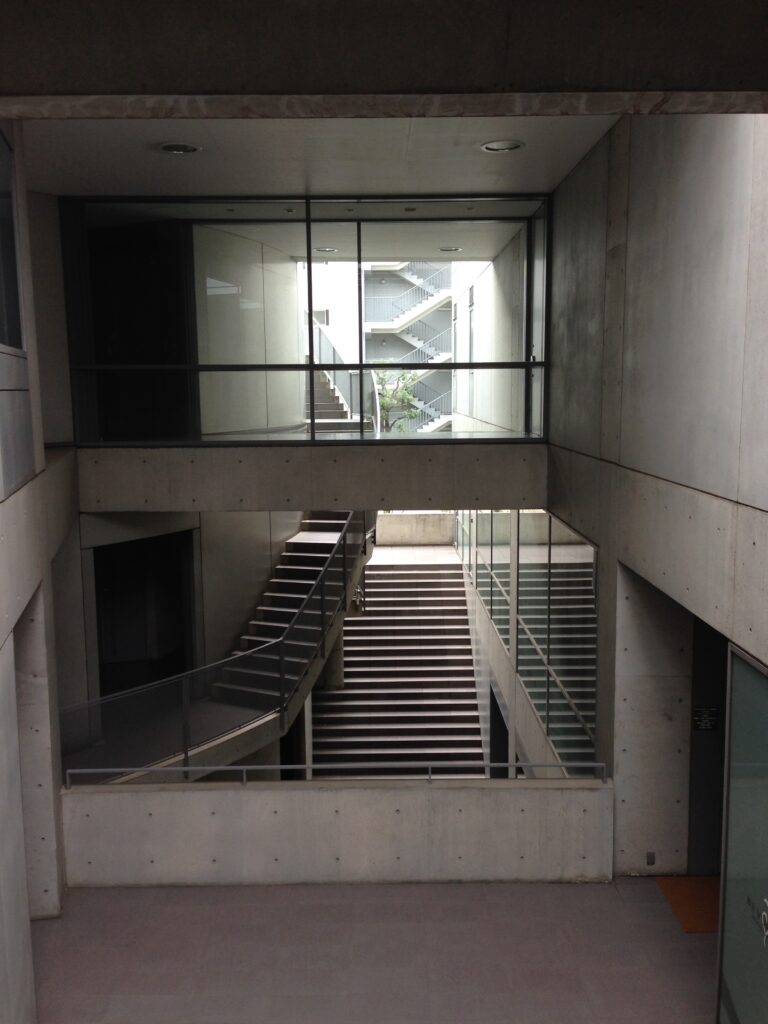
上から見下ろすと、複数の階段や床、通路が異なる高さで重なっている。ここまで自分の足で歩いてきたはずなのに、どの階段を通って現在の場所へ来たのか、一瞬分からなくなる。
一般的な商業施設なら、こうした迷いは解消すべき問題として扱われるのかもしれない。しかしコレッツィオーネでは、その分かりにくさが建築体験の一部になっている。迷うことで足を止め、立ち止まることで周囲を見渡し、そのとき初めて離れた場所にある階段や通路と、自分が歩いてきた経路との関係に気づく。
迷うことが、建築を見るためのきっかけになっている。
Looking downward from above, multiple stairs, floor plates, and passages overlap at different heights. Even after walking through the building on foot, there are moments when it becomes difficult to remember exactly which staircase brought you to your current position.
In a conventional commercial building, such uncertainty might be considered a problem to solve. At COLLEZIONE, it becomes part of the architectural experience.
Losing your way causes you to stop. Stopping makes you look around. Looking around allows you to notice relationships between distant stairs, passages, and the path you have already taken.
Getting lost becomes a reason to actually see the architecture.
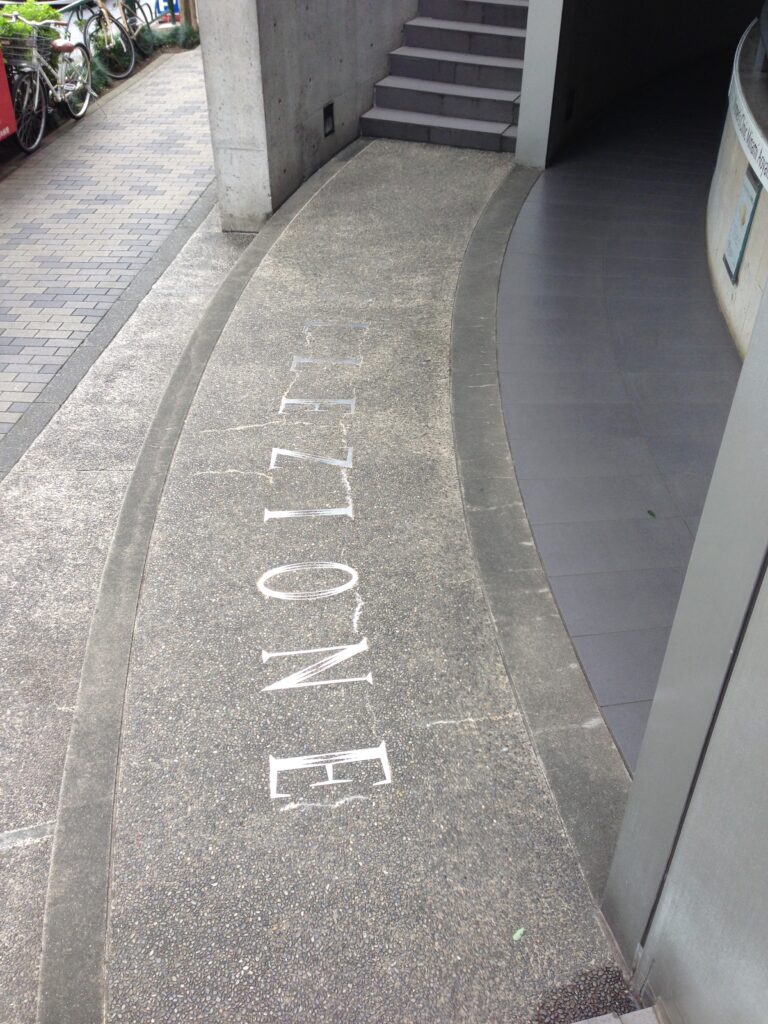
18.足元に残された名前
The Name Left Beneath Your Feet
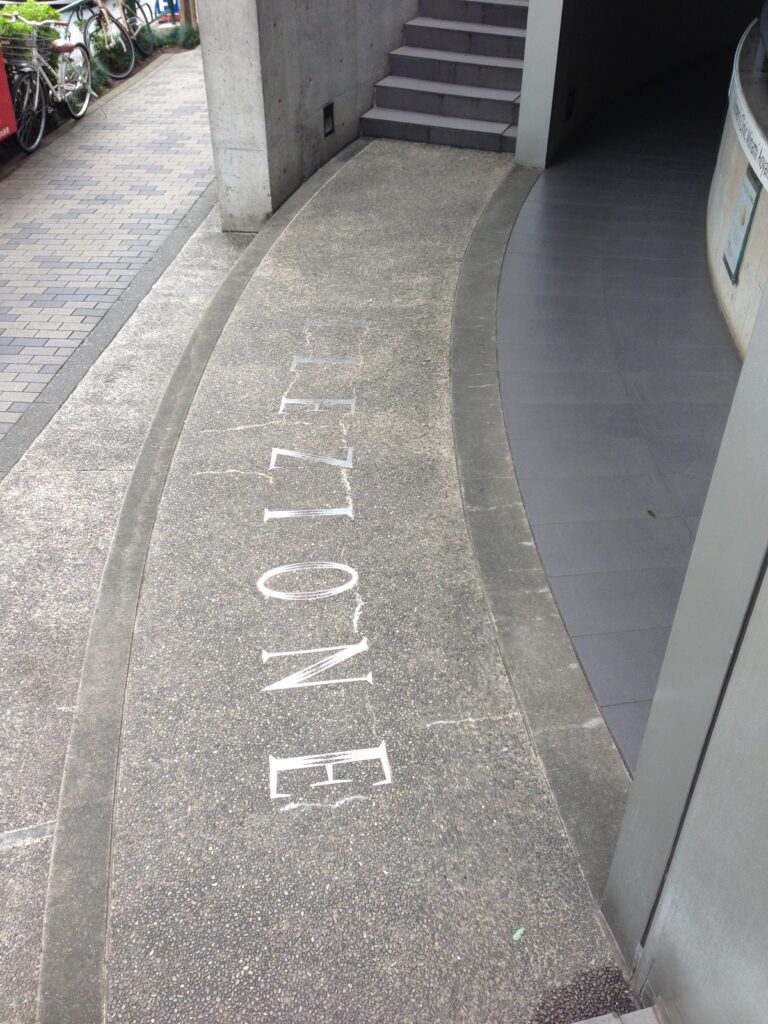
曲線を描く床面に、COLLEZIONEの文字が置かれている。ここまで円筒、曲面壁、階段、吹抜けの間を歩いてくると、この小さな曲線さえ建築全体を構成する幾何学の一部として見えてくる。
建物の名称を示すサインでありながら、単に情報を伝えるための表示として独立するのではなく、床の形や歩く方向と結びついている。大きな建築から小さなディテールまで、幾何学と身体の動きが連続していることを感じさせる場所だった。
The name COLLEZIONE appears along a gently curving floor surface.
After moving between cylinders, curved walls, staircases, and voids, even this small curve begins to feel connected to the larger geometry of the building.
The lettering identifies the place, but does not feel detached from the architecture as a piece of graphic information. It belongs to the floor, the direction of movement, and the shape of the space.
From monumental volume to small detail, geometry and bodily movement remain continuous.
19.迷ったあとに、建築が見えてくる
After Getting Lost, the Architecture Begins to Appear
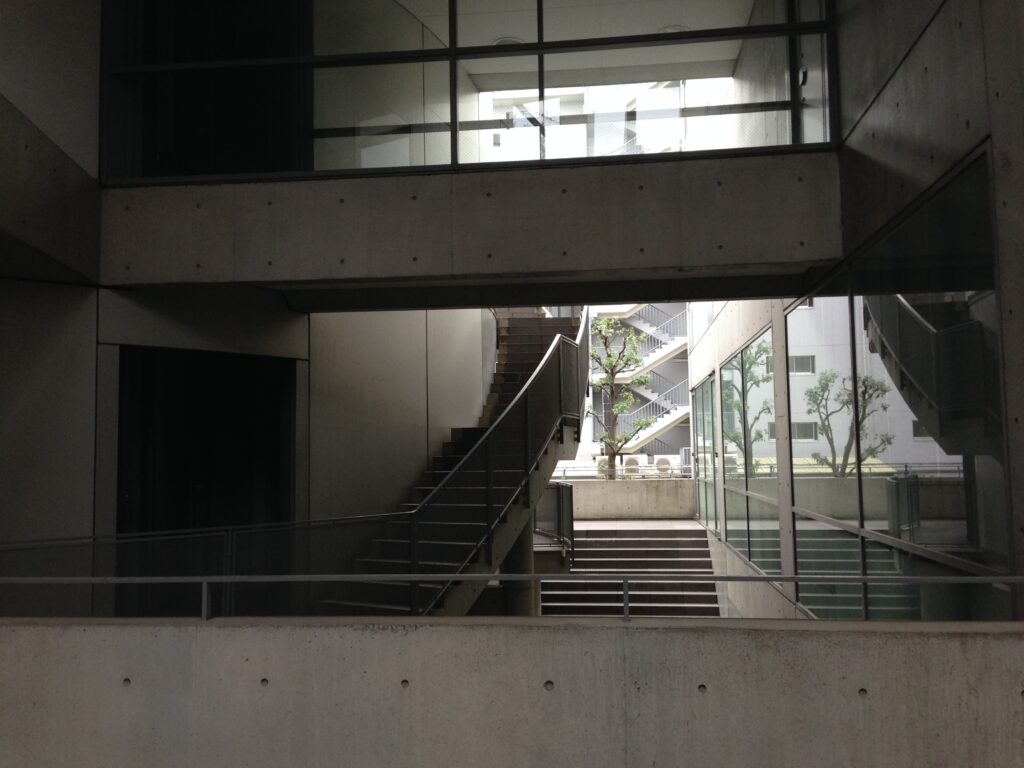
最後にもう一度、内部の上下関係を眺める。階段が下へ続き、その向こうには別の場所があり、さらに異なる高さの空間が重なっている。もし最初にこの光景だけを見ていたなら、単に複雑な建築だと感じただけだったかもしれない。
しかし一度その内部を歩き回ったあとでは、「あそこを通った」「あの階段を上った」「向こう側からこの場所を見ていた」という身体の記憶が、目の前の空間と少しずつ結びついていく。建物全体を一度に理解するのではなく、歩いて得た断片を頭の中で重ね合わせることで、ようやくコレッツィオーネという建築の姿が組み上がってくる。
最初に建築があり、その中を人が歩くのではない。歩いた記憶によって、自分の中に建築が少しずつ完成していく。
Looking again across the vertical relationships inside the building, stairs descend into one space while another route continues beyond, and further levels overlap above and below. Had I encountered this view at the beginning of the visit, it might have seemed simply complicated.
After walking through the building, however, fragments of bodily memory begin to attach themselves to what is visible.
“I walked there.”
“I climbed that staircase.”
“I was looking toward this place from the opposite side.”
Architecture is not understood all at once. Instead, the fragments gathered through movement gradually accumulate until the building begins to take shape in the mind.
It is not simply that architecture exists first and a person walks through it afterward. Through the memory of walking, the architecture is slowly completed within the person.
My Impression
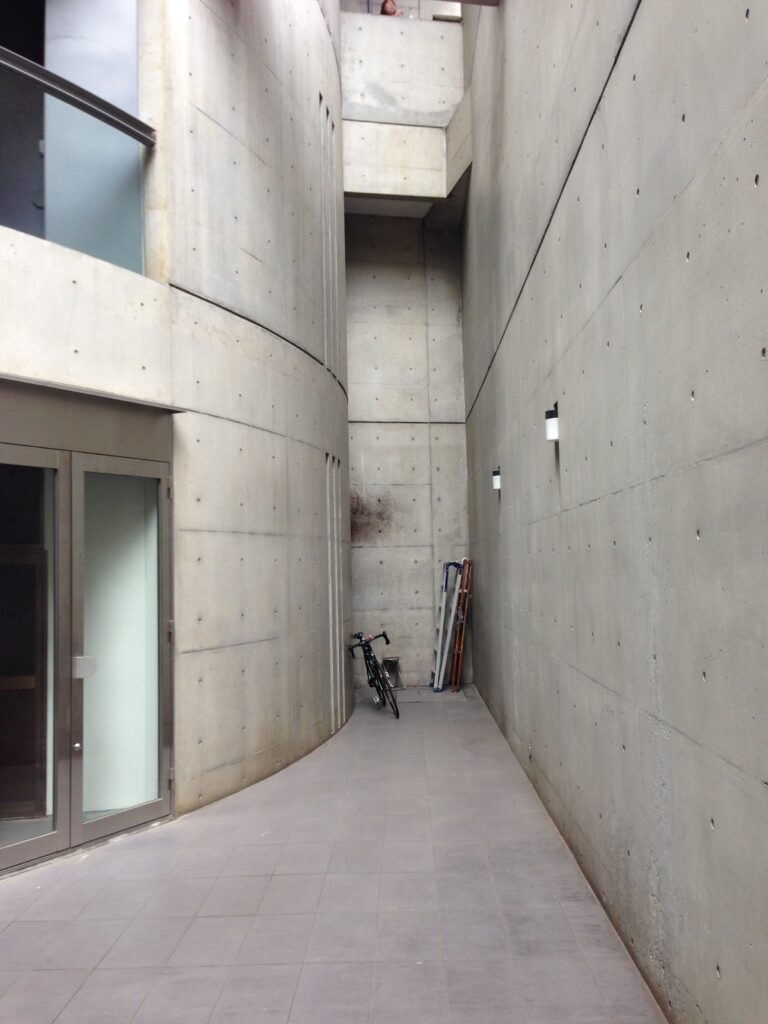
コレッツィオーネを歩いていて最も印象に残ったのは、これほど明快な幾何学からつくられているにもかかわらず、内部へ入った途端に建物の全体像を簡単には理解できなくなることだった。
直方体、円筒、壁、階段。使われている形そのものは決して複雑ではない。しかし、それらが少しずつずれながら重なり、その間へ階段や通路が入り込むことで、人の動きは一気に複雑になる。階段を上り、曲面に沿って進み、吹抜けを見下ろし、暗い通路の先に光を見つける。高さを変えれば、少し前まで自分が歩いていた場所が突然足元に現れる。
そうしているうちに、自分が建物のどこにいるのか分からなくなってくる。それでも不思議と不安にはならず、むしろ次の角を曲がり、その先の階段を上ってみたくなる。
安藤忠雄の建築には、目的地まで人を最短距離で運ぶことよりも、そこへ至る時間そのものを建築体験へ変えてしまう作品がある。コレッツィオーネでは、その考え方が都市の商業建築という用途の中で、かなり純粋な形で現れているように感じた。
効率だけを考えれば、もっと分かりやすい動線はいくらでもつくれたはずである。それでもここでは、人は歩かされ、上らされ、方向を変えさせられ、ときには迷わされる。そして迷ったからこそ、光の方向に気づき、壁の高さに気づき、円筒の大きさに気づき、自分が歩いてきた場所と現在地との関係に気づく。
コレッツィオーネは、人を迷わせることで建築を見せる。
外から眺めただけでは分からない。図面だけでも、おそらくこの感覚までは分からない。
自分の足でその迷路へ入り、歩き、少し迷い、その記憶を重ねていくことで初めて完成する建築だった。
What stayed with me most strongly at COLLEZIONE was the contradiction between the clarity of its geometry and the difficulty of understanding the building once I actually entered it.
Rectangular volumes, cylinders, walls, stairs—the individual forms are not especially complicated. Yet because they are shifted, layered, and separated by stairs and passages occupying the spaces between them, movement through the building becomes far more complex than the geometry itself would suggest.
You climb. You follow a curved wall. You look down into a void. You notice light at the end of a darker passage. Change elevation, and a place you had walked through only moments earlier suddenly appears beneath your feet from a completely different angle.
Eventually, it becomes difficult to say exactly where you are within the building.
Yet the feeling is not one of anxiety.
Instead, you want to turn the next corner.
You want to climb one more staircase.
Some of Tadao Ando’s buildings seem less interested in transporting people to a destination efficiently than in enriching the time spent getting there. At COLLEZIONE, that idea appears in an unusually pure form within the context of an urban commercial building.
From the standpoint of efficiency alone, the circulation could have been far easier to understand. Instead, visitors are made to walk, climb, change direction, and sometimes become uncertain.
And precisely because of that uncertainty, you begin to notice the direction of light, the height of the walls, the scale of the cylinder, and the relationship between where you are now and where you were before.
COLLEZIONE reveals its architecture by allowing people to get lost.
The experience cannot be understood by looking at the exterior alone.
A drawing probably cannot fully communicate it either.
The architecture only becomes complete when you enter the labyrinth with your own feet, walk through it, lose your way just a little, and allow those memories to accumulate.
Archive Gallery
本文では紹介しきれなかった写真を掲載しています。
建築を歩きながら出会った光や空間、その場の空気を記録したアーカイブです。
Additional photographs from this visit.
A collection of details, perspectives, and moments that complement the main article.