【安藤忠雄建築】渋谷駅|地下に組み込まれた「地宙船」(Shibuya Station|Tadao Ando’s “Earthship” Beneath the City)
建築概要
Architecture Overview
- 名称:渋谷駅(東京メトロ副都心線・東急東横線地下駅)
- 掲載時の作品名: 東急東横線 渋谷駅(東京メトロ副都心線相互直通運転化事業)
- 設計:安藤忠雄 + 東京急行電鉄 + 日建設計 + 東急設計コンサルタント(共同設計)
- 所在地:東京都渋谷区
- 竣工:2008年6月
- 用途:鉄道駅
- Name:Shibuya Station (Fukutoshin Line / underground Toyoko Line station)
- Project:Tokyu Toyoko Line Shibuya Station
- Architect:Collaborative project involving Tadao Ando, Tokyu and other design organizations
- Completed:June 2008
- Location:Shibuya, Tokyo, Japan
- Type:
東京の主要な乗換拠点である渋谷駅の地下には、安藤忠雄がデザインを手がけた「地宙船」がある。2008年6月14日、東京メトロ副都心線の開業に合わせて新しい地下駅が供用を開始した。駅の設計は安藤忠雄建築研究所だけによるものではなく、鉄道事業者と複数の設計組織による共同作業である。
「地宙船」は、地下空間に長さ約80メートル、幅約24メートルの楕円形のシェルを組み込む構想から生まれた。曲面をつくるガラス繊維補強コンクリート(GRC)の外殻は、駅の造形的な特徴であると同時に、放射冷房の仕組みにも関わる。吹き抜けと自然換気の計画を含め、視覚的な印象と環境性能が結びついた駅である。
実際に歩いてみると、楕円形の全体像を一度に見渡せるわけではない。通路、吹き抜け、ホームという異なる場所で、曲面の一部分が次々と現れる。駅を使うための移動が、そのまま建築の断片をたどる体験になる。
Below one of Tokyo’s busiest transport hubs lies an extraordinary architectural form: the “Earthship,” an elliptical underground space designed with the involvement of Tadao Ando. The new station opened with the Fukutoshin Line in June 2008. It was a collaborative undertaking, rather than a station designed solely by Ando.
The Earthship is described in Tokyu’s documentation as an elliptical shell approximately 80 metres long and 24 metres wide. Glass-fibre-reinforced concrete (GRC) is used in its outer shell. Its design is associated not only with the station’s striking appearance but also with its environmental systems, including radiant cooling and natural ventilation.
The whole form is difficult to grasp from a single position. As passengers move through passages, around the atrium and towards the platforms, different parts of the curved enclosure come into view. The architecture reveals itself gradually, through movement.
1. 通路の先に現れる曲面
Curves Emerging Beyond the Passage
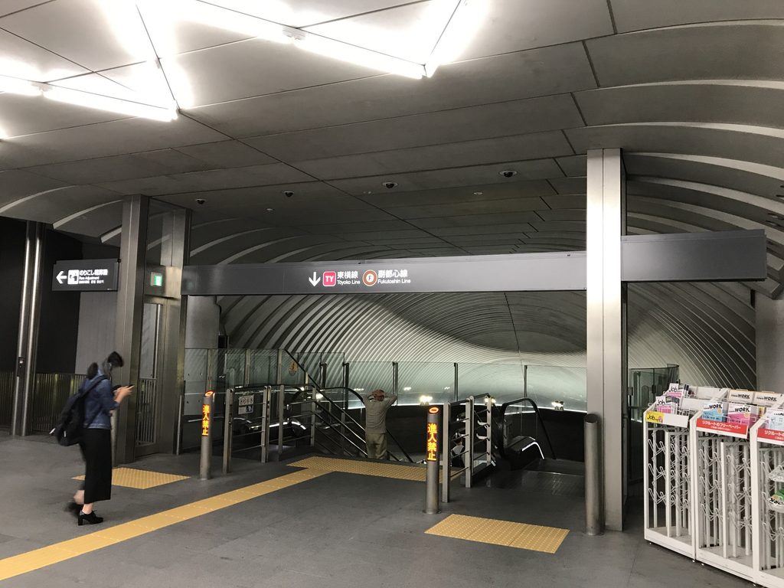
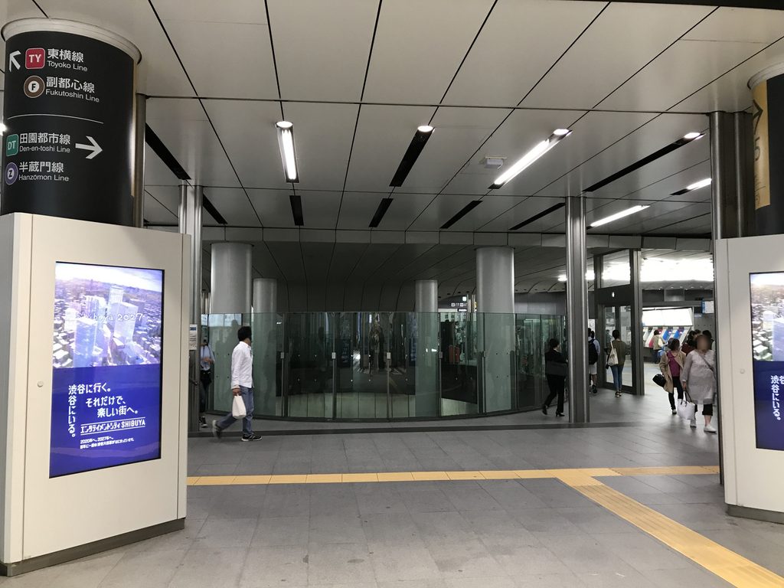
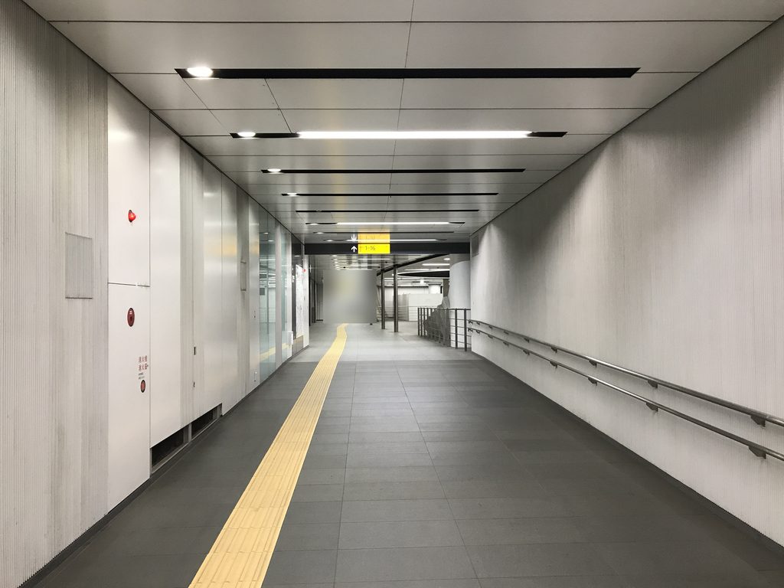
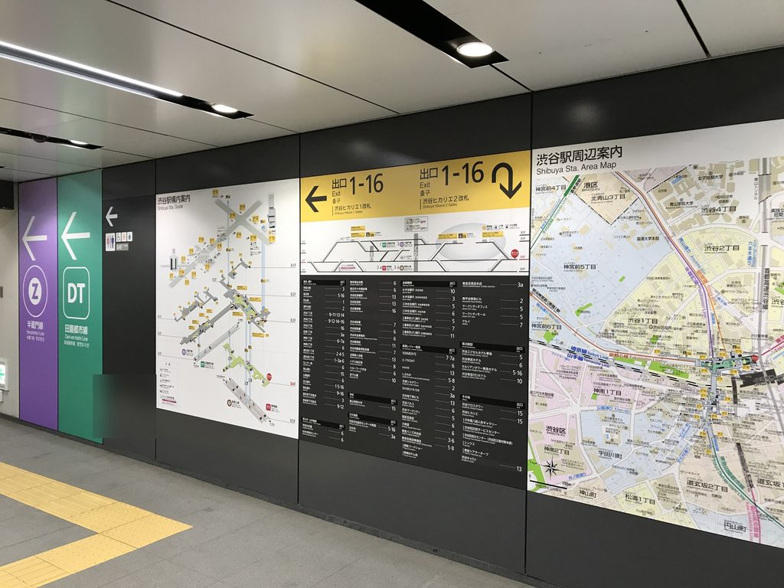
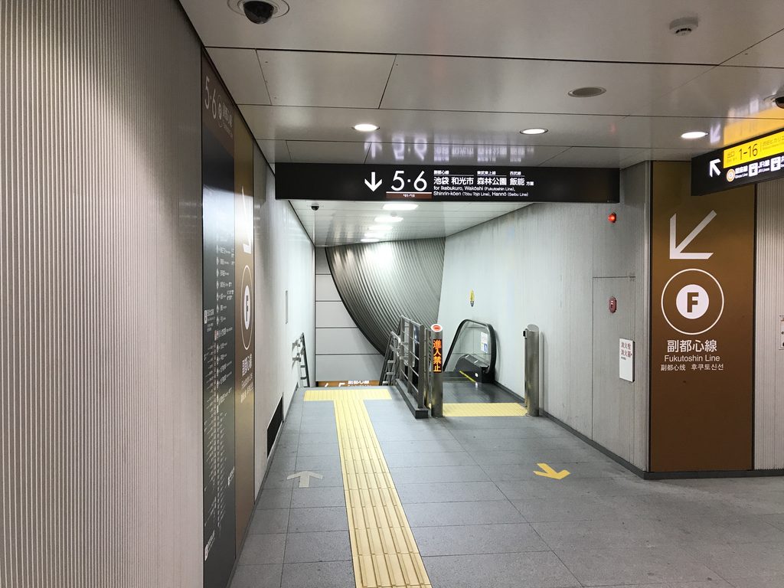
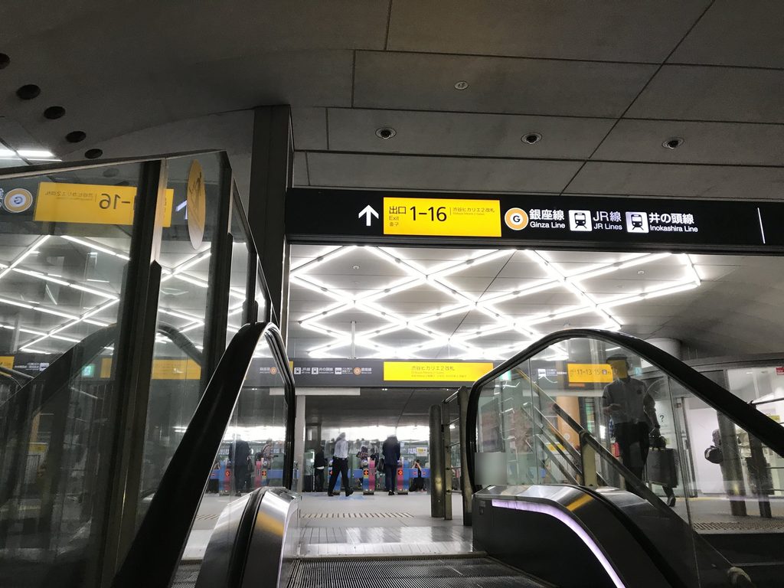
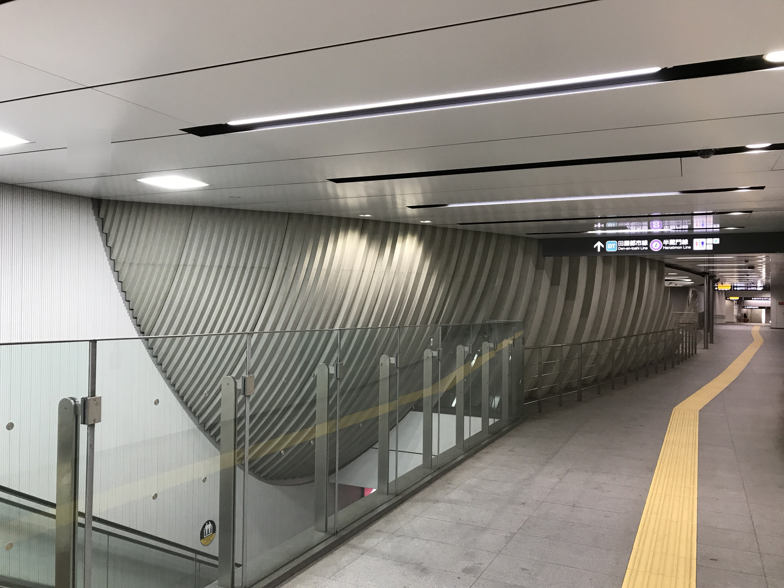
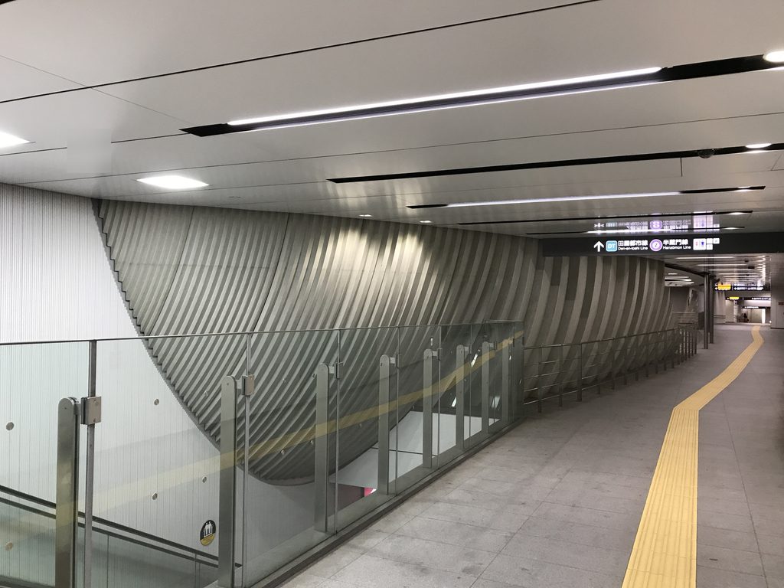
改札階の周辺には、案内表示やエスカレーター、階段など、鉄道駅として必要な要素が密集している。その中で目を引くのが、通路の奥に現れる、細い線が連続した曲面である。天井の平らな部分から滑らかに移り変わるのではなく、奥に向かって大きな弧が立ち上がっている。
Signs, escalators and stairs fill the concourse with the familiar equipment of a working station. Beyond them, however, a sweeping curved surface comes into view. Its closely spaced lines follow an arc that stands apart from the surrounding rectilinear ceilings and passages.
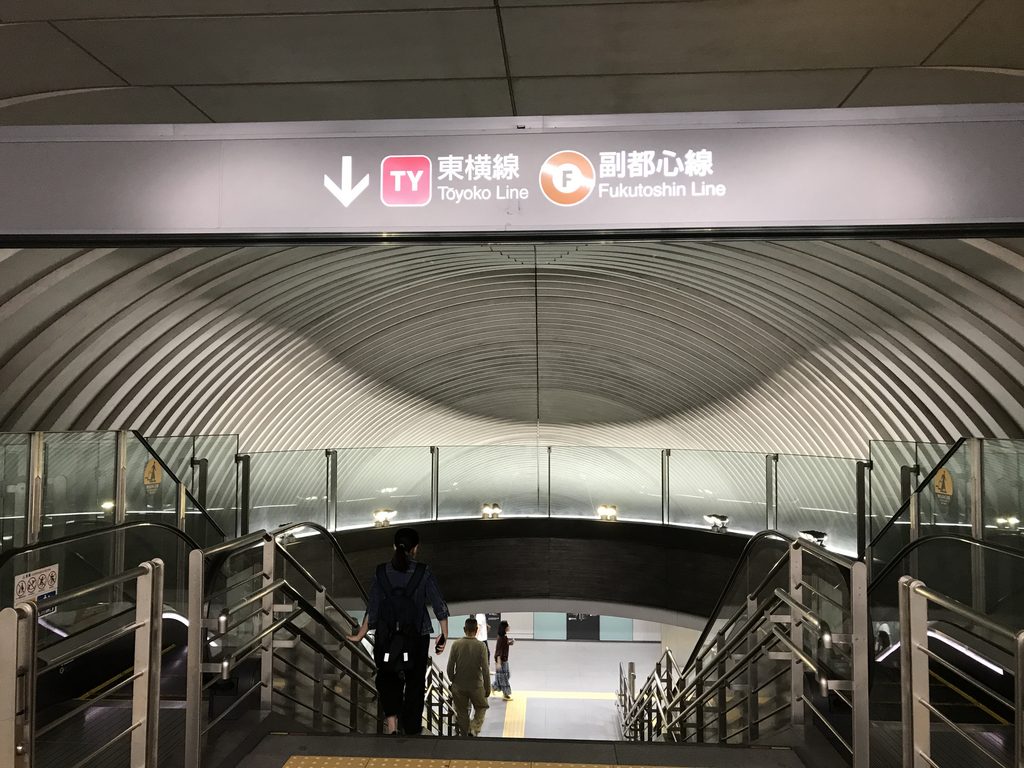
ガラスの手すりに近づくと、曲面の内側に別の階が重なって見える。床の高さが変わるたびに視線の先も変わり、地下駅が単純な上下移動だけで構成されていないことが分かる。
Approaching the glass balustrade, it becomes possible to see other levels through the opening. Each change of position alters the relationship between the floors, making the station feel more complex than a simple stack of underground platforms.
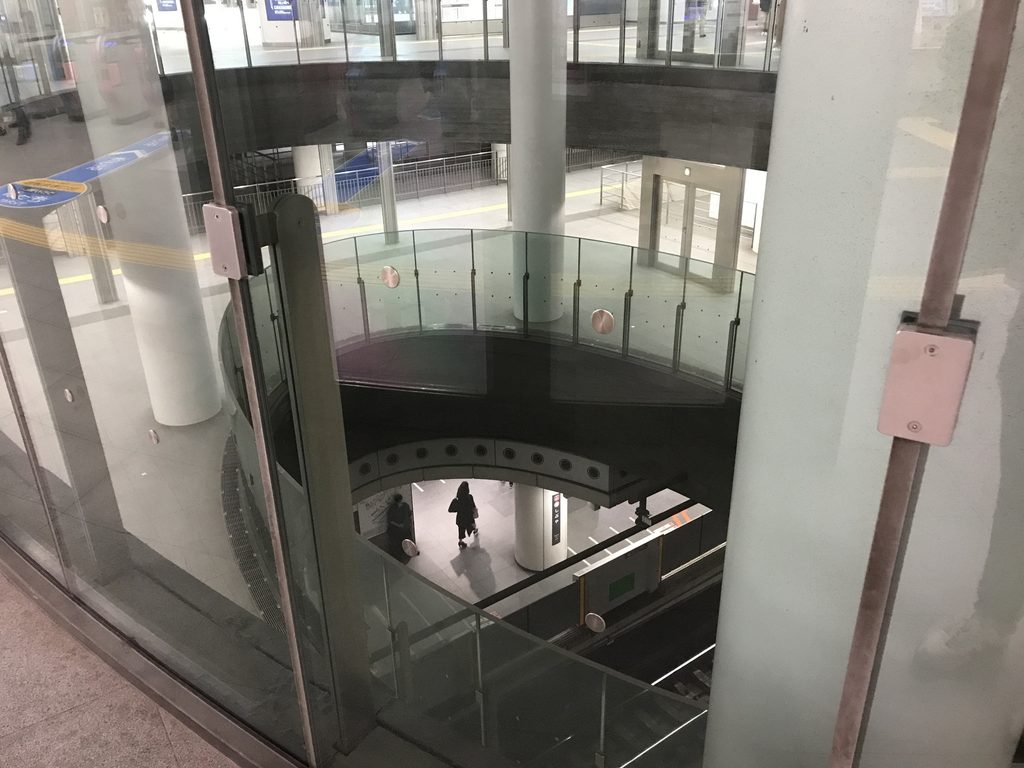
さらに正面に目を向けると、細いリブ状の線が曲面に沿って並び、頭上に大きな弧を描く。建物の外観ではなく、地下通路の先にこうした輪郭が現れることが、この駅の第一の特徴である。
From the front, the repeated rib-like lines trace a broad curve overhead. The surprise is not a spectacular facade encountered from the street, but a form revealed inside the underground circulation space.
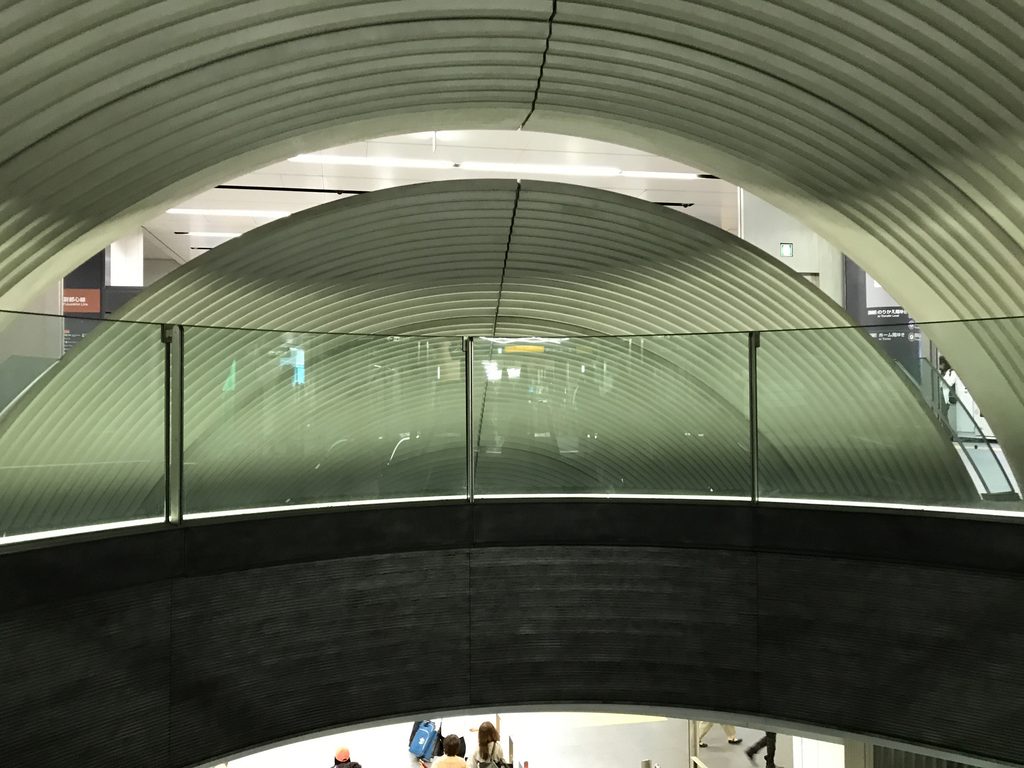
2. 円形の光が示す、吹き抜けの位置
A Ring of Light Above the Atrium
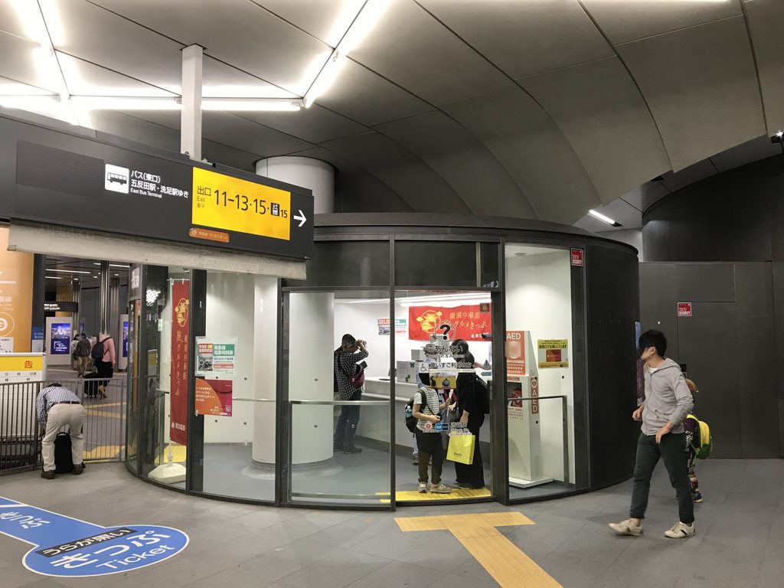
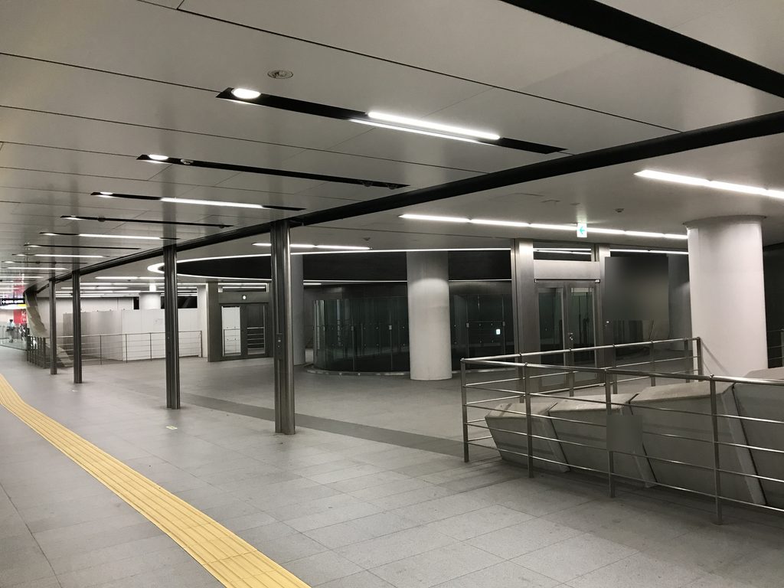
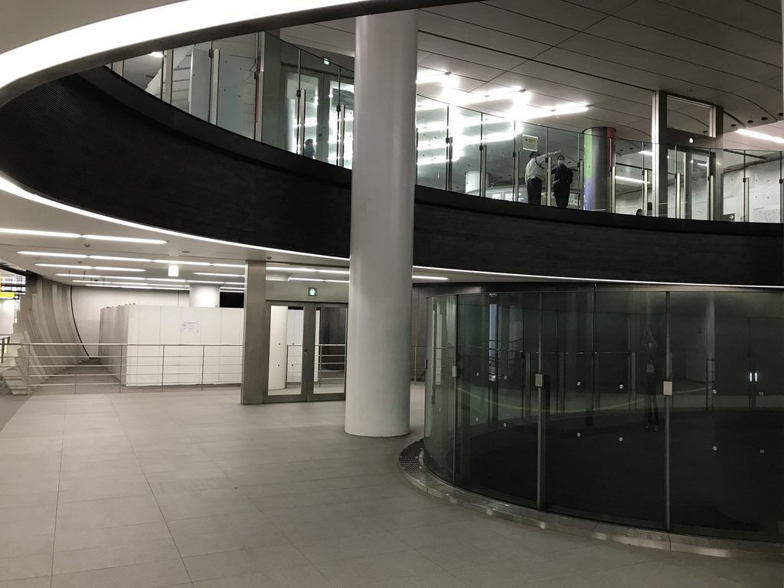
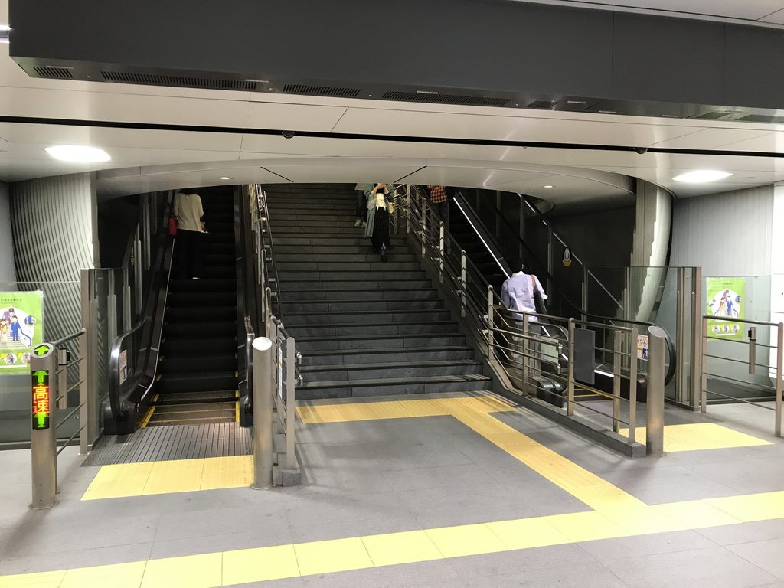
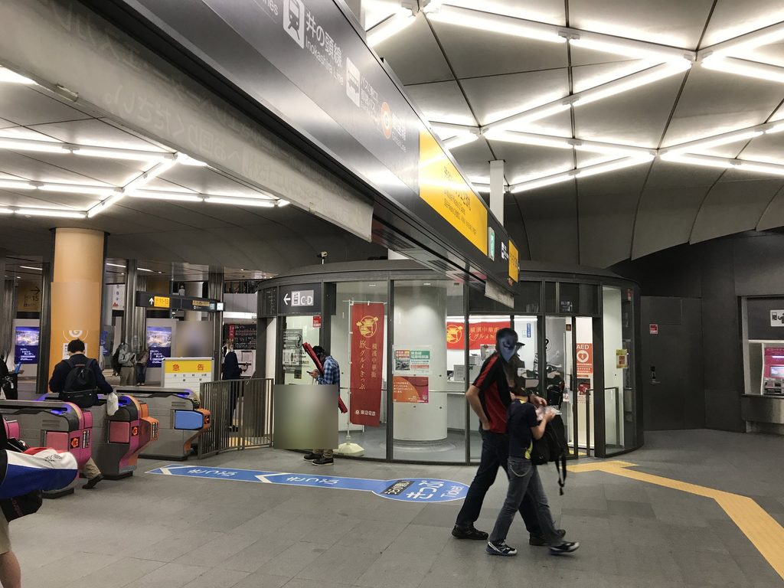
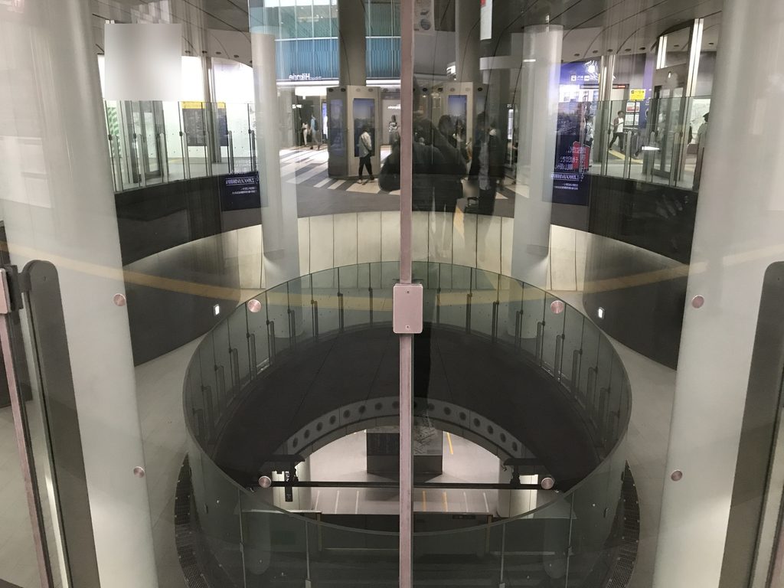
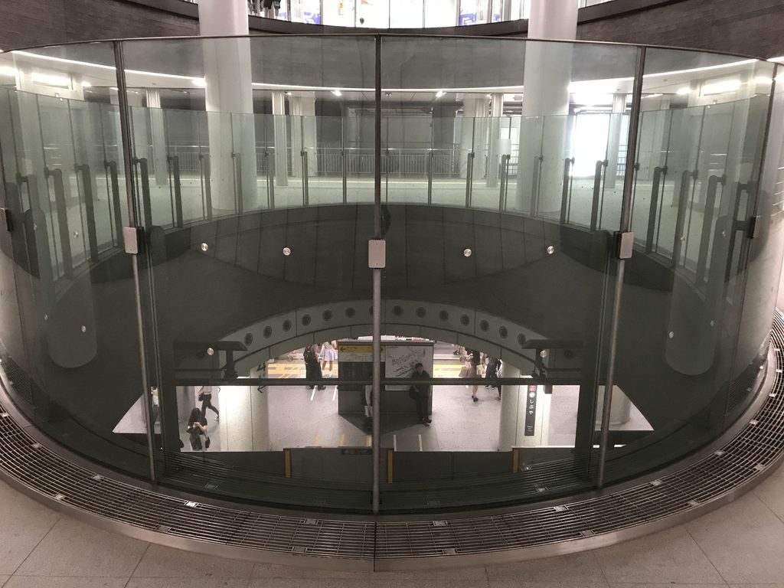
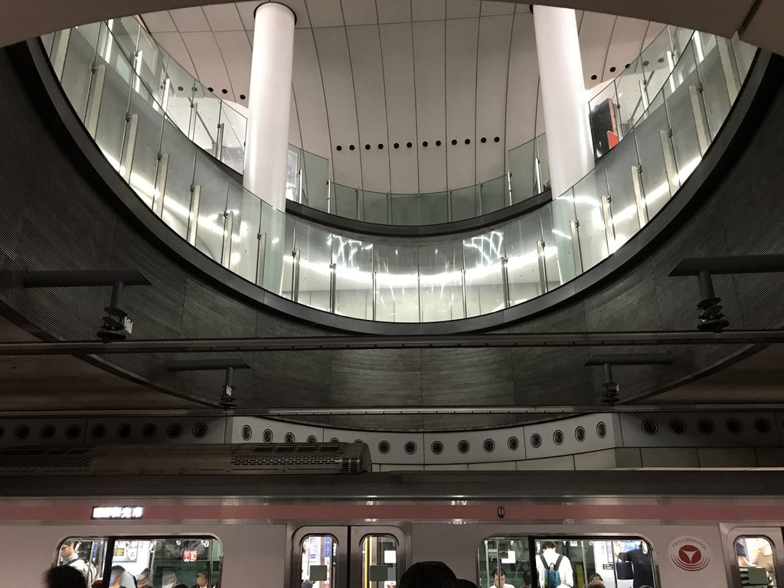
通路を進んだ先では、天井に近い位置を円形の照明が縁取っている。直線的な天井パネルや柱が並ぶ駅構内で、その円は周囲とは異なる中心を示す。円の内側にはガラスに囲まれた吹き抜けがあり、さらに下の階まで視線が通る。
Farther along, a circular lighting feature marks the upper edge of the atrium. Among the station’s straight ceiling panels and columns, the ring establishes a distinct centre. Through the glass enclosure, the eye travels down towards the levels below.
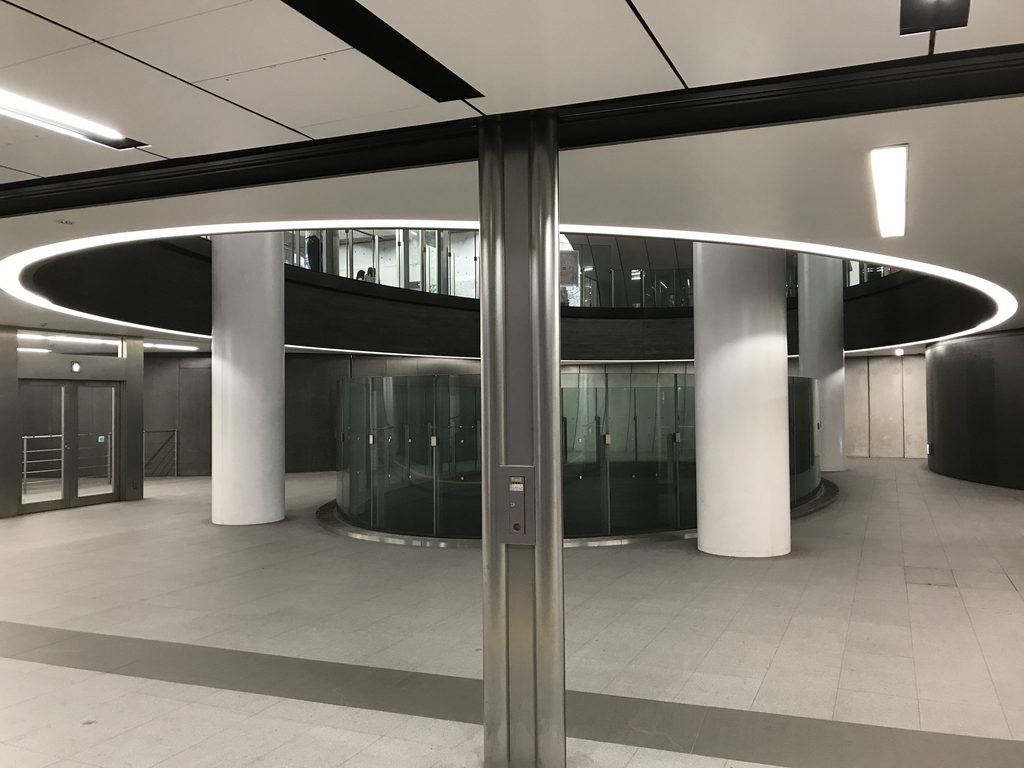
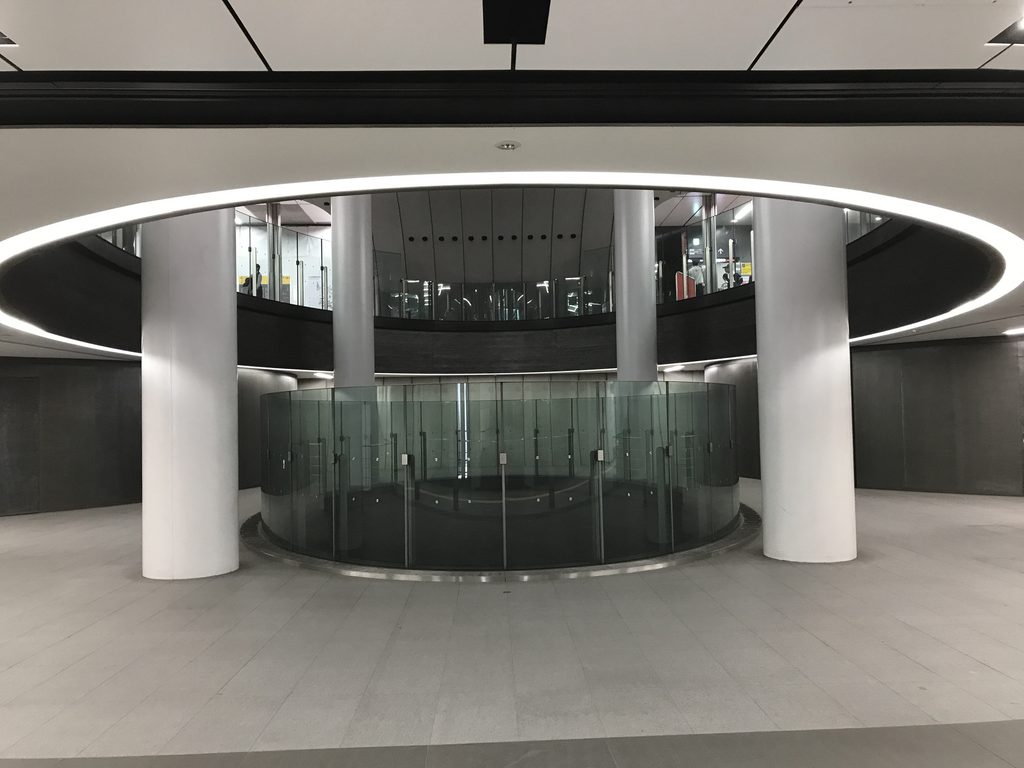
この部分は、円形の開口だけで成立しているわけではない。周囲を取り巻くガラスの面、太い柱、上階の通路が重なることで、ひとつの穴というより、上下の階をつなぐ立体的な空間になっている。
This is more than a circular hole cut through a floor. Glass, columns and the passages surrounding the opening create a three-dimensional connection between levels.
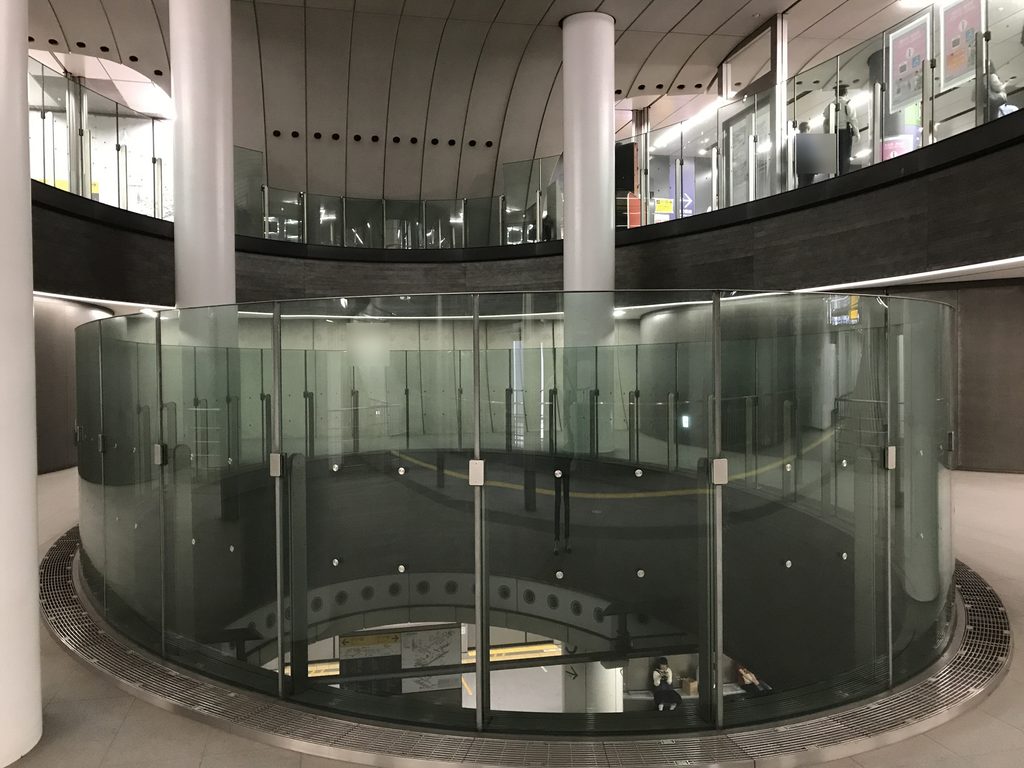
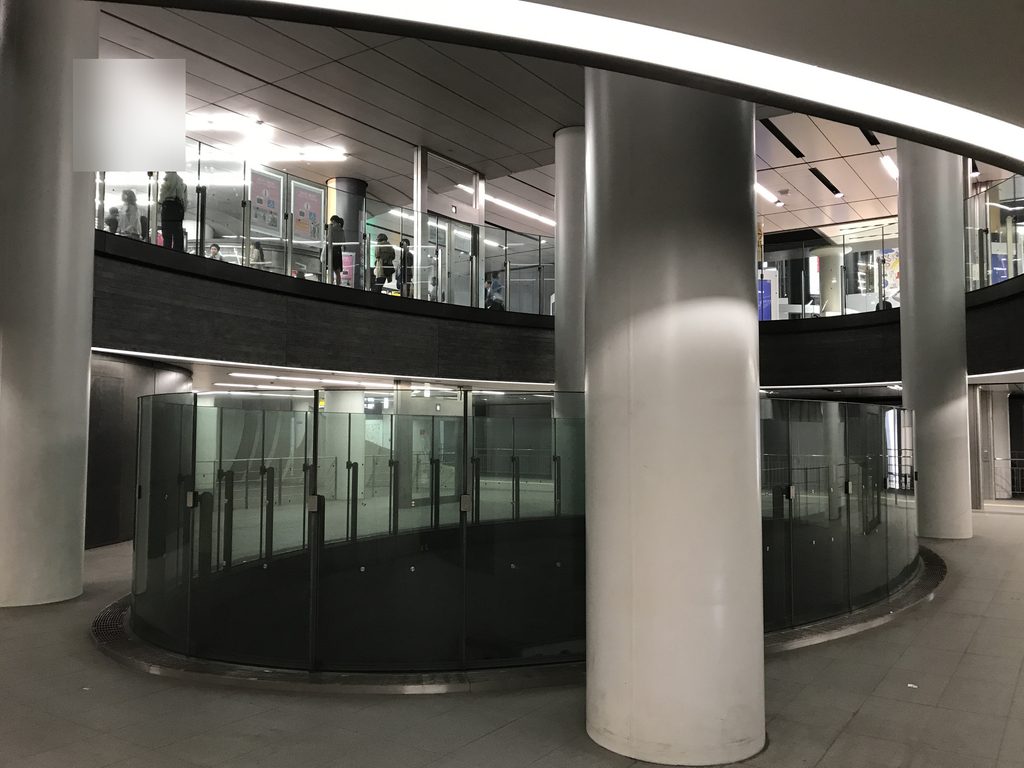
少し位置を変えると、ガラスの向こうに上階を行き交う人々や手すりの列が見える。普段は階ごとに分かれて感じられる地下駅の内部が、ここでは同じ視野に収まる。
From a slightly different angle, the balustrades and movement of passengers on other floors become part of the same view. Areas normally experienced as separate levels are brought together visually.
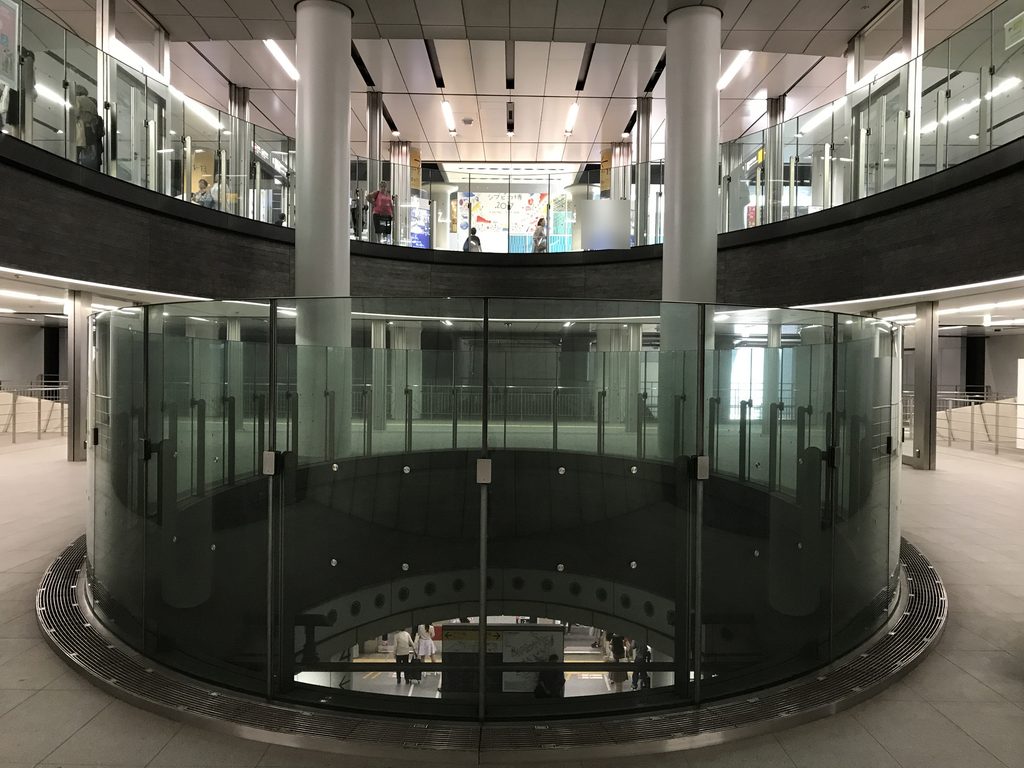
3. 吹き抜けの外側を歩く
Walking Around the Opening
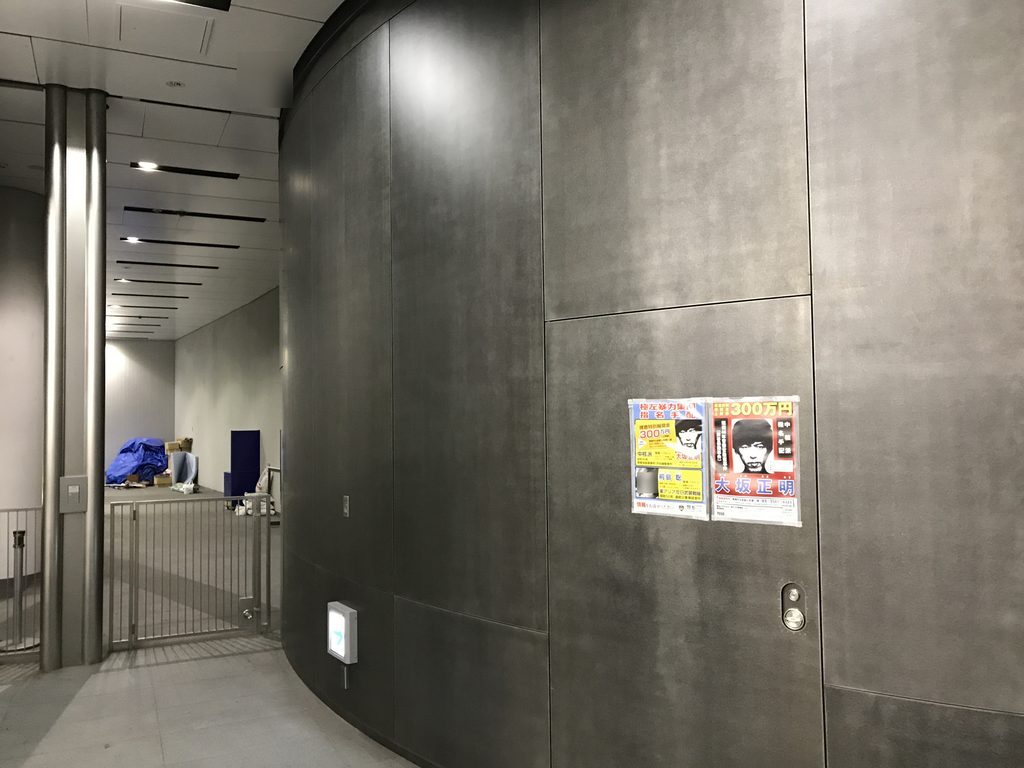
円形の開口から離れて周囲の通路を歩くと、曲線と直線の対比がよりはっきりする。ガラスに囲まれた吹き抜けの縁は弧を描くが、その外側には角のある壁面や平らな床が続いている。二つの形が接する場所に、歩くための余白が生まれている。
Away from the centre, the contrast between curved and straight elements becomes clearer. The glass edge follows the arc of the atrium, while angular walls and flat passages continue beyond it. The circulation route occupies the space between these different geometries.
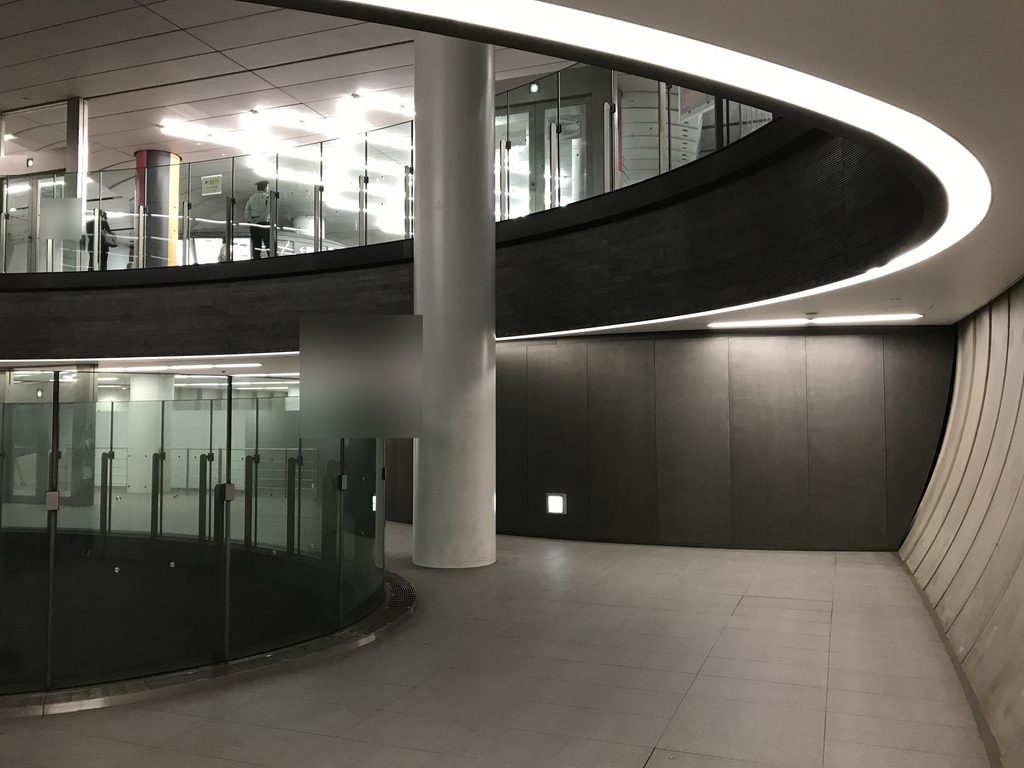
通路の片側には金属製の手すりが続き、奥には別の曲面が見える。目の前の壁を一枚の平面として見ることができず、歩く方向によって線の重なりが変化する。
A metal handrail extends along the passage, with another curved surface visible farther ahead. As the viewpoint changes, the lines overlap in different ways; the surrounding walls cannot be read as a single flat plane.
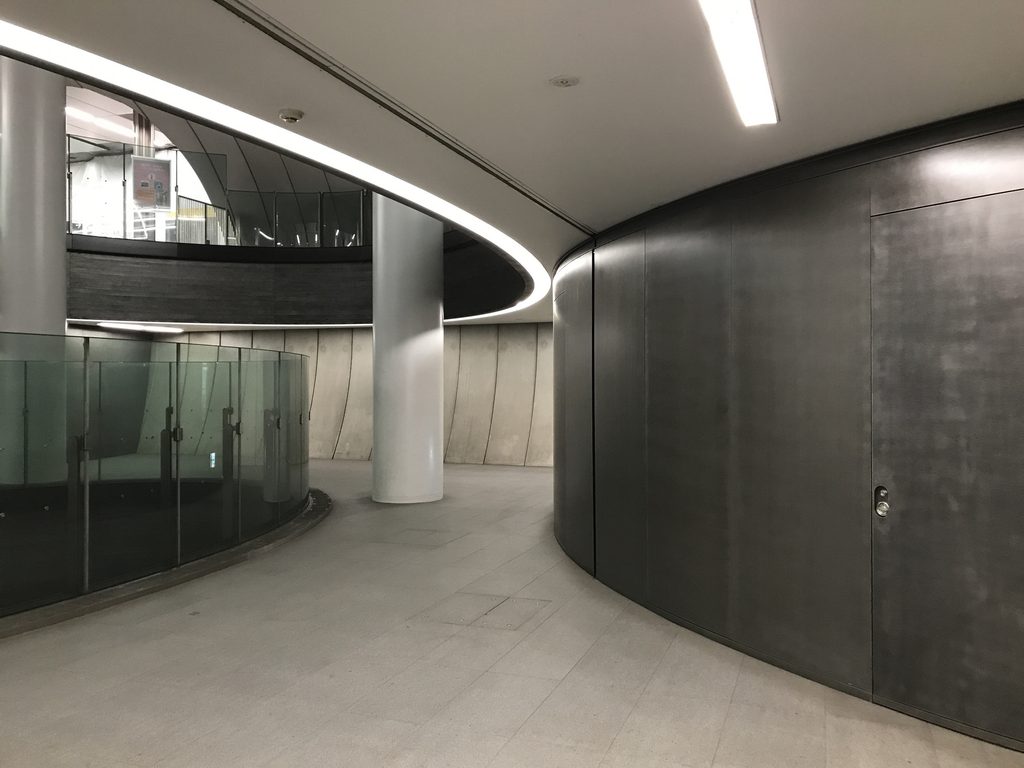
曲がった壁の近くでは、天井に沿う細い照明と、床の直線的な目地がそれぞれ異なる方向を示している。曲面が周囲を包む一方、駅としての通路は利用者を次の場所へ導いている。
Near the curved wall, linear lighting and the joints in the floor lead the eye in different directions. The enclosing shell has a sculptural presence, yet the passage still serves the practical task of guiding passengers onward.
4. ホームに近づくと、シェルは姿を見せる
The Outer Shell Near the Platforms
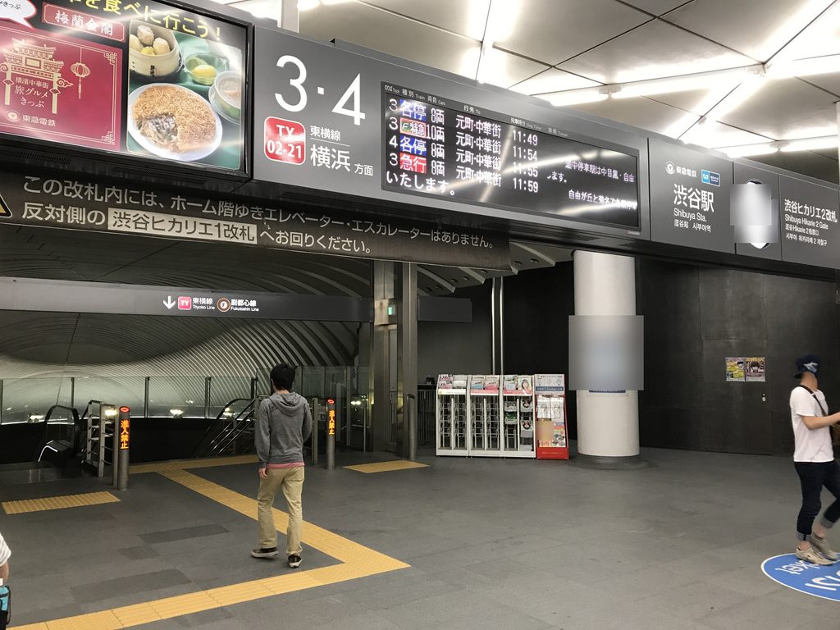
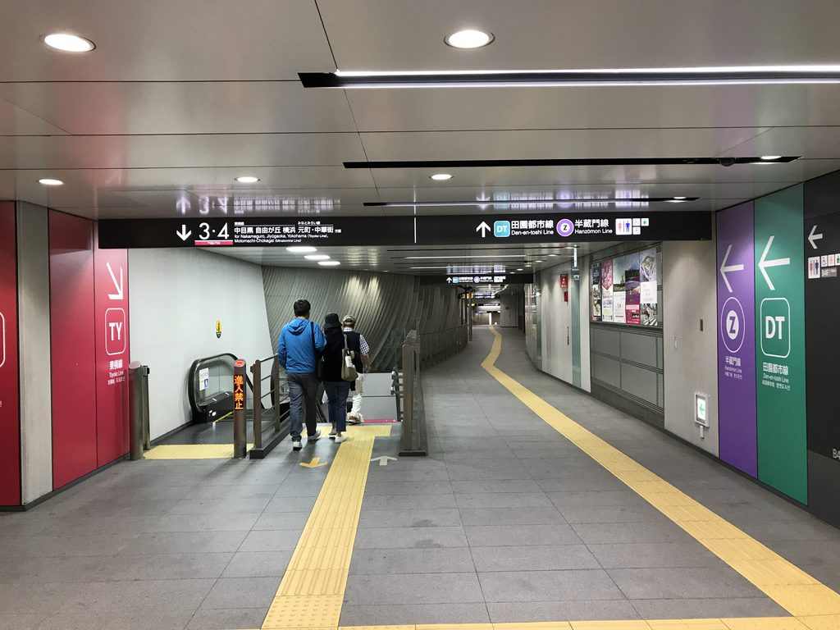
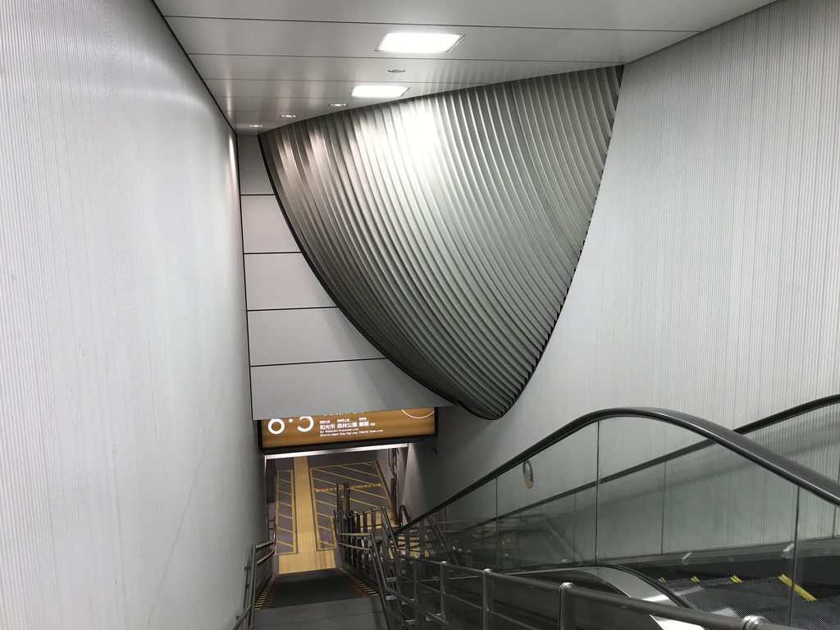
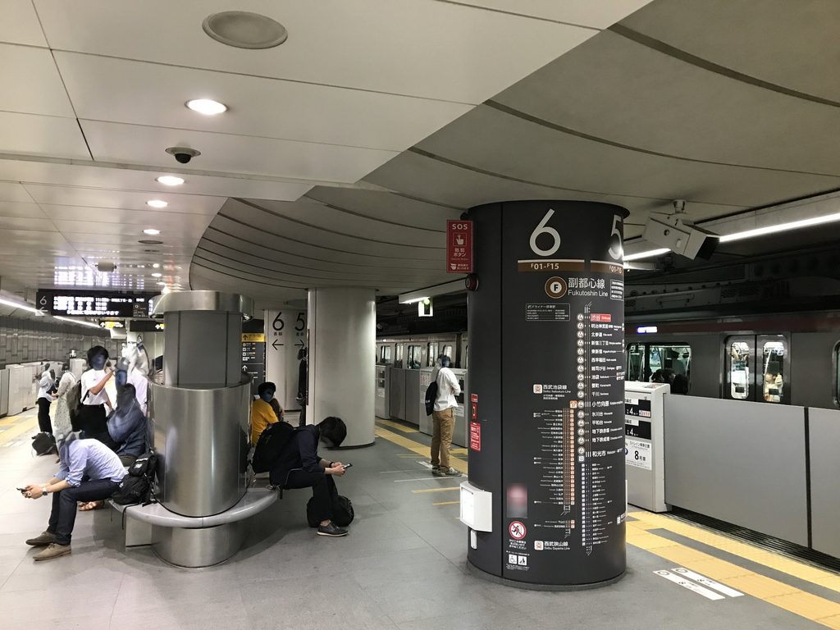
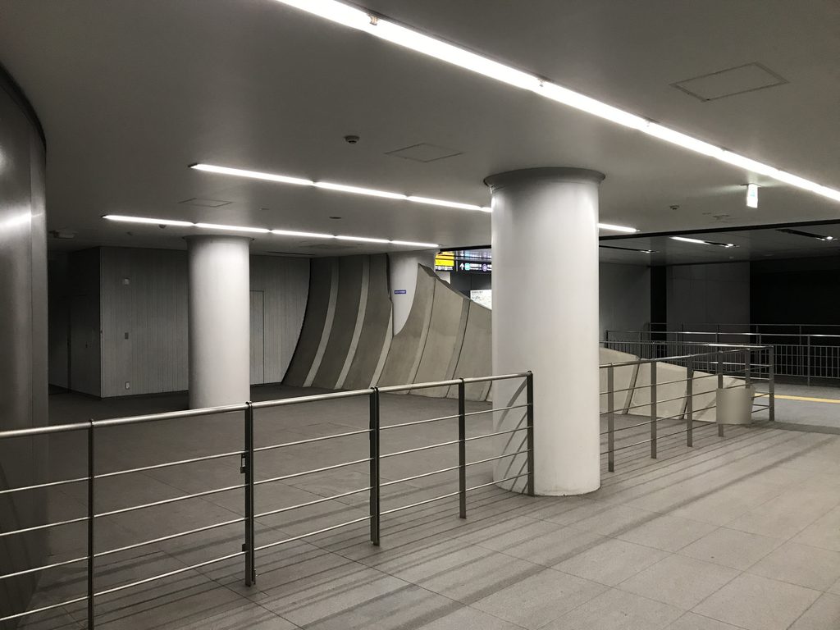
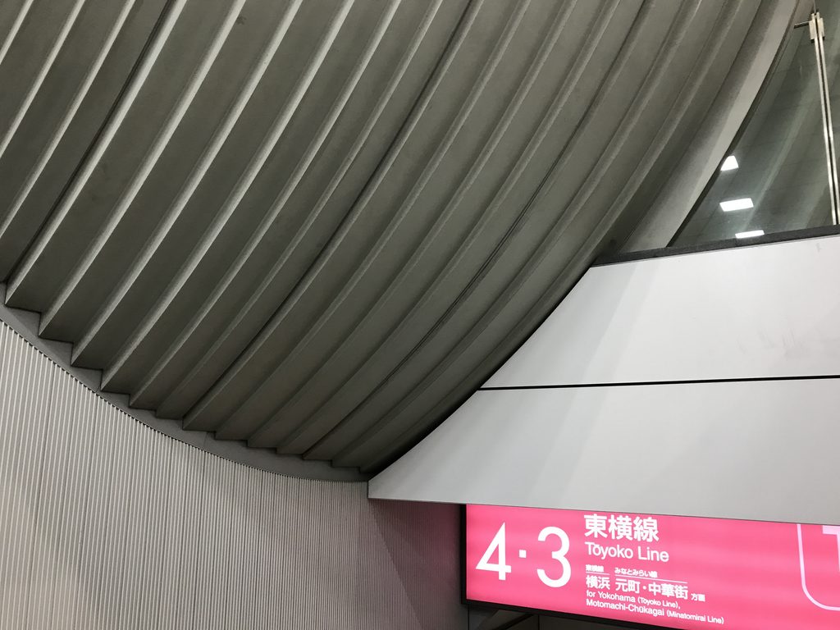
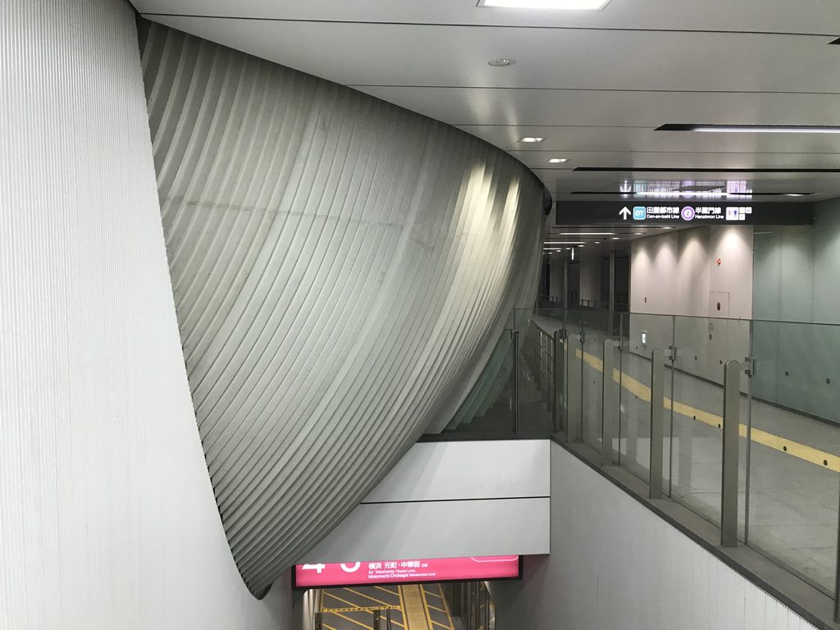
ホームへ向かう通路では、吹き抜けの内側とは違う見え方が現れる。斜めの線が細かく刻まれた壁が、駅の通路に向かって大きく張り出している。ここでは楕円形の全体を想像するよりも、巨大な外殻の一部に接しているという感覚が強い。
Approaching the platforms, the Earthship presents a different face. A large wall, marked by closely repeated diagonal lines, projects towards the passage. Here the sensation is less of viewing an ellipse in its entirety and more of coming into contact with a fragment of a much larger shell.
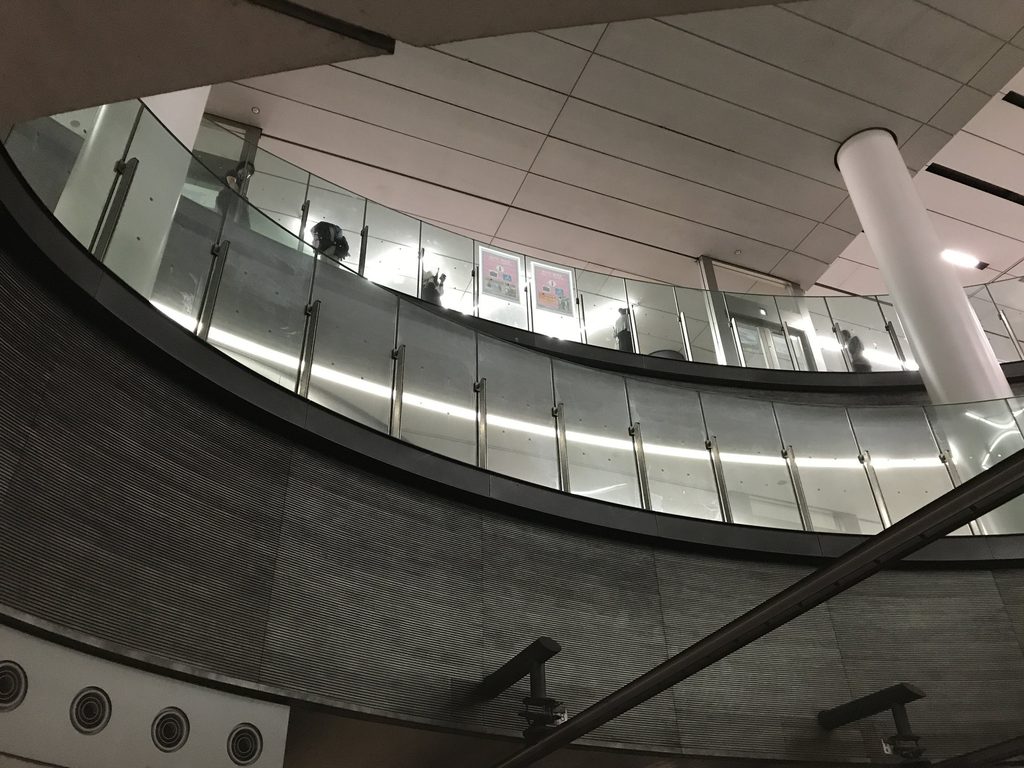
上階ではガラス越しに下を見ていたが、ホーム側に降りると視線は反対方向へ向かう。吹き抜けを見上げる位置からは、円形の開口とその向こうの通路が、重なった輪のように見える。
On the upper level, the visitor looks down through glass. From below, the direction of sight reverses. The circular opening and the passages beyond it appear as a series of overlapping rings.
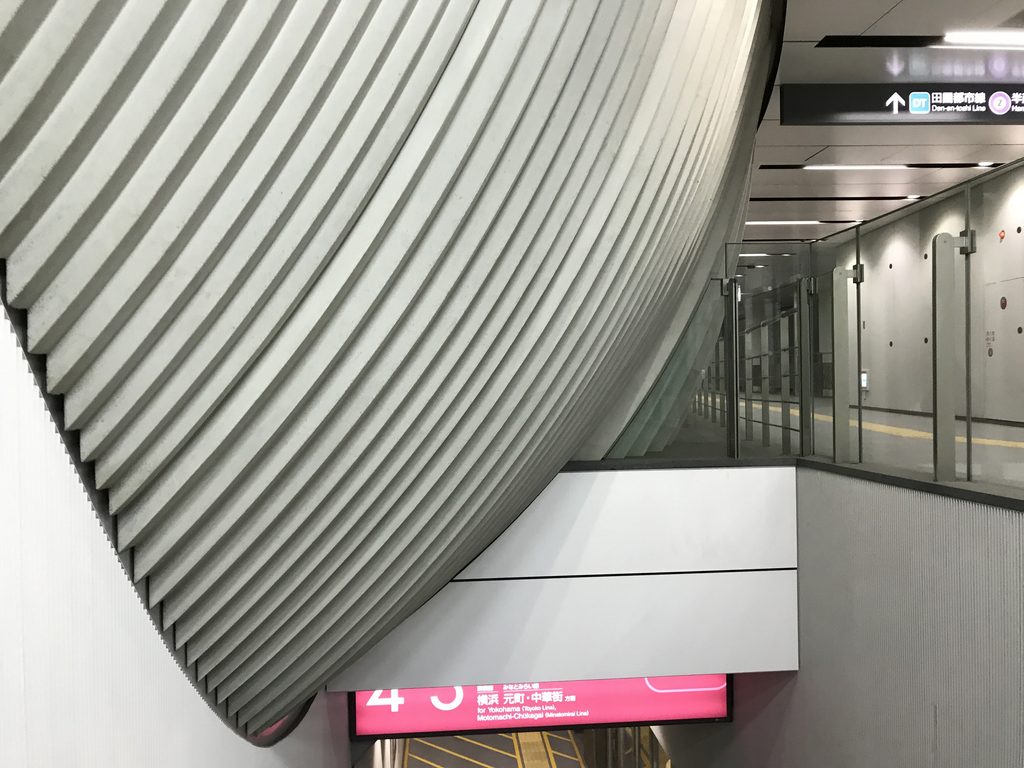
ホーム近くでは、曲面の外側が先細りになって現れる場所もある。駅の案内表示や階段のような日常的な設備と、彫刻のような大きな外殻が隣り合っている。
In places near the platform, the outer shell narrows into a more pointed form. Ordinary station signs and stairs stand beside a surface with an almost sculptural scale.
5. ホームから見上げる「地宙船」
Looking Up from the Platform
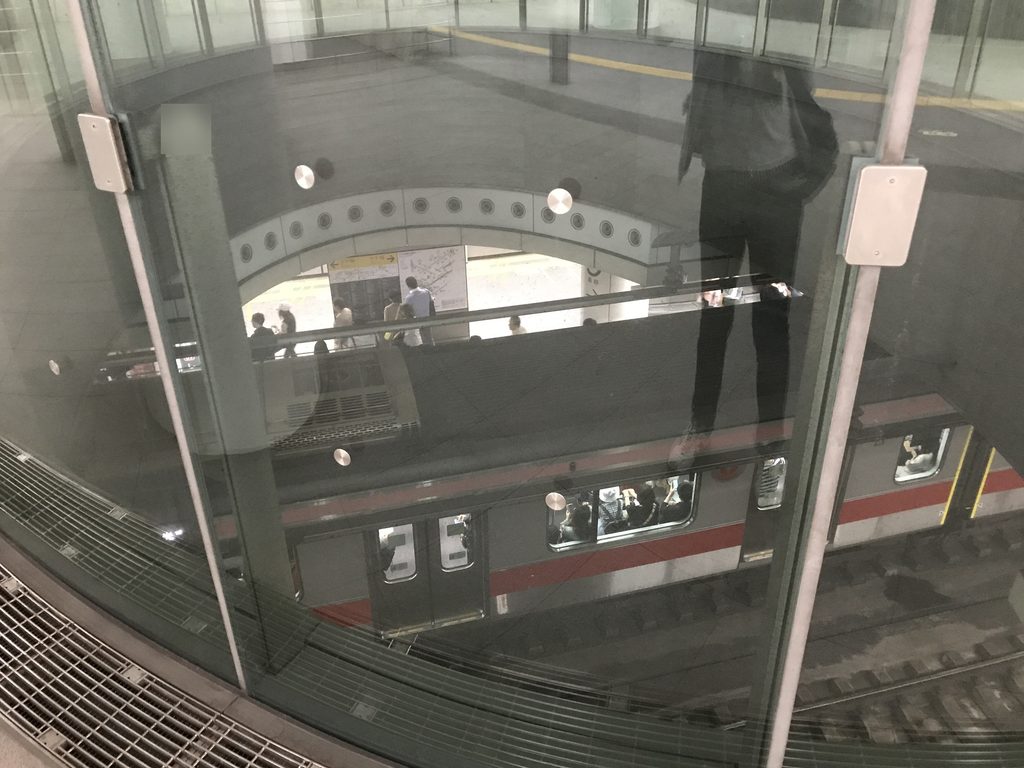
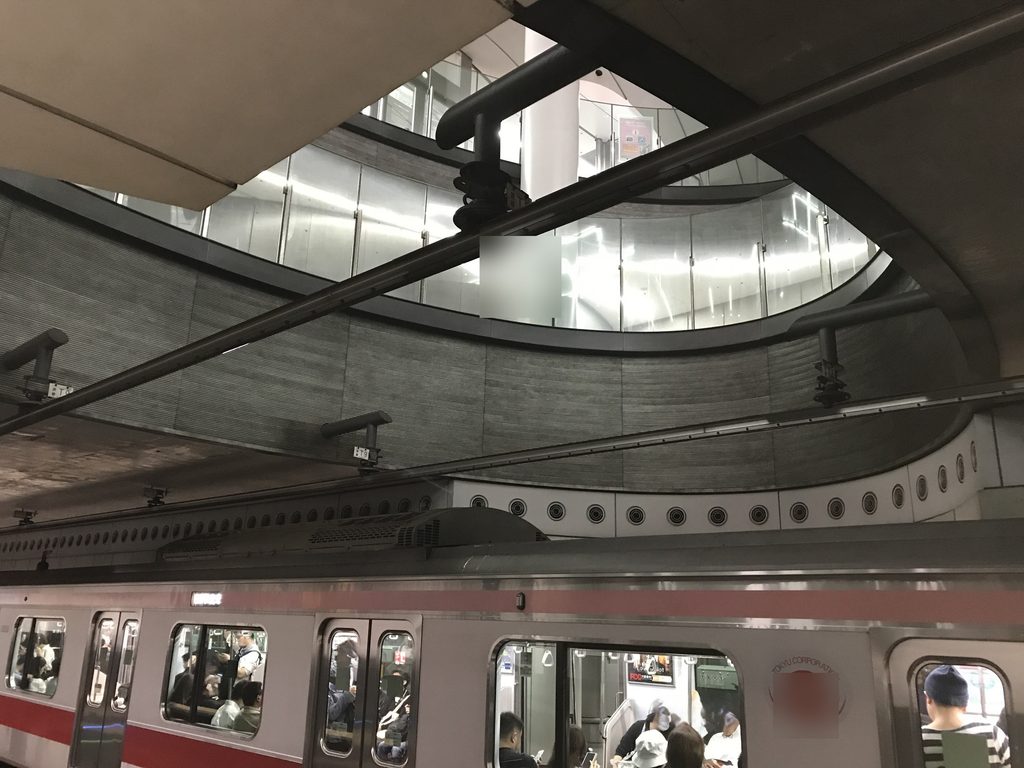
列車が発着するホームから見上げると、吹き抜けはさらに大きく感じられる。上階の手すりや柱が遠くにあり、その下に列車と線路が位置する。上から見下ろしたときには円形の縁が印象的だった空間が、下からは幾層もの高さを持つ構成として見えてくる。
Seen from the platform, the atrium feels taller. Balustrades and columns occupy levels high above the tracks and trains. What appeared from above as a circular edge becomes, from below, a composition of several stacked floors.
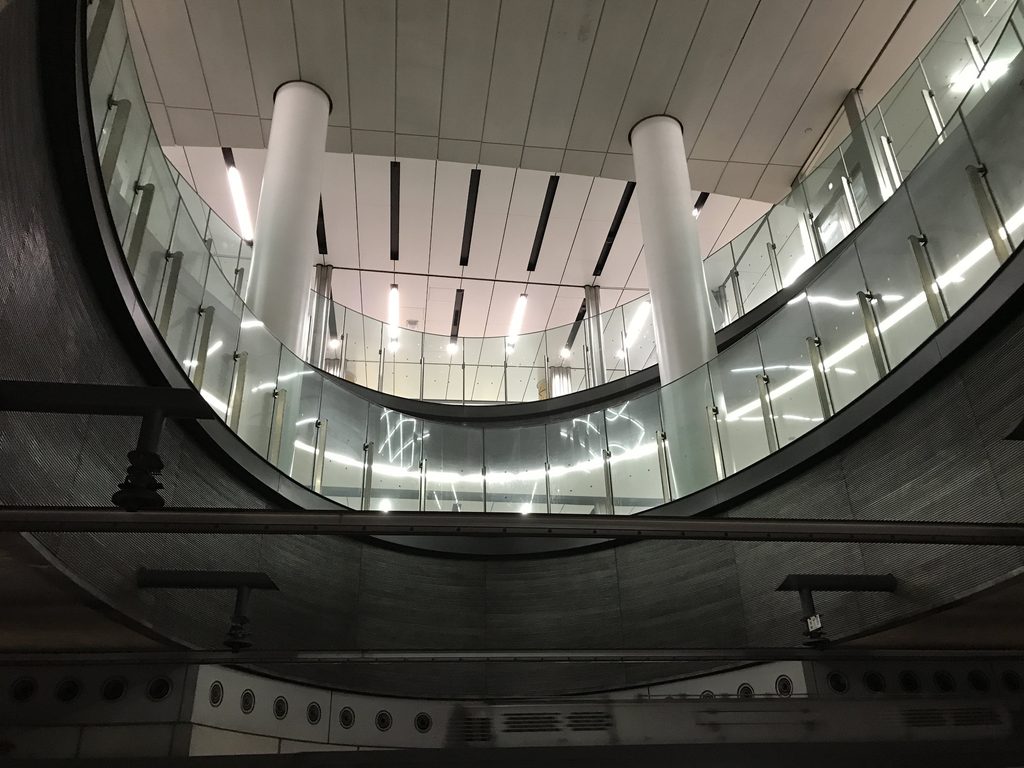
ガラスの向こうには照明の列が続き、ホーム側の暗い梁や設備が前景に重なる。同じ吹き抜けでも、上下の視点を変えることで、明るさや形の見え方は大きく変わる。
Lighting continues beyond the glass, while darker beams and station equipment occupy the foreground. Changing the viewing height alters both the apparent geometry and the distribution of light.
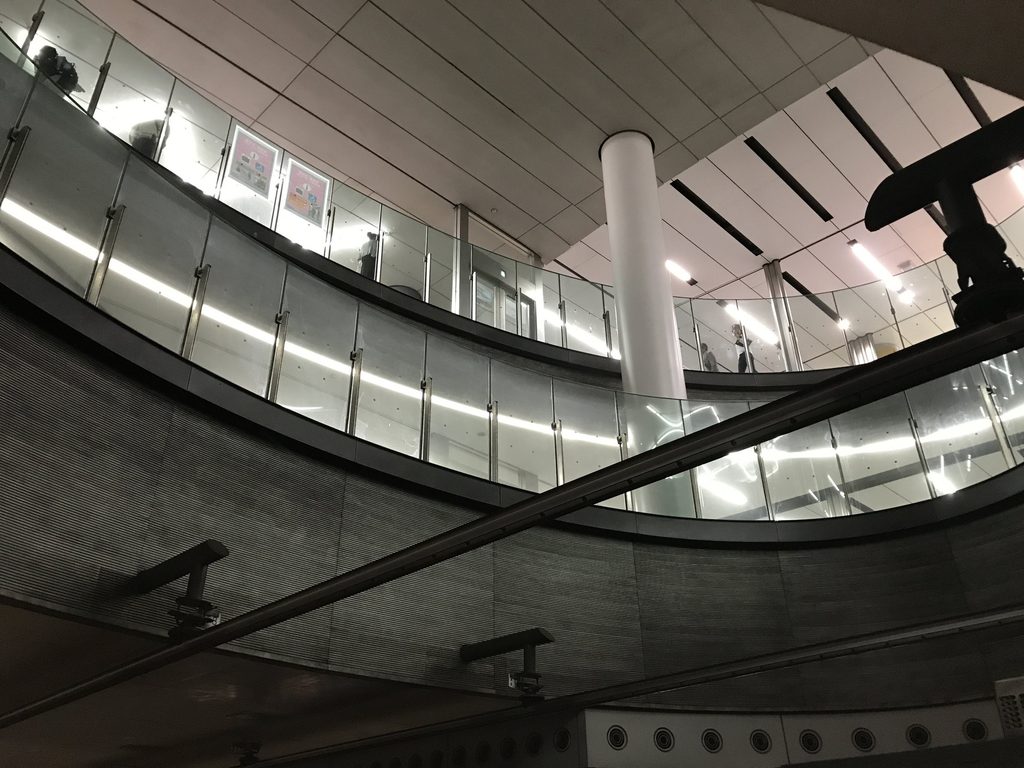
地宙船は、駅に置かれた独立したオブジェではない。上階の通路、ホーム、換気や空調の仕組みと関係しながら、駅の内部に組み込まれている。そのため、駅の中を移動することが、この形を少しずつ理解することにつながる。
The Earthship is not a freestanding object placed inside a station. It belongs to the circulation spaces and is associated with the station’s environmental design. Moving through the station is therefore also a way of discovering its architectural form, one part at a time.
My Impression
渋谷駅で最も印象に残ったのは、やはり「地宙船」である。地下駅という日常的な場所に、これほど大胆な造形が組み込まれていることに、安藤忠雄らしい独創性を感じた。
これまで竜王駅や上野毛駅など、安藤が関わった駅を訪ねてきたが、それぞれにまったく違う表情がある。渋谷駅の魅力は、建物の外観を眺めるのではなく、駅の中を歩きながら巨大な楕円形の空間に出会うところにあると思う。
同じ建築家が手がけた駅でも、場所が変わればこれほど設計の表現が変わる。だからこそ、安藤忠雄の駅シリーズは巡り甲斐がある。渋谷駅は、そのことを改めて感じさせてくれる作品だった。
What stayed with me most strongly at Shibuya Station was, without question, the Earthship. I was struck by the originality of inserting such a bold architectural form into an everyday underground station. It felt distinctly characteristic of Tadao Ando.
I have visited other stations associated with Ando, including Ryuo and Kaminoge, and each has its own character. Shibuya is particularly memorable because the architecture is encountered from within: rather than standing outside and looking at a building, I walked through the station and gradually discovered the enormous elliptical space.
Even within the same architect’s work, stations can take remarkably different forms. That variety is precisely what makes visiting Ando’s railway projects so rewarding. Shibuya Station reminded me of that pleasure.
Archive Gallery