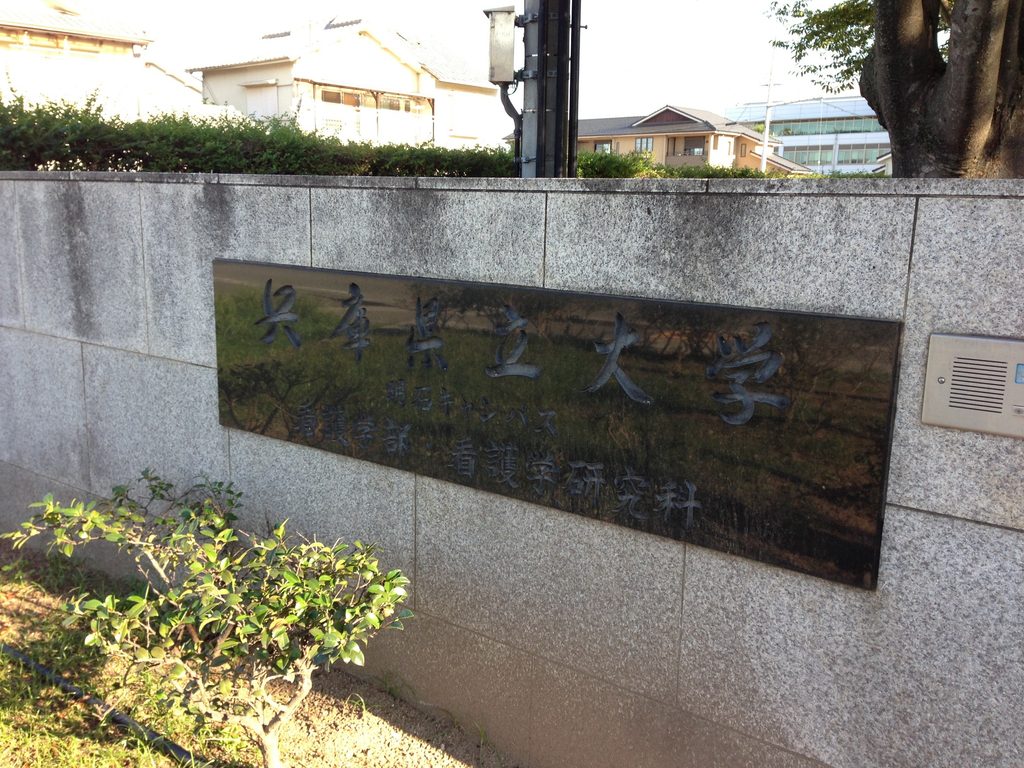
【安藤忠雄建築】兵庫県立看護大学|曲線の壁とスロープがつくる看護のキャンパス(College of Nursing, Art and Science, Hyogo|A Nursing Campus Shaped by Curved Walls and Ramps)
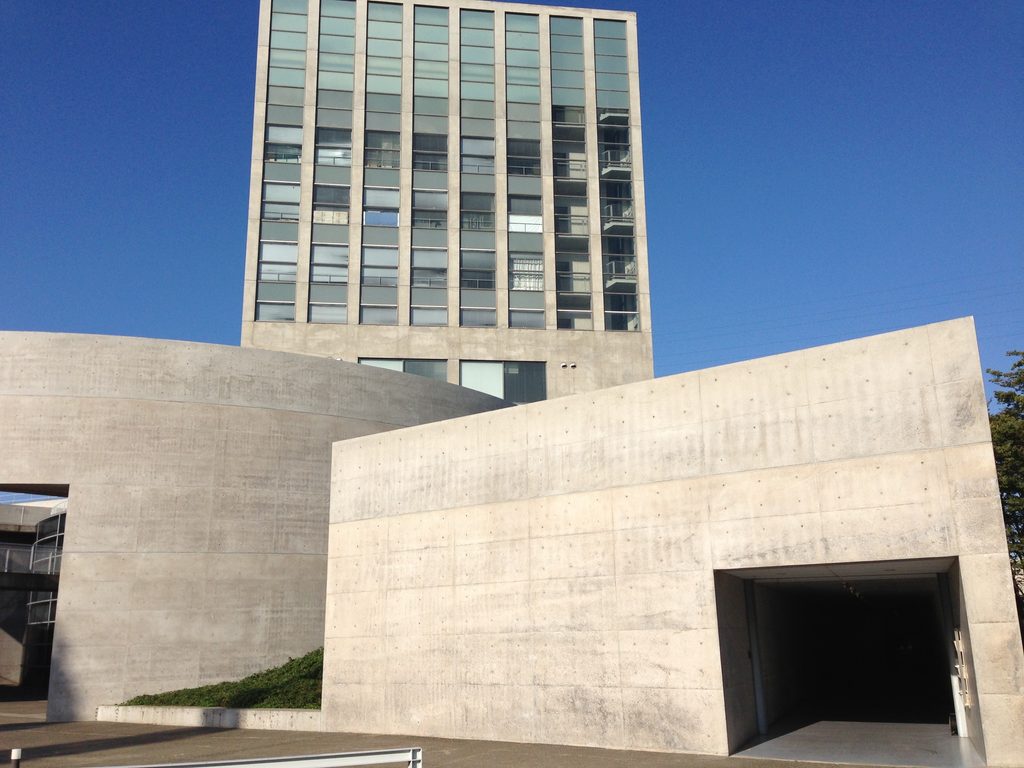
建築概要
Architecture Overview
- 名称:兵庫県立看護大学
- 現名称: 兵庫県立大学 明石看護キャンパス
- 設計:安藤忠雄
- 所在地:兵庫県明石市北王子町
- 竣工:1993年4月
- 用途:大学・看護教育施設
- Name:College of Nursing, Art and Science, Hyogo
- Current Name:University of Hyogo, Akashi Nursing Campus
- Architect:Tadao Ando
- Completed:April 1993
- Location:Kitaoji-cho, Akashi, Hyogo, Japan
- Type:University / Nursing Education Facility
1993年に開学した兵庫県立看護大学は、安藤忠雄が設計した看護教育のためのキャンパスである。2004年の県立3大学統合後は兵庫県立大学看護学部へ引き継がれ、現在も明石看護キャンパスとして使われている。
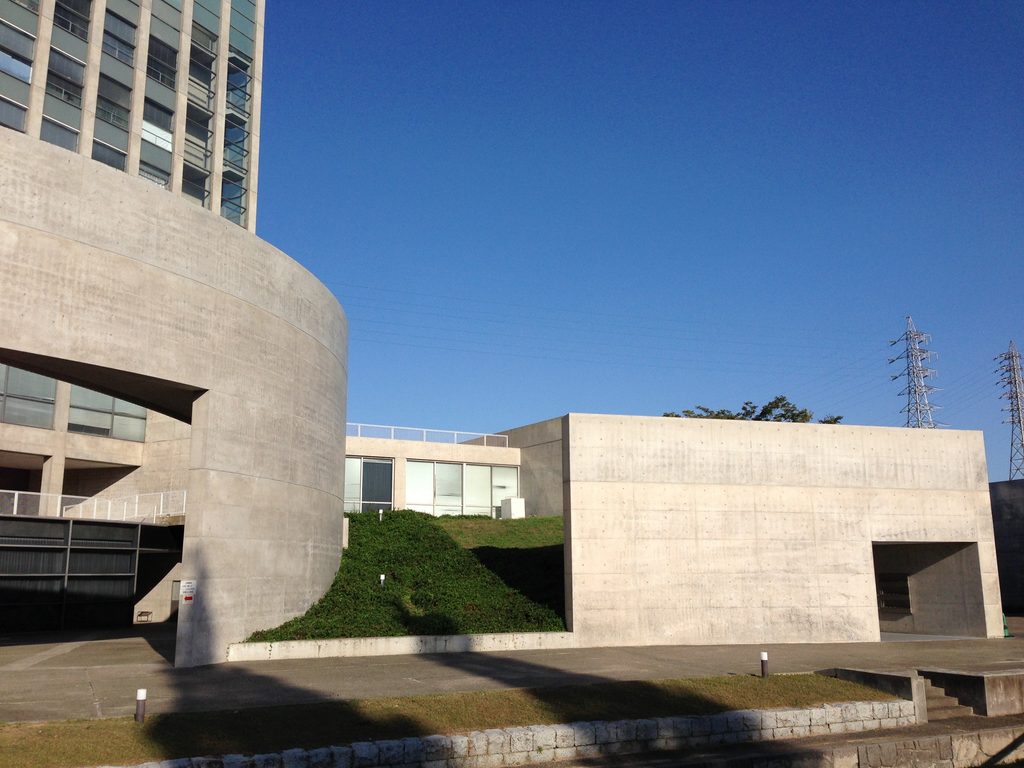
高層棟と低層棟、長い打放しコンクリート壁、円弧を描く壁とスロープ、柱列、外部通路などが組み合わされ、一つの建物を正面から見るだけでは全体を捉えにくい構成となっている。安藤自身は設計時に、人と人との「対話」を引き出すことを意識したと記している。
Completed for the opening of the College of Nursing, Art and Science, Hyogo in 1993, this campus was designed by Tadao Ando. Following the integration of three prefectural universities in 2004, the site became the Akashi Nursing Campus of the University of Hyogo.
The architecture combines a tower, low-rise buildings, long exposed-concrete walls, curving ramps, colonnades, and exterior passages. Rather than presenting itself as a single building that can be understood from one viewpoint, the campus unfolds through movement. Ando himself wrote that one of his concerns in designing the college was to encourage dialogue between people.
1. 看護大学のために設計されたキャンパス
A Campus Designed for Nursing Education
兵庫県明石市にある兵庫県立大学 明石看護キャンパスは、1993年に開学した兵庫県立看護大学のために安藤忠雄が設計した建築である。
安藤自身が大学の5周年誌に寄せた文章では、看護を学ぶことを人と人が心を通わせることと捉え、設計にあたって「人と人との対話」を引き出すことを意識したと述べている。
The Akashi Nursing Campus in Hyogo Prefecture was originally built for the College of Nursing, Art and Science, Hyogo, which opened in 1993.
In an essay written for the college’s fifth anniversary, Ando described nursing as a field concerned with communication between people and explained that he sought to create an architecture that would encourage human dialogue.
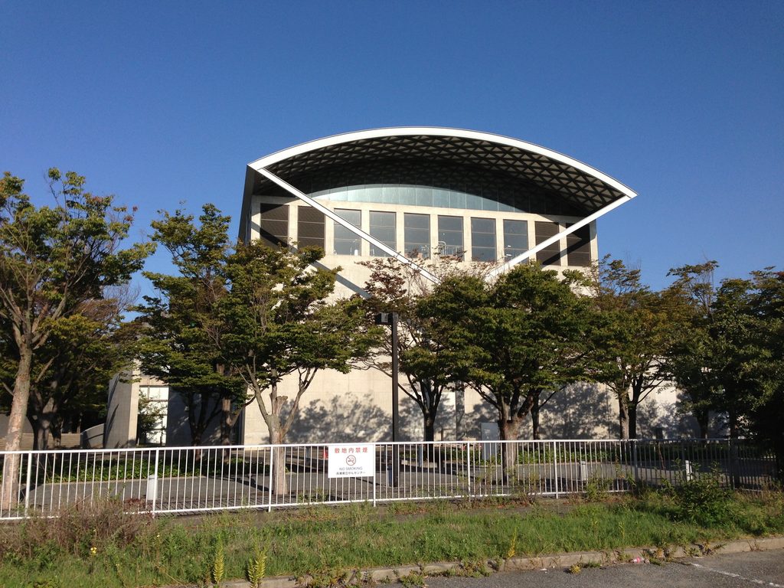
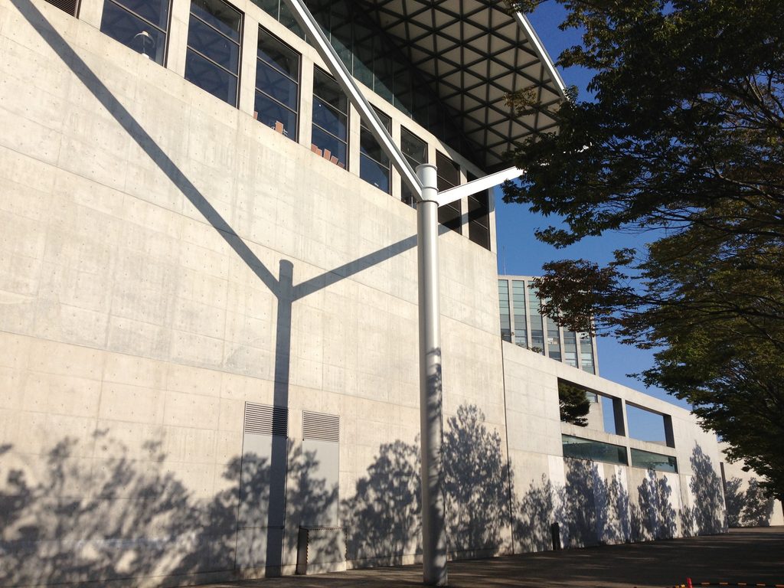
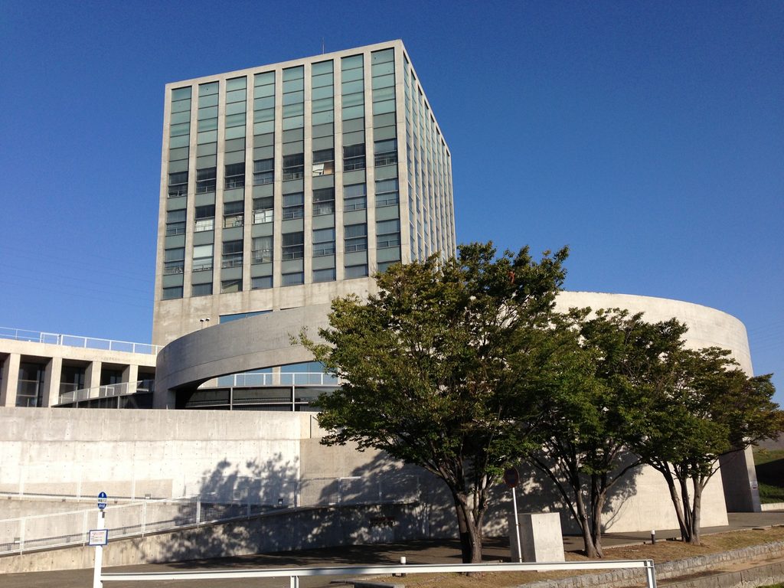
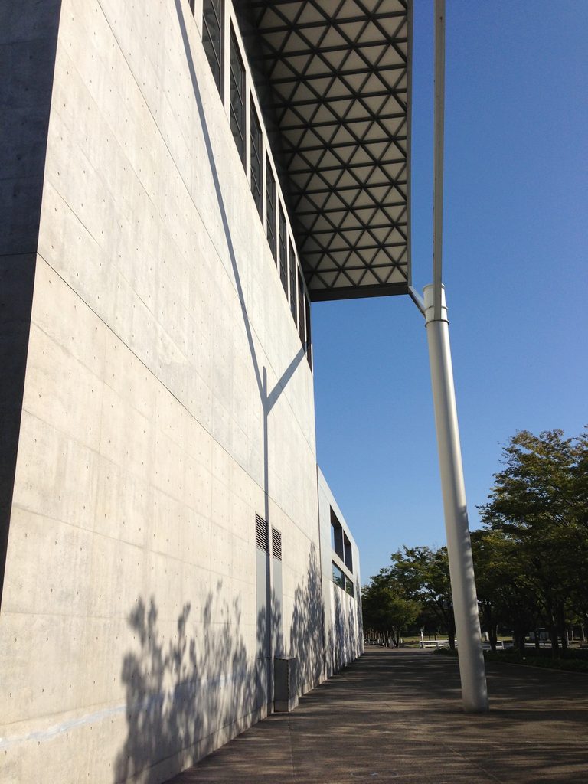
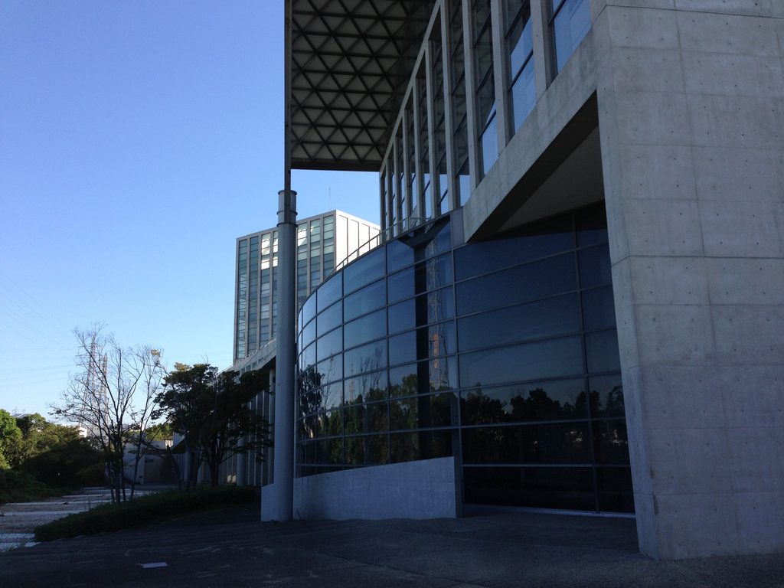
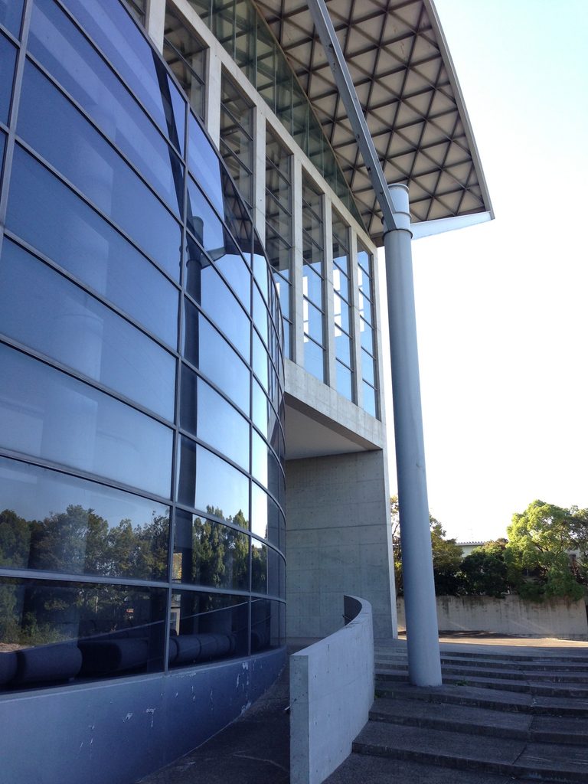
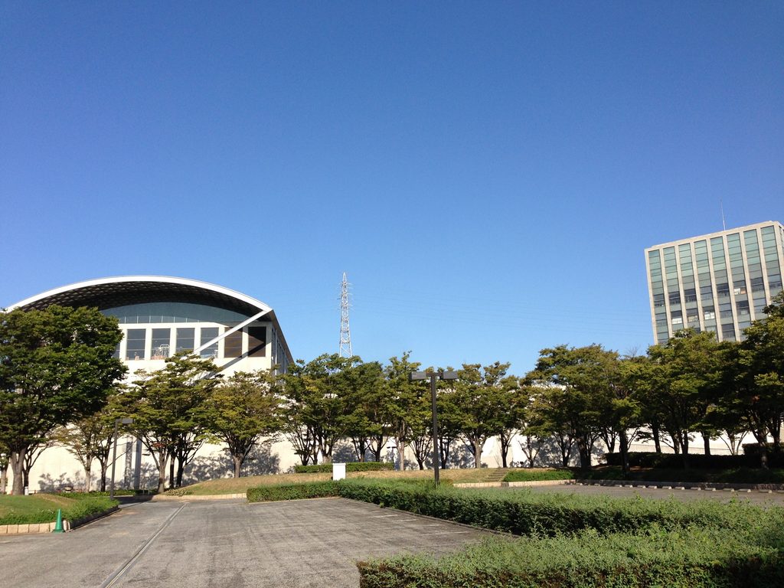
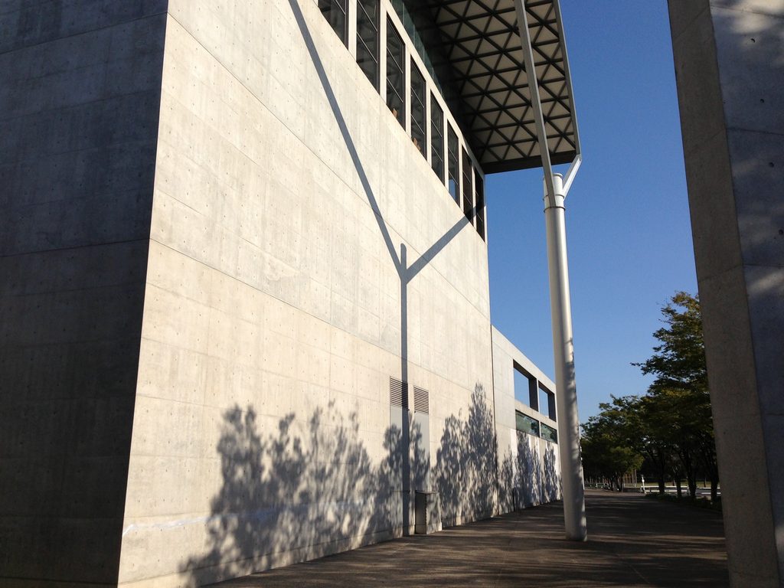
正面側から建築を見ると、まず目に入るのは大きく張り出した曲面屋根である。その一方、キャンパスの内部へ進むと、建築の印象は大きく変わる。
From the approach, one of the first elements to appear is the large curved roof. Moving farther into the campus, however, the character of the architecture changes considerably.
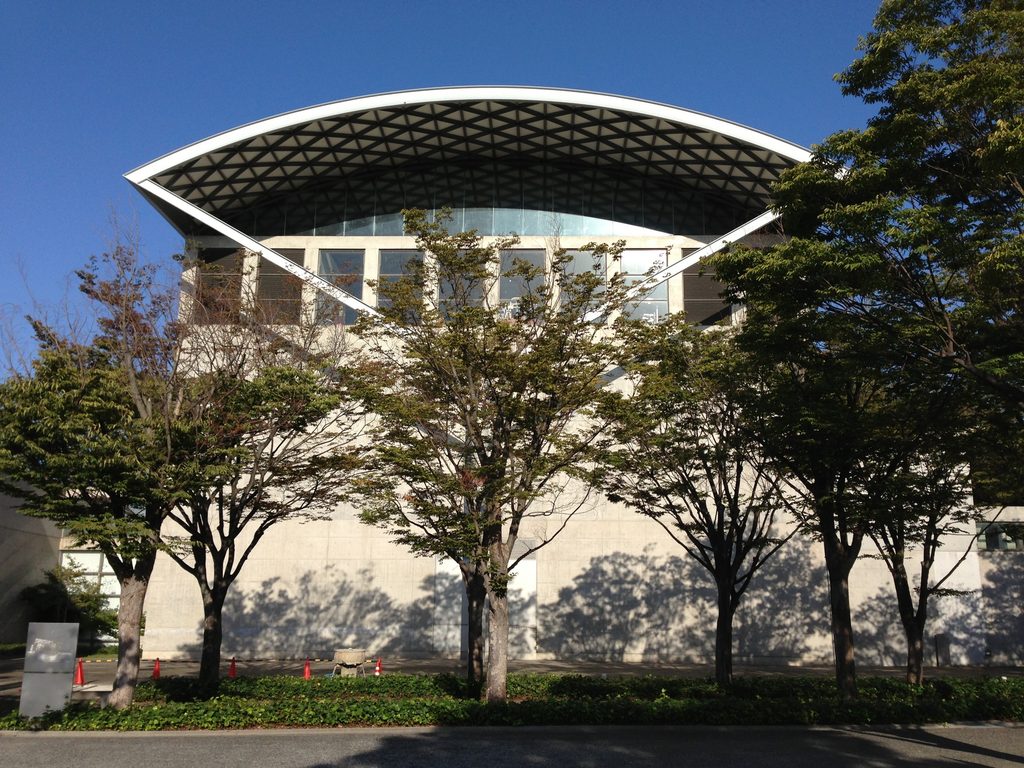
単一の校舎が一つの輪郭をつくるのではなく、高層棟、低層棟、コンクリート壁、スロープ、通路が敷地の中で重なり合っている。
Instead of a single academic building defined by one clear outline, the campus brings together a tower, low-rise wings, concrete walls, ramps, and passages.
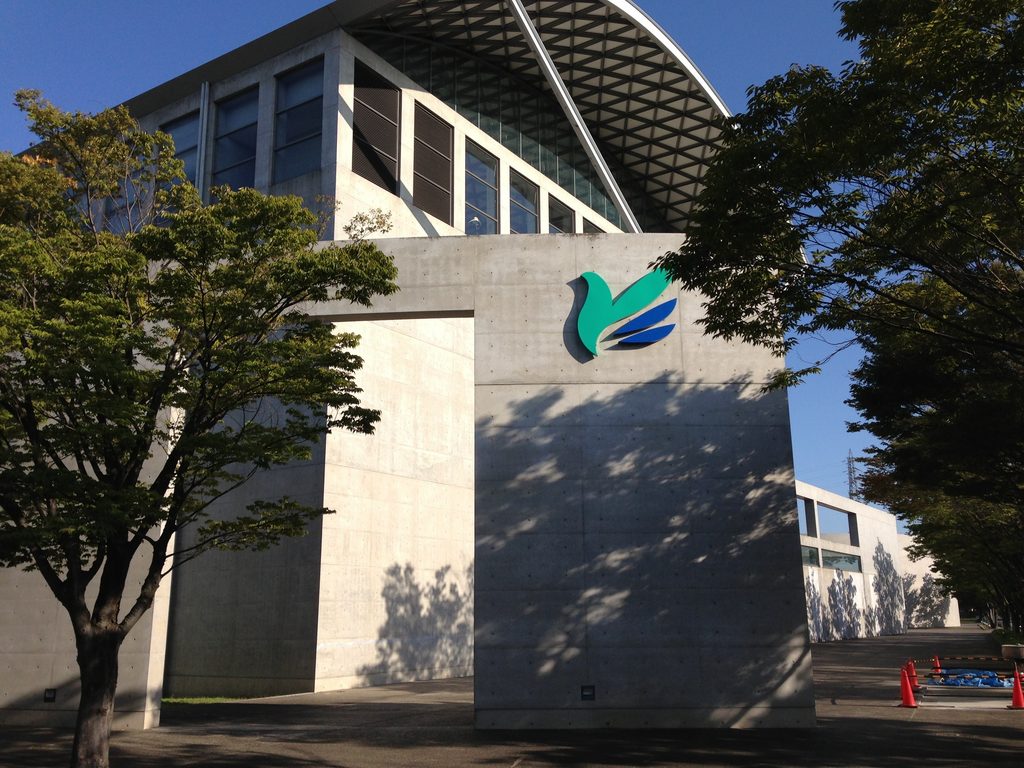
2. 直線の中へ入り込む曲線
Curves Enter a Rectilinear Campus
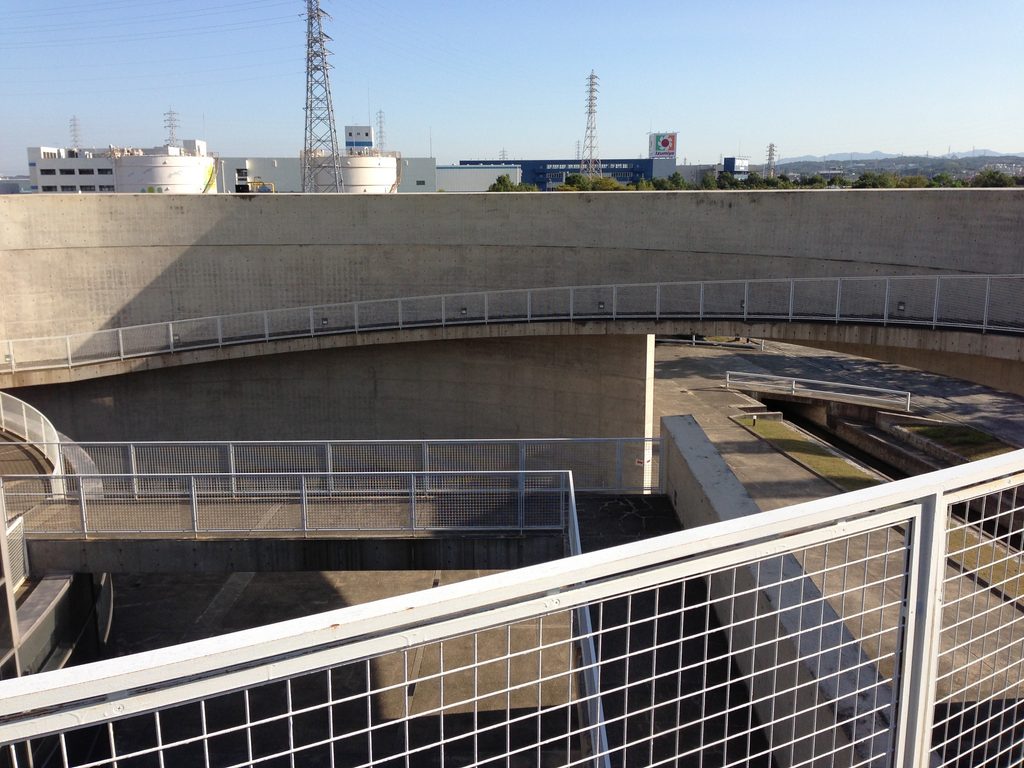
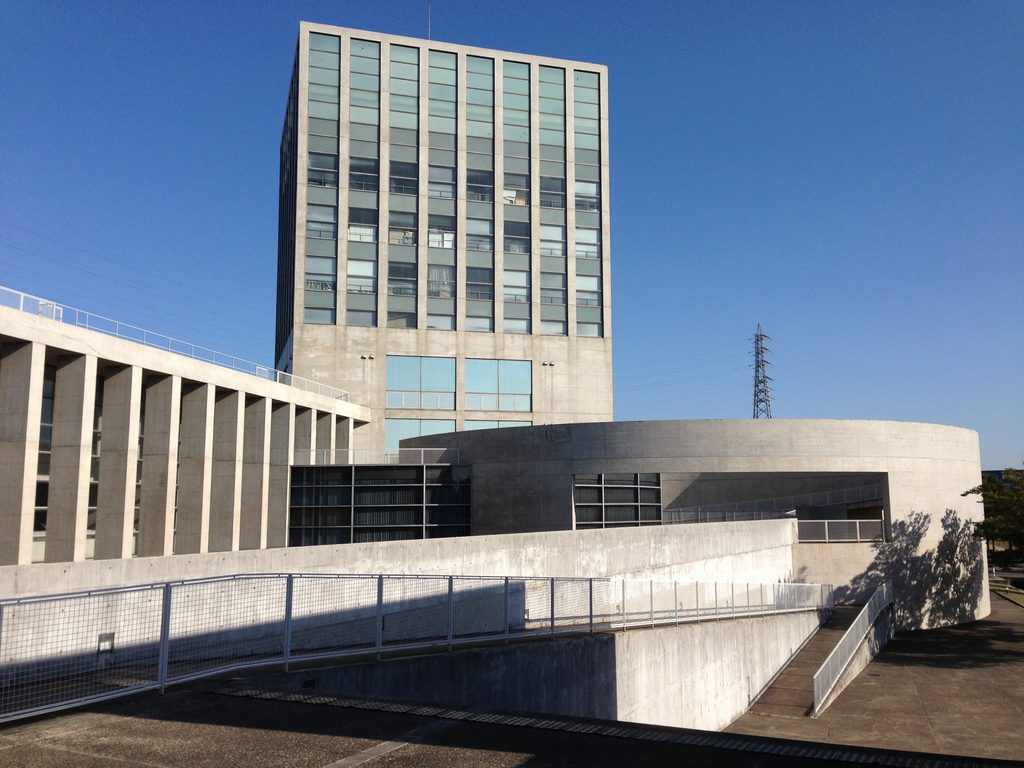
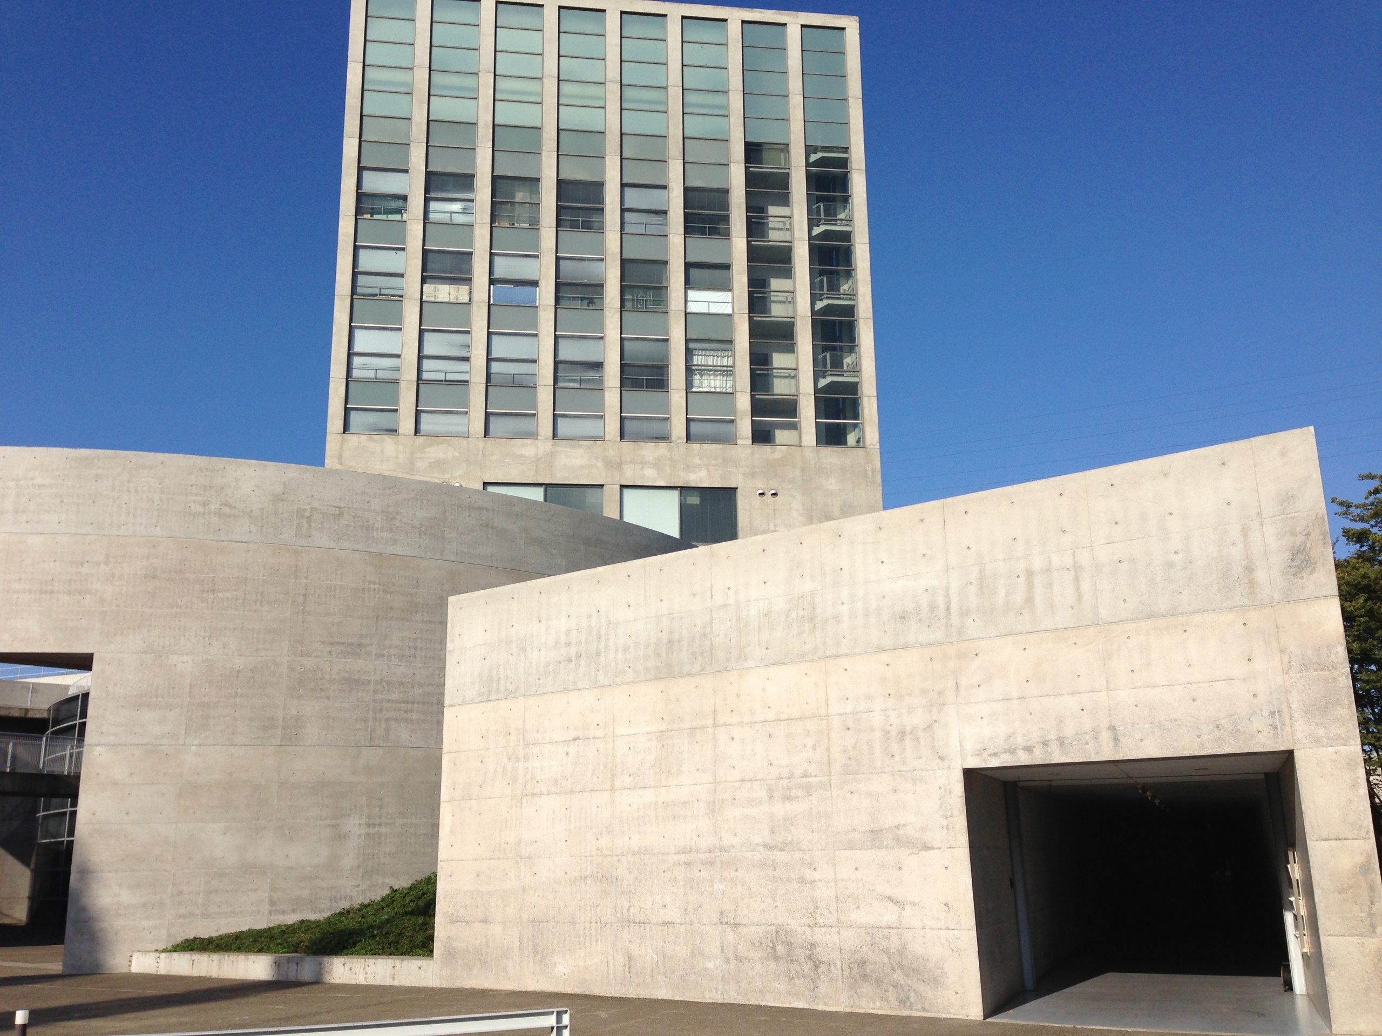
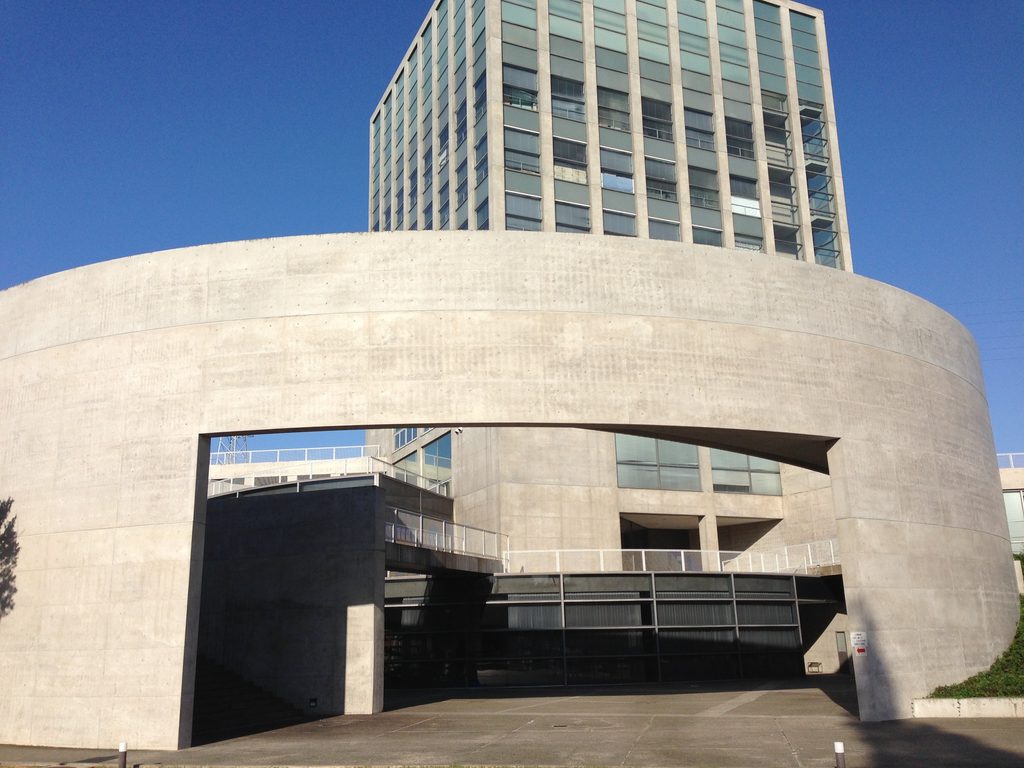
この建築を特徴づけているのが、直線的な建物の間に繰り返し現れる大きな曲線である。
One of the most distinctive aspects of the complex is the repeated appearance of large curves among otherwise rectilinear buildings.
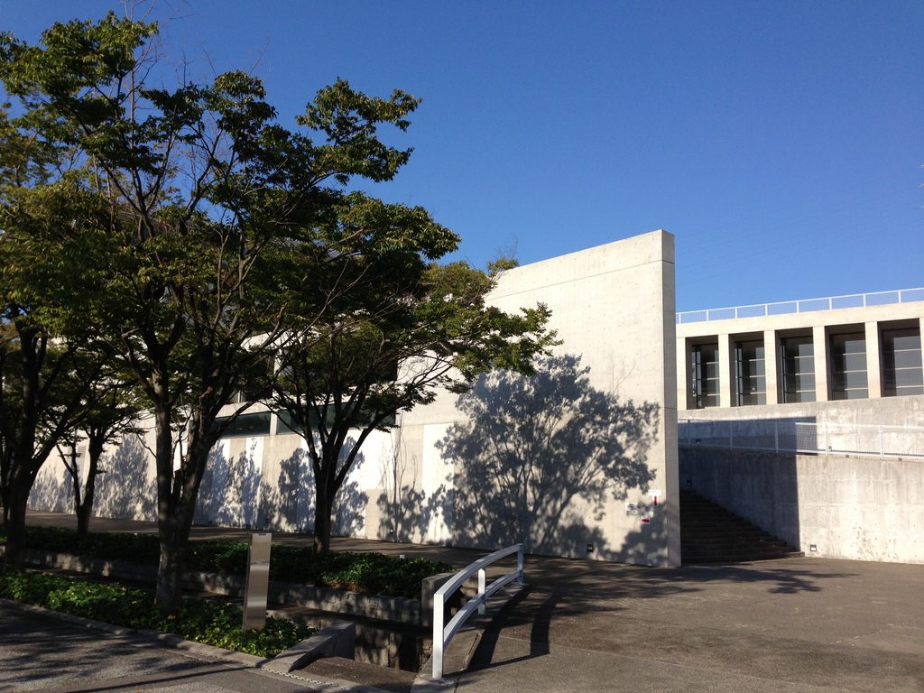
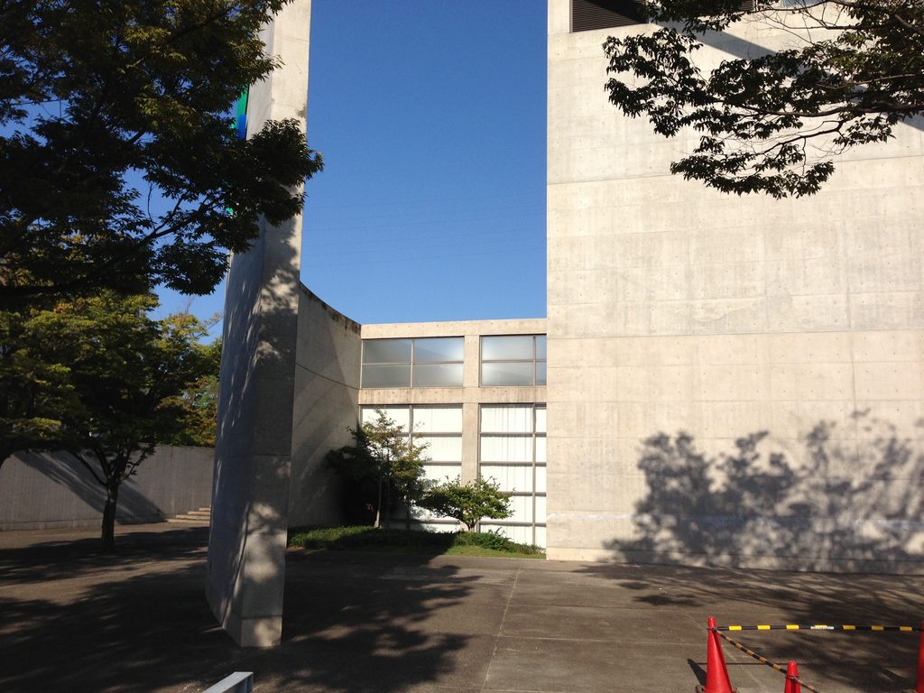
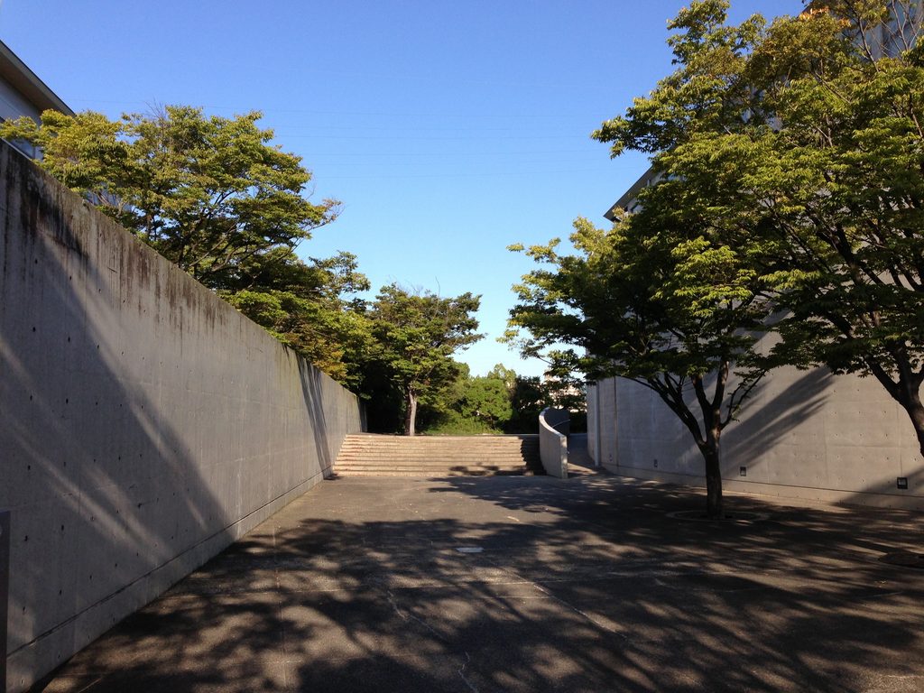
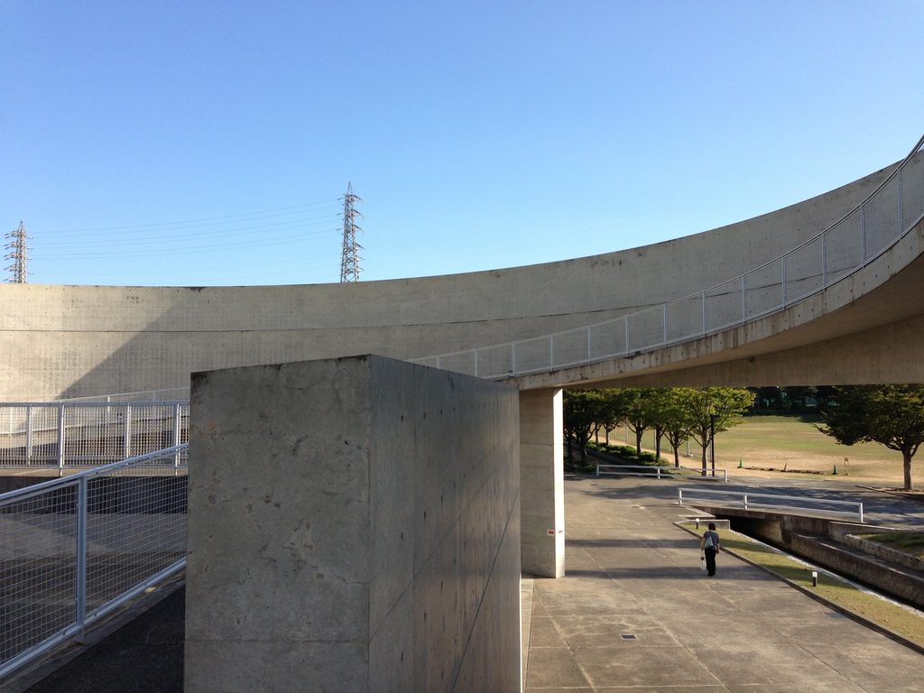
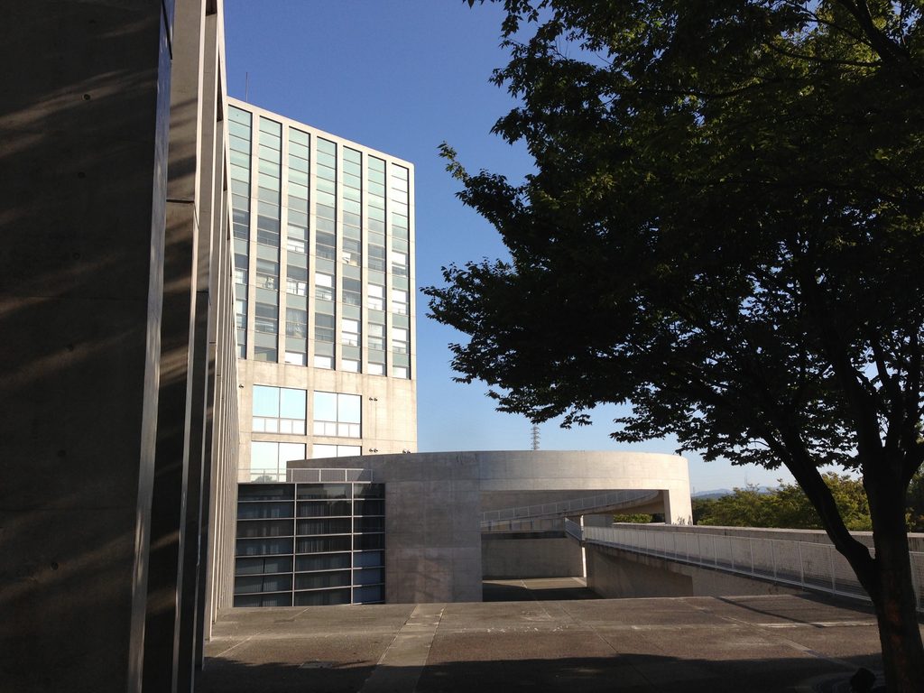
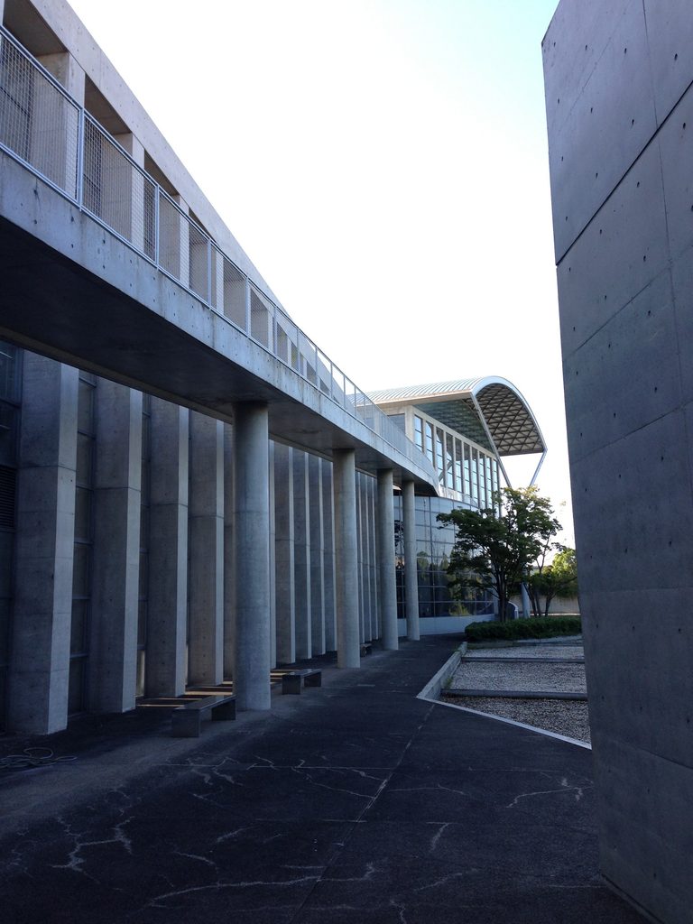
円弧状のコンクリート壁は単独の造形として置かれているのではない。その内側や外側に通路が延び、別の壁やスロープと重なることで、歩く方向そのものを変えていく。
The curved concrete walls are not isolated sculptural objects. Passages extend along their inner and outer edges, while ramps and other walls intersect them, continually redirecting movement.
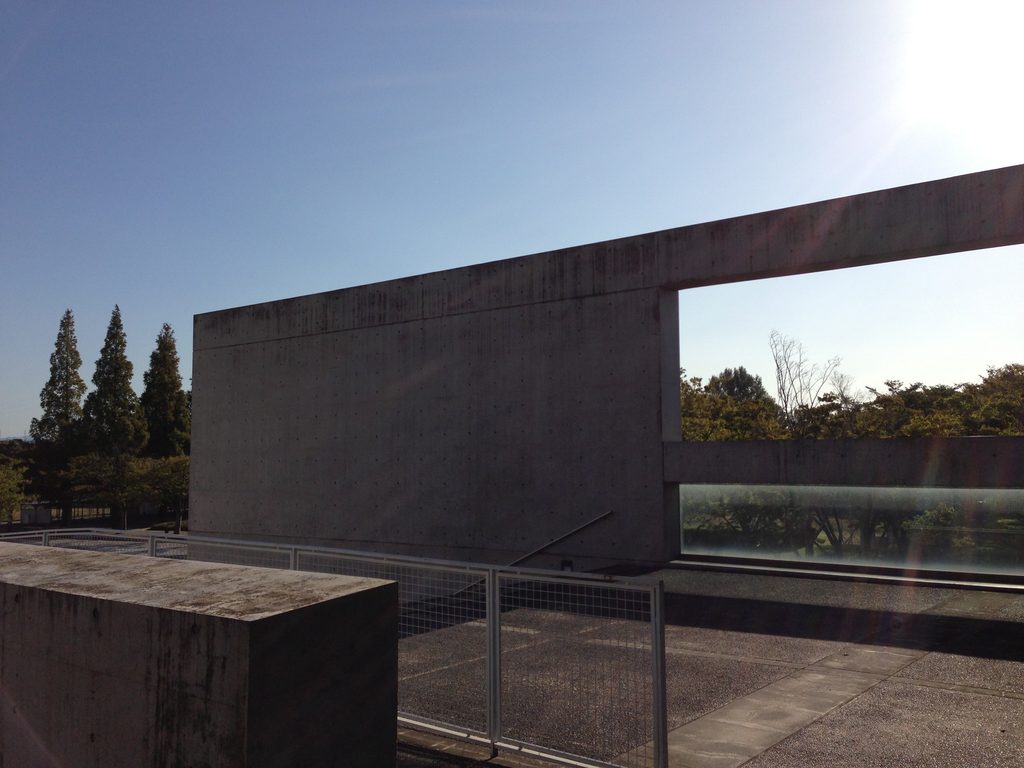
壁の先がすぐには見えないため、現在いる位置から次の空間を一度に把握することは難しい。
Because the space beyond each wall is not immediately visible, the next part of the campus cannot always be understood from the position one currently occupies.
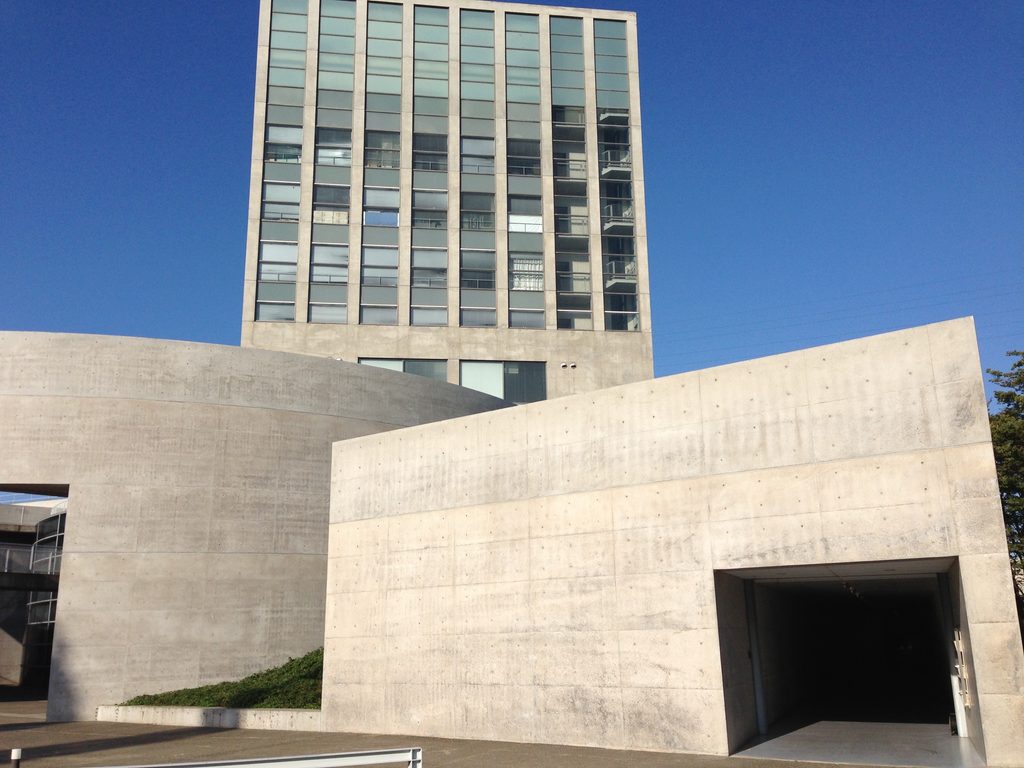
直線的な大学校舎の合理性の中へ、身体の進行方向を変える曲線が入り込んでいる。
Curved geometry is inserted into the rational order of an academic campus, altering the direction in which the body moves through it.
3. スロープが建築を横切る
Ramps Crossing the Architecture
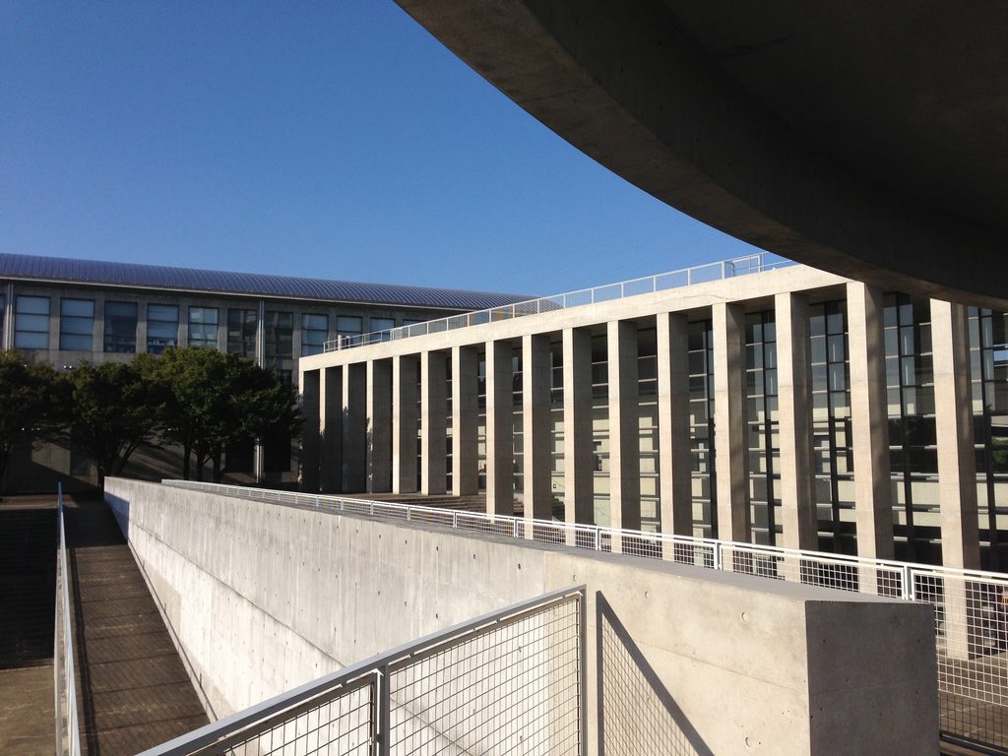
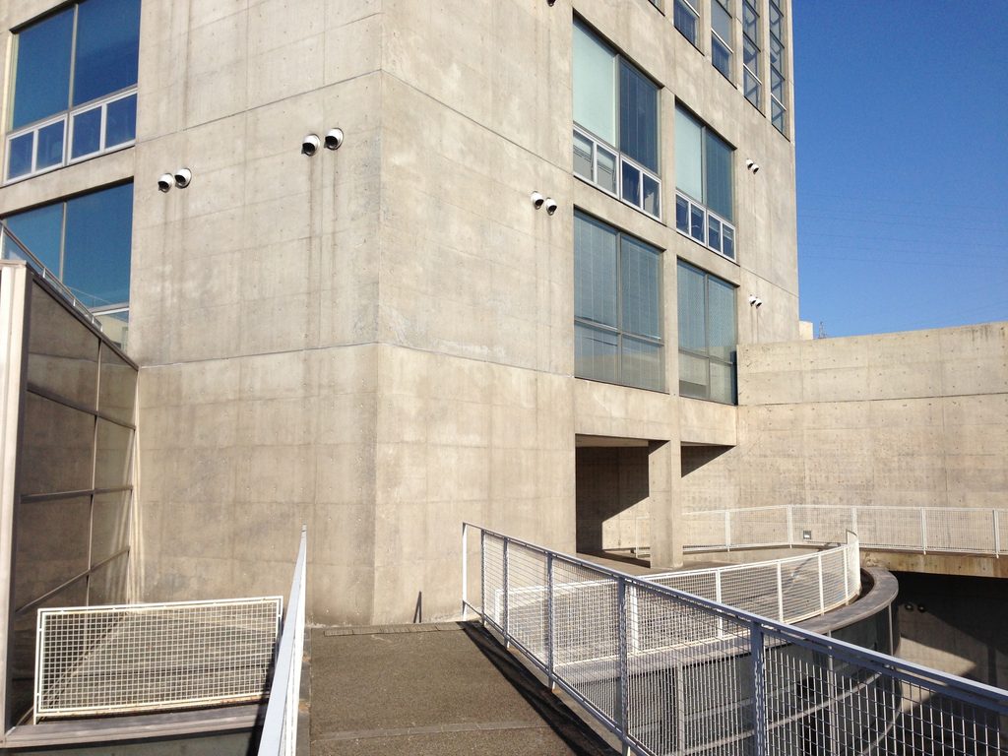
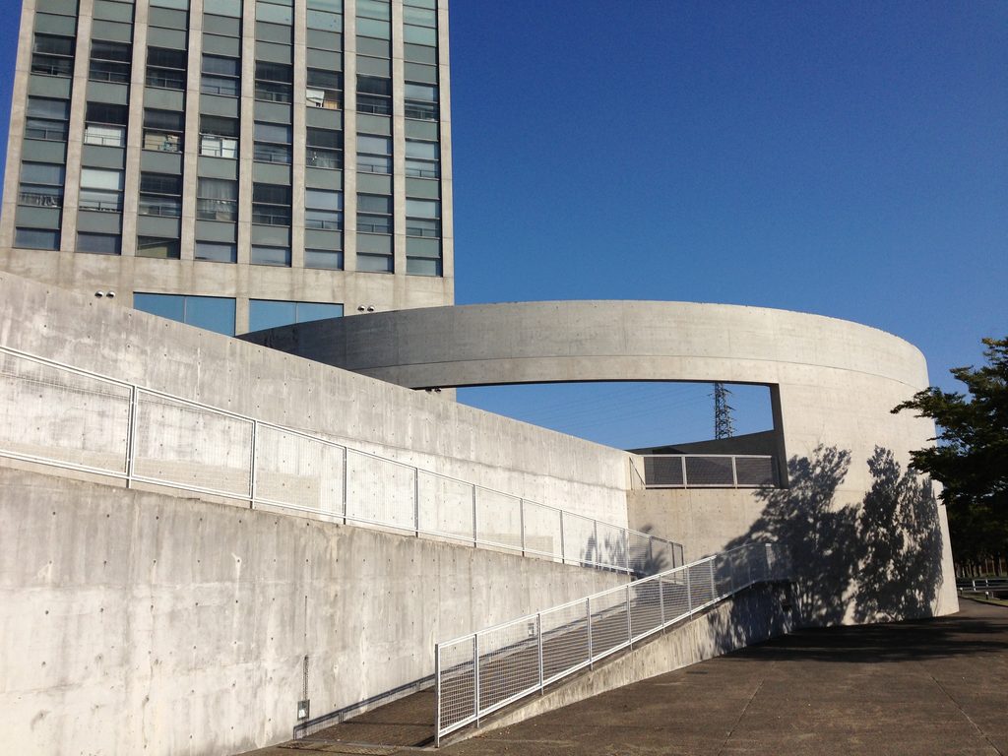
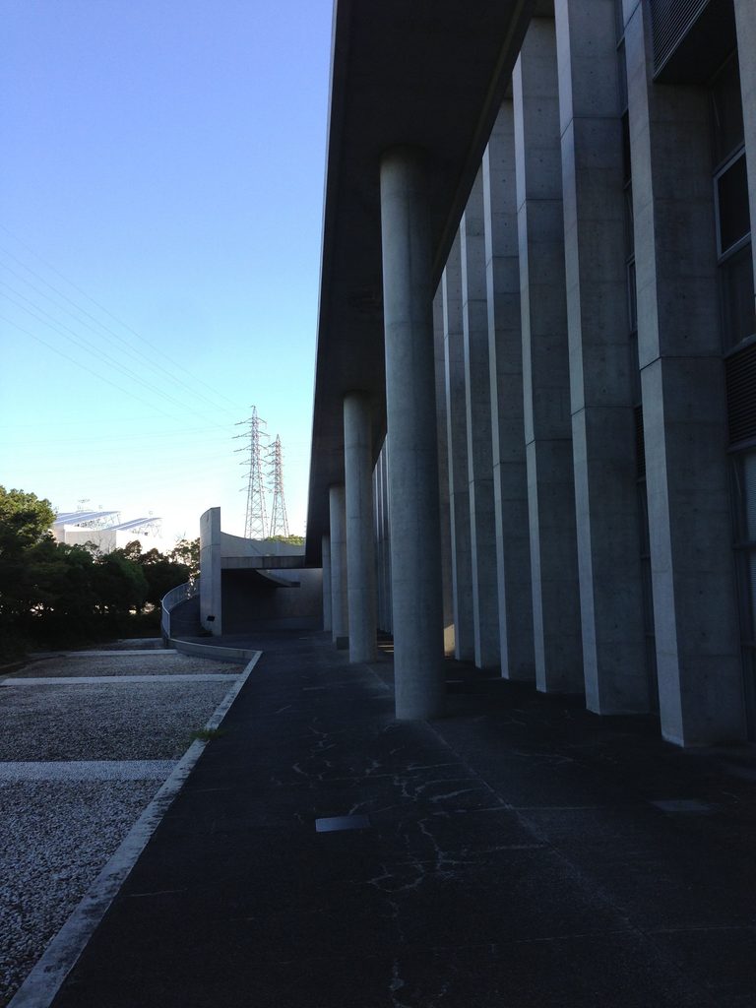
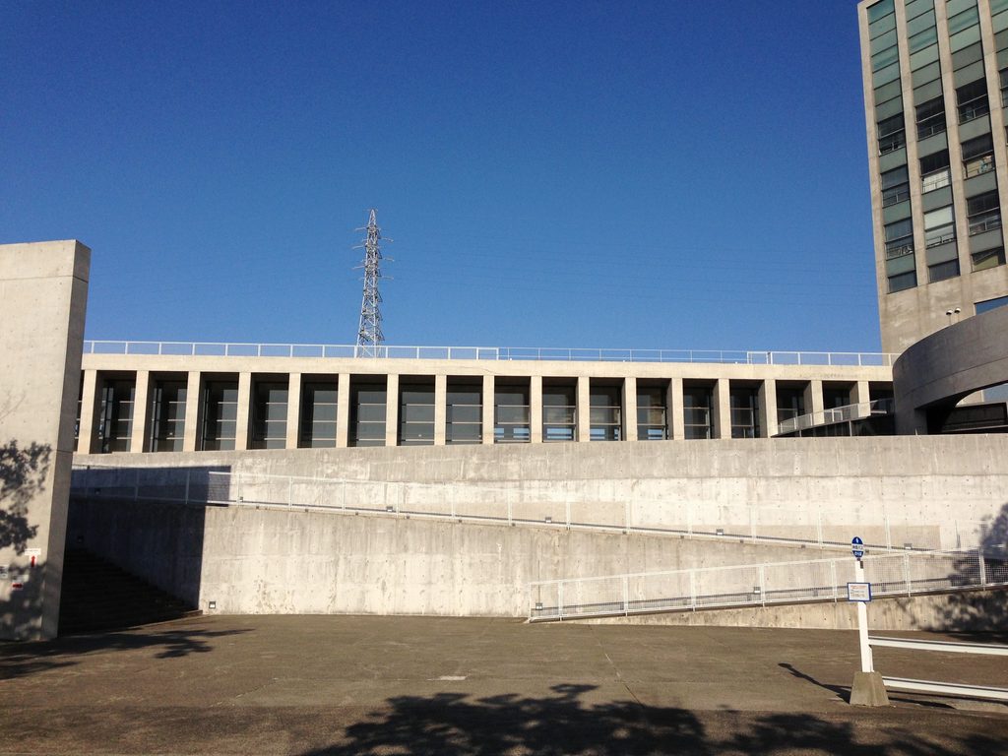
さらに印象的なのが、キャンパス内を大きく回り込むスロープである。
The broad ramps that sweep through the campus are equally prominent.
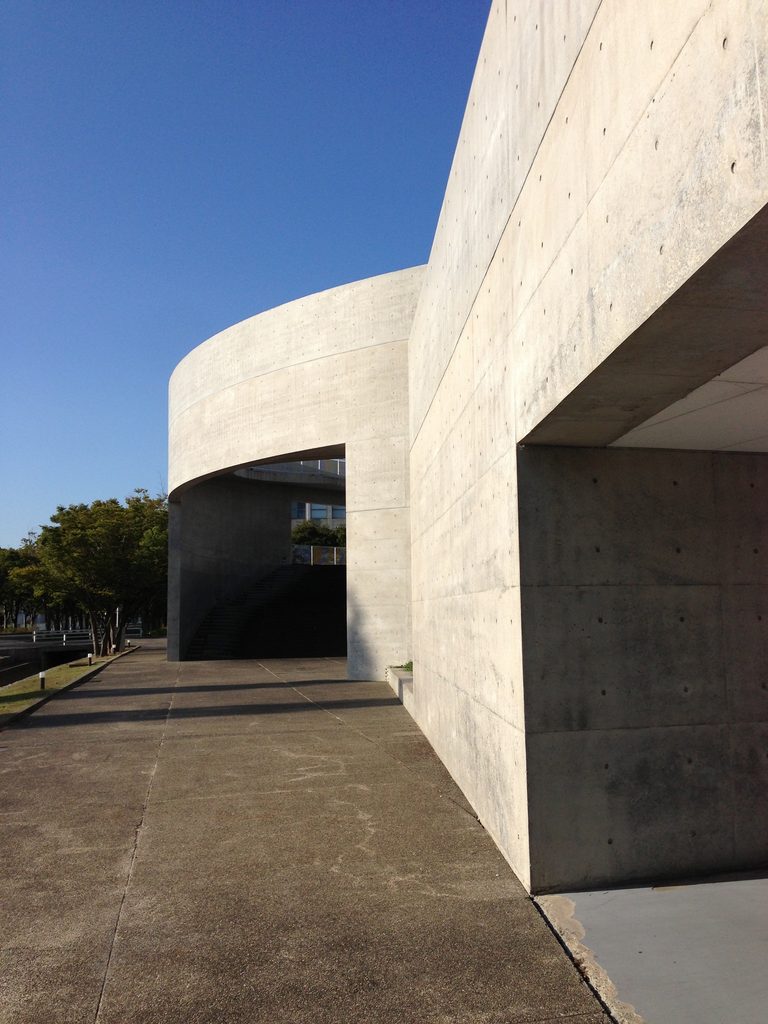
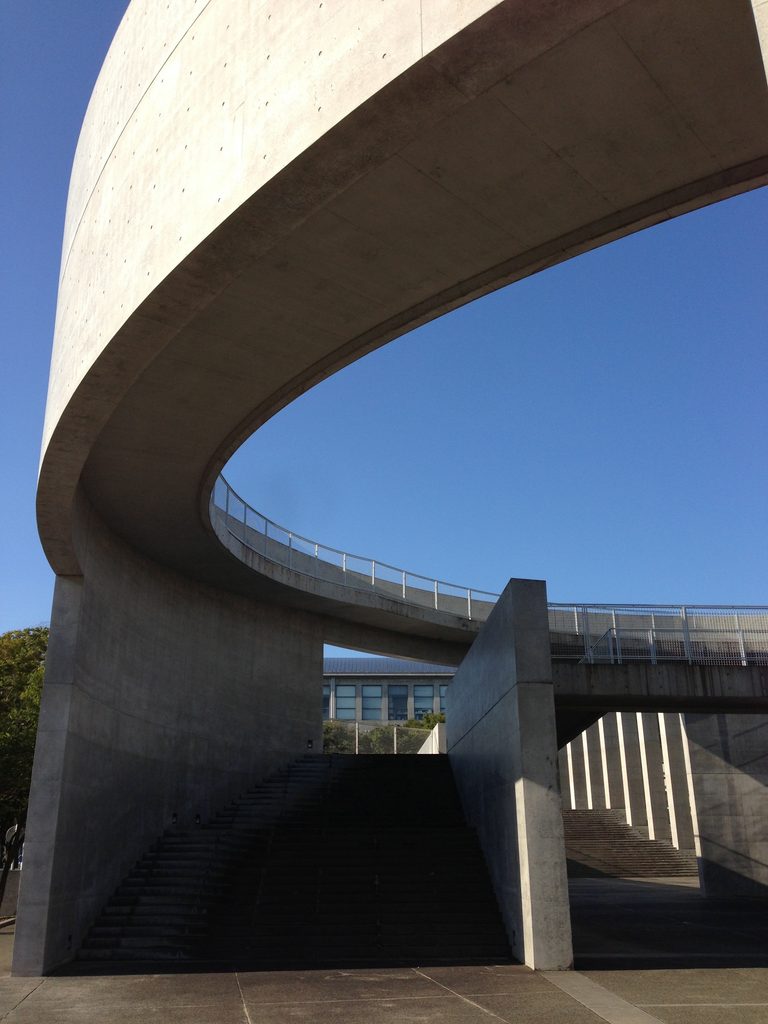
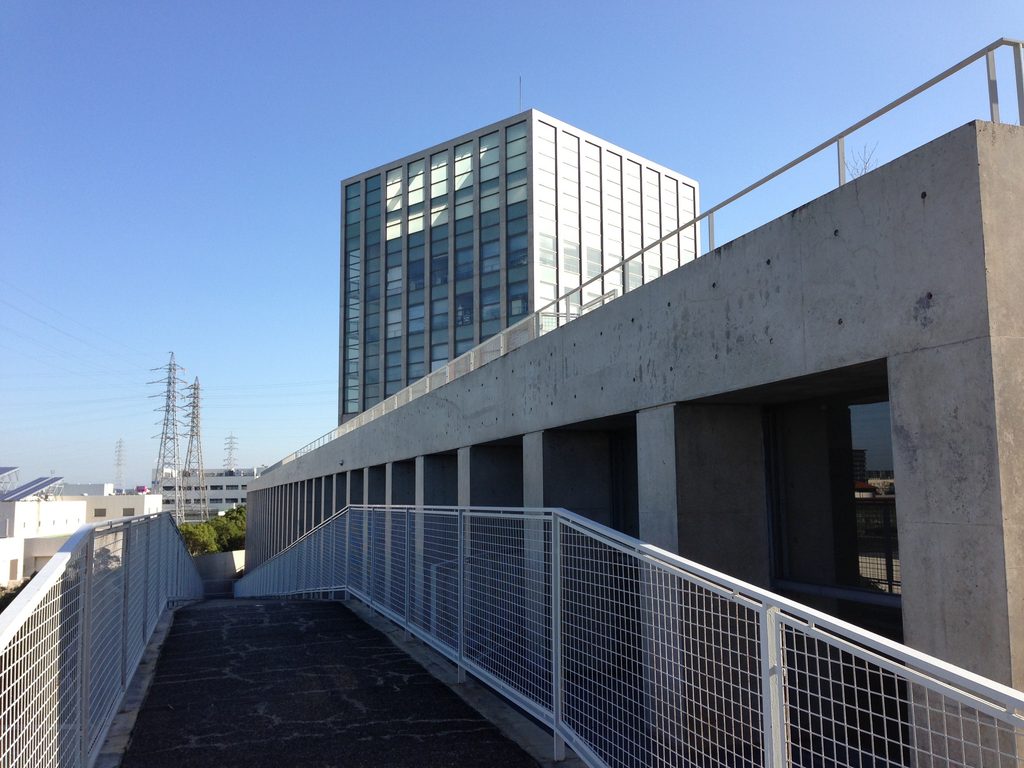
スロープは単に高低差を解消する設備として収まらず、頭上を横切り、壁に沿って曲がり、別の場所へと視線を導く。
Rather than disappearing into the background as purely functional circulation, the ramps pass overhead, follow concrete walls, and redirect views toward other parts of the complex.
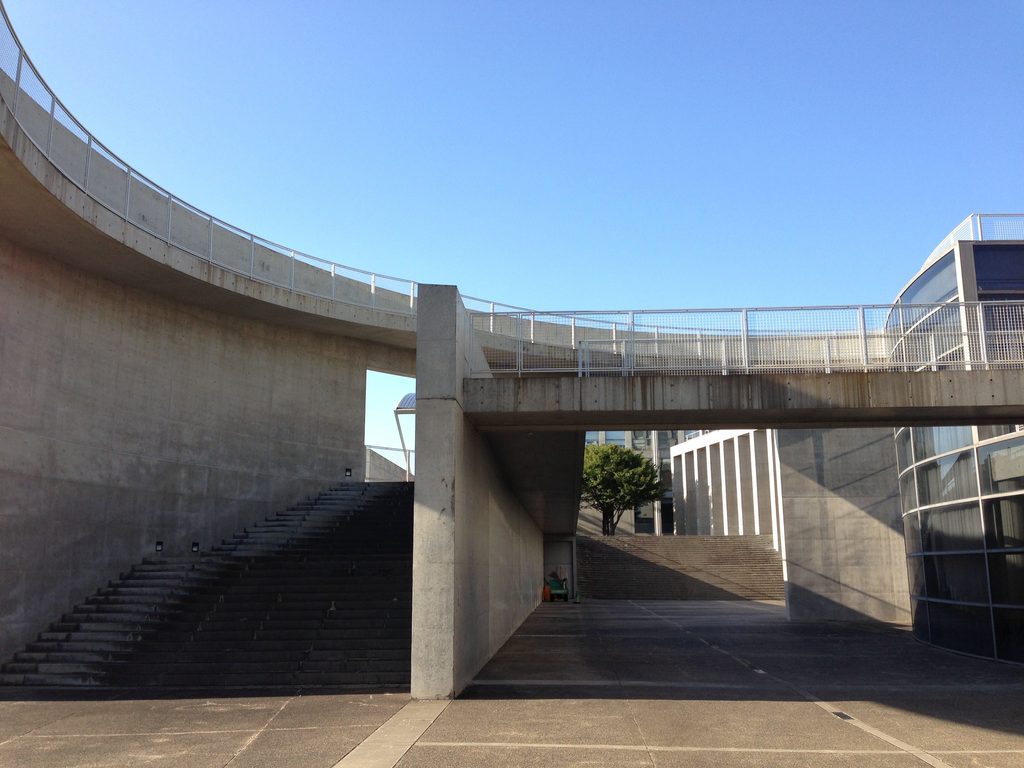
場所によっては曲線が何層にも重なり、コンクリートの壁、手すり、柱、通路の関係が歩くたびに変わって見える。
At several points, curves overlap at different levels, and the relationships among walls, railings, columns, and passages change as one walks.
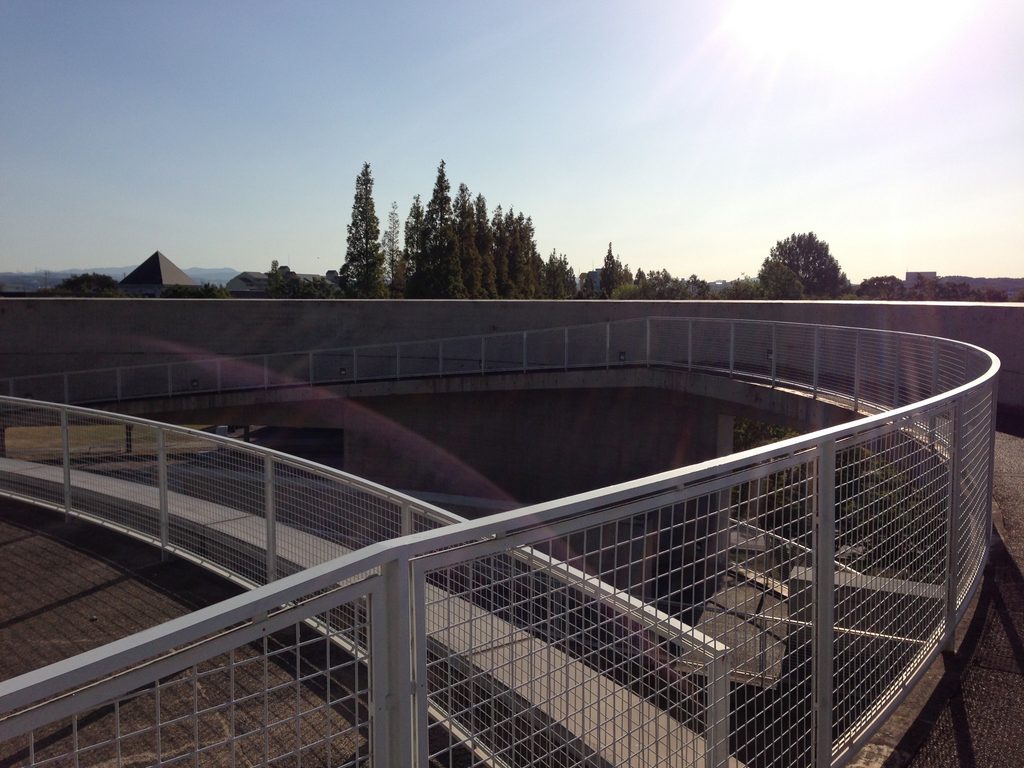
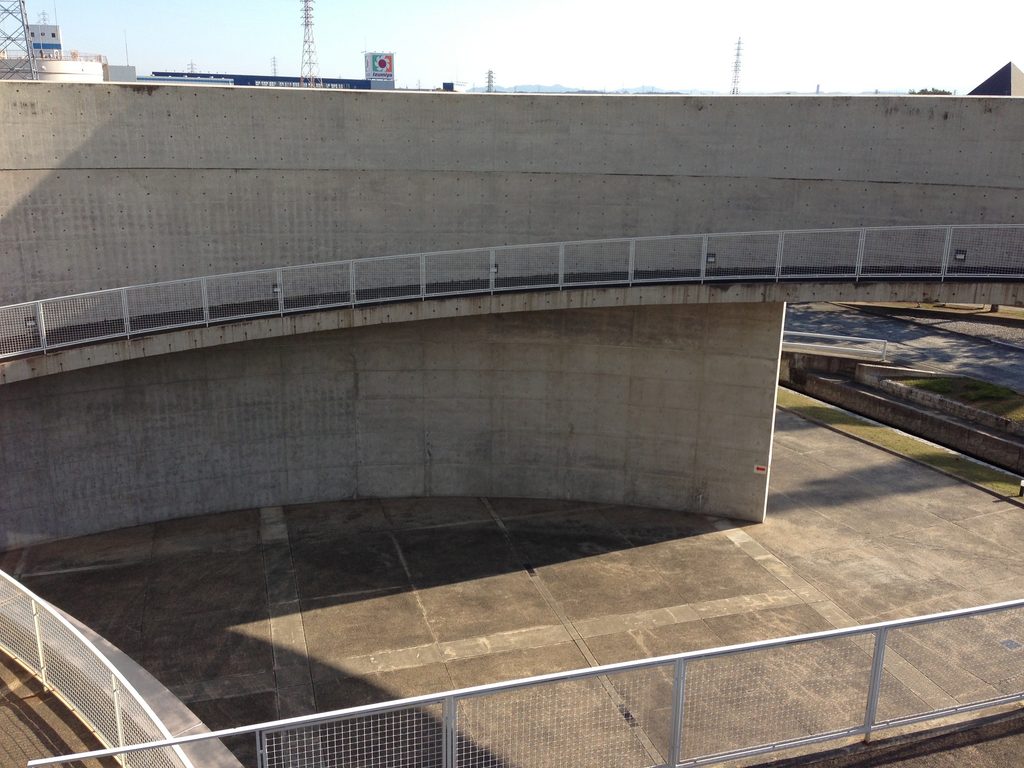
ここでは目的地までの最短距離だけが動線ではない。建物の間を移動する時間そのものが、キャンパスの空間を経験する時間になっている。
Movement here is therefore not limited to finding the shortest route between destinations. The time spent travelling between buildings becomes part of the experience of the campus itself.
4. 高層棟を基準に位置を読み直す
The Tower as a Point of Orientation
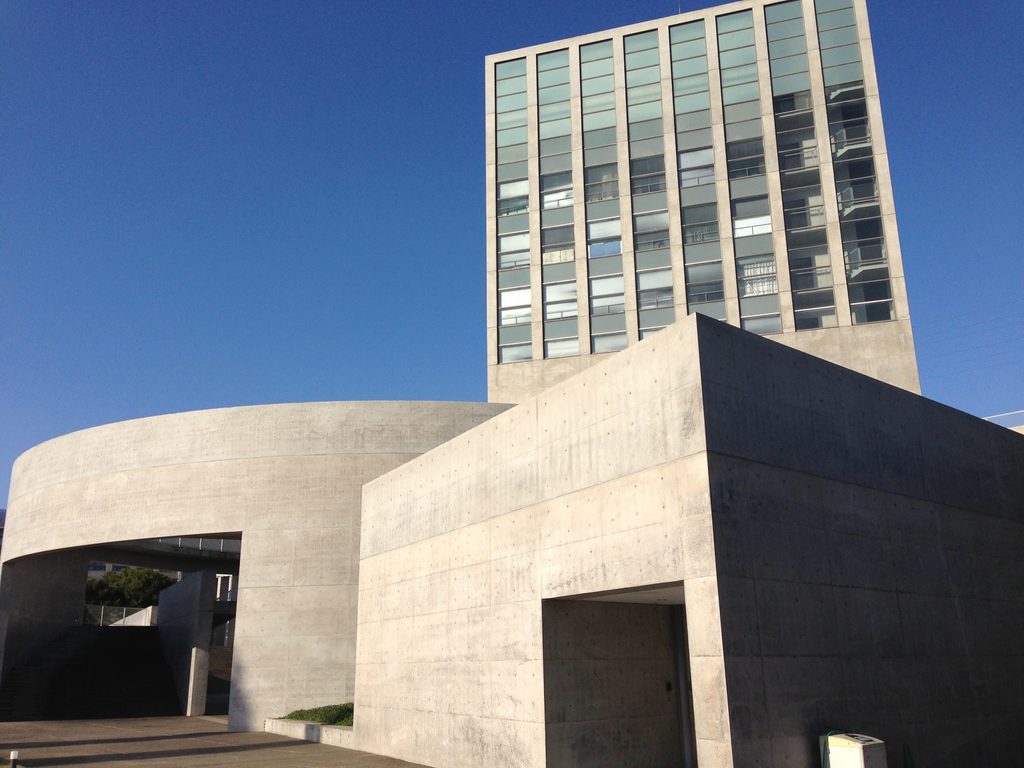
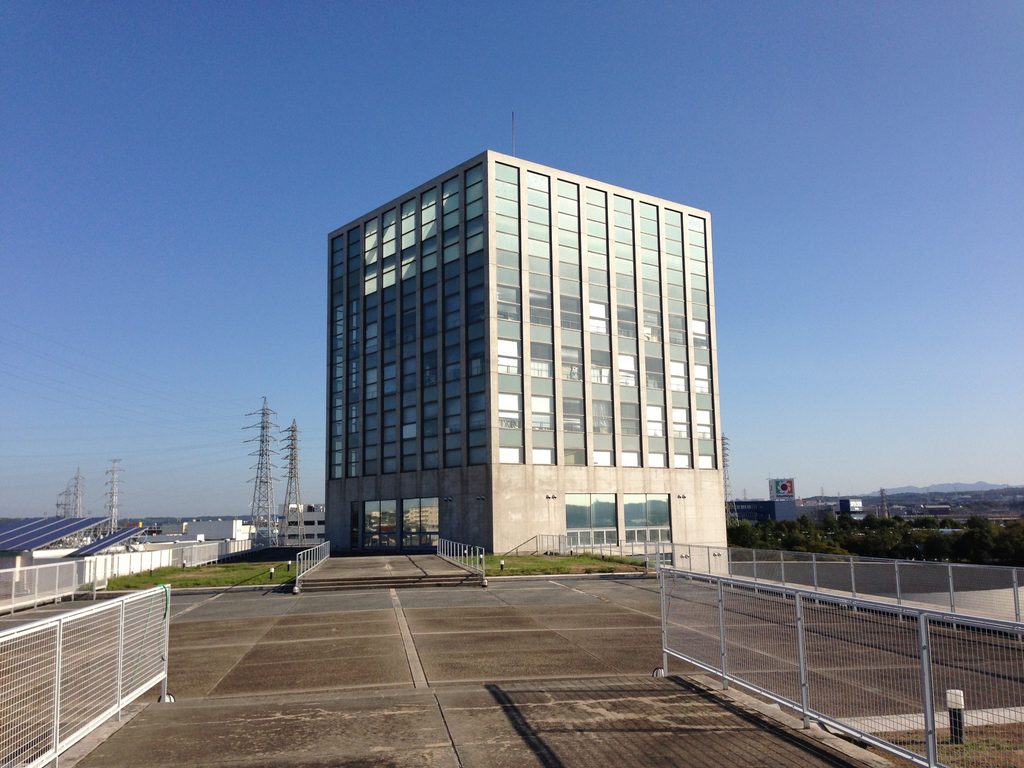
曲線が連続する低層部に対して、高層棟は強い垂直性を持っている。
Against the horizontal and curving low-rise elements, the tower establishes a strong vertical presence.
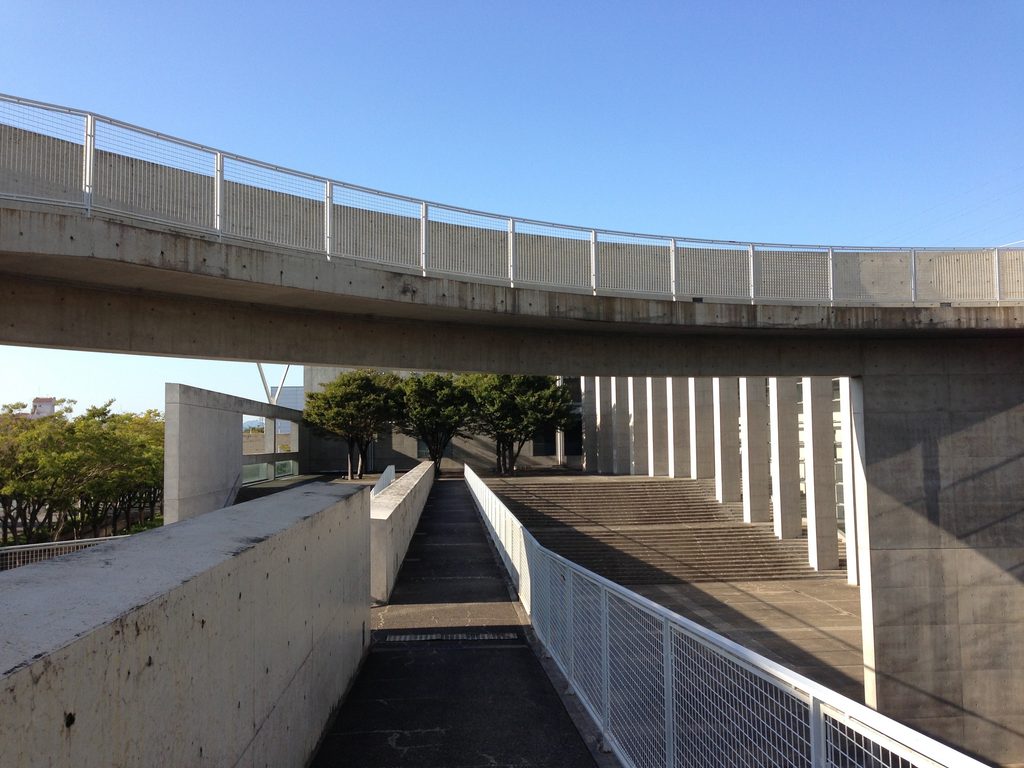
壁やスロープによって視界が切り替わっても、高層棟が再び姿を現すことで、自分がキャンパスのどこにいるのかを読み直す手掛かりになる。
Even when walls and ramps interrupt the view, the tower repeatedly reappears, providing a point from which the visitor can reassess their position within the campus.
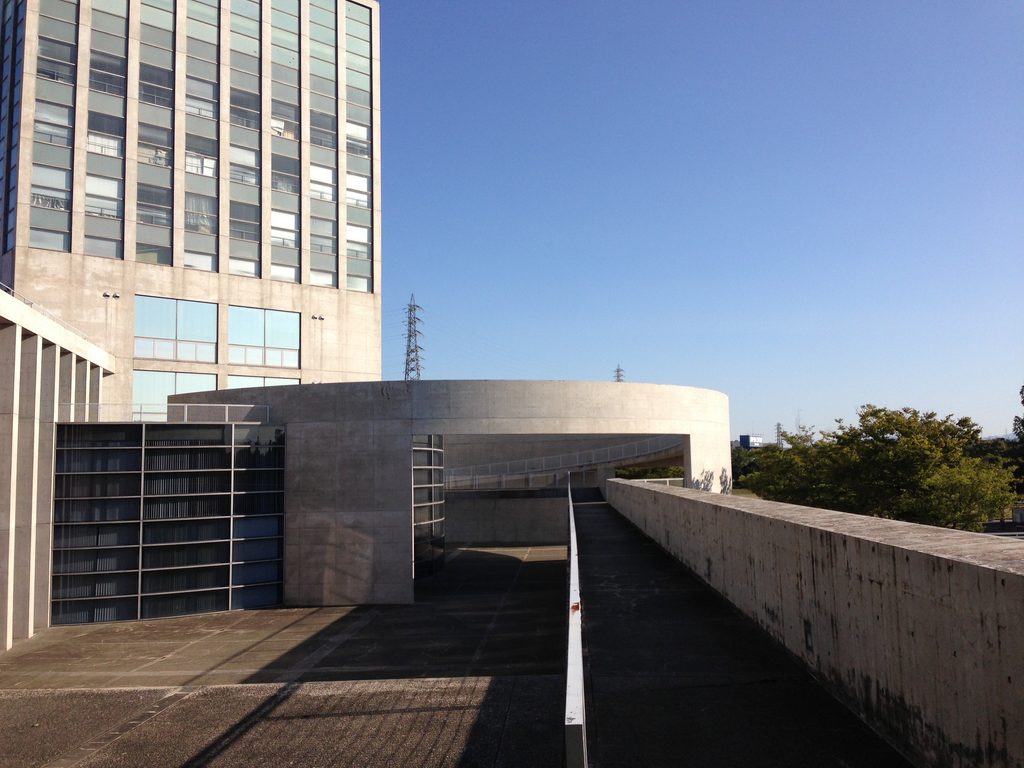
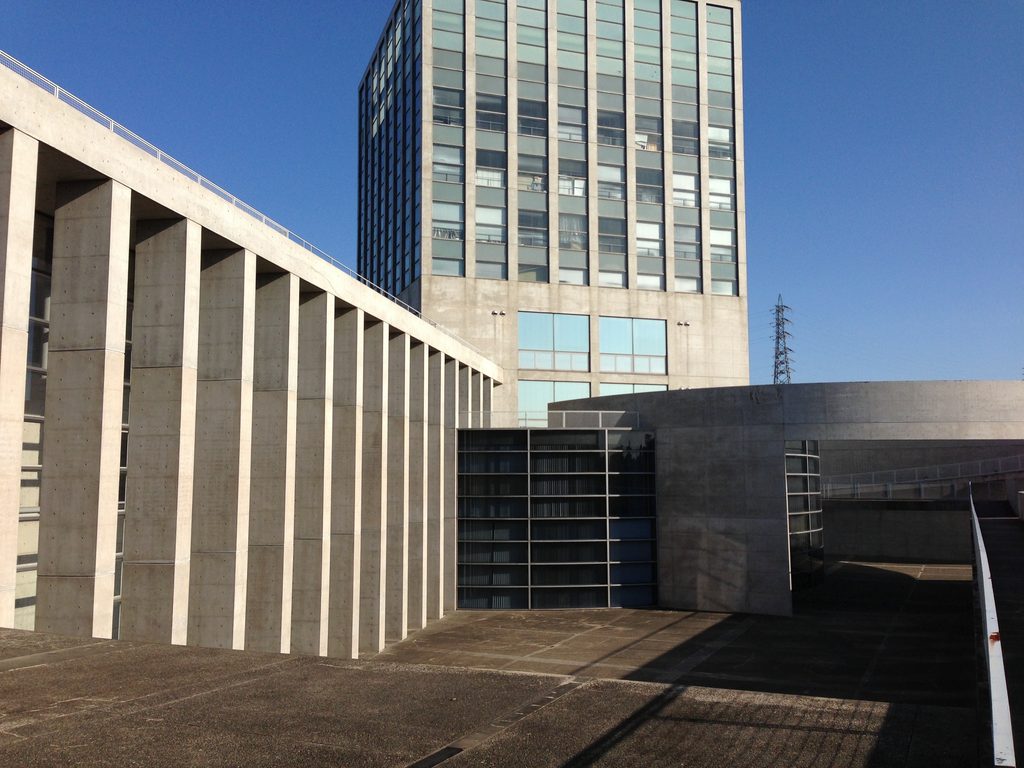
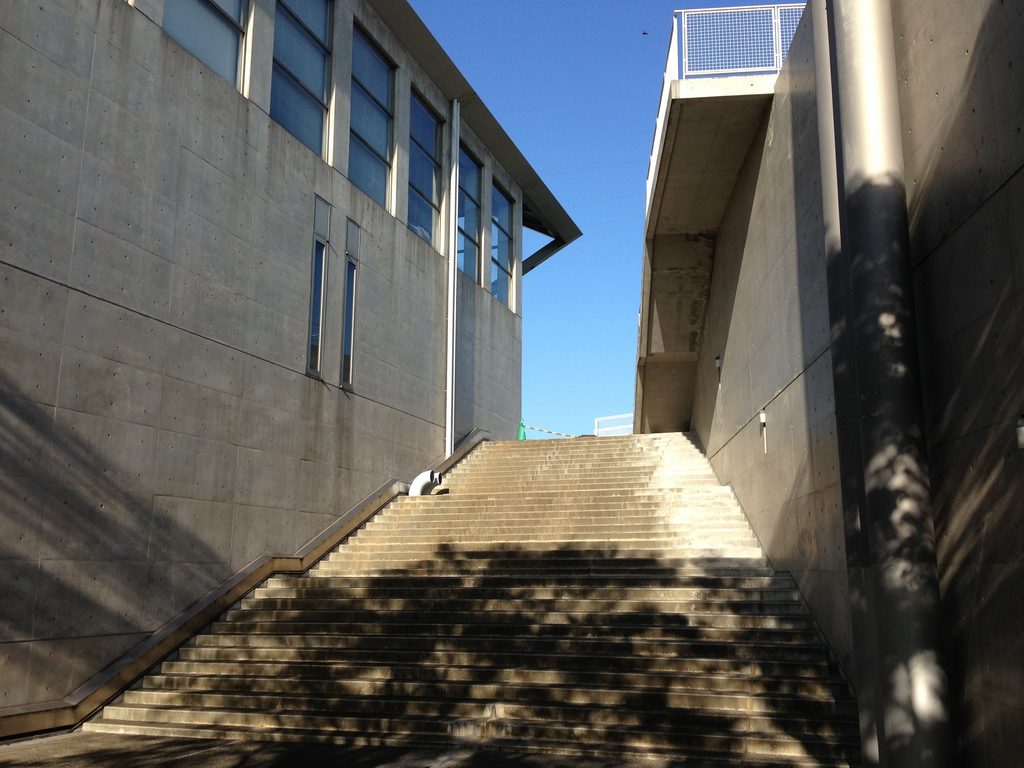
低層部の水平性と高層棟の垂直性、直線と曲線、閉じたコンクリート壁と開放された外部空間。その対比が、キャンパス全体に複数の方向性を与えている。
Horizontal and vertical forms, straight lines and curves, enclosed concrete walls and open exterior spaces coexist throughout the complex.
5. 「緑と水と光」の現在
Greenery, Water and Light
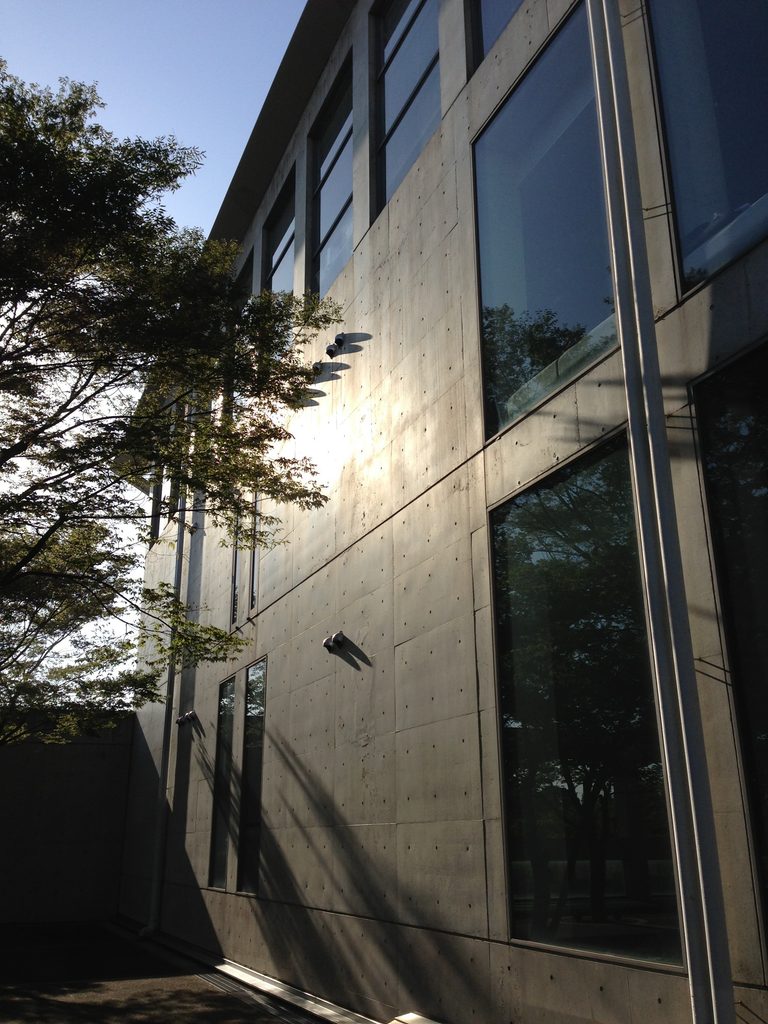
大学の10周年誌では、このキャンパスが「緑と水と光」をテーマに設計されたことが記されている。
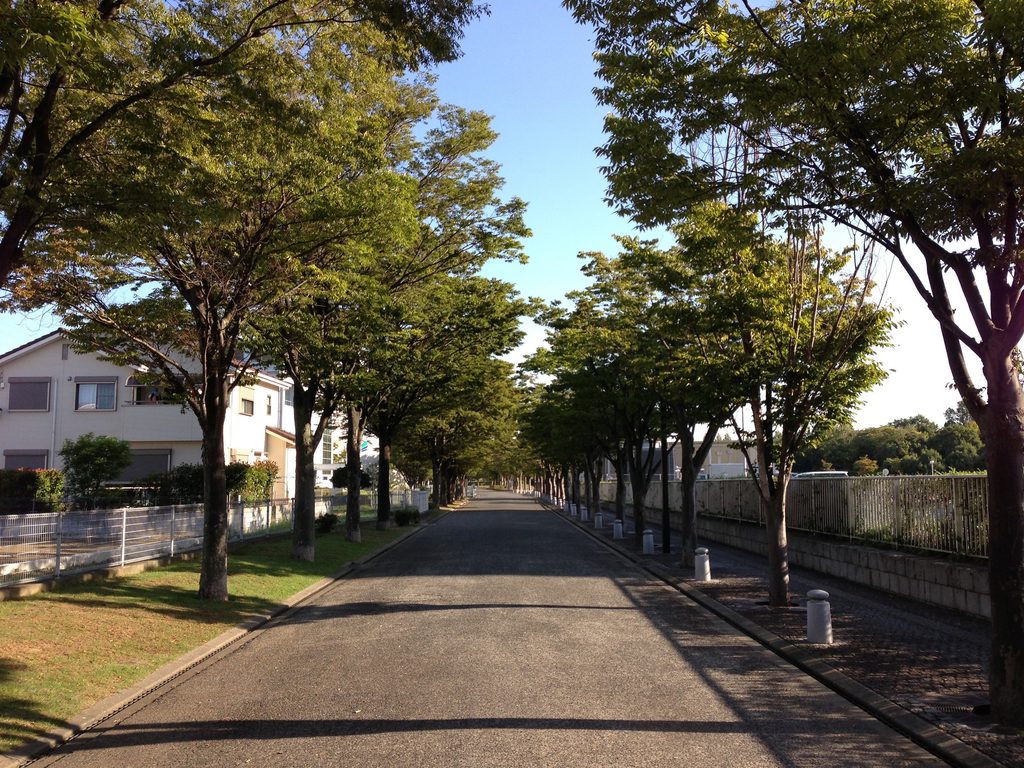
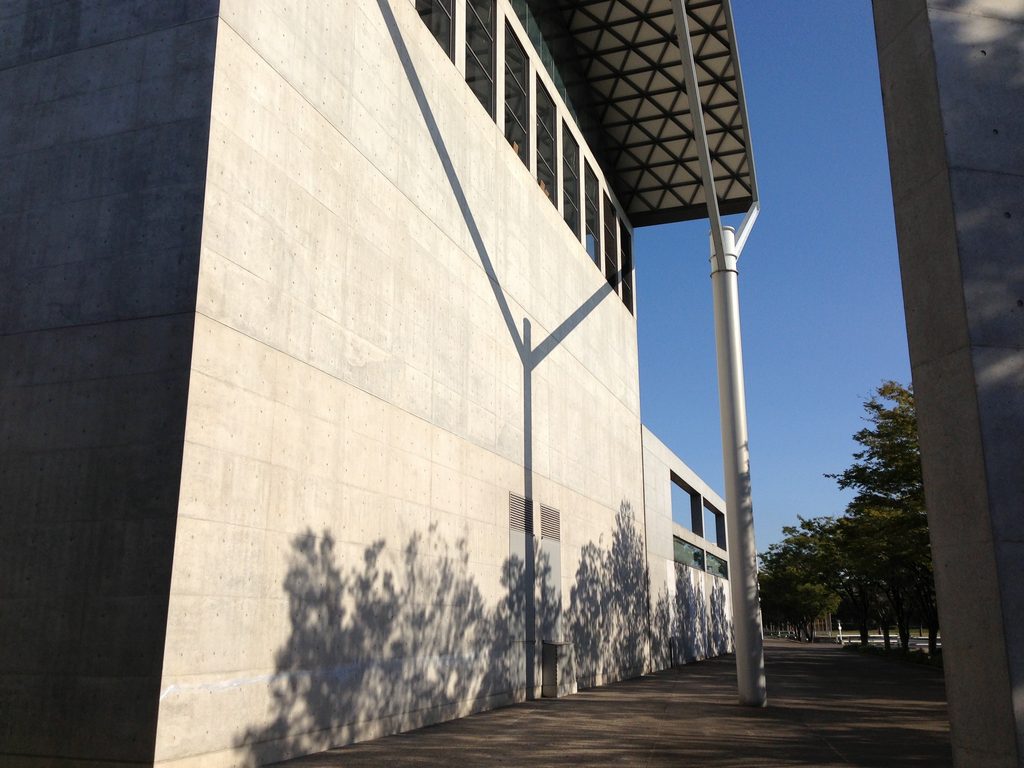
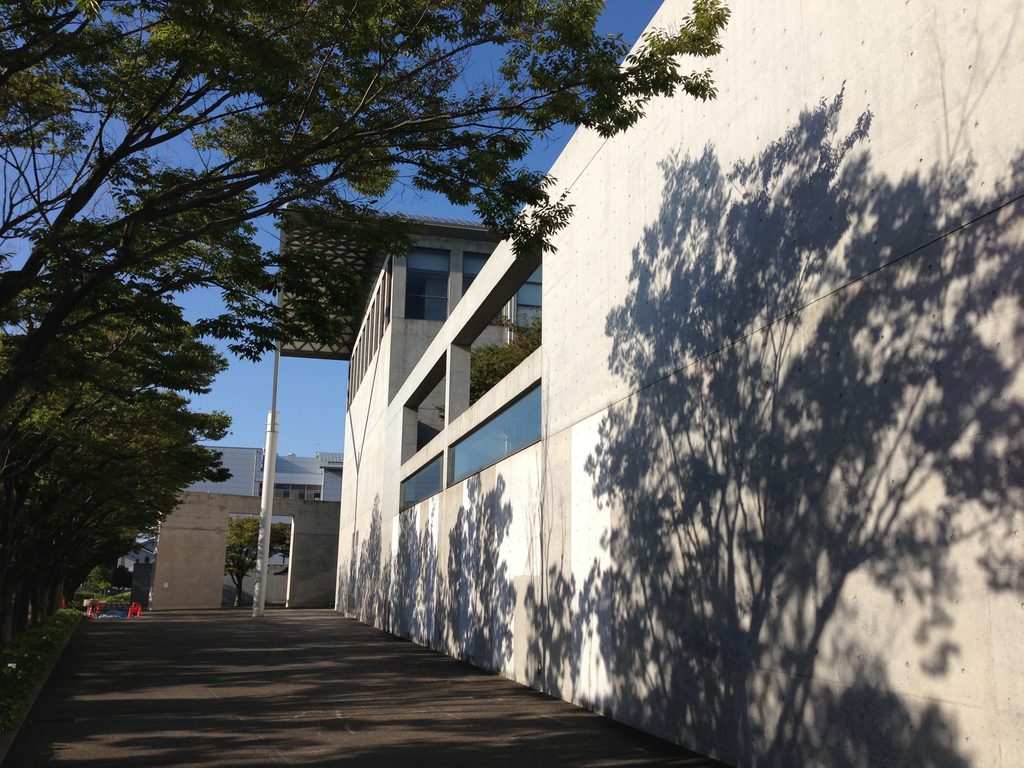
完成から年月を経た現在、樹木は建築の周囲に大きく育ち、コンクリートの壁やガラス面に影を落としている。
The college’s tenth-anniversary publication records that the campus was designed around the theme of “greenery, water and light.”
Over the decades, the trees surrounding the architecture have matured, casting shadows across the concrete walls and glazed surfaces.
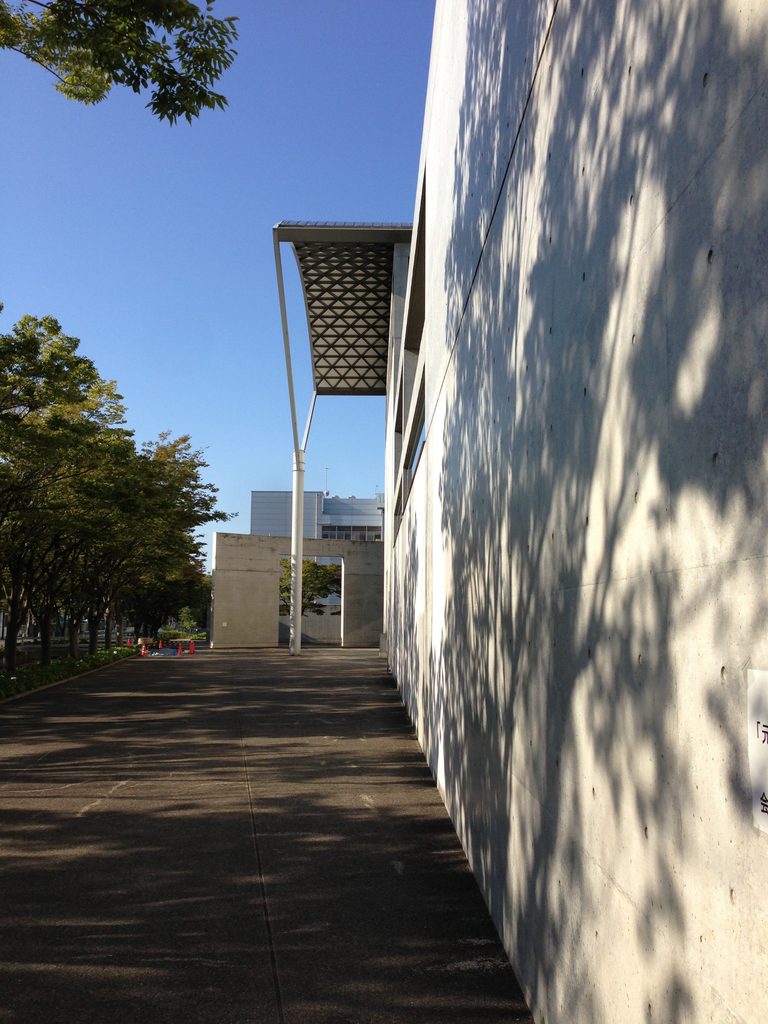
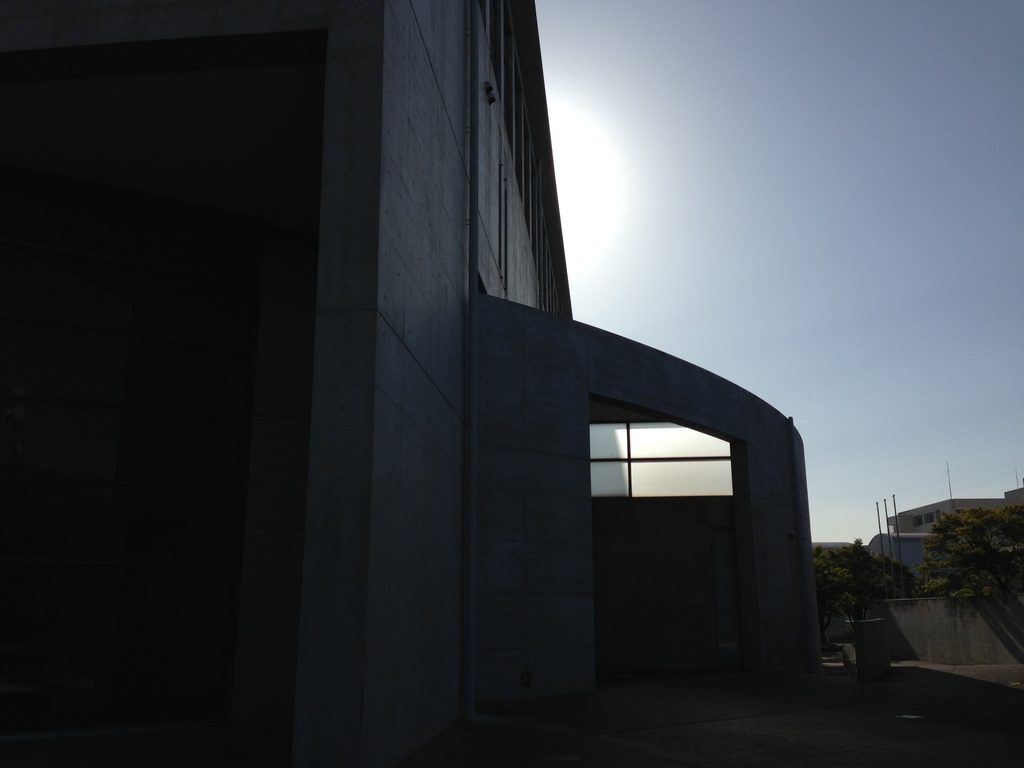
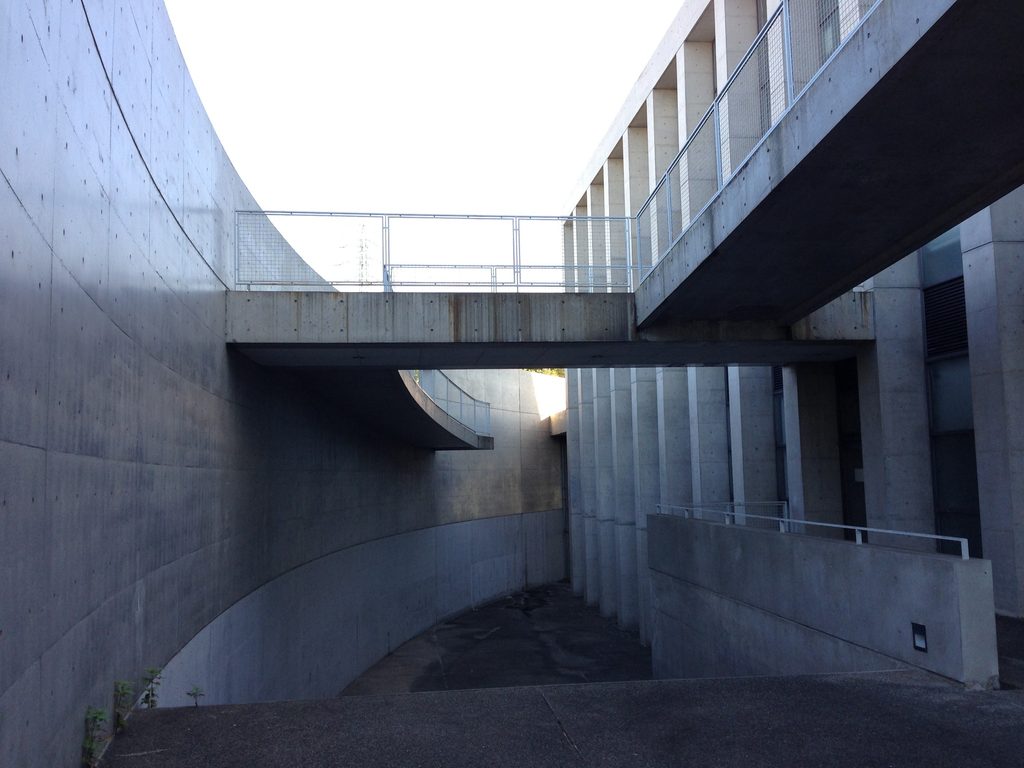
建築だけを切り離して見るのではなく、壁の間を歩き、曲線に沿って進み、高さを変えながら周囲の木々や空を見る。その連続の中で、このキャンパスの構成が少しずつ見えてくる。
The architecture is therefore experienced not simply by looking at individual buildings, but by walking between walls, following curves, changing elevation, and repeatedly encountering trees and sky.
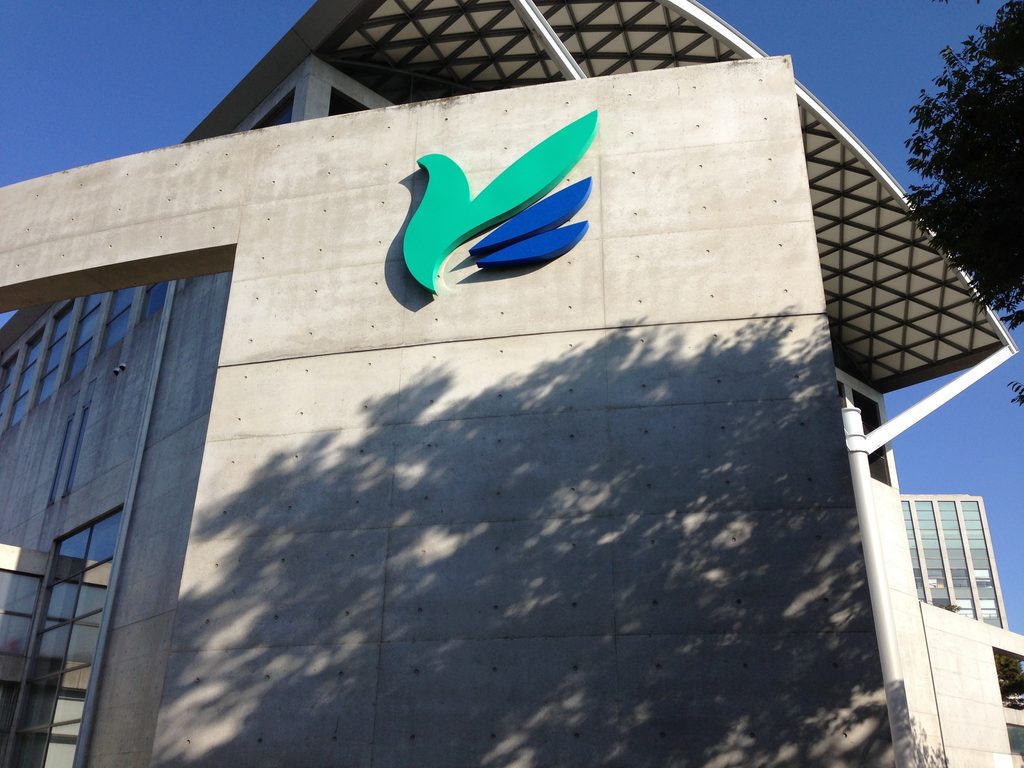
兵庫県立看護大学は、看護教育のための諸室を収めただけの大学建築ではない。人が移動し、交差し、立ち止まる場所をキャンパス全体へ展開した作品として、現在も使われ続けている。
The College of Nursing, Art and Science, Hyogo is more than an academic building containing classrooms and research facilities. It remains a campus in which circulation, encounter, and the spaces between buildings form a substantial part of the architecture.
9. My Impression
兵庫県立看護大学は、安藤忠雄の作品の中では決して広く知られている建築ではない。しかし実際に歩いてみると、かなり「安藤らしい」作品だった。
特に印象に残ったのは、大きな曲面壁とスロープである。直線的な校舎の間に突然大きな円弧が入り、それに沿って歩いているうちに視線の方向や高さが変わっていく。打放しコンクリートを使っているから安藤らしいというより、壁によって一度視界を遮り、歩くことで次の空間を見せていくところに、これまで見てきた安藤建築との共通性を強く感じた。
一方で、これは美術館や教会ではなく、毎日学生が使う大学である。造形としてかなり強い建築でありながら、その中に教室や研究施設が入り、30年以上にわたって看護教育の場として使われ続けている。
今回改めて調べてみて、安藤自身がこの大学で「人と人との対話」を意識していたことを知った。写真を撮ったときにはそこまで意識していなかったが、曲線のスロープや建物の間に設けられた外部空間を見返すと、このキャンパスでは「移動する場所」がかなり大きな割合を占めている。
有名作品ではない。それでも、安藤忠雄の1990年代前半の建築を考えるうえで、思っていた以上に面白い作品だった。
The College of Nursing, Art and Science, Hyogo is not among Tadao Ando’s best-known works. Yet walking through it, I found it unmistakably Ando.
What stayed with me most strongly were the large curved concrete walls and ramps. A broad arc suddenly enters an otherwise rectilinear academic complex, and following it continually changes both the direction and elevation of movement. The architecture feels characteristic of Ando not simply because of its exposed concrete, but because walls conceal what lies ahead and allow the next space to emerge only through walking.
At the same time, this is neither a museum nor a church. It is a university used by students every day. Its architecture has a remarkably strong formal presence, yet it has continued to accommodate nursing education for more than three decades.
Only when researching the building again did I discover Ando’s own emphasis on encouraging “dialogue” between people. I was not consciously thinking about that when I photographed the campus, but looking back at the images, I am struck by how much of the architecture is devoted to movement and to the spaces between buildings.
It may not be a famous Ando work, but as an example of his architecture in the early 1990s, it proved far more interesting than I had remembered.
この建築をもっと知る
兵庫県立看護大学の5周年記念誌には、設計を担当した安藤忠雄本人による文章が収録されています。看護という営みと「人と人との対話」を建築にどう反映しようとしたのか、設計者自身の言葉からこのキャンパスを読み解くことができる貴重な資料です。
『GA ARCHITECT 16 / TADAO ANDO 1994–2000』
また、『GA ARCHITECT 16 TADAO ANDO』にも「College of Nursing, Art and Science, Hyogo」として収録されています。写真だけでは捉えにくいキャンパス全体の構成や、1990年代前半の安藤忠雄の仕事の中での位置づけを知るうえでも参考になります。
※本ページにはアフィリエイトリンクが含まれています。


Further Reading
The fifth-anniversary publication of the College of Nursing, Art and Science, Hyogo includes an essay by Tadao Ando, who designed the campus. In his own words, Ando discusses how he approached architecture for nursing education and his concern with encouraging “dialogue” between people, making the publication a valuable primary source for understanding the ideas behind the project.
『GA ARCHITECT 16 / TADAO ANDO 1994–2000』
The project is also featured in GA ARCHITECT 16 TADAO ANDO under the title “College of Nursing, Art and Science, Hyogo.” It provides further context for understanding the overall composition of the campus and its place within Ando’s work of the early 1990s.
Disclosure: This page contains affiliate links. I may earn a commission from qualifying purchases at no additional cost to you.
View on Amazon →
Archive Gallery