【安藤忠雄建築】心斎橋TO|商店街の角に立ち上がる、コンクリートと曲面ガラス(Shinsaibashi TO|Concrete and Curved Glass on a Shinsaibashi Street Corner)
建築概要
Architecture Overview
- 名称:心斎橋TO
- 設計:安藤忠雄
- 所在地:大阪府大阪市中央区心斎橋筋
- 竣工:1984年
- 規模:地下1階・地上3階
- 用途:商業施設
- Name:Shinsaibashi TO
- Architect:Tadao Ando
- Completed:1984
- Location:Shinsaibashisuji, Chuo-ku, Osaka, Japan
- Scale:3 floors above ground / 1 basement floor
- Type:Commercial Building
心斎橋TOは、大阪・心斎橋筋商店街に建つ安藤忠雄設計の商業建築である。安藤忠雄の作品年譜では1983–84年の仕事として記録されている。現在の店舗情報では所在地は大阪市中央区心斎橋筋1-5-24で、この住所は「TO館」としても案内されている。
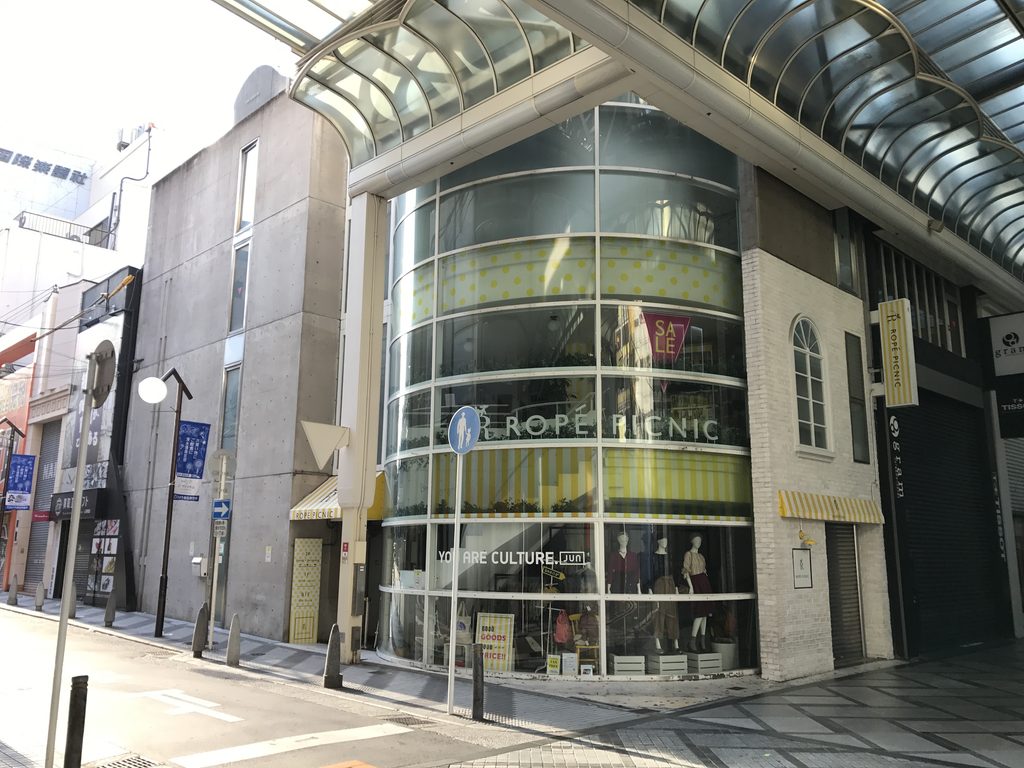
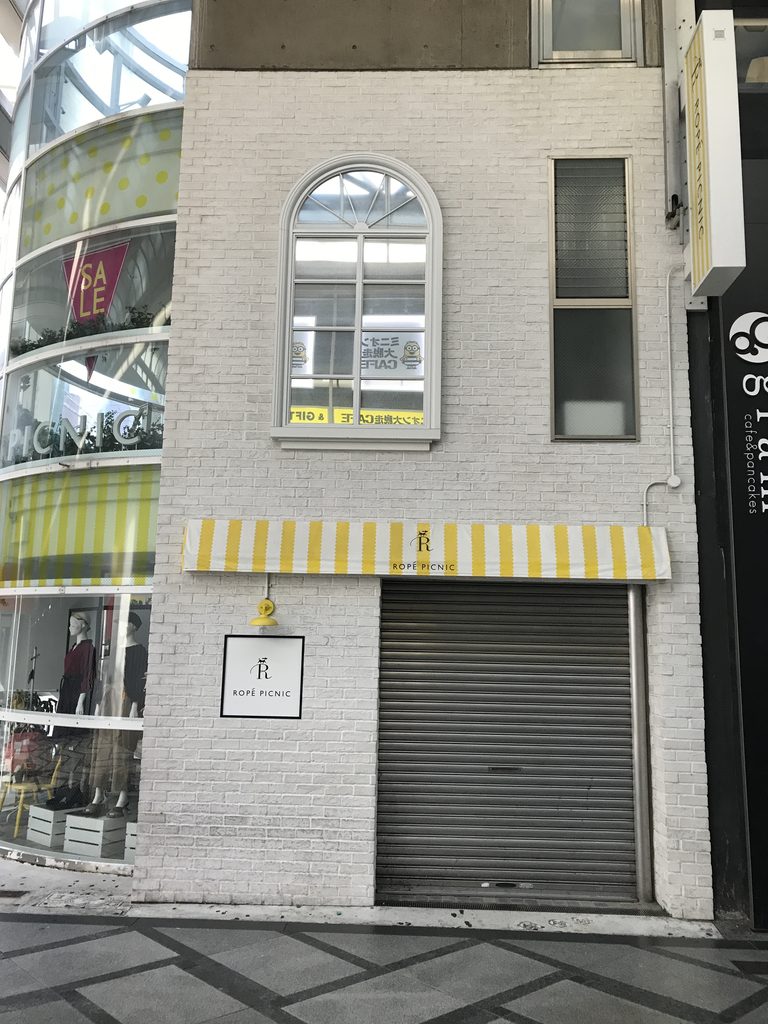
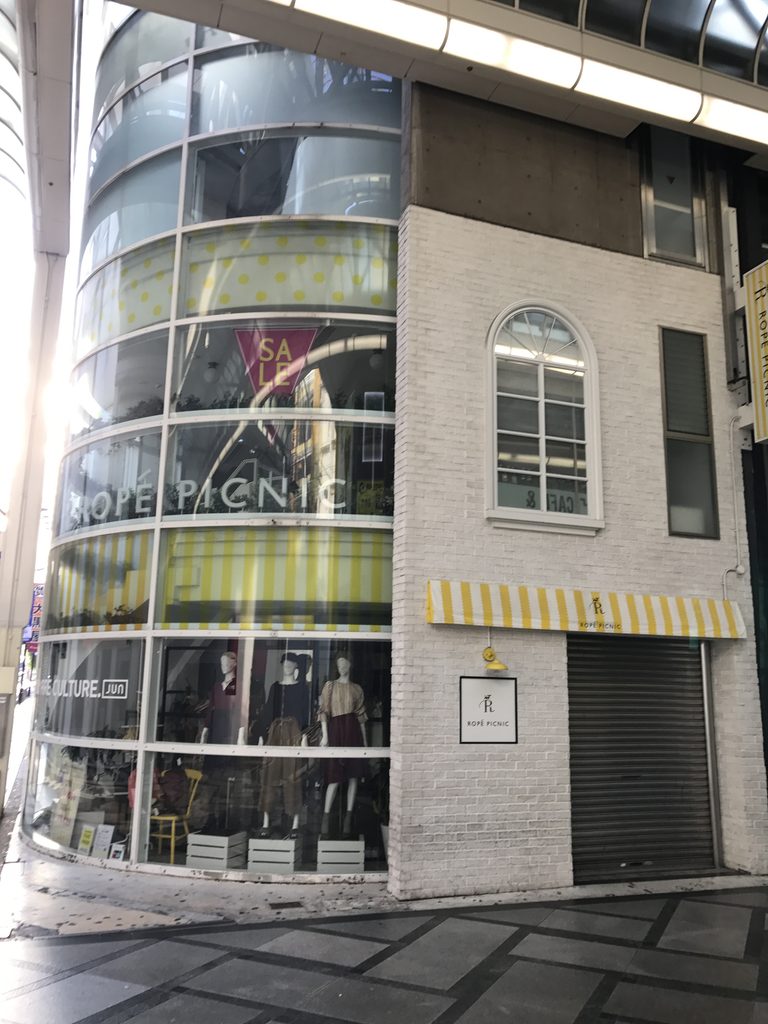
建物は、細長い打放しコンクリートの部分と、街角に大きく張り出す曲面ガラスによって外観が構成されている。商店街に並ぶ店舗のなかでも、この曲面は遠くから認識しやすく、直線的なコンクリート部分との形の違いが建物の輪郭をつくっている。現在は店舗サインやグラフィックが加えられているが、基本となる二つの形ははっきり読み取ることができる。
Shinsaibashi TO is a commercial building by Tadao Ando in the Shinsaibashisuji shopping district of Osaka. Ando’s project chronology dates the work to 1983–84. Current shop information identifies the address as 1-5-24 Shinsaibashisuji, and some listings continue to refer to the building as the “TO Building.”
Its street presence is formed by two clearly different elements: a narrow exposed-concrete wall and a large curved glazed volume that occupies the corner. Contemporary retail graphics now cover parts of the glass, but the basic contrast between the straight concrete surface and the rounded transparent facade remains easy to read.
1. 商店街の角に現れる曲面ガラス
Curved Glass at the Corner of the Shopping Street
心斎橋TOで最も強く目に入るのは、角に立ち上がる大きな曲面ガラスである。複数階にわたって連続するガラス面が商店街側へ丸く張り出し、隣にある平らなコンクリート壁とはまったく異なる表情をつくっている。
現在は店舗の黄色い帯やロゴ、セール表示などがガラス面に重ねられている。それでも曲率そのものは隠れず、建物全体を特徴づける形として残っている。
The most immediately recognizable element of Shinsaibashi TO is the broad curved glass facade at the corner. The glazing rises through several levels and projects toward the shopping street, creating a form very different from the flat concrete wall beside it.
Retail graphics, colored bands and signs now occupy much of the glass surface. Even so, the underlying curve remains clearly visible and continues to define the building from a distance.
2. 曲線の隣に立つ、細長いコンクリート壁
A Narrow Concrete Wall Beside the Curve
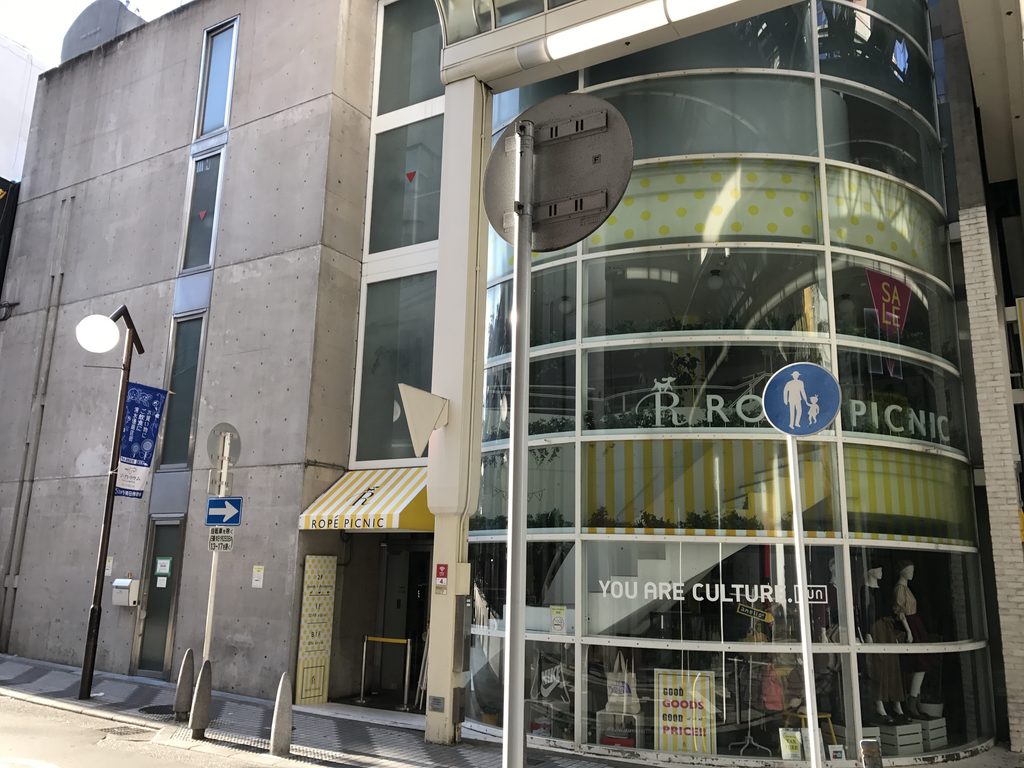
曲面ガラスの左側には、縦長の開口を持つ打放しコンクリートの壁が立つ。こちらは装飾が少なく、ガラス側とは対照的に平らで重い面として街路に現れている。
曲面と直線、透明な面とコンクリートの面が並ぶことで、間口の限られた商業建築に二つの異なる立面が生まれている。写真では両者が一度に視界に入り、この組み合わせこそが心斎橋TOの外観を最も分かりやすく伝えている。
To the left of the curved glazing stands a tall exposed-concrete wall pierced by narrow vertical openings. Compared with the transparent corner, this portion of the building is visually restrained and planar.
Because the curved and straight elements are visible together, the compact facade acquires two distinct characters within a narrow frontage. This juxtaposition is the clearest architectural feature visible in the photographs.
3. 商店街の改変を受けながら残る形
A Clear Form Beneath Decades of Retail Change
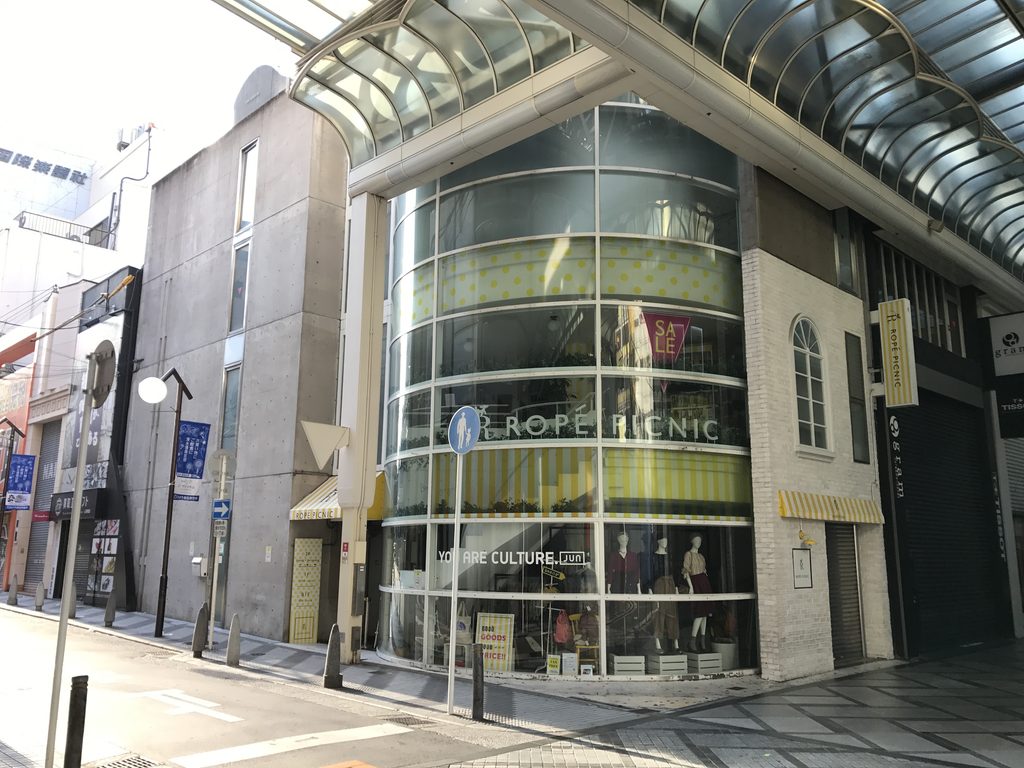
商業施設は、テナントの入れ替わりによってサインや色彩、入口まわりが変わりやすい。心斎橋TOも現在の店舗による外装が加えられており、竣工時の姿をそのまま見ることはできない。
一方で、コンクリートの垂直壁と、角を占める曲面ガラスという主要な構成は現在も明確である。表層が更新されても、建物の輪郭を決めている形そのものが残っているため、1980年代の安藤建築を現在の商店街の中から読み取ることができる。
Commercial buildings often change as tenants, signs and storefront treatments are replaced. Shinsaibashi TO has also accumulated contemporary graphics and alterations, so the building can no longer be seen exactly as it appeared in 1984.
Yet the primary geometry remains unmistakable. The vertical concrete wall and the curved glazed corner continue to define its outline, allowing the original architectural composition to be read beneath later layers of retail use.
4. 1984年の心斎橋に置かれた小さな商業建築
A Small Urban Work from 1984
心斎橋TOがつくられた1984年前後、安藤忠雄はTIME’S、MELROSEなど、小規模ながら都市や商業に関わる仕事を相次いで手がけていた。その翌年にはBIGI 1st、さらにBIGI 2nd、BIGI 3rdと、心斎橋周辺で別の商業建築が続いている。
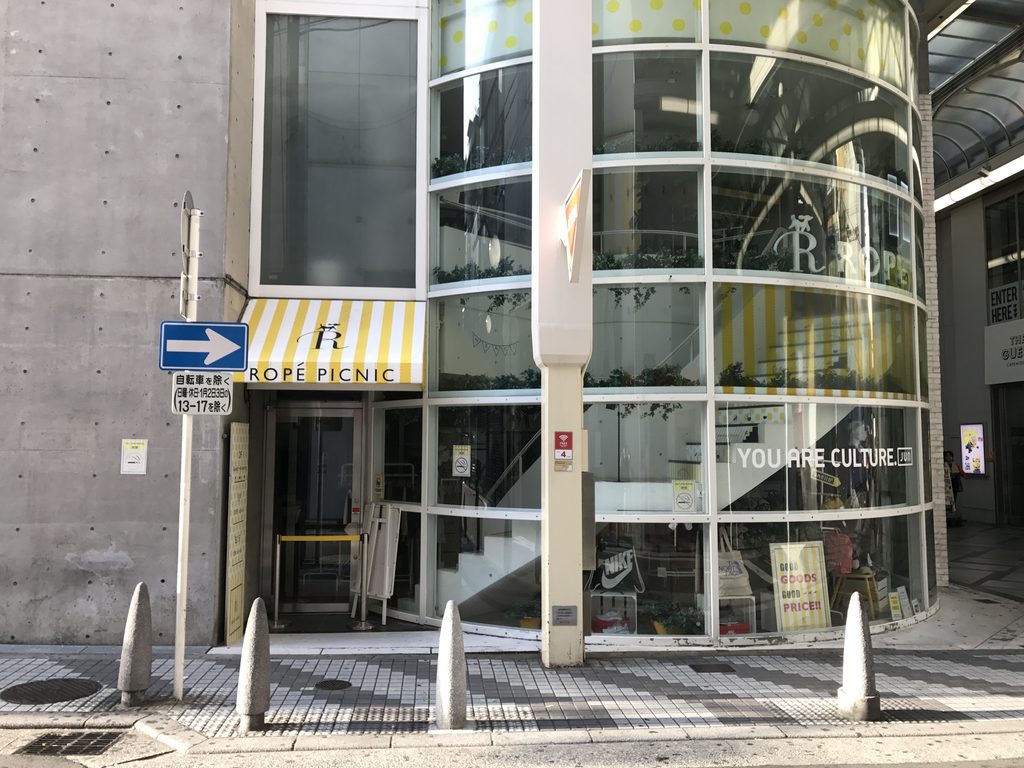
心斎橋TOをBIGIシリーズと並べて見ると、同じ心斎橋周辺の小規模建築でも解き方が異なることがよく分かる。この建物では街角という条件に対して曲面ガラスが強く現れ、その隣にコンクリートの壁が立つ。後のBIGI 2ndの閉じた正面とは対照的である。
Around 1984, Ando was working on a series of relatively small projects that explored commercial and urban conditions, including TIME’S and MELROSE. BIGI 1st followed in 1985, with BIGI 2nd and BIGI 3rd appearing soon after in the same wider Shinsaibashi area.
Seen beside those later projects, Shinsaibashi TO demonstrates a different response to a compact urban site. Here, the street corner is emphasized through a curved glazed volume placed directly beside a concrete wall. This is notably different from the much more closed street facade of the actual BIGI 2nd.
My Impression
心斎橋筋を歩いていてこの建物を目にすると、まず印象に残るのは、打放しコンクリートと大きな曲面ガラスが隣り合う外観である。細長く立ち上がるコンクリートの部分は開口が少なく、そのすぐ横ではガラス面が大きく弧を描いて街路へ張り出している。同じ建物の中で、これほど性格の違う二つの面が並んでいることが面白かった。
特に曲面ガラスの部分は、内部の店舗やディスプレイが透けて見え、コンクリート側とは対照的に明るく開放的に感じられる。訪れたときには店舗のサインやグラフィックも多く、竣工当時とは街からの見え方も変わっているはずだが、その背後には大きな曲面の輪郭がしっかりと残っていた。
心斎橋のように店が密集し、看板や人の動きが絶えず変わる場所では、建築だけを切り離して見ることは難しい。それでも少し離れて全体を見ると、細いコンクリートの壁と大きく膨らむガラス面という二つの形がはっきり浮かび上がる。華やかな商店街の中にありながら、建物そのものの形が今もきちんと読み取れることが、この建築で特に印象に残った。
Walking along Shinsaibashisuji, what first stands out about this building is the contrast between the exposed concrete and the large curved glass facade. The narrow concrete section rises with relatively few openings, while immediately beside it the glass sweeps outward in a broad curve. I found it striking that two such different surfaces could sit side by side within such a compact building.
The curved glass section feels particularly open, with the shops and displays inside visible from the street. When I visited, signs and graphics added another layer to the facade, so its appearance must have changed considerably since the building was completed. Even so, the broad curve of the original structure remained clearly visible behind them.
In a place as busy as Shinsaibashi, where shops, signs, and people constantly fill the street, it is difficult to look at architecture in isolation. Yet from a little farther away, the two main forms become surprisingly clear: the narrow concrete wall and the large curved glass volume beside it. What stayed with me most was how clearly the building could still be read within such a visually crowded commercial street.