【安藤忠雄建築】ぐんま昆虫の森 昆虫観察館|地形に沈み、空を架ける―安藤忠雄の巨大な昆虫世界(Gunma Insect World Insect Observation Hall | Tadao Ando’s Architecture of Earth and Sky)
建築概要
Architecture Overview
- 名称:県立ぐんま昆虫の森 昆虫観察館
- 設計:安藤忠雄
- 所在地:群馬県桐生市新里町鶴ヶ谷
- 竣工:2004年
- 開館:2005年8月1日
- 階数:地下1階・地上3階
- 建築面積:4,308.99㎡
- 延床面積:5,084.28㎡
- 用途:博物館・温室
- Name:Gunma Insect World Insect Observation Hall
- Architect:Tadao Ando
- Completed:2004
- Opened:August 1, 2005
- Location:Kiryu, Gunma, Japan
- Floors:1 basement floor, 3 above ground
- Building Area:4,308.99 m²
- Total Floor Area:5,084.28 m²
- Type:Museum / Greenhouse
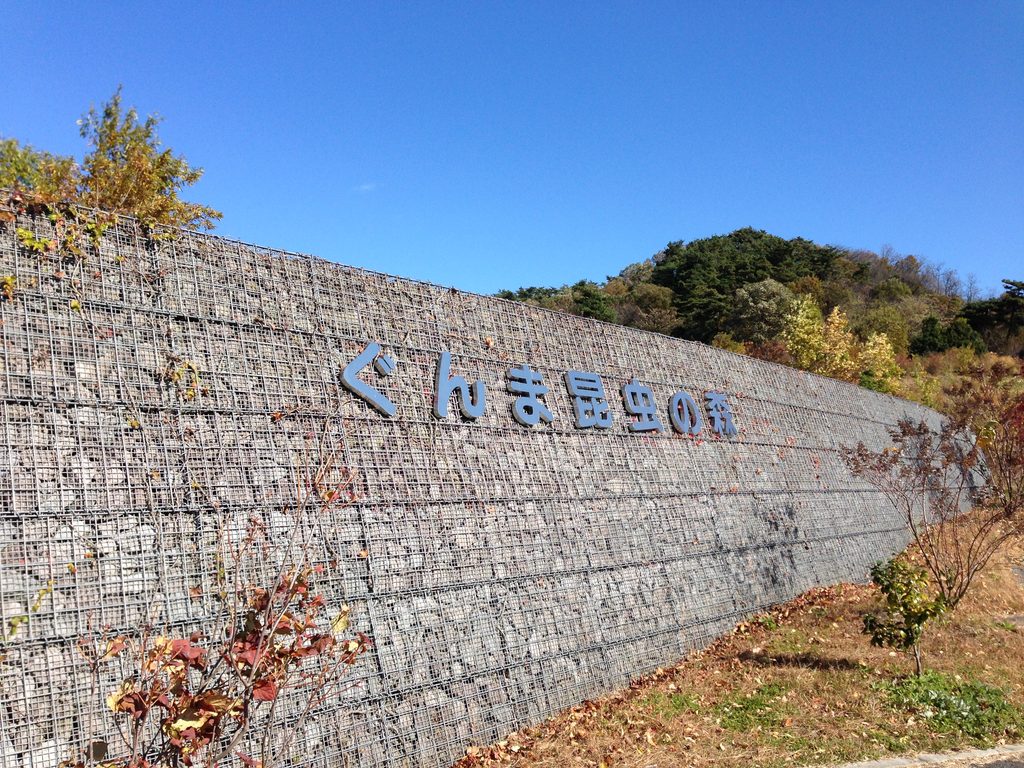
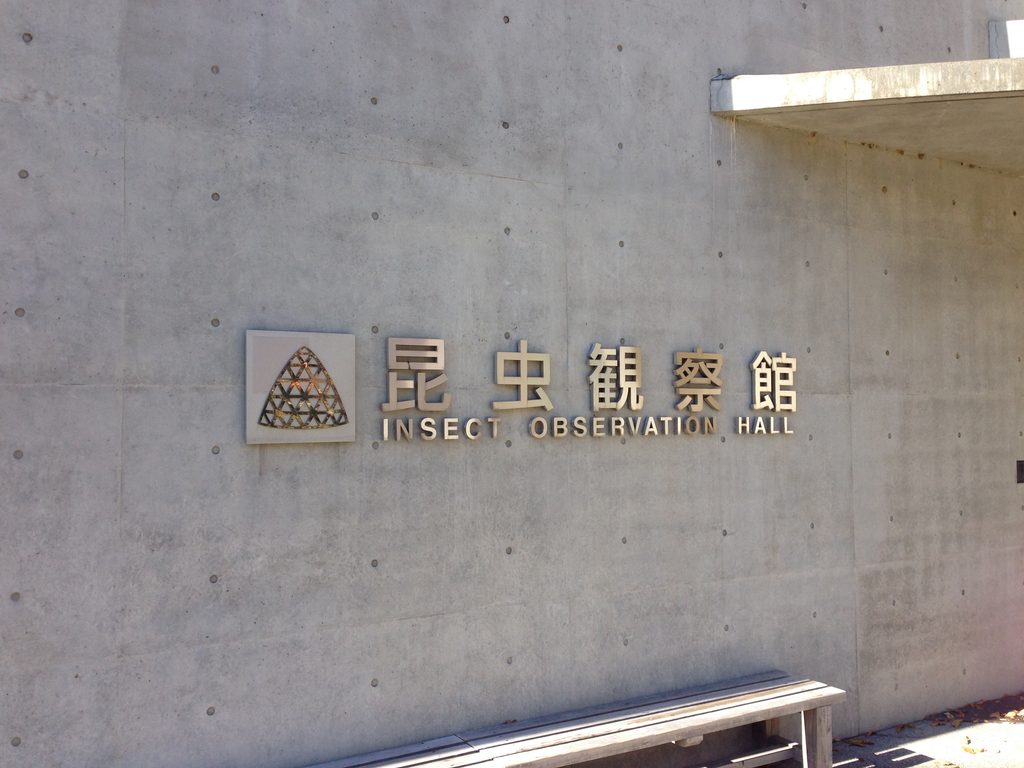
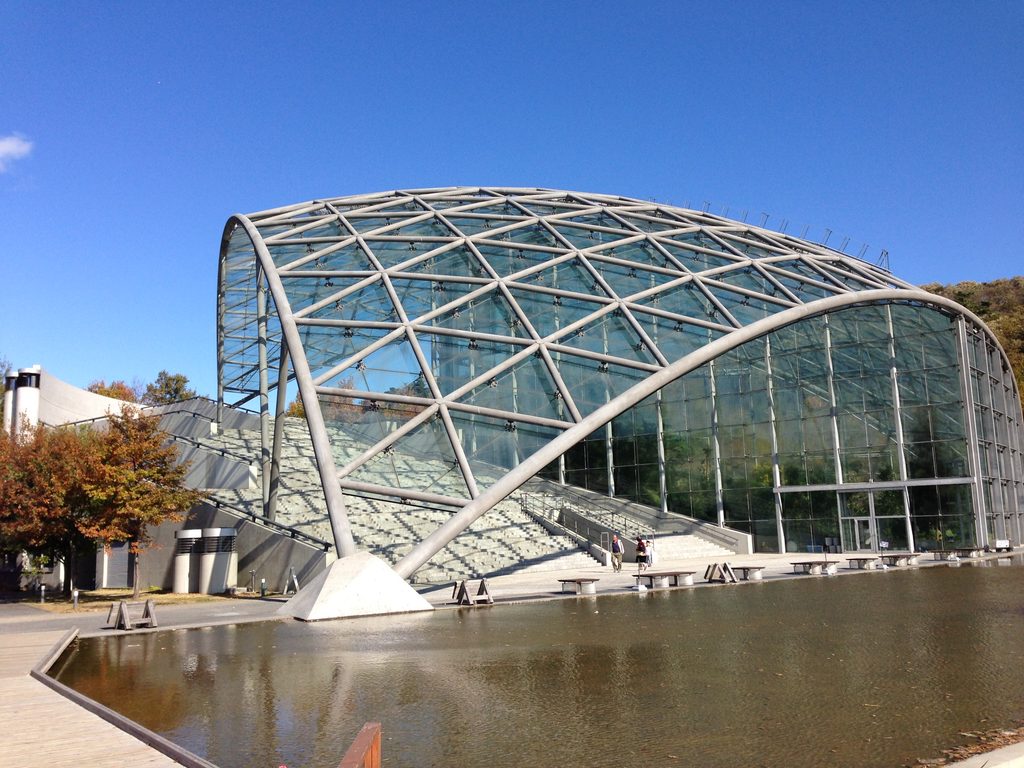
群馬県桐生市、赤城山南麓の広大な里山に「ぐんま昆虫の森」は広がっている。45ヘクタールを超える敷地には雑木林や田畑、池などが再現され、その中心施設として安藤忠雄が設計したのが昆虫観察館である。
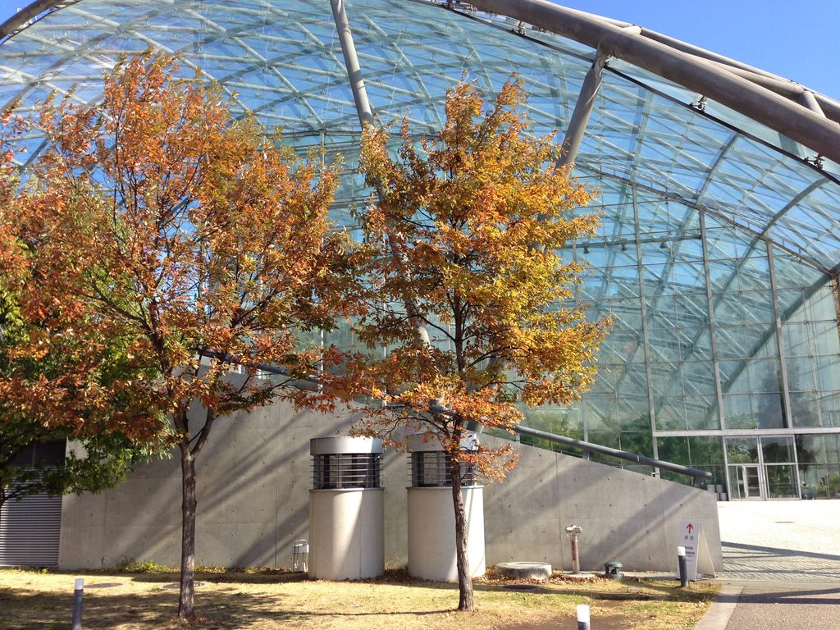
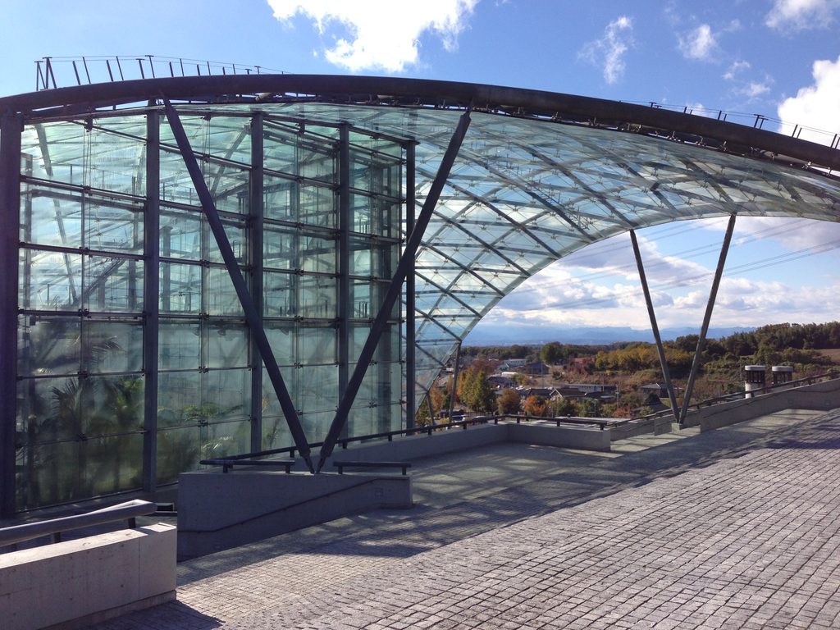
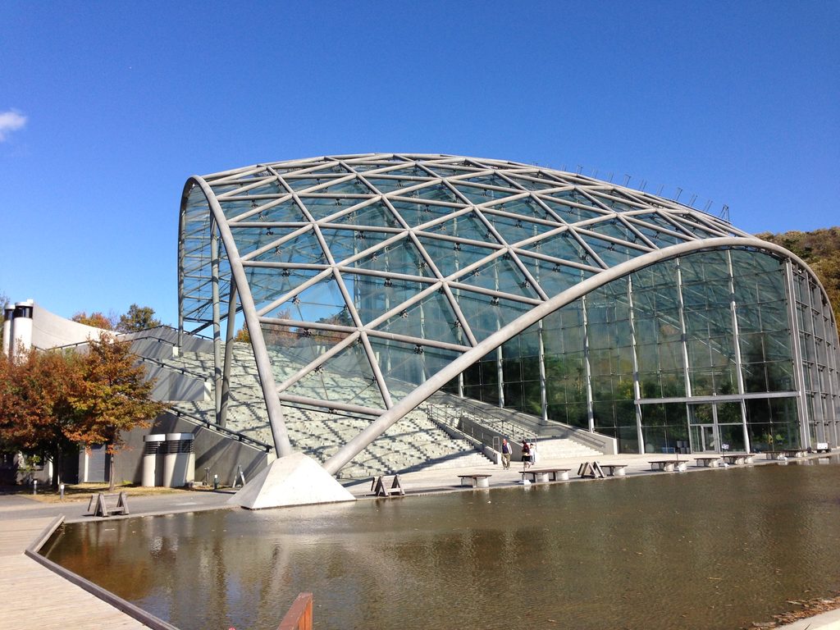
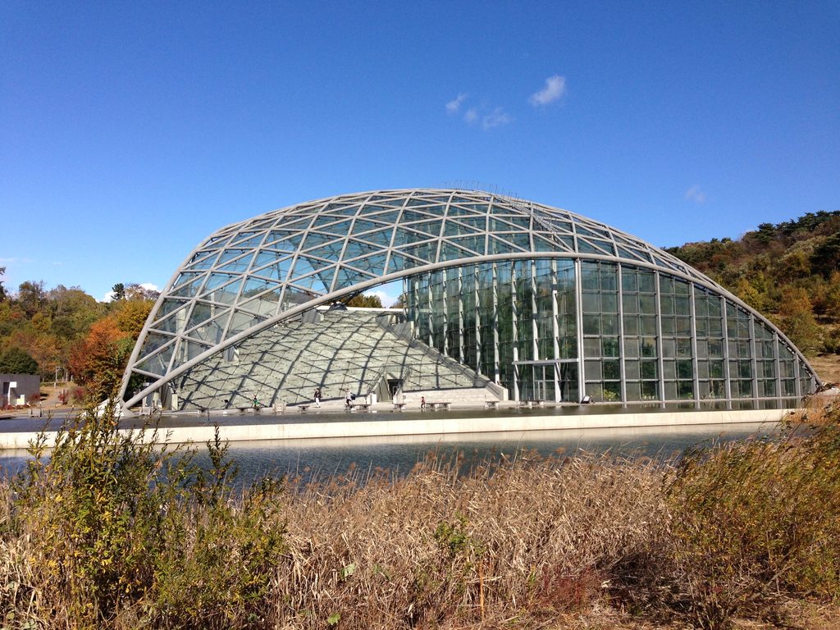
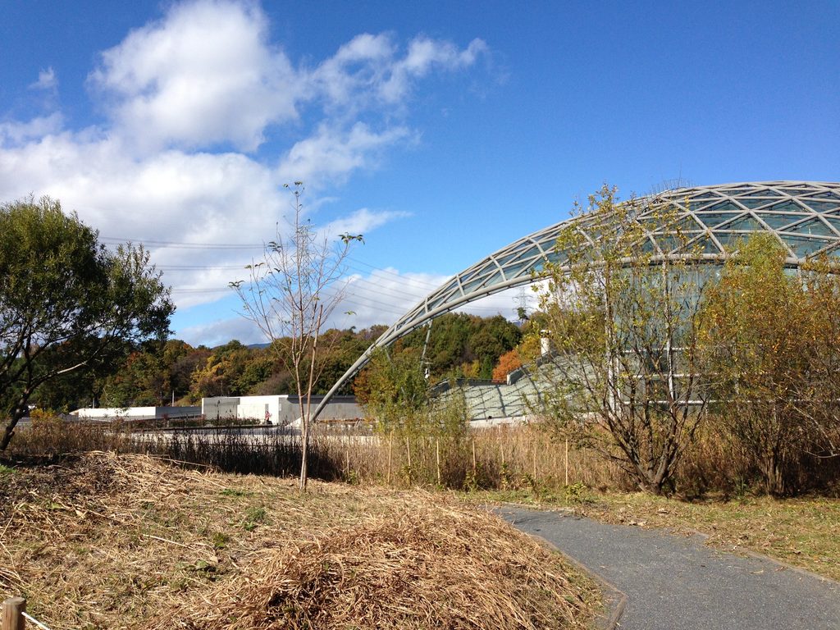
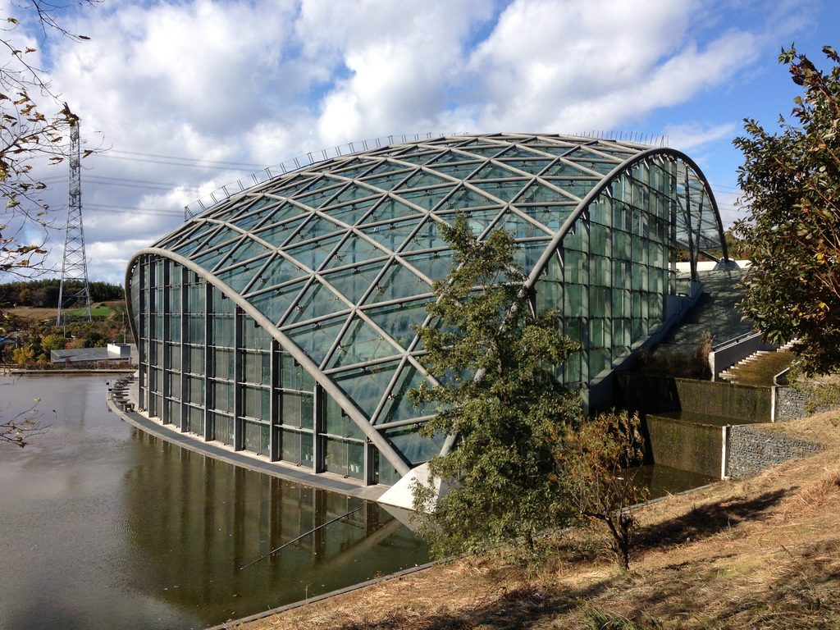
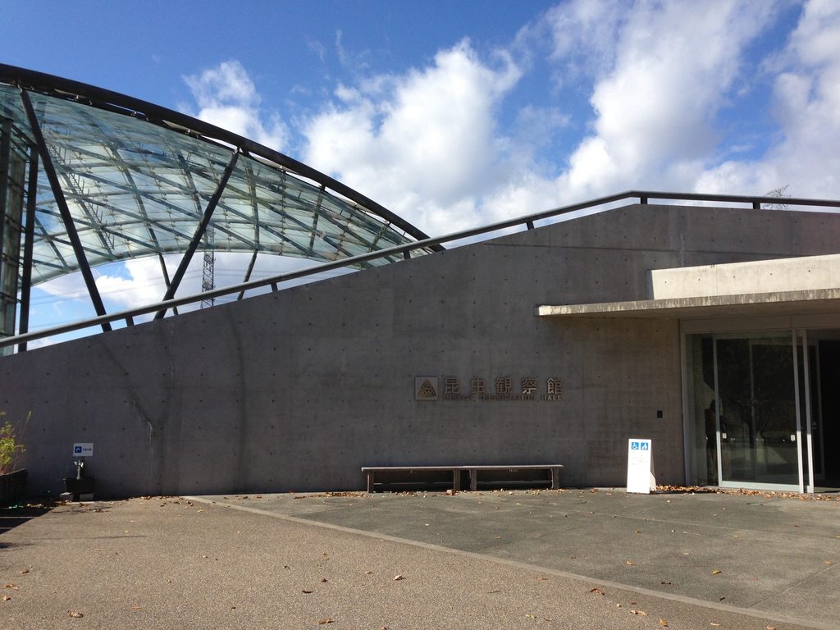
遠くからまず目に入るのは、巨大なガラスの曲面である。しかし、この建築の本質はその強烈な造形だけにあるのではない。
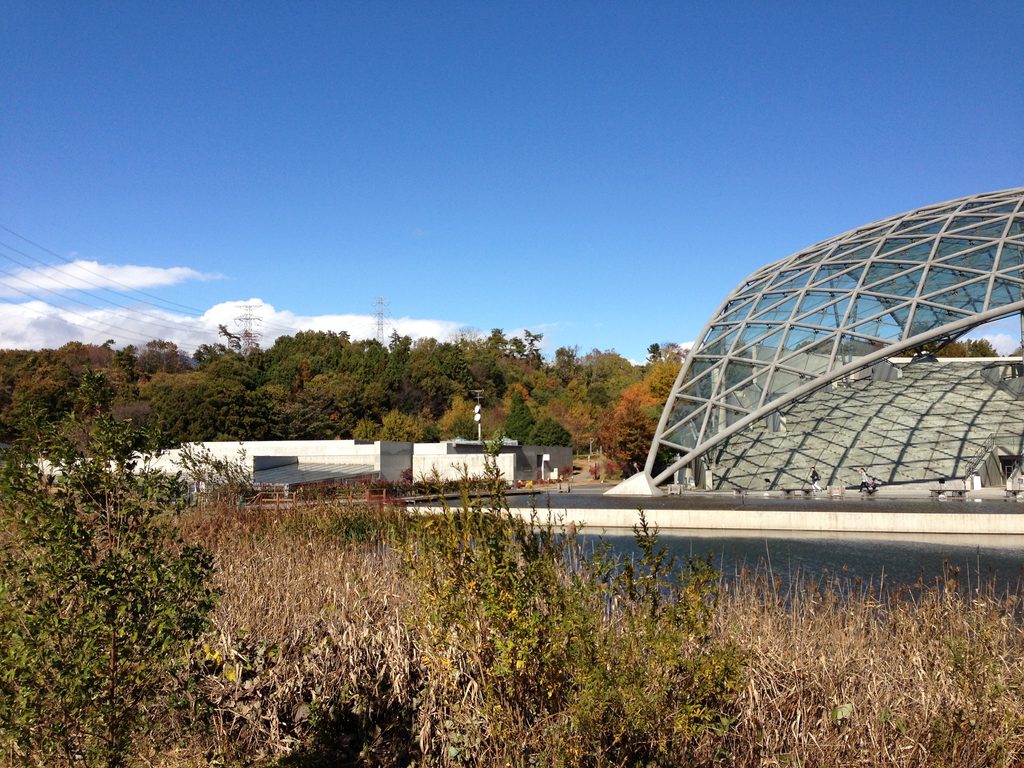
傾斜地に展示空間を沈め、その上部を大階段として地形へ連続させ、さらにその上へ巨大なガラスシェルを架ける。人工物として極めて強い存在感を持ちながら、建築そのものを里山の風景へ埋め込もうとする、相反する二つの操作がここでは同時に行われている。
Set within an expansive satoyama landscape on the southern foothills of Mount Akagi in Kiryu, Gunma, Gunma Insect World extends across more than 45 hectares of woodland, fields, ponds, and other recreated rural environments. At its center stands the Insect Observation Hall, designed by Tadao Ando.
From a distance, the enormous curved glass surface immediately catches the eye. Yet the essence of this architecture lies not only in the power of that form.
The exhibition spaces are embedded into the sloping terrain, their roof transformed into a monumental staircase, while an immense glass shell rises above. Two seemingly contradictory operations take place simultaneously: the creation of an unmistakably artificial structure and an attempt to integrate that structure into the surrounding satoyama landscape.
1. 地形の中へ、建築を沈める
Sinking Architecture into the Terrain
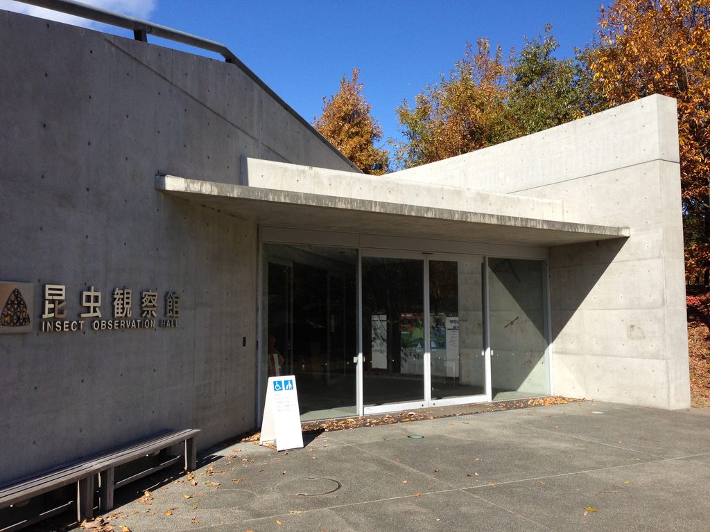
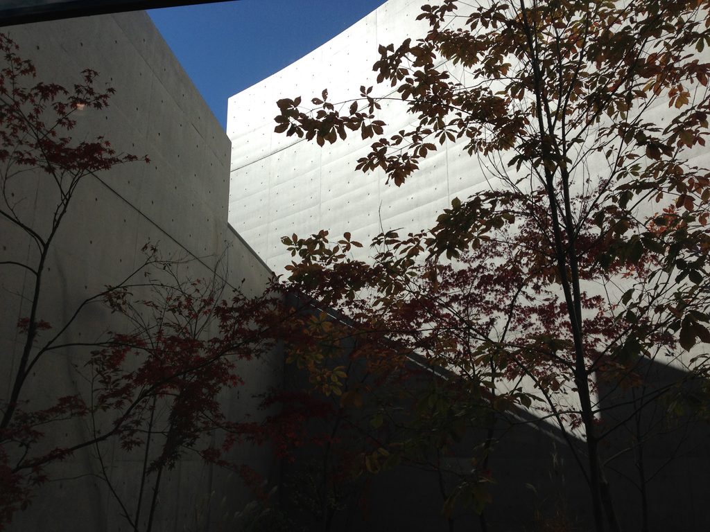
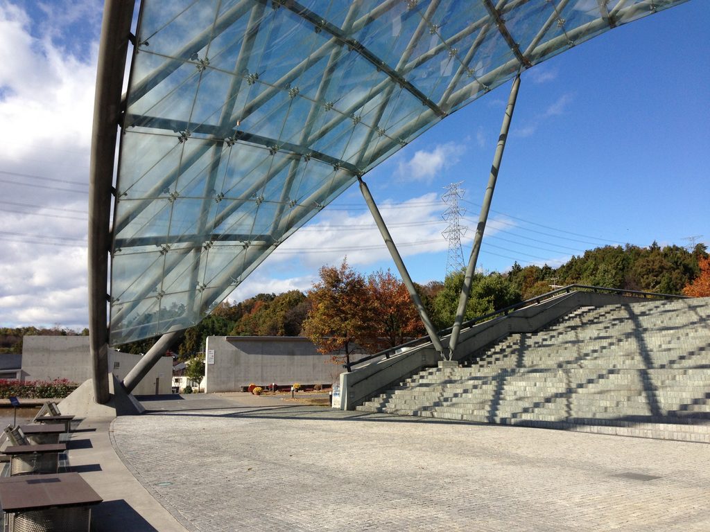
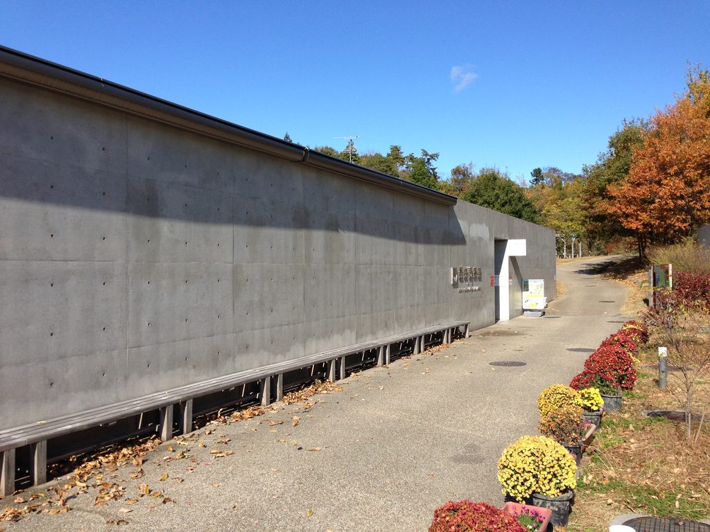
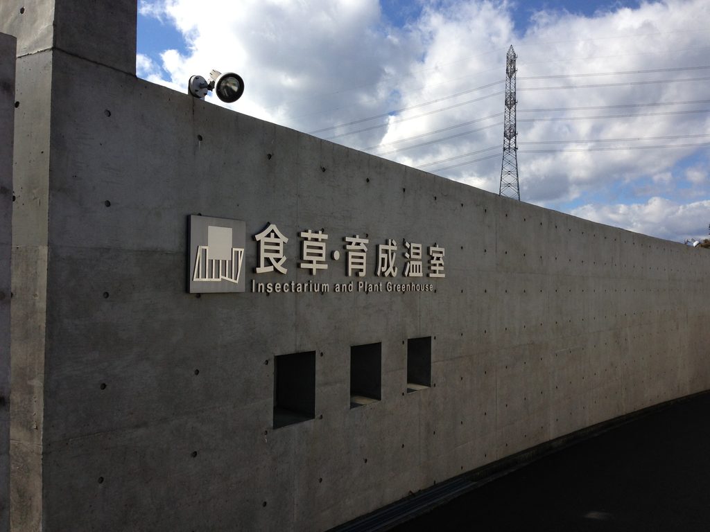
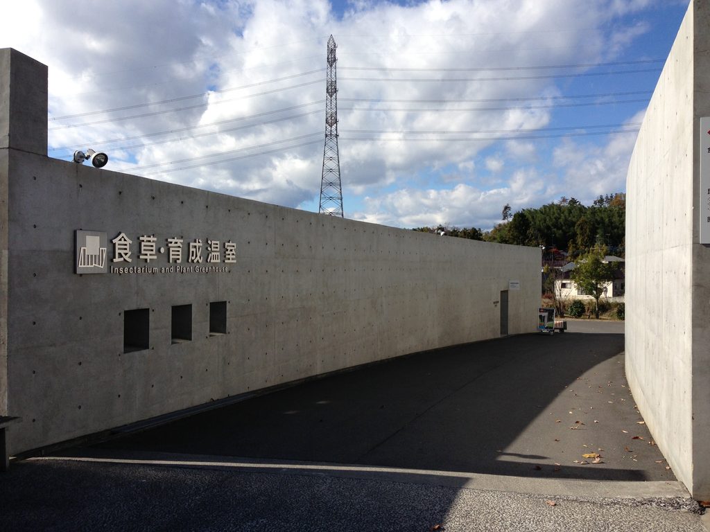
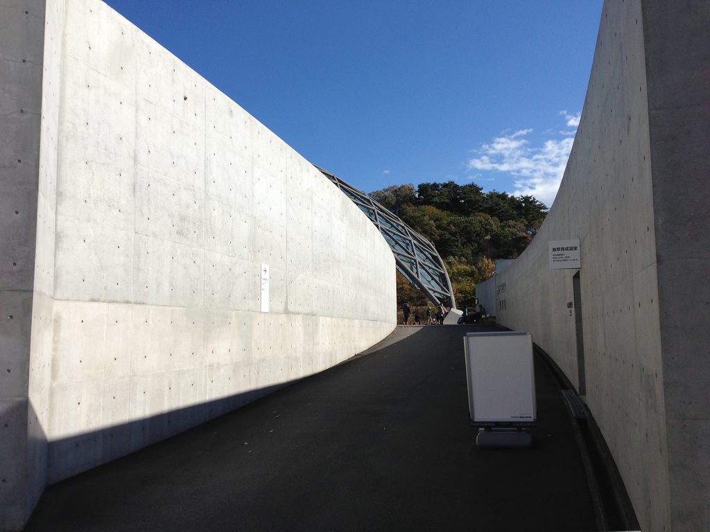
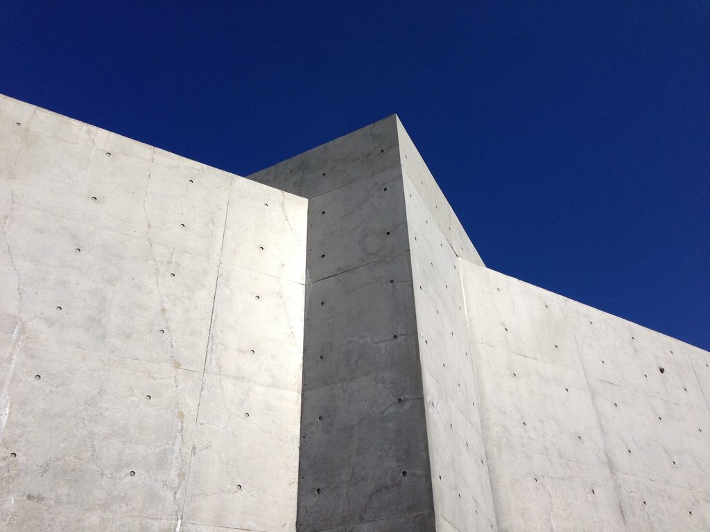
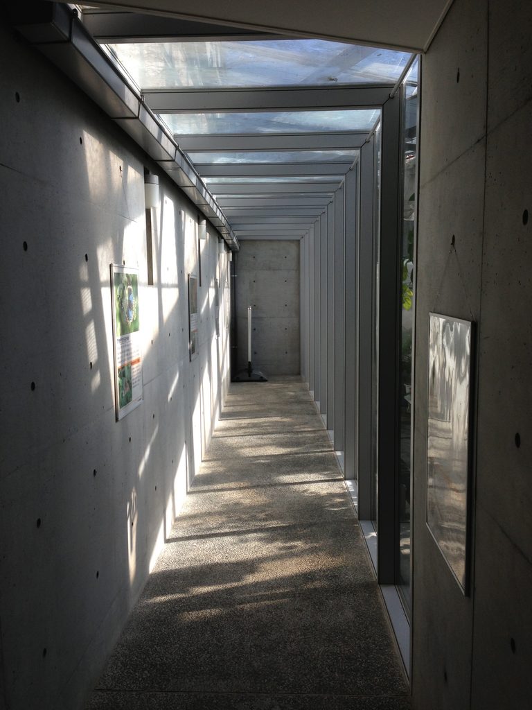
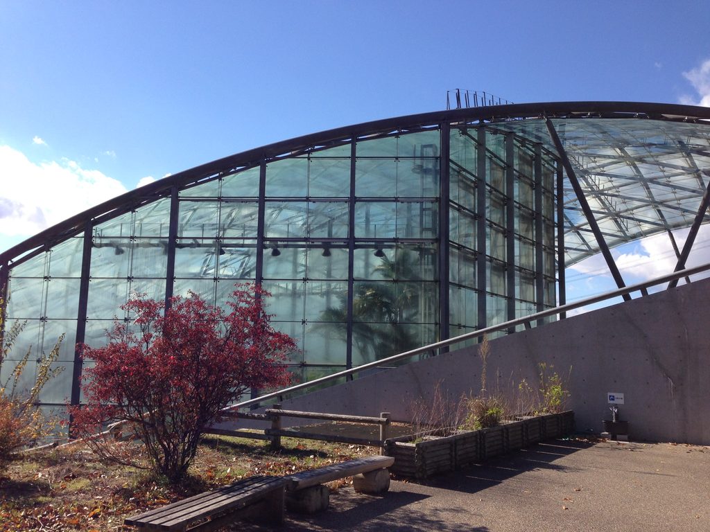
昆虫観察館へ近づくと、巨大なガラスドームとともに、長く伸びる打放しコンクリートの壁が現れる。
Approaching the Insect Observation Hall, the enormous glass dome appears alongside long walls of exposed concrete.
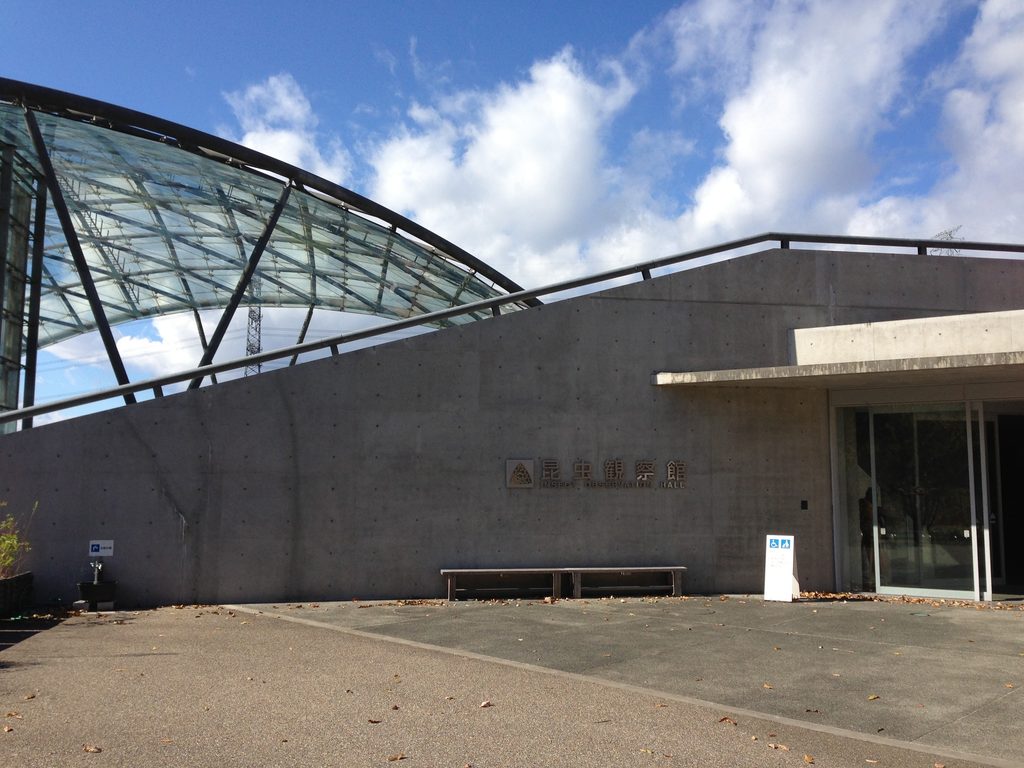
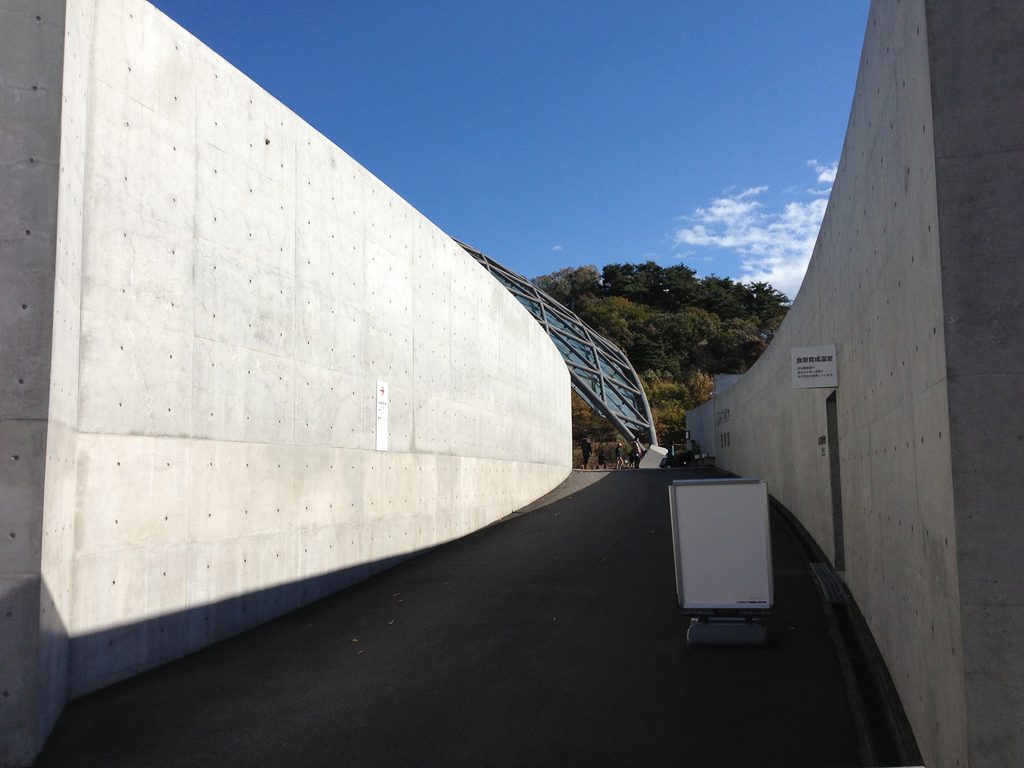
一見すると、ガラスの曲面が建築全体を支配しているように見える。しかし実際に歩いてみると、建物の大部分は傾斜した地形の中へ組み込まれていることに気づく。
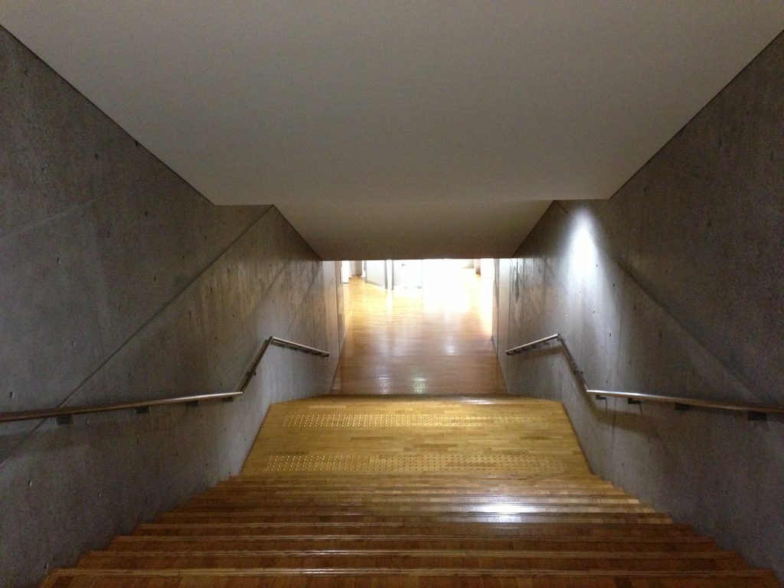
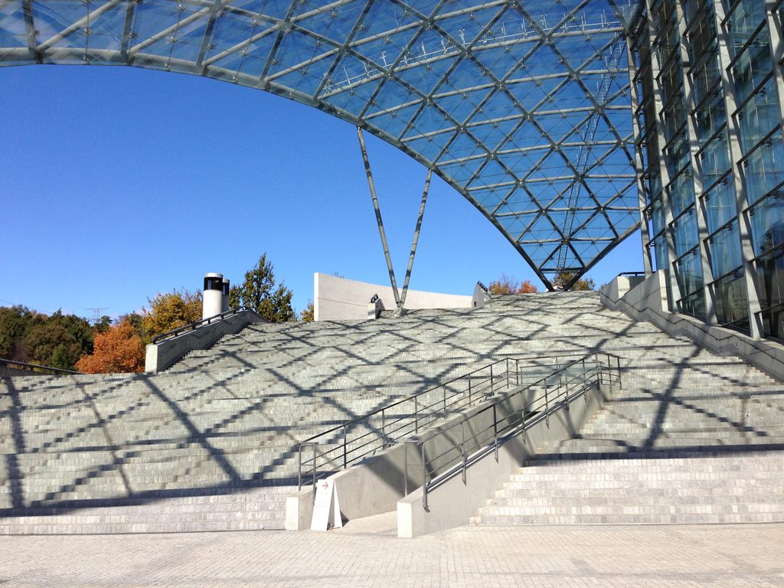
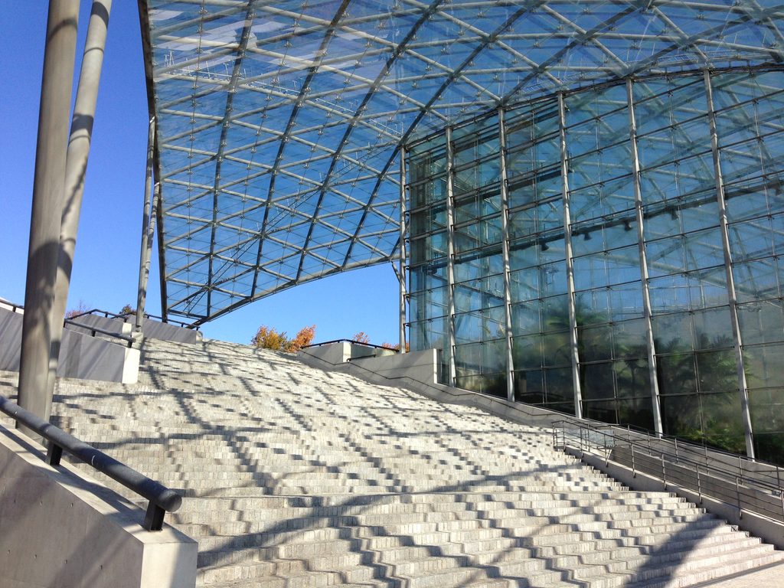
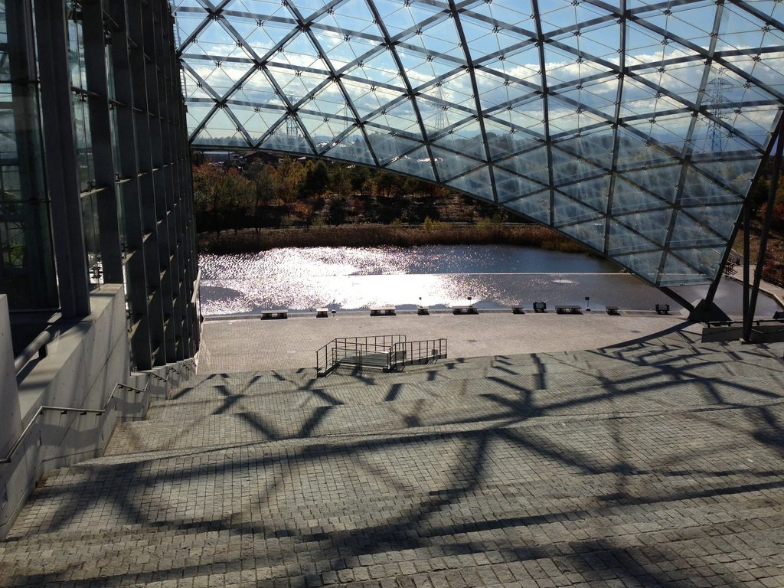
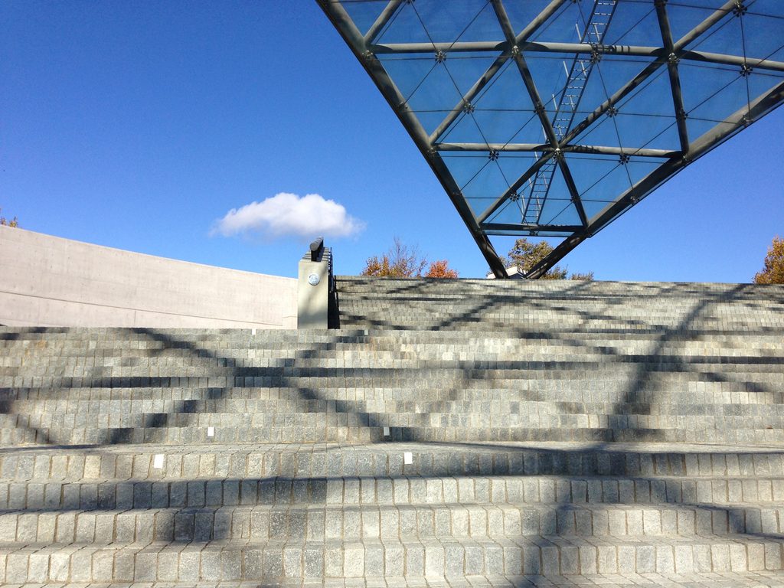
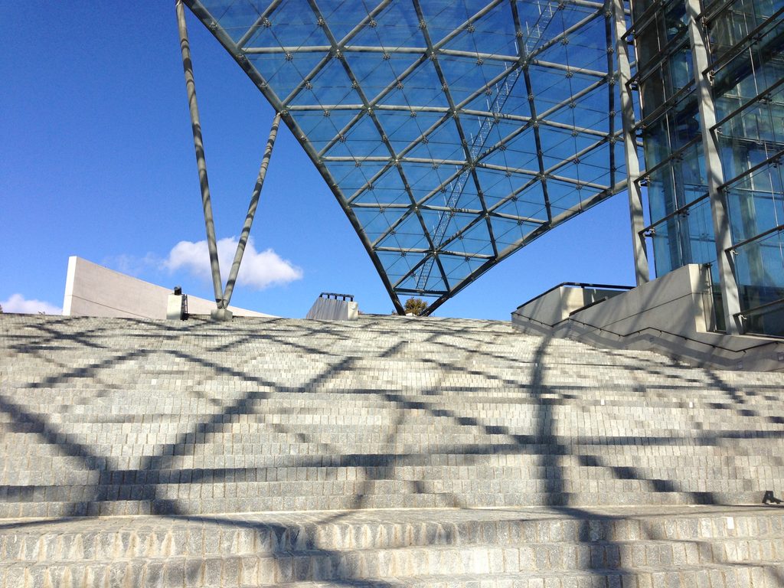
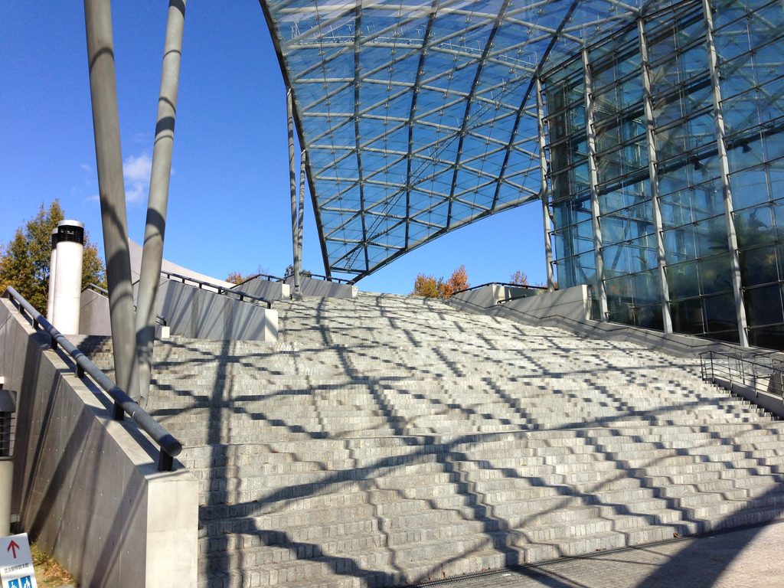
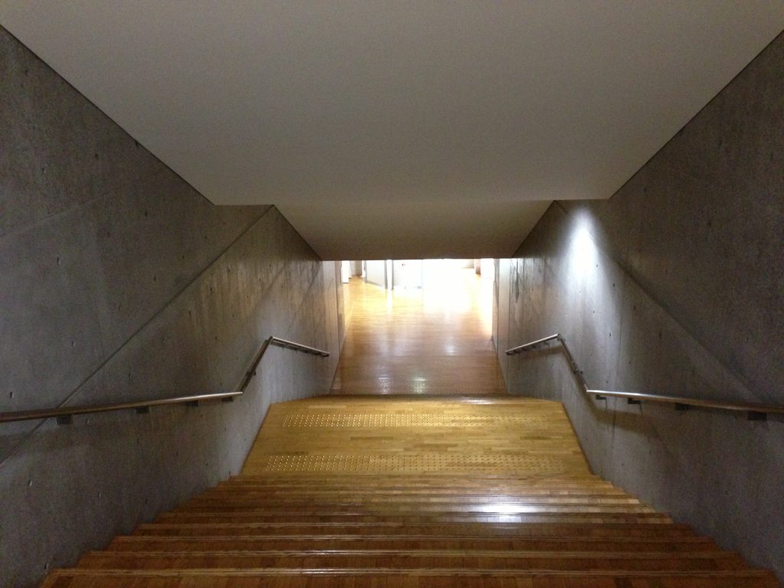
昆虫観察館は緩やかな斜面に建ち、3階にエントランスを置き、展示室の屋上全体を大階段としている。つまり建築の屋根が、そのまま人の歩く地形へ変換されているのである。
At first glance, the curved glass surface seems to dominate the entire building. As one begins to walk through the site, however, it becomes clear that much of the architecture has been incorporated into the sloping terrain.
The Insect Observation Hall is built into a gentle slope, with its entrance located on the third floor and the entire roof of the exhibition spaces transformed into a monumental staircase. The roof of the architecture thus becomes a terrain that visitors can physically walk across.
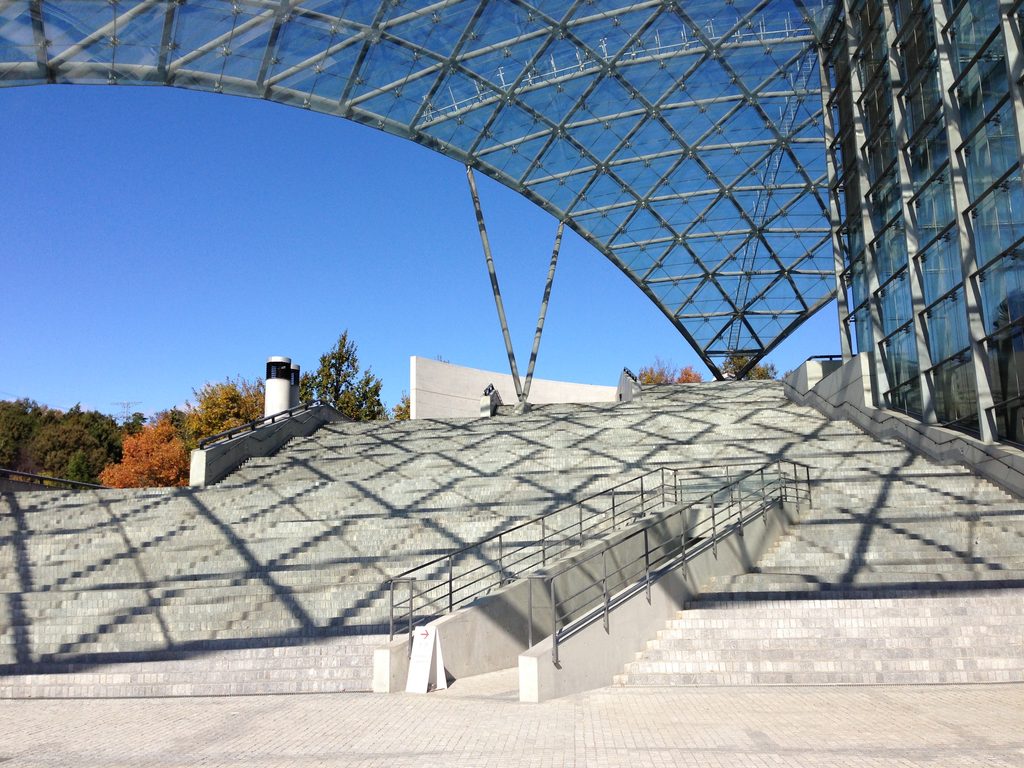
階段を上るという行為は、建物の上へ移動することであると同時に、斜面を歩いているような体験でもある。
コンクリートの建築を地面の上に置くのではなく、地形そのものを建築化する。
安藤忠雄がここでつくったのは、里山の中に置かれた一つの「建物」というより、人工的に再構成された新たな地形なのである。
Ascending the stairs means moving over the building, but at the same time it feels like walking up the natural slope itself.
Rather than placing a concrete building on top of the ground, Ando turns the terrain itself into architecture.
What he created here is therefore less a single “building” placed within the satoyama landscape than a new, artificially reconstructed topography.
2. 地面の上に、巨大な空を架ける
Building an Immense Sky Above the Ground
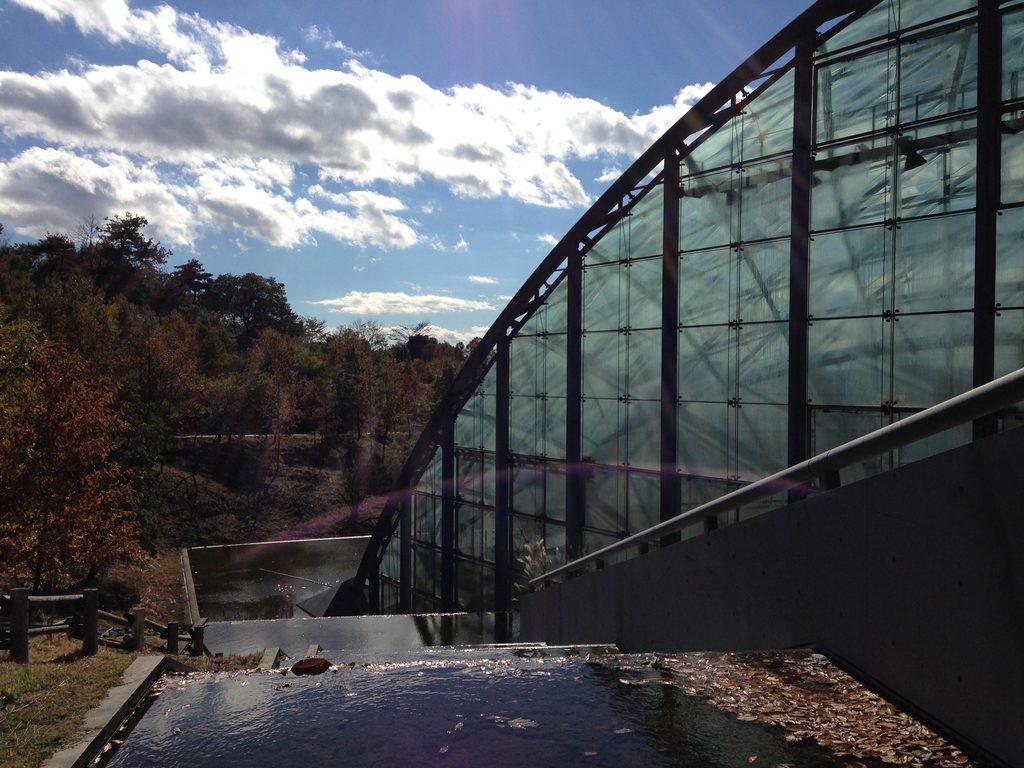
地形へ沈められたコンクリートとは対照的に、その上には巨大なガラスのシェルが浮かぶ。
In sharp contrast to the concrete embedded in the terrain, an enormous glass shell rises above it.
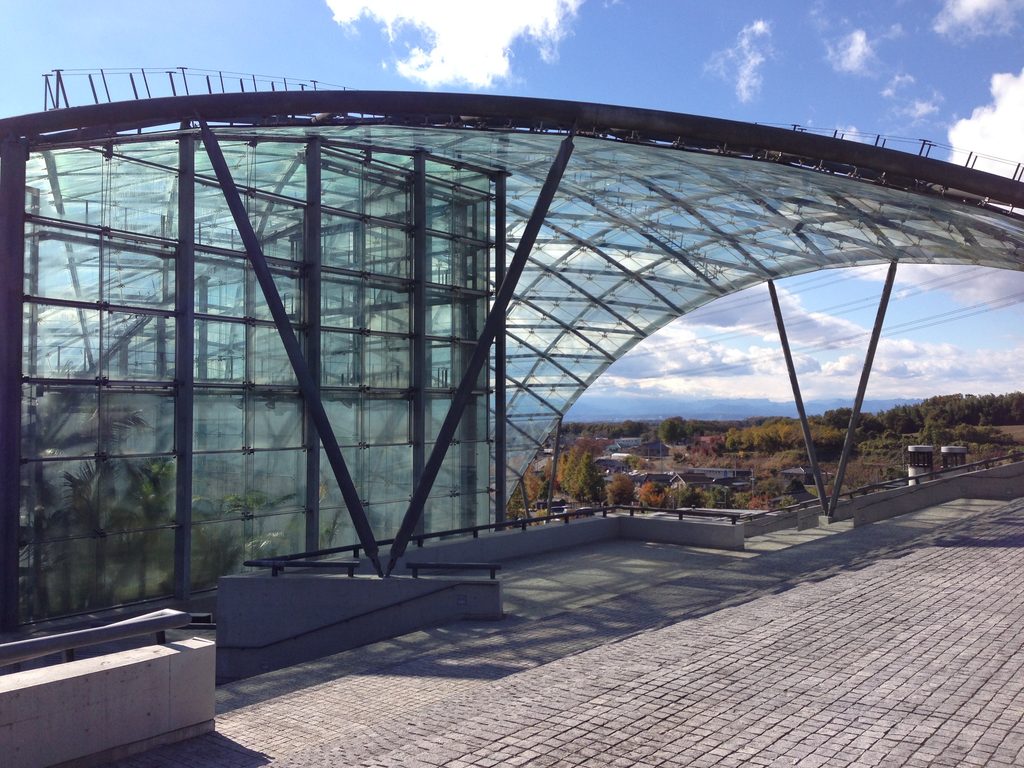
この屋根は単なる温室の覆いではない。
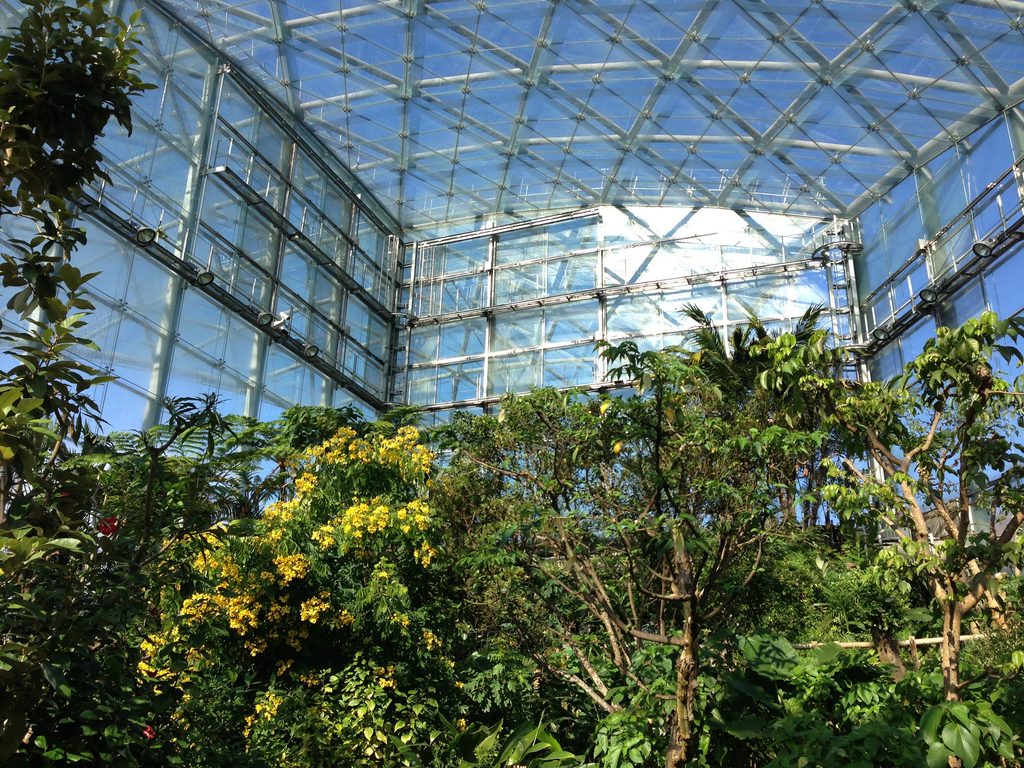
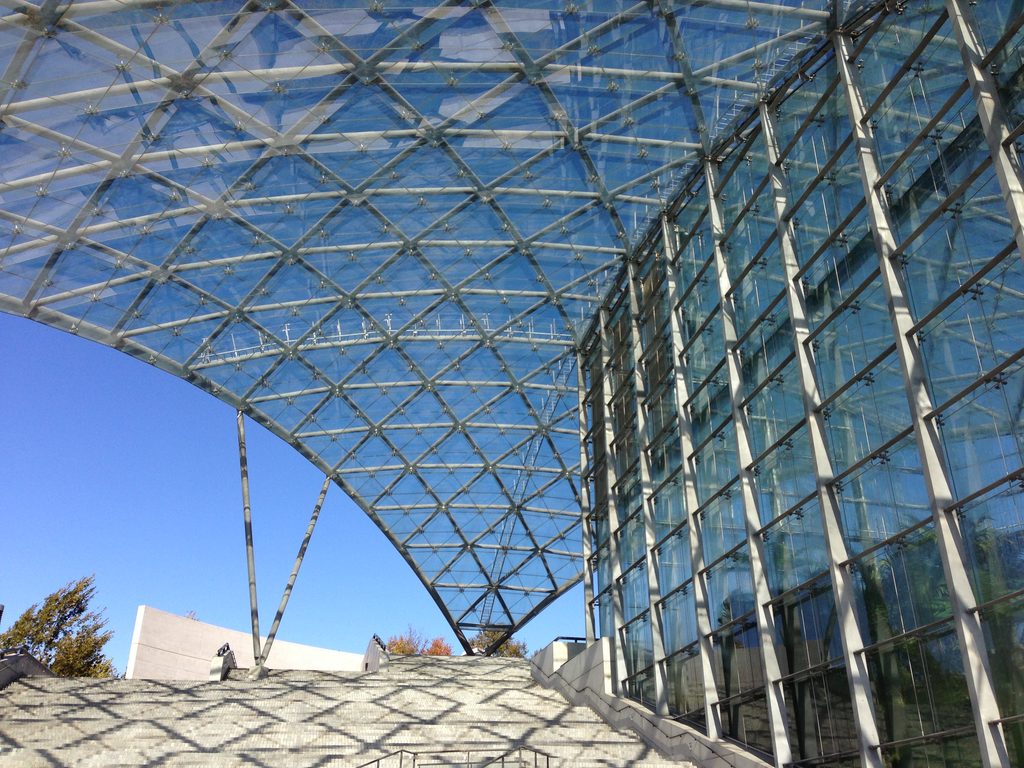
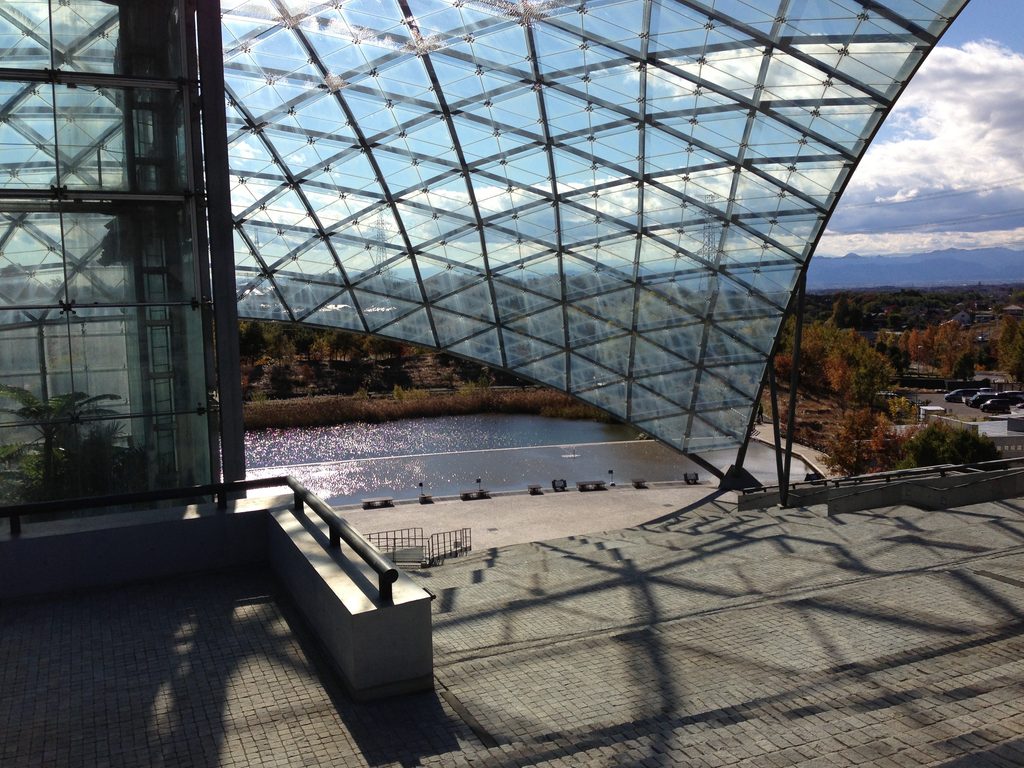
構造設計資料によれば、ガラス屋根は半径57.241mの球面の一部から構成された単層ラチスシェルである。竹中工務店によれば、曲面には1,287枚の三角形の強化ガラスが用いられ、約200種類もの異なる形状のガラスによって複雑な曲面がつくられている。
This roof is more than a simple enclosure for a greenhouse.
The glass roof forms part of a spherical surface with a radius of 57.241 meters and is constructed as a single-layer lattice shell. Its curved surface consists of 1,287 triangular panes of tempered glass, with approximately 200 different glass shapes used to create its complex geometry.
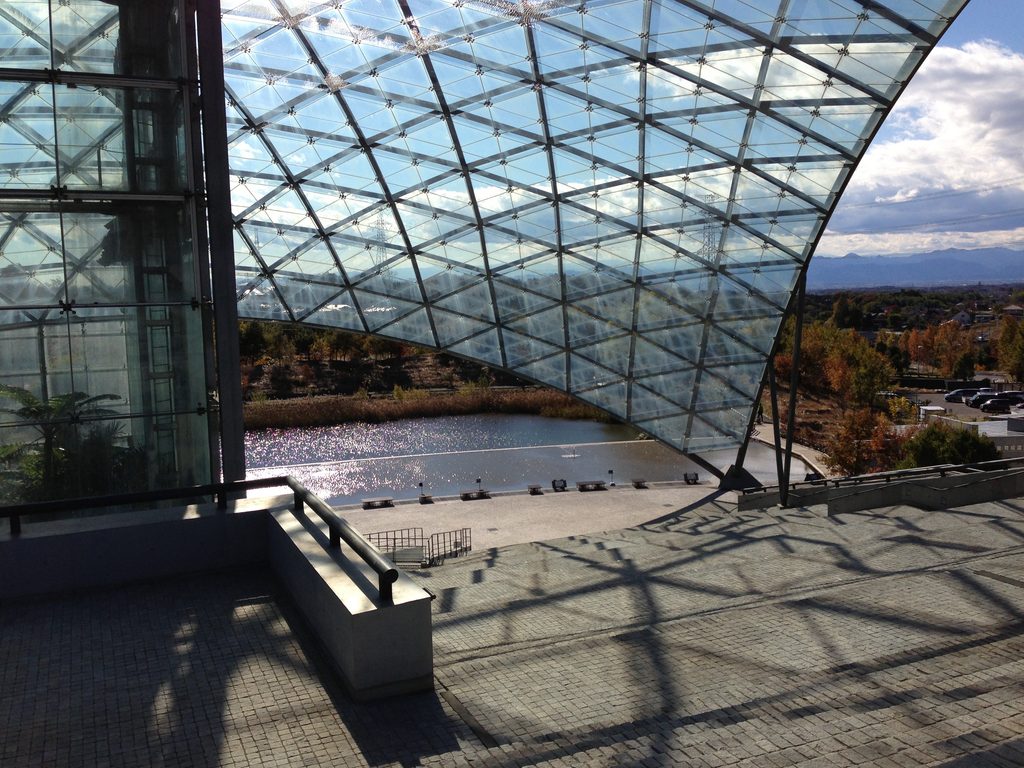
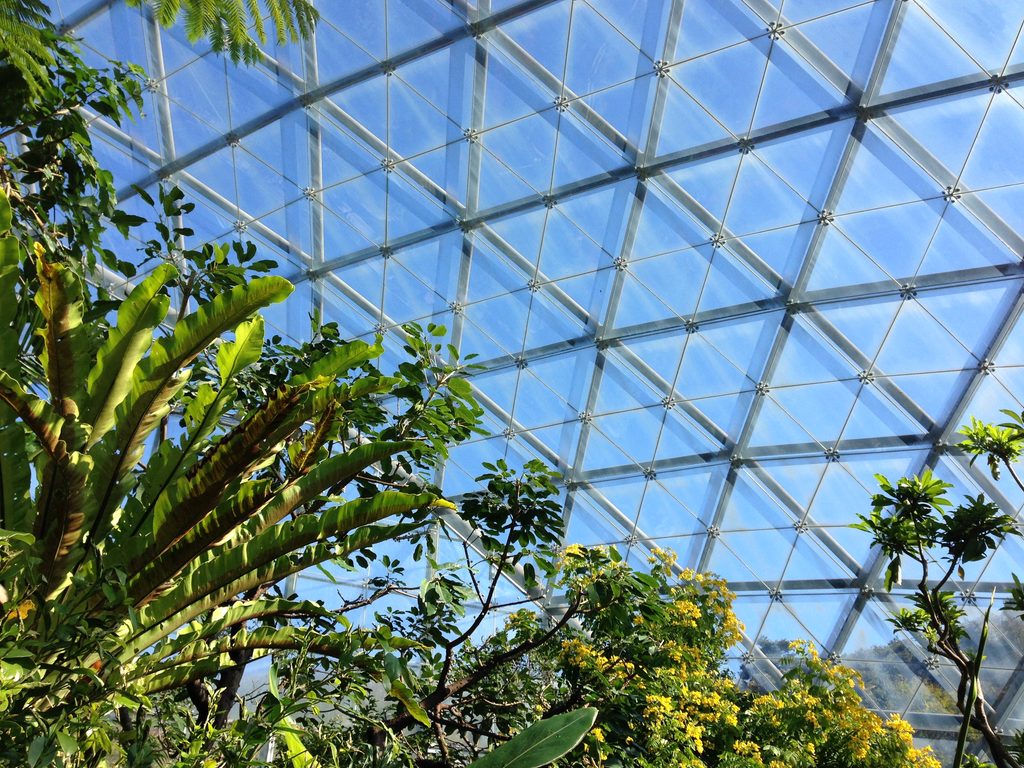
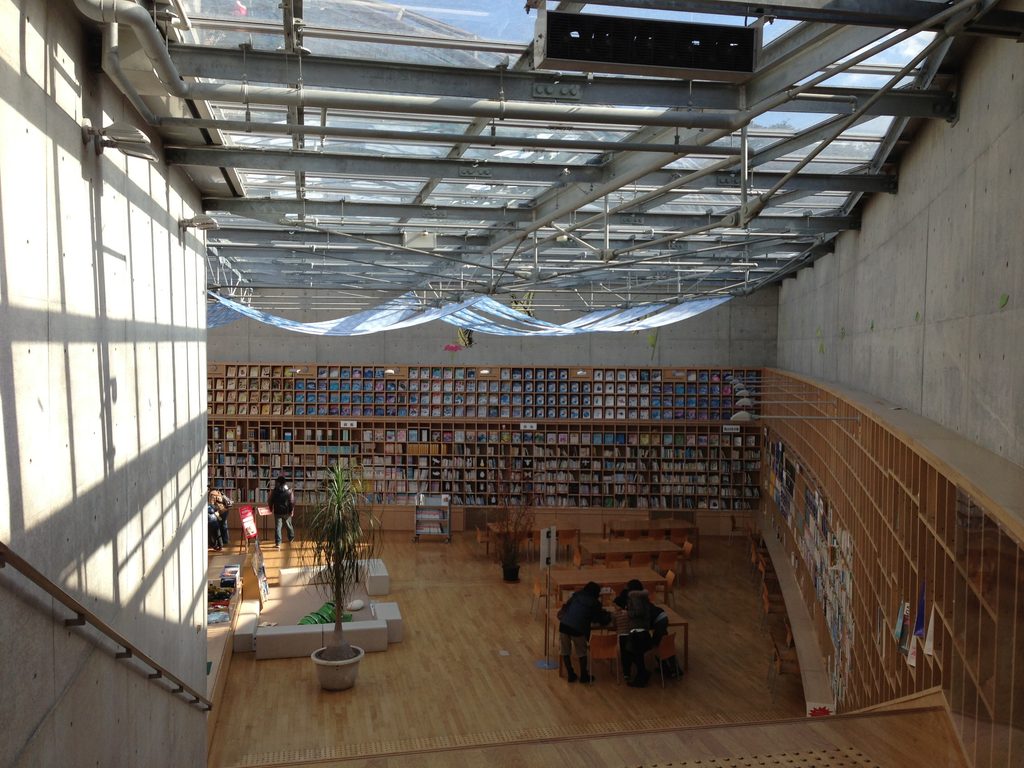
その巨大さにもかかわらず、内部から見上げると構造は驚くほど軽い。
細い鉄骨が三角形の網目をつくり、その向こうに青空が透けて見える。コンクリートによってつくられた重い「地面」の上に、ガラスと鉄による透明な「空」が架けられているのである。
Despite its immense scale, the structure appears surprisingly light when viewed from within.
Slender steel members form a triangular mesh through which the blue sky remains visible. Above the heavy “ground” constructed from concrete, a transparent “sky” of glass and steel has been suspended.
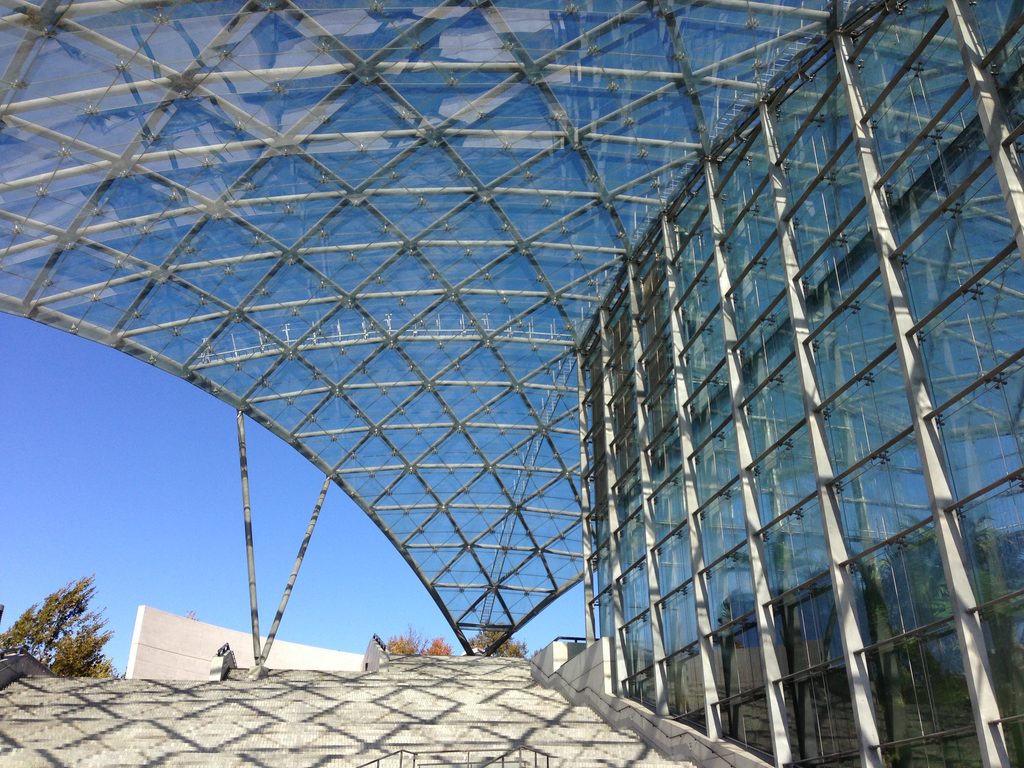
そして大階段を歩く人は、その二つの間に置かれる。
足元にはコンクリートの人工地形。頭上には透明な人工の空。
この強烈な対比によって、昆虫観察館の巨大なスケールが身体的な体験へと変換されていく。
Visitors walking along the monumental staircase are positioned between these two elements.
Concrete artificial terrain lies beneath their feet. A transparent artificial sky stretches overhead.
Through this powerful contrast, the enormous scale of the Insect Observation Hall is transformed into a physical experience.
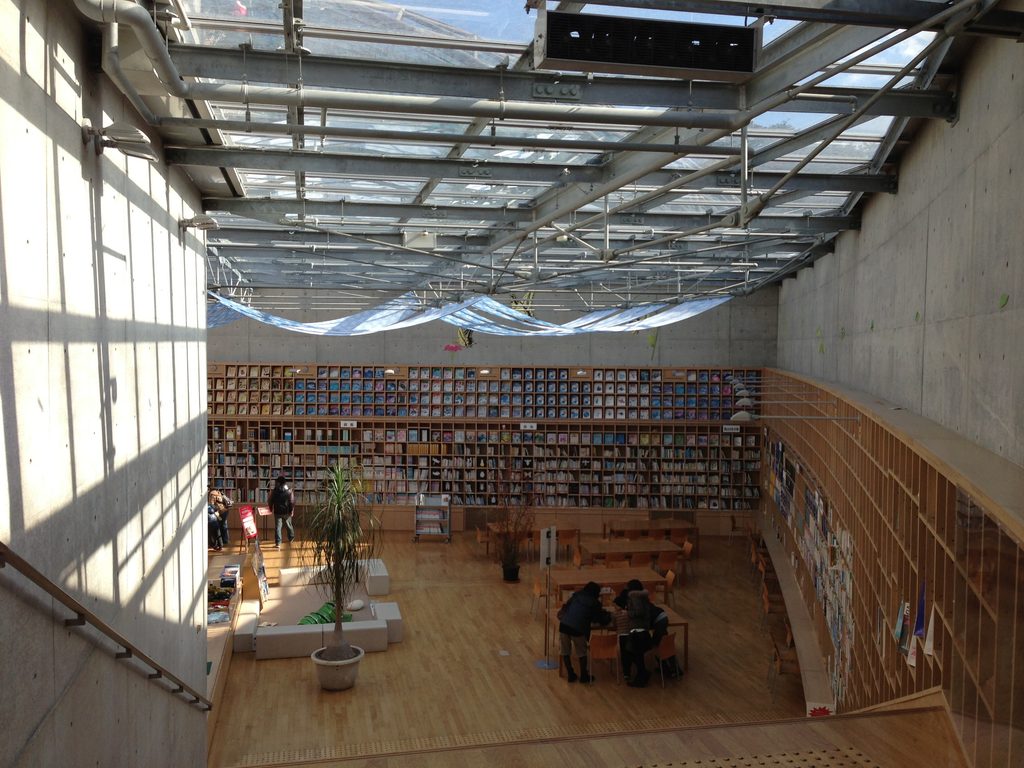
3. ガラスの中に、もうひとつの自然をつくる
Creating Another Nature Inside the Glass
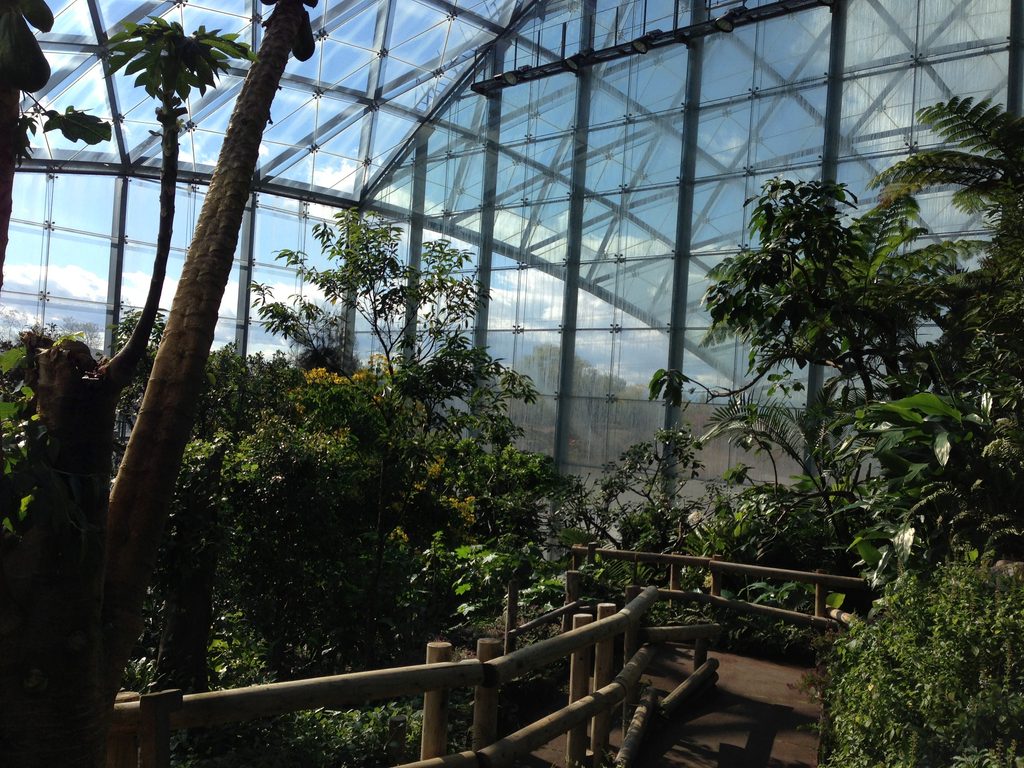
巨大なガラスシェルの内部には、約1,100㎡の生態温室が設けられている。
Beneath the vast glass shell is an ecological greenhouse of approximately 1,100 square meters.
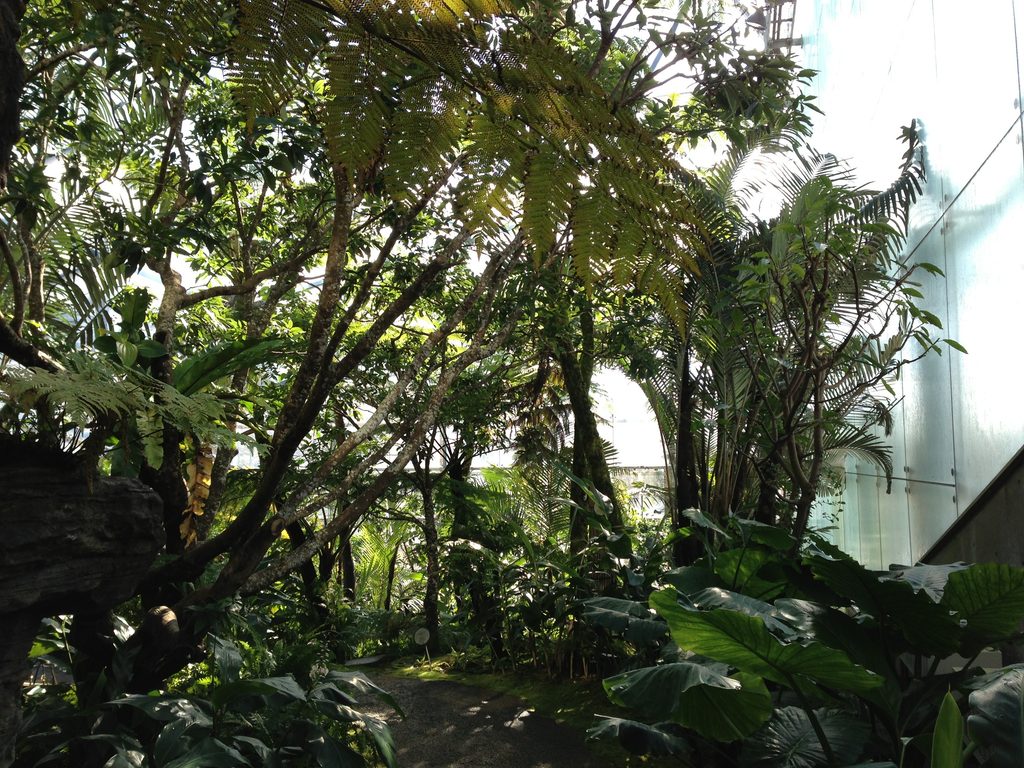
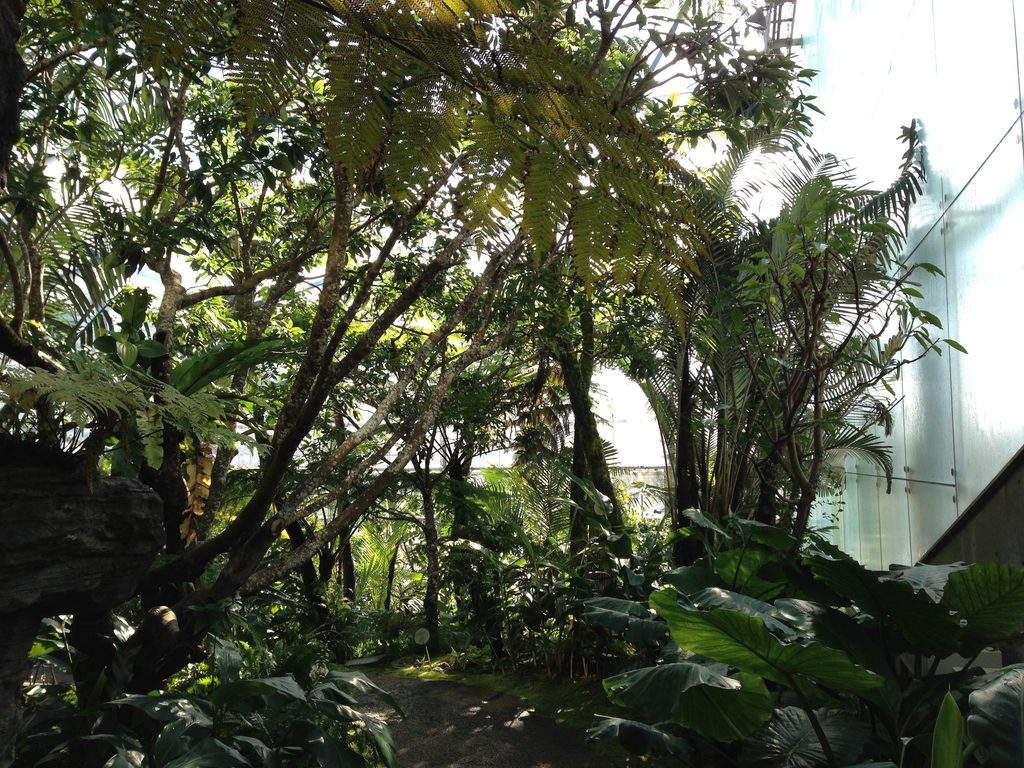
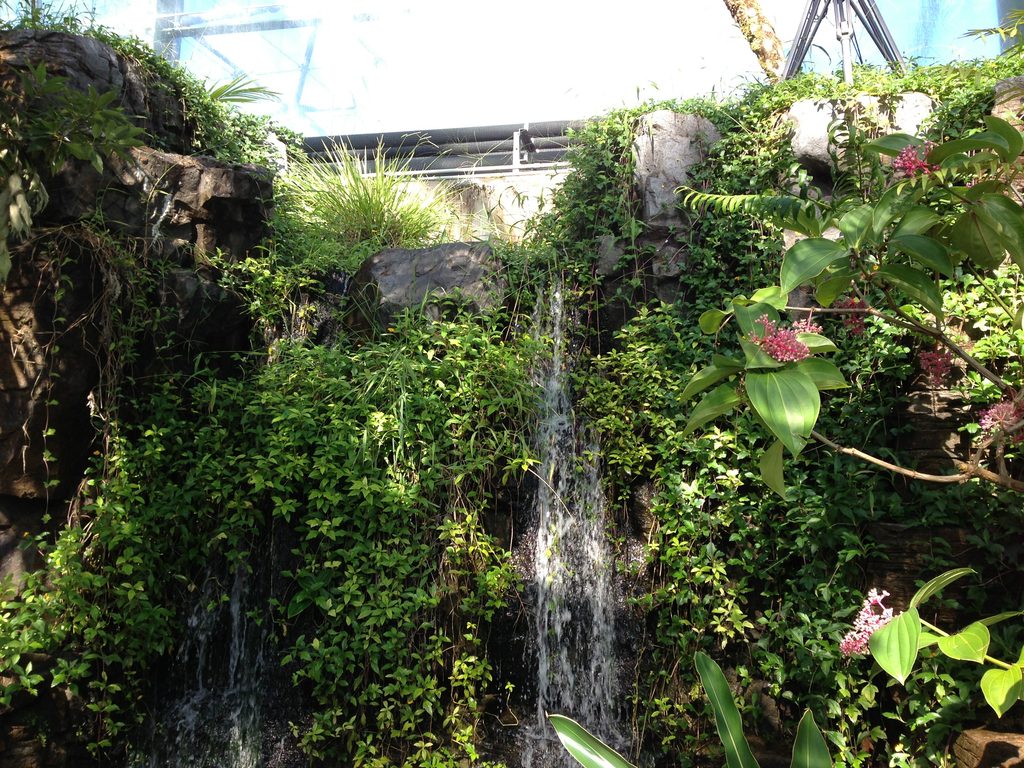
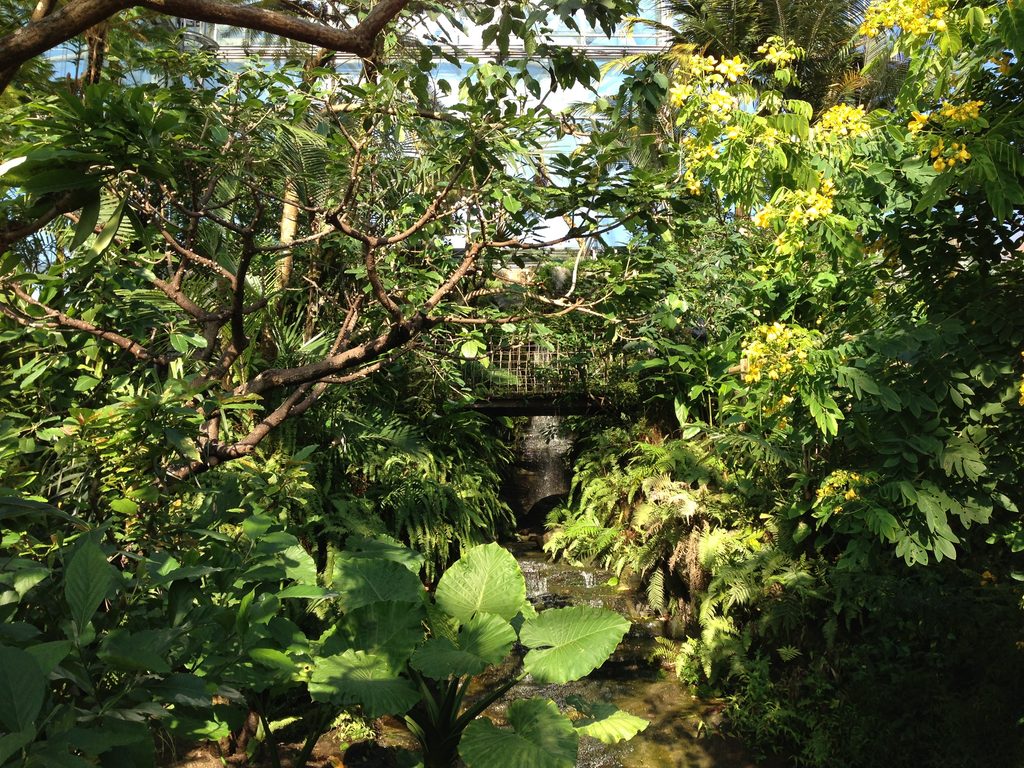
ここでは沖縄・西表島をモデルとした亜熱帯の環境が再現され、植物が密生する空間の中を蝶などの昆虫が飛び交う。来館者はその自然景観の中を歩きながら、生きた昆虫を観察することができる。
The greenhouse recreates a subtropical environment modeled on Iriomote Island in Okinawa. Visitors move through dense vegetation while observing butterflies and other insects living and flying freely within the space.
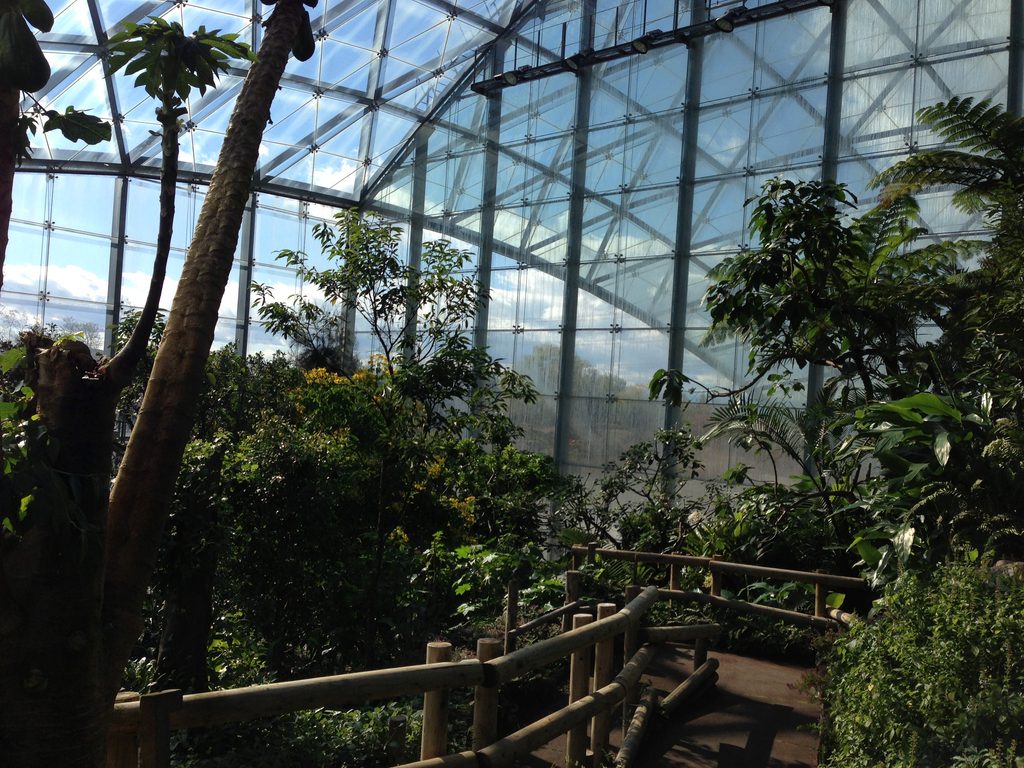
興味深いのは、ここで自然と建築の関係が逆転していることである。
外では建築が里山の中へ埋め込まれている。しかし温室へ入ると、今度は自然そのものが建築の内部へ取り込まれている。
What is particularly interesting is how the relationship between architecture and nature is reversed here.
Outside, the architecture is embedded within the satoyama landscape. Inside the greenhouse, nature itself is brought into the architecture.
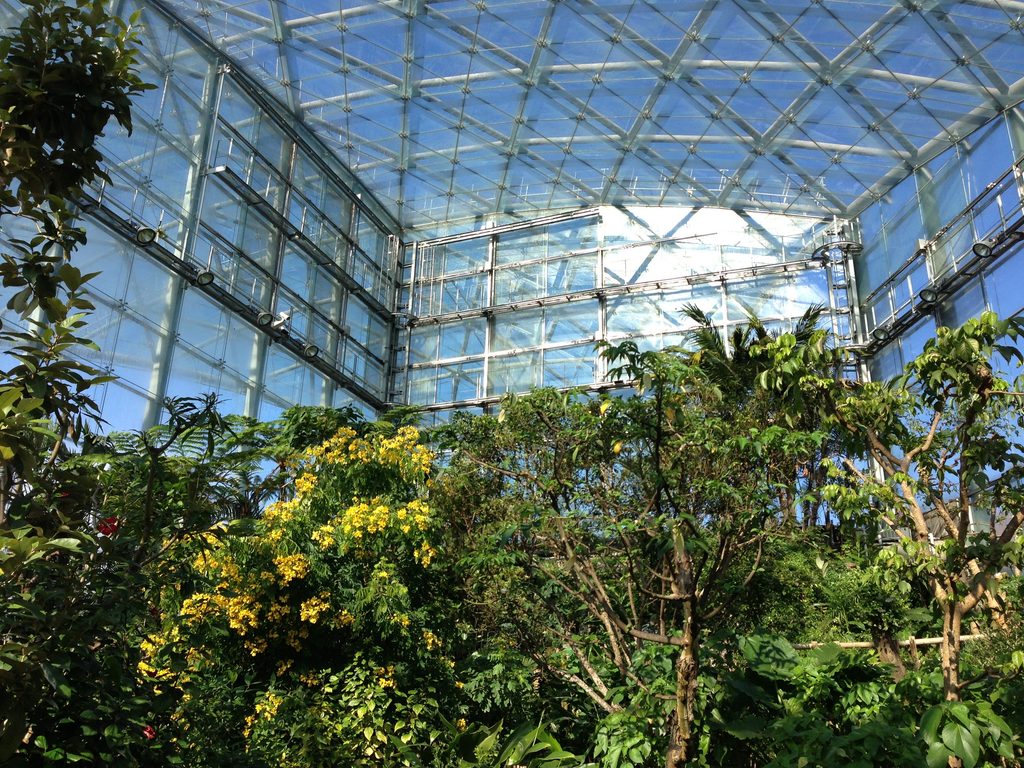
ガラスの外には群馬の里山があり、ガラスの内側には人工的につくられた亜熱帯の森がある。
その境界となる巨大なガラスシェルは、自然を遮断する壁ではなく、異なる二つの自然環境を隣り合わせるための膜として存在している。
里山の自然と、建築の中につくられた自然。その両方を一つの連続した体験として歩くことが、この施設そのものなのである。
Beyond the glass lies the satoyama landscape of Gunma; within it is an artificially created subtropical forest.
The enormous glass shell separating them does not simply act as a wall that isolates nature. Instead, it becomes a membrane that allows two different natural environments to exist side by side.
The natural landscape of the satoyama and the nature reconstructed within the architecture are experienced as parts of a continuous journey through the site.
4. 建築が消えていくことを目指す
Architecture Designed to Disappear
これほど巨大で特徴的な建築でありながら、安藤忠雄が目指したのは、建築の存在を永遠に際立たせることではなかった。
Despite the enormous scale and distinctive form of the building, Ando’s intention was not for the architecture to remain permanently dominant within the landscape.
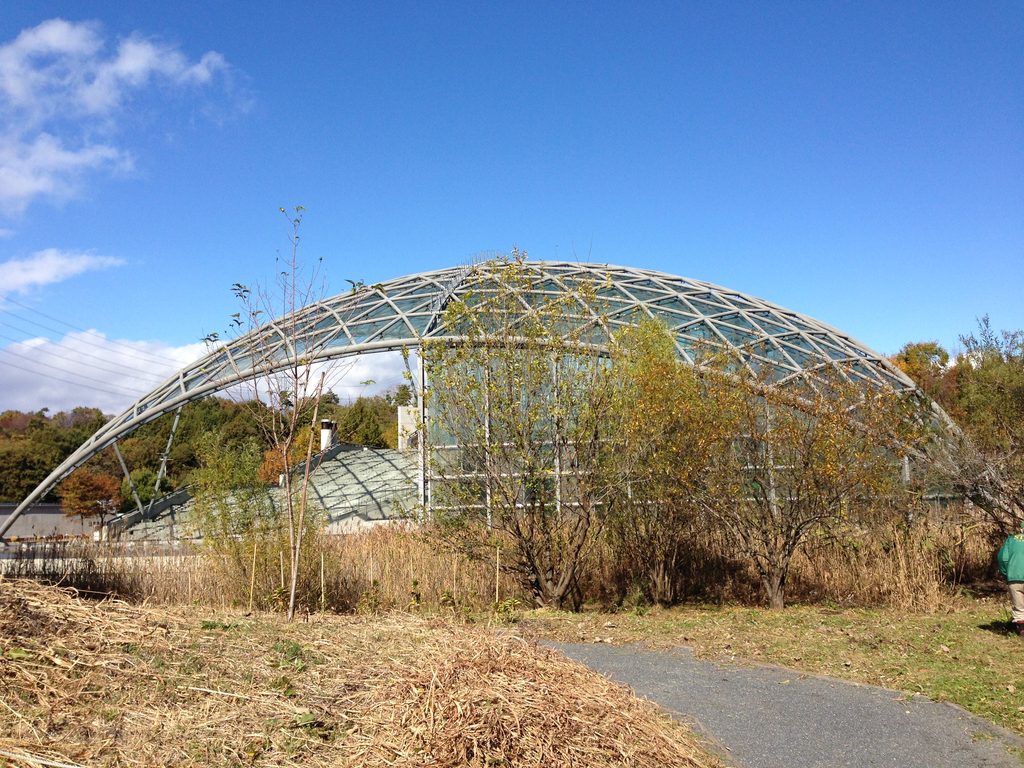
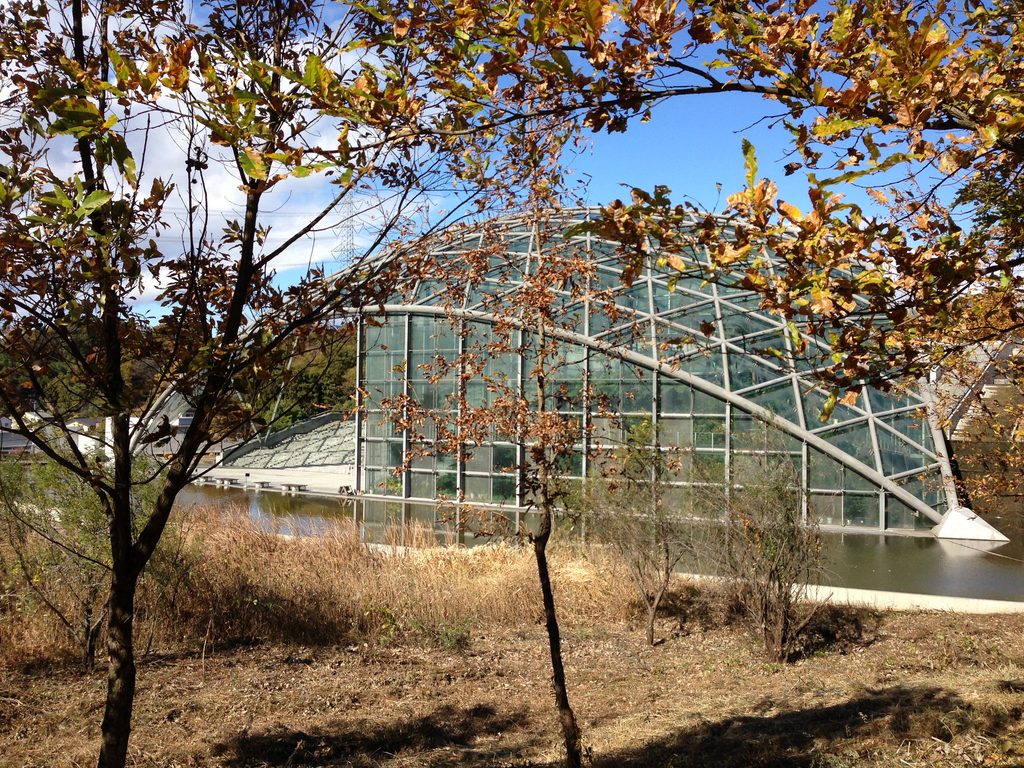
竹中工務店が紹介する安藤の言葉では、木々が成長するにつれて建築が里山の緑の中へ隠れ、樹木の間からドームのガラスが光るような姿が構想されていた。そして単なる博物館を超えて、現実の里山と一体となり、子どもたちが五感で昆虫や自然環境に触れられる施設が目指されていた。
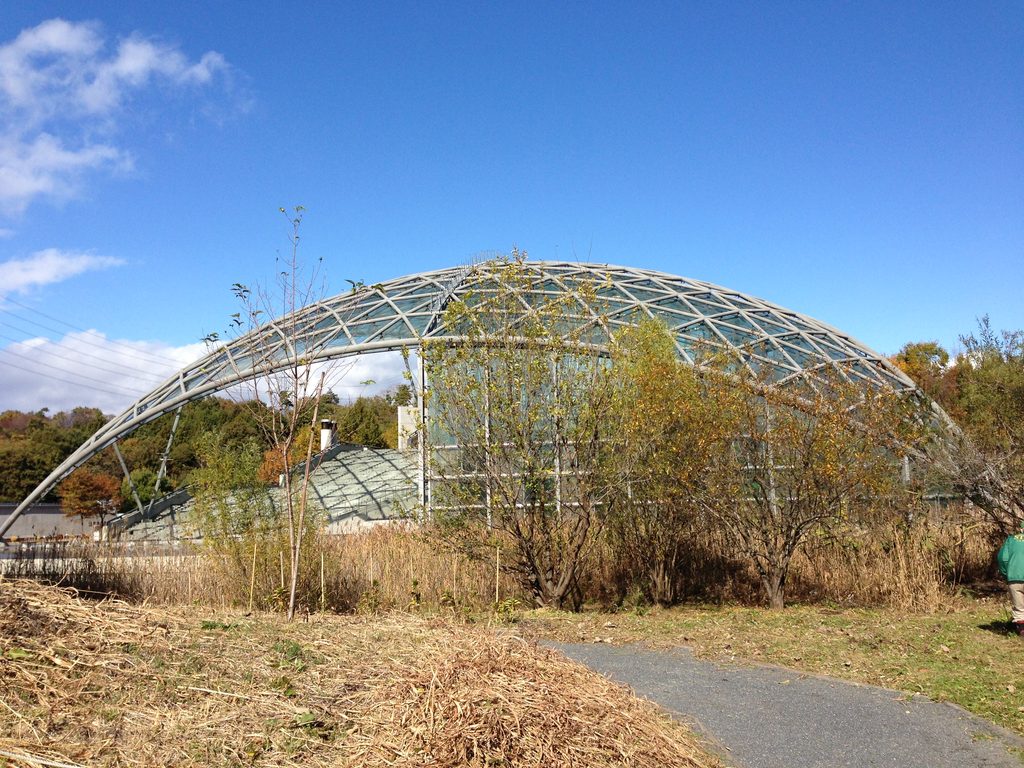
The project was conceived so that, as the surrounding trees matured, the architecture would gradually become hidden within the greenery of the satoyama, leaving glimpses of the glass dome shining between the trees. The aim was to create more than a conventional museum: a place integrated with the actual satoyama where children could experience insects and the natural environment through all five senses.
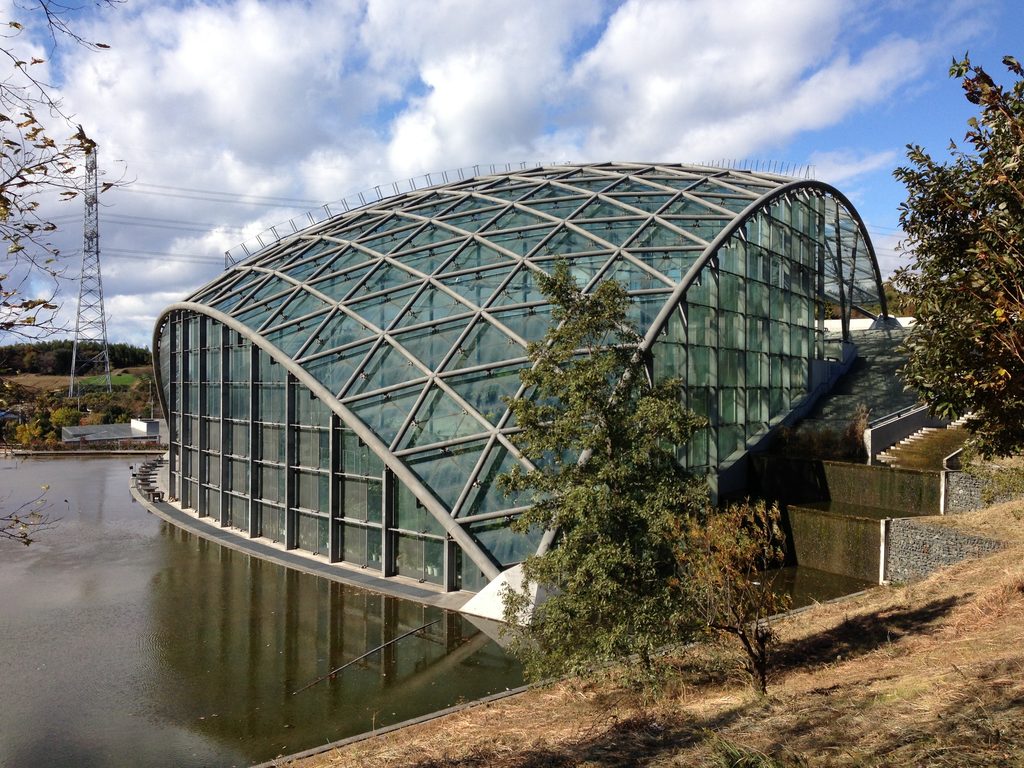
完成した瞬間を建築の最終形と考えるのではない。
木々が育り、風景が変化し、時間とともに建築の輪郭が少しずつ自然の中へ埋もれていく。
その未来まで含めて、この建築は計画されている。
コンクリートと巨大なガラスシェルという強烈な人工物をつくりながら、最終的にはそれが自然の中へ消えていくことを目指す。
そこに、ぐんま昆虫の森という作品の大きな矛盾と、同時に最も魅力的な部分がある。
The moment of completion is therefore not treated as the final state of the architecture.
Trees grow, the landscape changes, and with time the outline of the building gradually becomes absorbed into nature.
That future transformation is itself part of the architectural concept.
Ando created an intensely artificial structure of concrete and an enormous glass shell, yet ultimately envisioned it disappearing into the surrounding landscape.
This contradiction is one of the defining qualities—and one of the most compelling aspects—of the Gunma Insect World Insect Observation Hall.
My Impression
実際に訪れて最初に驚いたのは、やはりガラスドームの大きさだった。
The first thing that surprised me when I visited was, inevitably, the sheer size of the glass dome.
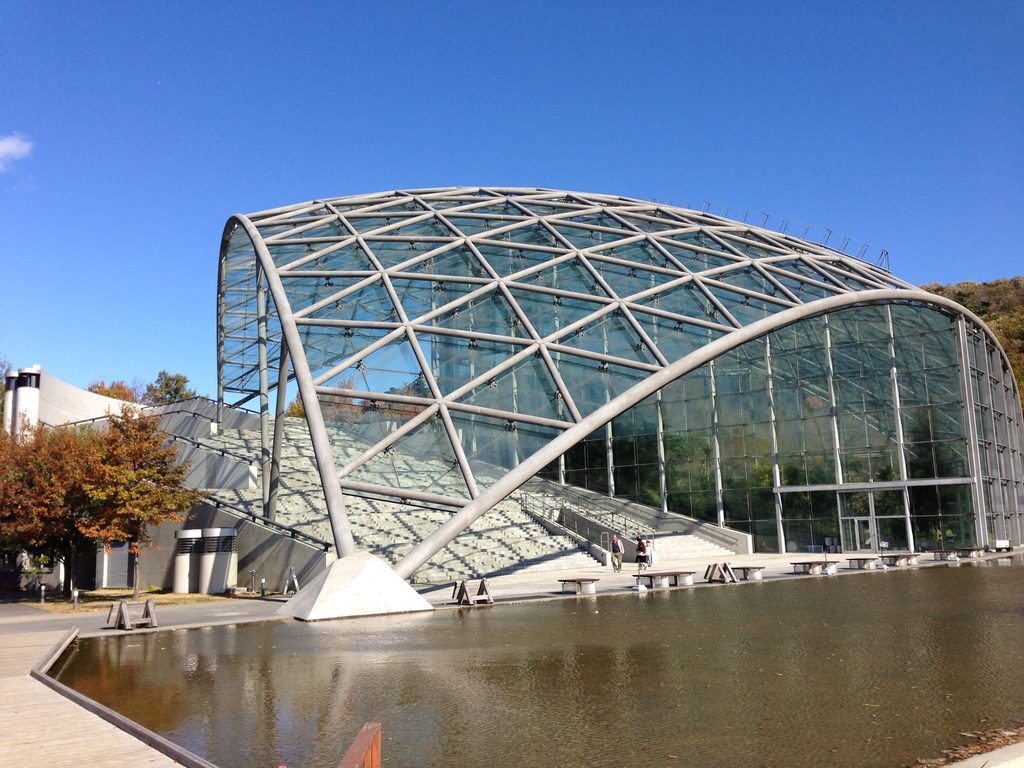
写真で見ていた以上に巨大で、遠くからでも一目でそれと分かる。安藤忠雄の作品の中でも、これほど構造そのものが建築の表情をつくっている作品は珍しい。
しかし、歩き始めると印象が変わっていった。
It was far larger than I had expected from photographs and instantly recognizable even from a distance. Among Tadao Ando’s works, it is unusual to encounter a building in which the structural system itself contributes so strongly to the architectural expression.
But once I began walking through it, my impression started to change.
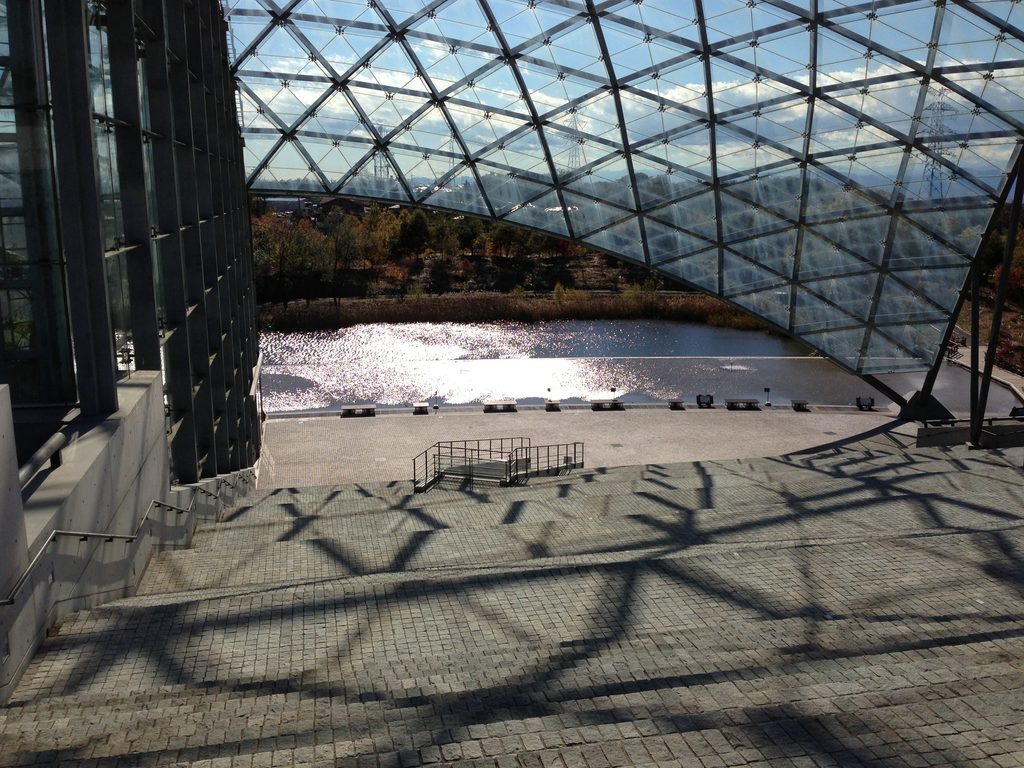
巨大なドームを「見る」だけではなく、その下へ入り、大階段を上り、コンクリートの壁の間を抜け、温室の植物の中を歩く。建築を一つの形として眺めるよりも、自分の身体がその断面の中を移動している感覚の方が強くなっていく。
特に面白かったのは、大階段だった。
Rather than simply “looking” at the enormous dome, I moved beneath it, climbed the monumental staircase, passed between concrete walls, and walked through the vegetation of the greenhouse. Gradually, the experience of moving my own body through the building’s section became stronger than the impression of viewing the architecture as a single object.
The monumental staircase was particularly memorable.
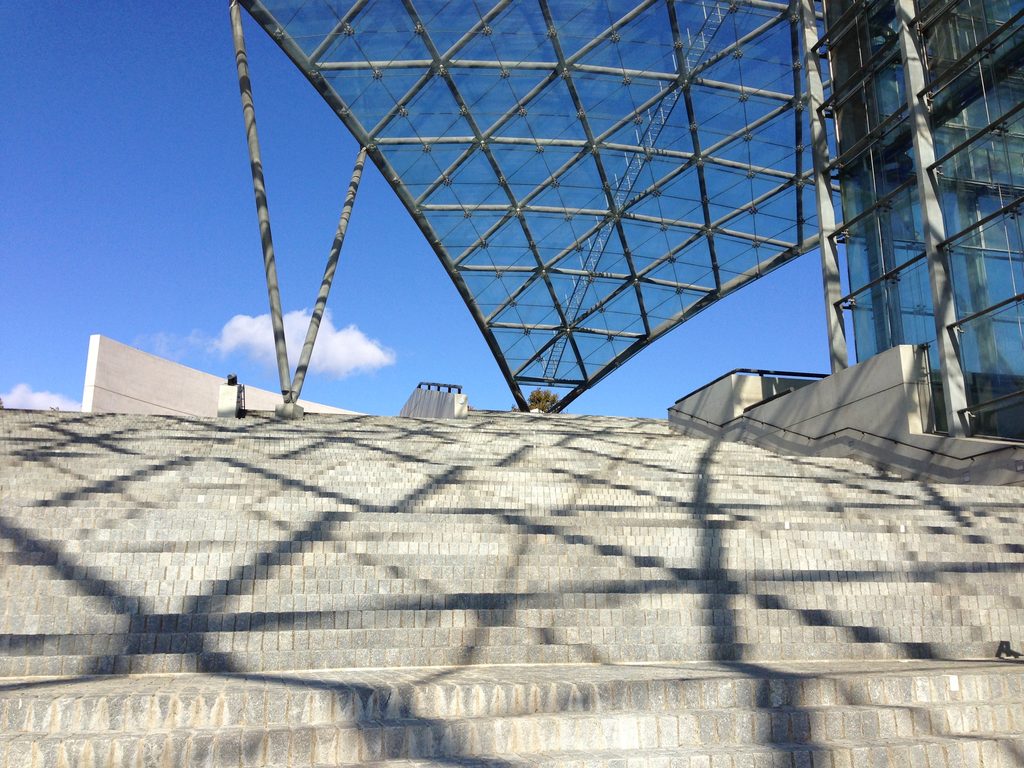
足元に落ちるガラスシェルの複雑な影まで含めて、空間全体が巨大な一つの装置のように感じられる。
そして温室へ入れば、その印象は再び変わる。
コンクリートや鉄骨を見ていたはずなのに、いつの間にか視界を植物が埋め尽くしている。
Even the intricate shadows cast by the glass shell across the ground become part of the experience, making the entire space feel like one enormous architectural apparatus.
Entering the greenhouse changes that impression once again.
I had been looking at concrete and steel, but suddenly my field of vision was filled with vegetation.
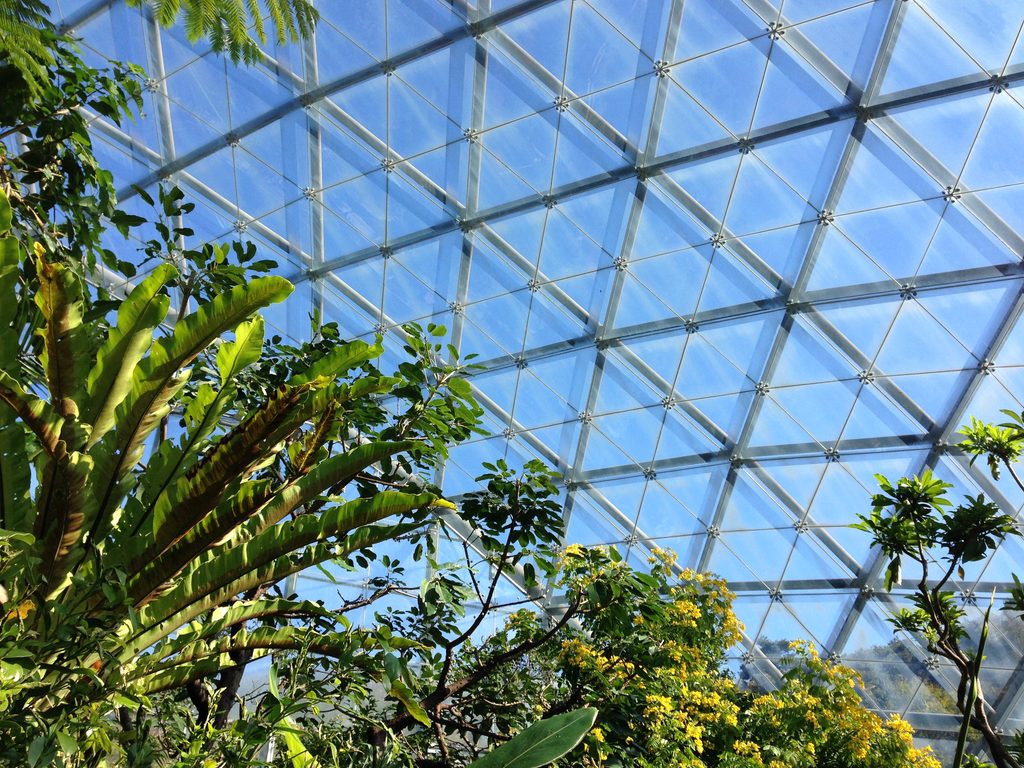
建築を見に来たはずが、最後には自然を見ている。
その感覚こそ、安藤忠雄がこの場所で目指した「単なる博物館を超える」という考え方につながっているのかもしれない。
I had come to see the architecture, yet by the end I found myself looking at nature.
Perhaps that experience comes closest to Ando’s ambition for this place to become something more than a conventional museum.
この建築をもっと知る
『TADAO ANDO DETAILS 4』|GA
安藤忠雄の建築をディテールから読み解く「TADAO ANDO DETAILS」シリーズの第4巻。本書には「Gunma Insect World Insect Observation Hall」として、ぐんま昆虫の森 昆虫観察館が収録されている。巨大なガラスシェルとコンクリートによる人工地形がどのように構成されているのか、写真や図面を通して、この建築をより深く理解するための一冊である。
※本ページにはアフィリエイトリンクが含まれています。


Further Reading
TADAO ANDO DETAILS 4|GA
The fourth volume in GA’s TADAO ANDO DETAILS series, which explores Tadao Ando’s architecture through its construction and detailing. The book includes the Gunma Insect World Insect Observation Hall, offering a closer look at the relationship between its vast glass shell, concrete structure, and artificial topography through photographs and architectural drawings.
Disclosure: This page contains affiliate links. I may earn a commission from qualifying purchases at no additional cost to you.
View on Amazon →
Archive Gallery