【安藤忠雄建築】4×4の住宅|海に向かって立つ、小さなコンクリートの塔(4×4 HOUSE|A Small Concrete Tower Facing the Sea)
建築概要
Overview
- 名称:4×4 HOUSE(4×4の住宅)
- 設計:安藤忠雄
- 所在地:兵庫県神戸市垂水区
- 竣工:2003年
- 用途:個人住宅
- Name:4×4 HOUSE
- Architect:Tadao Ando
- Completed:2003
- Location:Tarumi-ku, Kobe, Hyogo Prefecture, Japan
- Type:Private Residence
1.海に向かって立つ、小さなコンクリートの塔
A Small Concrete Tower Facing the Sea
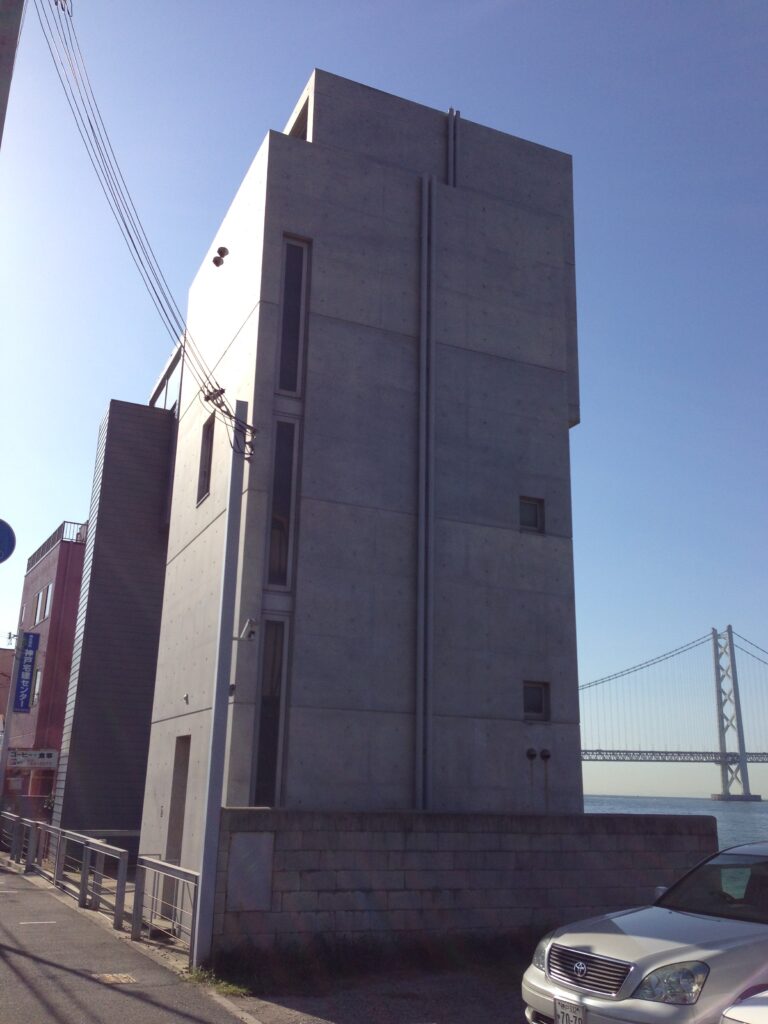
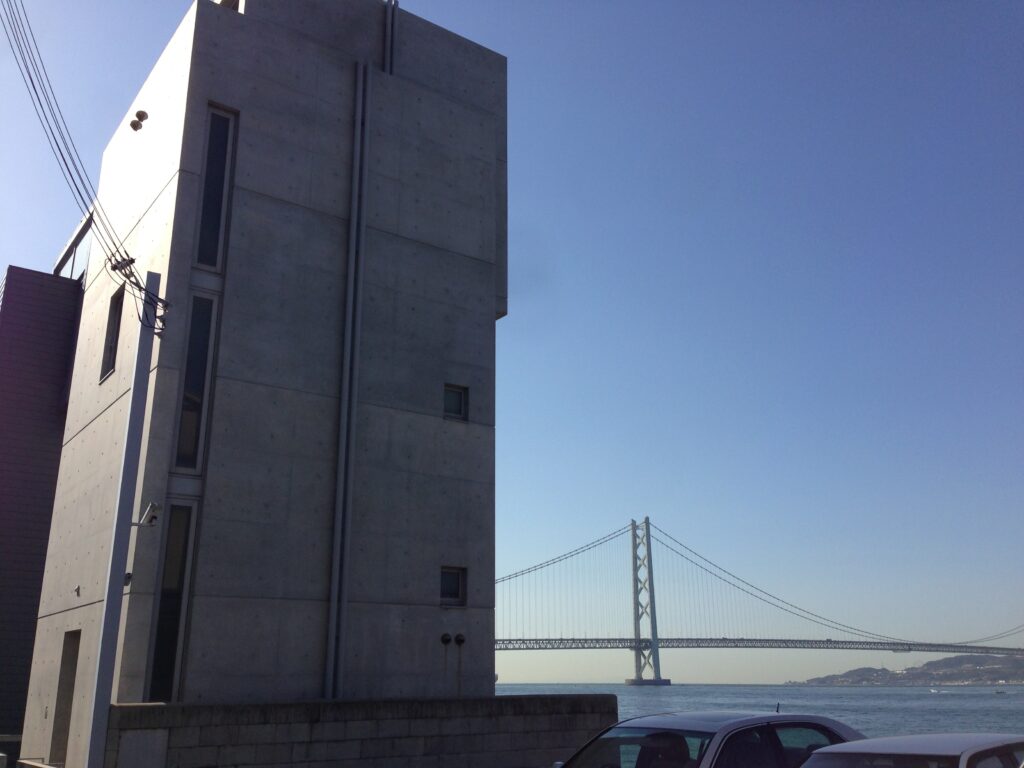

神戸市垂水区、明石海峡を望む海辺に建つ4×4 HOUSE。
安藤忠雄が設計し、2003年に完成した小さな住宅です。
限られた敷地に対して水平方向へ広げるのではなく、空間を垂直方向へ積み重ね、その最上部を海へ向かって張り出させる。
極めて小さな住宅でありながら、その姿には遠くからでも分かるほど強烈な個性があります。
Standing on the waterfront in Tarumi, Kobe, overlooking the Akashi Strait, is the 4×4 HOUSE, a small private residence designed by Tadao Ando and completed in 2003.
Rather than expanding horizontally across its extremely limited site, the house stacks its spaces vertically, with the uppermost volume projecting toward the sea.
Despite its remarkably small scale, the building possesses a distinctive presence that can be recognized even from a distance.
2.海辺の街に立つ、二つの小さな塔
Two Small Towers Standing by the Sea
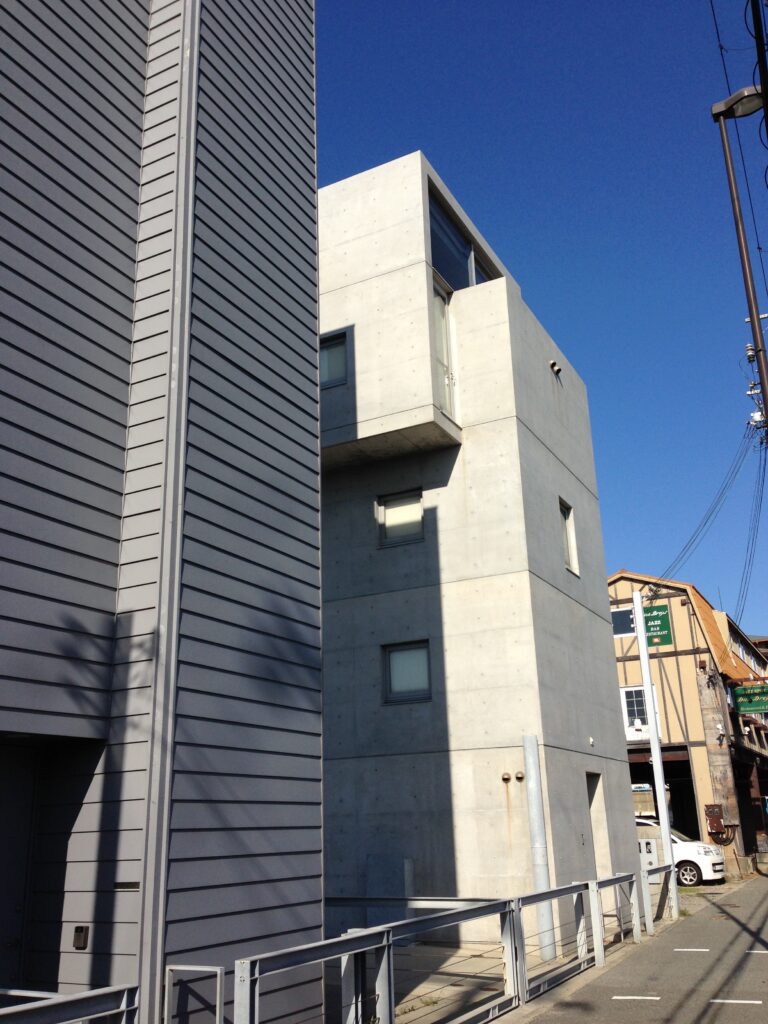
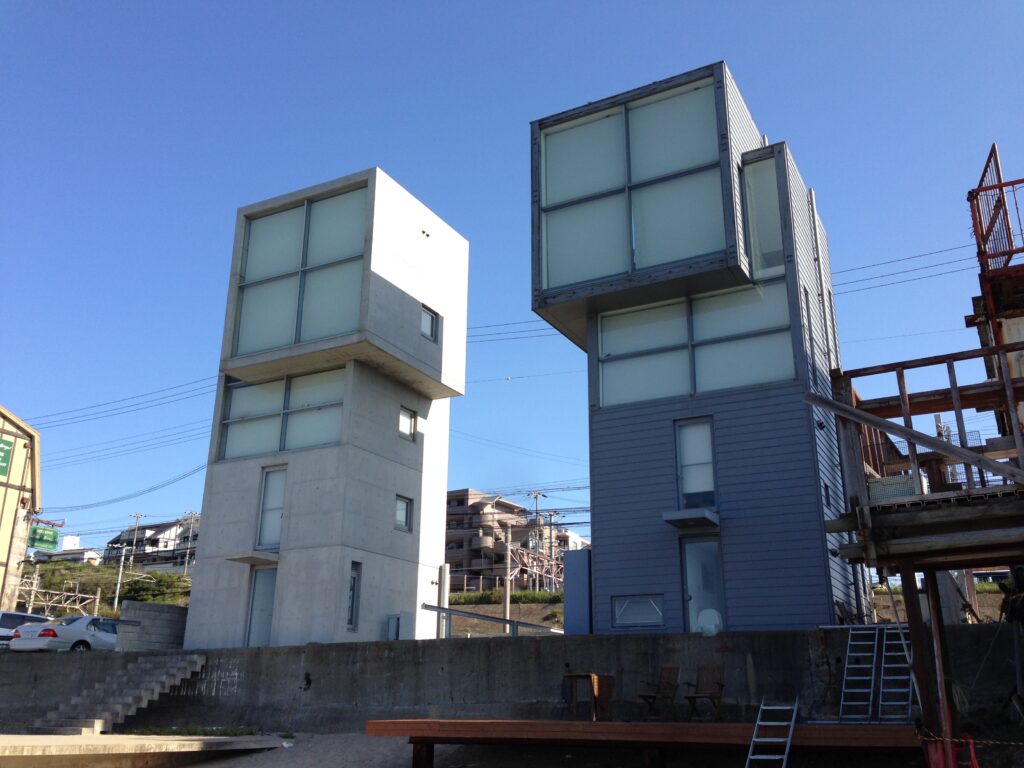
この建築を訪れてまず印象的なのは、周囲の街並みとのスケールの違いです。
巨大な美術館でも、広大な敷地に建つ住宅でもありません。海沿いの限られた土地に、細長いコンクリートの建築が垂直に立っています。
One of the first things that becomes apparent when visiting the 4×4 HOUSE is the contrast in scale between the building and its surroundings.
This is neither a monumental museum nor a residence standing on an expansive site.
Instead, a narrow concrete structure rises vertically from a restricted piece of land beside the sea.
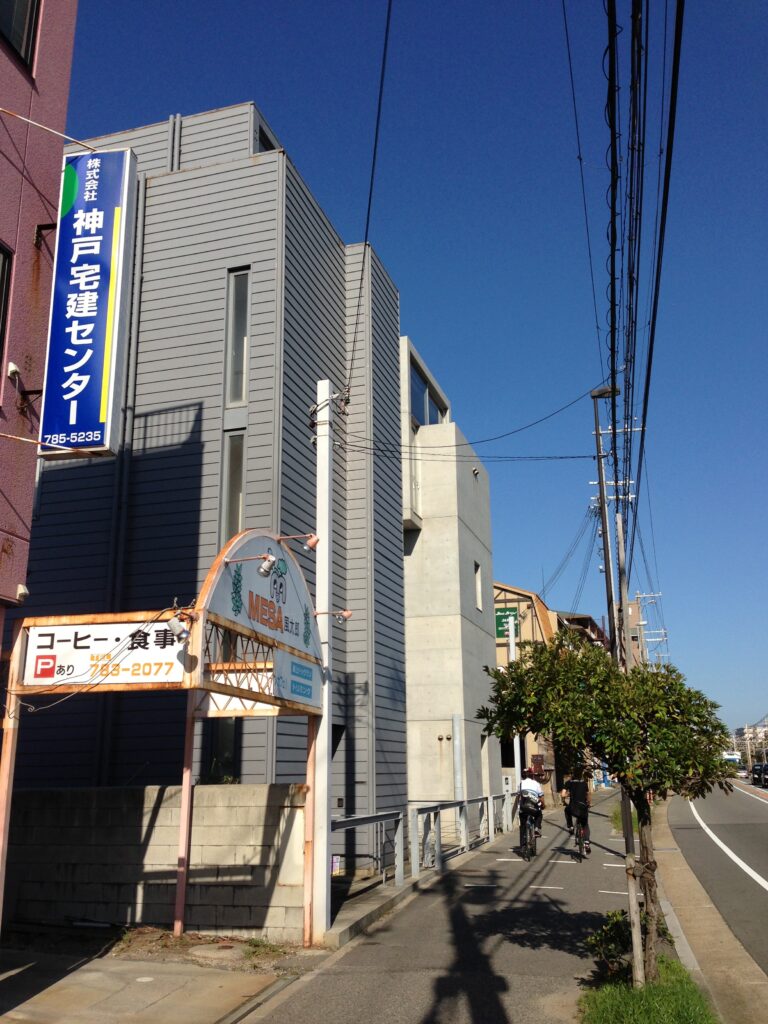
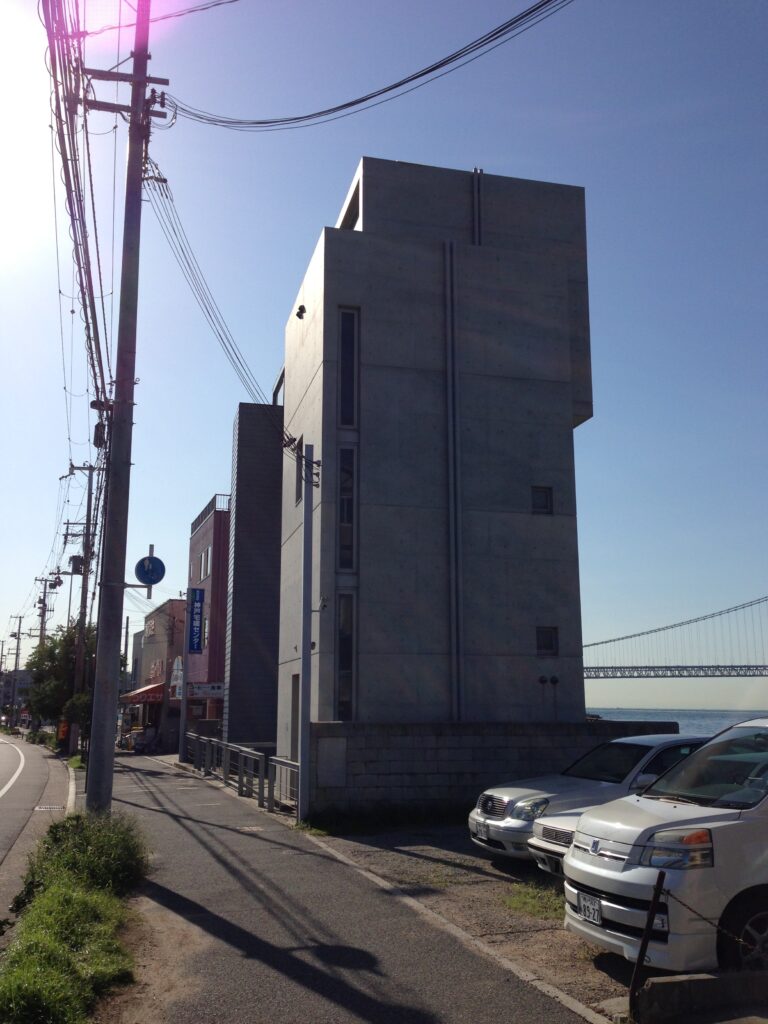
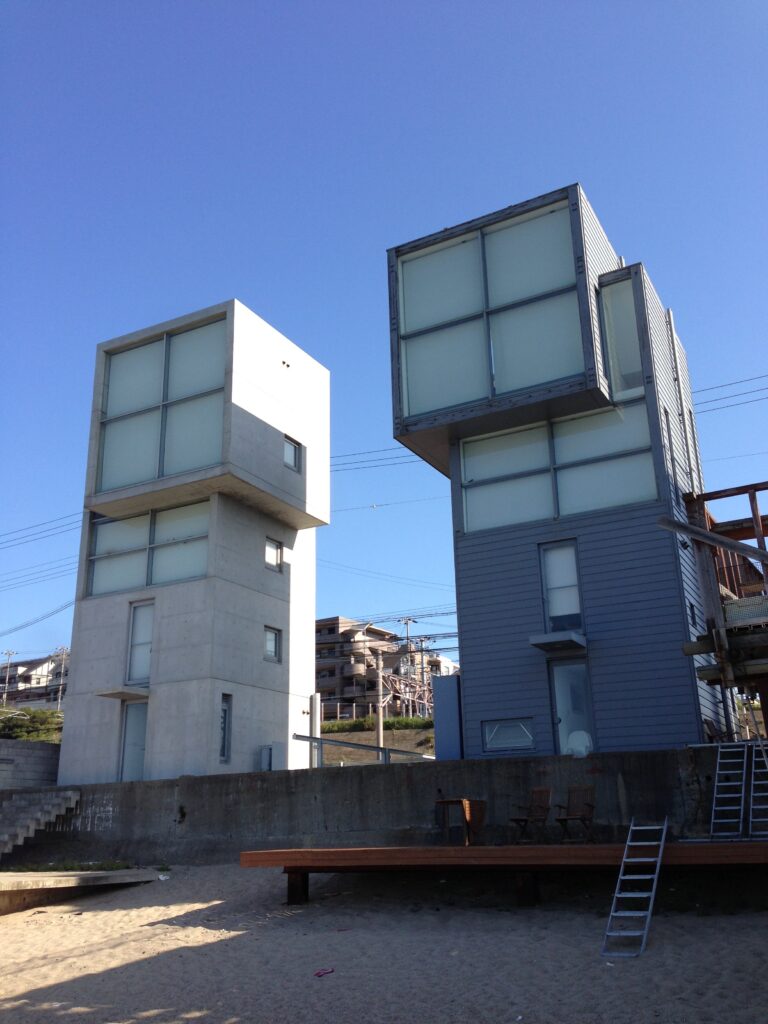
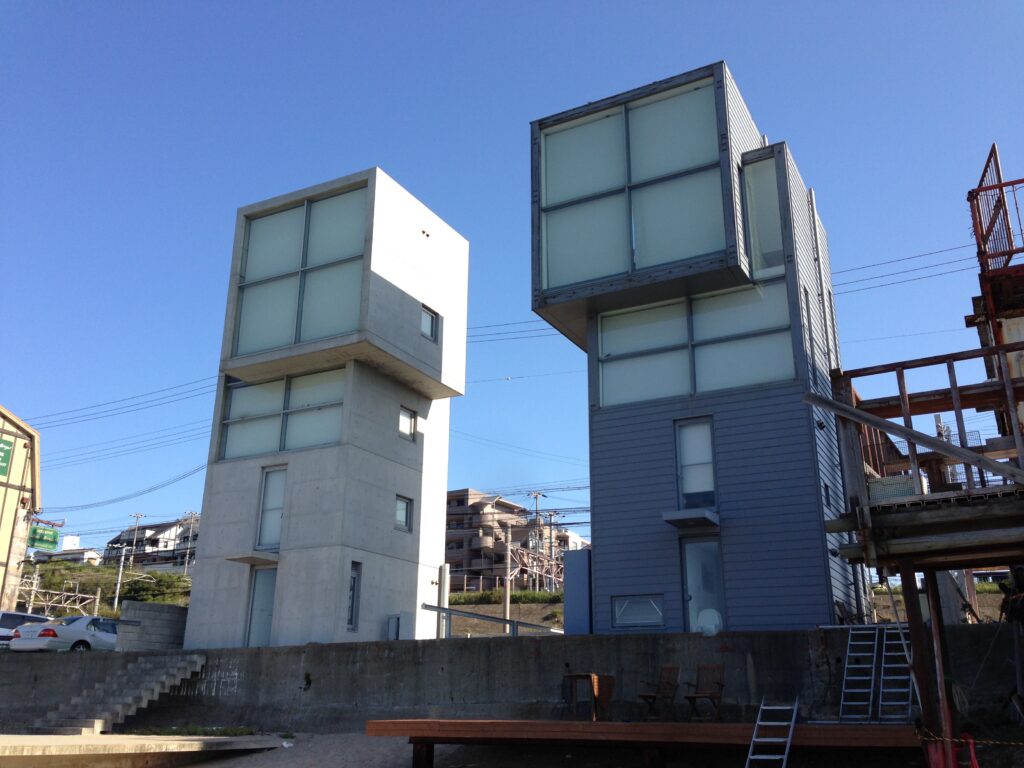
初代の4×4 HOUSEが完成した翌年、隣接地にも安藤忠雄によるもう一つの4×4 HOUSE IIが建てられました。
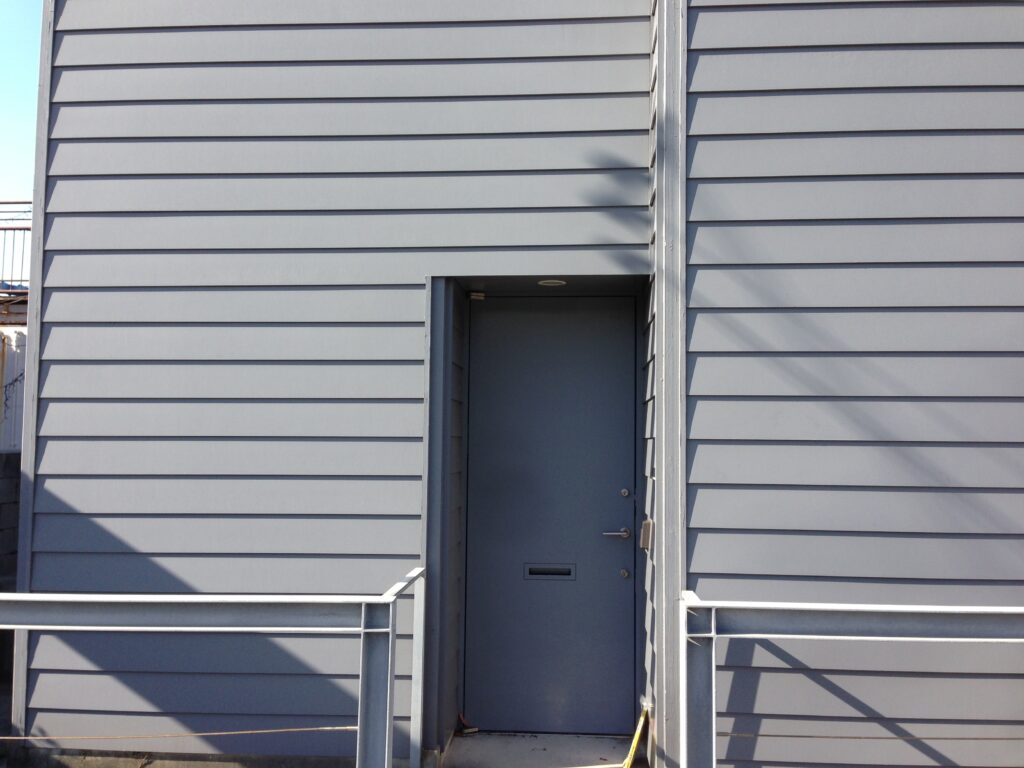
二つの住宅はよく似た形を持ちながら、最初の住宅が鉄筋コンクリート、隣の住宅が異なる構造・素材によってつくられています。
現在この場所を訪れると、二つの小さな塔が並ぶ独特の風景を見ることができます。
The year after the original 4×4 HOUSE was completed, Ando designed another residence on the adjacent site, known as 4×4 HOUSE II.
The two houses share a similar form, while differing in their structure and materials.
Seen together, they create the unusual image of two small towers standing side by side along the waterfront.
3.4メートル四方から生まれた垂直の住空間
A Vertical Home Born from Four Meters Square
「4×4 HOUSE」という名前が示すように、この住宅の発想の核となっているのは、極めて小さな平面です。海岸に面した約65㎡の敷地に対し、建築可能な範囲は厳しく制約されていました。
そこで安藤忠雄は、限られた平面を上へ上へと積み重ねることで住宅を成立させています。
As its name suggests, the concept of the 4×4 HOUSE originates from an extremely compact plan.
Faced with severe restrictions on a small waterfront site, Ando responded not by spreading the house outward, but by stacking its living spaces vertically.
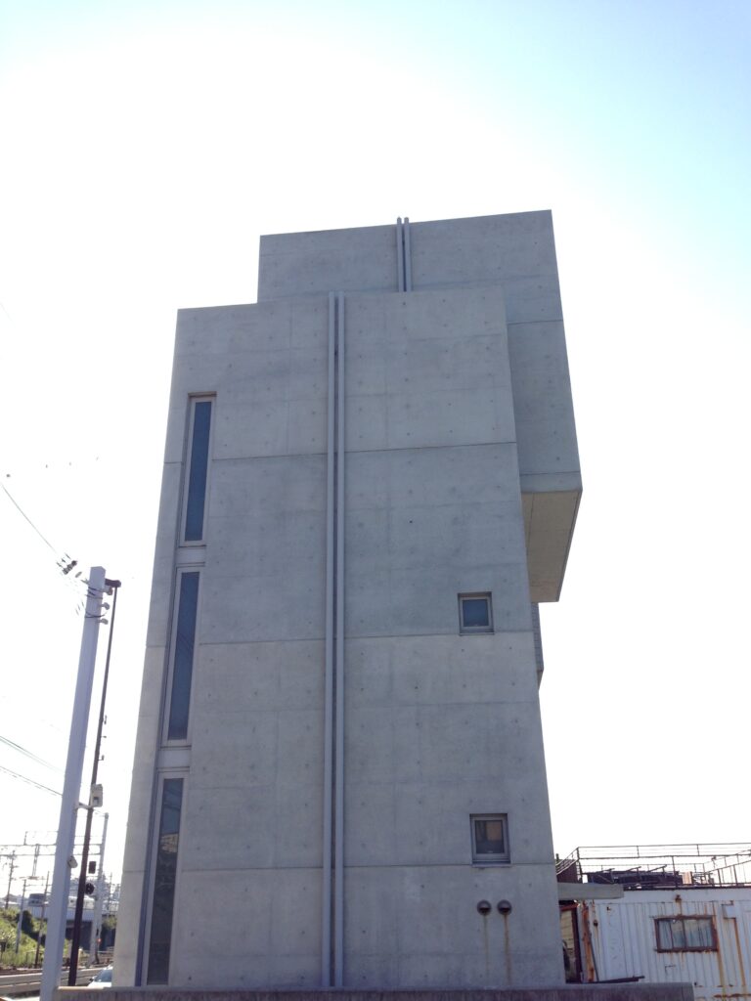
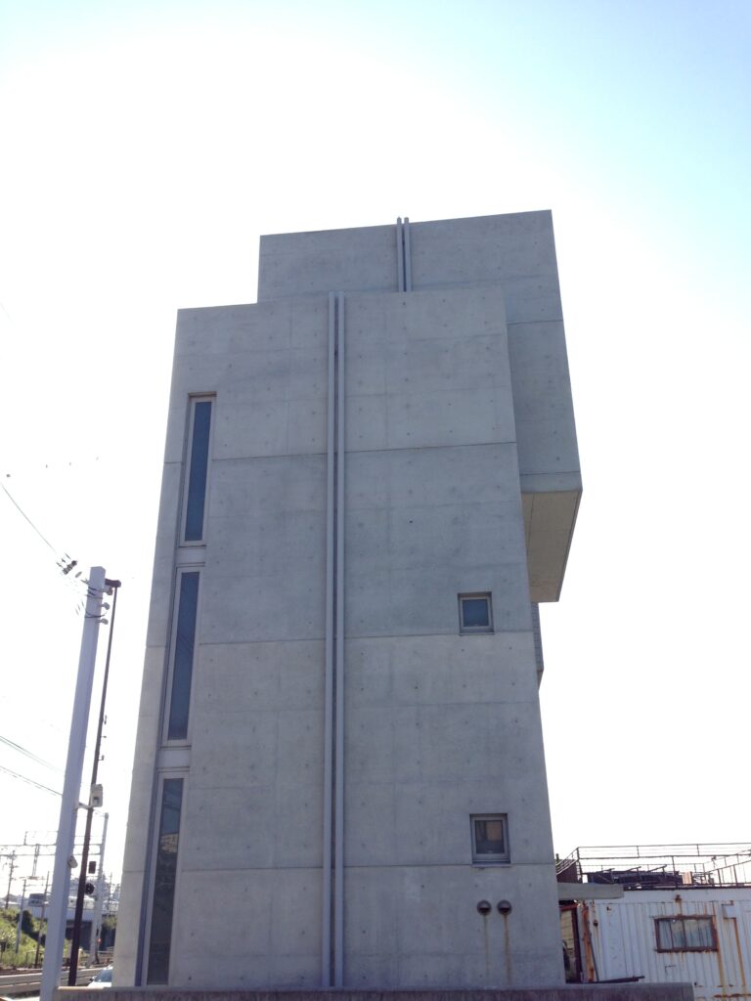
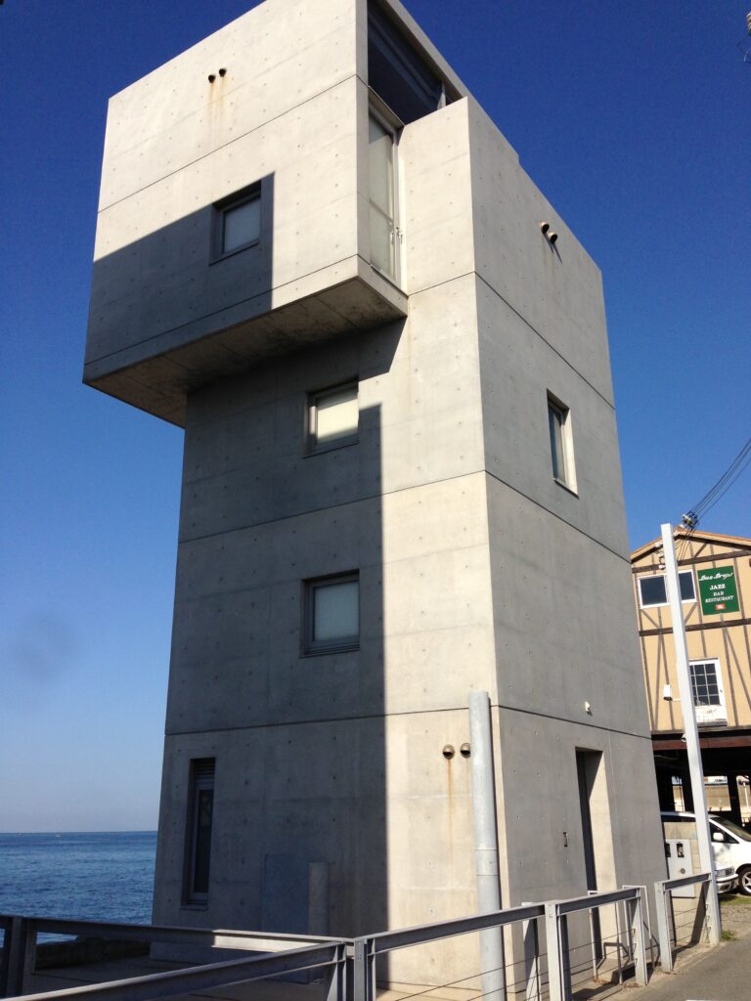
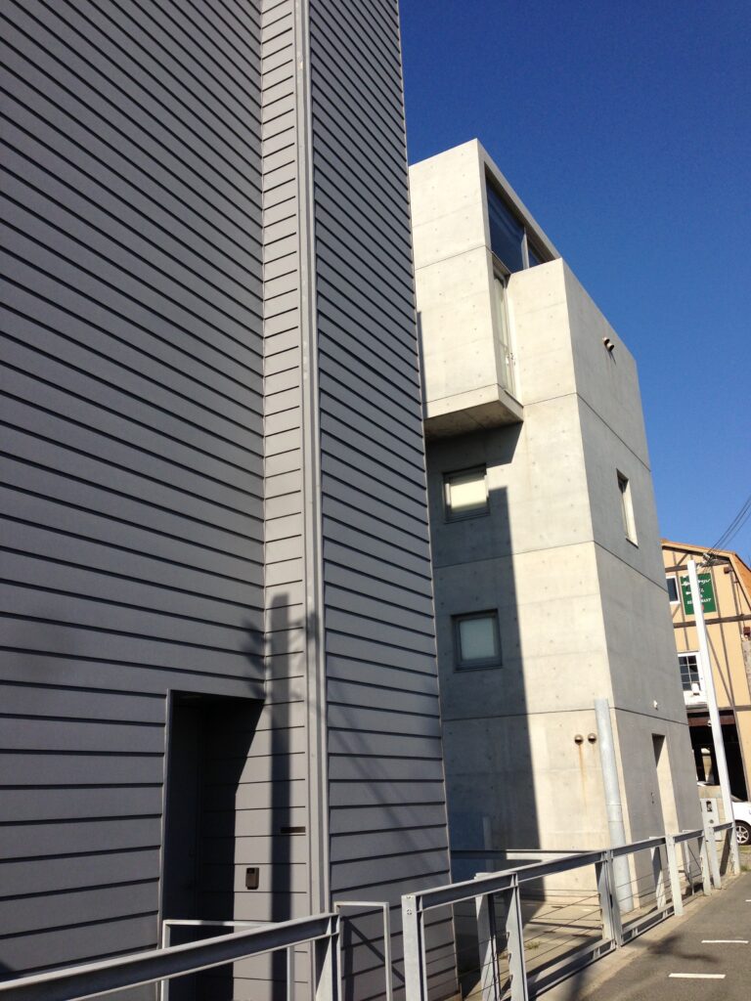
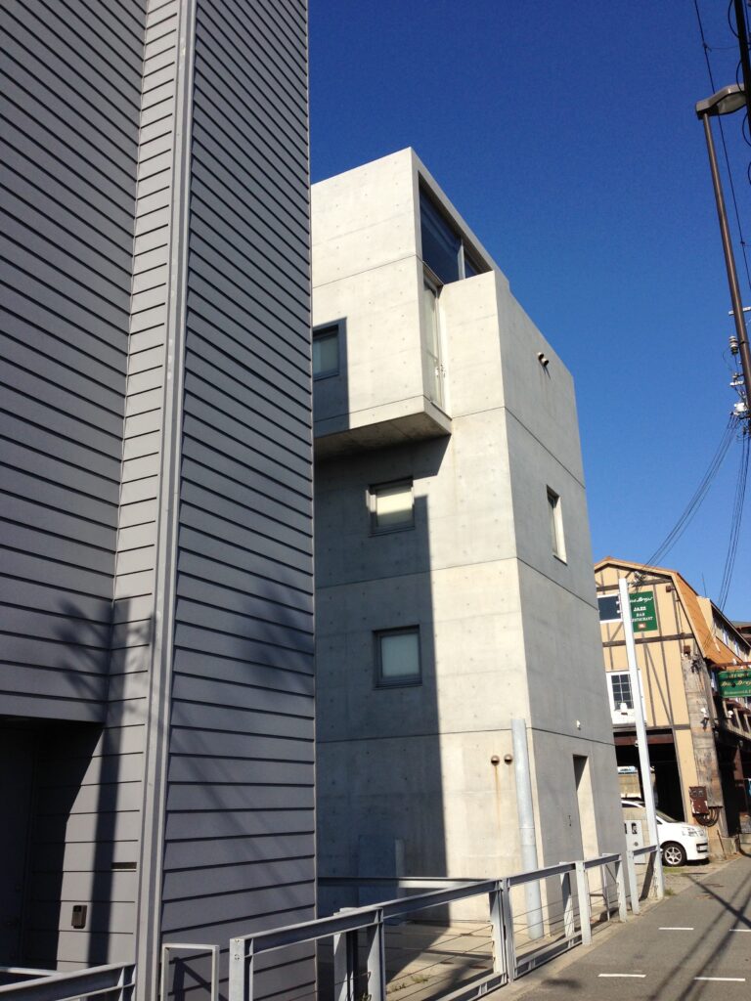
実際に建物の足元から見上げると、その垂直性がよく分かります。
一般的な住宅というより、海辺に立つ小さな塔のようです。
打ち放しコンクリートの壁には必要最小限の開口しかなく、外部から内部の生活を想像することはほとんどできません。
Standing at the base of the building and looking upward makes this verticality immediately apparent.
It feels less like a conventional house and more like a small tower beside the sea.
The exposed concrete walls contain only a limited number of openings, revealing very little about the life taking place inside.
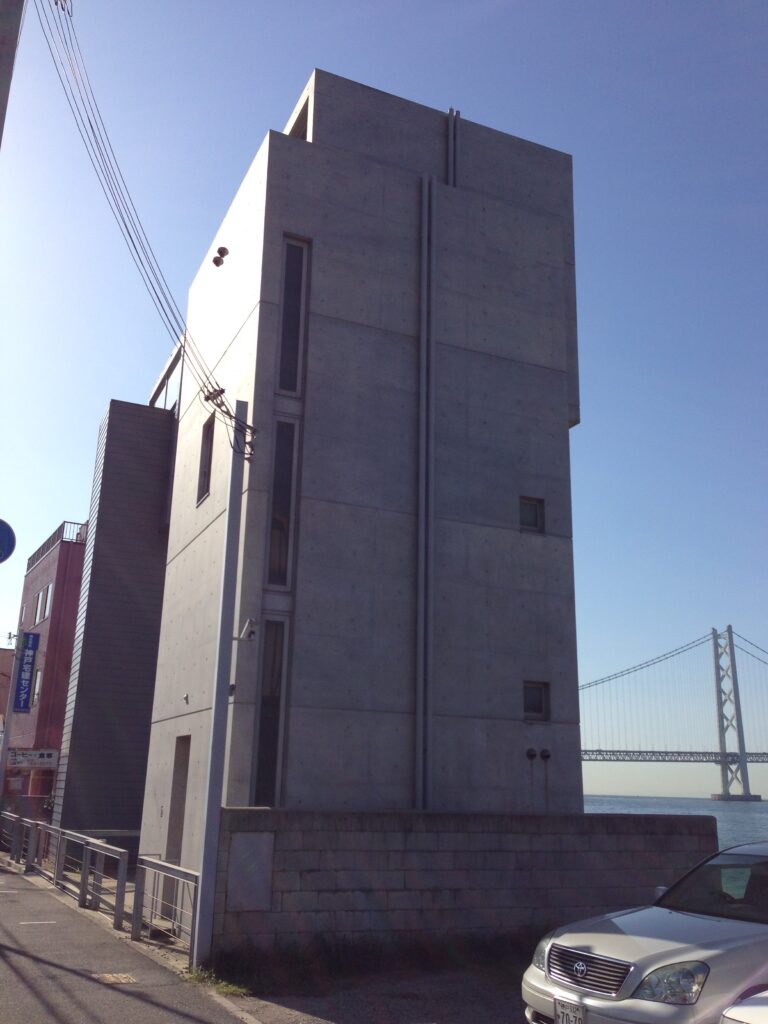
しかし、その閉じたコンクリートの塔の最上部だけが大きく変化します。
At the very top of this closed concrete tower, however, the architecture suddenly changes.
5.海へ向かって飛び出す、最上階の箱
A Box Projecting Toward the Sea
4×4 HOUSEを象徴しているのが、最上階のボリュームです。
The most recognizable feature of the 4×4 HOUSE is its uppermost volume.
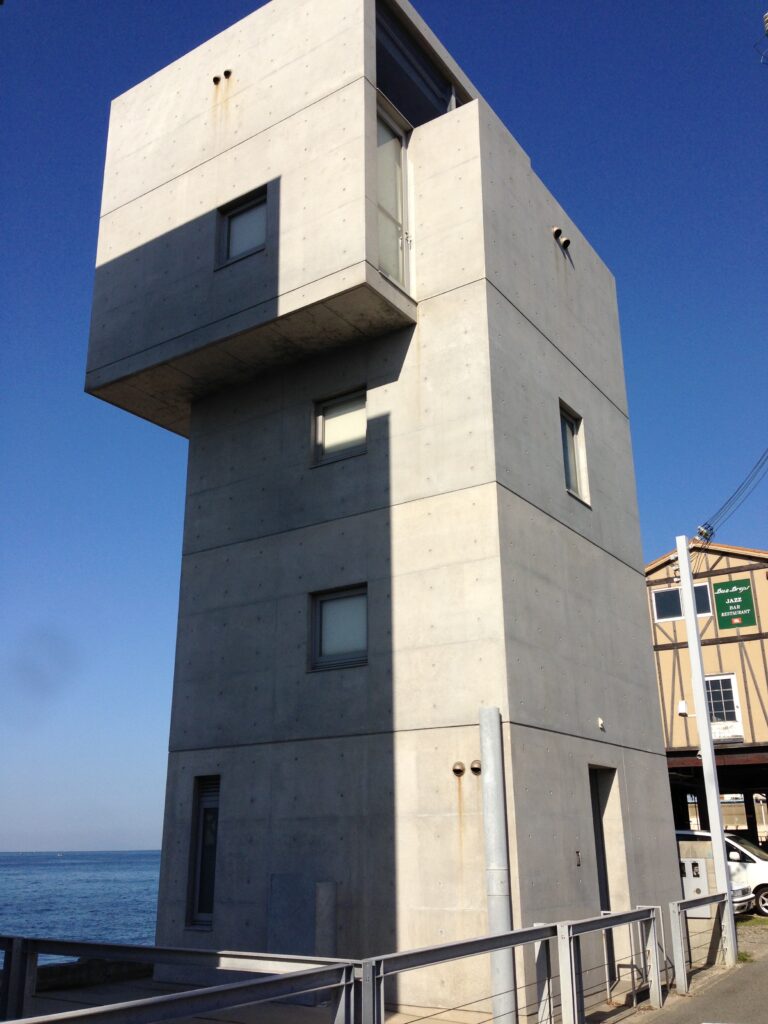
細長い塔の上に載せられた箱が、建物の軸からずれるように海側へ張り出しています。
下層部分が閉じた垂直の空間として構成されているのに対し、最上階には大きな開口が設けられ、明石海峡へ視線が一気に開かれます。
外から見ているだけでも、この住宅が何を目指しているのかが伝わってきます。
限られた土地の中で広さを求めるのではなく、上へ向かって空間を積み上げ、最後に海と出会う。
そのための建築なのだと思います。
A box placed on top of the slender tower shifts away from the main axis of the building and projects toward the sea.
While the lower floors appear enclosed and vertical, the top floor opens dramatically toward the Akashi Strait.
Even from outside, the intention of the architecture feels remarkably clear.
Rather than attempting to create conventional spaciousness within a limited site, the house rises vertically, stacking one space above another until it finally encounters the sea.
For me, that simple sequence seems to explain the entire building.
6.小ささを隠さない建築
An Architecture That Does Not Hide Its Smallness
近づいて見ると、4×4 HOUSEが決して大きな住宅ではないことが改めて分かります。
Seen from close range, it becomes even more apparent that the 4×4 HOUSE is genuinely small.
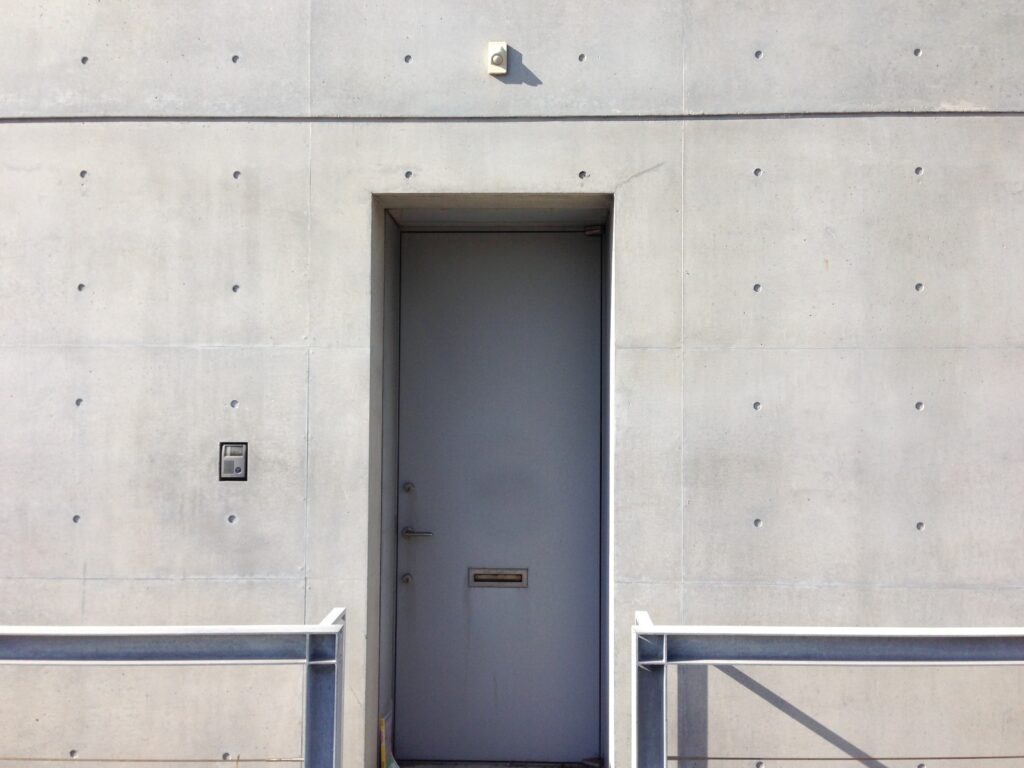
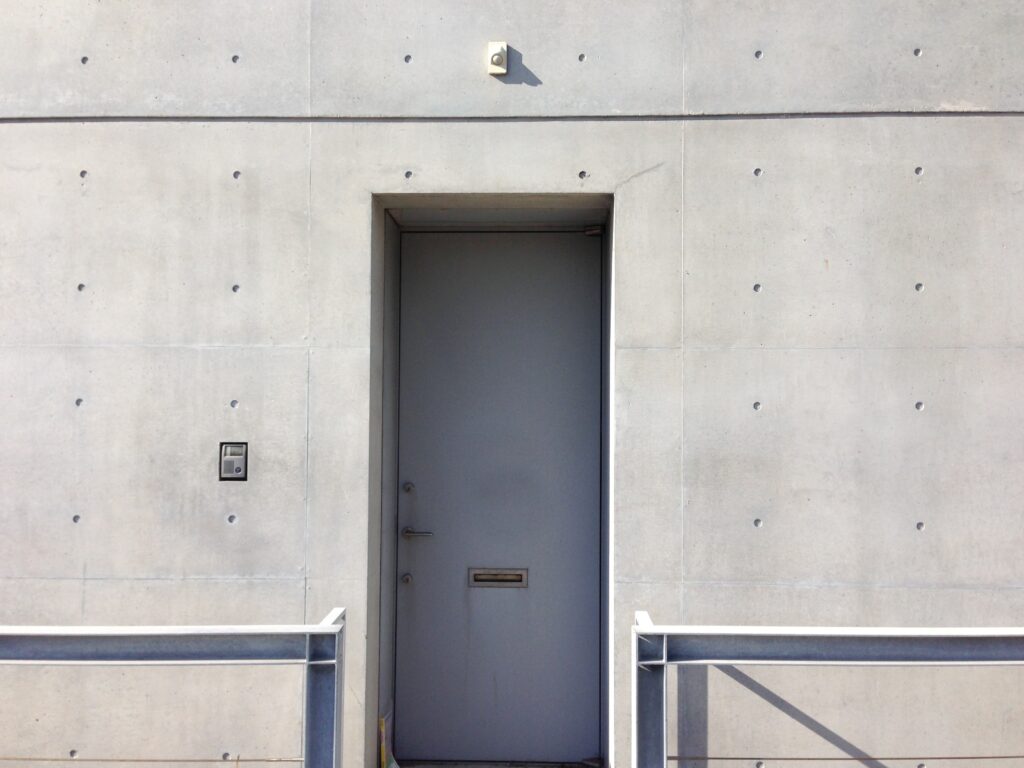
入口も驚くほど簡潔です。滑らかな打ち放しコンクリートの壁に一枚の扉が設けられています。
装飾的な要素はほとんどありません。
だからこそ、コンクリートの質感、開口部の位置、壁のプロポーションといった建築そのものが強く見えてきます。
The entrance itself is remarkably simple: a single door set into a smooth wall of exposed concrete.
There is almost no decoration. As a result, the texture of the concrete, the position of each opening, and the proportions of the walls become the architecture.
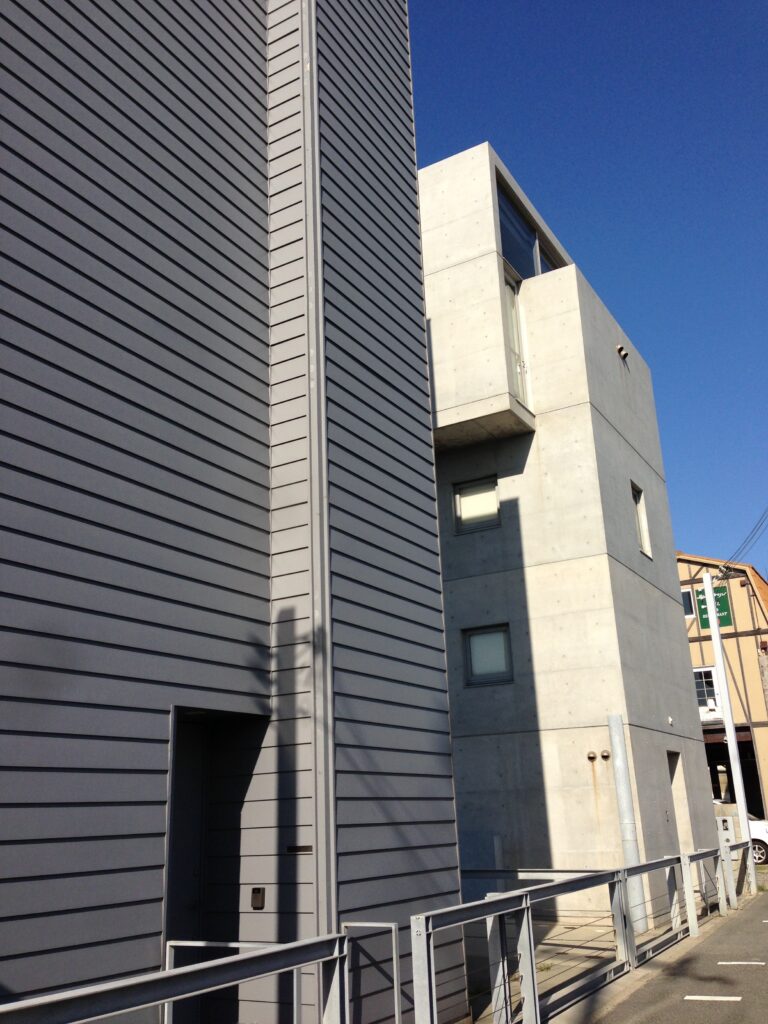
4×4 HOUSEの面白さは、狭い敷地という条件を克服して「普通の住宅」をつくろうとしていないところにあるように感じます。
小さいなら、小さいことを徹底する。
横へ広げられないなら、上へ伸ばす。
そして最後に、最も重要な場所を海へ向ける。
制約そのものが、建築の個性へ変換されています。
What I find particularly interesting about the 4×4 HOUSE is that it does not seem to overcome the limitations of its site by trying to become a conventional house.
If the site is small, the architecture embraces that smallness.
If it cannot expand horizontally, it rises vertically.
And the most important space is placed at the top, facing the sea.
The restrictions of the site are not concealed. Instead, they are transformed into the identity of the building itself.
7.外から眺めても忘れられない住宅
A House That Remains Unforgettable Even from the Outside
今回は個人住宅のため、内部を見ることはできませんでした。
それでも、この建築を実際に訪れてみる意味は十分にありました。
Because this is a private residence, I was not able to enter the building.
Yet visiting the site was still an experience worth remembering.
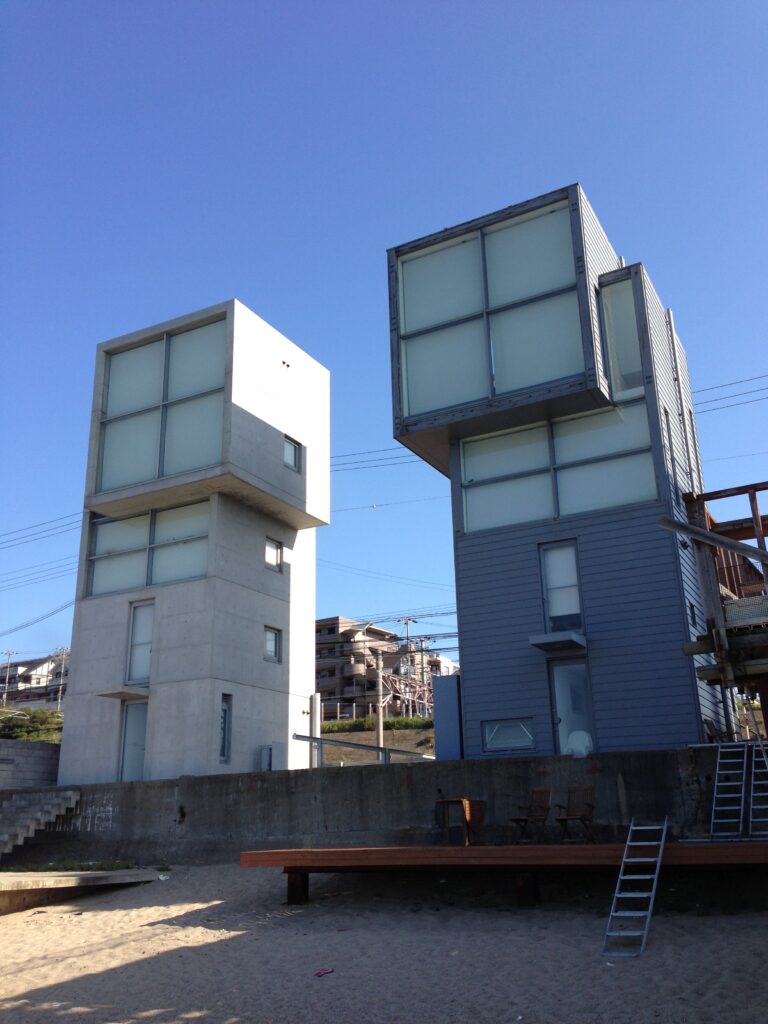
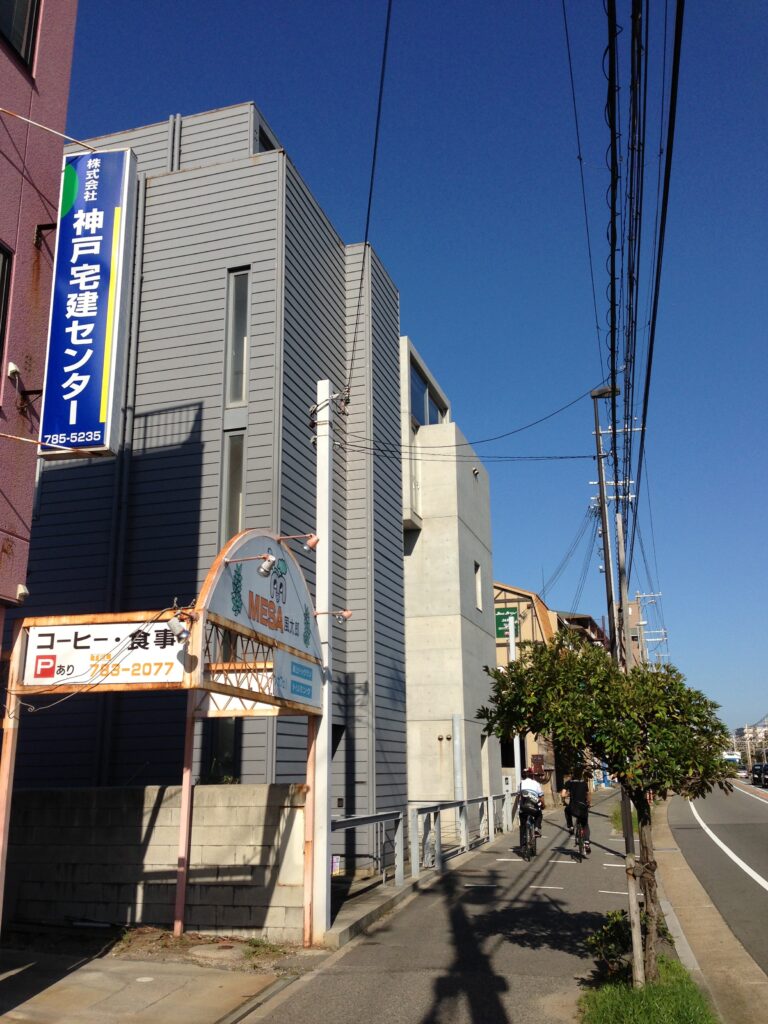
写真や図面で見る4×4 HOUSEは、非常に純粋な幾何学によってつくられた建築に見えます。しかし現地に立つと、その周囲には道路があり、住宅があり、電線があり、そしてすぐ先には海があります。
その日常的な風景の中に、この小さなコンクリートの塔が立っている。
そこに、この住宅の面白さがあるように思います。
そして4×4 HOUSEは、数ある安藤建築の中でも、私にとって少し特別な存在です。
今使っているInstagramのアイコンも、この4×4 HOUSE。
それほど、この小さな建築の姿がずっと記憶に残っています。
巨大な建築ではありません。中に入ることもできませんでした。それでも、海へ向かって立つこの小さなコンクリートの塔には、安藤忠雄の建築の強さが凝縮されているように感じました。
In photographs and drawings, the 4×4 HOUSE can appear almost like a pure geometric object. But standing there in person reveals a different reality. There is a road. There are neighboring houses. Utility poles and wires cross the view. And immediately beyond them lies the sea.
Within this completely ordinary everyday landscape stands a small concrete tower.
For me, that relationship between the abstract purity of the architecture and the reality of its surroundings is part of what makes the 4×4 HOUSE so fascinating.
This building also has a particularly personal meaning for me among the many works by Tadao Ando I have visited.
A photograph of the 4×4 HOUSE is the image I still use as my Instagram profile icon.
That is how strongly the form of this small building has stayed in my memory.
It is not monumental. I was unable to experience its interior. Yet in this small concrete tower facing the sea, I feel that much of the strength of Tadao Ando’s architecture has been distilled into an exceptionally compact form.
My Impression
海辺の限られた土地に立つ、小さなコンクリートの塔。
内部を見ることはできませんでしたが、最上階が海へ向かって張り出す独特の姿は今でも強く記憶に残っています。
私のInstagramのアイコンにも使っている、個人的にも思い入れのある安藤建築です。
A small concrete tower standing on a restricted site beside the sea.
Although I could not experience the interior, the distinctive form of the uppermost volume projecting toward the water has remained strongly in my memory.
A photograph of the 4×4 HOUSE is still my Instagram profile icon, making this one of Tadao Ando’s works to which I feel a particularly personal connection.
Archive Gallery
本文では紹介しきれなかった写真を掲載しています。
建築を歩きながら出会った光や空間、その場の空気を記録したアーカイブです。
Additional photographs from this visit.
A collection of details, perspectives, and moments that complement the main article.