【安藤忠雄建築】小篠邸|二つの直線とひとつの曲線に、光と時間を刻む家(Koshino House | Light and Time Between Two Lines and a Curve)
建築概要
Architecture Overview
- 名称:小篠邸
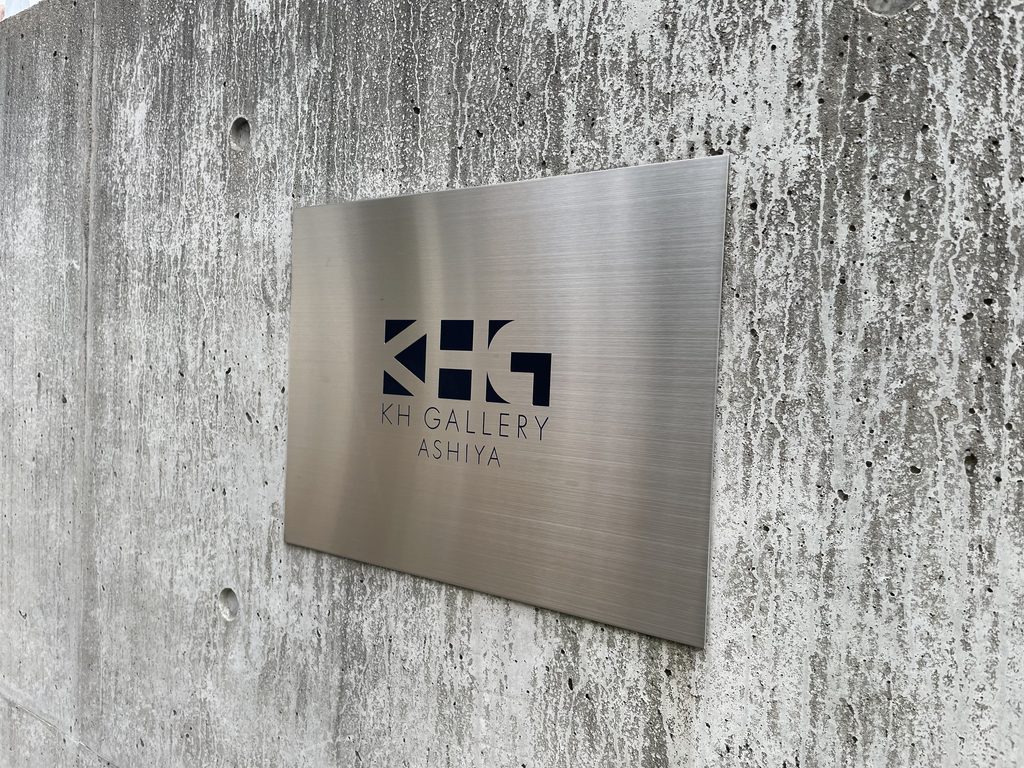
- 現名称: KHギャラリー芦屋
- 設計:安藤忠雄
- 所在地:兵庫県芦屋市
- 当初竣工: 1981年
- アトリエ増築: 1984年
- 敷地面積: 1,140.97㎡
- 当初延床面積: 284.02㎡
- アトリエ増築: 52.65㎡
- 当初用途: 住宅
- 現用途: ギャラリー
- Name:Koshino House
- Current Name: KH Gallery Ashiya
- Architect:Tadao Ando
- Original Completion: 1981
- Studio Addition: 1984
- Location:Ashiya, Hyogo, Japan
- Scale: 2 Floors Above Ground
- Site Area: 1,140.97 m²
- Original Floor Area: 284.02 m²
- Studio Addition: 52.65 m²
- Original Type: Residence
- Current Use: Gallery
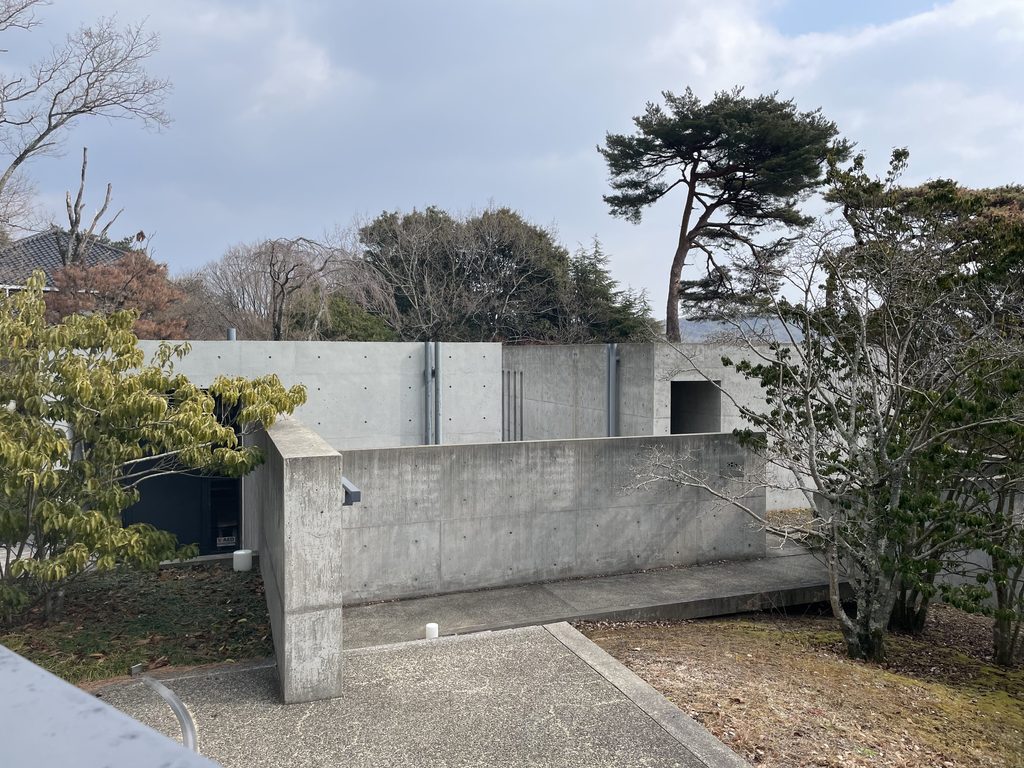
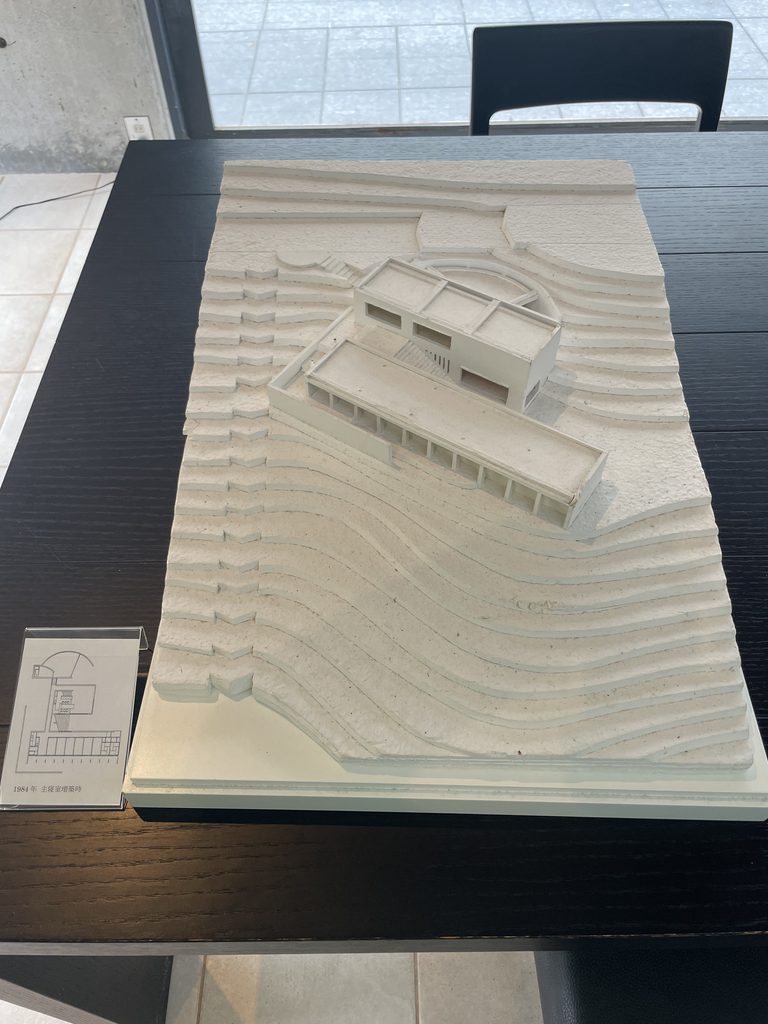
小篠邸は、ファッションデザイナーのコシノヒロコの住宅として、六甲山系の緑豊かな斜面に建てられた安藤忠雄の初期住宅を代表する作品である。1979年から設計が始まり、1981年に当初部分が完成。その基本構成は、高さの異なる二つの矩形のコンクリート棟を斜面へ半ば埋め込み、その間に階段状の中庭を置くという明快なものであった。二棟は地下の通路によって接続され、短い棟には吹抜けの居間や食堂、長い棟には個室群が配置された。
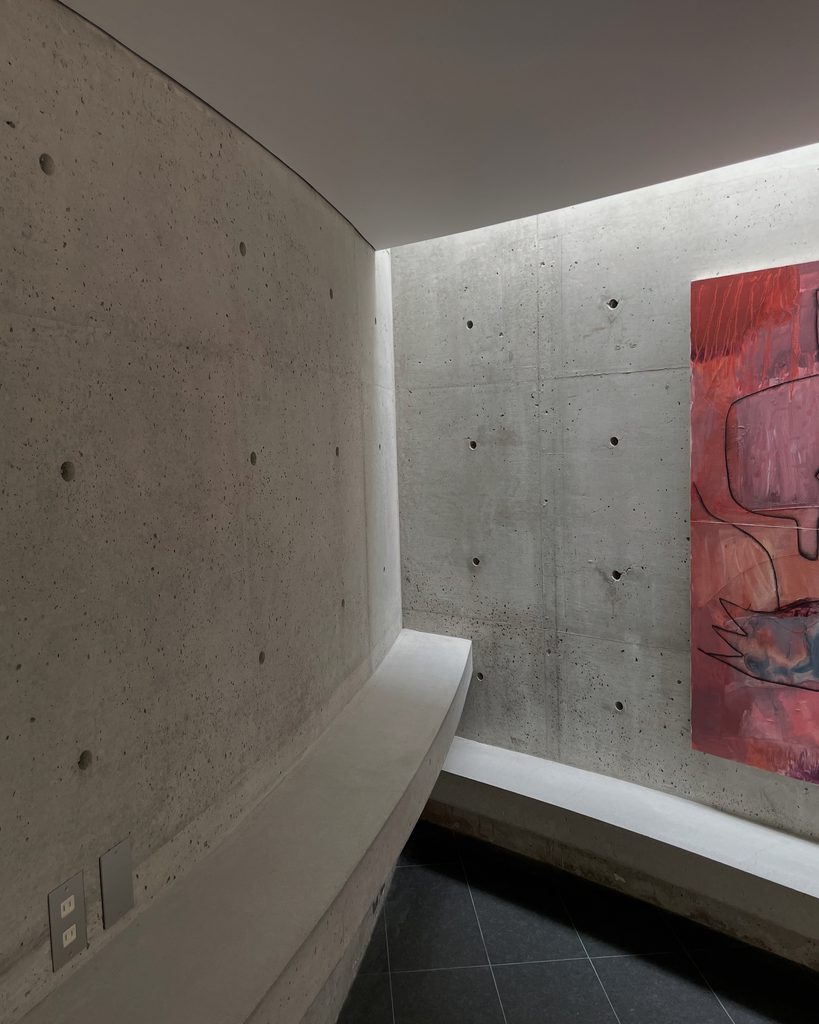
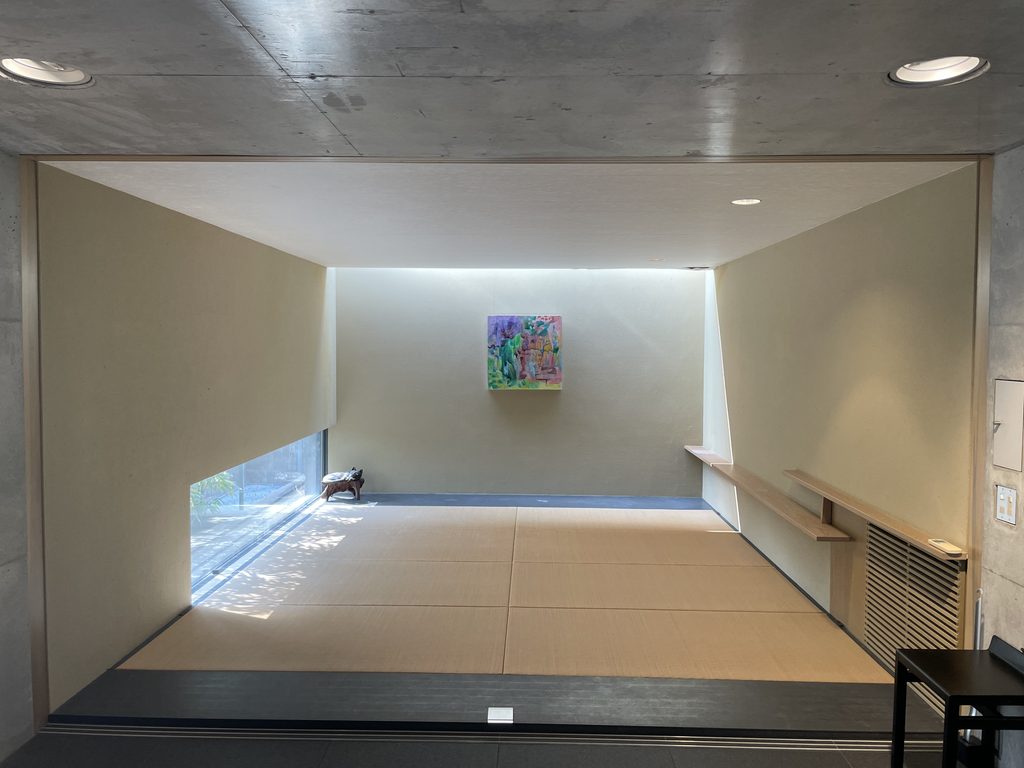
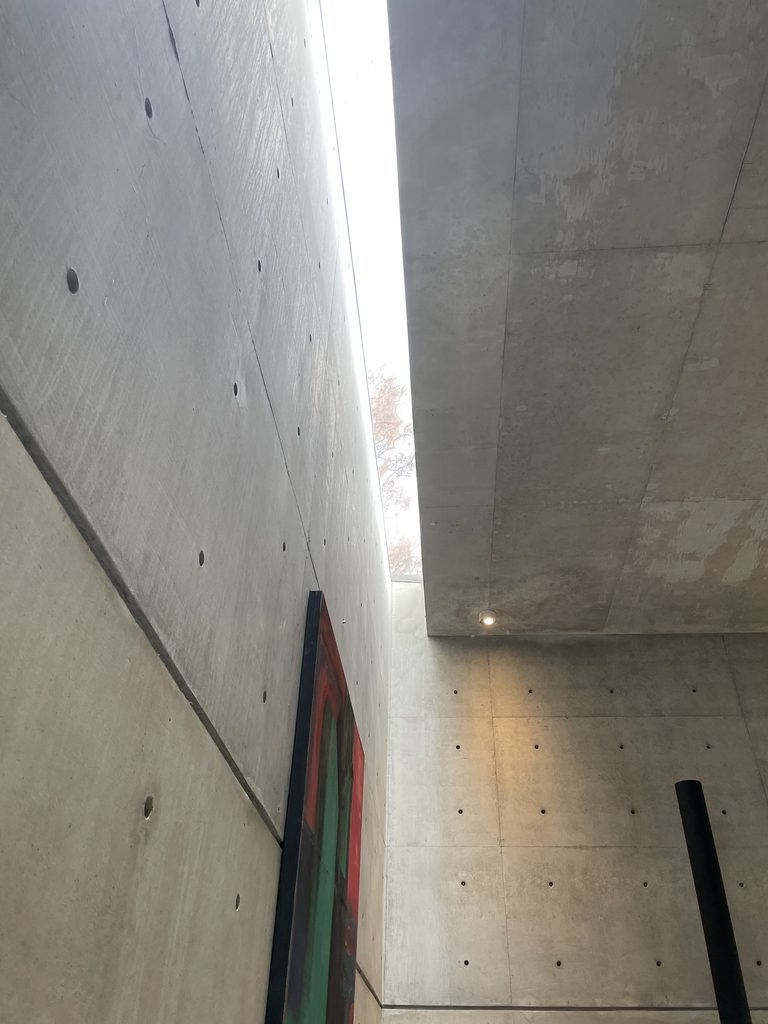
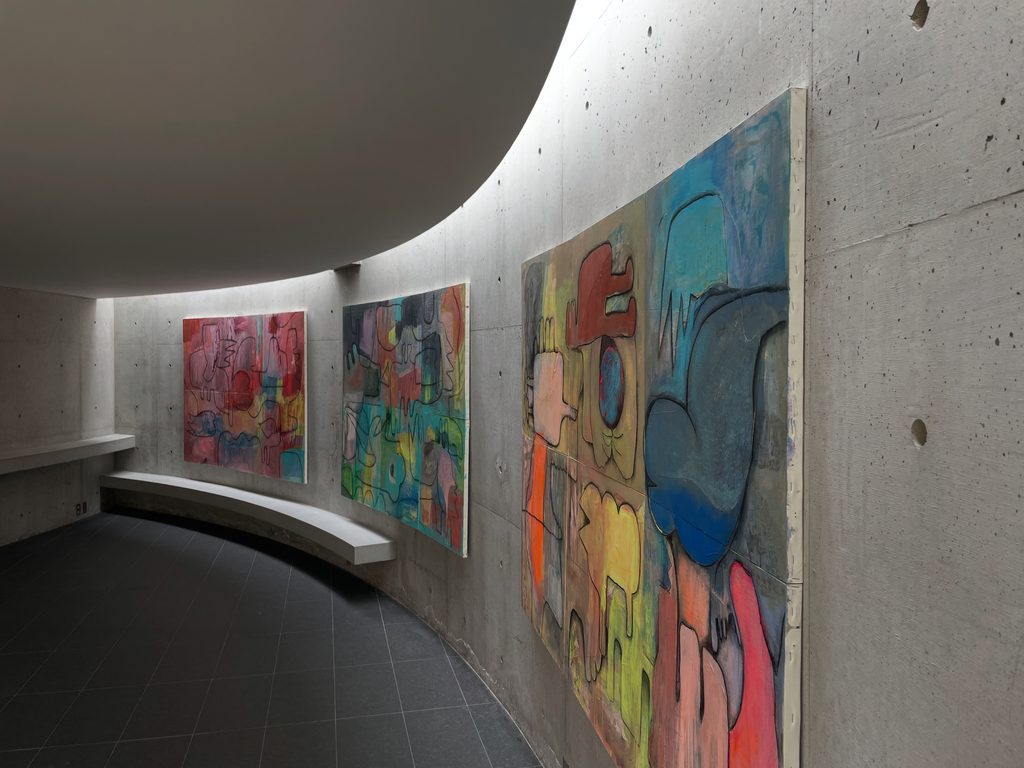
1984年には、既存の直線的な構成とは対照的な四分円の壁を持つアトリエが増築された。直線だけで成立していた建築へ曲線が加わり、その壁と天井の隙間から入る自然光がコンクリート面を移動することで、新たな空間が生み出された。
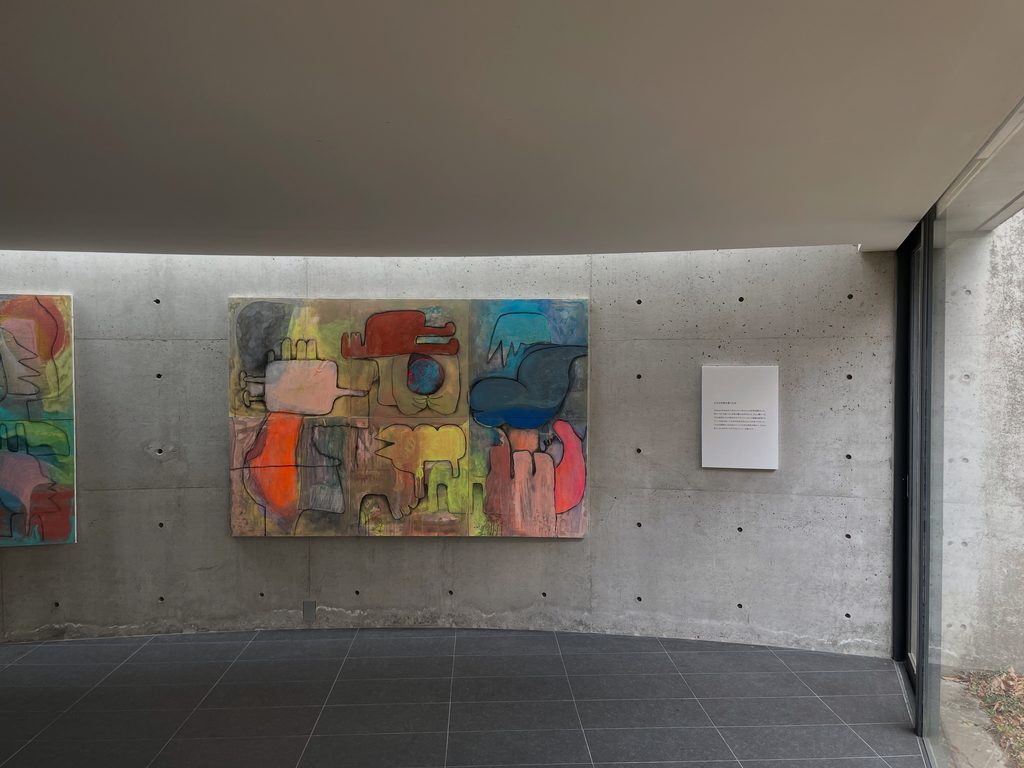
その後も建築は固定された完成形として保存されたのではなく、暮らしの変化に応じて手を加えられてきた。2006年には南側の棟が大幅に改装され、2013年には旧自邸を活用したKHギャラリー芦屋として一般公開が始まった。現在はコシノヒロコの作品がコンクリート空間の中に展示され、住宅だった場所が新しい創作の場として使われている。
二つの直方体、斜面、階段、光、そして後から加えられた曲線。小篠邸には、後の安藤建築へつながっていく多くの方法が、住宅という小さなスケールの中に凝縮されている。
Koshino House is one of Tadao Ando’s most important early residences, designed for fashion designer Hiroko Koshino on a wooded slope in Ashiya. Designed from 1979 and completed in 1981, the original composition consists of two rectangular concrete volumes of different heights embedded partly into the hillside, with a stepped courtyard between them. The two wings are connected below ground, with a double-height living and dining area in the shorter volume and private rooms in the longer one.
In 1984, a studio defined by a quarter-circle wall was added to the original rectilinear composition. The curve introduced a new geometry, while natural light entering between wall and ceiling moves across the concrete surface throughout the day.
The house did not remain fixed in its original form. It continued to change with the life of its occupants, including a major renovation of the southern wing in 2006. Today, as KH Gallery Ashiya, the former residence is open to visitors and presents Hiroko Koshino’s art within Ando’s architecture.
Two rectangular volumes, a hillside, stairs, light, and a curve added later: Koshino House contains, at the intimate scale of a residence, many of the ideas that would continue throughout Ando’s architecture.
1. 二つのコンクリートを、斜面へ埋める
Embedding Two Concrete Volumes into the Slope
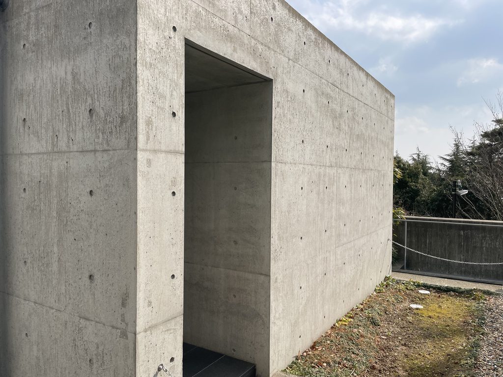
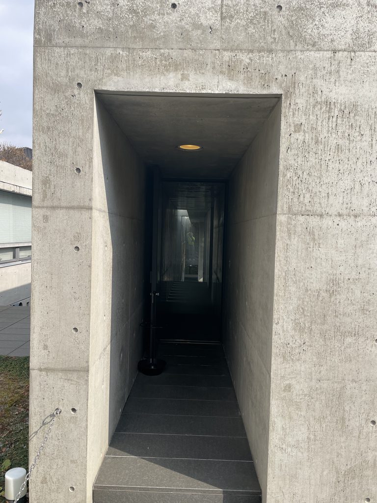
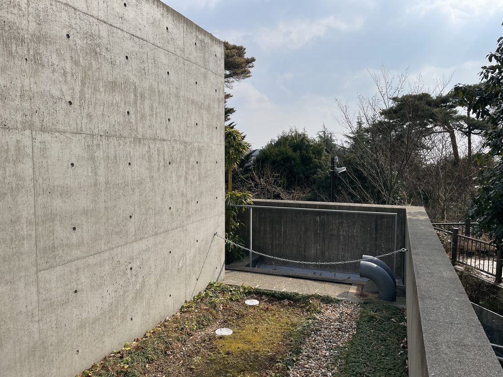
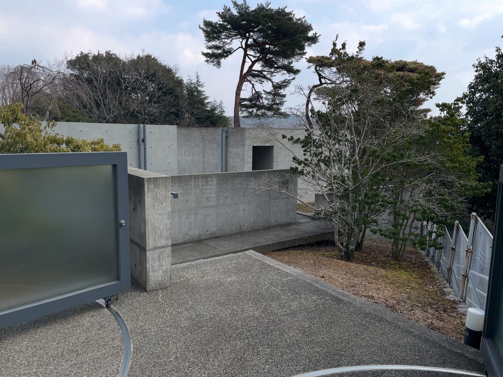
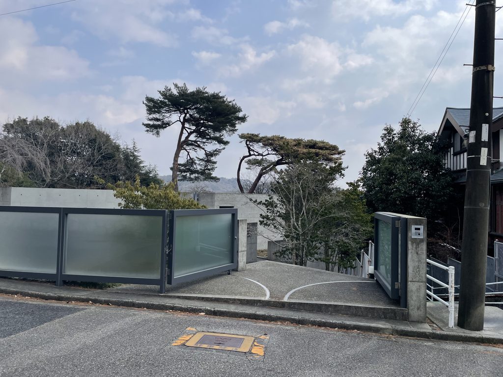
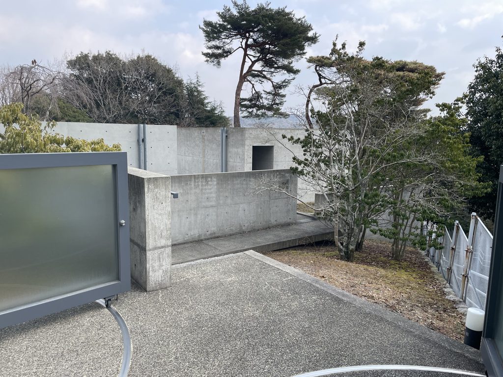
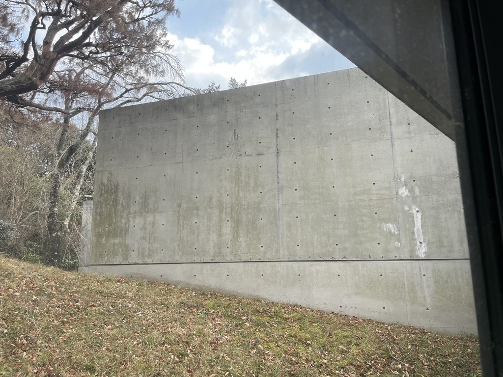
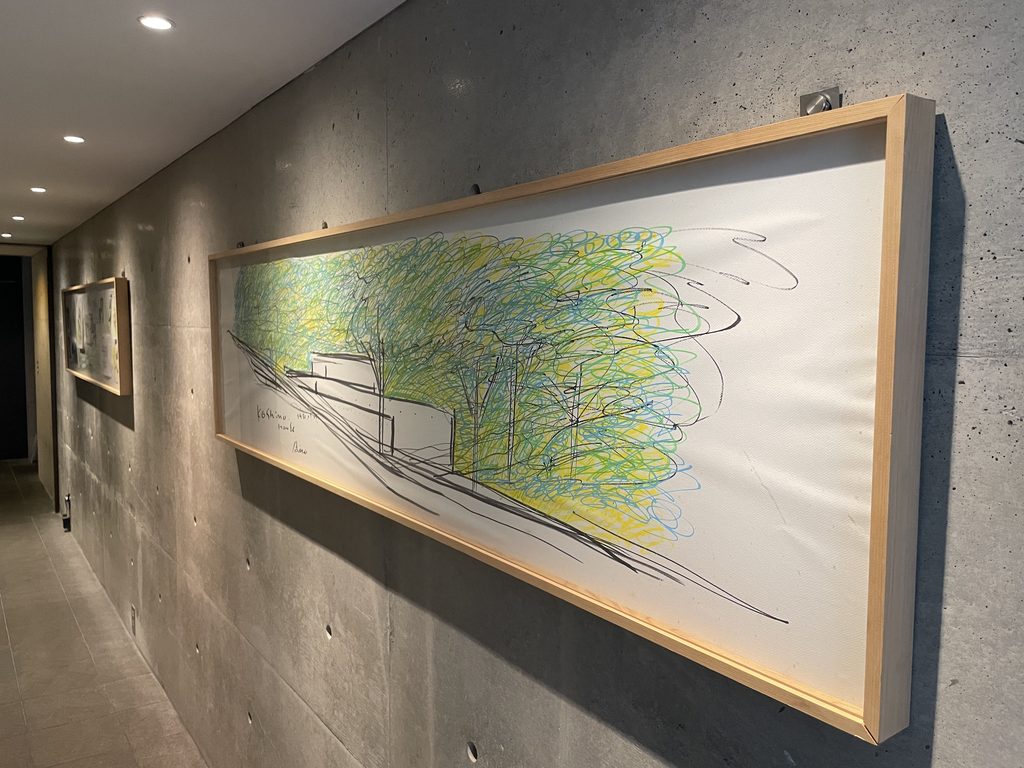
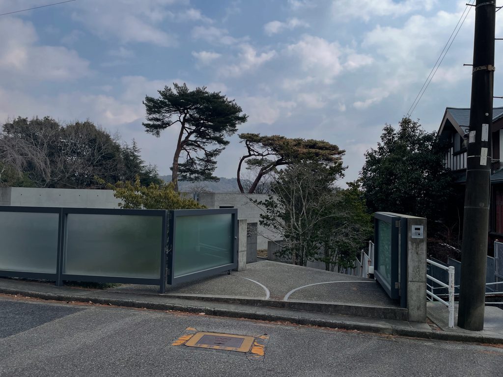
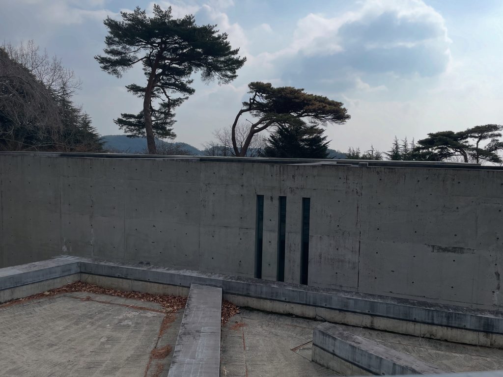
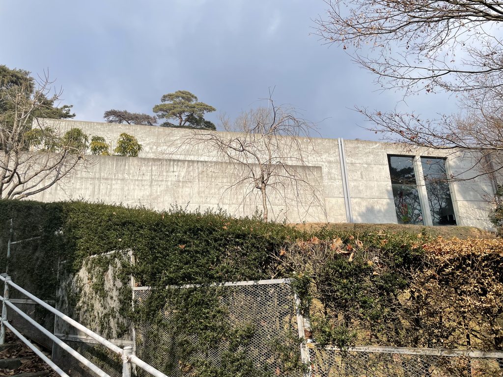
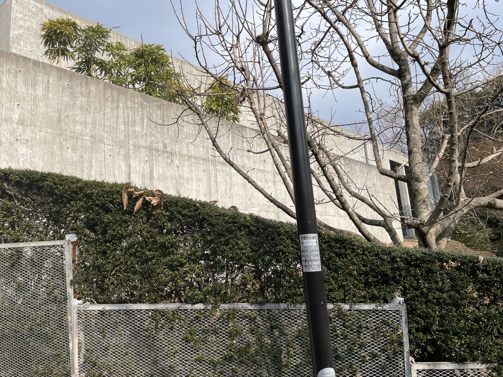
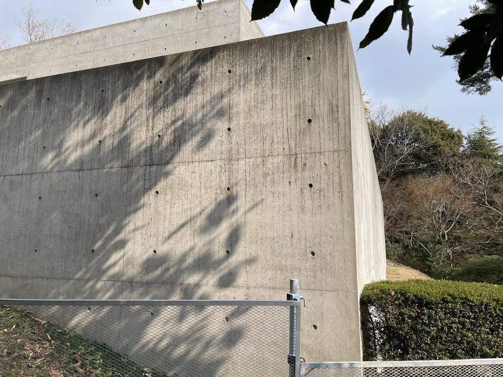
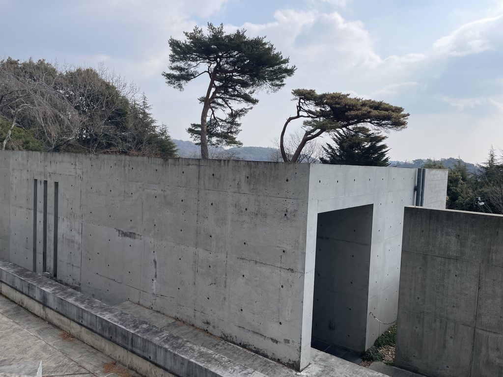
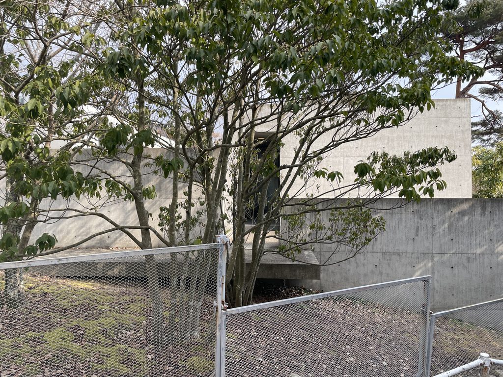
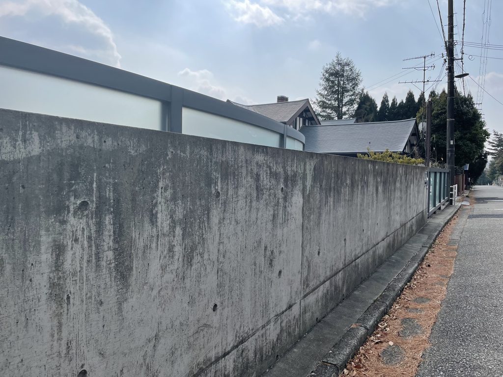
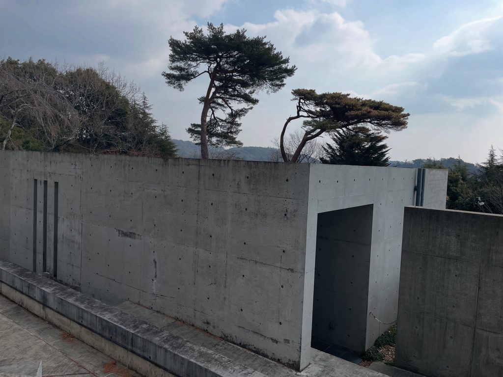
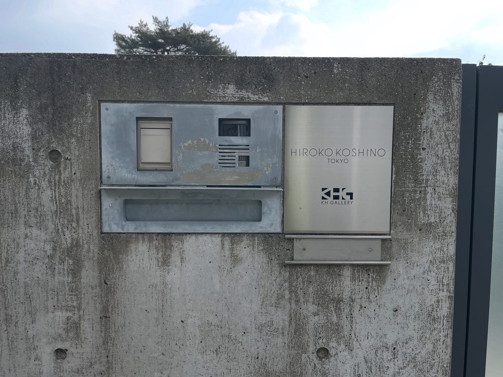
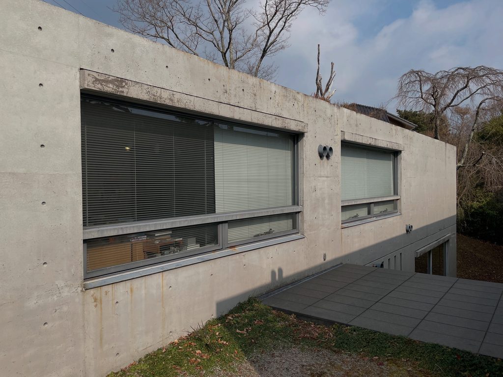
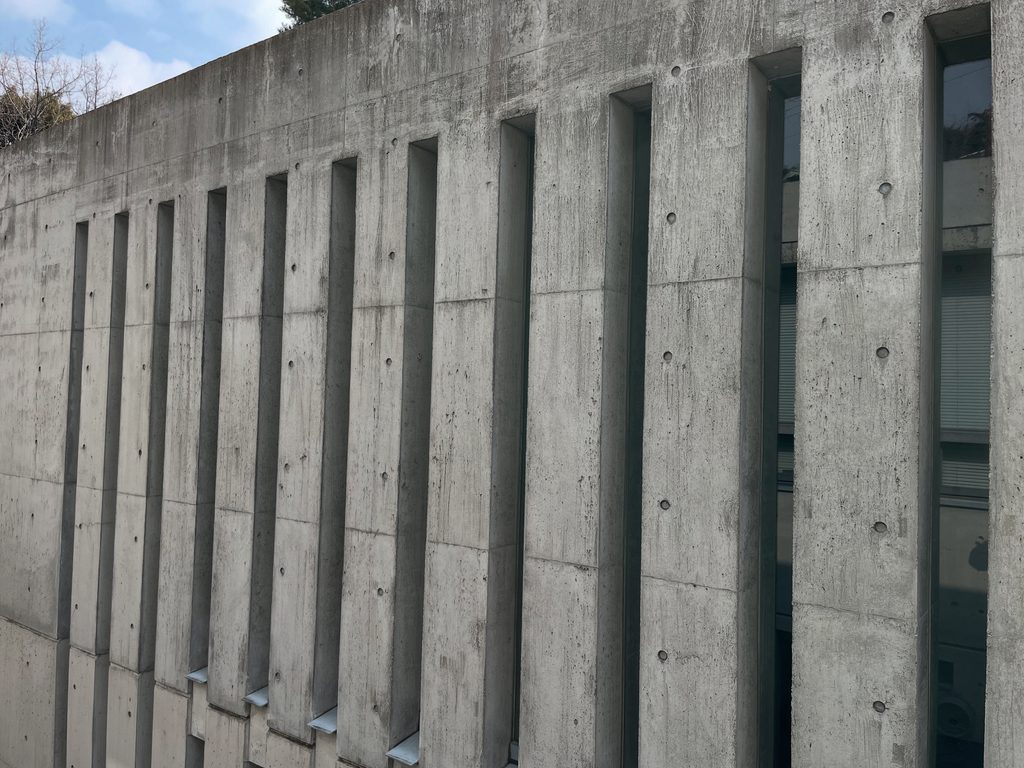
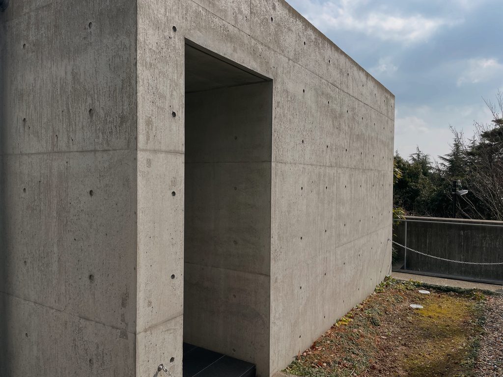
道路から小篠邸を見ると、建築全体が一度に現れることはない。見えるのは低く抑えられたコンクリートの壁と、その向こうに残された樹木である。
From the road, Koshino House never reveals itself all at once. What first appears is a low concrete wall, with the existing trees rising beyond it.
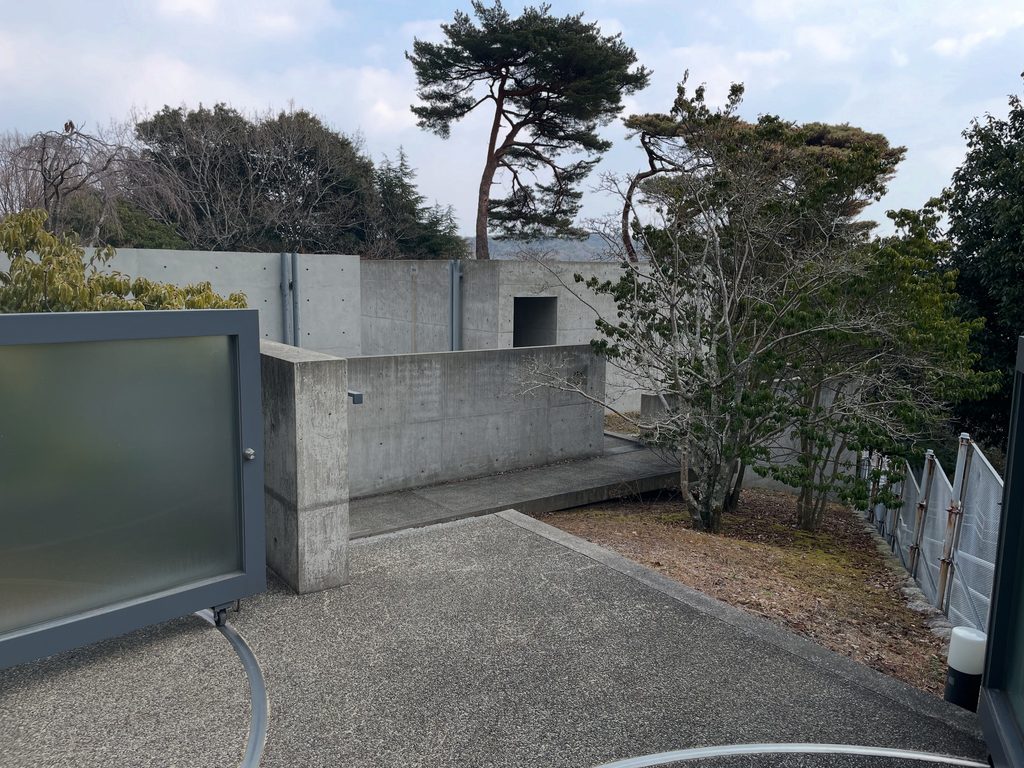
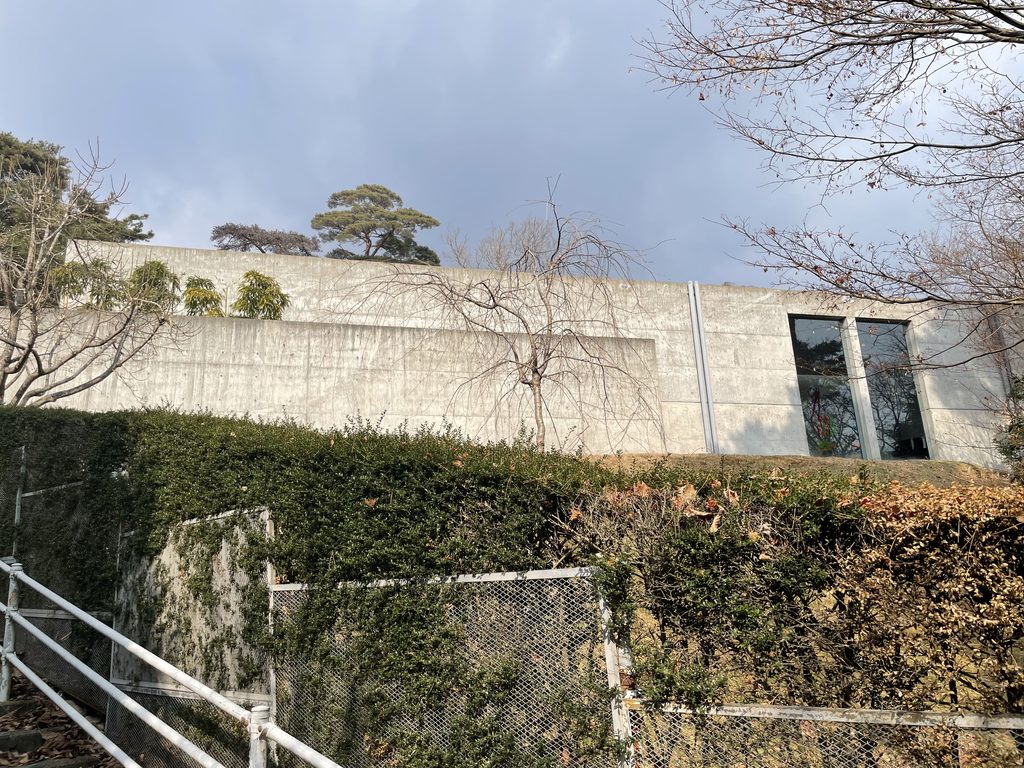
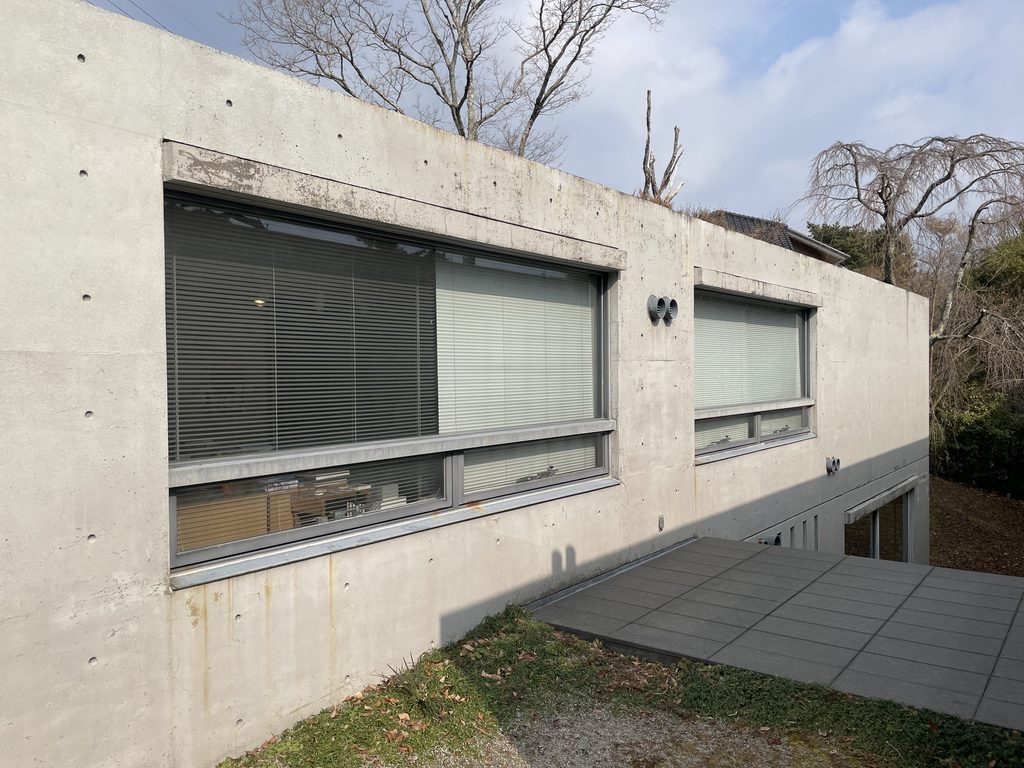
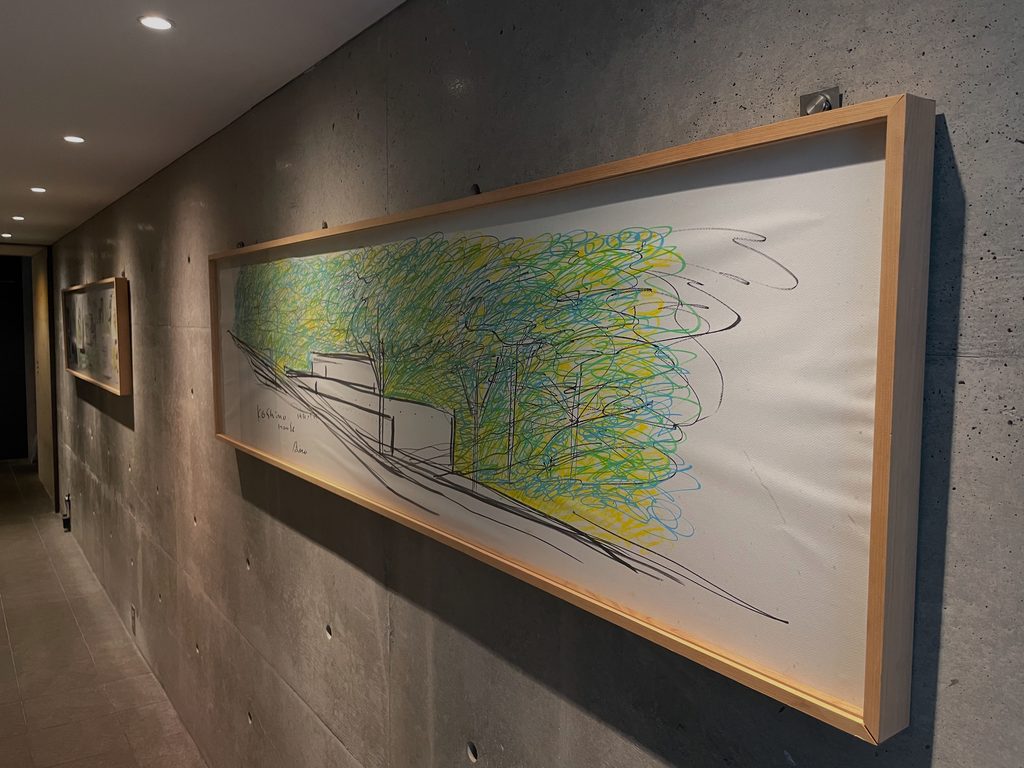
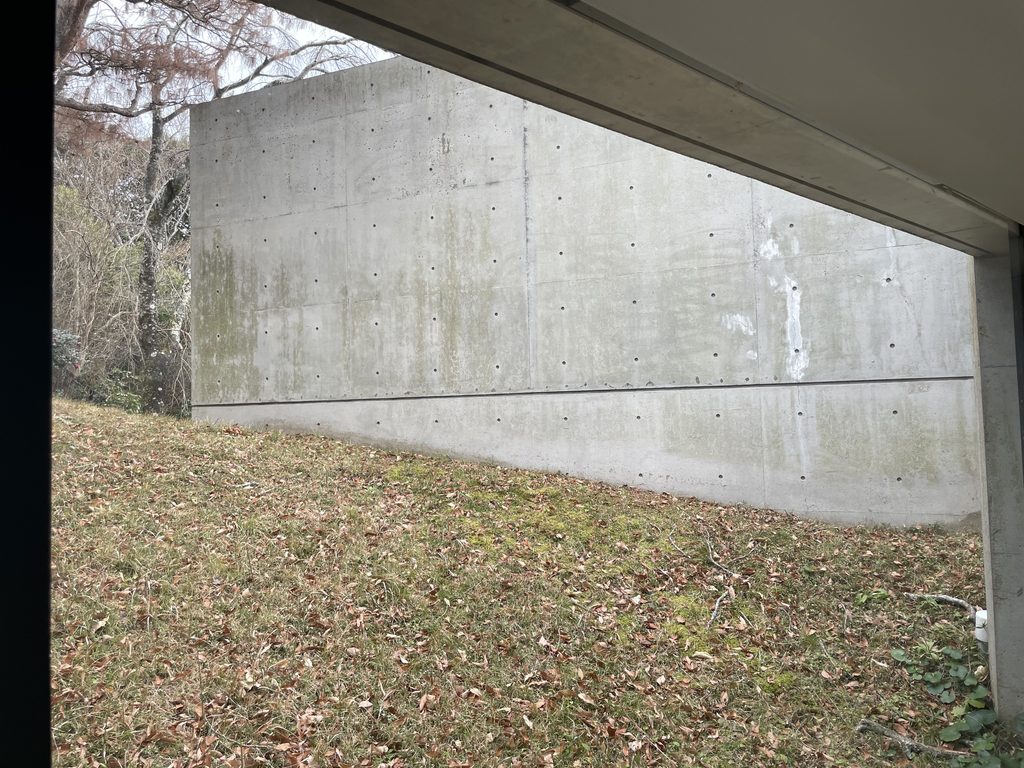
敷地は六甲山系の緑豊かな斜面にあり、当初の二つの矩形棟は既存樹木を避けながら地形へ半ば埋め込まれた。建築を斜面の上に置くのではなく、地面を切り込み、その中へコンクリートの幾何学を差し込む。
The site lies on a wooded slope in the Rokko mountain range. The two original rectangular volumes were embedded partly into the terrain while preserving the relationship with the existing trees. Rather than placing architecture on top of the slope, Ando cuts into the ground and inserts concrete geometry within it.
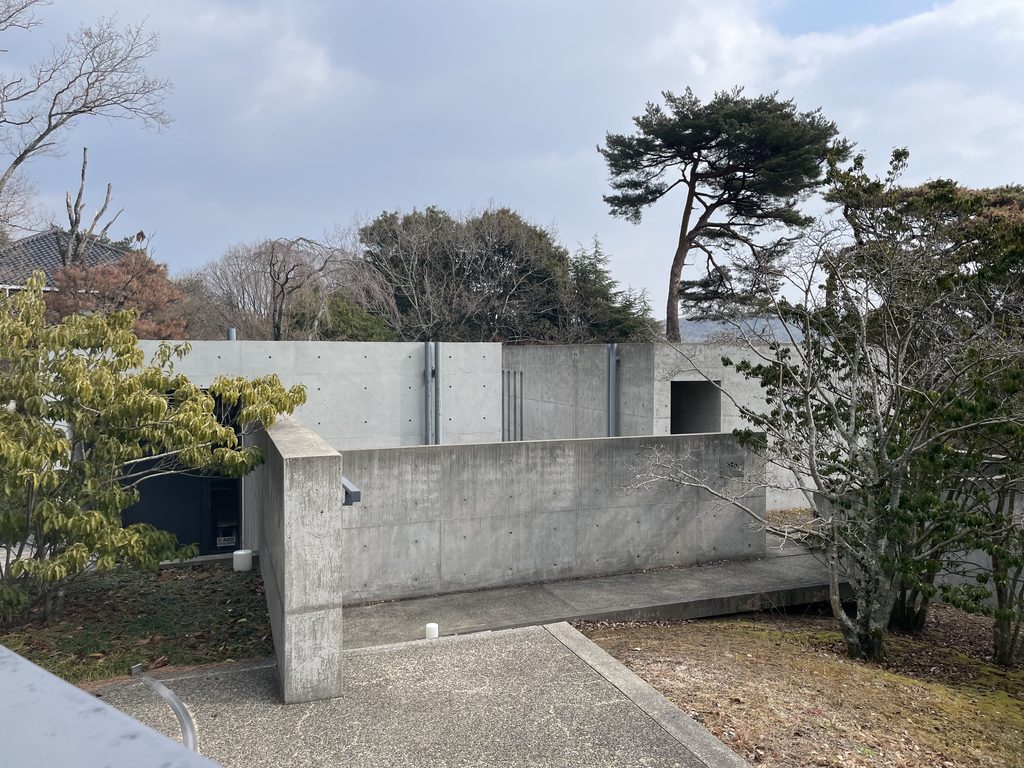
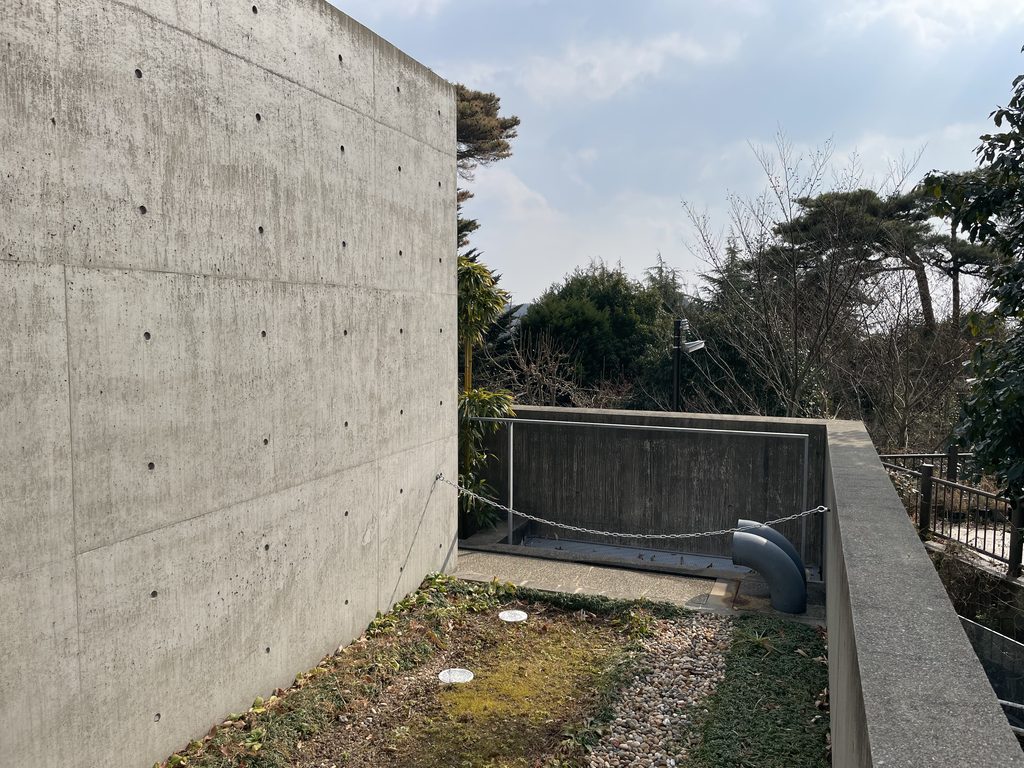
そのため外から感じる建築の大きさと、内部へ入った後の空間量には差がある。
地上に巨大なヴォリュームを立ち上げるのではなく、建築の一部を地面へ隠しながら、自然とは明確に異なるコンクリートの直線を置く。
As a result, there is a significant difference between the scale perceived from outside and the amount of space discovered within. The building does not rise dramatically above the landscape; part of its volume is concealed by the terrain while its concrete lines remain unmistakably artificial.
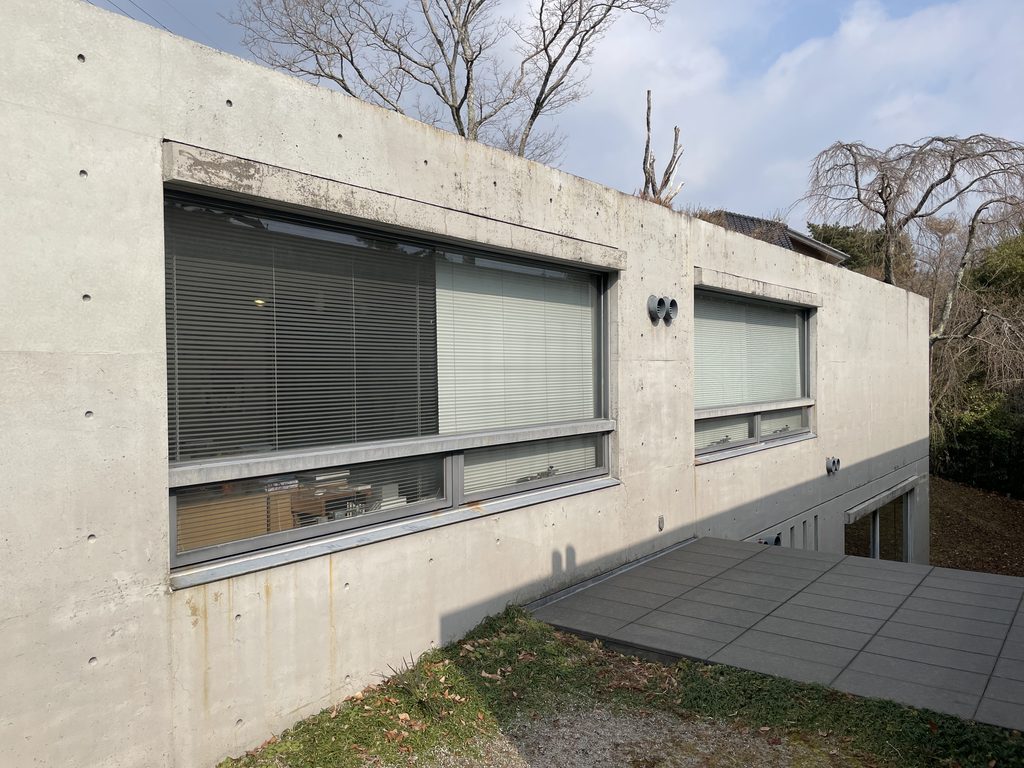
ここには、自然に似せて建築を馴染ませるという発想はない。人工物は人工物として存在しながら、その位置と高さによって斜面や樹木との関係をつくっている。
後の六甲の集合住宅や数多くの美術館にもつながる、**「地形の中に建築を入れる」**という安藤の方法が、すでに非常に純粋な形で現れている。
There is no attempt to make the architecture resemble nature. Instead, architecture and landscape remain distinct while establishing a relationship through position, height and depth. The idea of placing architecture within the terrain, later developed in many of Ando’s larger works, is already present here in remarkably pure form.
2. 二つの棟の「あいだ」を歩く
Walking Through the Space Between Two Buildings
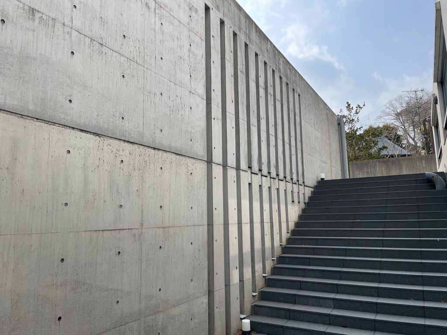
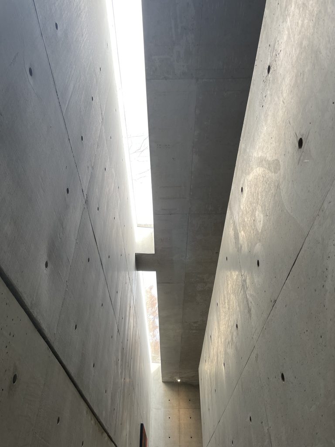
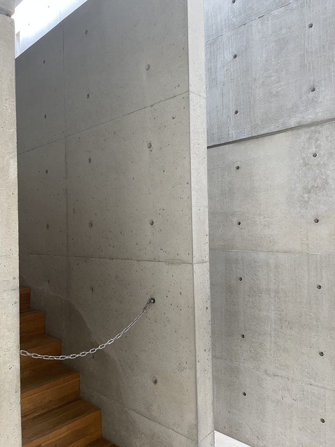
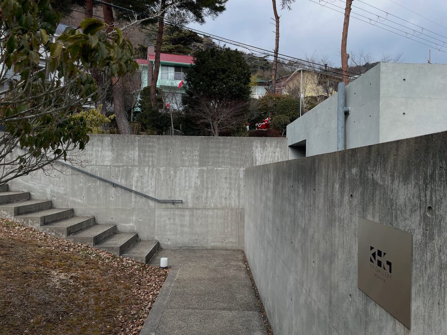
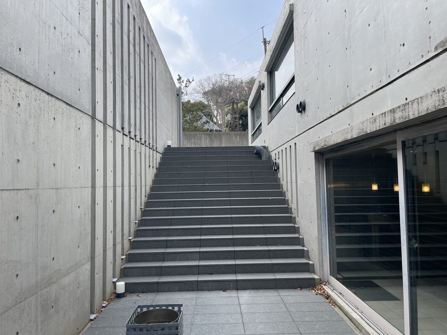
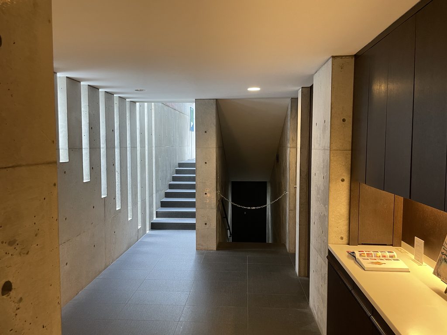
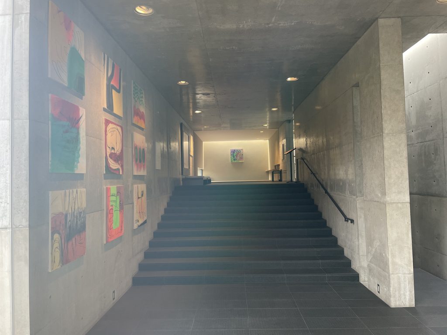
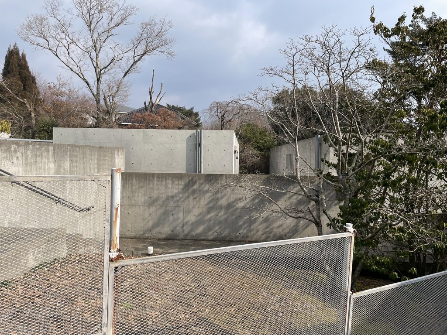
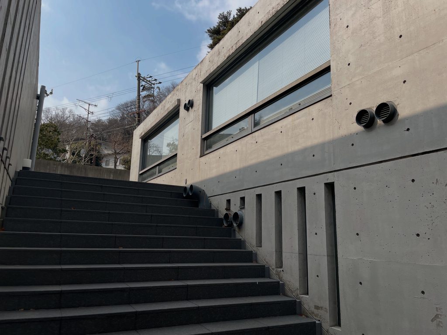
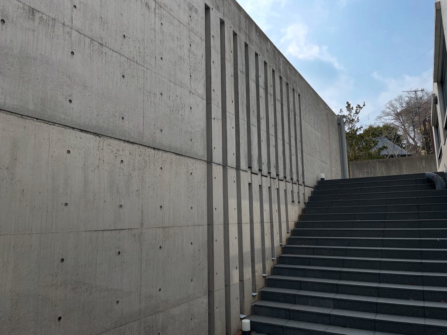
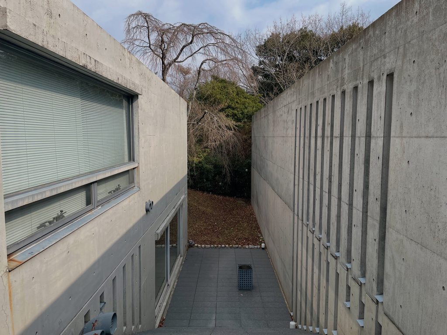
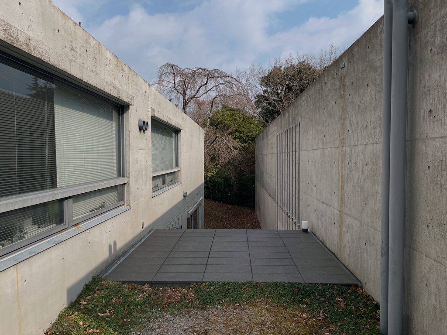
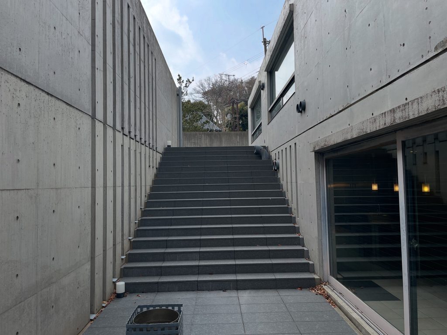
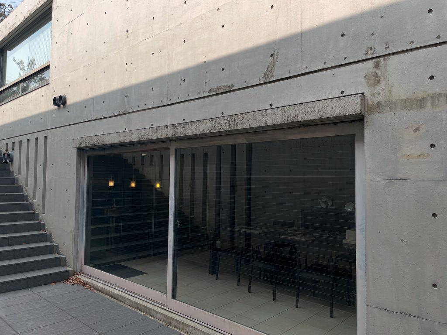
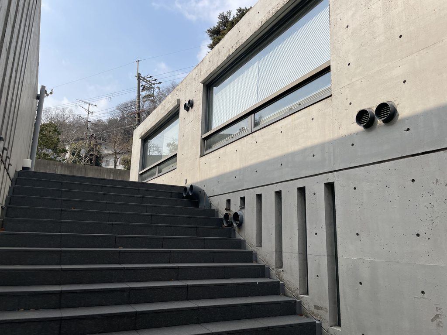
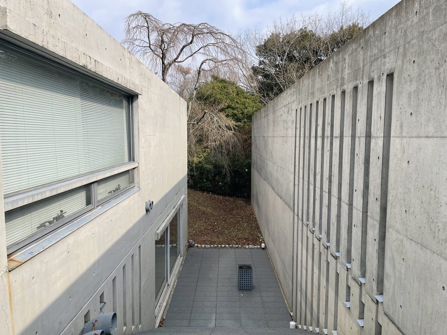
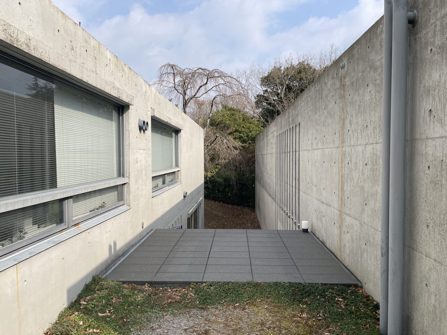
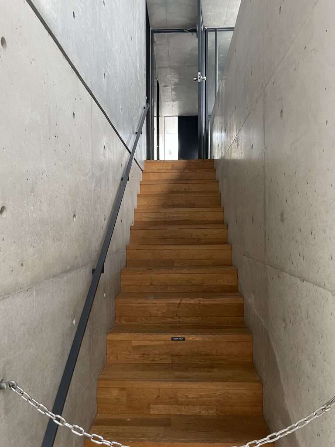
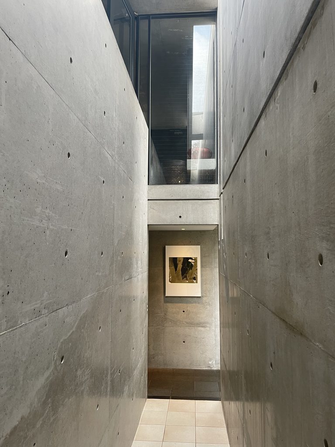
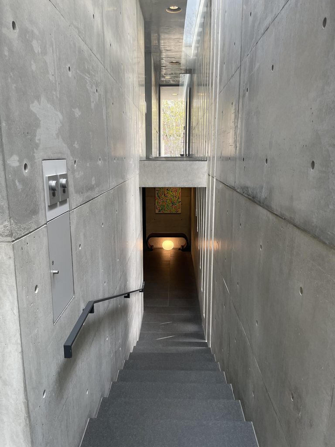
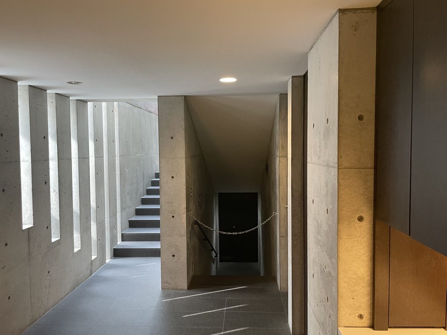
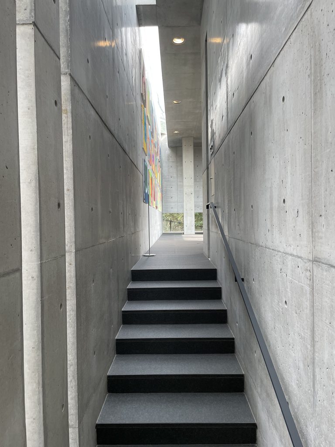
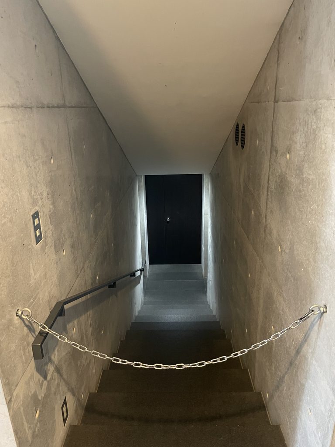
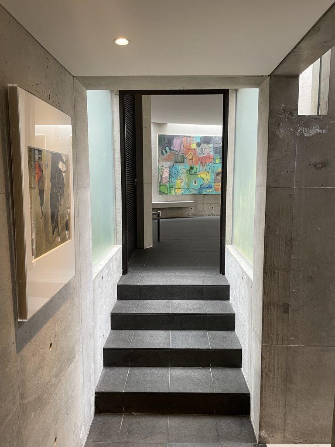
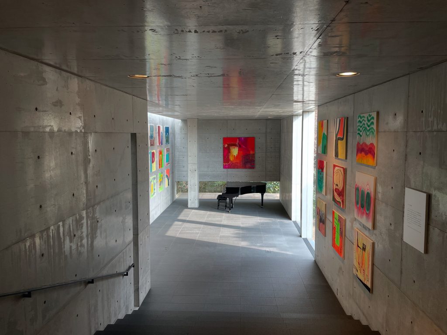
小篠邸を象徴する場所の一つが、二つの矩形棟の間につくられた階段状の外部空間である。
One of the defining spaces of Koshino House is the stepped exterior court between the two rectangular wings.
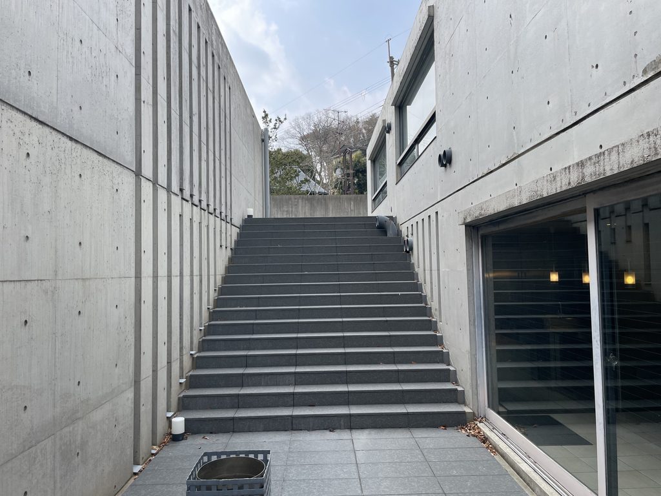
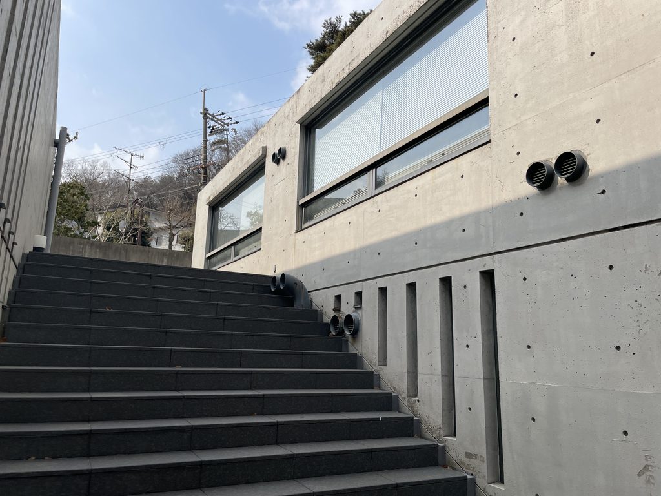
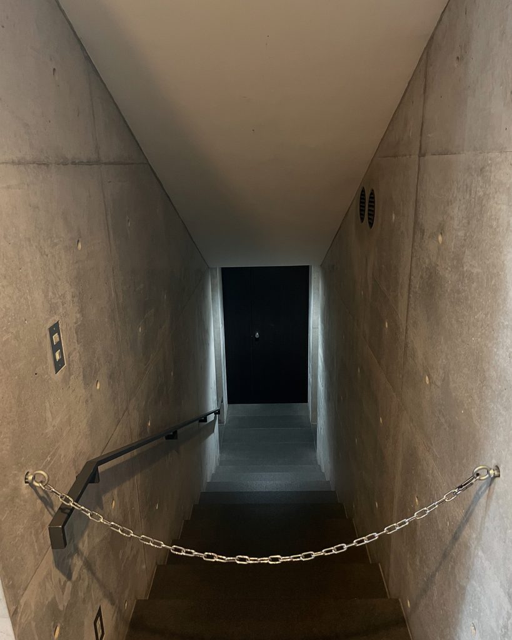
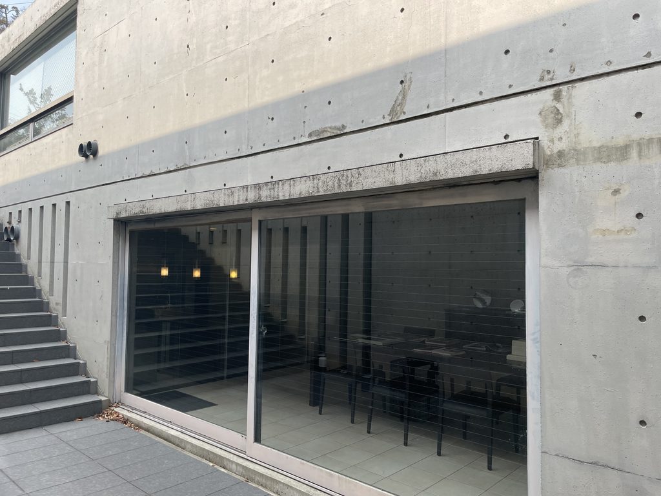
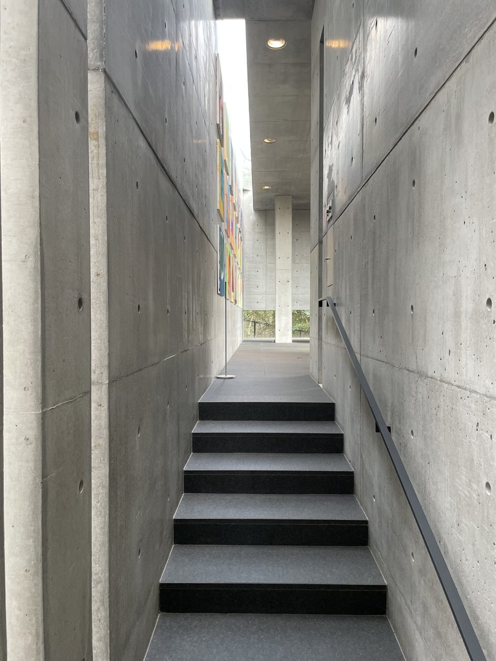
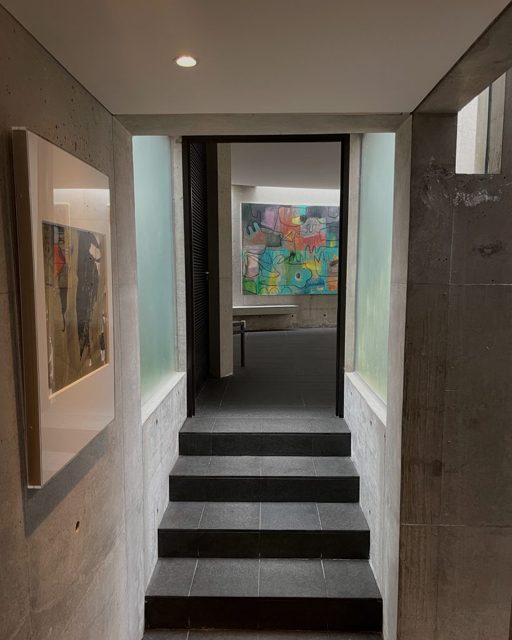
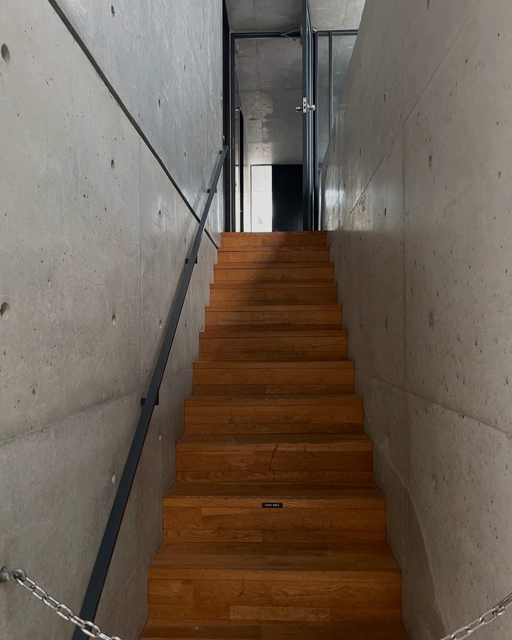
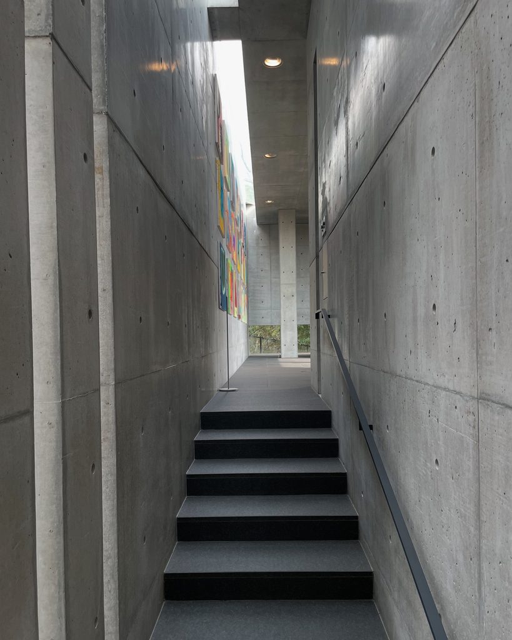
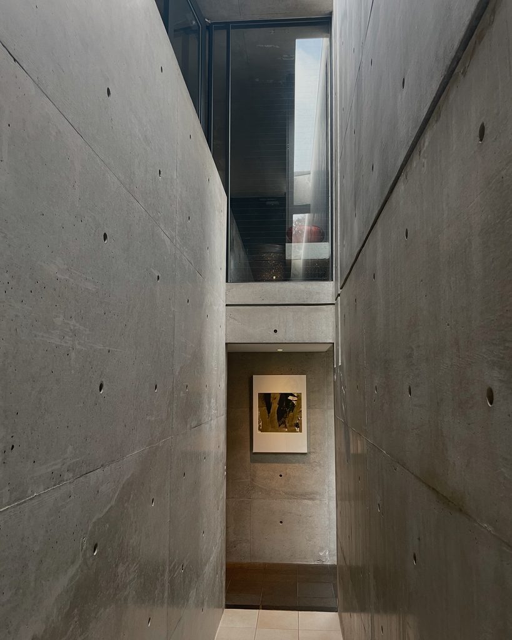
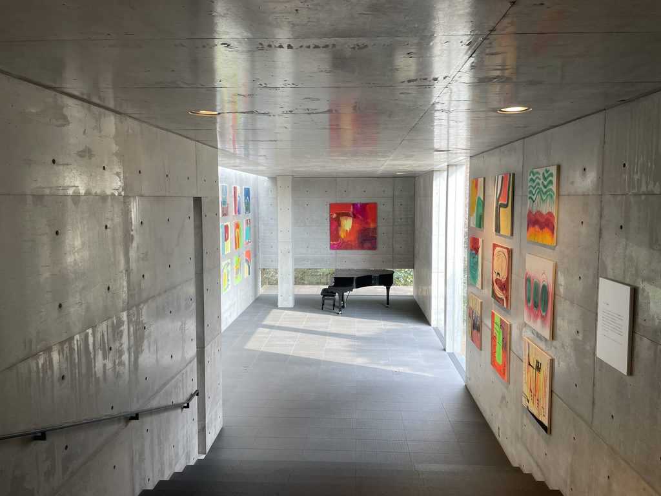
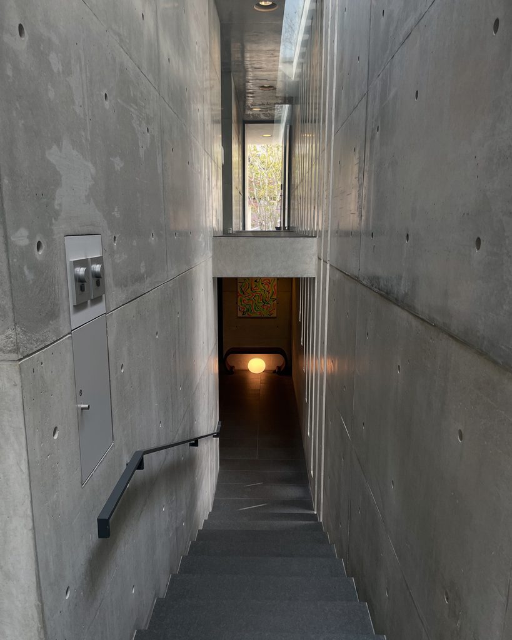
両側には打放しコンクリートの壁が伸び、その間を階段が斜面に沿って上昇する。ここは単なる二棟間の通路ではない。
Exposed-concrete walls extend along both sides as the stairs rise with the natural slope. This is not simply a passage separating two buildings.
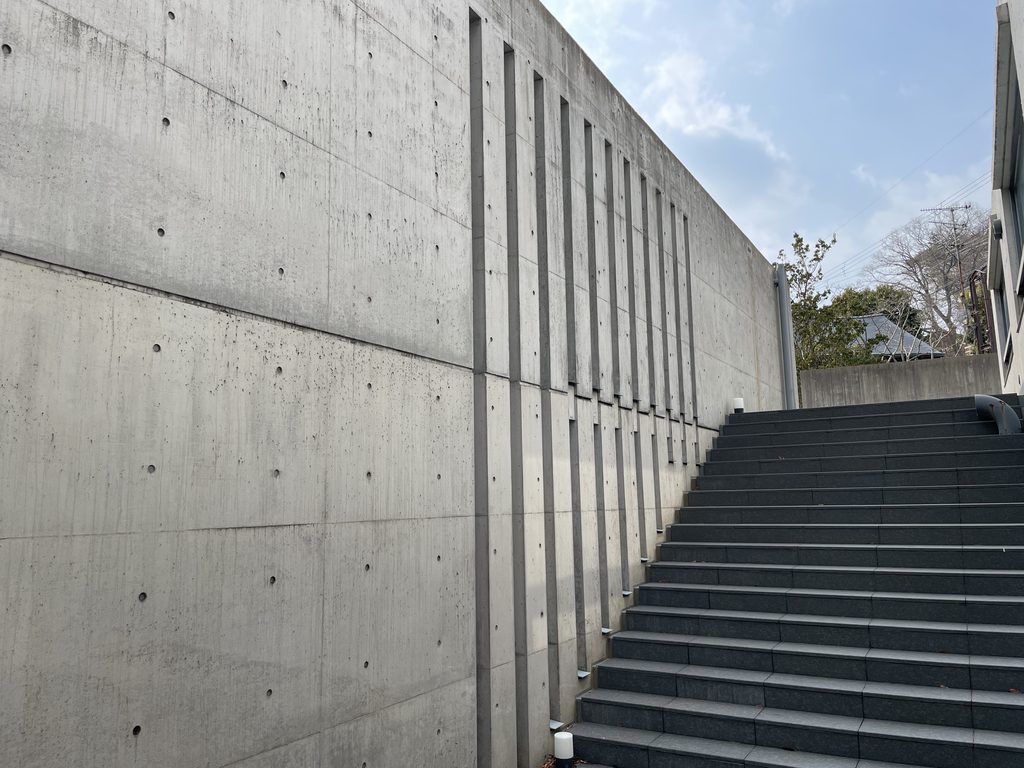
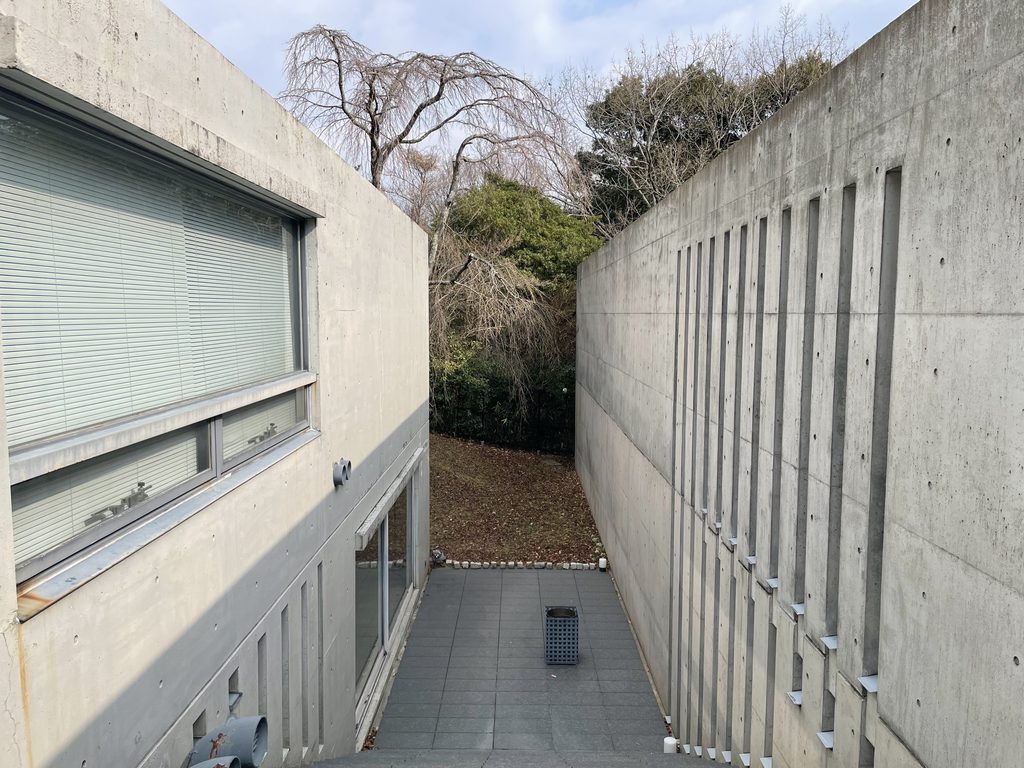
MoMAの資料でも、この二つの平行なヴォリュームの間が階段を含む中庭となり、外部の生活空間を形成していることが説明されている。二棟そのものだけでなく、その間に残された空間が住宅の中心的な場所になっているのである。
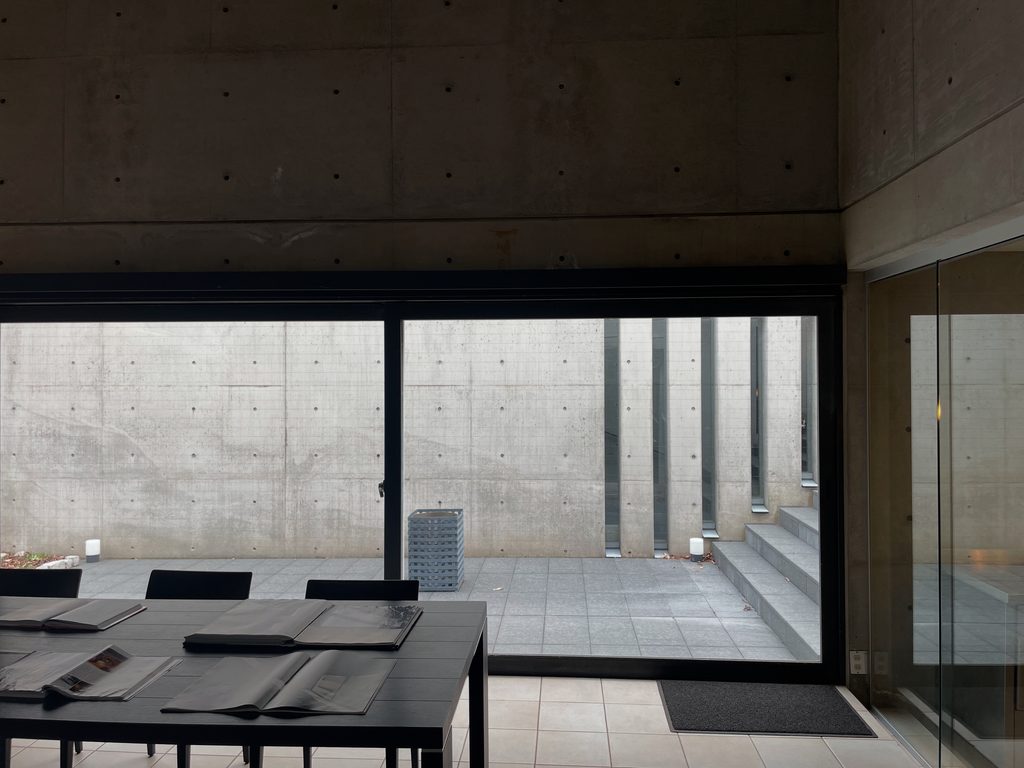
室内から見ると、その関係はさらに明確になる。
By separating the two volumes rather than combining them into a single house, Ando gives architectural importance to the space between them. The courtyard becomes an exterior room formed by concrete, terrain and sky.
Seen from inside, this relationship becomes even clearer.
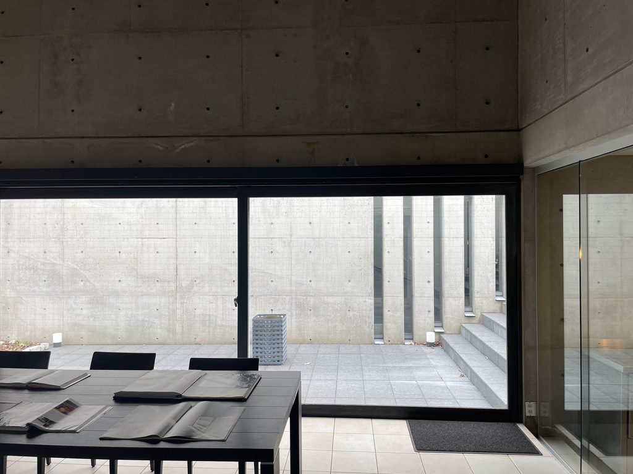
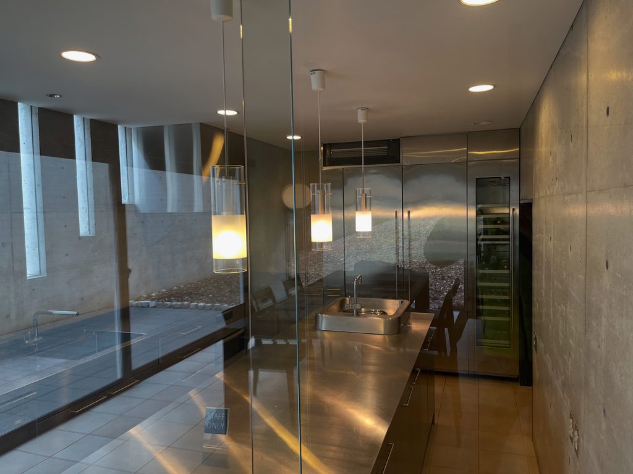
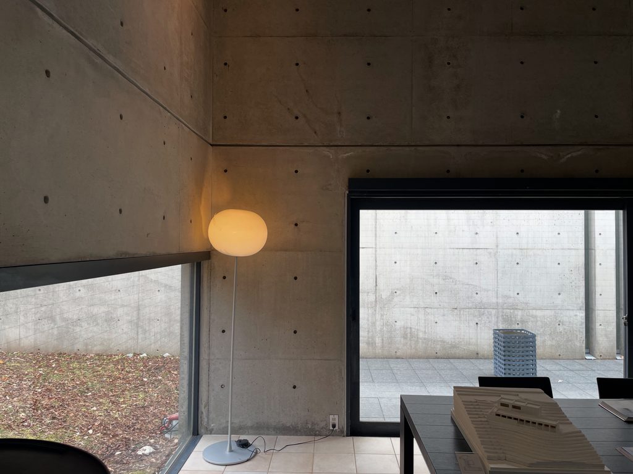
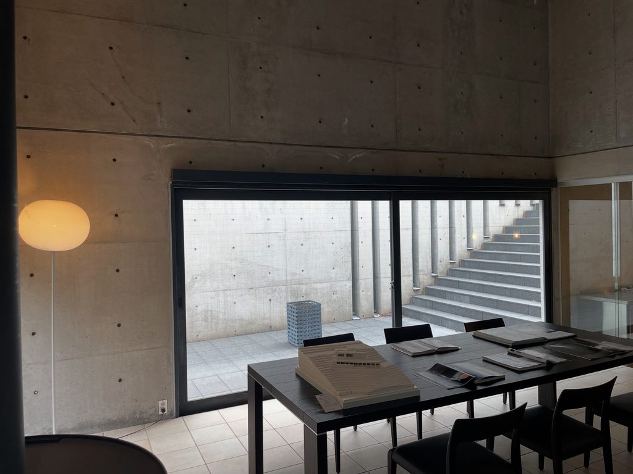
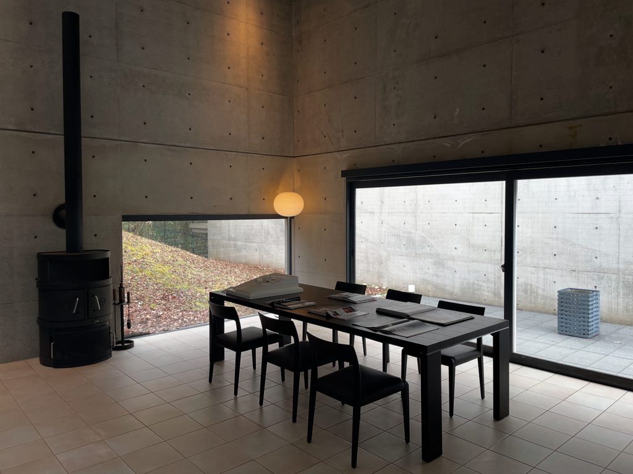
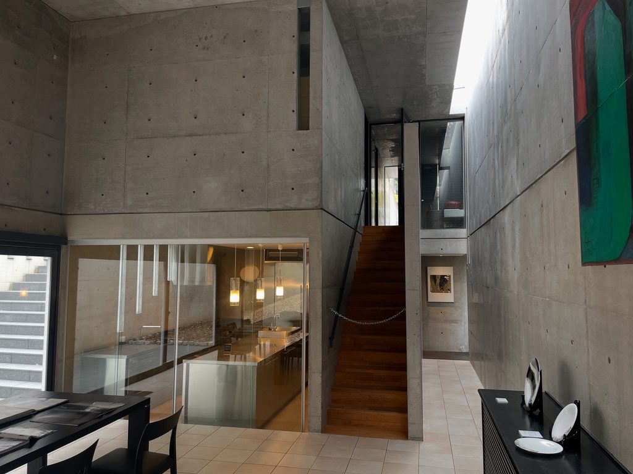
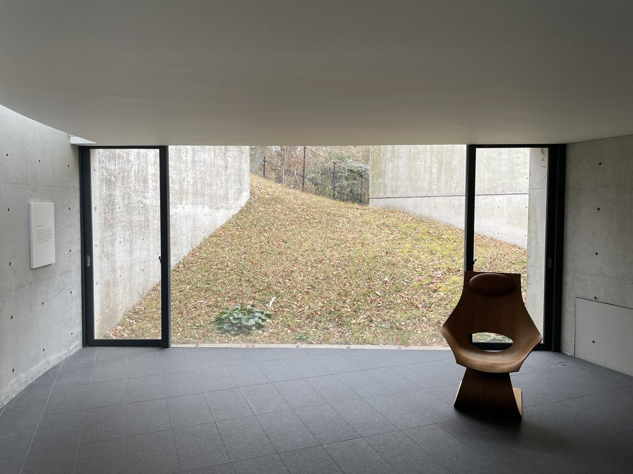
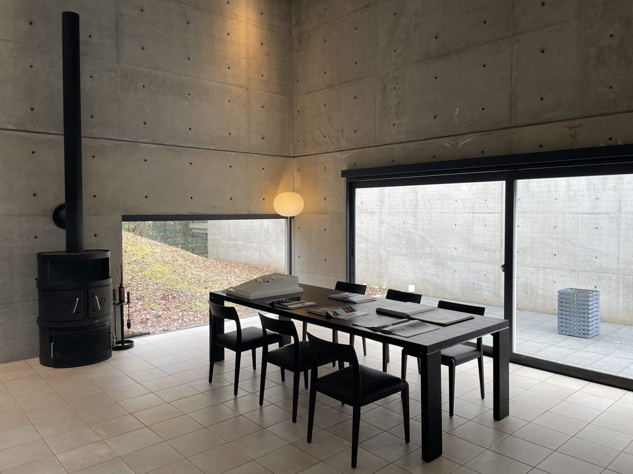
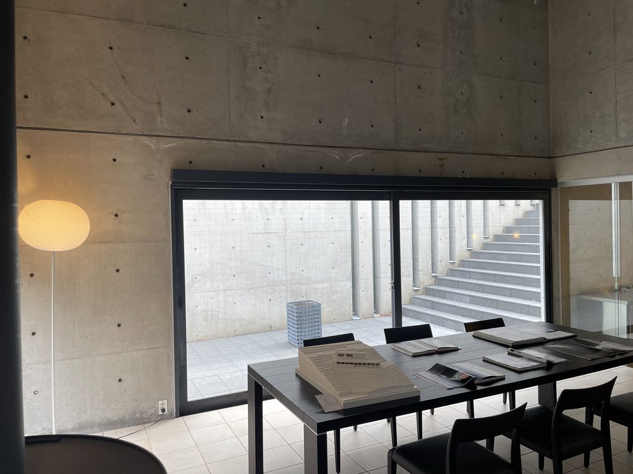
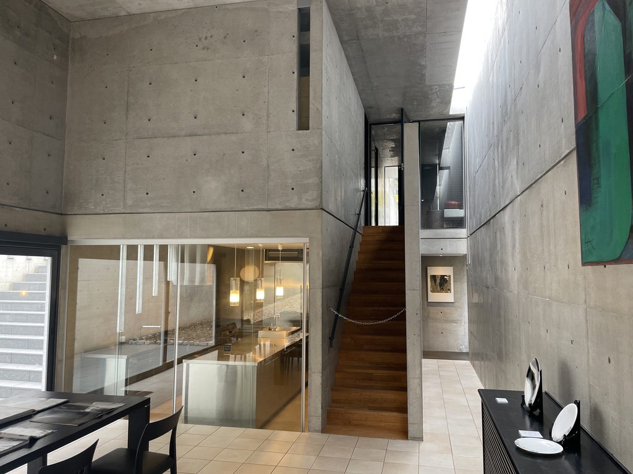
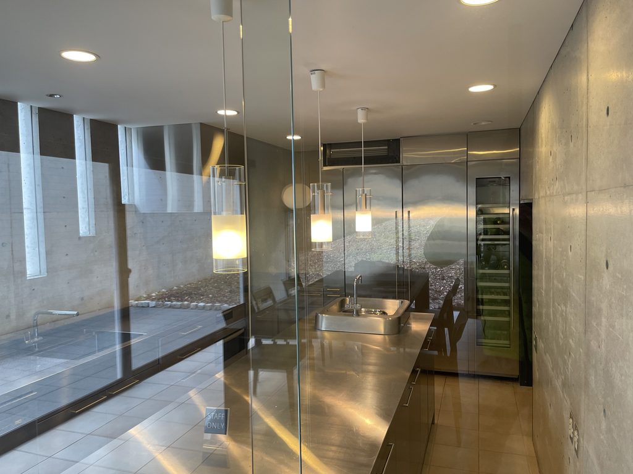
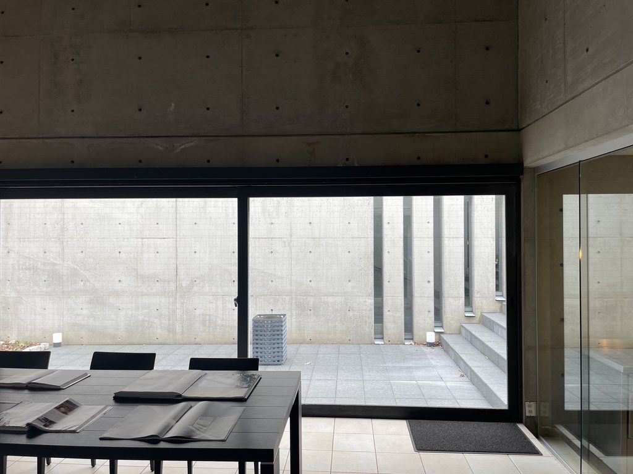
大きなガラス面の向こうに階段と対向するコンクリート棟が見え、内部にいながら常に「向こう側の建築」を意識する。
Through the large glazing, the stairs and the opposing concrete wing remain constantly visible.
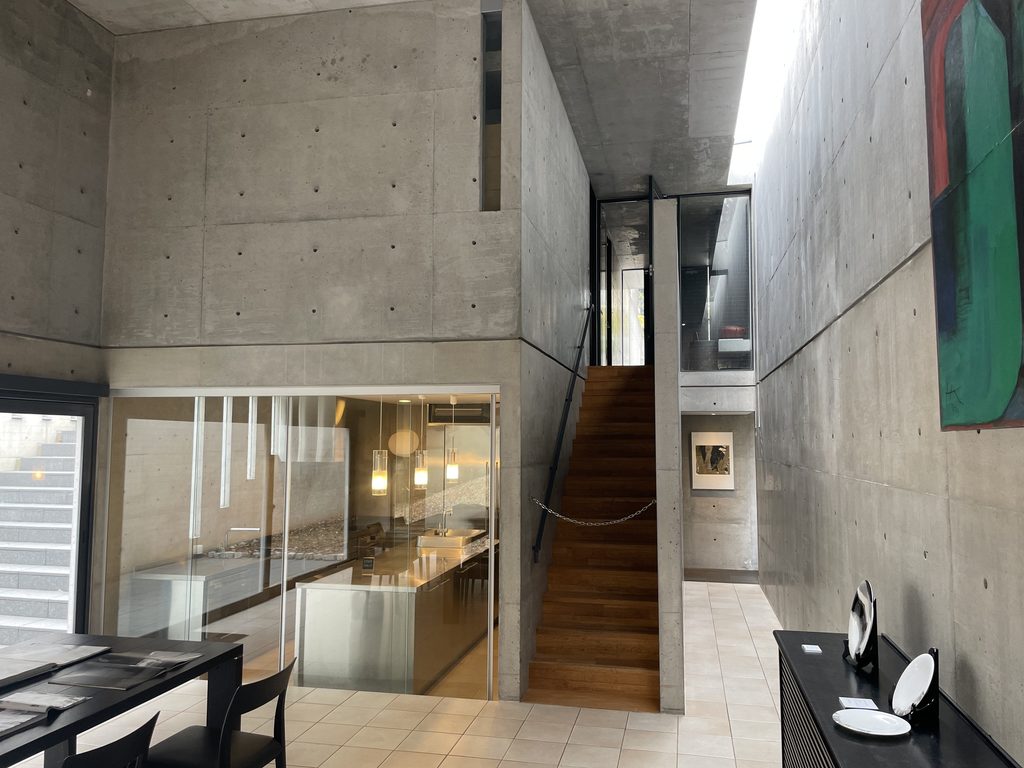
二つの箱を一つにつなげて大きな住宅にするのではなく、あえて離す。その距離によって、外部を住宅の中へ取り込む。
建物をつくることと、建物の間をつくることが同じ重さで扱われている。
小篠邸を歩くと、安藤建築で繰り返し現れる「間」の意味を、非常に身体的に理解できる。
Instead of enlarging the house by joining its volumes, Ando separates them and allows exterior space to enter the composition. Making the buildings and making the space between them become equally important acts.
Walking through Koshino House makes this recurring idea in Ando’s architecture physically tangible.
3. コンクリートの暗さに、光を切り込む
Cutting Light into the Darkness of Concrete
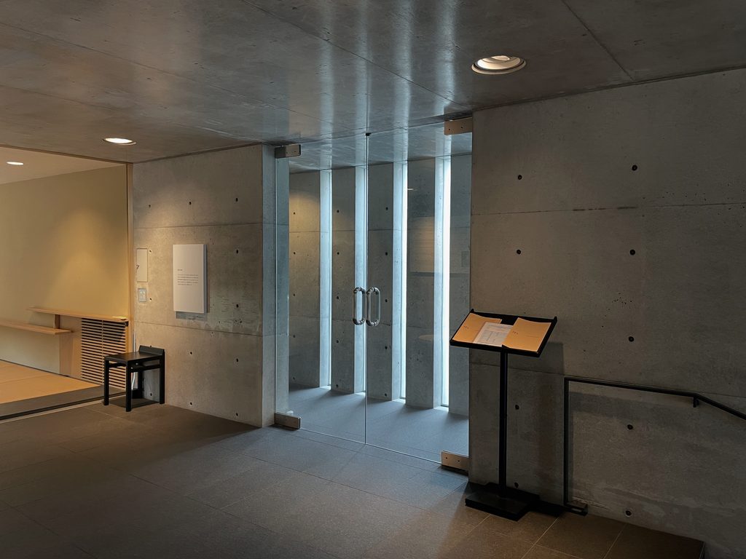
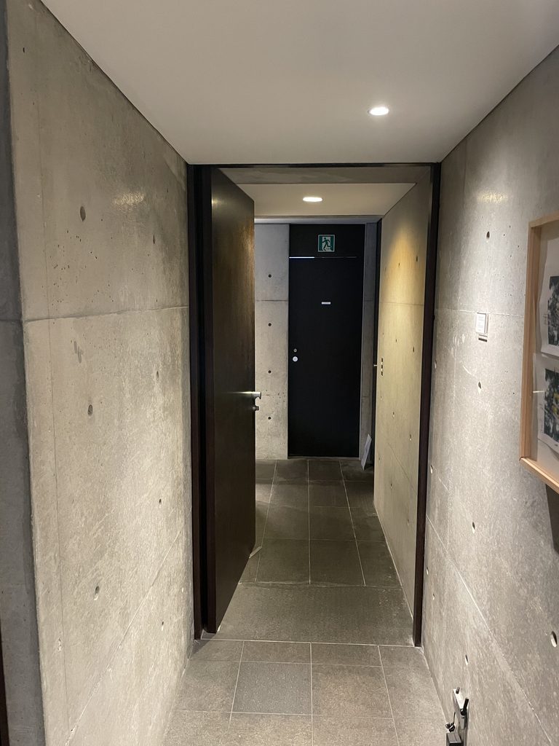
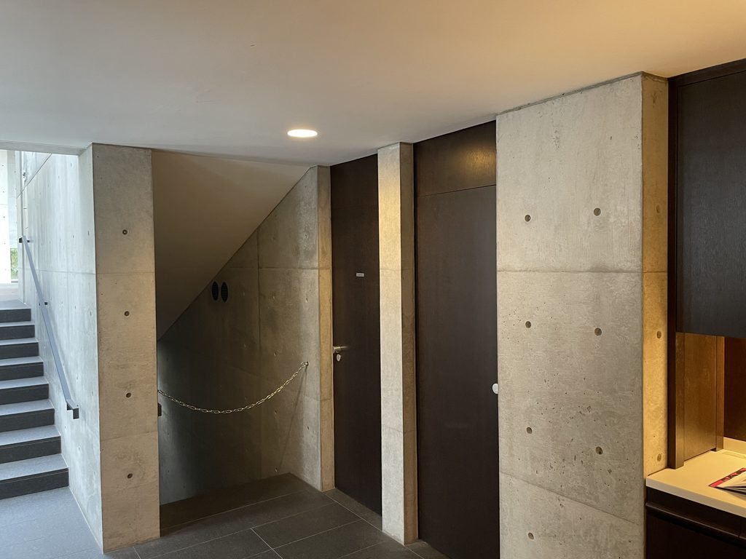
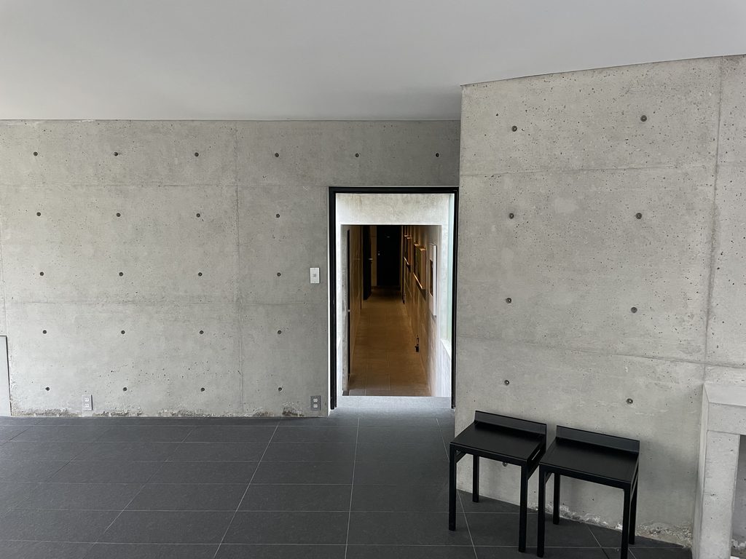
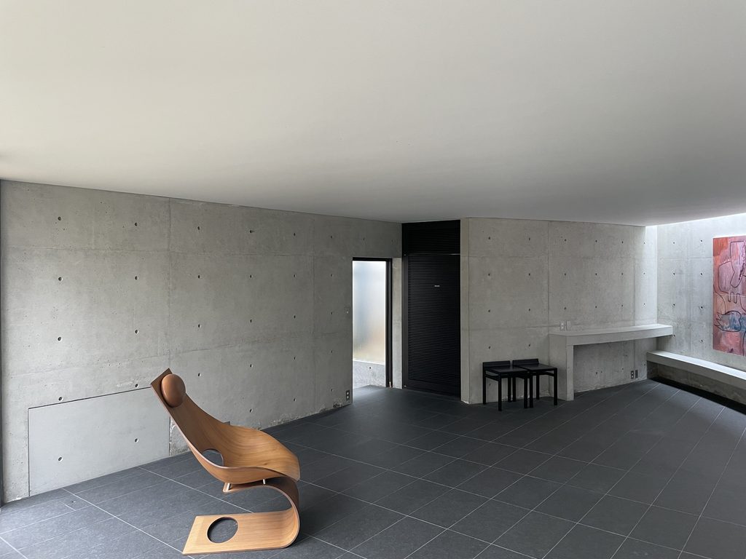
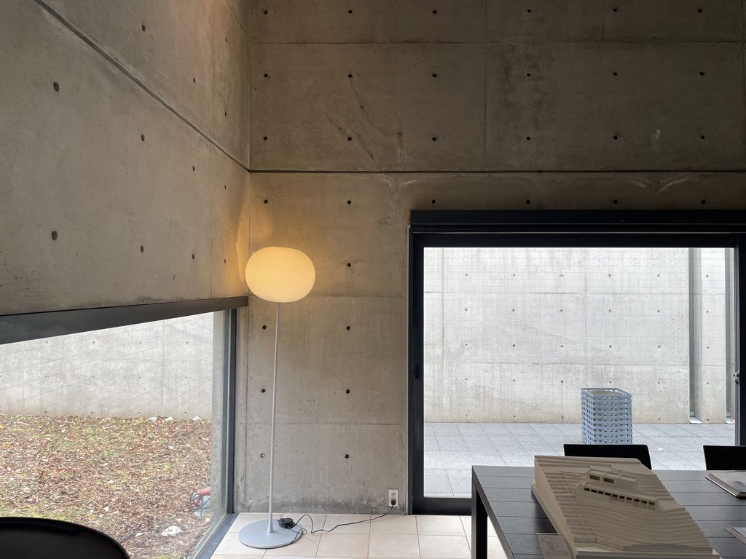
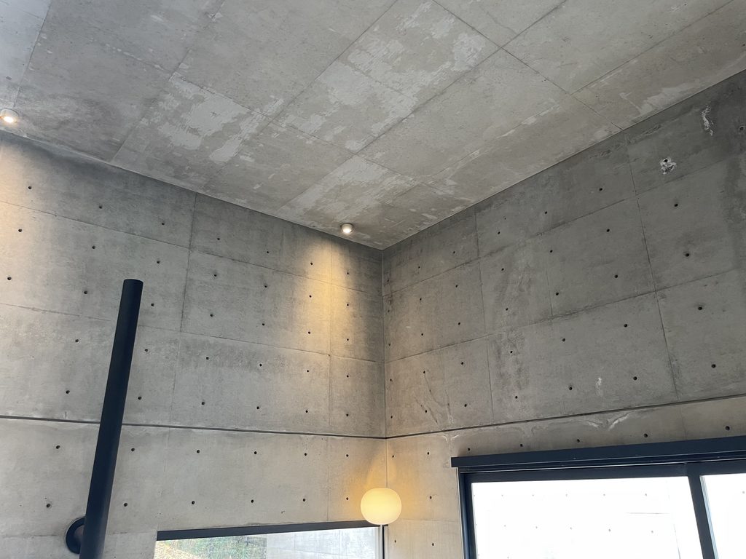
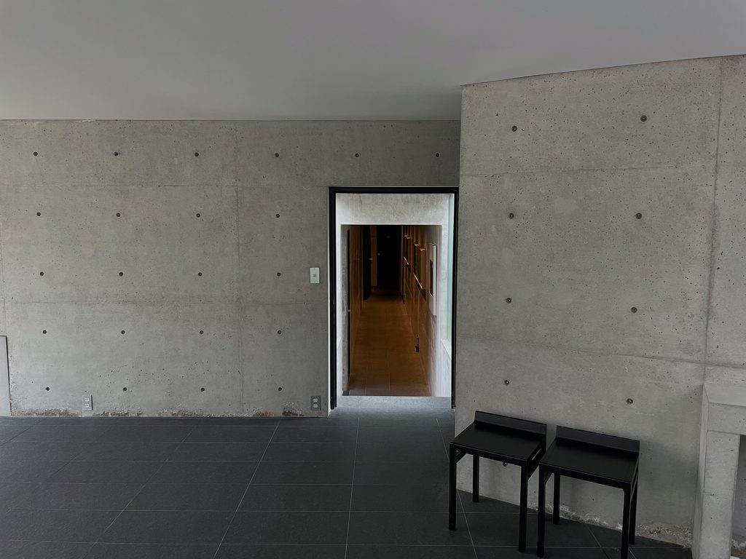
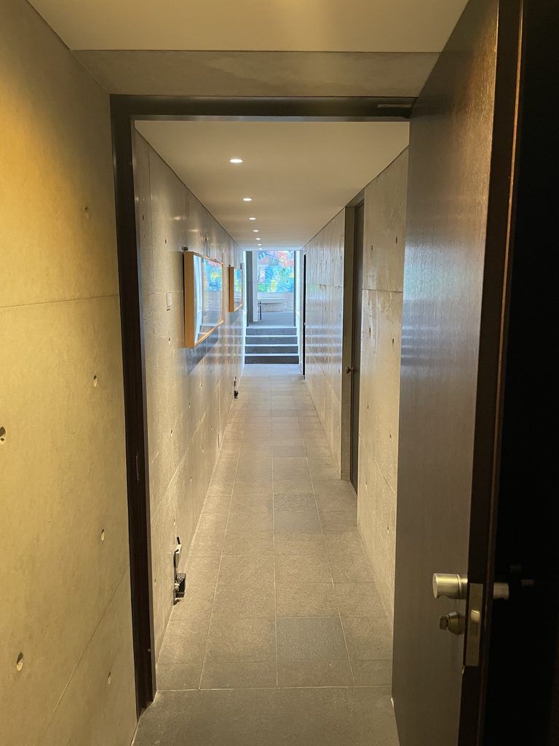
内部へ入って強く感じるのは、打放しコンクリートそのものより、その表面に現れる光である。
Inside, what is most striking is not simply the exposed concrete, but the light that appears upon it.
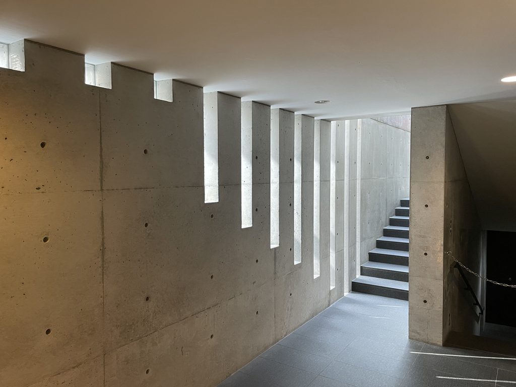
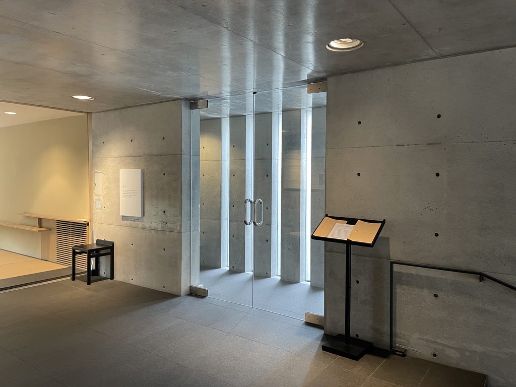
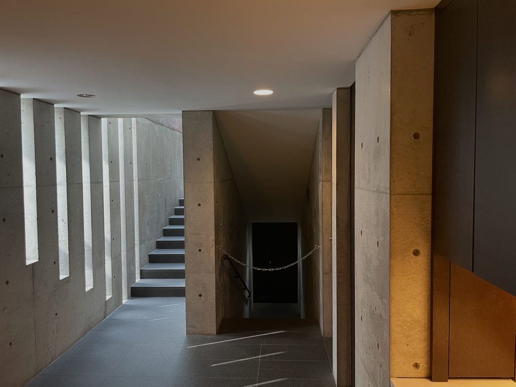
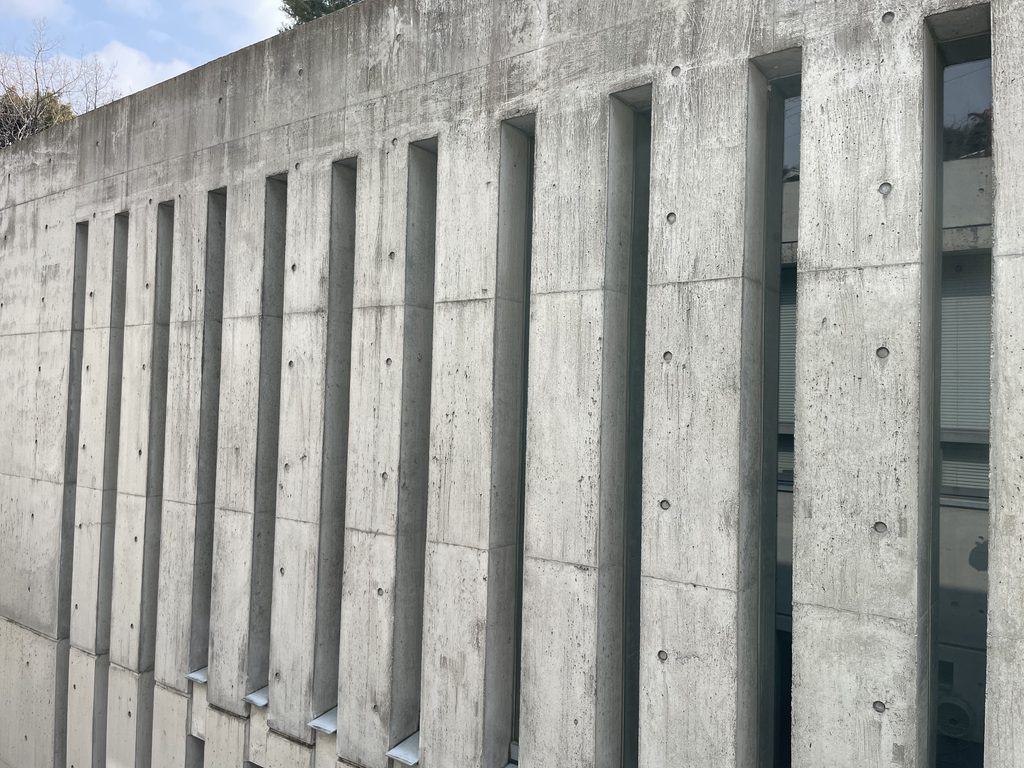
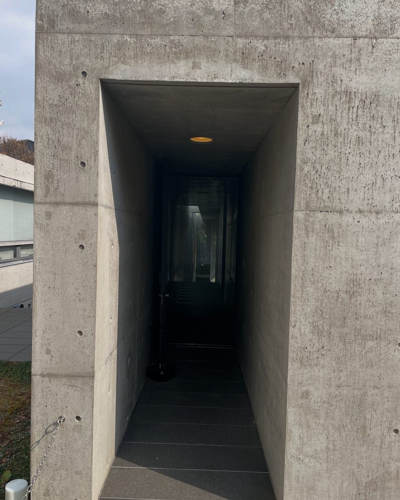
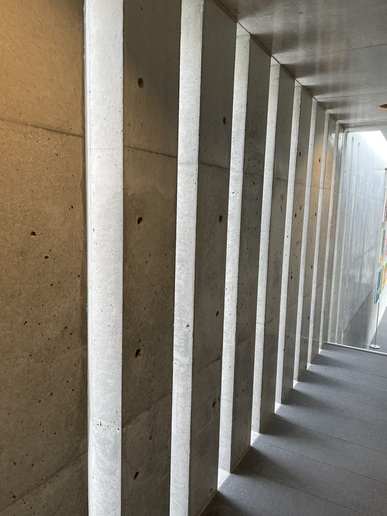
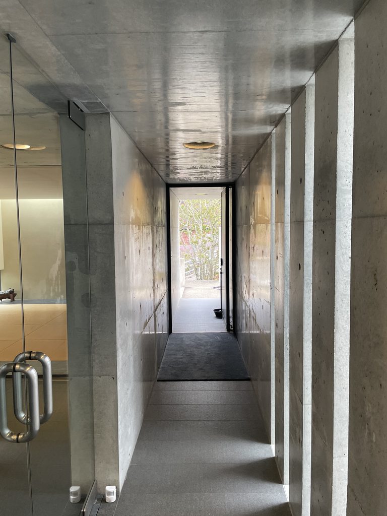
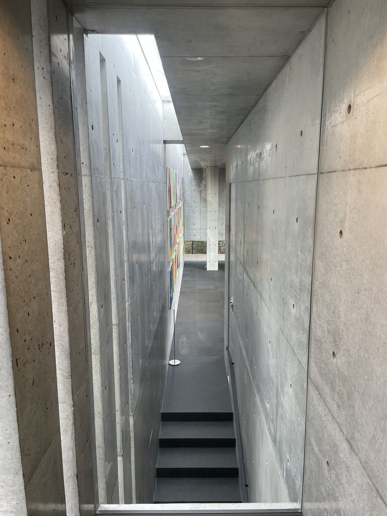
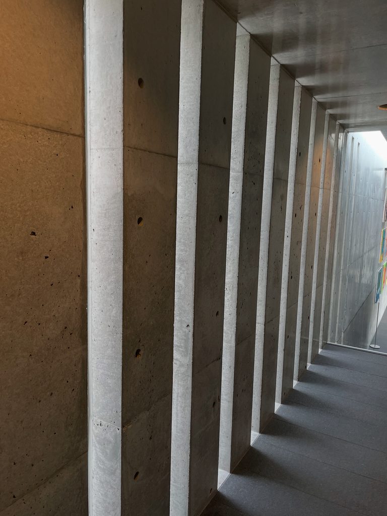
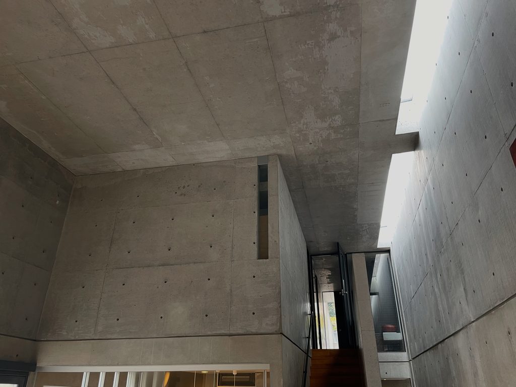
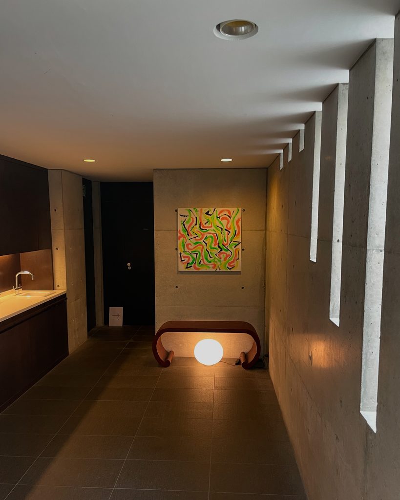
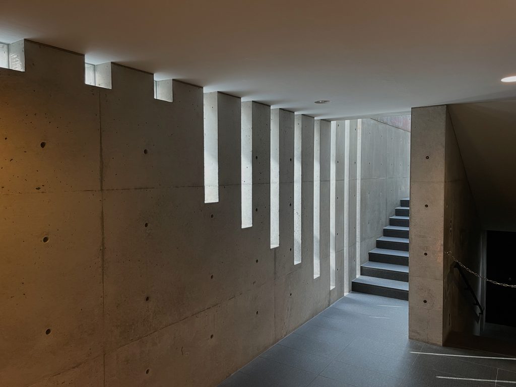
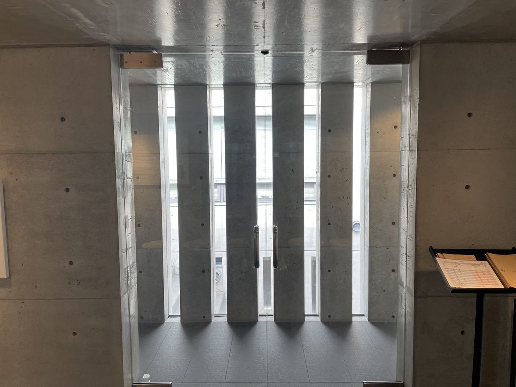
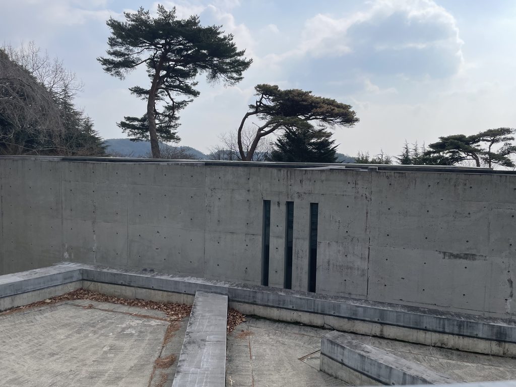
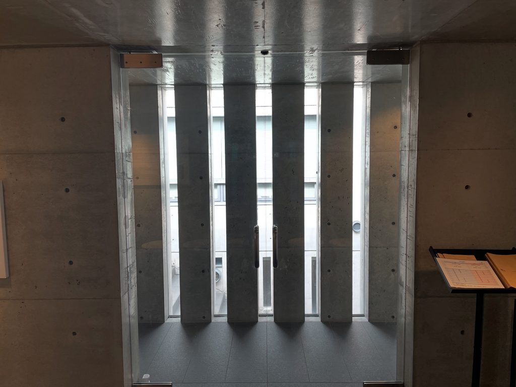
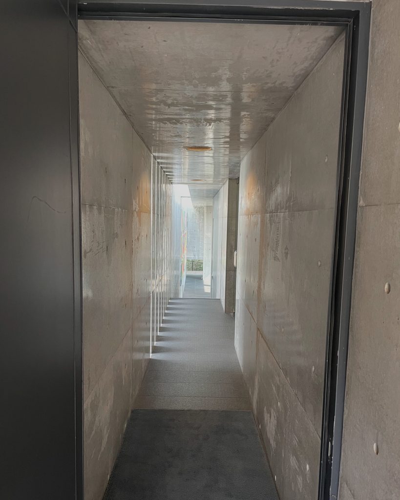
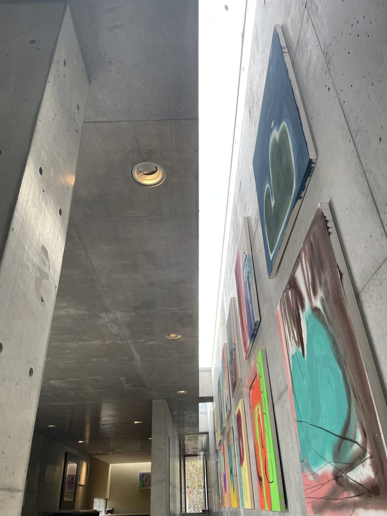
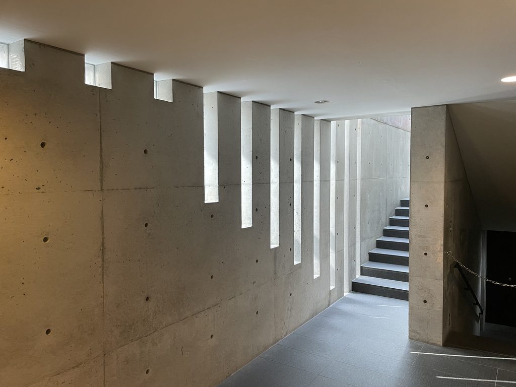
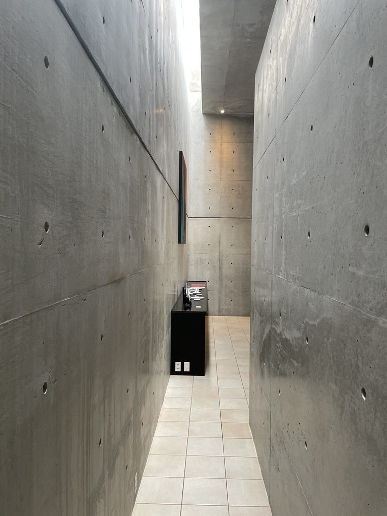
壁には細い垂直スリットが連続し、外から入った光が床や壁へ鋭い線を落とす。
Narrow vertical openings allow daylight to enter as sharp lines across the walls and floor.
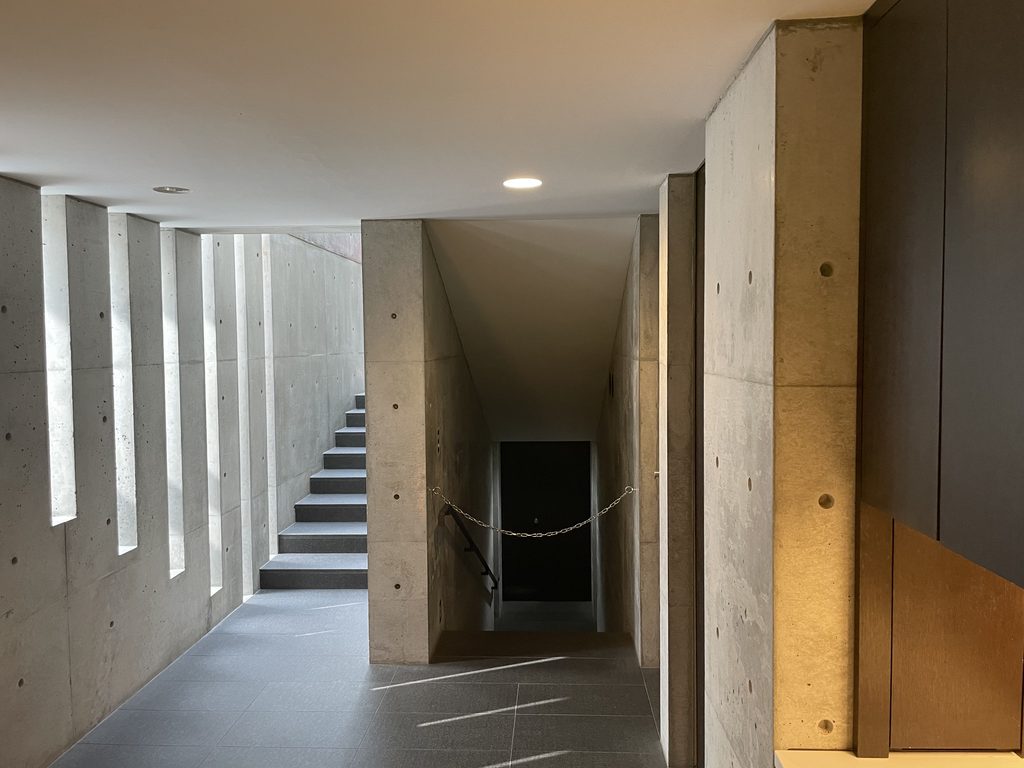
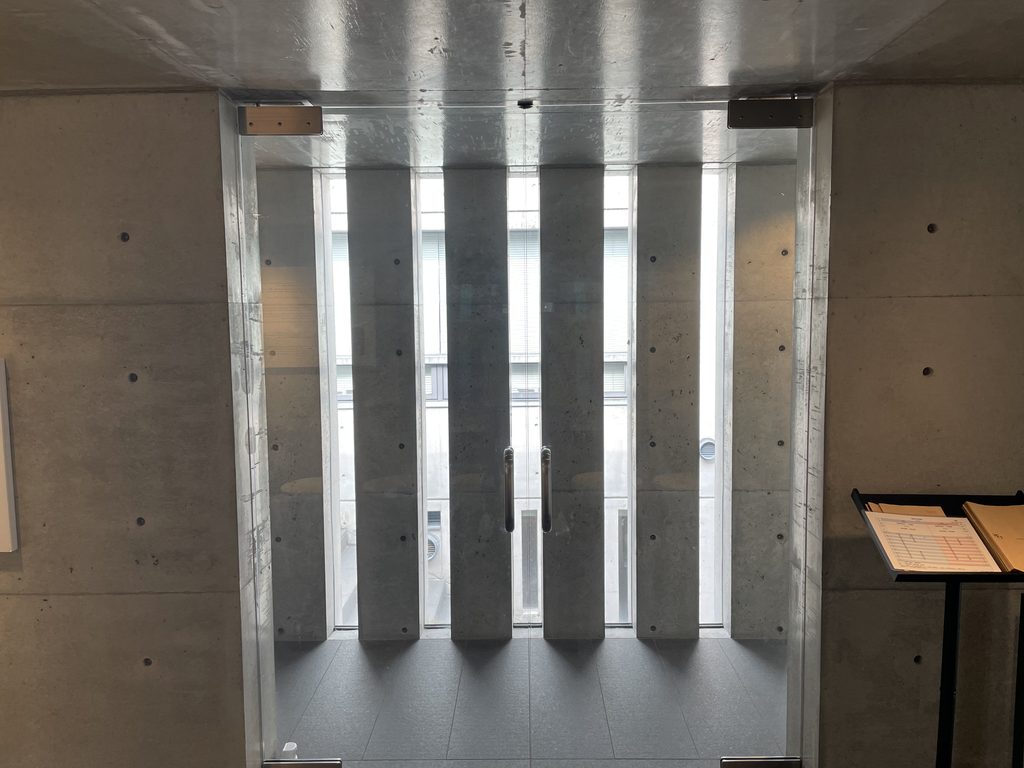
開口を大きくして室内全体を均一に明るくするのではない。光が入る場所を限定することで、むしろ暗さと明るさの差を強くする。
Rather than illuminating the entire interior evenly through large openings, Ando restricts where light enters. Darkness therefore becomes as important as brightness.
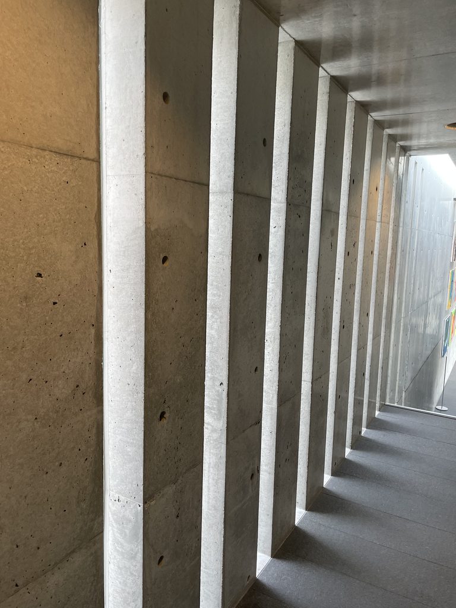
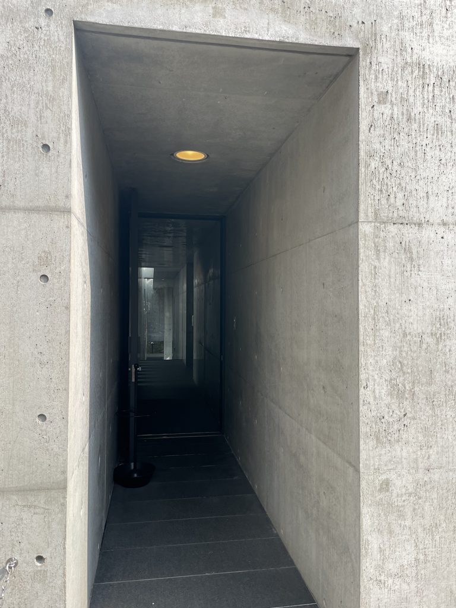
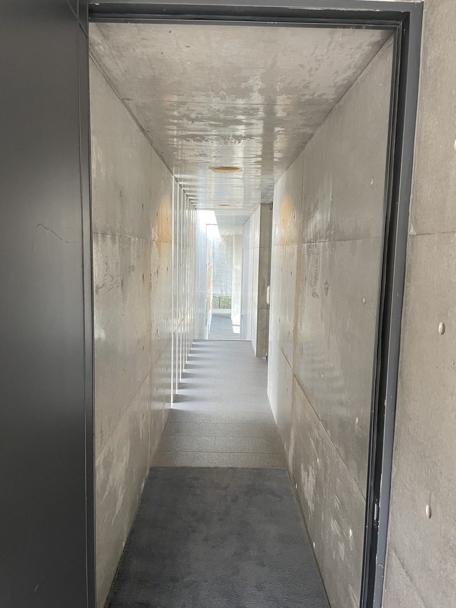
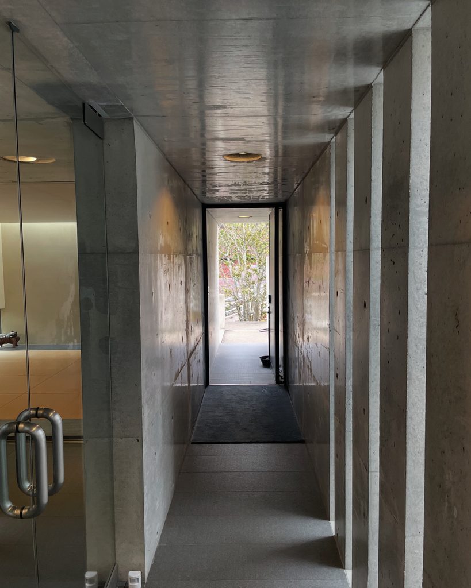
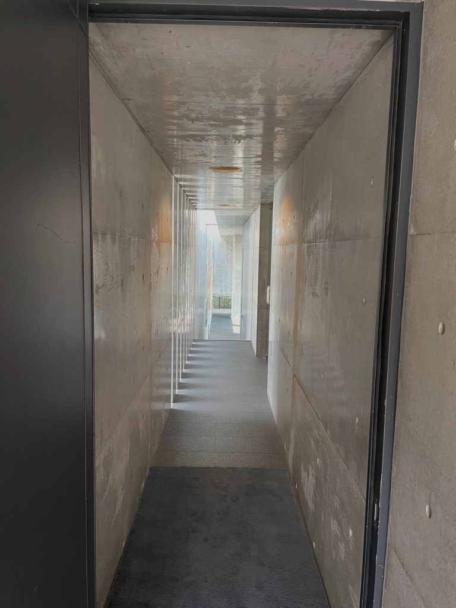
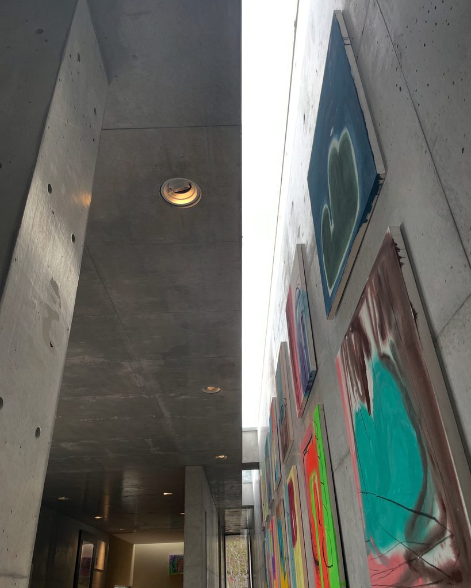
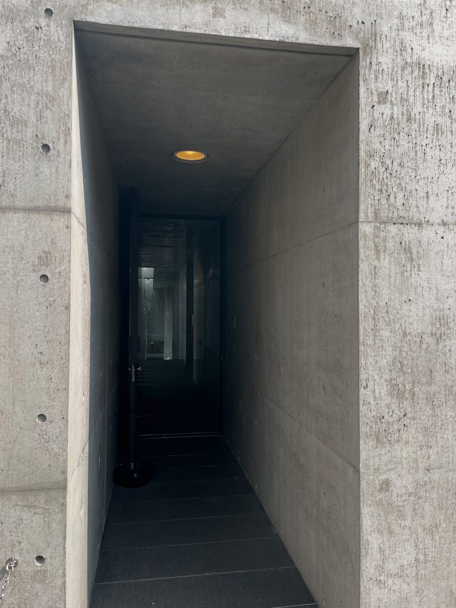
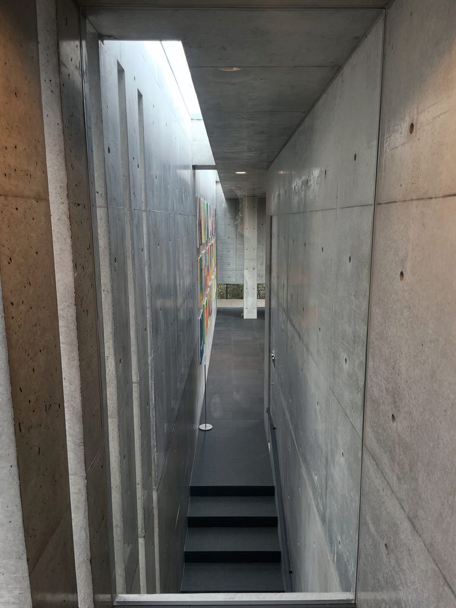
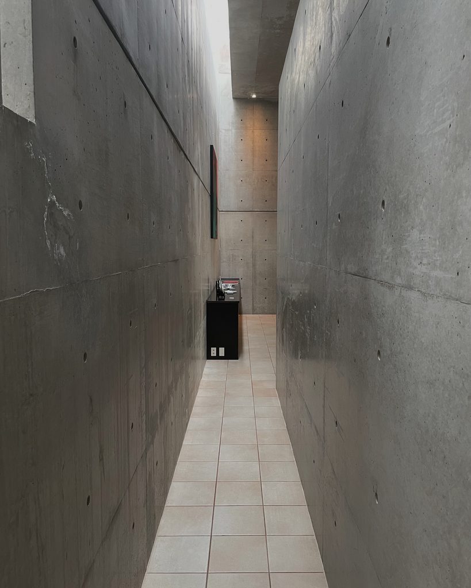
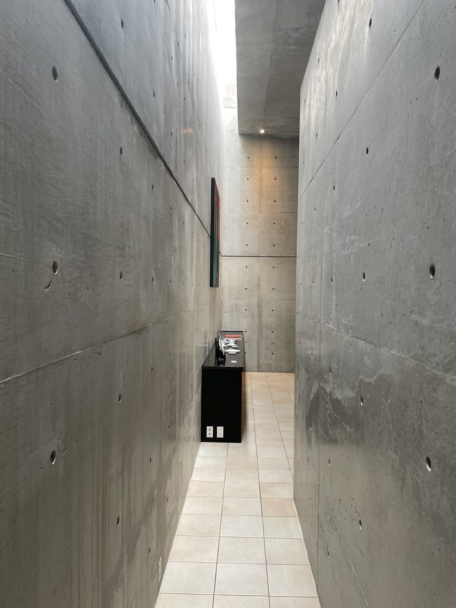
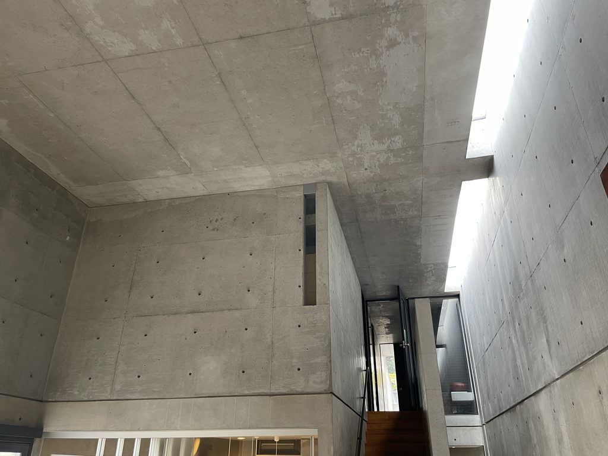
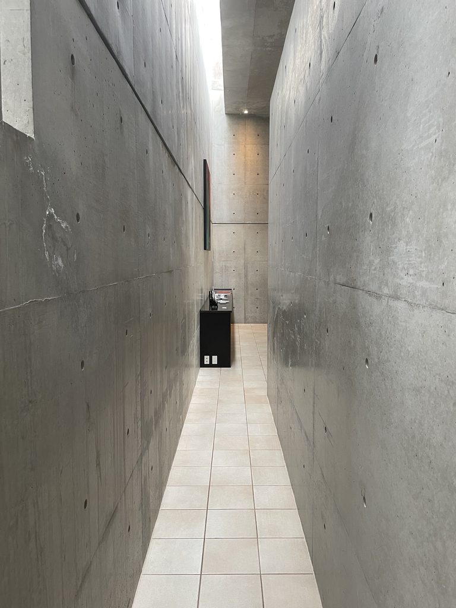
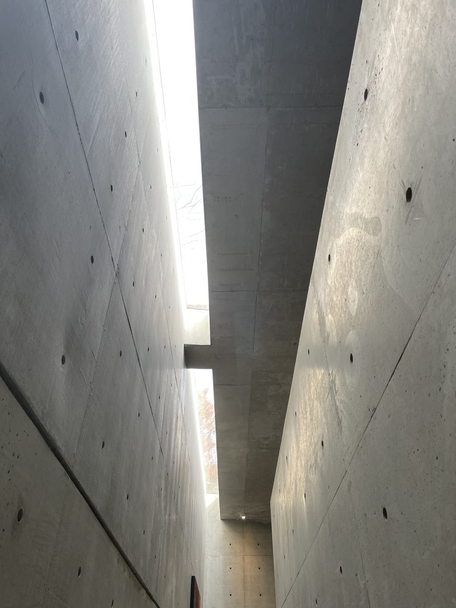
細い通路では、天井から落ちる光がコンクリート壁の高さを強調する。
In narrow passages, light falling from above emphasizes the height and weight of the concrete walls.
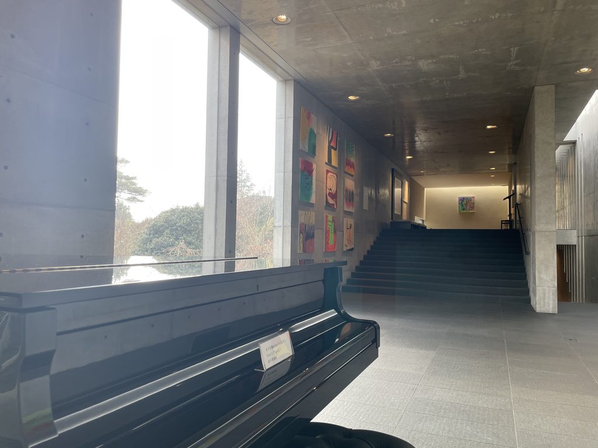
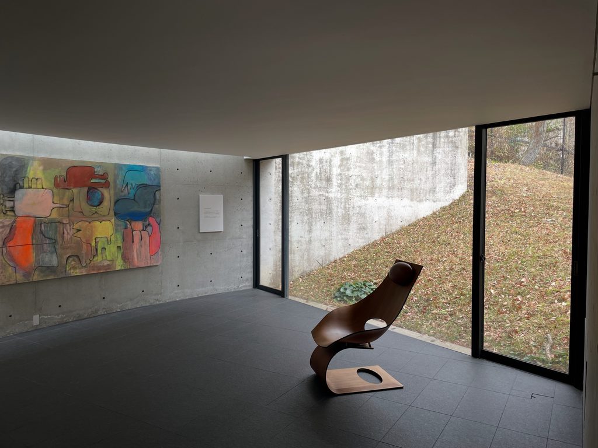
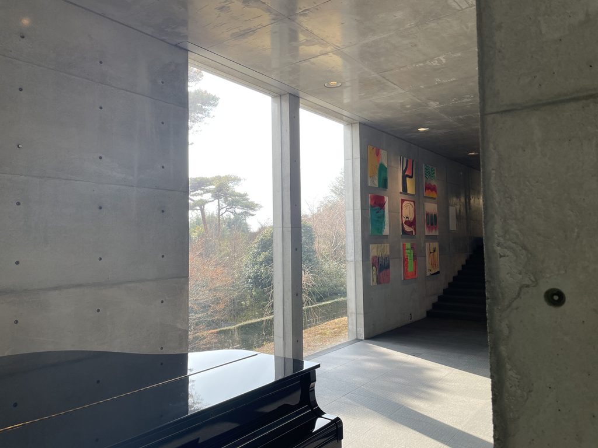
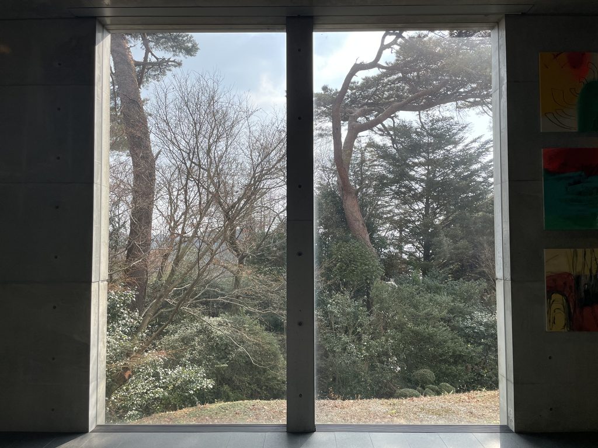
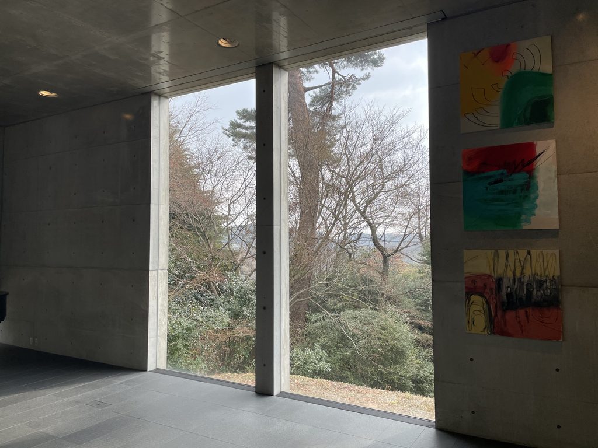
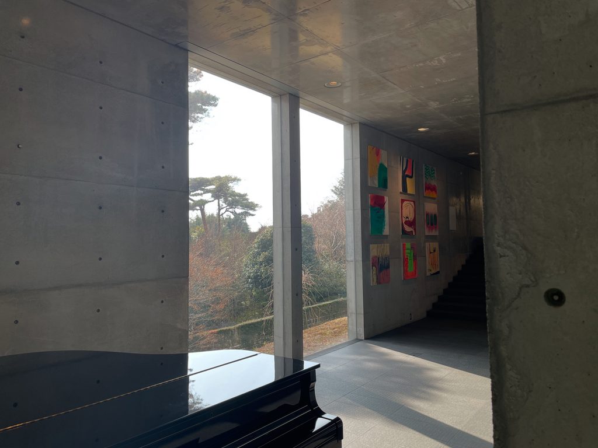
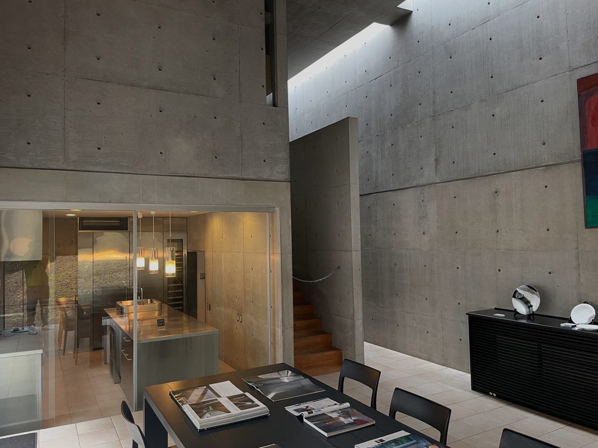
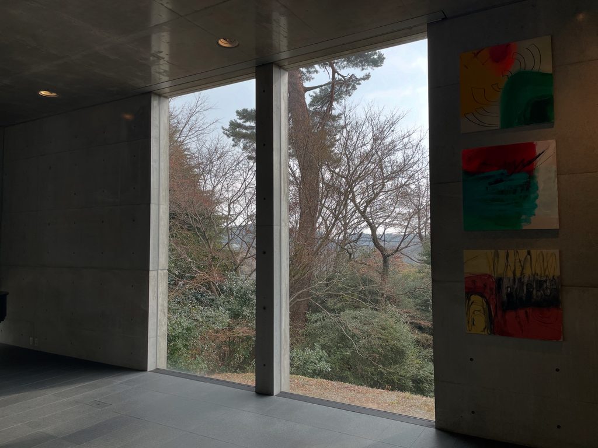
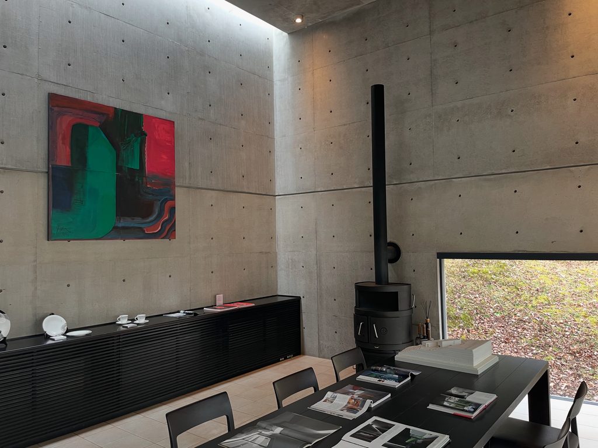
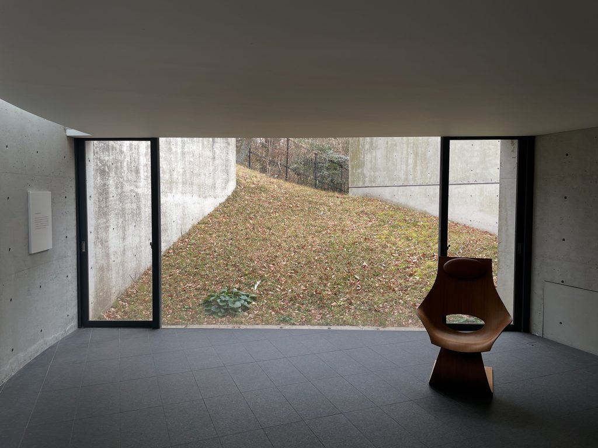
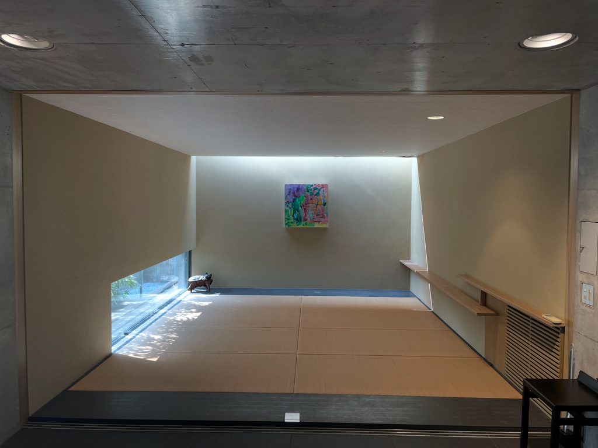
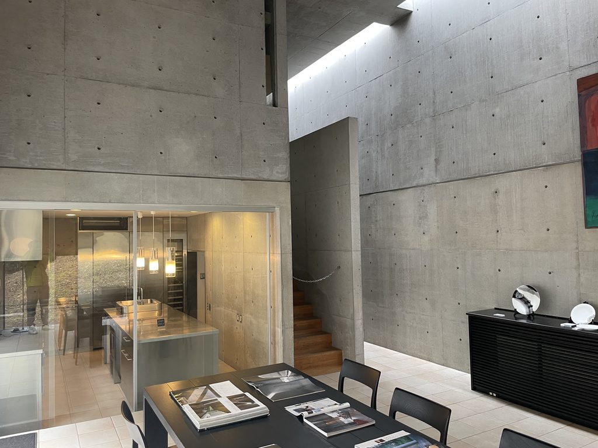
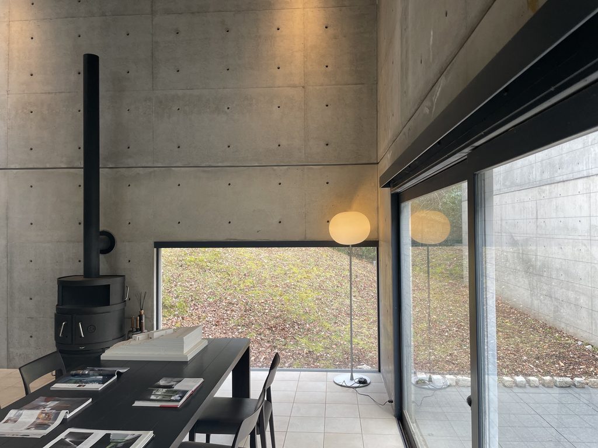
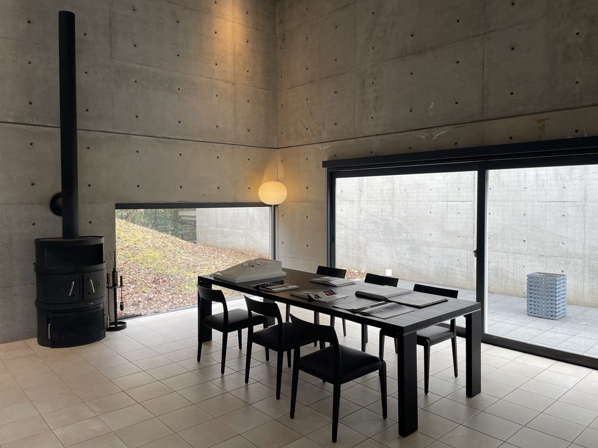
居間では大きな開口から斜面の自然が入り、同じコンクリート空間でもまったく異なる明るさになる。
The living area produces a different condition. Large openings bring the wooded slope directly into the room, giving the same concrete architecture an entirely different atmosphere.
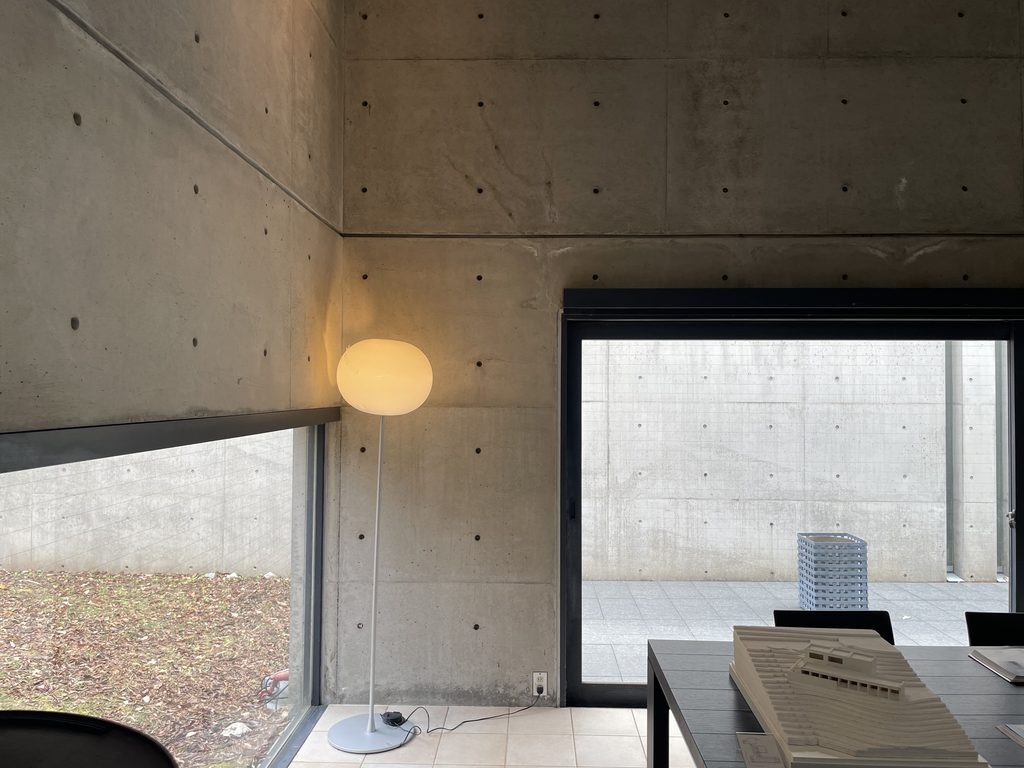
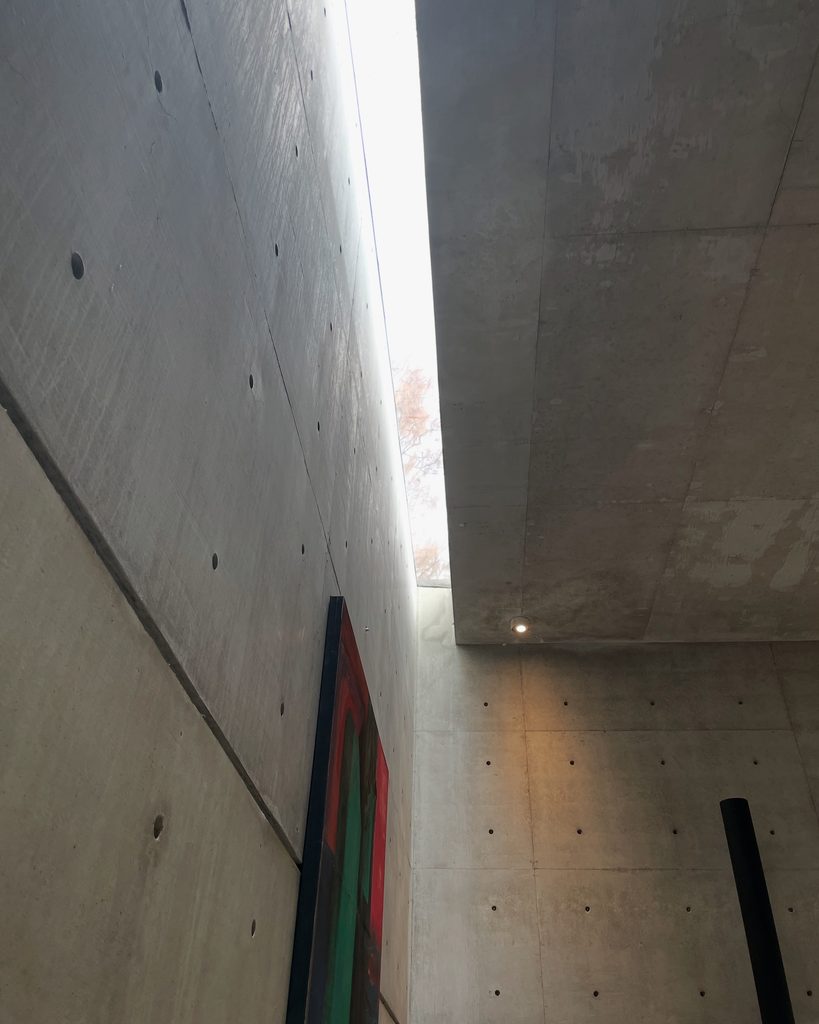
小篠邸の空間は、コンクリートだけで完成しているのではない。時間とともに位置を変える自然光が加わることで、同じ壁が異なる表情を見せ続ける。MoMAも、居間と後のアトリエに設けられた帯状のトップライトによって、太陽の移動がコンクリート壁に変化する影をつくることを、この住宅の重要な特徴としている。
コンクリートは形をつくり、光が時間をつくる。
小篠邸で感じる静けさは、その二つが重なることで生まれている。
Koshino House is therefore not completed by concrete alone. Natural light moves with time, continually changing the appearance of the same surfaces. Concrete creates the form; light introduces time. The quiet intensity of the house emerges from the relationship between the two.
4. 直線の住宅に、ひとつの曲線を加える
Adding a Curve to a House of Straight Lines
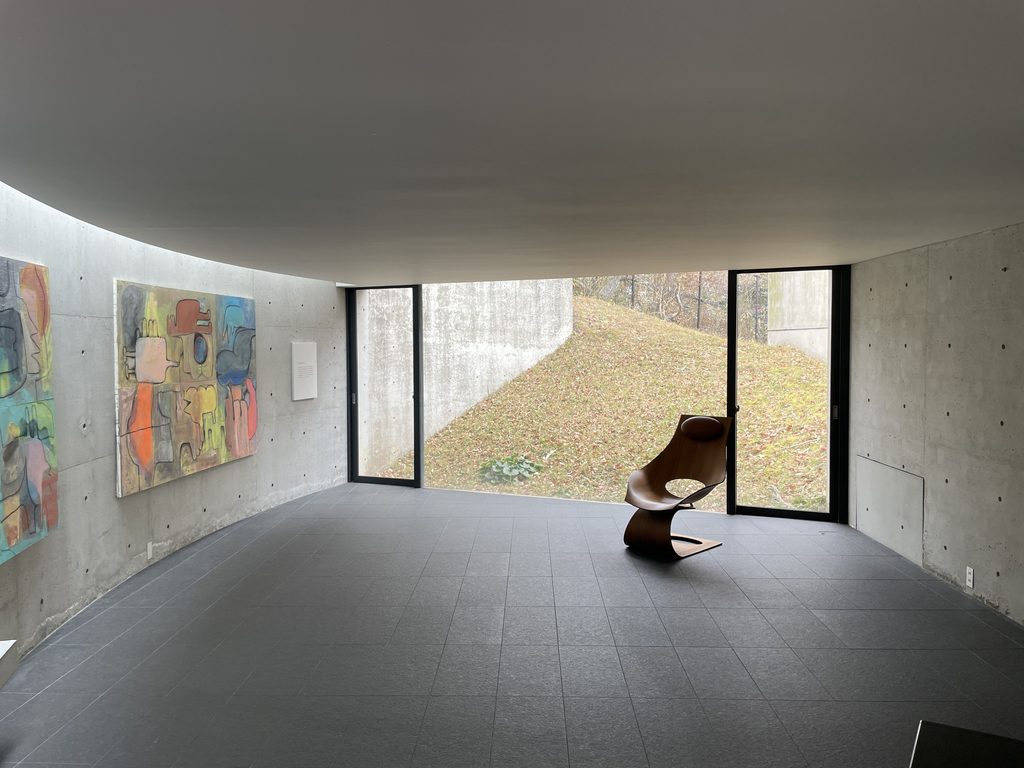
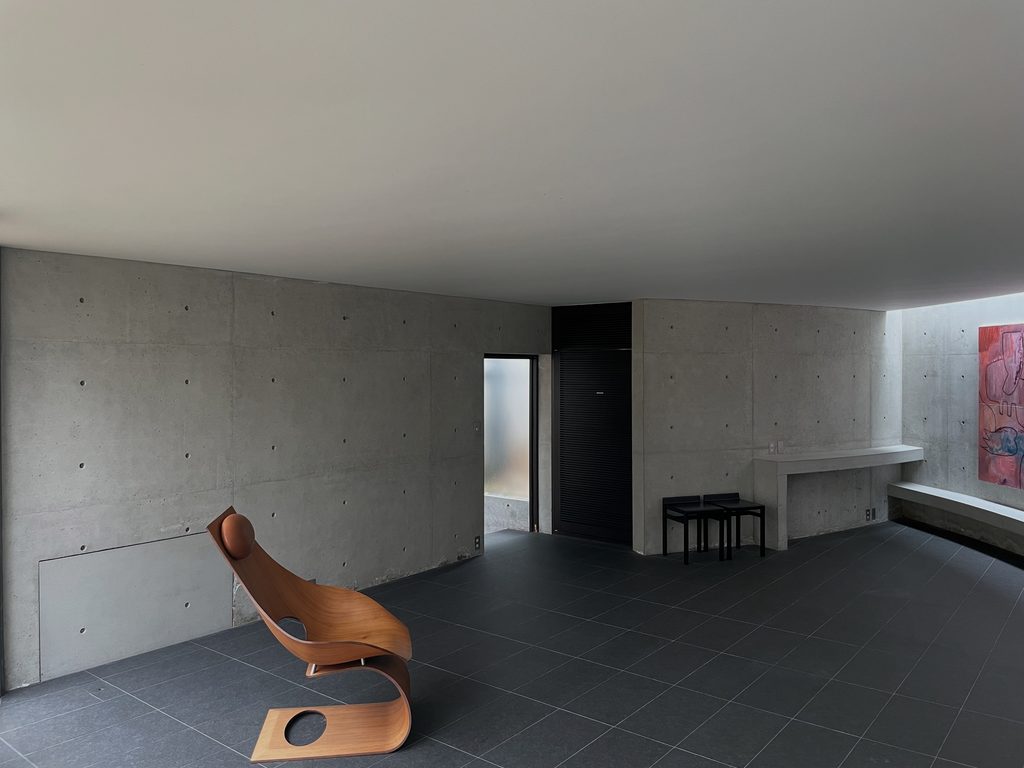
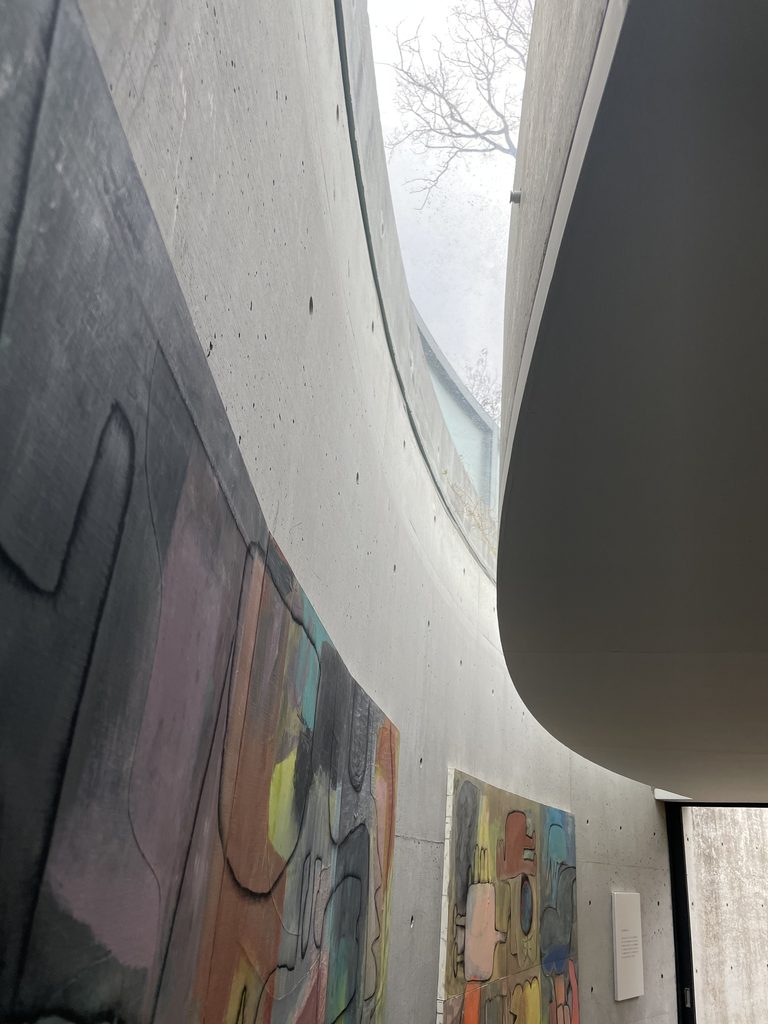
当初の小篠邸は、二つの直方体による非常に明快な構成だった。しかし1984年、そこへ四分円の壁を持つアトリエが加えられる。
The original Koshino House was composed with remarkable clarity from two rectilinear volumes. In 1984, however, Ando added a studio defined by a quarter-circle wall.
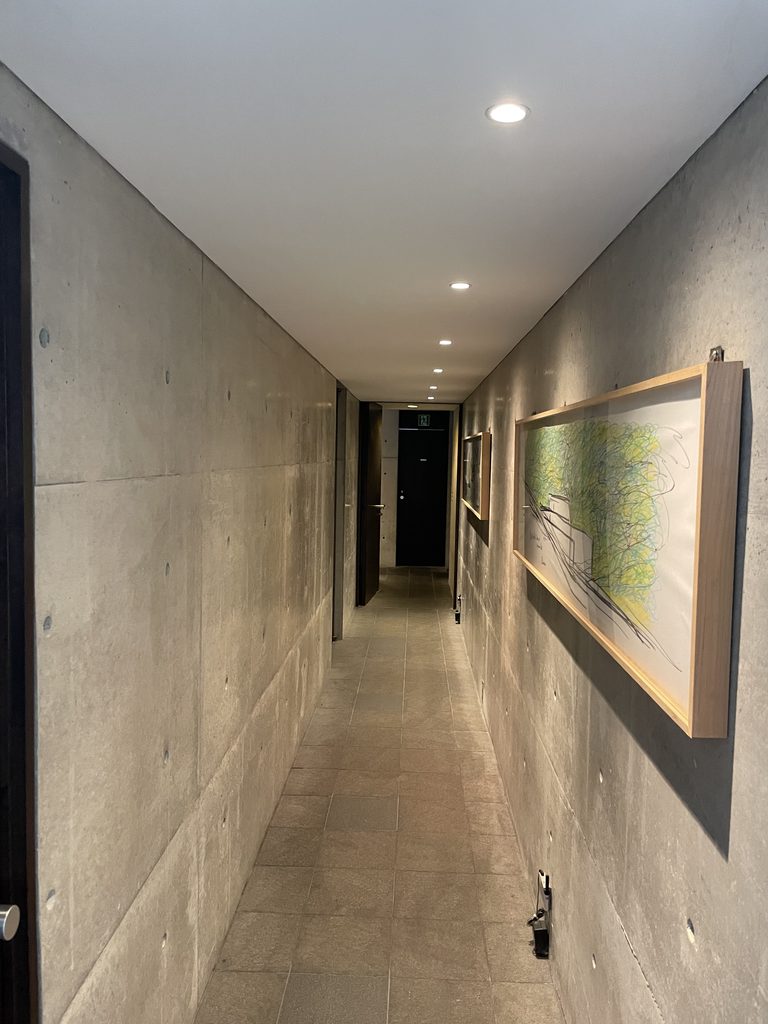
内部へ入ると、それまでの住宅とは空間の性格が明らかに違う。
Inside, the character of the space immediately changes.
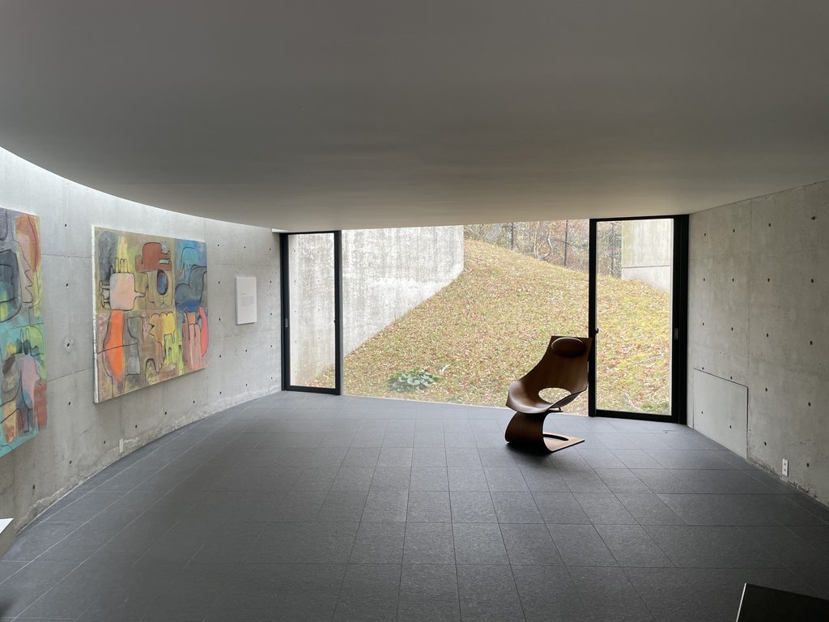
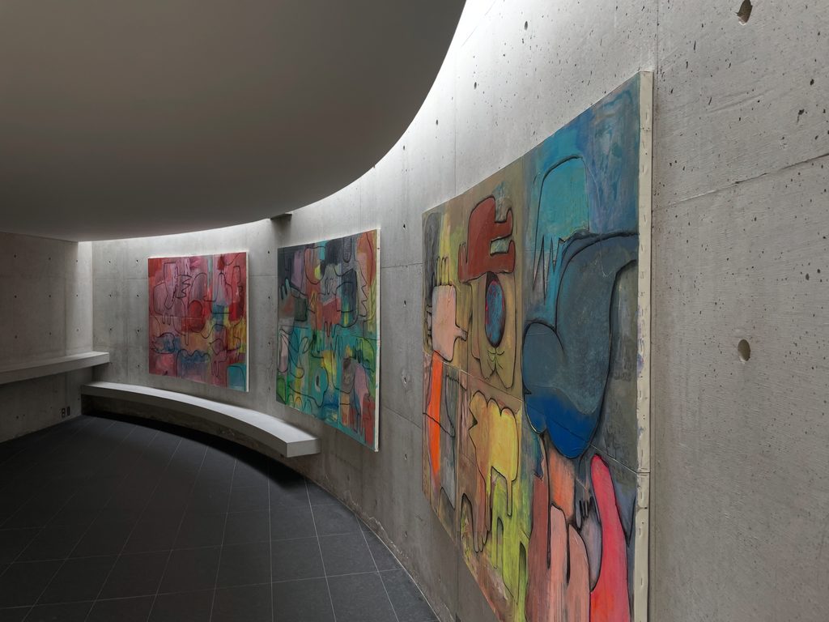
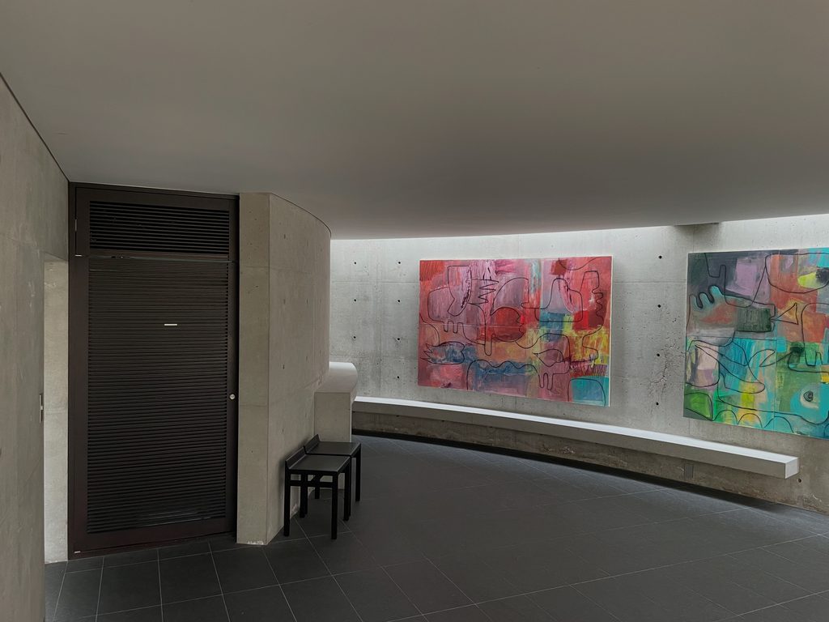
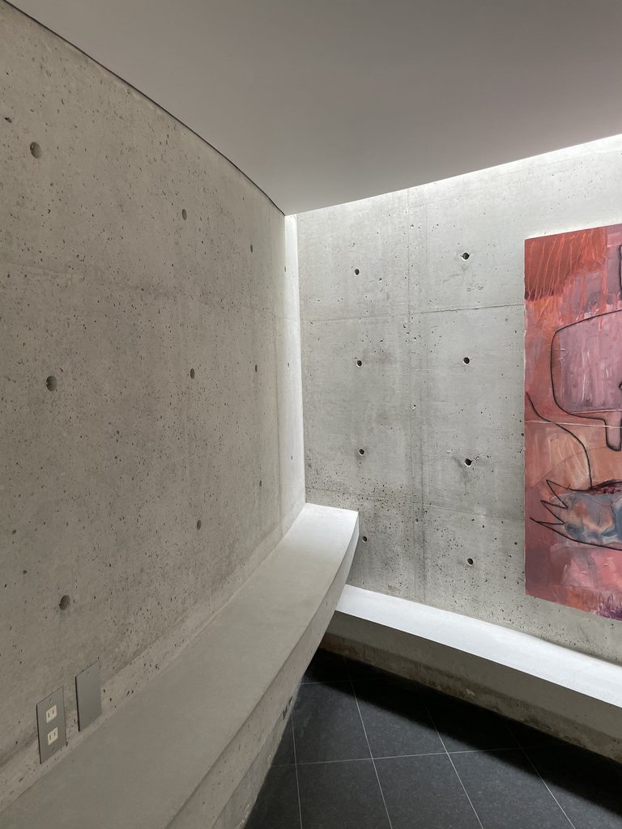
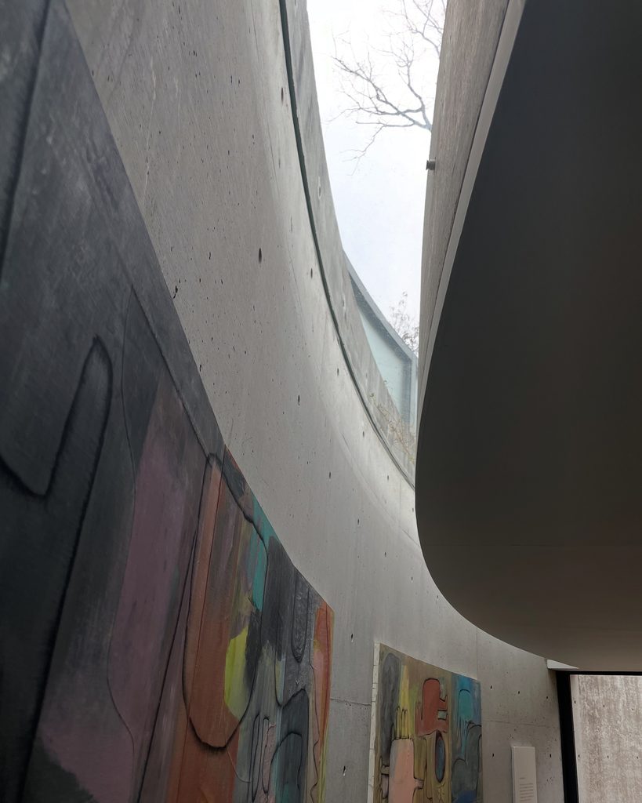
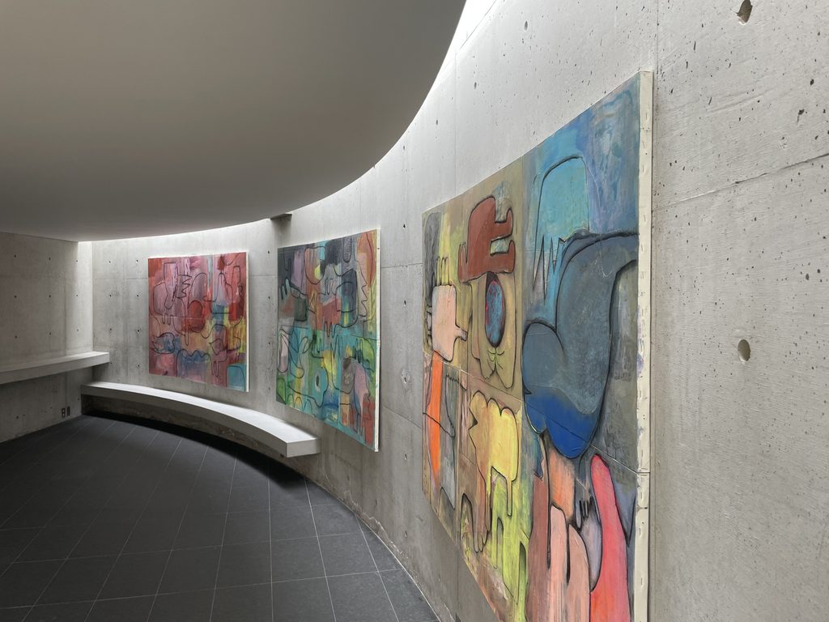
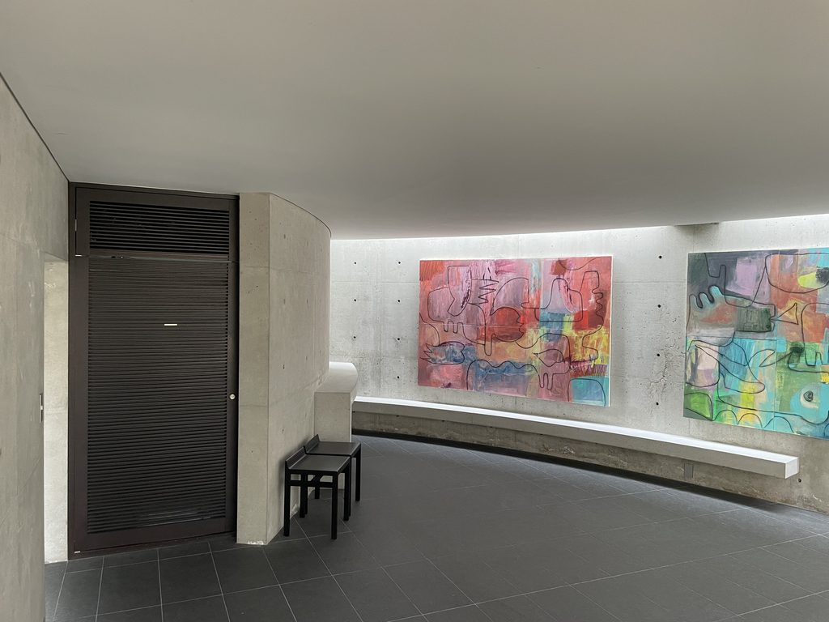
曲面の壁に沿って視線が流れ、その上部から光が入り込む。直線的な空間では先にあるものへ視線が導かれるが、曲線ではその先が少しずつ隠れ、空間が連続して展開する。
The eye follows the curved concrete surface while light enters along its upper edge. In the rectilinear spaces, sight is often directed toward what lies ahead; along the curve, the space continually conceals what comes next.
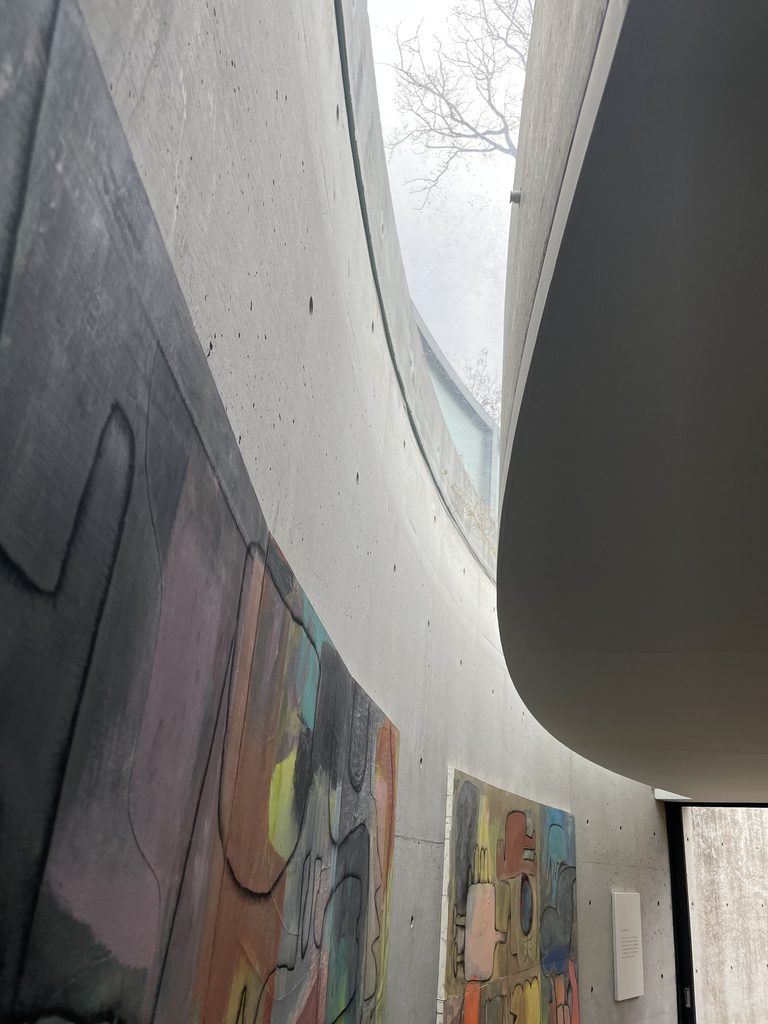
興味深いのは、増築部分が当初の建築へ形を合わせていないことである。
直線に対して曲線。
二つの矩形に対して四分円。
既存の秩序を繰り返すのではなく、あえて異なる幾何学を加えることで、建築全体をもう一度緊張させている。
What makes the addition particularly interesting is that it does not imitate the geometry of the original house. A curve is placed against straight lines; a quarter-circle against two rectangles. Instead of repeating the existing order, Ando introduces another geometry and gives the entire composition a new tension.
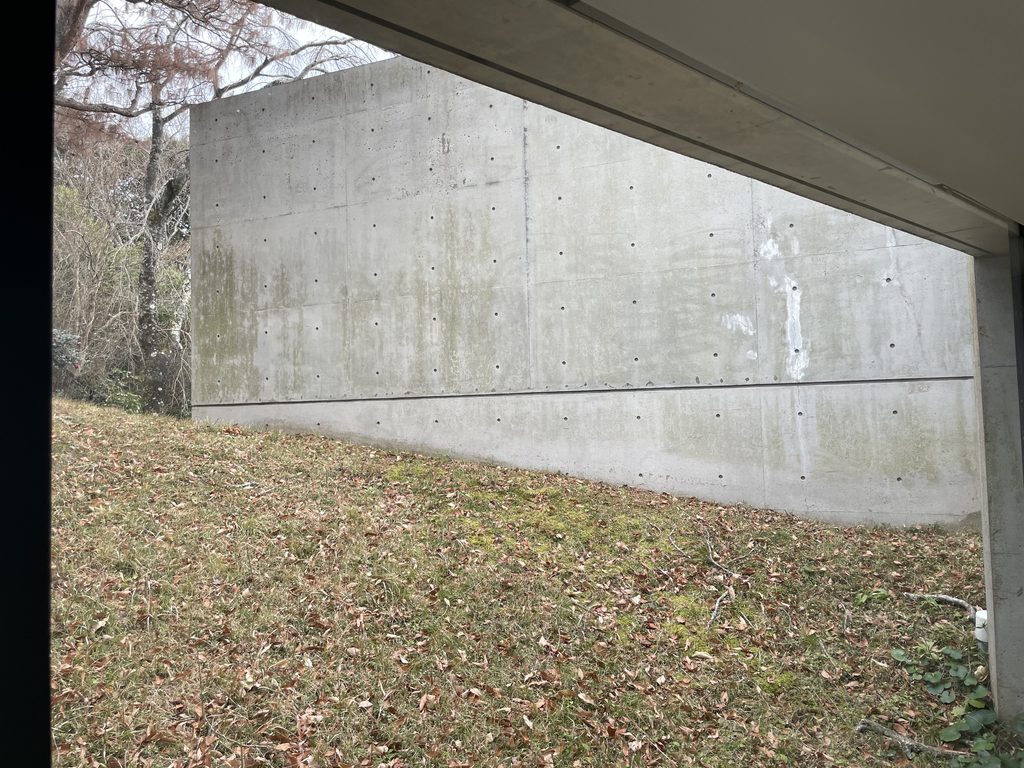
外から見ると、その曲面は地面の中へ潜り込むように置かれ、上部の隙間から光だけが内部へ落ちる。
Seen from outside, the curved wall appears to sink into the ground, while light enters through the narrow opening above it.
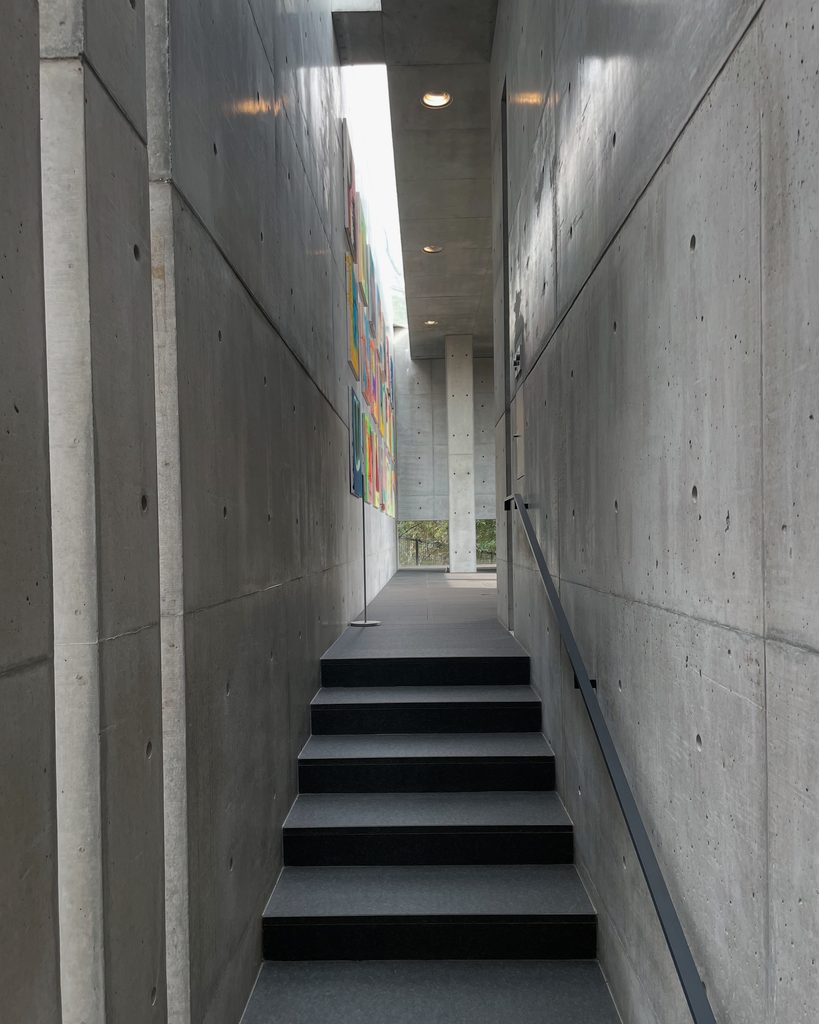
1981年の住宅と1984年のアトリエ。
小篠邸は一度完成して終わった建築ではない。異なる時間に異なる形が加わることで、直線と曲線という二つの時代が同じ敷地に共存する建築になった。
The residence of 1981 and the studio of 1984 therefore remain legible as two moments in time. Koshino House did not simply become larger through addition; straight line and curve now coexist as different chapters in the life of the same architecture.
5. 住宅からギャラリーへ、建築が生き続ける
From Residence to Gallery
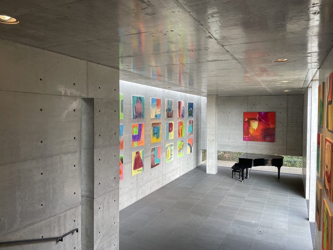
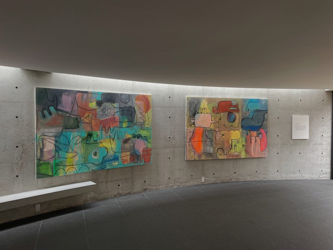
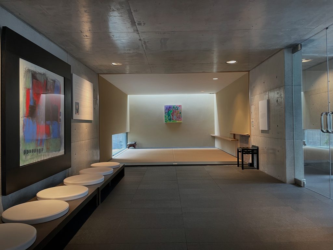
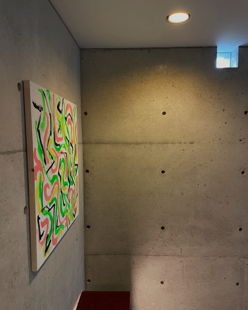
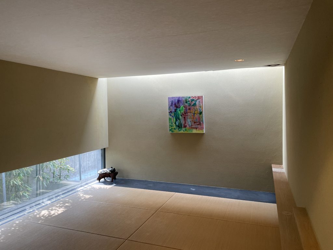
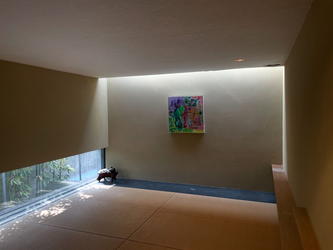
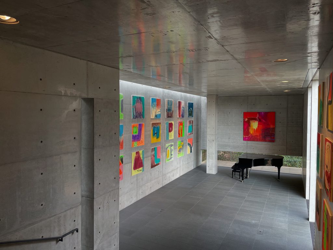
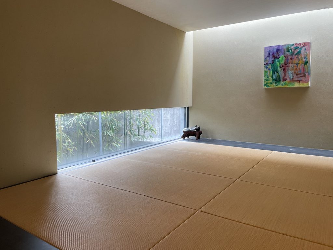
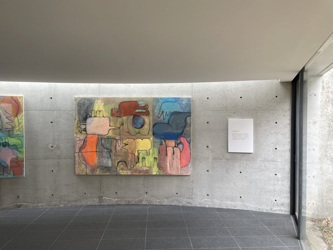
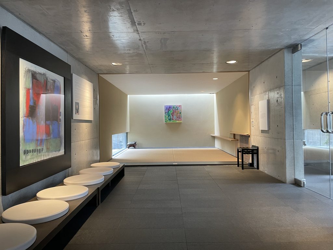
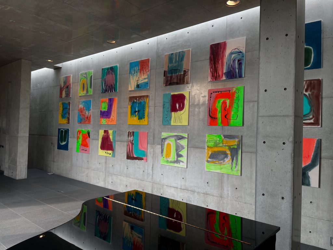
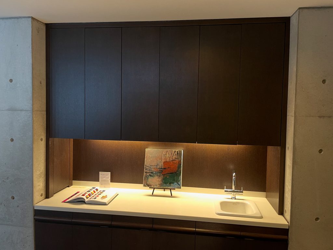
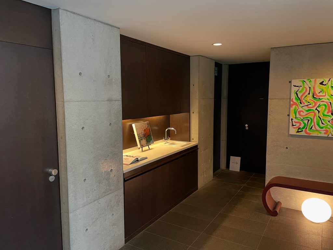
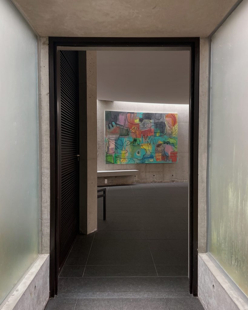
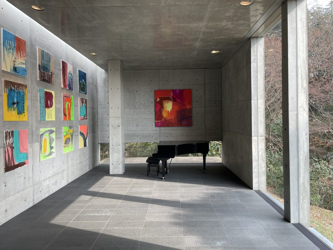
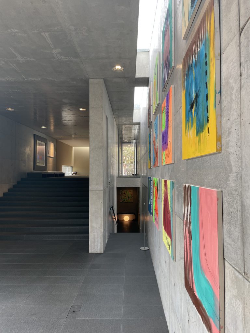
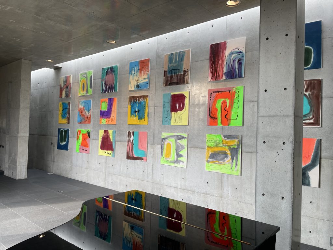
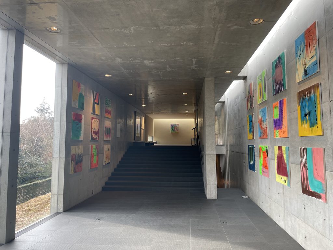
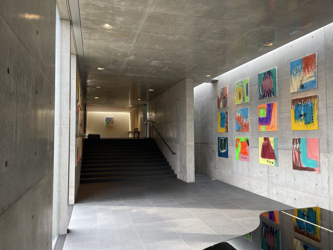
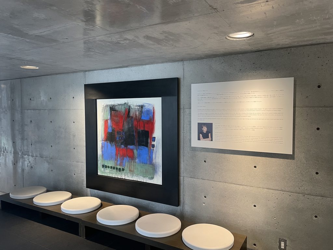
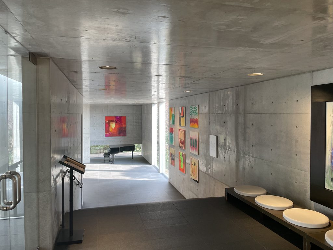
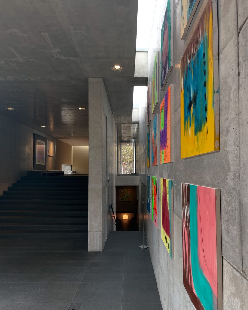
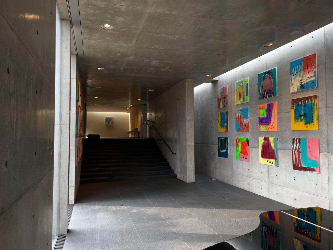
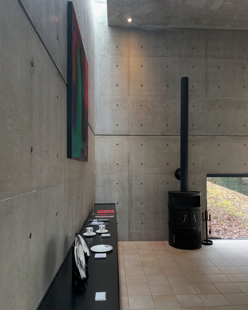
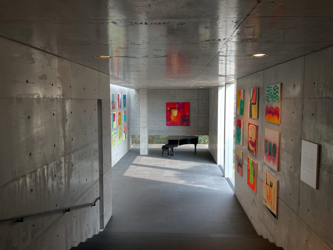
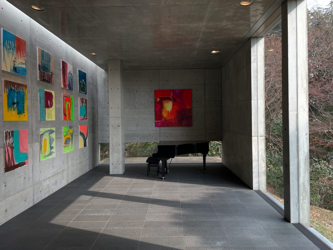
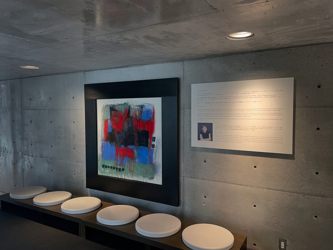
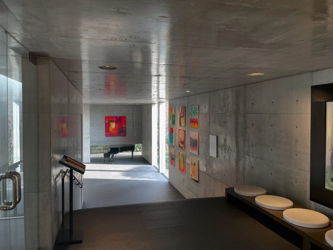
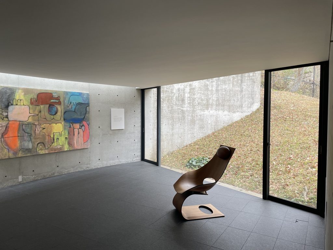
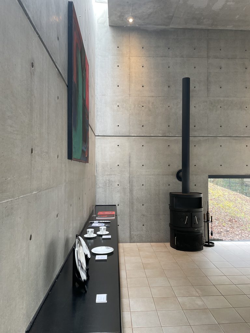
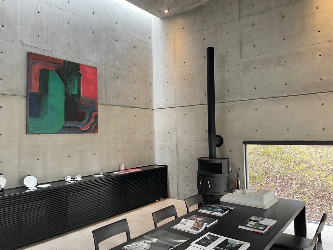
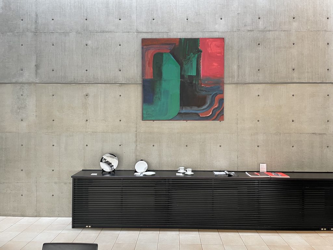
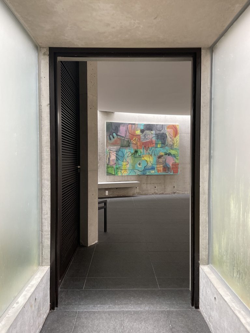
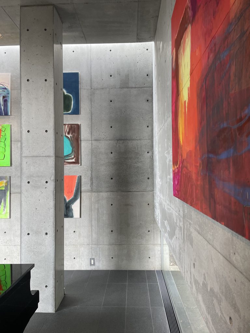
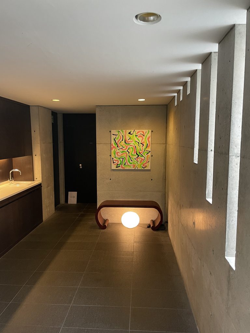
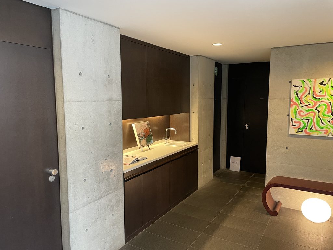
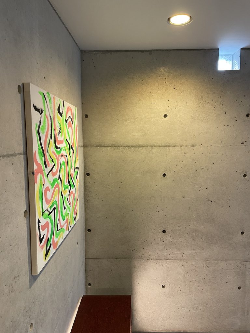
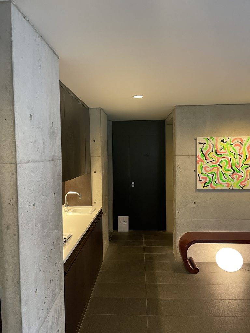
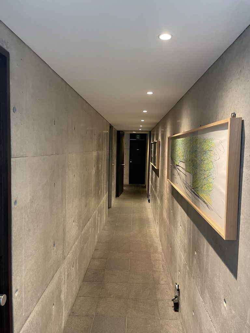
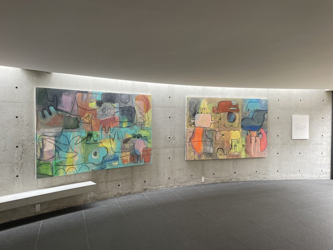
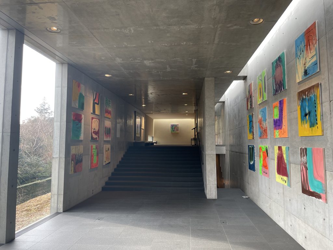
現在の小篠邸へ入ると、そこにはコシノヒロコの絵画が展示されている。
Today, paintings by Hiroko Koshino occupy the former residence.
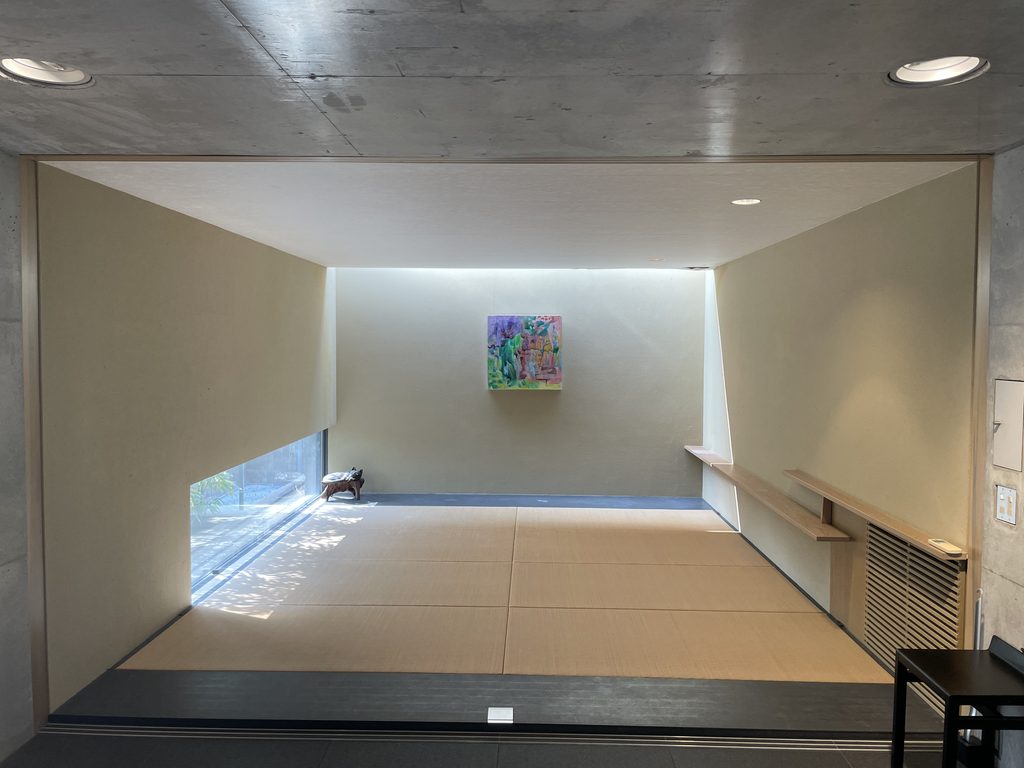
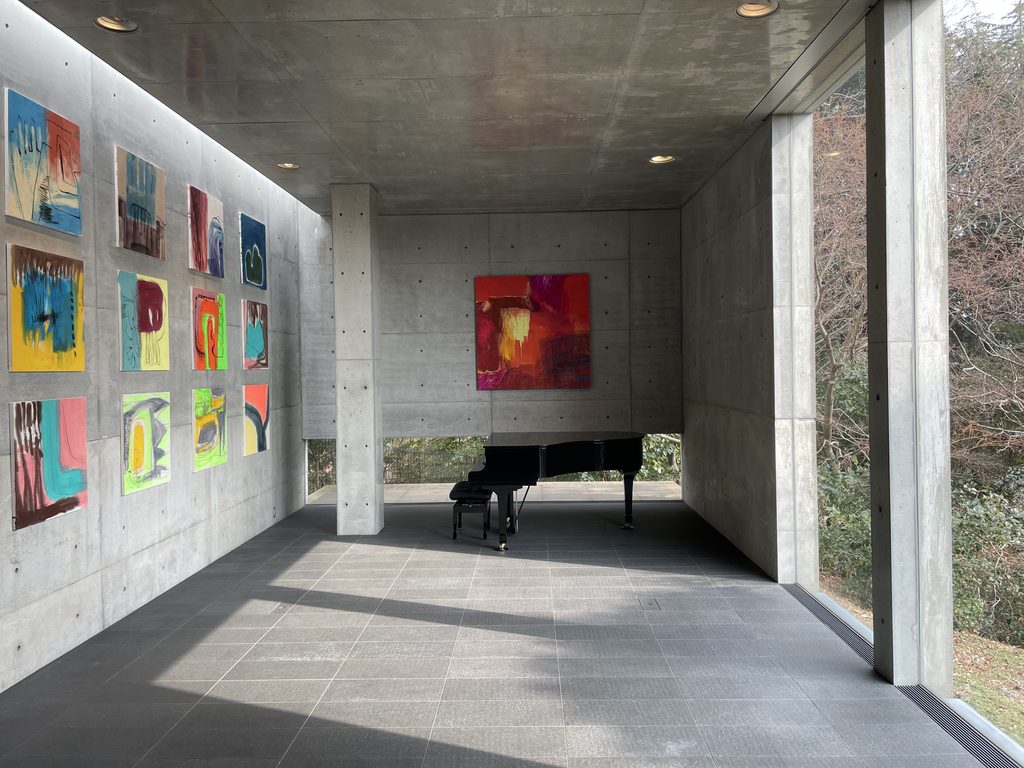
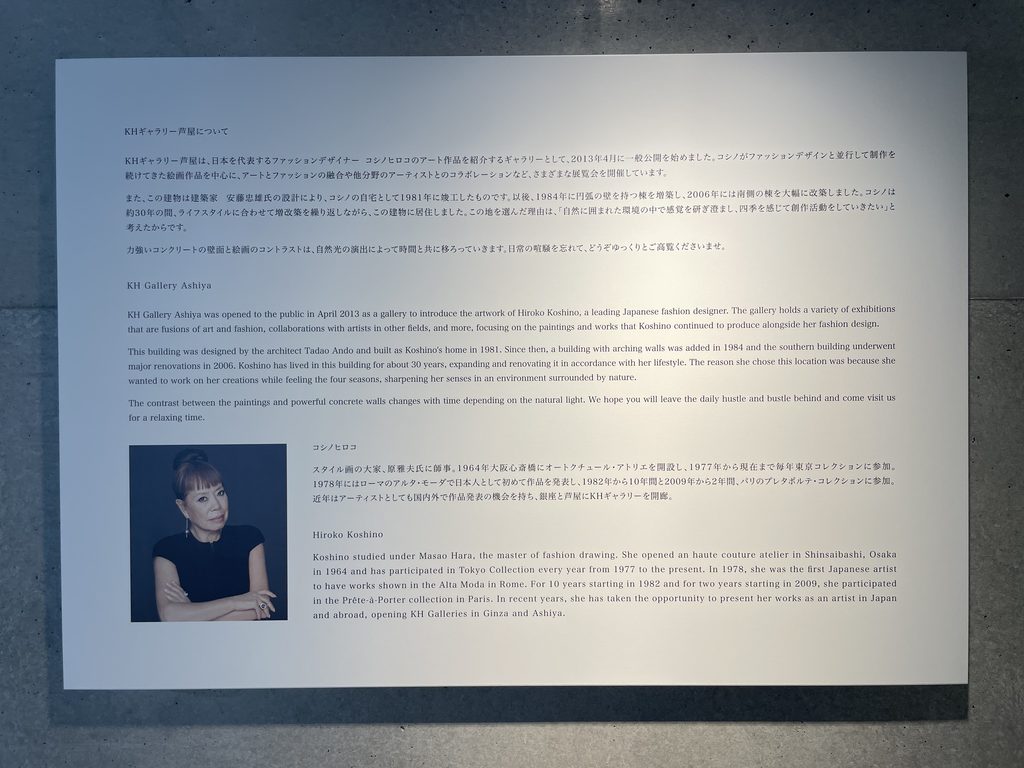
1981年に住宅として完成した建築は、暮らしの変化に合わせて増改築を重ね、現在はKHギャラリー芦屋として使われている。公式サイトによれば、2006年には南側の棟が大幅に改装され、2013年から旧自邸をギャラリーとして一般公開している。
After its completion in 1981, the house continued to change with the lives of its occupants. The southern wing underwent a major renovation in 2006, and the former residence later opened to the public as KH Gallery Ashiya.
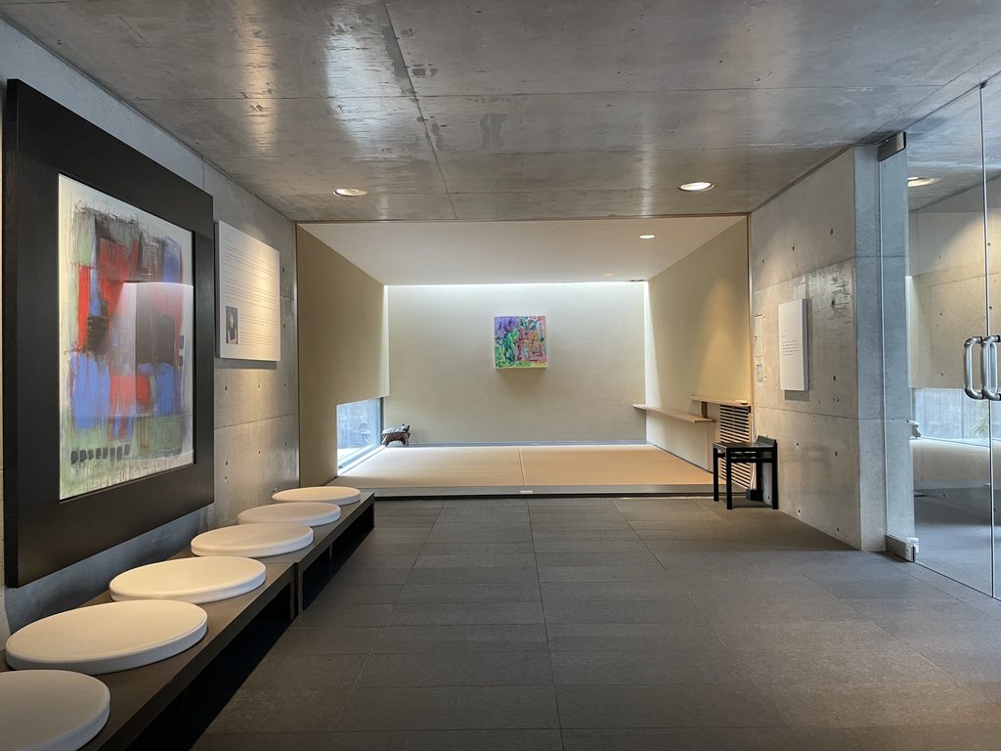
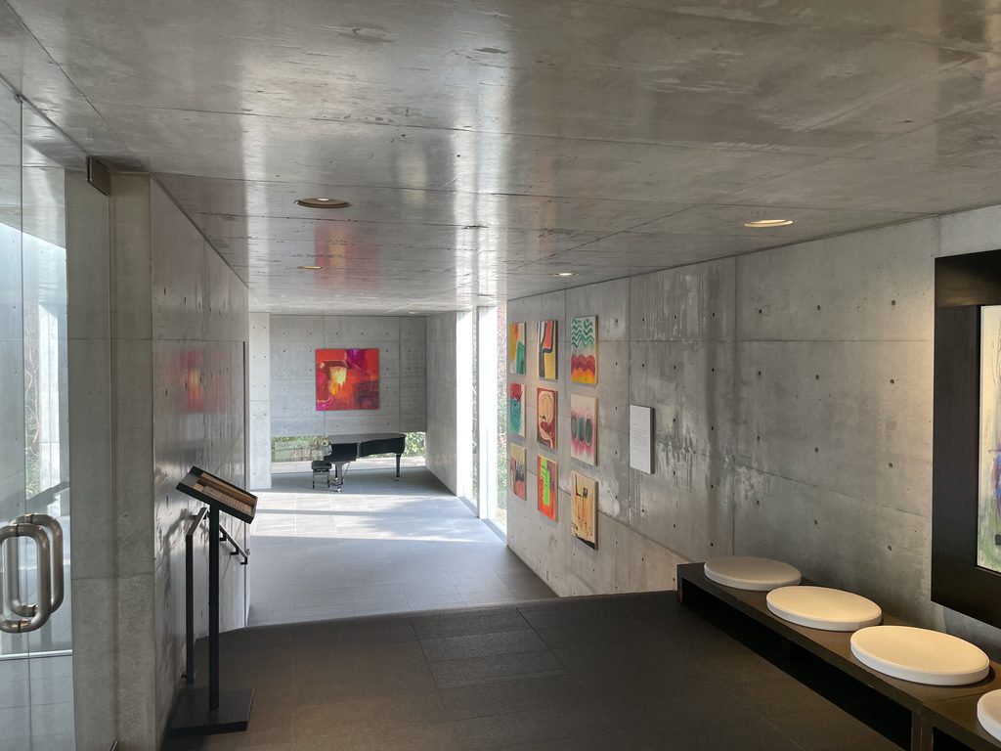
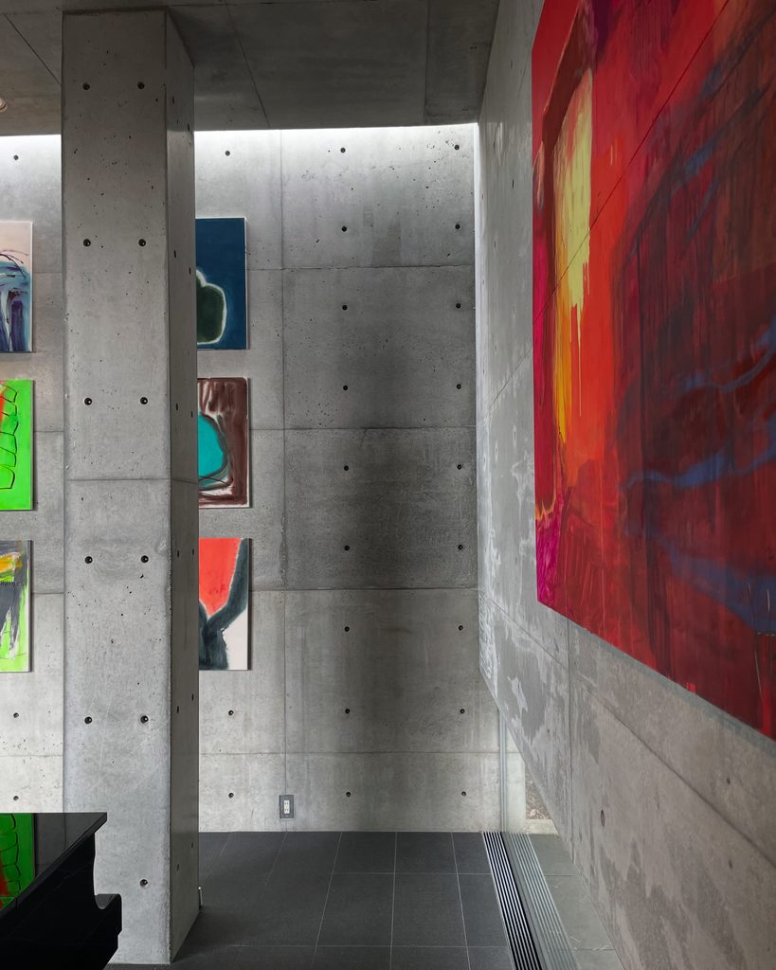
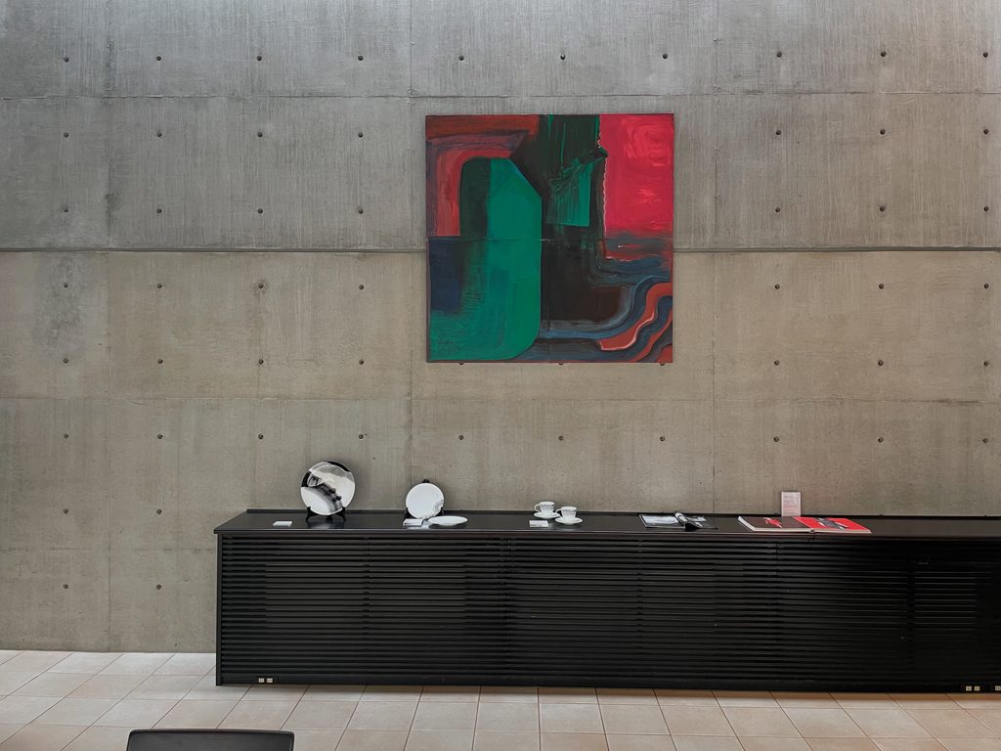
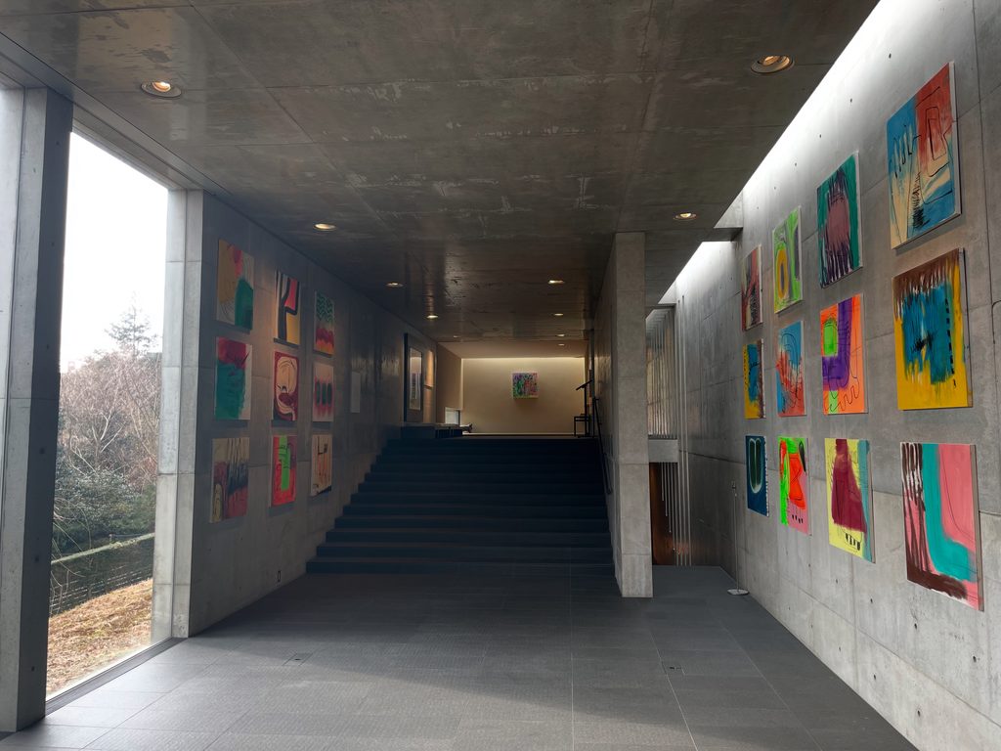
白い展示壁を新しくつくって建築を消すのではなく、打放しコンクリートそのものを背景として作品が置かれている。
Rather than concealing the architecture behind conventional white gallery walls, artworks are displayed directly against the exposed concrete.
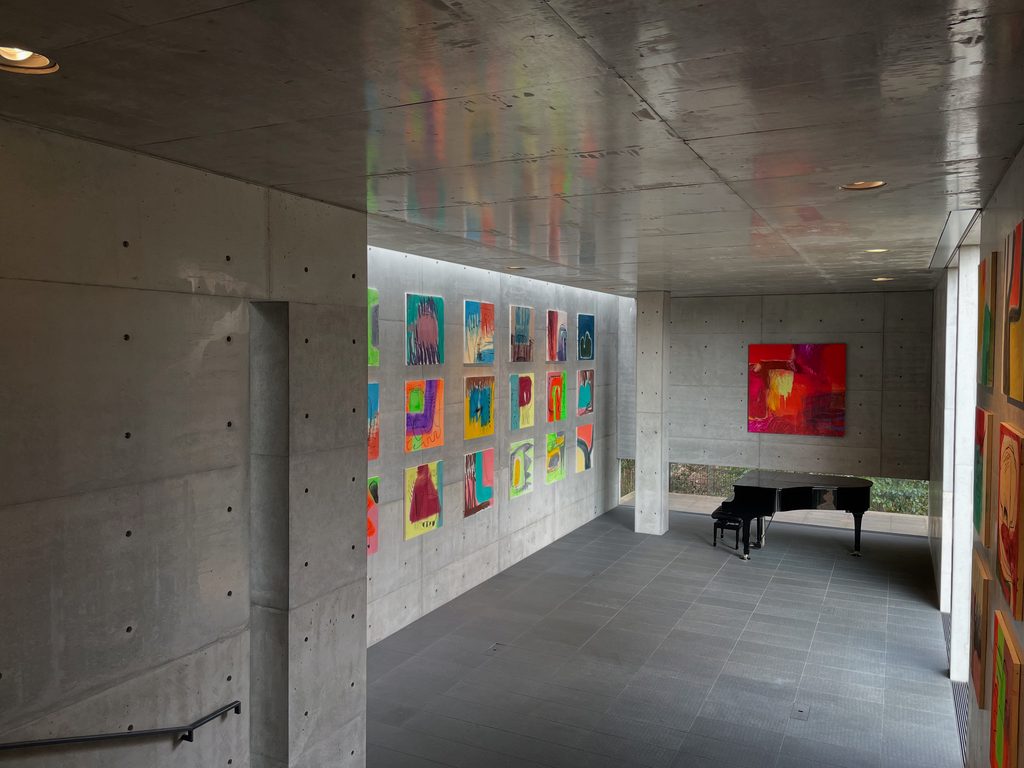
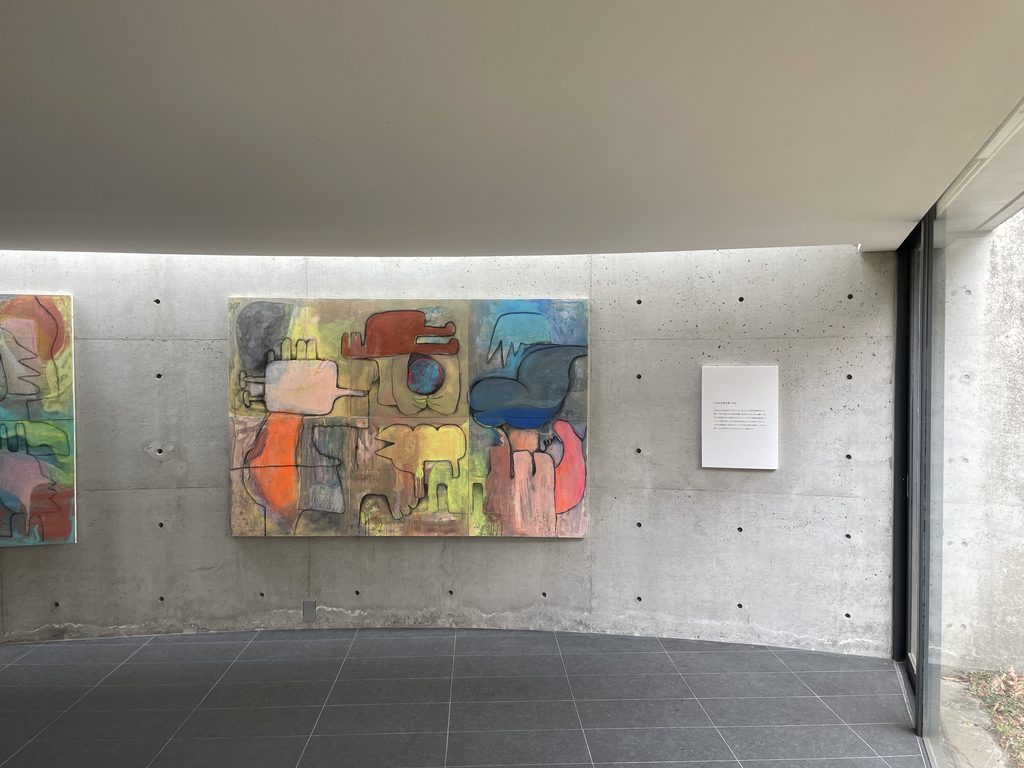
その結果、絵画を見ることと建築を見ることが分離しない。
窓の外には斜面の樹木があり、壁には絵画があり、その背後には1981年から残るコンクリートがある。
住宅だった空間を「保存」するために時間を止めるのではなく、別の用途を受け入れながら使い続ける。
小篠邸は、安藤忠雄の初期住宅であると同時に、40年以上にわたって変化を受け入れてきた建築でもある。
現在のKHギャラリーを歩くことで、竣工当時の名作を見るだけではなく、その後を生きてきた建築まで体験することができる。
As a result, looking at the art and experiencing the architecture cannot be completely separated. Trees remain visible beyond the windows, paintings occupy the walls, and behind them is concrete that has carried the history of the house for decades.
The building has not been frozen at the moment of its original completion. It has accepted new uses while continuing to exist as architecture. Koshino House is both an important early work by Tadao Ando and a building that has absorbed more than four decades of change.
Visiting KH Gallery today therefore offers something beyond seeing a preserved masterpiece: it allows us to experience a building that has continued to live.
My Impression
私がこれまで実際に訪れた安藤忠雄建築の中でも、小篠邸は間違いなくベスト3に入る。
有名だからでも、初期の代表作だからでもない。
実際に中へ入り、歩いたときの建築体験が圧倒的に濃かった。
Among the many works by Tadao Ando that I have visited, Koshino House is unquestionably one of my personal top three. Not simply because it is famous or because it is regarded as an early masterpiece, but because the experience of actually entering and walking through it was exceptionally intense.
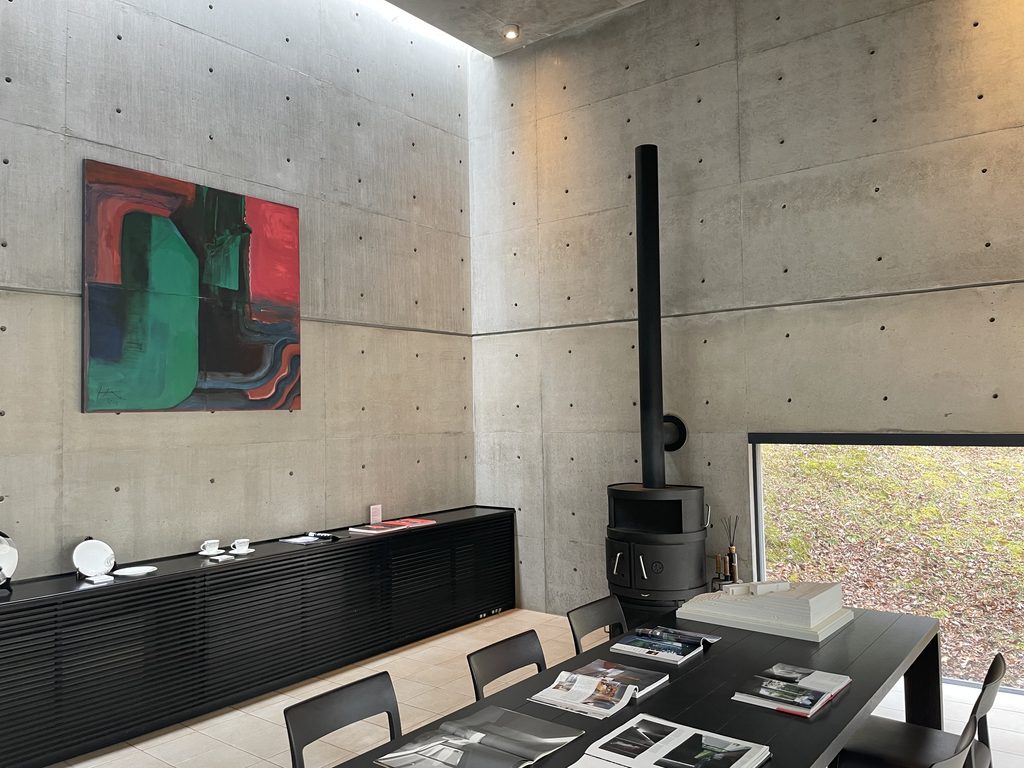
写真や図面では、小篠邸の構成はかなり明快に見える。斜面に二つの直方体を並べ、その間に階段を置き、後から曲線のアトリエを加える。
言葉にすれば、それだけである。
しかし実際に中へ入ると、その単純な構成から想像できないほど空間が変化する。
In photographs and drawings, the composition seems remarkably simple: two rectangular volumes embedded in a slope, stairs between them, and a curved studio added later. Yet once inside, the spatial experience is far richer than that simple description suggests.
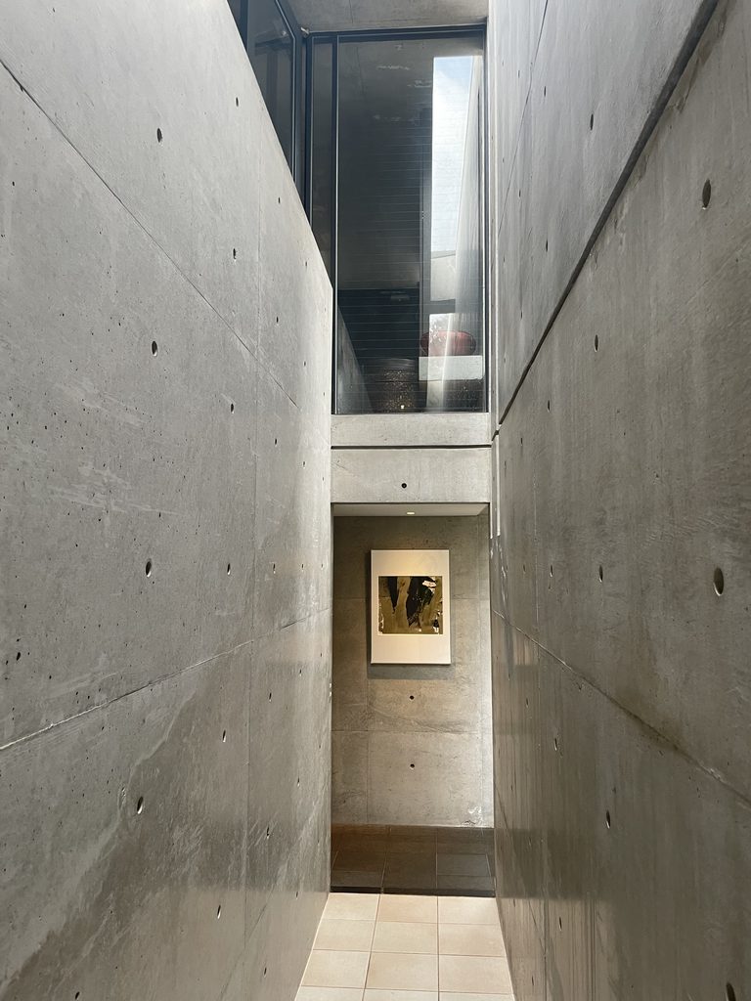
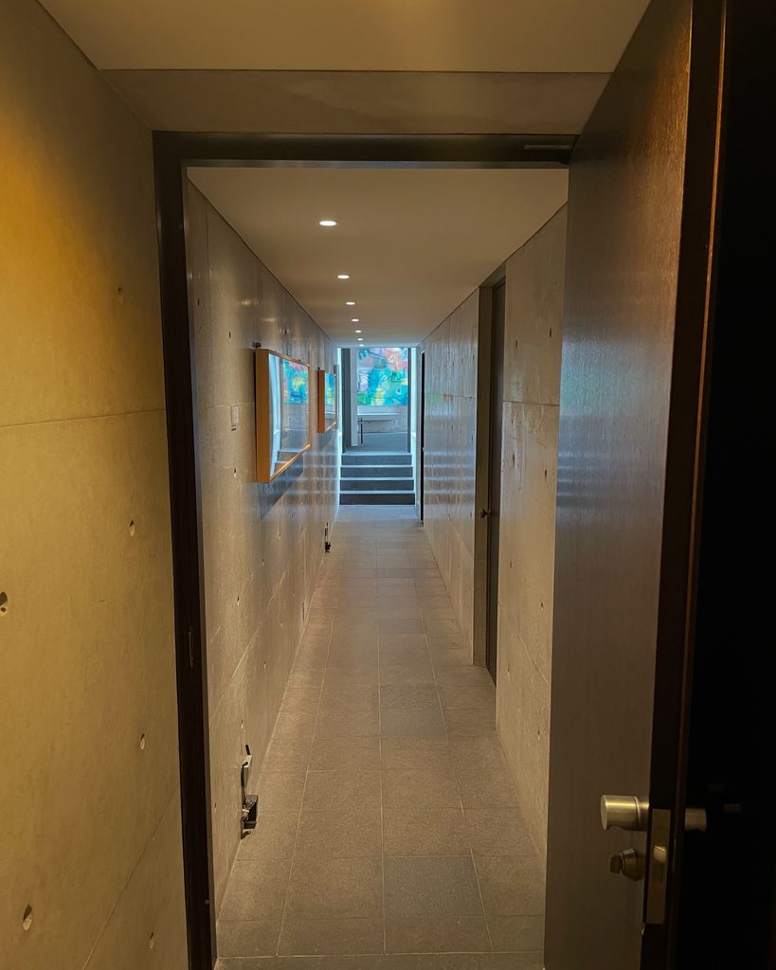
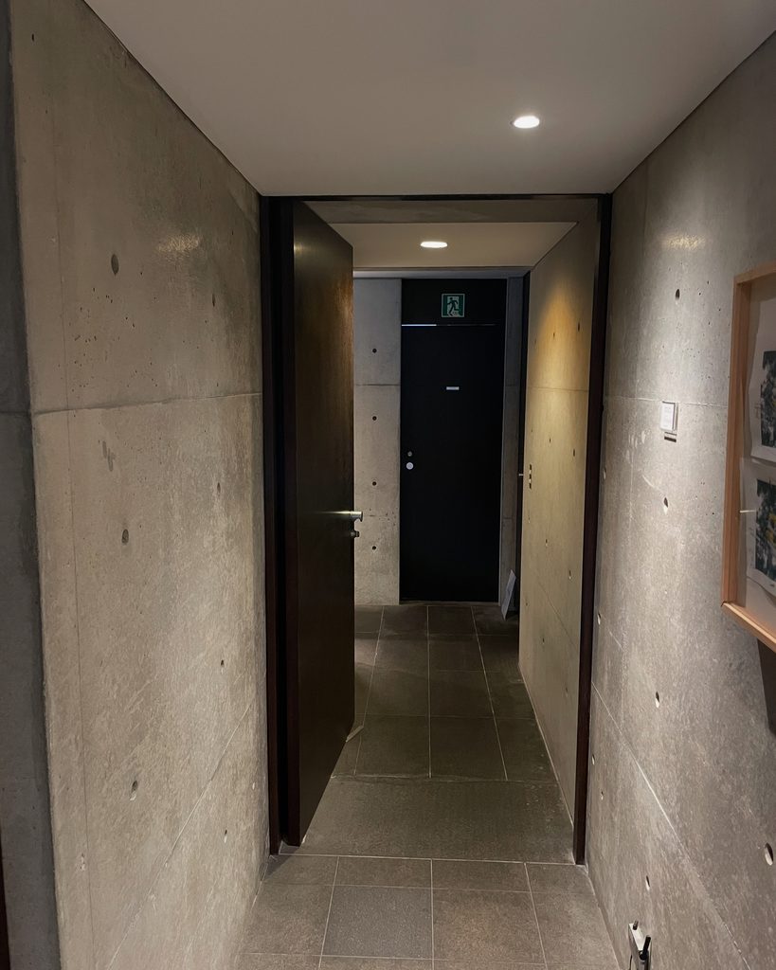
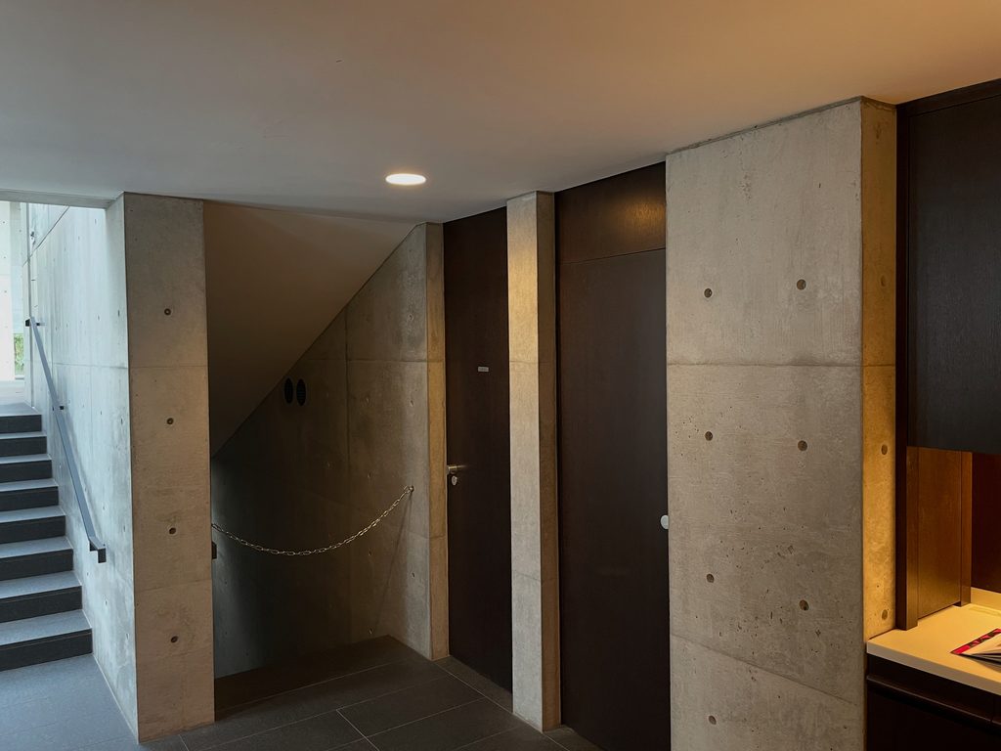
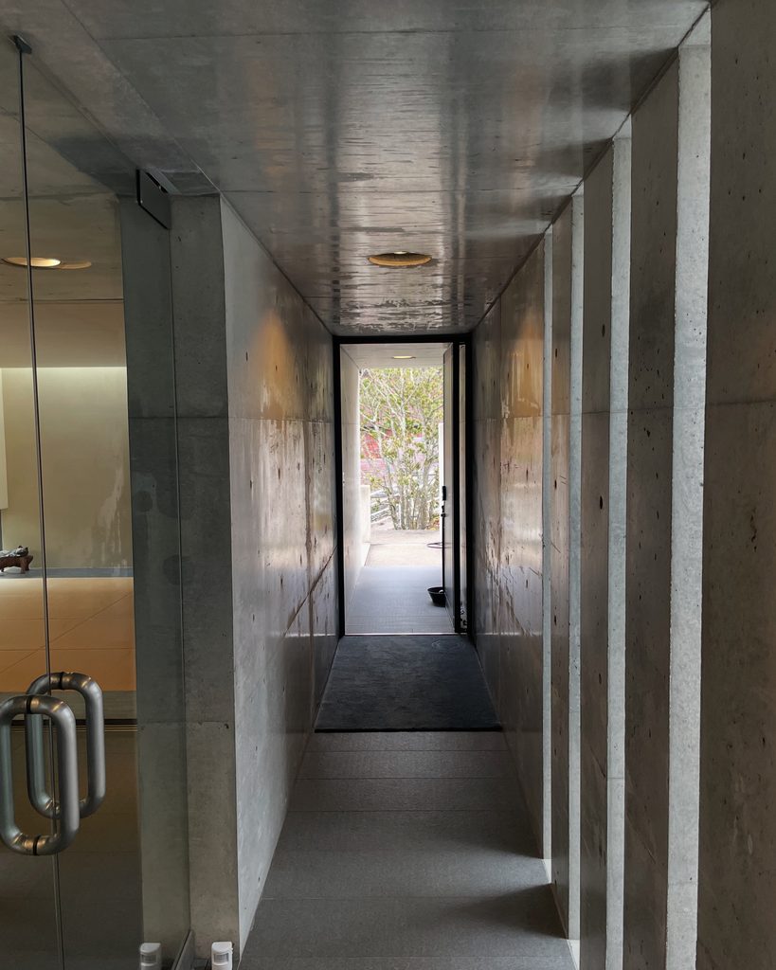
細い通路を歩けばコンクリートの壁が身体へ迫り、階段を上がれば突然光が現れる。大きな窓の前へ出れば、今度は六甲の自然が室内いっぱいに広がる。
In a narrow passage, concrete walls press close to the body; climbing a stair, light suddenly appears. Standing before a large window, the wooded landscape of Rokko fills the room.
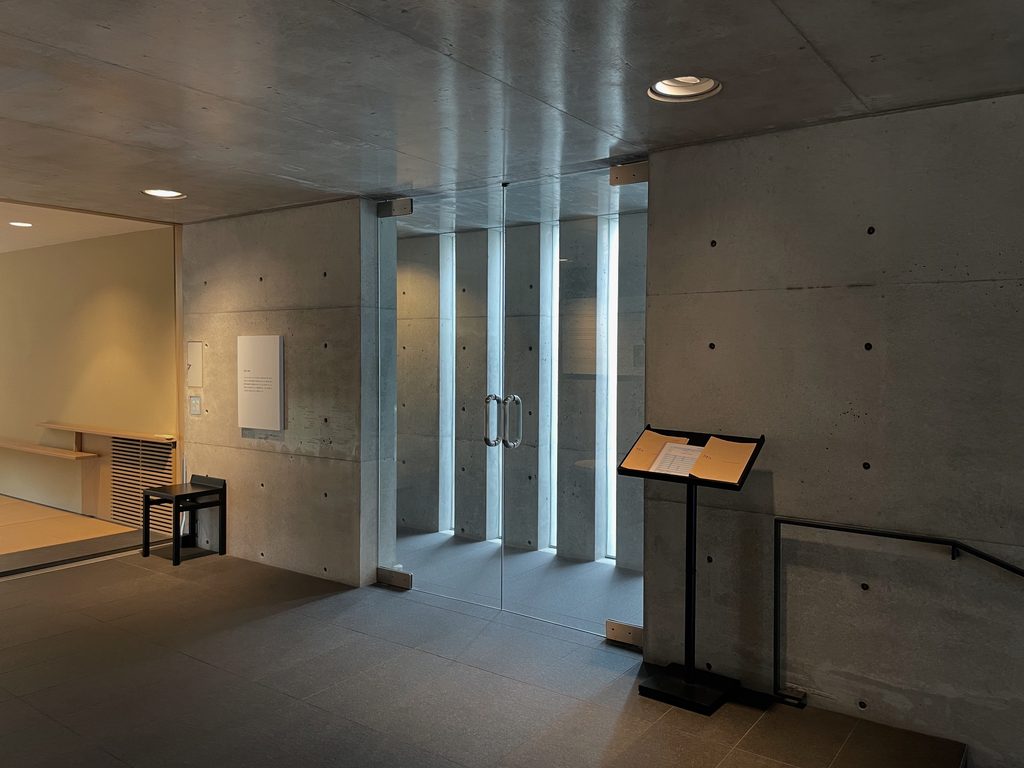
そして何より印象的だったのが、光である。
Above all, I remember the light.
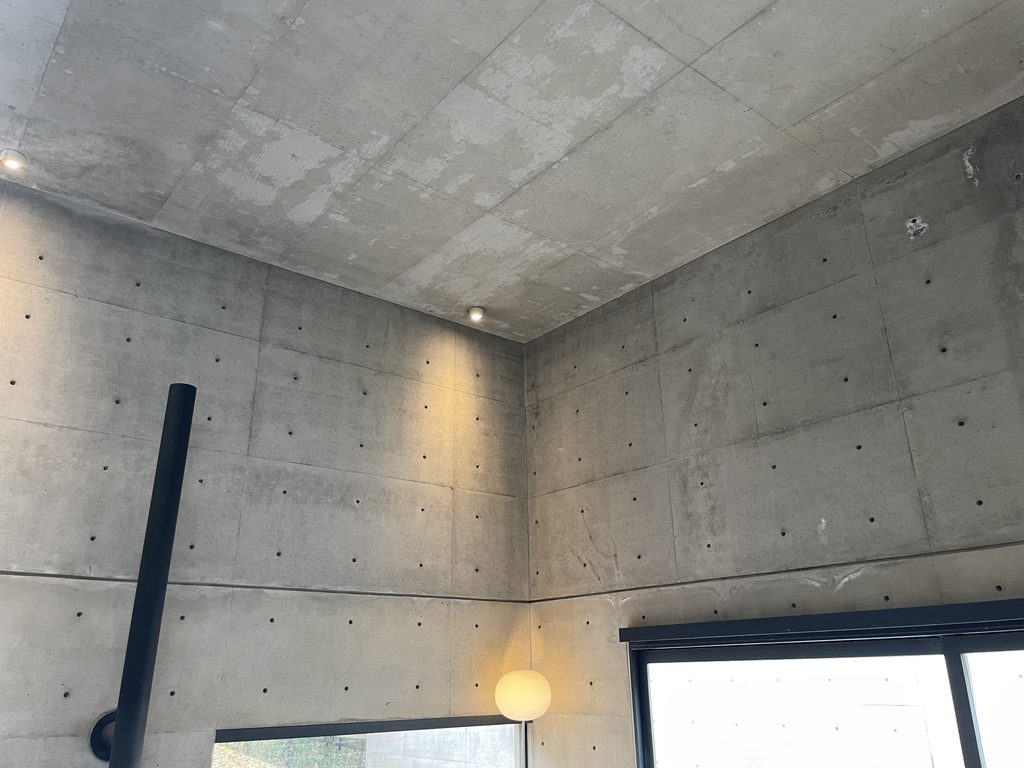
光の教会のように、一つの象徴的な光が空間を支配するわけではない。小篠邸では、細いスリット、トップライト、大きな窓、壁と壁の隙間など、場所ごとに違う光が現れる。
歩くたびに明るさが変わる。
同じコンクリートなのに、その場所ごとに空間の温度まで違って感じる。
そして1984年のアトリエへ入ると、それまで直線だった世界が突然曲がる。
Unlike the Church of the Light, where a single symbolic opening dominates the space, Koshino House offers many different kinds of light: narrow slits, skylights, large windows and gaps between concrete surfaces. The brightness changes as one moves, and the same concrete seems to acquire a different atmosphere from place to place.
Entering the 1984 studio changes the experience again as the world of straight lines suddenly begins to curve.
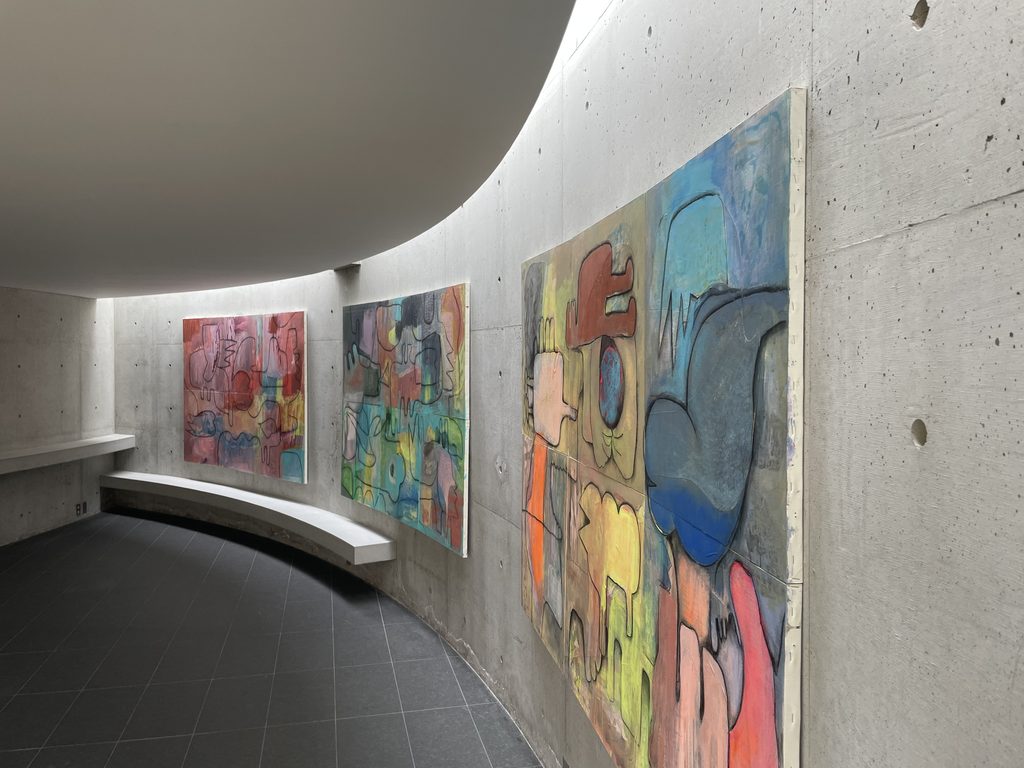
この瞬間は特に忘れられない。
安藤忠雄というと、直線、幾何学、打放しコンクリートというイメージが先に立つ。しかし小篠邸では、その厳格な秩序の中に後から曲線を入れ、それによって建築全体をさらに豊かにしている。
それでも奇抜には感じない。
むしろ斜面、樹木、光、直線、曲線が、長い時間をかけて一つの場所になったように感じた。
That transition remains especially memorable. Tadao Ando is often associated with straight lines, geometry and exposed concrete, yet here a curve was introduced into an already rigorous order and made the architecture richer without feeling arbitrary.
The slope, trees, light, straight lines and curve seem to have become one place over time.
現在は住宅ではなくギャラリーになり、コシノヒロコの作品が壁を彩っている。その状態も私はとても良いと思った。
建築が完成した1981年だけを保存するのではなく、人が暮らし、増築し、改修し、やがてギャラリーへ変わる。そのすべての時間が、現在の小篠邸には重なっている。
I also found its present life as a gallery convincing. Rather than preserving only the house as it existed in 1981, it has been inhabited, extended, renovated and eventually transformed into a place for art. Those layers of time remain present in the Koshino House we experience today.
これまで多くの安藤建築を見てきたが、小篠邸ほど「安藤忠雄の建築を身体で理解した」と感じた作品は多くない。
コンクリートを見るのではなく、その間を歩く。
形を見るのではなく、形によって切り取られた光を見る。
建物を見るのではなく、建築と自然の間に自分の身体を置く。
安藤忠雄の建築とは何なのか。
小篠邸を歩いた時間には、その答えのかなり多くが詰まっていたように思う。
Among the many Ando buildings I have visited, few have made me feel so strongly that I was understanding his architecture through my own body. Rather than simply looking at concrete, I walked through the spaces it defined; rather than looking at form, I watched the light framed by that form; rather than looking at a building as an object, I placed myself between architecture and nature.
What is Tadao Ando’s architecture?
The time I spent walking through Koshino House seemed to contain many possible answers to that question.
この建築をもっと知る
小篠邸をさらに詳しく知りたい方へ。
『安藤忠雄の建築 1』には、小篠邸をはじめ、住吉の長屋、六甲の集合住宅など安藤忠雄の住宅21作品が収録されている。初期住宅から続く安藤建築の考え方を、図面や写真とともに辿ることができる一冊である。
※本ページにはアフィリエイトリンクが含まれています。
![[商品価格に関しましては、リンクが作成された時点と現時点で情報が変更されている場合がございます。]](https://hbb.afl.rakuten.co.jp/hgb/56cb6702.432b7515.56cb6703.3fde08f4/?me_id=1213310&item_id=12024332&pc=https%3A%2F%2Fthumbnail.image.rakuten.co.jp%2F%400_mall%2Fbook%2Fcabinet%2F8870%2F88706277.jpg%3F_ex%3D240x240&s=240x240&t=picttext "[商品価格に関しましては、リンクが作成された時点と現時点で情報が変更されている場合がございます。]")

Further Reading
Ando. Complete Works 1975–Today — Philip Jodidio / TASCHEN
A comprehensive survey of Tadao Ando’s architecture, bringing together works from across his career through photographs, drawings, and architectural documentation. A useful companion for understanding Koshino House within the broader development of Ando’s architecture.
Disclosure: This page contains affiliate links. I may earn a commission from qualifying purchases at no additional cost to you.
View on Amazon →
Archive Gallery