【安藤忠雄建築】四国村ギャラリー|古い時間の先に、コンクリートと水を置く(Shikoku Mura Gallery | Concrete and Water Beyond Layers of Time)
建築概要
Architecture Overview
- 名称:四国村ギャラリー
- 設計:安藤忠雄
- 所在地:香川県高松市屋島中町・四国村ミウゼアム内
- 竣工:2002年
- 用途:美術館
- Name:Shikoku Mura Gallery
- Architect:Tadao Ando
- Completed:2002
- Location:Shikoku Mura Museum, Yashima Nakamachi, Takamatsu, Kagawa, Japan
- Type:Art Museum
四国村ギャラリーは、香川県高松市、屋島の麓に広がる野外博物館「四国村ミウゼアム」の中に建つ安藤忠雄設計の美術館である。四国村は、江戸時代から大正時代にかけて四国各地で実際に使われていた住宅や作業小屋、芝居小屋、醸造施設など33棟を移築復原した場所であり、その歴史的建築群の中に、四国村創設者・加藤達雄が収集した美術品を展示する施設として2002年に開館した。
木、土、石、茅といった素材を持つ古い建築を歩いた先に現れるのは、水平に伸びる打放しコンクリートの建築である。さらに建物の先には斜面を生かした水景庭園が広がり、ギャラリーから庭園、そして高松の風景へと視線が抜けていく。四国村ギャラリーの魅力は、単独の美術館としての造形だけではなく、長い時間を背負った古民家の世界から現代建築へ移り、最後には水と風景へ出ていく、その鮮やかな時間の切り替わりにある。公式にもギャラリーと水景庭園は一体として紹介されている。
Shikoku Mura Gallery is an art museum designed by Tadao Ando within Shikoku Mura Museum, an open-air museum at the foot of Mount Yashima in Takamatsu, Kagawa. Shikoku Mura preserves 33 historic structures relocated from across Shikoku, including traditional houses and buildings once used for agriculture, industry, and performance. Opened in 2002, the gallery was created to exhibit works from the art collection of Tatsuo Kato, the founder of Shikoku Mura.
After walking among historic buildings shaped by timber, earth, stone, and thatch, visitors encounter the distinctly different language of exposed concrete. Beyond the gallery, a waterscape garden extends down the natural slope, opening views toward the surrounding landscape of Takamatsu. The significance of Shikoku Mura Gallery lies not only in the museum itself, but in the transition from historic architecture to contemporary concrete, and finally from architecture toward water and landscape.
1. 古い建築を歩いた先に、突然コンクリートが現れる
Concrete Appears Beyond the Historic Village
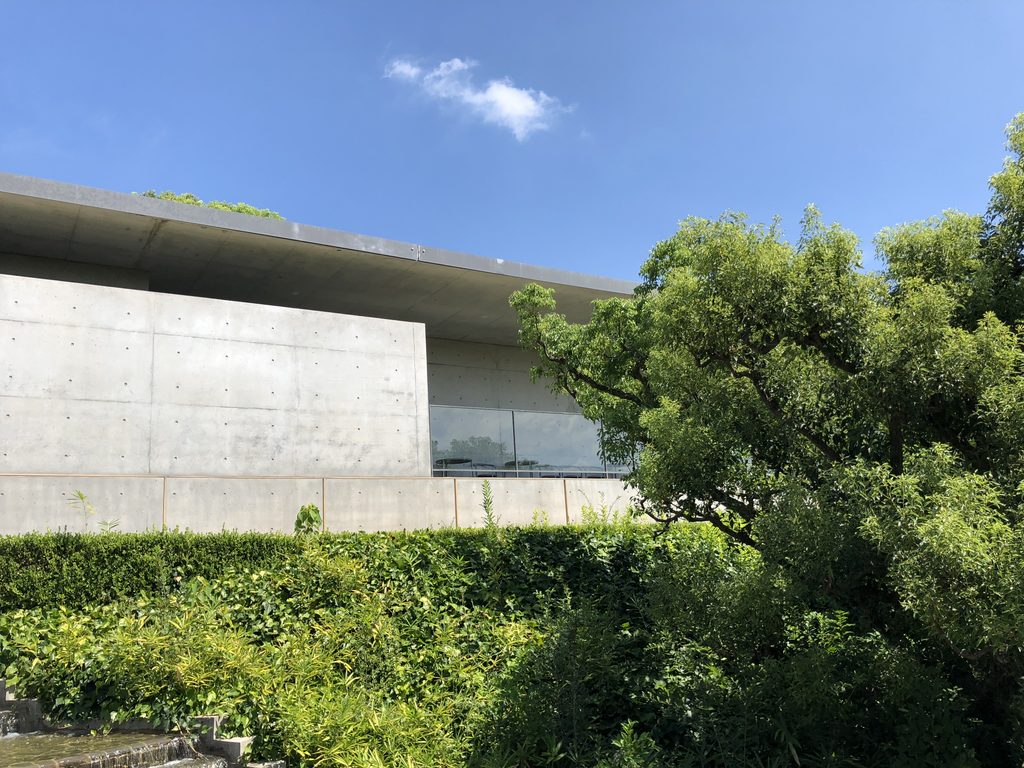
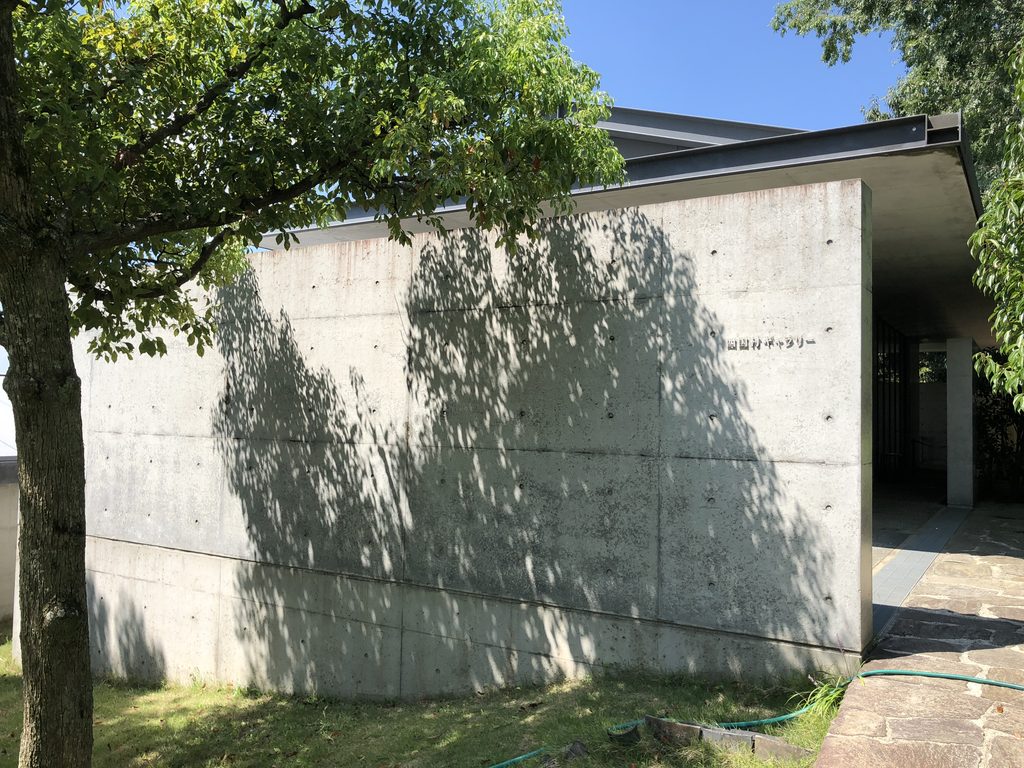
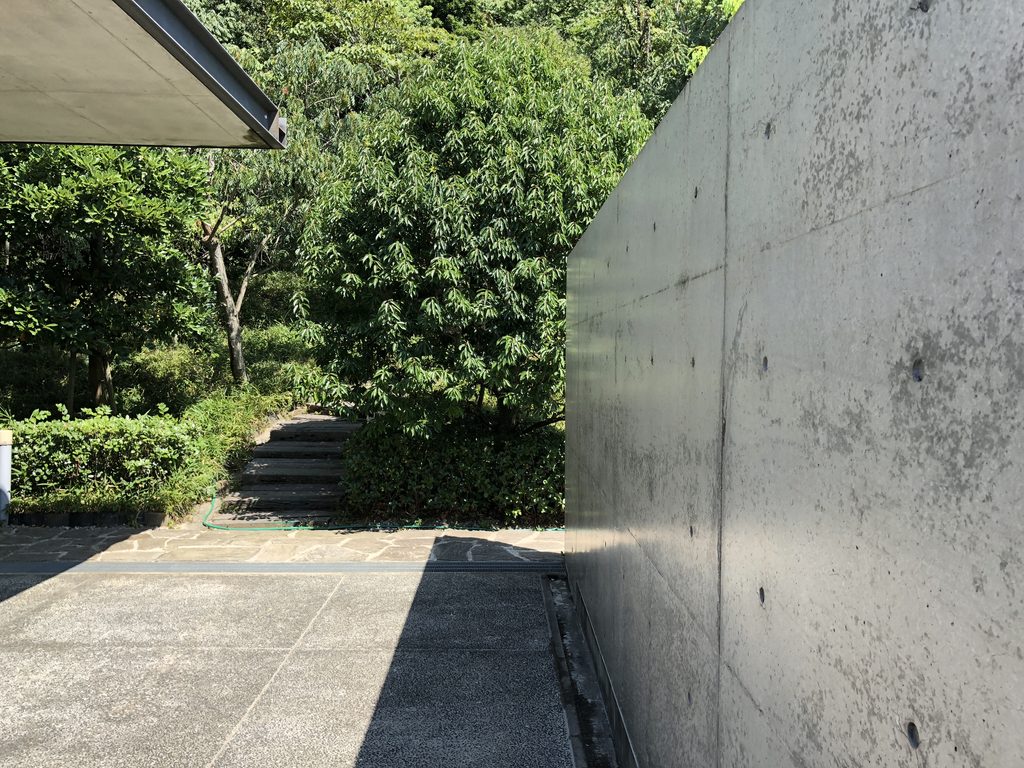
四国村ギャラリーの面白さは、建物だけを見ていては十分に伝わらない。四国村では、古民家や作業小屋が緑の中に点在し、それらを歩いて巡っていく。その流れの中で、それまでとはまったく異なる打放しコンクリートの壁が現れる。
The experience of Shikoku Mura Gallery begins before reaching the building itself. Visitors first walk through a landscape of historic houses and working structures scattered among dense greenery. Against this backdrop, Ando’s exposed concrete appears almost unexpectedly.
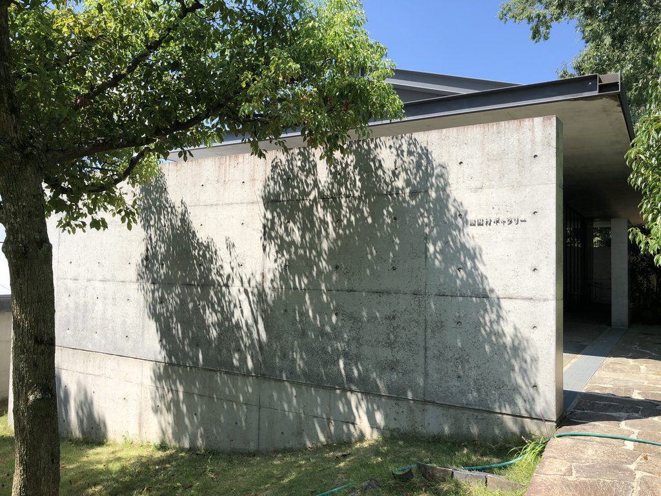
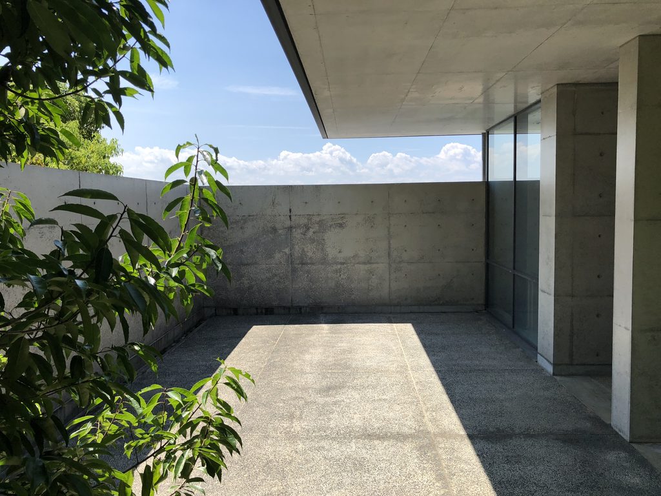
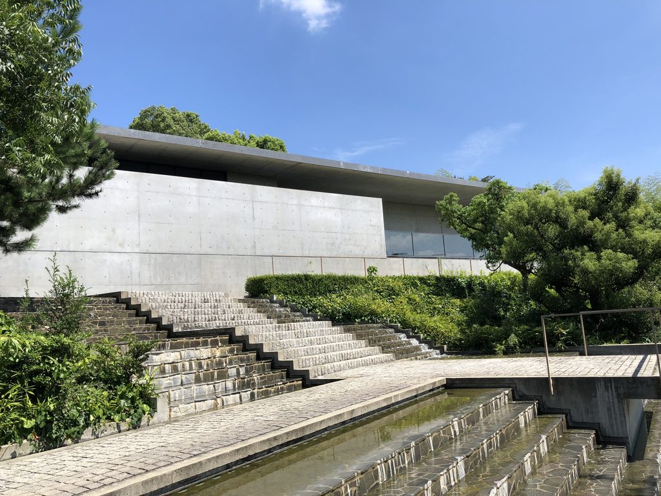
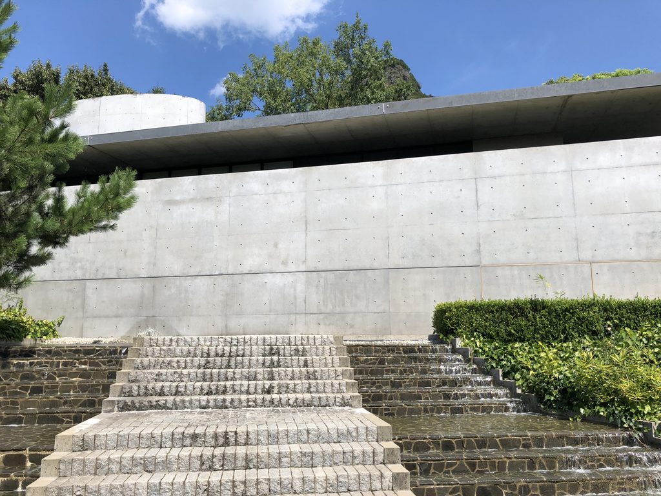
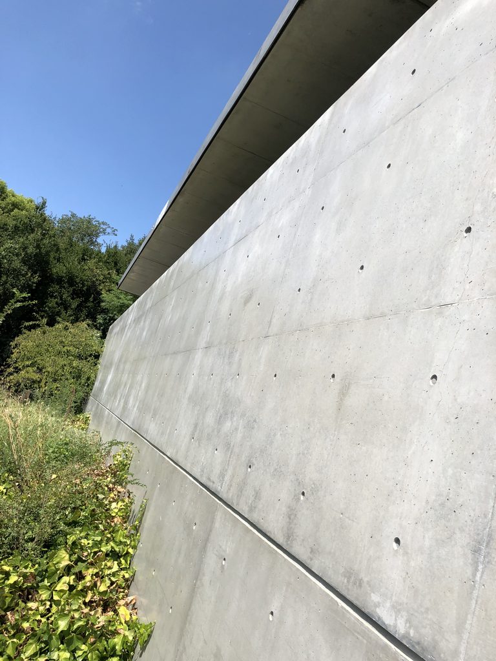
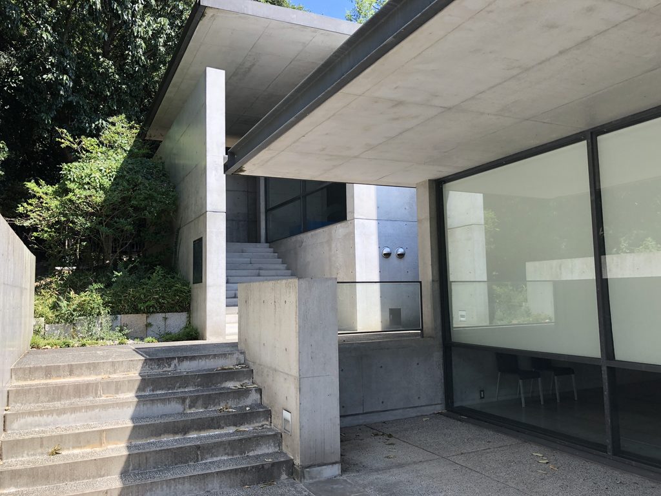
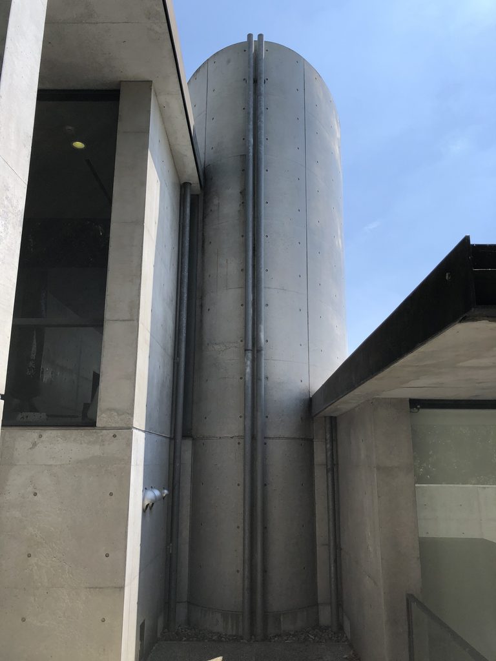
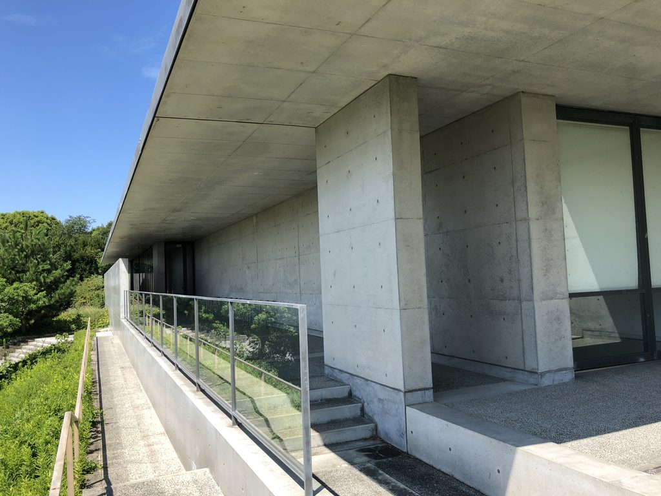
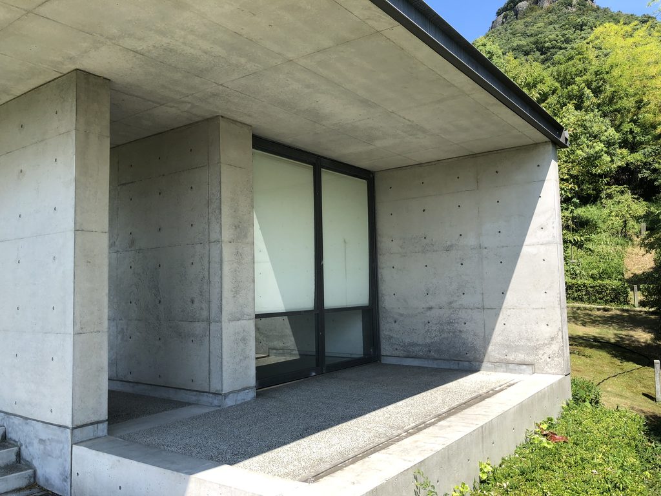
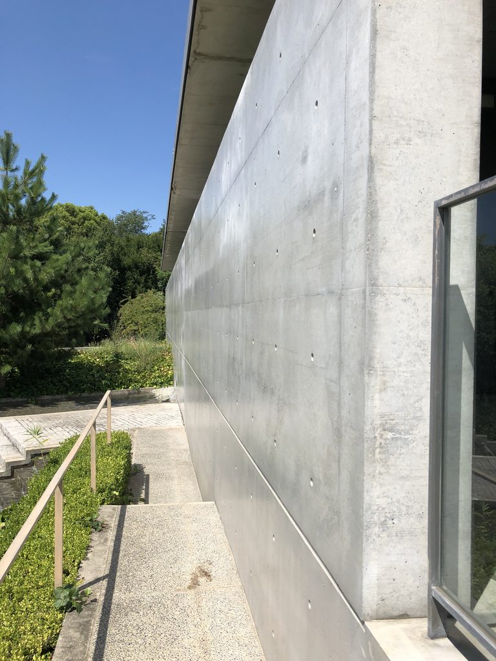
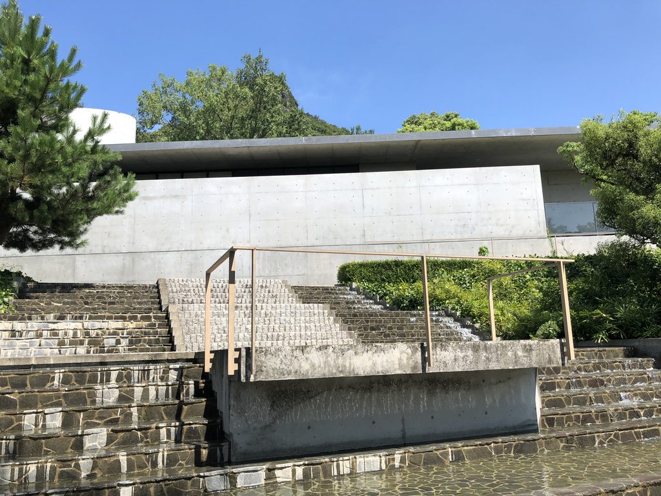
安藤の建築は古い建物に似せようとはしていない。素材も形も明確に現代のものでありながら、低く水平に抑えられたヴォリュームは木々の高さを越えて自己主張することなく、斜面の中へ静かに収まっている。歴史的な建築群と現代建築の差を消すのではなく、むしろその違いをはっきりと見せながら、一つの場所の中に共存させているところが興味深い。
The gallery does not attempt to imitate the older buildings around it. Its material and geometry are unmistakably contemporary, yet the low horizontal volume remains beneath the surrounding trees and settles quietly into the slope. Rather than erasing the difference between old and new, Ando allows two very different architectural languages to coexist within the same landscape.
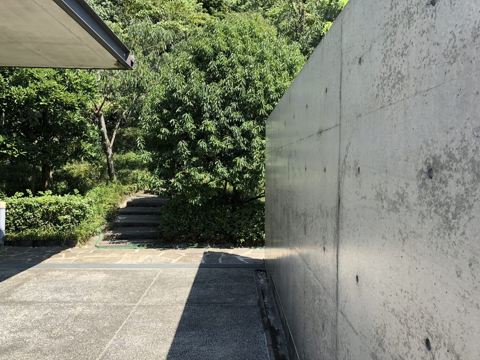
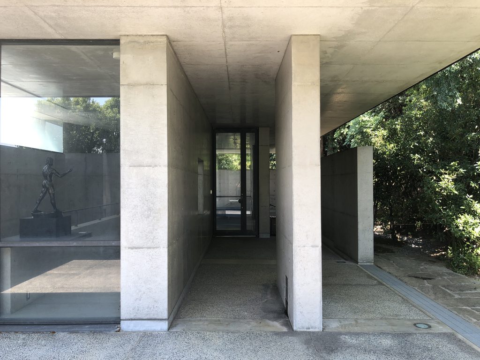
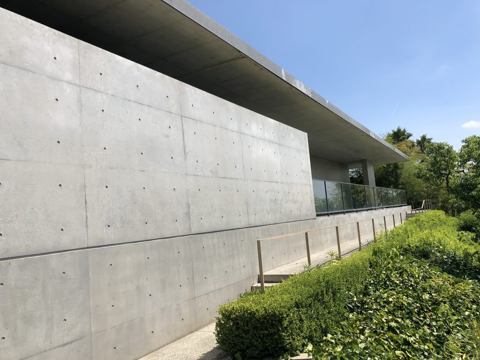
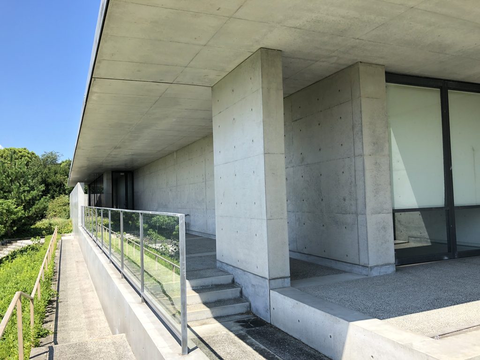
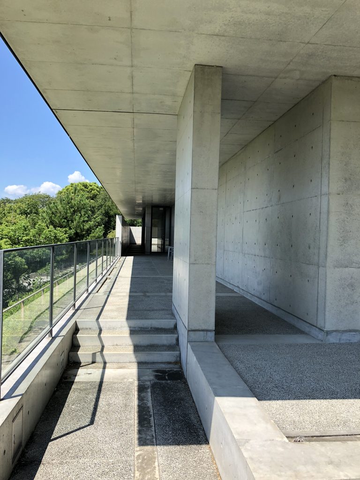
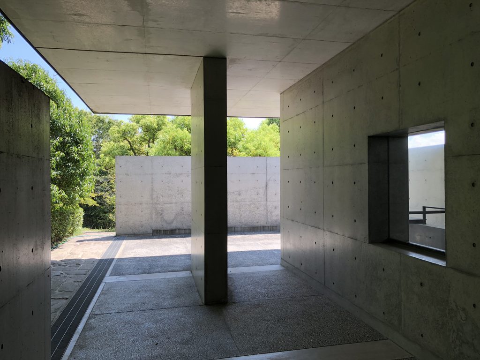
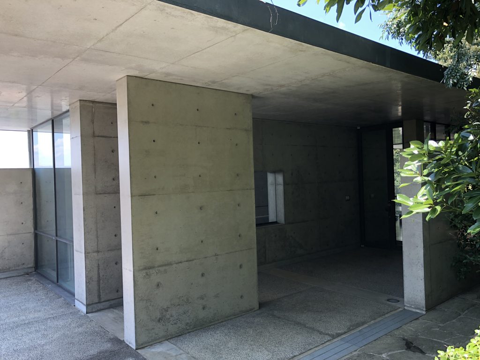
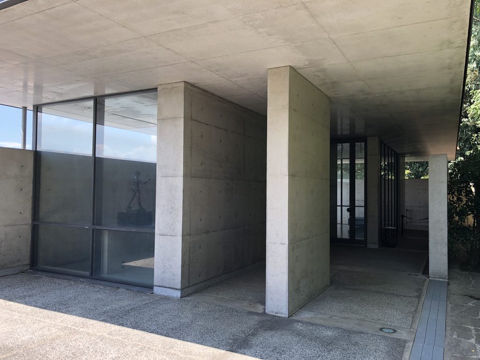
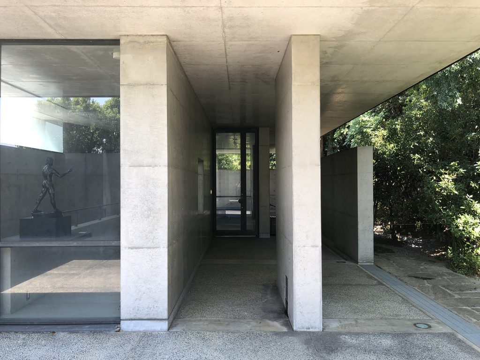
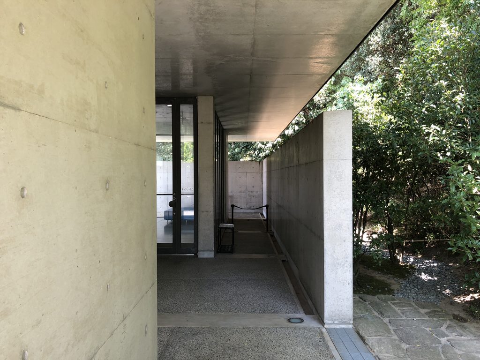
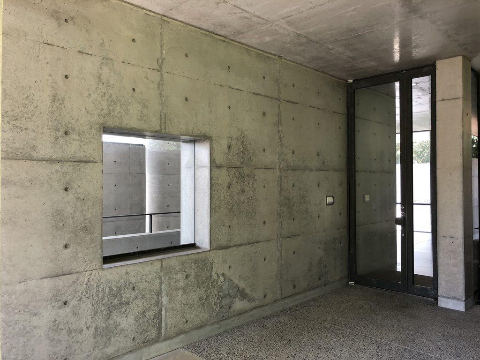
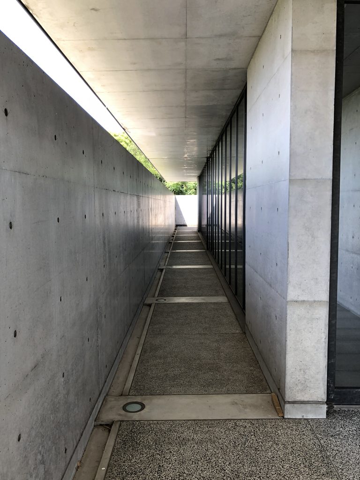
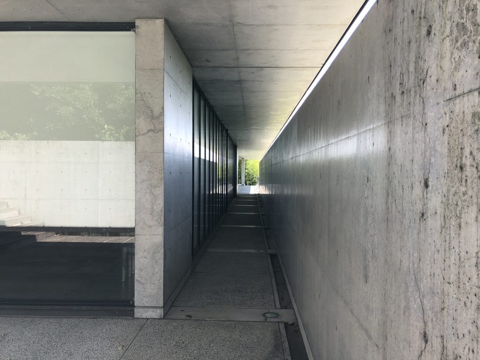
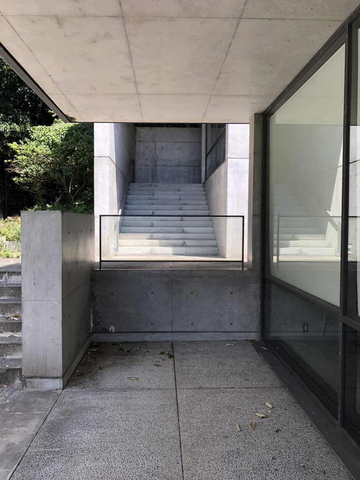
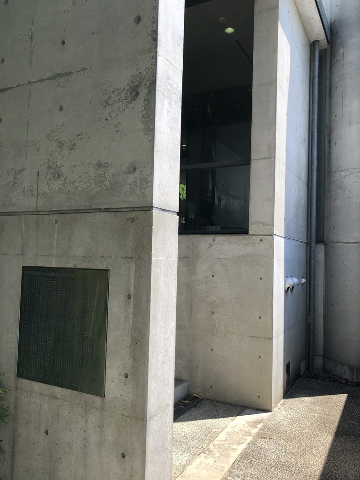
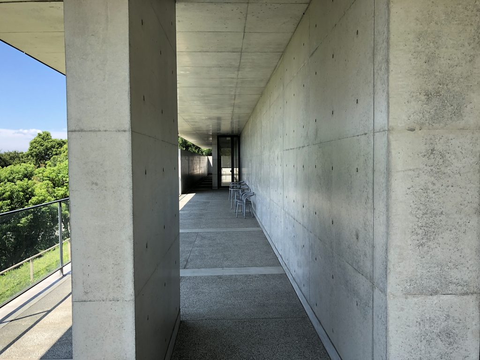
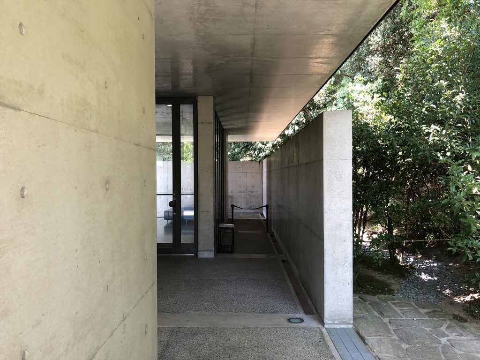
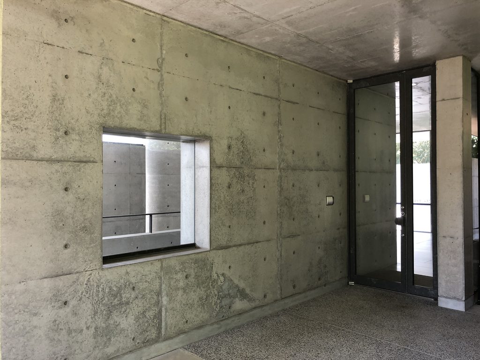
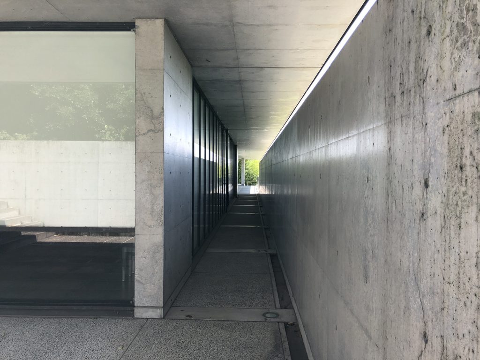
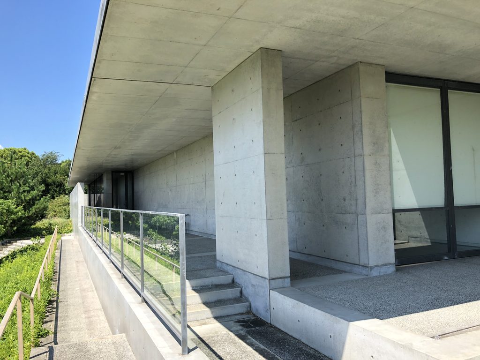
入口へ近づくと、深い庇、壁、柱、ガラスによって内外の境界が重なり、単純な箱として建物全体を見せない構成になっている。大きな造形で圧倒する建築ではないが、歩く位置によってコンクリートの面が重なり、その奥に光や緑が現れることで、コンパクトな建築の中に奥行きが生まれている。
Closer to the entrance, deep eaves, walls, columns, and glass create overlapping boundaries between inside and outside. The building never presents itself as a simple box. As the visitor moves, concrete planes overlap and fragments of light and vegetation appear beyond them, giving the relatively compact architecture an unexpected sense of depth.
2. コンクリートの奥に、光と緑を残す
Light and Greenery Remain Beyond the Concrete
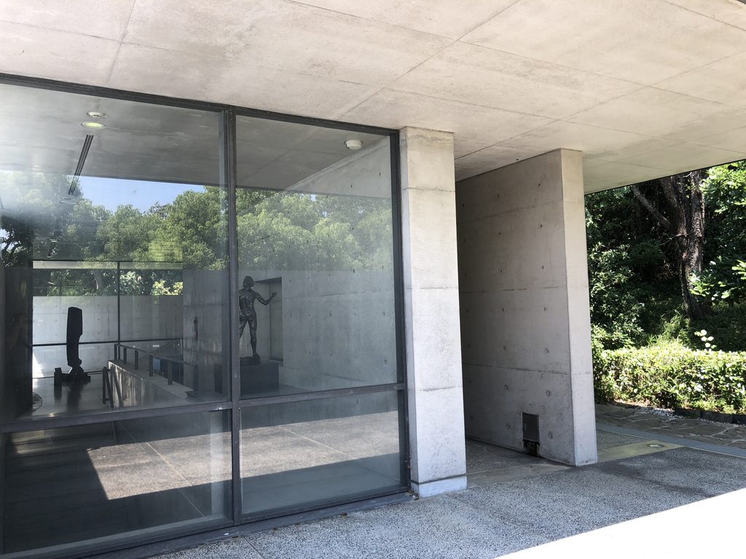
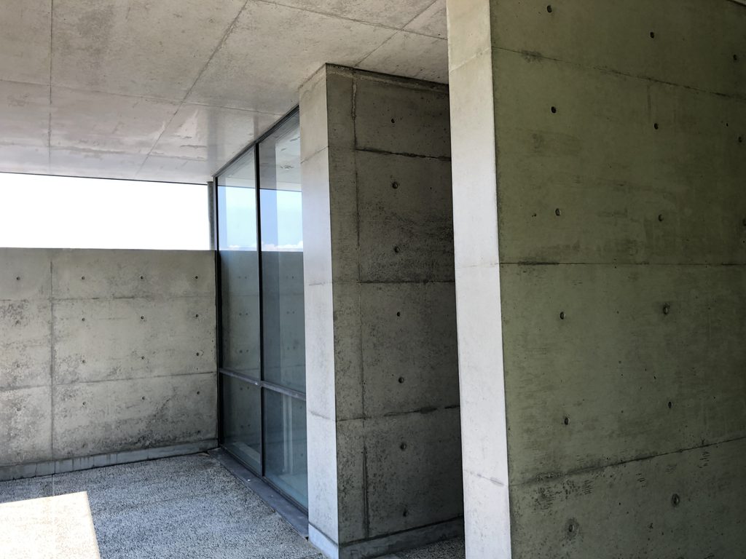
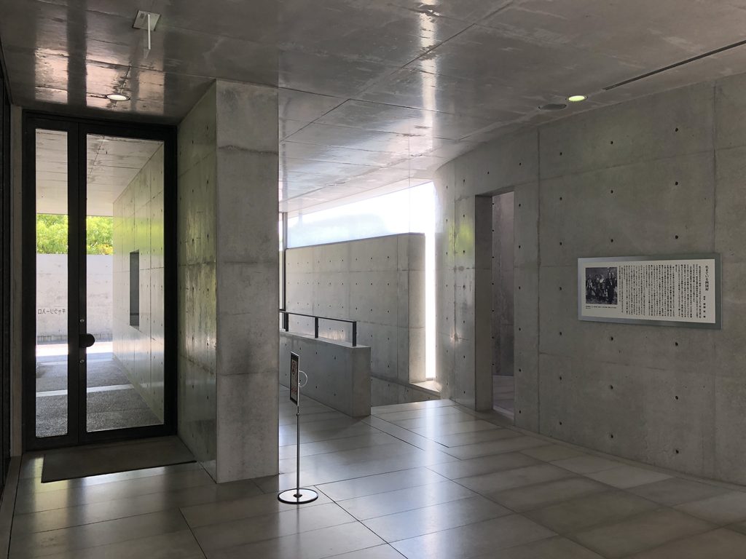
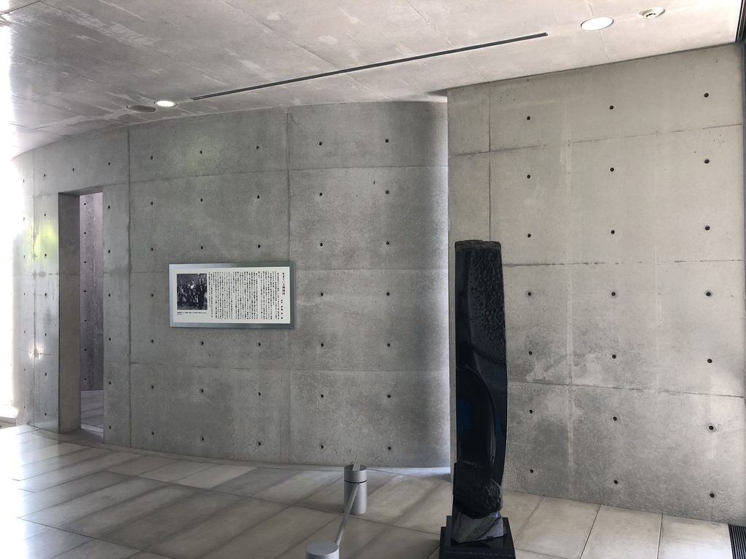
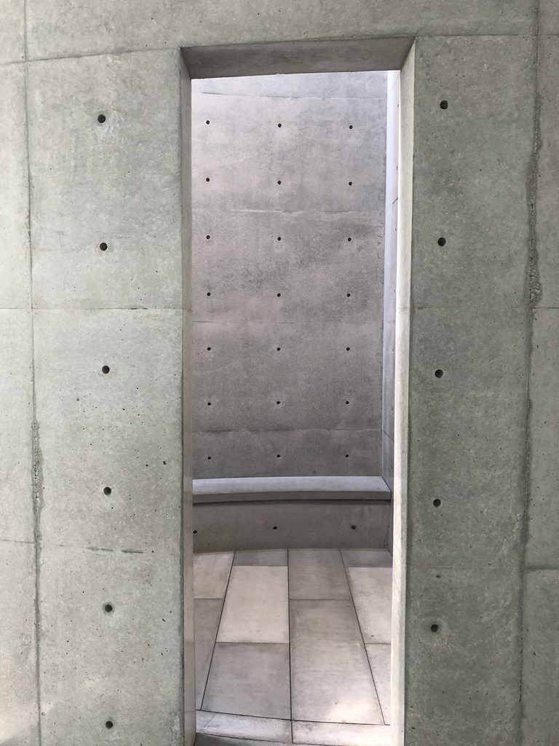
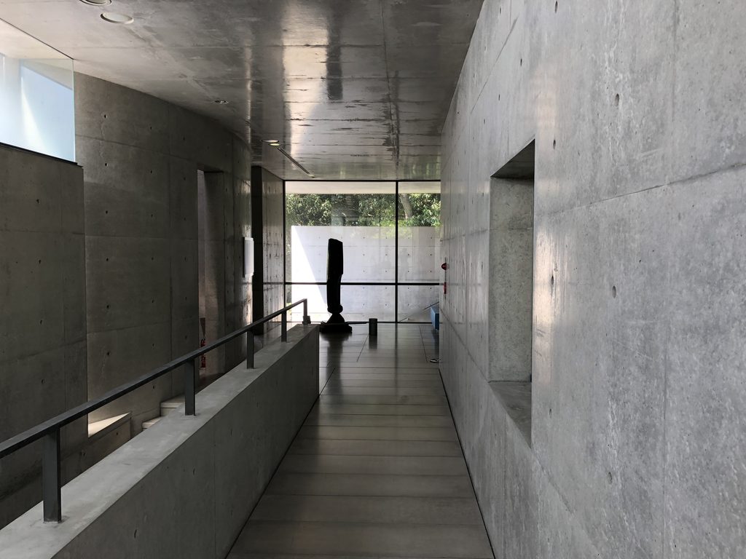
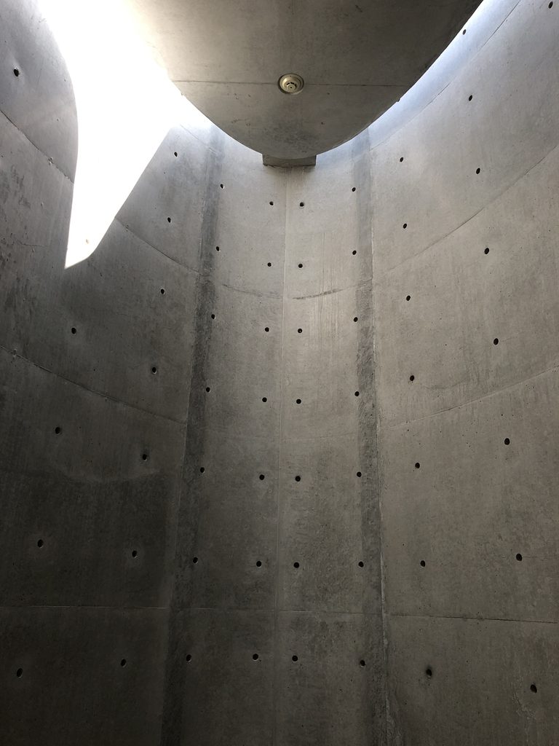
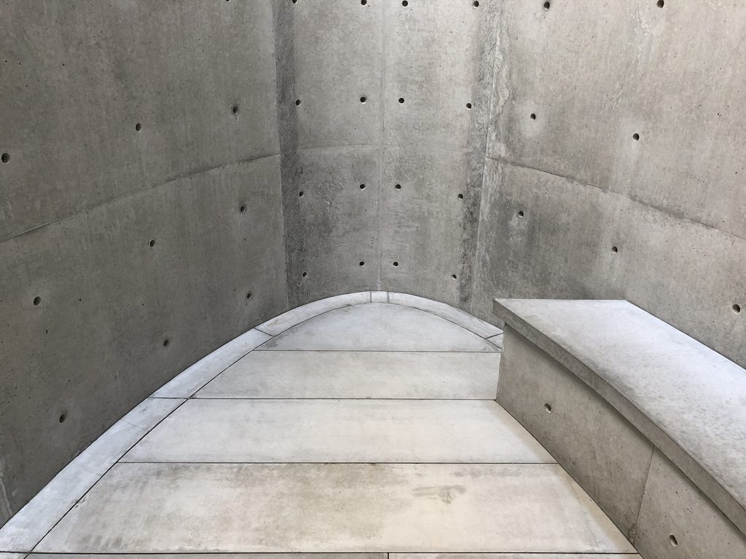
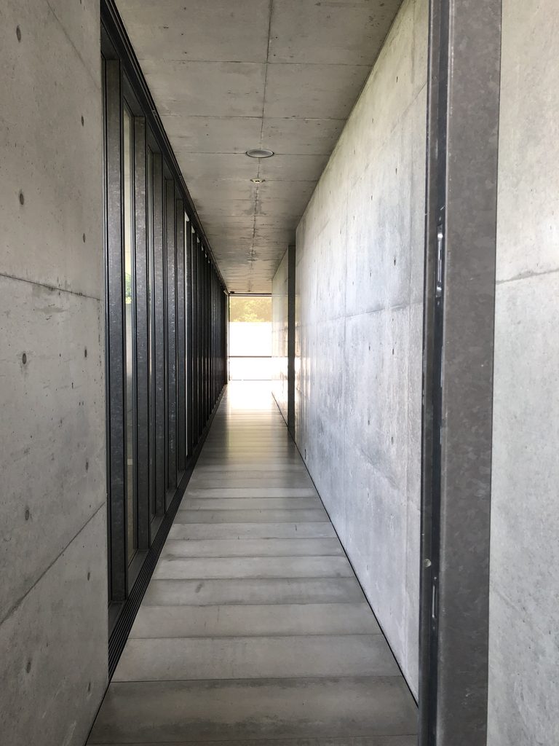

内部へ入ると、打放しコンクリートの壁と天井によって空間の輪郭は明快になる。しかし完全に閉ざされた美術館ではなく、細長い開口やガラスの向こうから自然光が入り、外の緑が断片的に見える。
Inside, exposed-concrete walls and ceilings define the space with clarity, but the gallery is never entirely closed off from its surroundings. Natural light enters through narrow openings and glass, while fragments of greenery remain visible outside.
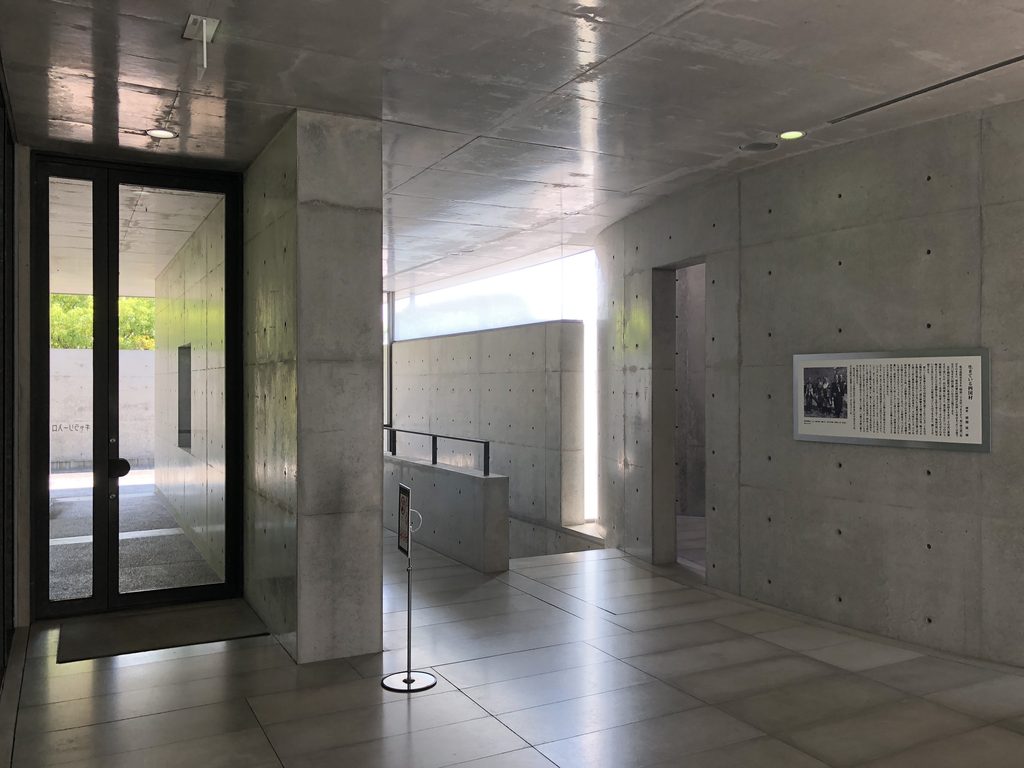
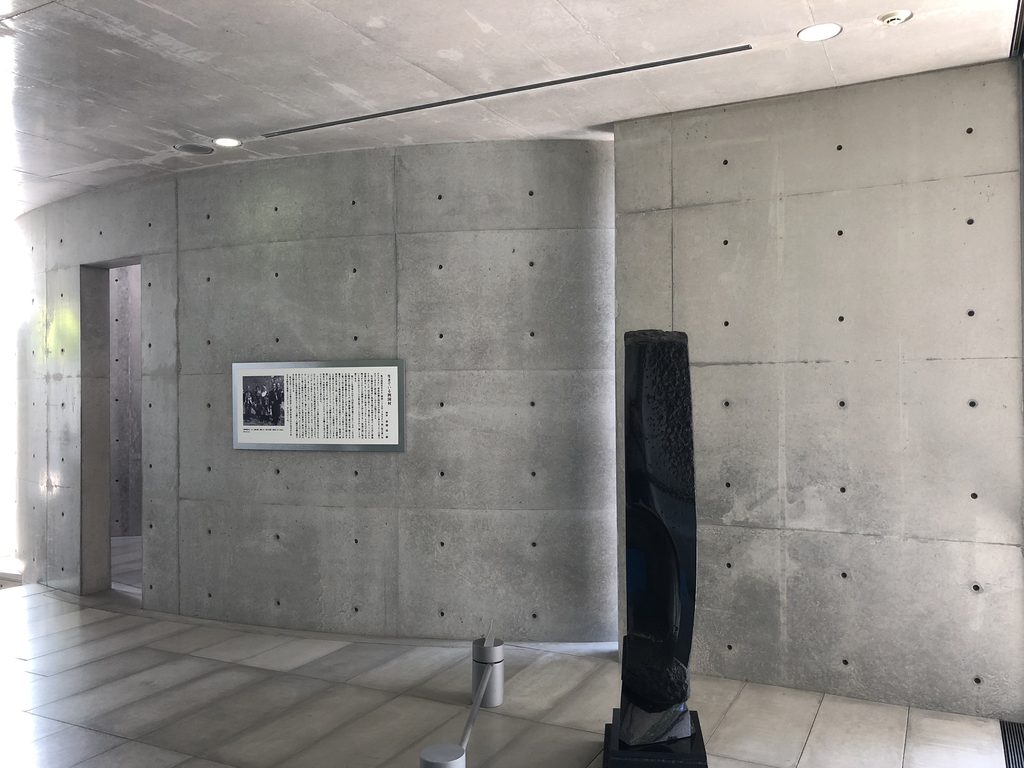

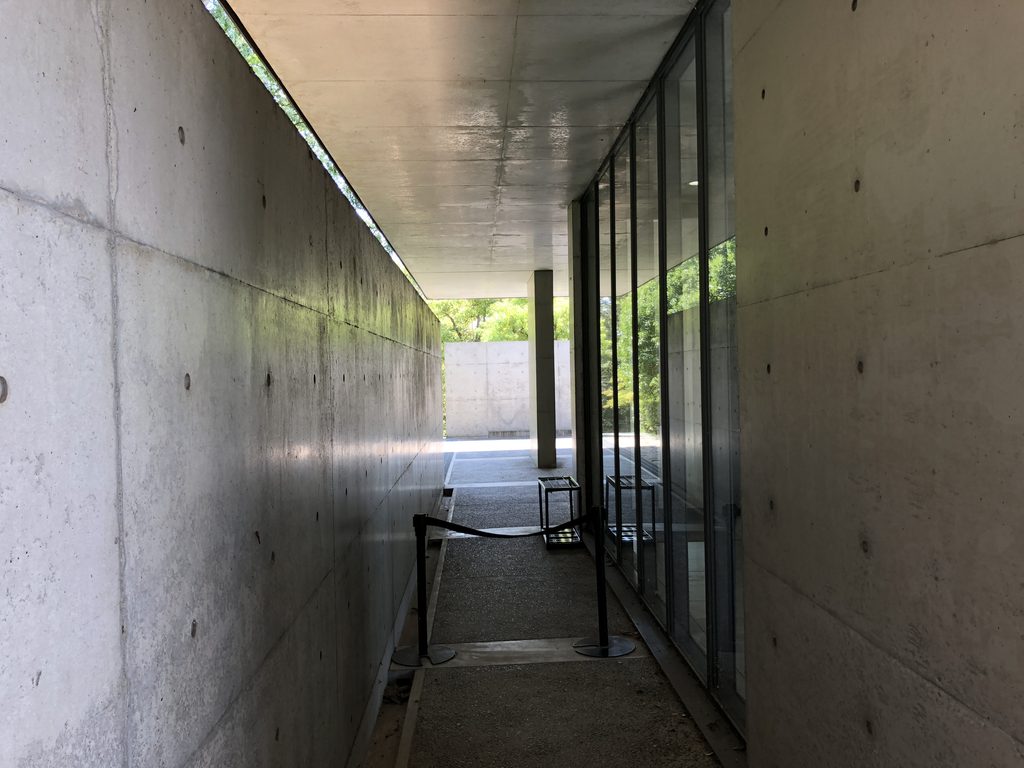
特に印象的なのは、コンクリートの重さと光の軽さが同じ空間の中にあることである。壁そのものは厚く閉鎖的に見える一方、その端部や隙間には外部が残されているため、歩いていくと視線がコンクリートの奥へ抜けていく。
What is particularly striking is the contrast between the visual weight of concrete and the lightness of what appears beyond it. Walls may seem heavy and enclosed, yet their edges and openings preserve glimpses of the exterior, allowing the eye to travel through the architecture toward light and vegetation.
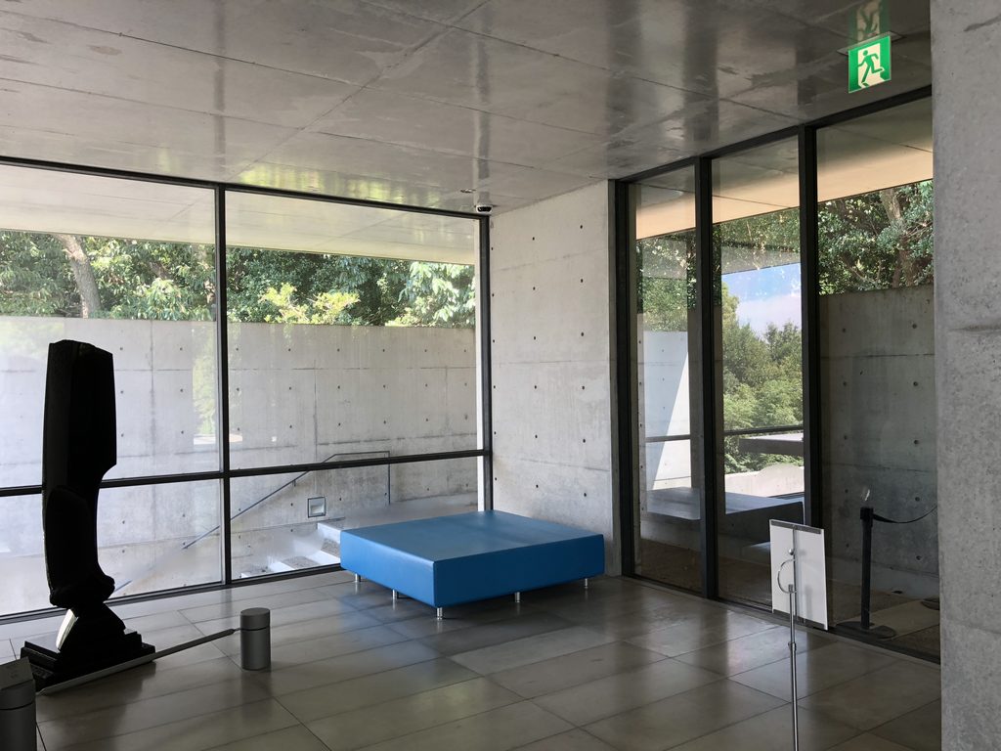

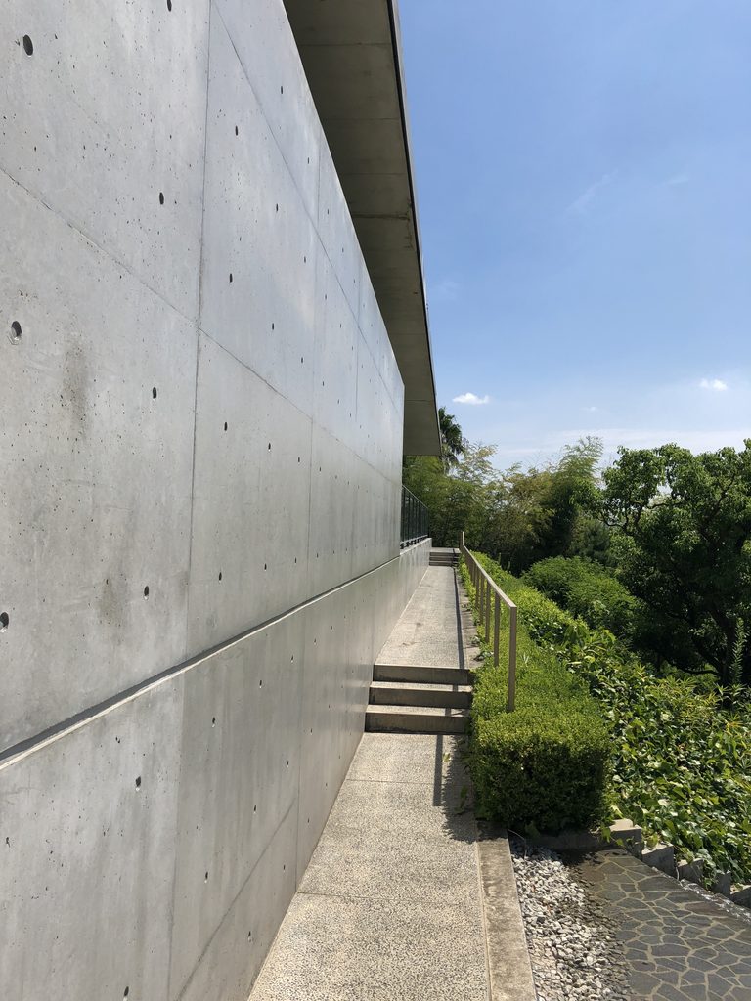
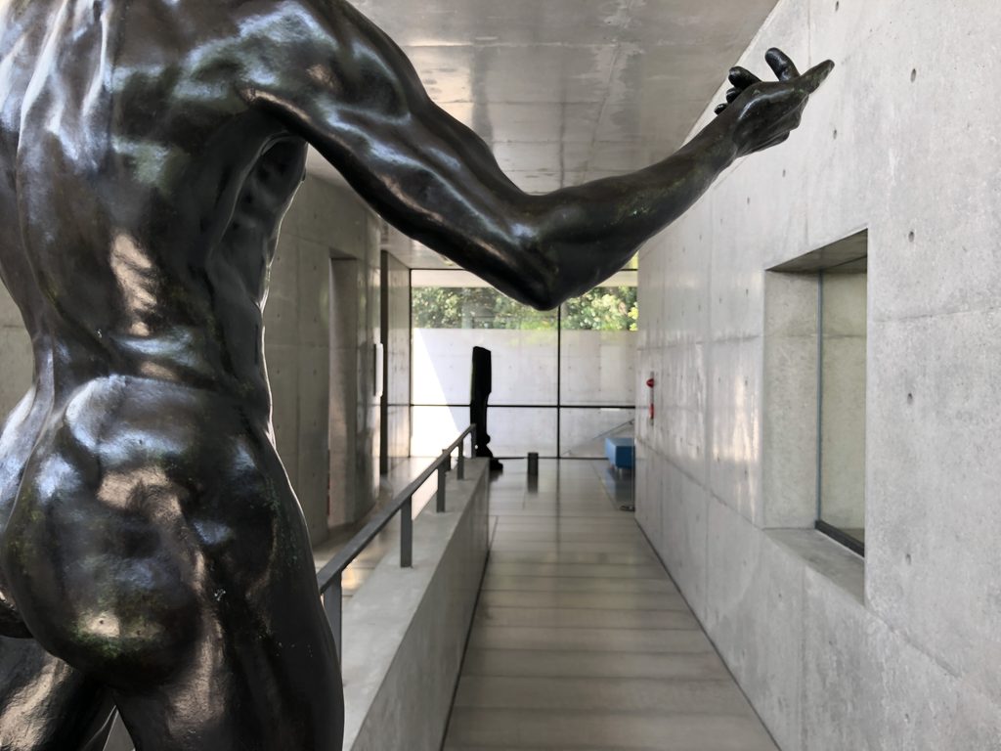
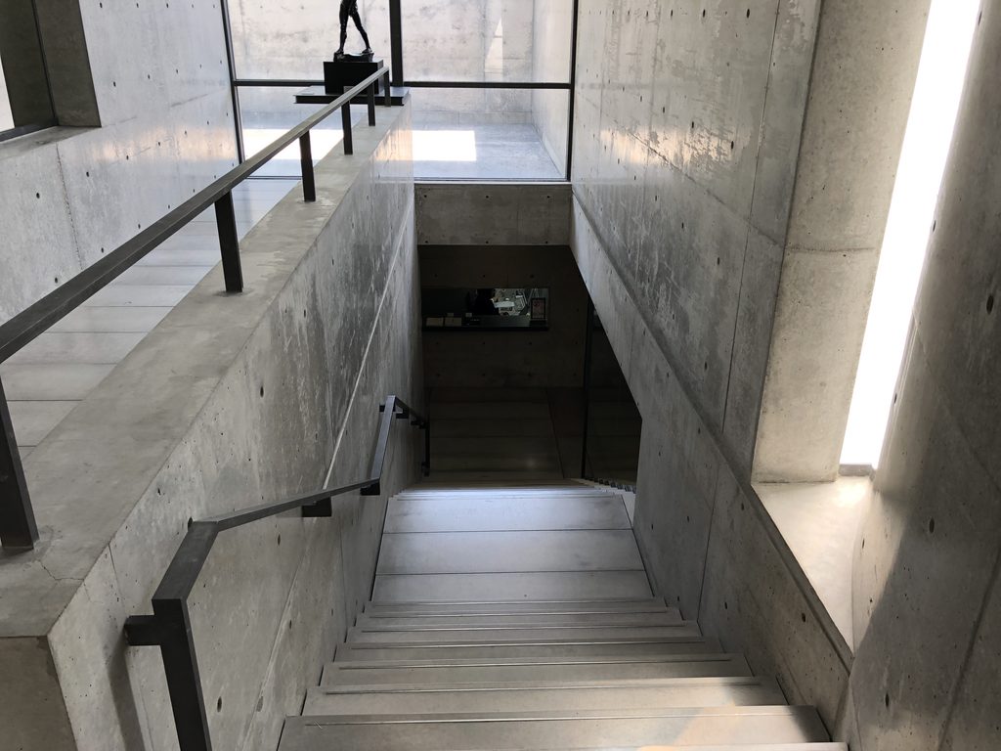
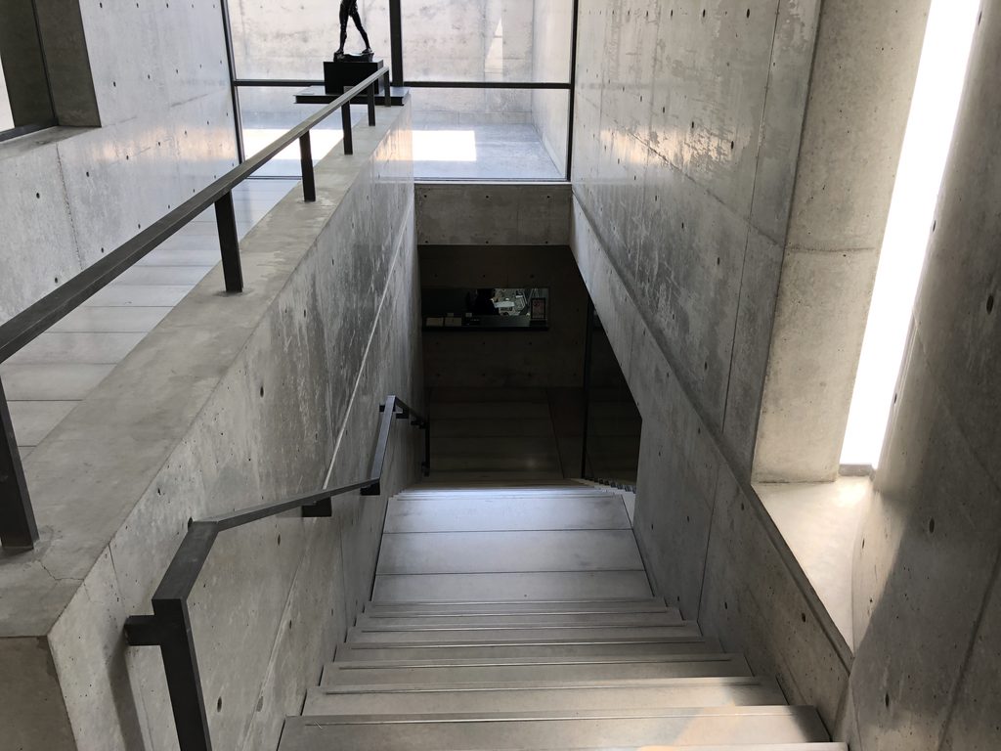
階段や細長い通路にも同じ関係が続いている。すべてを一度に見せるのではなく、壁によって視界を限定し、その先に光を置く。安藤建築で繰り返し現れる方法ではあるが、ここでは巨大な空間演出としてではなく、小さな美術館の中で静かに使われている。
The same relationship continues through stairs and narrow passages. Views are restricted by walls and then reopened toward light—a familiar strategy in Ando’s architecture, but here used quietly within the intimate scale of a small museum.
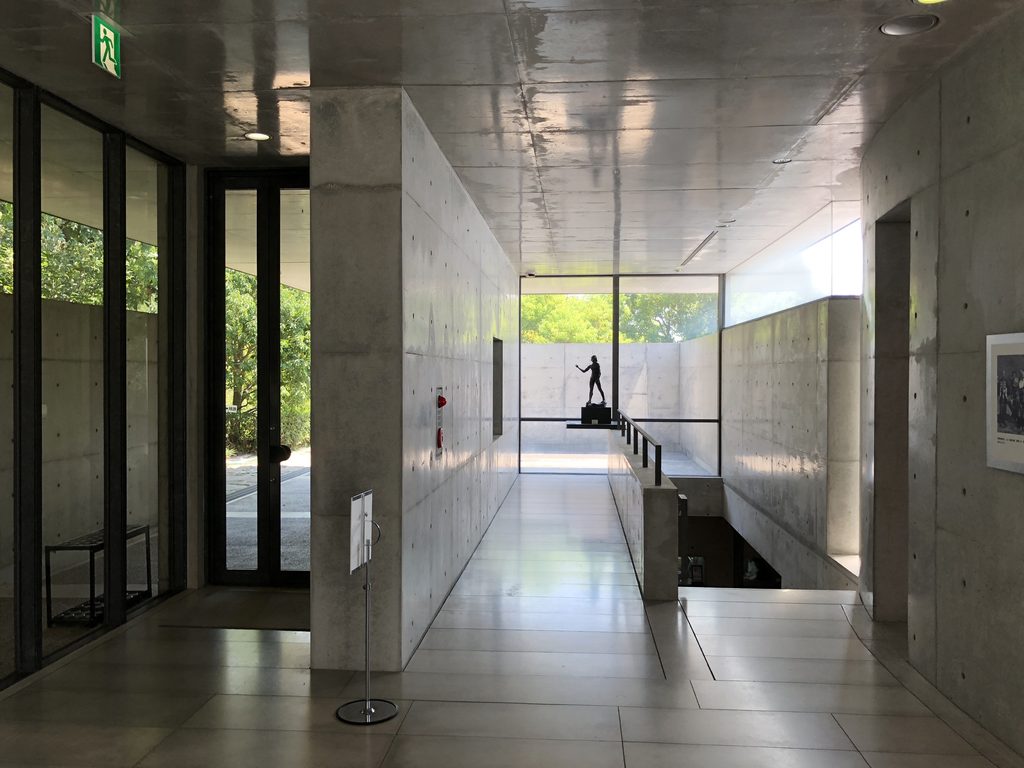
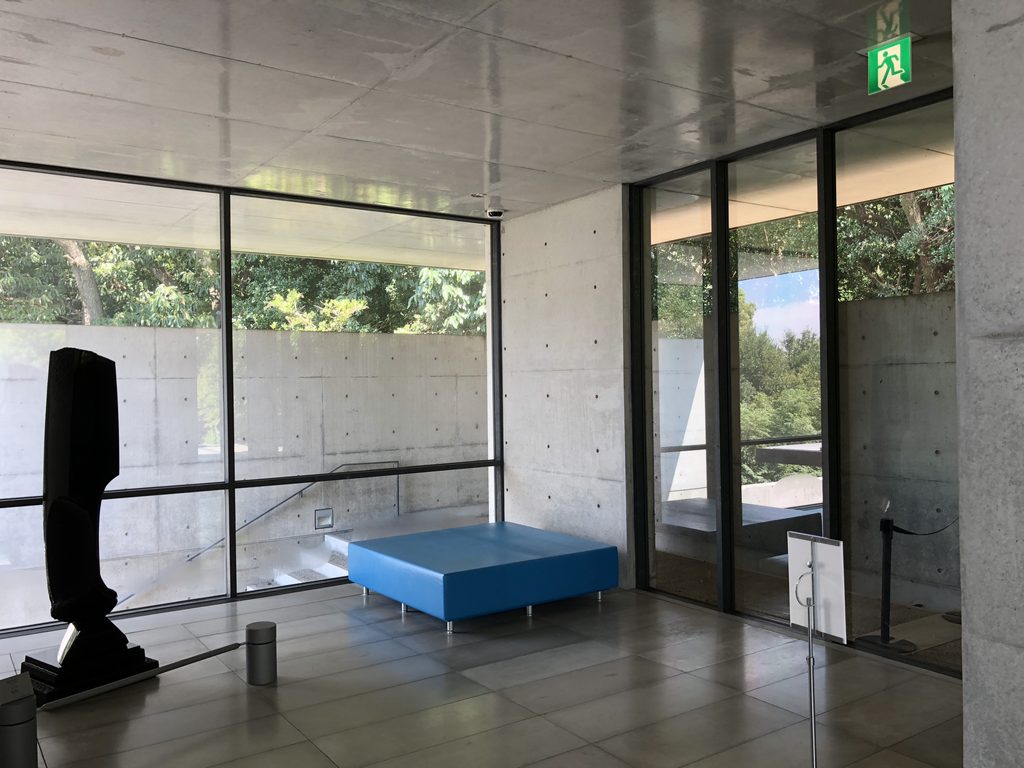
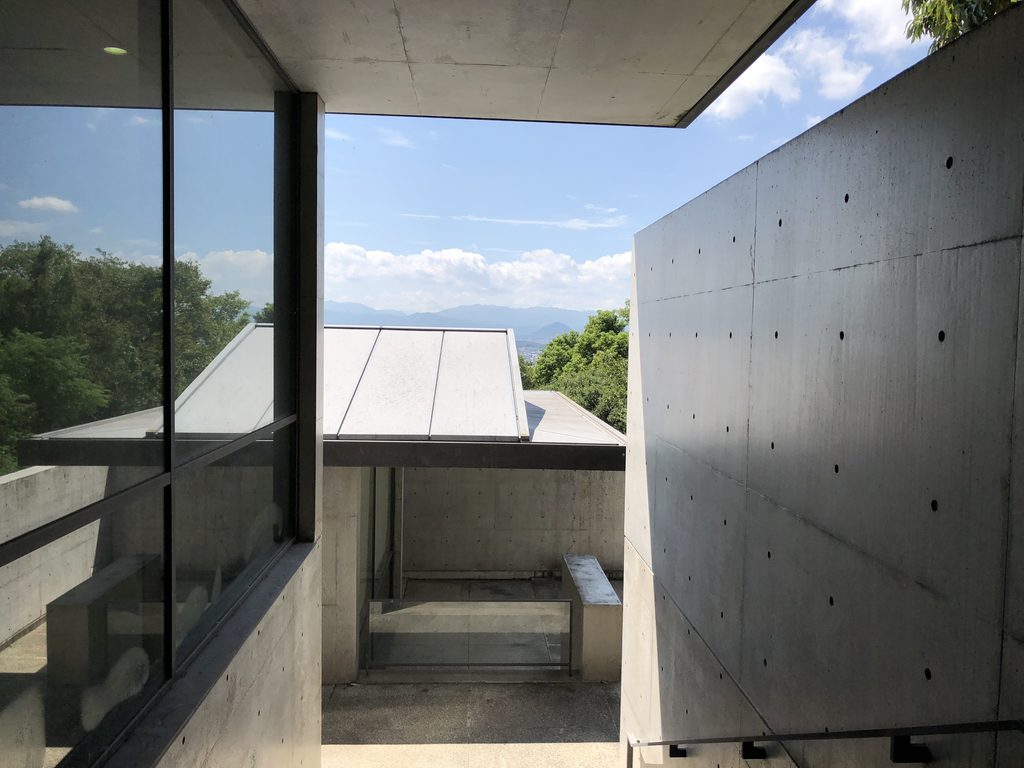
そして建物の端へ進むにつれ、閉じた展示空間から外の風景へと意識が移っていく。ガラス越しに見える緑や空が少しずつ大きくなり、この建築が斜面の上に置かれていることが分かってくる。
Toward the edge of the building, attention gradually shifts away from the enclosed galleries and toward the landscape. Greenery and sky become increasingly visible through the glass, revealing the gallery’s position on the slope.
3. 建築の先で、視線が風景へ解放される
Beyond the Gallery, the View Opens
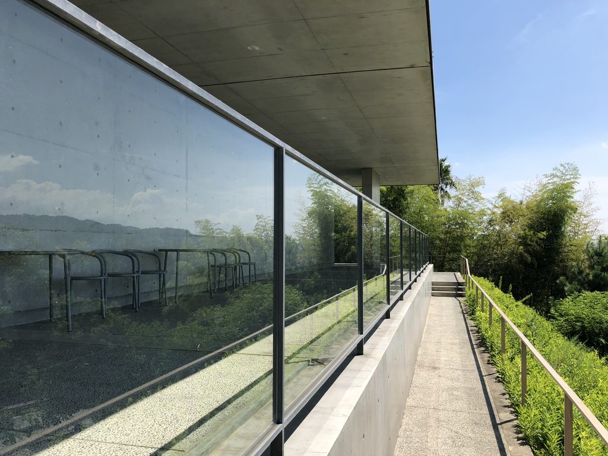
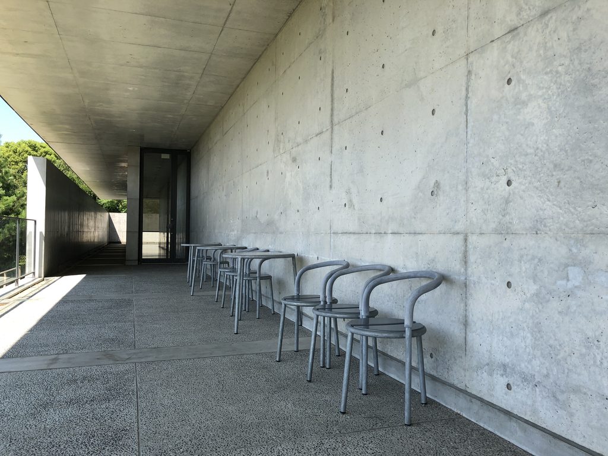
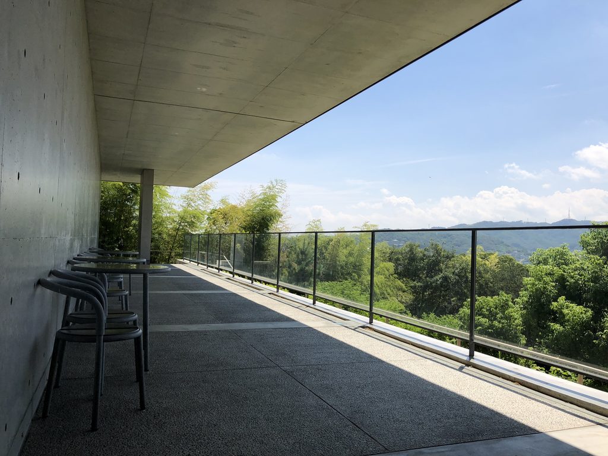
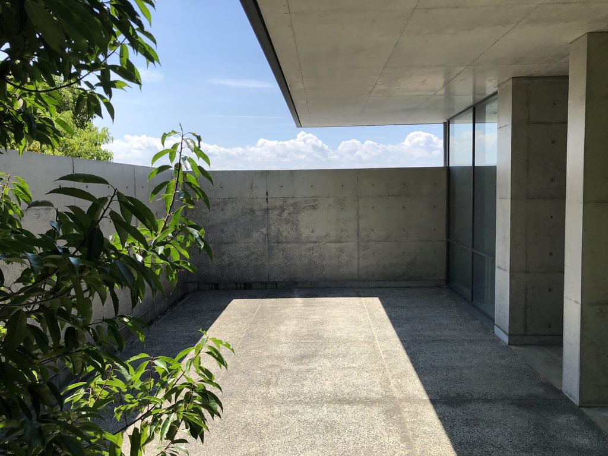
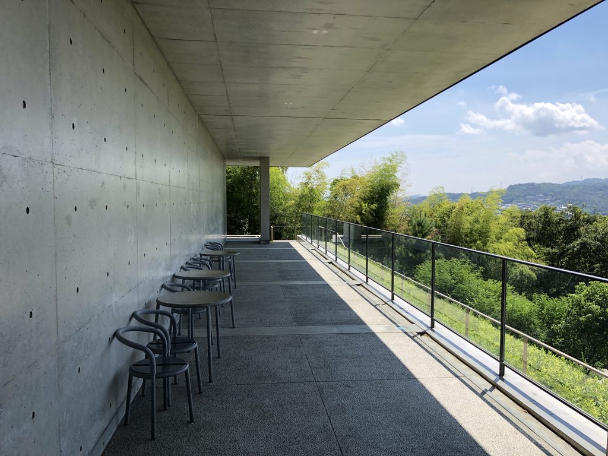
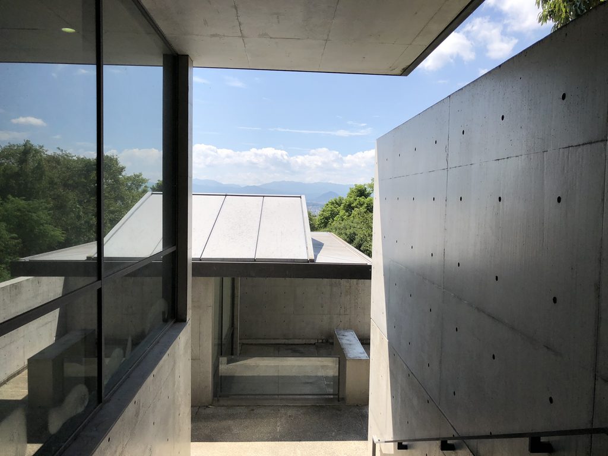
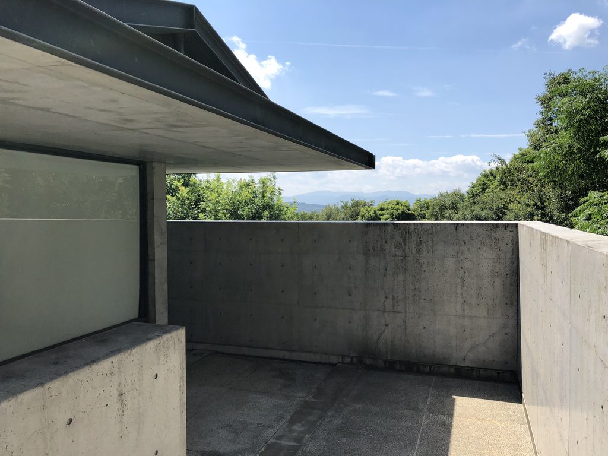
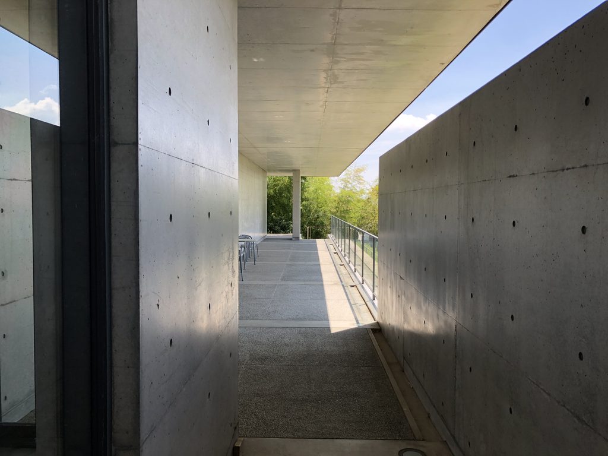
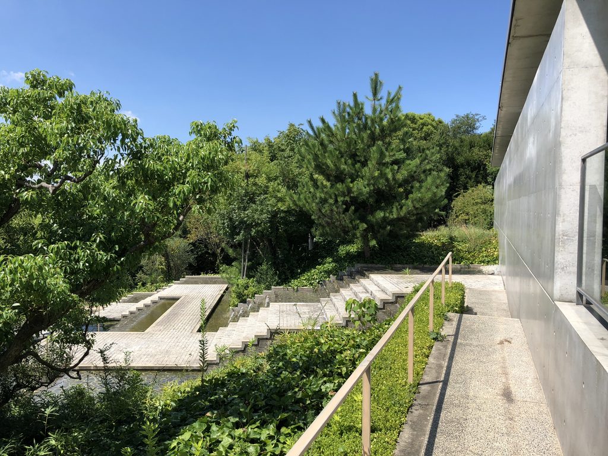
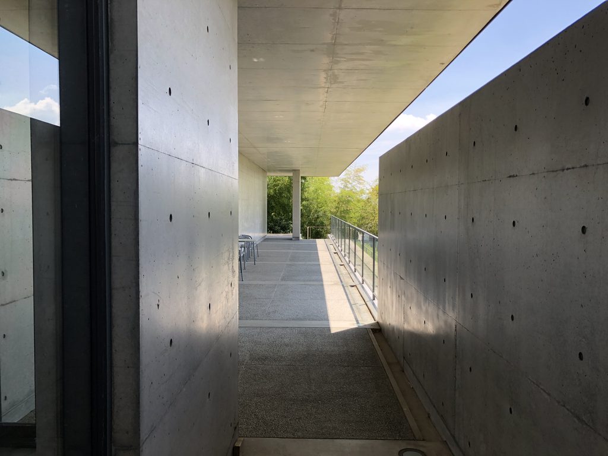
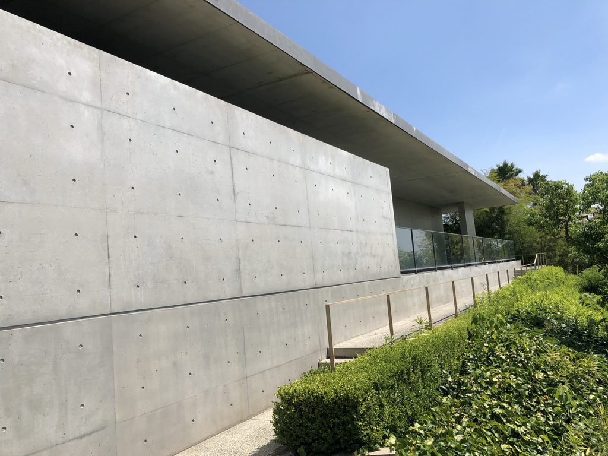

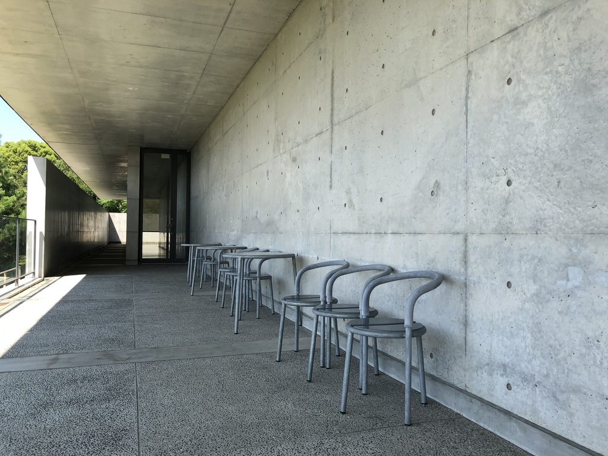
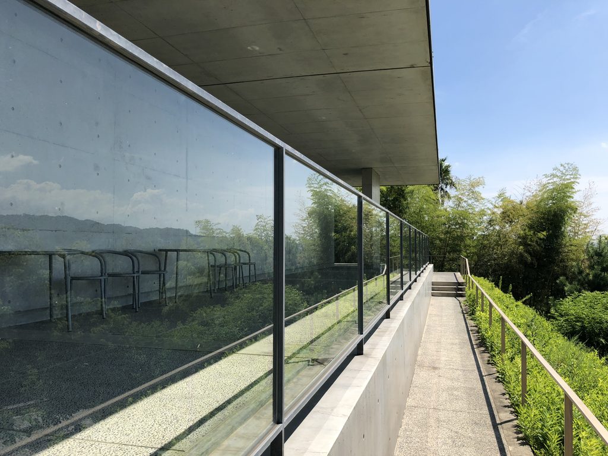
ギャラリーの外へ出ると、それまでコンクリートによって絞られていた視線が一気に開かれる。長いテラスの片側には建物の水平な壁と庇が続き、反対側には木々の向こうへ高松の風景が広がっている。
Stepping outside, the view suddenly expands after being carefully controlled by concrete. A long terrace runs alongside the horizontal walls and eaves of the gallery, while the landscape of Takamatsu appears beyond the trees.
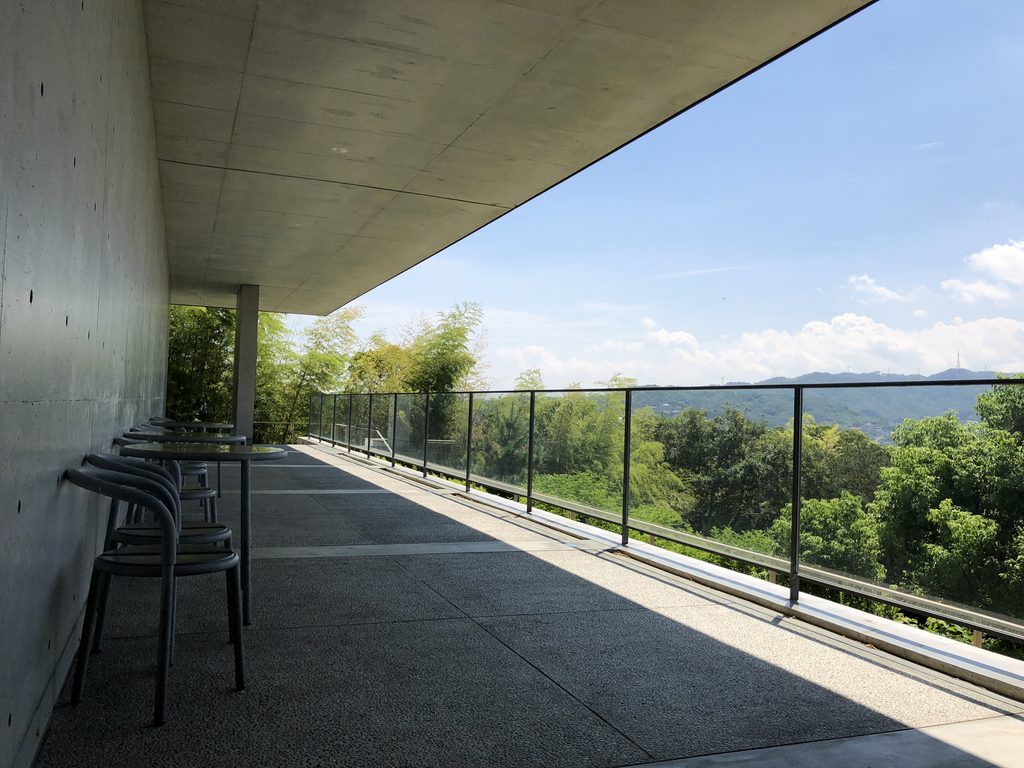
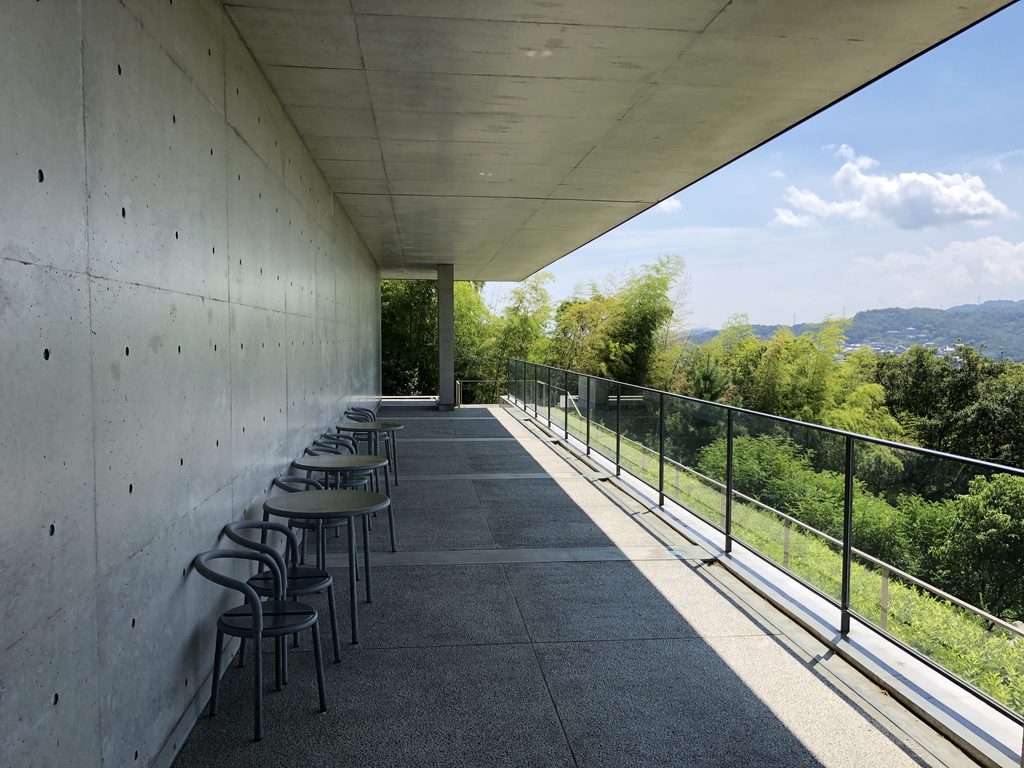
ここでは建築そのものを見るというより、建築によって風景を見る感覚の方が強くなる。低い庇が空の範囲を限定し、水平に伸びる床と手すりが遠景へ視線を導くことで、周囲の自然や街が一枚の長い風景として切り取られている。
Here, the experience becomes less about looking at the architecture itself and more about looking at the landscape through architecture. The low eaves limit the amount of sky in view, while the horizontal floor and railing guide the eye outward, framing the surrounding greenery and distant scenery.
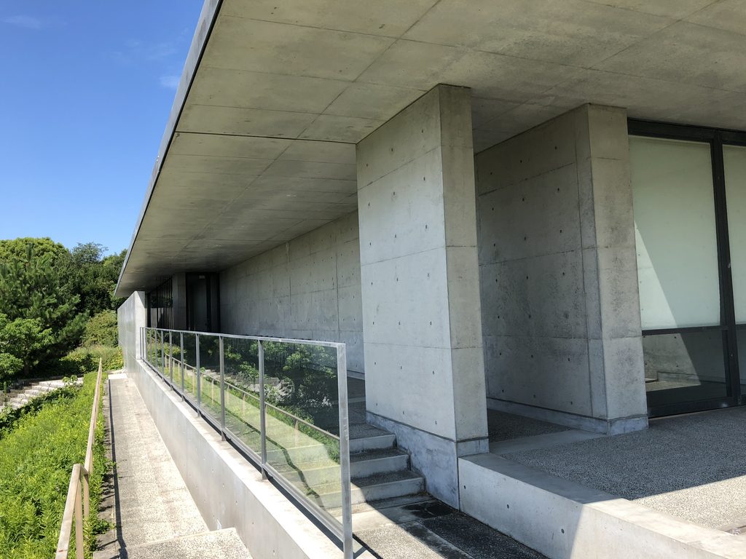
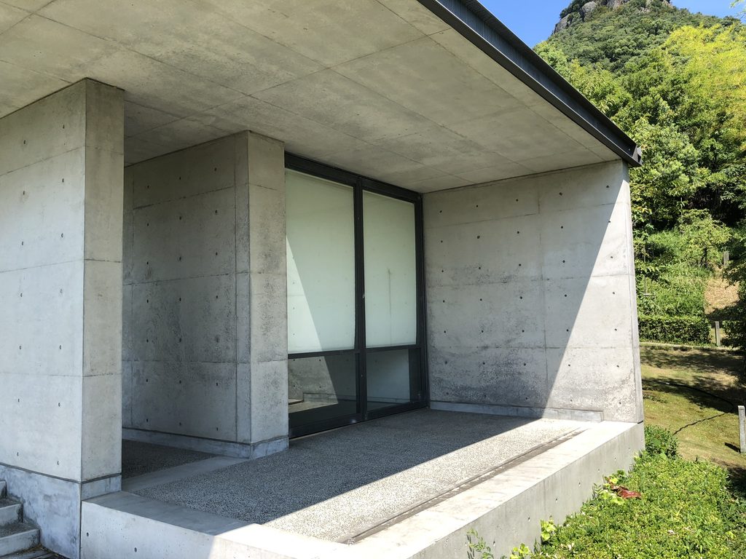
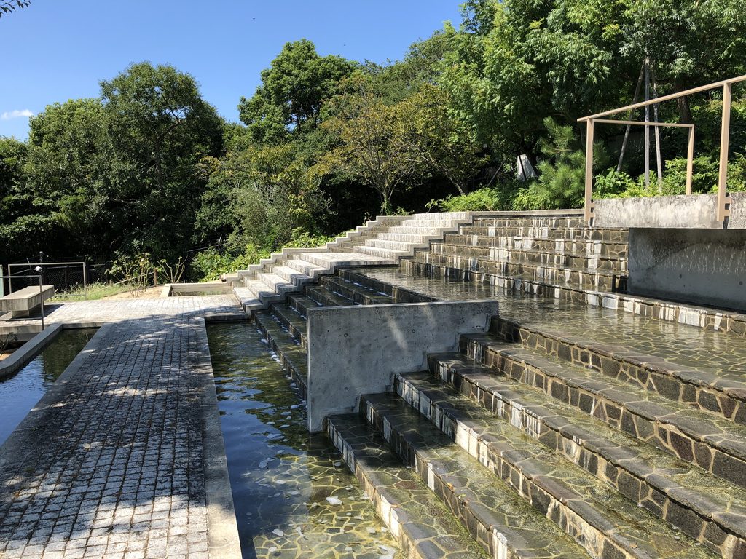
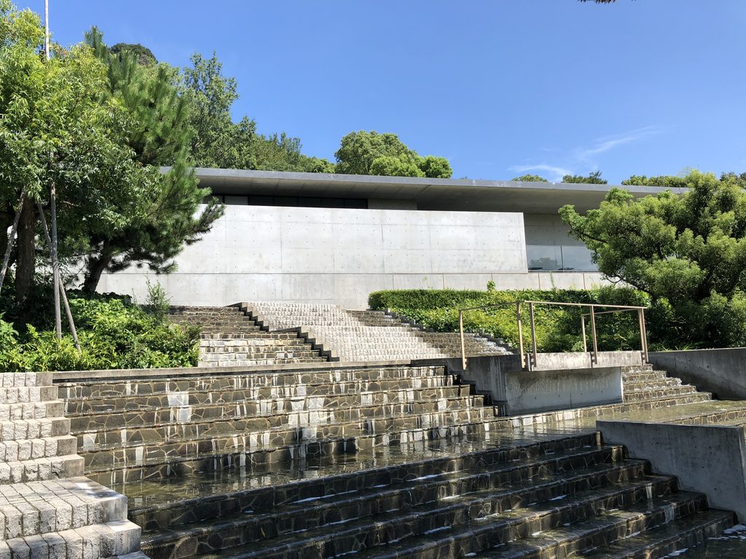
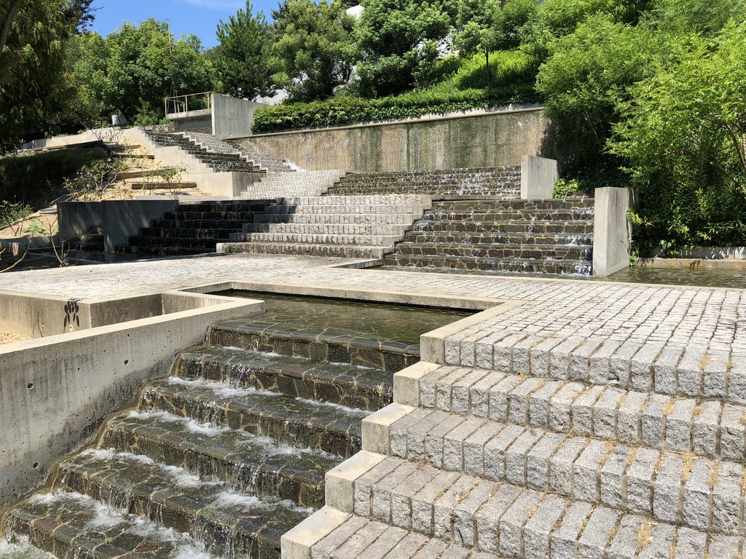
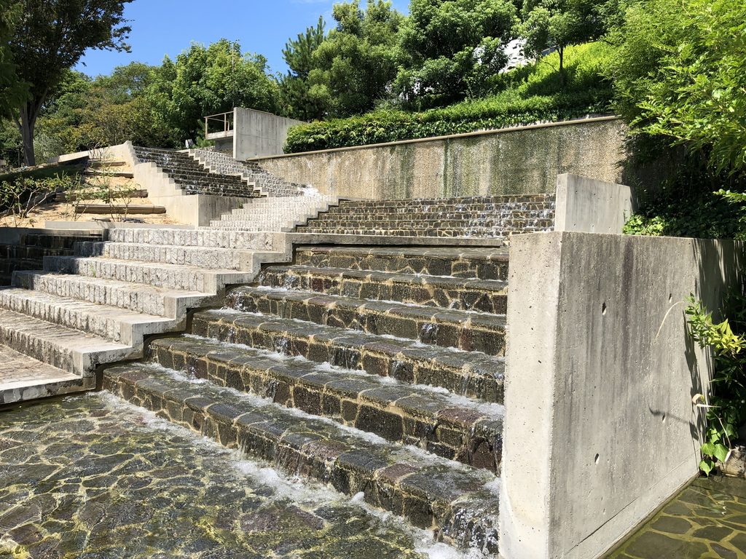
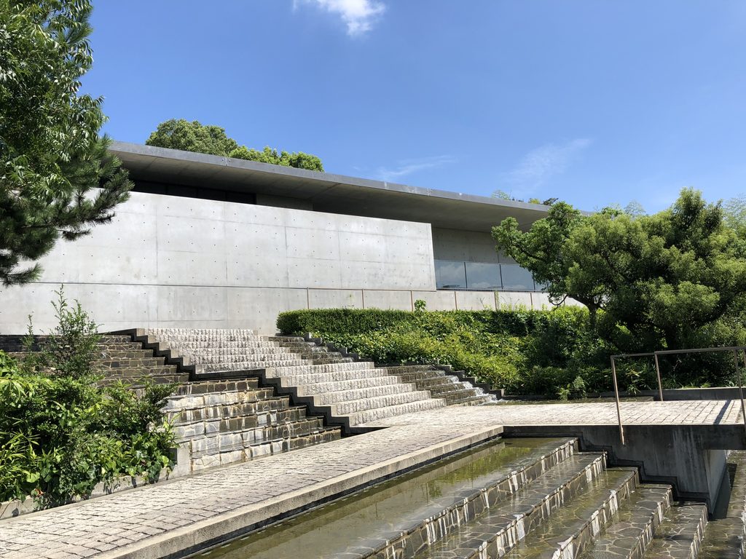
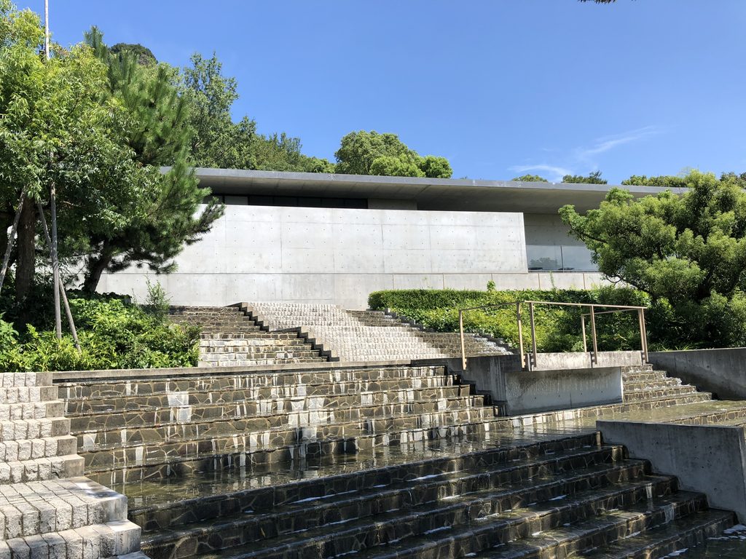
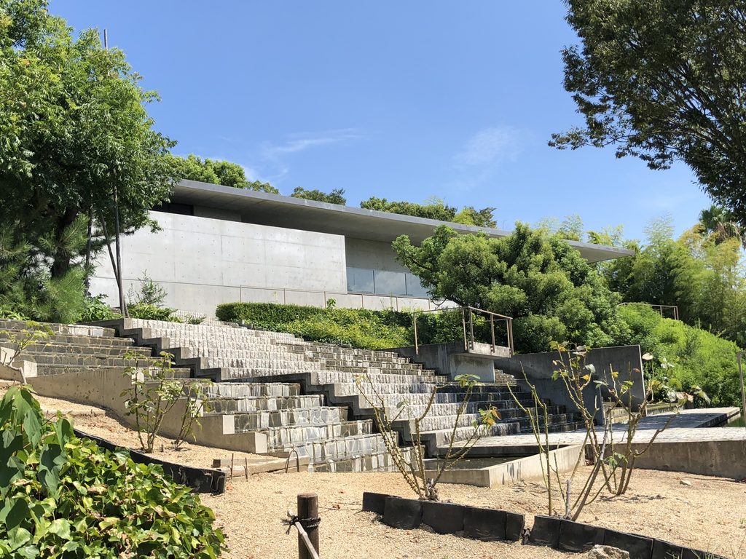
そしてギャラリーの先には、斜面を利用した水景庭園が現れる。建物の中で使われていた水平線は、ここでは水盤や段状の石へと受け継がれ、コンクリートの建築から庭園へと空間が連続していく。
Beyond the gallery lies a waterscape garden formed along the natural slope. The horizontal lines established within the building continue through pools, stone terraces, and retaining walls, allowing the architecture to extend gradually into the garden.
4. 水が斜面を下り、建築が風景へほどけていく
Water Descends the Slope as Architecture Dissolves into Landscape
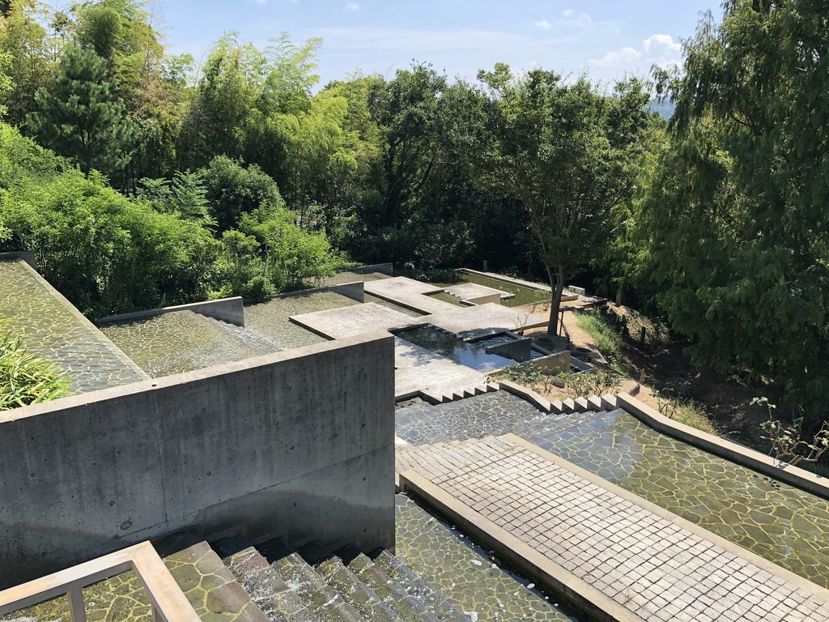
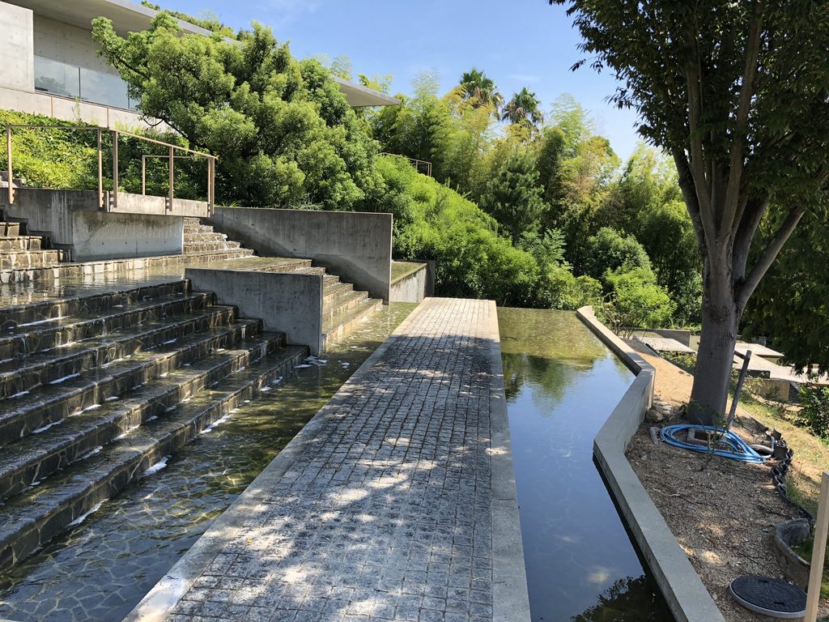
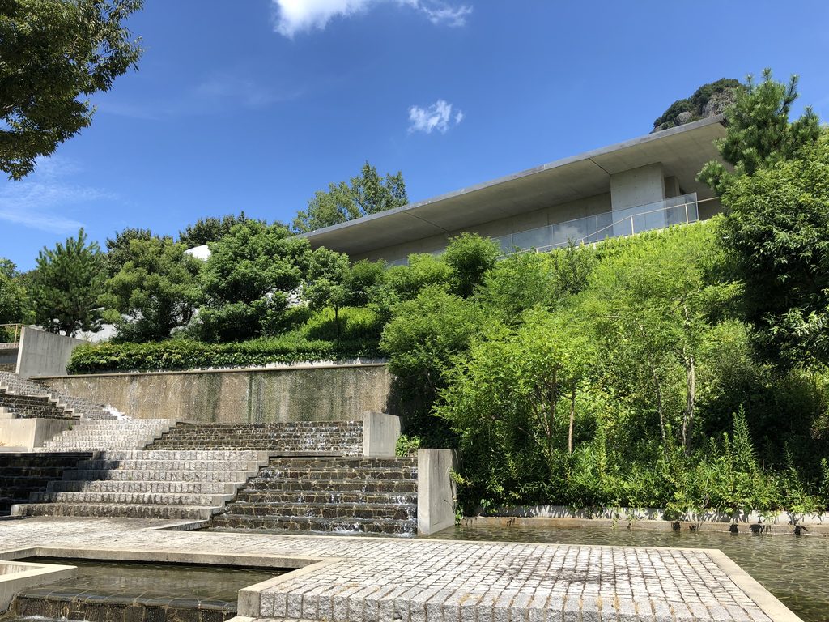
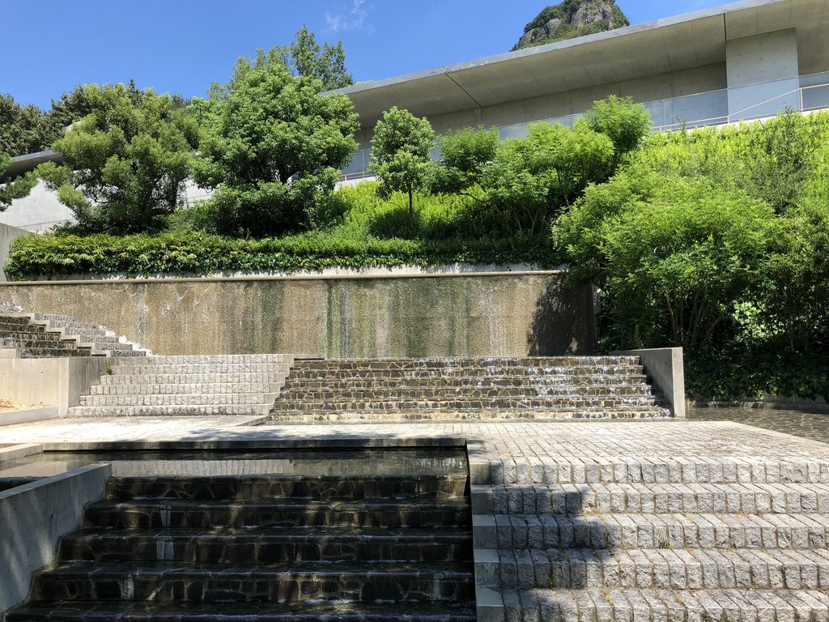
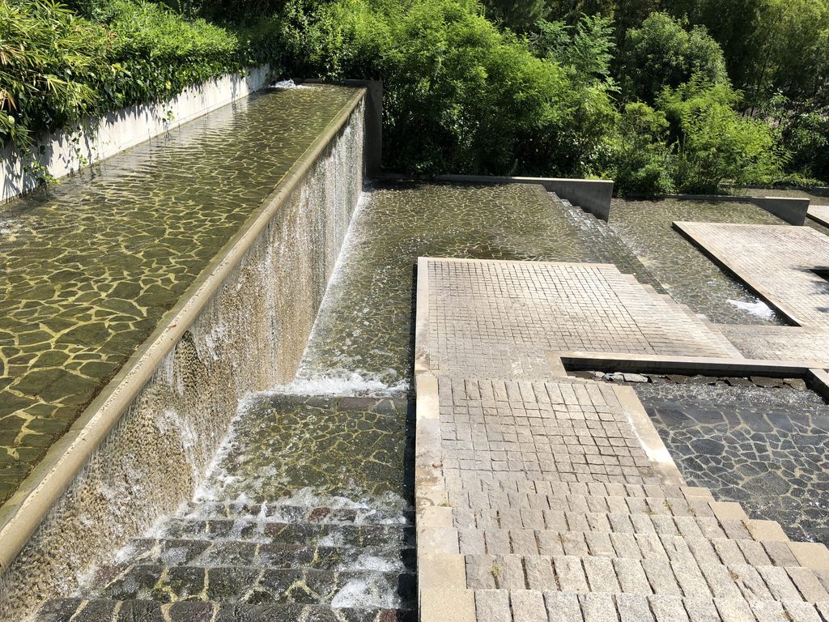
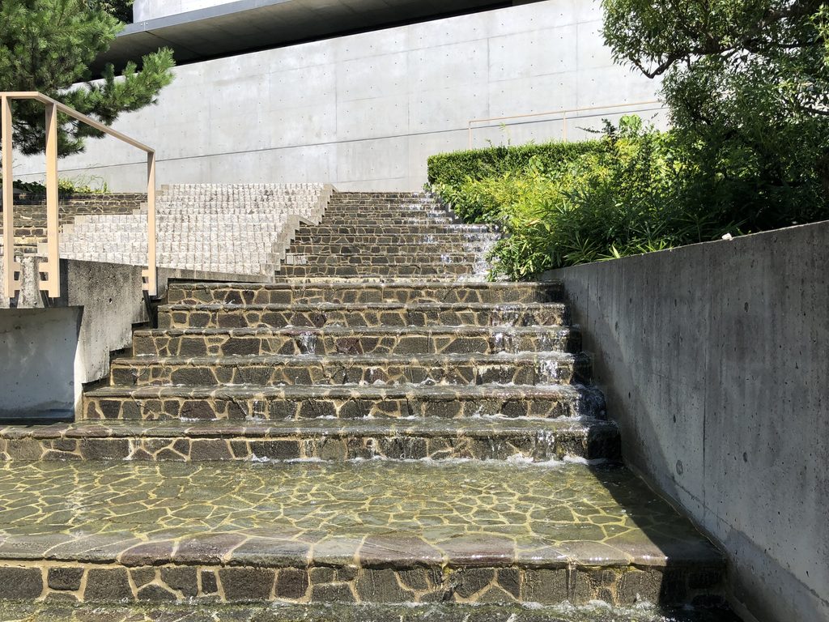
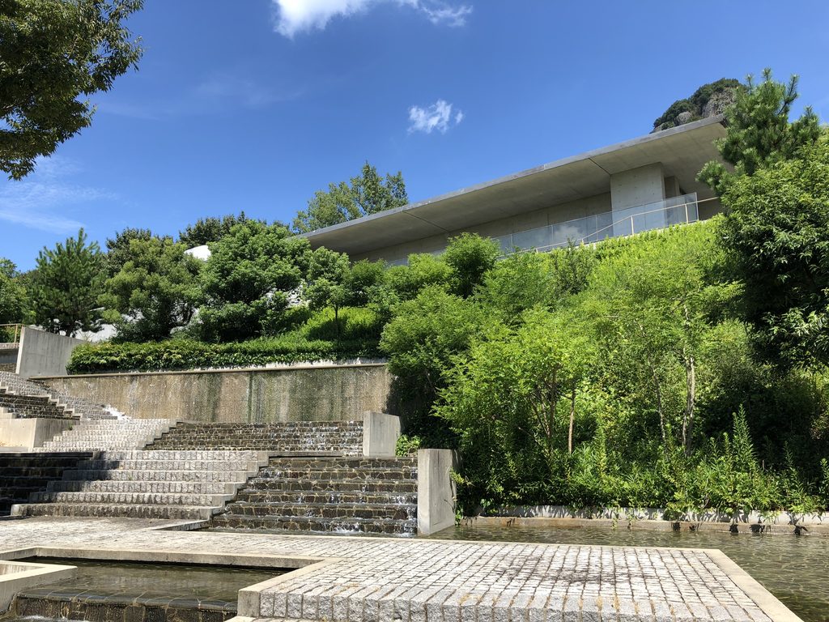
水景庭園は、平坦な庭ではない。屋島山麓の斜面をそのまま利用し、段差をつくりながら水が下へと流れていく。その周囲に石段やコンクリート壁、植栽が重なり、上から見る風景と下から振り返る風景が大きく変わる。
The waterscape garden is not a flat, enclosed garden. It follows the natural incline of the site, with water descending through a sequence of levels among stone steps, concrete walls, and planting. As one moves downward, both the garden and the gallery are perceived differently from each position.
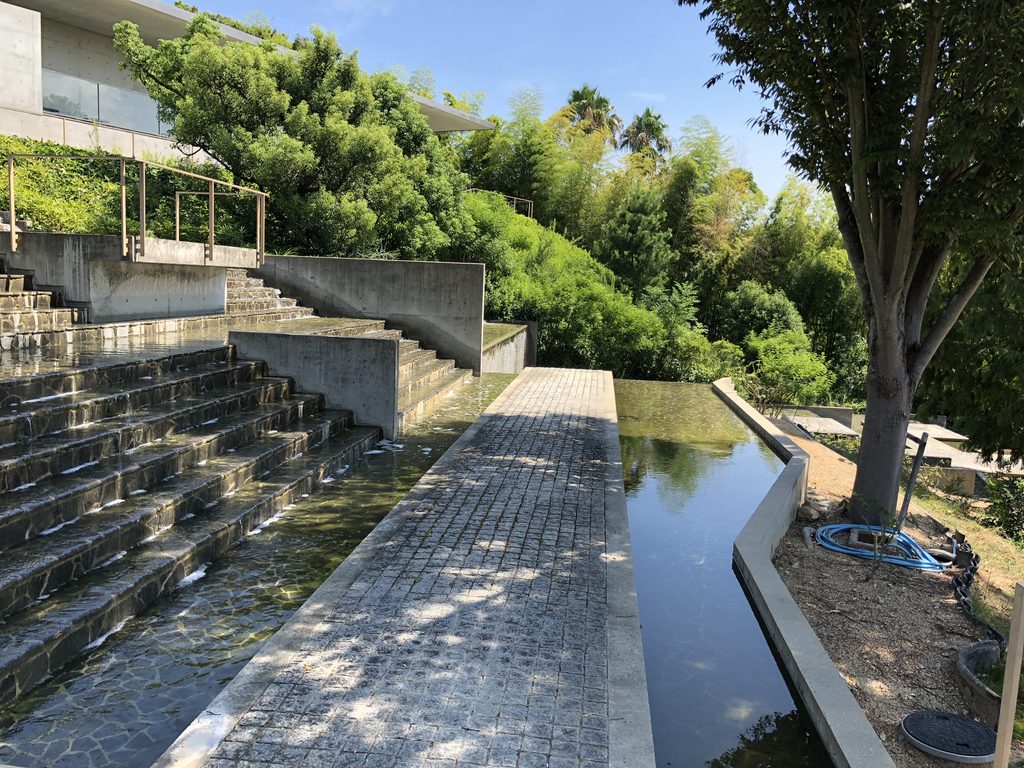
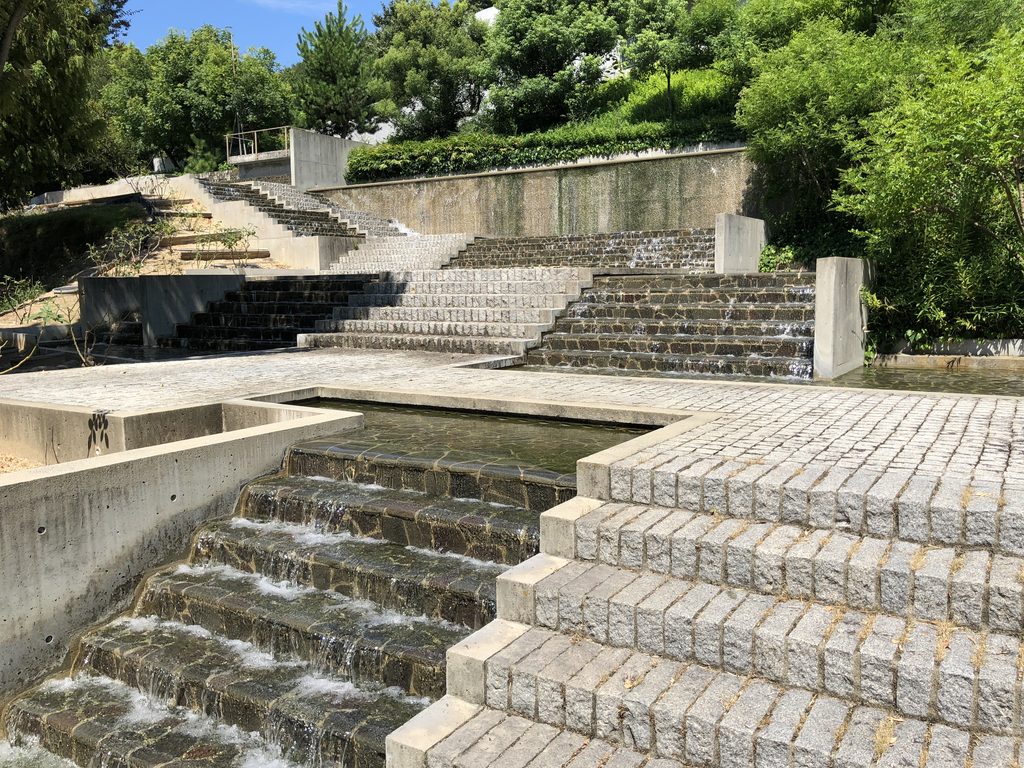
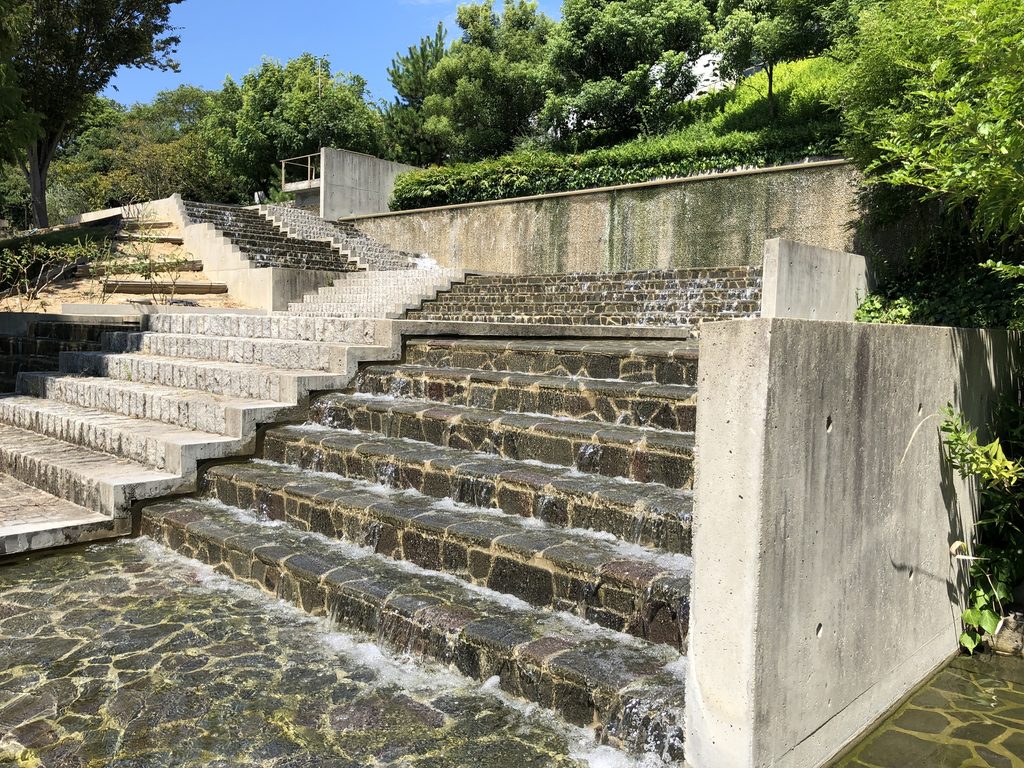
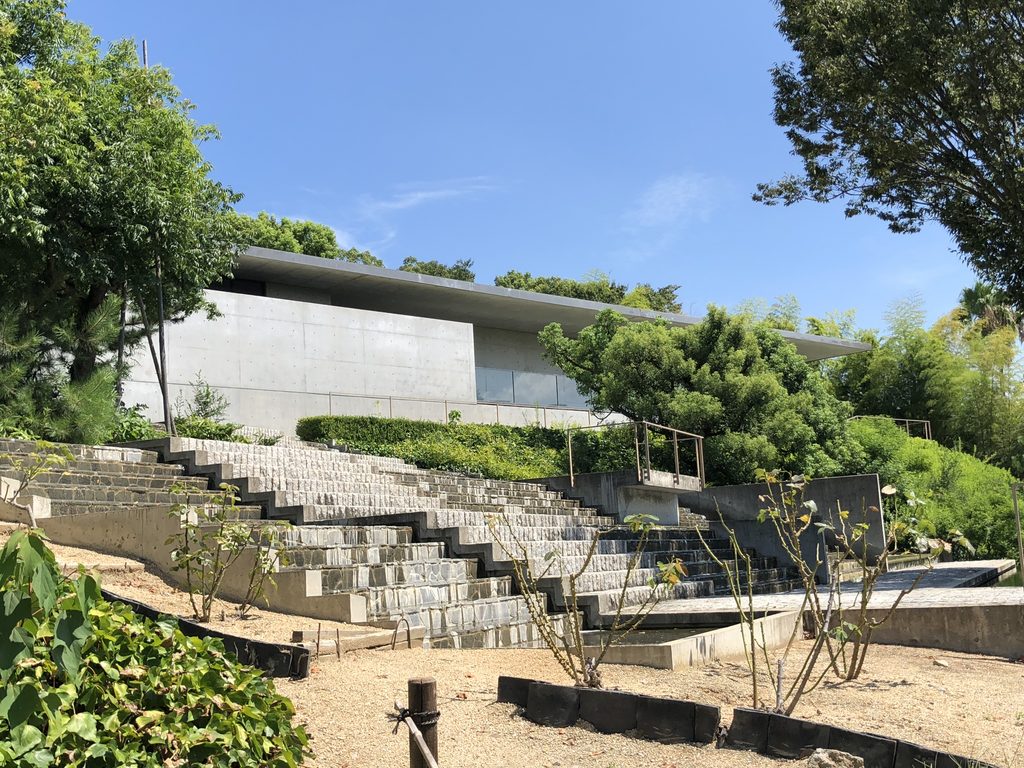
建物から離れて庭園を下りていくと、ギャラリーは次第に緑の中へ埋もれていく。近くでは強い存在だったコンクリートの壁も、距離が生まれると斜面を構成する一つの水平線として見え始める。
Moving farther from the gallery, the building gradually disappears into the greenery. Concrete walls that felt powerful at close range begin to read simply as horizontal lines within the larger slope.
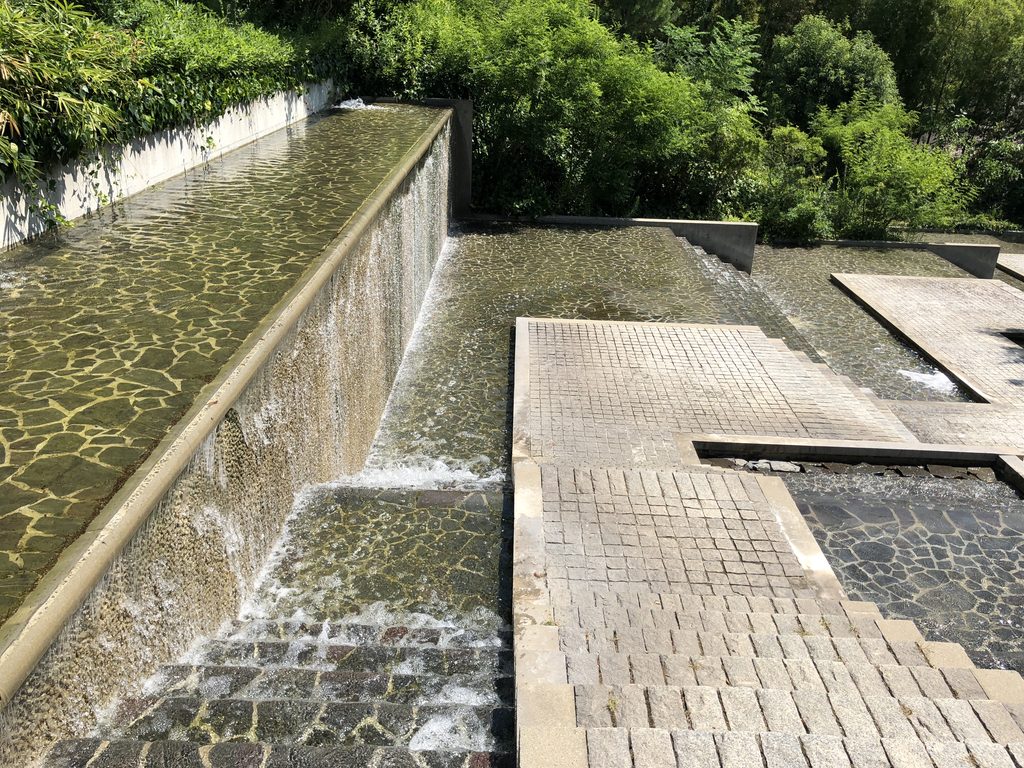
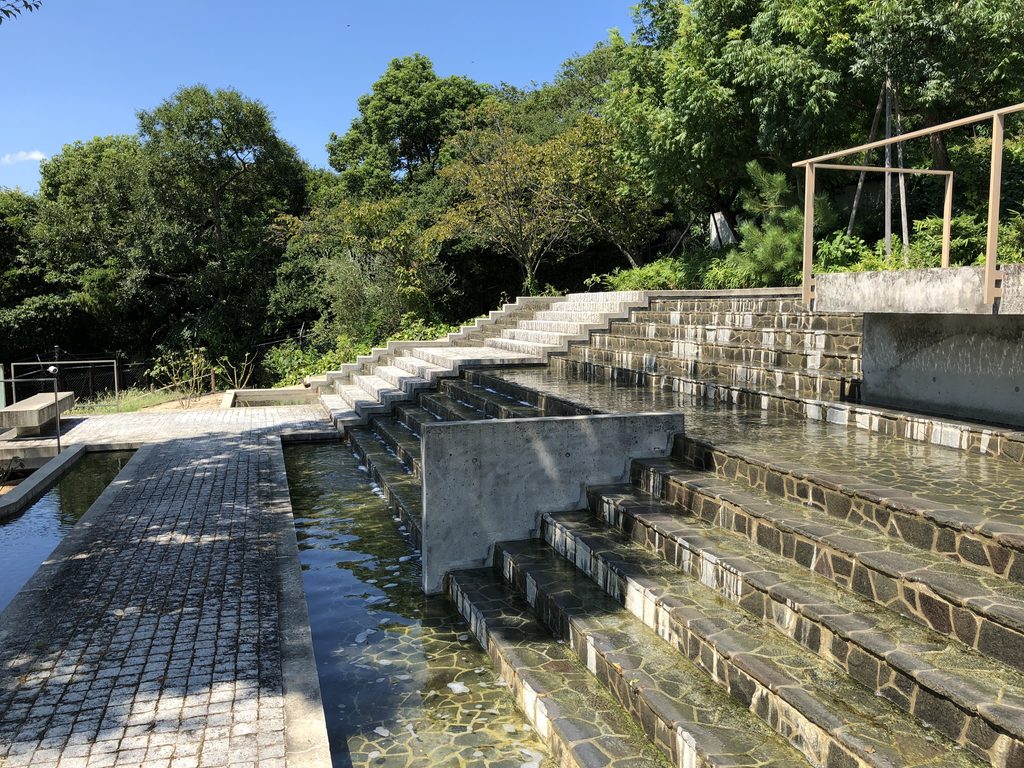
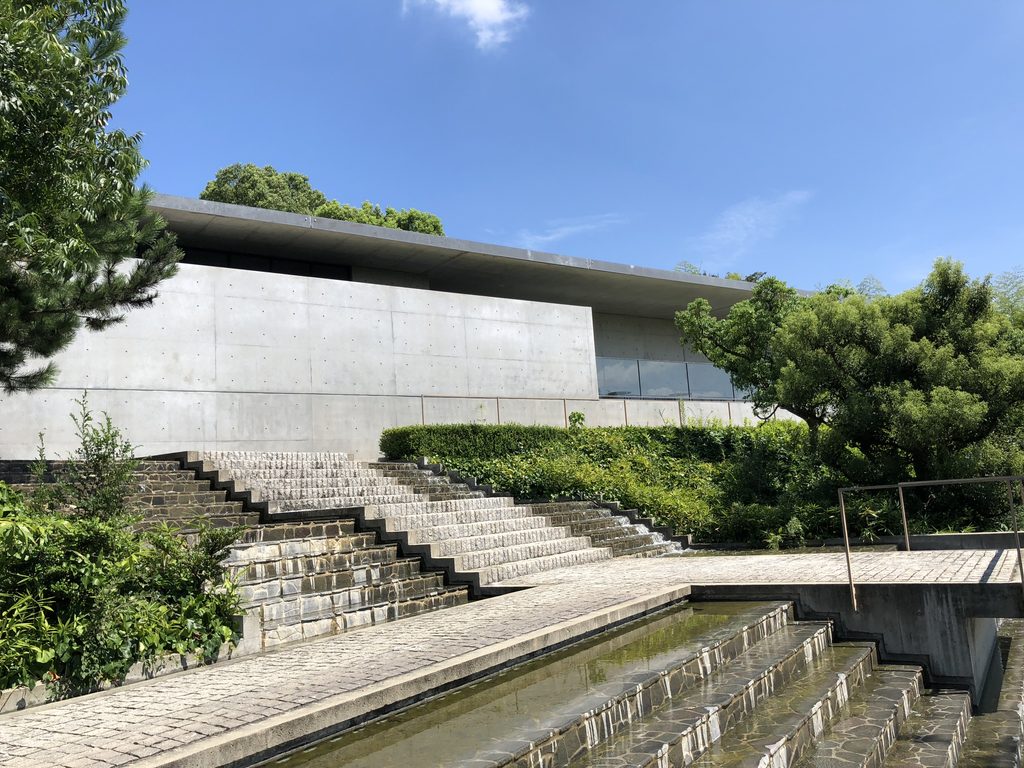
ここまで来ると、建築と庭園のどちらが主役なのかは曖昧になる。水の流れ、石の段差、木々、その背後に伸びるコンクリートが一つの風景をつくり、ギャラリー内部で感じていた人工的な幾何学が、少しずつ自然の中へほどけていく。
At this point, it becomes difficult to say whether architecture or garden is the dominant presence. Water, stone, trees, and concrete form a single landscape, and the precise geometry experienced inside the gallery slowly loosens into the surrounding nature.
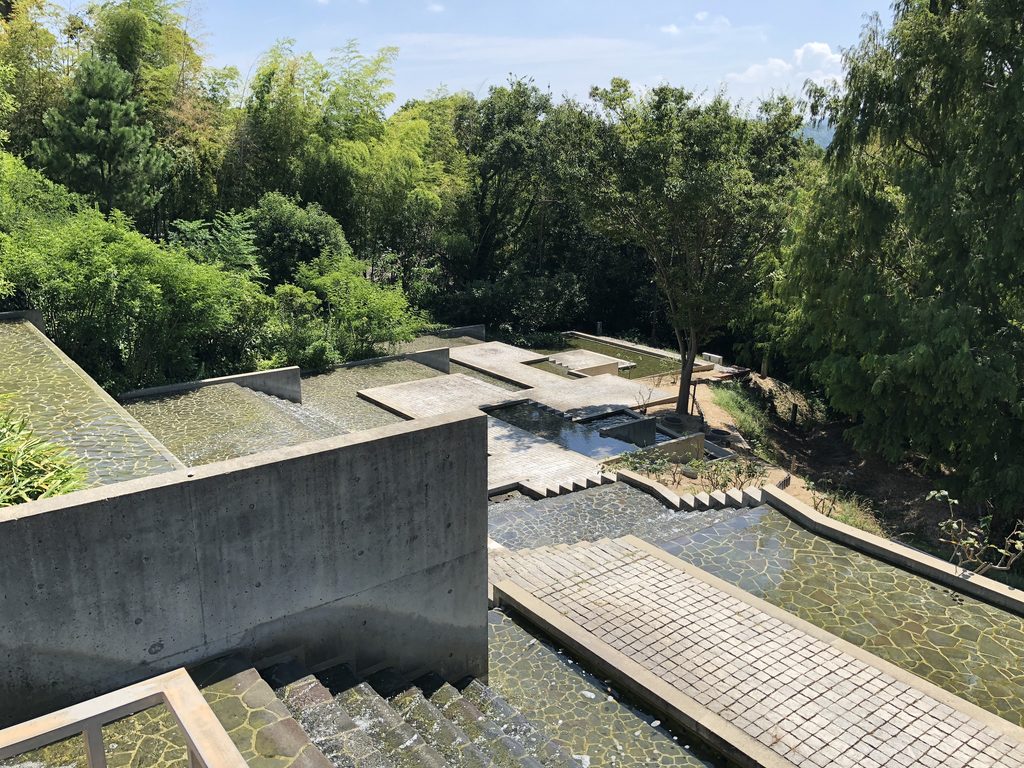
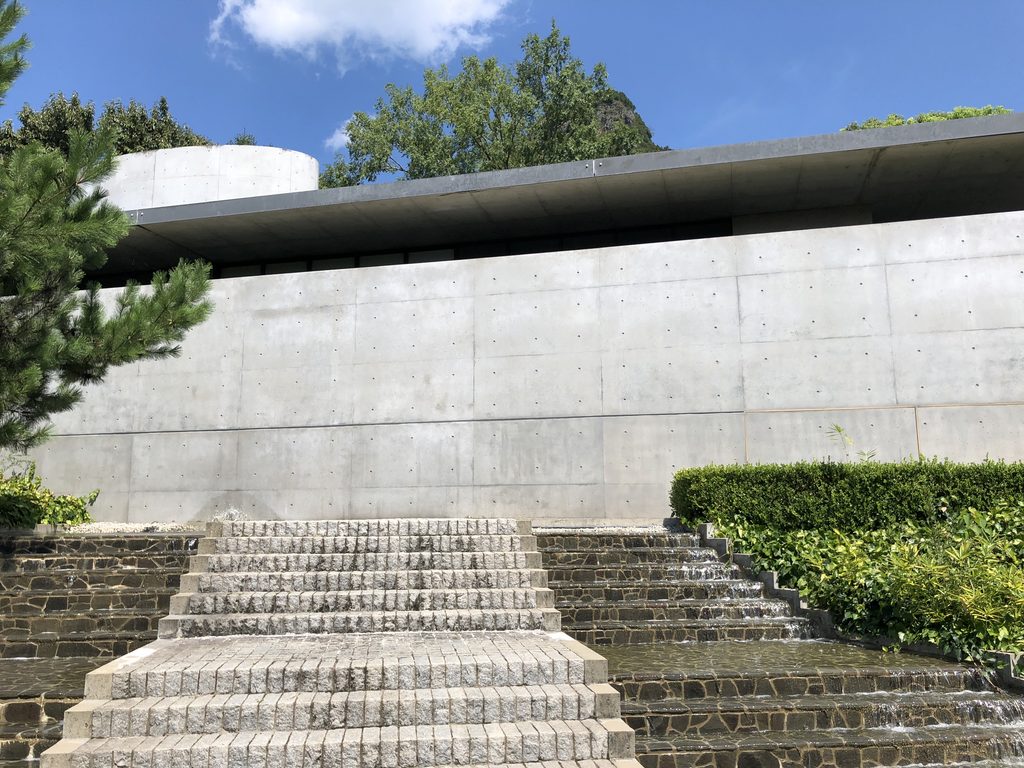
振り返って建物を見ると、四国村ギャラリーが単独の美術館として置かれたのではなく、斜面全体を使ったランドスケープの一部として計画されていることがよく分かる。古民家を歩き、コンクリートの内部へ入り、最後に水と緑の中へ出ていく。その一連の体験まで含めて、この建築なのだと思う。
Looking back from below makes clear that Shikoku Mura Gallery was not conceived simply as an isolated museum on the hillside. The experience extends from the historic village into concrete, and then outward again toward water and greenery. That entire sequence is part of the architecture.
My Impression
四国村ギャラリーで最も印象に残ったのは、建物そのものの強さよりも、そこへ至るまでと、そこから外へ出たあとの変化だった。
四国村を歩いている間は、古い木造建築や茅葺屋根、石、緑といった風景が続いている。その中に突然、安藤忠雄の打放しコンクリートが現れる。これだけ異質な建築なのに、不思議と四国村から切り離された感じがしなかった。
What stayed with me most strongly at Shikoku Mura Gallery was not the power of the building alone, but the contrast between what comes before it and what follows.
Walking through Shikoku Mura means spending time among old timber buildings, thatched roofs, stone, and vegetation. Then Tadao Ando’s exposed concrete suddenly appears. Despite being completely different from the historic architecture around it, the gallery never felt detached from Shikoku Mura.
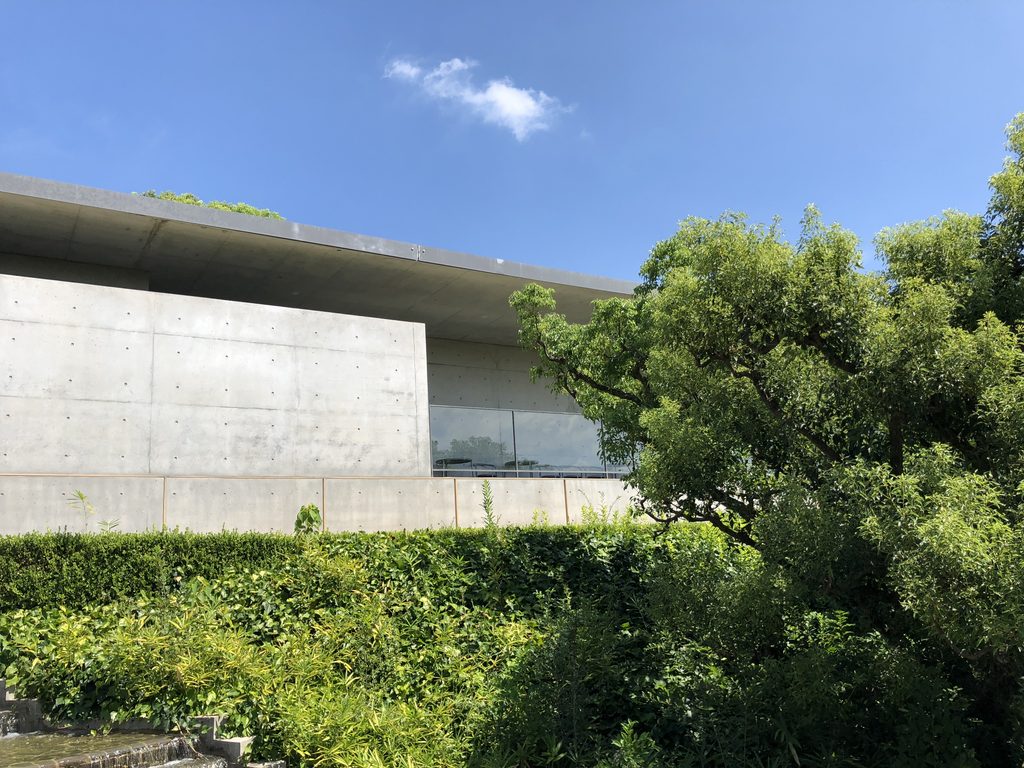
そして内部を歩いたあと、テラスから外へ出て水景庭園を下っていく時間がとても気持ちよかった。最初はコンクリートの建築を見ていたはずなのに、いつの間にか水の流れや木々、遠くの景色を見ている。安藤の建築が風景の中へ消えていくように感じられた。
After moving through the interior, I particularly enjoyed stepping onto the terrace and descending through the waterscape garden. I had arrived to look at a concrete building, yet before long I found myself watching water, trees, and the distant landscape instead. The architecture seemed gradually to disappear into the scenery.
四国村には、長い時間を生き延びてきた建物が集められている。その中に2002年の安藤建築が加わっていることを考えると、このギャラリーもまた、四国村に存在する異なる時代の一つなのだと思う。
Shikoku Mura brings together buildings that have survived through different periods of history. Seen in that context, Ando’s gallery, completed in 2002, feels like another layer of time added to the same place.
古いものに合わせるのでもなく、現代建築だけを強く主張するのでもない。古い時間を歩いた先にコンクリートを置き、その先を水と風景へ開いていく。
四国村ギャラリーは、建築そのもの以上に、その前後にある時間まで含めて記憶に残る作品だった。
It neither imitates the past nor insists that contemporary architecture dominate it. Concrete is placed beyond the historic landscape, and beyond the concrete, the experience opens again toward water and scenery.
For me, Shikoku Mura Gallery remains memorable not only as a building, but as a transition between different materials, different periods, and different ways of seeing a landscape.
Archive Gallery