【安藤忠雄建築】旧JUN本社|都市の変化のなかで失われた、安藤忠雄の1980年代建築(JUN Head Office|A Lost Work of Tadao Ando in a Changing Tokyo)
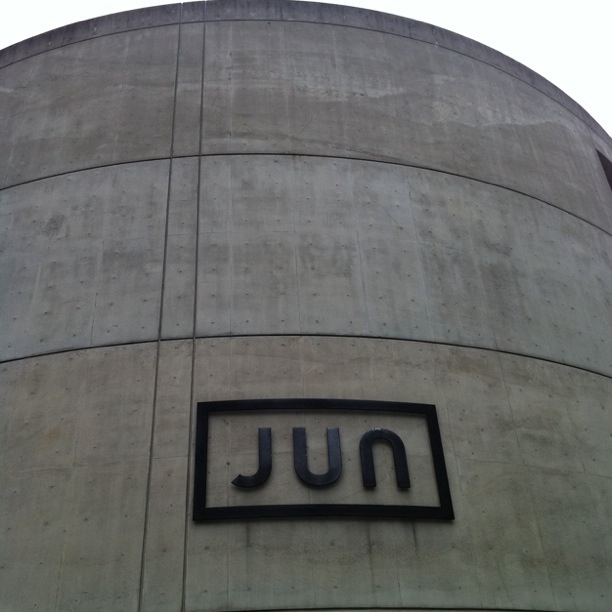
※本建築はすでに解体され、現存していない。本記事に掲載する写真は、解体以前に筆者が現地で撮影した記録である。
Note: This building has been demolished and no longer exists. The photographs in this article were taken by the author on site before its demolition.
建築概要
Overview
- 名称:JUN本社
- 設計:安藤忠雄建築研究所とする建築資料・アーカイブあり
- 所在地:東京都港区港南(当時)
- 竣工:1987年
- JUN本社としての使用終了:2012年6月
- 現況:解体済み
- 解体の背景:同一建物を構成していた1971年完成のUR住宅部分が耐震基準を満たさず、耐震改修ではなく建物全体を解体・再開発することが決定された。
- 用途:事務所
- Name:JUN Head Office
- Architect: Documented in architectural archives as a work by Tadao Ando Architect & Associates*
- Completed:1987
- JUN Headquarters Use Ended: June 2012
- Current Status: Demolished
- Demolition Context: The complex incorporated a residential section completed in 1971 that did not meet contemporary seismic standards. The entire complex was subsequently demolished as part of redevelopment rather than being seismically reinforced.
- Location:Konan, Minato-ku, Tokyo, Japan (former address)
- Type:Corporate Office / Headquarters
株式会社ジュンは1958年創業のファッション企業で、現在もファッションだけでなく食、フィットネスなどを含む文化的な事業領域を展開している。 JUNは2012年にこの港南の本社を離れ、その後2021年には現在の南青山2-26-1へ本社を移転している。
Founded in 1958, JUN Co., Ltd. began as a fashion company and has since developed a broader cultural presence encompassing fashion, food, and fitness. The company left its Konan headquarters in 2012 and, after a subsequent relocation, moved in 2021 to its current head office at 2-26-1 Minami-Aoyama, Tokyo.
1.都市の変化のなかで失われた、安藤忠雄の1980年代建築
A Lost Work of Tadao Ando in a Changing Tokyo
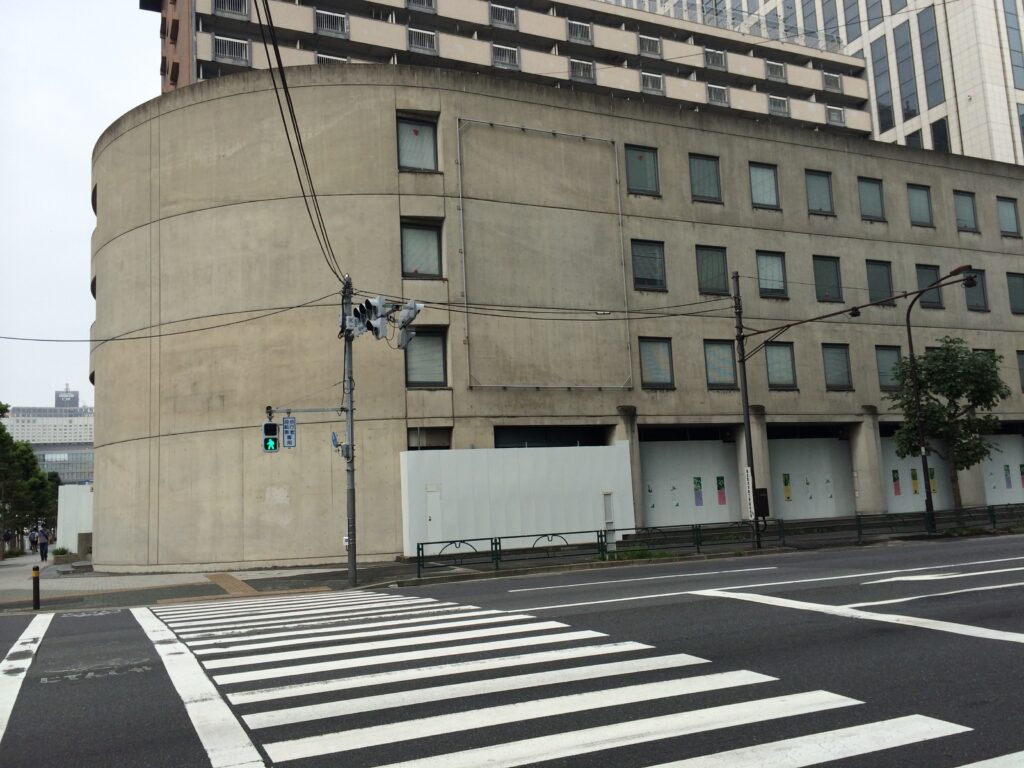
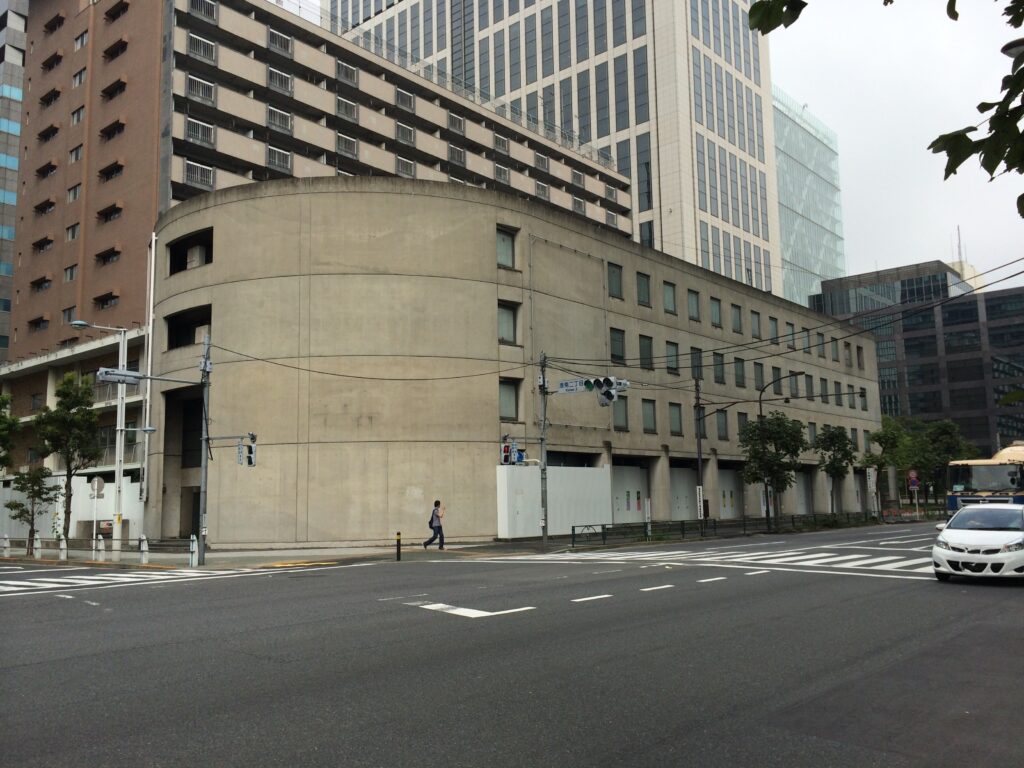
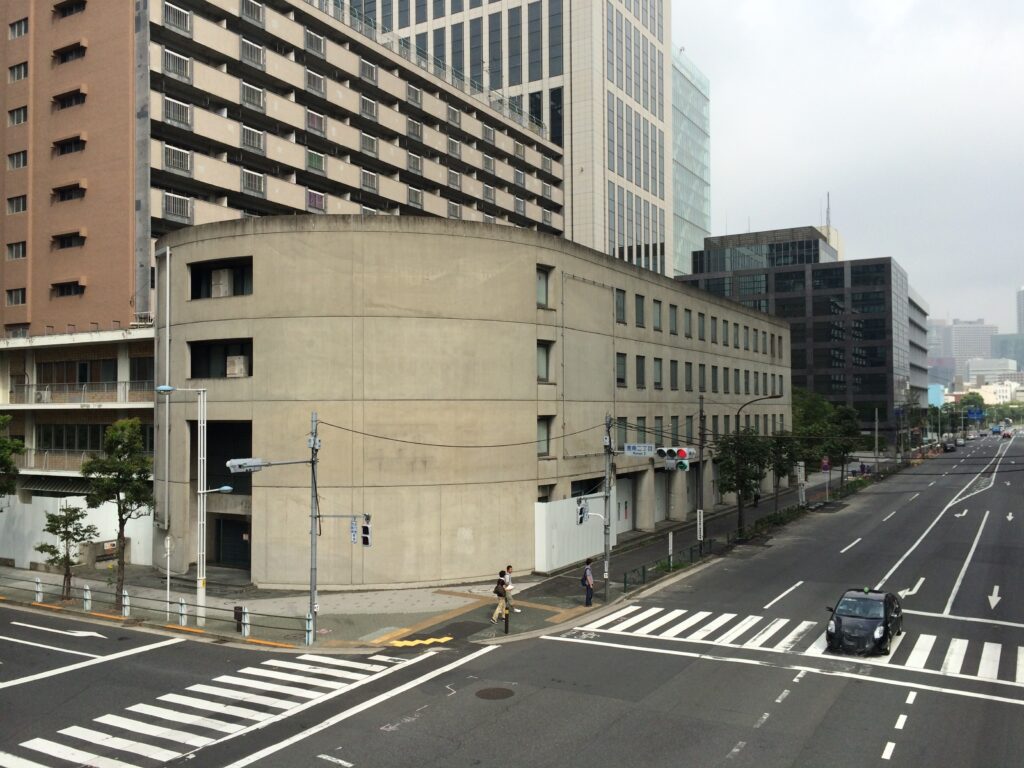
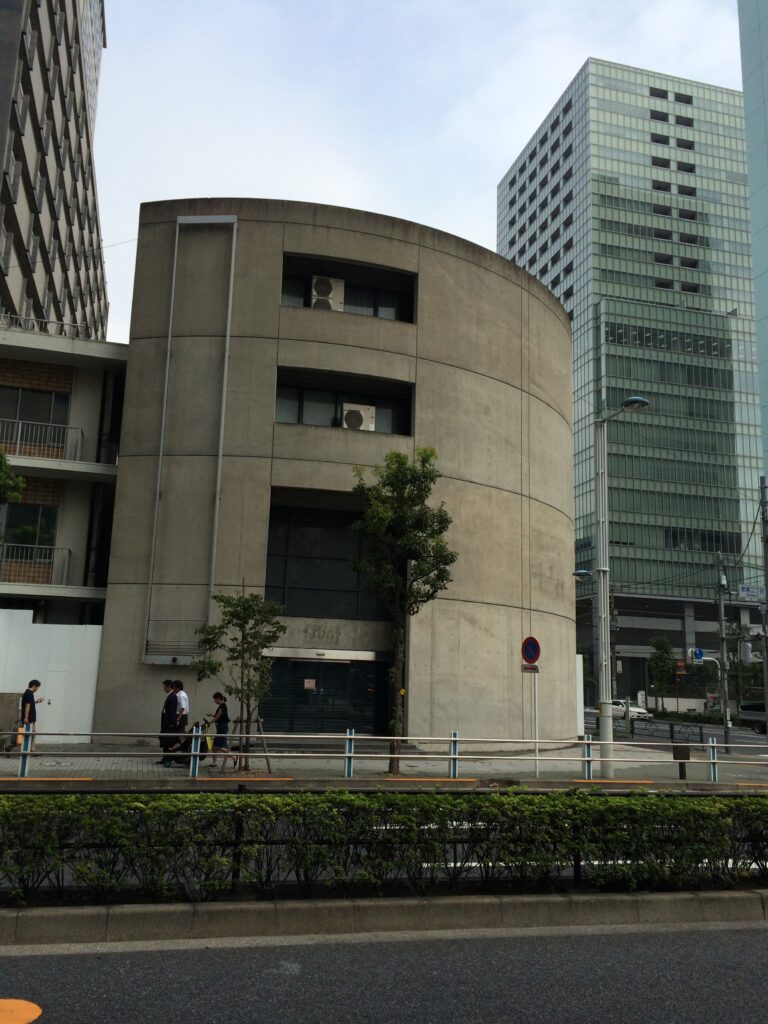
現在、高層ビル群が立ち並ぶ品川駅港南口。その都市景観が大きく変貌する以前、港南一丁目の交差点には、丸みを帯びた巨大な打放しコンクリートの壁を持つ建物が存在していた。ファッション企業JUNが本社として使用していた、旧JUN本社である。
Today, the Konan side of Shinagawa Station is characterized by high-rise office towers and large-scale urban development. Before this transformation was complete, however, a distinctive exposed-concrete building stood at an intersection in Konan 1-chome, Minato-ku.
It was the former headquarters of JUN, the Japanese fashion company.
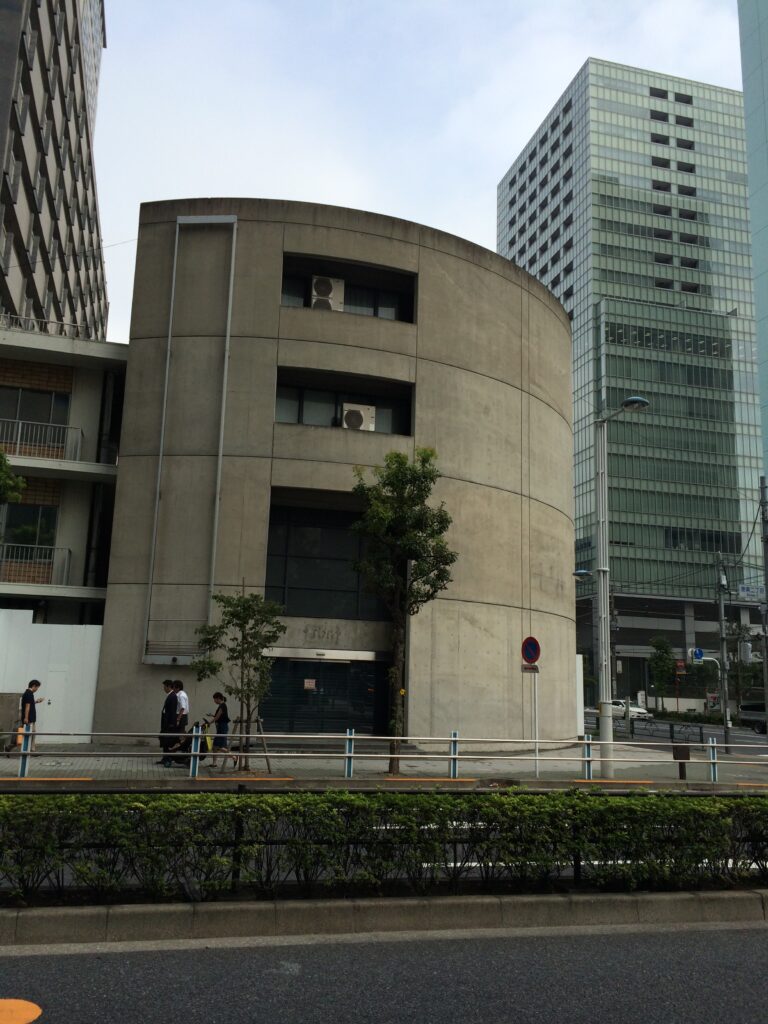
オフィス部分は1987年に完成し、建築資料や安藤建築を記録してきた複数のアーカイブでは安藤忠雄建築研究所の作品として紹介されている。JUNは2012年6月までこの建物を本社として使用し、その後南青山へ移転した。
現在、この建物を見ることはできない。
それゆえ、ここに残された写真は単なる訪問記録ではなく、東京の都市更新によって失われた1980年代の建築を伝える記録でもある。
The office section was completed in 1987, and the building has been documented in architectural archives as a work associated with Tadao Ando Architect & Associates.
JUN continued to use the building as its headquarters until June 2012, when the company relocated its head office to Minami-Aoyama.
The building has since been demolished.
As a result, these photographs now have a significance beyond that of a conventional architectural visit. They document a work of 1980s architecture that once formed part of Tokyo’s urban landscape but can no longer be experienced in person.
2.交差点に向けられた曲面
A Curved Concrete Wall Facing the Intersection
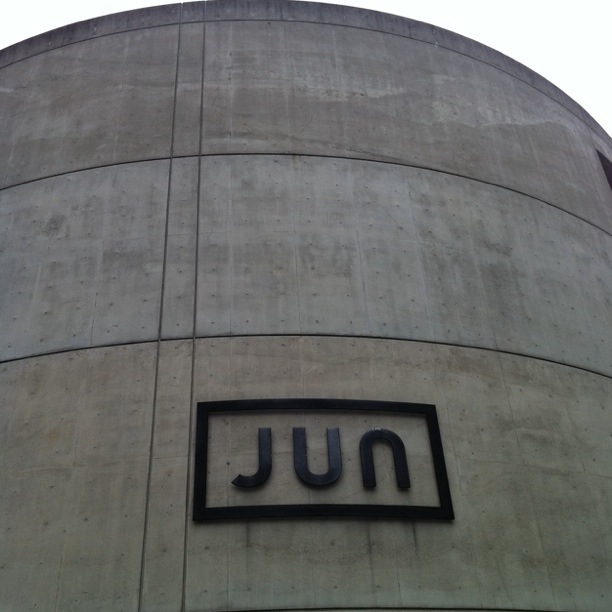
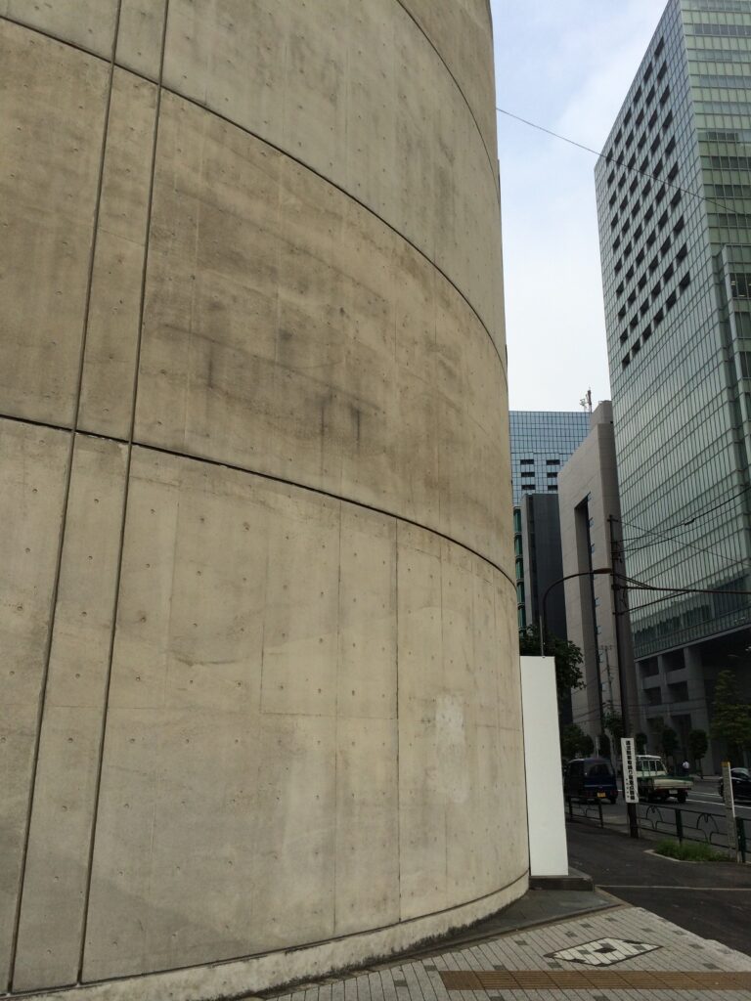
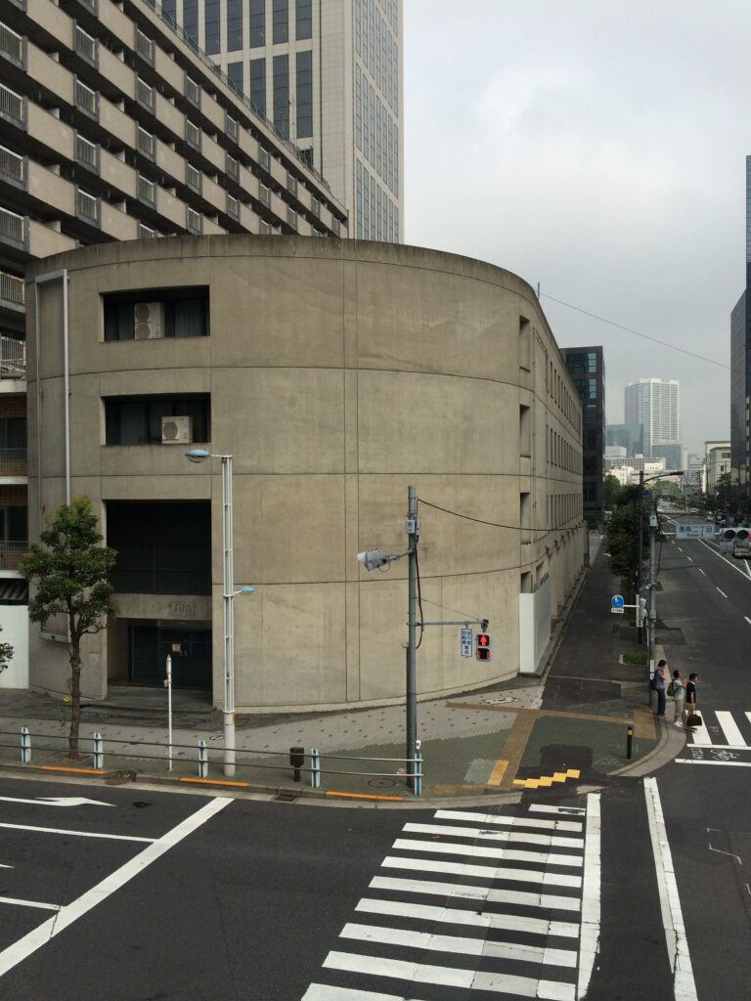
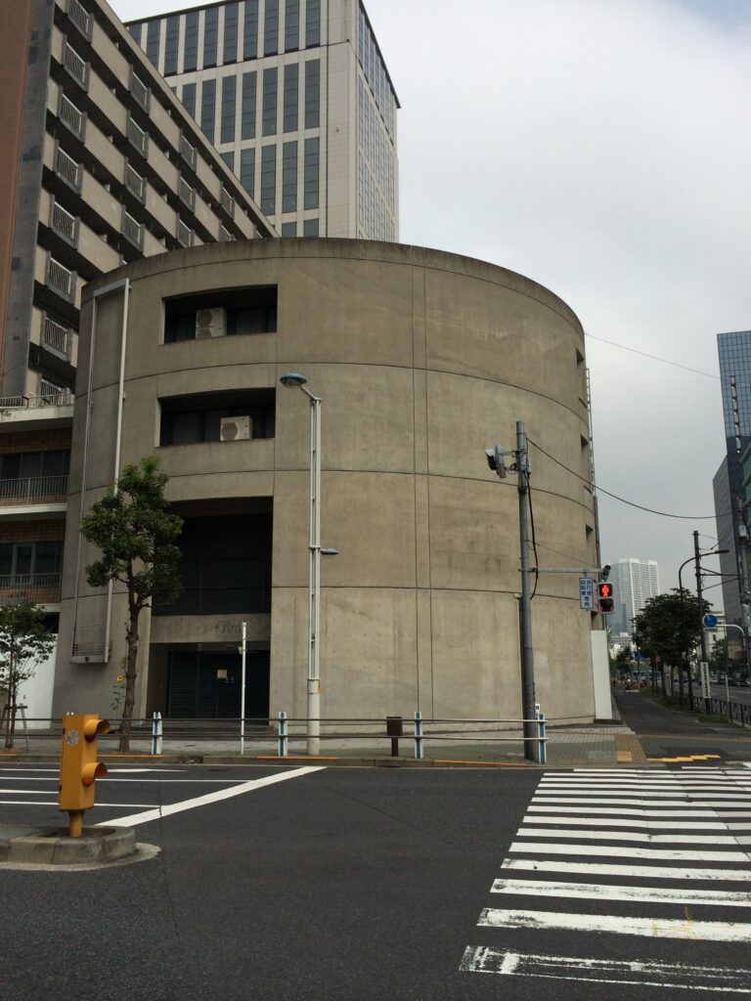
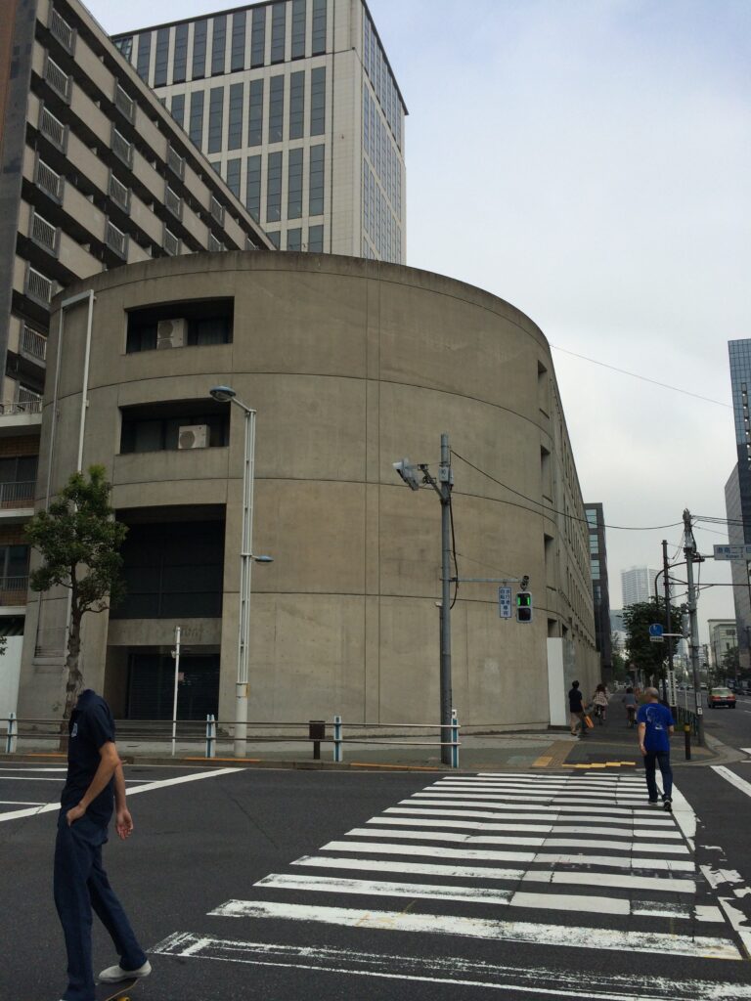
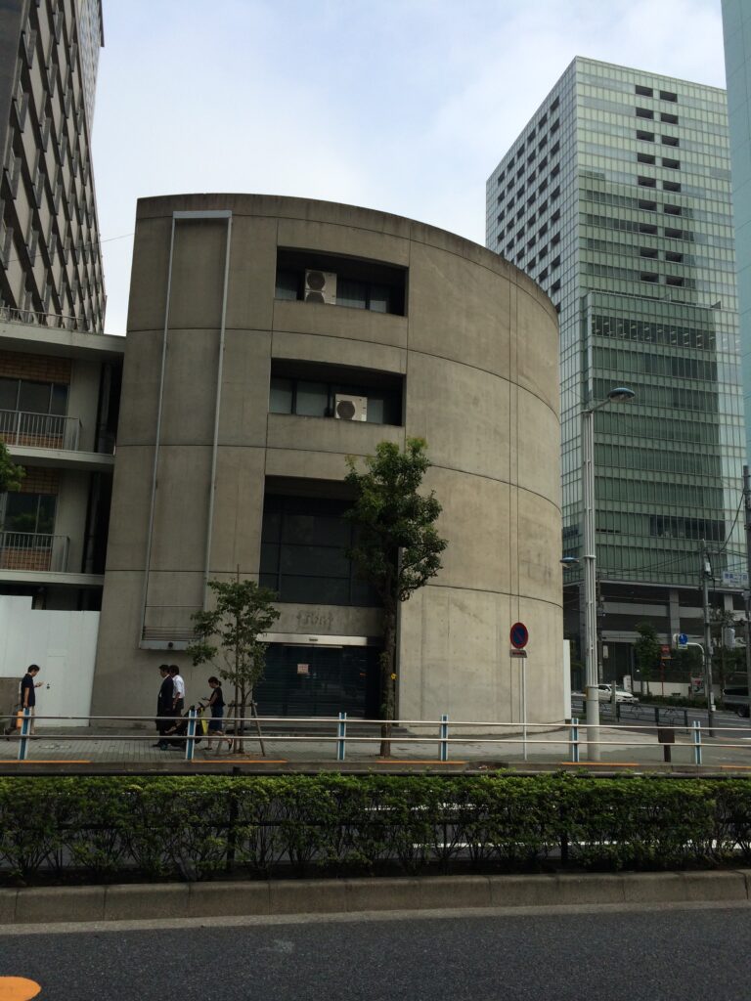
この建築で最も特徴的なのは、交差点に向かって大きく張り出した曲面のコンクリート壁である。
The most distinctive feature of the building was the massive curved concrete wall facing the intersection.
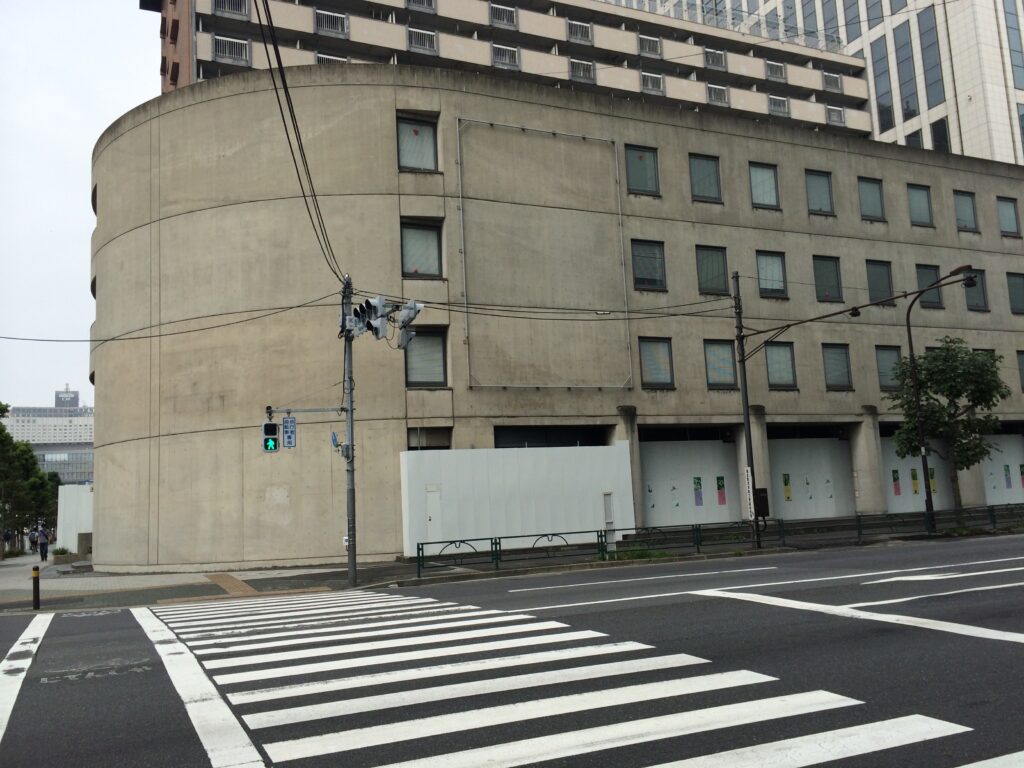
安藤忠雄の建築というと、矩形や直線によって構成された厳格な幾何学を思い浮かべることが多い。しかしJUN本社では、街路が交差する角地に対して建物の一端を大きな曲面として処理することで、都市の動きに呼応するような外形がつくられていた。
Tadao Ando’s architecture is often associated with rigorous geometries composed of straight lines, rectangles, and clearly defined planes. At the JUN Head Office, however, one end of the building was formed as a broad curve responding directly to the corner condition of the site.
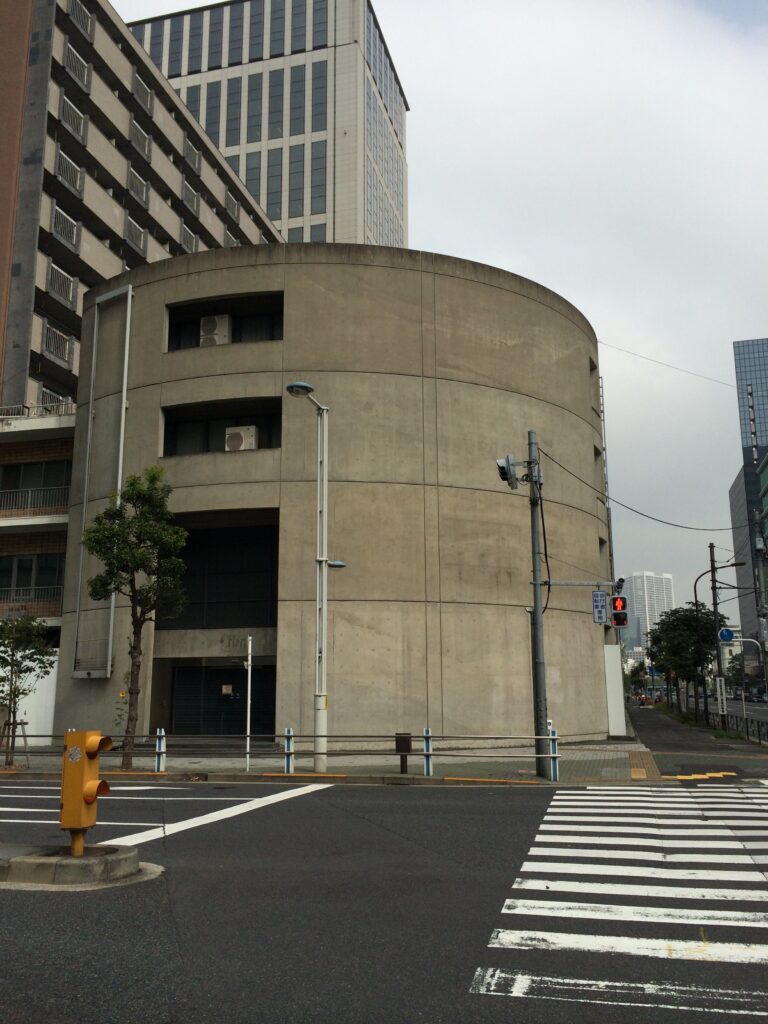
曲面には小さな開口が穿たれているが、ガラス張りのオフィスビルのように内部の活動を街へ全面的に見せる構成ではない。むしろ大部分をコンクリートの面として閉じ、その厚みと質量によって交差点の角を明確に形づくっている。
近づいて見ると、その印象はさらに強くなる。
Only a limited number of openings punctuated the curved surface.
Rather than exposing the activities of the office through a transparent glass façade, the building presented the city with a predominantly solid plane of exposed concrete. The wall defined the street corner through its mass, geometry, and material presence.
Seen from closer range, the character of the surface became more apparent.
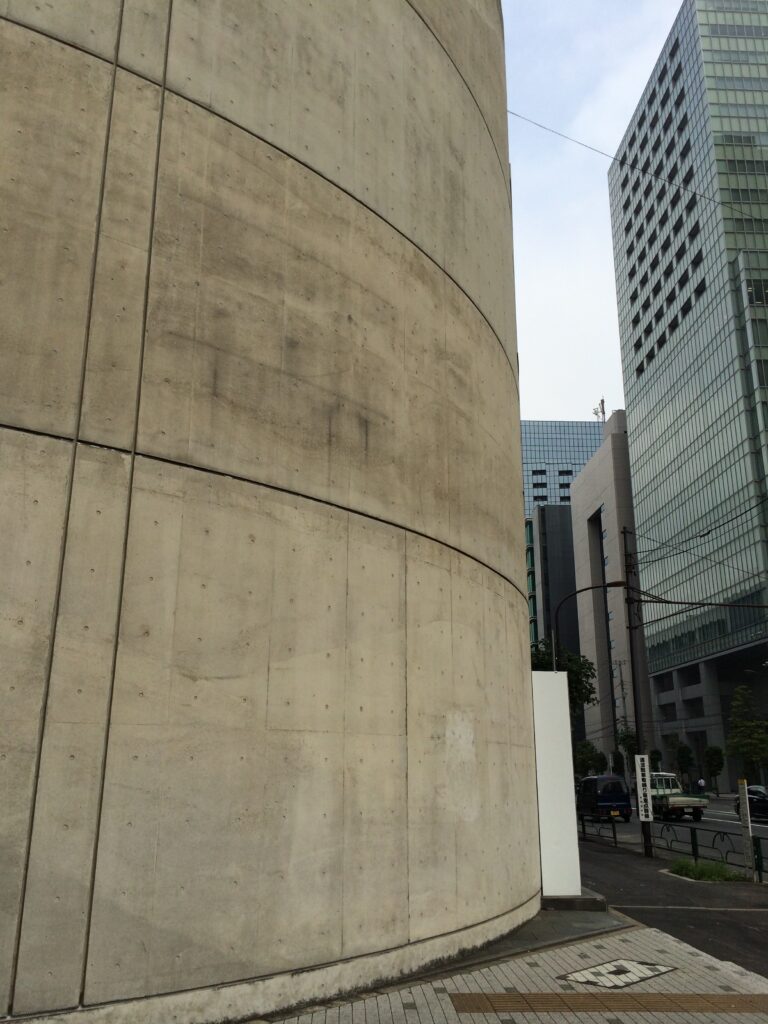
大きなコンクリート面には型枠による目地が水平・垂直に刻まれ、巨大な曲面でありながら、その表面には人間のスケールへ戻すような細かな秩序が存在している。
曲面という柔らかな幾何学と、打放しコンクリートという重い素材。その組み合わせによって、建物は街角に対して強い存在感を持ちながら、単純なモニュメントとは異なる複雑な表情を生み出していた。
Horizontal and vertical formwork joints divided the large curved wall into a regular grid.
The building therefore combined two apparently contrasting characteristics: the continuous movement of a curved geometry and the strict order imposed by the construction joints of exposed concrete.
This relationship gave the façade a strong sculptural presence without allowing the curved form to become arbitrary or purely expressive.
3.曲面の裏側に延びる長い建築
A Long Building Behind the Curve
交差点側から建物の側面へ回ると、その印象は大きく変化する。
Moving around the corner revealed a substantially different architectural character.
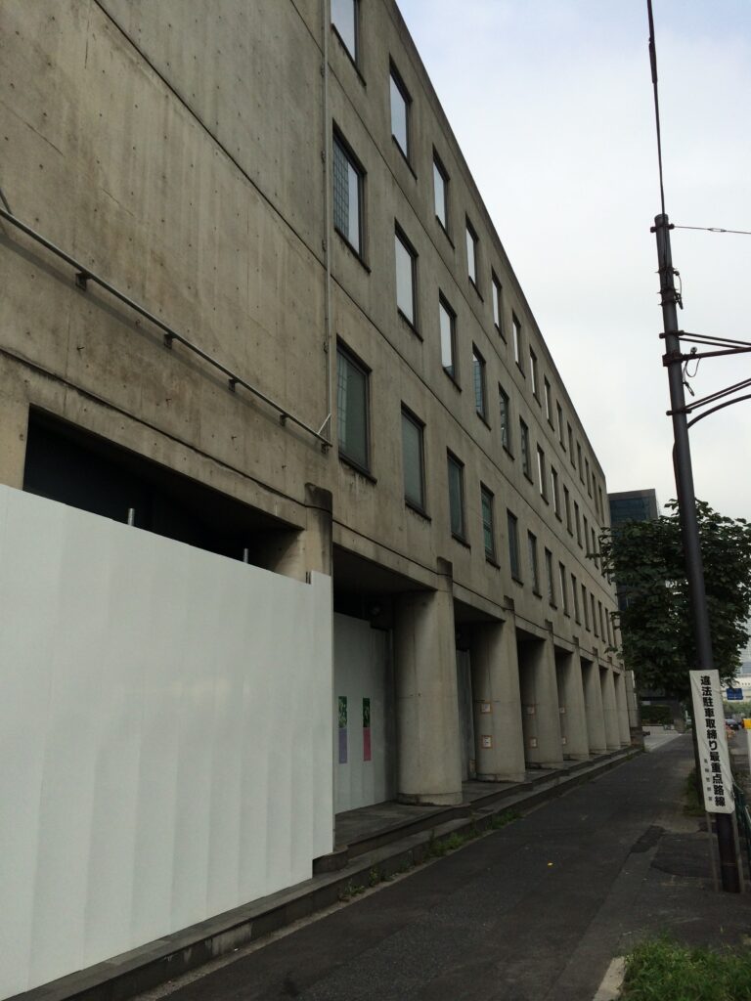
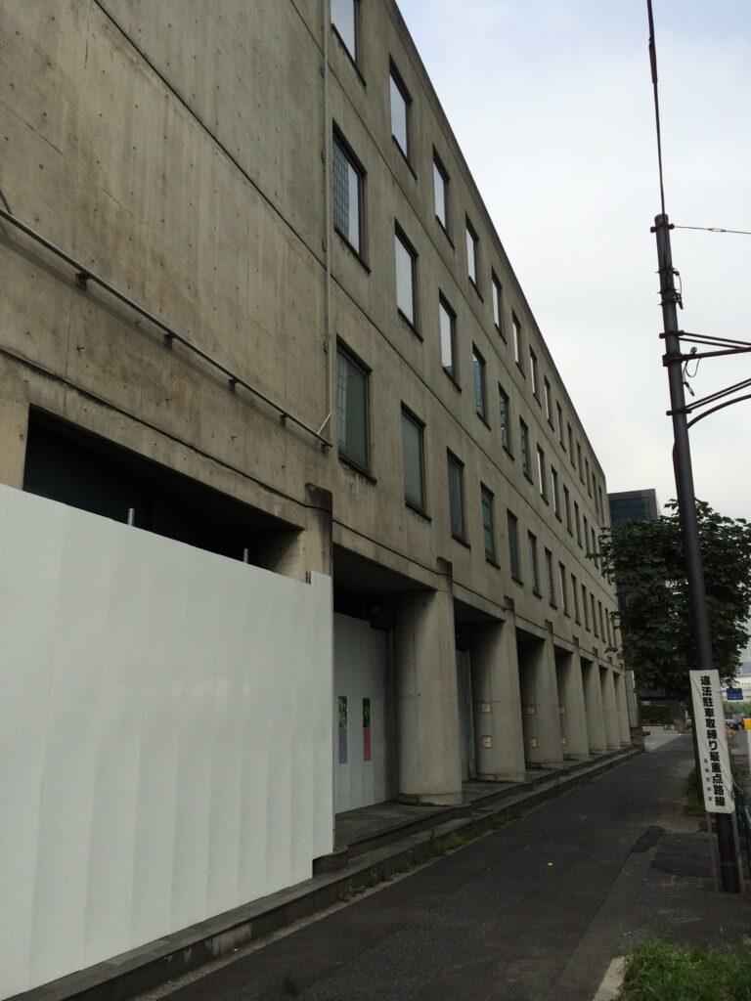
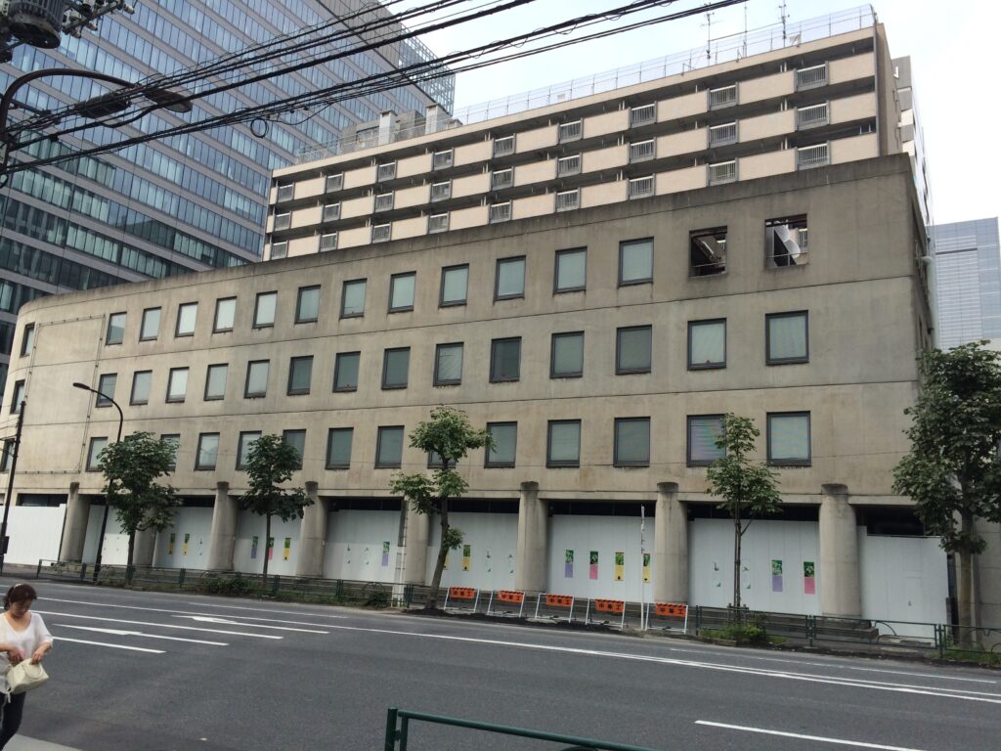
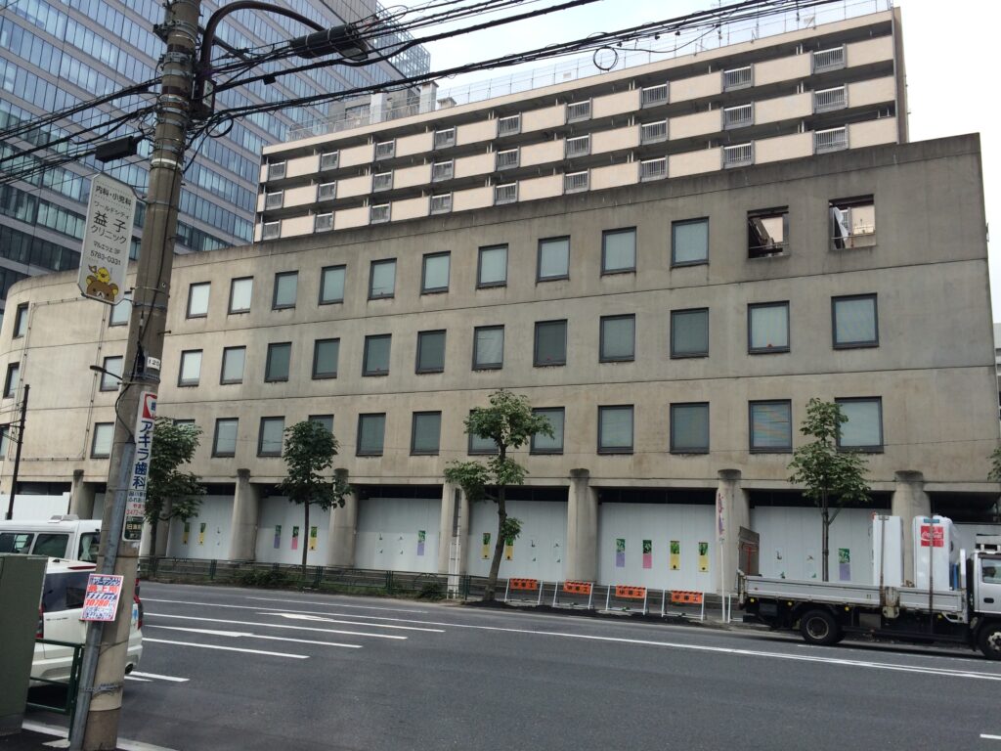
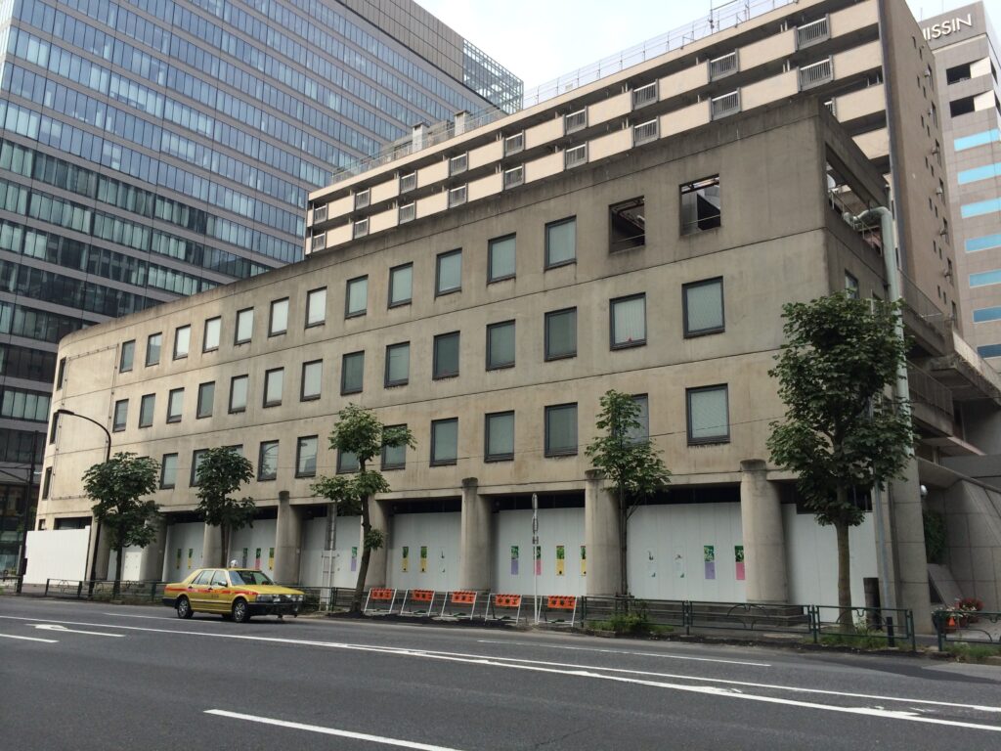
曲面部分の背後には、道路に沿って長い直線状の建築が続いている。
ここでは交差点側の彫塑的な形態とは対照的に、窓が一定のリズムで反復し、建物の長さが強調されている。
Behind the curved end of the building, a long rectilinear volume extended along the street.
Here, the sculptural character of the intersection gave way to a repetitive façade in which windows and structural elements established a regular rhythm.
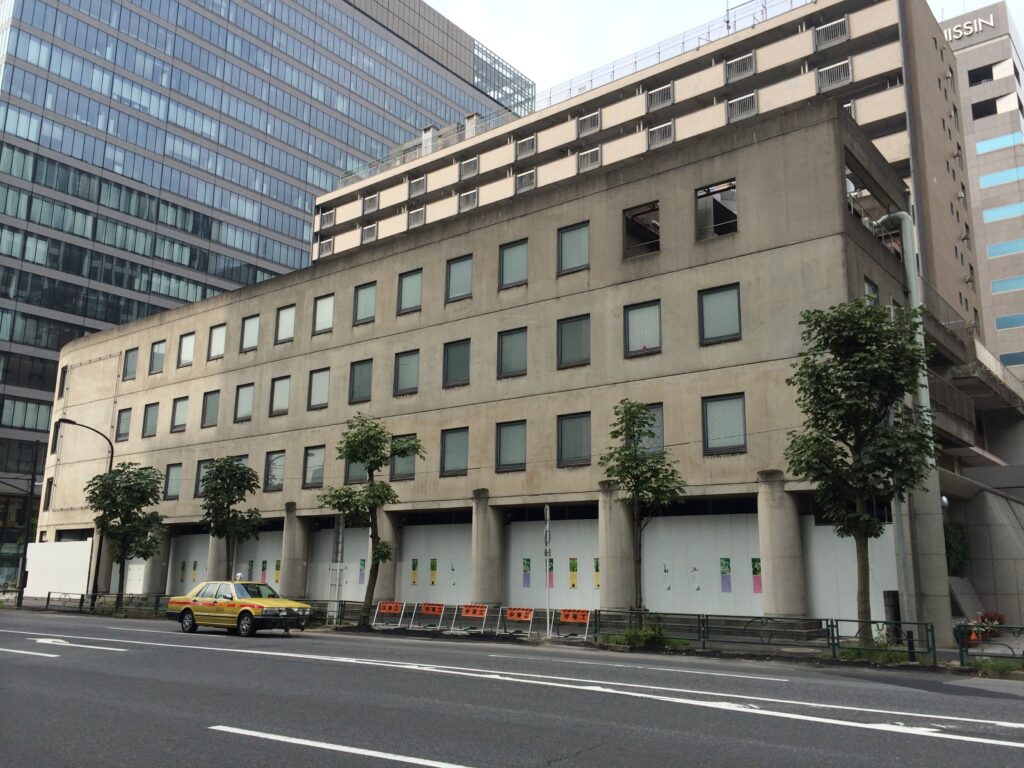
低層部には柱が連続し、街路に沿って奥行きのある空間をつくっている。
建築を一つの形として完結させるのではなく、交差点に対する曲面と、道路に沿った長い立面という二つの異なる応答を組み合わせることで、角地の条件を建築全体の構成へ取り込んでいたことが分かる。
At the lower level, a sequence of columns created depth along the street edge.
The contrast between the curved corner and the extended linear elevation suggests that the building was not conceived simply as a single autonomous object.
Instead, different parts of the architecture responded to different urban conditions.
The curved end addressed the intersection, while the long elevation responded to the direction and scale of the street.
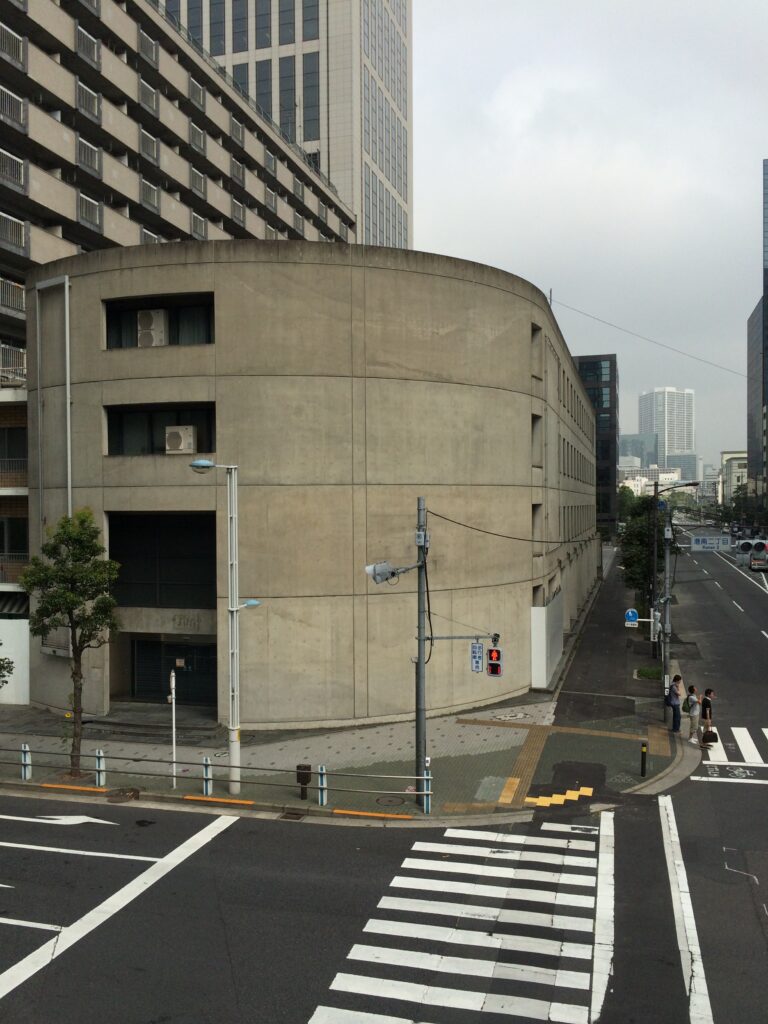
JUN本社を一方向から見ただけでは、建物全体を理解することは難しい。
正面から見れば曲面を持つ一つの大きな塊に見える。しかし角を曲がれば、その背後に別のスケールを持った長いオフィス建築が続いている。
見る位置によって建物の性格が切り替わる構成は、敷地の異なる都市条件をそれぞれ建築として受け止めた結果と考えることができる。
For this reason, the overall composition was difficult to understand from a single viewpoint.
Seen from the intersection, the building appeared almost as a massive curved object. After turning the corner, however, its scale changed dramatically as the long office volume extended into the distance.
This shift in character demonstrates how the architecture incorporated the specific conditions of the urban site into its overall form.
4.ファッション企業とコンクリート
A Fashion Company and Exposed Concrete
この建物を本社として使用していたJUNは、ファッションを主力としながら、食や音楽、スポーツなどを含めて文化を提案してきた企業である。現在も同社は「Fashion」「Food」「Fitness」を軸とした事業を展開している。
1980年代の安藤忠雄には、ファッション関連企業との仕事が複数存在する。1985年には神戸のJUN Port Island Buildingを完成させており、こちらは安藤忠雄建築研究所の作品として広く記録されている。
JUN本社もまた、建築資料ではその流れの中に位置づけられてきた。
The building was used as the headquarters of JUN, a Japanese company founded in 1958.
Although fashion has remained central to its identity, JUN has developed activities extending into food, fitness, and other areas of contemporary culture.
The relationship between JUN and architecture is particularly interesting in the context of Tadao Ando’s work during the 1980s.
Ando completed the JUN Port Island Building in Kobe in 1985, another project associated with the company and widely documented as a work by Tadao Ando Architect & Associates.
The former JUN Head Office in Tokyo has also been recorded in architectural sources within this broader context.
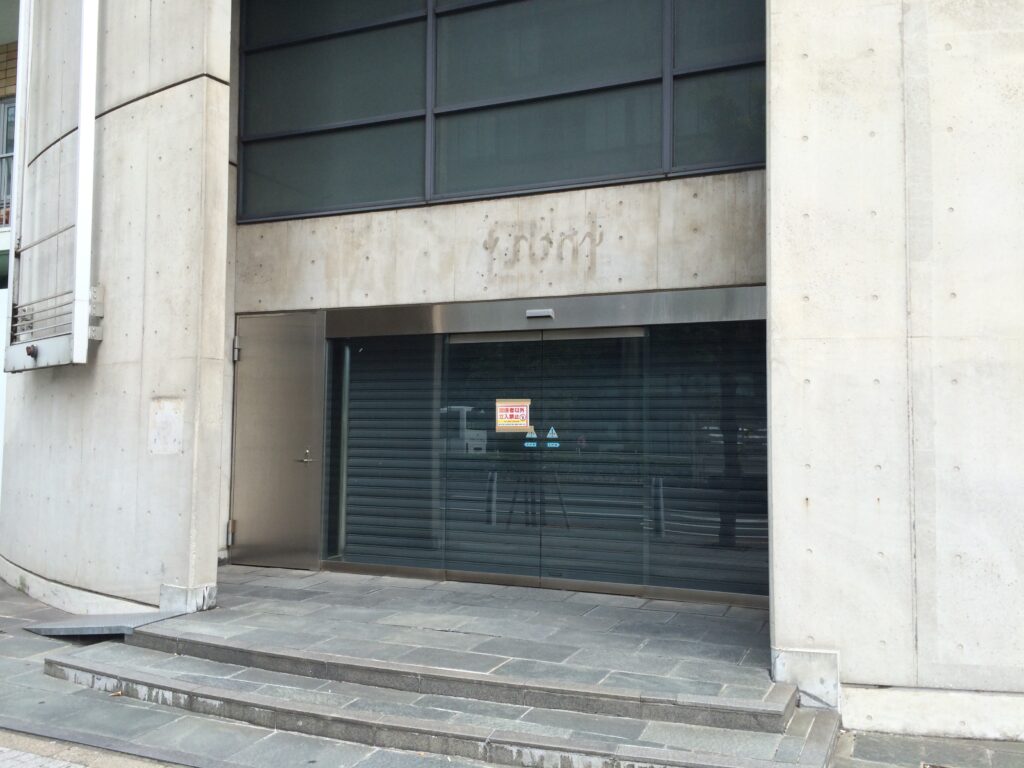
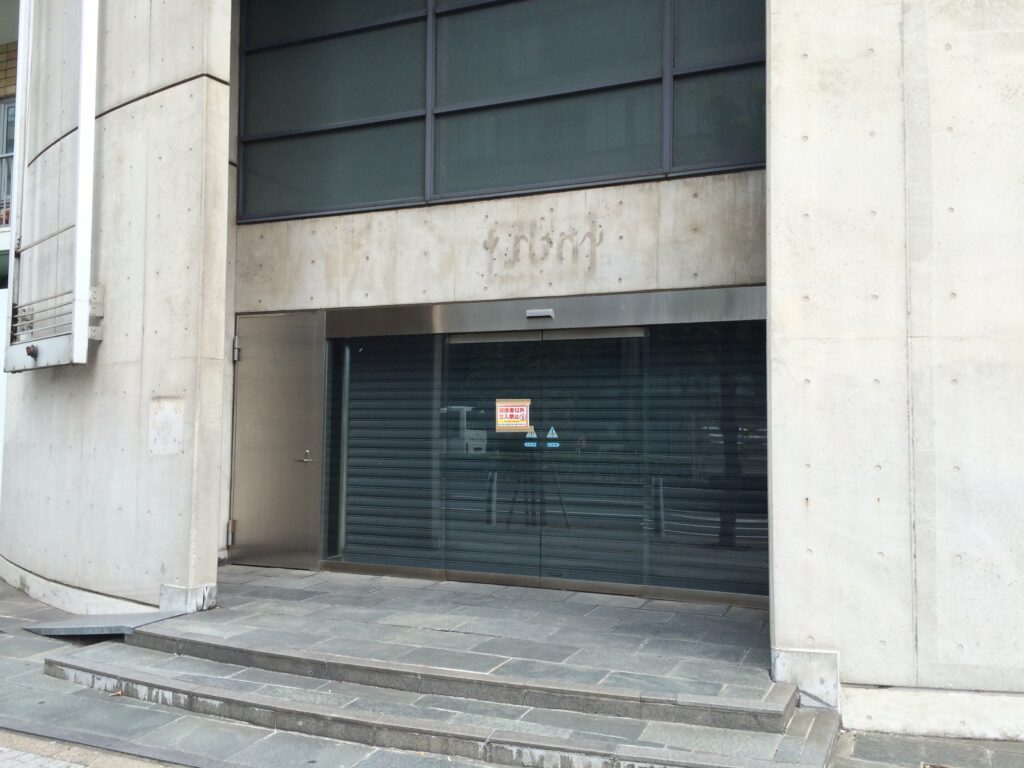
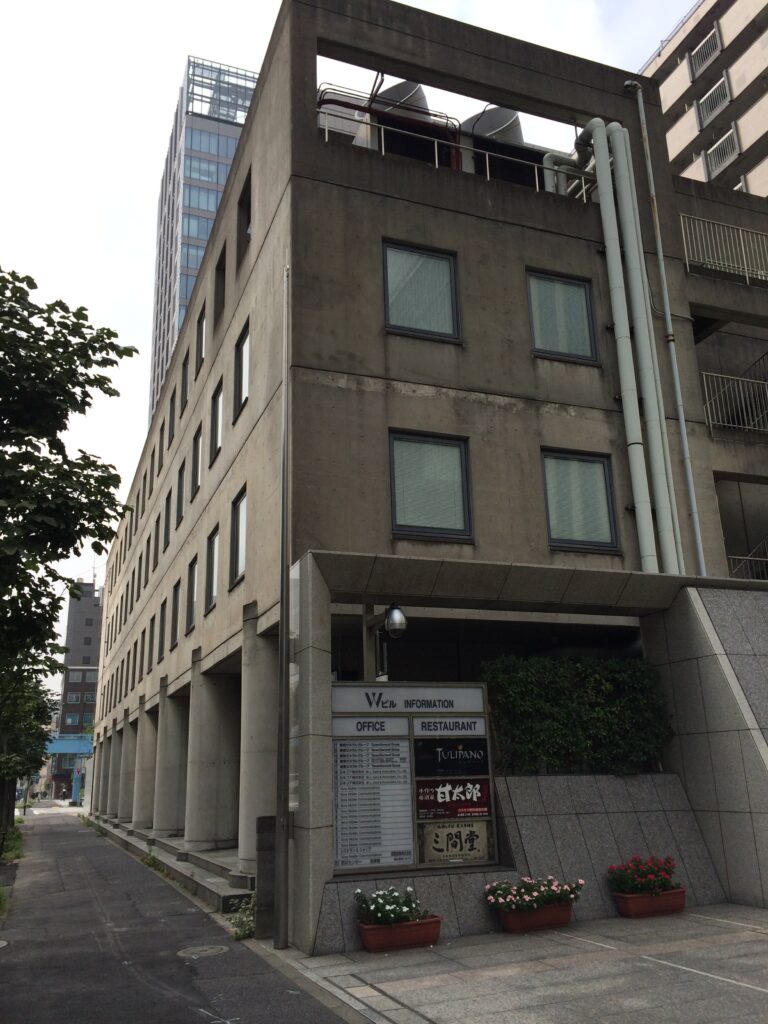
撮影時には入口付近のコンクリートに、かすかに「JUN」の文字が残っていた。
企業のロゴを巨大な看板として外壁に貼るのではなく、強いコンクリートの形態そのものが建物のアイデンティティを形成する。この姿は、企業建築でありながら広告塔そのものにはならない、1980年代の安藤忠雄の商業・企業建築に見られる一つの特徴として読むことができる。
ただし、本稿では設計者の帰属について一点留保しておきたい。複数の建築アーカイブが本建築を安藤忠雄建築研究所の作品として掲載している一方、今回確認できた範囲では安藤事務所またはJUNの一次資料による作品クレジットを確認できなかった。したがって、本Archiveでは「安藤忠雄建築研究所の設計として記録されてきた作品」として扱う。
At the time these photographs were taken, the name “JUN” could still be seen subtly on the concrete near the entrance.
Rather than relying on a large corporate sign applied to the façade, the building established its identity primarily through architecture itself.
The mass of concrete, the curved geometry, the controlled openings, and the relationship with the street gave the headquarters a recognizable presence within the city.
This approach can be understood within the broader context of Ando’s commercial and corporate architecture of the 1980s, in which architectural form itself often played an important role in establishing the identity of a company or brand.
There is, however, an important archival qualification concerning the attribution of this building.
Several architectural archives identify the former JUN Head Office as a project by Tadao Ando Architect & Associates. During the research for this article, however, I was unable to locate a primary project credit from either Ando’s office or JUN that independently confirms the attribution.
For this reason, the Tadao Ando Architecture Archive records the building as a work that has been documented in architectural sources as a design by Tadao Ando Architect & Associates, rather than presenting the attribution without qualification.
5.都市の中で異なる顔を持つ建築
Different Faces Toward the City
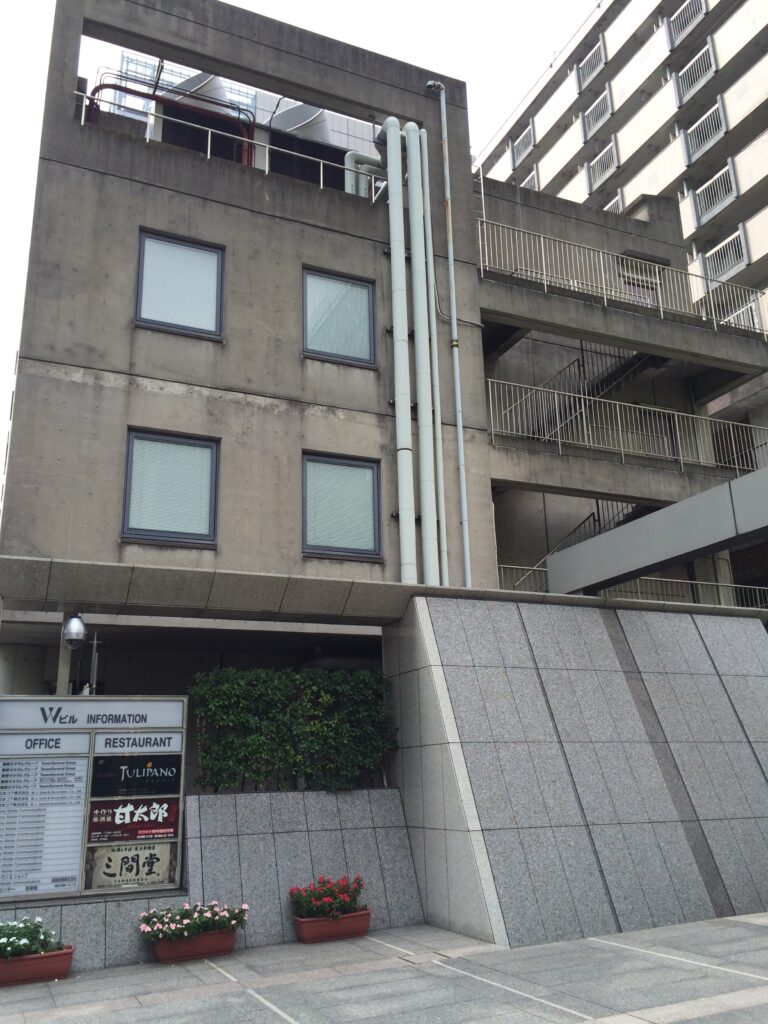
建物の反対側へ回ると、再び異なる姿が現れる。
The opposite end of the building revealed yet another architectural condition.
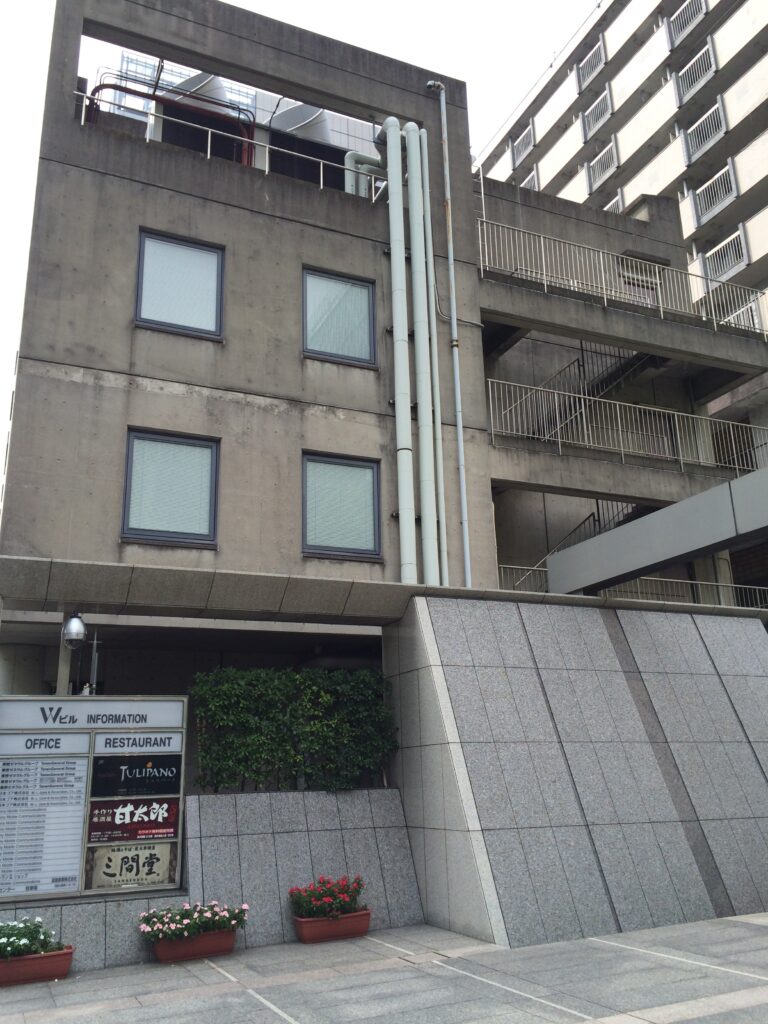
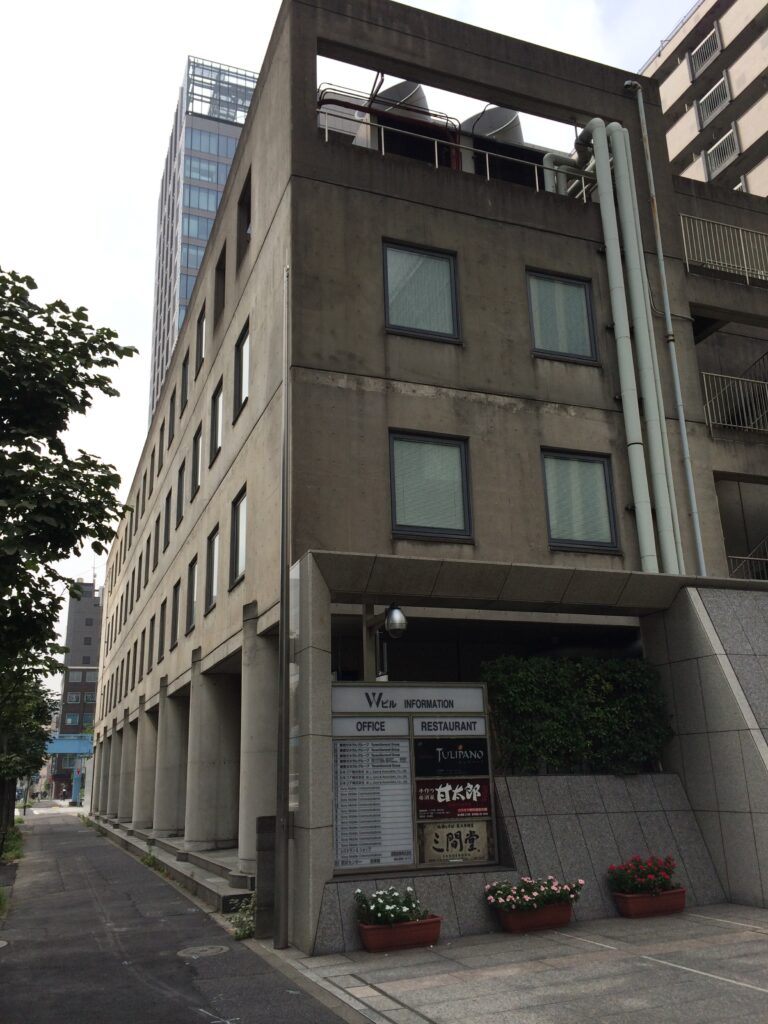
交差点に向けられた滑らかな曲面とは異なり、こちらでは柱、梁、開口、上部の構造がより直接的に現れている。
つまりこの建築には、全面を統一された一つのファサードとして処理する考え方がない。
道路幅、交差点、隣接建物、建物の長さといった都市的条件によって、それぞれの面が異なる役割を持っていた。
1980年代後半の品川港南口は、現在のような高層オフィス・タワーマンション街とは大きく異なり、倉庫、工場、企業施設などが広がる地域であった。その後1990年代以降、貨物関連用地などの再開発が進み、2000年代には大規模なオフィス街へ急速に姿を変えていった。
JUN本社は、その変貌の途中に長く存在した建物でもあった。
Here, the composition differed substantially from the smooth curved wall facing the intersection.
Columns, beams, openings, and the upper portions of the structure became more directly visible.
The building therefore did not employ a single façade treatment around its entire perimeter.
Instead, each elevation responded differently to its immediate urban conditions: the intersection, the width and direction of the streets, adjacent buildings, and the elongated proportions of the site.
This is particularly significant when considered in relation to the historical context of Konan.
In the late 1980s, the area around the Konan side of Shinagawa Station was very different from the high-rise business district visible today. Warehouses, industrial facilities, transportation infrastructure, and corporate buildings occupied much of the district.
From the 1990s onward, large-scale redevelopment transformed the area. By the 2000s, office towers, hotels, commercial facilities, and residential high-rises had fundamentally changed the urban landscape.
The JUN Head Office survived through part of this transformation.
Its eventual disappearance therefore belongs not only to the history of an individual building but also to the broader redevelopment of the Shinagawa waterfront area.
6.解体という結末
Demolition
2012年、JUNは港南から南青山へ本社を移転した。
同年、旧本社を含む建物の解体が決定する。
ここで重要なのは、「安藤建築だから古くなって取り壊された」という単純な話ではないことである。
建物はJUNが使用していた1987年完成のオフィス部分と、1971年完成のUR住宅部分から構成されていた。解体の直接的な契機となったのは後者が耐震基準を満たしていなかったことであり、はとバスとURが耐震補強ではなく、全体を解体して新しい複合施設へ建て替えることで合意した。
都市に建つ建築は、建築作品としての価値だけで存続が決まるわけではない。
所有関係、構造、安全性、用途、土地利用、周辺地域の変化。複数の条件が重なり、建築の寿命が決まる。
JUN本社も、その都市の論理の中で姿を消した。
In 2012, JUN relocated its headquarters from Konan to Minami-Aoyama.
Later that year, the demolition of the former headquarters complex was announced.
It is important to understand that this was not simply a case of an aging work of architecture being demolished because it had become obsolete.
The complex incorporated both the office section used by JUN, completed in 1987, and a residential section developed by the Urban Renaissance Agency, originally completed in 1971.
The residential portion did not satisfy contemporary seismic standards. Rather than undertaking seismic reinforcement, the relevant parties agreed to demolish the entire complex and redevelop the site.
The fate of the JUN Head Office therefore illustrates one of the fundamental realities of architecture in the city.
Architectural value alone does not determine whether a building survives.
Ownership, structural safety, changing functions, economic conditions, land use, and redevelopment pressures all contribute to the lifespan of a building.
The JUN Head Office ultimately disappeared within this larger urban process.
7.写真だけに残った1987年の建築
A 1987 Building That Survives Only in Photographs
この作品を現在訪れても、同じ風景を見ることはできない。
It is no longer possible to visit this building.
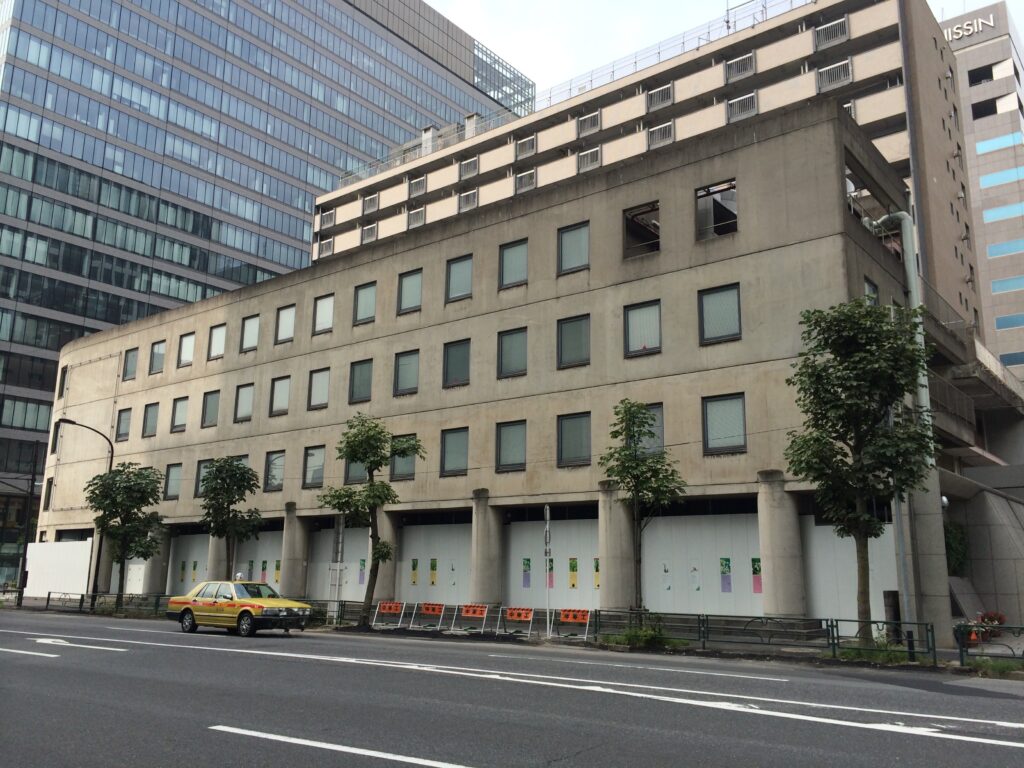
公開されている有名建築であれば、竣工時の専門写真や図面が建築雑誌や作品集に残る。しかし企業が使用していたオフィス建築、とりわけすでに解体された建物の場合、一般の人が実際の都市環境の中でどのように見えていたのかを記録した写真は、時間が経つにつれて少なくなっていく。
今回残っていた15枚には、特別な演出はない。
交差点から見た建物。
道路の反対側から見た建物。
曲面の壁。
長い側面。
入口。
建物の端部。
しかし建築が失われた現在、その「普通にそこに建っていた姿」こそが資料として意味を持つ。
建築アーカイブとは、名作を美しい写真で残すことだけではない。
すでに見ることのできなくなった建築が、かつて都市の中でどのように存在していたのかを記録することもまた、その役割なのである。
Major works of architecture are often preserved through professional photographs, drawings, publications, and monographs produced around the time of completion.
The situation can be different for corporate buildings, particularly those that have subsequently been demolished.
As time passes, photographs showing how such buildings actually existed within the everyday city become increasingly valuable.
The photographs preserved here are not formally staged architectural images.
They show the building from across an intersection.
They show the curved wall from the sidewalk.
They record the long elevation, the entrance, the columns, and the end of the building.
Cars pass along the street and people move through the surrounding city.
At the time they were taken, these were simply photographs of a building that still existed.
After its demolition, however, their meaning changed.
They now record how the JUN Head Office occupied its site, how its concrete surfaces had aged, how its scale related to the surrounding streets, and how it appeared within the rapidly changing urban landscape of Shinagawa.
An architectural archive is not only a collection of beautiful images of celebrated buildings.
It can also preserve evidence of architecture that has disappeared.
In that sense, these photographs document not only the JUN Head Office itself, but also a fragment of Tokyo that no longer exists.
My Impression
JUN本社の写真を今回改めて見返して、最初に感じたのは、建築写真の意味は撮影した瞬間に決まるわけではない、ということであった。
この建物を訪れた当時、自分にとっては「安藤忠雄の建築を見に行き、写真を撮る」という、これまで何度も繰り返してきた建築巡りの一つだったはずである。
交差点の向こうから全景を撮り、曲面のコンクリートに近づき、角を回って長い側面を撮る。
Looking again at my photographs of the JUN Head Office, I was reminded that the meaning of an architectural photograph is not necessarily fixed at the moment it is taken.
When I visited the building, this was simply one more stop in the architectural journeys I had been making for many years.
I went to see a work associated with Tadao Ando, walked around it, and photographed it from different positions.
I photographed the building from across the intersection, approached the curved concrete wall, turned the corner, and recorded the long elevation extending along the street.
その時には、数年後にこの建物そのものがなくなることを意識して写真を撮っていたわけではなかった。
しかし現在、この場所へ行っても同じ建築を見ることはできない。
そう考えると、当時何気なく撮った一枚一枚の意味が大きく変わってくる。
特に面白いのは、この写真が「完成直後の作品写真」ではないことである。
竣工から時間が経ち、コンクリートには雨や都市の空気による汚れが残り、周囲には新しい高層建築が立ち上がっている。入口には企業が実際に使用していた痕跡があり、道路には車が走り、人が歩いている。
そこに写っているのは、抽象化された建築作品ではなく、東京という都市の中で実際に使われていたJUN本社である。
そして、この写真を残せたことによって、「建築を訪れる」という自分が長く続けてきた行為についても、少し見方が変わった。
現存している建築であれば、また見に行くことができる。
条件さえ整えば、新しいカメラでもう一度撮り直すこともできる。
しかし建築は永遠ではない。
用途が変わり、所有者が変わり、都市が変化し、ときには建物そのものがなくなる。
だからこそ、その時に自分が見たものを写真として残すことには意味があるのだと思う。
Tadao Ando Architecture Archiveをつくり始めたとき、25年以上にわたって撮影してきた大量の写真を整理し、記録として残すことが一つの目的だった。
JUN本社のような作品を見ると、その意味がよりはっきりする。
現存する名建築を紹介するだけではなく、自分が実際に見た建築の中には、すでに失われてしまったものもある。その記憶と姿を残すことができるのは、長い時間をかけて建築を訪れてきた個人のアーカイブだからこそである。
JUN本社は、建築そのものの造形と同時に、「建築を記録するとはどういうことか」を改めて考えさせてくれる作品になった。
At the time, I was not taking these photographs with the expectation that the building itself would disappear several years later.
Today, however, it is impossible to return to this location and see the same architecture.
That fact has changed the significance of each photograph.
What I find particularly interesting is that these are not pristine photographs taken immediately after completion.
By the time I visited, the building had already existed for many years.
The exposed concrete carried the traces of weather and the urban environment. New high-rise buildings were appearing around it. The entrance still showed evidence of the company that actually occupied the building. Cars passed nearby and people walked through the surrounding streets.
In other words, the photographs do not show an abstract architectural object isolated from everyday life.
They show the JUN Head Office as a building that was actually being used within Tokyo.
This has also changed the way I think about the act of visiting architecture.
If a building still exists, there is always the possibility of returning.
I can see it again, observe how it has changed, or photograph it with a different camera.
But architecture is not permanent.
Its use can change. Its owner can change. The surrounding city can change. And eventually, the building itself may disappear.
For that reason, there is value in recording what I actually saw at a particular moment.
One of the reasons I began the Tadao Ando Architecture Archive was to organize and preserve photographs accumulated through more than twenty-five years of visiting Ando’s architecture.
Buildings such as the JUN Head Office make the significance of that project much clearer to me.
An archive should not only introduce important buildings that still exist. Some of the architecture I encountered over the years has already disappeared. Preserving the memory and appearance of those buildings is something that a personal archive created through decades of actual visits can uniquely contribute.
The JUN Head Office therefore represents more than an interesting work of architecture from the 1980s.
For me, it has also become a reminder of why architecture should be documented while it still exists.
Archive Gallery
本文では紹介しきれなかった写真を掲載しています。
建築を歩きながら出会った光や空間、その場の空気を記録したアーカイブです。
Additional photographs from this visit.
A collection of details, perspectives, and moments that complement the main article.