【安藤忠雄建築】金津小学校|丘の地形に沿う校舎と、弧を描く体育館(Kanazu Elementary School|A Hillside Campus of Concrete Forms and a Curved Gymnasium)
※本記事の写真は、関係機関の許可を得て撮影しています
Note: These photographs were taken with prior permission from the relevant authorities.
建築概要
Architecture Overview
- 名称:かほく市立金津小学校(旧・宇ノ気町立金津小学校)
- 設計:安藤忠雄
- 所在地:石川県かほく市谷カ30
- 竣工:1995年(新校舎開校・落成年。厳密な竣工日は未確認)
- 用途:小学校
- Name:Kanazu Elementary School
- Former name::Unoke Town Kanazu Elementary School
- Architect:Tadao Ando
- Completed:1995, based on the official school history; exact completion date unverified
- Location:Kahoku, Ishikawa, Japan
- Type:Elementary school
金津小学校は、石川県かほく市の緑豊かな丘陵地に建つ、安藤忠雄設計の学校建築である。現在の校舎は、1993年11月の起工式を経て1995年春に開校した。2004年の市町村合併以前は、宇ノ気町立金津小学校という名称であった。
建築を特徴づけているのは、打放しコンクリートを主体とした直線的な校舎と、大きな曲面屋根を持つ体育館の組み合わせである。校舎には規則的な窓の反復、外部階段、コンクリートの壁が見られる。一方の体育館は、緩やかに弧を描く屋根と、縦方向に並ぶ外装部材によって、校舎とは明らかに異なる輪郭をつくっている。
さらに、この建築は敷地の高低差と切り離して考えることができない。校舎の周囲には階段やスロープ、擁壁が設けられ、見る位置によって建物の高さや形の捉え方が変わる。敷地の外から遠く眺めると、直線と曲線という二つの建築的な要素が、周囲の樹木とともに一つの風景を形づくっている。
Kanazu Elementary School stands in the wooded hills of Kahoku, Ishikawa Prefecture. Designed by Tadao Ando, the school moved into its new buildings in the spring of 1995, following a groundbreaking ceremony in November 1993. Before the municipal merger in 2004, it was known as Unoke Town Kanazu Elementary School.
The complex brings together two contrasting architectural forms: rectilinear classroom buildings defined by exposed concrete, and a gymnasium with a broad curved roof. The classroom elevations are marked by repeated windows, external stairs and concrete walls, while the gymnasium has a rounded profile and a sequence of vertical exterior elements.
The relationship between the buildings and the sloping terrain is equally important. Steps, ramps and retaining walls appear throughout the site, and the buildings change in appearance depending on the viewer’s position. From farther away, the school becomes part of a wider landscape of trees and gently rising ground.
1. コンクリートの校舎がつくる、複雑な外部空間
Concrete Buildings and the Spaces Between Them
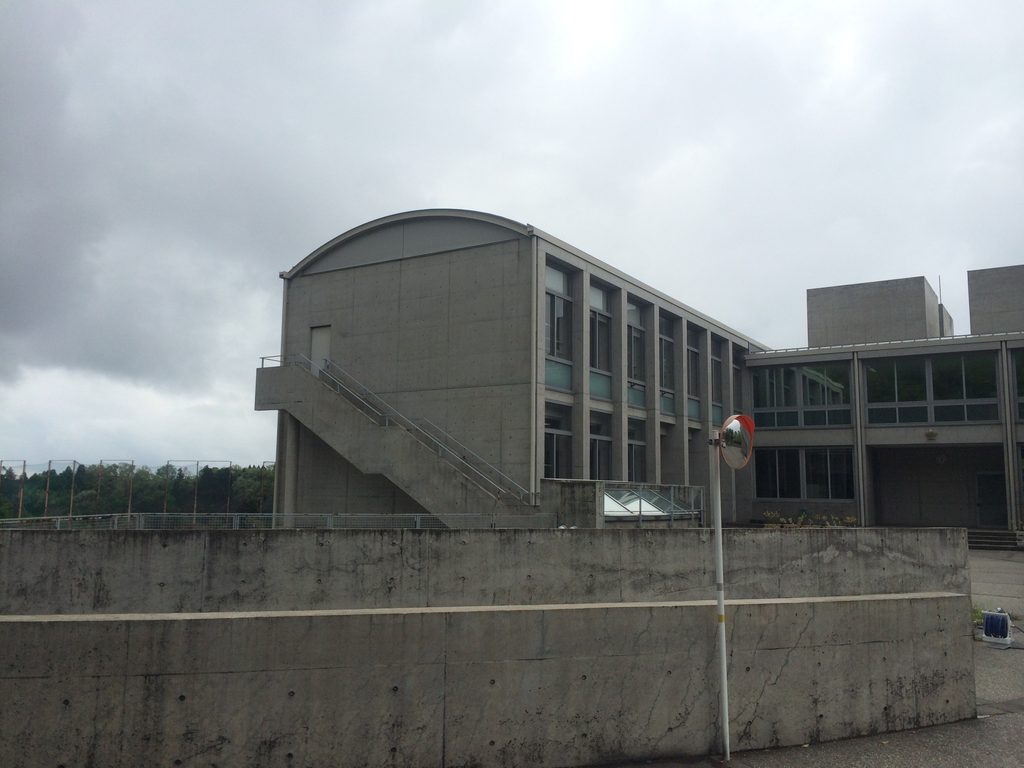
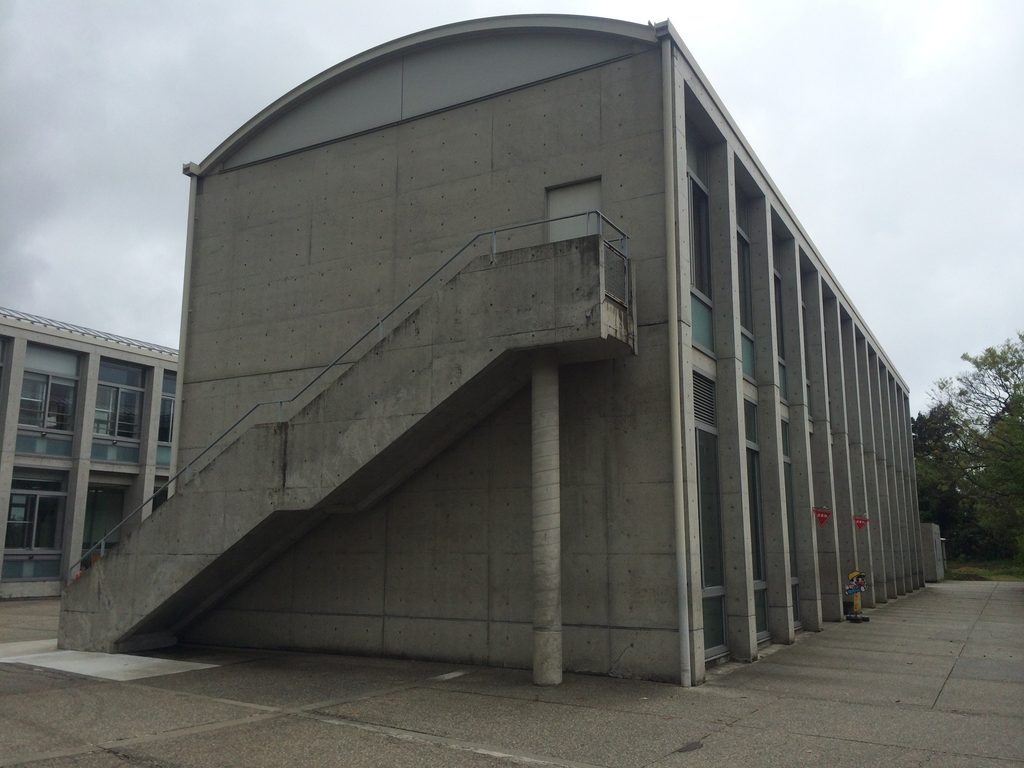
金津小学校の校舎を正面側から見ると、まず目を引くのは、コンクリートの壁に沿って斜めに上がる外部階段である。
建物の端部には大きな壁面があり、その上には緩やかな弧を描く屋根の輪郭が現れる。階段は壁の前に取り付くように延び、建物の高さを強調している。
Approaching the classroom buildings, one of the first features to attract attention is the external concrete staircase rising diagonally across the end wall.
The building has a substantial concrete facade, capped by the gentle curve of a roof. The staircase follows the face of the wall and emphasizes the height of this part of the school.
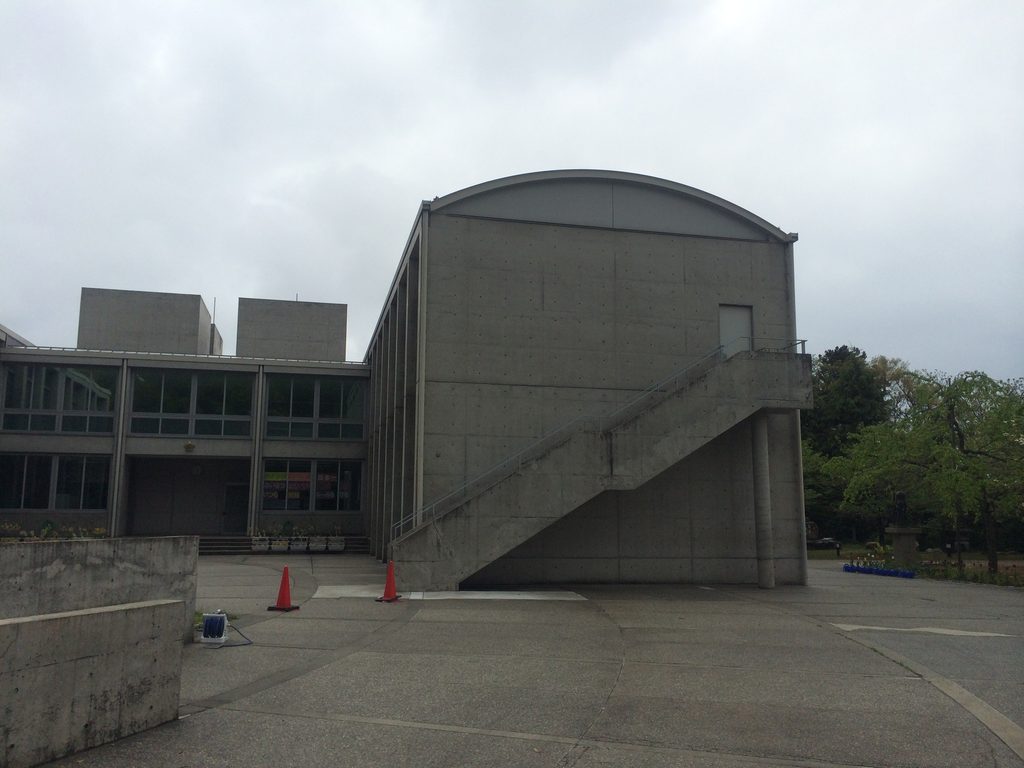
その隣には、縦長の窓が規則的に並ぶ校舎が続く。窓の配置には明快な反復があるが、建物全体は単純な箱型には見えない。階段を持つ端部、奥へ伸びる教室棟、これらを結ぶ低い部分が組み合わされているからである。
Alongside it, a classroom wing extends horizontally, its elevation organized by regularly spaced vertical windows. Although the windows follow a clear rhythm, the building as a whole is not a simple rectangular block.
The stair tower, the classroom wing and the lower connecting sections form a composition of distinct but related volumes.
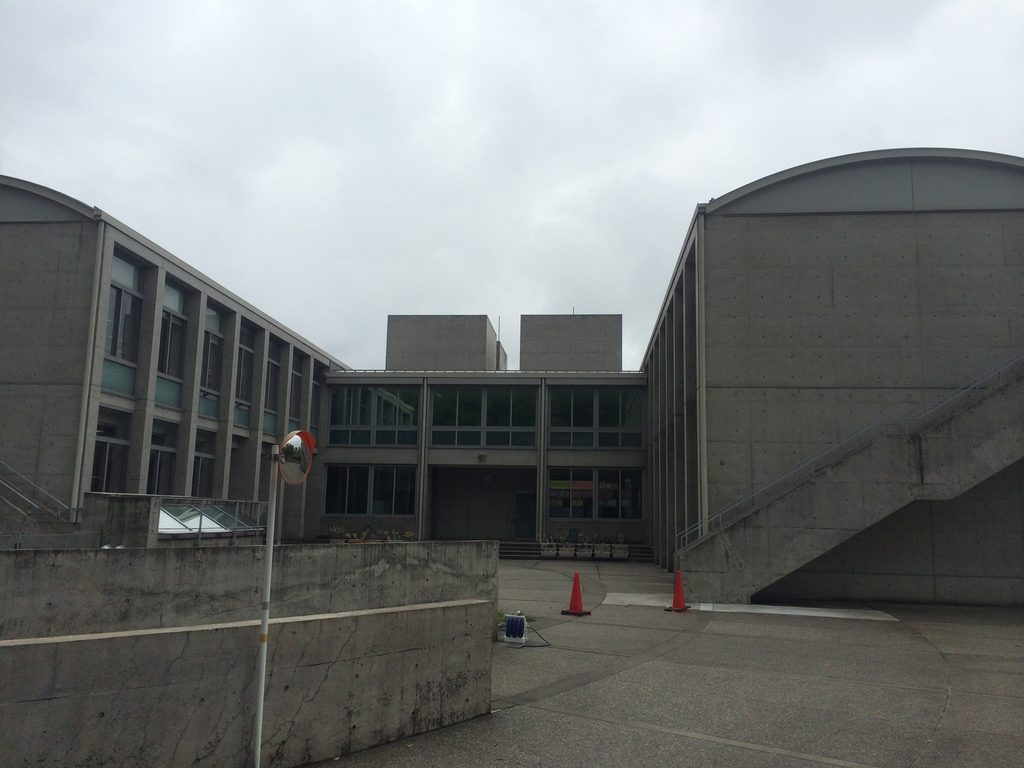
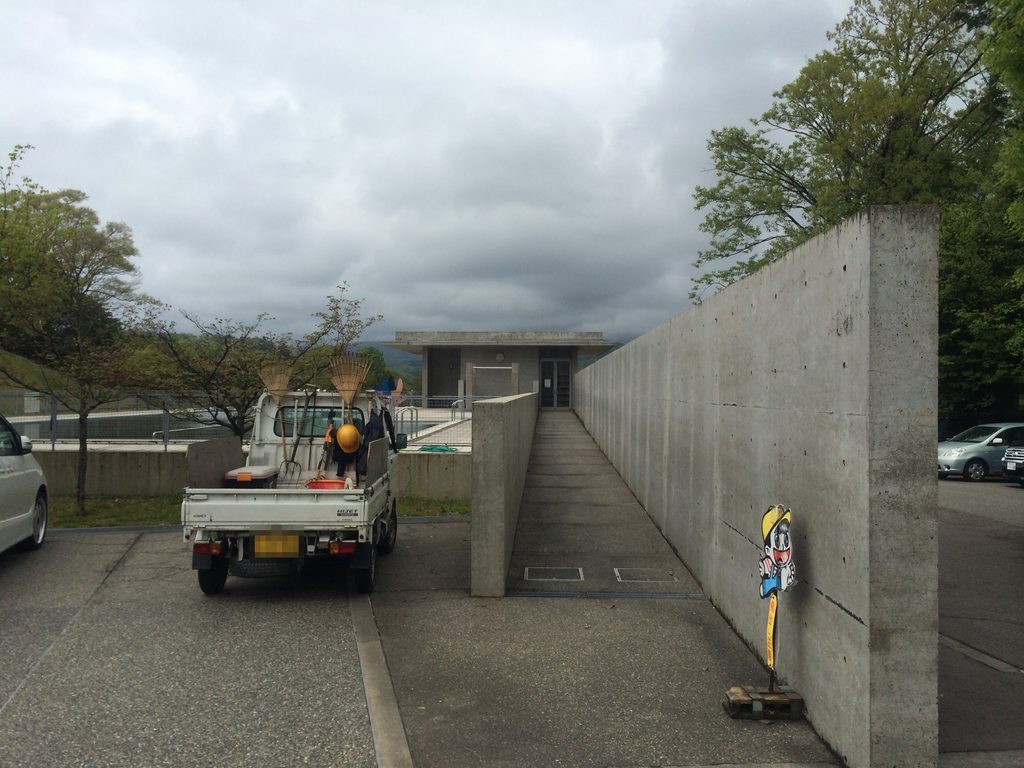
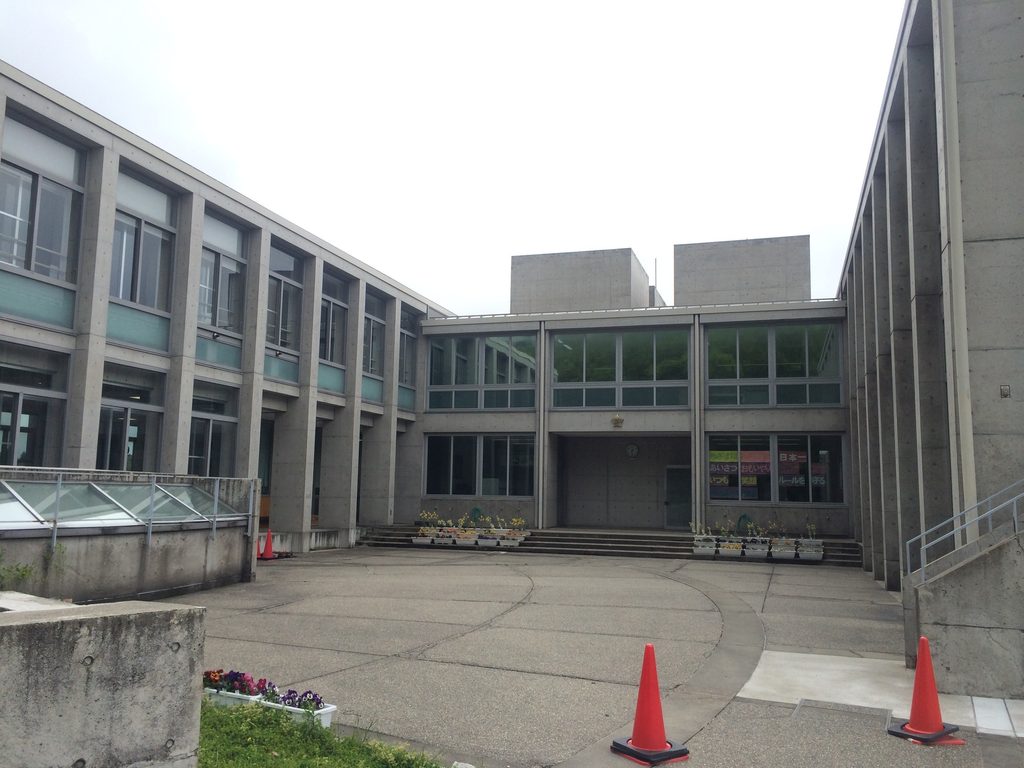
校舎の間へ視線を移すと、左右の建物に囲まれた舗装空間が現れる。正面奥には水平に伸びる窓があり、その下には建物へ入る開口が設けられている。
ここではコンクリートの量感だけでなく、建物と建物の間に残された空間そのものが重要である。壁と窓の並びが視線を奥へ導き、複数の棟が向かい合う関係をつくっている。
Looking into the space between the buildings, a paved open area appears, enclosed by classroom wings on either side. At the far end, a horizontal band of windows sits above an entrance.
Here, the architecture is shaped not only by the concrete buildings themselves but also by the space they define. The arrangement of walls and windows draws the eye inward and reveals the relationship between the different wings.
2. 外階段と、繰り返される窓のリズム
External Stairs and the Rhythm of Windows
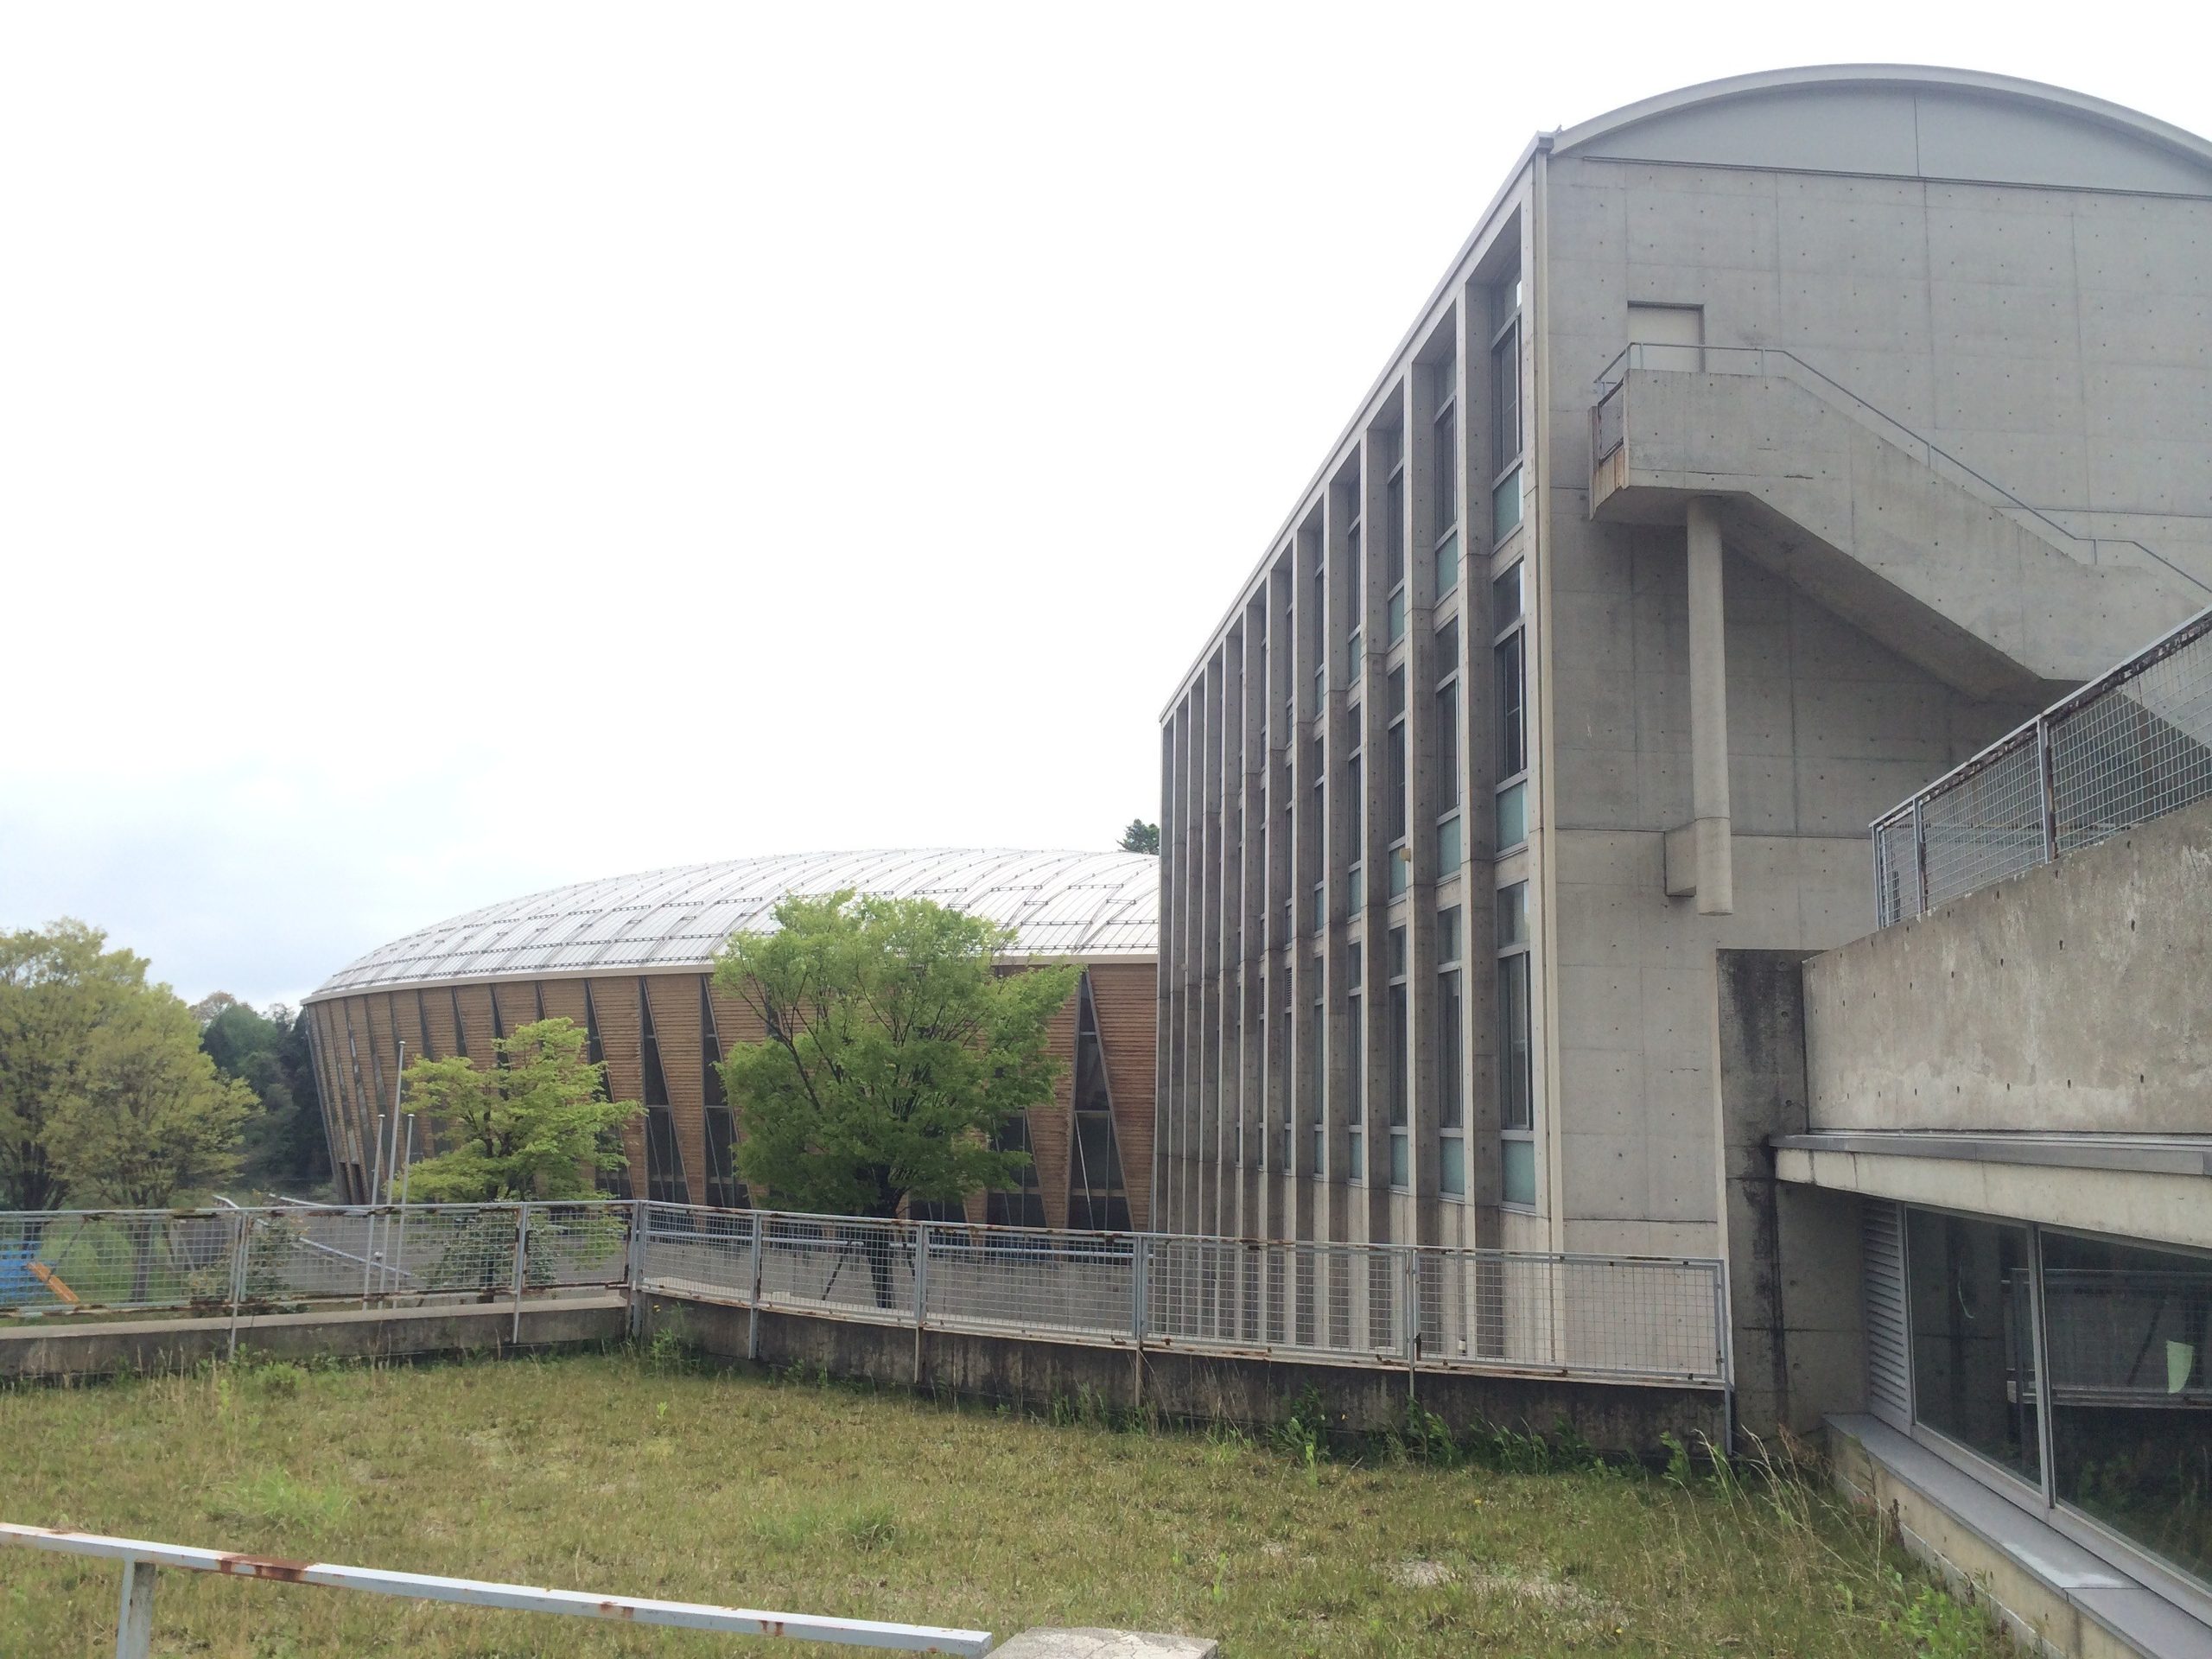
外階段を別の角度から見ると、その構成がさらに明瞭になる。
階段はコンクリート壁の前を斜めに上がり、途中の踊り場を経て上階へつながっている。階段を支える柱と壁面の間には空間が生まれ、外から見た建物に奥行きを与えている。
Viewed from another angle, the external staircase becomes more legible as an architectural element.
It rises diagonally beside the concrete wall, reaches a landing and continues towards the upper level. The supporting column and the space beneath the stair introduce depth into what would otherwise be a relatively flat elevation.
階段のある端部から校舎の側面へ目を移すと、細い柱状の部材と窓が長く反復している。
一つひとつの窓は比較的細長く、縦方向の区切りが外観を特徴づける。横へ延びる校舎でありながら、立面には縦方向のリズムが強く現れている。
Moving along the side of the classroom wing, a long sequence of narrow vertical divisions and windows comes into view.
Although the building stretches horizontally, the repeated vertical elements give its facade a distinct rhythm. The windows are not treated as isolated openings but as part of a continuous architectural pattern.
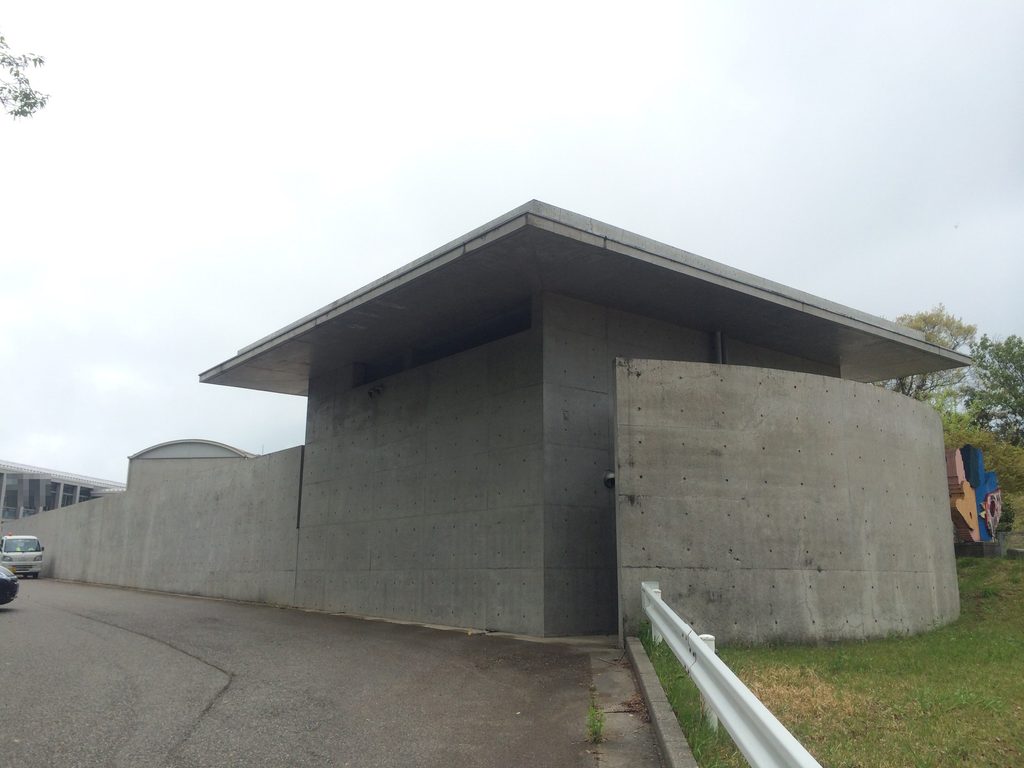
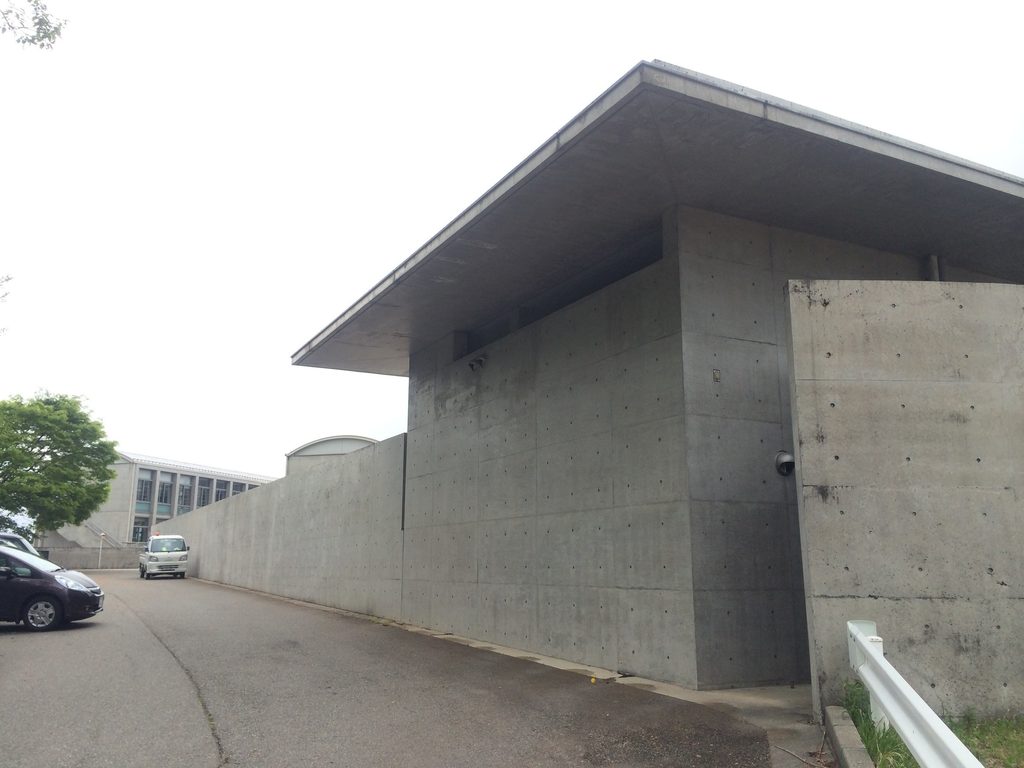
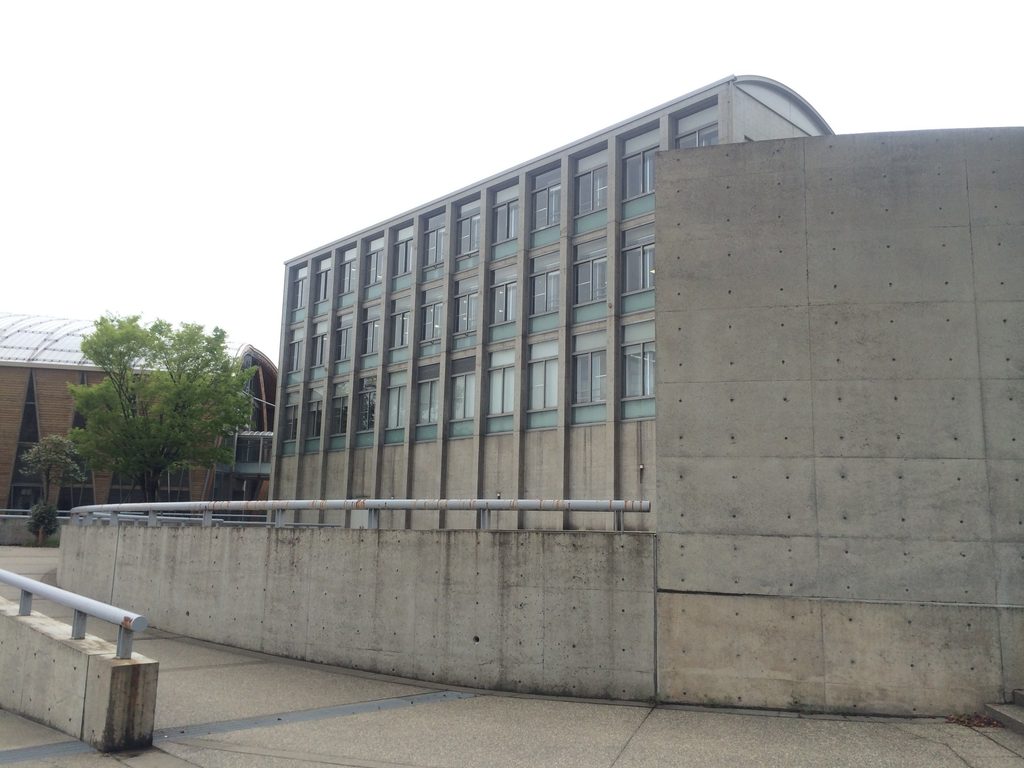
別の位置から眺めると、校舎の前にはコンクリートの擁壁が重なり、建物の下部が隠れる。壁の上から立ち上がる窓の列と、その手前の水平な壁が、二つの異なる方向性を示している。
建物の形が一度にすべて見えるのではなく、近づく場所や高さによって少しずつ現れる点が、この校舎の外観を複雑にしている。
From a different position, a concrete retaining wall partially conceals the lower portion of the building. Above it, the repeated windows rise in a regular sequence.
The horizontal line of the wall contrasts with the vertical divisions of the facade. As the viewing position changes, different portions of the building become visible, giving the composition a complexity that is not immediately apparent from a single viewpoint.
3. 体育館に現れる、もう一つの幾何学
A Different Geometry for the Gymnasium
校舎の直線的な構成に対して、体育館は大きな曲面によって特徴づけられている。
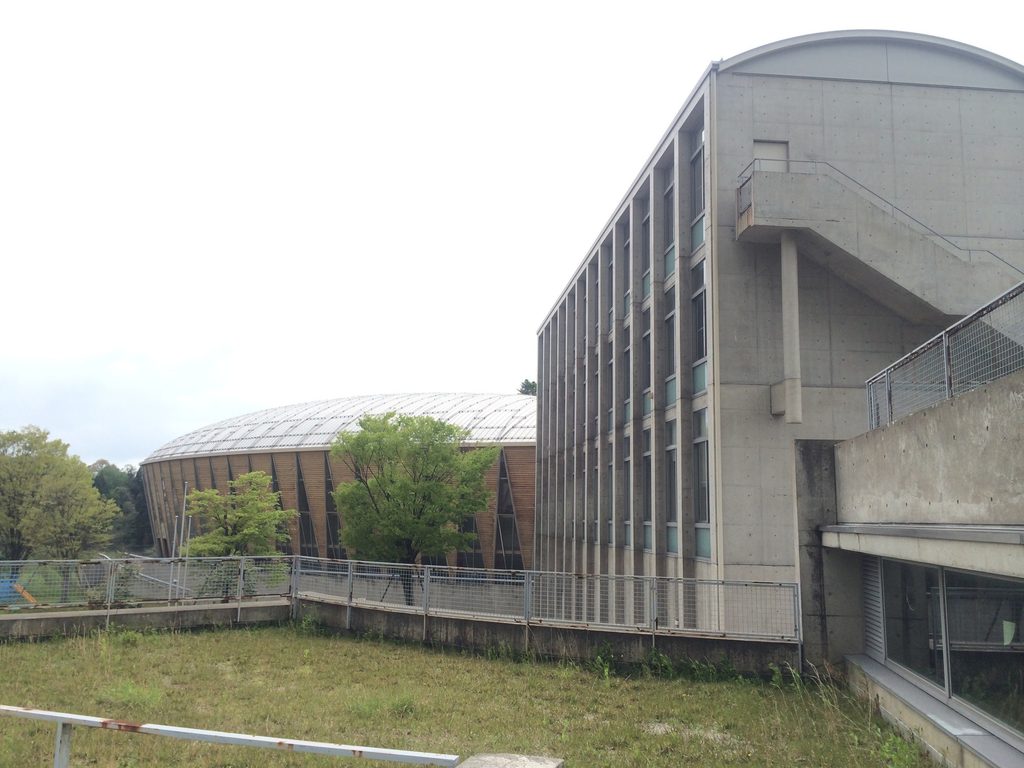
少し離れた位置から見ると、緩やかに弧を描く屋根が横方向に伸び、その下には縦長の部材が一定の間隔で並んでいる。
In contrast to the straight lines of the classroom buildings, the gymnasium is defined by a broad curve.
From a short distance away, its gently arched roof extends across the landscape. Beneath it, a sequence of vertical exterior elements follows the curvature of the building.
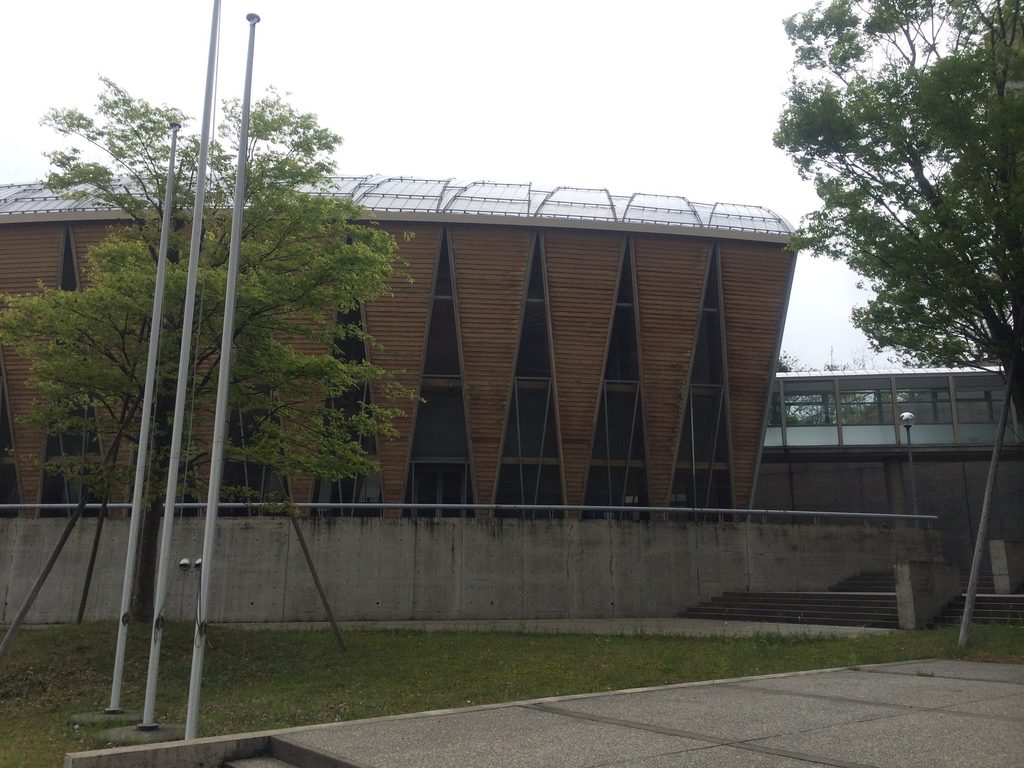
この外壁では、木質系の外装と、その間に挟まれた細長い開口が繰り返されている。校舎のコンクリートとは素材の印象が異なり、曲面に沿って並ぶ部材が体育館の輪郭を強調する。
体育館の外周には植栽と舗装された通路があり、建物の曲線を横から眺められる。
The gymnasium’s exterior has a different material character from the concrete classroom blocks. Timber-like cladding and narrow glazed sections repeat along the curved facade, emphasizing the building’s rounded form.
Planting and paved paths surround the gymnasium, allowing the curve to be seen from several positions.
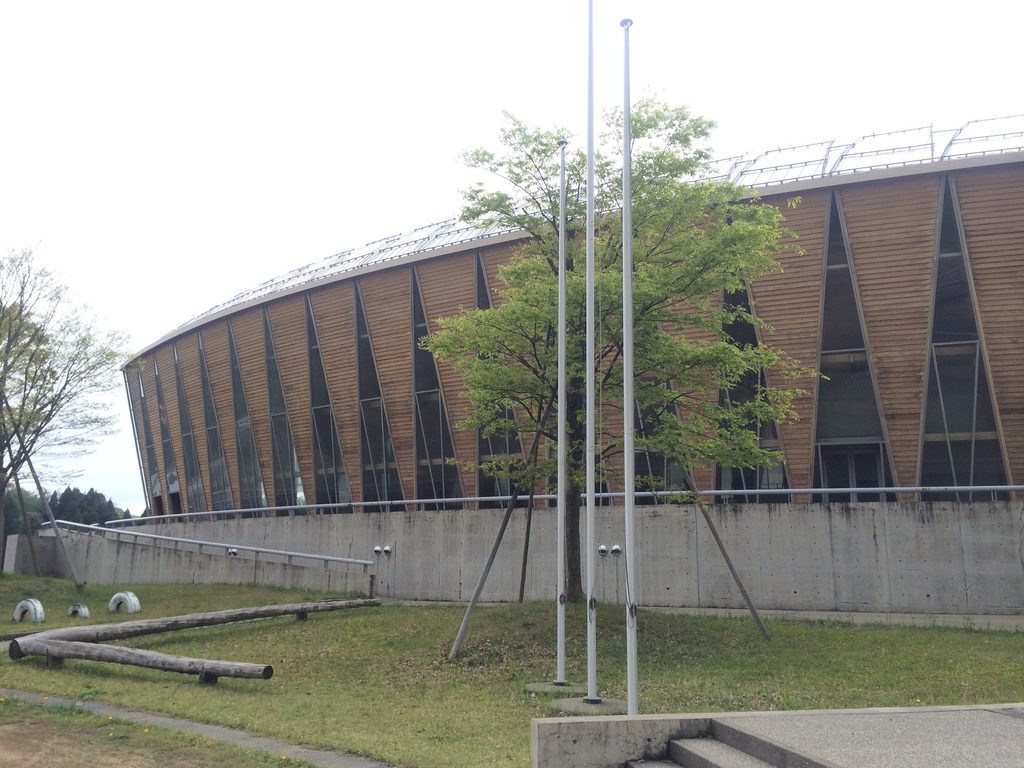
さらに近づくと、外装の部材が曲面に沿って少しずつ方向を変えていることが分かる。
一枚の滑らかな壁ではなく、細い部材を連続させることで曲面をつくっている。その反復が、体育館の外観に細かな表情を与えている。
At closer range, the individual exterior elements become more apparent. Rather than forming a completely smooth surface, the curve is articulated through a succession of narrow components, each following the changing direction of the wall.
This repetition gives the gymnasium a more finely textured appearance than its distant silhouette might suggest.
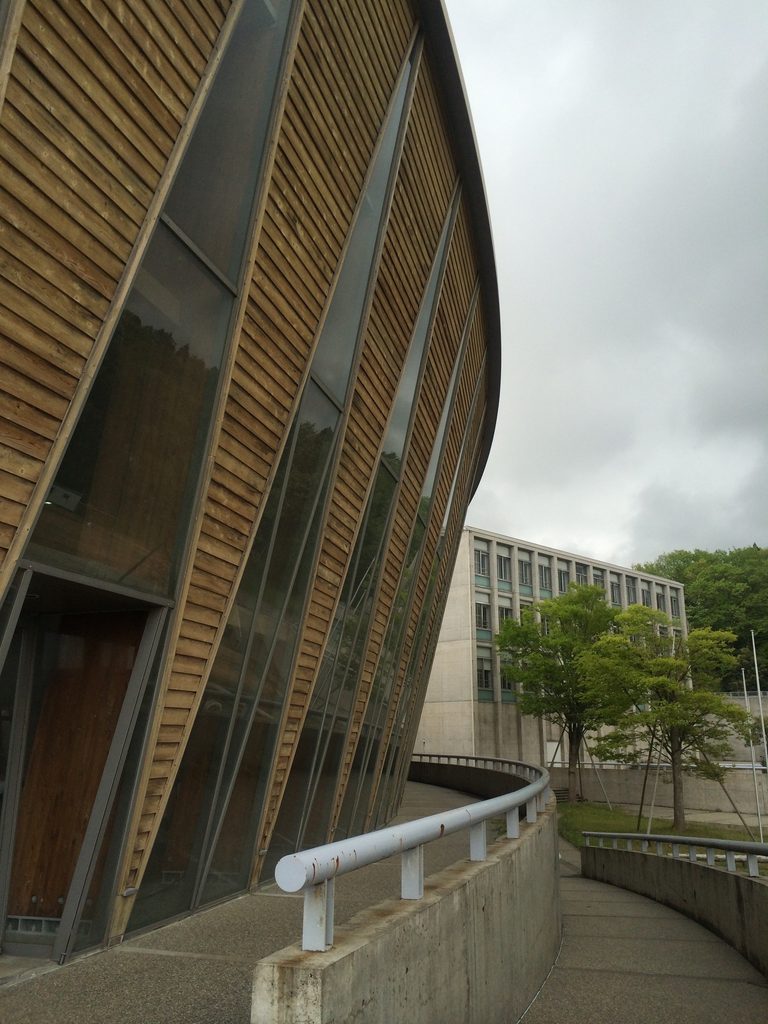
直線を積み重ねた校舎と、弧を描く体育館。同じ学校の中にありながら、二つの建物は異なる方法で形をつくっている。
この違いは、建物を一つずつ眺めるだけでなく、校舎と体育館が同時に見える場所に立つことで、より明確になる。
The classroom buildings and the gymnasium use markedly different geometries. The contrast becomes particularly clear when the two are seen together.
4. 高低差のある敷地を歩く
Walking Through the Sloping Site
金津小学校では、建物の周囲に設けられた通路や壁も見逃せない。
体育館と校舎の間には、コンクリート壁に沿った通路が延びている。通路の片側には手すりが設けられ、その向こうに校舎と体育館の外観が重なって見える。
The passages and retaining walls around the school are essential to understanding its relationship with the terrain.
Along one side of the complex, a path runs beside a concrete wall, with handrails marking the edge of the route. The classroom buildings and gymnasium can be seen in relation to one another across the intervening space.
Elsewhere, a tall concrete wall stands beside trees, with narrow openings and stairs incorporated into the surrounding buildings.
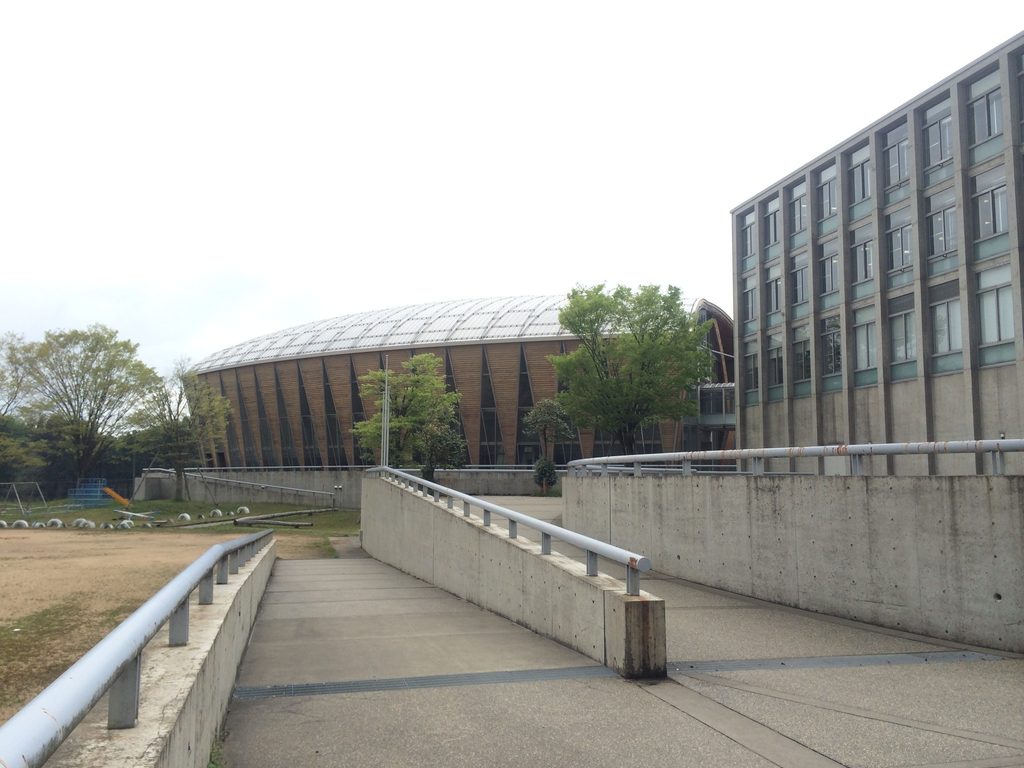
校舎の別の側面へ回ると、樹木のそばに縦長のコンクリート壁が立ち、細い開口と階段が組み合わされた部分が現れる。
ここでは、壁の大きさに対して開口が小さく、コンクリートの面が強く感じられる。一方、すぐ近くには樹木があり、建物の輪郭を部分的に隠している。
Here, the concrete surface is comparatively broad and uninterrupted, while the openings remain narrow. Nearby trees partly obscure the building, changing the way its outline is perceived.
Beyond the school, a gently curving road rises through the surrounding landscape.
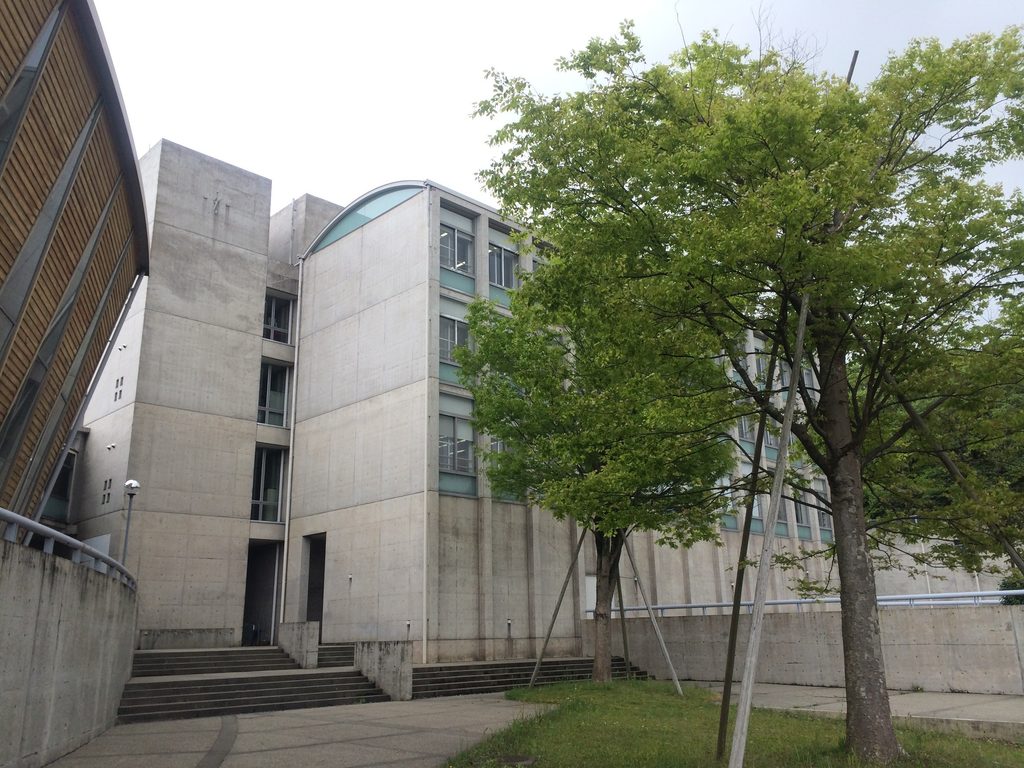
敷地の外側には、緩やかに曲がりながら上っていく道路がある。
周囲の斜面には草木が生い茂り、道路沿いにはガードレールが続く。校舎の外観だけを見ていると分かりにくいが、この道を含めて眺めると、学校が起伏のある土地に置かれていることがよく分かる。
Grassy slopes, trees and roadside guardrails make the site’s topography visible. Seen together, these elements help explain why the school cannot be understood solely through its elevations: the architecture is experienced in relation to the changing levels of the land.
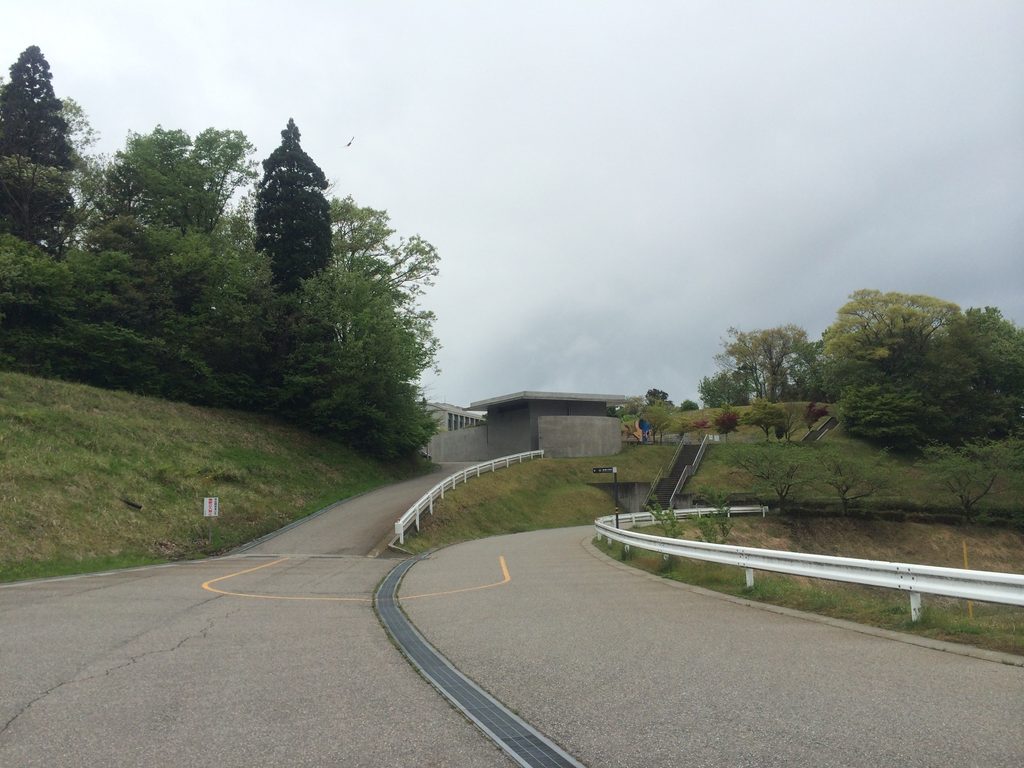
5. 丘の向こうに現れる、学校の全体像
The School Seen from Across the Hillside
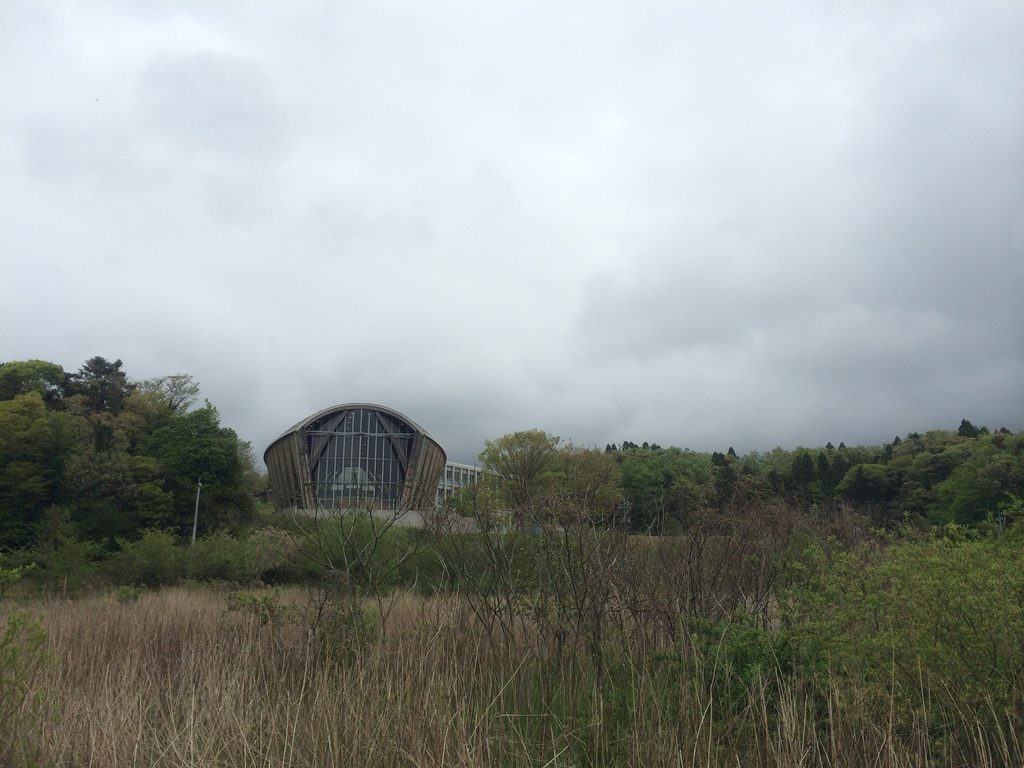
金津小学校の特徴は、建物に近づいたときだけでなく、遠くから見たときにも現れる。
敷地から距離を取ると、まず樹木の間から体育館の端部が見えてくる。曲面屋根を持つ建物の輪郭は、周囲の緑の中でも識別しやすい。
The character of Kanazu Elementary School becomes particularly clear when it is viewed from a distance.
Across an open area of vegetation, the rounded end of the gymnasium emerges among the trees. Its curved outline remains recognizable even when much of the building is hidden by the landscape.
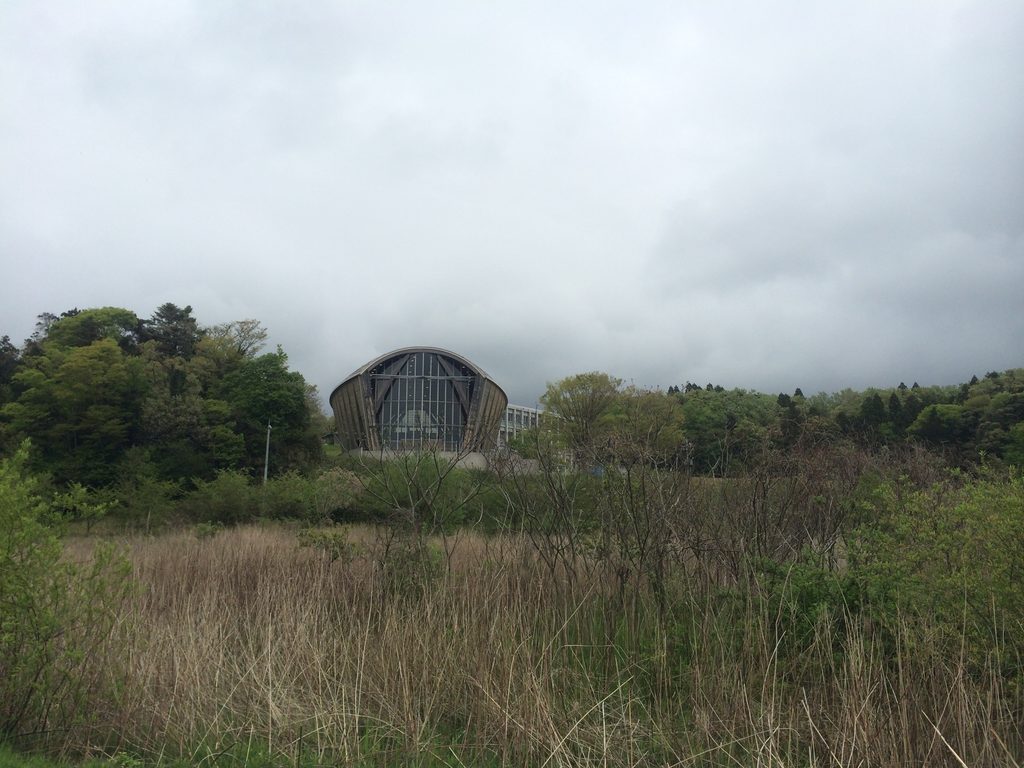
さらに視野を広げると、体育館の横に校舎が続いていることが分かる。
近景では別々の建物として捉えていた二つの要素が、遠景では同じ丘の上に並ぶ一つの学校として見えてくる。
From farther back, the classroom buildings begin to appear alongside the gymnasium.
Elements that seem separate at close range become part of a single composition, extending across the wooded hillside.
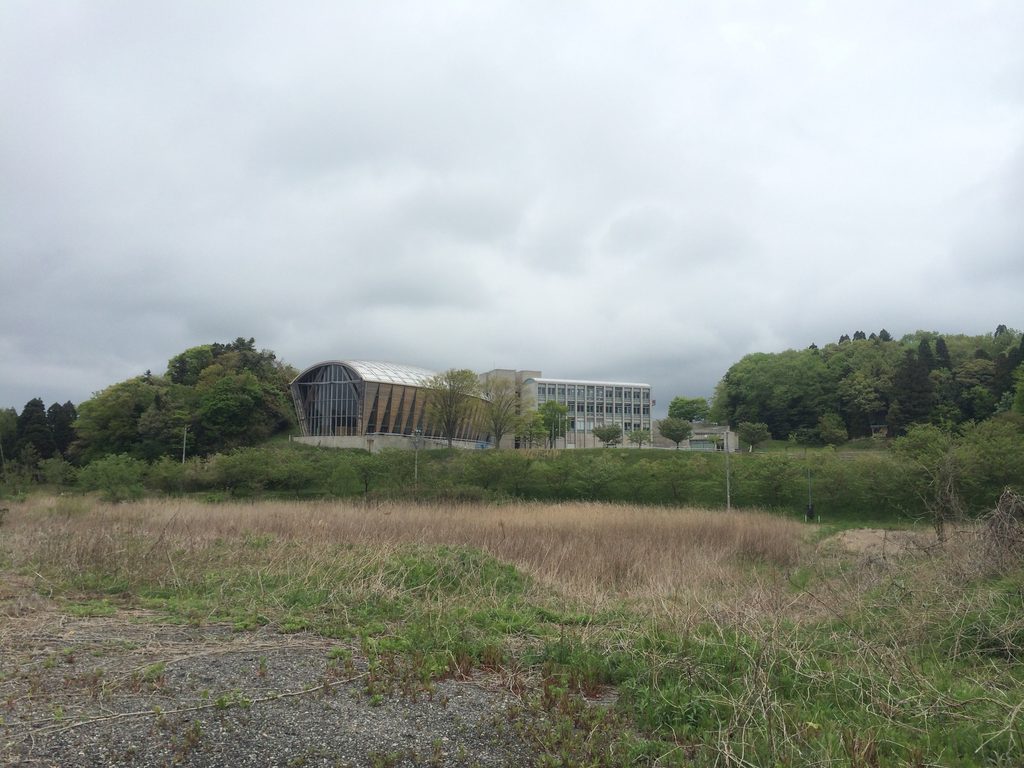
体育館の丸みを帯びた端部と、校舎の整然とした窓の列。その間には樹木が入り、建築全体の輪郭を柔らかく分節している。
校舎の外階段やコンクリートの細部を近くから見るだけでは、この関係は捉えにくい。丘の向こうから眺めることで、直線と曲線、建物と地形の関係が一つの風景として見えてくる。
The rounded gymnasium and the orderly windows of the classroom wing are distinct architectural forms, but the surrounding trees visually connect them.
The external stairs, concrete walls and window details are important when seen nearby. From across the landscape, however, the larger relationship between the two geometries becomes the dominant feature.
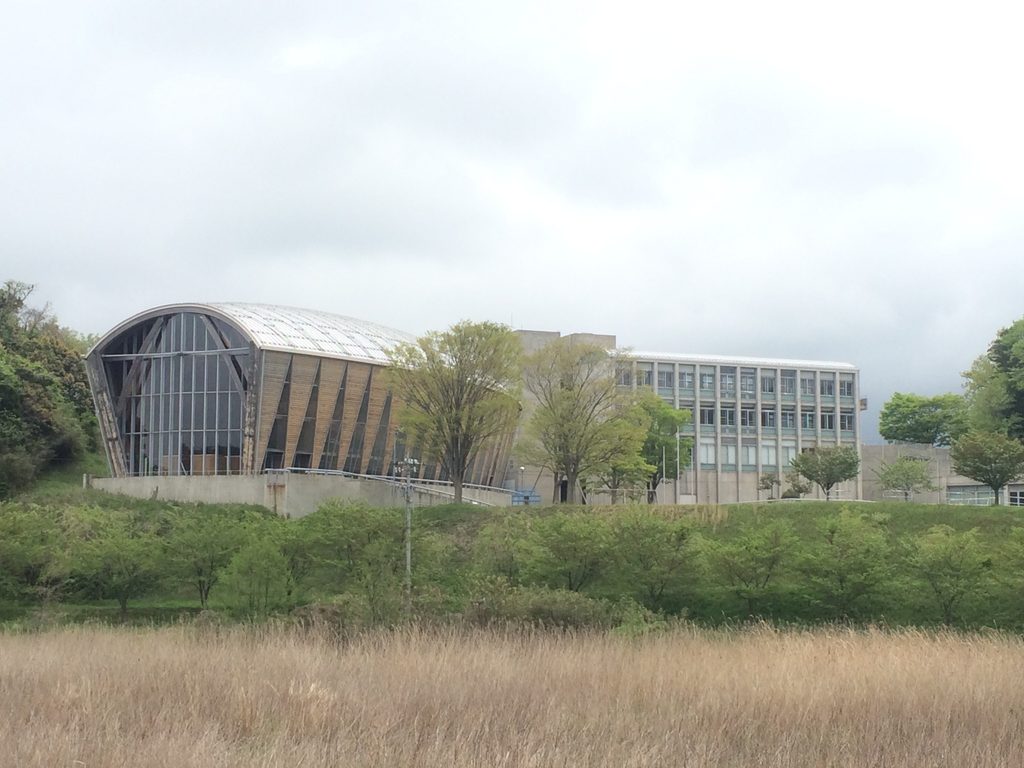
金津小学校は、単に特徴的な形の校舎と体育館を並べた建築ではない。近くでは階段や壁、窓の反復が見え、離れると二つの異なる形態が丘陵地の中で結びついて見える。
その見え方の変化に、この学校建築の面白さがある。
Kanazu Elementary School is more than a combination of unusual classroom buildings and a curved gymnasium. Its architectural character emerges through a sequence of changing views—from the individual details of stairs and walls to the broader relationship between buildings and terrain.
My Impression
今回の金津小学校で特に印象に残ったのは、曲面屋根を持つ体育館である。
打放しコンクリートを主体とした直線的な校舎に対して、体育館は大きく弧を描く屋根を持ち、まったく異なる表情を見せている。安藤忠雄の建築を数多く見てきたが、この体育館の独特な形は、やはり強く記憶に残った。
そして、こうした学校建築を訪れるたびに、いつも考えてしまうことがある。
そもそも、安藤忠雄が小学校を設計することになったのは、どのような経緯からなのだろうか。
住宅や美術館、商業施設とは異なり、公立小学校は自治体が整備する公共施設である。著名な建築家に設計を依頼するには、何か特別なつながりや、それなりの予算が必要なのではないか。そんなことを勝手に想像してしまう。
もちろん、実際にどのような経緯で設計が決まったのかは分からない。ただ、こうして完成した建物を目の前にすると、建築そのものだけでなく、その計画が実現するまでの背景にも興味が湧いてくる。
何より、これほど特徴的な体育館を持つ小学校に、毎日通う子どもたちはどのように感じているのだろう。
安藤建築を訪ねる側にとっては特別な建物でも、そこで学ぶ子どもたちにとっては、ごく当たり前の日常の風景なのかもしれない。
そんなことを考えながら眺めた金津小学校は、これまで訪れてきた美術館や住宅とは、また違った興味を抱かせる建築だった。
What impressed me most about Kanazu Elementary School was its gymnasium, with its distinctive curved roof.
In contrast to the rectilinear classroom buildings, largely defined by exposed concrete, the gymnasium has a broad, sweeping roof that gives it a completely different character. Having visited many buildings designed by Tadao Ando, I found this particular form especially memorable.
Visiting schools designed by Ando also brings a question to mind that I have often wondered about.
How does a public elementary school come to be designed by an architect as well known as Tadao Ando?
Unlike private houses, museums or commercial buildings, public elementary schools are developed by local governments. I sometimes imagine that commissioning a prominent architect might require a special connection or a substantial budget.
Of course, I do not know what actually led to Ando’s involvement in this particular project. But standing in front of the completed buildings makes me curious not only about the architecture itself, but also about the circumstances that made it possible.
I also wonder how the children who attend this school feel about having such an unusual gymnasium.
For someone visiting Ando’s architecture, this is a special building. For the children who study here every day, however, it may simply be an ordinary part of their surroundings.
Thinking about that made Kanazu Elementary School an especially interesting visit, quite different from the museums and houses I have encountered on my architectural journeys.
Archive Gallery