【安藤忠雄建築】リランズゲート|ハンター坂の壁の奥に、段差の中庭をひらく(Riran’s Gate | A Terraced Courtyard Behind a Wall on Hunter-zaka)
建築概要
Architecture Overview
- 名称:リランズゲート
- 設計:安藤忠雄
- 所在地:兵庫県神戸市中央区山本通
- 竣工:1986年
- 構造・規模:鉄筋コンクリート造・地上4階
- 用途:商業ビル
- Name:Riran’s Gate
- Architect:Tadao Ando
- Completed:1986
- Location:Yamamotodori, Chuo-ku, Kobe, Hyogo, Japan
- Structure / Scale:Reinforced concrete; 4 stories above ground
- Type:Commercial building
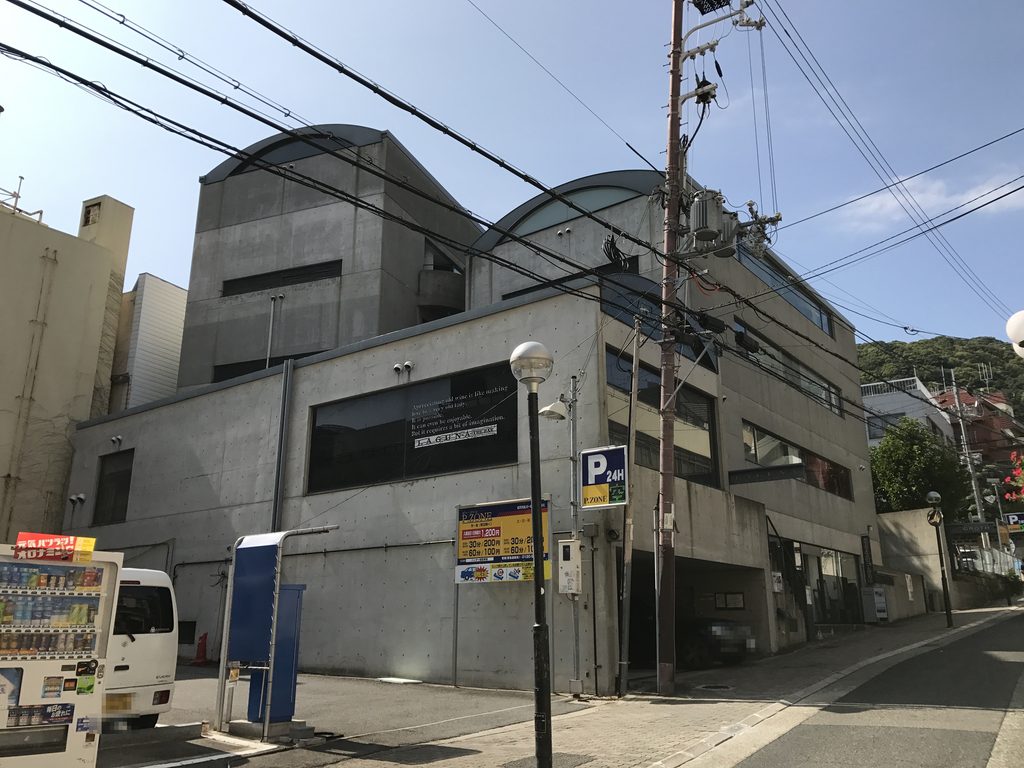
リランズゲートは、神戸・北野のハンター坂に建つ1986年竣工の商業建築である。アーチ形の屋根を持つ3棟で構成され、そのあいだに中庭を挟む。北野・山本通には1977年のローズガーデンをはじめ安藤忠雄の初期作品が点在しており、リランズゲートもその一つである。
現在は1階と地下1階にギャラリー島田が入る。同ギャラリーは元町で21年間活動した海文堂ギャラリーを前身とし、2000年秋に北野ハンター坂へ移転した。ギャラリー自身も、リランズゲートについて外観だけでなく内部空間に魅力があると紹介し、階段を下りた先に、空や木々、入り組んだ通路によって外の街とは異なる環境が展開すると記している。
今回撮影しているのは、ハンター坂から見た外観と、中庭、通路、階段などの屋外空間である。ギャラリーや店舗の内部は撮影していない。
Riran’s Gate is a commercial building completed in 1986 on Hunter-zaka in Kitano, Kobe. It consists of three blocks with arched roofs, arranged around a courtyard. Kitano and Yamamotodori contain a concentration of Ando’s early works, including Rose Garden of 1977, and Riran’s Gate forms part of this architectural landscape.
Gallery Shimada currently occupies spaces on the ground and basement levels. Its predecessor, Kaibundo Gallery, operated in Motomachi for 21 years before relocating to Hunter-zaka in the autumn of 2000. The gallery itself emphasizes the spatial experience of Riran’s Gate, describing a setting of stairs, sky, trees and passageways beyond the street-facing exterior.
The photographs here document the exterior, courtyard, passages and stairs. The interiors of the gallery and other commercial spaces were not photographed.
1. ハンター坂に面した二つの表情
Two Faces Toward Hunter-zaka
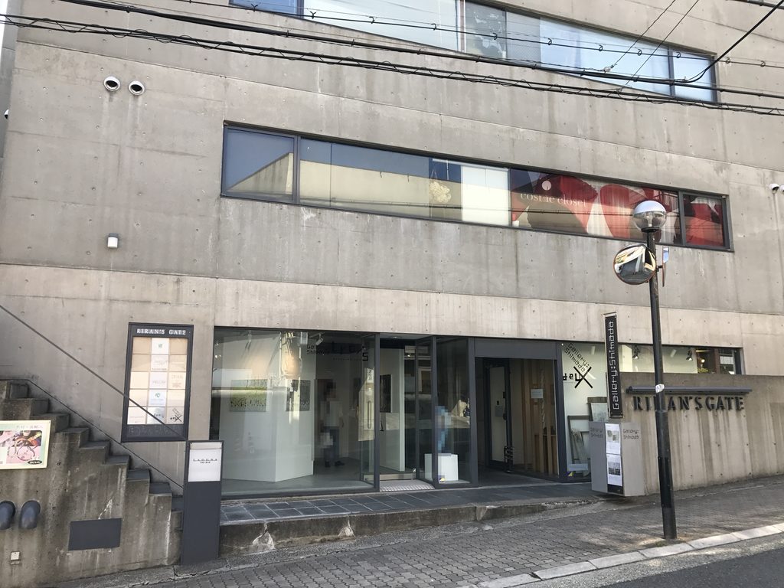
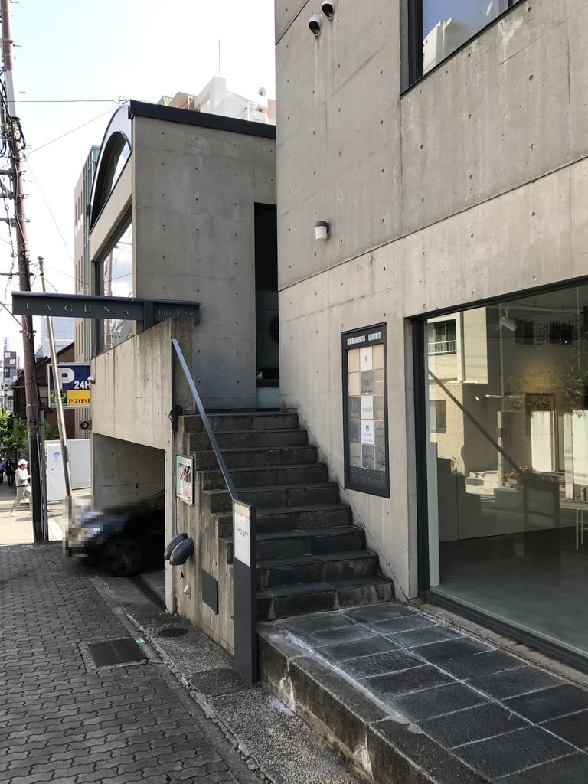
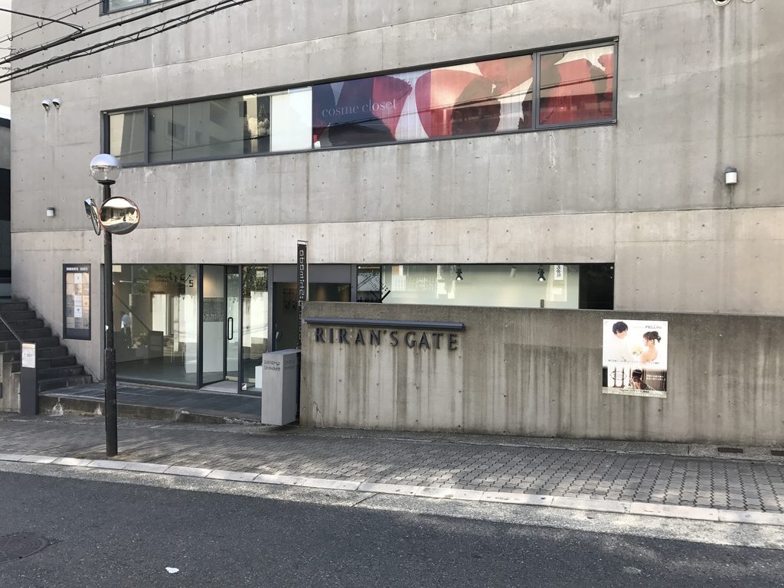
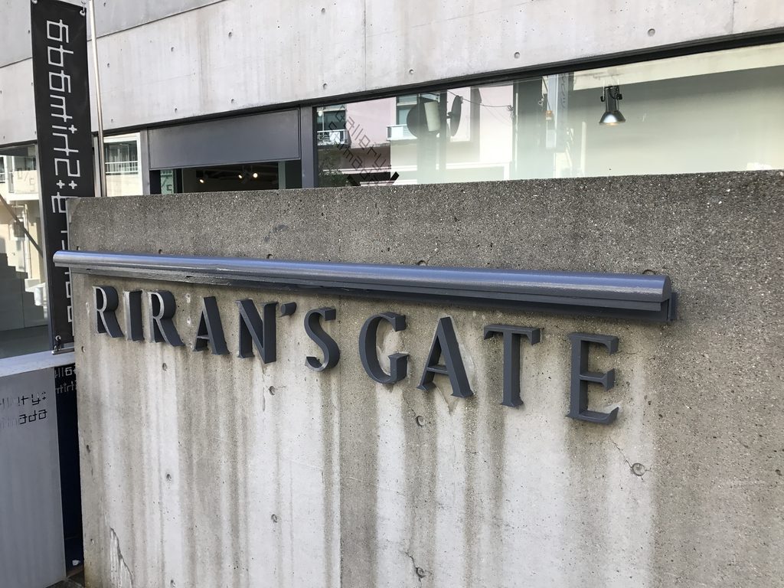
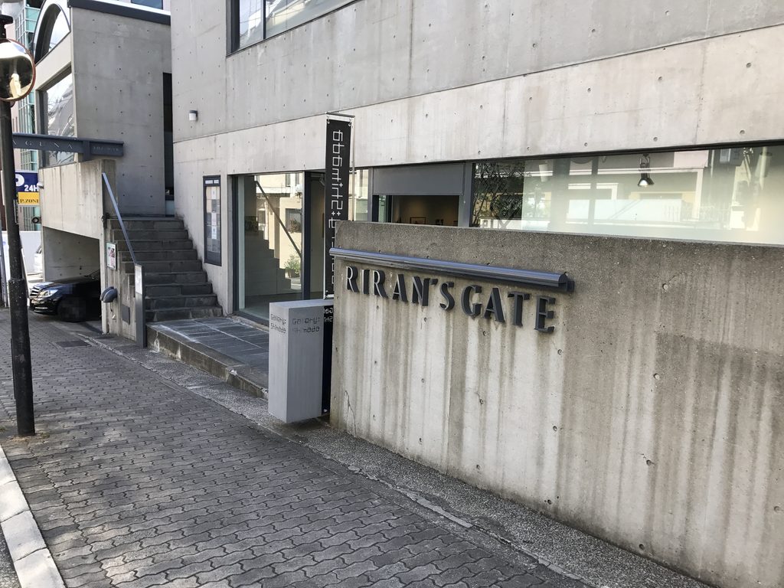
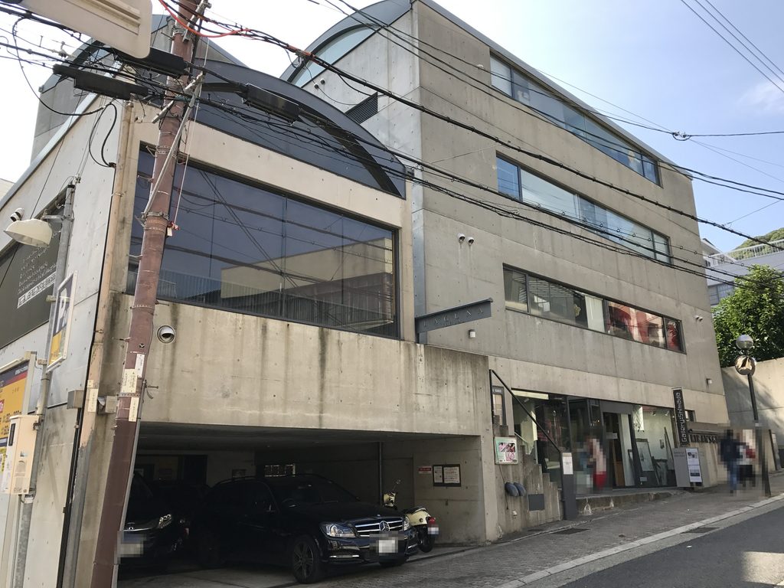
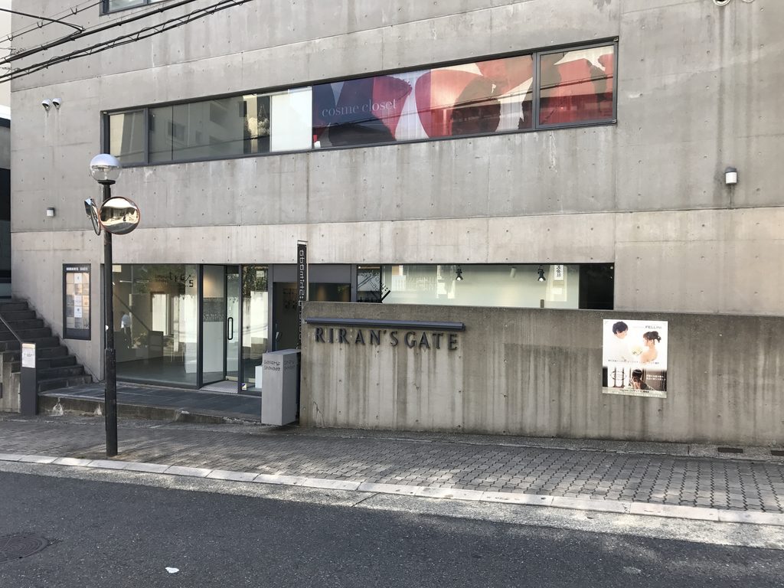
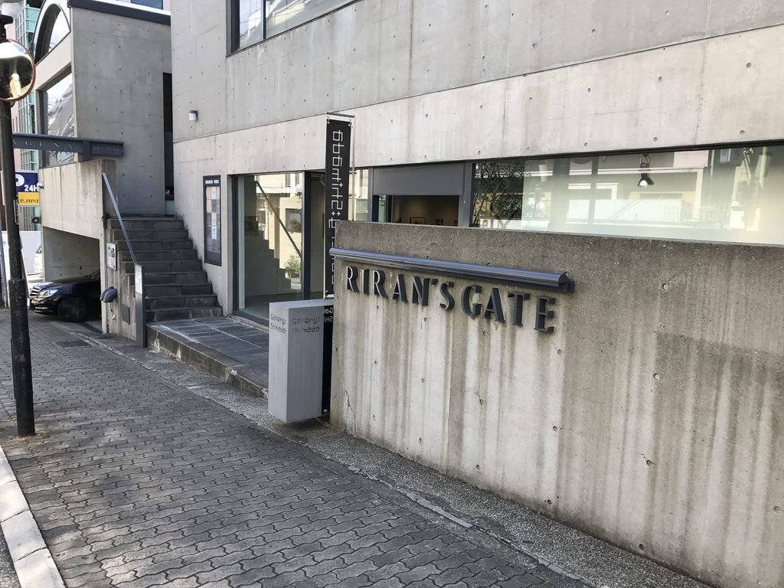
坂道から見ると、正面には横長の窓を持つ打放しコンクリートの立面が現れる。足元の低い壁には「RIRAN’S GATE」の文字が掲げられ、その脇から階段が下へ続いている。
From the slope, the building first presents an exposed-concrete elevation crossed by horizontal windows. At its base, a low wall bears the name “RIRAN’S GATE,” beside a stair descending from street level.
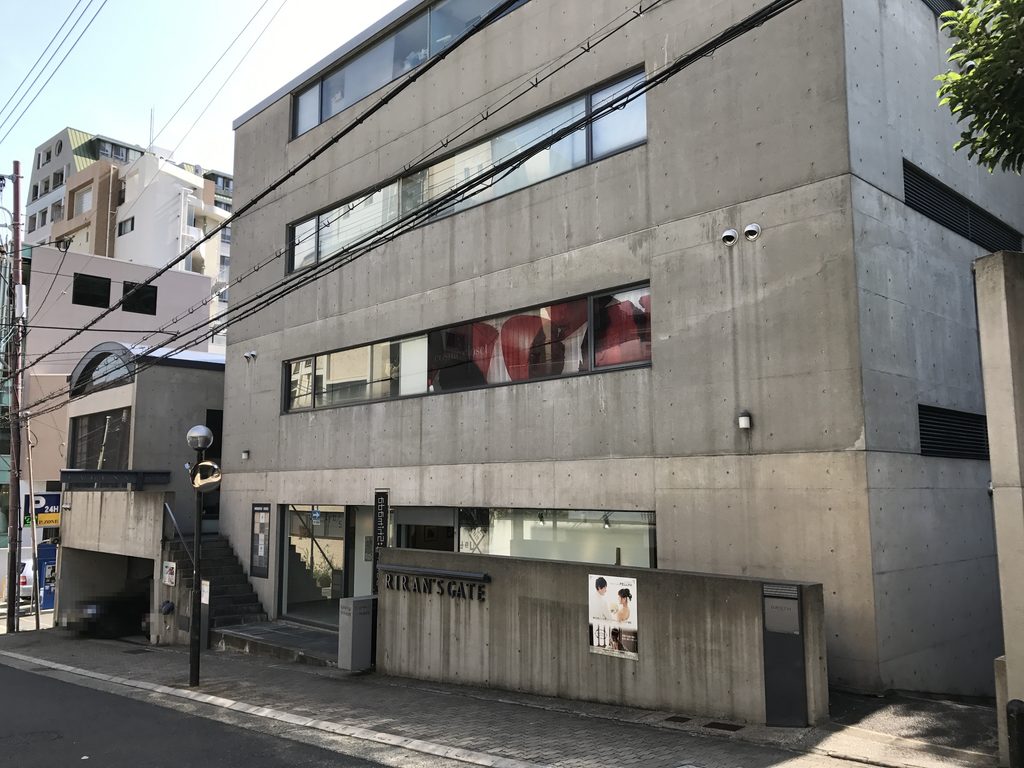
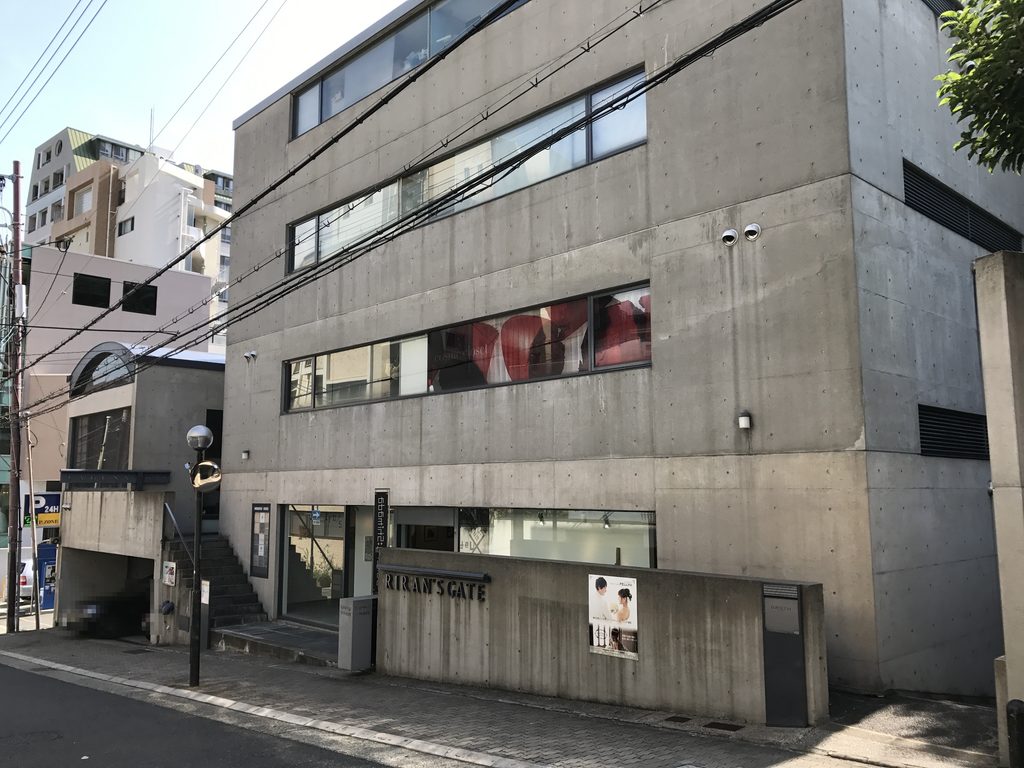
斜めから見ると、一枚の壁だけでは分からなかった奥行きが現れる。手前の低い壁、横長の窓を持つ面、その奥の高い壁が前後にずれ、坂の傾斜とともに段差をつくっている。
Seen obliquely, the façade reveals greater depth. The low foreground wall, the elevation with horizontal windows and the taller surfaces behind it shift backward in stages, responding to the slope of the street.
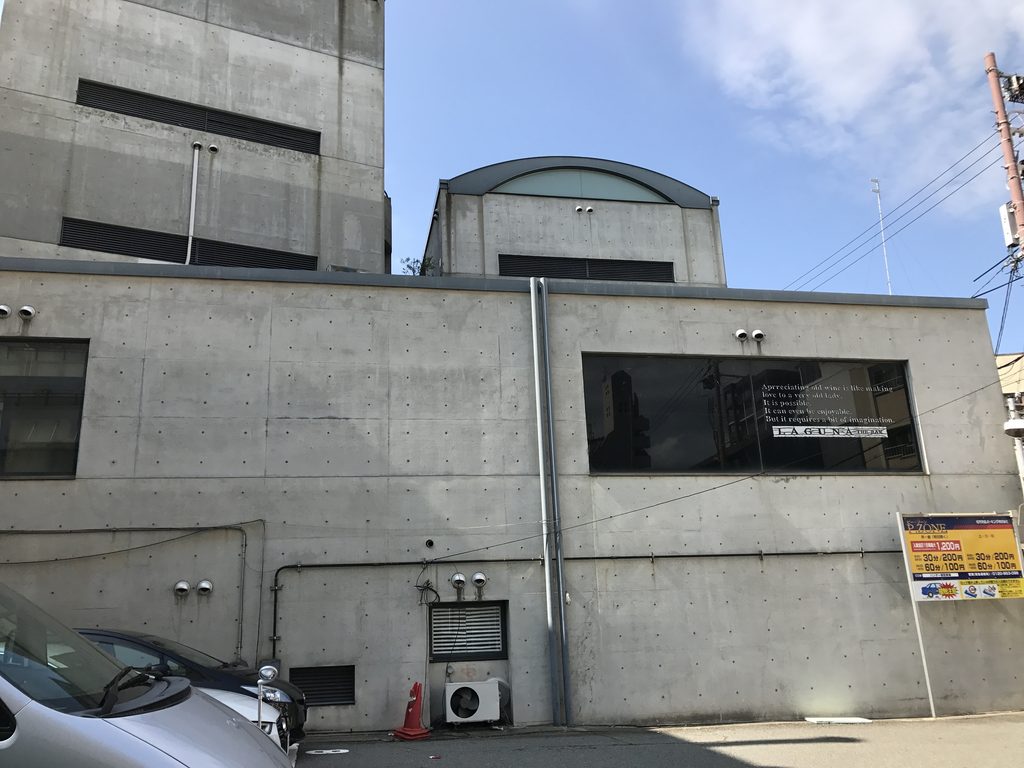
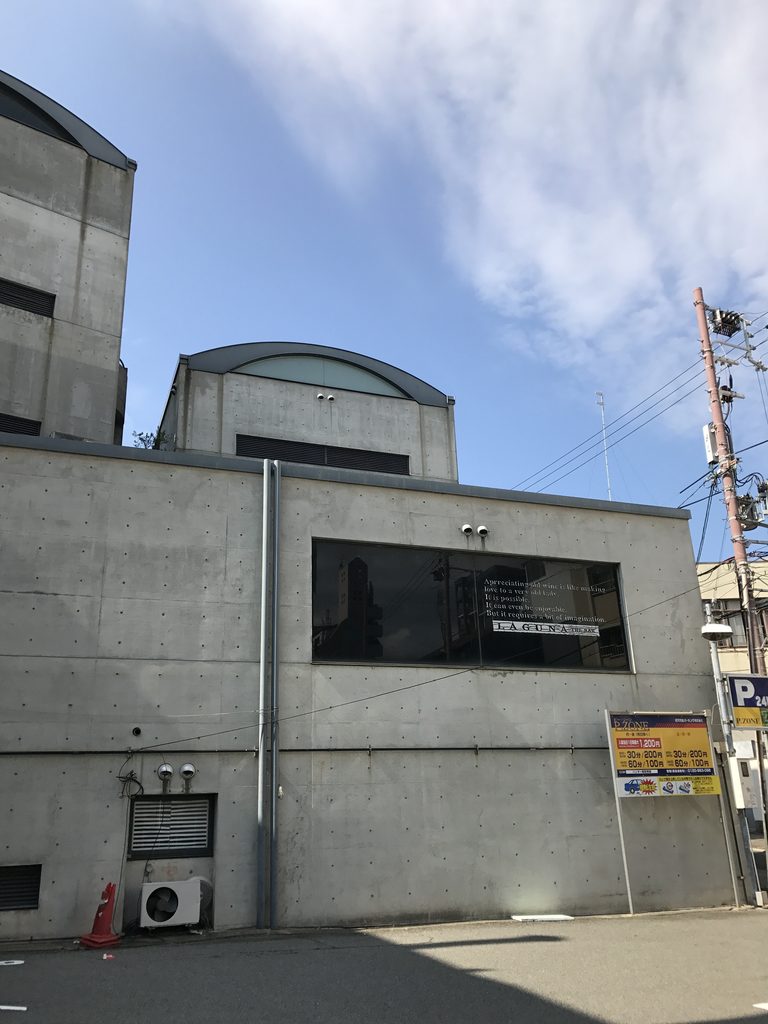
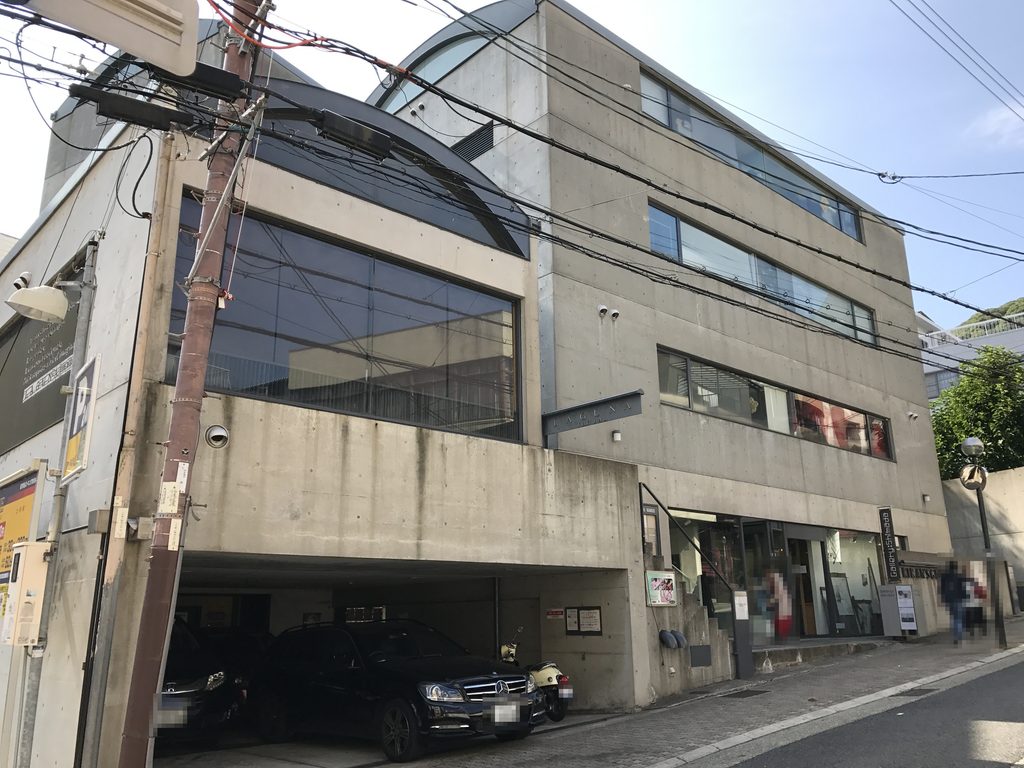
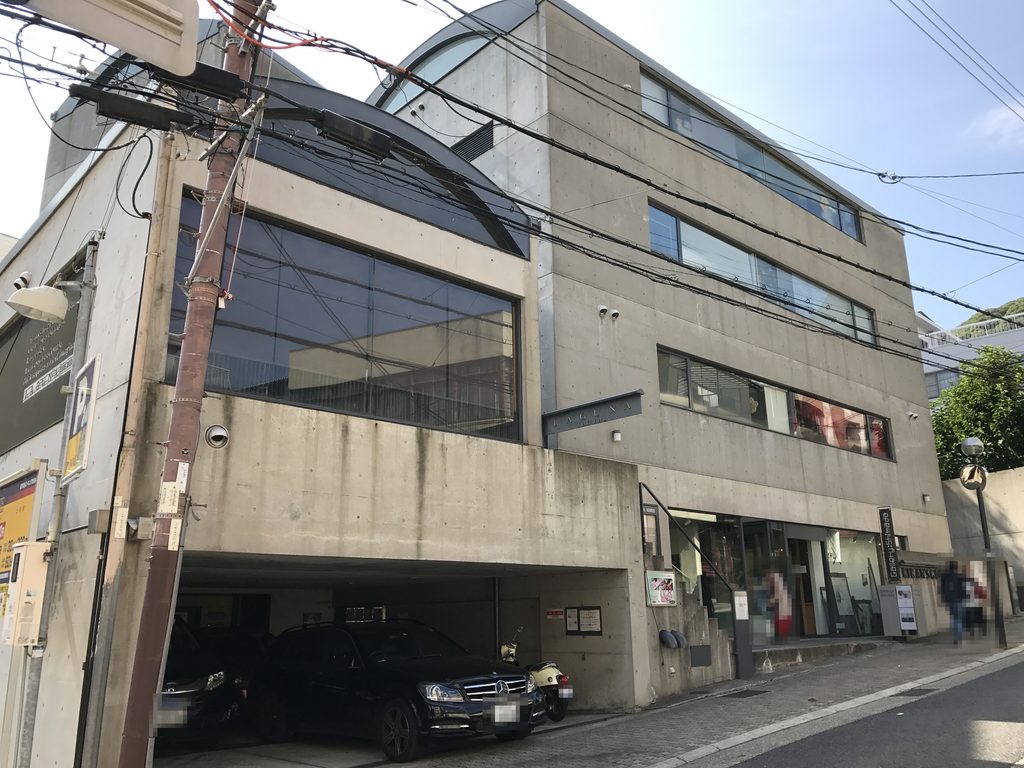
別の側へ回ると、建物の表情は大きく変わる。上部にはアーチ形の屋根を載せたガラス面が現れ、街路側から見た平らなコンクリートの立面とは異なる輪郭を見せる。
Moving to another side changes the character of the building. Above, glazing appears beneath an arched roof, producing a very different silhouette from the flat concrete elevation seen from Hunter-zaka.
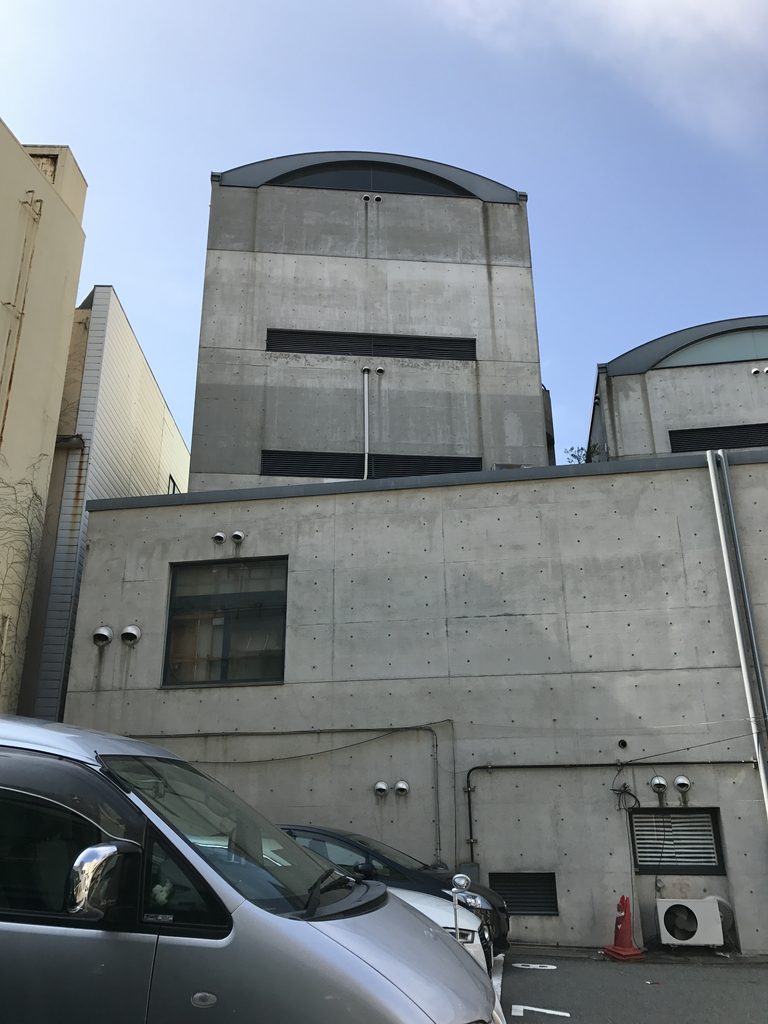
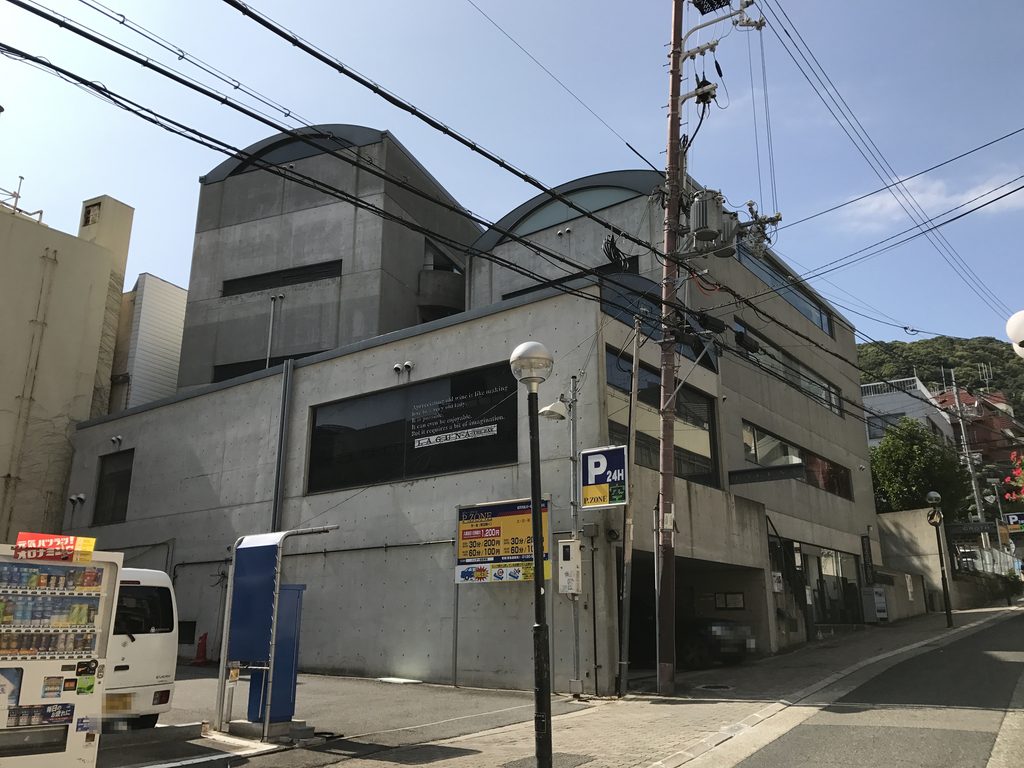
さらに離れて見上げると、曲面を描く屋根が建物の上に並んでいる。神戸建築祭の資料でも、リランズゲートはアーチ形の屋根を持つ3棟からなる建築として紹介されている。
From farther away, the curved roofs become more prominent above the building. Riran’s Gate is composed of three blocks with arched roofs, a configuration that is difficult to grasp from the street-facing elevation alone.
2. 名前を掲げた壁から下へ
Descending Beside the Wall
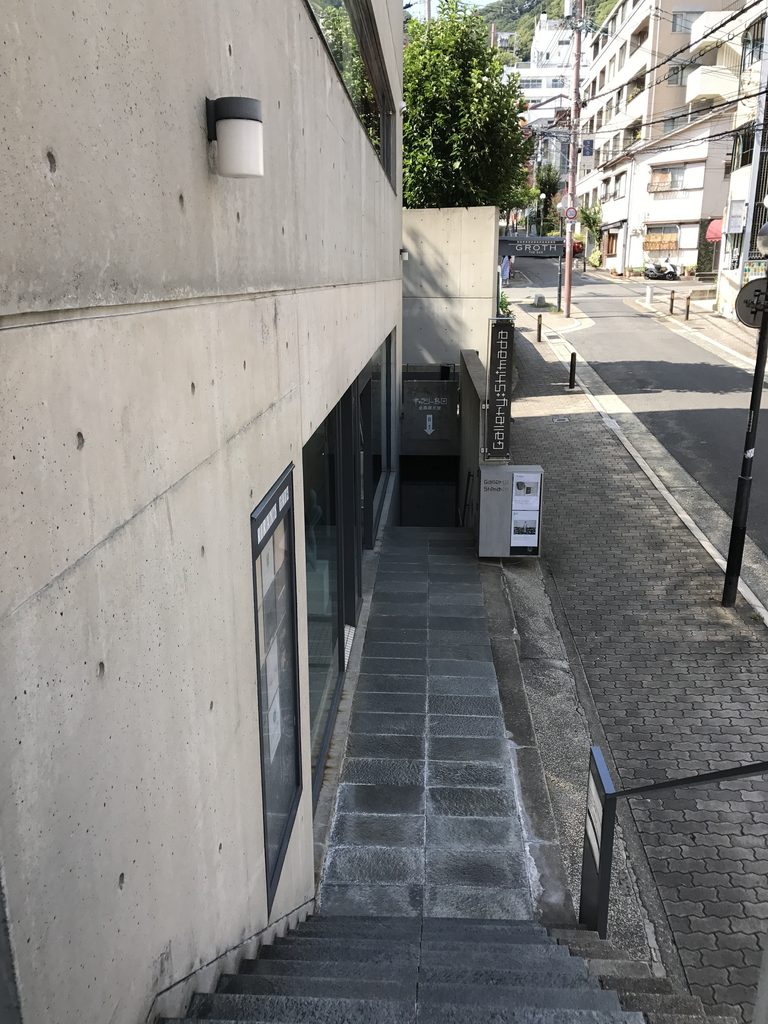
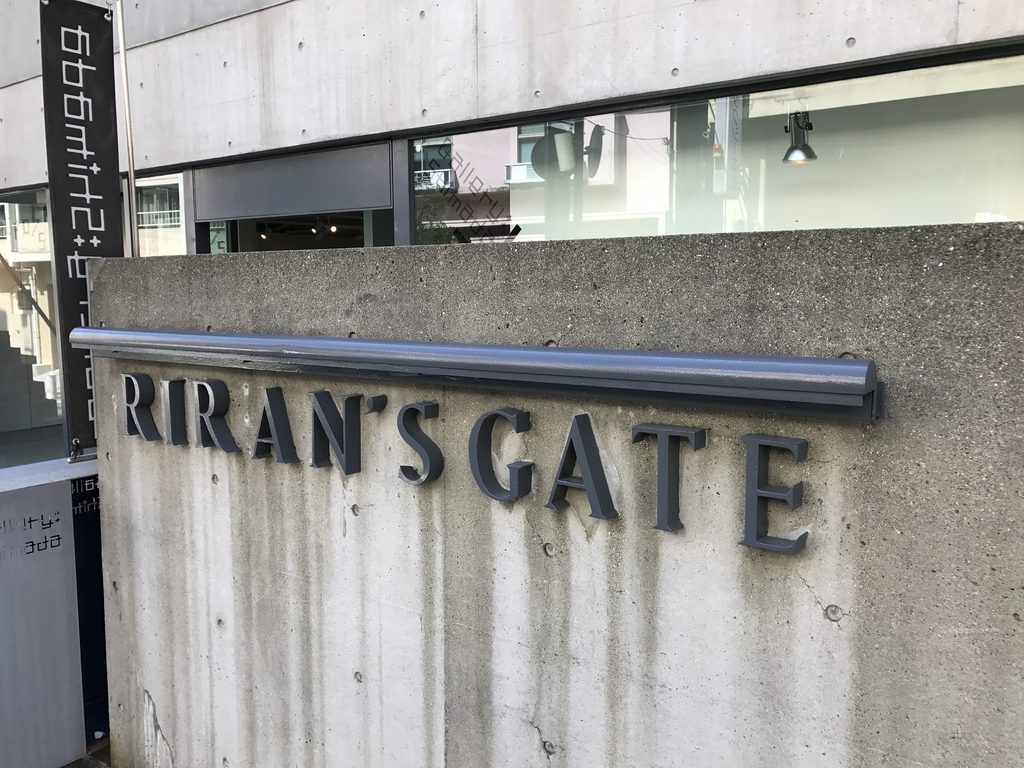
「RIRAN’S GATE」の文字は、坂道に沿って延びる低いコンクリート壁に直接取り付けられている。打放しの表面には時間の経過による雨垂れや色の変化も残っている。
The letters “RIRAN’S GATE” are mounted directly on a low concrete wall following the slope. Rain streaks and variations in the concrete surface register the passage of time.
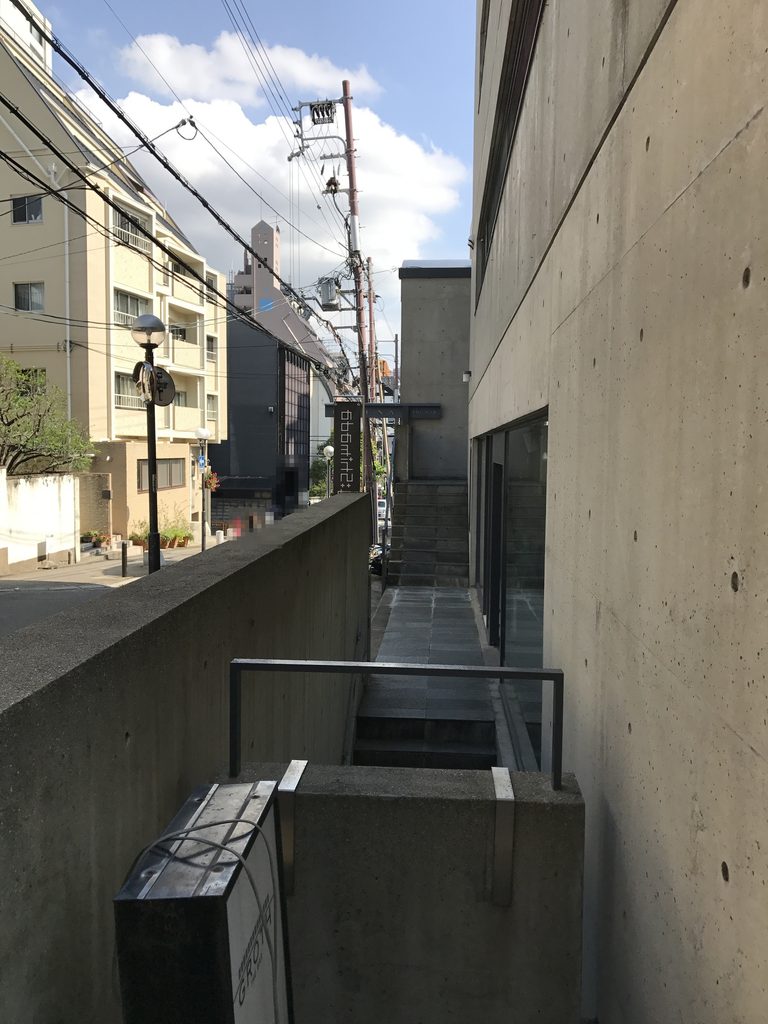
その壁に沿って進むと、通路は緩やかに下っていく。道路と同じ高さから建物を眺めていた状態から、歩くにつれて壁や建物を少しずつ見上げる位置へ変わっていく。
Following this wall, the path gradually descends. As the street level is left behind, the viewpoint shifts until the surrounding walls and building volumes begin to rise above the path.
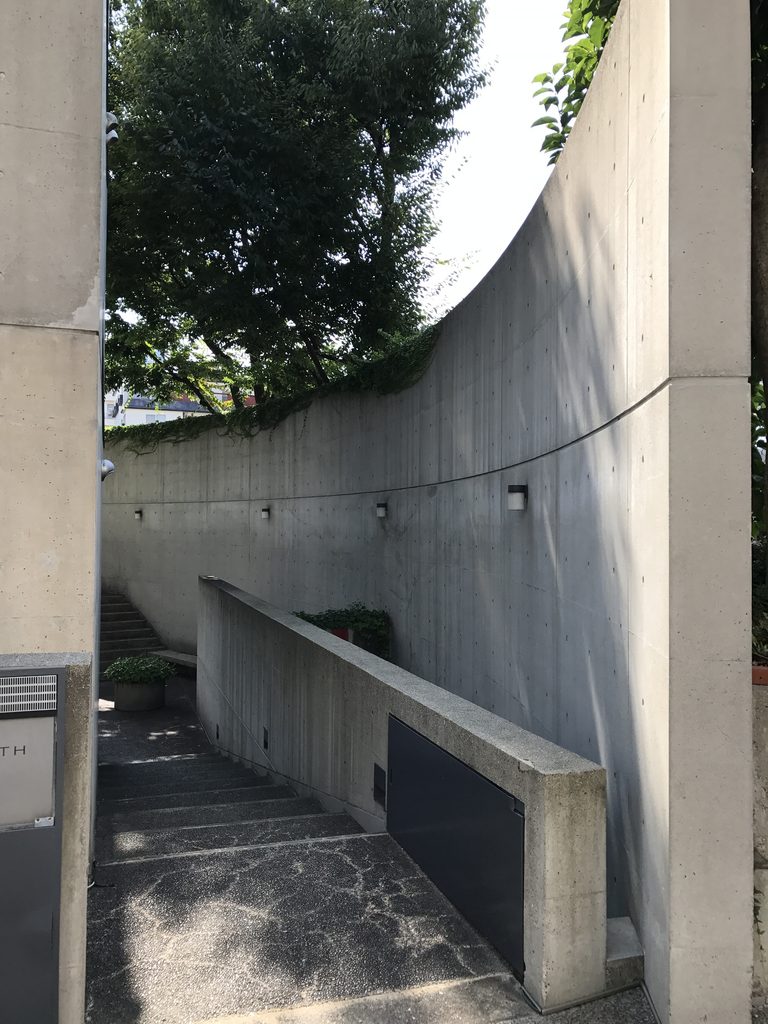
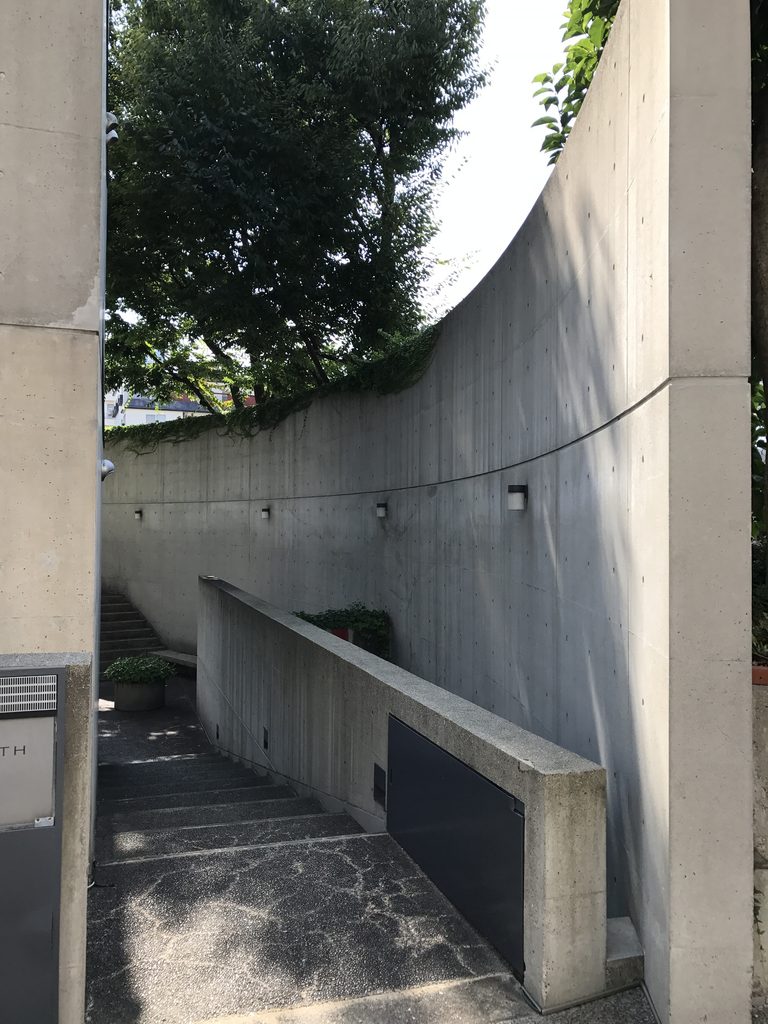
さらに下ると、大きく曲がる打放しコンクリートの壁が現れる。曲面に沿って通路が続き、その内側にも低い壁が平行して走る。ハンター坂から見えていた直線的な立面とは、まったく異なる形がここで現れる。
Farther down, a broad curved concrete wall appears. The path follows its arc, accompanied by a lower parallel wall. It is a striking contrast to the rectilinear elevation visible from Hunter-zaka.
3. 3棟のあいだにひらく中庭
A Courtyard Between Three Blocks
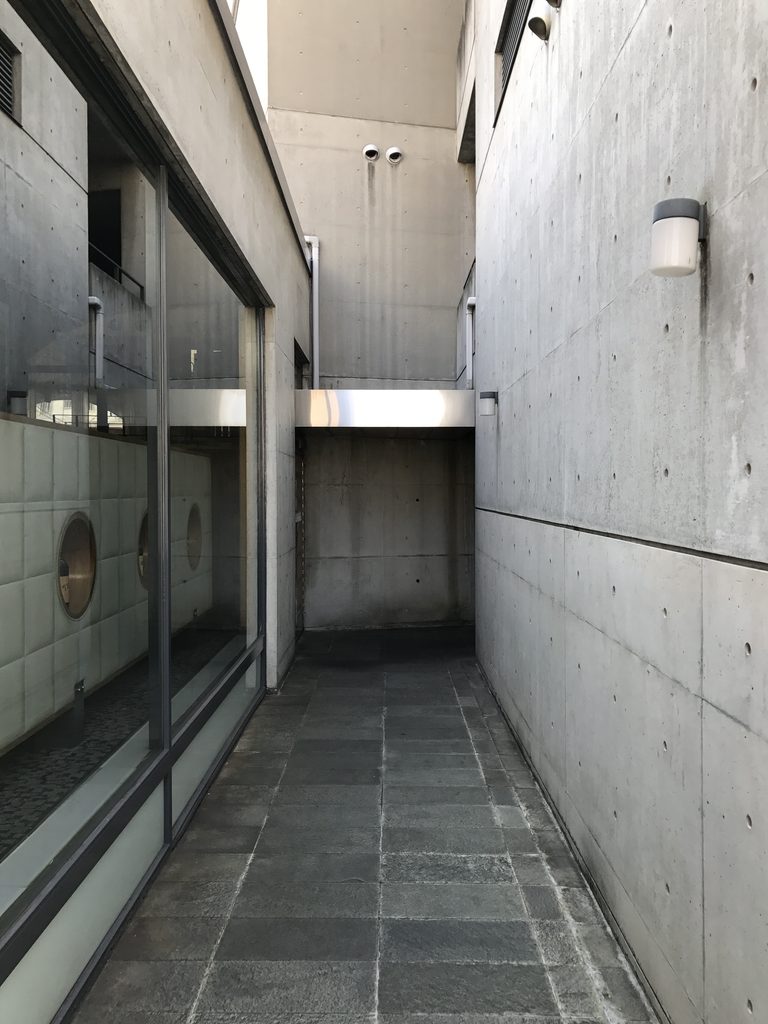
街路から下りた先では、建物のあいだに細長い外部空間がつくられている。ガラス面と打放しコンクリートの壁が向かい合い、頭上にはそれぞれの部分をつなぐ水平の部材が渡されている。
Below street level, a long external space opens between the building volumes. Glass and exposed concrete face one another, while horizontal elements bridge the space overhead.
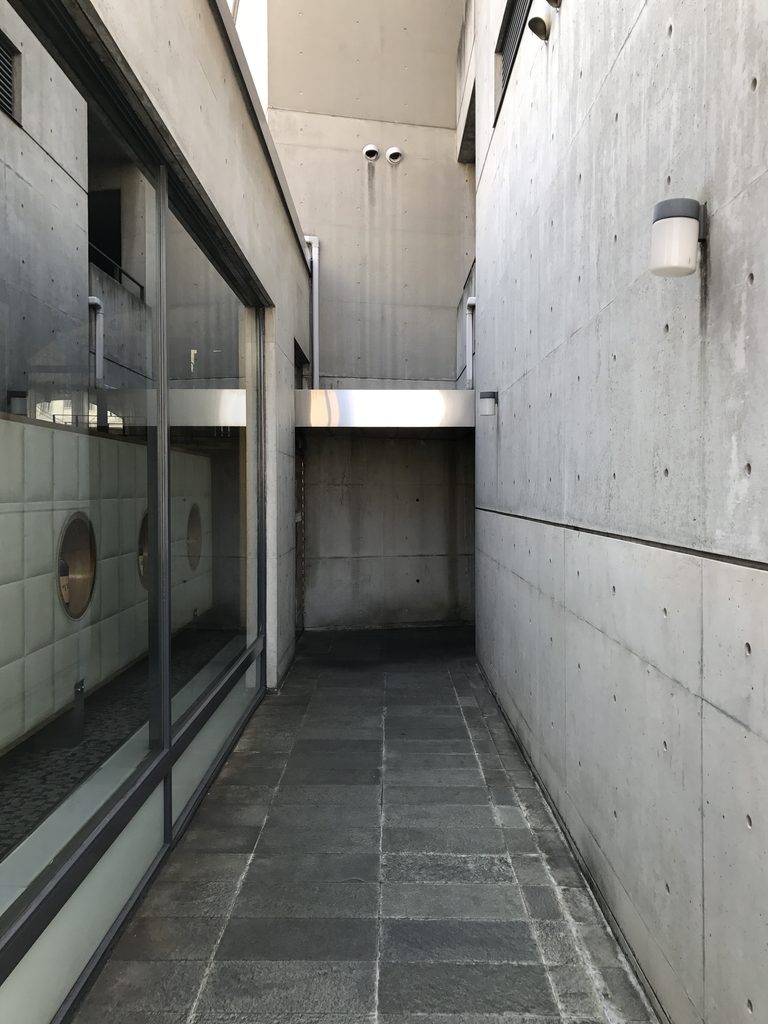
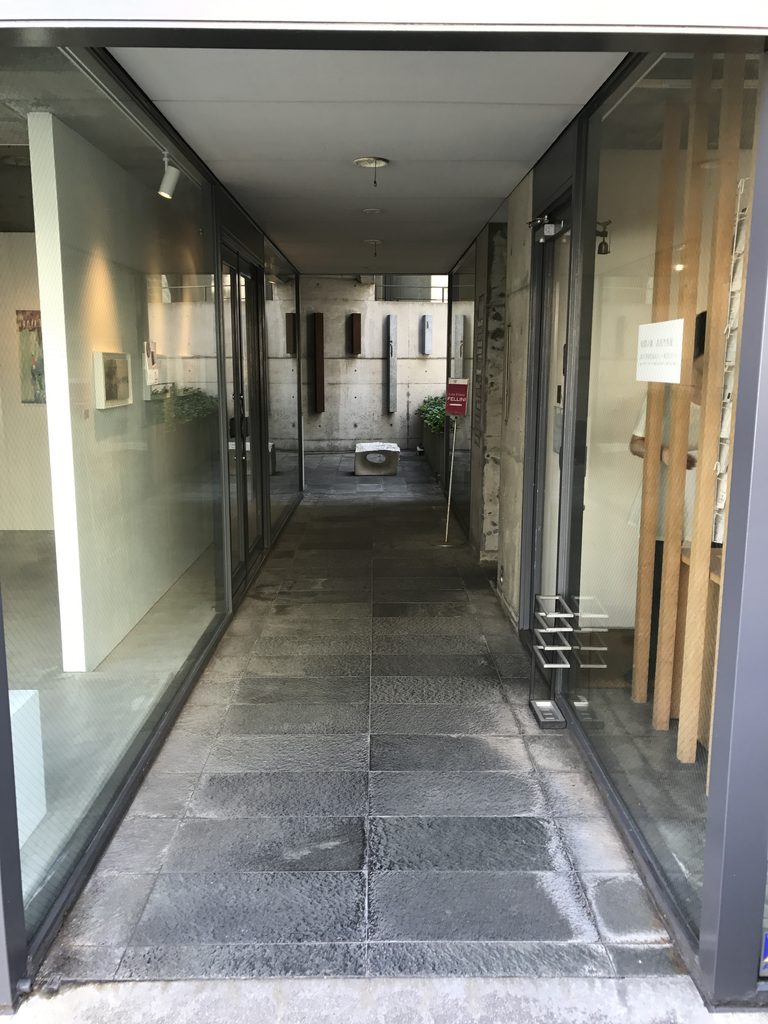
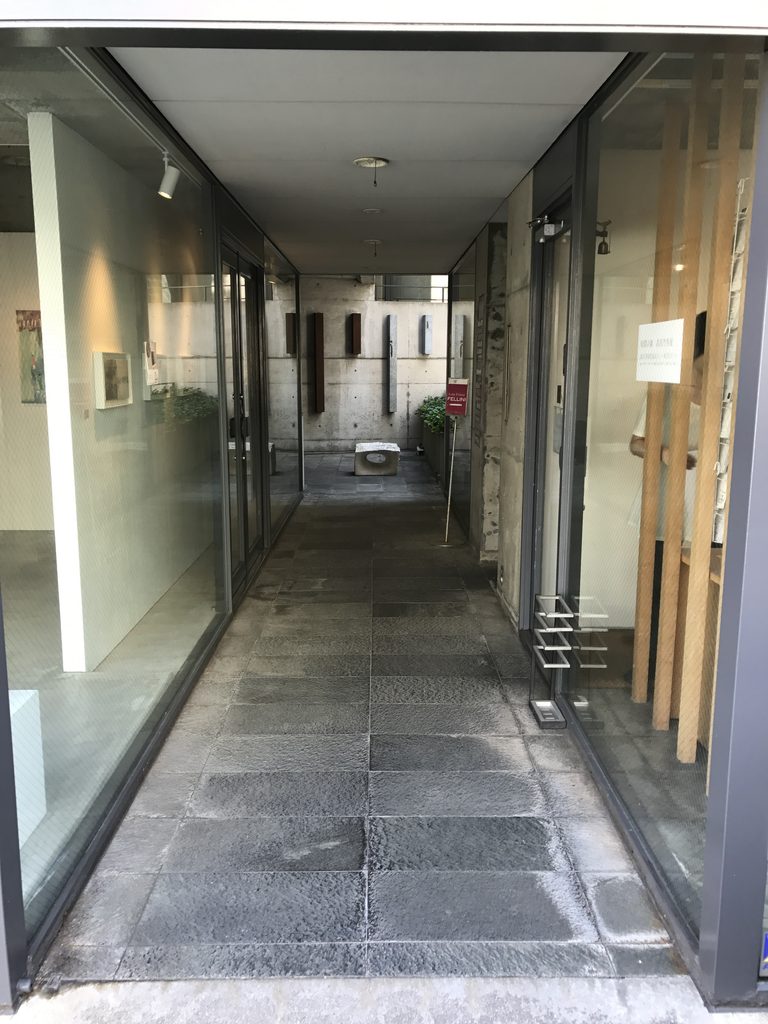
ガラスに挟まれた通路では、石張りの床が奥へ続く。屋外を歩きながら、ガラス越しに隣接する室内が見え、建物の内と外が並行して続いていく。
A stone-paved passage continues between glazed surfaces. Interior spaces remain visible through the glass, allowing exterior circulation and enclosed rooms to run alongside one another.
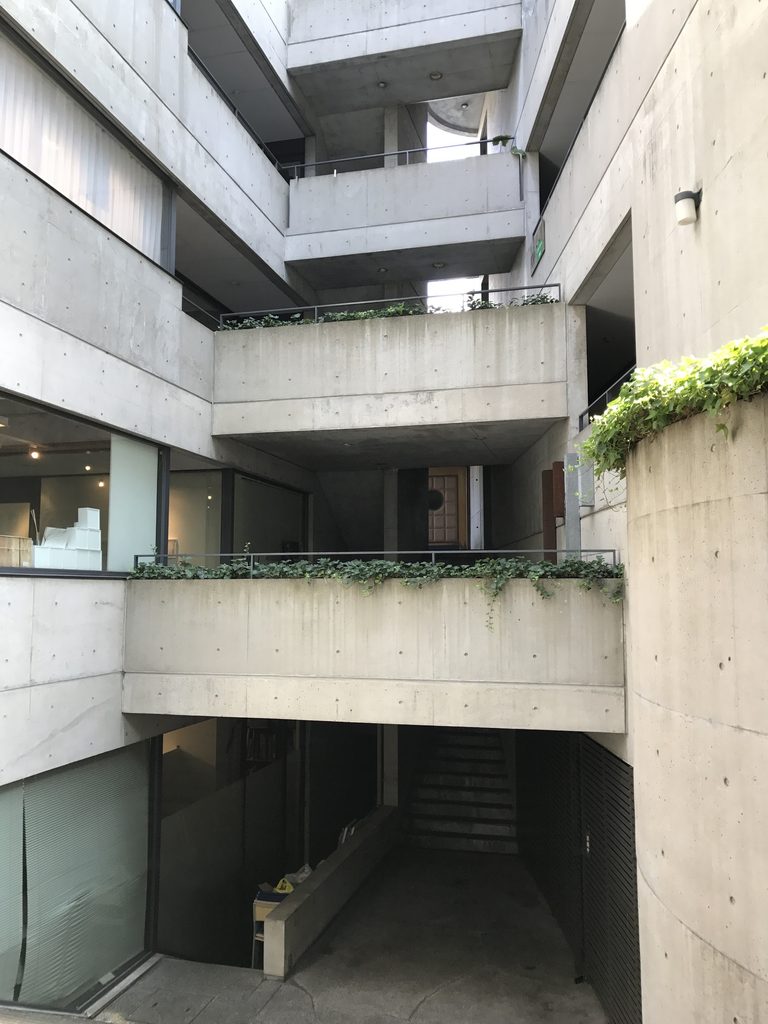
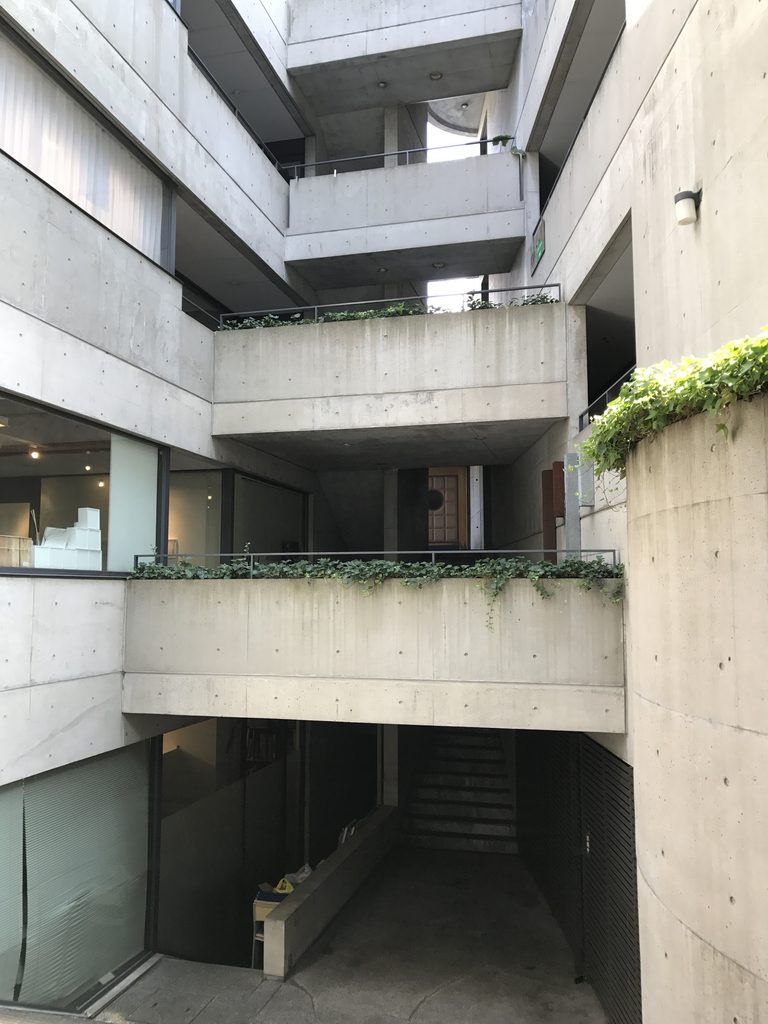
視線を上へ向けると、中庭を囲むように複数の階のテラスが重なっている。足元にはさらに下へ向かう階段があり、ひとつの中庭のなかに異なる高さの通路が集まっている。
Looking upward, terraces overlap around the courtyard at several levels. Another stair descends below, bringing circulation at different heights together within the same narrow space.
4. 段差をつなぐ階段
Stairs Across the Levels
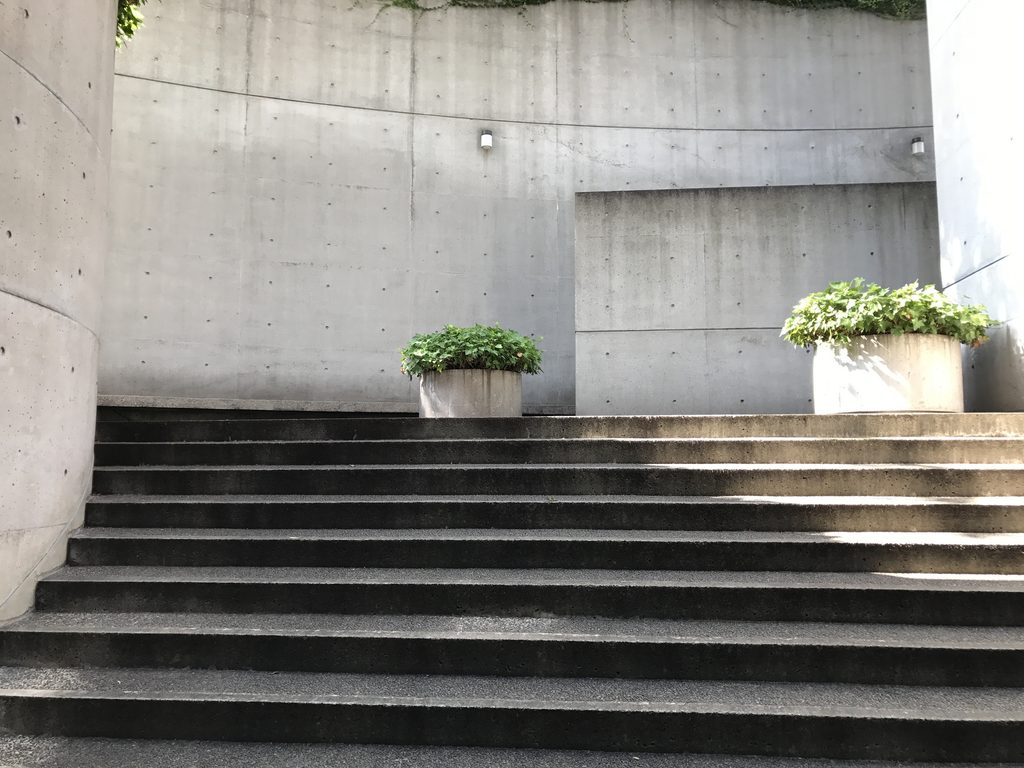
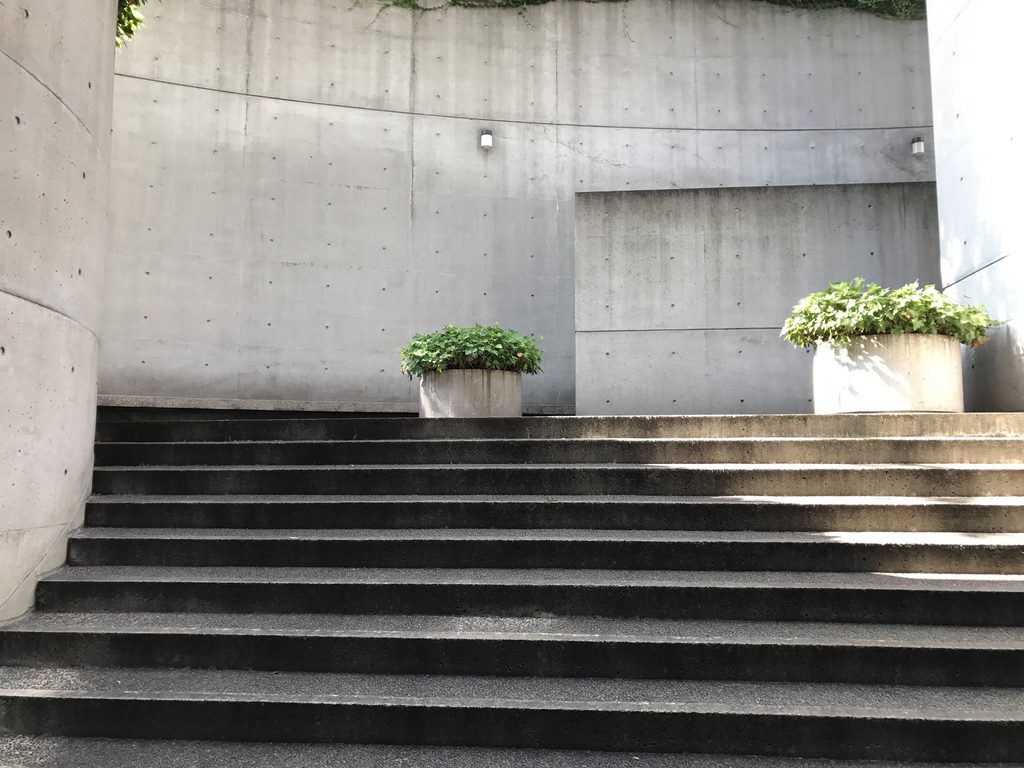
中庭の一角では、幅の広い階段が曲面の壁へ向かって上がっている。壁の上端が弧を描き、その向こうに空が見える。
At one corner of the courtyard, a broad stair rises toward a curved wall. Its upper edge traces an arc against the sky.
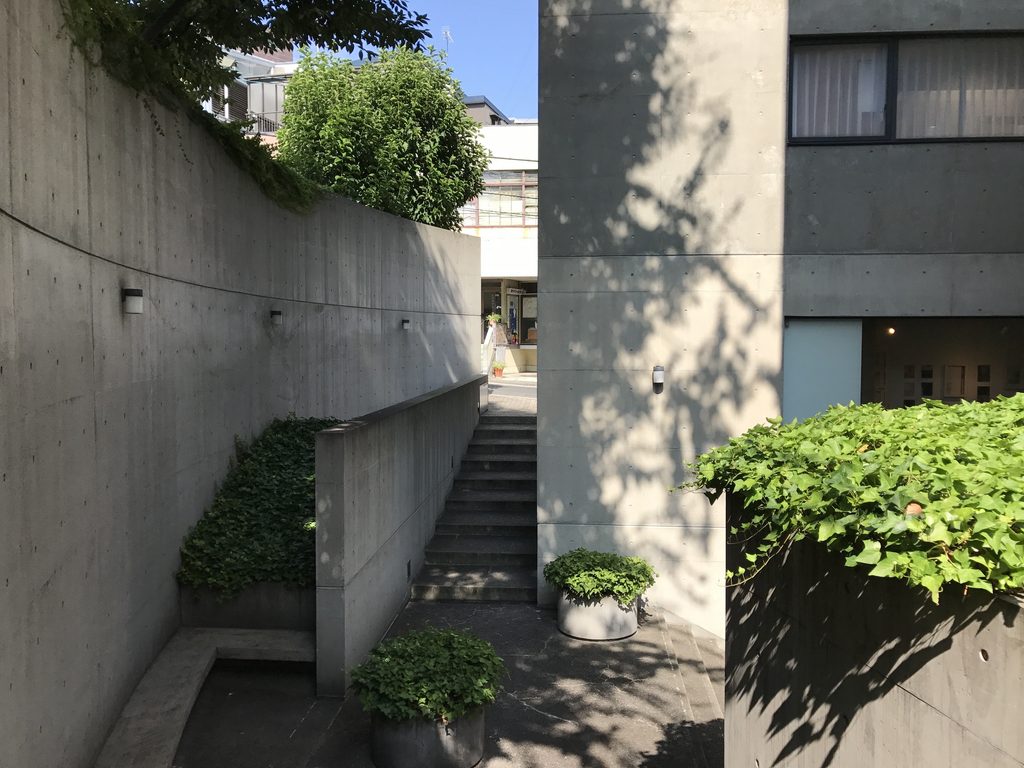
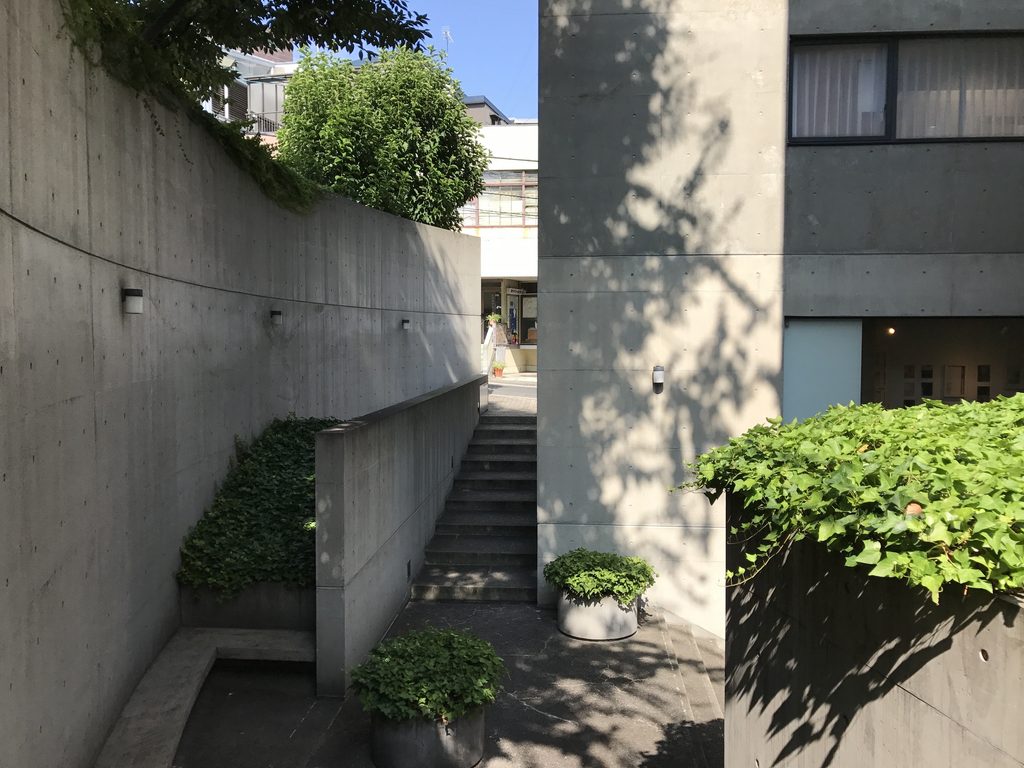
別の場所では、植栽のあいだを縫うように細い階段が上へ延びている。左側には上端を曲面とした壁、右側には矩形のコンクリートのヴォリュームが立ち、階段そのものが両者の隙間を通る。
Elsewhere, a narrower stair climbs through planting. A wall with a curved upper edge stands to the left, while a rectilinear concrete volume rises on the right, leaving the stair to pass through the gap between them.
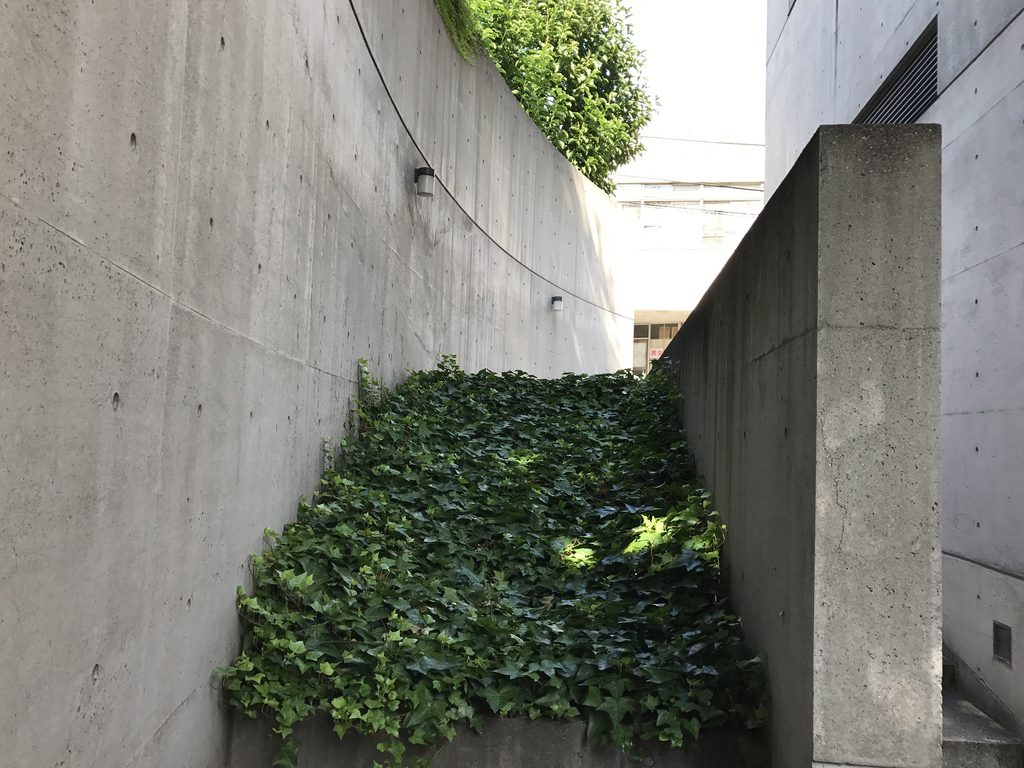
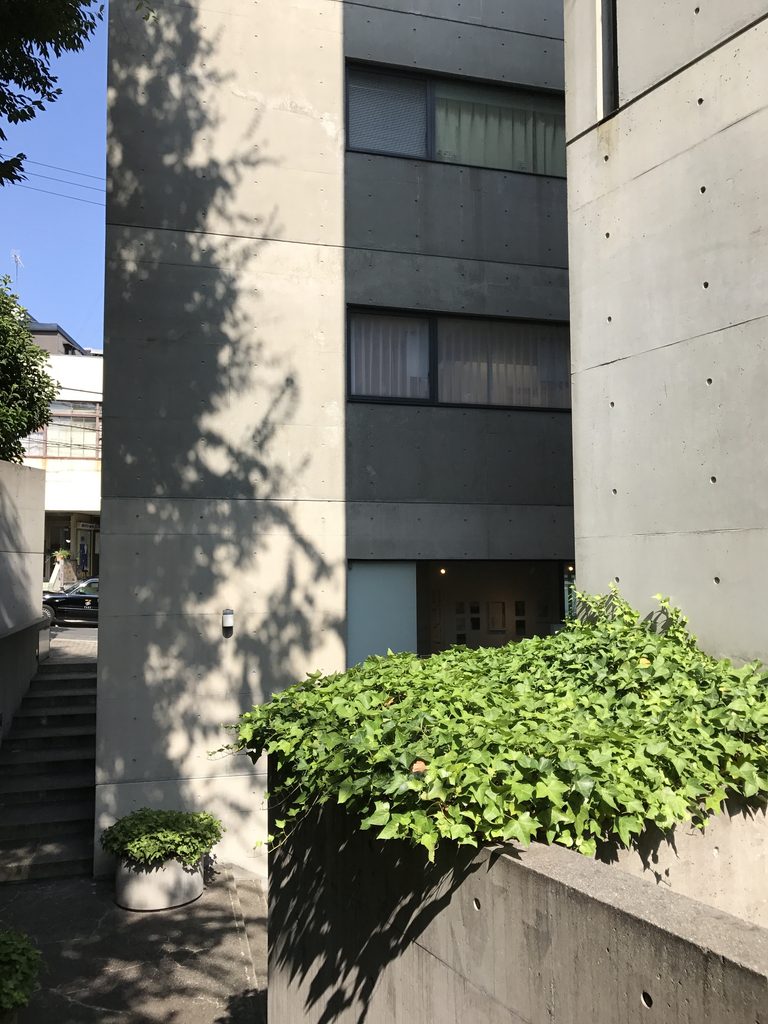
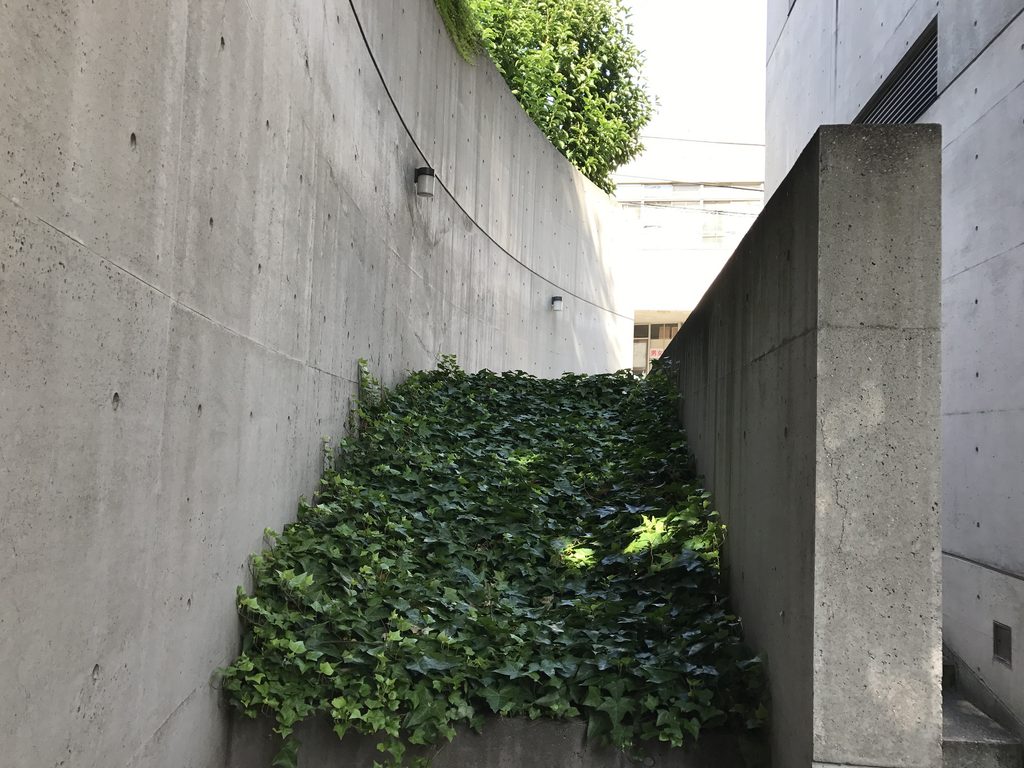
壁と壁が接する場所では、蔦がコンクリートの一部を覆っている。均質な打放しの面に植物が重なり、竣工から時間を経た現在の建物の表情をつくっている。
Where concrete walls meet, ivy spreads across part of the surface. Vegetation now overlays the otherwise uniform concrete, adding another layer to the building decades after completion.
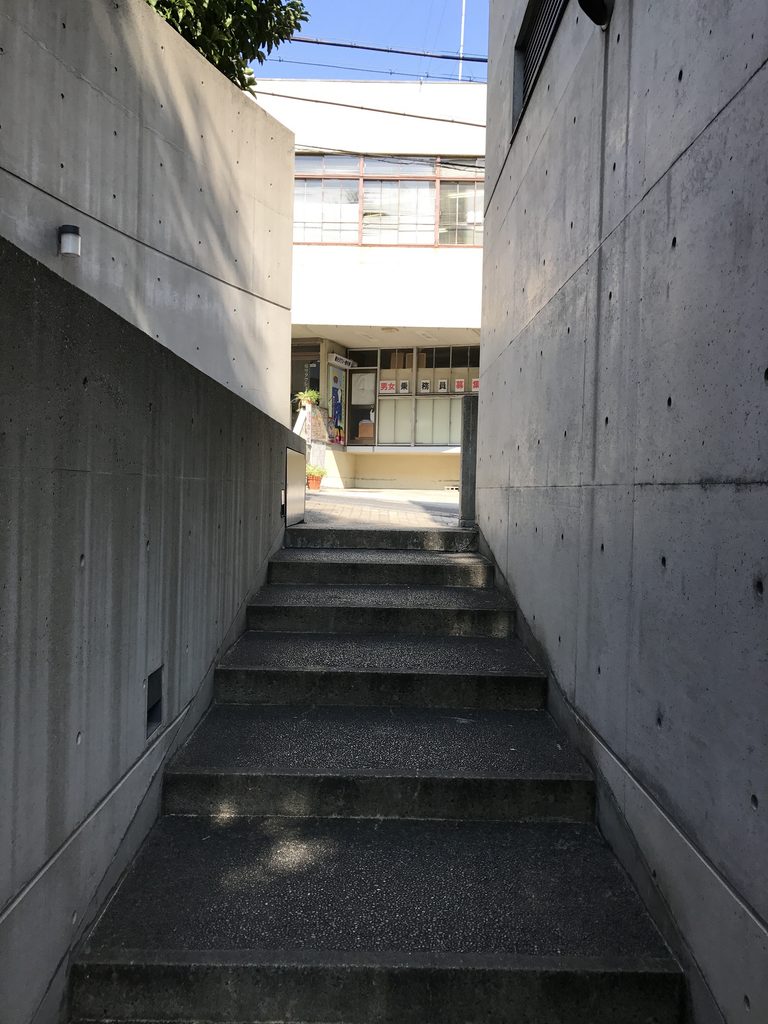
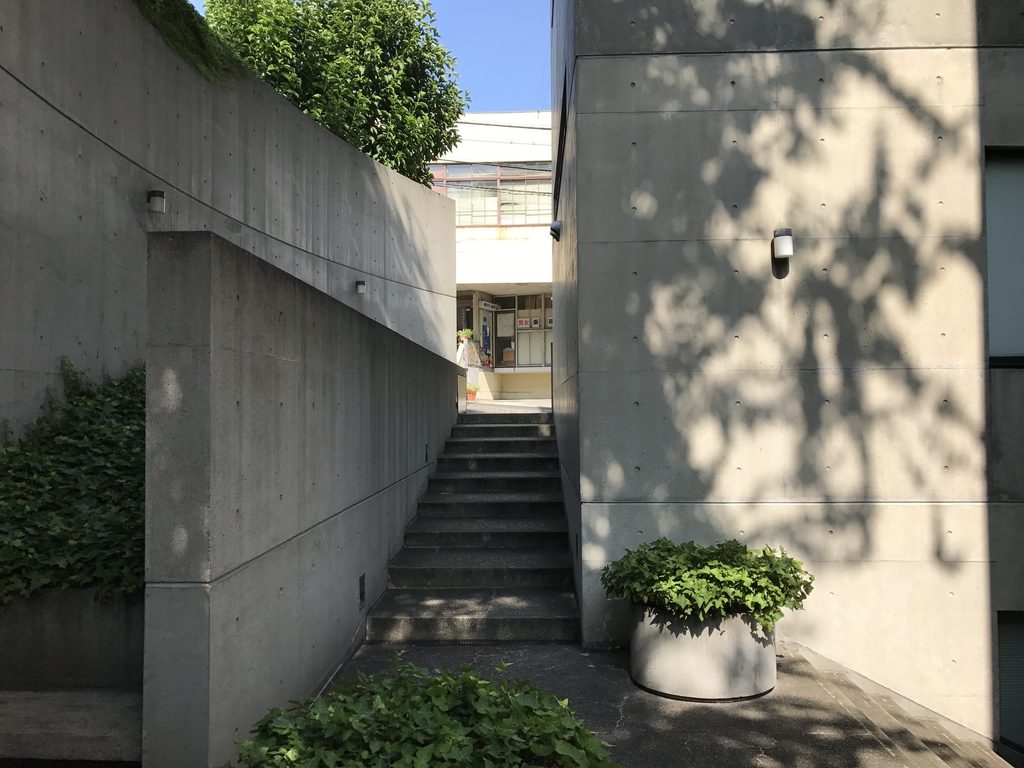
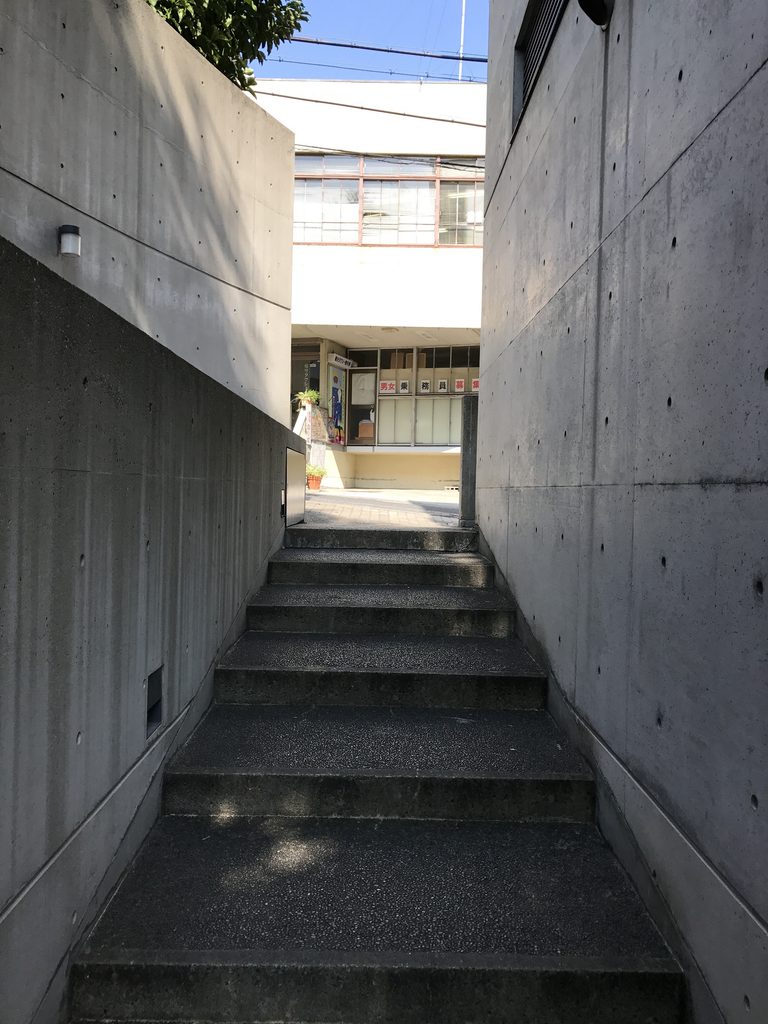
二枚のコンクリート壁に挟まれた急な階段を上ると、その先に街が細く切り取られて見える。ハンター坂から建物の内側へ下り、中庭を歩き、再び階段で街へ戻る。その高低差そのものが、リランズゲートを歩く体験をつくっている。
A steep stair compressed between two concrete walls leads back toward the street. The city beyond appears only as a narrow opening at its upper end. Descending from Hunter-zaka, crossing the courtyard and climbing again makes the changing levels themselves part of the experience of the building.
My Impression
ハンター坂から見たリランズゲートは、横長の窓を持つ打放しコンクリートの立面がまず目に入る建物だった。
ところが「RIRAN’S GATE」の文字がある壁に沿って下りていくと、坂道からは見えなかった曲面の壁、ガラスに挟まれた通路、何層にも重なるテラスが次々に現れる。
中庭のなかでは、上る階段と下りる階段がいくつも交わり、歩くたびに視点の高さが変わっていった。道路から建物を見るだけでは分からなかった高低差が、内部へ進むほどはっきりしてくる。
最後にコンクリートの壁に挟まれた細い階段を上って街へ戻る。最初にハンター坂から見ていた立面の奥に、これだけの通路と階段、中庭が折り重なっていたことが、建物を一周して初めてつながった。
北野には安藤忠雄の初期作品がいくつも残っているが、リランズゲートは建物を外から眺めるだけでなく、坂を下り、壁のあいだを抜け、再び上ることでその構成が見えてくる建築だった。
From Hunter-zaka, Riran’s Gate first appeared as an exposed-concrete elevation marked by long horizontal windows.
Following the wall bearing the building’s name downward, however, revealed elements that were almost invisible from the street: curved concrete walls, passages bordered by glass and terraces stacked at different heights.
Within the courtyard, stairs rise and descend in several directions, continually changing the level from which the architecture is seen. The difference in height that is difficult to understand from the road becomes increasingly clear while moving through the building.
Eventually, a narrow stair between concrete walls leads back toward the surrounding streets. Only after walking through the courtyard did the passages, stairs and changes in level behind the street-facing elevation begin to connect as a whole.
Kitano contains several of Ando’s early buildings, but Riran’s Gate is one that becomes much clearer through movement: descending from the street, passing between walls and climbing again.
Archive Gallery