【安藤忠雄建築】サン・オークスビル|ガラスの格子の脇に、細い通路をひそませる(San Oaks Building | A Narrow Passage Beside a Glass Grid)
建築概要
Architecture Overview
- 名称:サン・オークスビル
- 設計:安藤忠雄
- 所在地:大阪府大阪市北区豊崎
- 竣工:1990年4月
- 構造・規模:鉄筋コンクリート造・地上6階
- 用途:賃貸オフィス、店舗
- Name:San Oaks Building
- Architect:Tadao Ando
- Completed:April 1990
- Location:Toyosaki, Kita-ku, Osaka, Japan
- Structure / Scale:Reinforced concrete; 6 stories above ground
- Type:Rental offices, retail
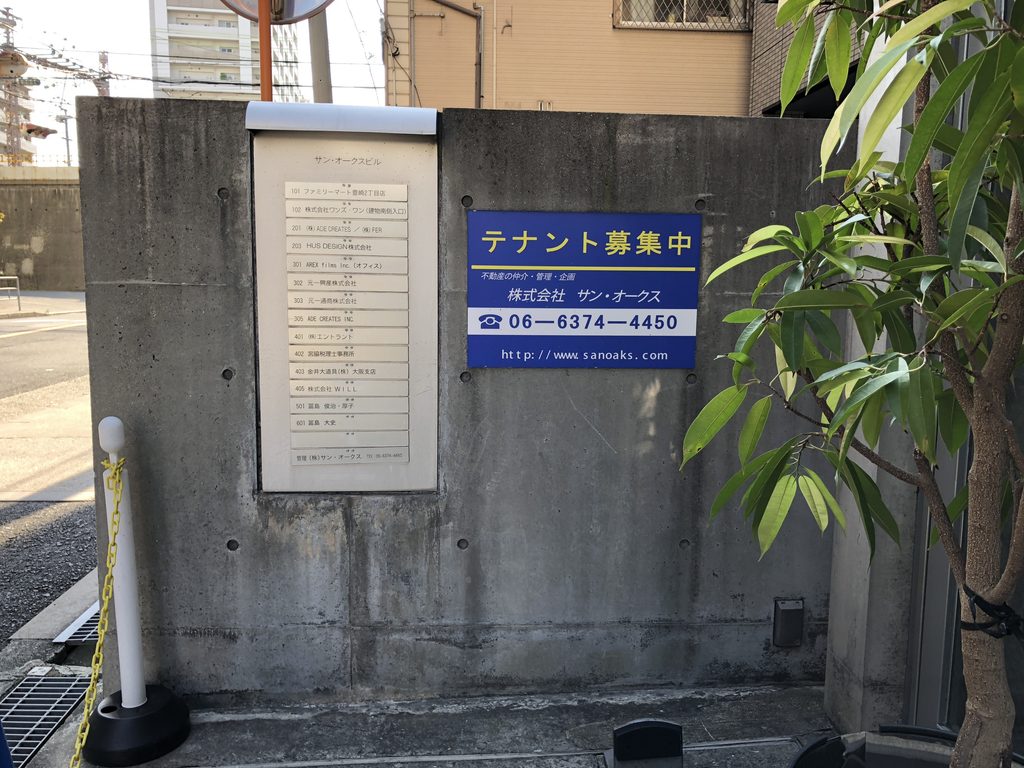
サン・オークスビルは、大阪市北区豊崎に建つ賃貸オフィスビルである。安藤忠雄建築研究所の本拠地である大淀のアトリエⅡと同じ豊崎にあり、現在のアトリエⅡが完成する前年、1990年に竣工した。現在のサン・オークス公式サイトでも、鉄筋コンクリート造6階建、安藤忠雄設計、錢高組施工と紹介されている。
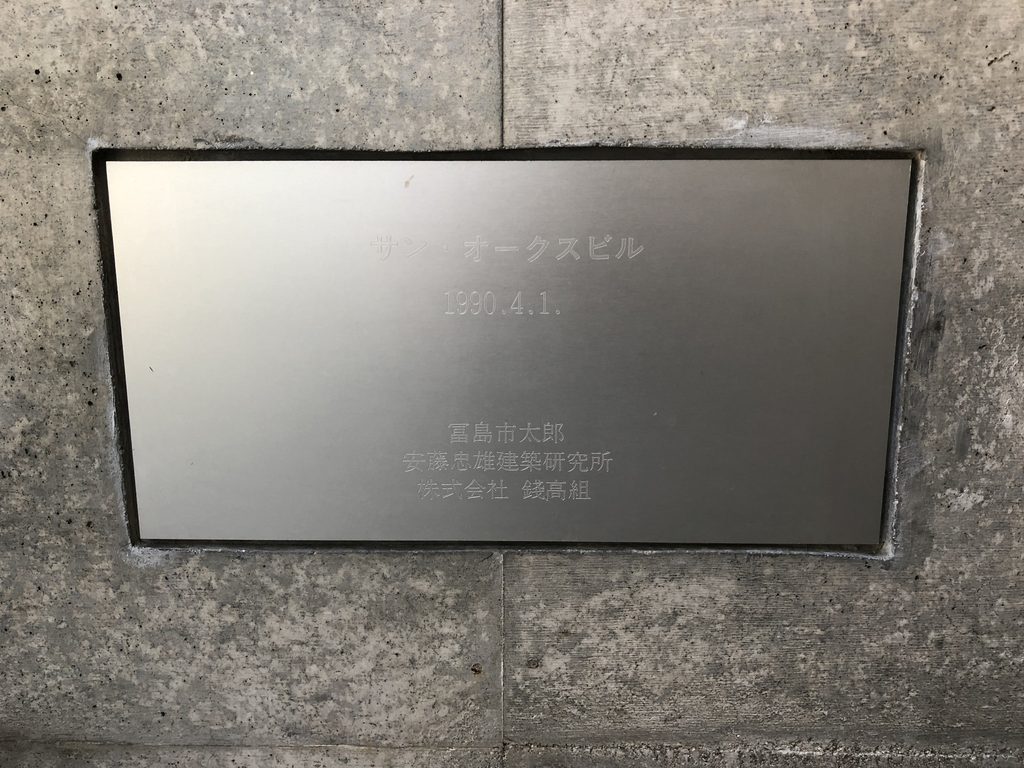
建物の壁には金属製の銘板がはめ込まれ、1990年4月1日の日付とともに、設計者である安藤忠雄建築研究所、施工者である錢高組の名が刻まれている。今回の写真では、この建物自身が残す記録も確認することができた。
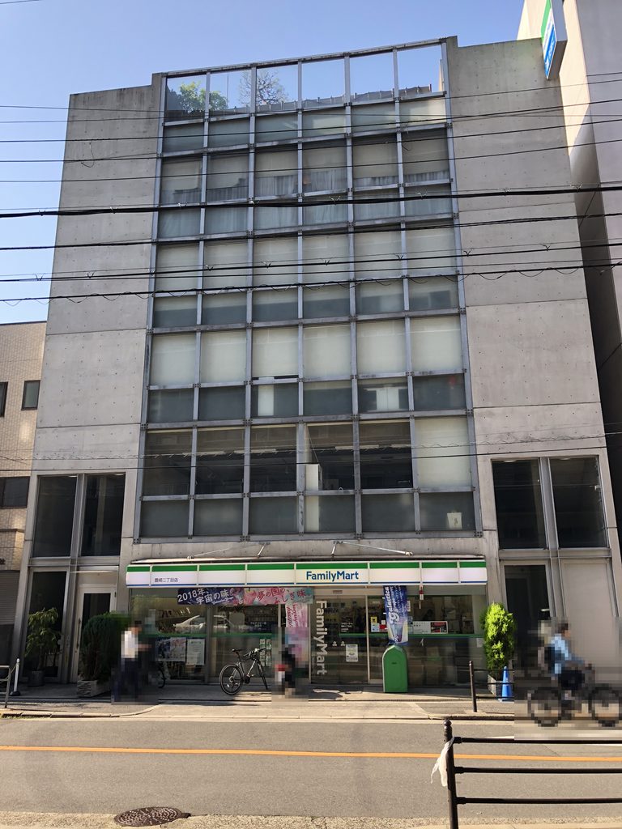
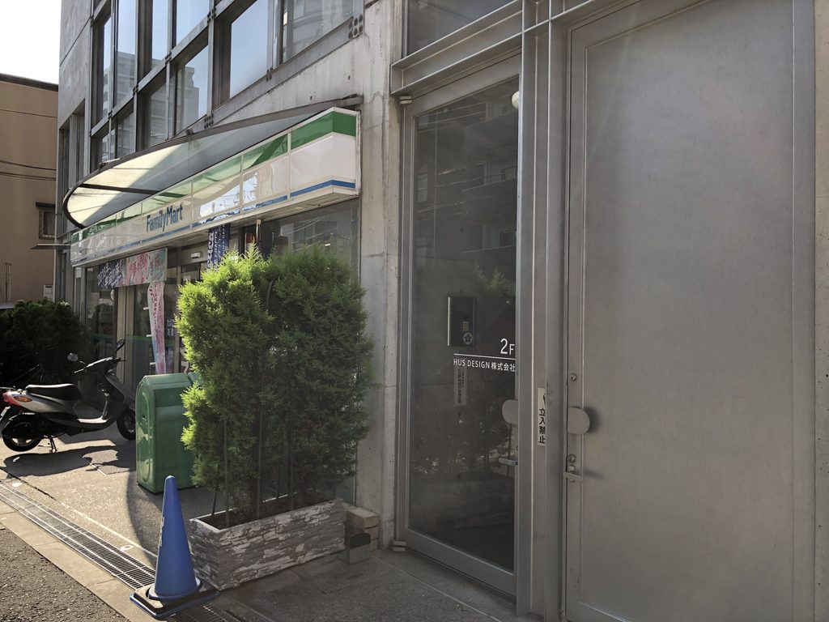
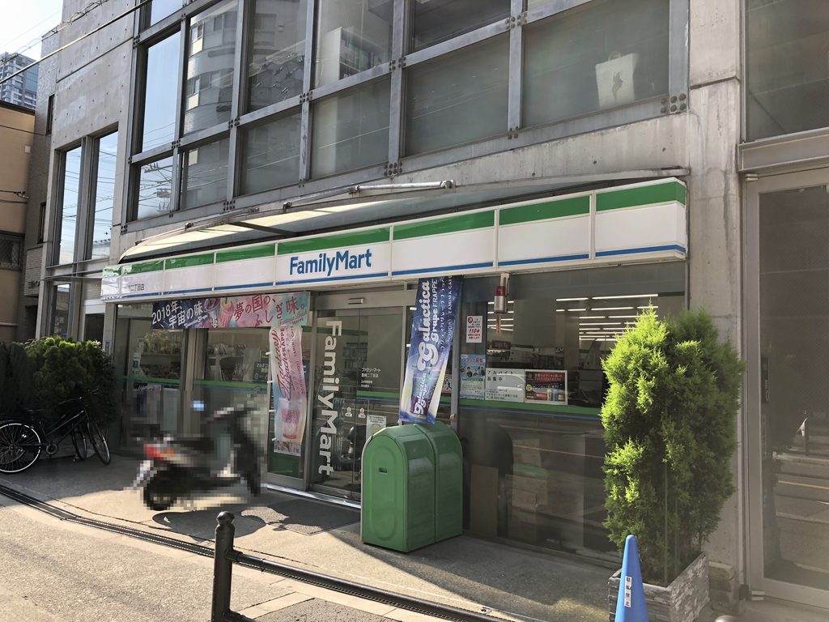
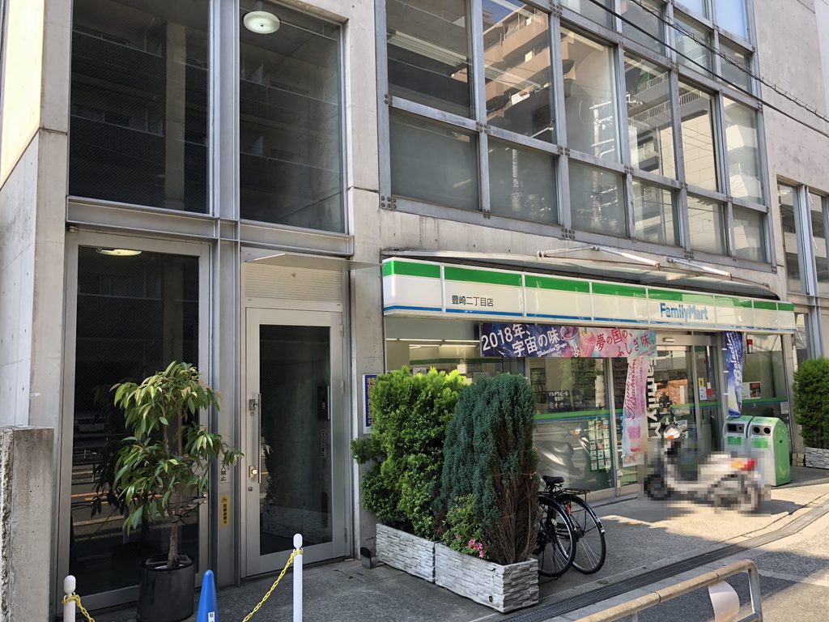
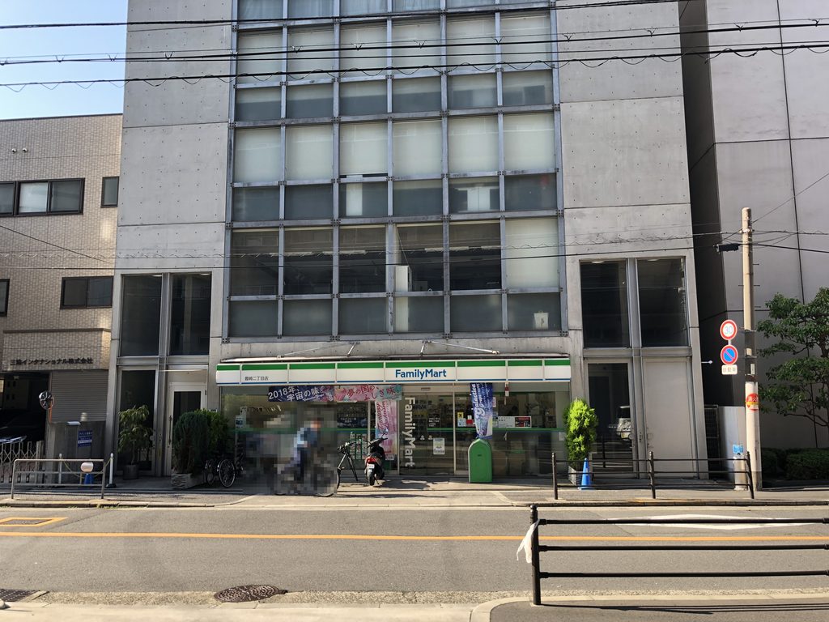
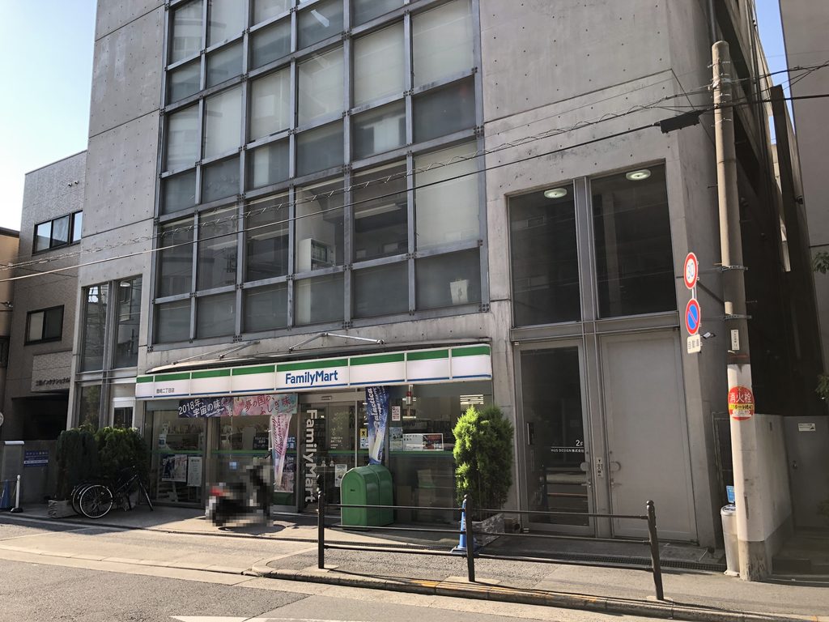
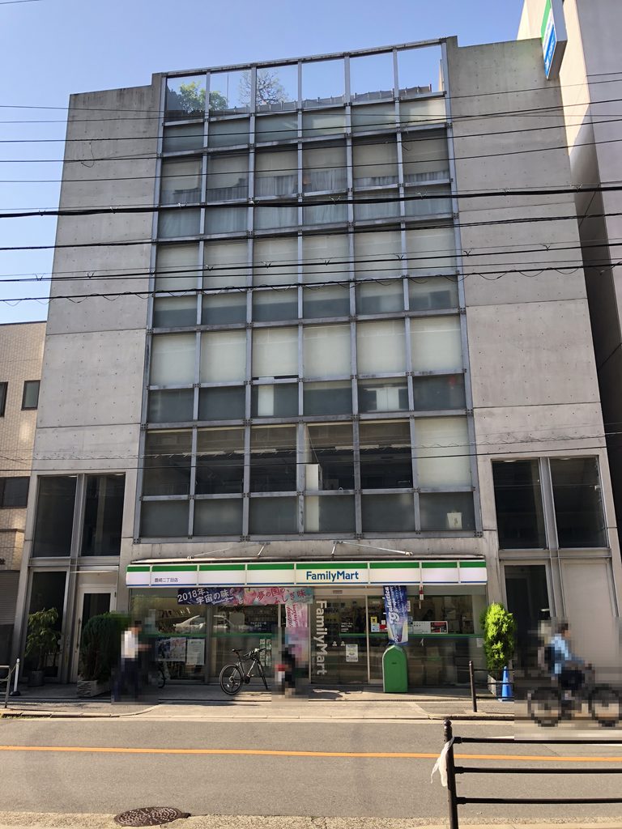
通りに面した正面には、スチールサッシによる大きなガラスの格子が上階まで続く。その両側から側面にかけては打放しコンクリートの壁が立ち、正面の開放性とは対照的に開口が抑えられている。2018年の訪問時には1階にコンビニエンスストアが入っていた。今回撮影したのは外観と入口まわりの共用部であり、上階のオフィス内部には入っていない。
San Oaks Building is a rental office building in Toyosaki, Kita-ku, Osaka. It stands in the same neighborhood as Atelier in Oyodo II, the headquarters of Tadao Ando Architect & Associates, and was completed in 1990, one year before the present Atelier in Oyodo II. The building’s official website identifies it as a six-story reinforced-concrete building designed by Tadao Ando and constructed by Zenitaka Corporation.
A metal plaque set into the building itself records the date April 1, 1990, together with the names of Tadao Ando Architect & Associates and Zenitaka Corporation. In this case, the building provides a physical record of its own origins.
The street-facing elevation is dominated by a large grid of glazing in steel frames, while exposed-concrete walls enclose its sides. At the time of the 2018 visit, a convenience store occupied the ground floor. The photographs cover the exterior and common entrance areas only; the offices on the upper floors were not photographed.
1. 通りに向けたガラスの格子
A Glass Grid Facing the Street
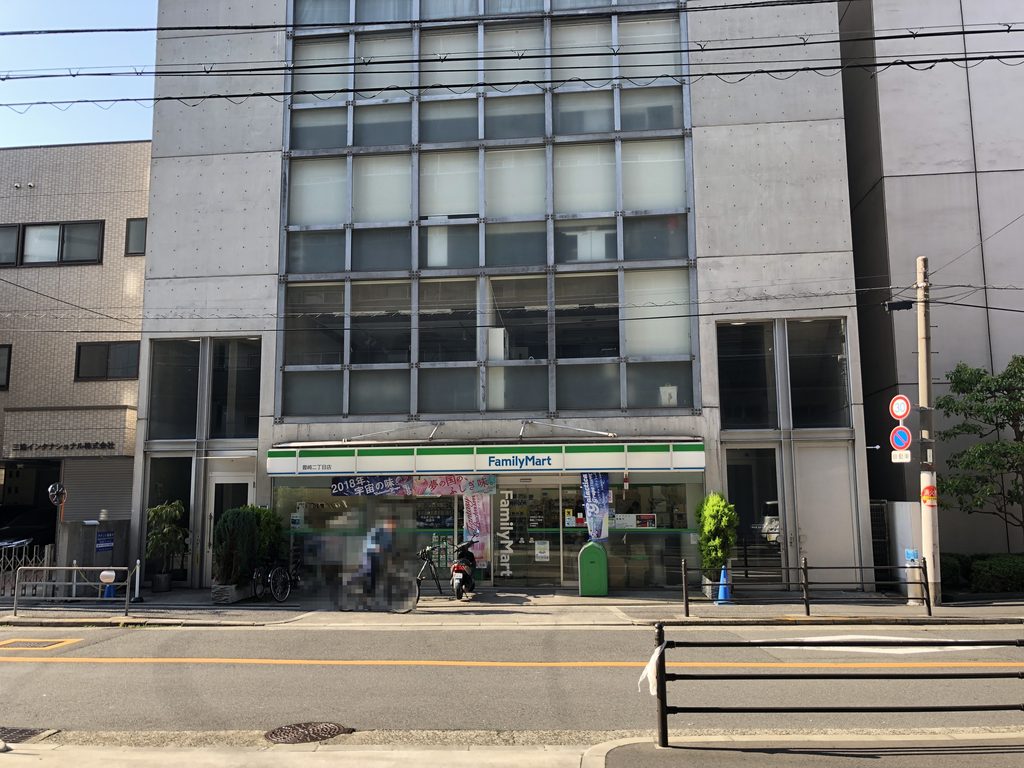
正面から見ると、立面の中央を大きなガラスの格子が占めている。同じ寸法のフレームが上階まで繰り返され、その両側を細い打放しコンクリートの面が挟む。1階には店舗の看板や商品が並ぶが、視線を上へ移すと、ガラスとコンクリートによる構成がはっきりと現れる。
Seen head-on, a large grid of glazing occupies the center of the elevation. Frames of the same dimensions repeat upward from floor to floor, held between narrow exposed-concrete surfaces. Signs and merchandise fill the ground-floor storefront, but looking upward reveals the much simpler composition of glass and concrete above.
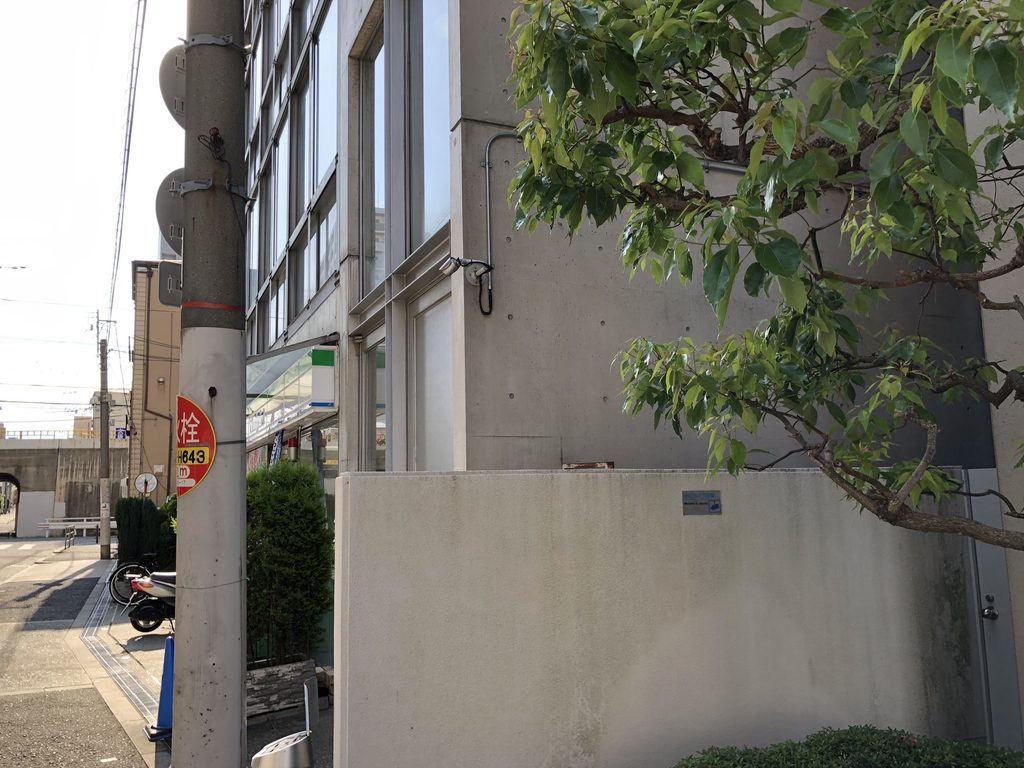
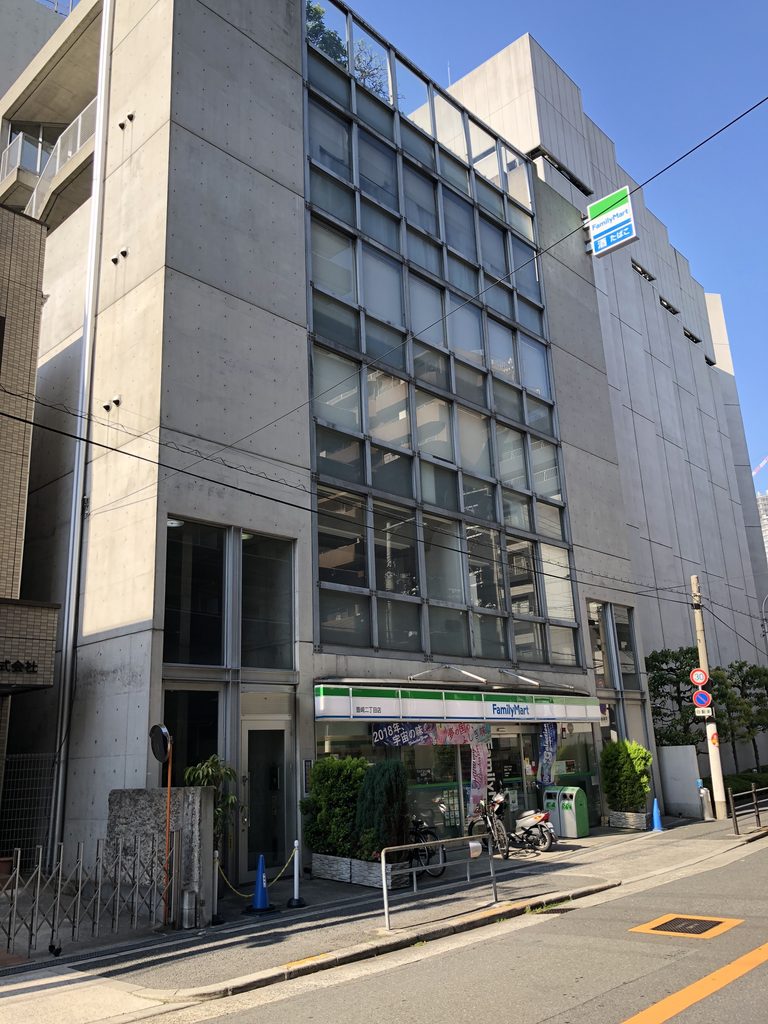
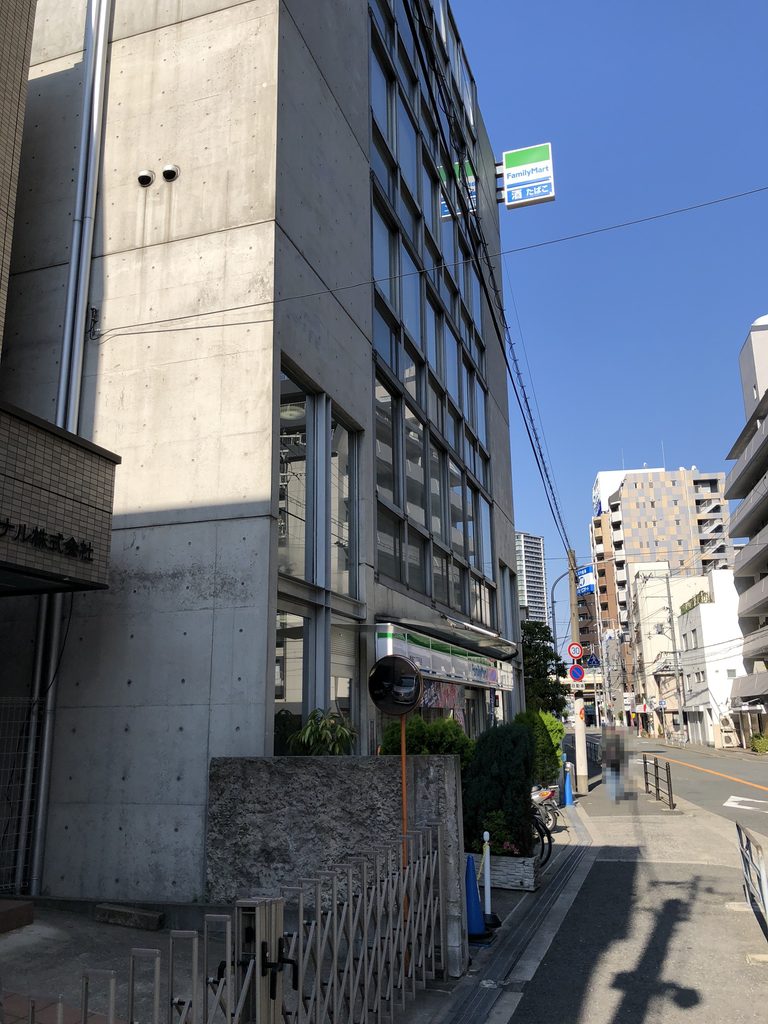
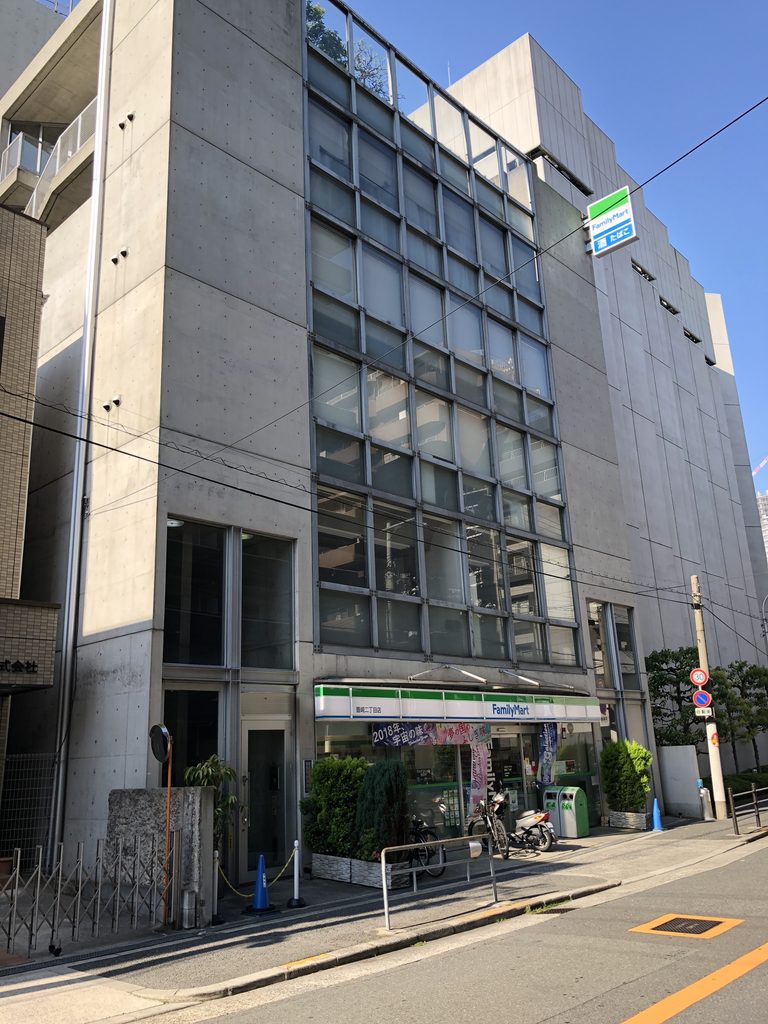
斜めから見ると、正面のガラス格子が二つのコンクリート壁の間にはめ込まれた一枚の面として見えてくる。側面に回るほど開口は少なくなり、正面とは異なる閉じた表情を見せる。上部ではヴォリュームが一段後退し、道路から見上げたときの輪郭にも変化がつけられている。
From an angle, the glass grid reads as a single plane inserted between two concrete walls. Openings become much more limited toward the side elevation, giving it a more closed character than the front. Near the top, part of the volume steps back, changing the building’s outline when seen from the street.
2. 正面から側面へ
From Front to Side
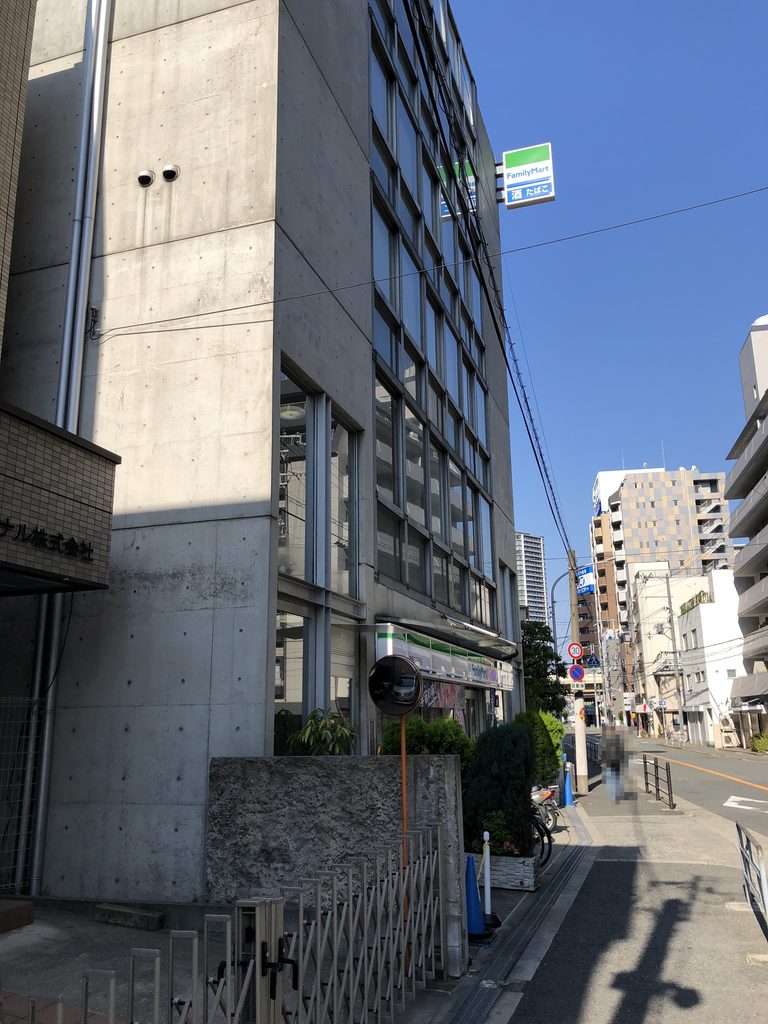
建物脇の道へ回ると、打放しコンクリートの壁が道路に沿って高く立ち上がる。その先には正面のガラス格子が縦方向に続き、見る位置を少し変えるだけで、透明な面と閉じた壁の関係が入れ替わる。
Moving into the side street, the exposed-concrete wall rises along the road. Beyond it, the glazed front continues vertically. A relatively small change in viewpoint is enough to reverse the relationship between the transparent facade and the closed concrete wall.
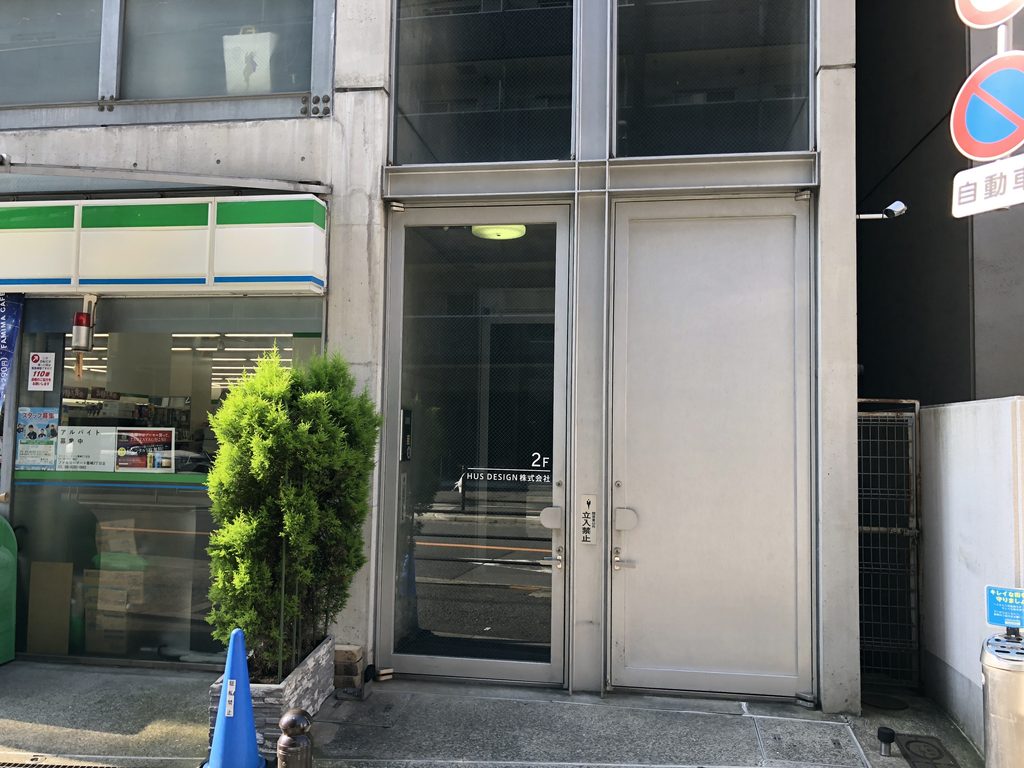
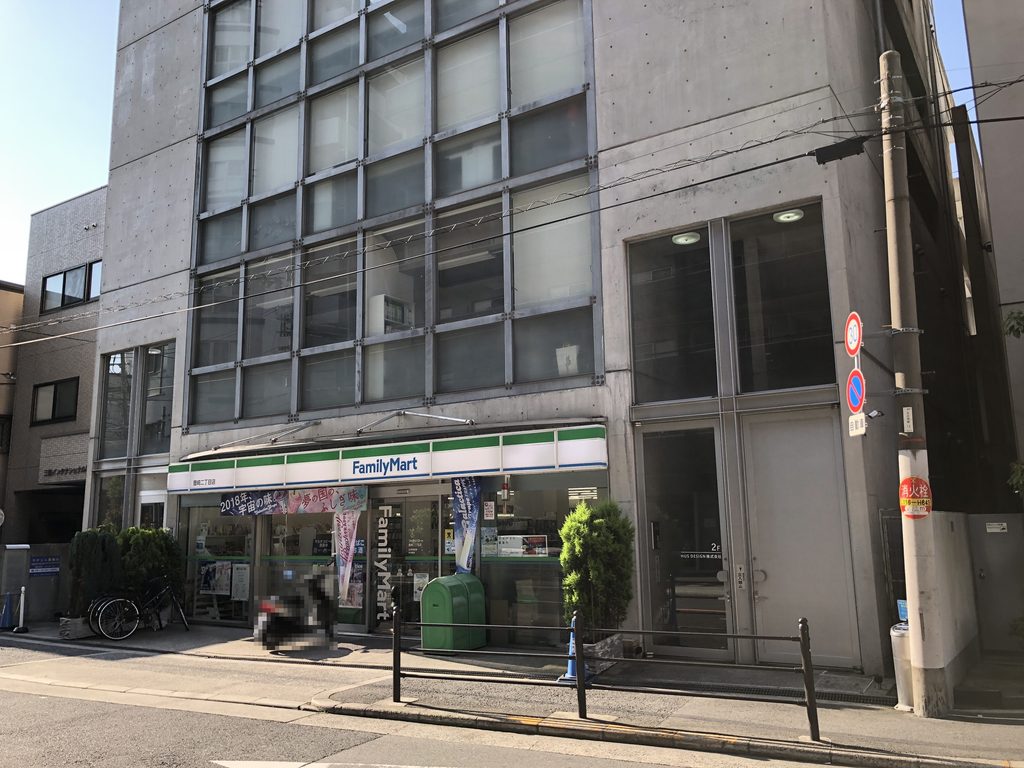
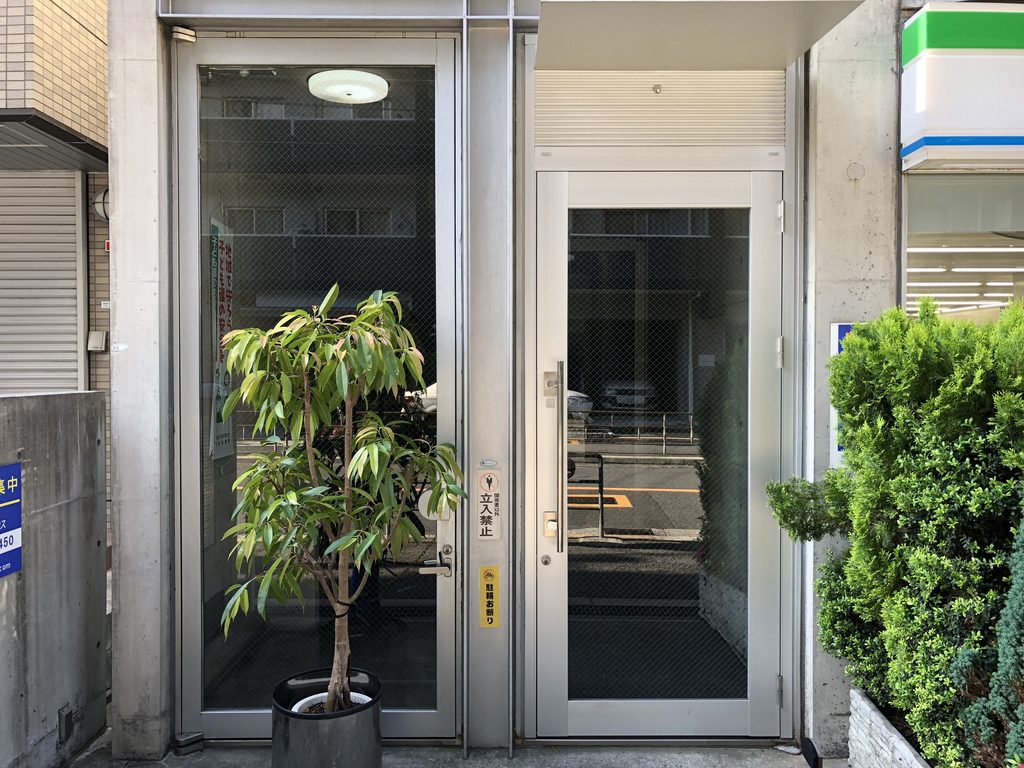
正面の右端には、1階の店舗とは別に上階へ向かう入口が設けられている。この部分には縦長のガラス面が立ち上がり、店舗のファサードとは切り分けられた入口として通りに現れる。
At the right edge of the front is an entrance to the upper floors, separate from the ground-floor store. A tall glazed bay rises here, distinguishing the office entrance from the commercial frontage beside it.
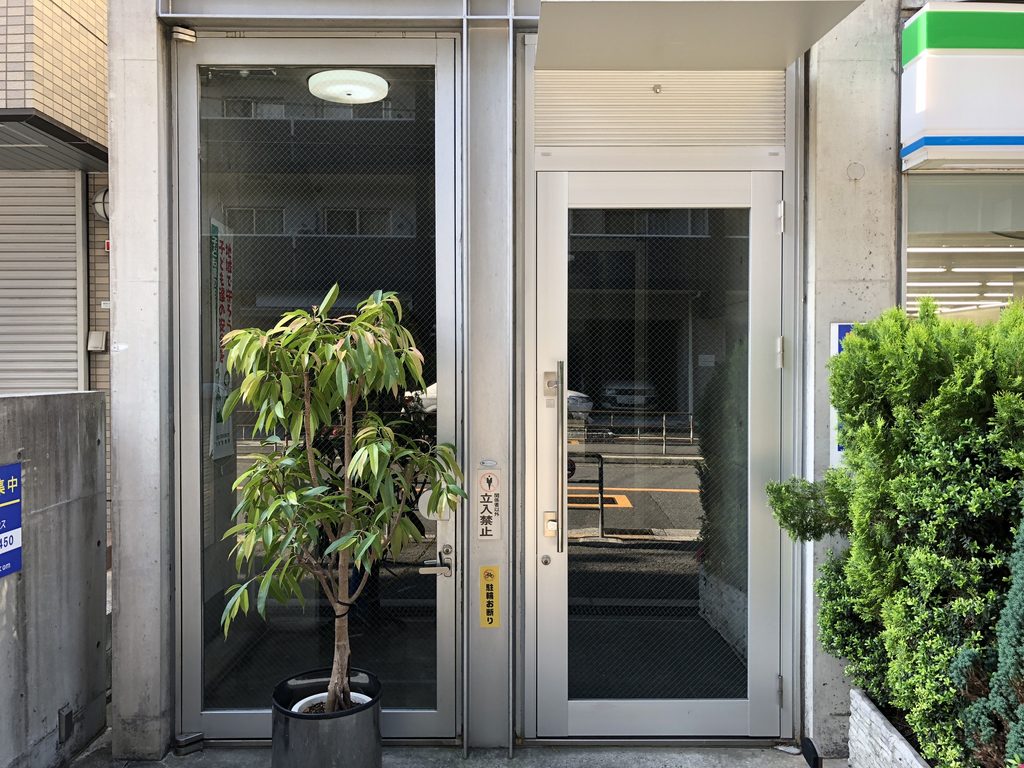
近づくと、金属枠のガラス扉が並んでいる。正面の大きなガラス格子と同じように入口にも透明な素材が使われ、扉越しにはその先へ続く空間が見える。
Up close, metal-framed glass doors mark the entrance. Like the larger grid across the front elevation, the entrance uses transparency, allowing the space beyond to remain visible from the street.
3. ガラスの向こうの細い通路
A Narrow Passage Beyond the Glass
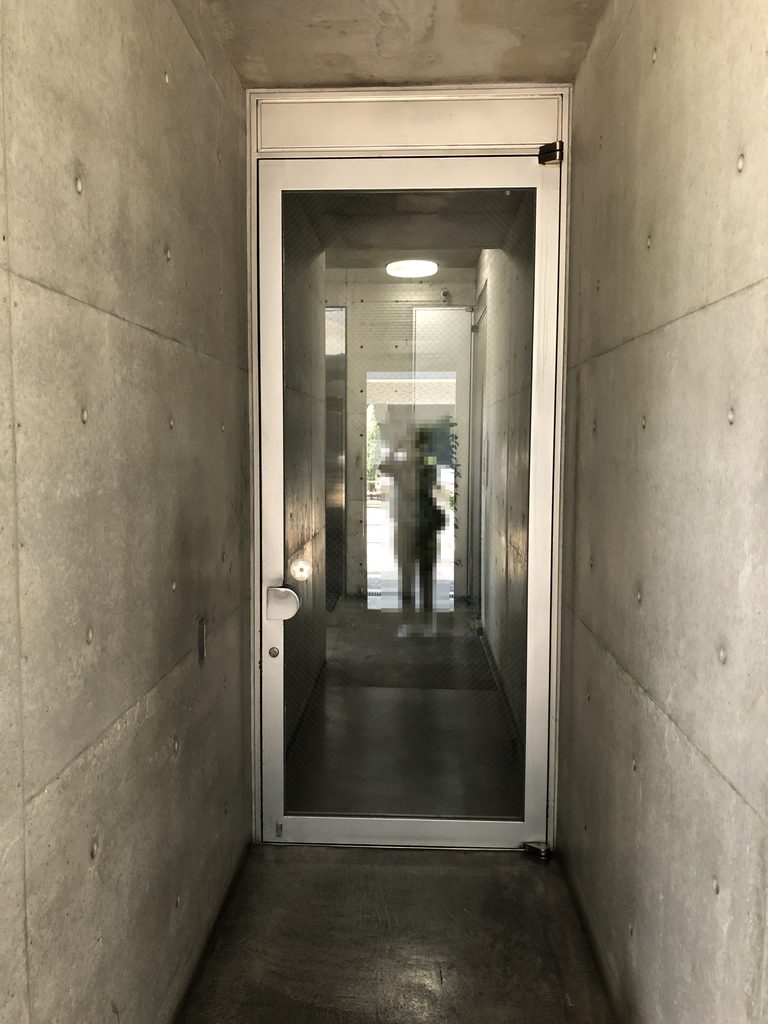
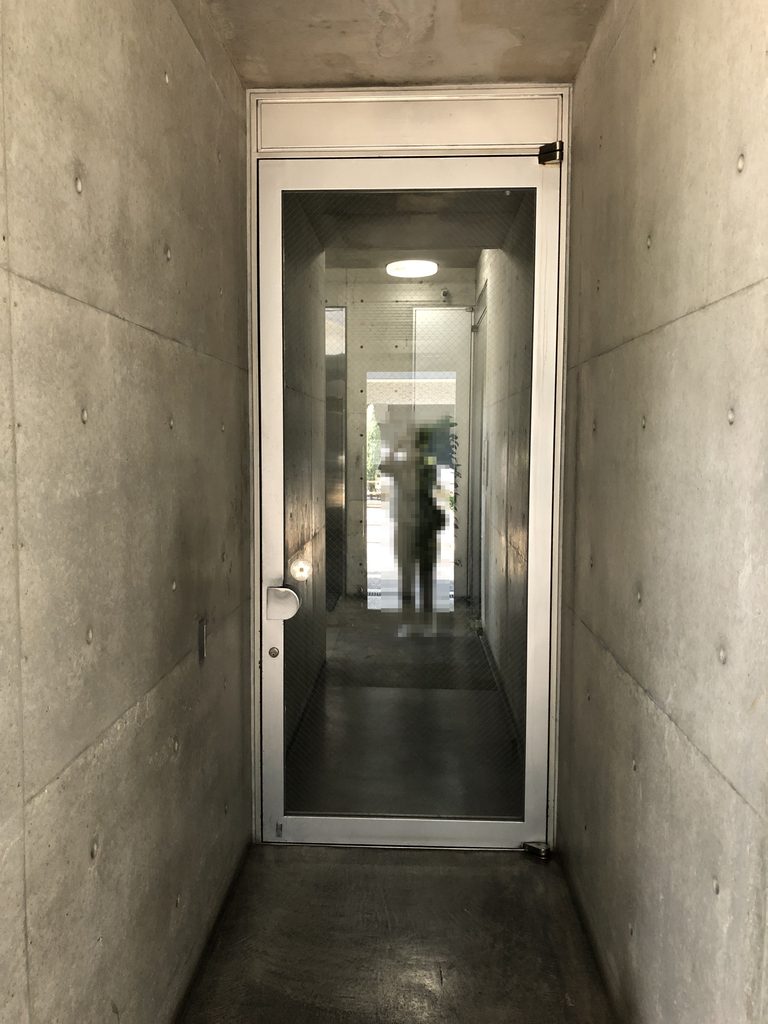
入口を抜けると、通りに向けて開かれていた正面とは対照的に、打放しコンクリートの壁に挟まれた細い通路へ切り替わる。奥にはもう一枚のガラス扉があり、その先から光が入っている。道路から建物の奥へ向かって、細長い空間が続く。
Past the entrance, the character changes. Instead of the open glazed frontage, a narrow passage extends between exposed-concrete walls. Another glass door stands at the far end, with light entering from beyond. The long, slender space draws movement from the street toward the interior of the building.
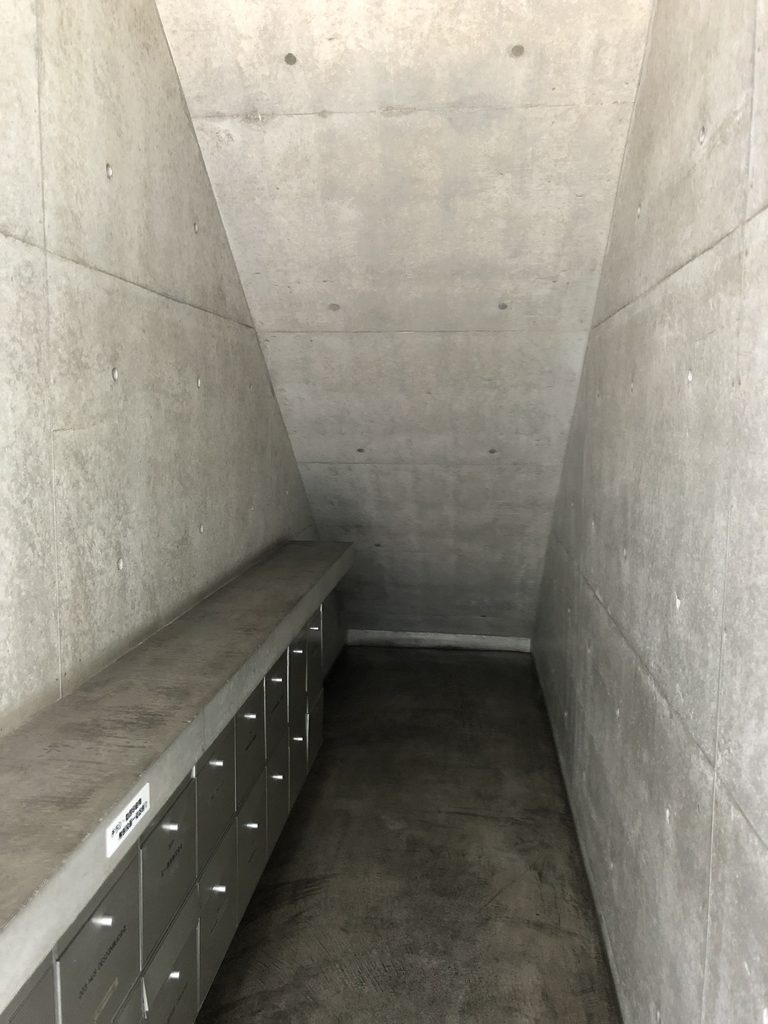
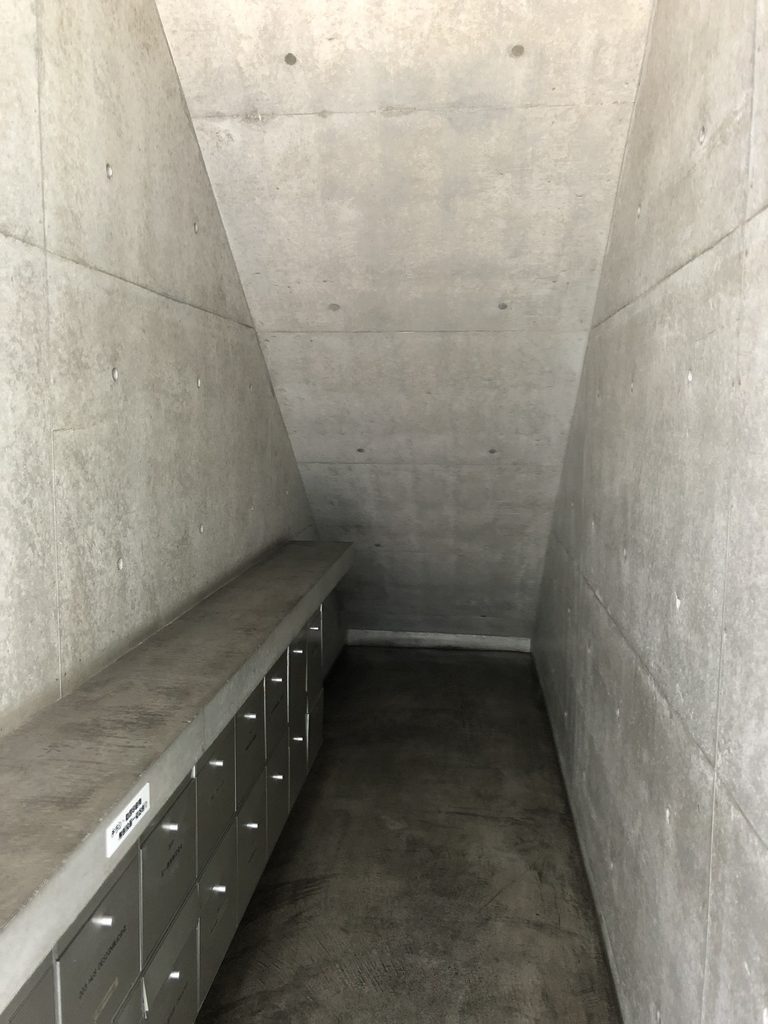
通路の脇には、コンクリートのカウンターと郵便受けが並ぶ。頭上には斜めに上がるコンクリートの面が架かり、細い通路の上方へ視線が引かれる。正面の規則的なガラス格子とは異なり、ここでは打放しコンクリートの壁と斜めの面によって内部の共用空間がつくられている。
Along the passage, mailboxes are arranged above a concrete counter. Overhead, a concrete plane rises diagonally, drawing the eye upward within the narrow space. In contrast to the regular glass grid outside, the common interior is shaped by exposed-concrete walls and an inclined plane above.
4. 壁に残された建物の記録
A Record Set into the Wall
打放しコンクリートの壁には、小さな金属製の銘板がはめ込まれている。そこには「SUN OAKS」の名称と1990年4月1日の日付、安藤忠雄建築研究所、錢高組の名が刻まれている。
A small metal plaque is embedded in the exposed-concrete wall. It records the name “SUN OAKS,” the date April 1, 1990, and the names of Tadao Ando Architect & Associates and Zenitaka Corporation.
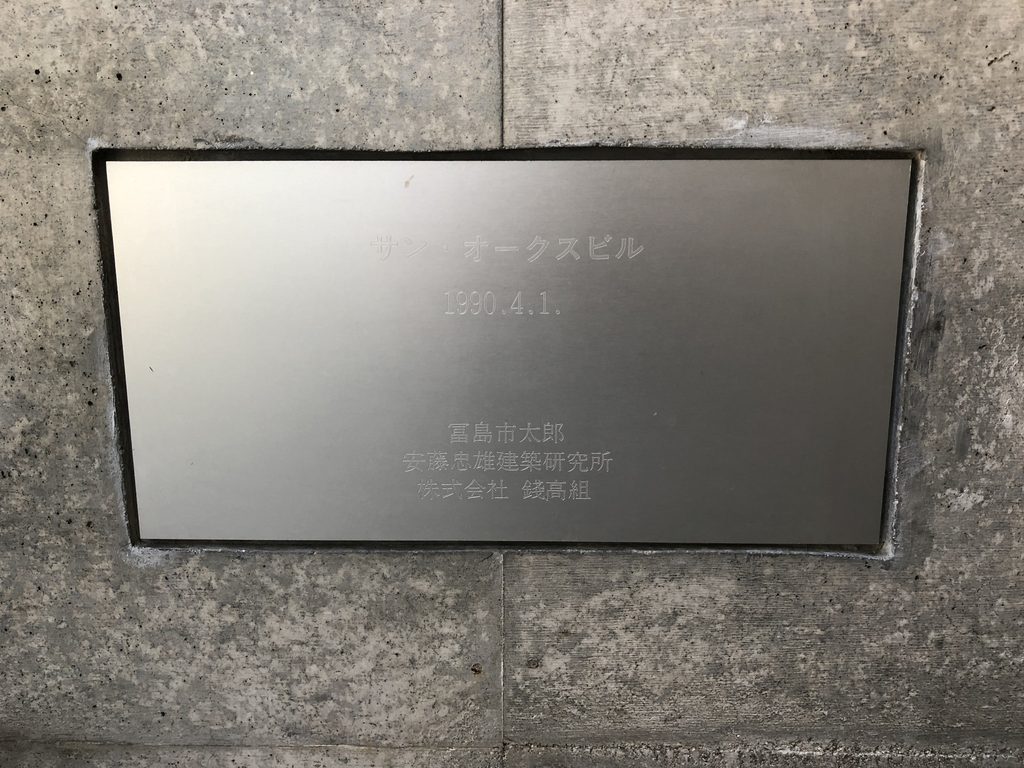
街を歩いて建築を探していると、竣工年や設計者を後から資料で確認することは多い。この建物では、それらが建築そのものに残されており、現地で作品の来歴を確かめられる。
When visiting architecture, details such as completion dates and designers are often confirmed later through documents. Here, those facts remain physically inscribed in the building itself, allowing part of its history to be verified on site.
My Impression
通りから見ると、1階にはコンビニエンスストアの看板や商品が並び、その上にガラスの格子が何層も続いていた。少し離れて見上げると、店舗の上ではガラスと打放しコンクリートだけで立面が組み立てられていることがよく分かる。
建物の印象が変わるのは、店舗脇の入口から中へ入ったところだった。ガラス扉の先には打放しの壁に挟まれた細い通路が続き、正面から見えていた大きなガラスの立面とはまったく異なる空間になる。
大きな仕掛けがあるわけではない。それでも、通りに向けて開かれたガラスの格子から、ほんの数歩で細いコンクリートの空間へ切り替わる。外から建物を見ているだけでは分からなかった、その短い距離の変化が印象に残った。
そして、この建物からそう遠くない豊崎の街には、大淀のアトリエⅡがある。1990年のサン・オークスビルと、翌1991年に完成した現在のアトリエⅡ。同じ街を歩きながら二つの建築を見ることができたのも、この場所ならではだった。
From the street, signs and merchandise from the ground-floor convenience store filled the base of the building, with the glass grid continuing for several floors above. Stepping farther back and looking upward made the simpler composition of glass and exposed concrete much clearer.
The character changed after entering through the door beside the store. Beyond the glass was a narrow passage between concrete walls, very different from the broad glazed elevation visible outside.
There is no dramatic transition in distance—only a few steps separate the two. Yet the change from the open glass grid facing the street to the narrow concrete passage within was one of the details that stayed with me after the visit.
Not far away in the same Toyosaki neighborhood stands Atelier in Oyodo II. San Oaks Building was completed in 1990, followed by the present atelier in 1991. Seeing both within the same part of Osaka added another layer to walking through this neighborhood.
Archive Gallery