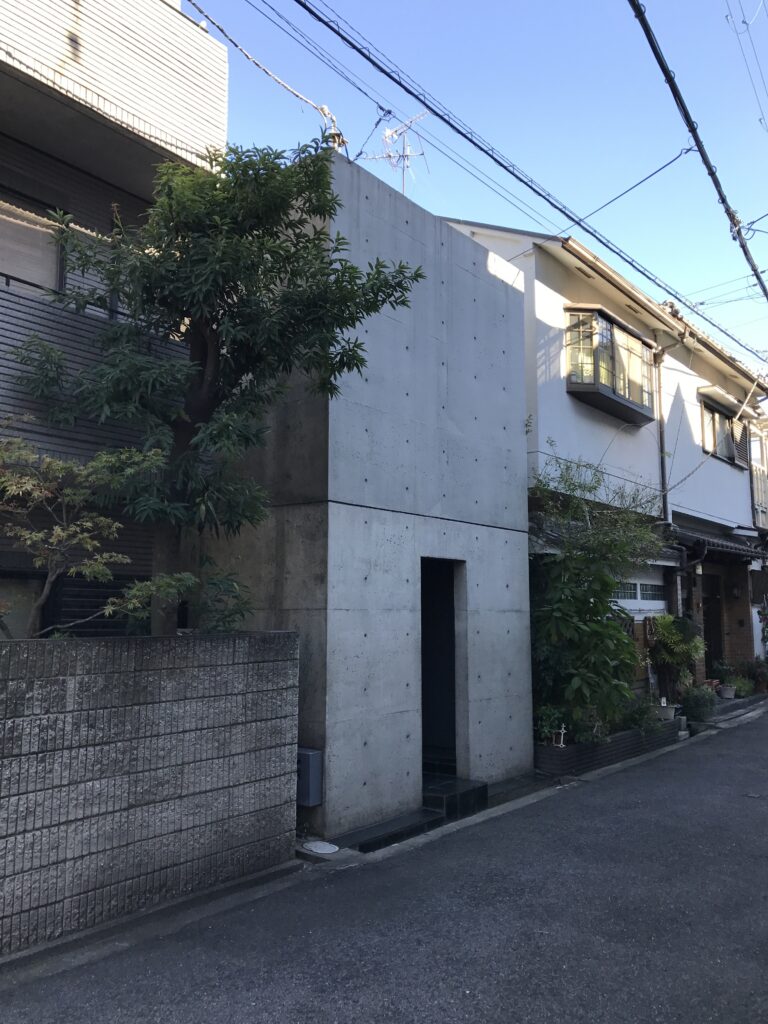
【安藤忠雄建築】住吉の長屋|大阪の住宅街に埋め込まれた、安藤忠雄建築の原点(Azuma House|An Origin of Tadao Ando’s Architecture Embedded in an Osaka Neighborhood)
建築概要
Overview
- 名称:住吉の長屋(東邸)
- 設計:安藤忠雄
- 所在地:大阪府大阪市住吉区
- 竣工:1976年
- 用途:専用住宅
- Name:Azuma House / Row House in Sumiyoshi
- Architect:Tadao Ando
- Completed:1976
- Location:Sumiyoshi-ku, Osaka, Japan
- Type:Private Residence
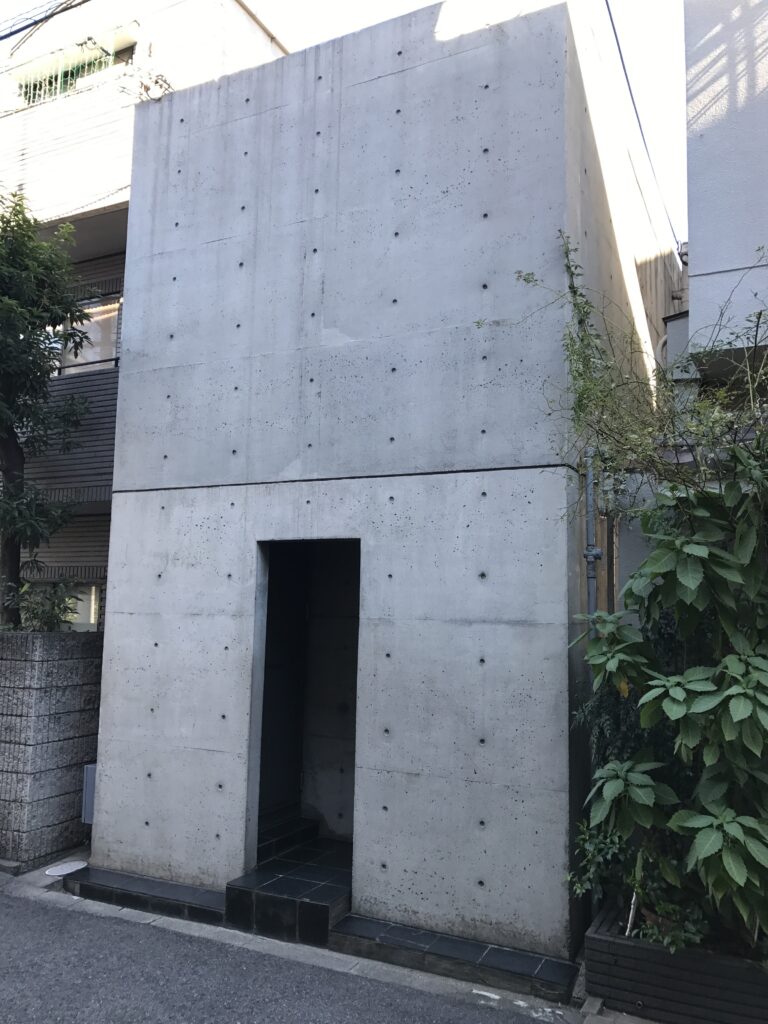
1.住吉の長屋 — 大阪の住宅街に埋め込まれた、安藤忠雄建築の原点
Azuma House — An Origin of Tadao Ando’s Architecture Embedded in an Osaka Neighborhood
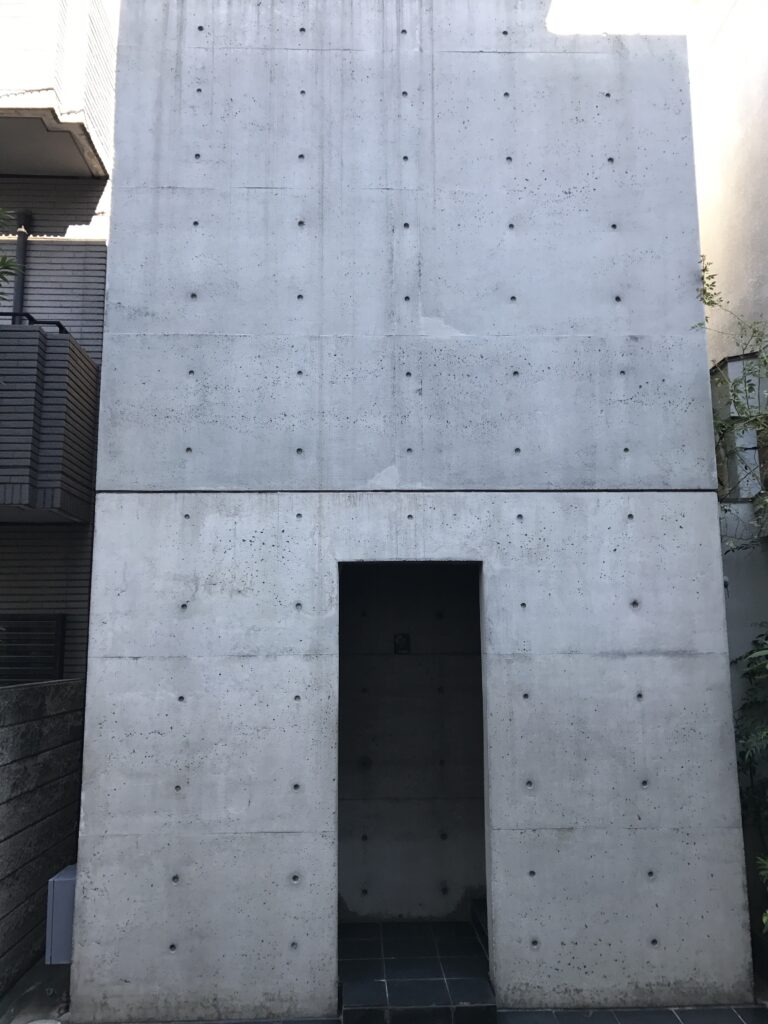
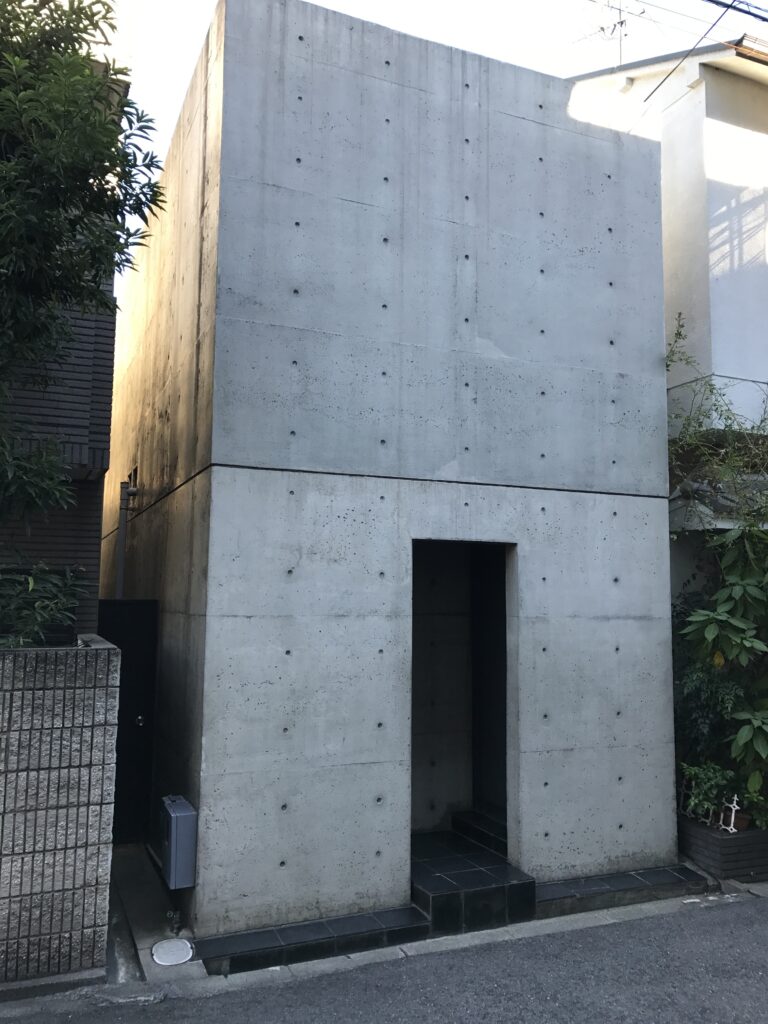
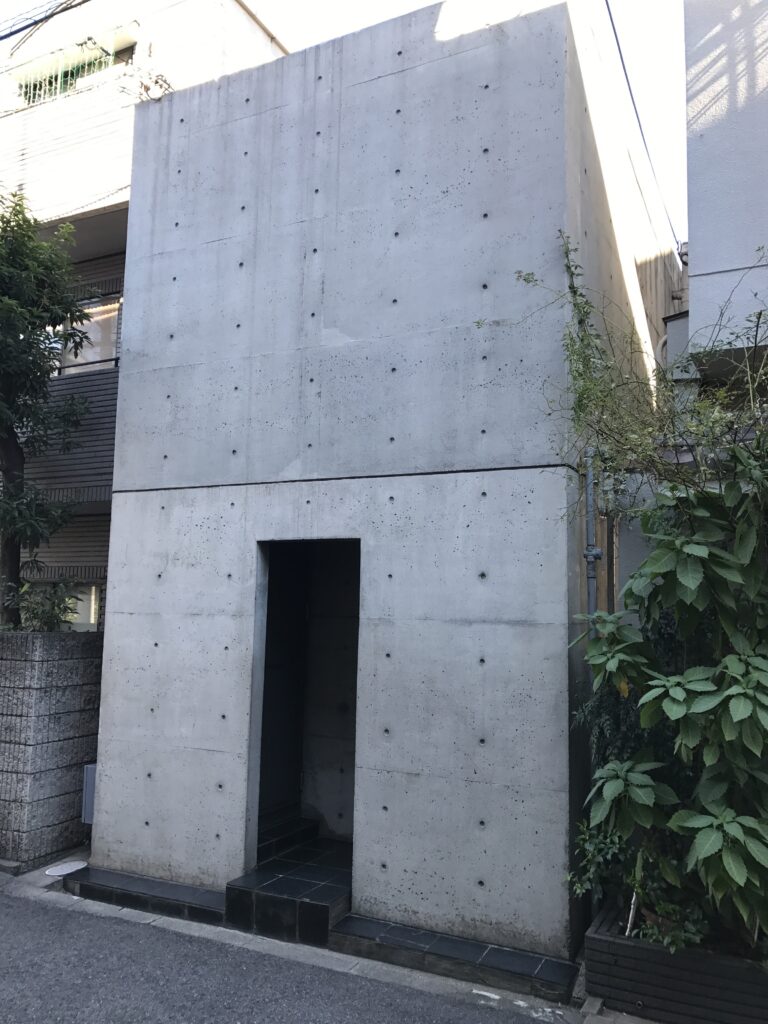
大阪のごく普通の住宅街を歩いていると、周囲の街並みとは明らかに異なる一枚のコンクリートの壁が現れる。
1976年に竣工した「住吉の長屋」。
安藤忠雄の初期代表作であり、1979年には日本建築学会賞を受賞、その後の安藤忠雄という建築家を語るうえで欠かすことのできない住宅である。
世界的に知られる建築でありながら、その姿は驚くほど小さく、静かだ。美術館でも教会でもない。
今も都市の中で使われ続ける一軒の住宅。
その前に立ったとき、写真や書籍で何度も見てきた建築が、実際の大阪の街並みの中に存在していることそのものに強く惹かれた。
Walking through an ordinary residential neighborhood in Osaka, a single concrete wall suddenly appears, unmistakably different from the buildings around it.
This is Azuma House, also widely known as the Row House in Sumiyoshi.
Completed in 1976, it is one of Tadao Ando’s most important early works and received the Architectural Institute of Japan Annual Award in 1979.
Despite its international reputation, the building itself is remarkably small and quiet.
It is neither a museum nor a church, but a private residence that continues to exist within the everyday fabric of the city.
Standing in front of it, what struck me most was the simple reality that a building I had encountered so many times in books and photographs was still here, embedded in an ordinary Osaka street.
2.住宅街の中に突然現れるコンクリート
Concrete Appearing in an Ordinary Residential Neighborhood
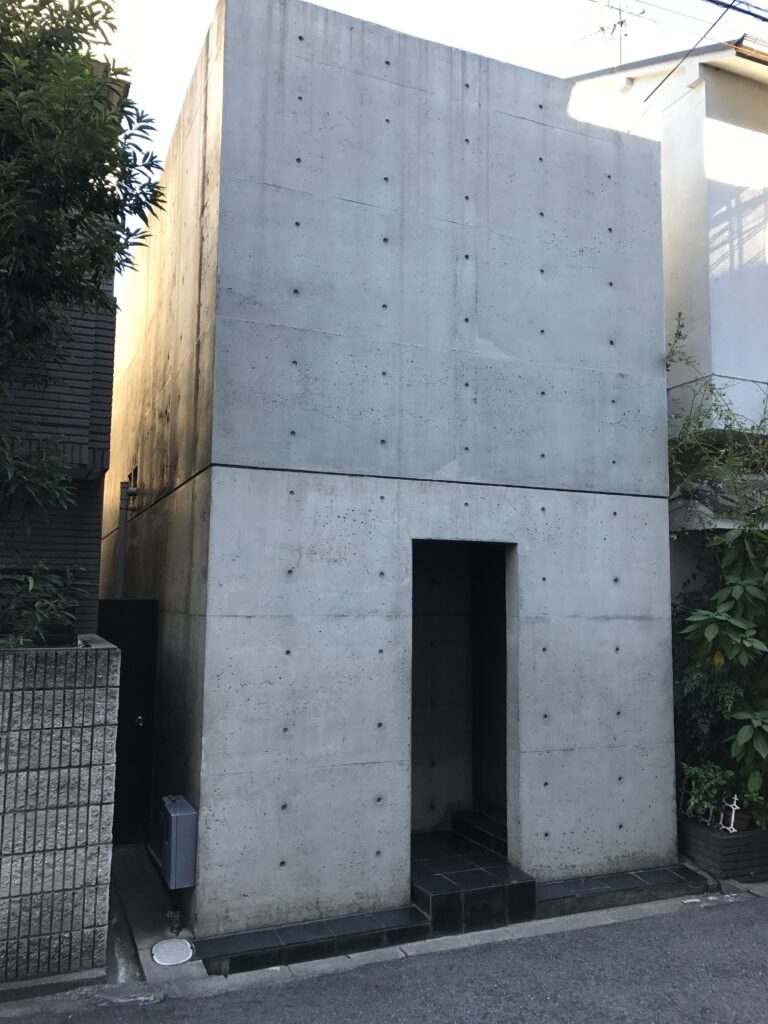
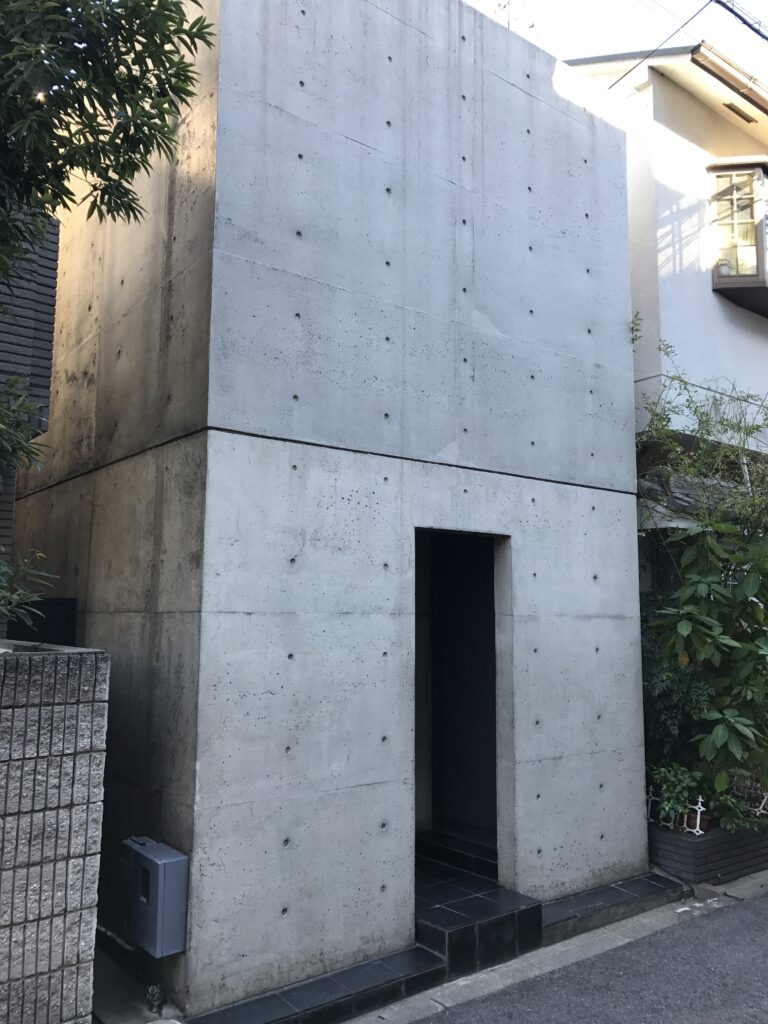
住吉の長屋を訪れてまず印象的だったのは、建築そのものよりも、その周囲の街並みだった。
道路があり、住宅が並び、日常の生活が続いている。
その中に、装飾も大きな窓もない打放しコンクリートのファサードが静かに挿入されている。
単体の写真だけを見ていると極めて抽象的な建築に感じるが、実際に現地へ来ると、この建築が最初から都市の日常と切り離された場所につくられたのではなく、既存の長屋が並ぶ街の中へ文字通り差し込まれた住宅であることがよく分かる。
The first thing that impressed me when visiting Azuma House was not the architecture itself, but the neighborhood surrounding it.
There is a street, a row of houses, and the ordinary rhythm of everyday life.
Inserted quietly into this setting is a facade of exposed concrete, without ornament or large windows.
Seen in isolation through photographs, the house can appear almost abstract.
Visiting the site makes it clear, however, that this architecture was never conceived as an isolated object.
It was inserted directly into the dense fabric of an existing Osaka neighborhood.
3.わずかな間口に立ち上がる一枚の壁
A Single Wall Rising from a Narrow Frontage
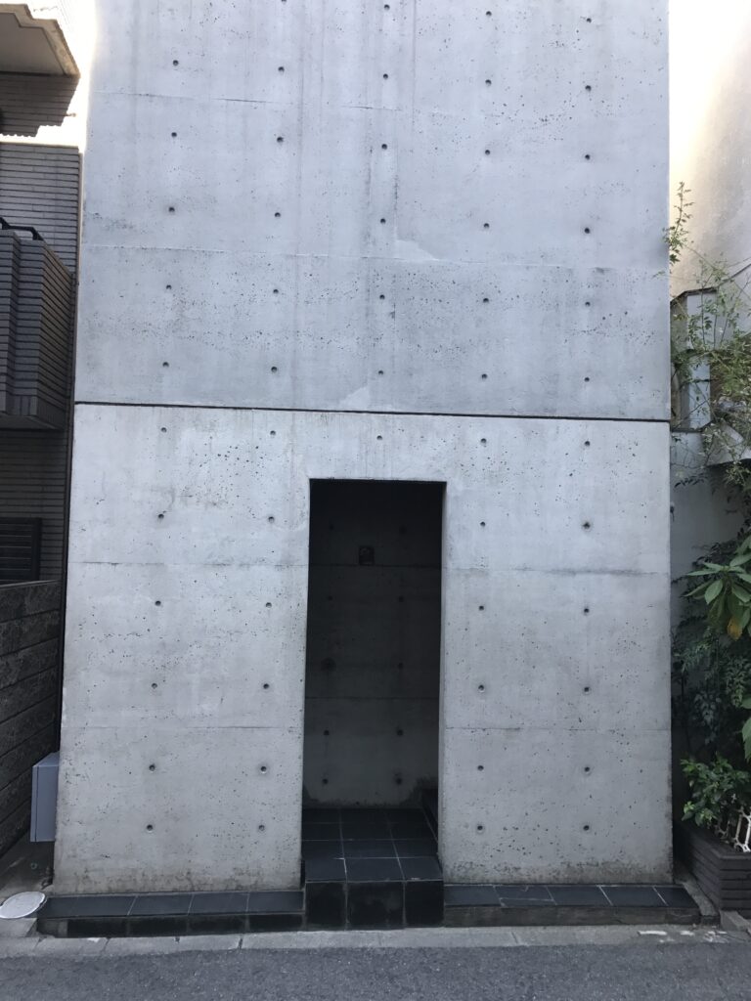
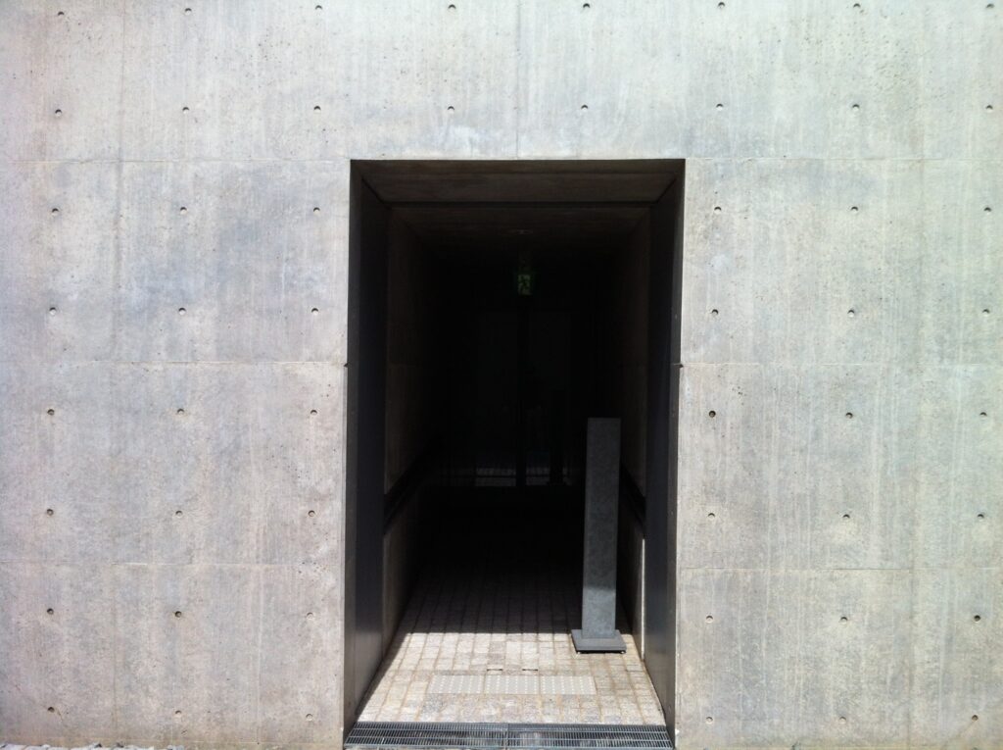
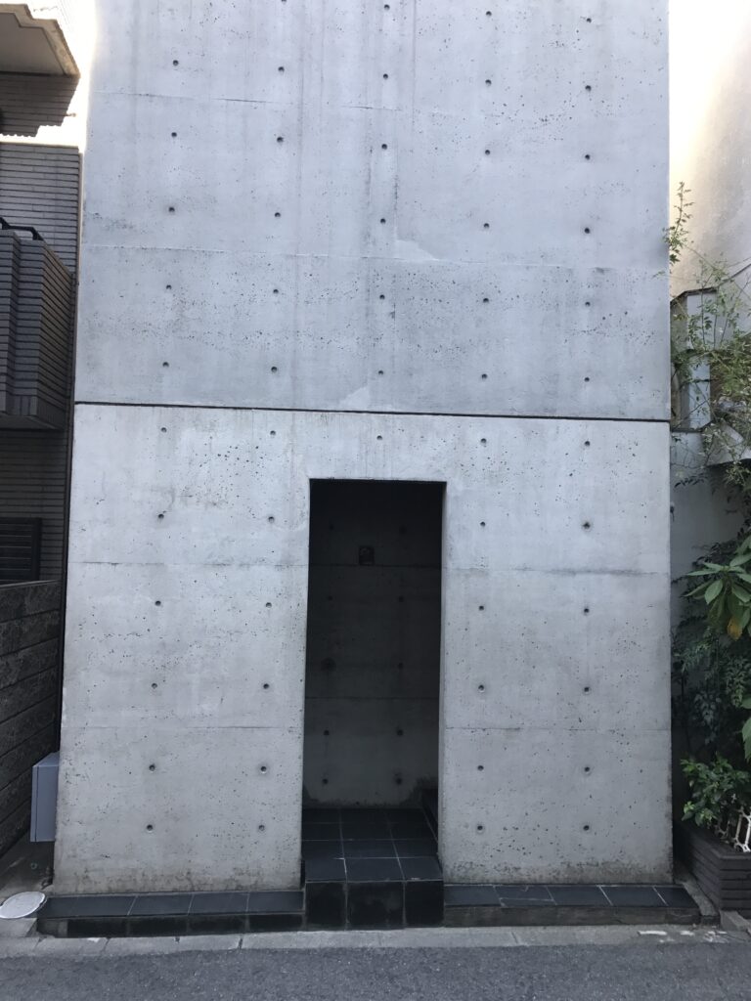
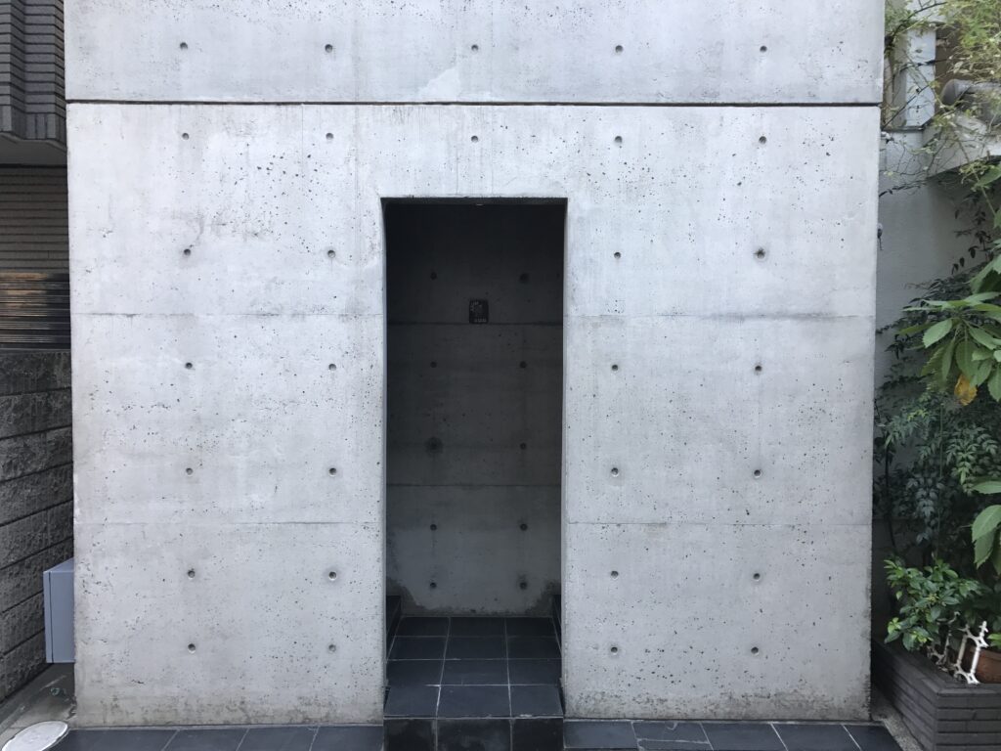
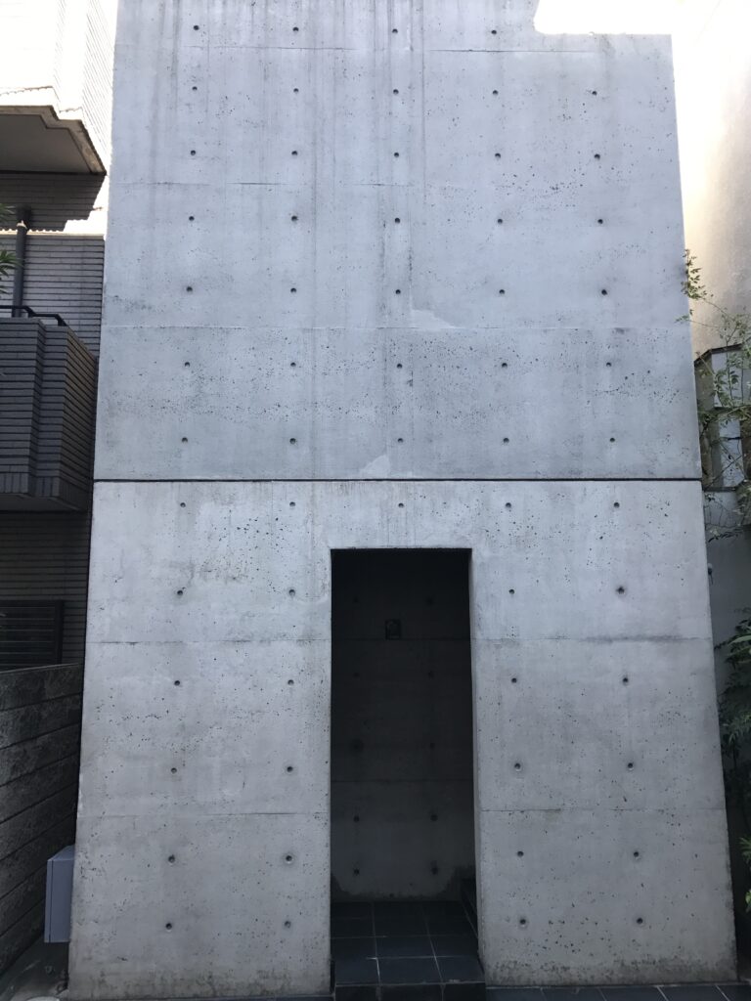
正面から見る住吉の長屋は驚くほど単純だ。
細長い敷地の幅いっぱいにコンクリートの壁が立ち、その中央付近に入口が設けられている。
大阪府の文化財資料によれば、もともと三軒長屋だった中央一軒分を鉄筋コンクリート造として再構築したもので、間口2間、奥行き8間という細長い敷地を利用している。
外から見える情報は極端に少ない。
しかし、その閉鎖性こそが周囲の住宅との違いを際立たせ、50年近く経った現在でも、この小さなファサードには不思議な緊張感が残っている。
Seen directly from the front, Azuma House is astonishingly simple. A concrete wall occupies the full width of the narrow site, interrupted only by its entrance.
The house was created by reconstructing the central unit of an existing three-unit row house in reinforced concrete, on an extremely narrow and elongated plot.
Very little of the architecture is revealed to the street.
Yet it is precisely this sense of enclosure that distinguishes the house from its surroundings.
Nearly half a century after its completion, the small concrete facade still possesses an extraordinary tension.
4.外からは見えない、中庭という中心
A Courtyard Hidden from the Street
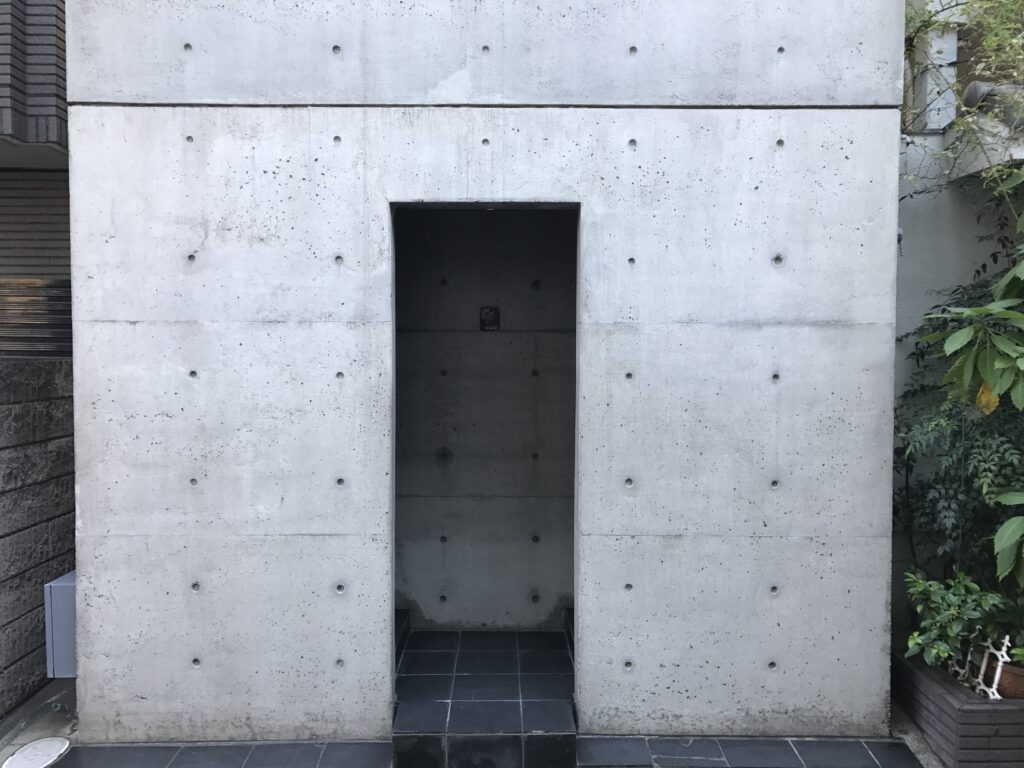
住吉の長屋の最大の特徴は、外から見ることができない。
建物は細長い矩形を三つに分け、その中央部分を屋根のない中庭としていることで知られている。
前後の居室を移動するためには、一度この中庭を通らなければならない。
雨の日には雨に濡れ、寒い日には外気に触れる。
現代の住宅として考えれば決して合理的とは言えない構成だが、そこには自然を生活から切り離すのではなく、日常の中へ強制的に取り込もうとする考え方がある。
今回は内部に入ることはできない。
それでも閉ざされたコンクリートの壁を前にすると、その向こう側に空へ開かれた中庭が存在していることを自然と想像してしまう。
The most famous element of Azuma House cannot be seen from outside.
The long rectangular volume is divided into three sections, with the center left open to the sky as a courtyard.
To move between the rooms at the front and rear of the house, residents must cross this uncovered space.
When it rains, they encounter rain; when it is cold, they encounter the outside air.
From the standpoint of conventional residential comfort, the arrangement might seem deliberately inconvenient.
Yet behind it is a powerful idea: nature should not be separated from everyday life, but made an unavoidable part of it.
I could not enter the house on this visit, but standing before its closed concrete facade inevitably made me imagine the open sky hidden on the other side.
5.都市から閉じることで、自然へ開く
Closed to the City, Open to Nature
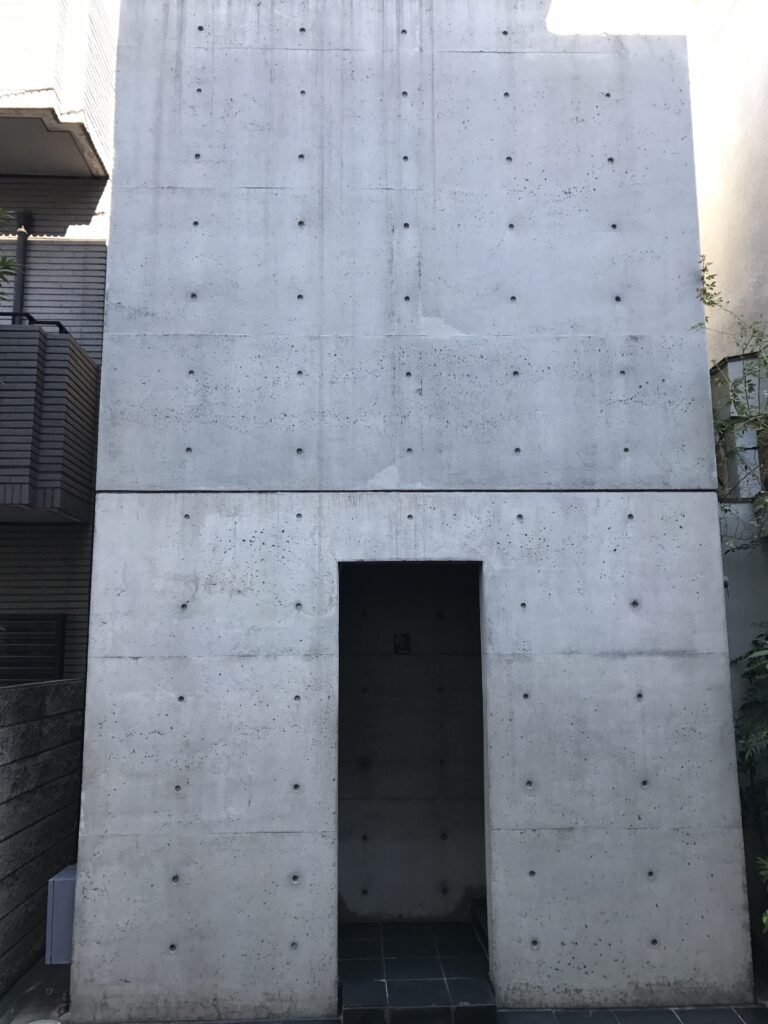
外観には街へ向かって大きく開かれた窓がない。
住宅を都市から閉ざす一方、その内部には中庭を設け、空、光、雨、風を生活の中心へ取り込む。
住吉の長屋について知れば知るほど、この一見矛盾した構成が面白く感じられる。
街に対しては閉じている。しかし自然に対しては開いている。
後の安藤建築でも繰り返し現れる「コンクリートによって外部を遮断し、その内部に別の自然をつくる」という考え方の原点の一つが、この小さな住宅にはすでに存在しているように思える。
There are no large windows opening the facade toward the street.
The house turns away from the surrounding city, yet at its center it opens directly to the sky, light, rain, and wind.
The more I think about Azuma House, the more fascinating this apparent contradiction becomes.
It is closed to the city but open to nature.
An idea that would repeatedly appear in Ando’s later architecture—the use of concrete to shut out the external environment in order to create another encounter with nature inside—can already be found in this tiny house.
6.何も語らないファサード
A Facade That Says Almost Nothing
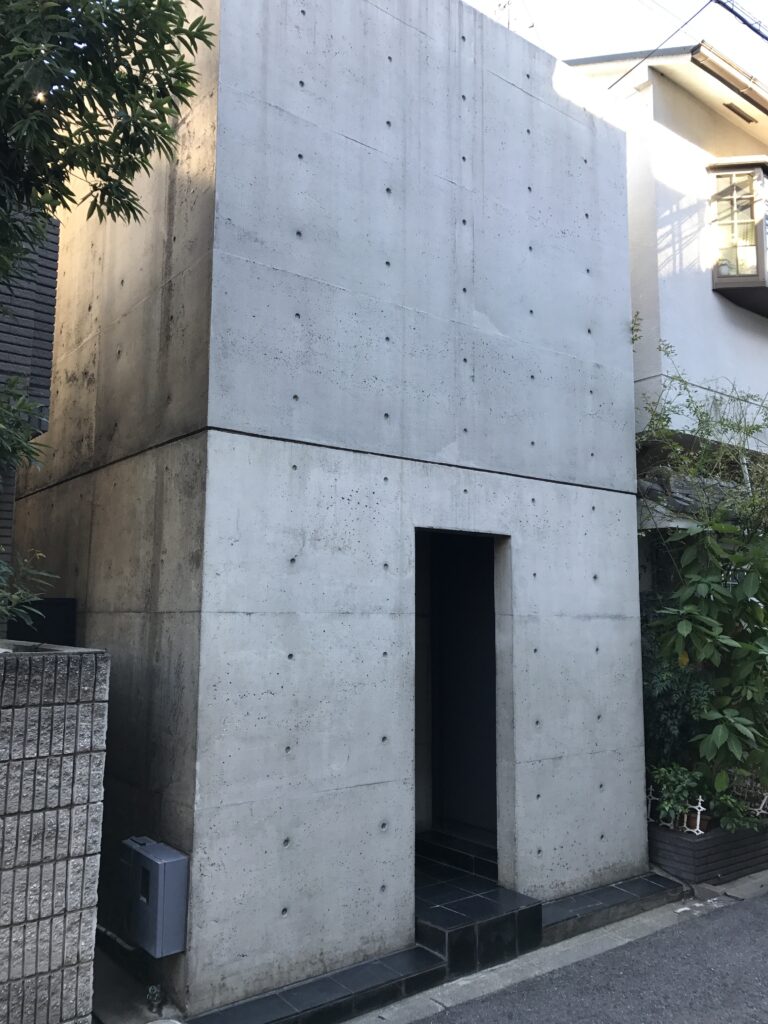
美術館や公共建築であれば、入口やサインによって建物の存在が示されることが多い。
しかし住吉の長屋は住宅である。
建築史上極めて有名な作品であっても、街の中では一軒の家として静かに存在している。
正面のコンクリート壁には、この建物が世界中の建築家や学生に知られていることを誇示するものはない。その無言の佇まいが、むしろこの住宅の強さなのかもしれない。
Museums and public buildings often announce their presence through entrances, signs, and architectural gestures.
Azuma House does none of this. It is, after all, a private home.
Despite being one of the most widely known works of modern Japanese residential architecture, it remains quietly embedded in the neighborhood as a single house.
Nothing on its concrete facade proclaims that architects and students around the world know this building. That silence may be one of its greatest strengths.
7.約半世紀を経ても残るコンクリート
Concrete After Half a Century
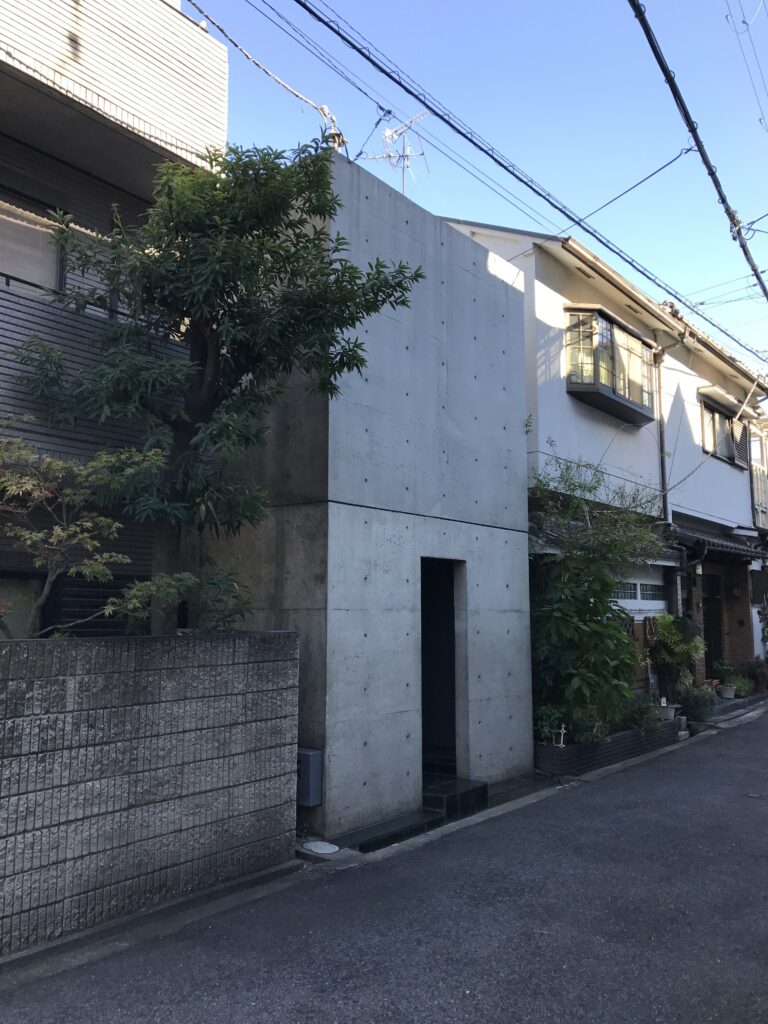
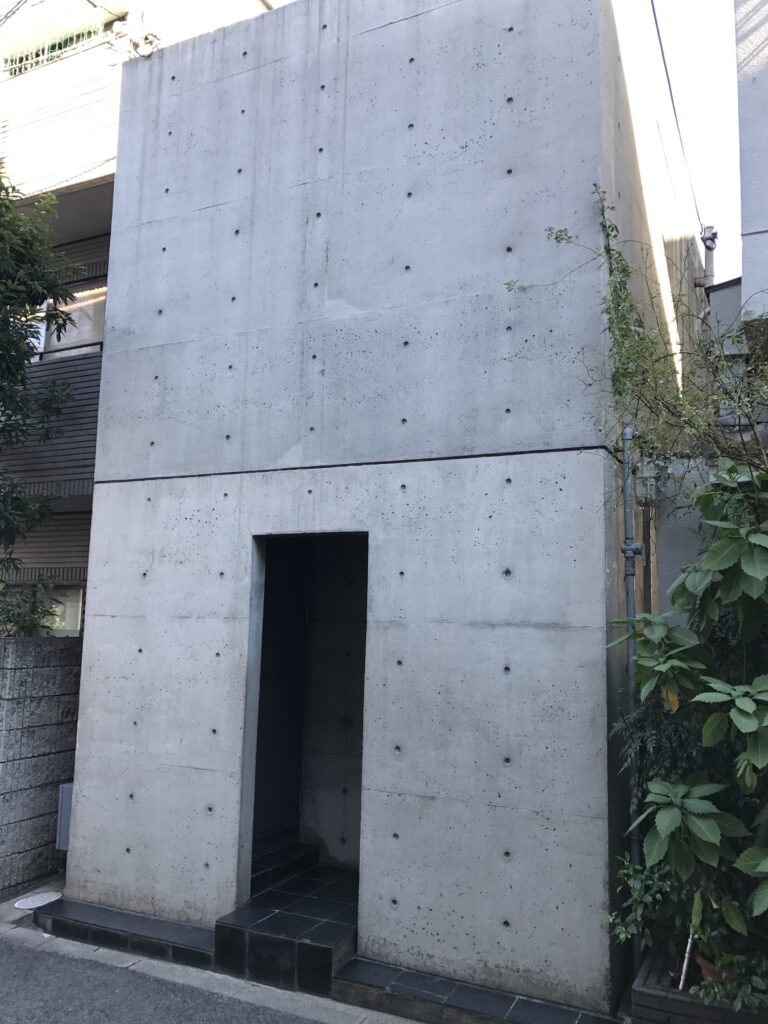
1976年の竣工から約半世紀。打放しコンクリートの表面には時間の痕跡が刻まれている。
しかし、その幾何学的な構成は今見ても驚くほど明快だ。
新築時の美しさを保つことだけが建築の価値ではない。
人が暮らし、街が変わり、素材が歳月を重ねながら、それでも建築としての強さが残り続ける。
住吉の長屋を実際に見ていると、建築を長い時間軸で見ることの面白さを改めて感じる。
Nearly half a century has passed since Azuma House was completed in 1976.
The surface of the exposed concrete now carries visible traces of time, yet the geometric clarity of the architecture remains remarkably strong.
The value of architecture does not lie only in preserving the appearance it had when newly completed.
People live in buildings, neighborhoods change, materials age, and time accumulates.
Standing before Azuma House today, I was reminded of how fascinating architecture becomes when viewed across a much longer span of time.
8.50年後、文化財として評価される住宅へ
A Private House Recognized as Cultural Heritage
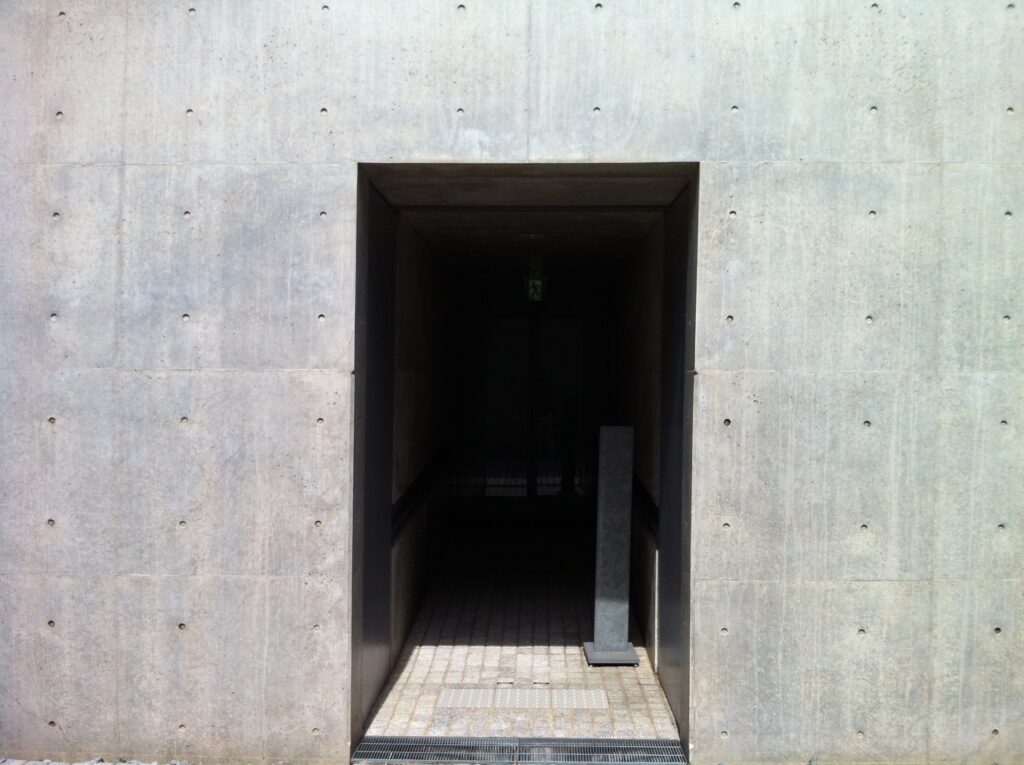
2026年7月、文化審議会は住吉の長屋(東邸)を登録有形文化財(建造物)として登録するよう文部科学大臣に答申した。
1970年代、大阪の小さな敷地につくられた一軒の個人住宅が、約50年を経て保存すべき建築文化として改めて評価されようとしていることは興味深い。
完成当時には、中庭を通らなければ部屋を行き来できない住宅として議論を呼んだ建築が、時代を越えて日本の近現代建築を代表する作品の一つになった。
建築の評価とは完成した瞬間だけで決まるものではなく、その後の時間によって育っていくものなのだと感じる。
In July 2026, Japan’s Council for Cultural Affairs recommended Azuma House for registration as a Registered Tangible Cultural Property.
A private house built on a tiny Osaka site in the 1970s is now being formally recognized, some fifty years later, as architecture worthy of preservation for future generations.
At the time of its completion, the decision to make residents cross an open courtyard simply to move between rooms provoked considerable discussion.
Today, the same house is regarded as one of the defining works of modern Japanese architecture.
Its history is a reminder that the significance of architecture is not necessarily determined at the moment of completion; it can continue to develop and deepen over time.
9.小さな住宅から始まった建築の旅
A Remarkable Architectural Journey Beginning with a Tiny House
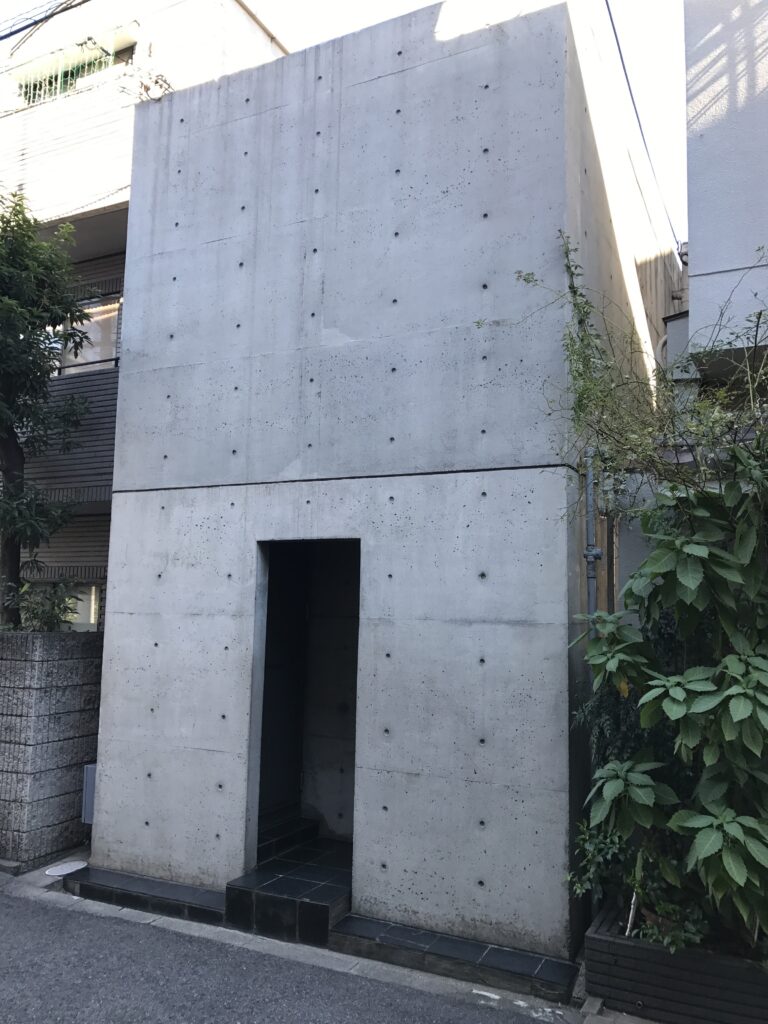
現在、安藤忠雄の建築は世界各地に存在する。
巨大な美術館、教会、文化施設、商業建築。
そのスケールは住吉の長屋とは比較にならないほど大きくなった。しかし、この小さな住宅の前に立つと、その後の作品へつながっていく多くの要素がすでにここにあることに気づく。
打放しコンクリート、都市から閉ざされた壁、自然光、外部空間、そして人の身体を意識させる動線。
後の安藤建築を知っているからこそ、この小さな住宅が持つ意味がさらに大きく感じられた。
Tadao Ando’s architecture can now be found around the world: vast museums, churches, cultural institutions, commercial buildings, and major urban projects.
Their scale is almost impossible to compare with this tiny Osaka residence.
Yet standing in front of Azuma House, I could already recognize many of the ideas that would continue throughout his later work: exposed concrete, walls that separate architecture from the city, natural light, outdoor space, and circulation that makes us conscious of our own bodies.
Knowing the architecture that came afterward only makes the significance of this small house feel greater.
My Impression
住吉の長屋は、これまで訪れた安藤建築とは少し違う体験だった。
内部へ入ることもできず、外から見えるのはほとんど一枚のコンクリート壁だけ。
それでも、実際にこの場所へ来た意味は大きかった。写真集や建築雑誌で何度も見てきた建築が、特別な場所ではなく、大阪のごく普通の住宅街の中に今も存在し、人の生活とともに時間を重ねている。
その事実を自分の目で確かめられたことが何より印象に残った。
巨大な空間や劇的な光がなくても、一枚の壁だけでこれほど多くのことを考えさせる。
安藤忠雄という建築家の原点の一つを訪れた、という感覚が強く残る建築だった。
Visiting Azuma House was a different experience from many of the other Tadao Ando buildings I have visited. I could not enter the interior, and from the street there is little more to see than a single concrete facade.
Yet that made being there no less meaningful. I had seen this house countless times in architecture books and photographs, but standing in front of it allowed me to understand something those images could not fully convey: this famous work of architecture still exists not in some extraordinary setting, but in an ordinary Osaka neighborhood, aging alongside the city and the lives around it.
There was no vast interior and no dramatic shaft of light, yet a single wall was enough to make me think about architecture in so many different ways.
More than anything, I left with the feeling that I had visited one of the true starting points of Tadao Ando’s architectural journey.
Archive Gallery
本文では紹介しきれなかった写真を掲載しています。
建築を歩きながら出会った光や空間、その場の空気を記録したアーカイブです。
Additional photographs from this visit.
A collection of details, perspectives, and moments that complement the main article.