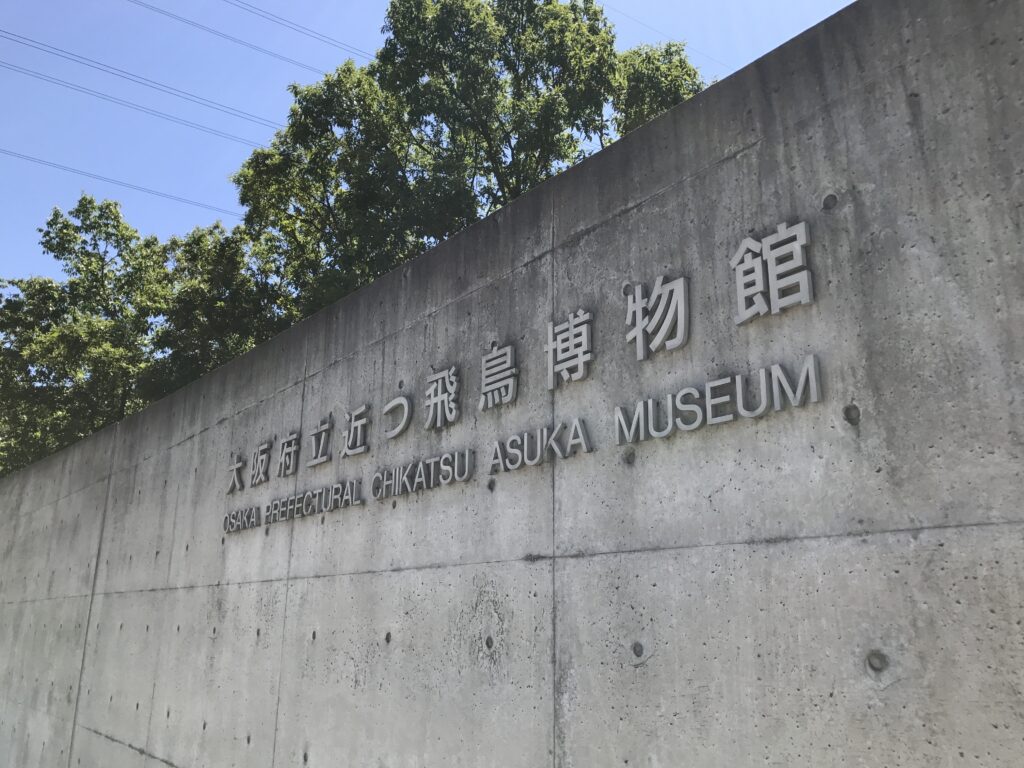
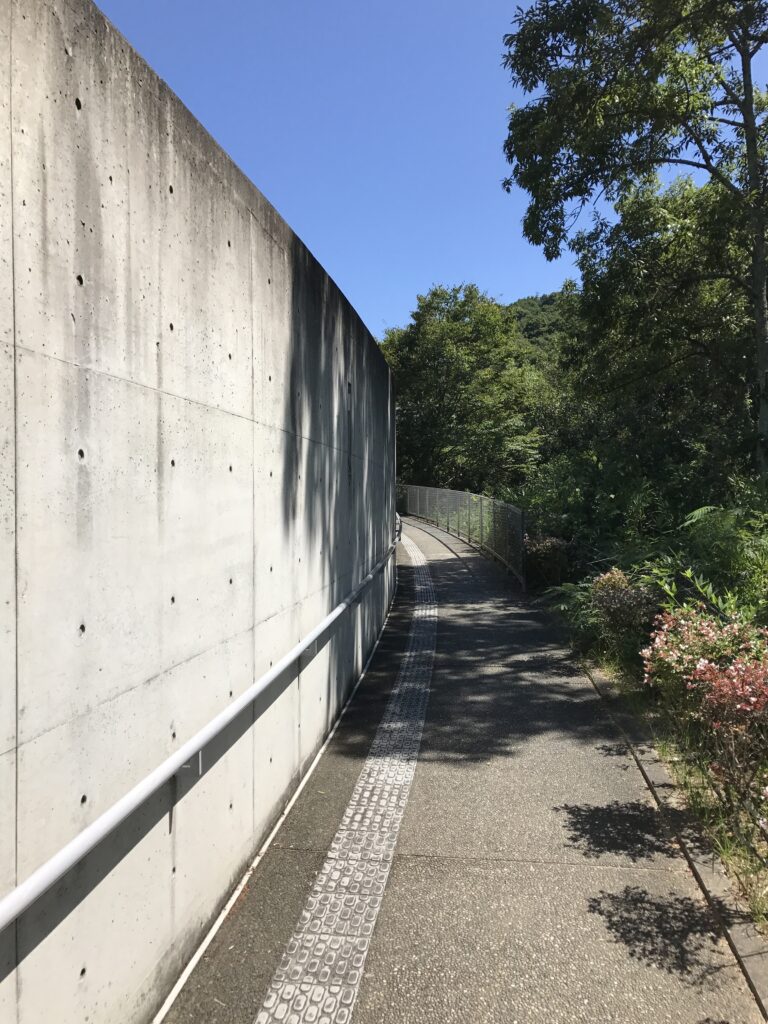
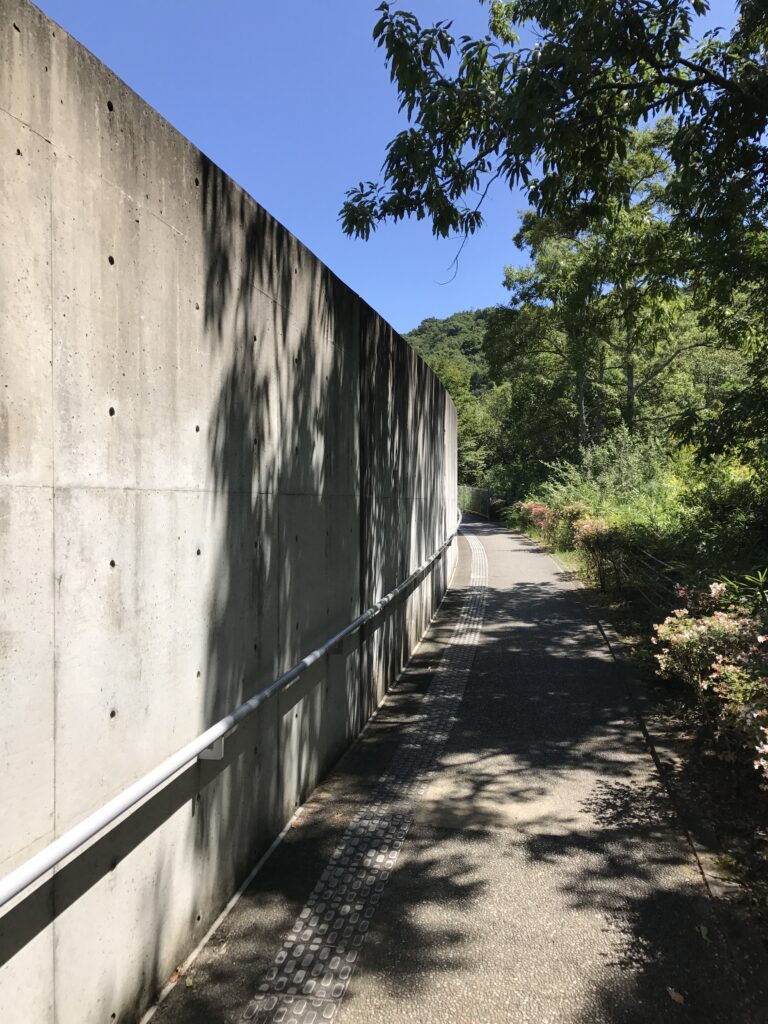
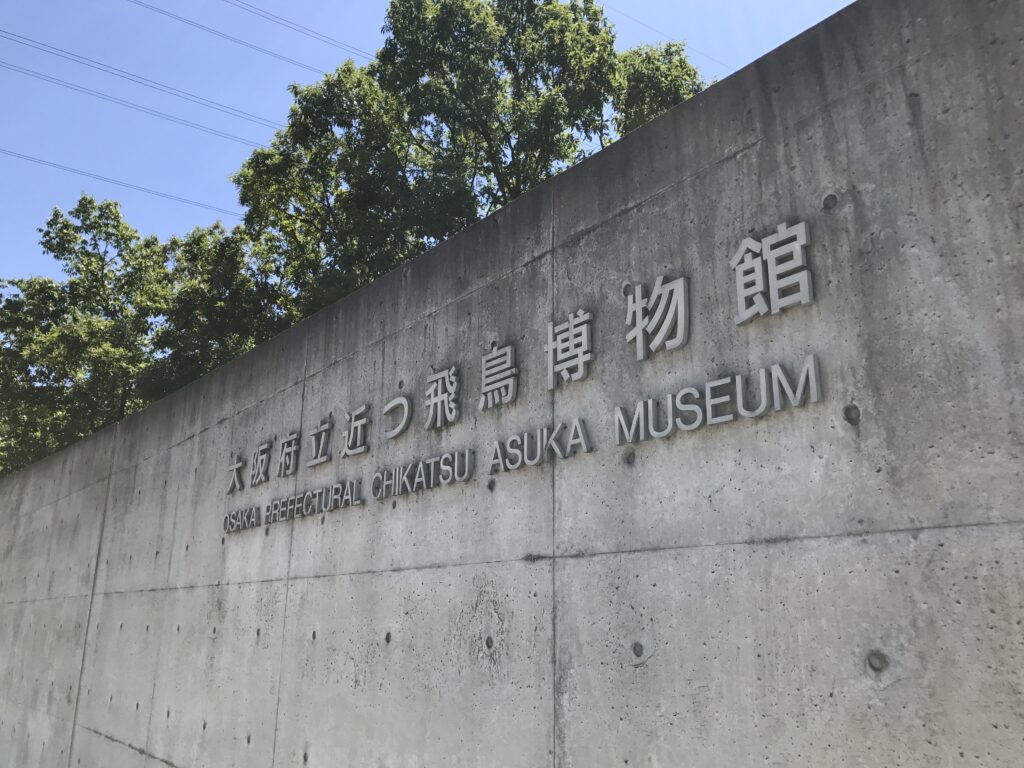
【安藤忠雄建築】大阪府立近つ飛鳥博物館|大地と一体化したコンクリート建築を歩く(Osaka Prefectural Chikatsu Asuka Museum|Walking Through Tadao Ando’s Architecture Hidden in the Hills of Osaka)
建築概要
Overview
- 名称:大阪府立近つ飛鳥博物館
- 設計:安藤忠雄
- 所在地:大阪府南河内郡河南町
- 竣工:1994年
- 用途:考古博物館
- Name:Osaka Prefectural Chikatsu Asuka Museum
- Architect:Tadao Ando
- Completed:1994
- Location:Kanan Town, Osaka Prefecture, Japan
- Type:Archaeological Museum
建築について
About the Architecture
1.緑の中から現れる建築
Emerging from the Green Hills
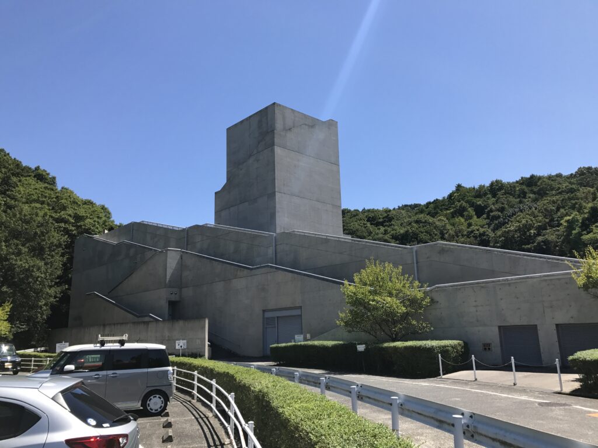
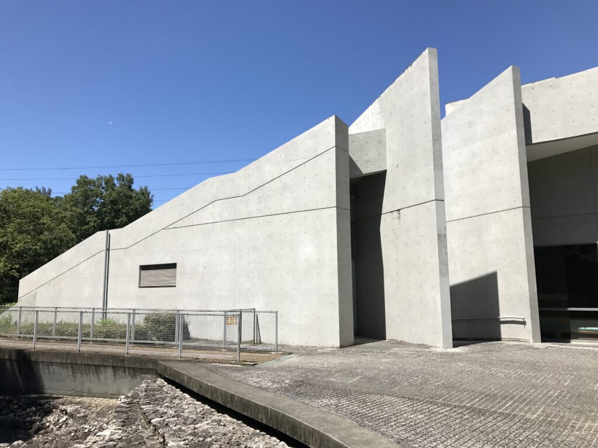
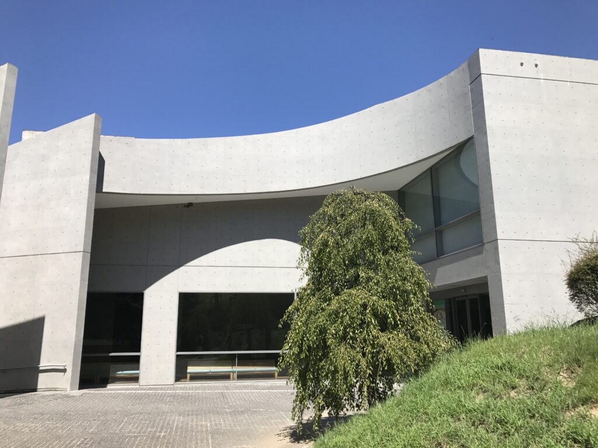
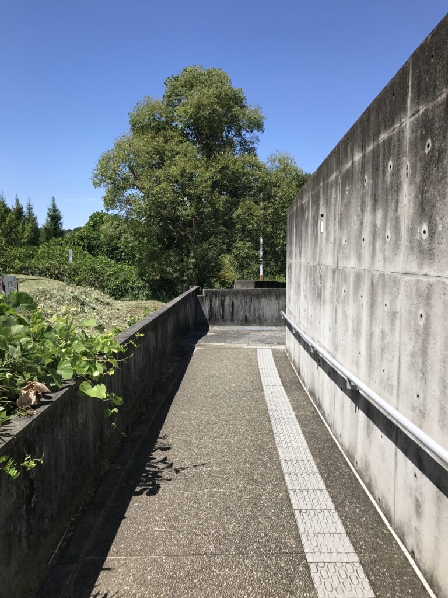
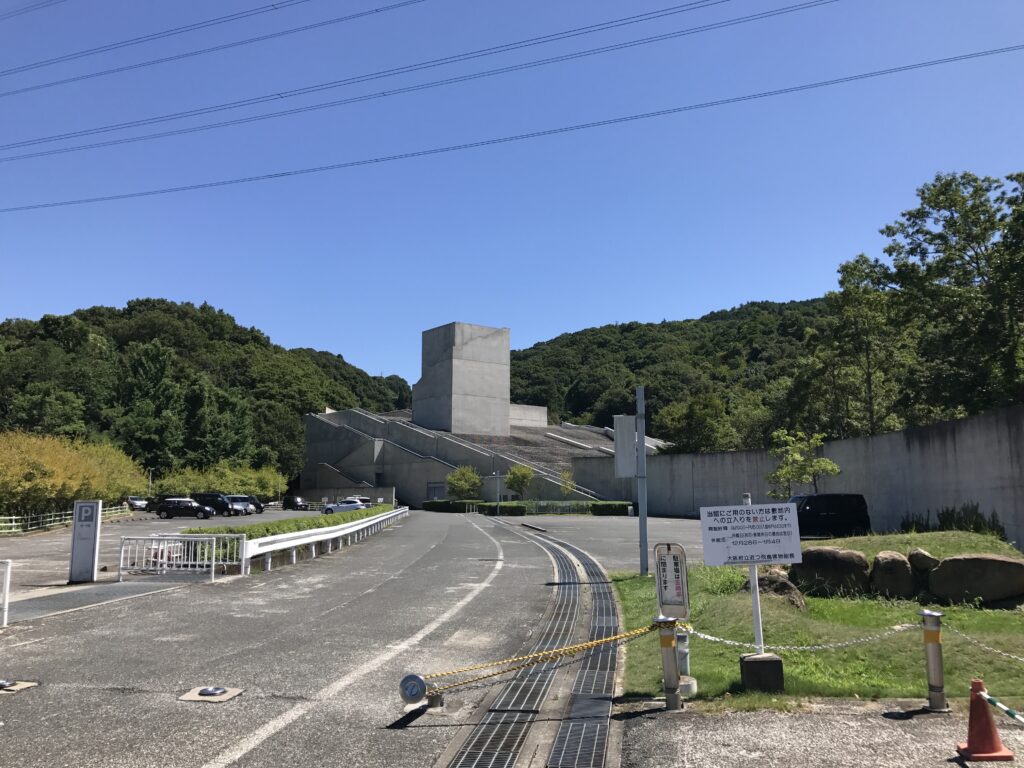
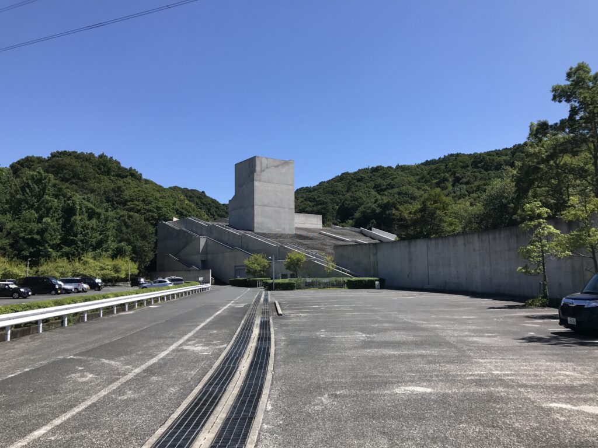
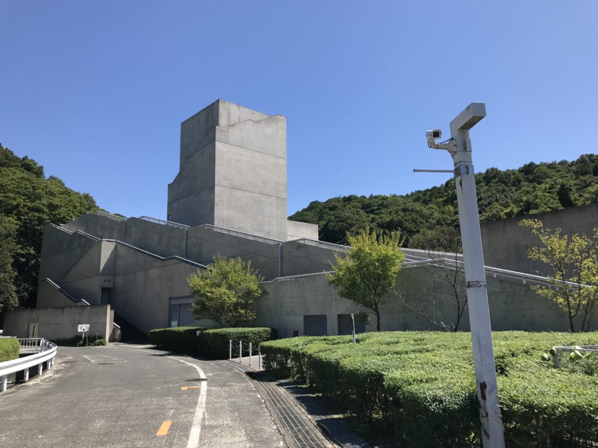
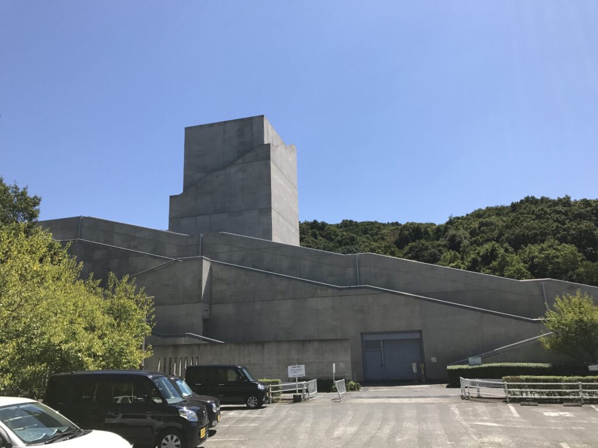
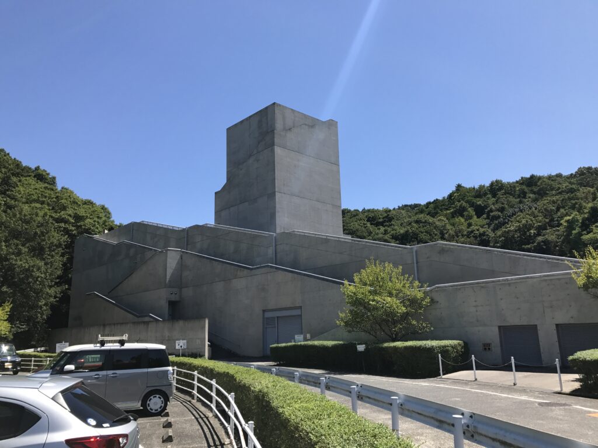
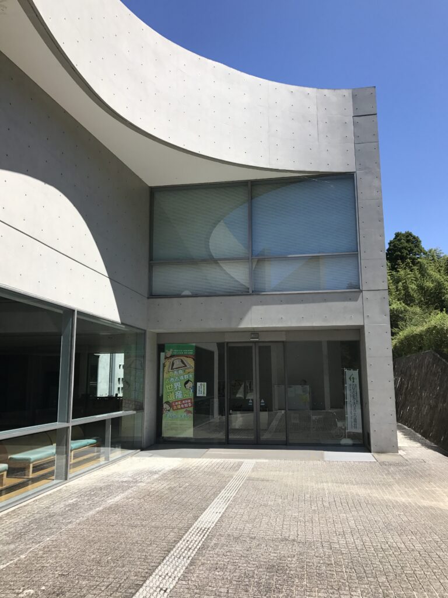
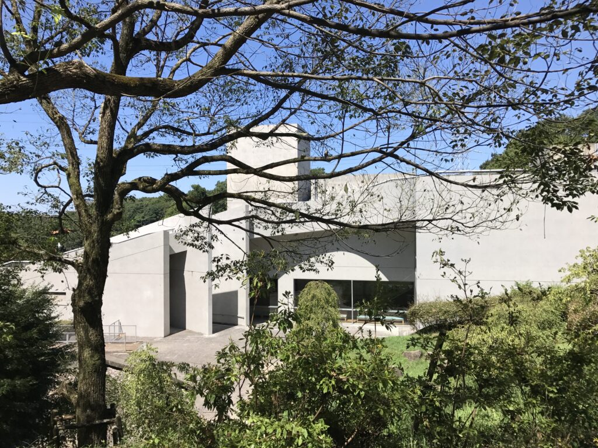
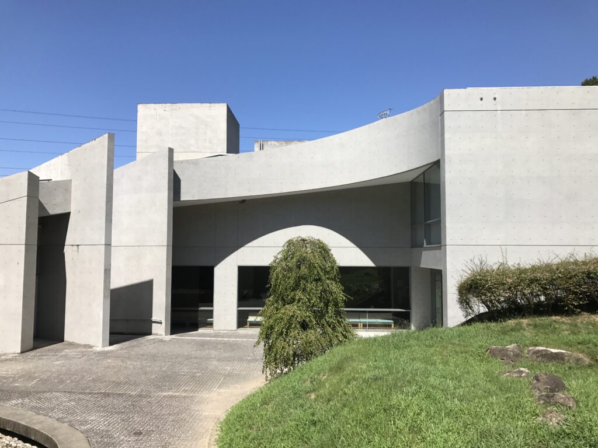
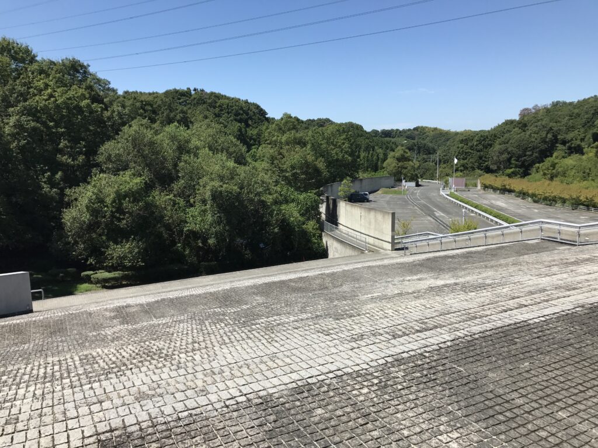
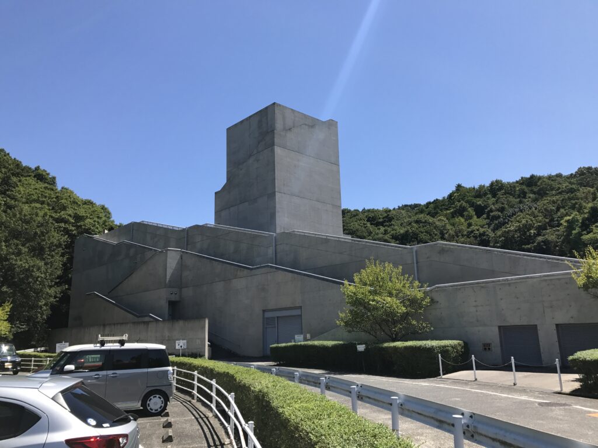
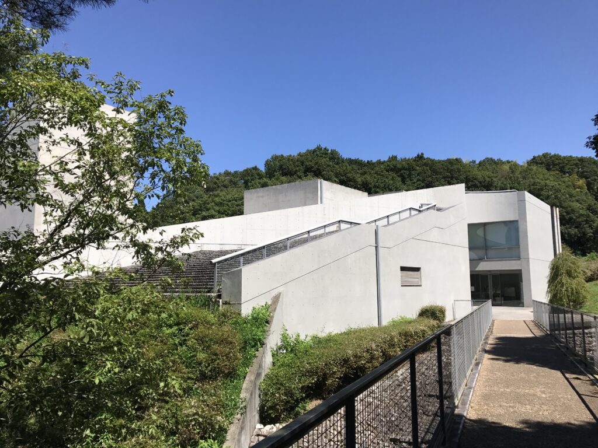
大阪府南河内郡河南町。緑豊かな丘陵地を車で進むと、遠くにコンクリートの建築が静かに姿を現します。
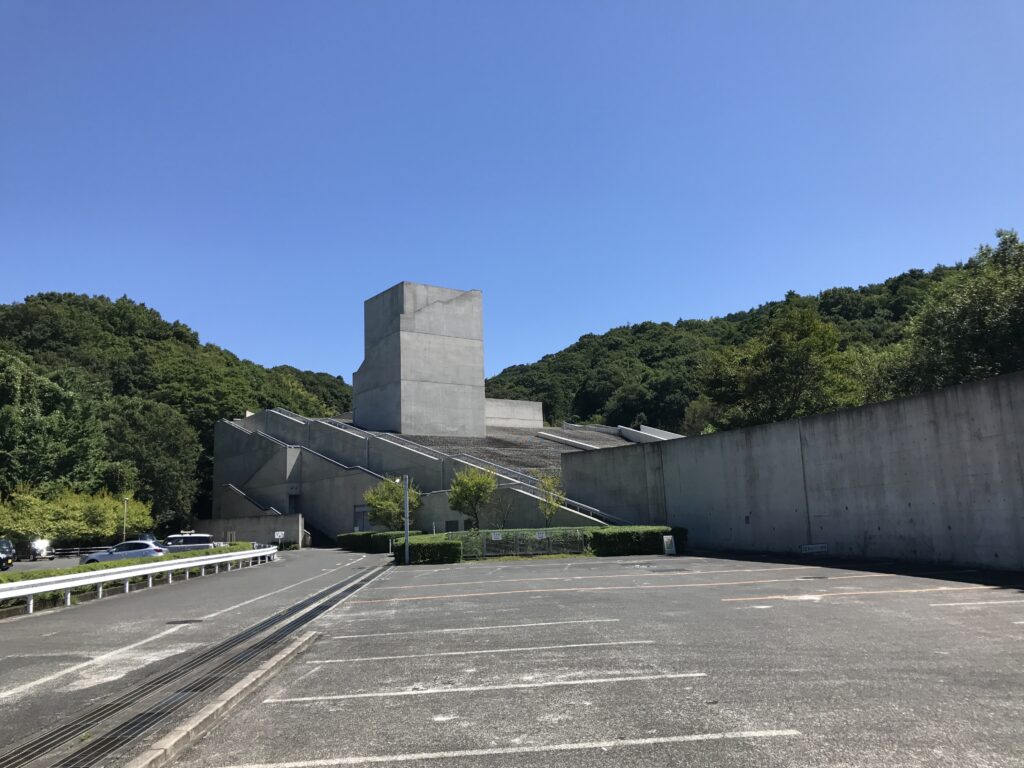
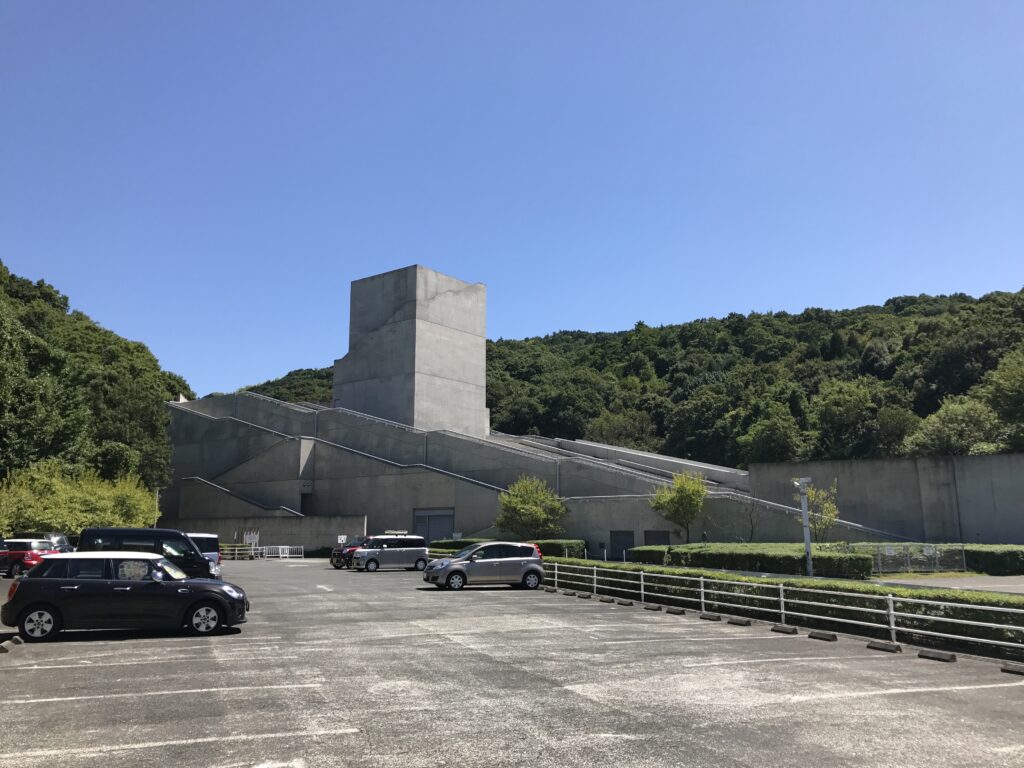
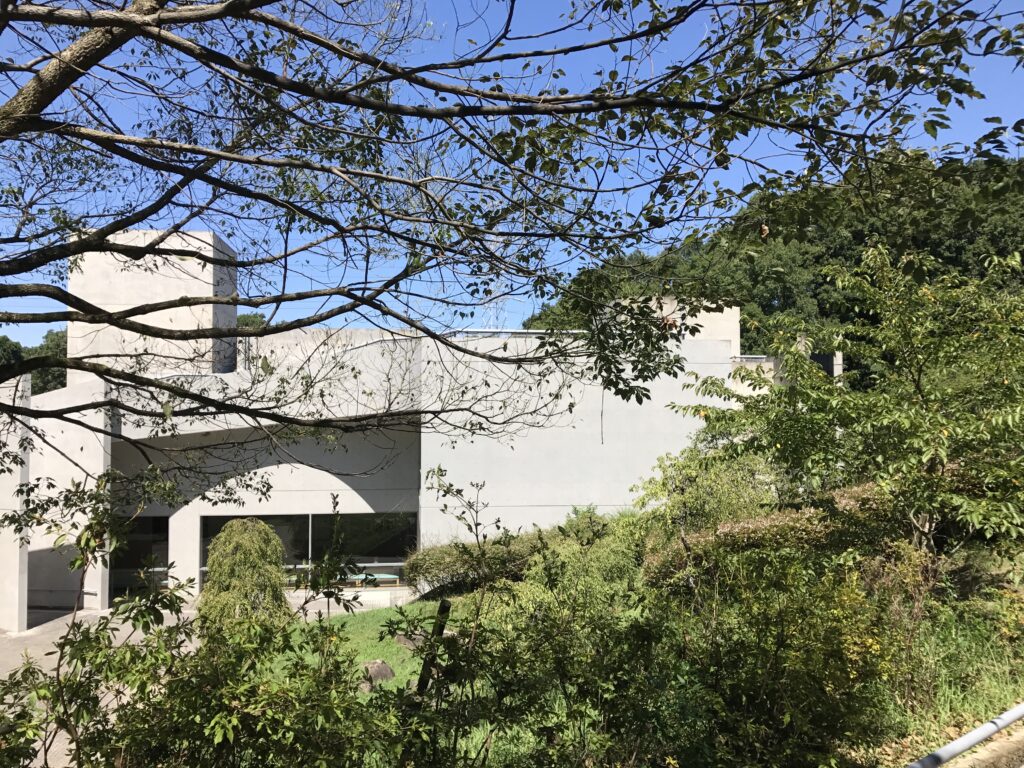
近つ飛鳥博物館は、街中でひときわ存在感を放つ建築ではありません。むしろ周囲の地形に溶け込みながら、ゆっくりとその姿を見せてくれる建築です。
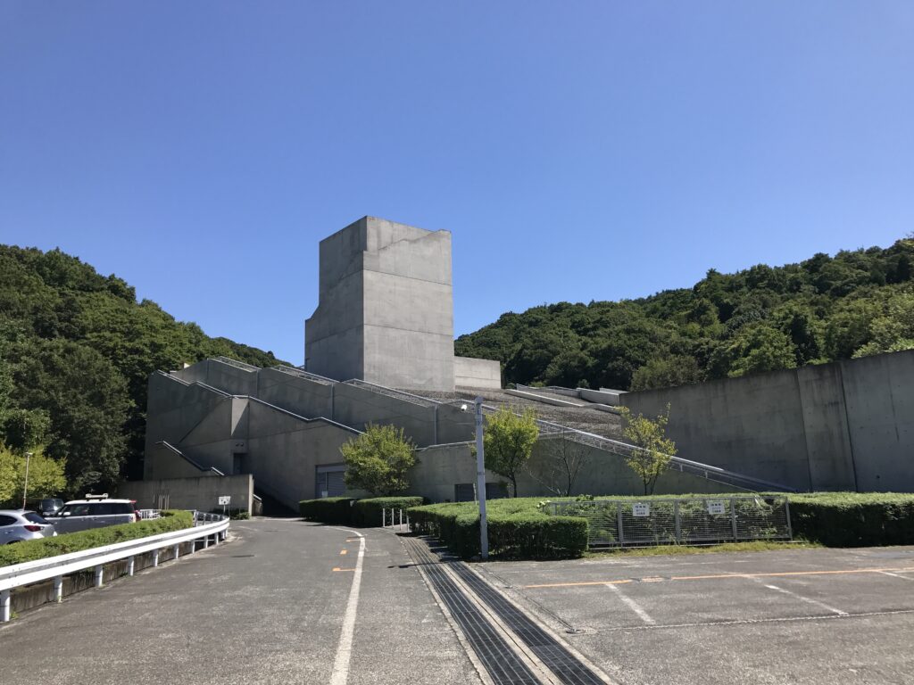
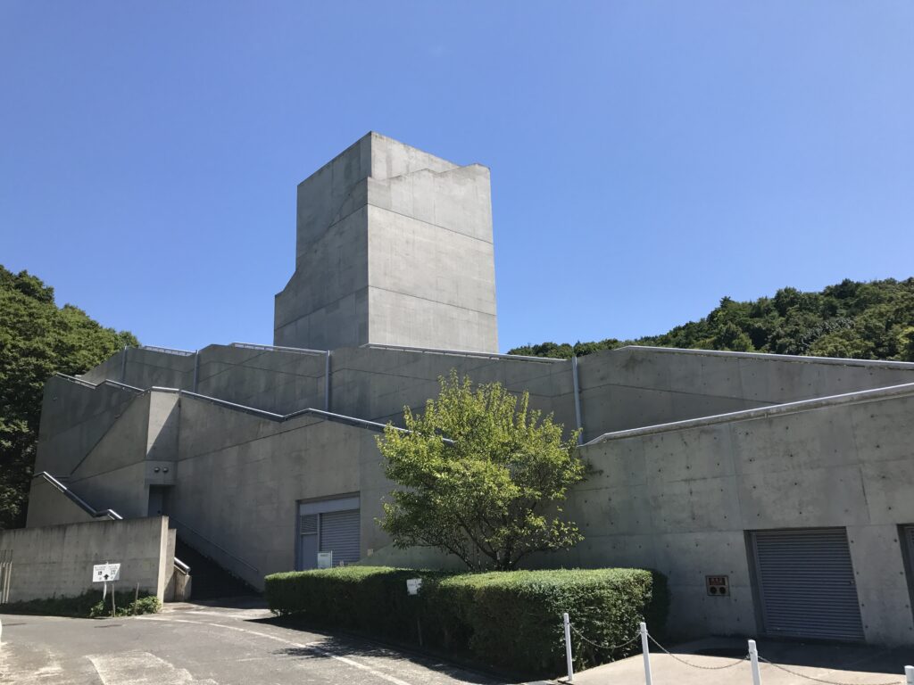
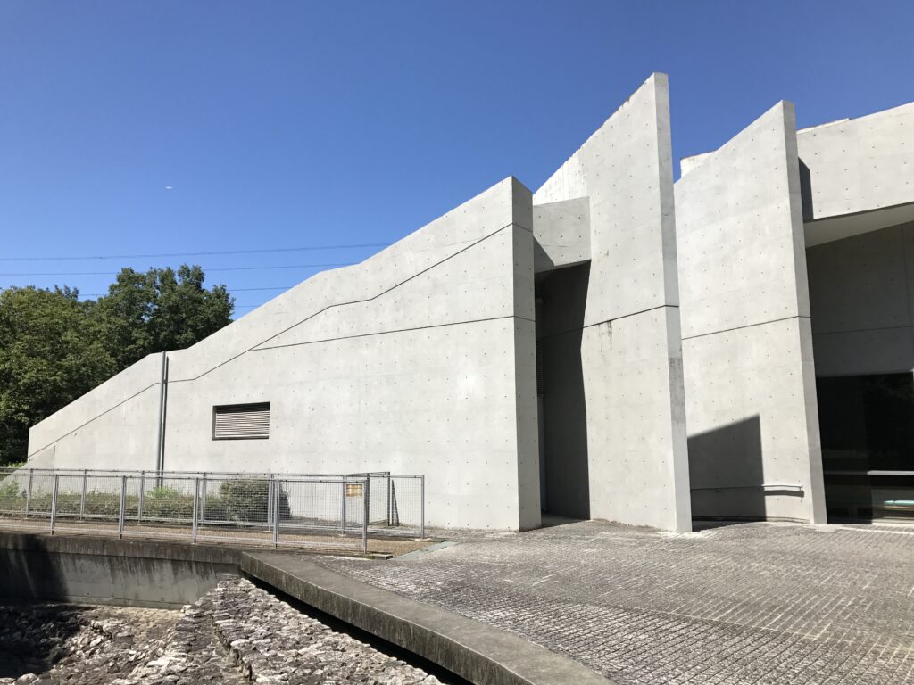
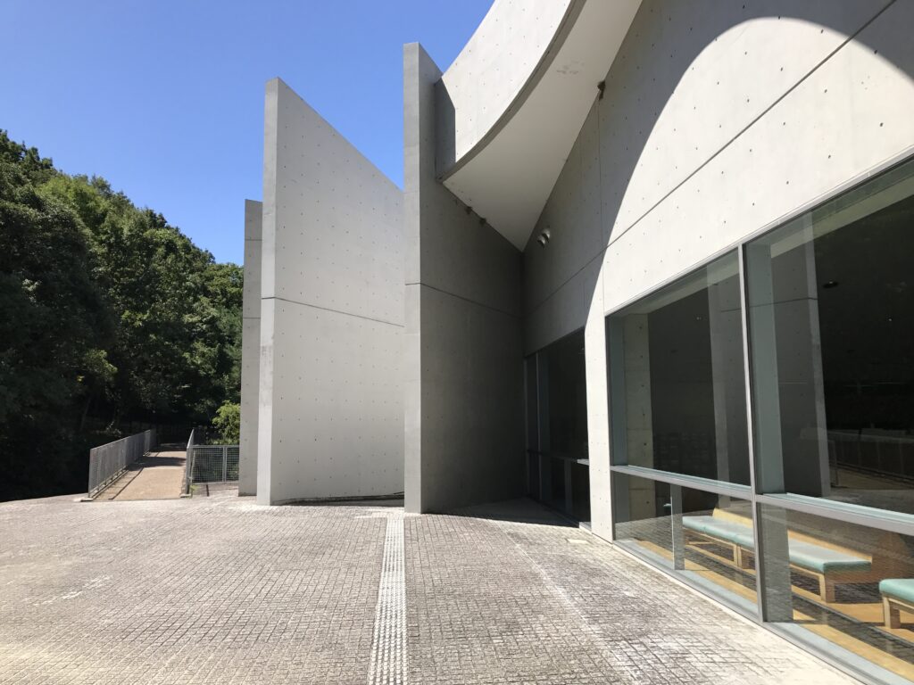
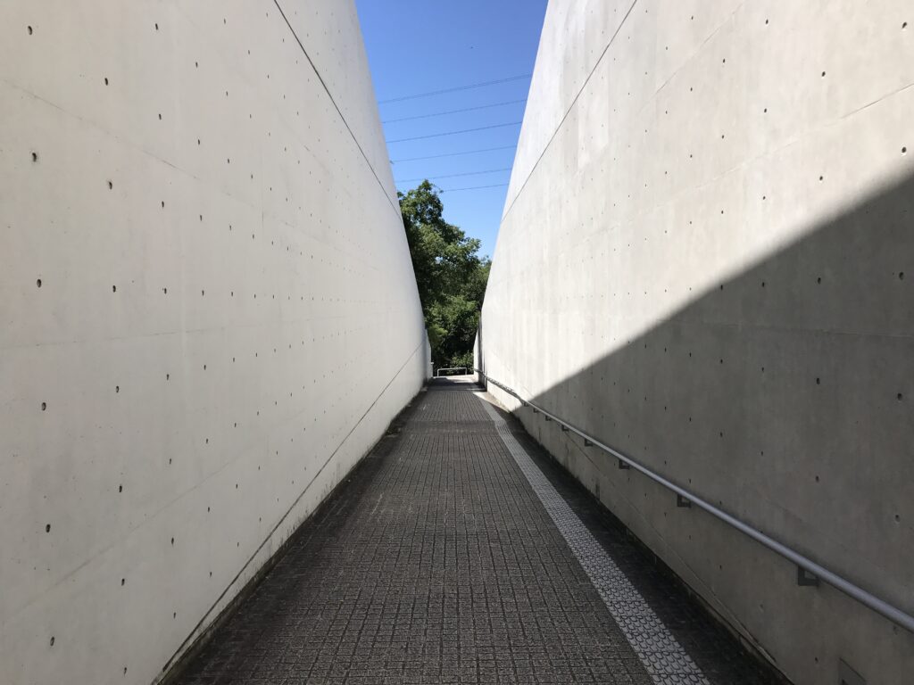
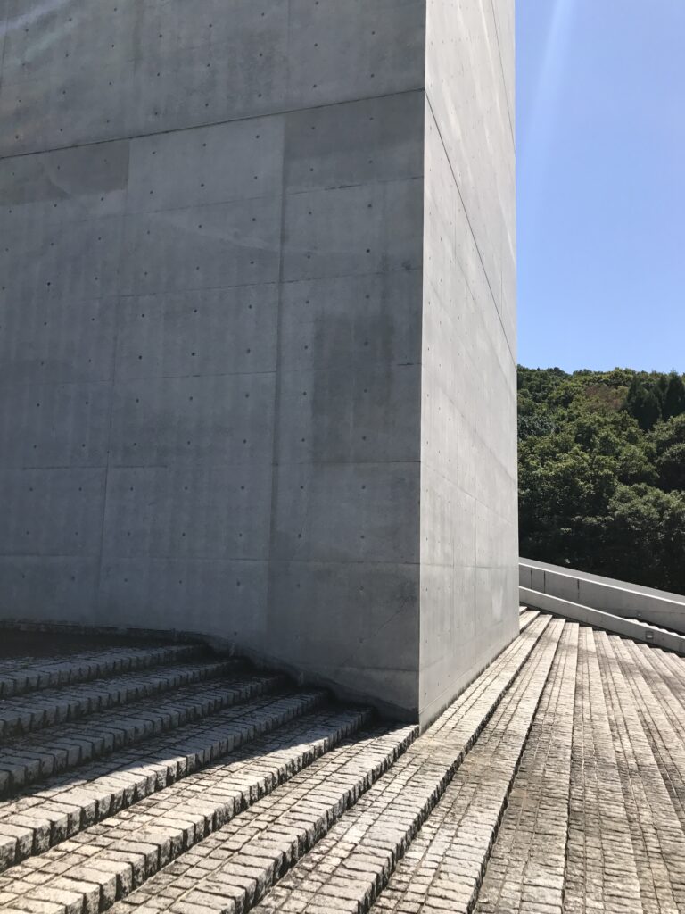
近づくにつれて見えてくる直線的な壁や幾何学的な構成は、自然の中にありながらも強い存在感を放っています。
Hidden among the gentle hills of southern Osaka, the Osaka Prefectural Chikatsu Asuka Museum quietly emerges from the landscape.
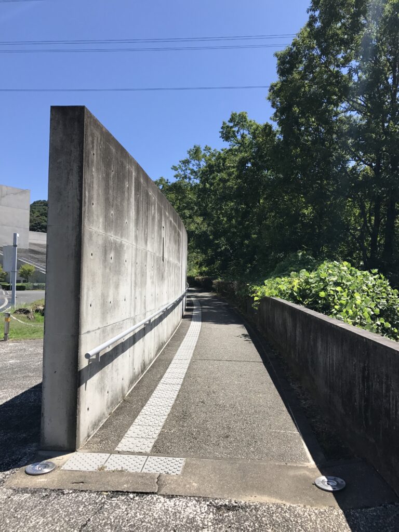
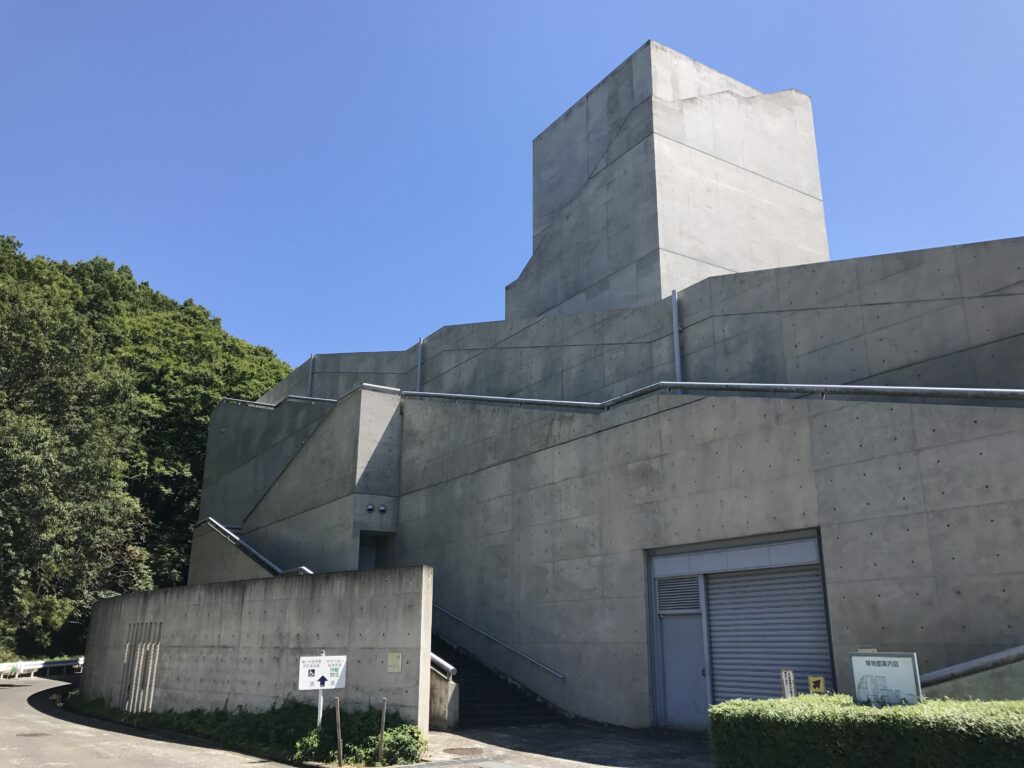
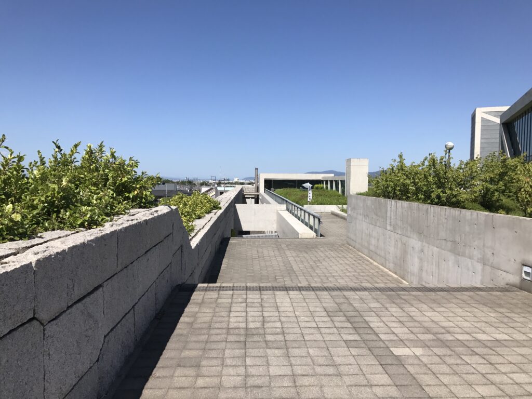
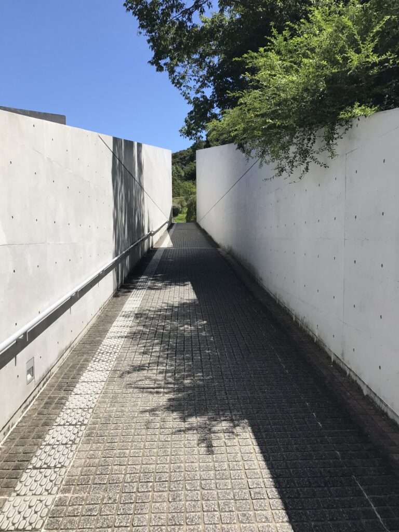
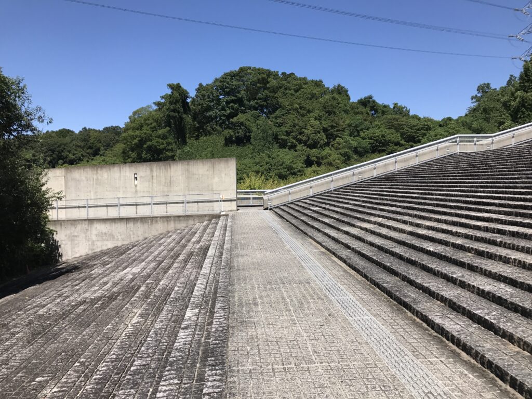
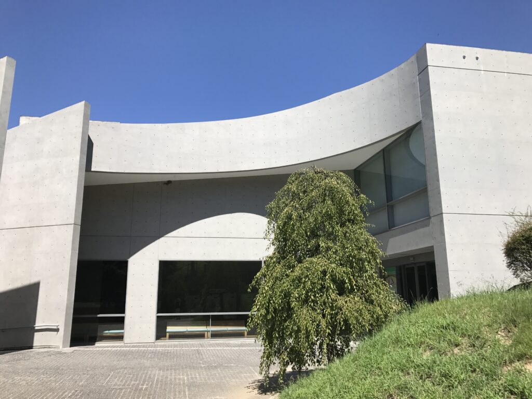
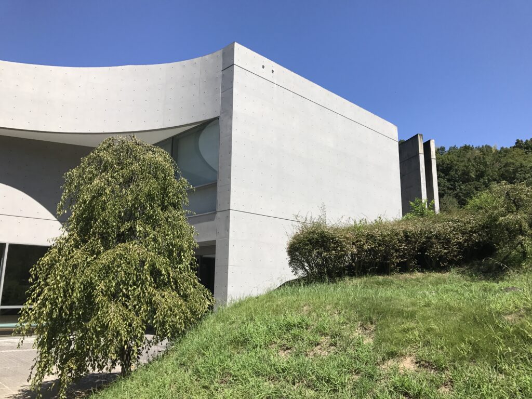
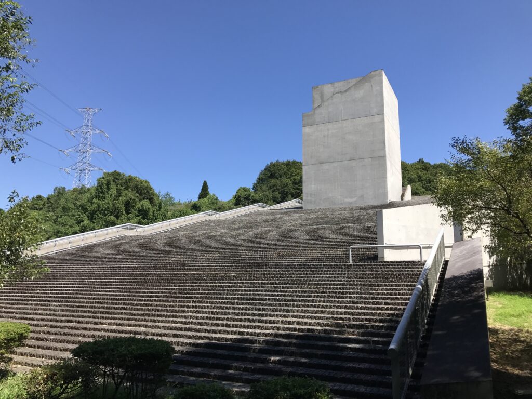
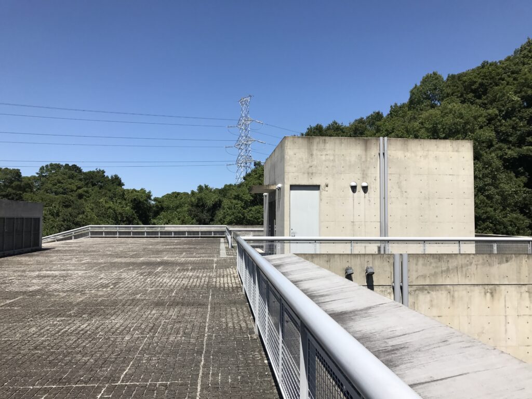
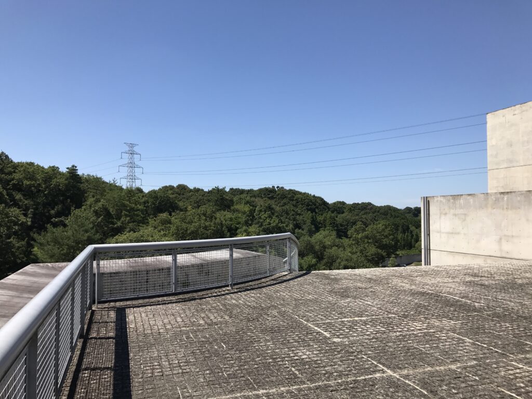
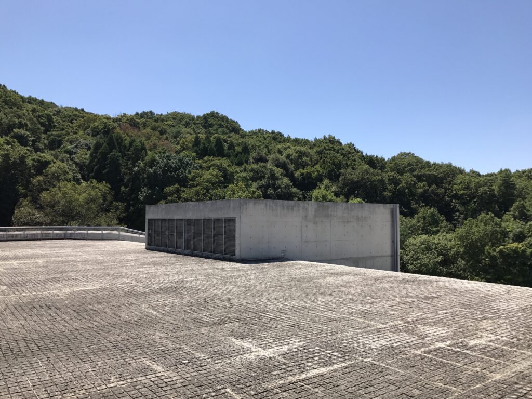
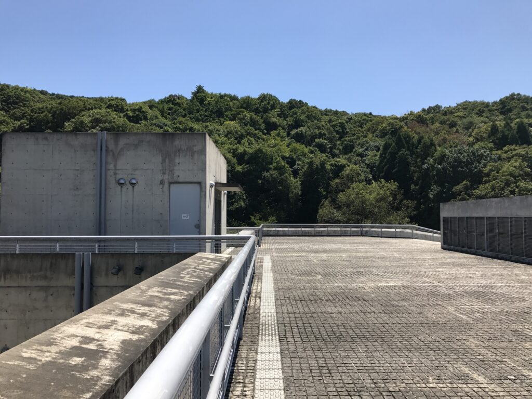
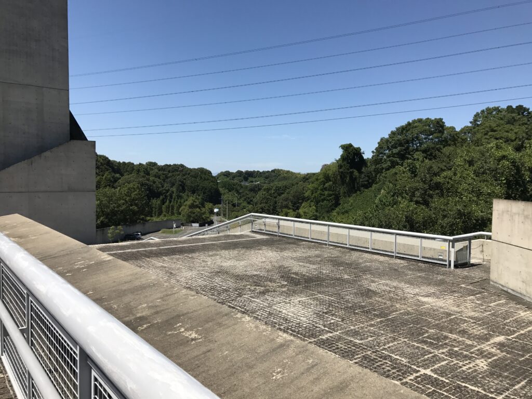
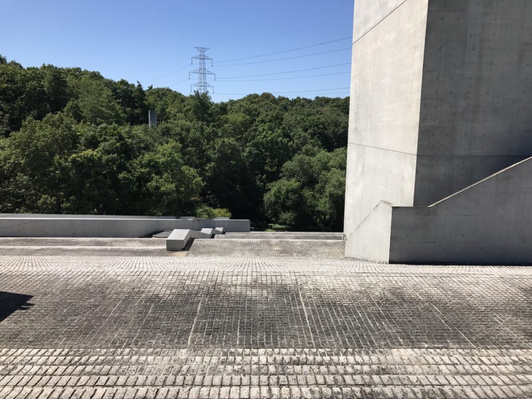
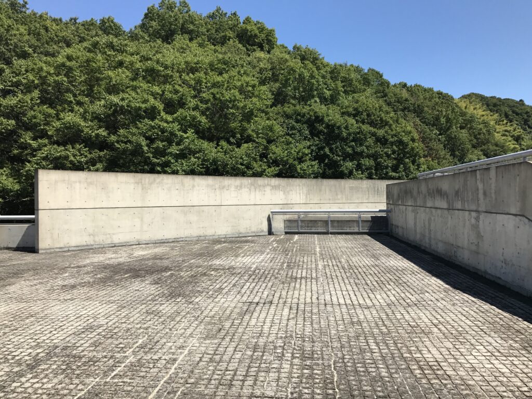
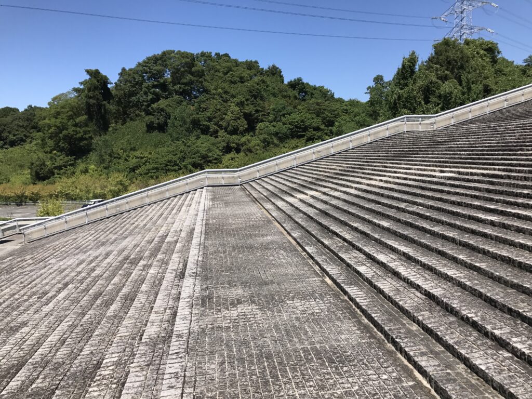
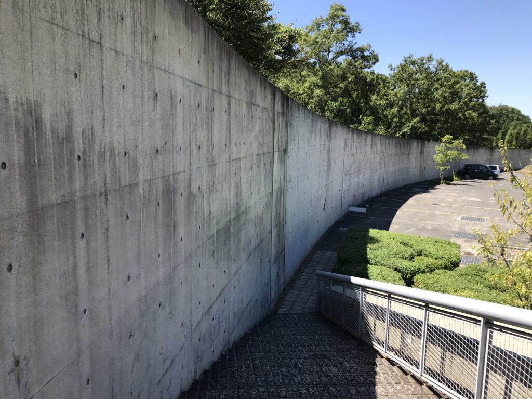
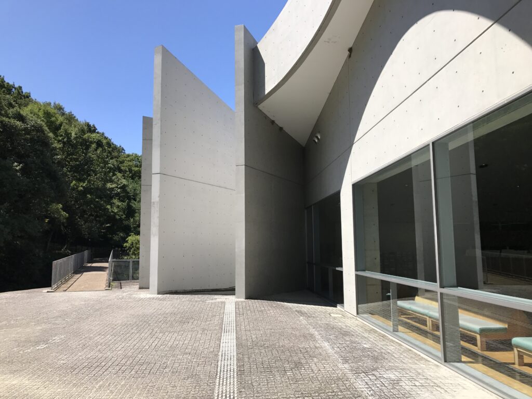
Rather than standing apart from nature, the building appears to grow out of the terrain itself. Long concrete walls, broad stairways, and carefully framed views guide visitors through the site, making the journey as memorable as the destination.
This is not a building to be appreciated from a single viewpoint. It reveals itself gradually as you walk, with changing perspectives, shifting light, and subtle transitions between interior and exterior spaces.
2.大階段が導くアプローチ
The Monumental Stairway
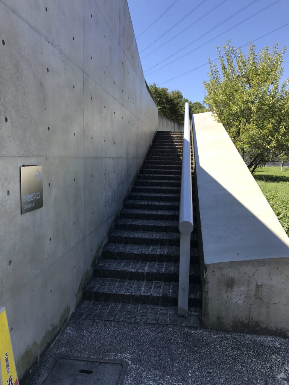
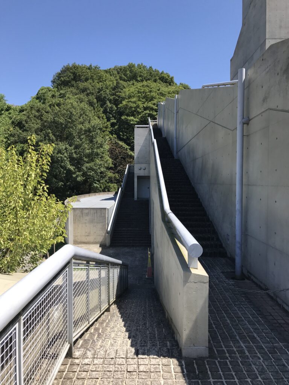
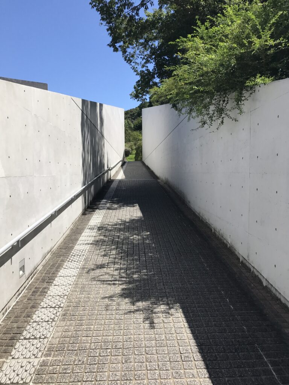
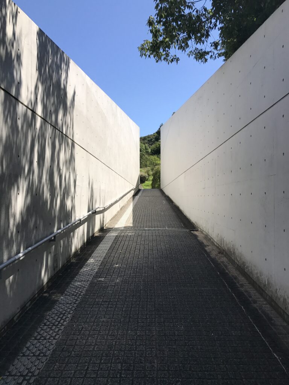
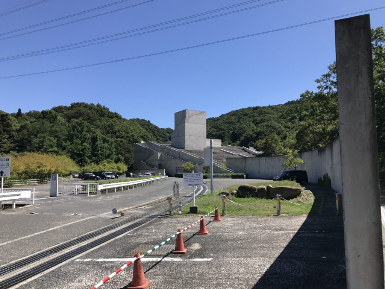
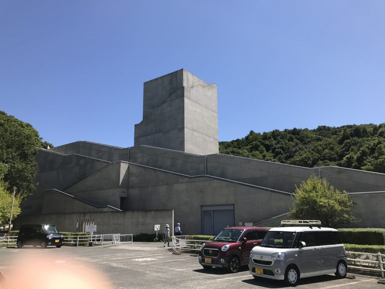
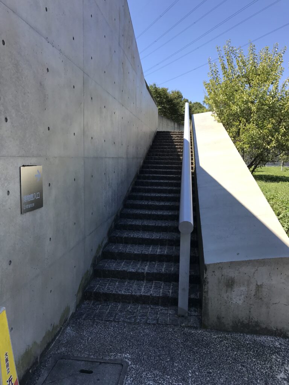
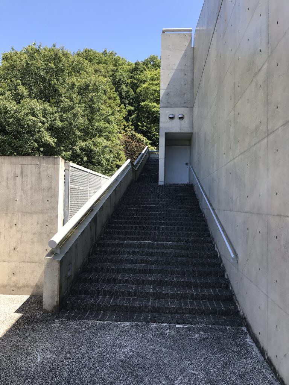
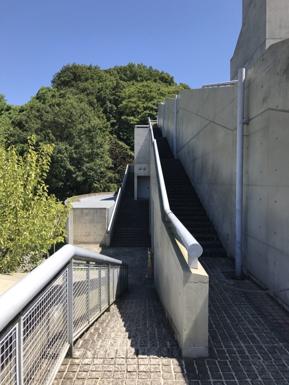
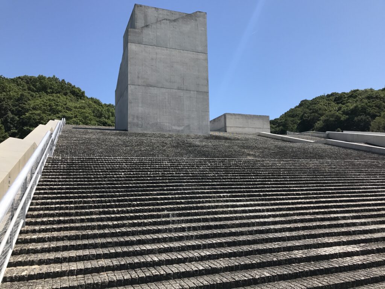
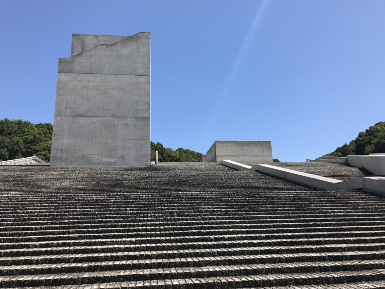
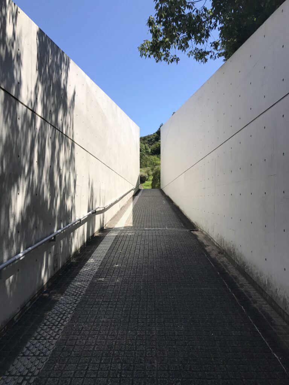
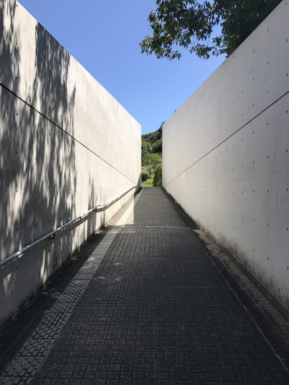
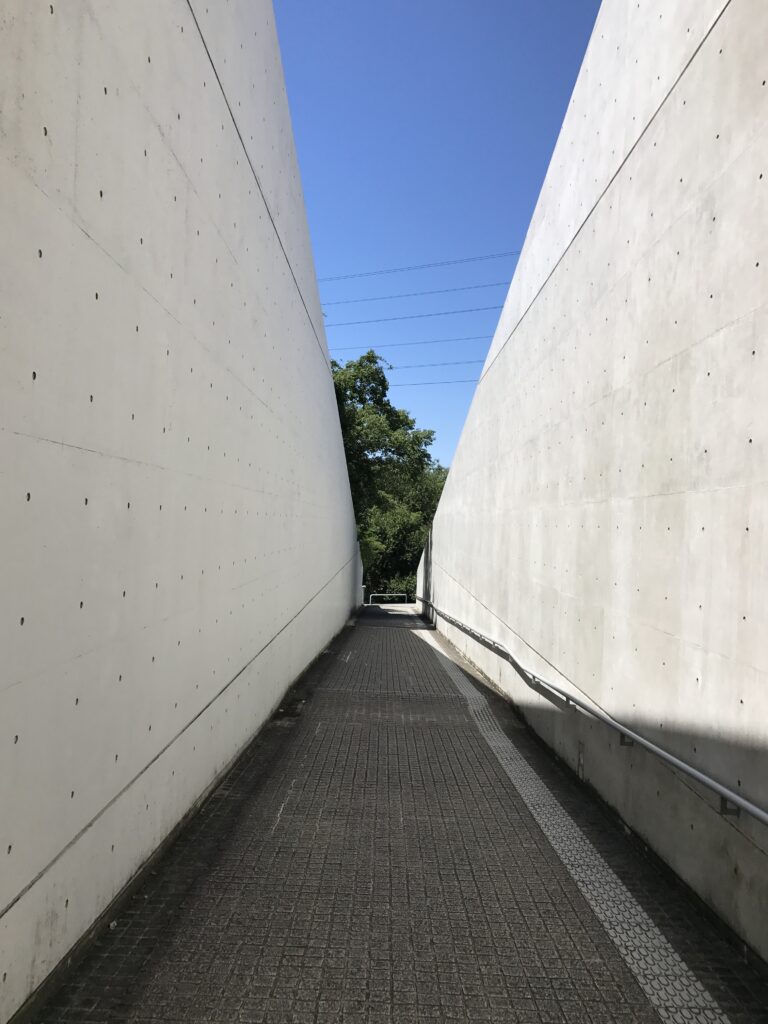
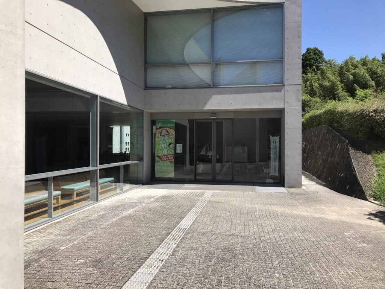
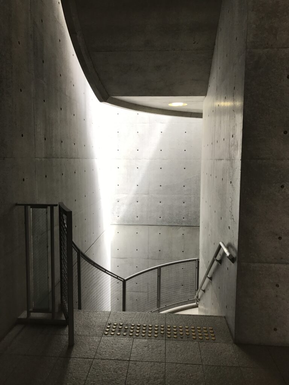
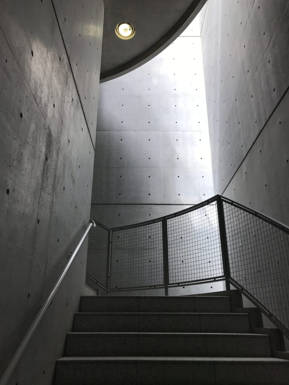
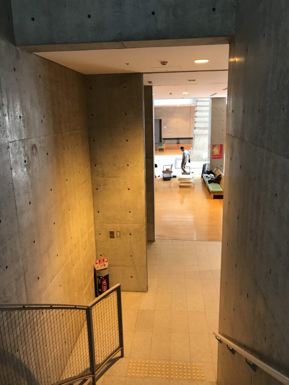
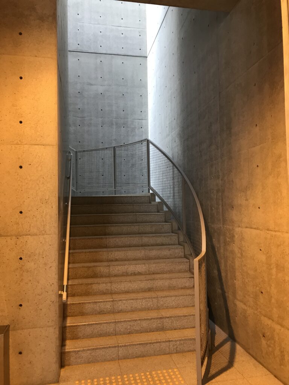
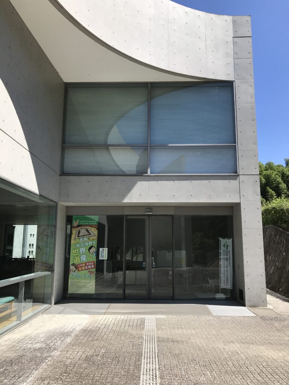
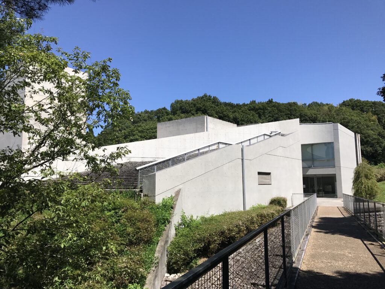
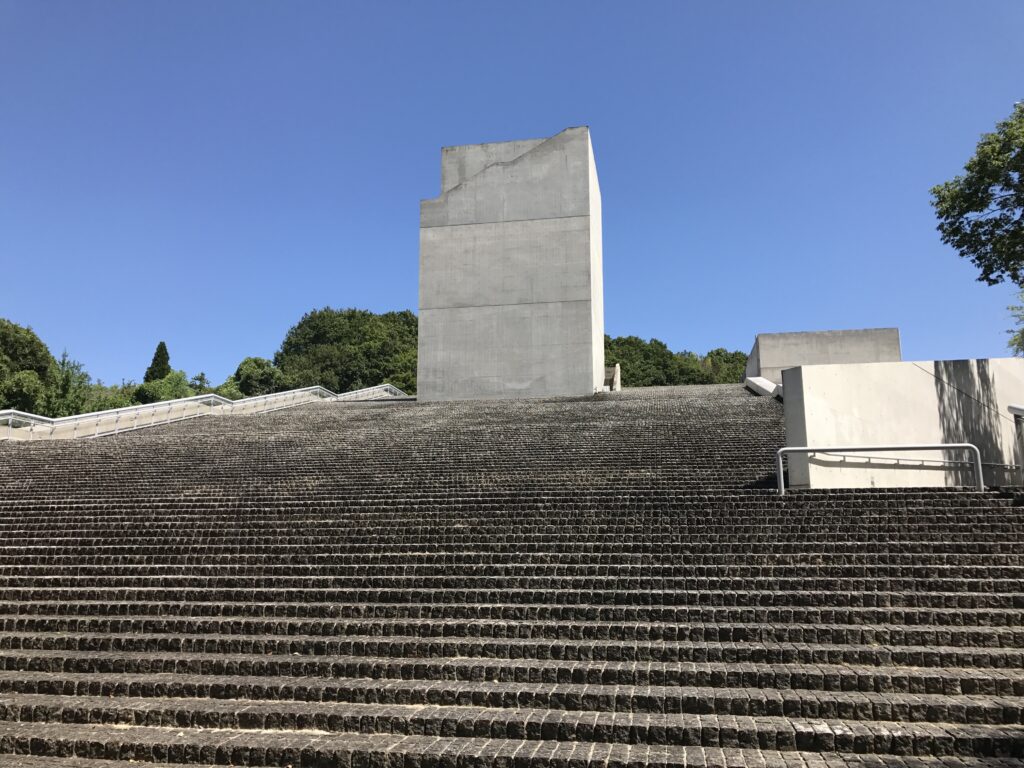
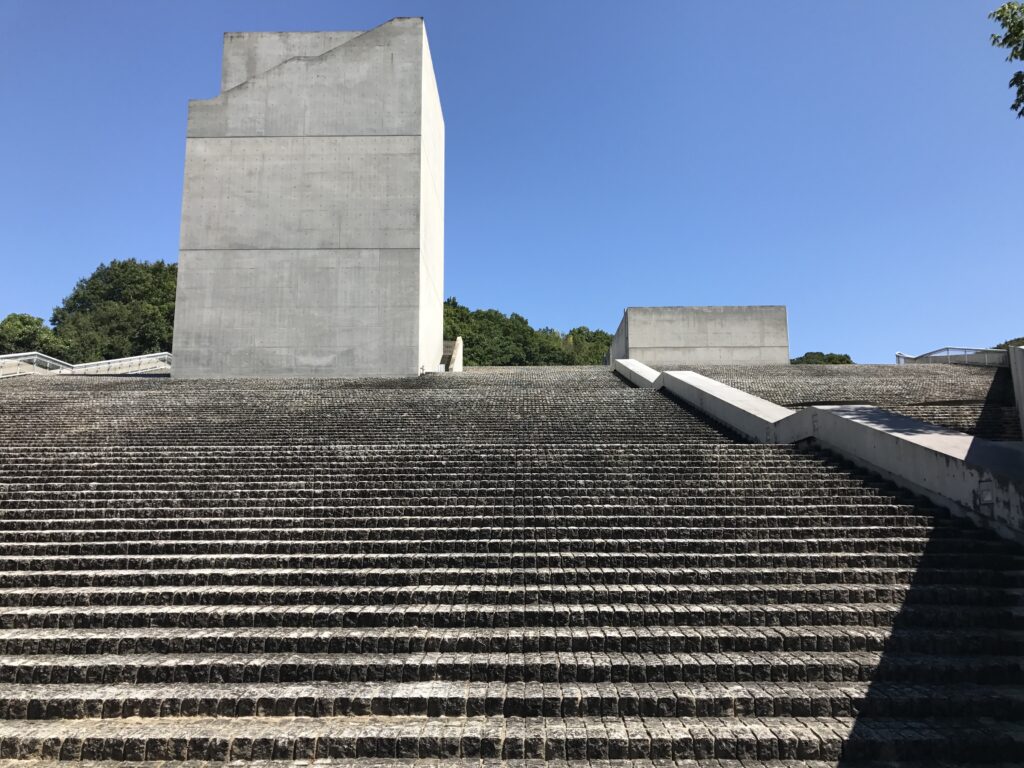
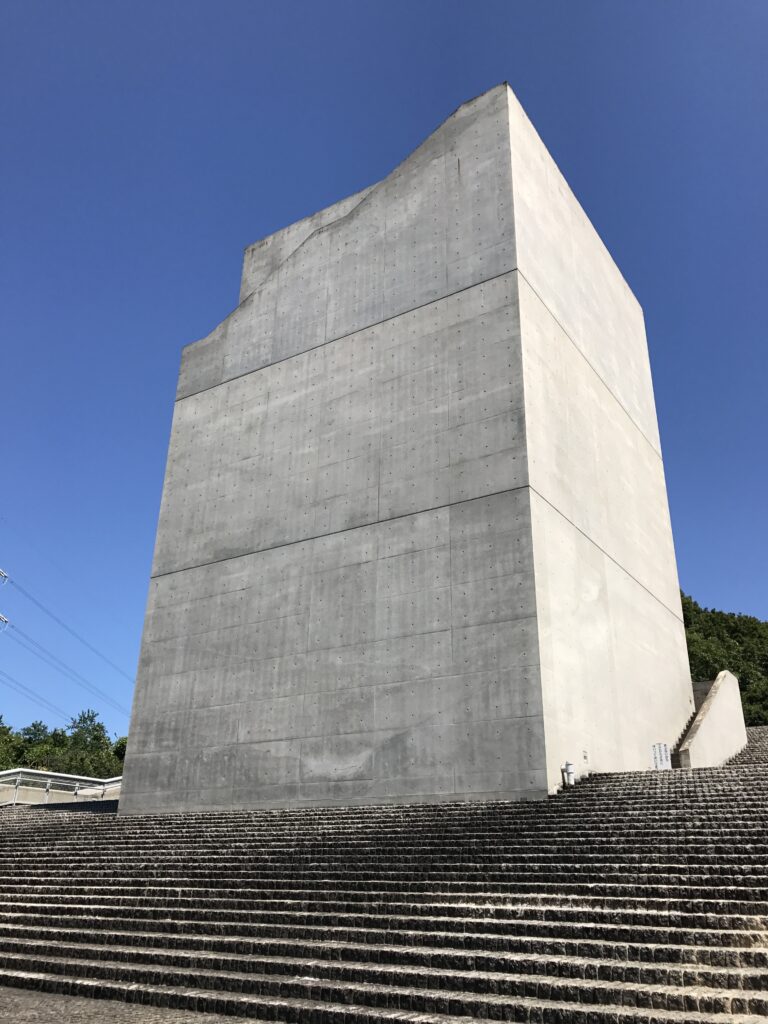
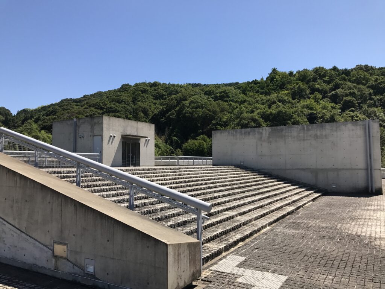
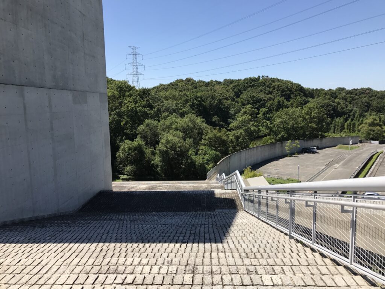
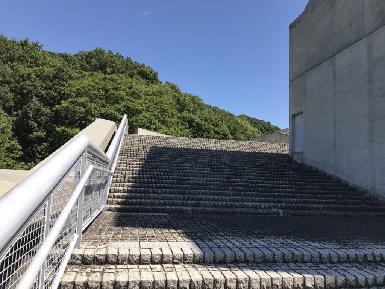
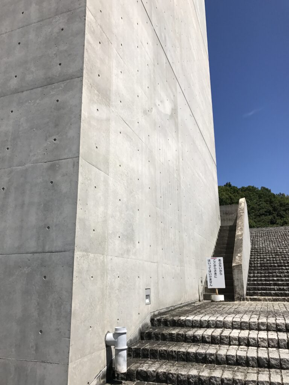
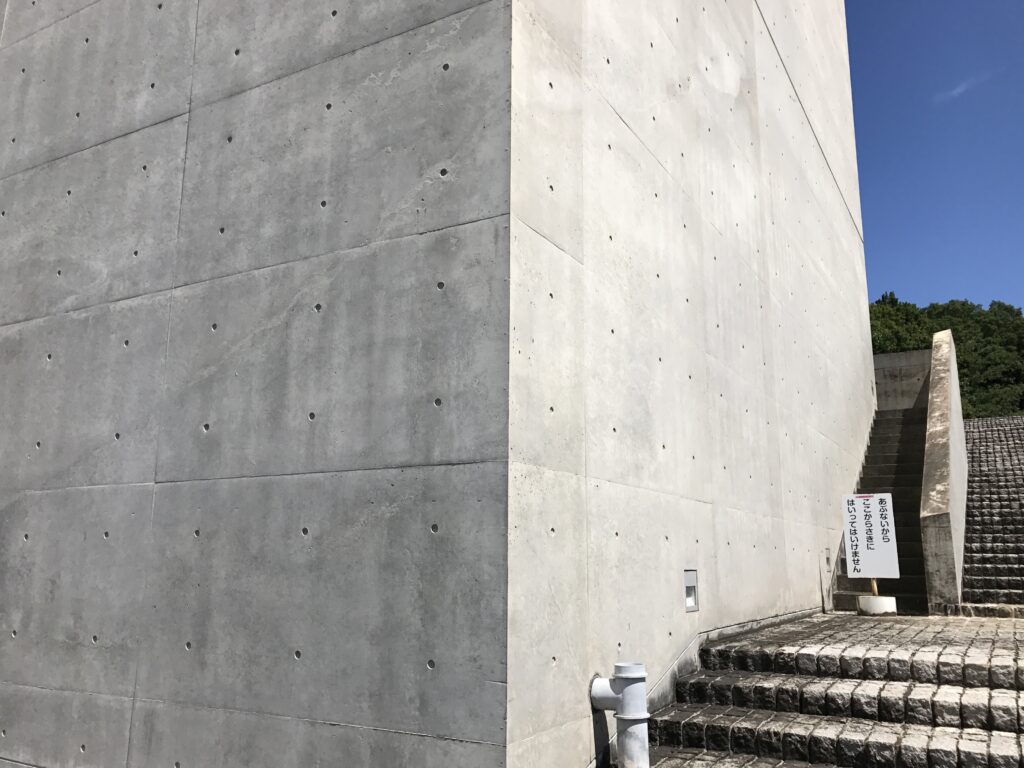
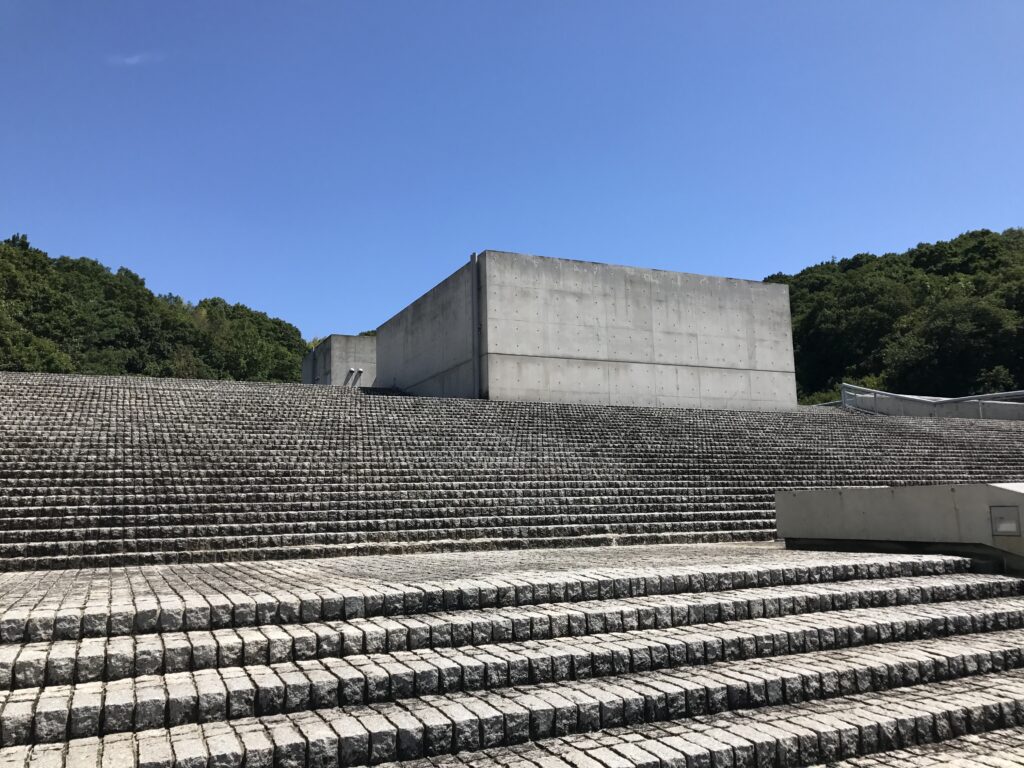
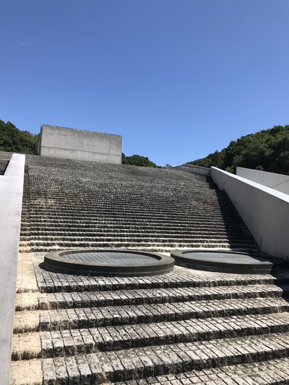
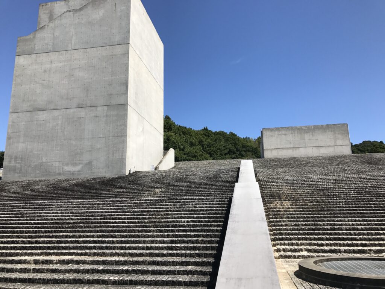
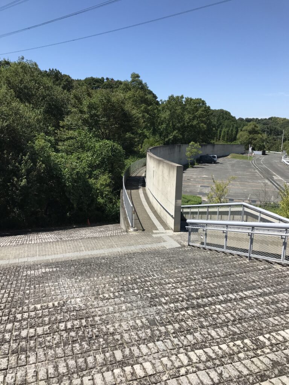
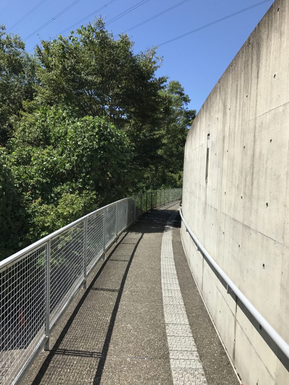
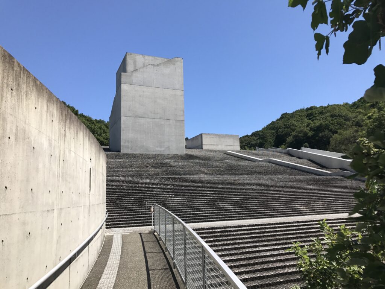
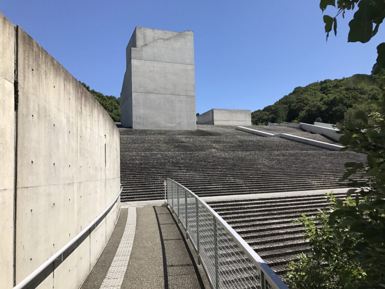
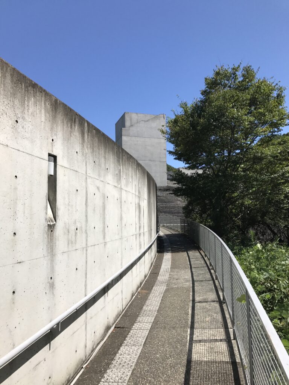
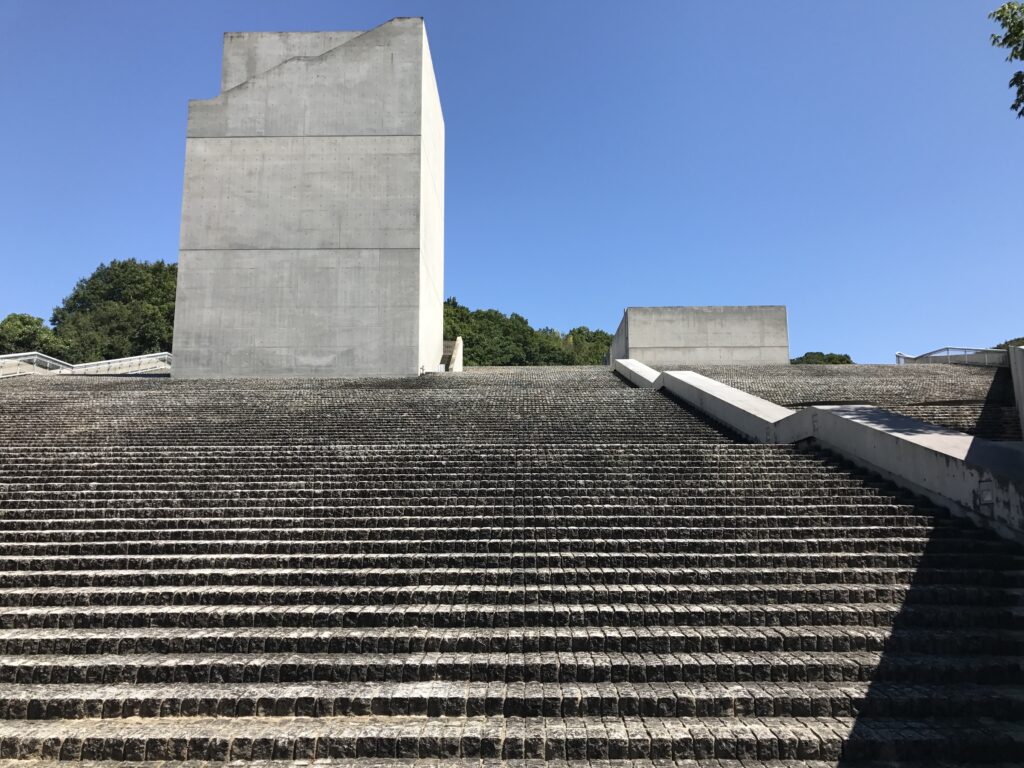
近つ飛鳥博物館で最も印象的だったのは、建物へ向かうアプローチでした。
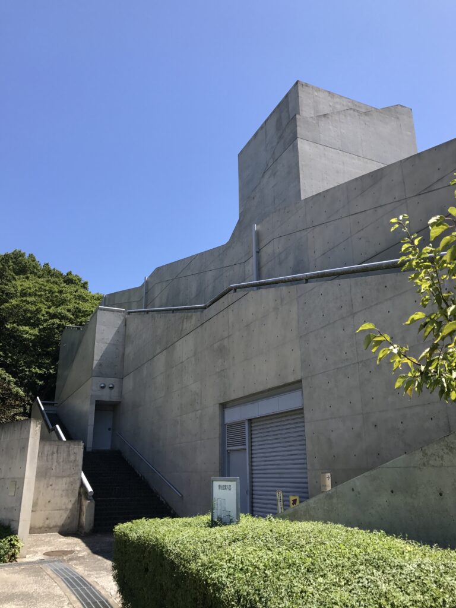
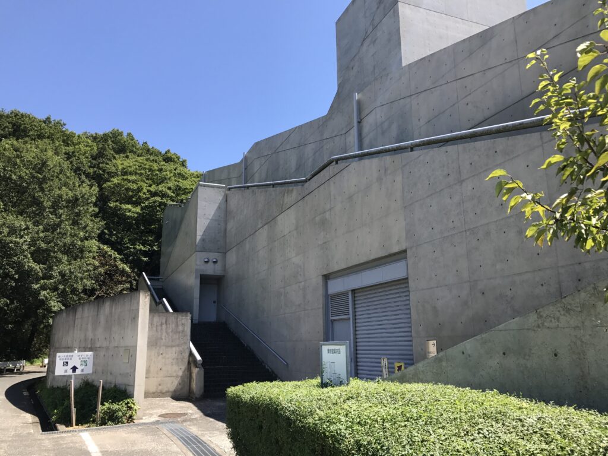
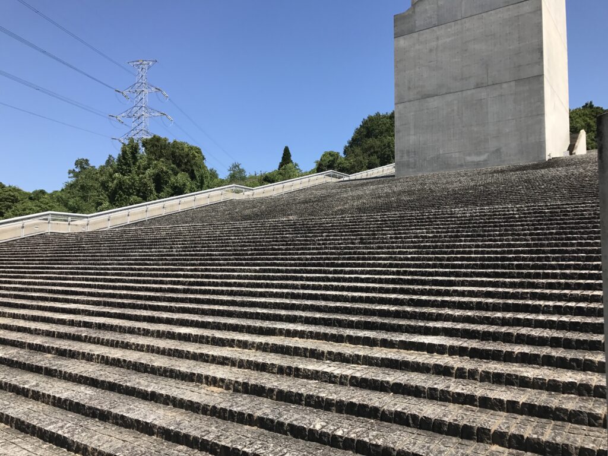
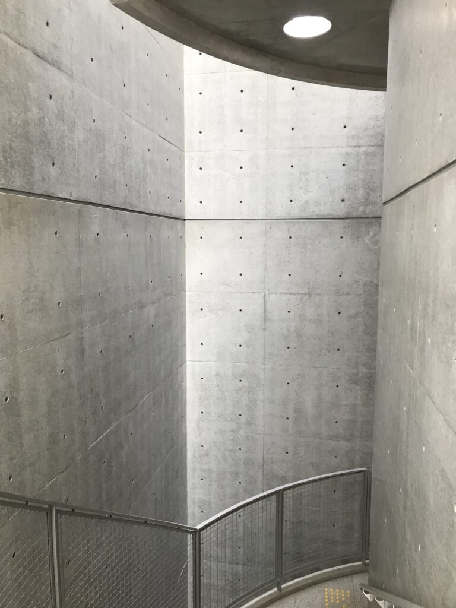
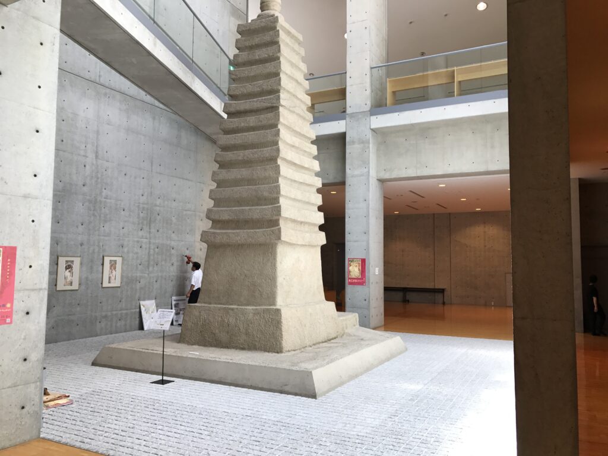
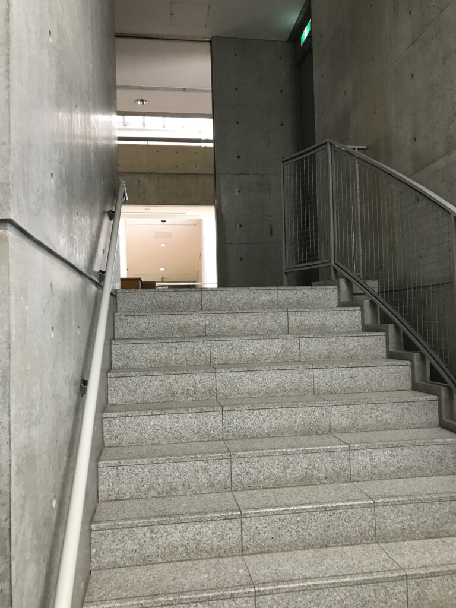
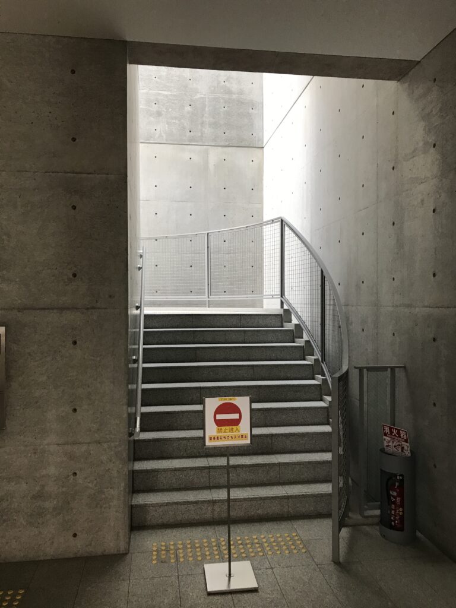
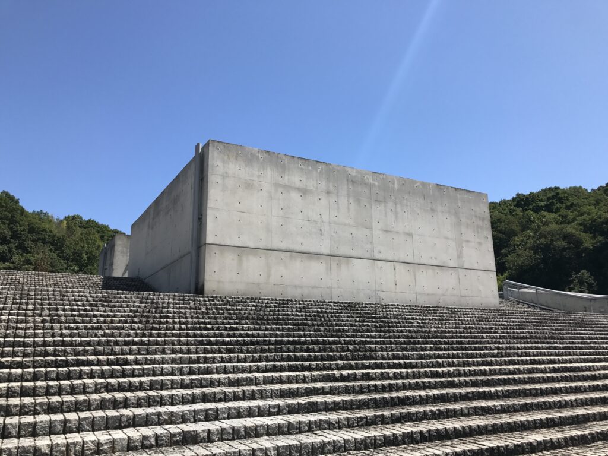
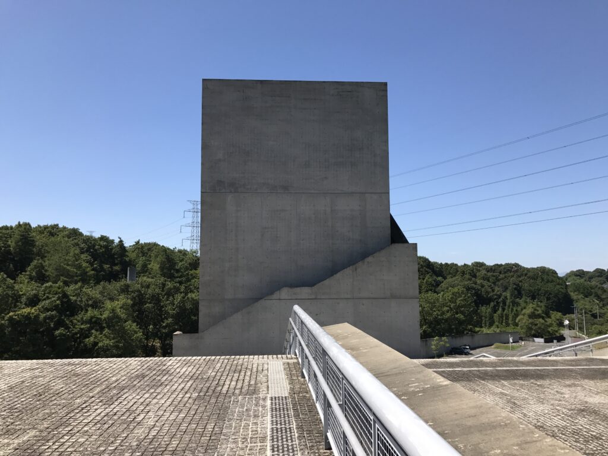
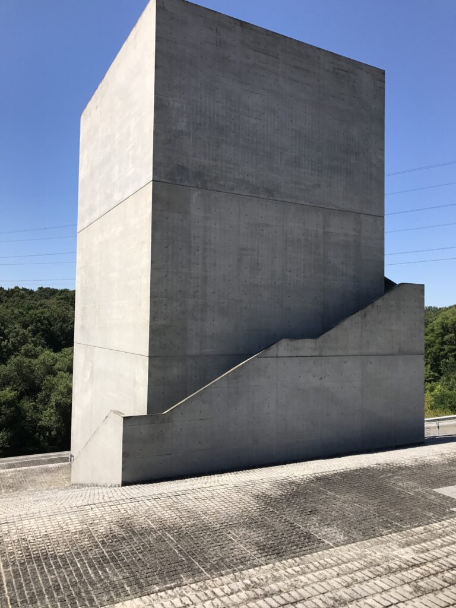
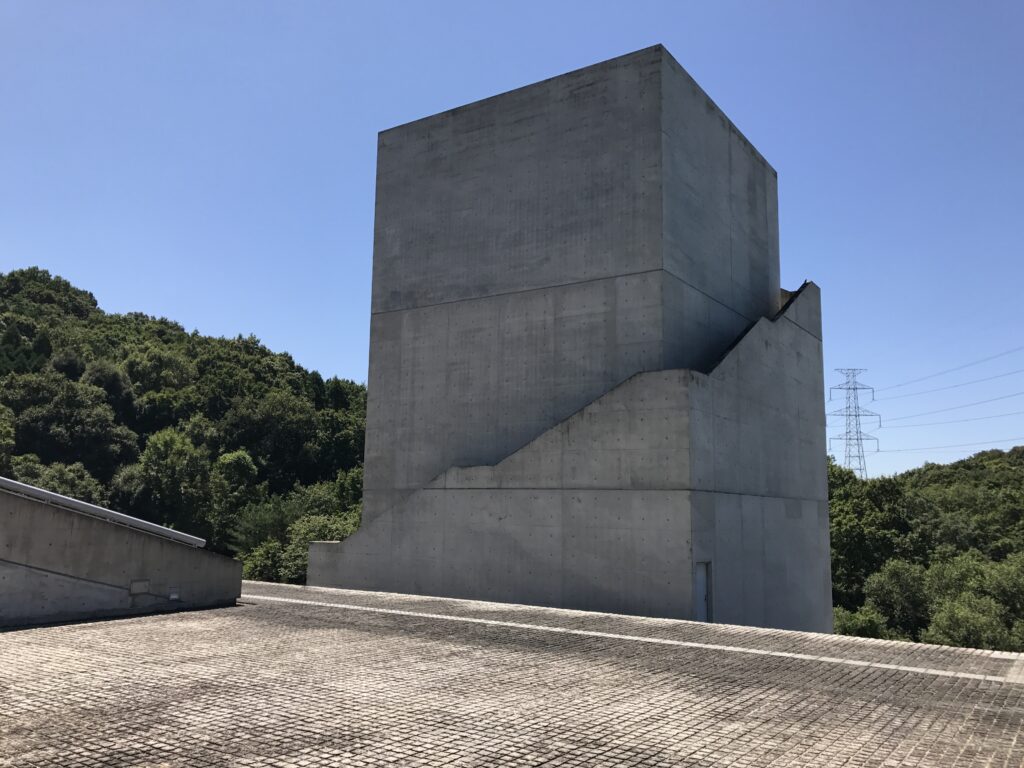
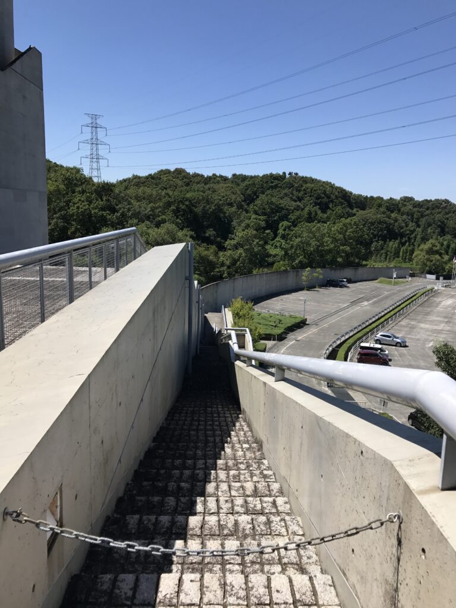
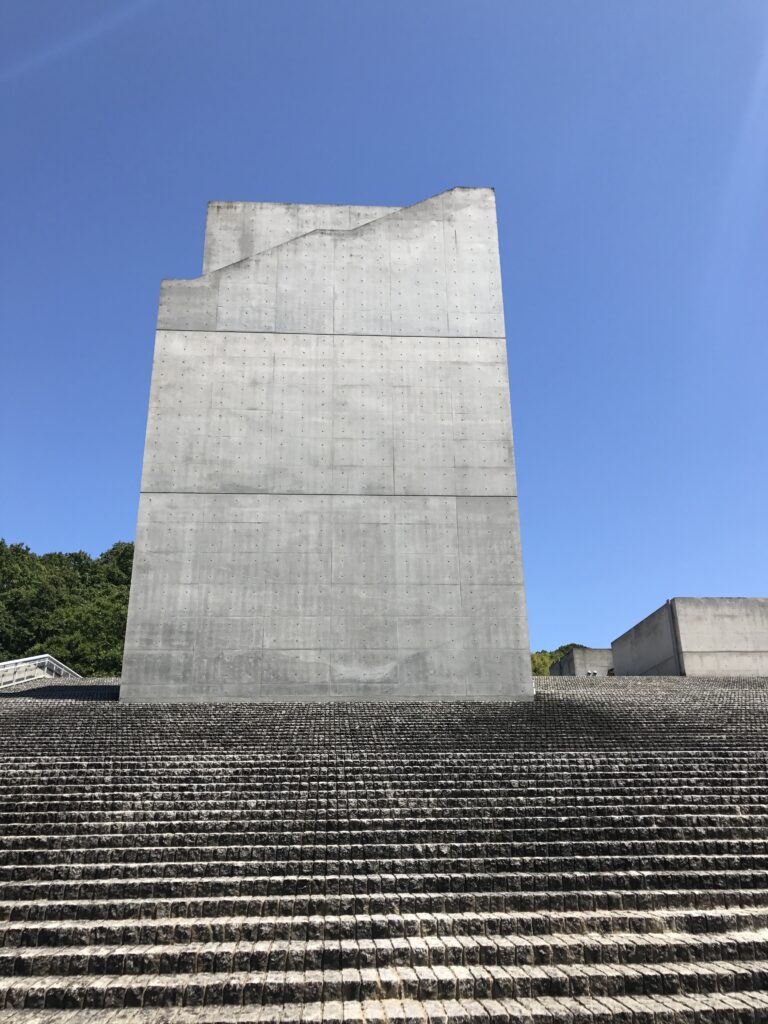
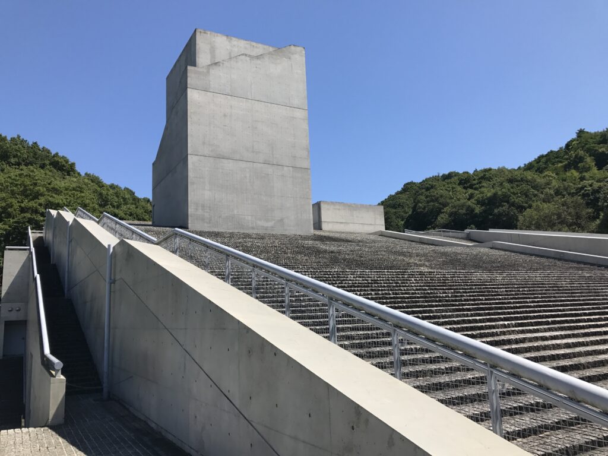
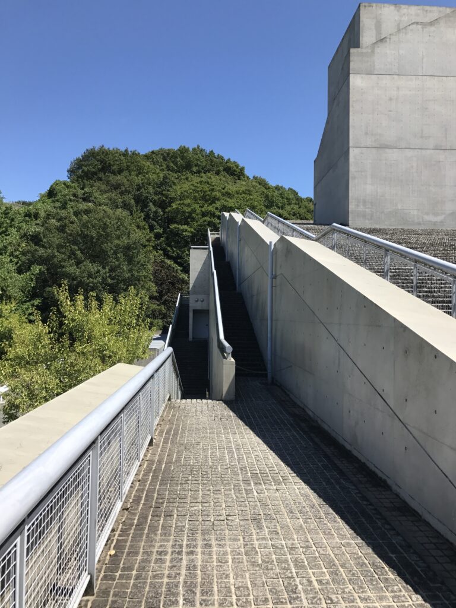
長い階段を一歩ずつ上るにつれて、視界が少しずつ開け、巨大なコンクリートの壁や塔が現れます。
単に入口へ向かうための通路ではなく、「これから建築を体験する」という気持ちを高めてくれる演出のようにも感じられました。
歩く速度に合わせて風景が変わっていくことも、この建築ならではの魅力です。
One of the most memorable experiences is the approach itself.
The long stairway does much more than connect the entrance to the museum. With every step, the surrounding scenery changes, gradually revealing massive concrete walls and the museum’s iconic tower.
This carefully choreographed sequence transforms a simple walk into an architectural experience.
3.光とコンクリートがつくる空間
Light and Exposed Concrete
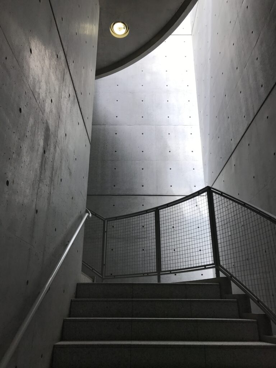
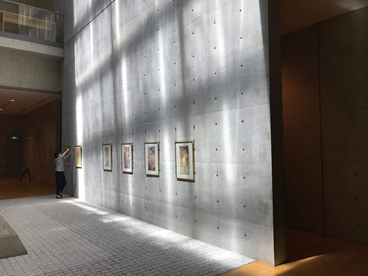
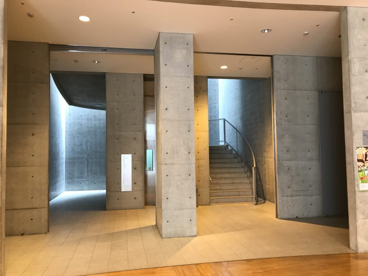
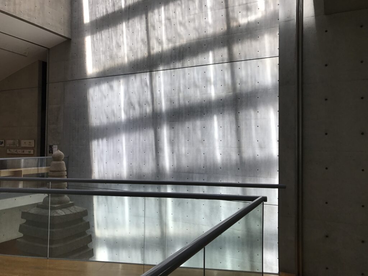
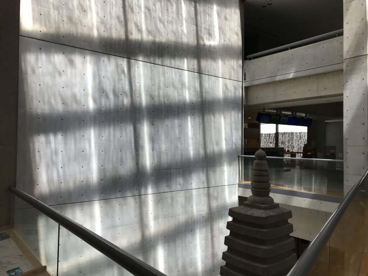
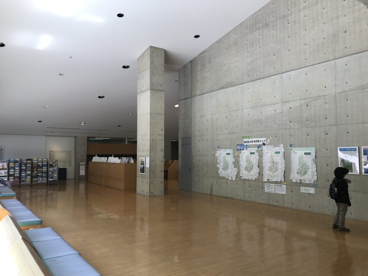
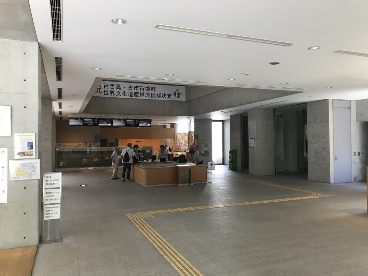
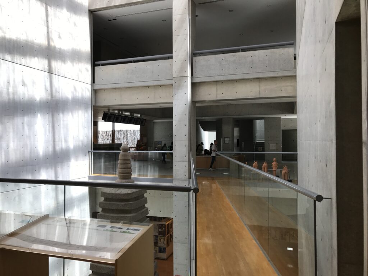
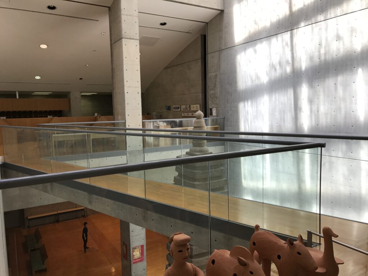
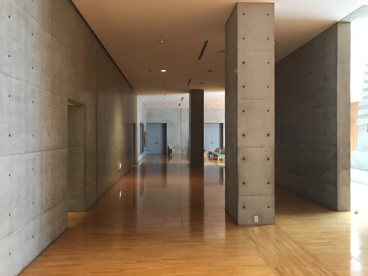
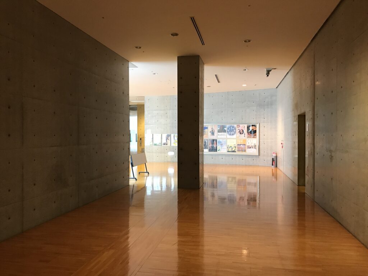
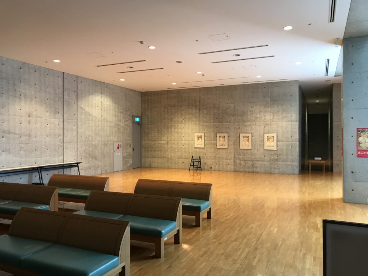
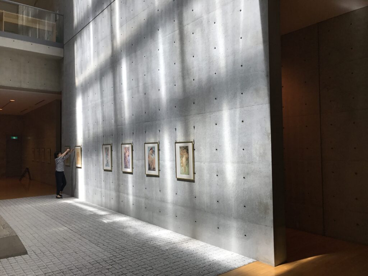
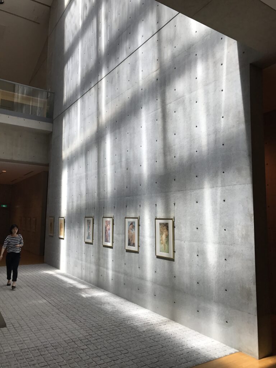
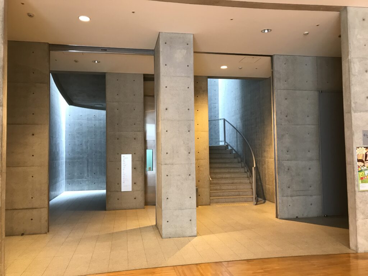
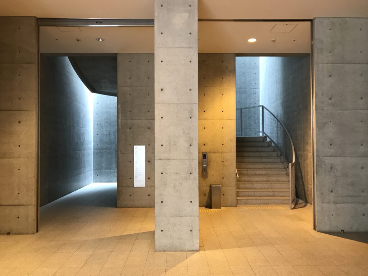
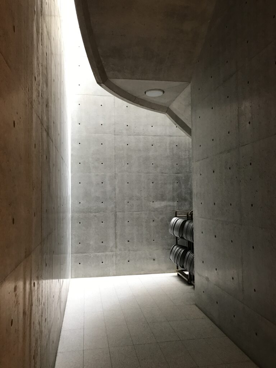
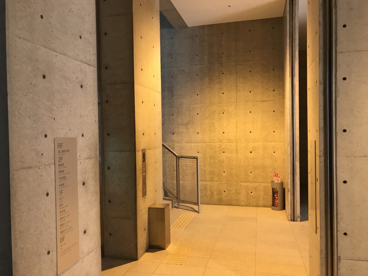
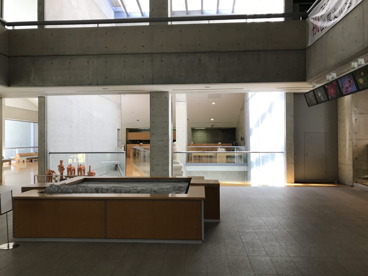
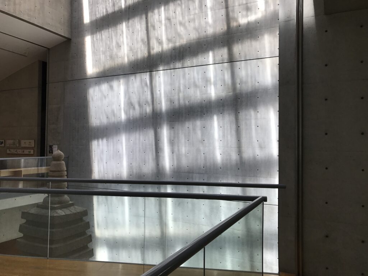
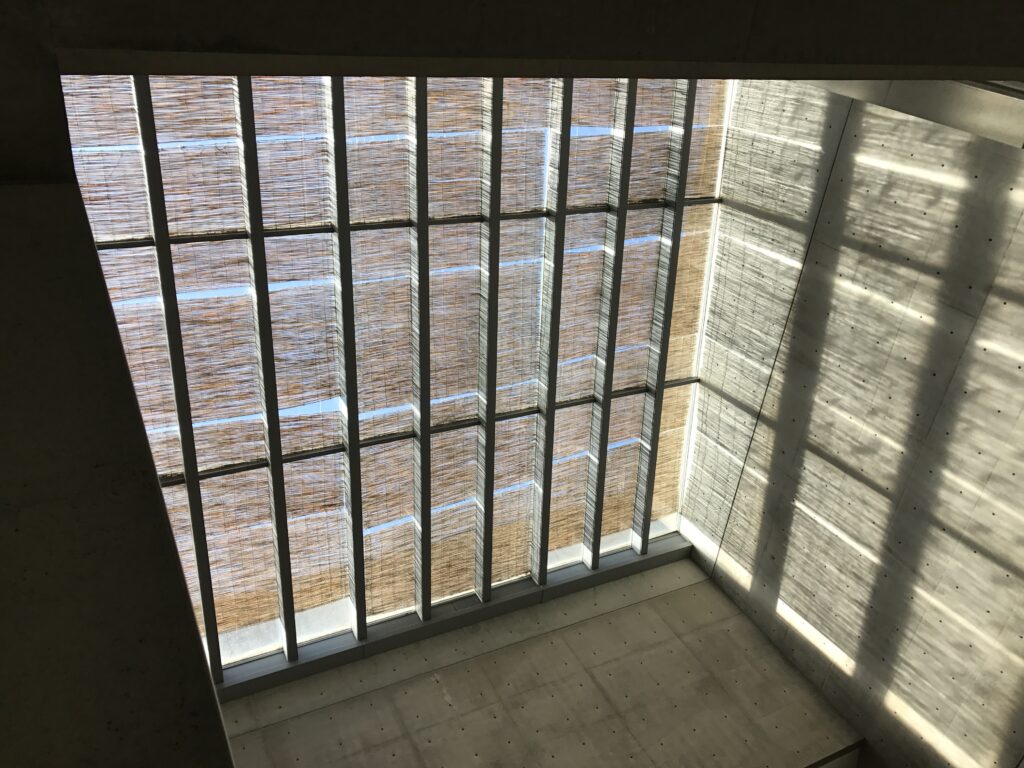
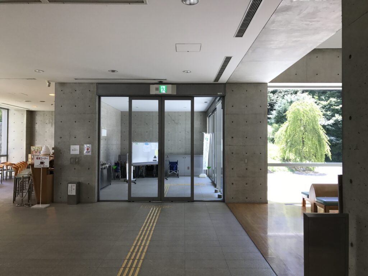
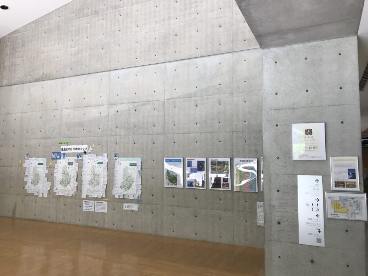
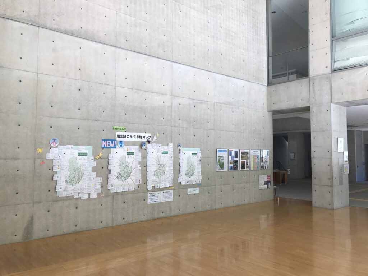
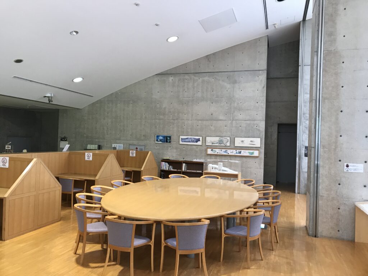
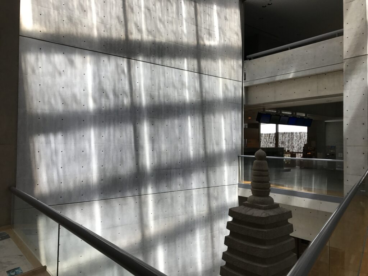
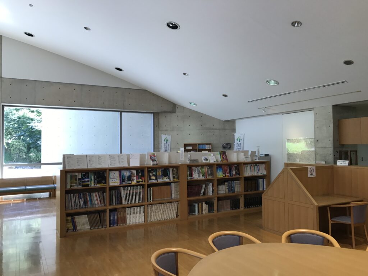
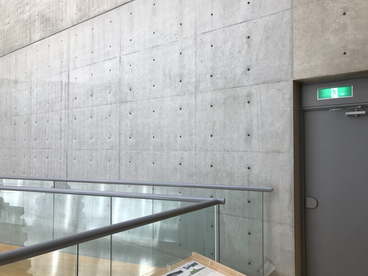
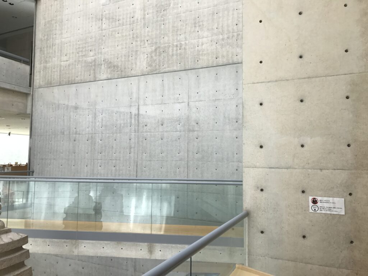
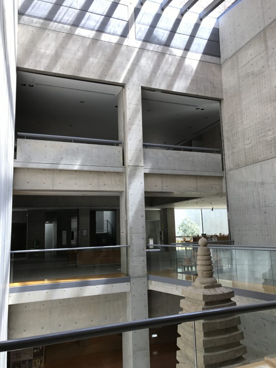
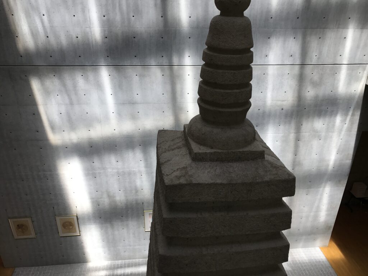
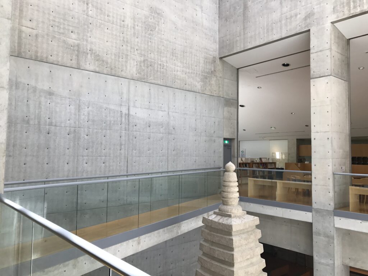
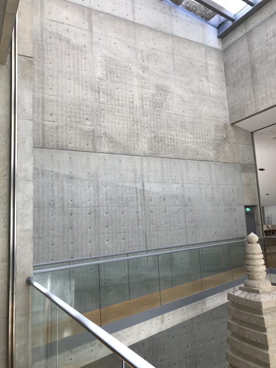
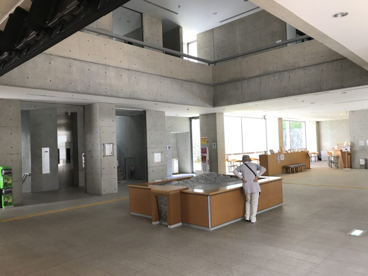
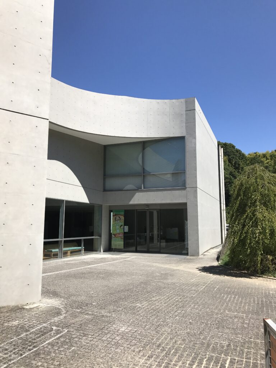
館内では、打ち放しコンクリートの質感と自然光が印象的な空間をつくり出しています。
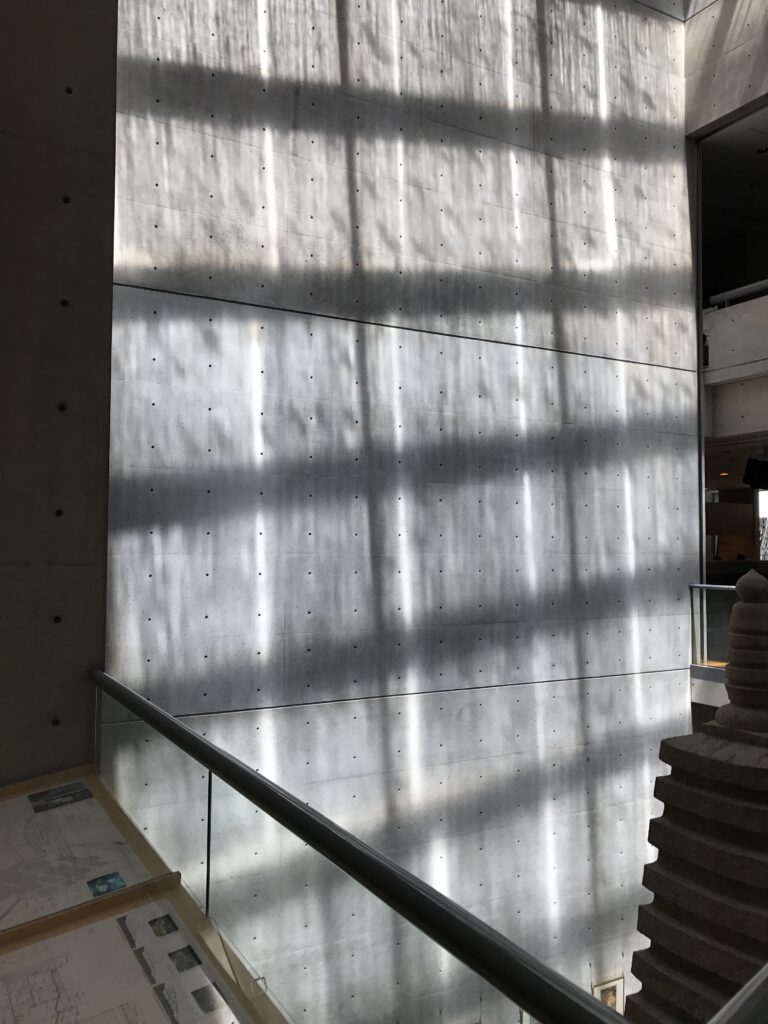
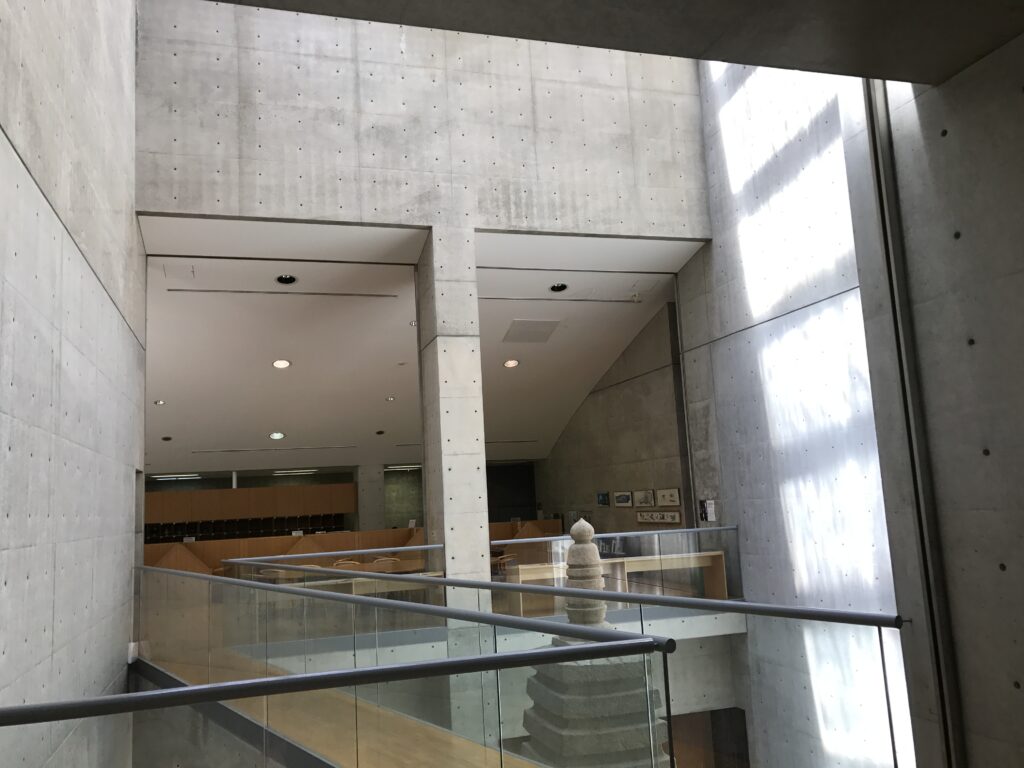
派手な装飾はありませんが、壁や天井に差し込む光によって、時間とともに表情が変化していきます。
展示物だけでなく、その空間そのものを味わうことも、この博物館の楽しみ方のひとつだと思います。
建物の中を歩いていると、静かな空気に包まれ、自然と歩く速度もゆっくりになっていきました。
Inside the museum, exposed concrete and natural light define the atmosphere.
Rather than relying on decorative elements, the architecture creates beauty through proportion, shadow, and carefully controlled daylight.
As sunlight shifts throughout the day, the spaces continuously change in character, encouraging visitors to slow down and appreciate the quiet rhythm of the building.
4.建物全体を歩いて感じる
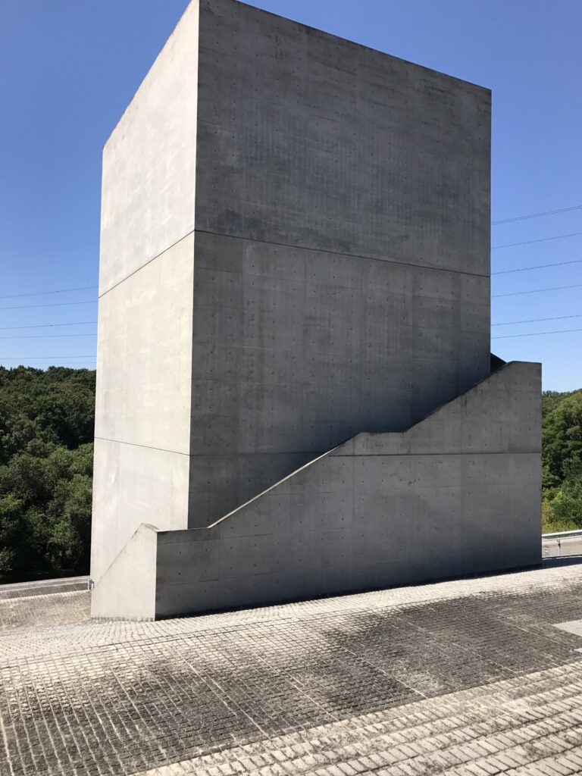
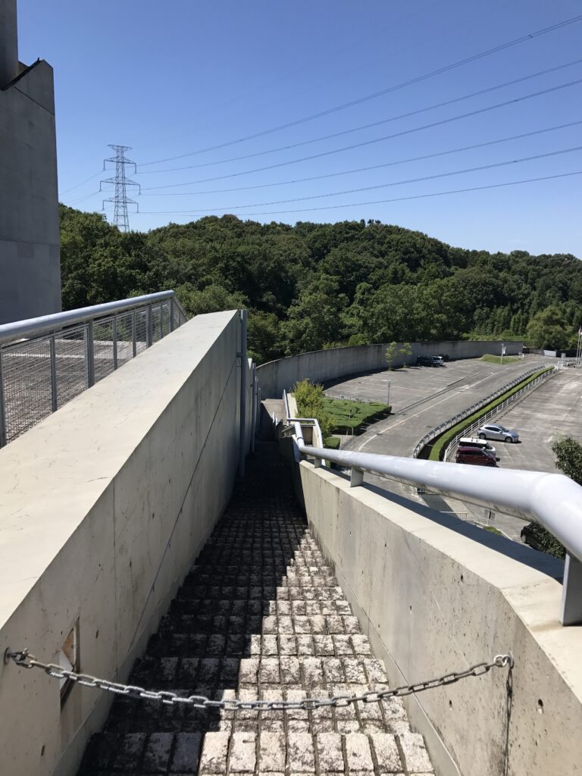
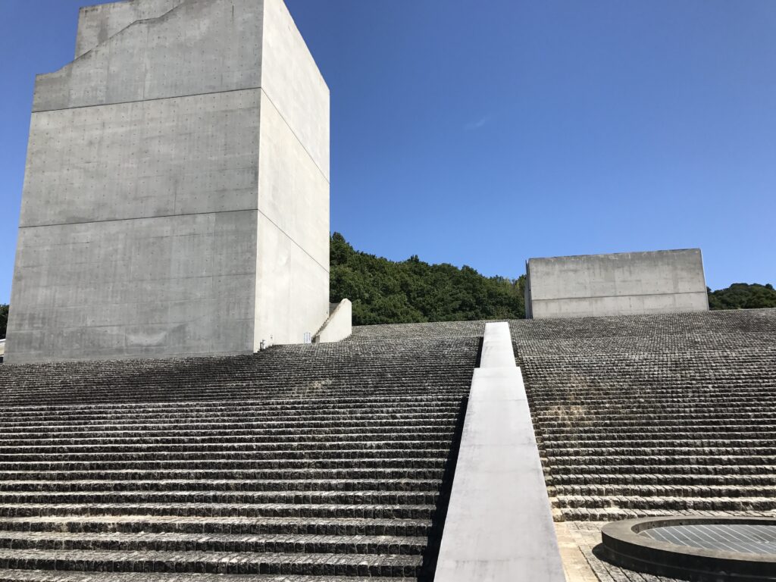
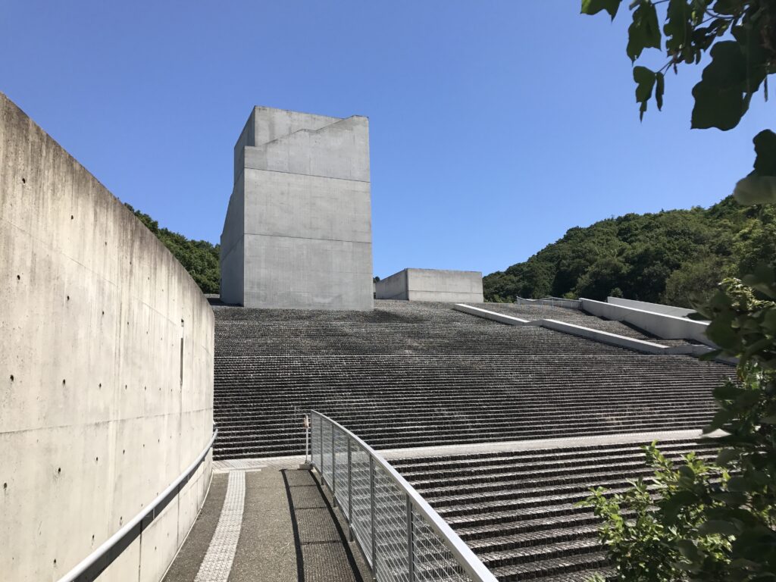
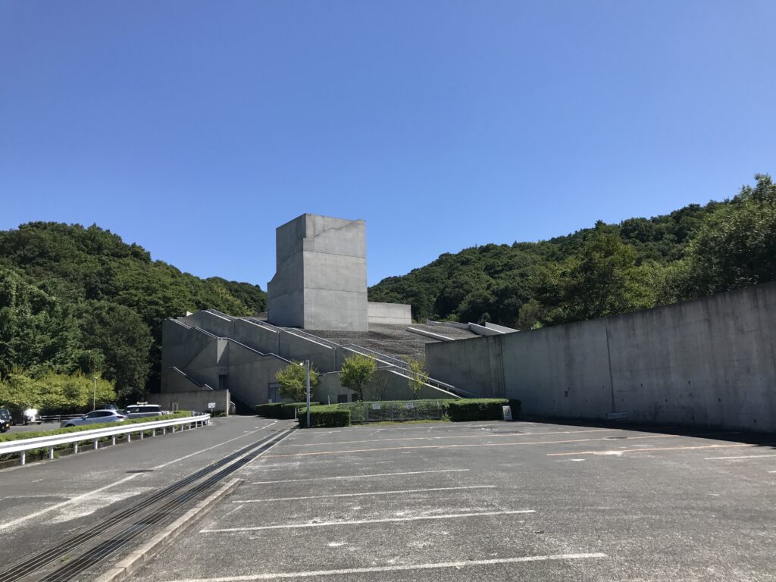
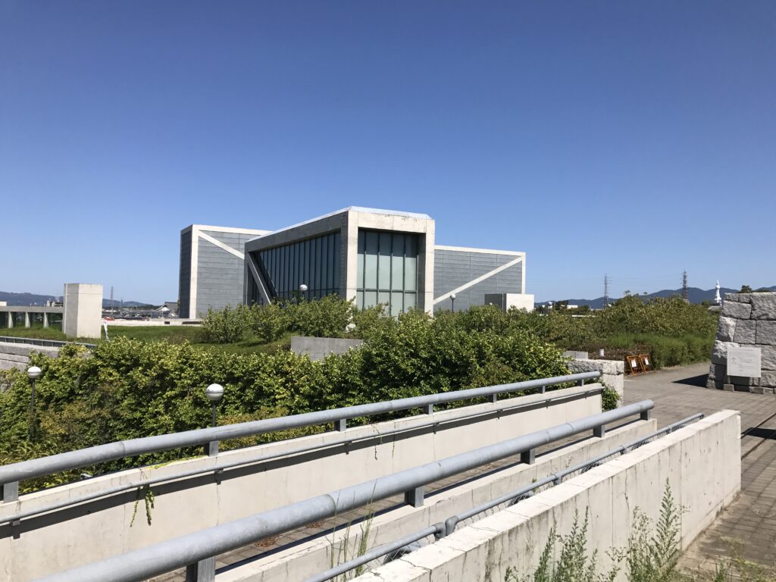
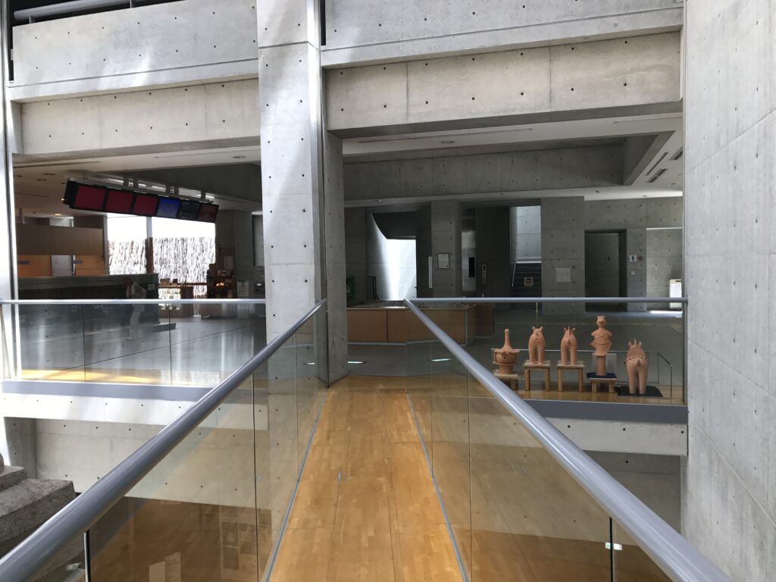
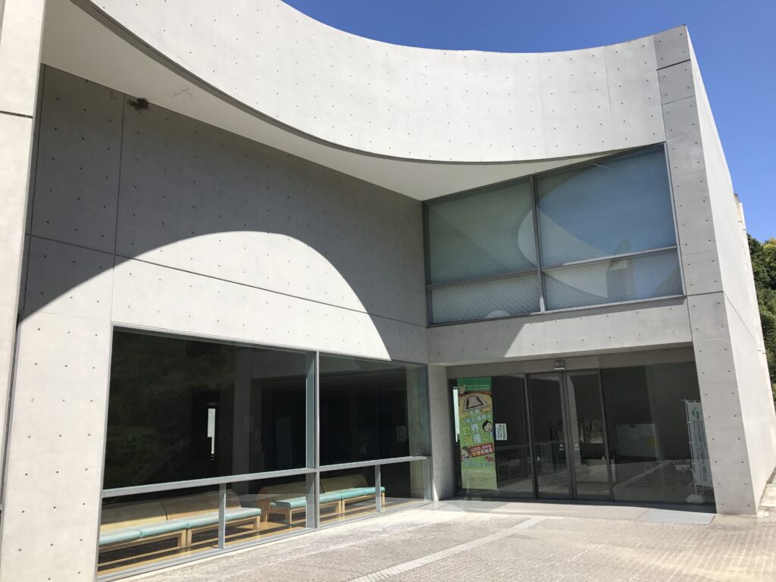
近つ飛鳥博物館は、一か所から眺めるだけでは、この建築の魅力を十分に感じることはできません。
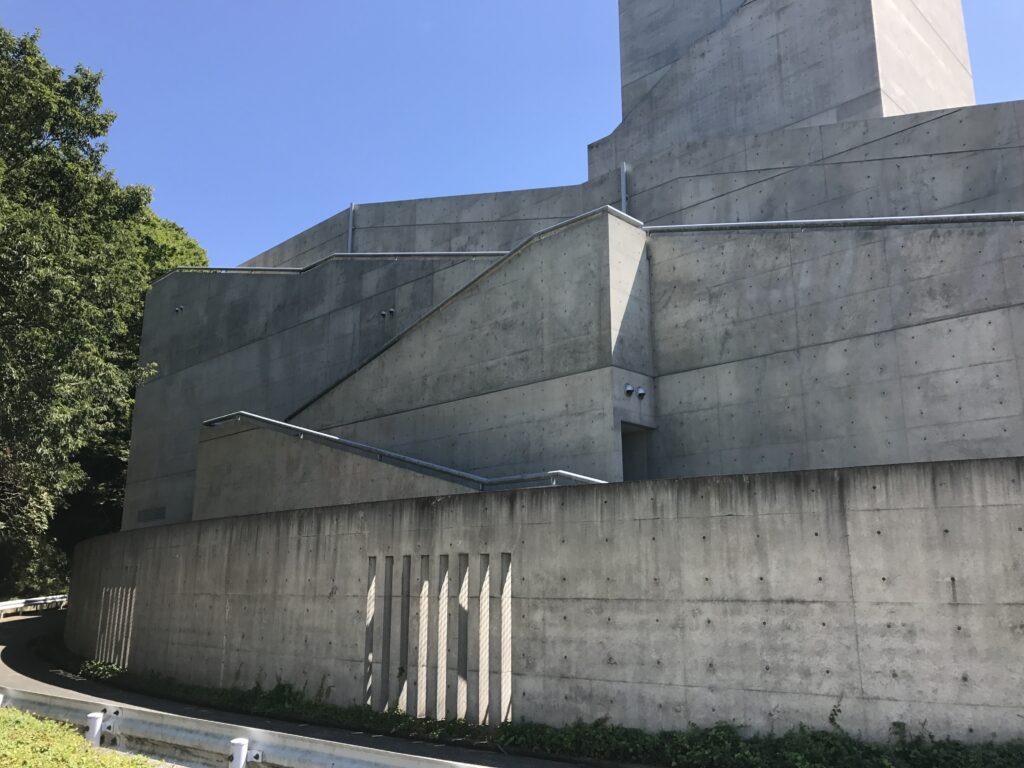
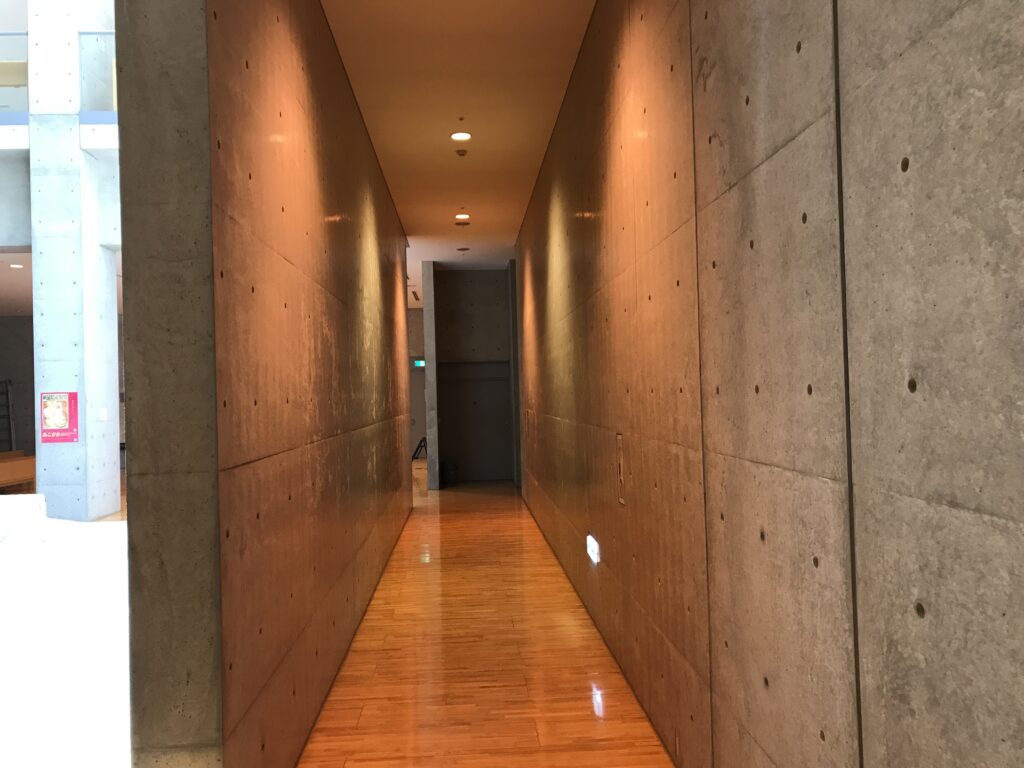
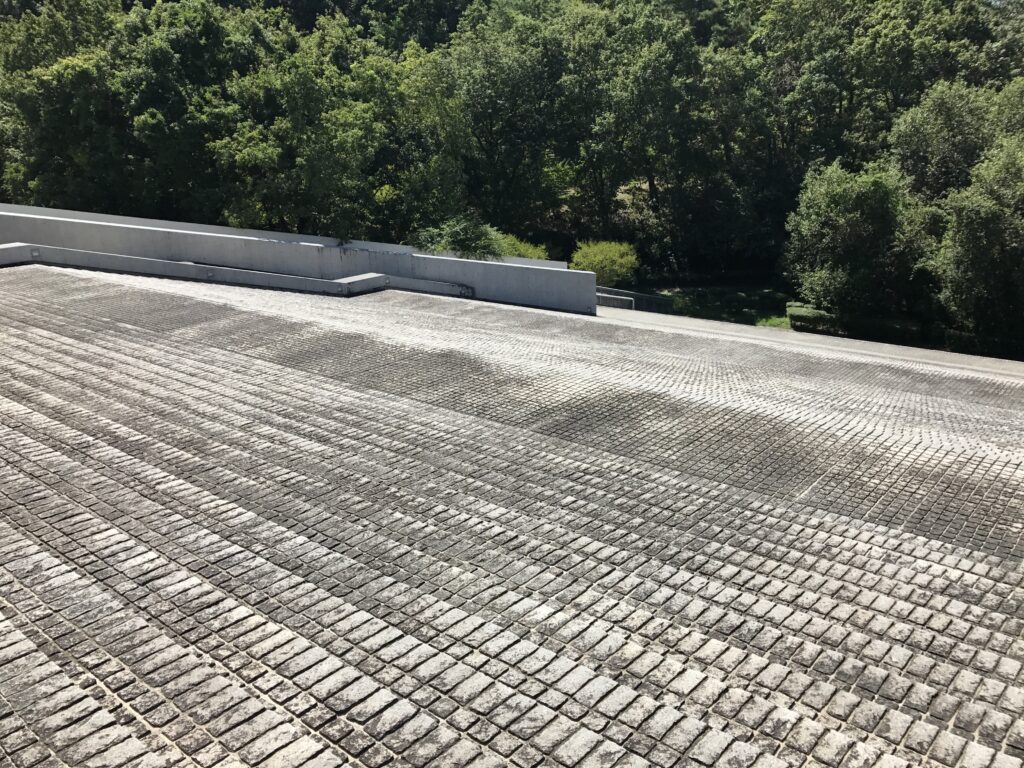
歩くことで見える景色が変わり、壁の重なりや空の切り取り方、光と影の表情も少しずつ変化していきます。
安藤忠雄氏の建築は「歩く建築」と表現されることがありますが、その意味を実感できた建物でした。
何度も立ち止まり、振り返りながら建築を眺めたくなる——そんな時間を過ごすことができました。
The Chikatsu Asuka Museum is not a building that can be understood from a single viewpoint.
Its architecture unfolds gradually as you walk through the site. Every turn introduces a new perspective, while the changing relationship between concrete, sky, and landscape creates a constantly evolving experience.
This journey through space is one of the defining characteristics of Tadao Ando’s architecture.
My Impression
今回初めて近つ飛鳥博物館を訪れましたが、一番印象に残ったのは「建物を見る」のではなく、「建物の中や周囲を歩く」ことそのものが体験になっていたことです。
写真で見ていた建築も実際に歩いてみると、壁の高さや階段の長さ、光の入り方など、現地でしか味わえないスケール感がありました。
展示を楽しむためだけではなく、「安藤忠雄建築を体験する」という目的で訪れる価値のある場所だと感じました。
Walking through the Chikatsu Asuka Museum reminded me that architecture is not only something to look at, but something to experience.
The scale of the concrete walls, the rhythm of the stairways, and the way light entered each space felt completely different from what photographs alone could convey.
For anyone interested in Tadao Ando’s work, this museum offers much more than an exhibition—it offers the opportunity to experience architecture through movement.
Archive Gallery
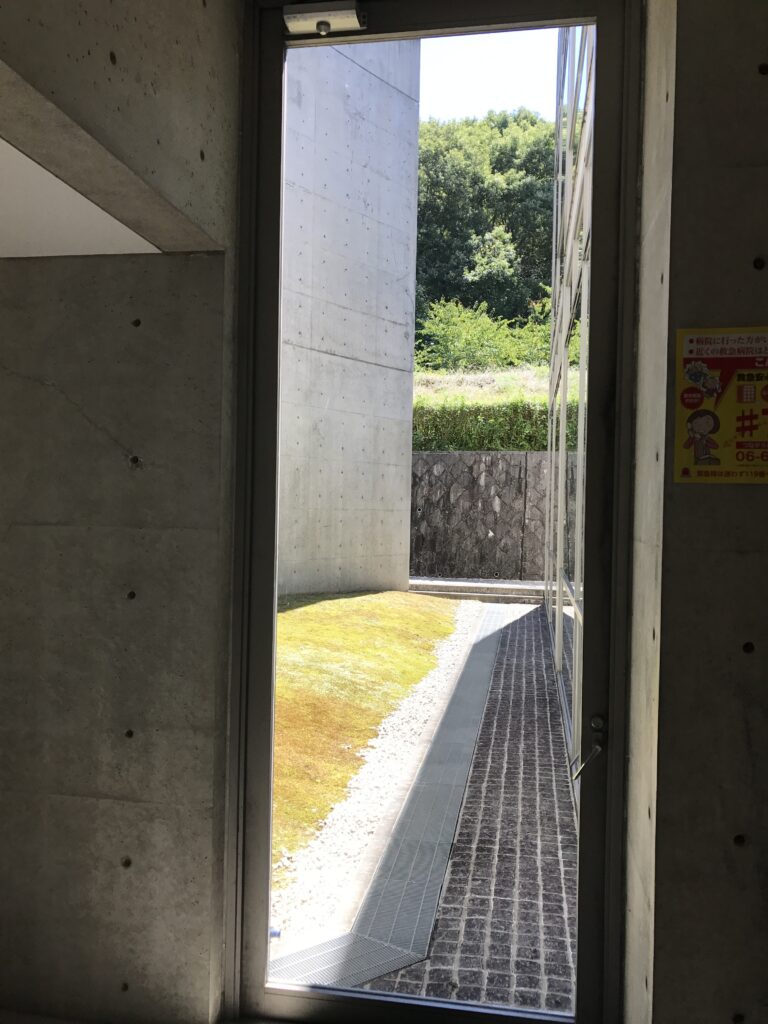
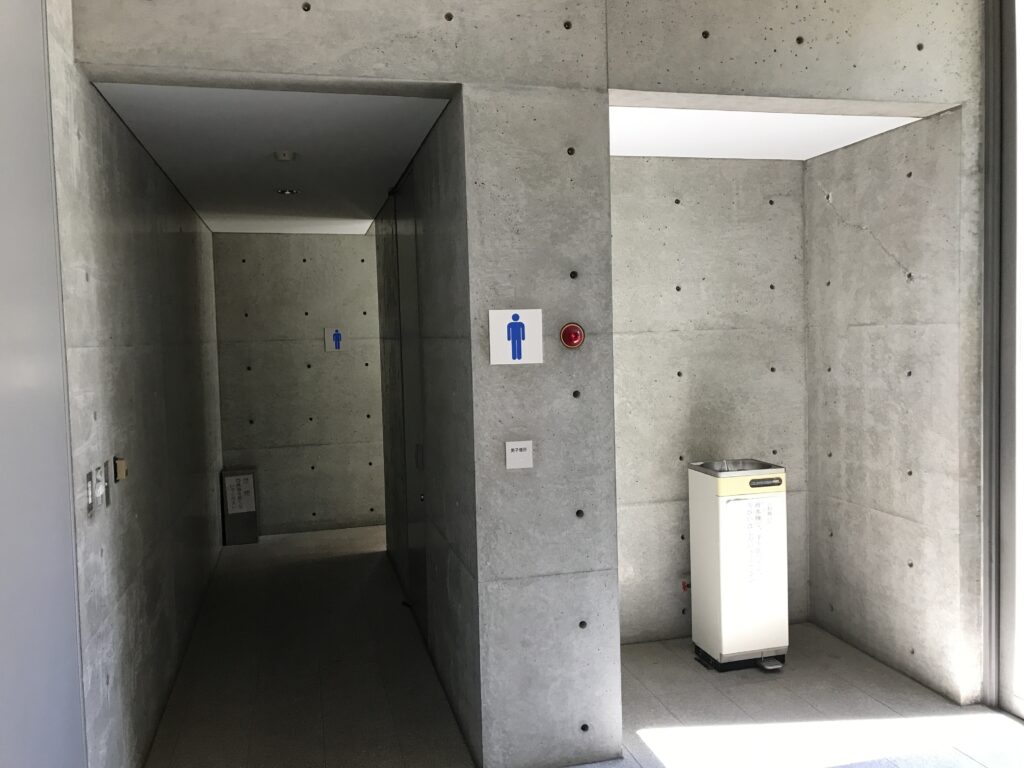
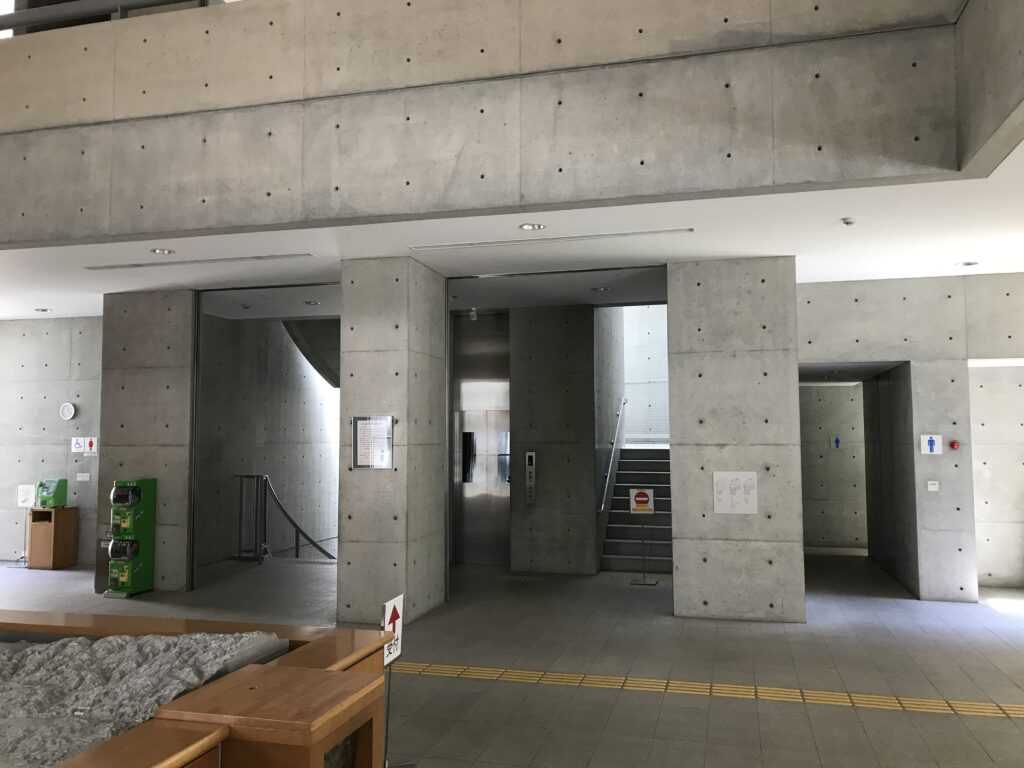
本文では紹介しきれなかった写真を掲載しています。
建築を歩きながら出会った光や空間、その場の空気を記録したアーカイブです。
Additional photographs from this visit.
A collection of details, perspectives, and moments that complement the main article.